9078 Salida St Commerce City, CO 80022

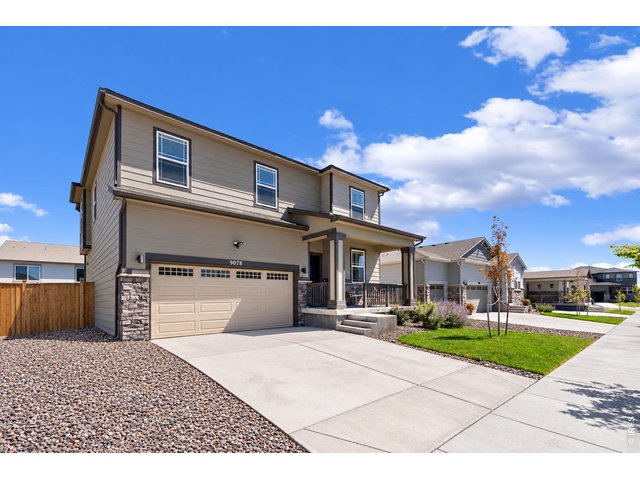
1 of 20
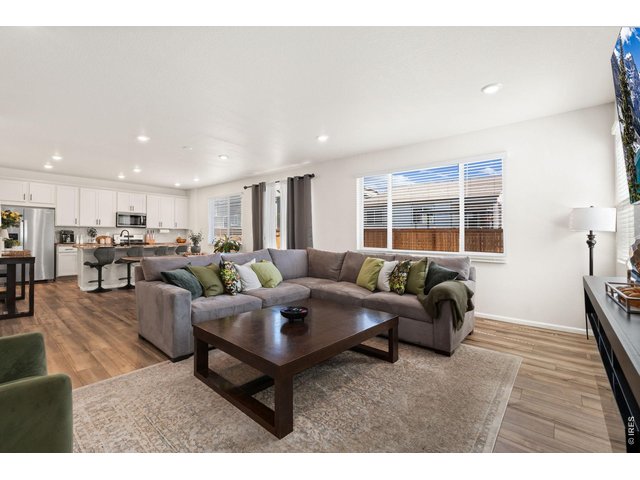
2 of 20
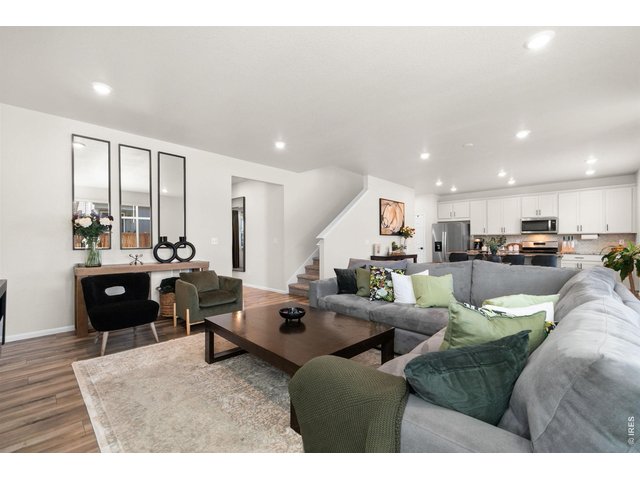
3 of 20
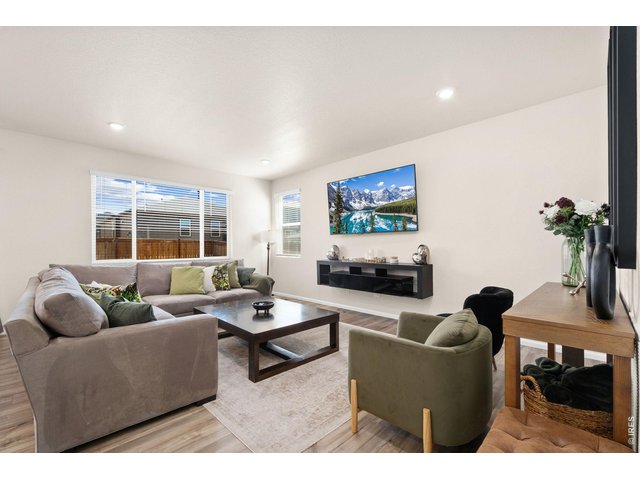
4 of 20
5 of 20
6 of 20
7 of 20
8 of 20
9 of 20
10 of 20
11 of 20
12 of 20
13 of 20
14 of 20
15 of 20
16 of 20
17 of 20
18 of 20
19 of 20
20 of 20
3 Bed
3 Bath
2,998 SqFt
Attached Dwelling built in 2023 in Subdivision: Buffalo Highlands
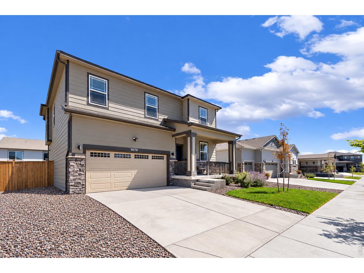
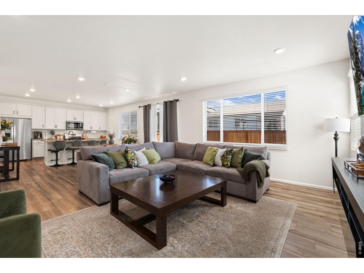
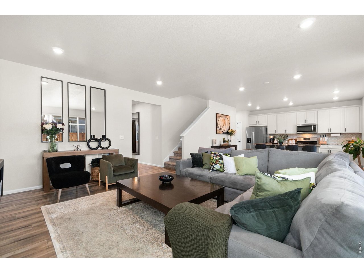
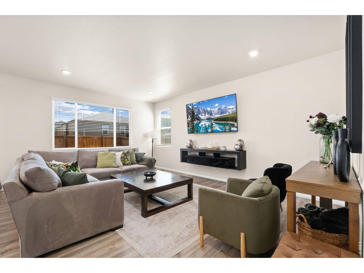
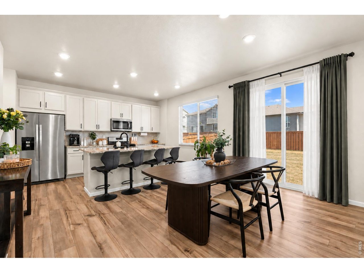
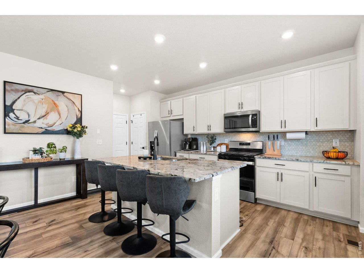
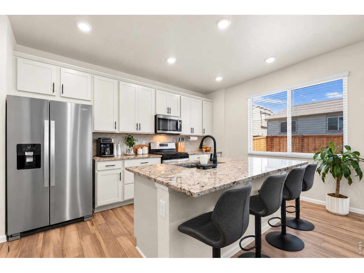
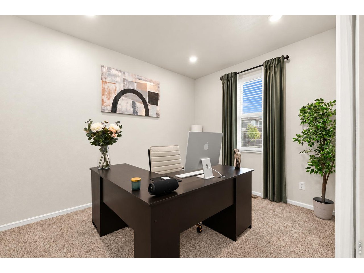
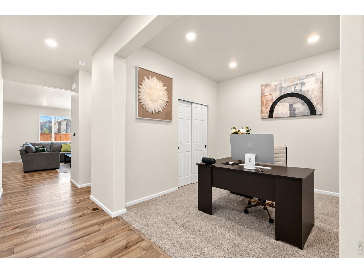
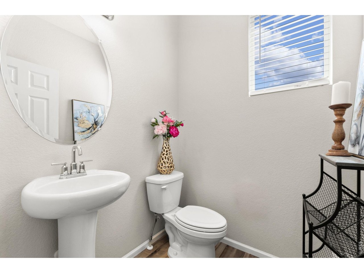
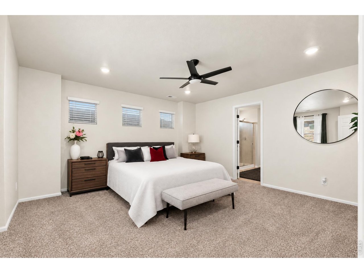
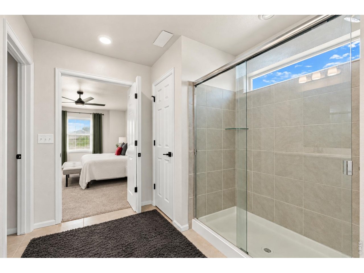
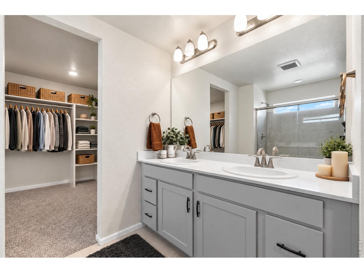
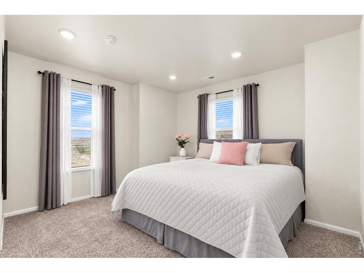
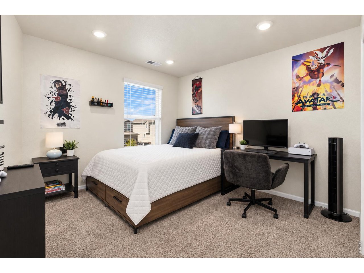
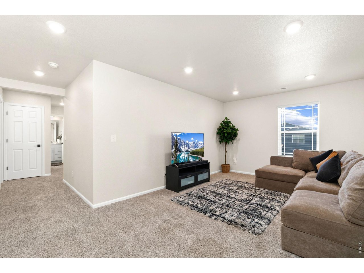
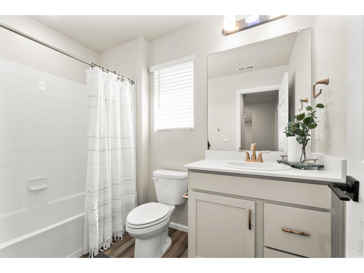
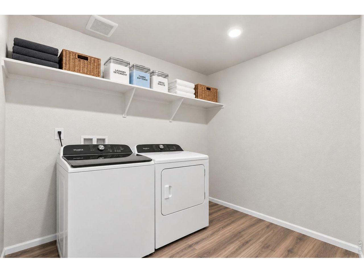
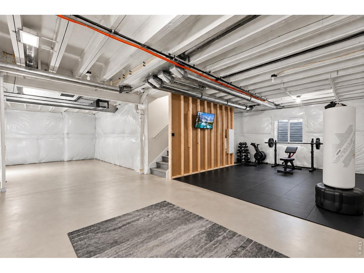
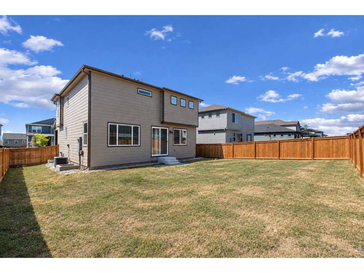
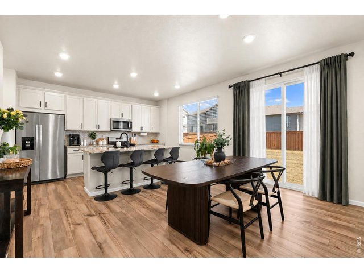
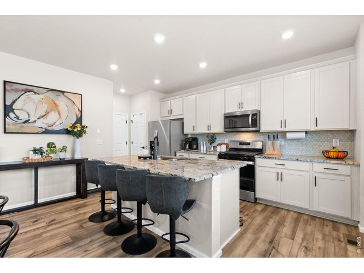
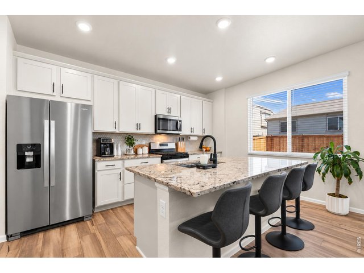
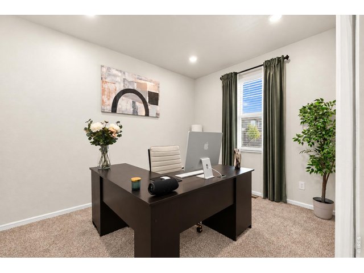
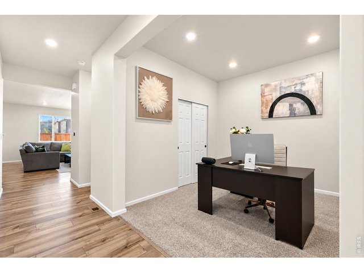
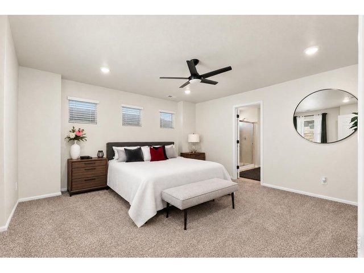
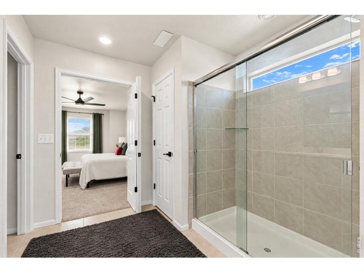
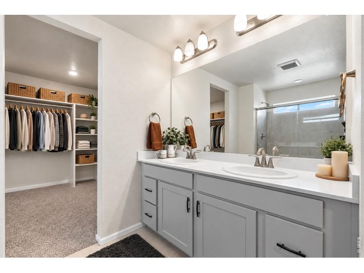
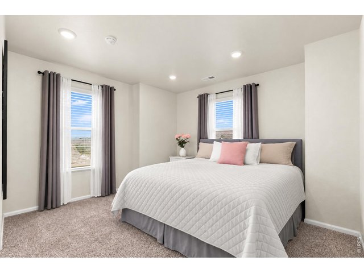
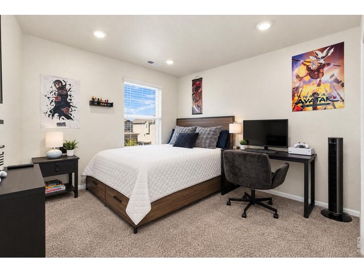
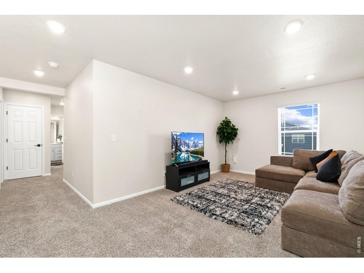
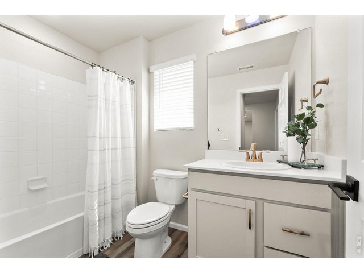
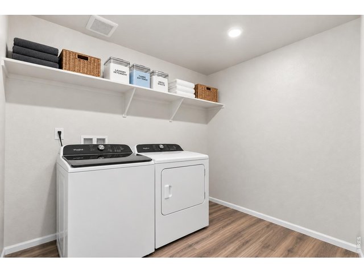
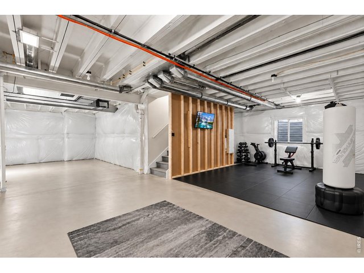
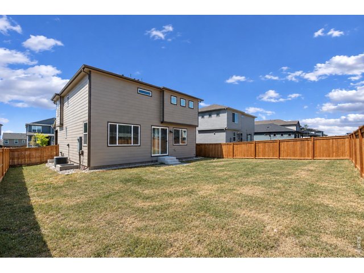
Seller offering Buyer INCENTIVE, lending conditions apply and conditional on Seller receiving an acceptable offer, contact agent for more details.Better than new and move-in ready! Welcome to the Bergamot, an energy-efficient two-story home in Buffalo Highlands offering a bright, open layout, flexible living spaces, and plenty of room to grow. The main level is designed for everyday living and entertaining, with an open-concept kitchen overlooking the dining/nook area and spacious great room. Abundant windows and recessed lighting fill the space with natural light, while the large kitchen island provides additional seating and creates an easy gathering place for family and guests. The dining area offers plenty of room for a full-size table and flows directly to the backyard-perfect for indoor/outdoor entertaining.A separate main-level flex room adds even more versatility and can be used as a private home office, study, playroom, hobby room.Upstairs, the spacious loft provides a second living area with endless possibilities-media room, homework station, kids' retreat, or additional lounge. The upper level also features three bedrooms and two full bathrooms, including a generous primary suite with room for a king-size bed and additional furniture. Secondary bedrooms offer flexibility for family, guests, or additional home offices. The conveniently located upstairs laundry room keeps everyday chores close to the bedrooms.The unfinished basement is a major bonus, providing excellent storage today with the opportunity to customize in the future.Outside, enjoy a large fenced backyard with plenty of room to create your own outdoor retreat, whether you envision a patio, garden, play area, entertaining space, or room for pets. A two-car garage completes the home.Located in Buffalo Highlands, with convenient access to the Bison Ridge Recreation Center, parks, trails, shopping, Rocky Mountain Arsenal National Wildlife Refuge, DIA, and Downtown Denver.
General Features
| Style | 2 Story |
| Description | Garden Level |
| Baths | 2 Full1 3/4 |
| Acreage | 0.14 Acres |
| Lot Size | 6,090 SqFt |
| Zoning | SFR |
| Total | 2,998 SqFt ($190/SF) |
| Finished | 2,312 SqFt ($247/SF) |
| Basement | Unfinished Basement |
| Garage | 2 Space(s) |
| Garage Type | Attached |
| Year Built | 2023 |
| New Construction | No |
| Construction | Wood/Frame, Brick/Brick Veneer |
| Cooling | Central Air |
| Heating | Forced Air |
| Roof | Composition Roof |
Taxes & Fees
| Taxes | $6,543 |
| Tax Year | 2025 |
| 1st HOA Fee | $60 |
| 1st HOA Freq | Monthly |
| Metro District | No |
Schools
| School District | Brighton Dist 27J |
| Elementary |
Southlawn,
27J Online Academy |
| Middle/Jr High | Otho Stuart |
| Senior High | Prairie View |
Rooms
| Primary Bedroom | 0 x 0 (Upper Level) |
| Kitchen | 0 x 0 (Main Floor) |
| Note: All room dimensions, including square footage data, are approximate and must be verified by the buyer. | |
Design Features
Eat-in KitchenGreen Features
Solar Hot Water HeatingInclusions
Gas Range/OvenNeighborhood
Common Amenities
Hiking/Biking TrailsThe map could not be loaded. Reload the page to try again, or update your browser or device.



Information deemed reliable but not guaranteed by the MLS. WARNING: This database record is provided subject to limited license rights. Duplication or reproduction is prohibited. Limited License MLS content and images © Copyright 1998 - 2026, IRES LLC. All rights reserved.