241 South Ct Estes Park, CO 80517

1 of 19
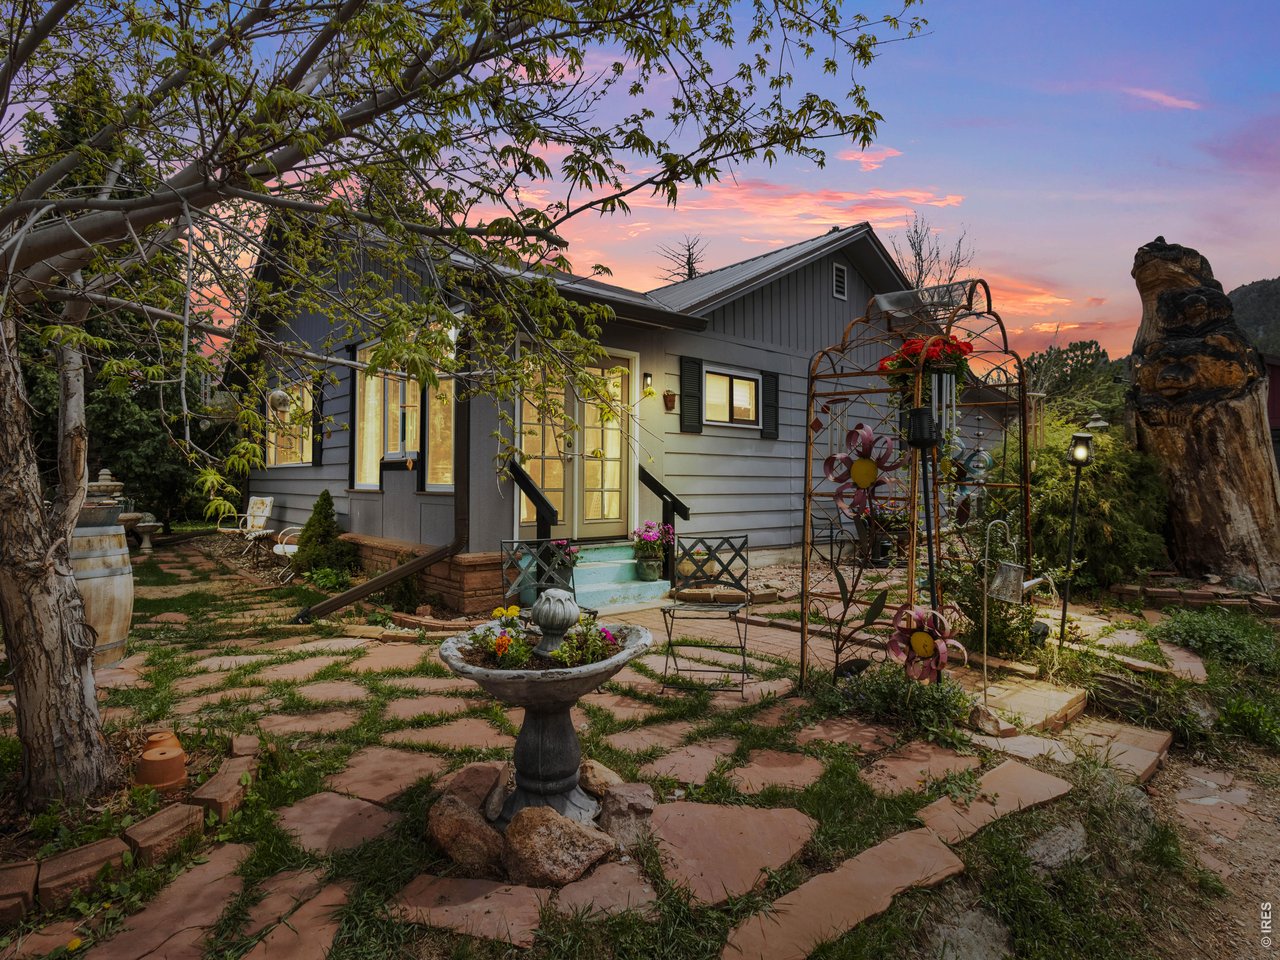
Welcome to 241 South Court!!
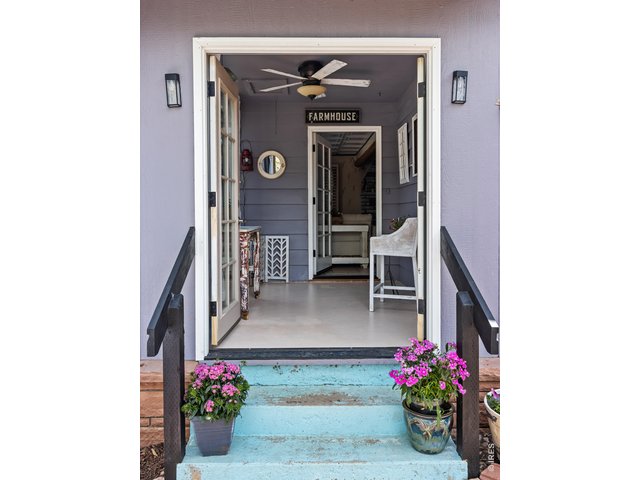
2 of 19
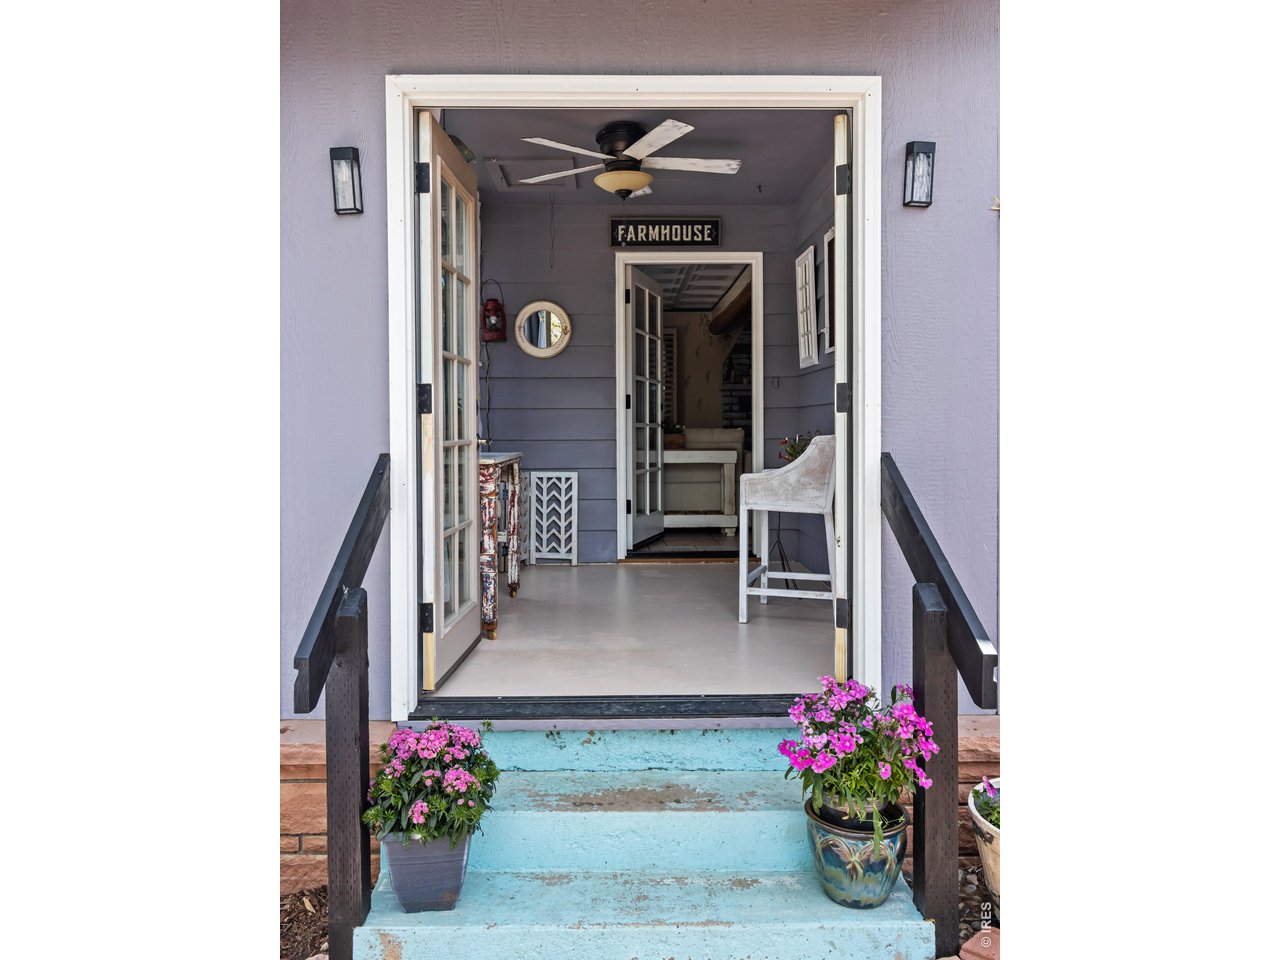
Come on in! Welcome to this chic home!
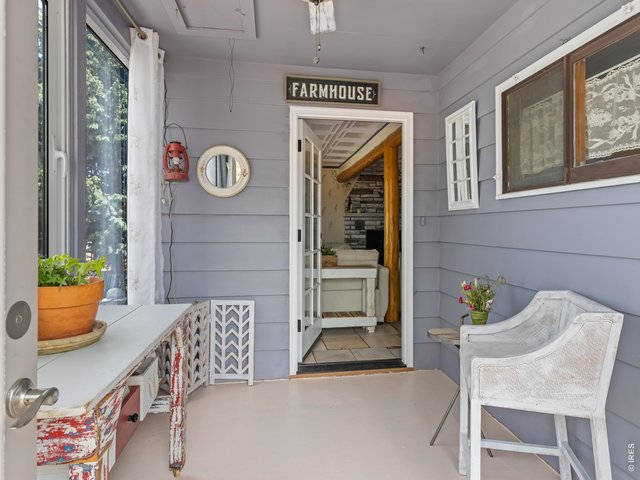
3 of 19
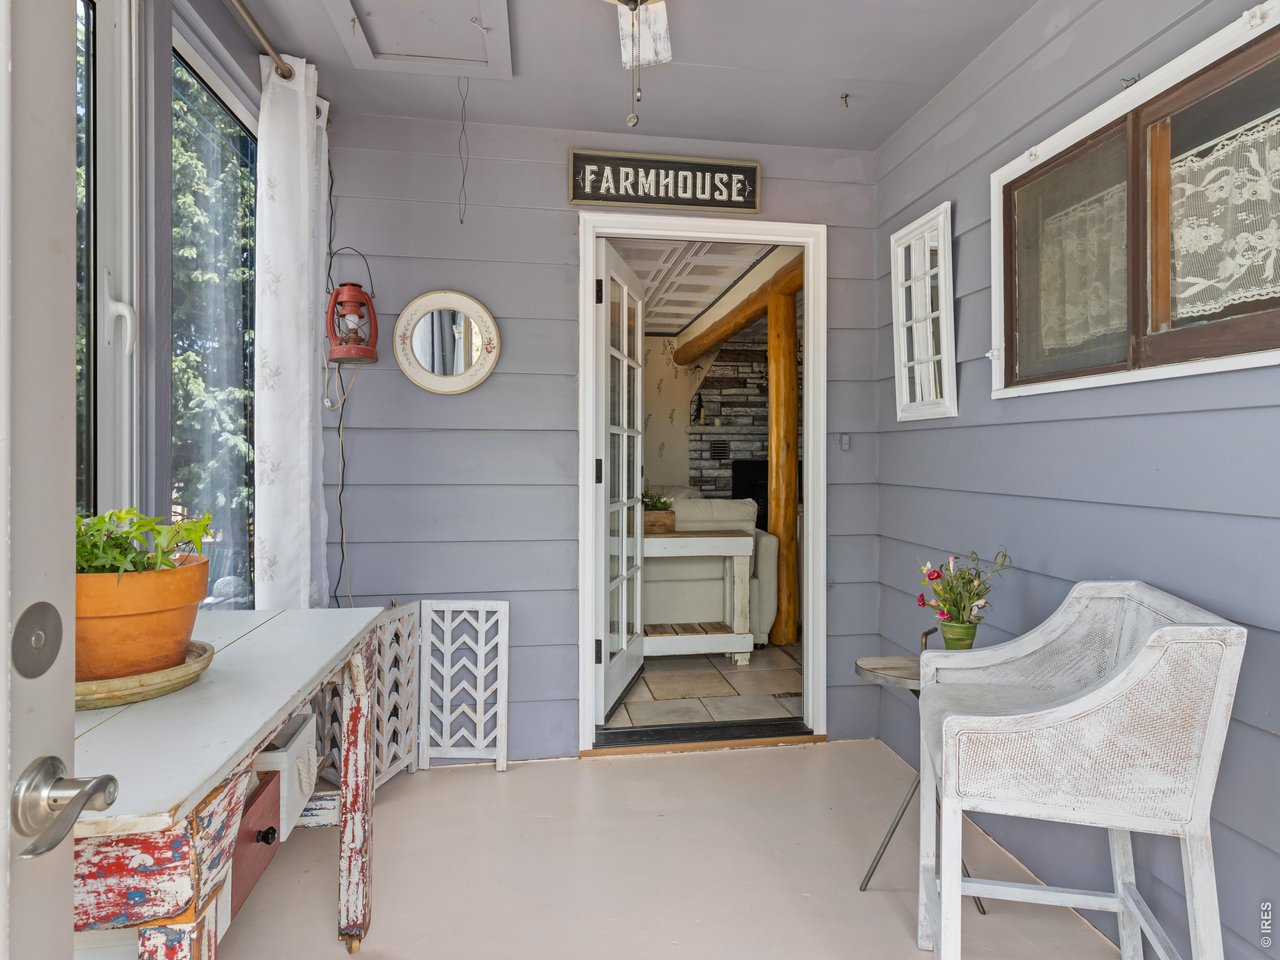
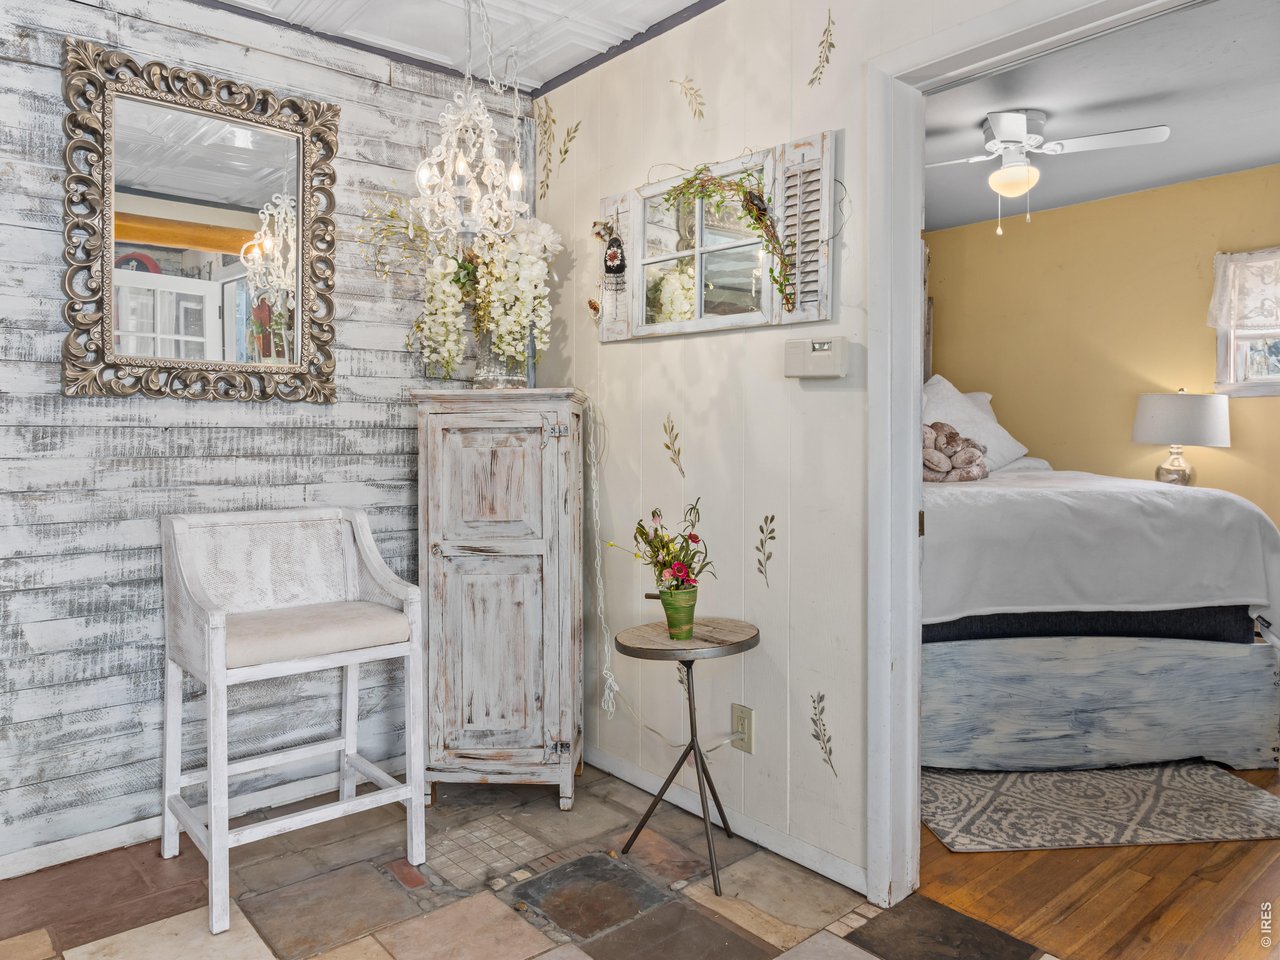
Enclosed entryway/sunroom.
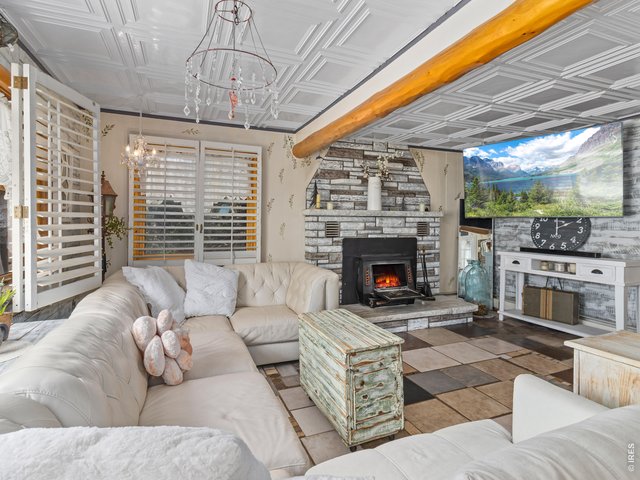
4 of 19
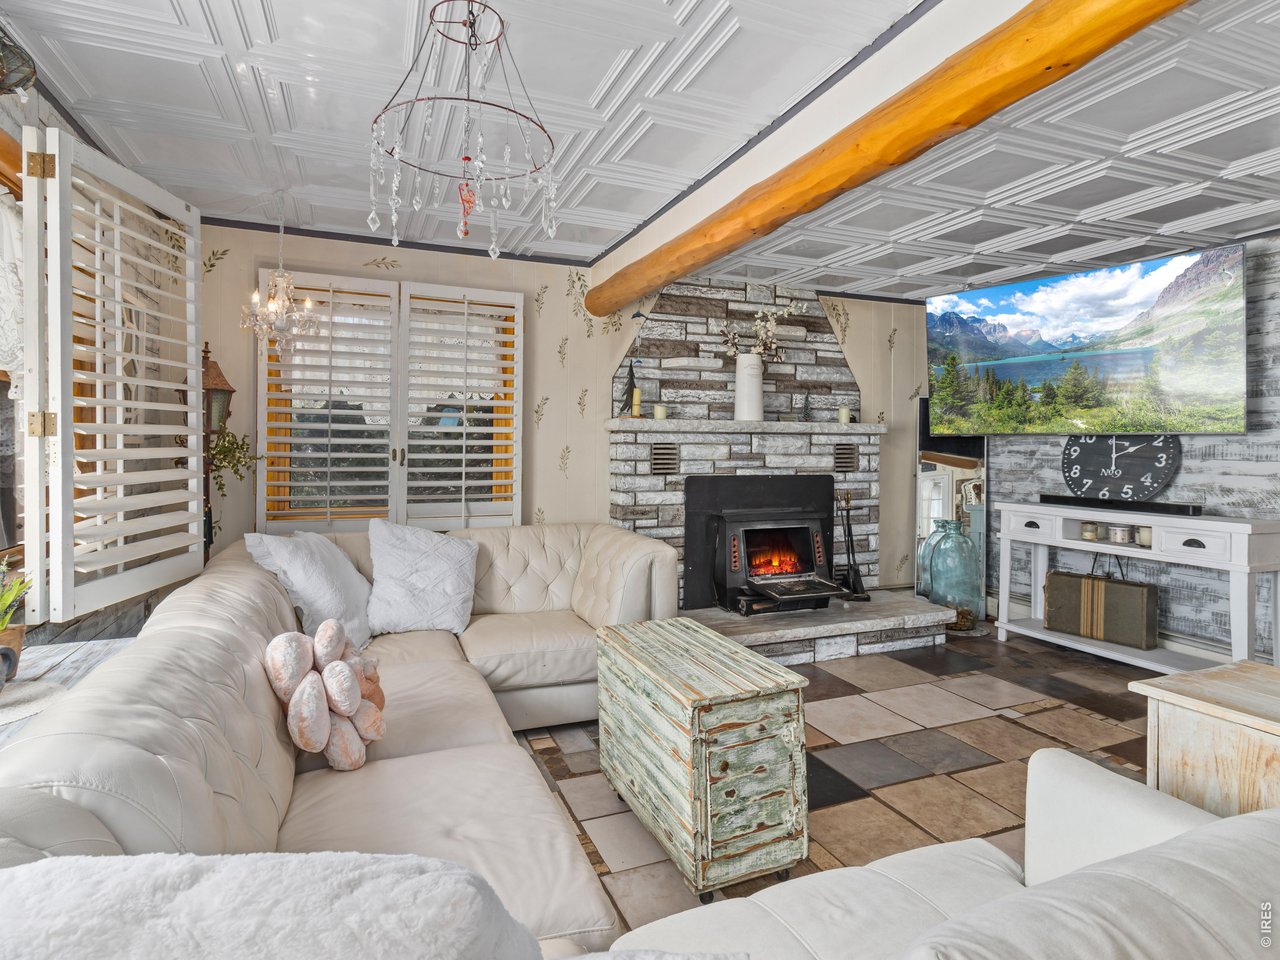
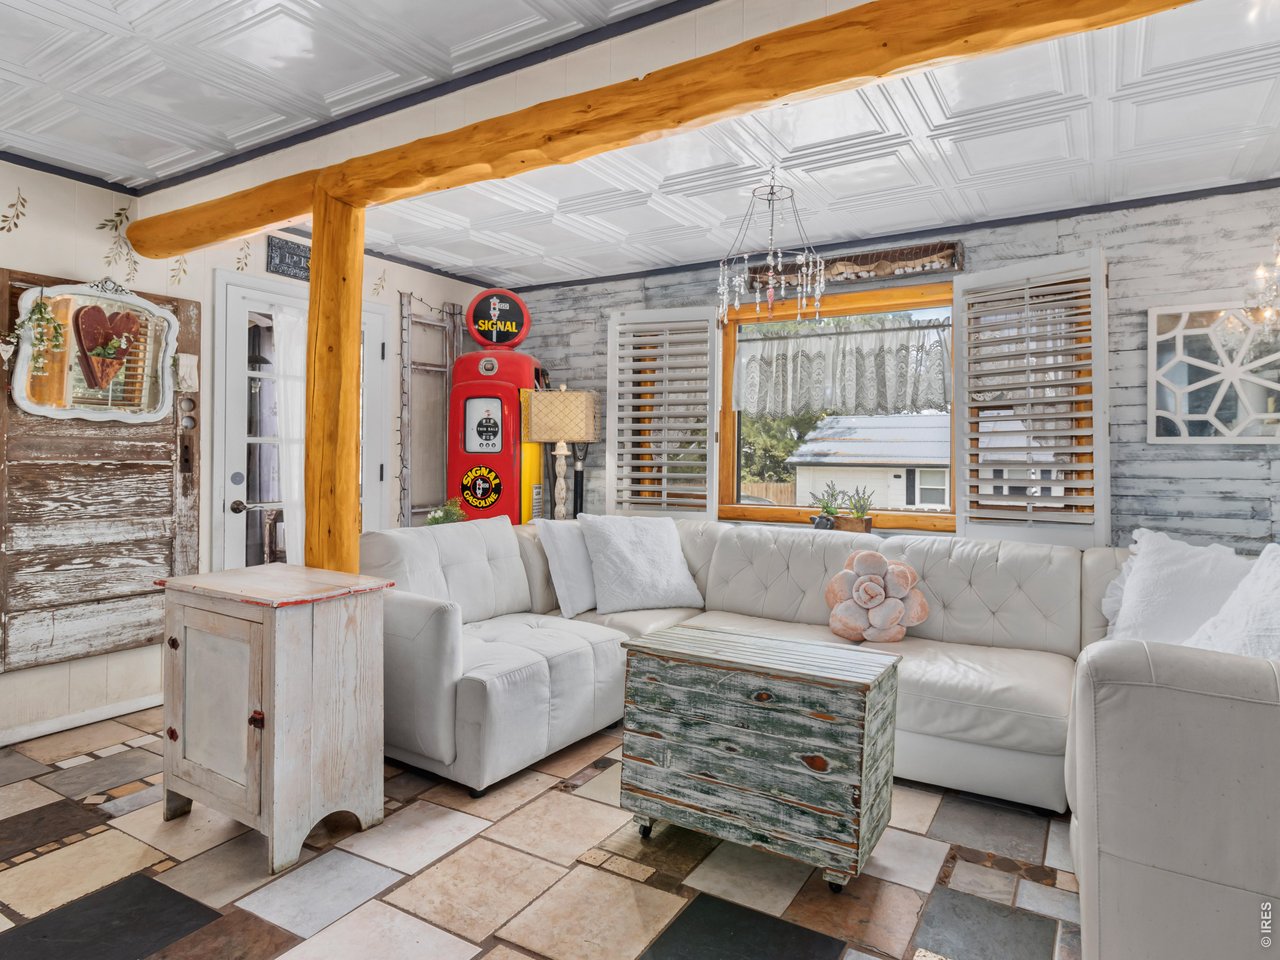
Spacious living room with a wood burning stove.
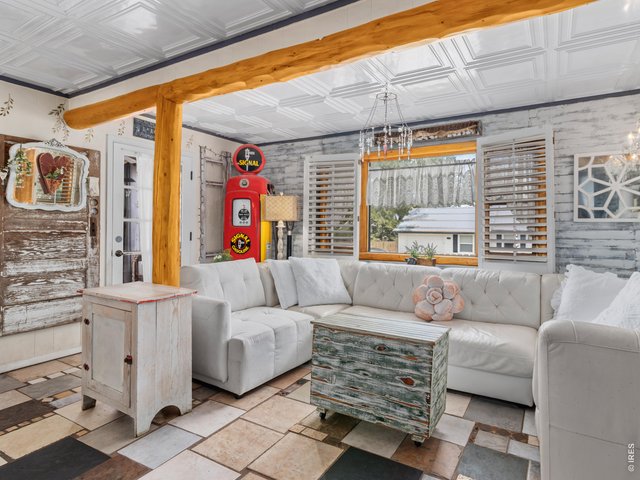
5 of 19
Shabby chic living space awaits your personal touch.
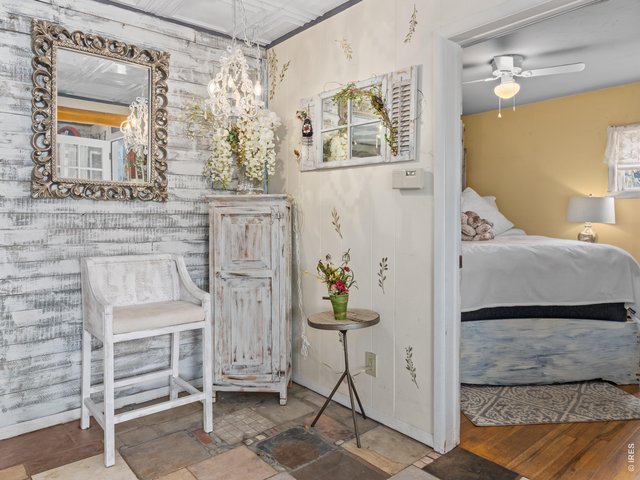
6 of 19
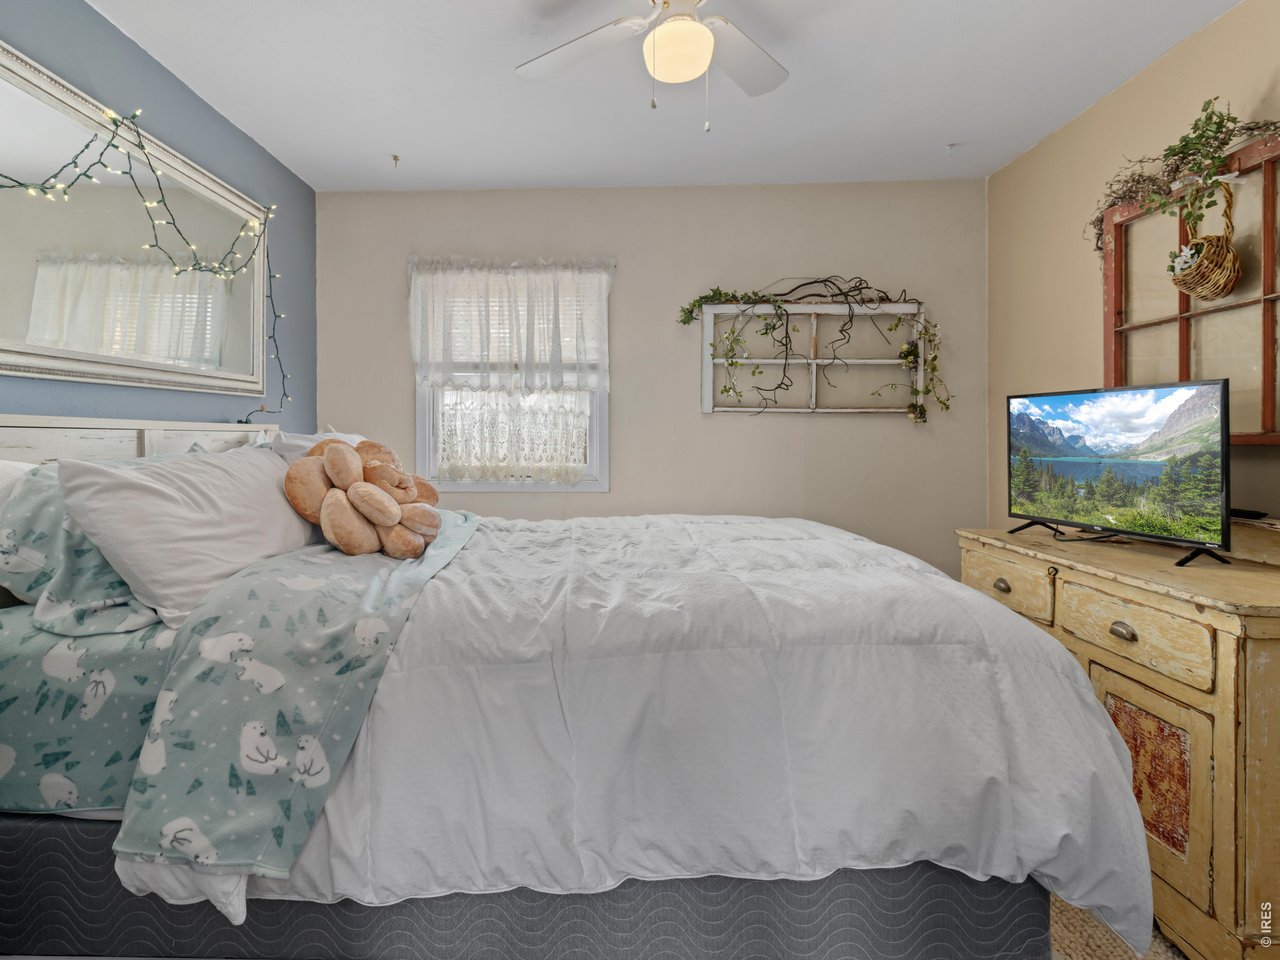
Primary suite.
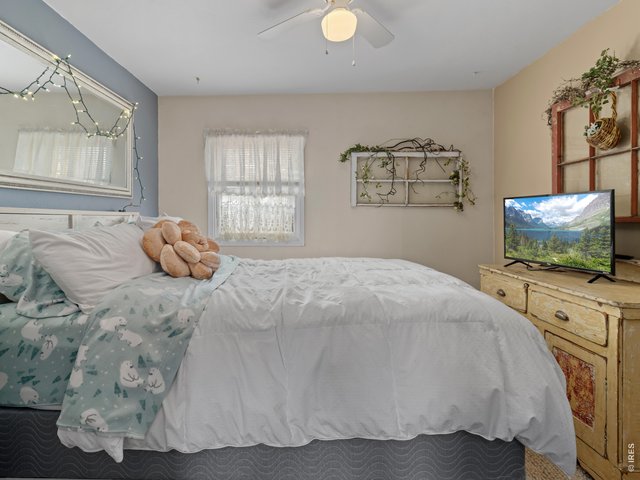
7 of 19
Second bedroom
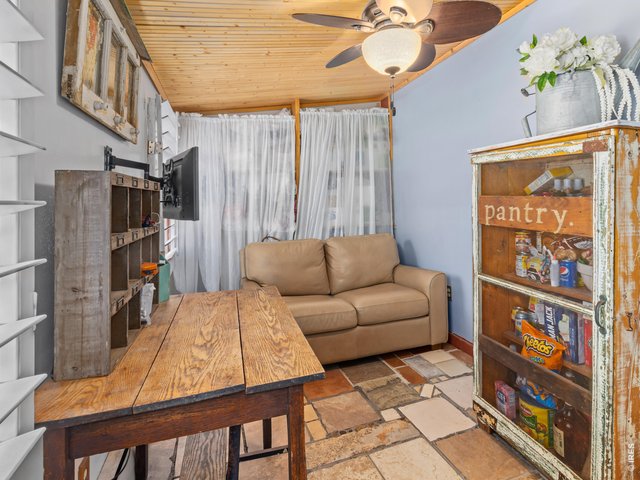
8 of 19
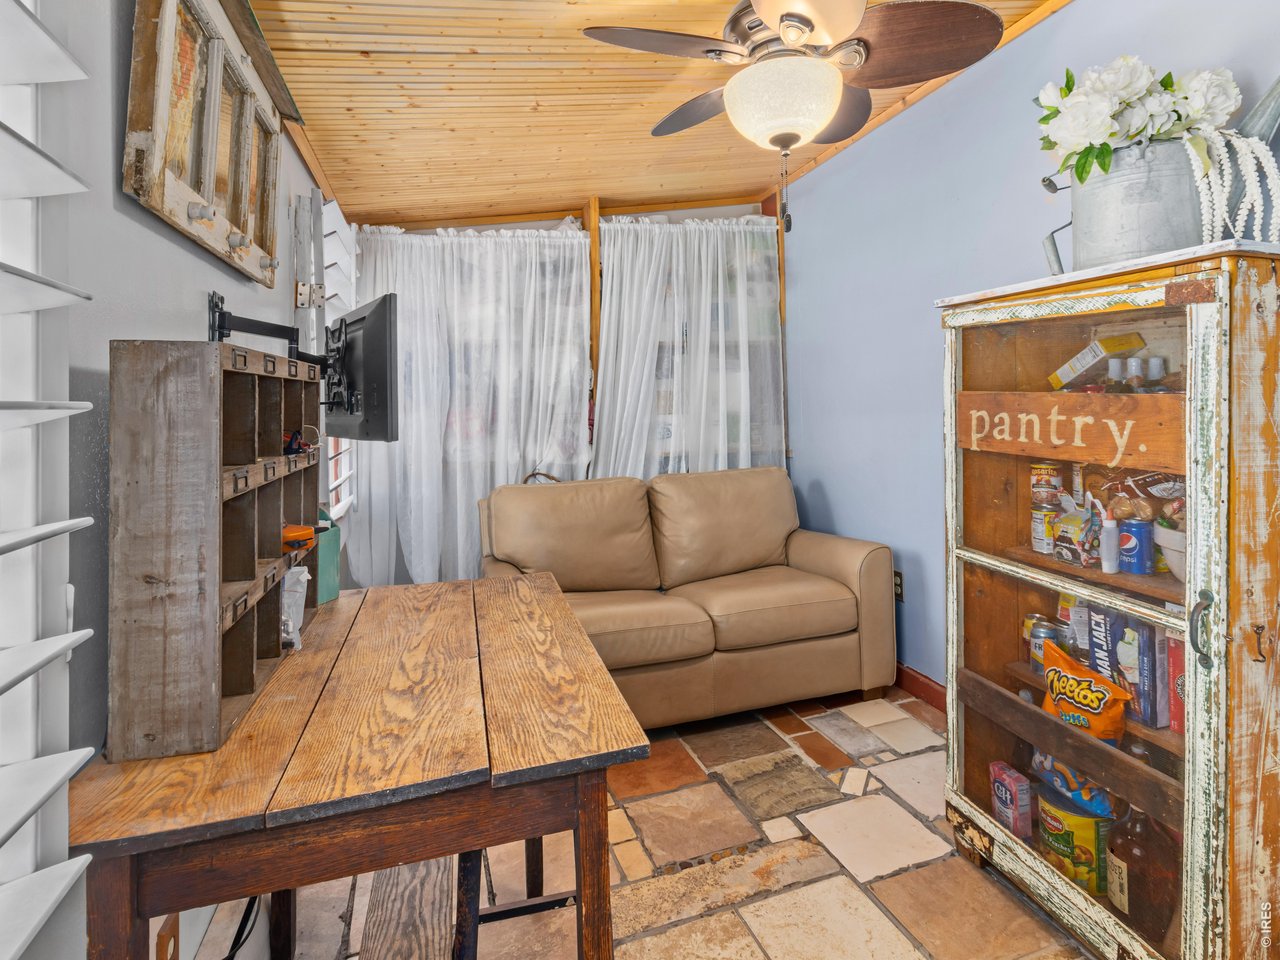
3rd bedroom is used as a storage room and office by current owners.
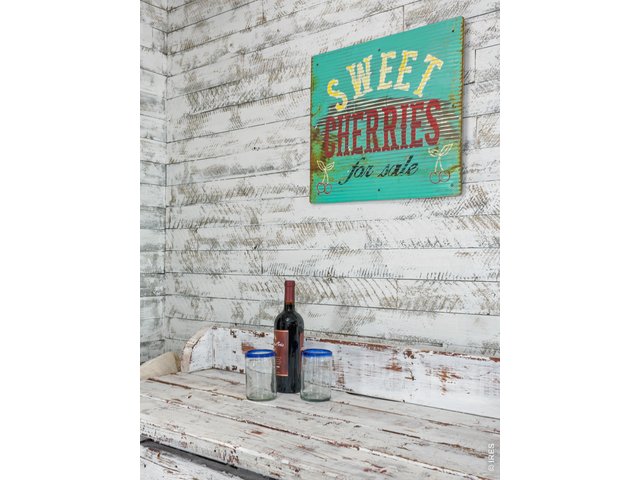
9 of 19
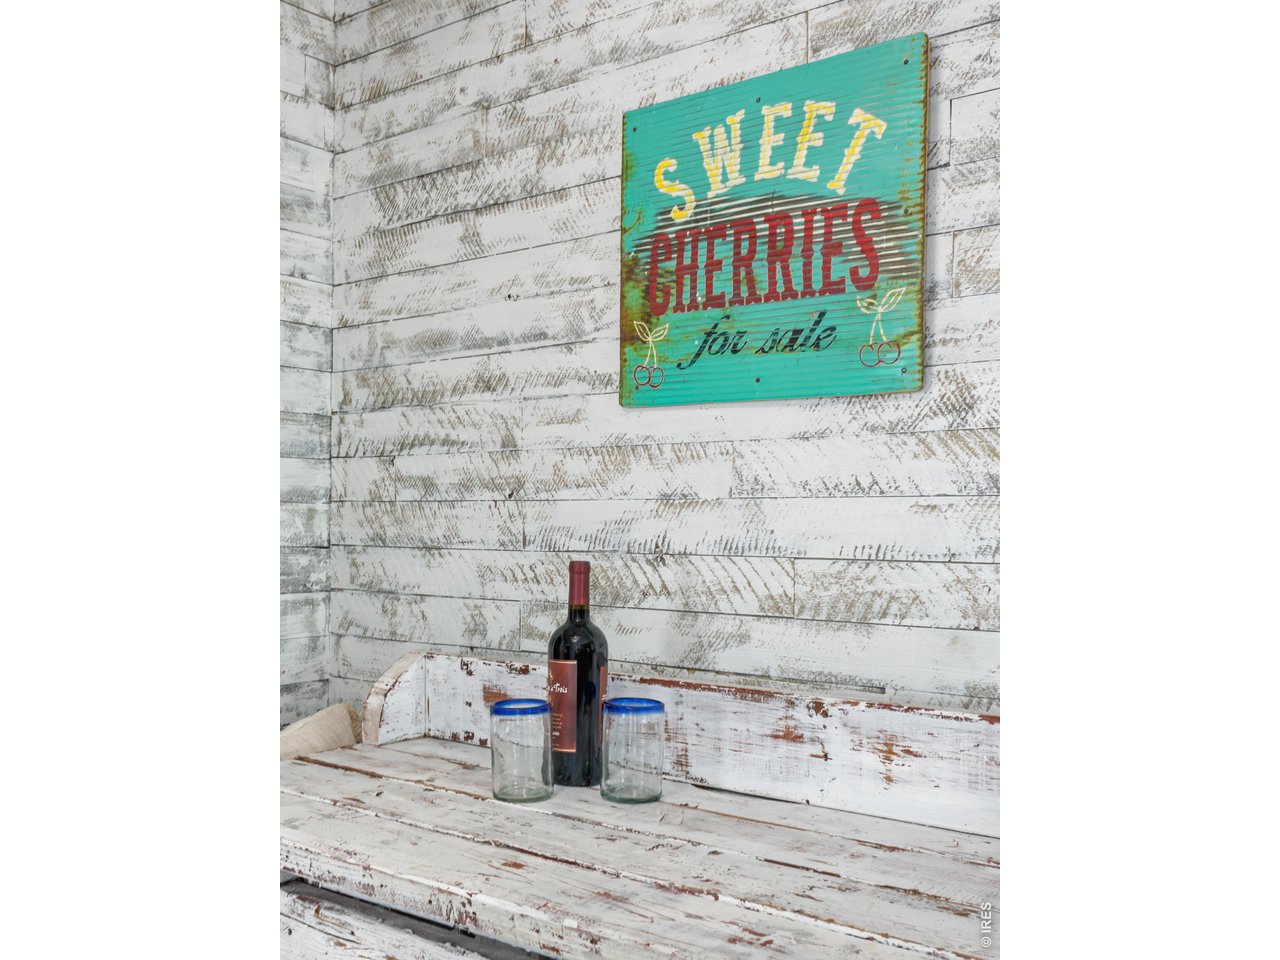
Sweet bar area in dining room.
10 of 19
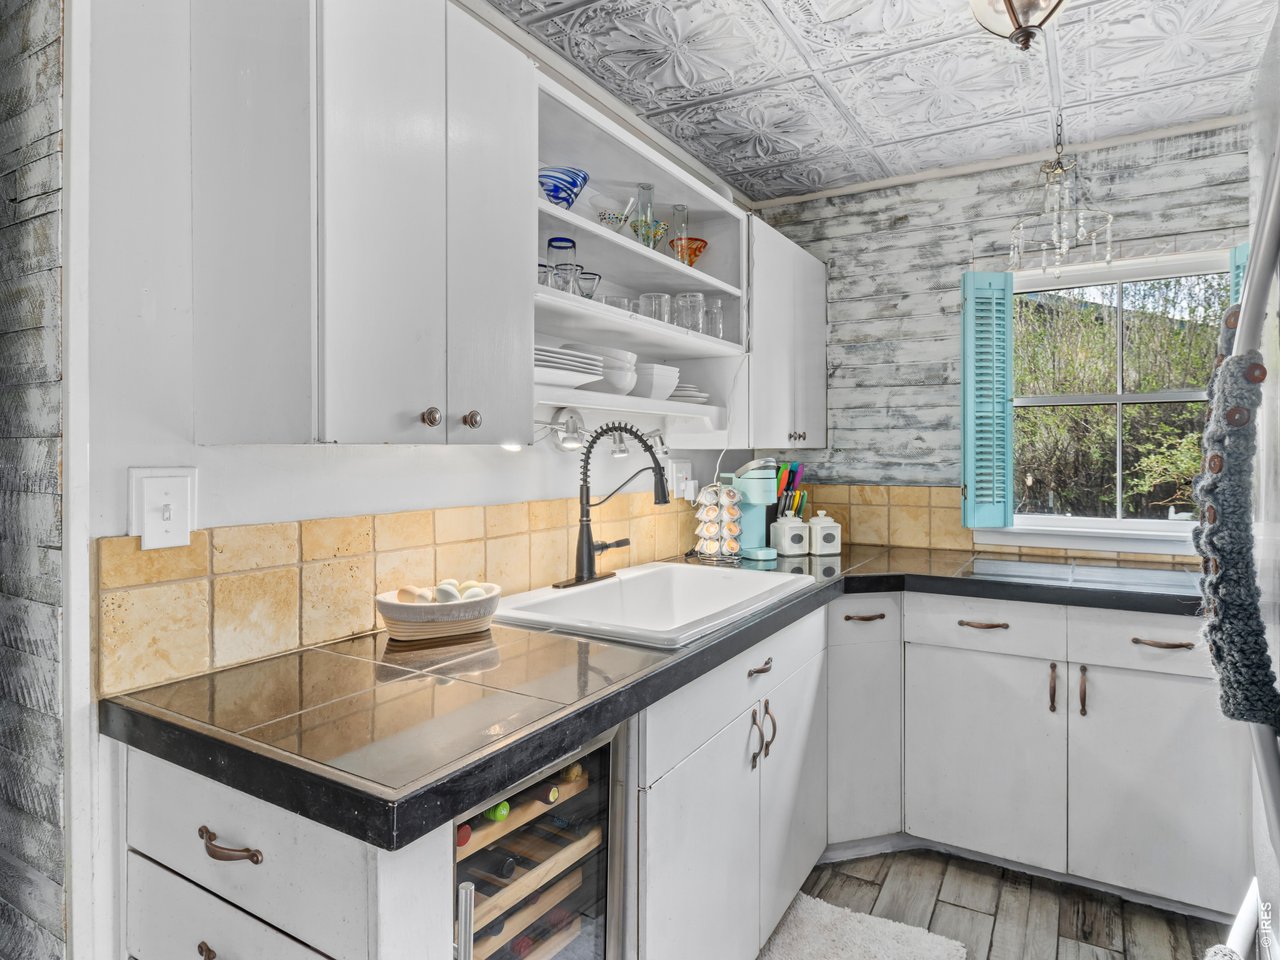
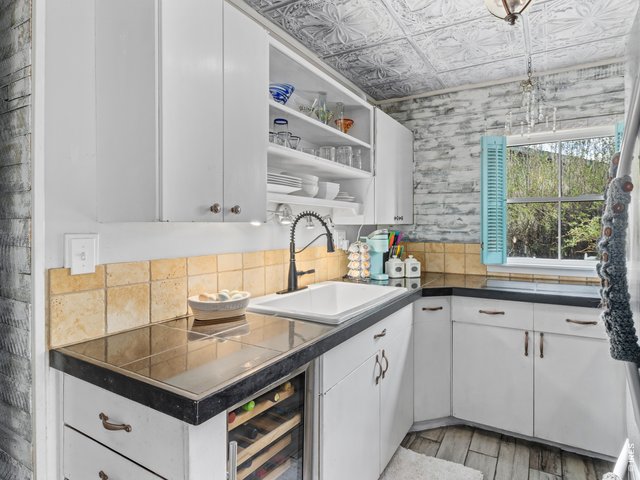
Kitchen with newer updated sink, refrigerator, and stove.
11 of 19
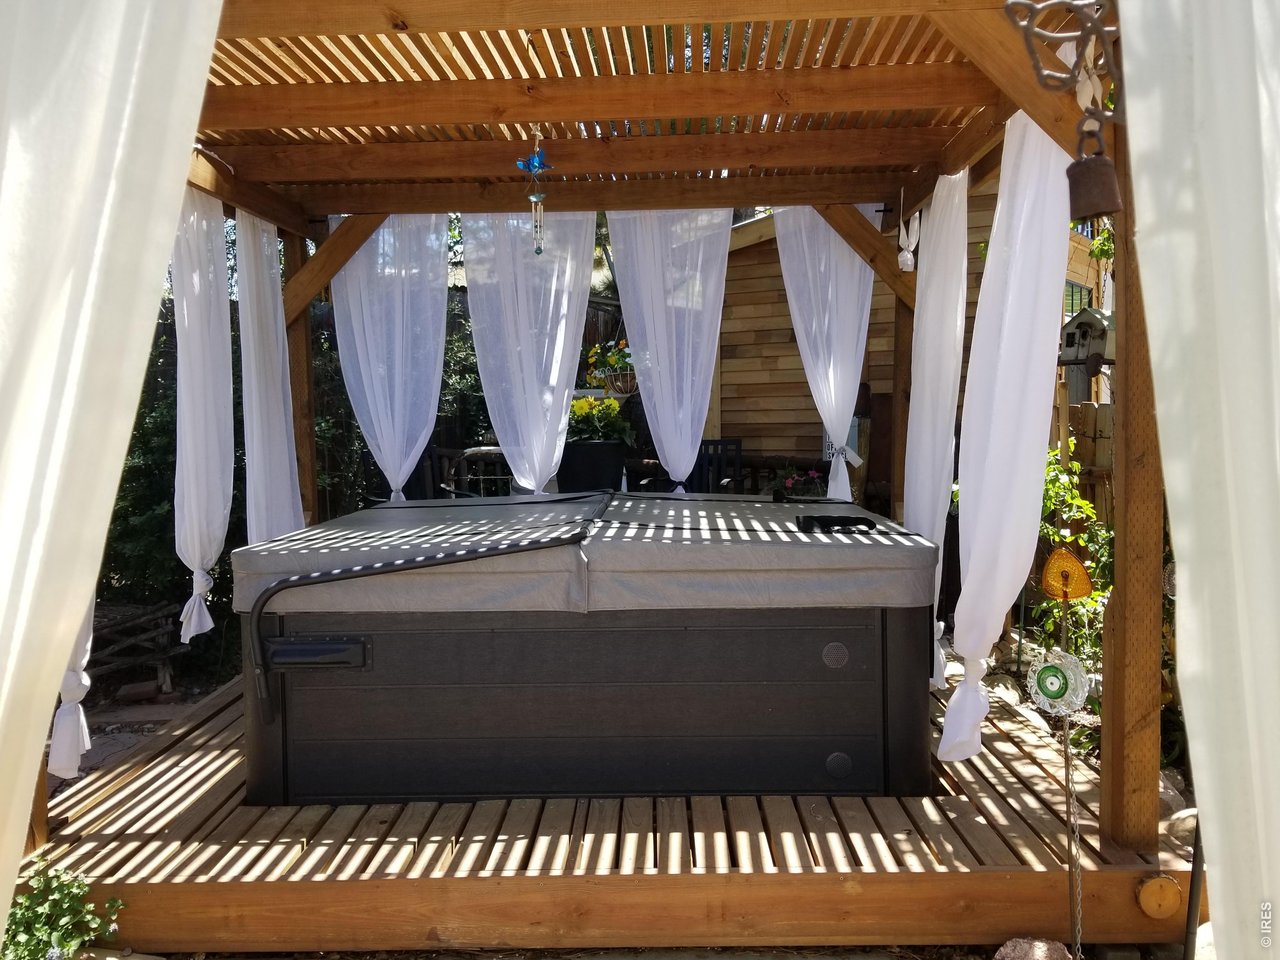
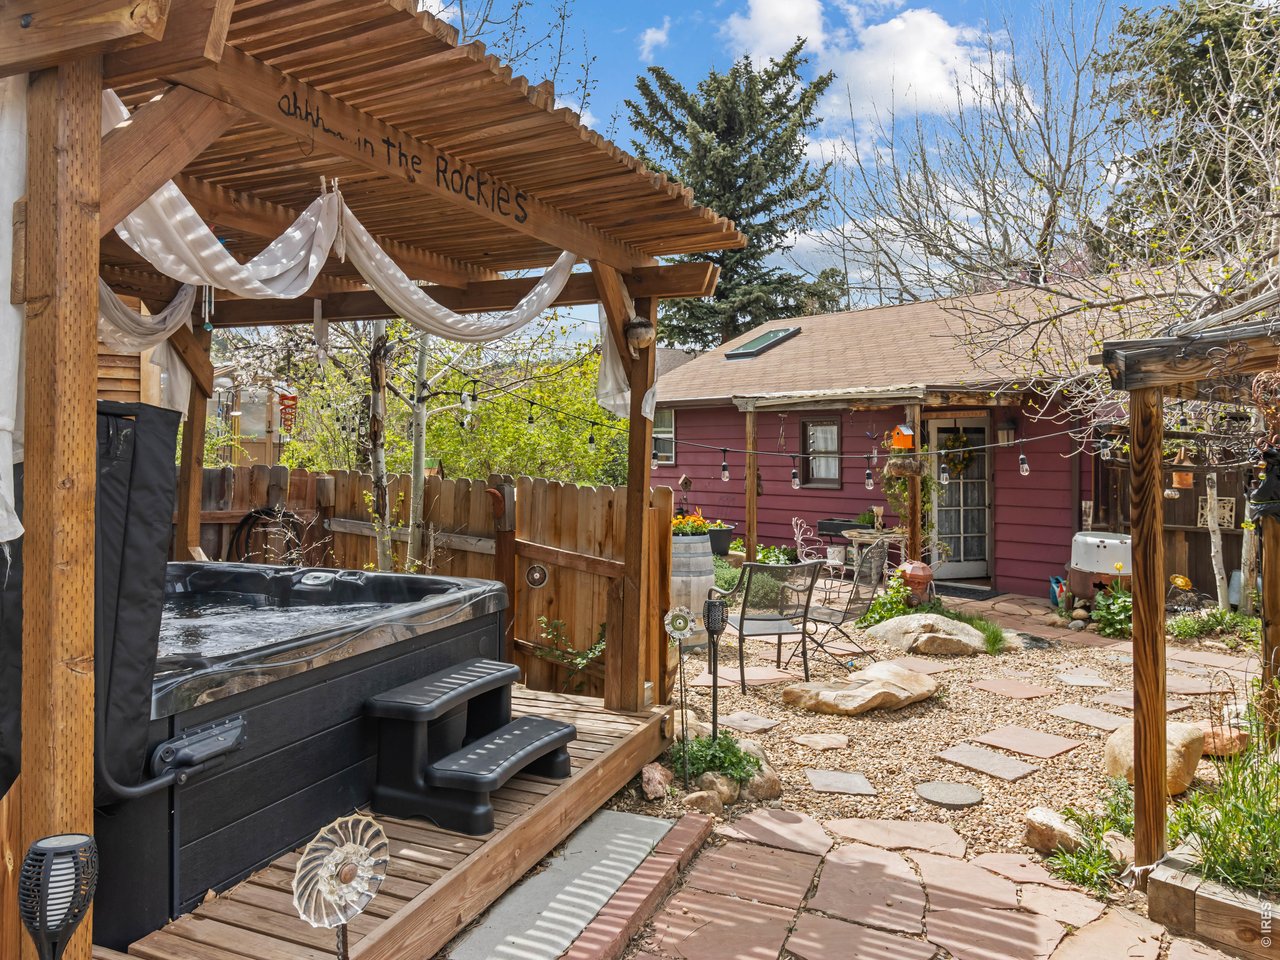
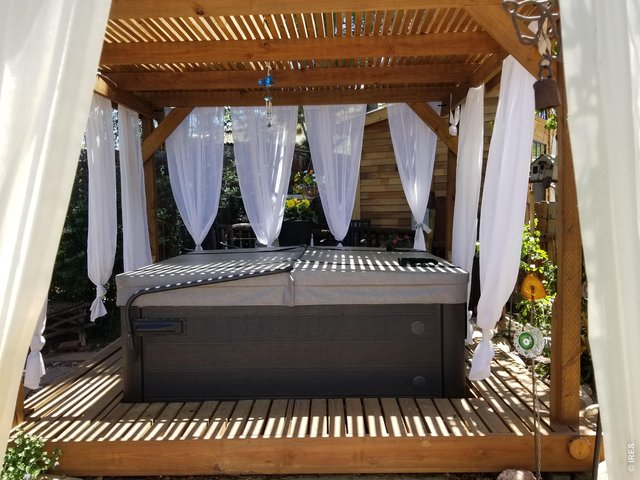
Hot tub bliss!
12 of 19
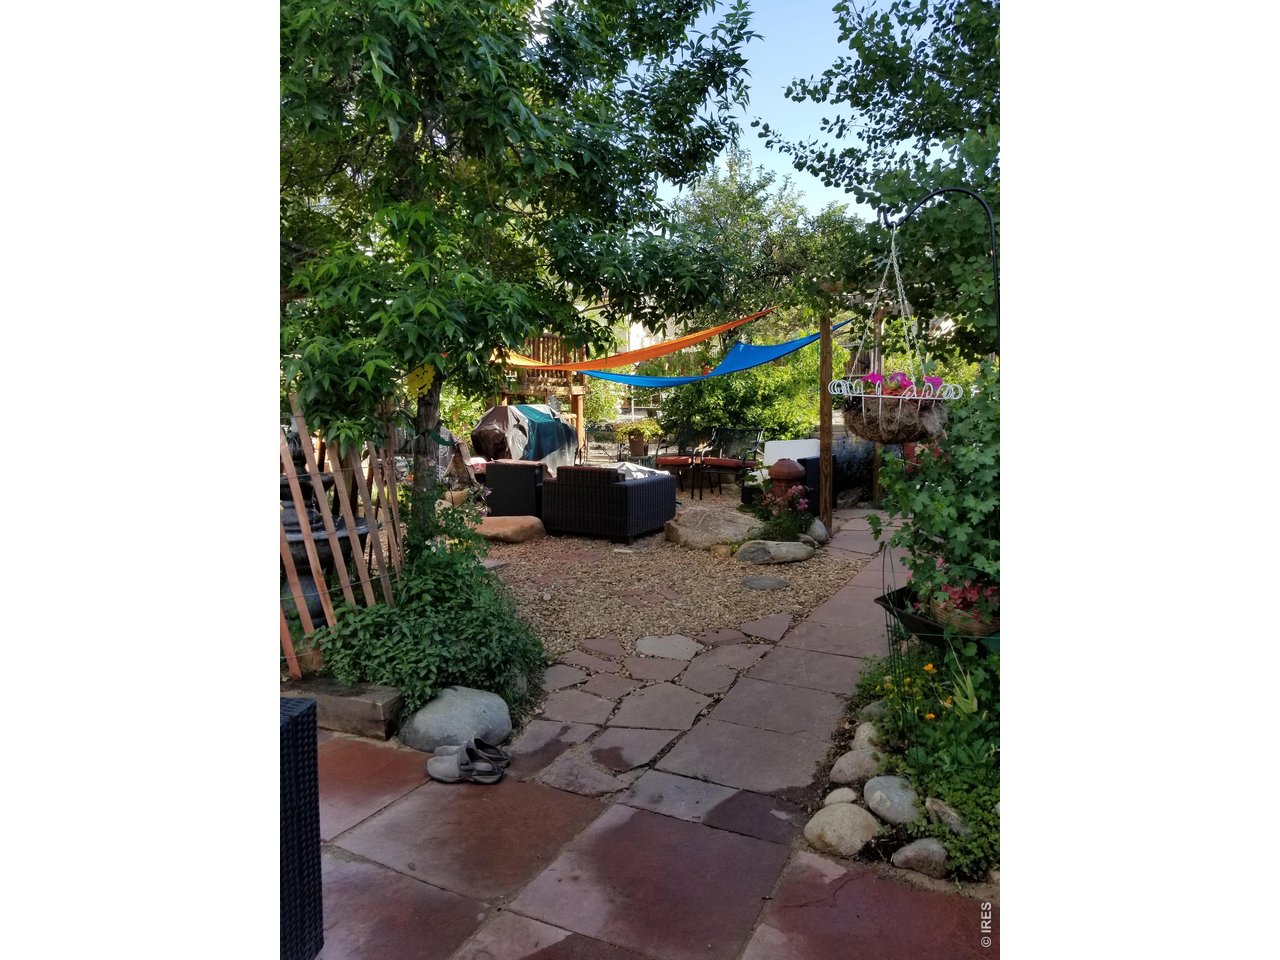
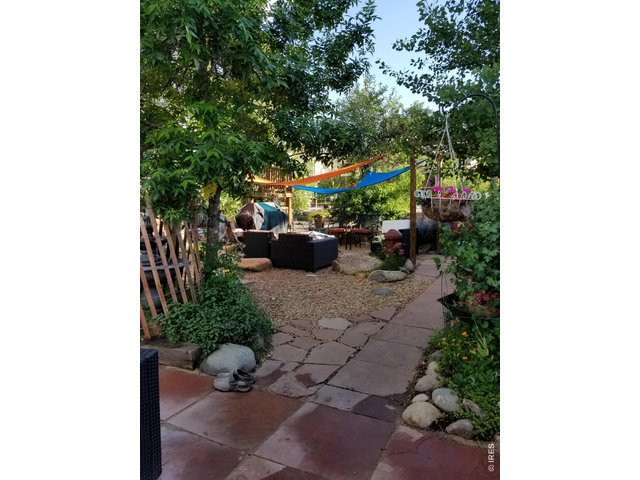
The backyard goes on forever! Serenity and privacy.
13 of 19
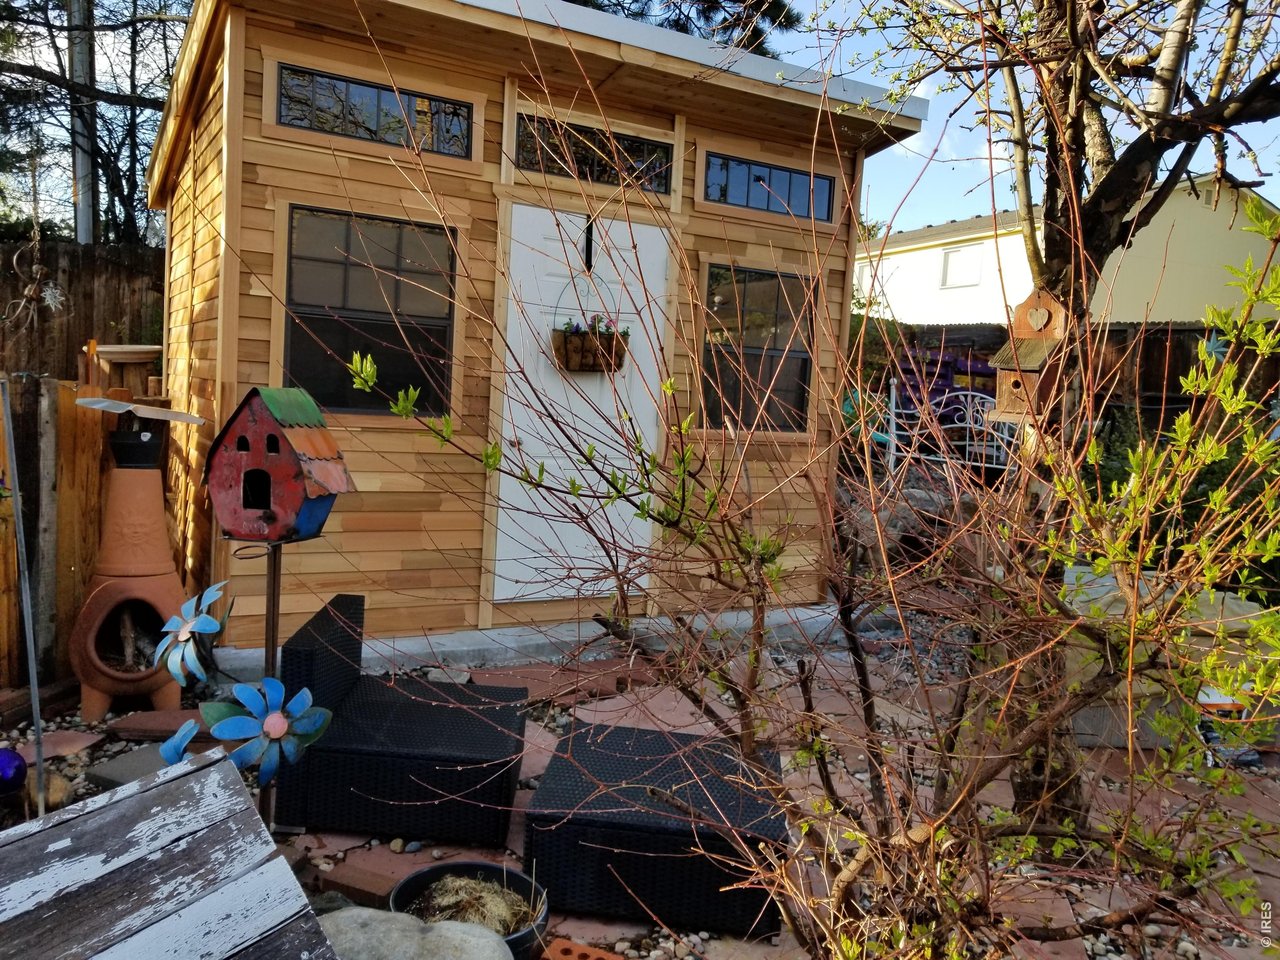
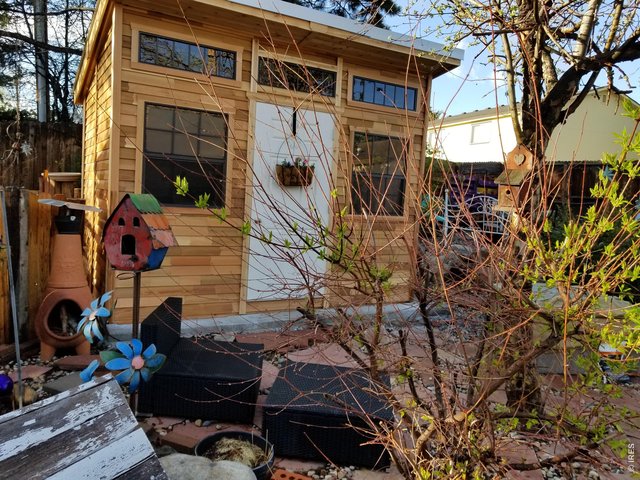
Separate craft room/creative space. Has power!
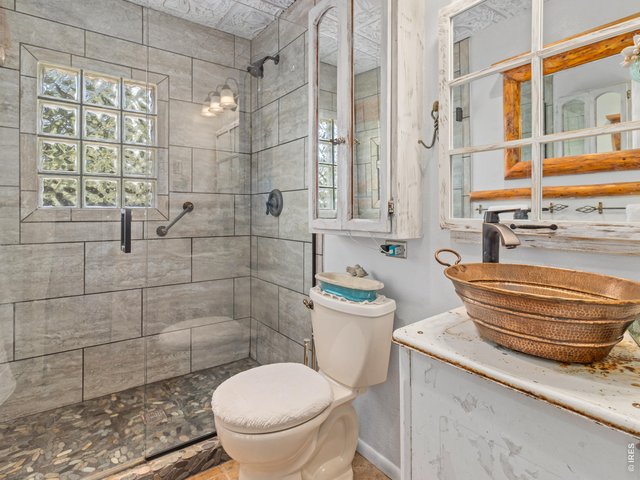
14 of 19
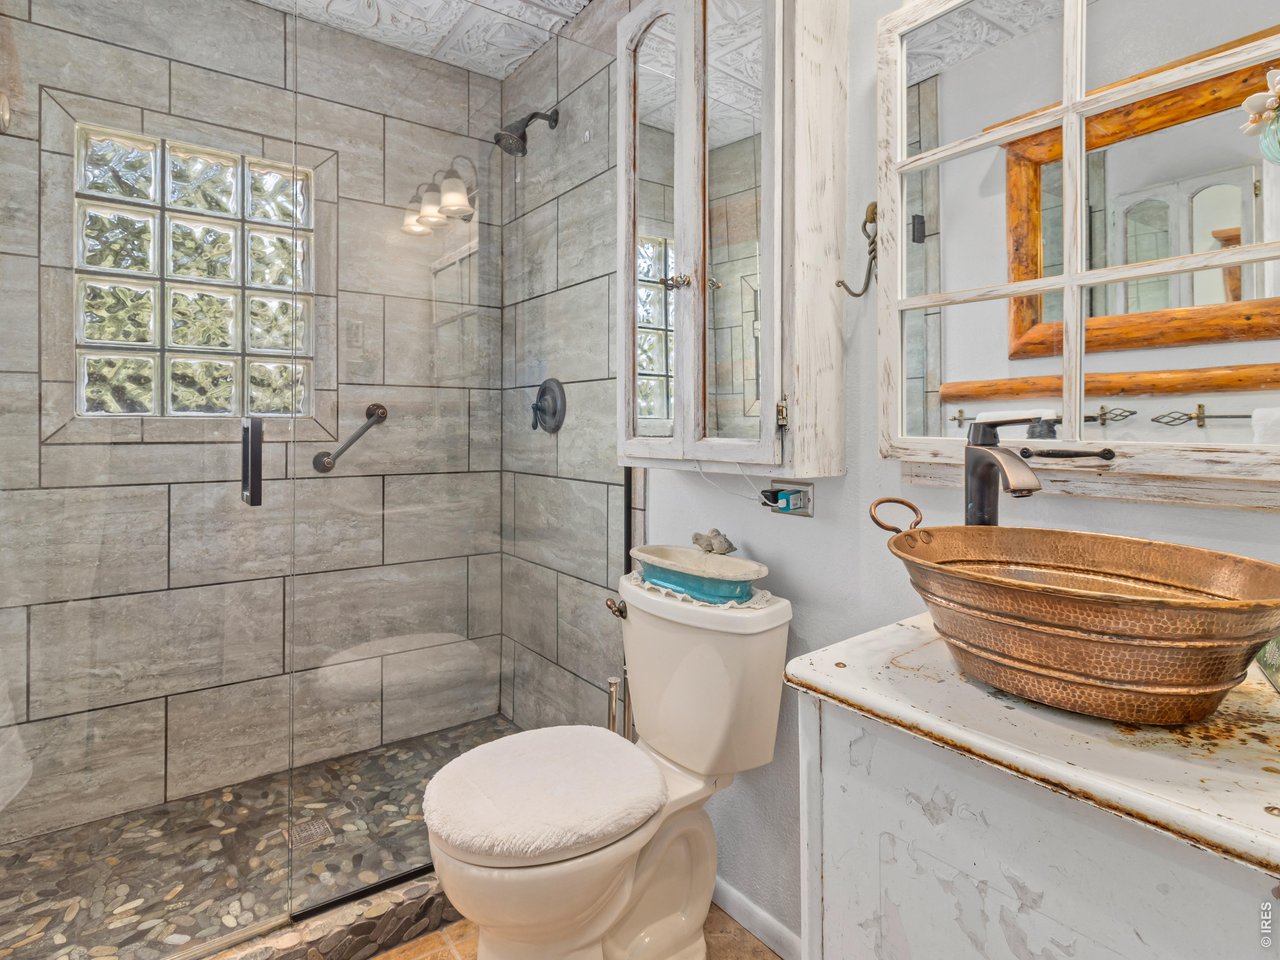
New walk-in shower in main bathroom.
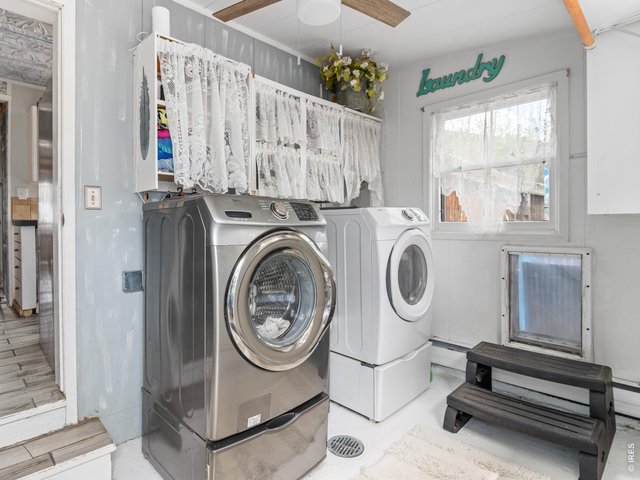
15 of 19
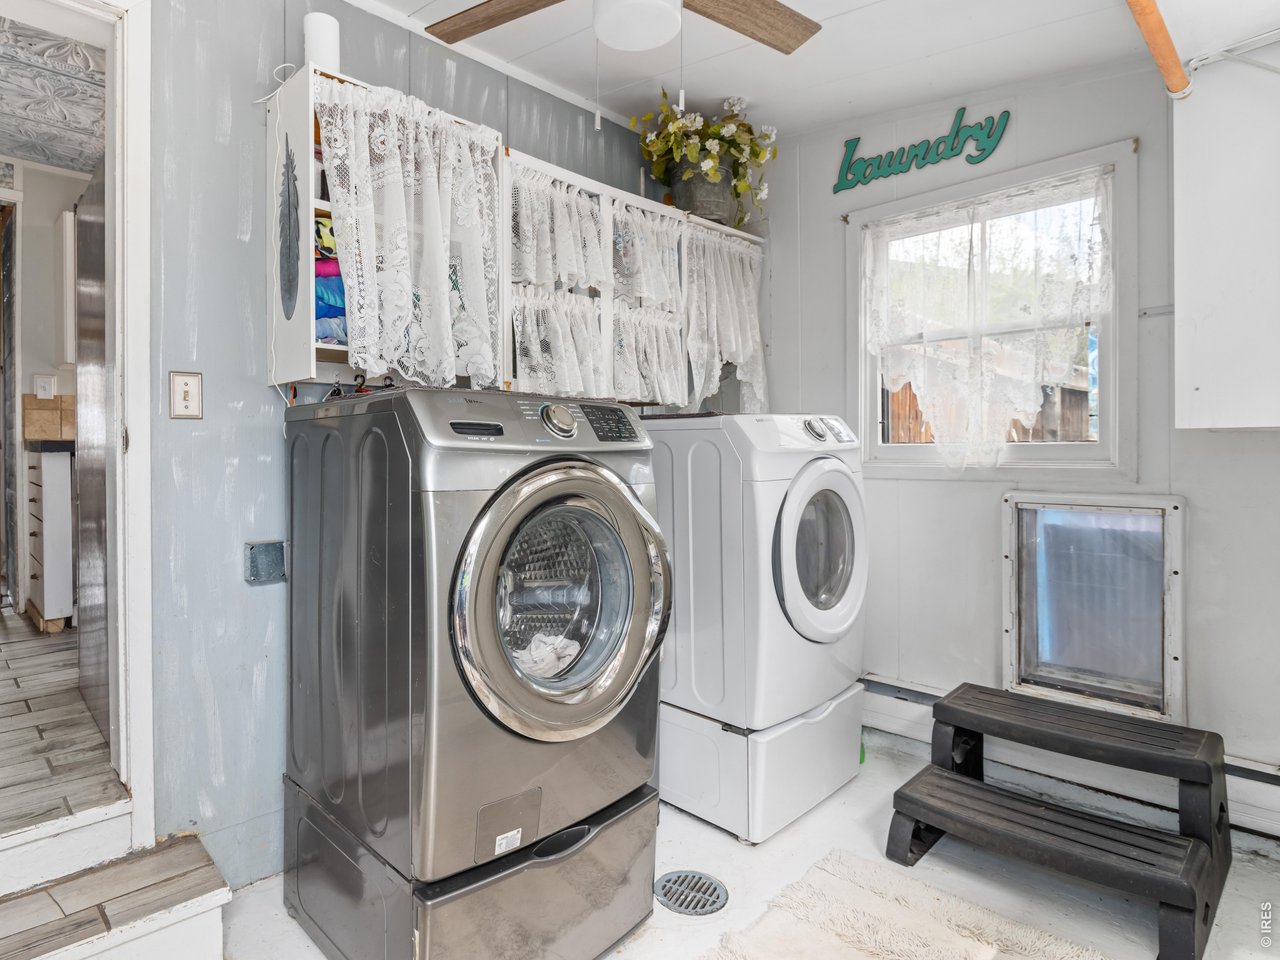
Laundry room with a dog door to the enclosed backyard.
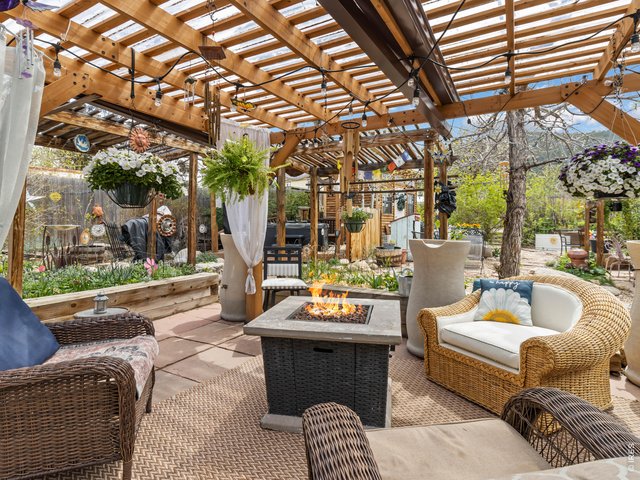
16 of 19
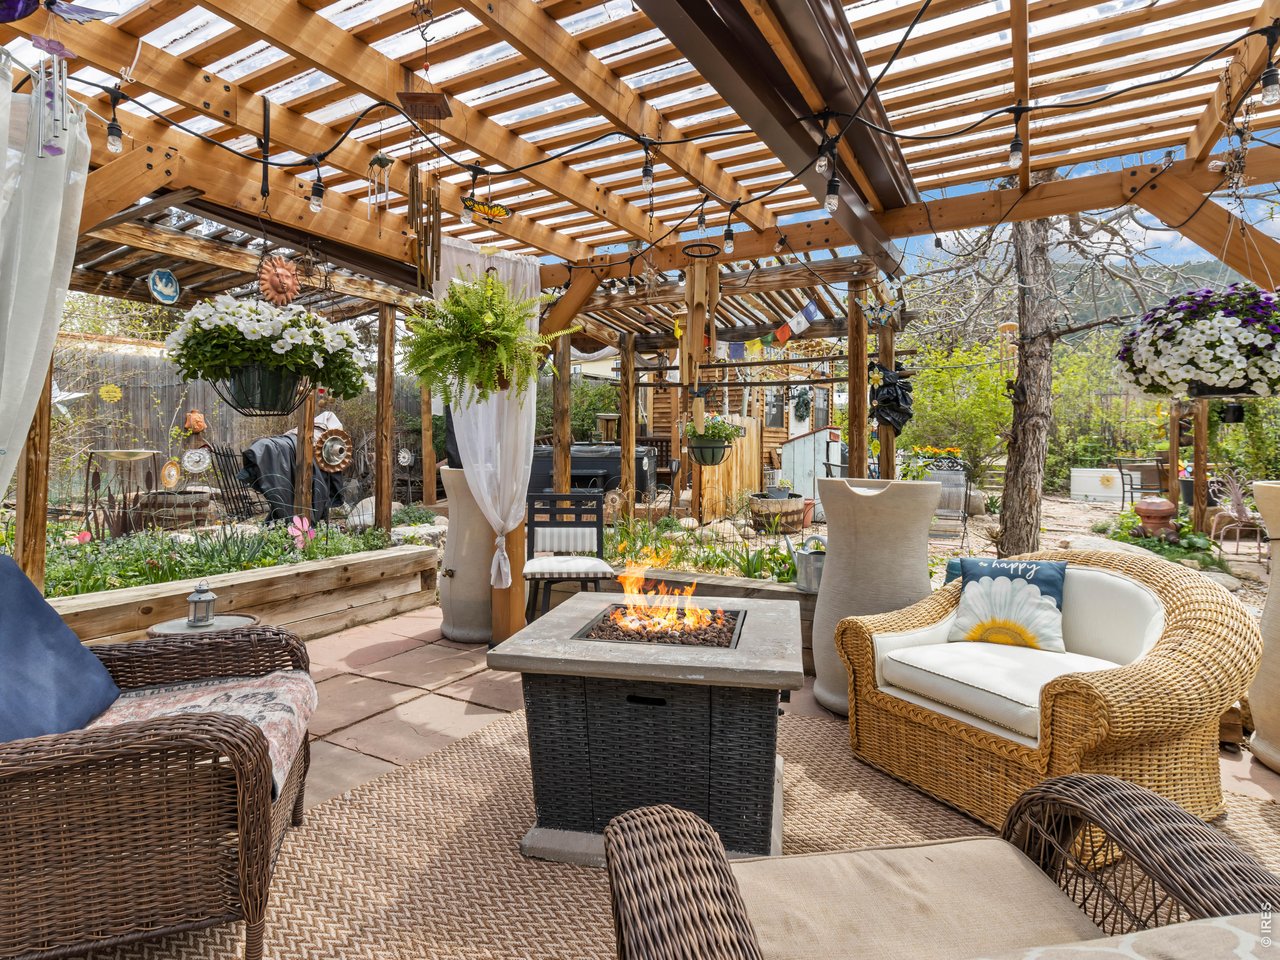
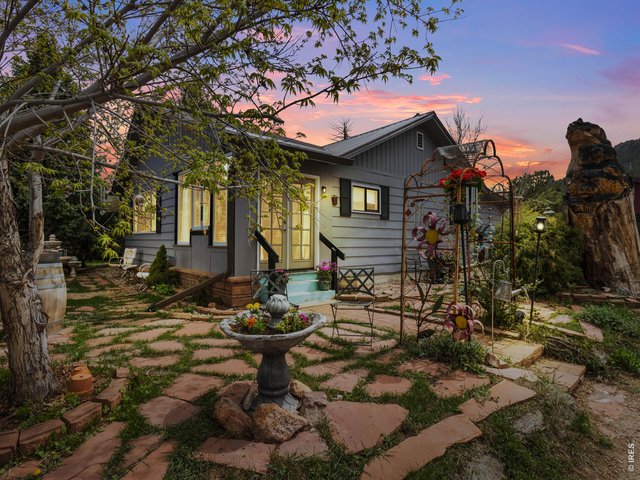
Garden paradise!
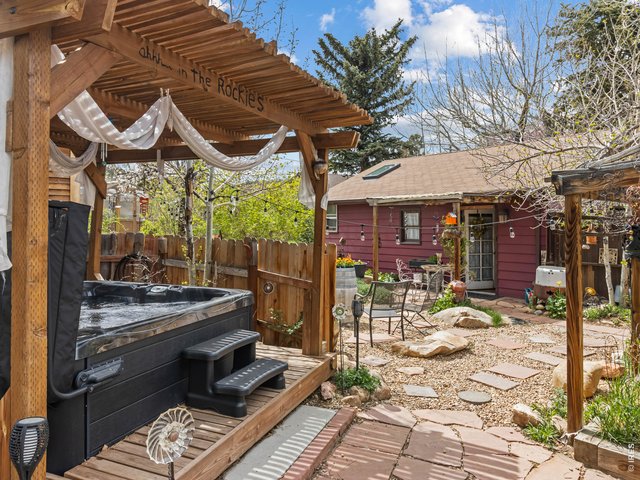
17 of 19
View from the hot tub to the second hobby room/garage.
18 of 19
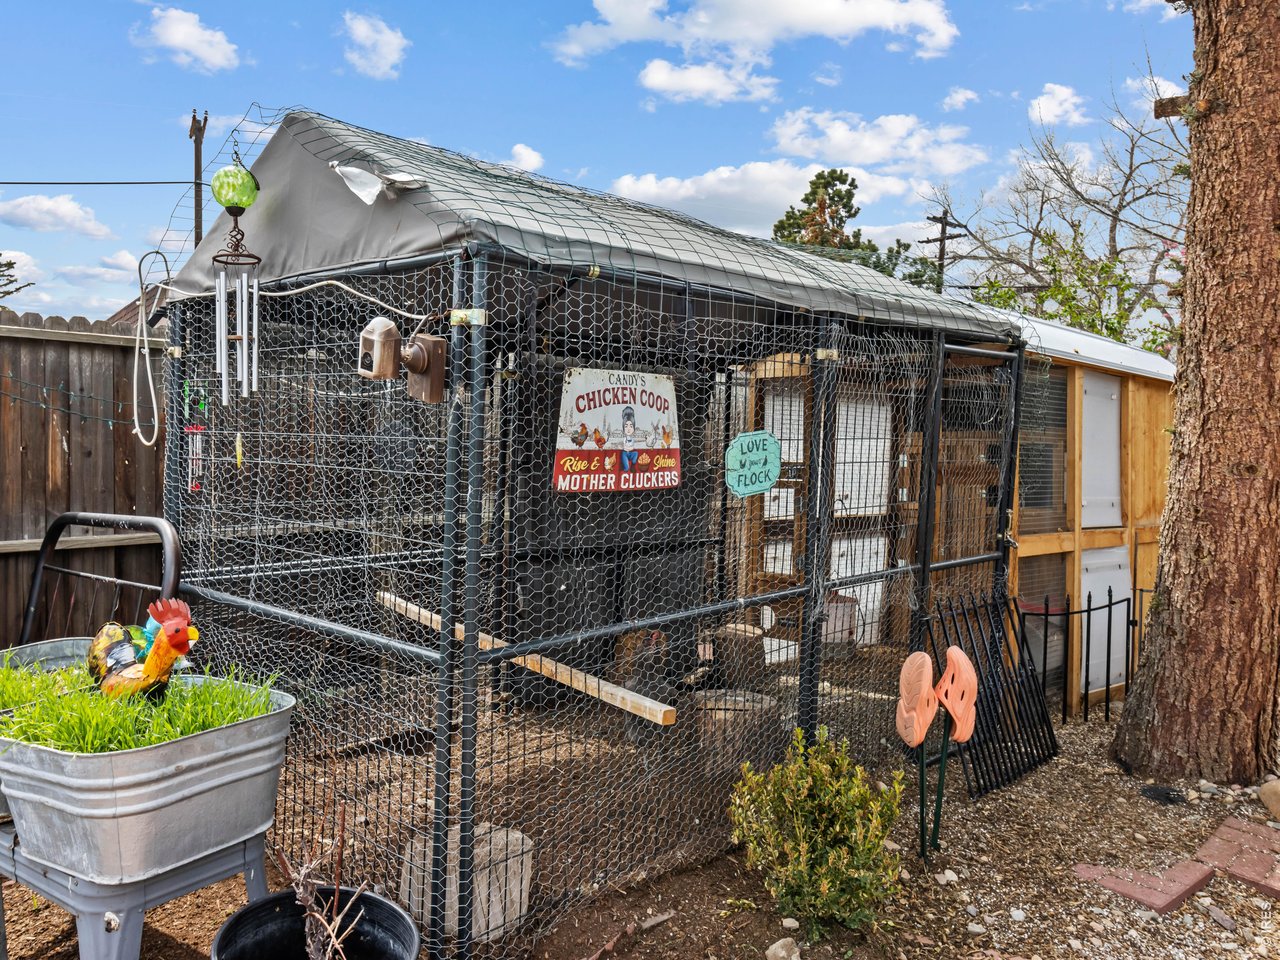
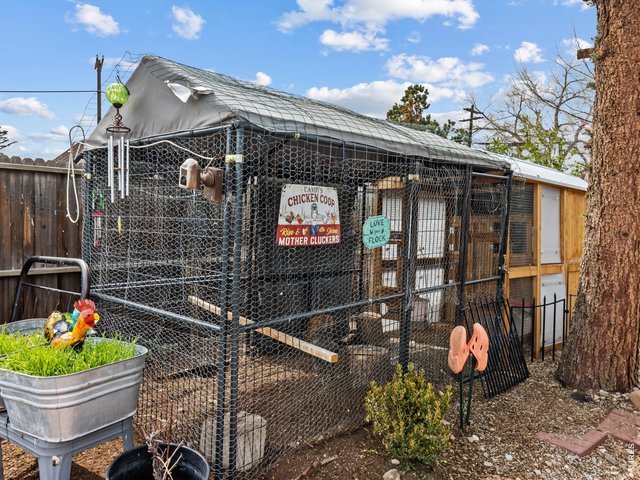
Get your eggs from your own source. Chickens in your coop produce at least four eggs a day.
19 of 19
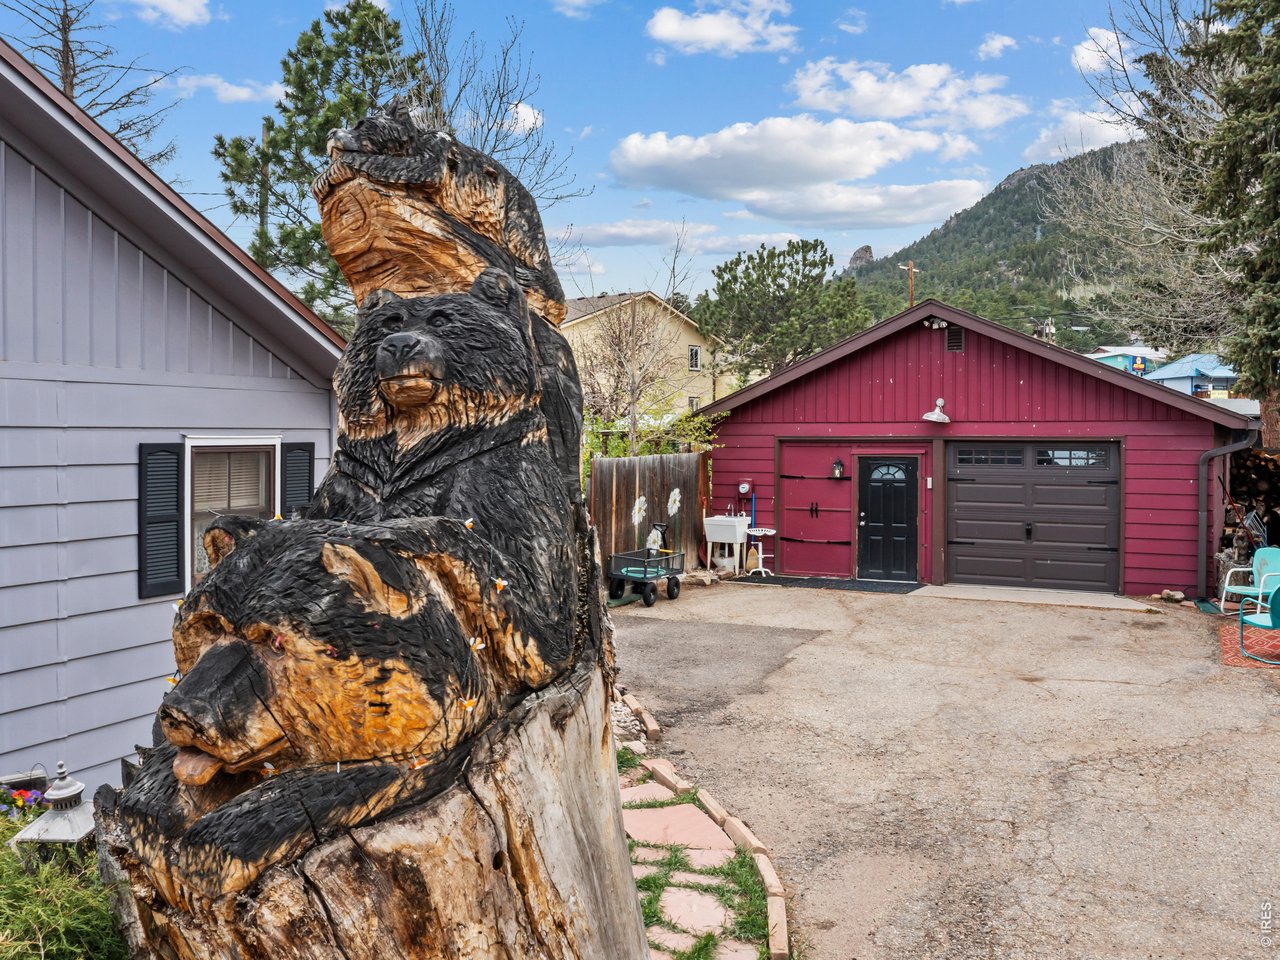
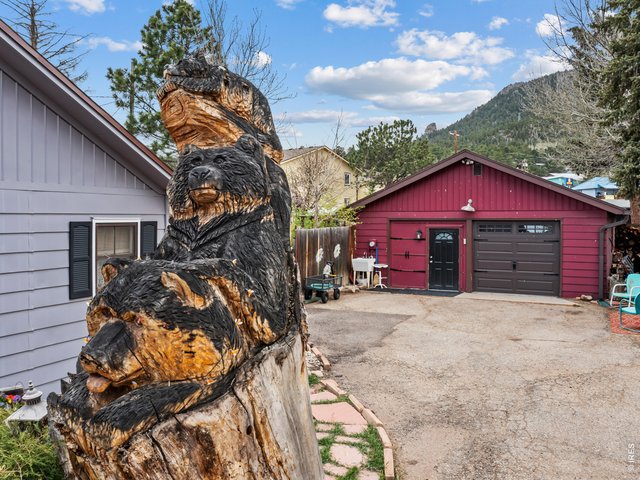
Great enclosed parking area and driveway leading to detached garage.
3 Bed
1 Bath
1,032 SqFt
Single Family Home built in 1947 with a 19,869 SqFt lot in Subdivision: Reclamation
General Features
| Type | Cottage/Bung |
| Style | 1 Story/Ranch |
| Baths | 1 Full |
| Acreage | 0.46 Acres |
| Lot Size | 19,869 SqFt |
| Zoning | R |
| Total | 1,032 SqFt ($600/SF) |
| Finished | 1,032 SqFt ($600/SF) |
| Basement | No Basement |
| Garage | 1 Space(s) |
| Garage Type | Detached |
| Year Built | 1947 |
| New Construction | No |
| Construction | Wood/Frame |
| Heating | Forced Air |
| Roof | Metal Roof |
Taxes & Fees
| Taxes | $1,898 |
| Tax Year | 2025 |
| Metro District | No |
Schools
| School District | Estes Park District |
| Elementary |
Estes Park
|
| Middle/Jr High | Estes Park |
| Senior High | Estes Park |
Rooms
| Primary Bedroom | 11 x 12 (Main Floor) |
| Bedroom 2 | 8 x 14 (Main Floor) |
| Bedroom 3 | 10 x 11 (Main Floor) |
| Kitchen | 6 x 5 (Main Floor) |
| Living Room | 16 x 18 (Main Floor) |
| Dining Room | 8 x 8 (Main Floor) |
| Laundry Room | 16 x 18 (Main Floor) |
| Note: All room dimensions, including square footage data, are approximate and must be verified by the buyer. | |
Outdoor Features
Enclosed Porch, Hot Tub Included, RV/Boat Parking, Heated GarageLot Features
Evergreen Trees, Deciduous Trees, Level Lot, Outbuildings, House/Lot Faces NW, Within City LimitsDesign Features
Eat-in Kitchen, Fire Alarm, Washer/Dryer Hookups, SunroomGreen Features
High Efficiency FurnaceInclusions
Electric Range/Oven, Refrigerator, Clothes Washer, Clothes Dryer, Fireplace Tools Included, Some Furniture, Smoke Alarm(s)Neighborhood
Accessibility
Level Lot, Level Drive, Near BusFireplace
Fireplace Insert
Listing Office

(970) 586-3333
http://www.firstcoloradorealty.com

Information deemed reliable but not guaranteed by the MLS. WARNING: This database record is provided subject to limited license rights. Duplication or reproduction is prohibited. Limited License MLS content and images © Copyright 1998 - 2026, IRES LLC. All rights reserved.