11982 Peak To Peak Dr Allenspark, CO 80510


1 of 47
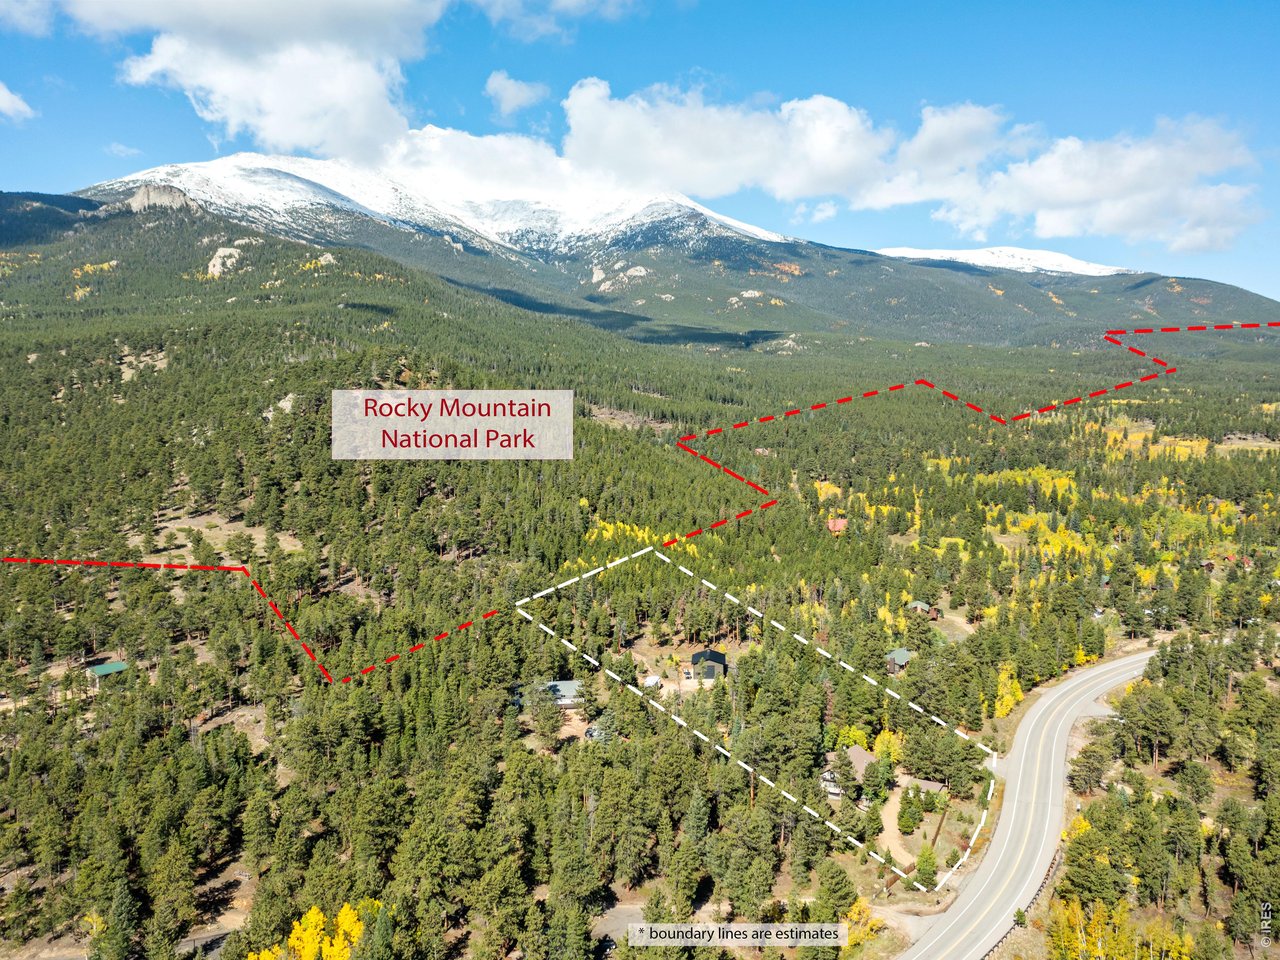
3.25 Acres bordering RMNP
2 of 47
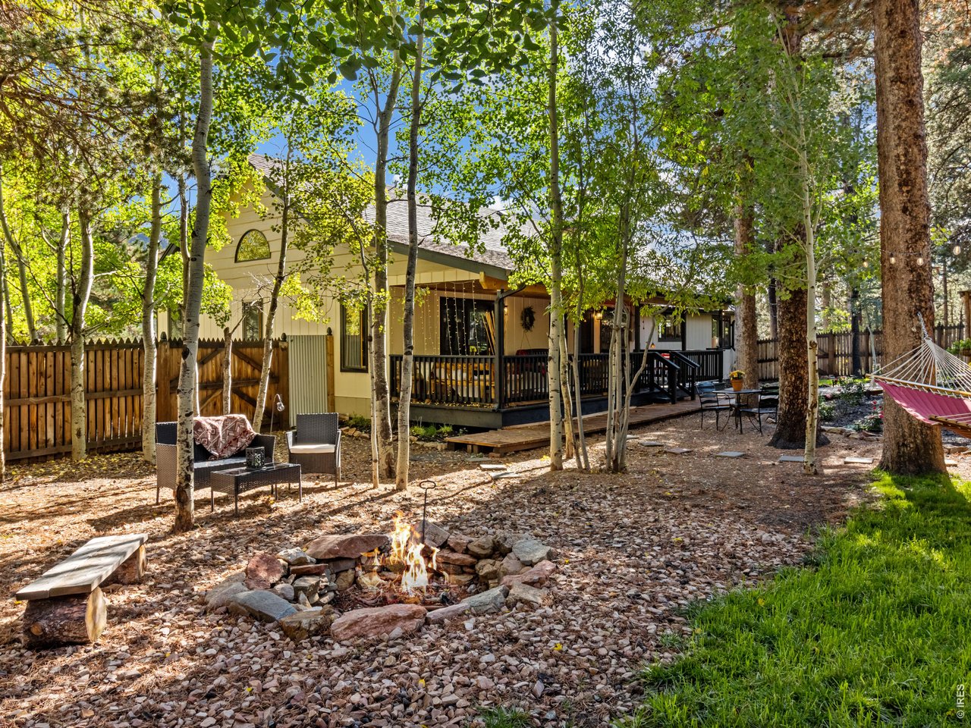
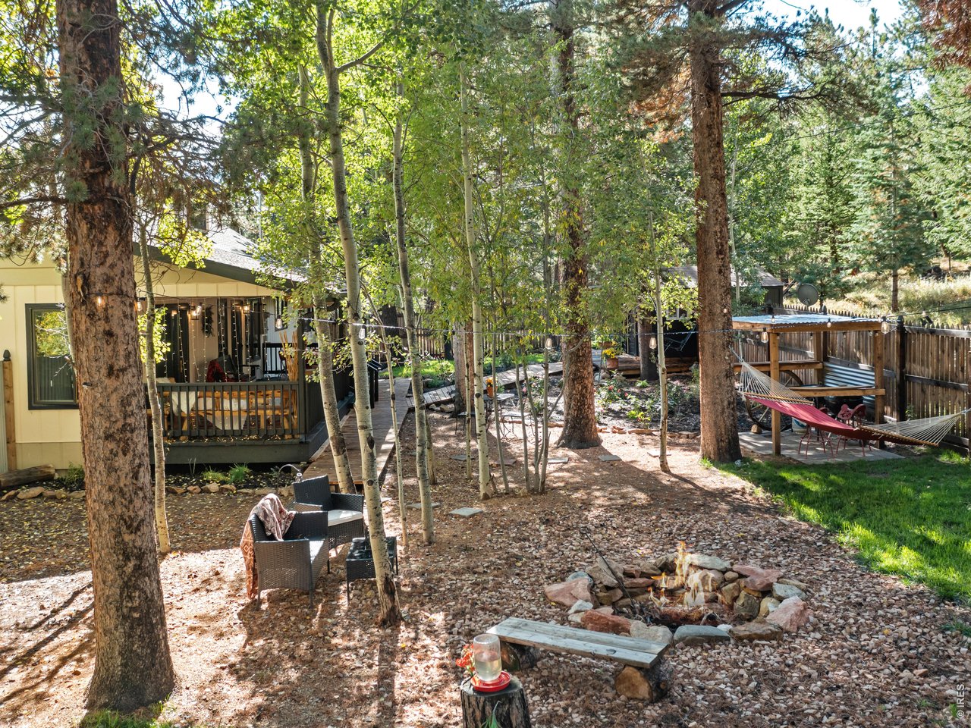
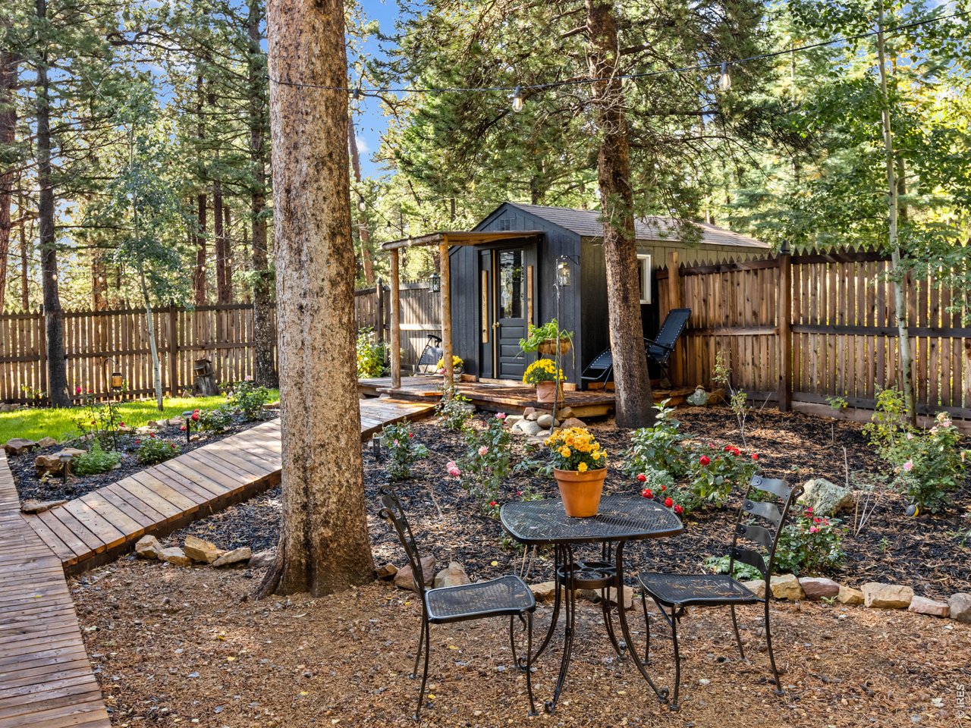
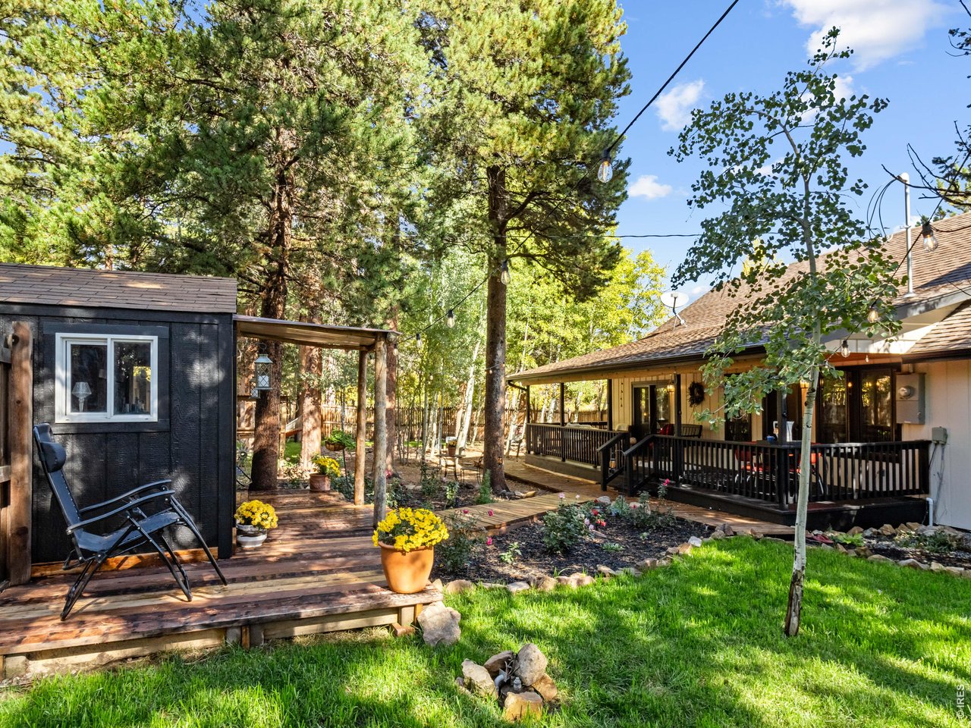
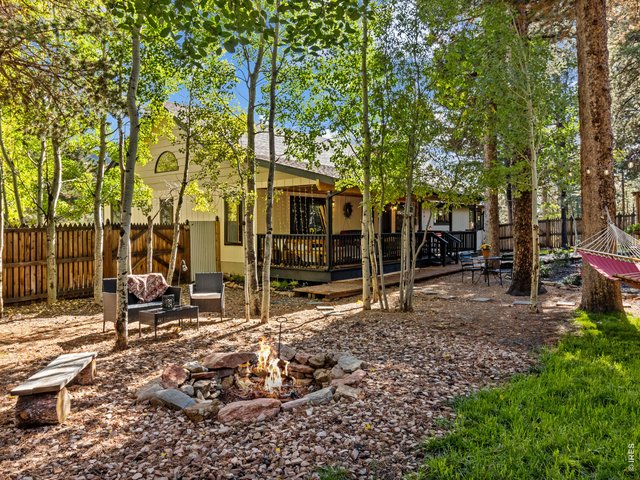
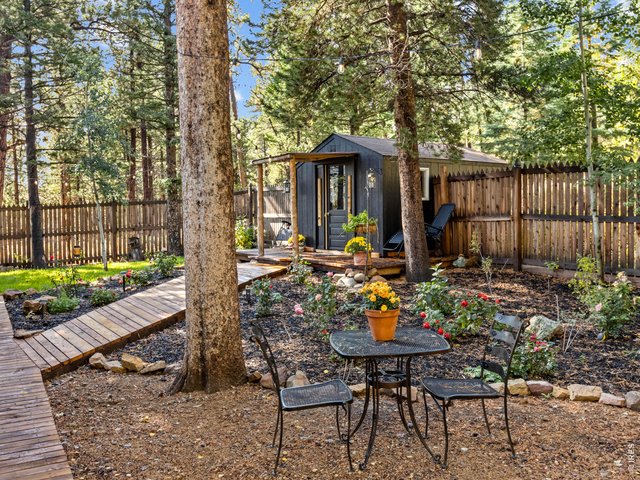
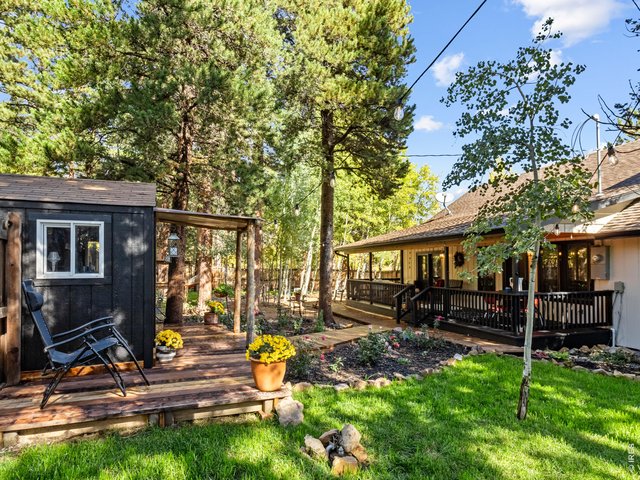
Magical back yard among the Aspen
3 of 47
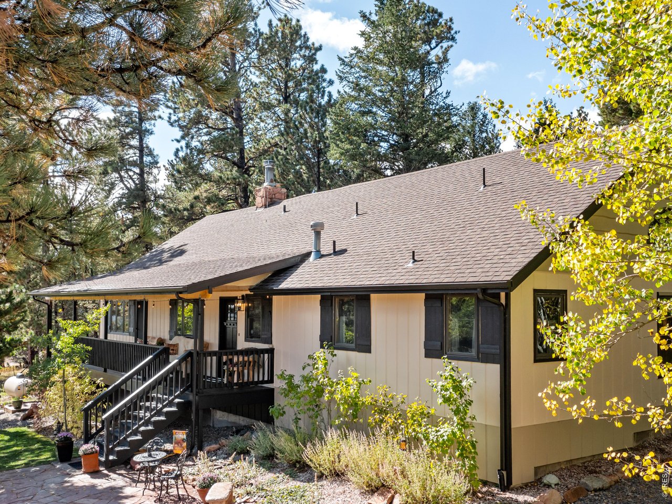
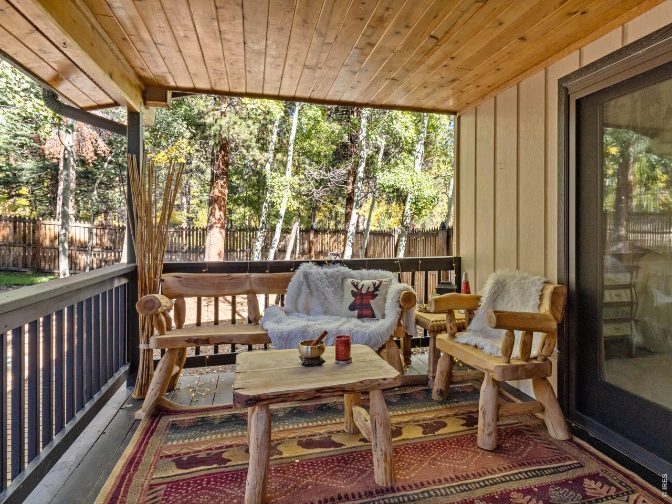
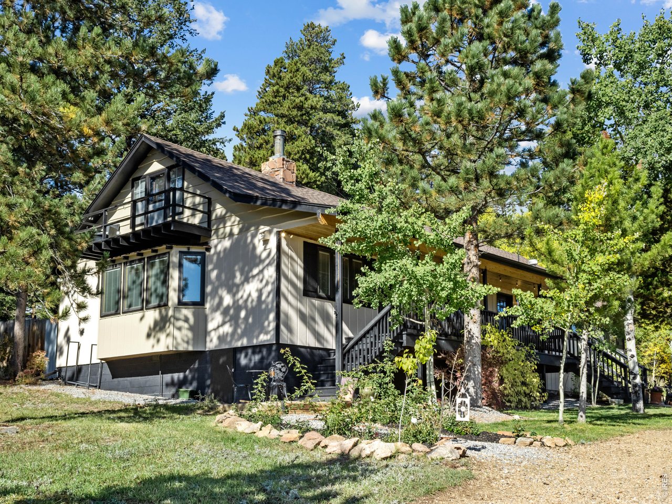
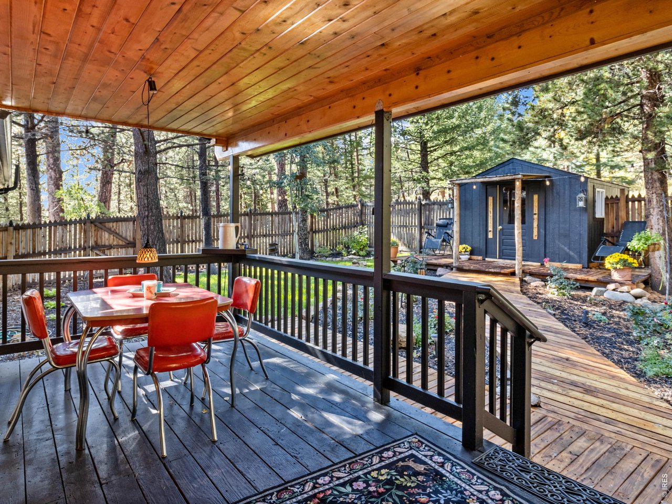
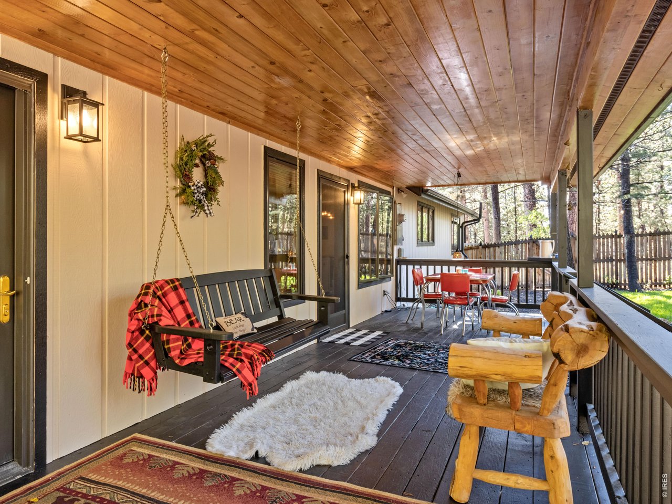
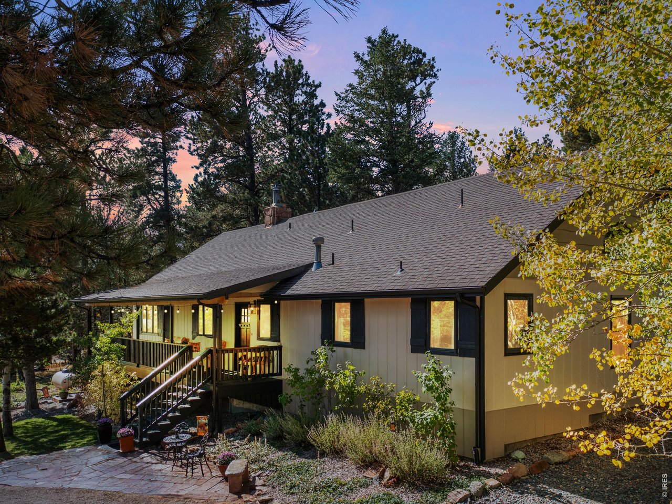
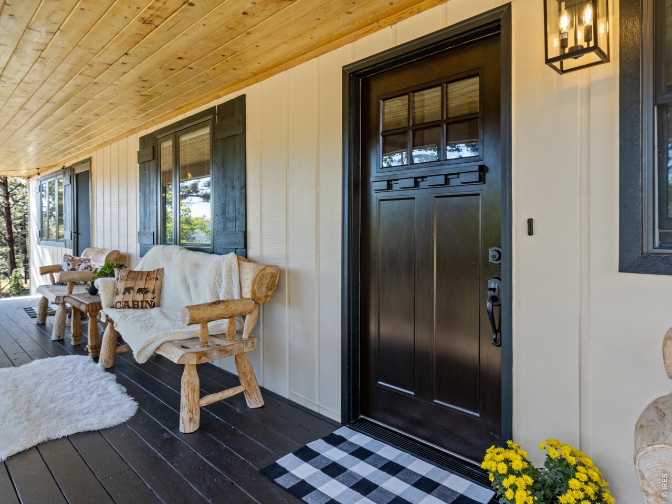
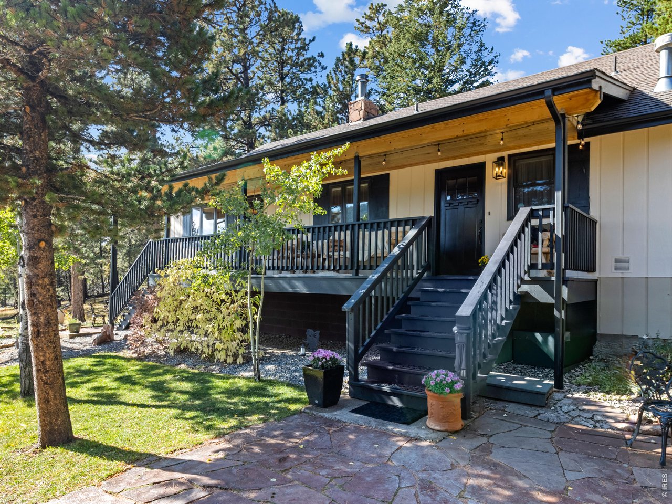
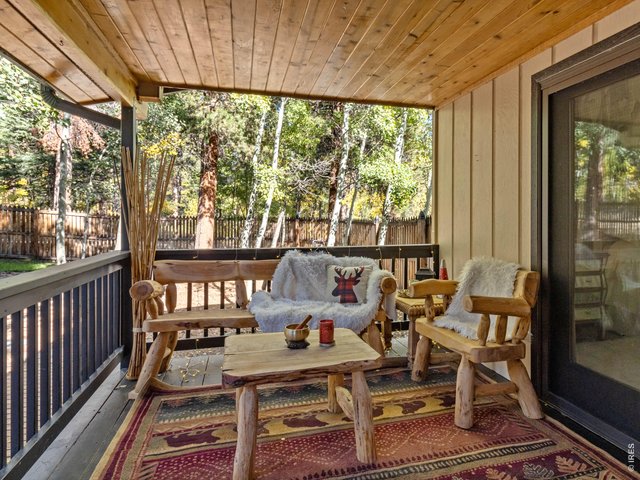
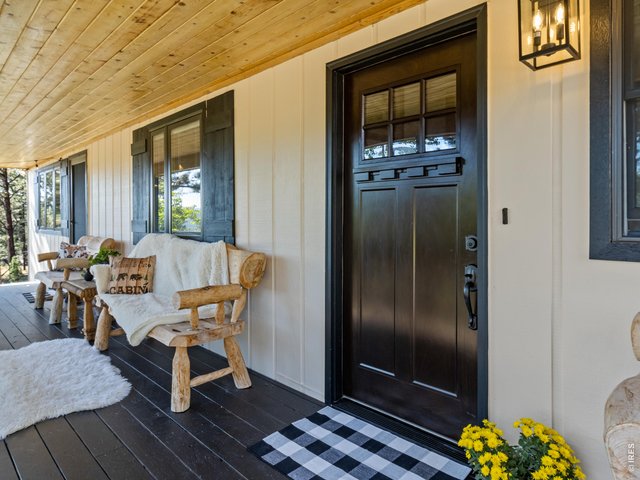
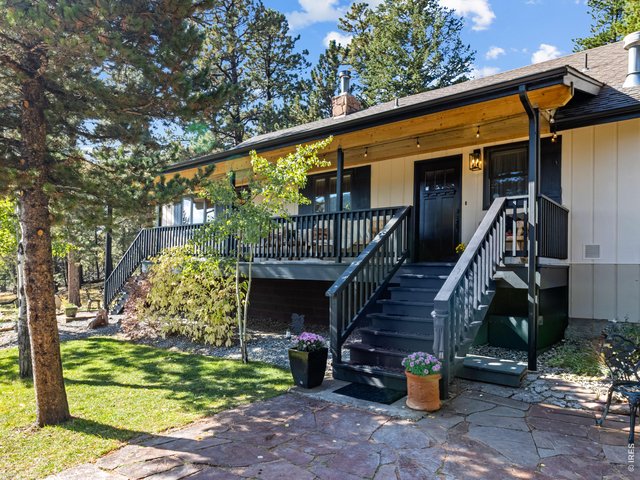
Covered front and back decks
4 of 47
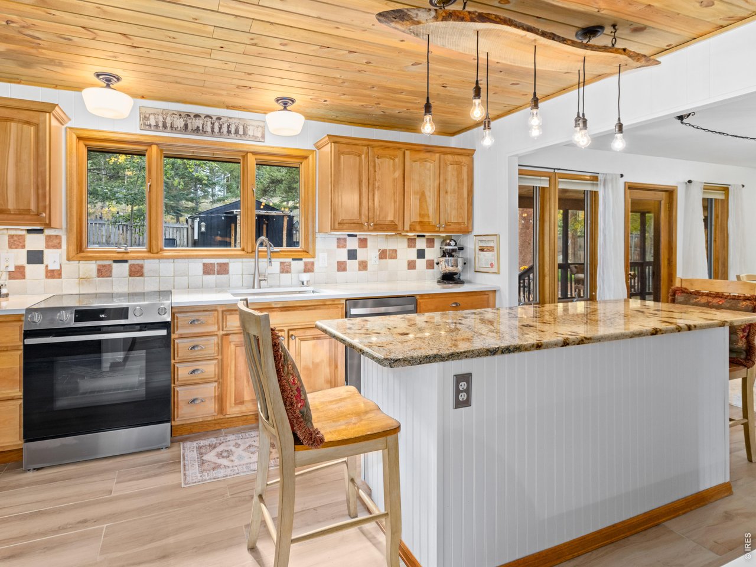
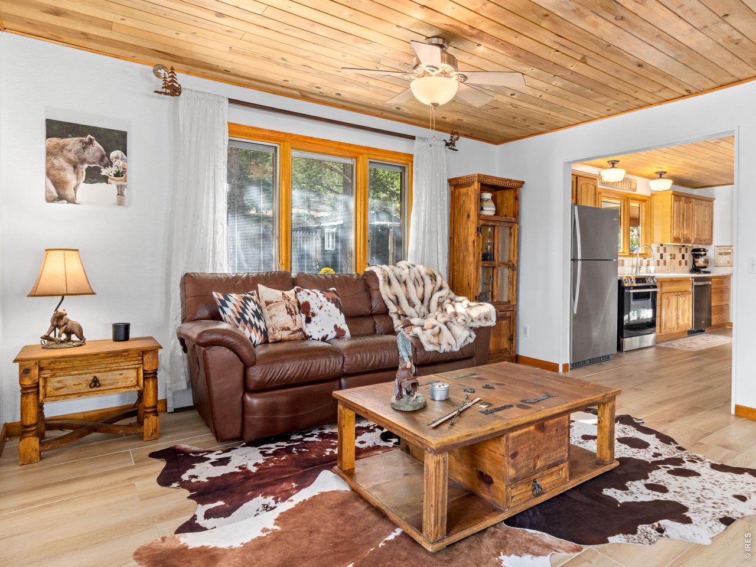
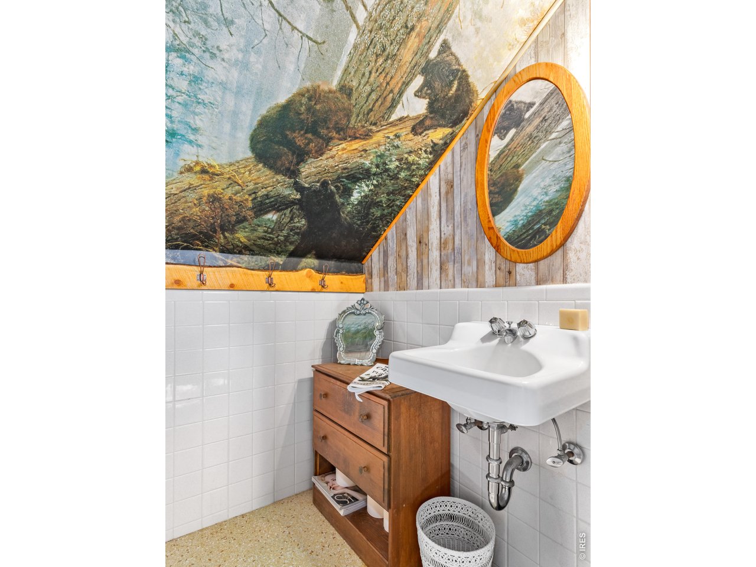
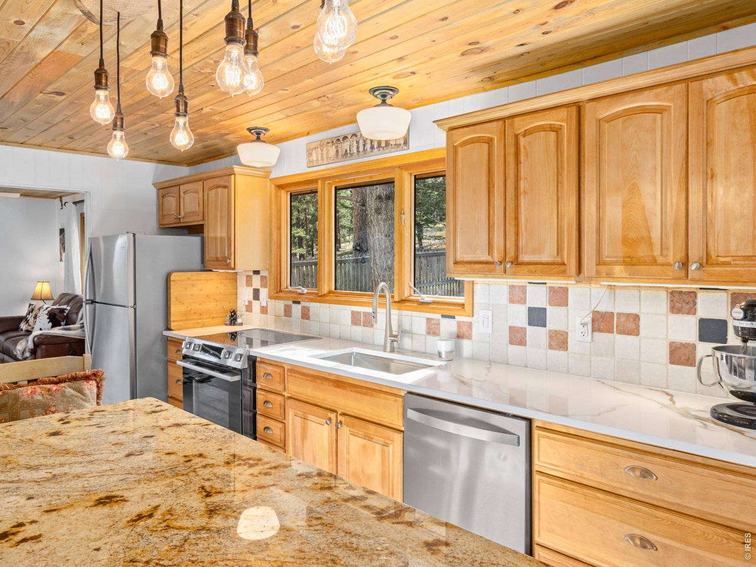
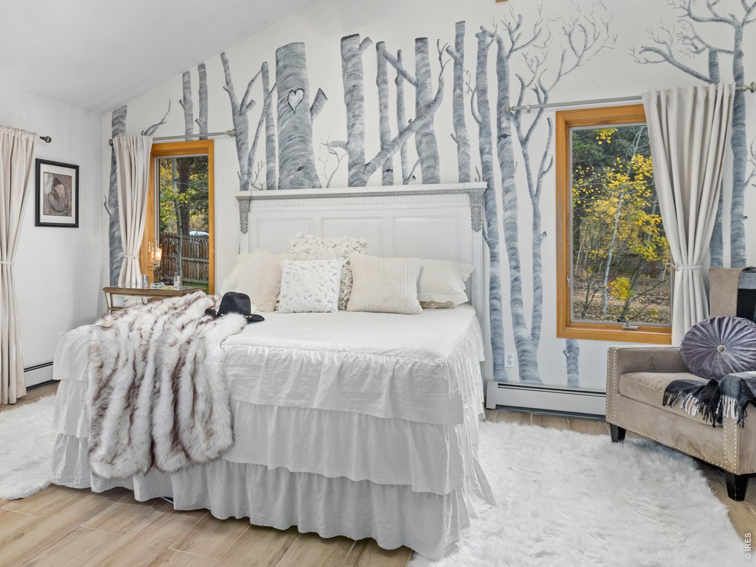
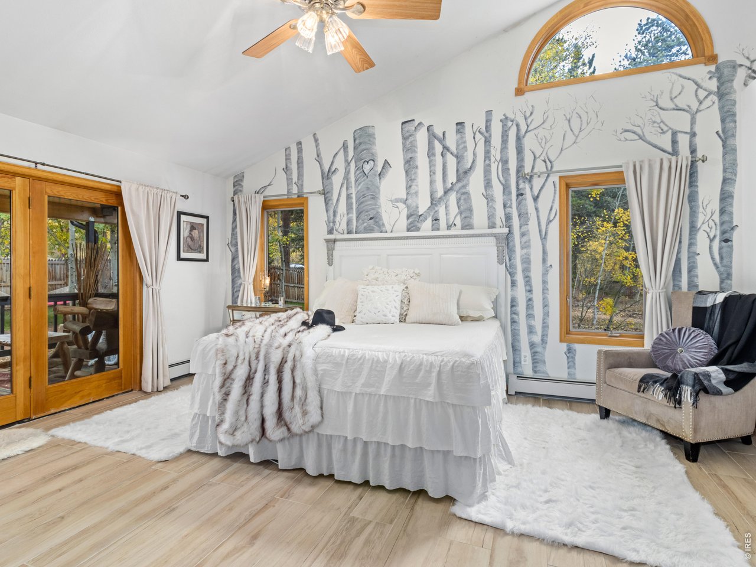
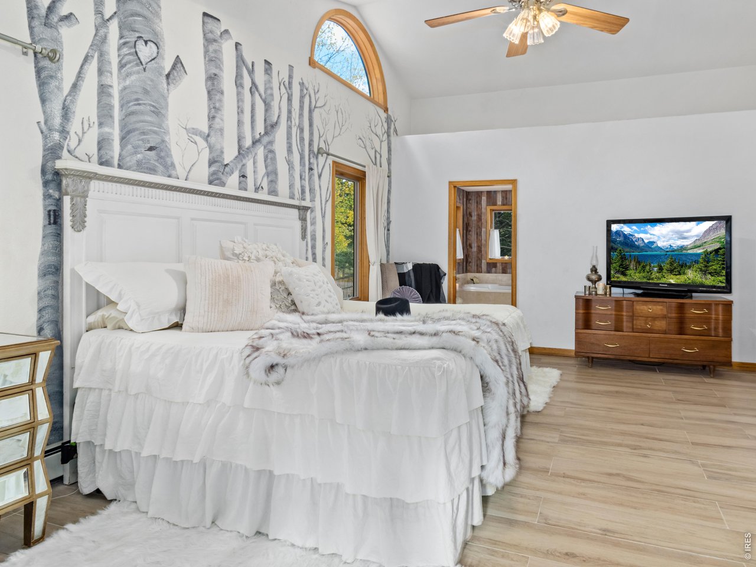
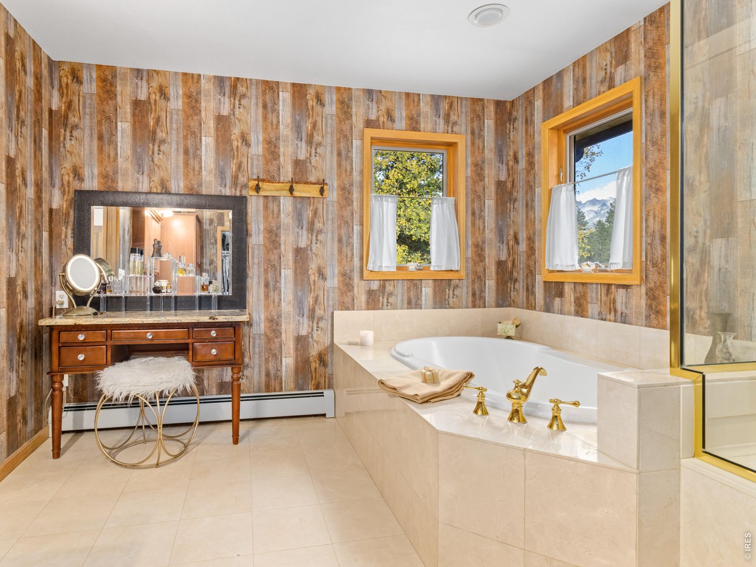
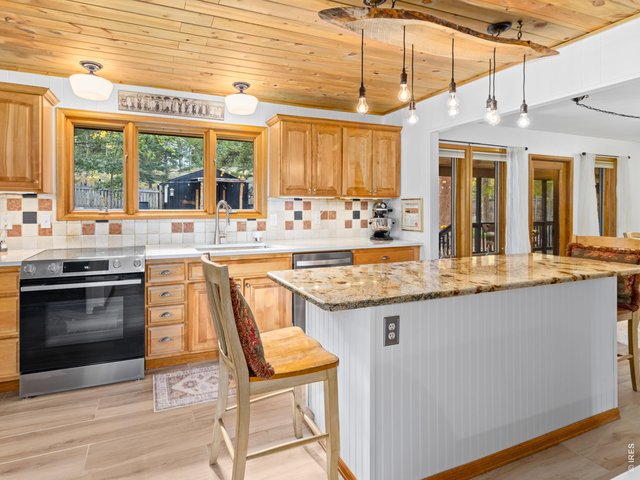
High-end finishes throughout
5 of 47
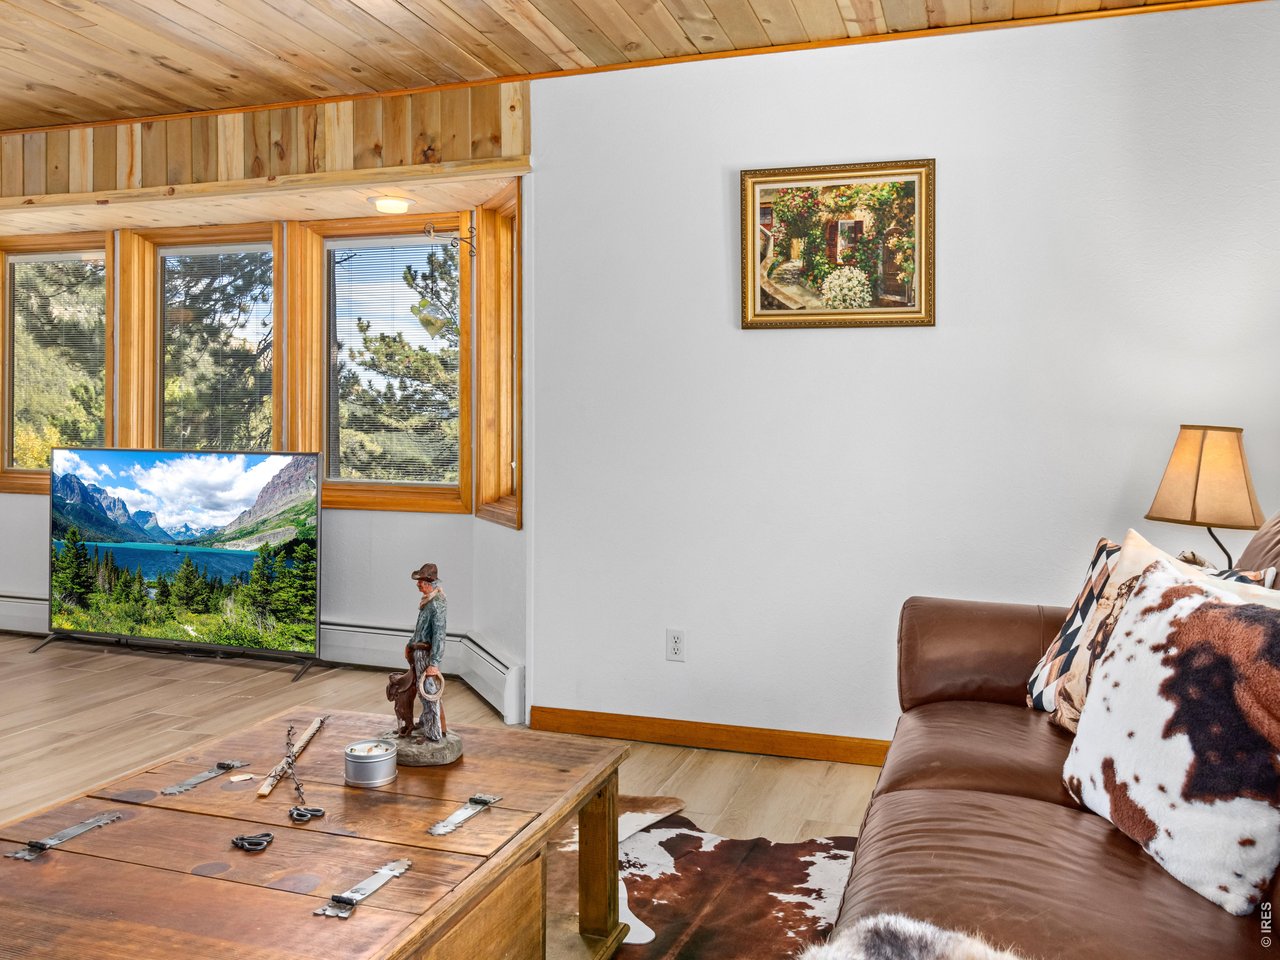
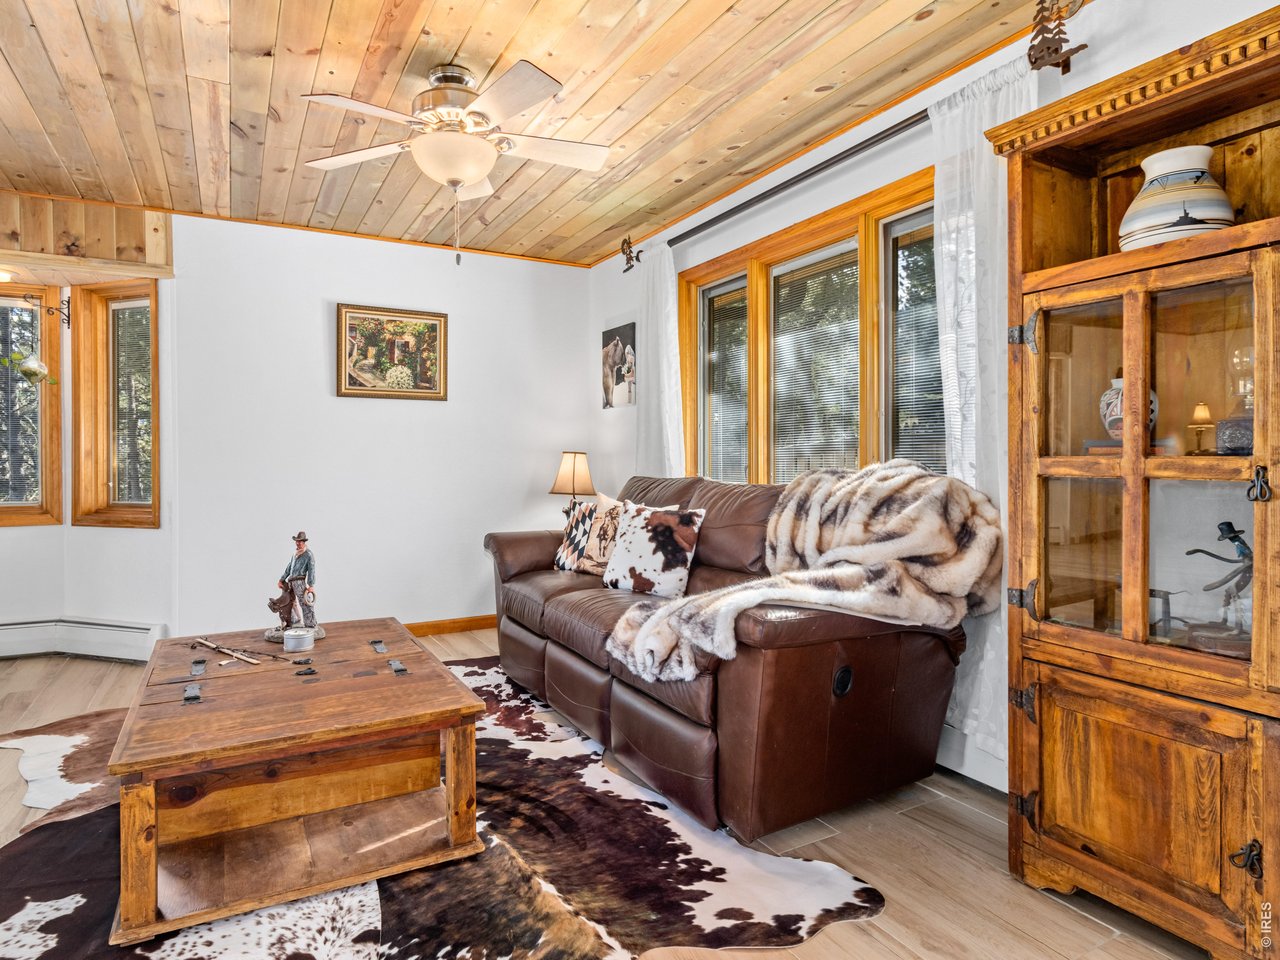
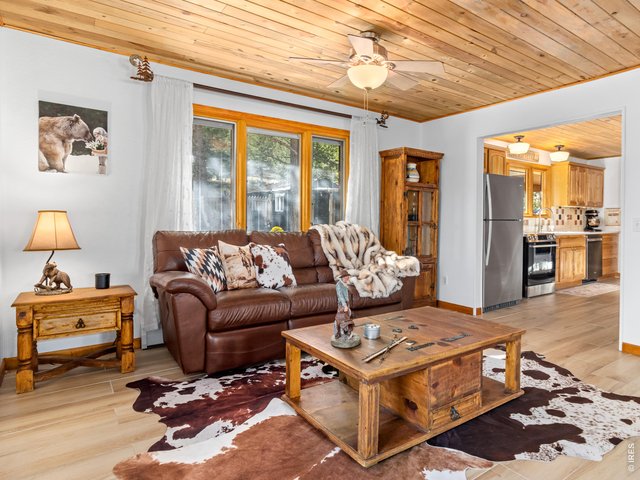
Furnishings available
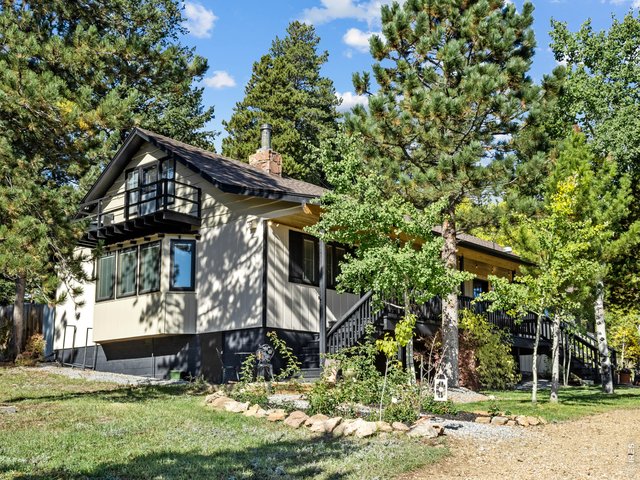
6 of 47
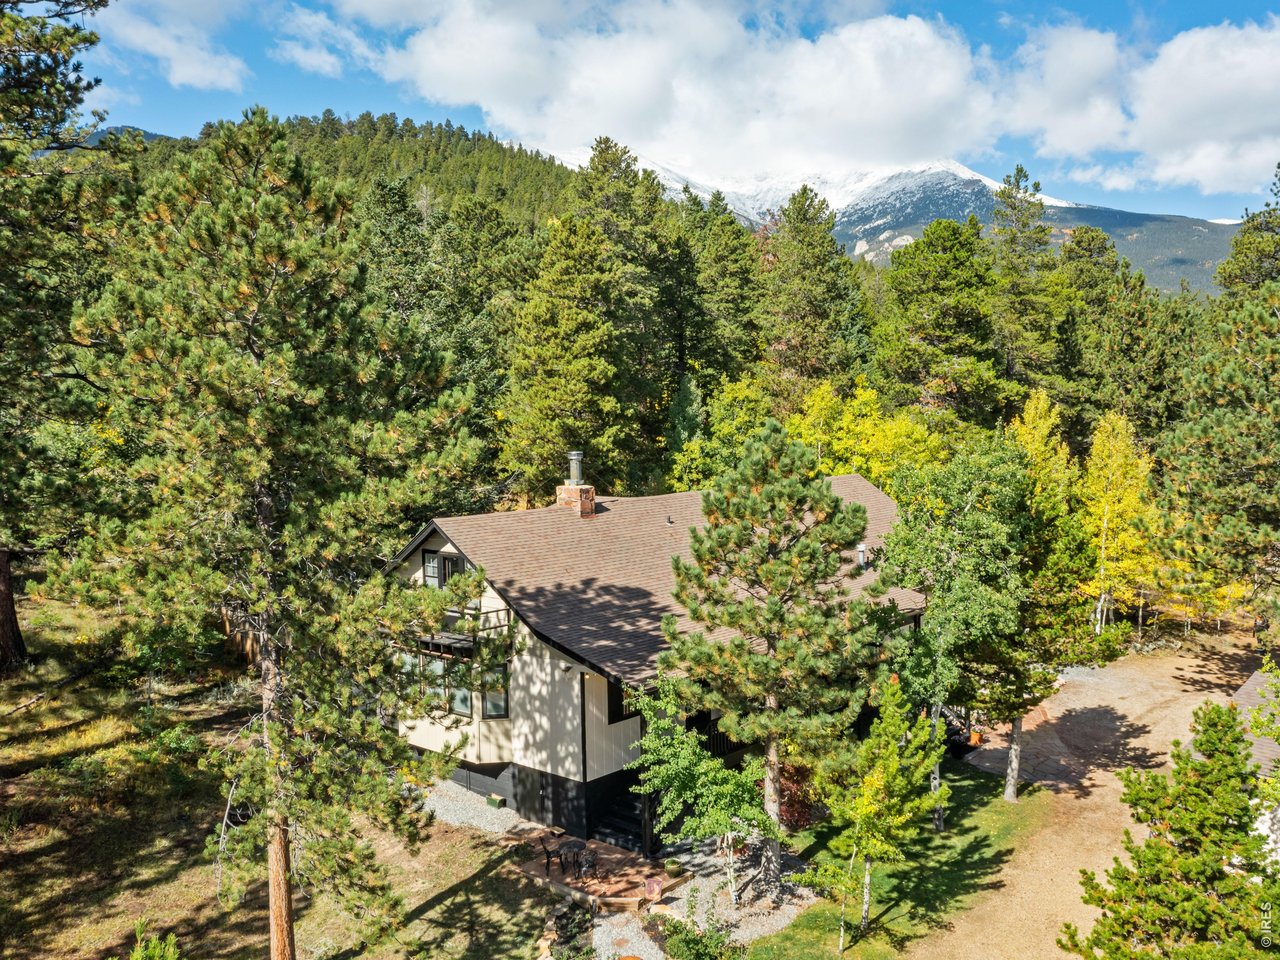
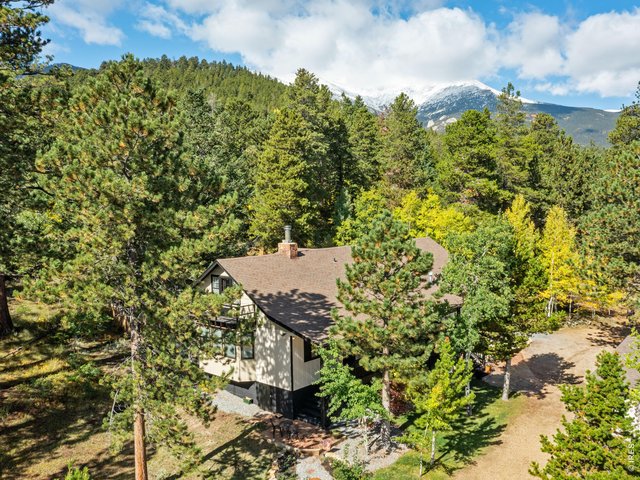
Mature pines and aspen surround this special home
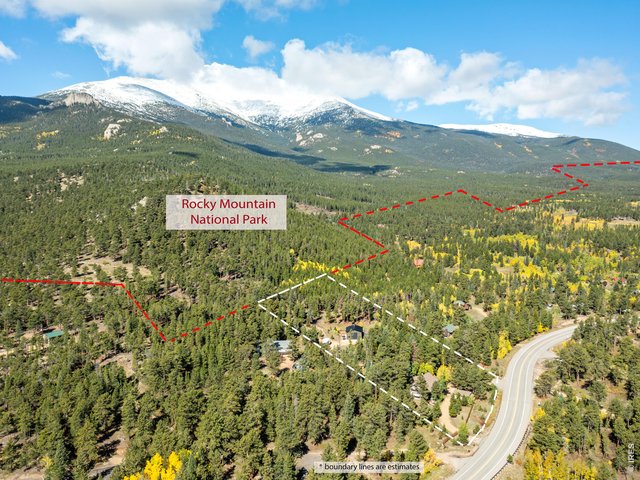
7 of 47
Borders RMNP! Hike right out the back door.
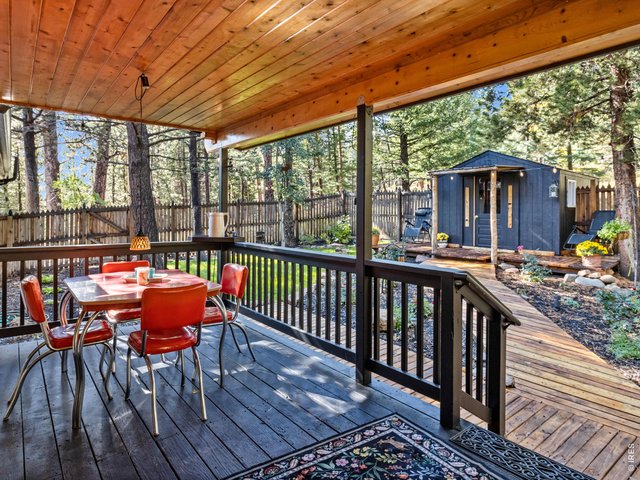
8 of 47
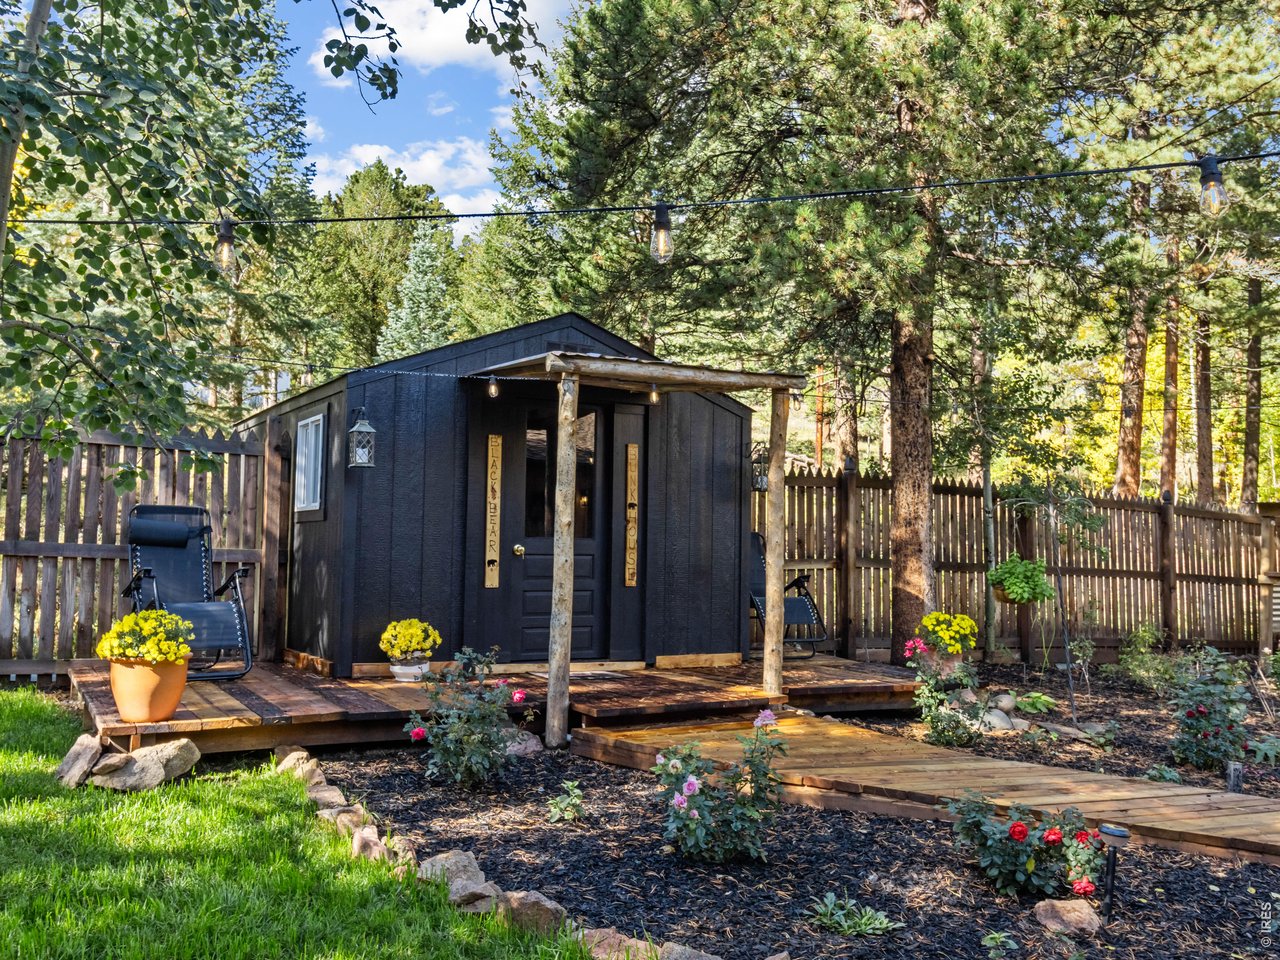
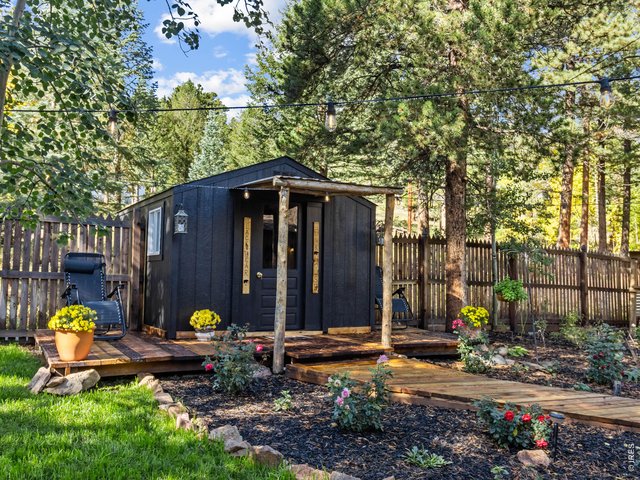
Back deck dining and the playful bunkhouse
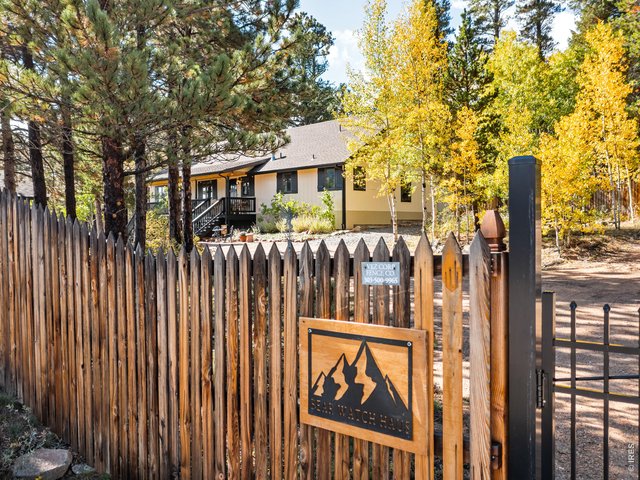
9 of 47
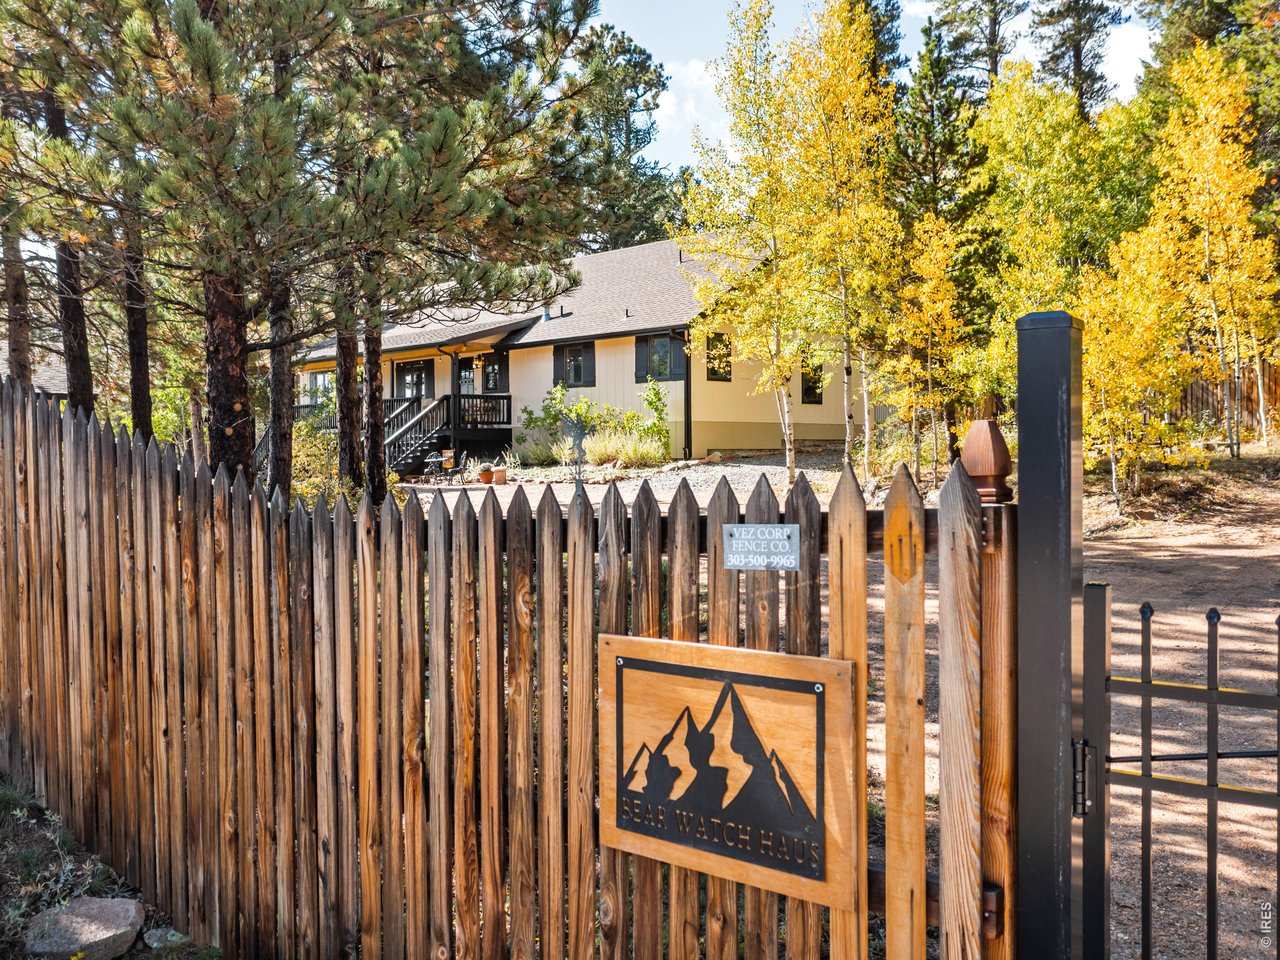
Fenced and gated entryway
10 of 47
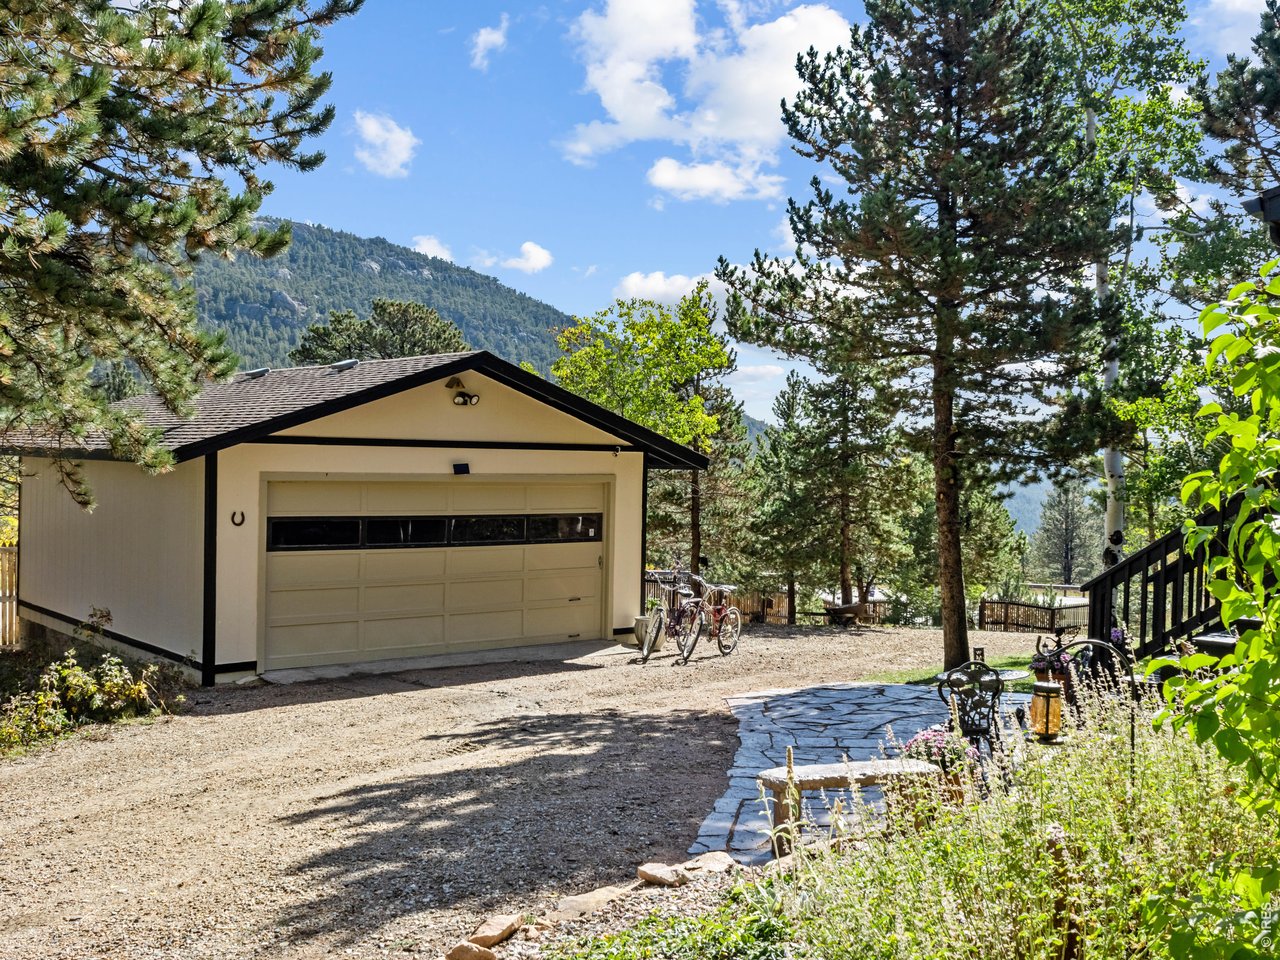
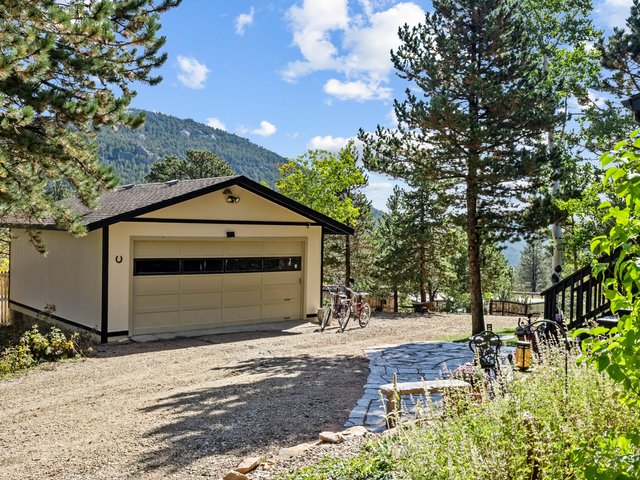
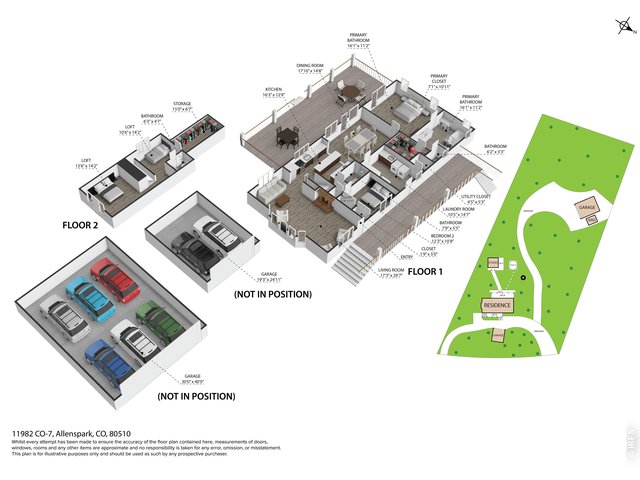
Detached 2-car garage plus....
11 of 47
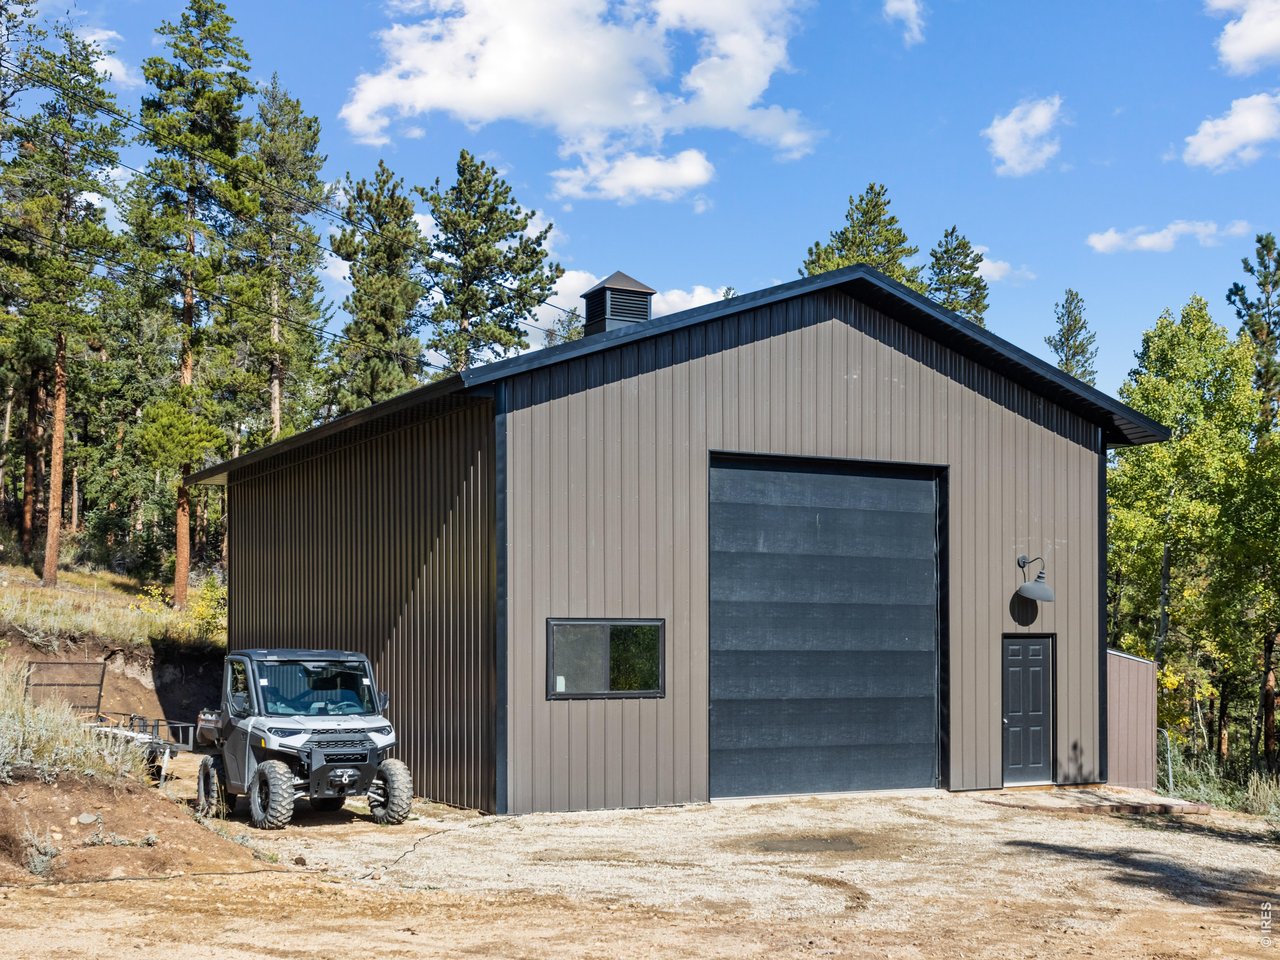
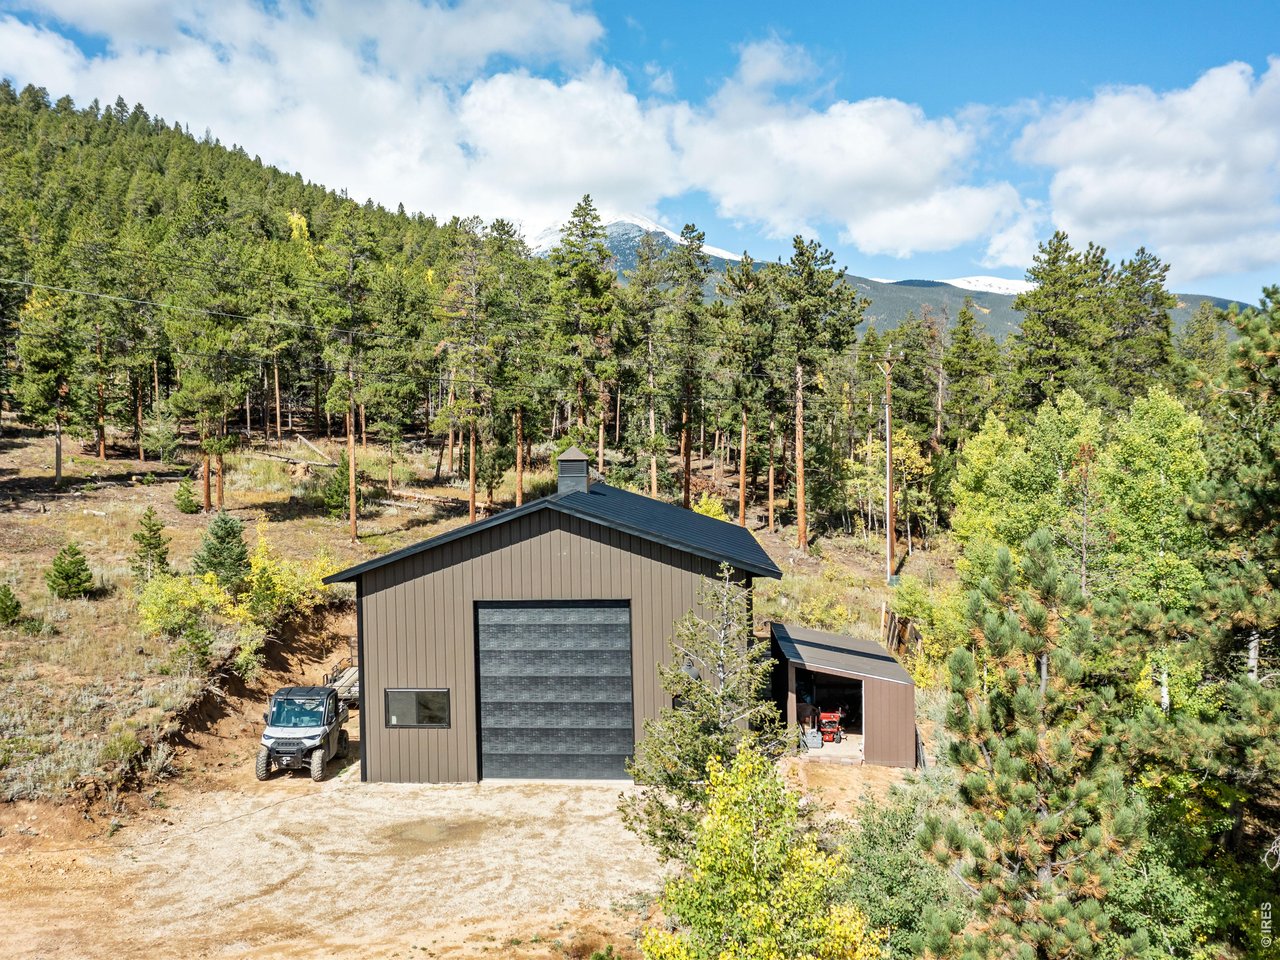
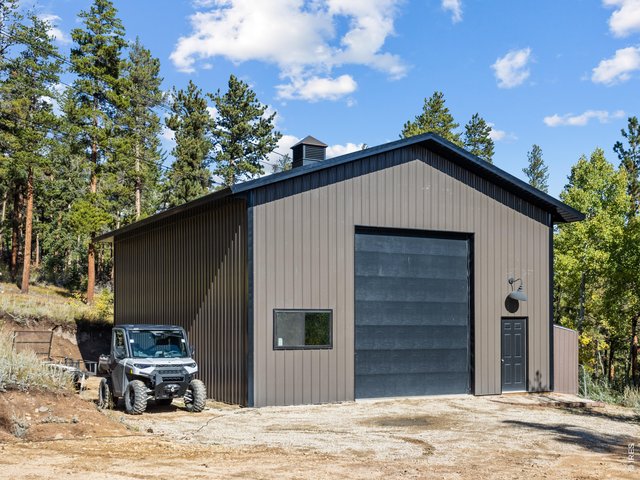
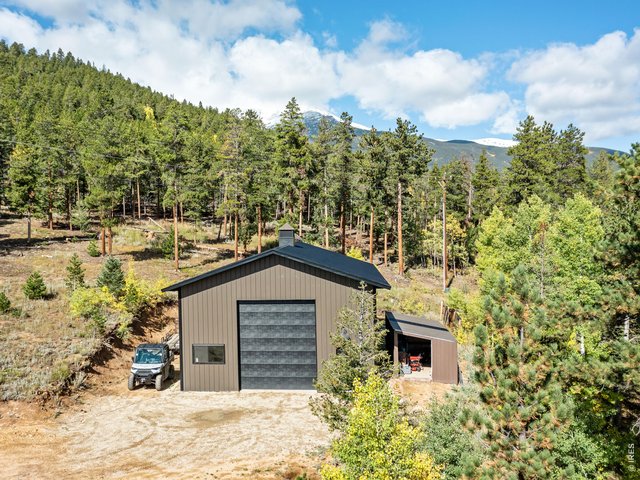
NEW 30x40 shop!
12 of 47
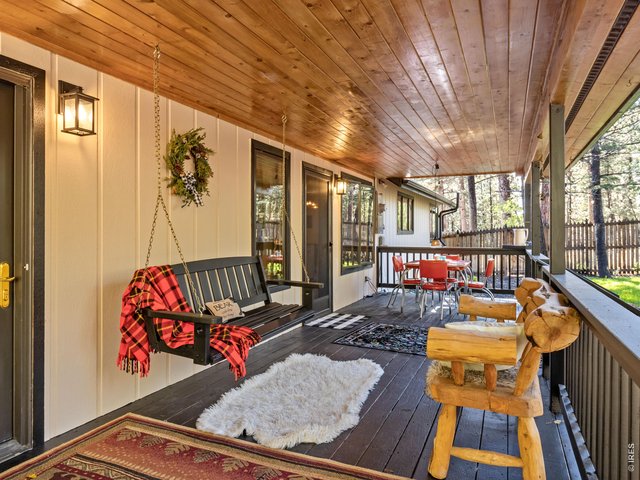
A perfect place to end the day
13 of 47
14 of 47
15 of 47
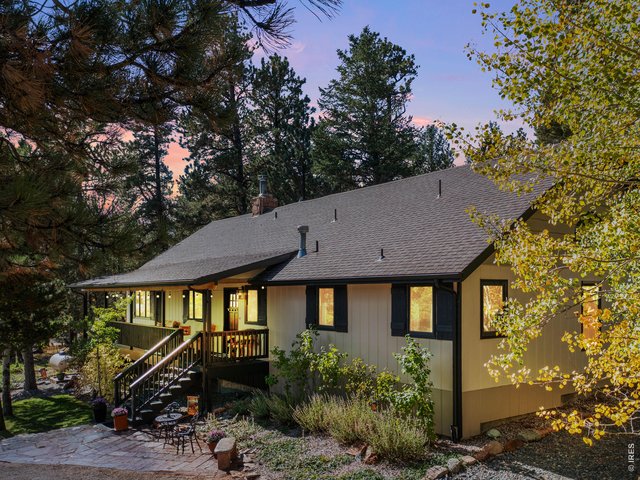
Fall is a beautiful time in the mountains
16 of 47
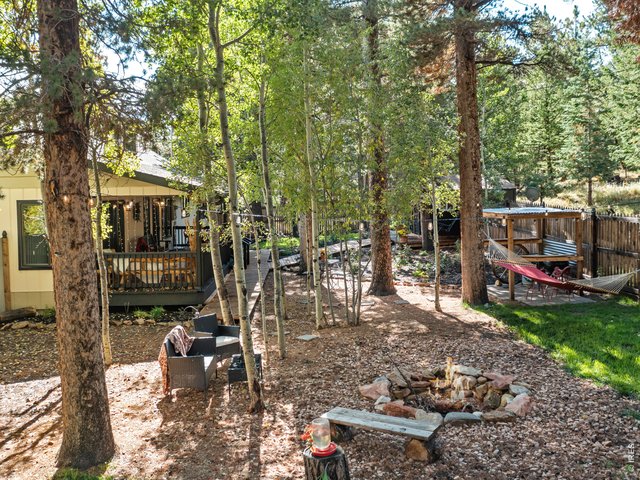
Hammock and firepit
17 of 47
18 of 47
19 of 47
20 of 47
21 of 47
22 of 47
23 of 47
24 of 47
25 of 47
26 of 47
27 of 47
28 of 47
29 of 47
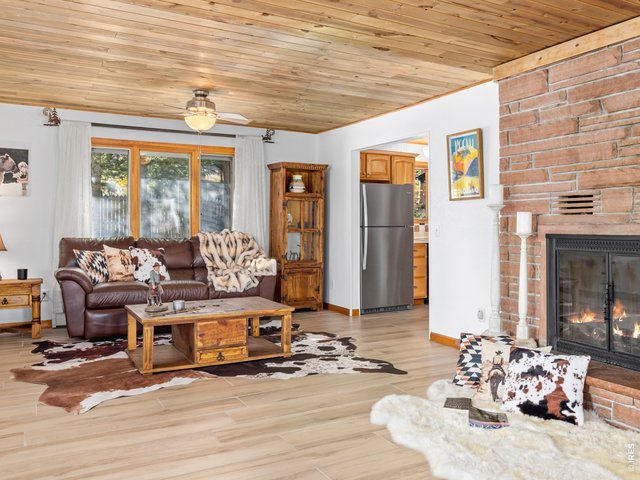
30 of 47
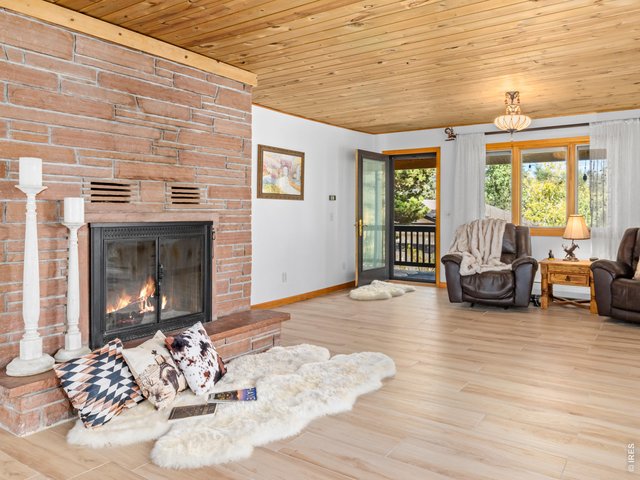
31 of 47
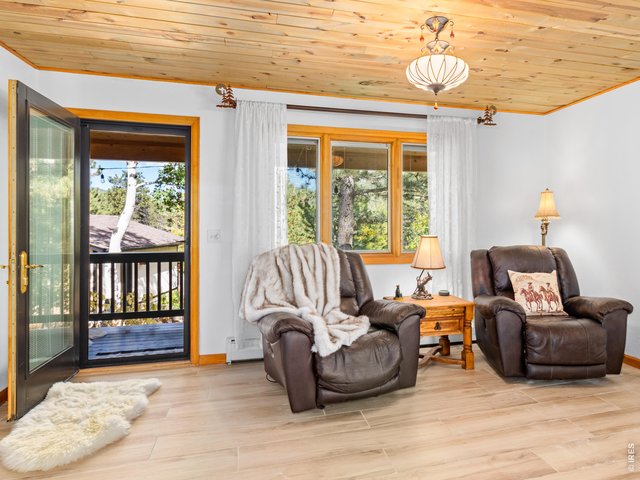
32 of 47
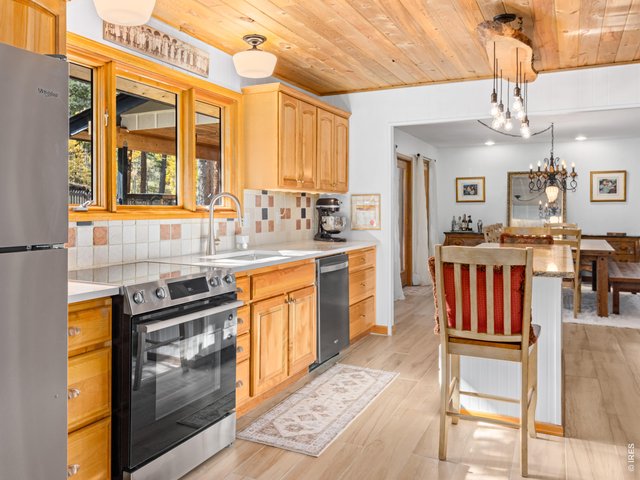
33 of 47
34 of 47
35 of 47
36 of 47
37 of 47
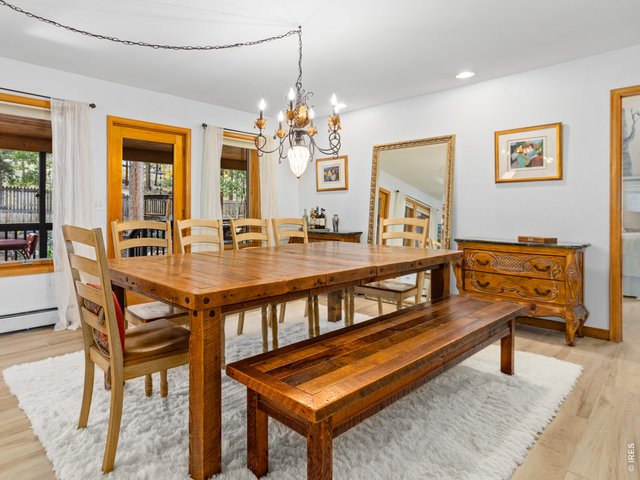
38 of 47
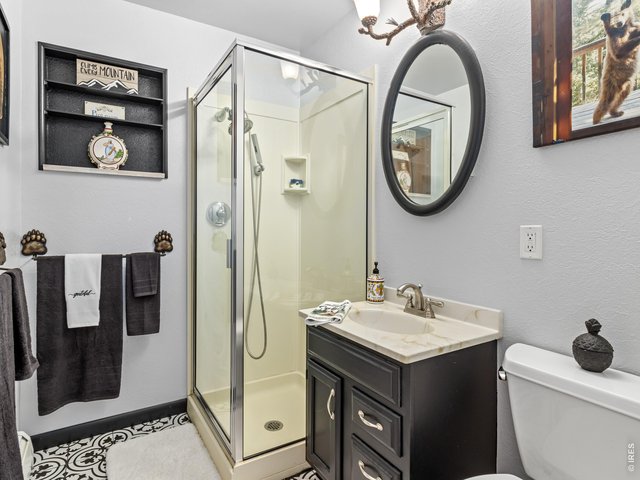
39 of 47
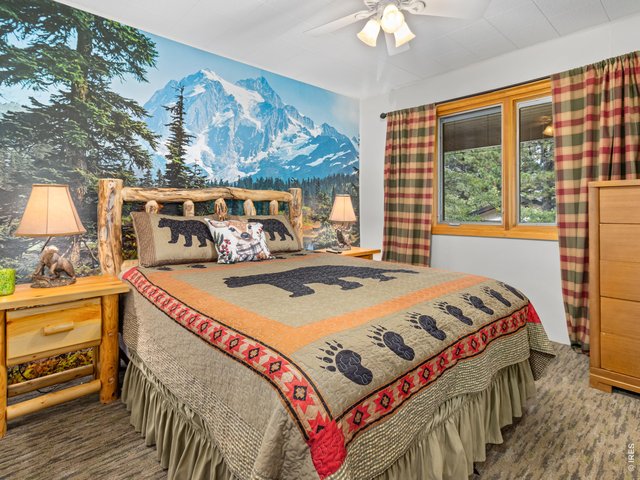
40 of 47
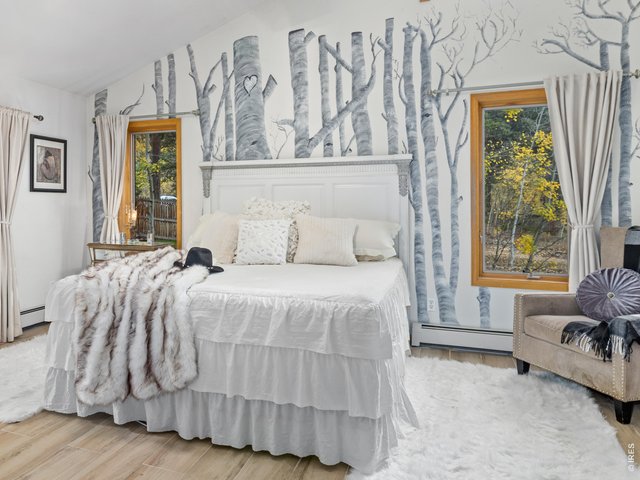
41 of 47
42 of 47
43 of 47
44 of 47
45 of 47
46 of 47
47 of 47
3 Bed
3 Bath
2,334 SqFt
Single Family Home built in 1968 with a 3.25 Acre lot in Subdivision: Estes Park area
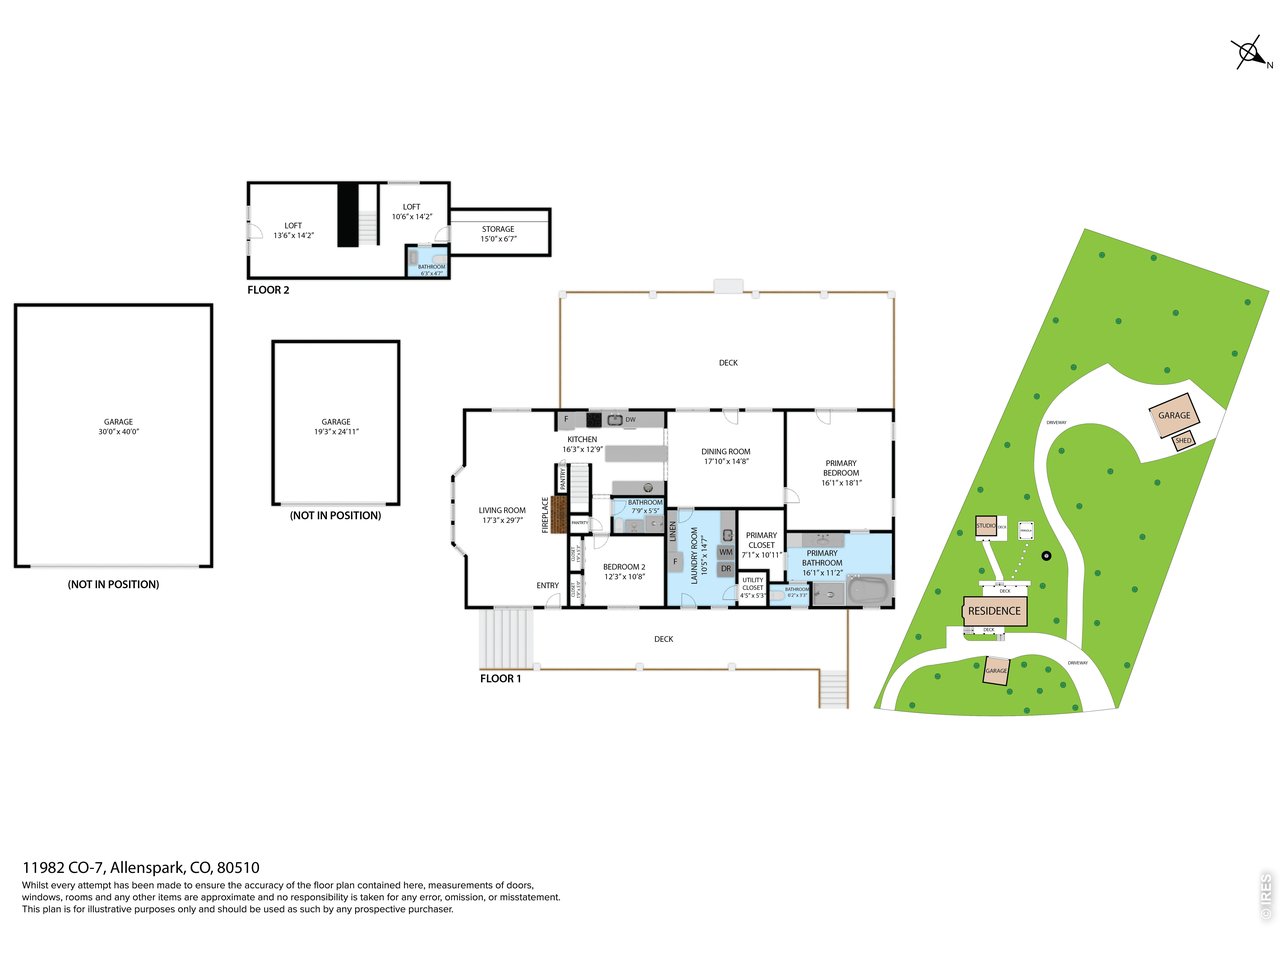
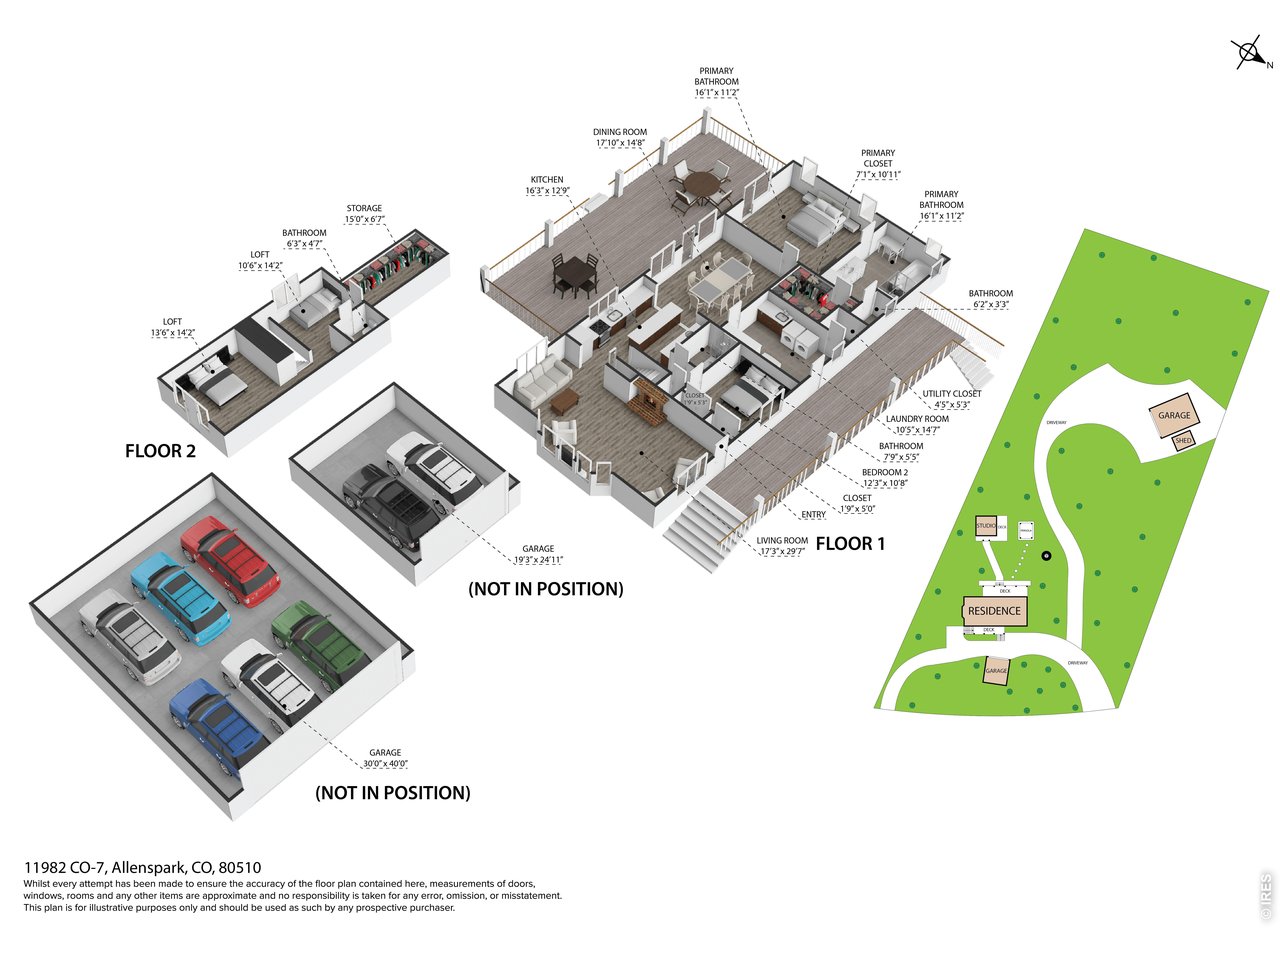
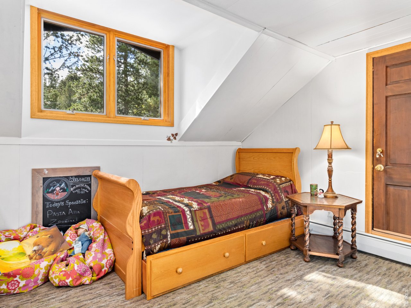
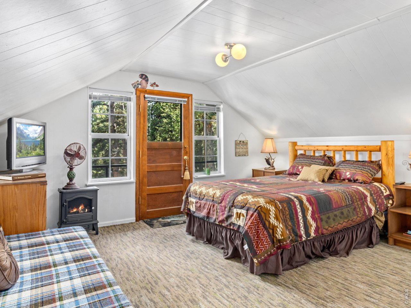
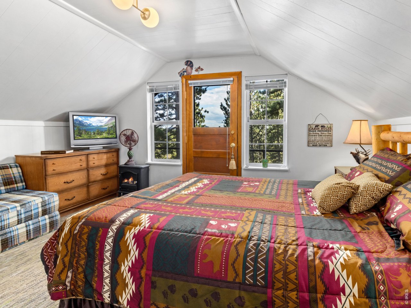
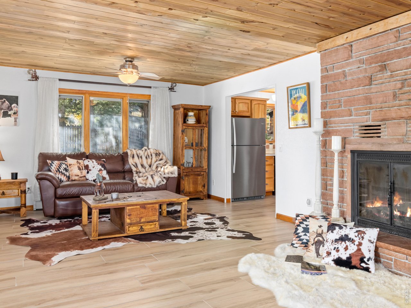
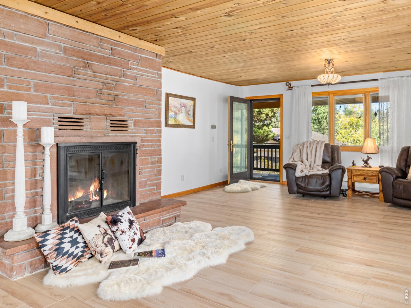
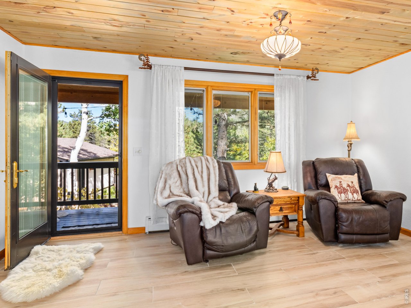
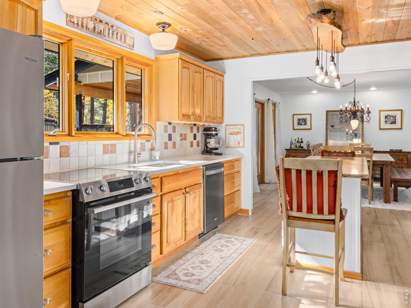
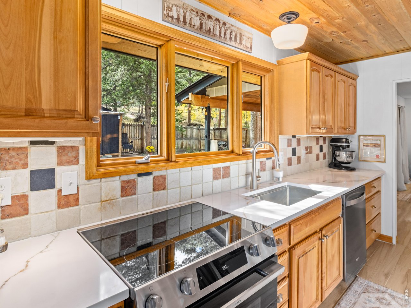
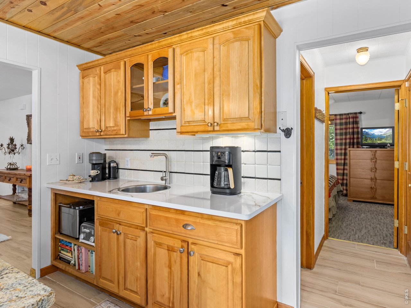
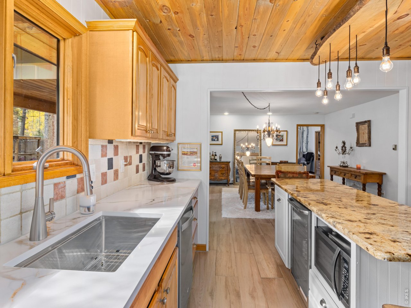
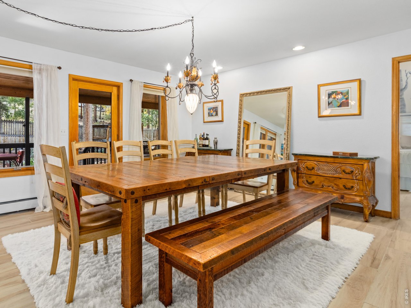
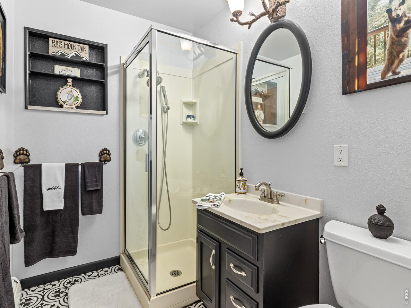
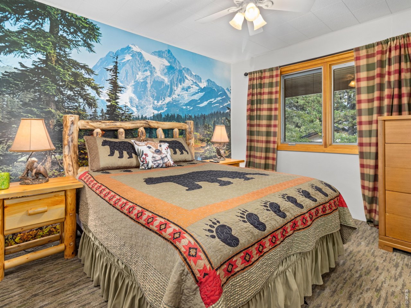
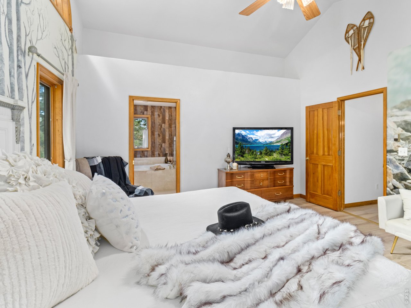
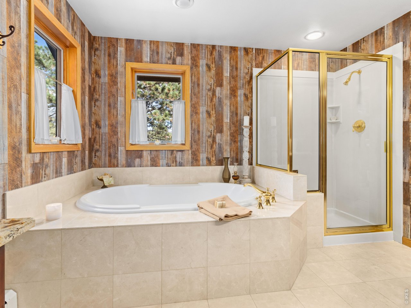
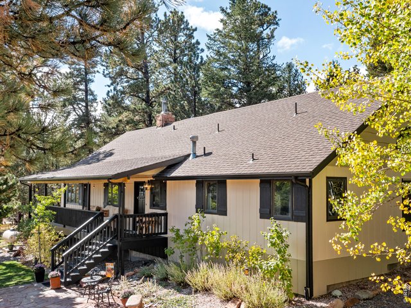
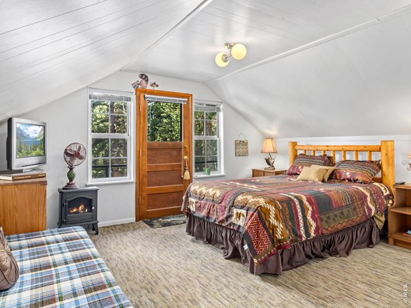
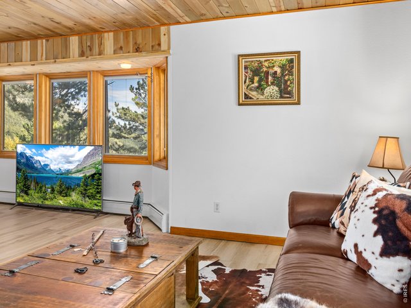
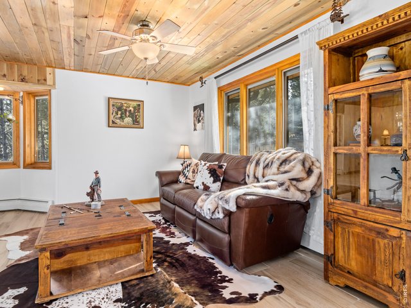
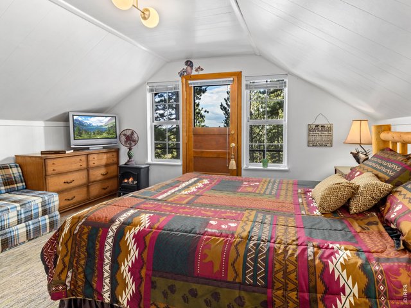
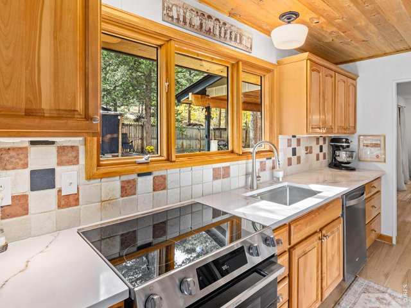
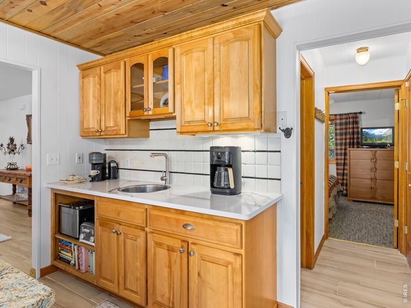
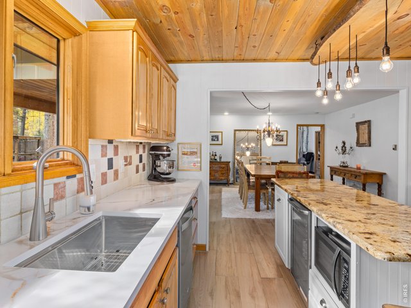
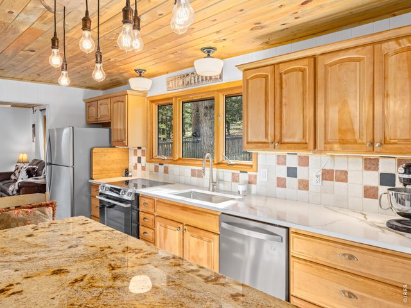
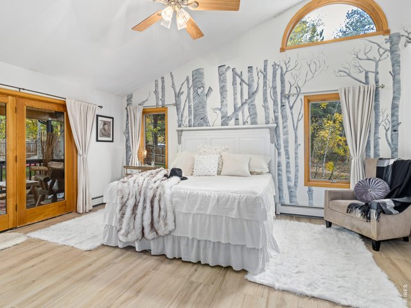
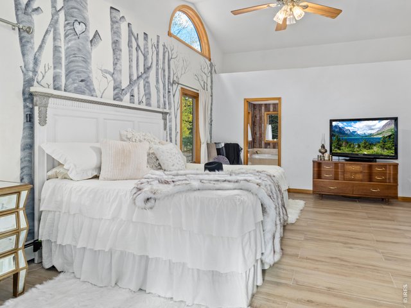
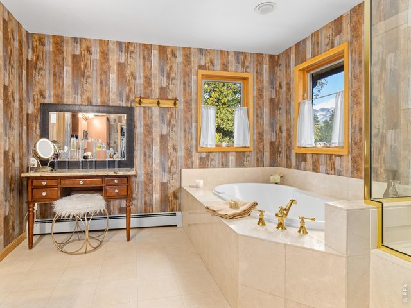
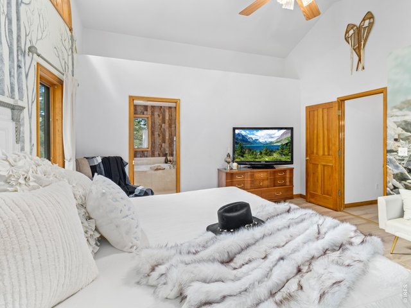
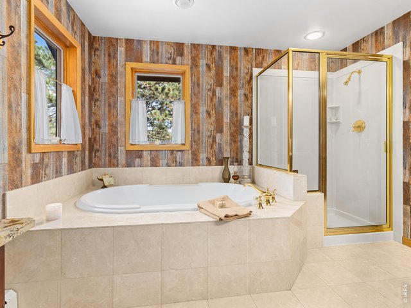
Today is your lucky day...Bordering the wilderness of Rocky Mountain National Park, this exceptional 3.25-acre mountain retreat offers the rare combination of privacy, comfort, and easy access to adventure. Just minutes from the Wild Basin entrance and Lily Lake, this beautifully updated 2,334 SF home is designed for both relaxed mountain living and entertaining. A welcoming front porch leads into an inviting interior featuring a stunning kitchen with granite and quartz countertops, maple cabinetry, stainless appliances, oversized island, coffee & wine bar, and dual pantries. The main-level primary suite offers a peaceful retreat with a luxurious bath, while two additional bedrooms and baths provide plenty of room for family and guests. A versatile loft with private balcony overlooks the surrounding forest and makes an inspiring home office or creative space. Outside, the fully fenced backyard is a private mountain oasis with aspens, roses, lilacs, berry bushes, a rock firepit, and covered patio. The charming bunkhouse provides additional space for backyard 'camping', while the impressive collection of outbuildings offers the kind of flexibility rarely found today. A detached two-bay garage and newly constructed 30'x40'x16' barn provide exceptional room for hobbies, workshop space, or animals, with an adjacent loafing shed. Dual-gated circular driveway provides convenient year-round access, and the property is offered fully furnished and ready to enjoy. Whether you're looking for a full-time mountain home, weekend escape, or potential vacation rental, this remarkable property delivers the space, setting, and amenities to embrace the Colorado mountain lifestyle. Land, privacy, a fenced yard, incredible barn space, room for guests, and Rocky Mountain National Park at your doorstep-today really is your lucky day!
Visit Listing Website |
General Features
| Type | Contemporary/Modern |
| Style | 1 1/2 Story |
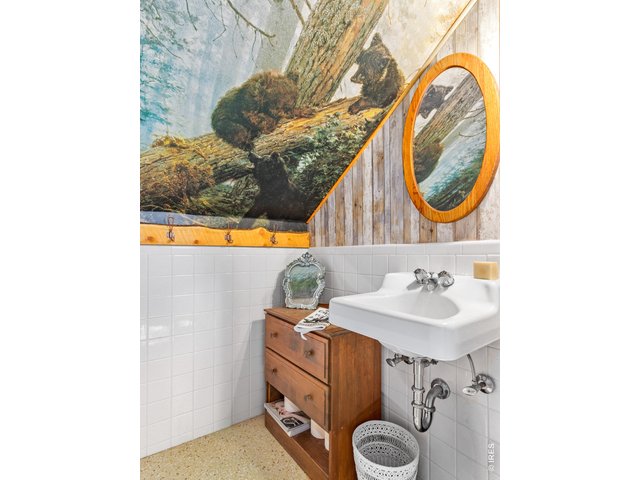
| Baths | 1 Full1 3/41 1/2 |
| Acreage | 3.25 Acres |
| Lot Size | 141,746 SqFt |
| Zoning | F |
| Total | 2,334 SqFt ($385/SF) |
| Finished | 2,334 SqFt ($385/SF) |
| Basement | Crawl Space, Slab, Built-In Radon |
| Garage | 4 Space(s) |
| Garage Type | Detached |
| Year Built | 1968 |
| New Construction | No |
| Construction | Wood/Frame, Stone, Wood Siding, Painted/Stained, Concrete |
| Cooling | Ceiling Fan |
| Heating | Hot Water, Baseboard Heat, Zoned Heat, Radiant Heat |
| Roof | Composition Roof |
Taxes & Fees
| Taxes | $2,748 |
| Tax Year | 2025 |
| Metro District | No |
Schools
| School District | Estes Park District |
| Elementary |
Estes Park
|
| Middle/Jr High | Estes Park |
| Senior High | Estes Park |
Driving Directions
Peak to Peak (Highway 7) to property on the west side, watch for FCR sign.Rooms
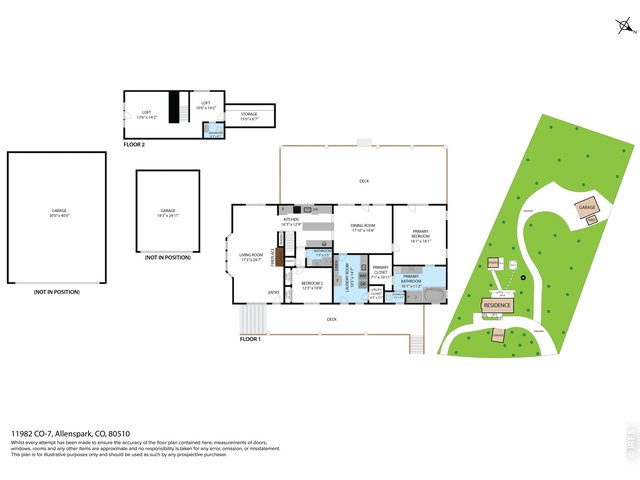
| Primary Bedroom | 17 x 19 (Main Floor) |
| Bedroom 2 | 11 x 14 (Main Floor) |
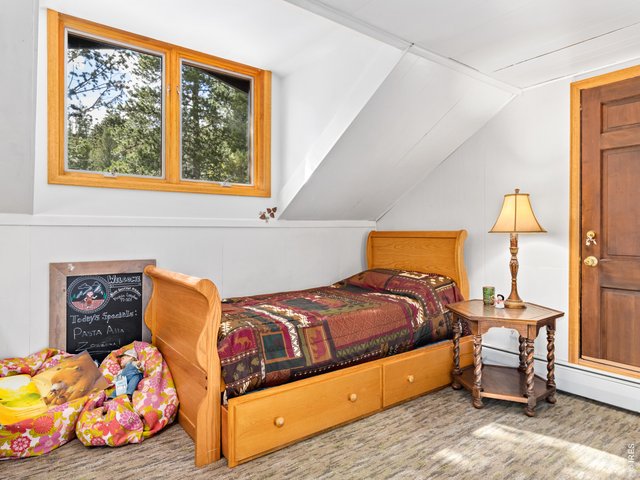
| Bedroom 3 | 14 x 15 (Upper Level) |
| Kitchen | 14 x 17 (Main Floor) |
| Living Room | 18 x 30 (Main Floor) |
| Office Study | 11 x 14 (Upper Level) |
| Dining Room | 15 x 18 (Main Floor) |
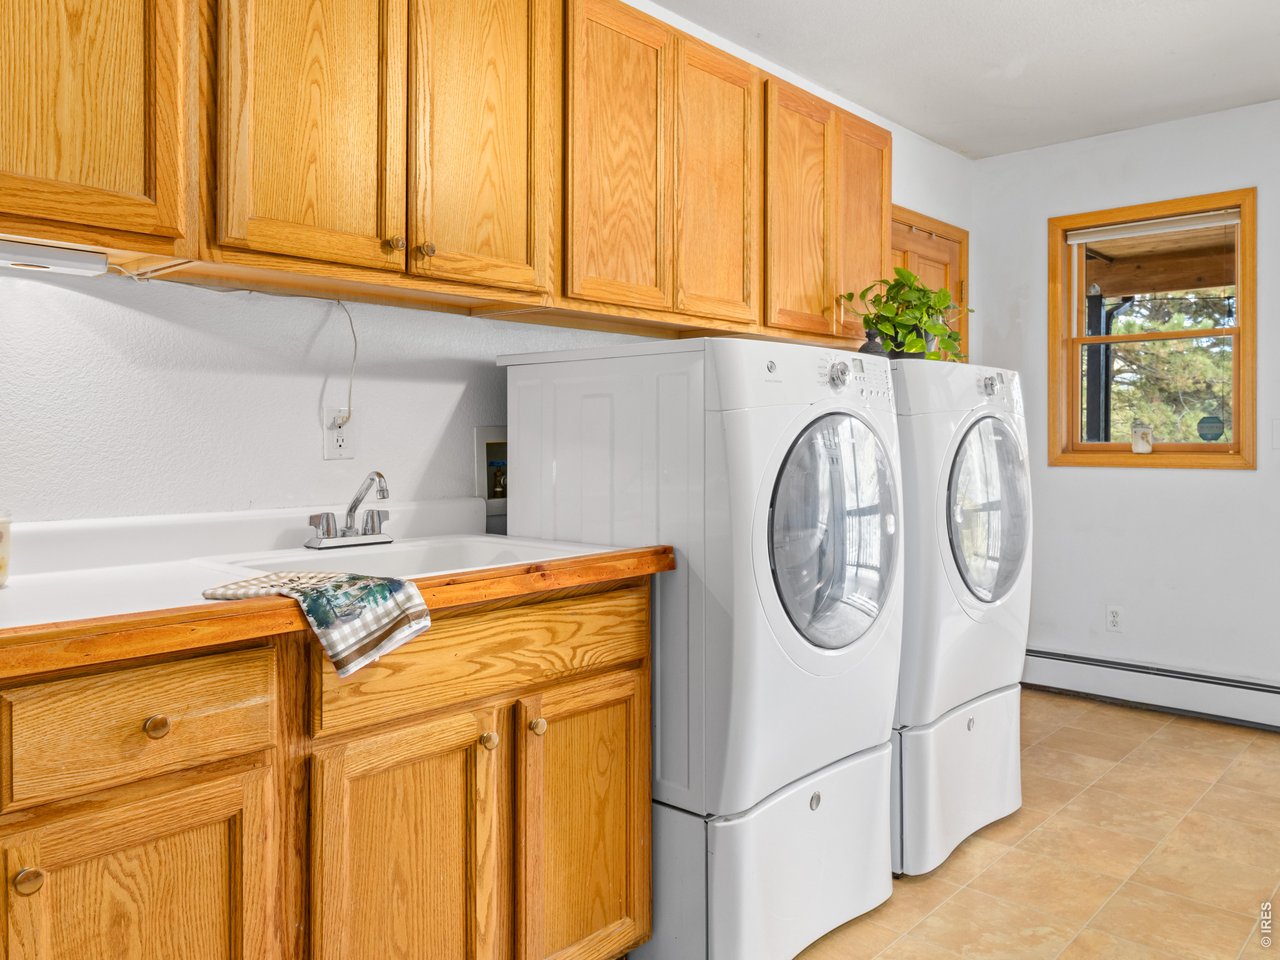
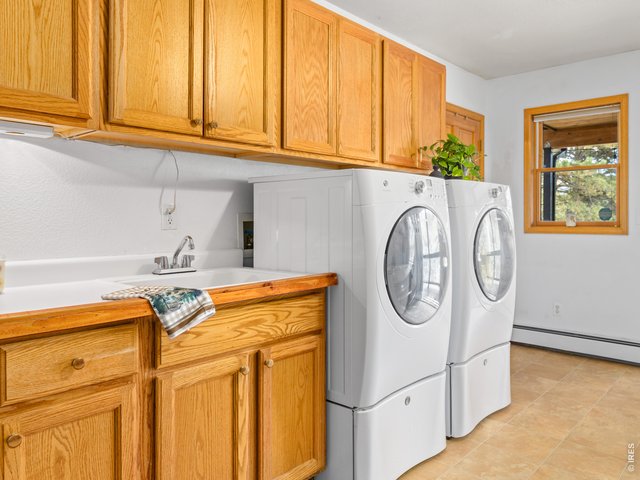
| Laundry Room | 11 x 15 (Main Floor) |
| Note: All room dimensions, including square footage data, are approximate and must be verified by the buyer. | |
Outdoor Features
Storage Buildings, Balcony, Patio, Deck, RV/Boat Parking, >8' Garage Door, Oversized Garage, Carriage HouseLot Features
Wooded Lot, Evergreen Trees, Deciduous Trees, Native Grass, Level Lot, Abuts Park, Outbuildings, House Faces South, House Faces East, House Faces West, UnincorporatedDesign Features
Separate Dining Room, Open Floor Plan, Workshop, Pantry, Wood Windows, Stain/Natural Trim, Walk-in Closet, Loft, Wet Bar, Washer/Dryer Hookups, Wood Floors, Kitchen IslandLivestock Features
Horse(s) Allowed, Zoning Appropriate for 4+ Horses, Barn with 1-2 Stalls, Loafing Shed, Hay Storage Building, Access to Riding TrailsInclusions
Window Coverings, Electric Range/Oven, Dishwasher, Refrigerator, Bar Refrigerator, Clothes Washer, Clothes Dryer, Microwave, Jetted Bath Tub, Laundry Tub, Gas Bar-B-Q, Garage Door Opener, Some Furniture, Disposal, Smoke Alarm(s)Neighborhood
Common Amenities
Hiking/Biking TrailsAccessibility
Level Lot, Level Drive, Main Floor Bath, Main Level Bedroom, Stall Shower, Main Level LaundryFireplace
Living Room Fireplace, Masonry FireplaceThe map could not be loaded. Reload the page to try again, or update your browser or device.

Listing Office

(970) 586-3333
http://www.firstcoloradorealty.com

Information deemed reliable but not guaranteed by the MLS. WARNING: This database record is provided subject to limited license rights. Duplication or reproduction is prohibited. Limited License MLS content and images © Copyright 1998 - 2026, IRES LLC. All rights reserved.