6915 Goose Point Ct Niwot, CO 80503


1 of 39
2 of 39
3 of 39
4 of 39
5 of 39
6 of 39
7 of 39
8 of 39
9 of 39
10 of 39
11 of 39
12 of 39
13 of 39
14 of 39
15 of 39
16 of 39
17 of 39
18 of 39
19 of 39
20 of 39
21 of 39
22 of 39
23 of 39
24 of 39
25 of 39
26 of 39
27 of 39
28 of 39
29 of 39
30 of 39
31 of 39
32 of 39
33 of 39
34 of 39
35 of 39
36 of 39
37 of 39
38 of 39
39 of 39
6 Bed
5 Bath
5,688 SqFt
Single Family Home built in 1993 with a 1.6 Acre lot in Subdivision: Goose Point Ranch Nupud
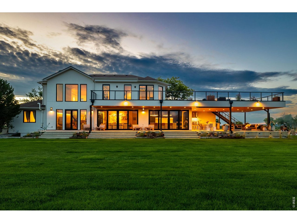
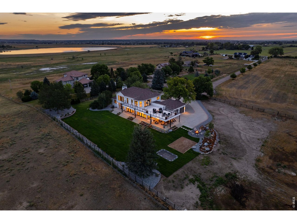
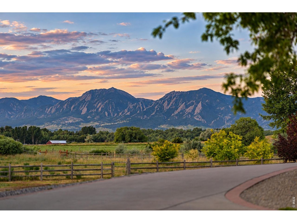
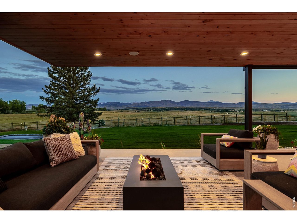
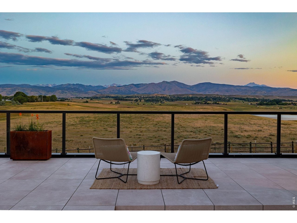
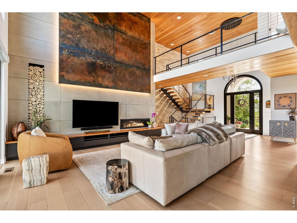
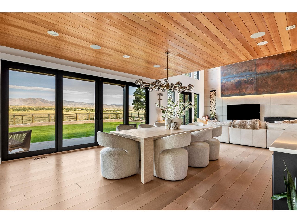
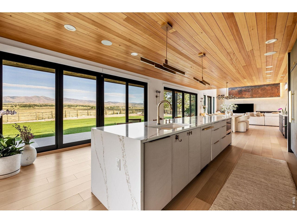
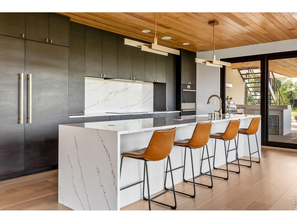
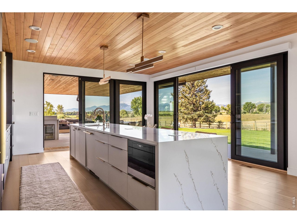
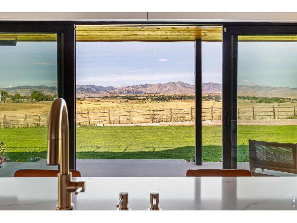
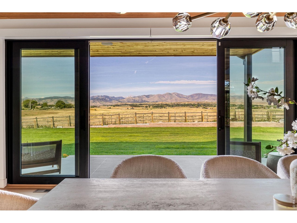
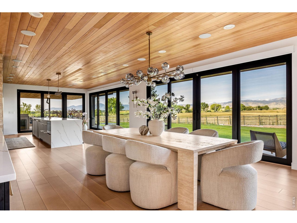
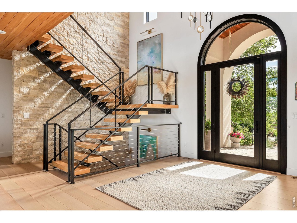
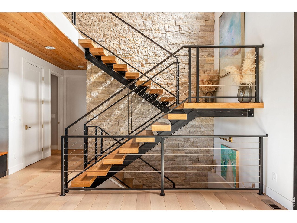
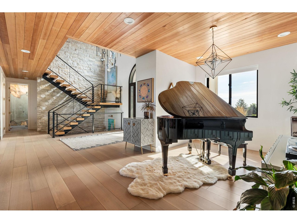
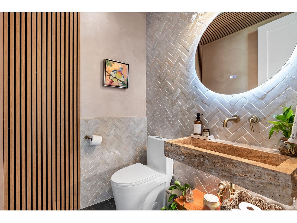
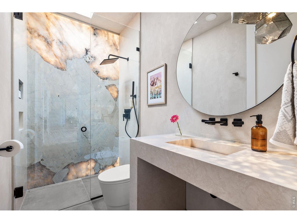
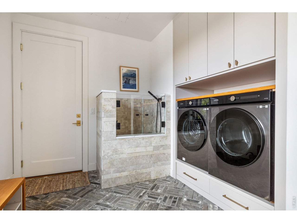
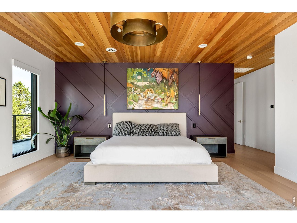
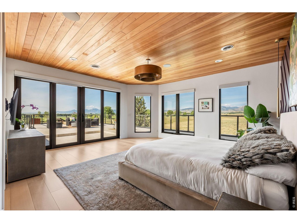
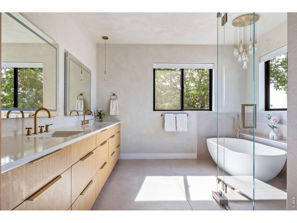
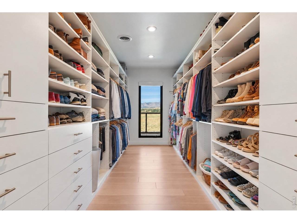
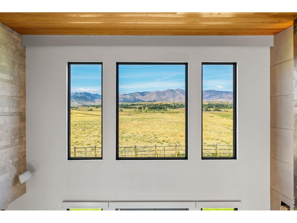
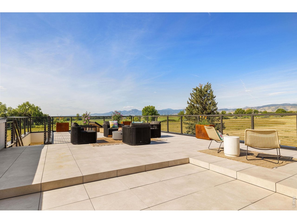
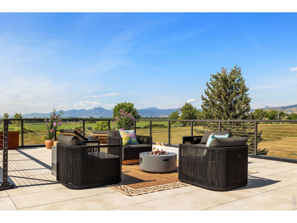
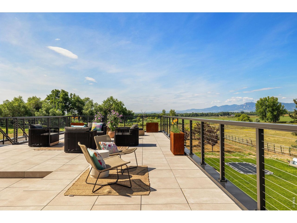
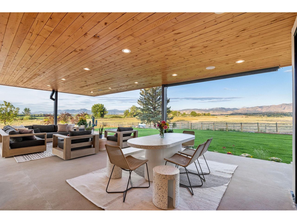
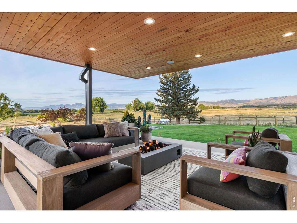
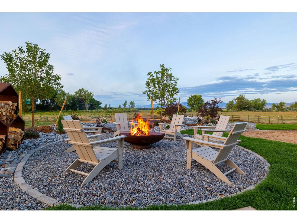
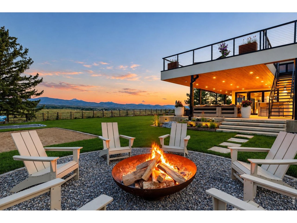
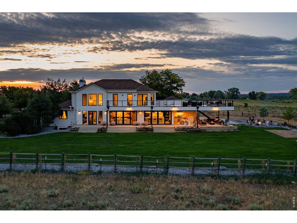
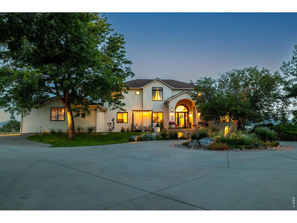
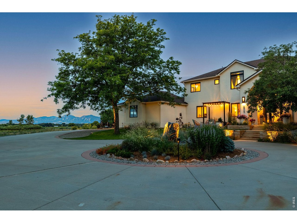
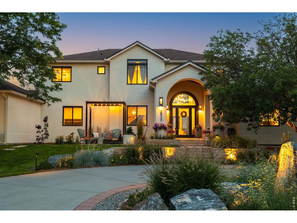
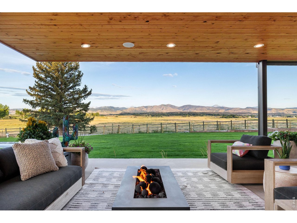
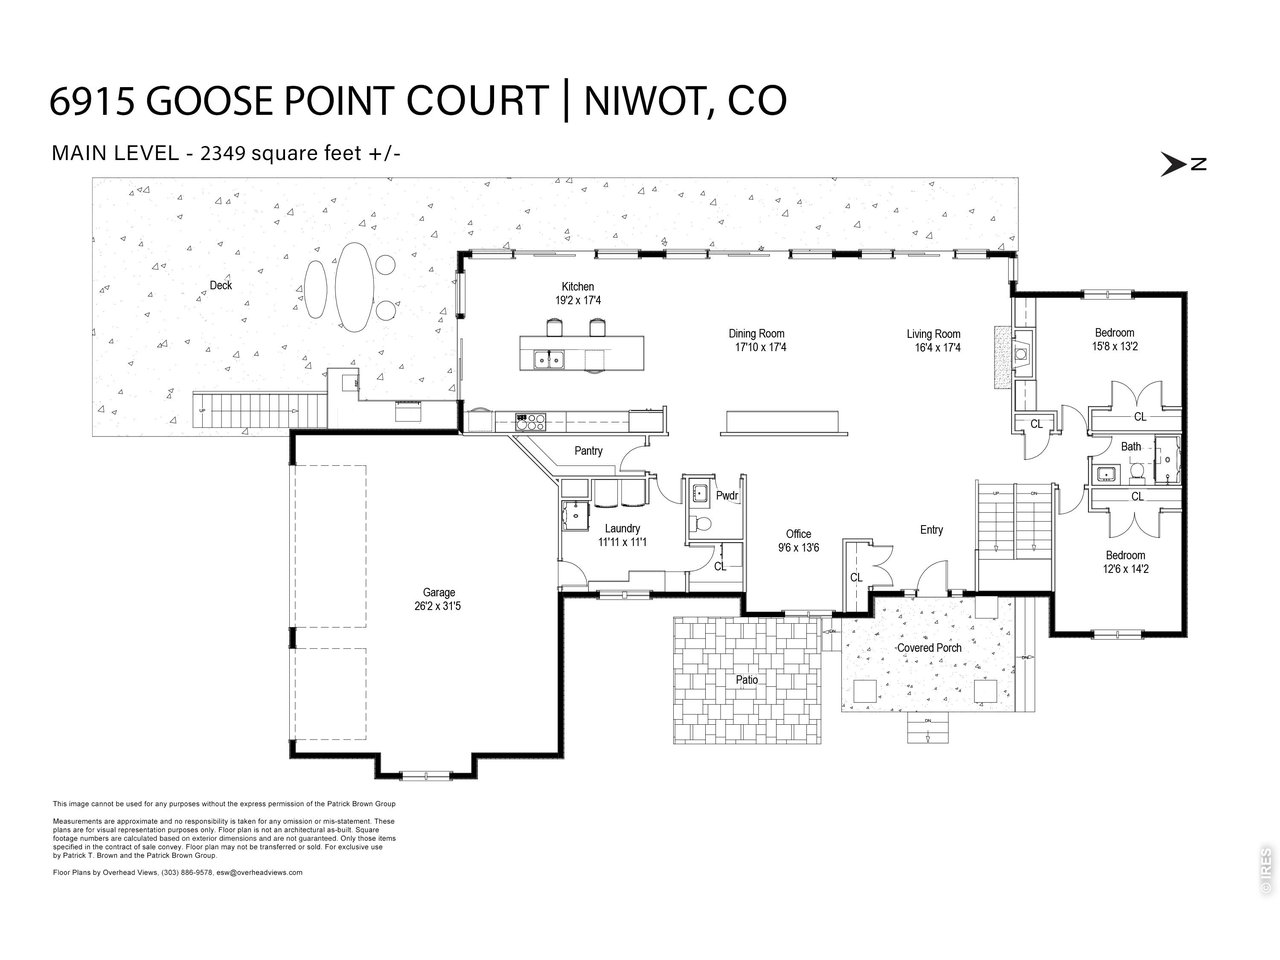
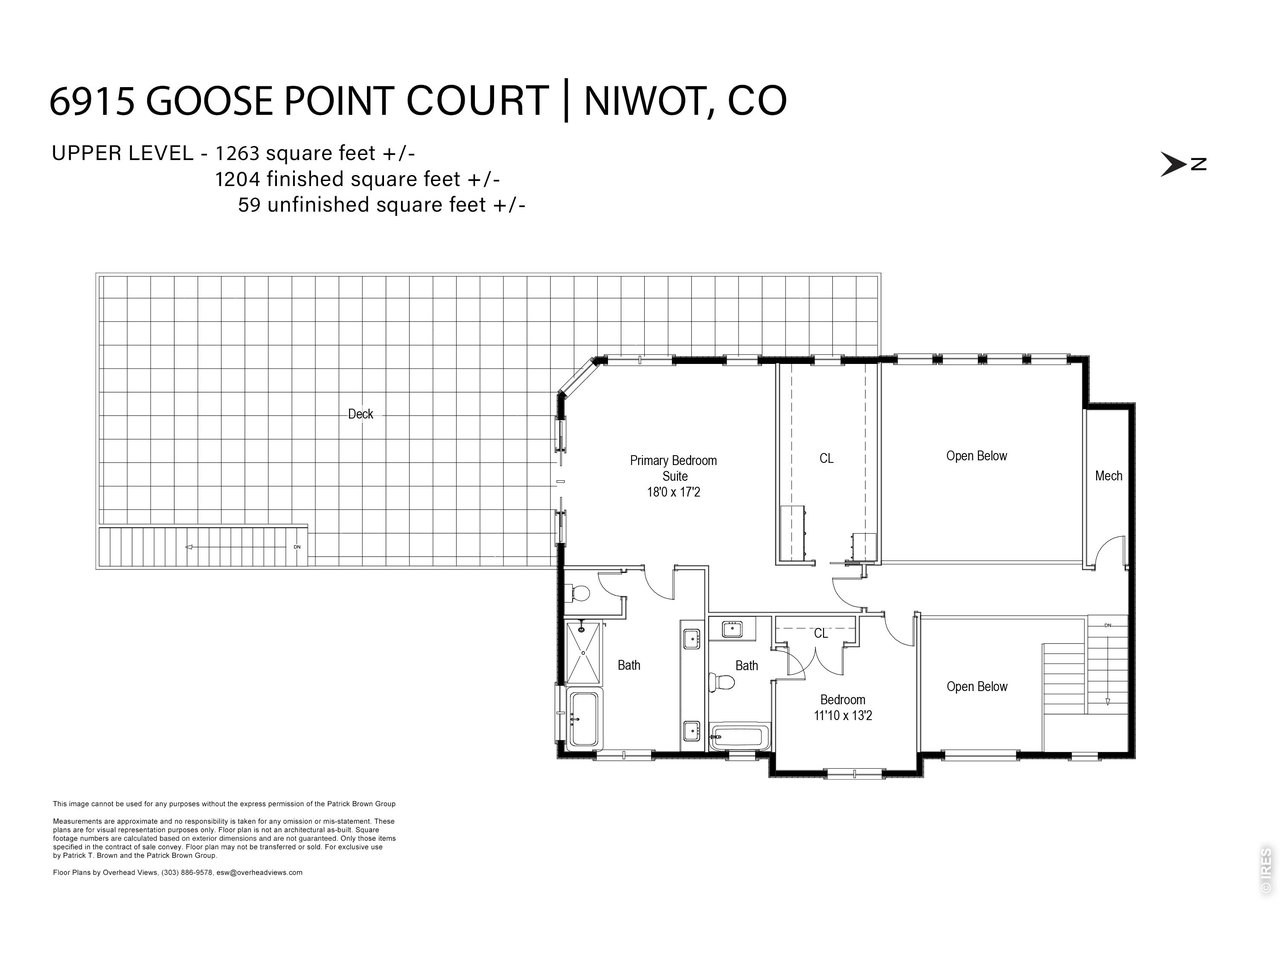
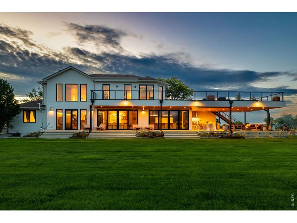
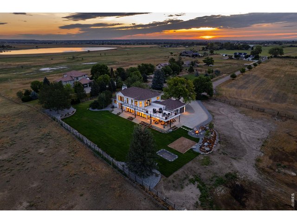
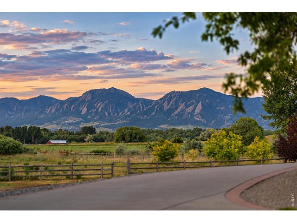
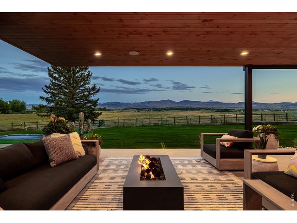
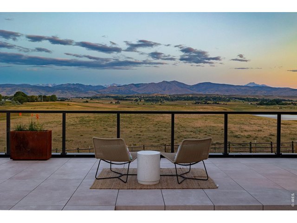
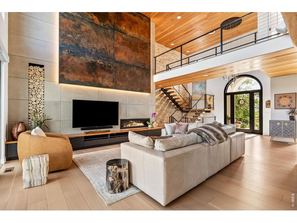
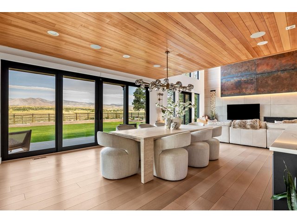
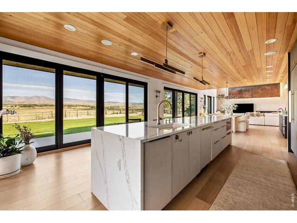
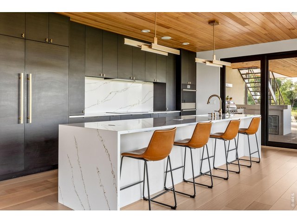
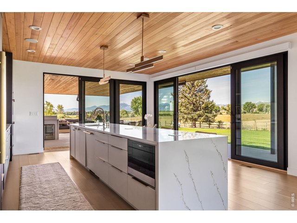
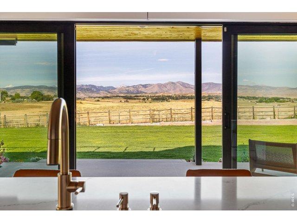
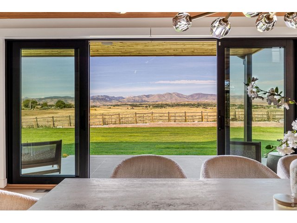
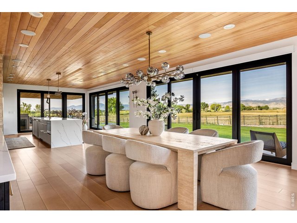
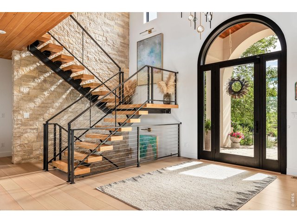
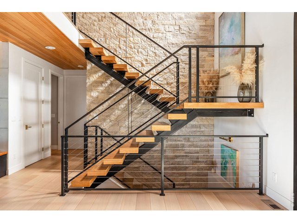
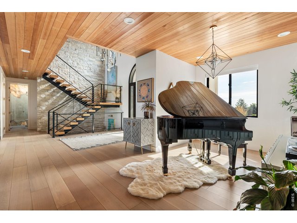
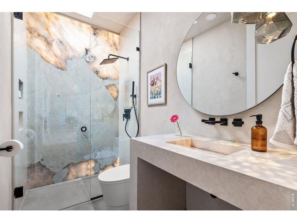
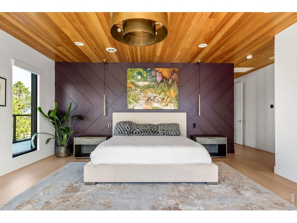
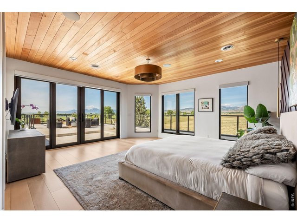
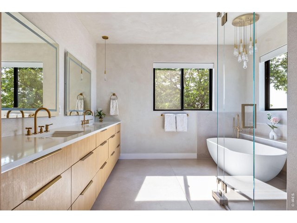
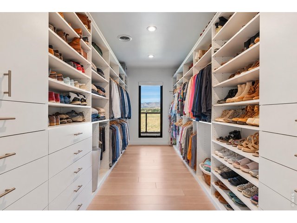
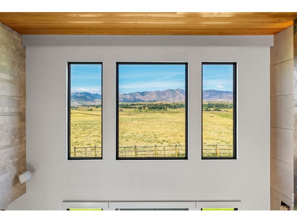
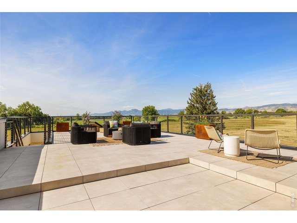
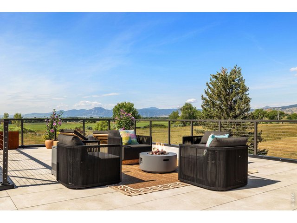
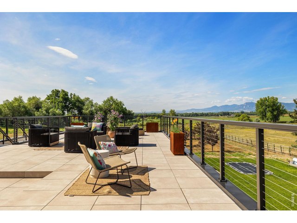
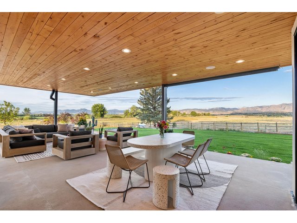
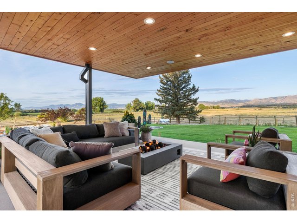
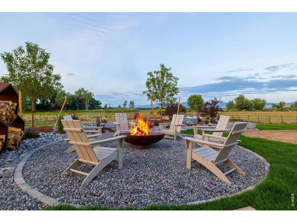
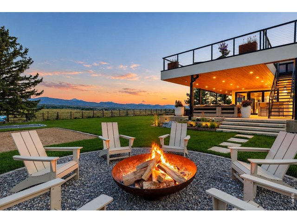
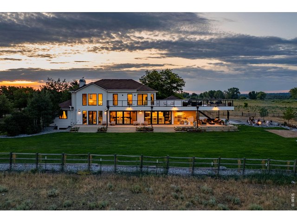
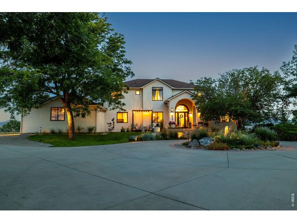
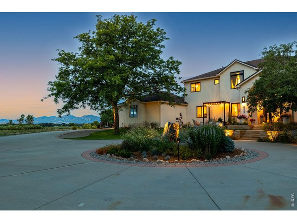
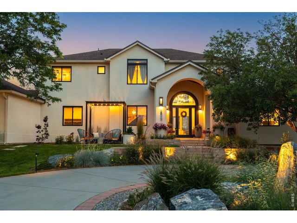
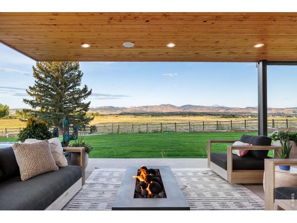
SURROUNDED BY OPEN SPACE. DEFINED BY THE VIEW. Completely reimagined and surrounded by protected open space, 6915 Goose Point offers something increasingly difficult to find in Boulder County: the experience of avast private landscape without the responsibility of maintaining one. Own a manageable 1.6 acres while adjoining conservation easements and protected open space make the property feel and live like dramatically more. Sweeping views stretch across the Flatirons, Longs Peak and the Front Range, while a quiet half-mile approach creates remarkable privacy and a true sense of arrival-all less than 15 minutes from downtown Boulder. Reimagined by Steve Dodd Architecture, the 5,688-square-foot residence balances sophisticated organic-moderndesign with warmth and livability. Soaring ceilings, walls of glass, hemlock-paneled ceilings, wide-plank white oak floors, natural stone and designer lighting frame the landscape throughout. At the heart of the home, a chef's kitchen pairs Wedgewood walnut cabinetry with an oversized waterfall island and premium appliances. Expansive glass doors blur the boundary between indoors and out. Upstairs, the private primary retreat opens directly to the expansive view deck and features a custom walk-in closet and spa-inspired bath. Outside, a fully equippedkitchen, covered dining and lounge areas, fire features, extensive landscaping and an approximately 1,000-square foot upper deck create resort-like outdoor living designed around the views. A completely reimagined modern home where you maintain 1.6 acres-but experience a landscape that feels exponentially larger.
View Virtual Tour
General Features
| Type | Contemporary/Modern |
| Style | 2 Story |
| Baths | 2 Full2 3/41 1/2 |
| Acreage | 1.6 Acres |
| Lot Size | 69,696 SqFt |
| Zoning | A |
| Total | 5,688 SqFt ($878/SF) |
| Finished | 5,688 SqFt ($878/SF) |
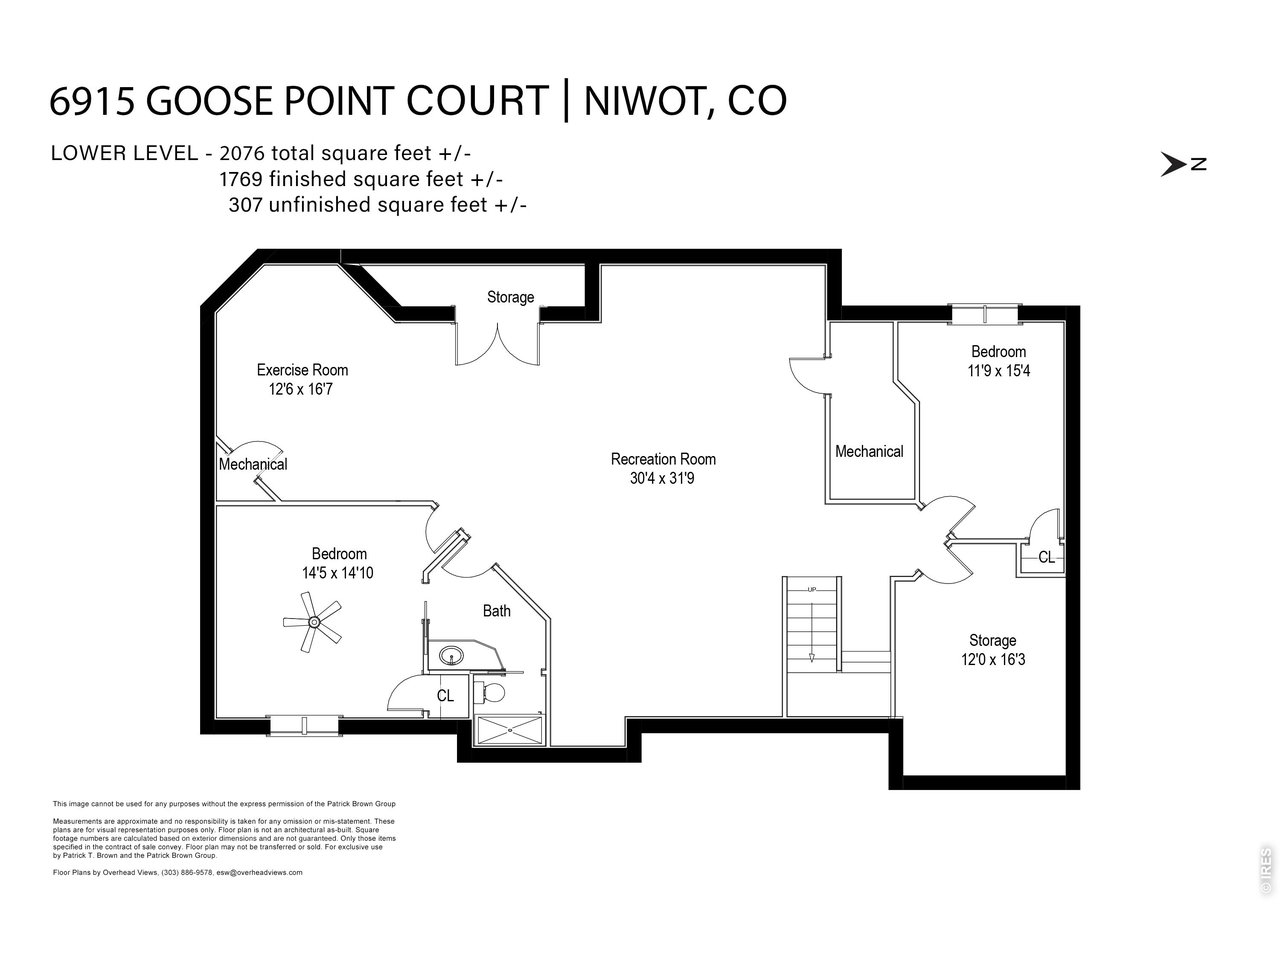
| Basement | Full Basement, 90%+ Finished Basement, Sump Pump |
| Garage | 3 Space(s) |
| Garage Type | Attached |
| Year Built | 1993 |
| New Construction | No |
| Construction | Wood/Frame, Stucco |
| Cooling | Central Air |
| Heating | Forced Air |
| Roof | Composition Roof |
Taxes & Fees
| Taxes | $14,642 |
| Tax Year | 2025 |
| Metro District | No |
Schools
| School District | ST Vrain Dist RE 1J |
| Elementary |
Blue Mountain
|
| Middle/Jr High | Altona |
| Senior High | Silver Creek |
Rooms
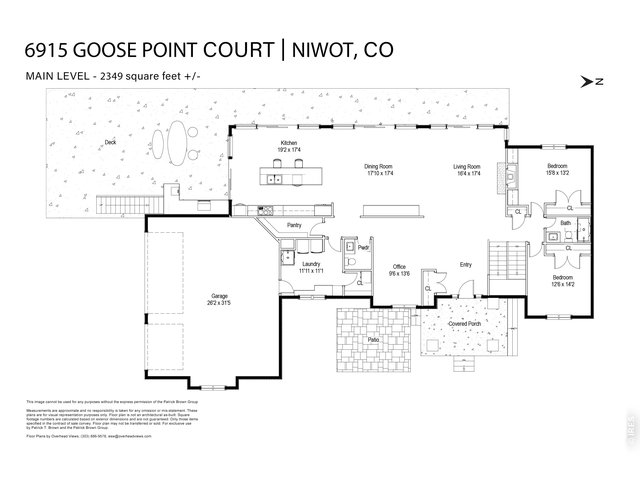
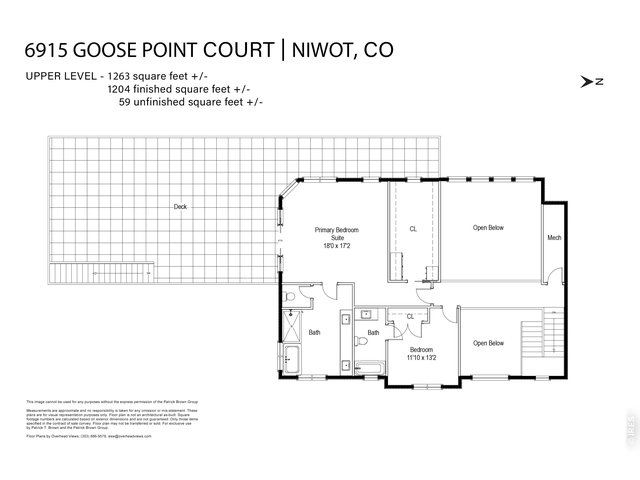
| Primary Bedroom | 17 x 18 (Upper Level) |
| Bedroom 2 | 13 x 12 (Upper Level) |
| Bedroom 3 | 13 x 16 (Main Floor) |
| Bedroom 4 | 14 x 13 (Main Floor) |
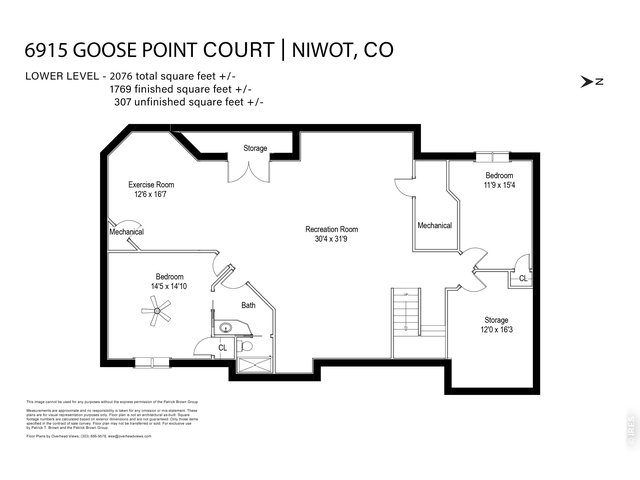
| Bedroom 5 | 15 x 12 (Basement) |
| Bedroom 6 | 14 x 15 (Basement) |
| Kitchen | 17 x 19 (Main Floor) |
| Living Room | 17 x 16 (Main Floor) |
| Office Study | 14 x 13 (Main Floor) |
| Dining Room | 17 x 18 (Main Floor) |
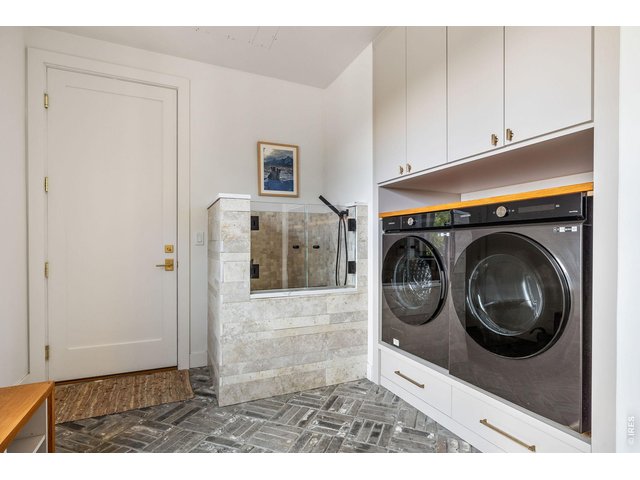
| Laundry Room | 11 x 12 (Main Floor) |
| Rec. Room | 32 x 30 (Basement) |
| Note: All room dimensions, including square footage data, are approximate and must be verified by the buyer. | |
Outdoor Features
Lawn Sprinkler System, Balcony, Patio, Deck, RV/Boat Parking, Heated Garage, Oversized GarageLot Features
Cul-De-Sac, Level Lot, Abuts Private Open Space, Meadow, House Faces EastDesign Features
Eat-in Kitchen, Separate Dining Room, Cathedral/Vaulted Ceilings, Open Floor Plan, Pantry, Walk-in Closet, Wet Bar, Washer/Dryer Hookups, Wood Floors, Kitchen Island, 9ft+ CeilingsGreen Features
High Efficiency FurnaceLivestock Features
Horse(s) Allowed, Zoning Appropriate for 2 HorsesInclusions
Window Coverings, Electric Range/Oven, Self-Cleaning Oven, Double Oven, Dishwasher, Refrigerator, Bar Refrigerator, Clothes Washer, Clothes Dryer, Microwave, Gas Bar-B-Q, Garage Door Opener, Disposal, Smoke Alarm(s)Neighborhood
Accessibility
Level Lot, Main Floor Bath, Main Level Bedroom, Main Level LaundryFireplace
Gas Fireplace, Living Room Fireplace


Information deemed reliable but not guaranteed by the MLS. WARNING: This database record is provided subject to limited license rights. Duplication or reproduction is prohibited. Limited License MLS content and images © Copyright 1998 - 2026, IRES LLC. All rights reserved.