15290 Dale Ave Fort Lupton, CO 80621

1 of 39
2 of 39
3 of 39
4 of 39
5 of 39
6 of 39
7 of 39
8 of 39
9 of 39
10 of 39
11 of 39
12 of 39
13 of 39
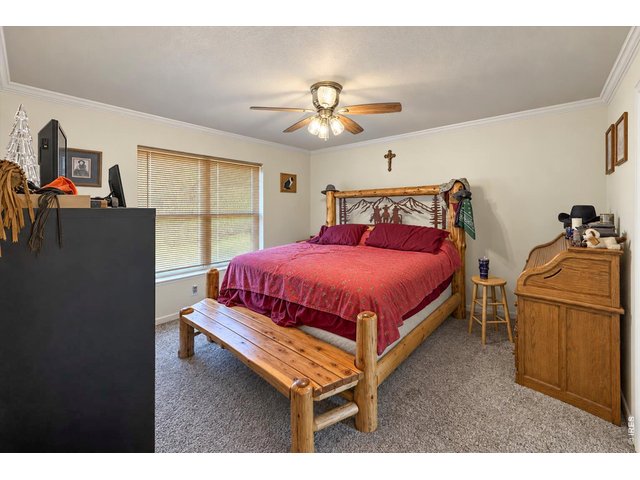
14 of 39
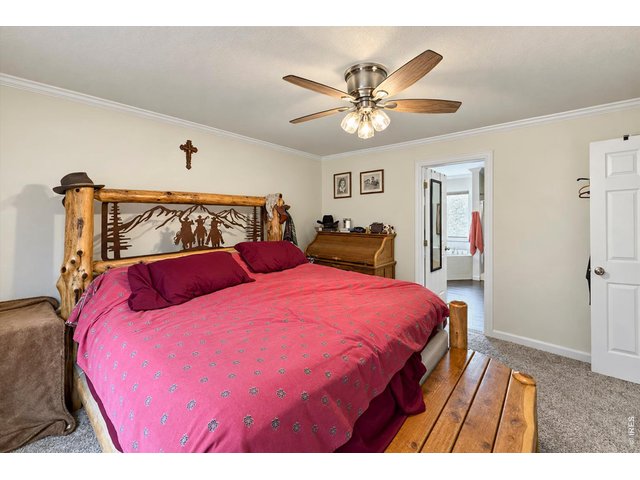
15 of 39
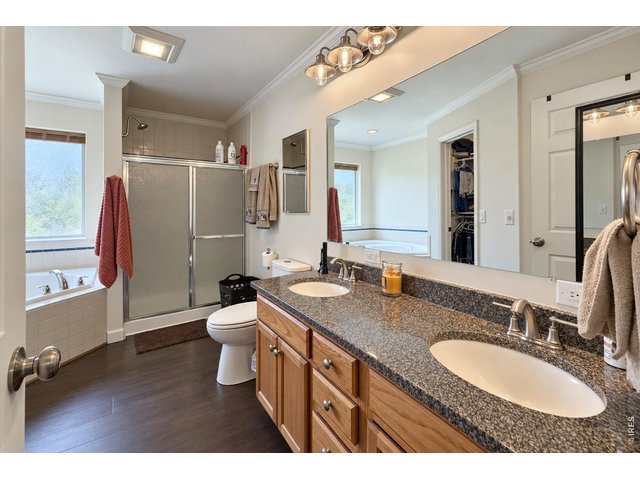
16 of 39
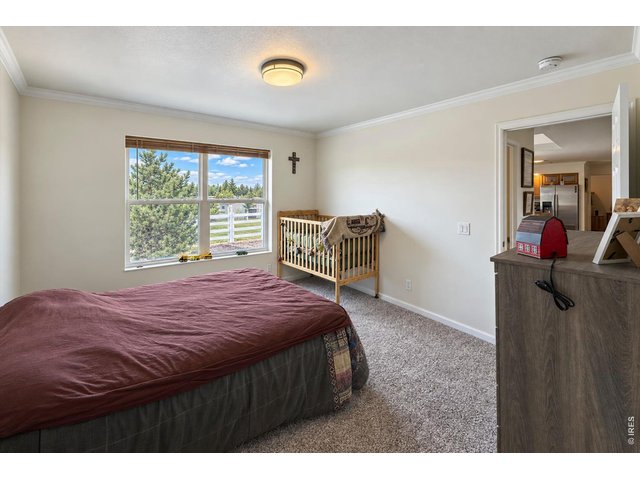
17 of 39
18 of 39
19 of 39
20 of 39
21 of 39
22 of 39
23 of 39
24 of 39
25 of 39
26 of 39
27 of 39
28 of 39
29 of 39
30 of 39
31 of 39
32 of 39
33 of 39
34 of 39
35 of 39
36 of 39
37 of 39
38 of 39
39 of 39
3 Bed
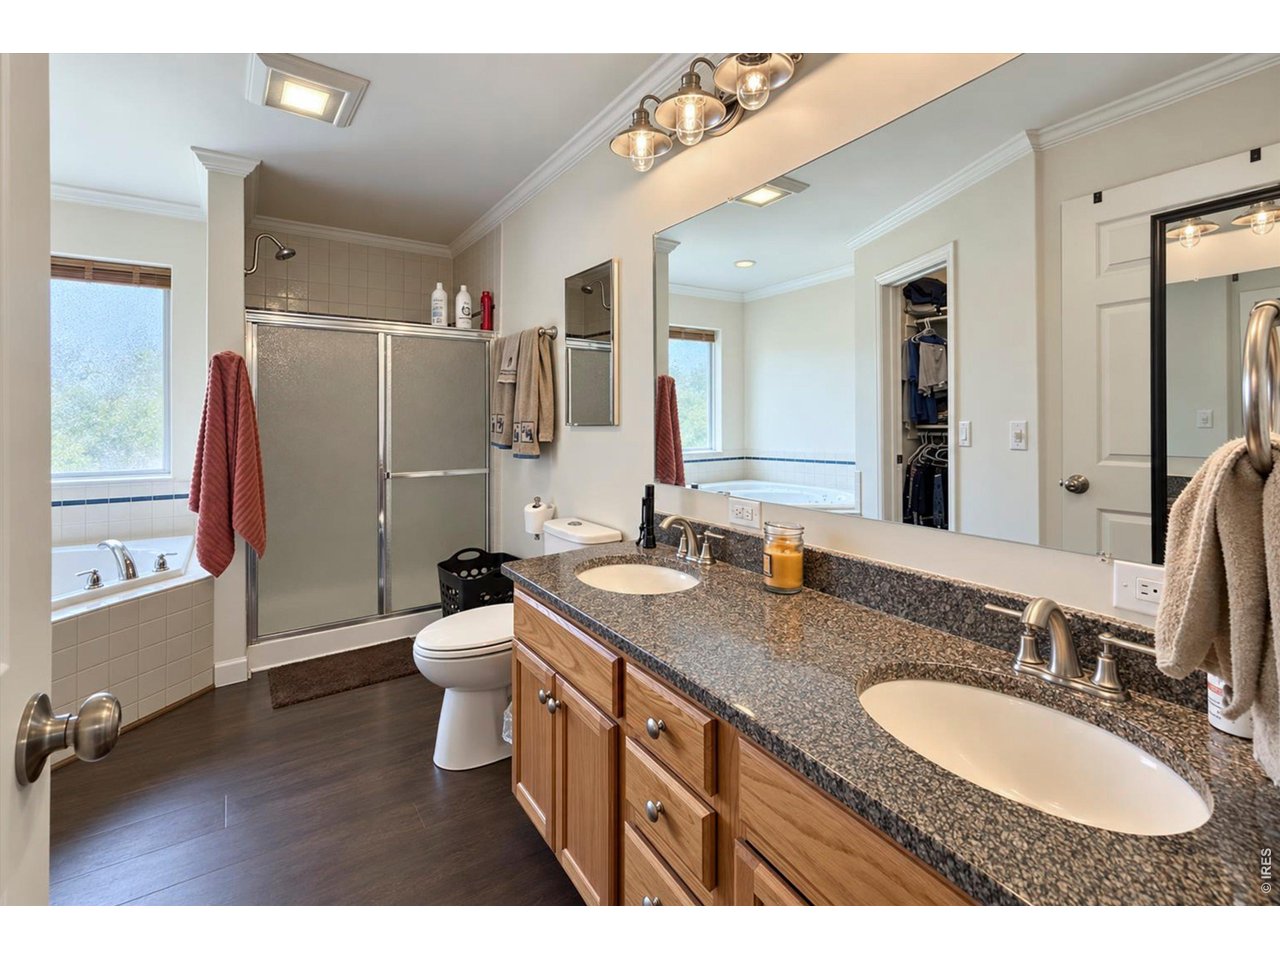
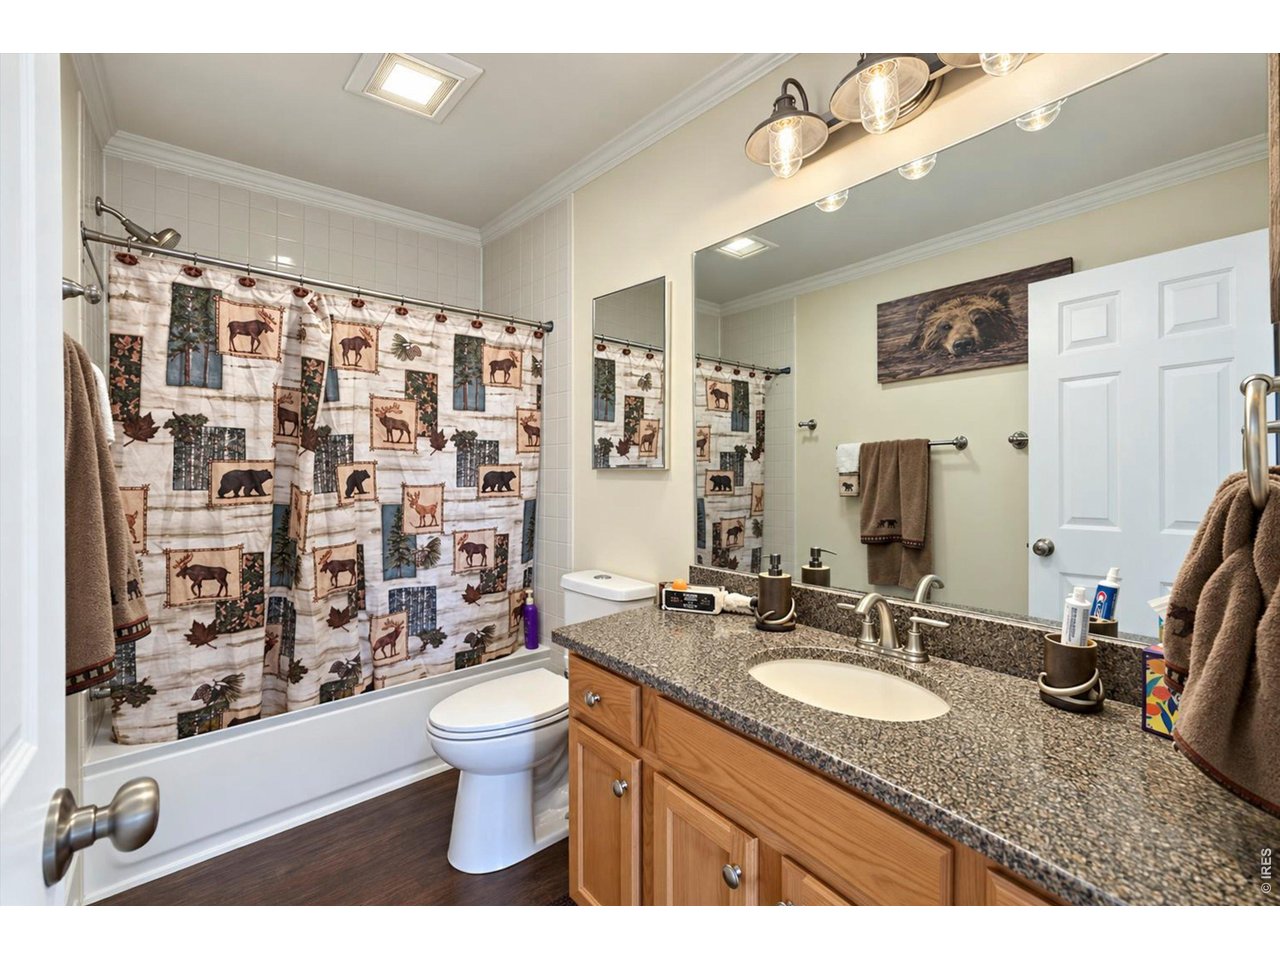
2 Bath
1,568 SqFt
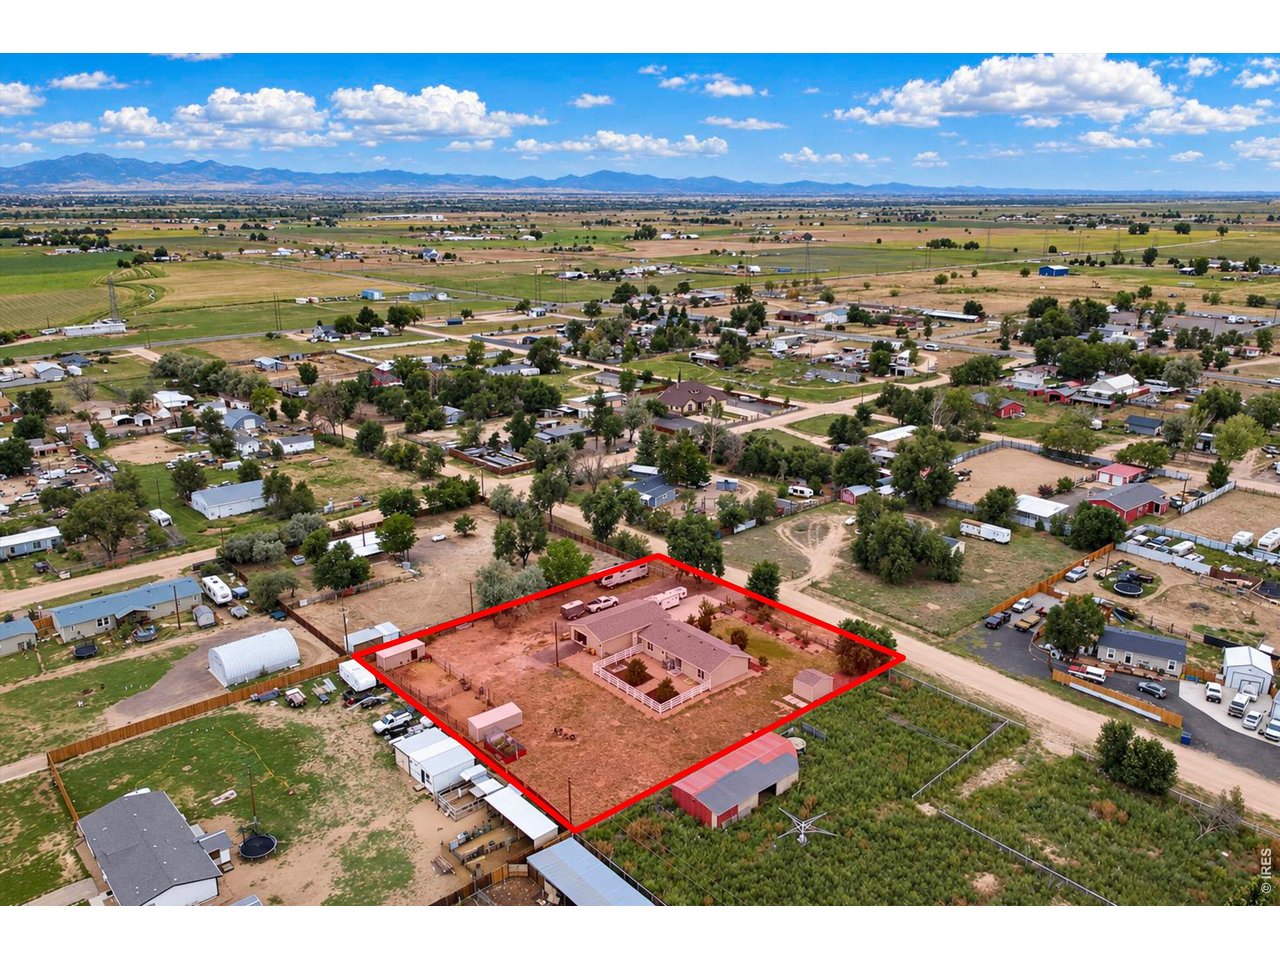
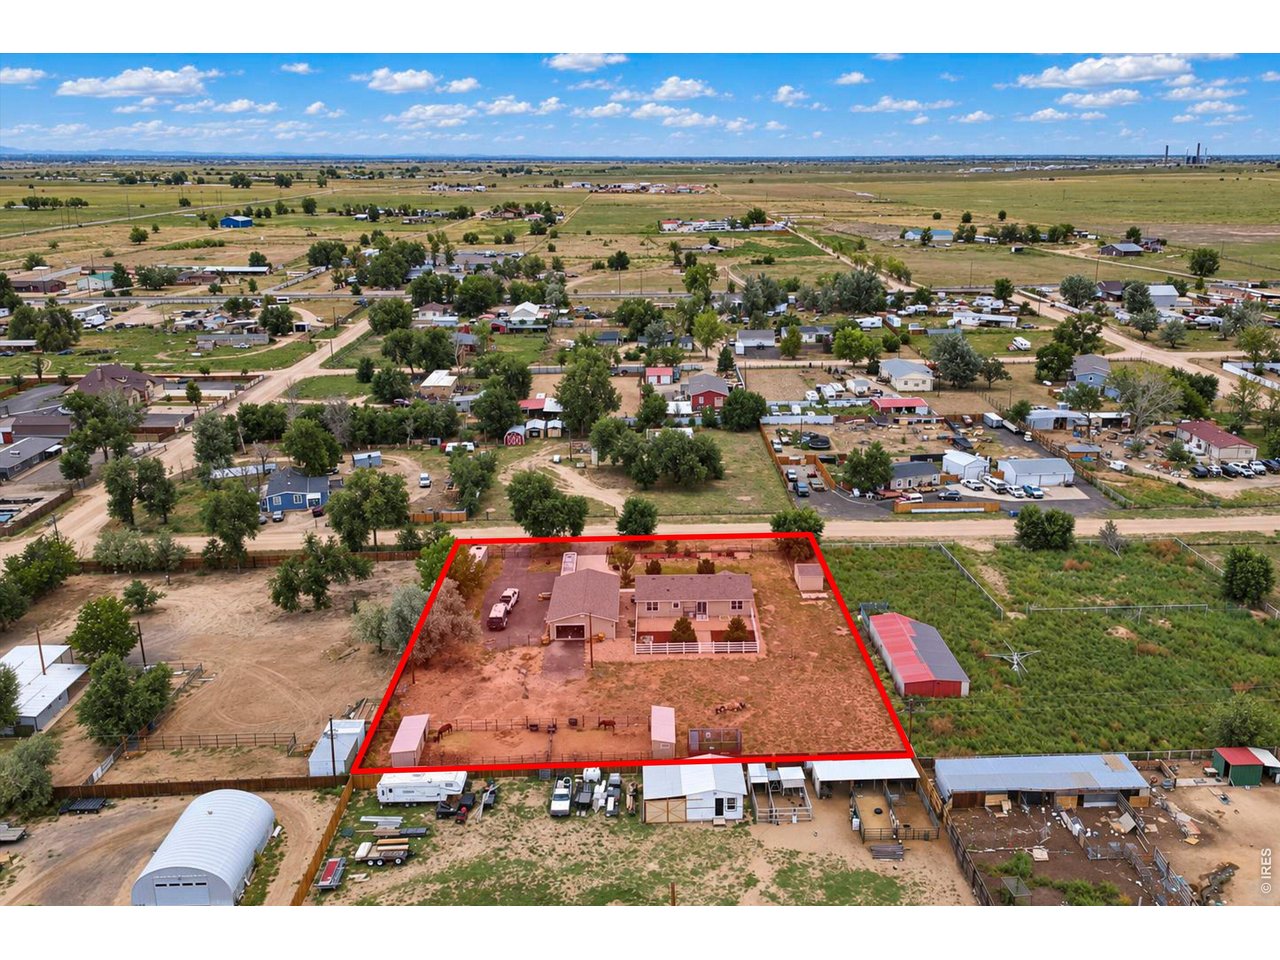
Single Family Home built in 1996 with a 1 Acre lot in Subdivision: Aristocrat Ranchettes Inc
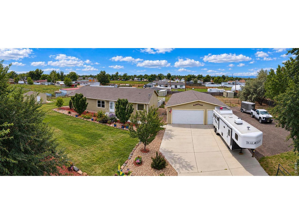
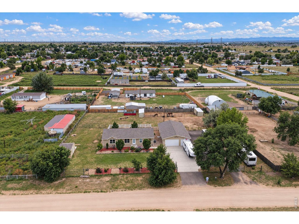
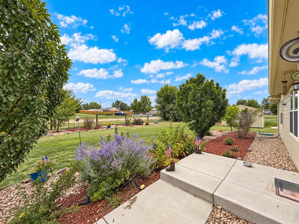
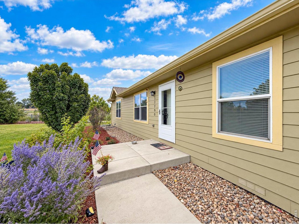
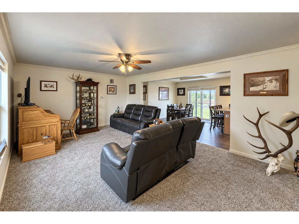
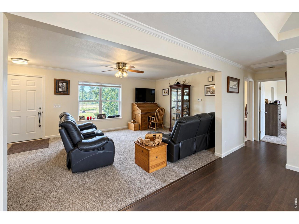
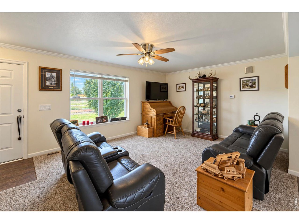
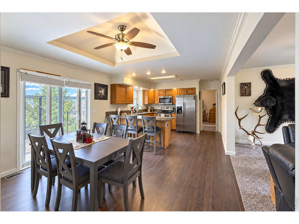
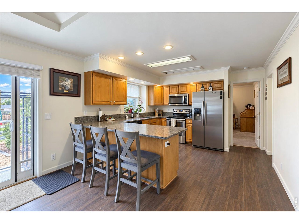
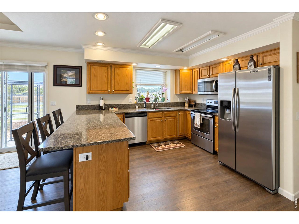
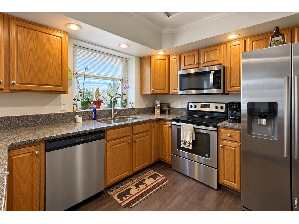
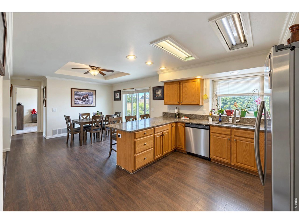
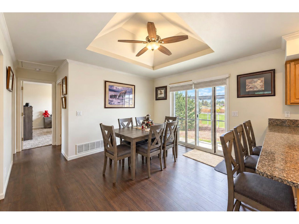
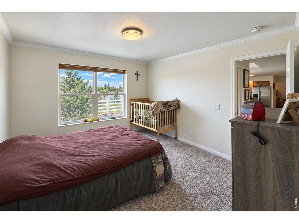
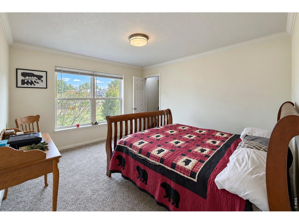
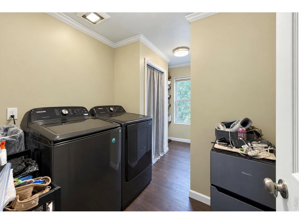
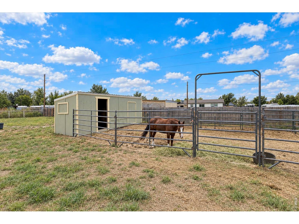
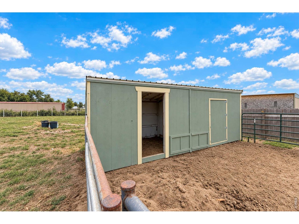
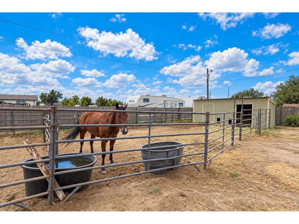
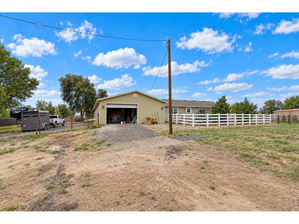
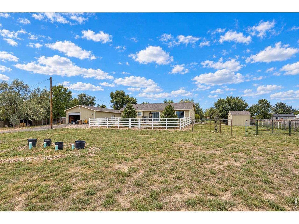
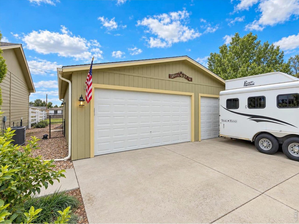
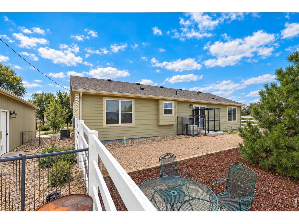
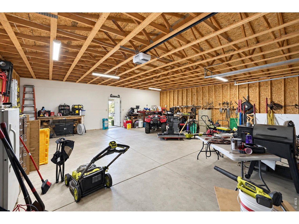
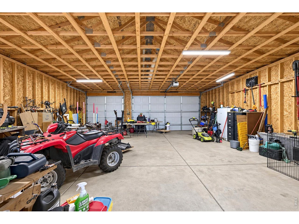
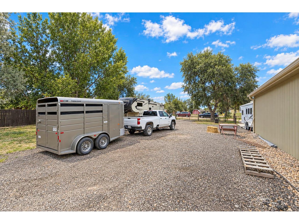
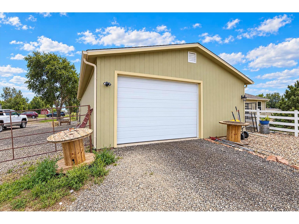
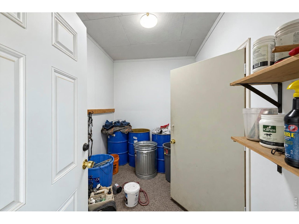
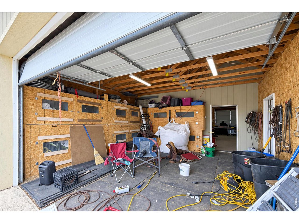
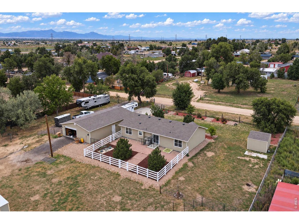
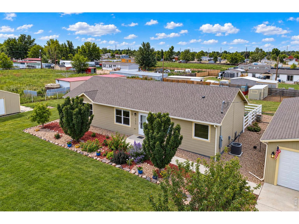
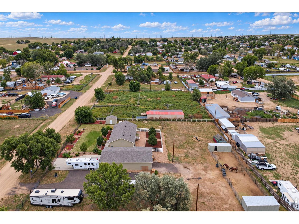
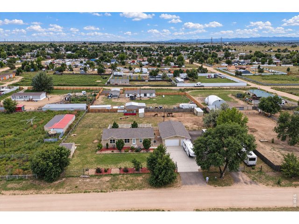
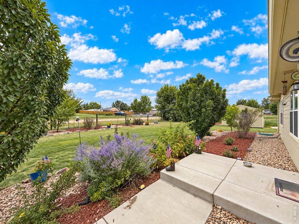
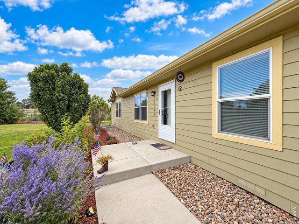
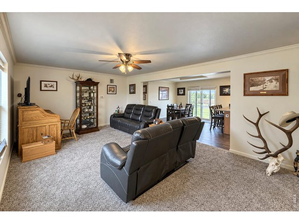
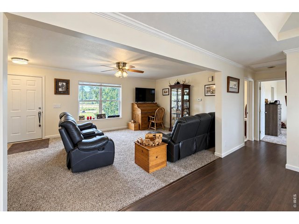
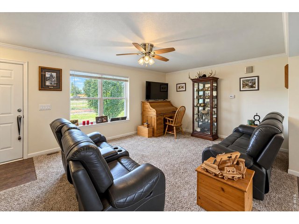
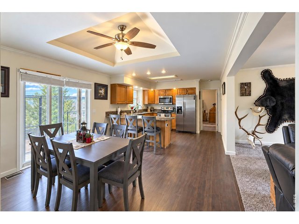
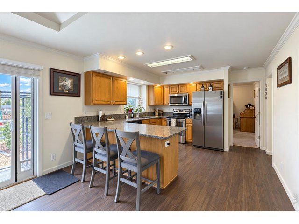
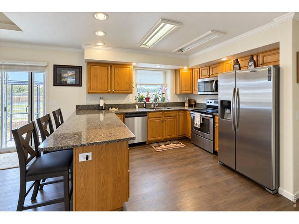
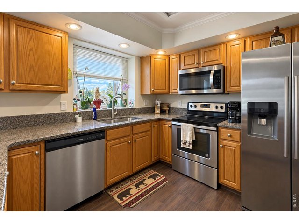
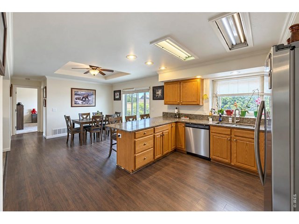
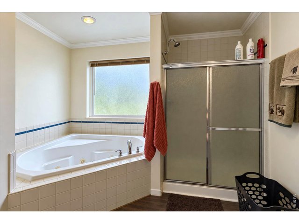
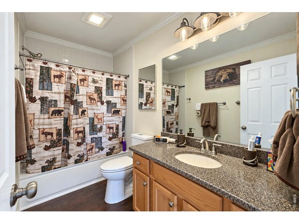
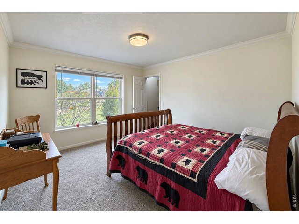
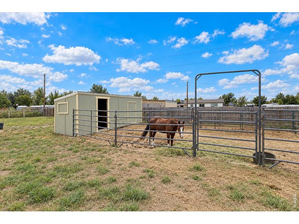
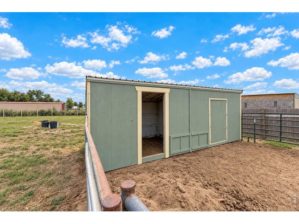
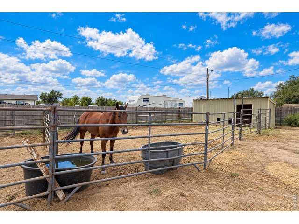
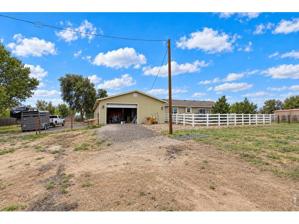
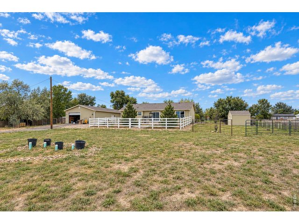
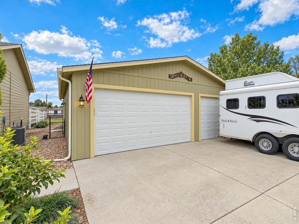
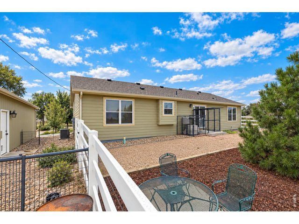
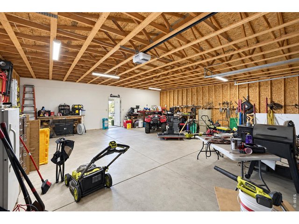
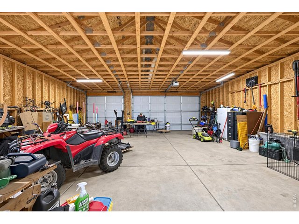
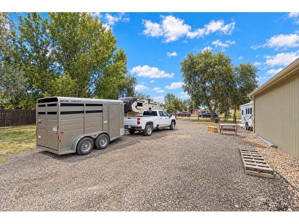
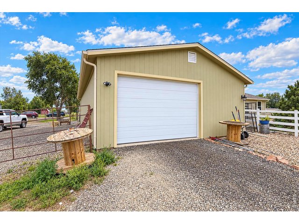
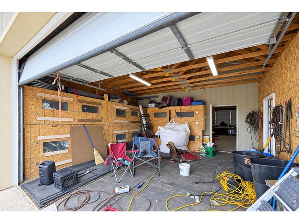
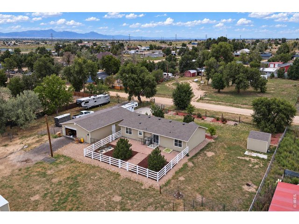
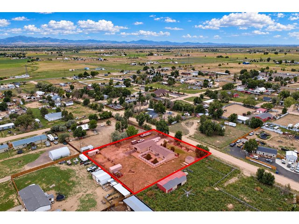
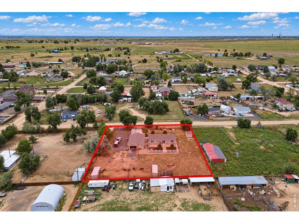
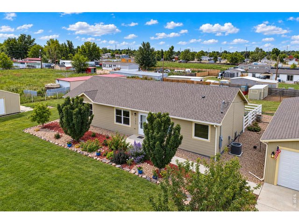
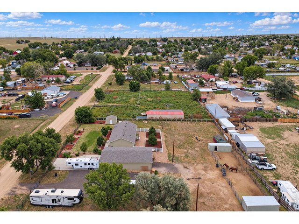
Country living with room to breathe, and financing that works. This updated home sits on a fully fenced acre in a quiet country neighborhood, set up and ready for horses, chickens, goats, or whatever your version of the good life looks like. Two loafing sheds and numerous possibilities for horse set ups with 4 stalls already in place, a massive 1,500 sq ft garage/shop with RV hookups on the side. Two drive gates make trailer access easy, and a separately fenced backyard gives the dogs and kids their own space. Large shed for storage and a chicken coop! Inside, the kitchen features granite counters, stainless steel appliances, and a newer dishwasher, and the whole home has brand-new carpet. Outside, extensive, beautifully established landscaping frames the property, and the outbuildings have been freshly painted. Financing-friendly, too. Conventional, FHA, VA, and USDA buyers are all welcome here, something many rural properties can't say. Add no HOA, no metro district tax, and low property taxes, and the monthly numbers make as much sense as the lifestyle. Hobby farm, equestrian setup, or simply a peaceful street with space to spread out, this one checks the boxes. Come see it today before this rare opportunity passes you by!
Visit Listing Website
General Features
| Type | Modular Home |
| Style | 1 Story/Ranch |
| Baths | 2 Full |
| Acreage | 1 Acres |
| Lot Size | 43,560 SqFt |
| Zoning | AG |
| Total | 1,568 SqFt ($364/SF) |
| Finished | 1,568 SqFt ($364/SF) |
| Basement | No Basement |
| Garage | 5 Space(s) |
| Garage Type | Detached |
| Year Built | 1996 |
| New Construction | No |
| Construction | Wood/Frame |
| Cooling | Central Air |
| Heating | Forced Air |
| Roof | Composition Roof |
Taxes & Fees
| Taxes | $1,610 |
| Tax Year | 2025 |
| Metro District | No |
Schools
| School District | Weld County School District RE-8 |
| Elementary |
Twombly Pr
|
| Middle/Jr High | Fort Lupton |
| Senior High | Fort Lupton |
Rooms
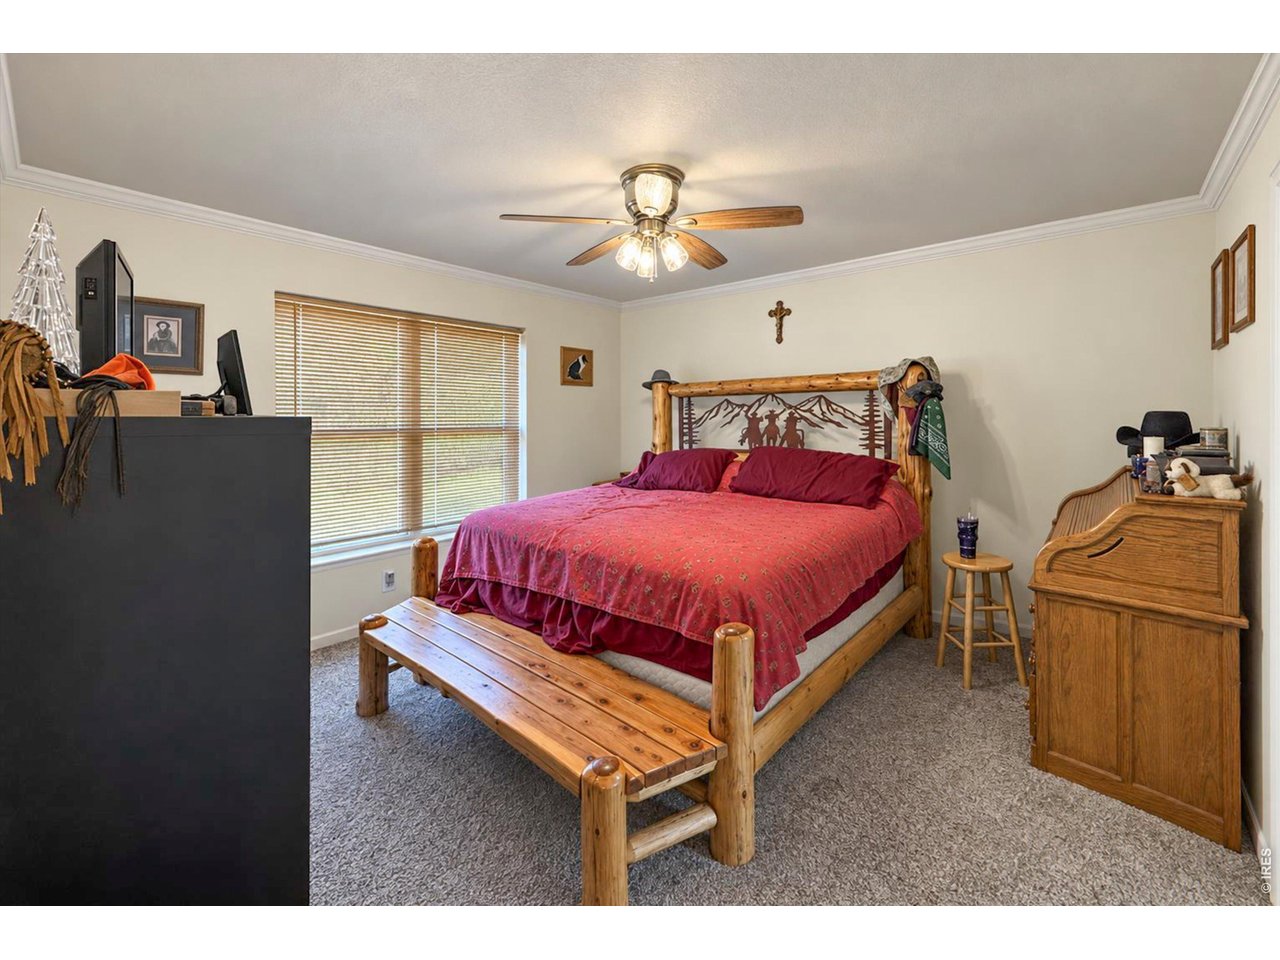
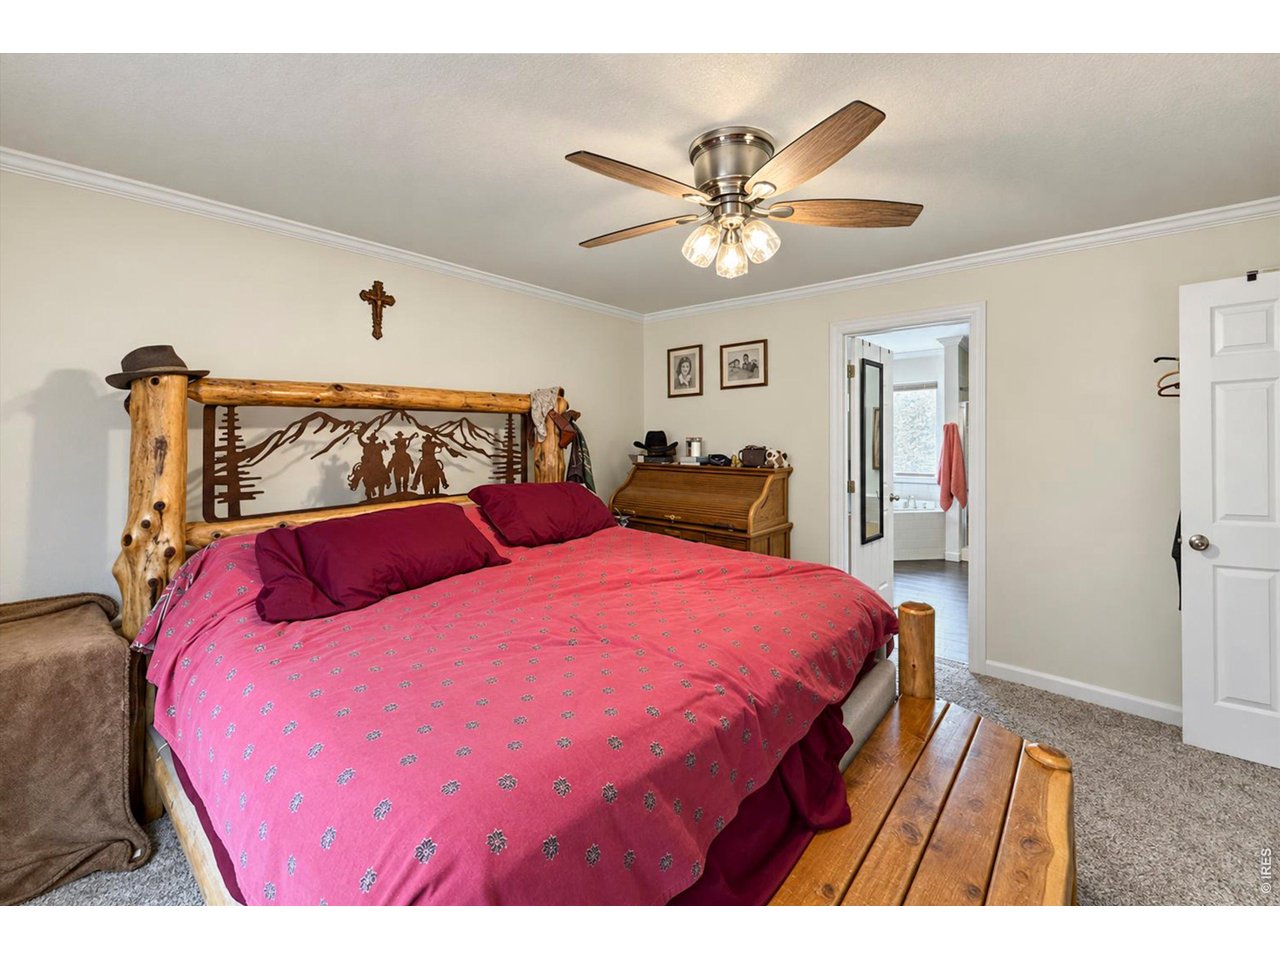
| Primary Bedroom | 13 x 14 (Main Floor) |
| Bedroom 2 | 13 x 11 (Main Floor) |
| Bedroom 3 | 13 x 11 (Main Floor) |
| Kitchen | 13 x 11 (Main Floor) |
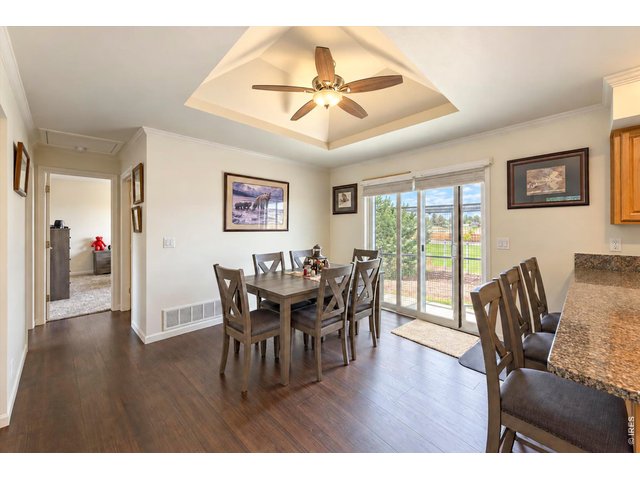
| Dining Room | 13 x 12 (Main Floor) |
| Note: All room dimensions, including square footage data, are approximate and must be verified by the buyer. | |
Outdoor Features
RV/Boat Parking, >8' Garage Door, Heated Garage, Oversized GarageLot Features
Level Lot, Outbuildings, UnincorporatedDesign Features
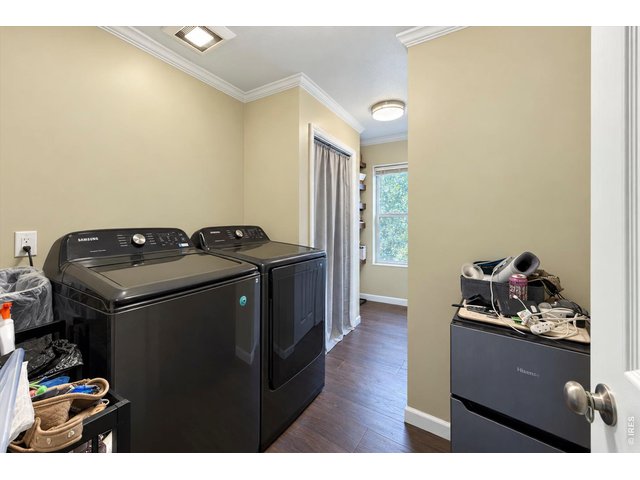
Separate Dining Room, Open Floor Plan, Workshop, Walk-in Closet, Washer/Dryer Hookups, Split Bedroom Floor PlanLivestock Features
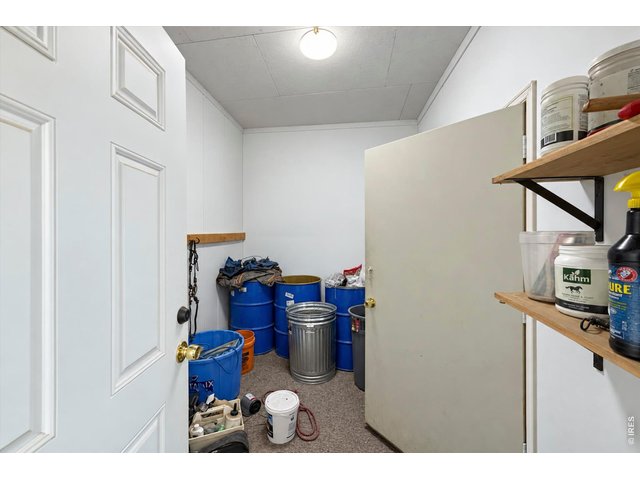
Horse(s) Allowed, Zoning Appropriate for 2 Horses, Barn with 1-2 Stalls, Corral(s), Tack Room, Loafing Shed, Hay Storage BuildingInclusions
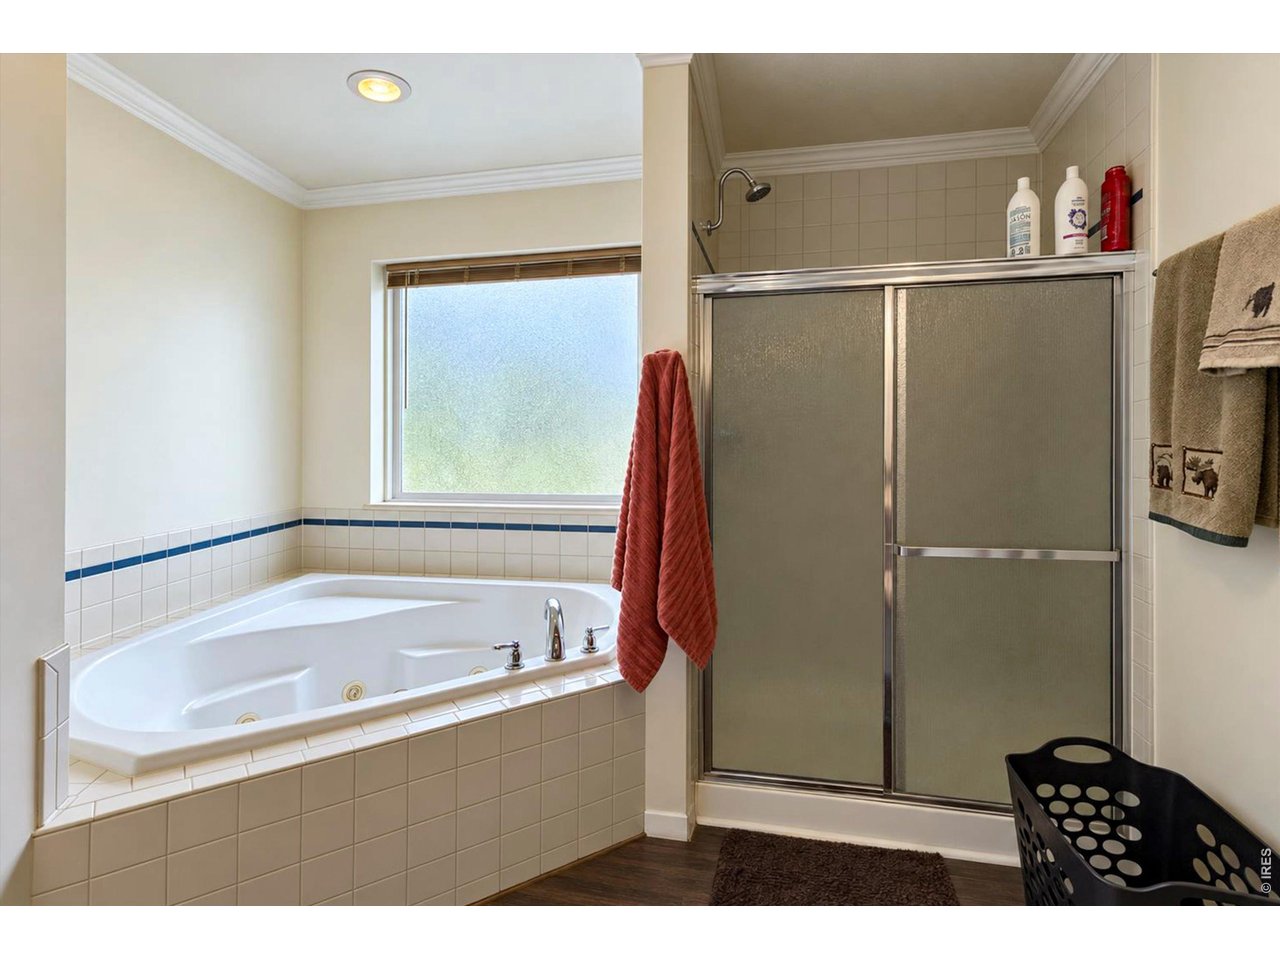
Window Coverings, Electric Range/Oven, Self-Cleaning Oven, Dishwasher, Refrigerator, Clothes Washer, Clothes Dryer, Microwave, Jetted Bath Tub, Garage Door Opener, Disposal, Smoke Alarm(s)Neighborhood
Accessibility
Level Lot, Low Carpet, No Stairs, Main Floor Bath, Main Level Bedroom, Stall Shower, Main Level LaundryThe map could not be loaded. Reload the page to try again, or update your browser or device.



Information deemed reliable but not guaranteed by the MLS. WARNING: This database record is provided subject to limited license rights. Duplication or reproduction is prohibited. Limited License MLS content and images © Copyright 1998 - 2026, IRES LLC. All rights reserved.