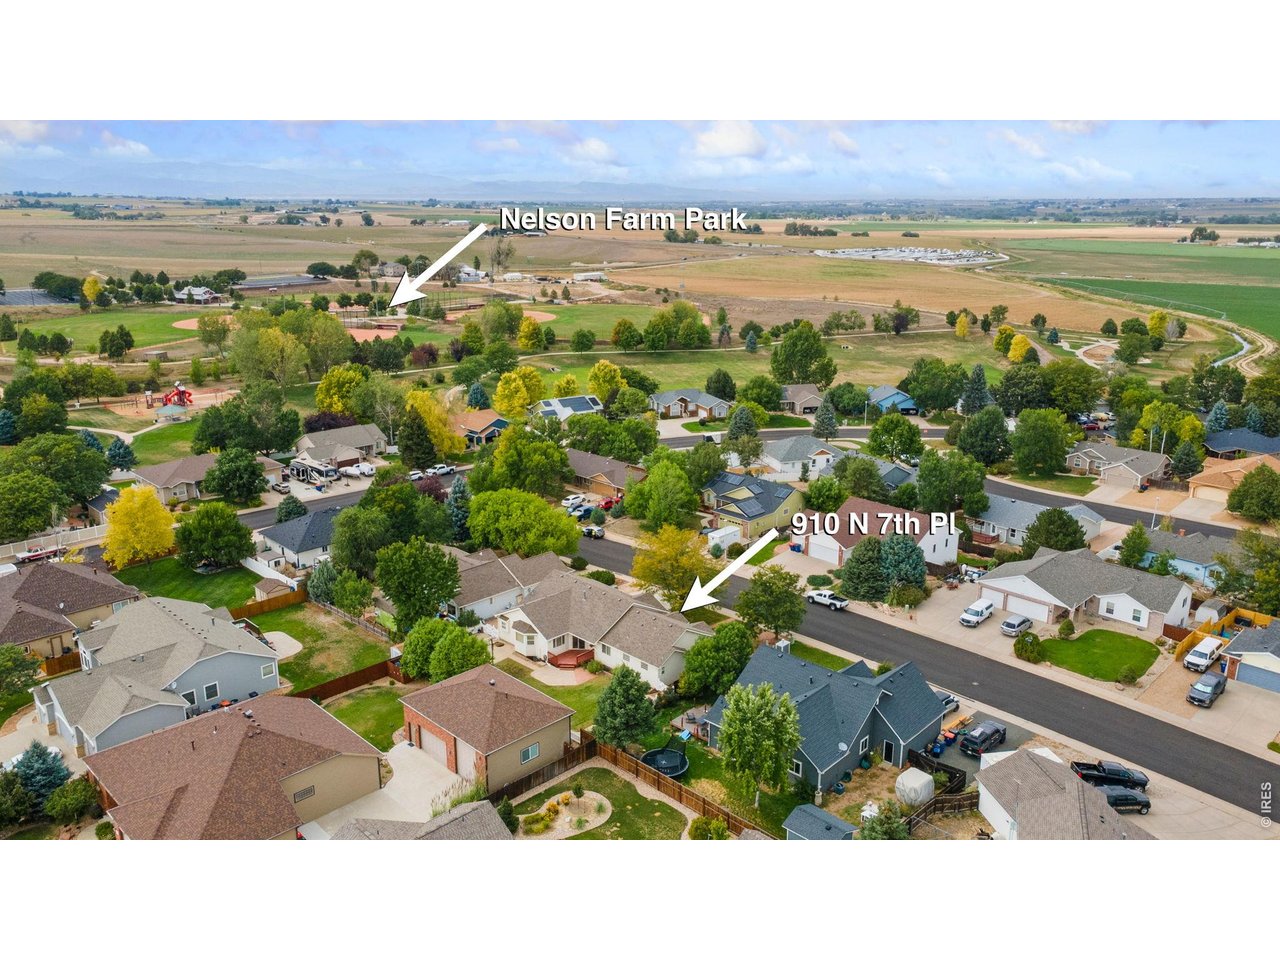
910 N 7th Pl Johnstown, CO 80534

1 of 50
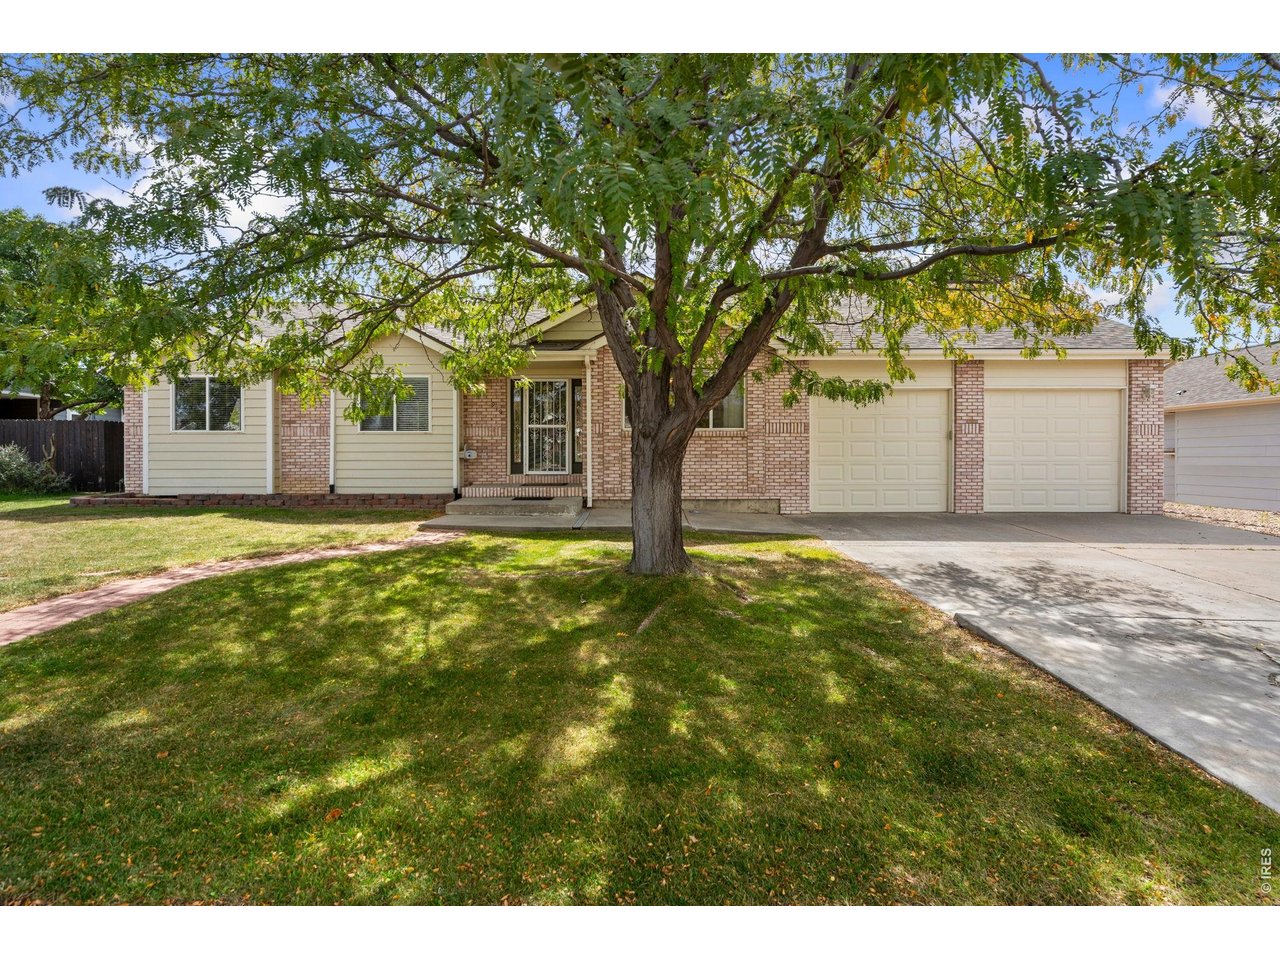
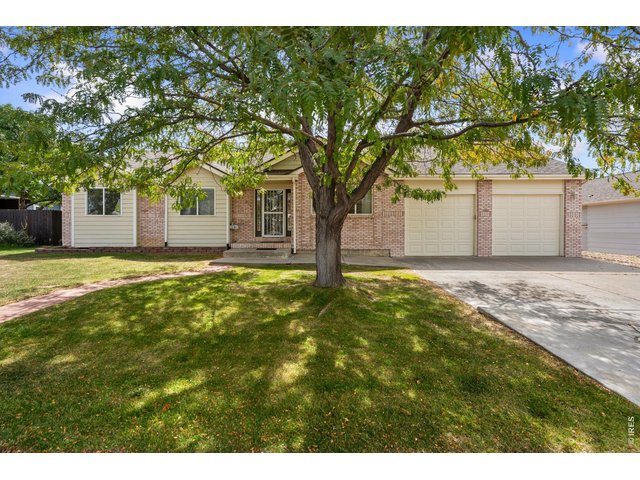
Perfect in Johnstown!
2 of 50
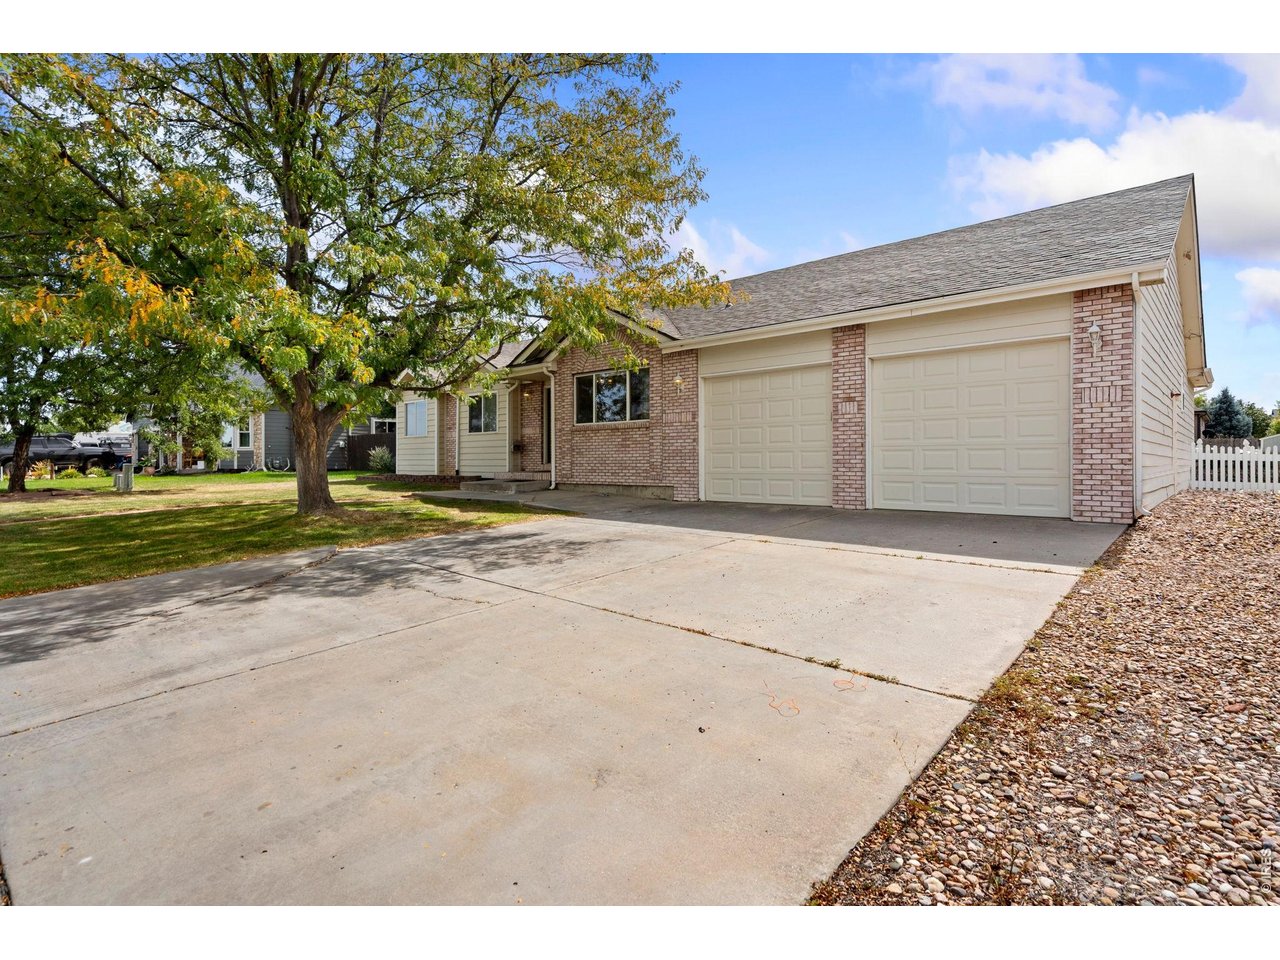
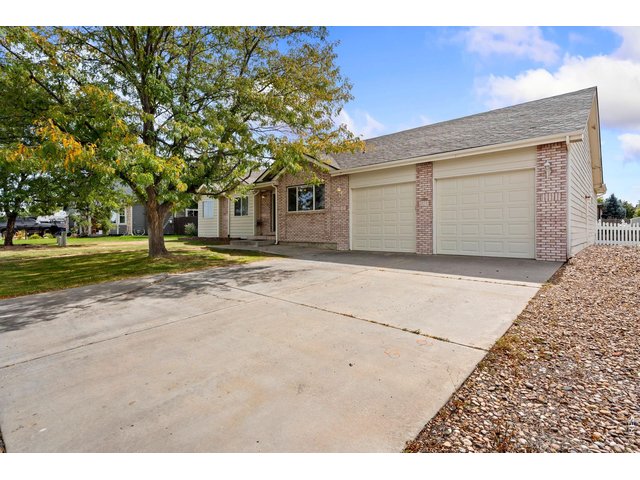
Oversized 2-car garage
3 of 50
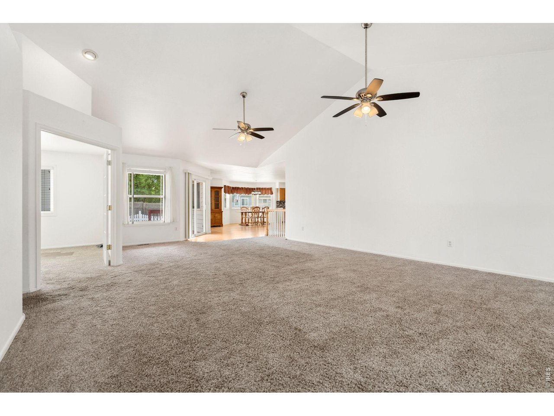
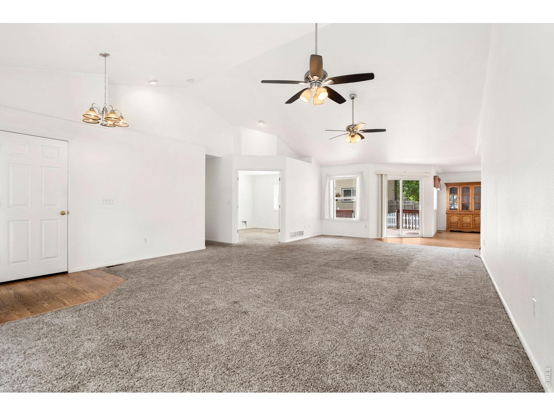
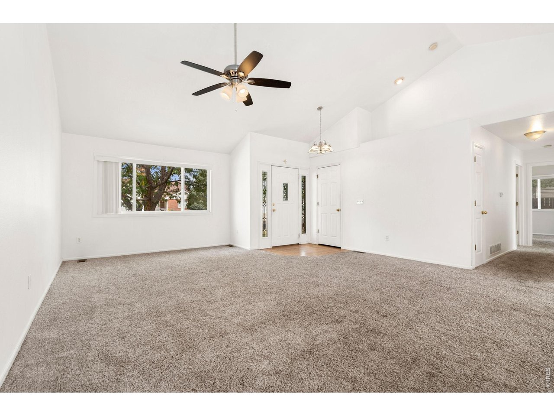
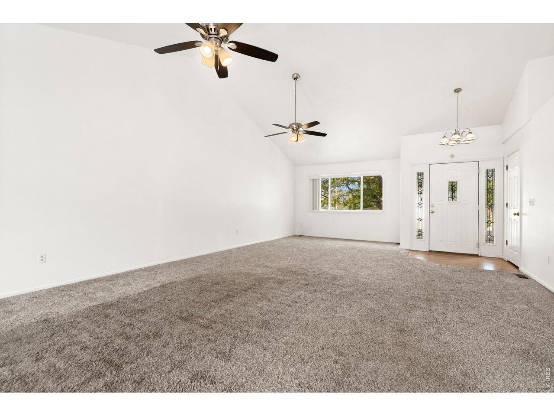
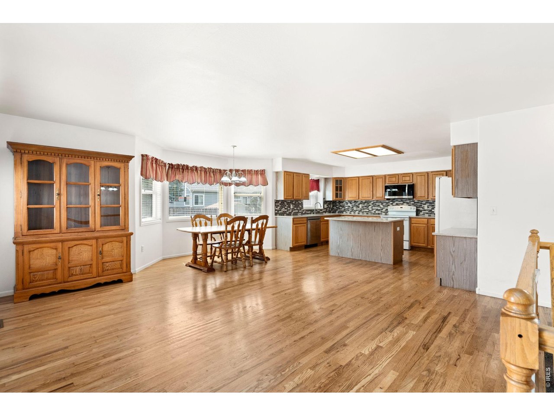
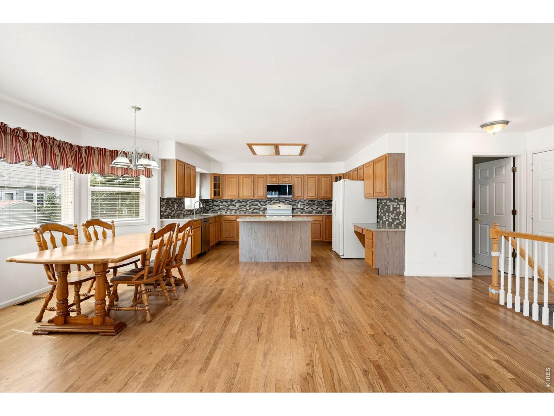
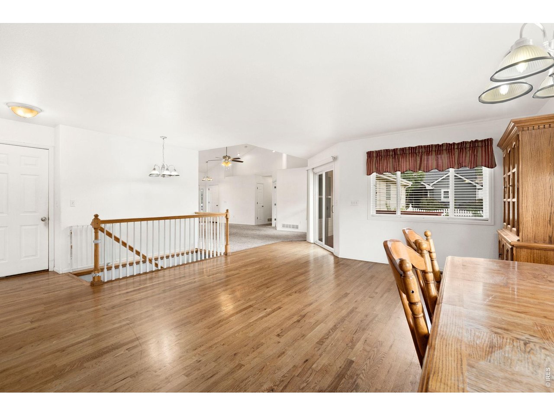
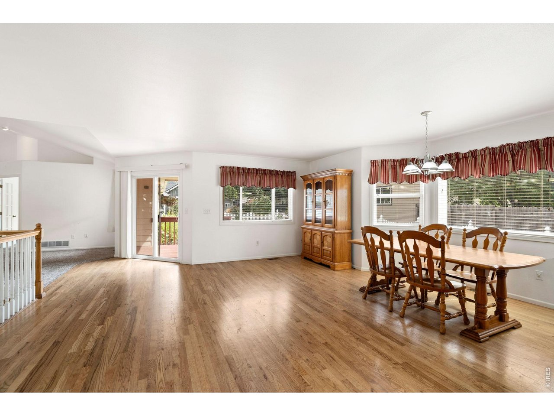
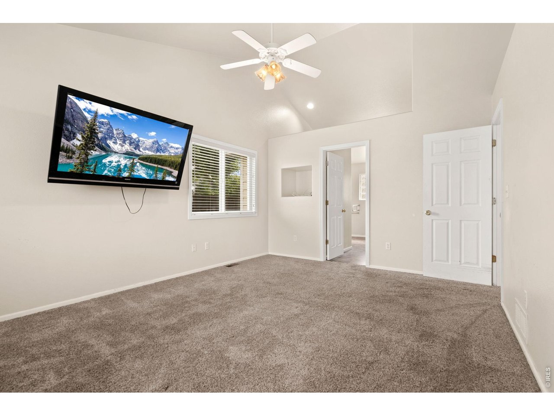
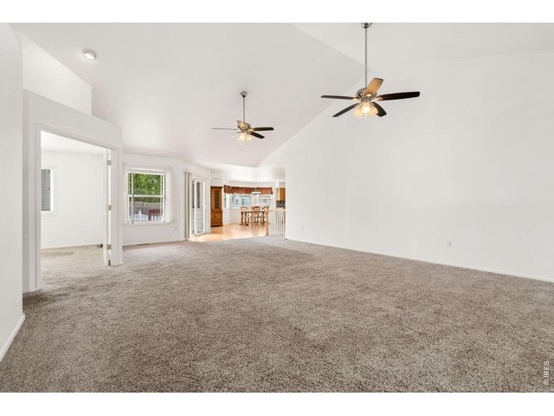
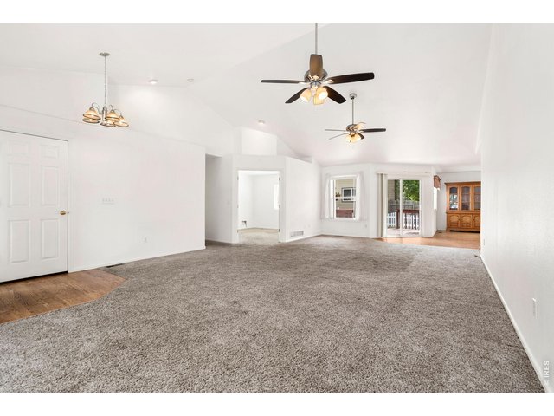
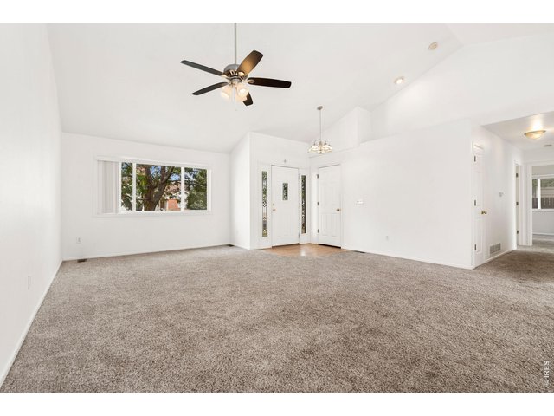
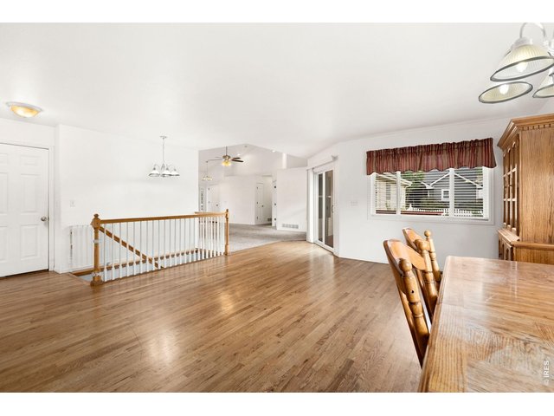
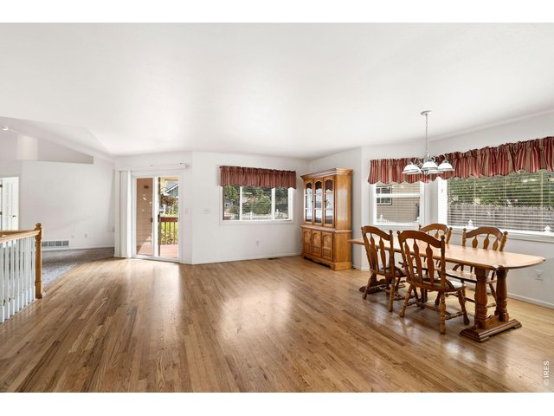
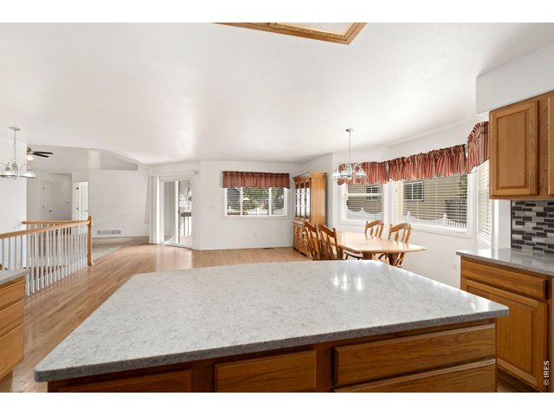
Spacious and open
4 of 50
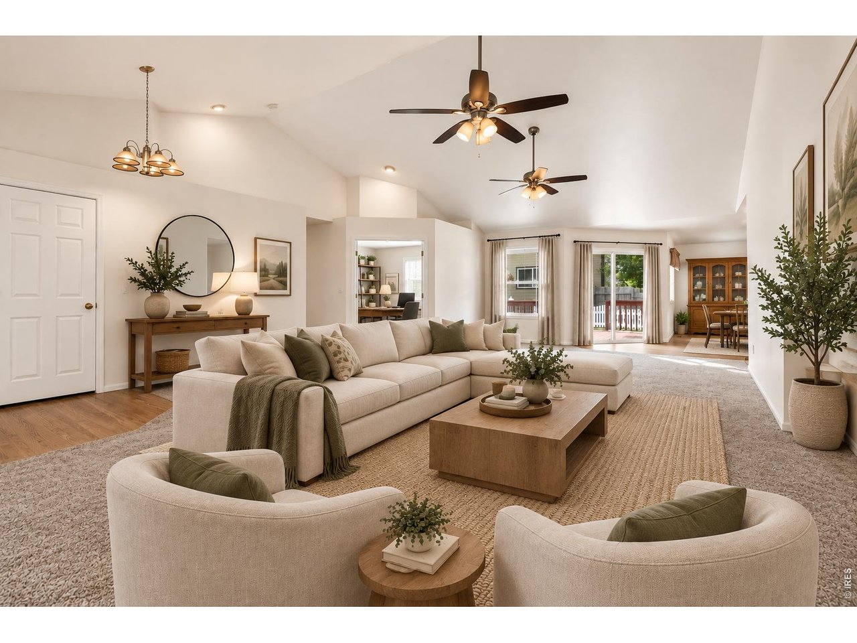
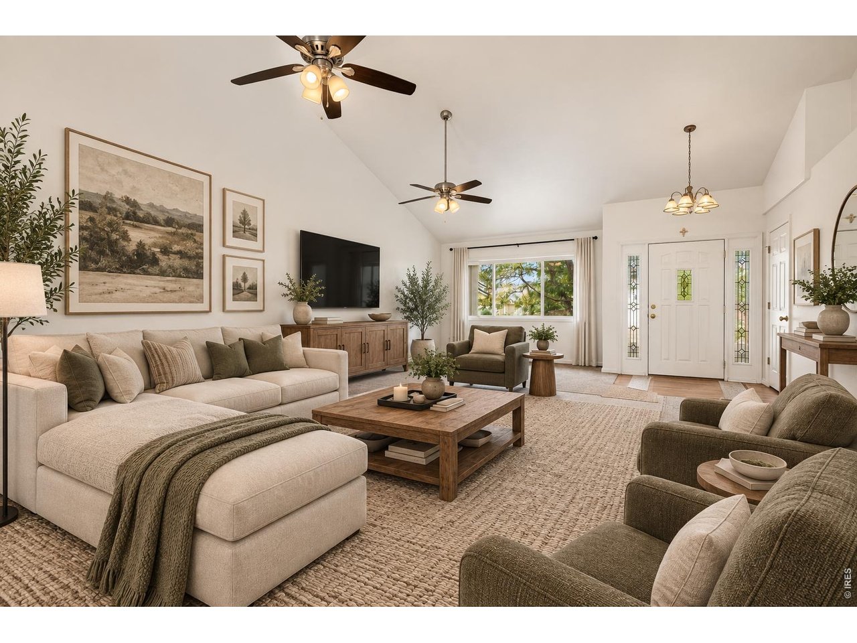
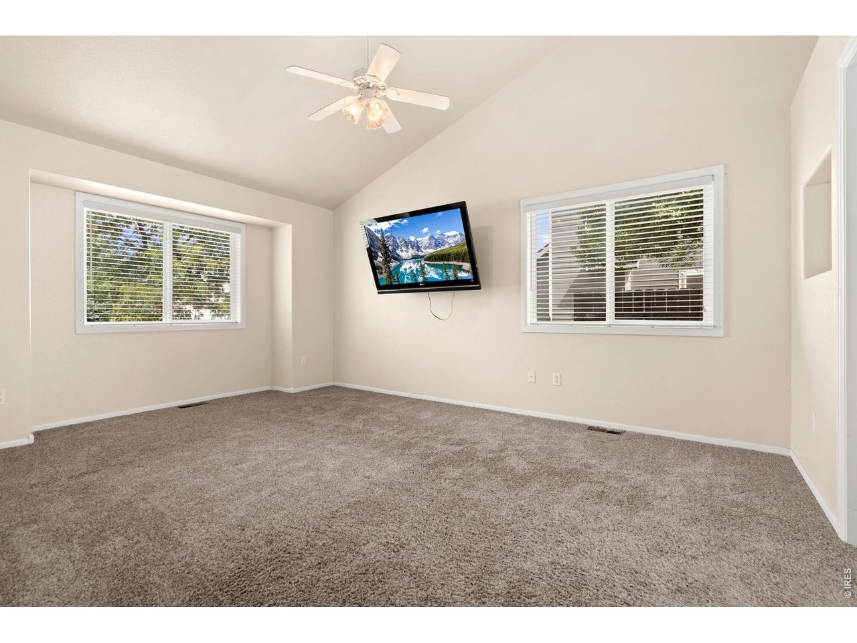
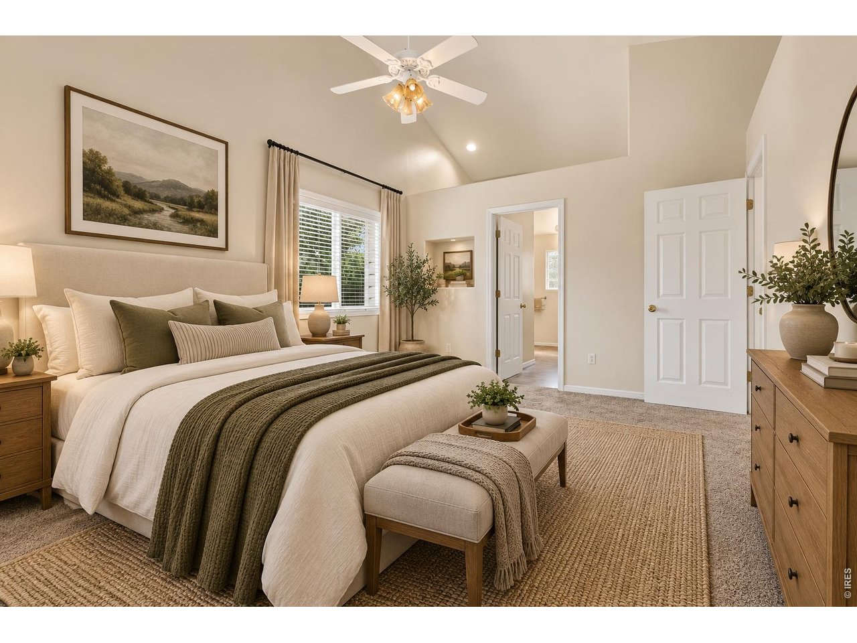
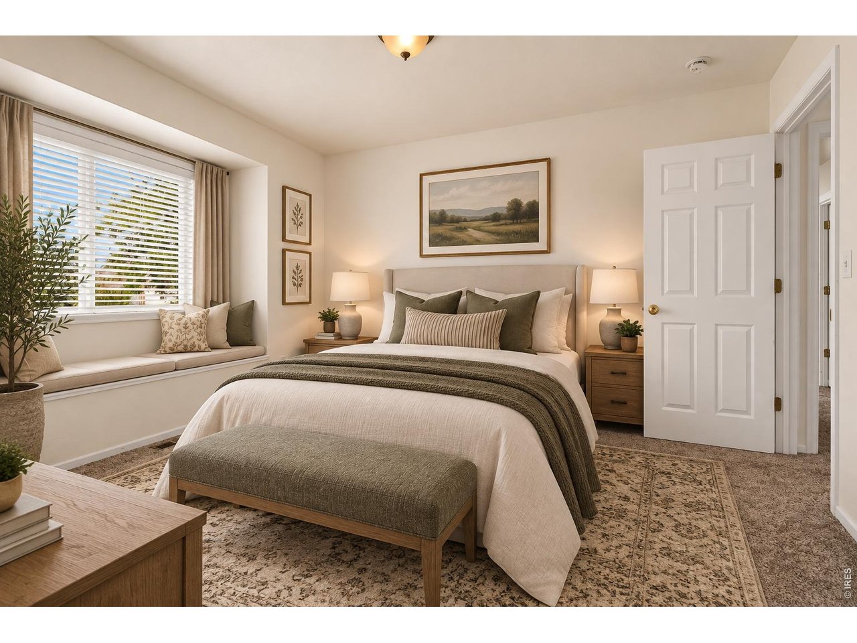
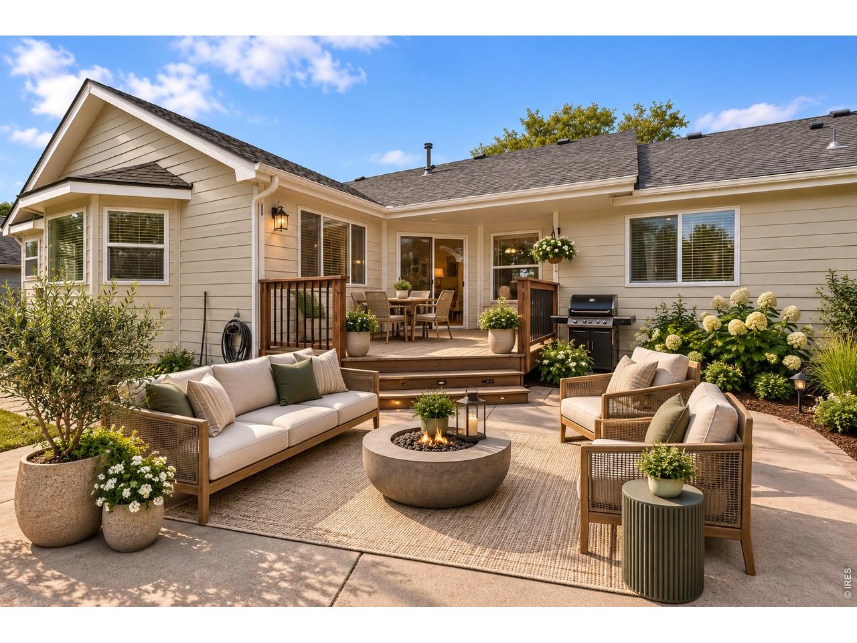
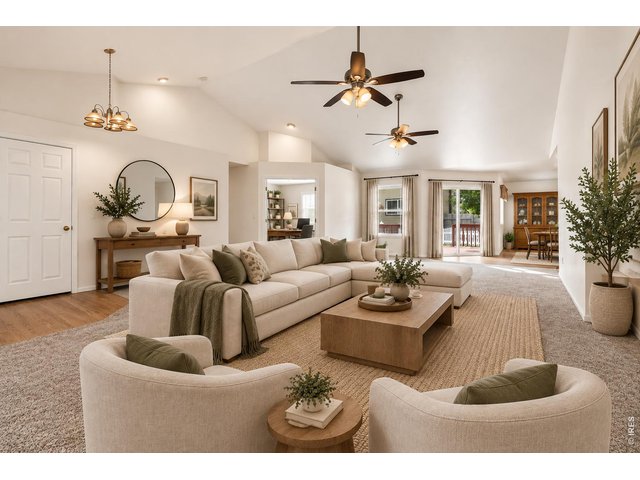
Virtual staged
5 of 50
6 of 50
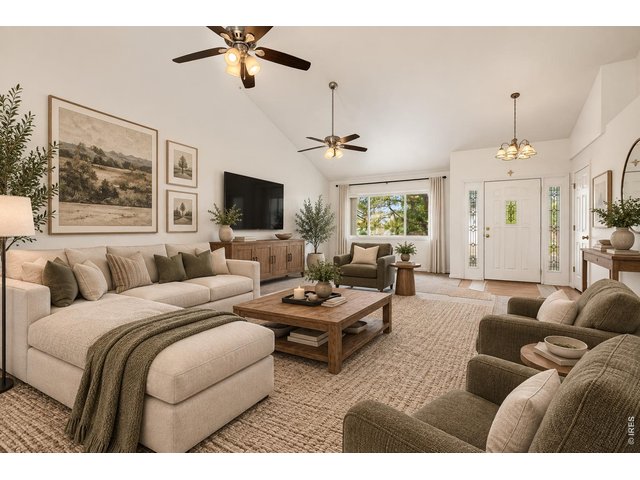
7 of 50
Virtual Staged
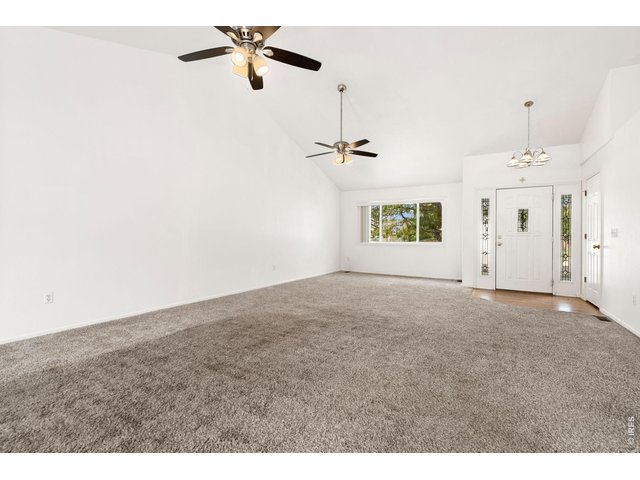
8 of 50
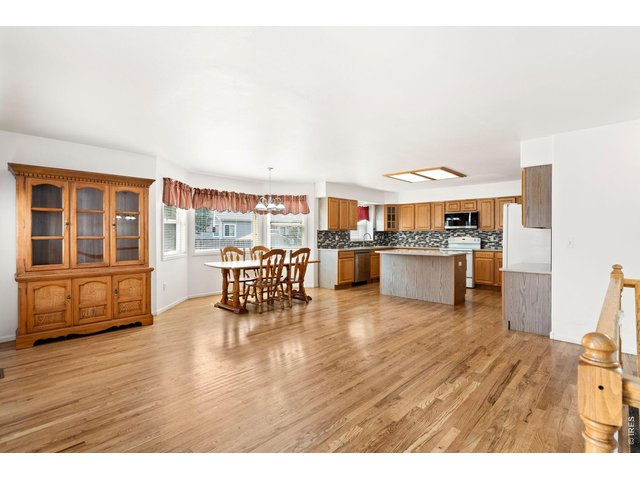
9 of 50
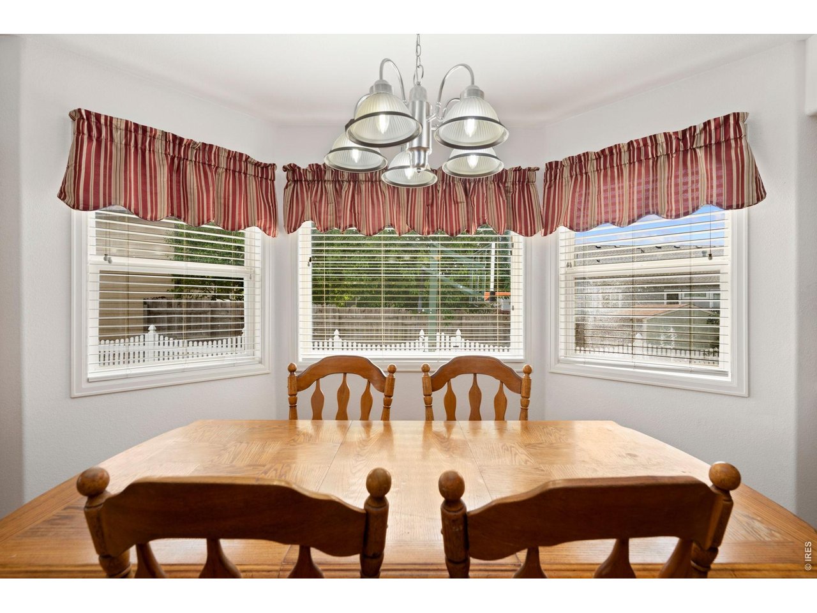
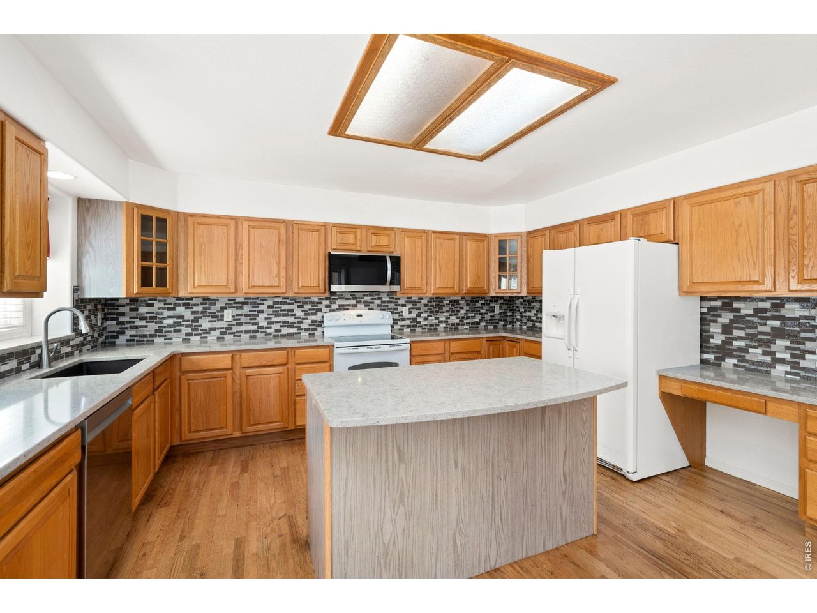
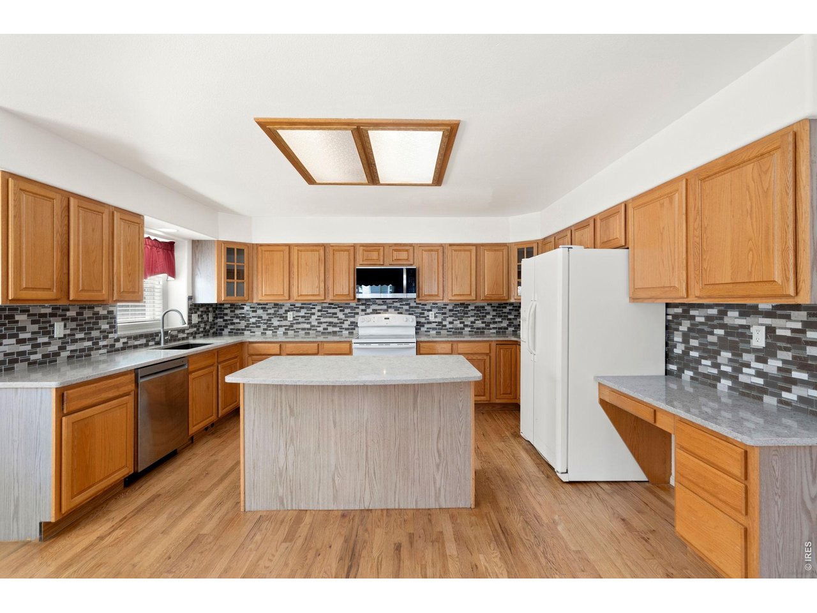
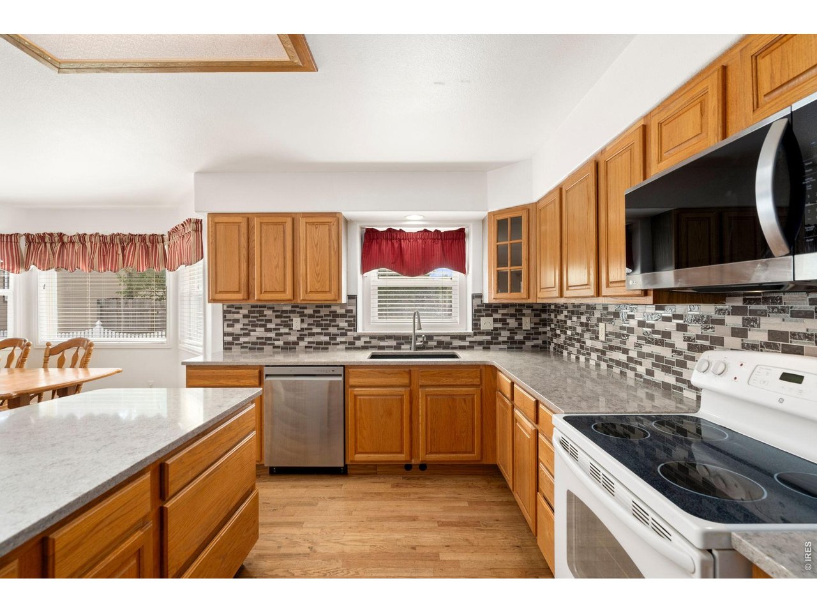
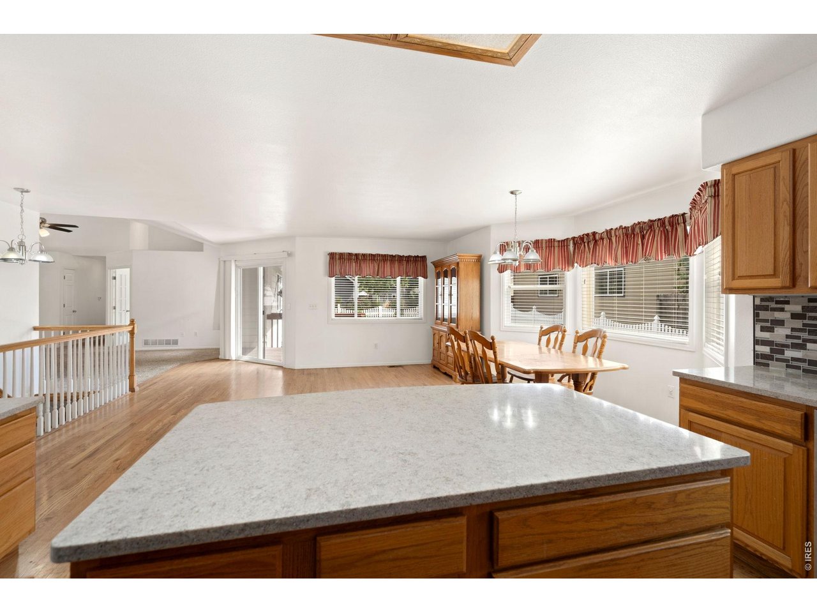
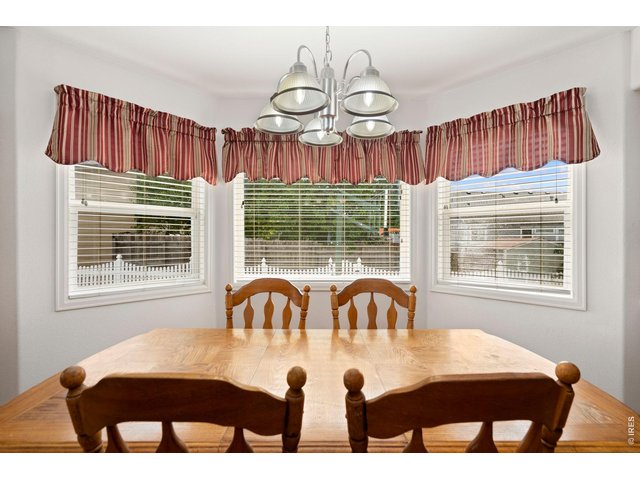
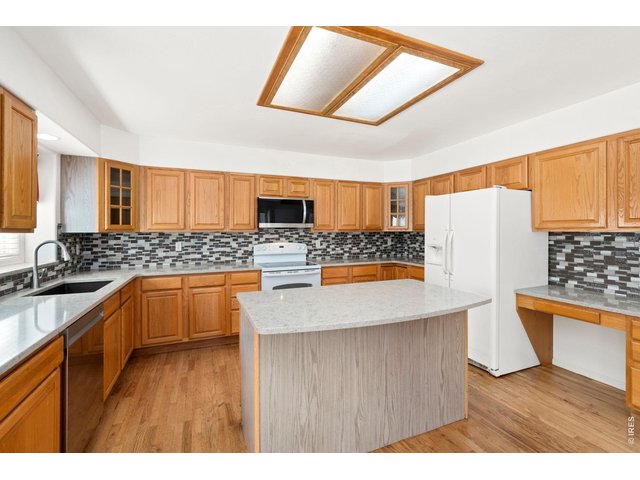
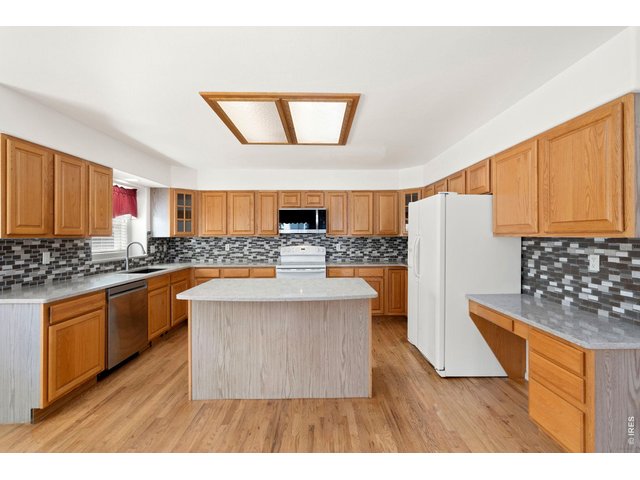
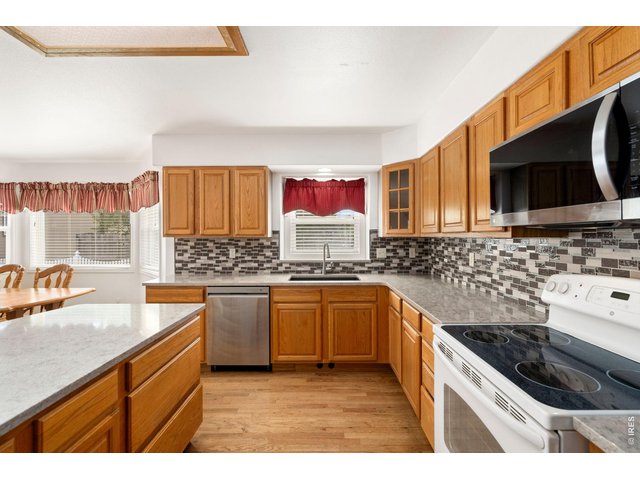
Wood floors in the kitchen and dining areas
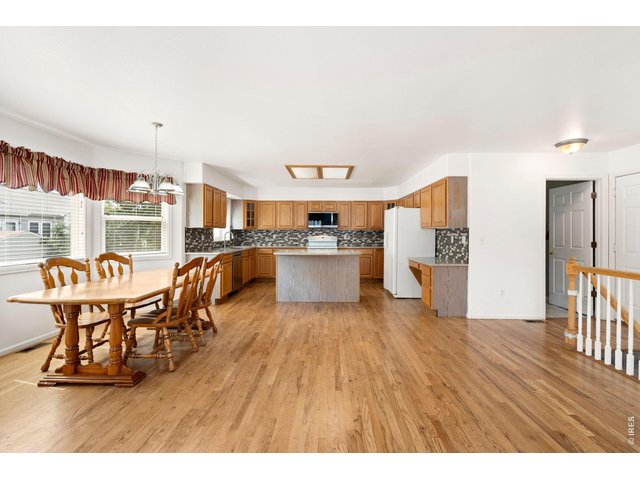
10 of 50
11 of 50
12 of 50
13 of 50
14 of 50
granite island
15 of 50
16 of 50
17 of 50
18 of 50
19 of 50
20 of 50
21 of 50
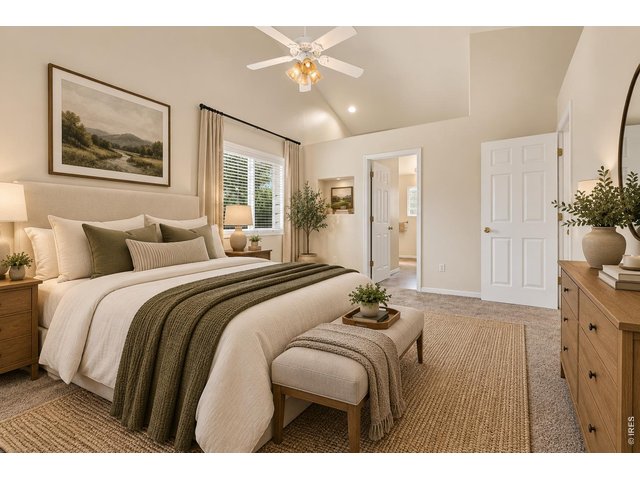
Virtual Staged
22 of 50
23 of 50
24 of 50
25 of 50
26 of 50
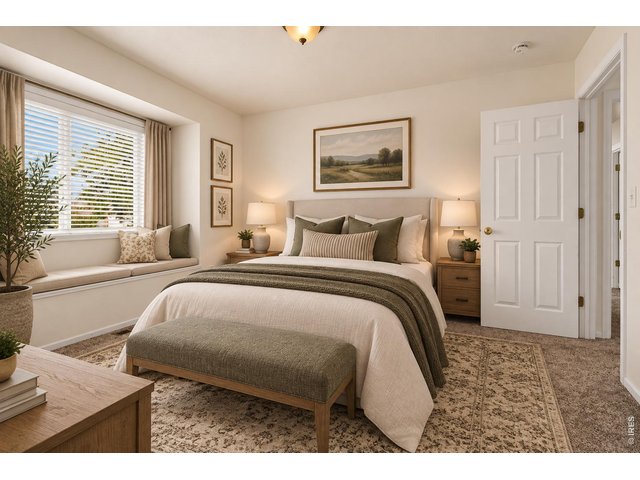
27 of 50
Virtual staged
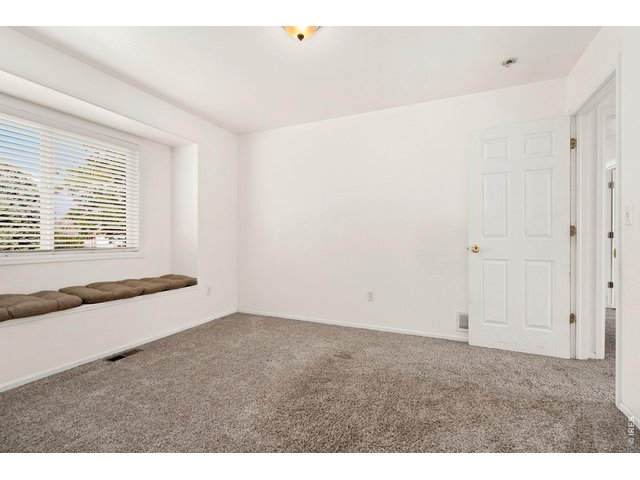
28 of 50
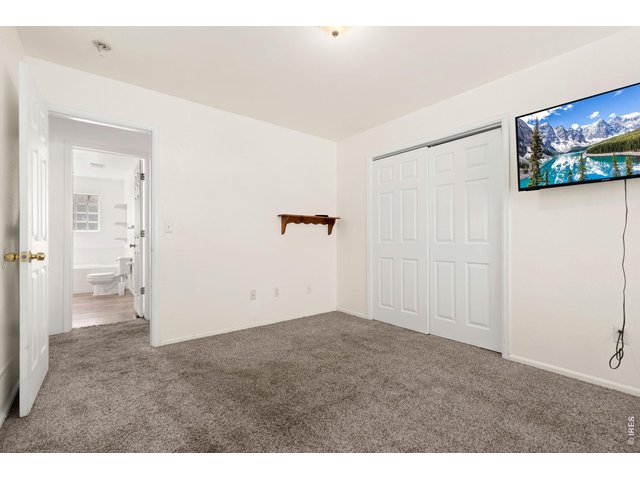
29 of 50
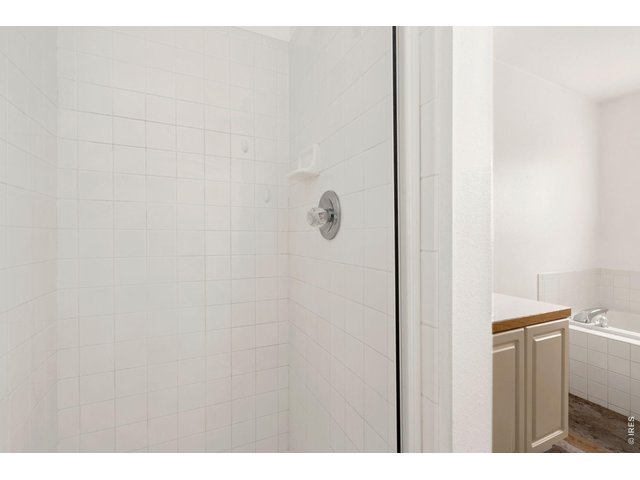
30 of 50
31 of 50
32 of 50
33 of 50
34 of 50
35 of 50
36 of 50
37 of 50
38 of 50
39 of 50
40 of 50
41 of 50
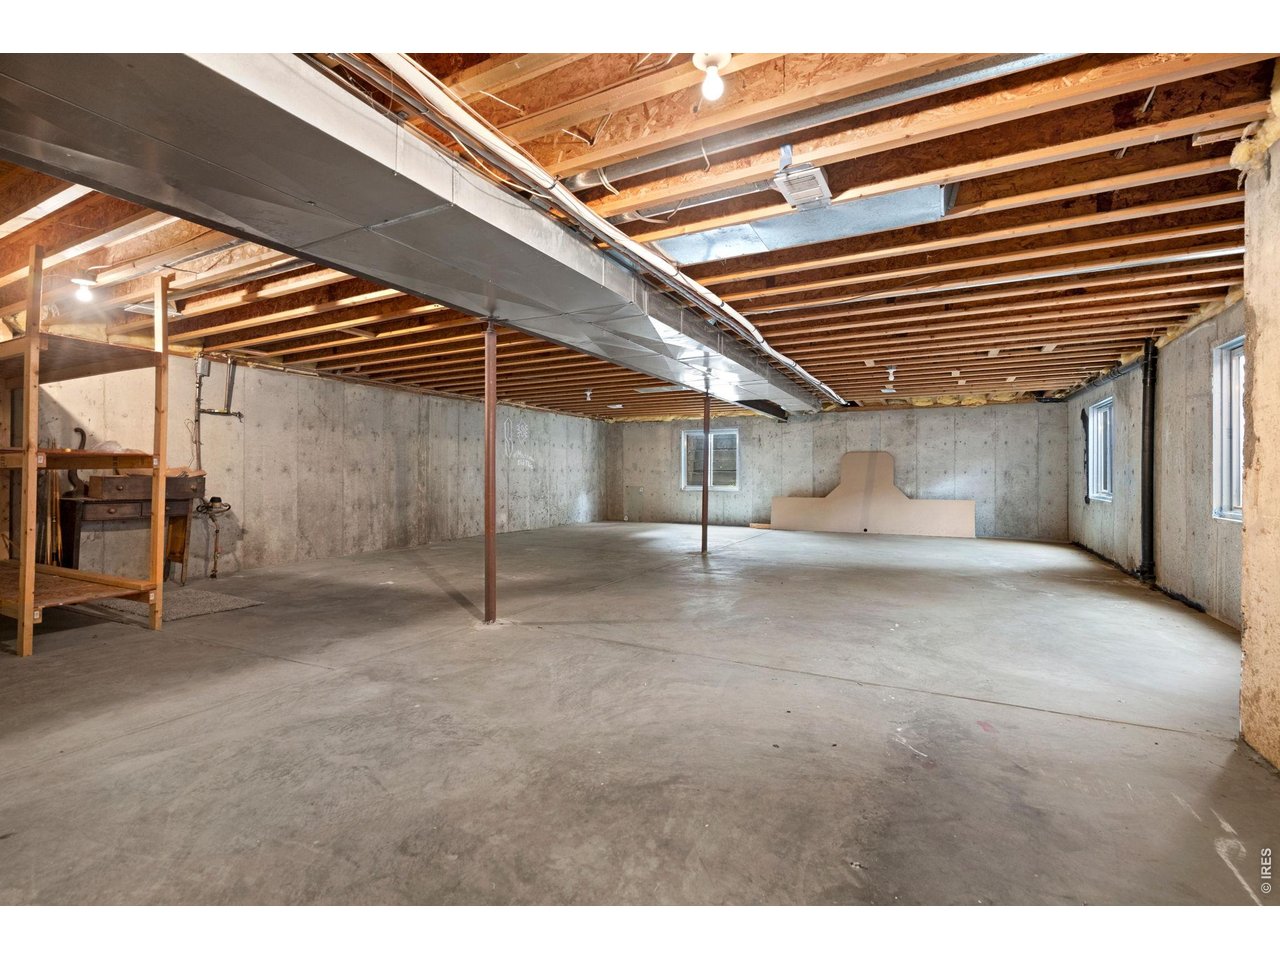
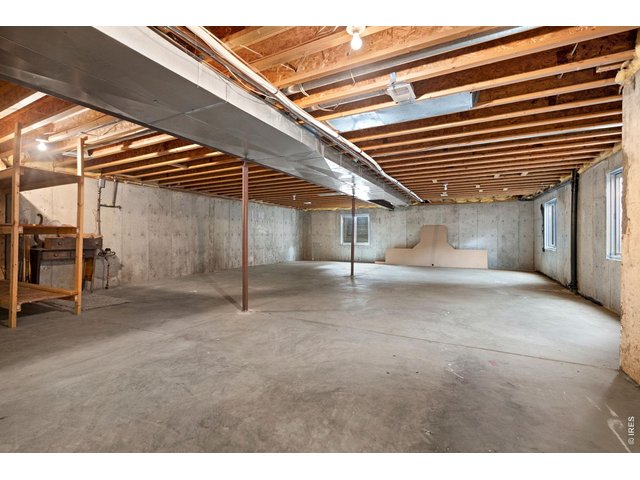
Unfinished basement for room to grow
42 of 50
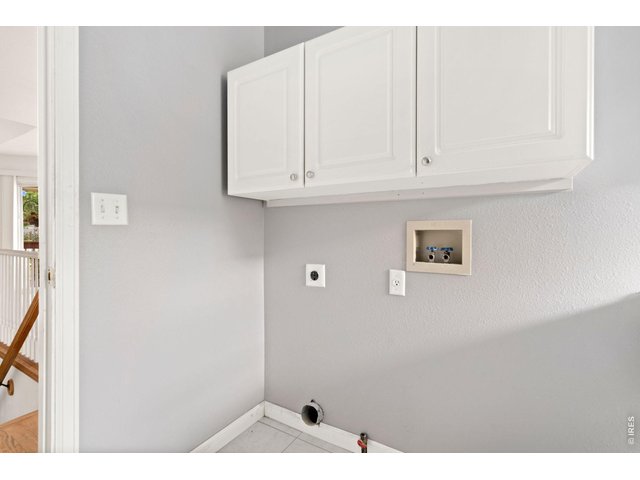
43 of 50
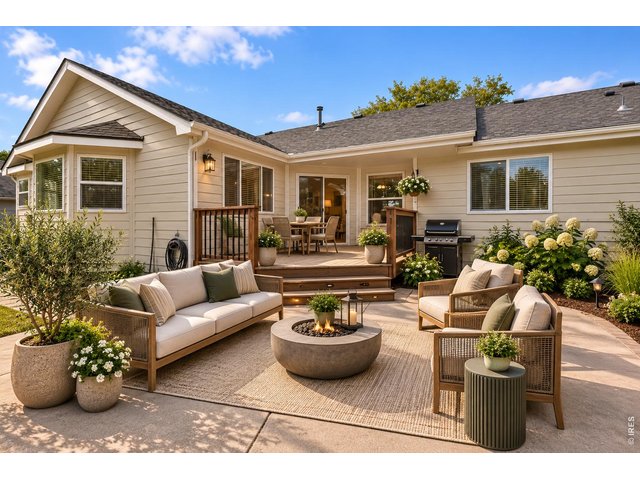
44 of 50
Virtually staged
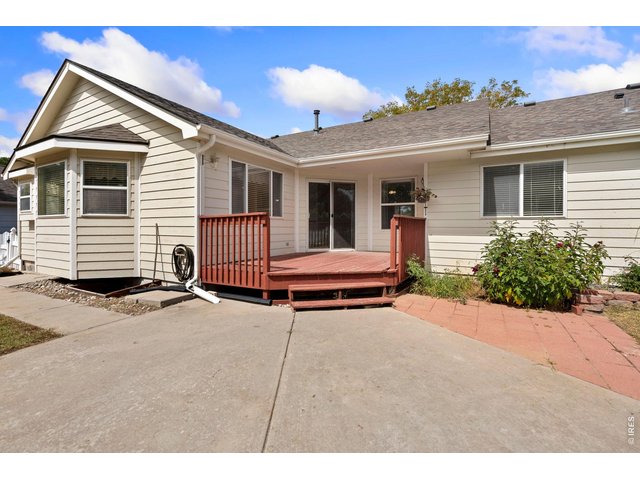
45 of 50
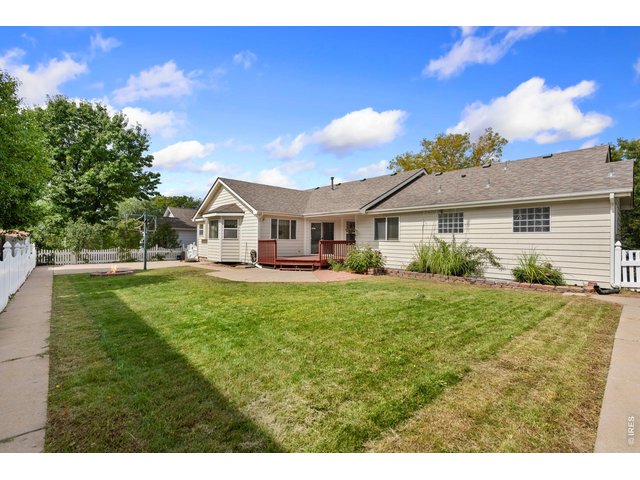
46 of 50
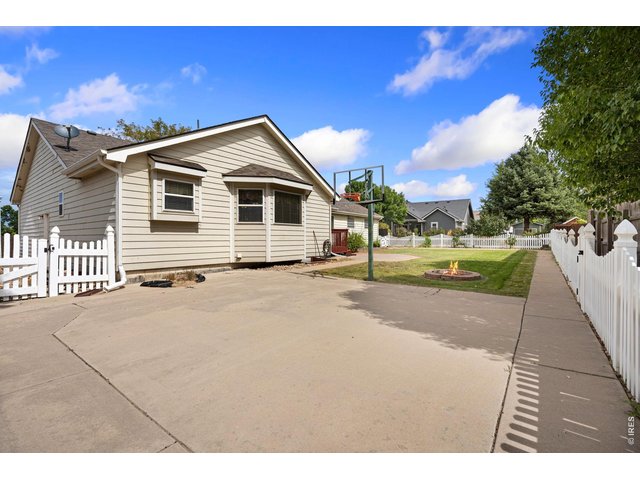
47 of 50
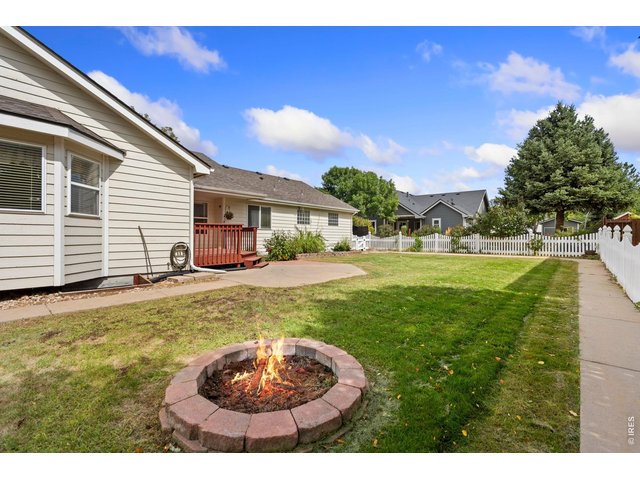
48 of 50
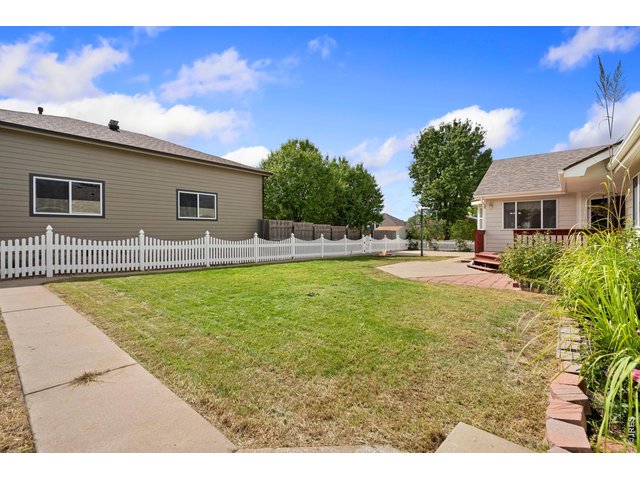
49 of 50
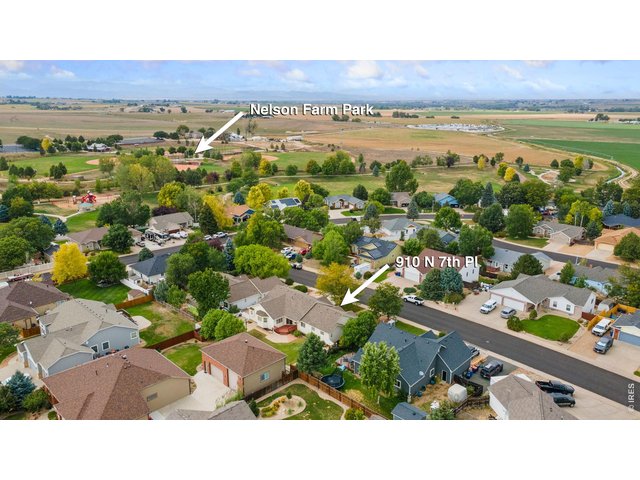
50 of 50
5 Bed
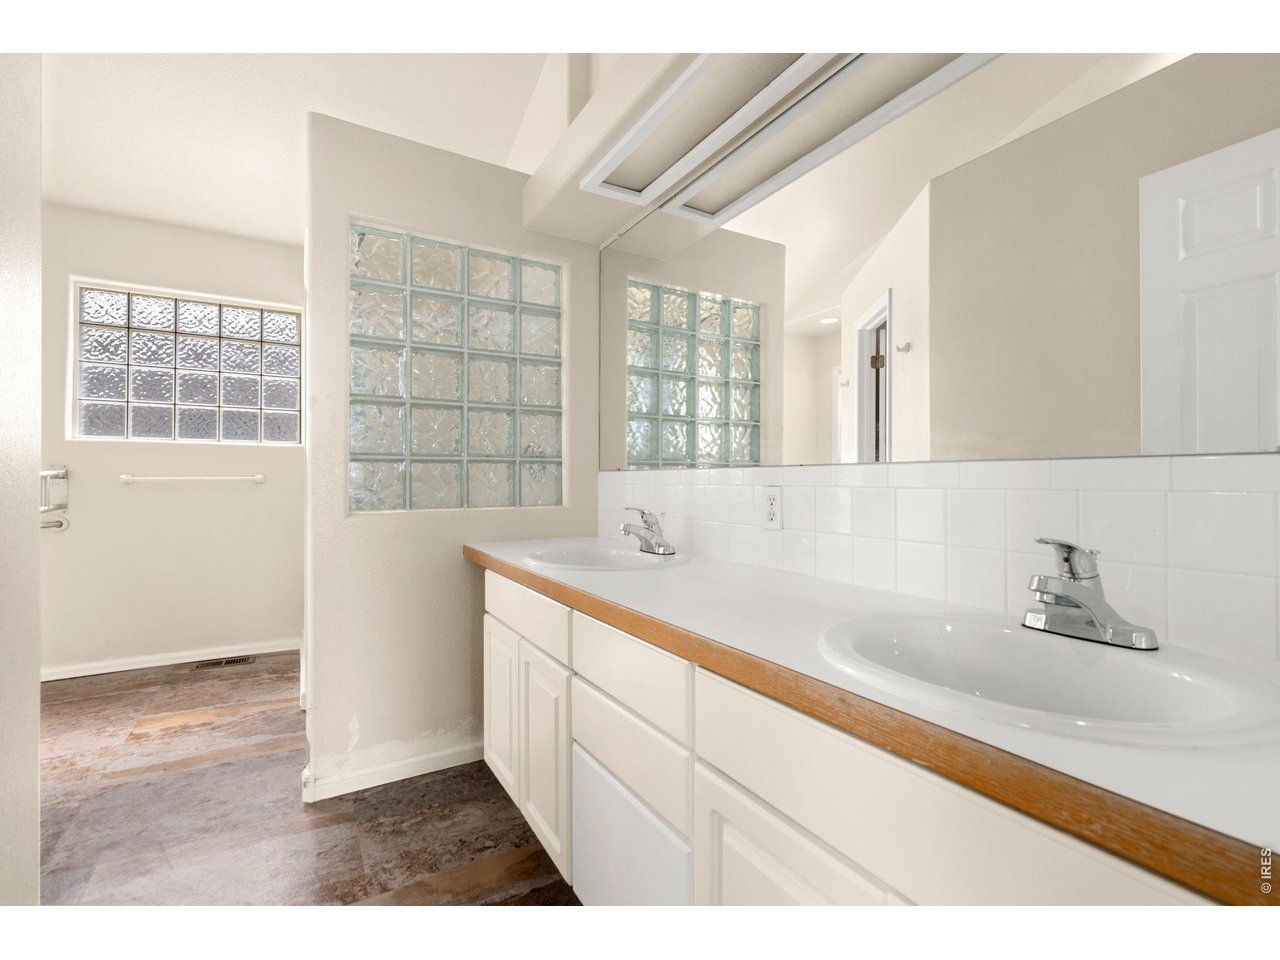
3 Bath
3,978 SqFt
Single Family Home built in 1996 with a 9,000 SqFt lot in Subdivision: Sunrise Ridge Sub
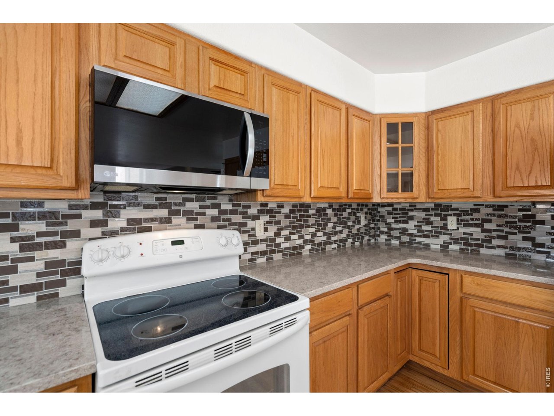
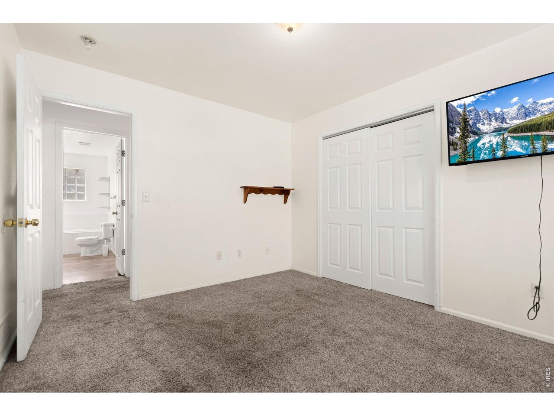
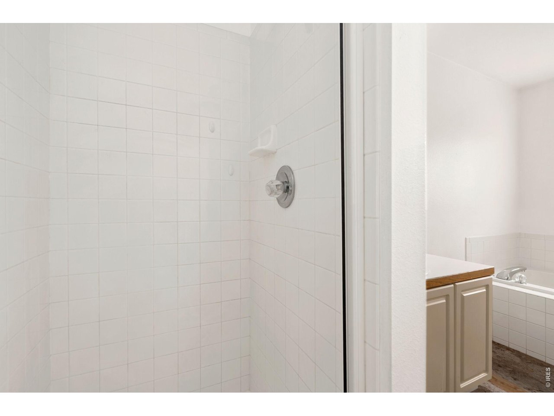
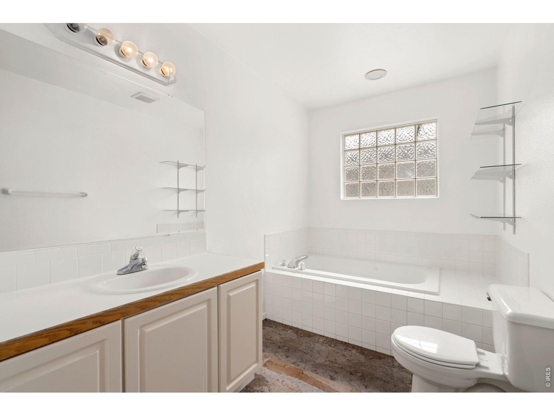
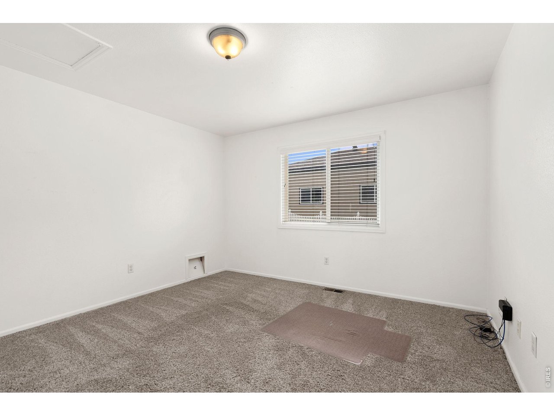
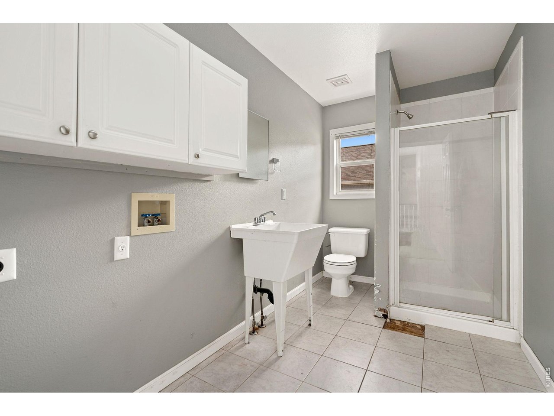
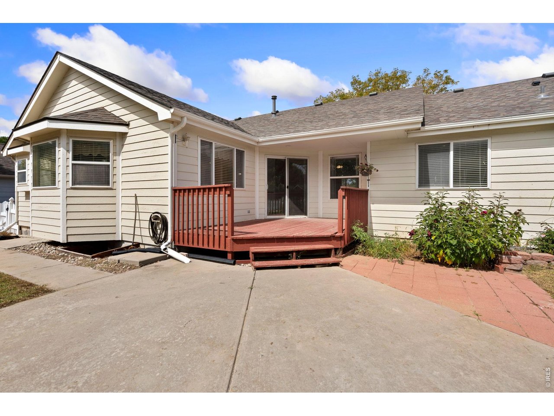
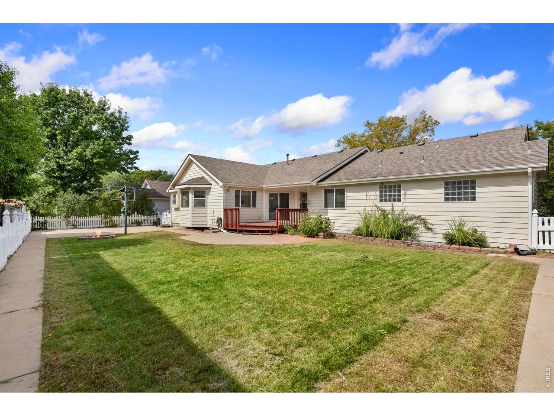
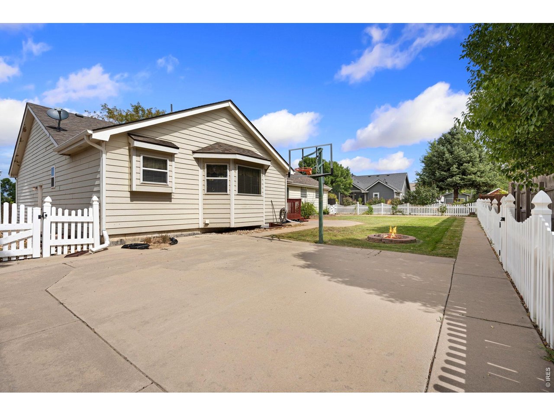
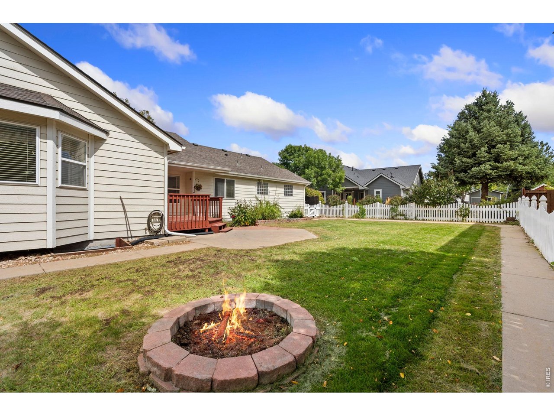
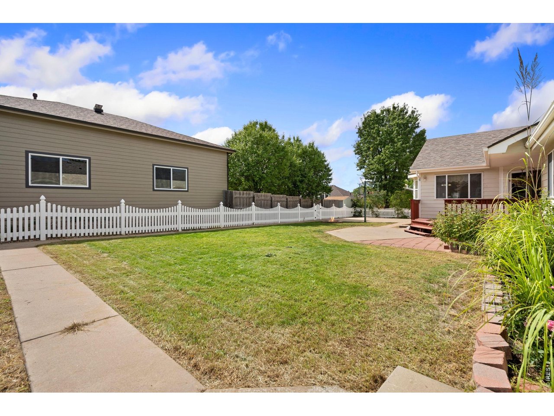
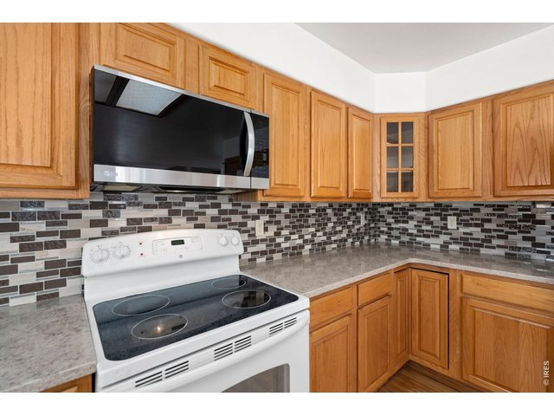
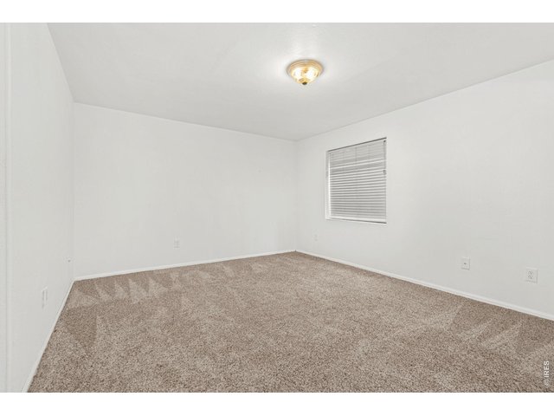
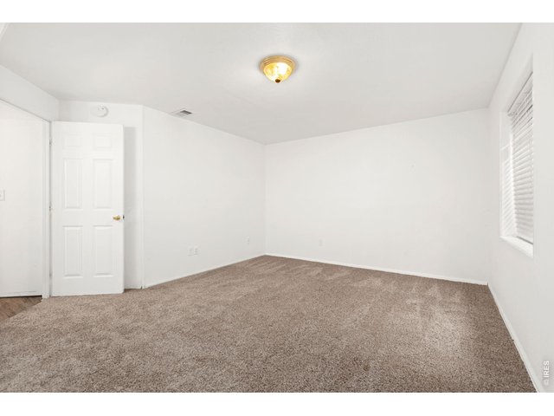
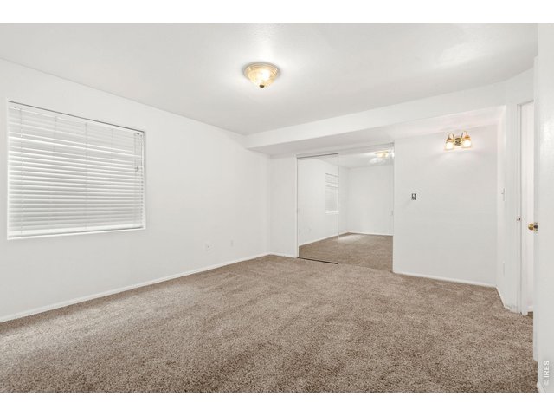
This spacious ranch offers 3,978 total square feet with 5 bedrooms and 3 bathrooms. Enjoy the convenience of main-floor laundry, hardwood flooring in the kitchen, and updated countertops and backsplash. The basement includes a rough-in for an additional bathroom, ready for your vision. An oversized 2-car garage rounds out the package, and with no HOA and no metro tax, you'll have added flexibility and savings. Set in the desirable Sunrise Ridge subdivision, this home is a great opportunity for buyers ready to put in some work and make it their own.
General Features
| Type | Contemporary/Modern |
| Style | 1 Story/Ranch |
| Baths | 1 Full2 3/4 |
| Acreage | 0.21 Acres |
| Lot Size | 9,000 SqFt |
| Zoning | RL |
| Total | 3,978 SqFt ($125/SF) |
| Finished | 2,600 SqFt ($192/SF) |
| Basement | Full Basement, 25%+Finished Basement |
| Garage | 2 Space(s) |
| Garage Type | Attached |
| Year Built | 1996 |
| New Construction | No |
| Construction | Wood/Frame, Brick/Brick Veneer |
| Cooling | Central Air |
| Heating | Forced Air |
| Roof | Composition Roof |
Taxes & Fees
| Taxes | $2,894 |
| Tax Year | 2025 |
| Metro District | No |
Schools
| School District | Weld RE-5J |
| Elementary |
Elwell
|
| Middle/Jr High | Roosevelt |
| Senior High | Roosevelt |
Rooms
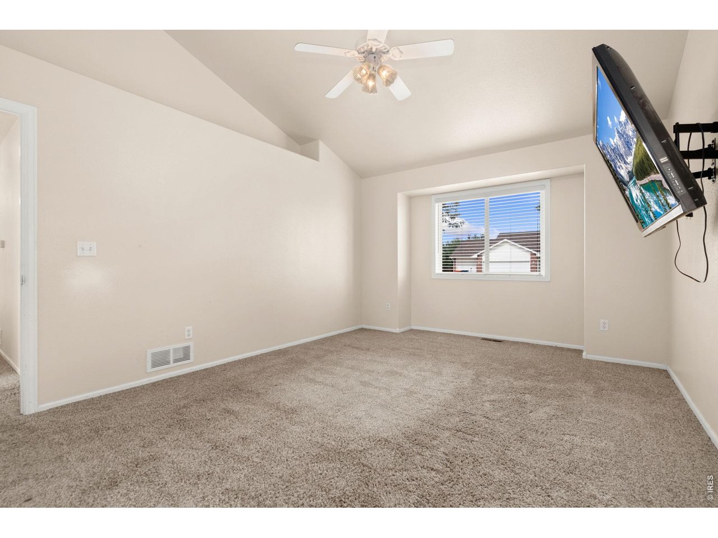
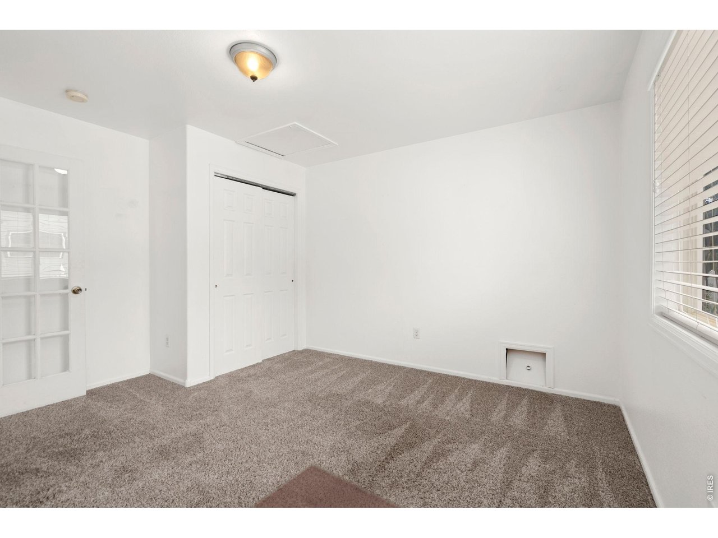
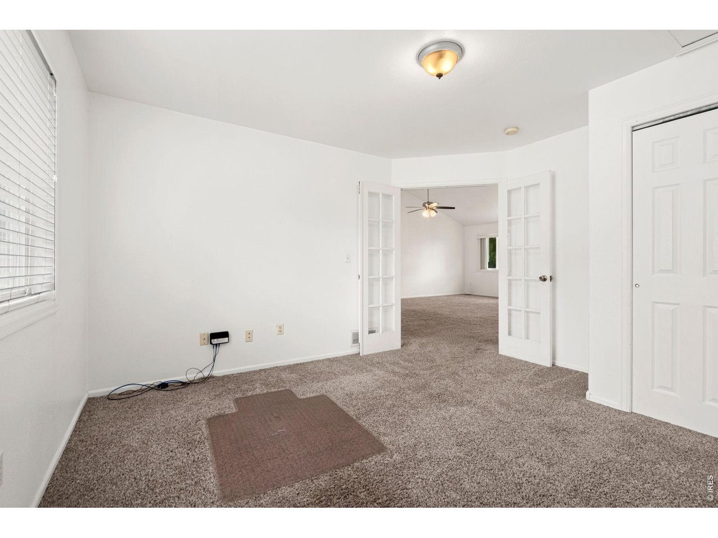
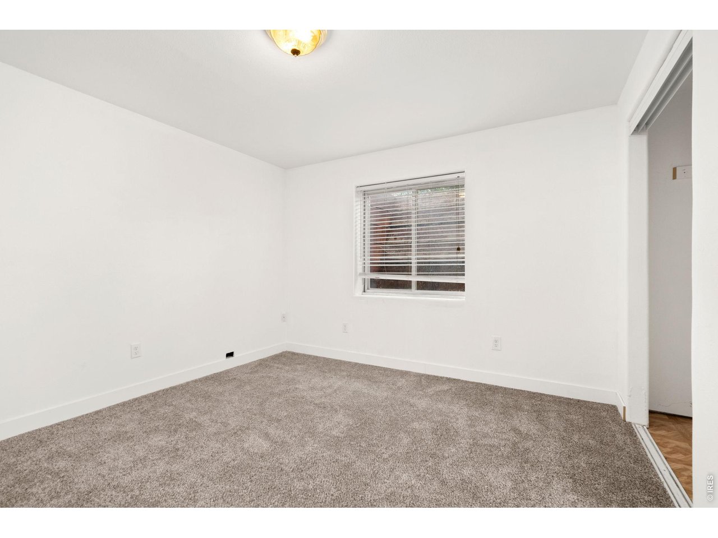
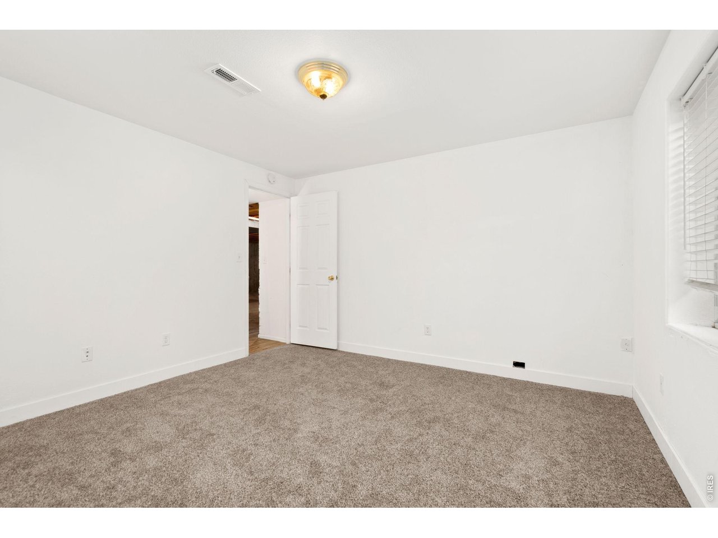
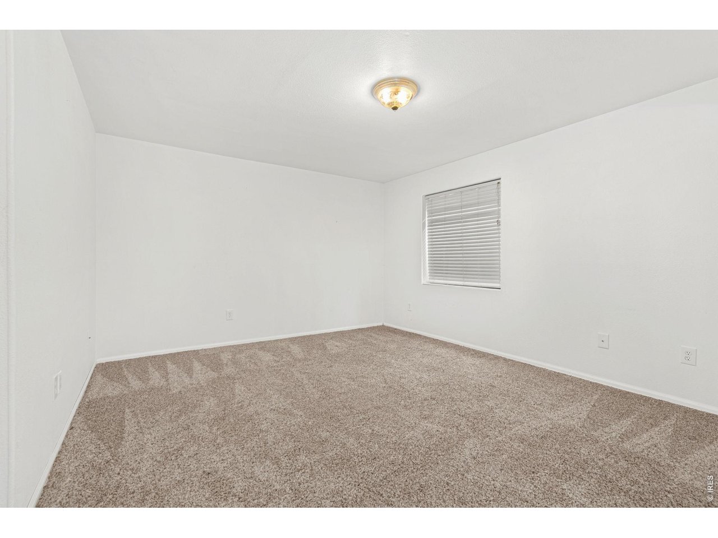
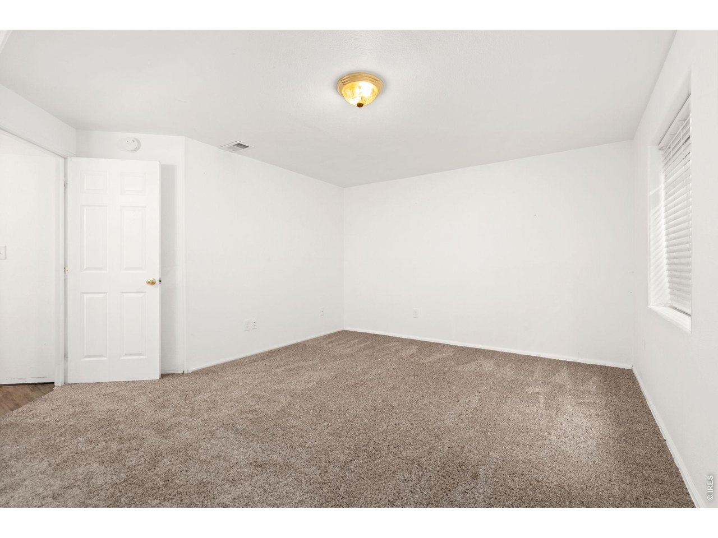
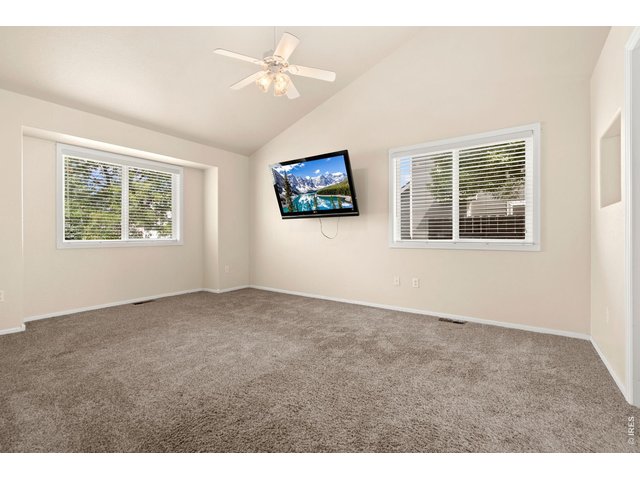
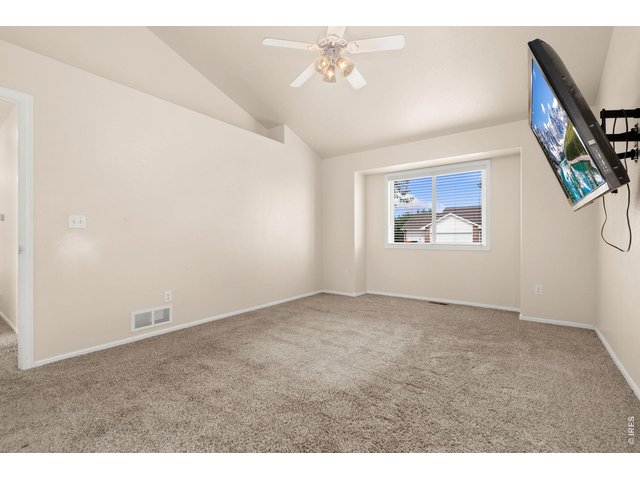
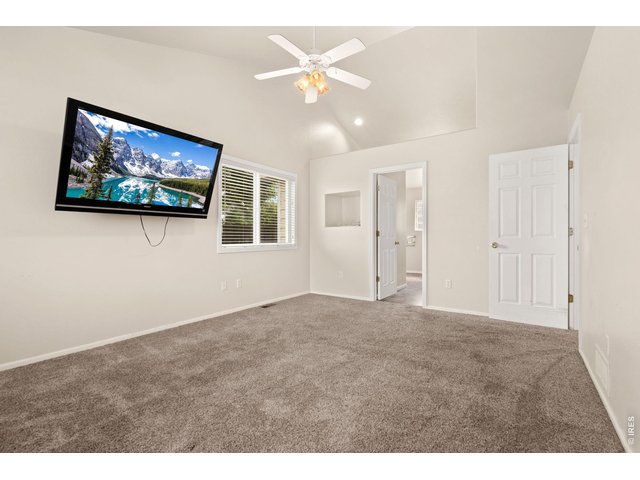
| Primary Bedroom | 17 x 12 (Main Floor) |
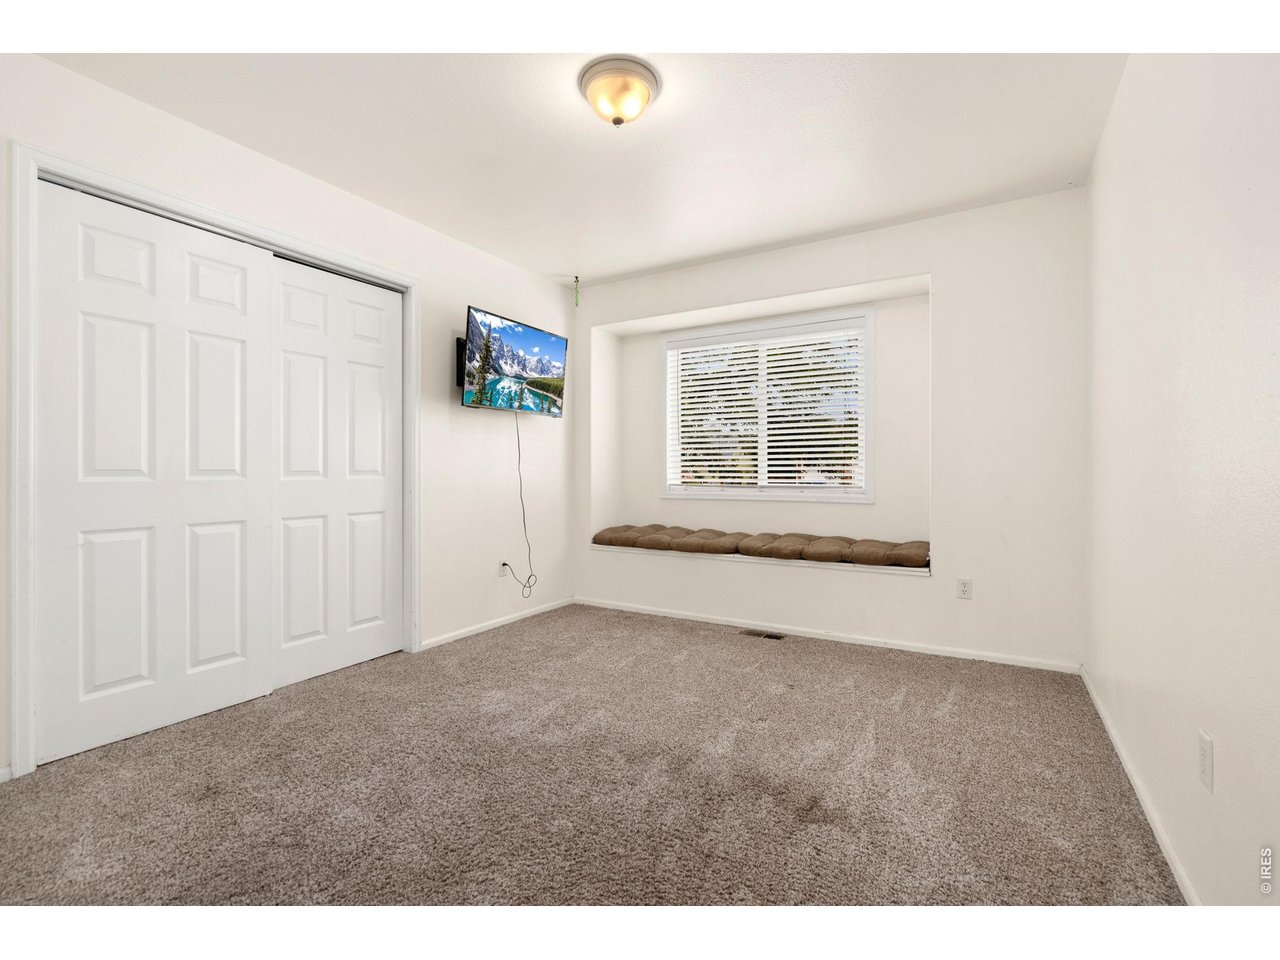
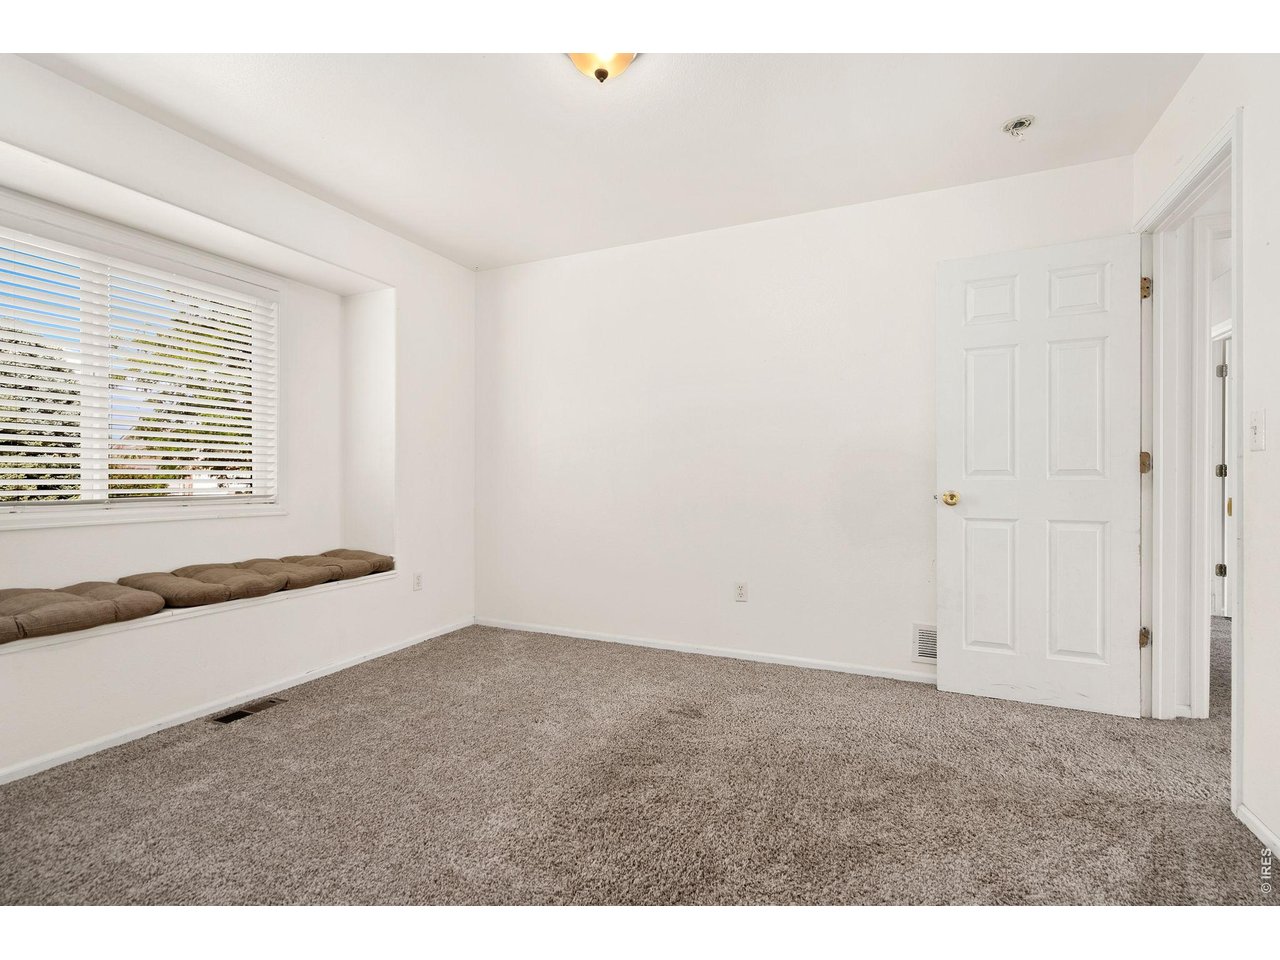
| Bedroom 2 | 10 x 12 (Main Floor) |
| Bedroom 3 | 12 x 11 (Main Floor) |
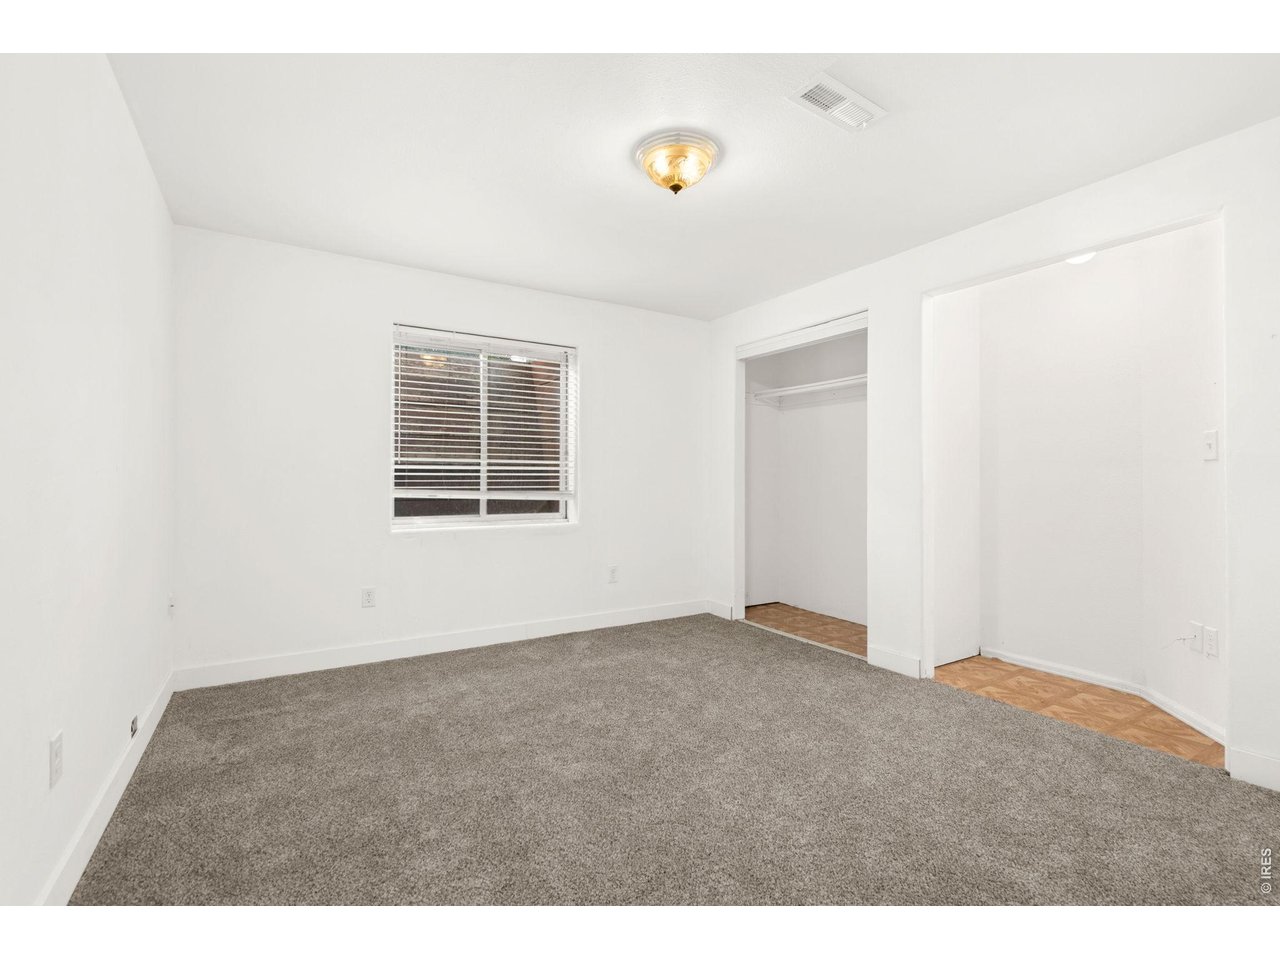
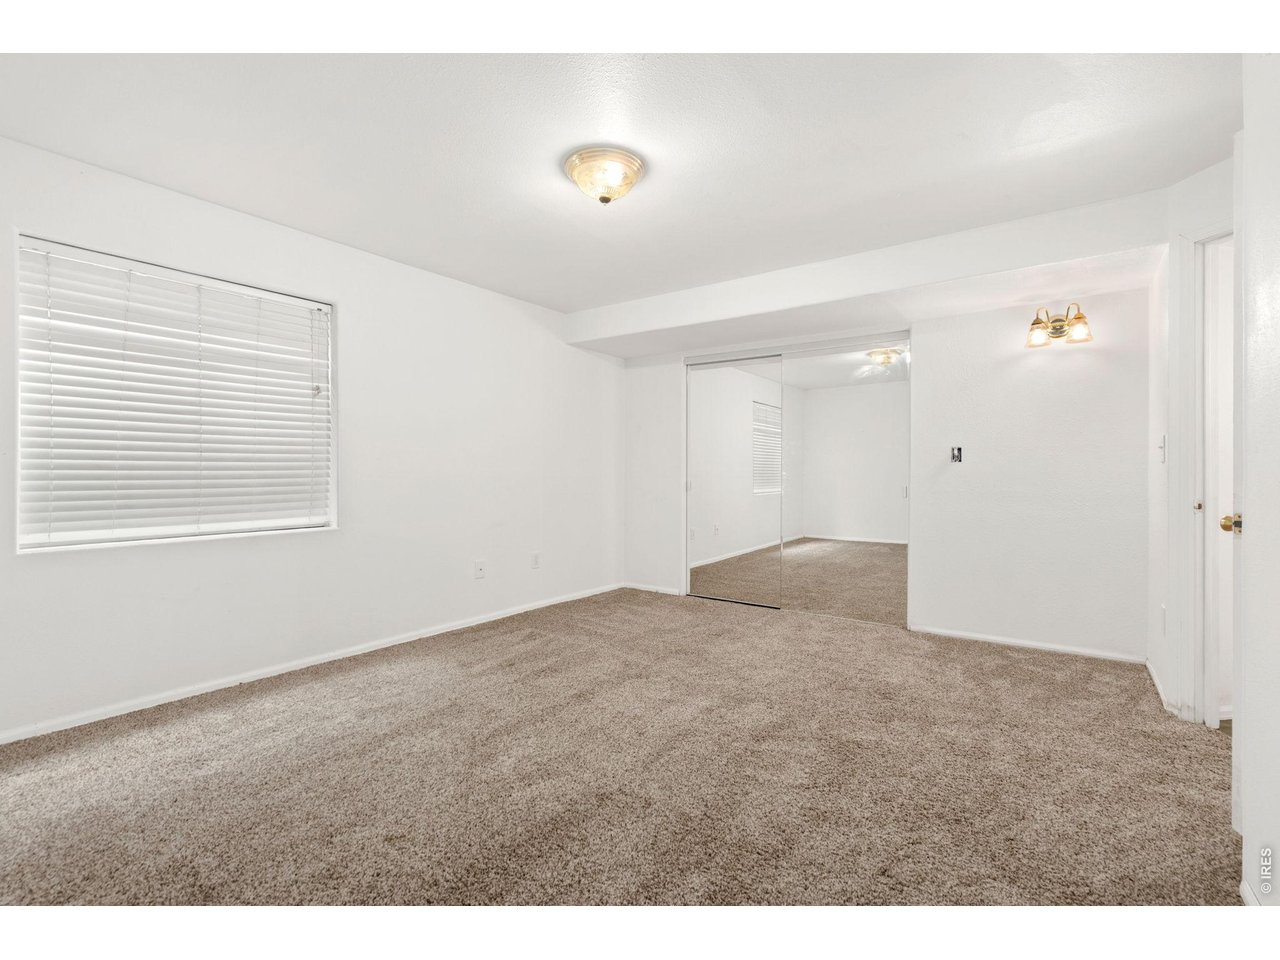
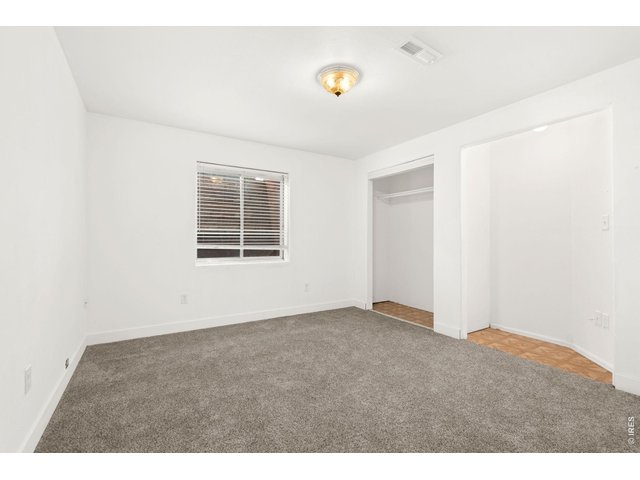
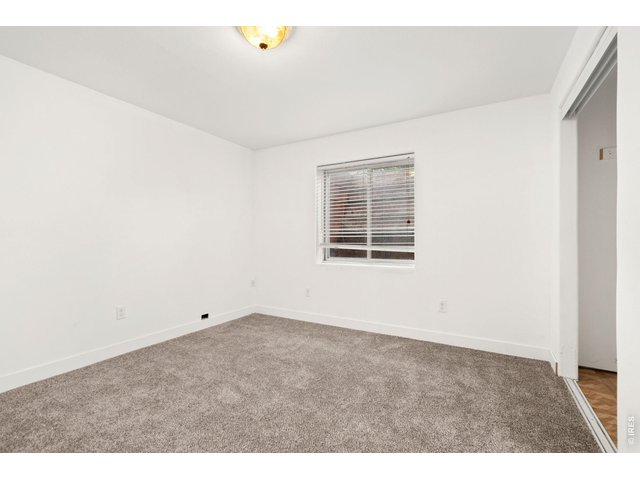
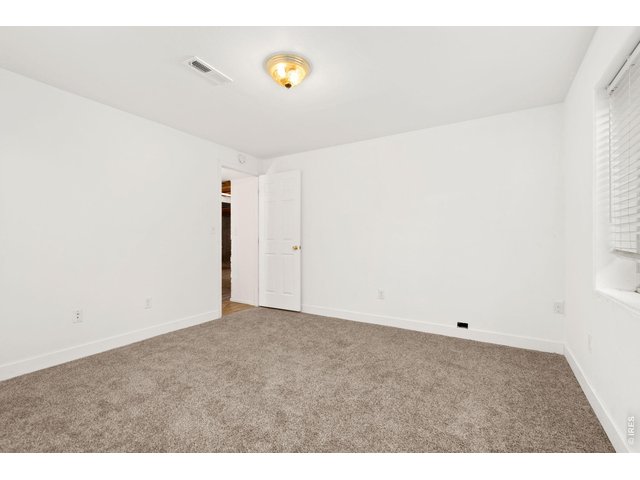
| Bedroom 4 | 12 x 11 (Basement) |
| Bedroom 5 | 12 x 15 (Basement) |
| Kitchen | 14 x 11 (Main Floor) |
| Living Room | 28 x 17 (Main Floor) |
| Dining Room | 18 x 19 (Main Floor) |
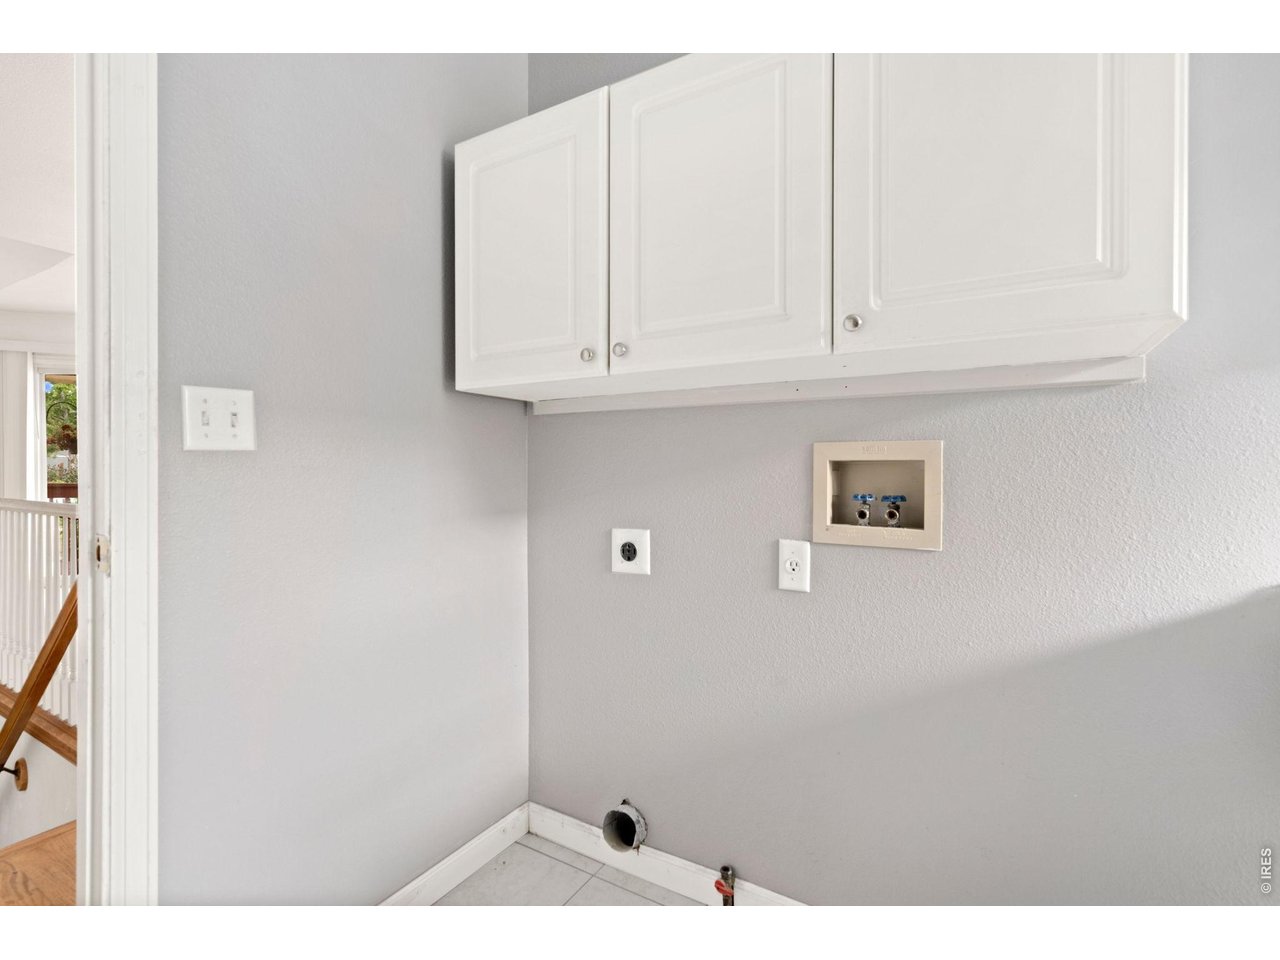
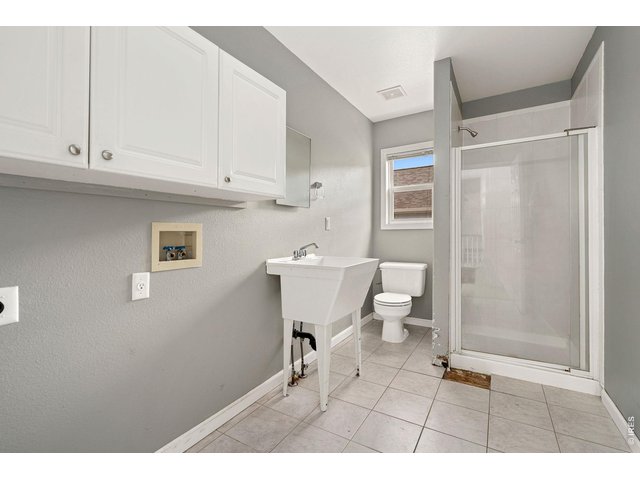
| Laundry Room | 6 x 12 (Main Floor) |
| Note: All room dimensions, including square footage data, are approximate and must be verified by the buyer. | |
Design Features
Open Floor Plan, Washer/Dryer Hookups, Wood Floors, Kitchen IslandInclusions
Electric Range/Oven, Dishwasher, Refrigerator, MicrowaveNeighborhood
Accessibility
Level Lot, Level Drive



Information deemed reliable but not guaranteed by the MLS. WARNING: This database record is provided subject to limited license rights. Duplication or reproduction is prohibited. Limited License MLS content and images © Copyright 1998 - 2026, IRES LLC. All rights reserved.