4902 29th St 15-C Greeley, CO 80634

1 of 37
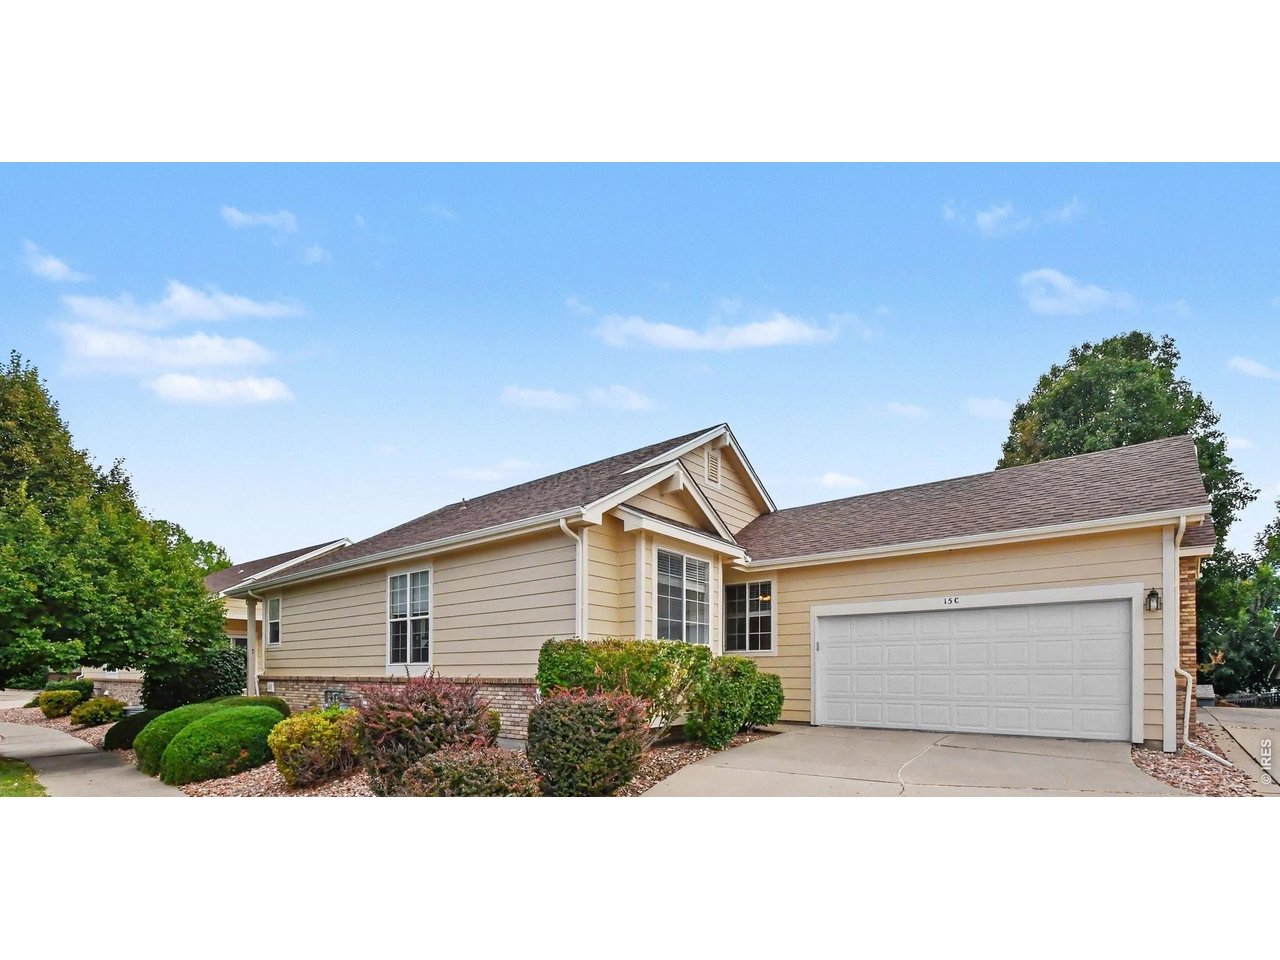
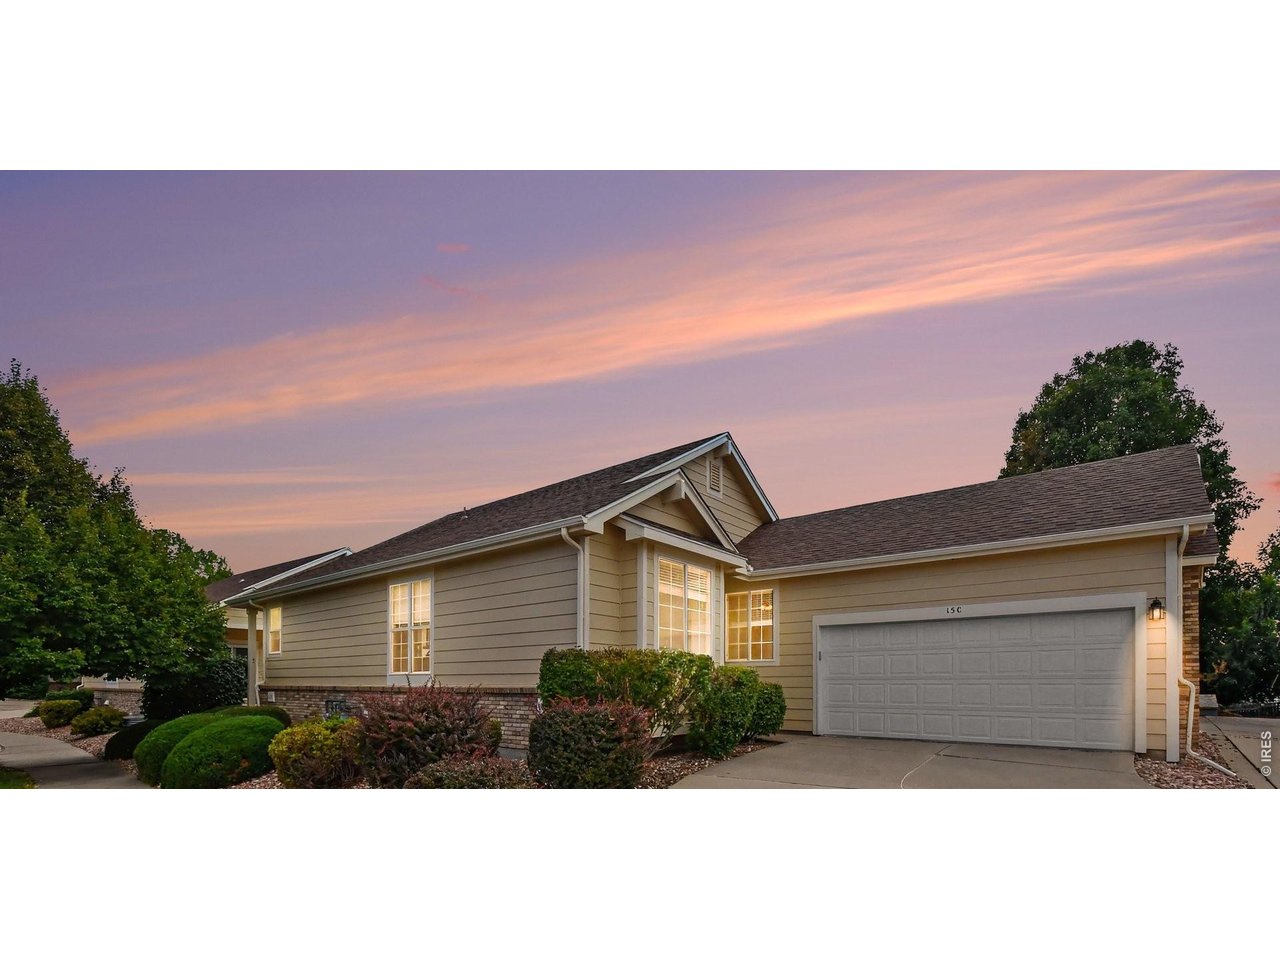
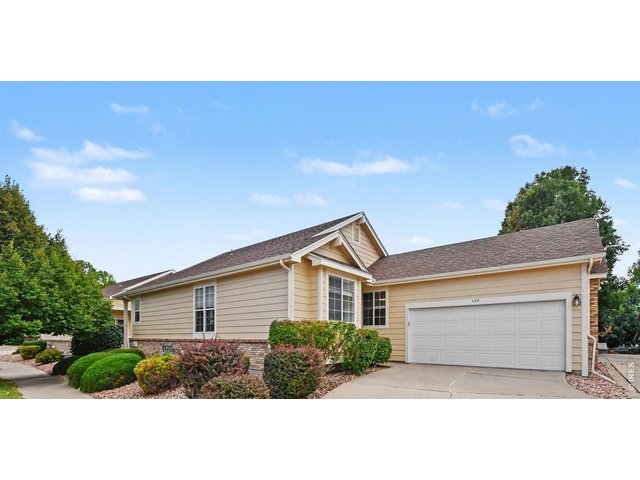
Front
2 of 37
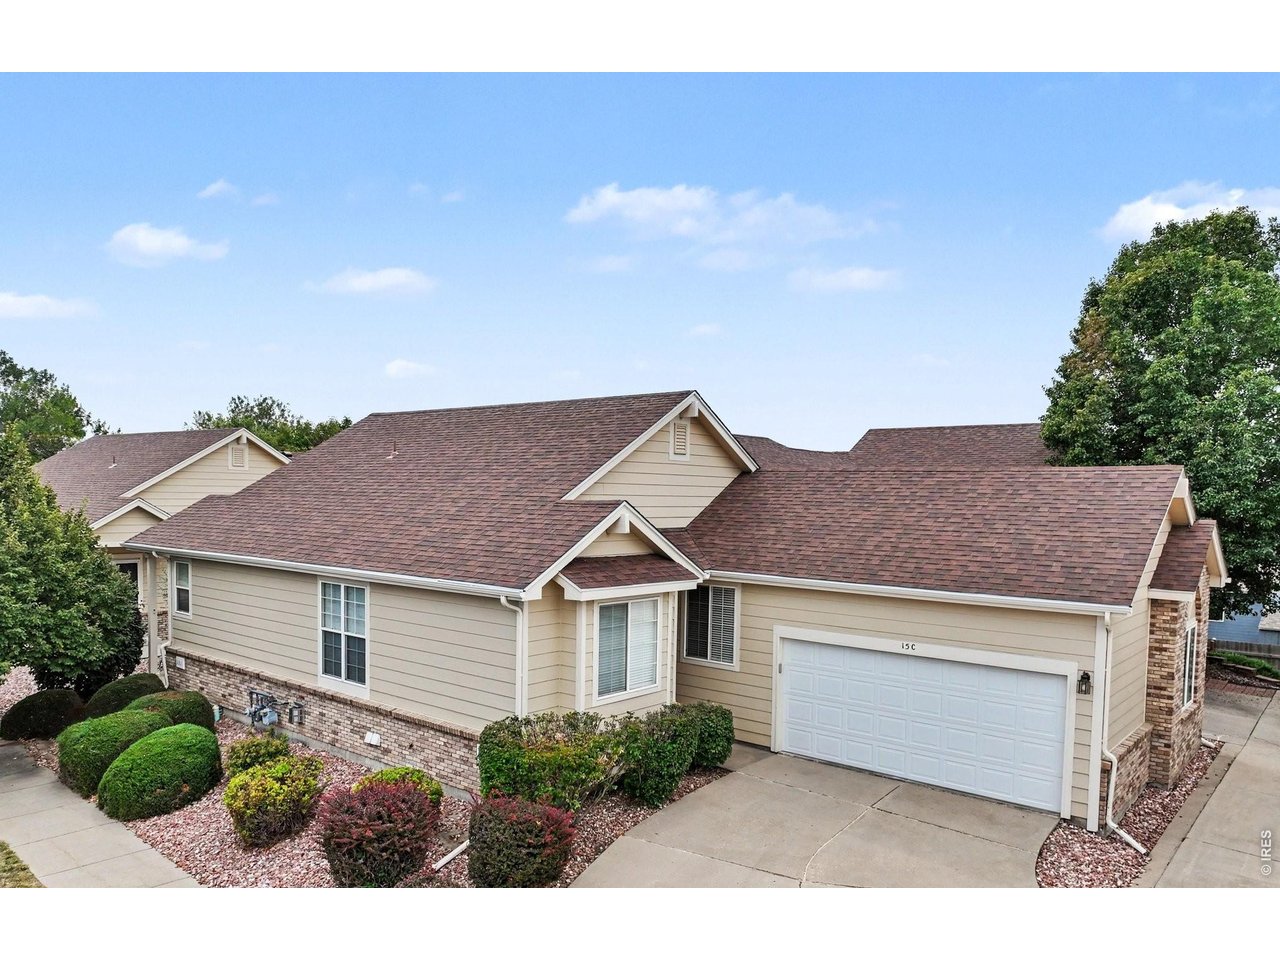
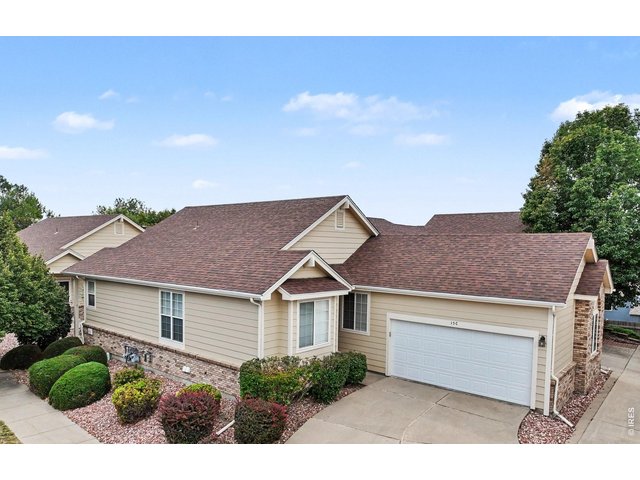
Front
3 of 37
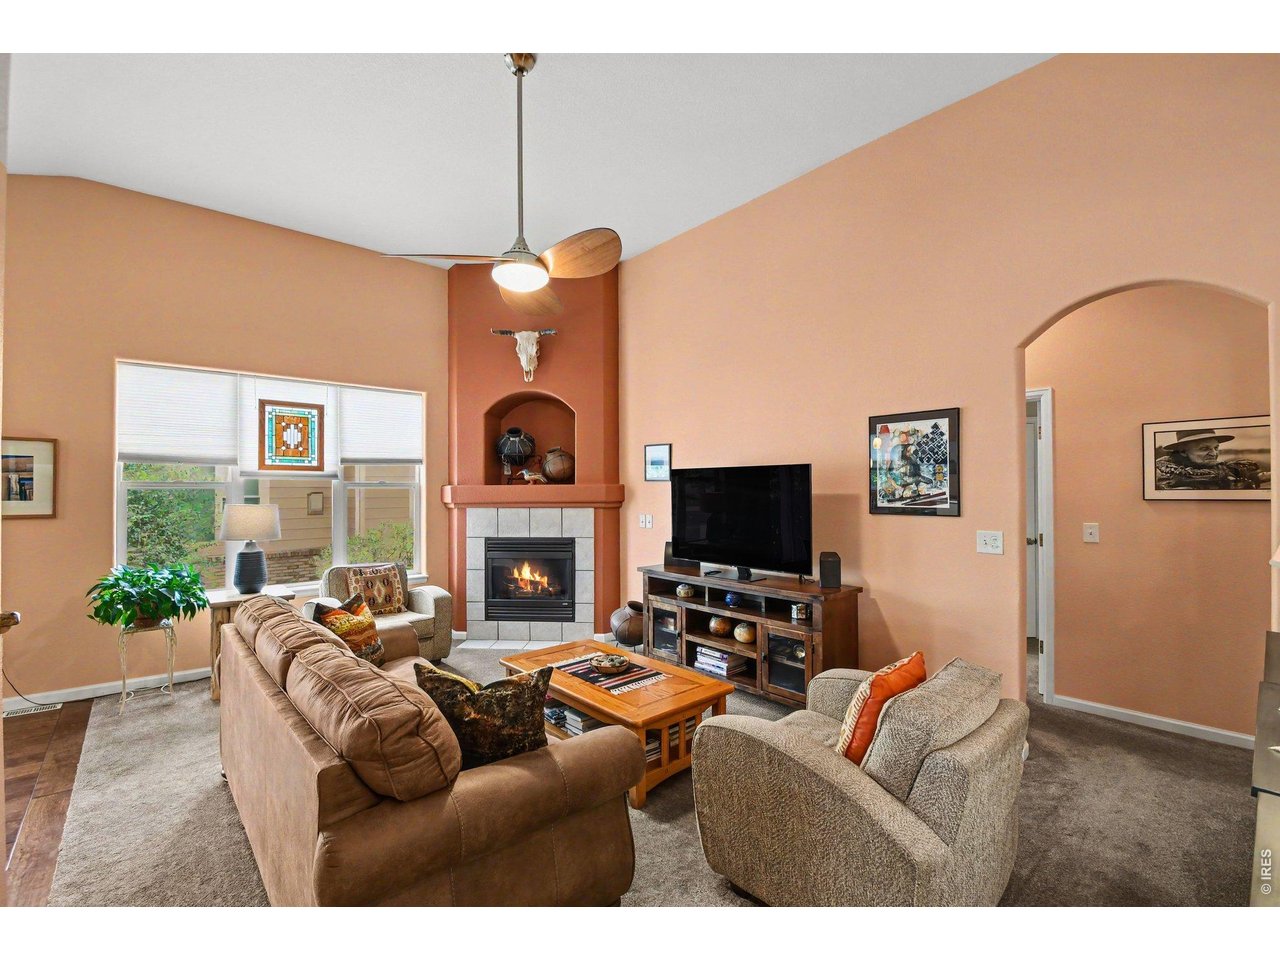
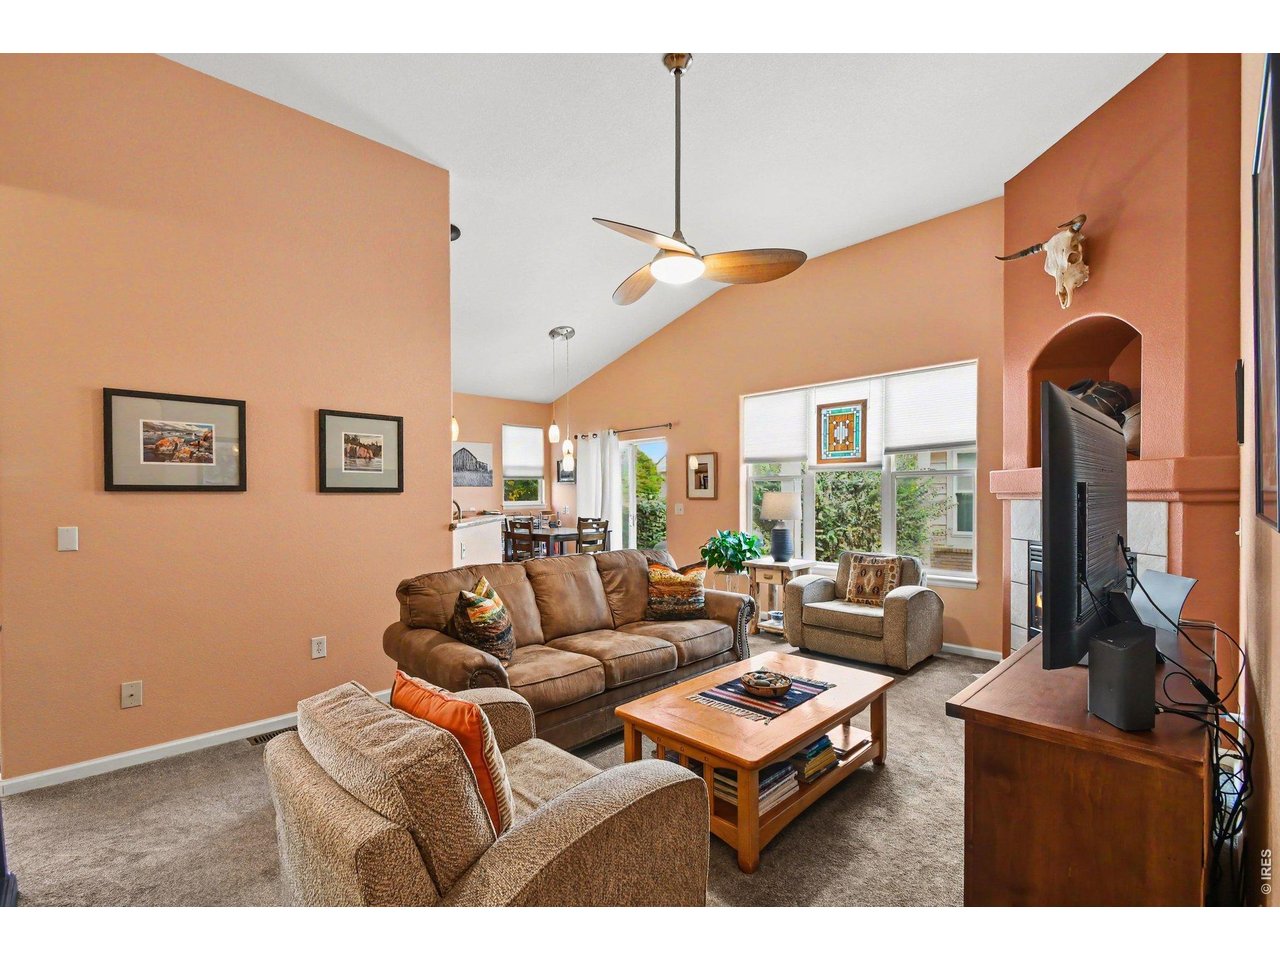
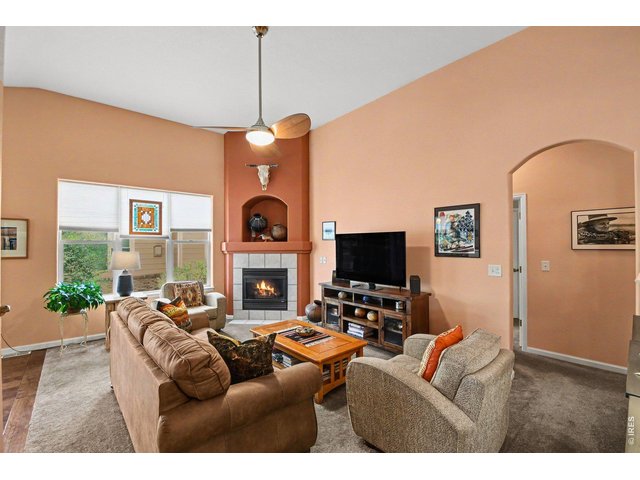
Living room
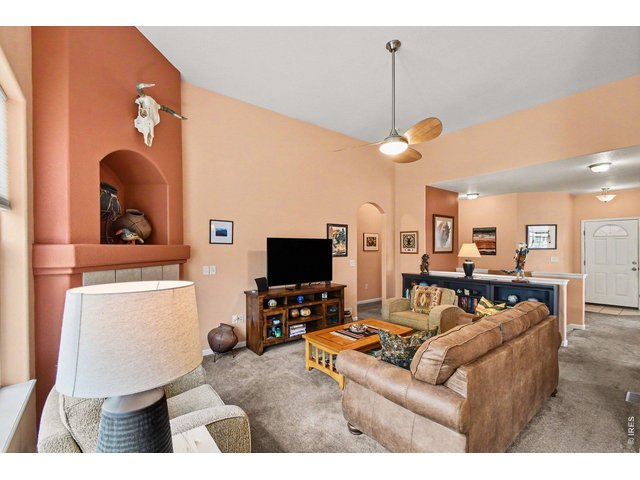
4 of 37
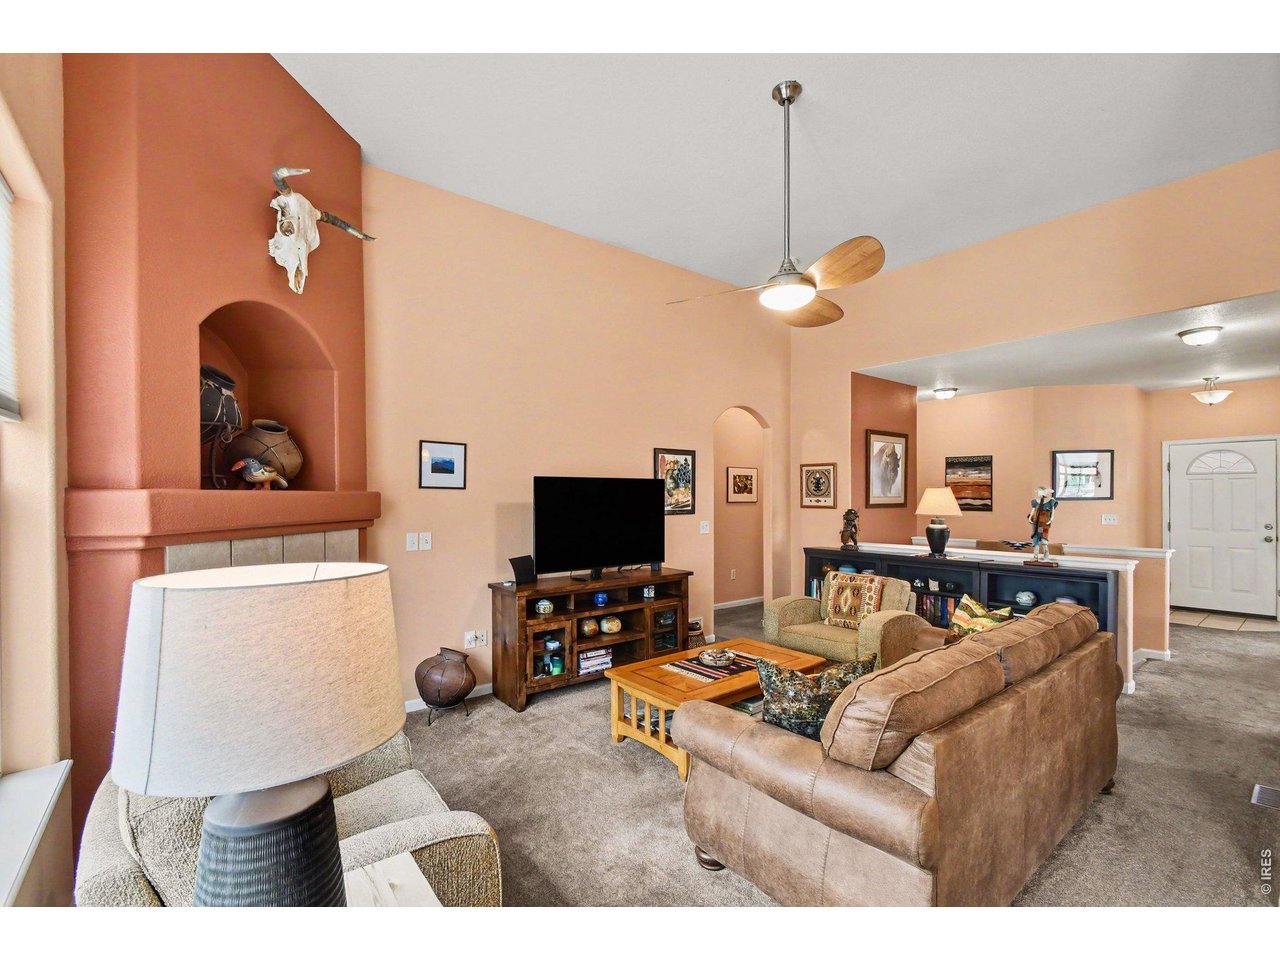
Living Room
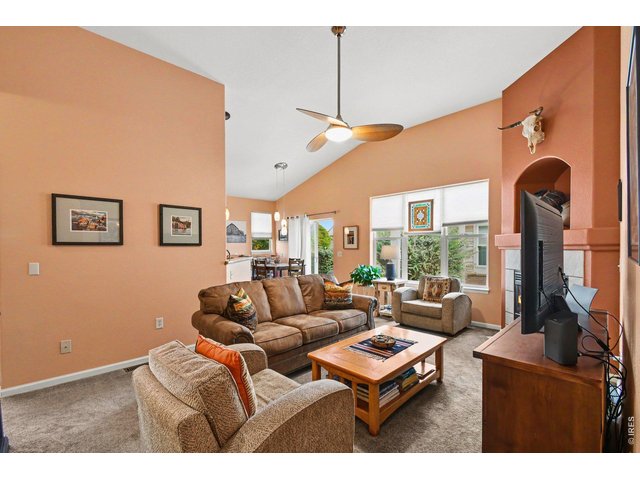
5 of 37
Living Room
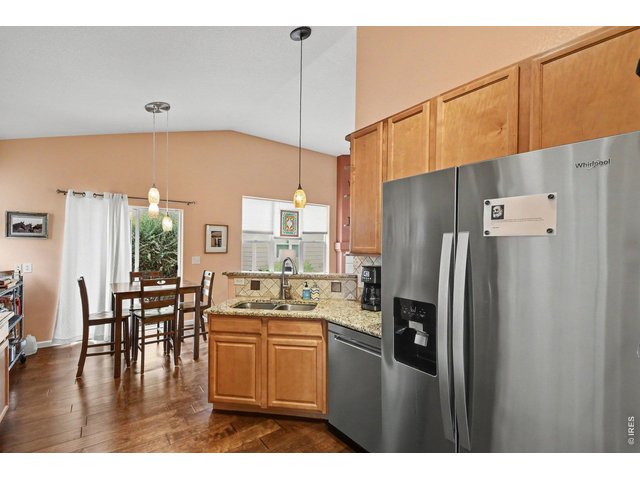
6 of 37
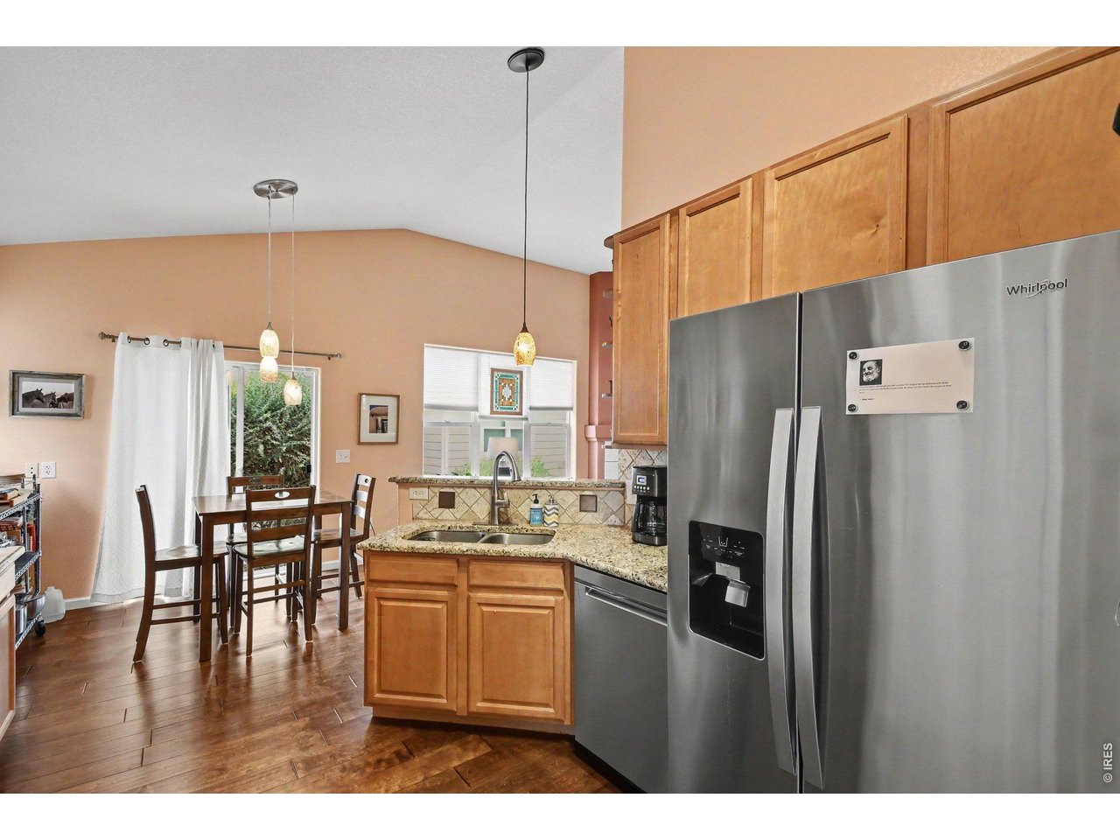
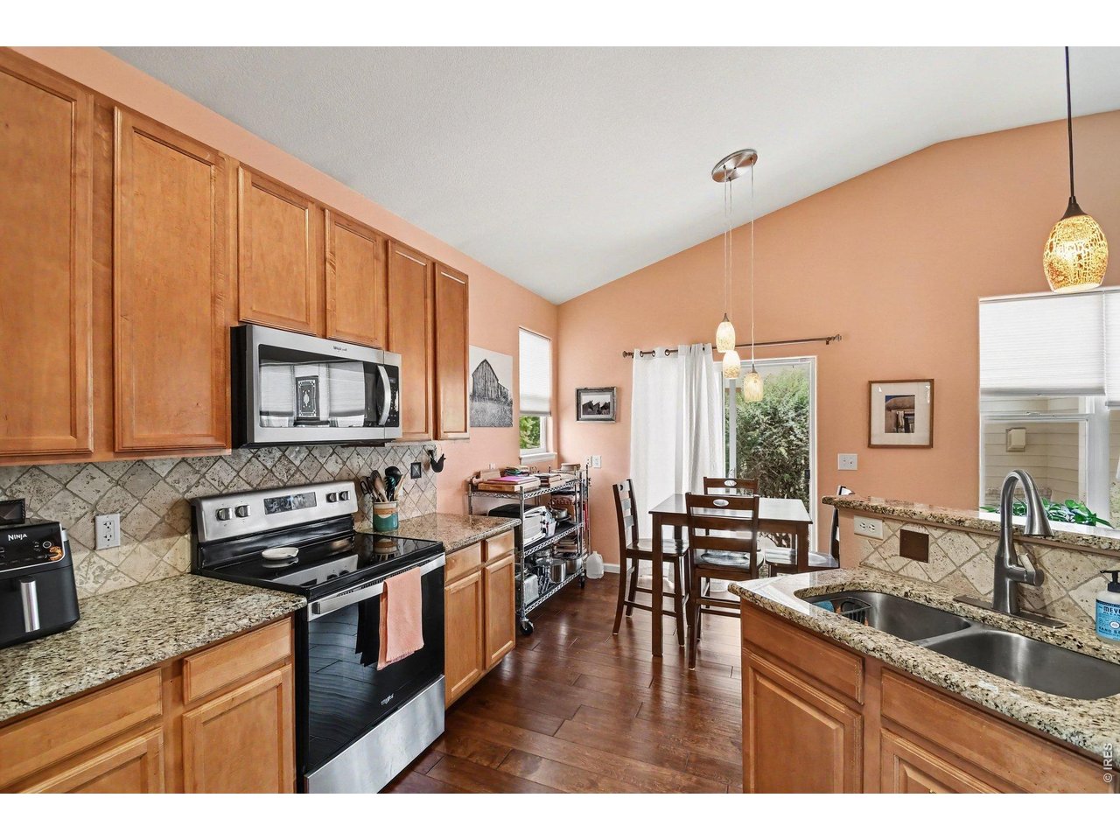
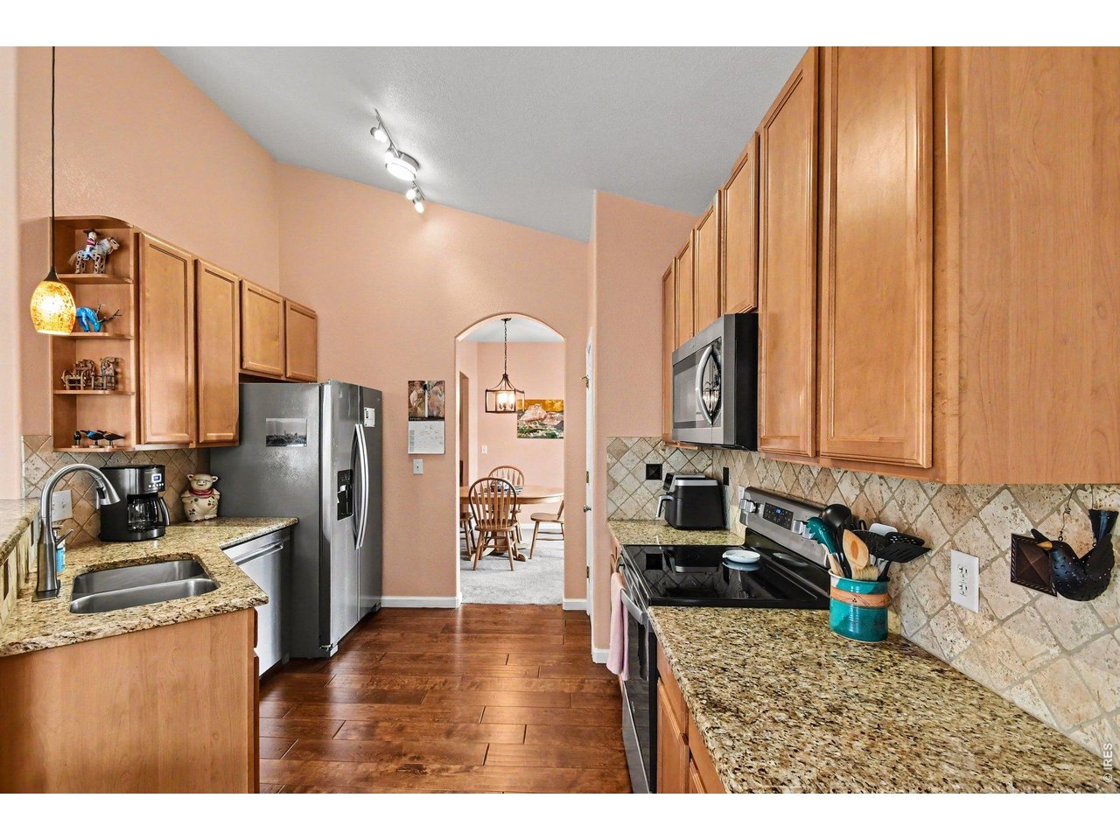
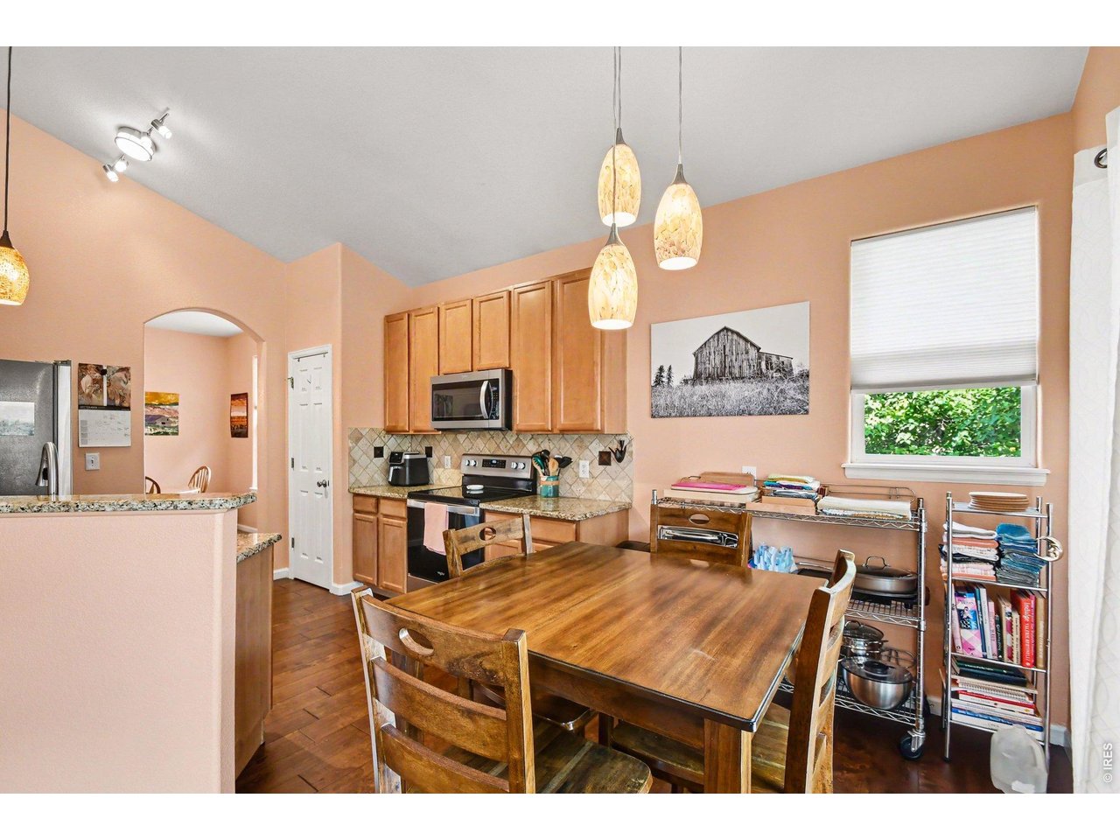
Kitchen
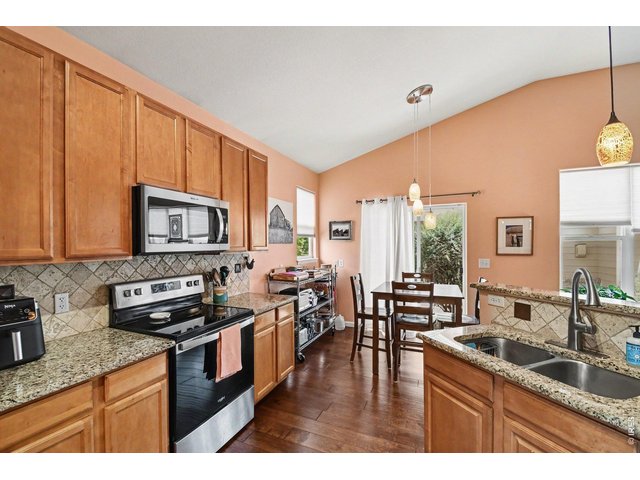
7 of 37
Kitchen
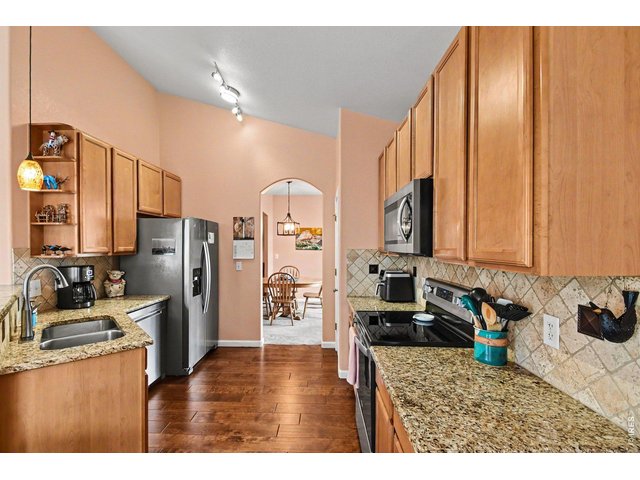
8 of 37
Kitchen
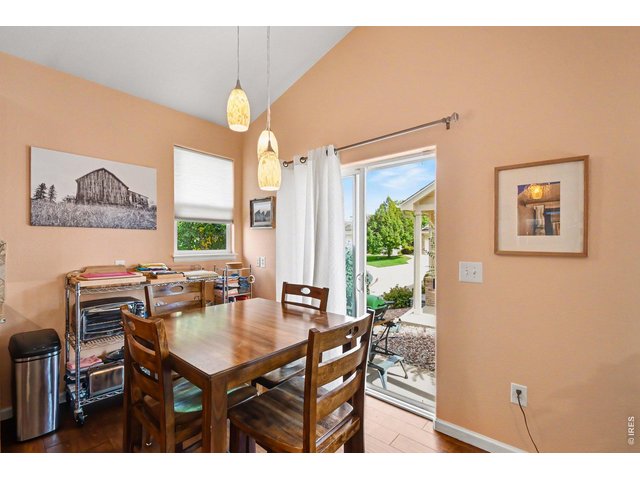
9 of 37
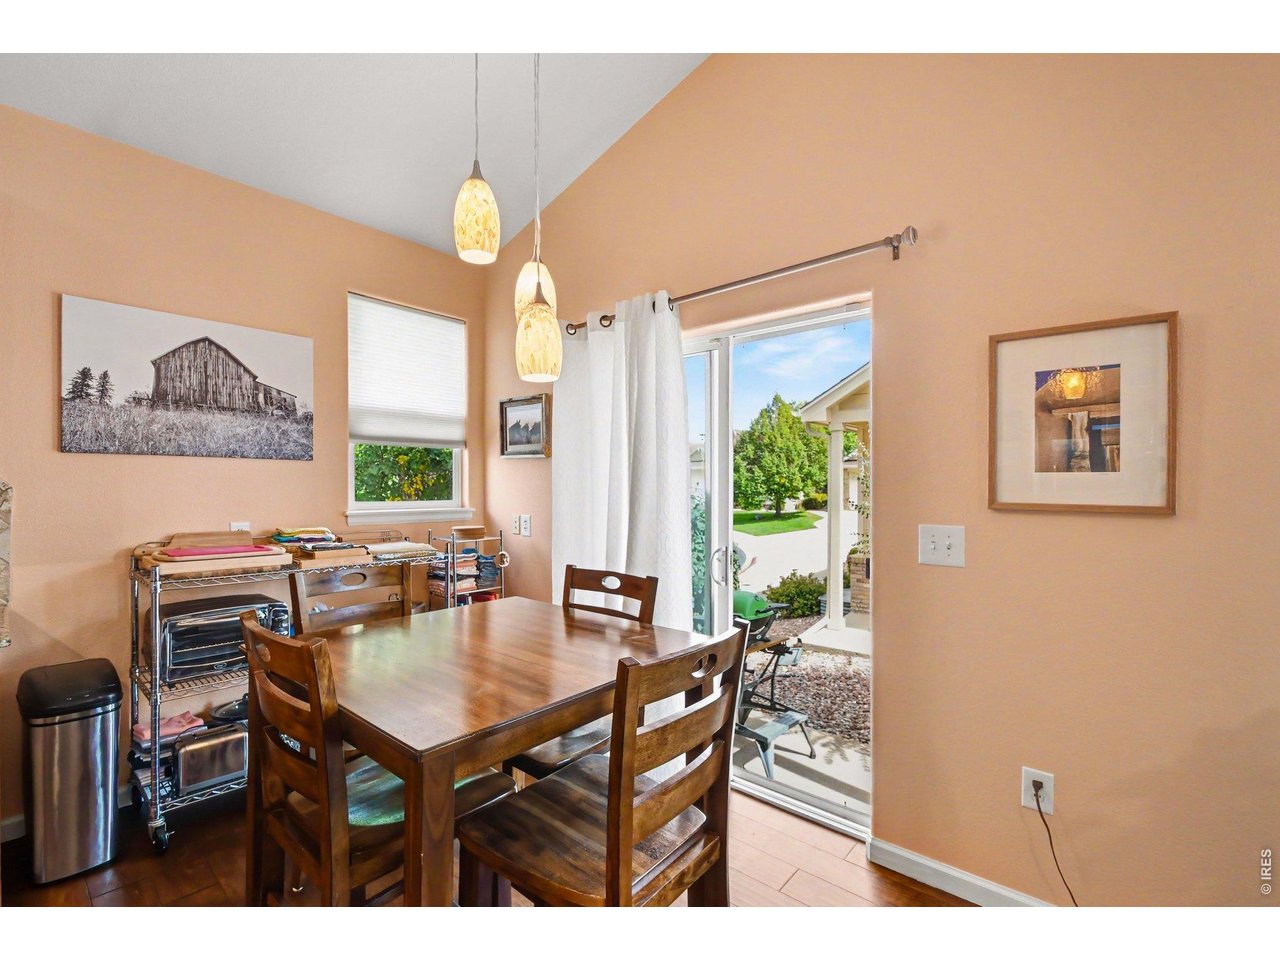
Eating area
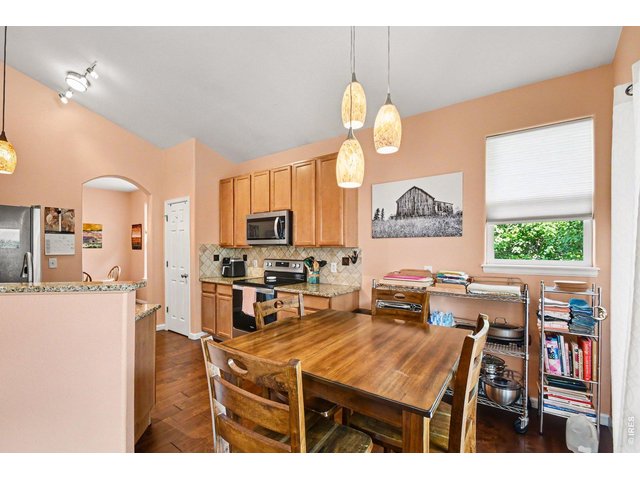
10 of 37
Eating area
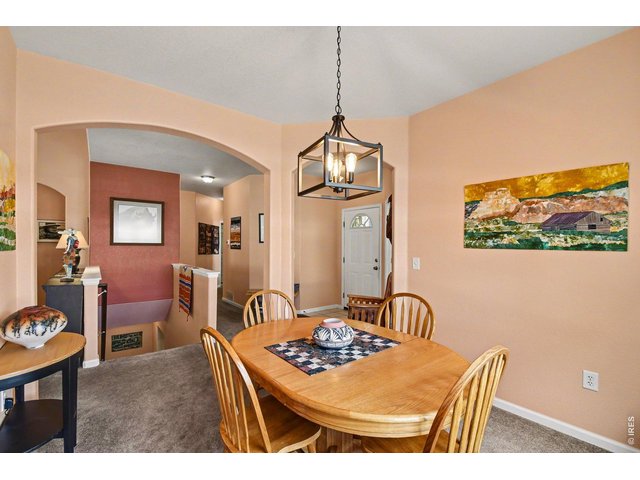
11 of 37
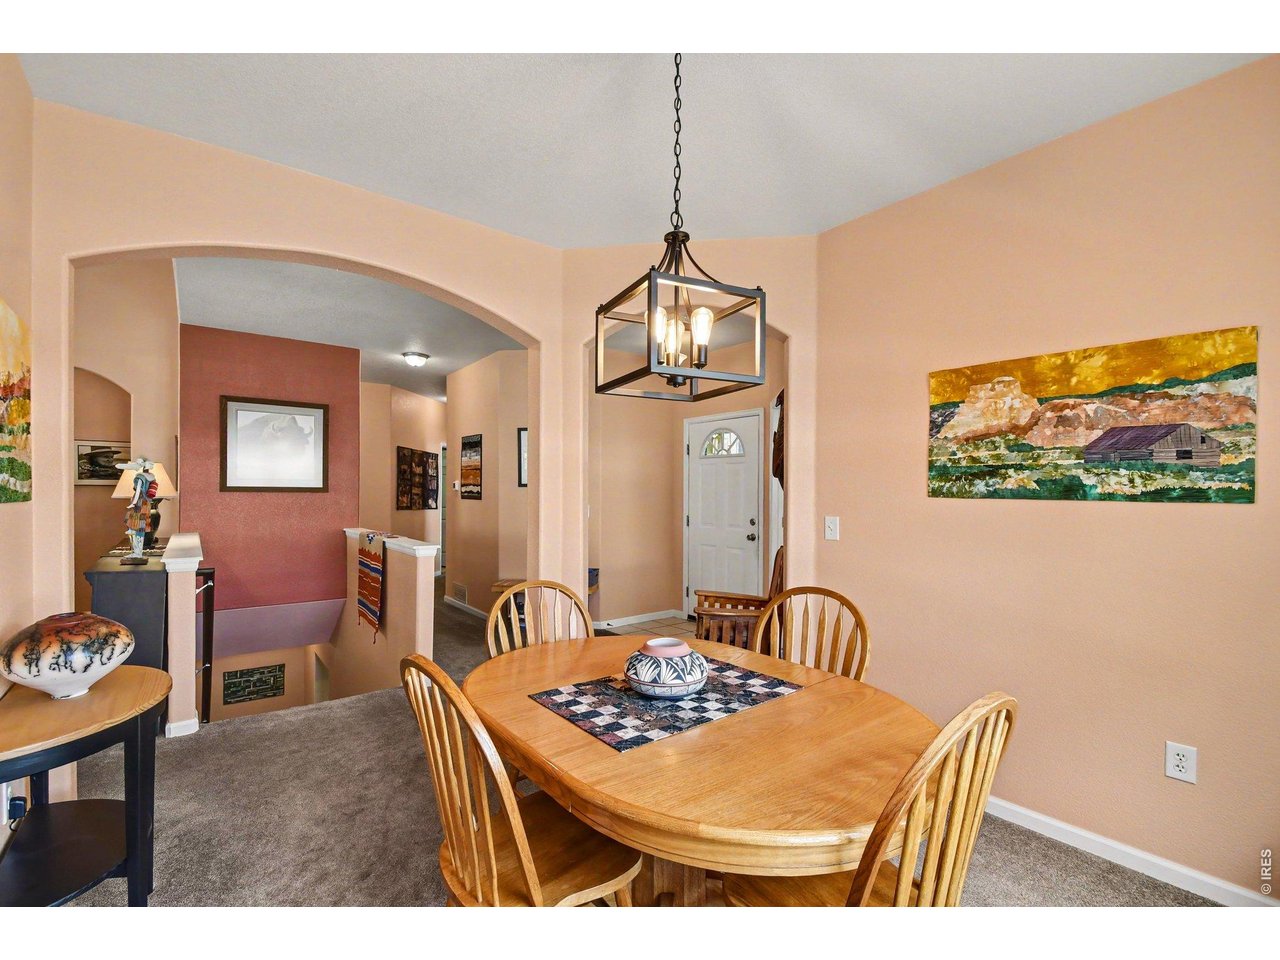
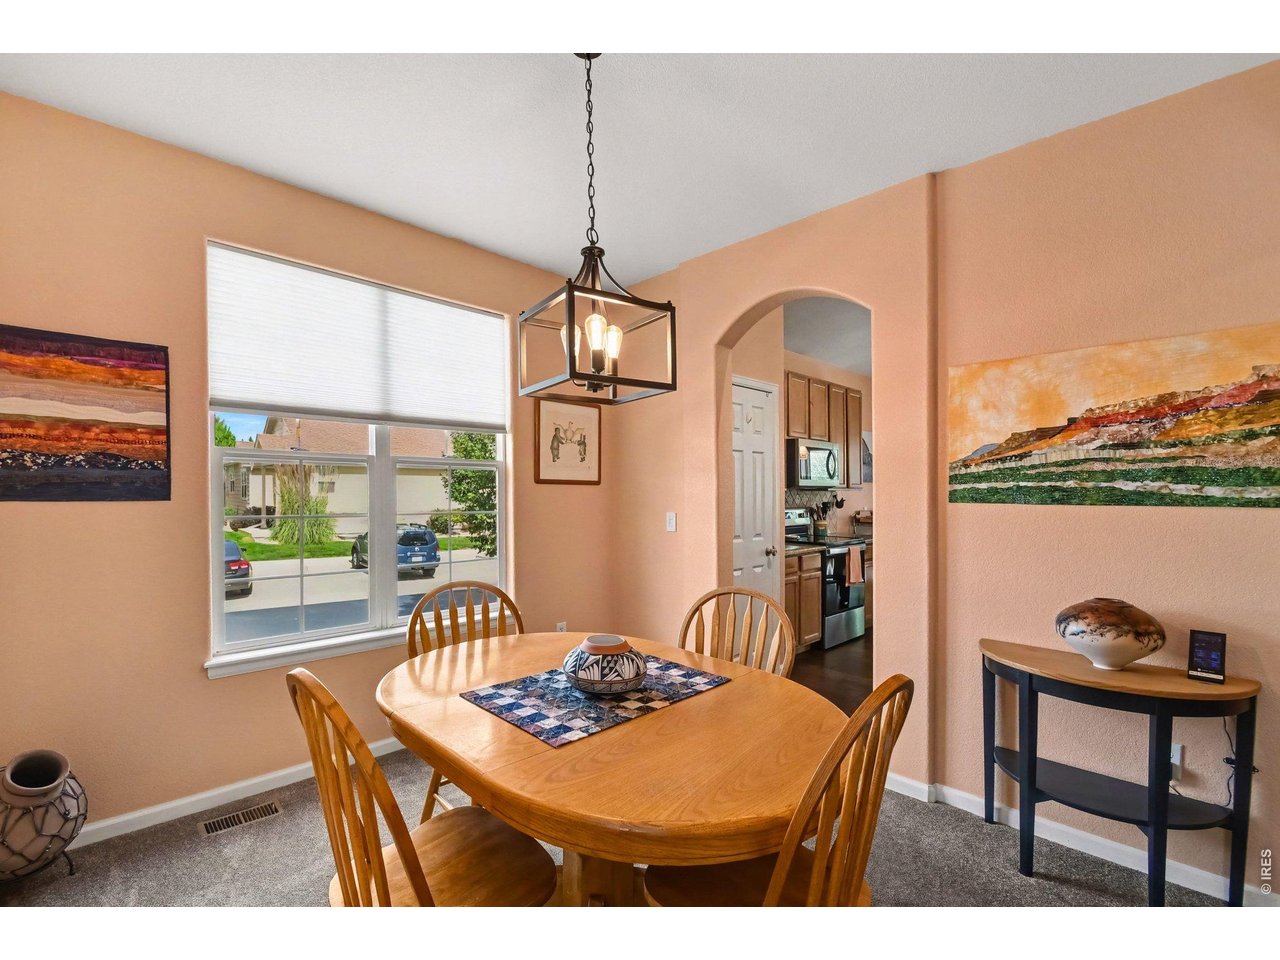
Dining room
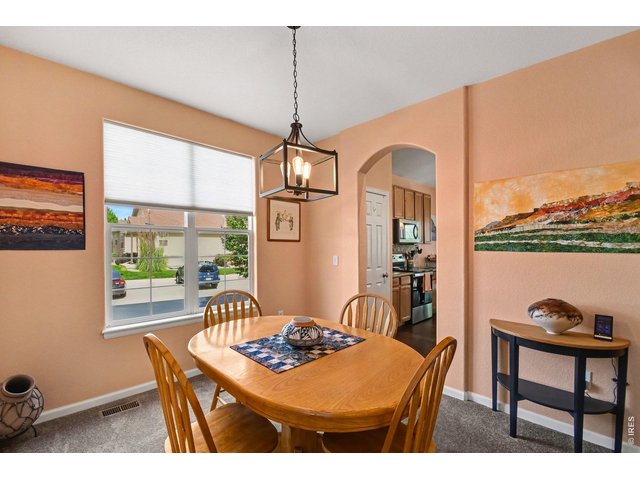
12 of 37
dining room
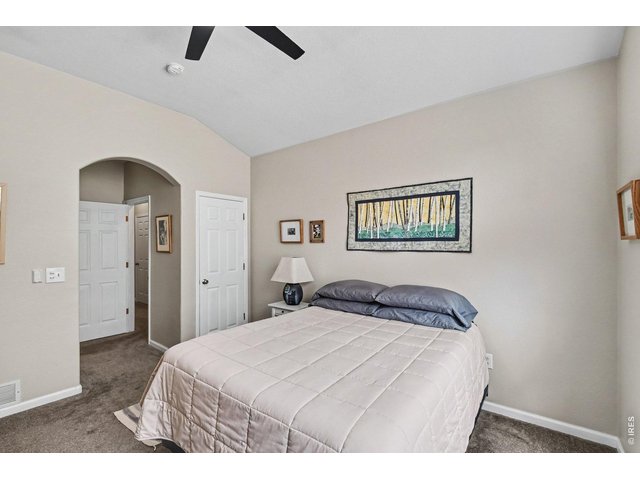
13 of 37
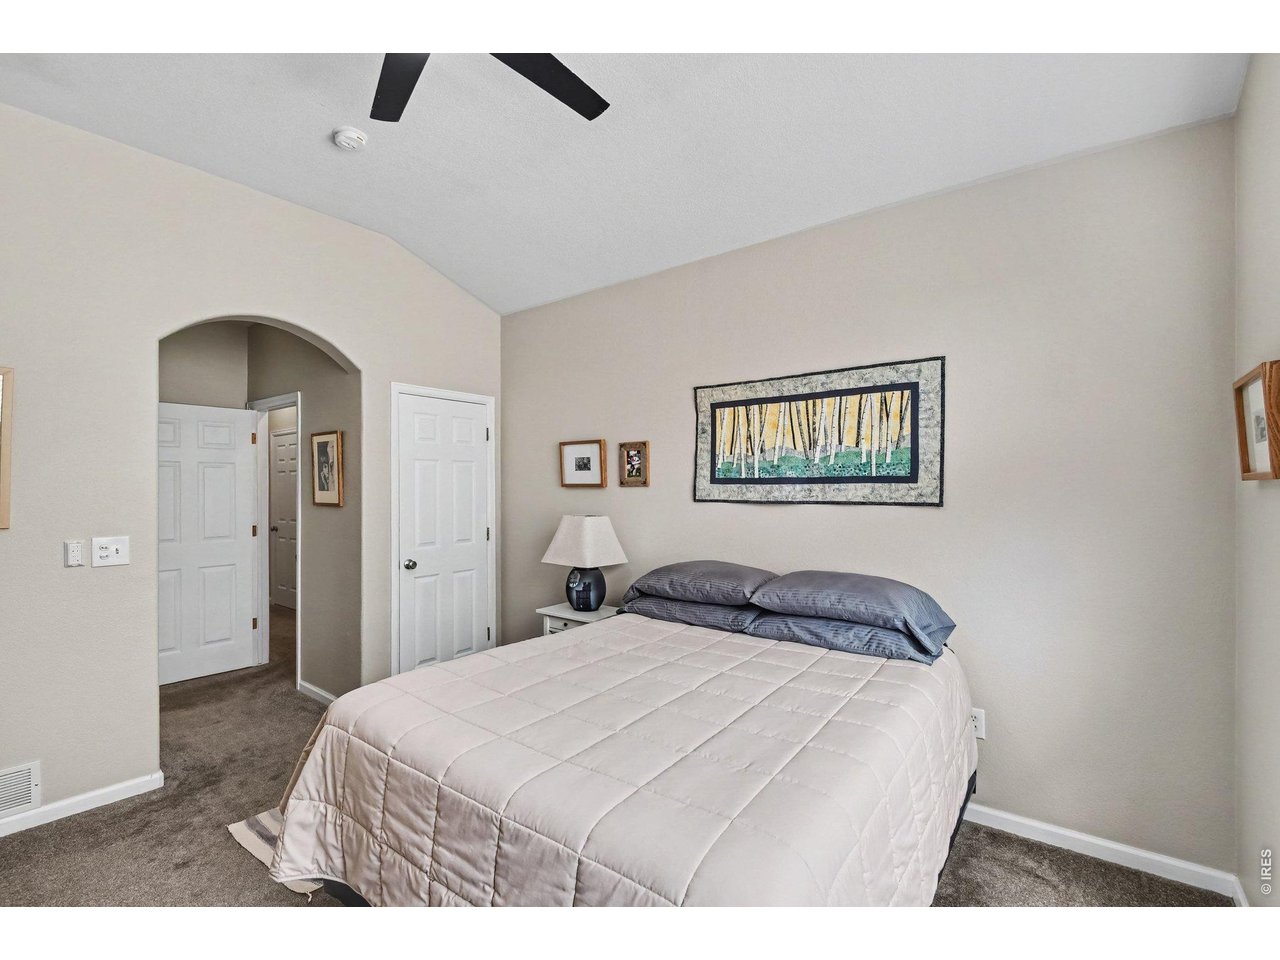
Primary bedroom
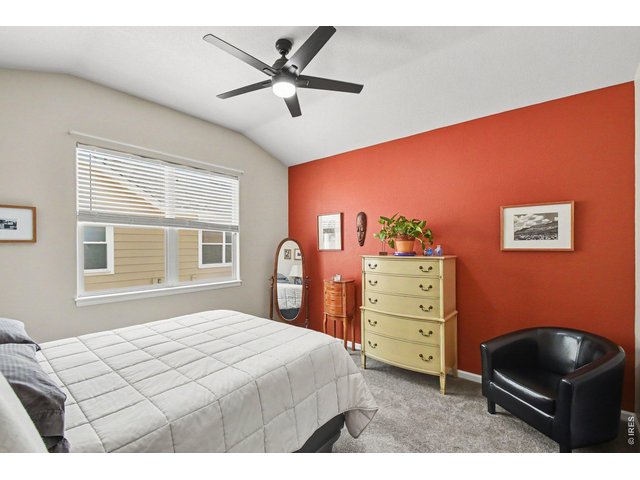
14 of 37
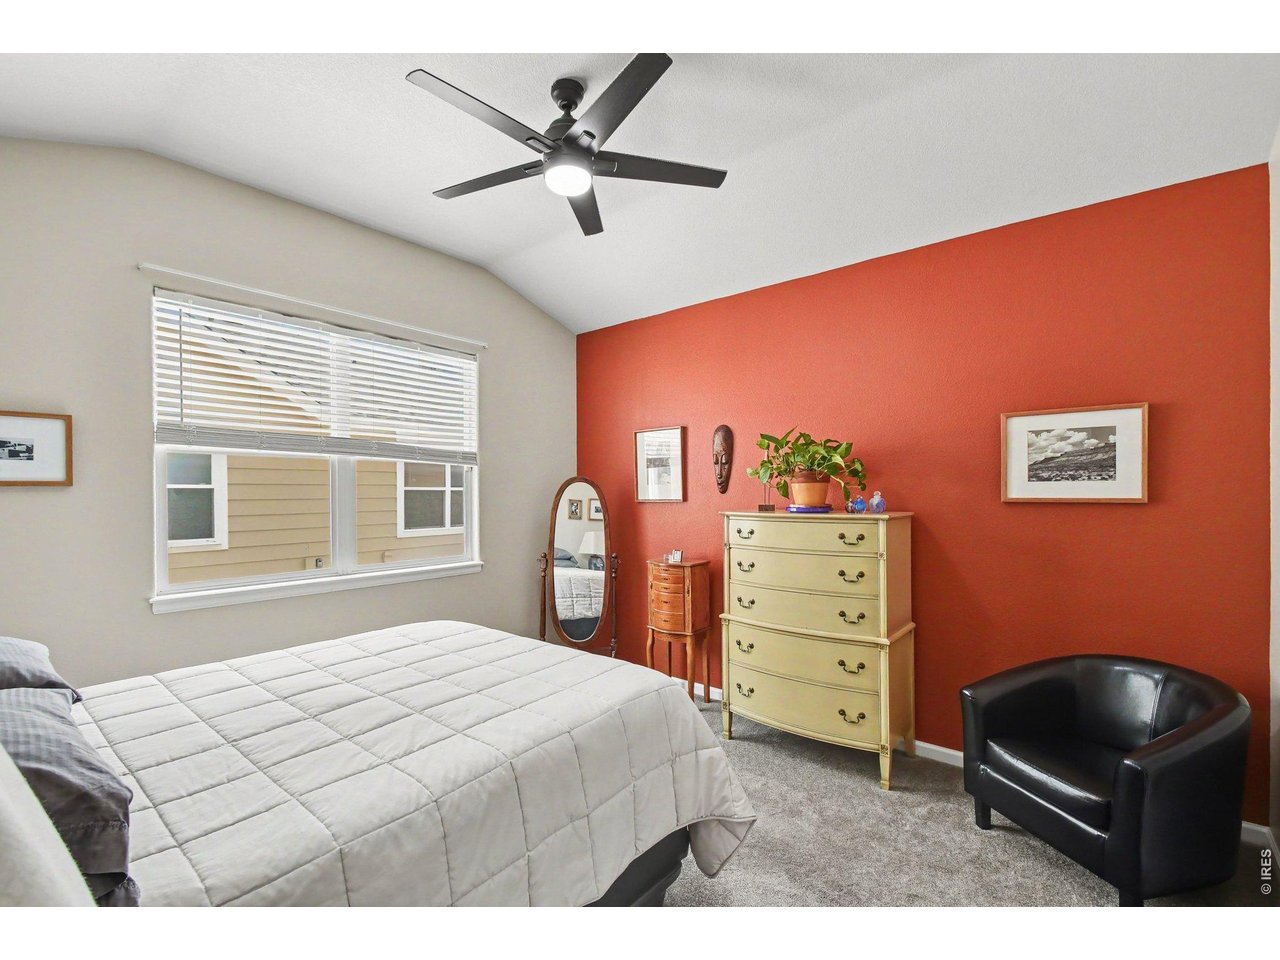
Primary Bedroom
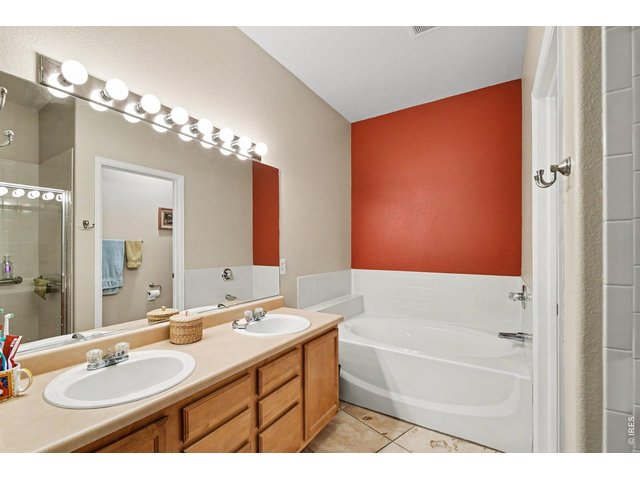
15 of 37
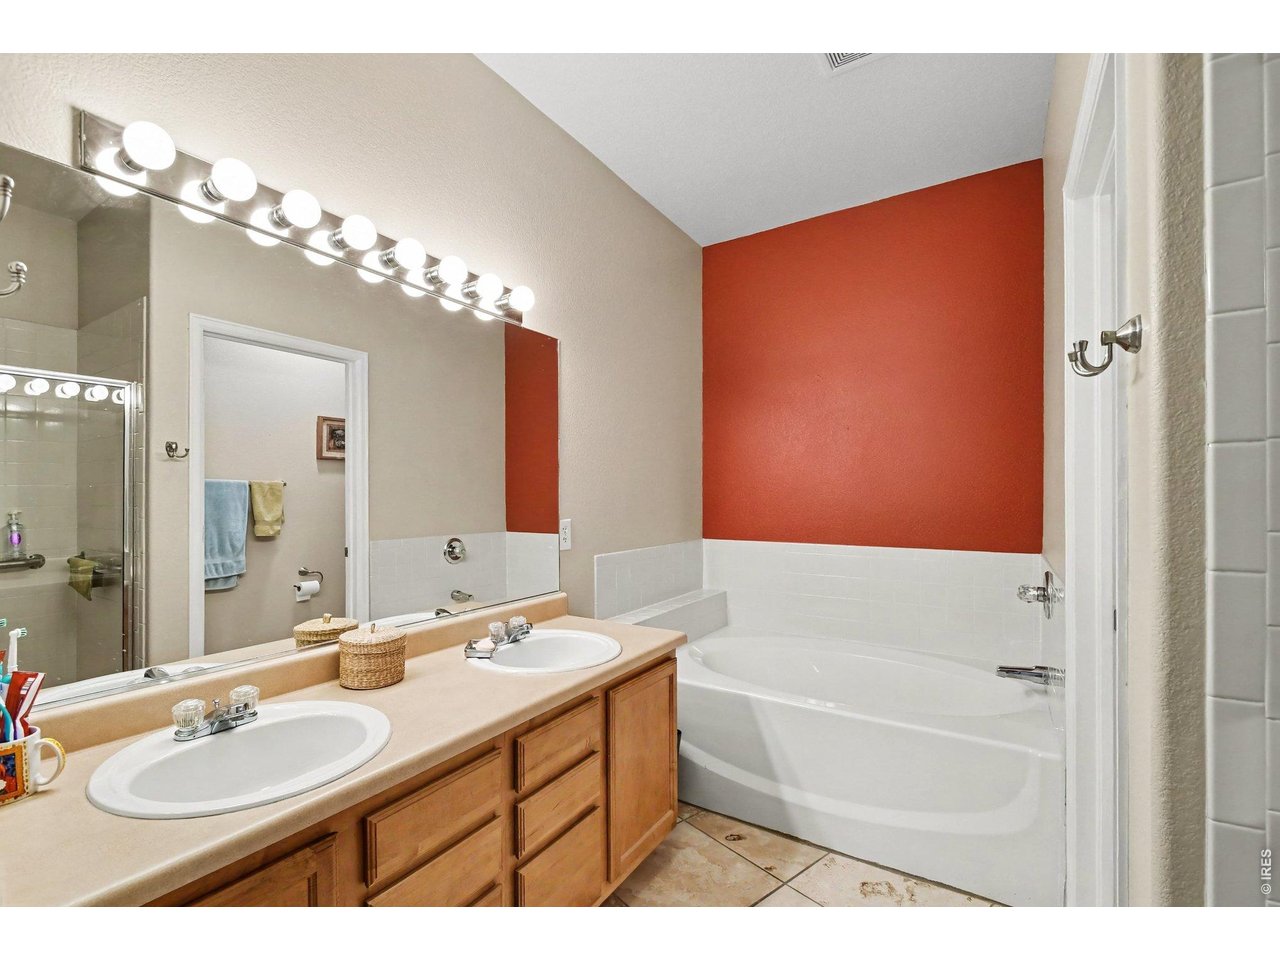
Primary Bathroom
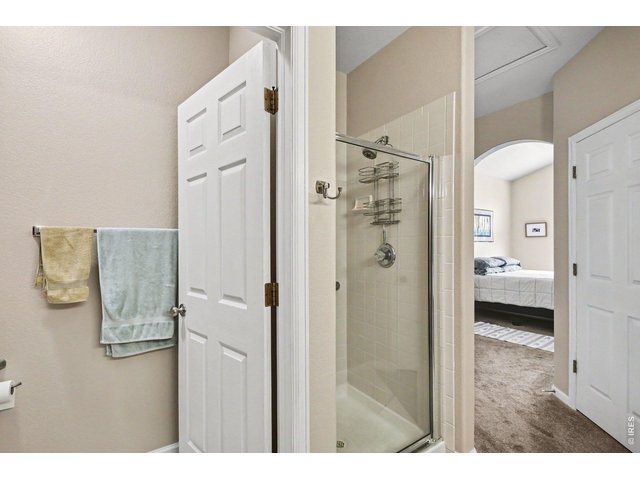
16 of 37
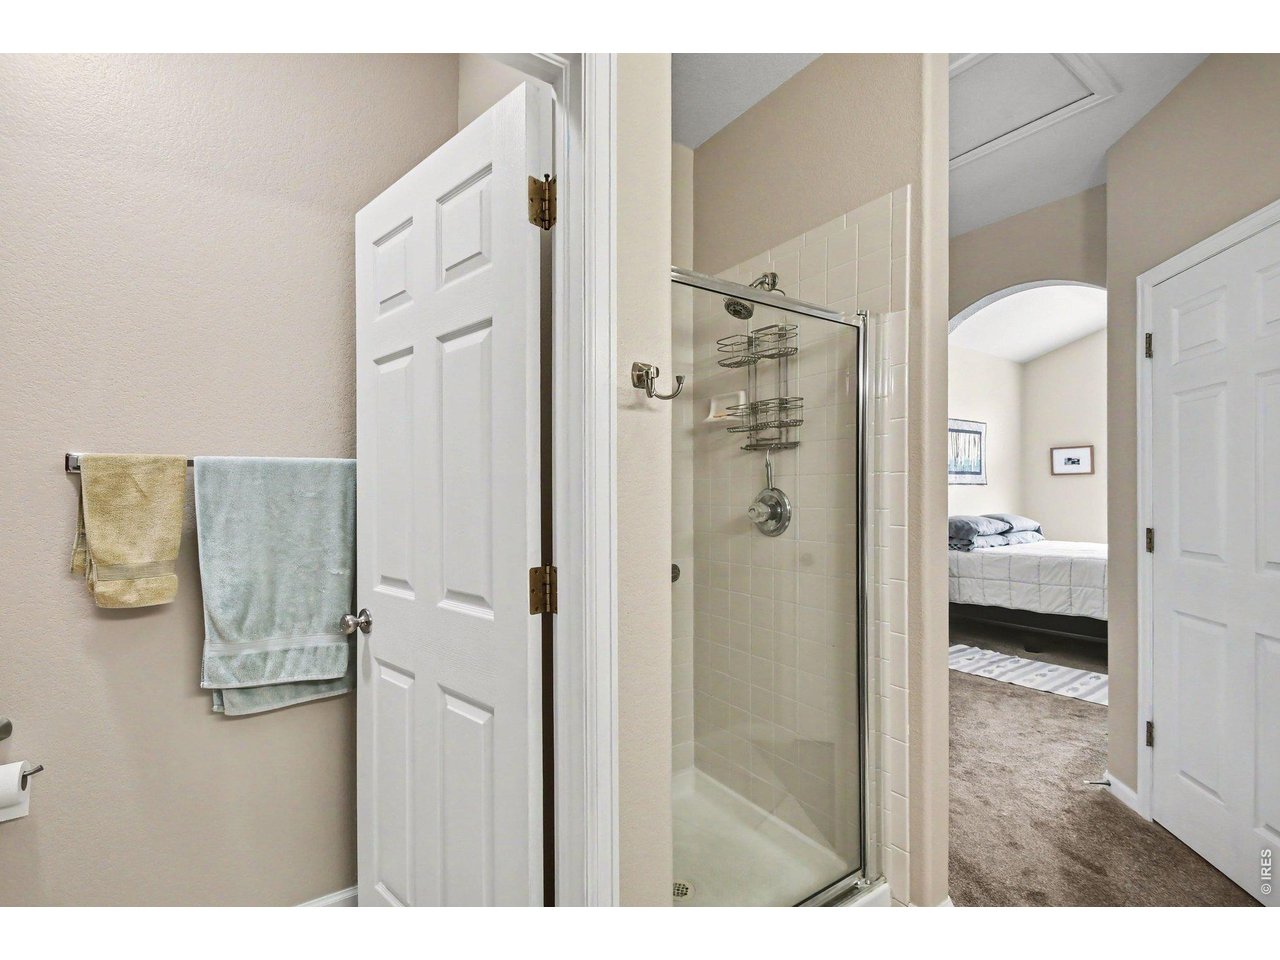
Primary Bathroom
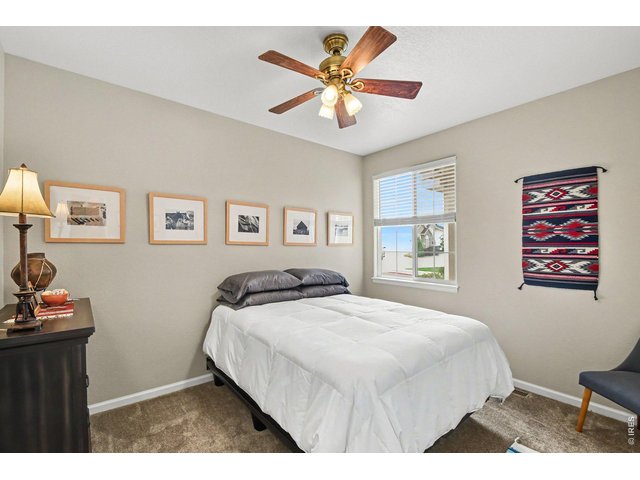
17 of 37
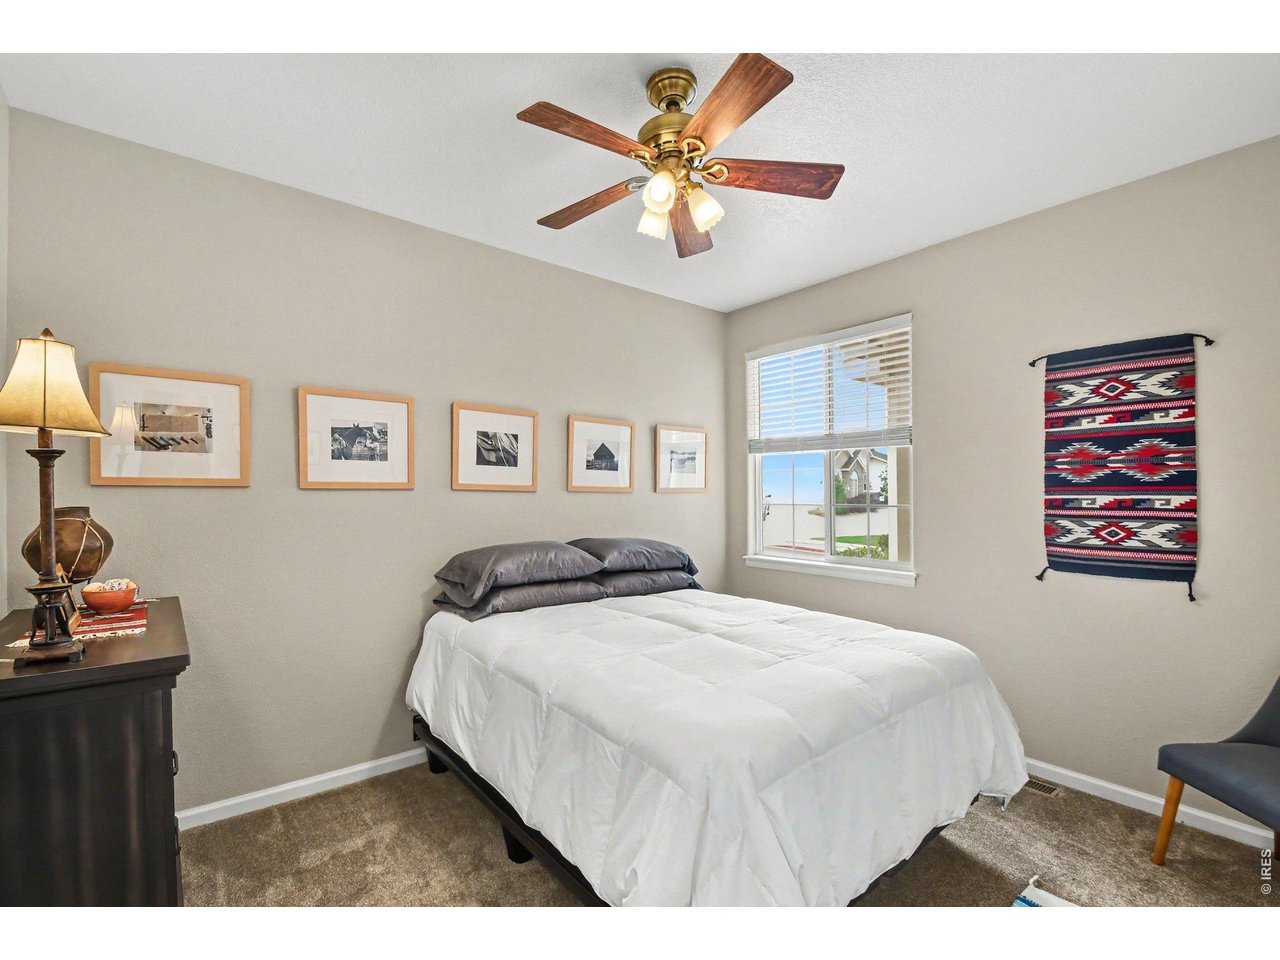
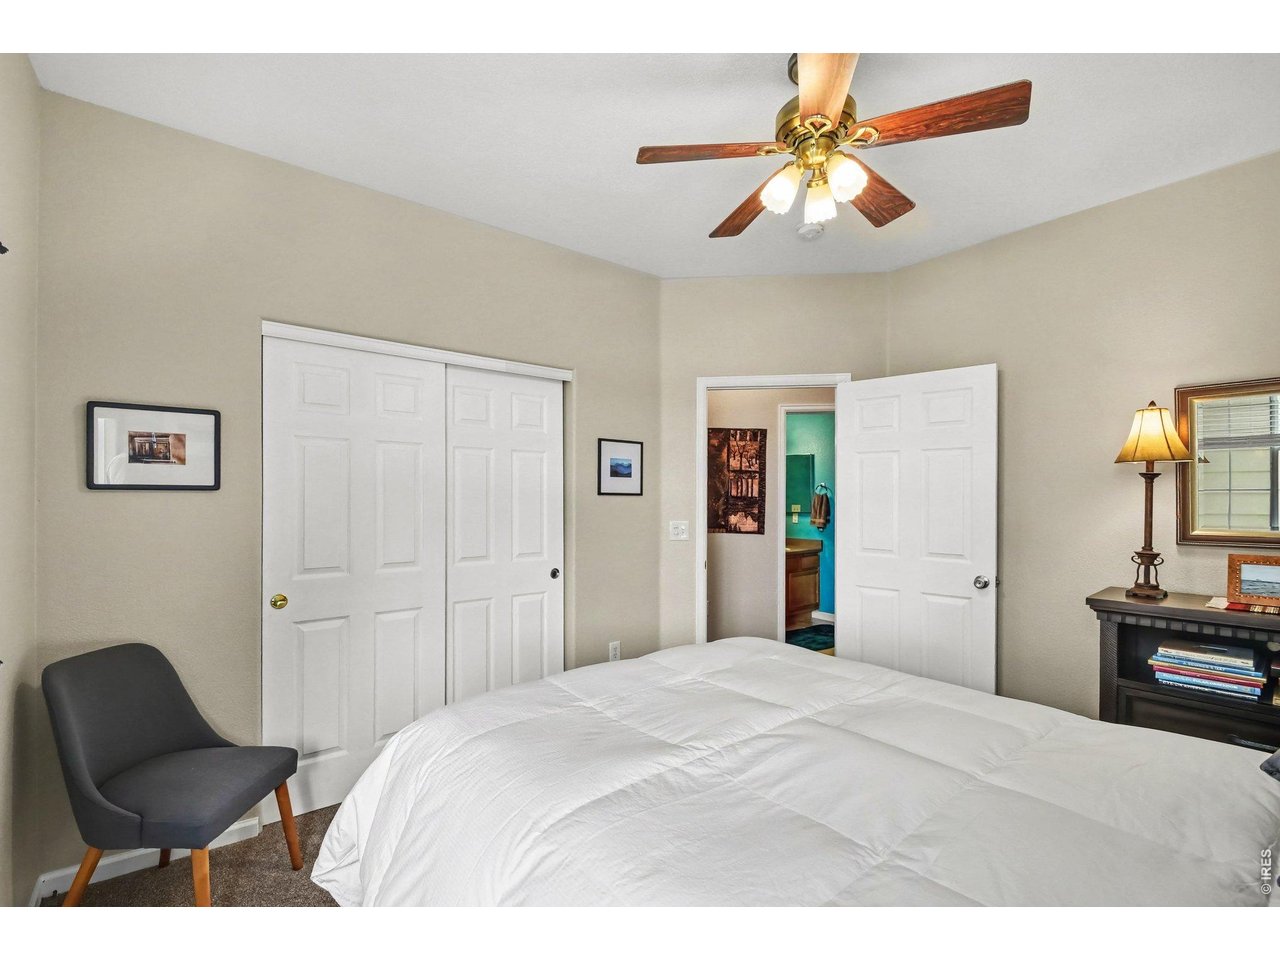
Bedroom
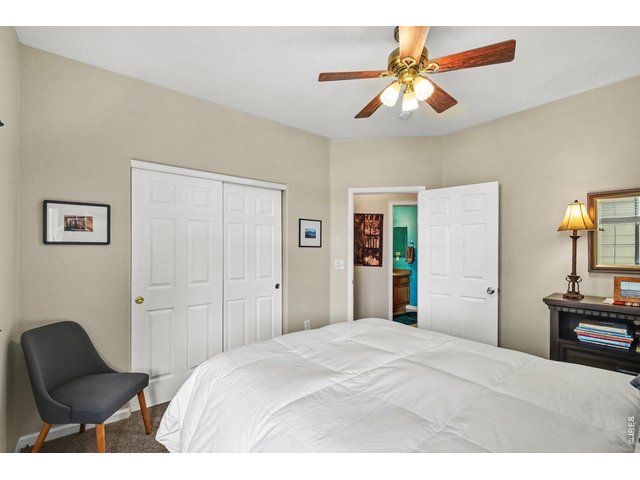
18 of 37
Bedroom
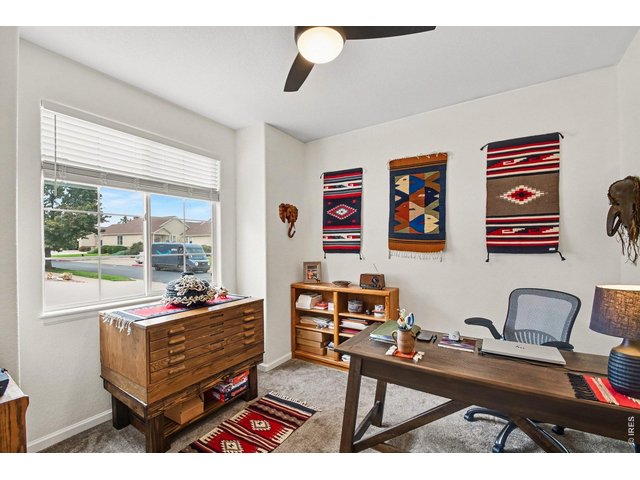
19 of 37
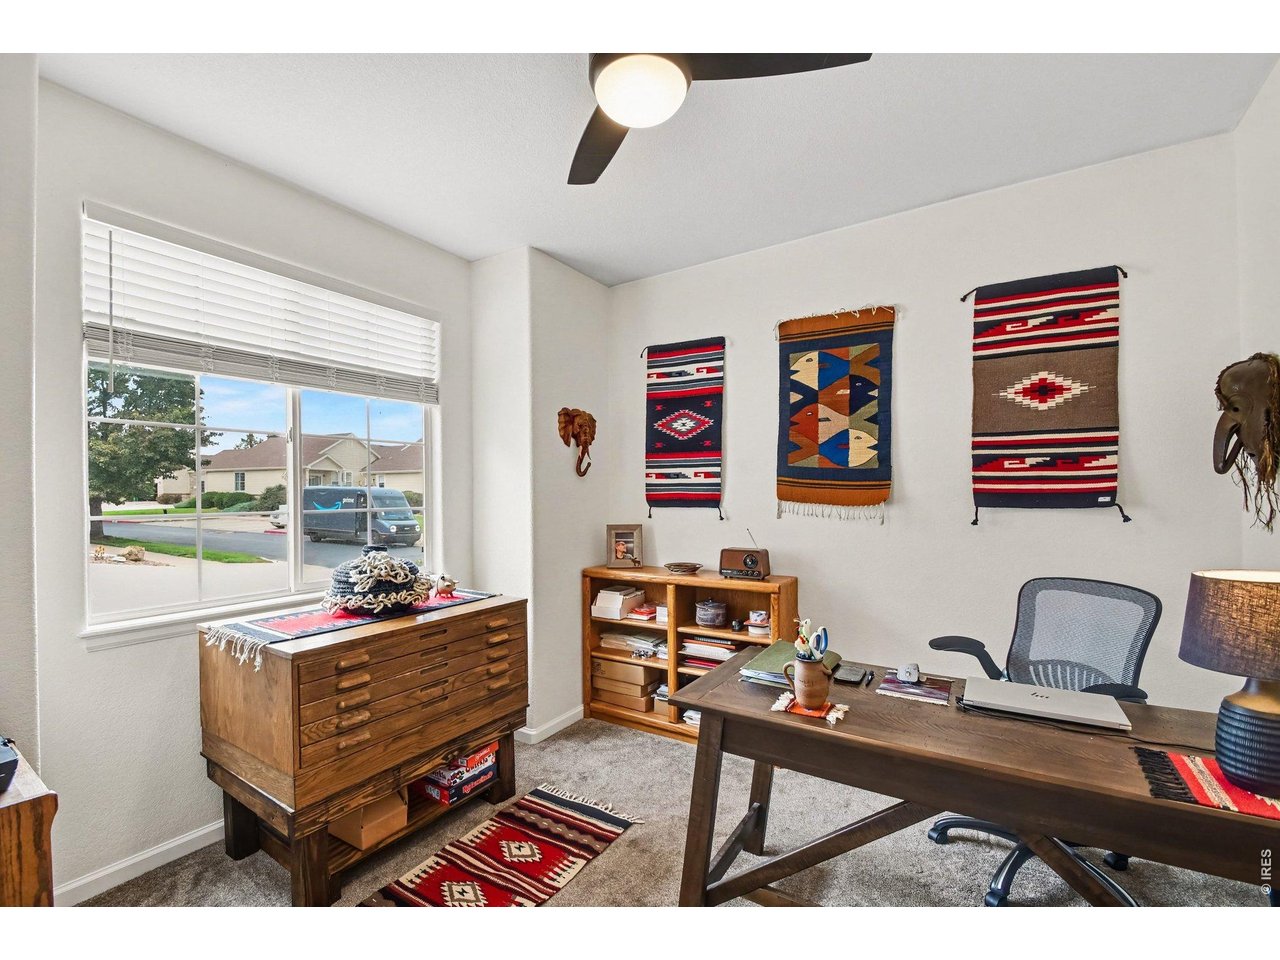
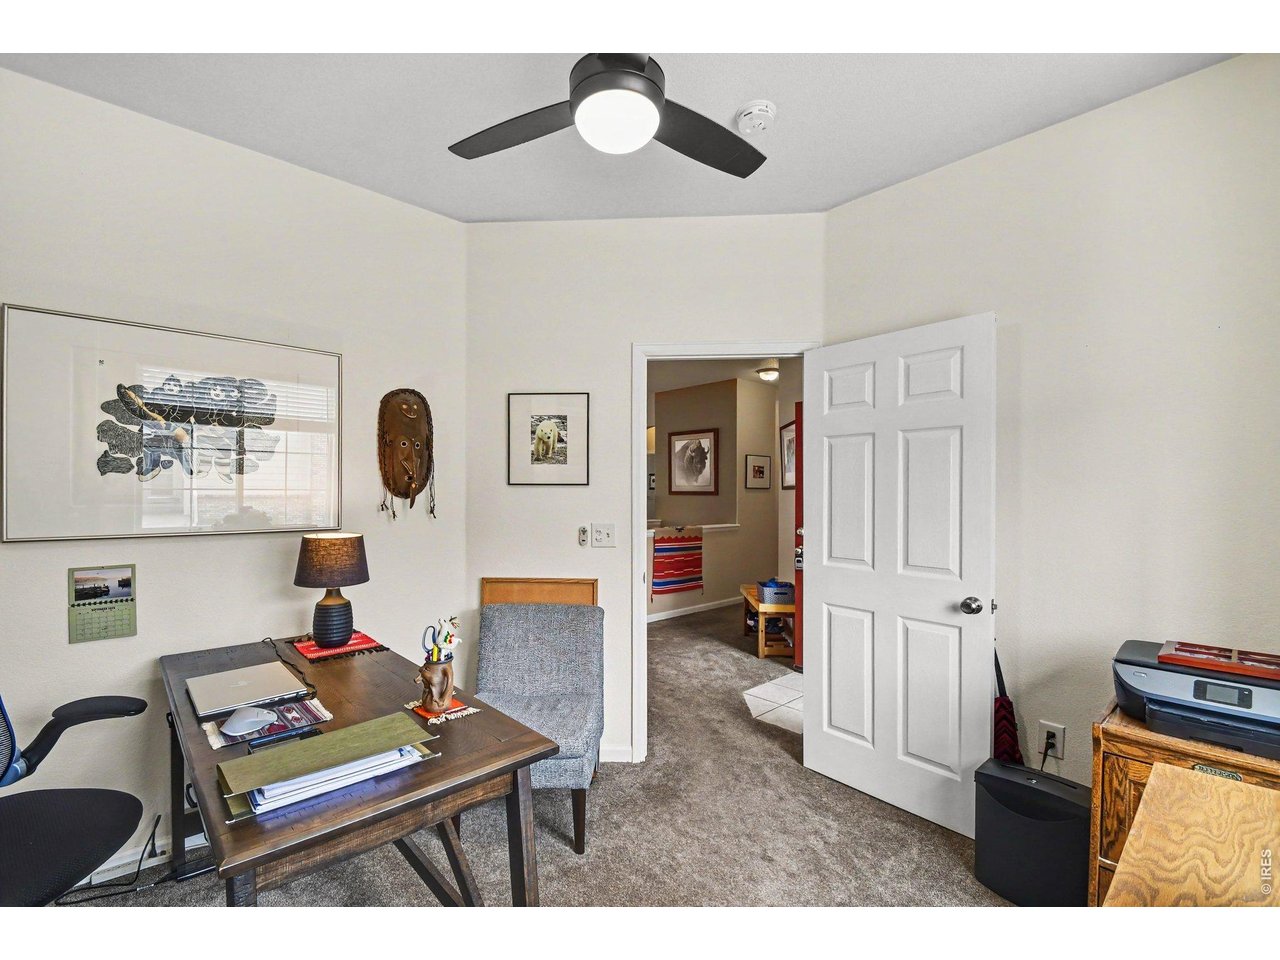
Study
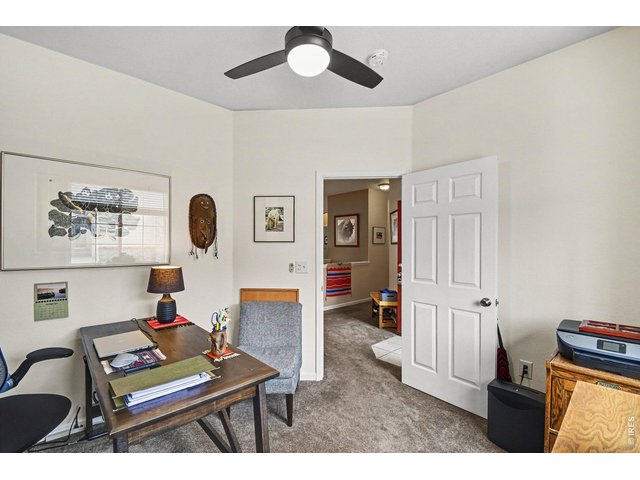
20 of 37
Study
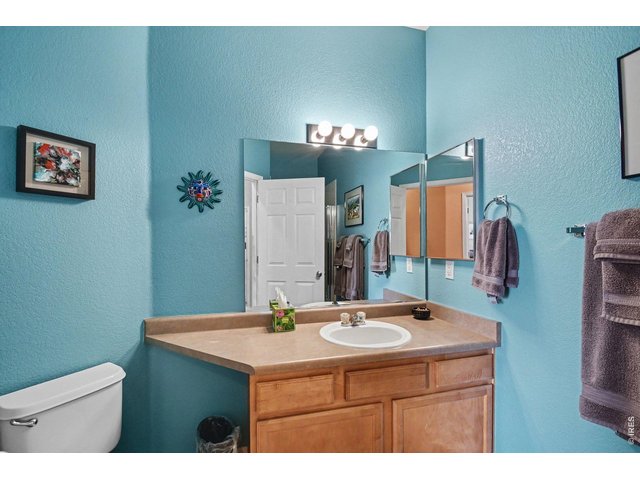
21 of 37
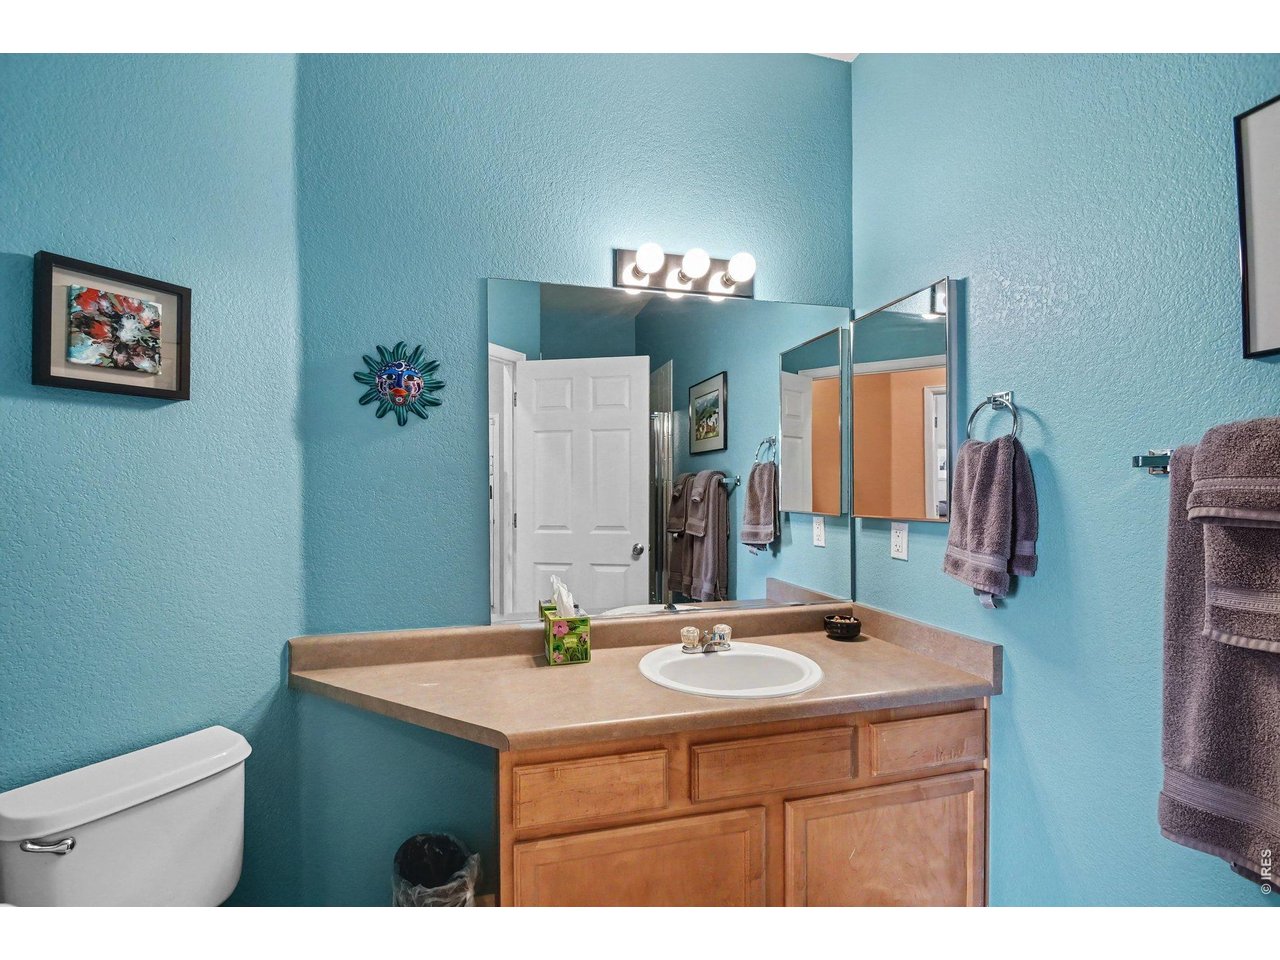
Hall bath
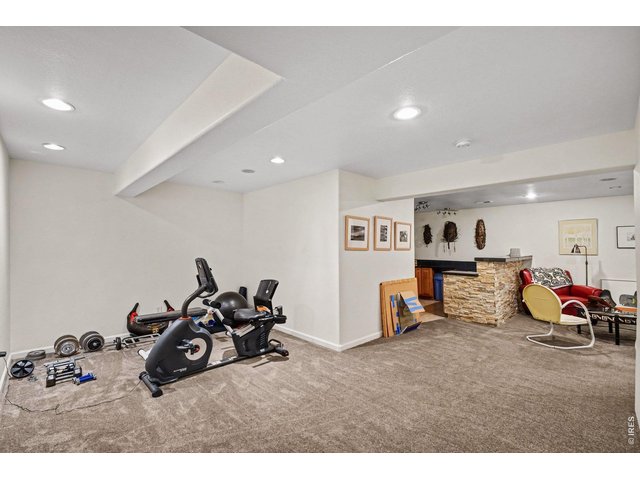
22 of 37
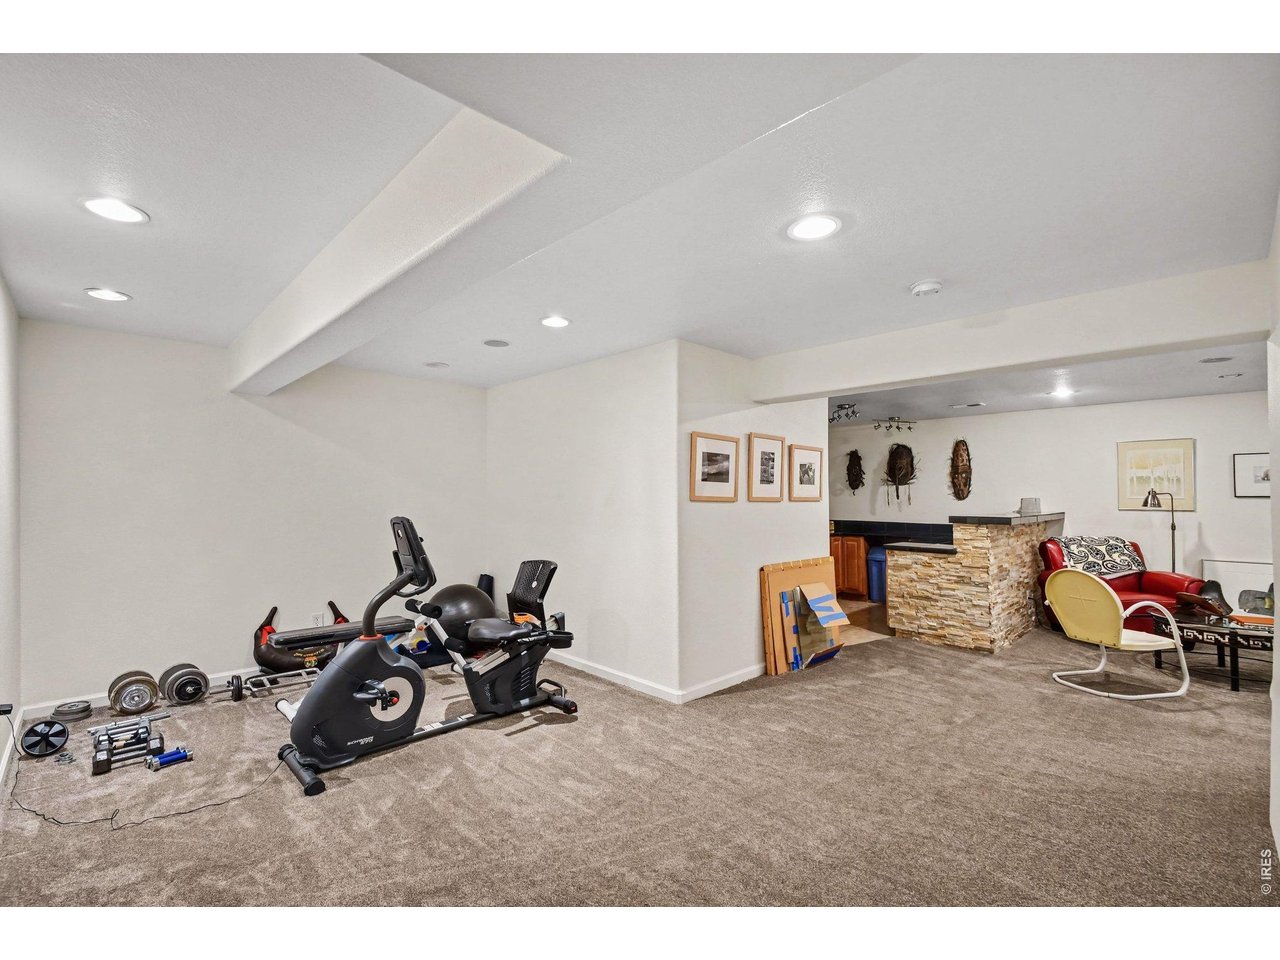
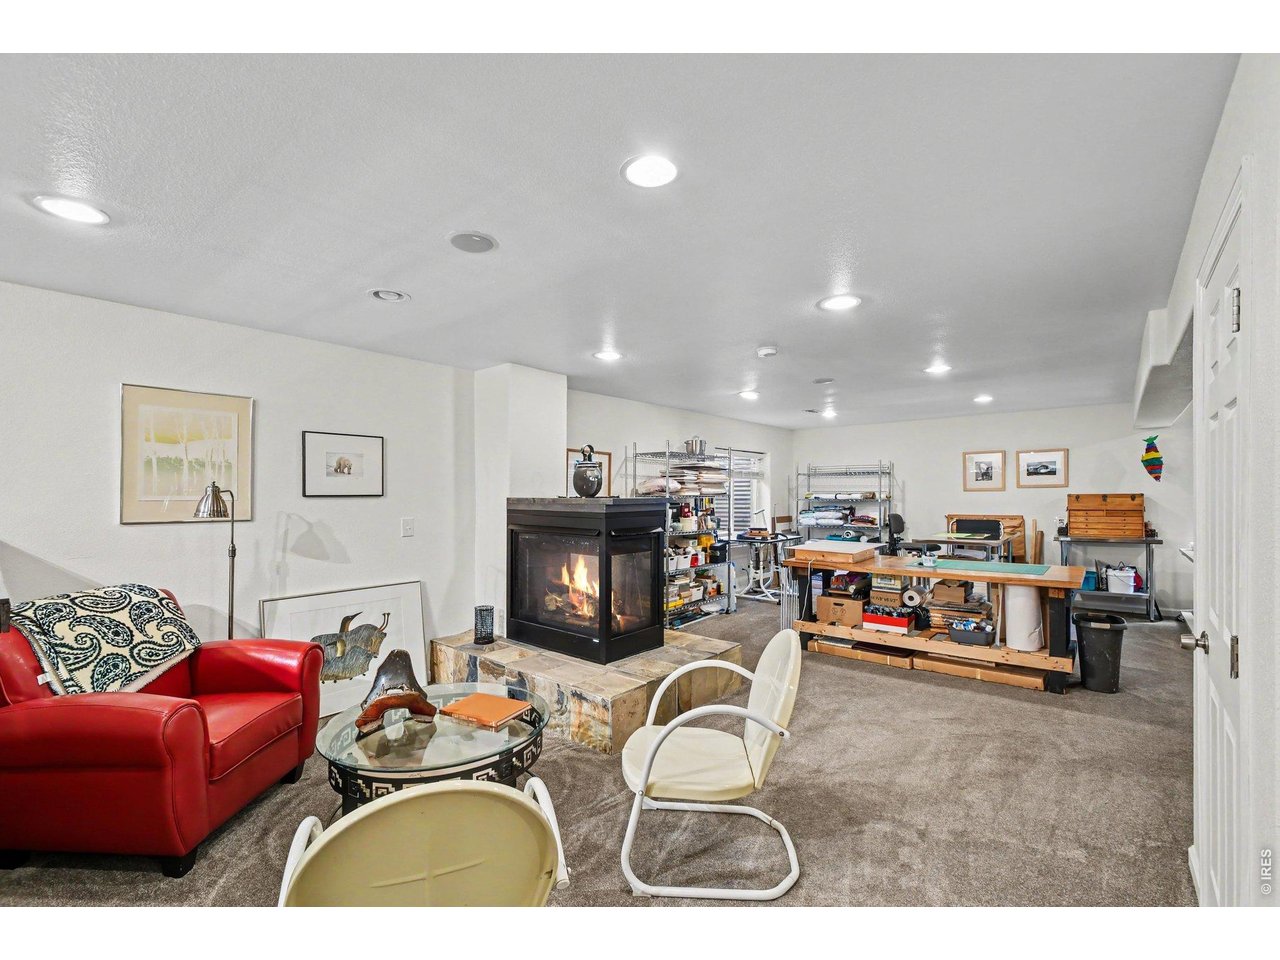
Family Room
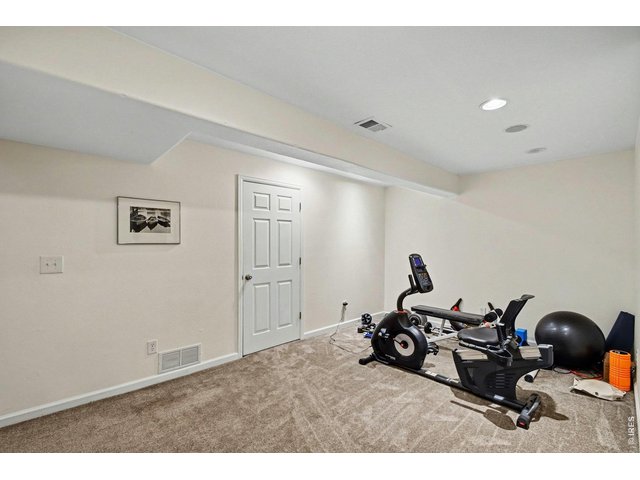
23 of 37
Family Room
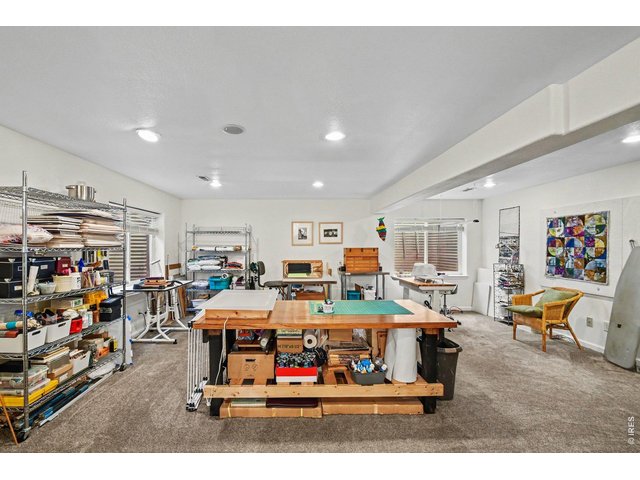
24 of 37
Family Room
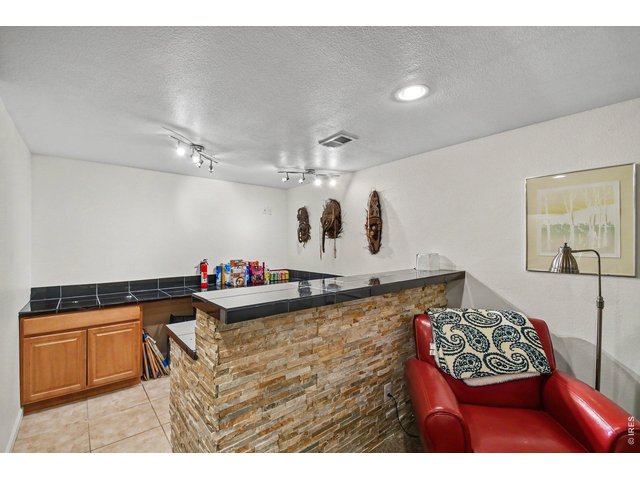
25 of 37
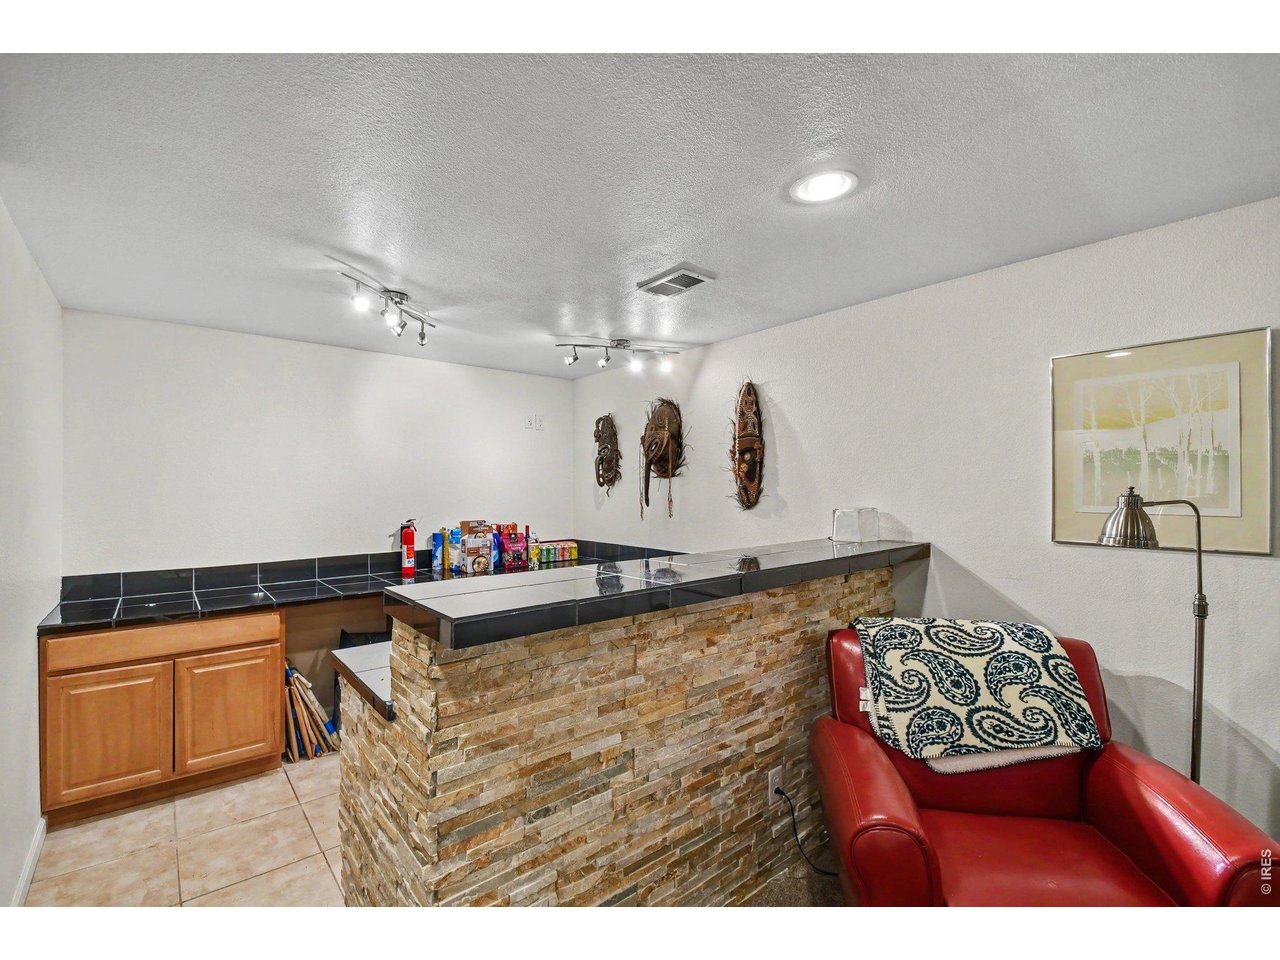
Bar
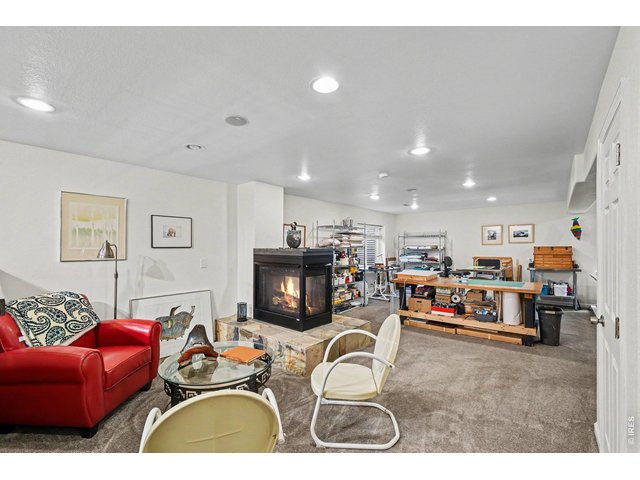
26 of 37
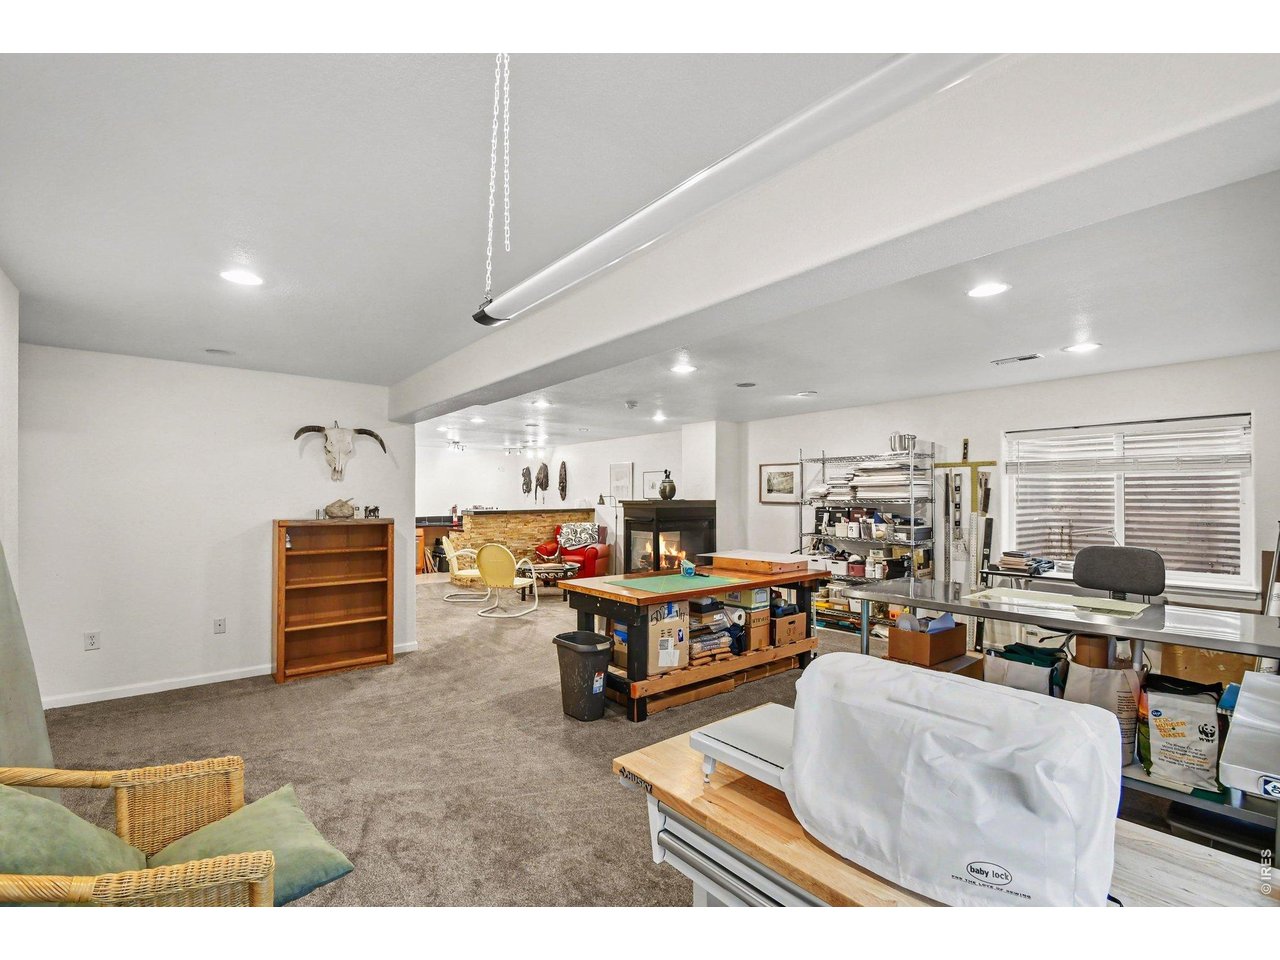
Family Room
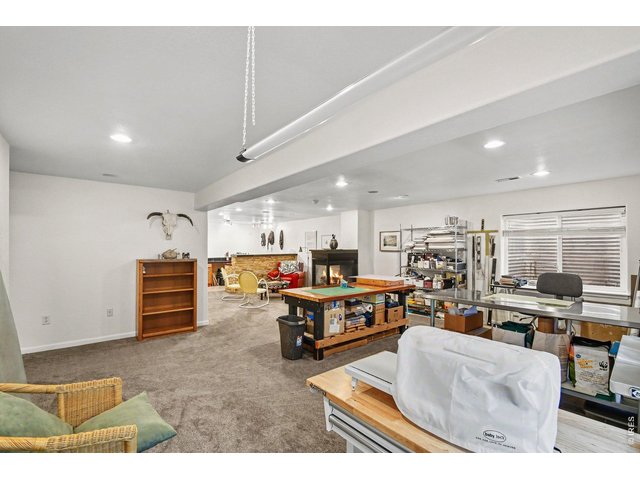
27 of 37
Family Room
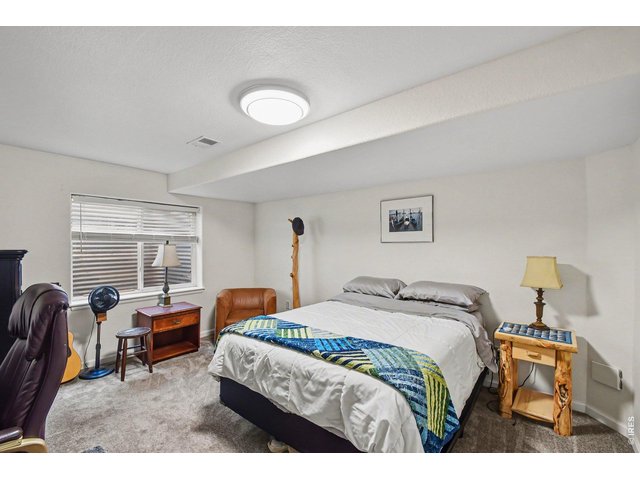
28 of 37
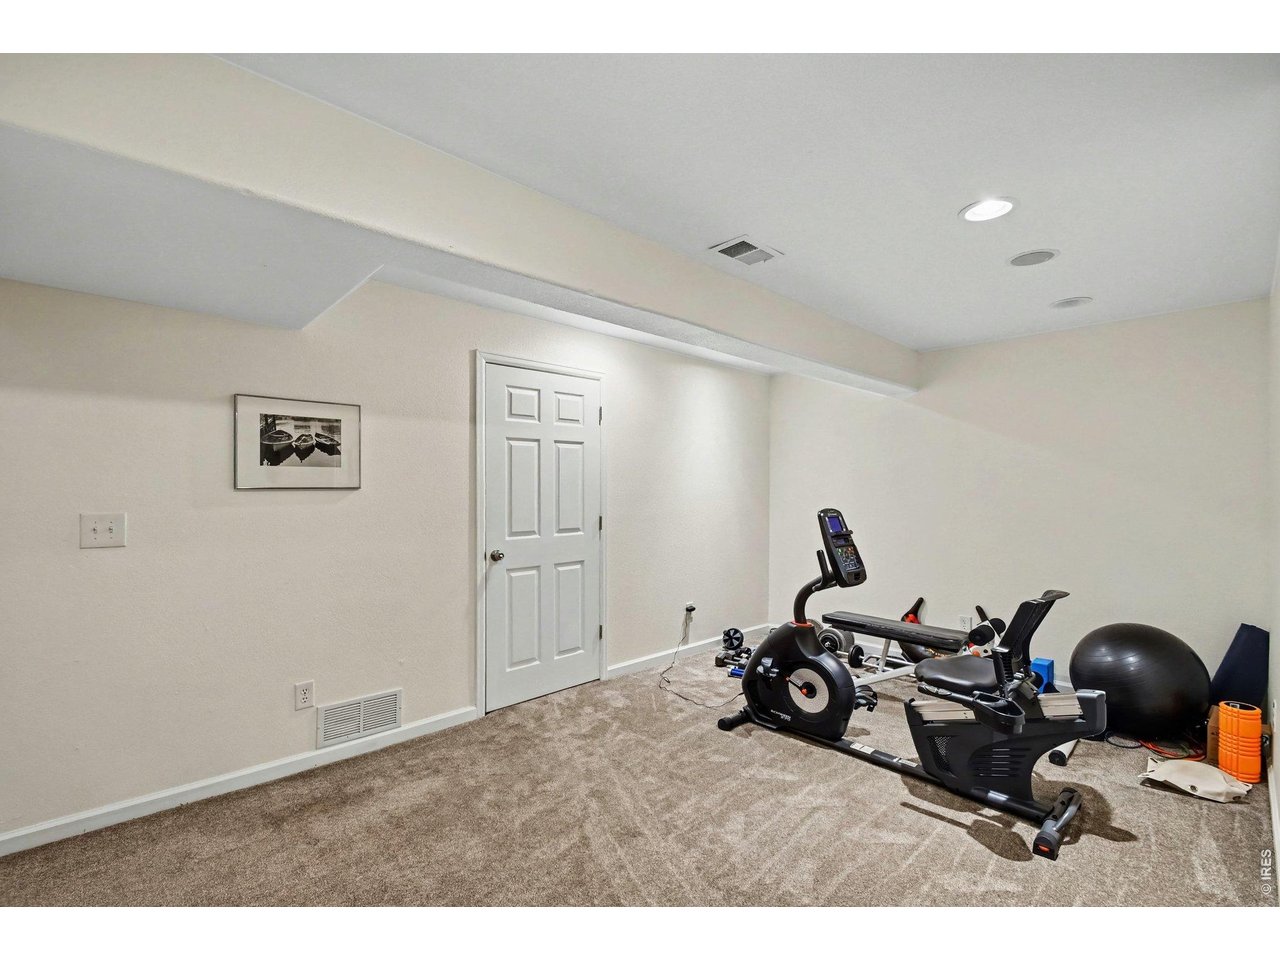
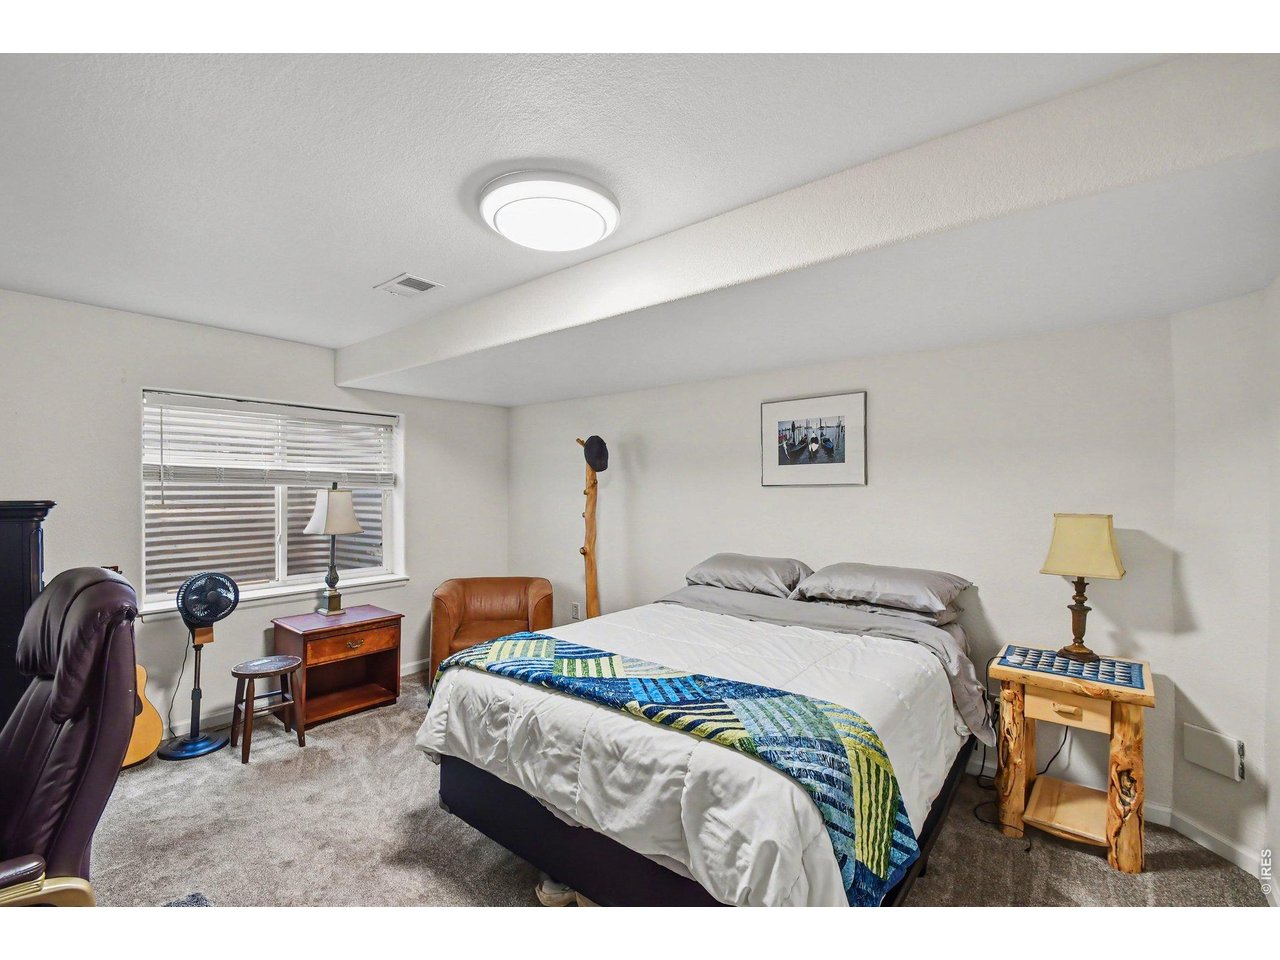
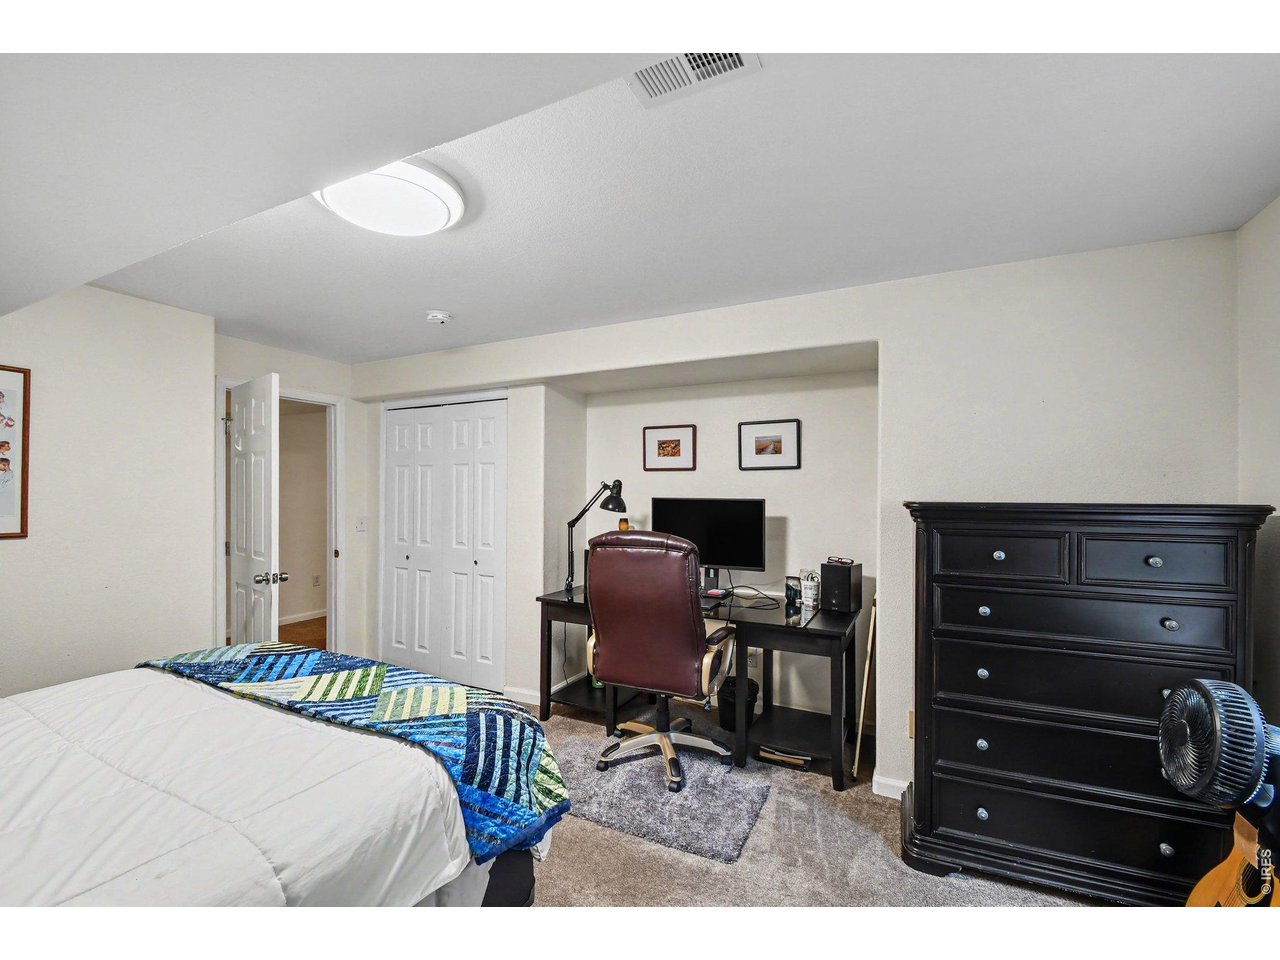
Basement bedroom
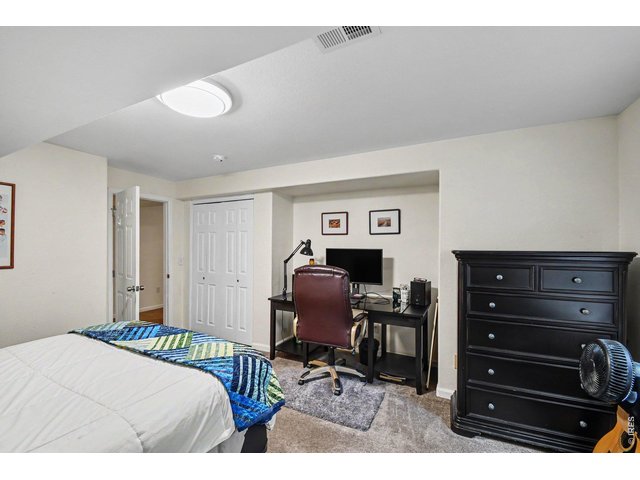
29 of 37
Basement bedroom
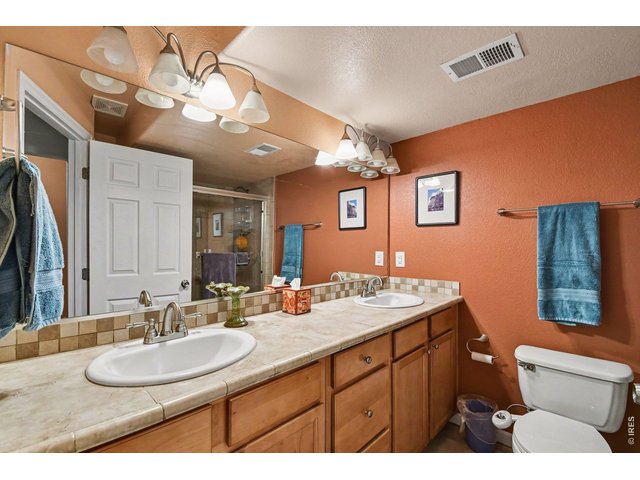
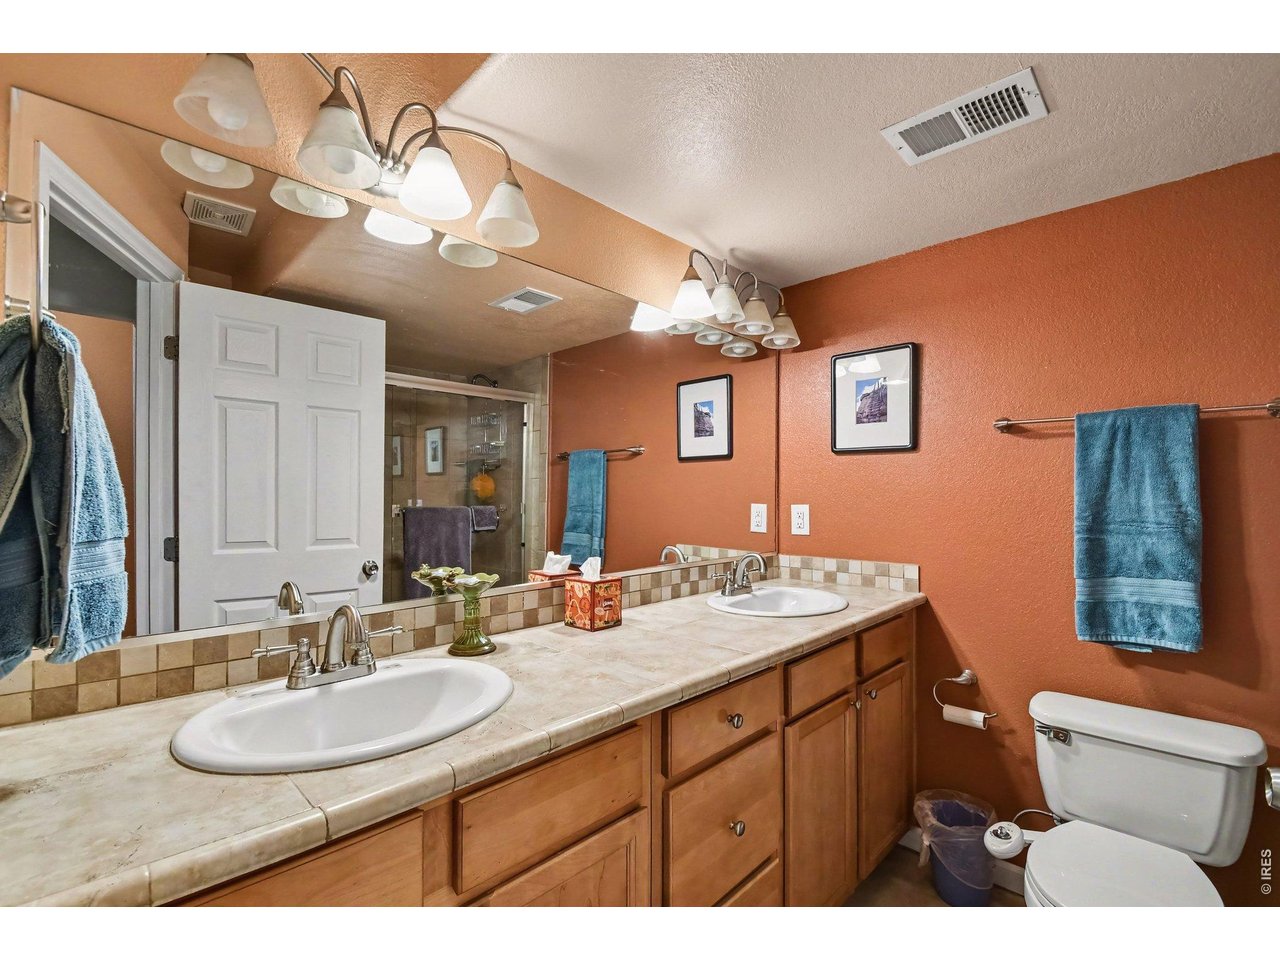
30 of 37
Basement Bath
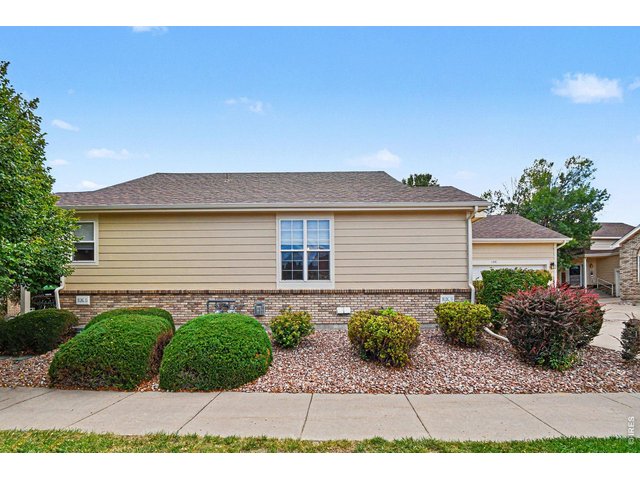
31 of 37
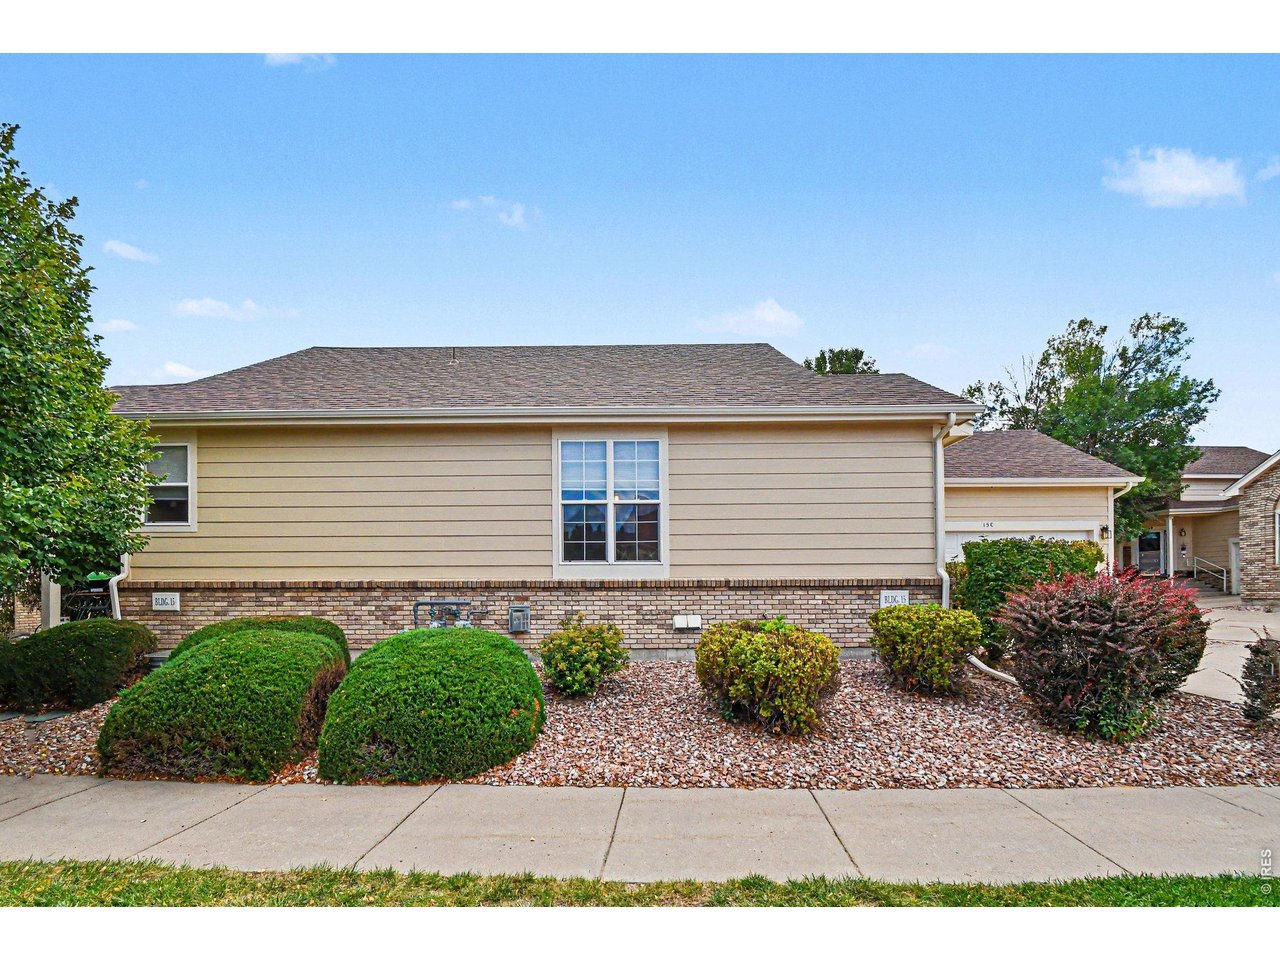
Front
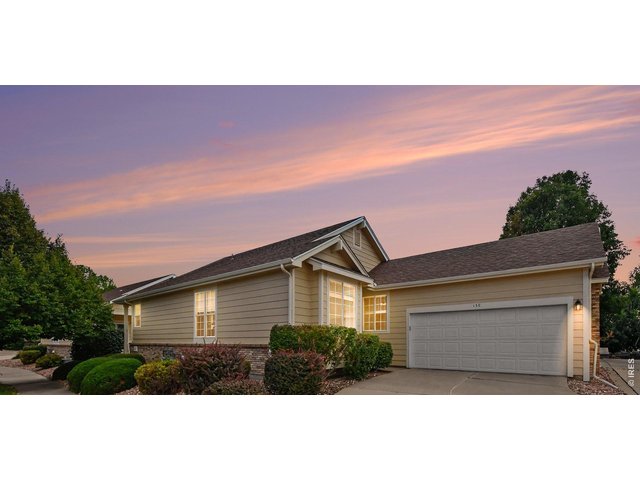
32 of 37
Front
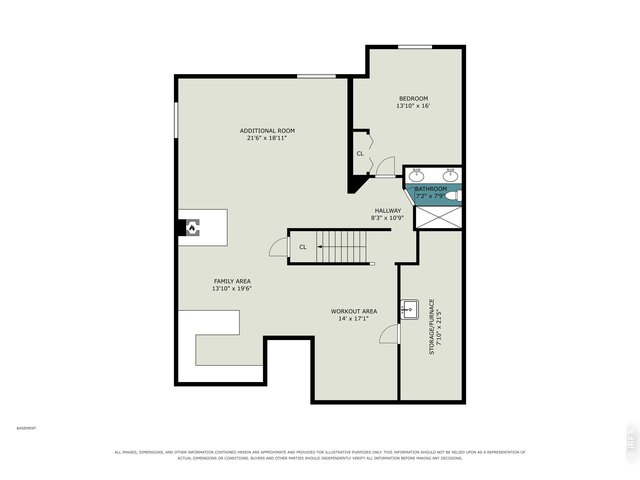
33 of 37
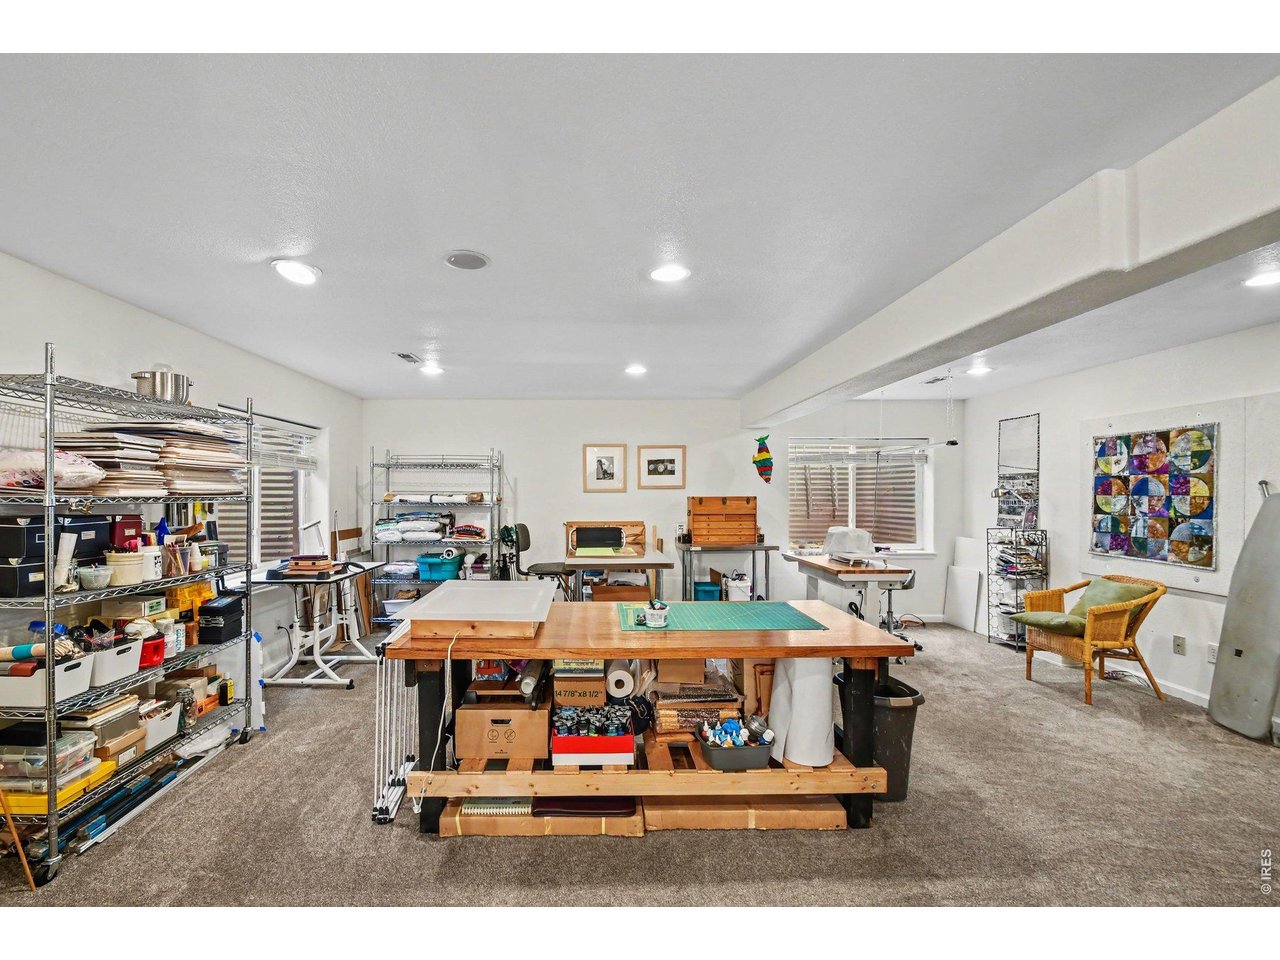
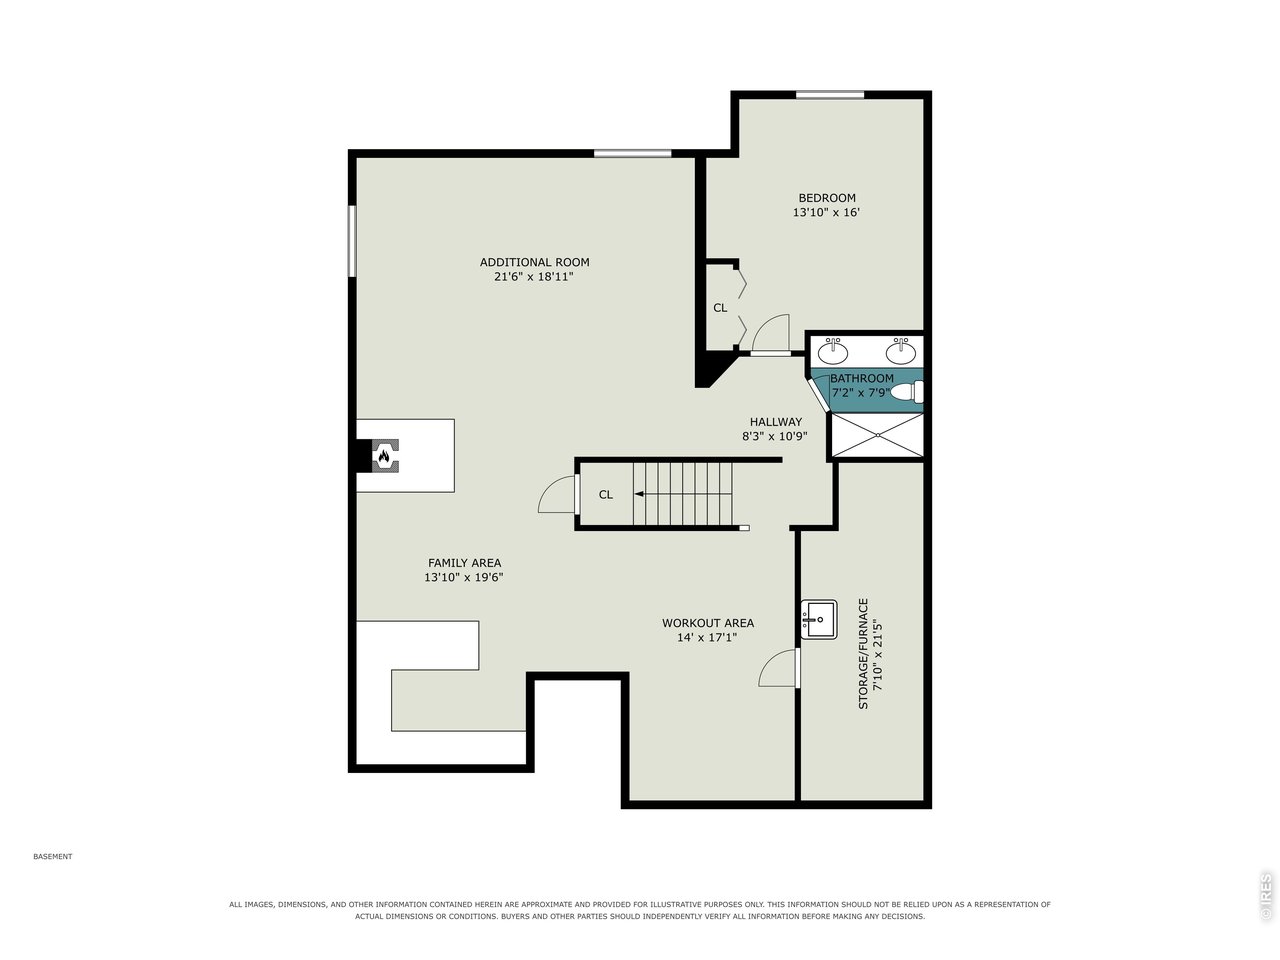
Basement
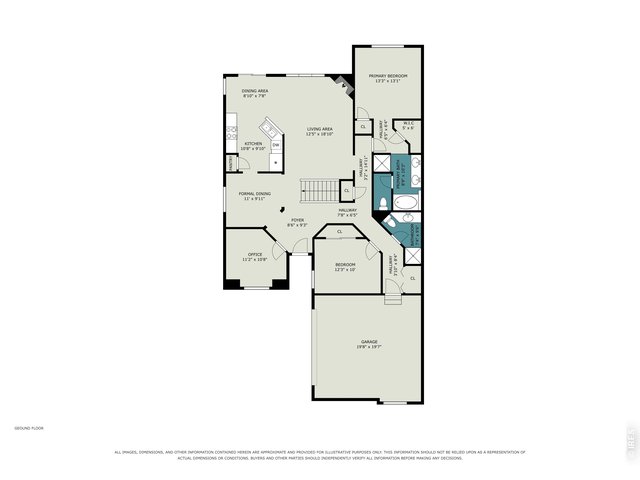
34 of 37
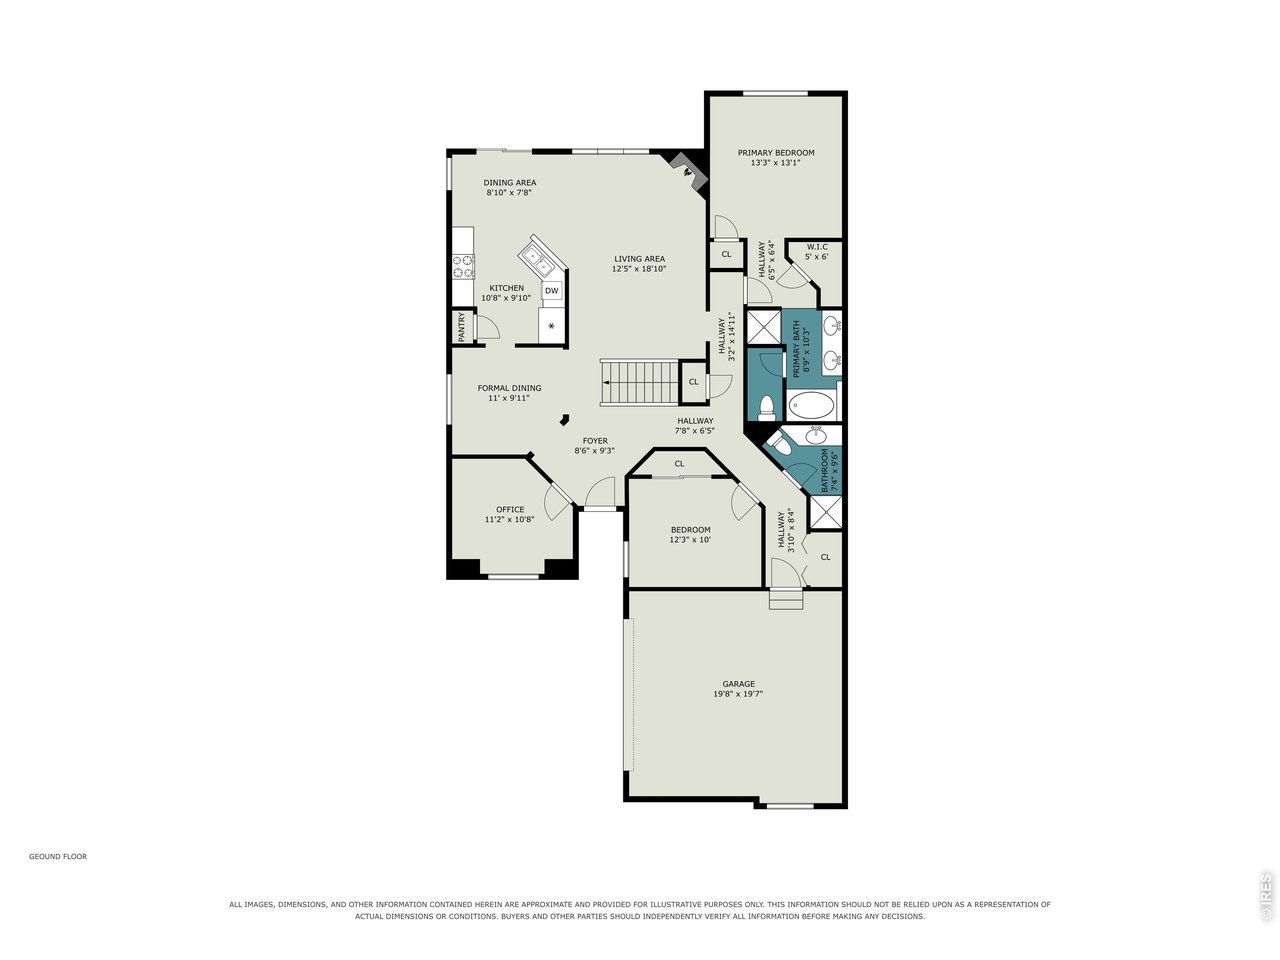
Main level
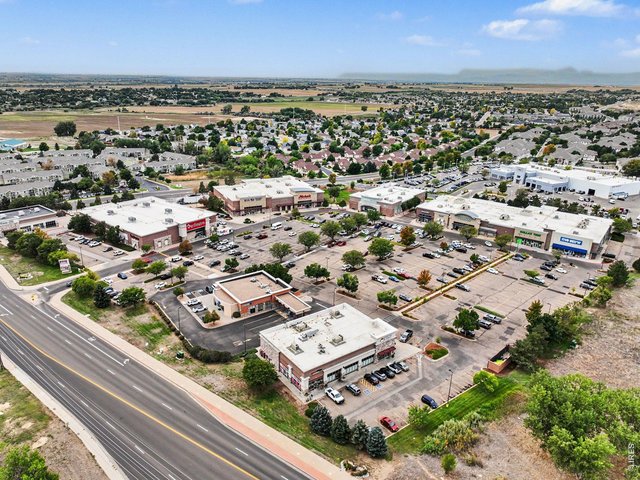
35 of 37
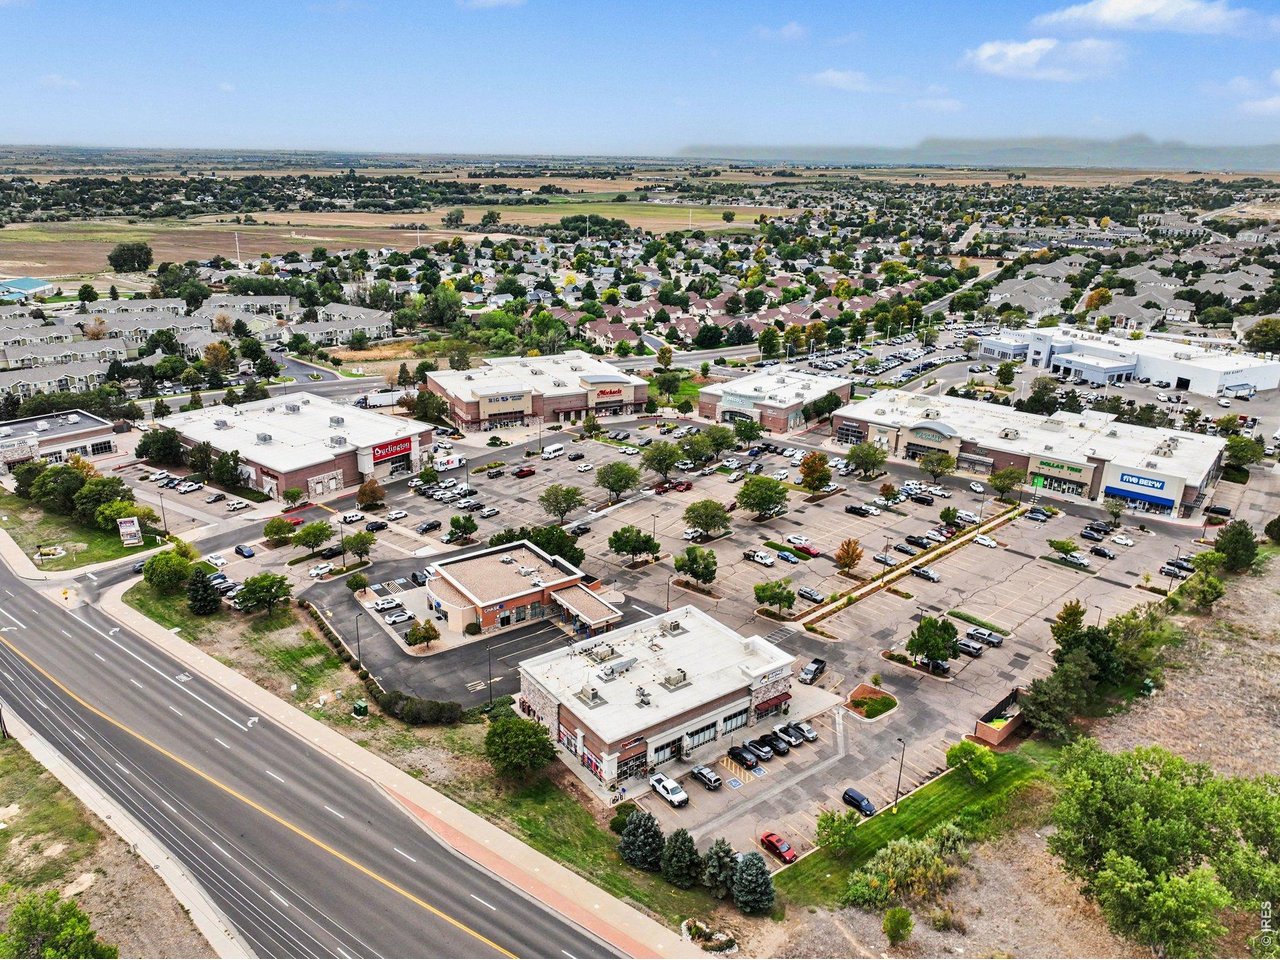
Near by shopping
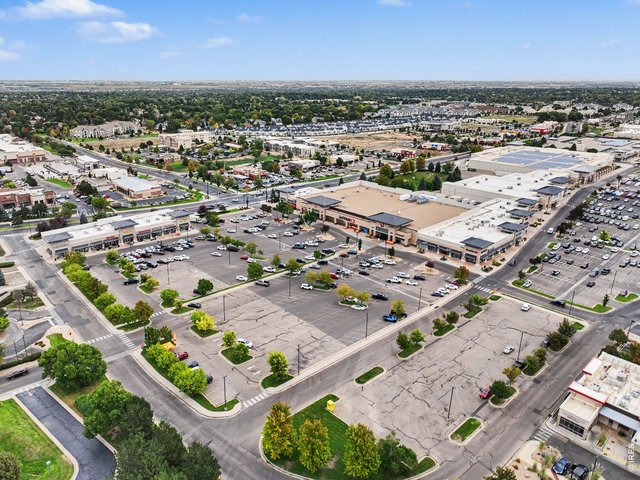
36 of 37
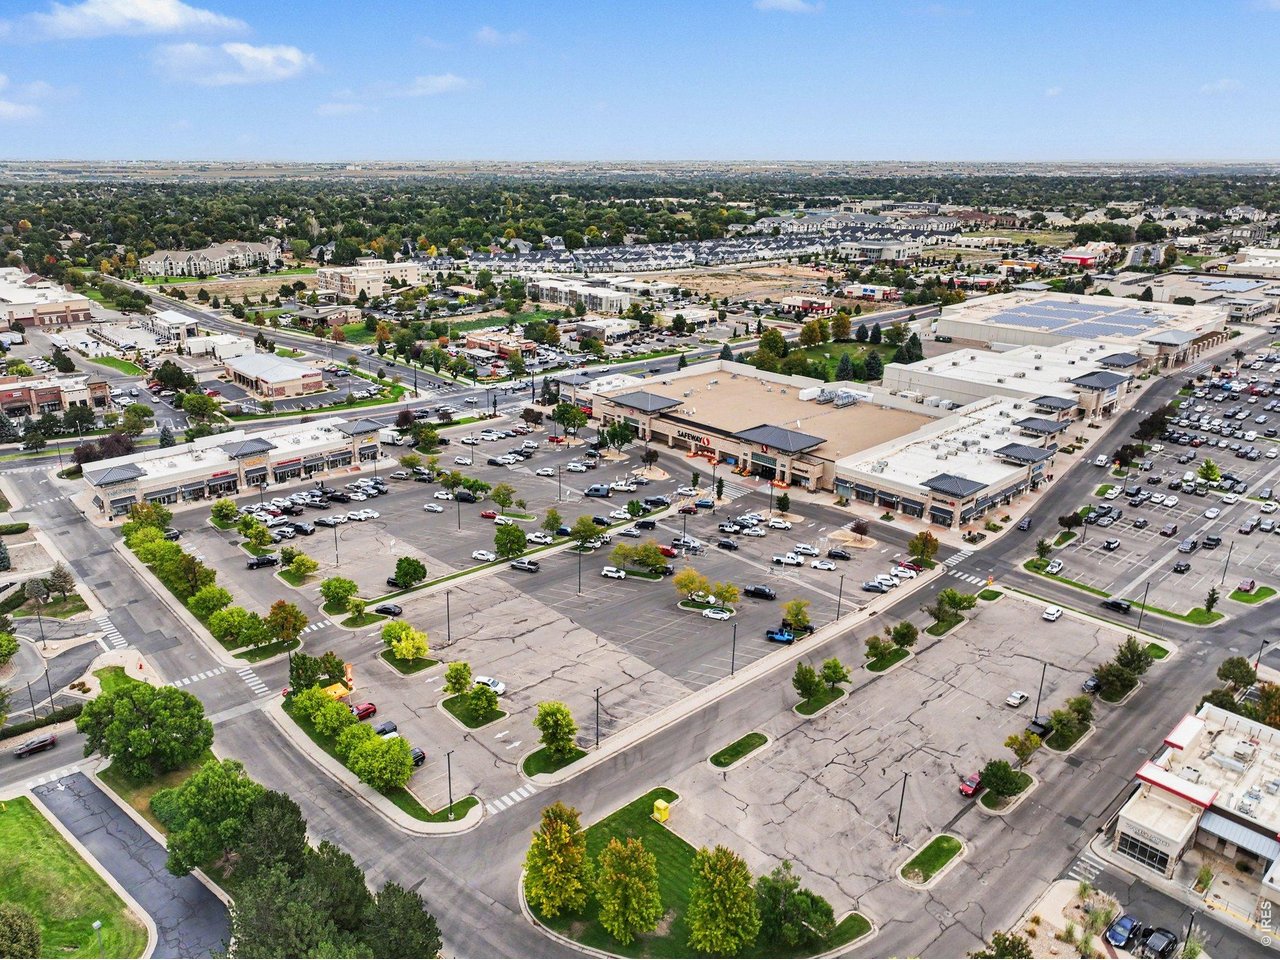
Nearby shopping
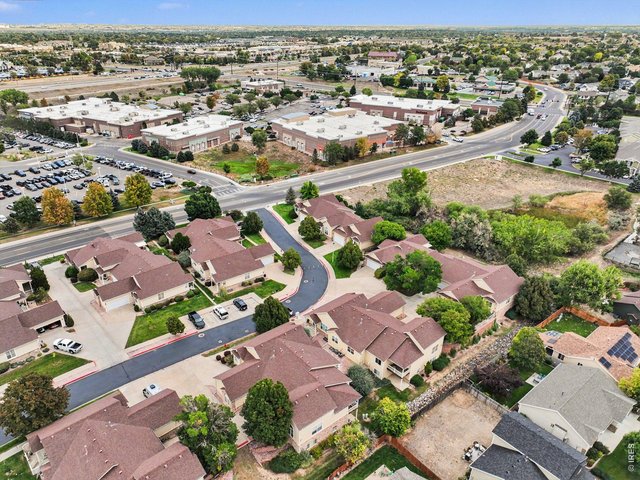
37 of 37
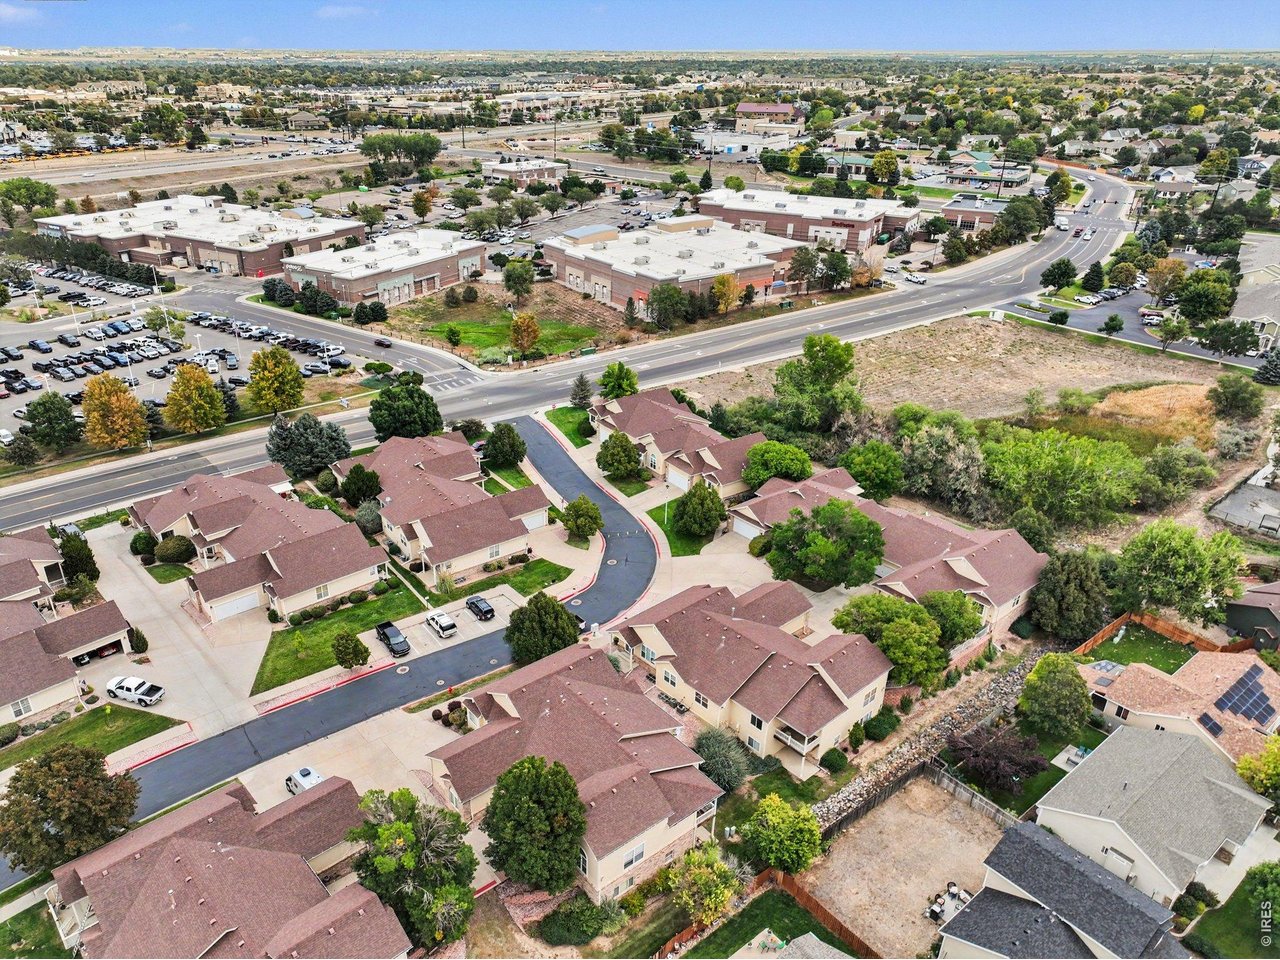
Ariel
3 Bed
3 Bath
3,021 SqFt
Attached Dwelling built in 2000 in Subdivision: Prospects At T Bone Ranch Ph III Bldg 15
This one is MOVE IN READY!! Beautifully updated ranch maintenance free town home in the Prospects at T-Bone Ranch subdivision. Featuring walnut laminate floors, all stainless appliances, spice maple cabinetry with granite counter tops. Master bedroom with 5 pc bath and walk-in closet. Full finished basement large family room, 3-sided fireplace and bar, perfect for entertaining.
General Features
| Style | 1 Story/Ranch |
| Description | Townhome |
| Baths | 1 Full2 3/4 |
| Zoning | RM |
| Total | 3,021 SqFt ($127/SF) |
| Finished | 2,956 SqFt ($130/SF) |
| Basement | Full Basement, 90%+ Finished Basement |
| Garage | 2 Space(s) |
| Garage Type | Attached |
| Year Built | 2000 |
| New Construction | No |
| Construction | Brick/Brick Veneer |
| Cooling | Central Air |
| Heating | Forced Air |
| Roof | Composition Roof |
Taxes & Fees
| Taxes | $2,271 |
| Tax Year | 2025 |
| 1st HOA Fee | $375 |
| 1st HOA Freq | Monthly |
| Metro District | No |
Schools
| School District | Greeley 6 |
| Elementary |
Monfort
|
| Middle/Jr High | Prairie Heights |
| Senior High | Greeley West |
Rooms
| Primary Bedroom | 12 x 13 (Main Floor) |
| Bedroom 2 | 10 x 12 (Main Floor) |
| Bedroom 3 | 12 x 16 (Basement) |
| Kitchen | 11 x 18 (Main Floor) |
| Living Room | 13 x 19 (Main Floor) |
| Office Study | 10 x 11 (Main Floor) |
| Dining Room | 10 x 11 (Main Floor) |
| Laundry Room | 3 x 6 (Main Floor) |
| Family Room | 21 x 38 (Basement) |
| Note: All room dimensions, including square footage data, are approximate and must be verified by the buyer. | |
Outdoor Features
PatioDesign Features
Eat-in Kitchen, Separate Dining Room, Cathedral/Vaulted Ceilings, Open Floor Plan, PantryInclusions
Window Coverings, Electric Range/Oven, Dishwasher, Refrigerator, MicrowaveNeighborhood
Common Amenities
Common Recreation/Park AreaFireplace
2+ Fireplaces, Gas Fireplace, Living Room Fireplace, Family/Recreation Room FireplaceThe map could not be loaded. Reload the page to try again, or update your browser or device.

Listing Office

(888) 440-2724
https://us.exprealty.com/states/colorado/

Information deemed reliable but not guaranteed by the MLS. WARNING: This database record is provided subject to limited license rights. Duplication or reproduction is prohibited. Limited License MLS content and images © Copyright 1998 - 2026, IRES LLC. All rights reserved.