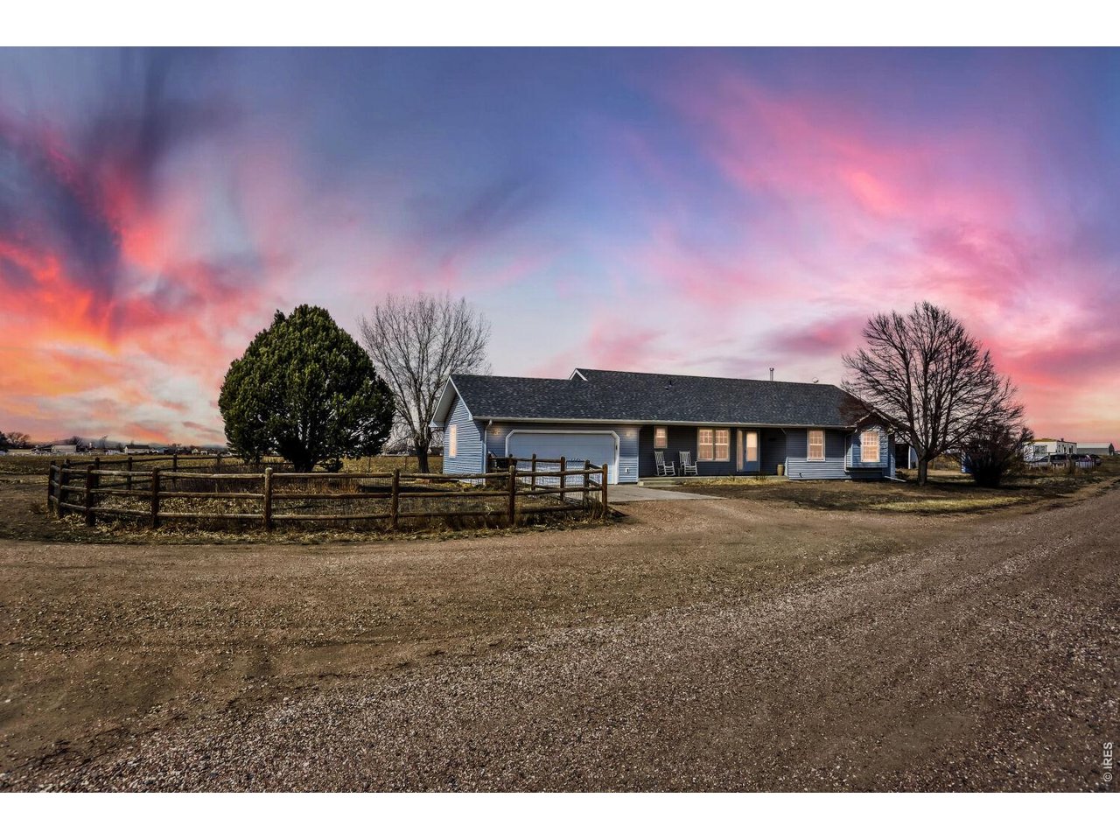
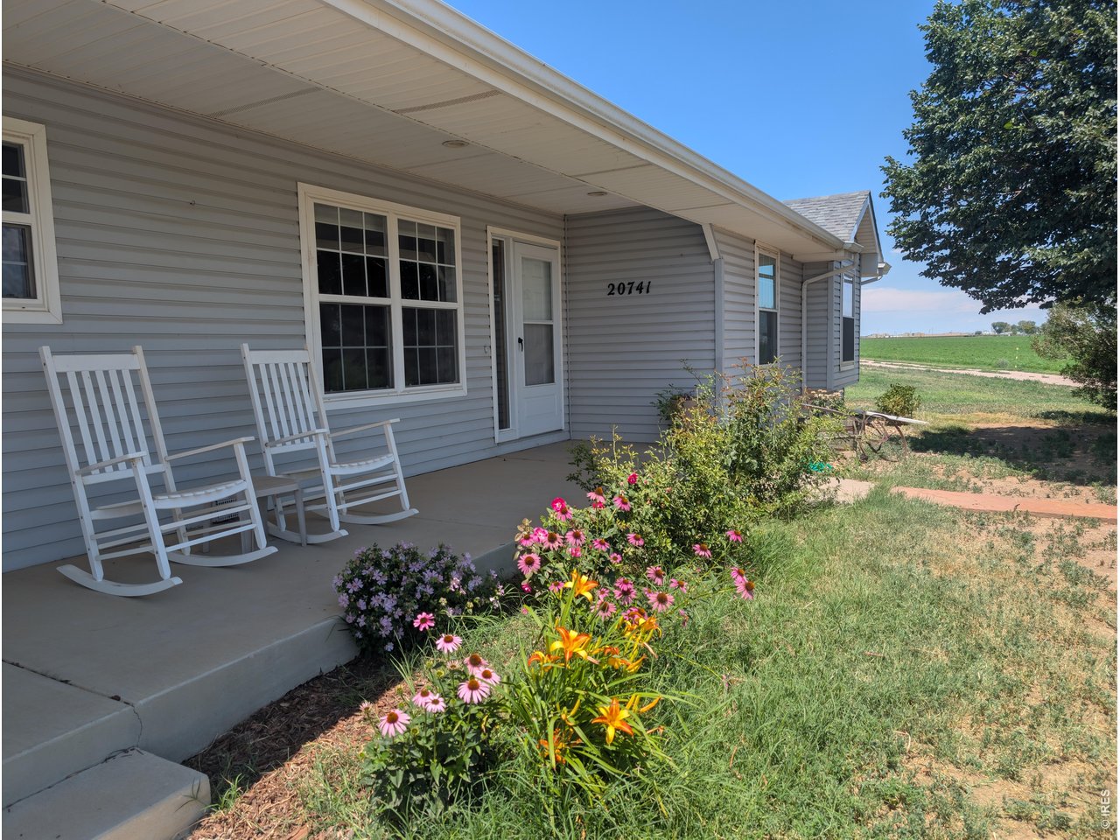
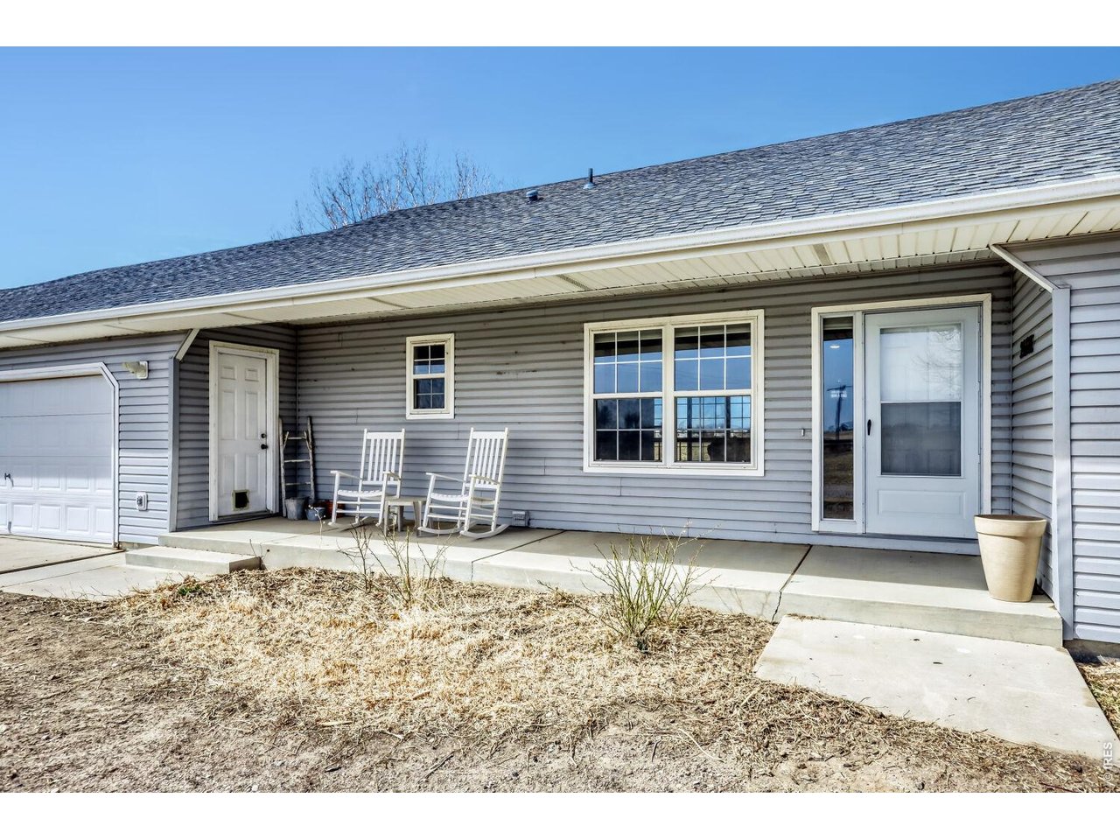
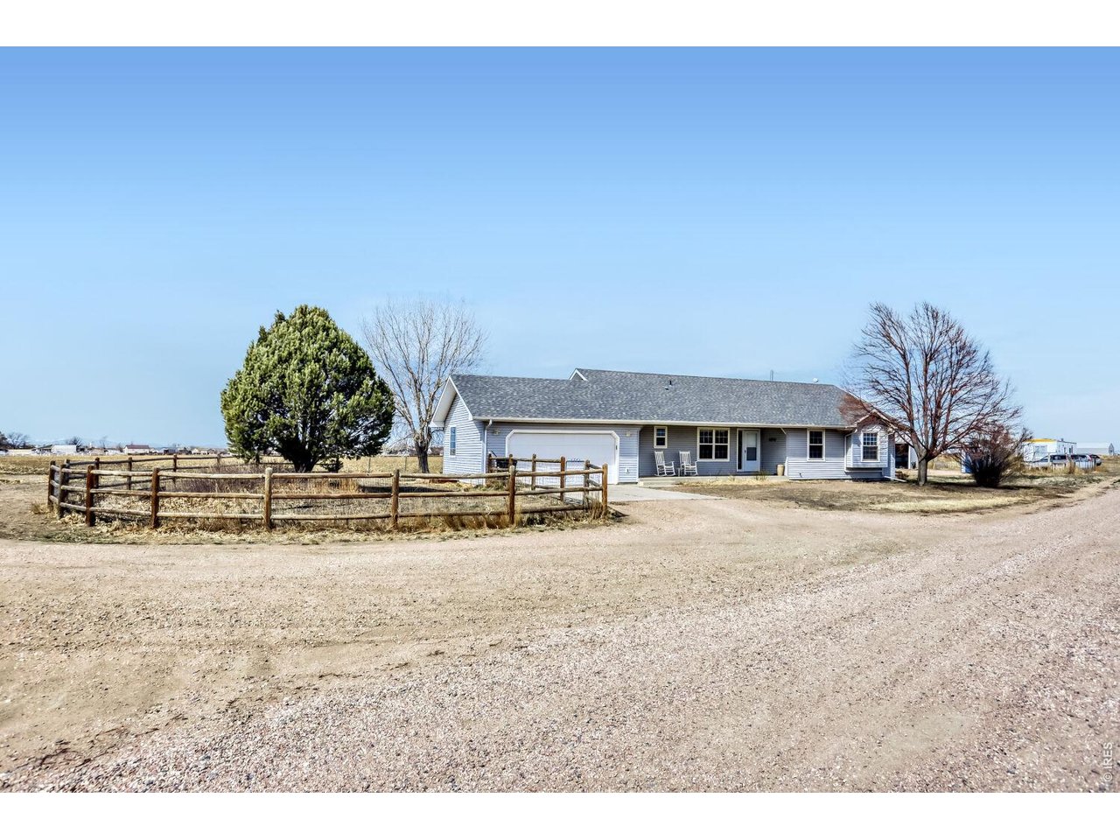
20741 County Road 74 Eaton, CO 80615

1 of 30
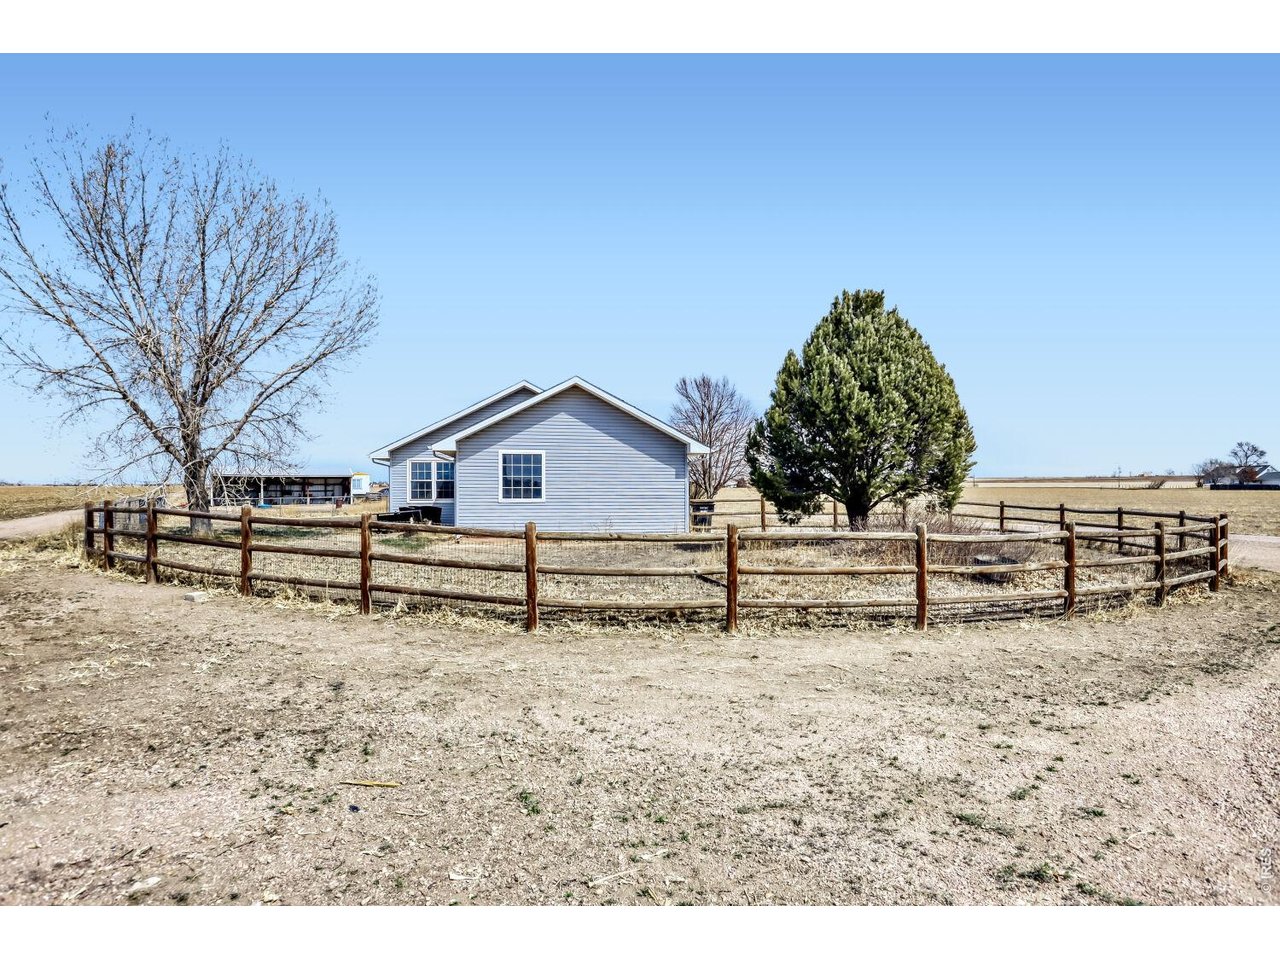
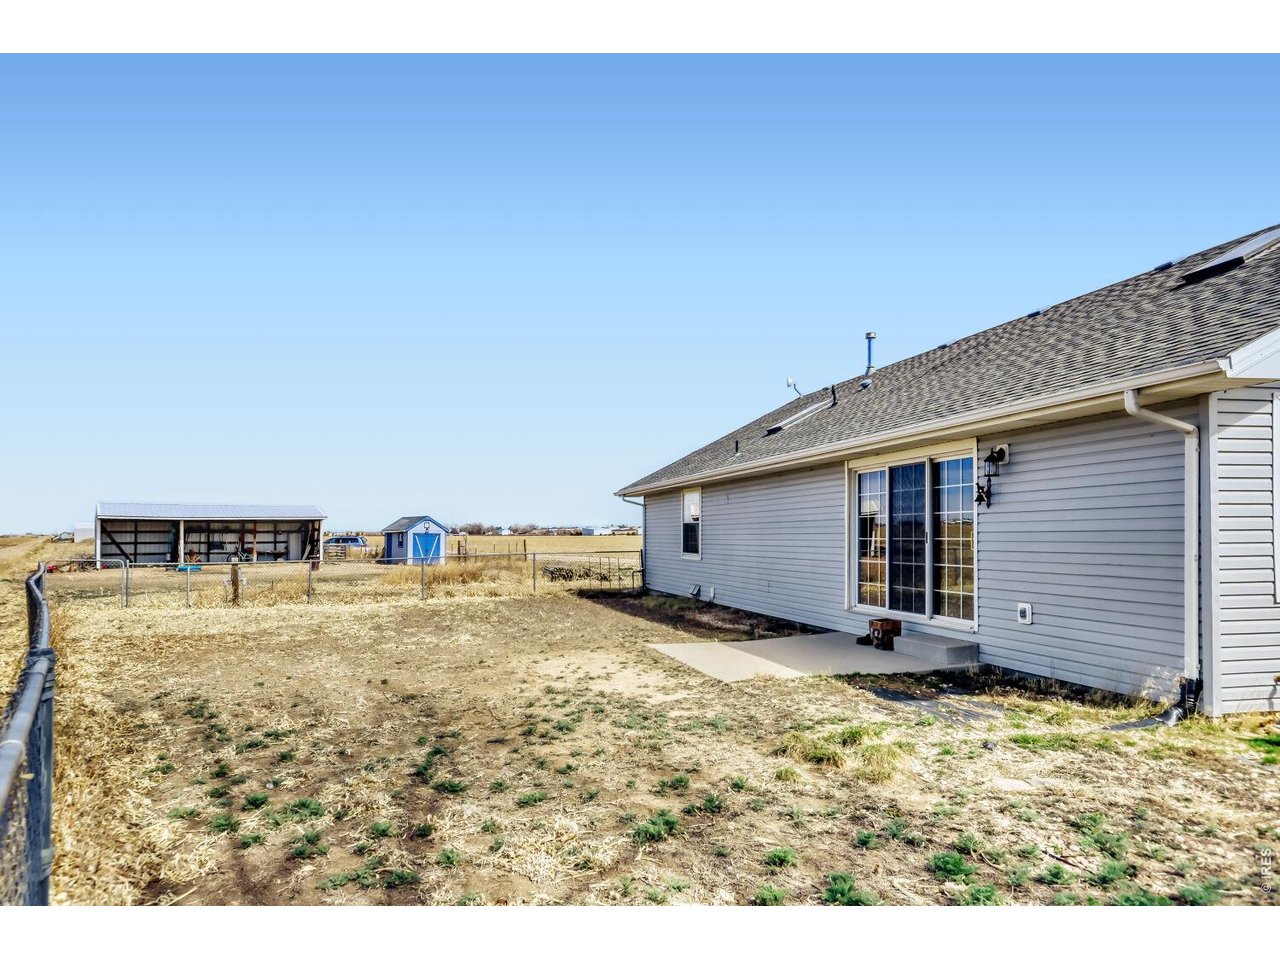
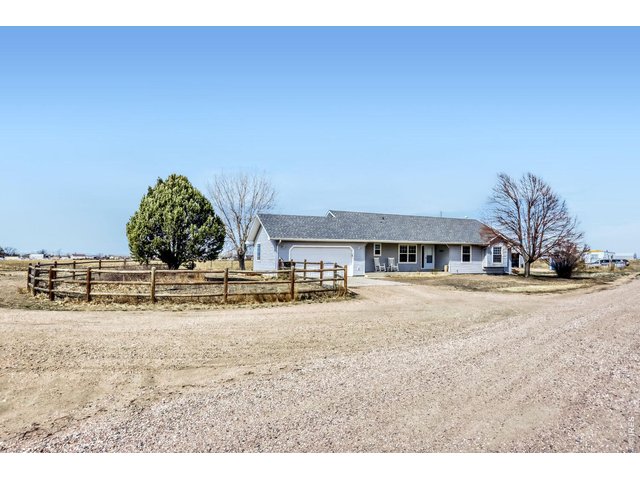
Almost 2 acres
2 of 30
3 of 30
4 of 30
5 of 30
6 of 30
7 of 30
8 of 30
9 of 30
10 of 30
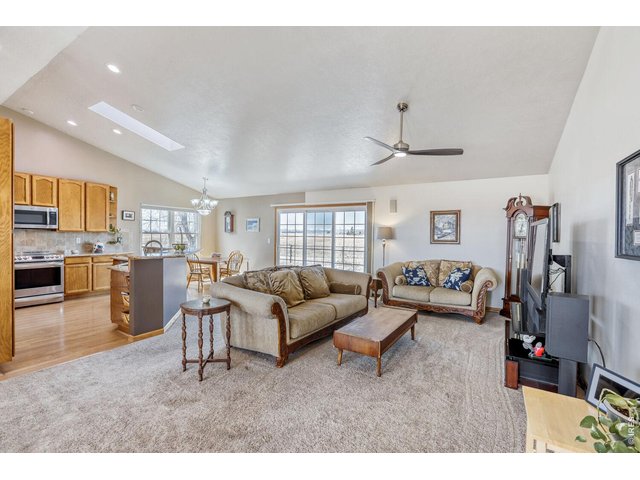
11 of 30
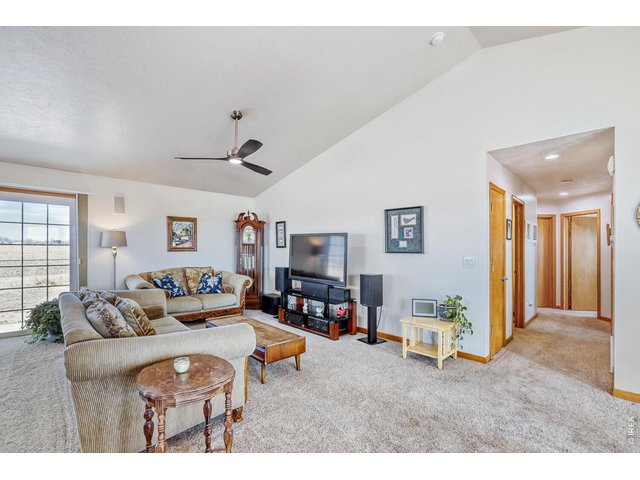
12 of 30
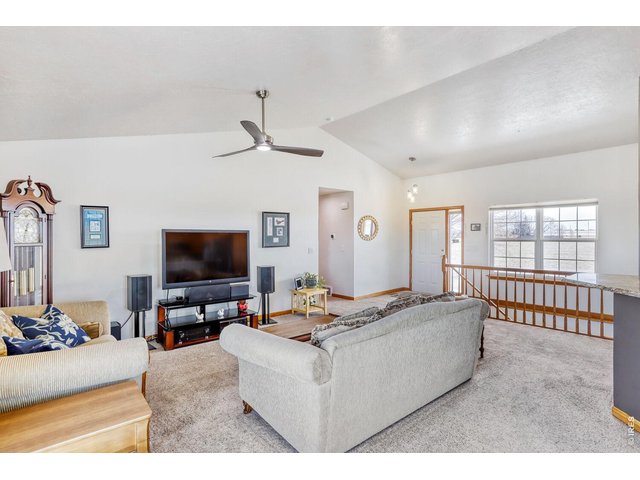
13 of 30
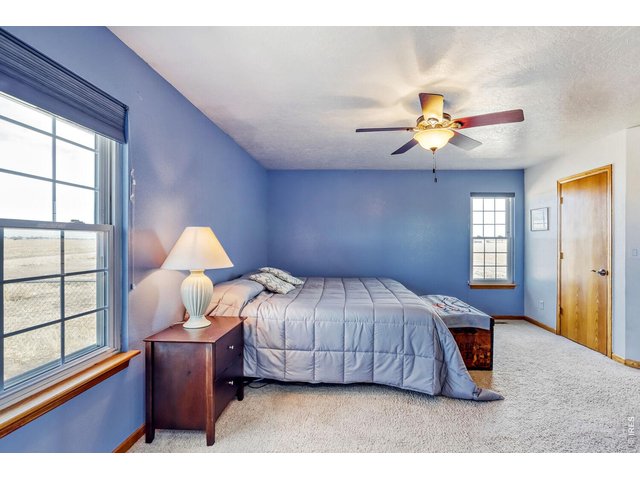
14 of 30
Primary Bedroom and Bath
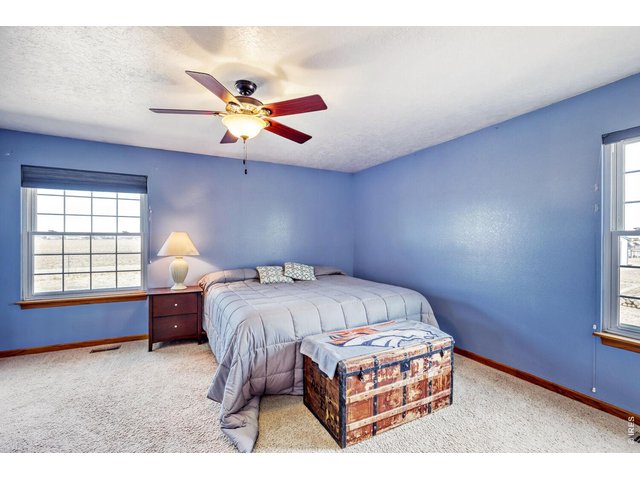
15 of 30
Primary Bedroom and Bath
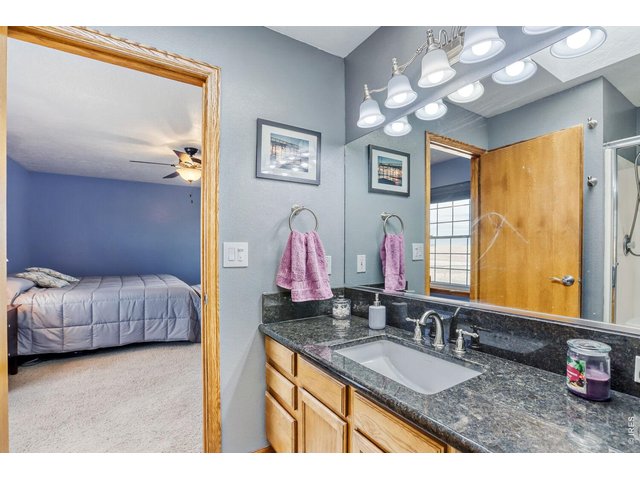
16 of 30
Primary Bedroom and Bath
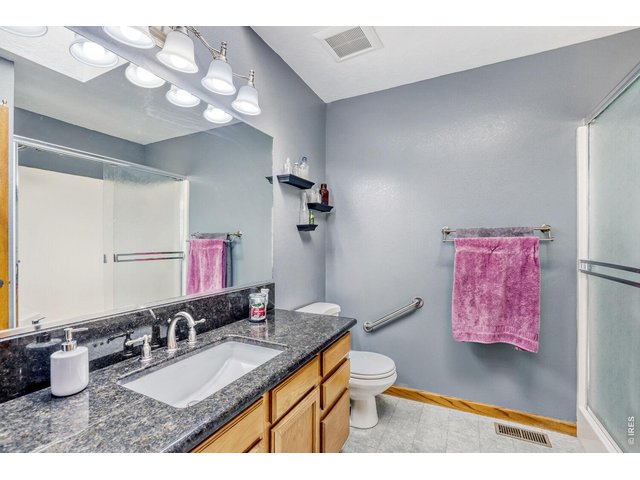
17 of 30
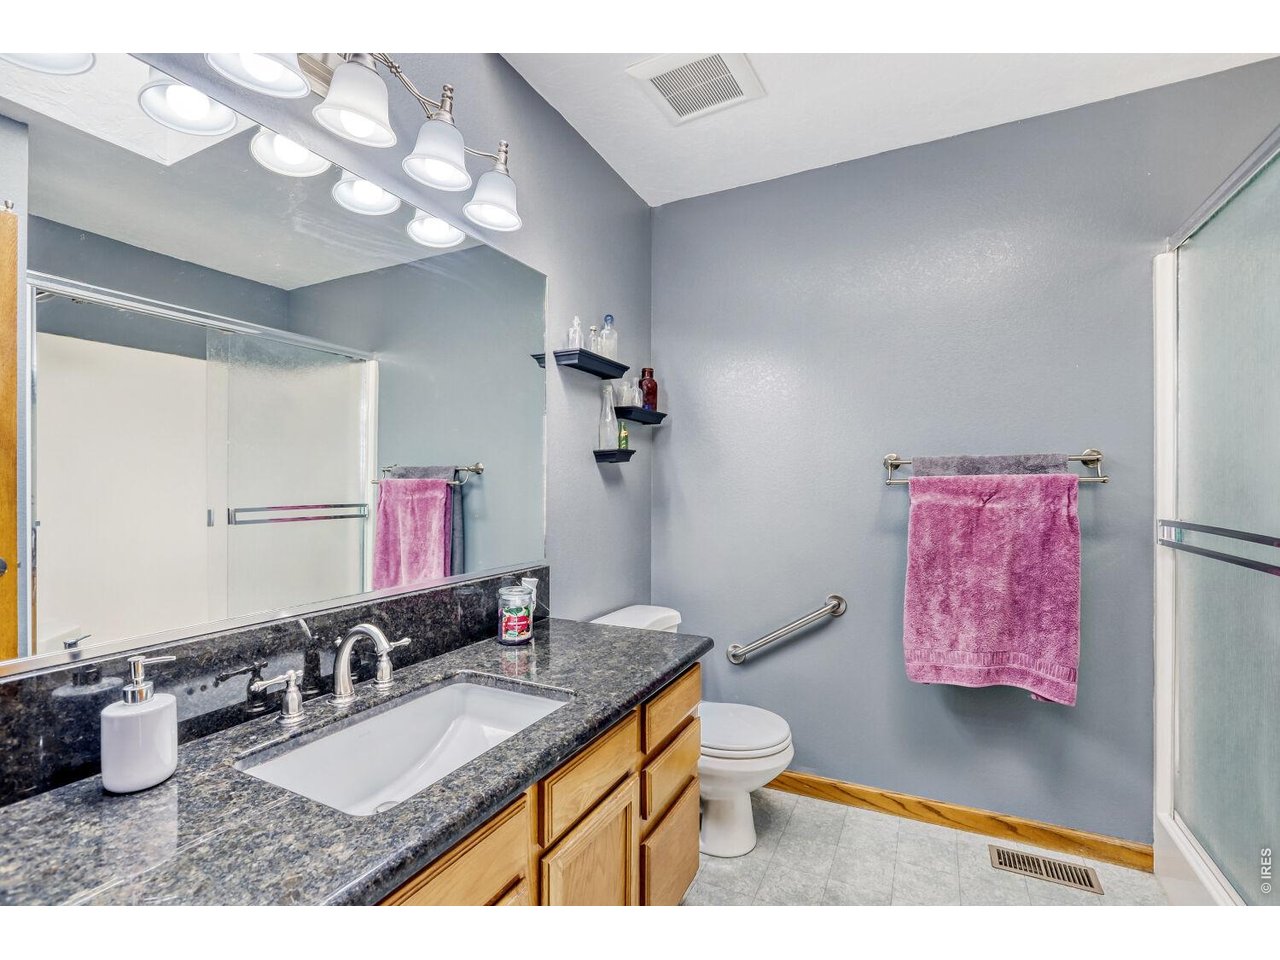
Primary Bath
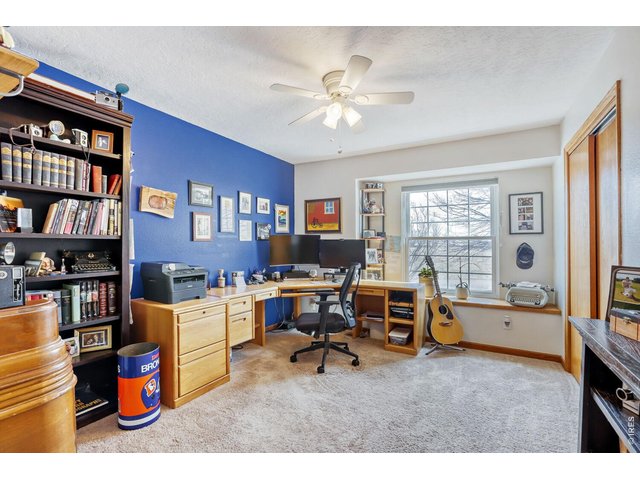
18 of 30
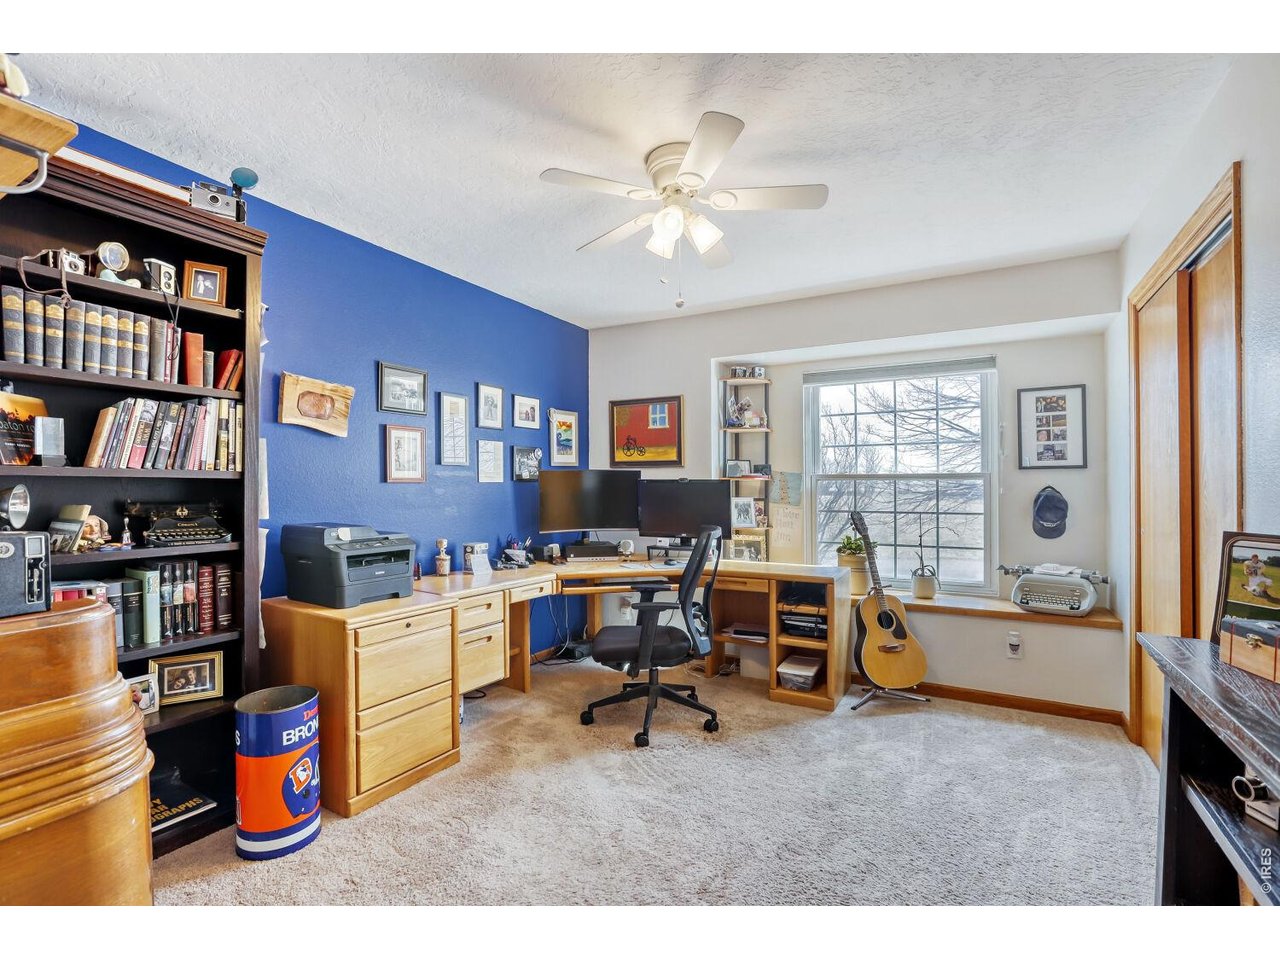
Bedroom 2
19 of 30
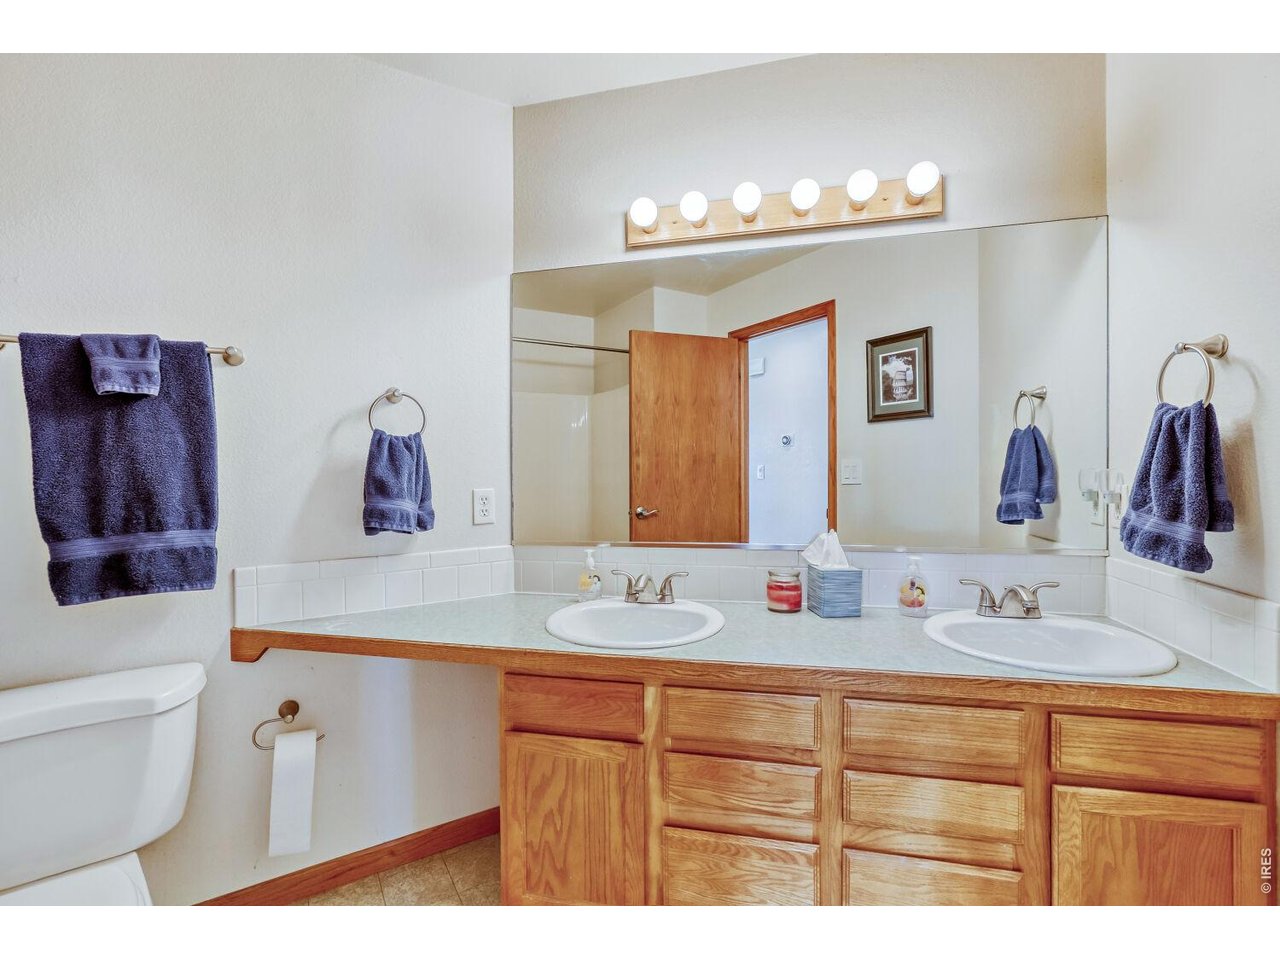
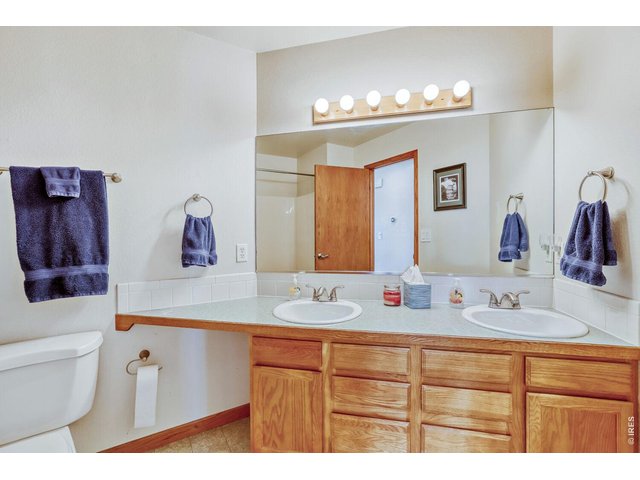
Main Floor Bath
20 of 30
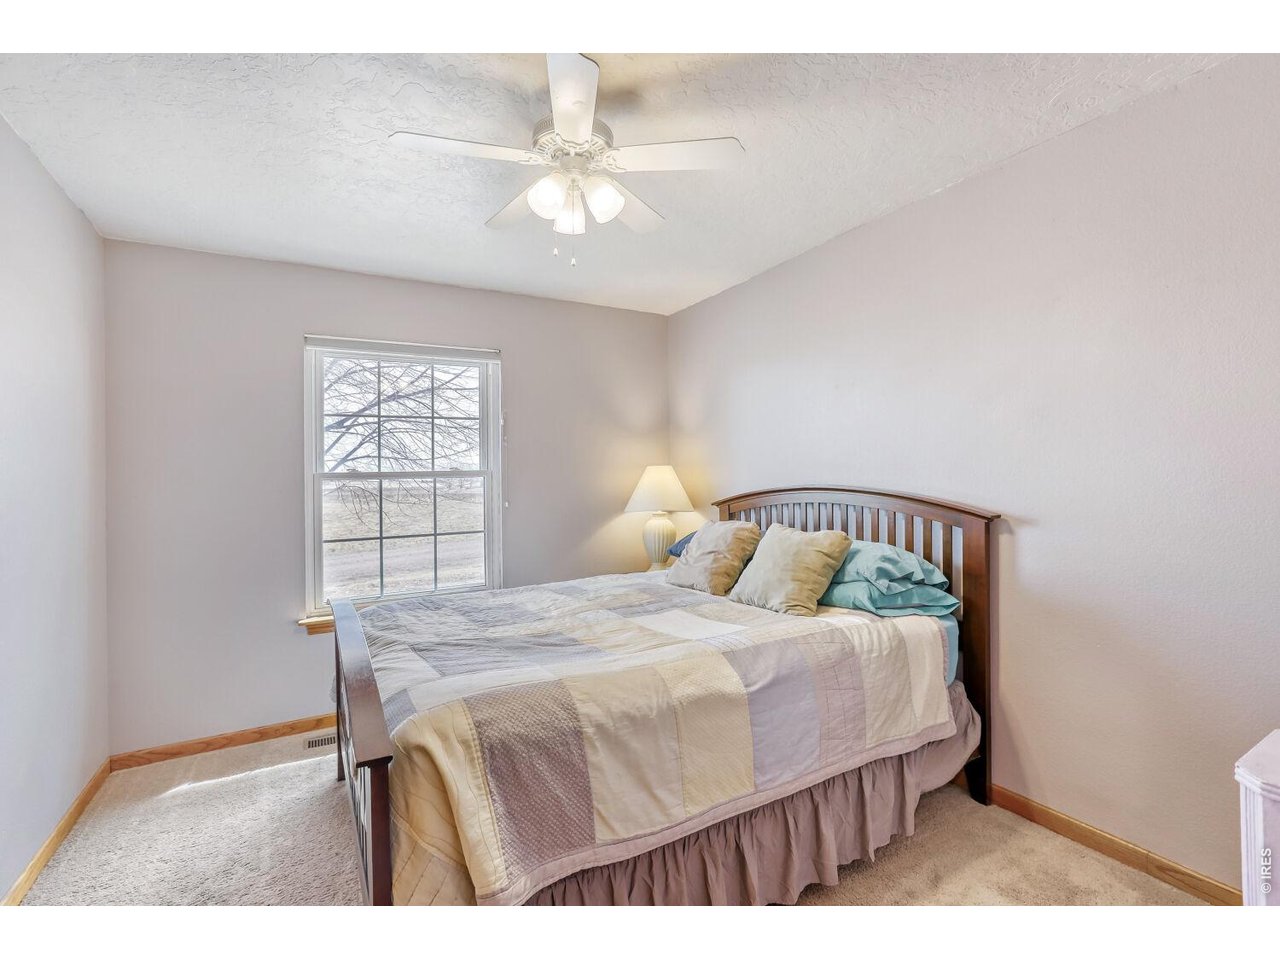
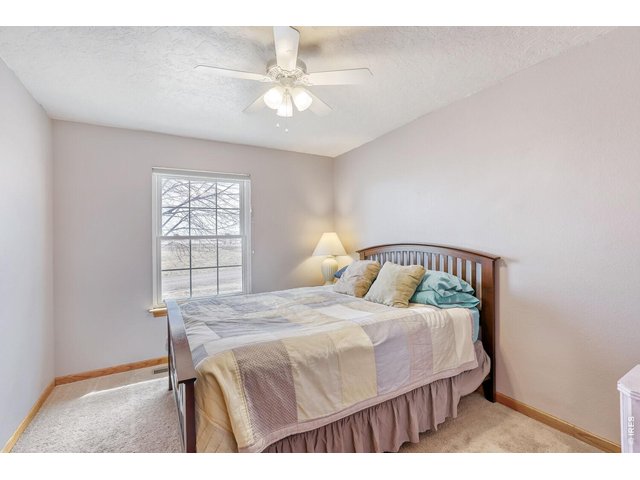
Bedroom 3
21 of 30
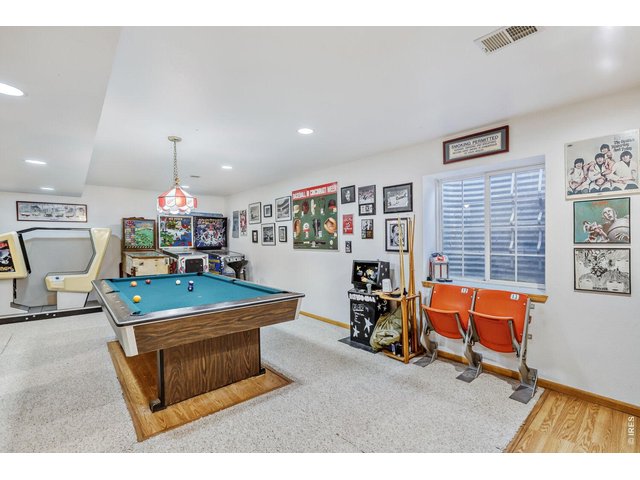
Basement Rec room
22 of 30
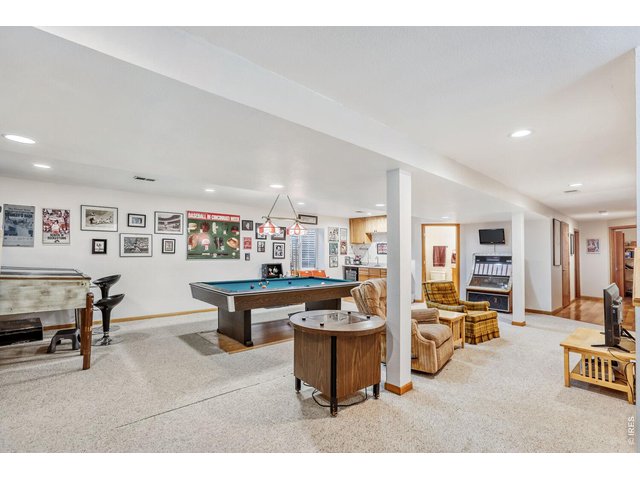
Basement Rec room
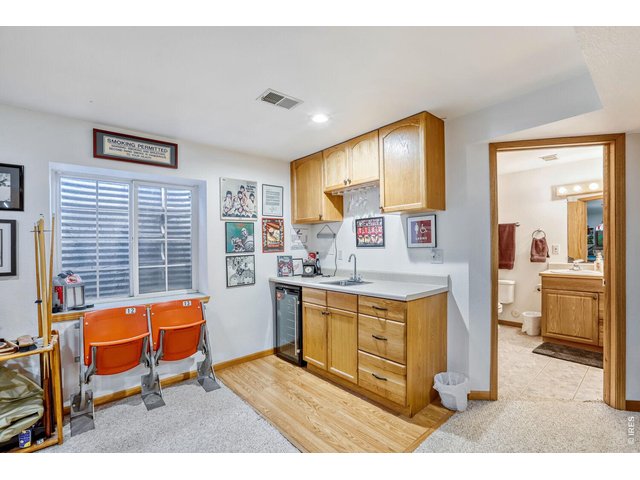
23 of 30
Basement Rec room
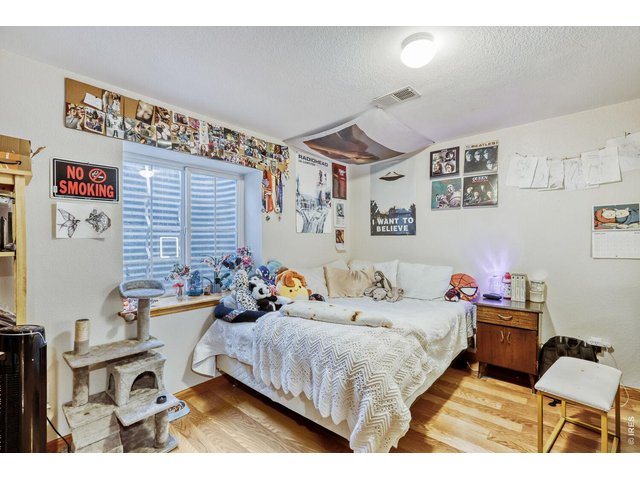
24 of 30
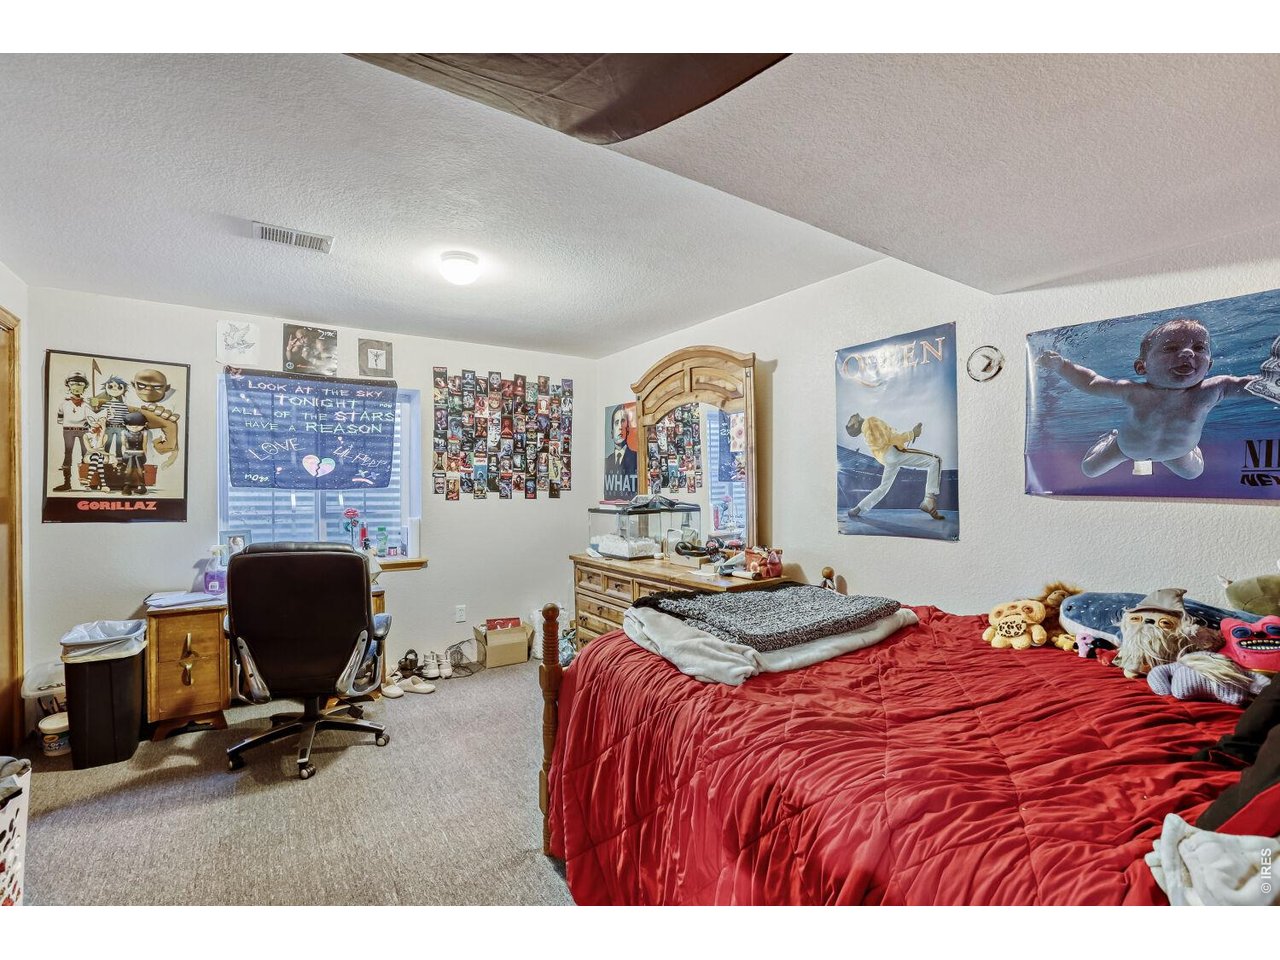
Bedroom 4
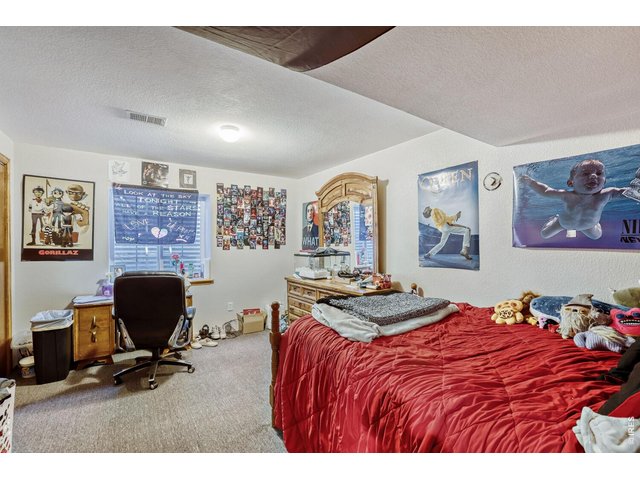
25 of 30
Bedroom 5
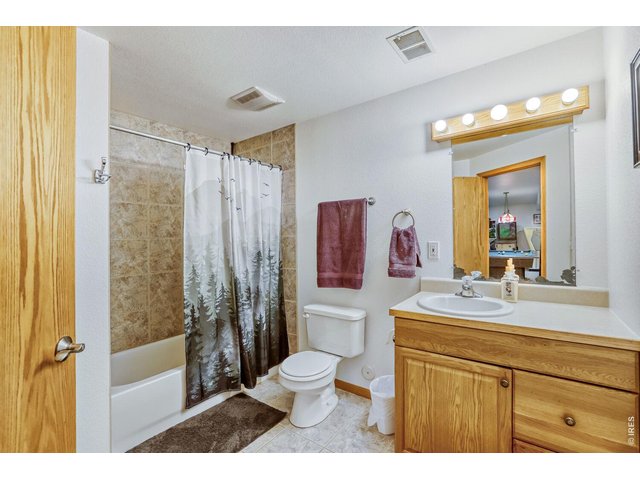
26 of 30
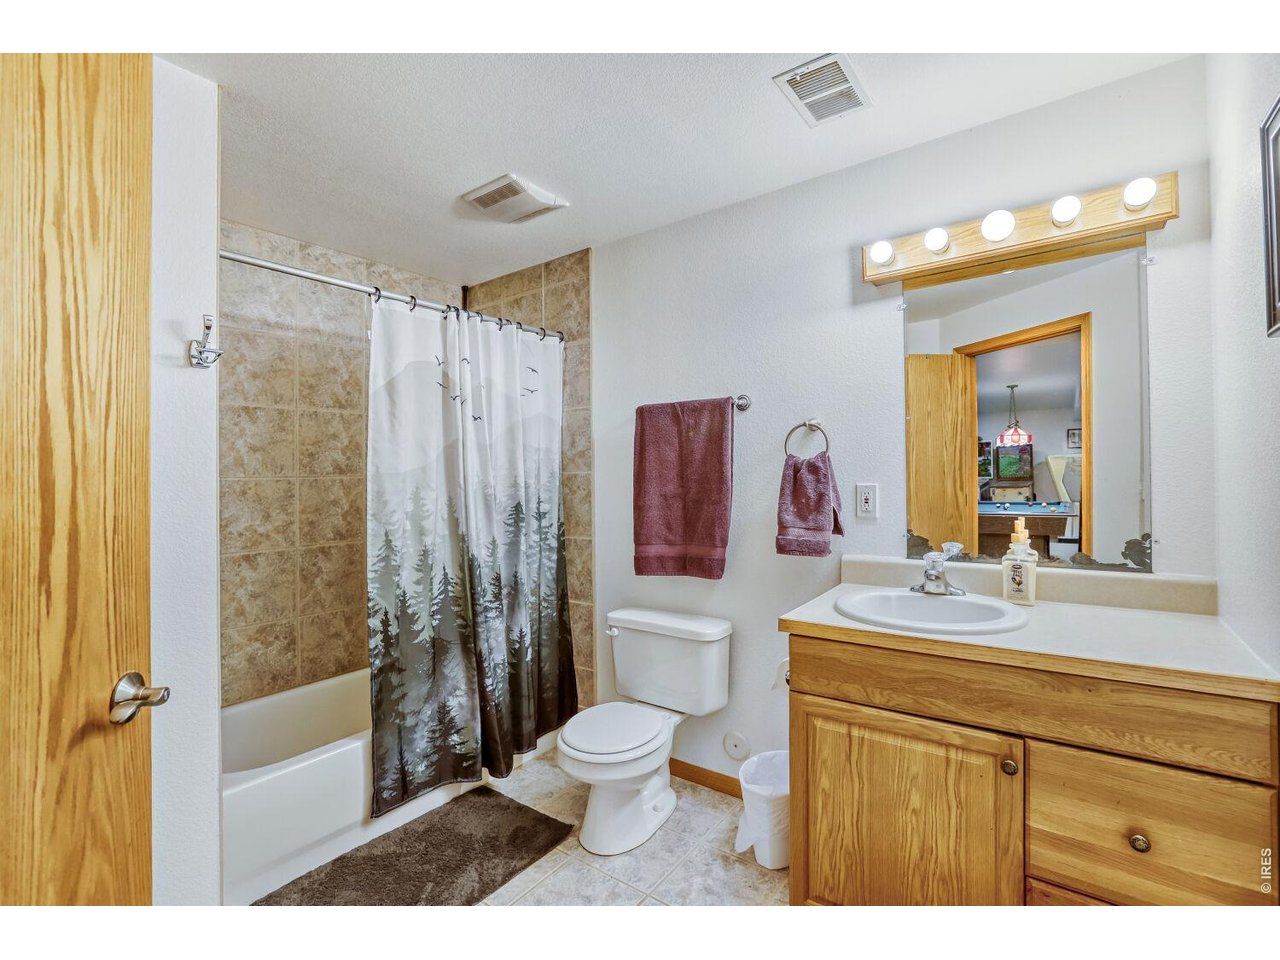
Basement Bath
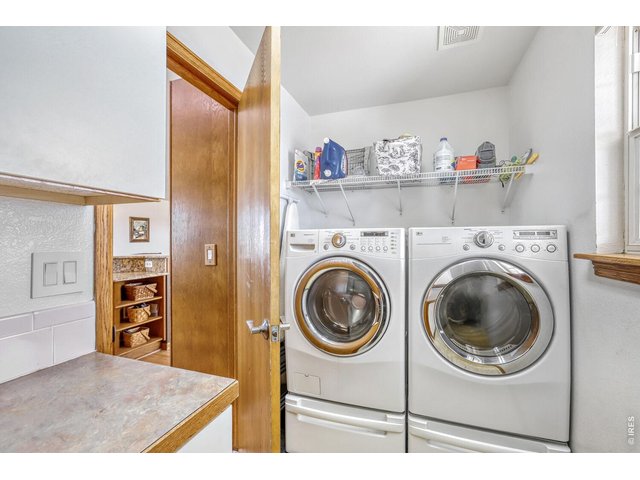
27 of 30
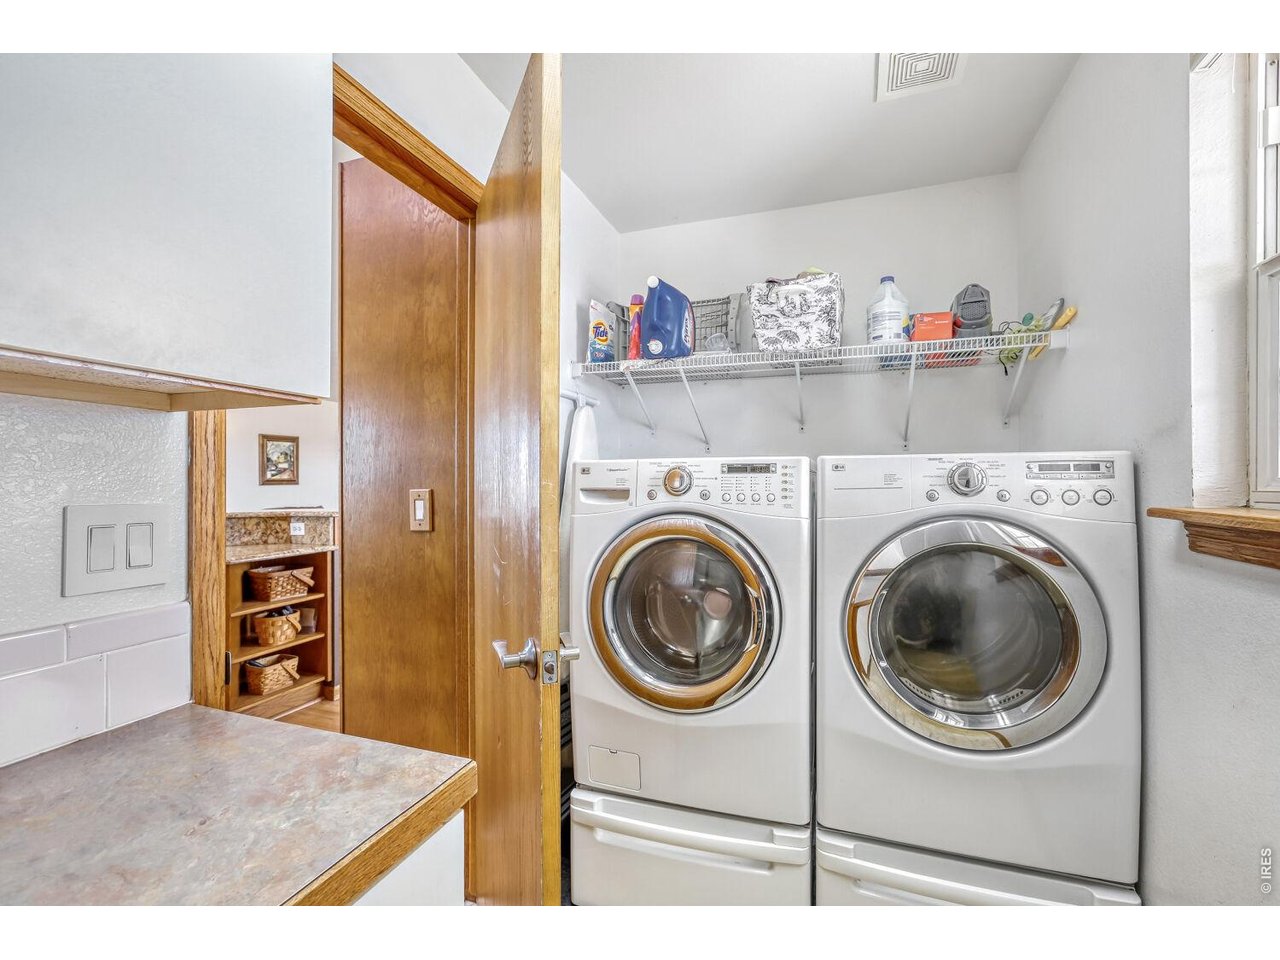
Laundry room Main Floor
28 of 30
29 of 30
30 of 30
5 Bed
3 Bath
3,004 SqFt
Single Family Home built in 1995 with a 1.92 Acre lot in Subdivision: 10/24
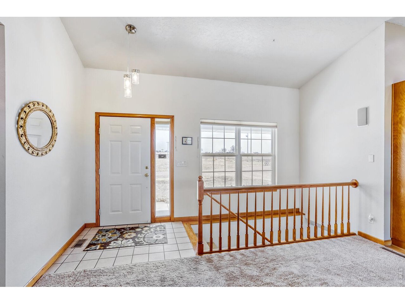
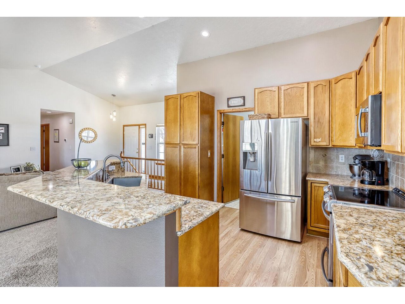
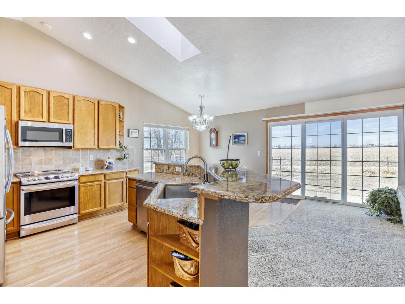
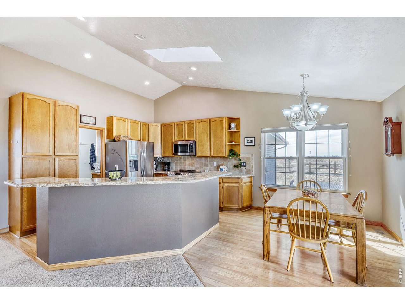
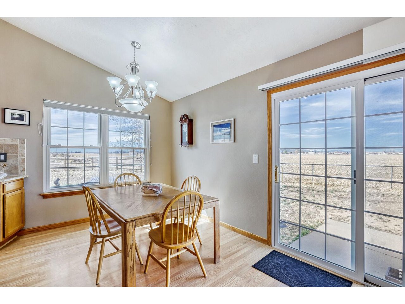
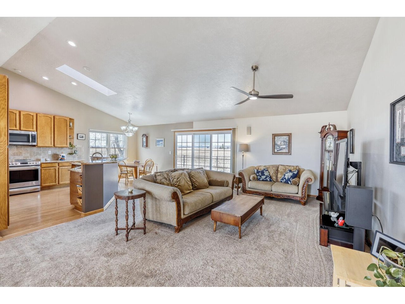
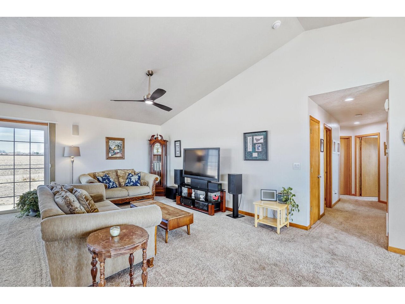
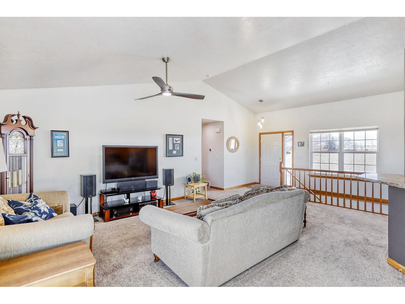
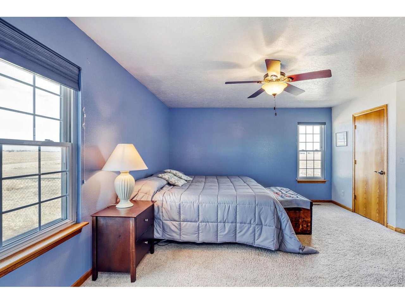
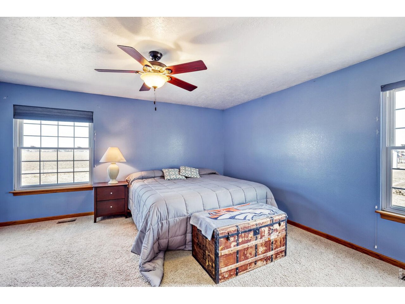
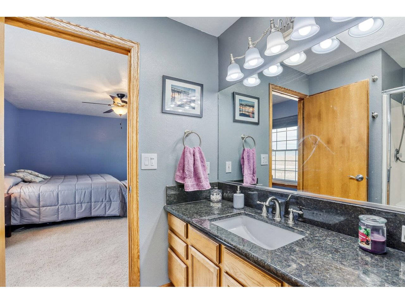
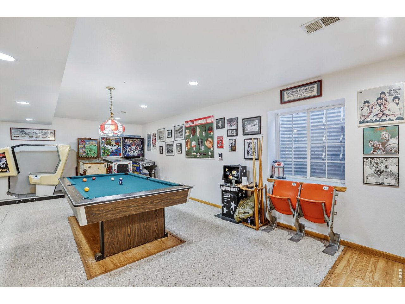
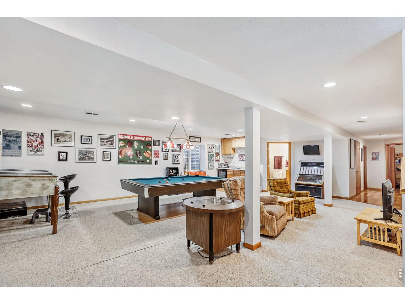
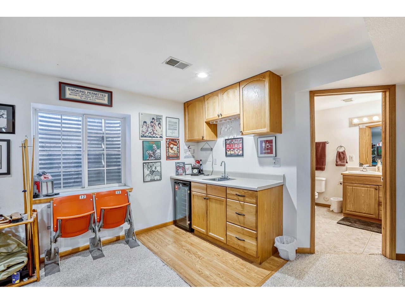
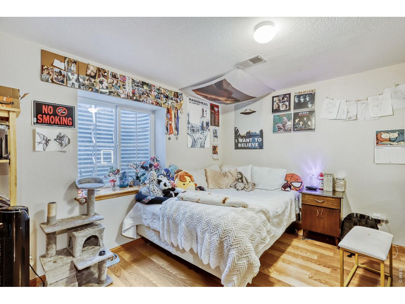
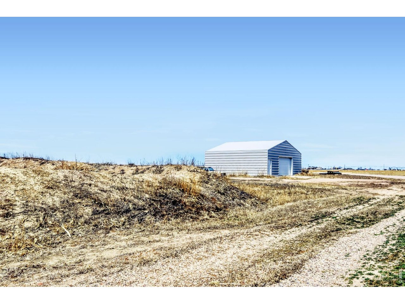
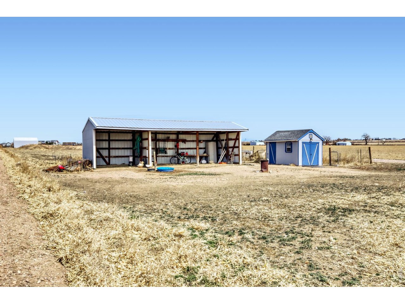
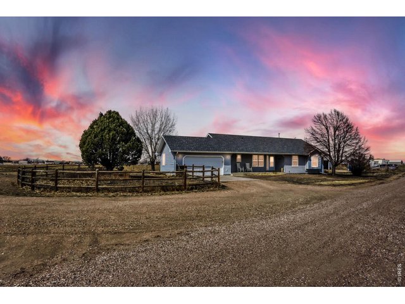
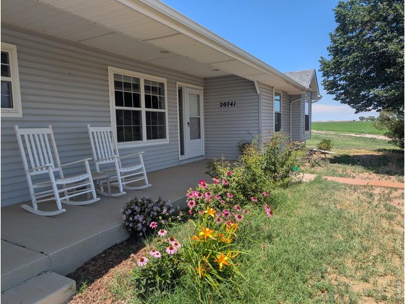
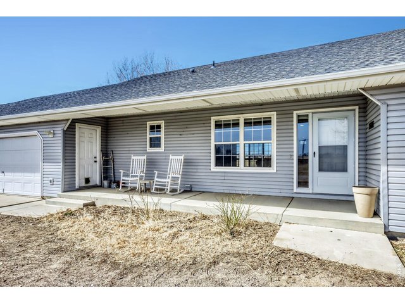
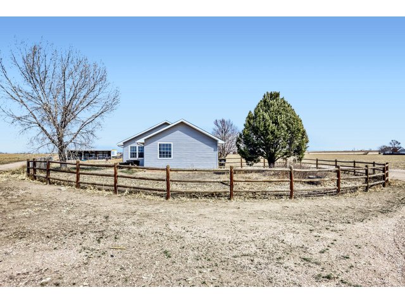
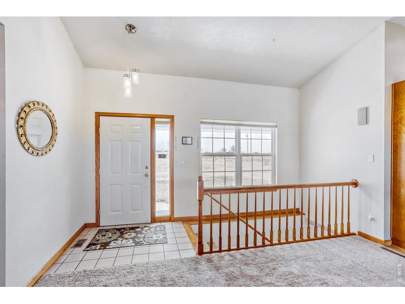
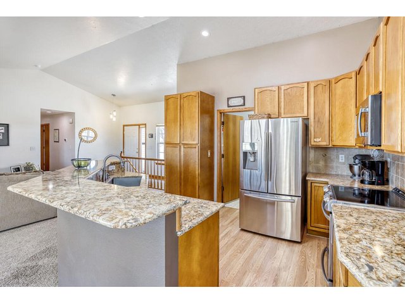
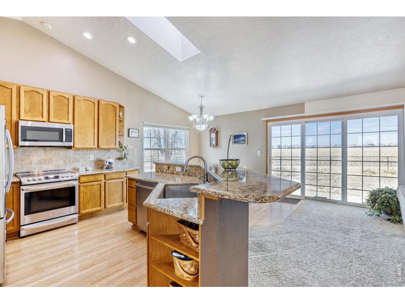
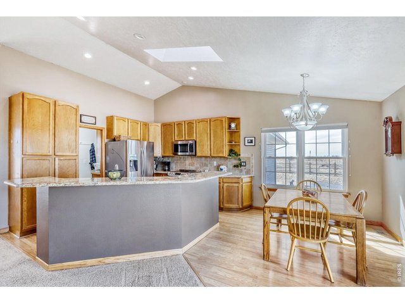
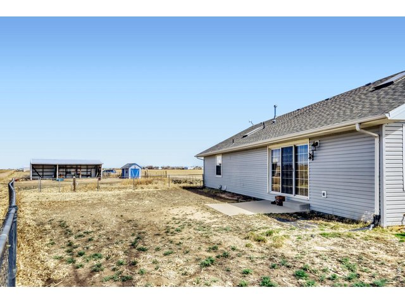
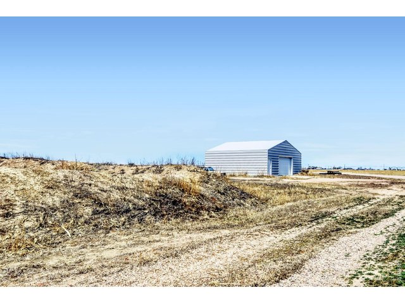
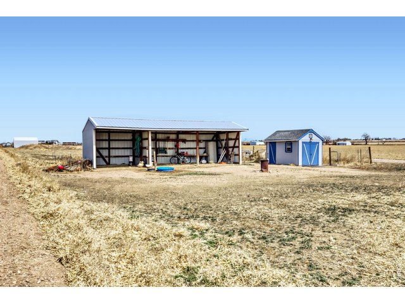
Country living close to town! This unique property features wide-open spaces, quiet privacy, no HOA, and incredible 360-degree views, all less than 5 minutes from Eaton and only 10 miles from Greeley. Set on just under 2 acres, this move-in-ready home offers 5 bedrooms, 3 bathrooms, an attached 2-car garage, and numerous outbuildings, with plenty of room for RVs, boats, and equipment... bring all the toys! Inside, the home is thoughtfully designed with an open floor plan perfect for everyday living and entertaining. The spacious kitchen features stainless steel appliances, granite countertops, a large island, and plenty of storage. The main floor's three bedrooms include the primary suite with a walk-in closet and private 3/4 bath. The finished basement is home to two more bedrooms, a large recreational room with a wet bar, and a full bathroom. A new geothermal heat pump provides efficient heat, cooling, and hot water throughout the year. Outdoors, a fully fenced backyard with mature trees is ideal for pets. The remainder of the property includes an automated chicken coop, a 30x40 shed on concrete pad, a heated 10x50 mobile office building, and a loafing shed, providing endless possibilities for a home business/office, workshop, gardening/microfarming, horses, and vehicle and equipment storage. Schedule a showing today!
General Features
| Style | 1 Story/Ranch |
| Baths | 2 Full1 3/4 |
| Acreage | 1.92 Acres |
| Lot Size | 83,635 SqFt |
| Zoning | FA |
| Total | 3,004 SqFt ($253/SF) |
| Finished | 2,904 SqFt ($262/SF) |
| Basement | Full Basement, 90%+ Finished Basement |
| Garage | 2 Space(s) |
| Garage Type | Attached |
| Year Built | 1995 |
| New Construction | No |
| Construction | Wood/Frame, Composition Siding, Painted/Stained |
| Cooling | Central Air |
| Heating | Forced Air, Heat Pump |
| Roof | Composition Roof |
Taxes & Fees
| Taxes | $3,303 |
| Tax Year | 2025 |
| Metro District | No |
Schools
| School District | Eaton RE-2 |
| Elementary |
Eaton
|
| Middle/Jr High | Eaton |
| Senior High | Eaton |
Rooms
| Primary Bedroom | 15 x 16 (Main Floor) |
| Bedroom 2 | 10 x 12 (Main Floor) |
| Bedroom 3 | 11 x 16 (Main Floor) |
| Bedroom 4 | 11 x 16 (Basement) |
| Bedroom 5 | 11 x 12 (Basement) |
| Kitchen | 12 x 13 (Main Floor) |
| Living Room | 14 x 21 (Main Floor) |
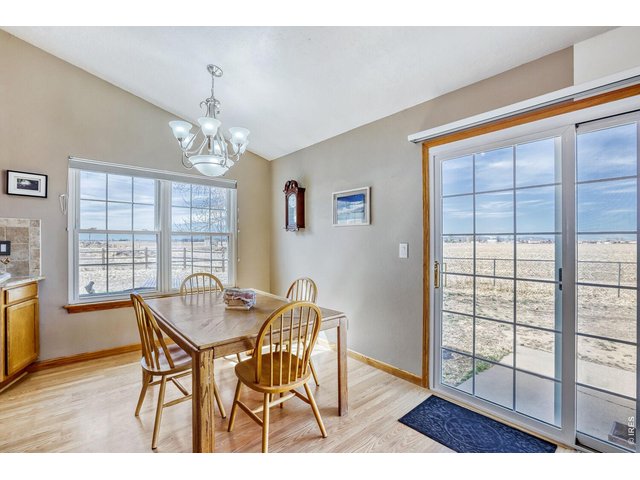
| Dining Room | 9 x 10 (Main Floor) |
| Note: All room dimensions, including square footage data, are approximate and must be verified by the buyer. | |
Outdoor Features
Lawn Sprinkler System, Storage Buildings, PatioLot Features
Level Lot, House Faces EastDesign Features
Eat-in Kitchen, Separate Dining Room, Cathedral/Vaulted Ceilings, Open Floor Plan, Workshop, 9ft+ CeilingsLivestock Features
Horse(s) Allowed, Loafing ShedInclusions
Window Coverings, Electric Range/Oven, Dishwasher, Refrigerator, MicrowaveNeighborhood



Information deemed reliable but not guaranteed by the MLS. WARNING: This database record is provided subject to limited license rights. Duplication or reproduction is prohibited. Limited License MLS content and images © Copyright 1998 - 2026, IRES LLC. All rights reserved.