1667 31st Ave Greeley, CO 80634

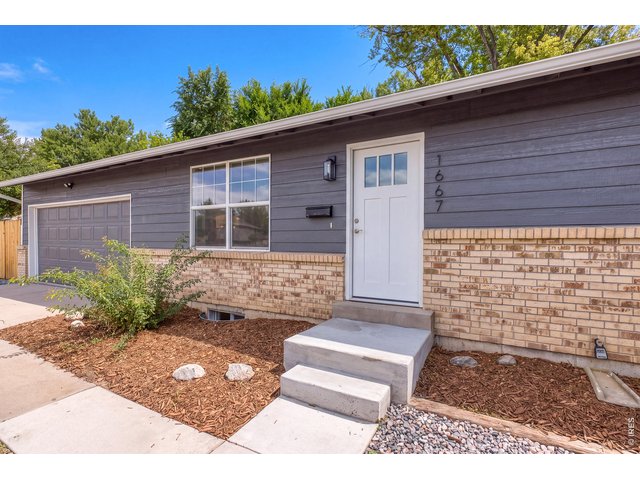
1 of 40
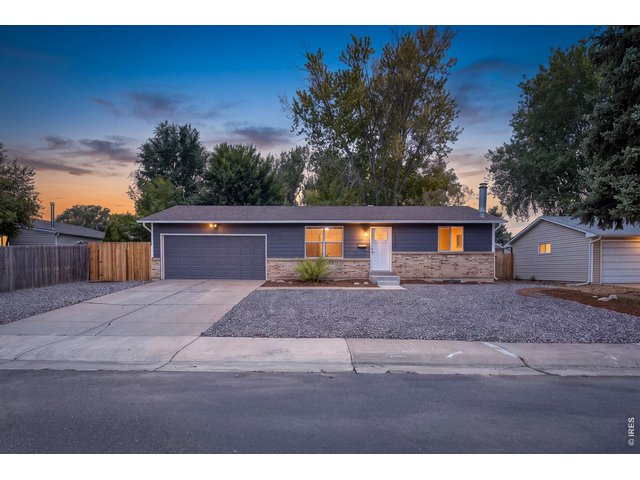
2 of 40
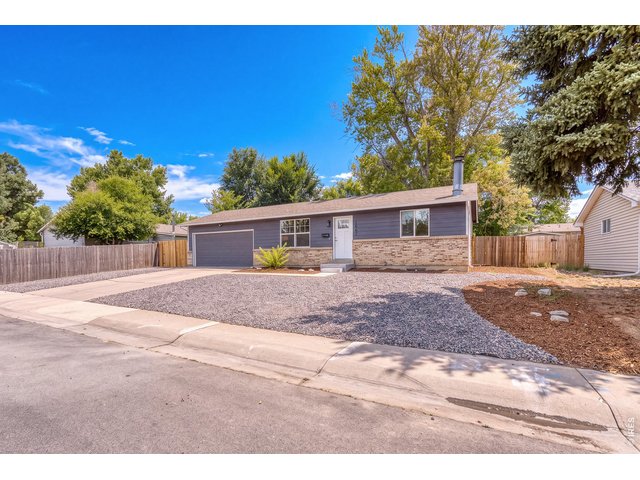
3 of 40
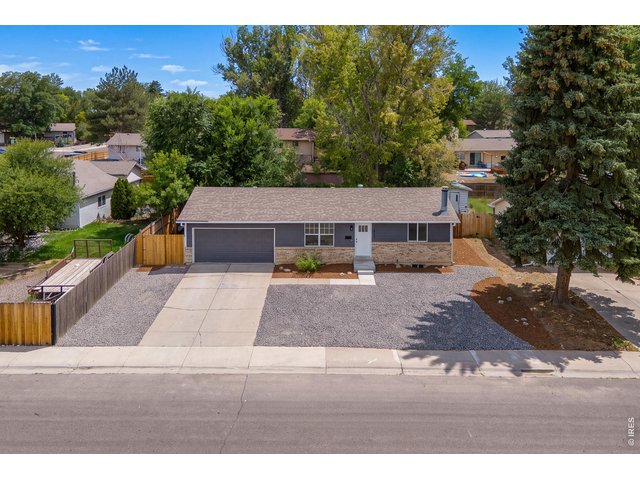
4 of 40
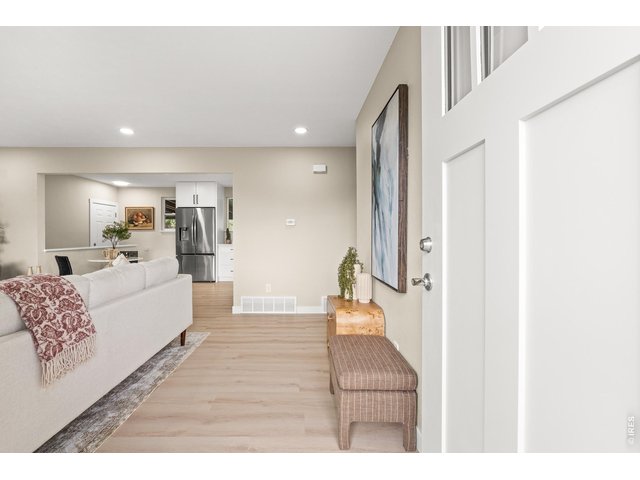
5 of 40
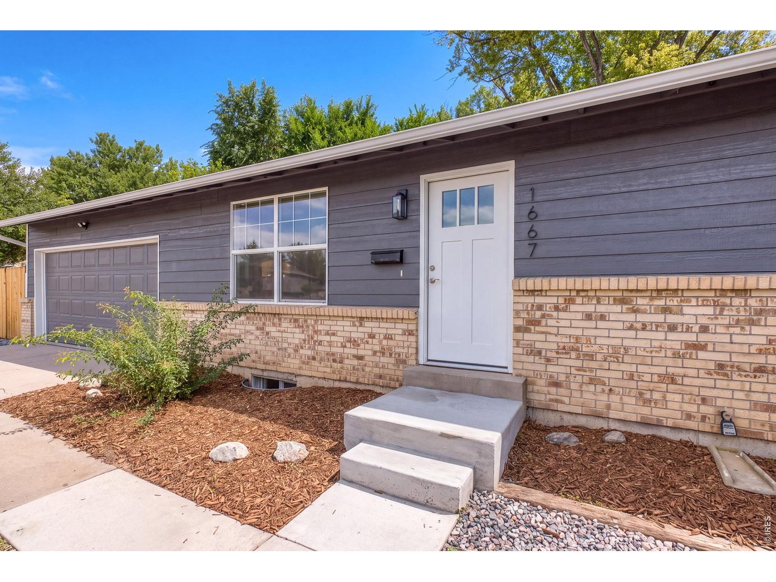
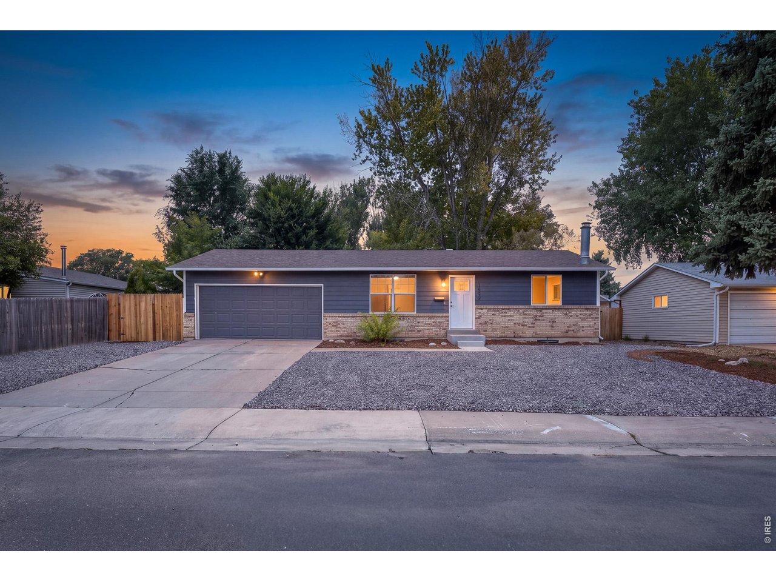
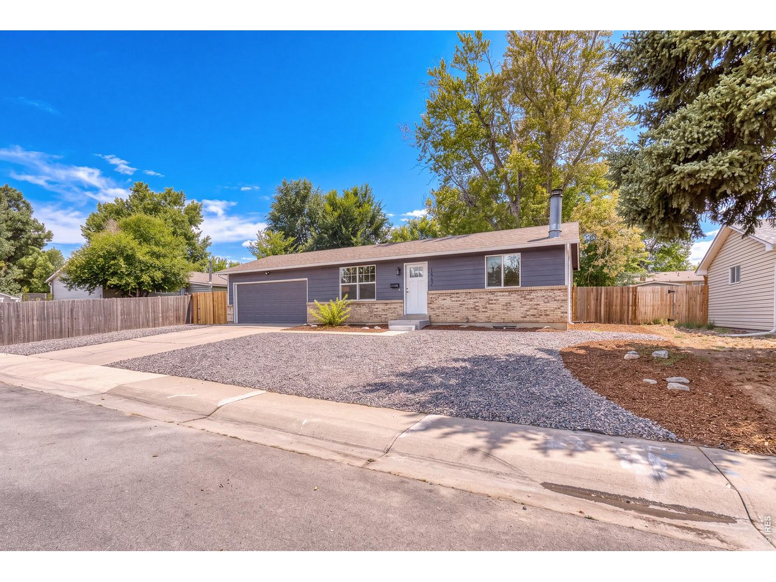
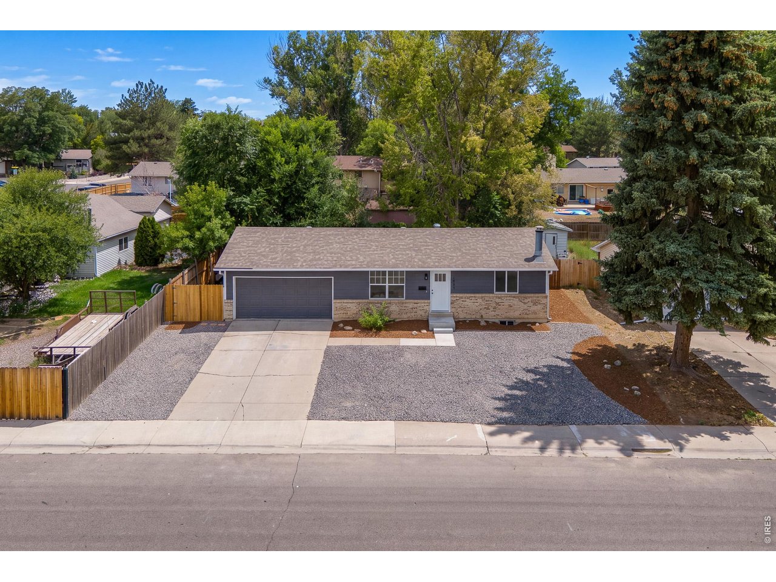
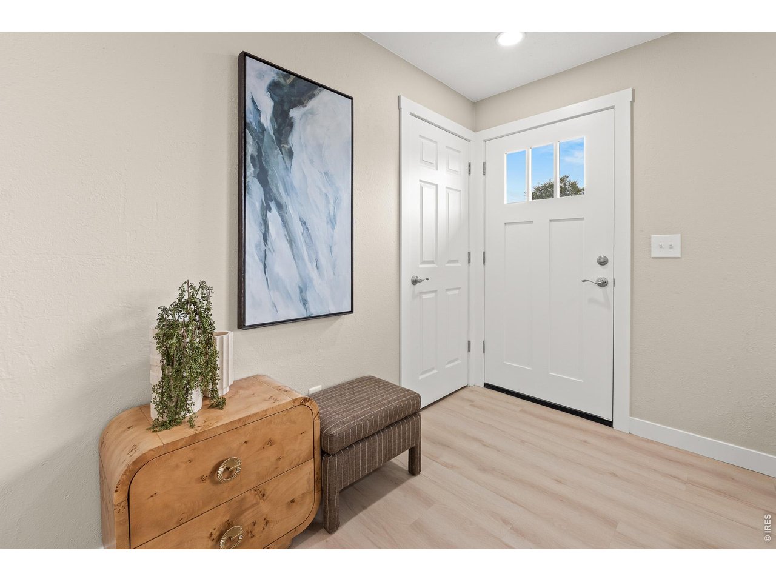
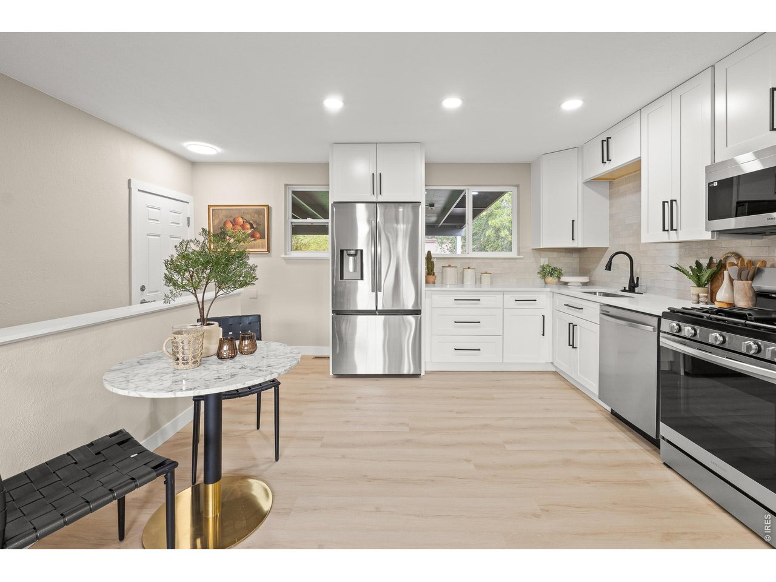
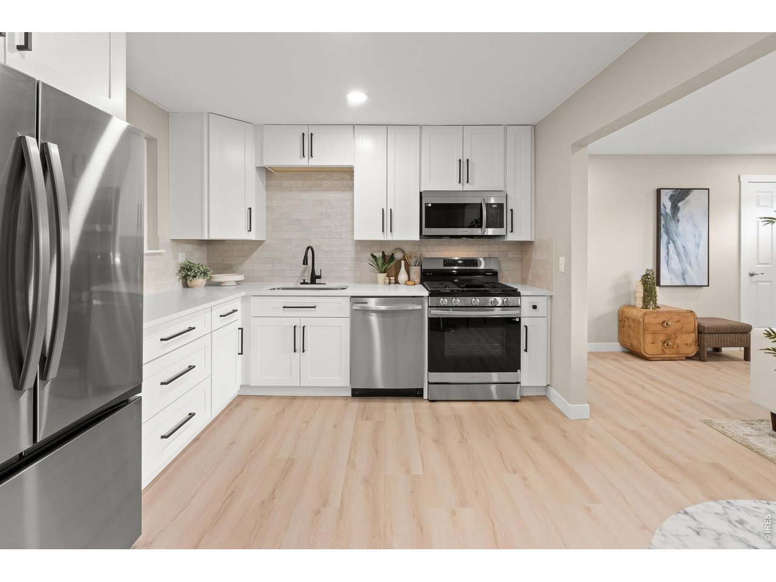
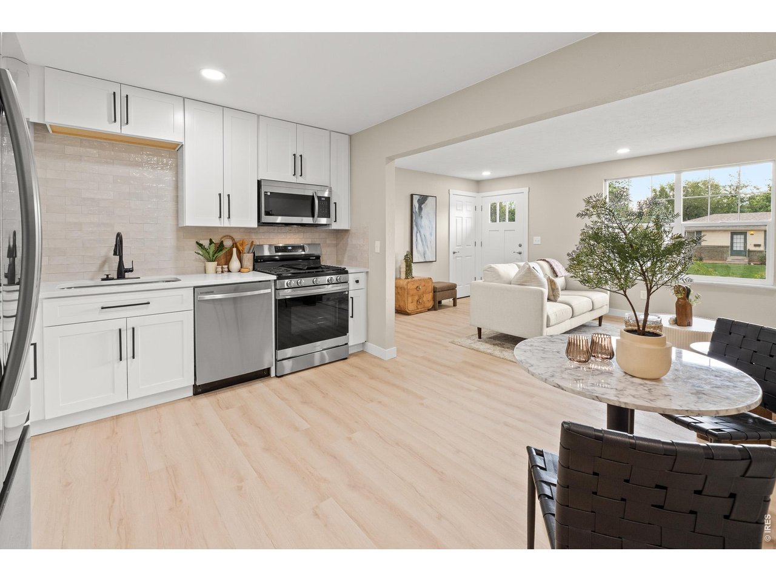
Welcome home to 1667 31st Ave!
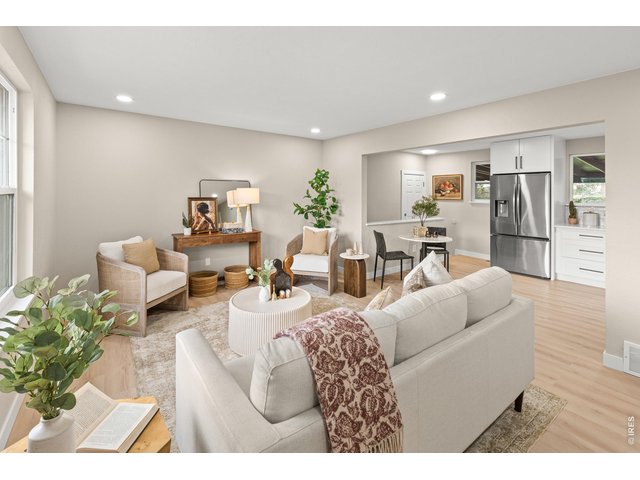
6 of 40
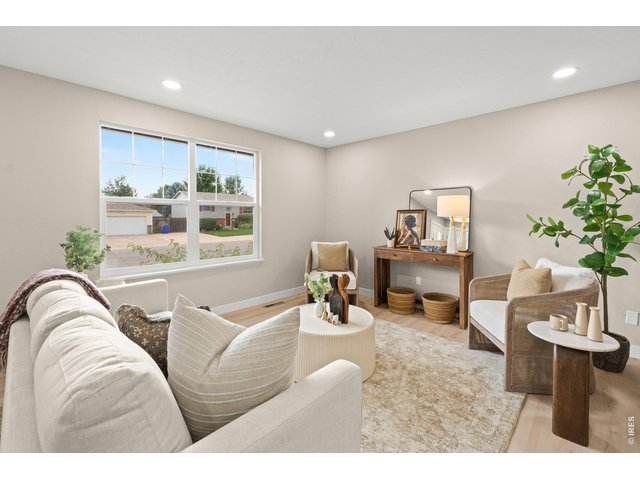
7 of 40
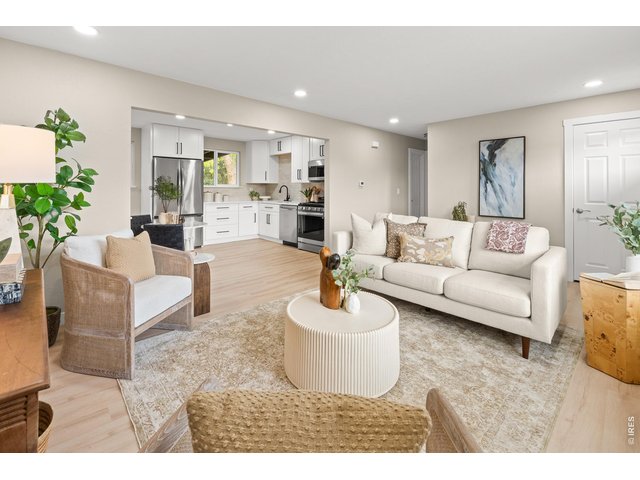
8 of 40
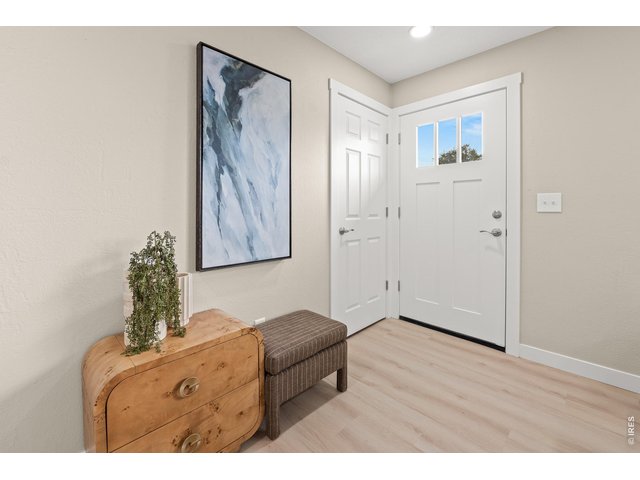
9 of 40
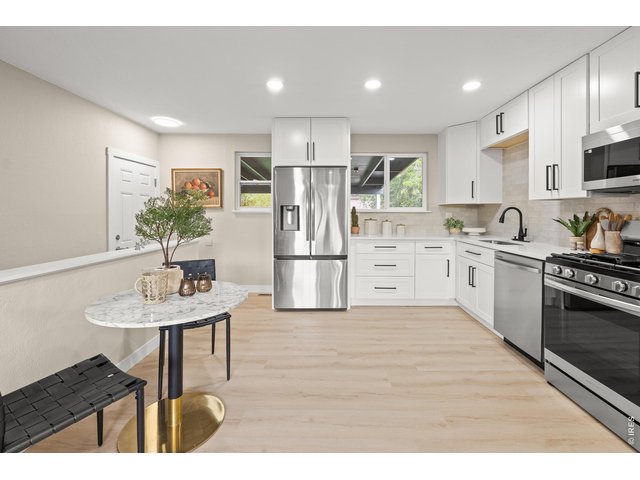
10 of 40
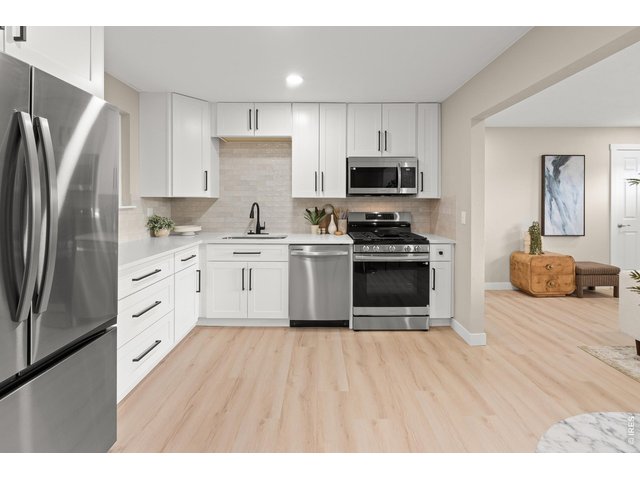
11 of 40
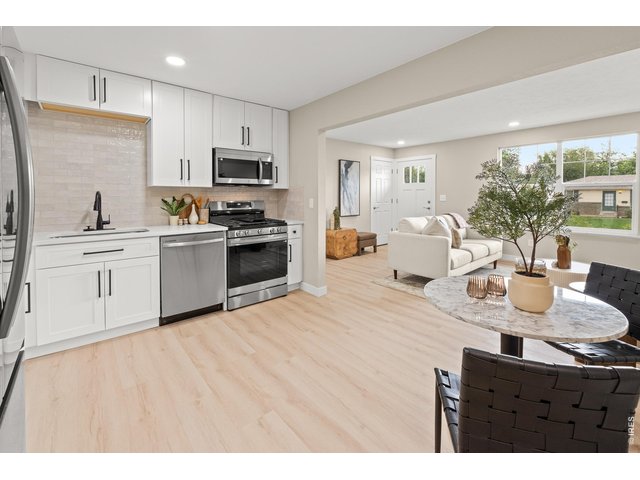
12 of 40
13 of 40
14 of 40
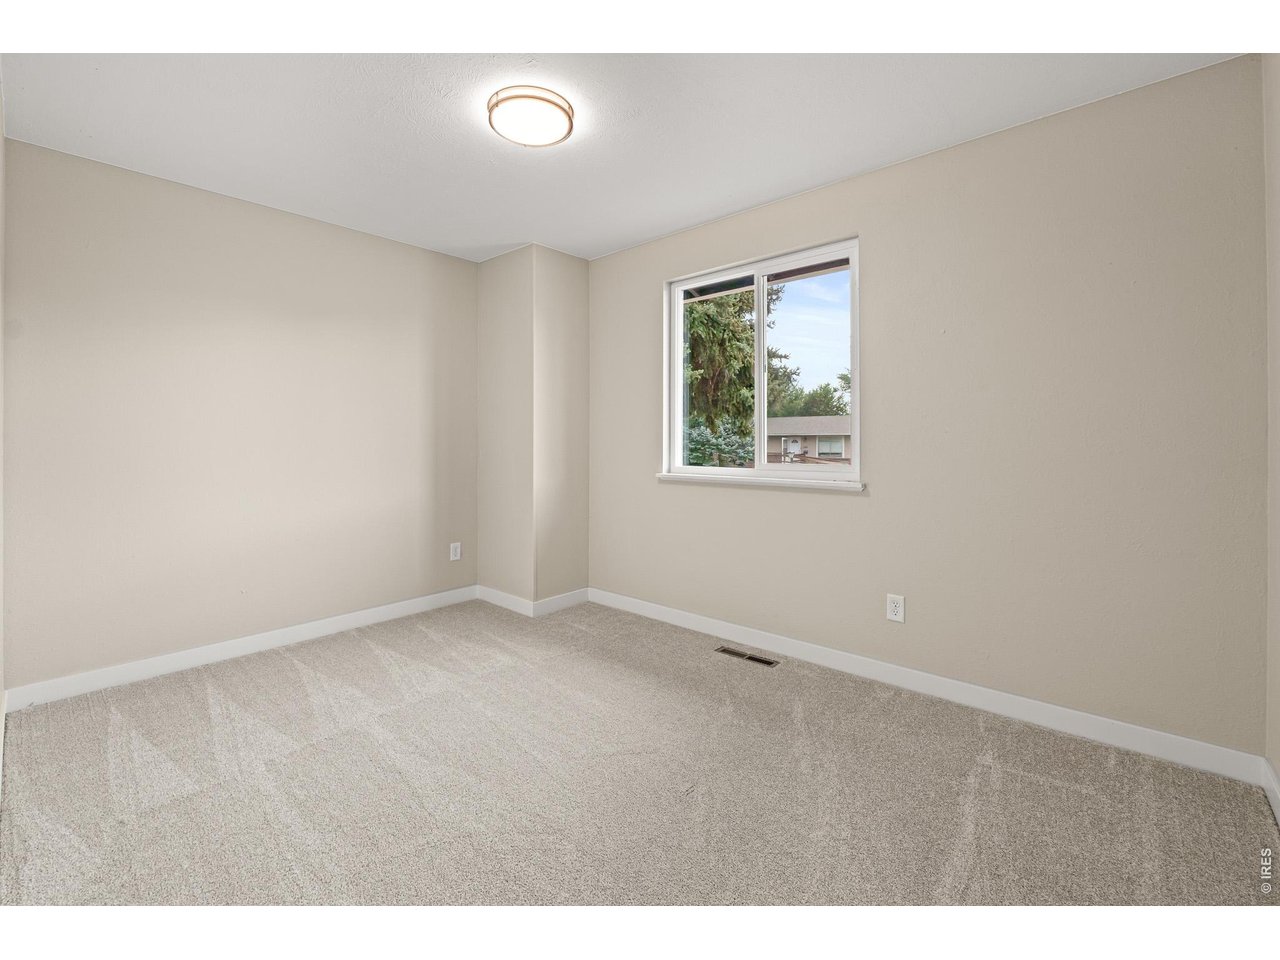
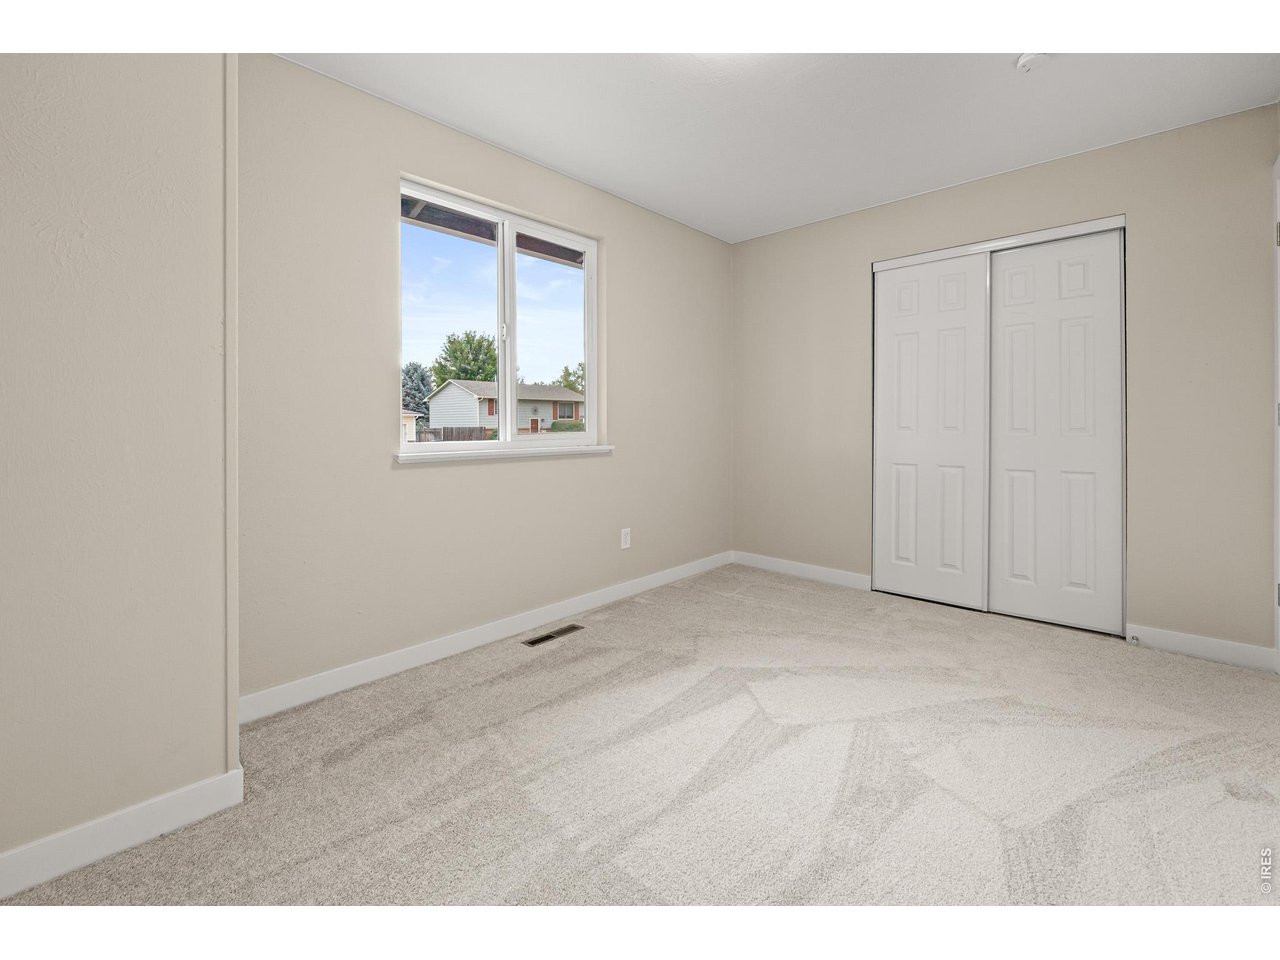
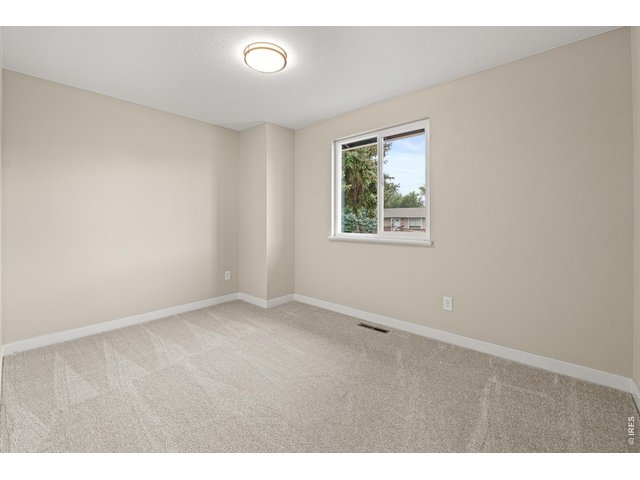
Front bedroom
15 of 40
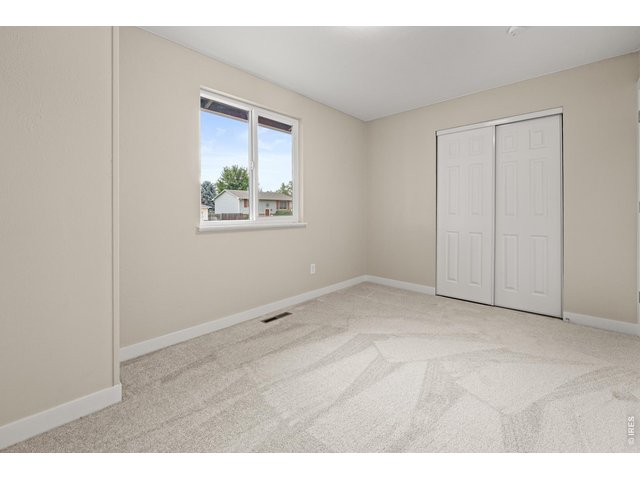
Front bedroom
16 of 40
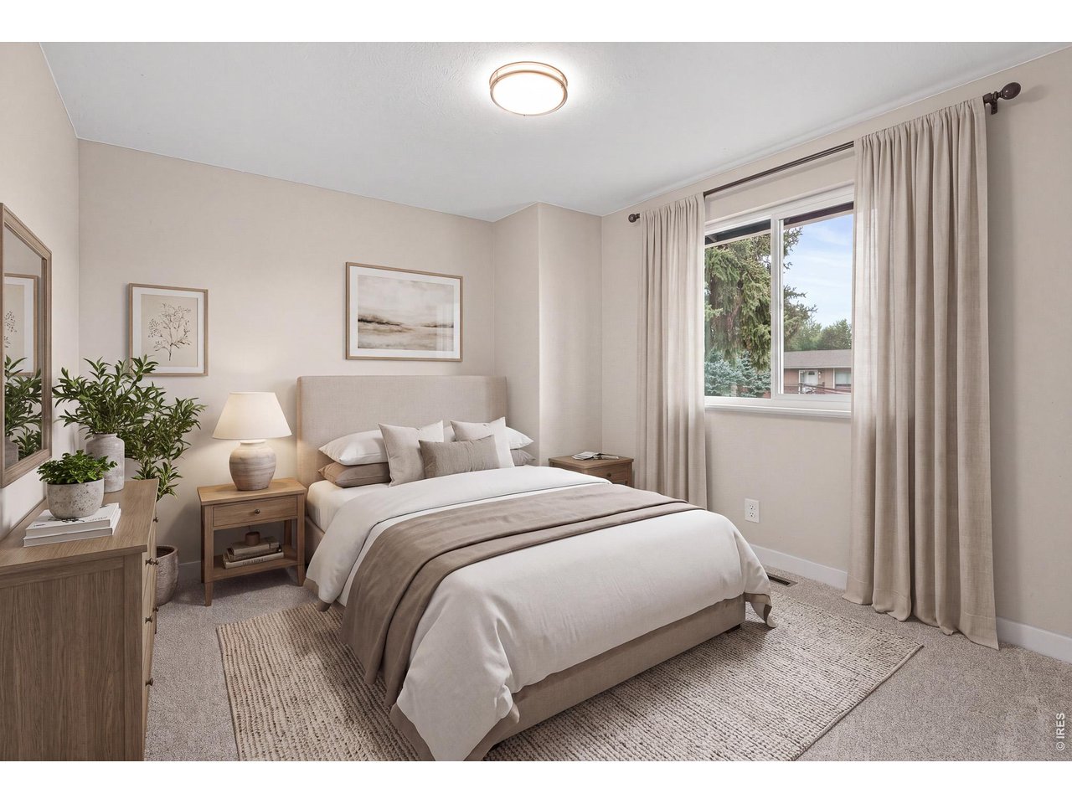
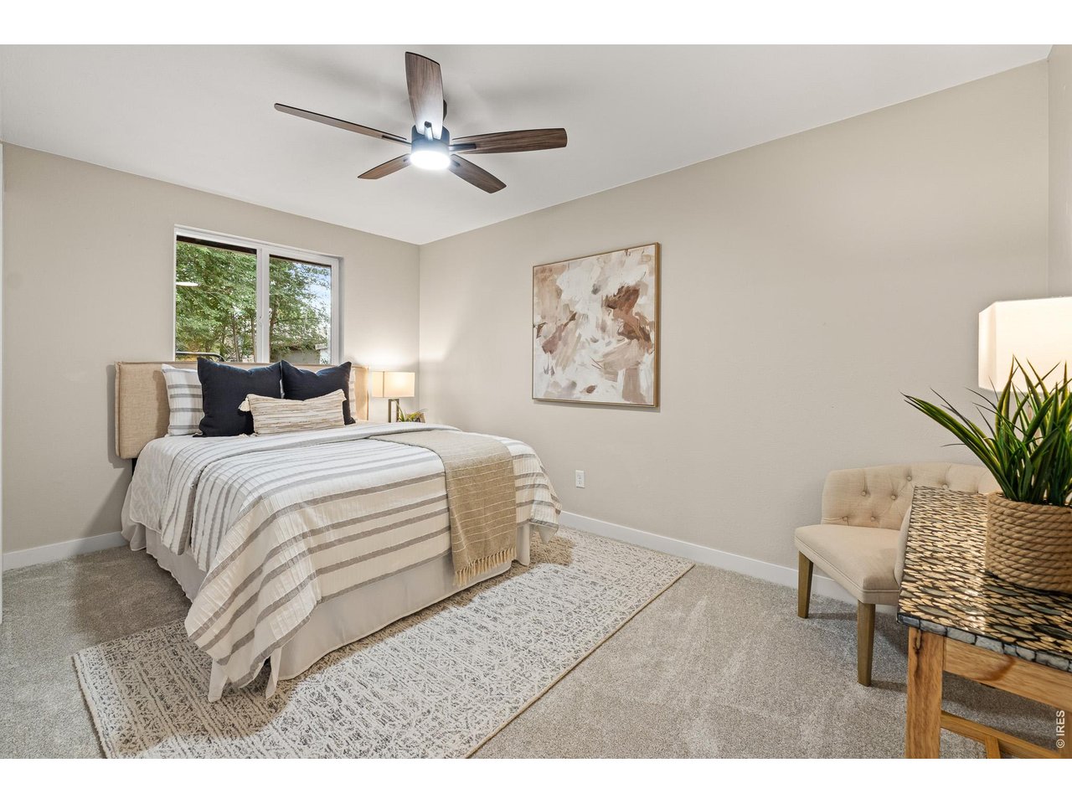
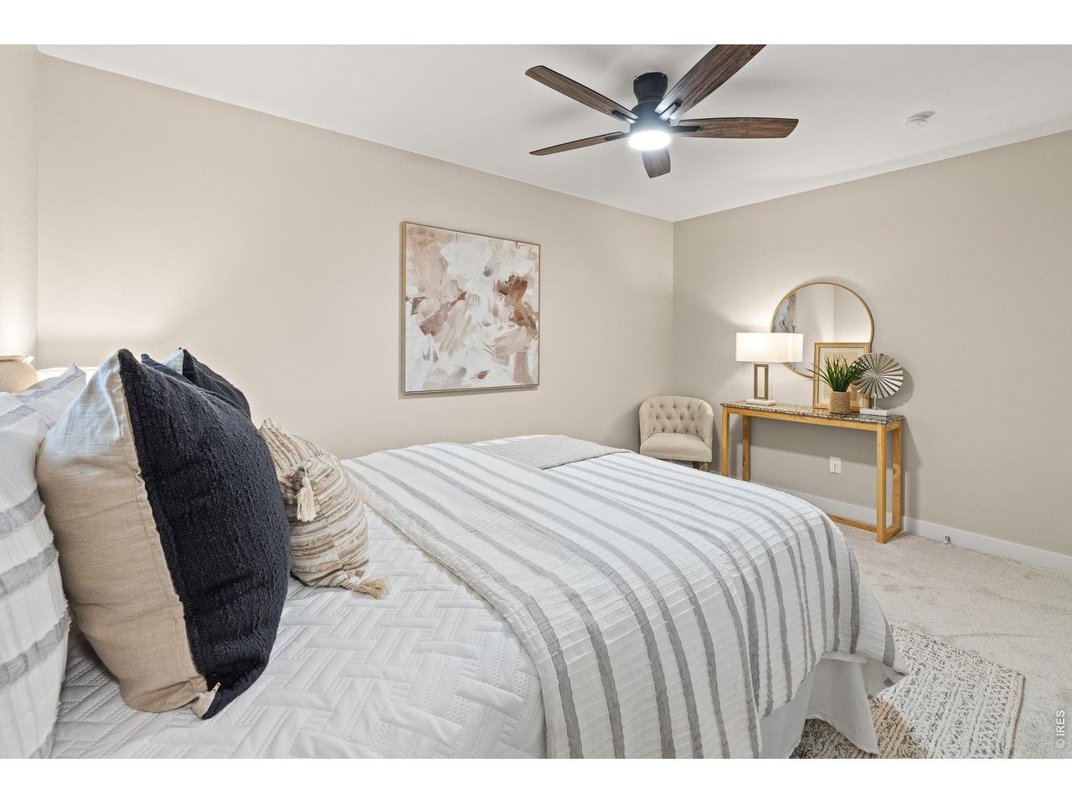
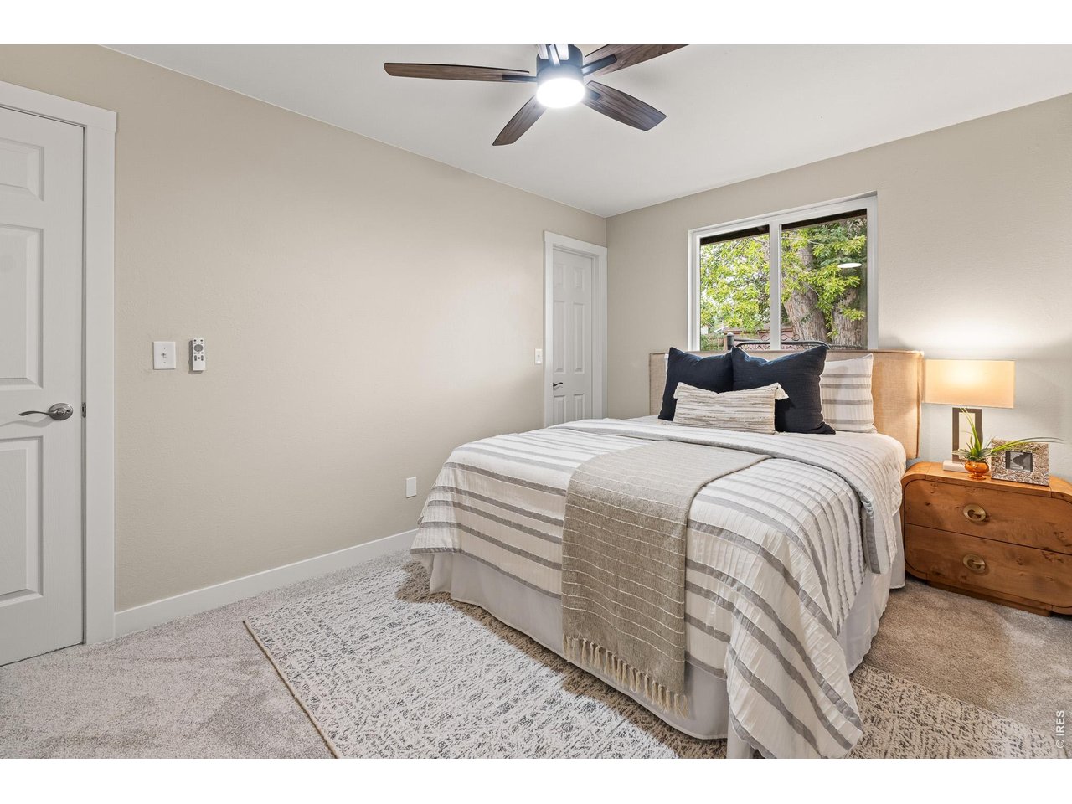
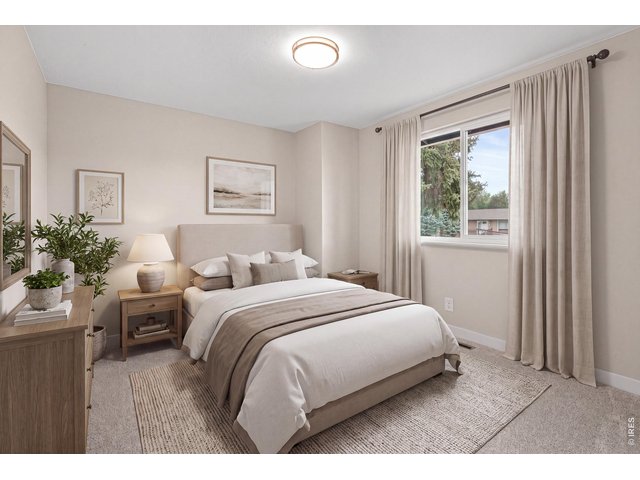
Virtually staged front bedroom
17 of 40
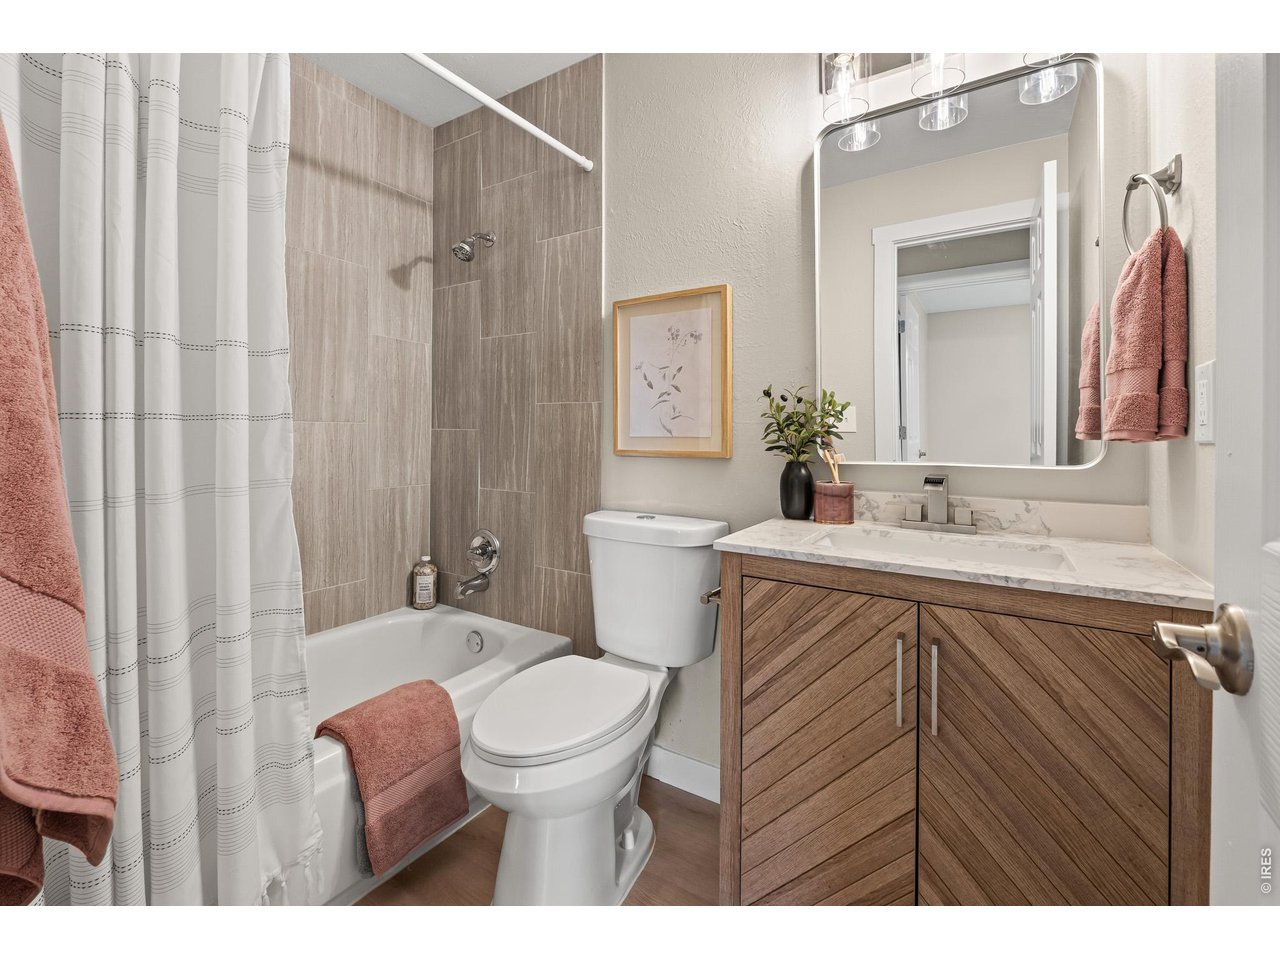
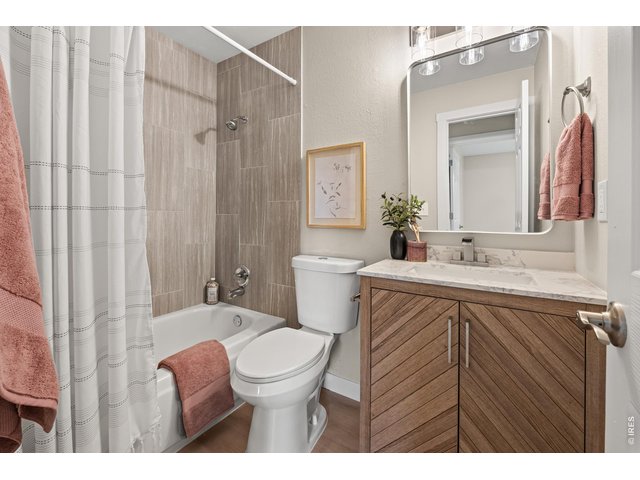
Main bath
18 of 40
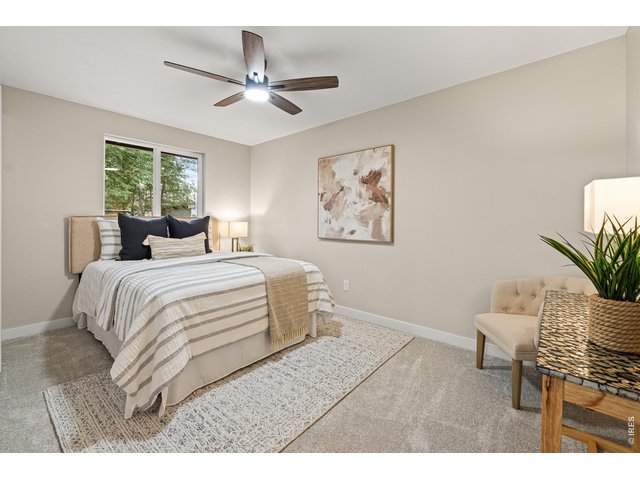
Primary bedroom
19 of 40
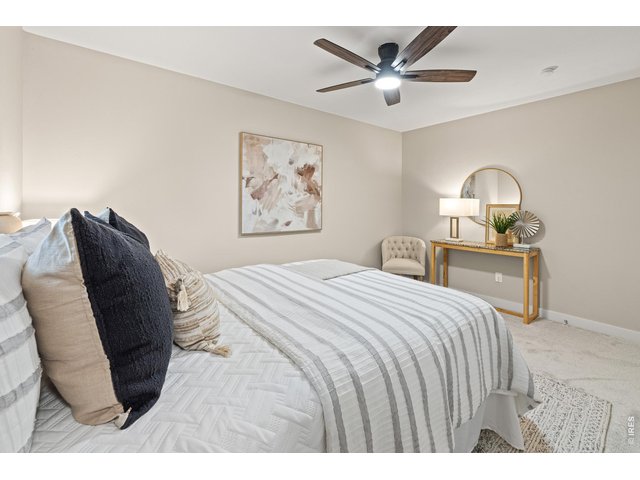
Primary bedroom
20 of 40
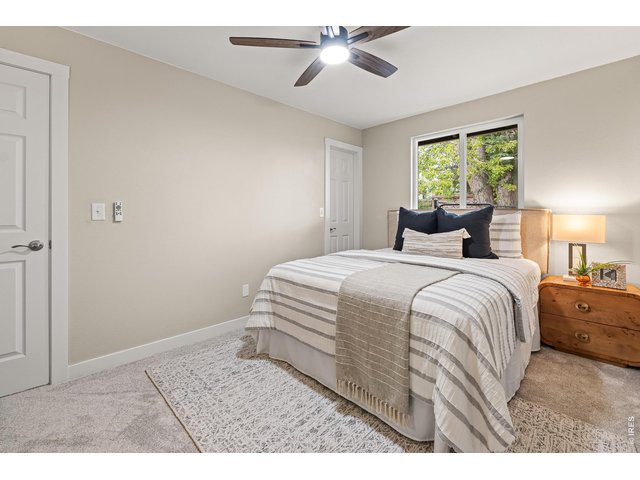
Primary bedroom
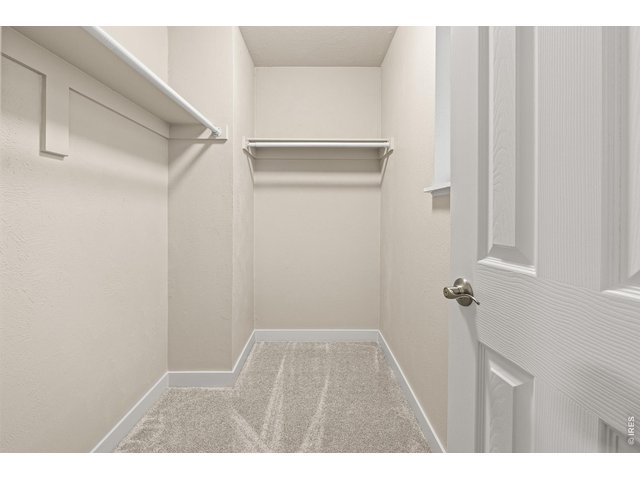
21 of 40
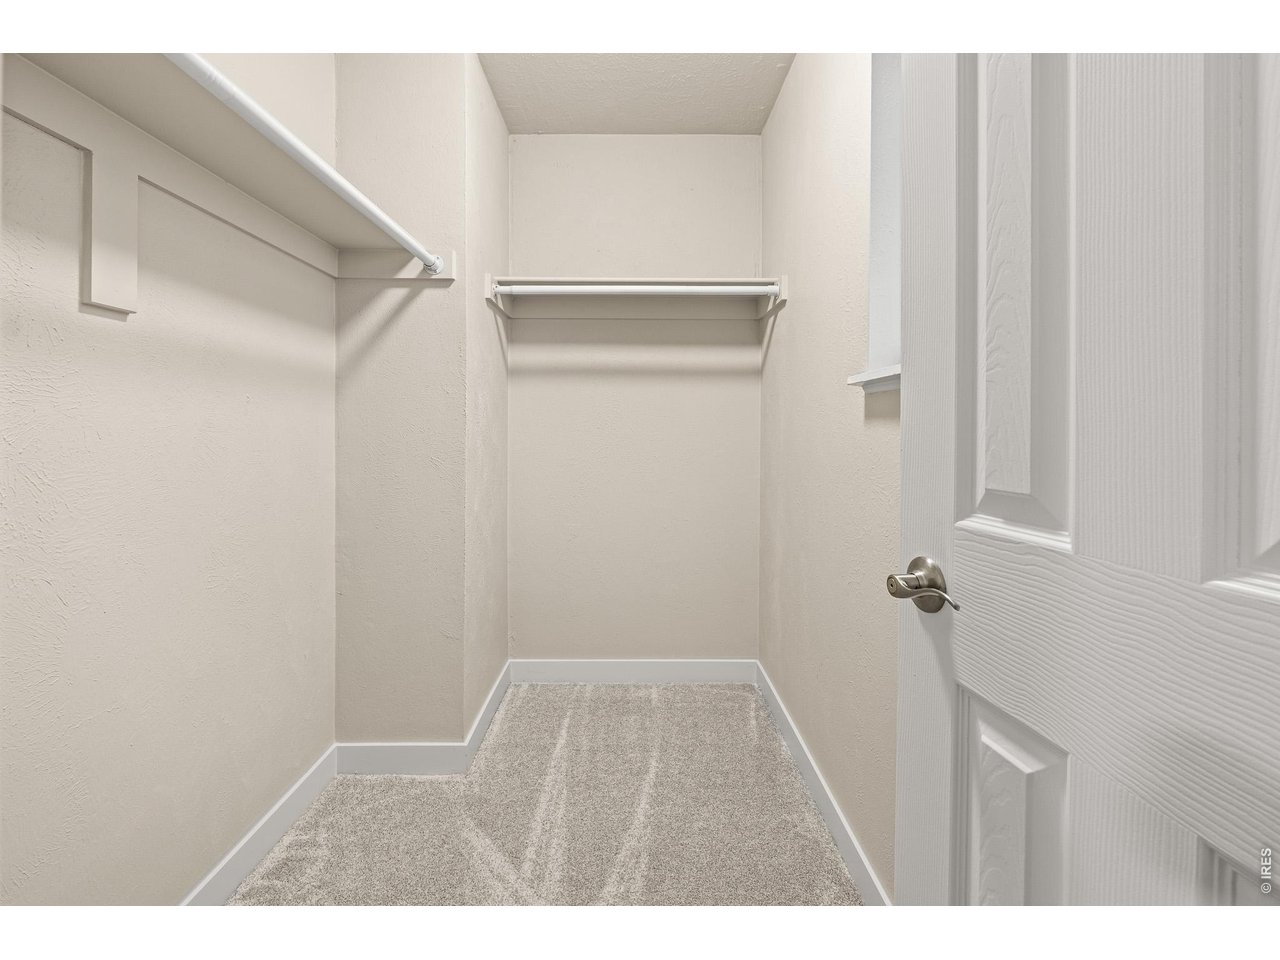
Primary bedroom walk in closet
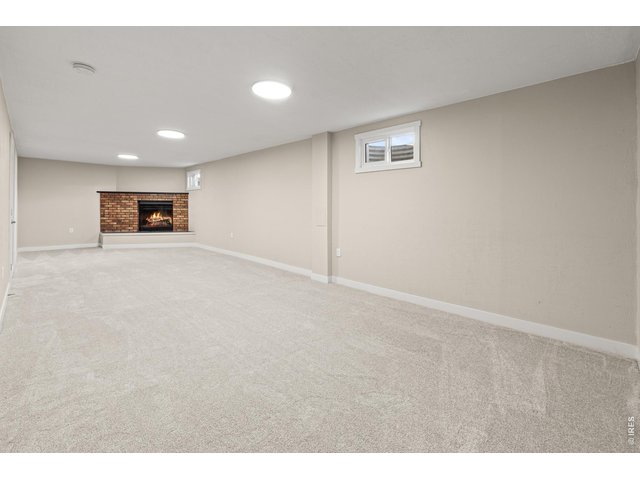
22 of 40
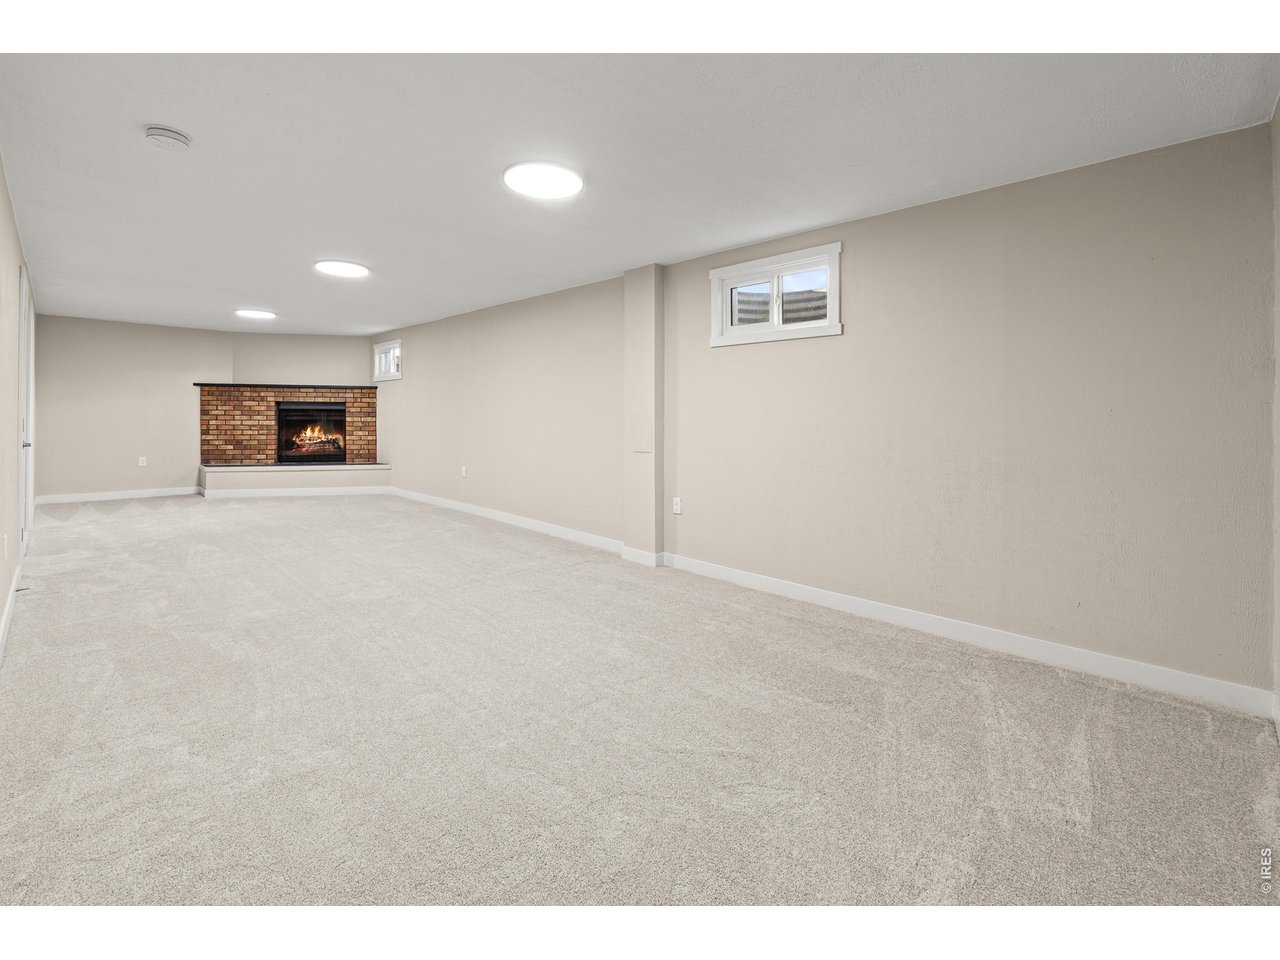
Basement rec room w/ wood burning fireplace
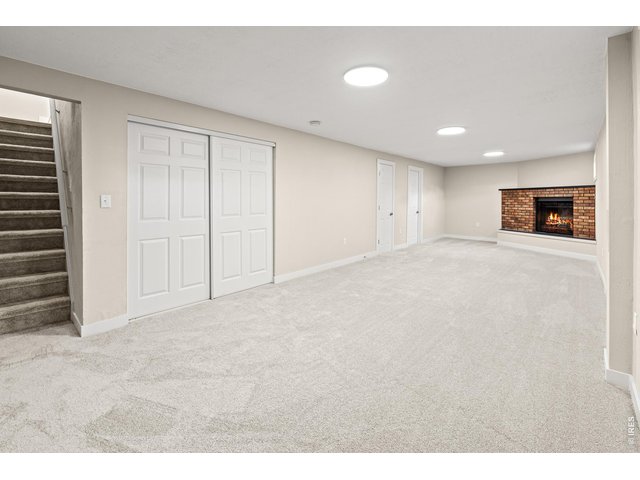
23 of 40
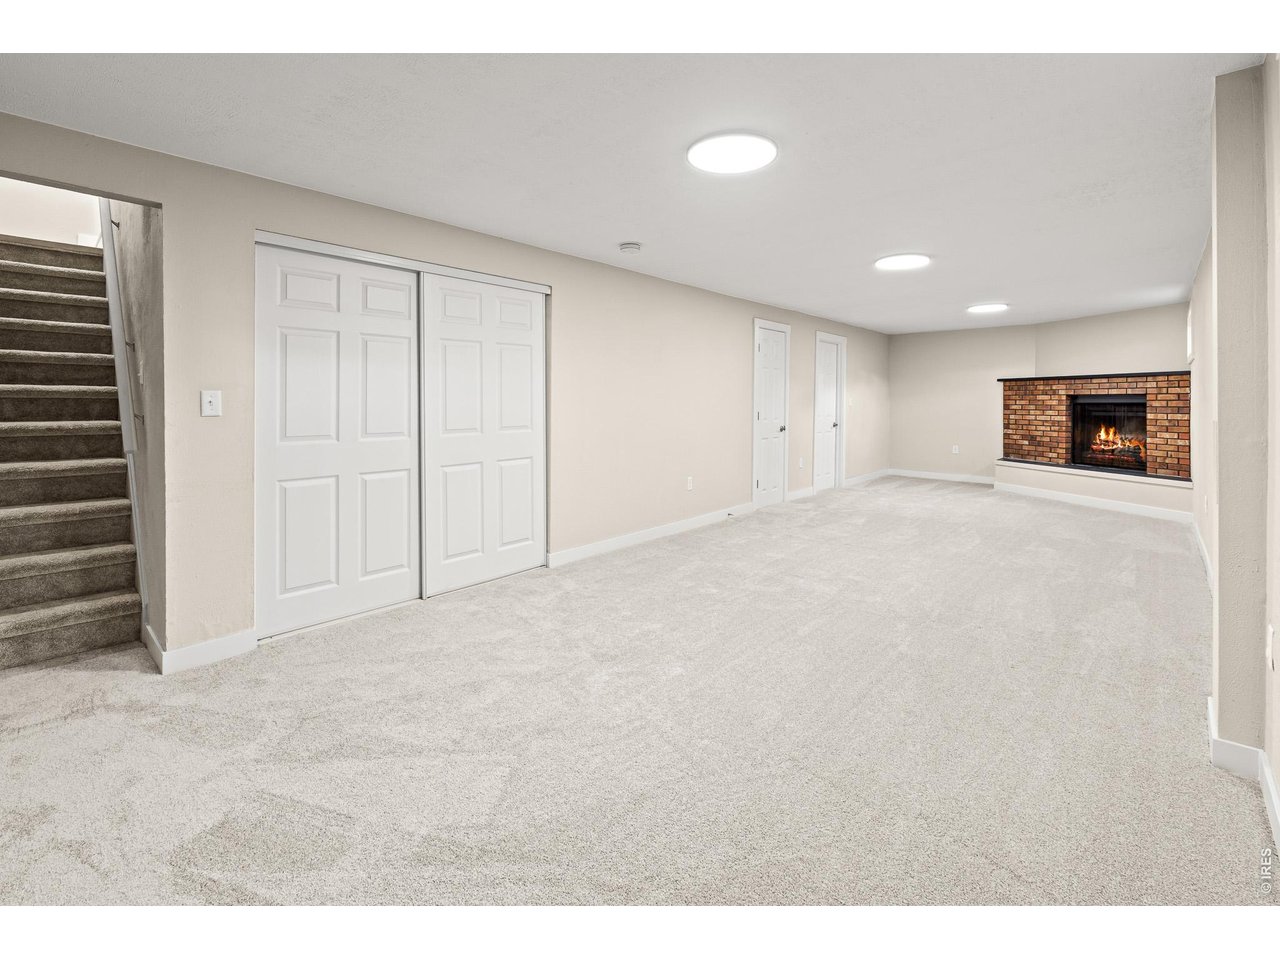
Basement rec room
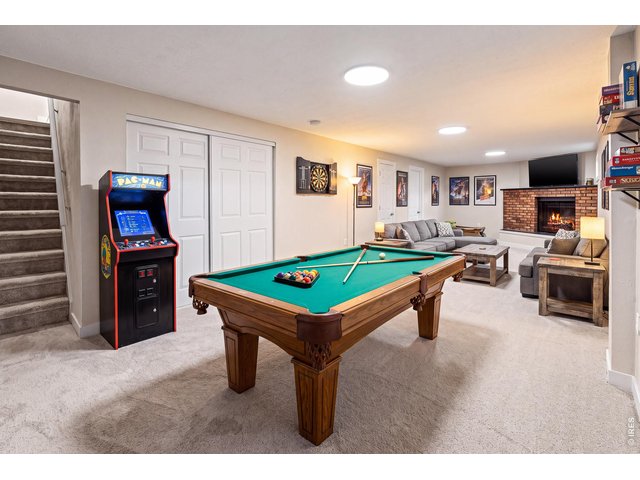
24 of 40
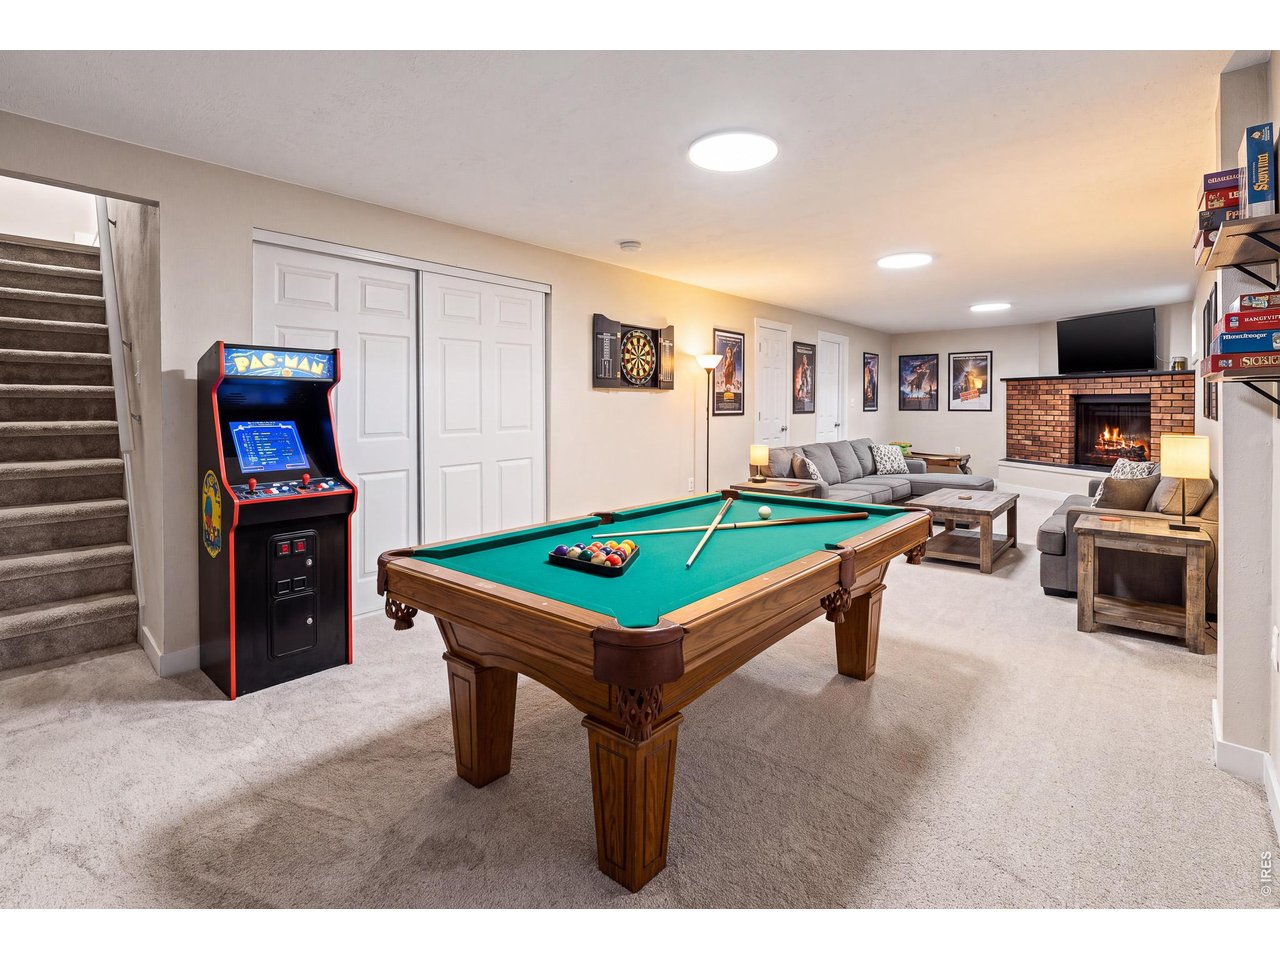
Basement rec room - virtually staged.
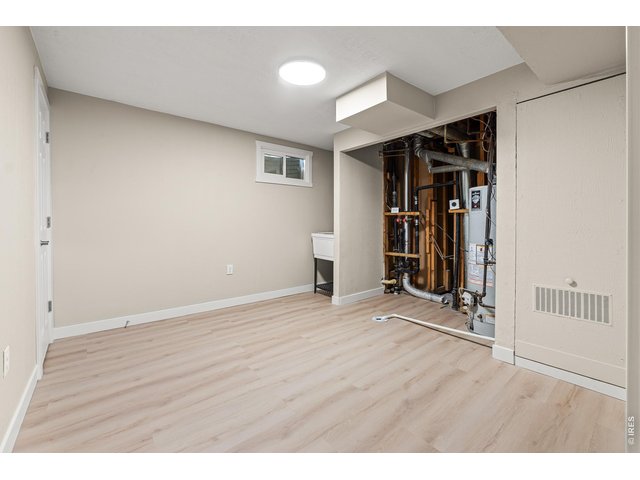
25 of 40
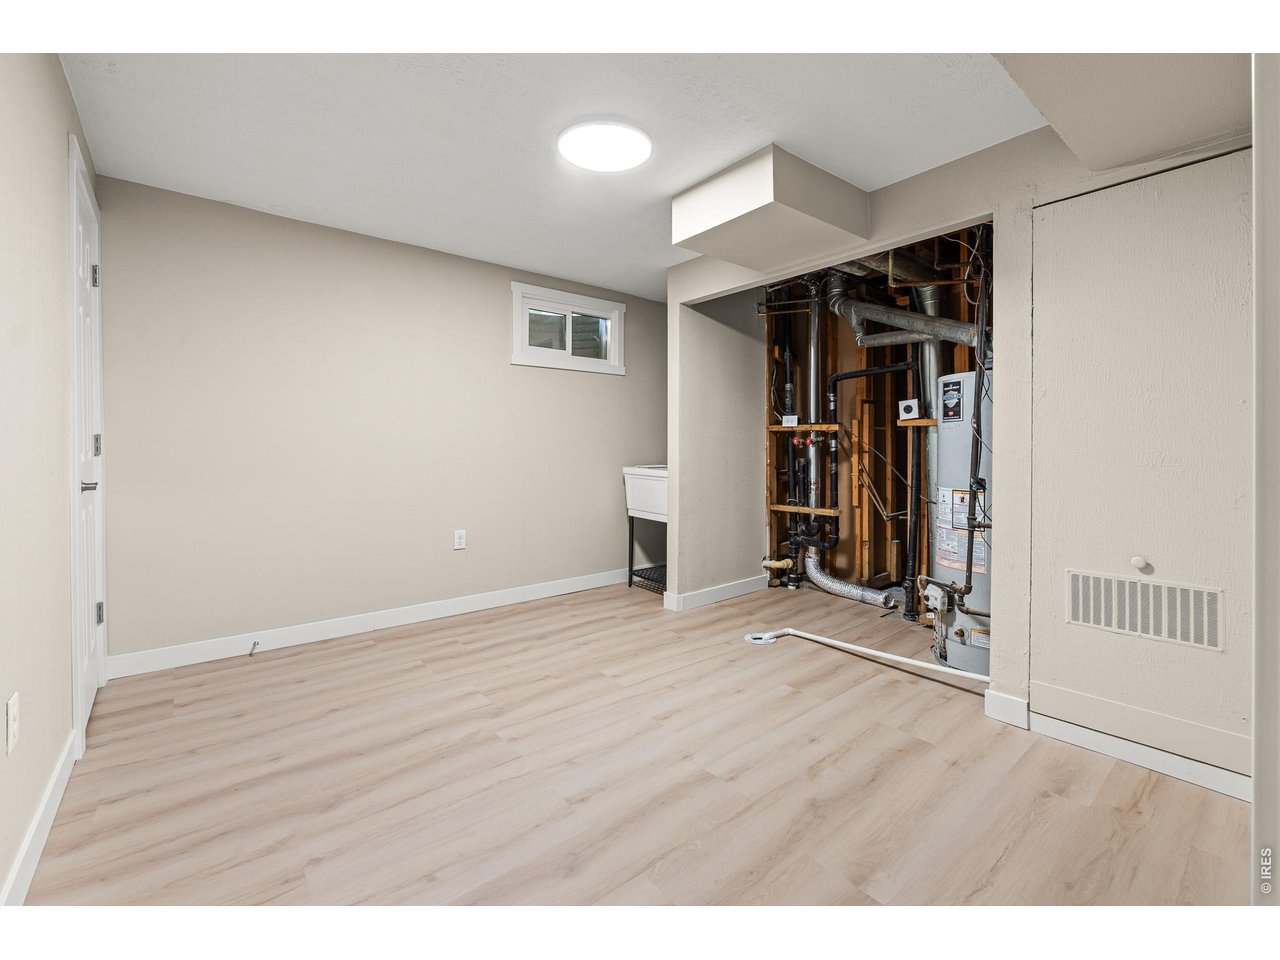
Laundry room with tub plus utility room
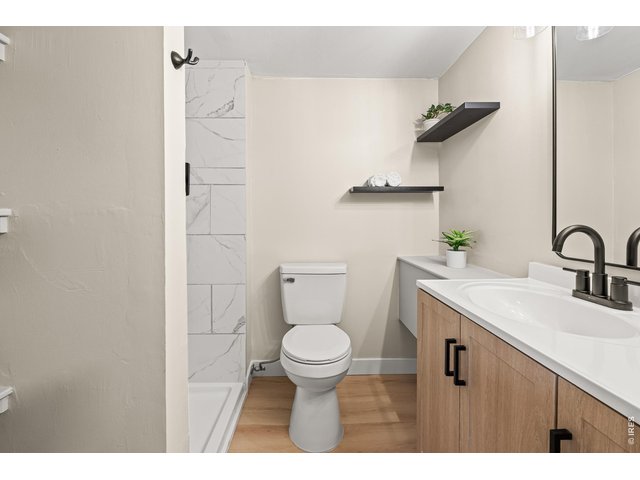
26 of 40
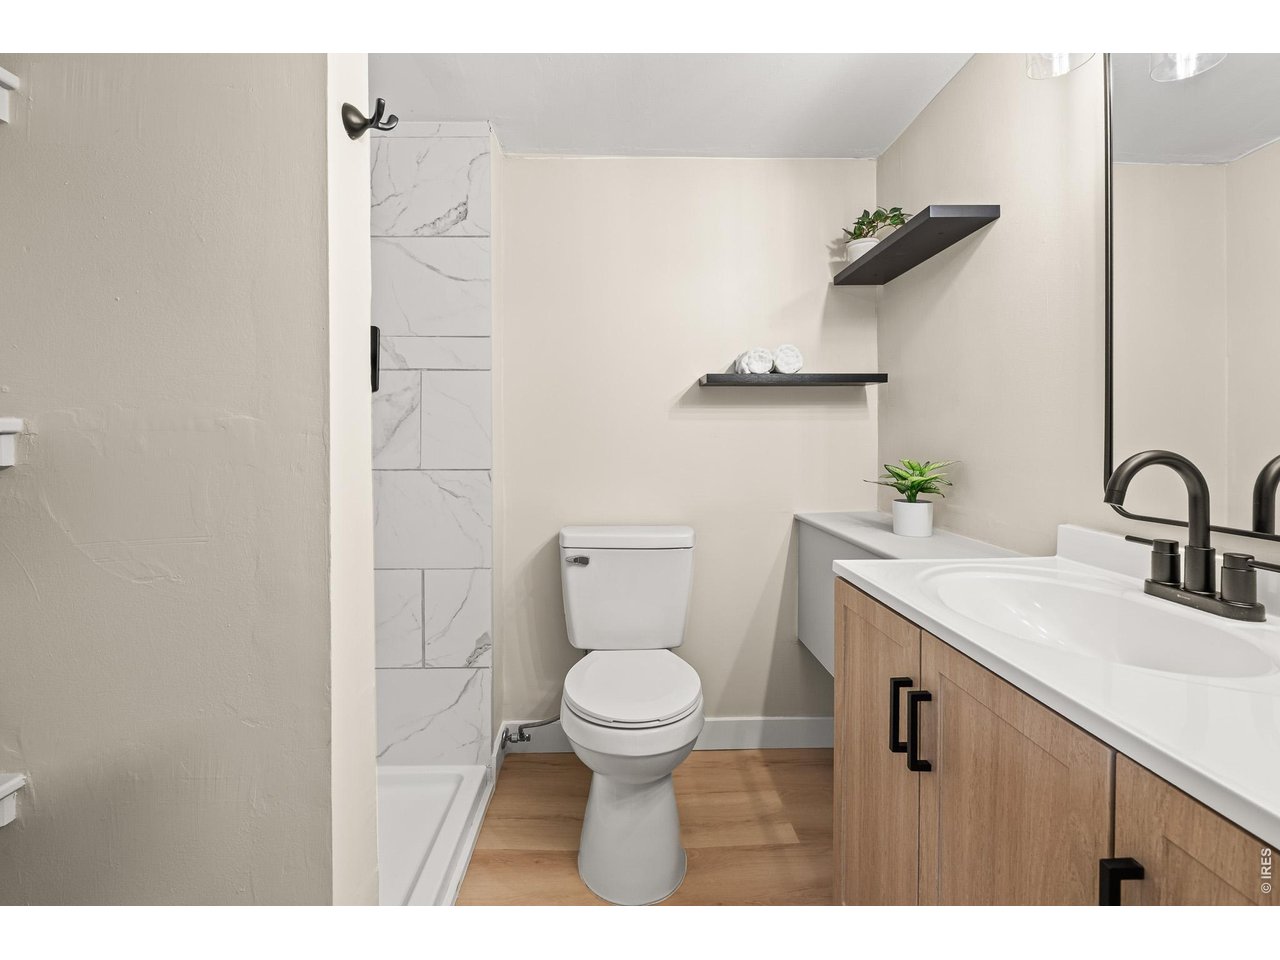
Basement bath
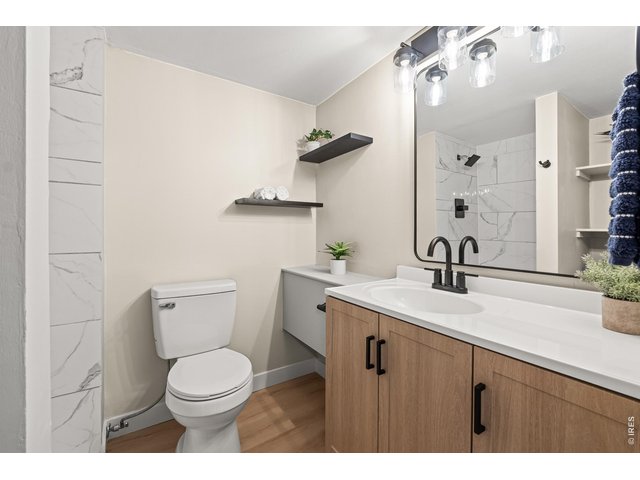
27 of 40
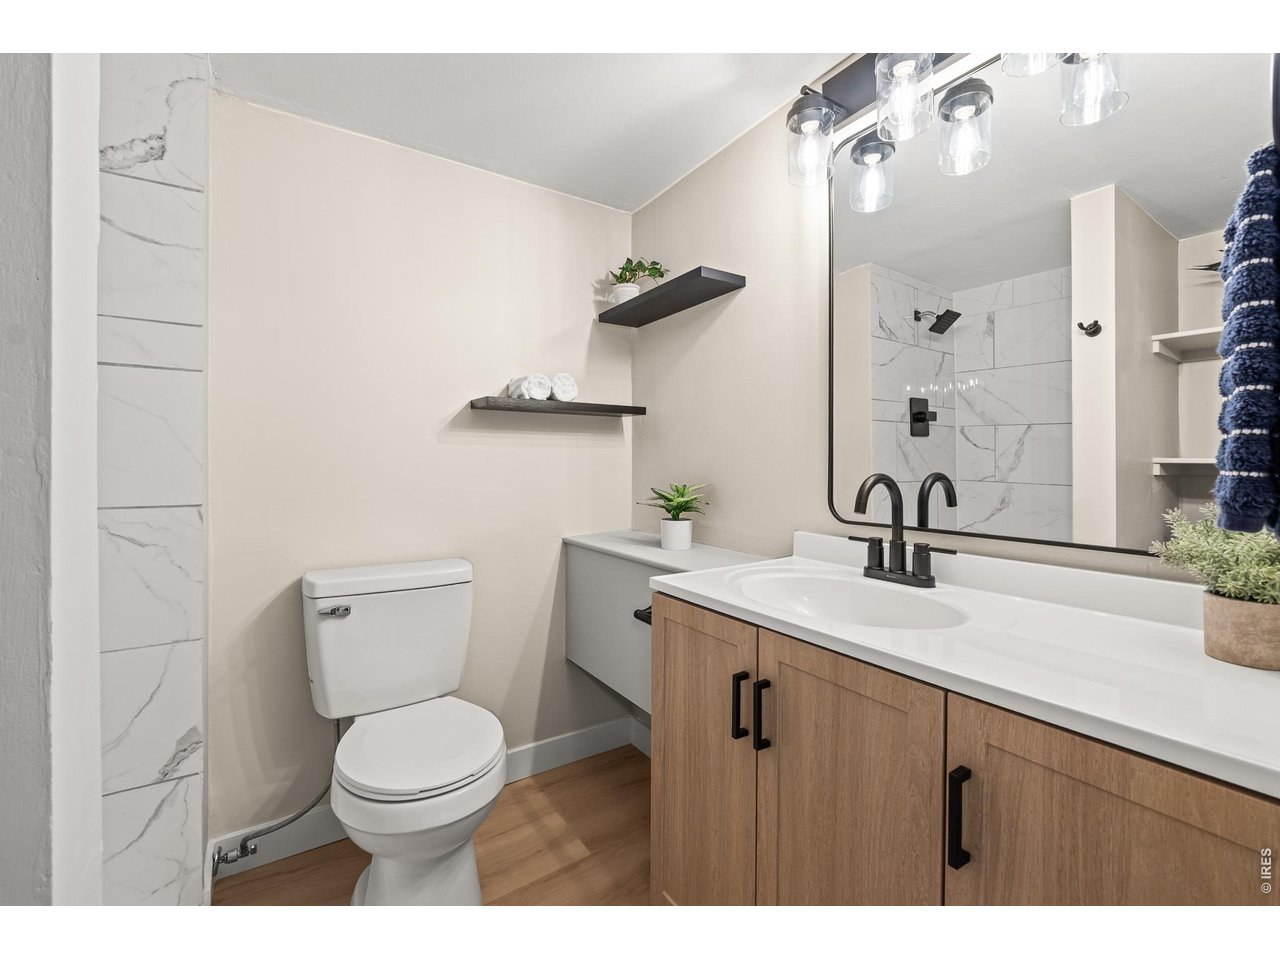
Basement bath
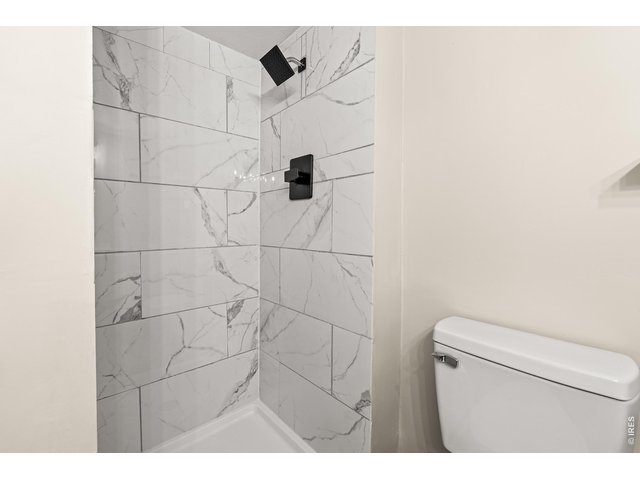
28 of 40
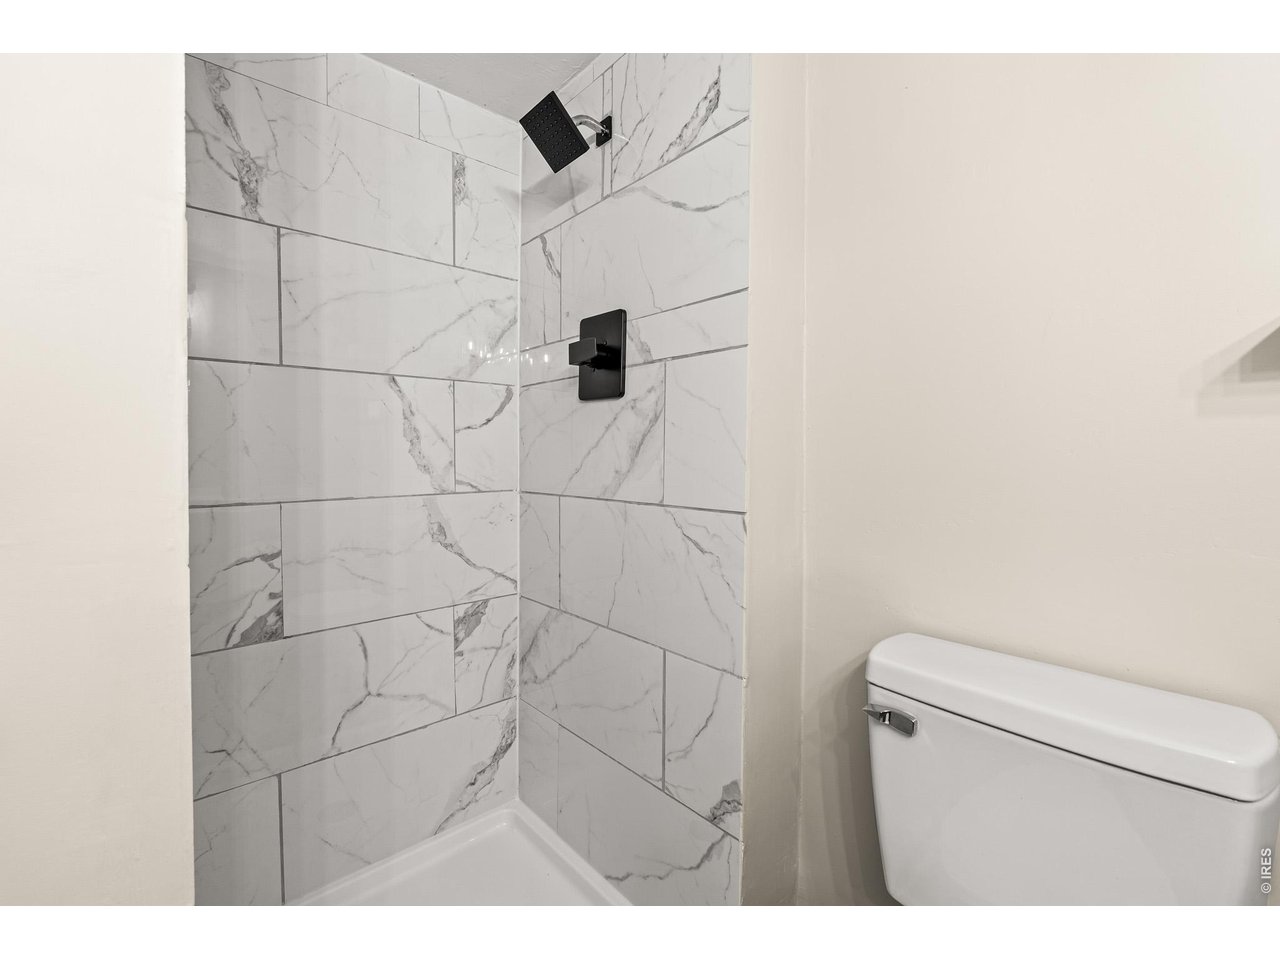
Basement shower
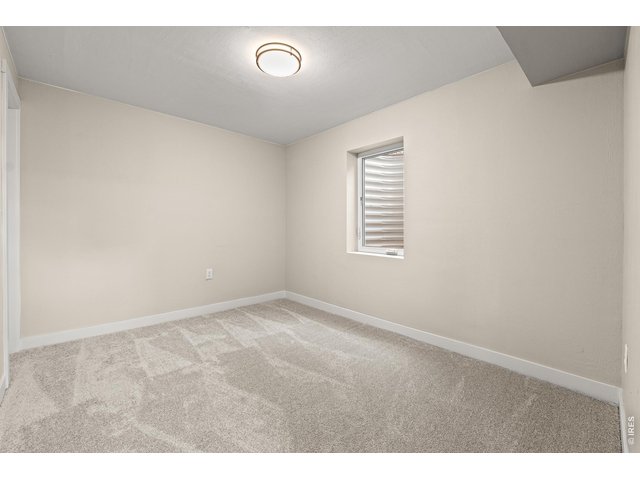
29 of 40
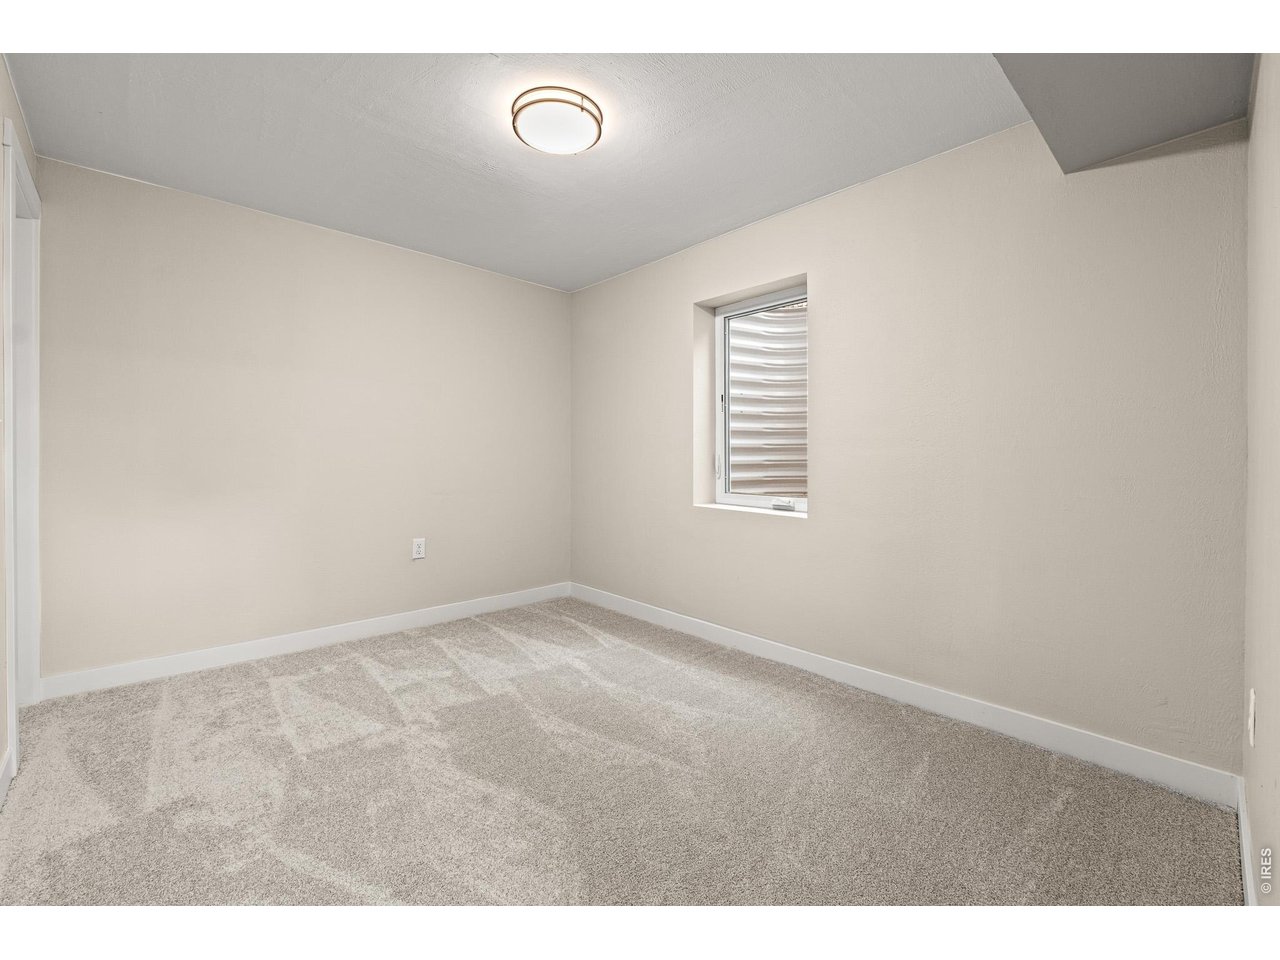
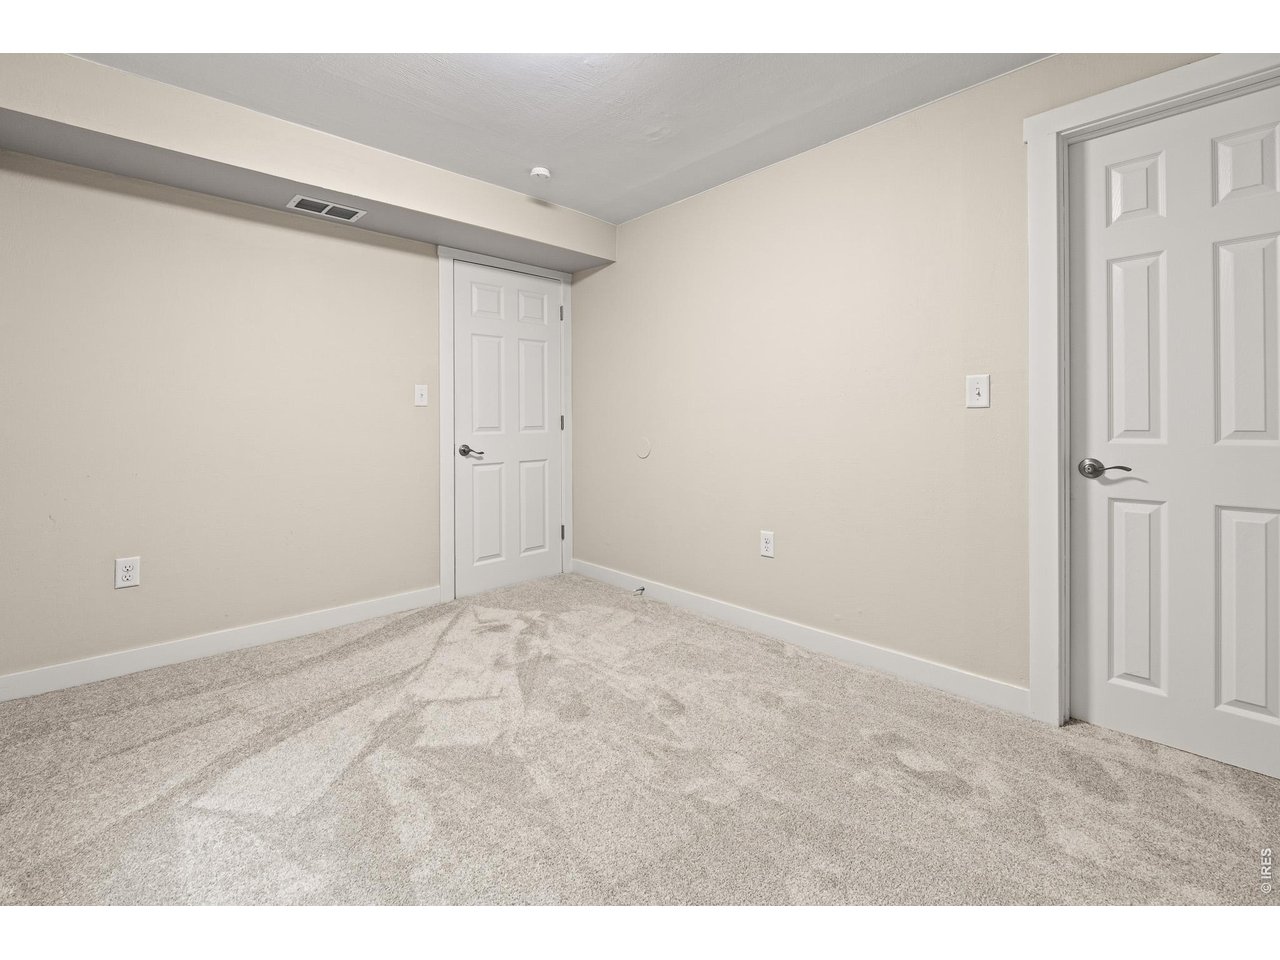
Basement bedroom
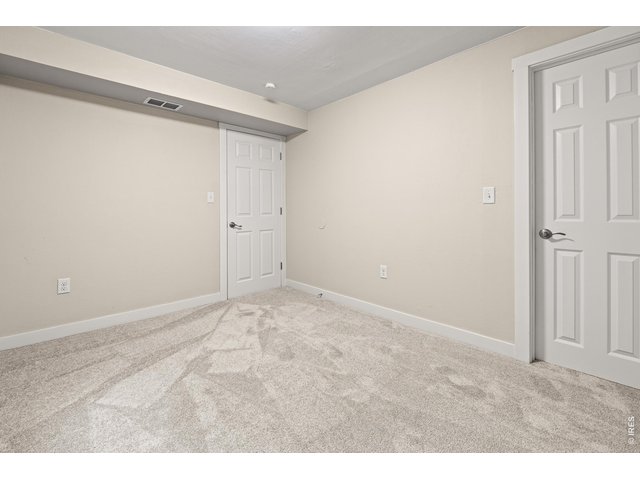
30 of 40
Basement bedroom
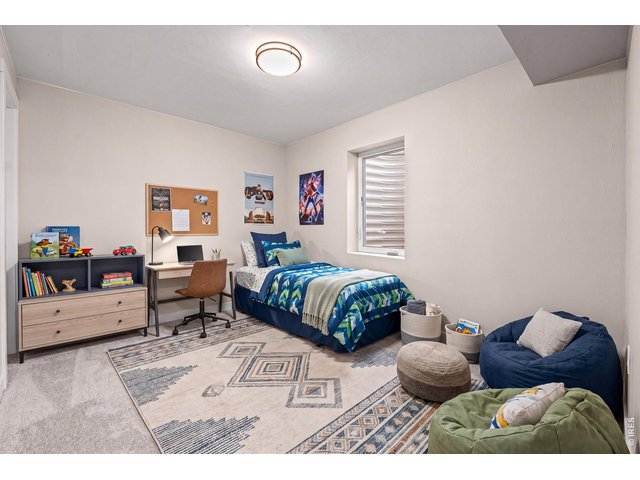
31 of 40
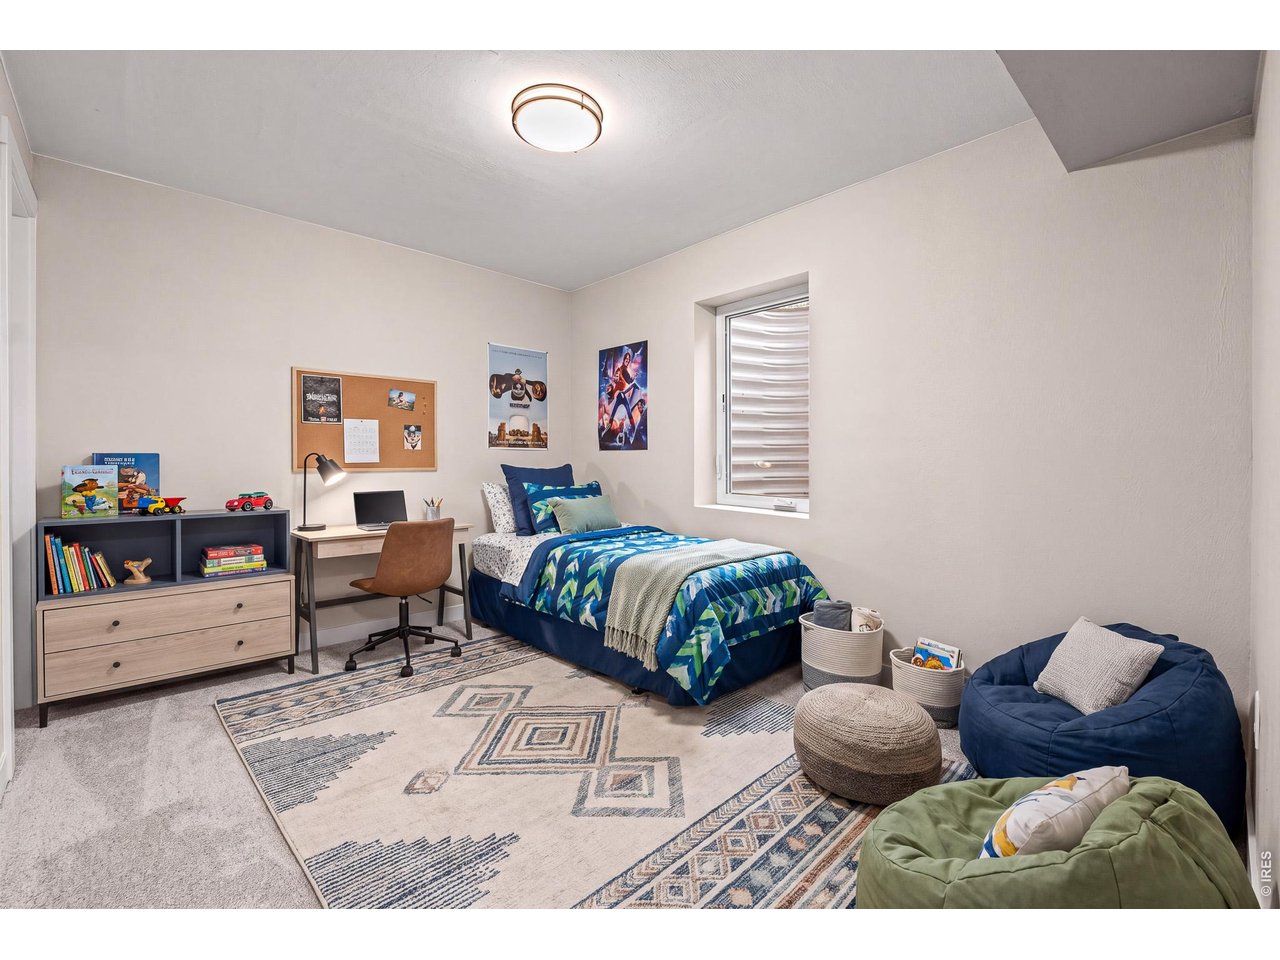
Basement bedroom - virtually staged
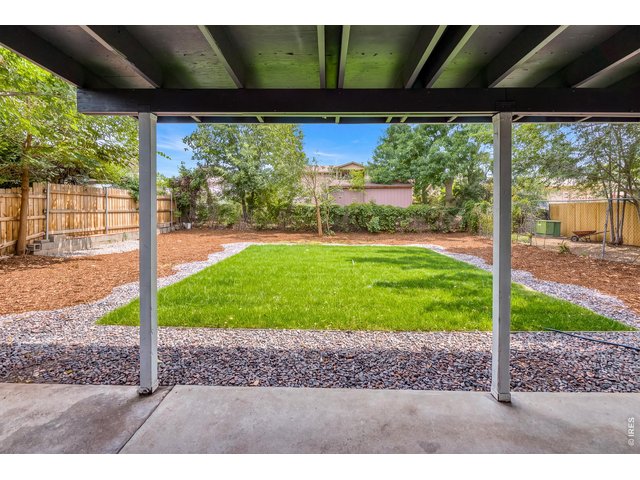
32 of 40
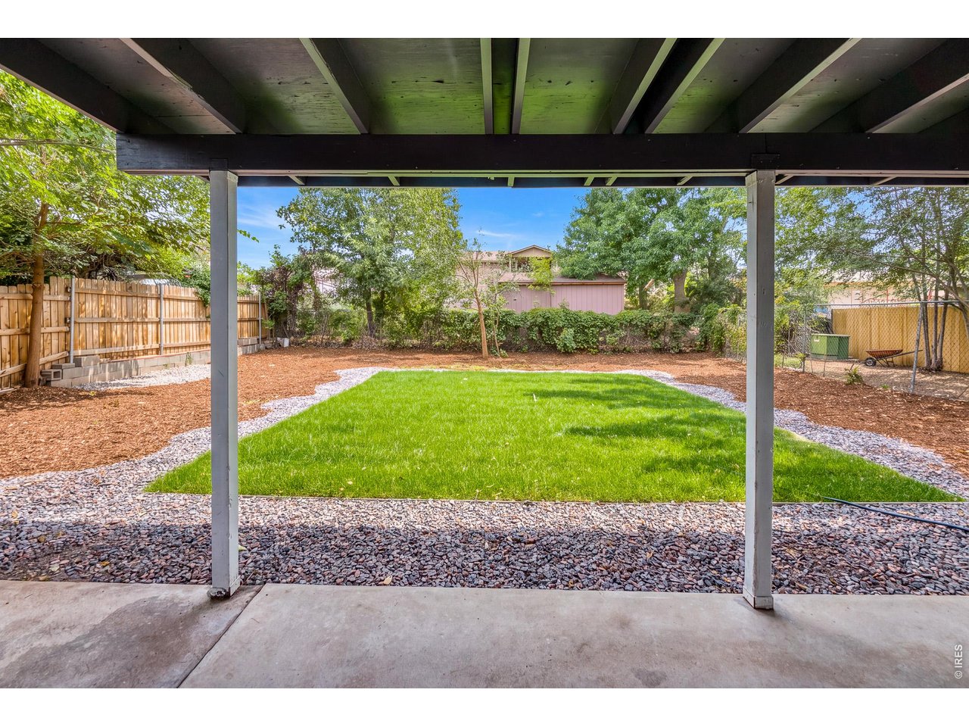
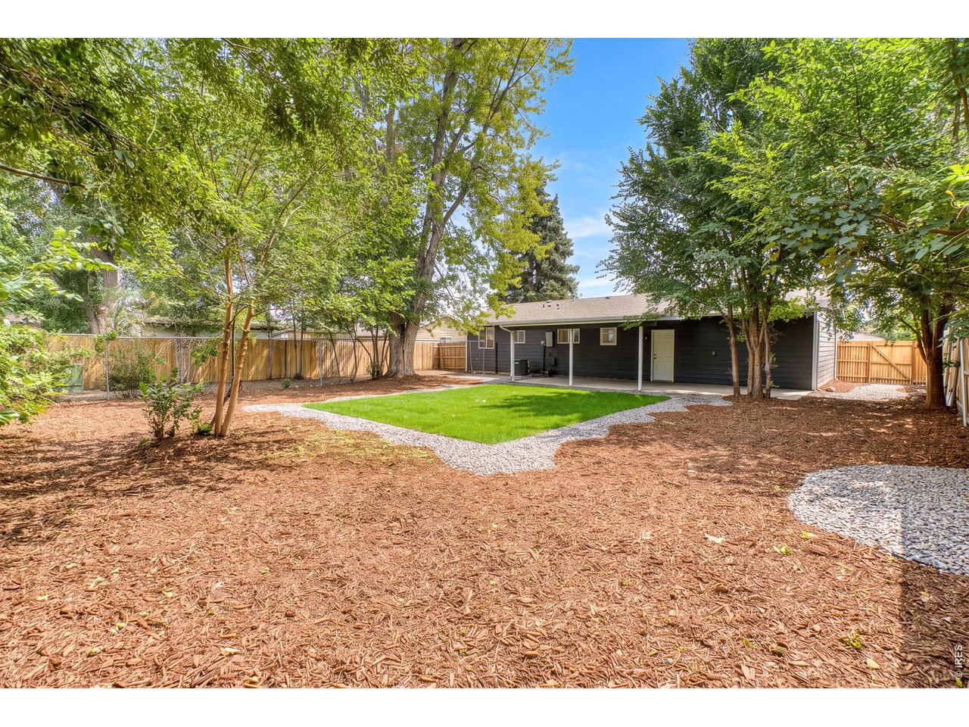
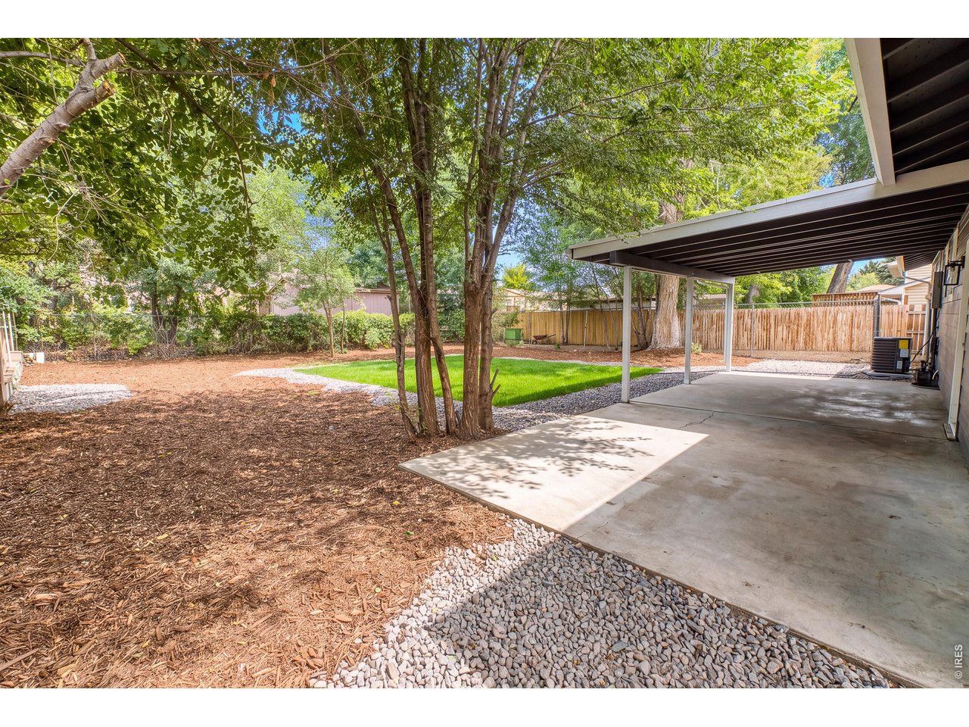
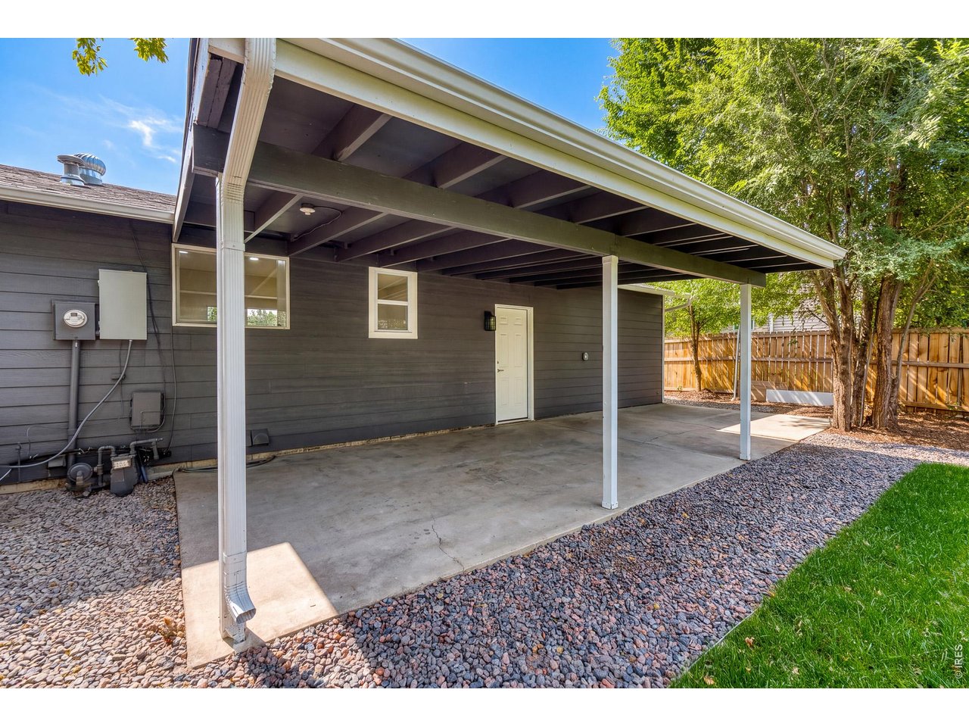
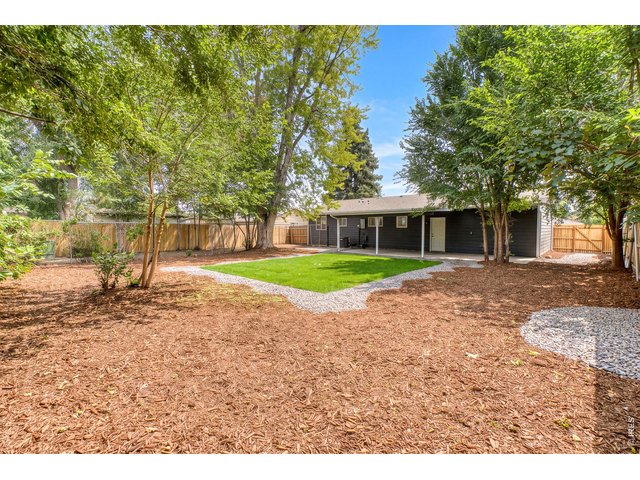
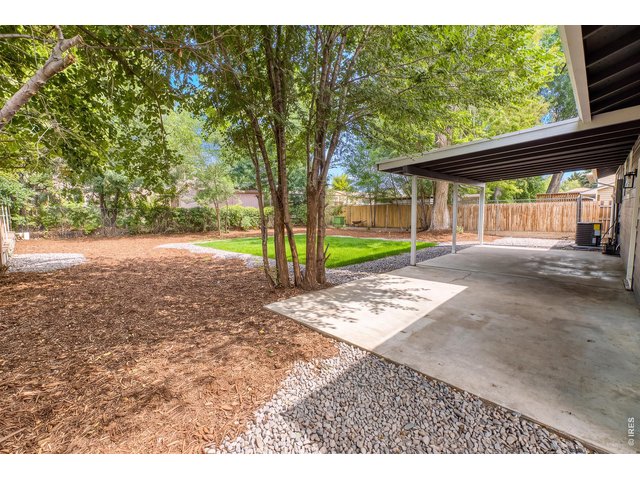
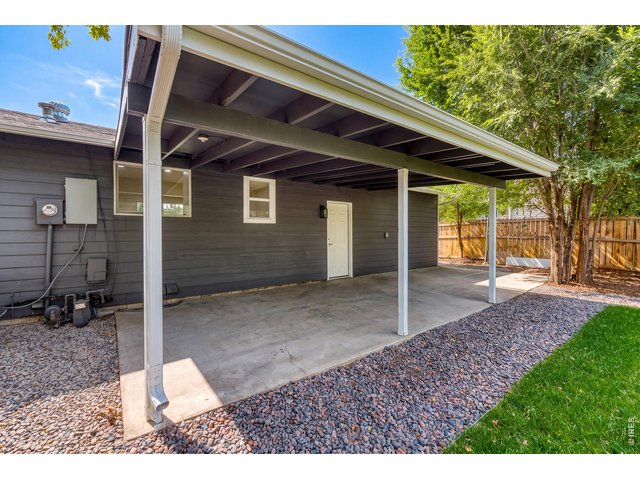
Backyard with covered back patio and new landscaping
33 of 40
34 of 40
35 of 40
36 of 40
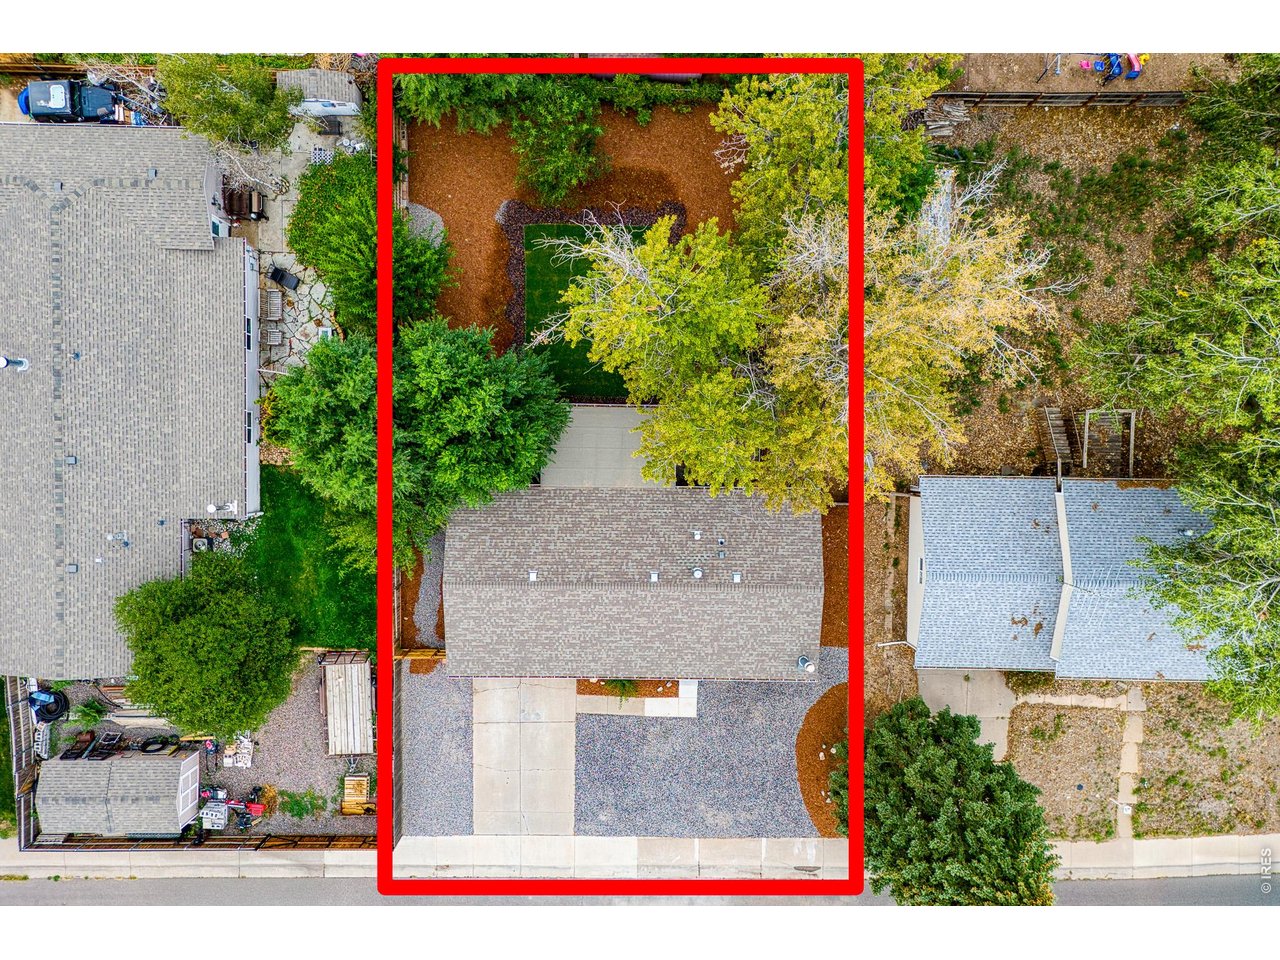
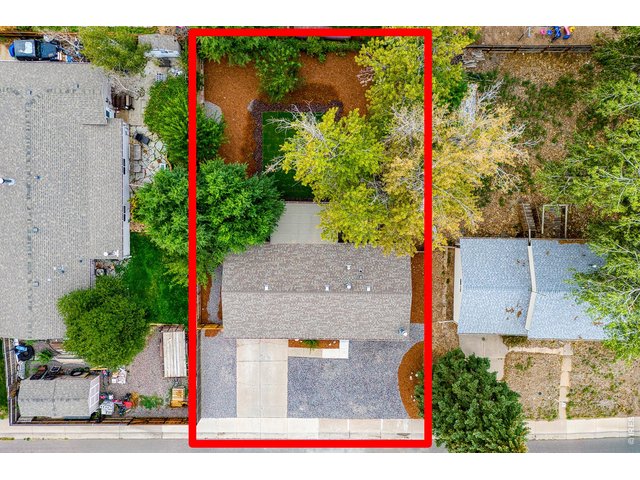
Lot lines
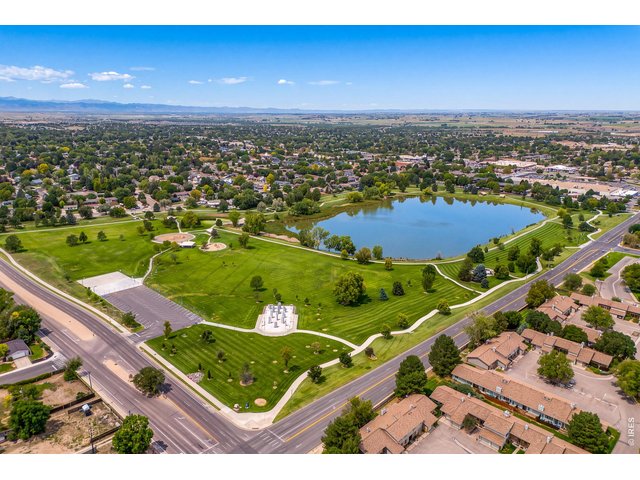
37 of 40
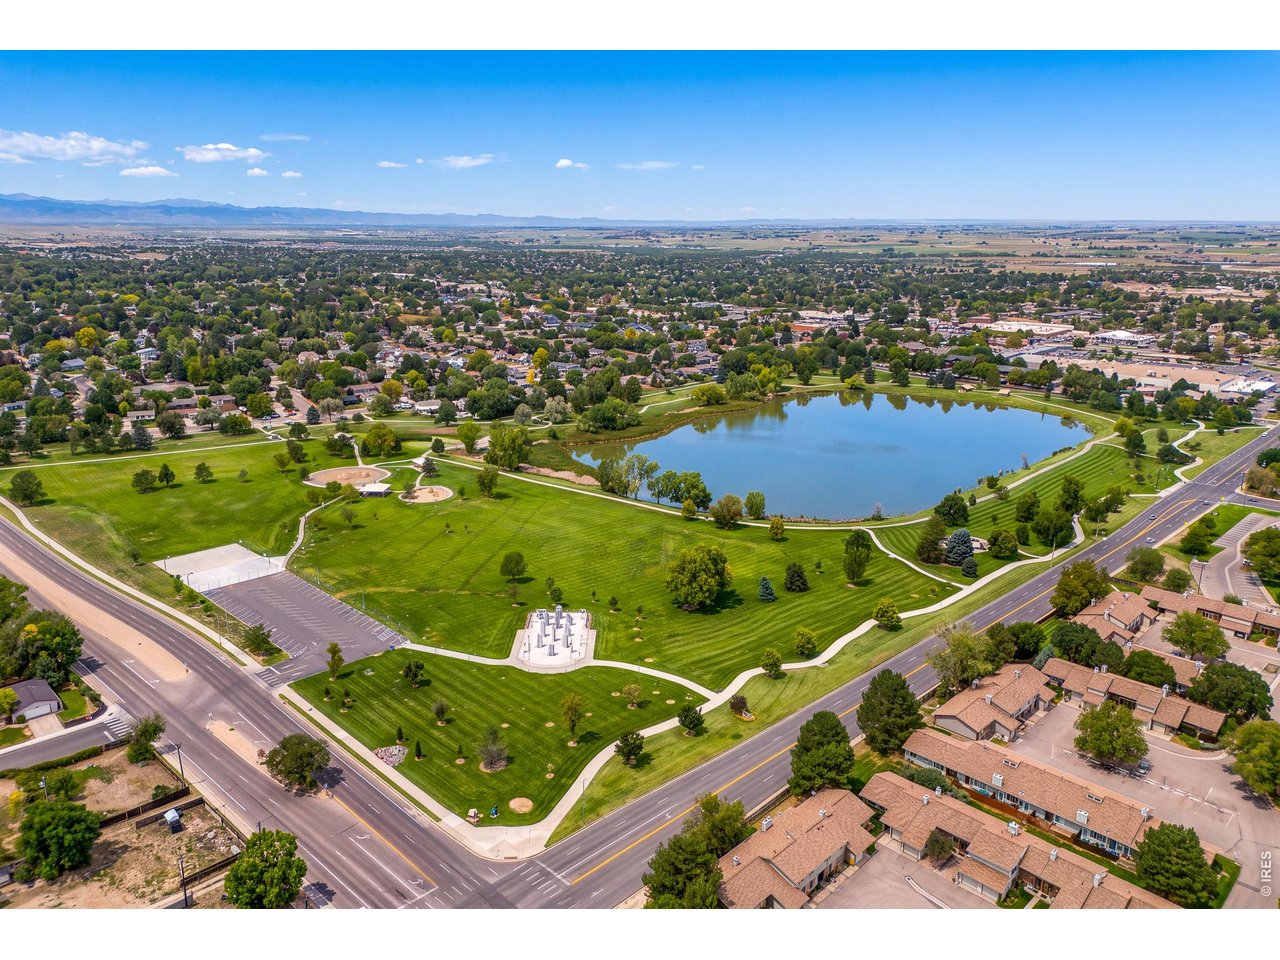
Close to Bittersweet Park!
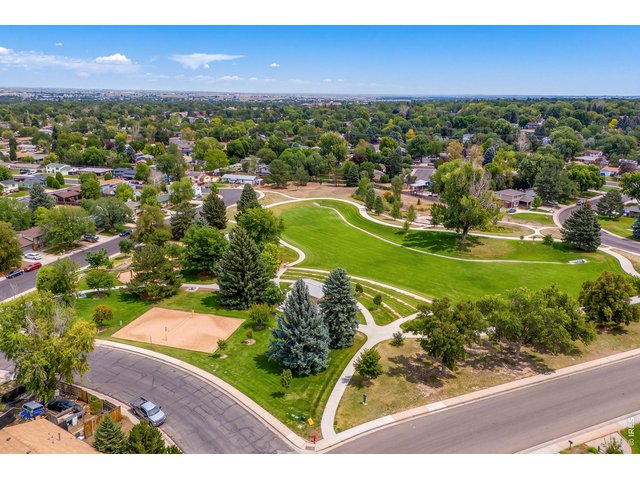
38 of 40
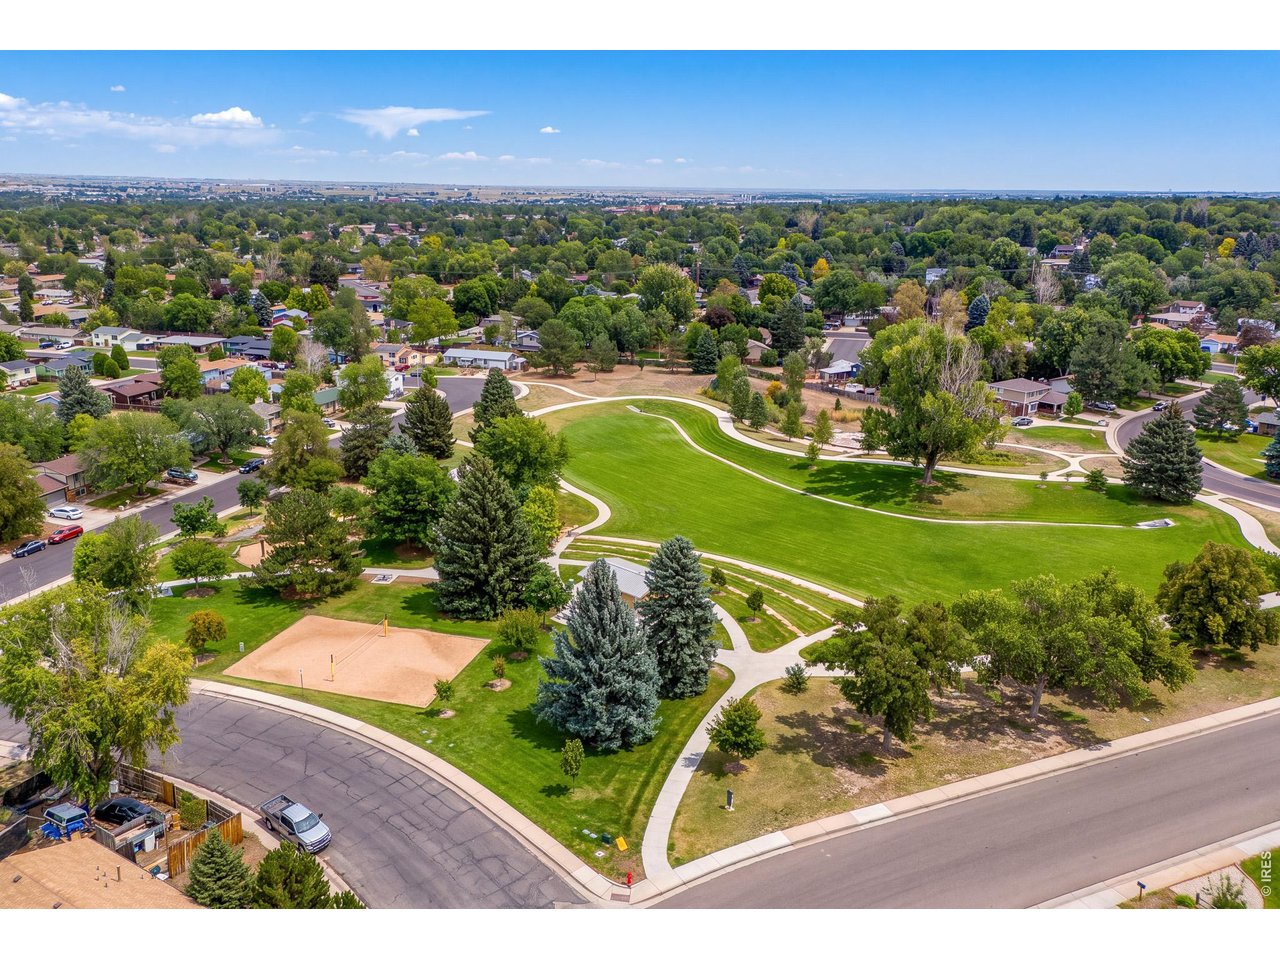
Close to Woodbriar Park!
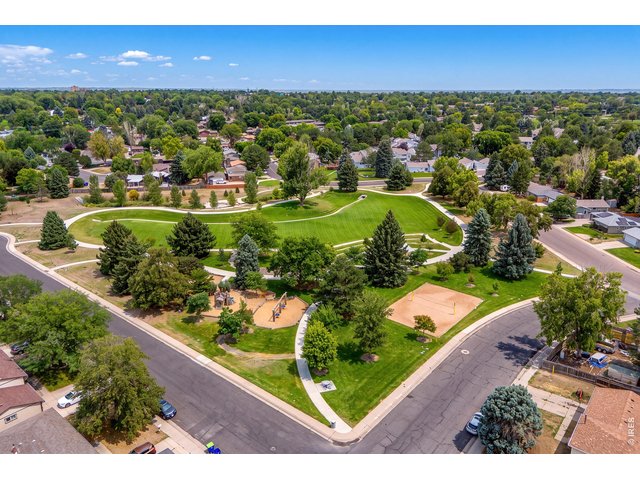
39 of 40
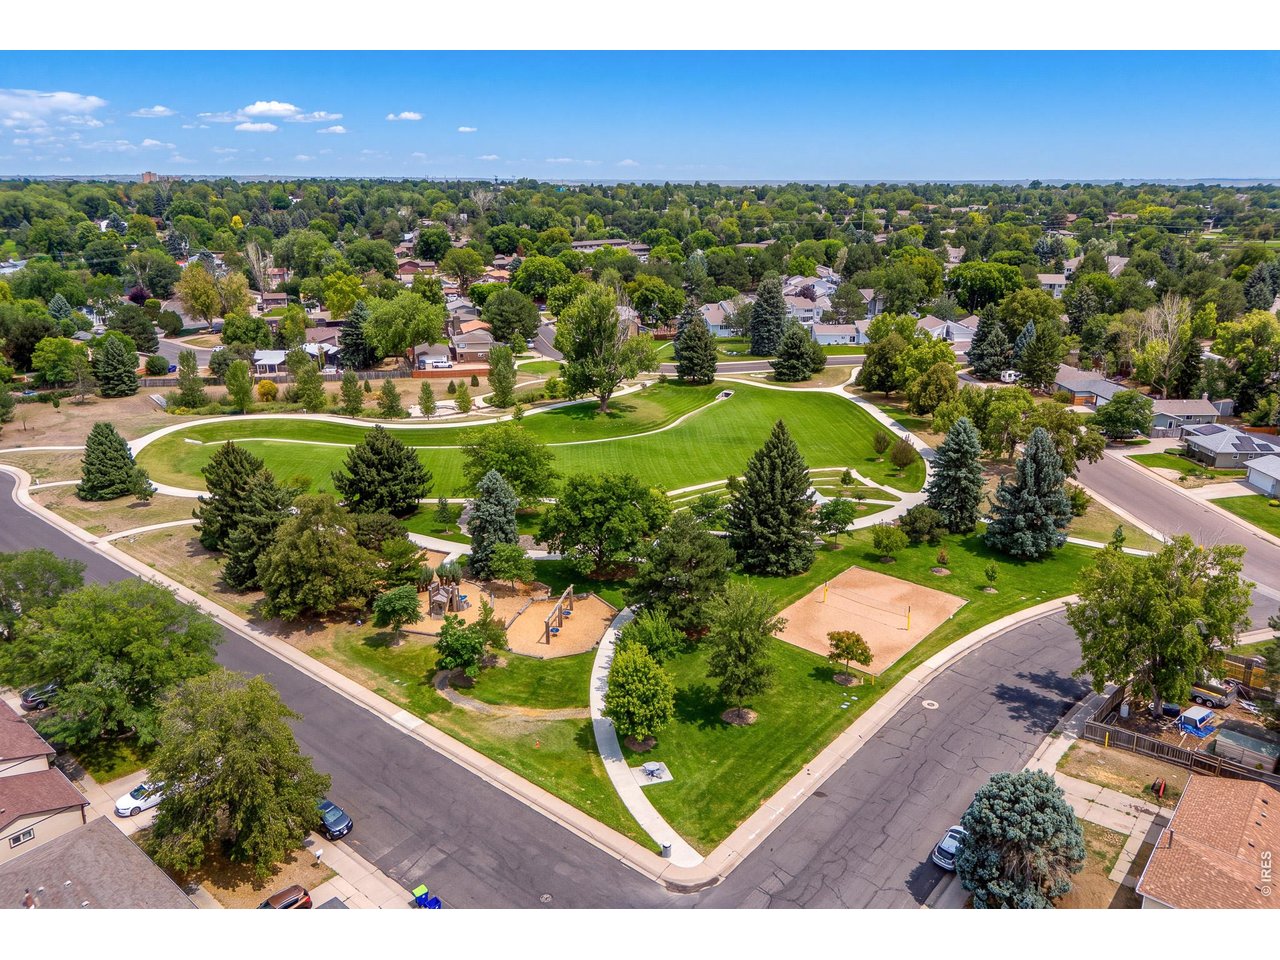
Woodbriar Park
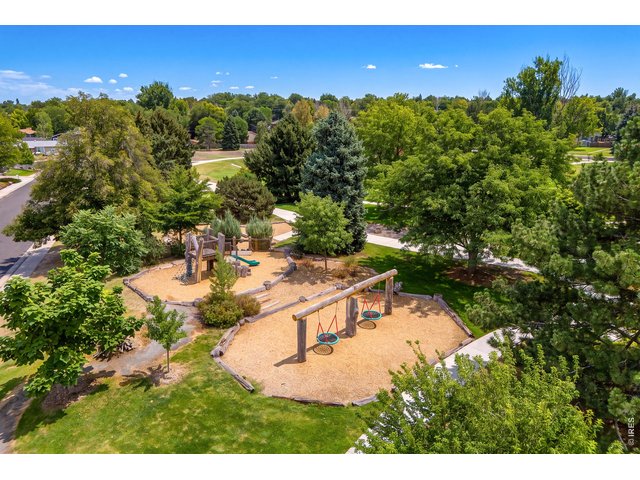
40 of 40
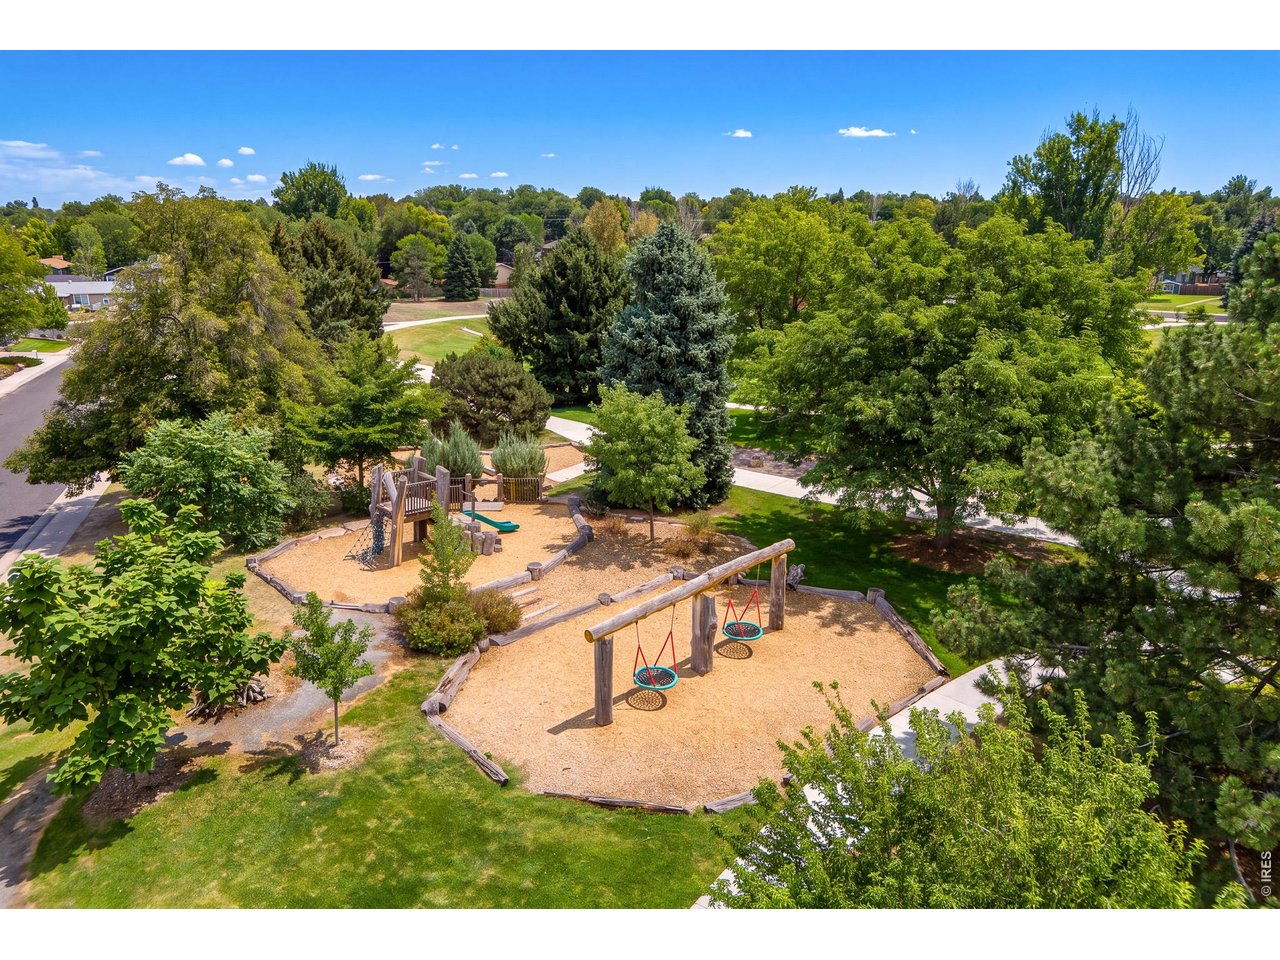
Woodbriar Park
3 Bed
2 Bath
1,700 SqFt
Single Family Home built in 1972 with a 7,700 SqFt lot in Subdivision: Woodbriar 1st Fg 1st Rplt
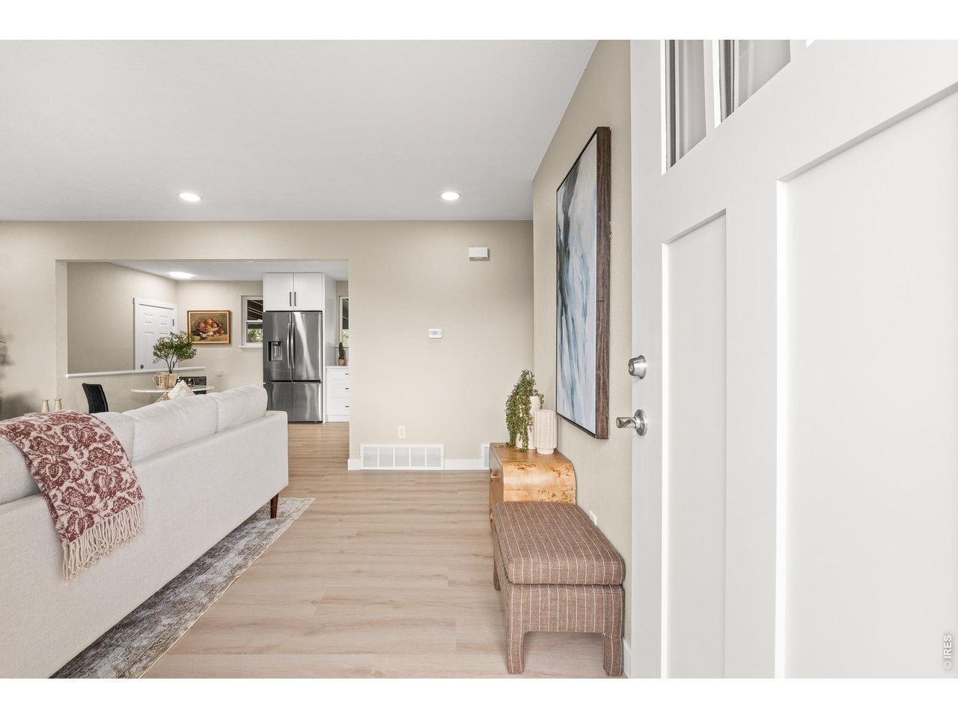
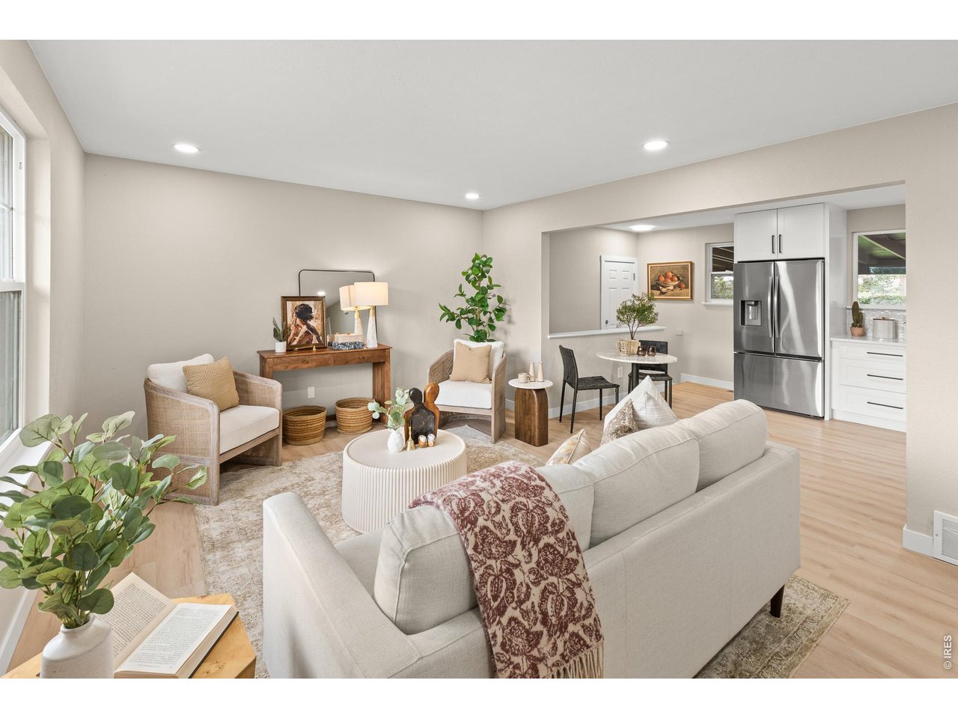
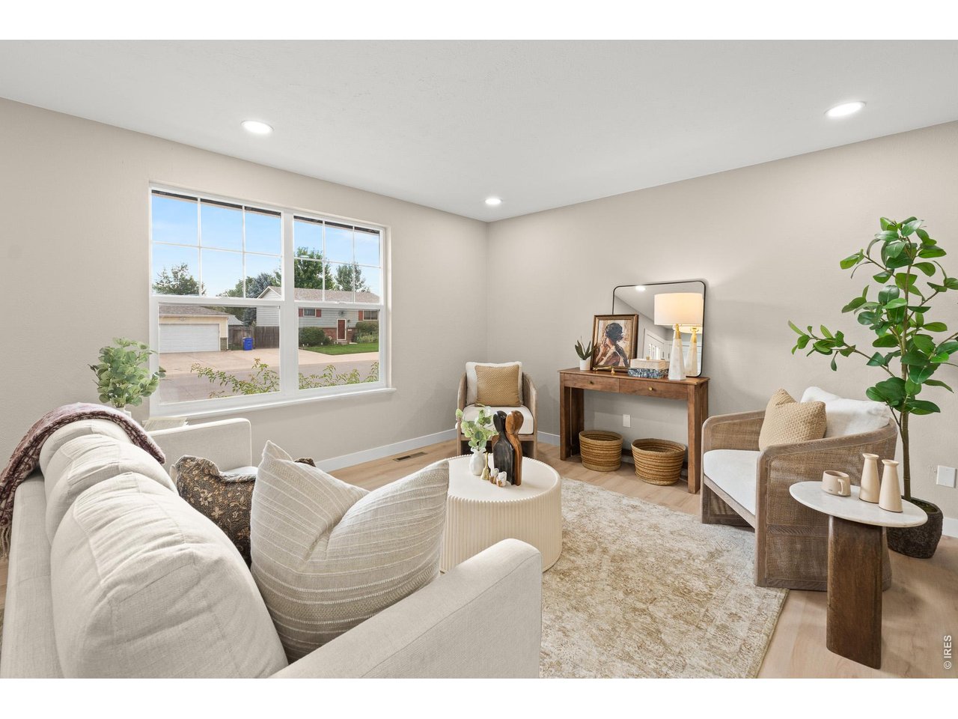
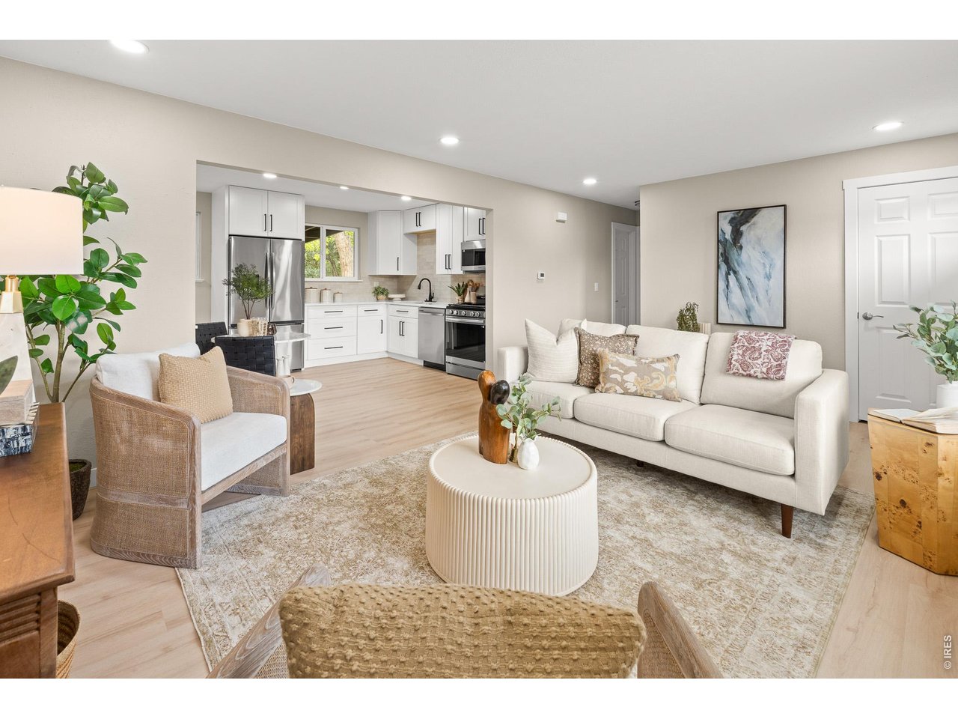
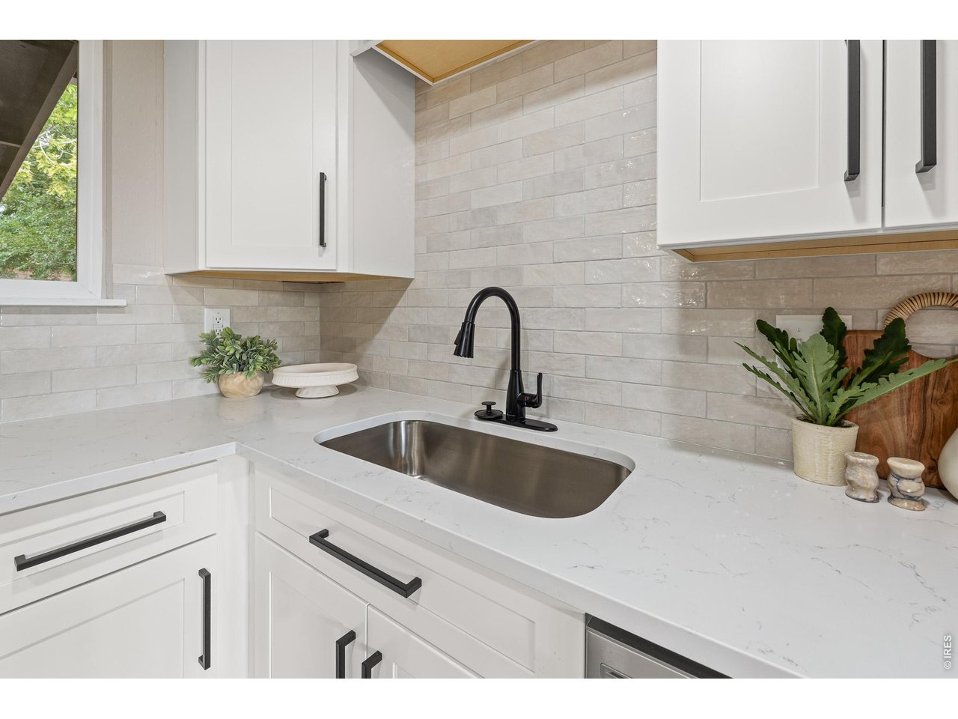
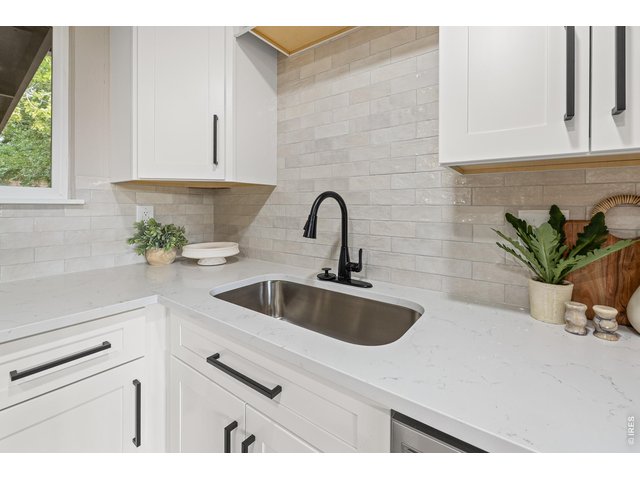
Beautifully renovated and move-in ready! This 3-bedroom, 2-bath home offers approximately 1,700 finished square feet with a bright, open feel and thoughtful updates throughout. The completely remodeled kitchen features new shaker cabinetry, quartz countertops, tile backsplash, stainless steel appliances, modern finishes and space for an eat-in dining area. Fresh interior paint, new LVP flooring, carpet, lighting and updated bathrooms give the home a clean, cohesive look throughout. The finished basement provides additional living space highlighted by a brick wood-burning fireplace, along with a bedroom and beautifully updated bath. Outside, fresh exterior paint and newly completed low-maintenance landscaping create great curb appeal. The spacious backyard features mature trees, fresh sod, a covered patio and dedicated dog run, offering plenty of space to relax, entertain or let the pets play. Major improvements include brand-new central A/C, a newly replaced sewer line and a 5-year roof certification. A two car attached garage and seller provided home warranty add even more value. All the work has been done-just move in and enjoy!
General Features
| Style | 1 Story/Ranch |
| Baths | 1 Full1 3/4 |
| Acreage | 0.18 Acres |
| Lot Size | 7,700 SqFt |
| Zoning | RES |
| Total | 1,700 SqFt ($246/SF) |
| Finished | 1,604 SqFt ($261/SF) |
| Basement | Full Basement, 90%+ Finished Basement |
| Garage | 2 Space(s) |
| Garage Type | Attached |
| Year Built | 1972 |
| New Construction | No |
| Construction | Wood/Frame, Brick/Brick Veneer, Composition Siding |
| Heating | Forced Air |
| Roof | Composition Roof |
Taxes & Fees
| Taxes | $1,985 |
| Tax Year | 2025 |
| Metro District | No |
Schools
| School District | Greeley 6 |
| Elementary |
Scott
|
| Middle/Jr High | Heath |
| Senior High | Greeley Central |
Rooms
| Primary Bedroom | 8 x 14 (Main Floor) |
| Bedroom 2 | 9 x 12 (Main Floor) |
| Bedroom 3 | 9 x 11 (Basement) |
| Kitchen | 11 x 15 (Main Floor) |
| Living Room | 12 x 18 (Main Floor) |
| Laundry Room | 11 x 11 (Basement) |
| Rec. Room | 10 x 32 (Basement) |
| Note: All room dimensions, including square footage data, are approximate and must be verified by the buyer. | |
Outdoor Features
Patio, RV/Boat ParkingDesign Features
Eat-in Kitchen, Open Floor Plan, Walk-in Closet, Washer/Dryer HookupsInclusions
Gas Range/Oven, Self-Cleaning Oven, Dishwasher, Refrigerator, Microwave, Laundry Tub, Garage Door Opener, Fireplace Tools Included, Disposal, Smoke Alarm(s)Neighborhood
Accessibility
Main Floor Bath, Main Level BedroomFireplace
Basement Fireplace


Information deemed reliable but not guaranteed by the MLS. WARNING: This database record is provided subject to limited license rights. Duplication or reproduction is prohibited. Limited License MLS content and images © Copyright 1998 - 2026, IRES LLC. All rights reserved.