1340 Cimarron Cir Eaton, CO 80615

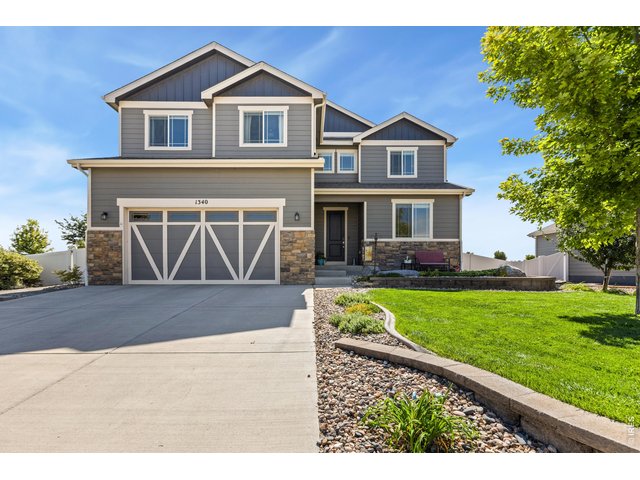
1 of 44
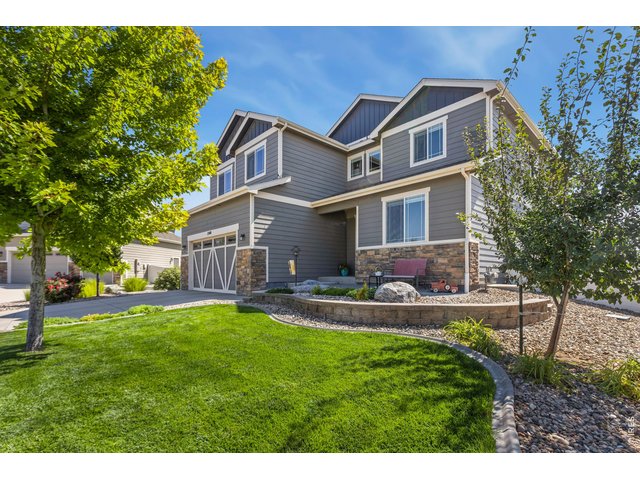
2 of 44
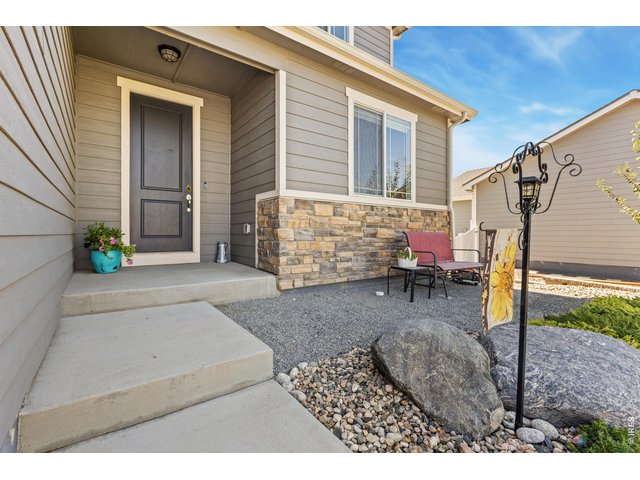
3 of 44
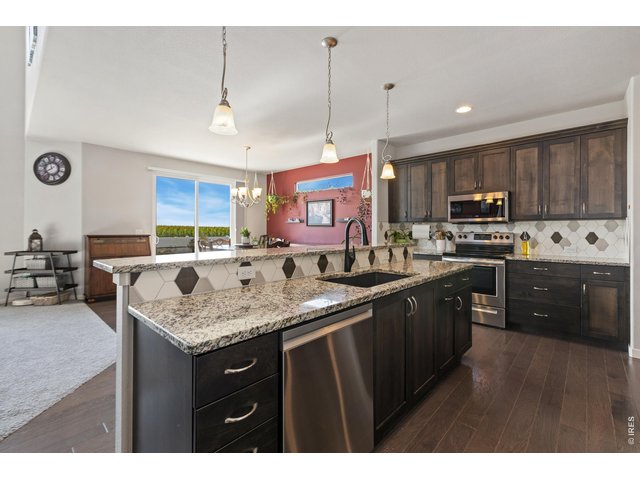
4 of 44
5 of 44
6 of 44
7 of 44
8 of 44
9 of 44
10 of 44
11 of 44
12 of 44
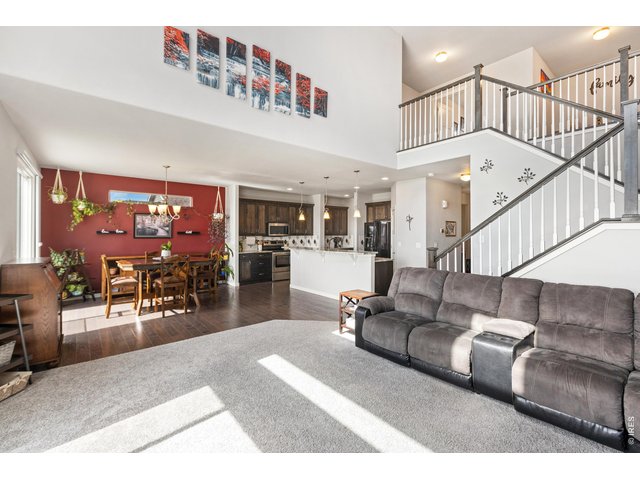
13 of 44
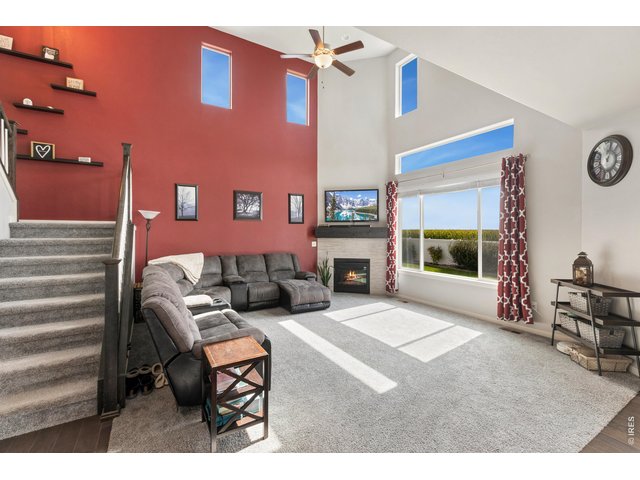
14 of 44
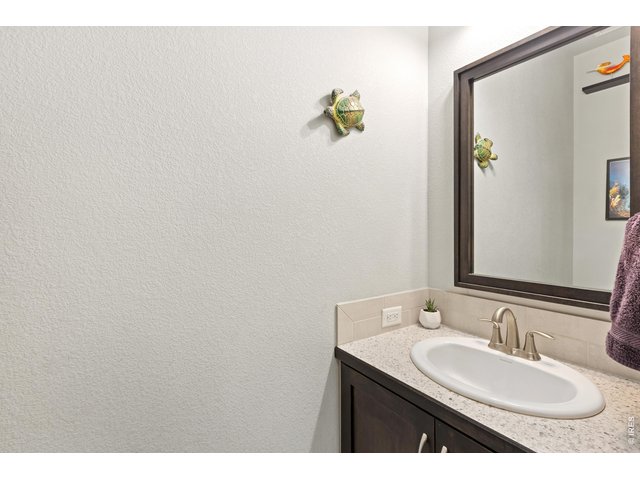
15 of 44
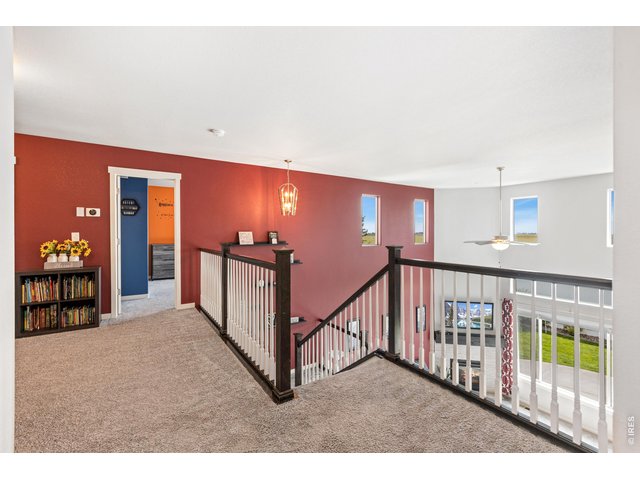
16 of 44
17 of 44
18 of 44
19 of 44
20 of 44
21 of 44
22 of 44
23 of 44
24 of 44
25 of 44
26 of 44
27 of 44
28 of 44
29 of 44
30 of 44
31 of 44
32 of 44
33 of 44
34 of 44
35 of 44
36 of 44
37 of 44
38 of 44
39 of 44
40 of 44
41 of 44
42 of 44
43 of 44
44 of 44
4 Bed
3 Bath
3,917 SqFt
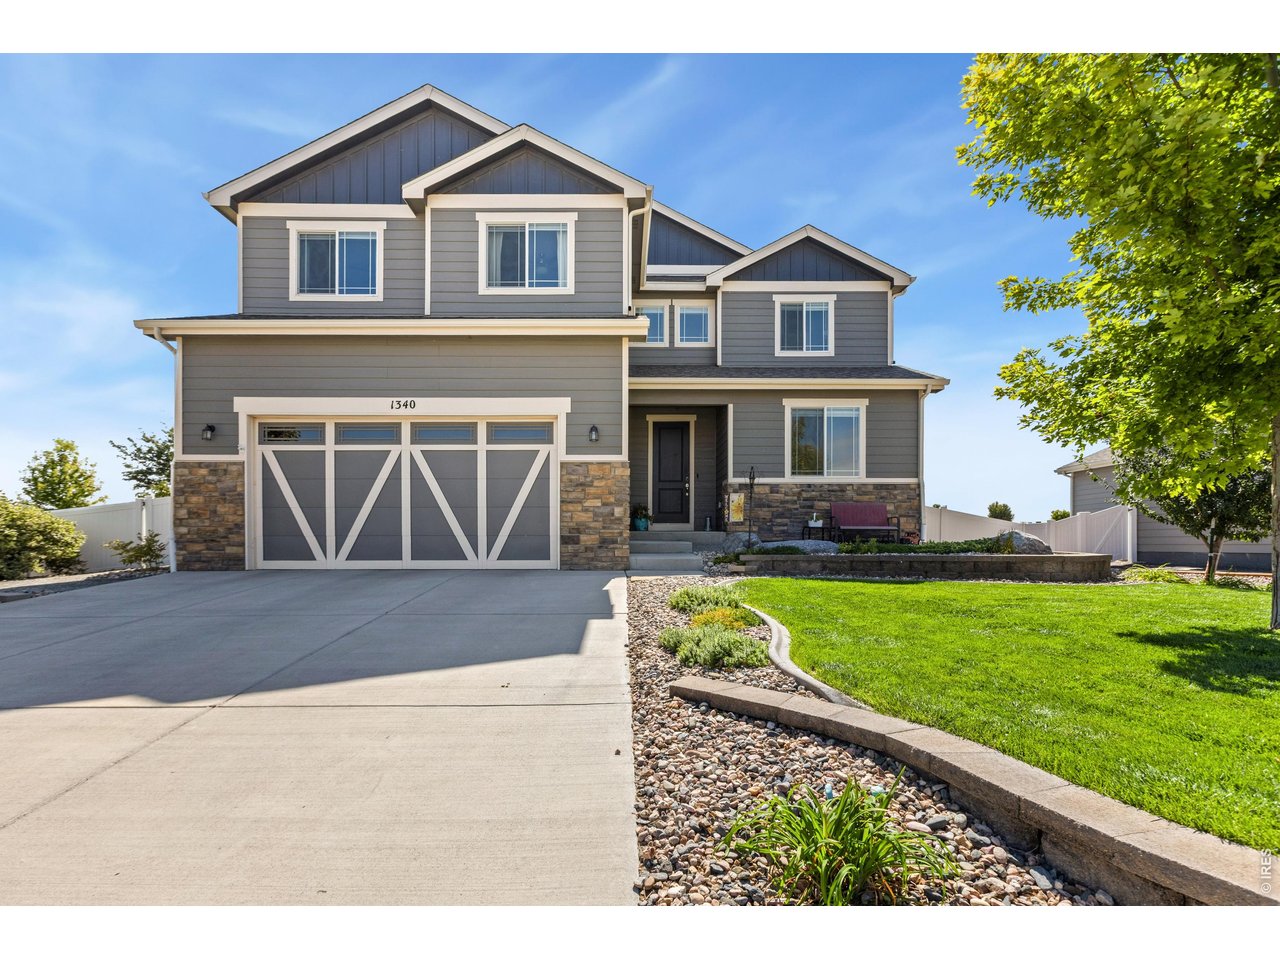
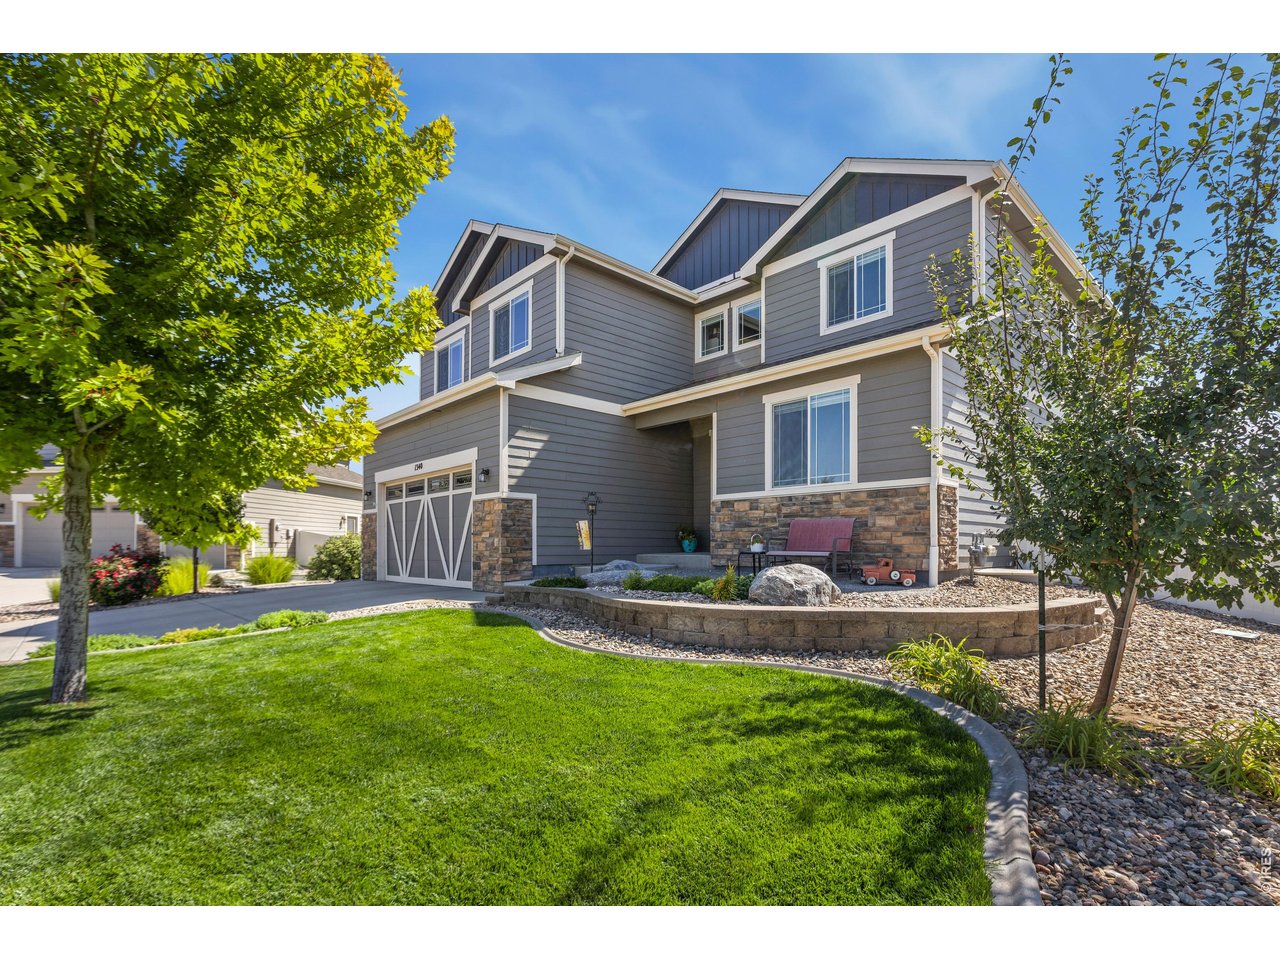
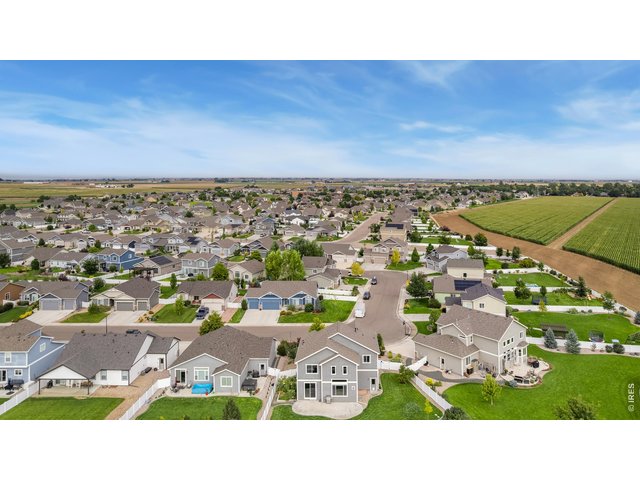
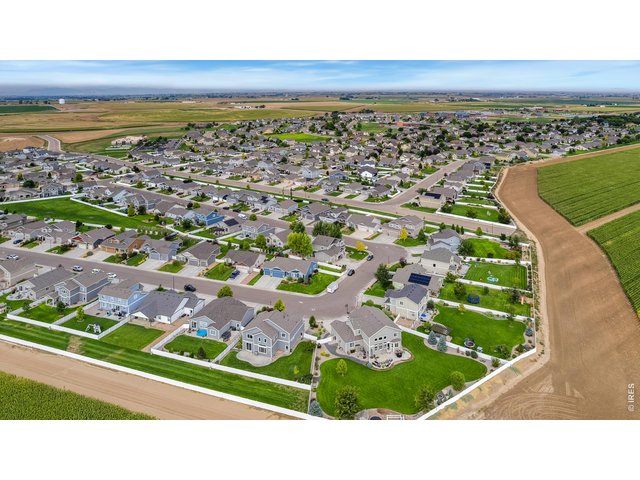
Single Family Home built in 2018 with a 9,403 SqFt lot in Subdivision: Homes At Aspen Meadows 4th Fg PUD
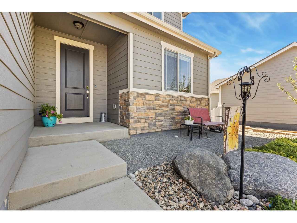
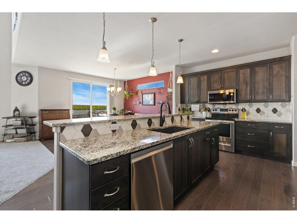
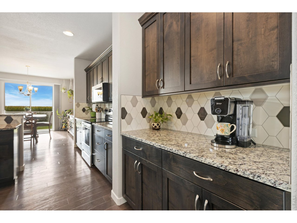
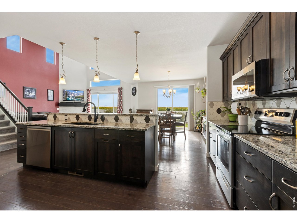
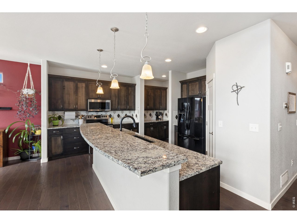
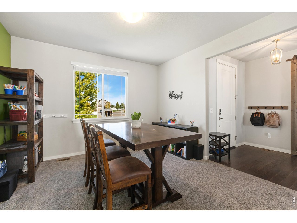
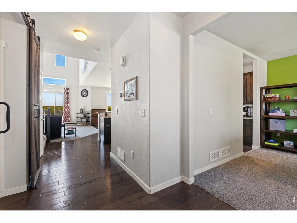
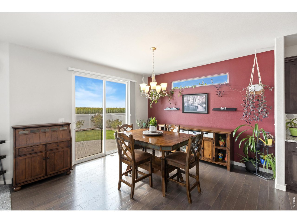
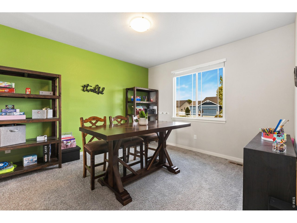
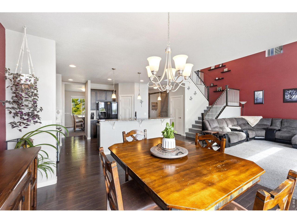
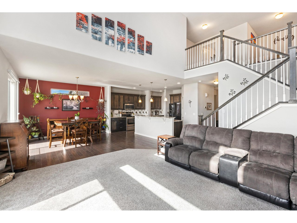
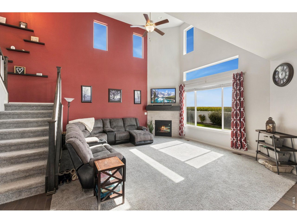
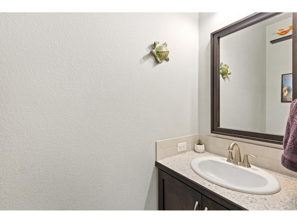
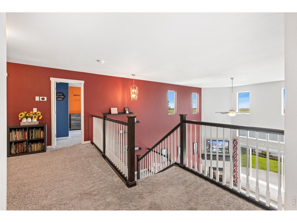
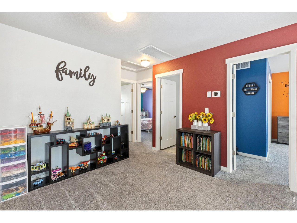
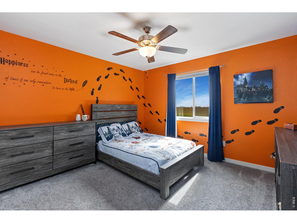
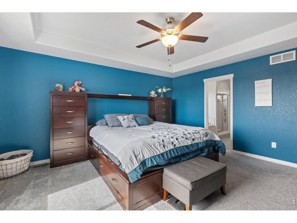
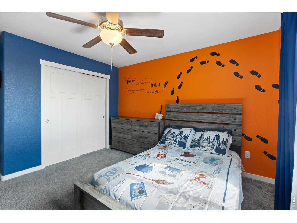
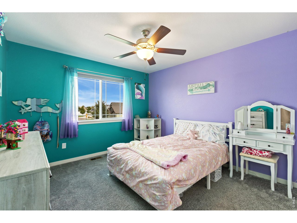
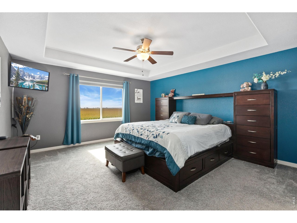
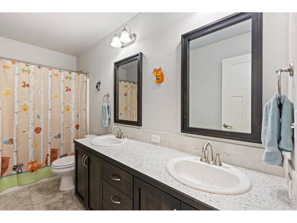
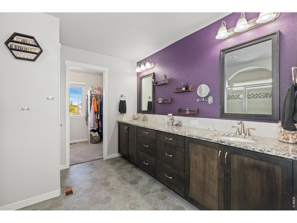
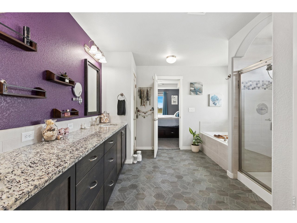
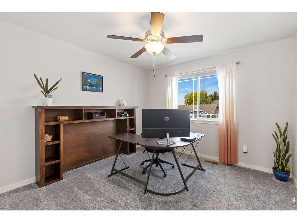
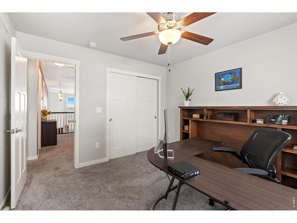
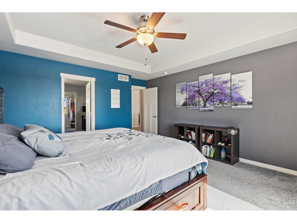
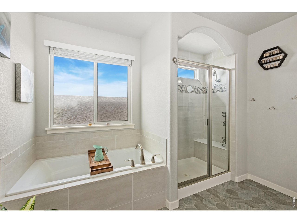
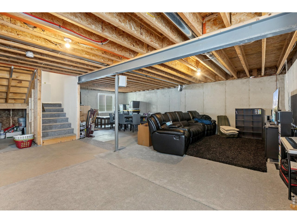
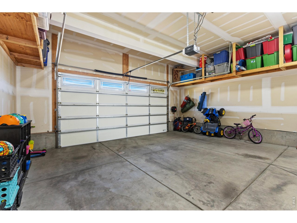
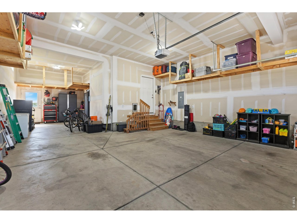
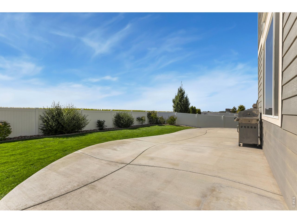
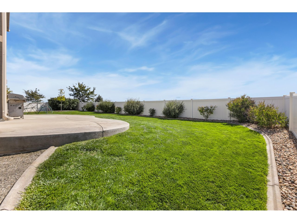
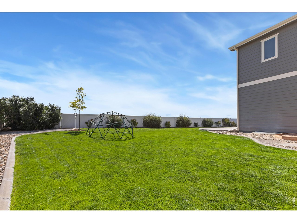
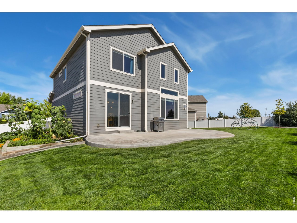
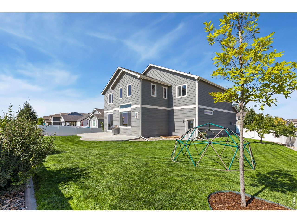
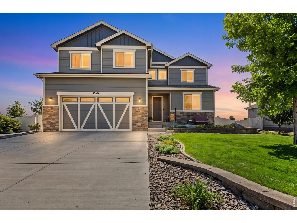
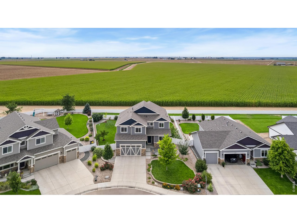
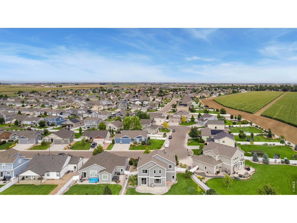
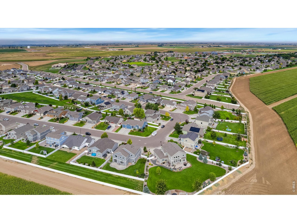
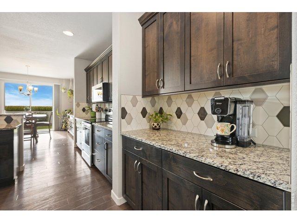
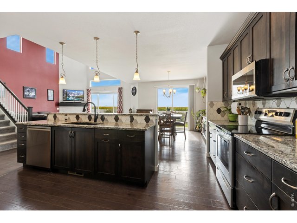
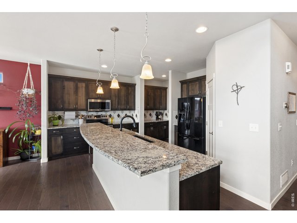
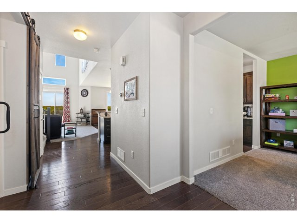
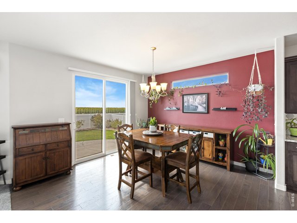
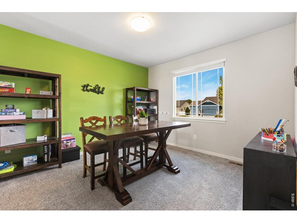
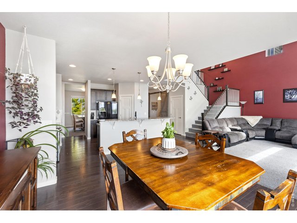
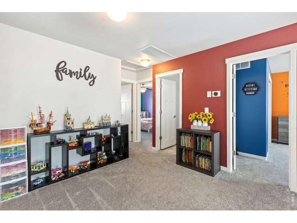
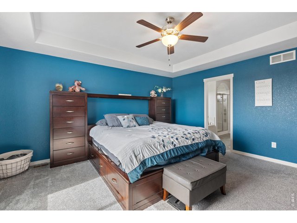
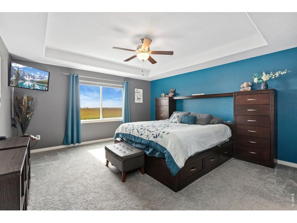
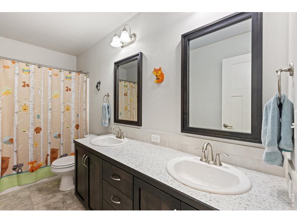
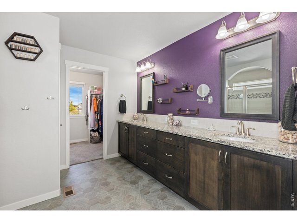
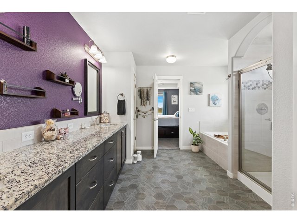
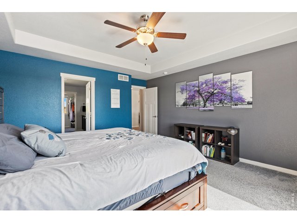
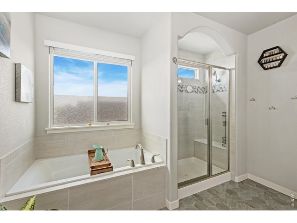
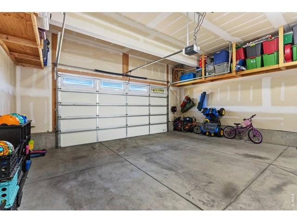
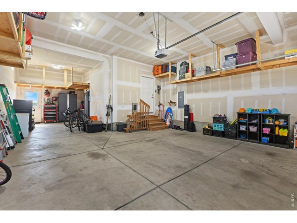
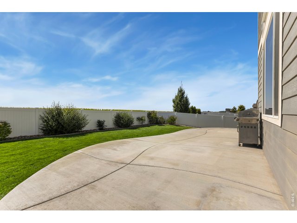
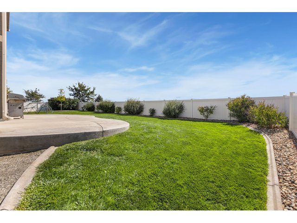
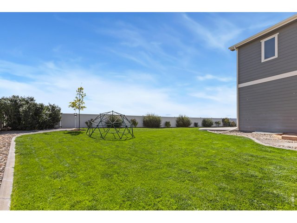
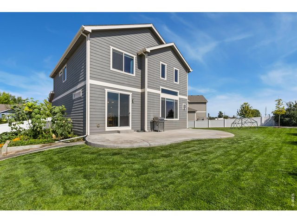
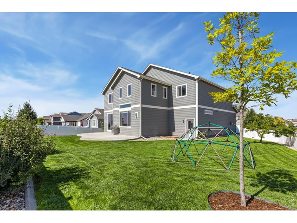
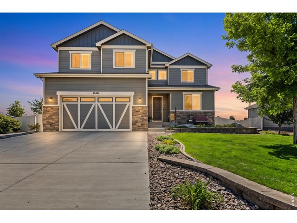
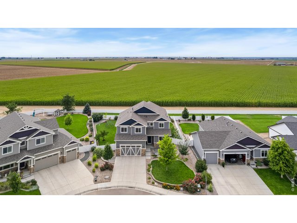
Open, spacious, and inviting, great for entertaining, and backs to private open space! You're going to love this 4 bedroom plus office, 3 bath, 2 Story in Eaton's Aspen Meadows Subdivision! Loads of light, boasting over 3900 square feet, granite counters, all appliances included, a spacious primary suite with 5 piece bath and large walk in closet, a great loft area on the upper level makes a great flex area, upgraded black out blinds, 2nd full bathroom on the upper level features 2 sinks, New roof, high efficiency furnace, zoned heat, central air, humidifier, attic fan, gas fireplace, radon mitigation system, fully fenced yard with sprinkler system, huge patio and garden area. Plus a fully insulated 3 car garage! Come take a look at this home today!
General Features
| Type | Contemporary/Modern |
| Style | 2 Story |
| Baths | 2 Full1 1/2 |
| Acreage | 0.22 Acres |
| Lot Size | 9,403 SqFt |
| Zoning | Res |
| Total | 3,917 SqFt ($162/SF) |
| Finished | 2,660 SqFt ($239/SF) |
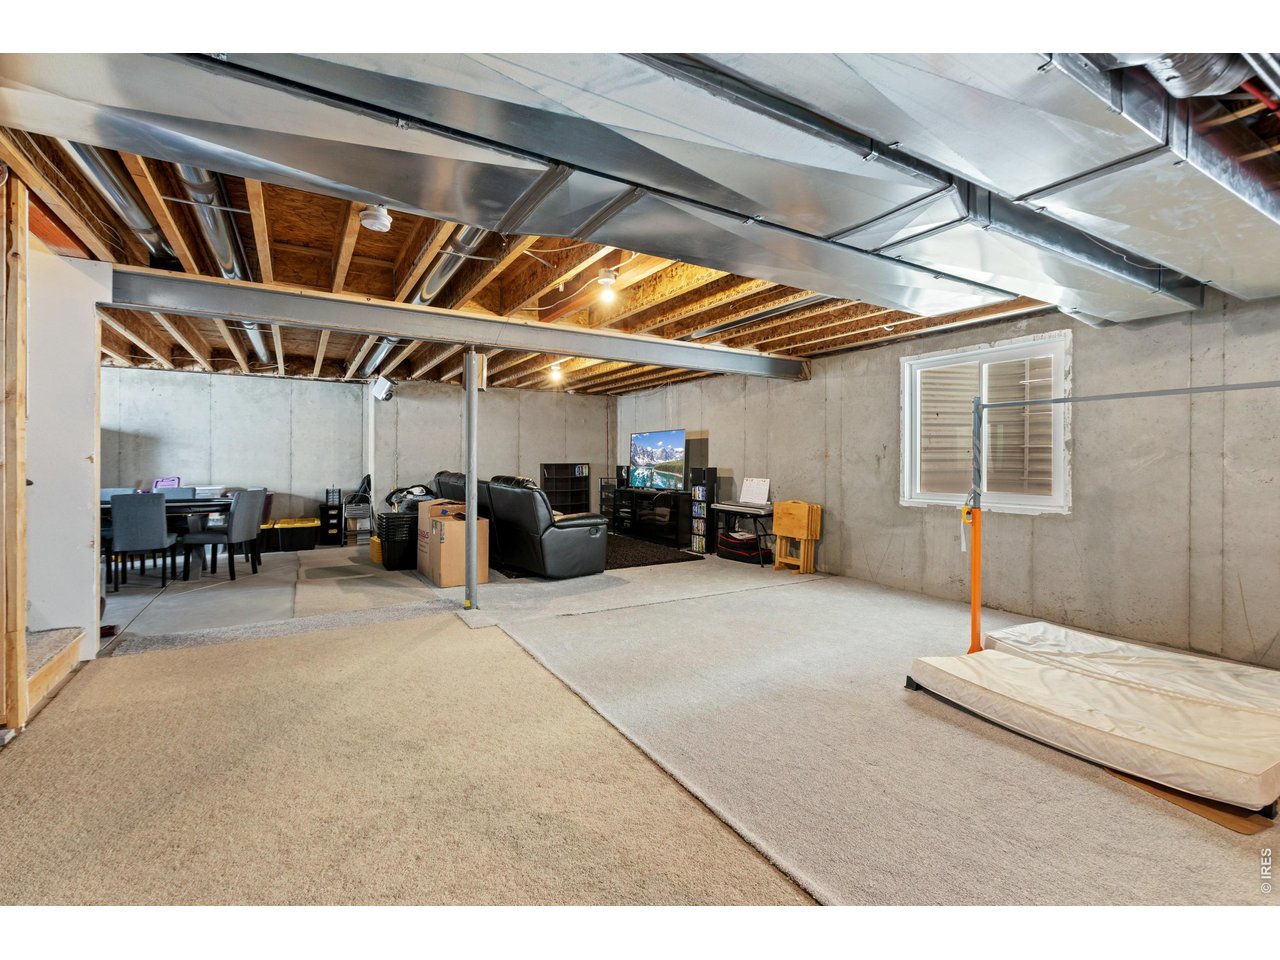
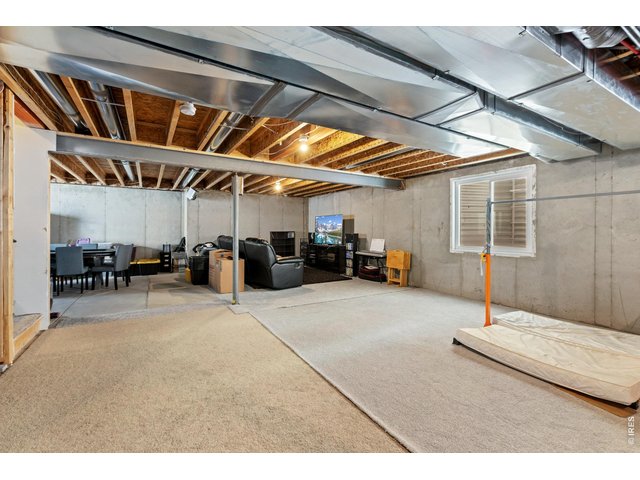
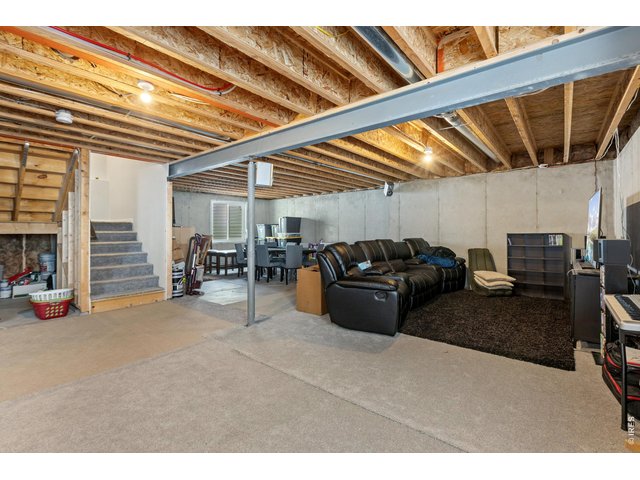
| Basement | Full Basement, Unfinished Basement |
| Garage | 3 Space(s) |
| Garage Type | Attached |
| Year Built | 2018 |
| New Construction | No |
| Construction | Wood/Frame, Stone |
| Cooling | Central Air, Attic Fan |
| Heating | Forced Air, Humidifier |
| Roof | Composition Roof |
Taxes & Fees
| Taxes | $3,125 |
| Tax Year | 2025 |
| 1st HOA Fee | $360 |
| 1st HOA Freq | Annually |
| Metro District | No |
Schools
| School District | Eaton RE-2 |
| Elementary |
Eaton
|
| Middle/Jr High | Eaton |
| Senior High | Eaton |
Rooms
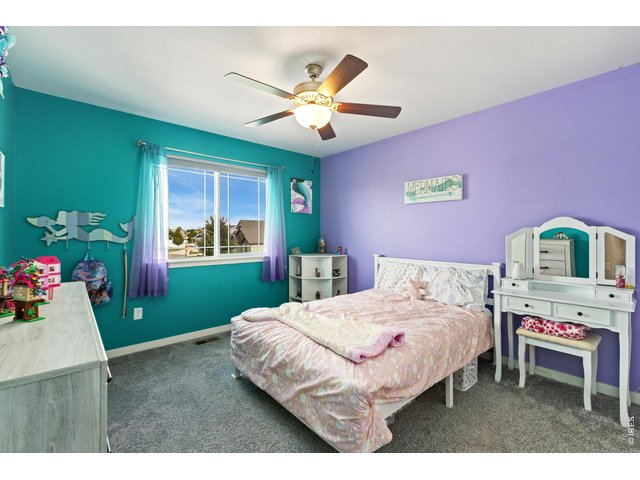
| Primary Bedroom | 16 x 14 (Upper Level) |
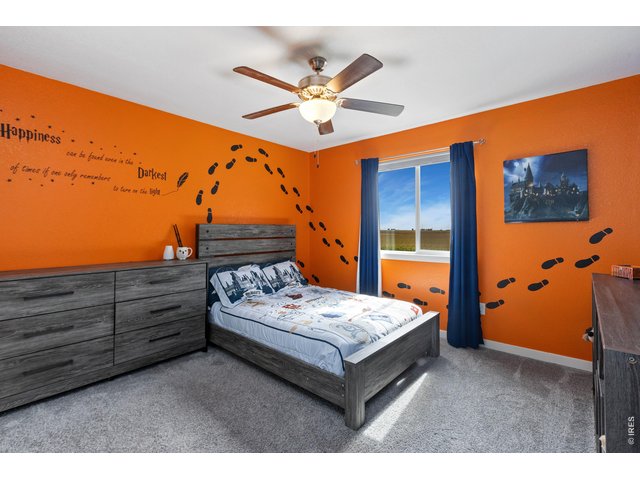
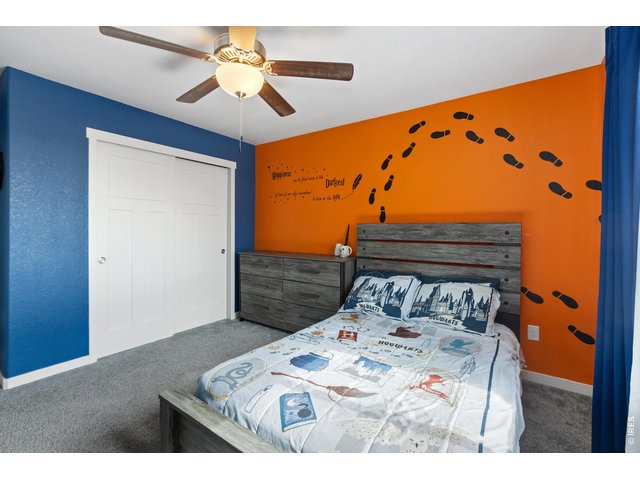
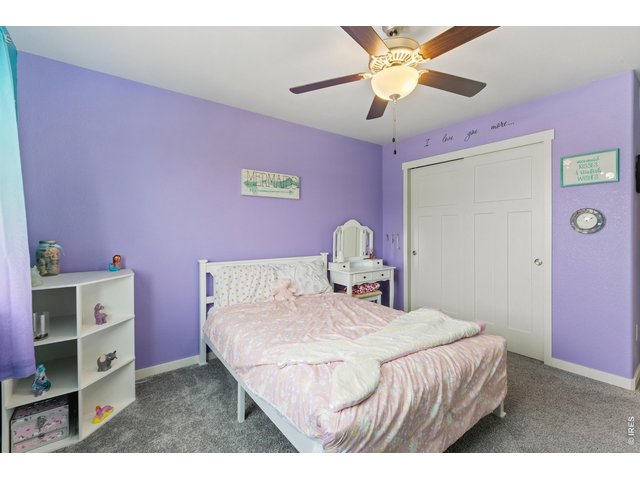
| Bedroom 2 | 11 x 12 (Upper Level) |
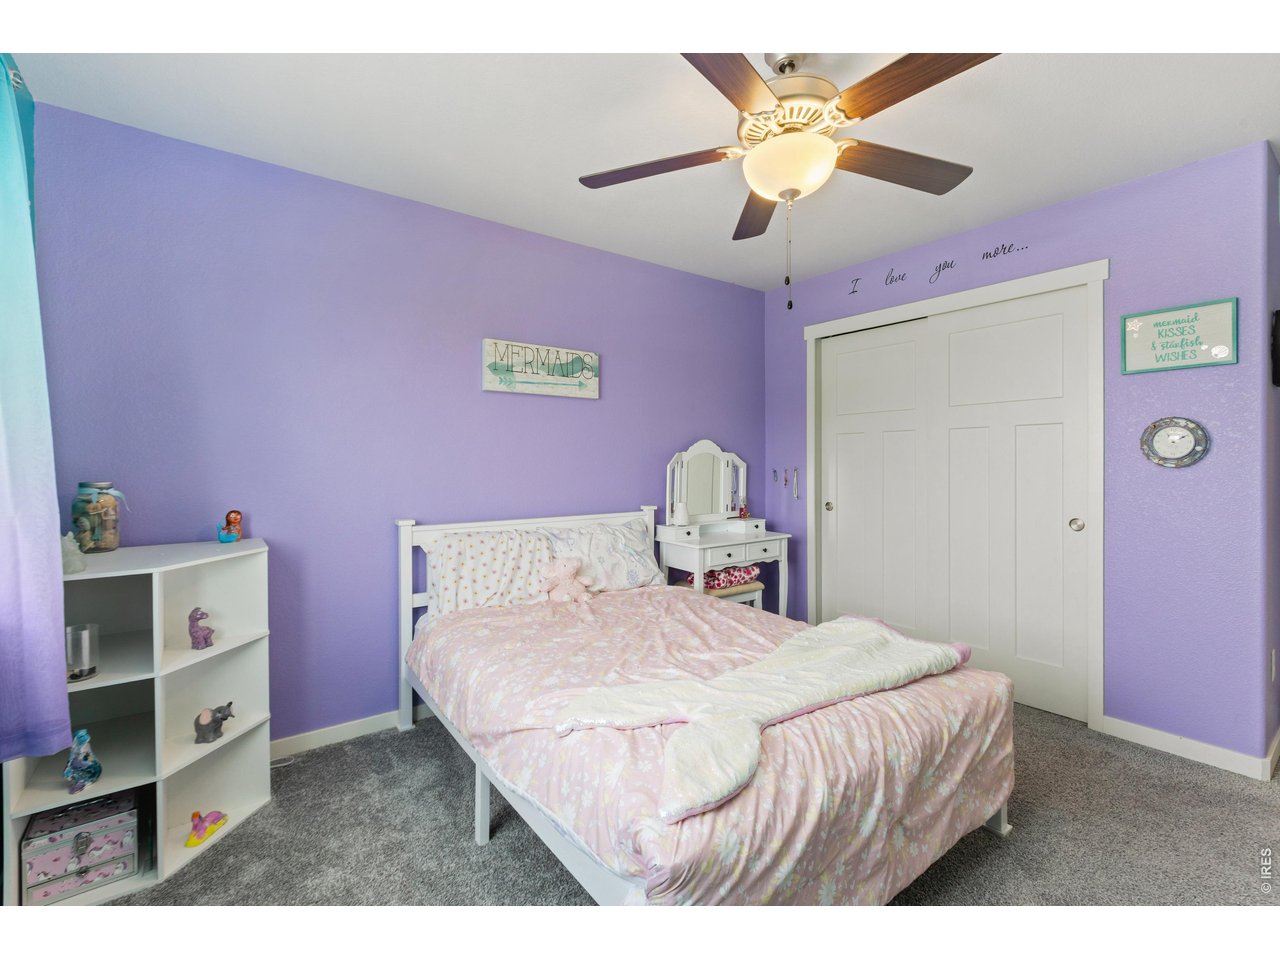
| Bedroom 3 | 12 x 11 (Upper Level) |
| Bedroom 4 | 12 x 11 (Upper Level) |
| Kitchen | 15 x 15 (Main Floor) |
| Living Room | 16 x 17 (Main Floor) |
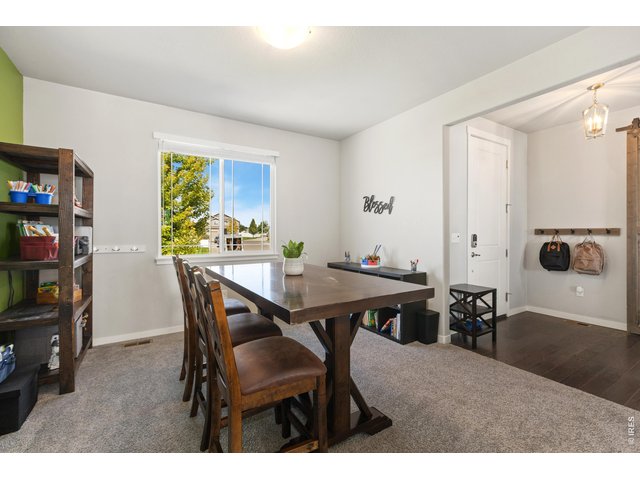
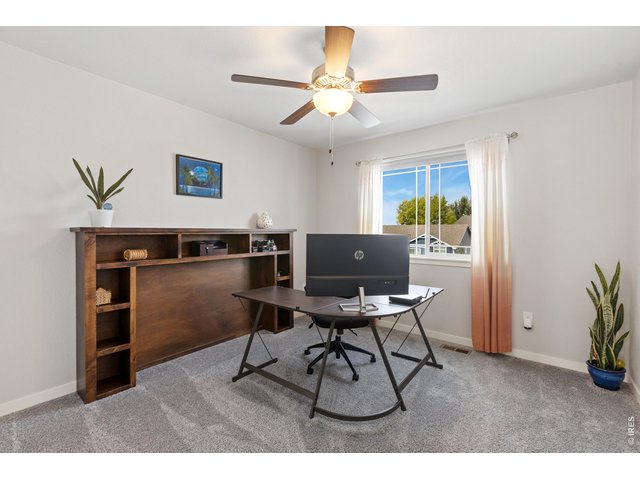
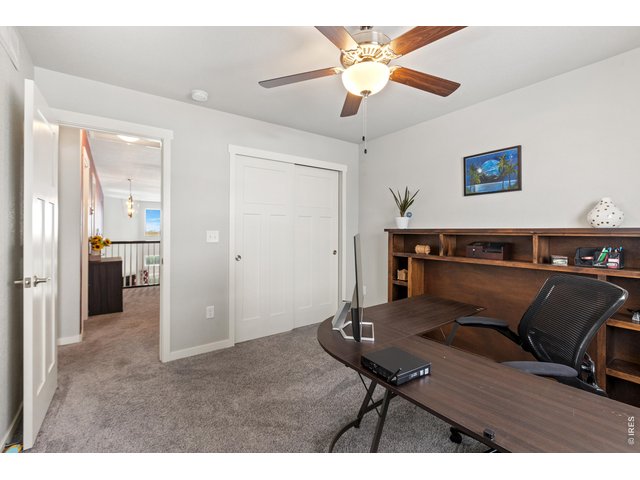
| Office Study | 13 x 12 (Main Floor) |
| Dining Room | 12 x 12 (Main Floor) |
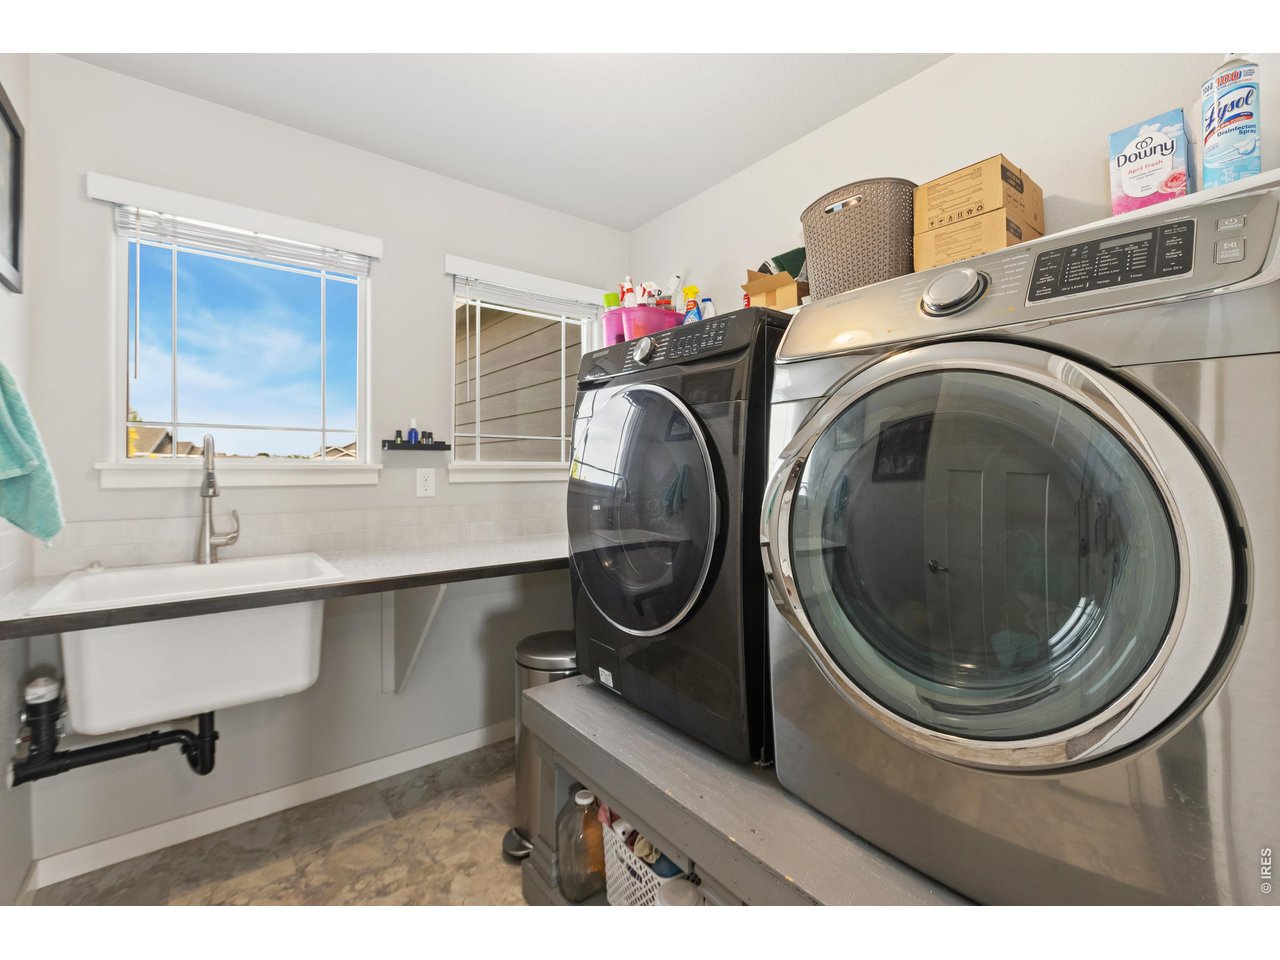
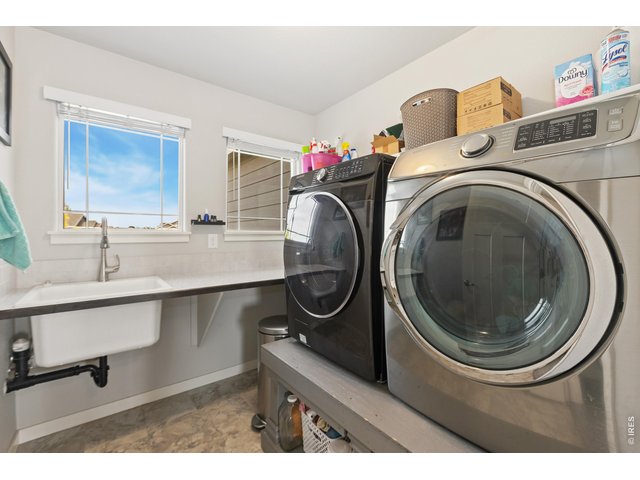
| Laundry Room | 7 x 8 (Upper Level) |
| Rec. Room | 10 x 11 (Upper Level) |
| Note: All room dimensions, including square footage data, are approximate and must be verified by the buyer. | |
Outdoor Features
Lawn Sprinkler System, Patio, >8' Garage DoorLot Features
Level Lot, Abuts Farm Land, House Faces NorthDesign Features
Eat-in Kitchen, Separate Dining Room, Cathedral/Vaulted Ceilings, Open Floor Plan, Pantry, Walk-in Closet, Loft, Washer/Dryer Hookups, Kitchen IslandInclusions
Window Coverings, Electric Range/Oven, Dishwasher, Refrigerator, Clothes Washer, Clothes Dryer, Microwave, Garage Door Opener, Disposal, Smoke Alarm(s)Neighborhood
Accessibility
Level LotFireplace
Gas Fireplace, Gas Logs Included, Living Room Fireplace



Information deemed reliable but not guaranteed by the MLS. WARNING: This database record is provided subject to limited license rights. Duplication or reproduction is prohibited. Limited License MLS content and images © Copyright 1998 - 2026, IRES LLC. All rights reserved.