3014 Sykes Dr Fort Collins, CO 80524


1 of 50
2 of 50
3 of 50
4 of 50
5 of 50
6 of 50
7 of 50
8 of 50
9 of 50
10 of 50
11 of 50
12 of 50
13 of 50
14 of 50
15 of 50
16 of 50
17 of 50
18 of 50
19 of 50
20 of 50
21 of 50
22 of 50
23 of 50
24 of 50
25 of 50
26 of 50
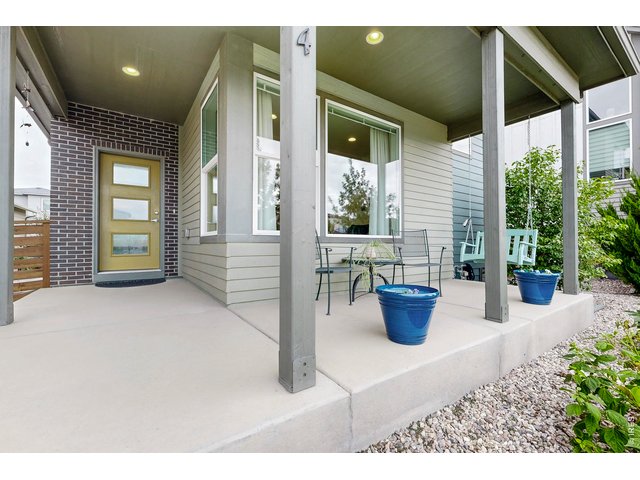
27 of 50
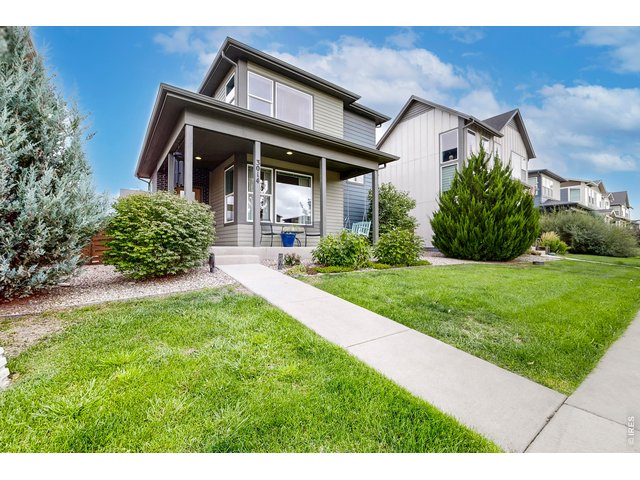
28 of 50
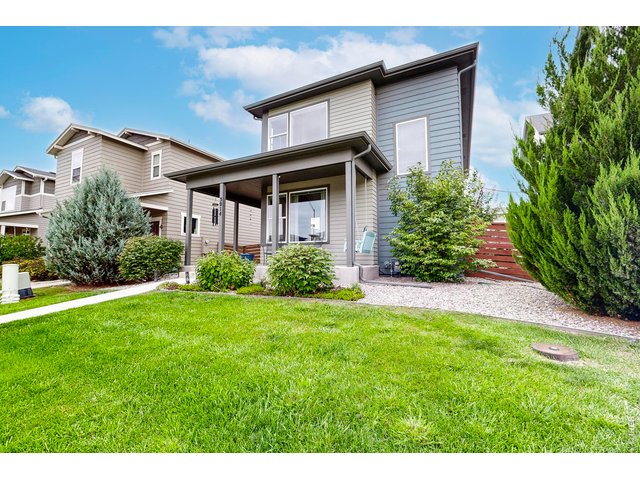
29 of 50
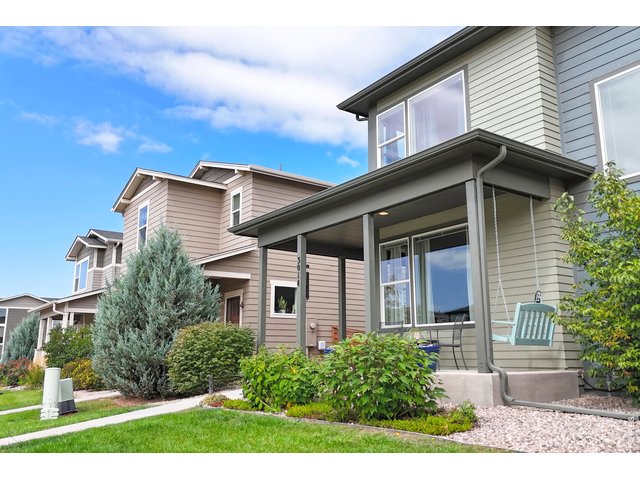
30 of 50
31 of 50
32 of 50
33 of 50
34 of 50
35 of 50
36 of 50
37 of 50
38 of 50
39 of 50
40 of 50
41 of 50
42 of 50
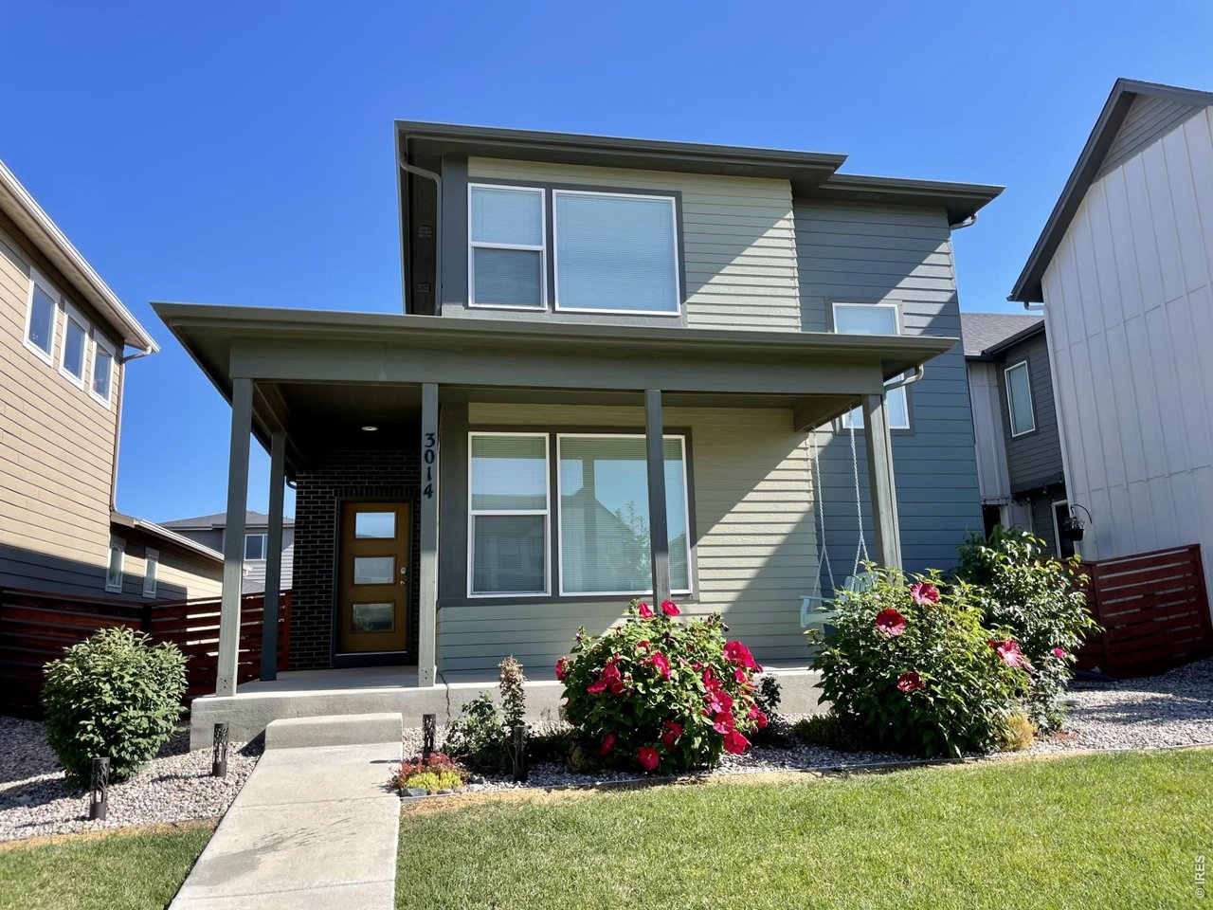
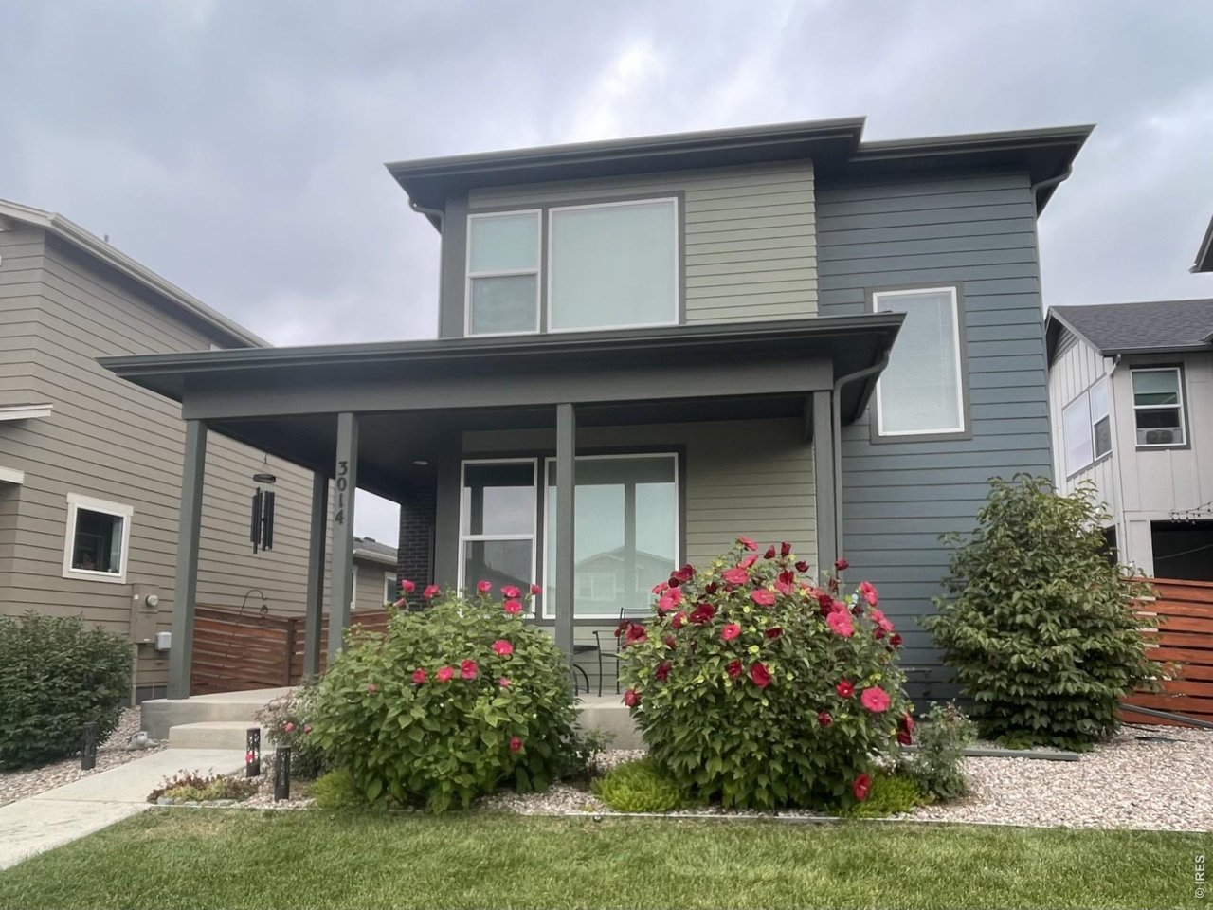
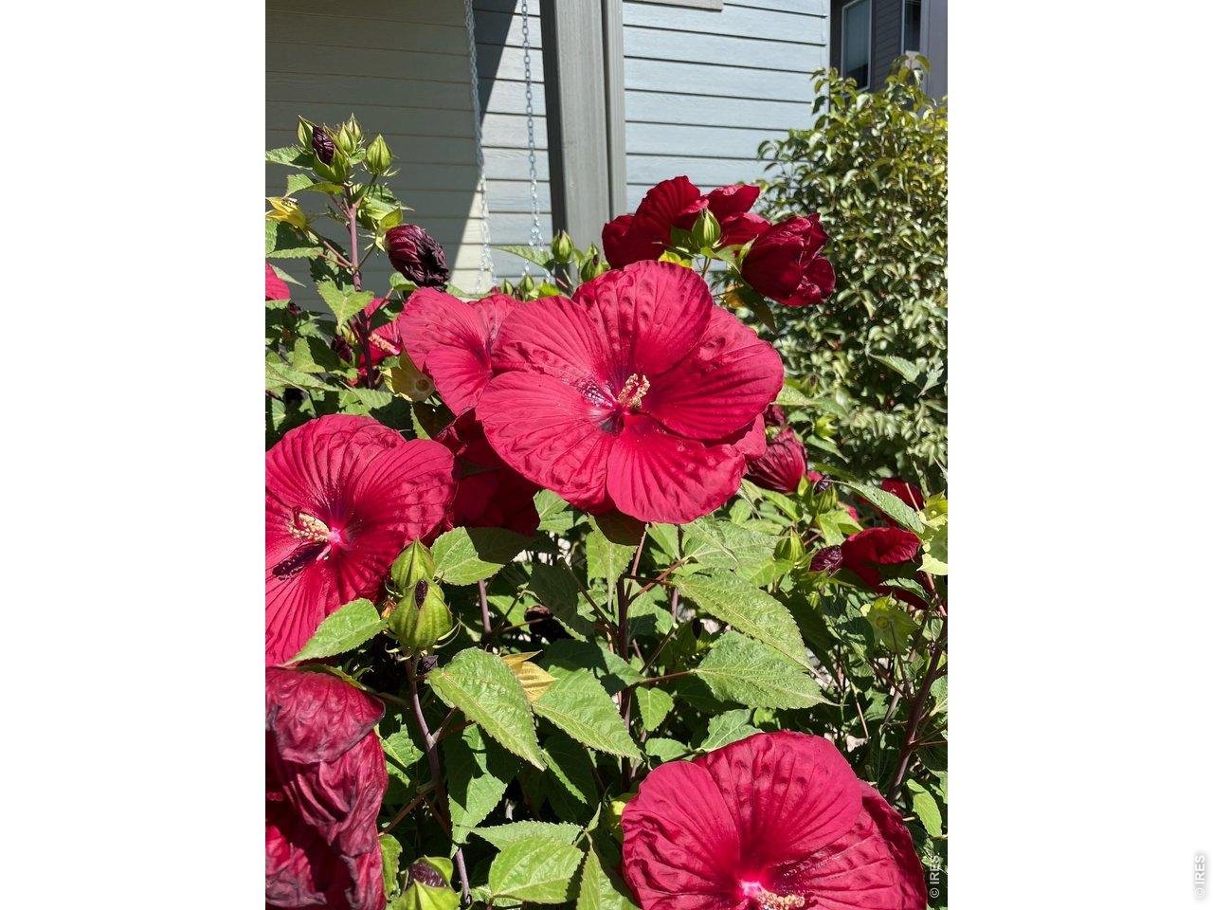
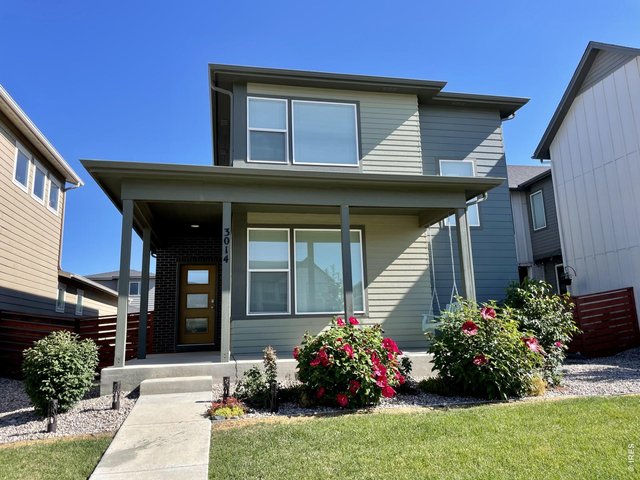
Beautiful hibiscus bushes bloom in the summer
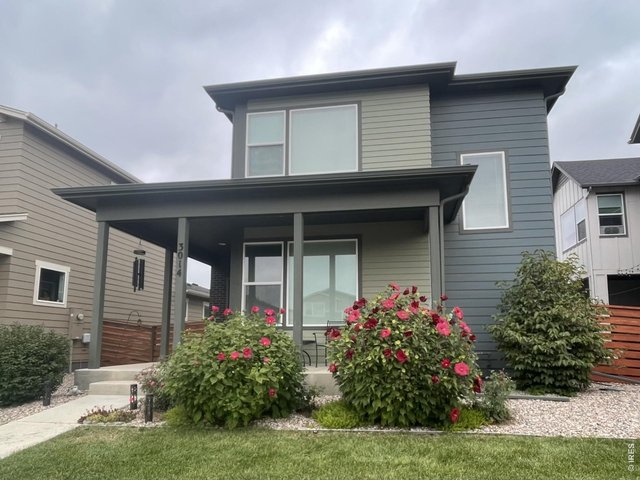
43 of 50
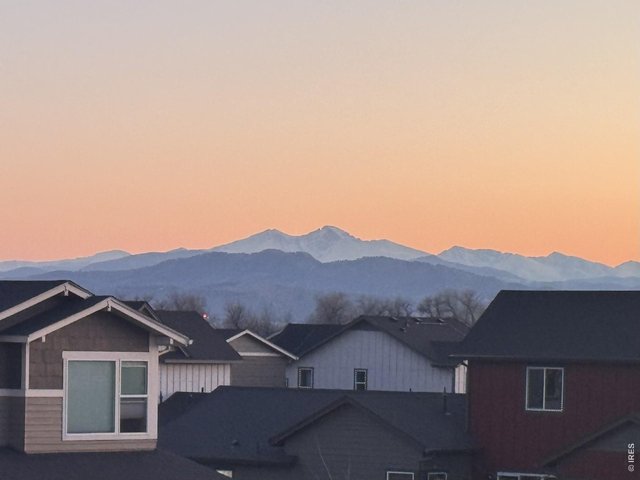
44 of 50
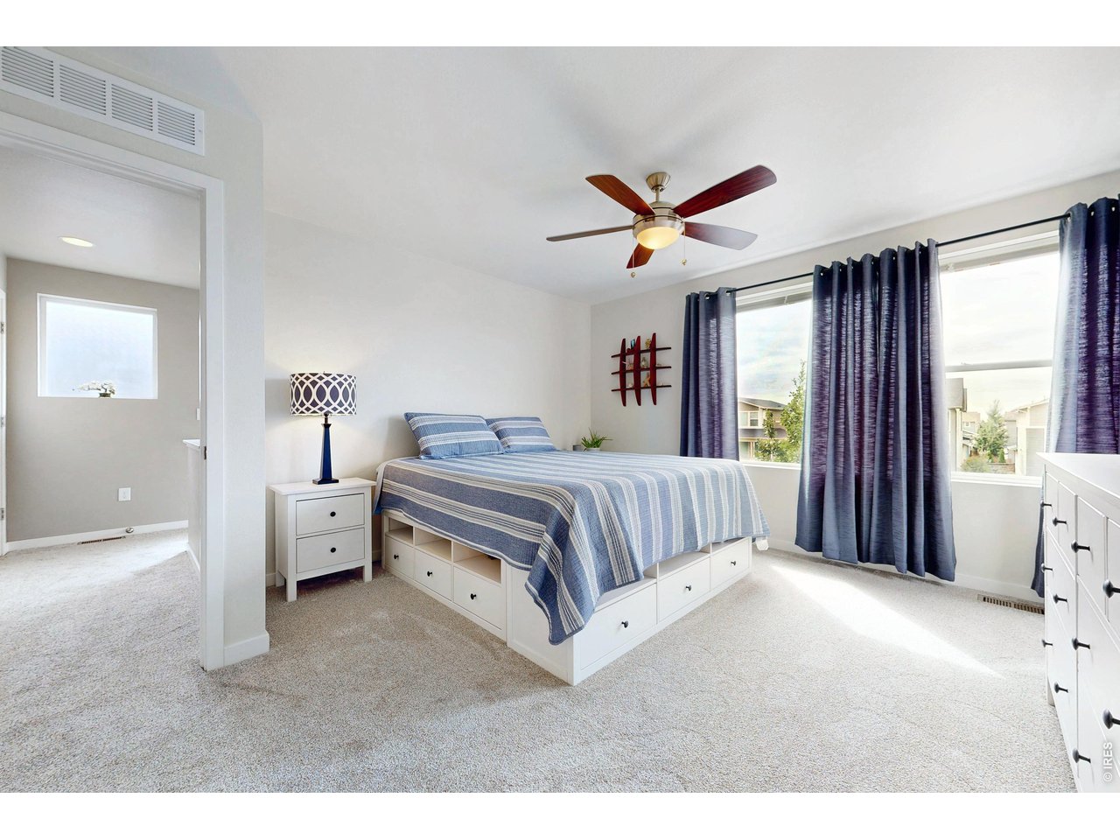
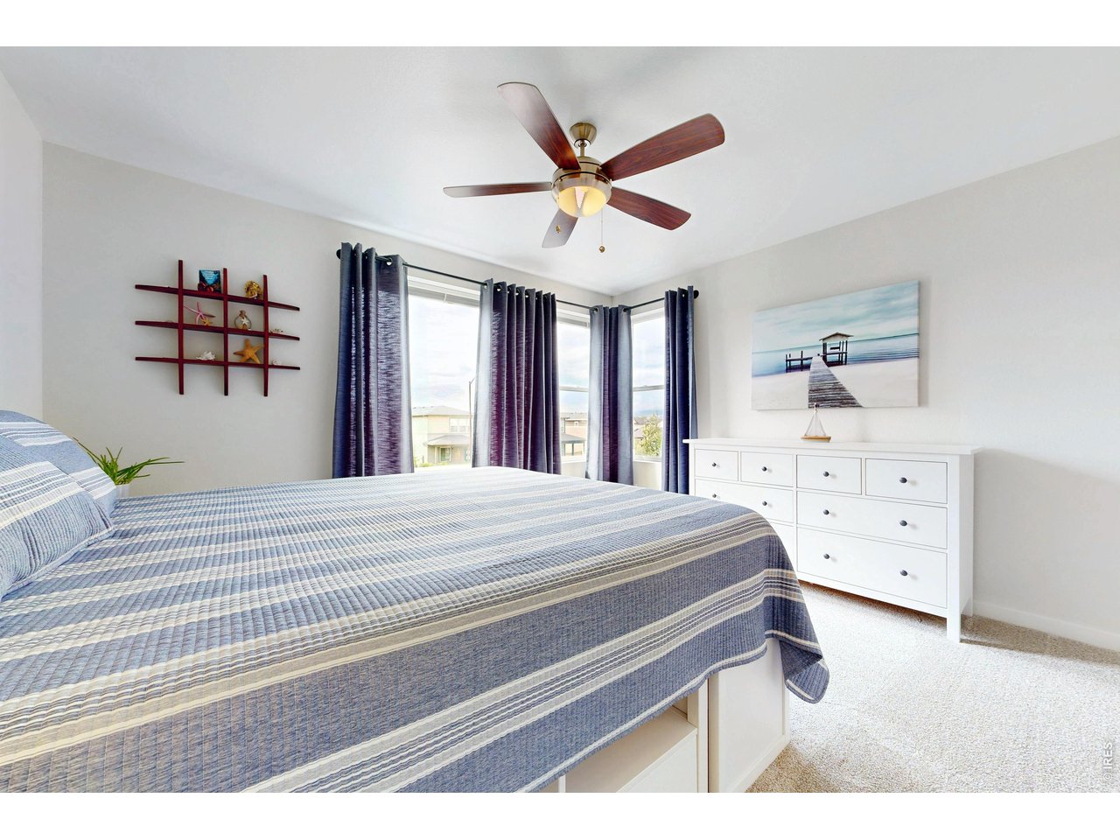
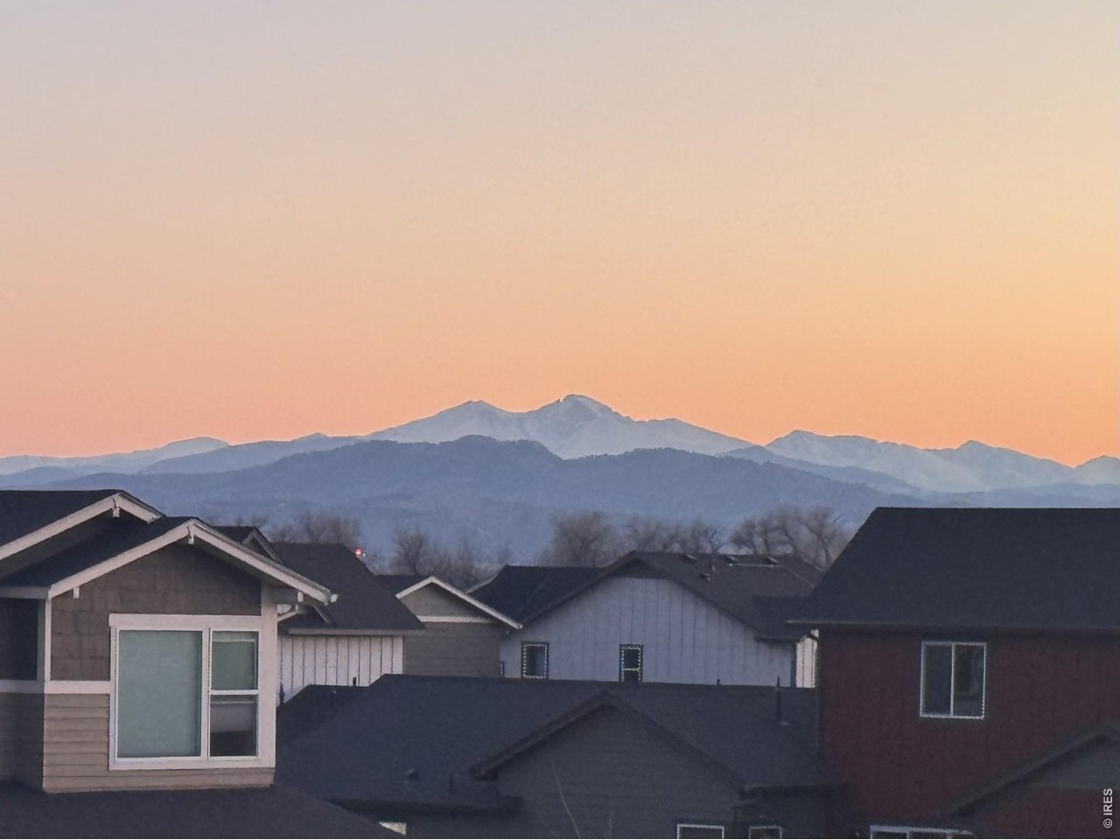
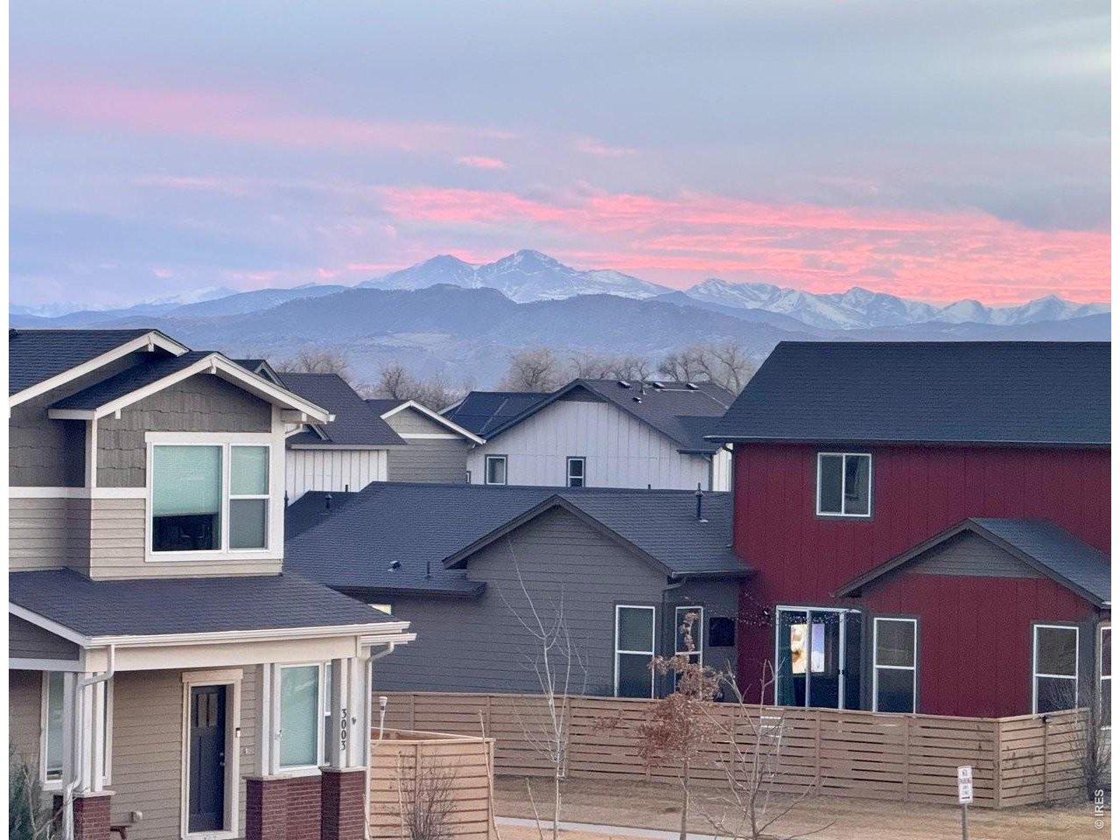
Mountain views from the primary bedroom!
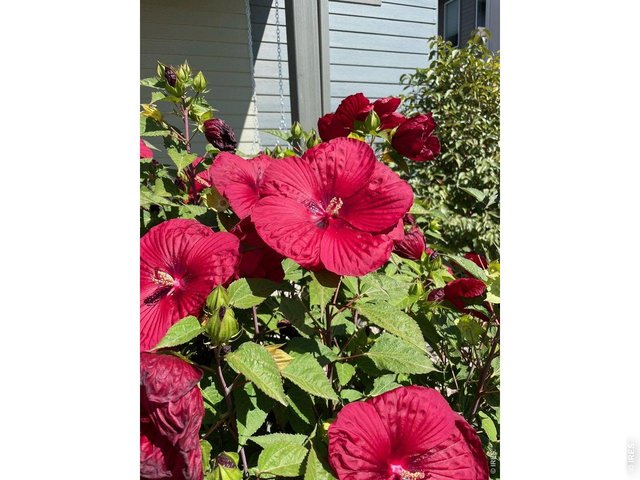
45 of 50
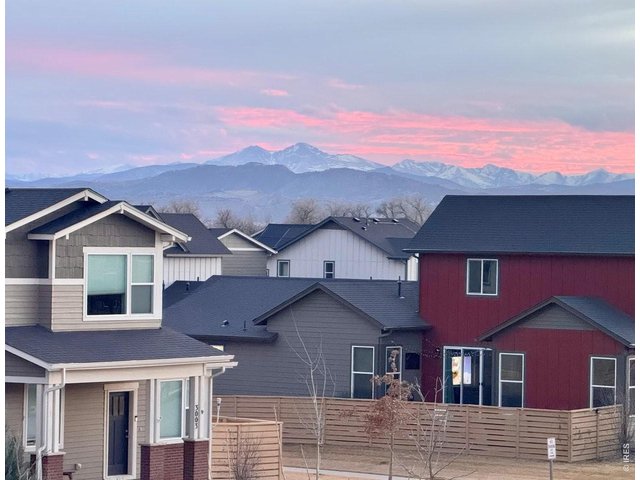
46 of 50
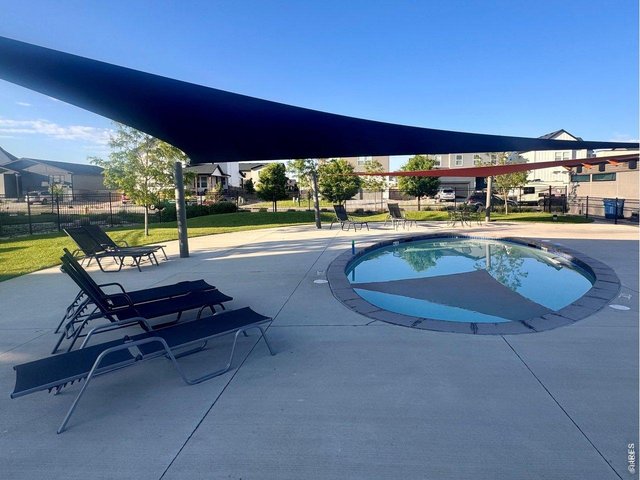
47 of 50
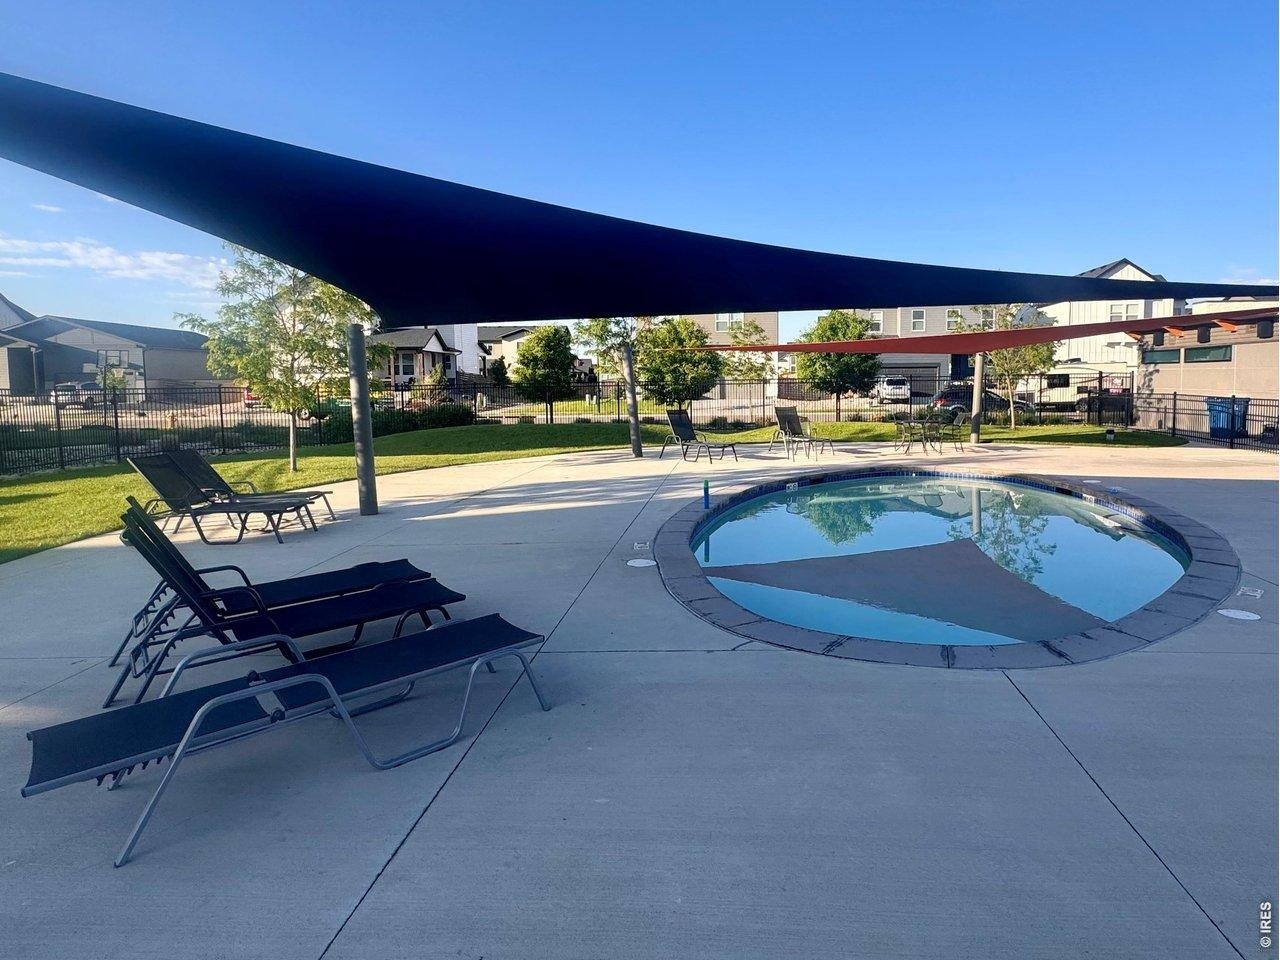
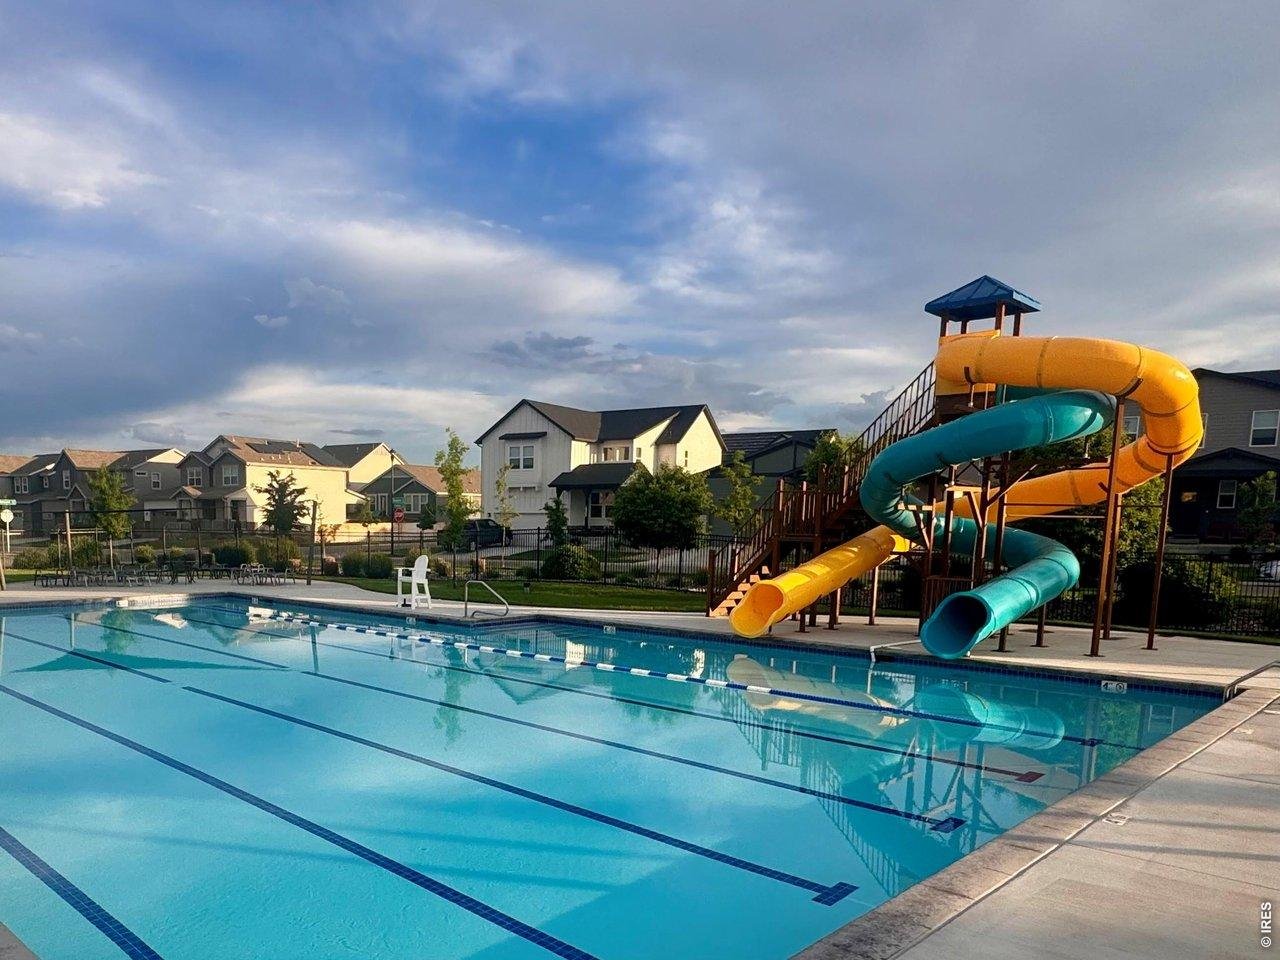
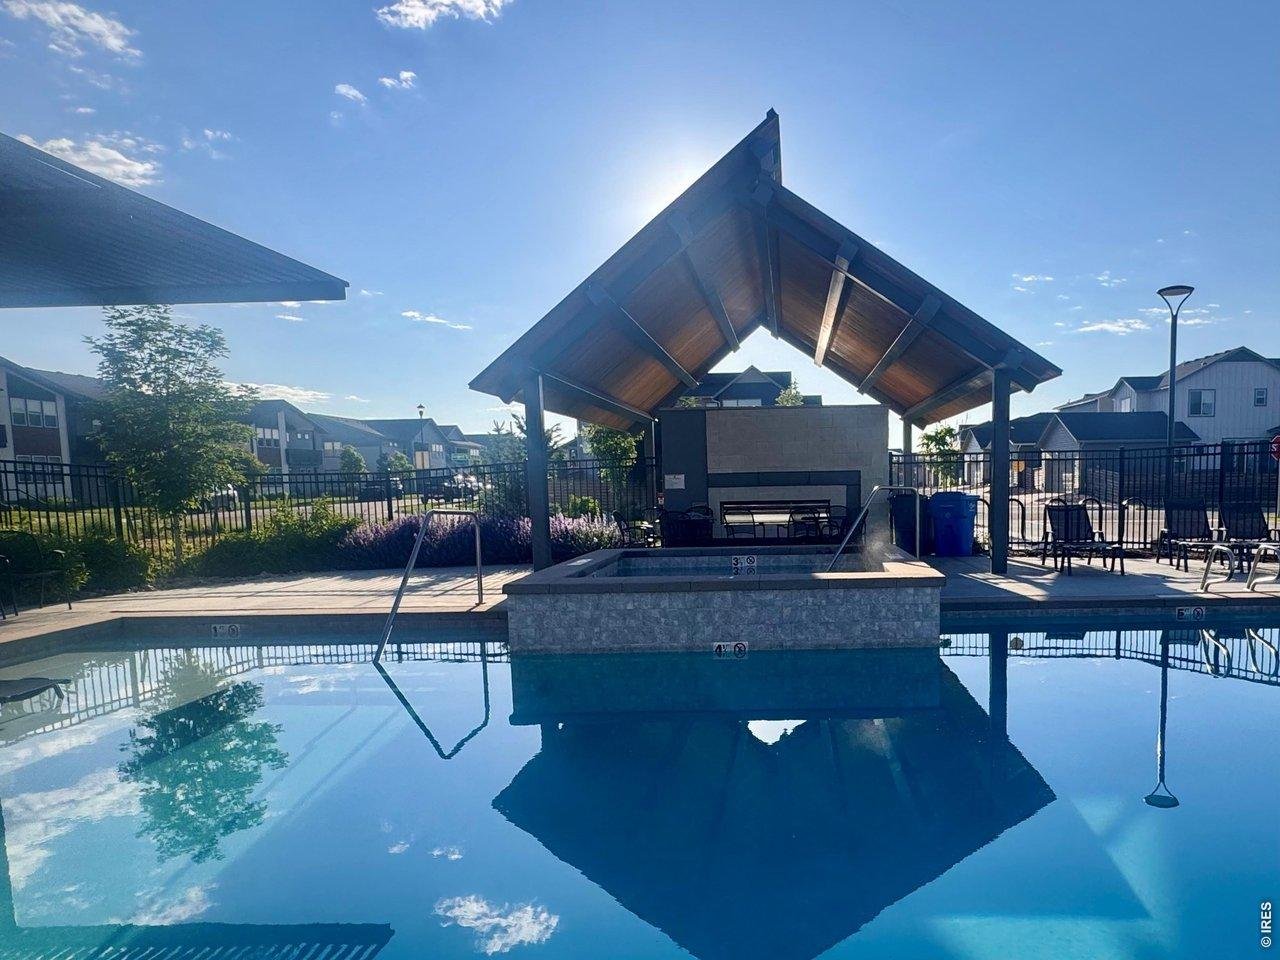
Neighborhood pool
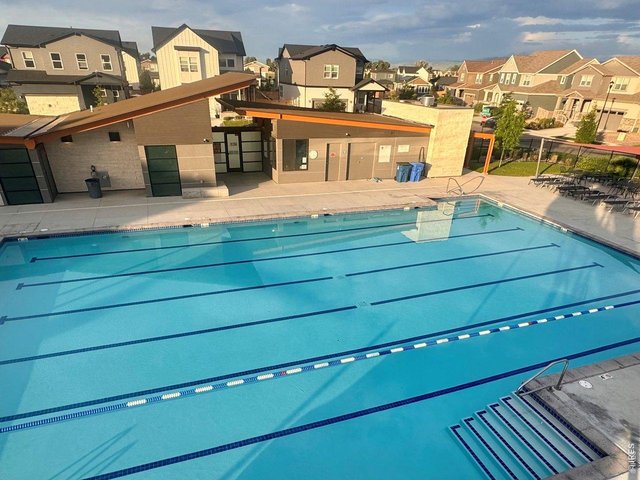
48 of 50
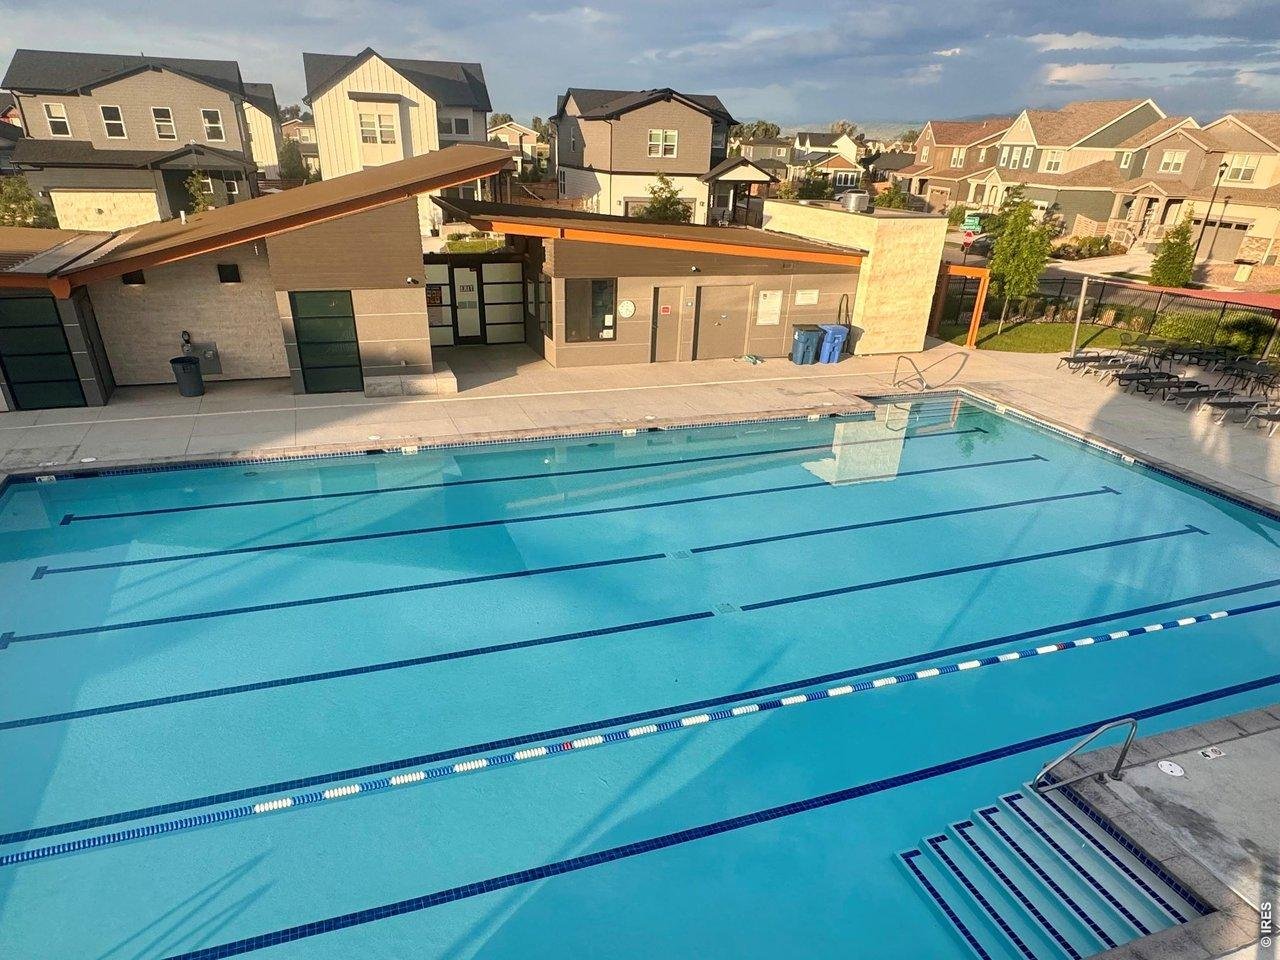
Neighborhood pool
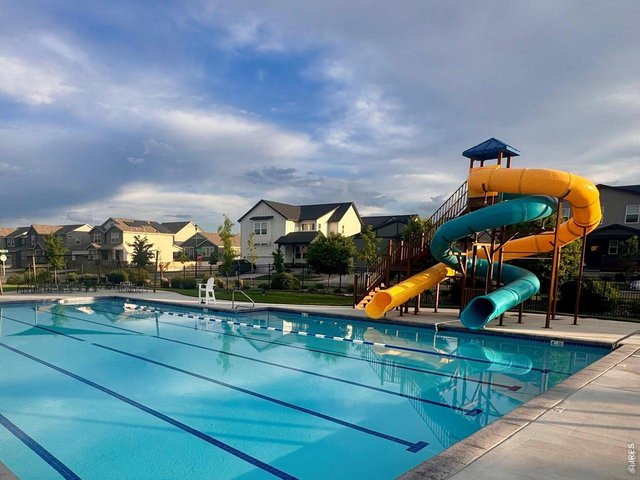
49 of 50
Neighborhood pool
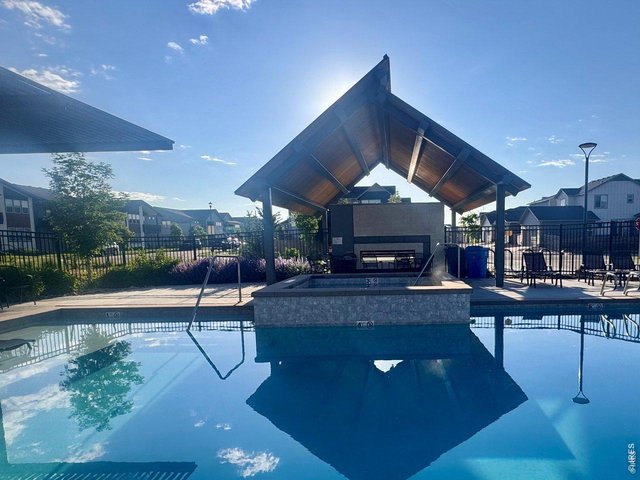
50 of 50
Neighborhood pool
3 Bed
3 Bath
2,604 SqFt
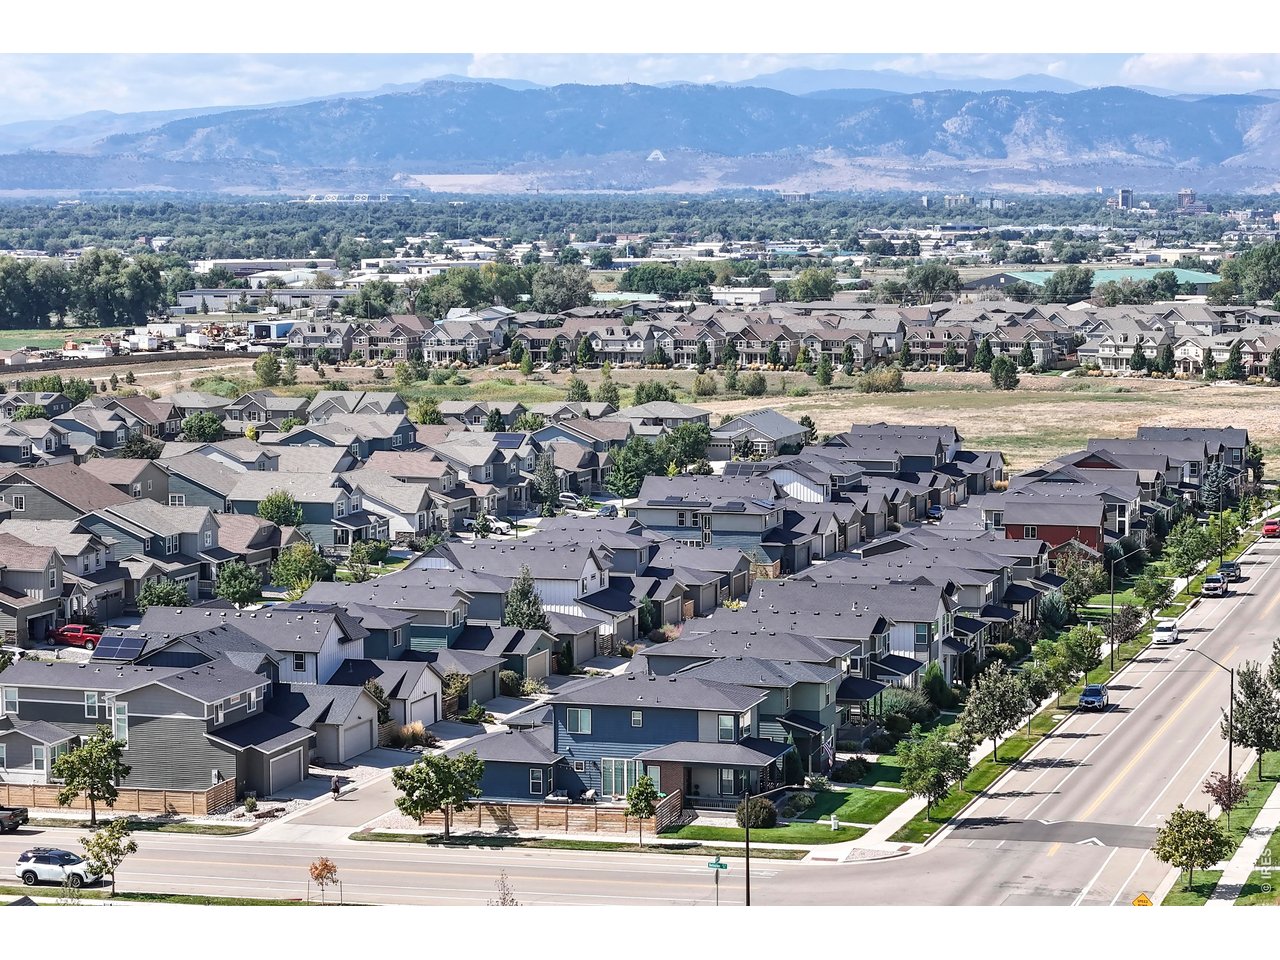
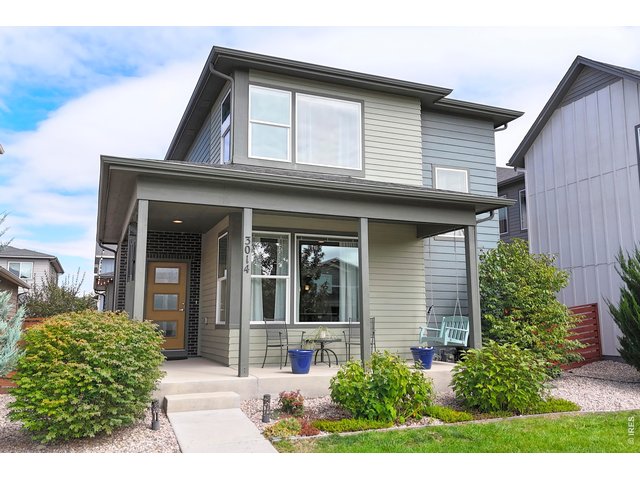
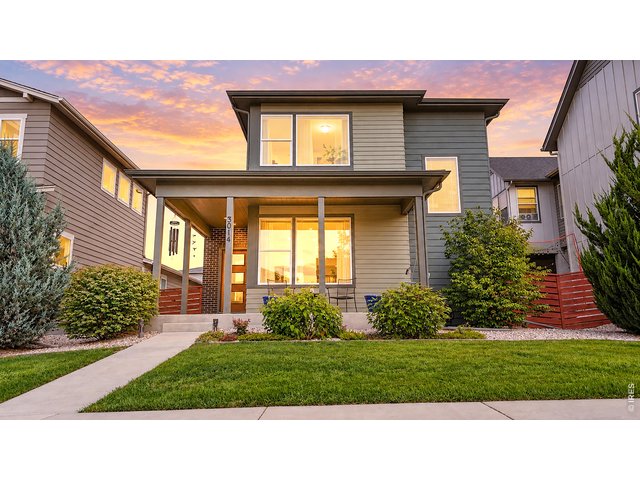
Single Family Home built in 2018 with a 3,750 SqFt lot in Subdivision: East Ridge 2nd Filing
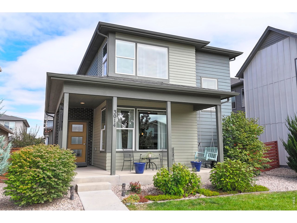
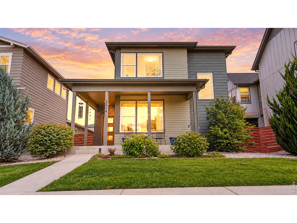
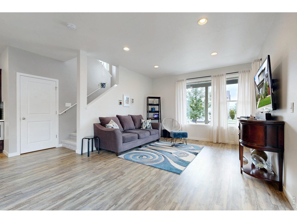
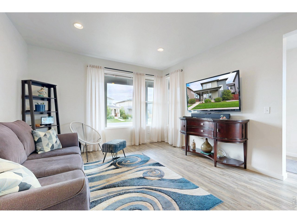
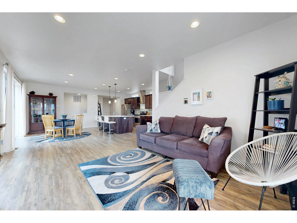
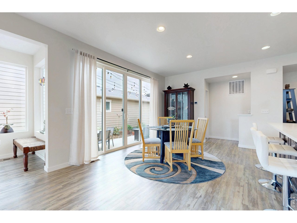
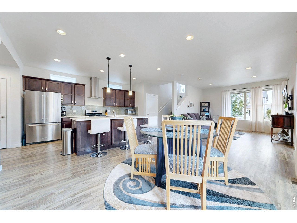
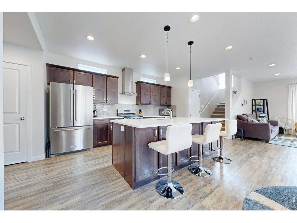
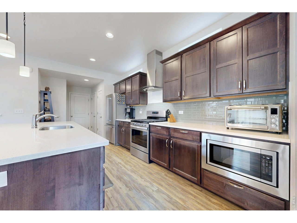
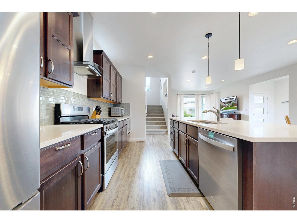
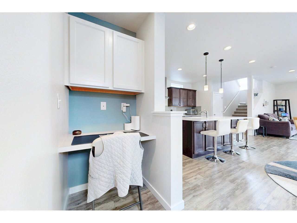
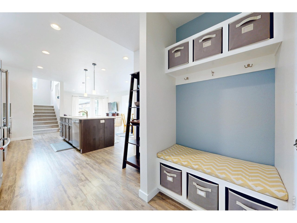
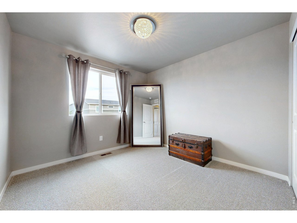
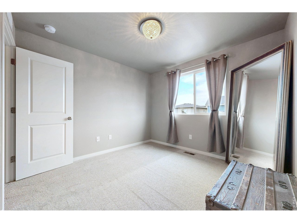
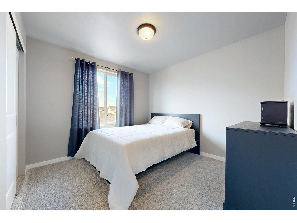
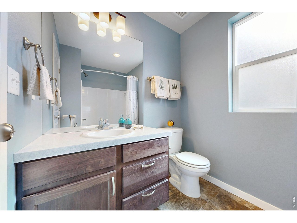
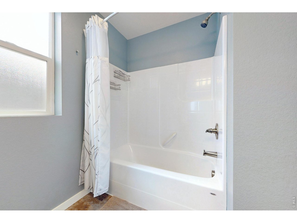
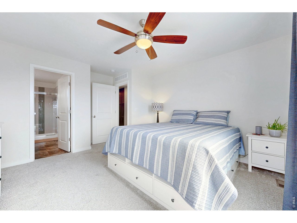
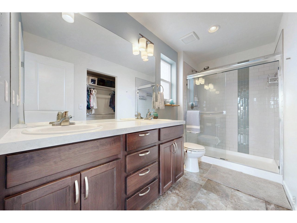
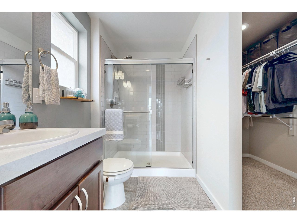
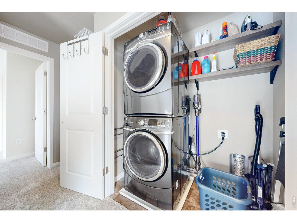
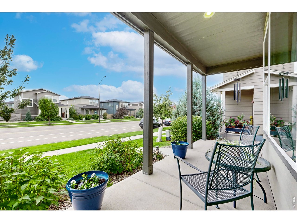
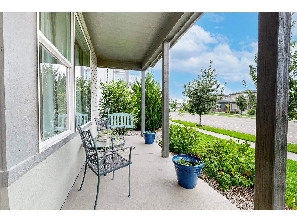
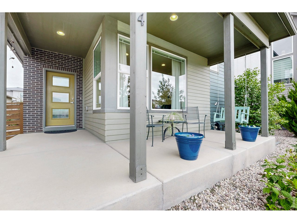
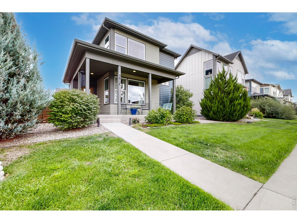
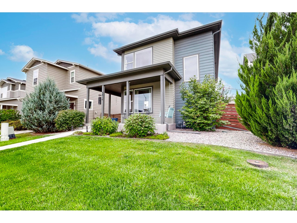
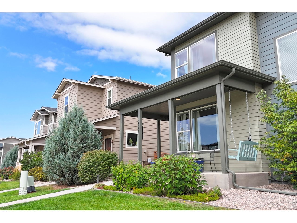
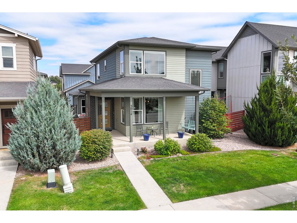
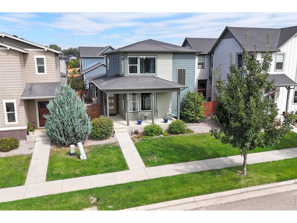
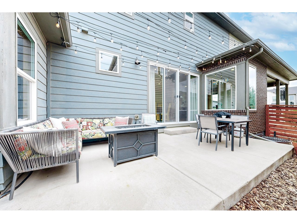
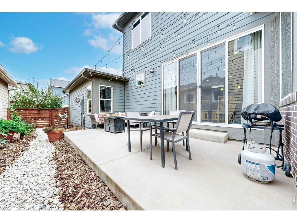
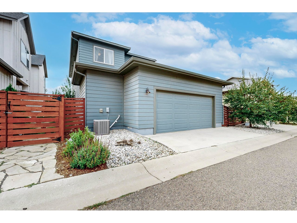
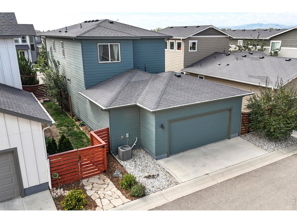
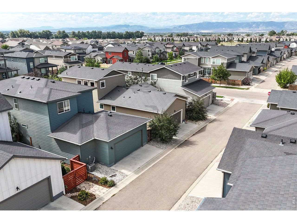
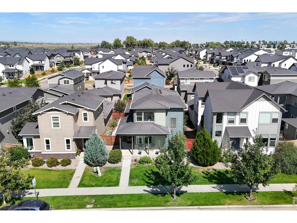
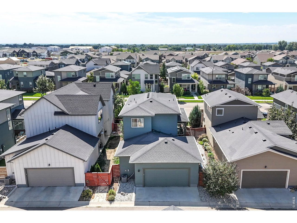
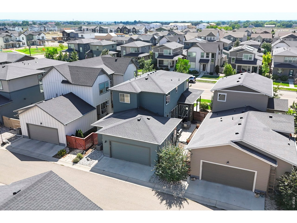
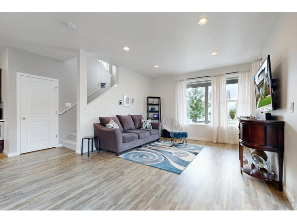
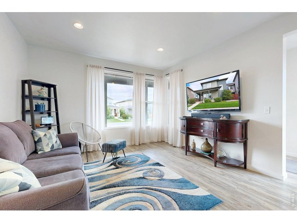
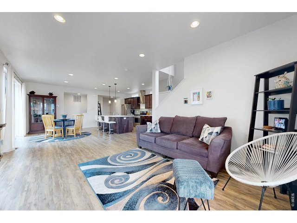
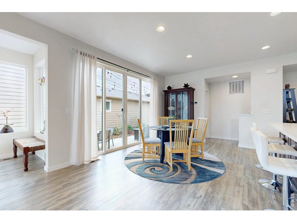
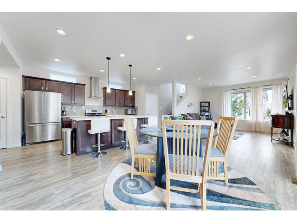
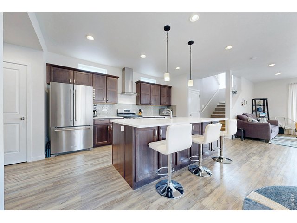
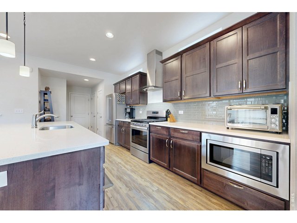
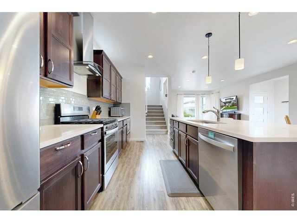
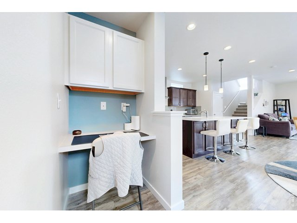
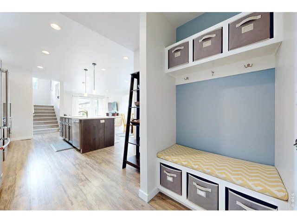
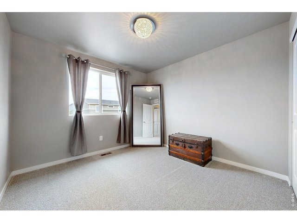
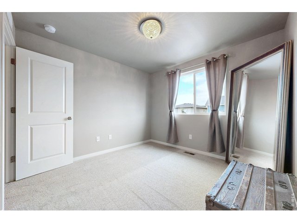
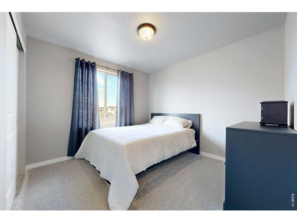
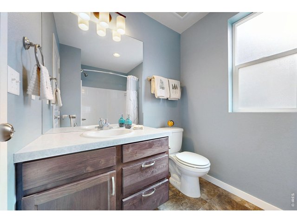
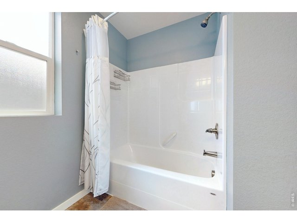
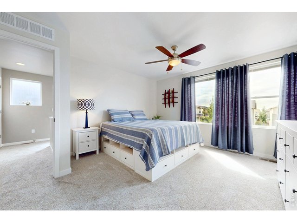
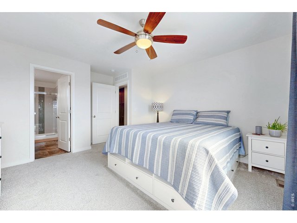
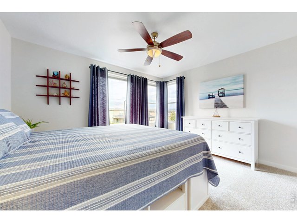
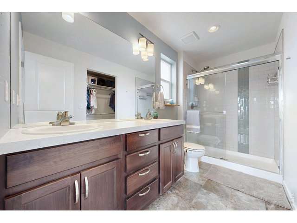
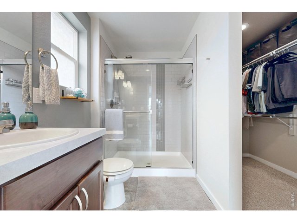
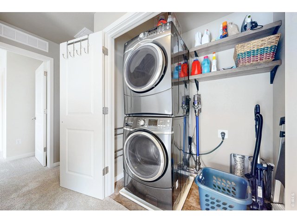
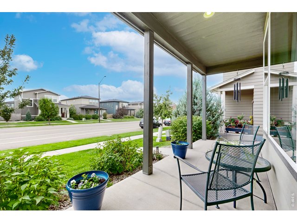
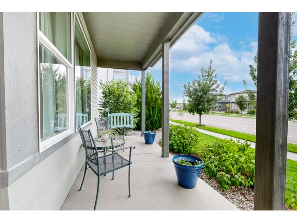
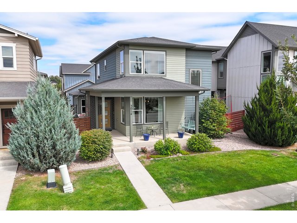
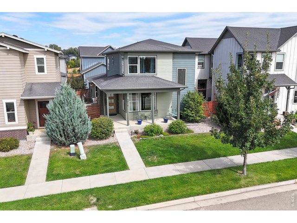
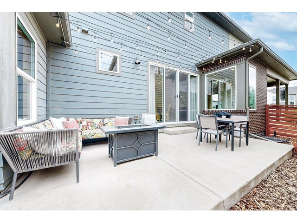
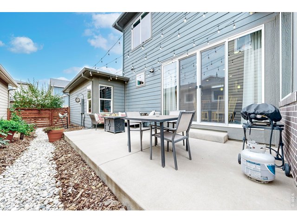
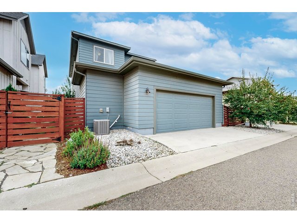
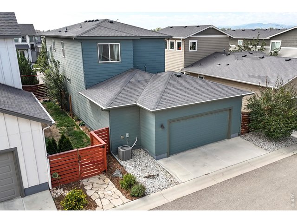
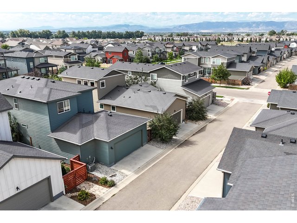
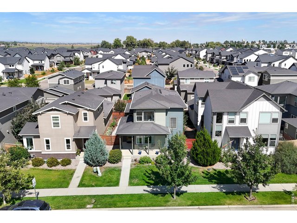
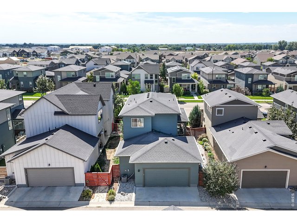
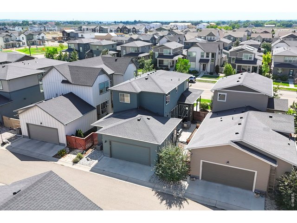
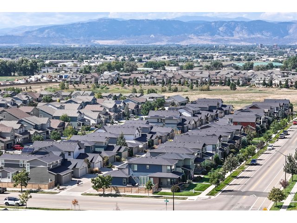
Welcome to easy Colorado living in the welcoming Mosaic community! This beautifully maintained home offers modern style, low-maintenance living, and a location that makes it easy to enjoy all Fort Collins has to offer-with no metro district tax! Step inside to an open, light-filled main level where large windows and oversized patio doors create a seamless connection to the private side yard. The spacious kitchen features quartz countertops, a large island, gas range, stainless steel appliances, espresso-toned cabinetry, and plenty of room to gather. Just beyond the living space, the private side yard provides a low-maintenance setting for morning coffee, outdoor dining, entertaining, or simply enjoying the Colorado sunshine. Upstairs, the primary suite is a true retreat, complete with mountain views, a walk-in closet, and an en-suite bath with dual vanities and a spacious tiled shower. Imagine ending the day watching the mountains and spectacular Colorado sunsets from your bedroom. Two additional bedrooms, a full bath, and convenient laundry complete the upper level. Recent updates include new carpet with superior padding and mostly repainted interiors, offering a fresh, move-in-ready feel. Storage is abundant with a full unfinished basement offering room for storage, a gym, workshop, or future finishing. The deep 2-car garage is roomy enough for a crew-cab pickup plus bikes and gear. Enjoy the friendly Mosaic community with pools, sidewalks, trails, and organized activities for those who want to participate. A community park is planned just a block away! Paved bike trails are close by, making a ride to Old Town an easy option, while convenient I-25 access makes commuting and weekend adventures simple.With mountain views, private outdoor space, generous storage, a low-maintenance exterior, and no metro tax, this home offers comfortable, convenient Fort Collins living with meaningful savings.
Visit Listing Website |
General Features
| Type | Legal Conforming, Contemporary/Modern |
| Style | 2 Story |
| Baths | 1 Full1 3/41 1/2 |
| Acreage | 0.09 Acres |
| Lot Size | 3,750 SqFt |
| Zoning | RES |
| Total | 2,604 SqFt ($221/SF) |
| Finished | 1,736 SqFt ($331/SF) |
| Basement | Full Basement, Unfinished Basement, Built-In Radon |
| Garage | 2 Space(s) |
| Garage Type | Attached |
| Year Built | 2018 |
| New Construction | No |
| Construction | Wood/Frame, Composition Siding, Painted/Stained |
| Cooling | Central Air, Ceiling Fan |
| Heating | Forced Air |
| Roof | Composition Roof |
Taxes & Fees
| Taxes | $3,363 |
| Tax Year | 2025 |
| 1st HOA Fee | $88 |
| 1st HOA Freq | Monthly |
| Metro District | No |
Schools
| School District | Poudre |
| Elementary |
Laurel
|
| Middle/Jr High | Lincoln |
| Senior High | Ft Collins |
Driving Directions
From Timberline, go east on Sykes Dr and follow the road down to the listing which is on the north side of the street.Rooms
| Primary Bedroom | 13 x 13 (Upper Level) |
| Bedroom 2 | 10 x 10 (Upper Level) |
| Bedroom 3 | 10 x 11 (Upper Level) |
| Kitchen | 10 x 15 (Main Floor) |
| Living Room | 12 x 13 (Main Floor) |
| Dining Room | 8 x 14 (Main Floor) |
| Laundry Room | 3 x 6 (Upper Level) |
| Note: All room dimensions, including square footage data, are approximate and must be verified by the buyer. | |
Outdoor Features
Lawn Sprinkler System, Patio, Oversized GarageLot Features
House Faces South, Within City LimitsDesign Features
Separate Dining Room, Open Floor Plan, Pantry, Walk-in Closet, Washer/Dryer Hookups, Kitchen Island, 9ft+ CeilingsInclusions
Window Coverings, Gas Range/Oven, Dishwasher, Refrigerator, Clothes Washer, Clothes Dryer, MicrowaveNeighborhood
Common Amenities
Pool, Play Area, Common Recreation/Park Area, Hiking/Biking Trails


Information deemed reliable but not guaranteed by the MLS. WARNING: This database record is provided subject to limited license rights. Duplication or reproduction is prohibited. Limited License MLS content and images © Copyright 1998 - 2026, IRES LLC. All rights reserved.