218 Grand View Cir Mead, CO 80542

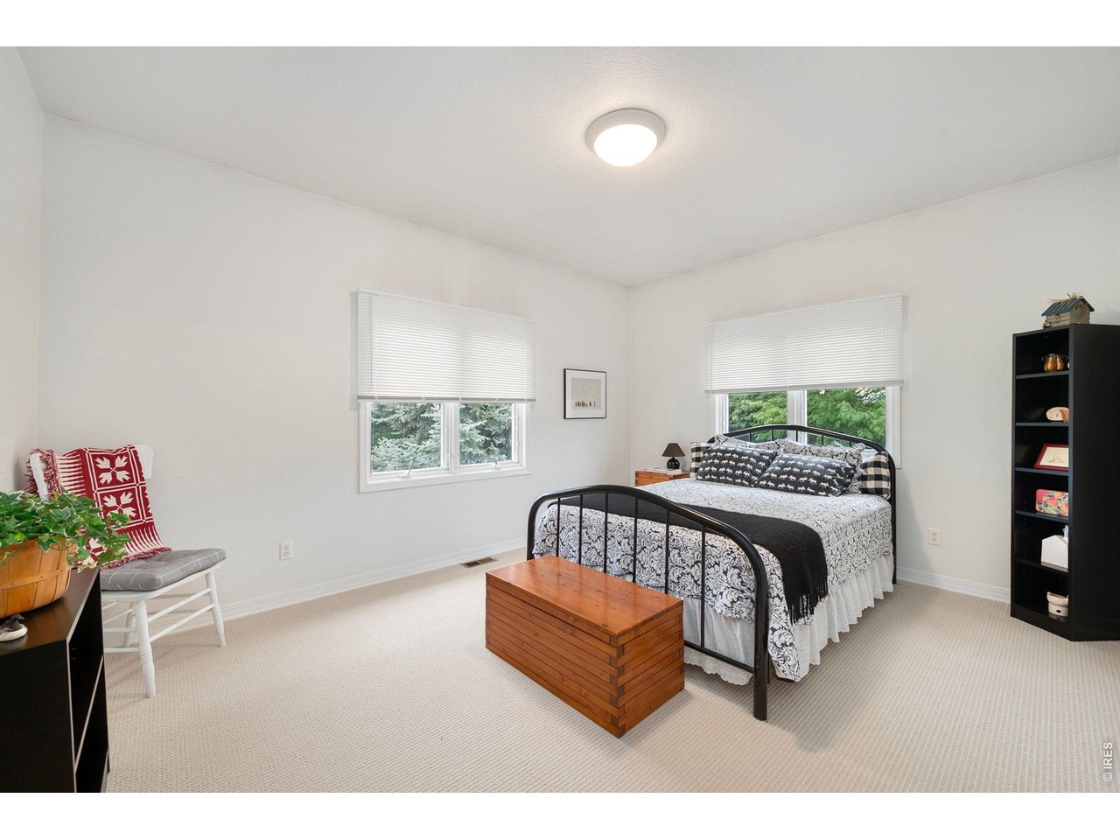
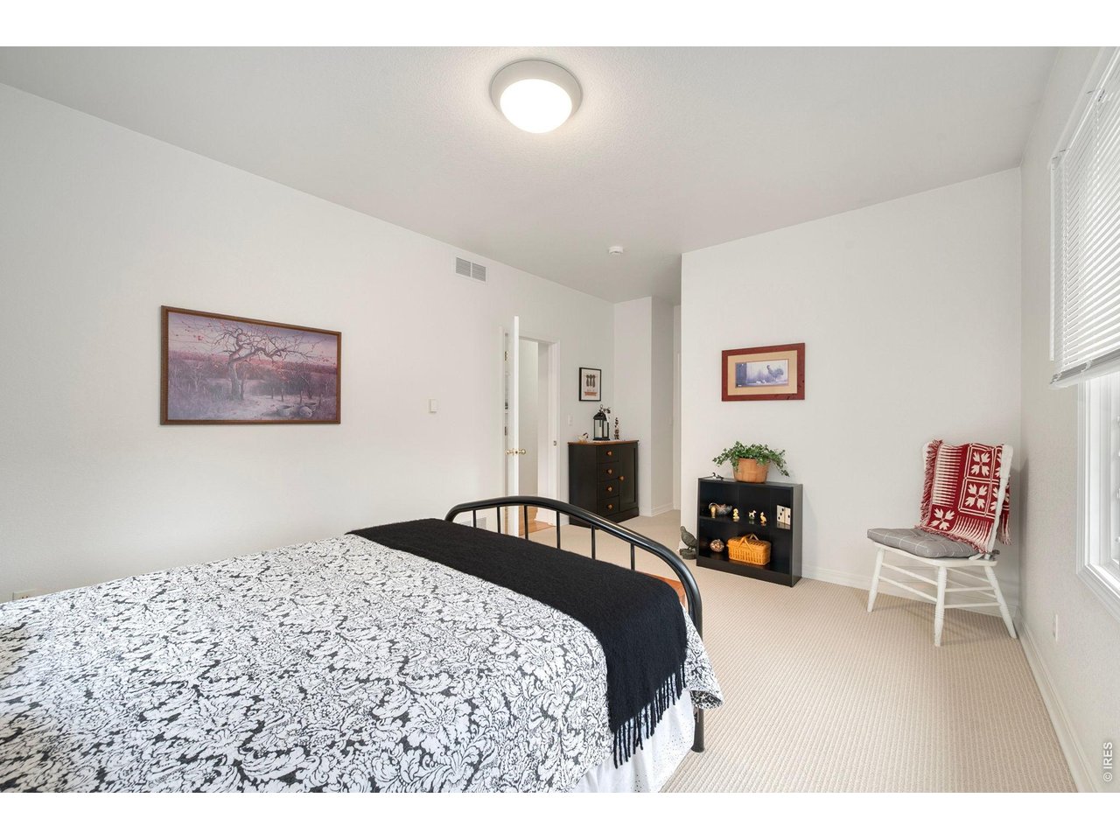
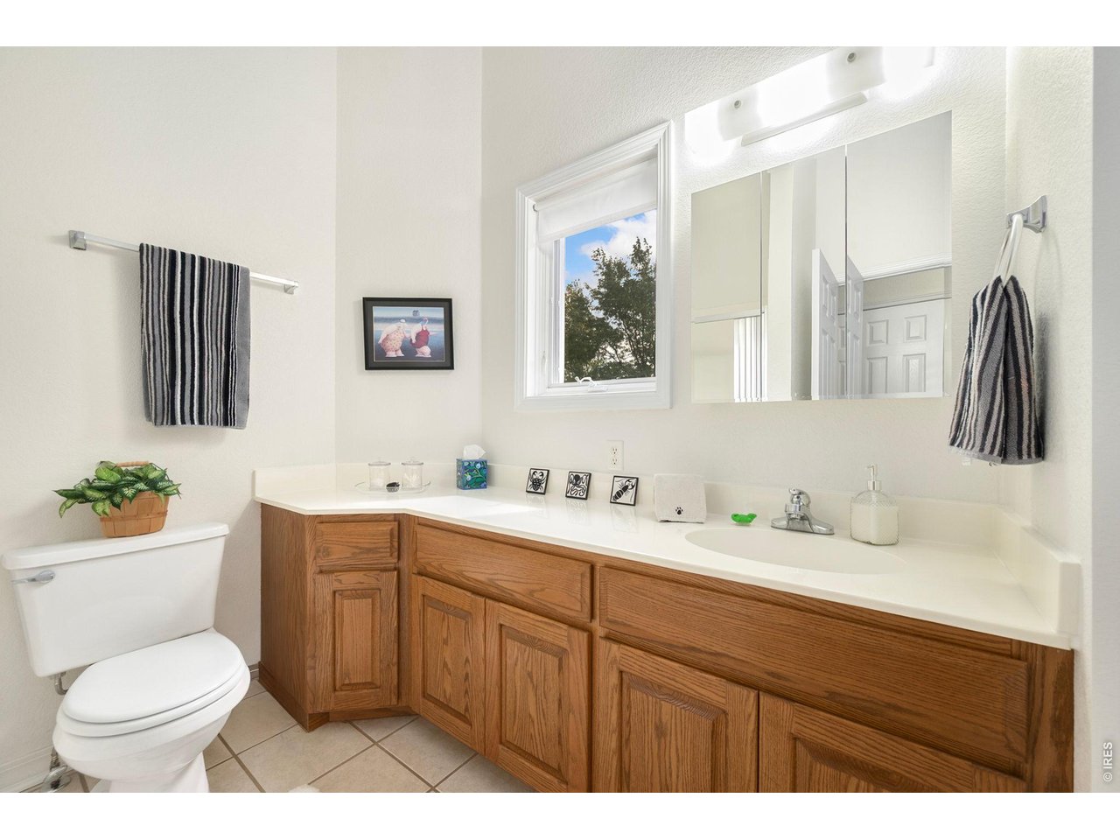
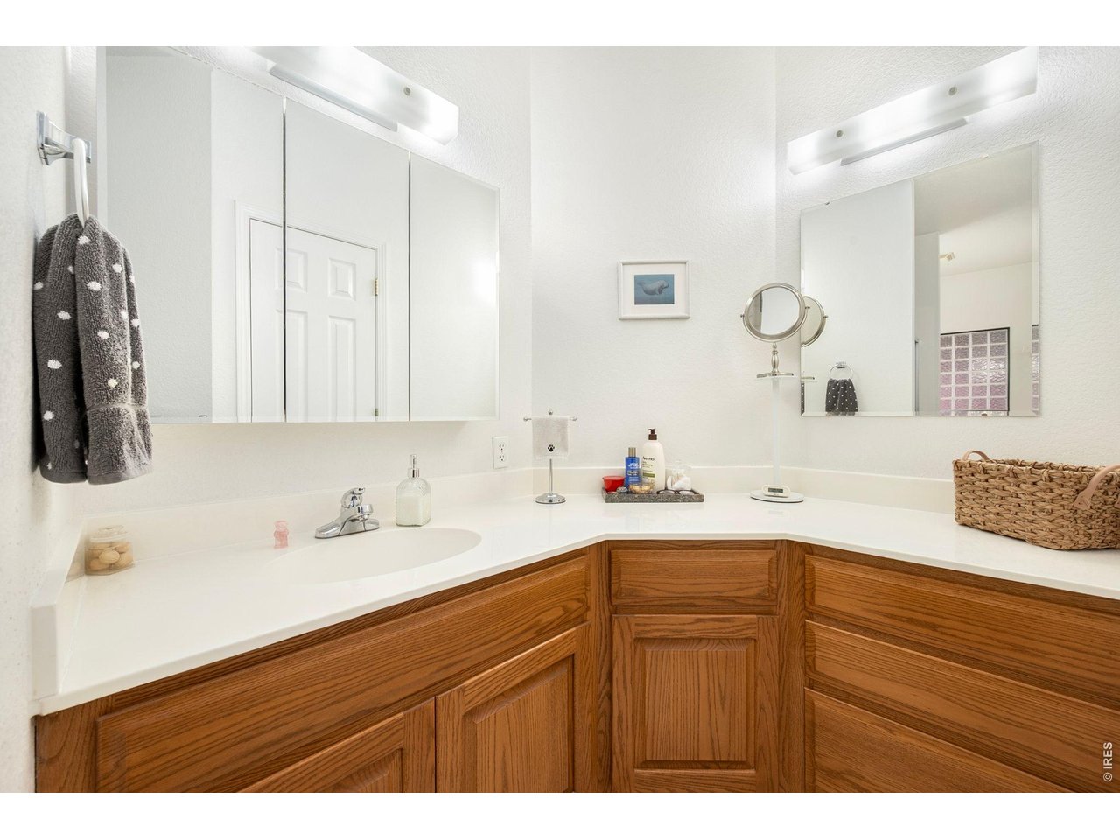
1 of 29
2 of 29
3 of 29
4 of 29
5 of 29
6 of 29
7 of 29
8 of 29
9 of 29
10 of 29
11 of 29
12 of 29
13 of 29
14 of 29
15 of 29
16 of 29
17 of 29
18 of 29
19 of 29
20 of 29
21 of 29
22 of 29
23 of 29
24 of 29
25 of 29
26 of 29
27 of 29
28 of 29
29 of 29
3 Bed
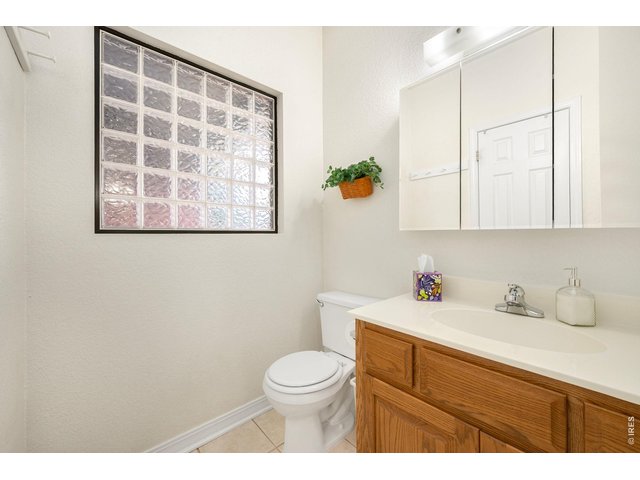
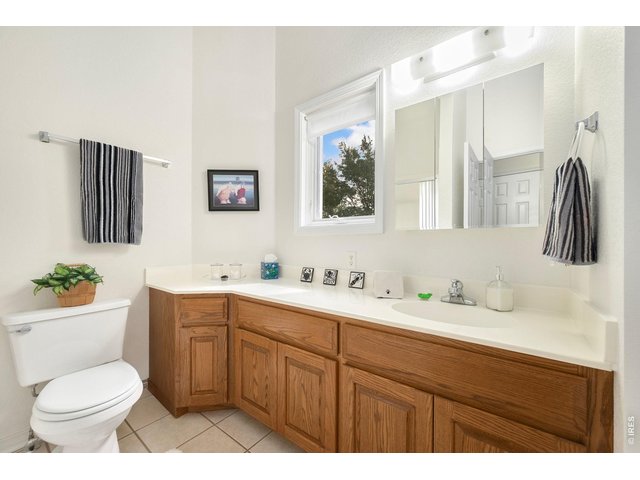
2 Bath
3,100 SqFt
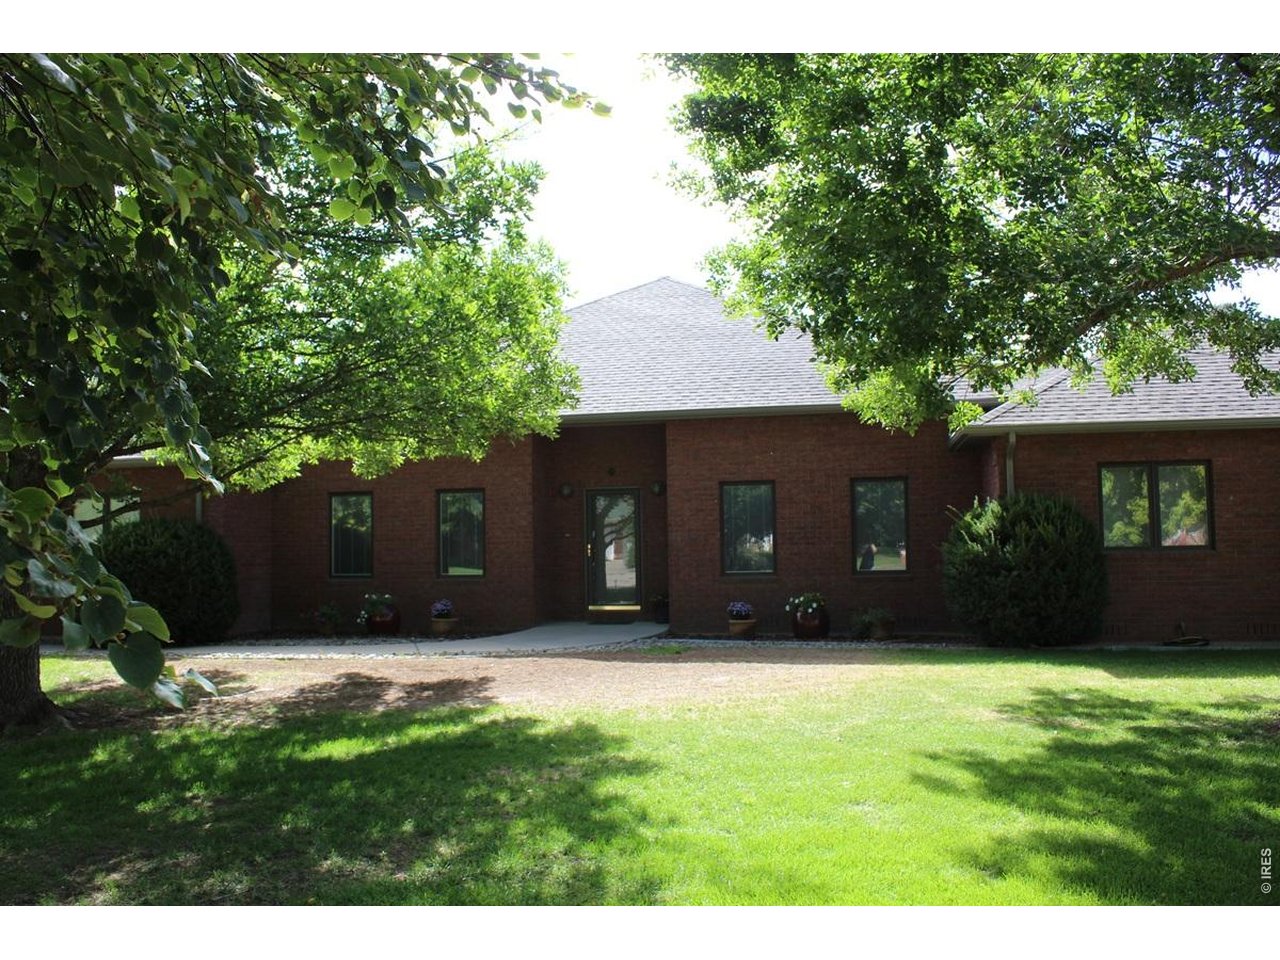
Single Family Home built in 1997 with a 1.31 Acre lot in Subdivision: Grand View Estates Fg#2 Rplt A
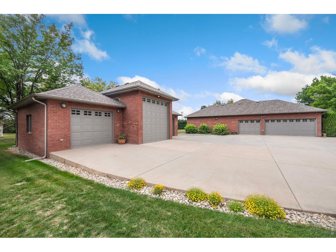
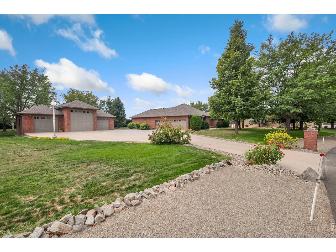
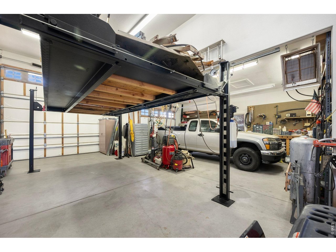
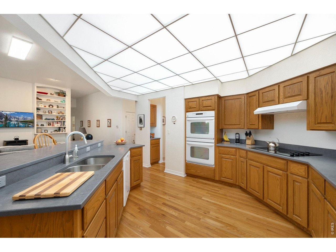
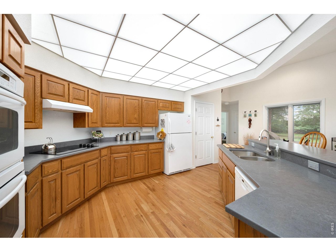
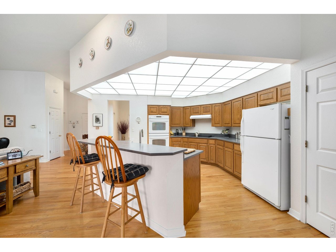
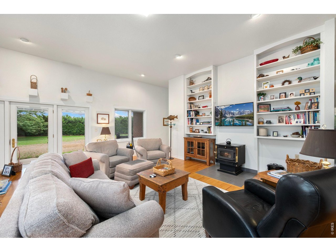
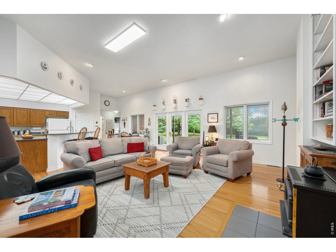
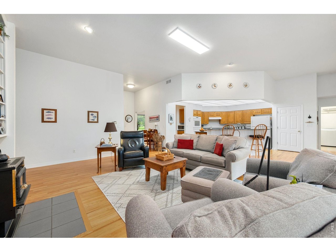
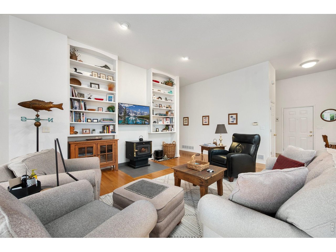
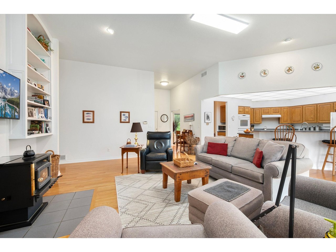
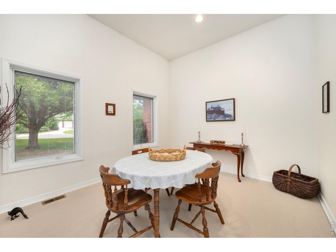
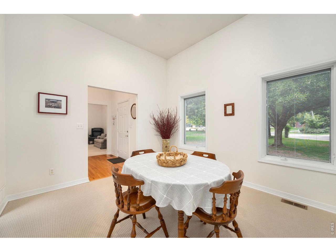
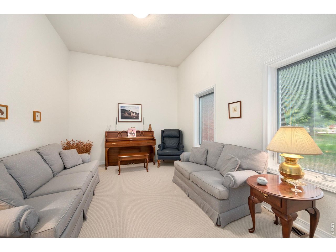
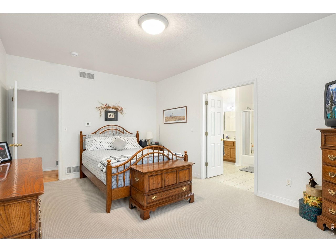
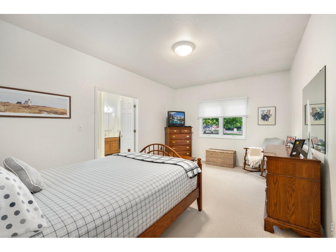
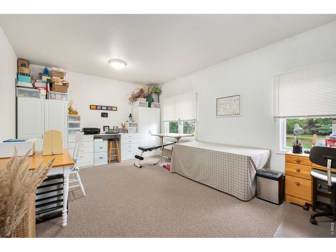
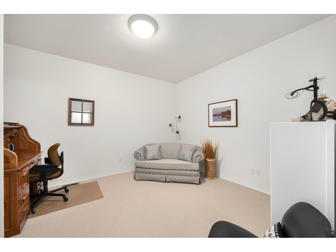
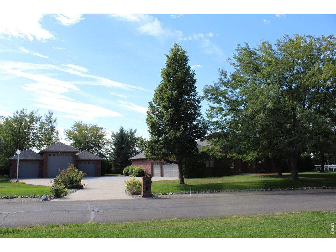
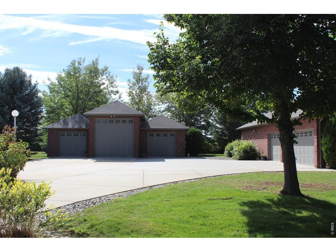
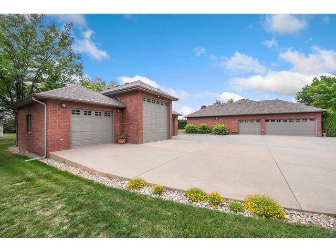
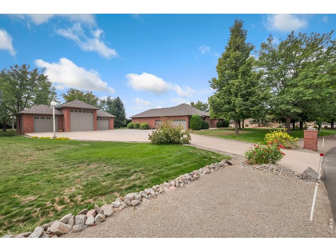
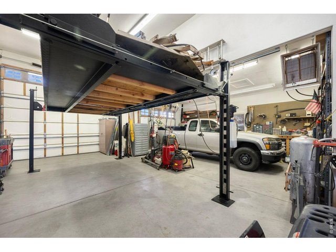
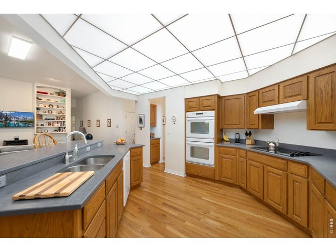
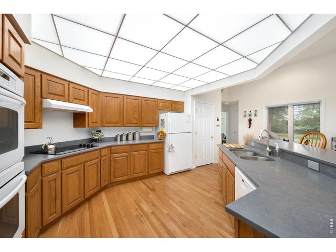
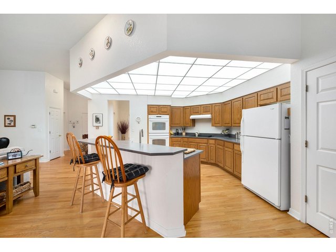
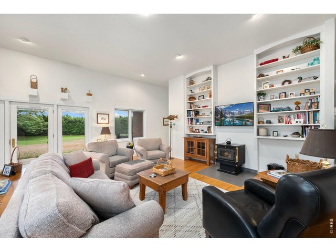
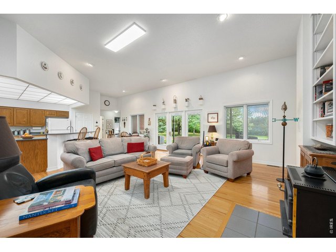
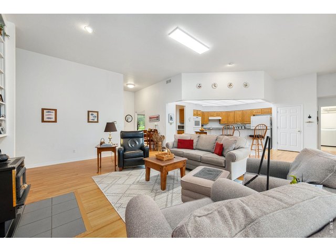
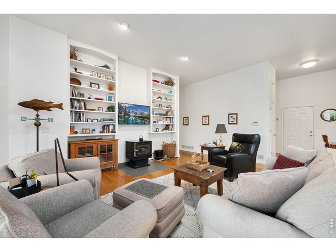
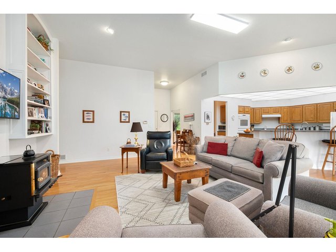
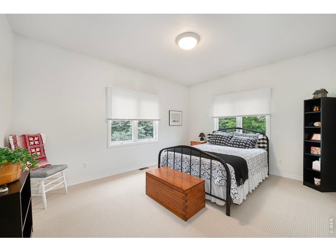
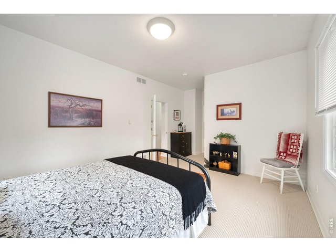
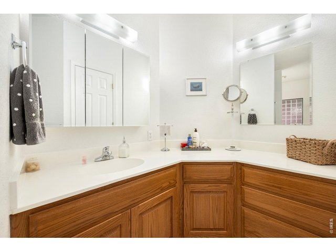
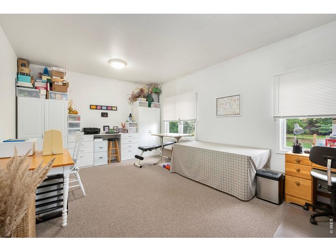
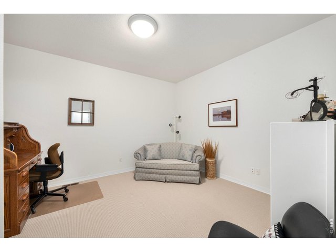
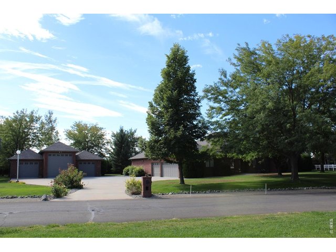
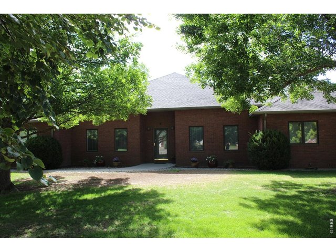
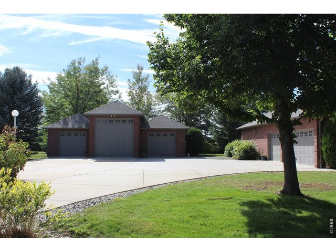
Private 9 hole golf course with unlimited play!!! Immaculate single owner brick ranch sitting on 1.3 acres in the Grand View Estates subdivision. Open concept home with plenty of natural light. Large kitchen with dual ovens, new cook tops, lots of light. Plenty of counter space and storage! Built in shelfing in living room. 3 bedrooms along with an office and a craft/rec room! New exterior paint. New countertops, Roof replaced this year. Dual furnace system. Large covered patio with mature landscape, irrigated lawn. Huge detached 50x30 heated shop with 12 ft garage door, 220amp and car lift! HOA includes unlimited play at private 9-hole golf course, irrigation water, maintenance and playground. The pride of ownership shows in this one! sewer tap has been purchased and is available, hook up payment still required.
Visit Listing Website
General Features
| Type | Contemporary/Modern |
| Style | 1 Story/Ranch |
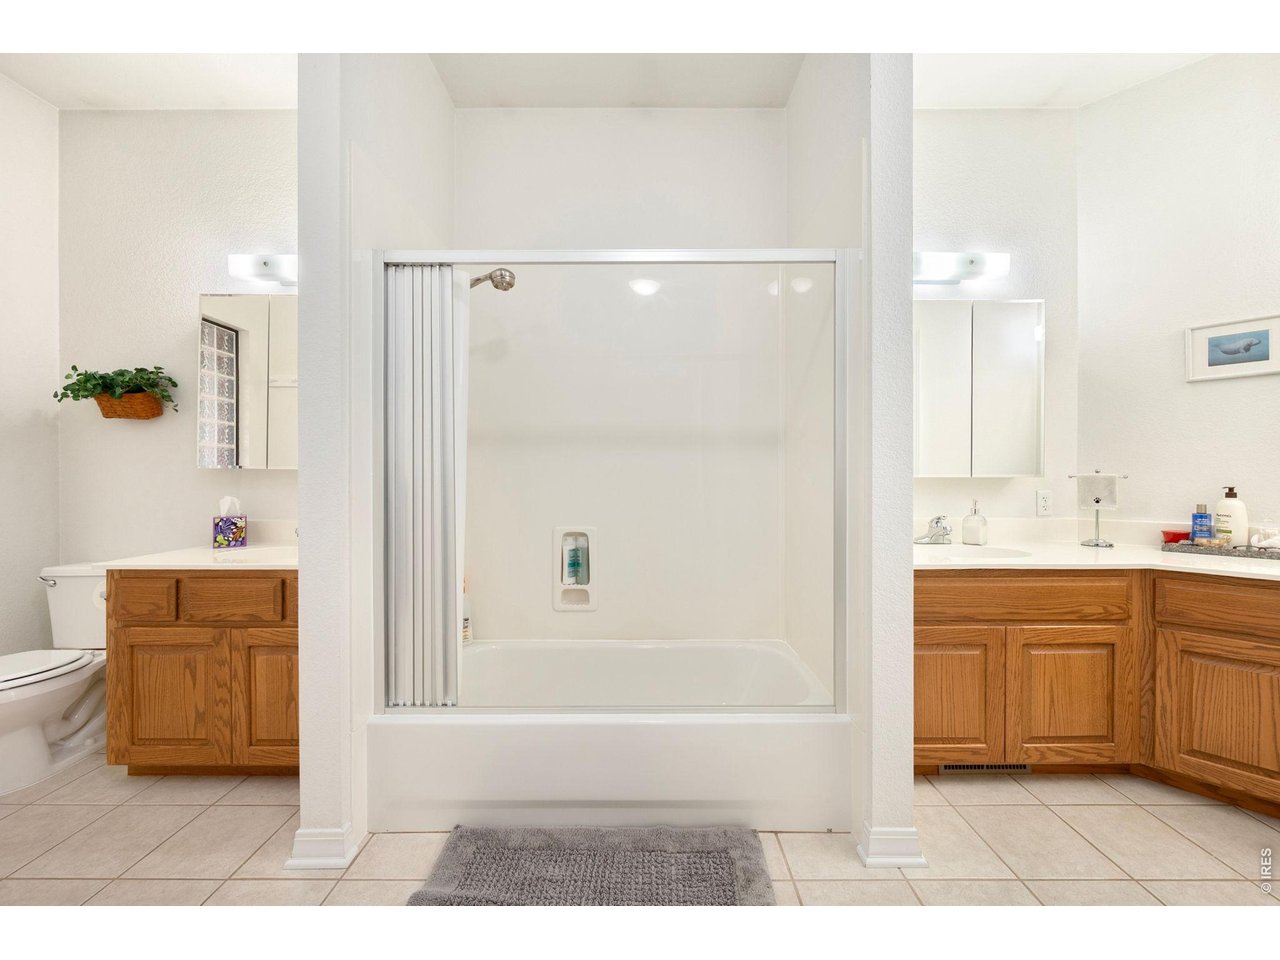
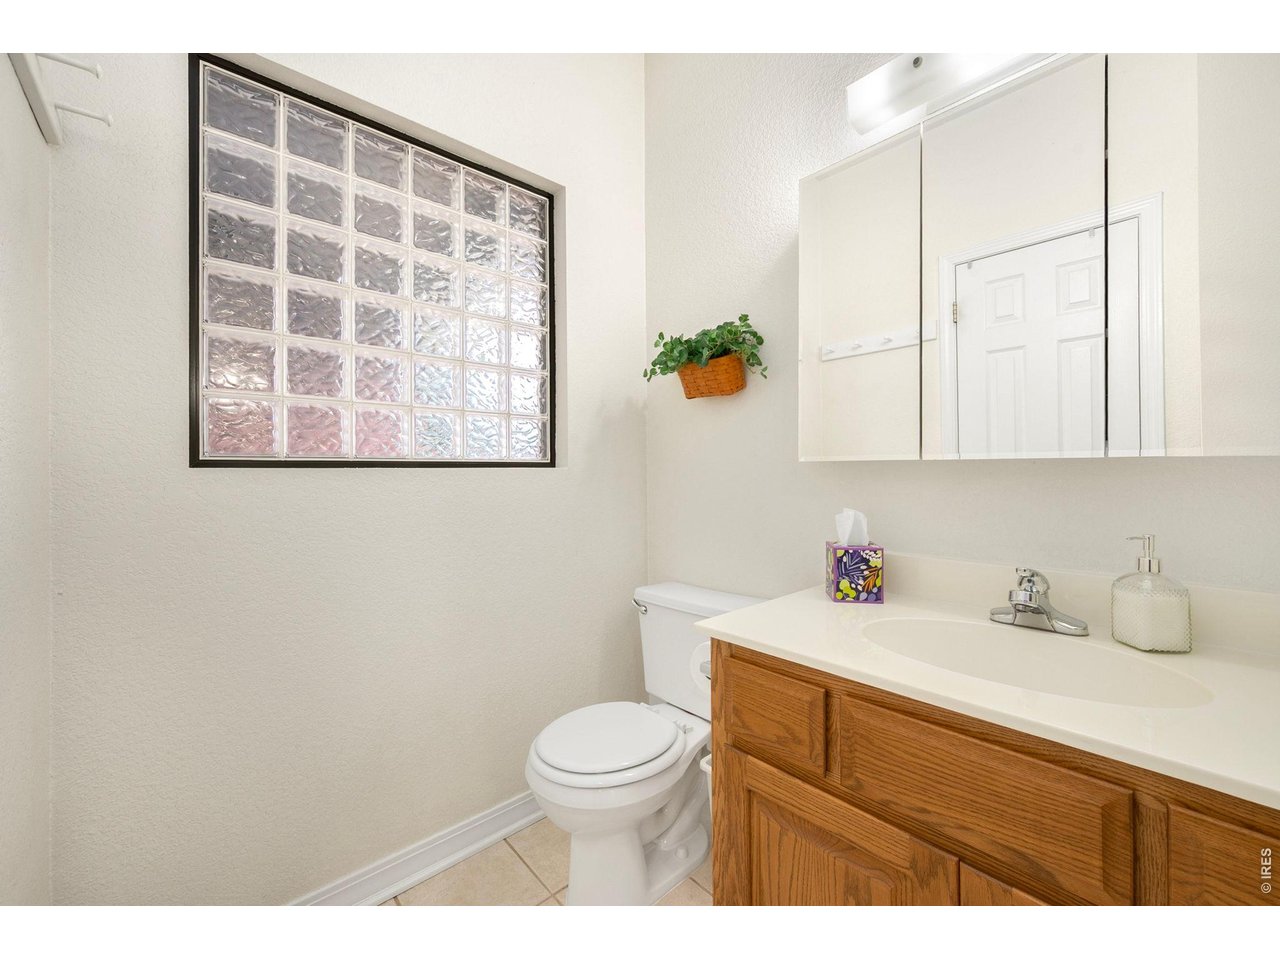
| Baths | 2 Full |
| Acreage | 1.31 Acres |
| Lot Size | 56,889 SqFt |
| Zoning | SFR |
| Total | 3,100 SqFt ($284/SF) |
| Finished | 3,100 SqFt ($284/SF) |
| Basement | No Basement |
| Garage | 6 Space(s) |
| Garage Type | Attached |
| Year Built | 1997 |
| New Construction | No |
| Construction | Wood/Frame, Brick/Brick Veneer |
| Cooling | Central Air, Ceiling Fan |
| Heating | Forced Air, Pellet Stove |
| Roof | Composition Roof |
Taxes & Fees
| Taxes | $4,814 |
| Tax Year | 2025 |
| 1st HOA Fee | $2,810 |
| 1st HOA Freq | Annually |
| Metro District | No |
Schools
| School District | ST Vrain Dist RE 1J |
| Elementary |
Mead
|
| Middle/Jr High | Mead |
| Senior High | Mead |
Rooms
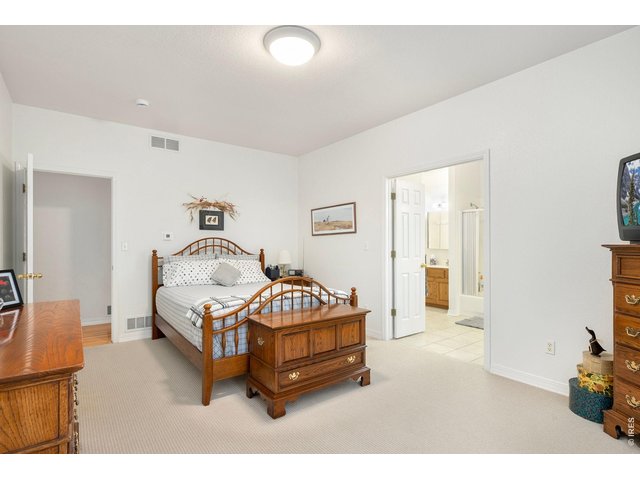
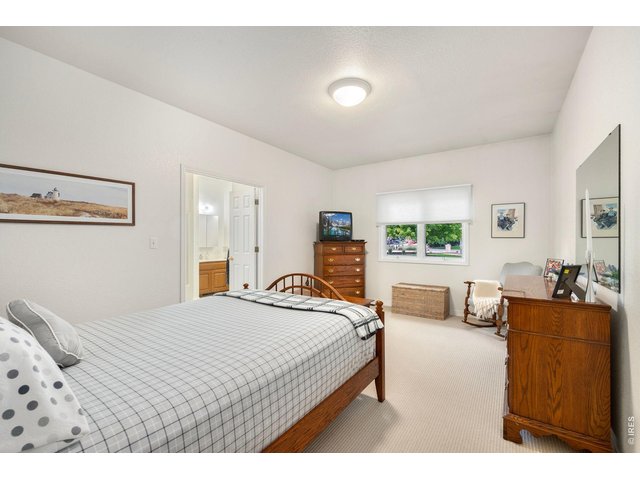
| Primary Bedroom | 13 x 17 (Main Floor) |
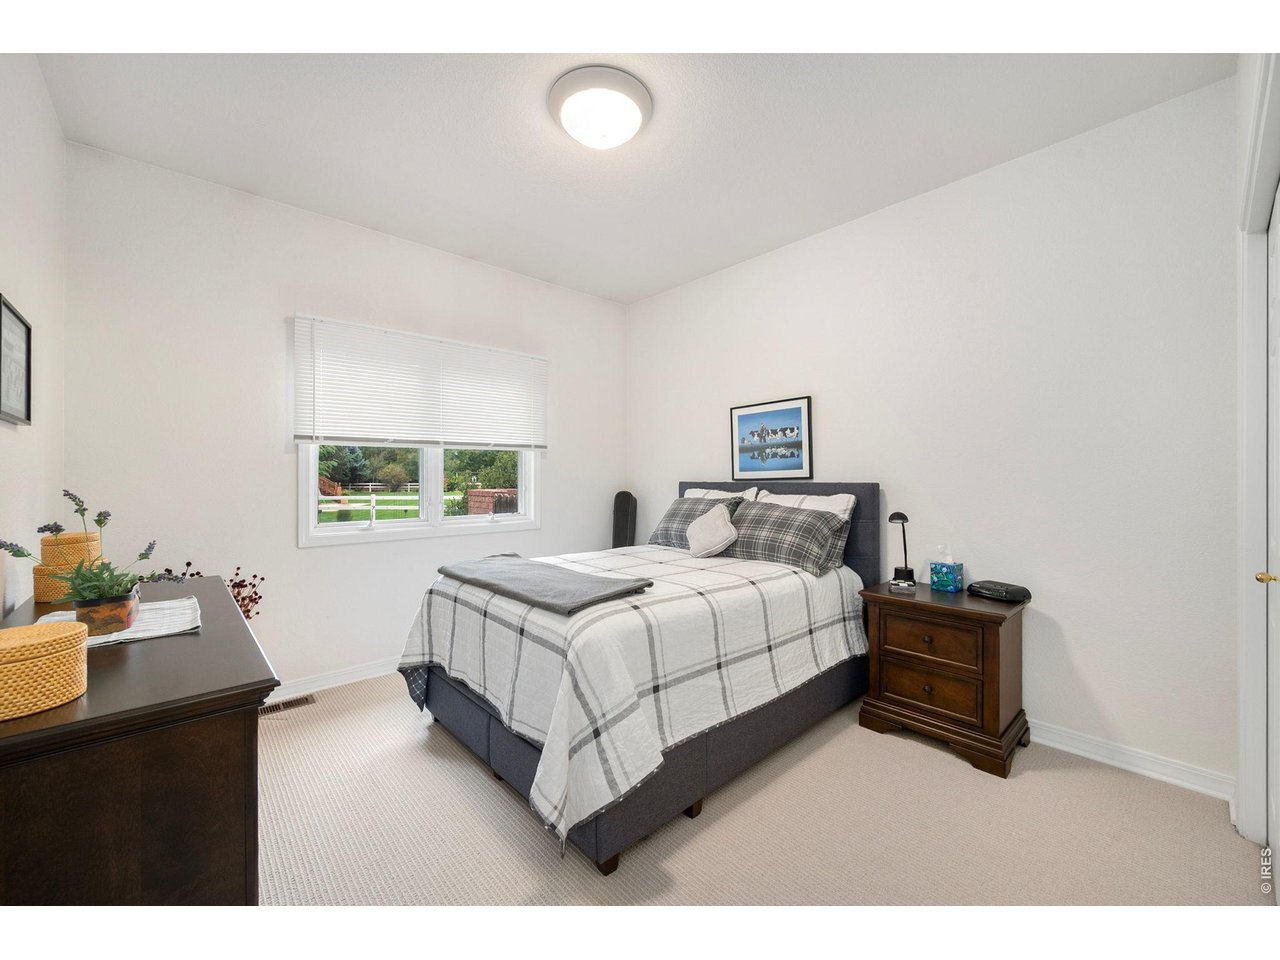
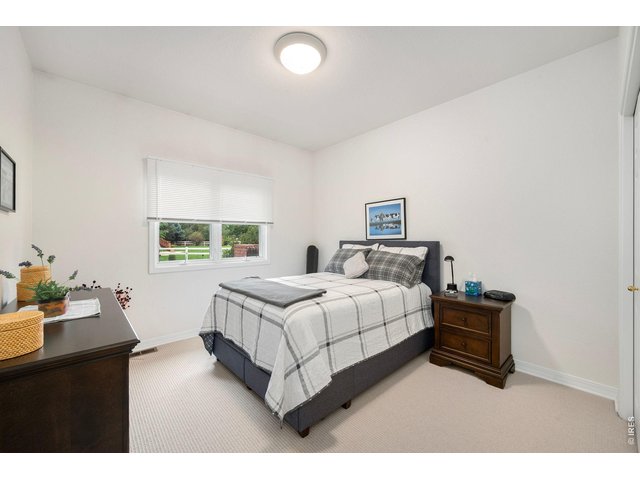
| Bedroom 2 | 11 x 12 (Main Floor) |
| Bedroom 3 | 12 x 15 (Main Floor) |
| Kitchen | 16 x 20 (Main Floor) |
| Great Room | 15 x 21 (Main Floor) |
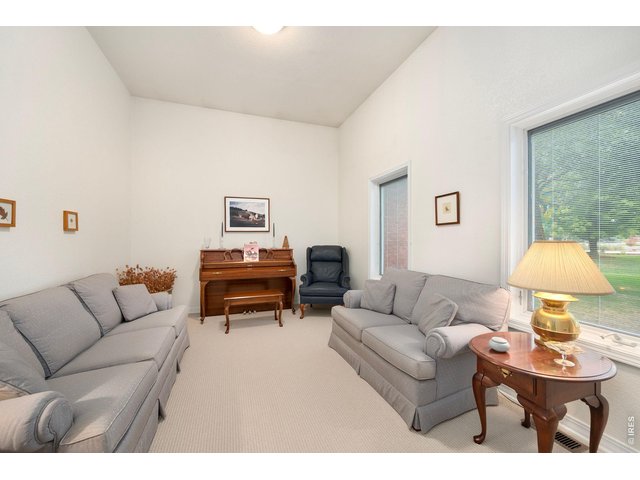
| Living Room | 11 x 15 (Main Floor) |
| Office Study | 11 x 14 (Main Floor) |
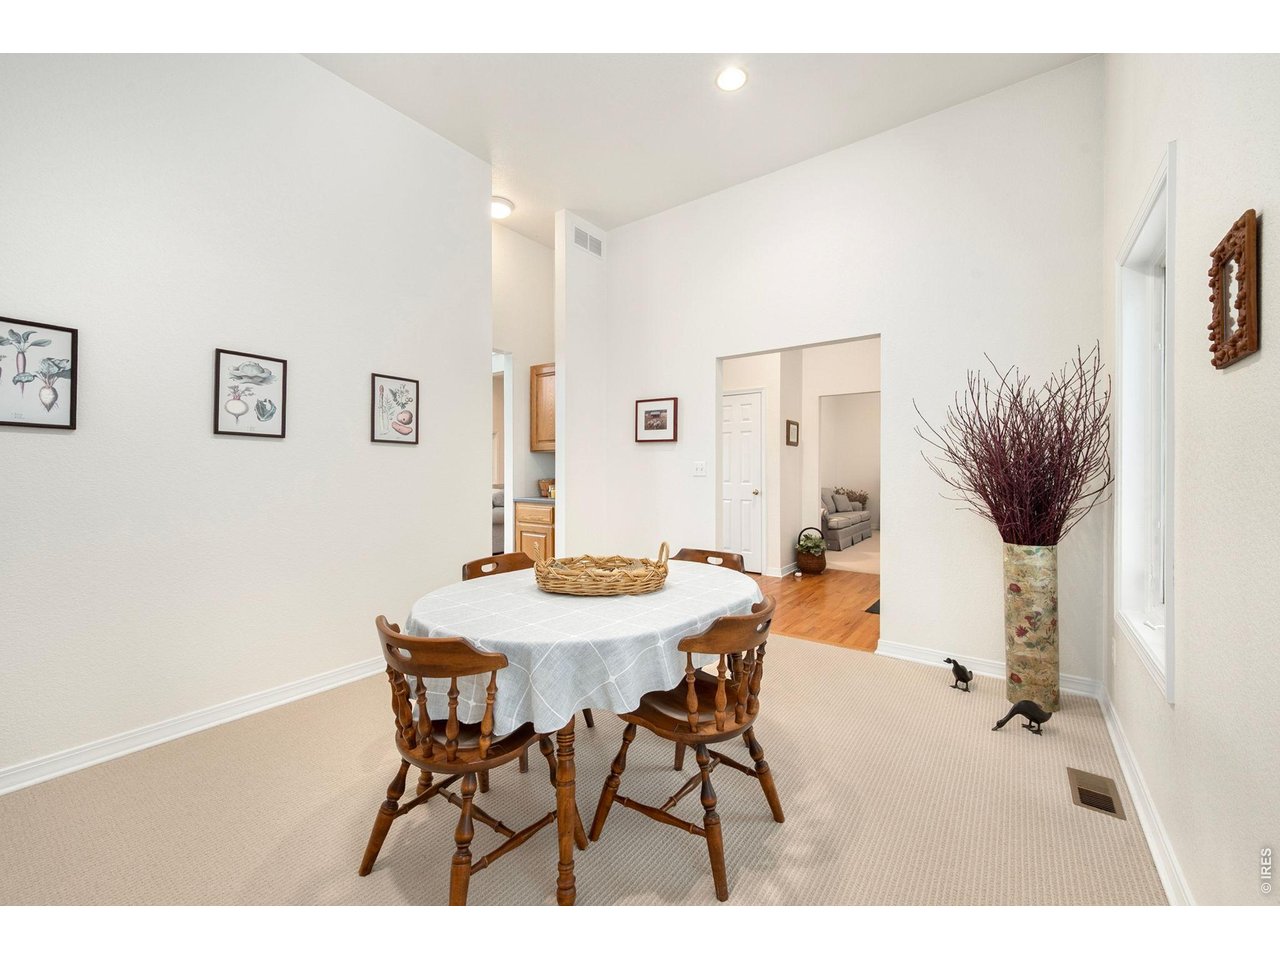
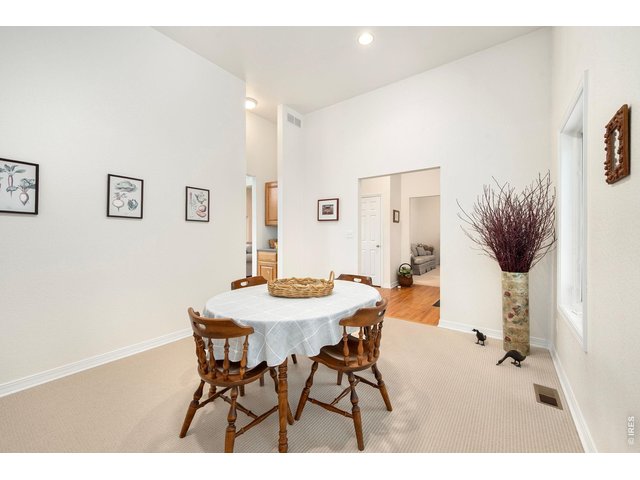
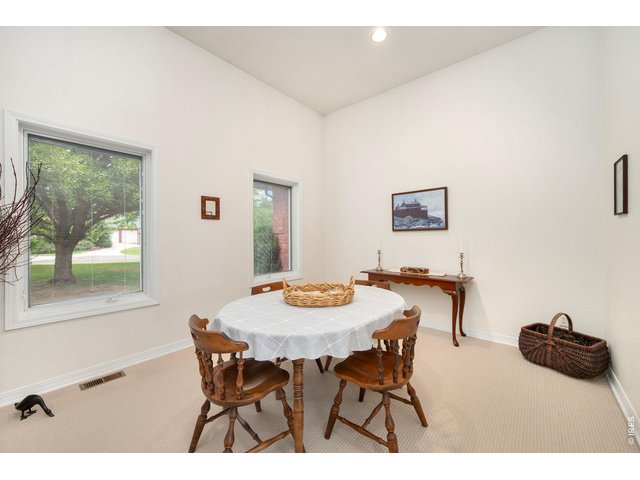
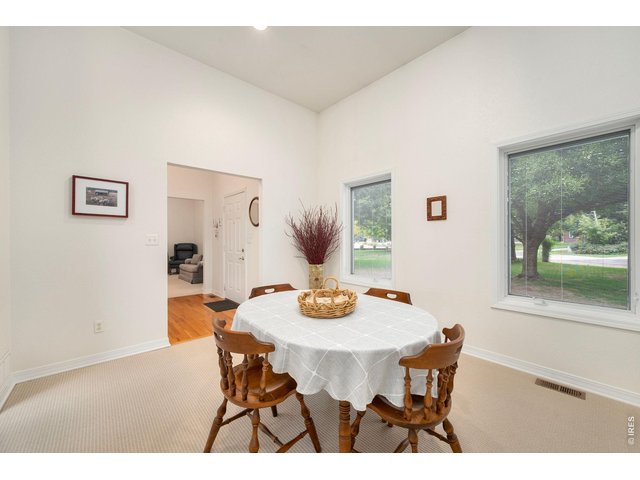
| Dining Room | 12 x 13 (Main Floor) |
| Laundry Room | 8 x 9 (Main Floor) |
| Rec. Room | 13 x 19 (Main Floor) |
| Note: All room dimensions, including square footage data, are approximate and must be verified by the buyer. | |
Outdoor Features
Lawn Sprinkler System, Storage Buildings, Patio, RV/Boat Parking, >8' Garage Door, Heated Garage, Oversized GarageLot Features
House Faces NorthDesign Features
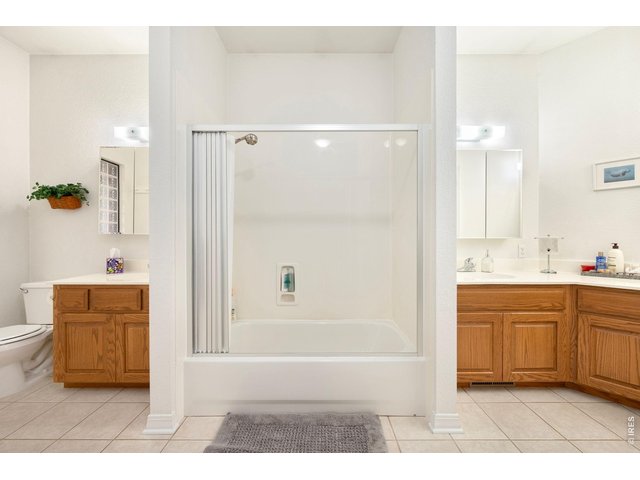
Eat-in Kitchen, Separate Dining Room, Cathedral/Vaulted Ceilings, Open Floor Plan, Pantry, Walk-in Closet, Washer/Dryer Hookups, Wood Floors, Jack & Jill Bathroom, Kitchen IslandInclusions
Window Coverings, Electric Range/Oven, Double Oven, Dishwasher, Refrigerator, Clothes Washer, Clothes Dryer, Disposal, Smoke Alarm(s)Neighborhood
Common Amenities
Play AreaAccessibility
Level Lot, Low Carpet, No Stairs, Main Floor Bath, Main Level Bedroom, Main Level LaundryFireplace
Great Room Fireplace, Single FireplaceThe map could not be loaded. Reload the page to try again, or update your browser or device.



Information deemed reliable but not guaranteed by the MLS. WARNING: This database record is provided subject to limited license rights. Duplication or reproduction is prohibited. Limited License MLS content and images © Copyright 1998 - 2026, IRES LLC. All rights reserved.