6 Sunset Cir Longmont, CO 80501

1 of 36
2 of 36
3 of 36
4 of 36
5 of 36
6 of 36
7 of 36
8 of 36
9 of 36
10 of 36
11 of 36
12 of 36
13 of 36
14 of 36
15 of 36
16 of 36
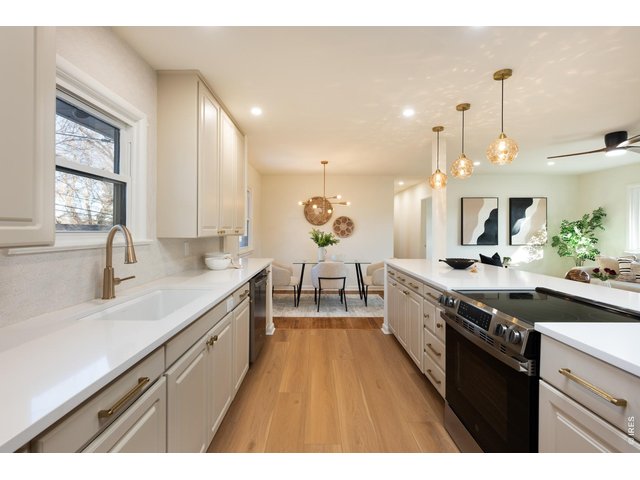
17 of 36
18 of 36
19 of 36
20 of 36
21 of 36
22 of 36
23 of 36
24 of 36
25 of 36
26 of 36
27 of 36
28 of 36
29 of 36
30 of 36
31 of 36
32 of 36
33 of 36
34 of 36
35 of 36
36 of 36
3 Bed
1 Bath
1,519 SqFt
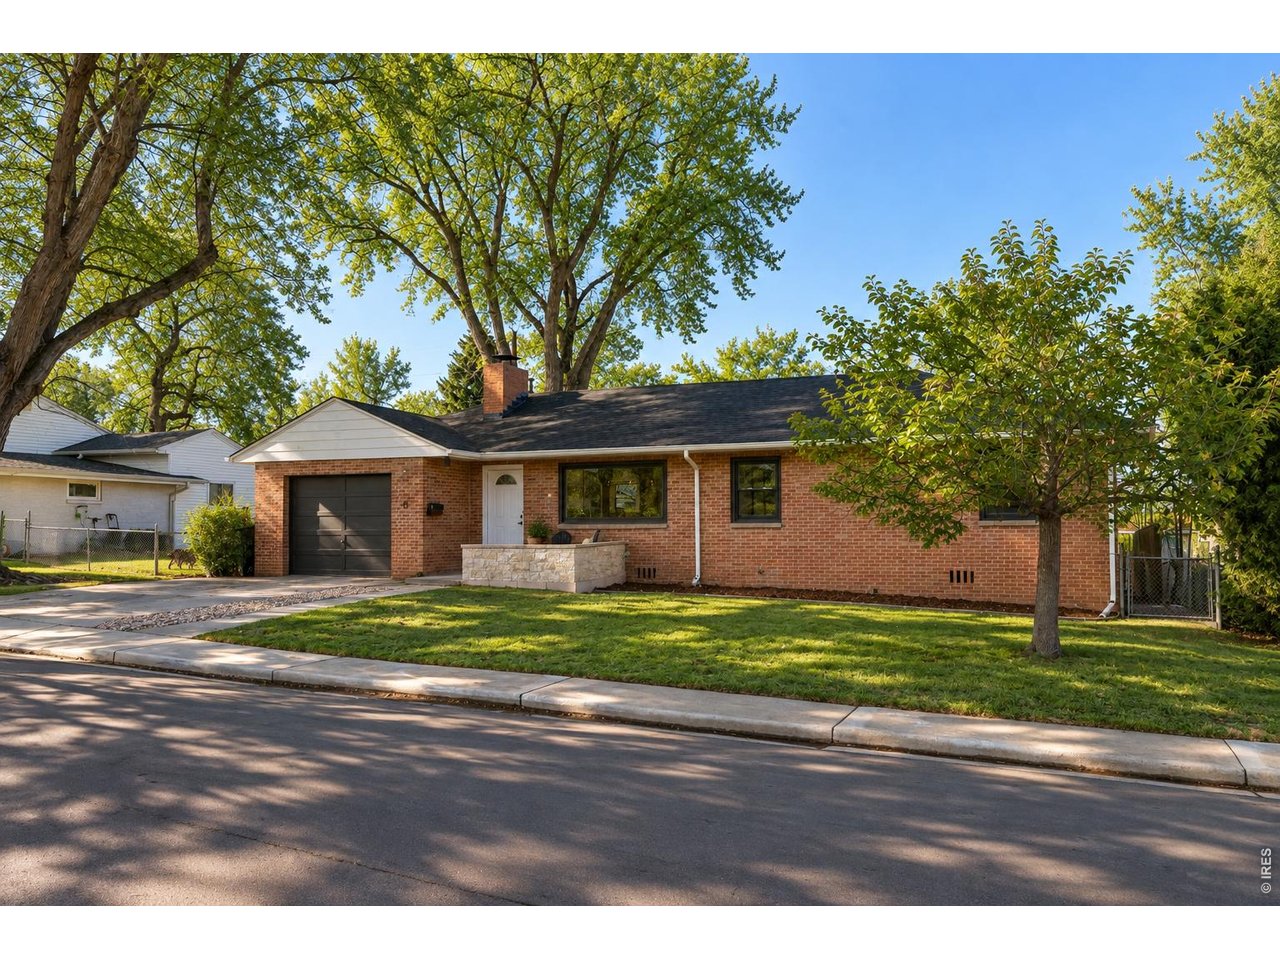
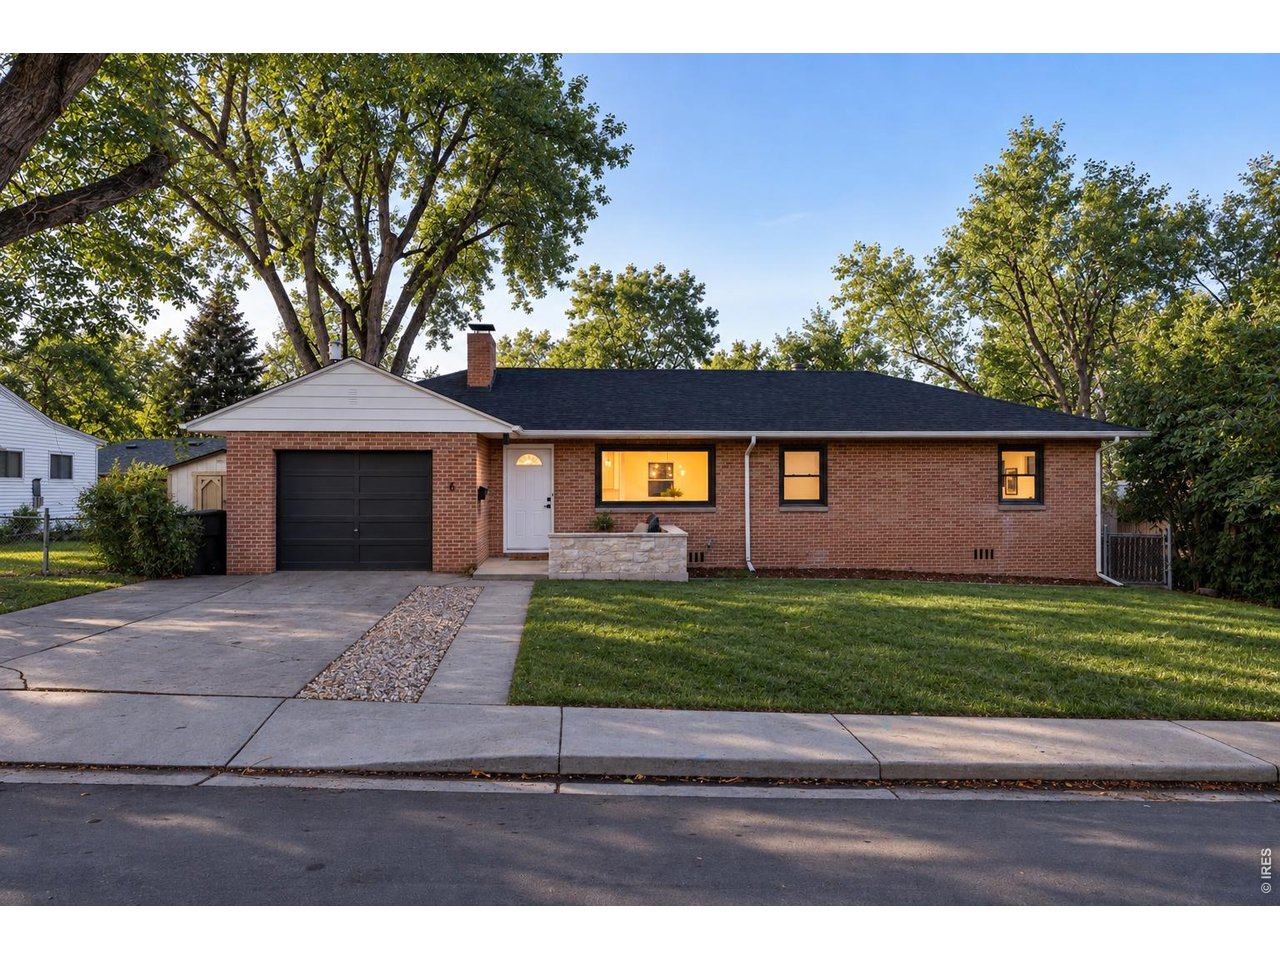
Single Family Home built in 1955 with a 5,969 SqFt lot in Subdivision: Sunset Circle
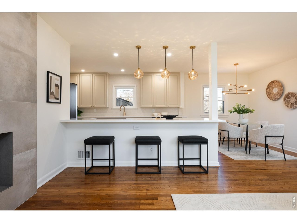
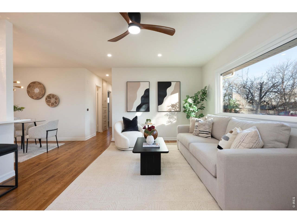
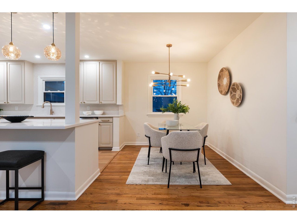
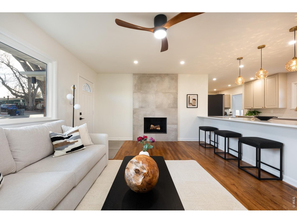
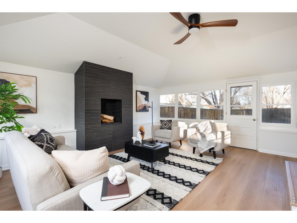
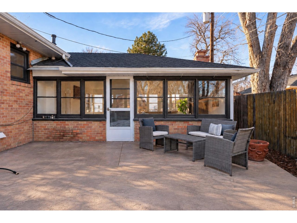
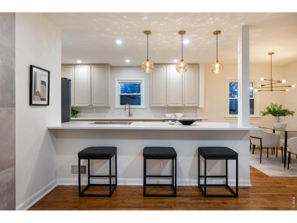
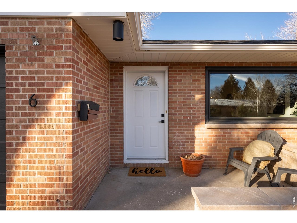
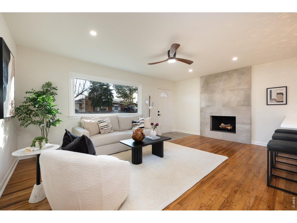
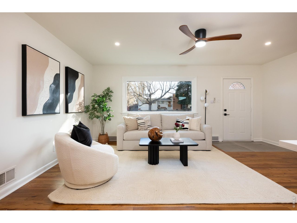
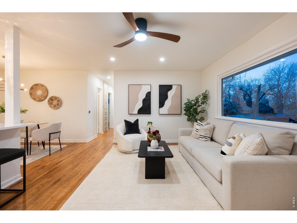
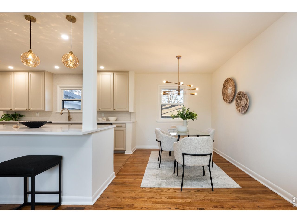
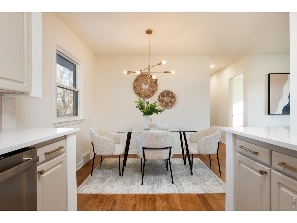
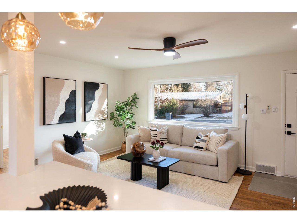
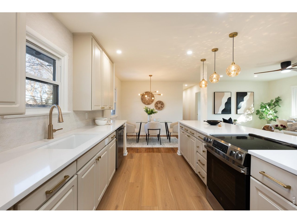
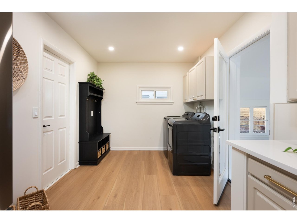
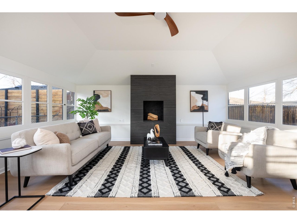
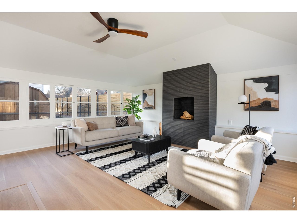
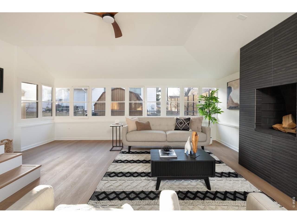
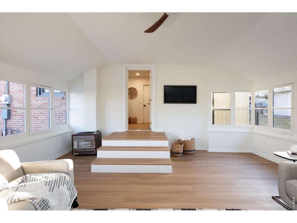
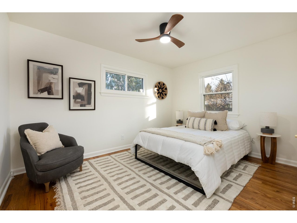
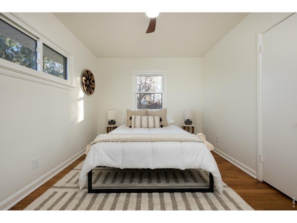
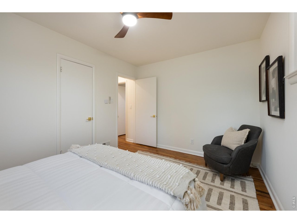
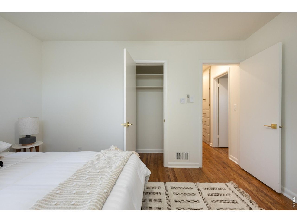
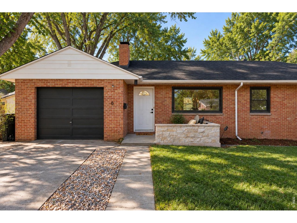
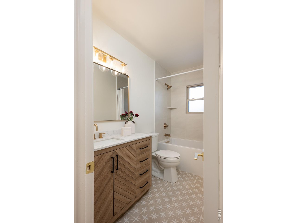
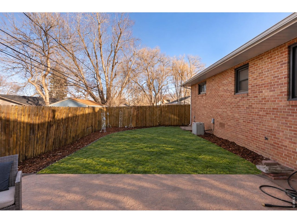
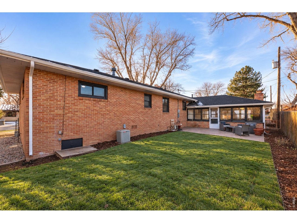
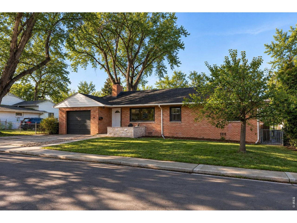
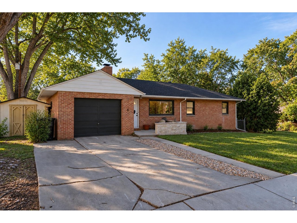
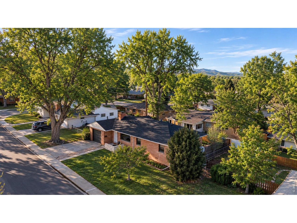
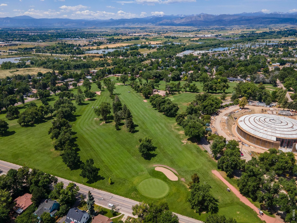
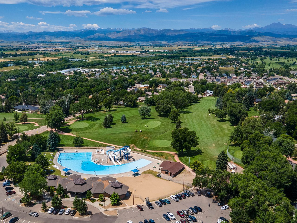
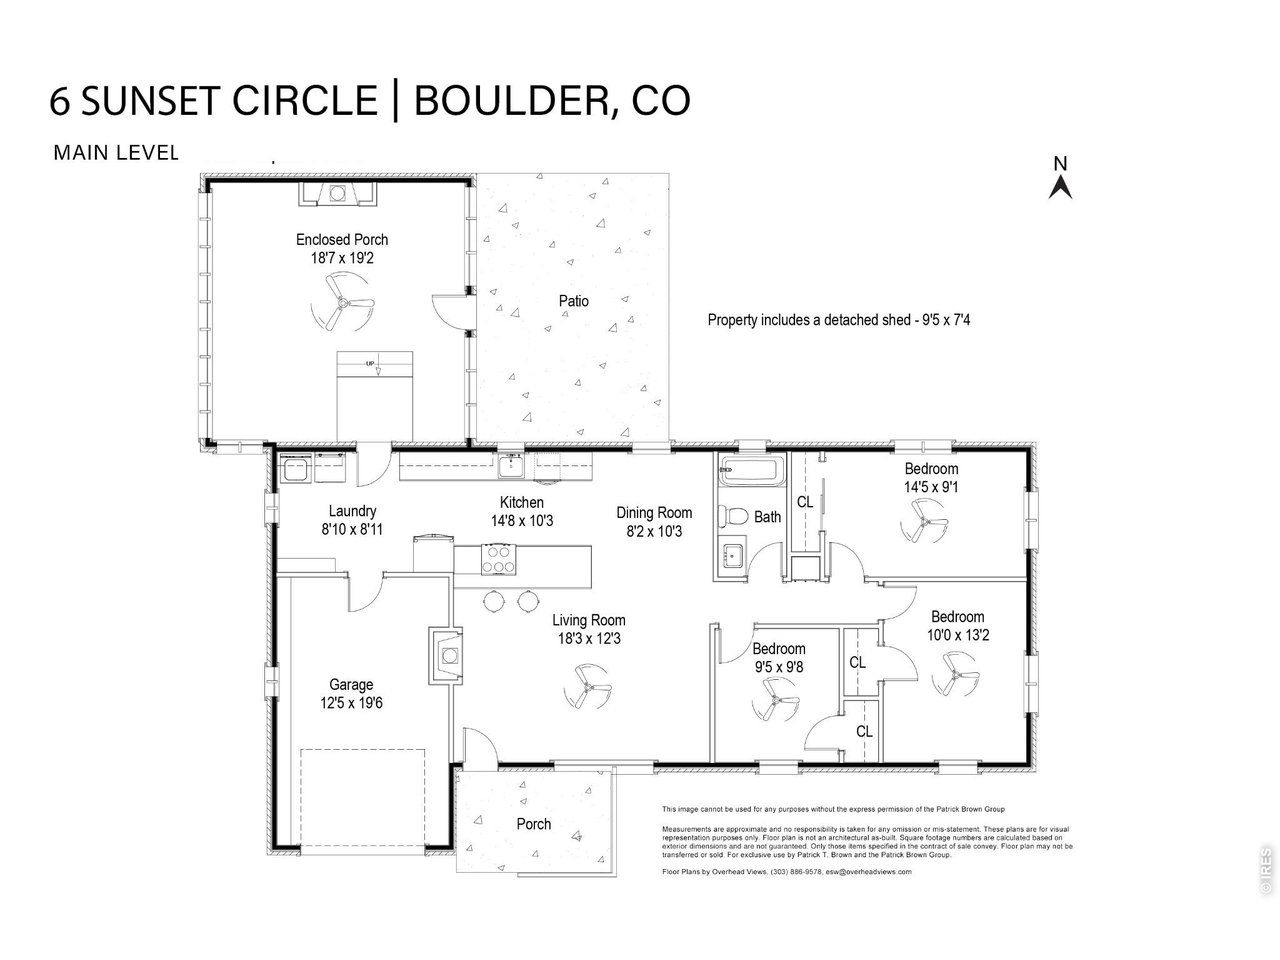
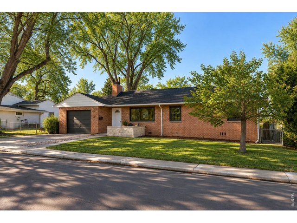
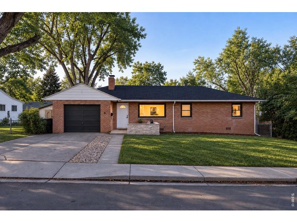
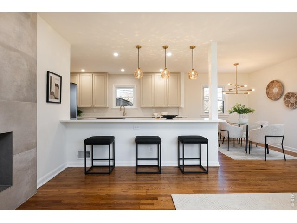
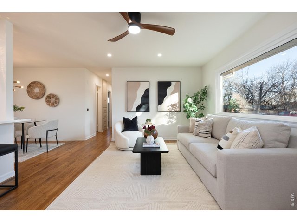
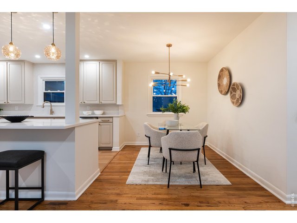
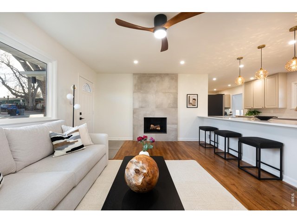
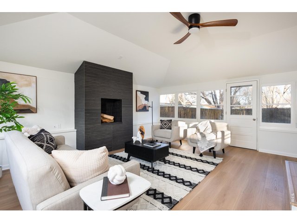
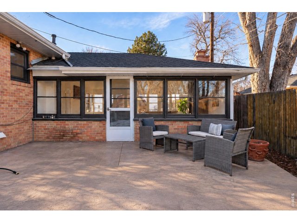
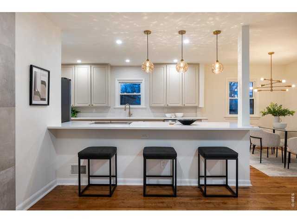
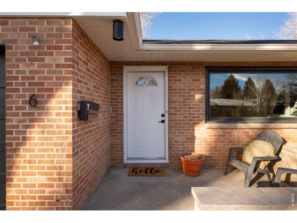
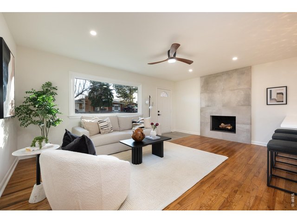
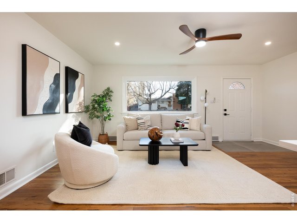
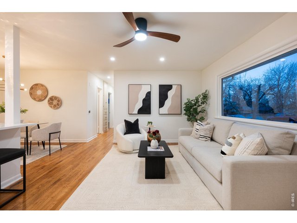
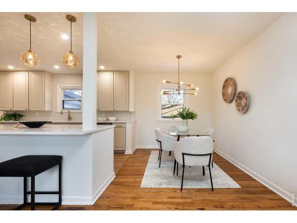
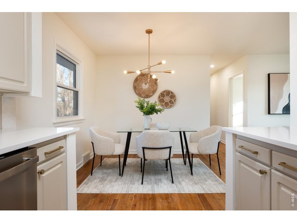
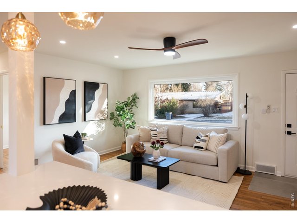
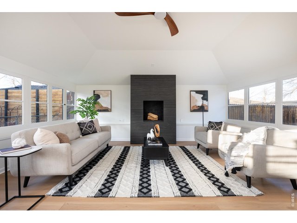
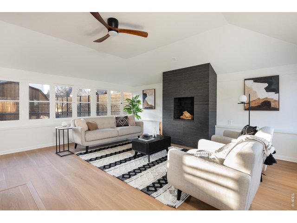
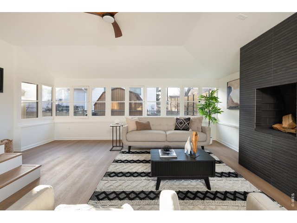
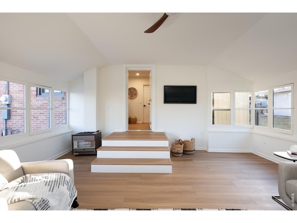
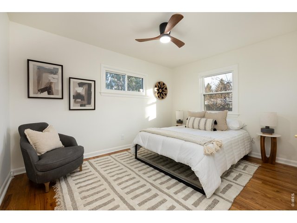
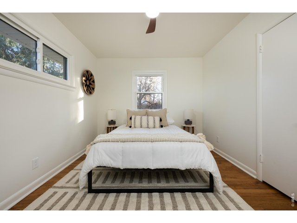
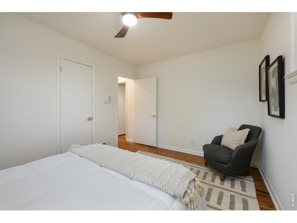
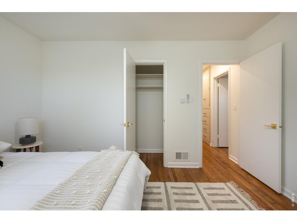
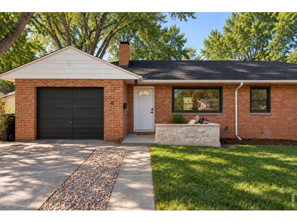
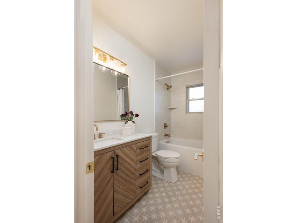
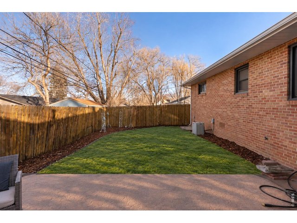
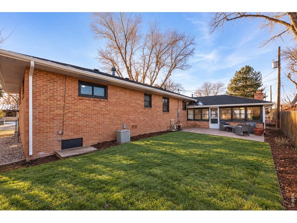
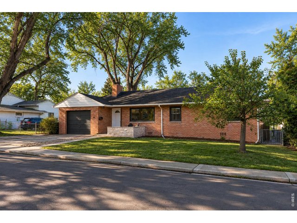
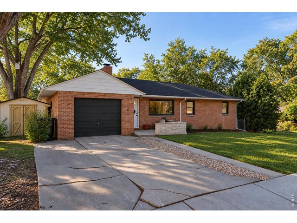
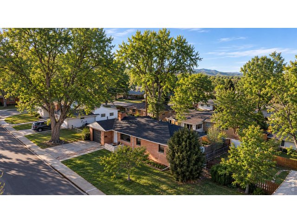
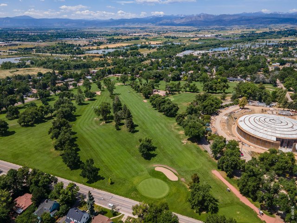
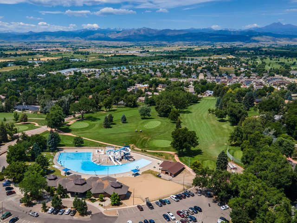
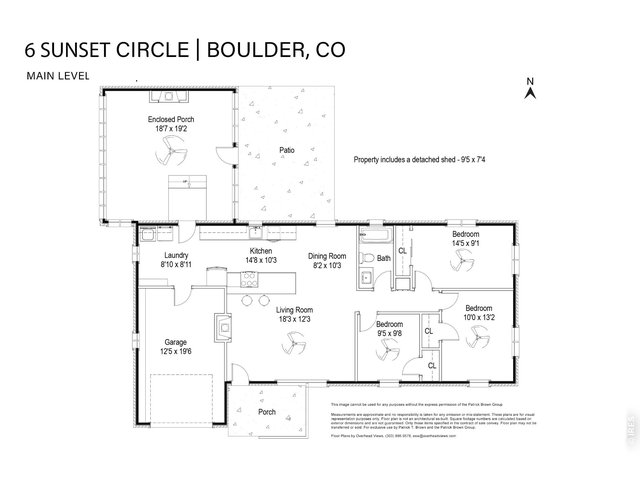
Newly repositioned at $549,900, this thoughtfully renovated Longmont ranch offers turnkey, single-level living in an established neighborhood close to recreation, dining and downtown. The all-brick exterior opens to a bright, refreshed interior with wood flooring, contemporary lighting and clean, modern finishes throughout. The updated kitchen features extensive cabinetry, generous counter space, updated appliances and an open connection to the dining and living areas. Three bedrooms and an updated full bath create a simple, functional layout, while two distinct living spaces add unexpected flexibility. The main living room is anchored by a fireplace, while the window-lined enclosed porch offers a second fireplace and abundant natural light-ideal as a family room, home office, studio or year-round retreat. Outside, the fully fenced backyard features mature trees, lawn and a generous patio for entertaining, gardening or relaxing. An attached one-car garage and detached storage shed add everyday practicality. Improvements extend beyond the cosmetic renovation and include updates to the furnace, central air conditioning and water heater, along with electrical, lighting and plumbing improvements. Sunset Golf Course, Sunset Pool, parks and trails are nearby, with downtown Longmont just minutes away. Move-in ready, single-level and newly priced at $549,900, 6 Sunset Circle offers a compelling combination of condition, location and value.
General Features
| Type | Contemporary/Modern |
| Style | 1 Story/Ranch |
| Baths | 1 Full |
| Acreage | 0.14 Acres |
| Lot Size | 5,969 SqFt |
| Zoning | RES |
| Total | 1,519 SqFt ($362/SF) |
| Finished | 1,519 SqFt ($362/SF) |
| Basement | No Basement |
| Garage | 1 Space(s) |
| Garage Type | Attached |
| Year Built | 1955 |
| New Construction | No |
| Construction | Brick/Brick Veneer |
| Cooling | Central Air |
| Heating | Forced Air |
| Roof | Composition Roof |
Taxes & Fees
| Taxes | $2,435 |
| Tax Year | 2025 |
| Metro District | No |
Schools
| School District | ST Vrain Dist RE 1J |
| Elementary |
Mountain View
|
| Middle/Jr High | Longs Peak |
| Senior High | Longmont |
Rooms
| Primary Bedroom | 12 x 18 (Main Floor) |
| Bedroom 2 | 9 x 14 (Main Floor) |
| Bedroom 3 | 9 x 14 (Main Floor) |
| Kitchen | 8 x 16 (Main Floor) |
| Living Room | 18 x 20 (Main Floor) |
| Dining Room | 10 x 12 (Main Floor) |
| Family Room | 20 x 20 (Main Floor) |
| Note: All room dimensions, including square footage data, are approximate and must be verified by the buyer. | |
Outdoor Features
Lawn Sprinkler System, Storage Buildings, PatioLot Features
Level LotDesign Features
Eat-in Kitchen, Open Floor Plan, Wood Floors, Kitchen IslandInclusions
Electric Range/Oven, Dishwasher, Refrigerator, Clothes Washer, Clothes DryerNeighborhood
Accessibility
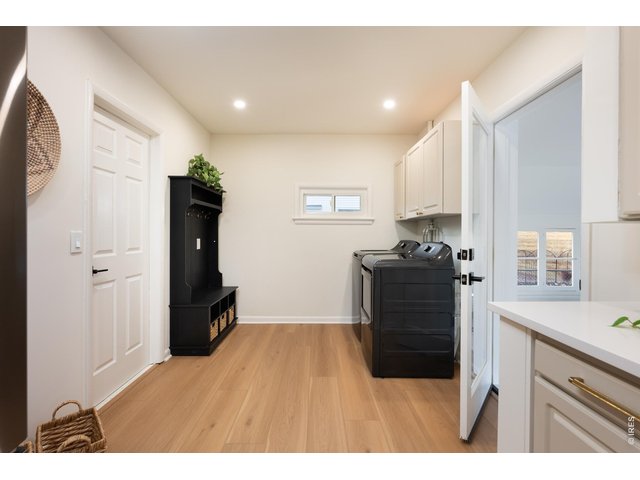
Level Lot, No Stairs, Main Floor Bath, Main Level Bedroom, Main Level LaundryFireplace
2+ Fireplaces, Living Room Fireplace, Family/Recreation Room Fireplace


Information deemed reliable but not guaranteed by the MLS. WARNING: This database record is provided subject to limited license rights. Duplication or reproduction is prohibited. Limited License MLS content and images © Copyright 1998 - 2026, IRES LLC. All rights reserved.