3845 W 82nd Ln Westminster, CO 80031

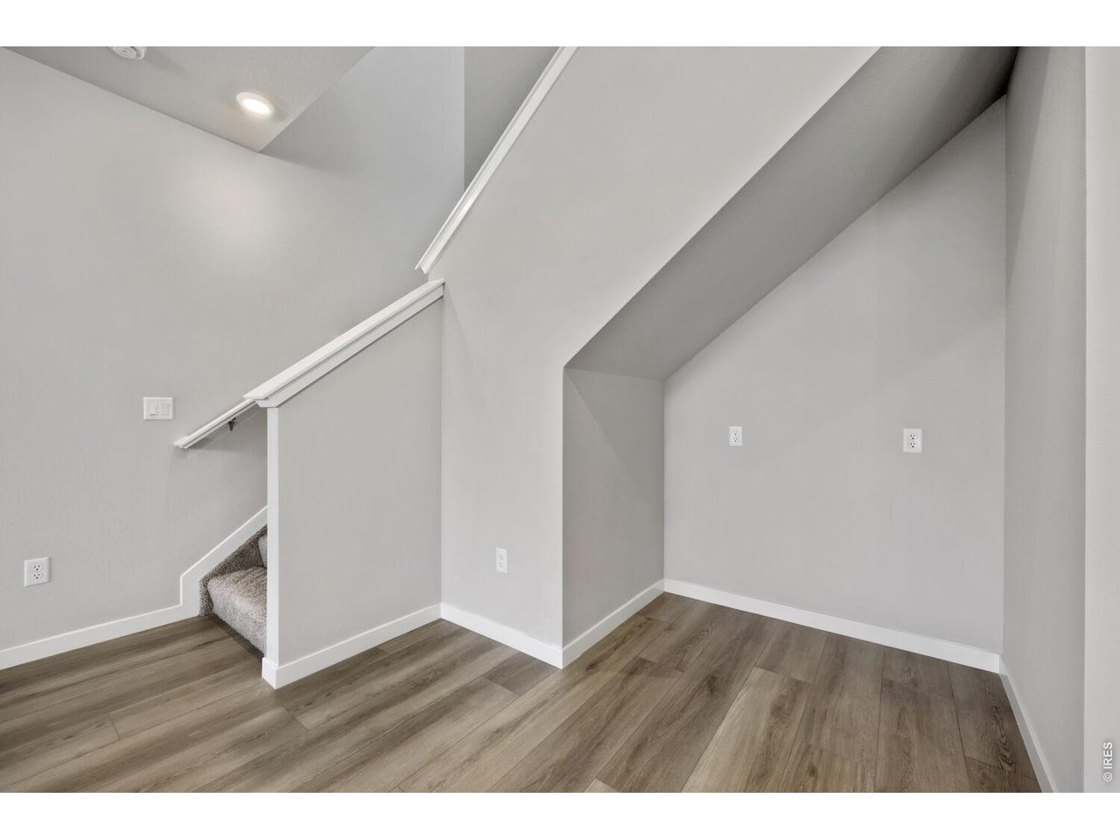
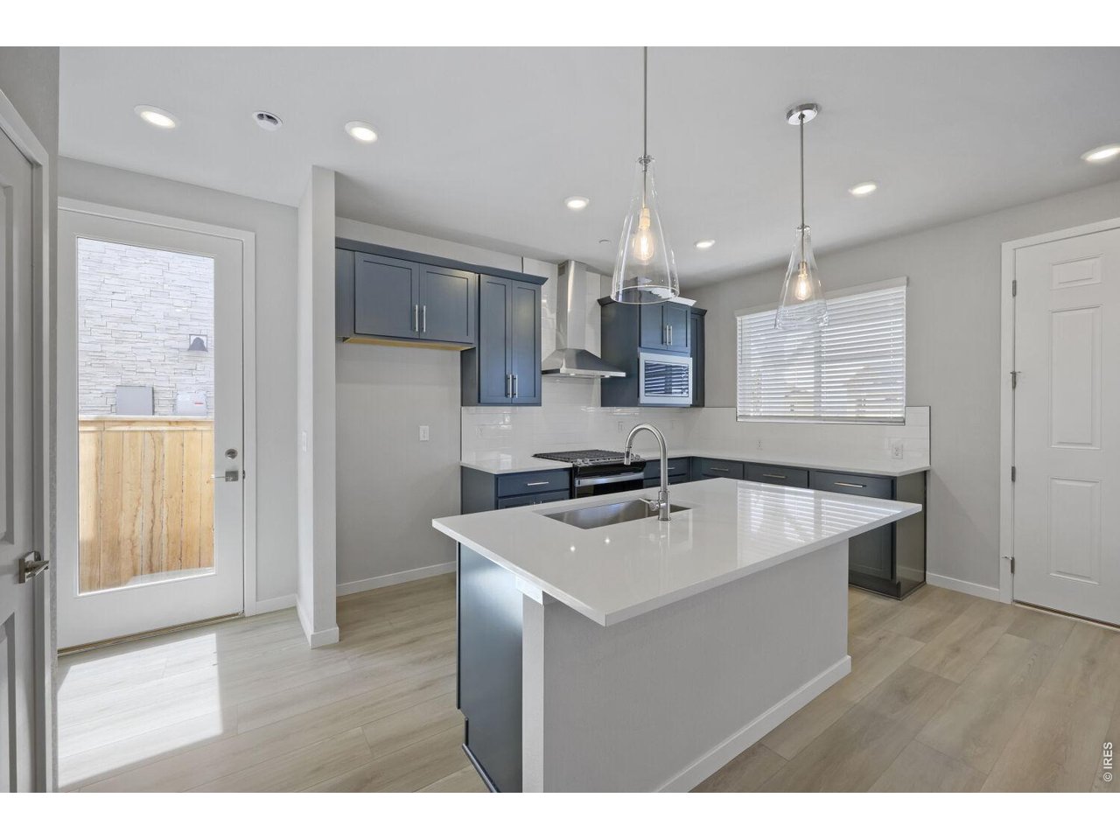
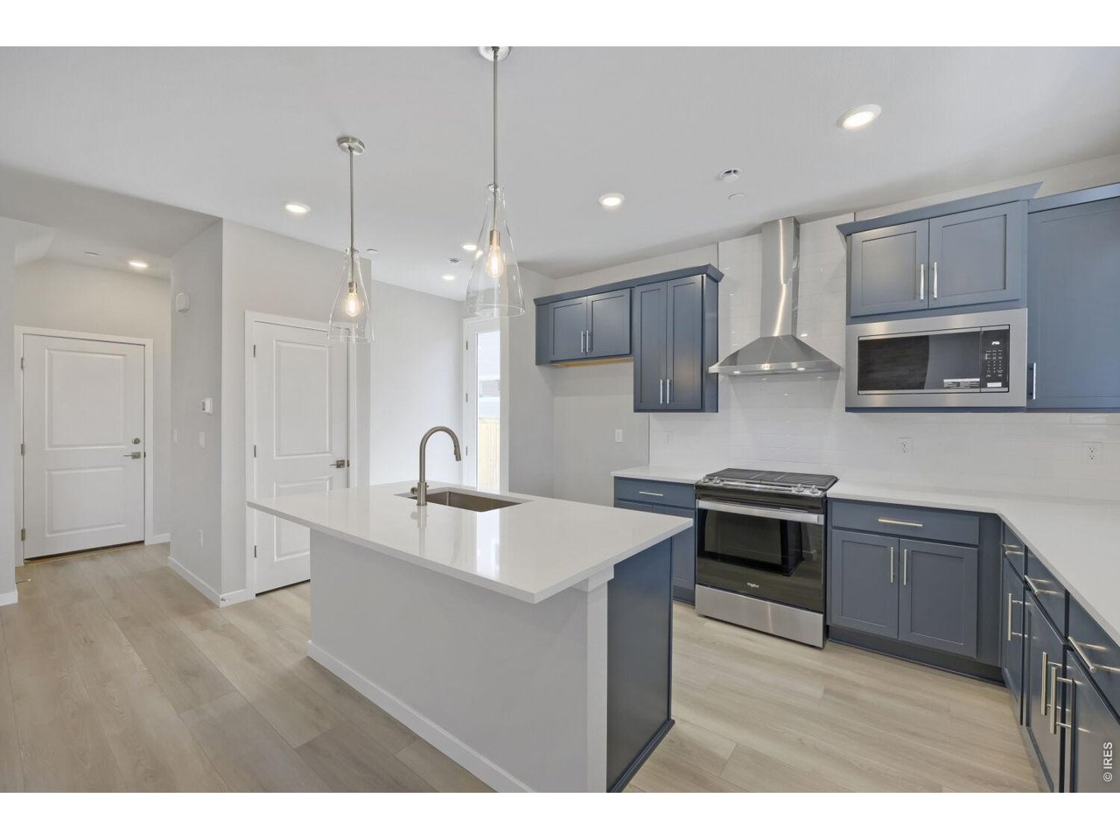
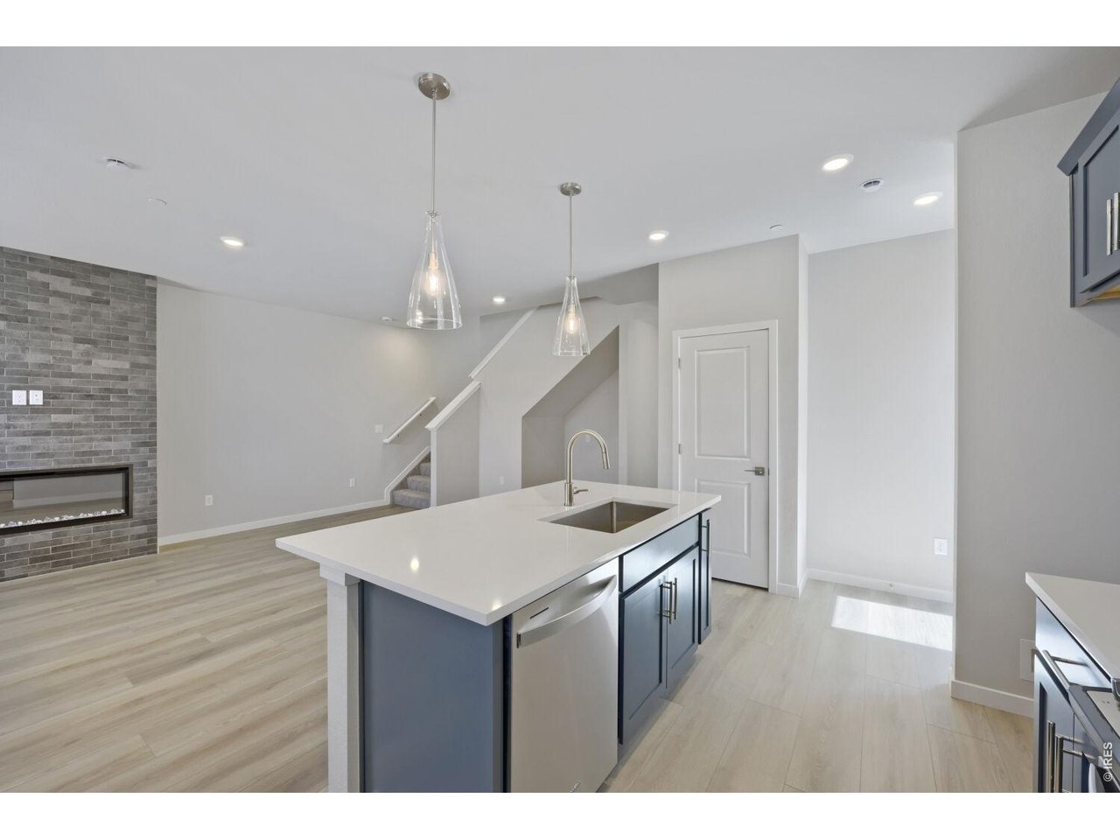

1 of 31
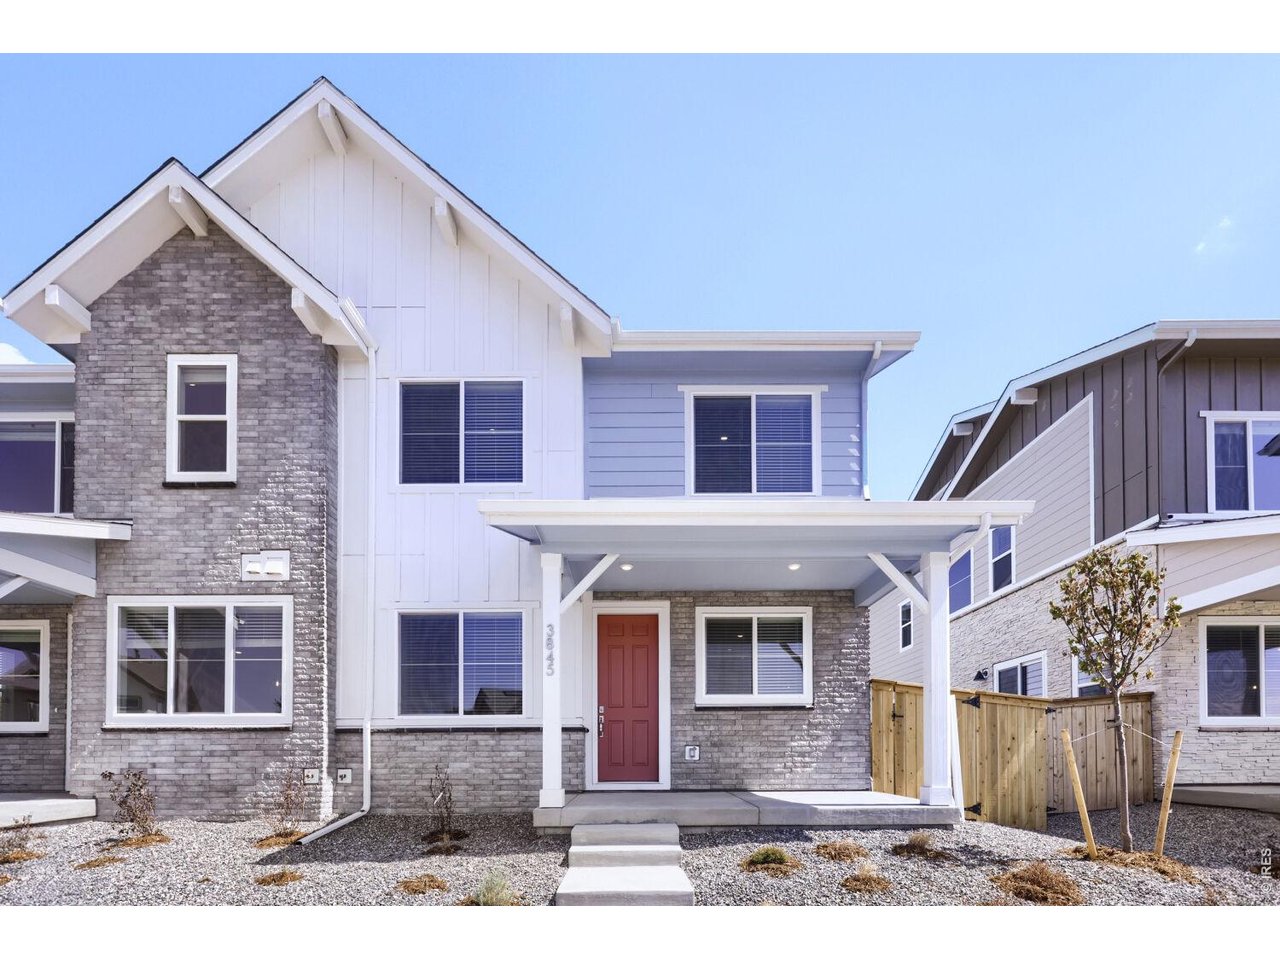
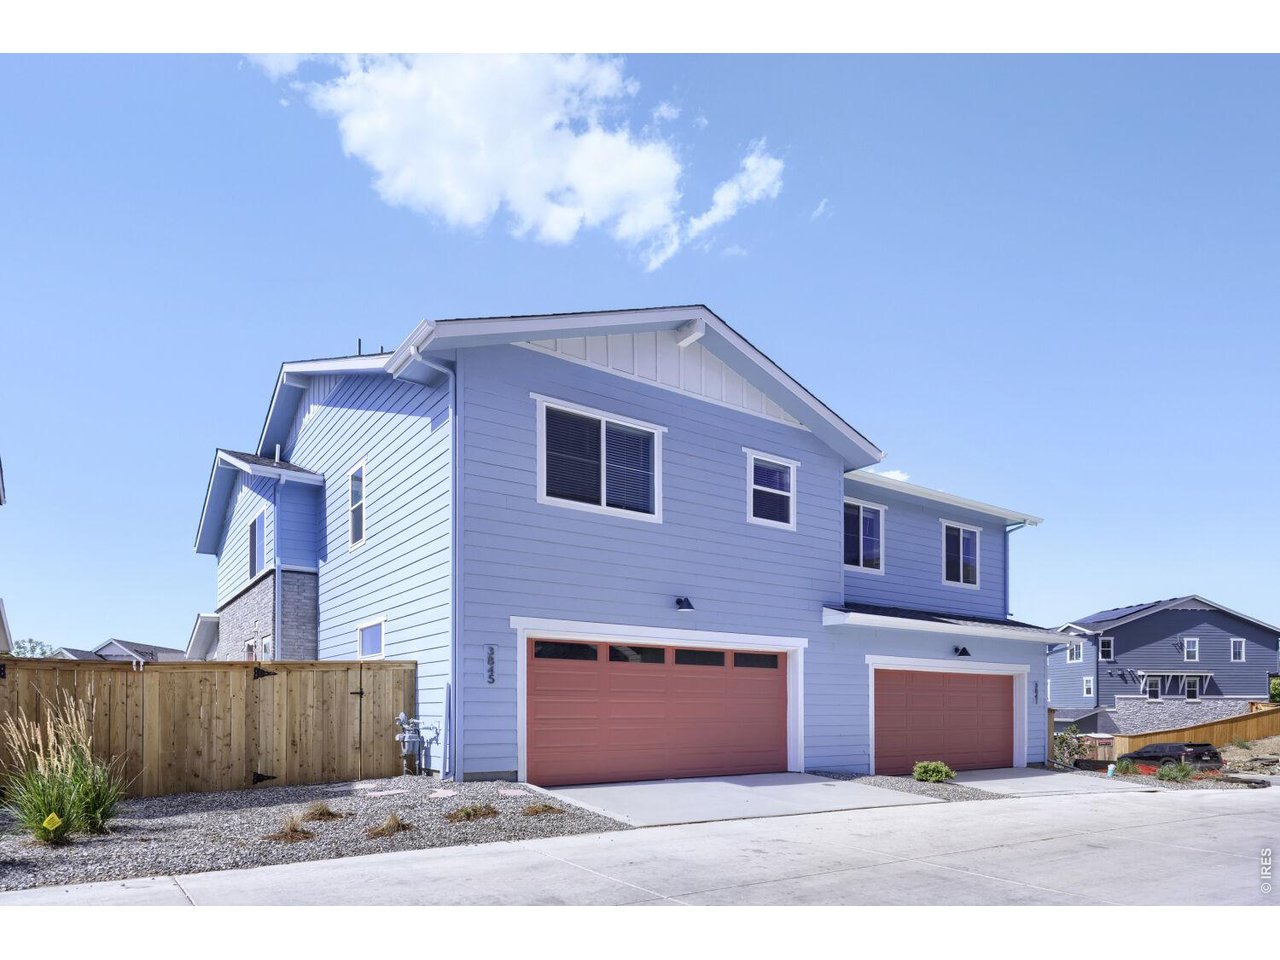
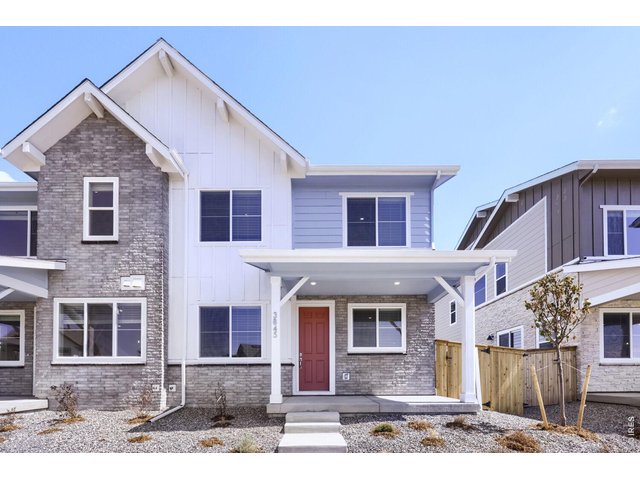
exterior
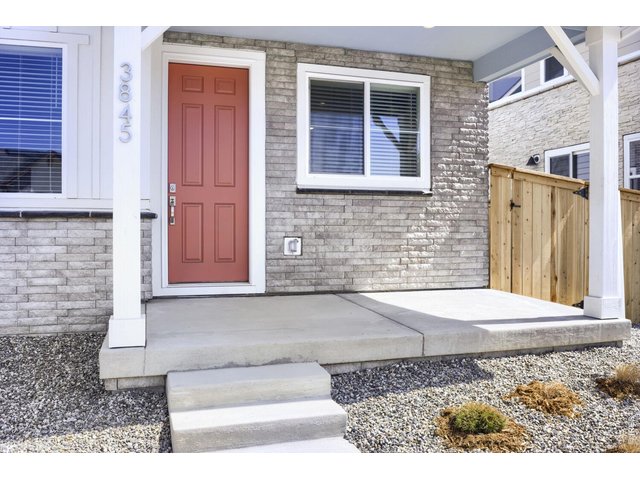
2 of 31
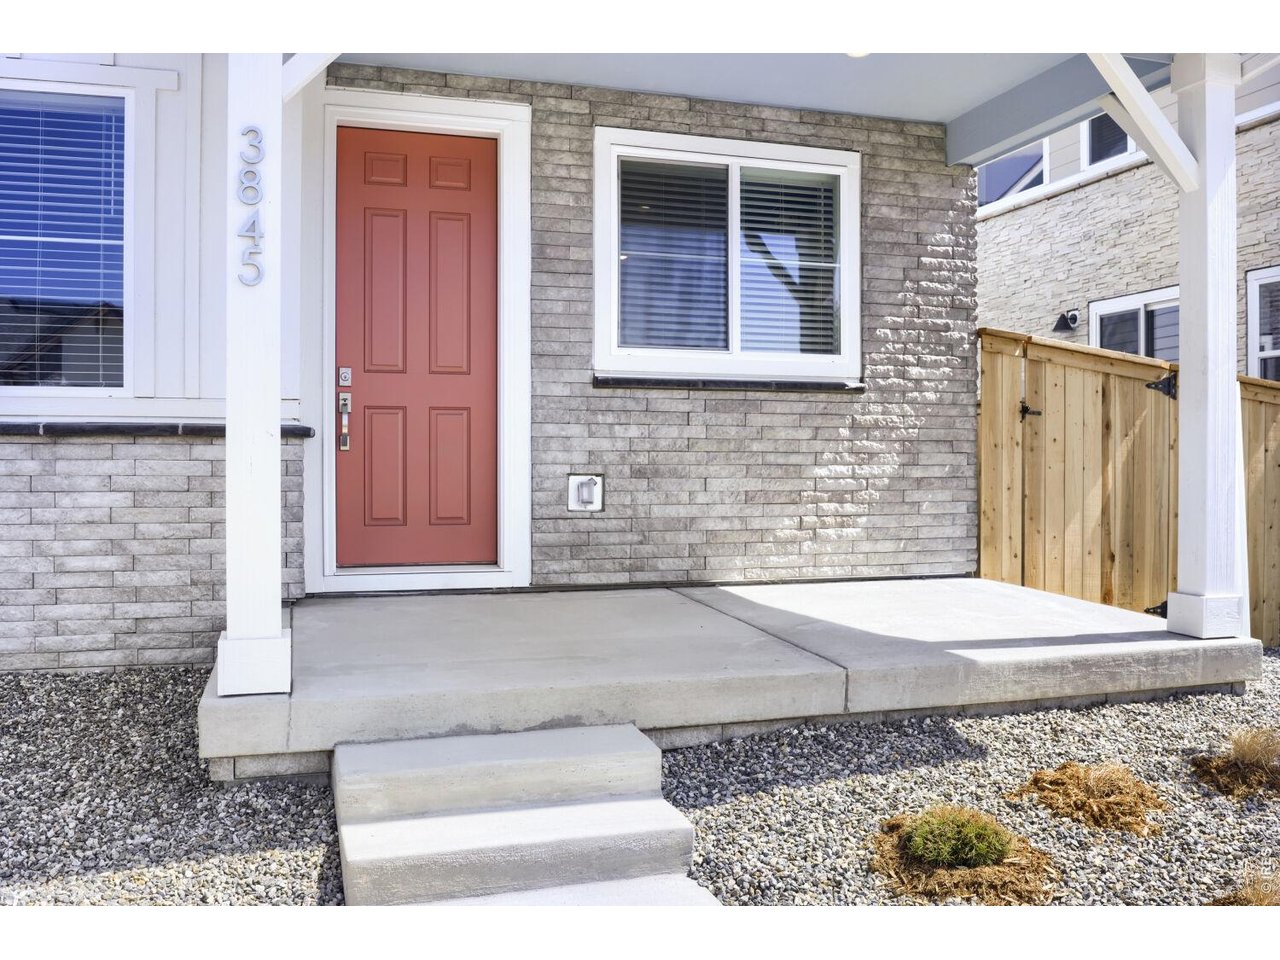
exterior
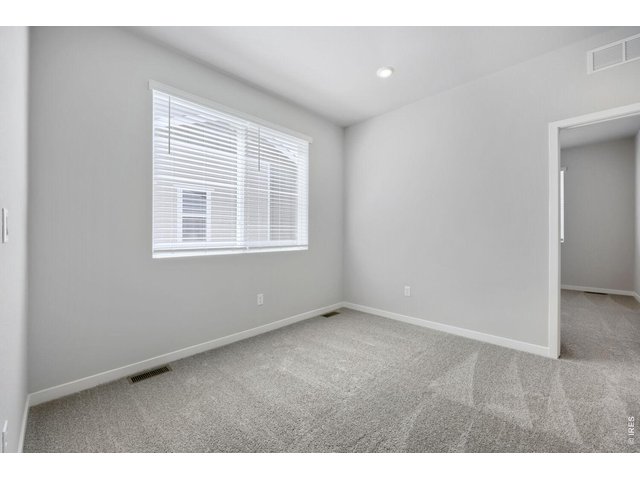
3 of 31
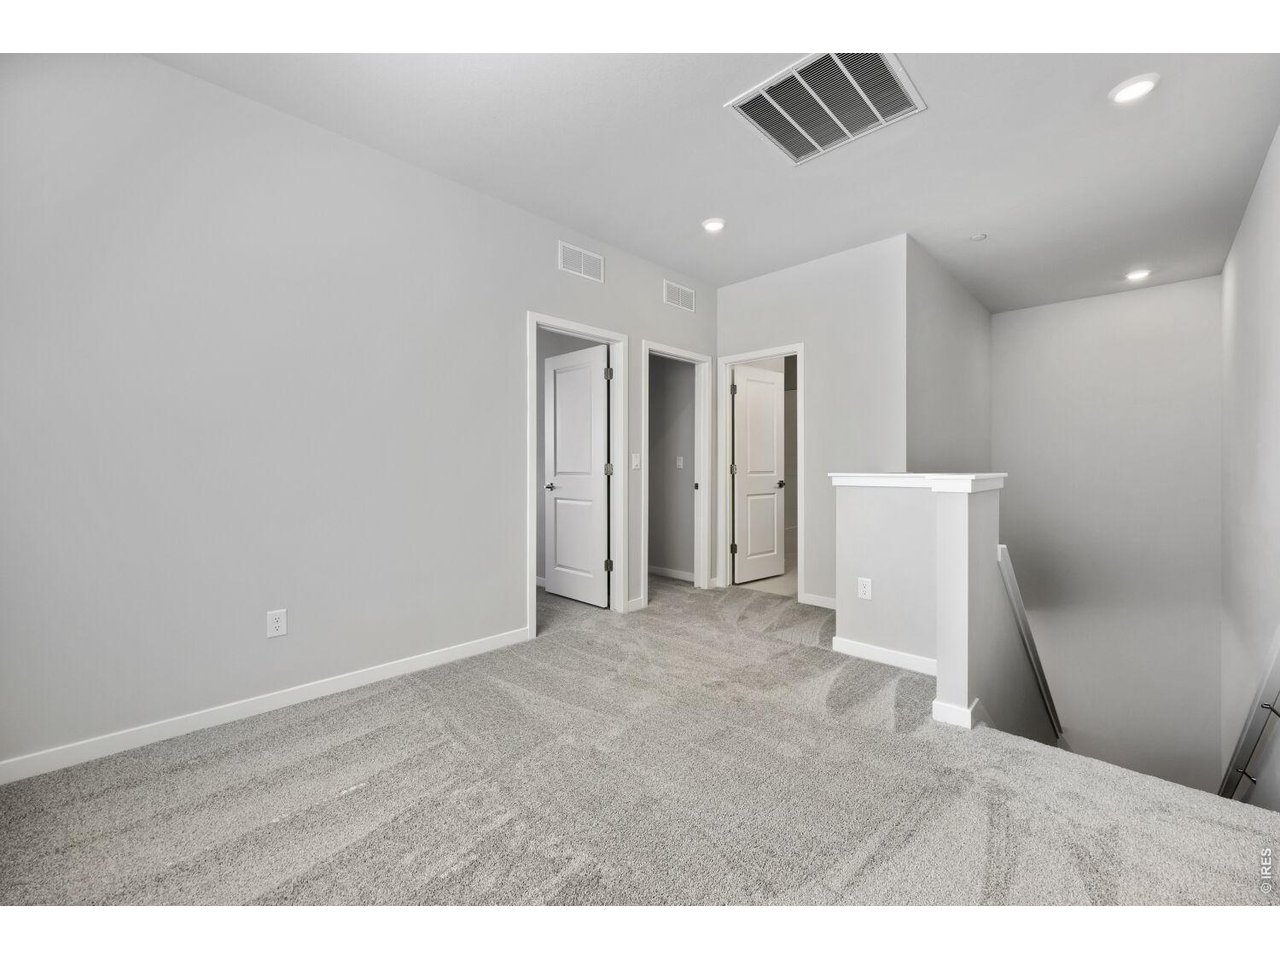
loft
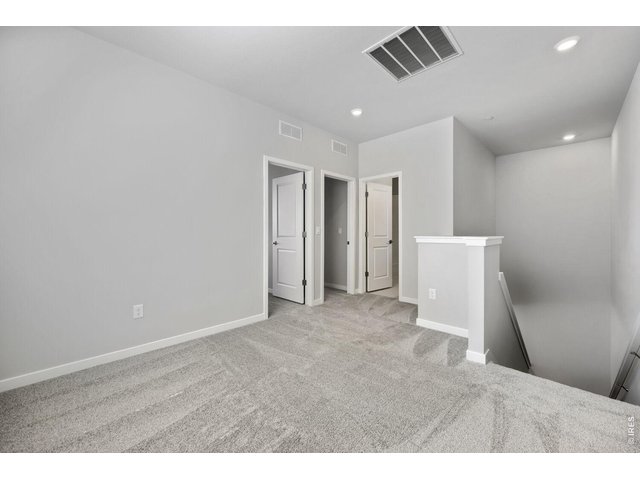
4 of 31
loft
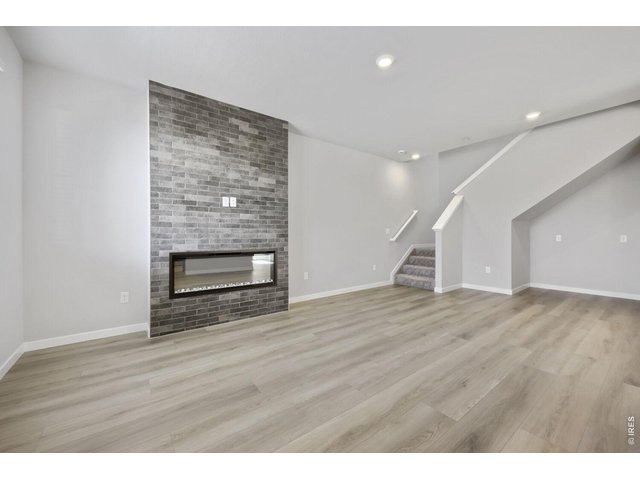
5 of 31
great room
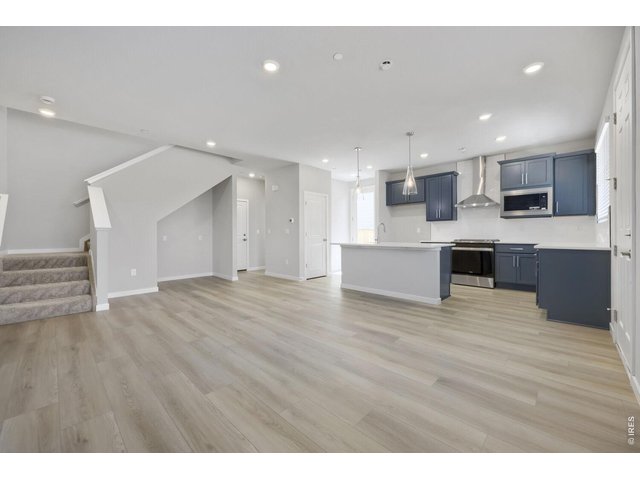
6 of 31
great room
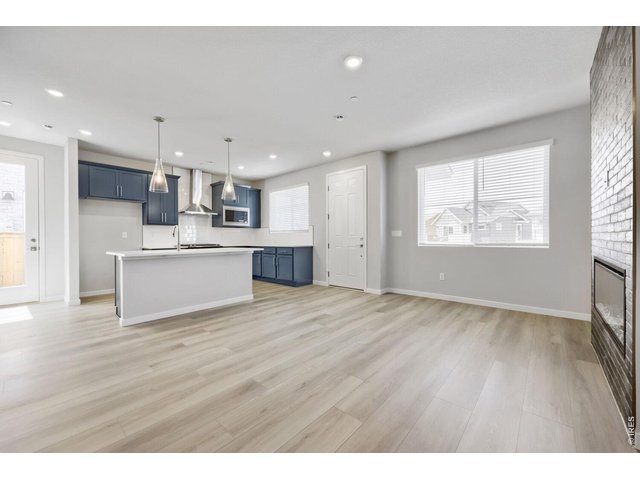
7 of 31
main floor
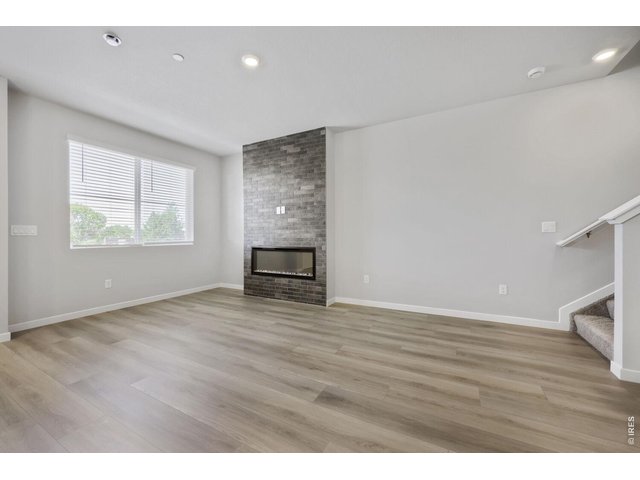
8 of 31
main floor
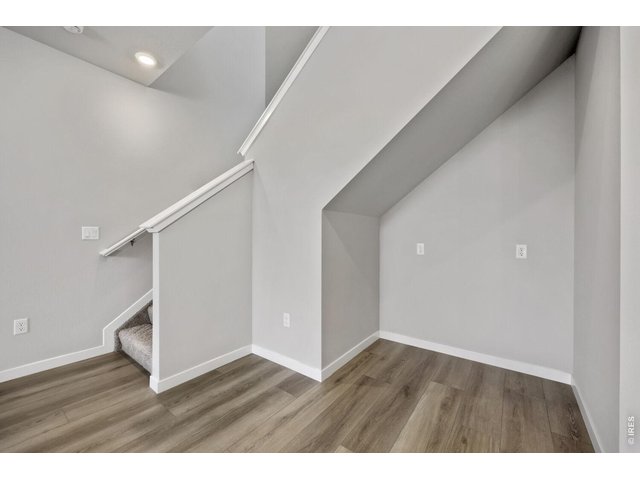
9 of 31
main floor
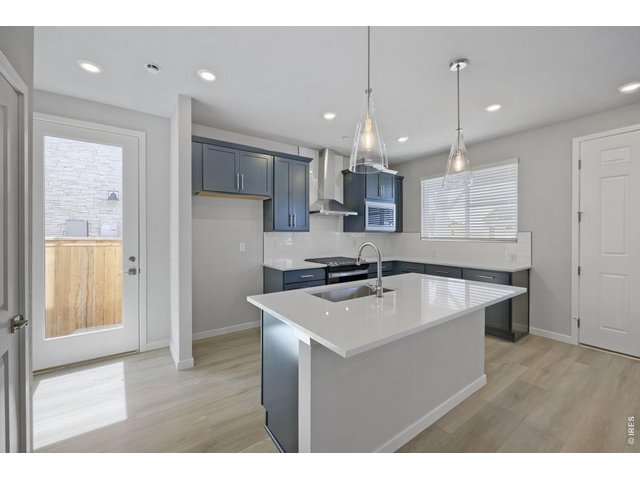
10 of 31
main floor
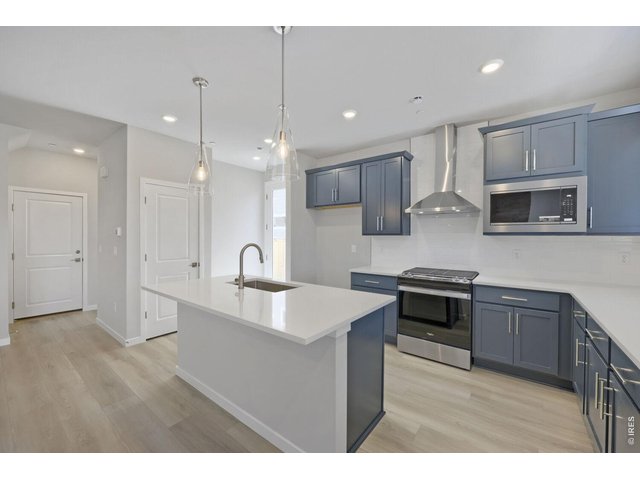
11 of 31
main floor
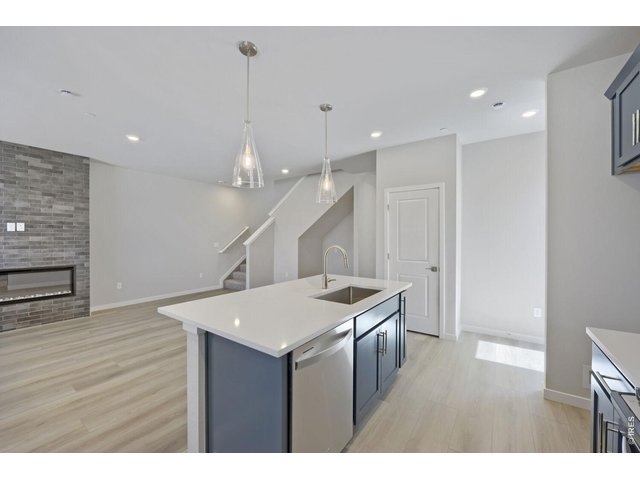
12 of 31
main floor
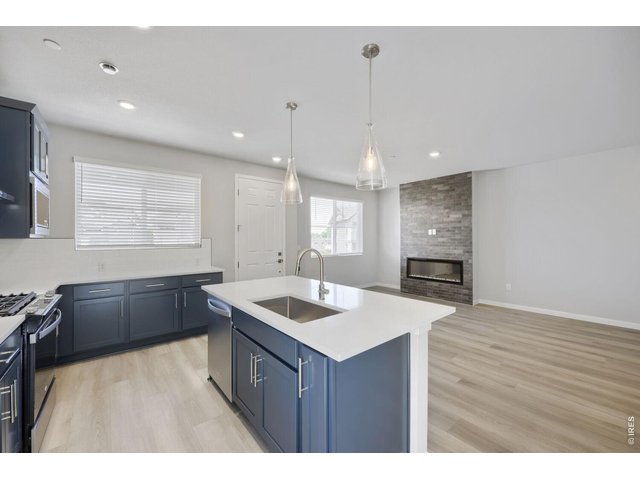
13 of 31
main floor
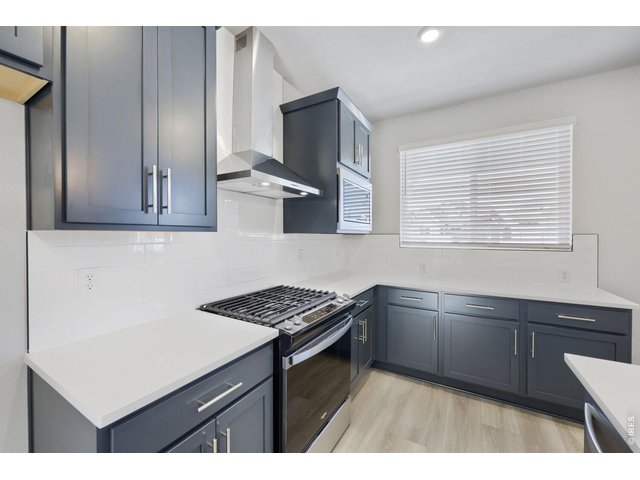
14 of 31
main floor
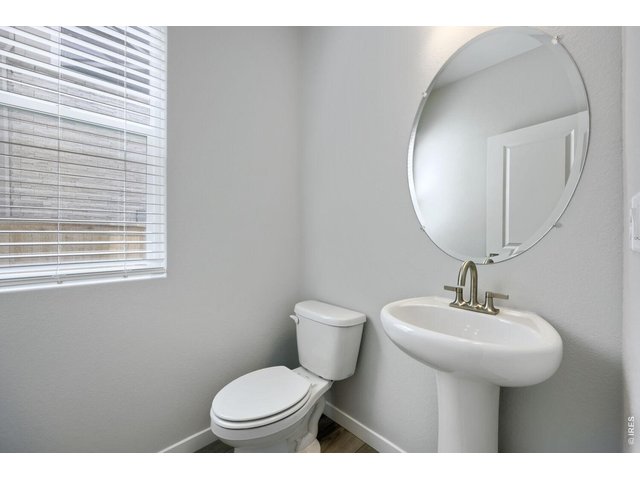
15 of 31
main floor powder bath
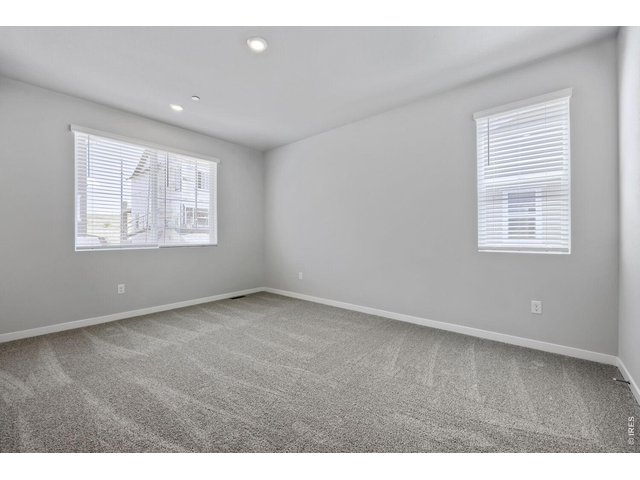
16 of 31
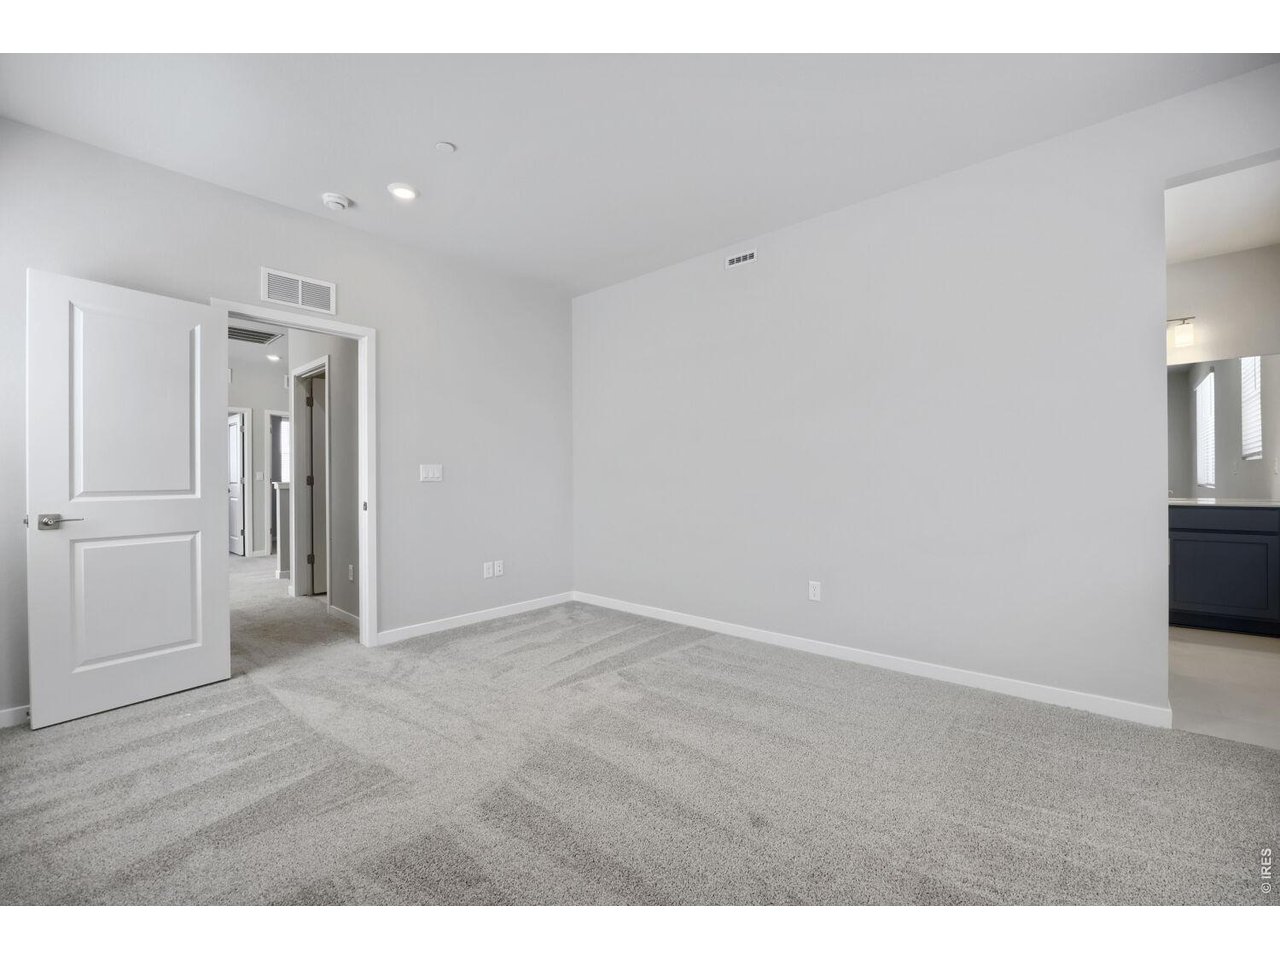
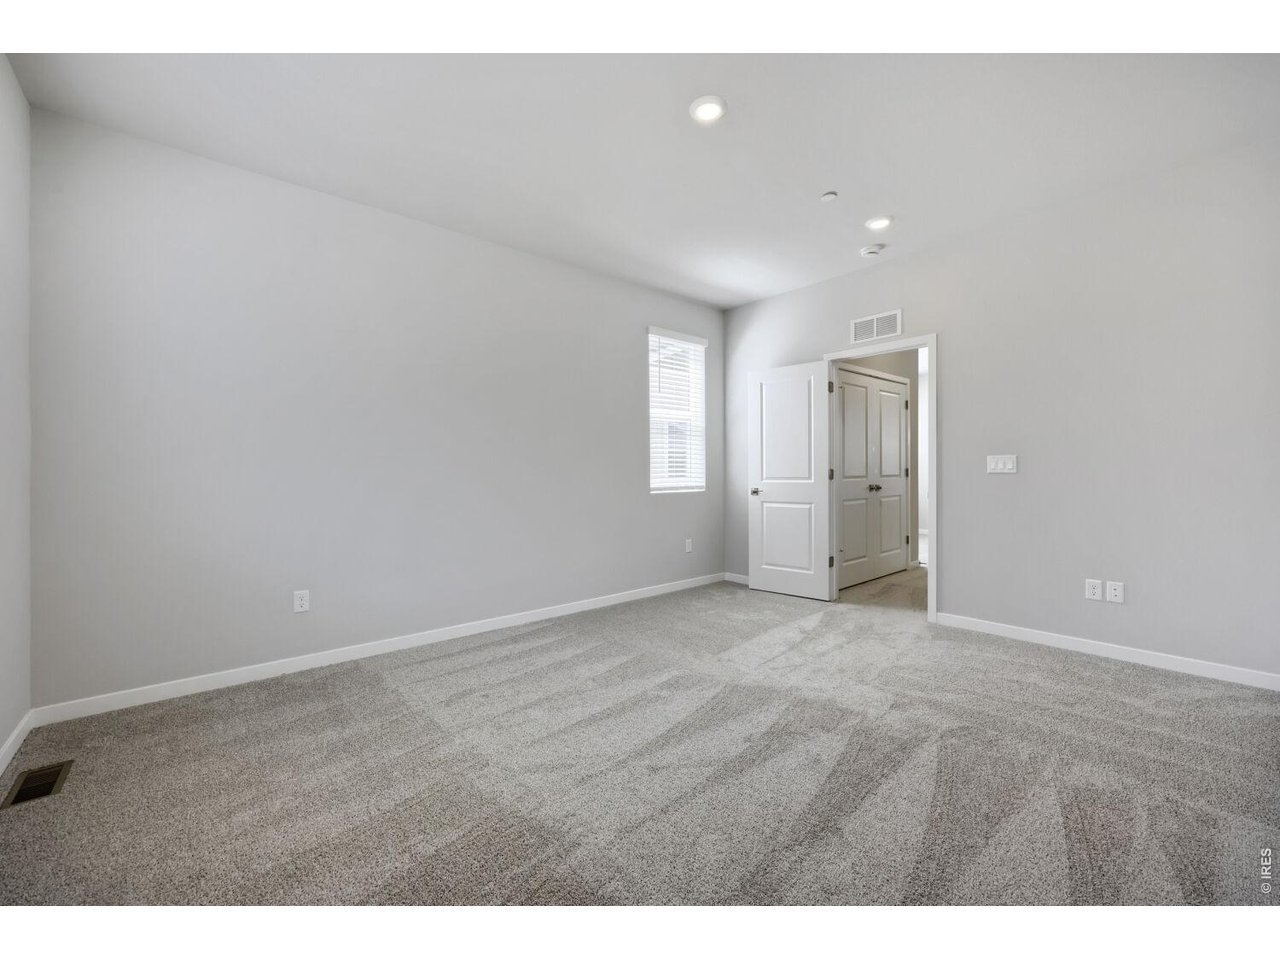
primary bed
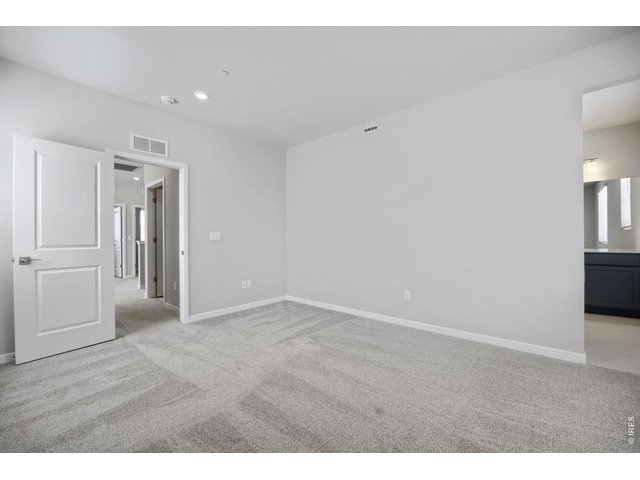
17 of 31
primary bed
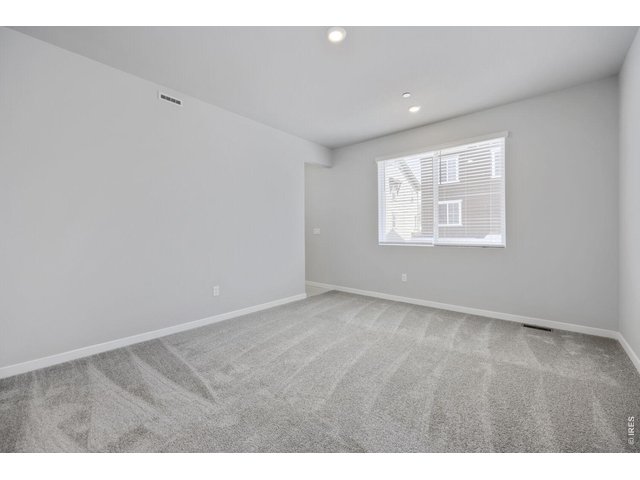
18 of 31
primary bed
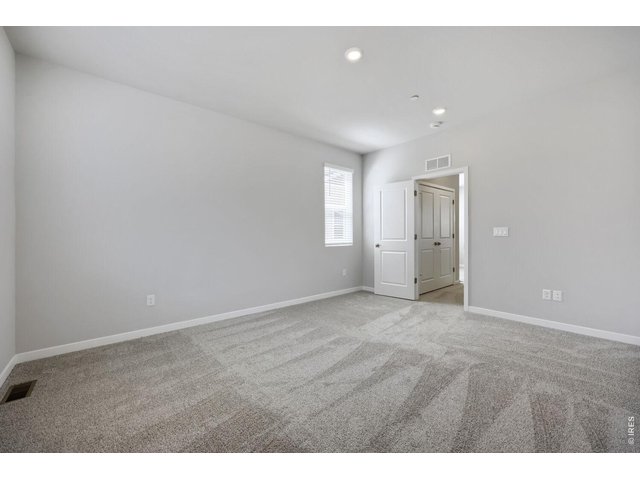
19 of 31
primary bed
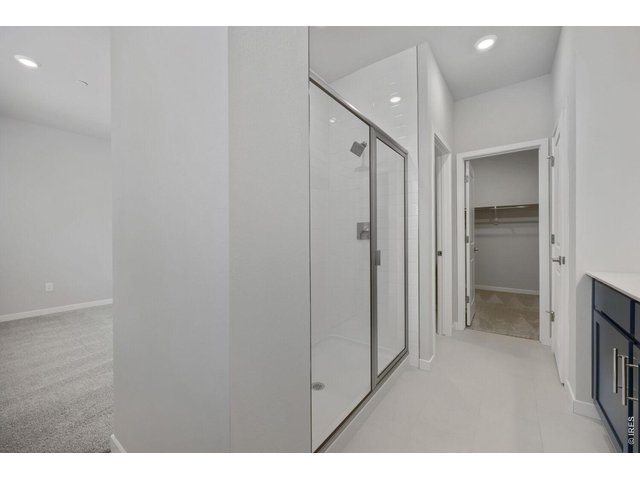
20 of 31
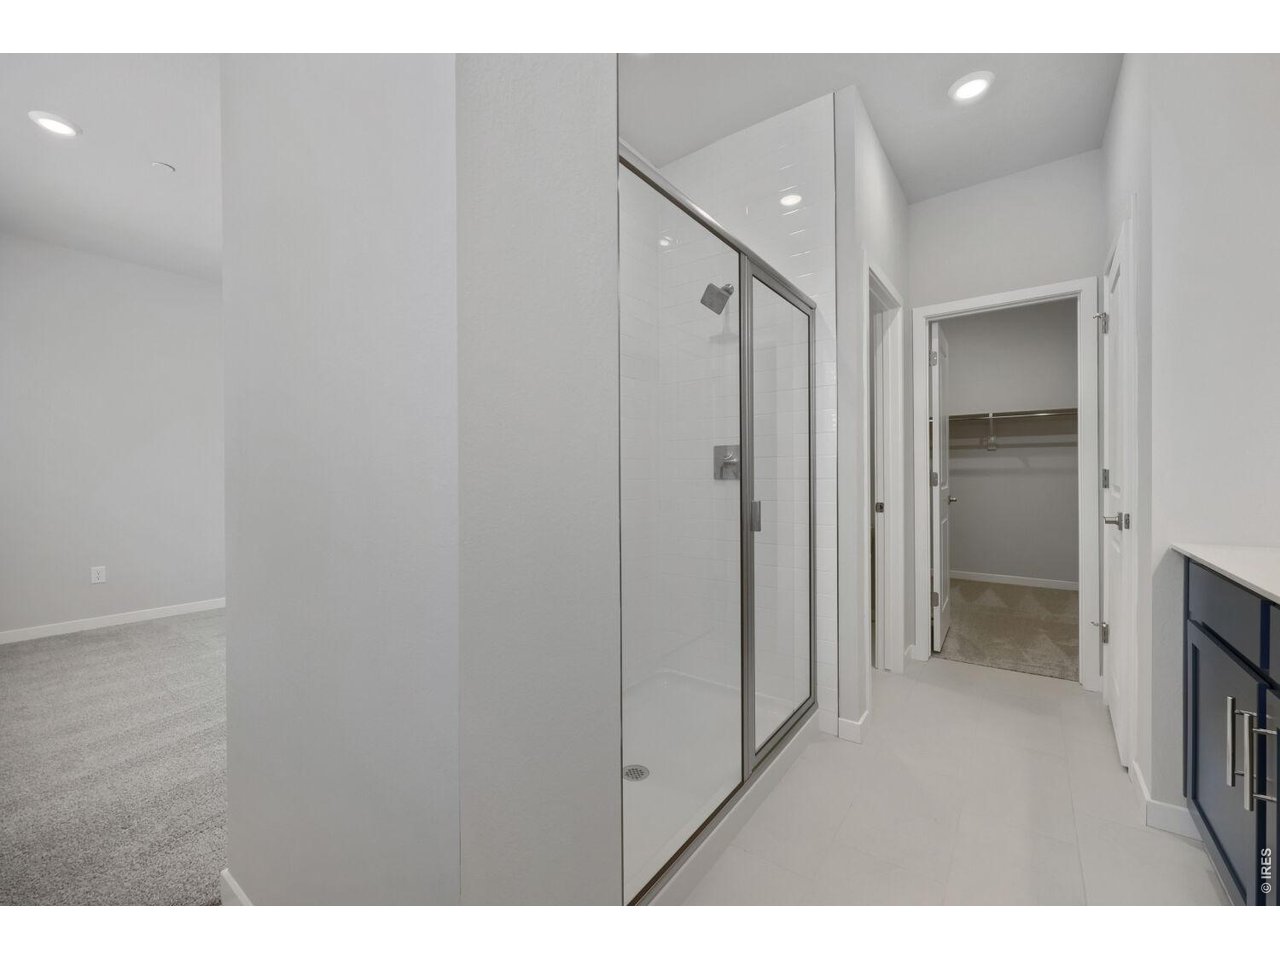
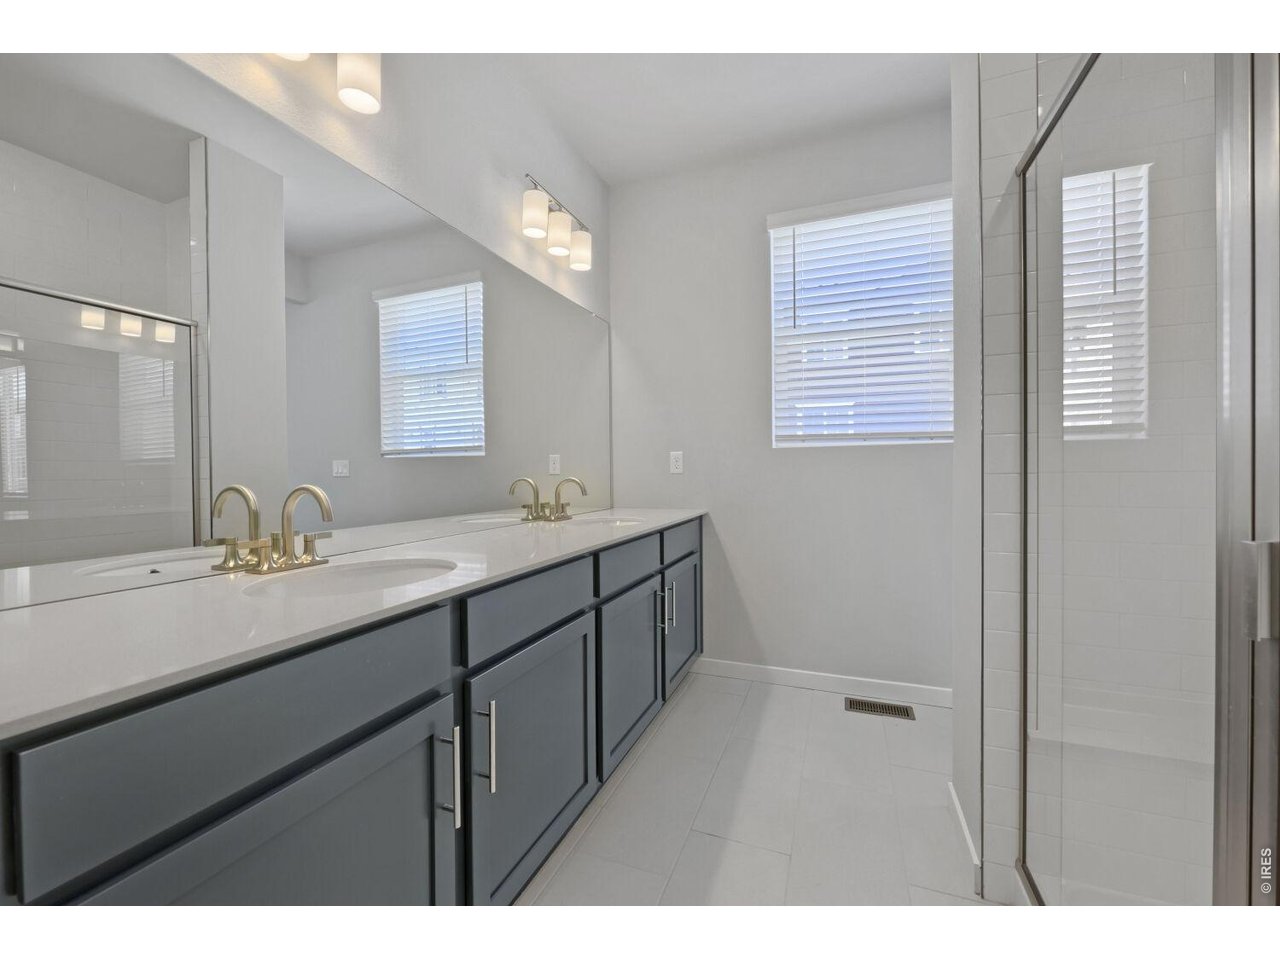
primary bath
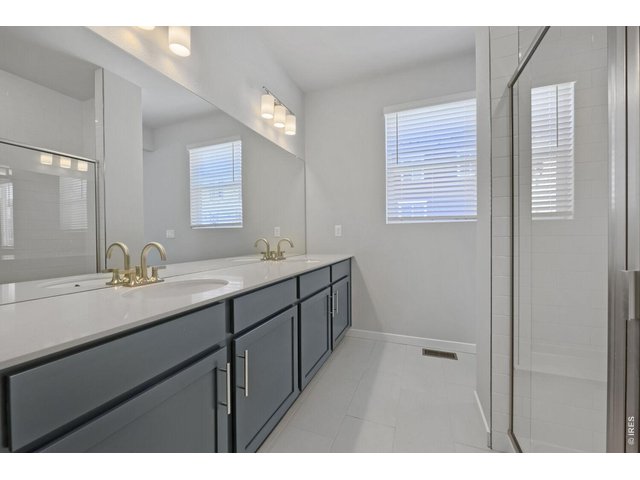
21 of 31
primary bath
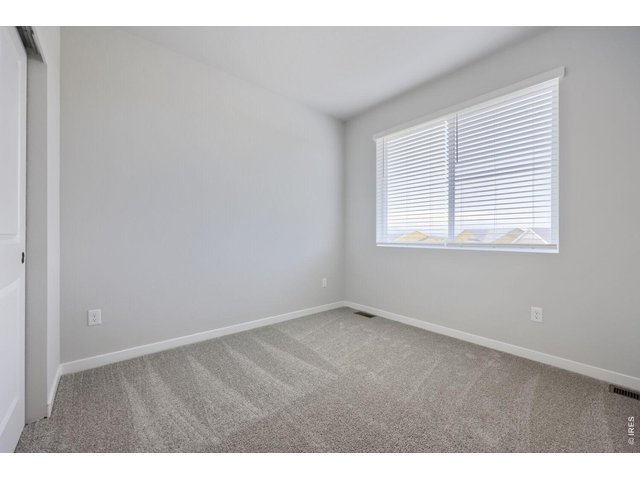
22 of 31
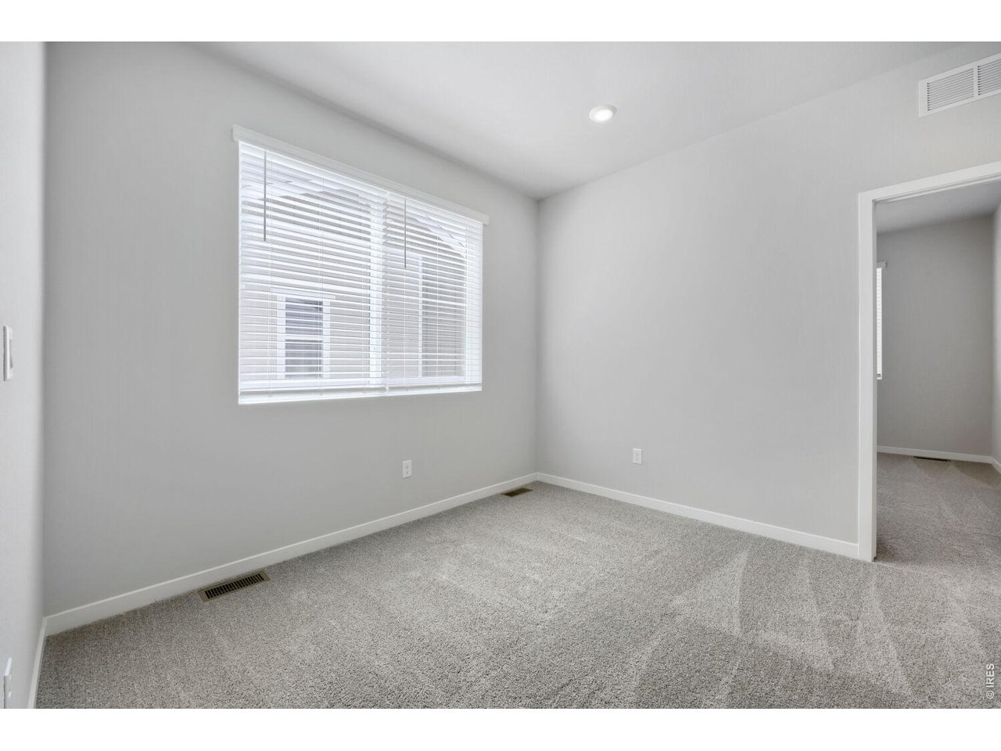
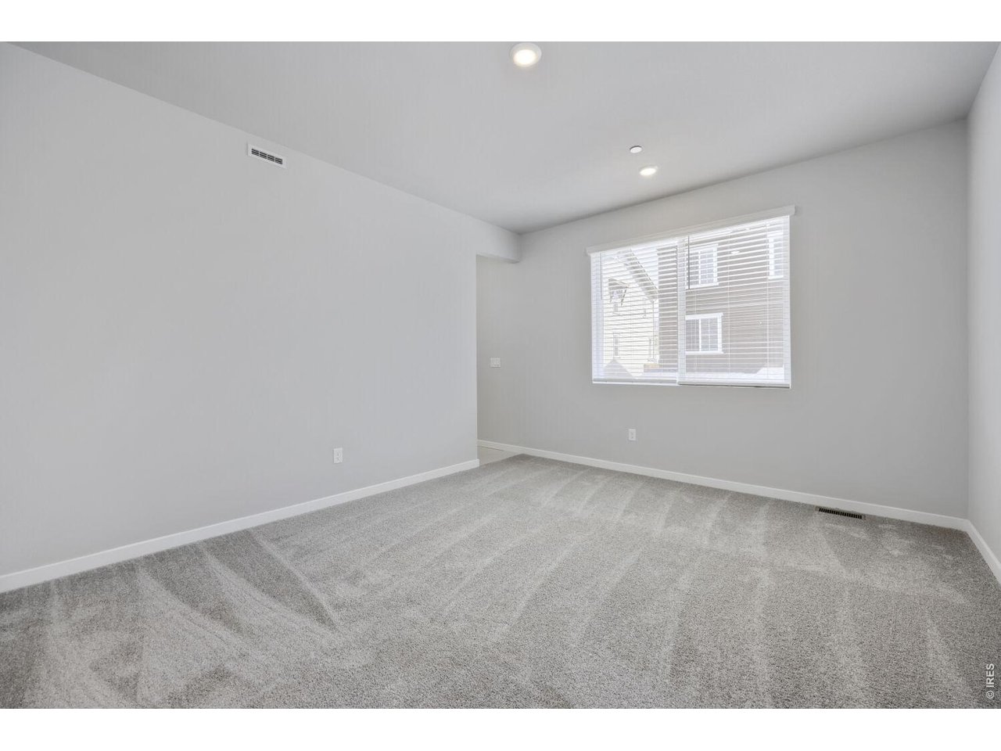
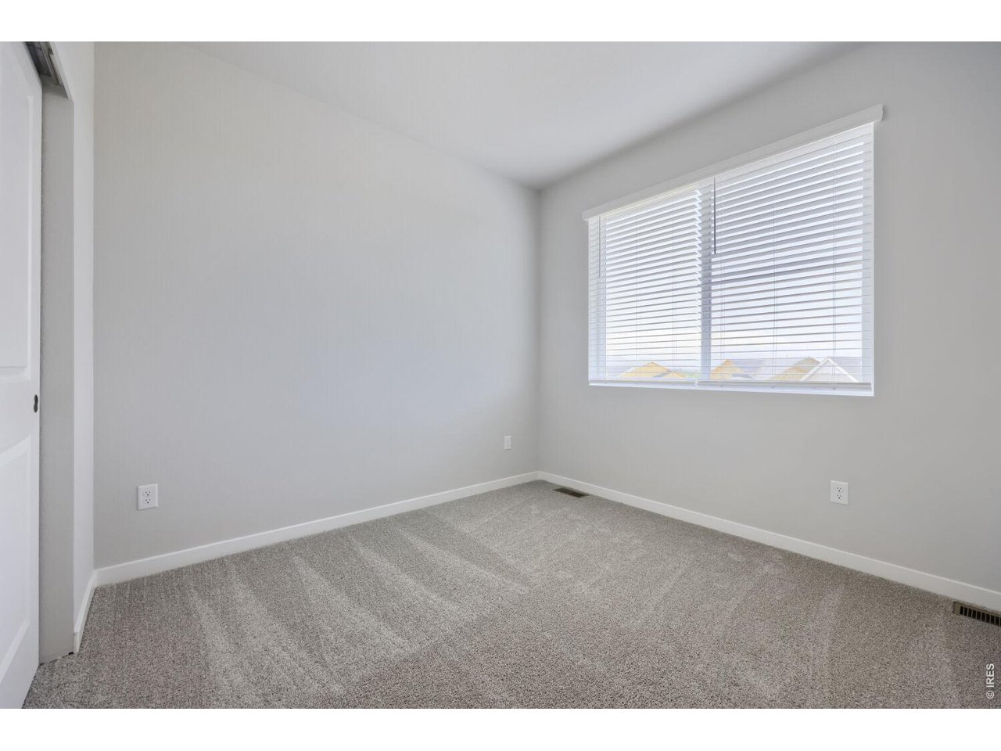
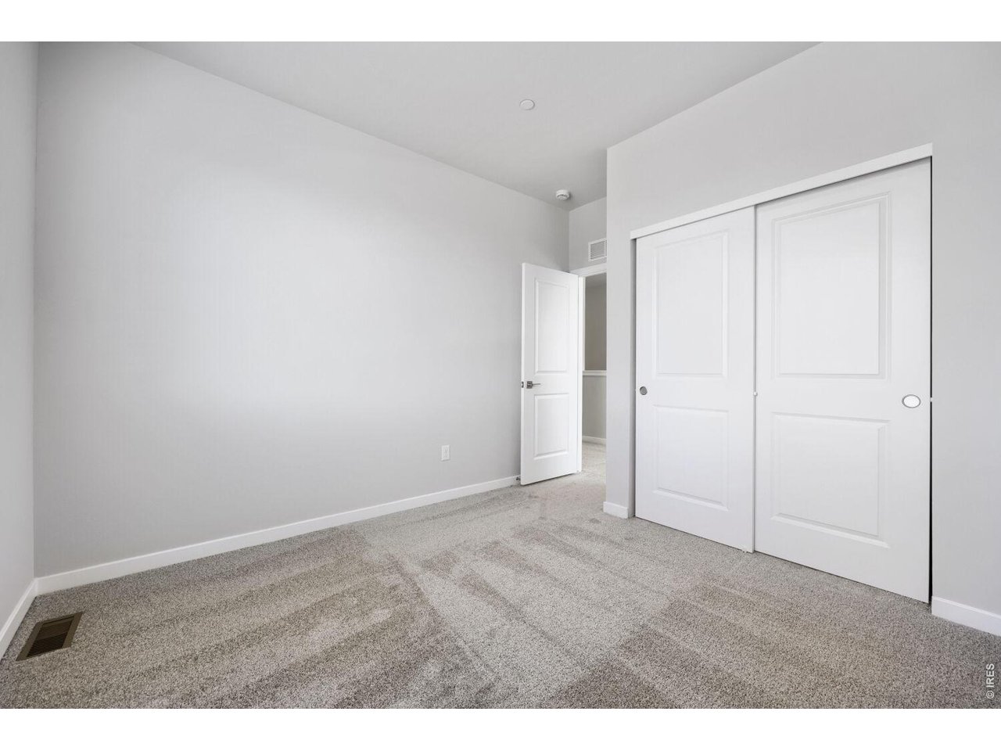
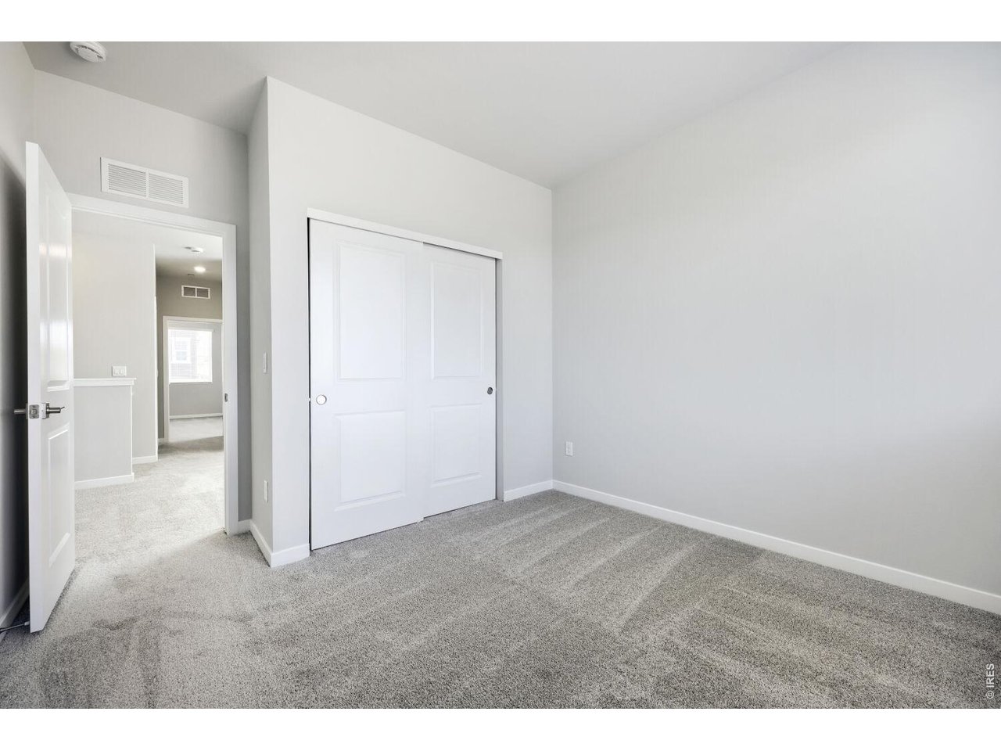
bed 2
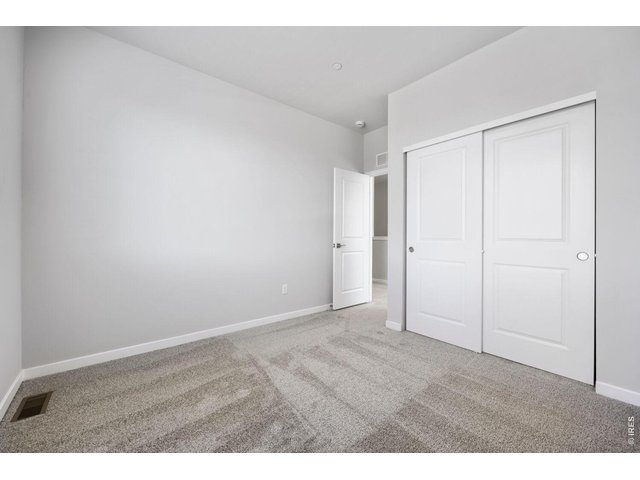
23 of 31
bed 3
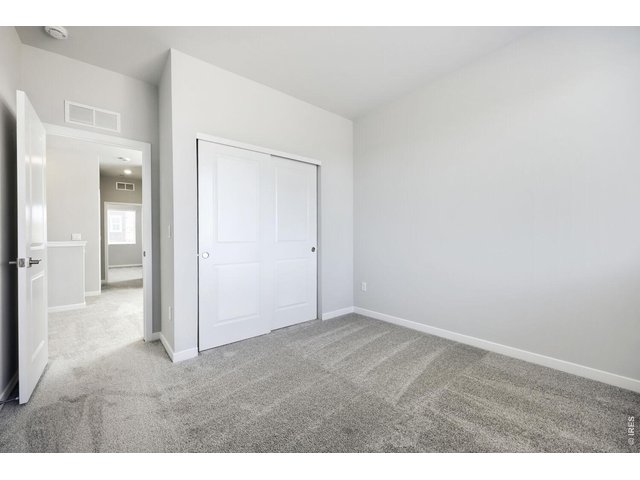
24 of 31
bed 3
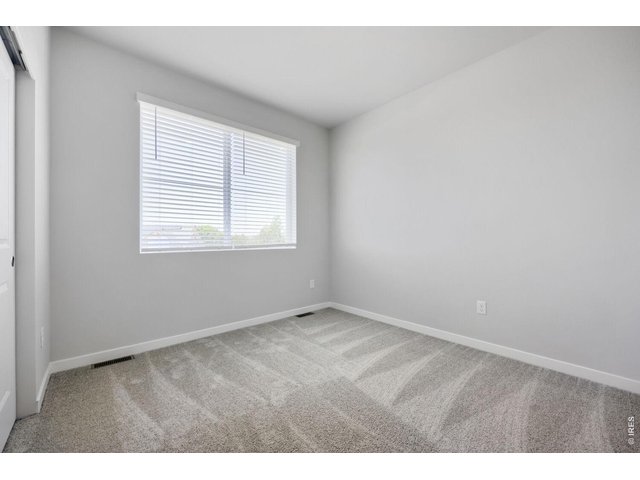
25 of 31
bed 3
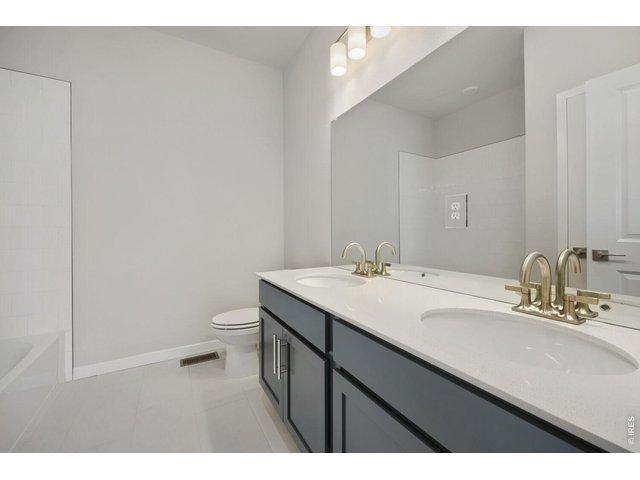
26 of 31
bath 2
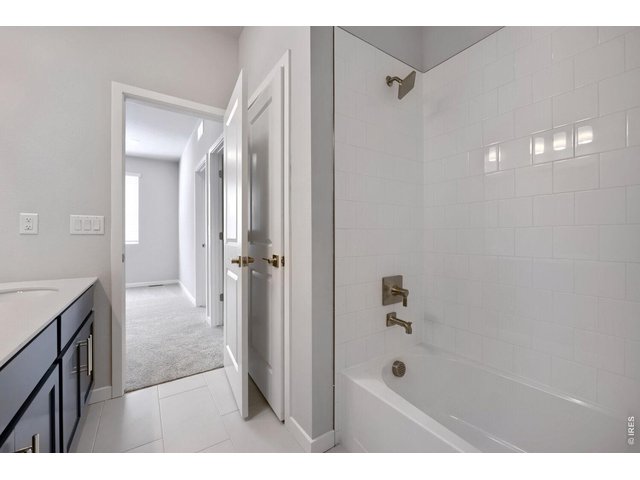
27 of 31
bath 2
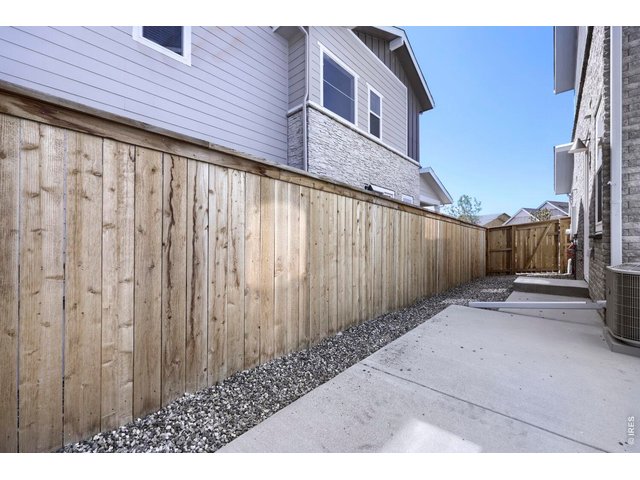
28 of 31
side yard and patio
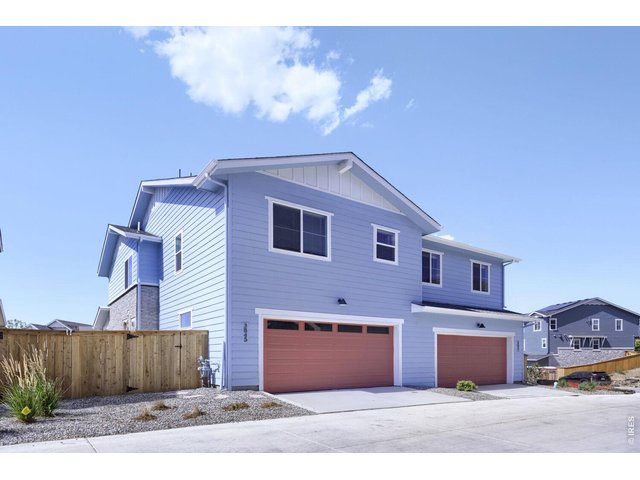
29 of 31
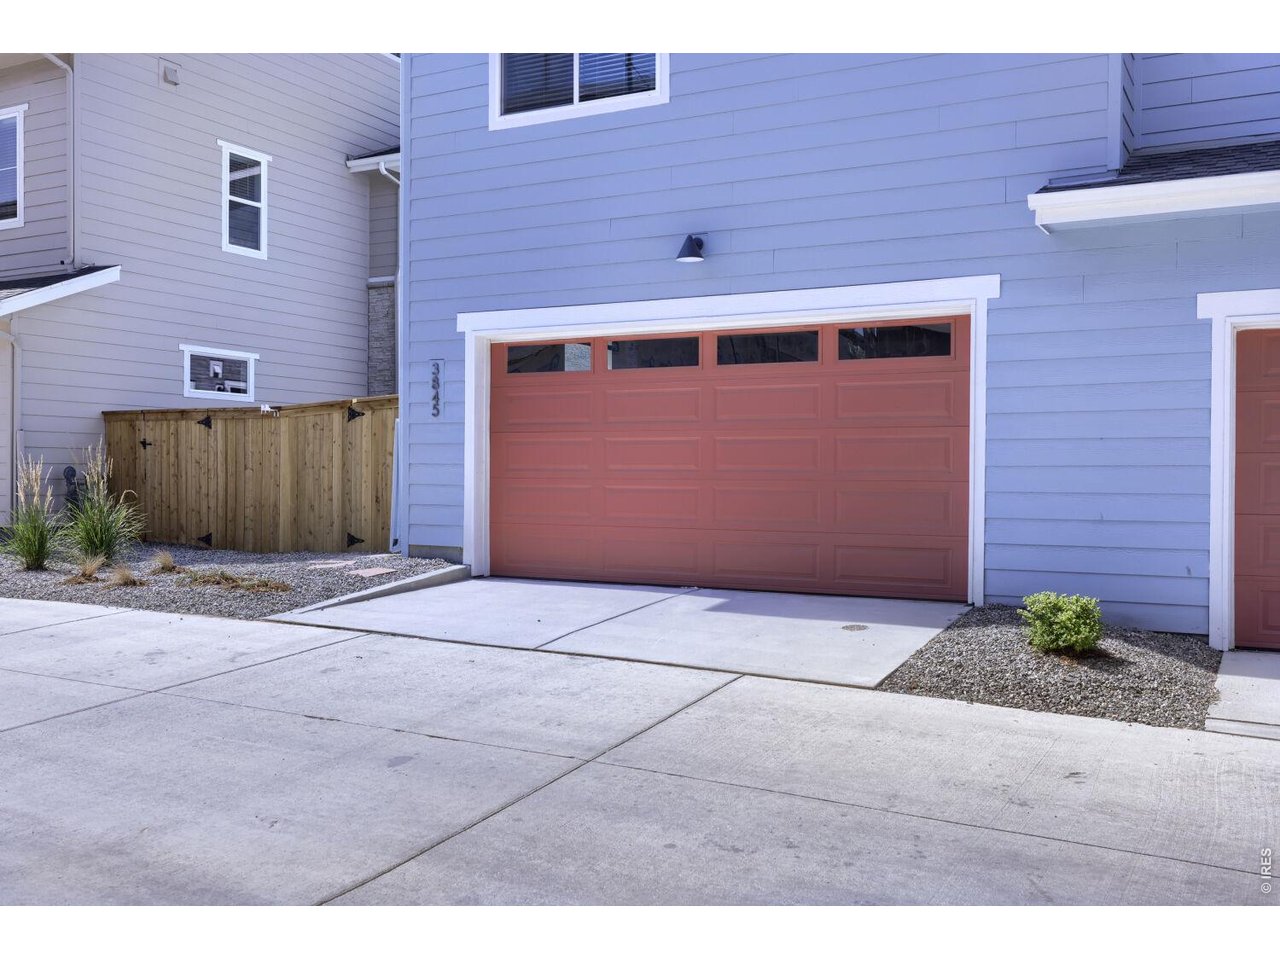
2 car garage
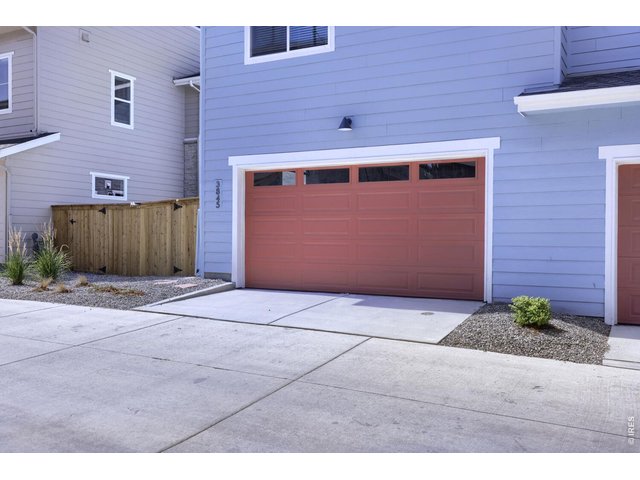
30 of 31
2 car garage
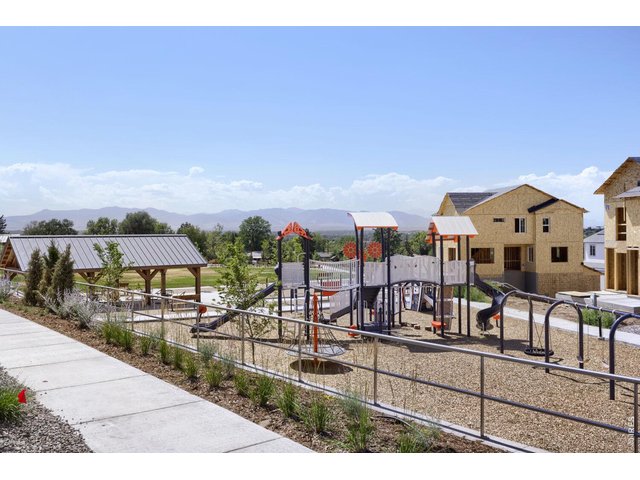
31 of 31
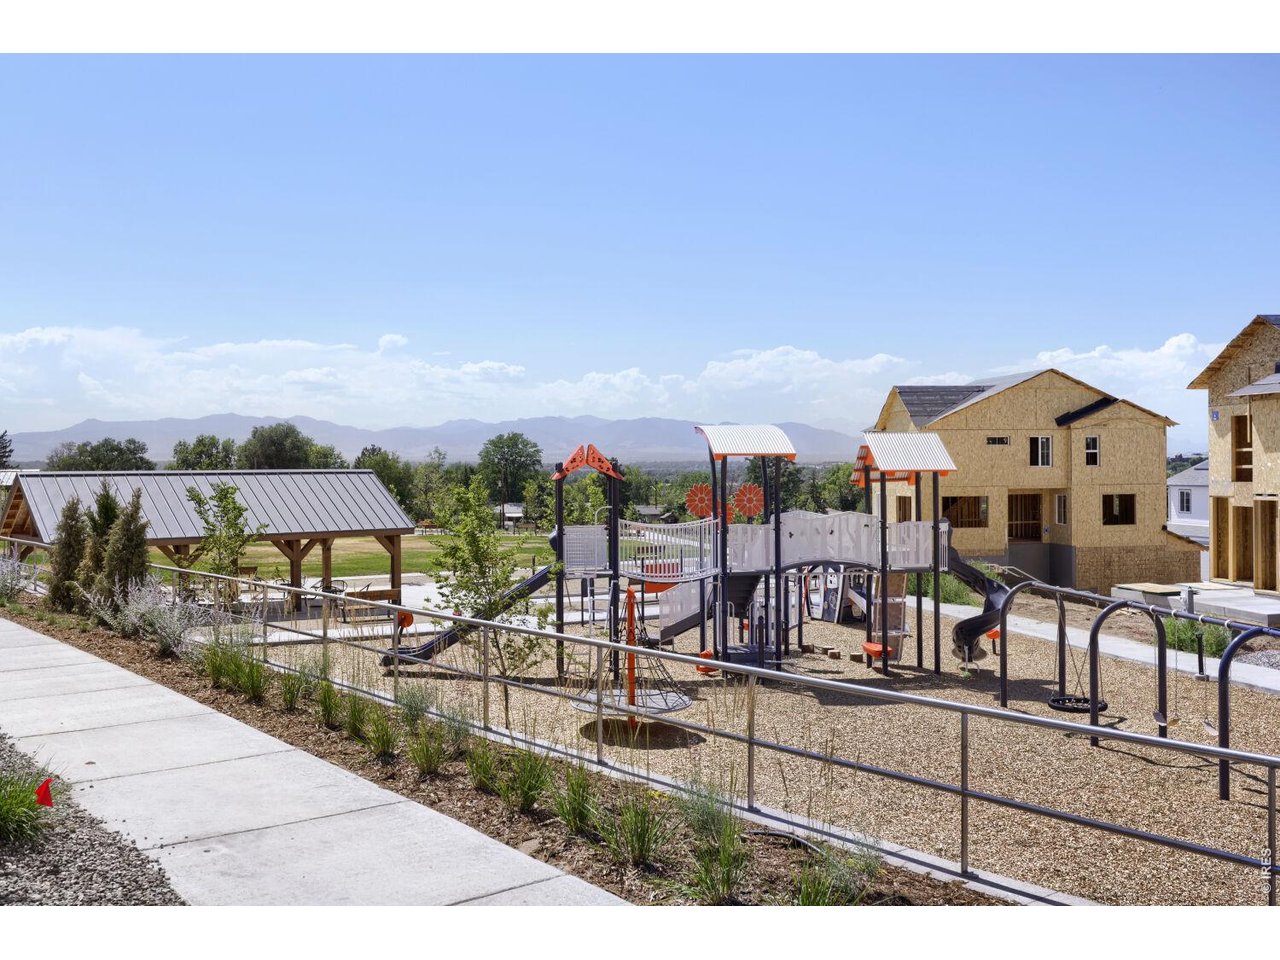
community view
3 Bed
3 Bath
1,633 SqFt
Attached Dwelling built in 2025 in Subdivision: Uplands
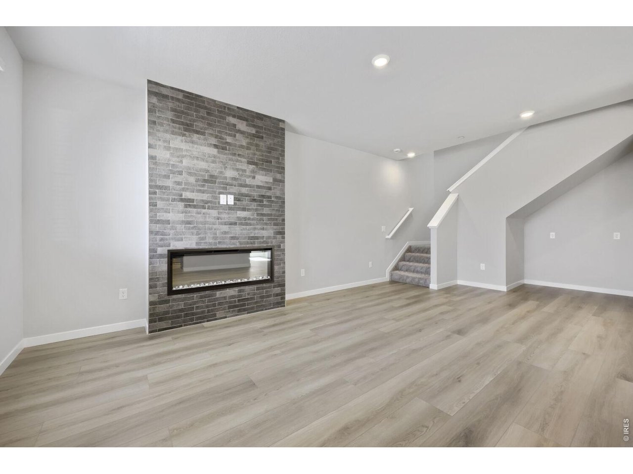
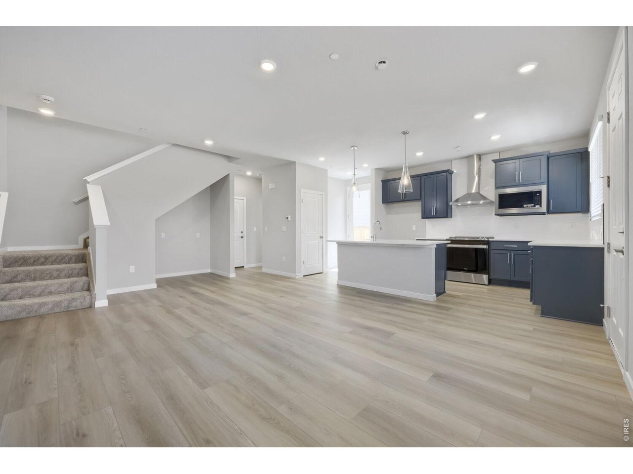
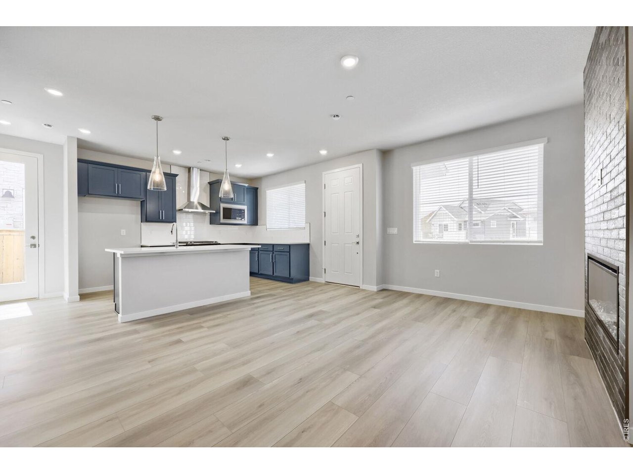
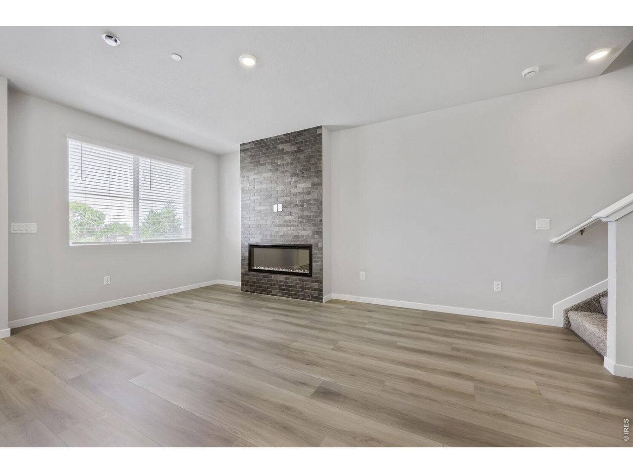
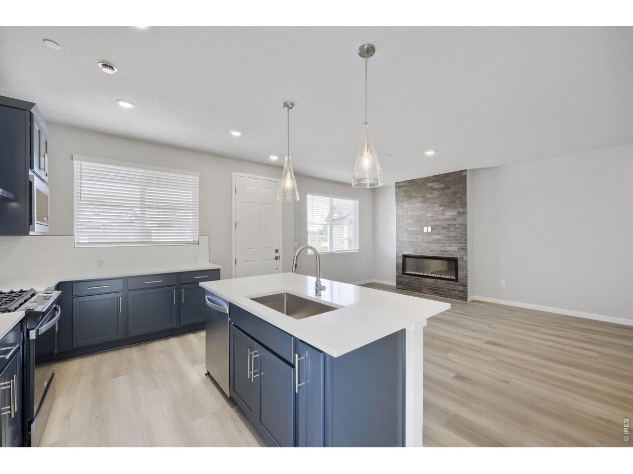
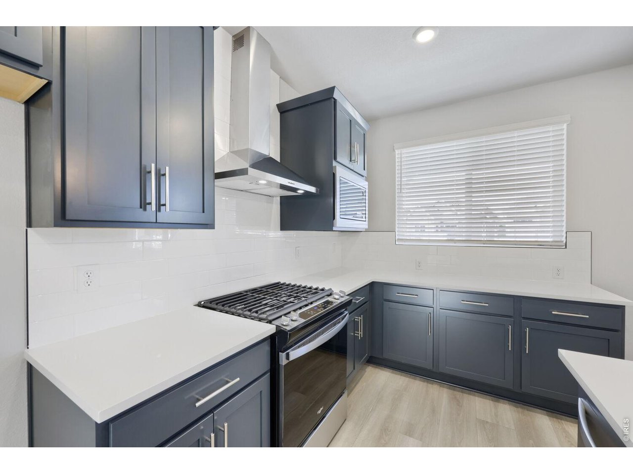
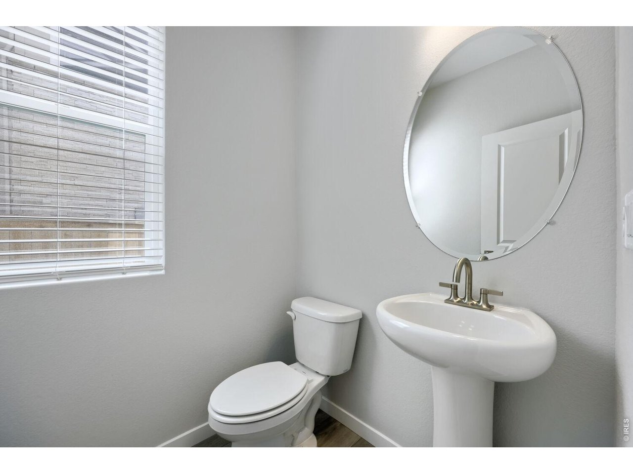
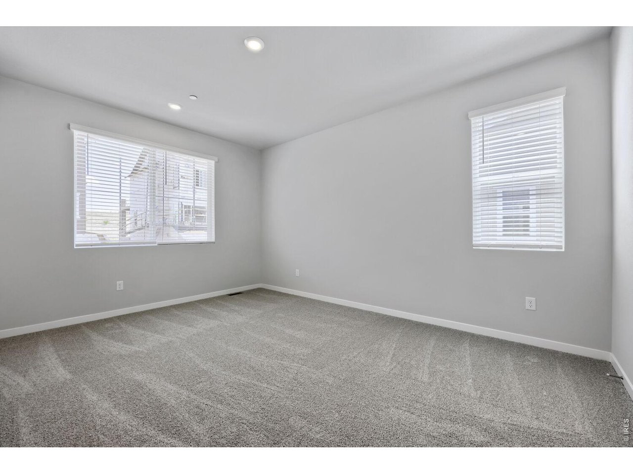
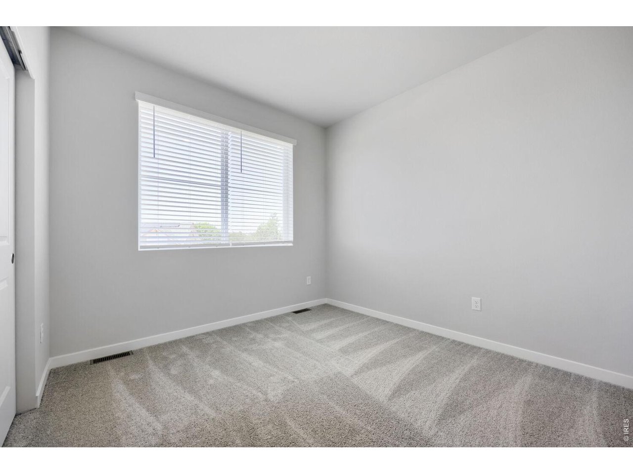
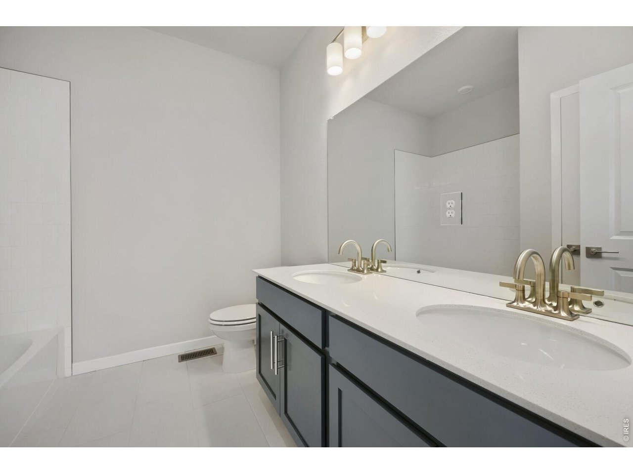
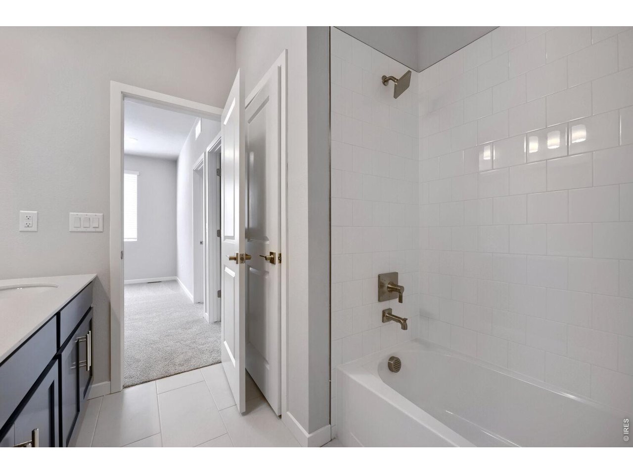
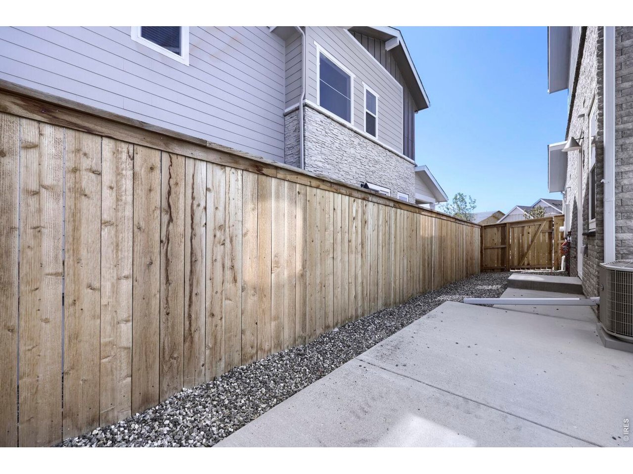
MOVE-IN READY!!! ELIGIBLE FOR INTEREST RATE BUYDOWN PROGRAM! Welcome to The Lowell at Uplands-a beautifully designed two-story paired home offering the perfect blend of comfort, style, and versatility. This thoughtfully planned home features a 2-car garage, spacious living areas, 3 bedrooms, 2.5 bathrooms, and a versatile loft designed to adapt to your lifestyle. The main level welcomes you with an open-concept design featuring a spacious great room, dining area, and kitchen, creating an ideal setting for everyday living and entertaining. The kitchen showcases rich slate cabinetry, elegant quartz countertops, and modern finishes, bringing a sophisticated yet inviting feel to the heart of the home. A convenient powder bath and direct garage access add ease to the main level. Enjoy the added benefit of a private side yard-perfect for pets, gardening, outdoor dining, or creating your own private retreat. Upstairs, the private bedroom retreat includes a spacious owner's suite with an en-suite bathroom and walk-in closet, along with two additional bedrooms, a full secondary bath, and a conveniently located laundry room. The versatile loft provides additional living space perfect for a home office, media room, playroom, or second living area. Located in Uplands, a thoughtfully planned Westminster community designed around connection, nature, and outdoor living. Each of the four unique neighborhoods features its own pocket park and gathering spaces, creating opportunities to enjoy Colorado living right outside your door. From front porch conversations to neighborhood gatherings and sunset views, Uplands makes it easy to connect with neighbors and embrace the outdoors. Don't miss this opportunity to own a move-in ready home with designer upgrades, flexible living spaces, and exceptional incentives. Schedule your private tour today! Please meet at our sales office located at 8460 Irving Street, Westminster, CO 80031.
General Features
| Type | Contemporary/Modern |
| Style | 2 Story |
| Description | 1/2 Duplex |
| Baths | 2 Full1 1/2 |
| Zoning | RES |
| Total | 1,633 SqFt ($337/SF) |
| Finished | 1,633 SqFt ($337/SF) |
| Basement | Crawl Space, Sump Pump |
| Garage | 2 Space(s) |
| Garage Type | Attached |
| Year Built | 2025 |
| New Construction | Yes, Completed |
| Construction | Wood/Frame, Brick/Brick Veneer, Composition Siding, Concrete |
| Cooling | Central Air |
| Heating | Forced Air |
| Roof | Fiberglass Shingles |
Taxes & Fees
| Taxes | $5,545 |
| Tax Year | 2025 |
| 1st HOA Fee | $130 |
| 1st HOA Freq | Monthly |
| Metro District | COHERE |
| Website | https://coherelife.com/communities/uplands-westminster-co/ |
| 2nd Metro District | No |
Schools
| School District | Westminster Public Schools |
| Elementary |
Mesa
|
| Middle/Jr High | Shaw Heights |
| Senior High | Westminster |
Driving Directions
From Federal Blvd, head to 84th Ave and then turn on Irving St. Follow the signs for the model home and sales office.Rooms
| Primary Bedroom | 16 x 12 (Upper Level) |
| Bedroom 2 | 10 x 11 (Upper Level) |
| Bedroom 3 | 10 x 11 (Upper Level) |
| Kitchen | 10 x 13 (Main Floor) |
| Great Room | 13 x 14 (Main Floor) |
| Dining Room | 8 x 11 (Main Floor) |
| Note: All room dimensions, including square footage data, are approximate and must be verified by the buyer. | |
Outdoor Features
PatioLot Features
Abuts Public Open Space, Abuts Private Open Space, House/Lot Faces NWDesign Features
Eat-in Kitchen, Open Floor Plan, Pantry, Walk-in Closet, Kitchen IslandGreen Features
High Efficiency Furnace, Solar Hot Water HeatingInclusions
Dishwasher, Microwave, Disposal, Smoke Alarm(s)Neighborhood
Common Amenities
Clubhouse, Pool, Play Area, Common Recreation/Park AreaFireplace
Gas Fireplace, Living Room Fireplace, Single Fireplace

Listing Office

(970) 226-3990
http://www.homesincolorado.com
Co-Listing Office
(970) 226-3990
http://www.homesincolorado.com

Information deemed reliable but not guaranteed by the MLS. WARNING: This database record is provided subject to limited license rights. Duplication or reproduction is prohibited. Limited License MLS content and images © Copyright 1998 - 2026, IRES LLC. All rights reserved.