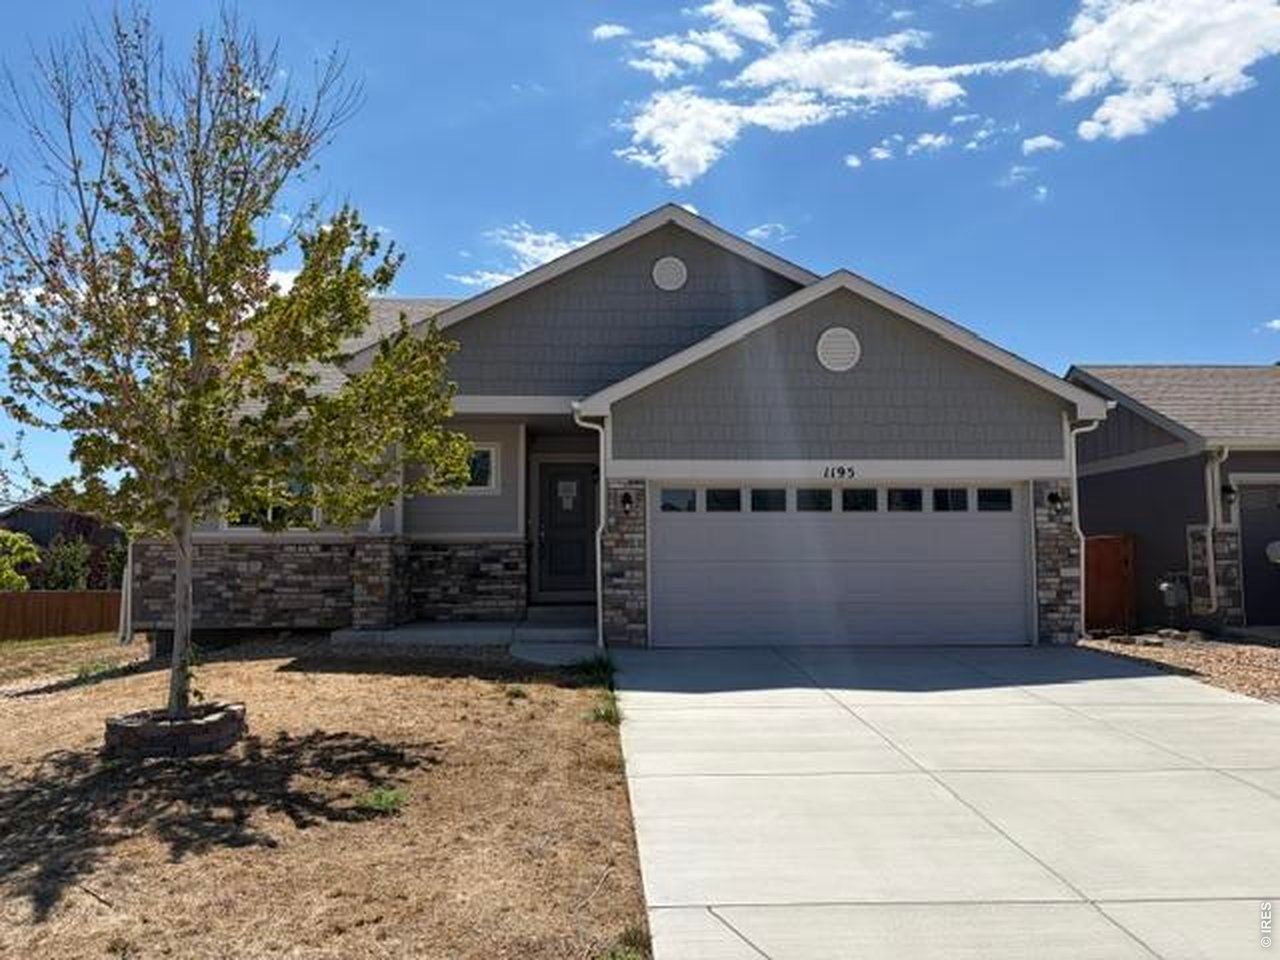
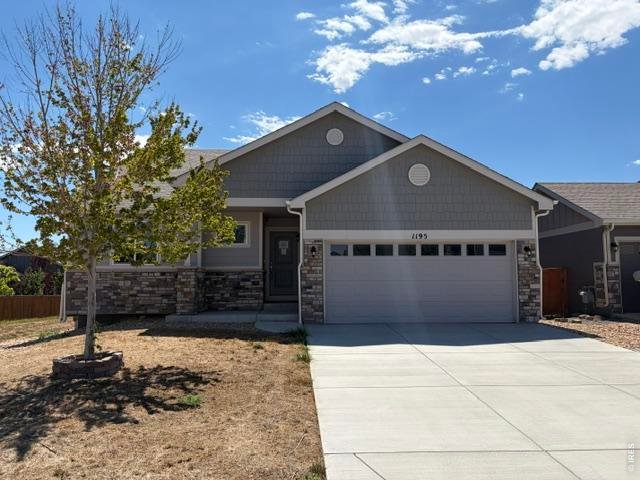
1195 Green Mountain Rd Severance, CO 80550

1 of 34
2 of 34
3 of 34
4 of 34
5 of 34
6 of 34
7 of 34
8 of 34
9 of 34
10 of 34
11 of 34
12 of 34
13 of 34
14 of 34
15 of 34
16 of 34
17 of 34
18 of 34
19 of 34
20 of 34
21 of 34
22 of 34
23 of 34
24 of 34
25 of 34
26 of 34
27 of 34
28 of 34
29 of 34
30 of 34
31 of 34
32 of 34
33 of 34
34 of 34
5 Bed
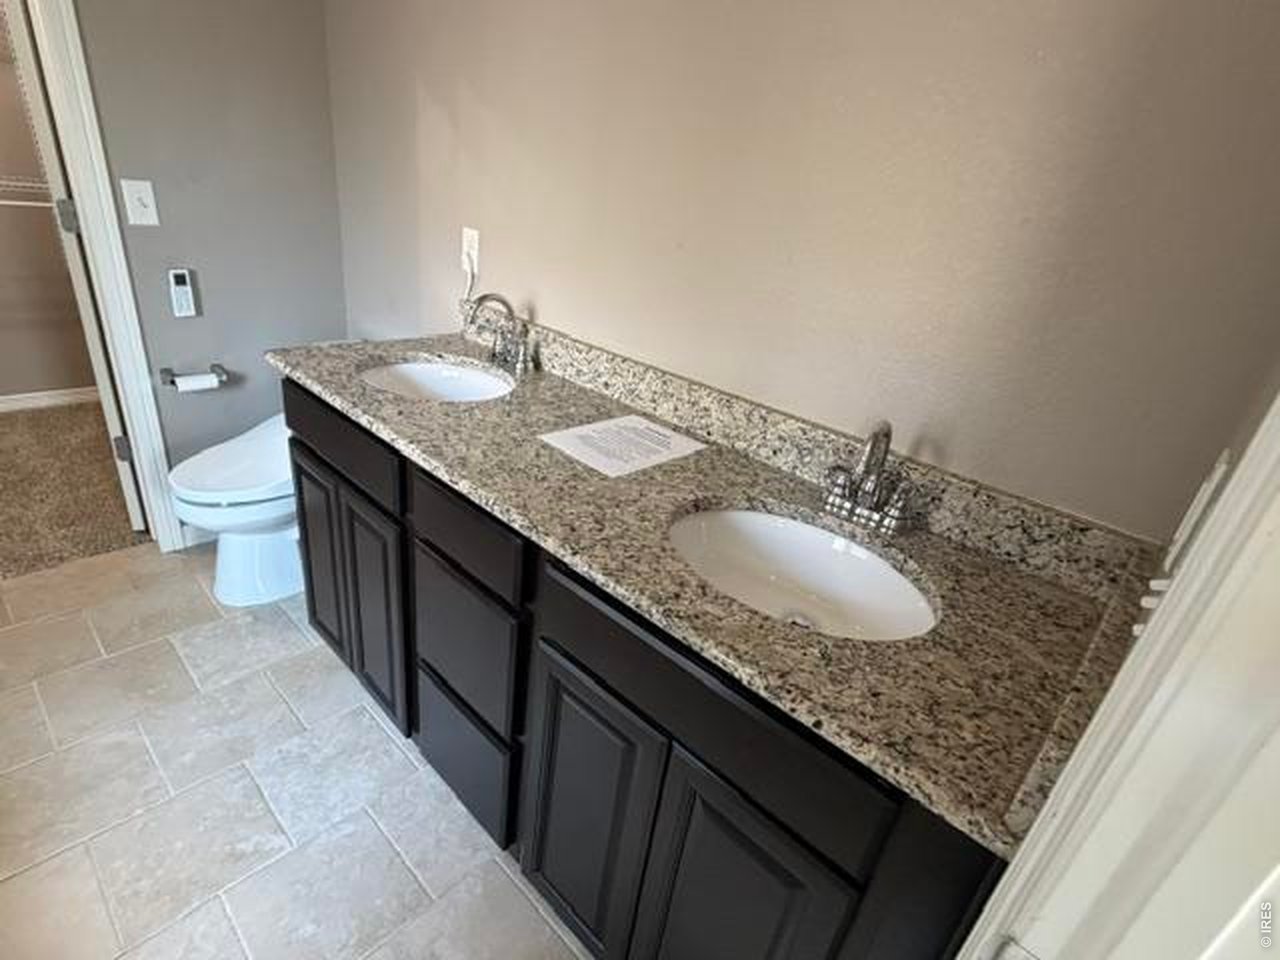
3 Bath
2,881 SqFt
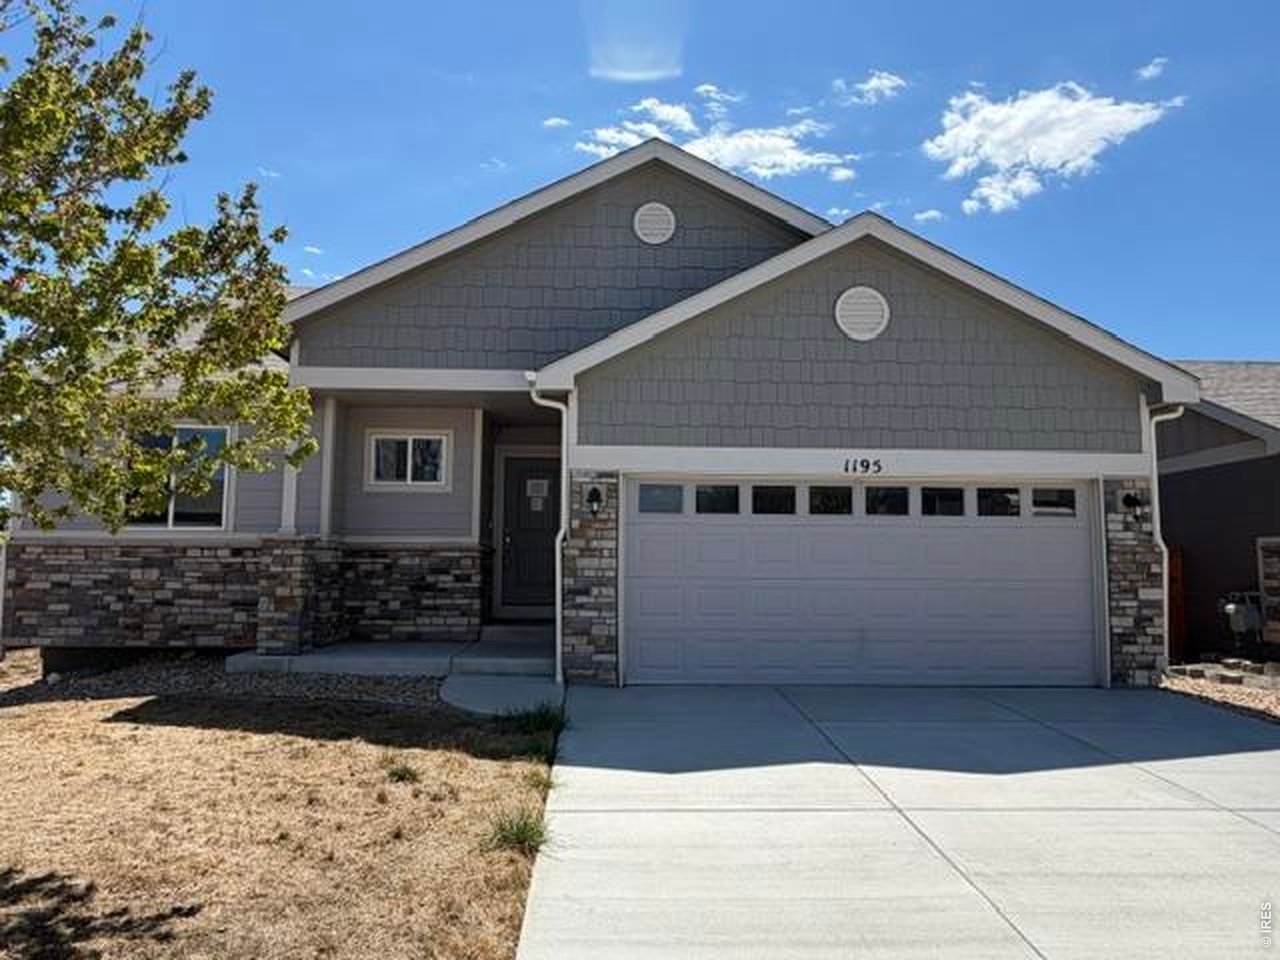
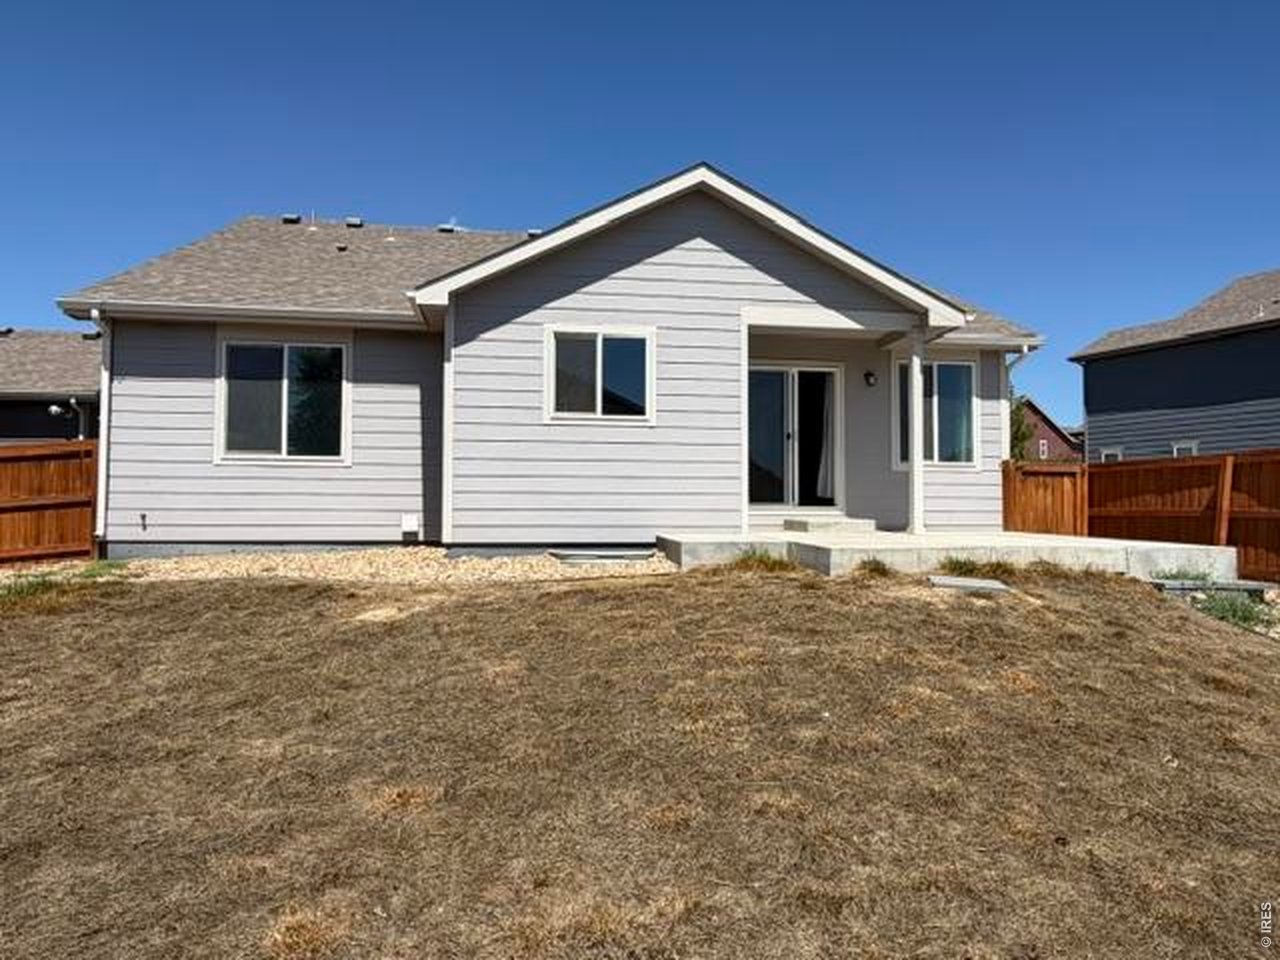
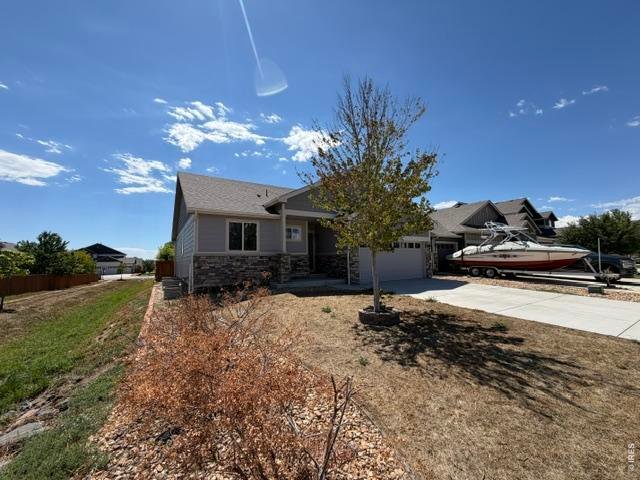
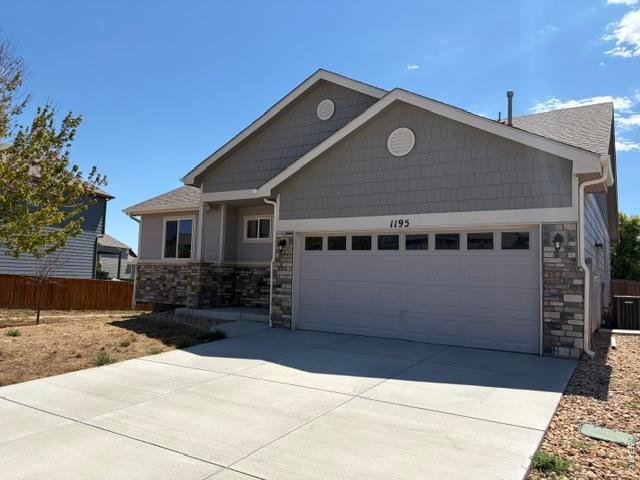
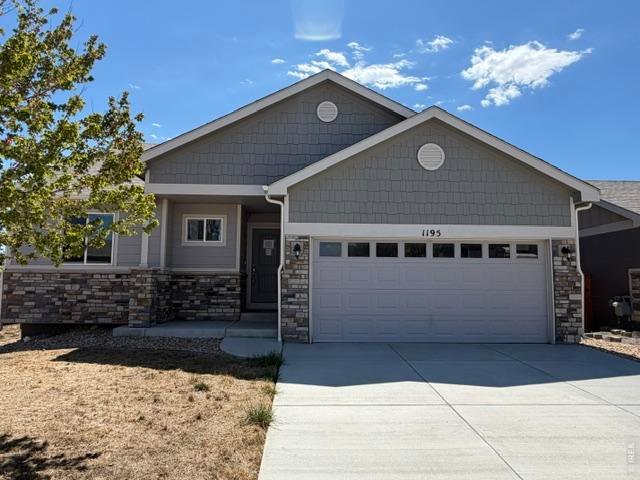
Single Family Home built in 2019 with a 6,042 SqFt lot in Subdivision: Hidden Valley Farm 4th Filing
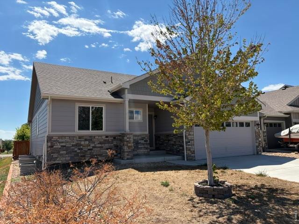
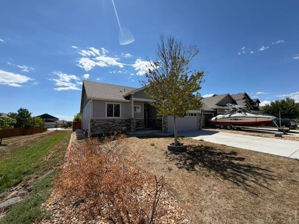
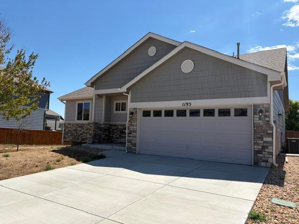
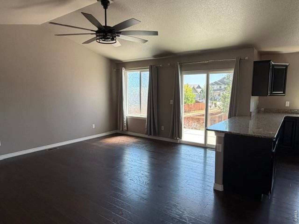
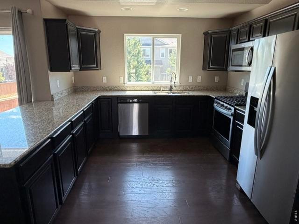
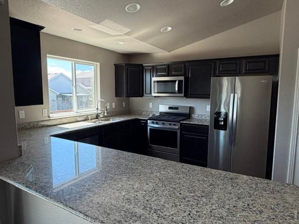
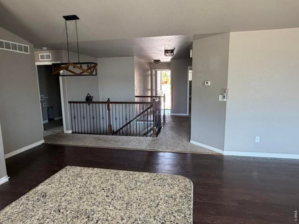
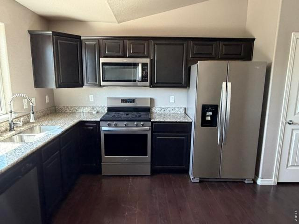
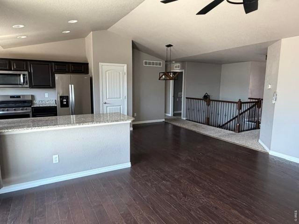
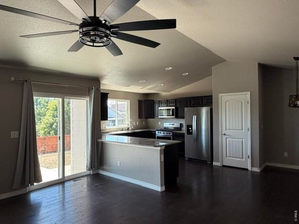
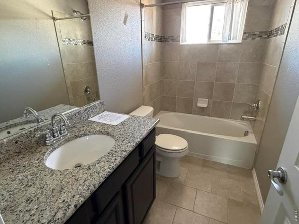
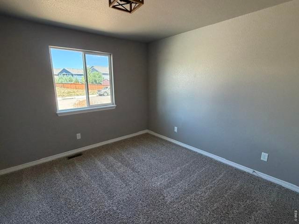
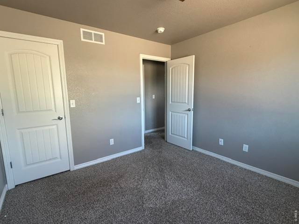
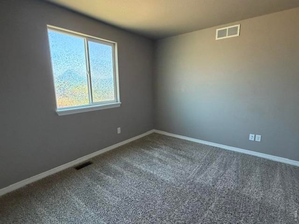
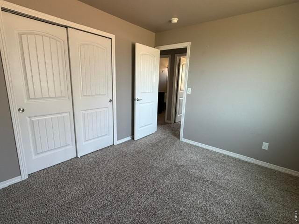
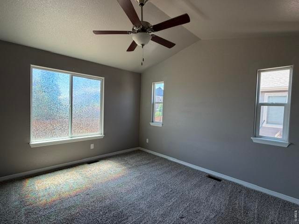
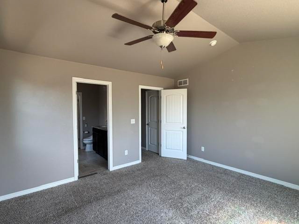
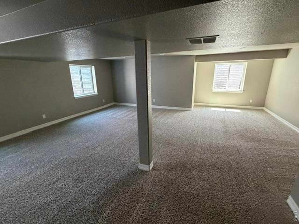
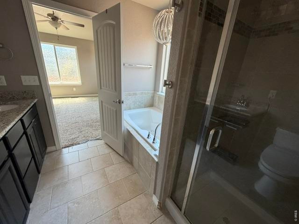
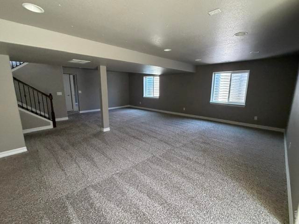
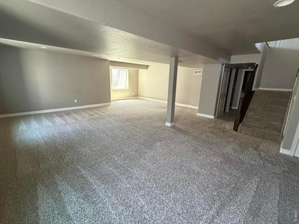
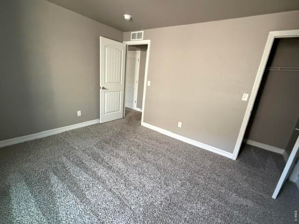
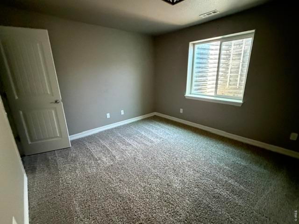
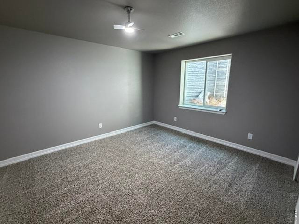
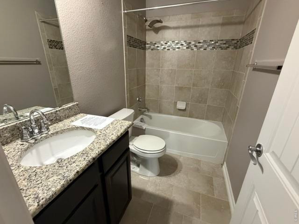
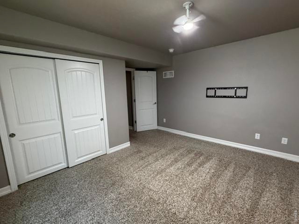
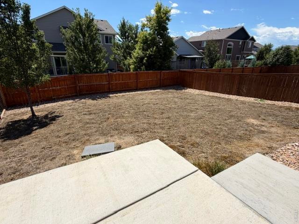
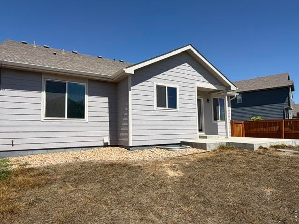
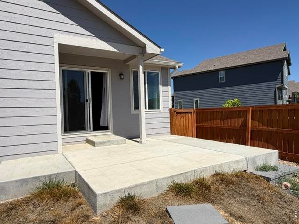
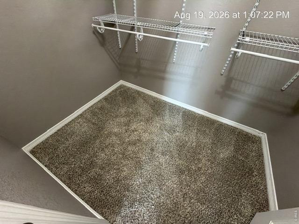
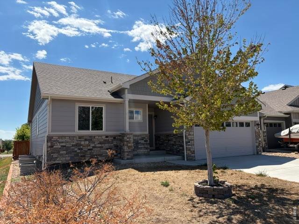
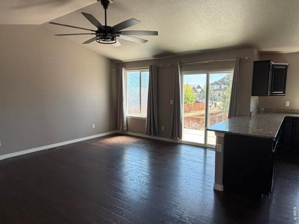
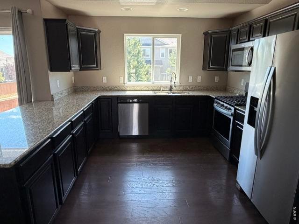
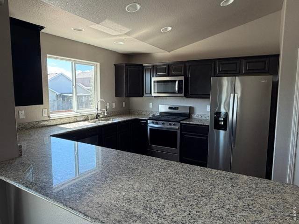
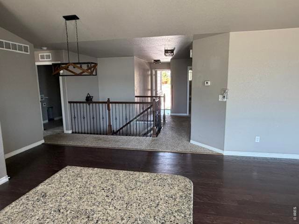
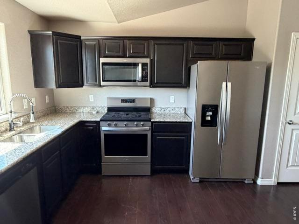
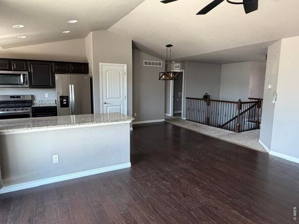
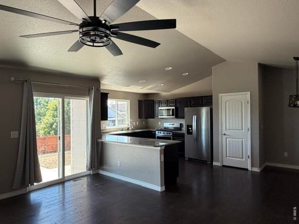
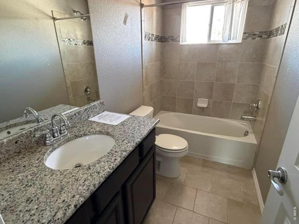
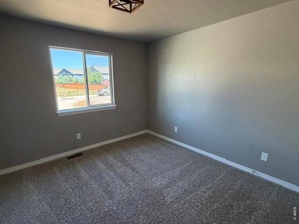
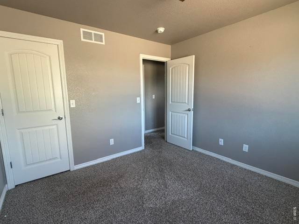
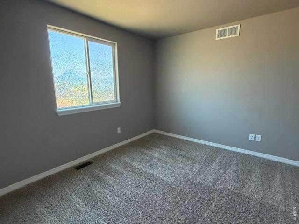
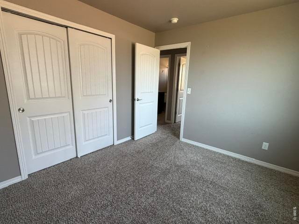
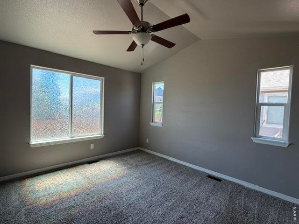
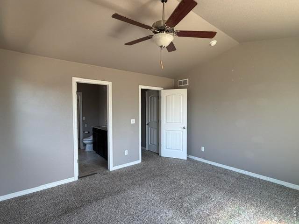
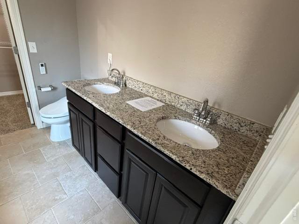
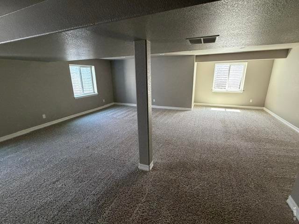
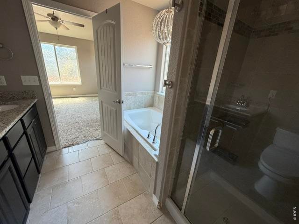
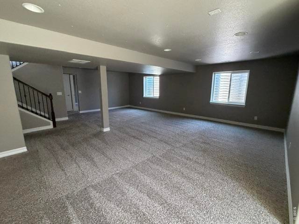
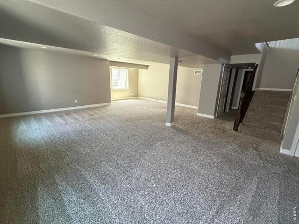
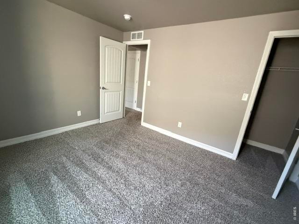
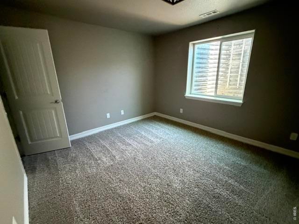
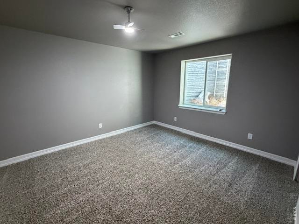
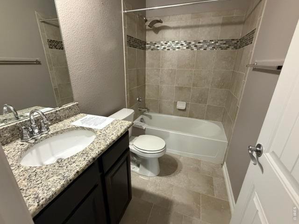
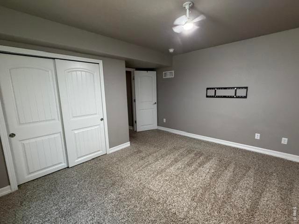
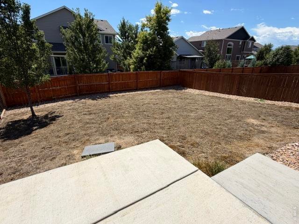
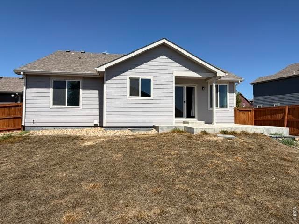
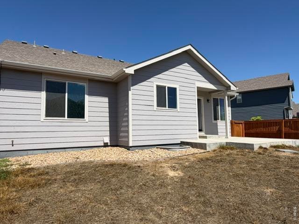
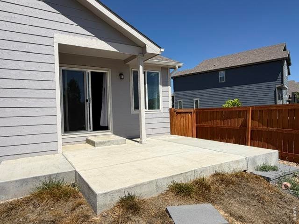
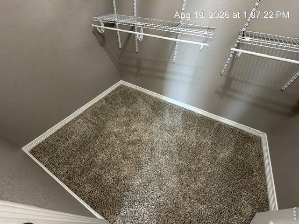
Beautiful ranch home offering 5 bedrooms, 3 full baths and nearly 2,900 finished square feet! Open and airy, you will love the layout that has vaulted ceilings, awesome kitchen w/ granite counters & stainless appliances. Nice engineered hardwood floors. Spacious primary suite with en suite bath and w/I closet. Main level laundry. Finished basement with huge rec, 2 more bedrooms and full bath. Bring your ideas to make the backyard space your own. This home is being sold as-is.
General Features
| Style | 1 Story/Ranch |
| Baths | 3 Full |
| Acreage | 0.14 Acres |
| Lot Size | 6,042 SqFt |
| Zoning | R1 |
| Total | 2,881 SqFt ($152/SF) |
| Finished | 2,741 SqFt ($159/SF) |
| Basement | Full Basement, 90%+ Finished Basement |
| Garage | 2 Space(s) |
| Garage Type | Attached |
| Year Built | 2019 |
| New Construction | No |
| Construction | Wood/Frame, Stone |
| Cooling | Central Air |
| Heating | Forced Air |
| Roof | Composition Roof |
Taxes & Fees
| Taxes | $4,001 |
| Tax Year | 2025 |
| Metro District | Hidden Valley Farm Metro |
Schools
| School District | Weld RE-4 |
| Elementary |
Range View
|
| Middle/Jr High | Severance |
| Senior High | Windsor |
Driving Directions
From 392 in Windsor, go north on WCR21. Turn east on Granite Pass Pkwy, south on Baker Pass St, east on Green Mtn to property.Rooms
| Primary Bedroom | 13 x 13 (Main Floor) |
| Bedroom 2 | 10 x 11 (Main Floor) |
| Bedroom 3 | 10 x 11 (Main Floor) |
| Bedroom 4 | 11 x 13 (Basement) |
| Bedroom 5 | 11 x 12 (Basement) |
| Kitchen | 9 x 11 (Main Floor) |
| Great Room | 15 x 16 (Main Floor) |
| Laundry Room | 6 x 7 (Main Floor) |
| Rec. Room | 23 x 26 (Basement) |
| Note: All room dimensions, including square footage data, are approximate and must be verified by the buyer. | |
Outdoor Features
Lawn Sprinkler System, PatioDesign Features
Cathedral/Vaulted CeilingsNeighborhood
The map could not be loaded. Reload the page to try again, or update your browser or device.
Listing Agent

(303) 819-1638
https://joshlanders.remax.com/?_gl=1*1a1s13v*_gcl_au*NjEzMDg2NDMuMTc0ODM2OTM3Mg..


Information deemed reliable but not guaranteed by the MLS. WARNING: This database record is provided subject to limited license rights. Duplication or reproduction is prohibited. Limited License MLS content and images © Copyright 1998 - 2026, IRES LLC. All rights reserved.