4272 Scenic Ln Johnstown, CO 80534

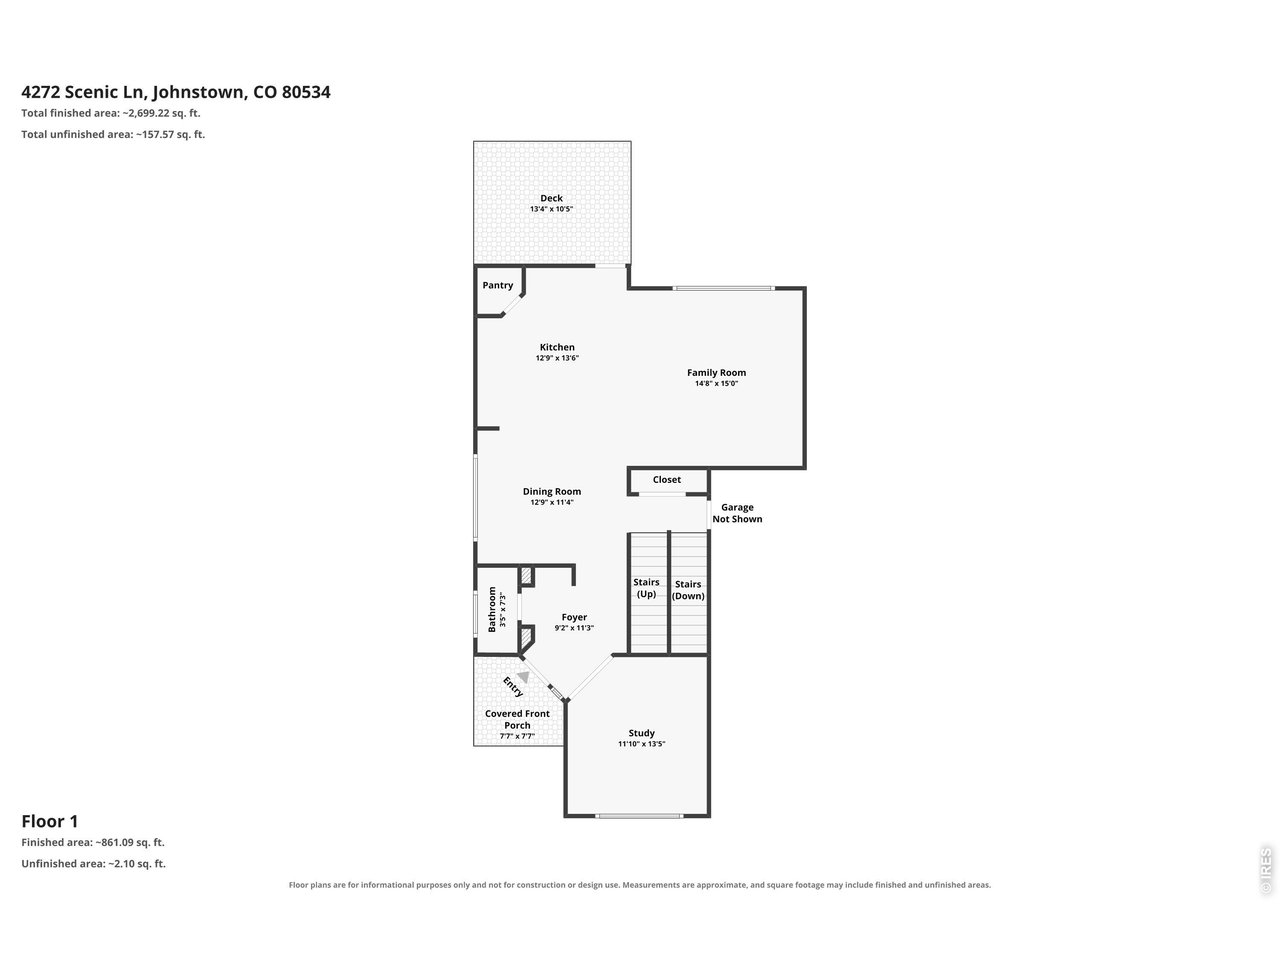

1 of 41
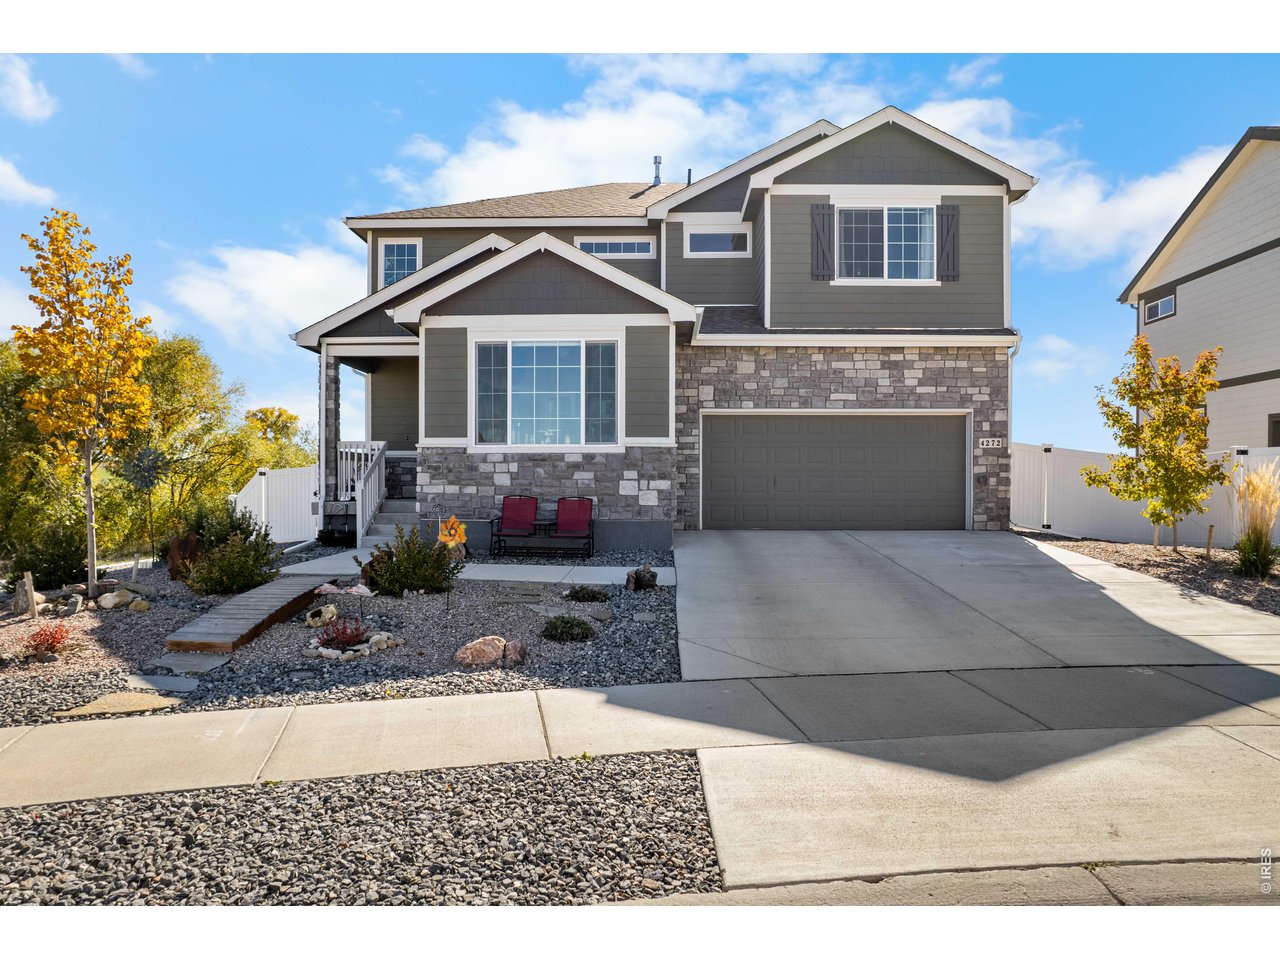
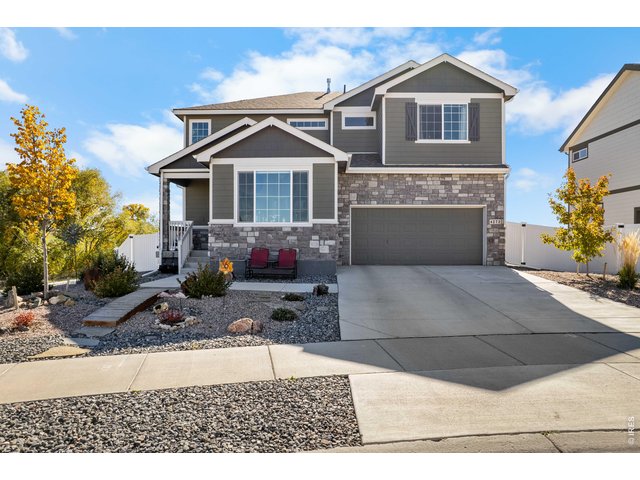
Gorgeous 2 Story Home with OVERSIZED 3 CAR GARAGE & Finished Walk-Out Basement.
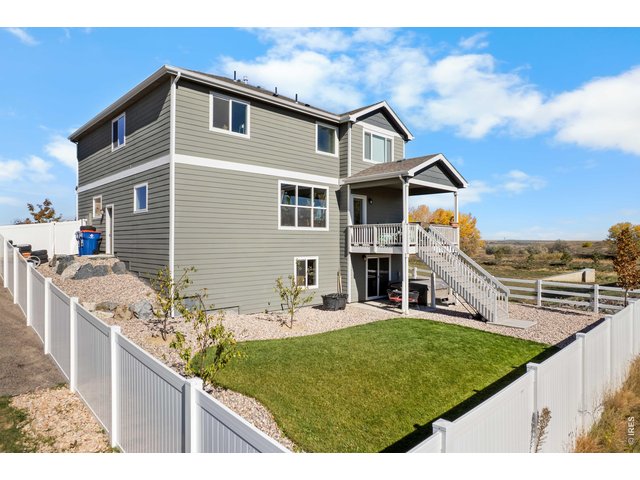
2 of 41
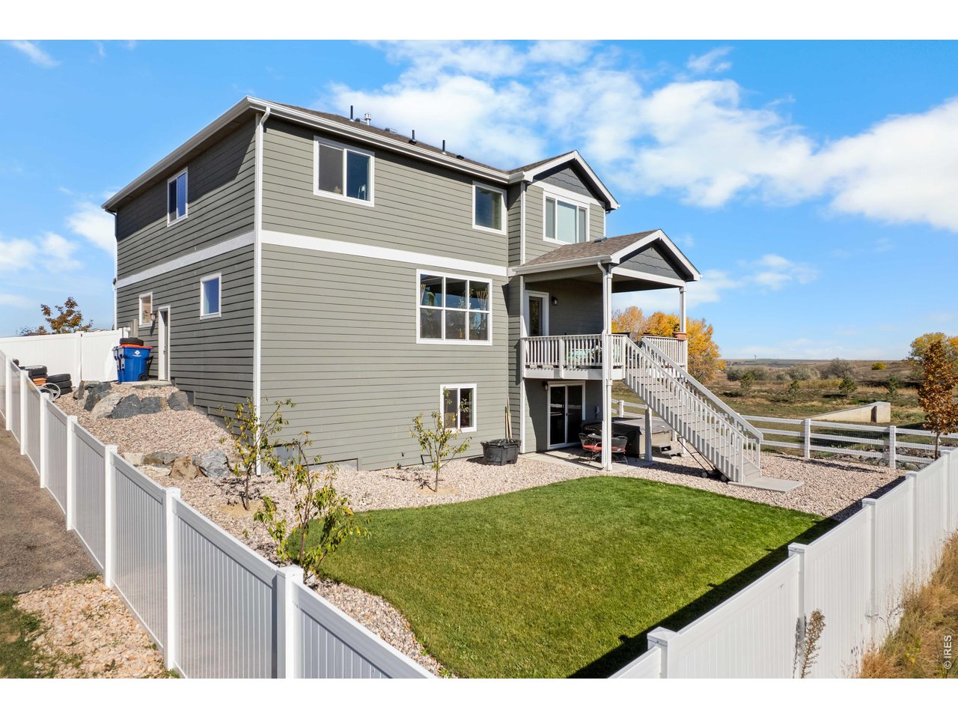
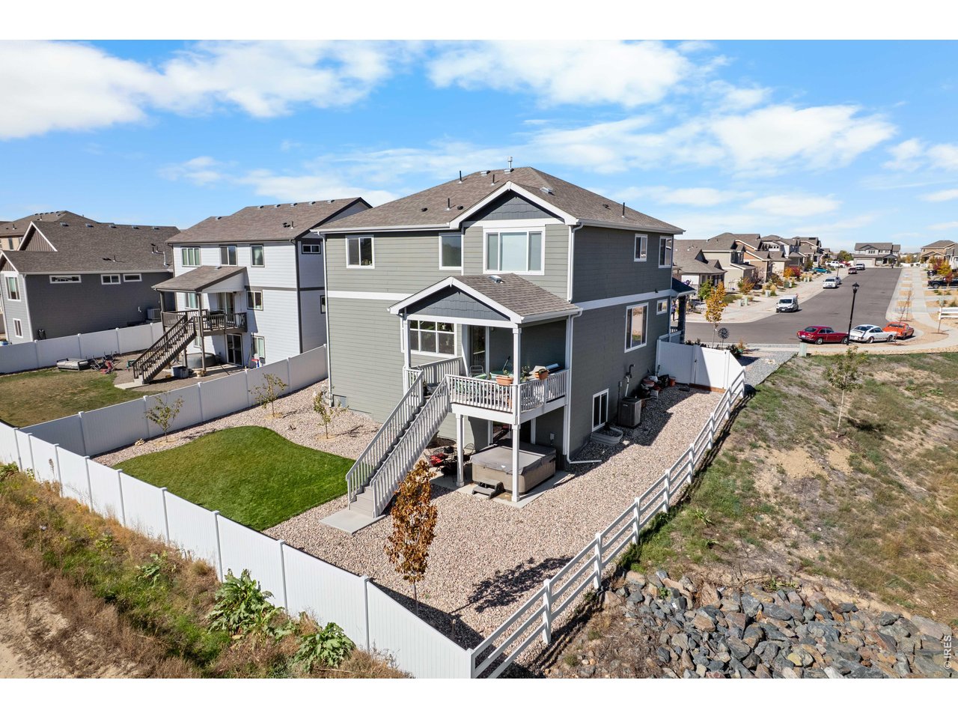
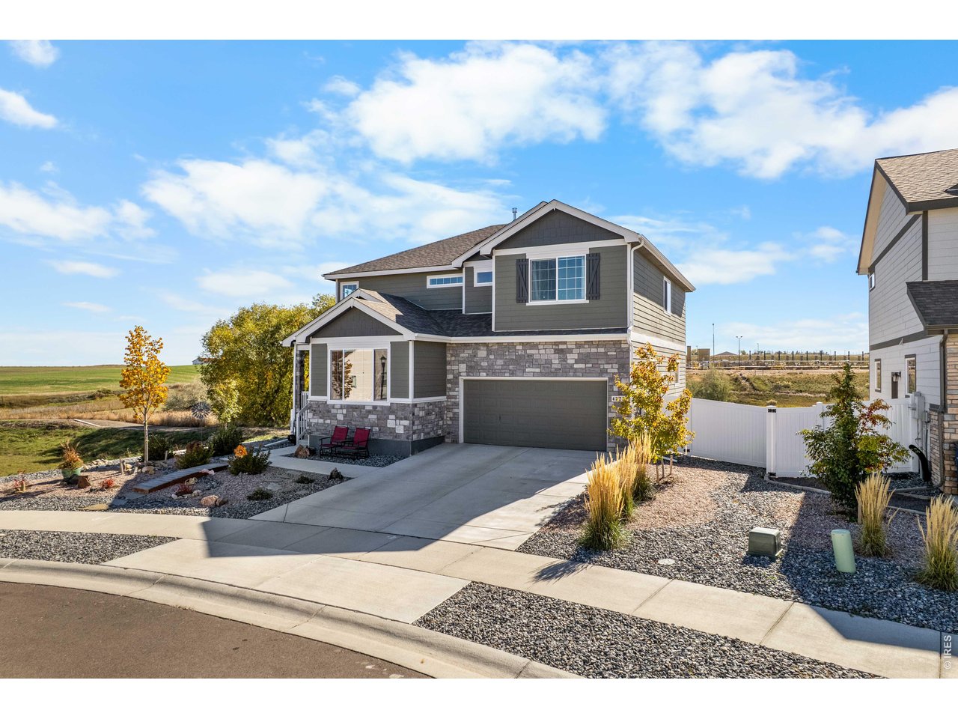
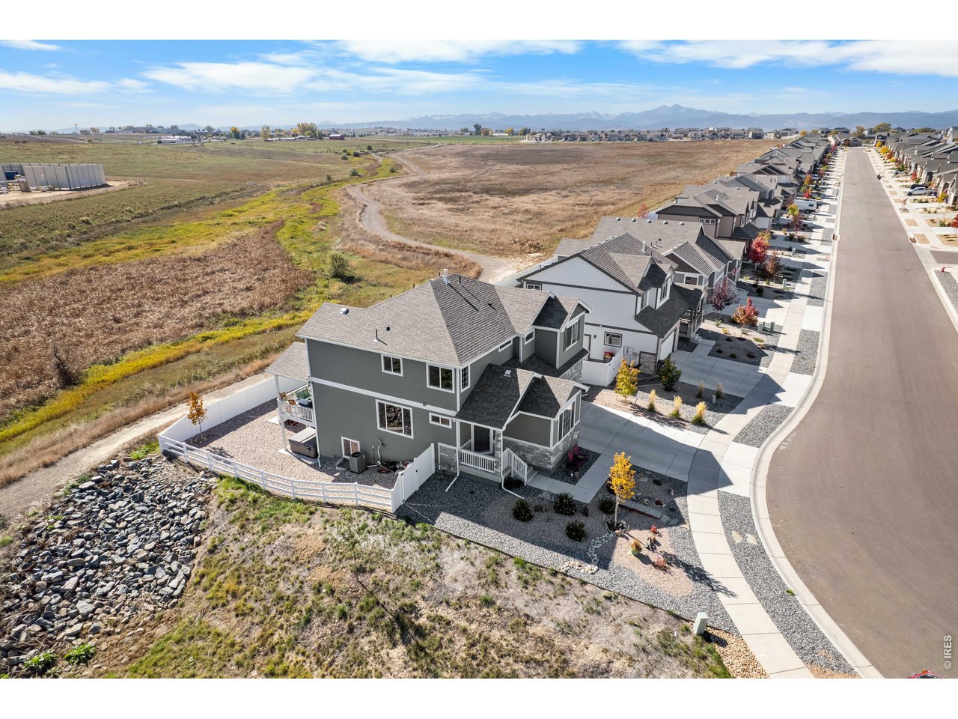
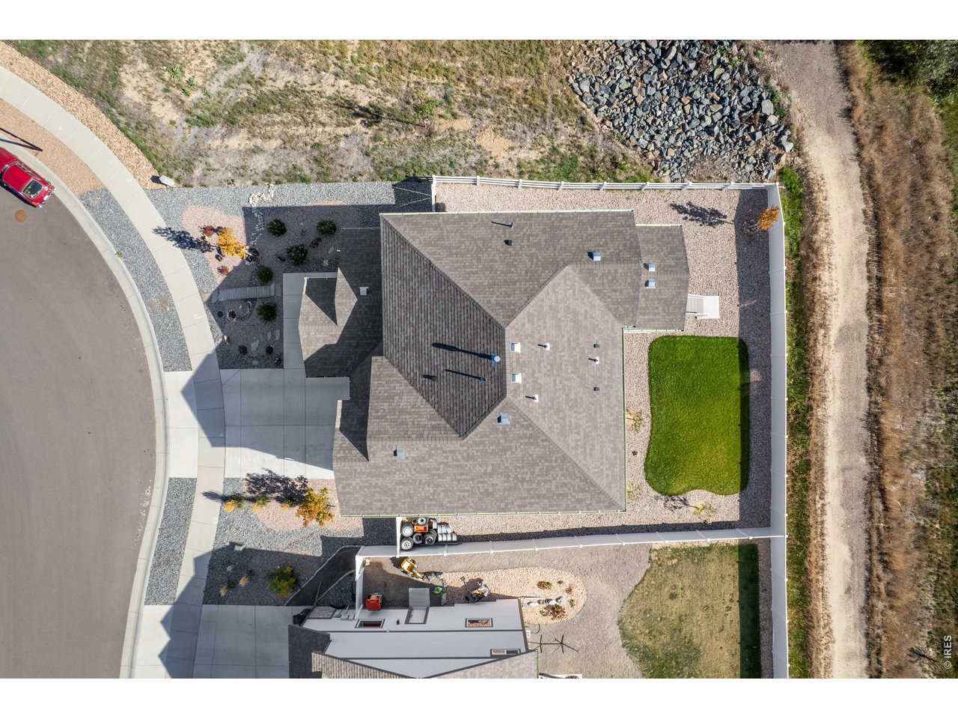
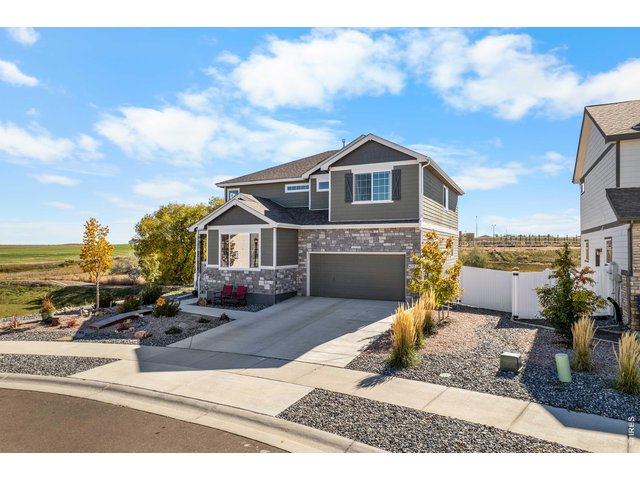
Open Space on 2 sides of the property.
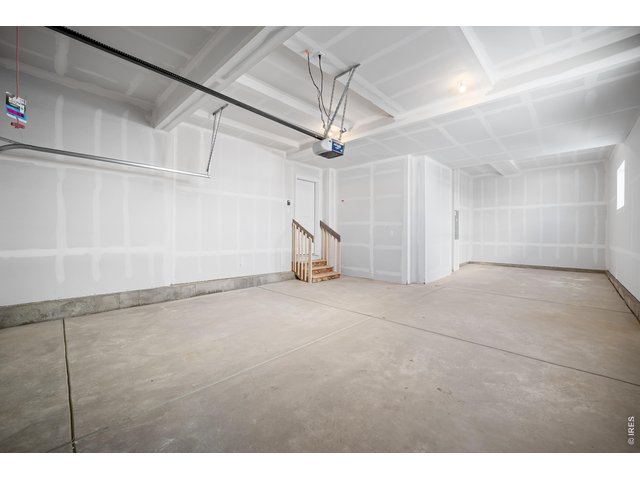
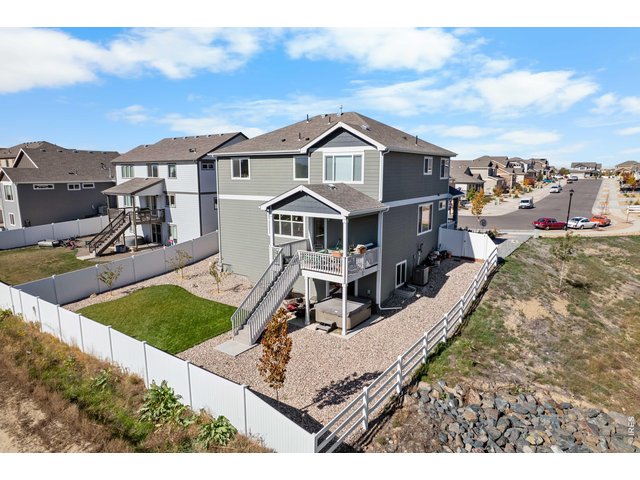
3 of 41
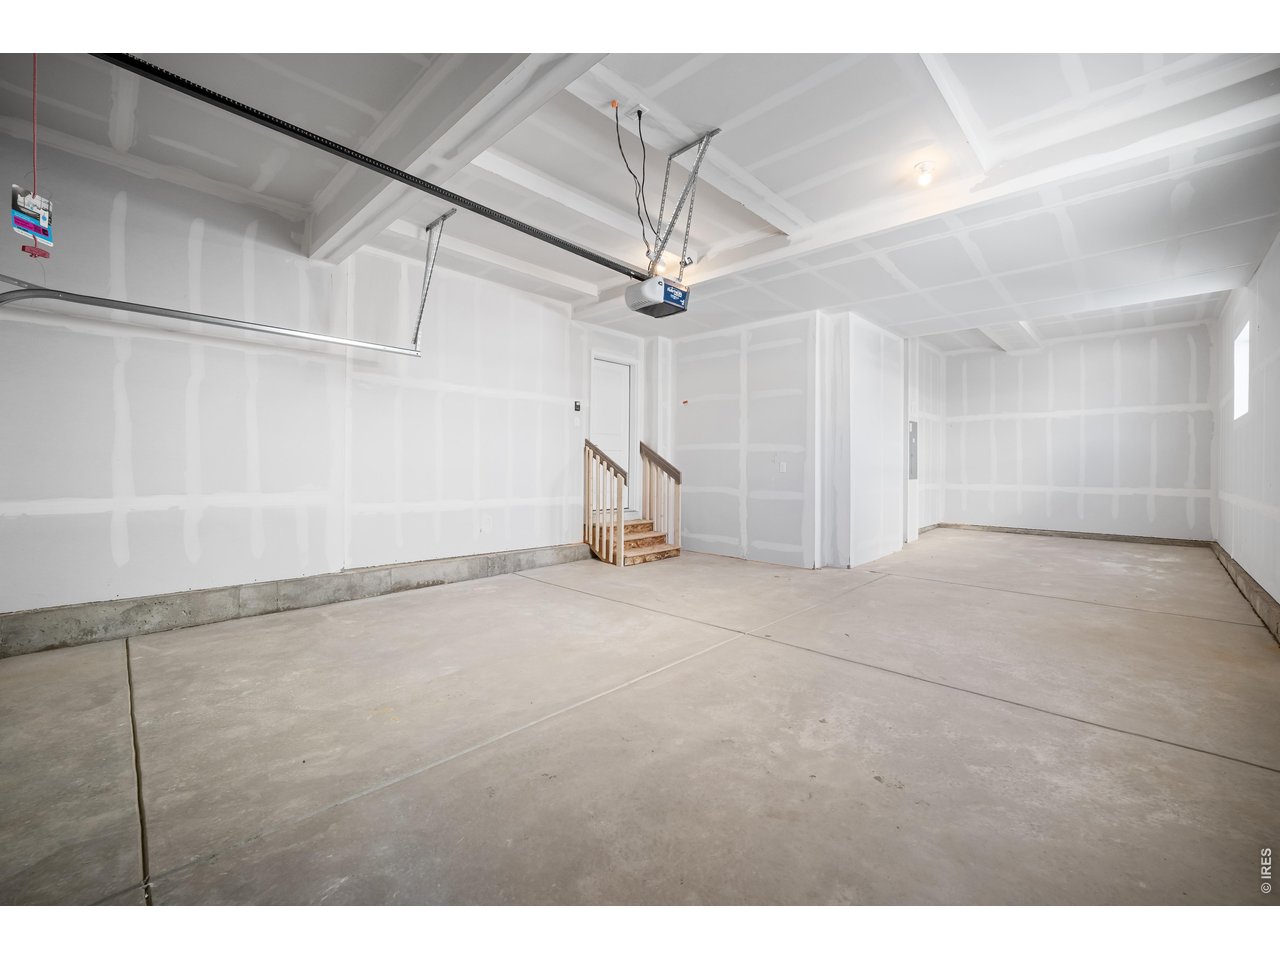
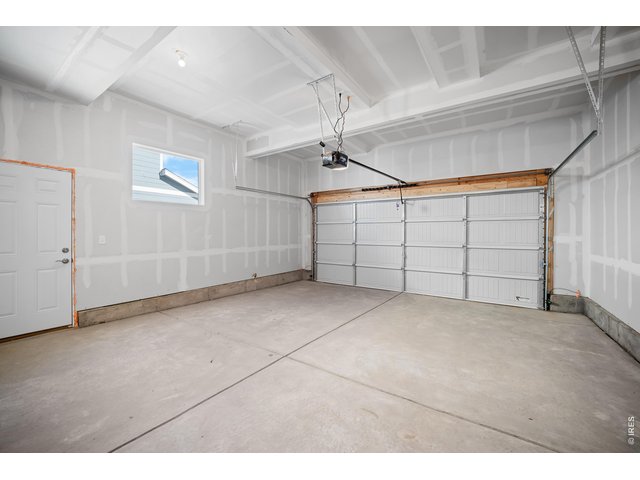
HUGE FINSIHED 3 CAR GARGE WITH 2 WEST FACING WINDOWS FOR PLENTY OF SPACE AND SUNLIGHT!
4 of 41
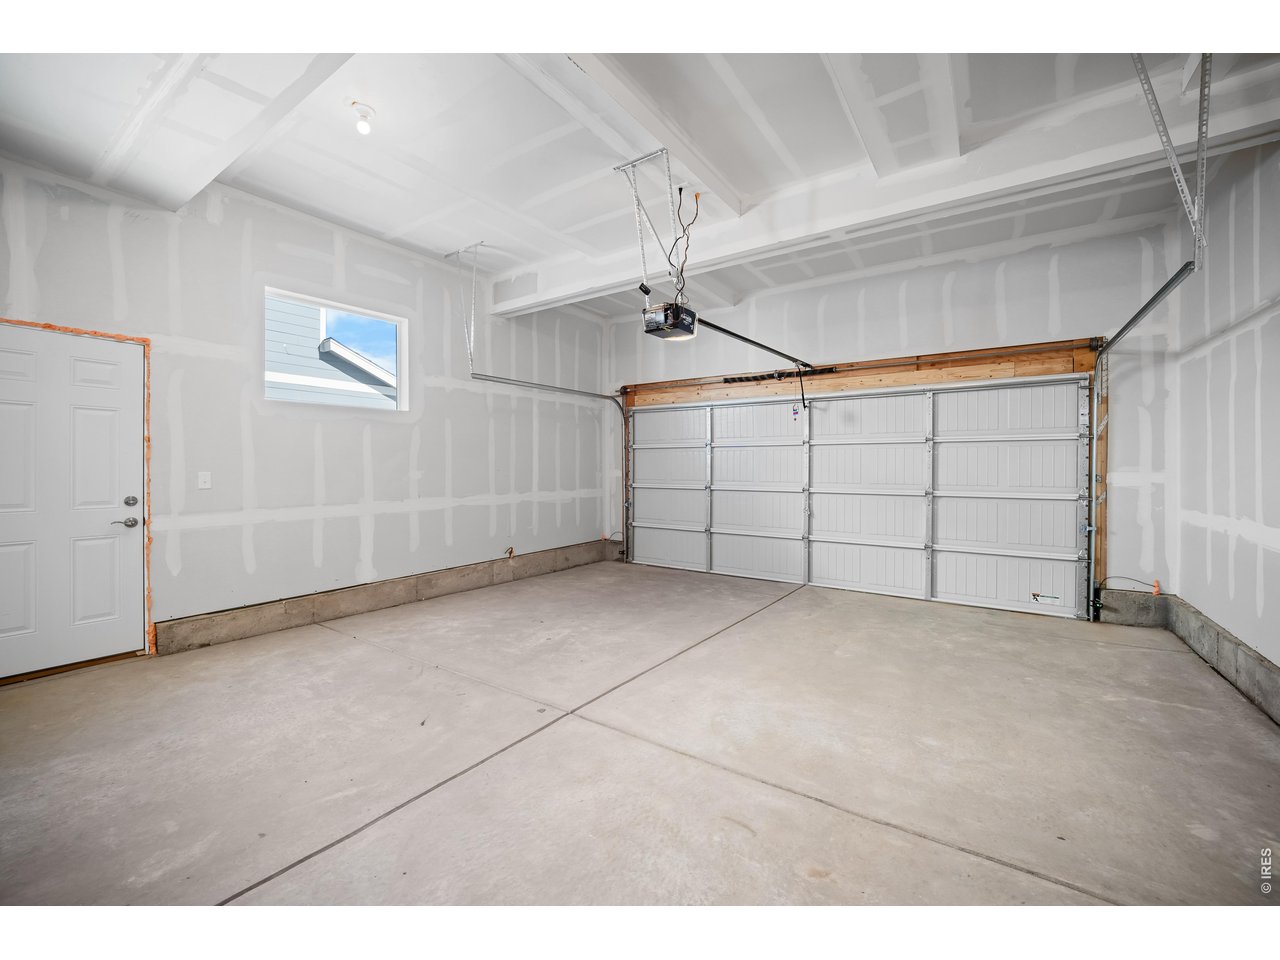
Another view of the oversized Garage and side garage exit door to sideyard.
5 of 41
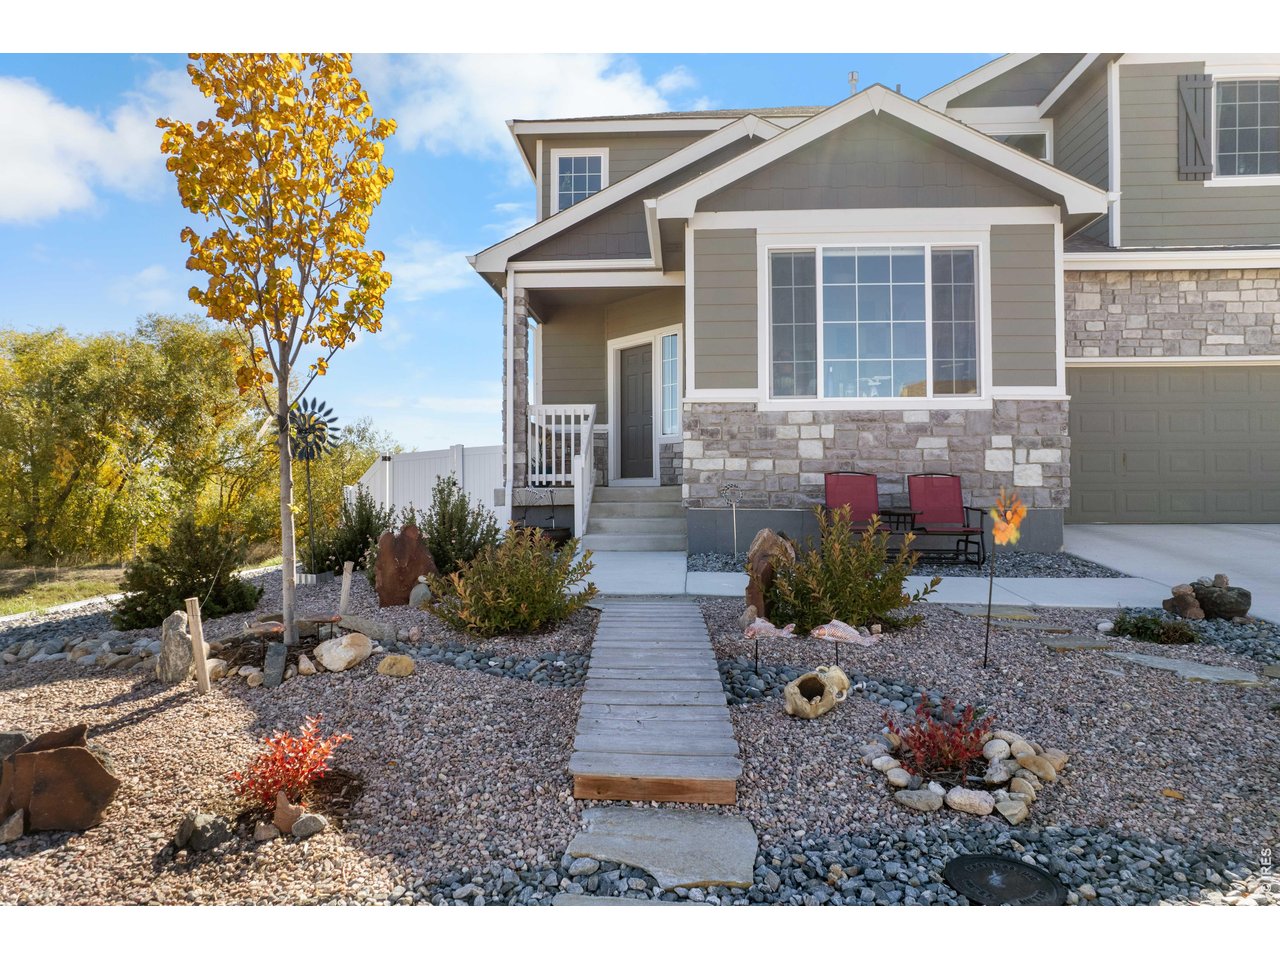
Beautifully landscaped, low maintenance yard.
6 of 41
Close to neighborhood Park.
7 of 41
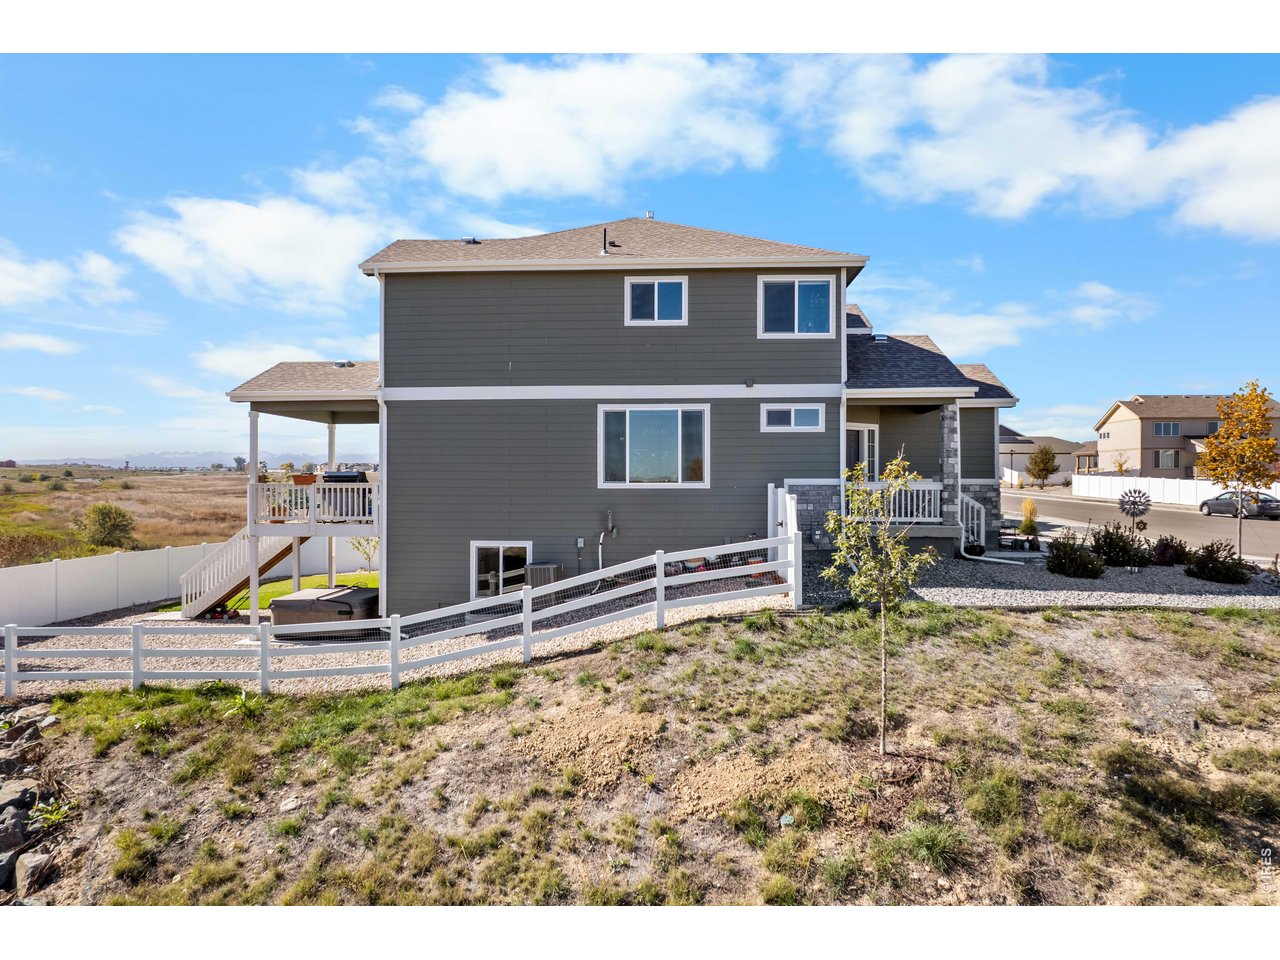
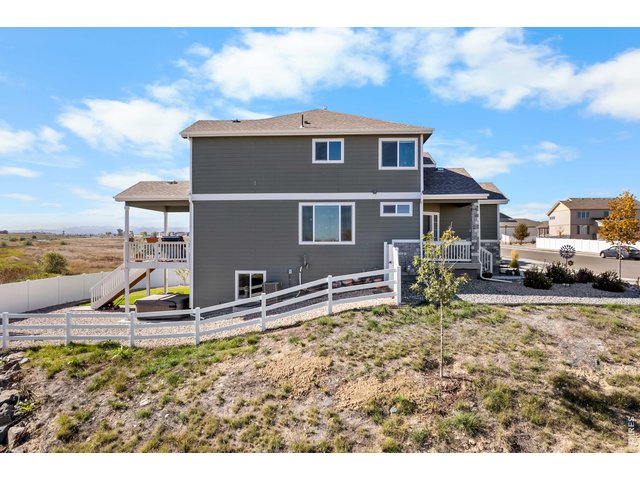
Solid White Vinyl Fence on 2 sides and White Split Rail along the East Side of property.
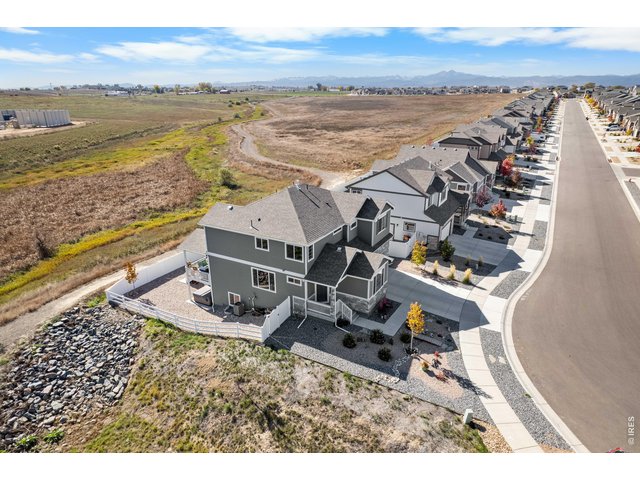
8 of 41
Forever Views from many of the windows.
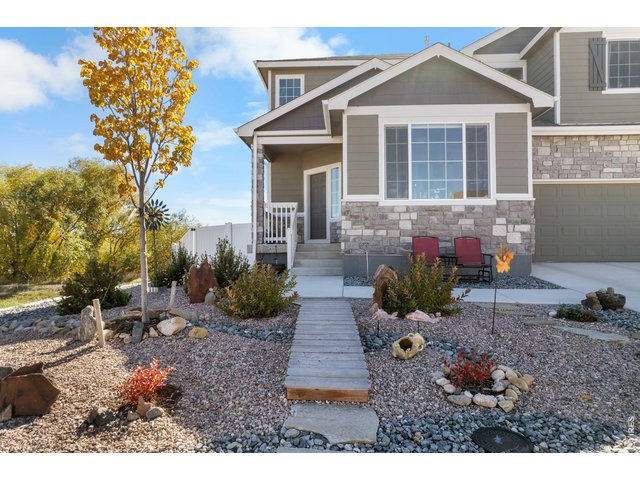
9 of 41
Colorful and inviting curb appeal.
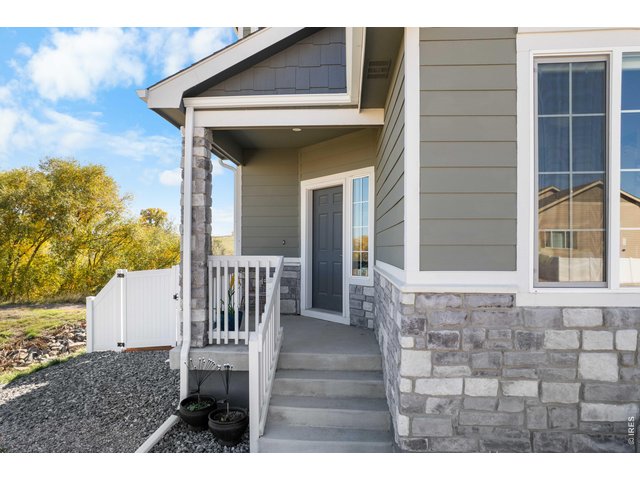
10 of 41
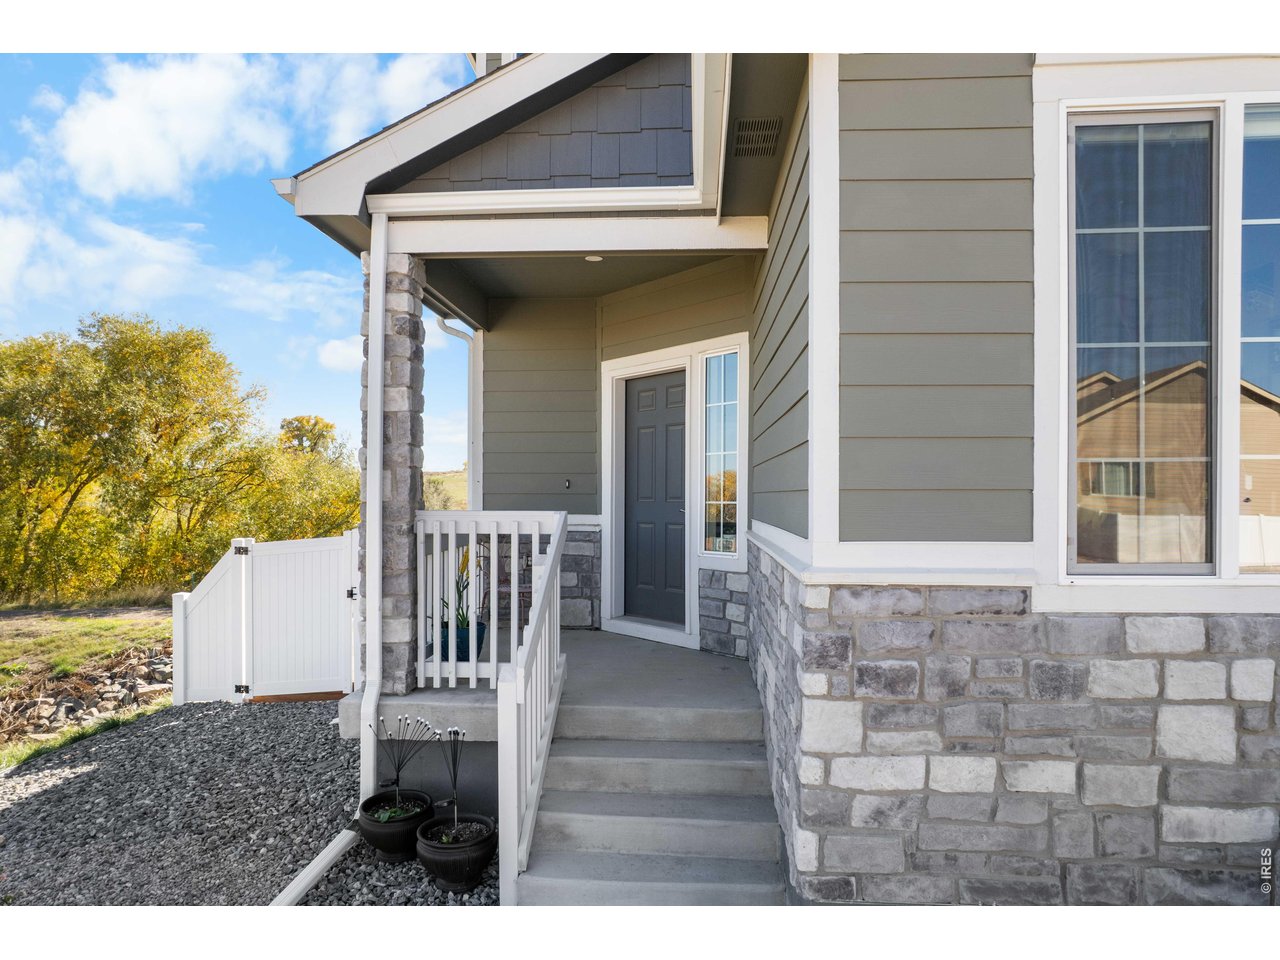
Covered Front Porch.
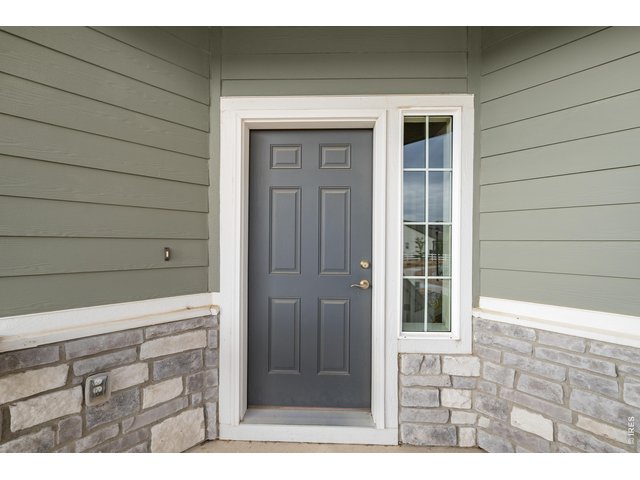
11 of 41
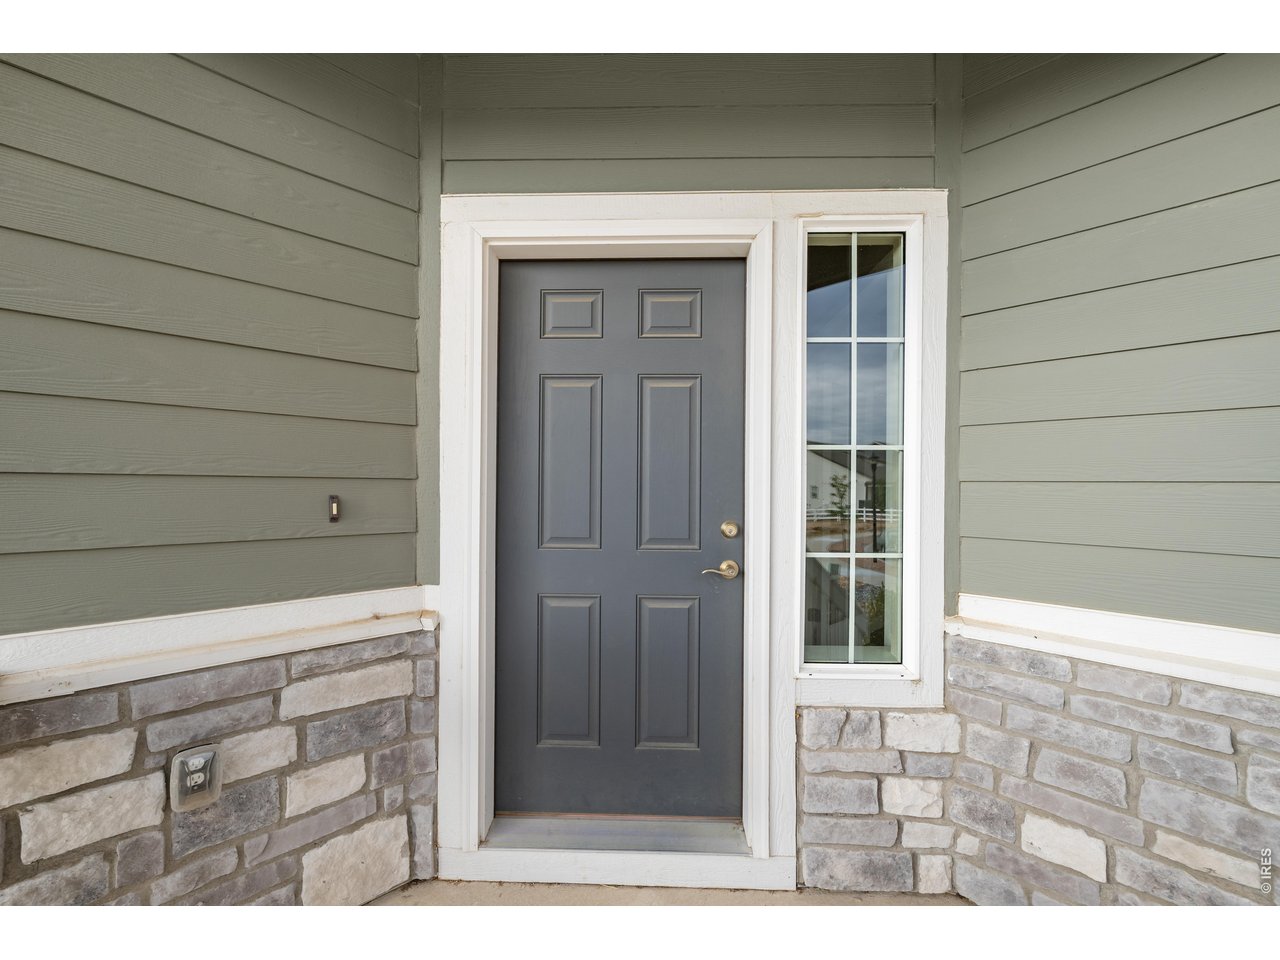
Front Entry with side window.
12 of 41
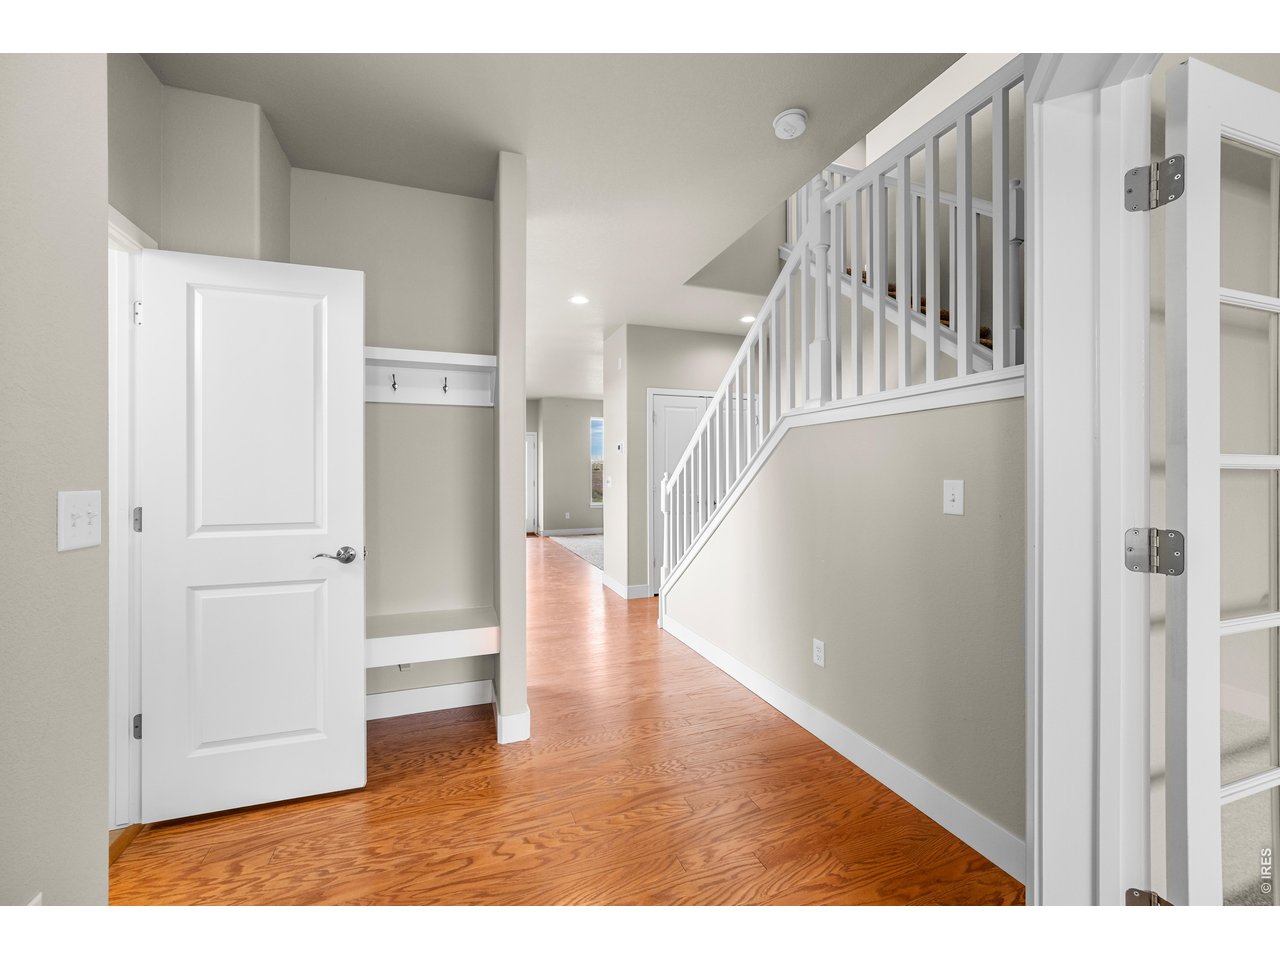
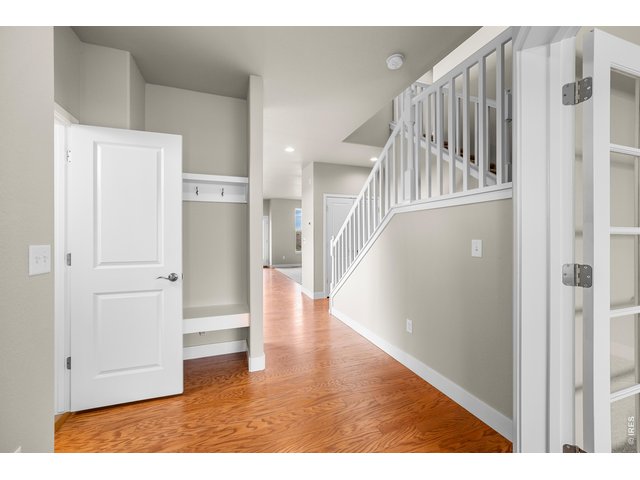
Entry Way with Coat Rack and Bench. Foyer and Kitchen Area have real hardwood flooring. Door to Main Floor Powder Bath.
13 of 41
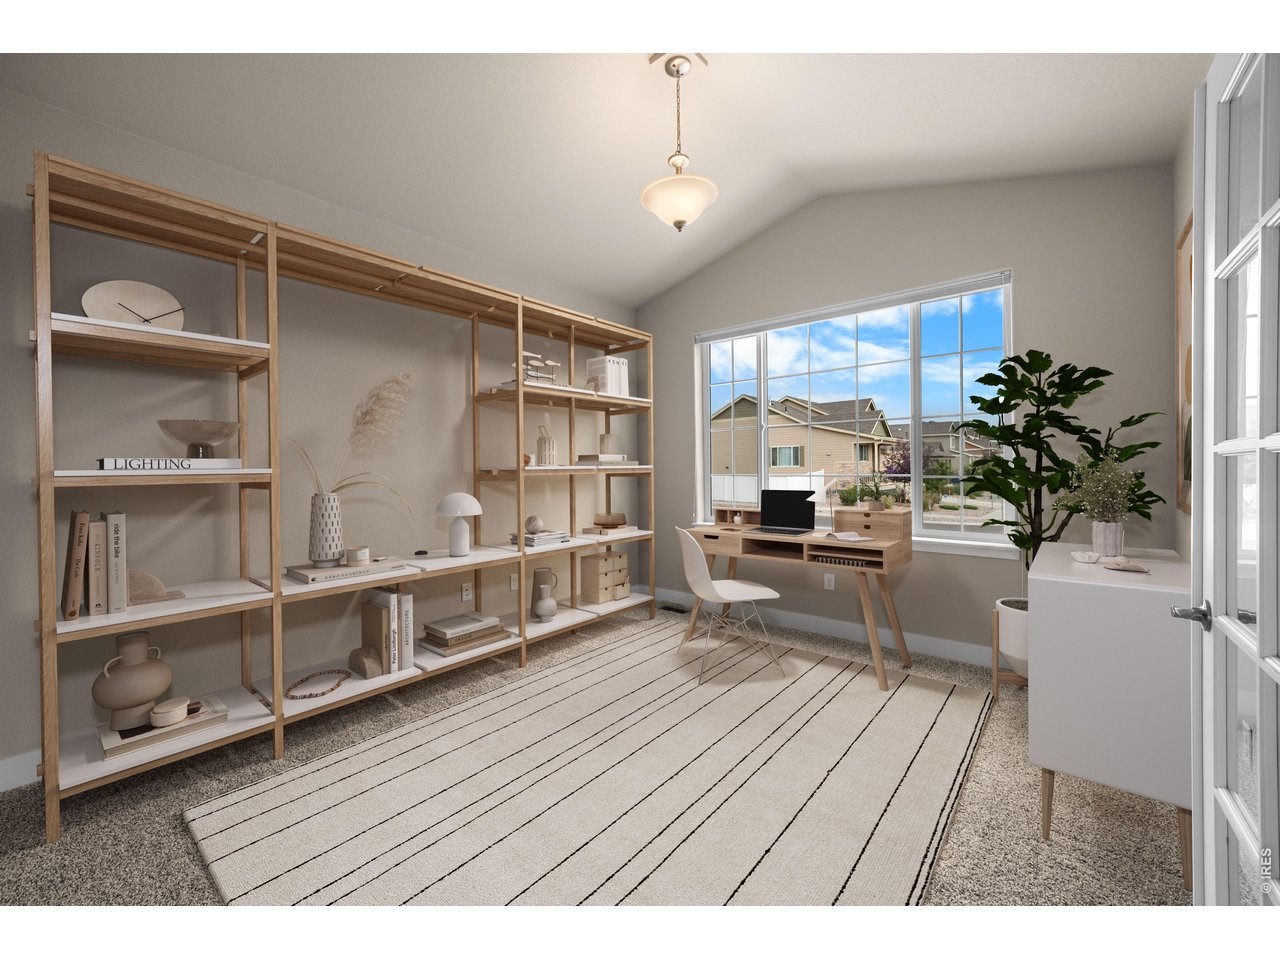
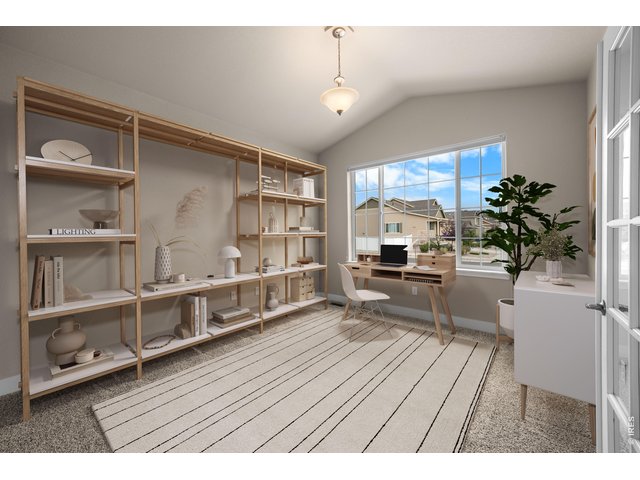
Main Floor Front Office with front yard view and lots of natural lighting. Virtually Staged Photo.
14 of 41
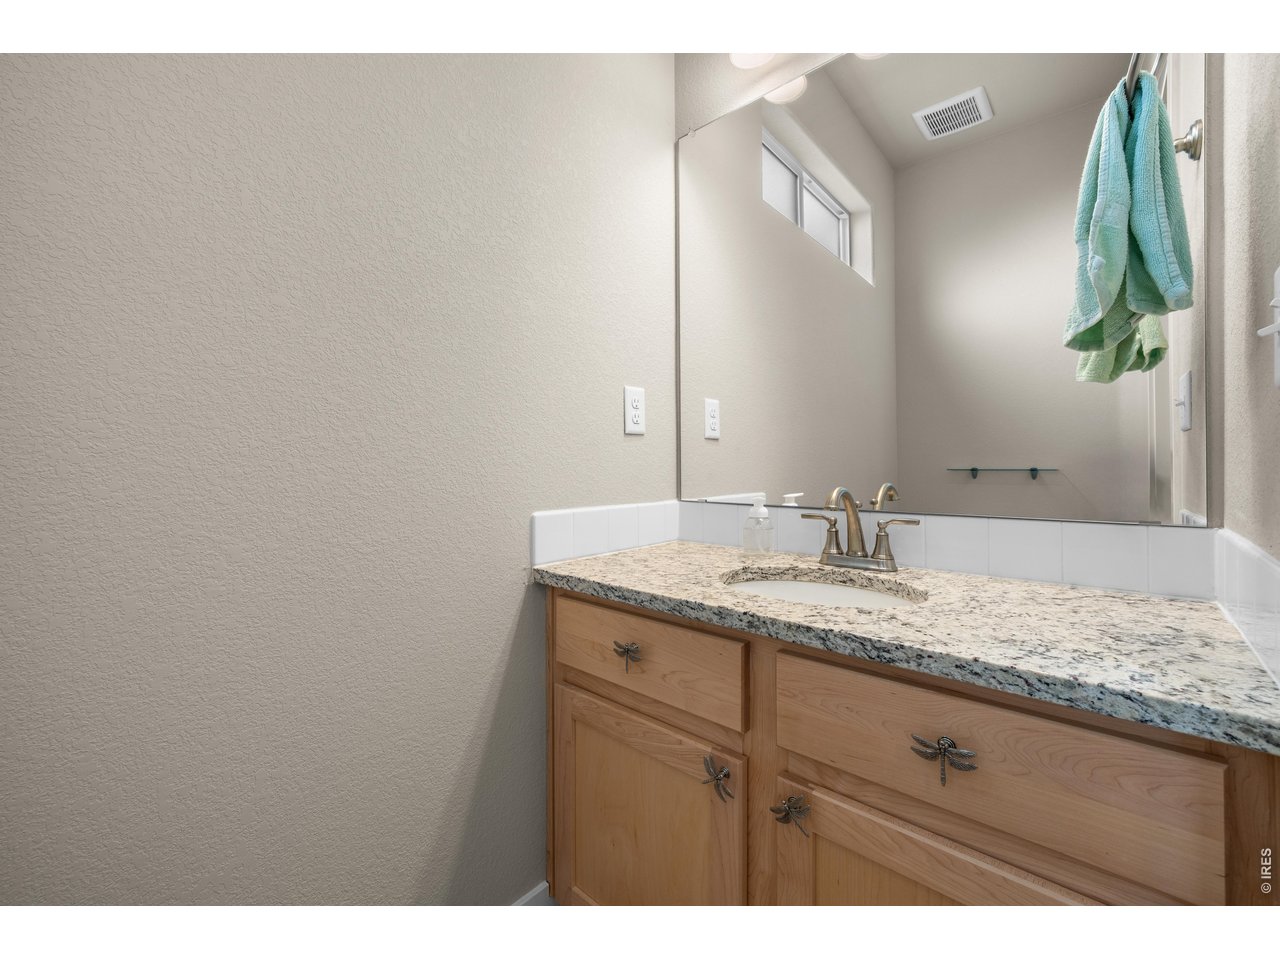
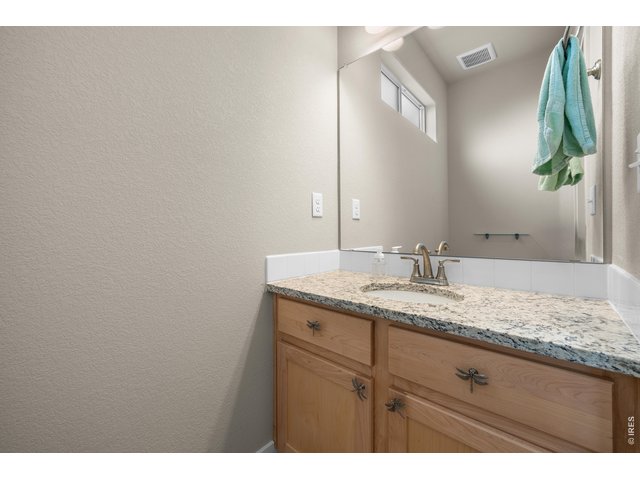
Main Floor Half Bathroom with White Granite Countertop.
15 of 41
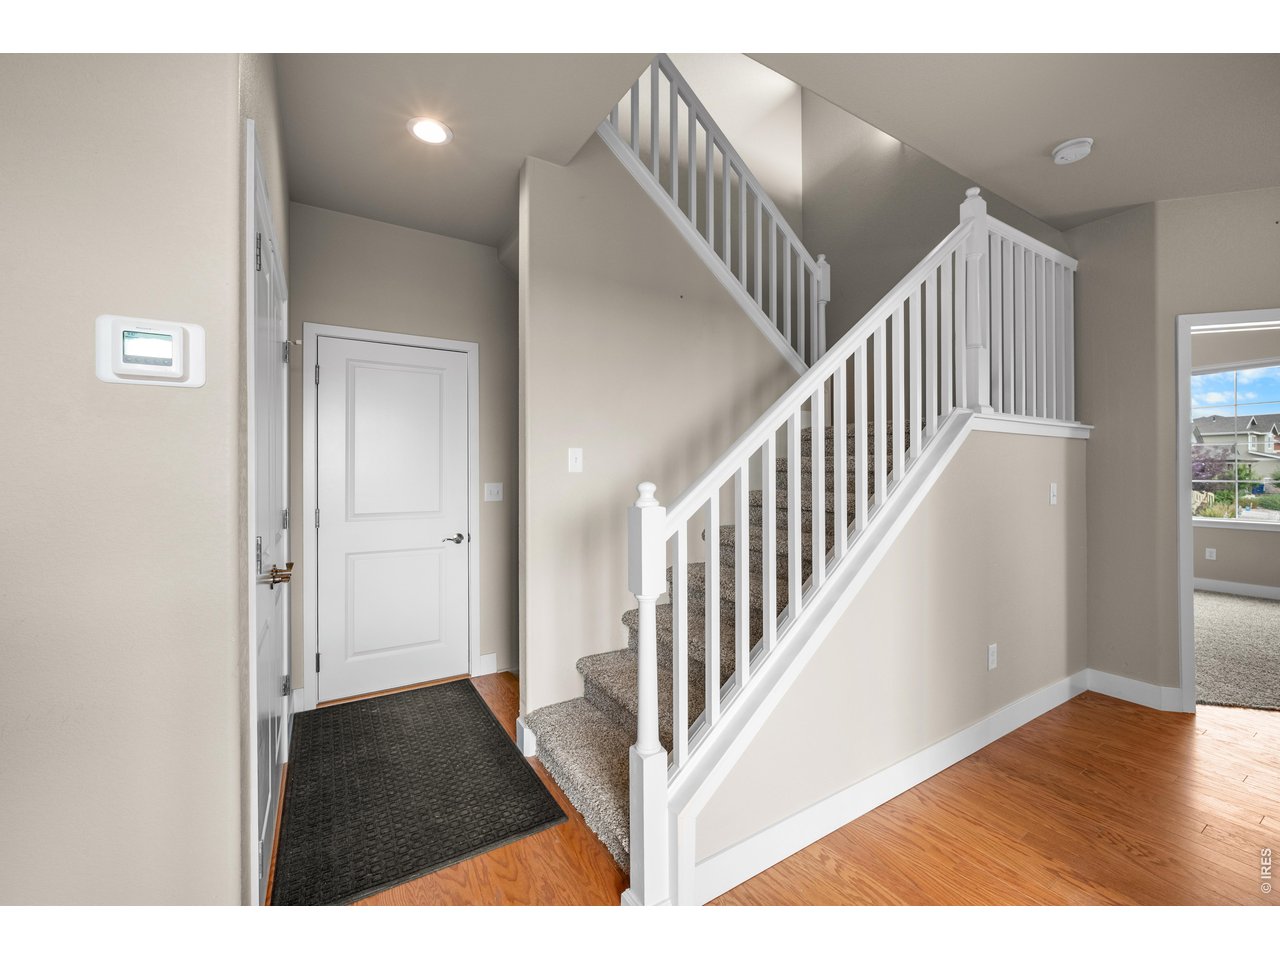
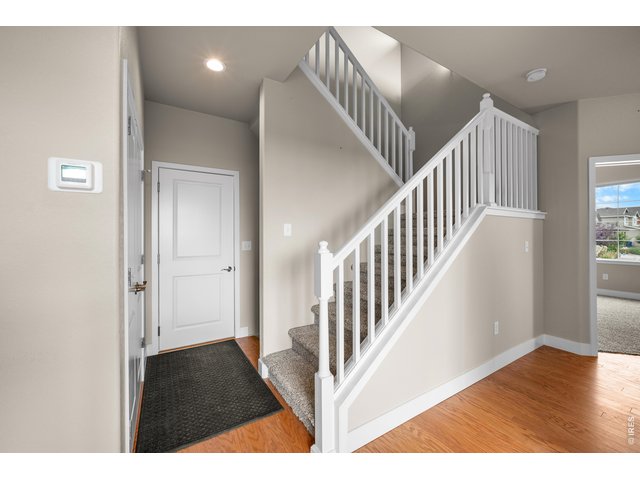
Garage Entry Door that is close to the Kitchen and Stairs leading to the Upper Level.
16 of 41
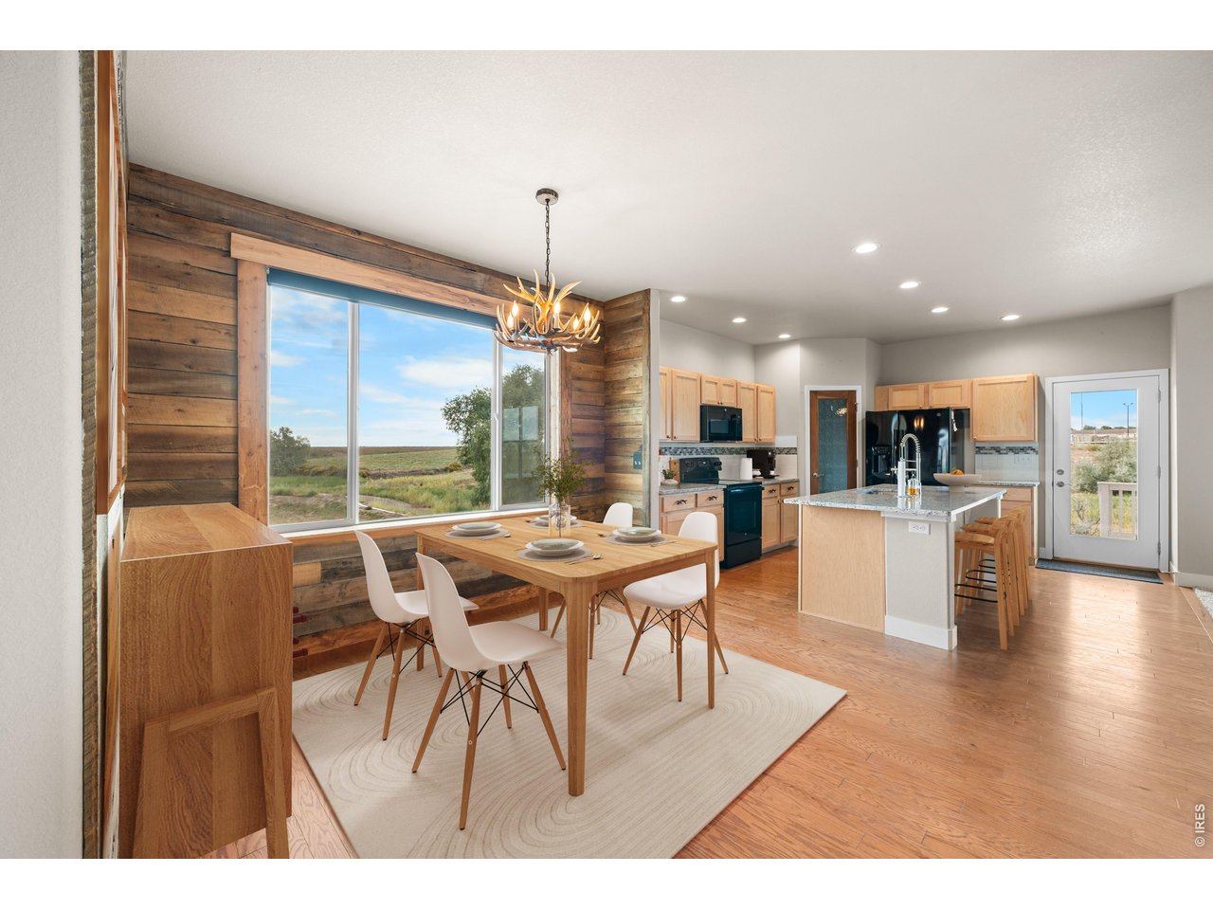
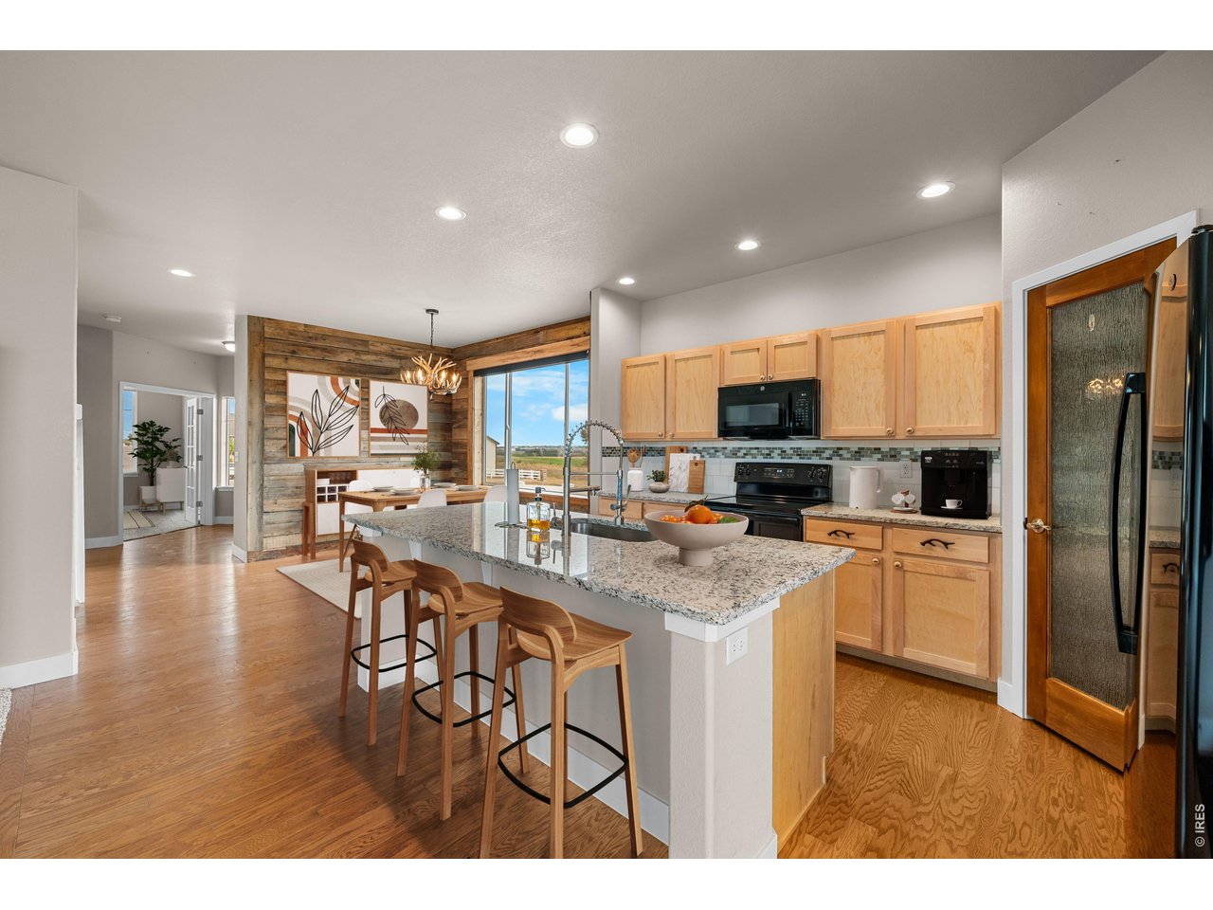
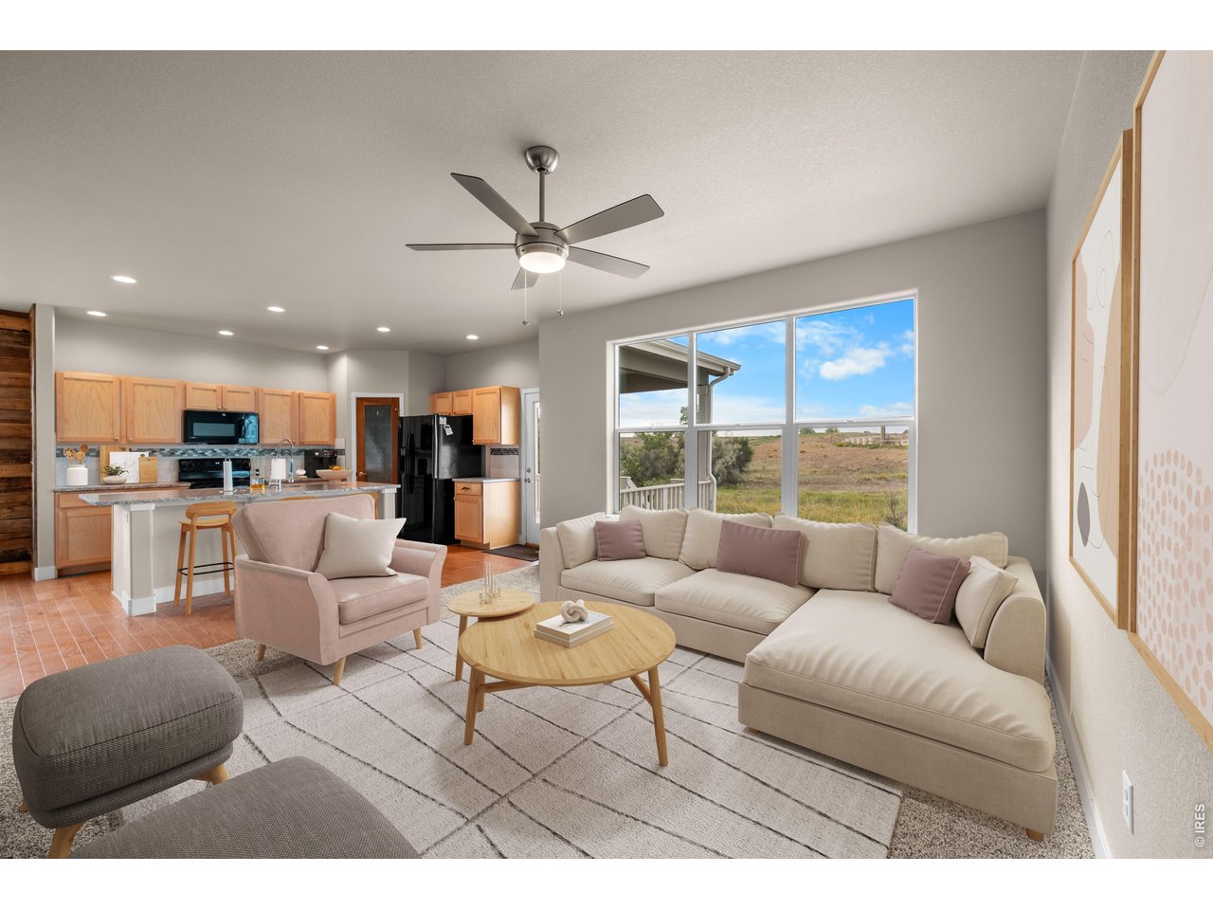
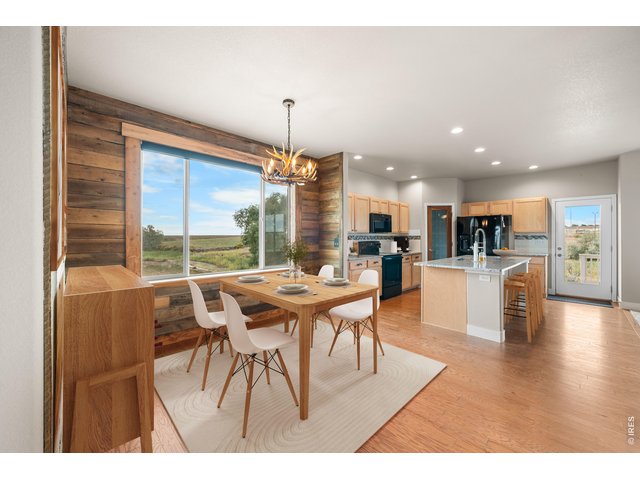
Spacious and Bright Dining and Kitchen with Back Patio Door to the Covered Deck. Virtually Staged Photo.
17 of 41
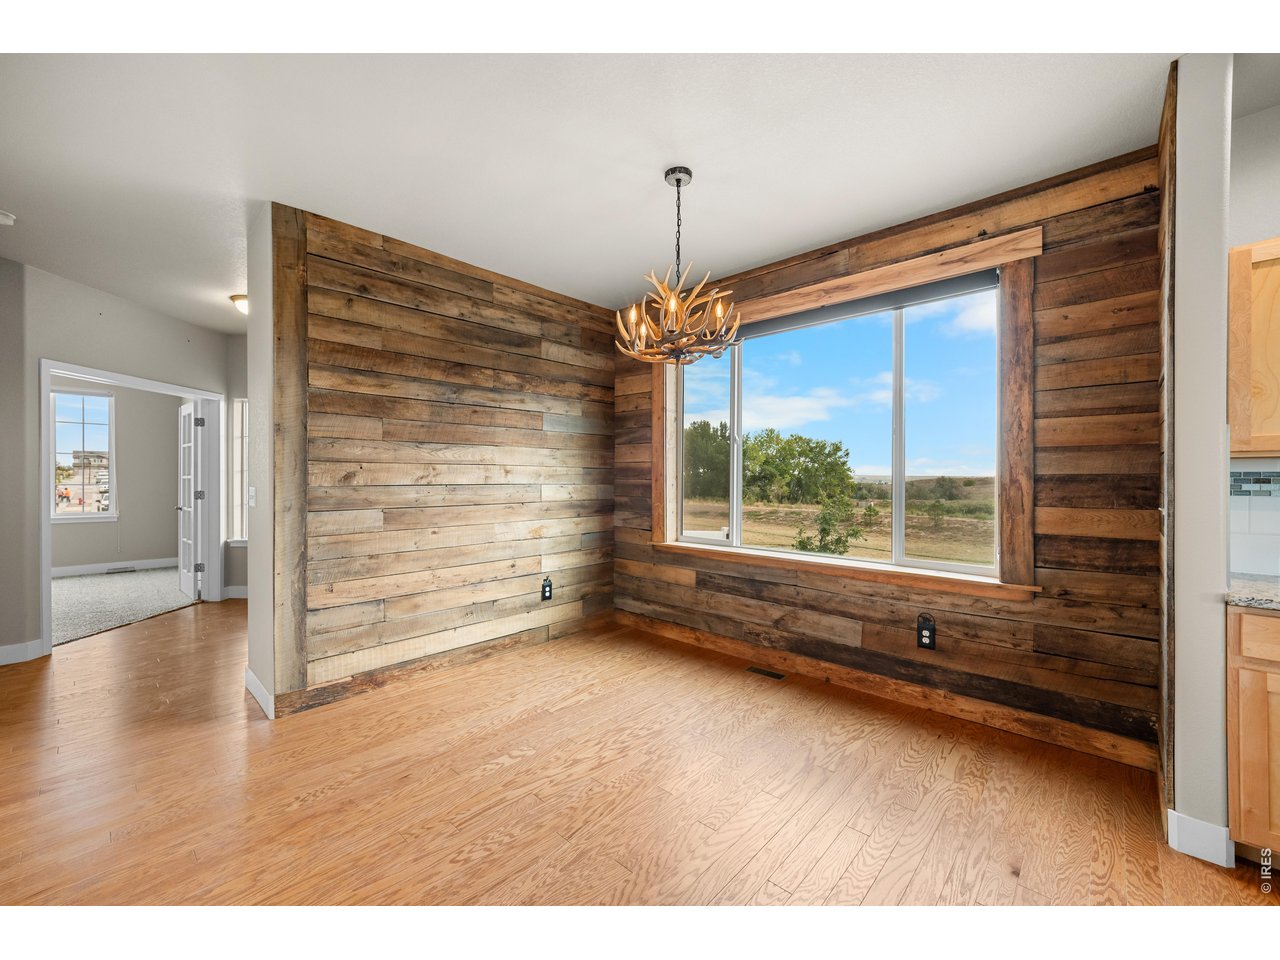
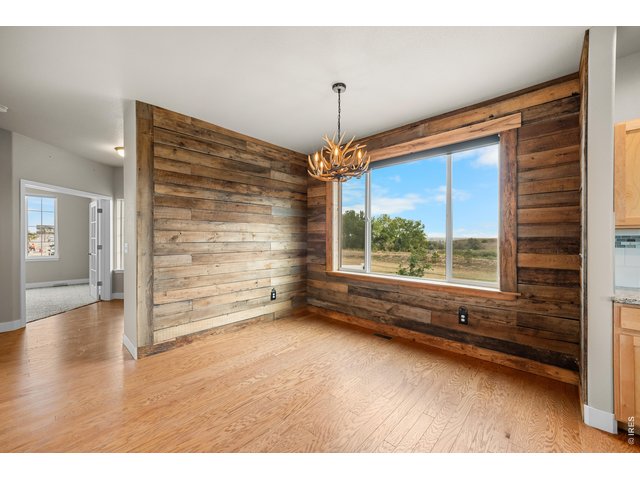
Custom Barn Wood on the Walls from an Old Loveland Barn dating back to the early 1900's. Antler Chandelier Included. Huge East Facing Window.
18 of 41
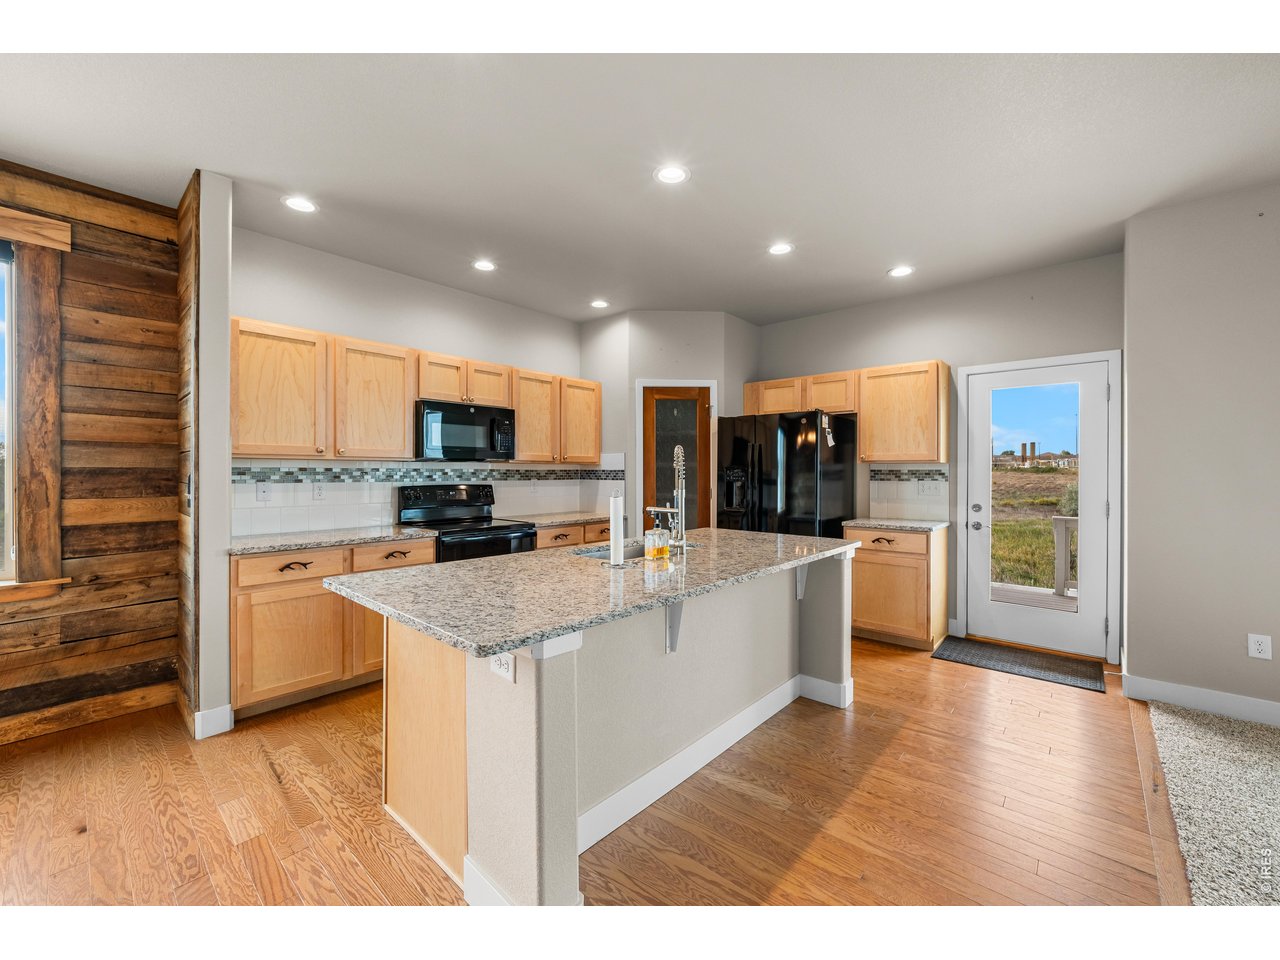
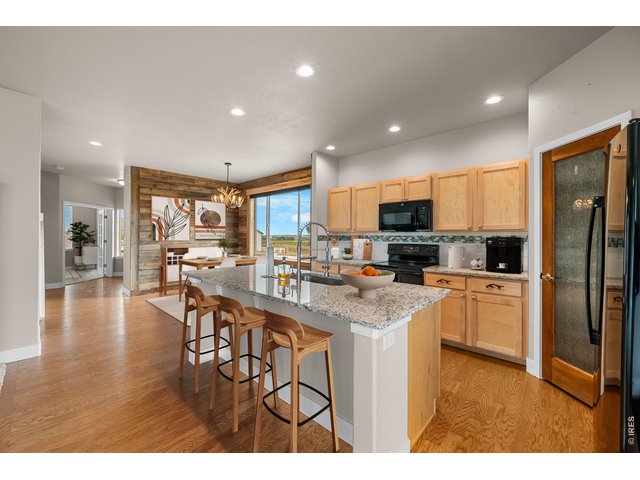
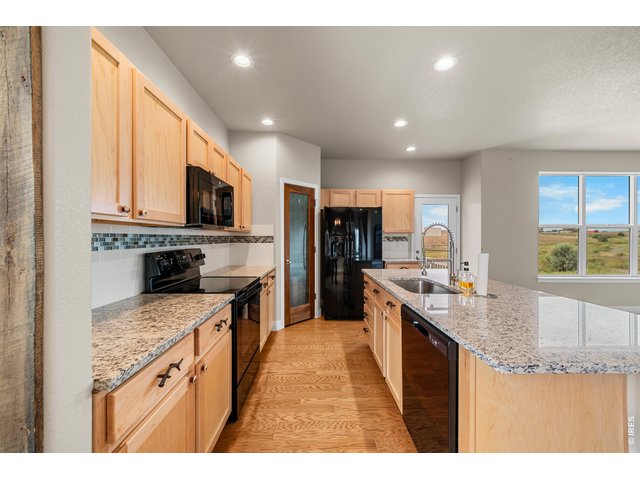
White Sparkle Granite Countertops with Ruby Red Flecks. Virtually Staged Photo.
19 of 41
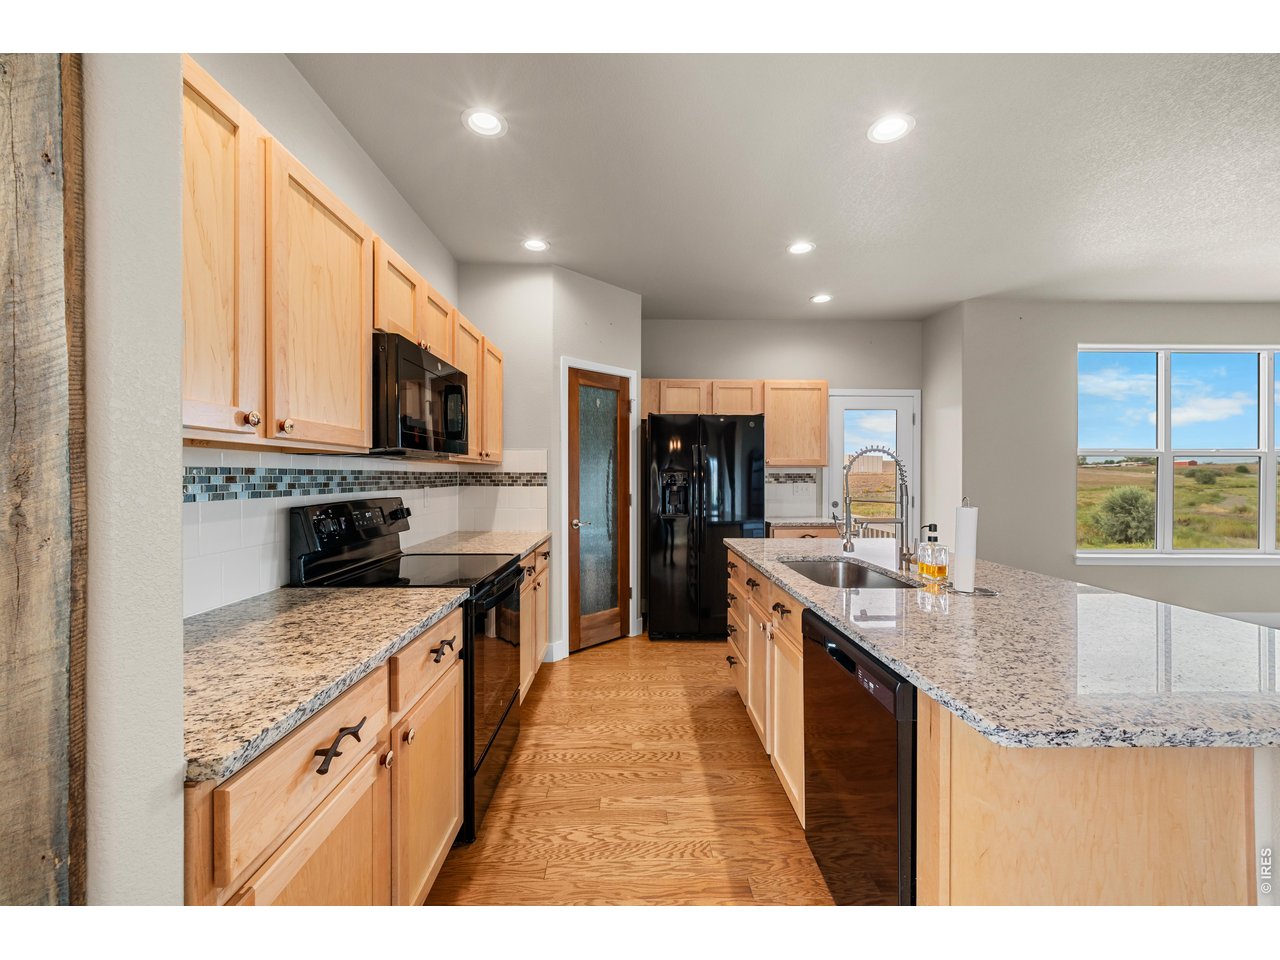
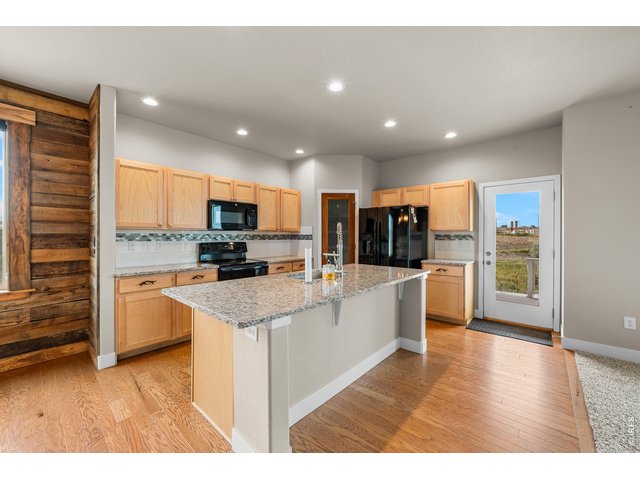
Real Hardwood Floors and Black Appliances, Light Maple Cabinets.
20 of 41
Walk-In Pantry.
21 of 41
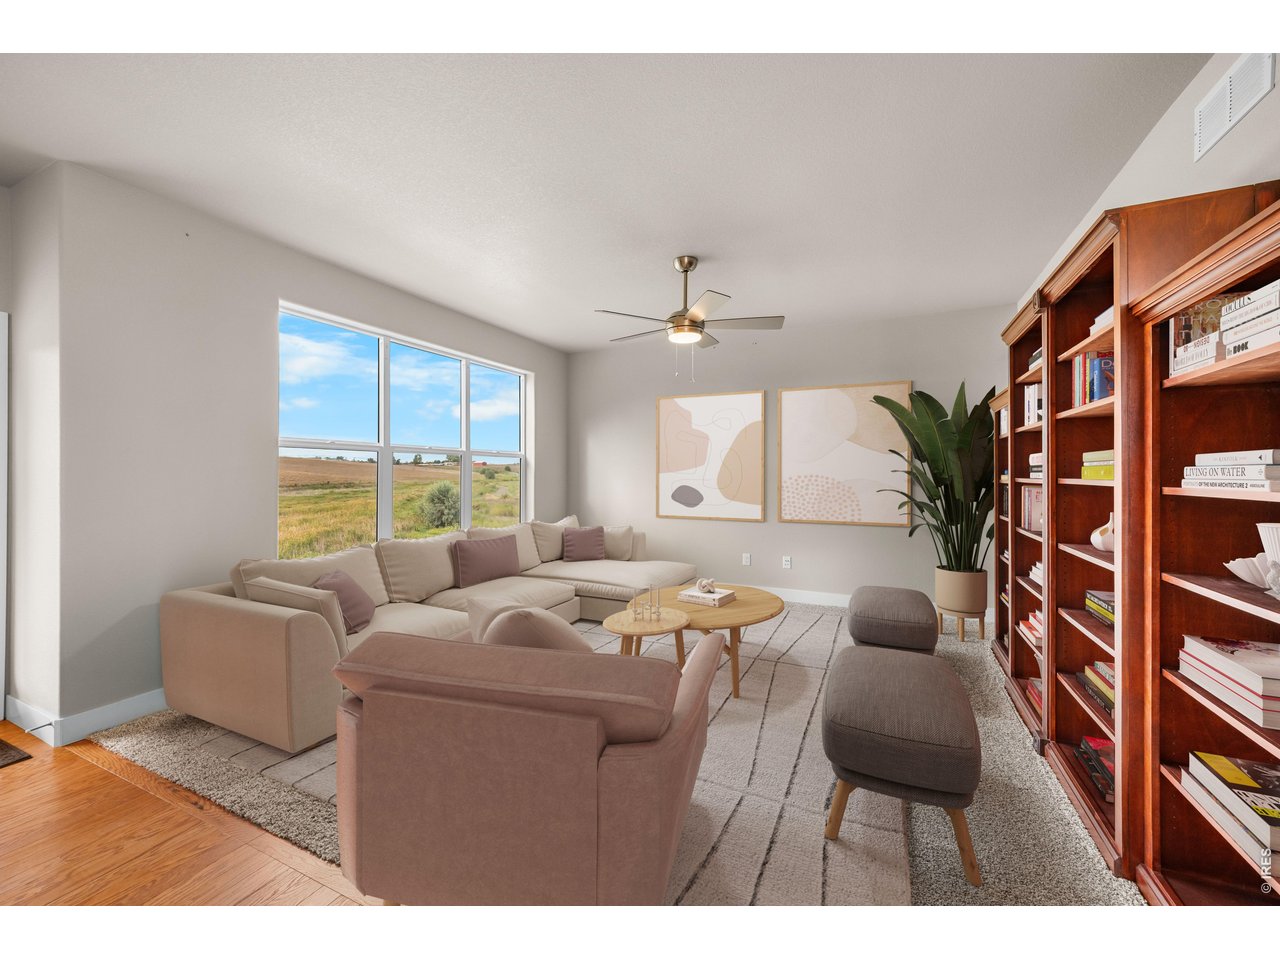
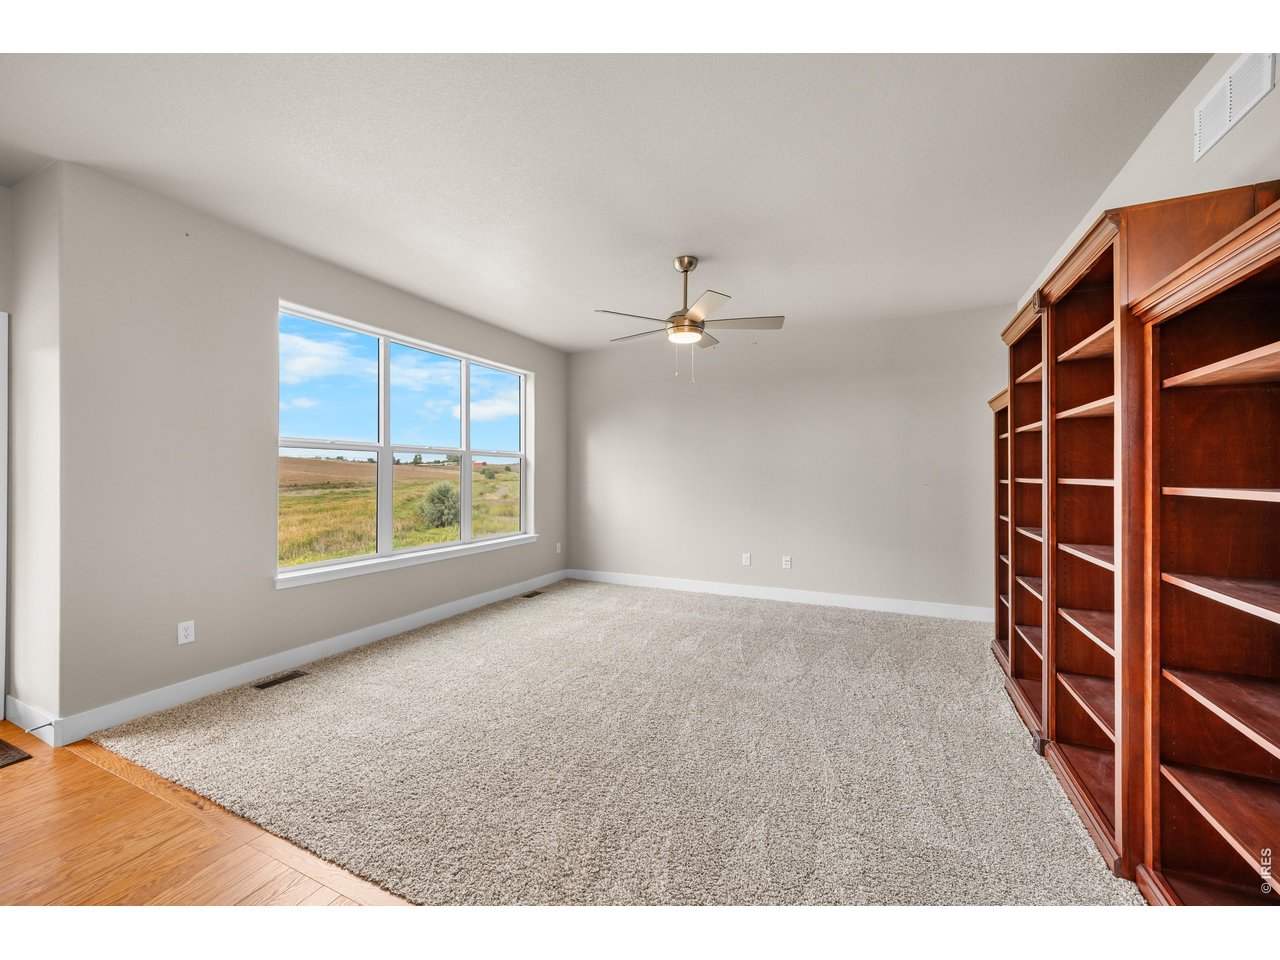
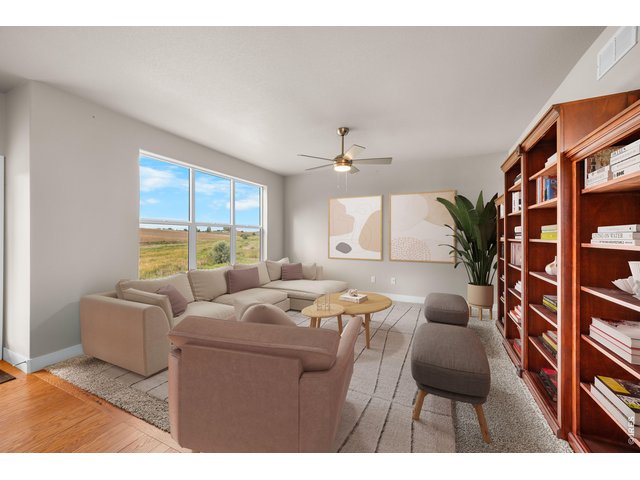
Adjoining Spacious Living Room with Large Windows for Southern Exposure...plants love this room! Virtually Staged Photo.
22 of 41
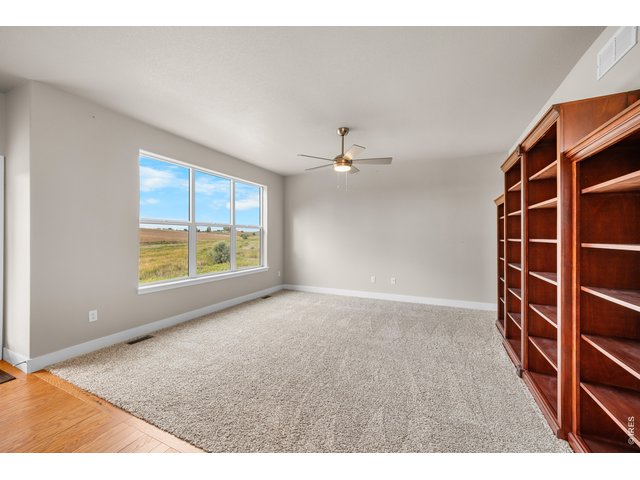
Overhead Ceiling Fan and Built in Bookcases stay.
23 of 41
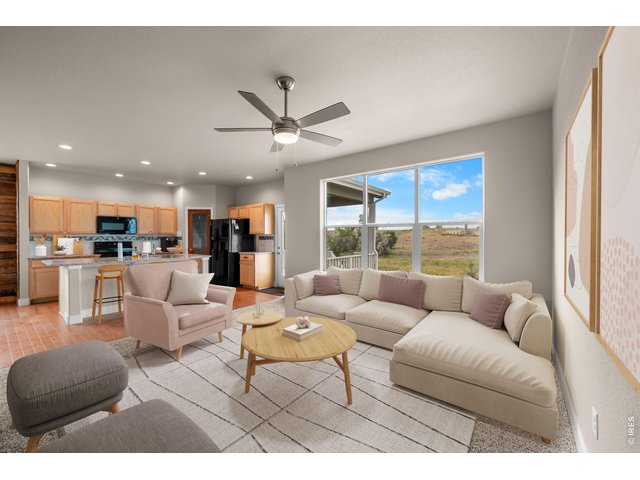
Virtually Staged Living Room photo.
24 of 41
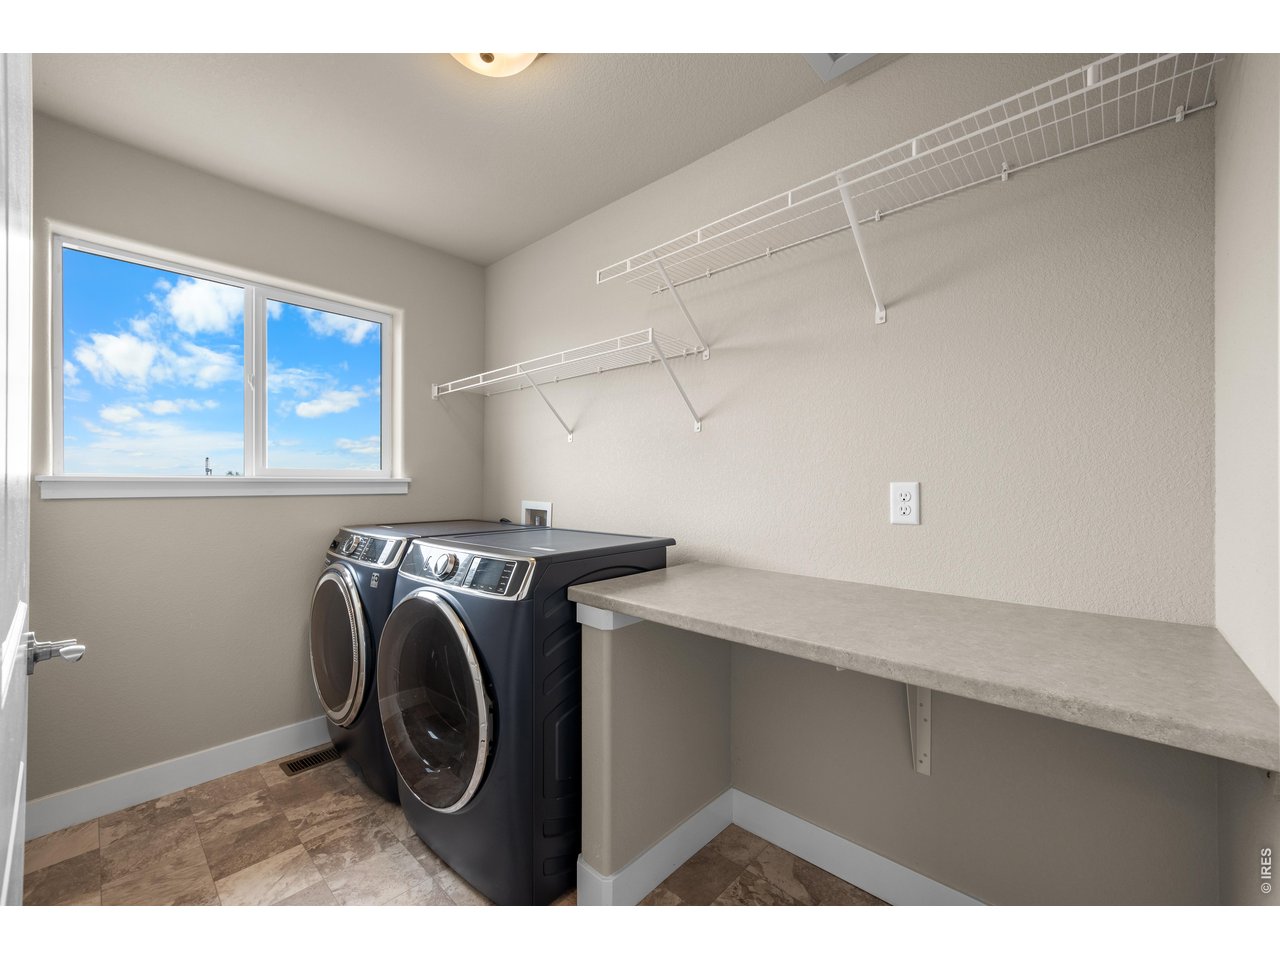
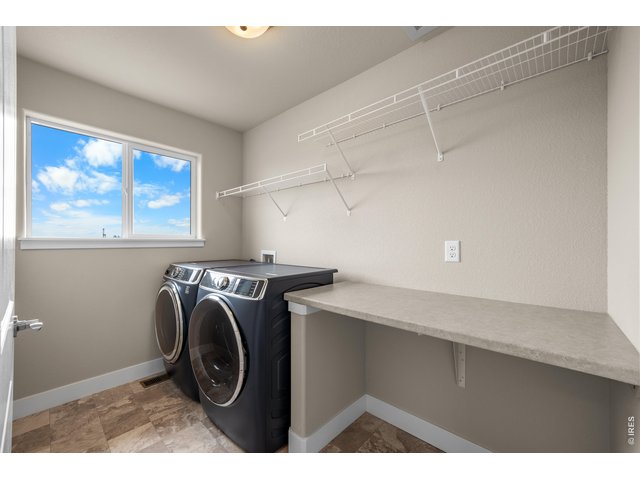
Upper Level Laundry Room with Folding Table and Hanging Shelves. Nice size window for lots of natural light. Dark Blue Washer and Dryer Included.
25 of 41
26 of 41
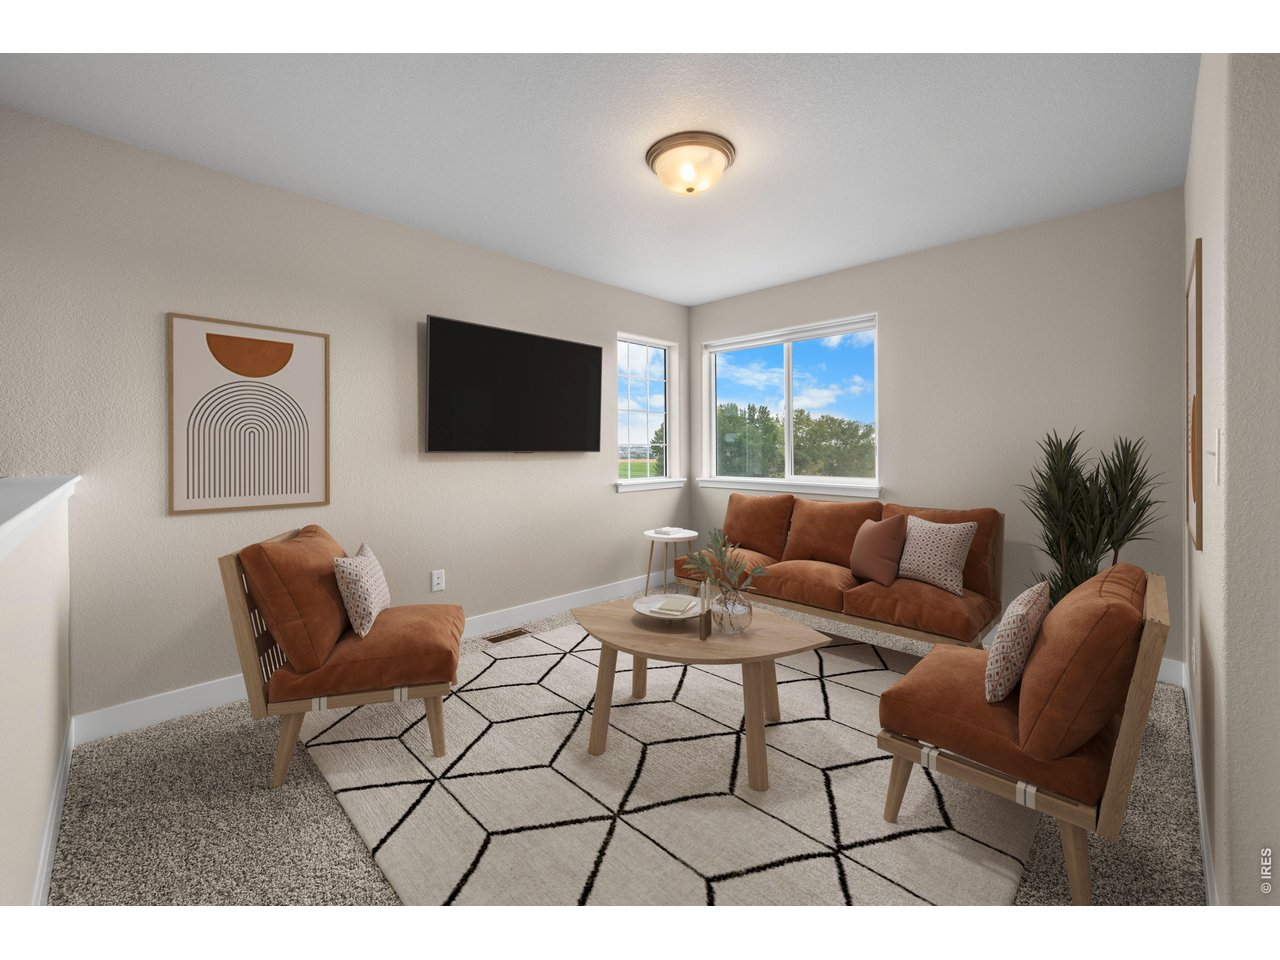
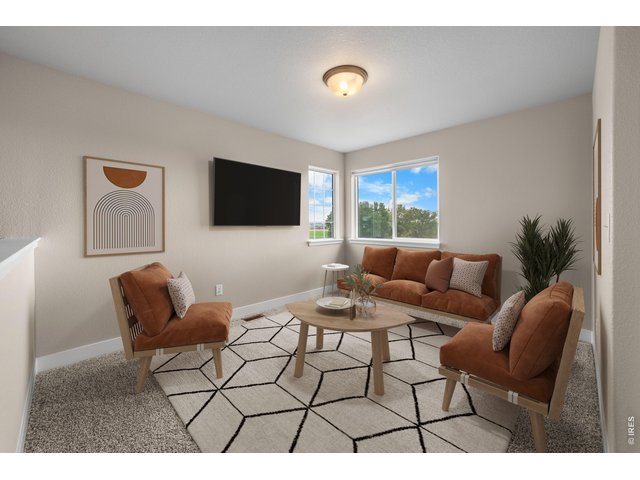
Upper Level Loft and TV or Video Room. Virtually Staged Photo.
27 of 41
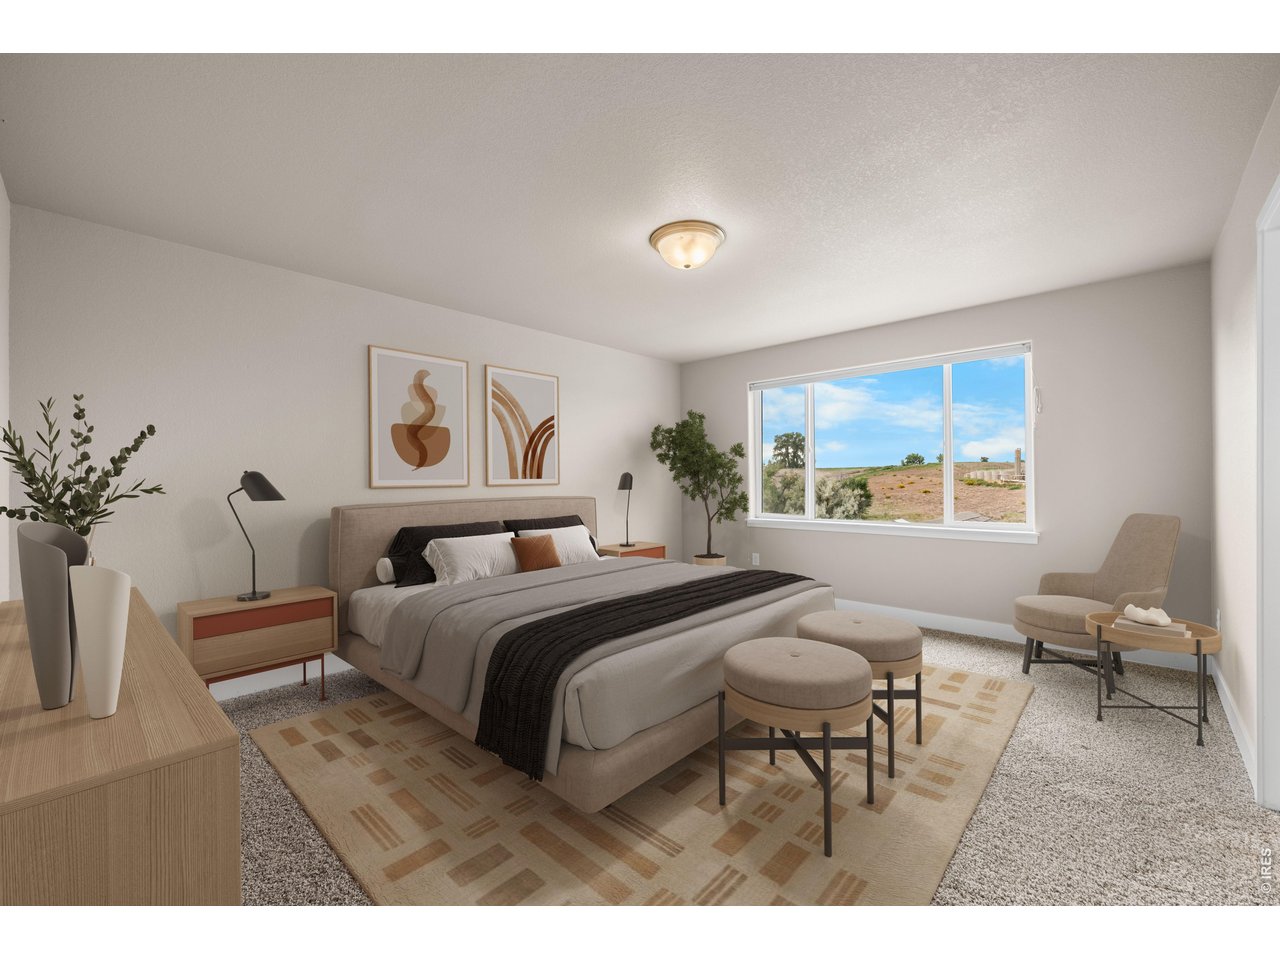
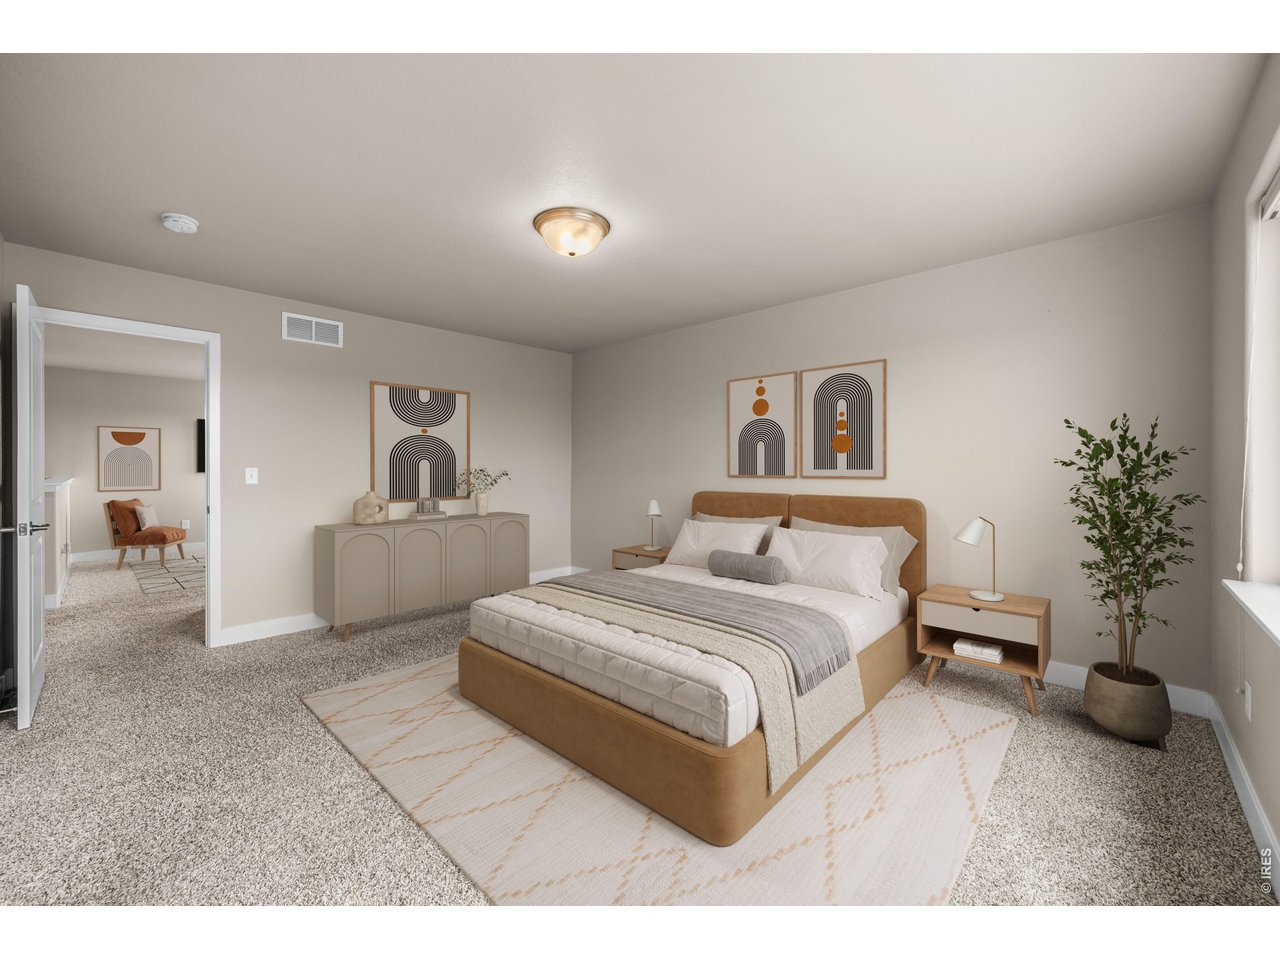
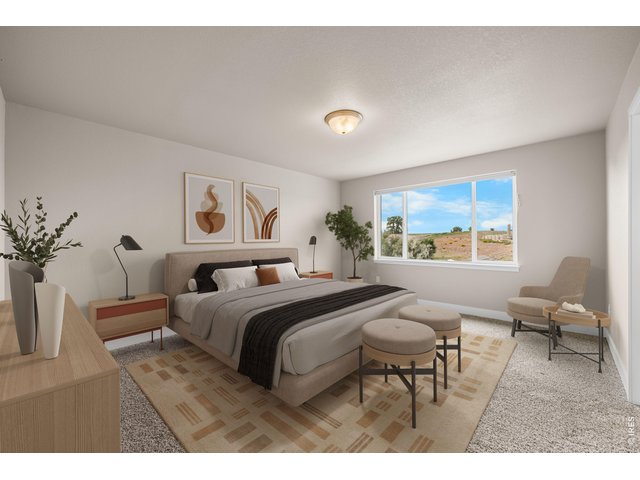
Upper Level Primary Bedroom Suite with Large South Facing Window. Room is large enough to hold big furniture!
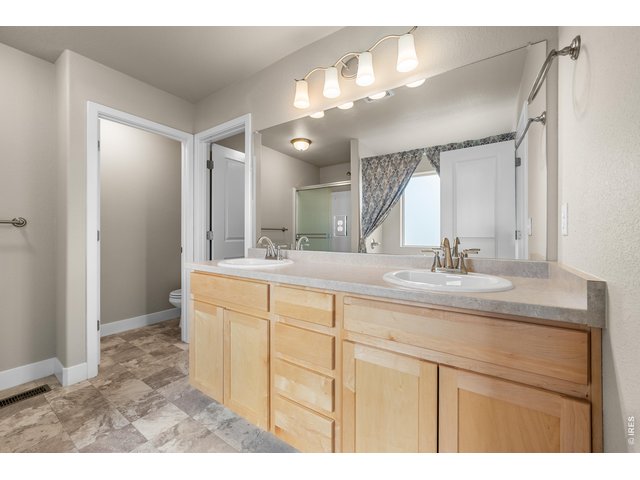
28 of 41
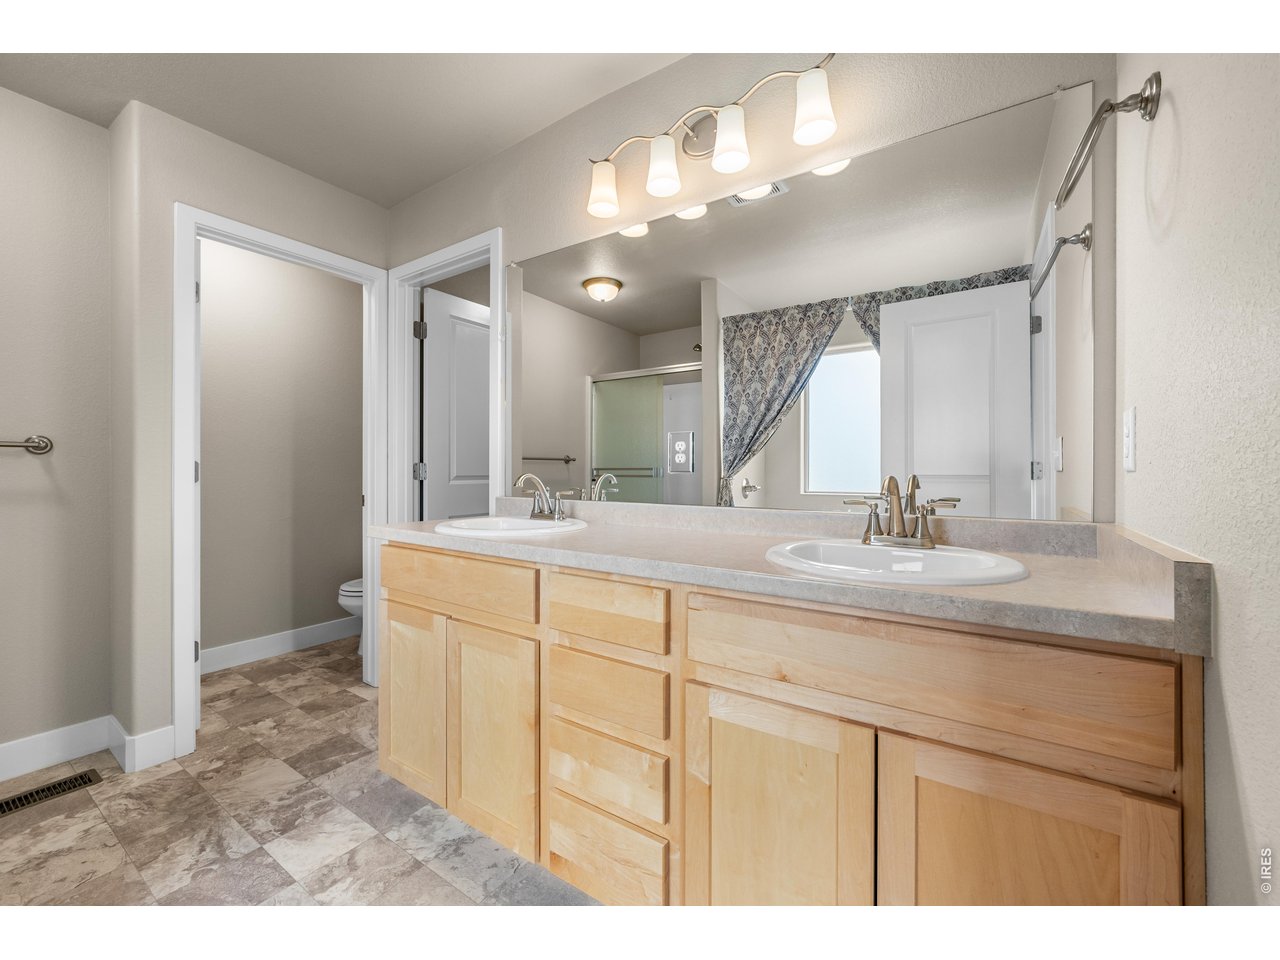
Primary Bathroom Double Vanity Sinks.
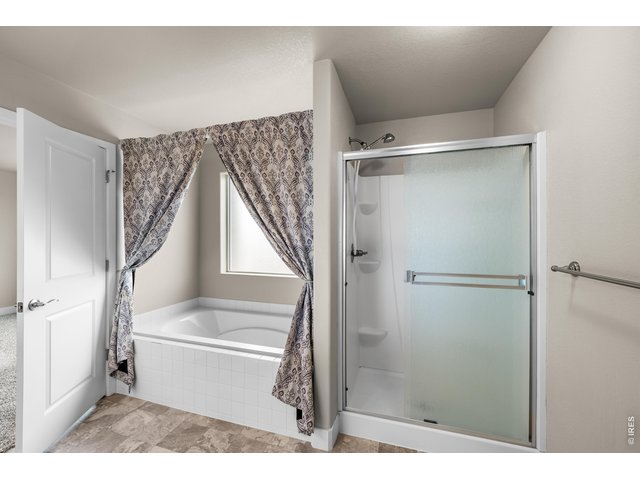
29 of 41
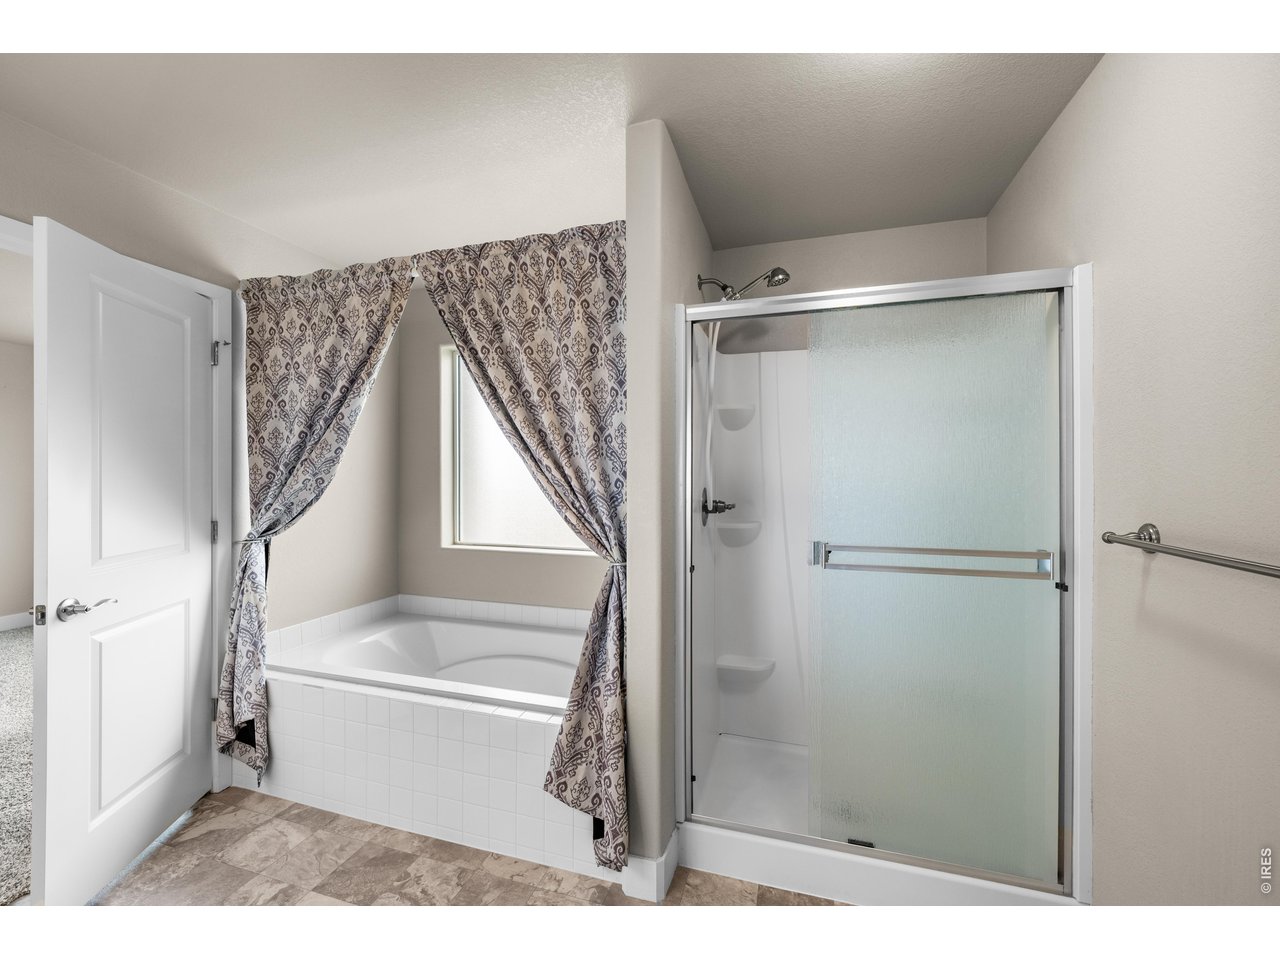
Primary Bathroom Oversized Soaking Tub with Large South Window and Walk-In Shower.
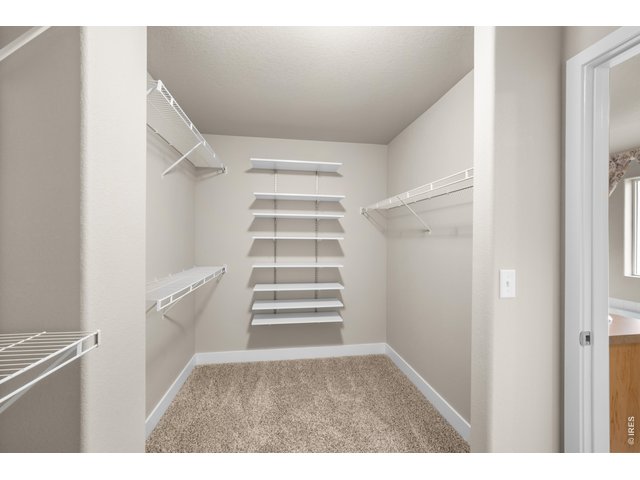
30 of 41
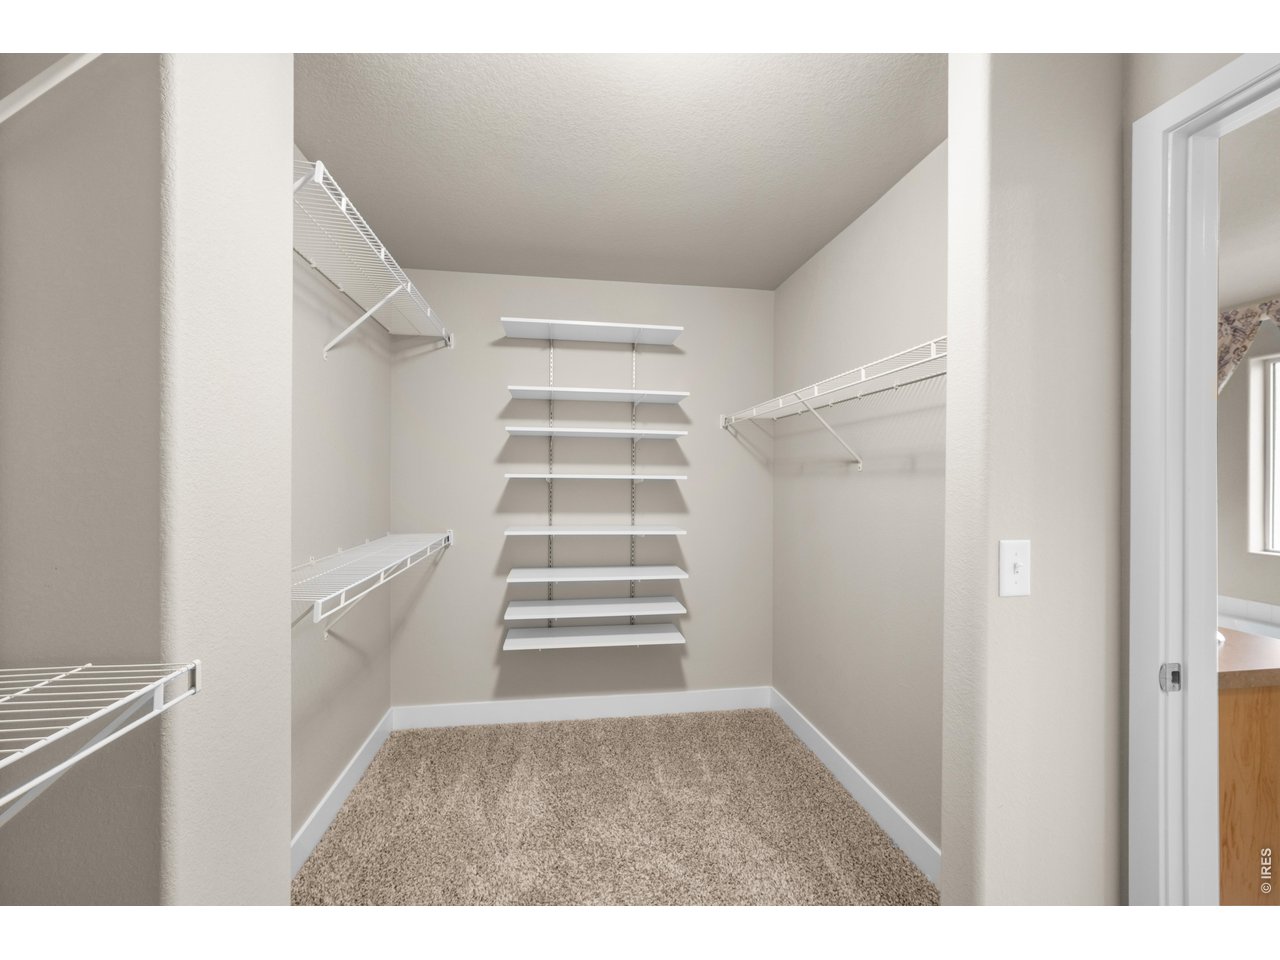
Primary Walk-In Closet.
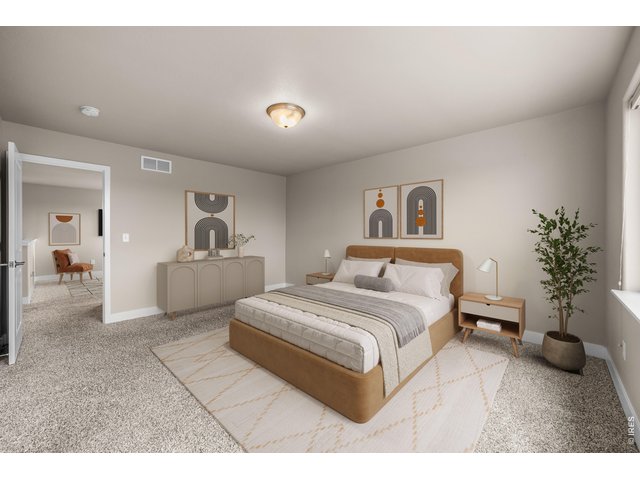
31 of 41
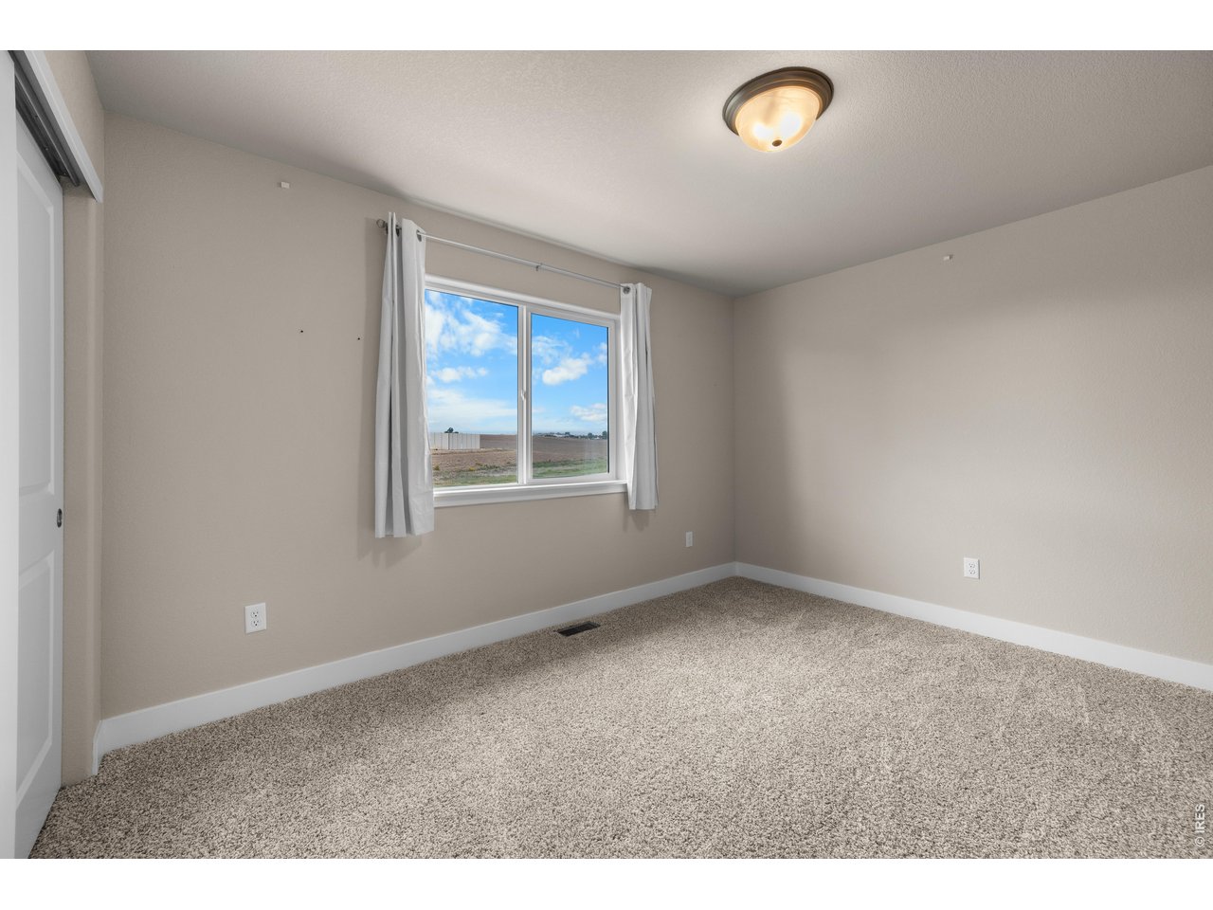
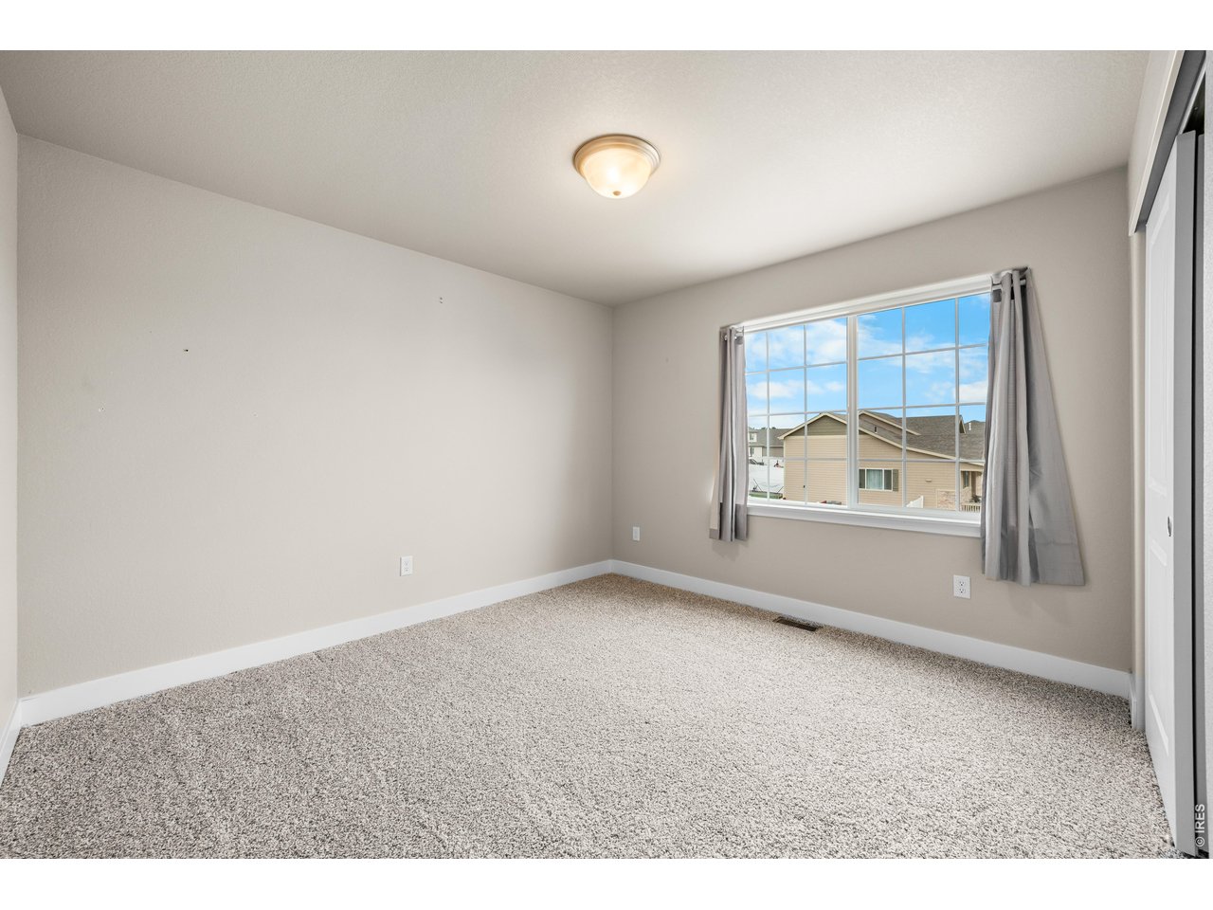
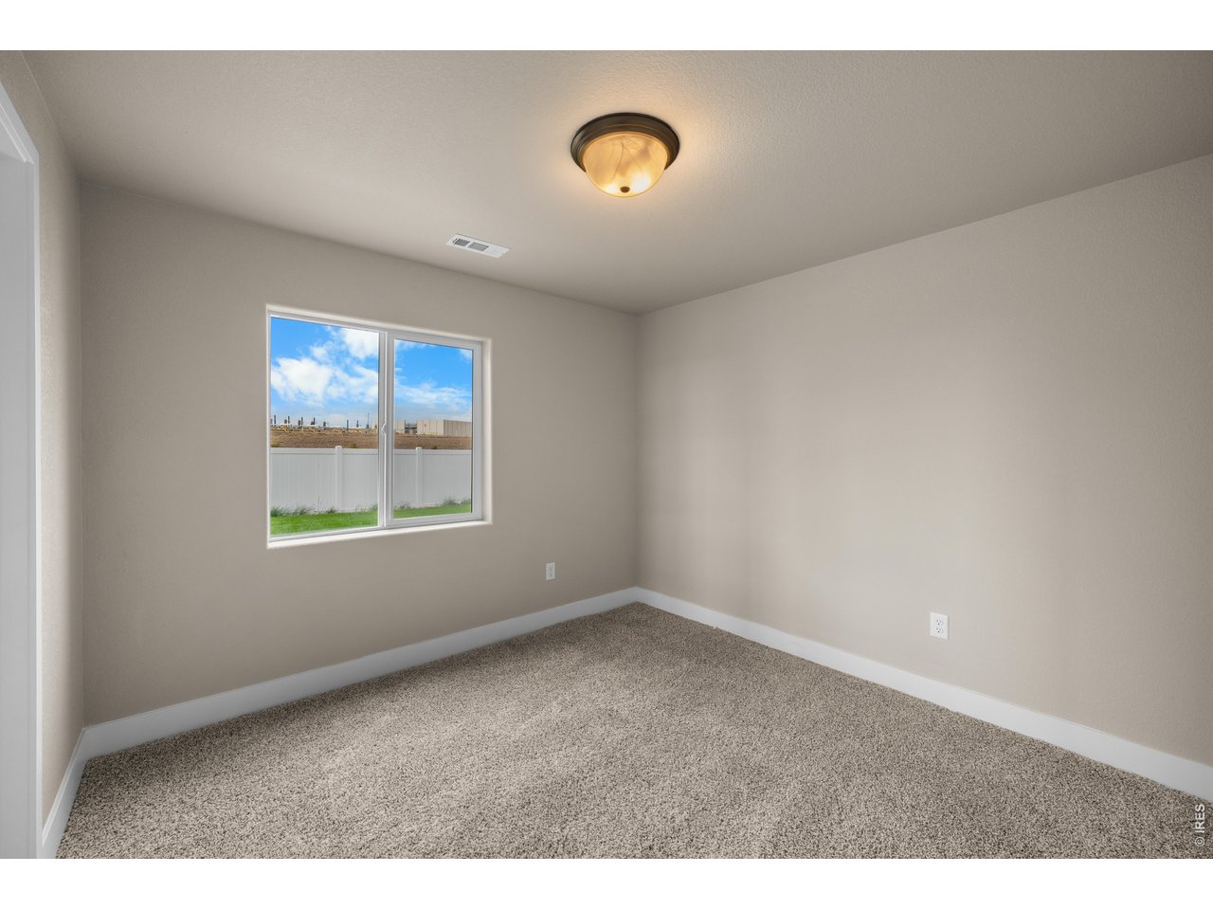
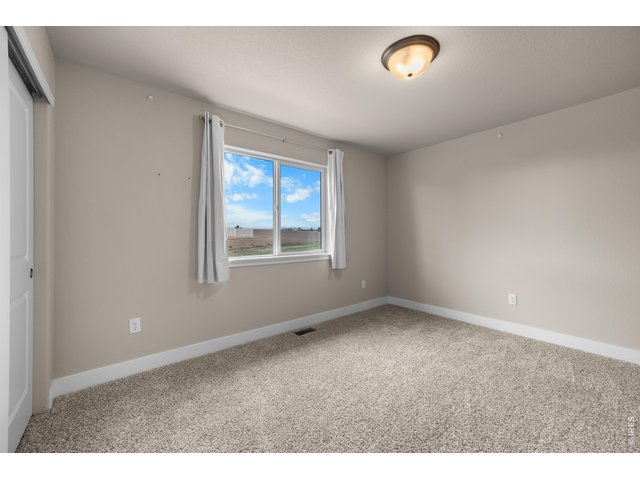
Upper Level Bedroom 2.
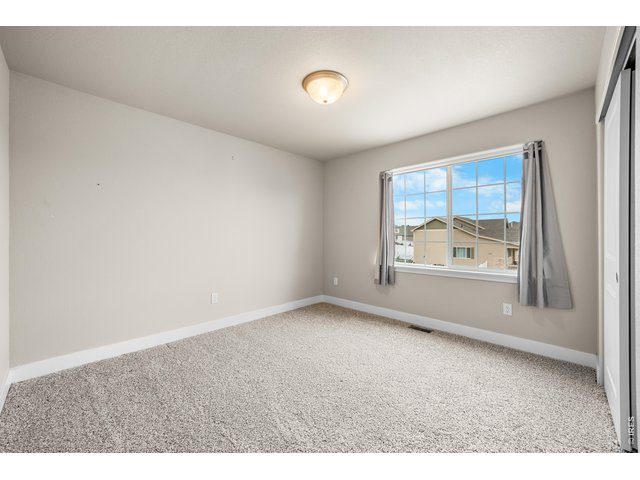
32 of 41
Upper Level Bedroom 3.
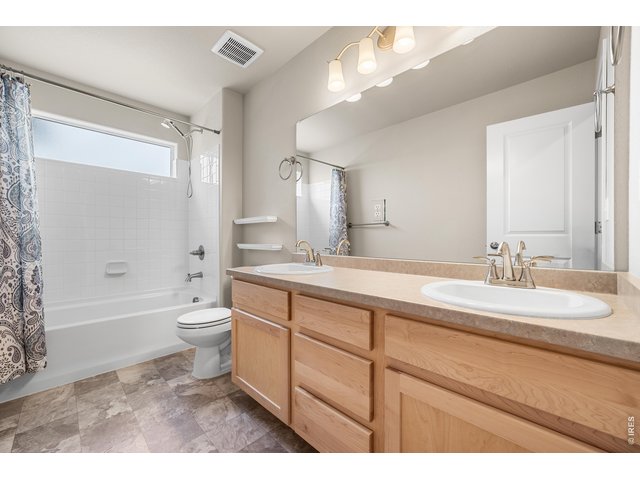
33 of 41
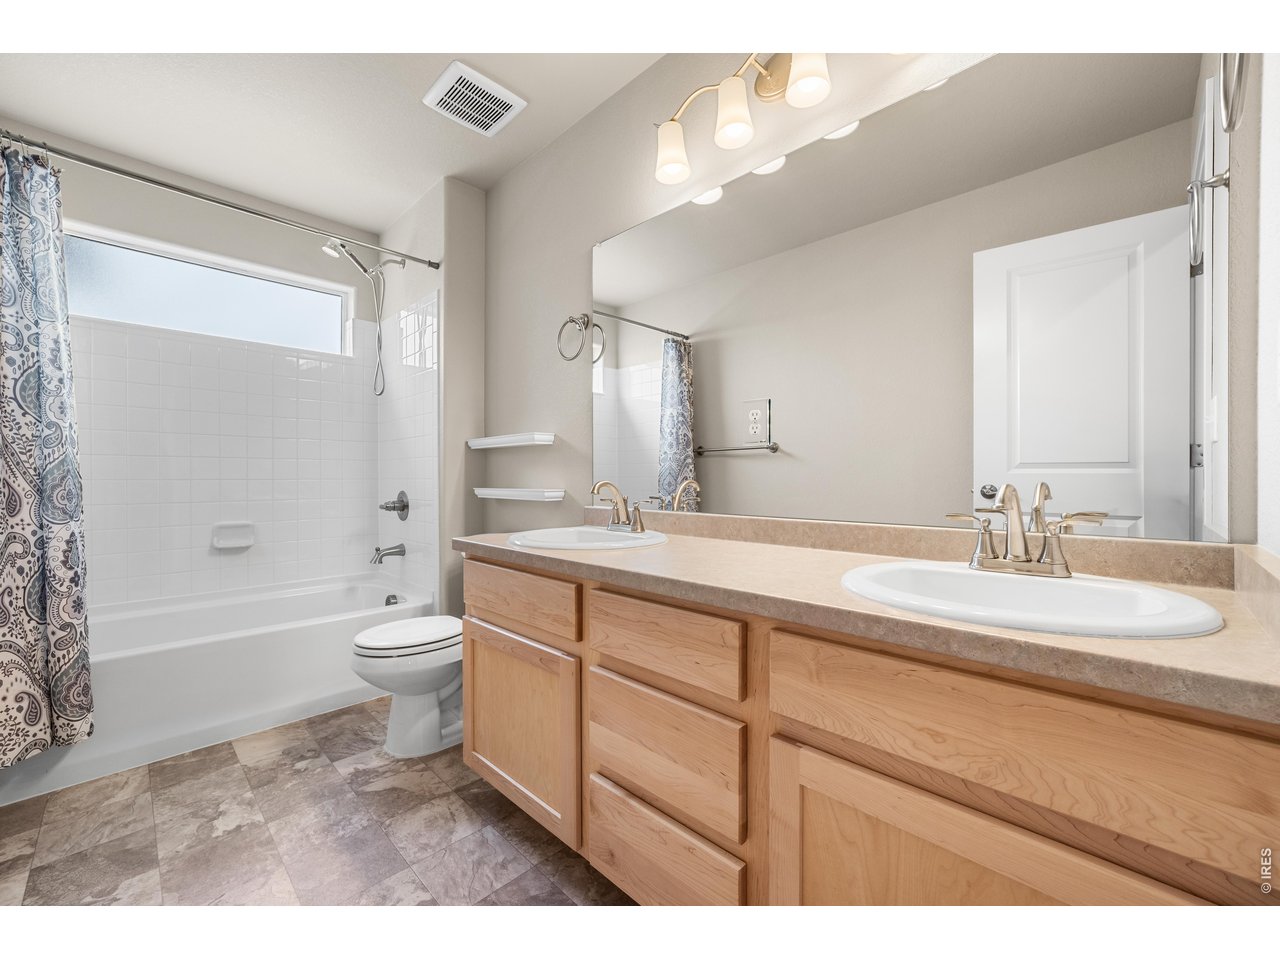
Full Upper Bathoom with Extended Countertop and Shower/Bath Window.
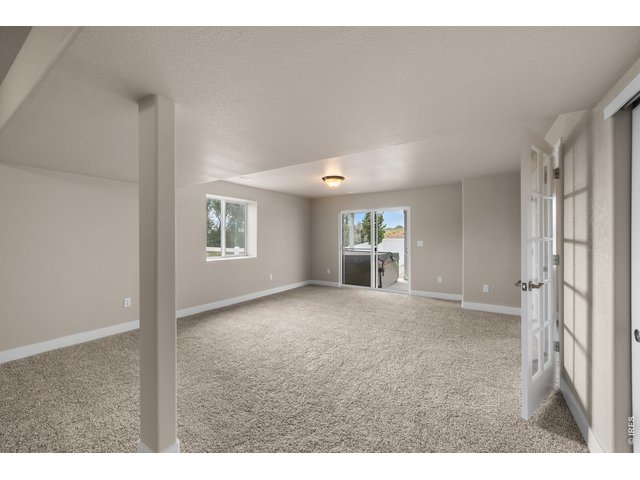
34 of 41
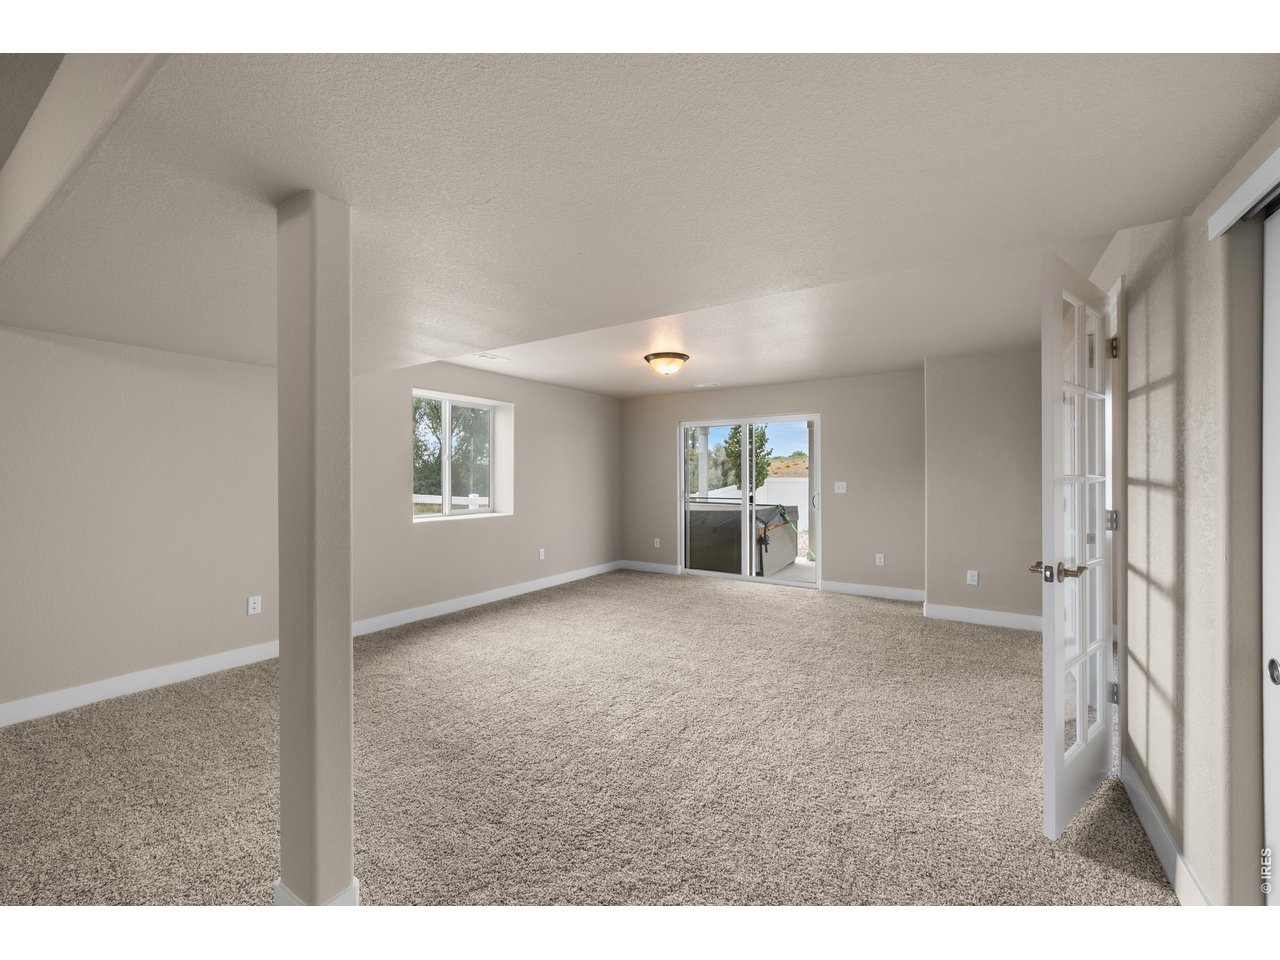
Basement Walk-Out Sliding Door and French Doors to Bedroom 5.
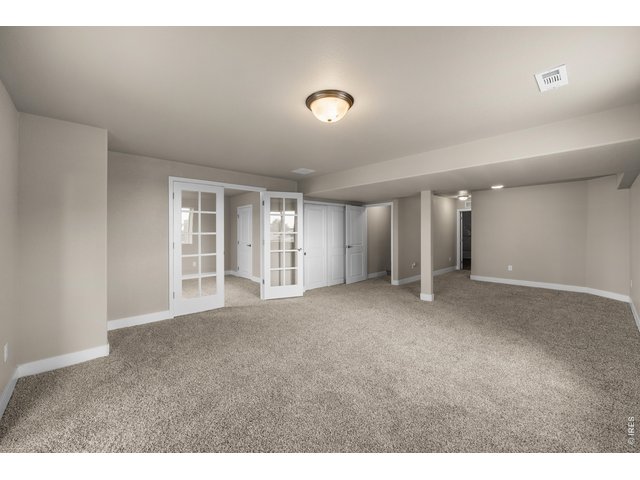
35 of 41
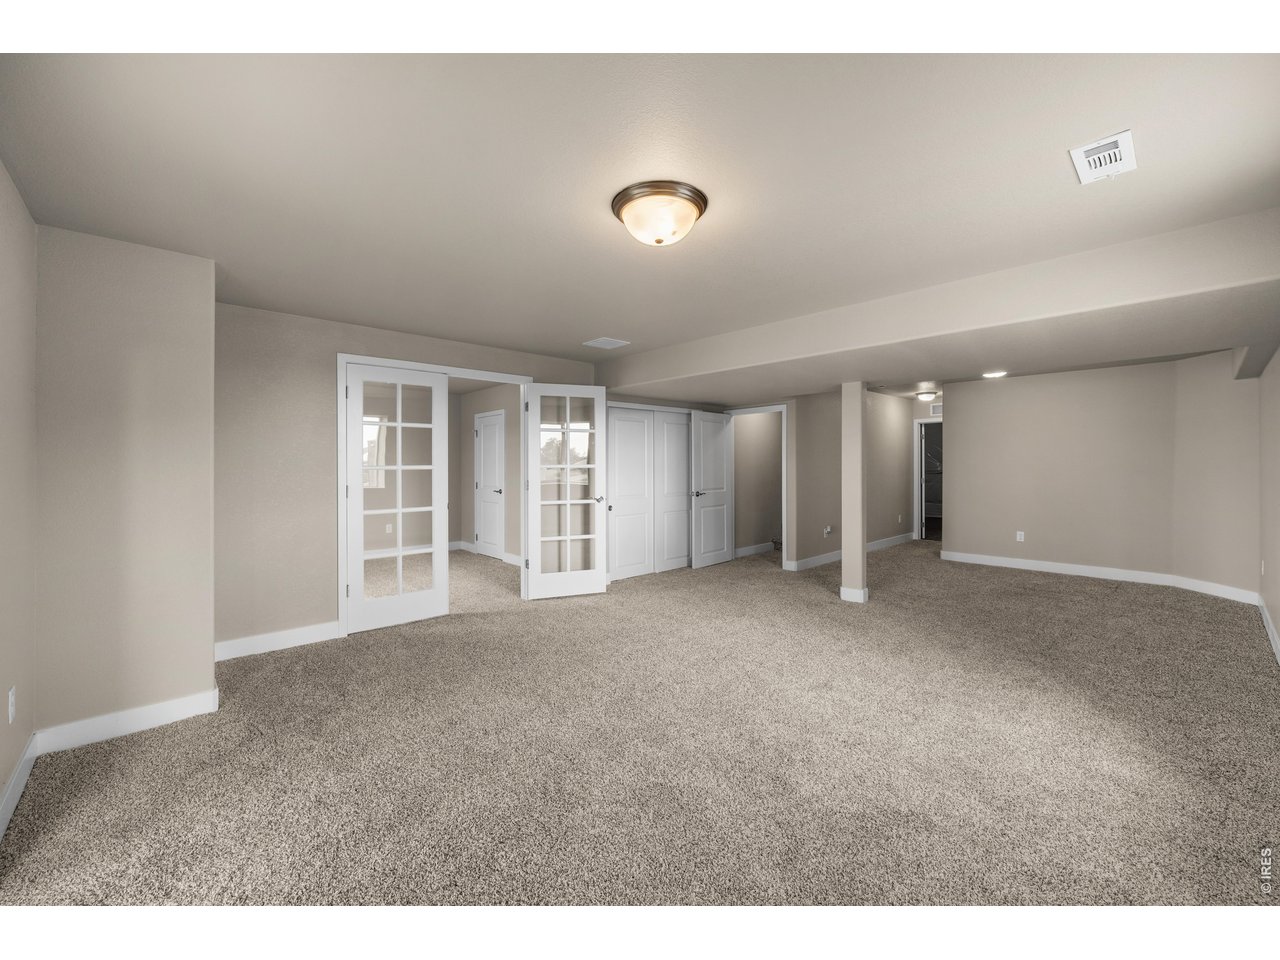
Another View of Basement and Bedroom 5.
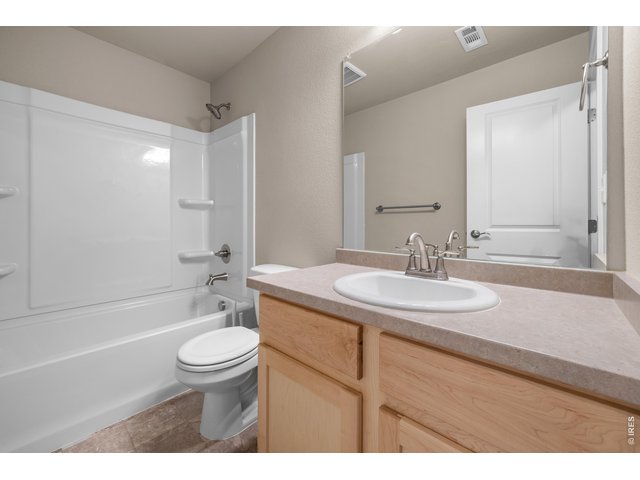
36 of 41
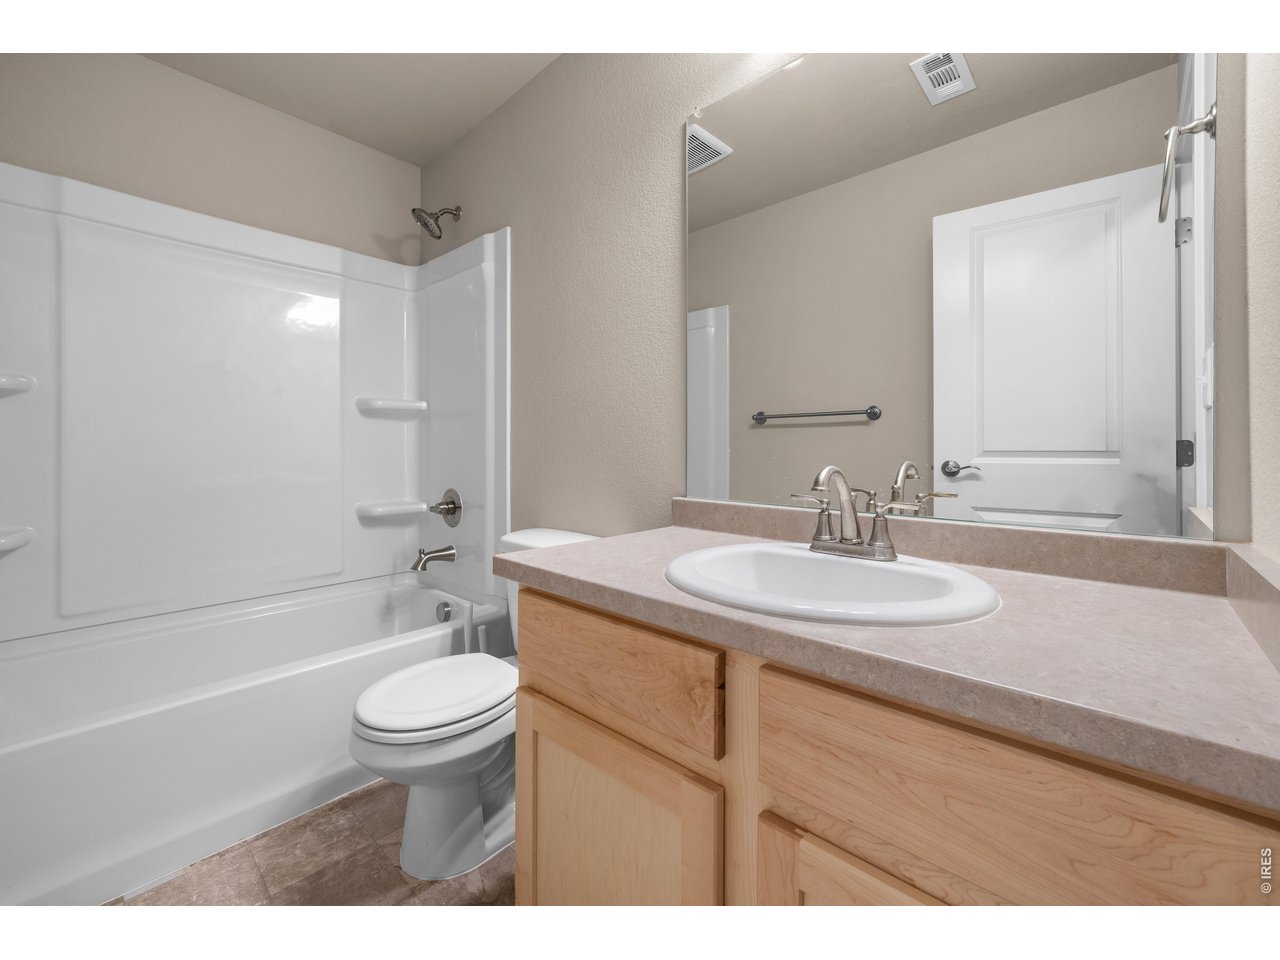
Basement Full Bathroom.
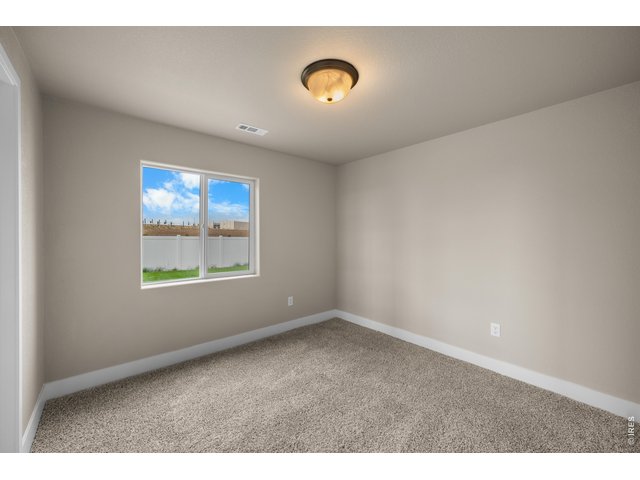
37 of 41
Basement Bedroom 5.
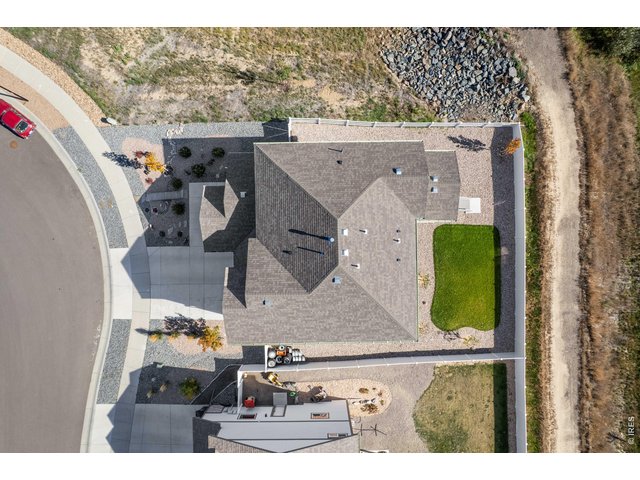
38 of 41
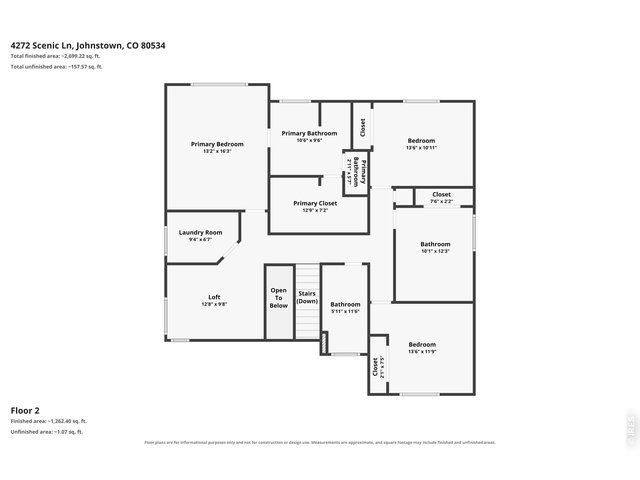
39 of 41
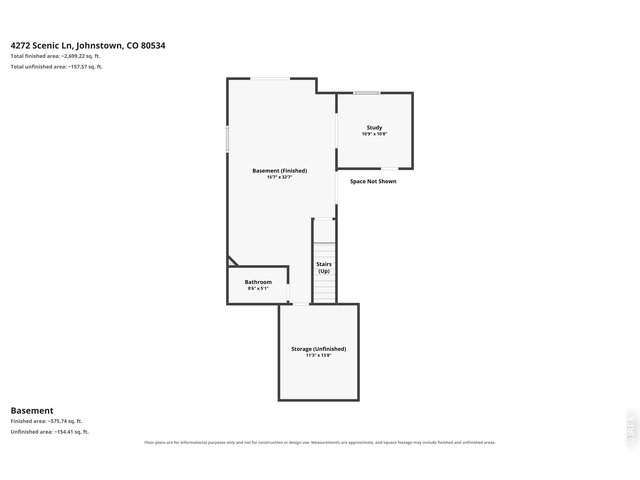
40 of 41
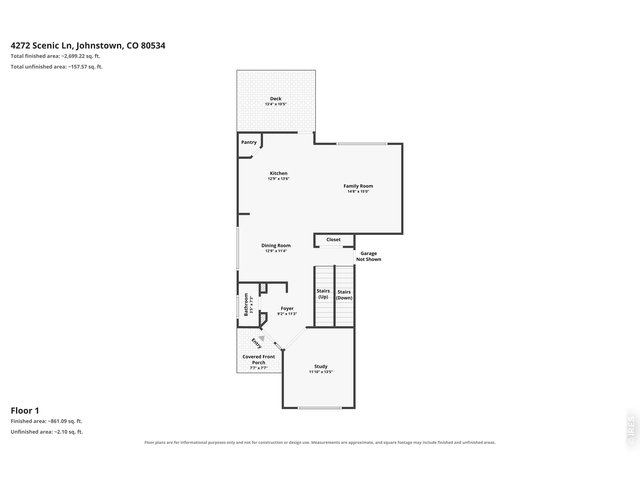
41 of 41
5 Bed
4 Bath
3,214 SqFt
Single Family Home built in 2023 with a 6,853 SqFt lot in Subdivision: Ridge At Johnstown Sub Fil 1
View Virtual Tour
General Features
| Type | Contemporary/Modern |
| Style | 2 Story |
| Baths | 3 Full1 1/2 |
| Acreage | 0.16 Acres |
| Lot Size | 6,853 SqFt |
| Zoning | Res |
| Total | 3,214 SqFt ($184/SF) |
| Finished | 3,214 SqFt ($184/SF) |
| Basement | Full Basement, 75%+Finished Basement, Walk-out Basement, Radon Unknown |
| Garage | 3 Space(s) |
| Garage Type | Attached |
| Year Built | 2023 |
| New Construction | No |
| Construction | Wood/Frame, Stone, Composition Siding |
| Cooling | Central Air, Ceiling Fan |
| Heating | Forced Air |
| Roof | Composition Roof |
Taxes & Fees
| Taxes | $5,468 |
| Tax Year | 2025 |
| 1st HOA Fee | $18 |
| 1st HOA Freq | Monthly |
| Metro District | The Ridge at Johnstown |
| Fee | $216 /Annually |
| 2nd Metro District | No |
Schools
| School District | Thompson R2-J |
| Elementary |
Riverview PK-8
|
| Middle/Jr High | Riverview PK-8 |
| Senior High | Mountain View |
Rooms
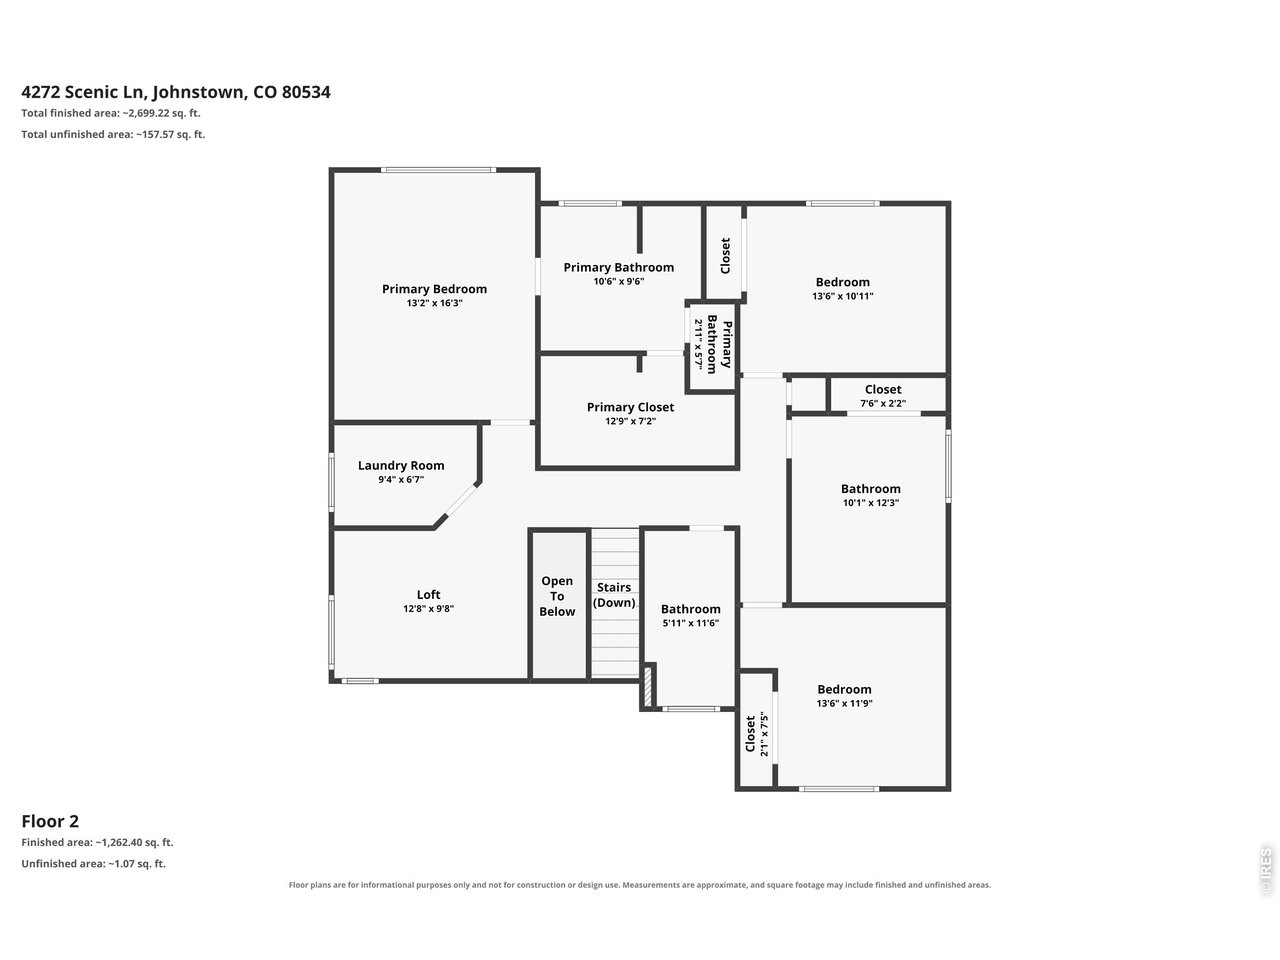
| Primary Bedroom | 15 x 15 (Upper Level) |
| Bedroom 2 | 11 x 13 (Upper Level) |
| Bedroom 3 | 11 x 12 (Upper Level) |
| Bedroom 4 | 10 x 10 (Upper Level) |
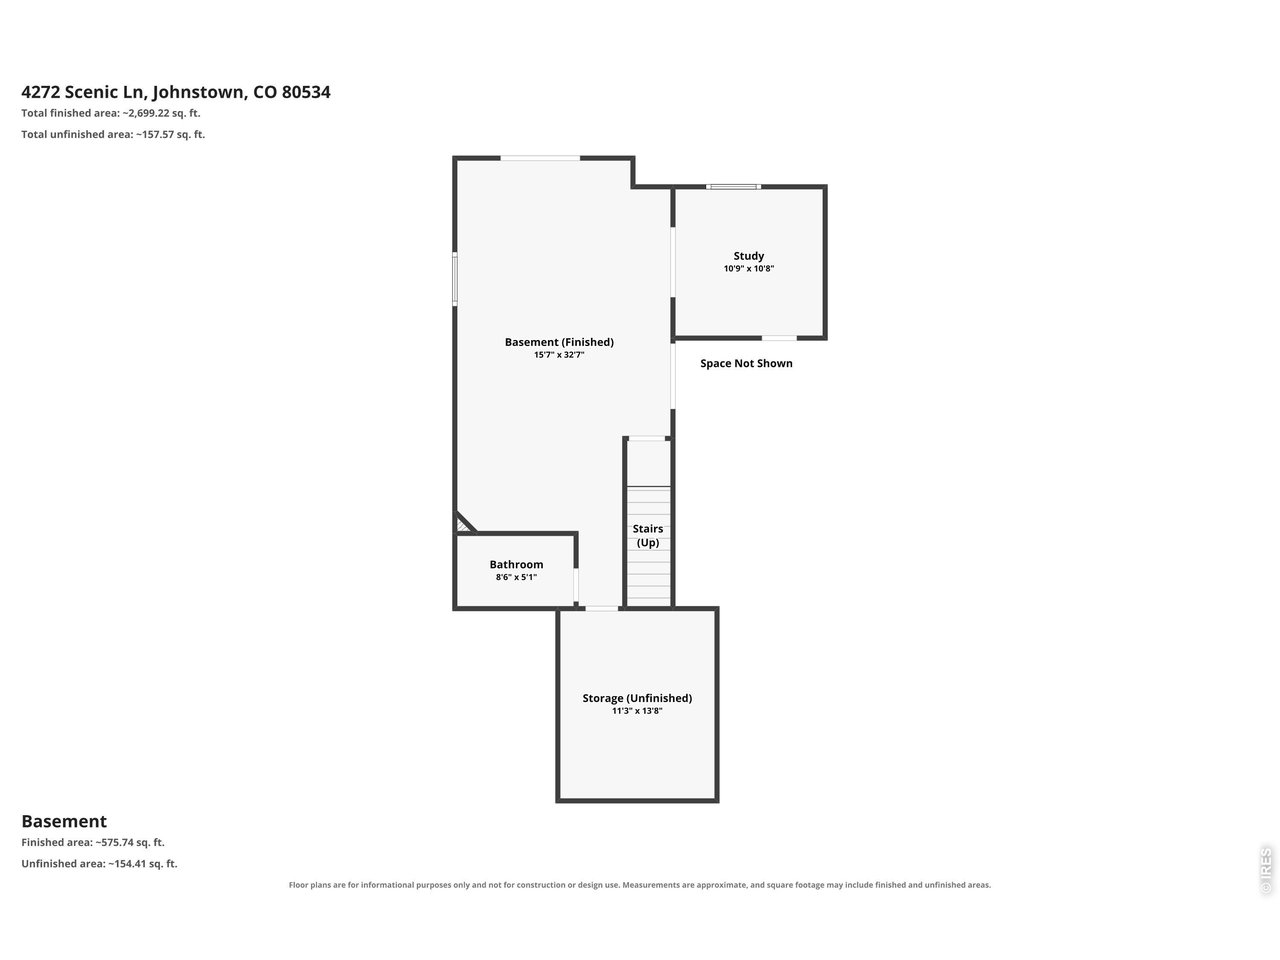
| Bedroom 5 | 10 x 10 (Basement) |
| Kitchen | 12 x 12 (Main Floor) |
| Great Room | 15 x 15 (Main Floor) |
| Living Room | 16 x 16 (Upper Level) |
| Dining Room | 12 x 12 (Main Floor) |
| Laundry Room | 6 x 10 (Upper Level) |
| Family Room | 12 x 13 (Basement) |
| Note: All room dimensions, including square footage data, are approximate and must be verified by the buyer. | |
Outdoor Features
Lawn Sprinkler System, Deck, Oversized GarageLot Features
Sloping Lot, Abuts Private Open Space, House Faces North, Within City LimitsDesign Features
Eat-in Kitchen, Open Floor Plan, Pantry, Walk-in Closet, Washer/Dryer Hookups, Wood Floors, Kitchen Island, 9ft+ CeilingsGreen Features
High Efficiency FurnaceInclusions
Window Coverings, Electric Range/Oven, Self-Cleaning Oven, Dishwasher, Refrigerator, Microwave, Garage Door Opener, Disposal, Smoke Alarm(s)Neighborhood
Common Amenities
Common Recreation/Park Area, Hiking/Biking TrailsFireplace
No Fireplace



Information deemed reliable but not guaranteed by the MLS. WARNING: This database record is provided subject to limited license rights. Duplication or reproduction is prohibited. Limited License MLS content and images © Copyright 1998 - 2026, IRES LLC. All rights reserved.