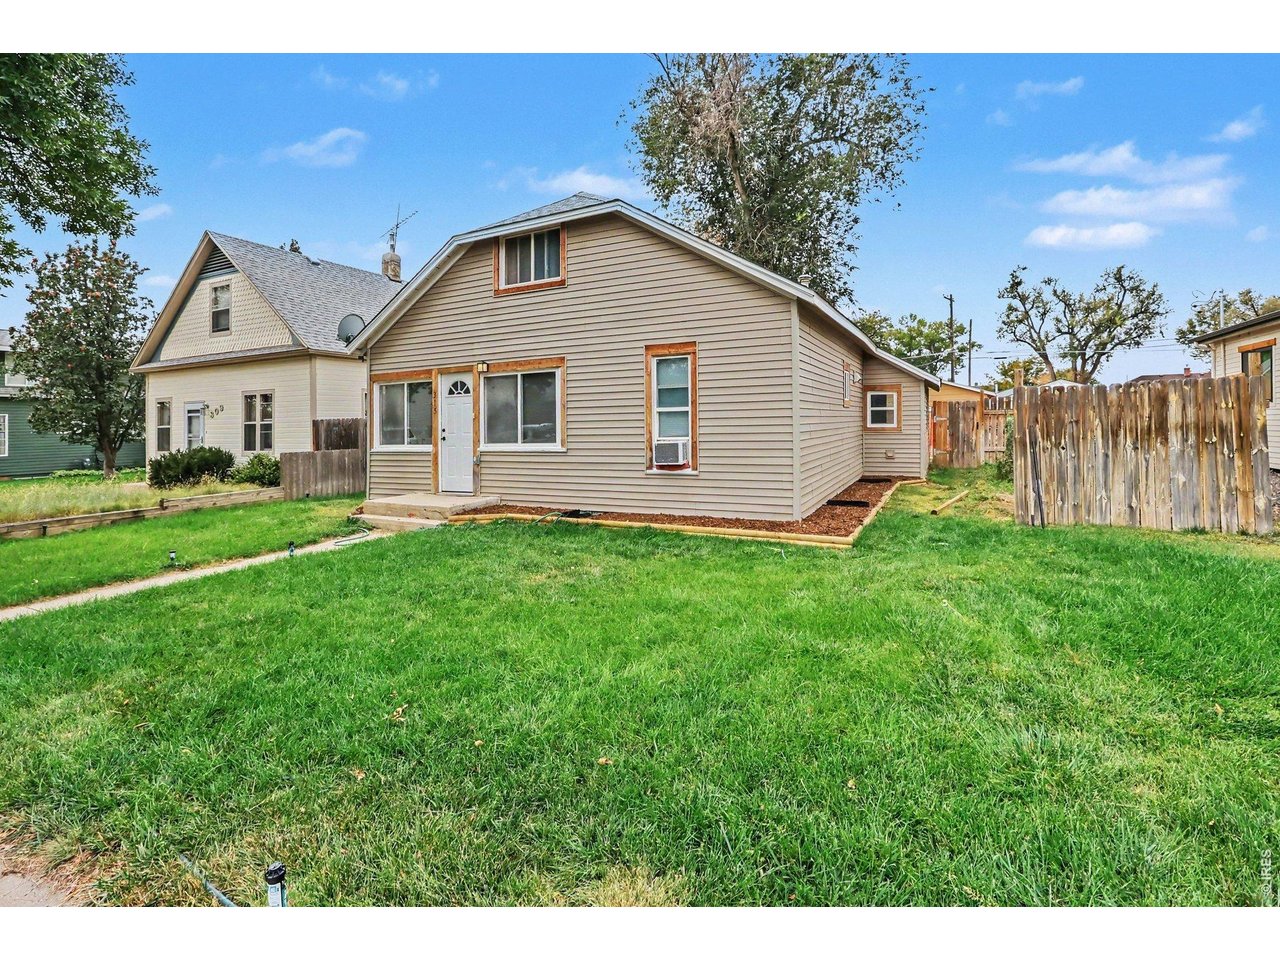
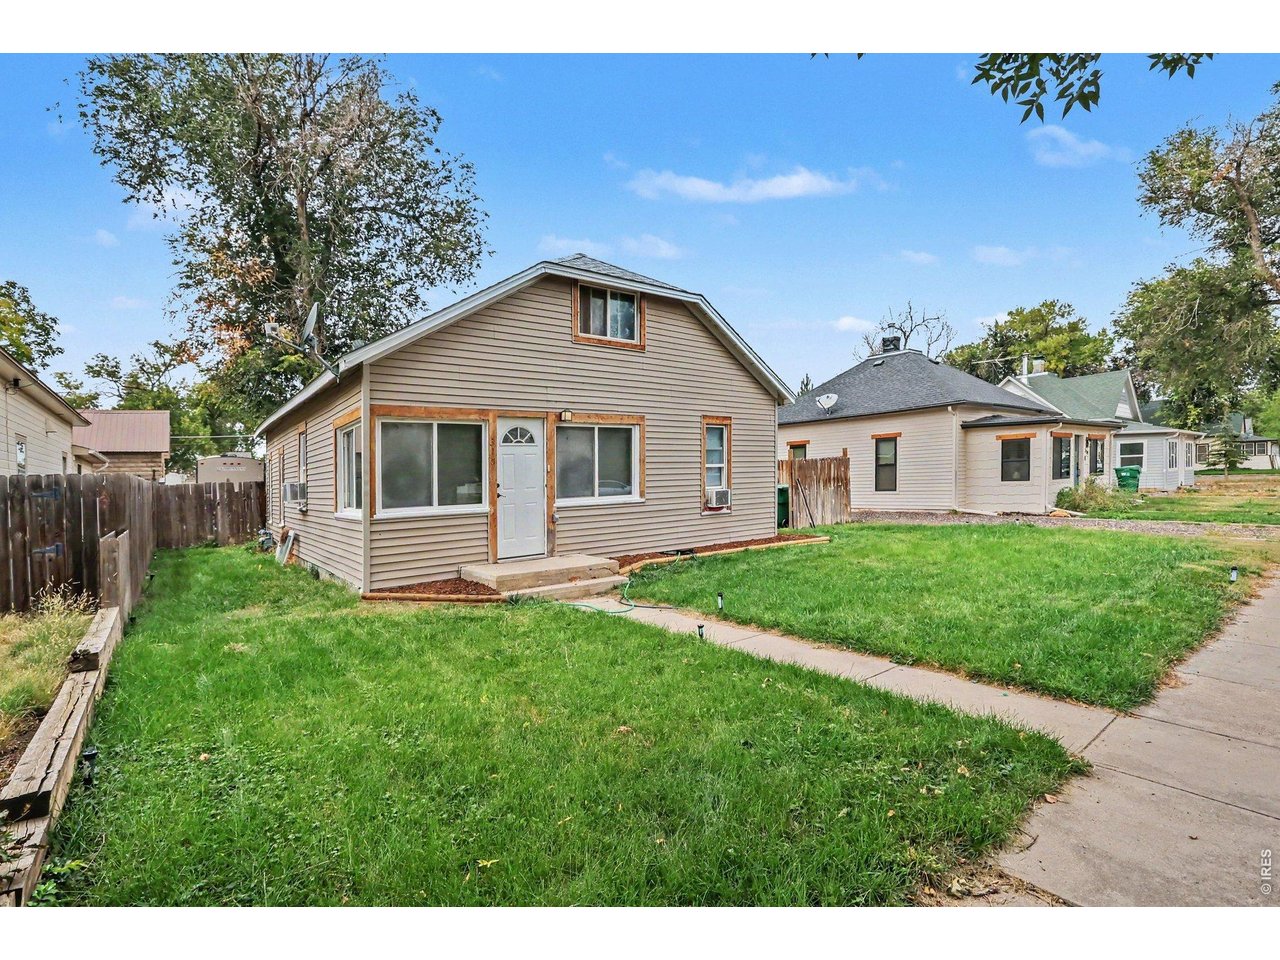
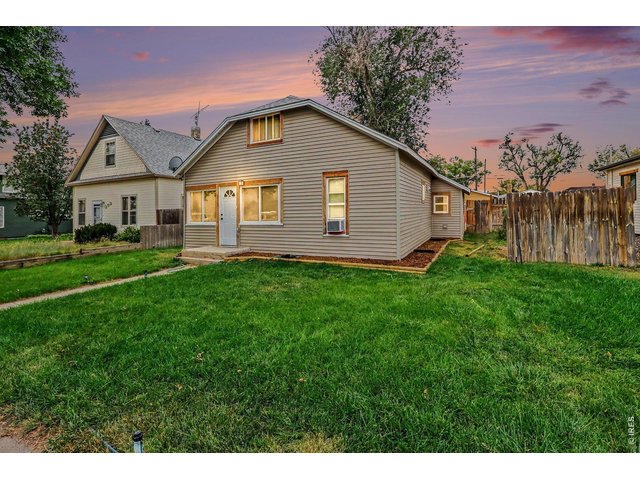
315 1st Ave Ault, CO 80610

1 of 21
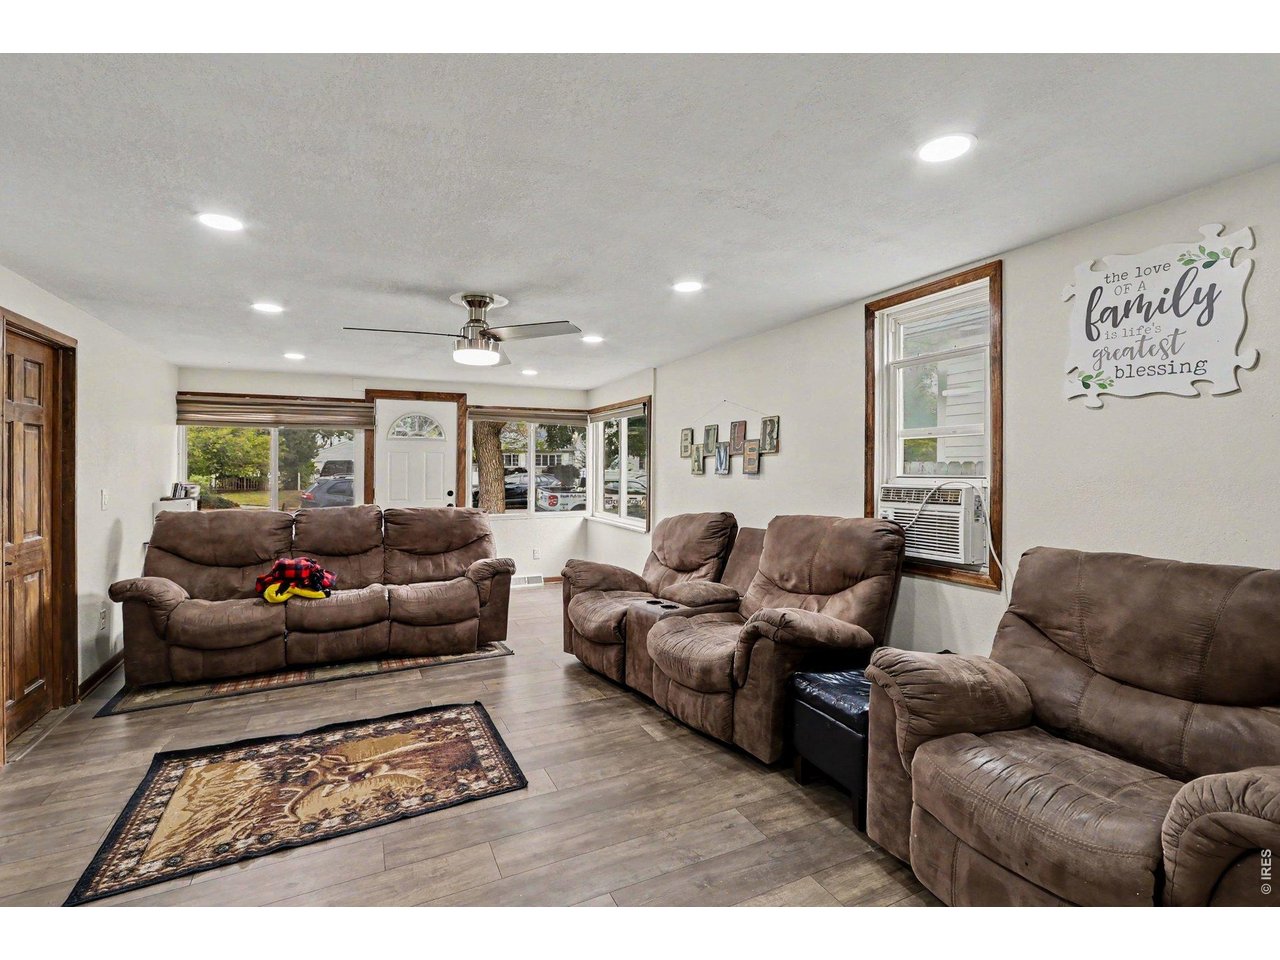
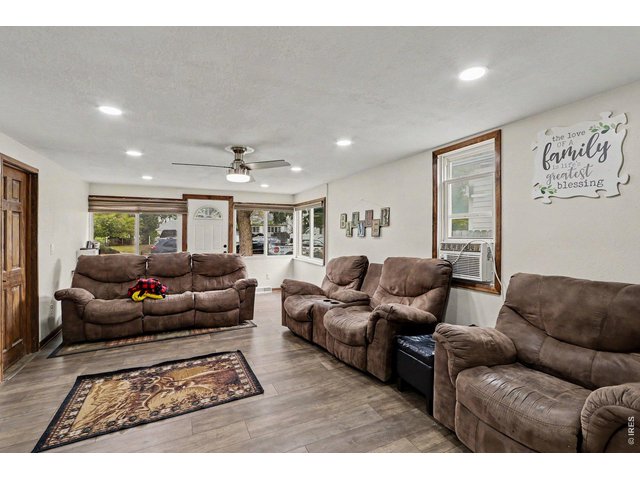
Lots of light wonderful light in living room.
2 of 21
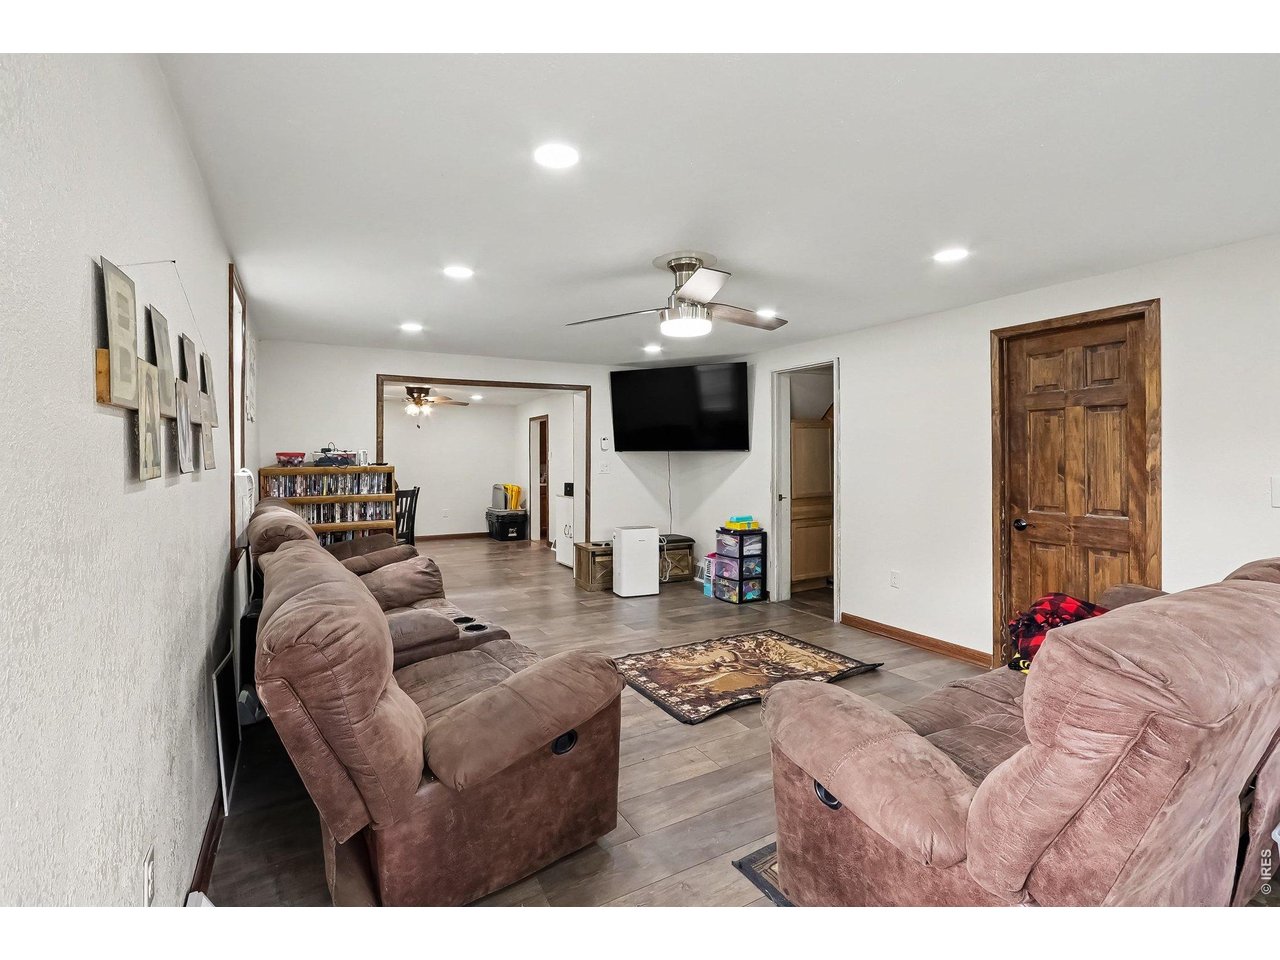
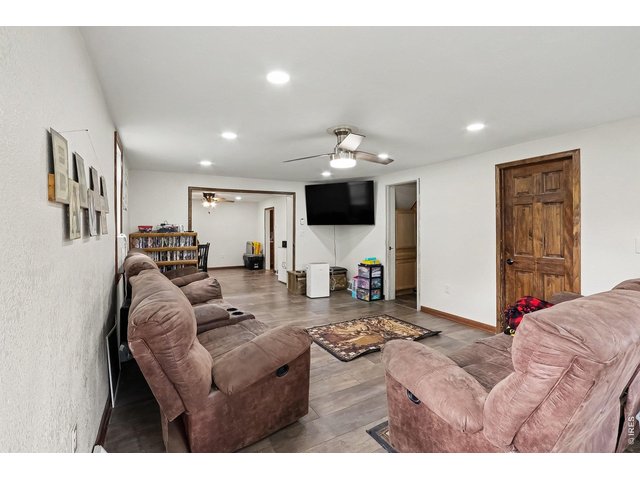
Large Livinhttps://pics.iresmls.com/PropPhoto/024/226/024226139_320x240.jpgg room
3 of 21
4 of 21
5 of 21
6 of 21
7 of 21
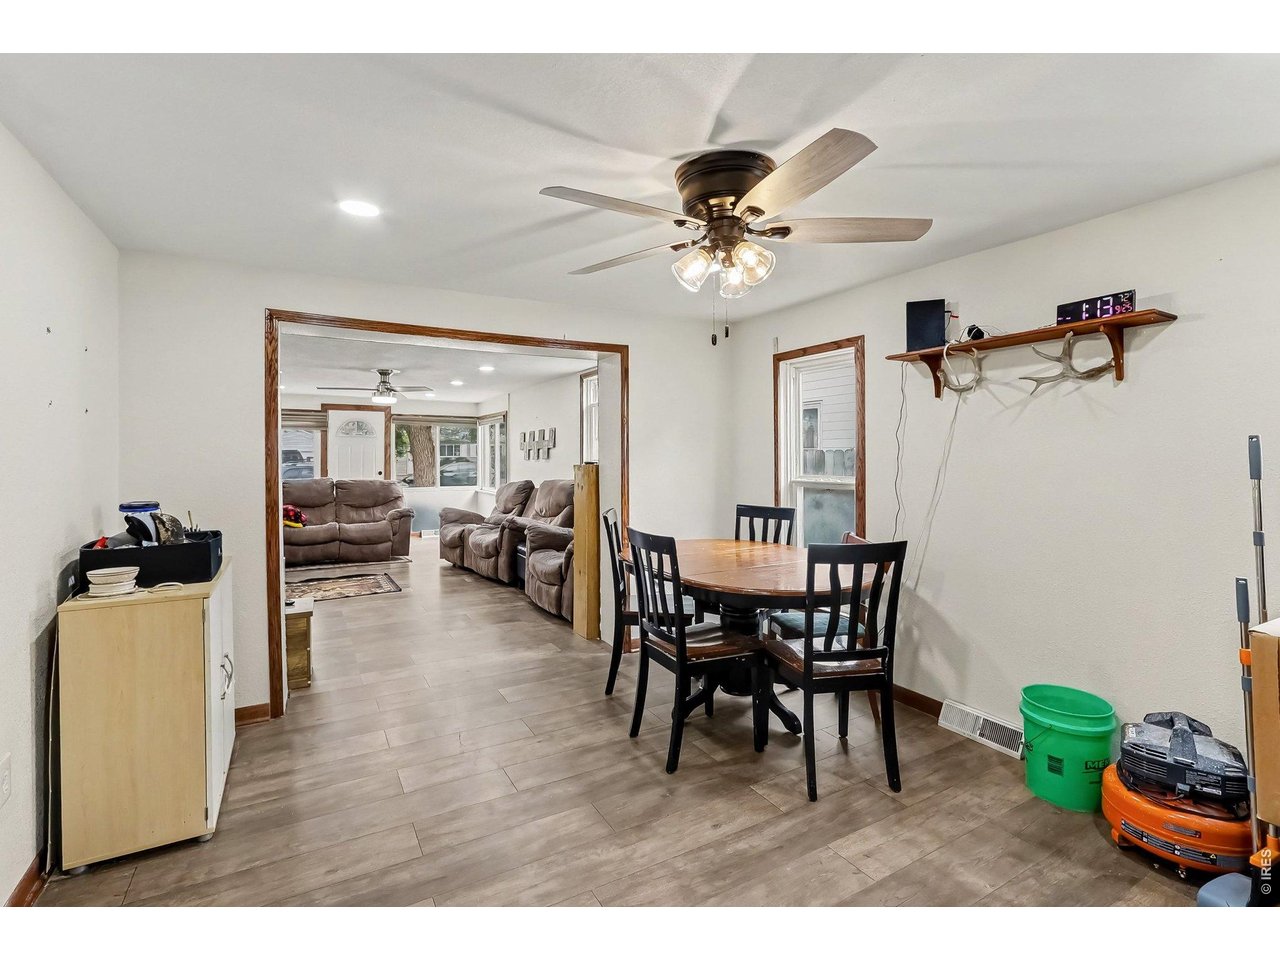
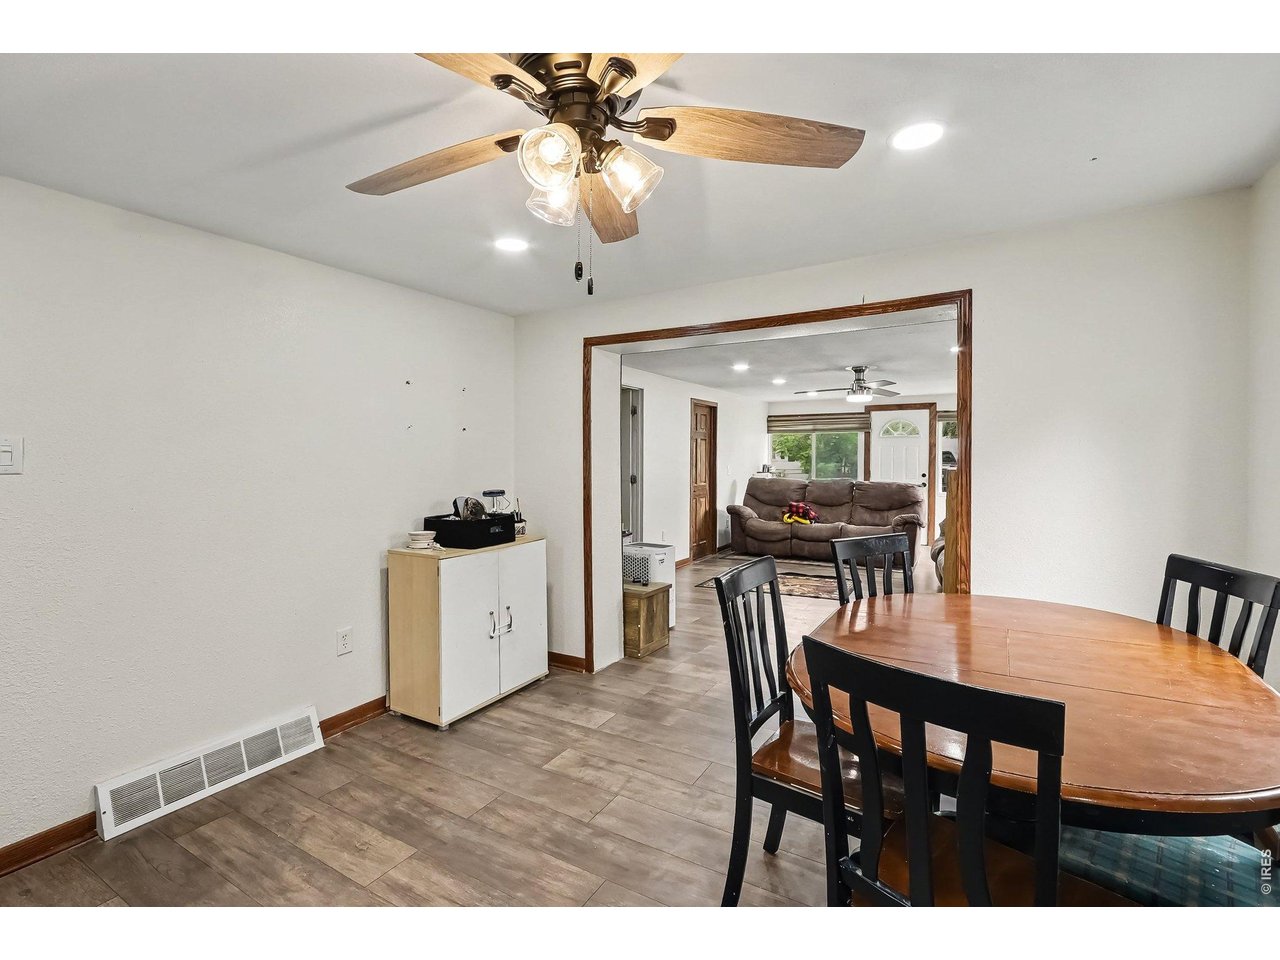
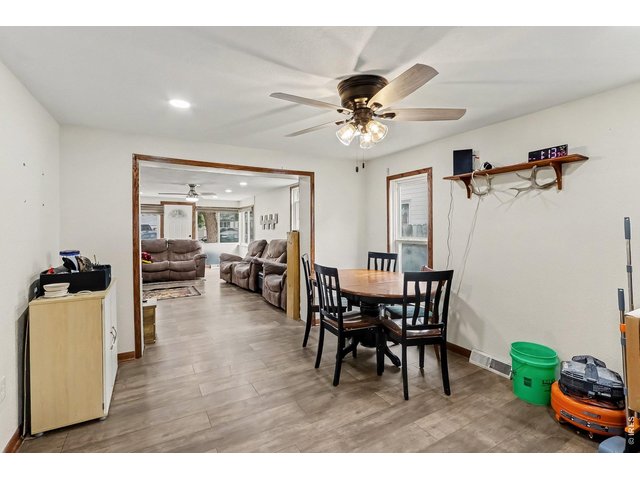
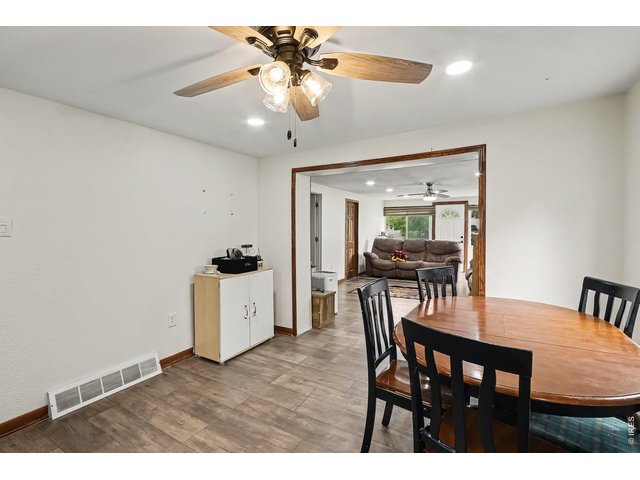
Dining room area between Kitchen and Living Rooms
8 of 21
9 of 21
10 of 21
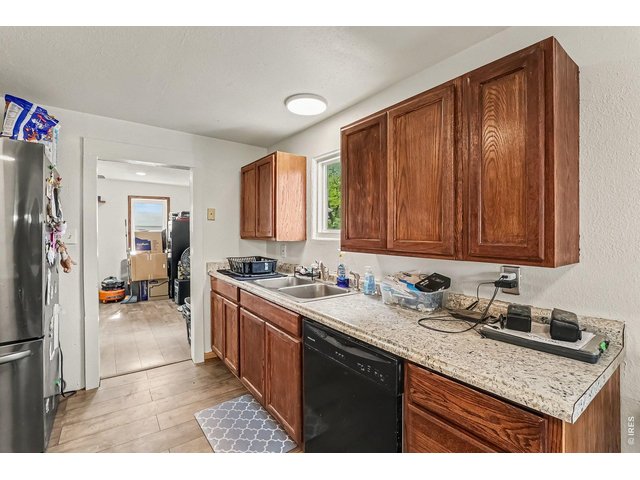
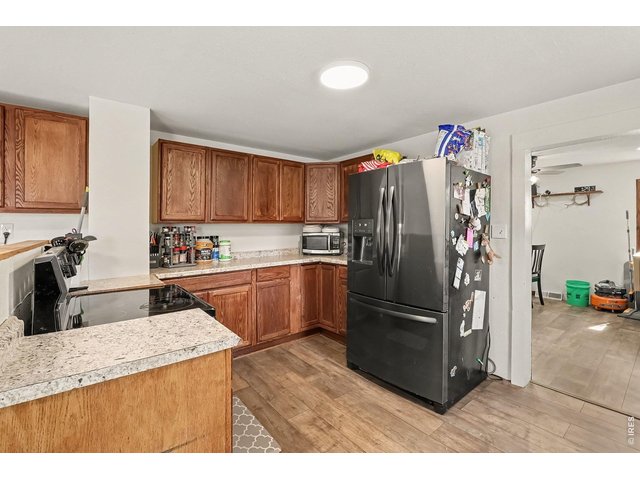
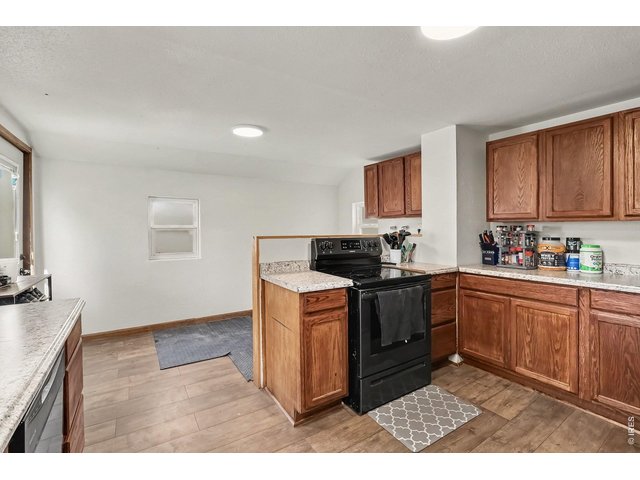
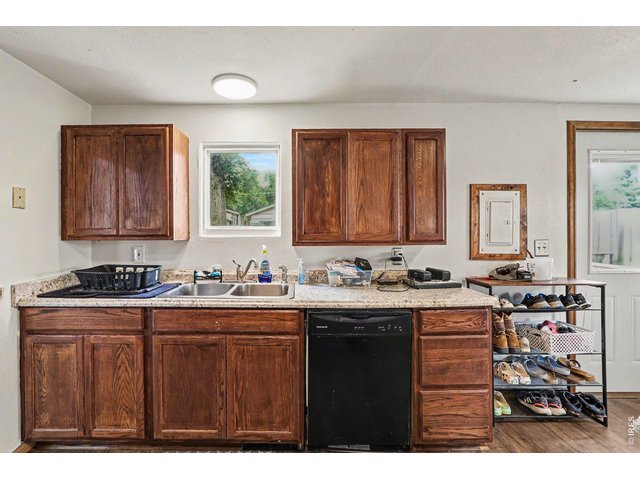
11 of 21
12 of 21
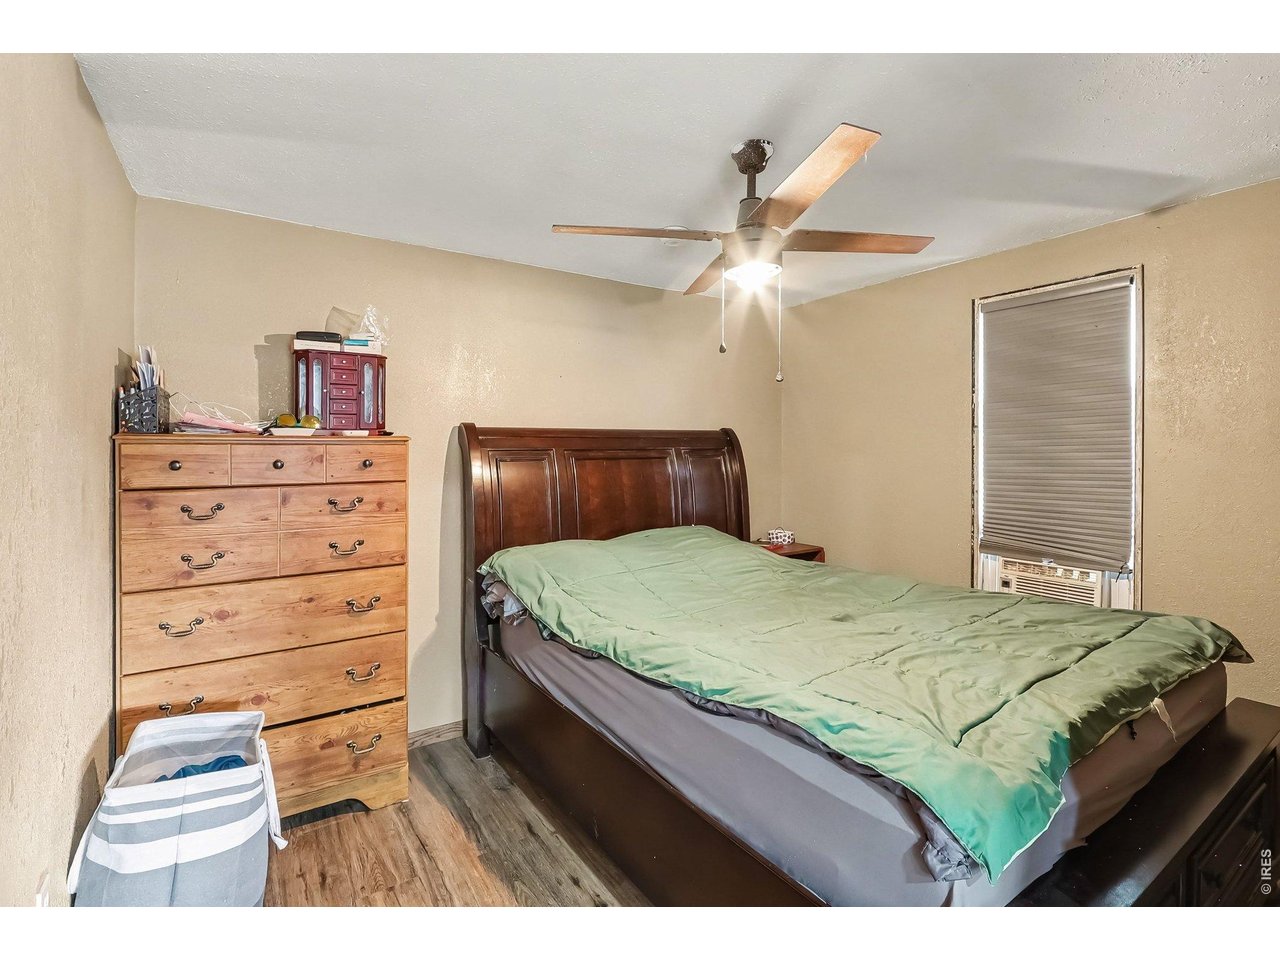
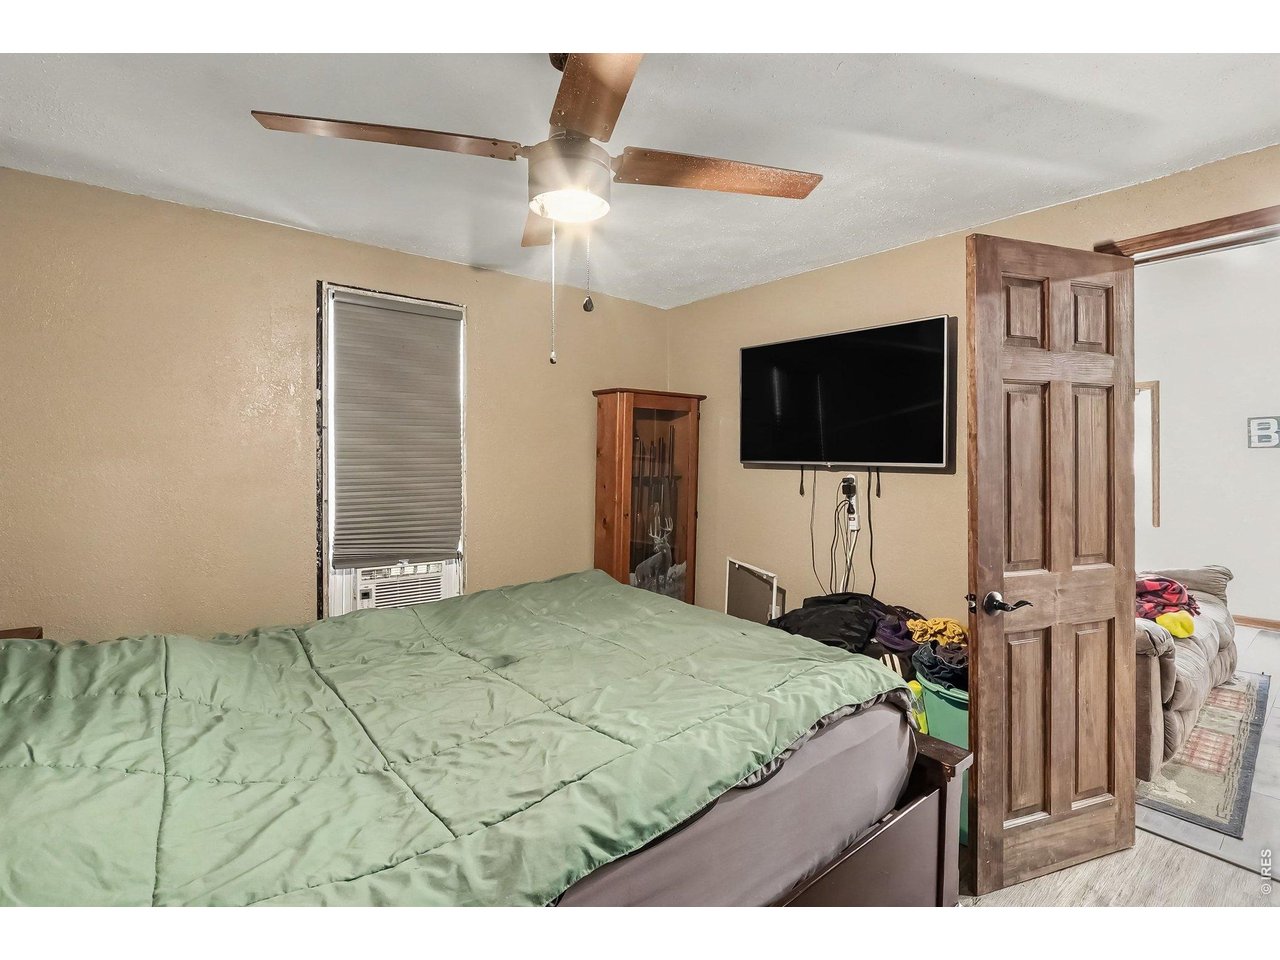
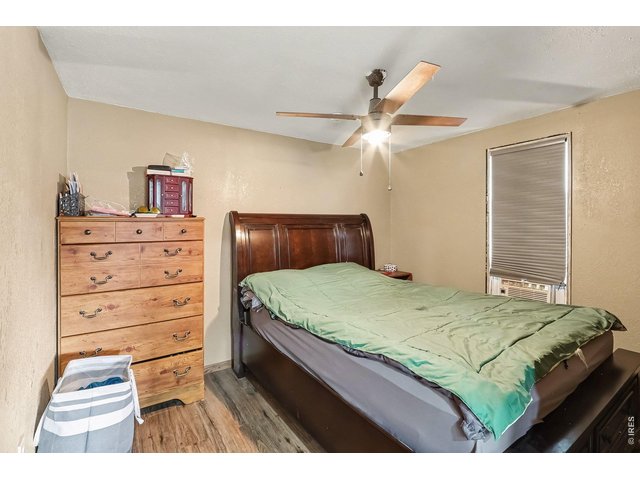
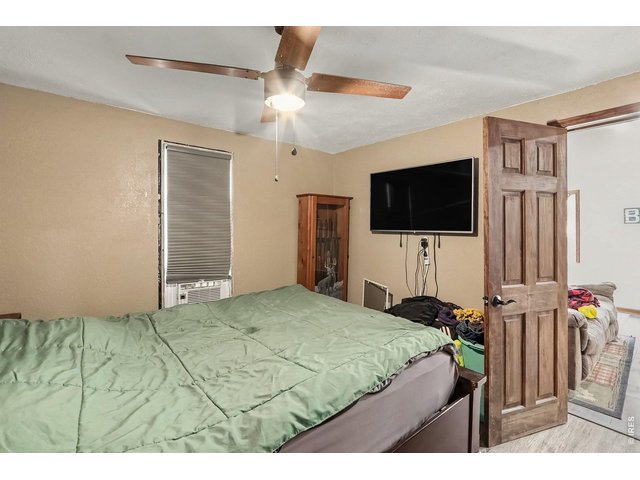
Primary main floor bedroom
13 of 21
14 of 21
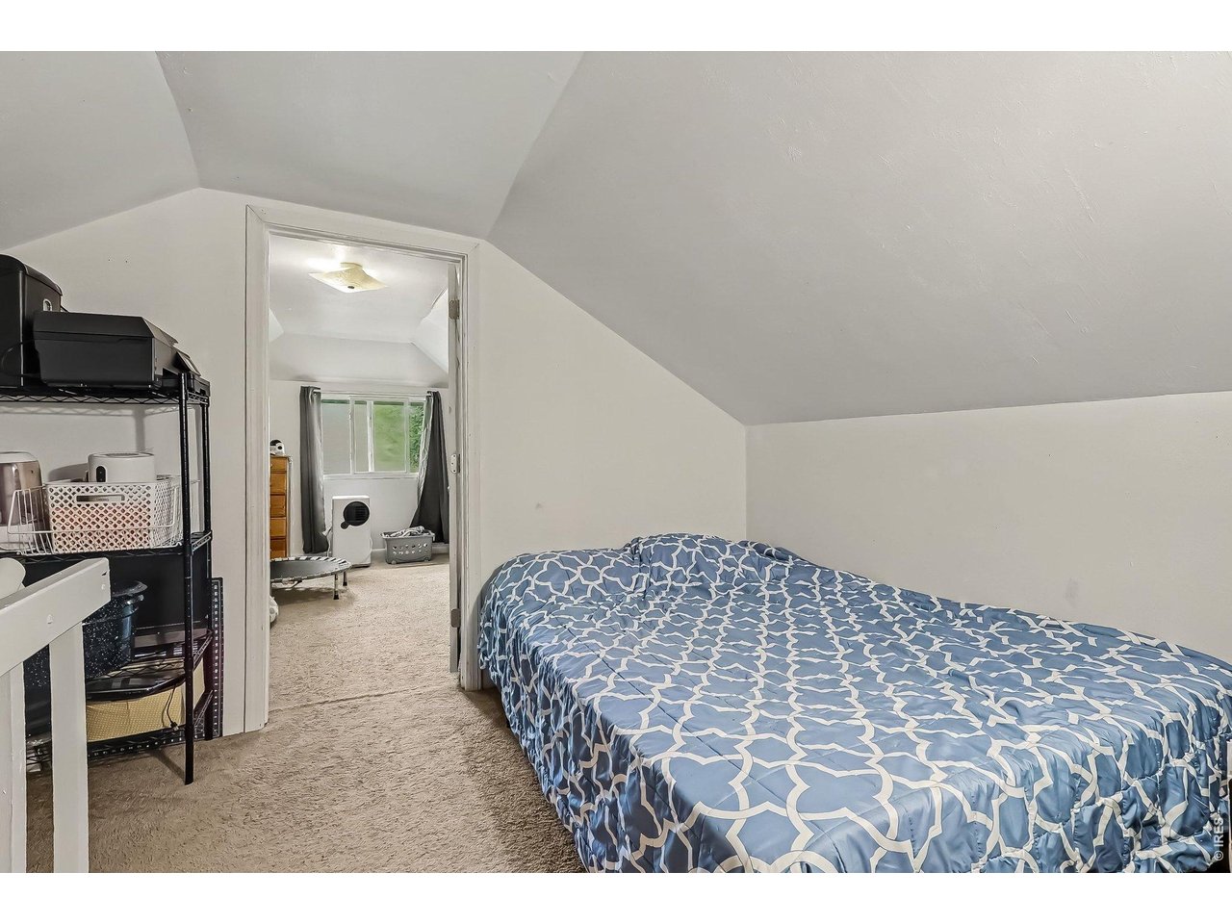
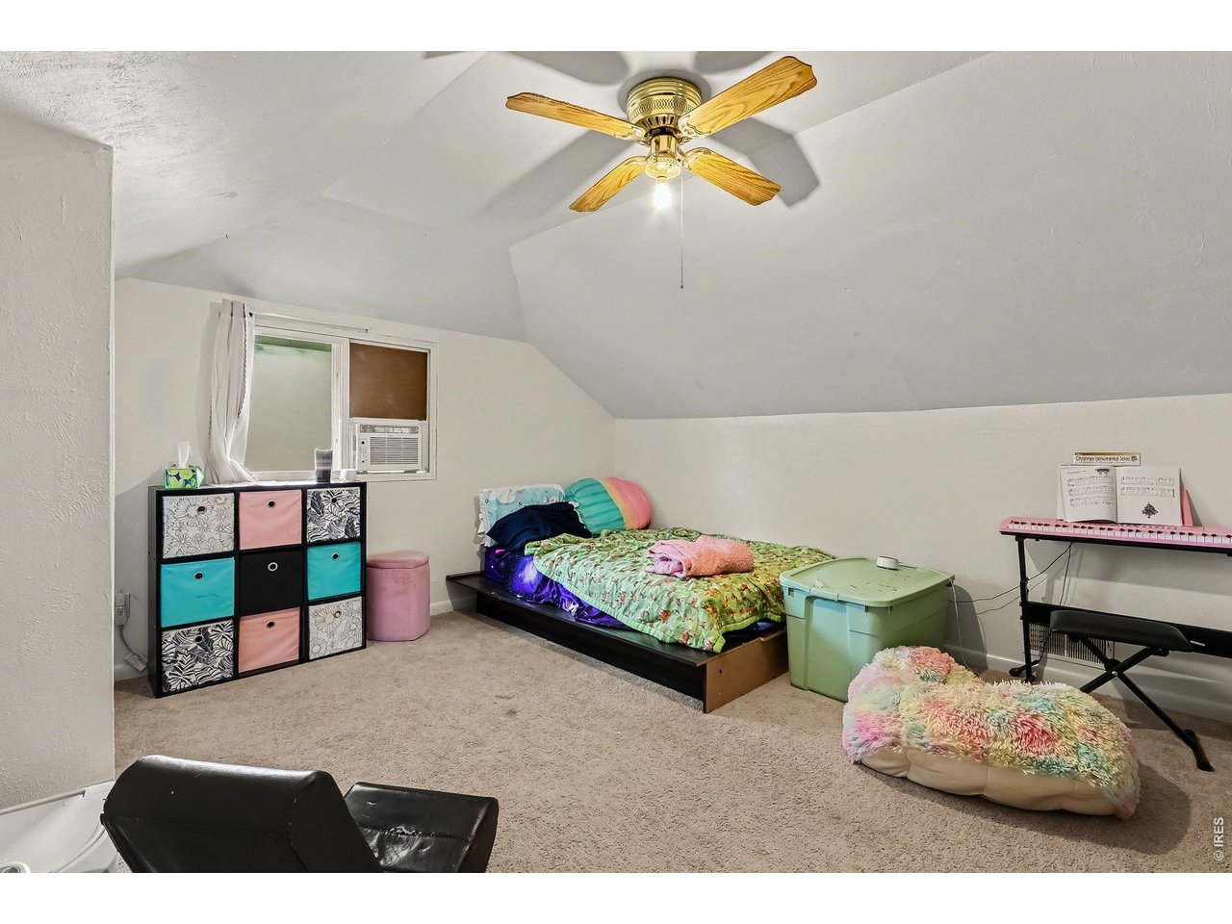
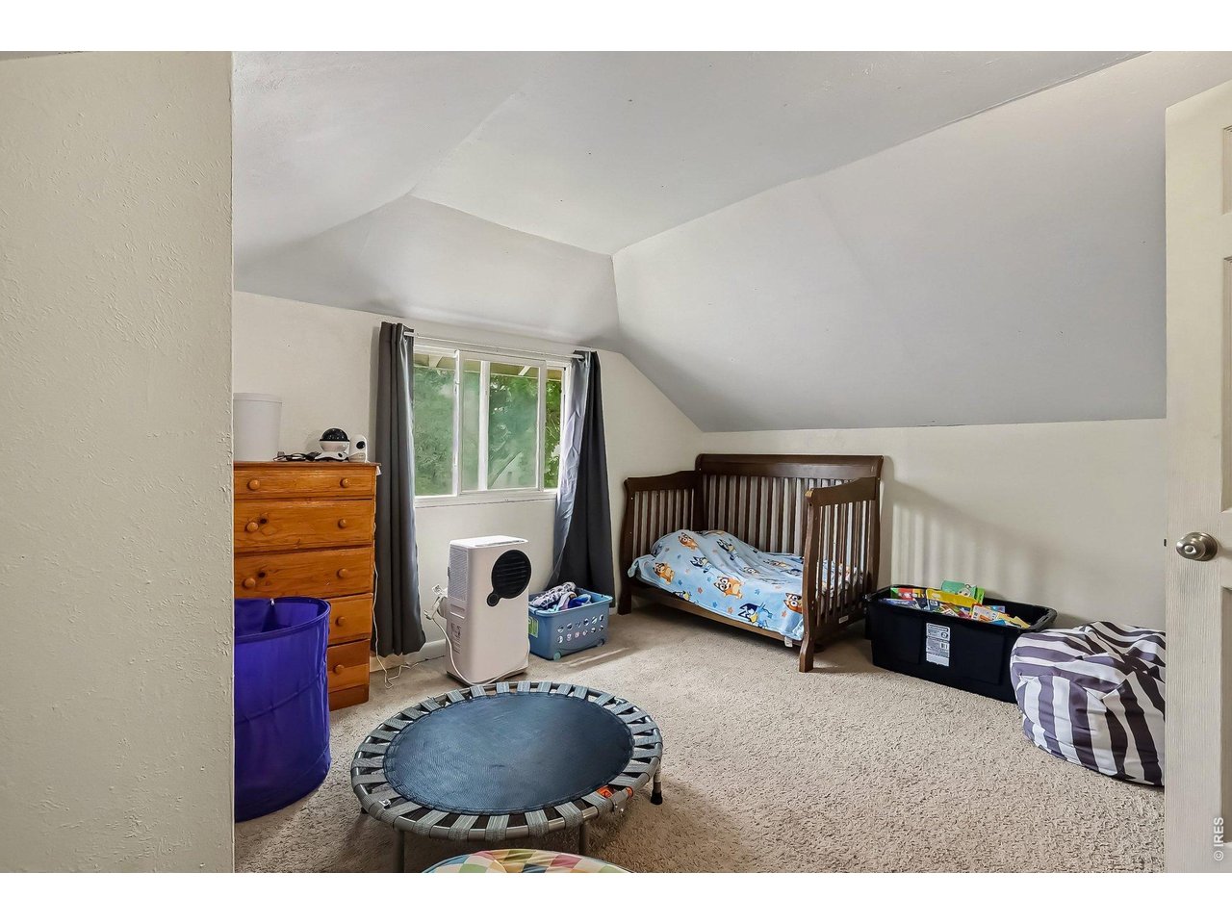
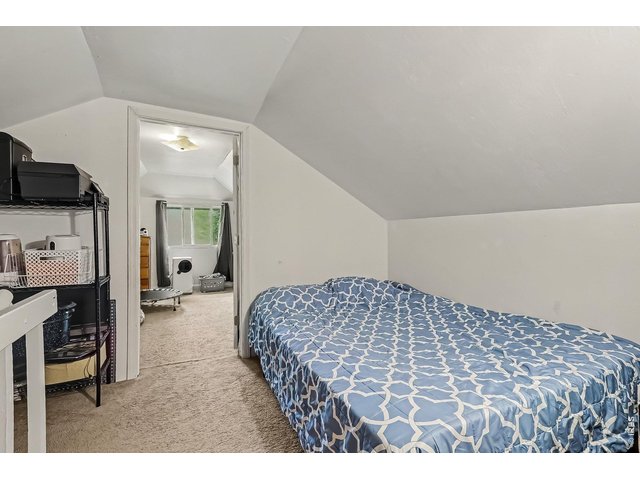
Upstairs Bedroom
15 of 21
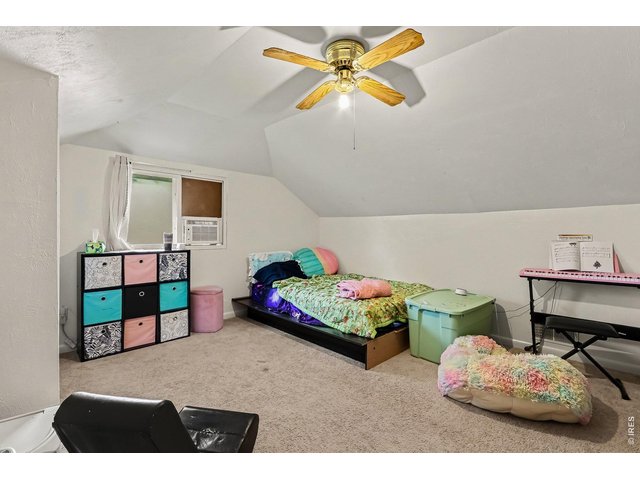
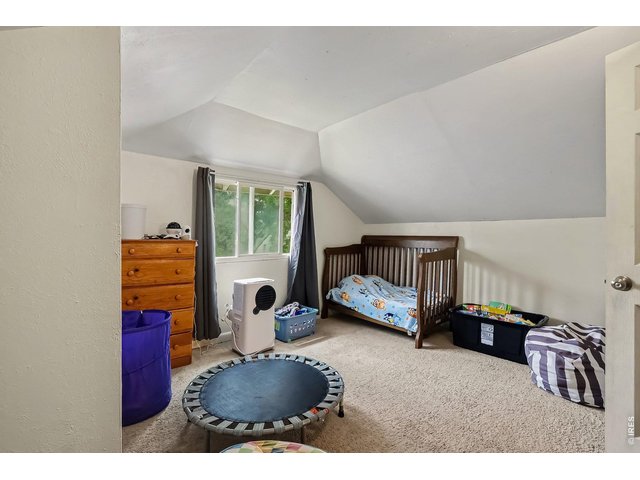
Upstairs bedroom
16 of 21
17 of 21
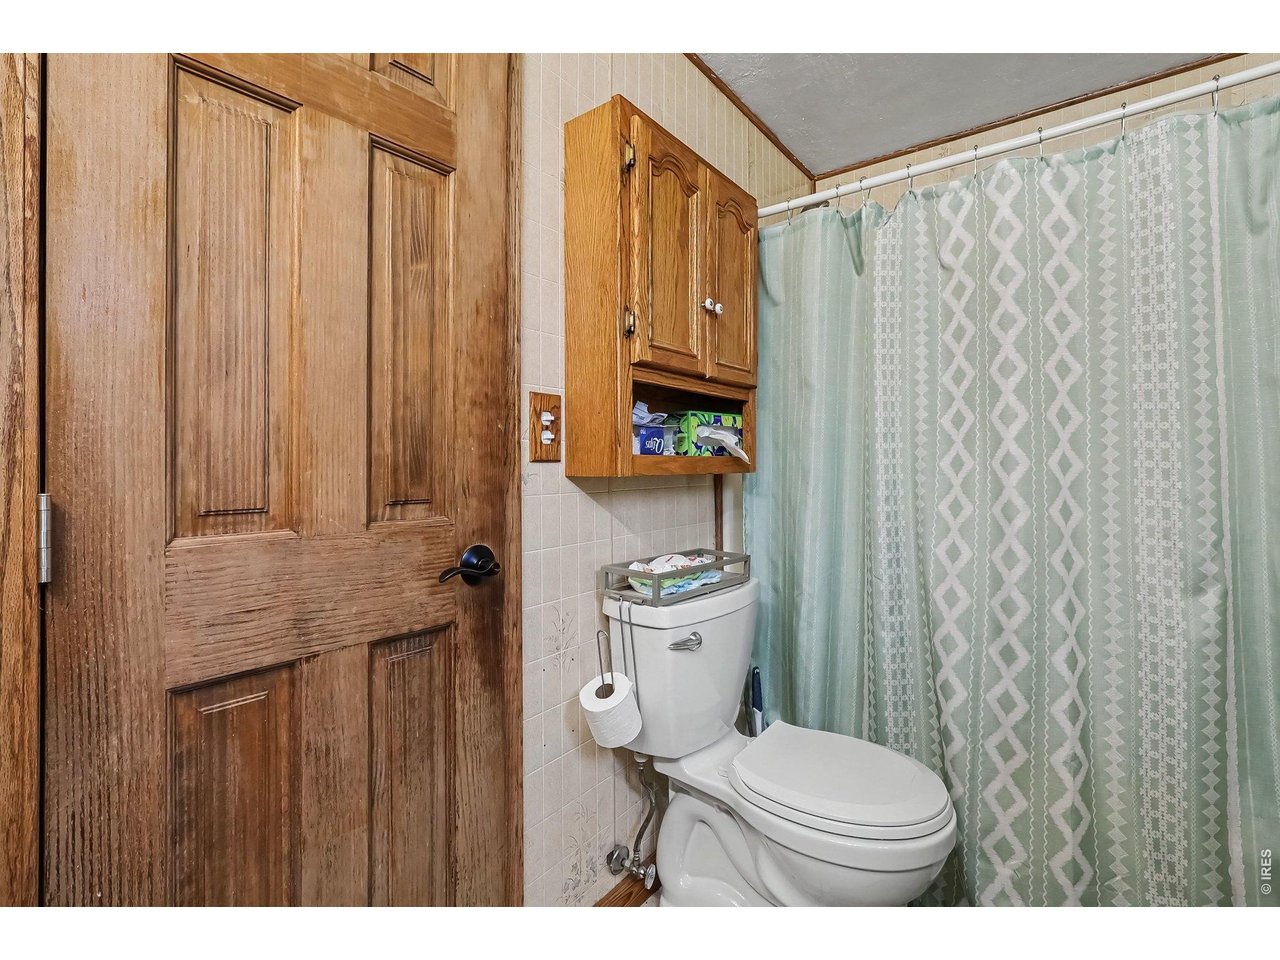
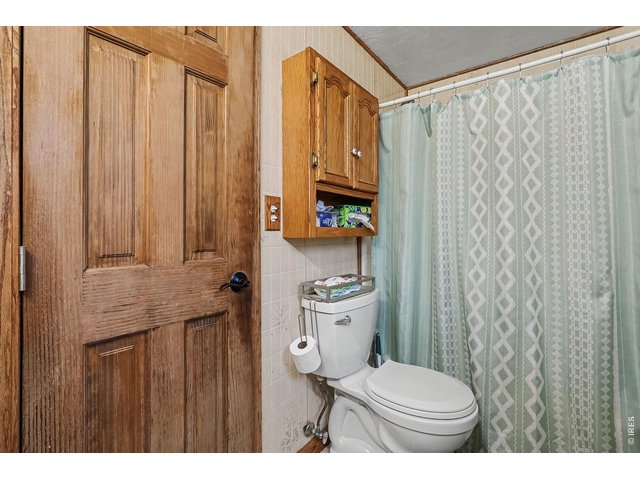
Main floor full bathroom
18 of 21
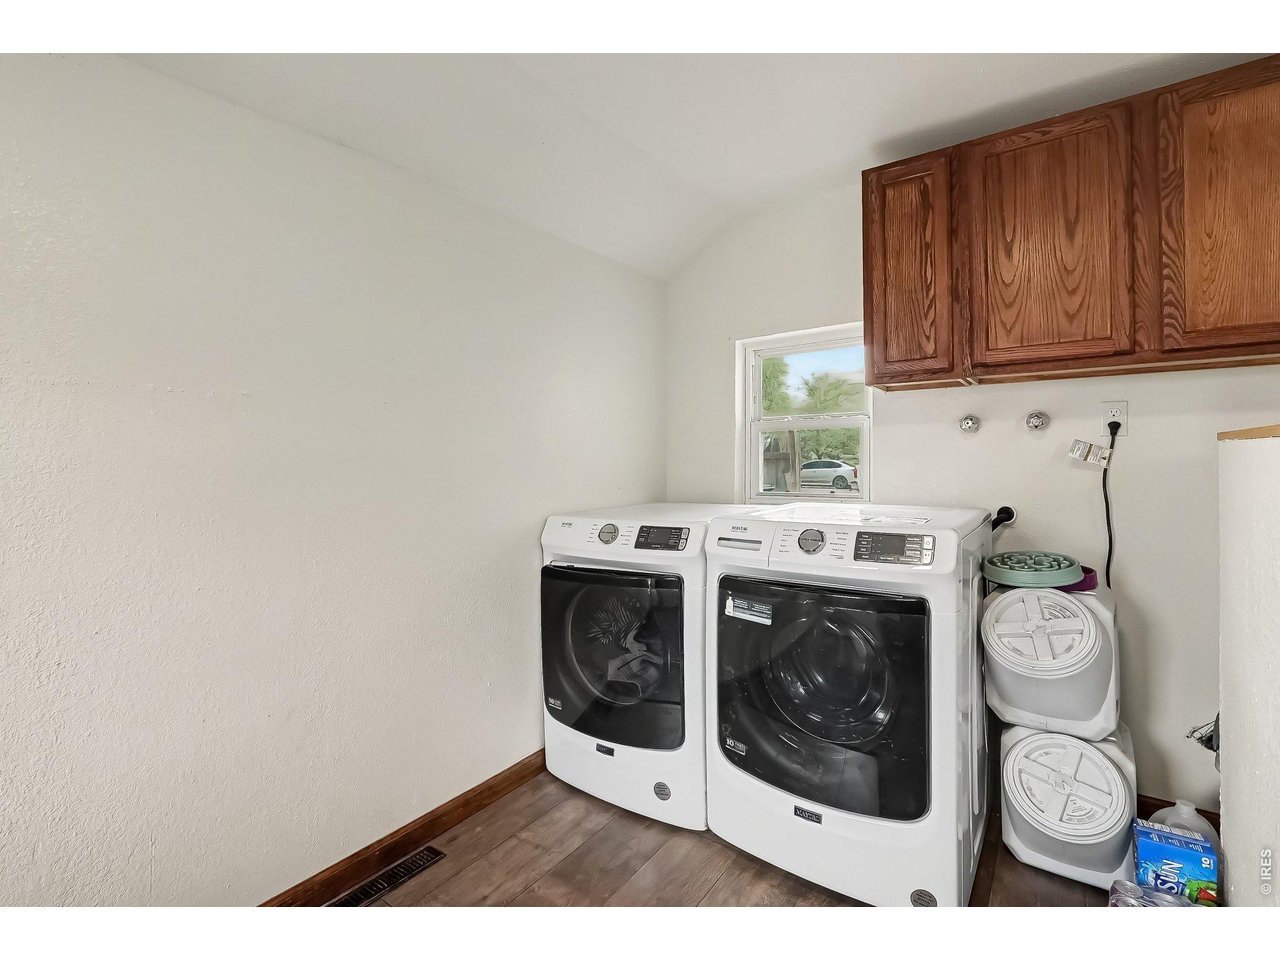
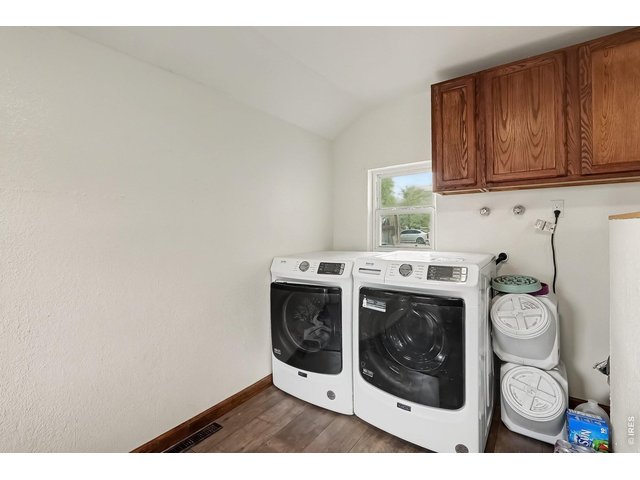
Large laundry area on the main floor next to the kitchen. Would make a nice mudroom area as well.
19 of 21
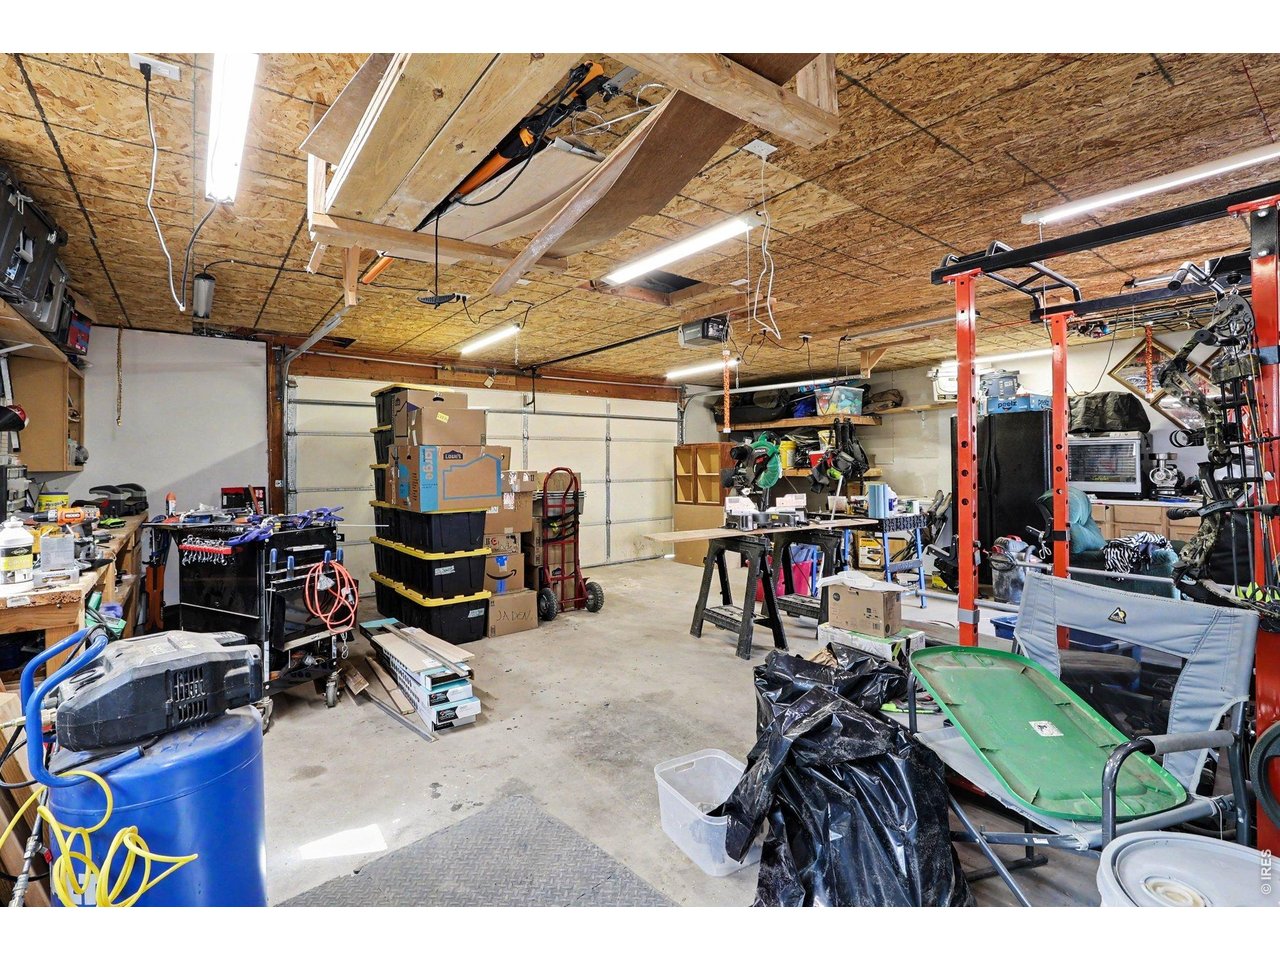
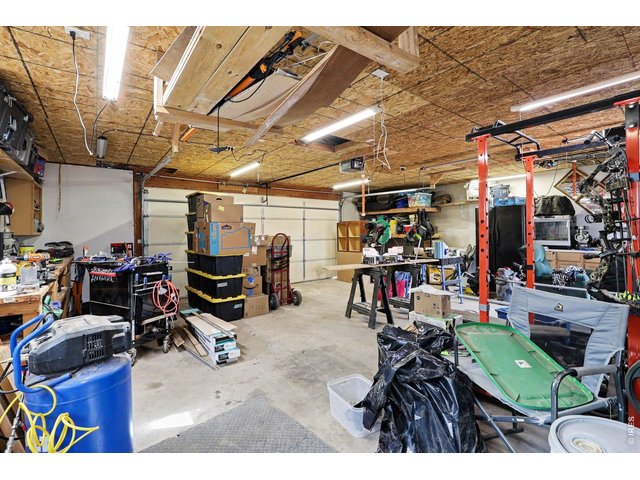
Oversized, insulated detached garage that is perfect for a workshop or hobby space, complete with 220-volt service. The pellet stove efficiently heats the garage, creating a comfortable year-round workspace.
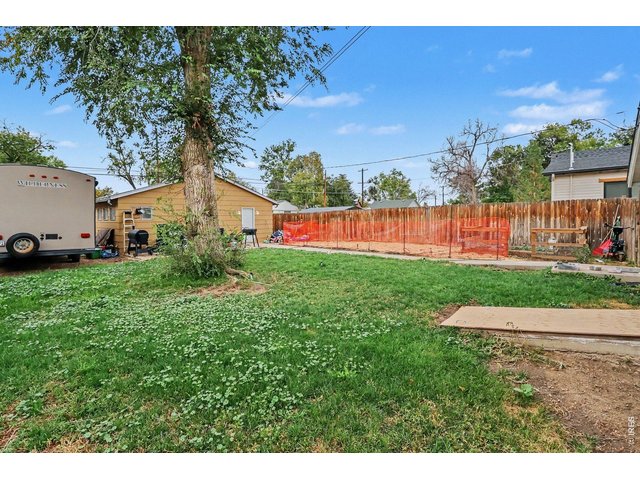
20 of 21
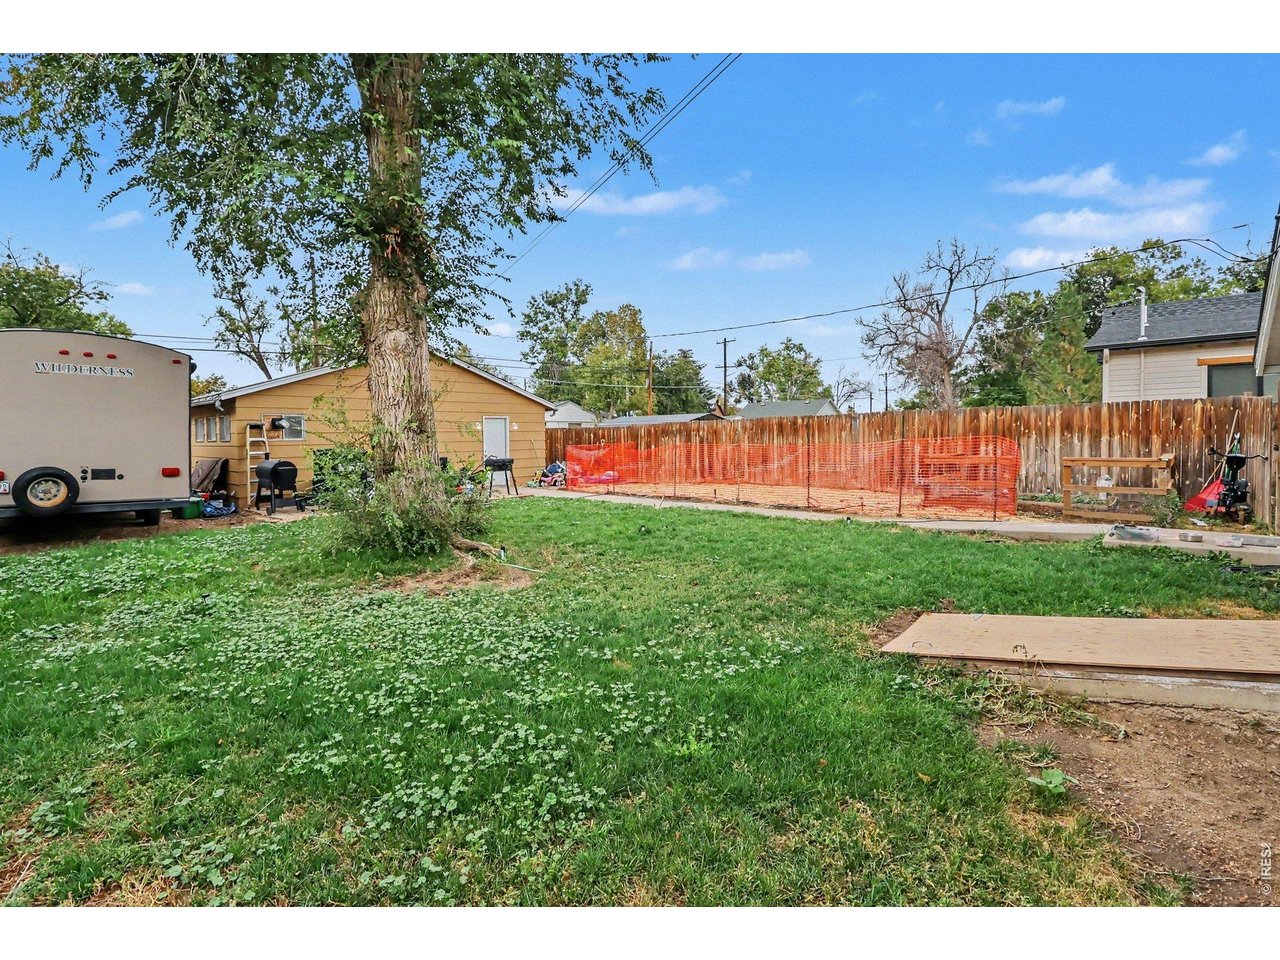
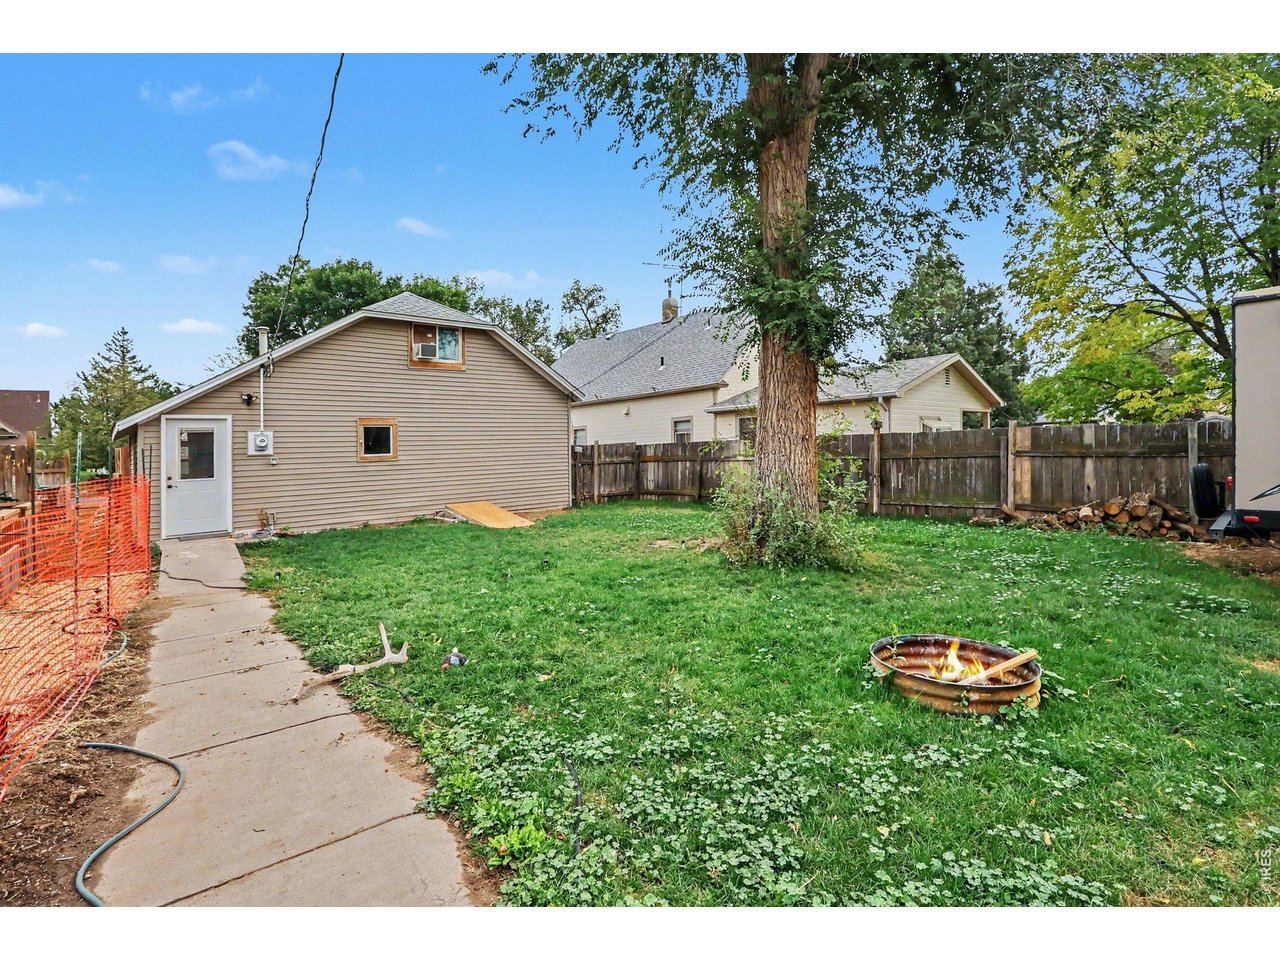
View of backyard from home. Alley access with a gate to back yard for RV storage! Nice patio along the garage area
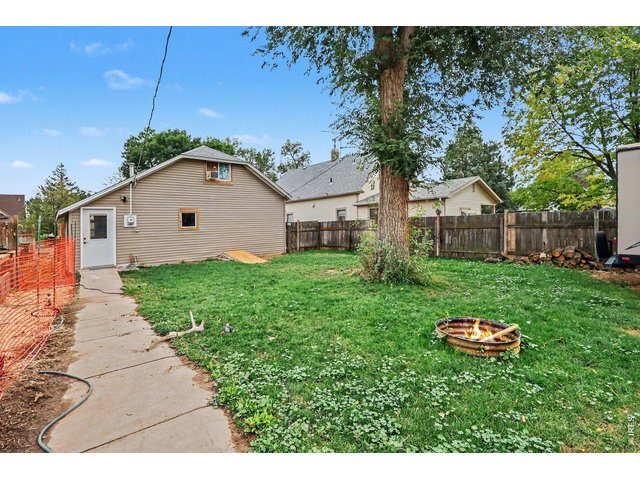
21 of 21
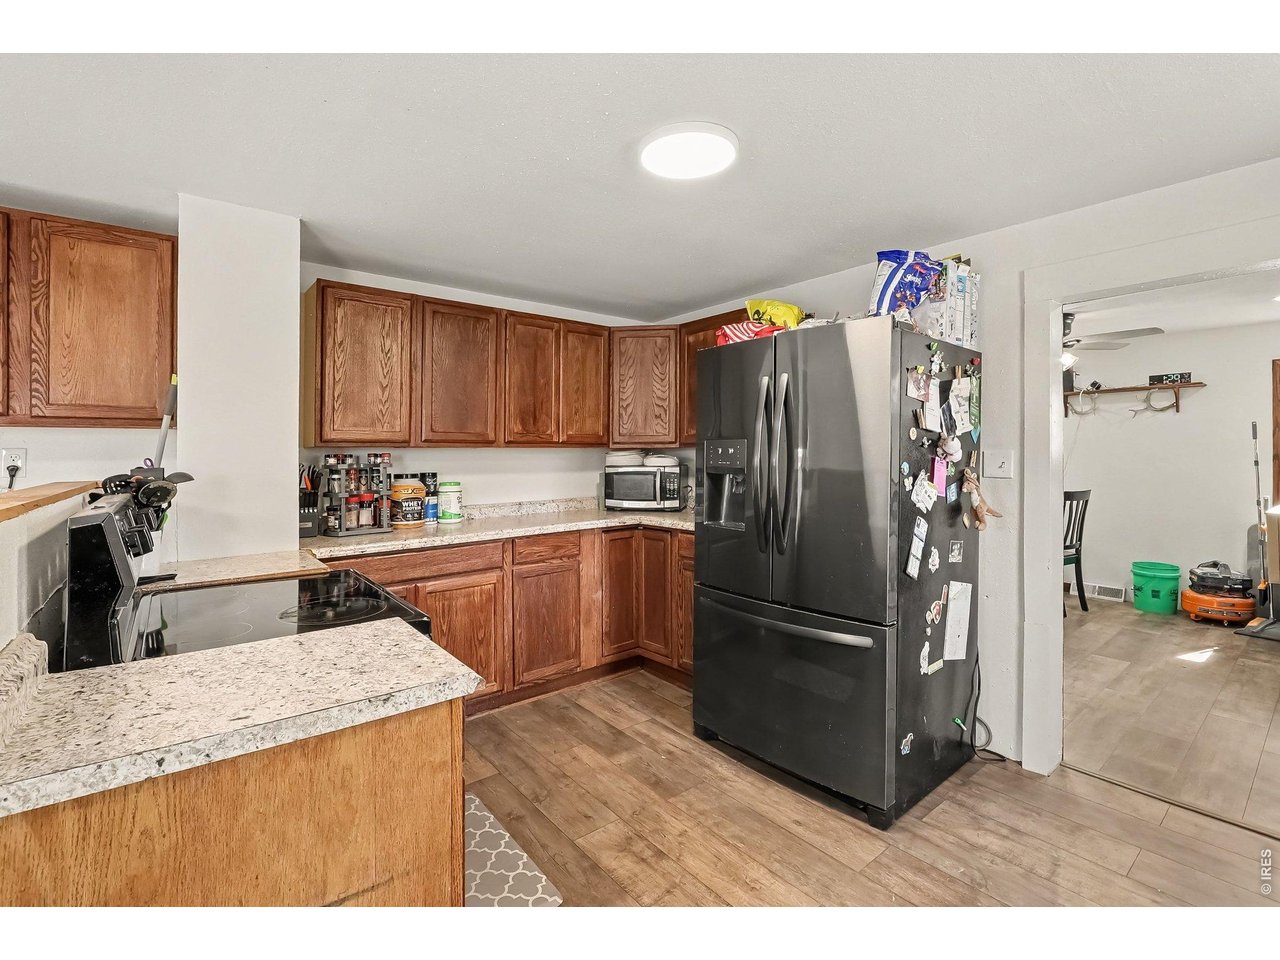
Walkway to home from Garage enters into the kitchen with laundry/mudroom for your convenience
3 Bed
1 Bath
1,466 SqFt
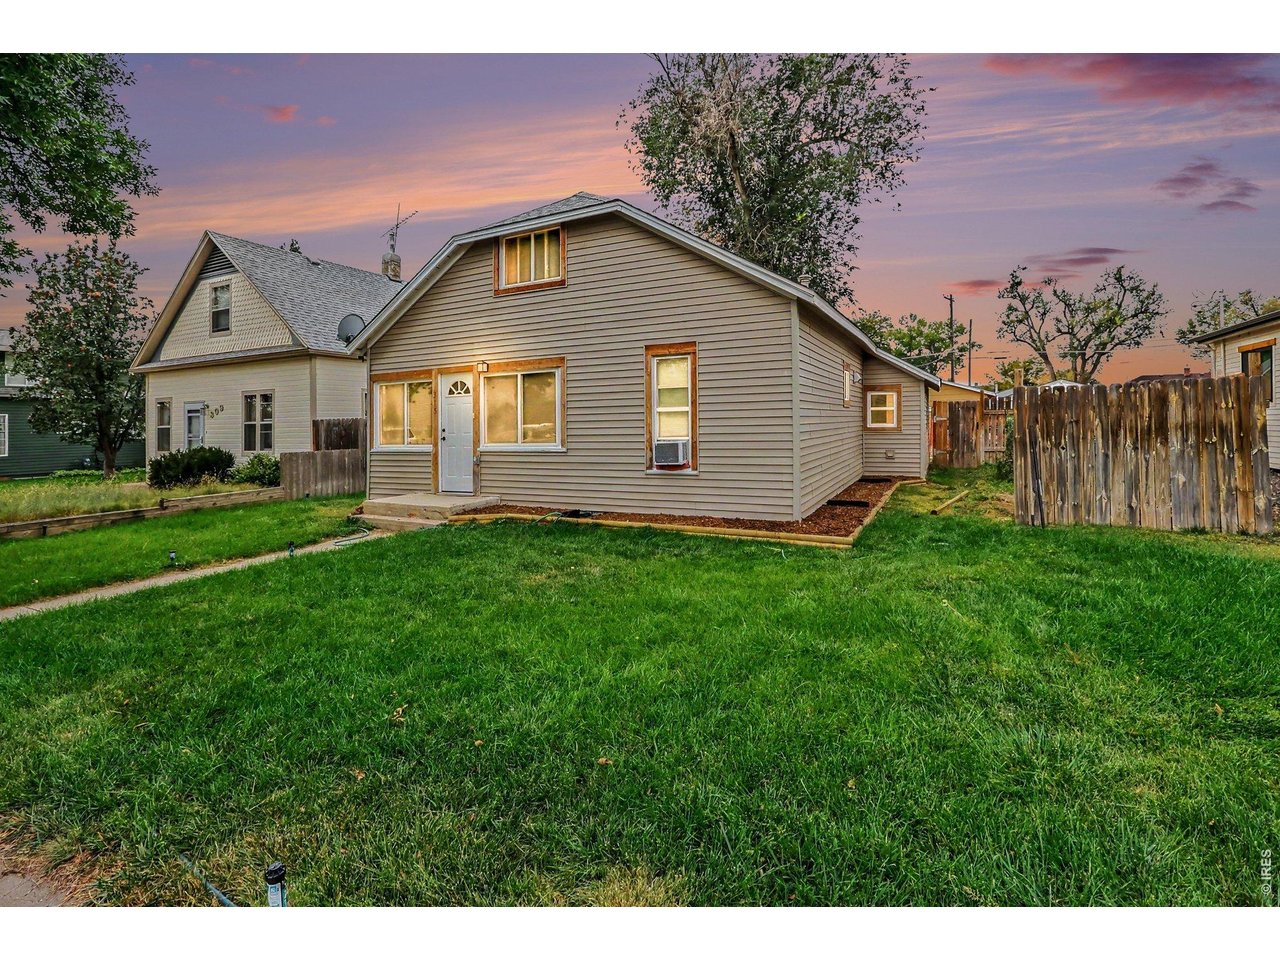
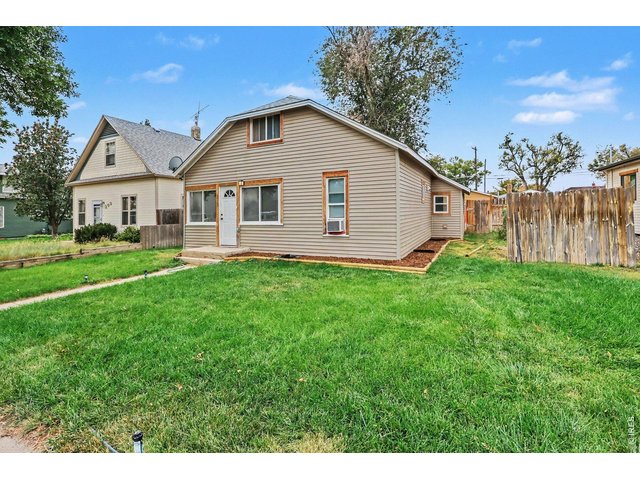
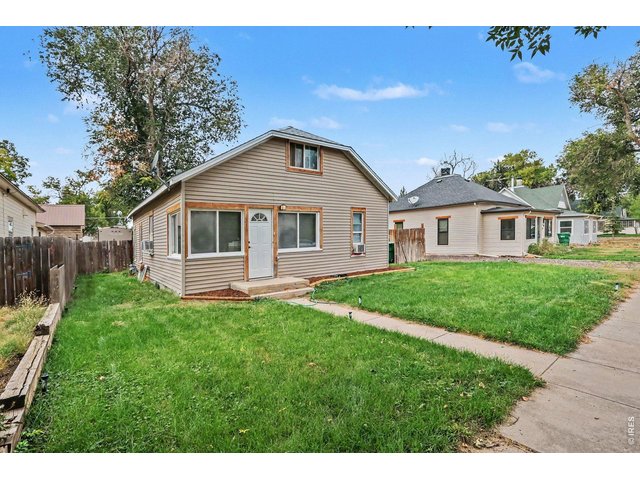
Single Family Home built in 1904 with a 7,000 SqFt lot in Subdivision: Graefes Sub 2nd Add
General Features
| Style | 1 1/2 Story |
| Baths | 1 Full |
| Acreage | 0.16 Acres |
| Lot Size | 7,000 SqFt |
| Zoning | R-L |
| Total | 1,466 SqFt ($245/SF) |
| Finished | 1,466 SqFt ($245/SF) |
| Basement | Partial Basement, Crawl Space |
| Garage | 2 Space(s) |
| Garage Type | Detached |
| Year Built | 1904 |
| New Construction | No |
| Construction | Wood/Frame |
| Heating | Forced Air, Pellet Stove |
| Roof | Composition Roof |
Taxes & Fees
| Taxes | $1,612 |
| Tax Year | 2025 |
| Metro District | No |
Schools
| School District | Ault-Highland RE-9 |
| Elementary |
Highland
|
| Middle/Jr High | Highland |
| Senior High | Highland |
Driving Directions
From Greeley, North on Hwy 85 to Ault. Left(West)on Hwy 14. Right to 1st AvenueRooms
| Primary Bedroom | 11 x 11 (Main Floor) |
| Bedroom 2 | 12 x 12 (Upper Level) |
| Bedroom 3 | 14 x 14 (Upper Level) |
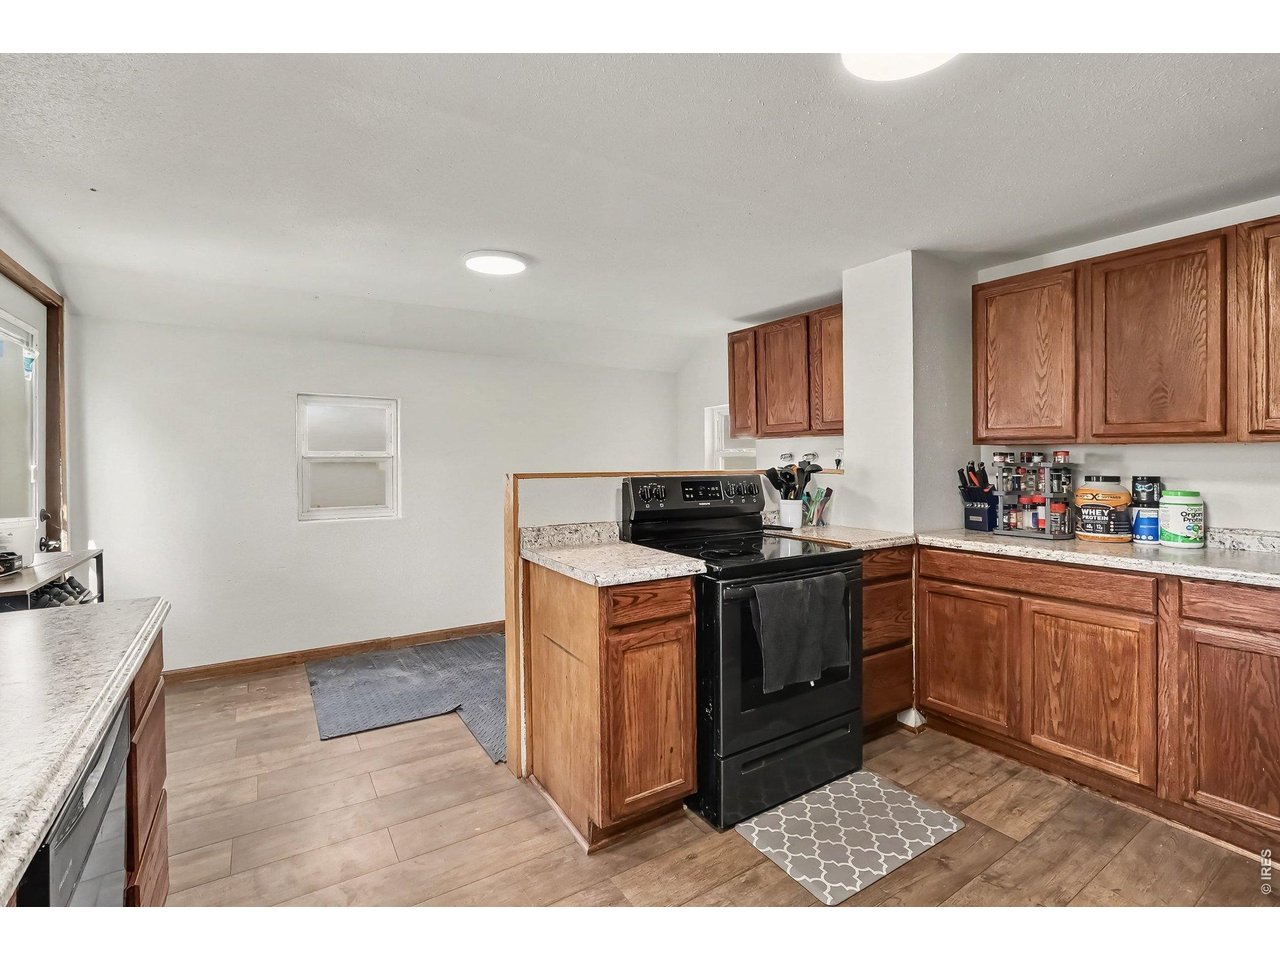
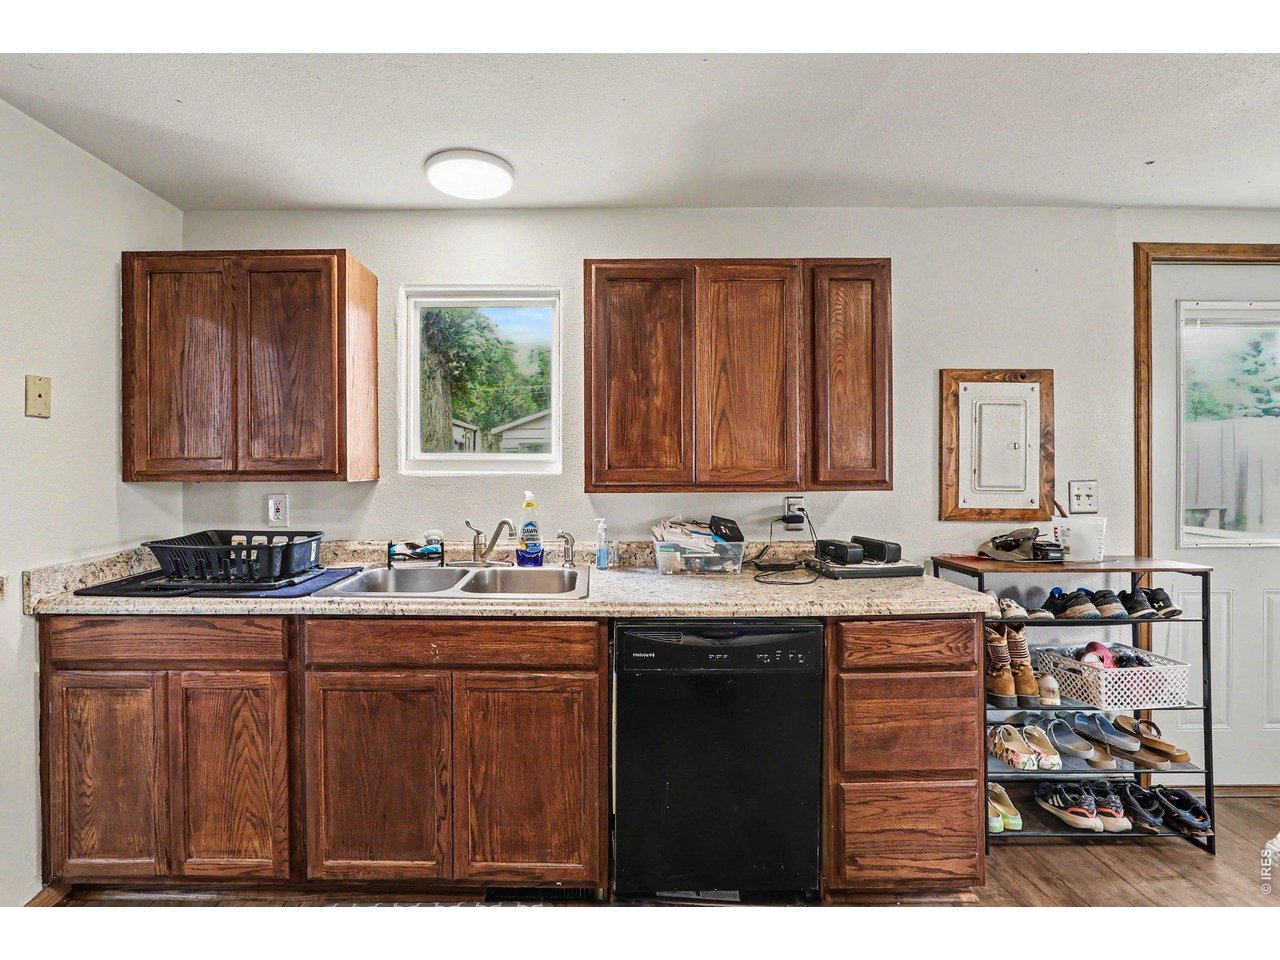
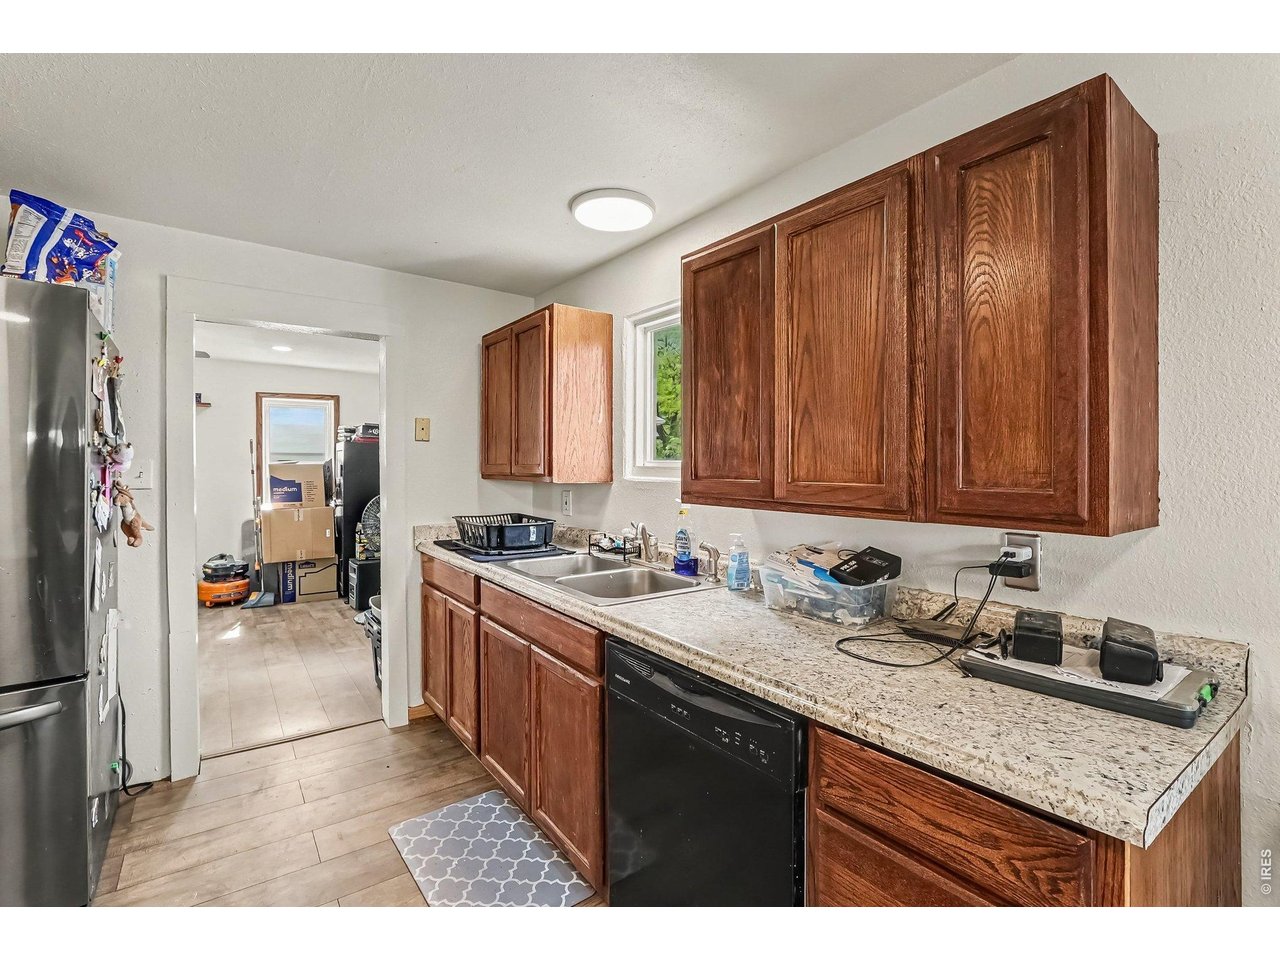
| Kitchen | 12 x 12 (Main Floor) |
| Living Room | 14 x 20 (Main Floor) |
| Dining Room | 14 x 14 (Main Floor) |
| Laundry Room | 6 x 12 (Main Floor) |
| Note: All room dimensions, including square footage data, are approximate and must be verified by the buyer. | |
Outdoor Features
Oversized GarageLot Features
Evergreen Trees, Deciduous Trees, Native GrassDesign Features
Separate Dining RoomInclusions
Window Coverings, Electric Range/Oven, Self-Cleaning Oven, Dishwasher, Refrigerator, Clothes Washer, Clothes Dryer, Microwave, Smoke Alarm(s)Neighborhood
Accessibility
Main Floor Bath, Main Level Laundry


Information deemed reliable but not guaranteed by the MLS. WARNING: This database record is provided subject to limited license rights. Duplication or reproduction is prohibited. Limited License MLS content and images © Copyright 1998 - 2026, IRES LLC. All rights reserved.