5206 Deer Meadow Ct Loveland, CO 80537


1 of 49
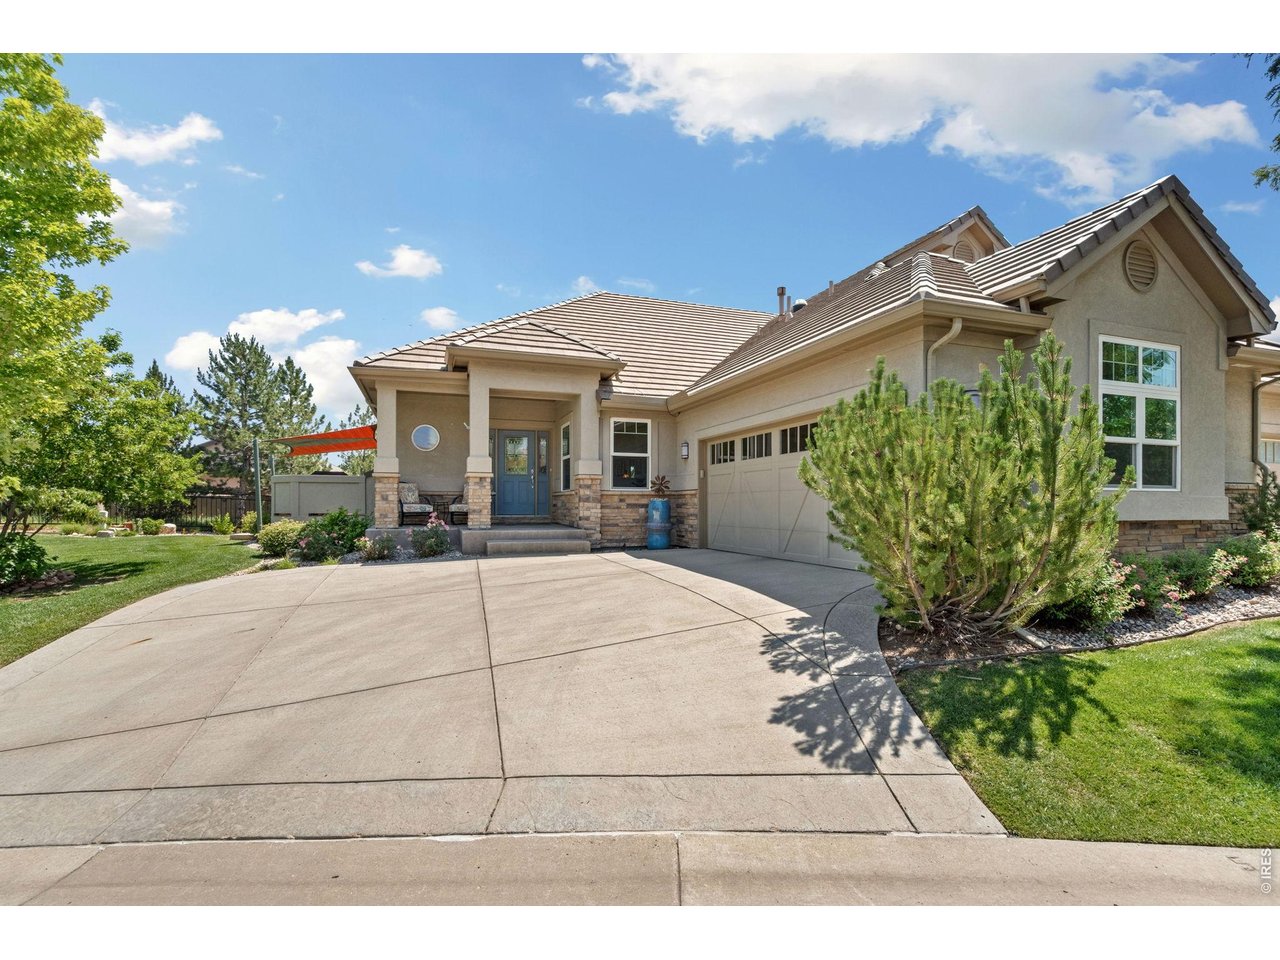
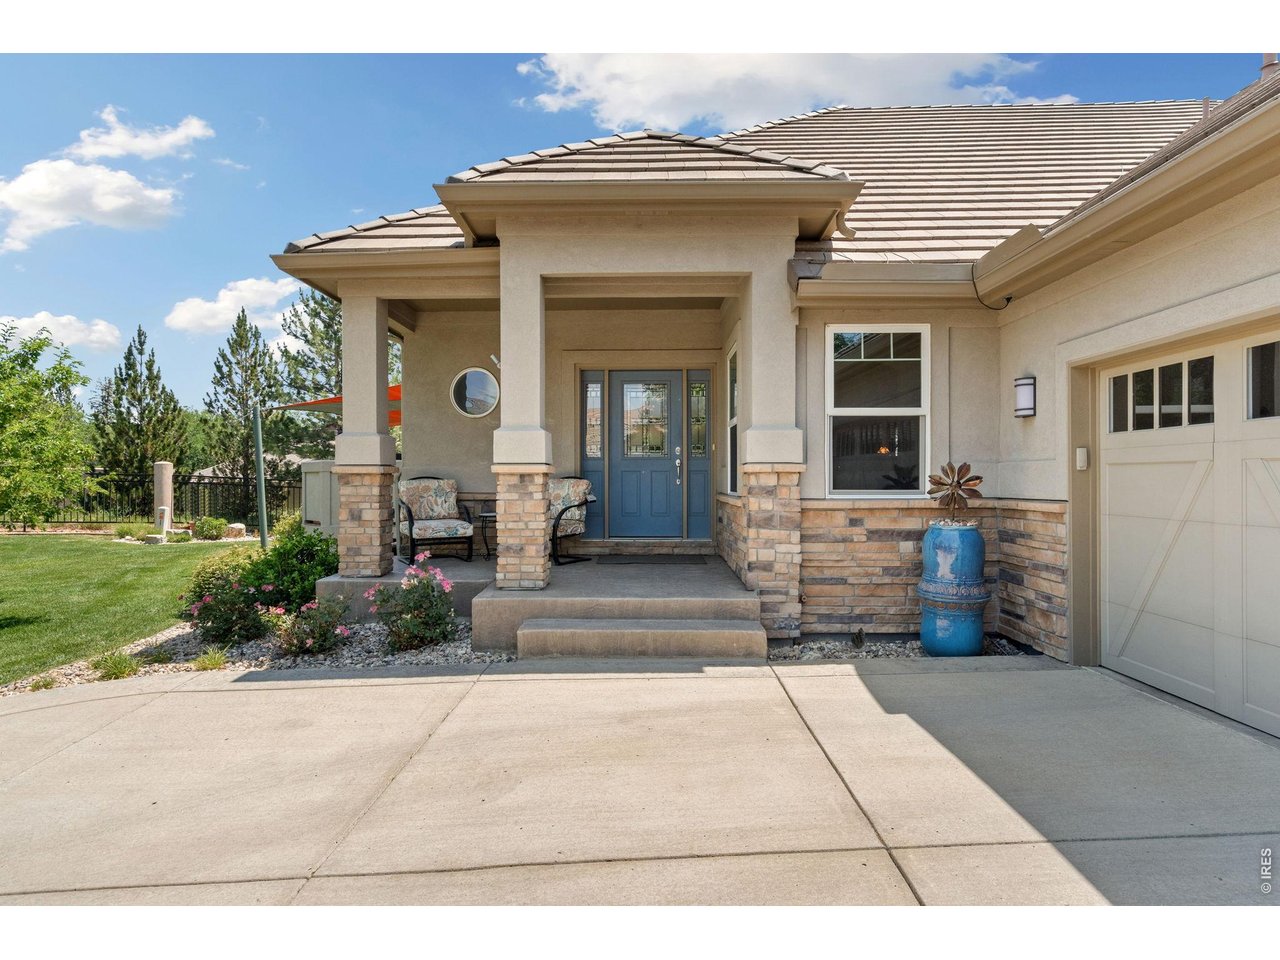
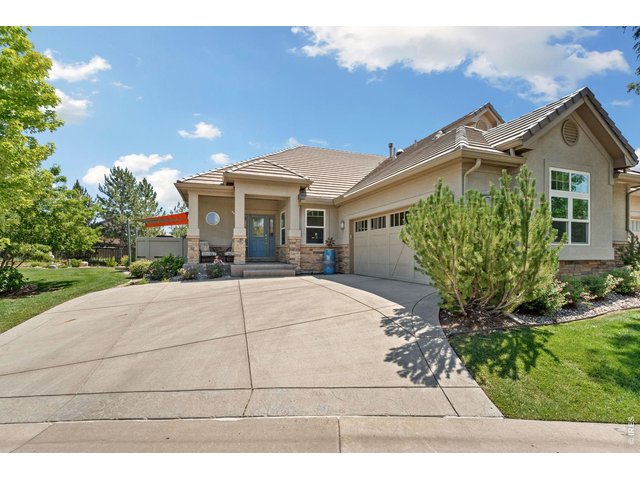
Luxury Patio Home! Roof, exterior, driveway, lawn and snow removal-- all this is HOA covered for easy living!
2 of 49
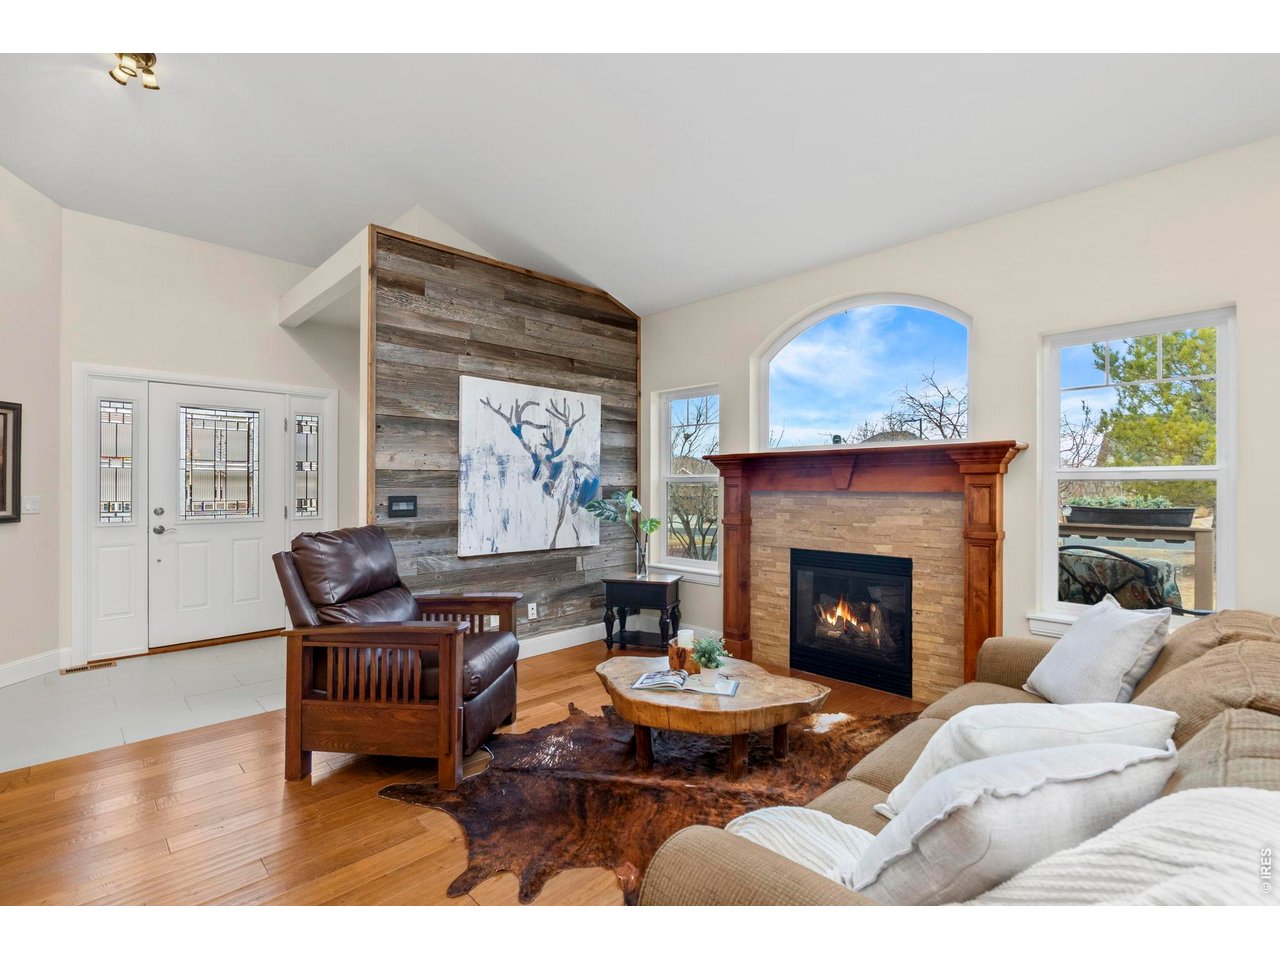
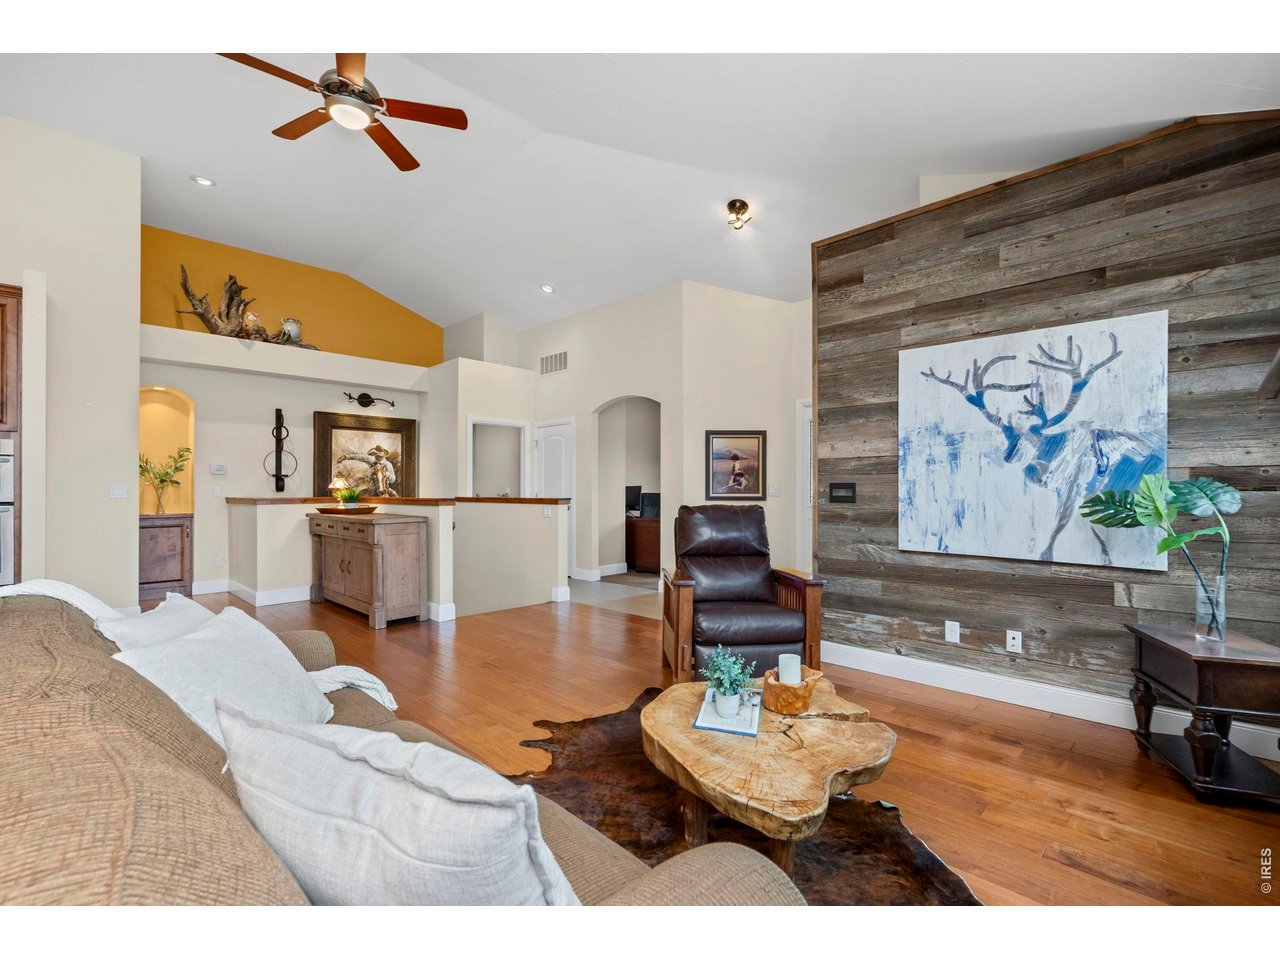
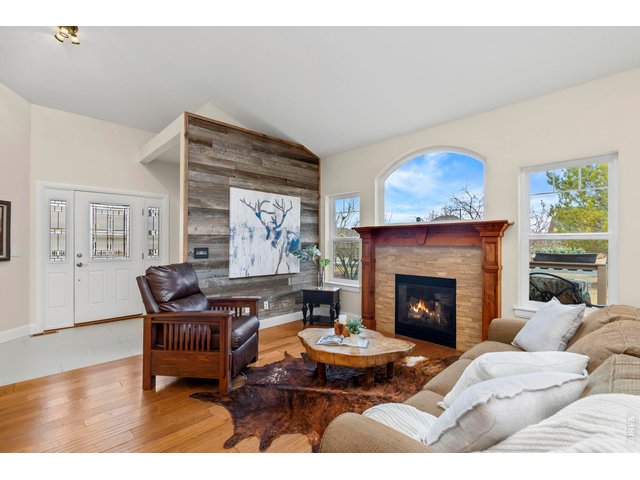
Living Room with views of the foothills. Cozy fireplace, vaulted ceilings and mixed use entertainment space
3 of 49
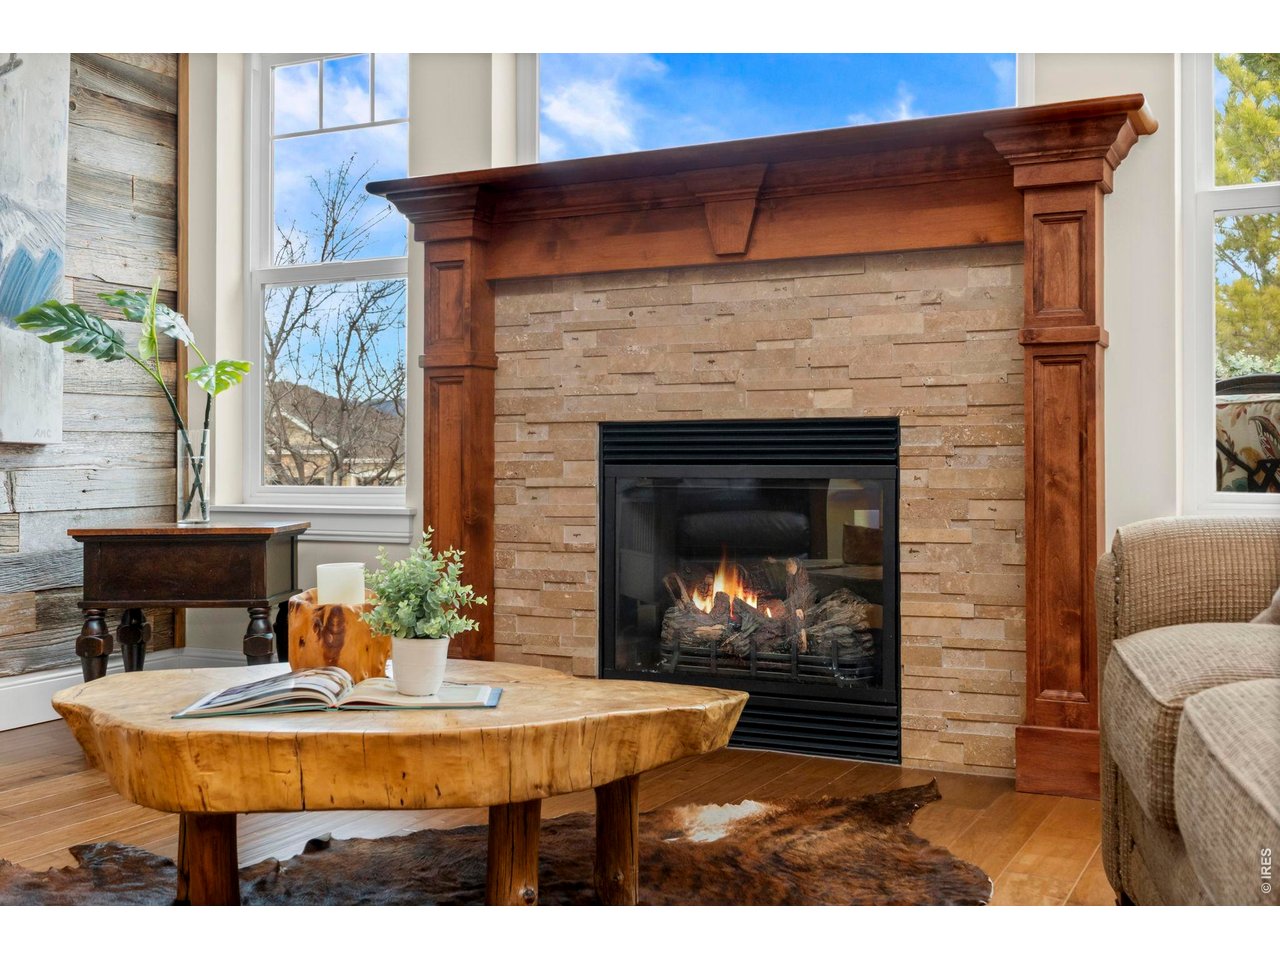
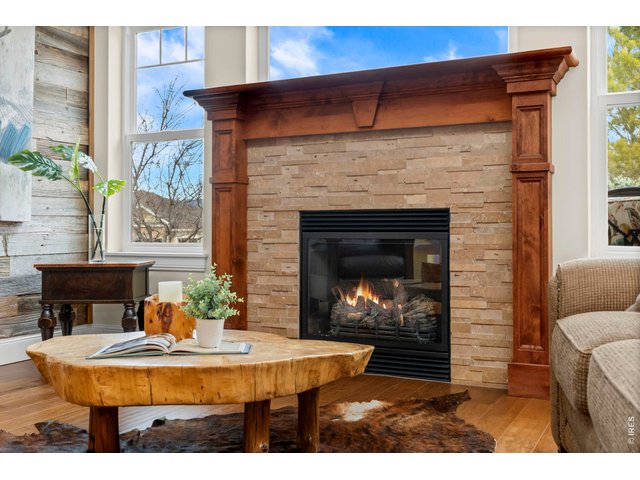
Cozy main level Living Room fireplace
4 of 49
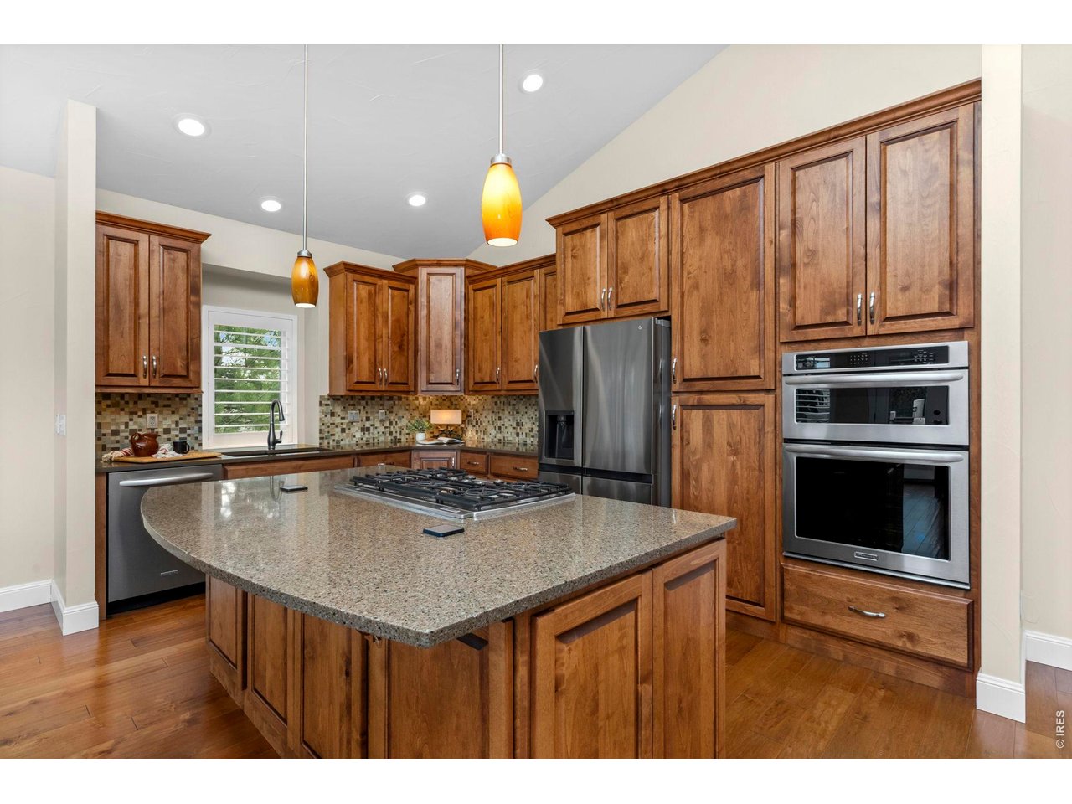
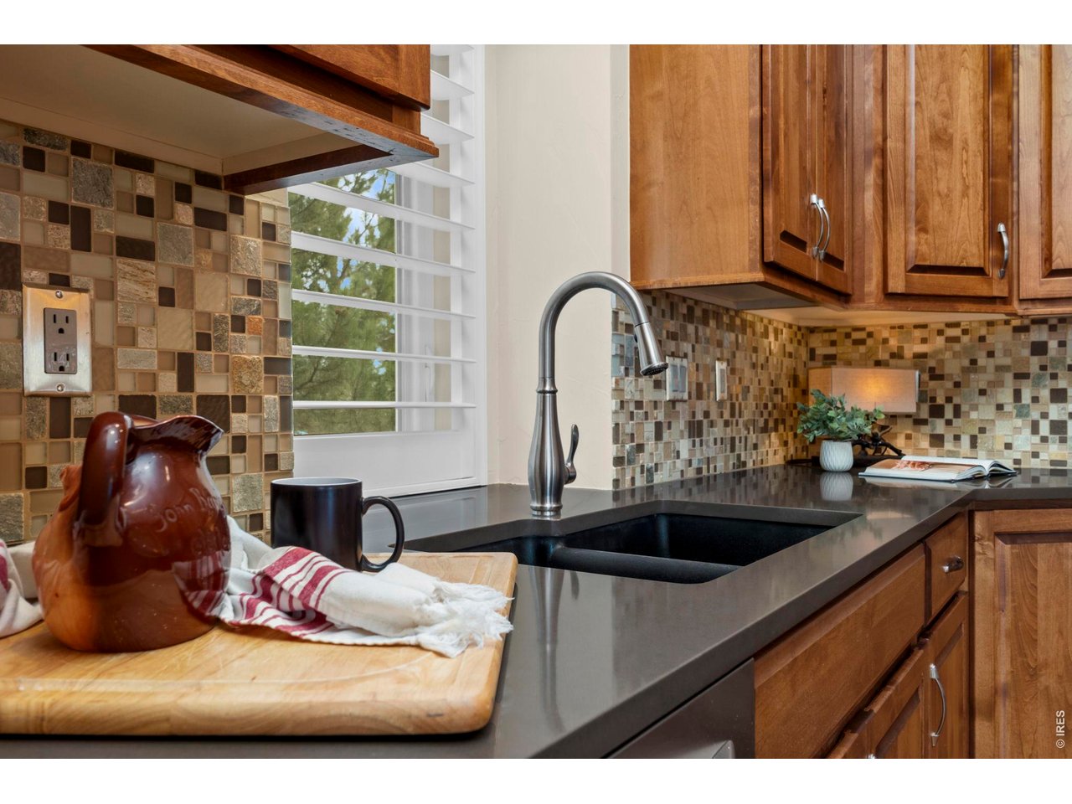
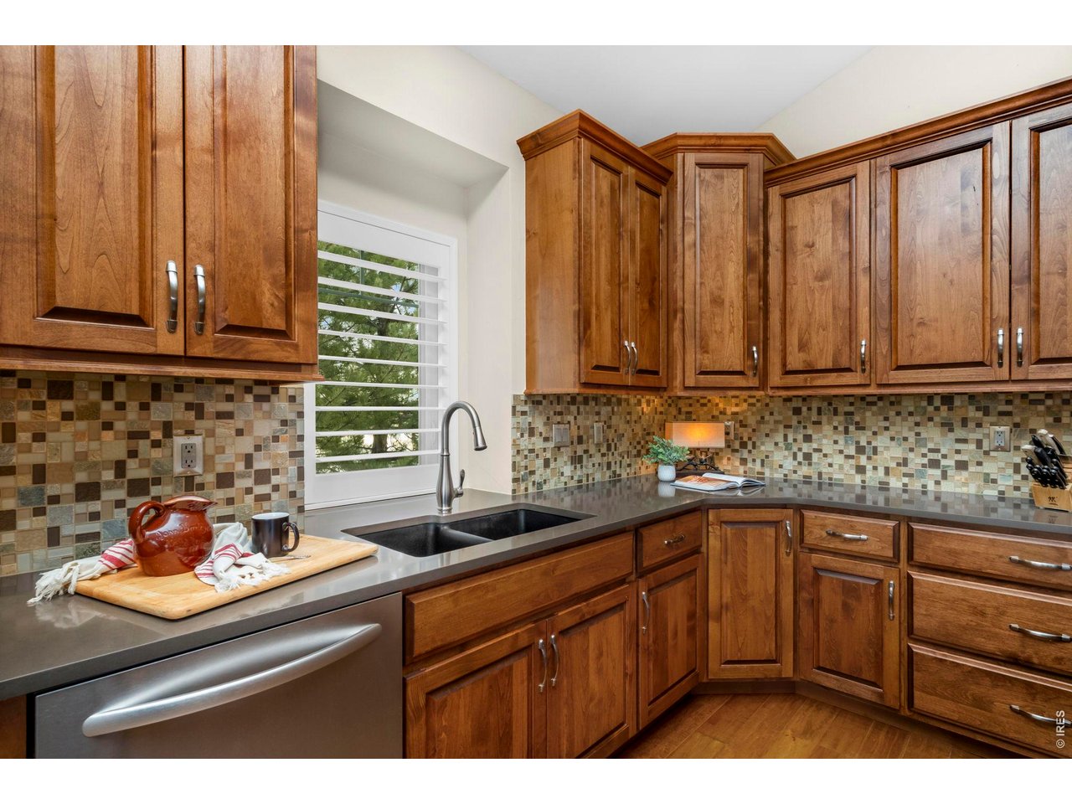
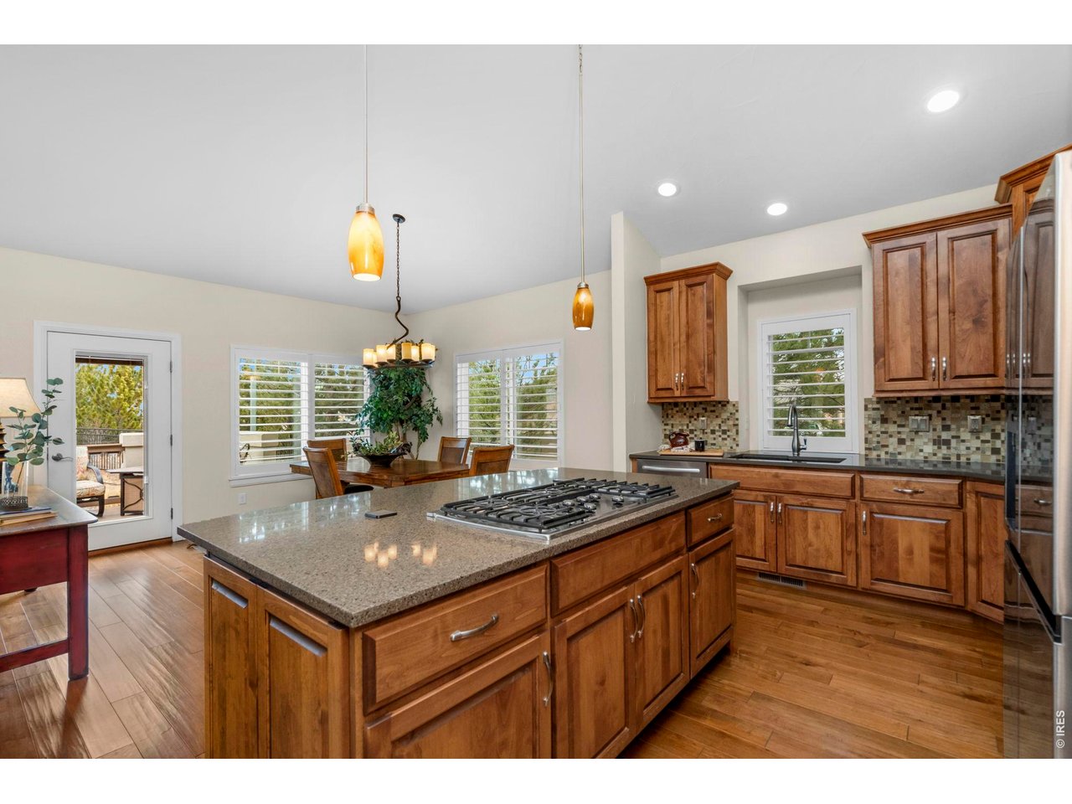
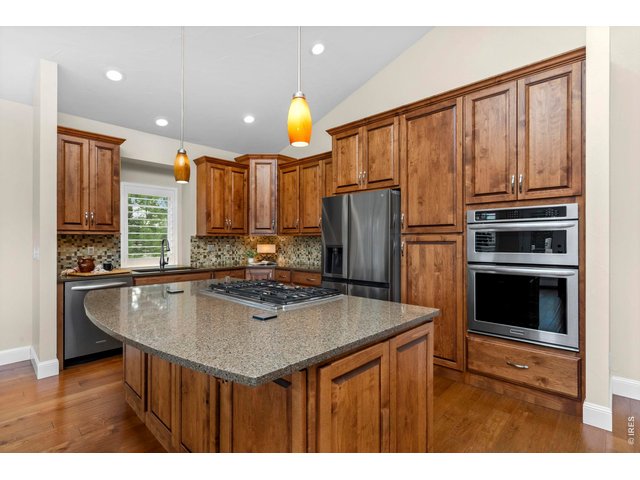
Perfectly sized kitchen with with quartz countertops, large island, pantry and all appliances
5 of 49
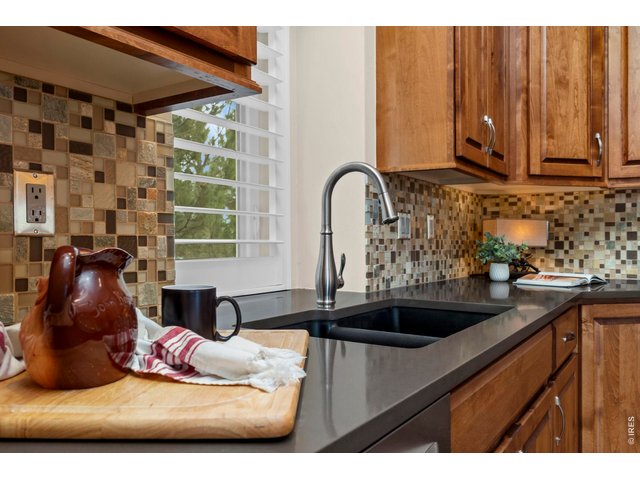
Lake views out the kitchen window
6 of 49
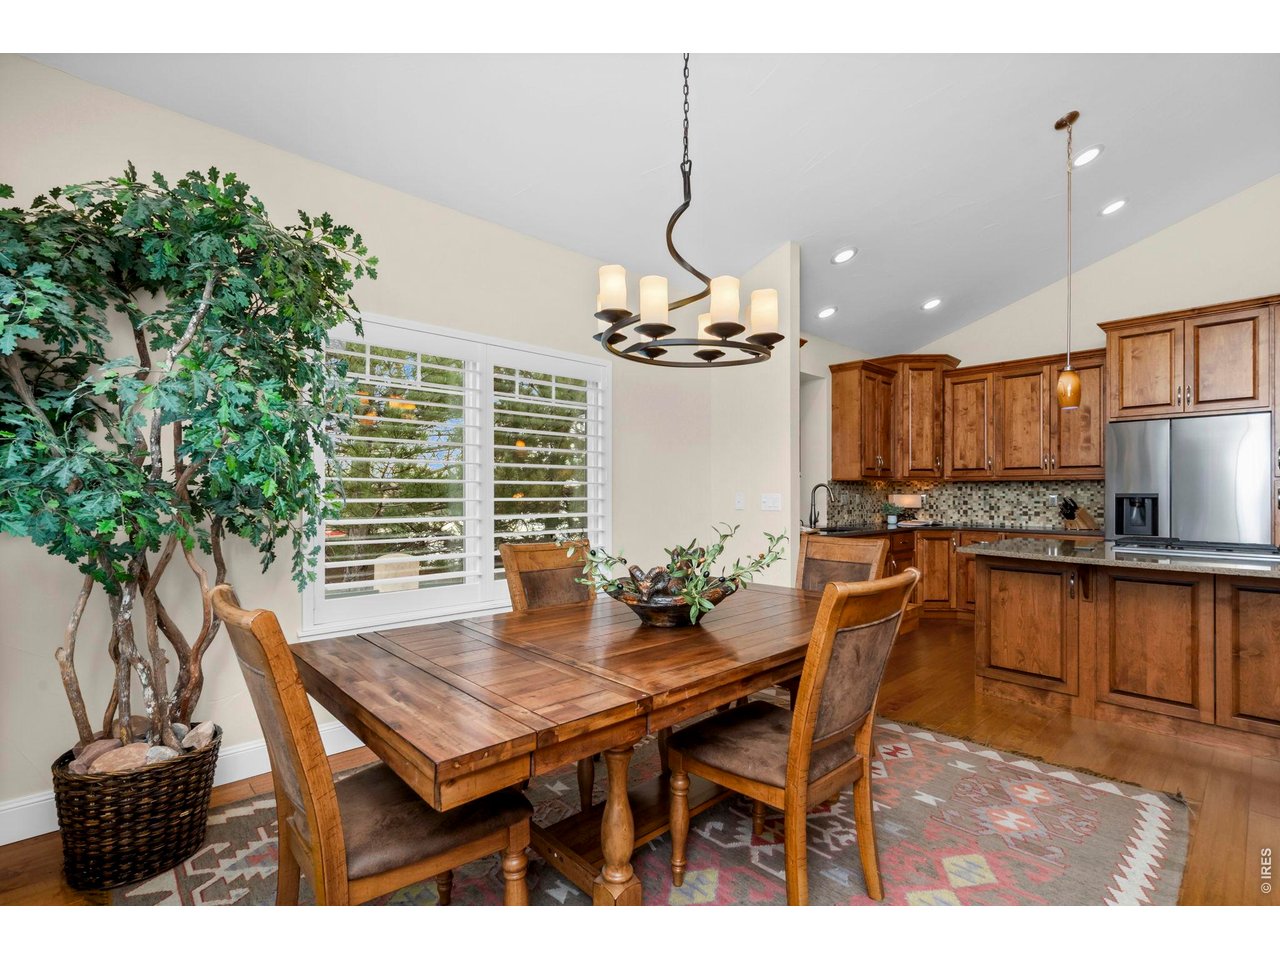
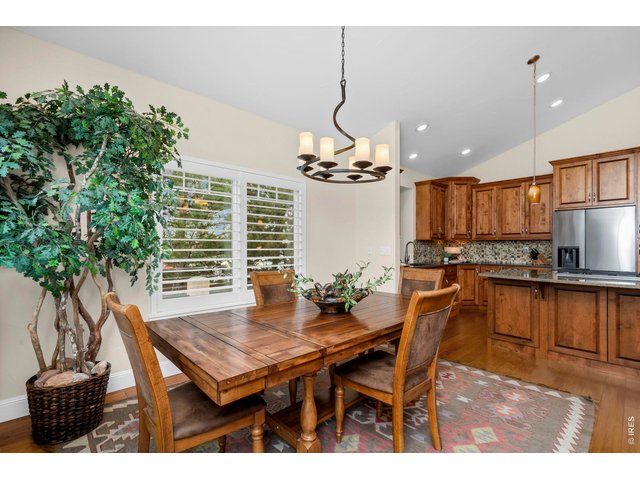
Spacious and warm Dining Space adjacent to kitchen and living rooms
7 of 49
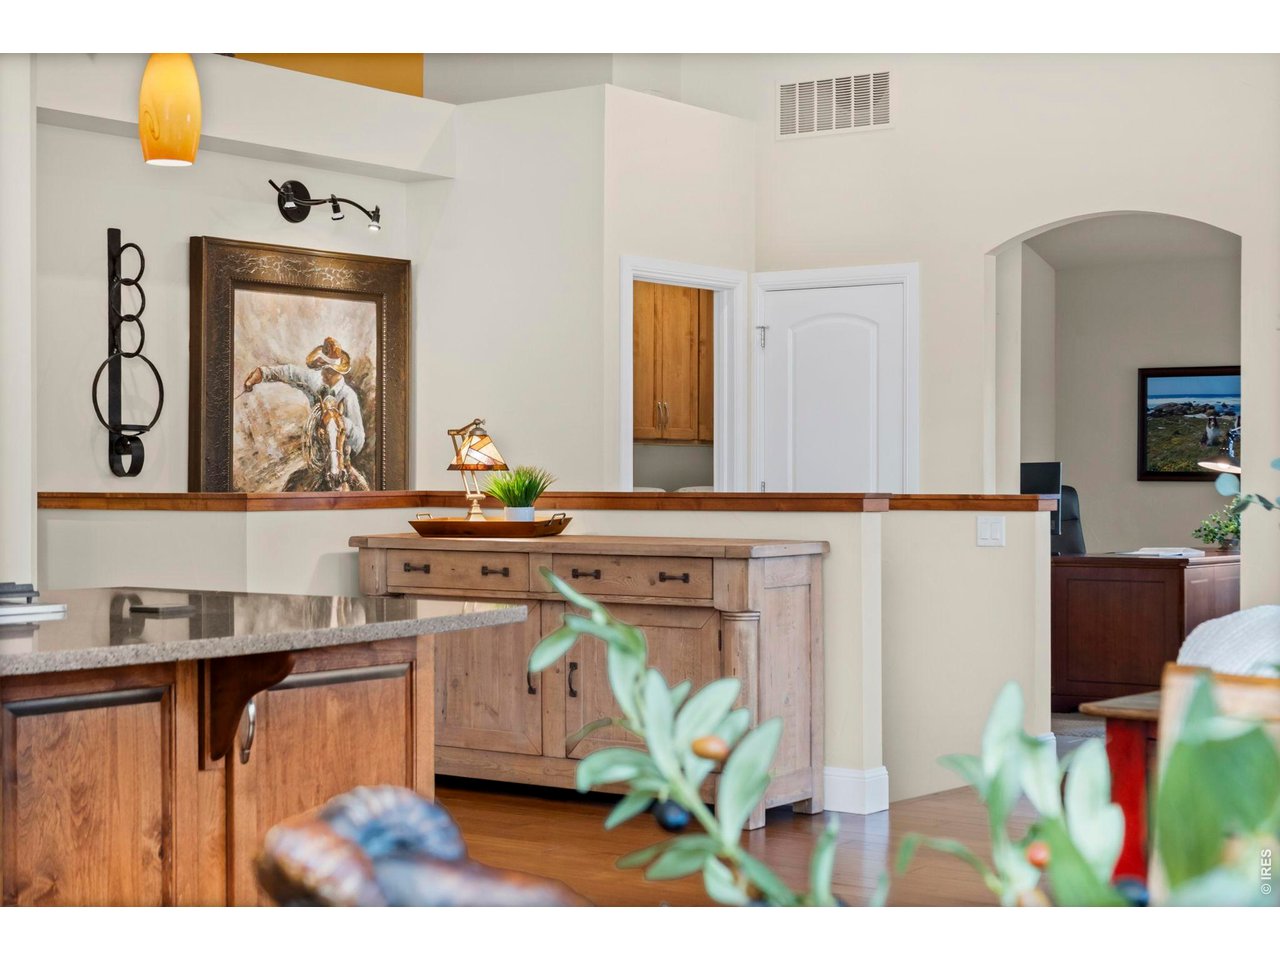
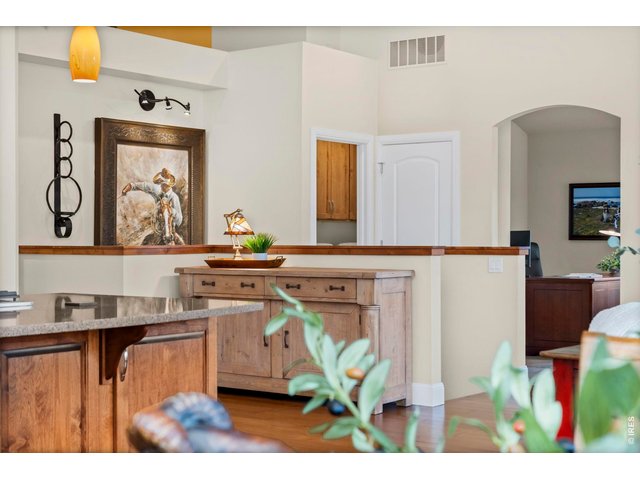
Kitchen with views of the Office to the right, then the Laundry room door, stairs to the basement, then hallway to Primary Bedroom
8 of 49
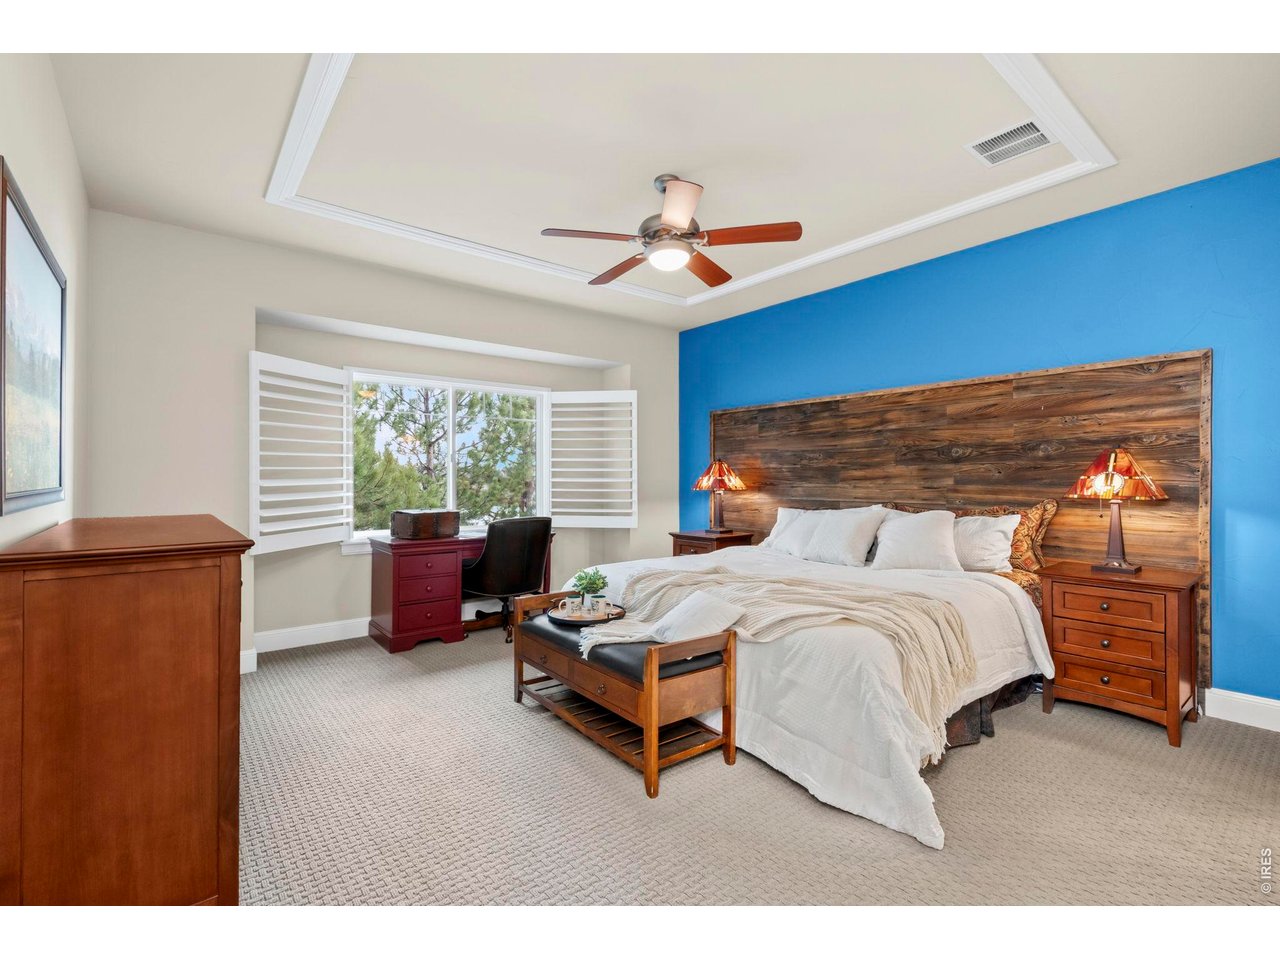
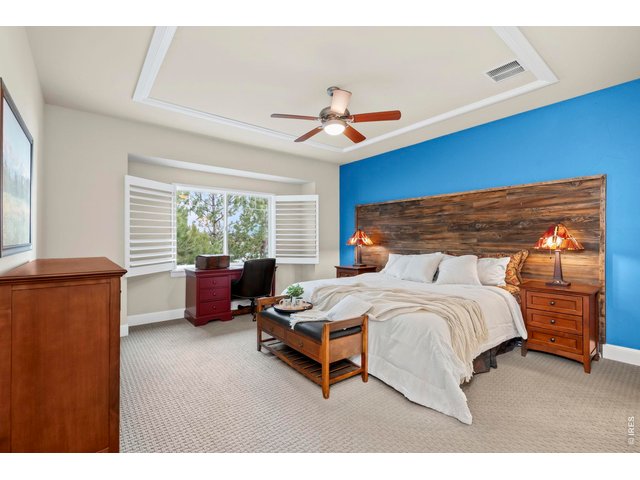
Spacious Primary Bedroom
9 of 49
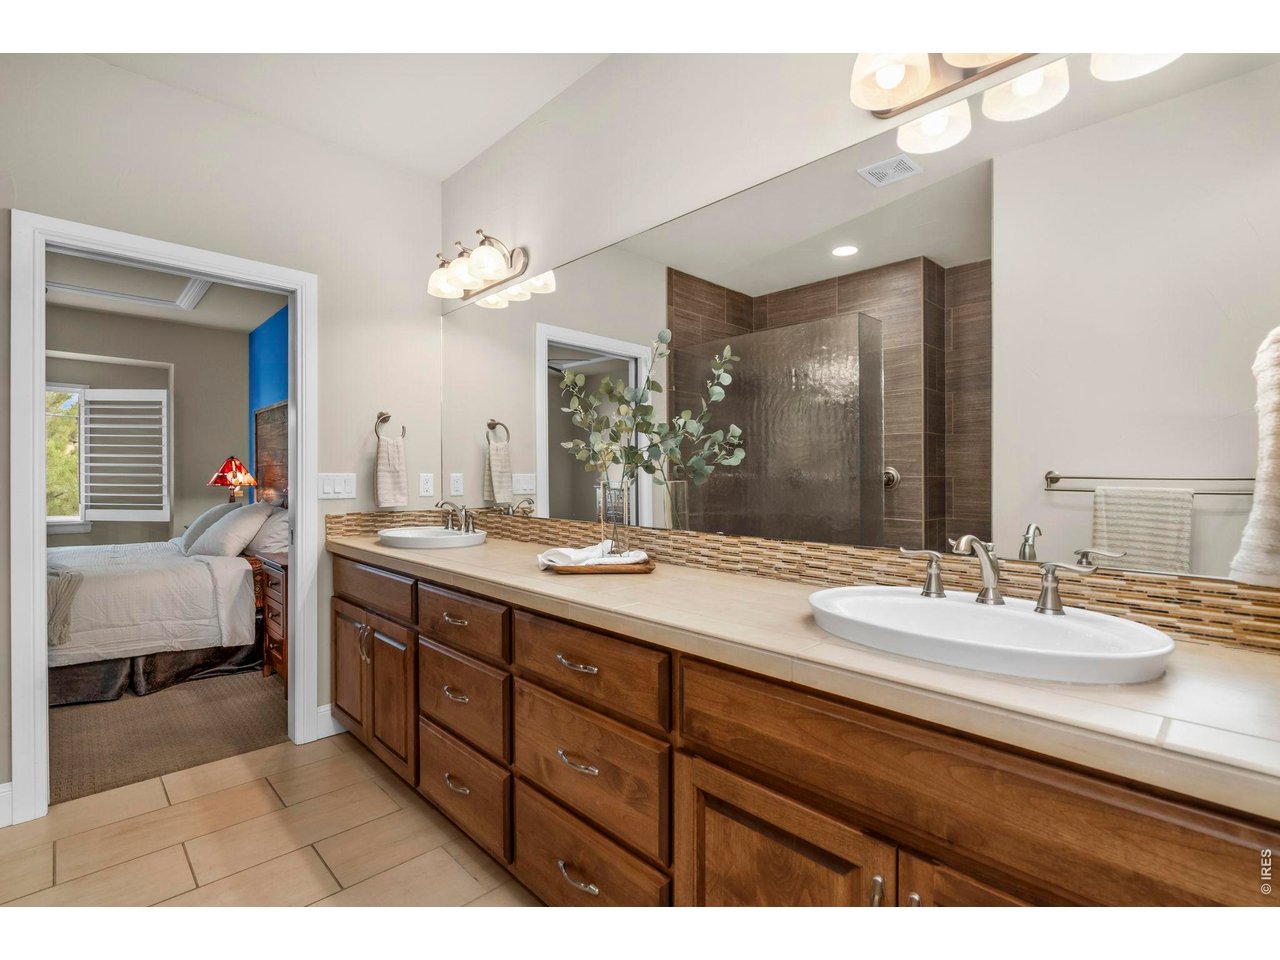
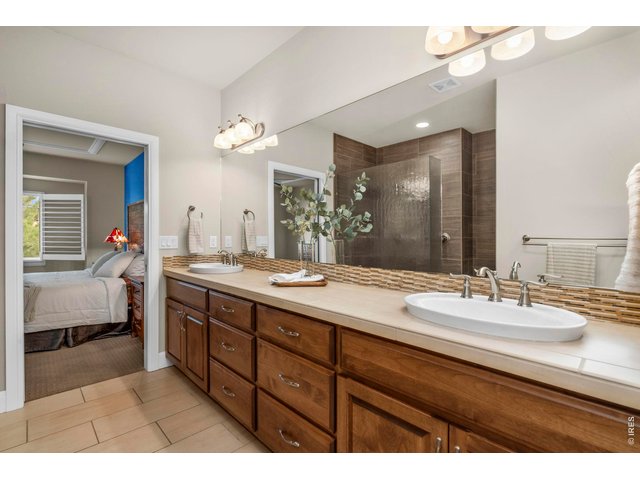
Primary vanity view into the bedroom and mirror views of the shower
10 of 49
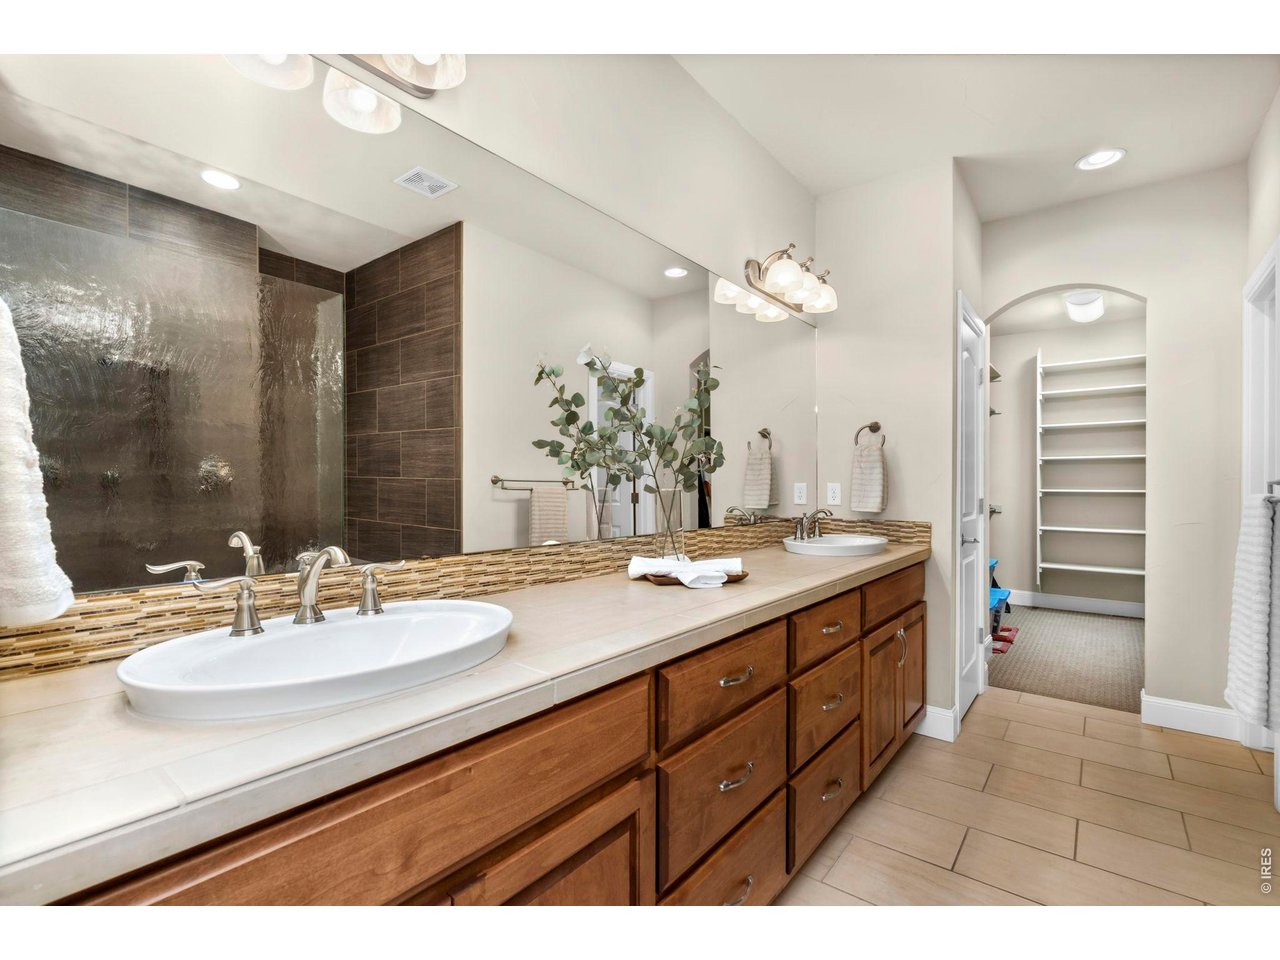
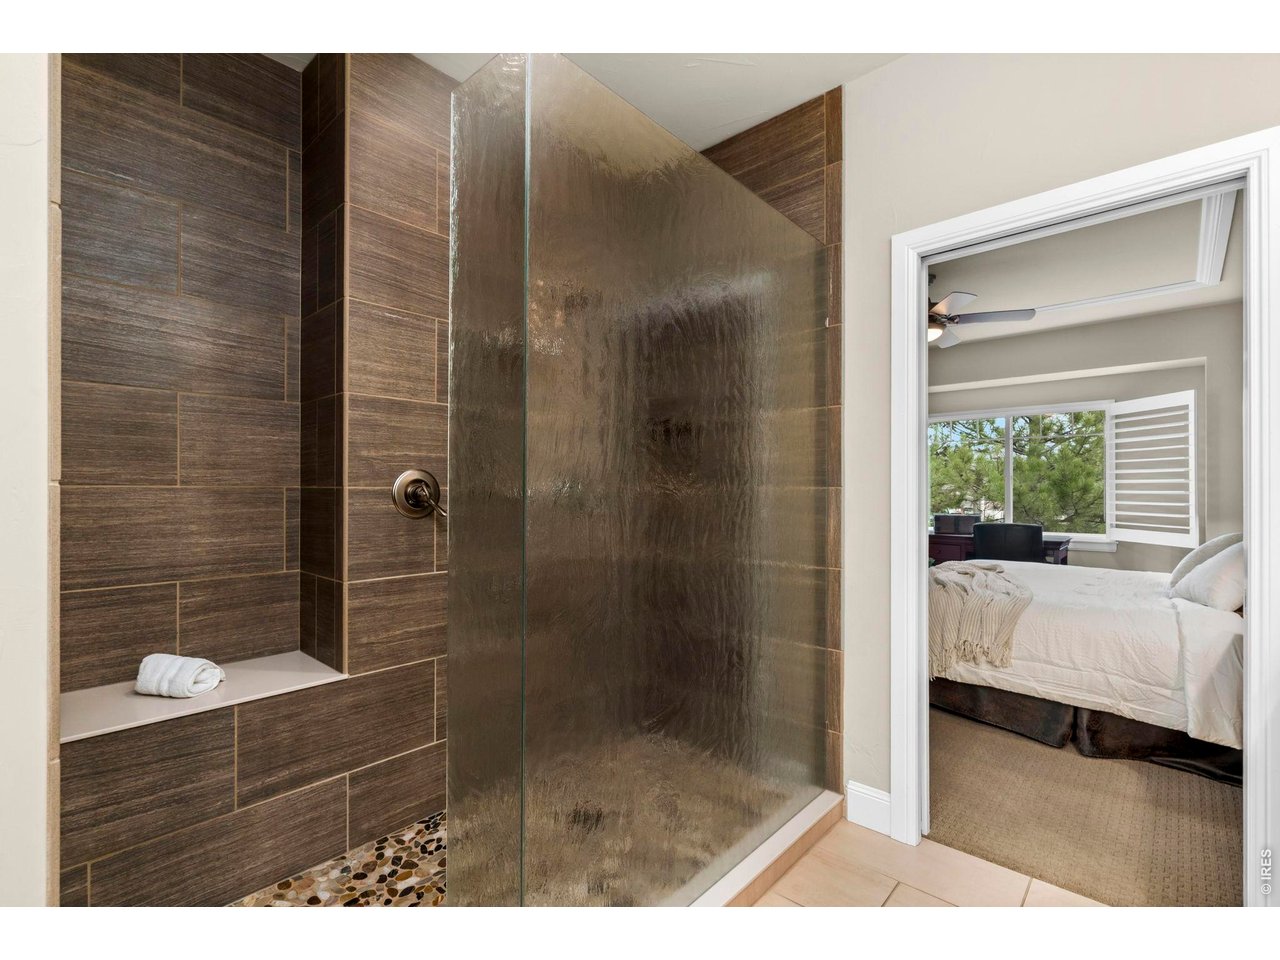
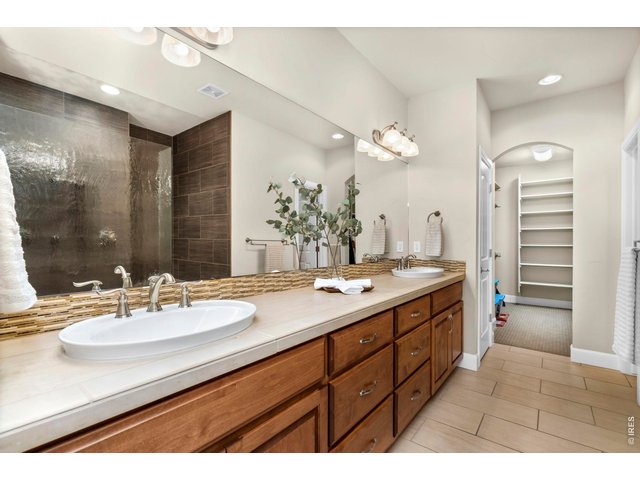
The Primary Bathroom features a grand double vanity, walk-in shower with specialty glass, toilet room and huge walk-in closet with solar tube
11 of 49
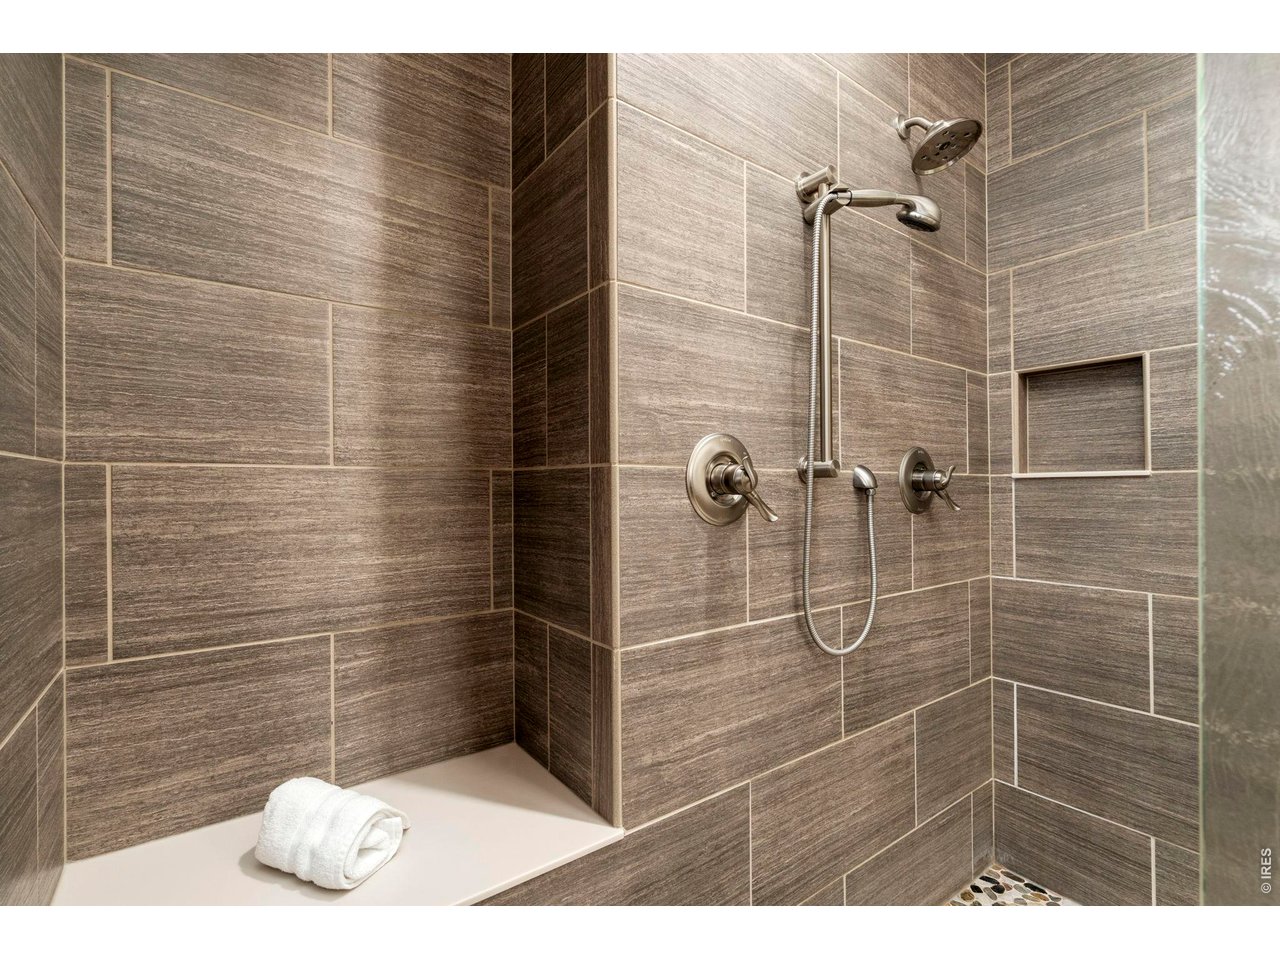
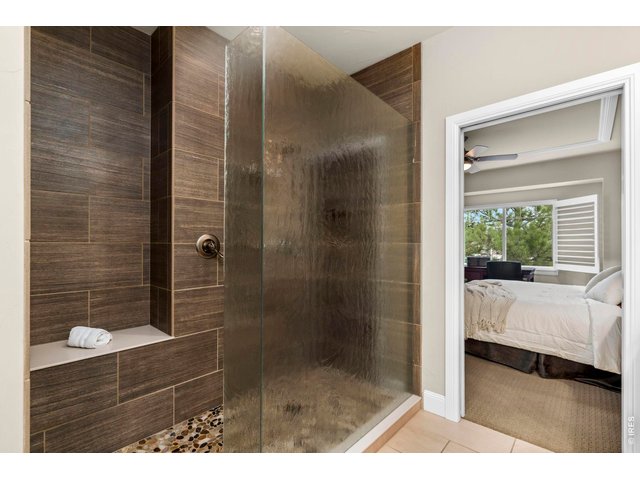
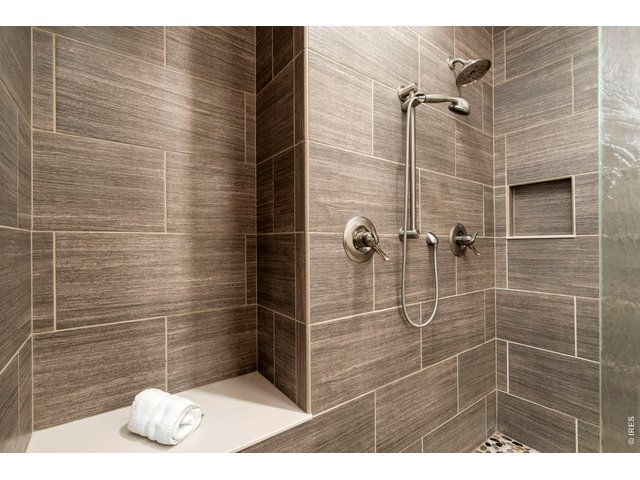
This primary suite bathroom features a luxurious walk-in shower complete with multiple adjustable shower heads, a custom pebble stone floor, and premium designer tiles to create a relaxing spa-like retreat.
12 of 49
Gorgeous walk-in shower gives a luxurious feeling
13 of 49
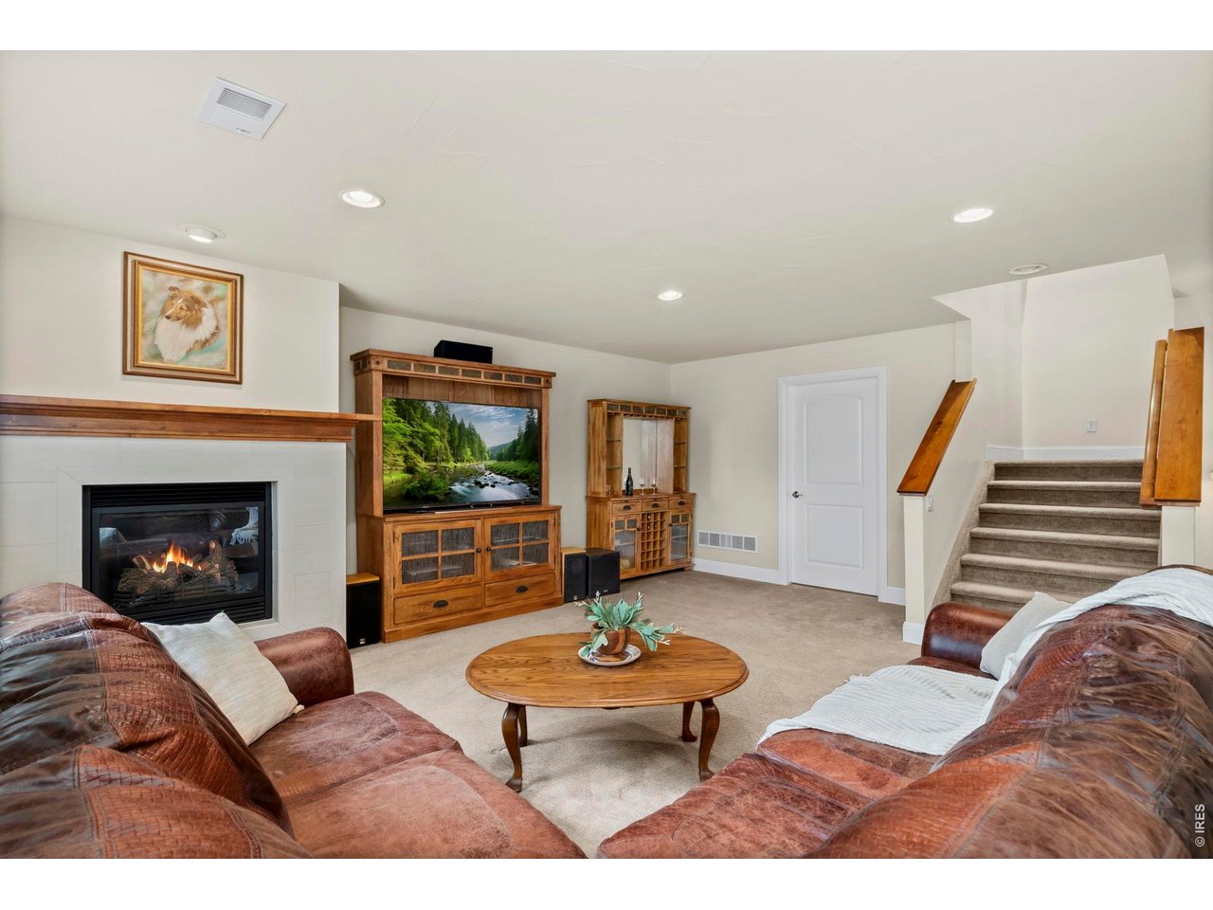
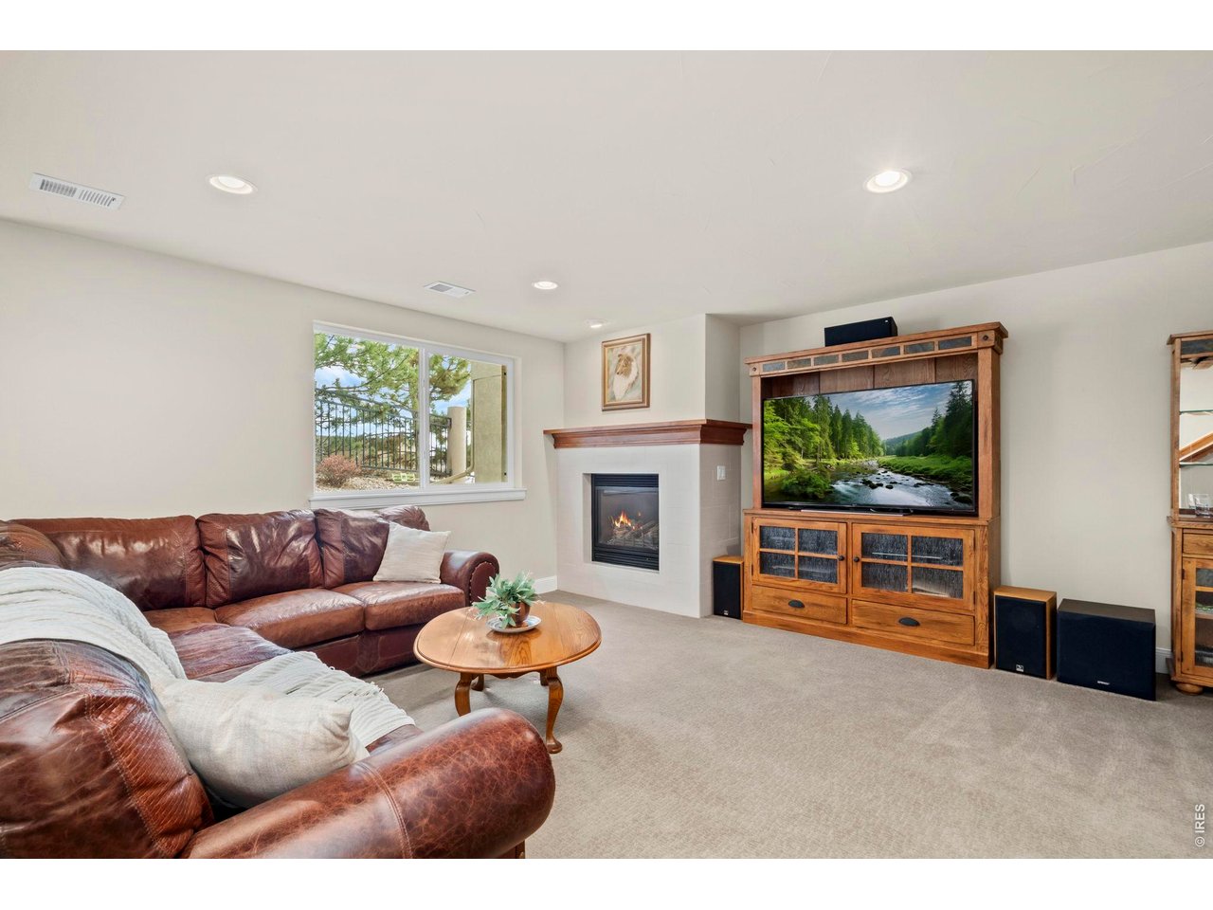
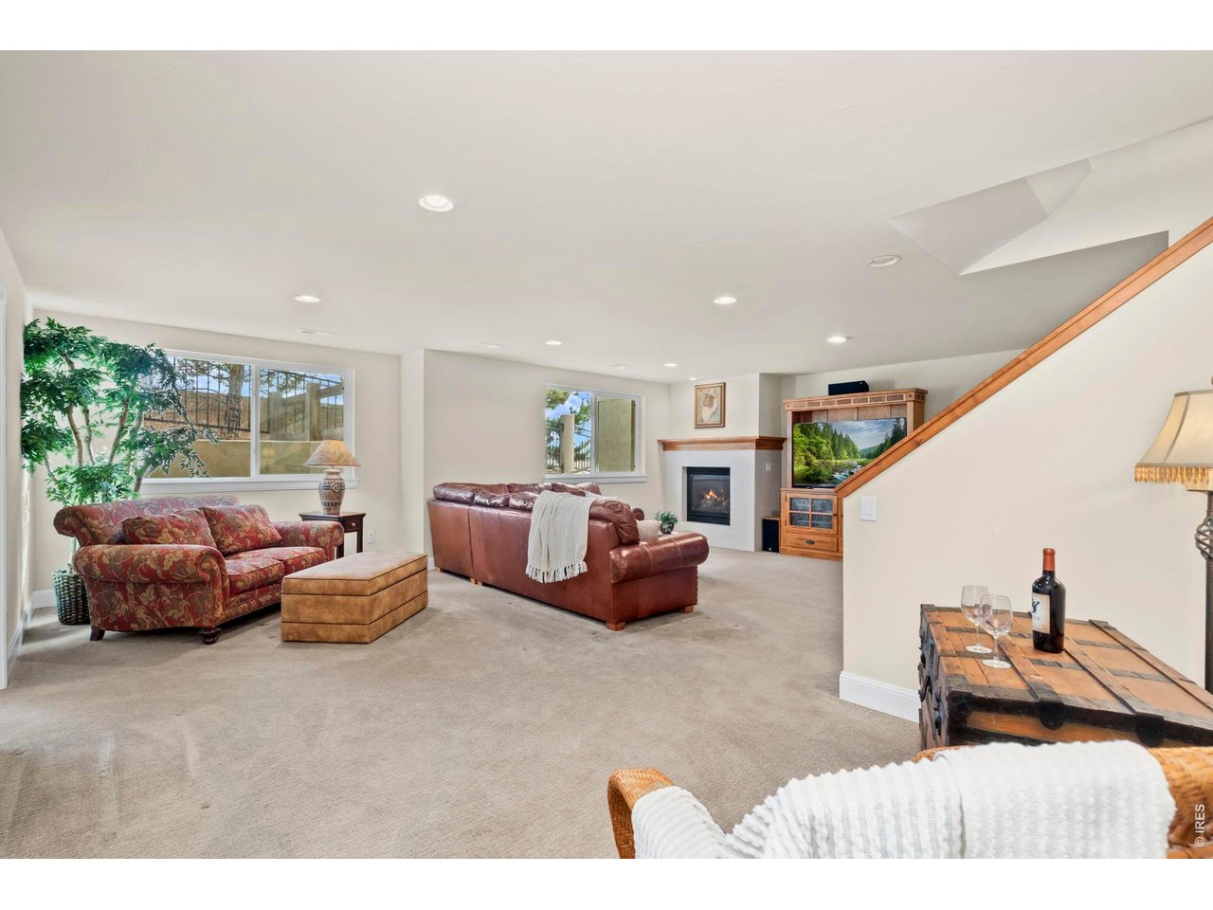
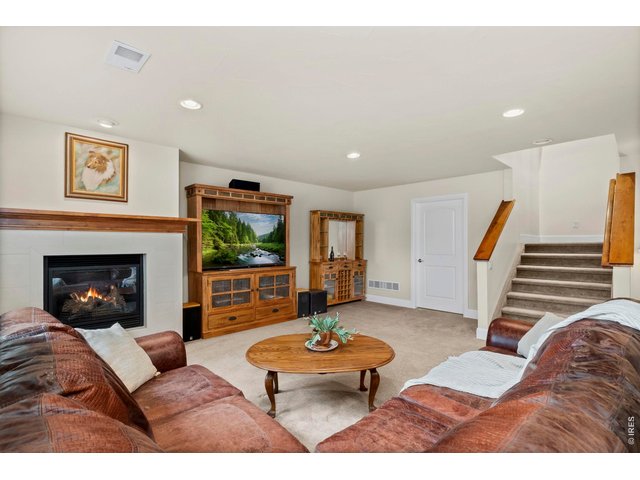
This basement does not disappoint! Gas Fireplace, huge open Family Room Space, 2 bedrooms and a full bath, not to mention lots of storage!
14 of 49
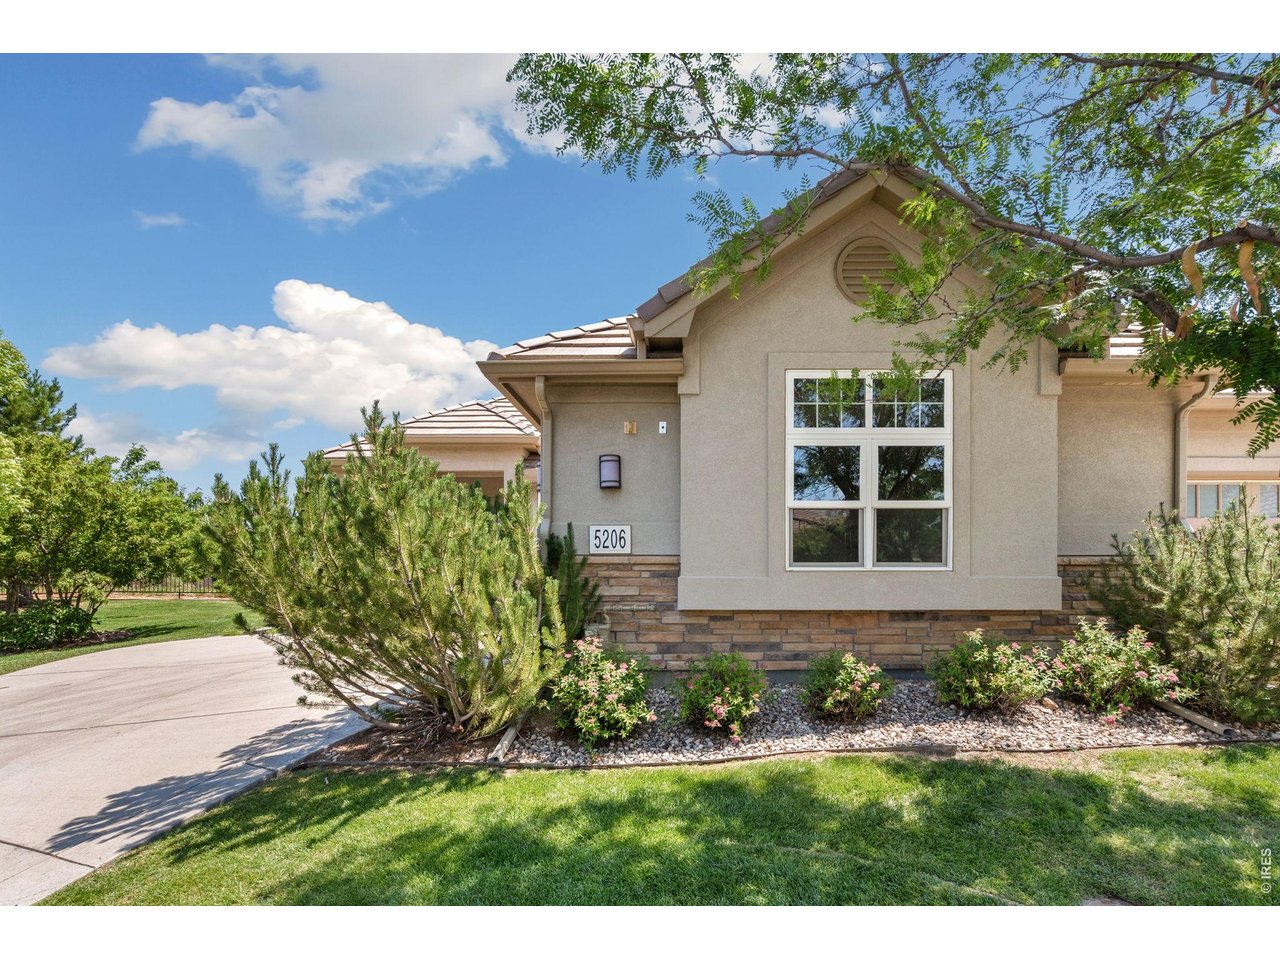
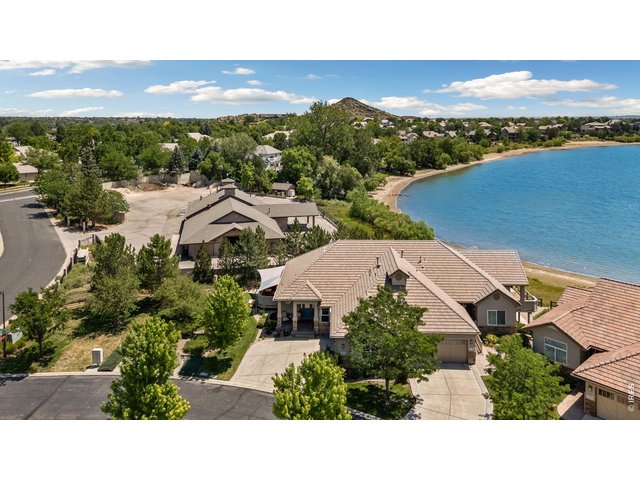
This home is the north side of the paired Patio Home. While part of a paired home, its architectural style and spacious floor plan offer the privacy and comfort of a standalone single-family house.
15 of 49
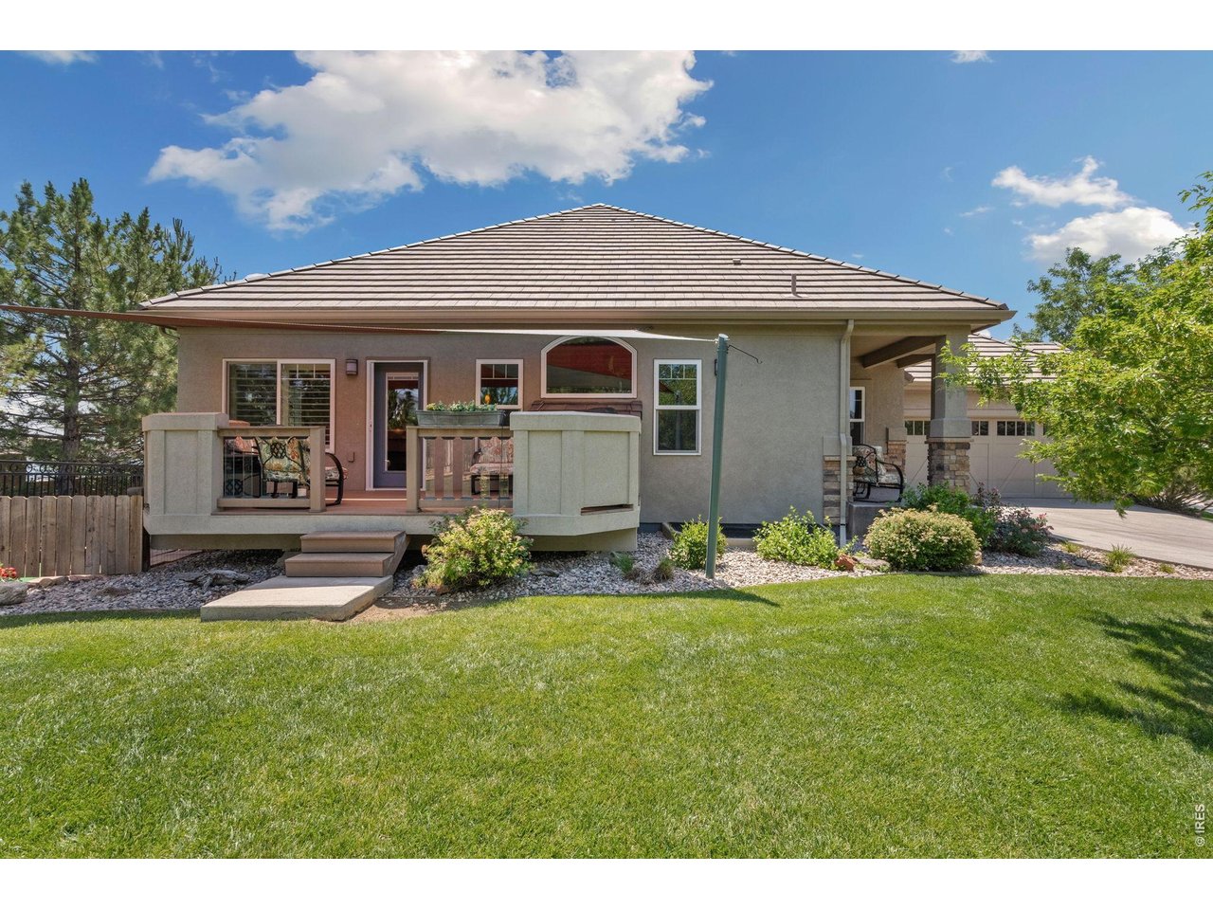
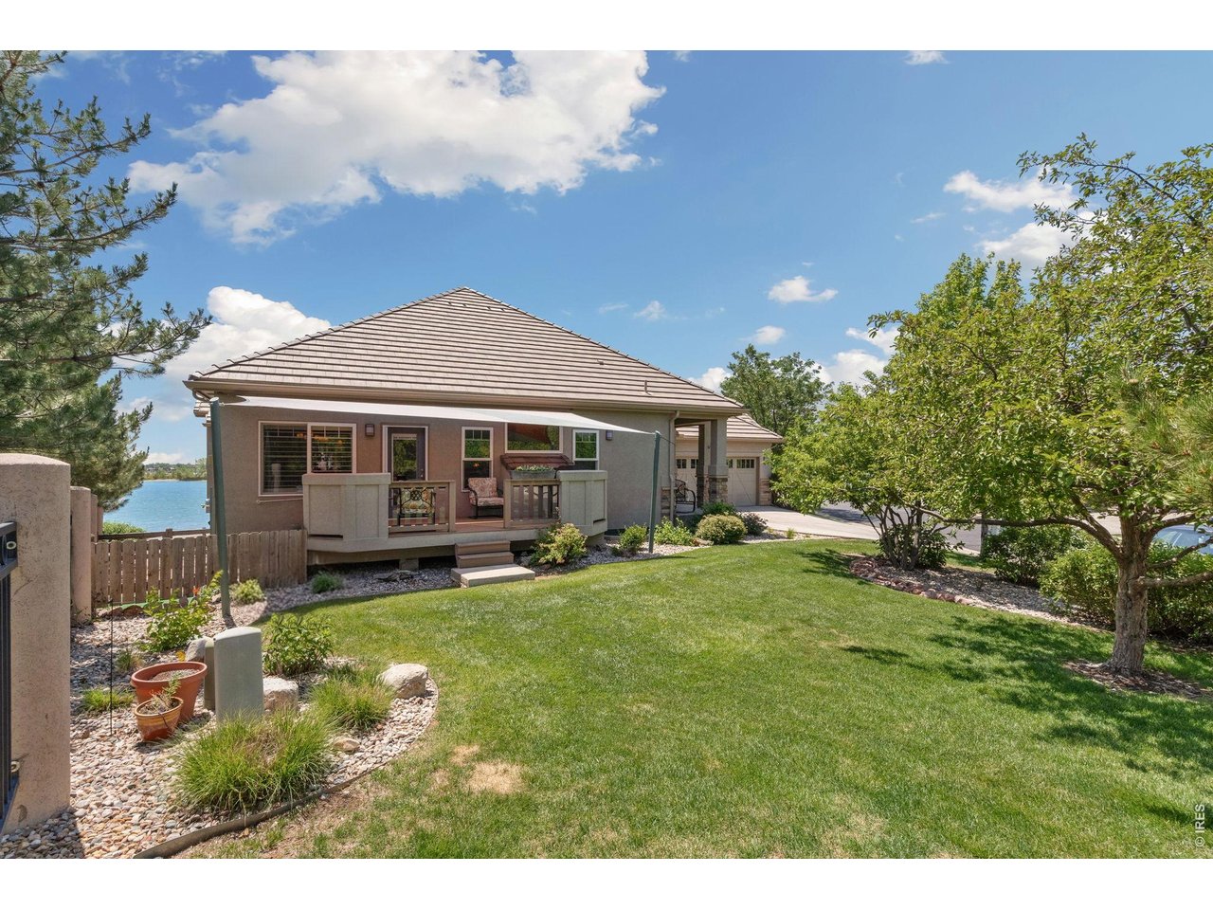
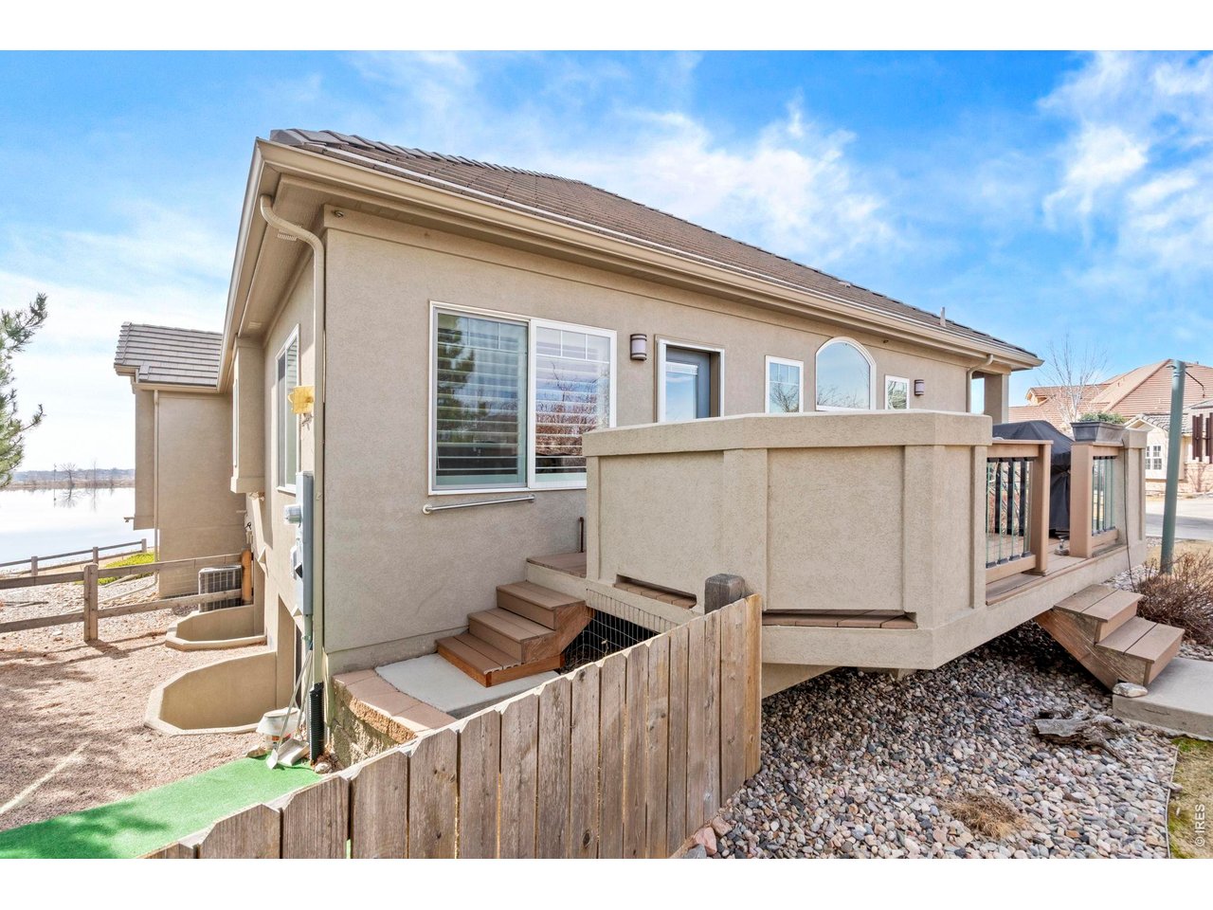
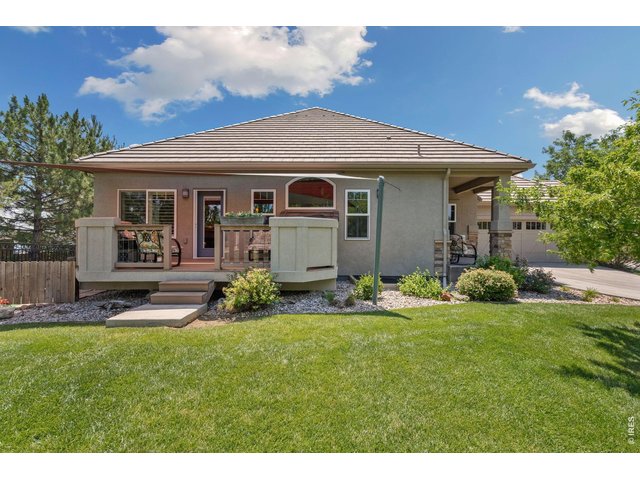
Deck gives access to the open green area
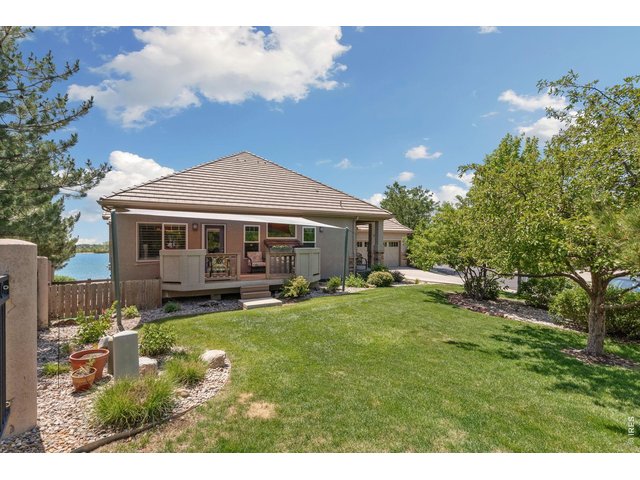
16 of 49
All yard-care maintained by the HOA- lovely grass, shrubs and trees
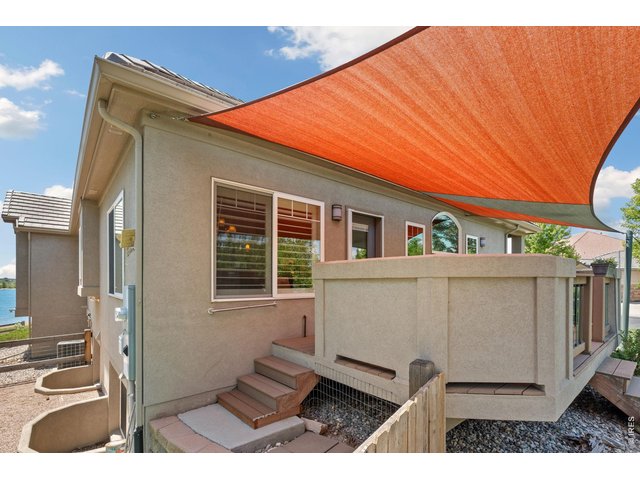
17 of 49
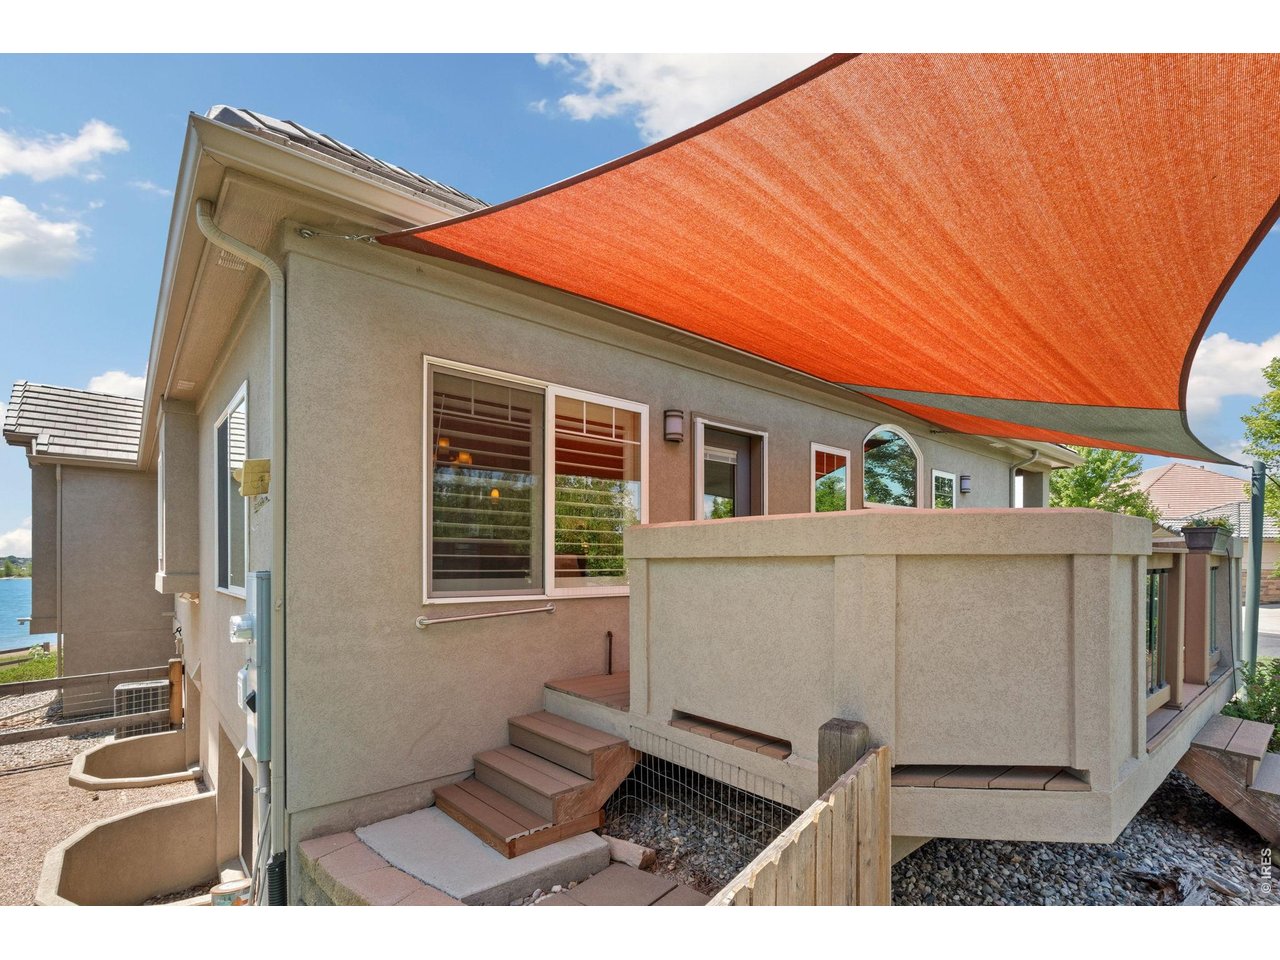
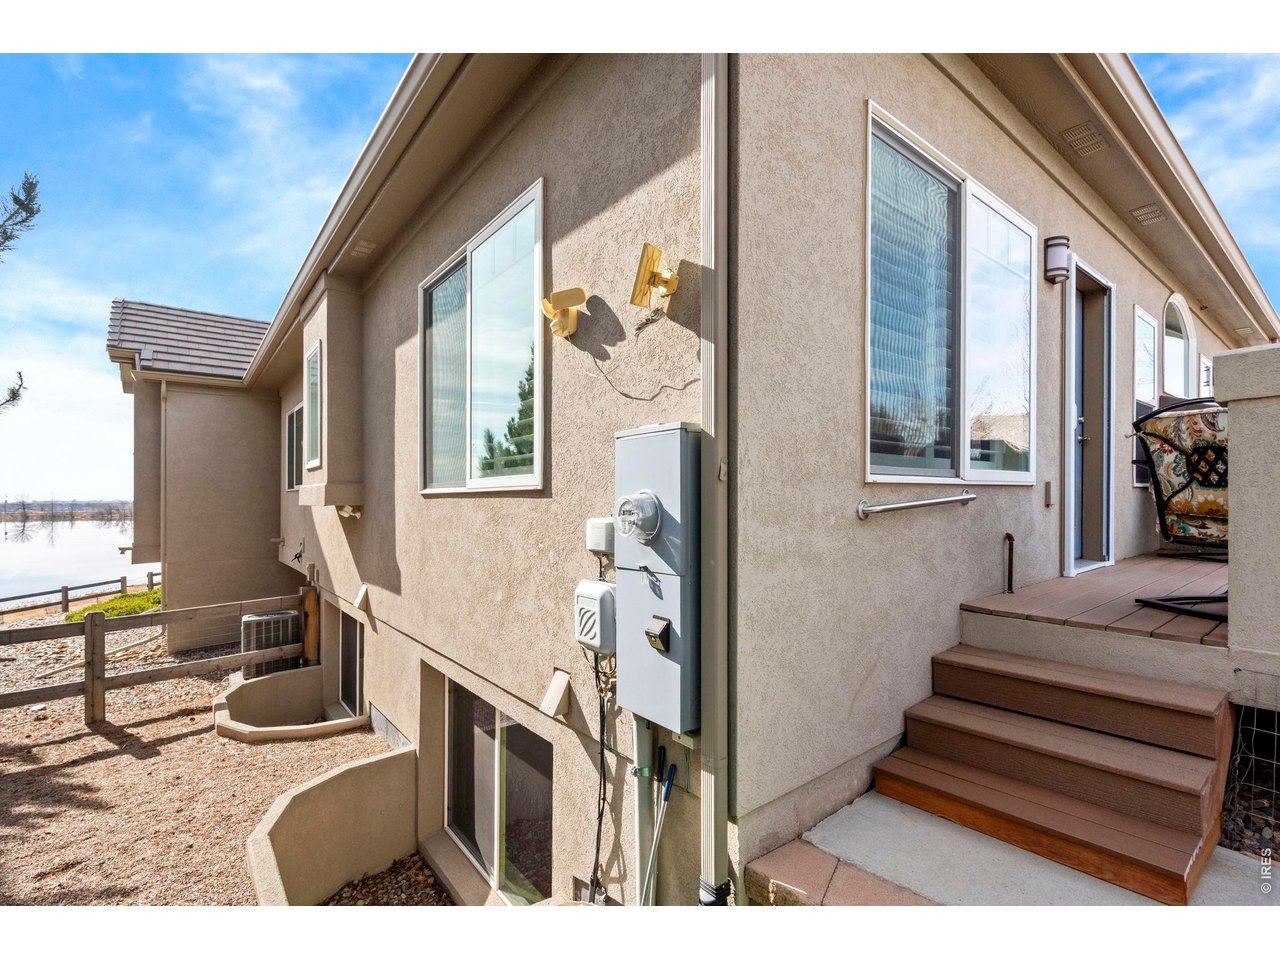
Pet area right off the deck
18 of 49
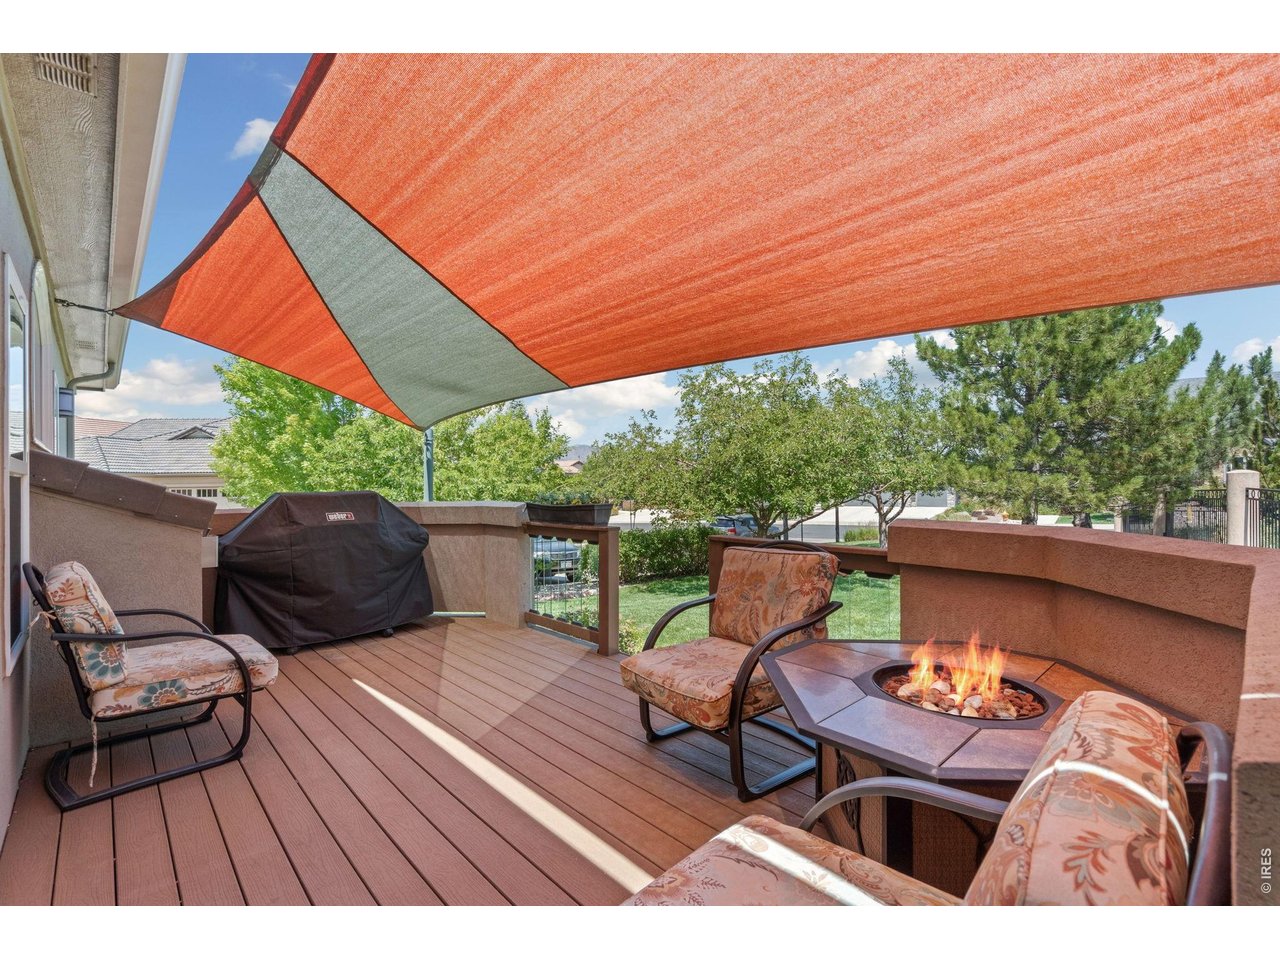
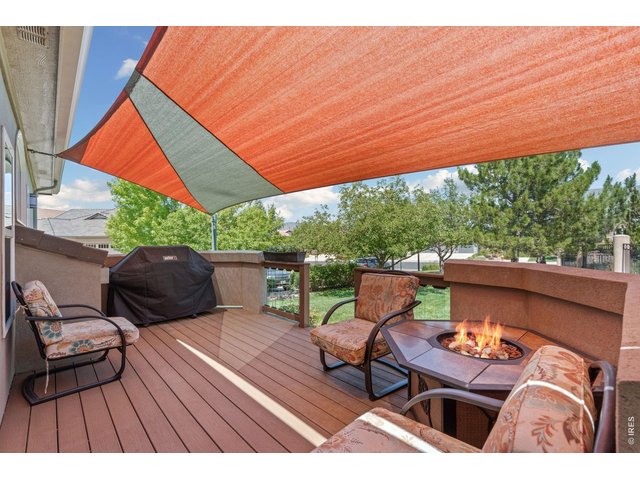
This seasonal awning makes a delightful gathering space. Complete with gas grill!
19 of 49
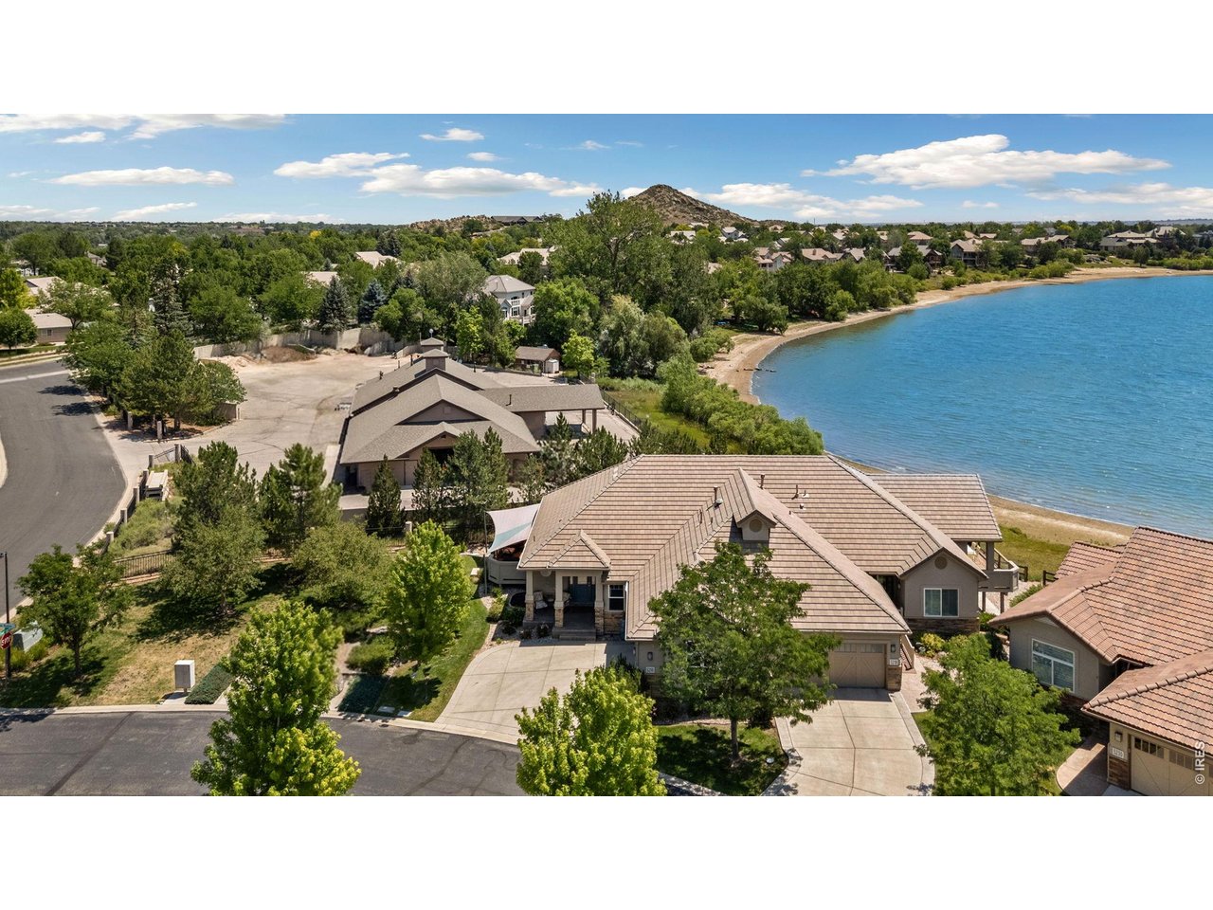
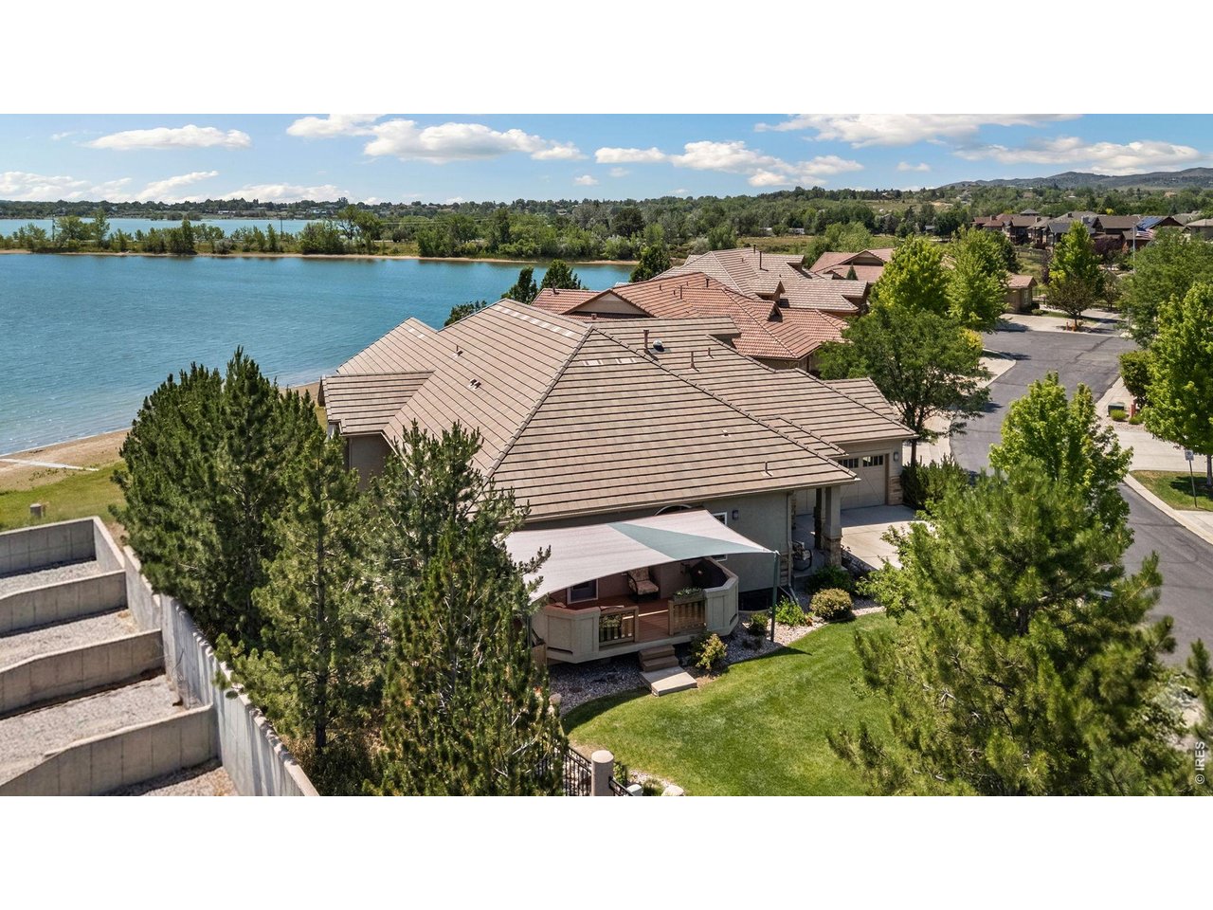
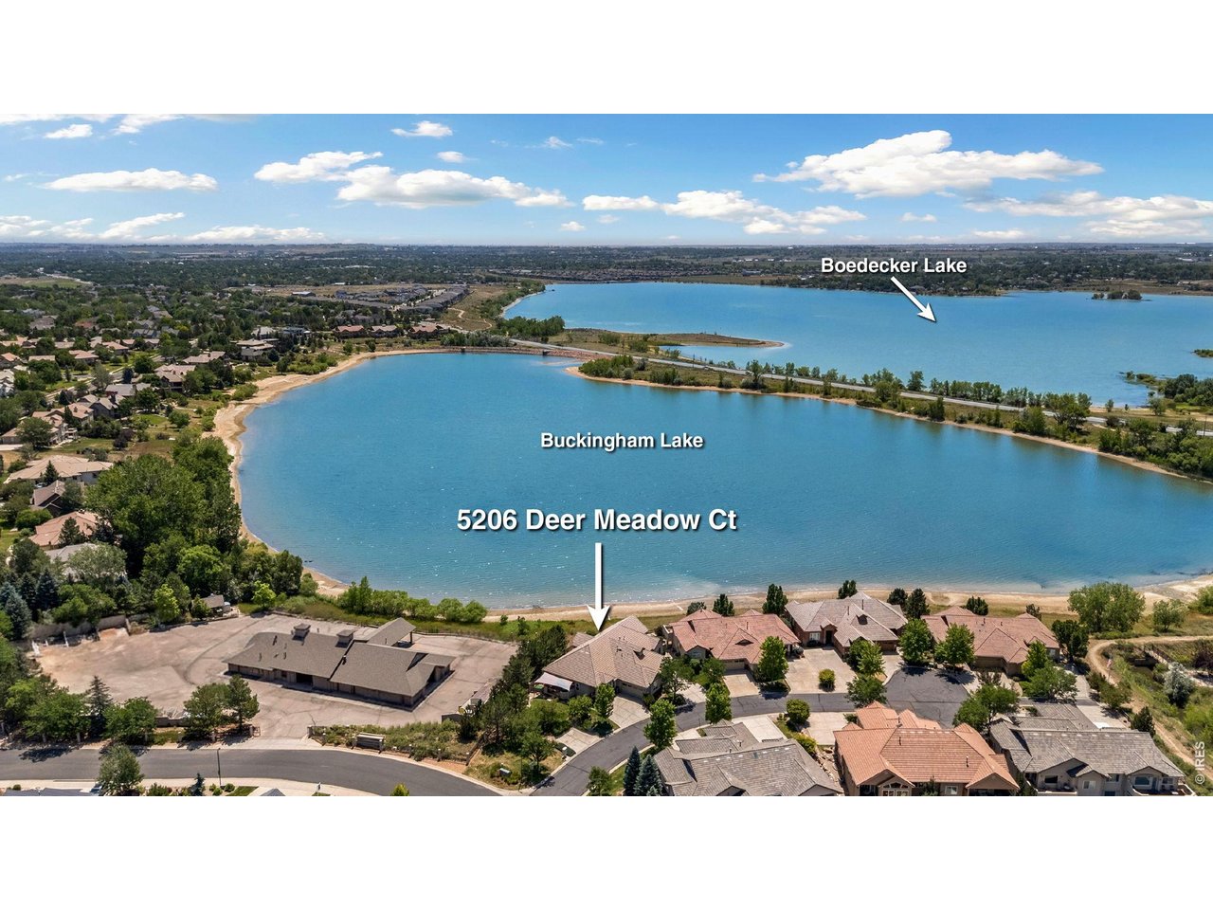
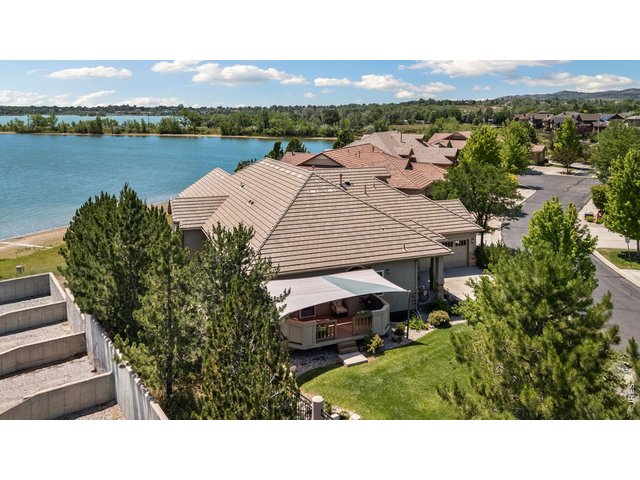
Situated next to Buckingham Lake. No direct access from the house, but lake can be viewed from the back yard area.
20 of 49
Now that you've seen the highlights- let's walk through again in detail!
21 of 49
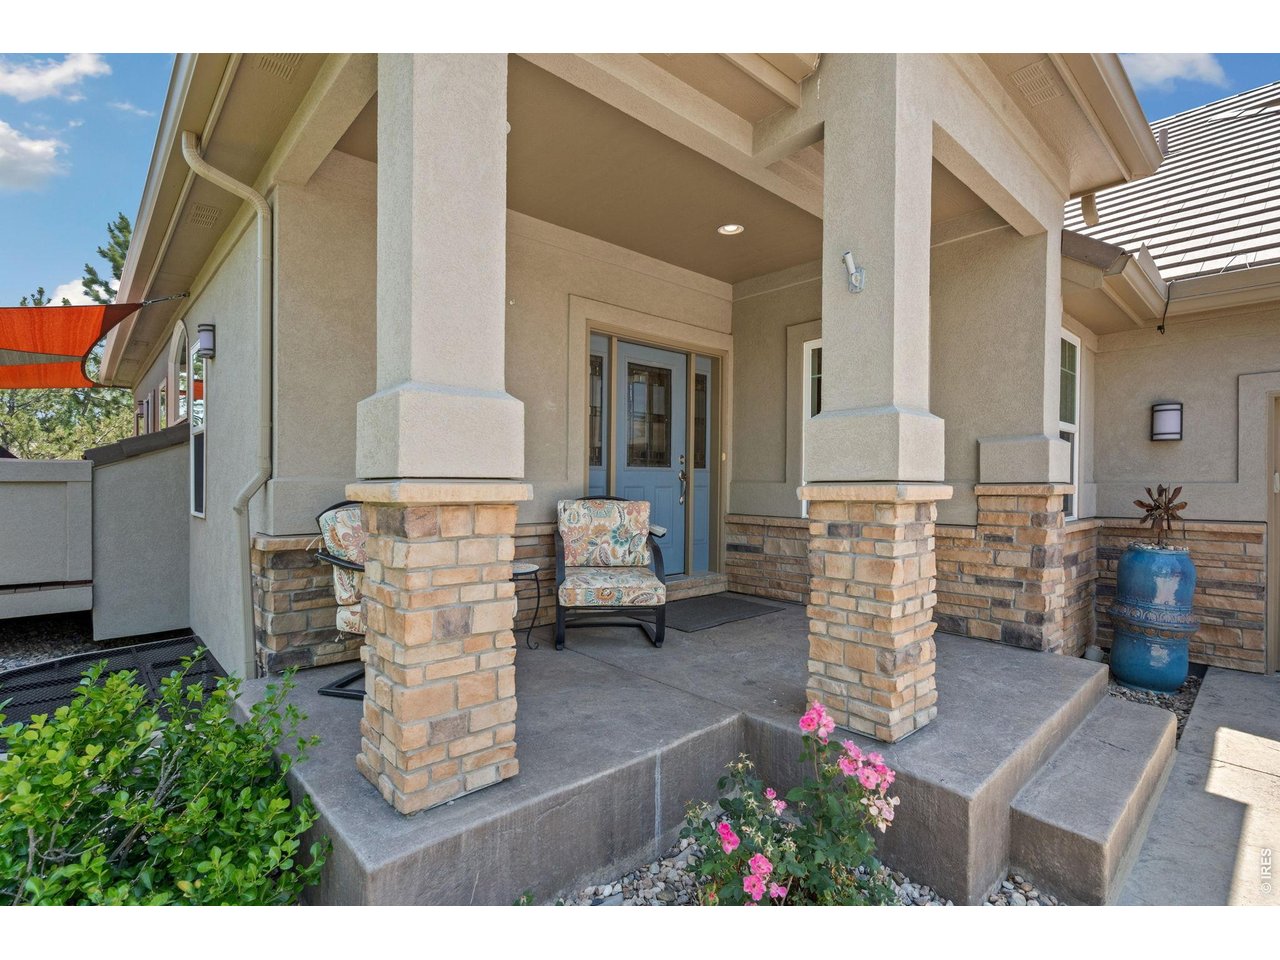
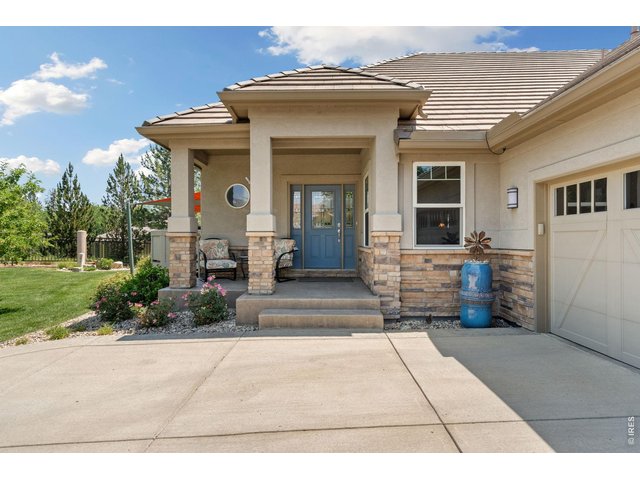
NW facing front porch with some views of the foothills- close to golf fairways!
22 of 49
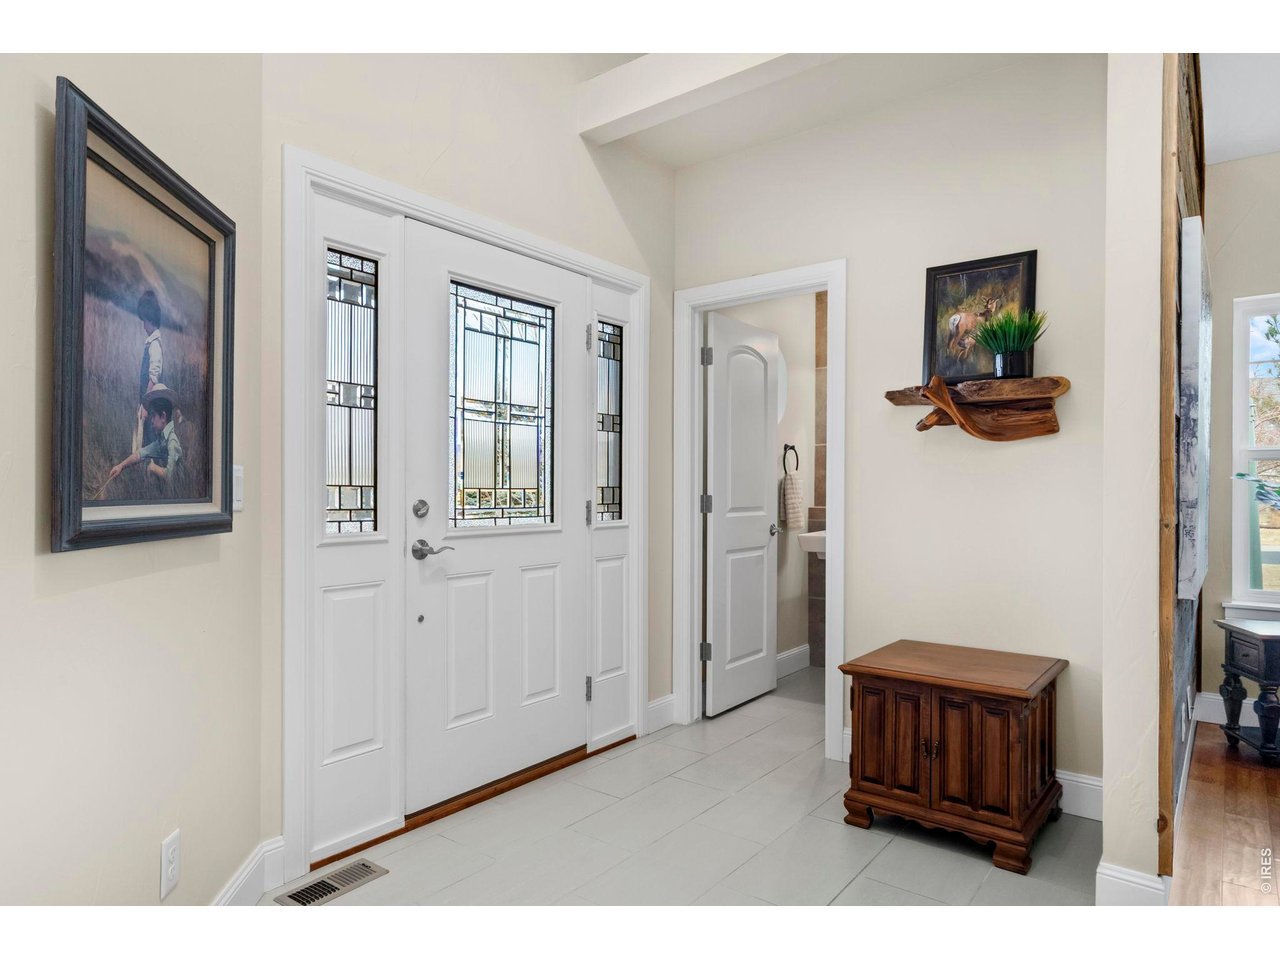
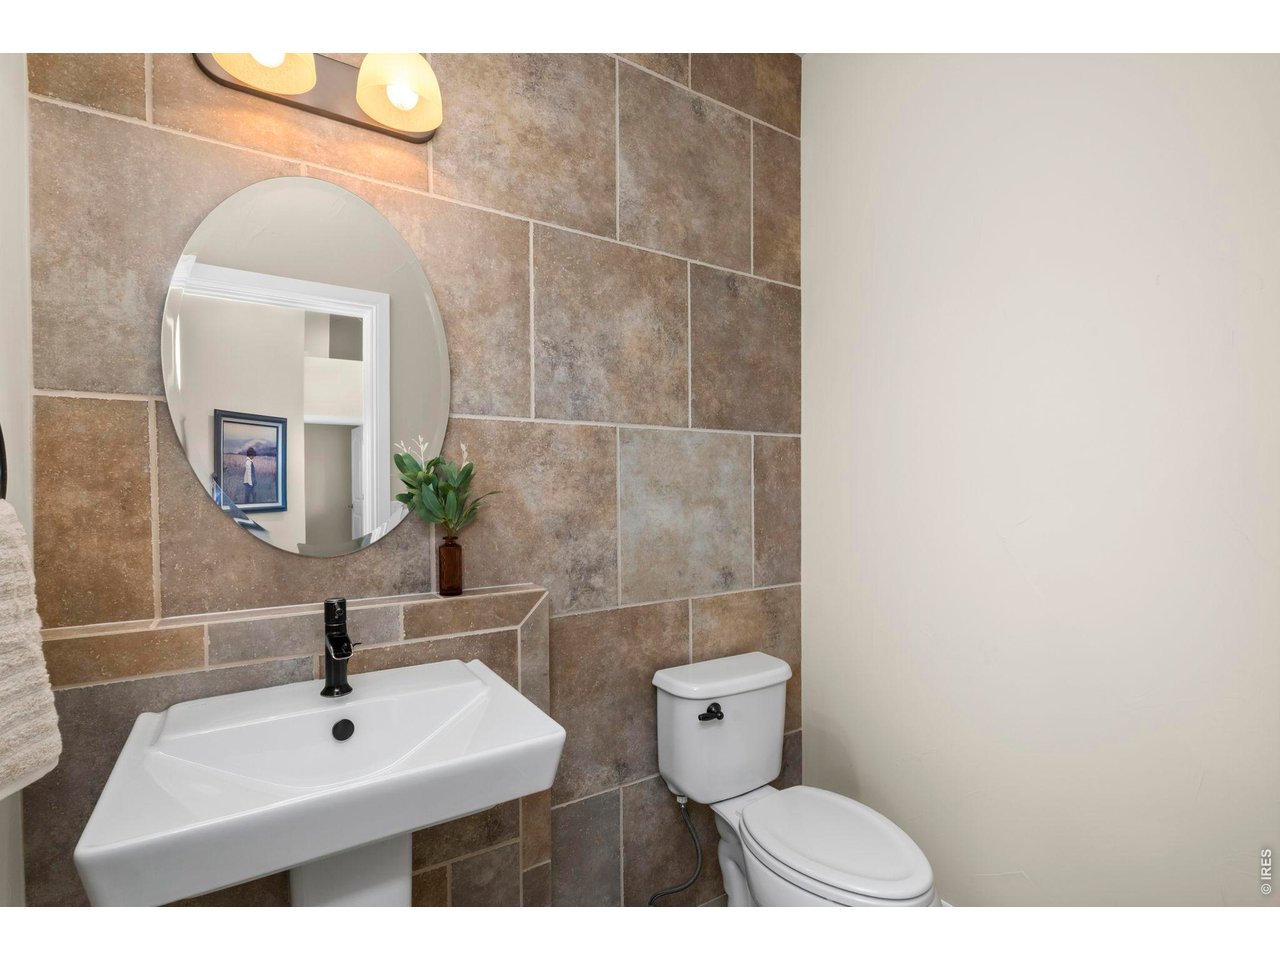
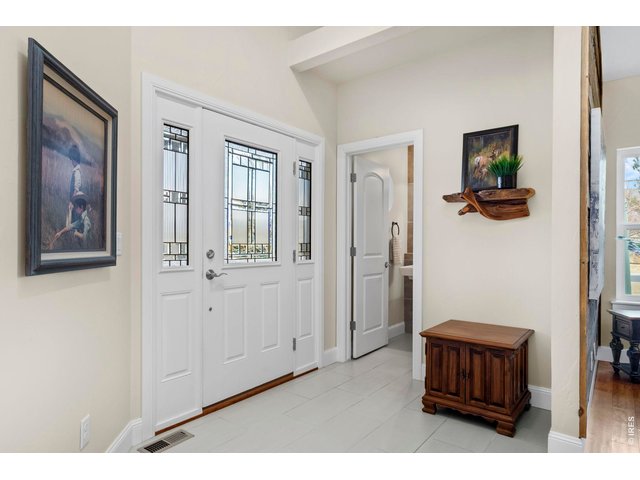
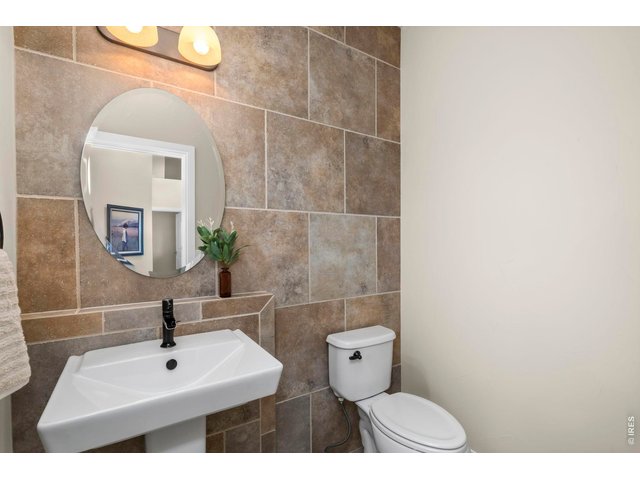
The entryway is open and inviting. Off to the side, you will find an upgraded powder bath that is conveniently tucked away.
23 of 49
Powder Bath on main level
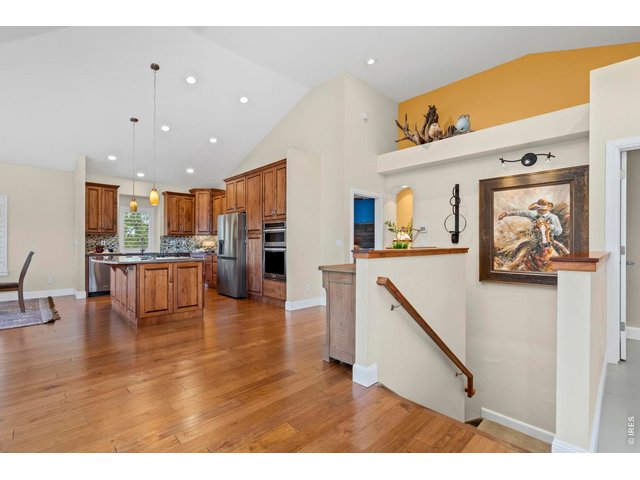
24 of 49
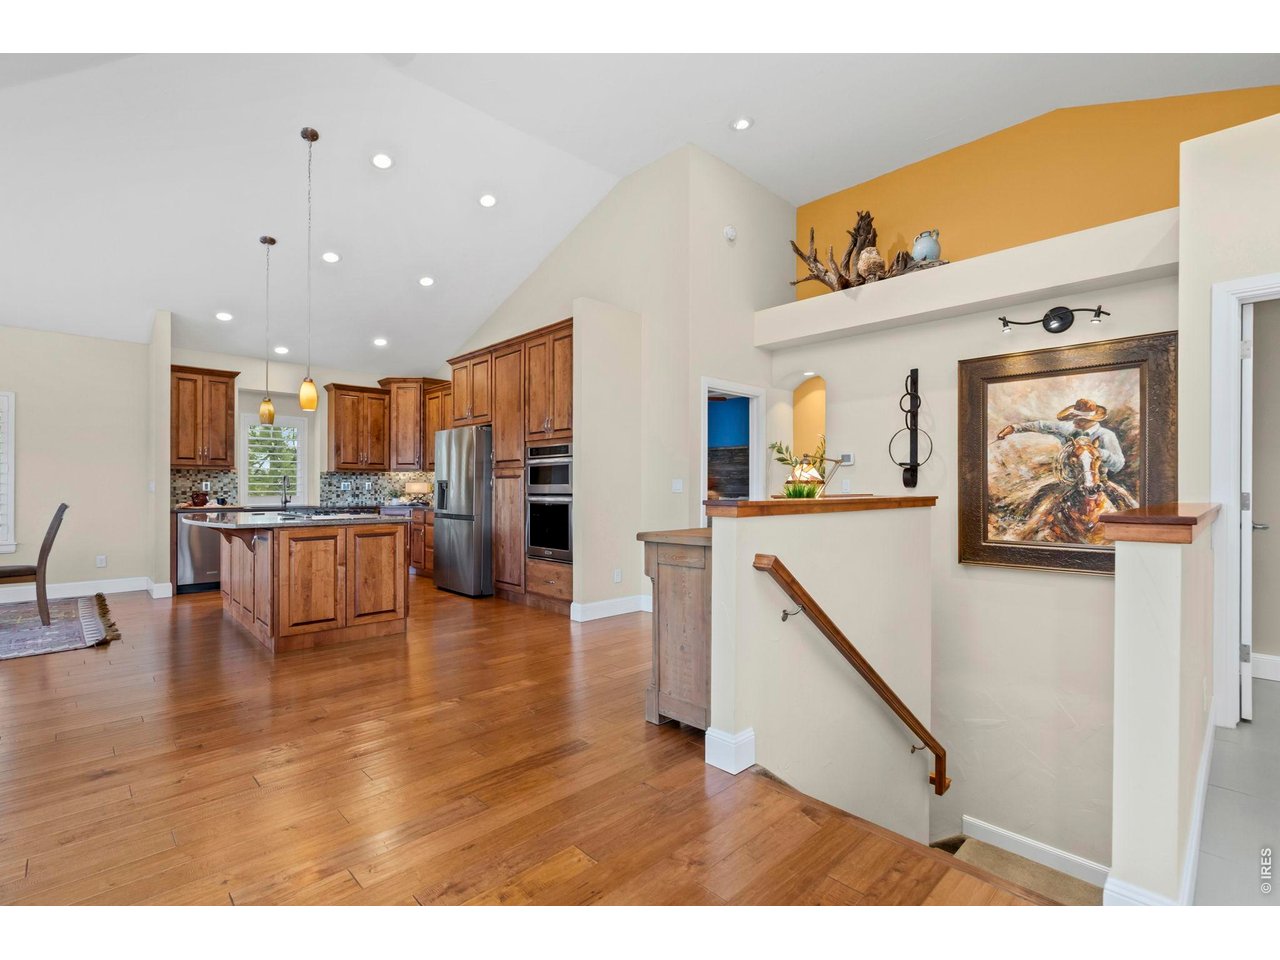
Gorgeous open main level
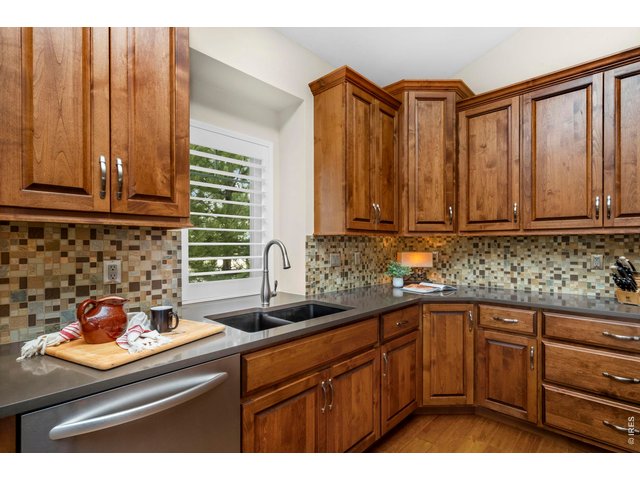
25 of 49
Lake views out the kitchen window!
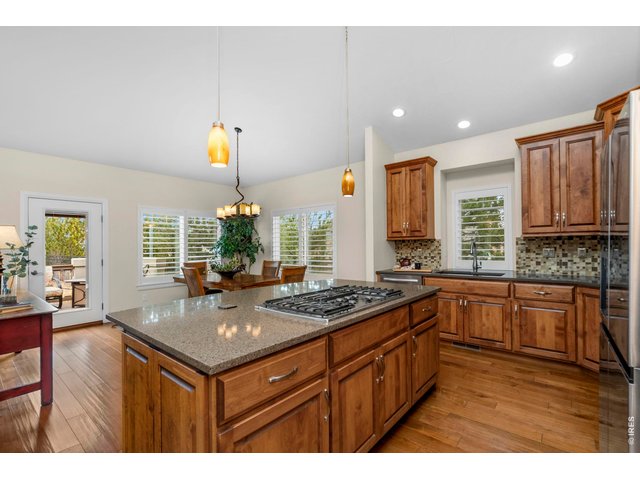
26 of 49
Open Kitchen, Dining and Living Space-- feels cozy, yet accommodating for a gathering!
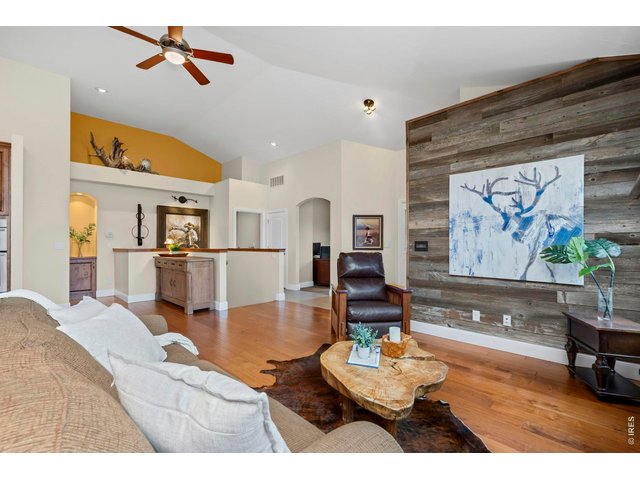
27 of 49
Living Room view featuring the hallway to the Primary Suite, the basement staircase, the office entrance to the right, and the doorway leading to the laundry room.
28 of 49
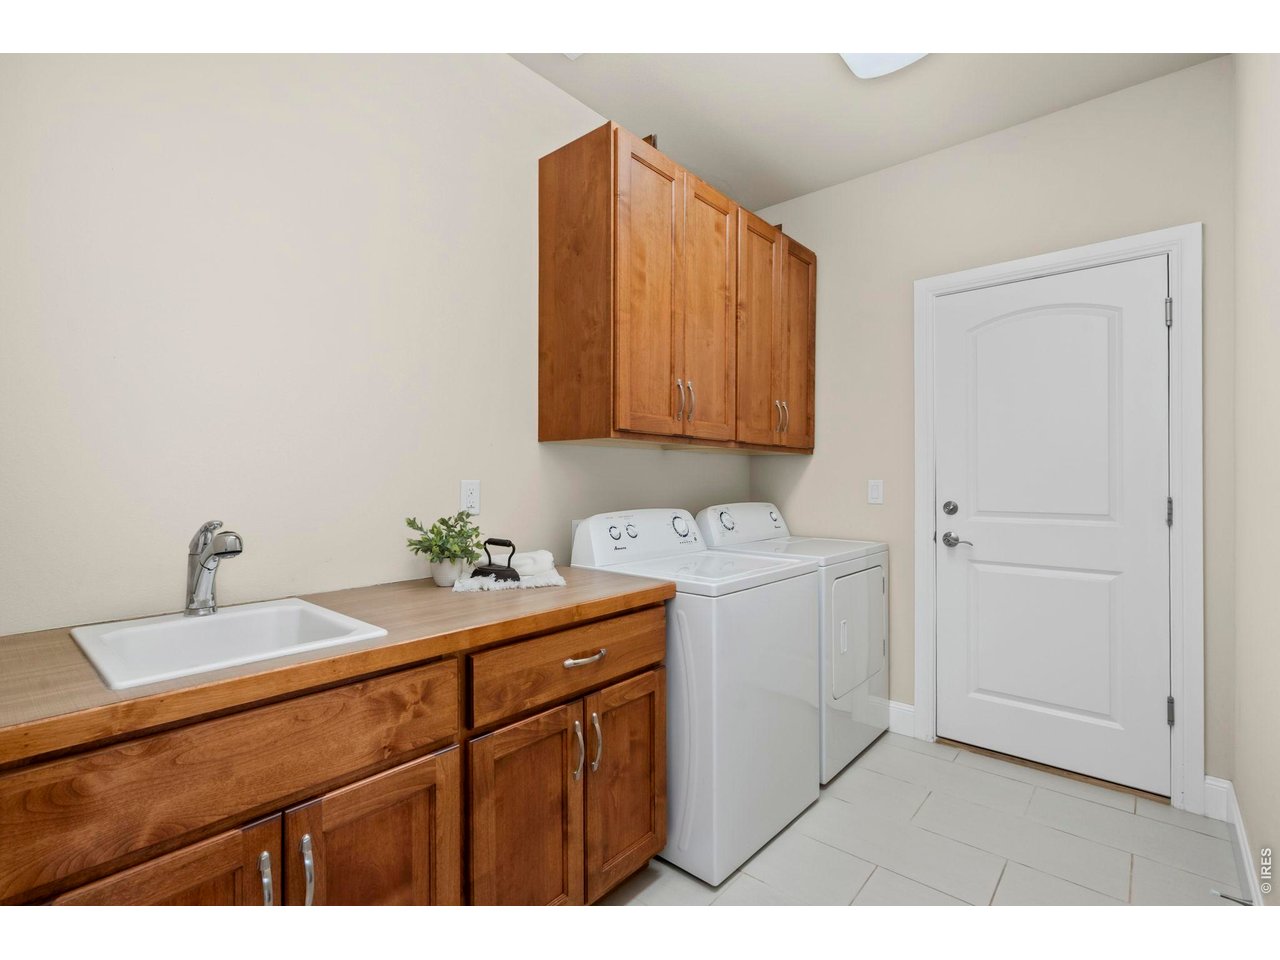
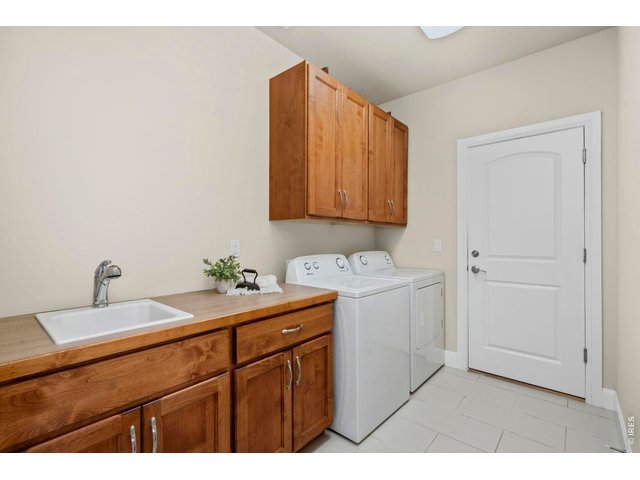
The laundry room is located on the main floor near the garage entry and features matching cabinetry, a utility sink, and additional storage space.
29 of 49
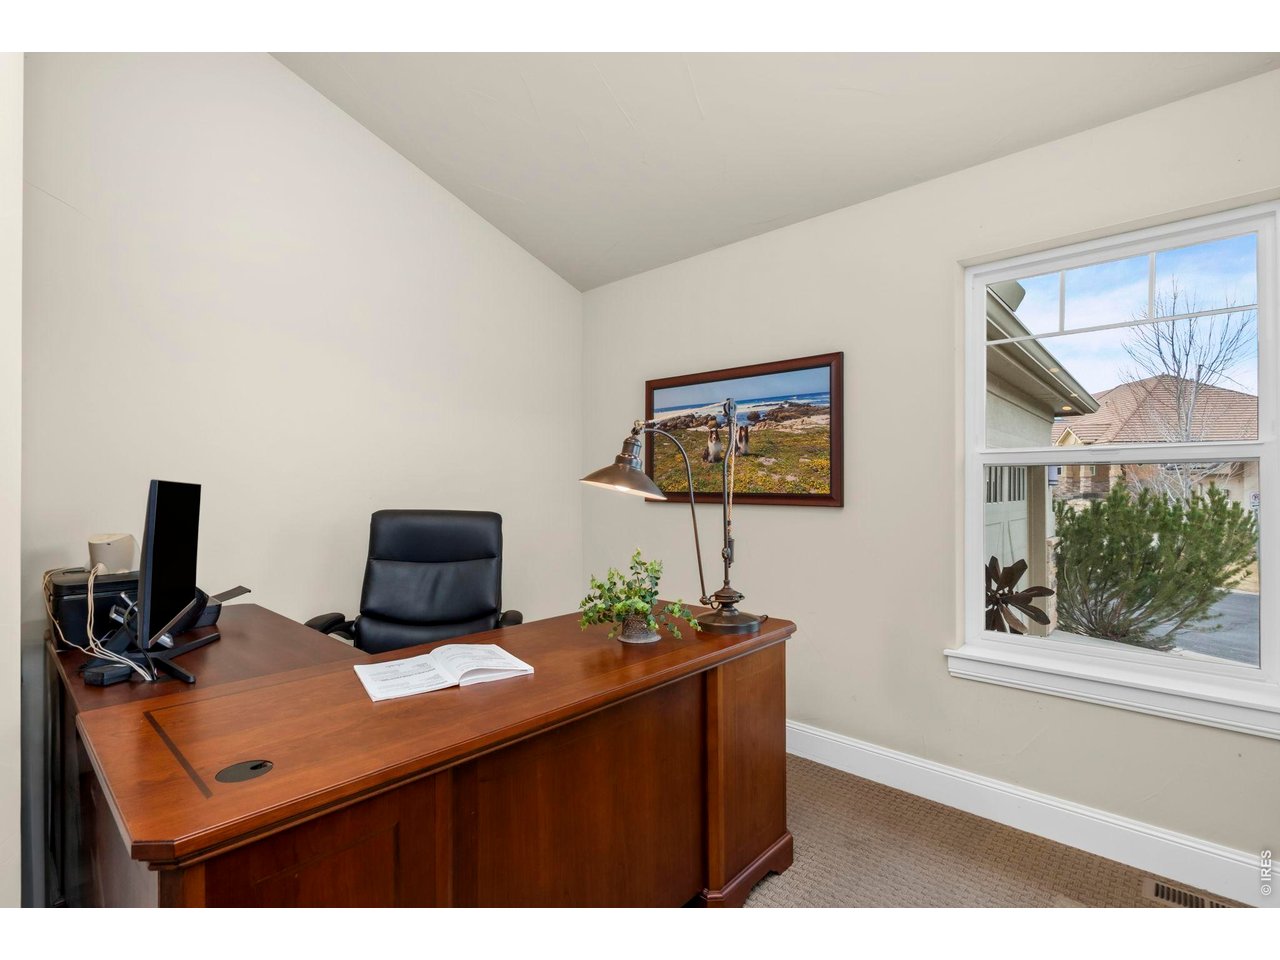
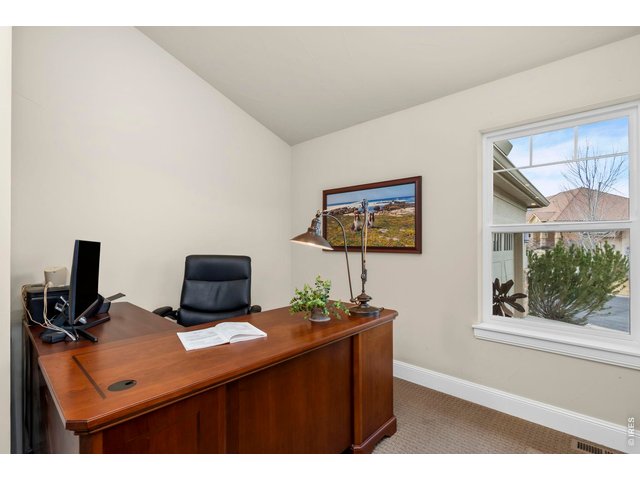
This space serves as a dedicated office on the main floor, featuring stunning views.
30 of 49
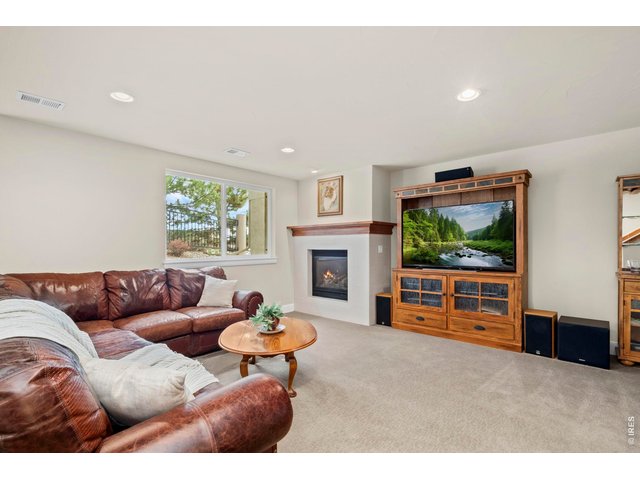
Check out the views to the lake from these garden level windows!
31 of 49
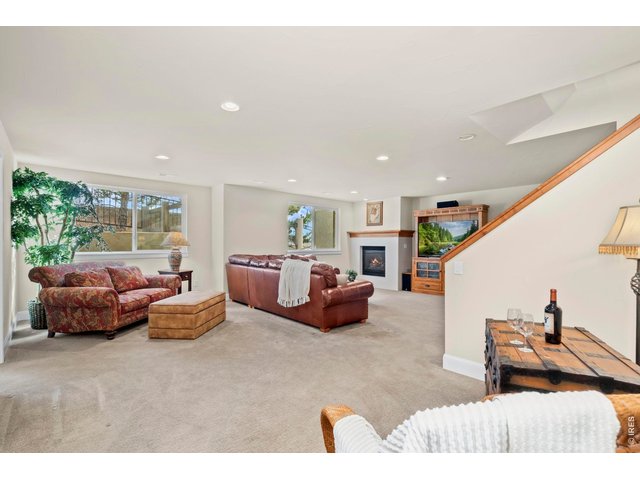
Basement has plenty of room for your special interests.
32 of 49
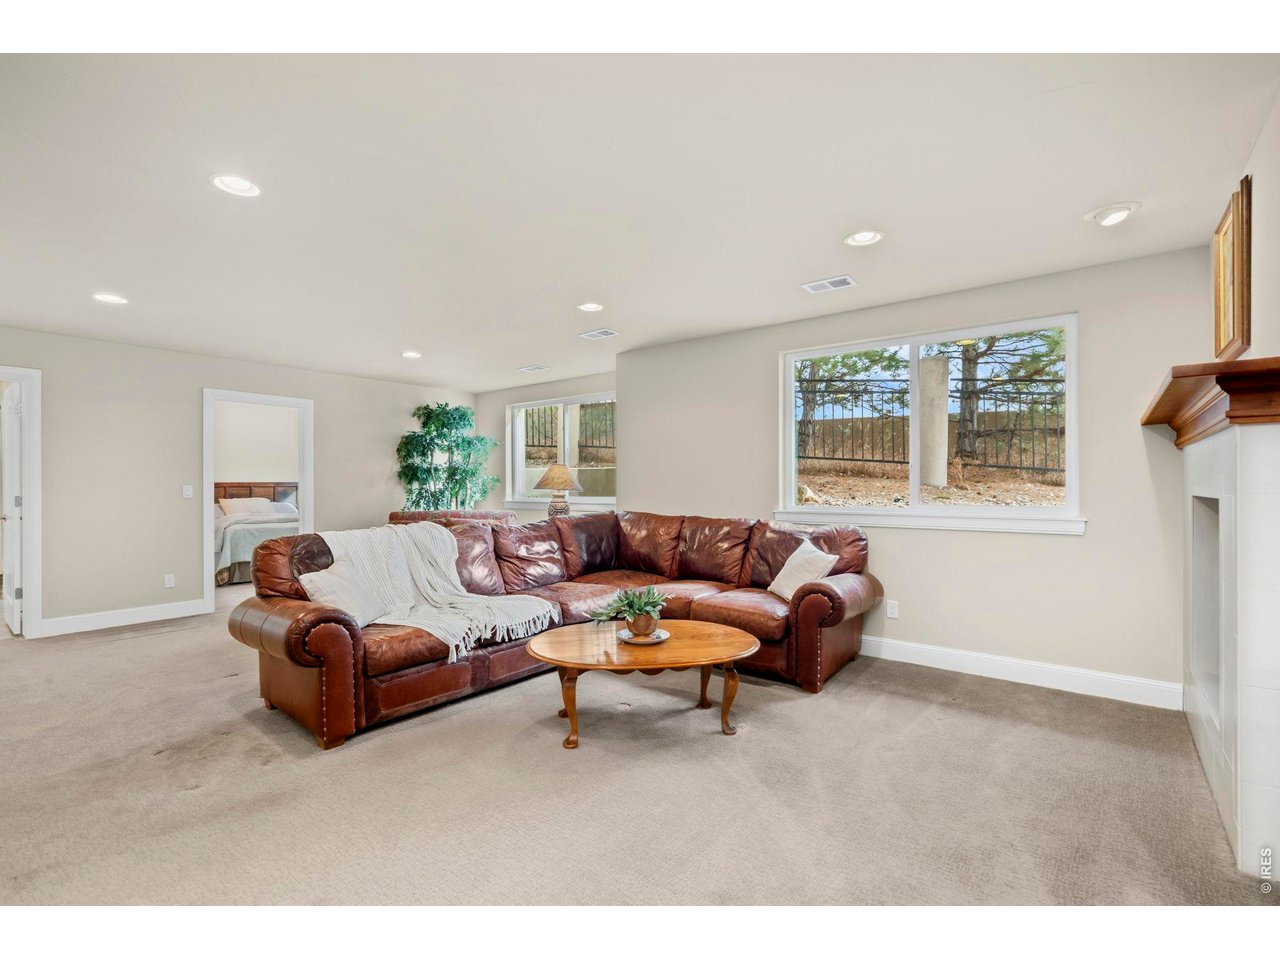
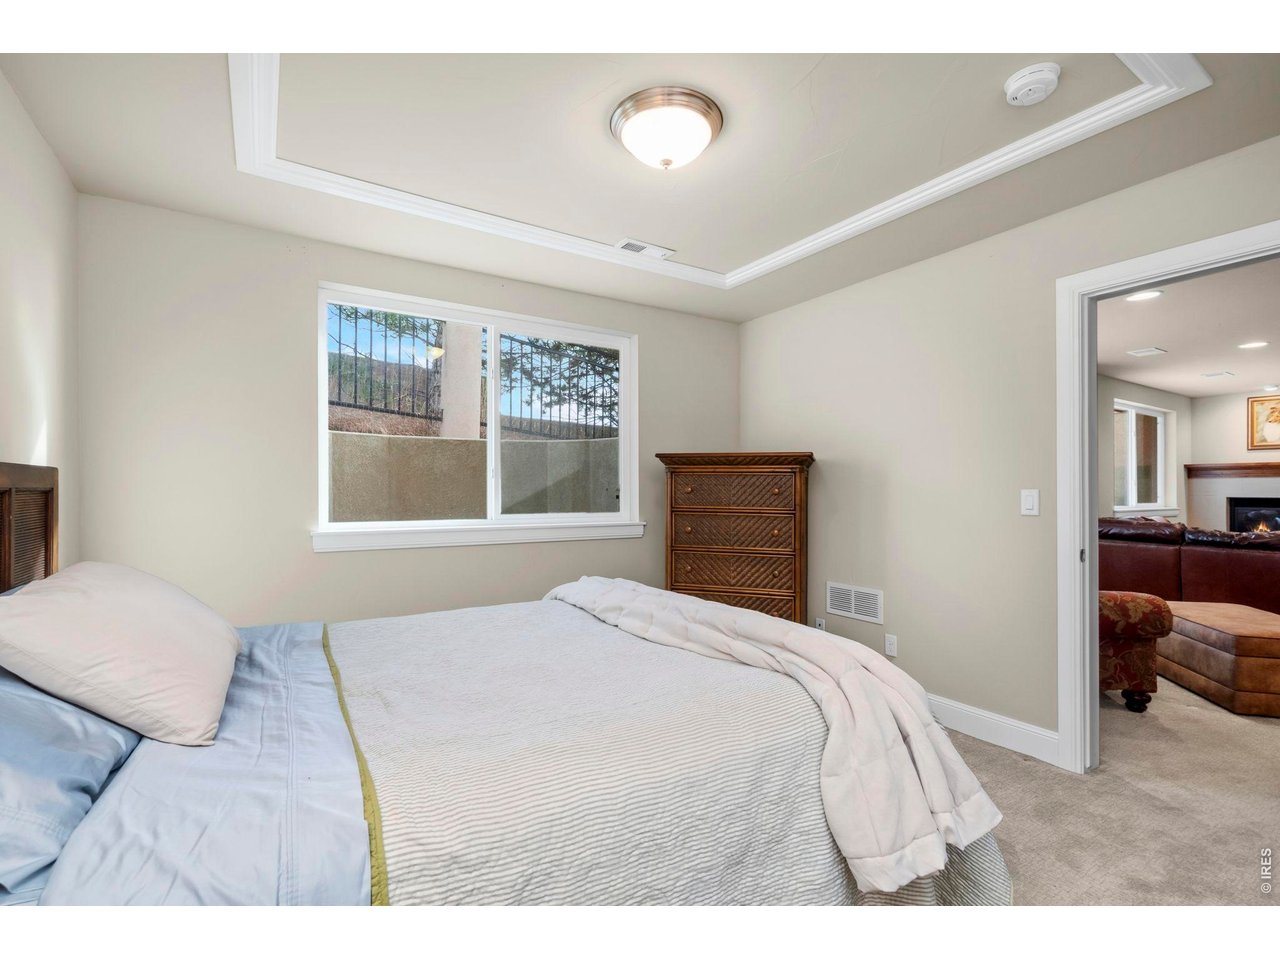
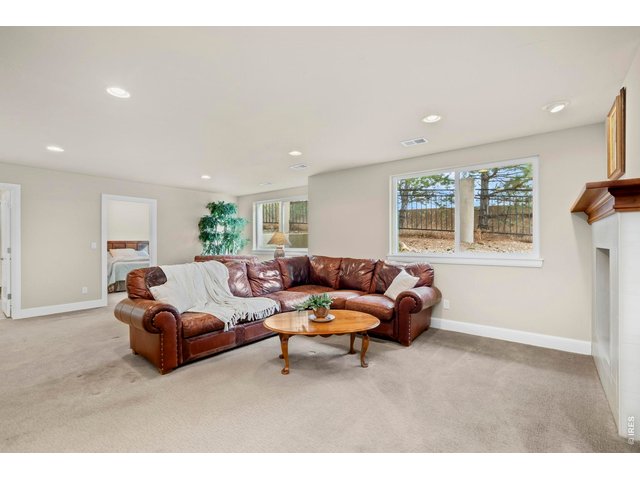
Family Room with view of Bedroom 2 and doorway to Full Bathroom.
33 of 49
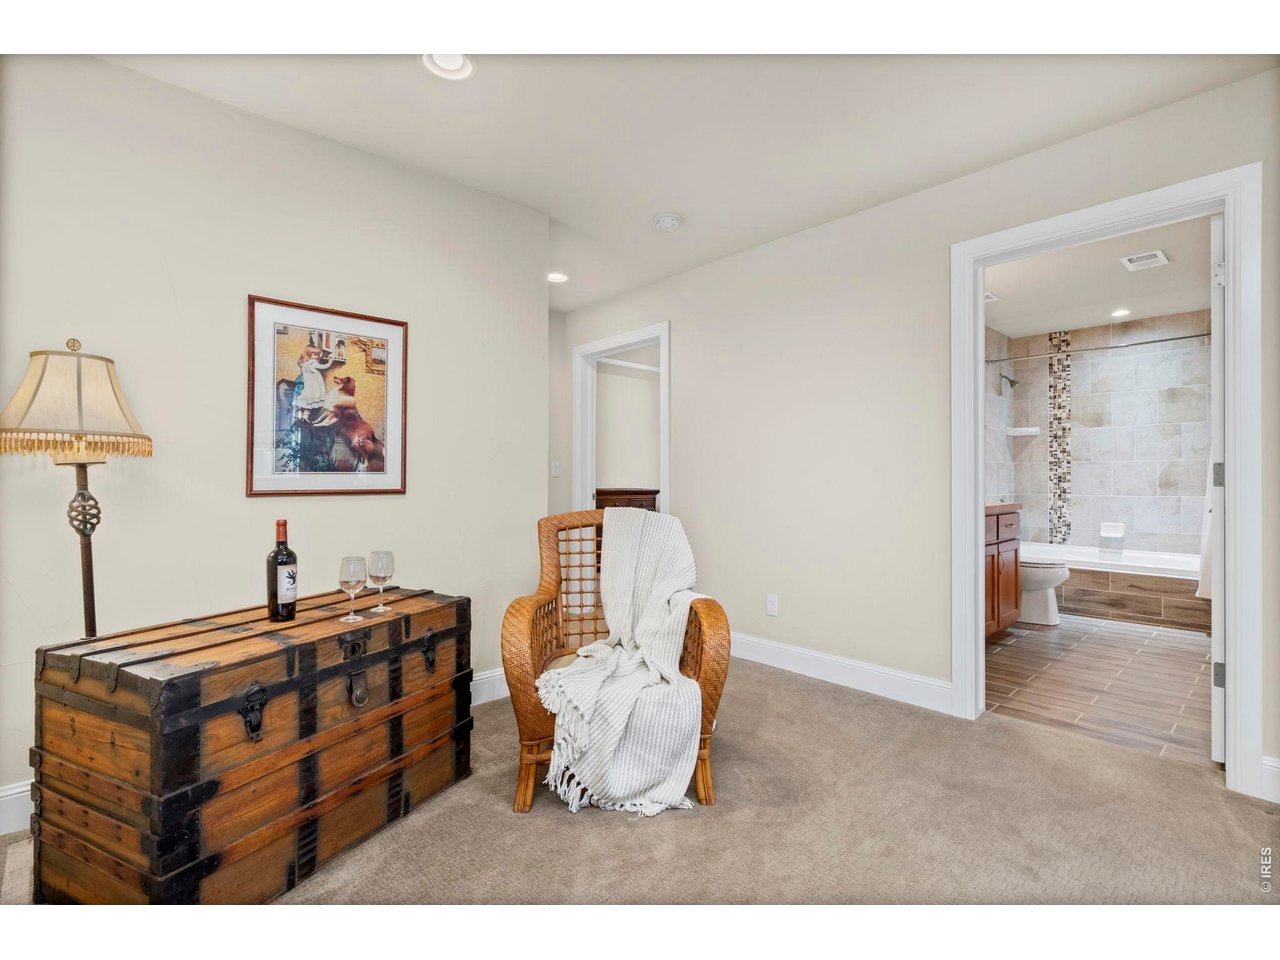
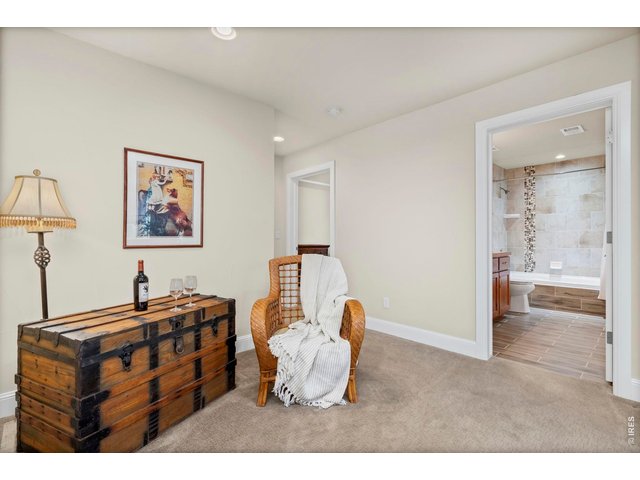
Basement lounge area with view of Bathroom Door and short hall to Bedroom 3
34 of 49
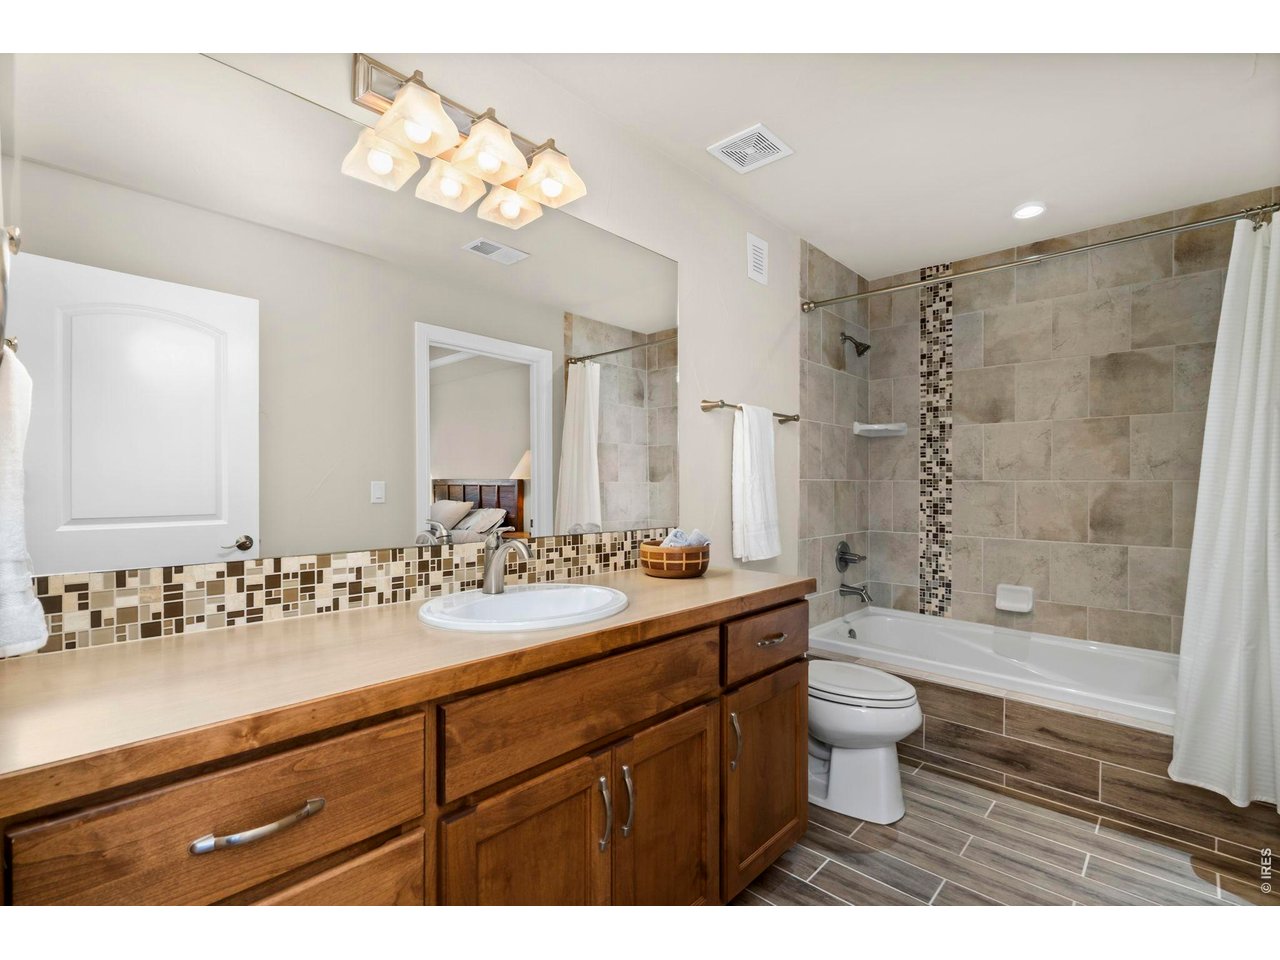
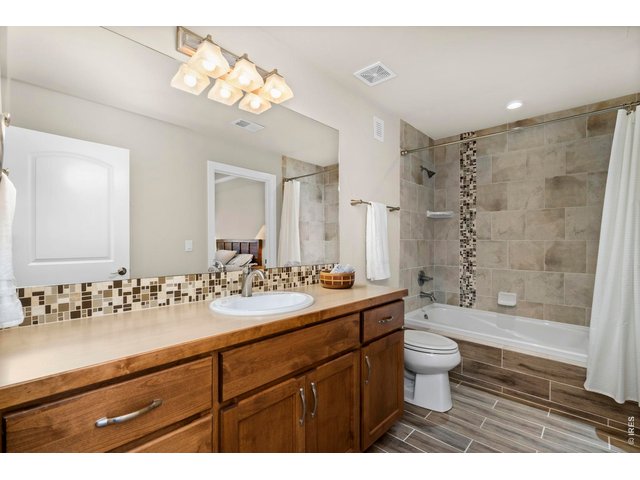
Full and lovely bathroom in Basement - En Suite to Bedroom 2
35 of 49
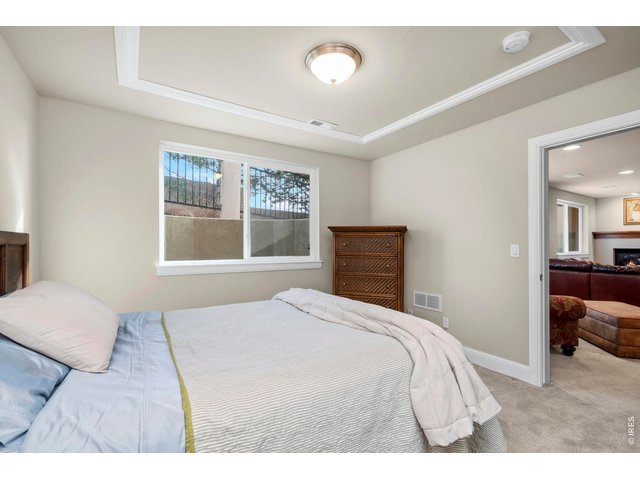
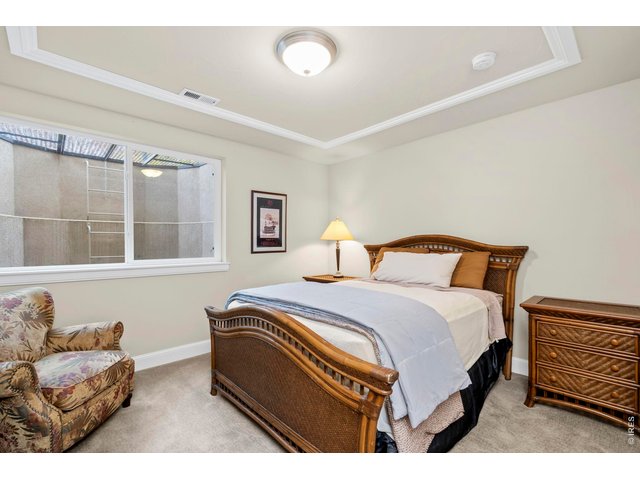
Bedroom 2 in the basement features an en suite full bathroom and walk-in closet
36 of 49
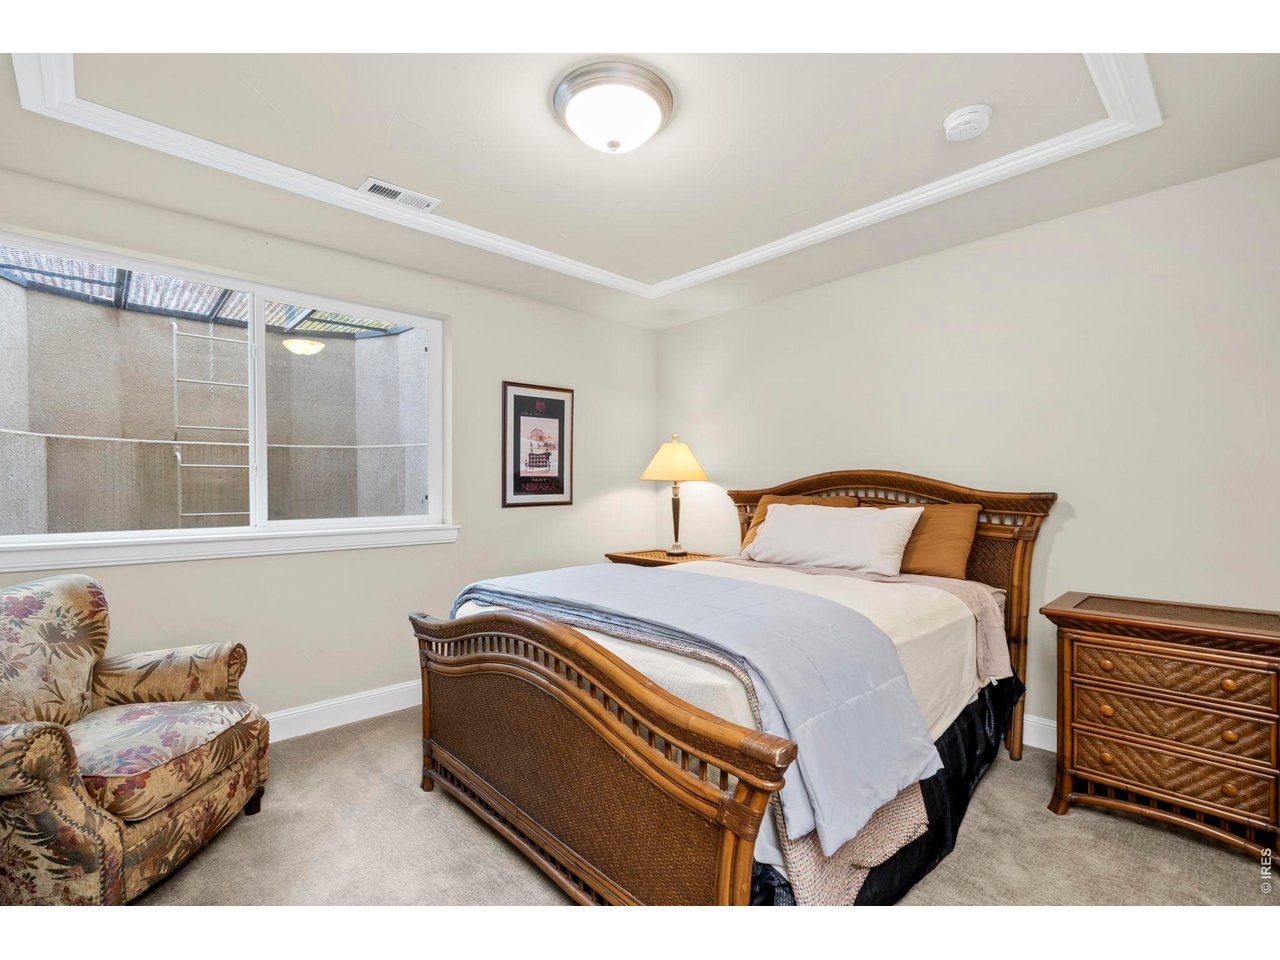
Bedroom 3 is spacious and features a large walk-in closet with custom shelving
37 of 49
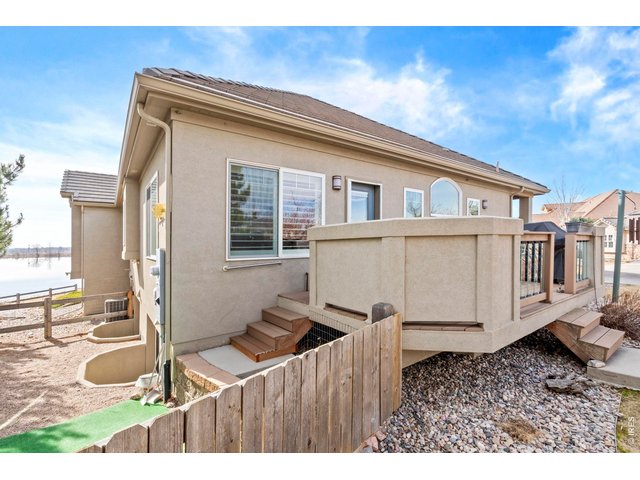
Pet area right off the deck! Views to the lake and back of the home.
38 of 49
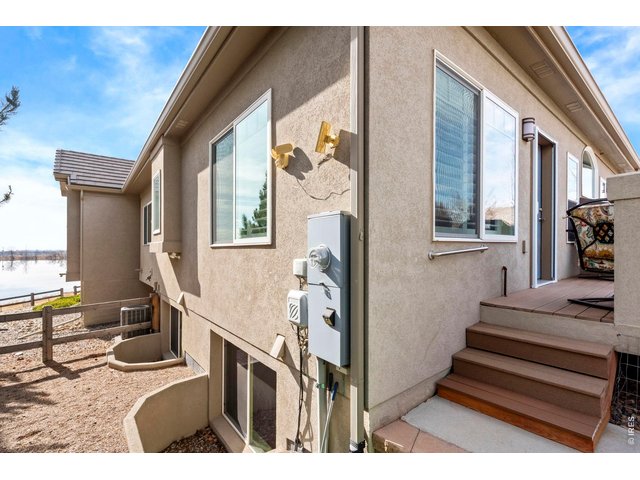
Pet area right off the deck! Views to the lake and back of the home.
39 of 49
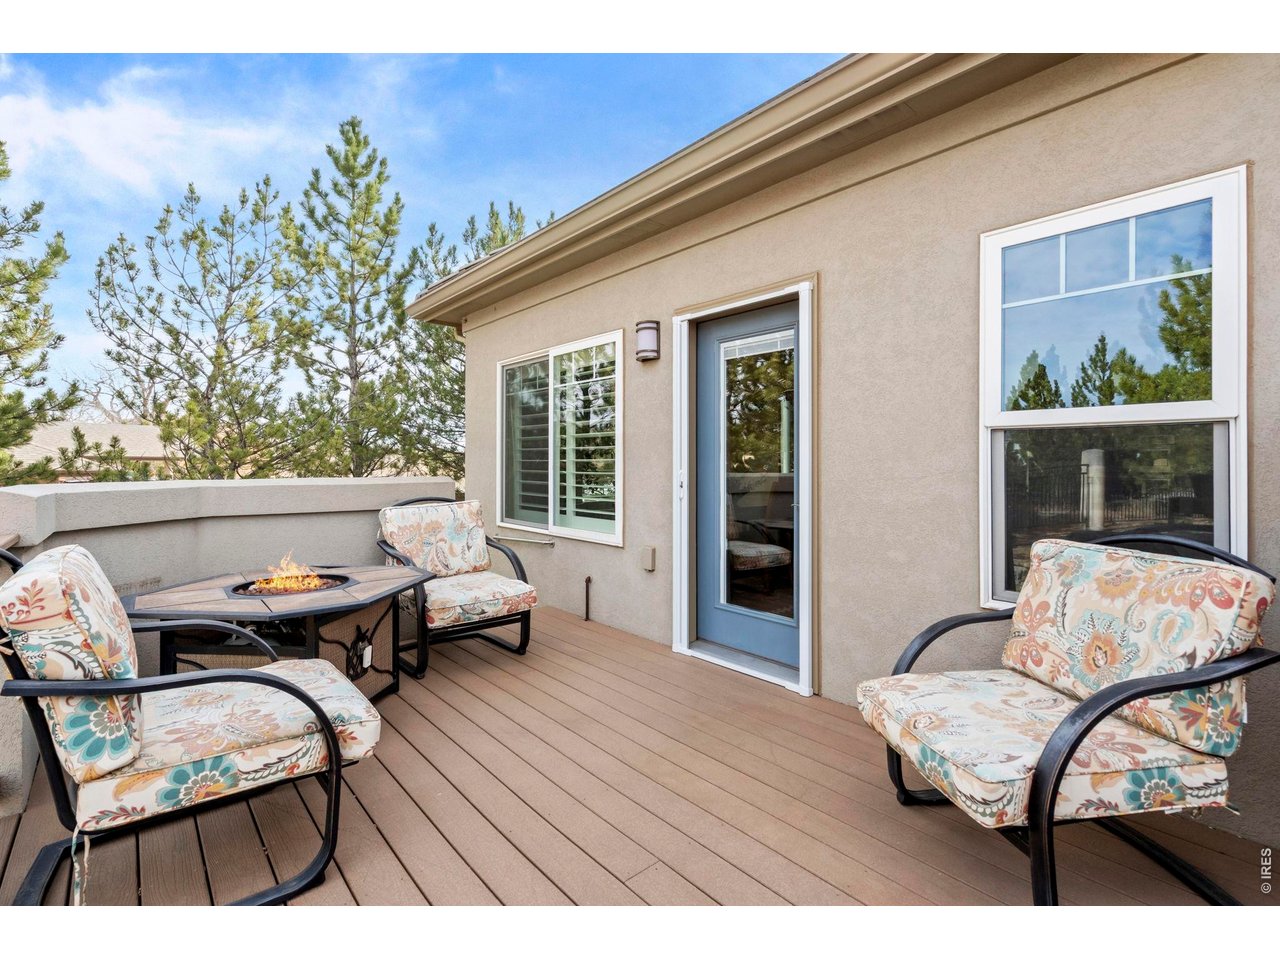
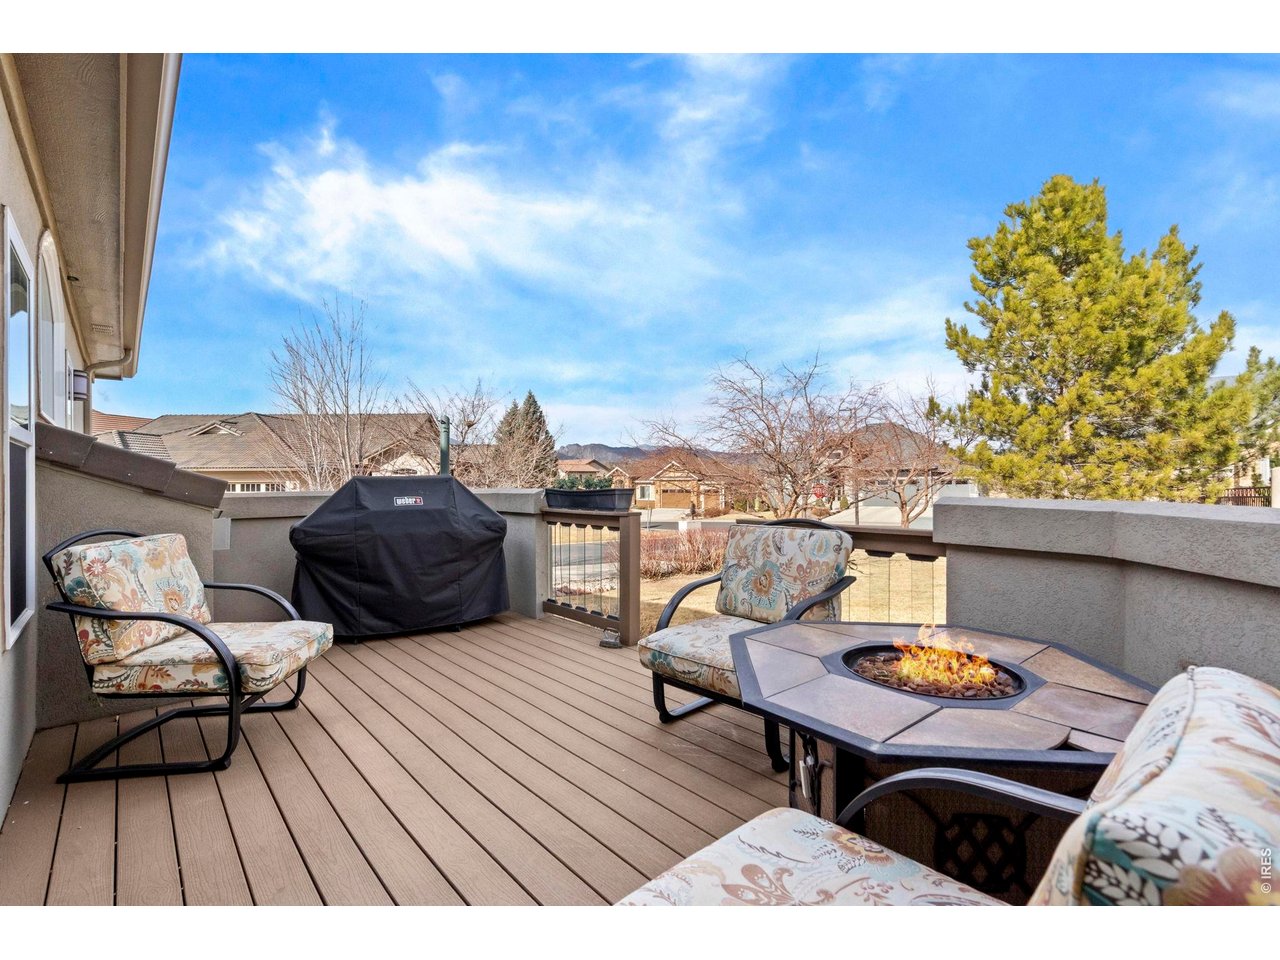
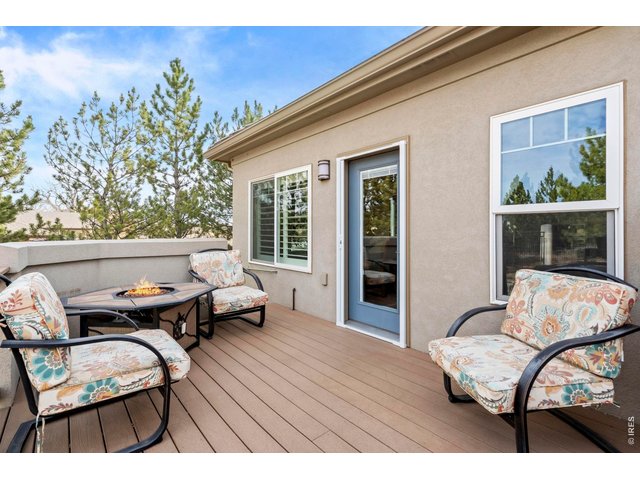
Deck right off the Dining Room with views the foothills, green space and nice trees
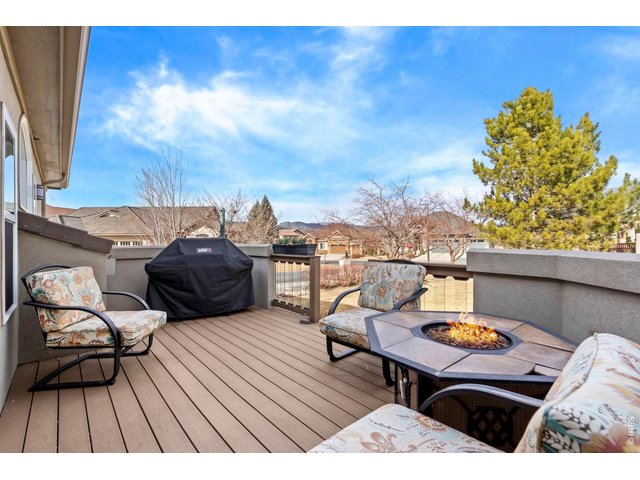
40 of 49
Deck includes a gas firepit, patio furniture and gas grill
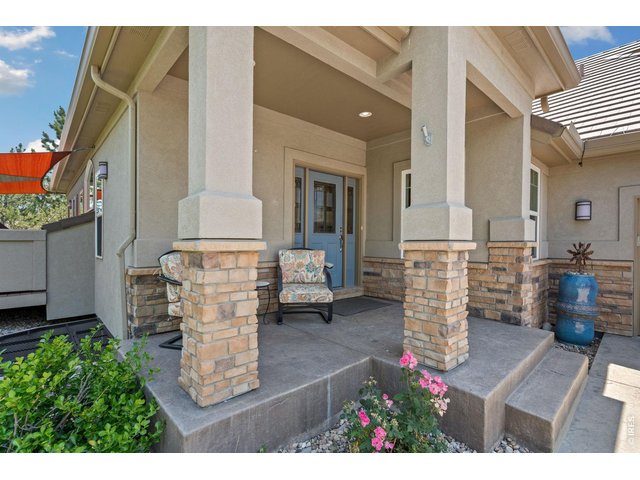
41 of 49
NW facing front porch with some views of the foothills- close to golf fairways!
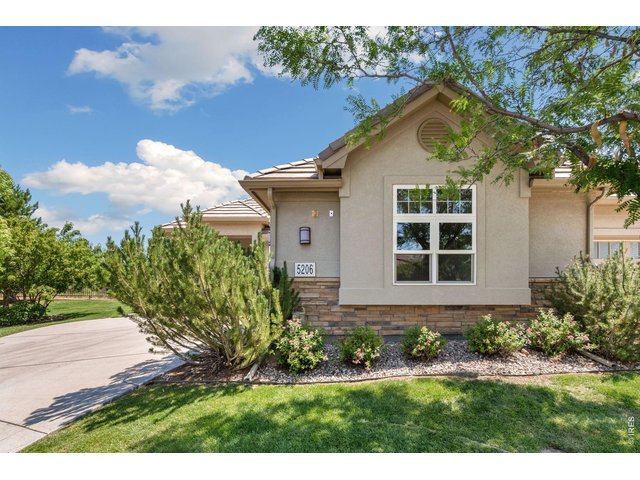
42 of 49
Side-load garage gives a nice look to the home!
43 of 49
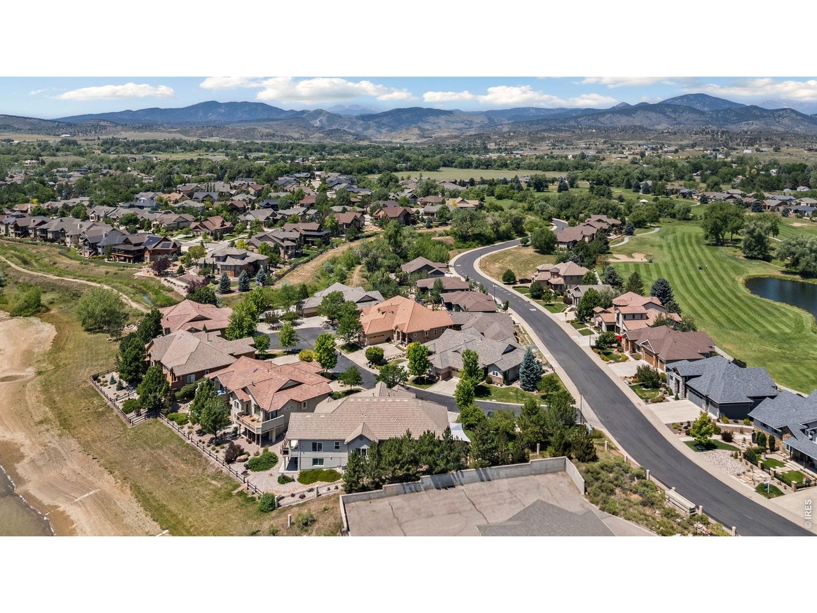
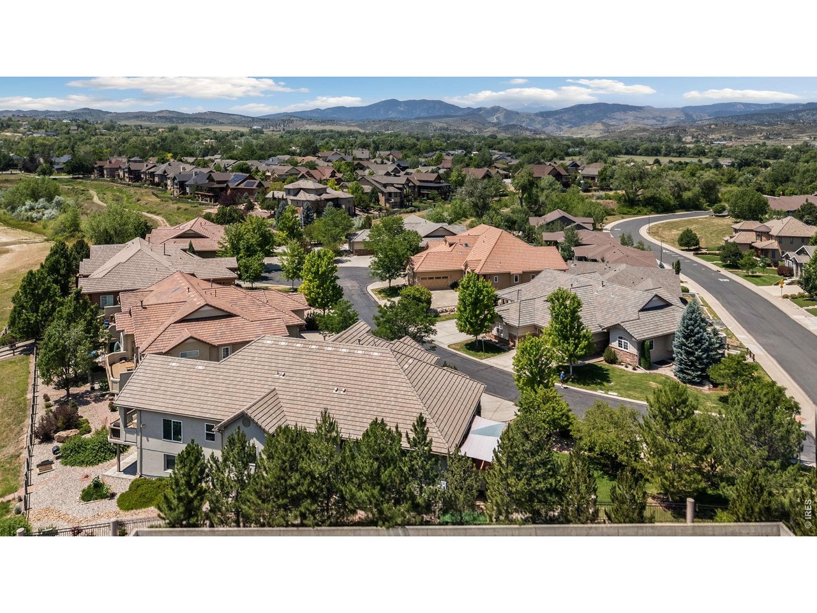
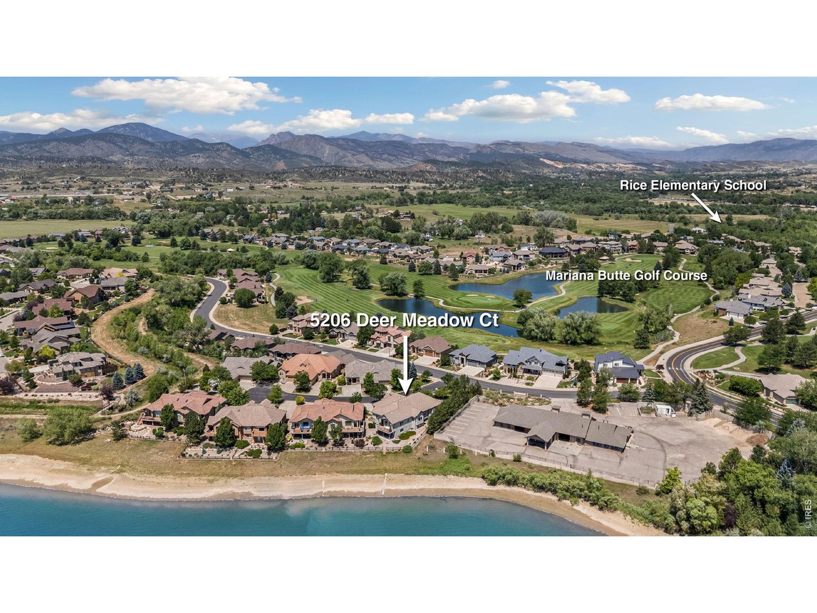
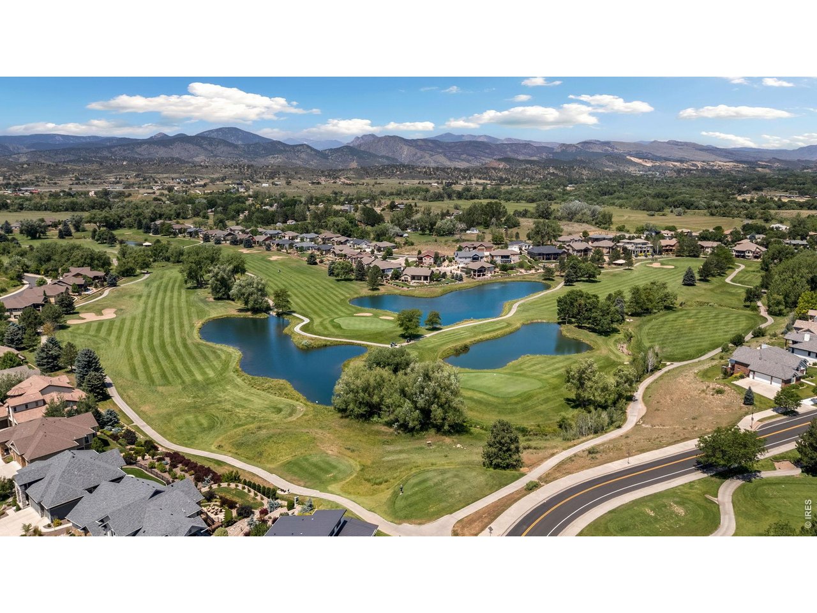
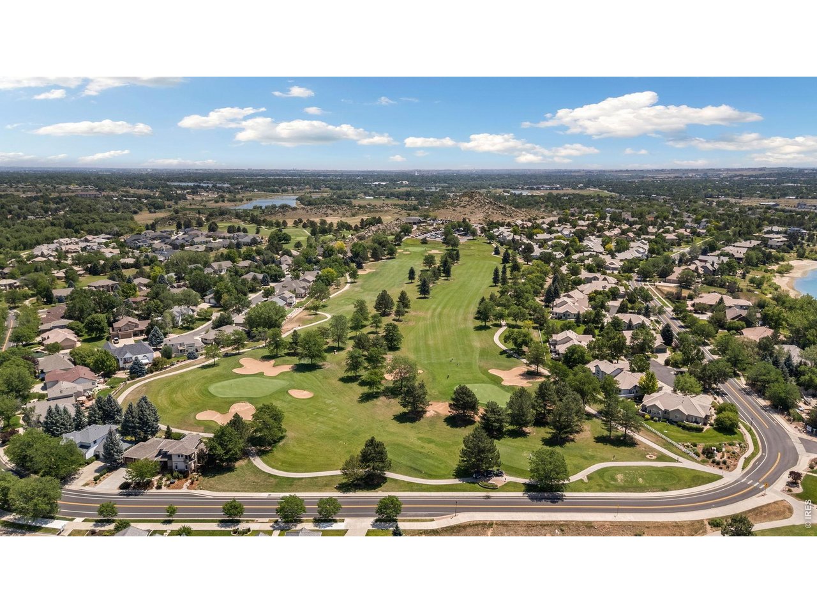
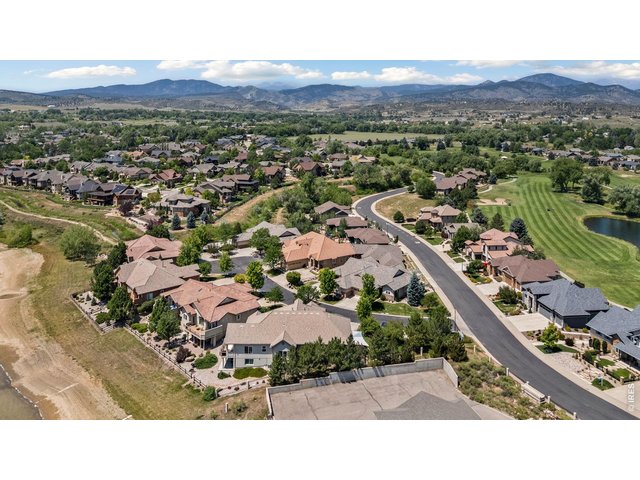
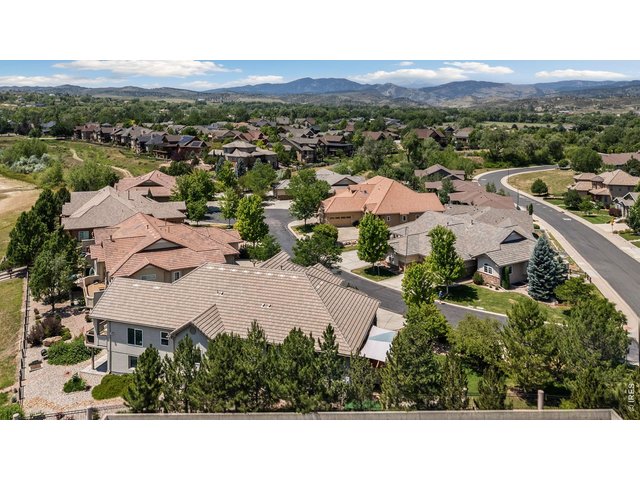
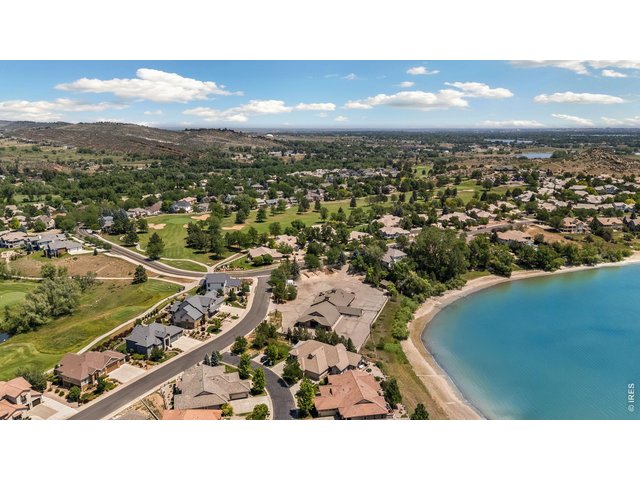
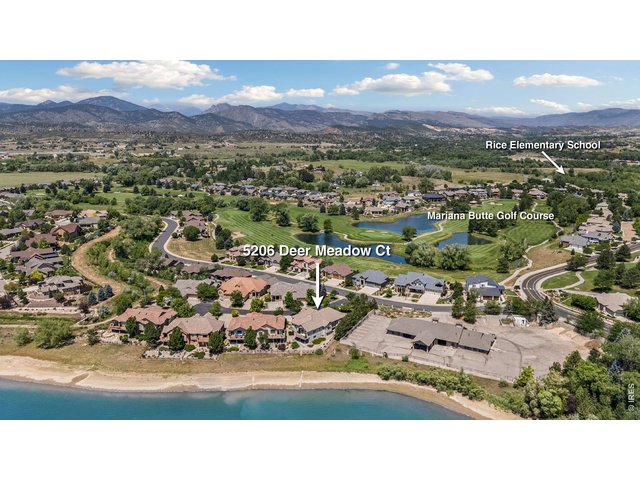
The Mariana Butte area is a special part of Loveland CO.
44 of 49
This lovely patio home is situated at the entrance of Deer Meadow Ct, a small HOA community that offers a luxurious, yet outdoorsy, feel.
45 of 49
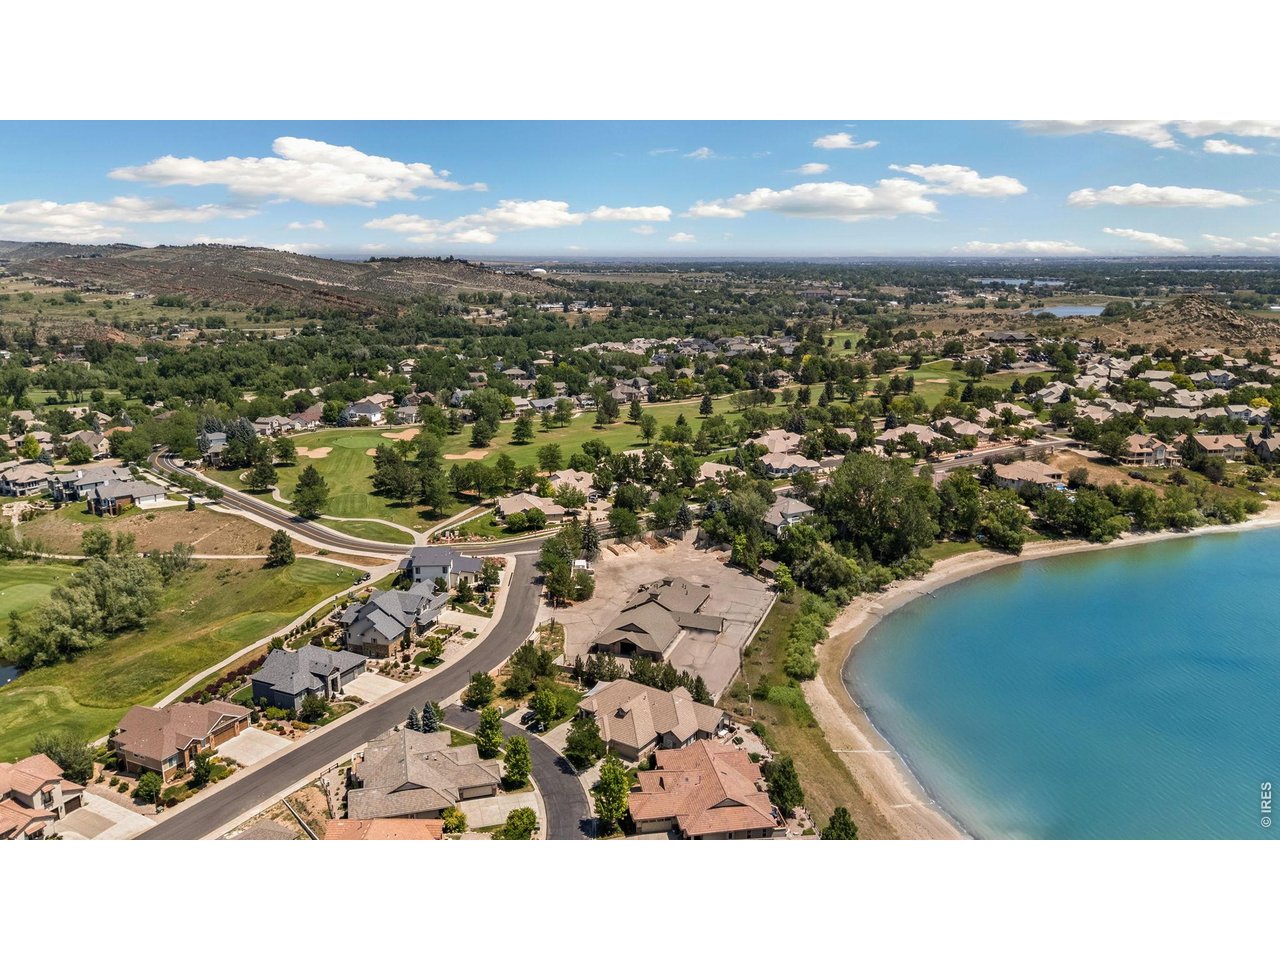
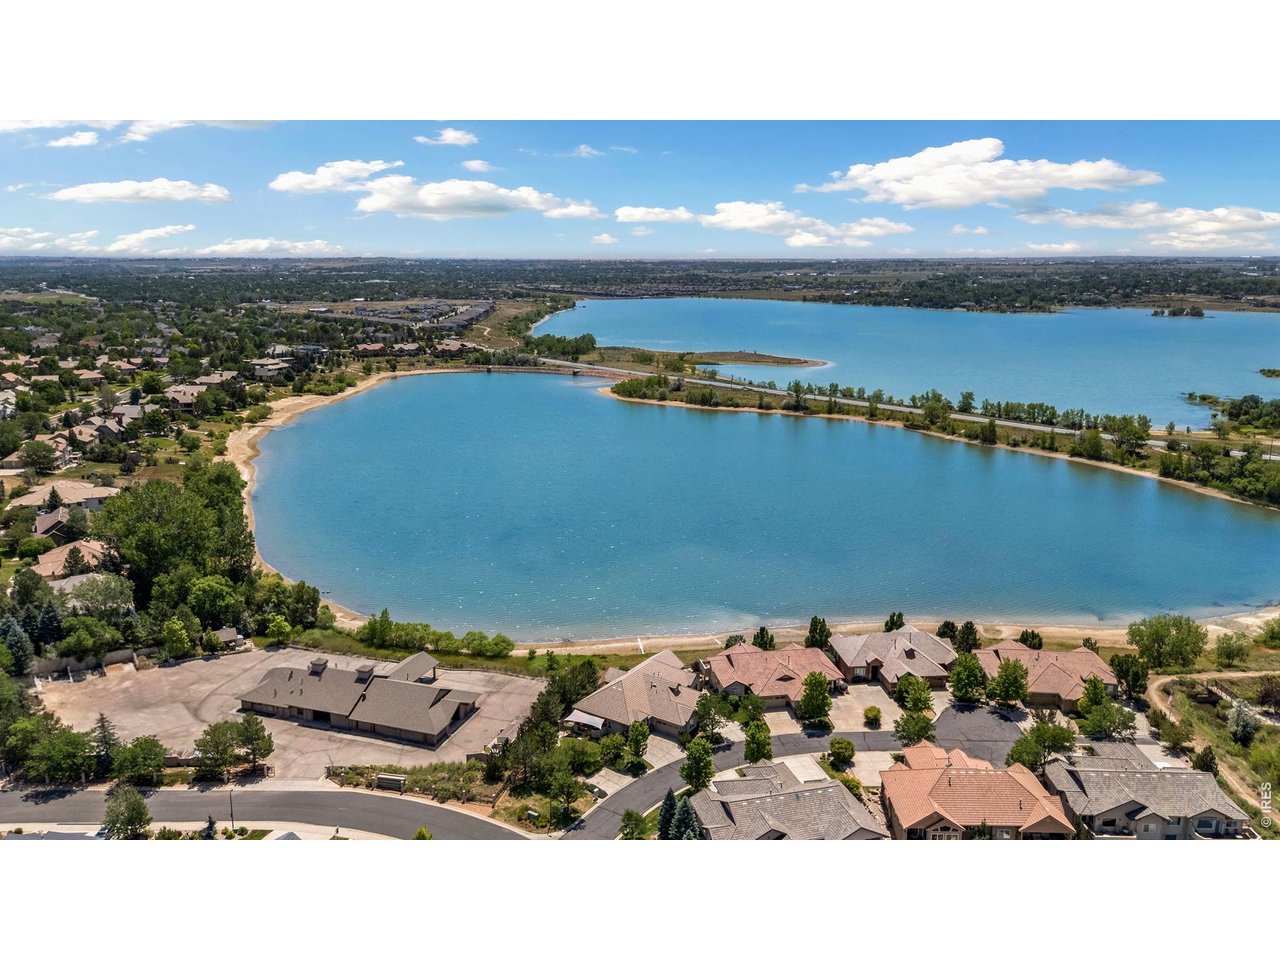
Buckingham Lake borders Deer Meadow Ct
46 of 49
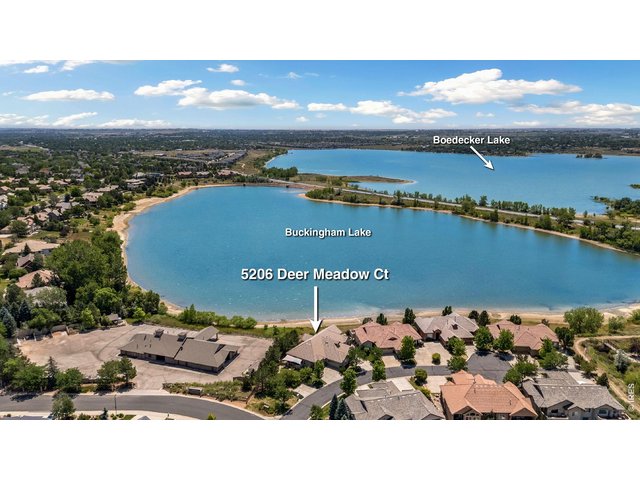
While this patio home is not situated directly on the lake, it shares the lake and golf course feel
47 of 49
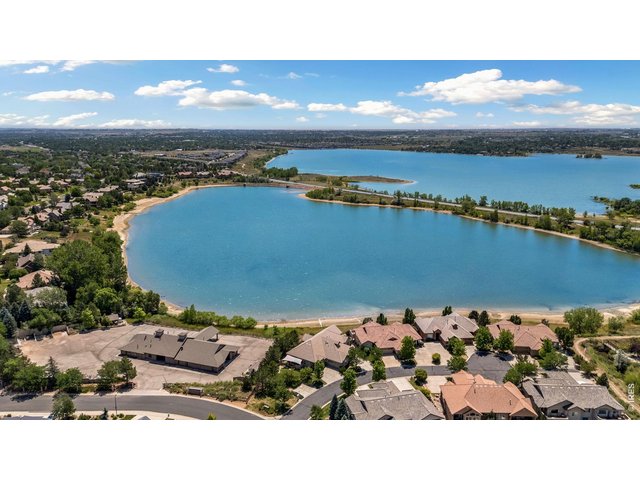
Deer Meadow Ct borders Buckingham Lake (private) and close to Boedecker Lake (public)
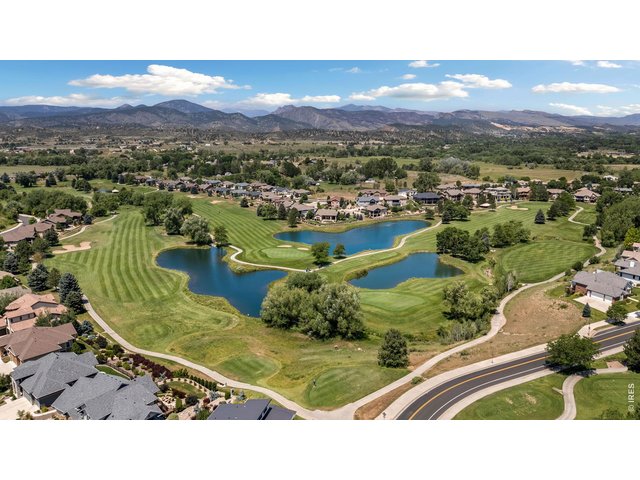
48 of 49
Love to golf and enjoy walking and riding bikes? This community is what you are looking for! Miles of trails and views that can't be beat!
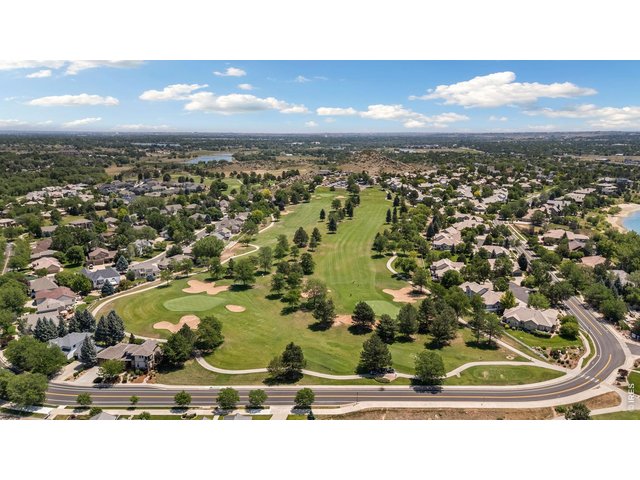
49 of 49
Mariana Butte Golf Course offers Colorado beauty, a great club house with dining and gathering, trails and more! Come check this amazing area out!
3 Bed
3 Bath
3,148 SqFt
Attached Dwelling built in 2012 in Subdivision: Mariana Butte 14th Sub Lov
View Virtual Tour
General Features
| Type | Patio Home, Cottage/Bung, Contemporary/Modern |
| Style | 1 Story/Ranch |
| Description | Garden Level, End Unit, 1/2 Duplex |
| Baths | 1 Full1 3/41 1/2 |
| Acreage | 0.12 Acres |
| Lot Size | 5,168 SqFt |
| Zoning | P-8 |
| Total | 3,148 SqFt ($238/SF) |
| Finished | 2,804 SqFt ($267/SF) |
| Basement | Full Basement, 75%+Finished Basement, Daylight Basement |
| Garage | 2 Space(s) |
| Garage Type | Attached |
| Year Built | 2012 |
| New Construction | No |
| Construction | Wood/Frame, Stucco, Painted/Stained, Concrete |
| Cooling | Central Air, Ceiling Fan |
| Heating | Forced Air, 2 or more Heat Sources, Humidifier |
| Roof | Tile Roof,Concrete Tile |
Taxes & Fees
| Taxes | $3,649 |
| Tax Year | 2025 |
| 1st HOA Fee | $500 |
| 1st HOA Freq | Monthly |
| Metro District | No |
Schools
| School District | Thompson R2-J |
| Elementary |
Namaqua
|
| Middle/Jr High | Clark (Walt) |
| Senior High | Thompson Valley |
Rooms
| Primary Bedroom | 14 x 14 (Main Floor) |
| Bedroom 2 | 12 x 12 (Basement) |
| Bedroom 3 | 10 x 12 (Main Floor) |
| Kitchen | 14 x 12 (Main Floor) |
| Living Room | 16 x 14 (Main Floor) |
| Office Study | 12 x 10 (Main Floor) |
| Dining Room | 11 x 11 (Main Floor) |
| Laundry Room | 12 x 6 (Main Floor) |
| Family Room | 26 x 18 (Lower Level) |
| Note: All room dimensions, including square footage data, are approximate and must be verified by the buyer. | |
Outdoor Features
Patio, Deck, Oversized GarageLot Features
Cul-De-Sac, Corner Lot, Deciduous Trees, Golf Course Neighborhood, Abuts Private Open Space, House/Lot Faces NW, Within City LimitsDesign Features
Eat-in Kitchen, Separate Dining Room, Cathedral/Vaulted Ceilings, Open Floor Plan, Pantry, Wood Windows, Stain/Natural Trim, Walk-in Closet, Fire Alarm, Washer/Dryer Hookups, Wood Floors, Kitchen Island, 9ft+ Ceilings, Split Bedroom Floor PlanGreen Features
High Efficiency FurnaceInclusions
Window Coverings, Electric Range/Oven, Gas Range/Oven, Down-draft Range, Self-Cleaning Oven, Dishwasher, Refrigerator, Clothes Washer, Clothes Dryer, Microwave, Laundry Tub, Gas Bar-B-Q, Garage Door Opener, Some Furniture, Disposal, Smoke Alarm(s)Neighborhood
Common Amenities
Hiking/Biking TrailsAccessibility
Low Carpet, Main Level Bedroom, Stall Shower, Main Level LaundryFireplace
2+ Fireplaces, Gas Fireplace, Gas Logs Included, Living Room Fireplace, Family/Recreation Room Fireplace, Basement Fireplace


Information deemed reliable but not guaranteed by the MLS. WARNING: This database record is provided subject to limited license rights. Duplication or reproduction is prohibited. Limited License MLS content and images © Copyright 1998 - 2026, IRES LLC. All rights reserved.