1805 River Queen Ln 206 Steamboat Springs, CO 80487

1 of 38
Turnkey renovated condo with breathtaking views of the slopes in the Green Zone of the STR overlay zones
2 of 38
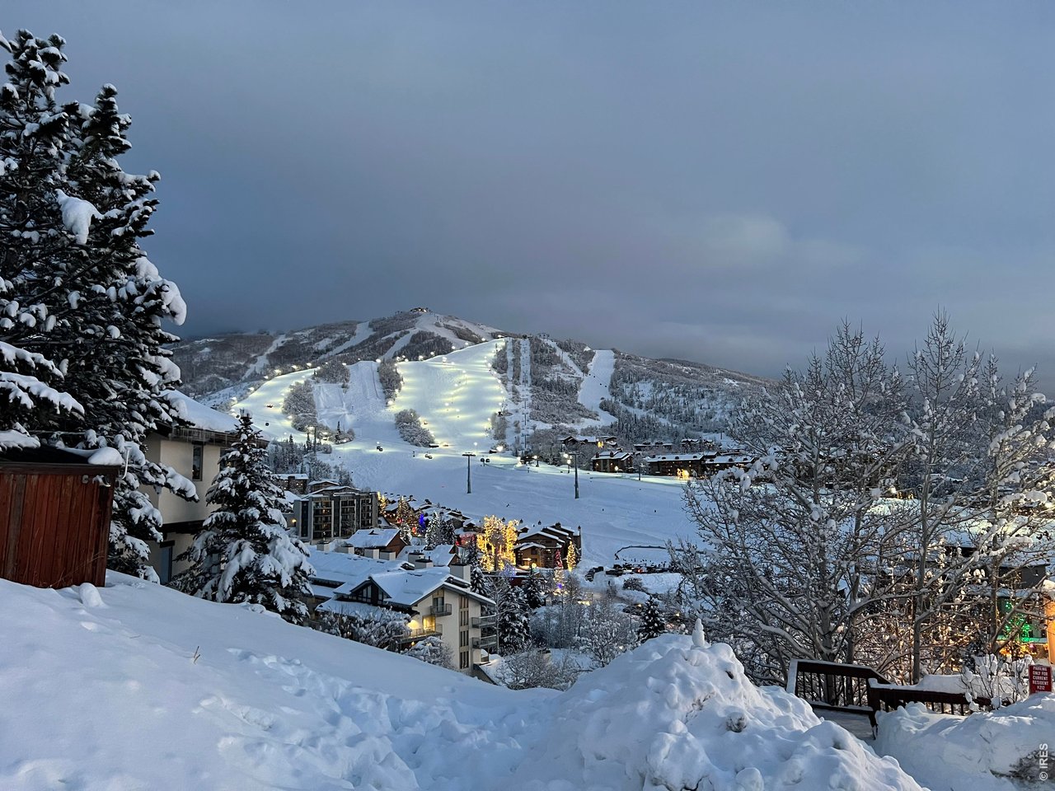
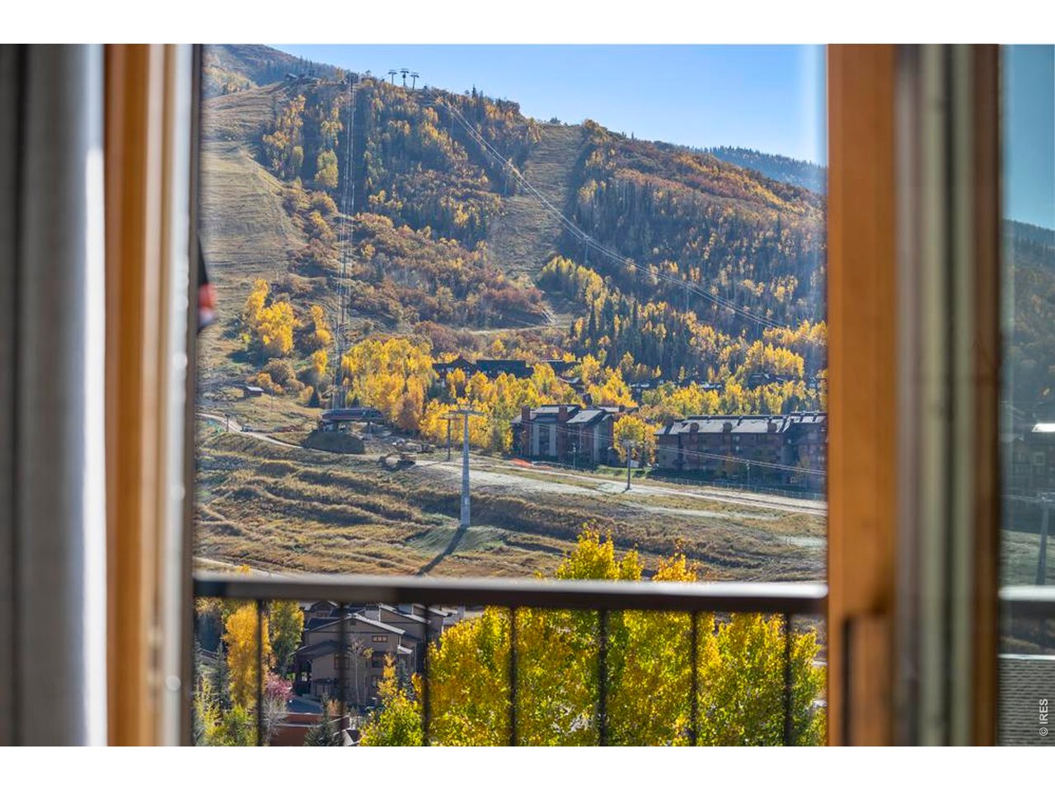
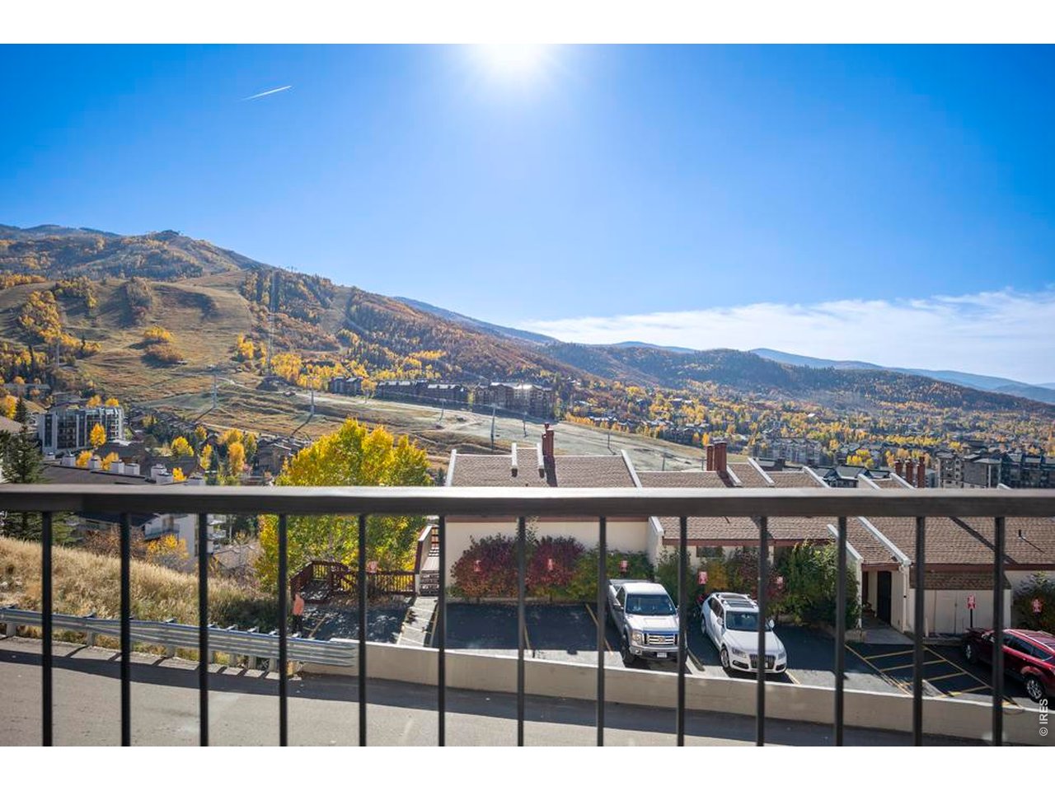
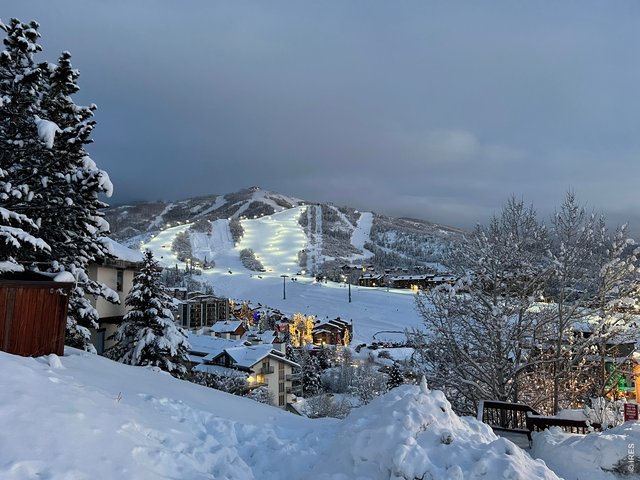
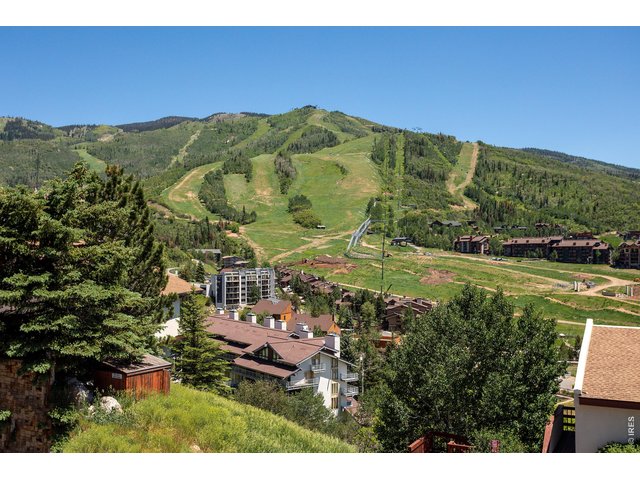
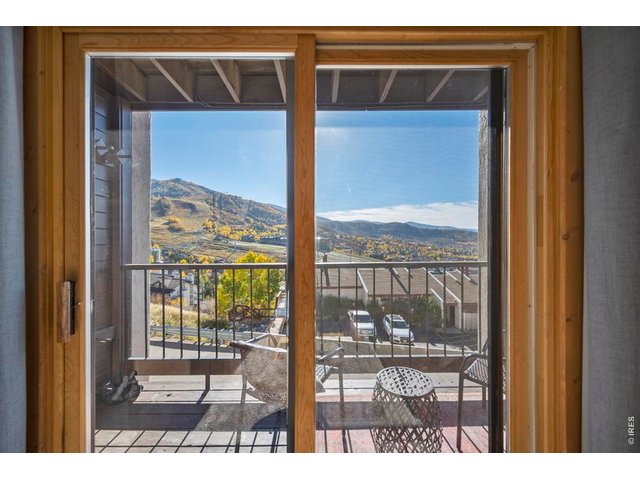
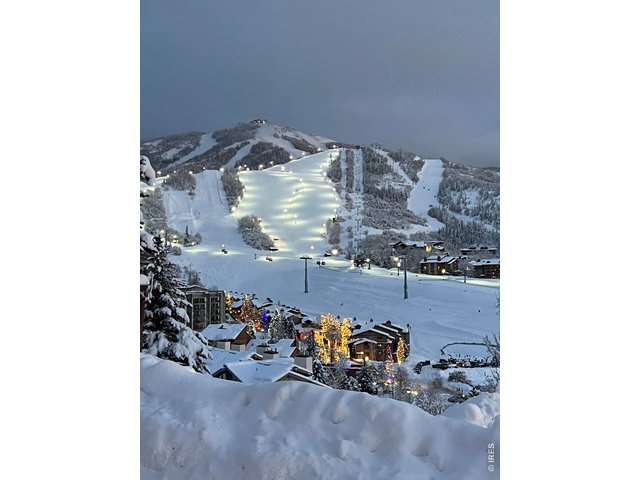
This showstopping scene will be an everyday ocurance from the comfort of your cozy condo. Actual view from condo.
3 of 38
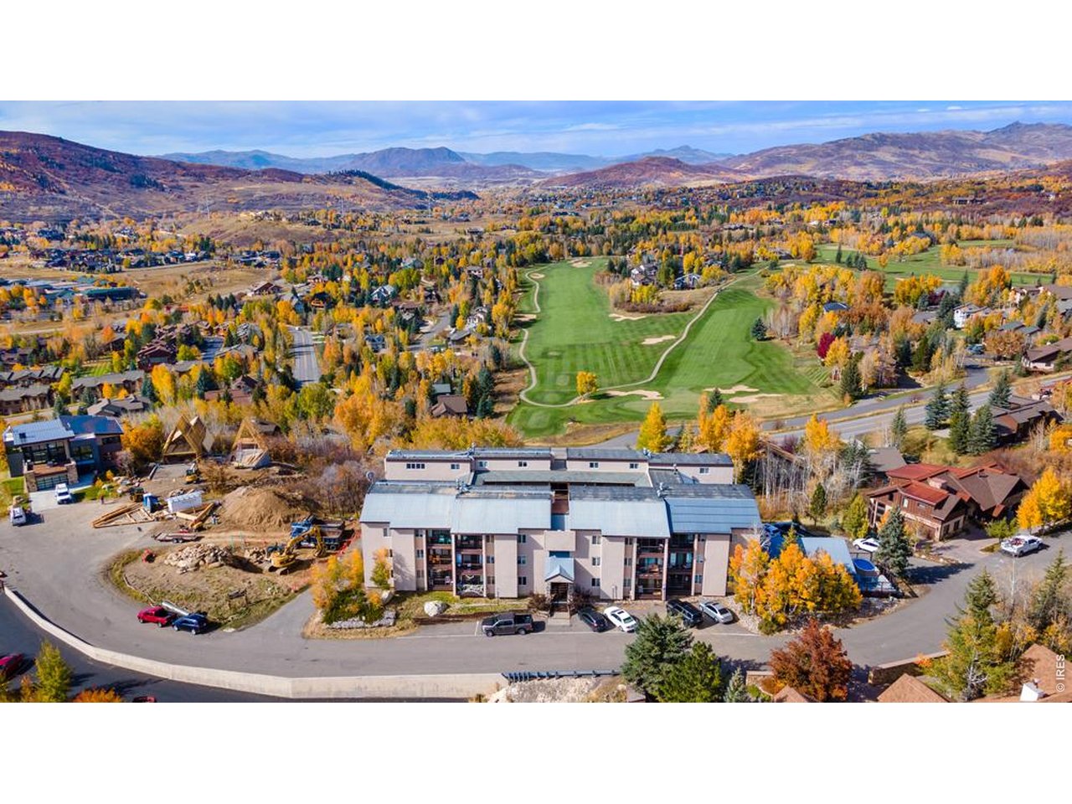
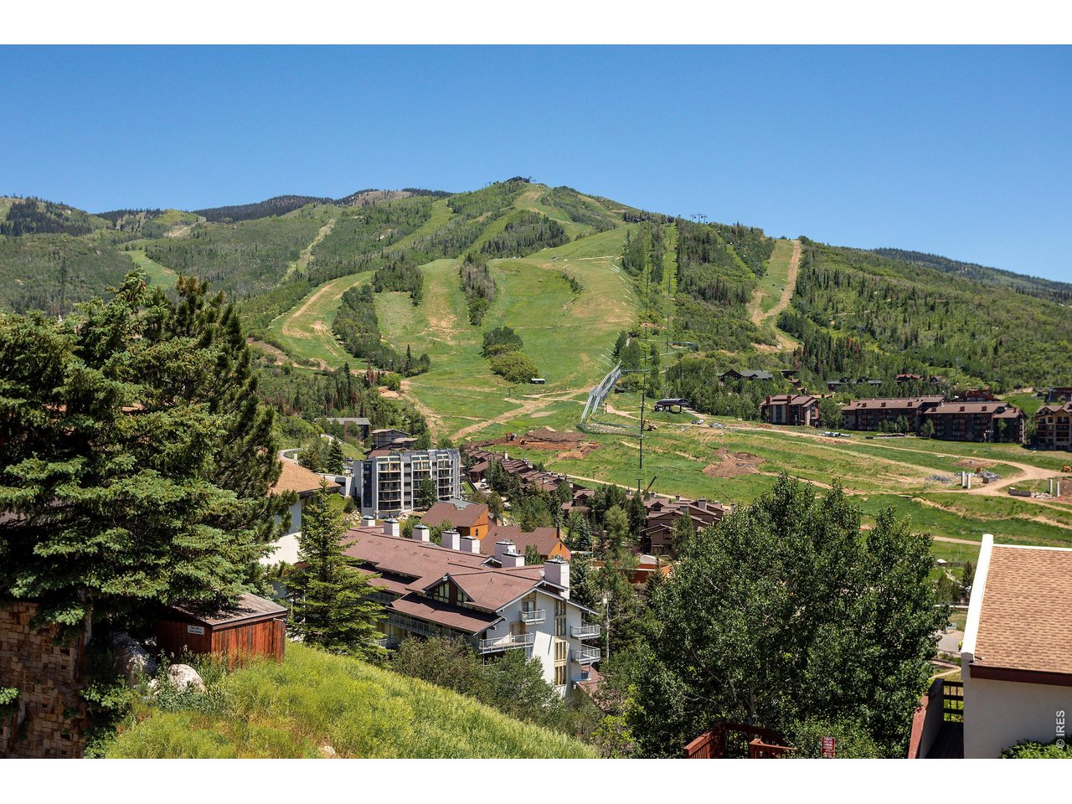
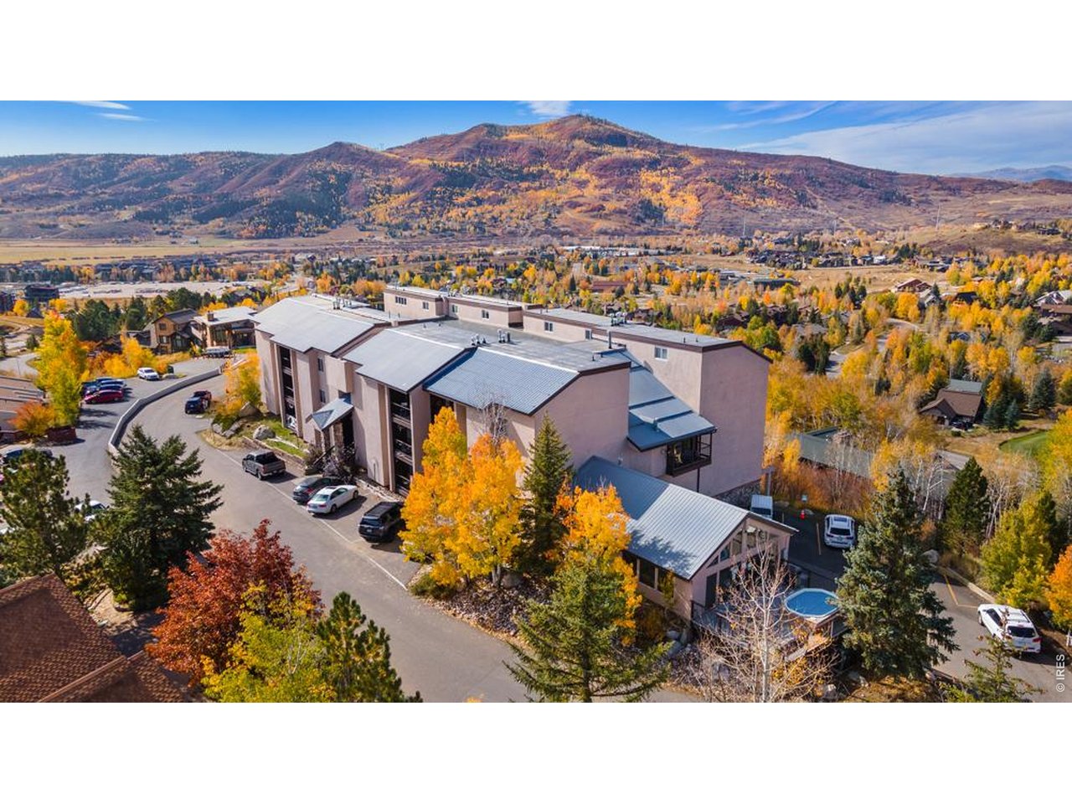
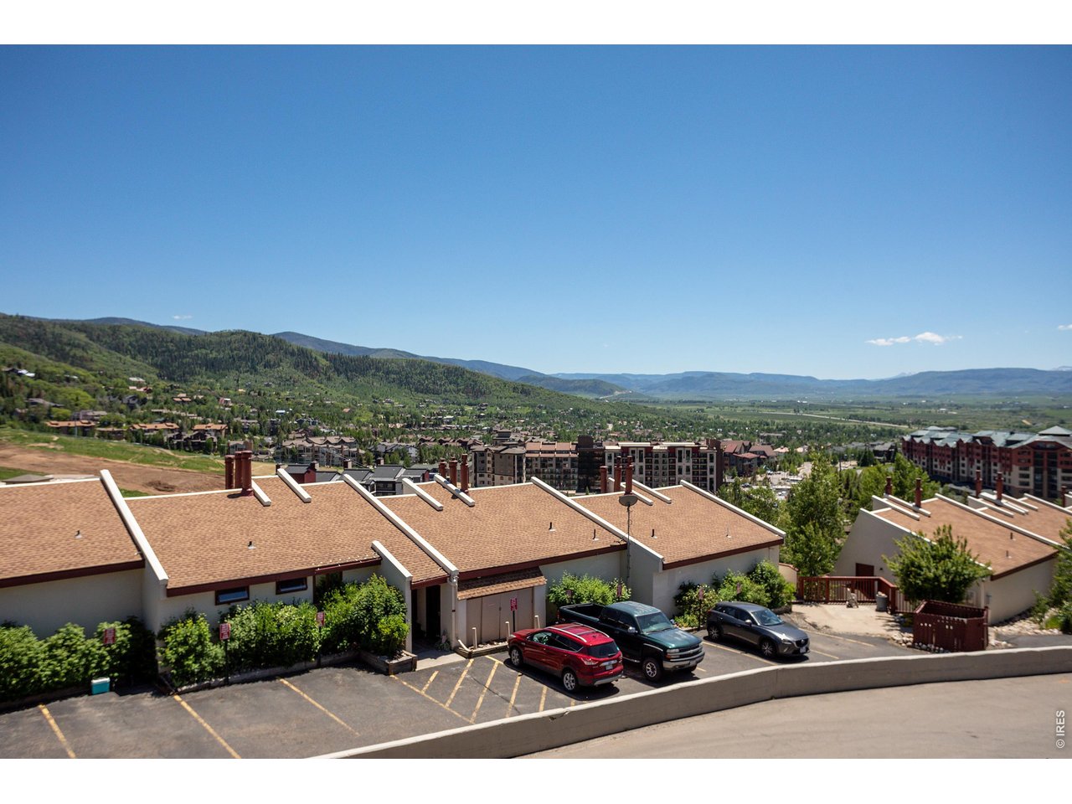
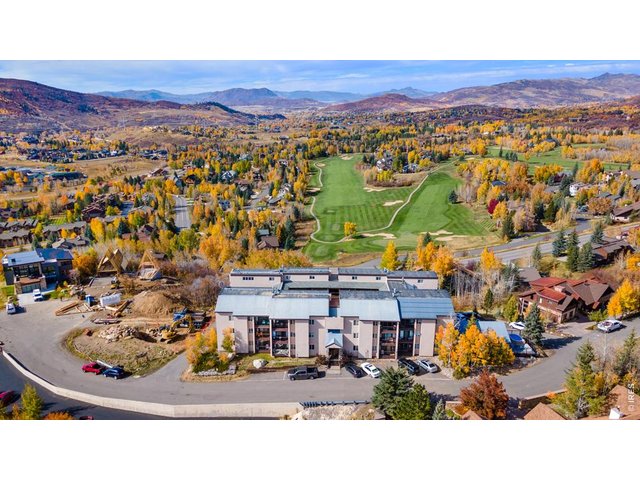
Perched on top of a crest with Steamboat ski resort on one side and Rollingstone Ranch Golf Club on the other
4 of 38
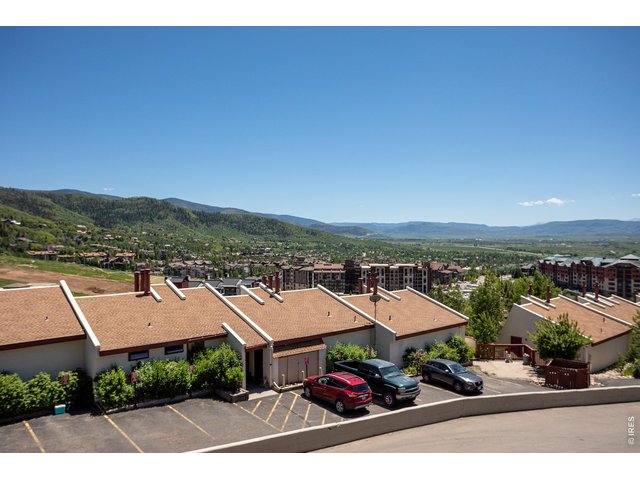
Beautiful in the summertime, too!
5 of 38
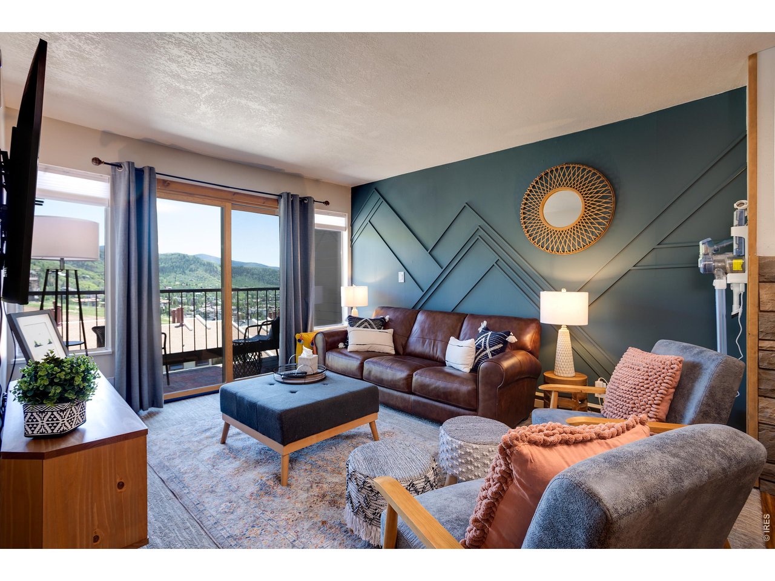
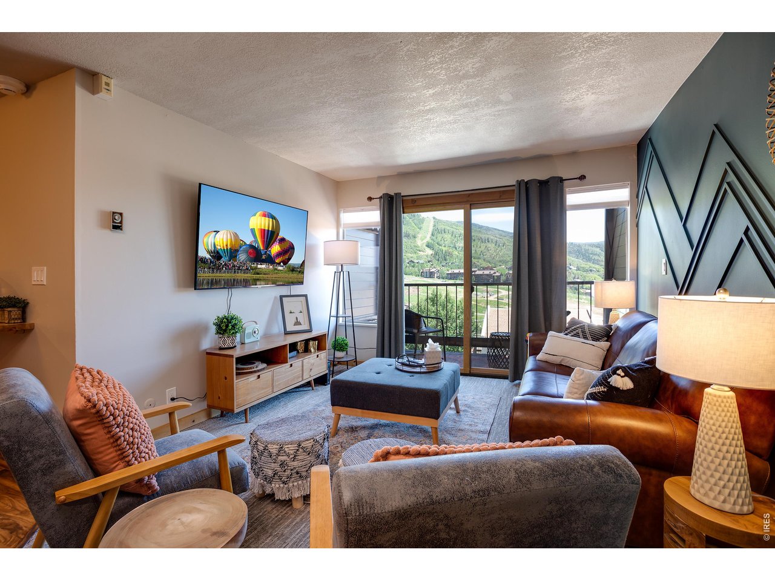
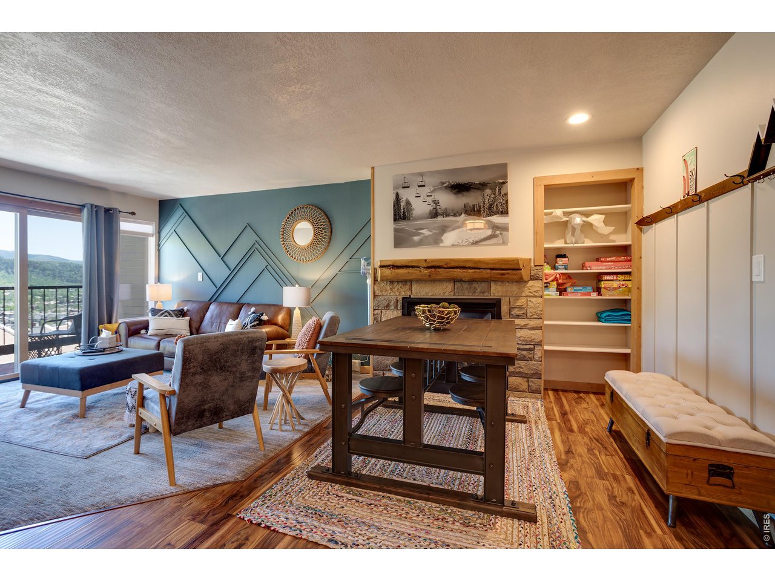
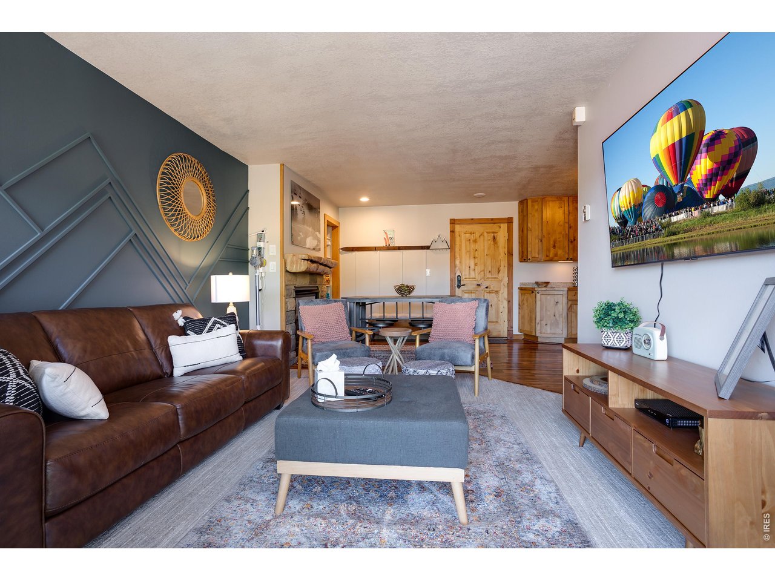
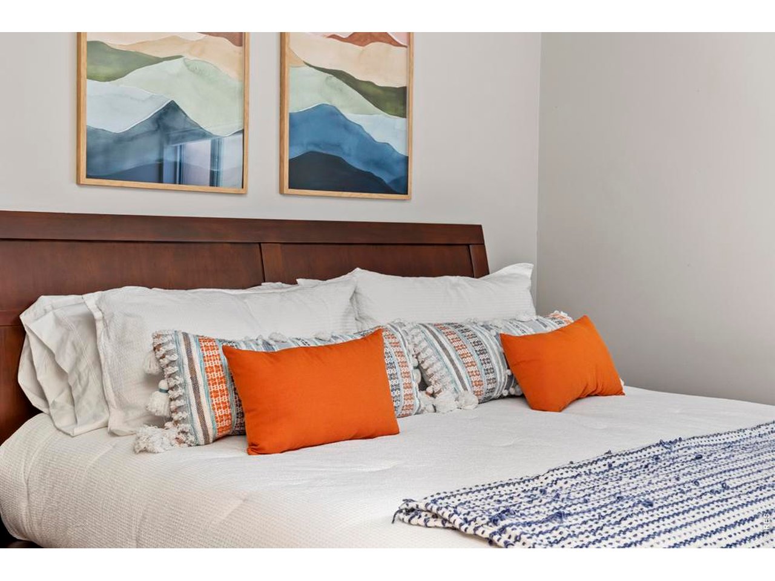
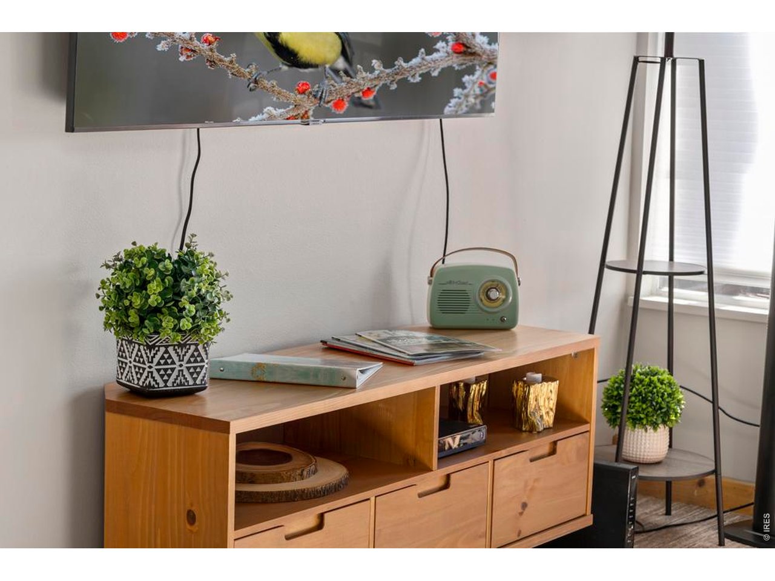
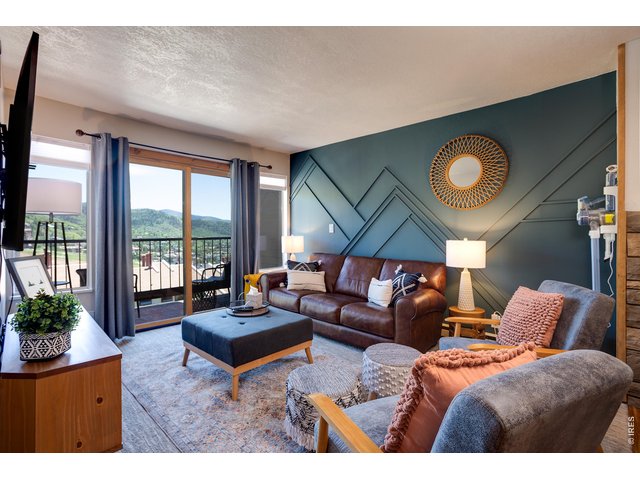
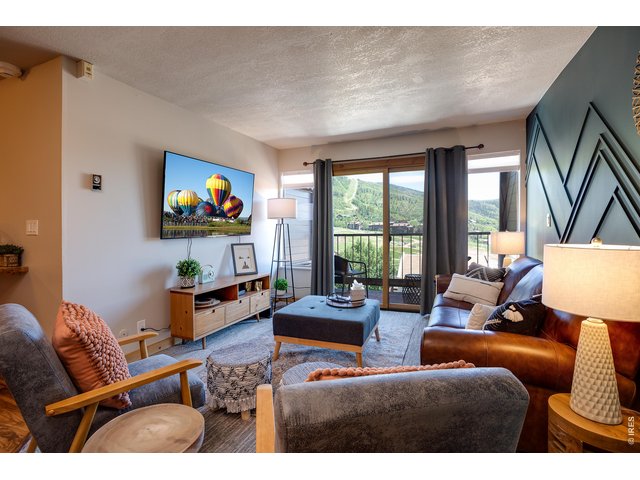
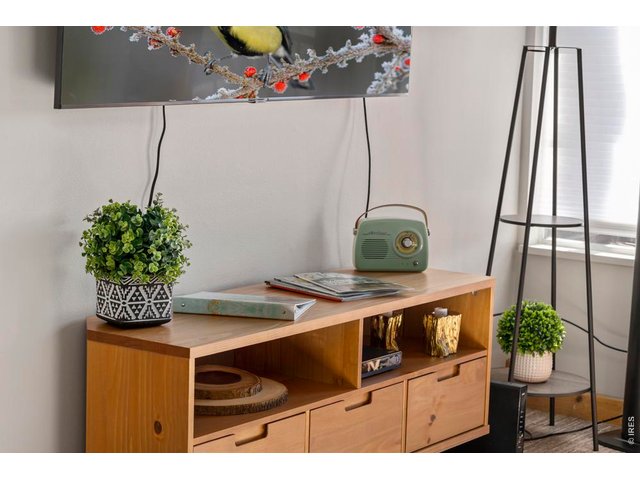
Selling fully furnished with thoughtfully curated boho/mountain themed furniture and accents
6 of 38
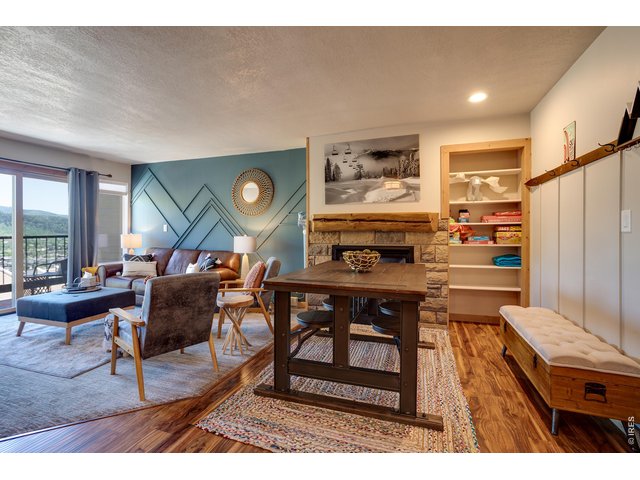
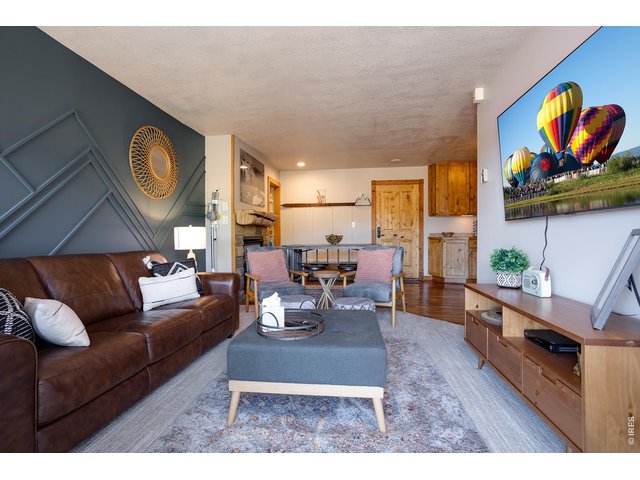
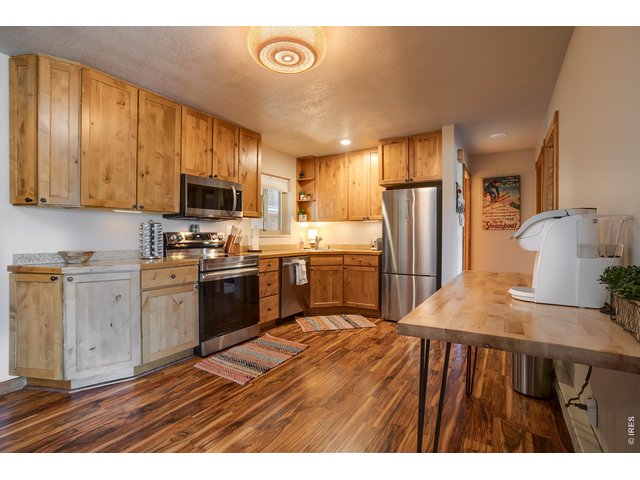
Open layout maximizes space
7 of 38
Beautifully updated with all of the comforts of home
8 of 38
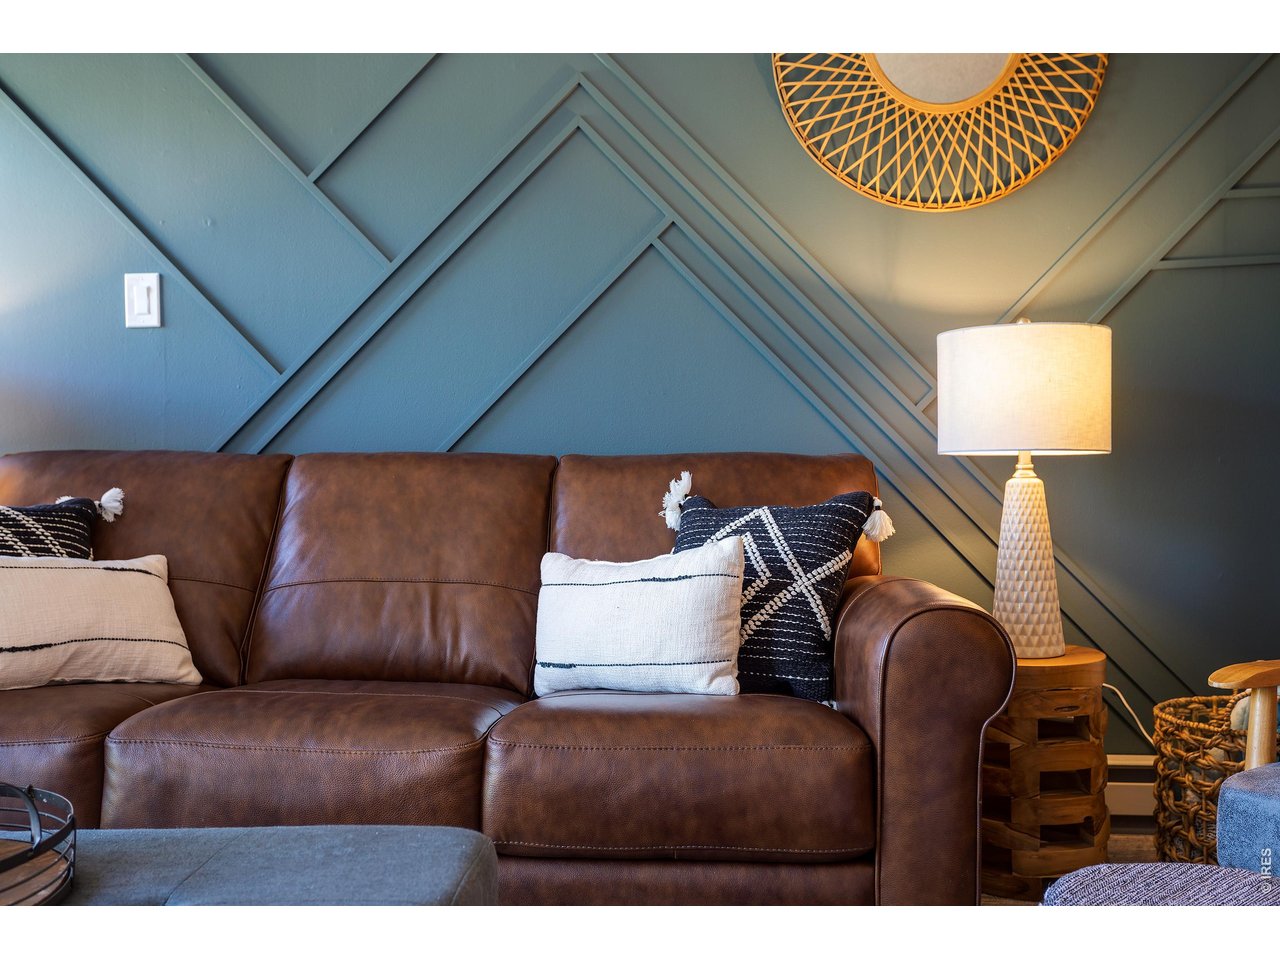
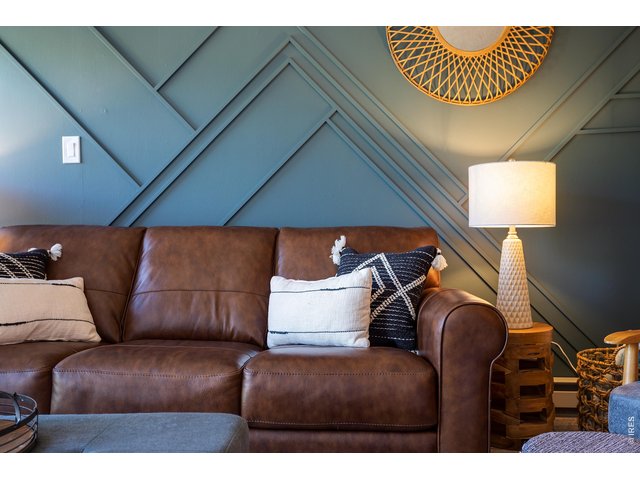
Custom Steamboat themed accent wall
9 of 38
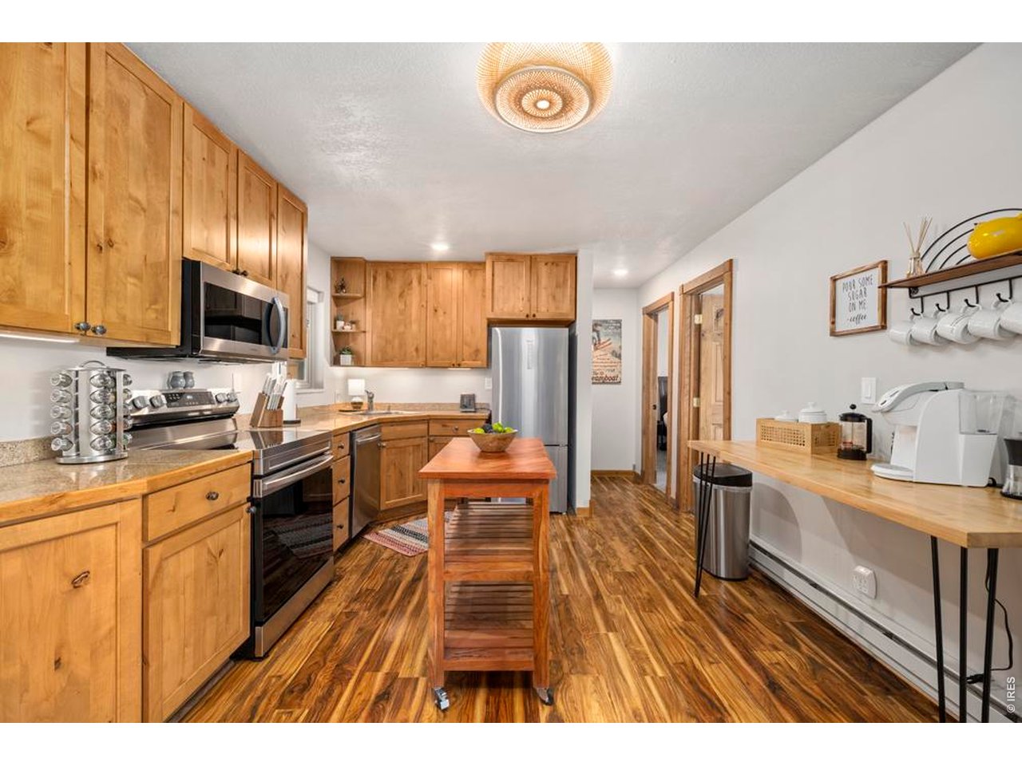
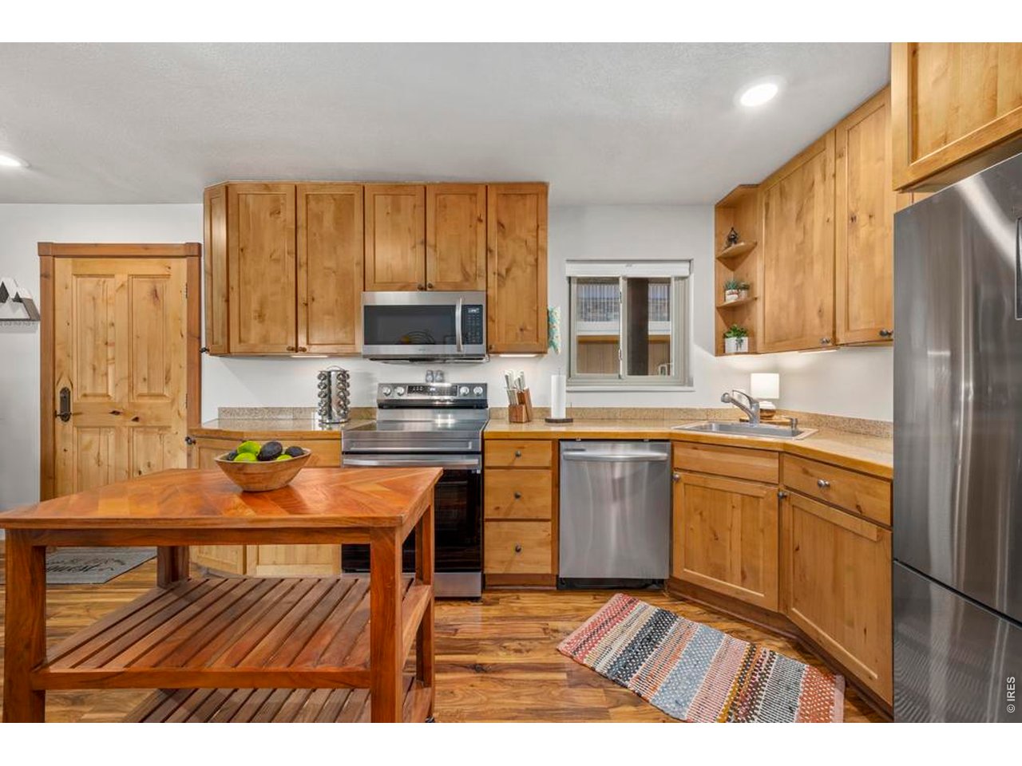
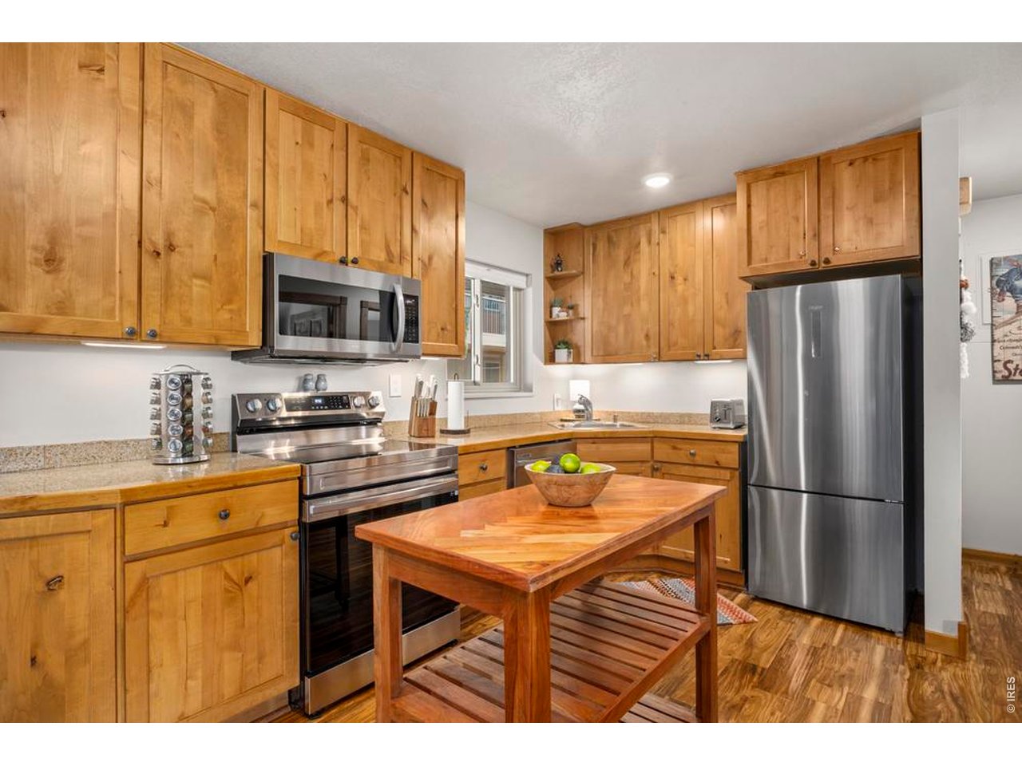
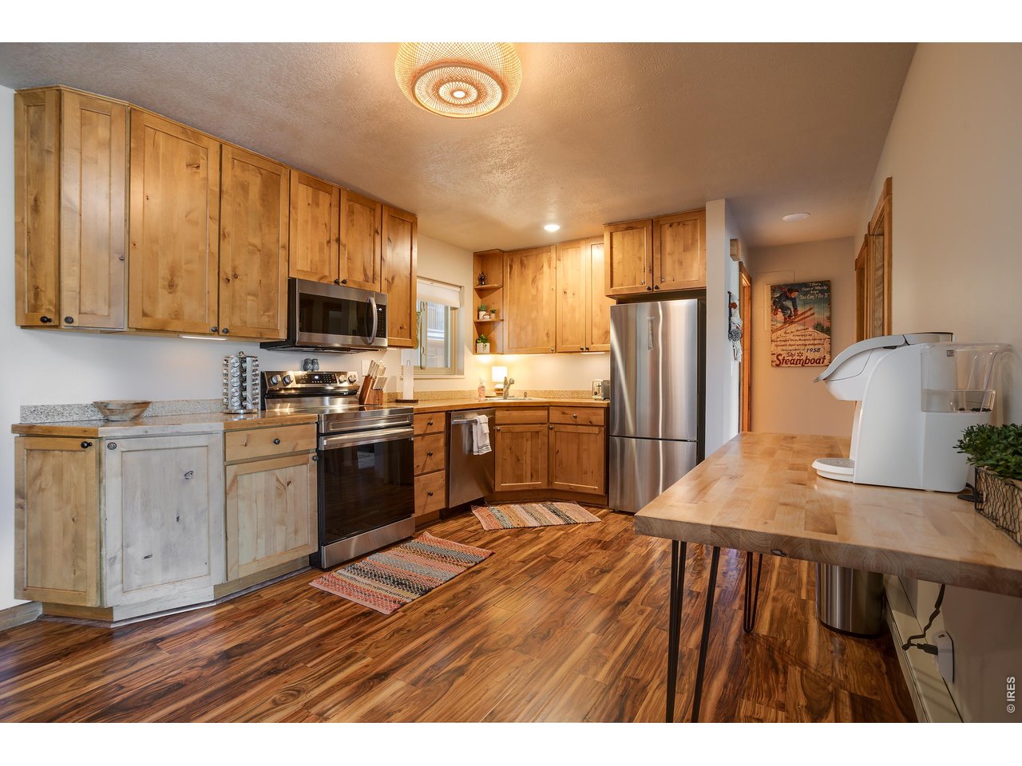
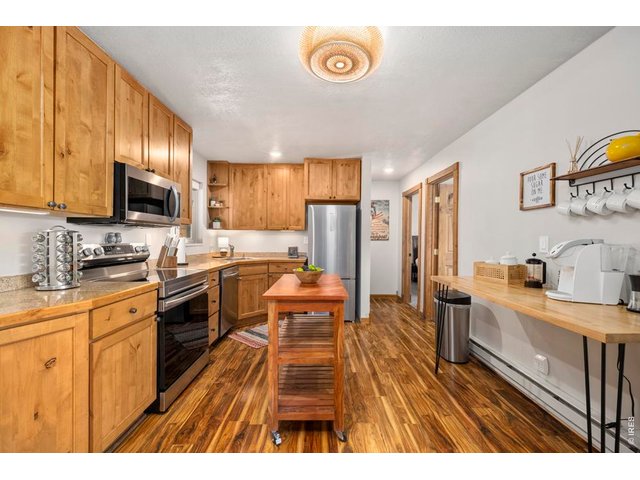
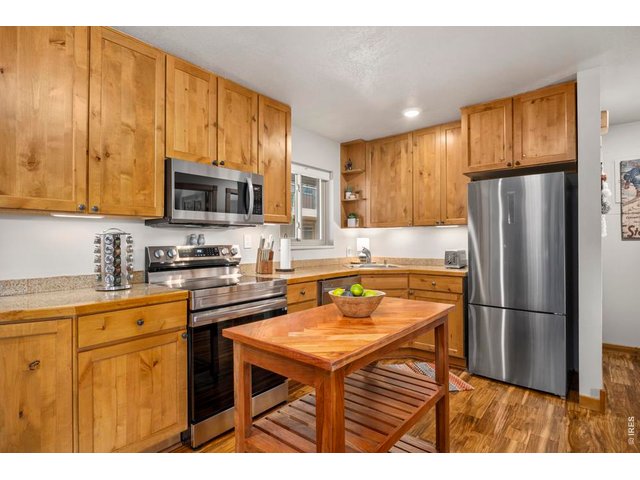
Functional kitchen with plenty of counterspace
10 of 38
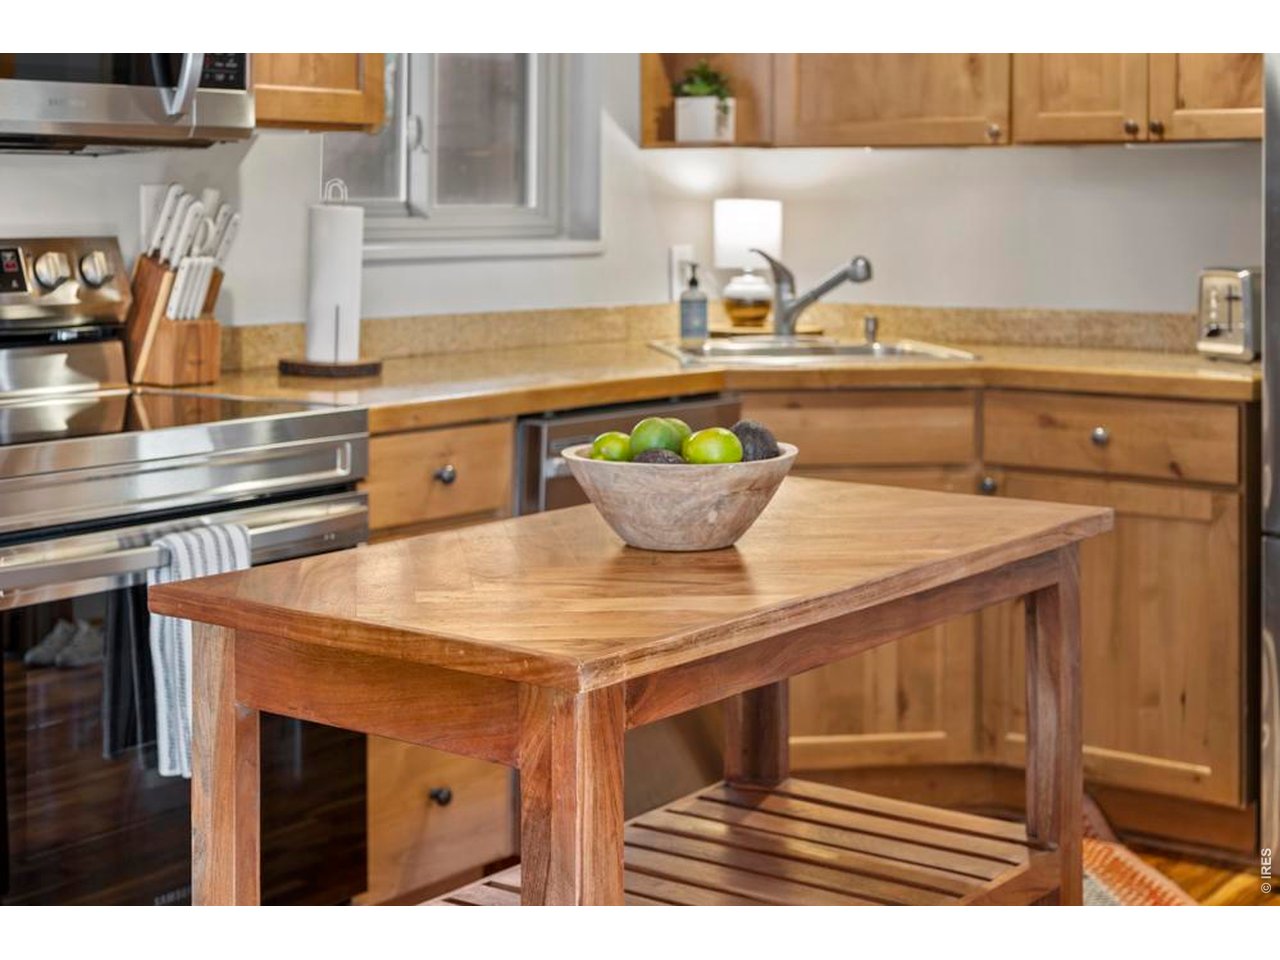
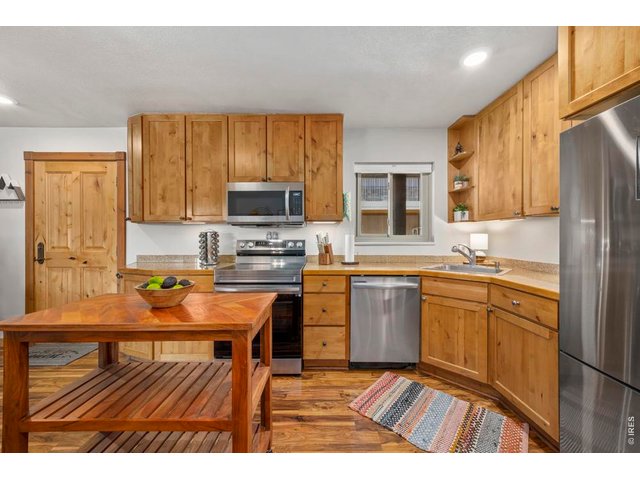
Updated stainless steel appliances
11 of 38
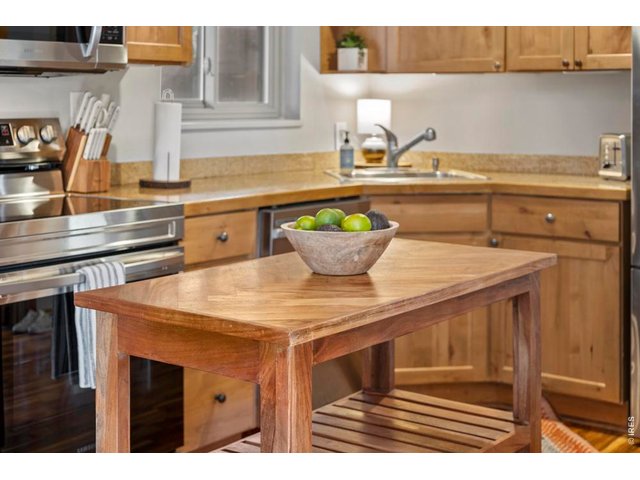
Moveable kitchen island provides extra counterspace and storage
12 of 38
All kitchenware included
13 of 38
Solid STR financials available upon request. Owners currently have an active STR permit and are listed on AirBNB.
14 of 38
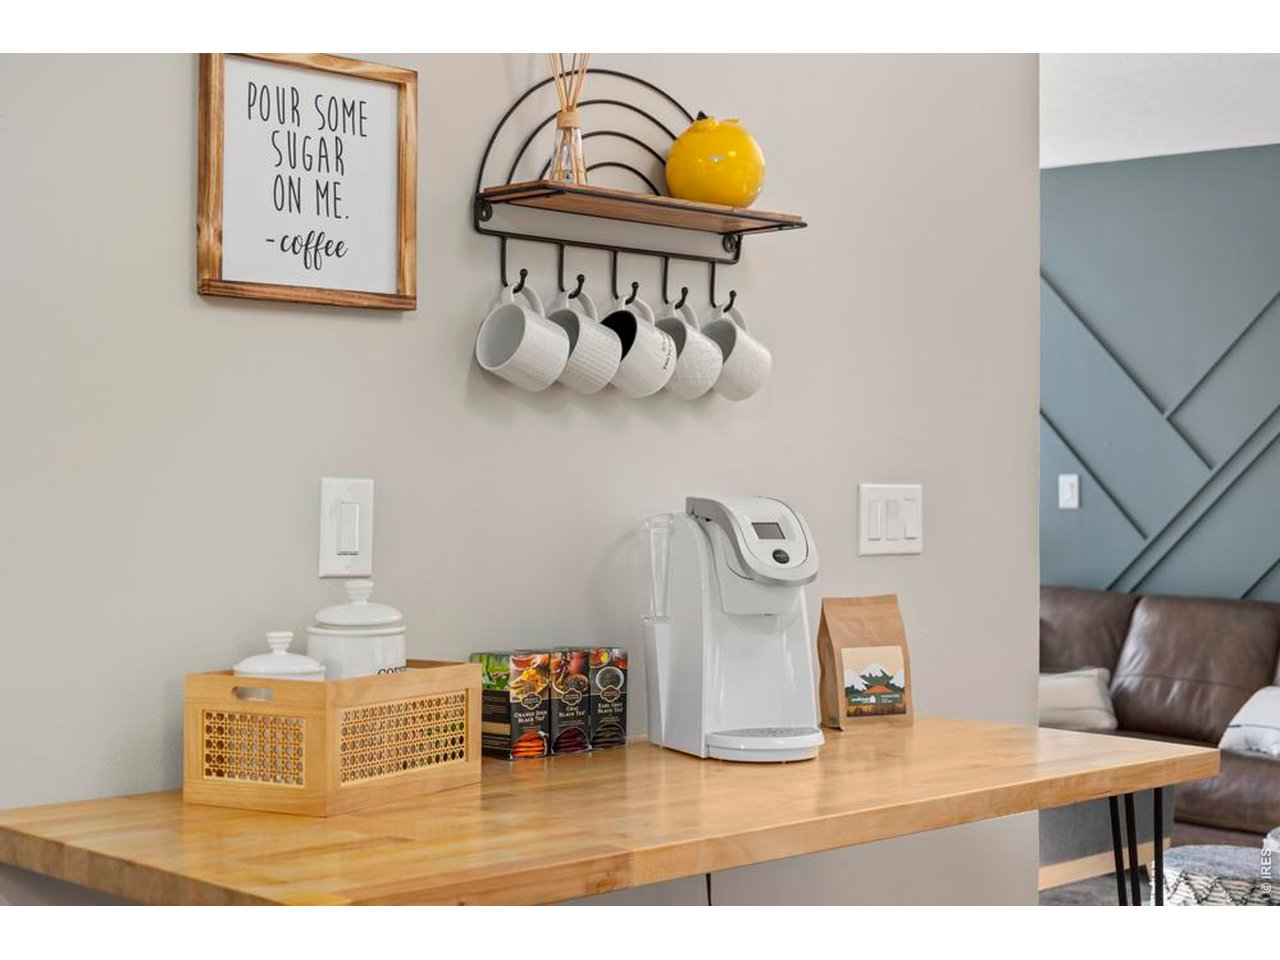
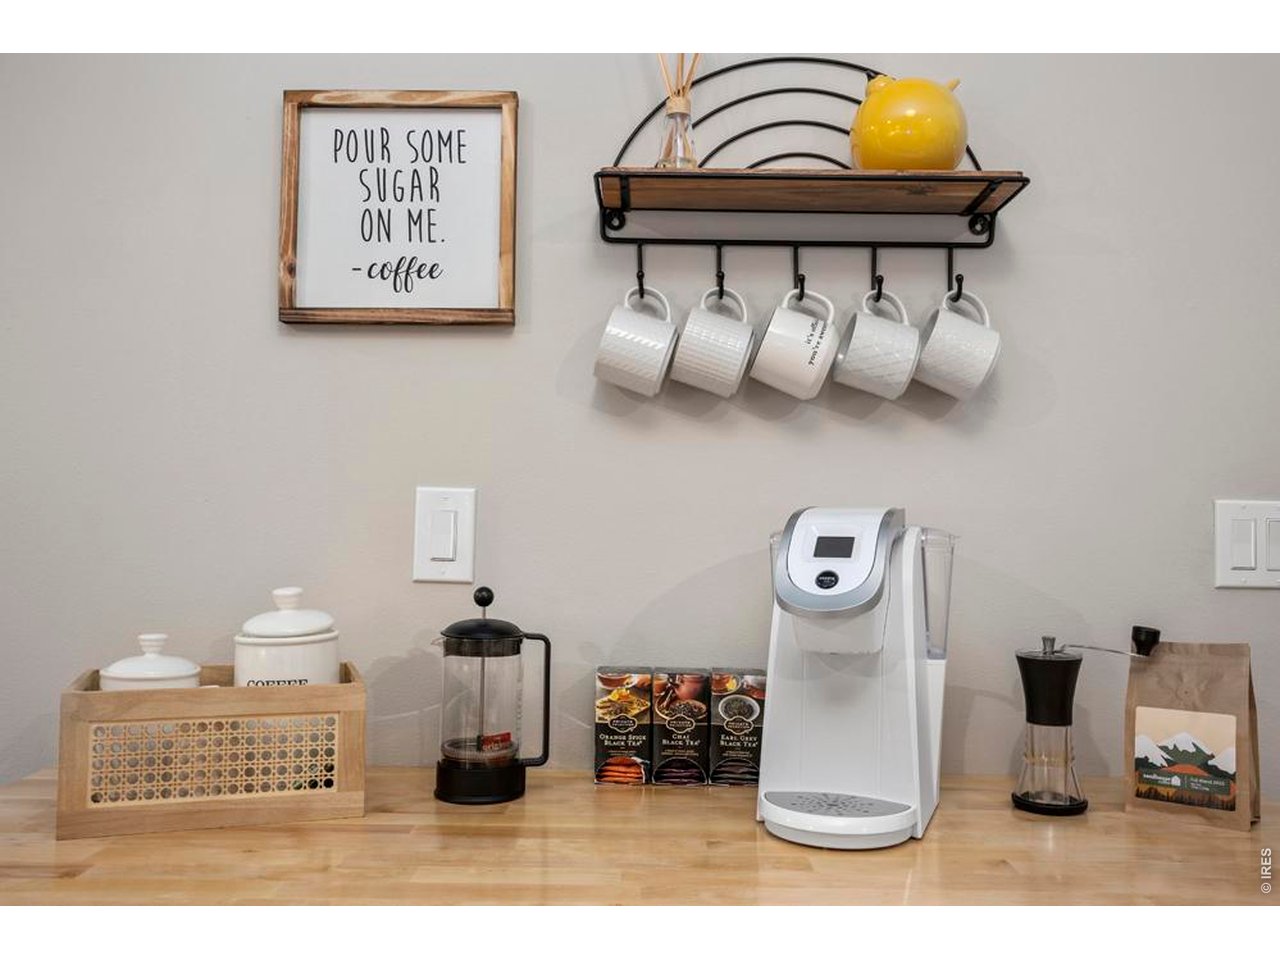
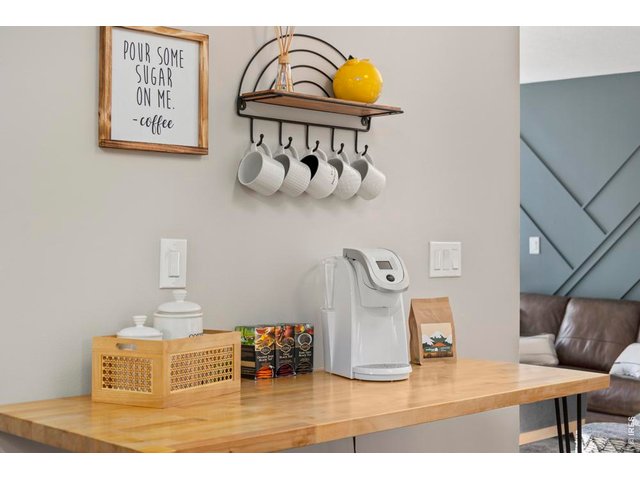
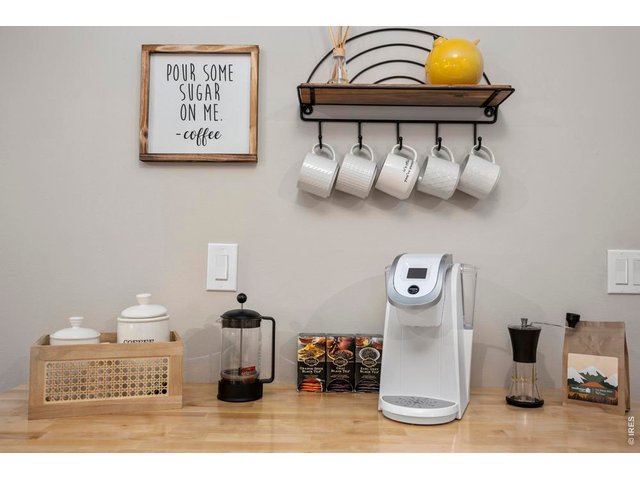
Fully stocked coffee bar
15 of 38
Perfect spot to hone your amateur barista skills
16 of 38
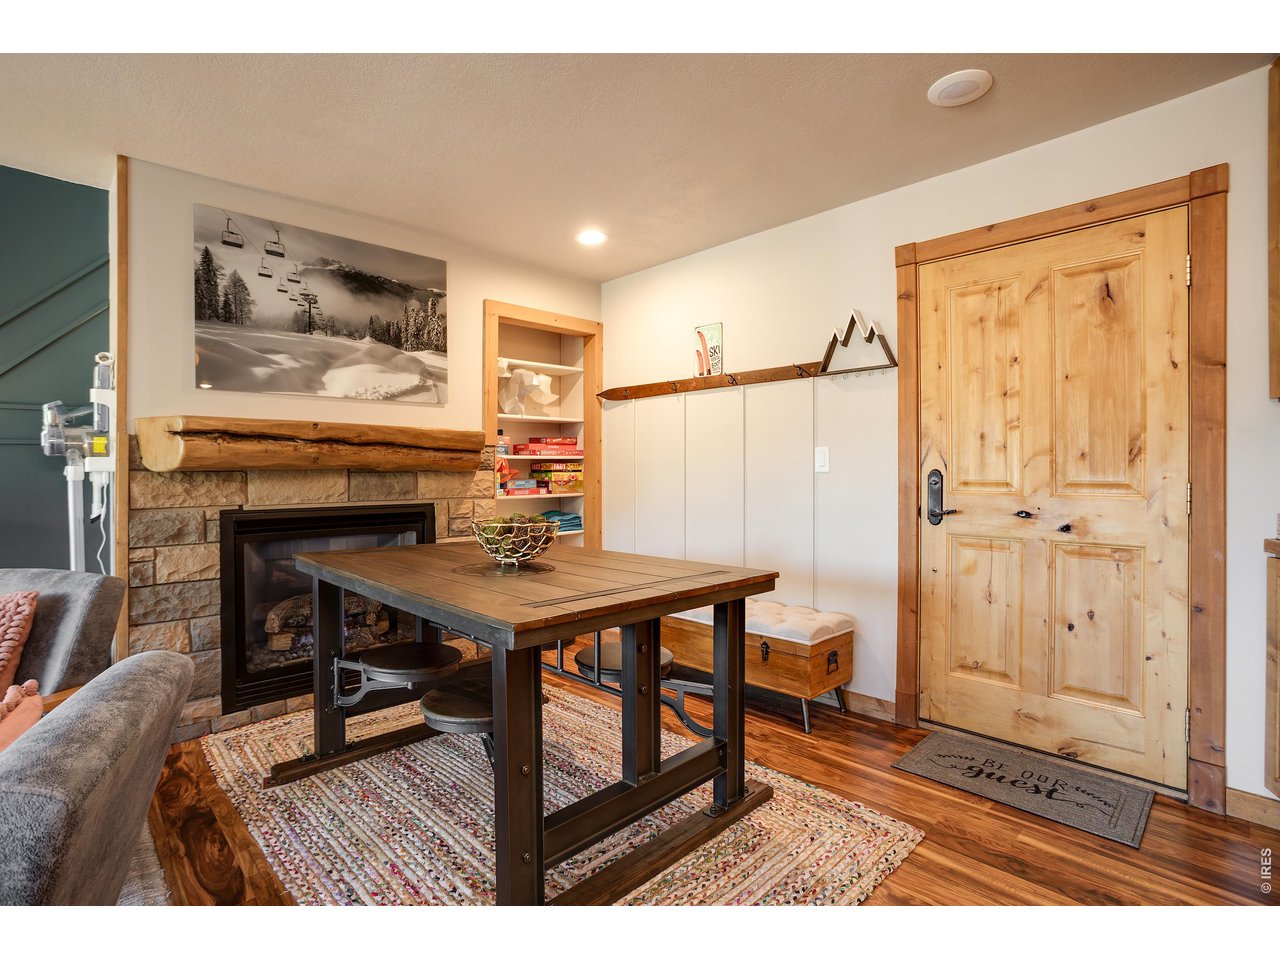
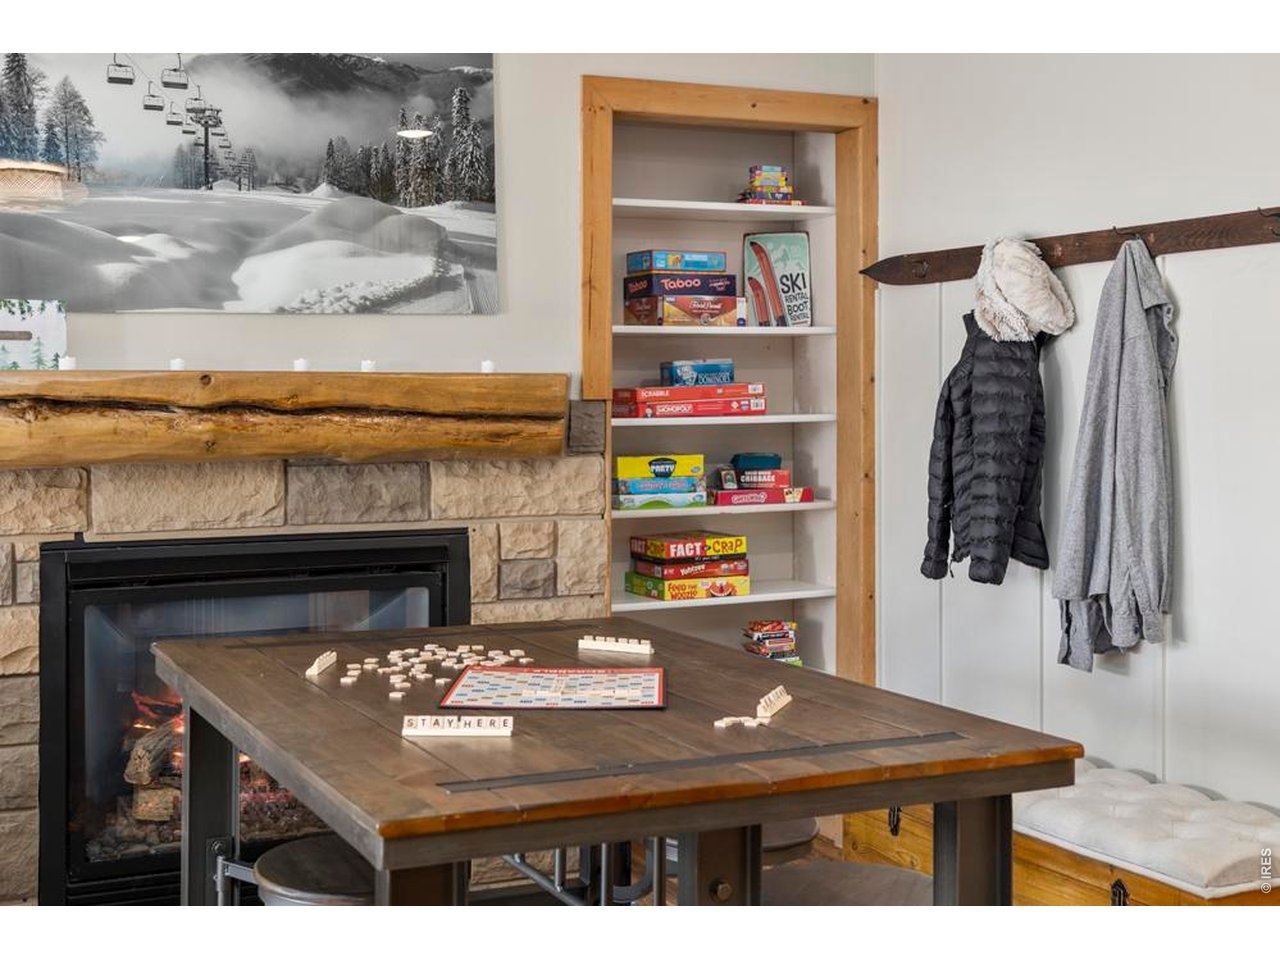
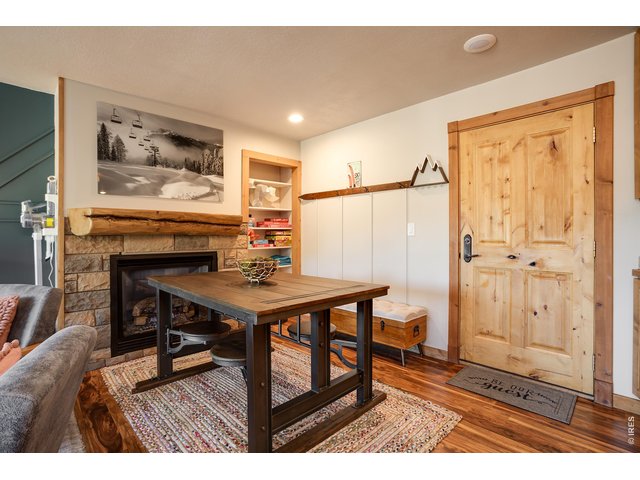
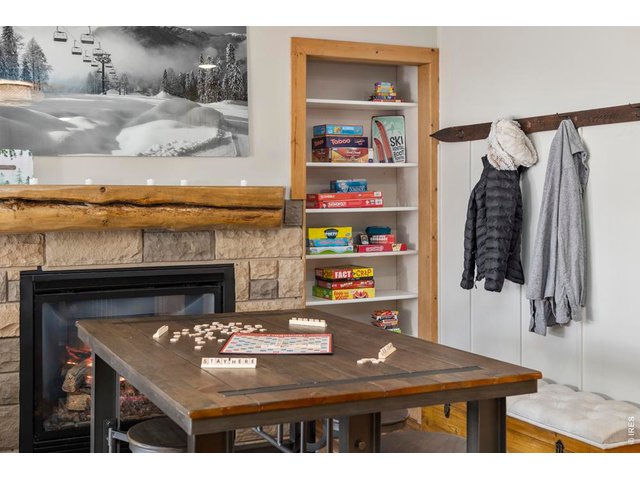
Separate dining space also doubles as a functional drop zone
17 of 38
Gas fireplace is perfect for those cozy winter nights
18 of 38
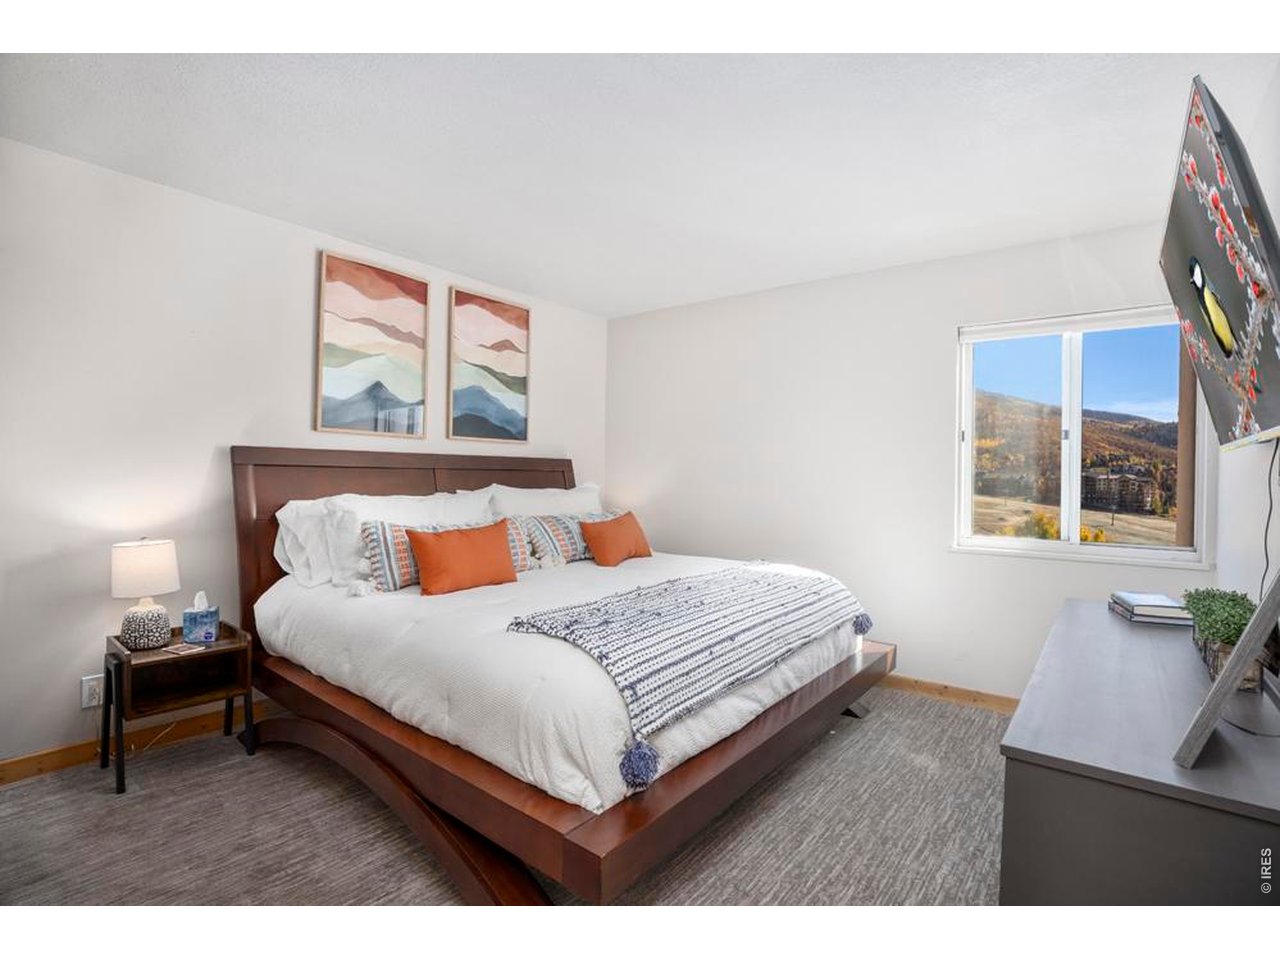
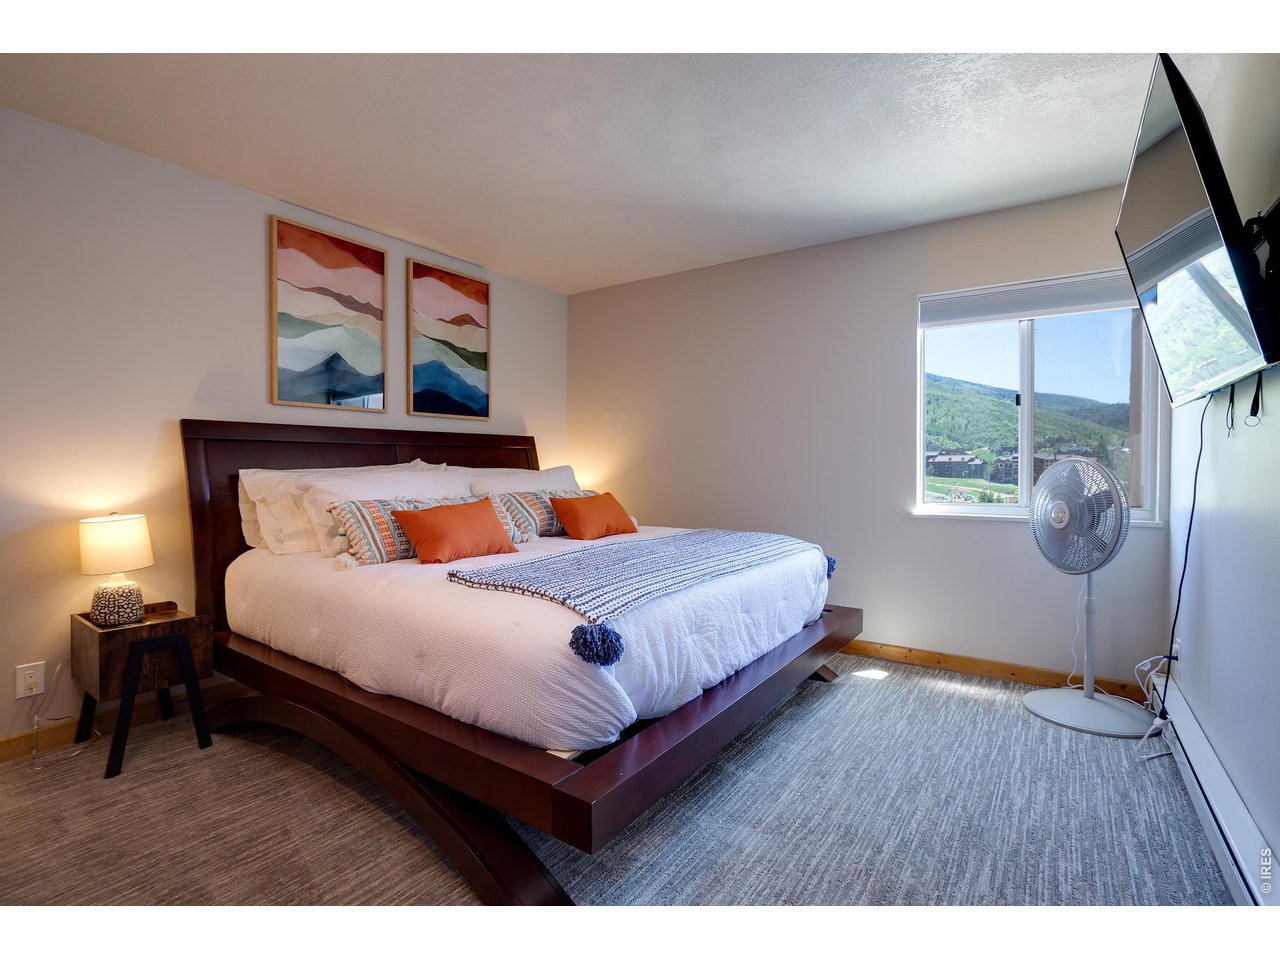
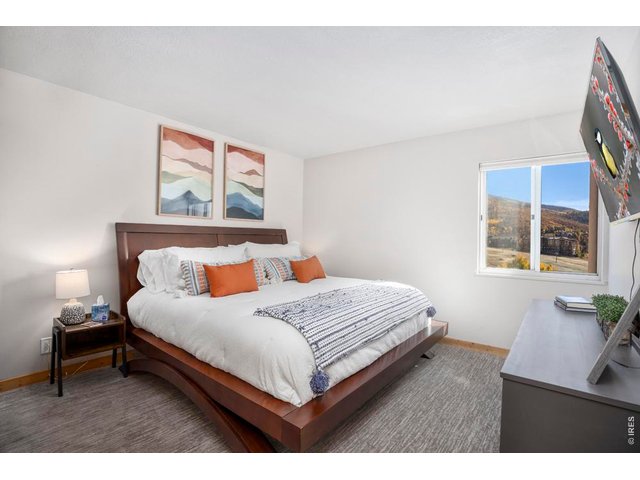
Primary bedroom with views of the valley
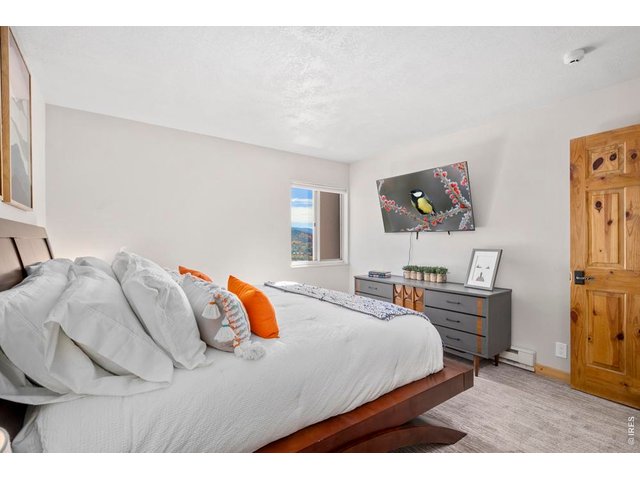
19 of 38
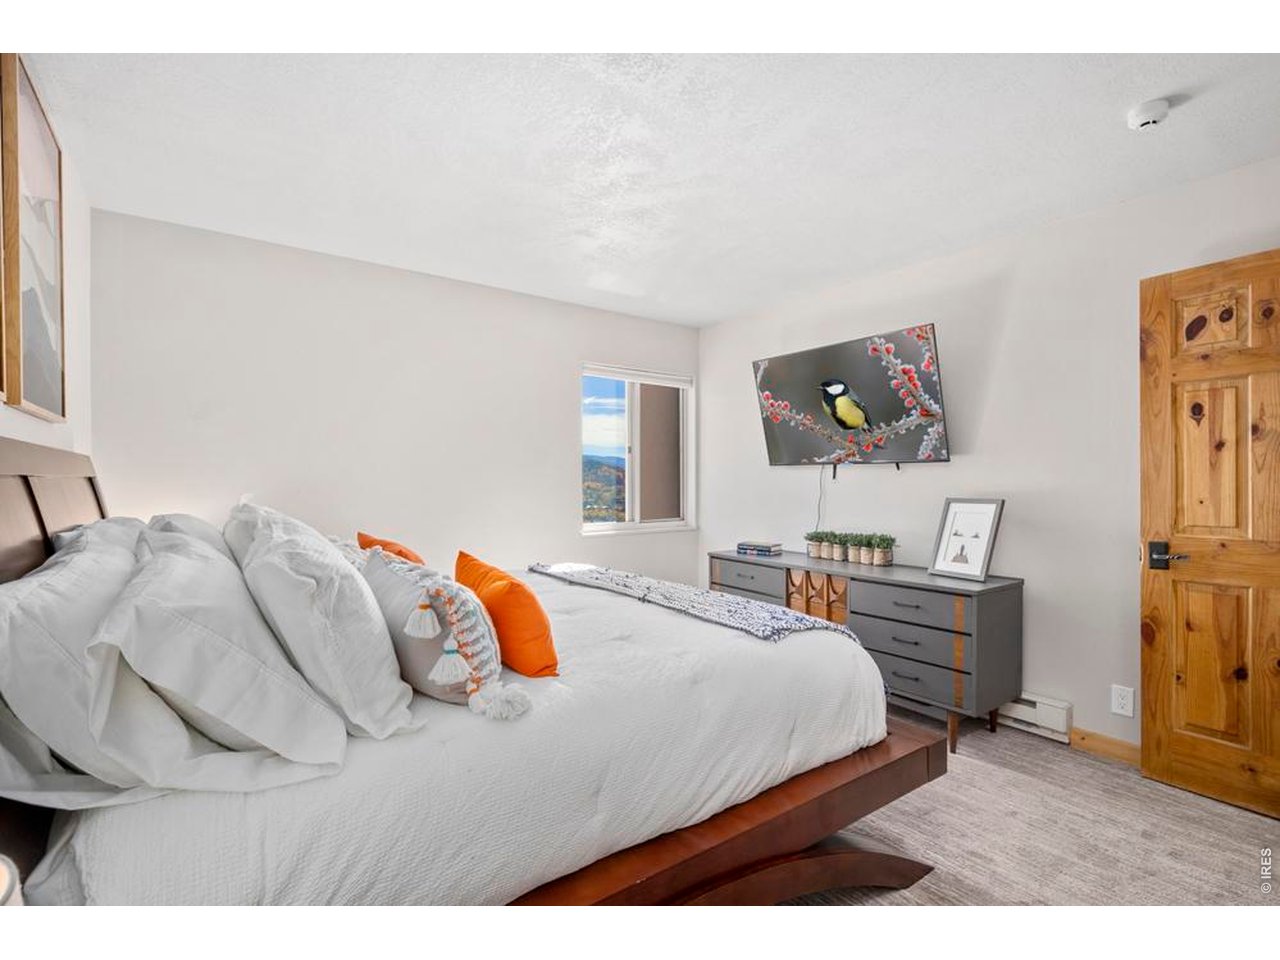
All the creature comforts and style your guests will love
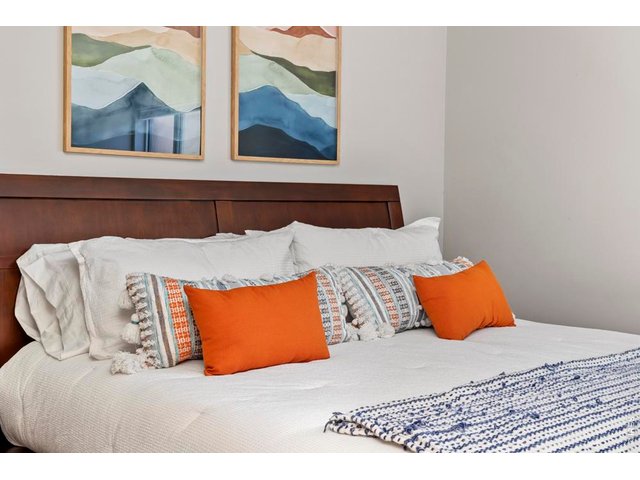
20 of 38
Comfortable king sized bed and quality mid-century style bedframe included
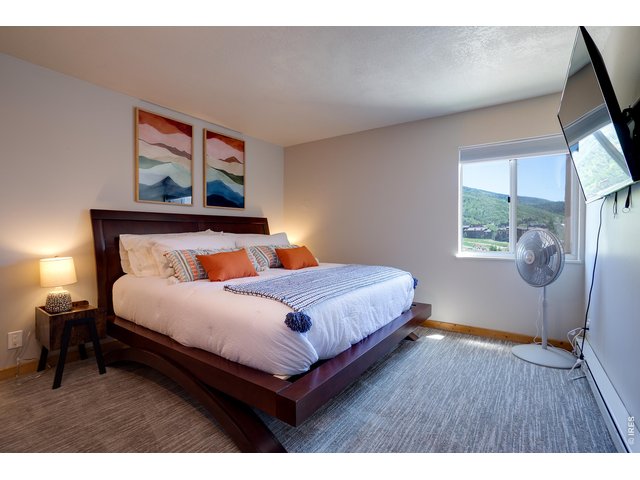
21 of 38
Has been a successful short term rental since late 2022
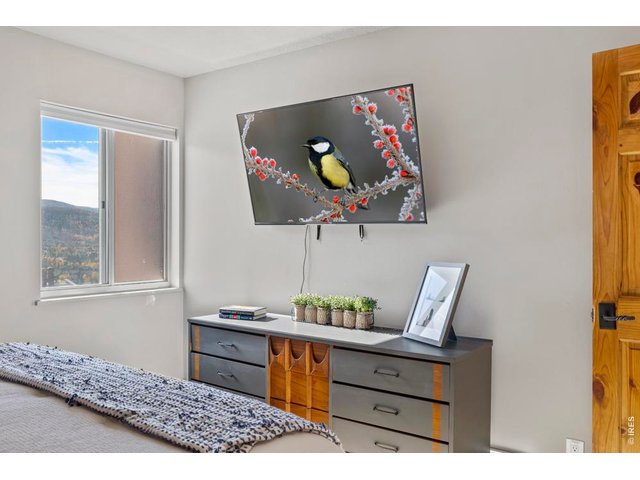
22 of 38
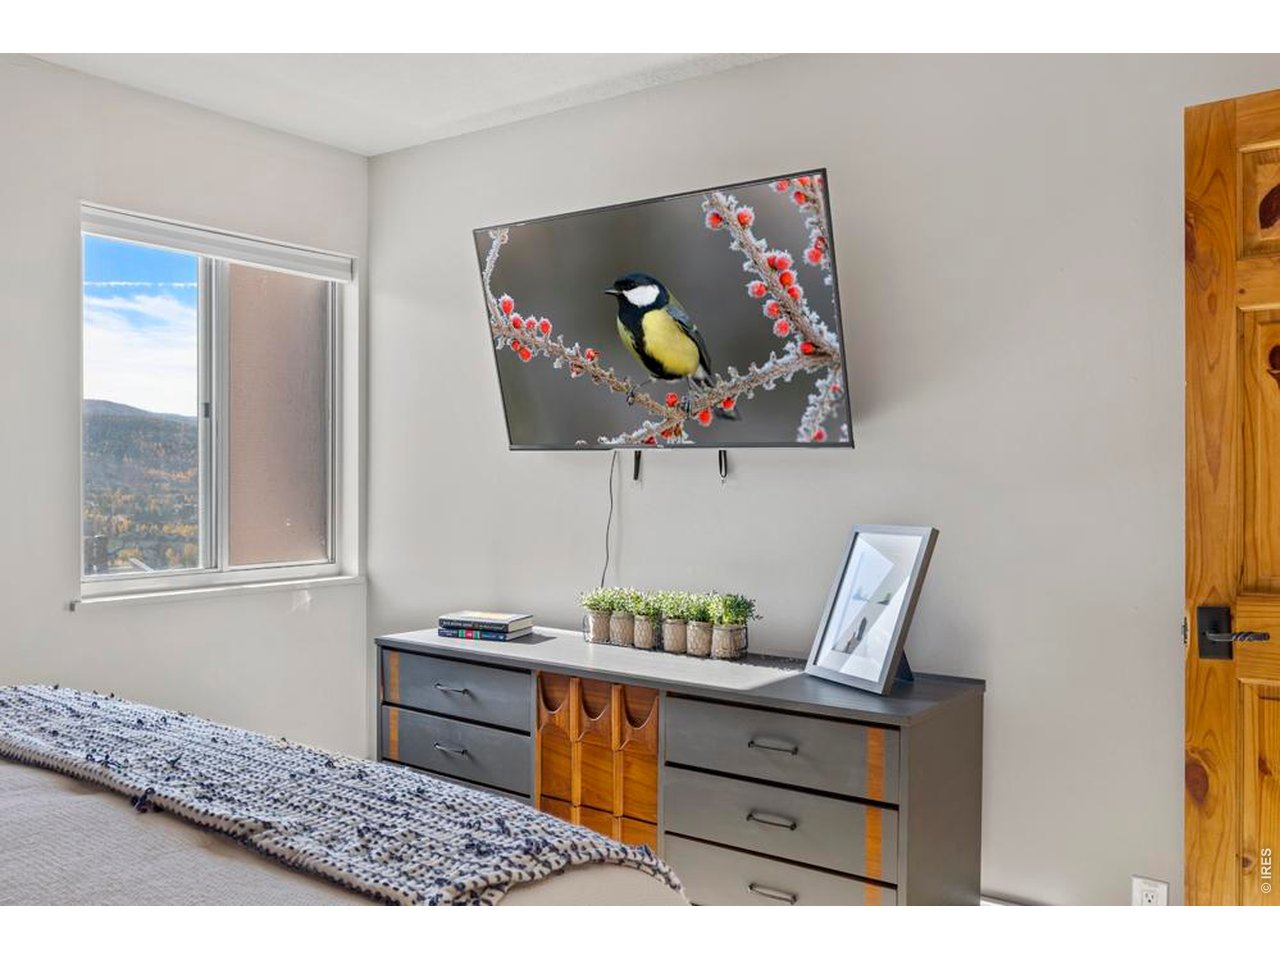
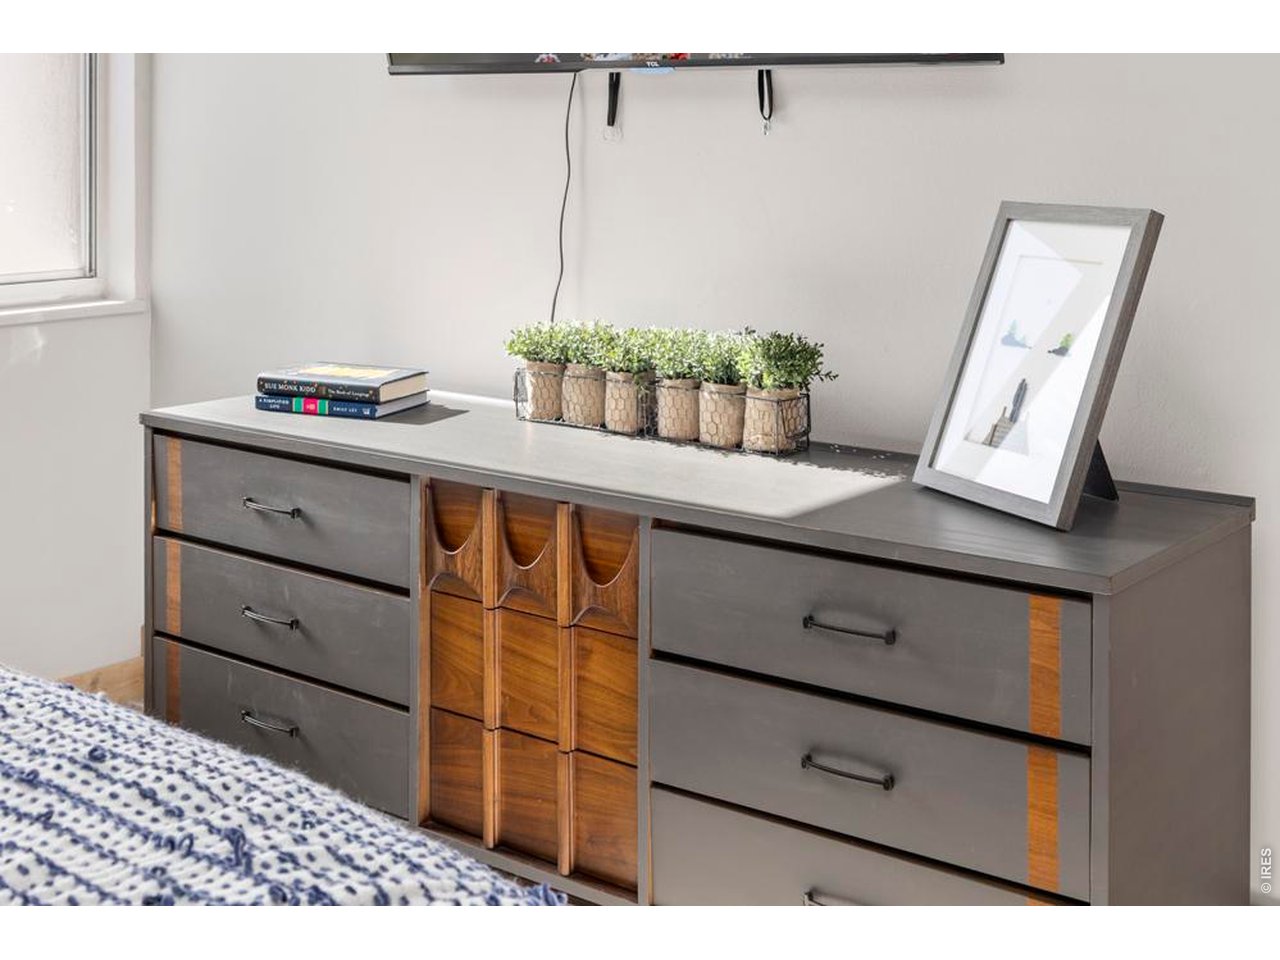
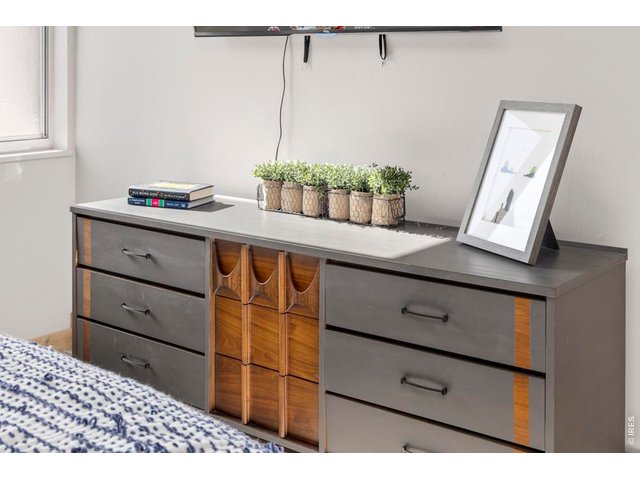
Vintage MCM dresser
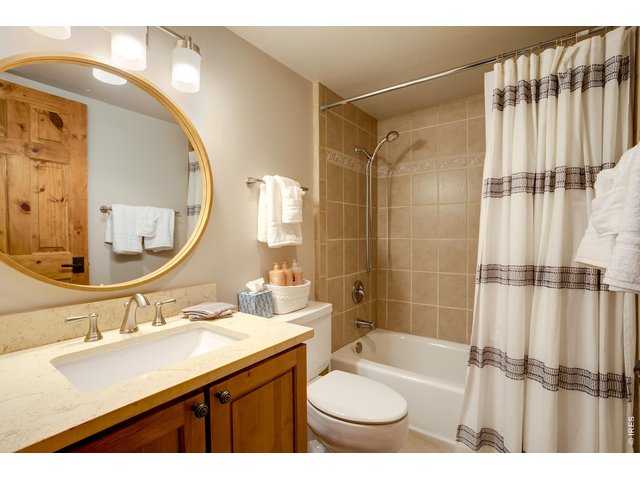
23 of 38
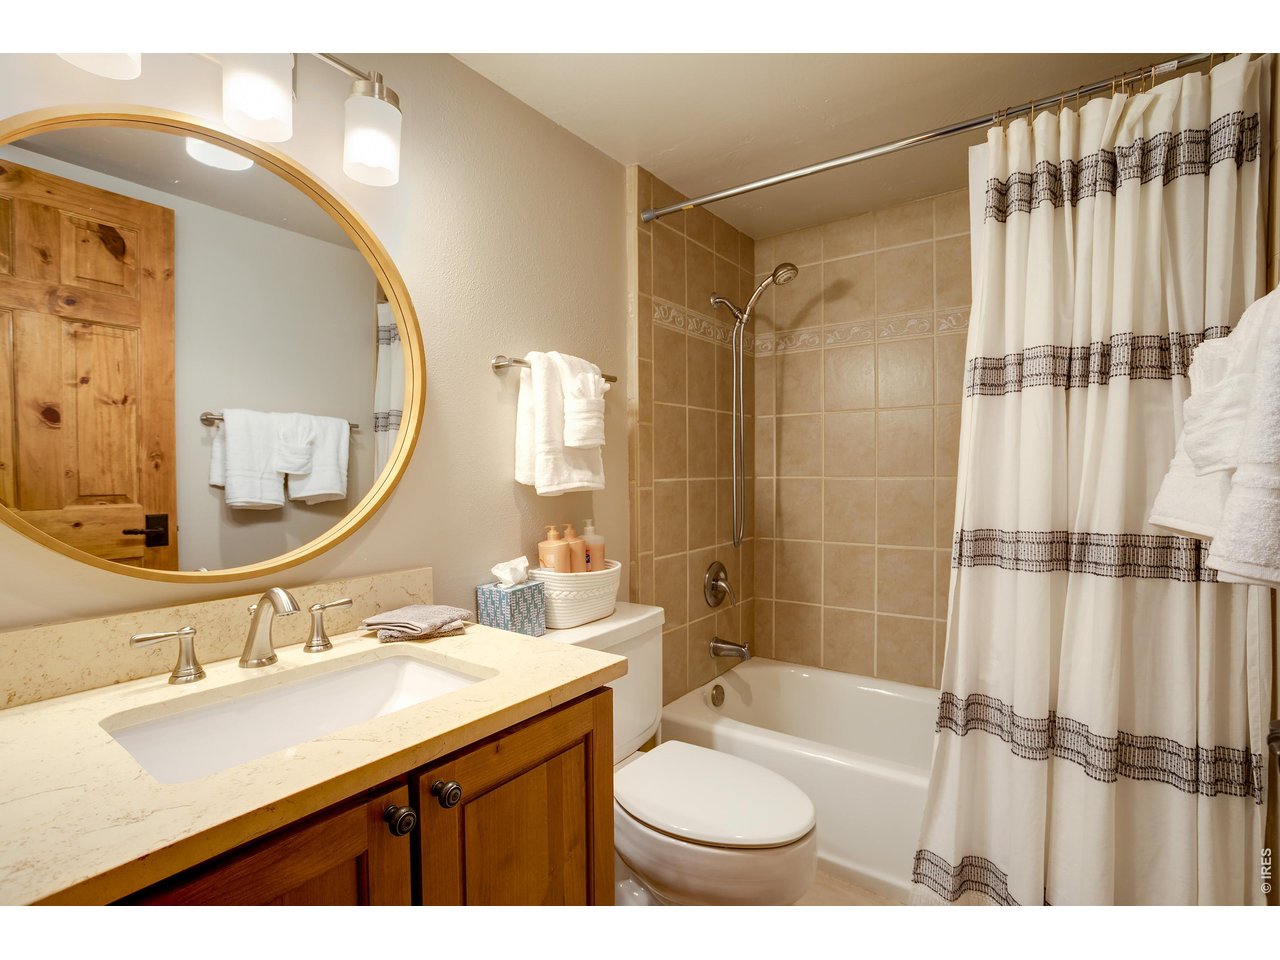
Attached primary bath
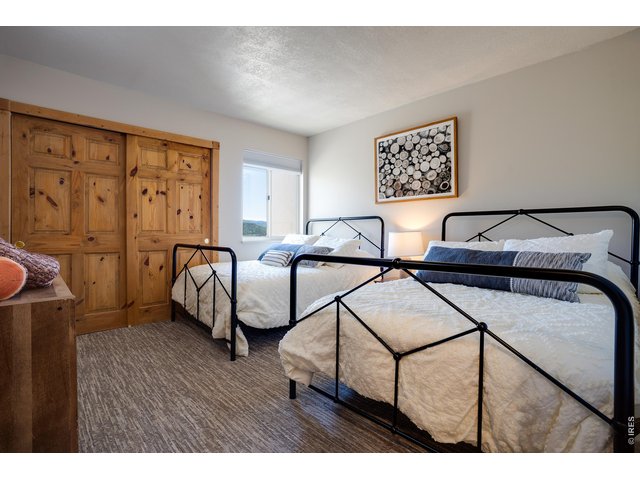
24 of 38
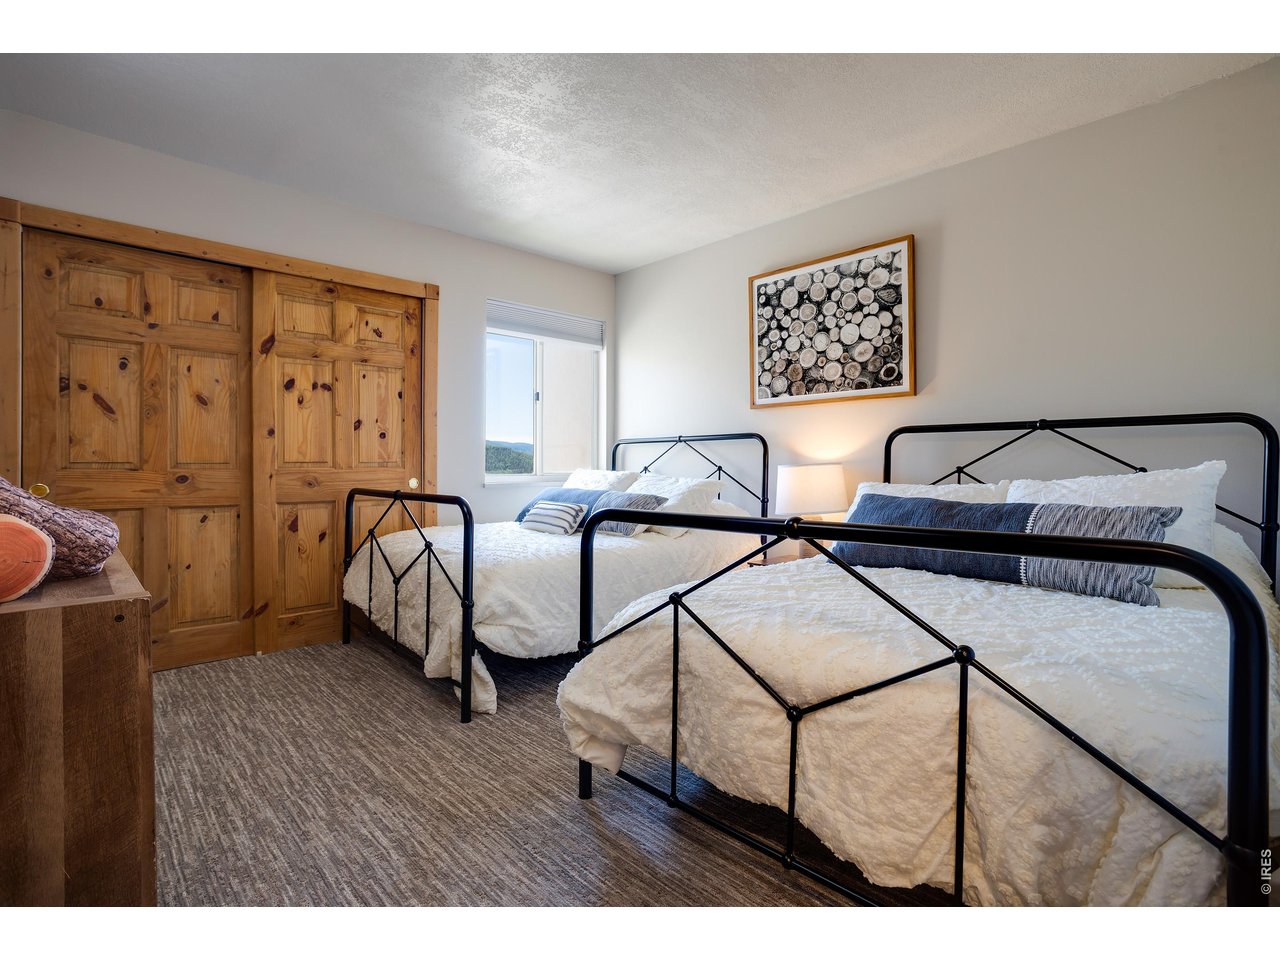
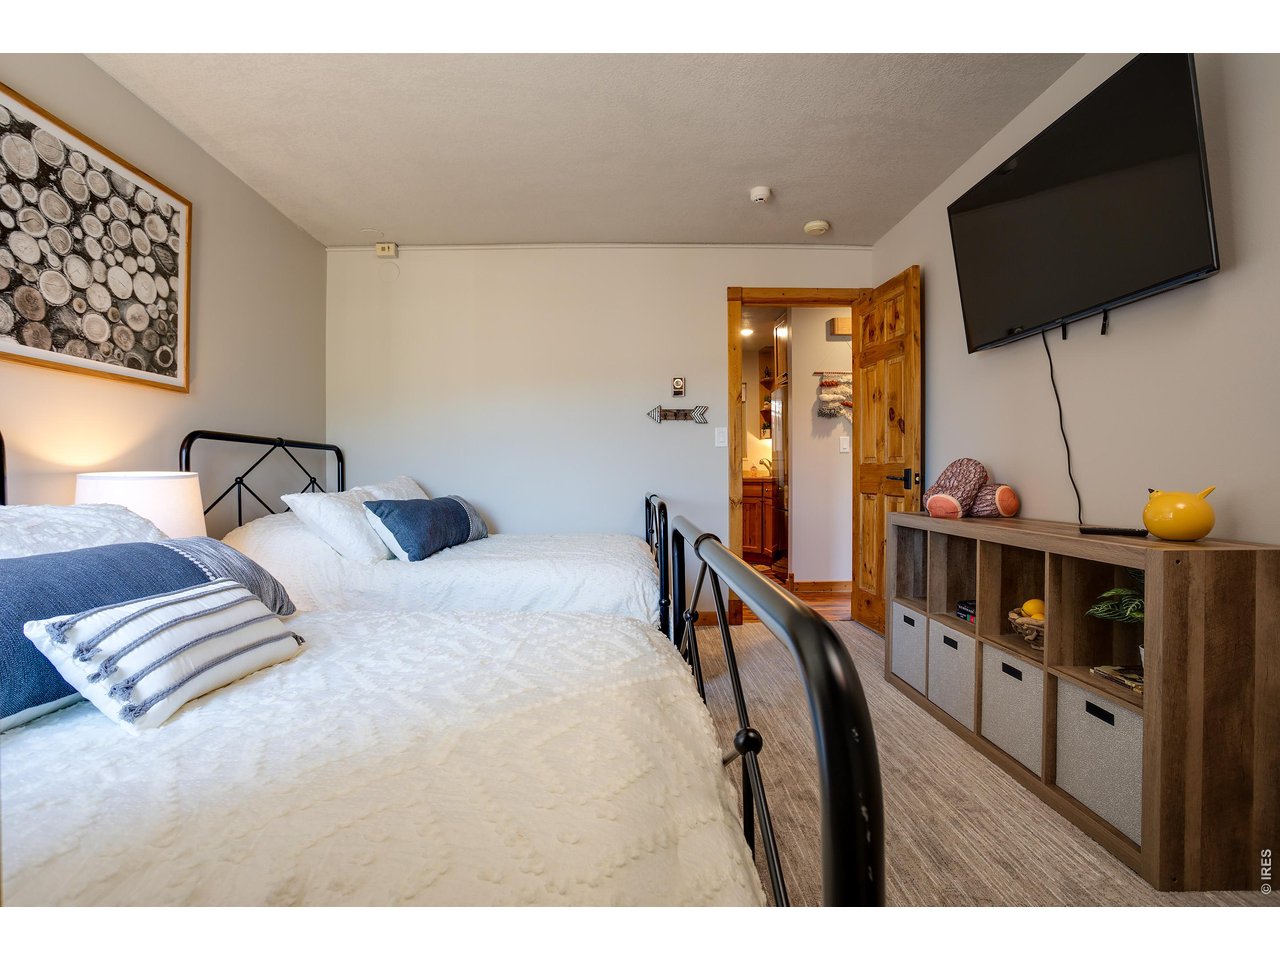
Second bedroom with two full beds and extra linens
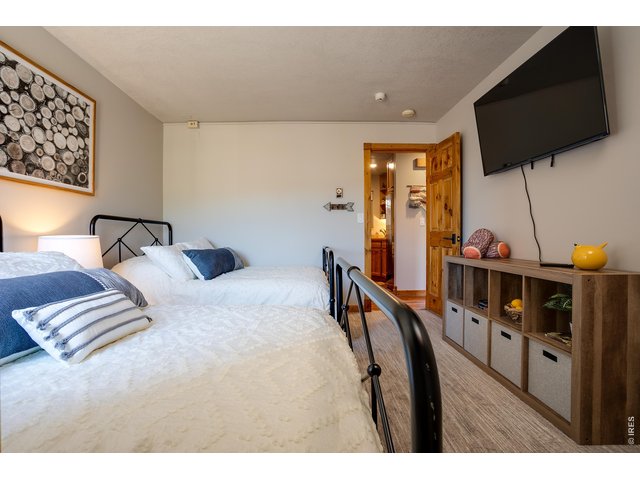
25 of 38
Generous bedrooms
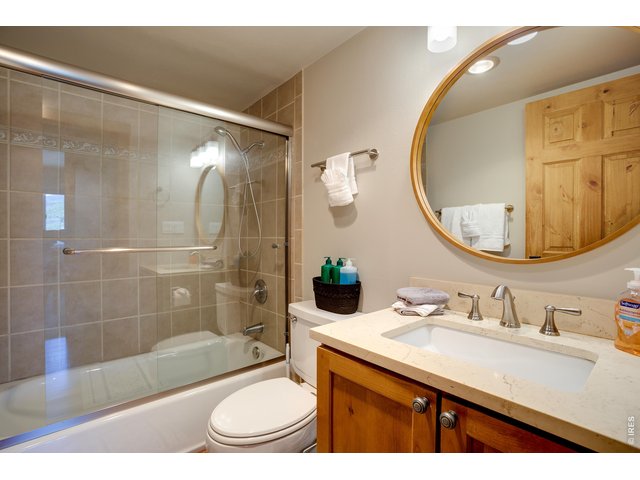
26 of 38
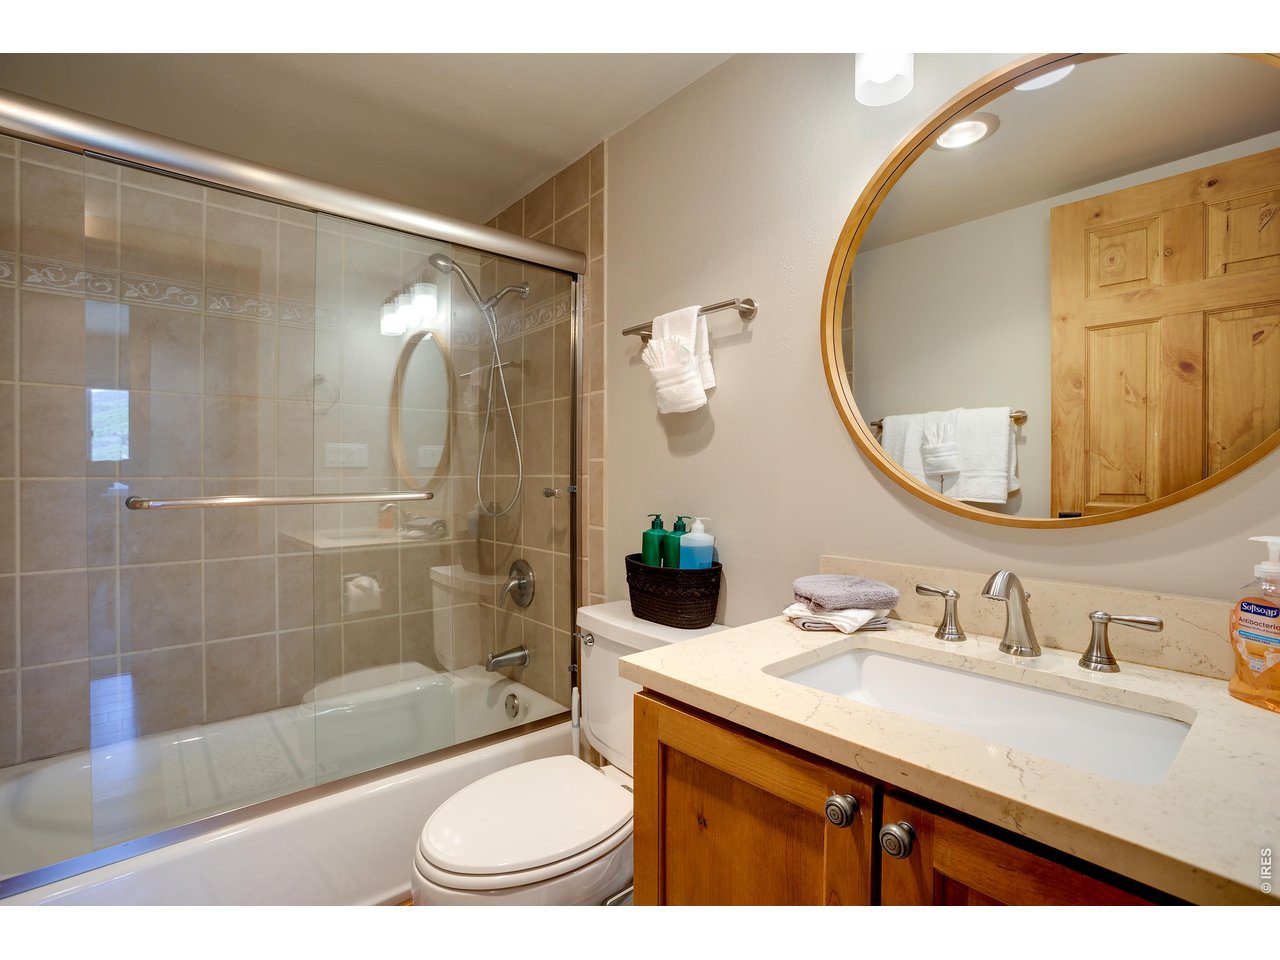
Second hall bath
27 of 38
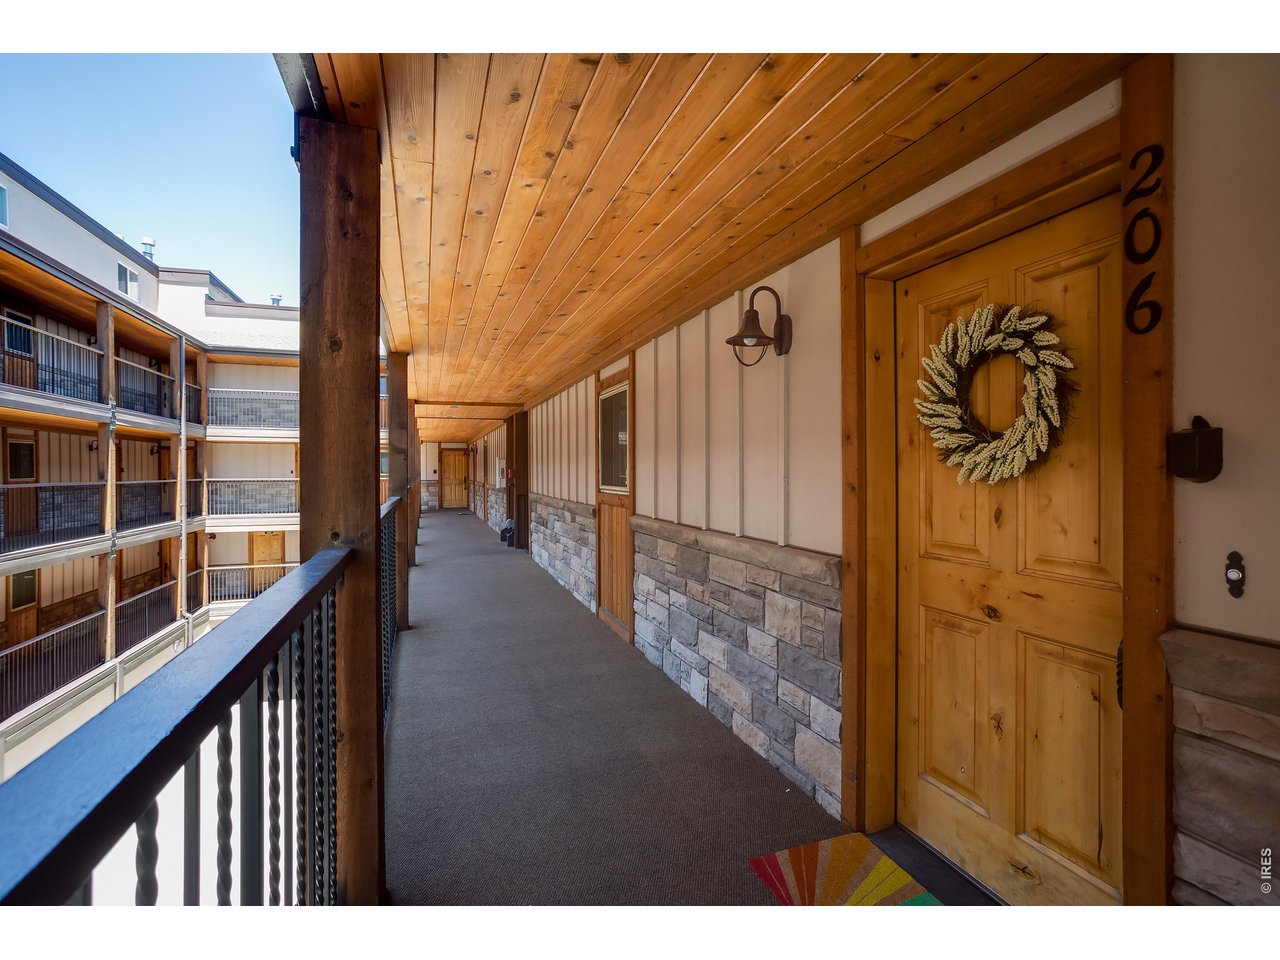
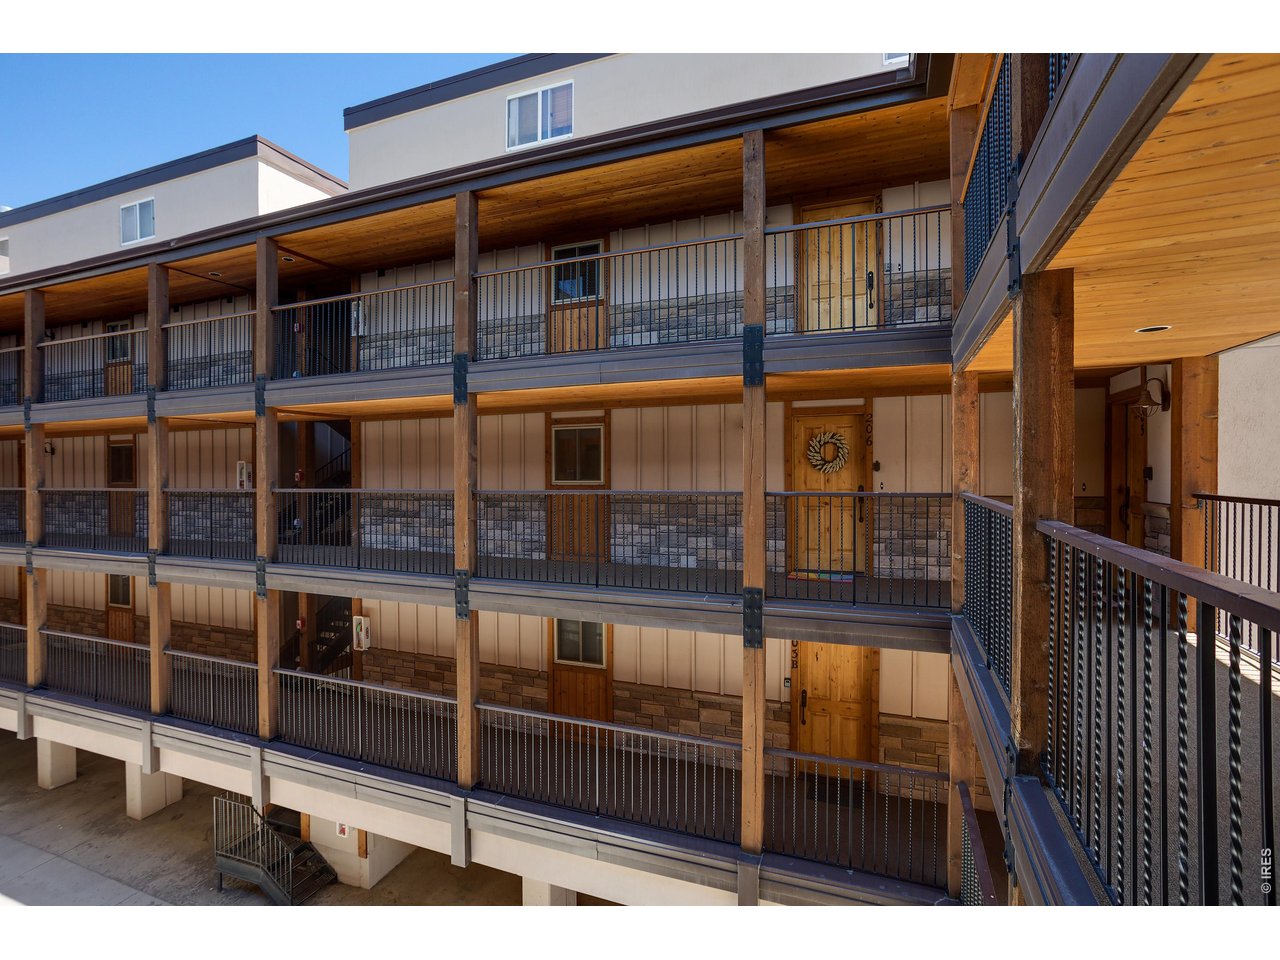
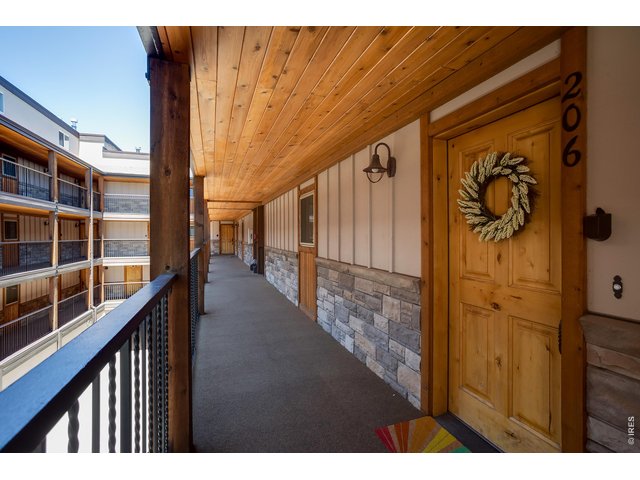
Rustic private entry
28 of 38
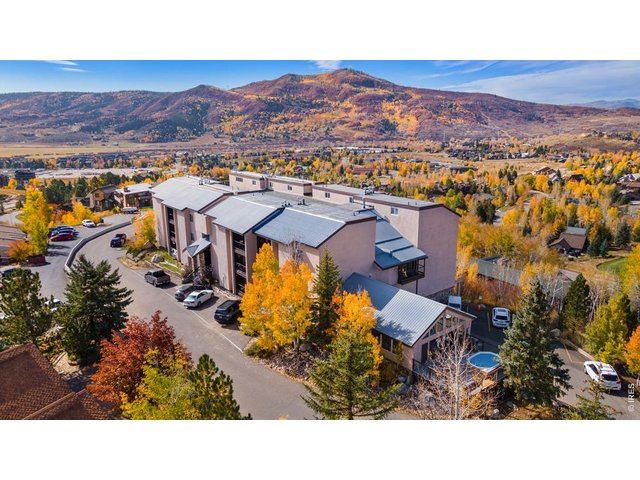
Can't beat this location!
29 of 38
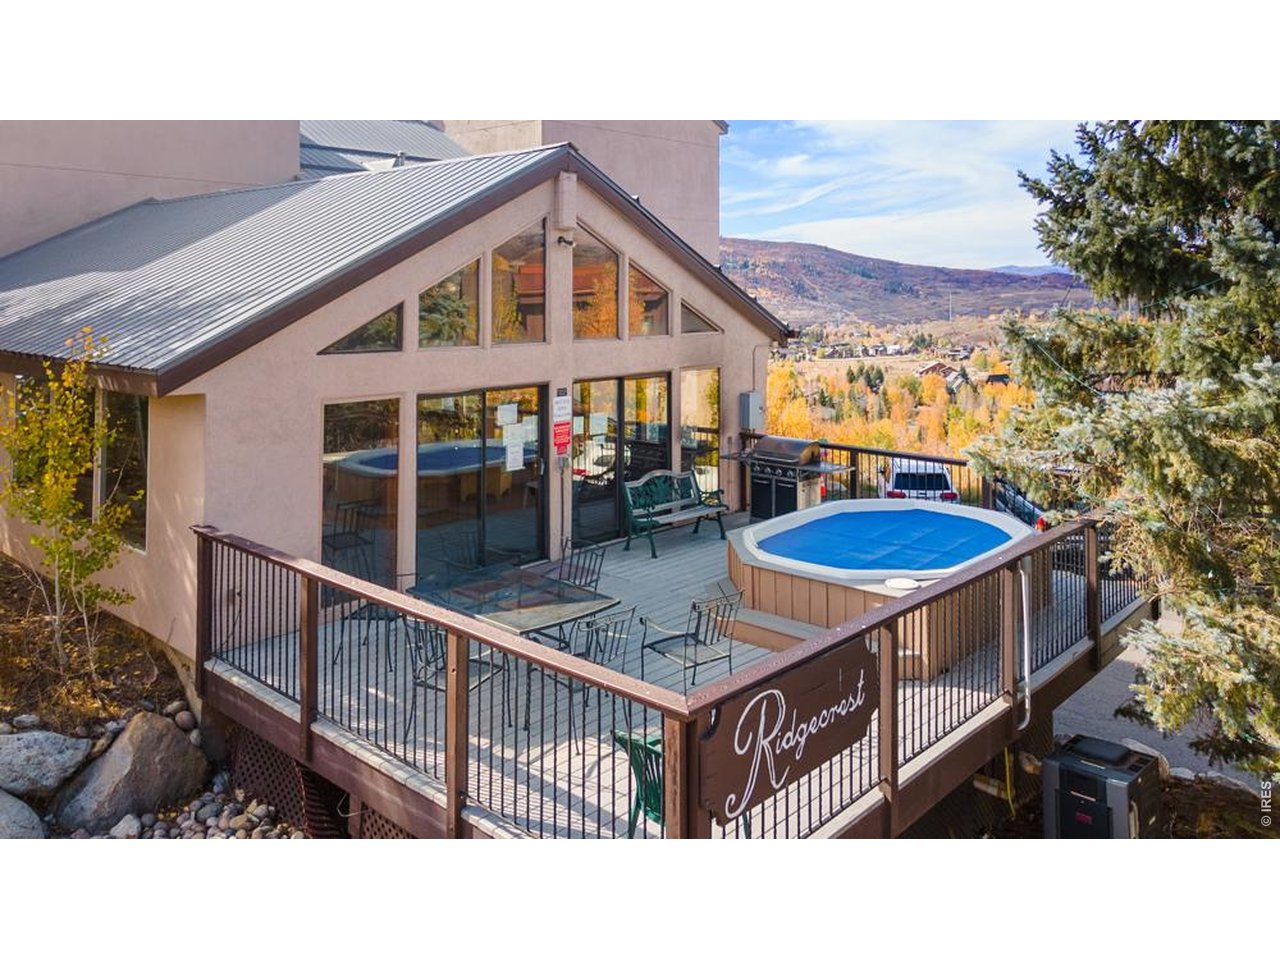
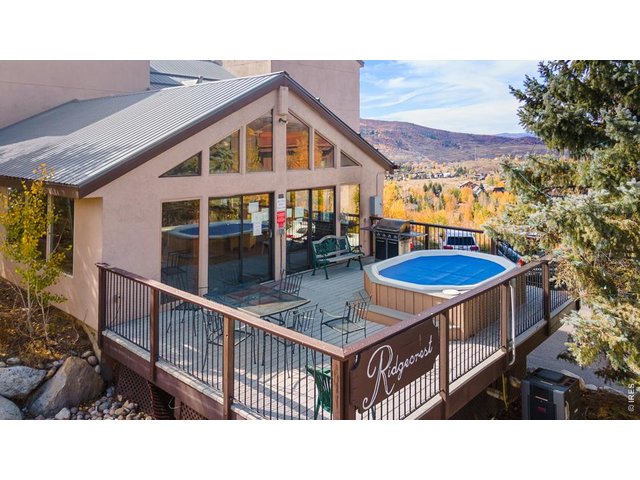
Newly remodeled community room and hot tub
30 of 38
Includes one dedicated parking space in underground parking structure for convenience and storage
31 of 38
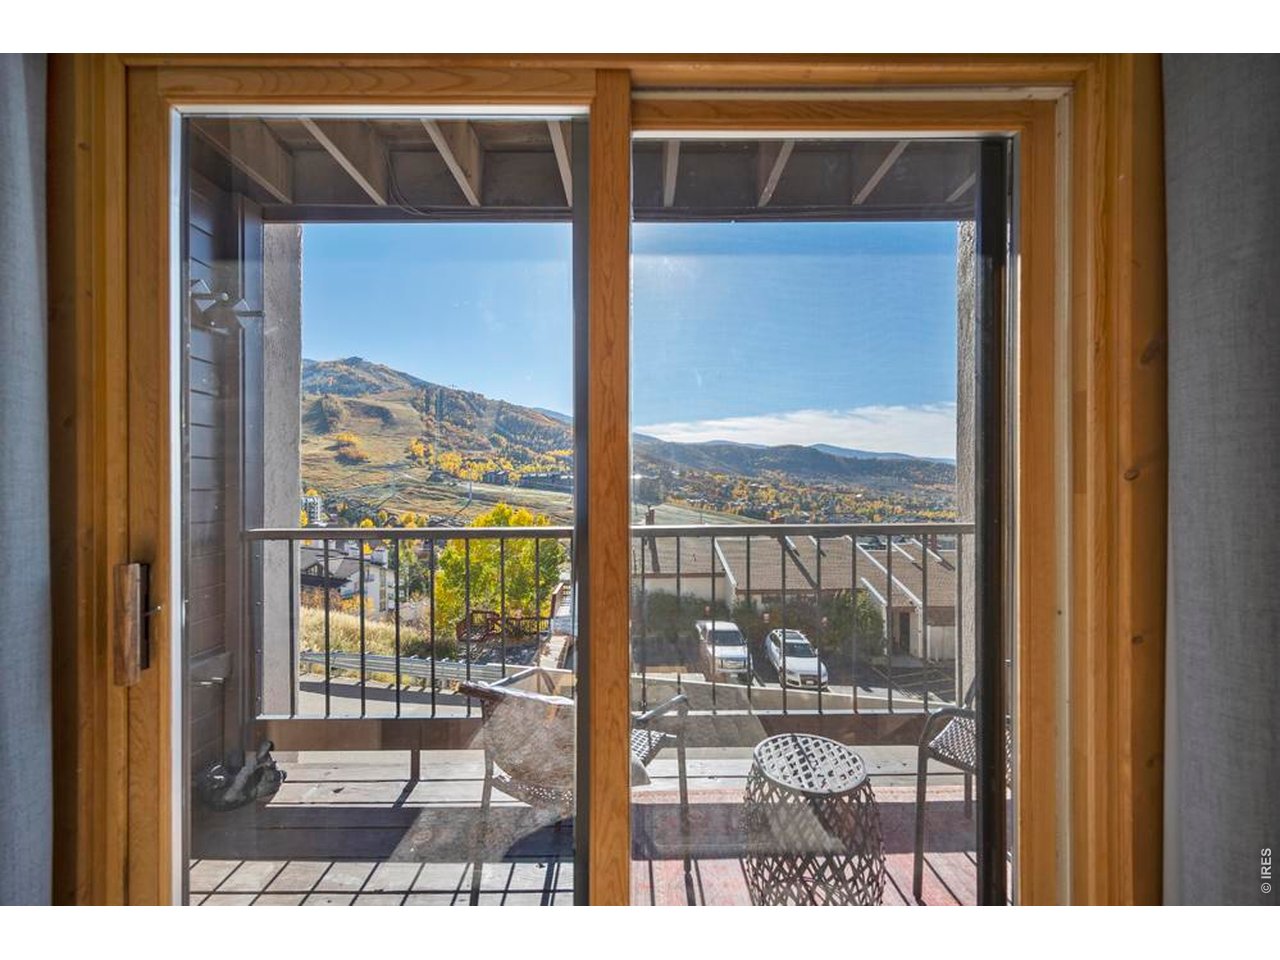
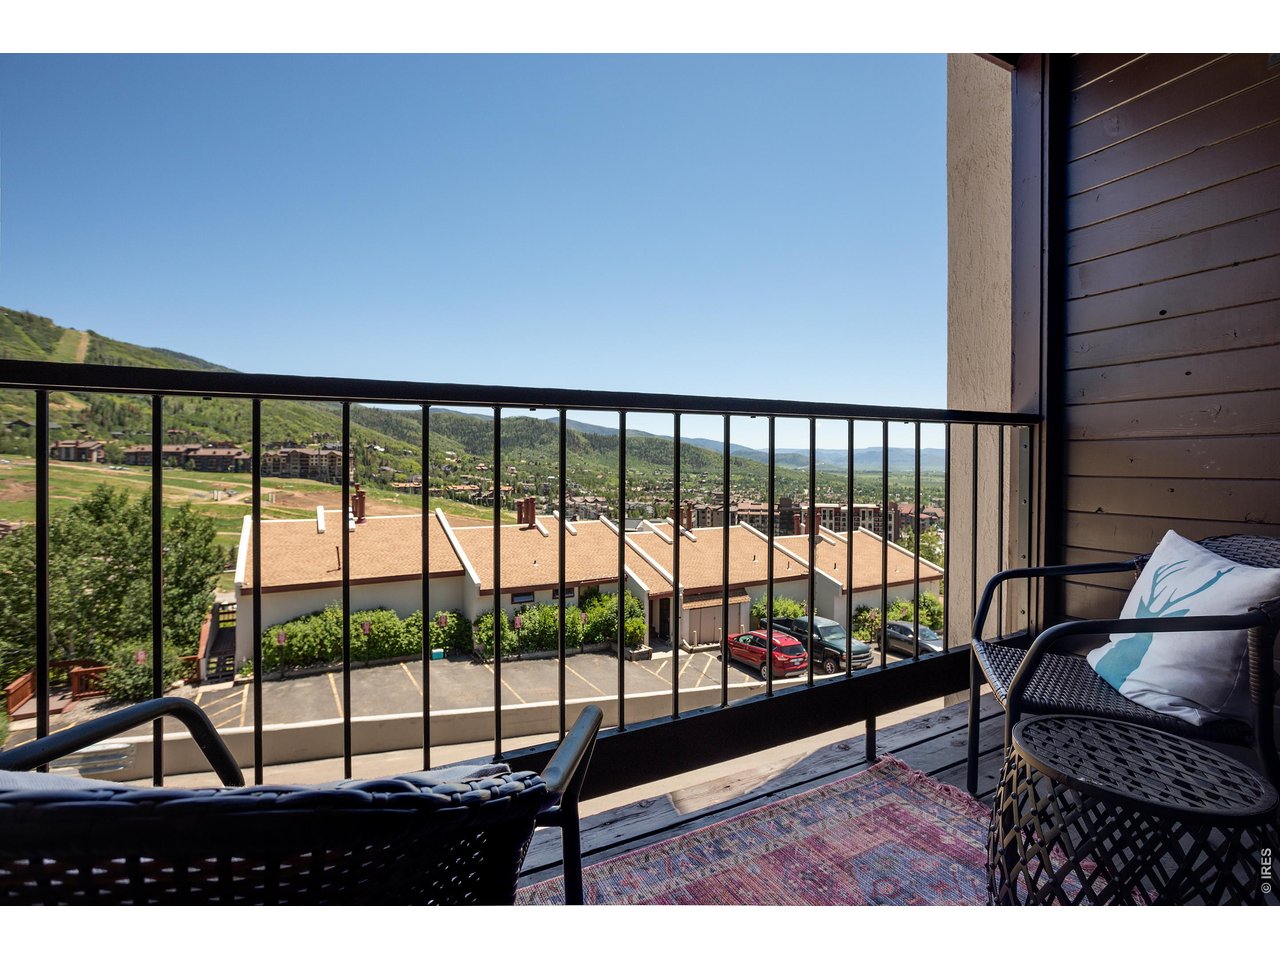
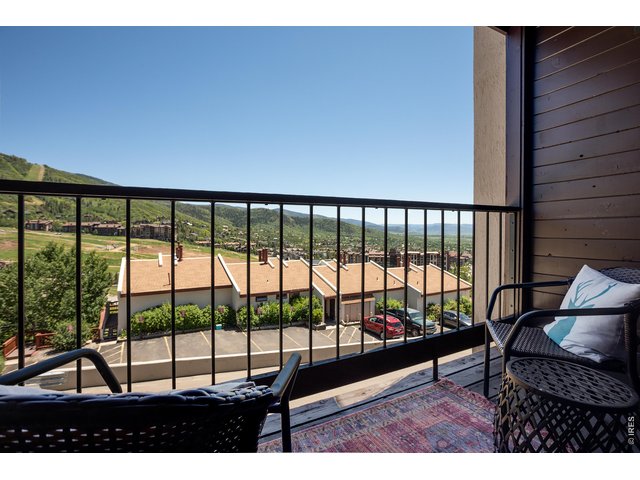
Private balcony with incredible views
32 of 38
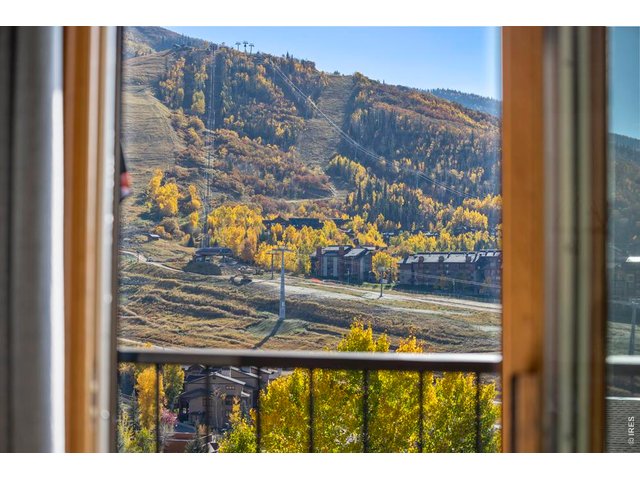
Best place to sip your morning coffee
33 of 38
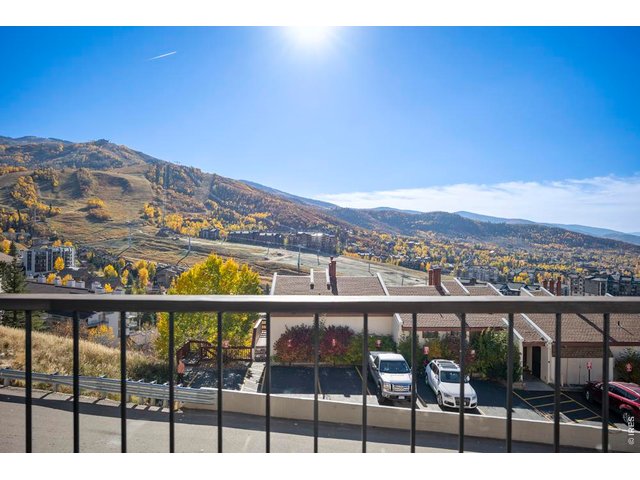
Stunning views of the valley off your own balcony
34 of 38
Walkable to the base of the mountain accessing a local's path along Burgess Creek Road
35 of 38
HOA includes gas, water, sewer, internet, snow removal, hazard insurance and common imenities
36 of 38
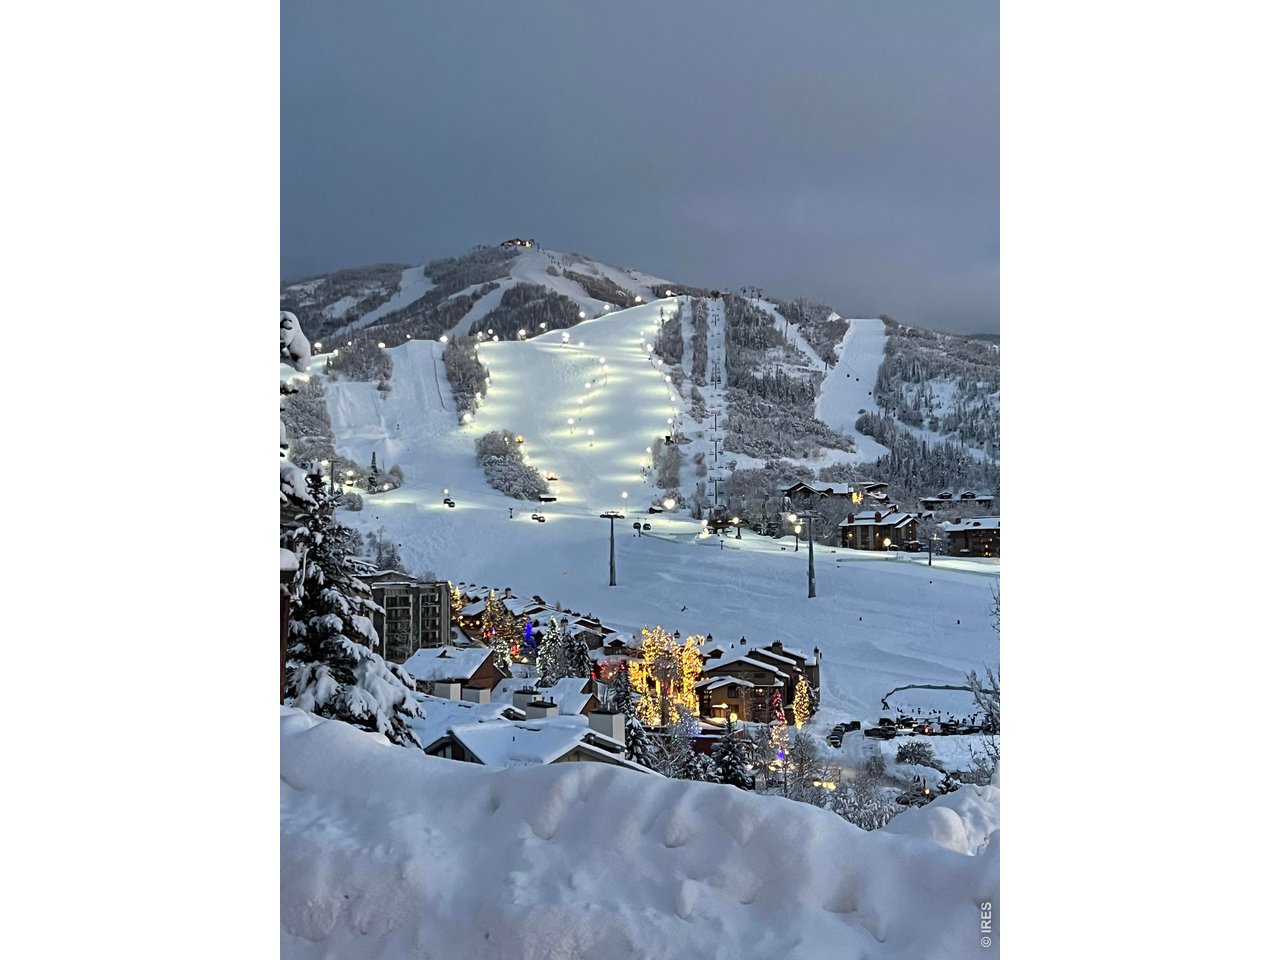
Watch the NYE fireworks and snow cat parade from your balcony
37 of 38
Selling with most furnishings, some may vary from what's shown in these photos
38 of 38
All the work has been done for you! Just bring your bag and settle in!
2 Bed
2 Bath
834 SqFt
Attached Dwelling built in 1974 in Subdivision: Ridge Crest Condo
General Features
| Type | Chalet |
| Style | Raised Ranch |
| Description | 2nd Floor, Condo |
| Baths | 2 3/4 |
| Acreage | 0.25 Acres |
| Lot Size | 10,943 SqFt |
| Zoning | RES |
| Total | 834 SqFt ($869/SF) |
| Finished | 834 SqFt ($869/SF) |
| Basement | No Basement |
| Garage | 1 Space(s) |
| Garage Type | Reserved |
| Year Built | 1974 |
| New Construction | No |
| Construction | Wood/Frame, Stone |
| Heating | Baseboard Heat |
| Roof | Composition Roof |
Taxes & Fees
| Taxes | $1,679 |
| Tax Year | 2025 |
| 1st HOA Fee | $2,838 |
| 1st HOA Freq | Quarterly |
| Metro District | No |
Schools
| School District | Steamboat Springs RE-2 |
| Elementary |
Soda Creek
|
| Middle/Jr High | Steamboat Springs |
| Senior High | Steamboat Springs |
Rooms
| Primary Bedroom | 10 x 10 (Main Floor) |
| Bedroom 2 | Main Floor |
| Kitchen | 10 x 15 (Main Floor) |
| Living Room | Main Floor |
| Dining Room | Main Floor |
| Note: All room dimensions, including square footage data, are approximate and must be verified by the buyer. | |
Outdoor Features
BalconyLot Features
Evergreen Trees, Native Grass, Within City LimitsDesign Features
Eat-in Kitchen, Separate Dining Room, Open Floor Plan, Kitchen IslandInclusions
Window Coverings, Electric Range/Oven, Dishwasher, Refrigerator, Microwave, Some Furniture, Disposal, Smoke Alarm(s)Neighborhood
Common Amenities
Hot Tub, Common Laundry, Recreation RoomFireplace
Gas Fireplace, Living Room Fireplace, Dining Room Fireplace


Information deemed reliable but not guaranteed by the MLS. WARNING: This database record is provided subject to limited license rights. Duplication or reproduction is prohibited. Limited License MLS content and images © Copyright 1998 - 2026, IRES LLC. All rights reserved.