1850 Raven Ave Estes Park, CO 80517


1 of 35
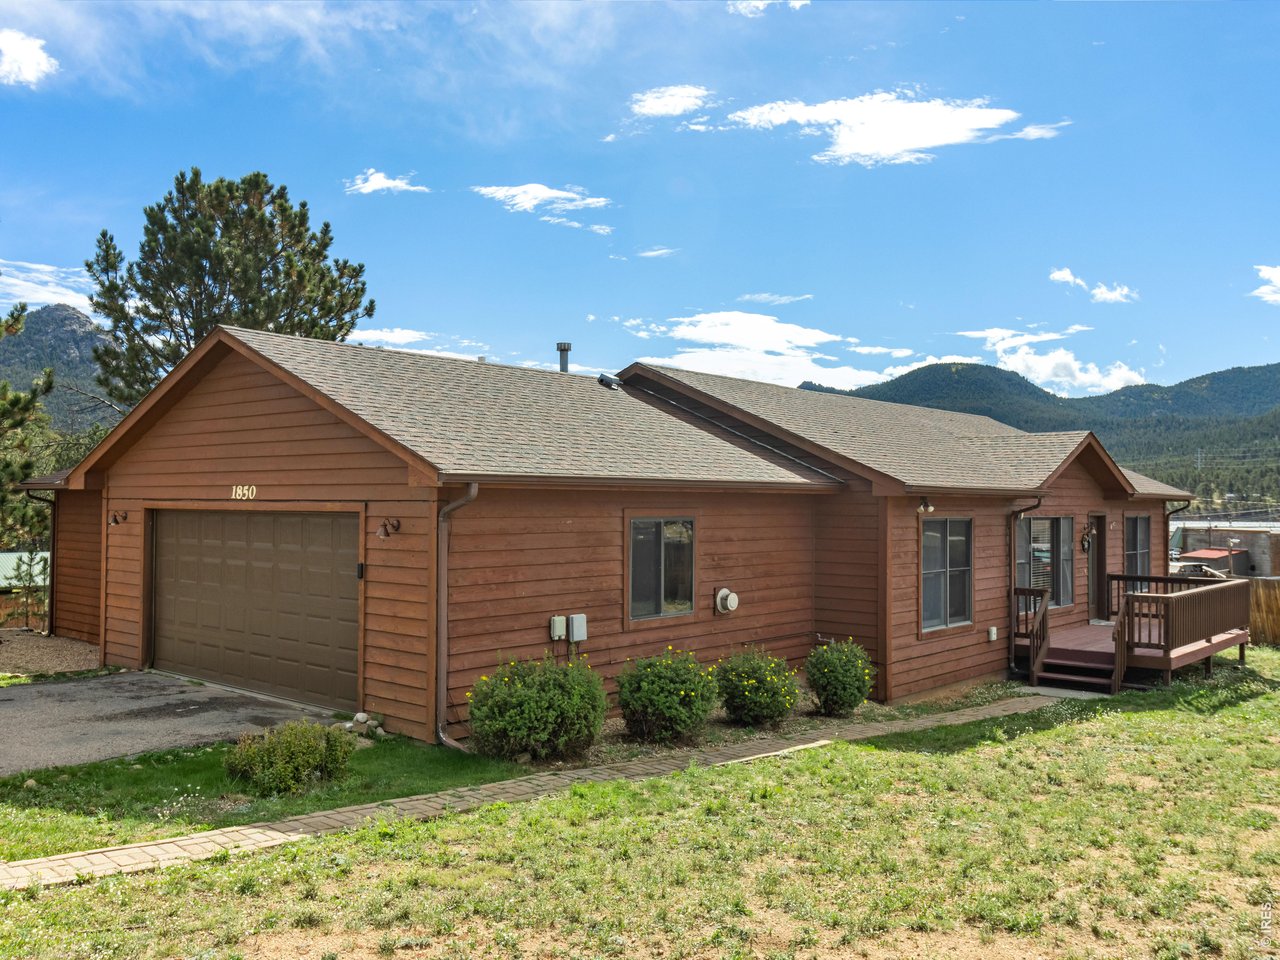
Welcome home!
2 of 35
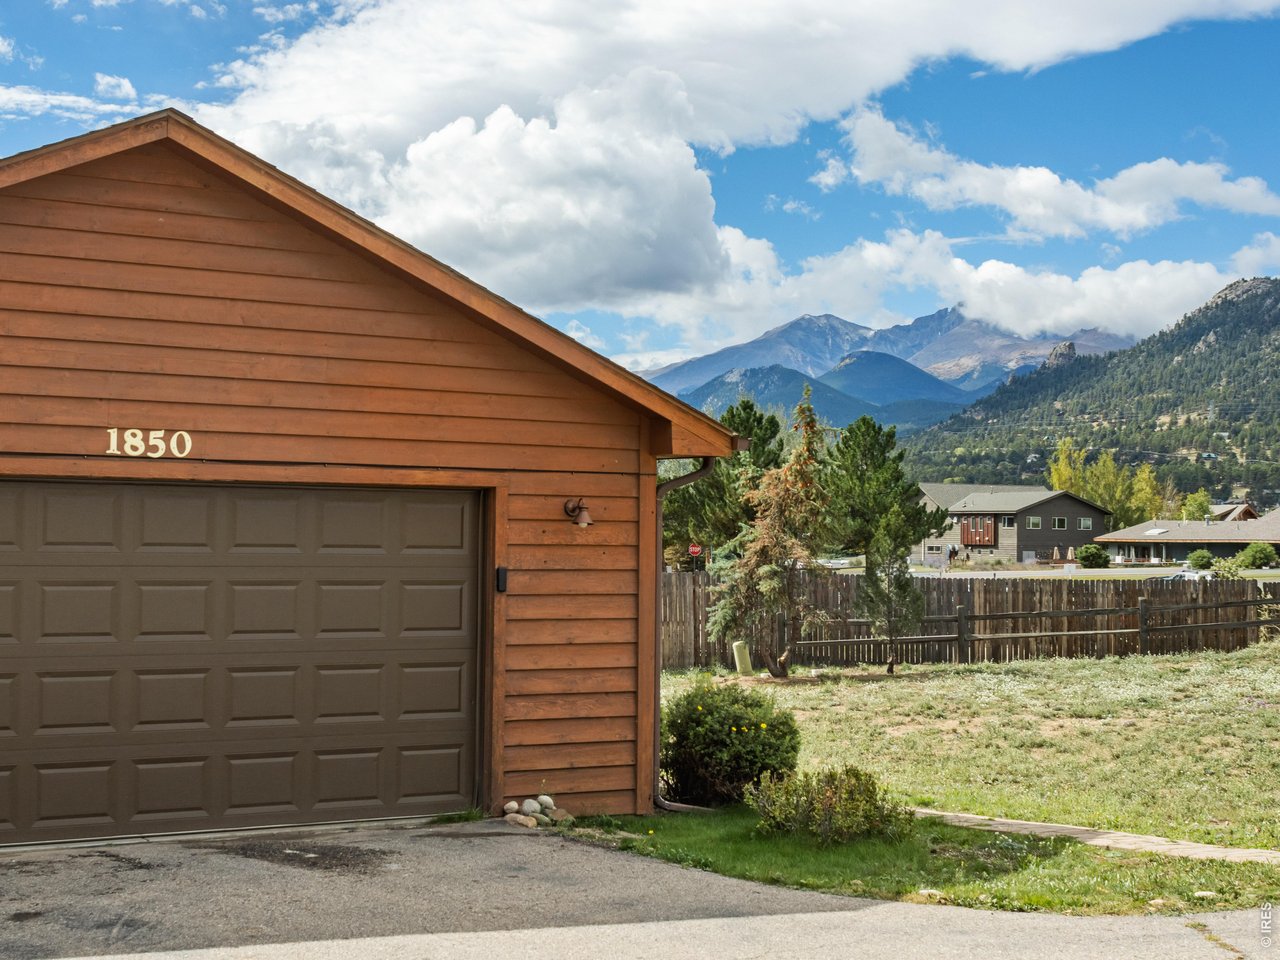
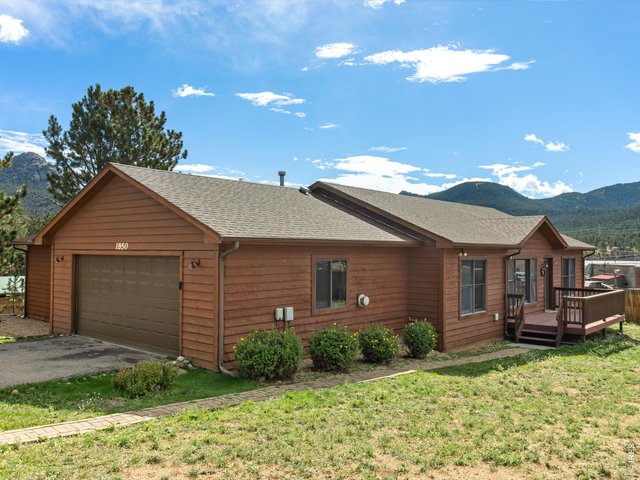
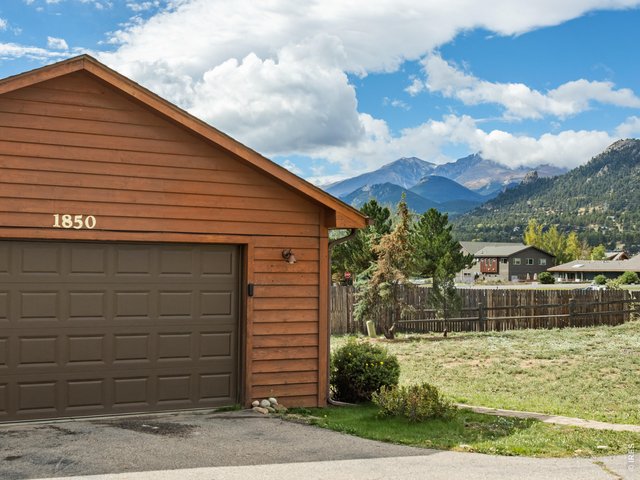
2-car garage and those views to Longs & Meeker
3 of 35
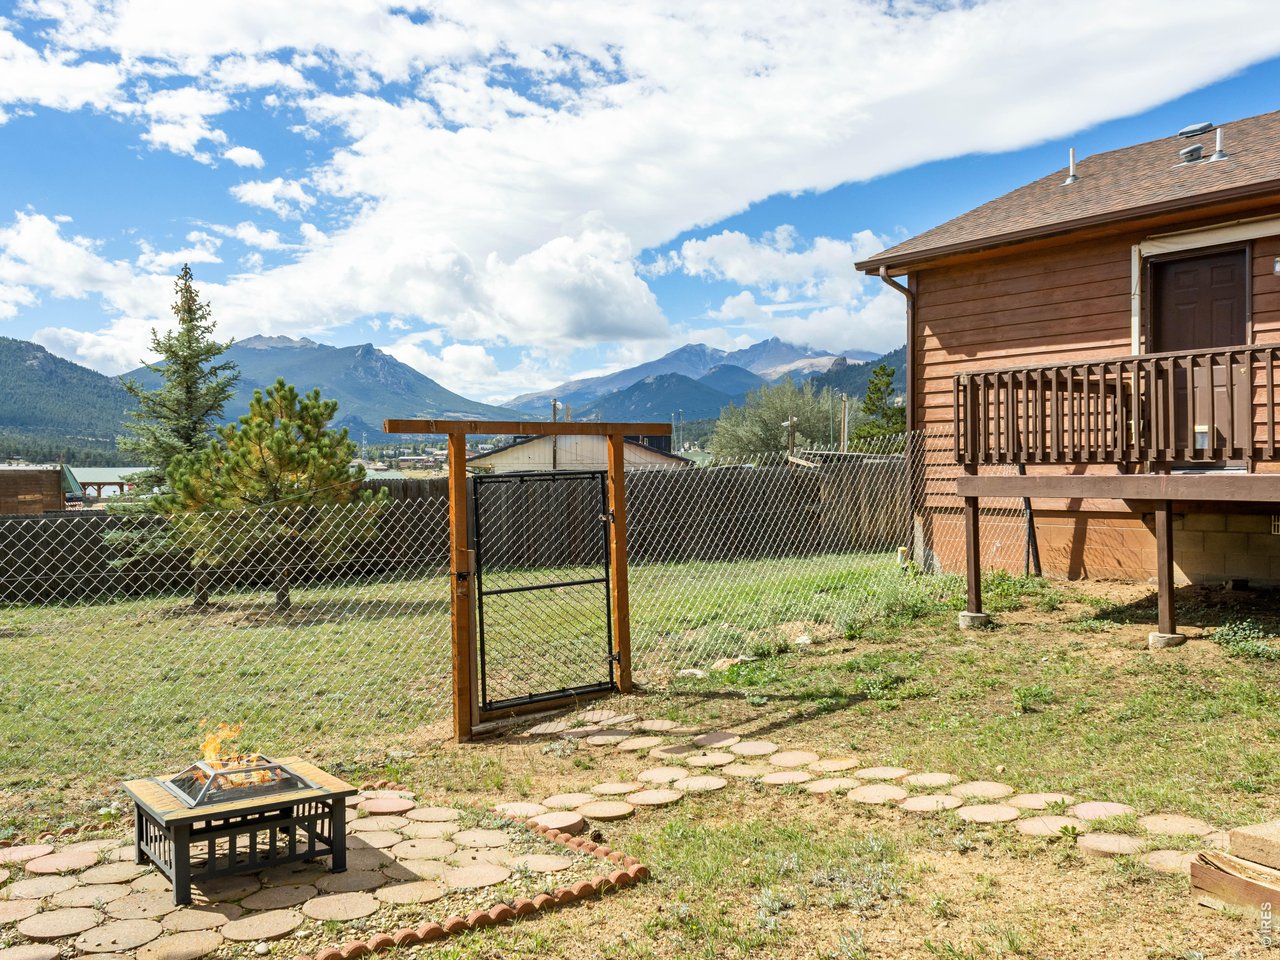
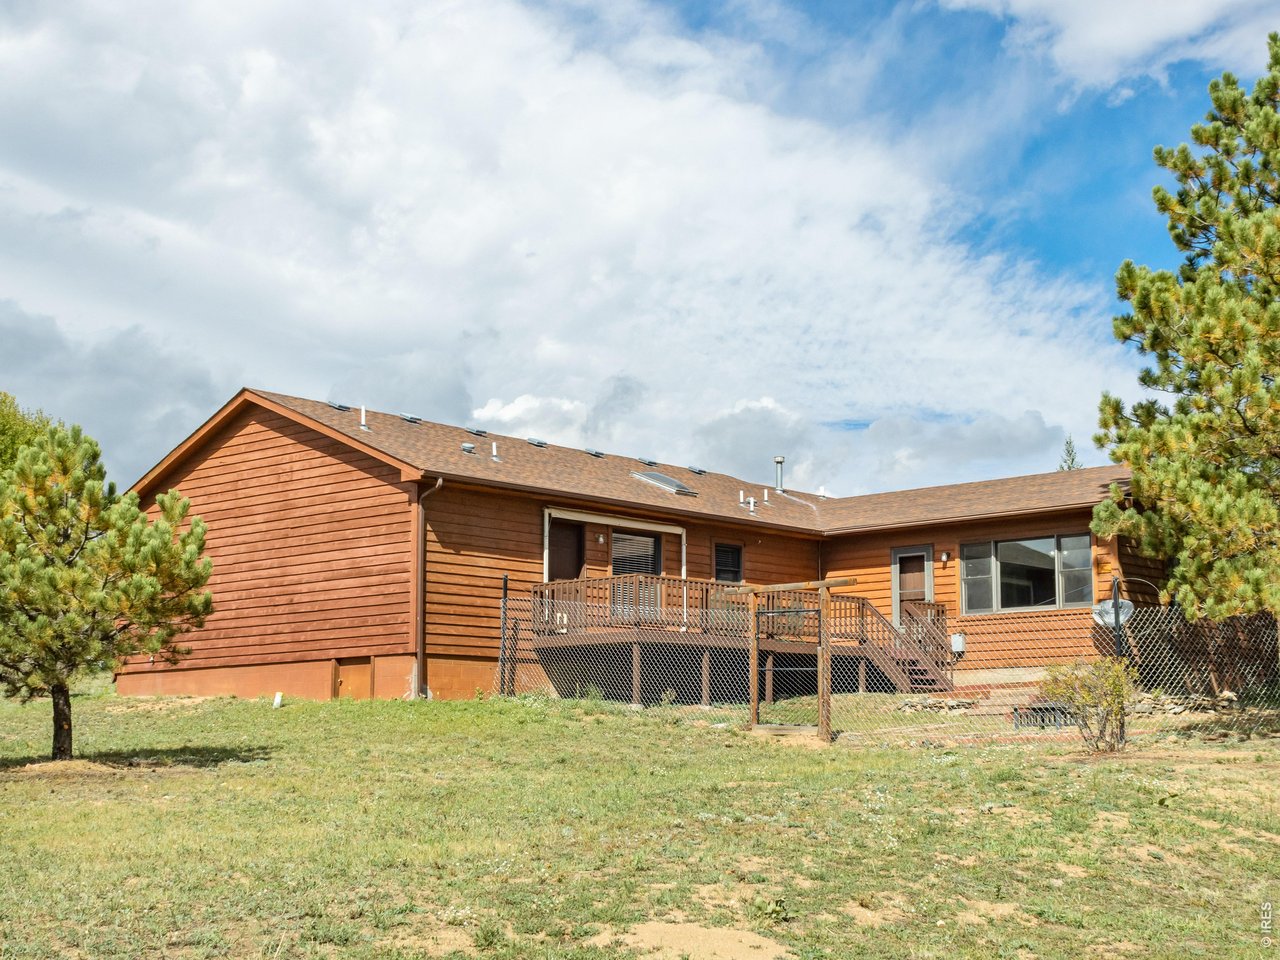
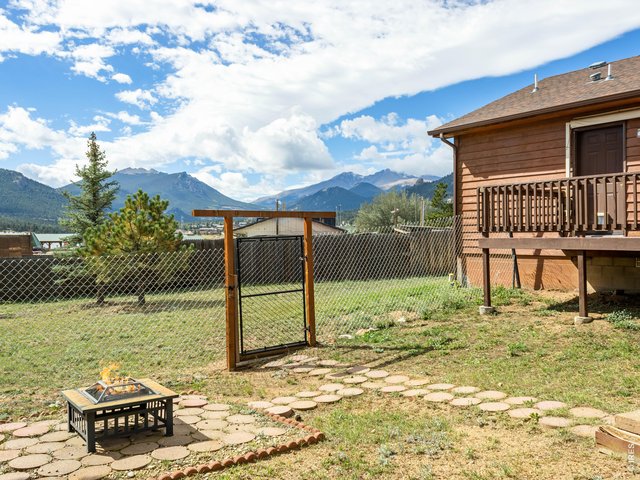
Views from the fenced back yard
4 of 35
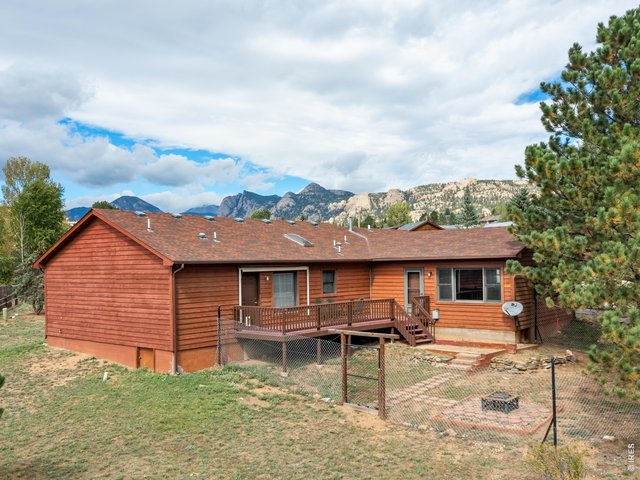
Looking NW across the yard and deck
5 of 35
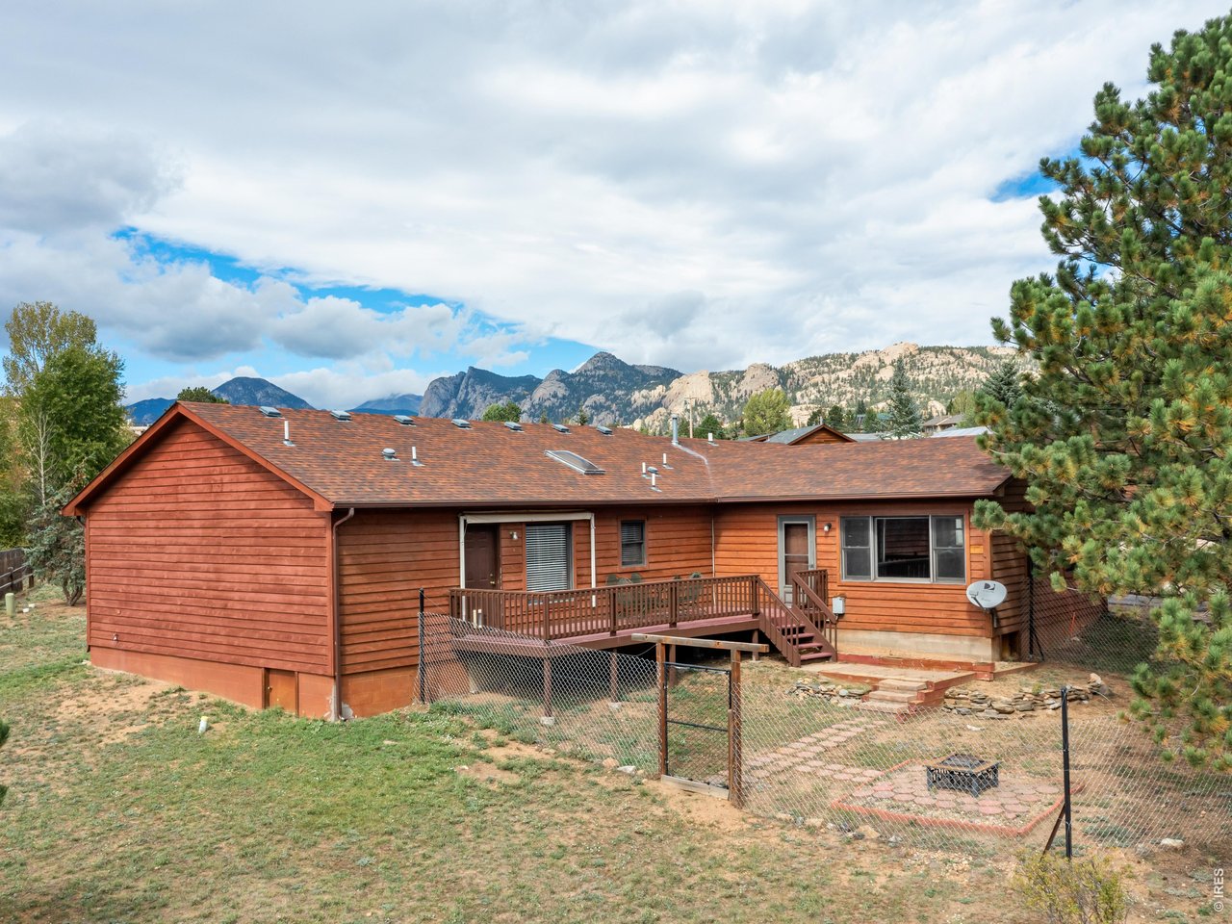
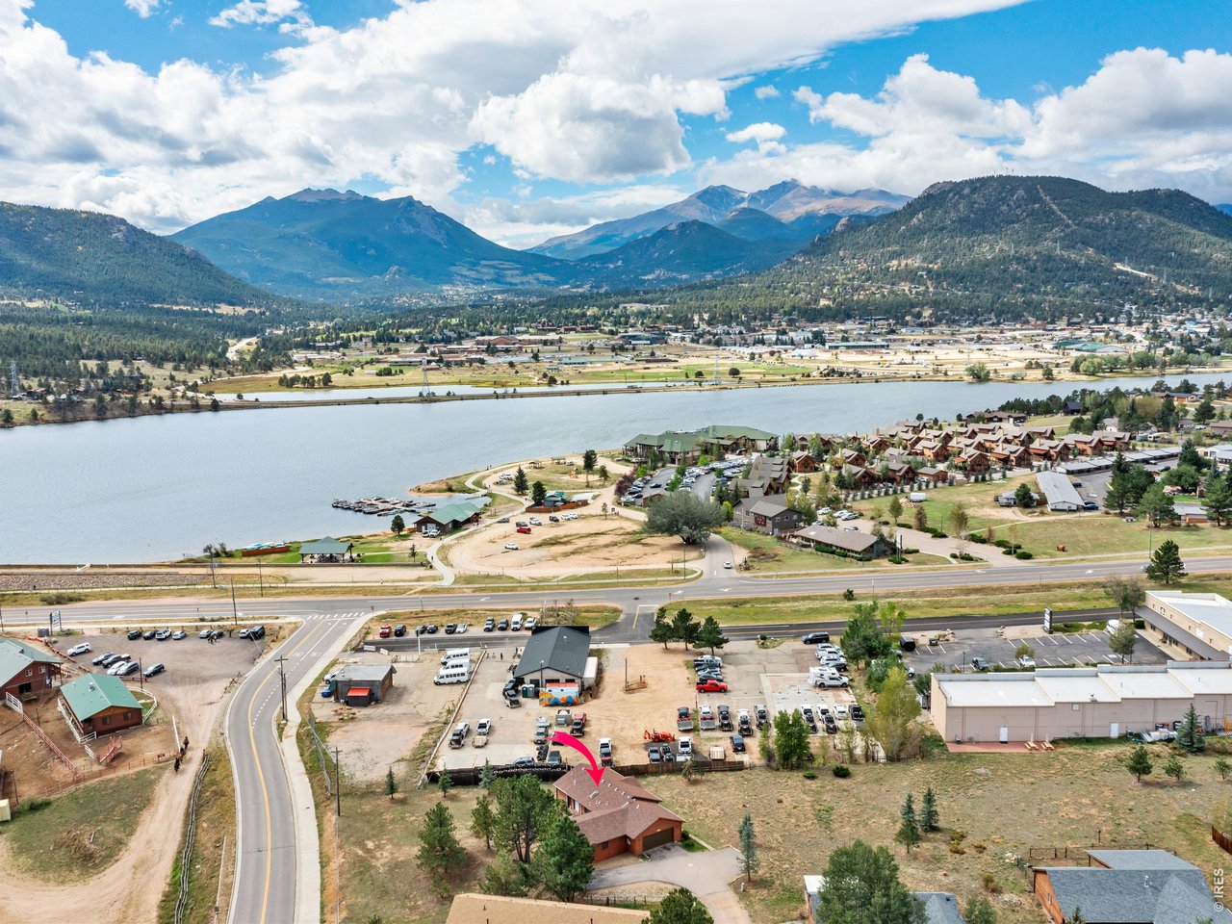
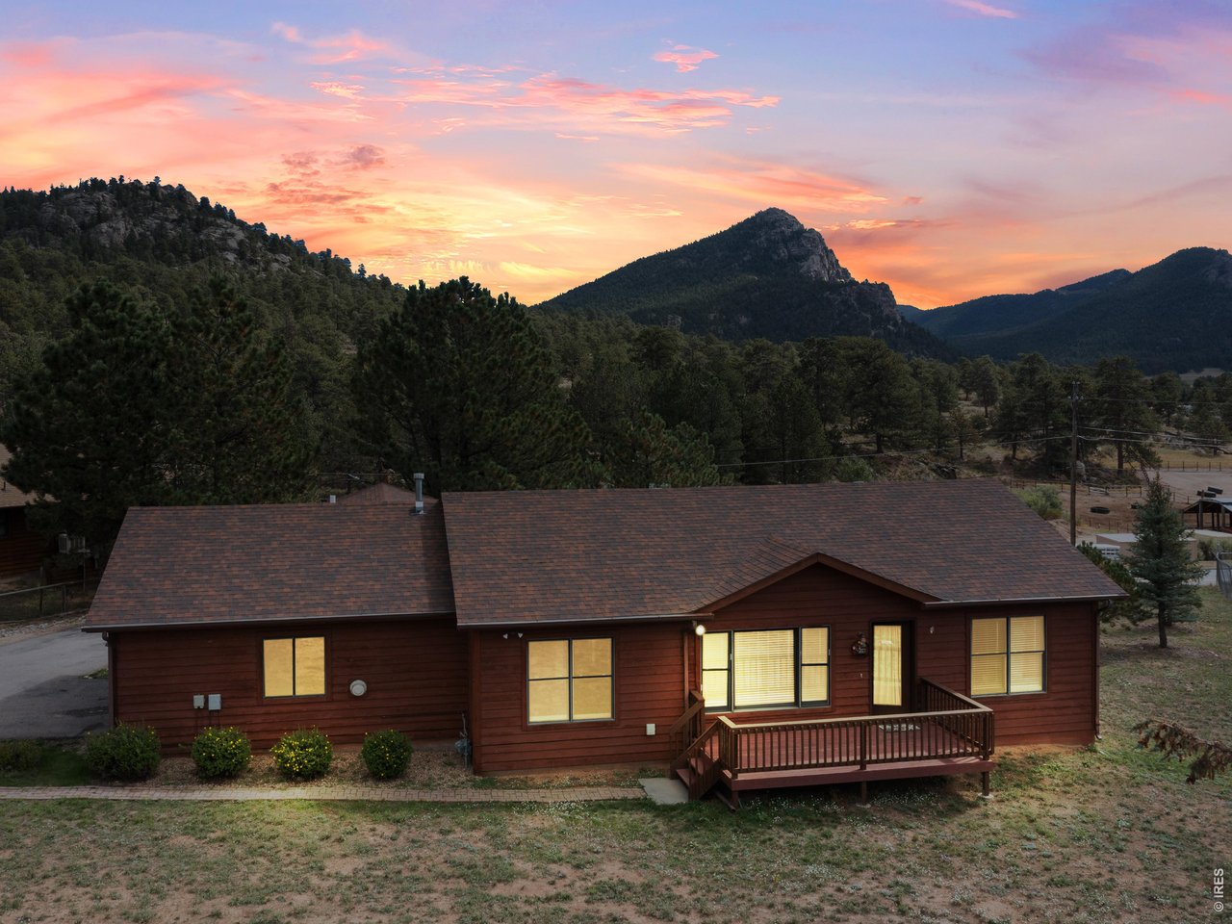
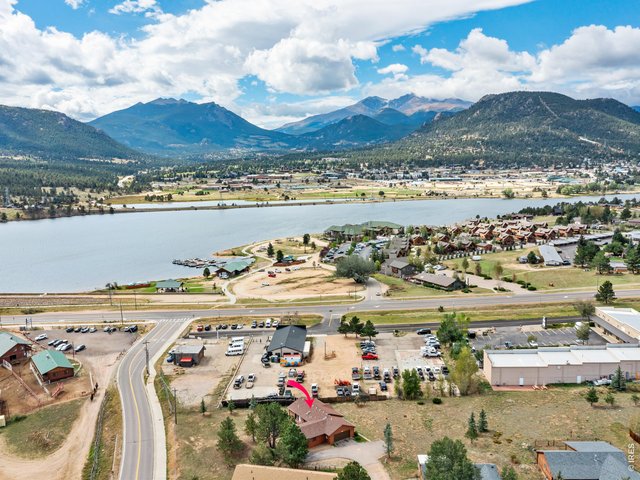
Aerial looking South across Lake Estes and up to Twins, Meeker & Longs Peak
6 of 35
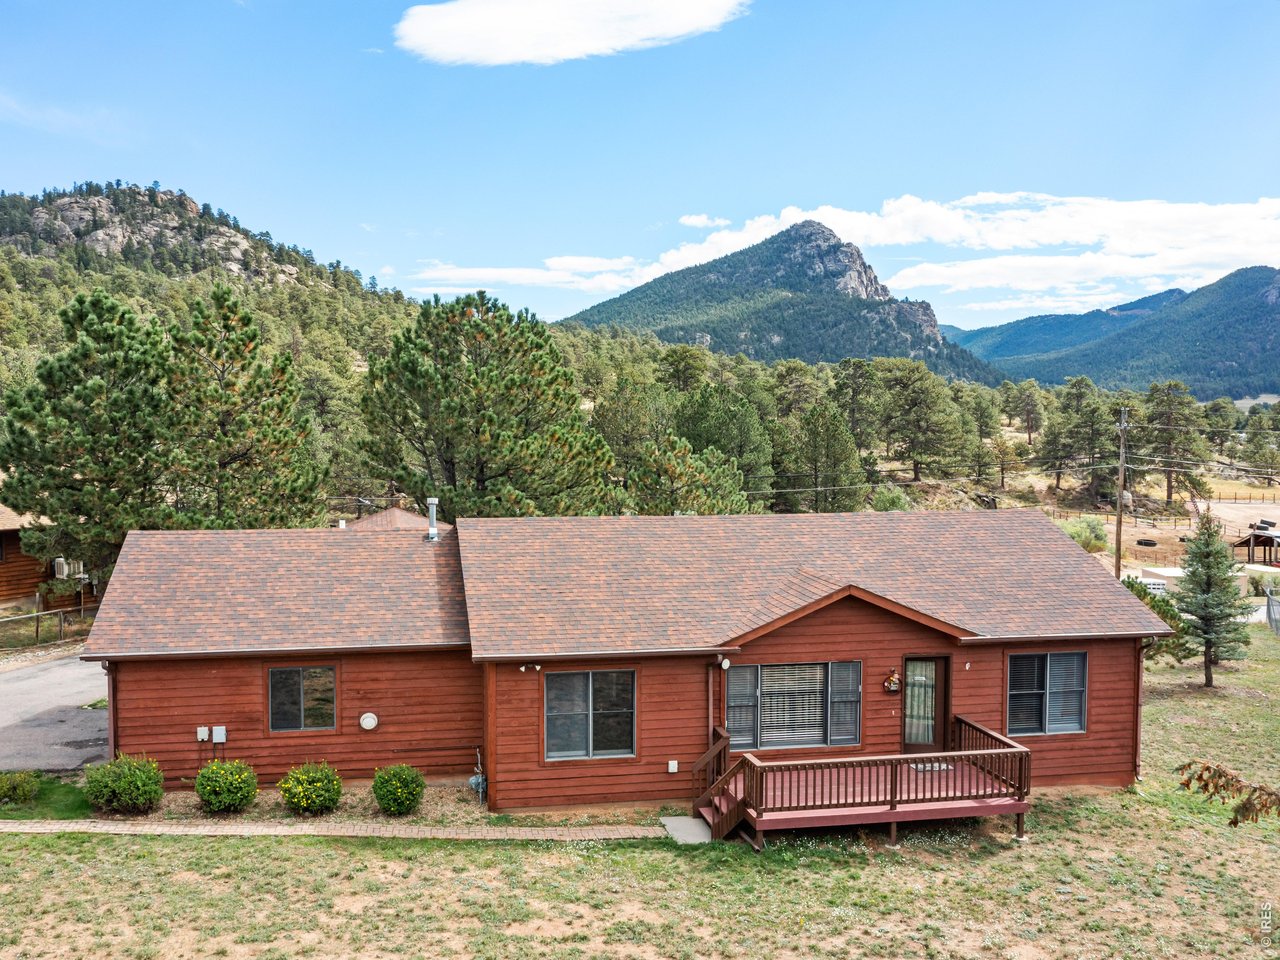
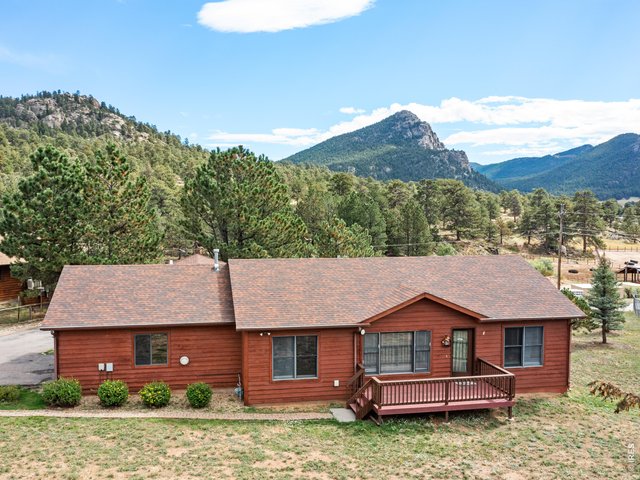
Sweet front deck and Mt Olympus in the background
7 of 35
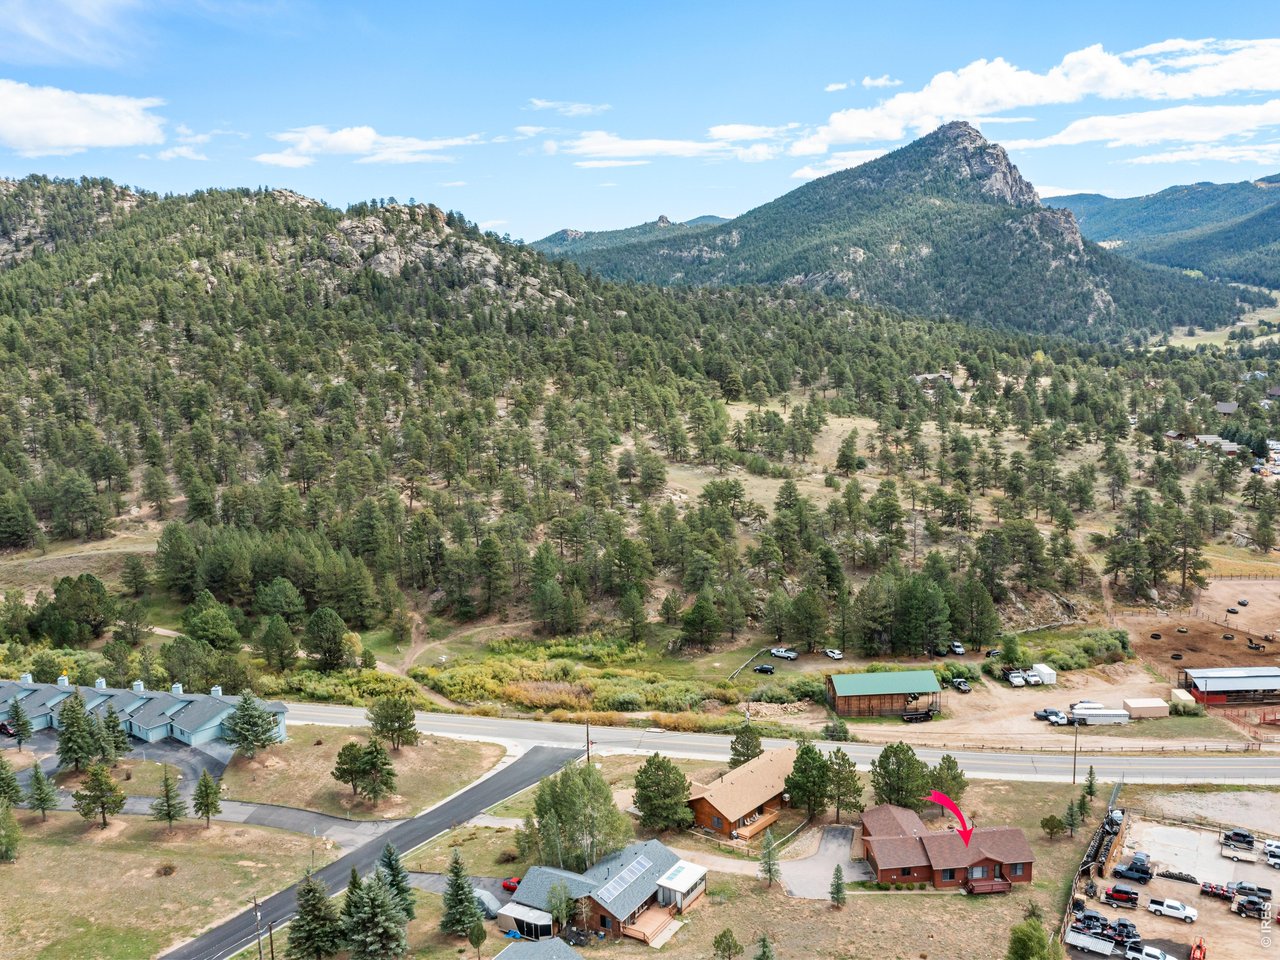
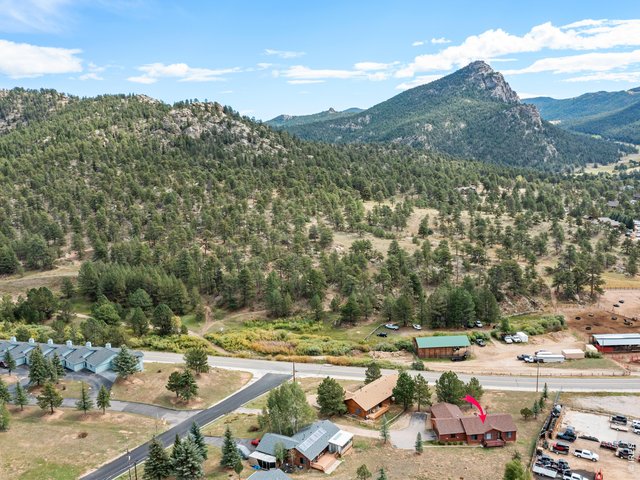
Easy location just off Dry Gulch
8 of 35
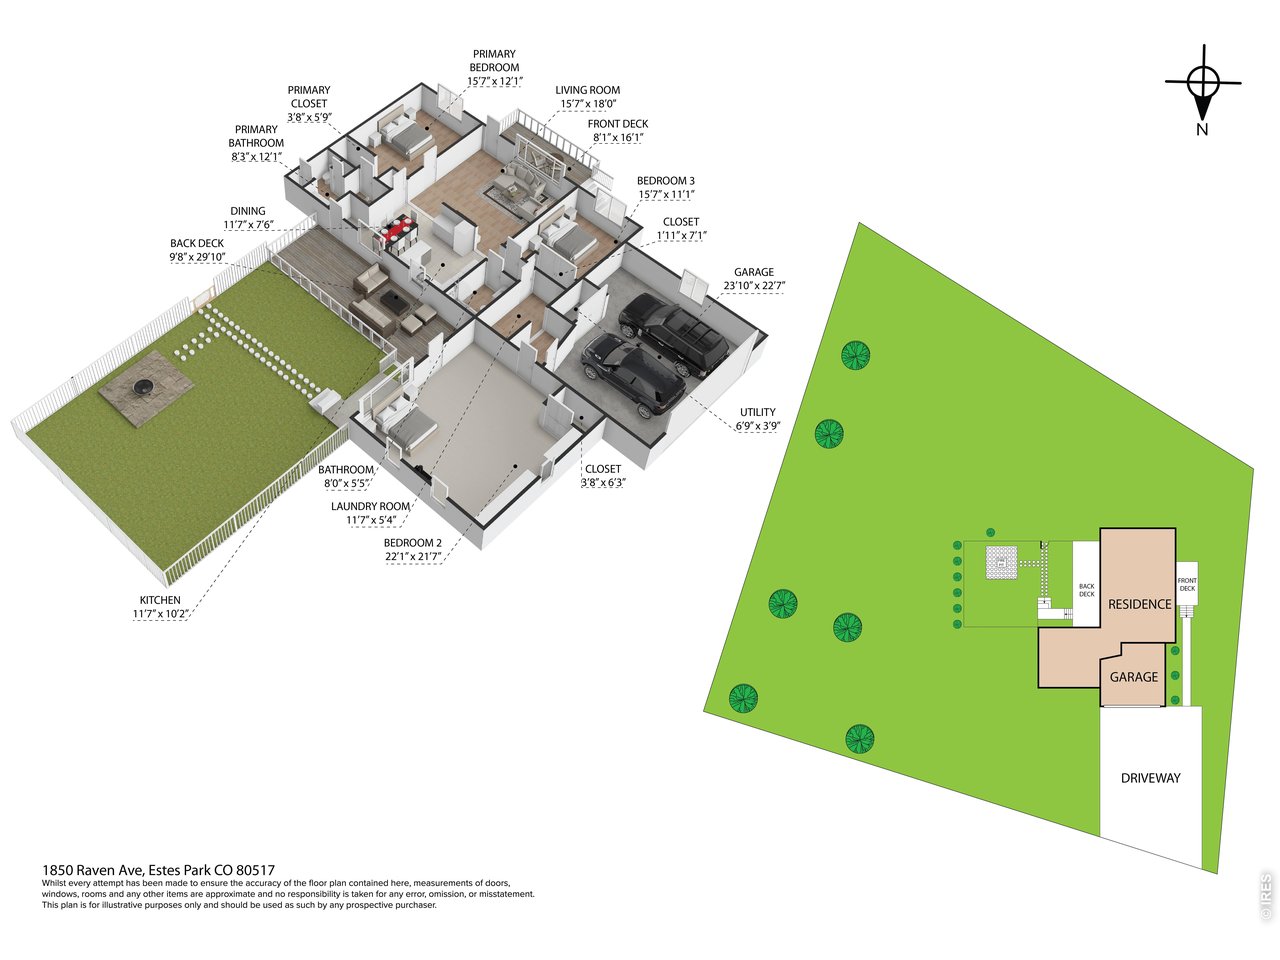
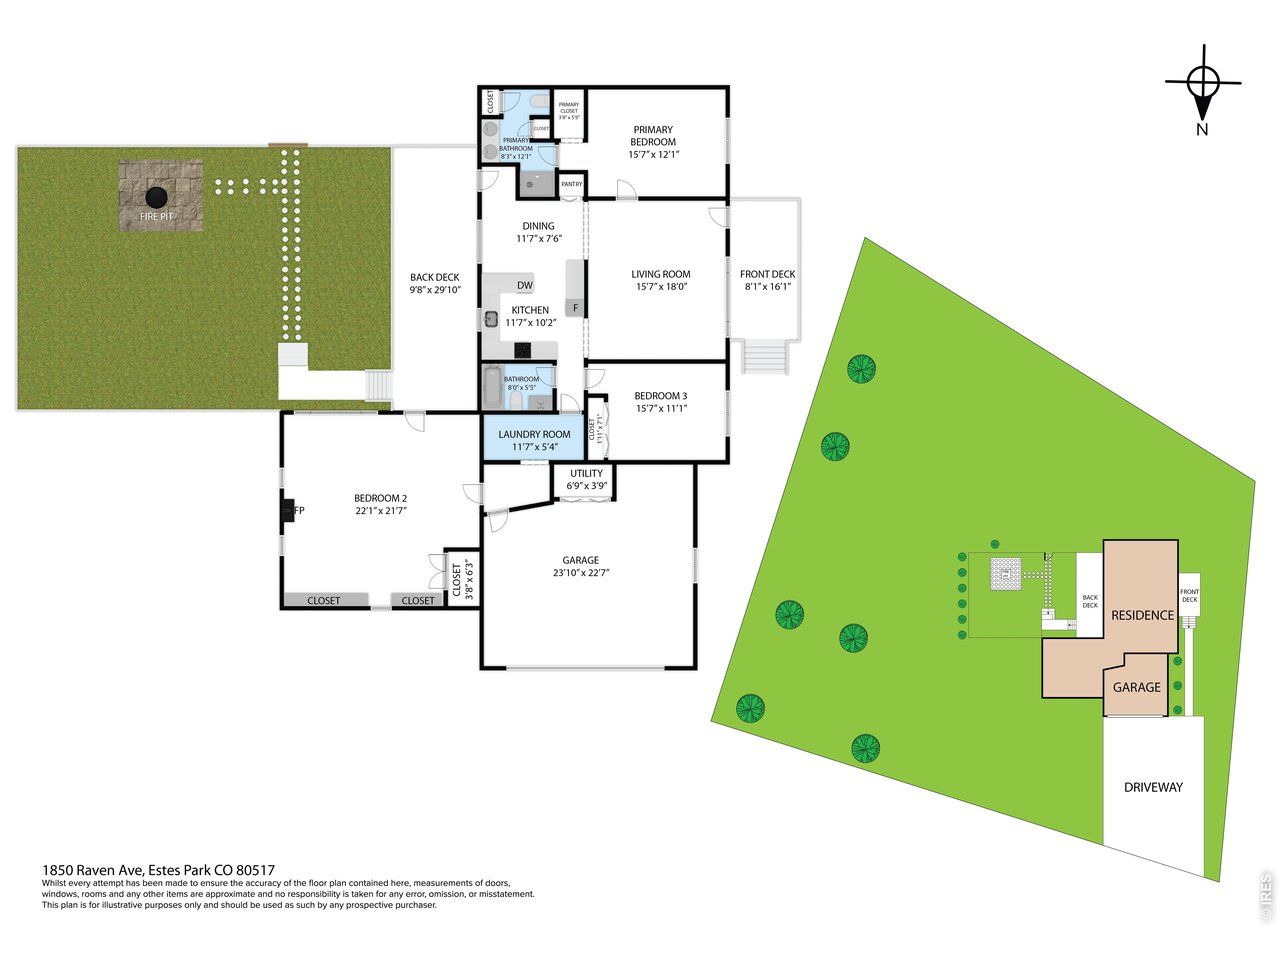
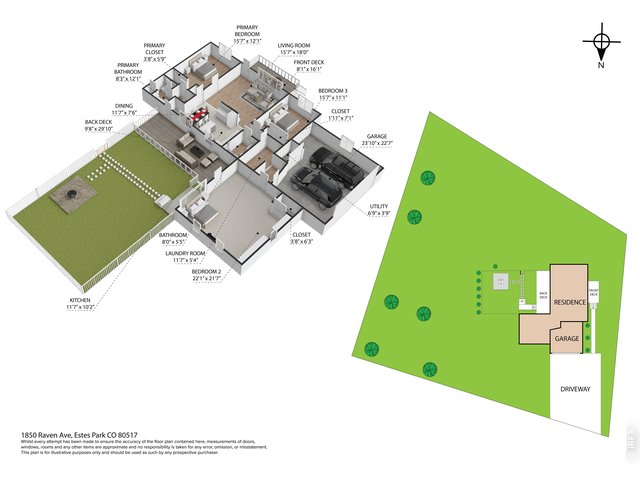
3D floorplans
9 of 35
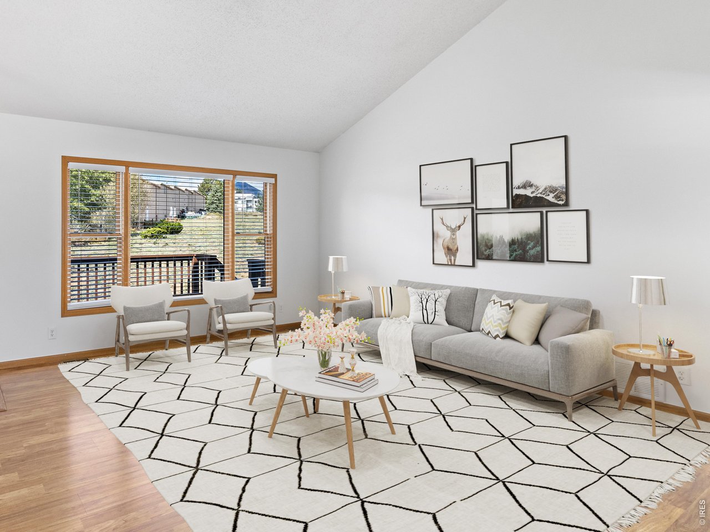
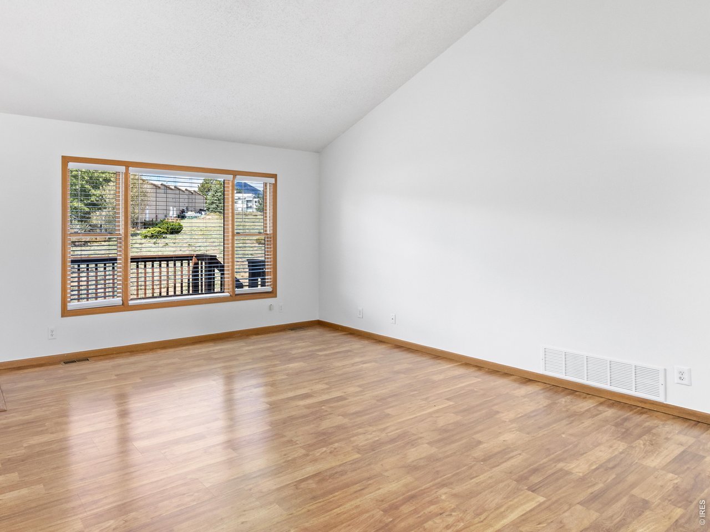
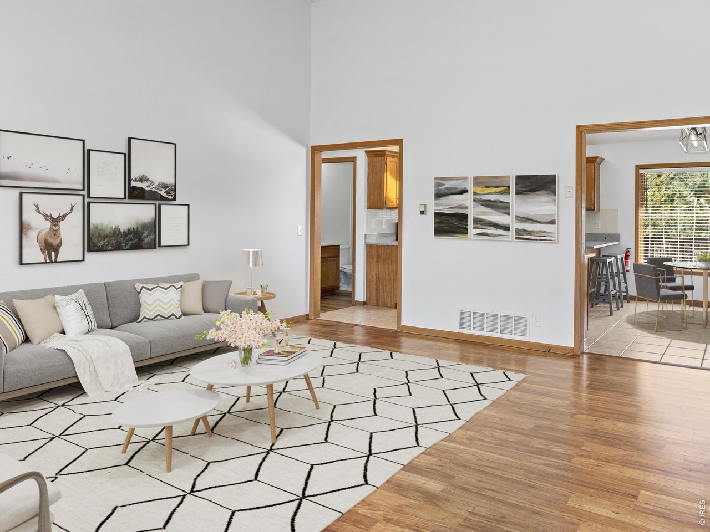
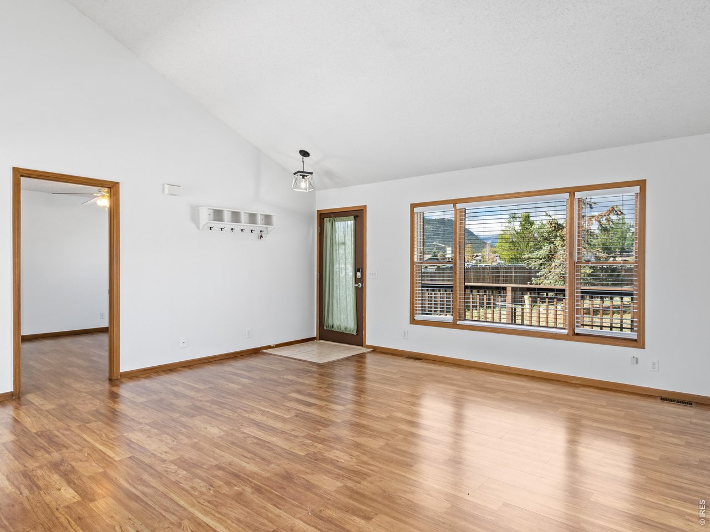
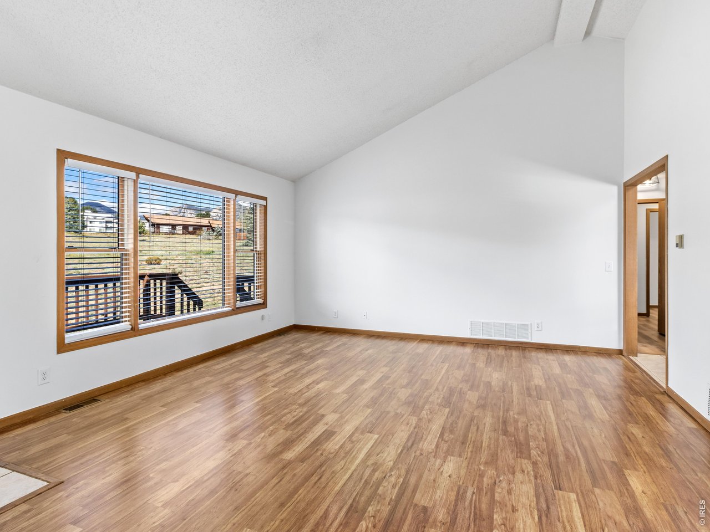
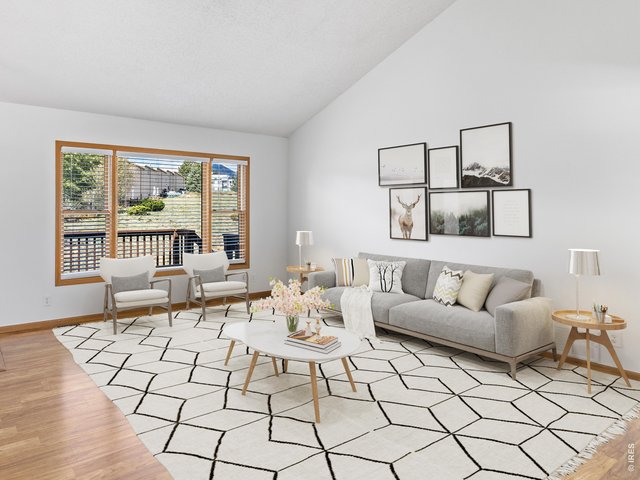
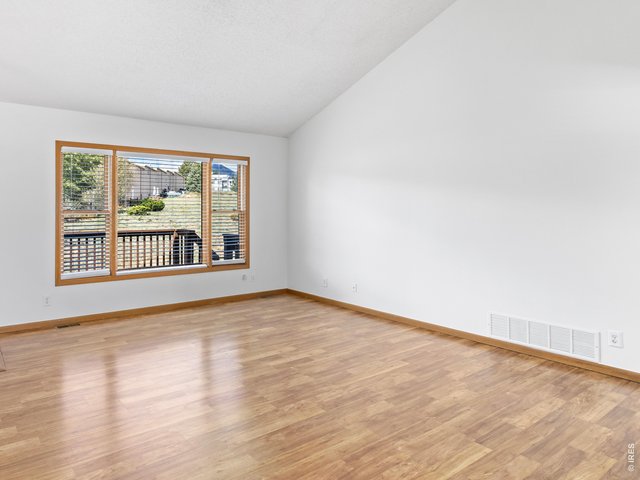
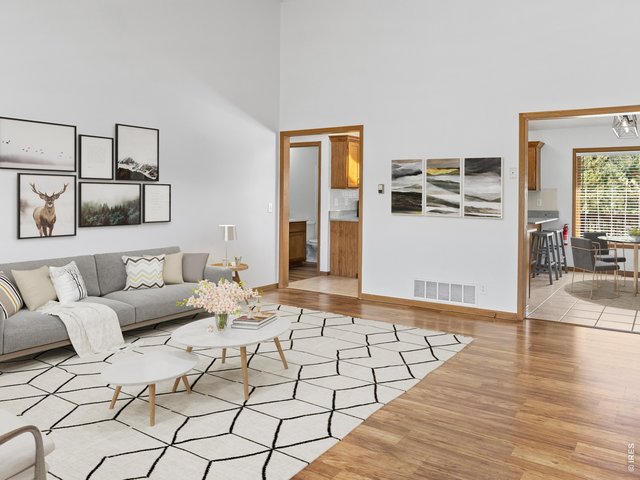
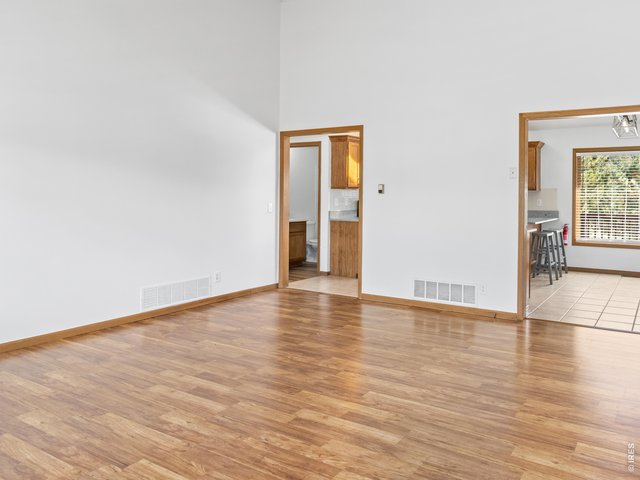
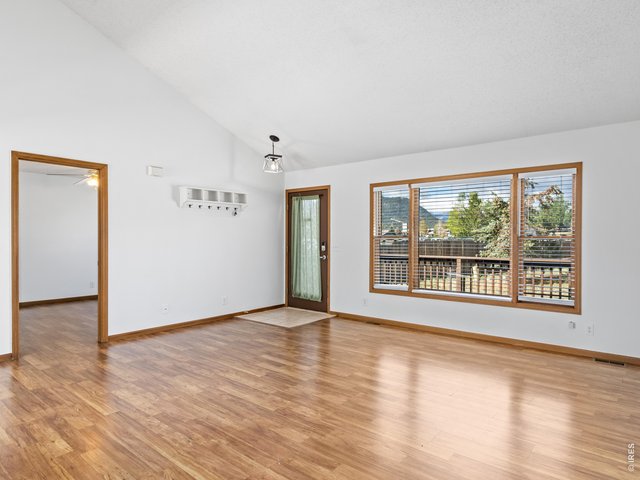
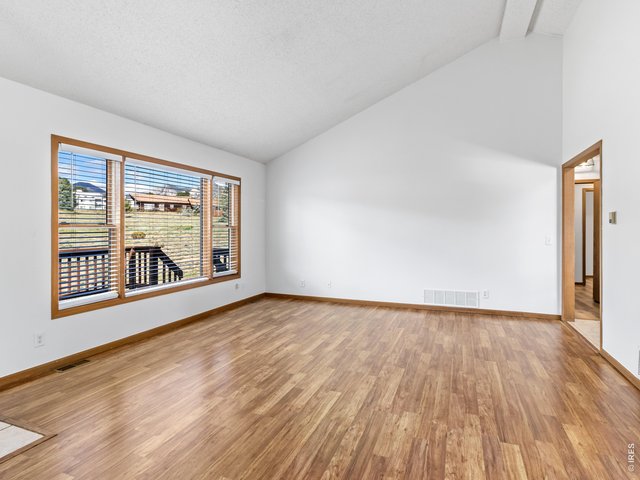
Vaulted Living room, digitally staged
10 of 35
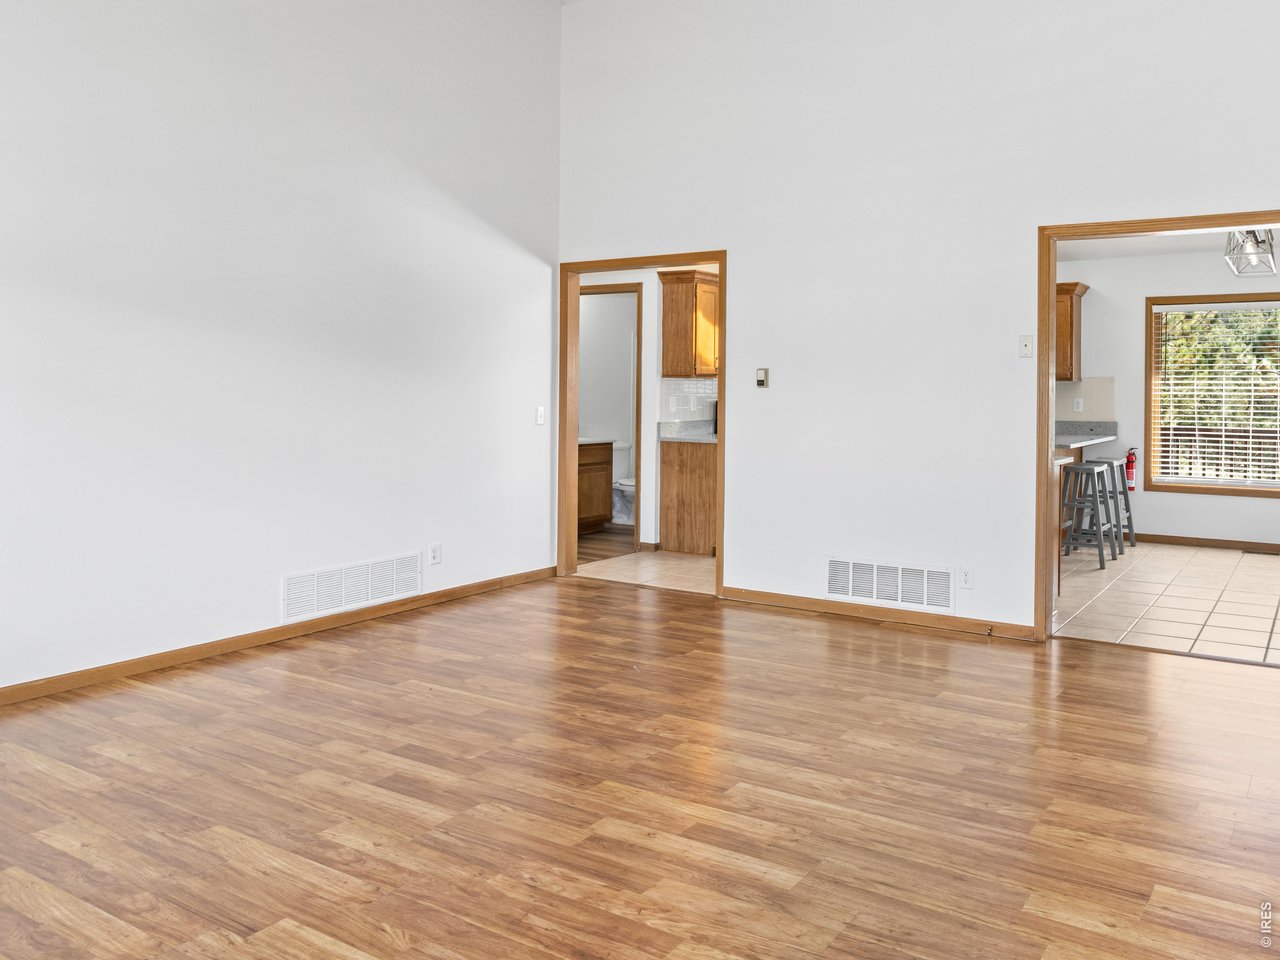
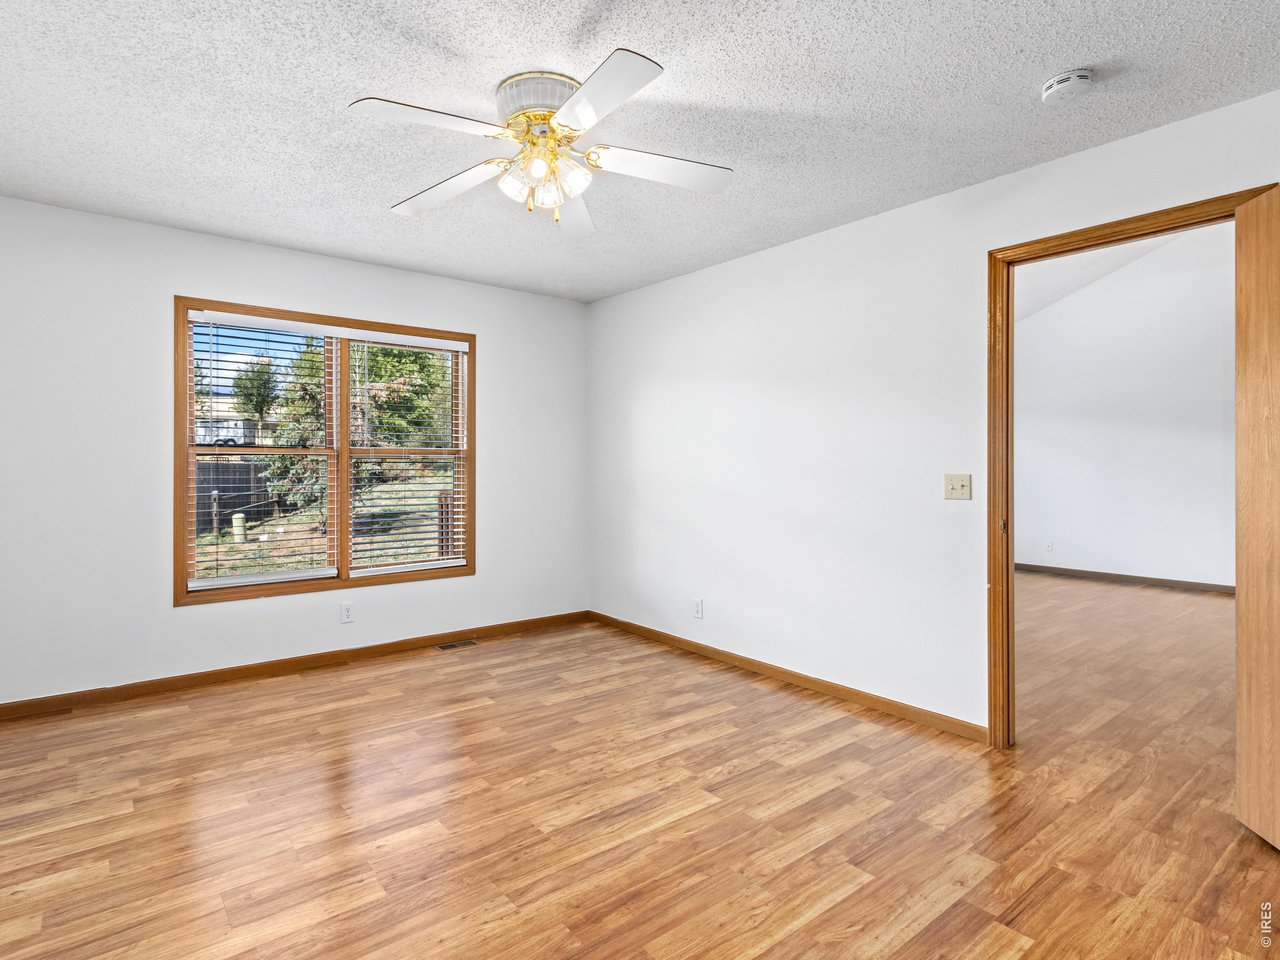
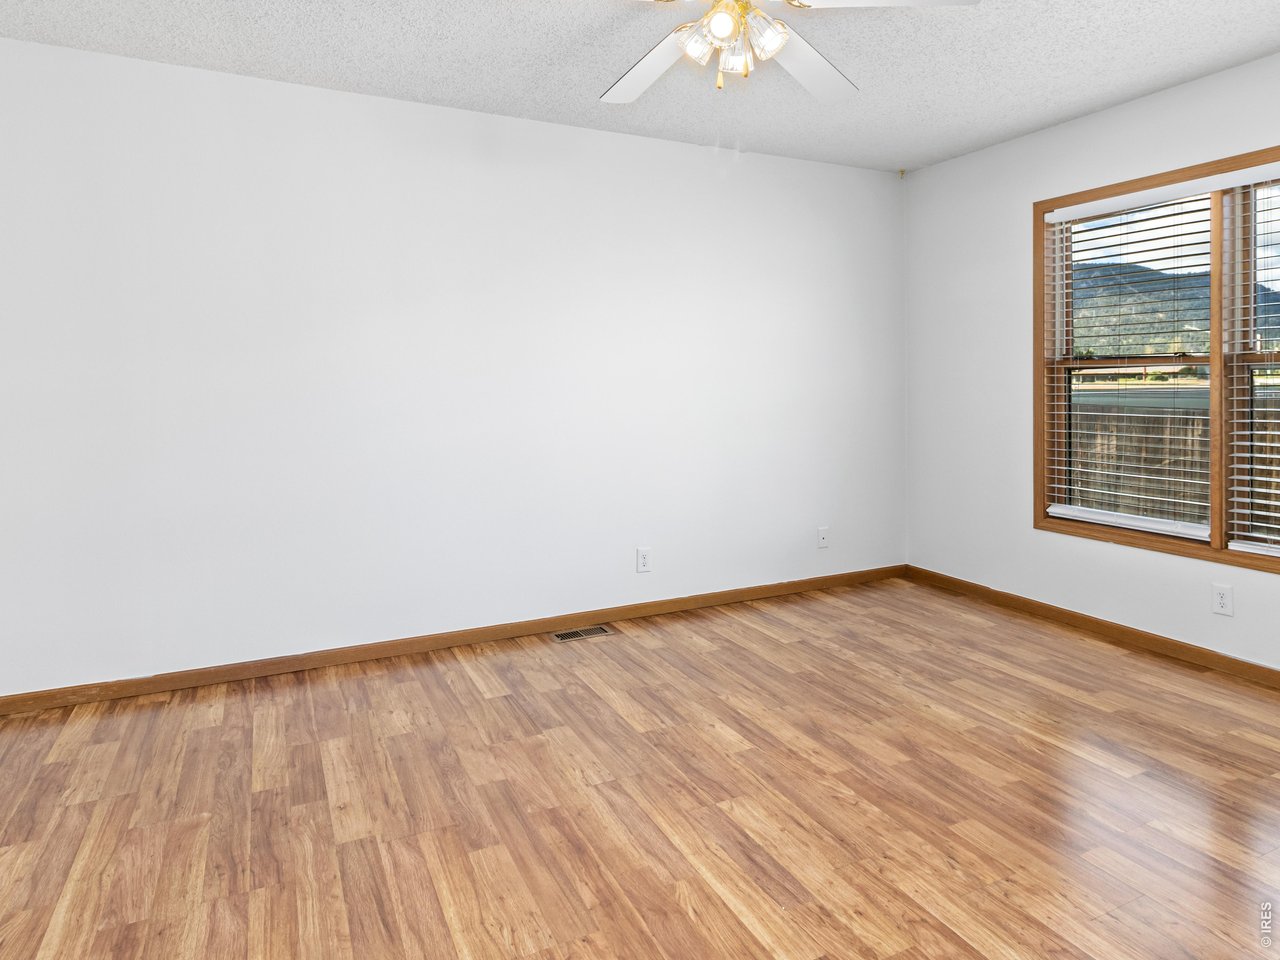
Laminate wood-look flooring
11 of 35
Perfect place for quiet or company
12 of 35
13 of 35
View windows to Meeker & Longs Peak
14 of 35
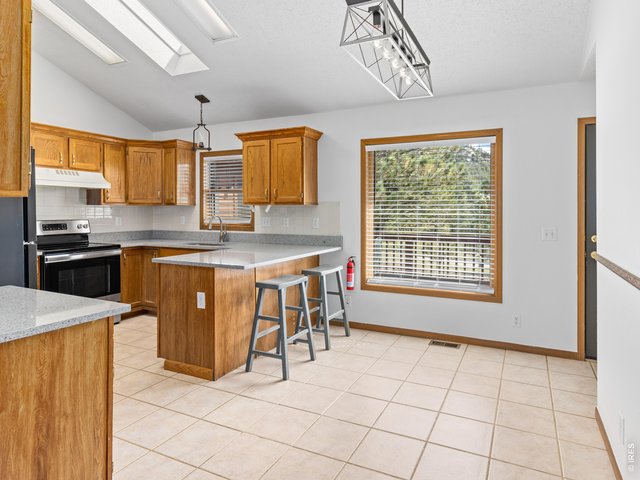
Fresh interior paint throughout
15 of 35
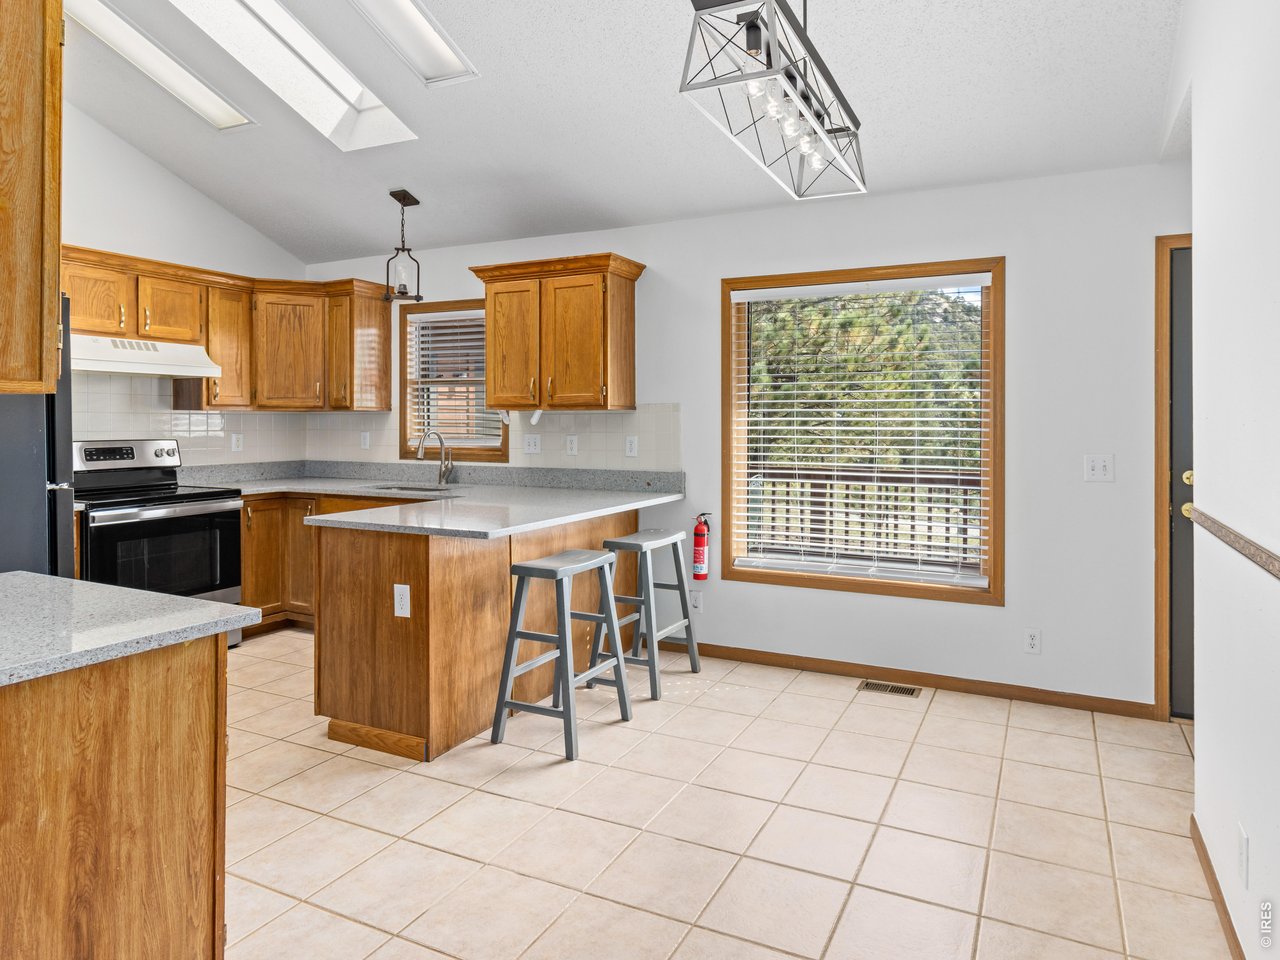
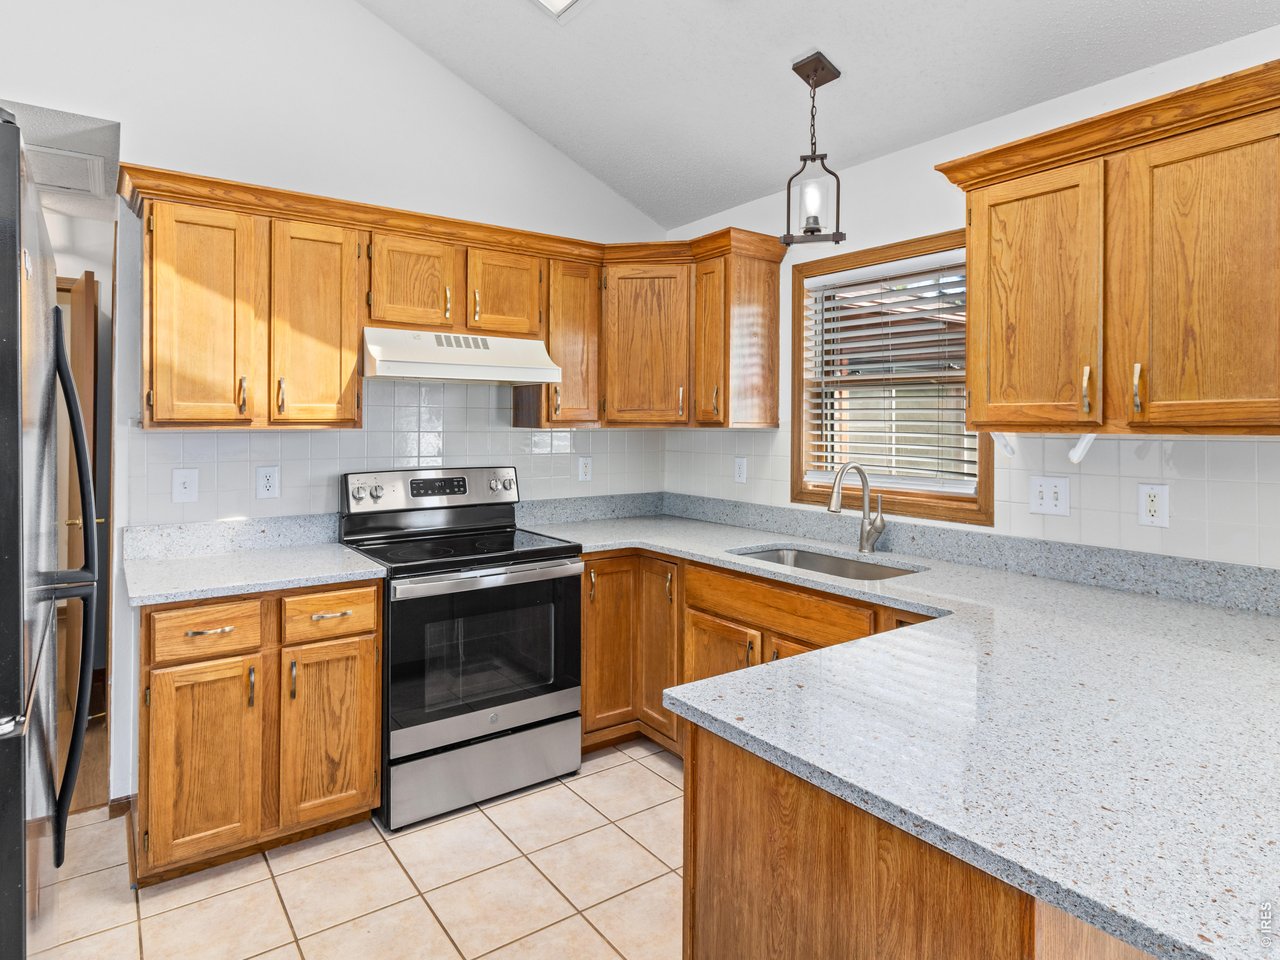
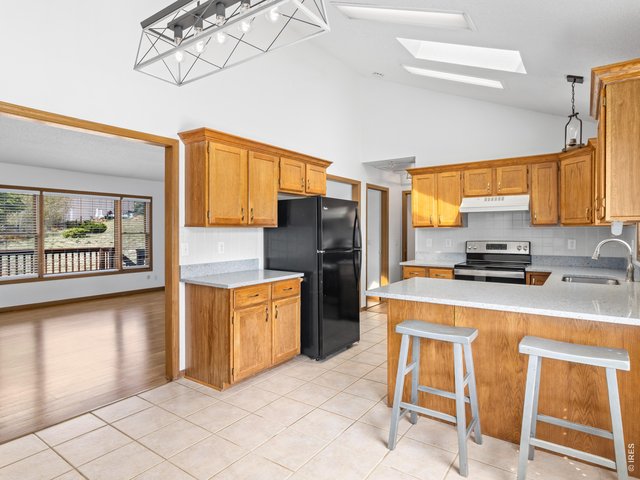
Tile kitchen and dining area
16 of 35
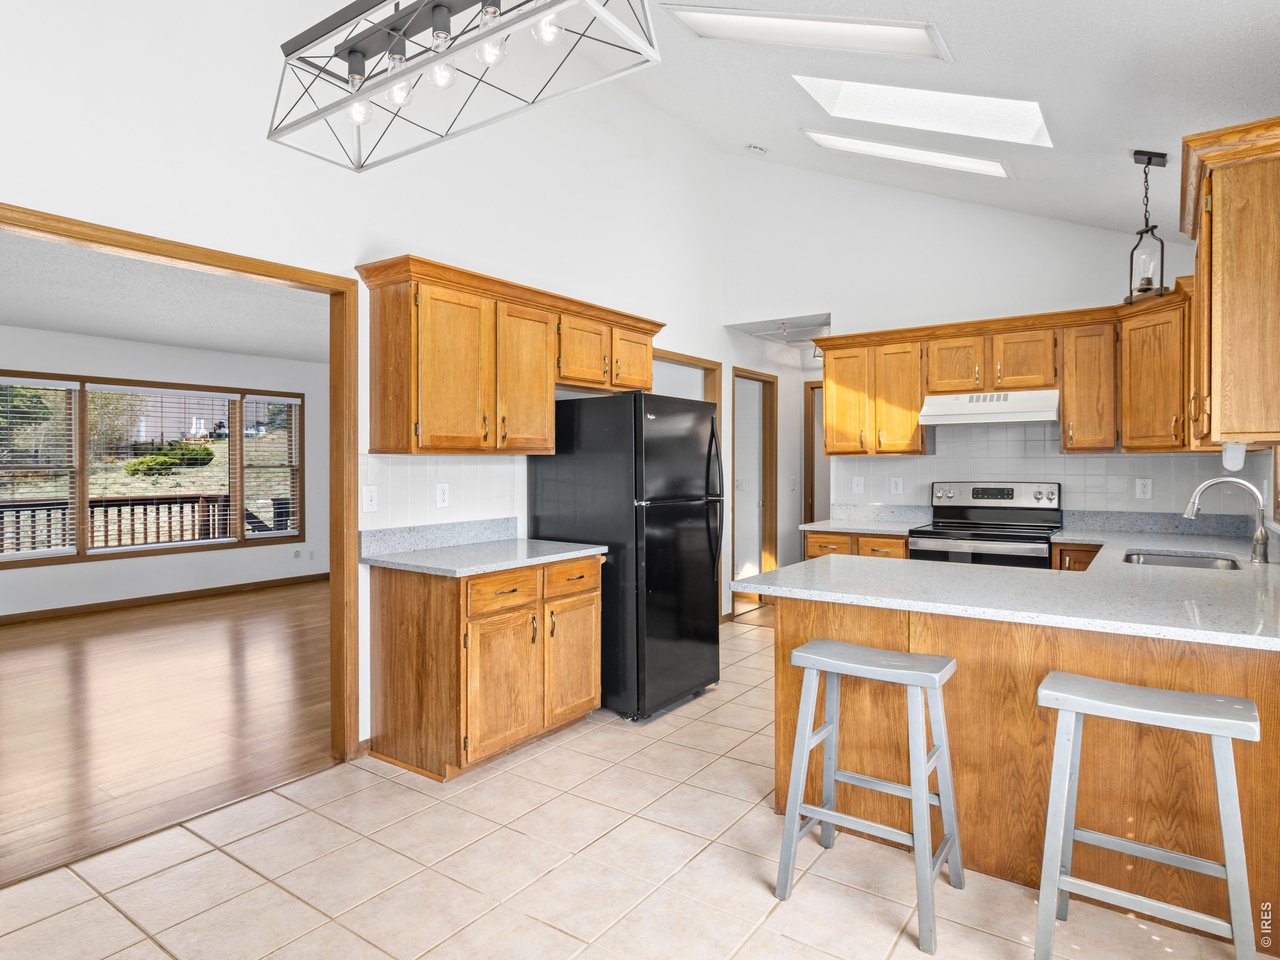
Lots of storage and updated lighting
17 of 35
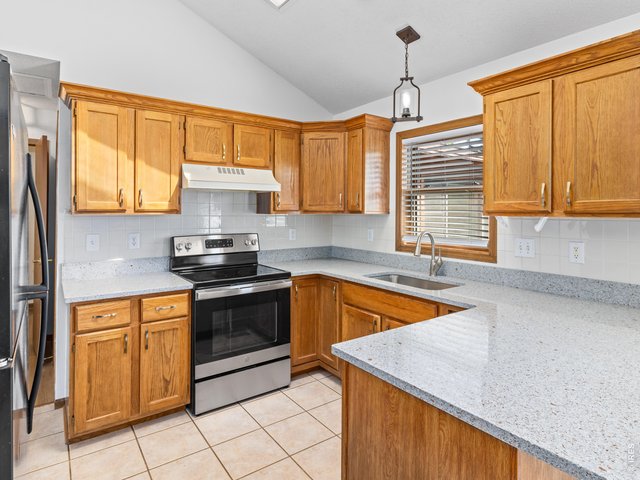
Brand new quartz counters, sink, faucet and disposal
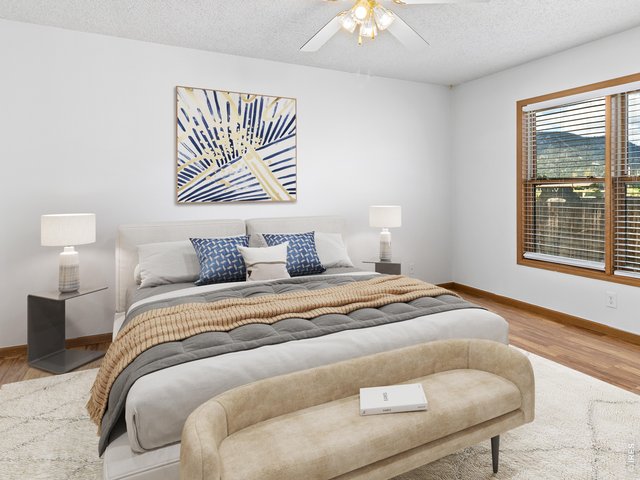
18 of 35
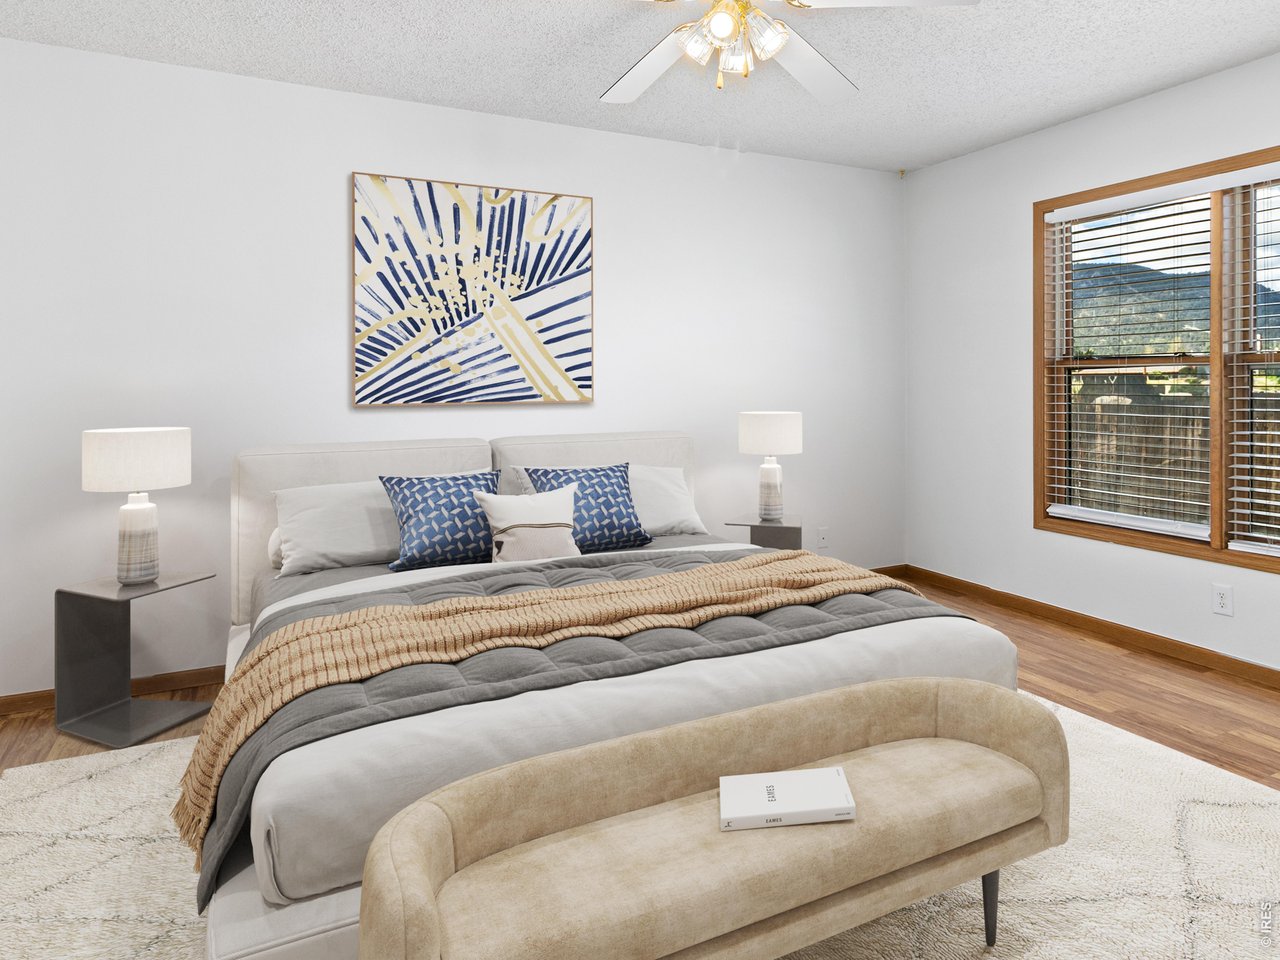
Primary suite, digitally staged
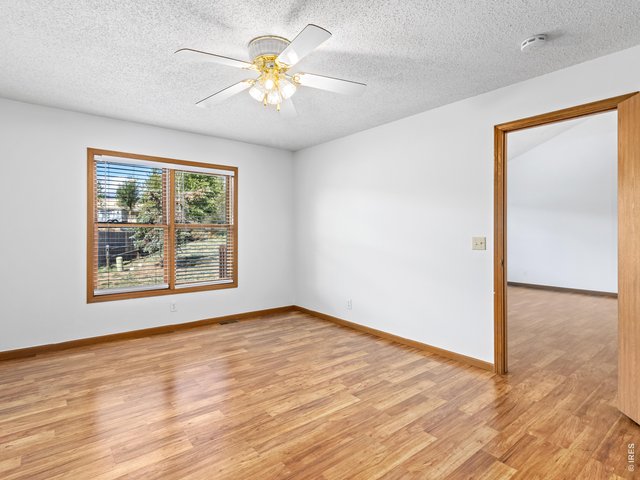
19 of 35
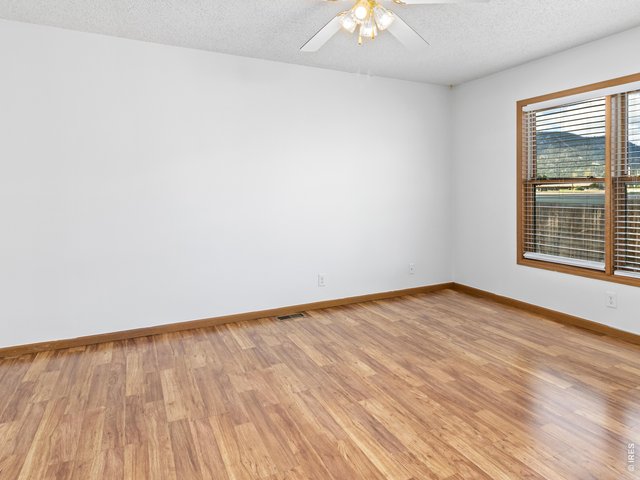
20 of 35
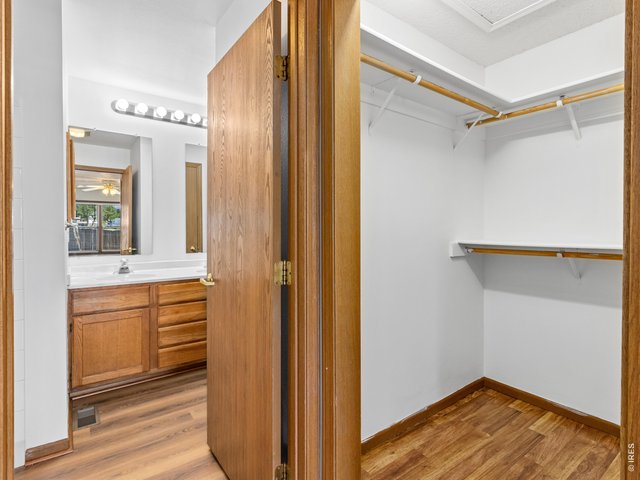
21 of 35
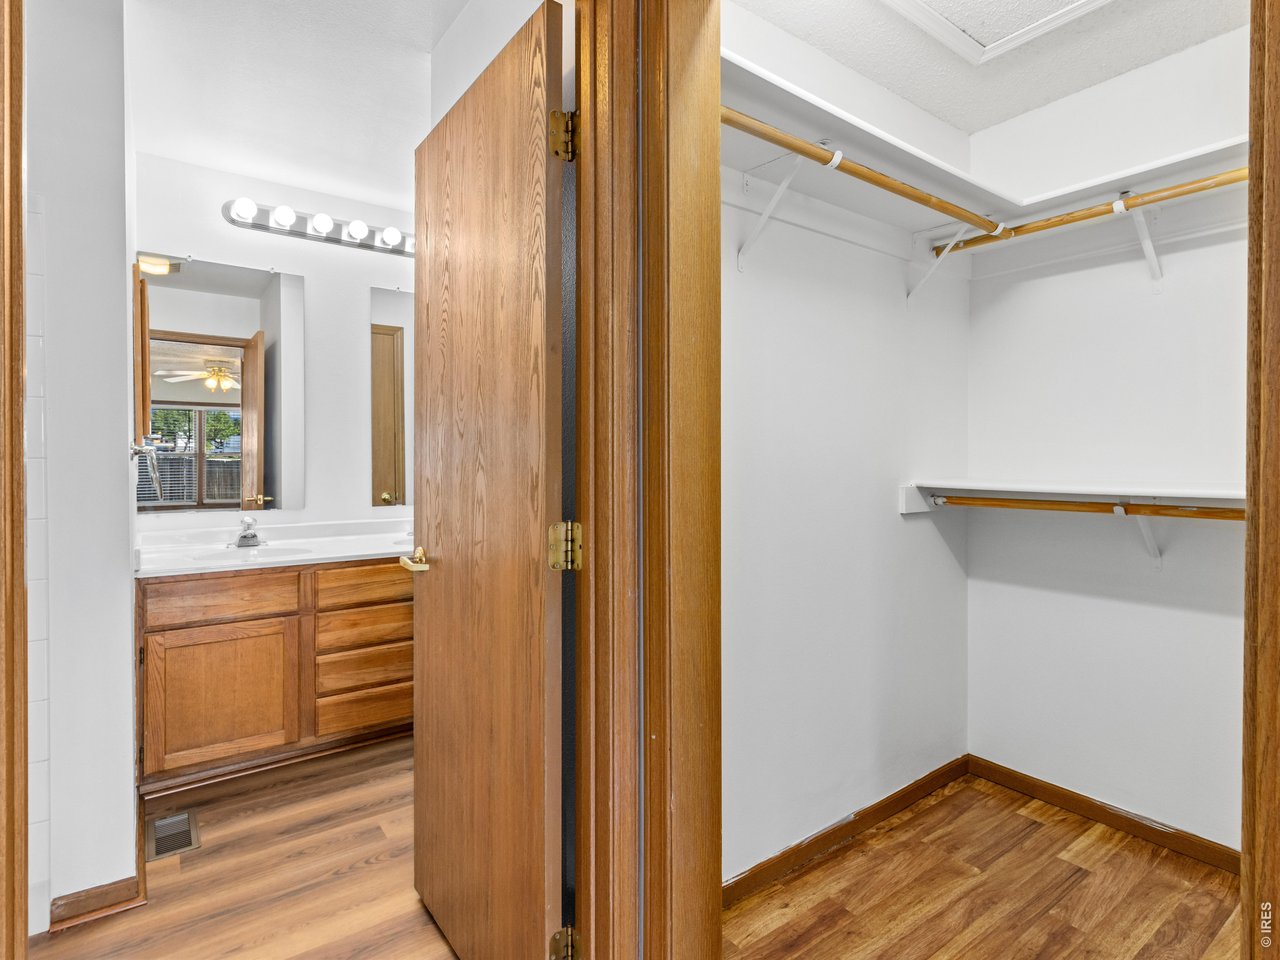
Primary walk-in closet
22 of 35
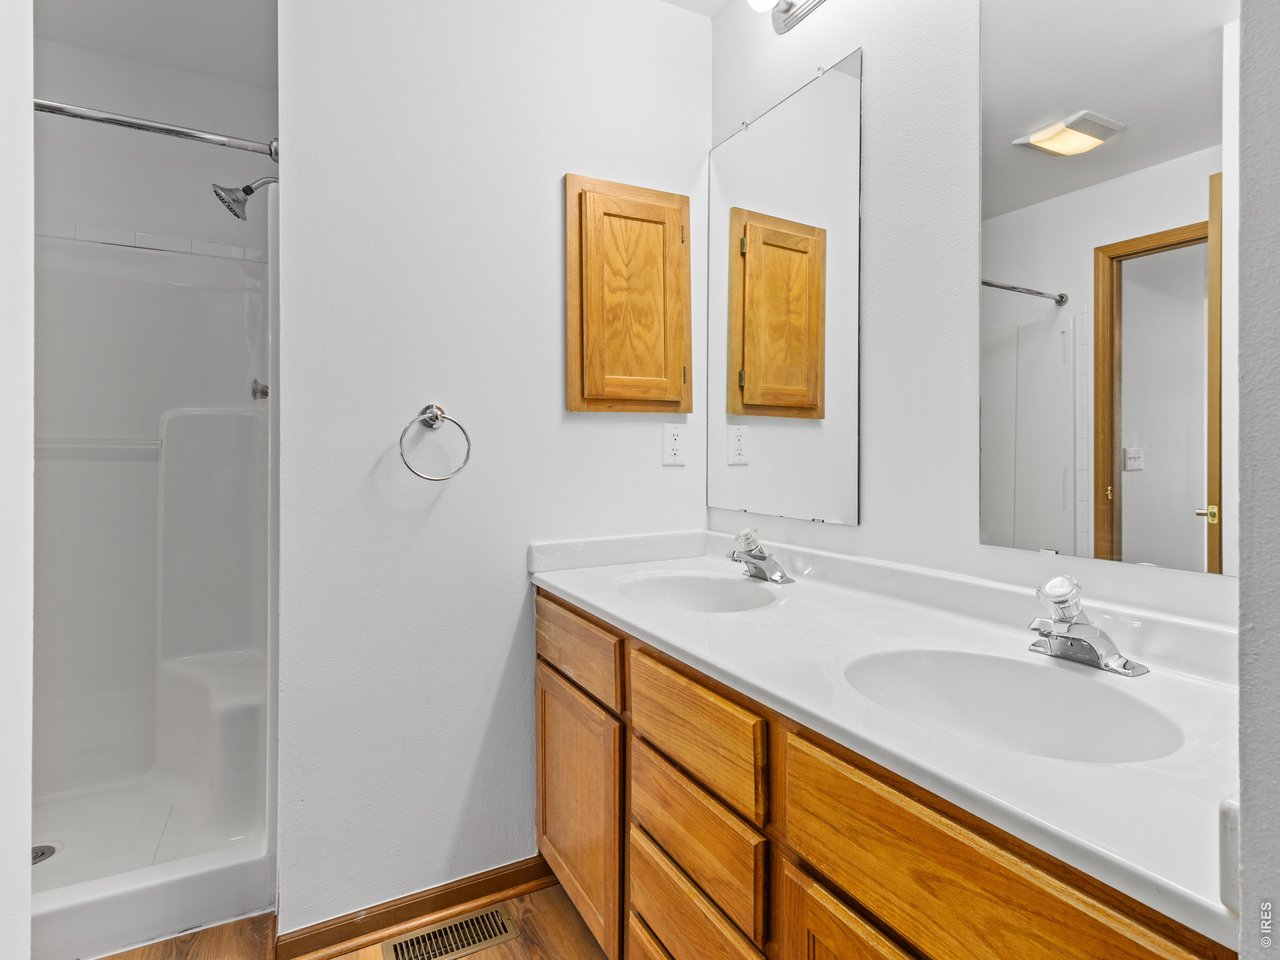
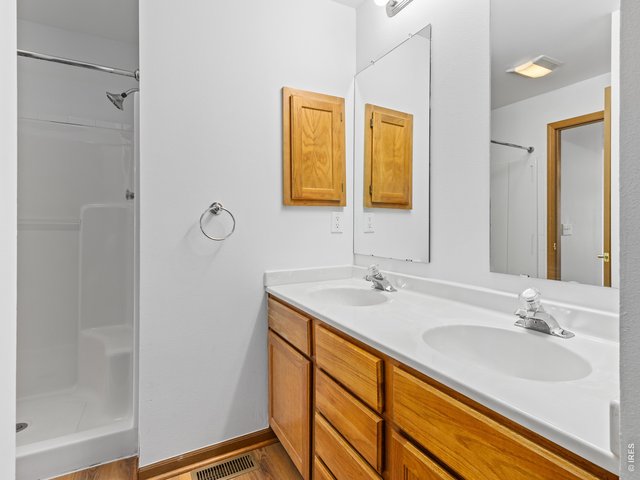
Primary bath with twin sinks
23 of 35
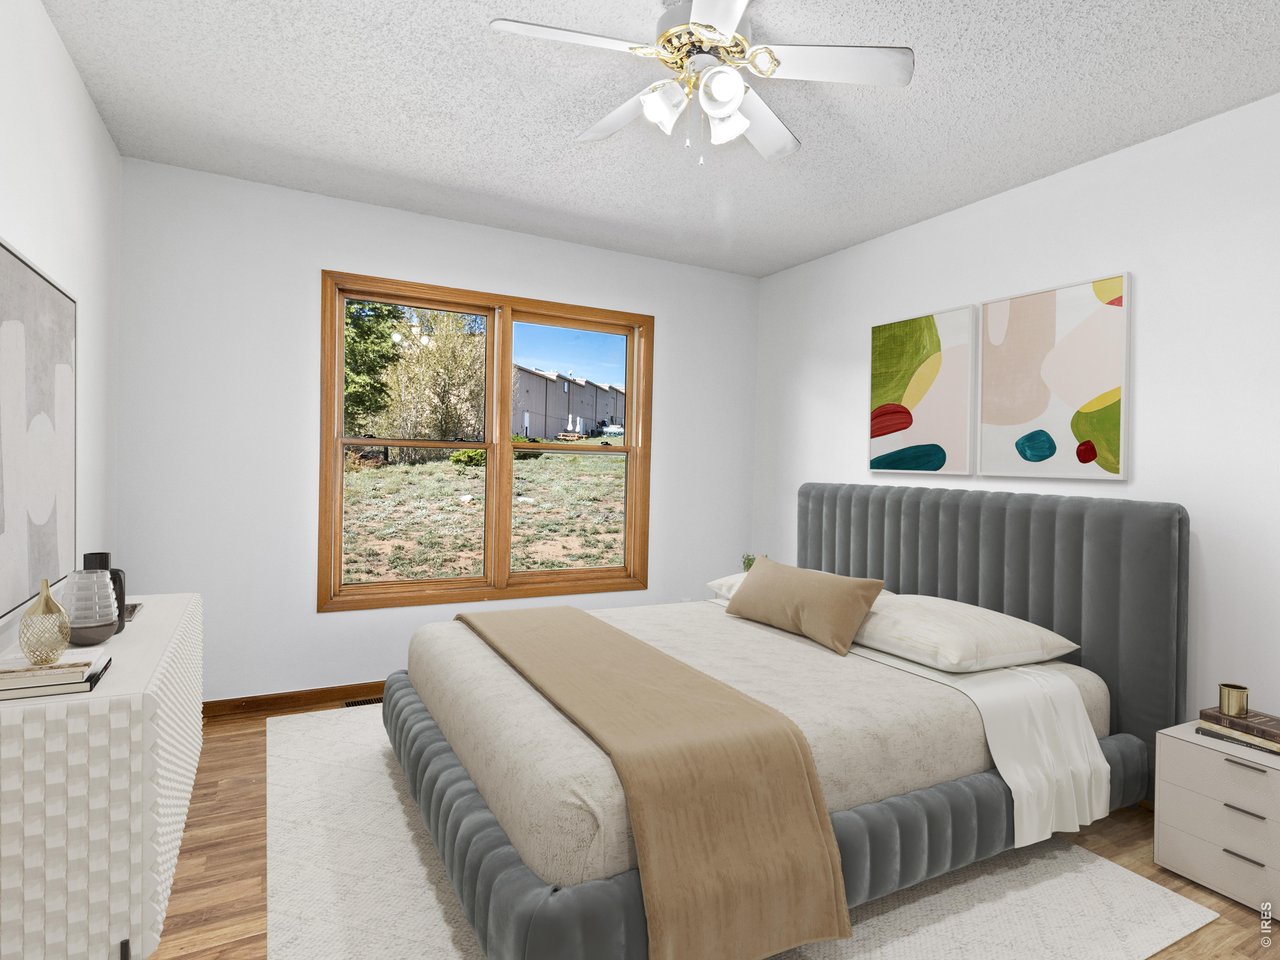
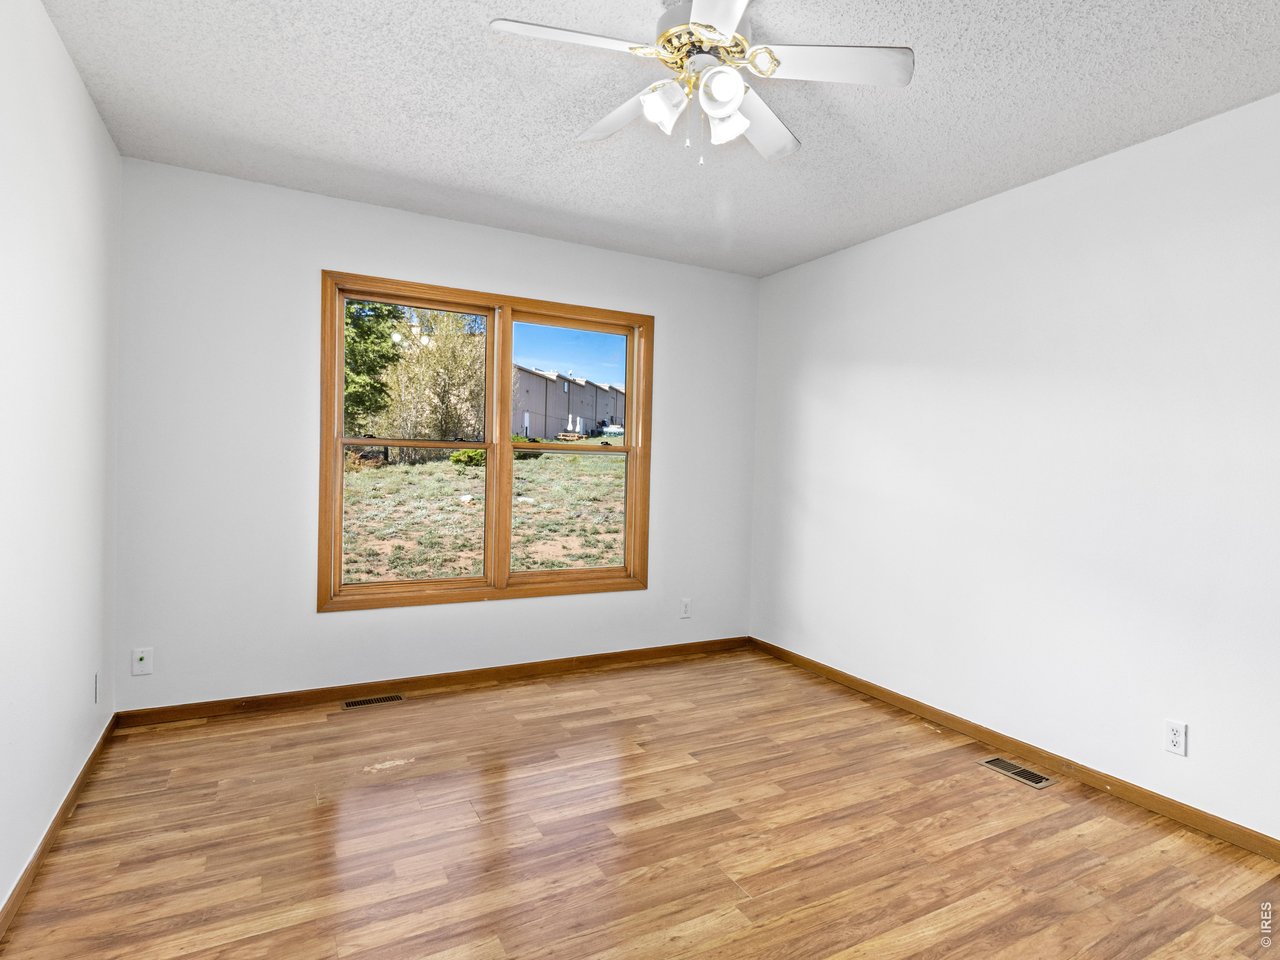
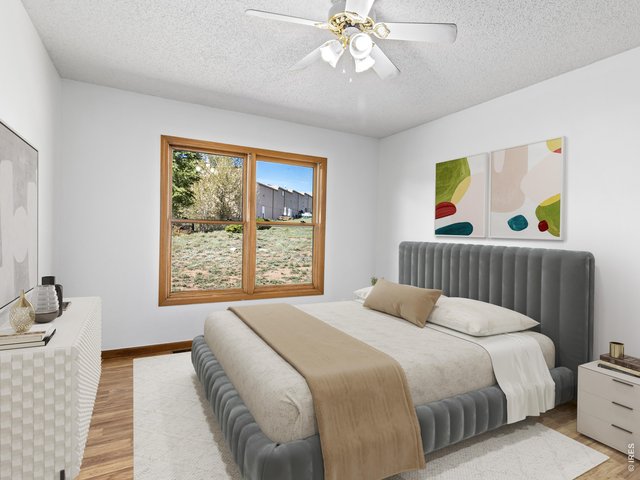
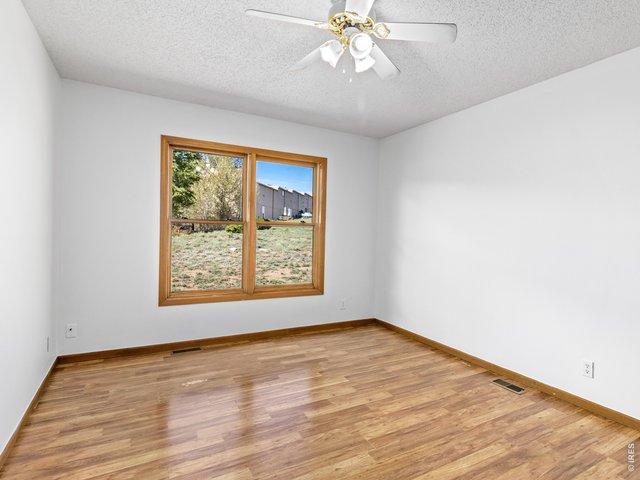
Bedroom 2 of 3, digitally staged
24 of 35
25 of 35
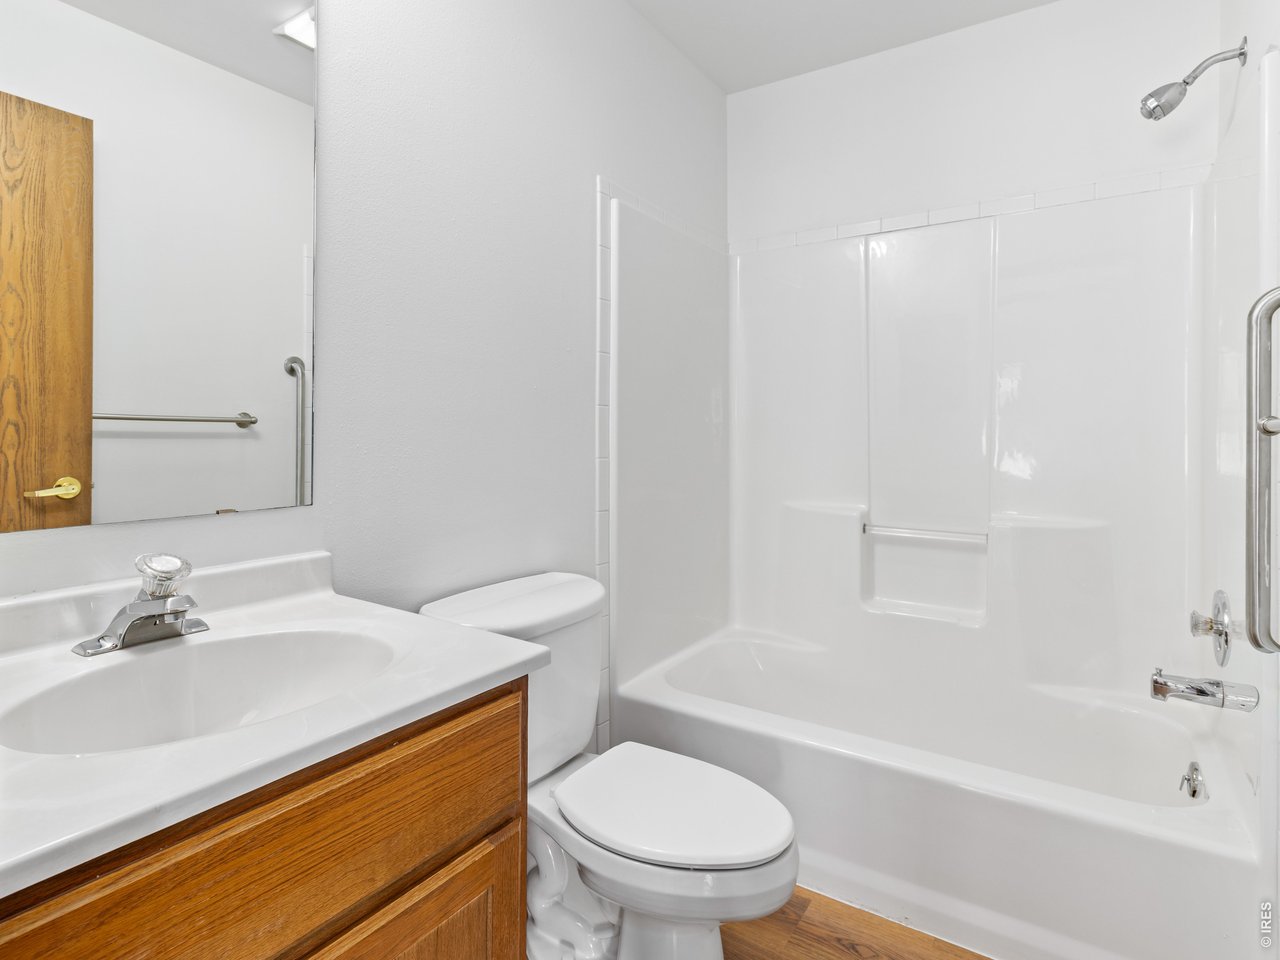
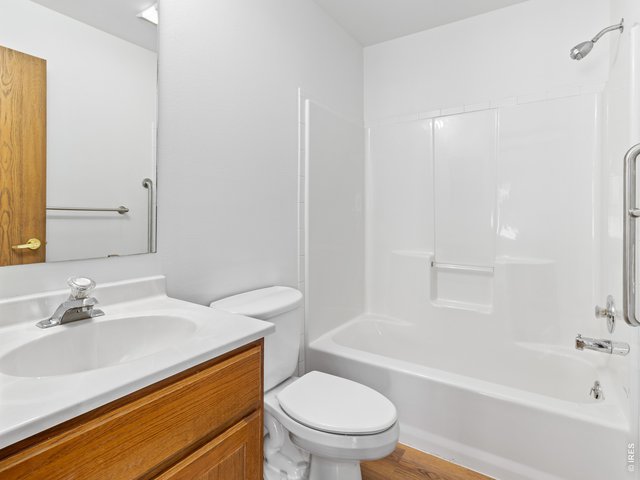
Bath 2
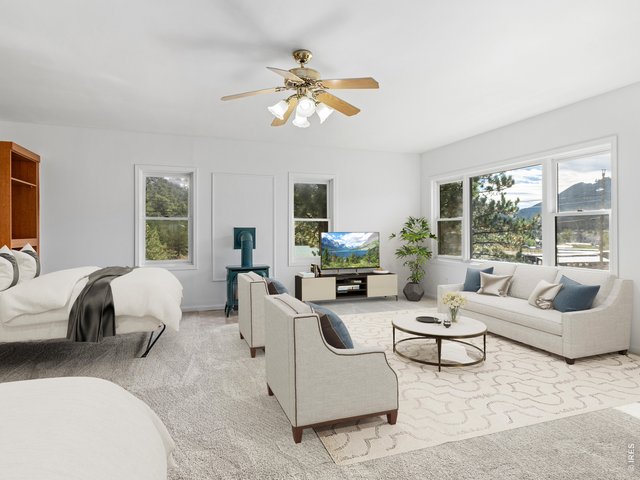
26 of 35
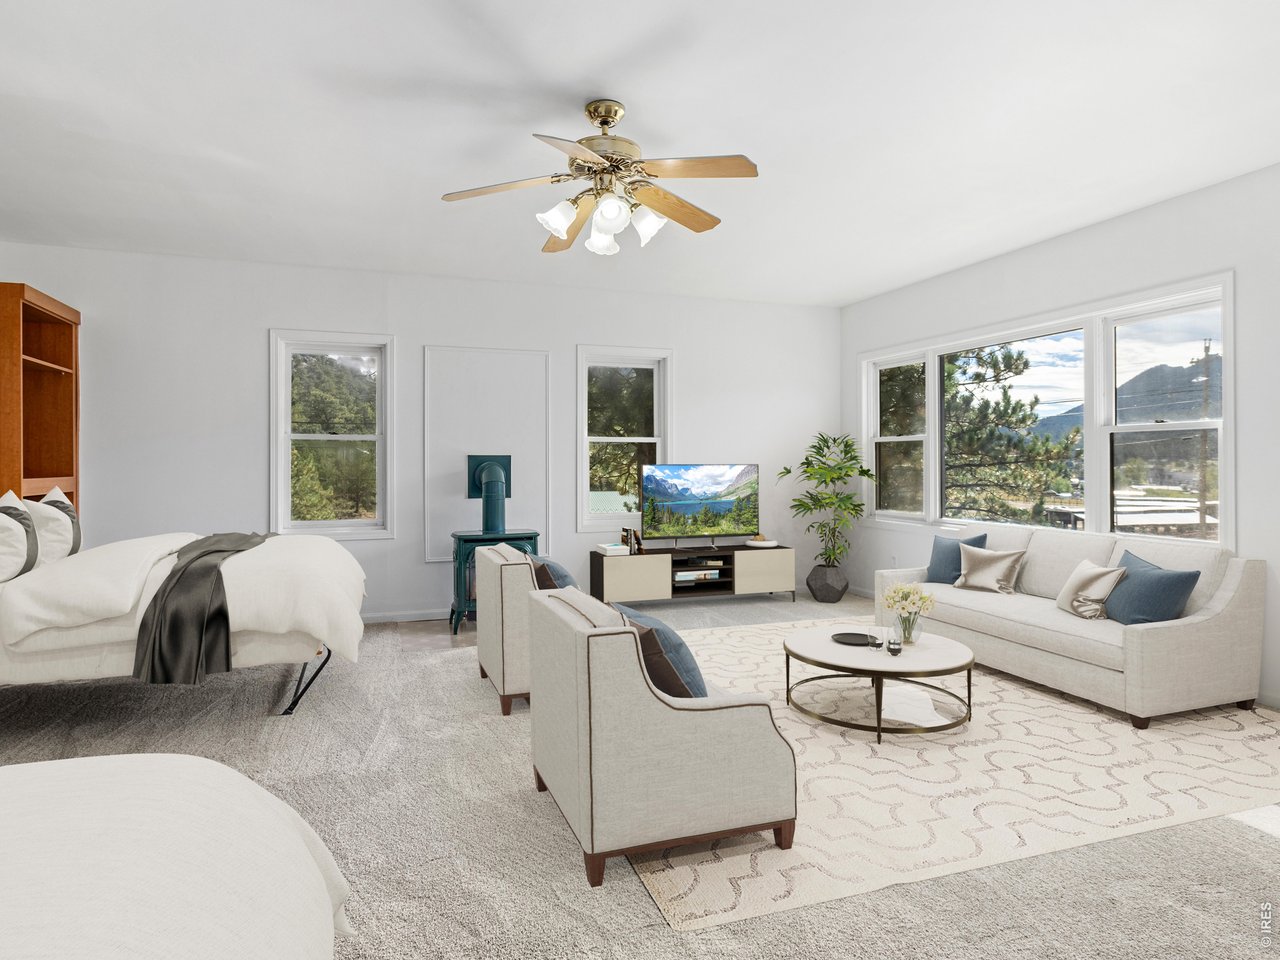
Bedroom 3, digitally staged as family rec room/guest room
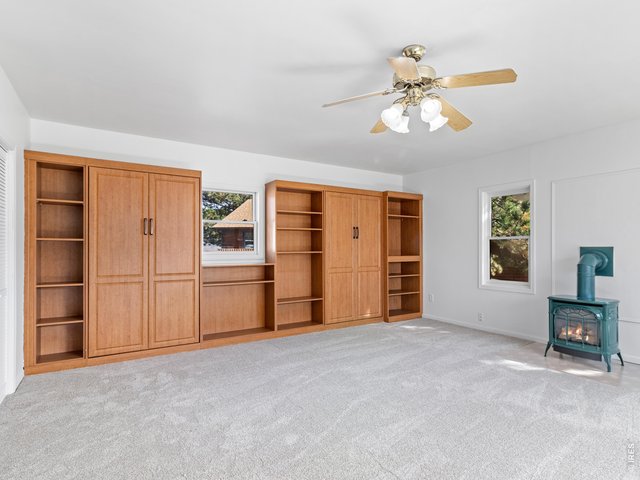
27 of 35
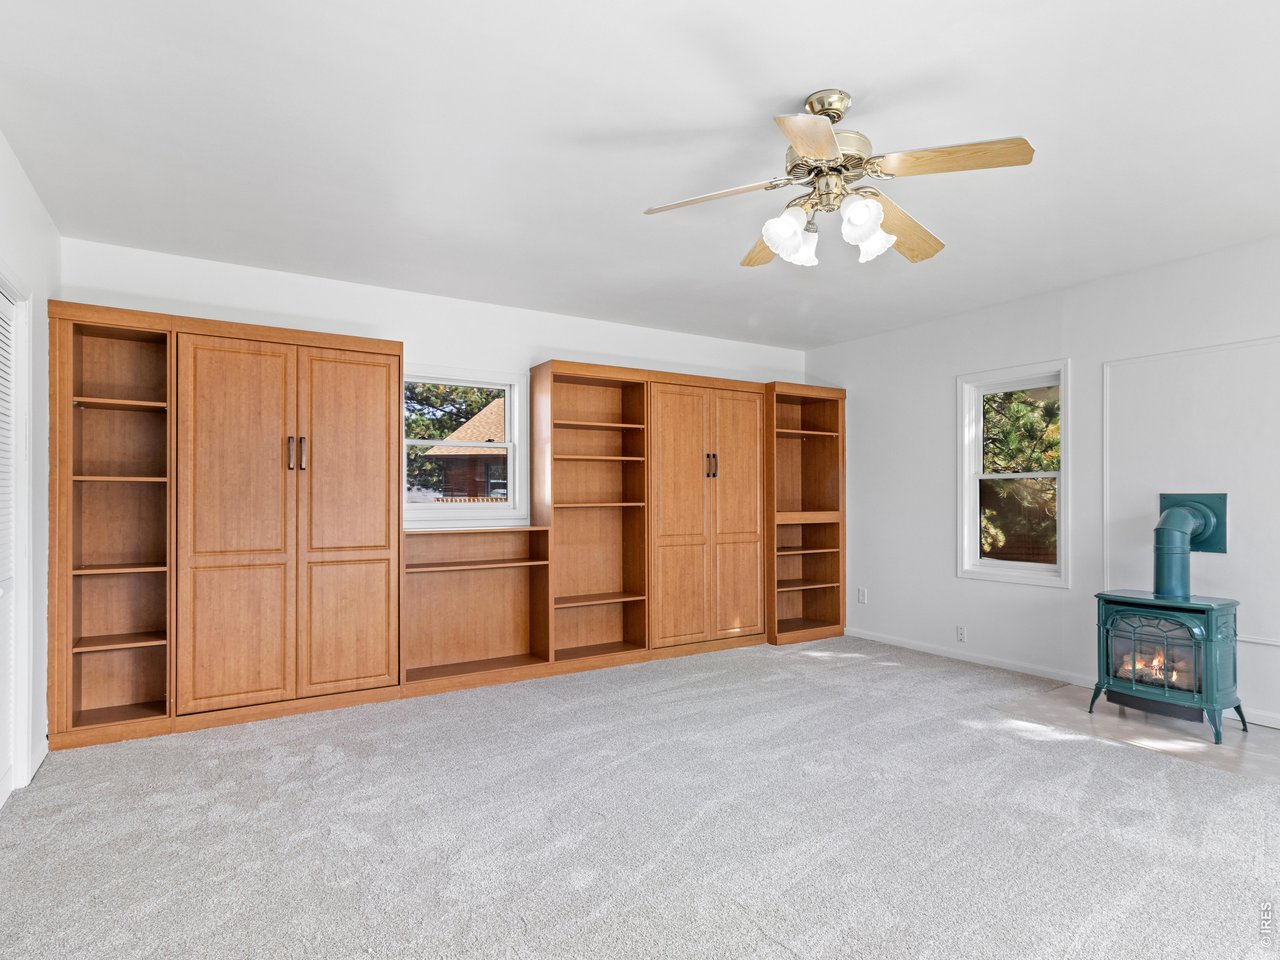
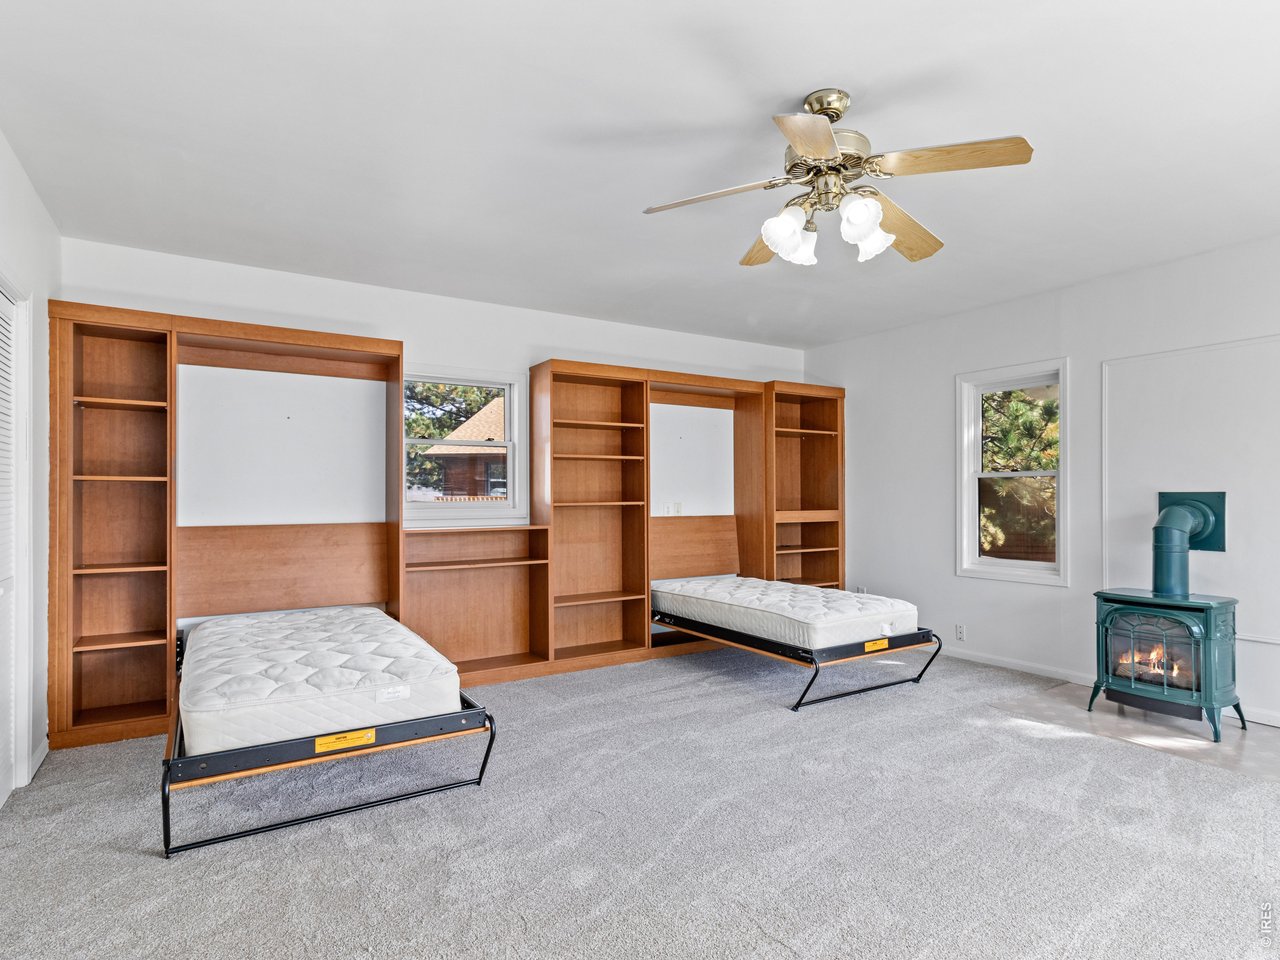
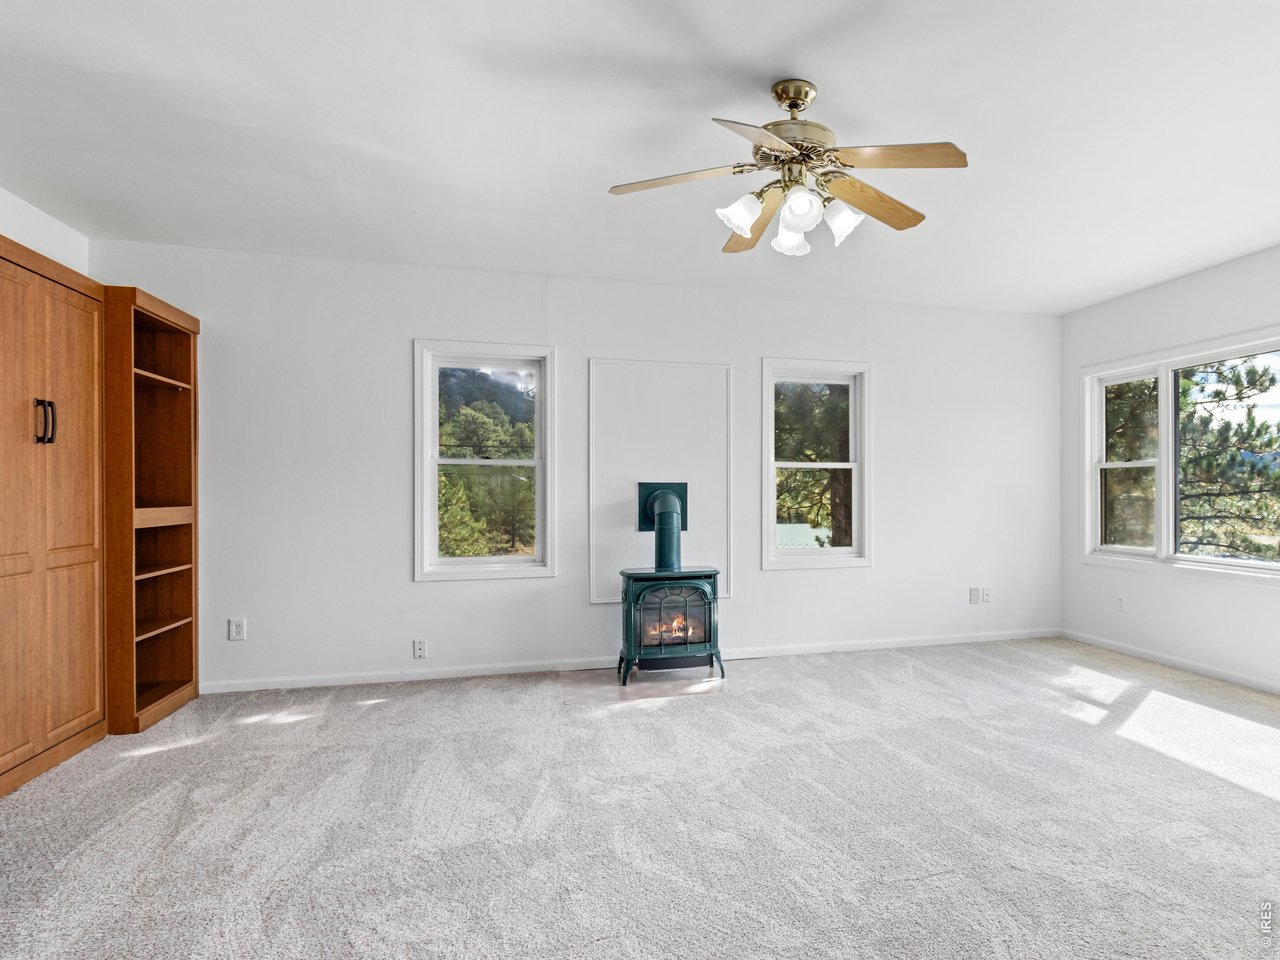
Built-in library and murphy beds in 3rd bedroom
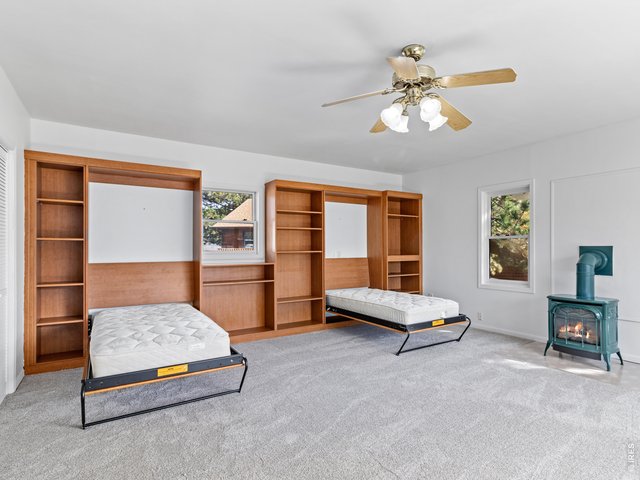
28 of 35
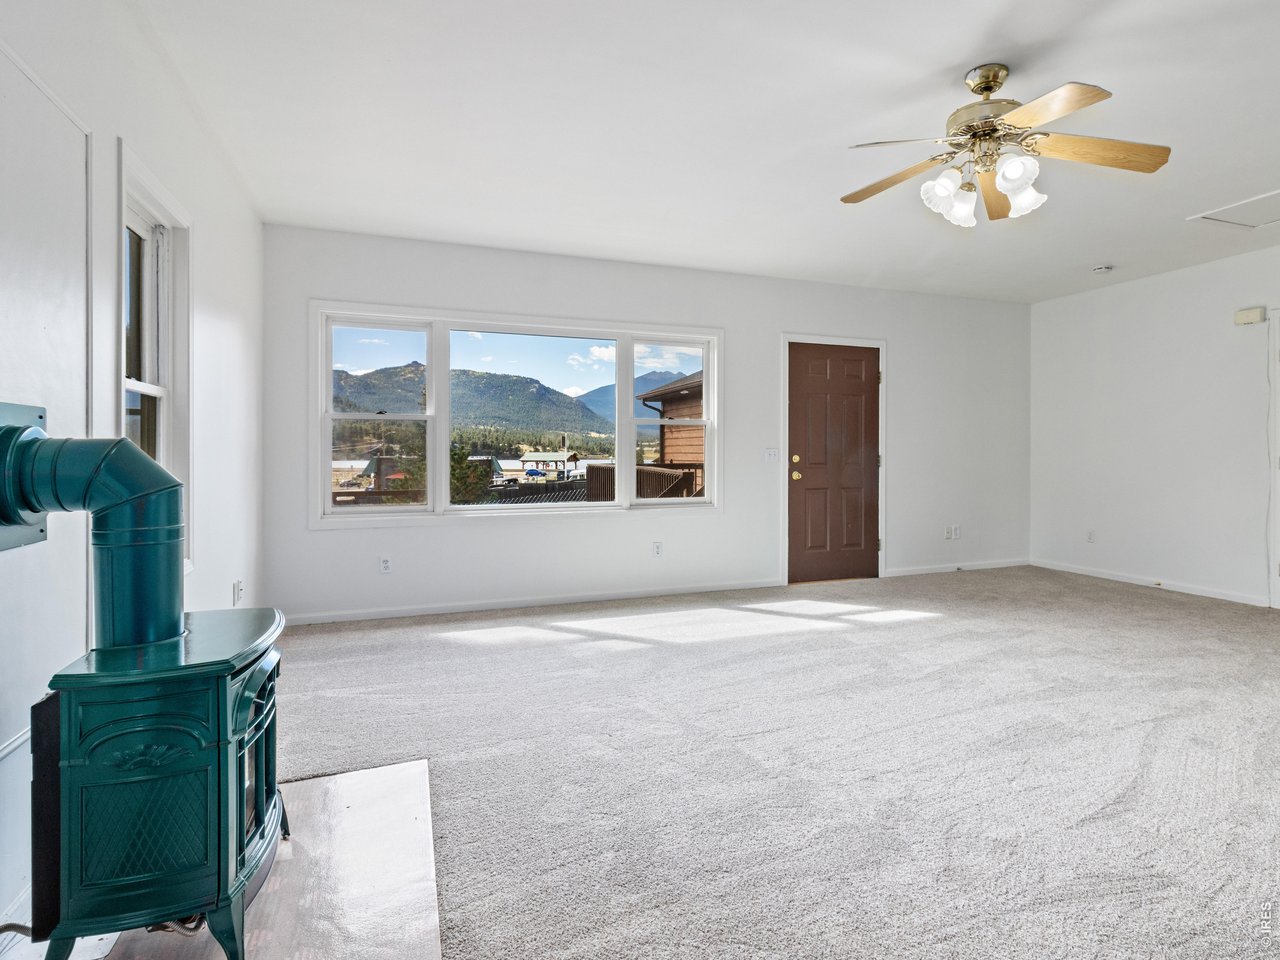
Warm gas-fired stove and brand new carpet
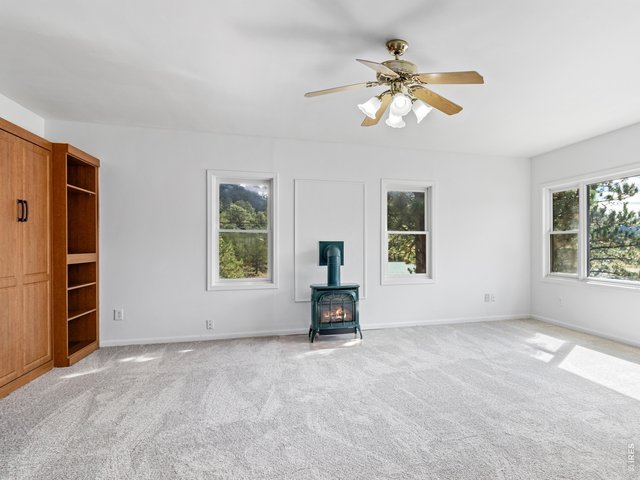
29 of 35
New carpet in 3rd bedroom
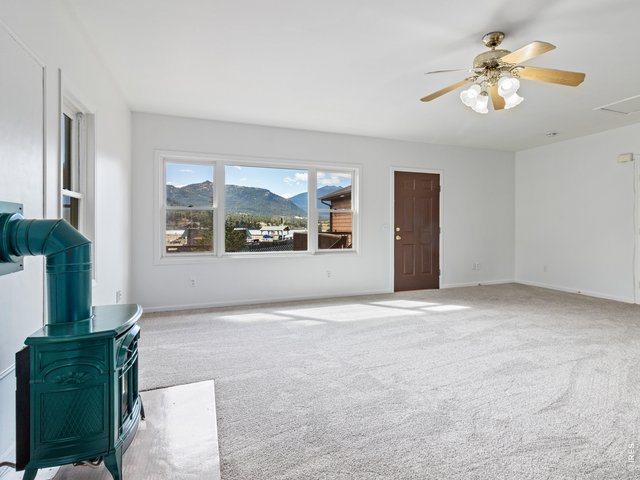
30 of 35
Great view windows and door to the deck/backyard.
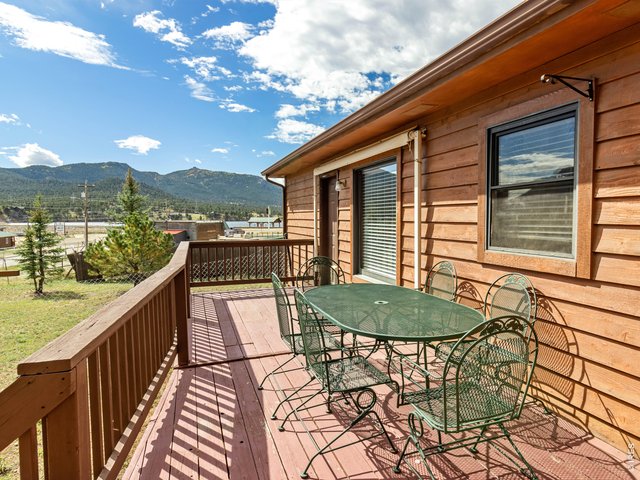
31 of 35
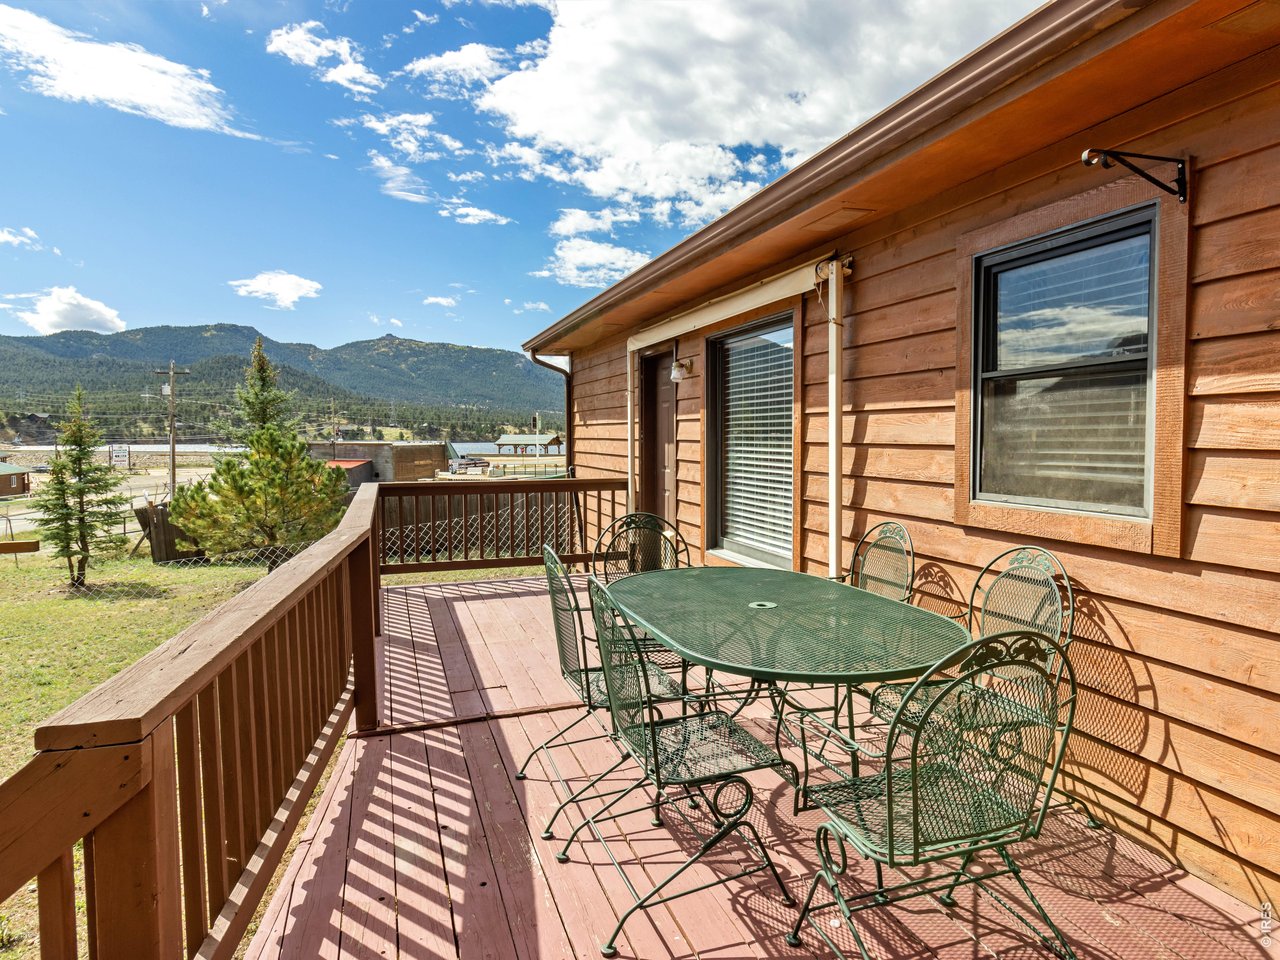
Eastern deck with lake & mountain views
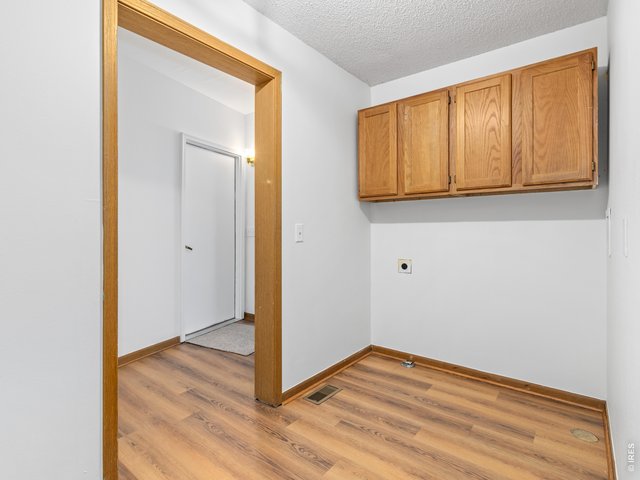
32 of 35
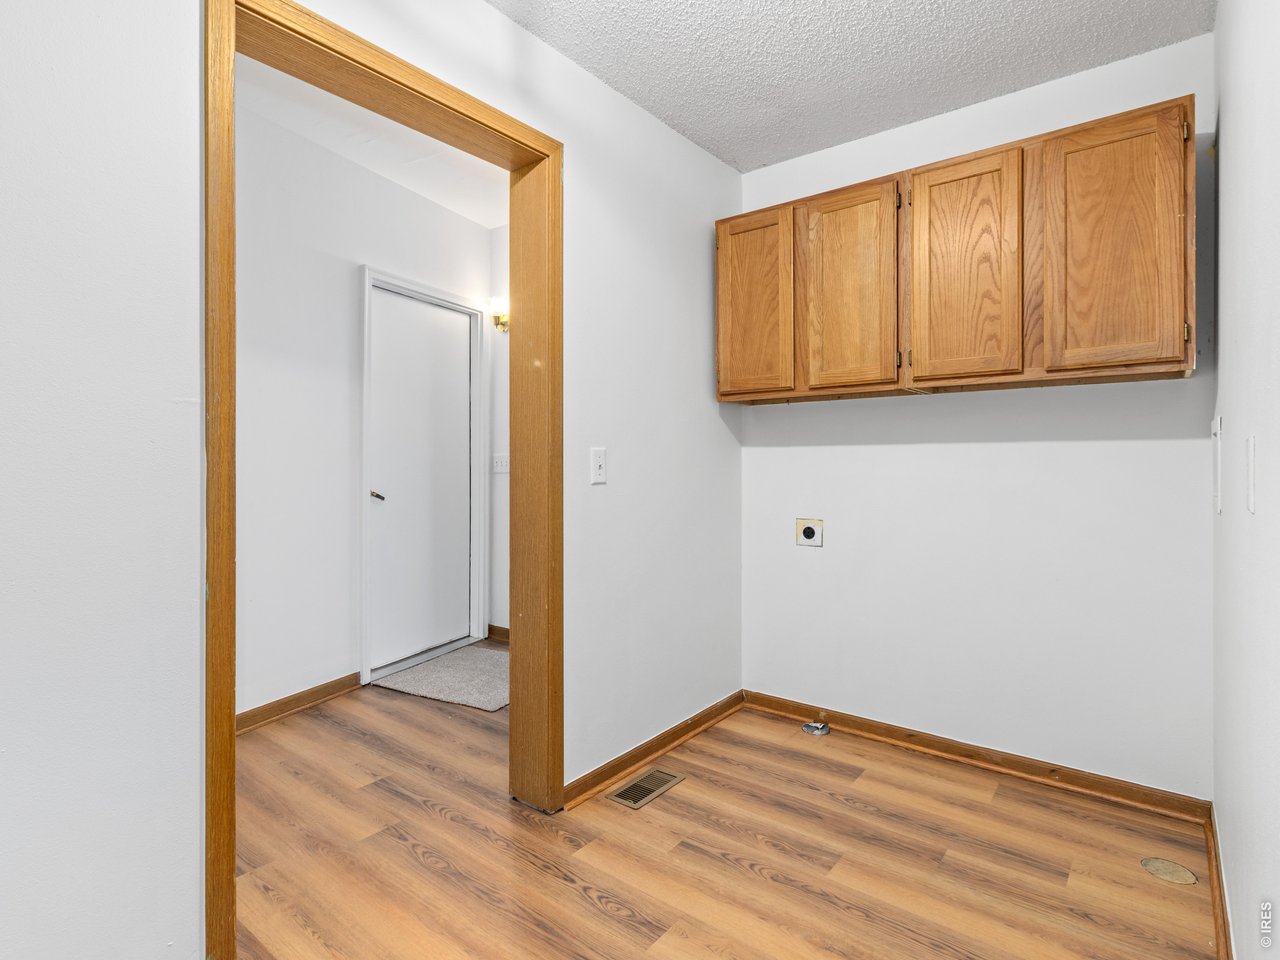
Laundry area with storage and new flooring
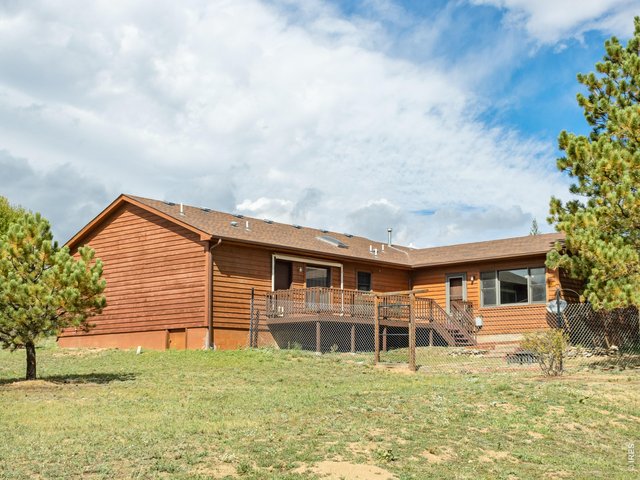
33 of 35
Easy living awaits
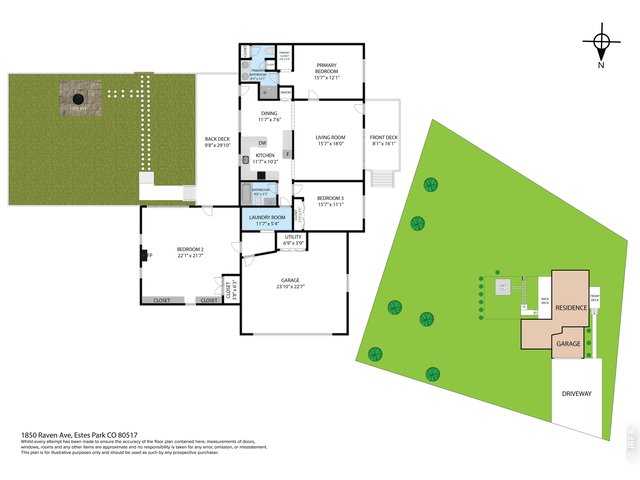
34 of 35
Floorplans and site plan
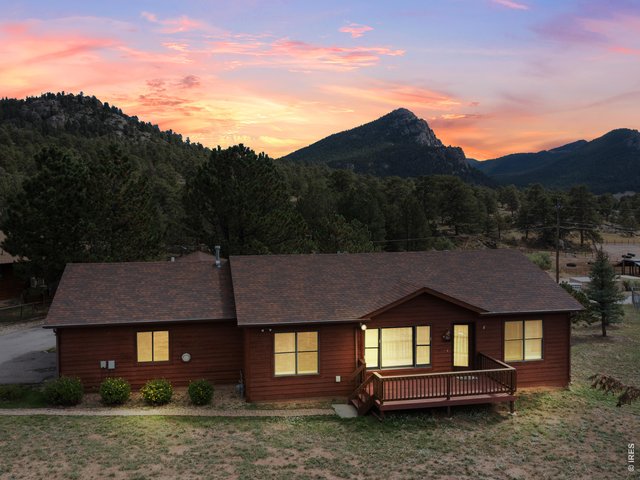
35 of 35
Enhanced sunrise shot
3 Bed
2 Bath
1,635 SqFt
Single Family Home built in 1995 with a 22,720 SqFt lot in Subdivision: Lone Pine Acres Add
Visit Listing Website | View Virtual Tour
General Features
| Type | Modular Home, Contemporary/Modern |
| Style | 1 Story/Ranch |
| Baths | 1 Full1 3/4 |
| Acreage | 0.52 Acres |
| Lot Size | 22,720 SqFt |
| Zoning | E |
| Total | 1,635 SqFt ($382/SF) |
| Finished | 1,635 SqFt ($382/SF) |
| Basement | Crawl Space, Slab, Built-In Radon |
| Garage | 2 Space(s) |
| Garage Type | Attached |
| Year Built | 1995 |
| New Construction | No |
| Construction | Wood/Frame, Wood Siding, Painted/Stained, Concrete |
| Cooling | Ceiling Fan |
| Heating | Forced Air, 2 or more Heat Sources |
| Roof | Composition Roof |
Open Houses
| Wed 10/28 | 3:00-5:00PM |
Taxes & Fees
| Taxes | $3,833 |
| Tax Year | 2025 |
| Metro District | No |
Schools
| School District | Estes Park District |
| Elementary |
Estes Park
|
| Middle/Jr High | Estes Park |
| Senior High | Estes Park |
Driving Directions
Highway 34 to Dry Gulch Rd, turn left on Raven Ave and driveway is on the left side.Rooms
| Primary Bedroom | 13 x 16 (Main Floor) |
| Bedroom 2 | 12 x 16 (Main Floor) |
| Bedroom 3 | 22 x 23 (Main Floor) |
| Kitchen | 11 x 12 (Main Floor) |
| Living Room | 16 x 18 (Main Floor) |
| Dining Room | 8 x 12 (Main Floor) |
| Laundry Room | 5 x 12 (Main Floor) |
| Note: All room dimensions, including square footage data, are approximate and must be verified by the buyer. | |
Outdoor Features
Deck, RV/Boat Parking, Heated Garage, Oversized GarageLot Features
Evergreen Trees, Deciduous Trees, Native Grass, Level Lot, Meadow, House Faces South, House Faces East, Within City Limits, Lake Access, Marina in CommunityDesign Features
Separate Dining Room, Cathedral/Vaulted Ceilings, Open Floor Plan, Stain/Natural Trim, Washer/Dryer Hookups, 9ft+ Ceilings, Split Bedroom Floor PlanGreen Features
High Efficiency FurnaceInclusions
Window Coverings, Electric Range/Oven, Dishwasher, Refrigerator, Garage Door Opener, Disposal, Smoke Alarm(s)Neighborhood
Common Amenities
Hiking/Biking TrailsAccessibility
Level Lot, Level Drive, Low Carpet, No Stairs, Main Floor Bath, Main Level Bedroom, Stall Shower, Main Level Laundry
Listing Office

(970) 586-3333
http://www.firstcoloradorealty.com

Information deemed reliable but not guaranteed by the MLS. WARNING: This database record is provided subject to limited license rights. Duplication or reproduction is prohibited. Limited License MLS content and images © Copyright 1998 - 2026, IRES LLC. All rights reserved.