393 Grant Ave Nunn, CO 80648

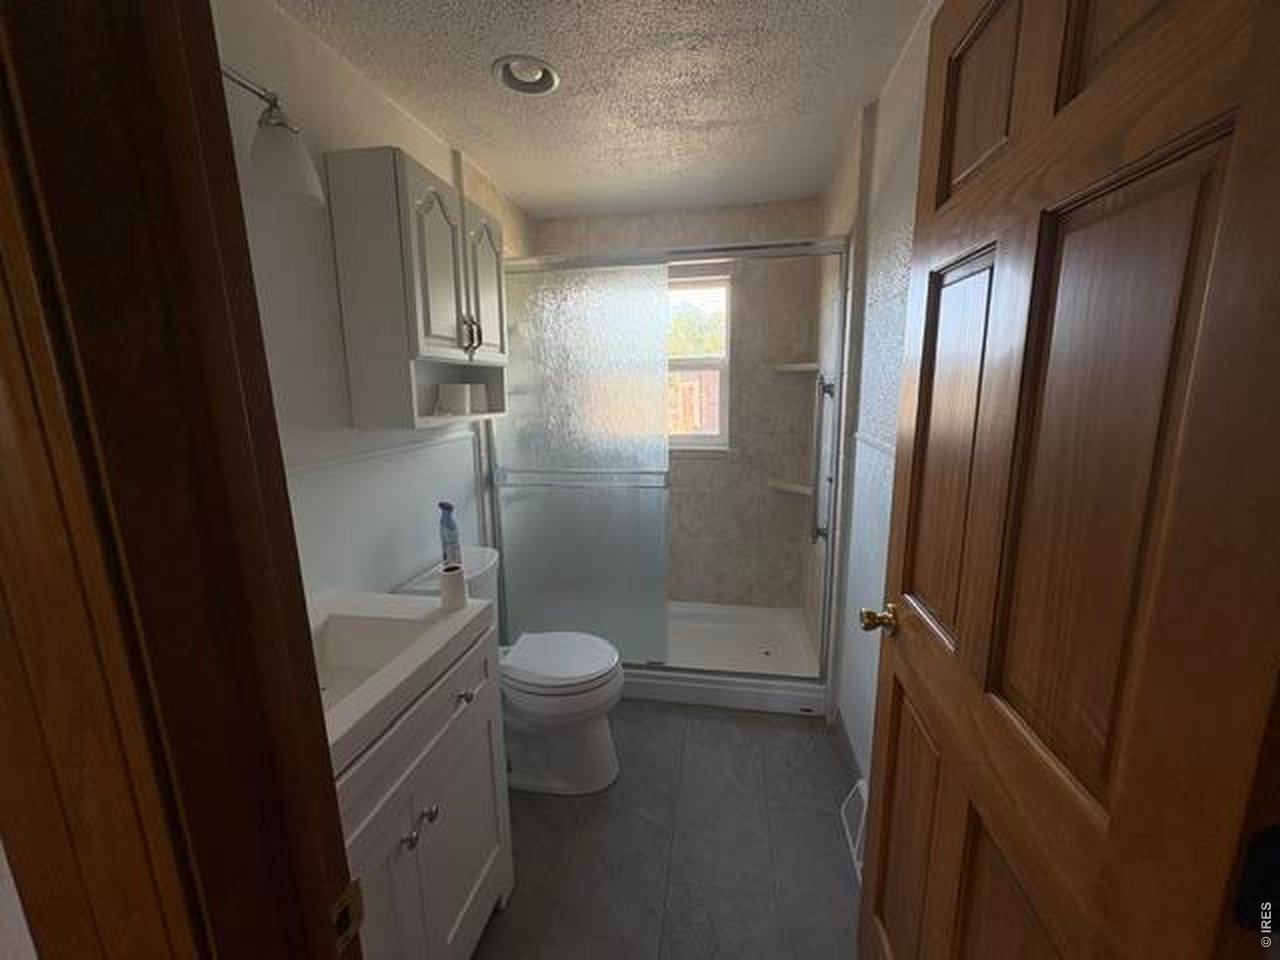
1 of 21
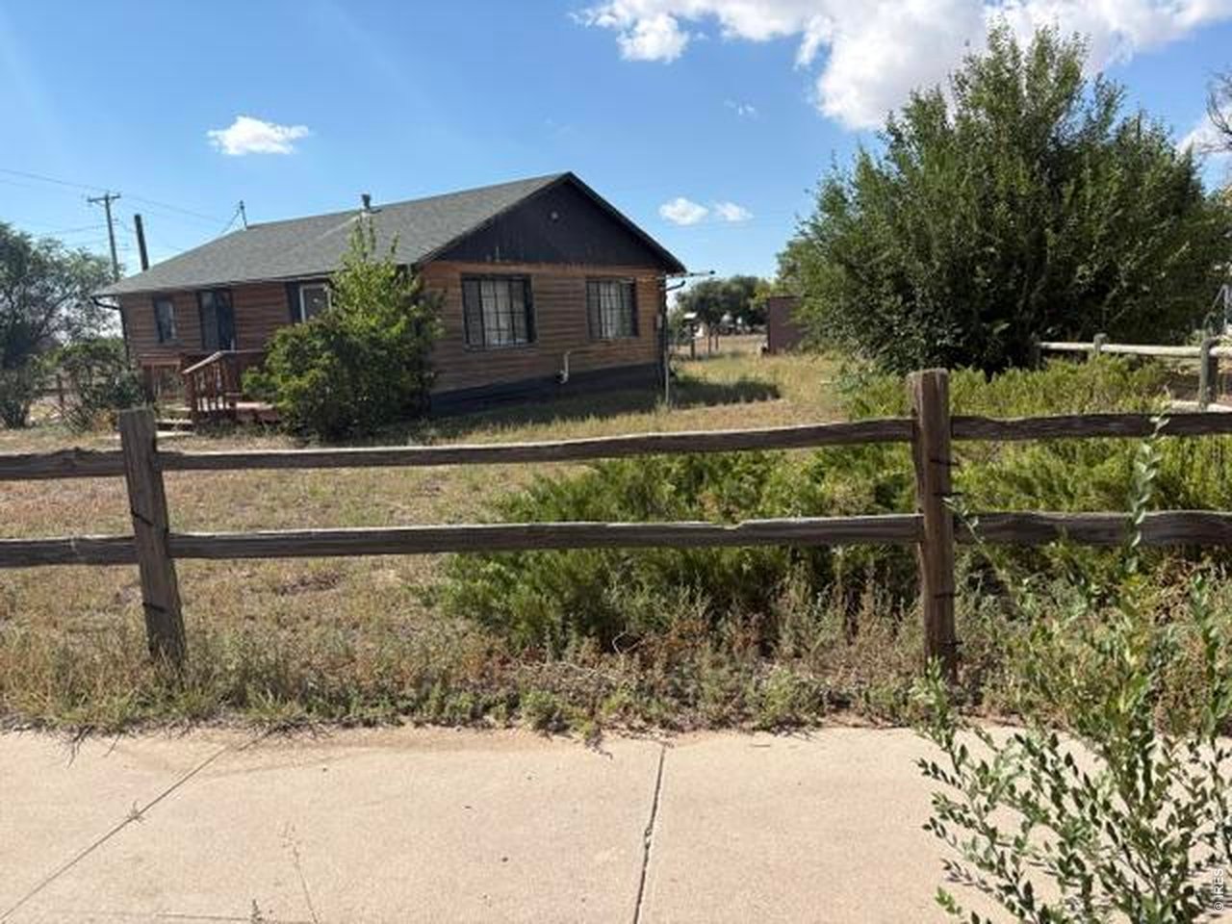
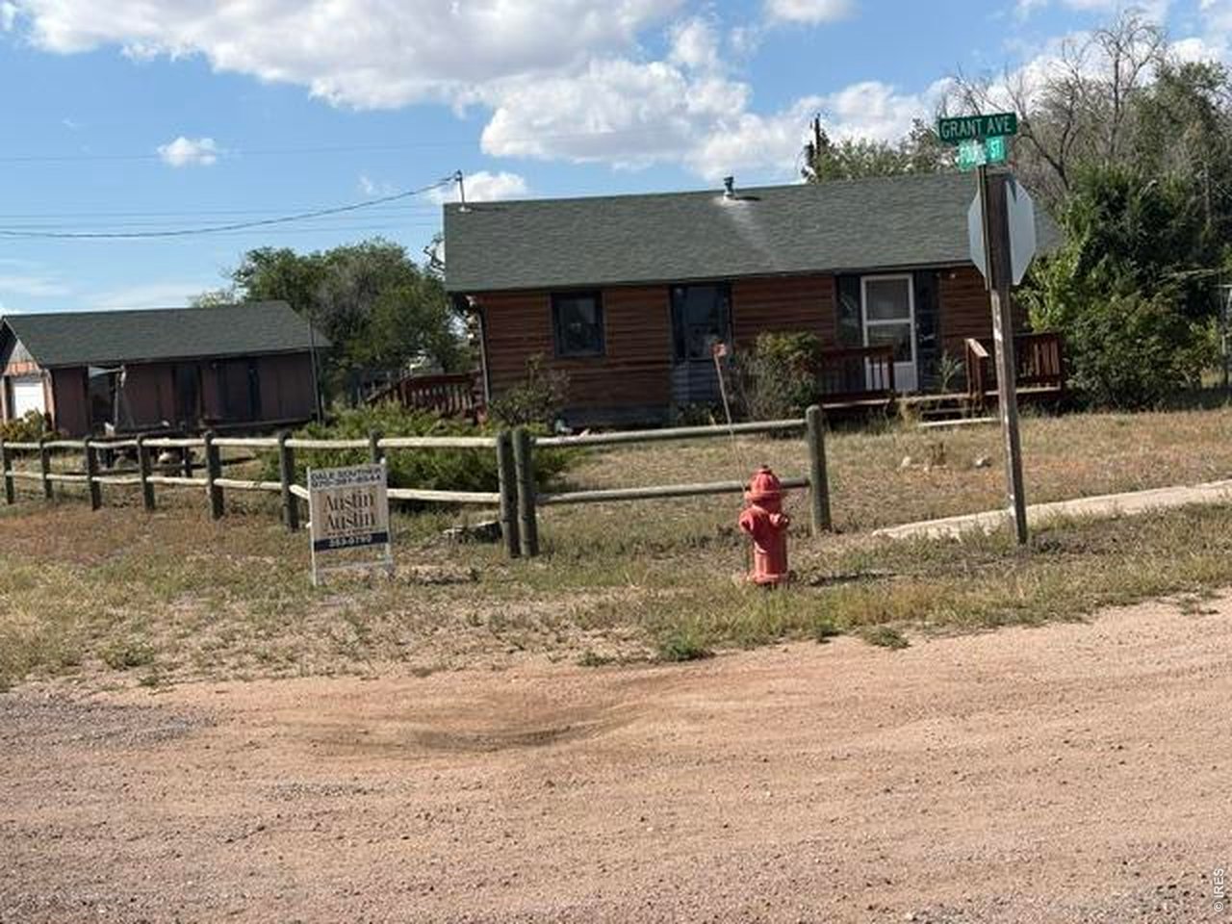
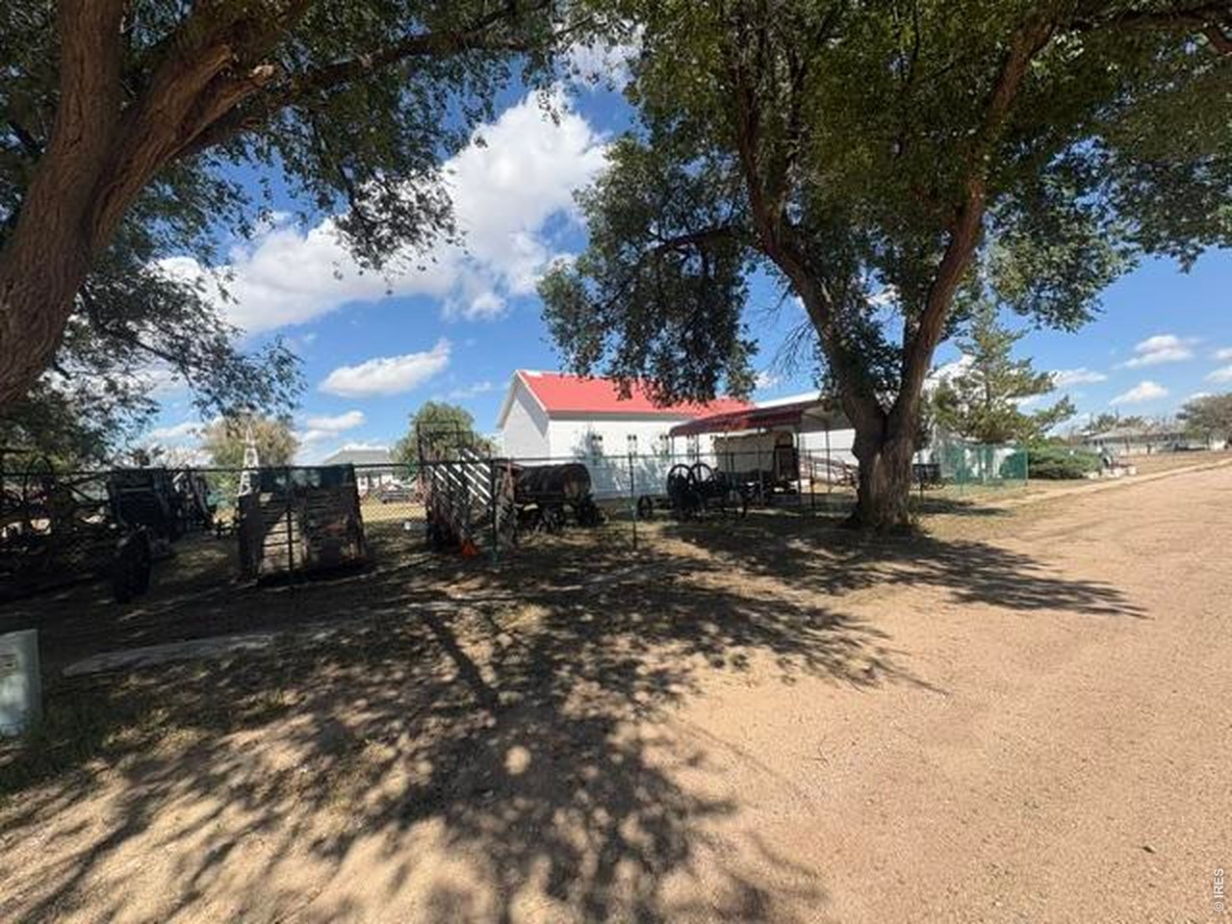
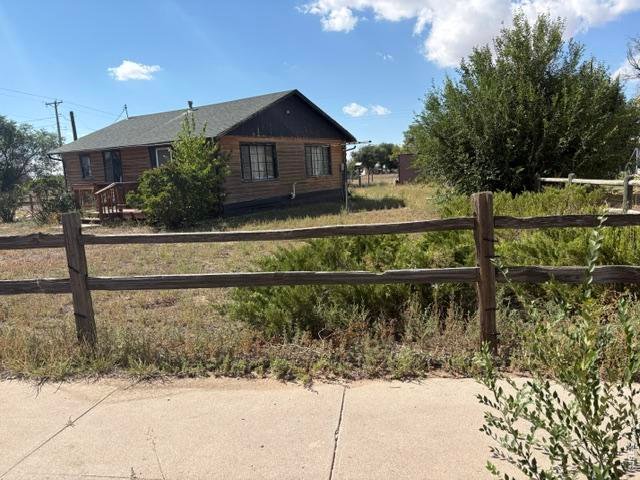
Front of Home Off Grant Ave
2 of 21
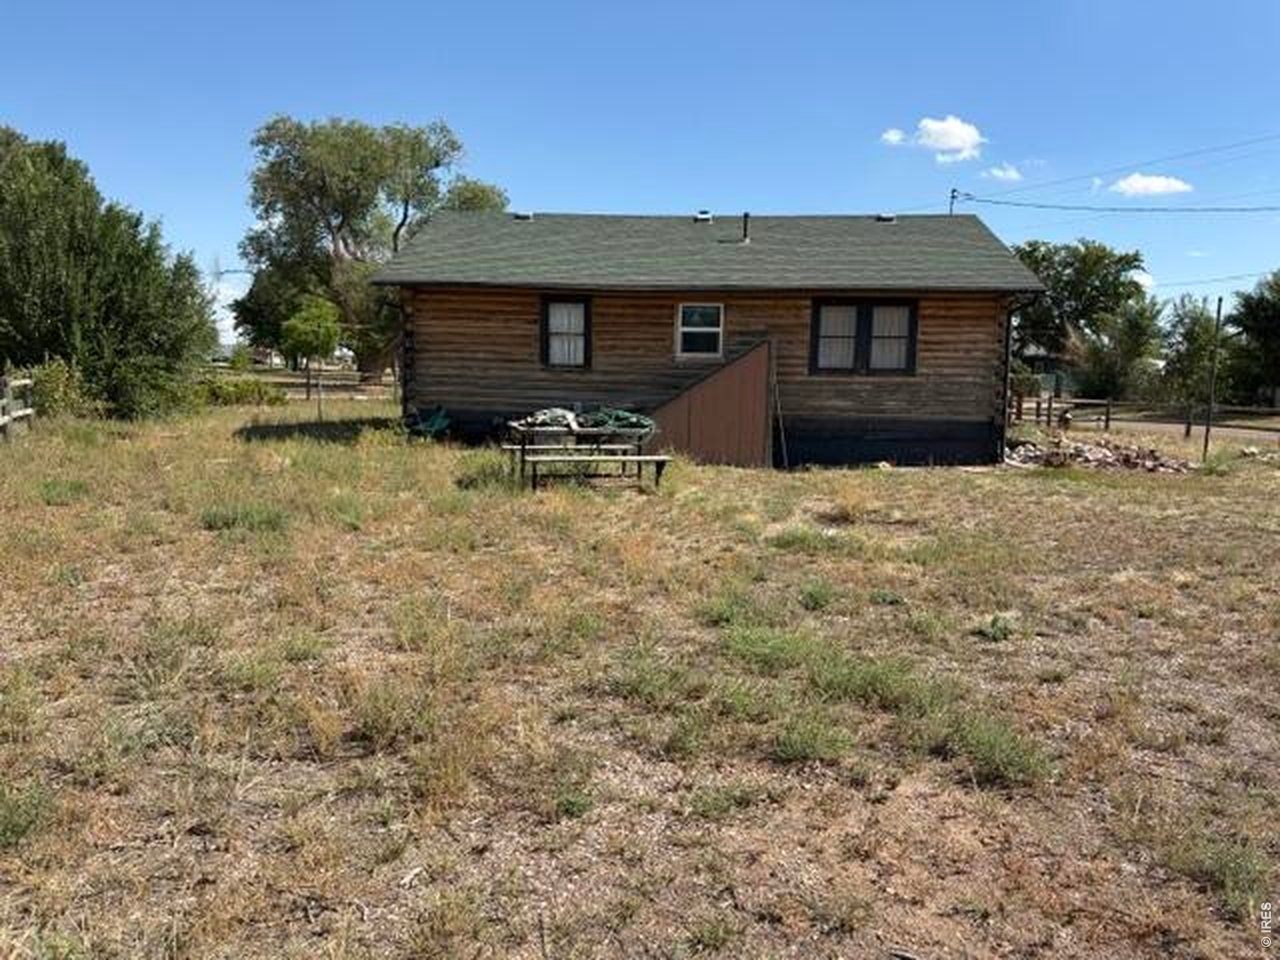
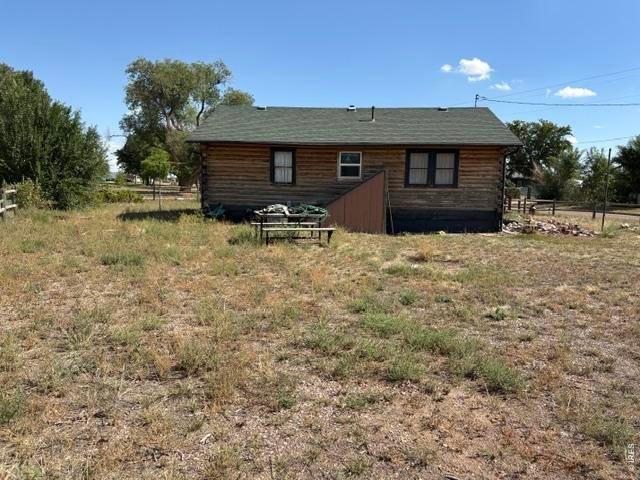
West Side Of House
3 of 21
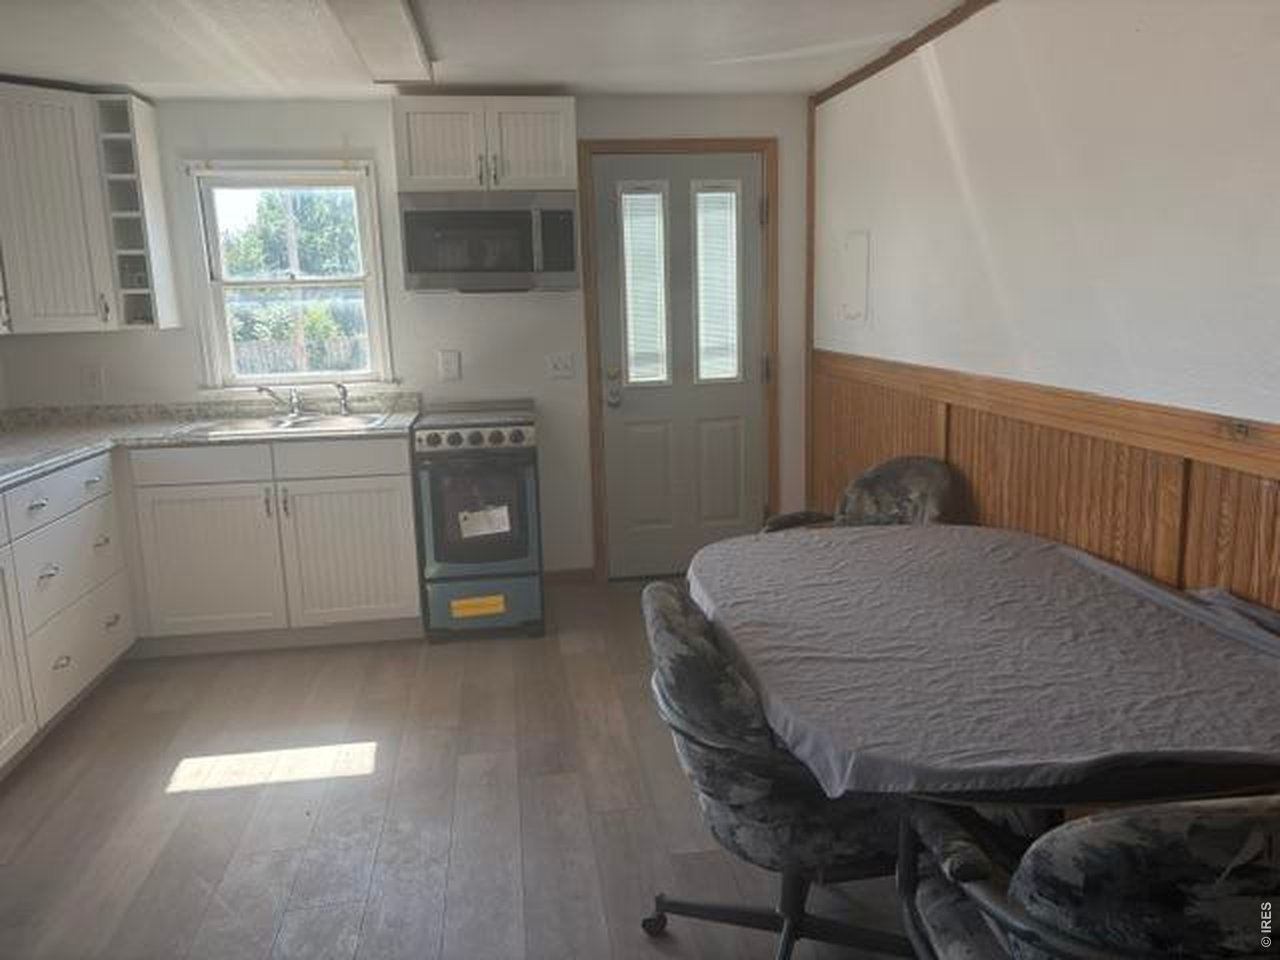
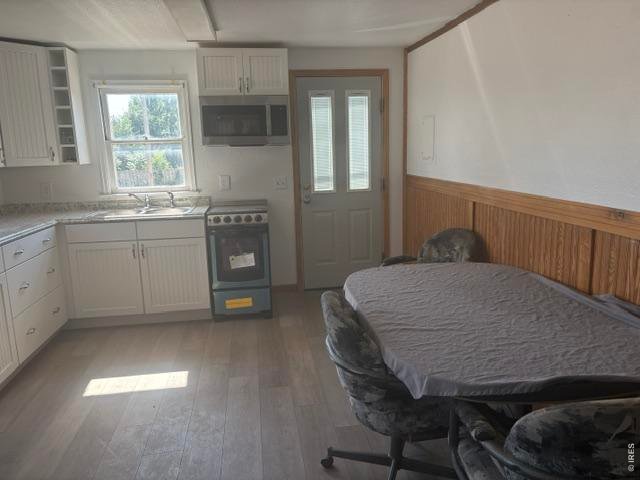
South Entry Door into Kitchen
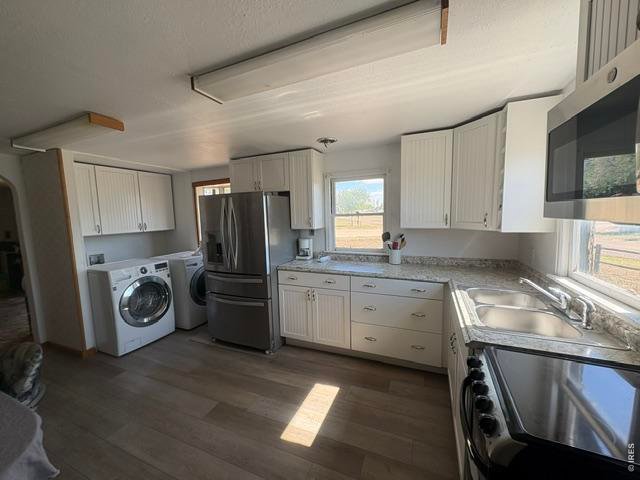
4 of 21
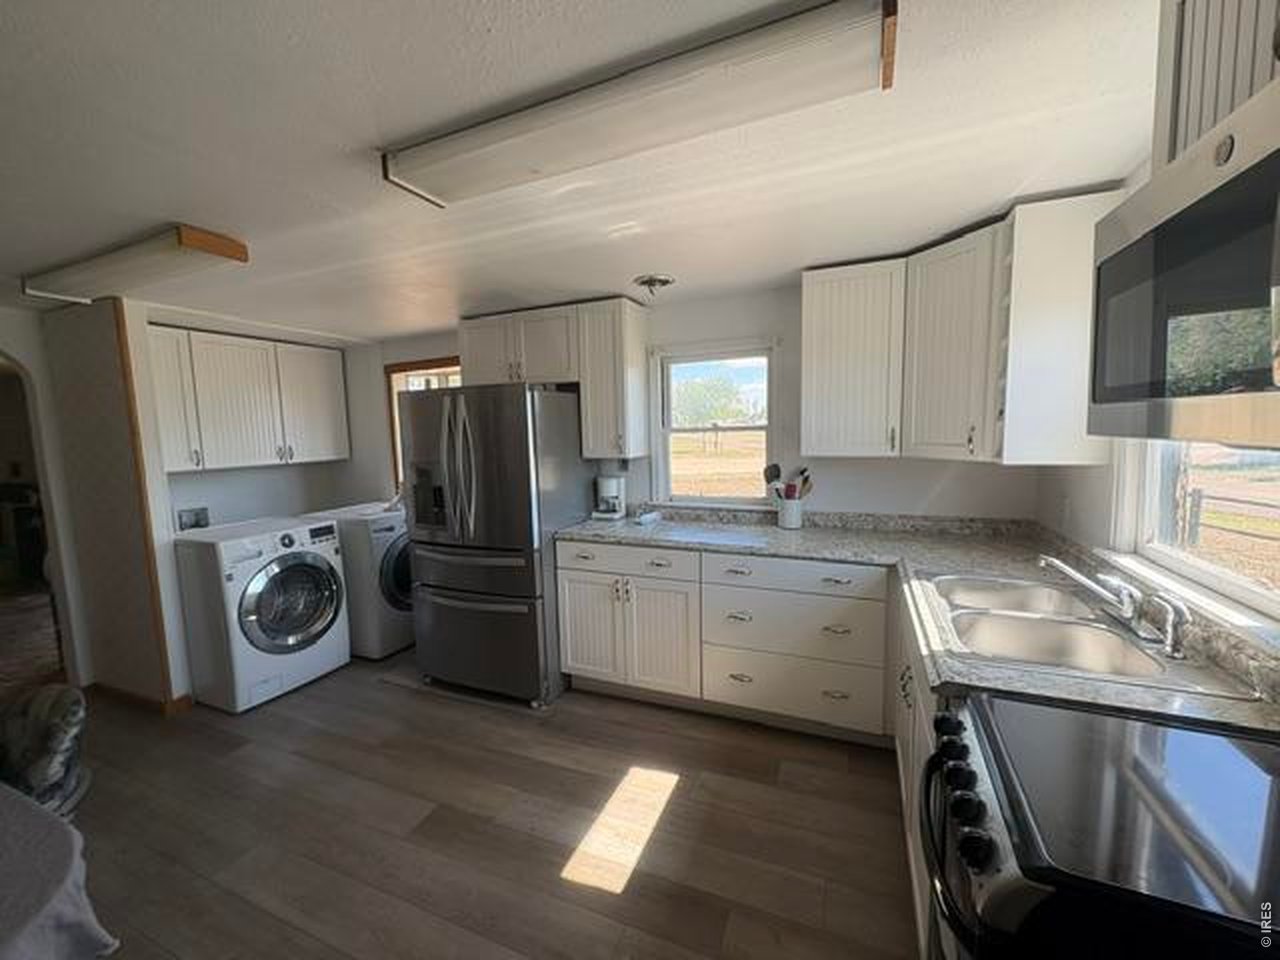
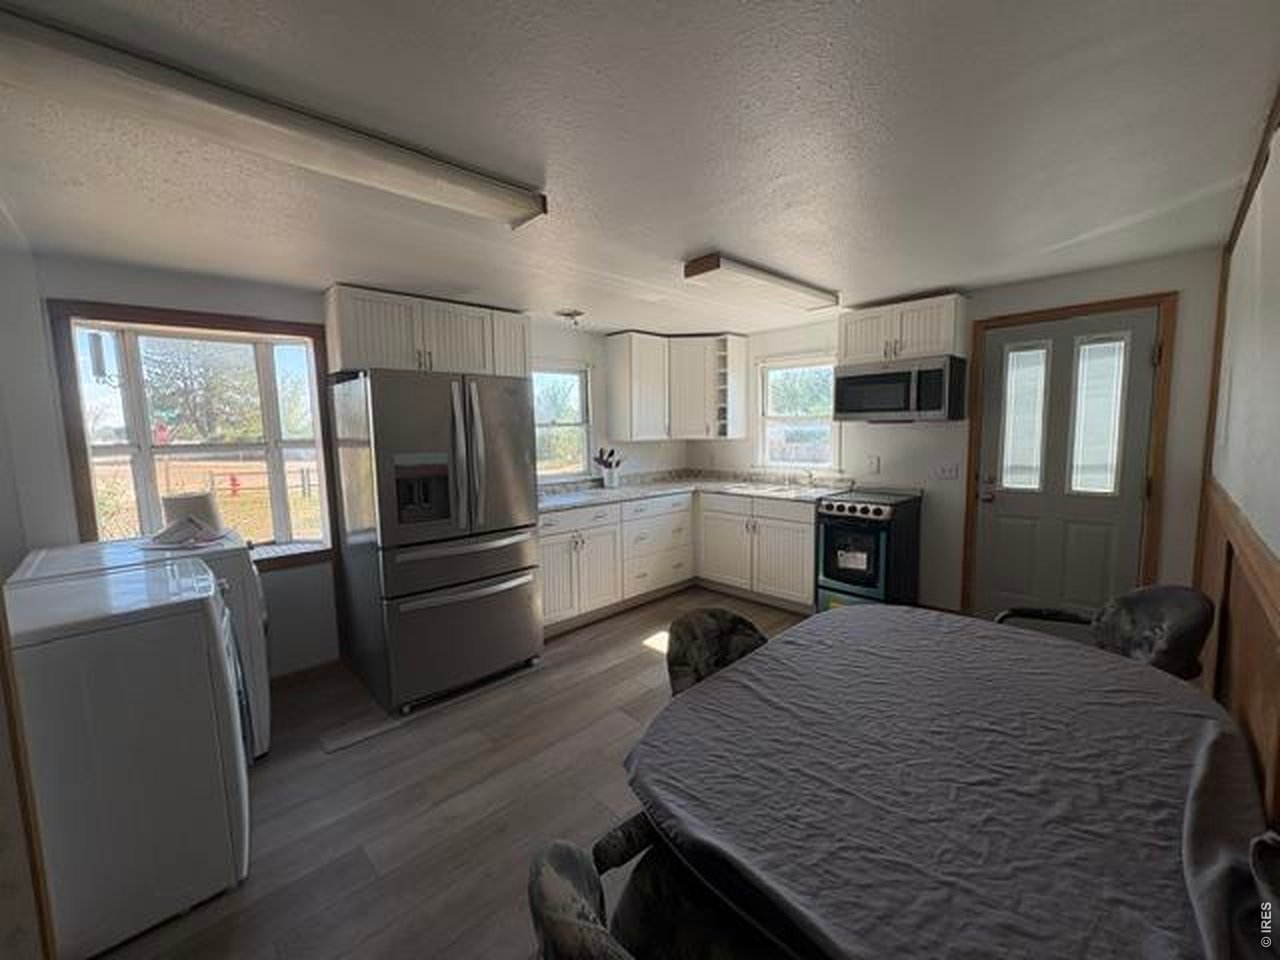
Appliances Included
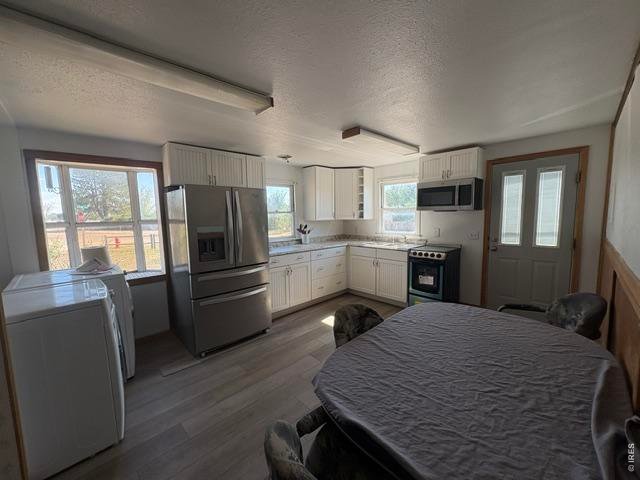
5 of 21
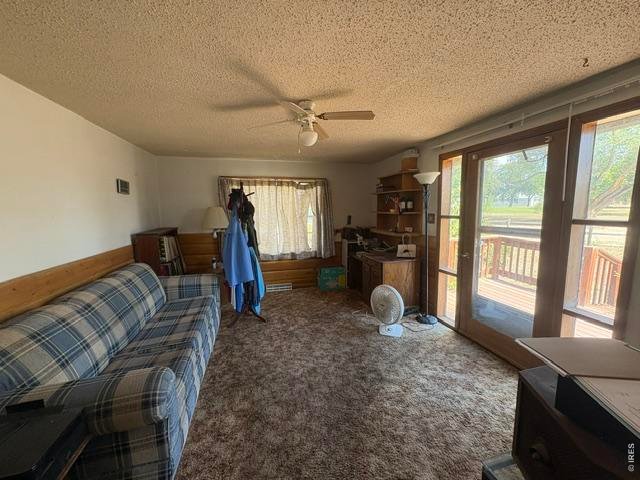
6 of 21
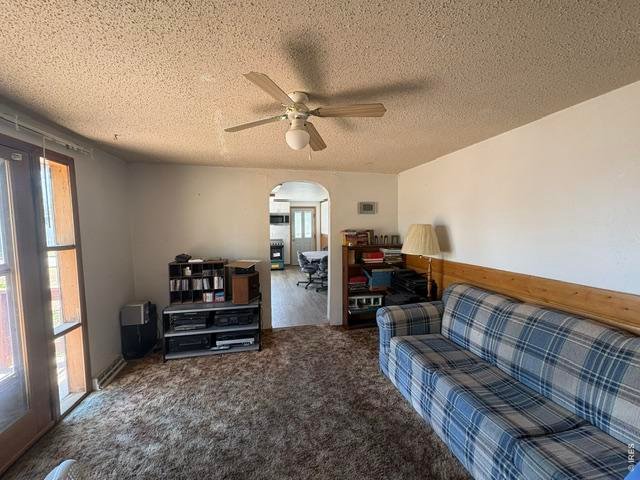
7 of 21
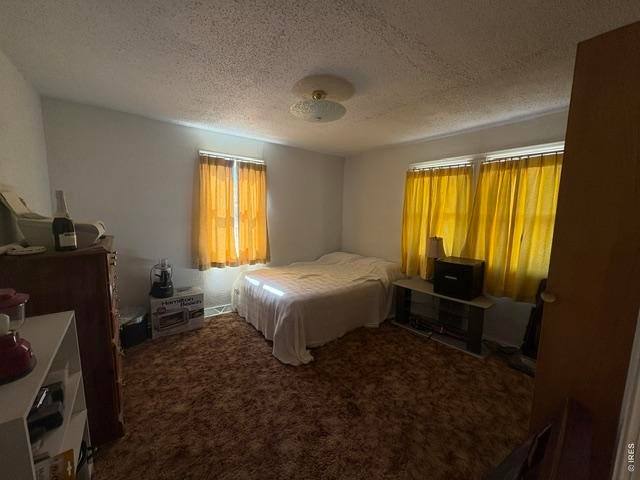
8 of 21
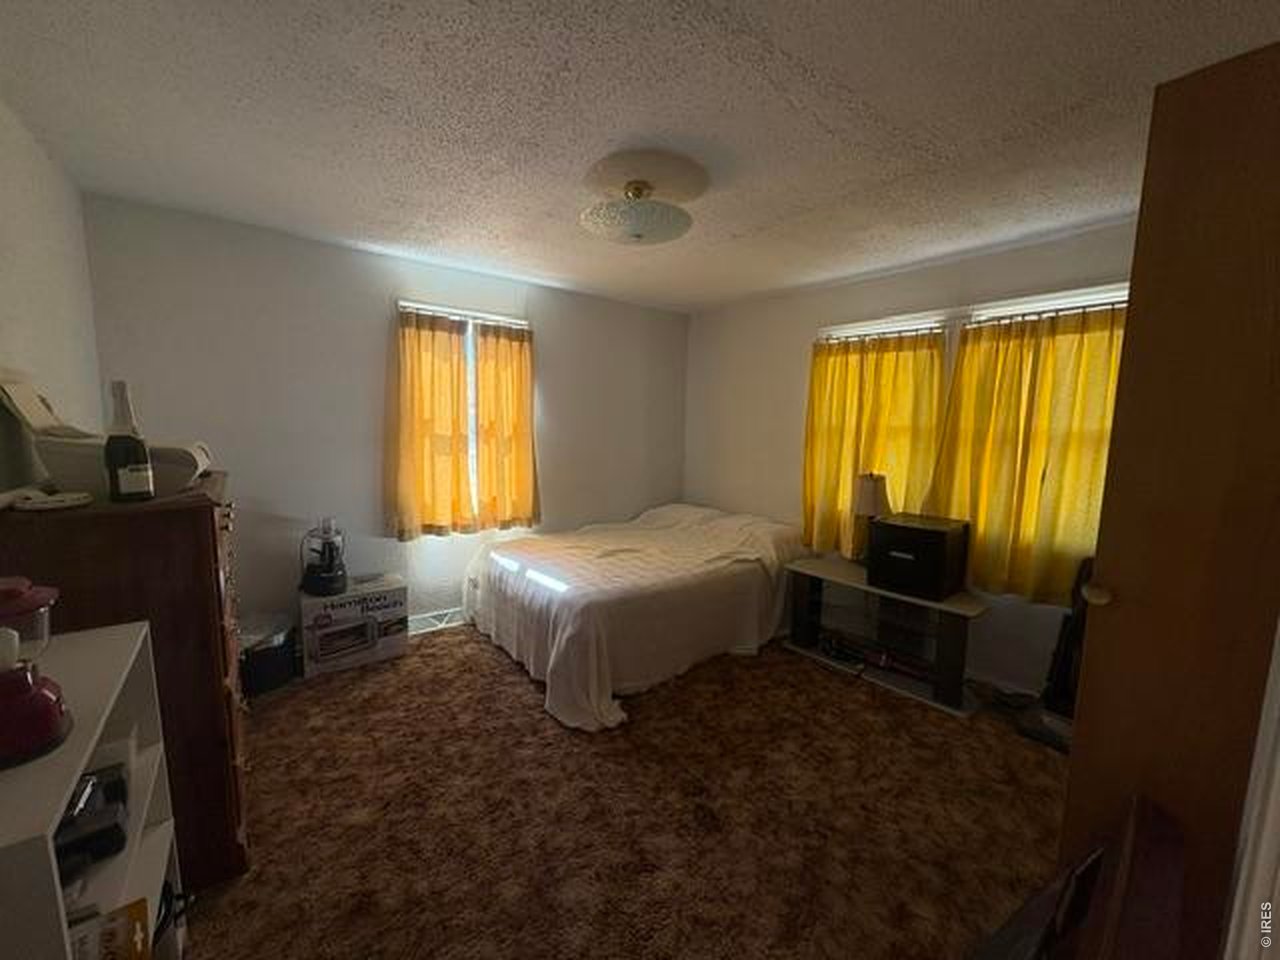
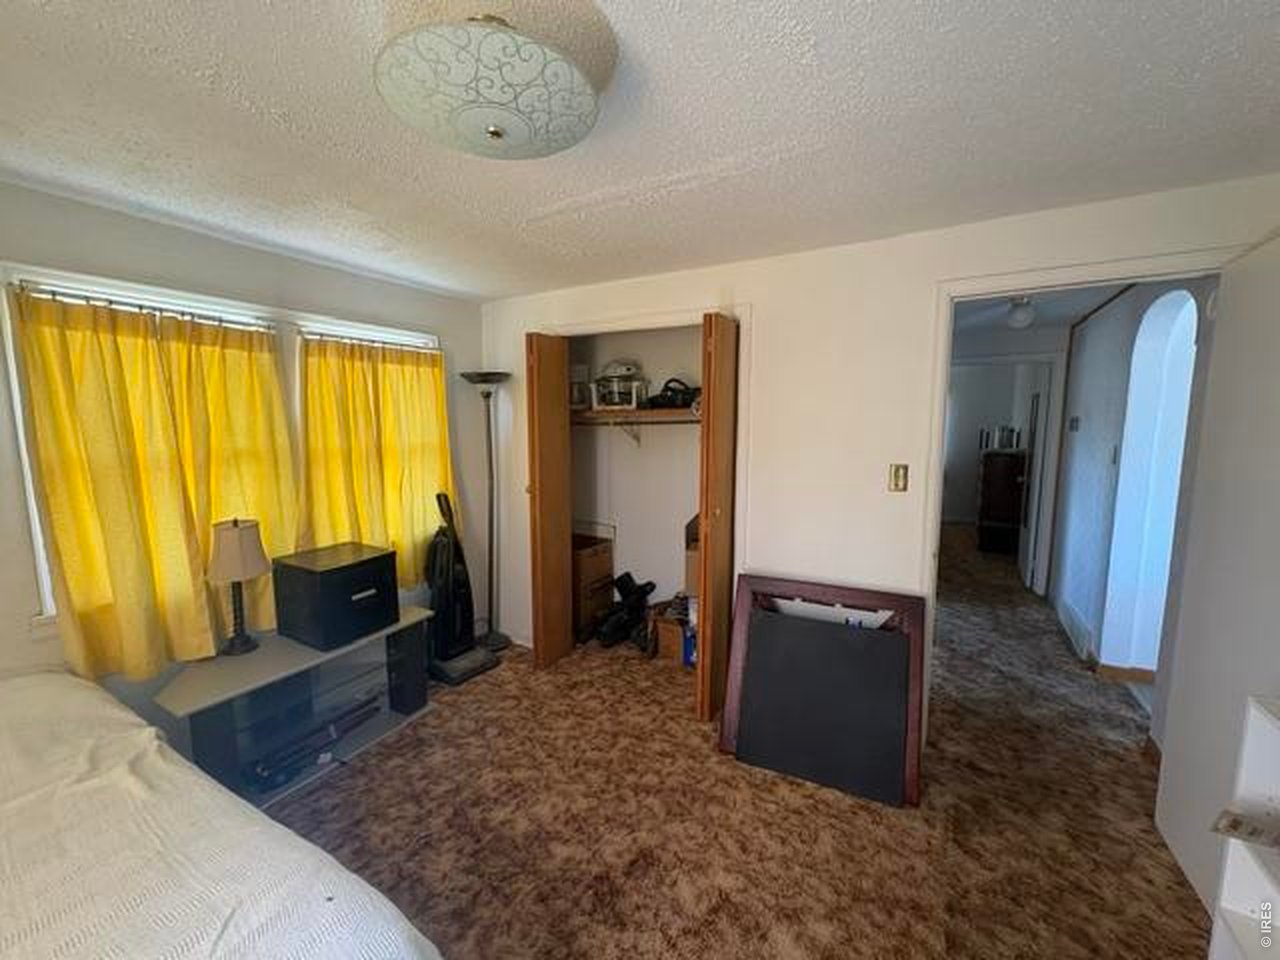
South Bedroom
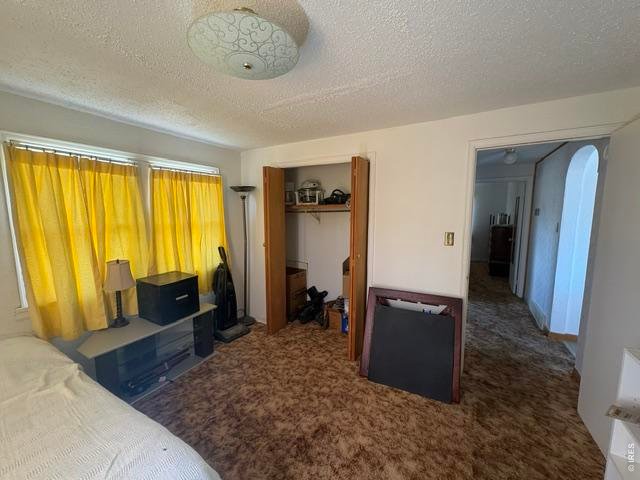
9 of 21
South Bedroom
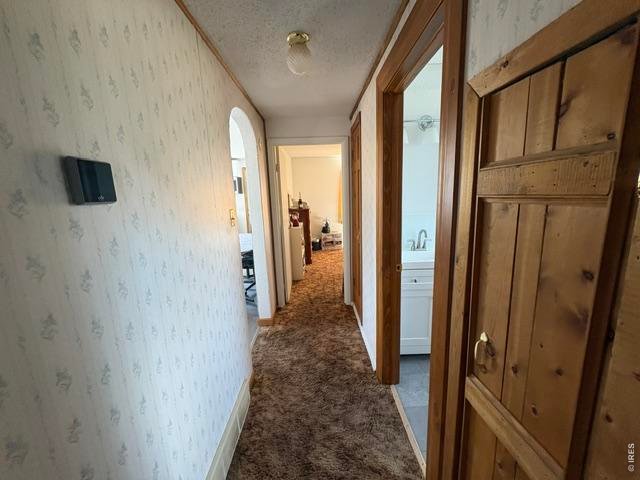
10 of 21
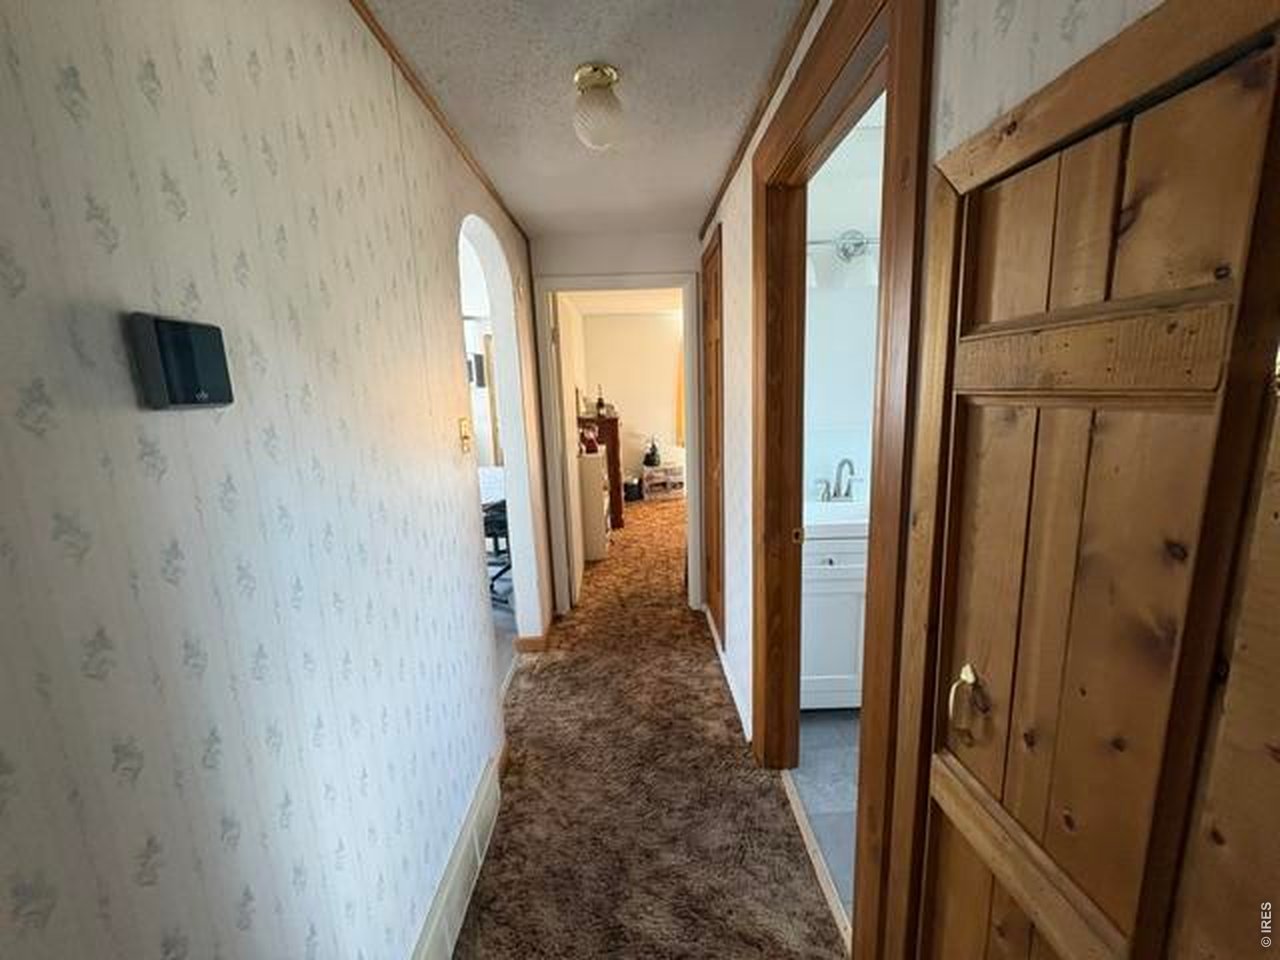
Hallway
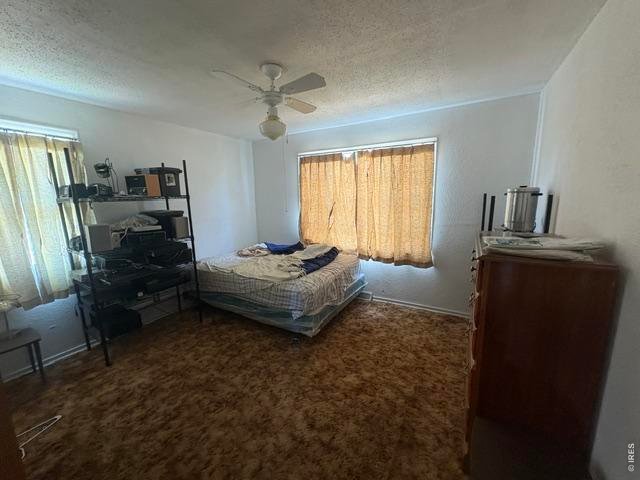
11 of 21
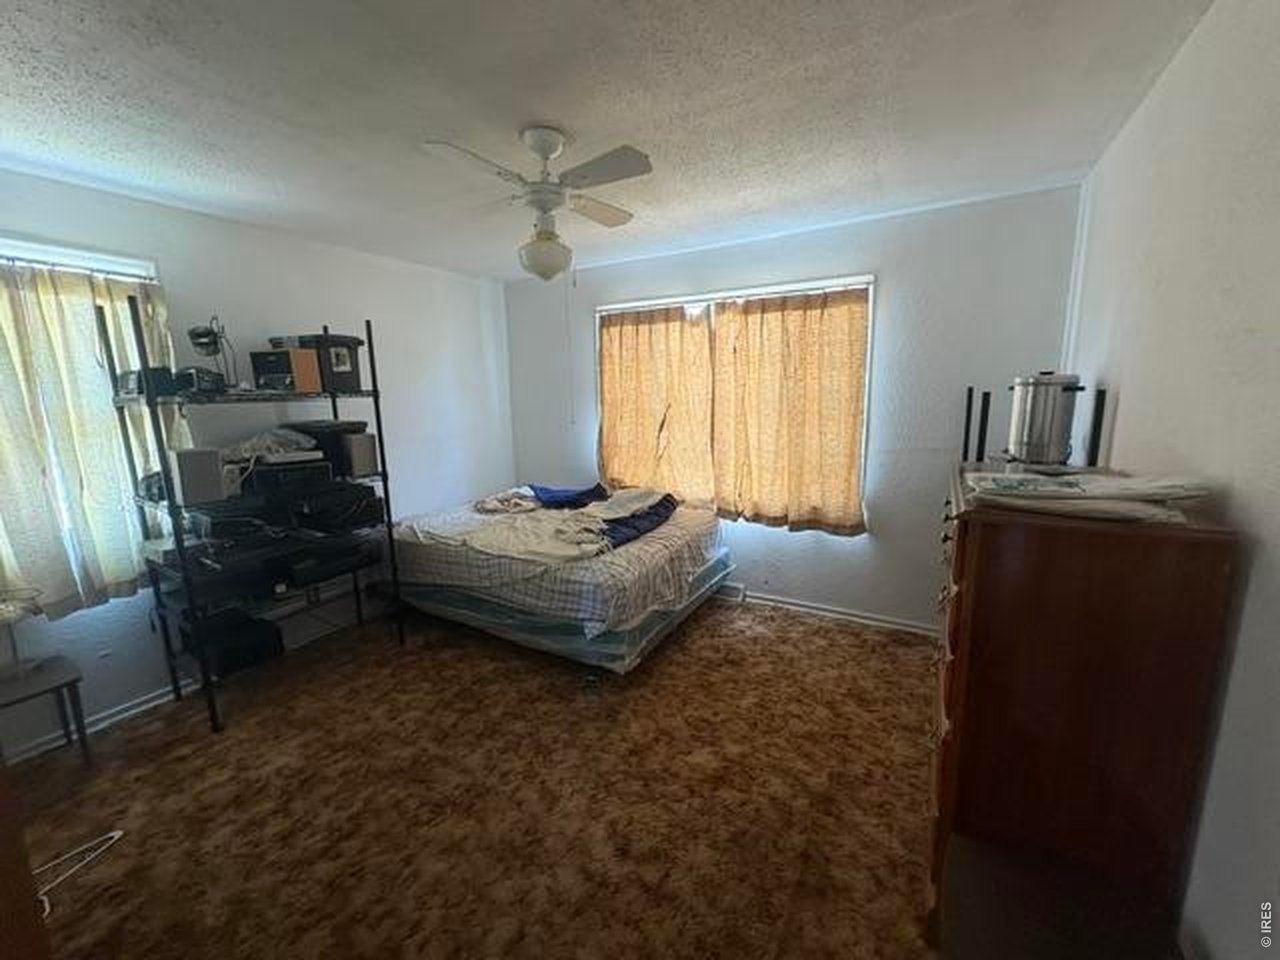
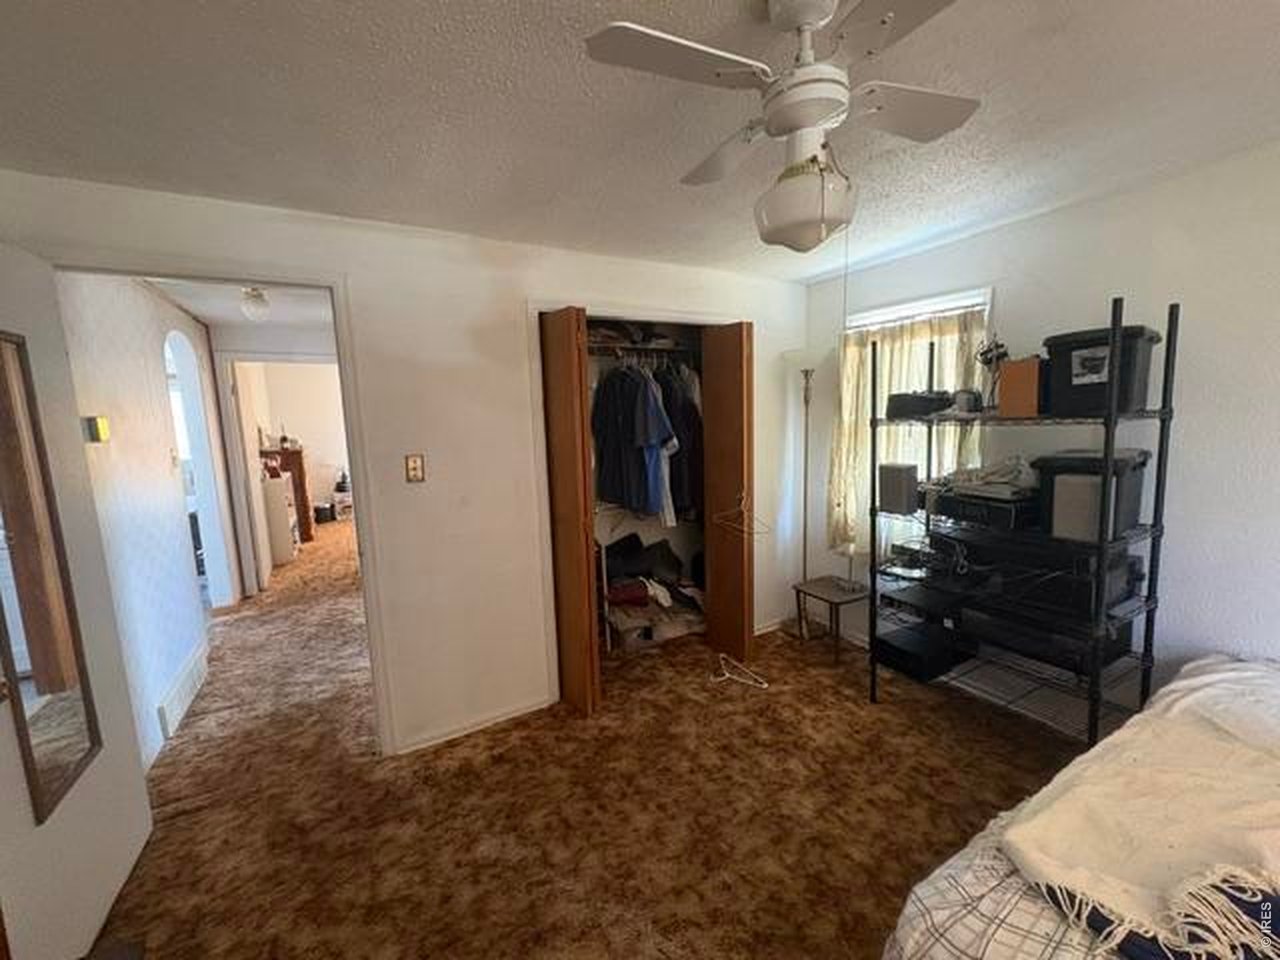
North Bedroom
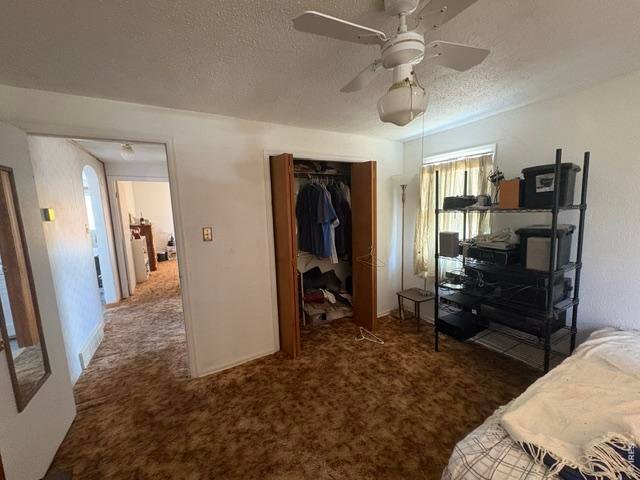
12 of 21
North Bedroom
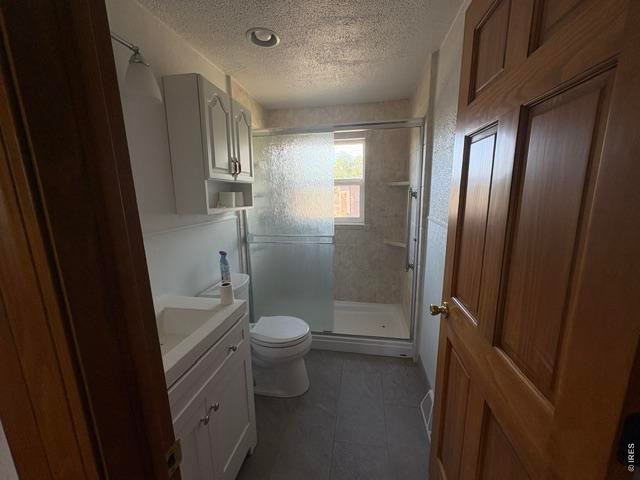
13 of 21
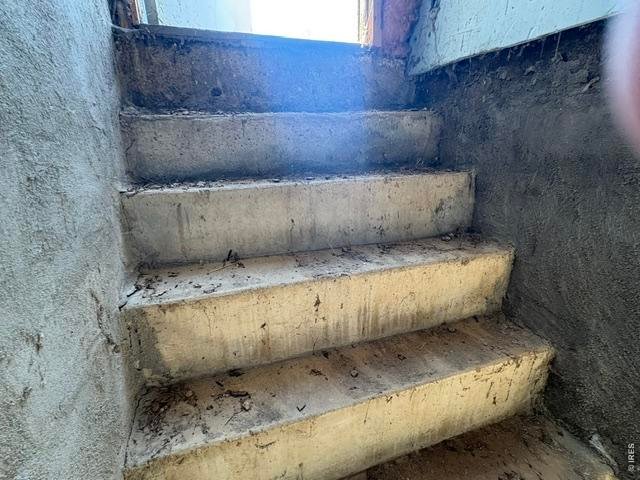
14 of 21
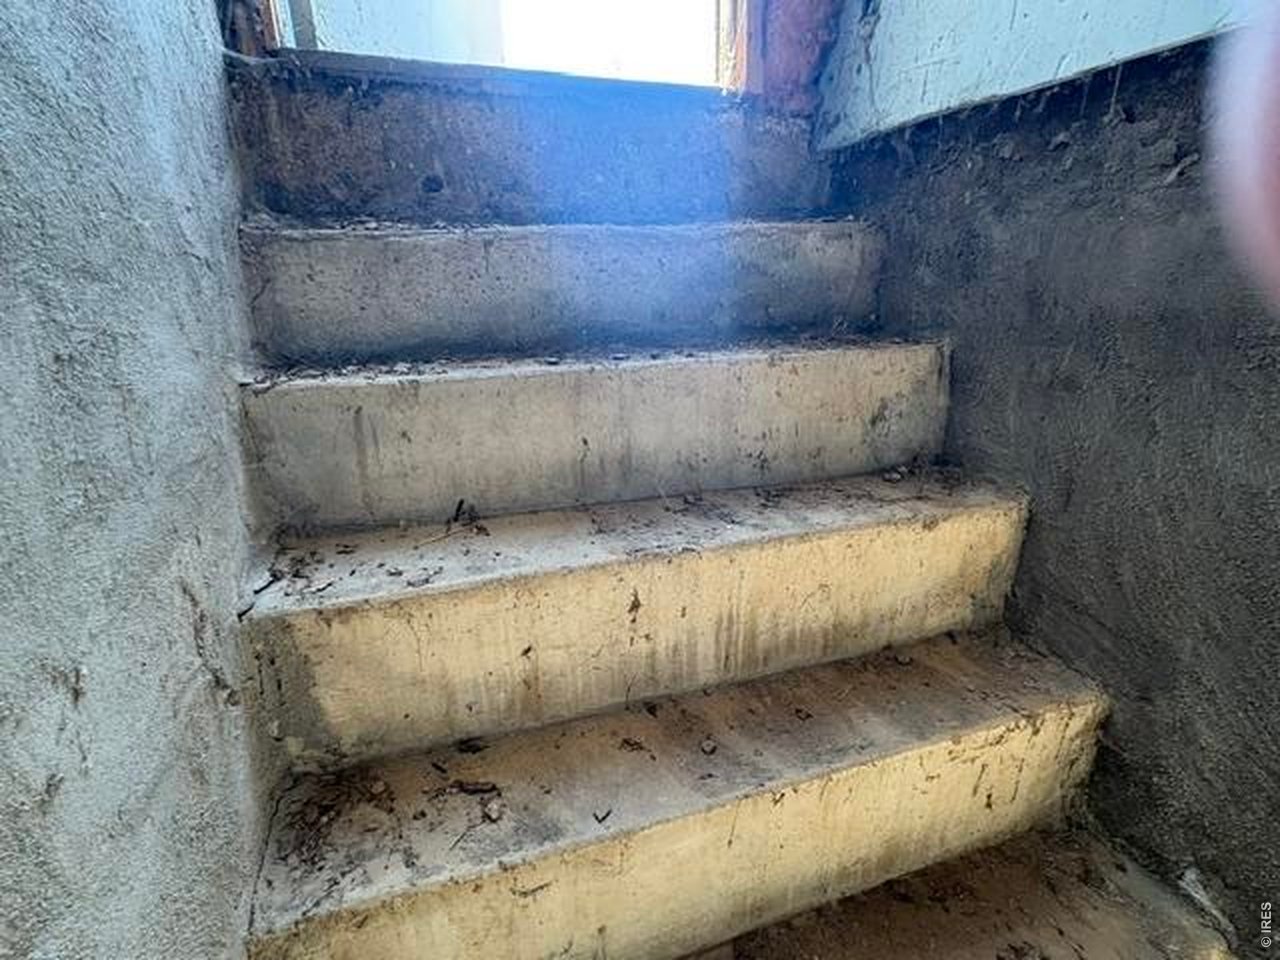
Steps to the Furnace/Hot Water Heater
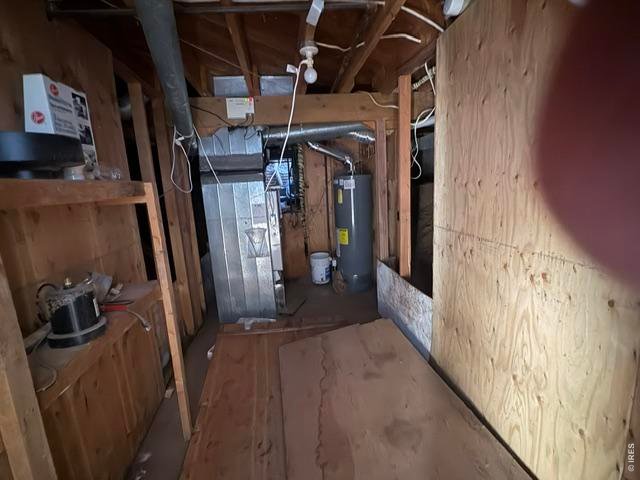
15 of 21
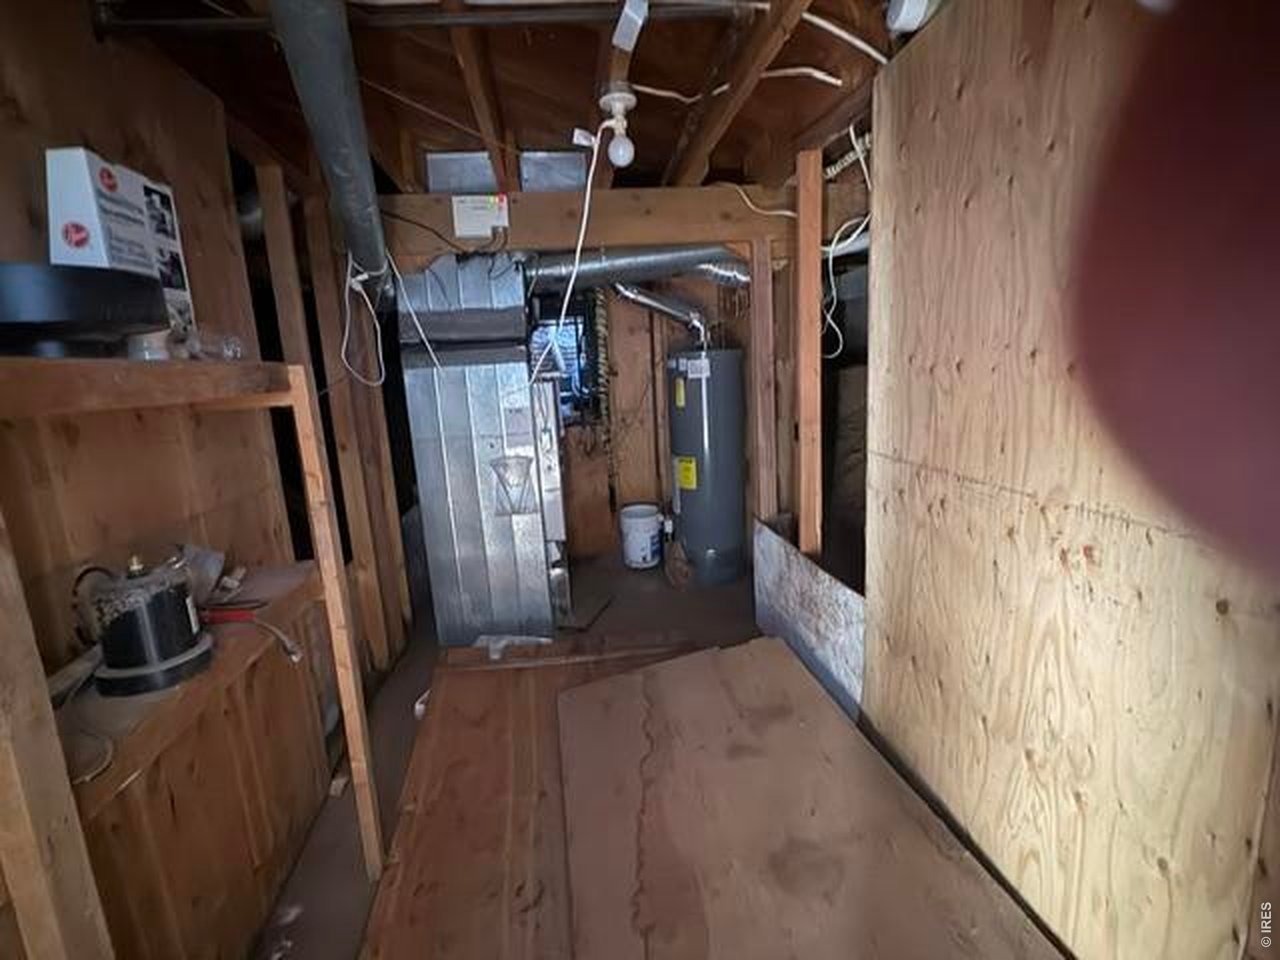
Furnace & Hot Water Heater
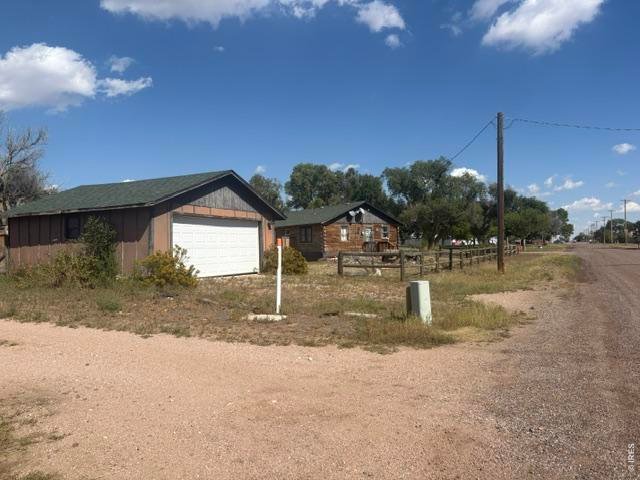
16 of 21
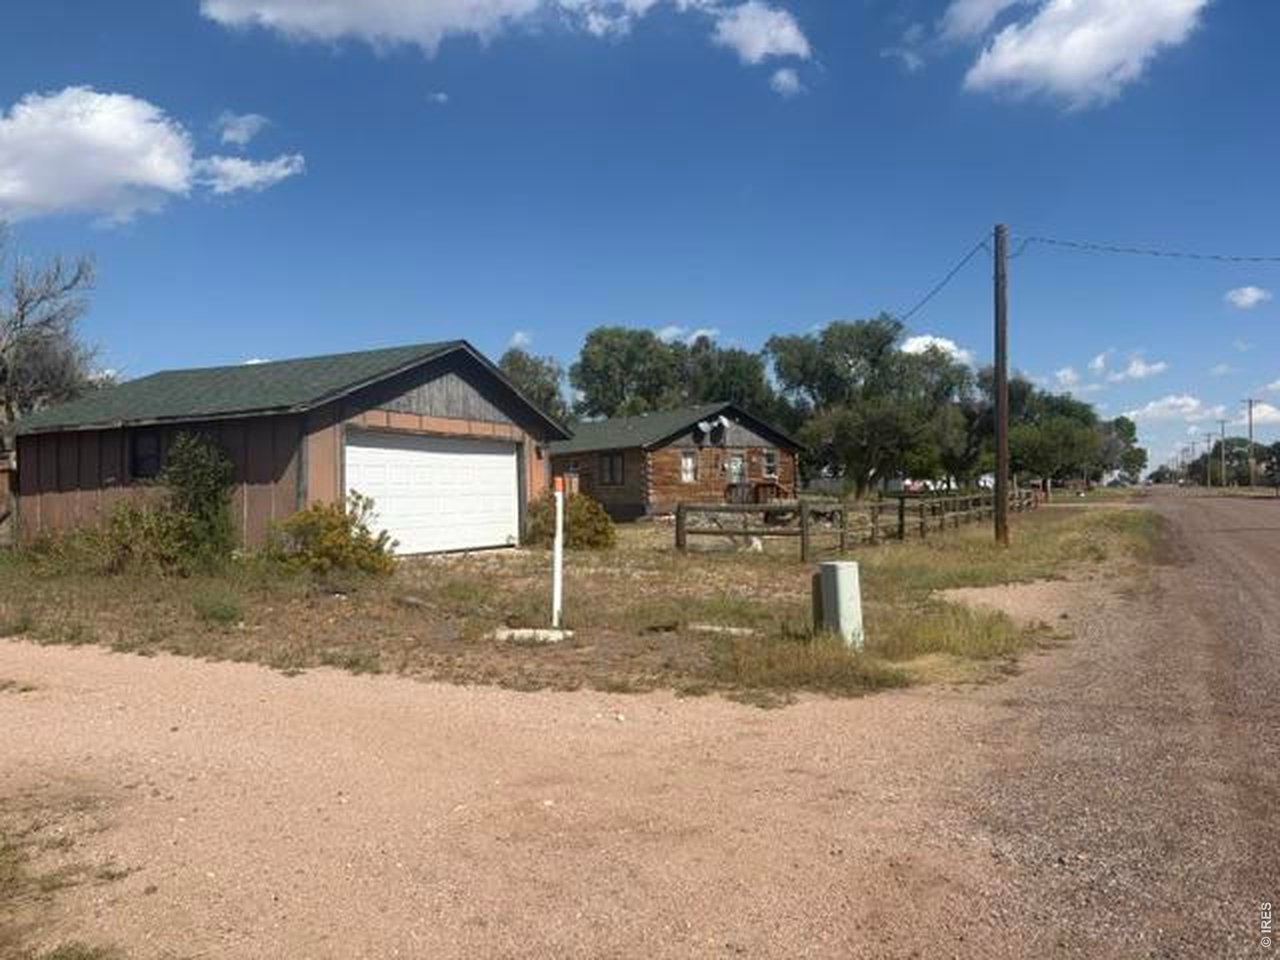
2 car Detached Garage
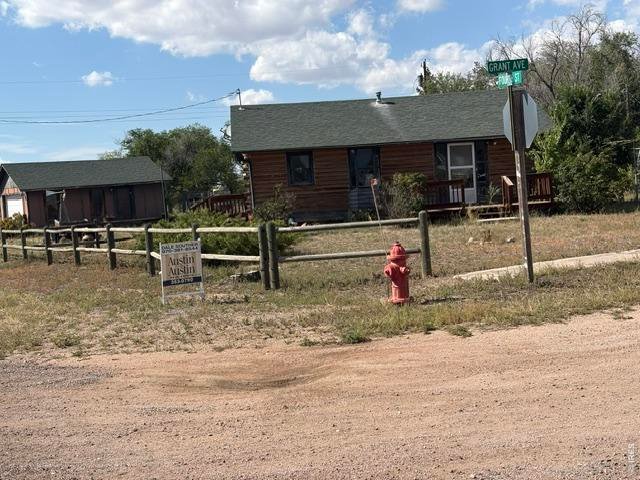
17 of 21
Front of House/Faces East
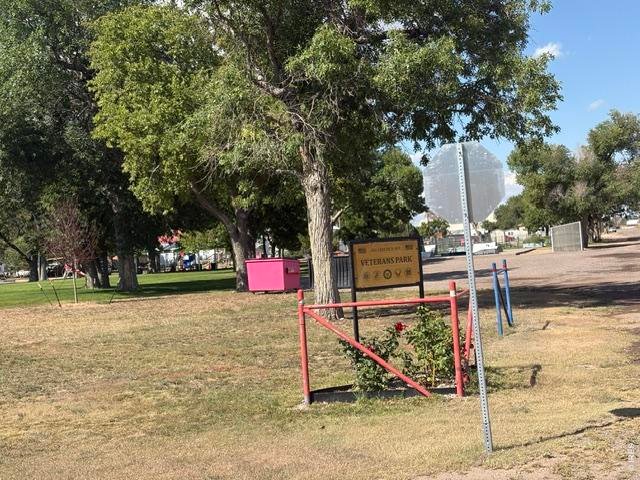
18 of 21
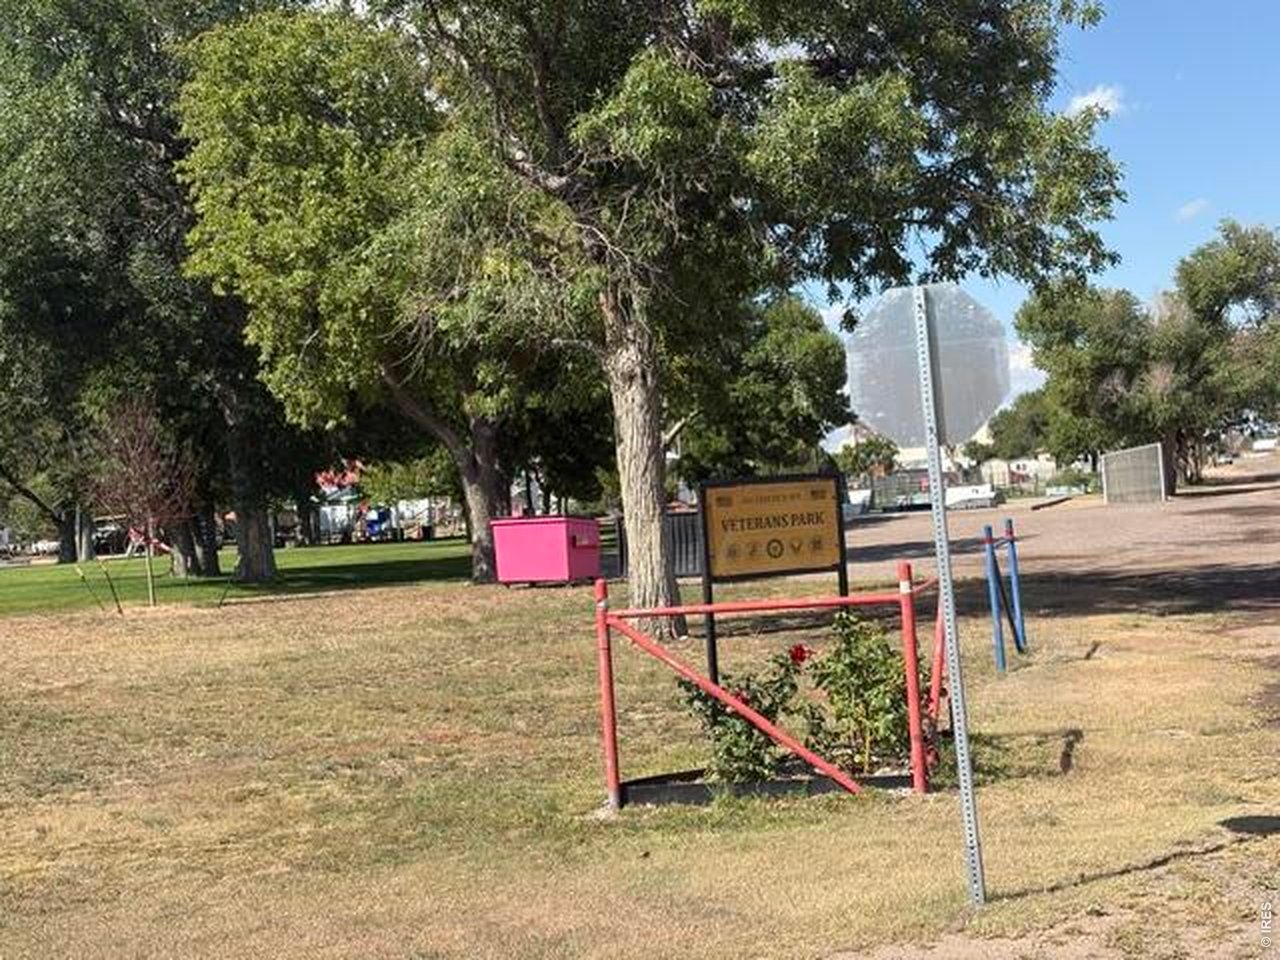
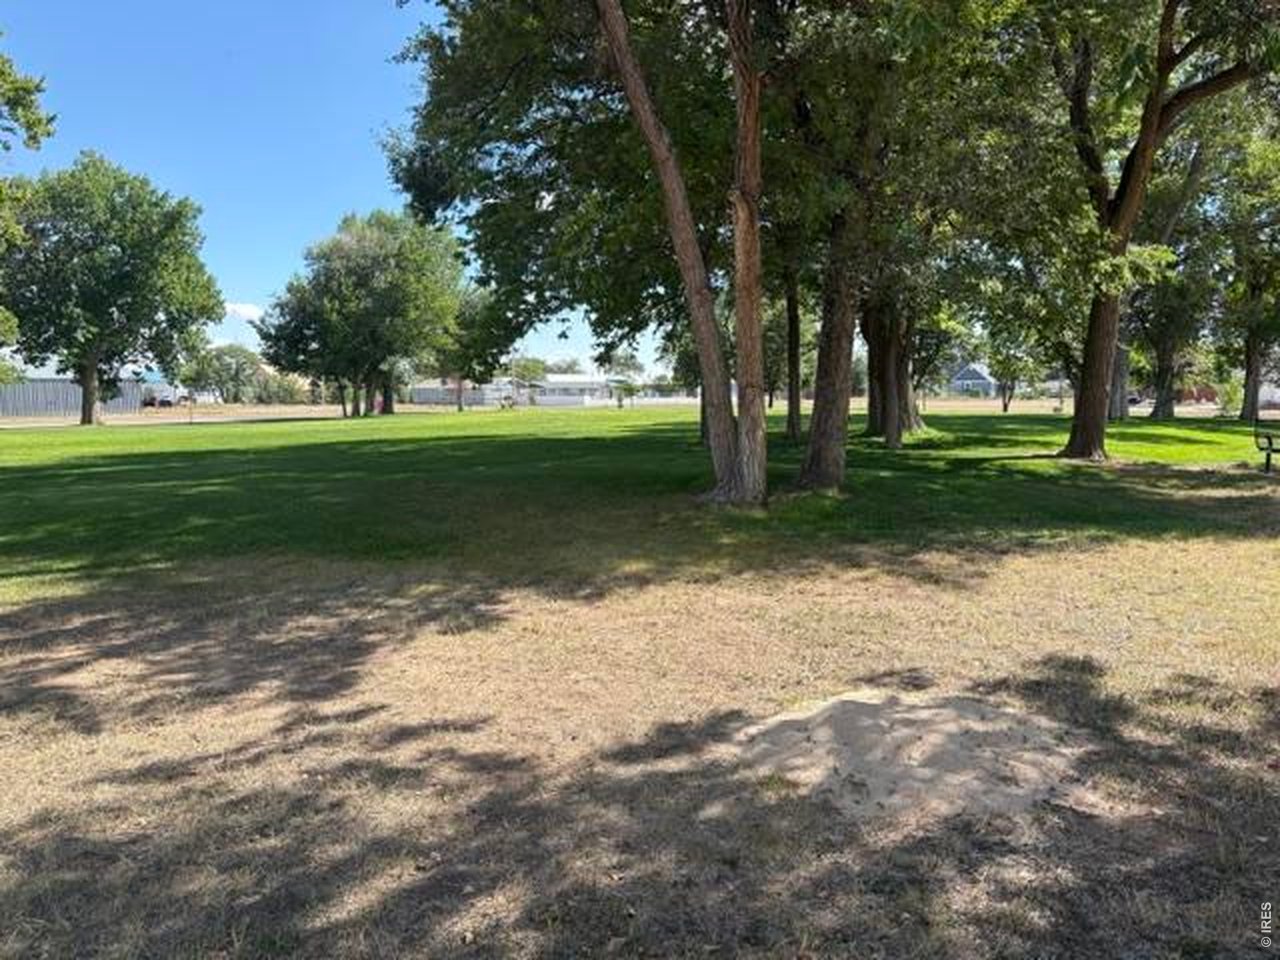
Veterans Park Across the Street
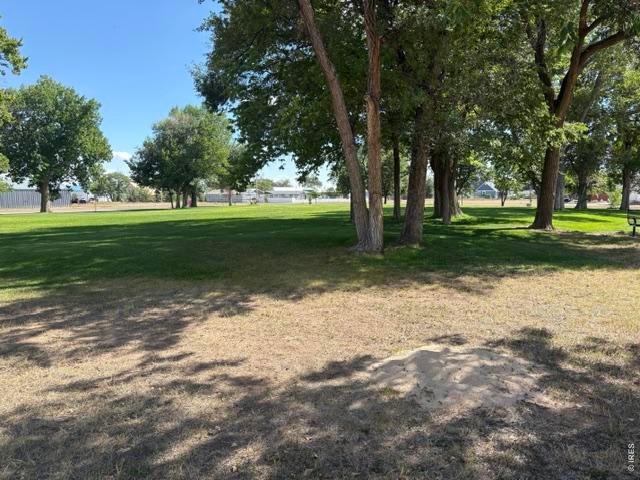
19 of 21
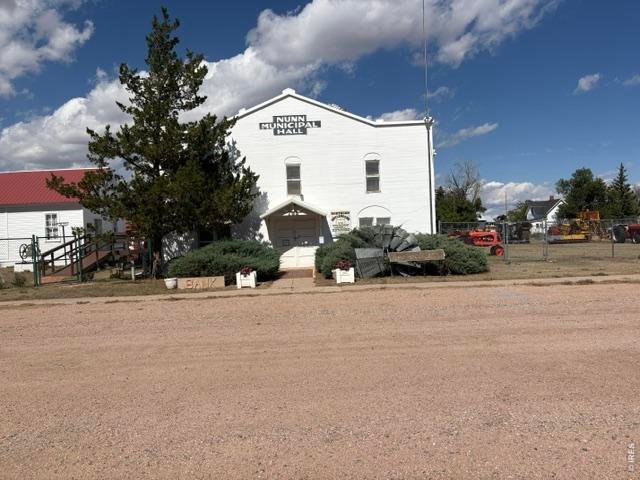
20 of 21
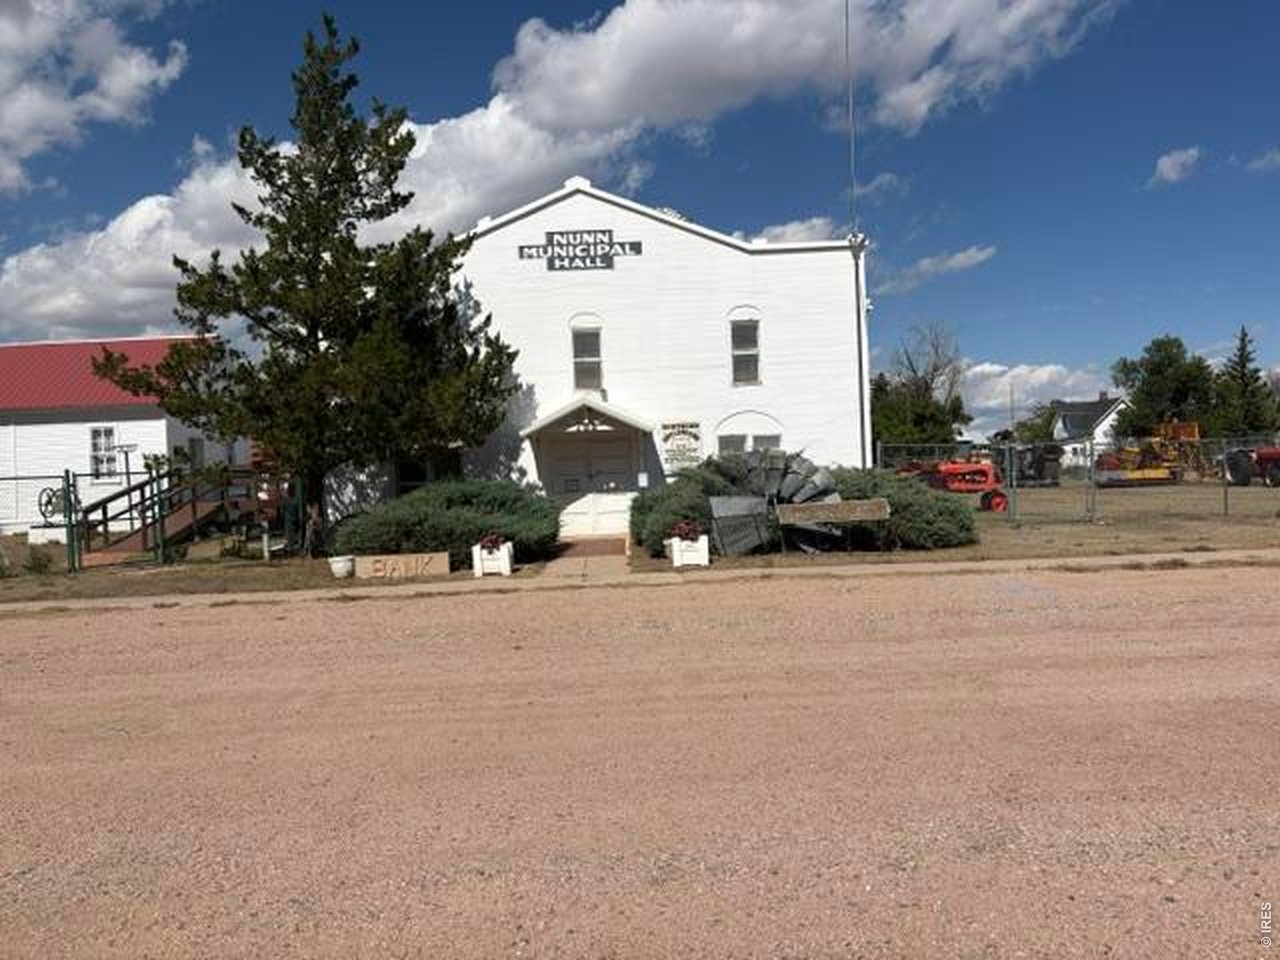
Northern Drylanders Museum
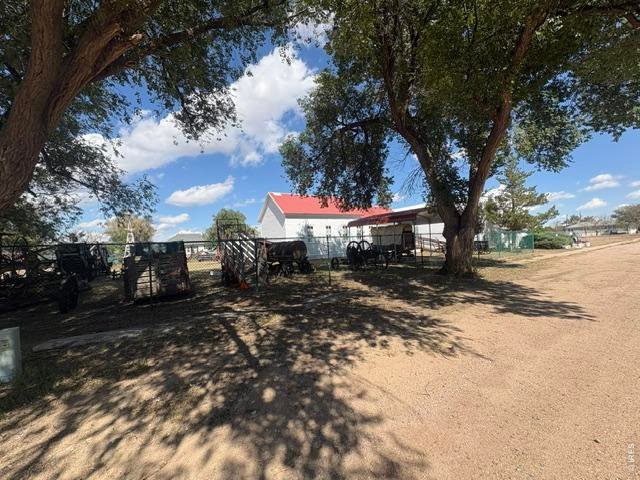
21 of 21
Northern Drylanders Museum
2 Bed
1 Bath
829 SqFt
Single Family Home built in 1980 with a 11,250 SqFt lot in Subdivision: Nunn Town
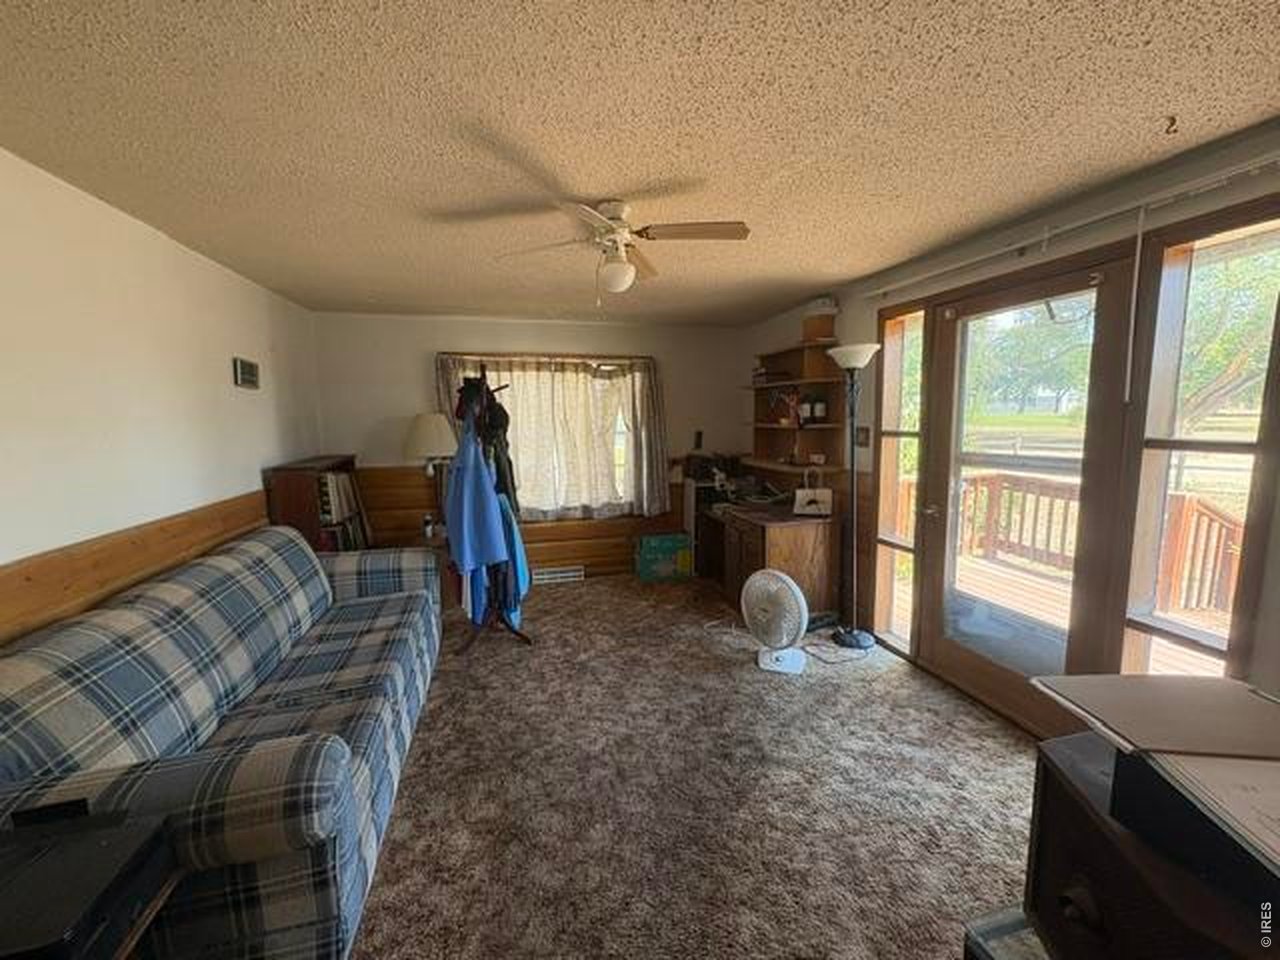
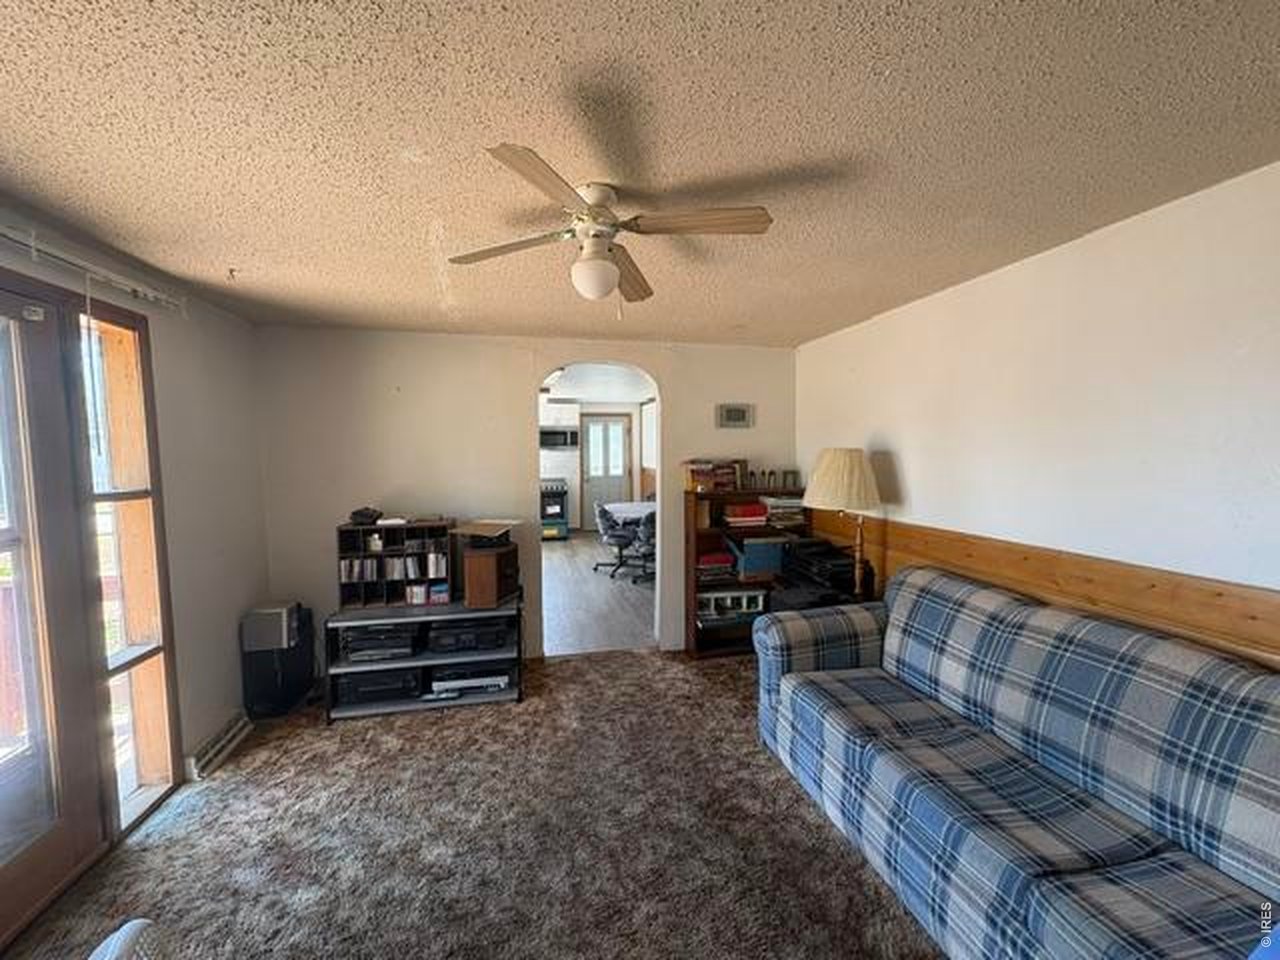
Ranch home in the peaceful town of Nunn, 2 bedroom, 1 bath, 2 car detached garage. Kitchen has newer vinyl plank flooring, new electric stove/oven, new microwave, new cabinets, nice 14 x 8 deck off the front. Veterans Park is located right across the street. Property needs some TLC. Great starter home with some sweat equity or investment property. Property will be sold "As Is".
General Features
| Style | 1 Story/Ranch |
| Baths | 1 3/4 |
| Acreage | 0.26 Acres |
| Lot Size | 11,250 SqFt |
| Zoning | R-2 |
| Total | 829 SqFt ($326/SF) |
| Finished | 829 SqFt ($326/SF) |
| Basement | Partial Basement |
| Garage | 2 Space(s) |
| Garage Type | Detached |
| Year Built | 1980 |
| New Construction | No |
| Construction | Log |
| Heating | Forced Air |
| Roof | Composition Roof |
Taxes & Fees
| Taxes | $1,260 |
| Tax Year | 2025 |
| Metro District | No |
Schools
| School District | Ault-Highland RE-9 |
| Elementary |
Highland
|
| Middle/Jr High | Highland |
| Senior High | Highland |
Rooms
| Primary Bedroom | 12 x 11 (Main Floor) |
| Bedroom 2 | 2 x 11 (Main Floor) |
| Kitchen | 12 x 15 (Main Floor) |
| Living Room | 12 x 15 (Main Floor) |
| Laundry Room | 3 x 5 (Main Floor) |
| Note: All room dimensions, including square footage data, are approximate and must be verified by the buyer. | |
Outdoor Features
DeckLot Features
Corner LotInclusions
Electric Range/OvenNeighborhood
The map could not be loaded. Reload the page to try again, or update your browser or device.



Information deemed reliable but not guaranteed by the MLS. WARNING: This database record is provided subject to limited license rights. Duplication or reproduction is prohibited. Limited License MLS content and images © Copyright 1998 - 2026, IRES LLC. All rights reserved.