230 N 2nd St 38A Berthoud, CO 80513

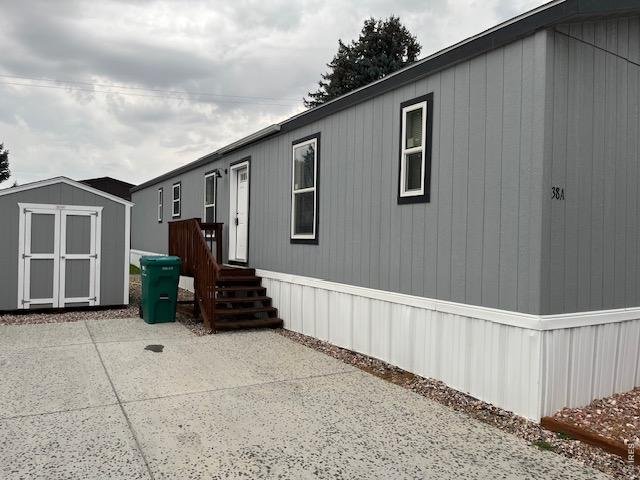
1 of 14
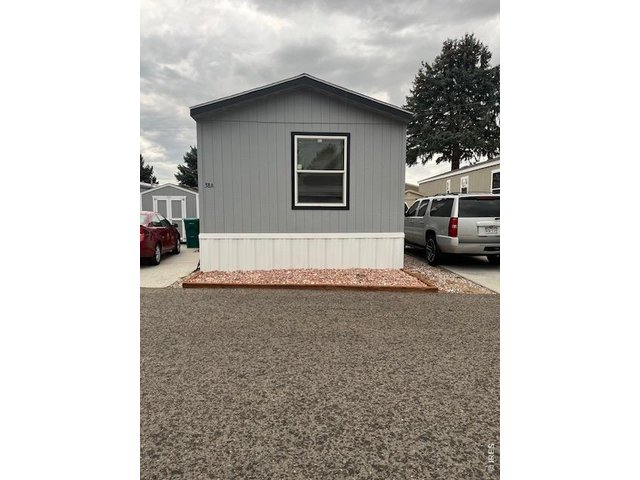
2 of 14
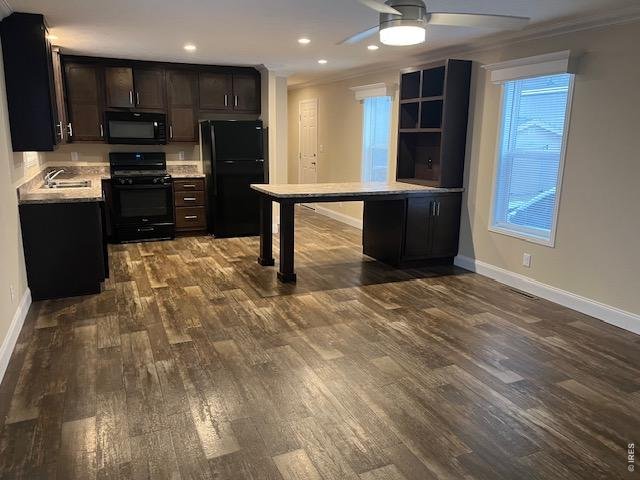
3 of 14
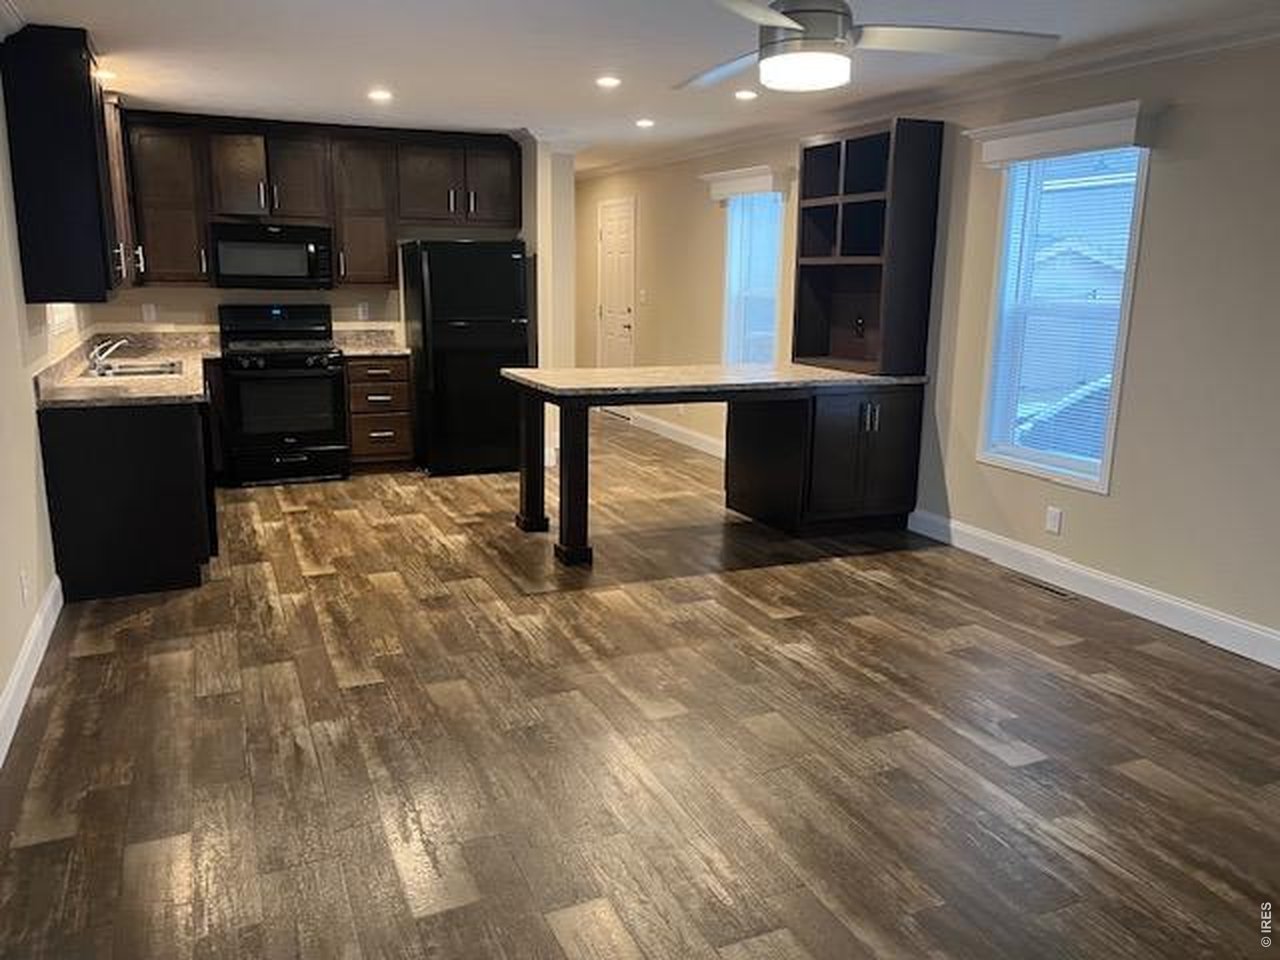
Living area
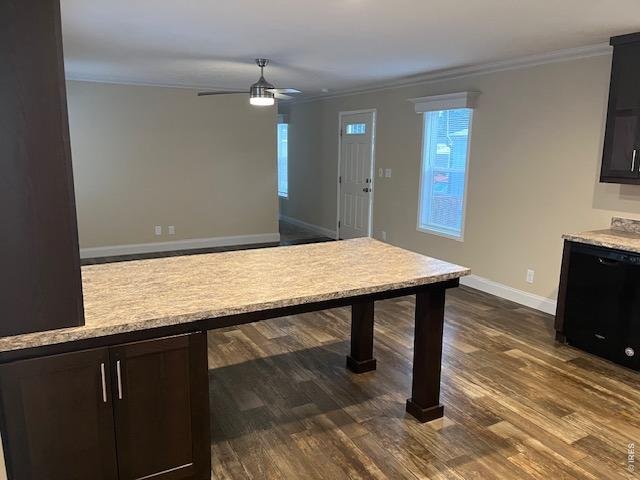
4 of 14
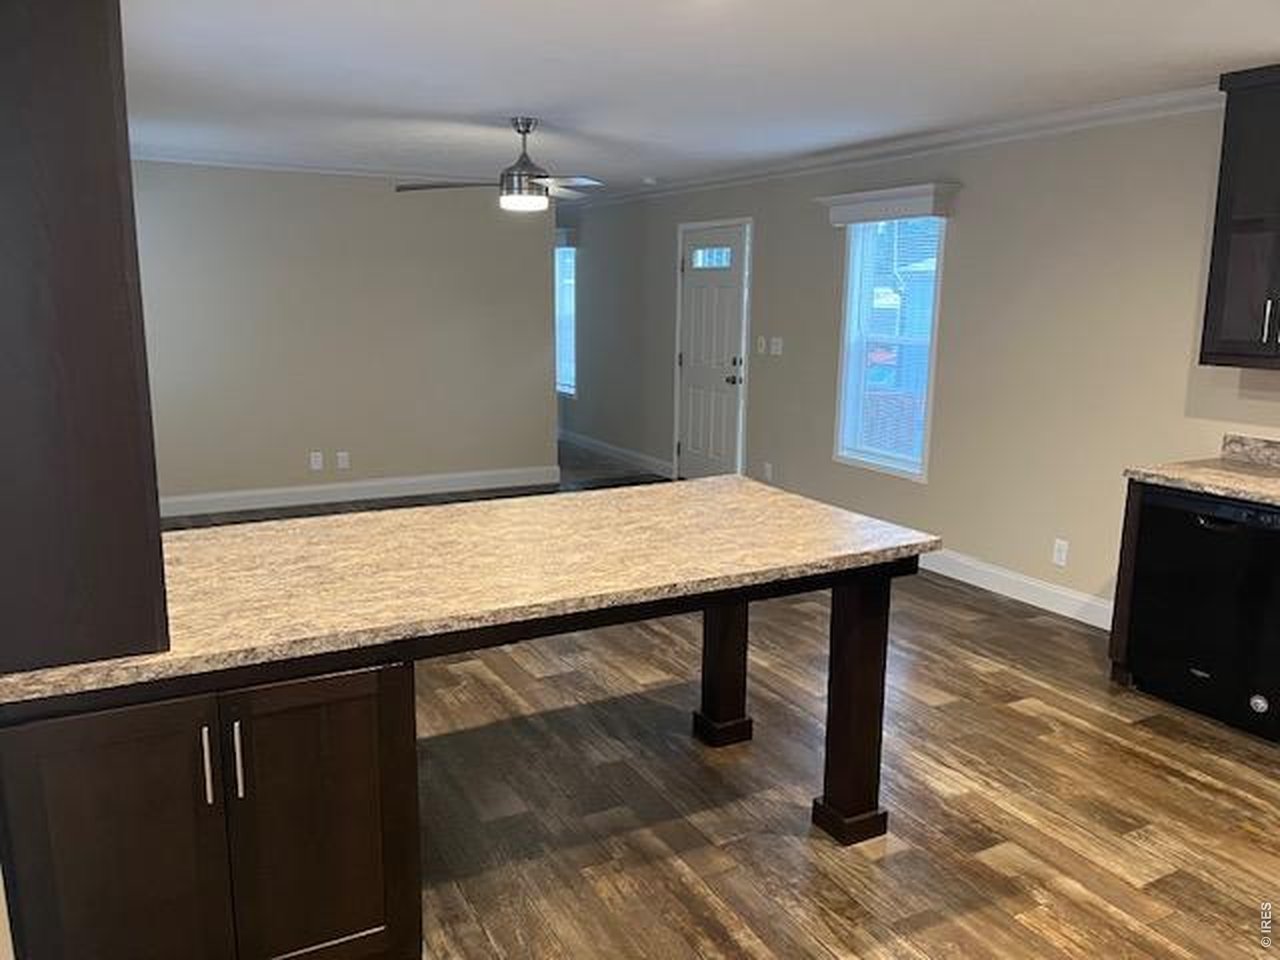
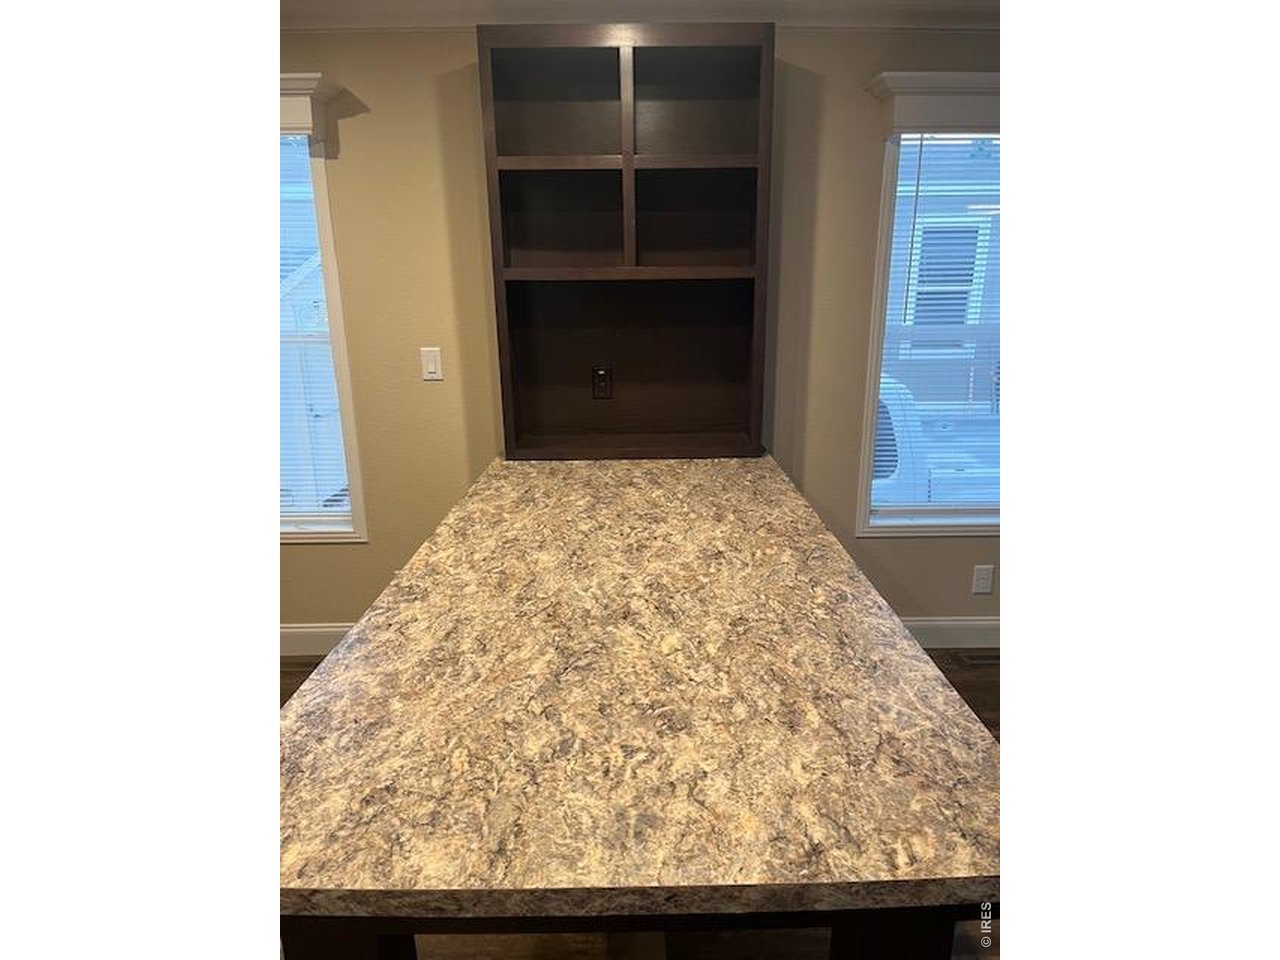
Built-in dining area
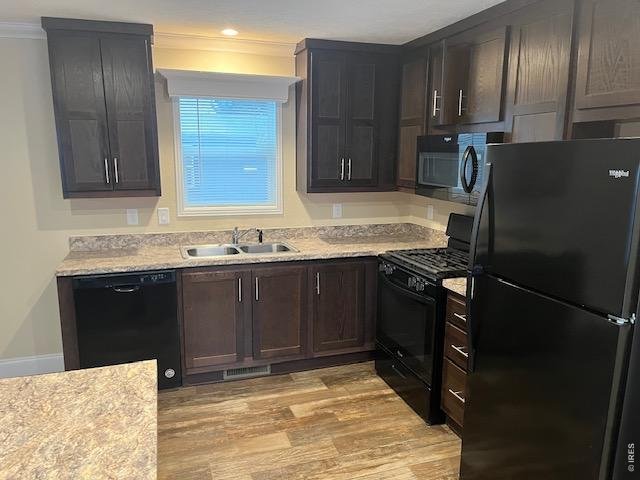
5 of 14
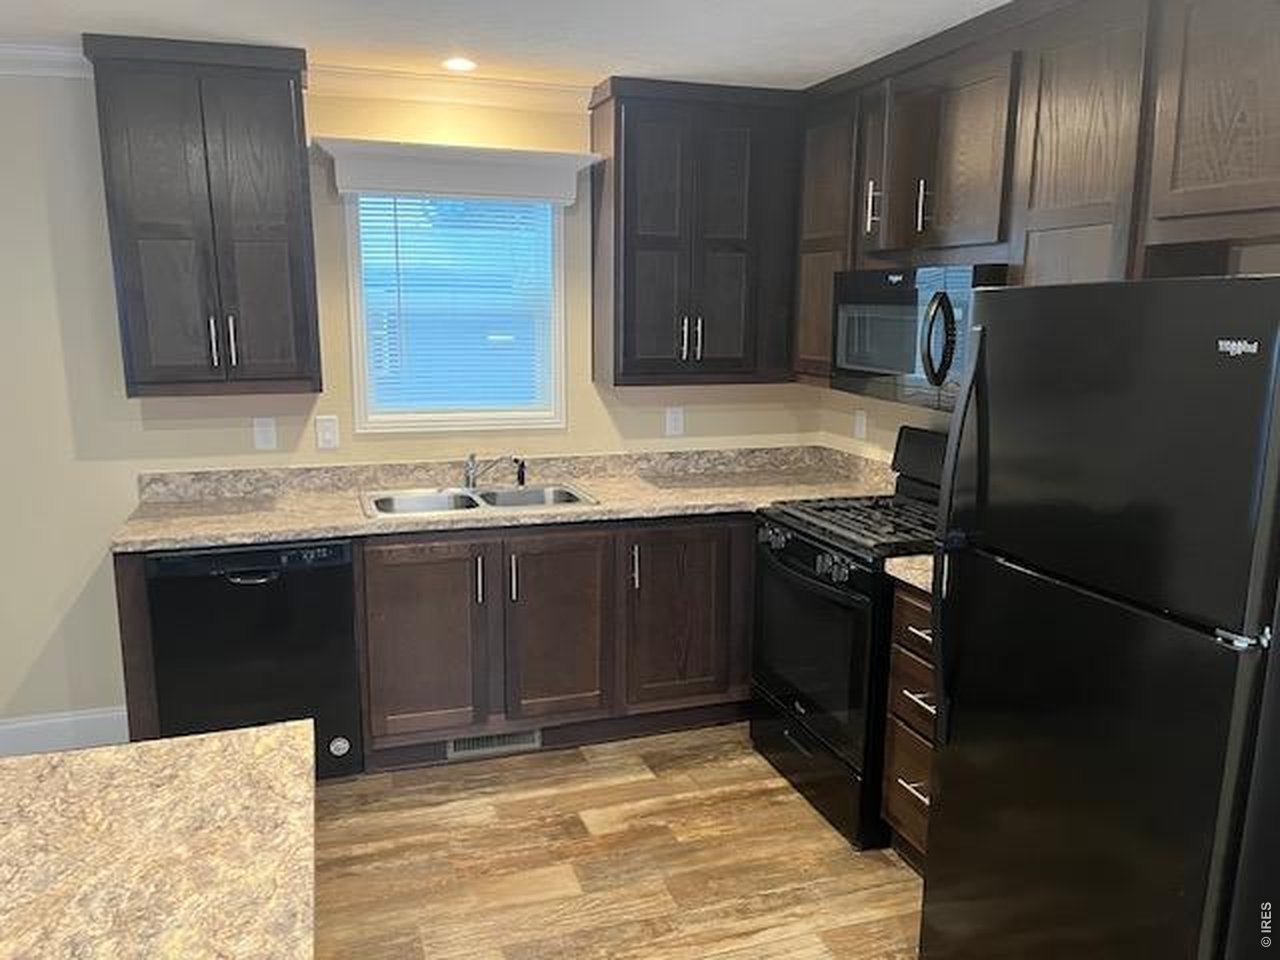
Kitchen
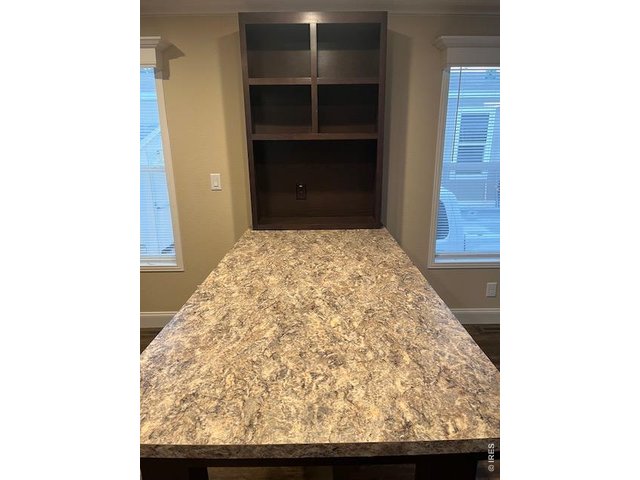
6 of 14
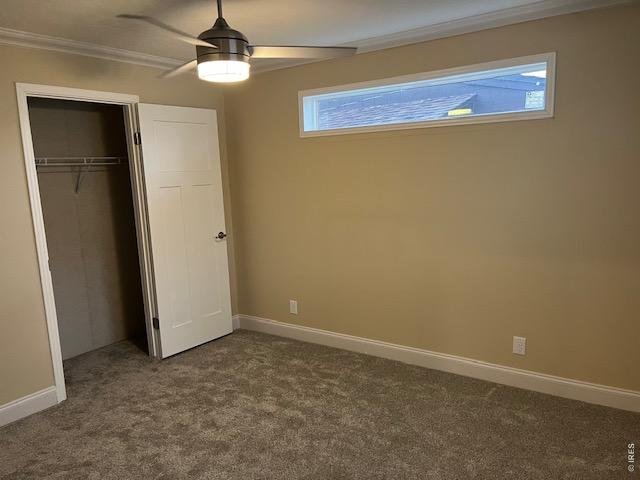
7 of 14
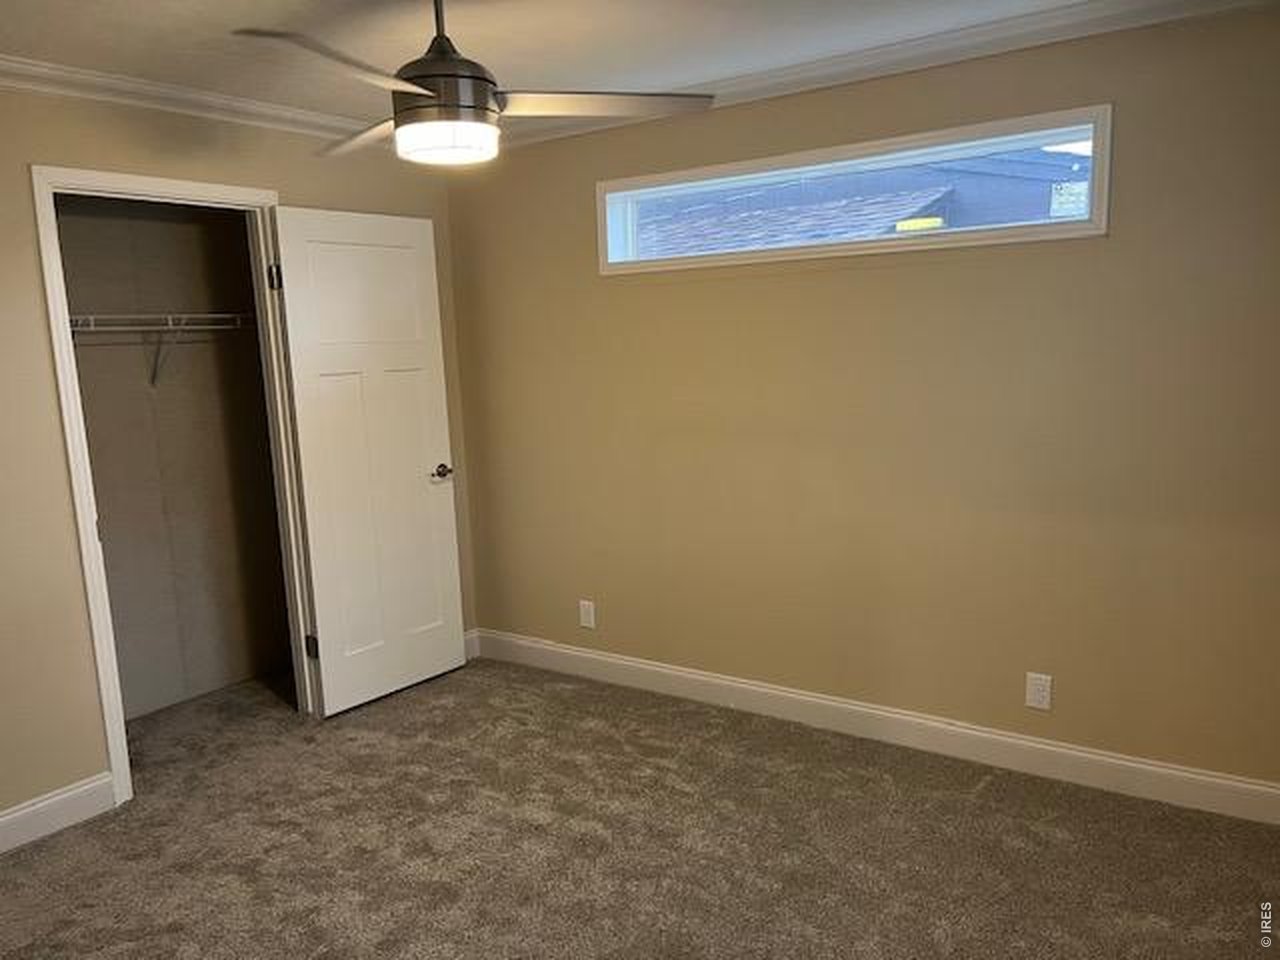
Primary bedroom
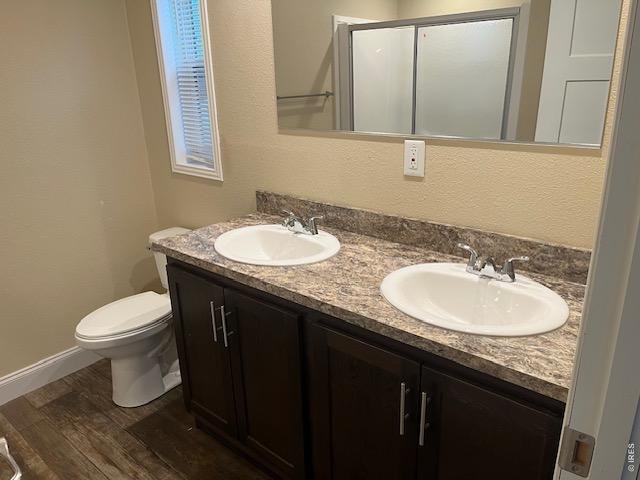
8 of 14
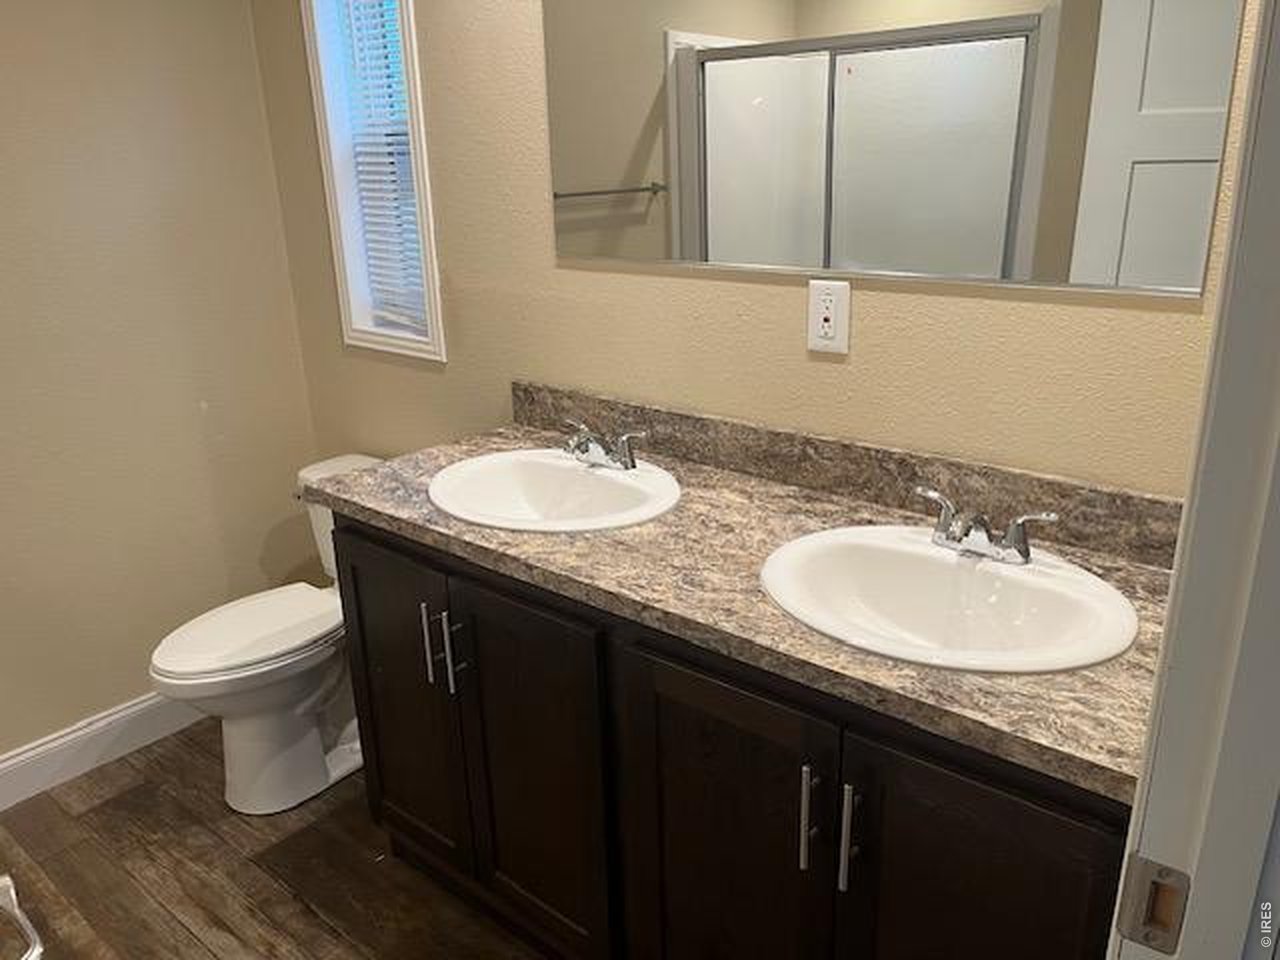
Primary bathroom
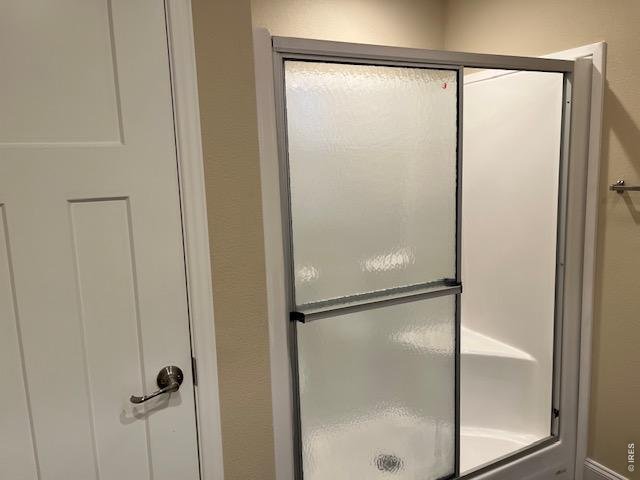
9 of 14
Primary bathroom
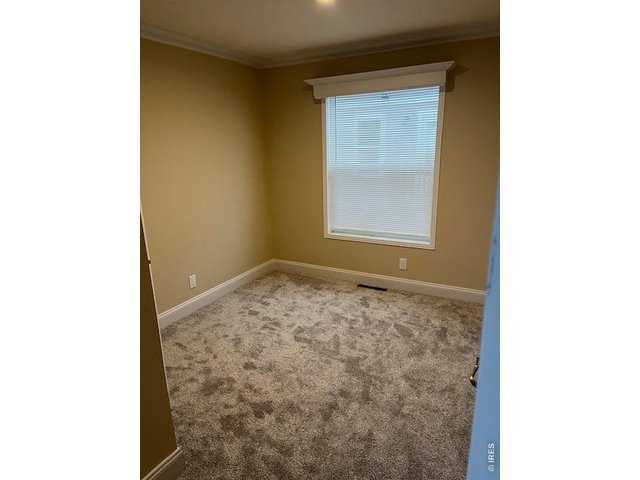
10 of 14
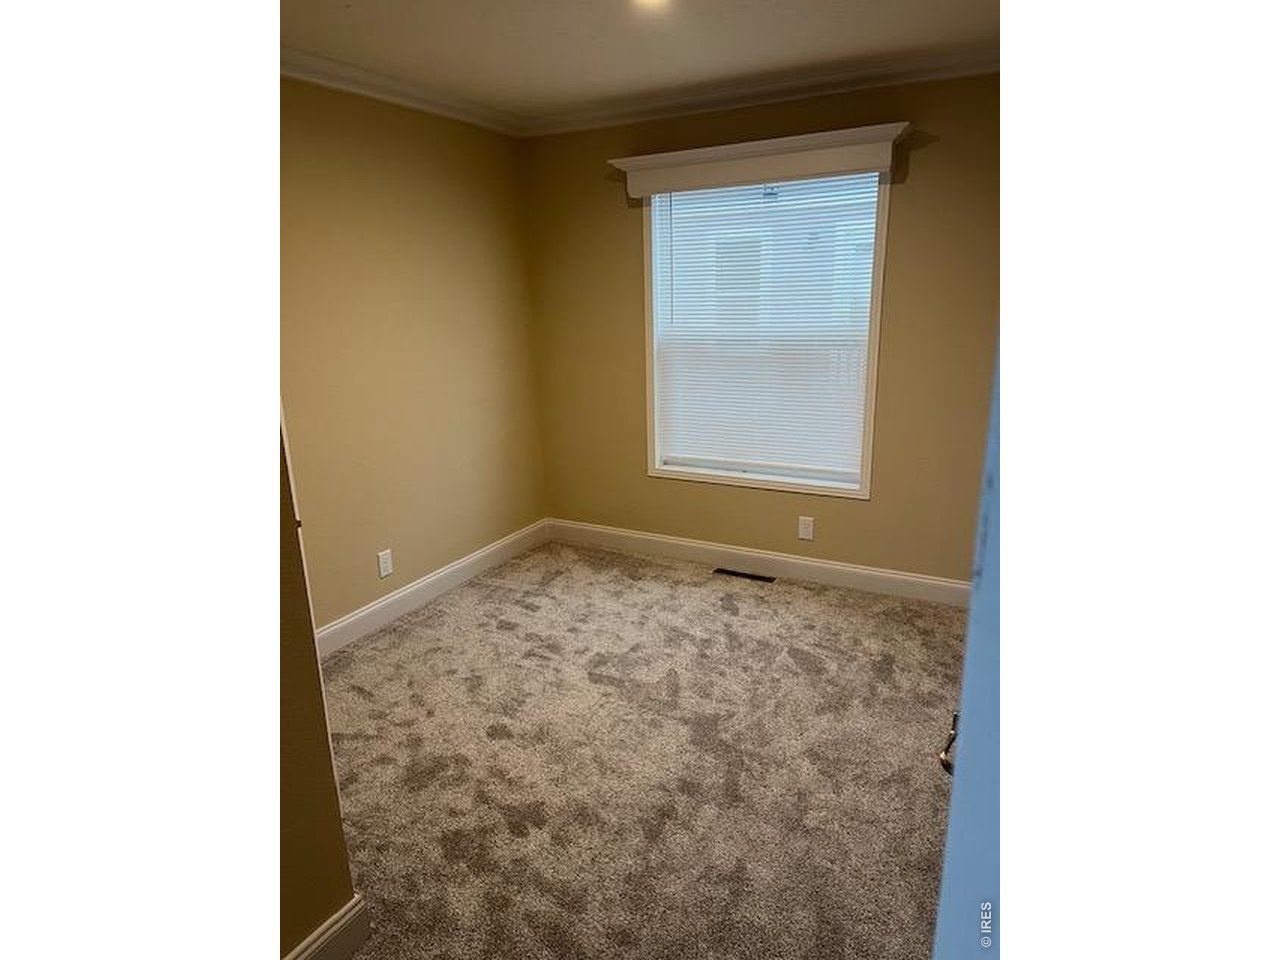
bedroom 2
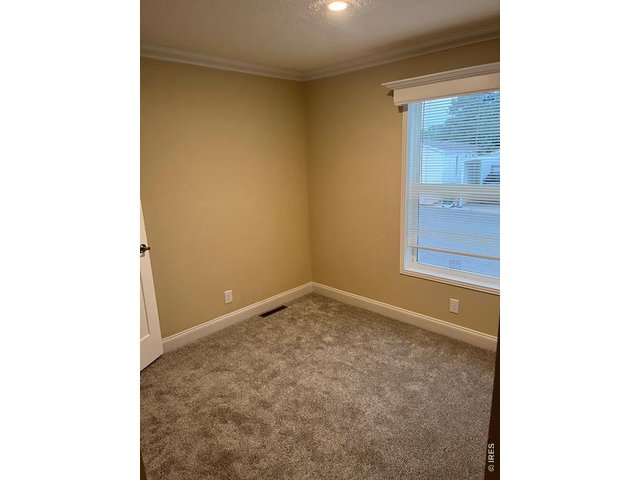
11 of 14
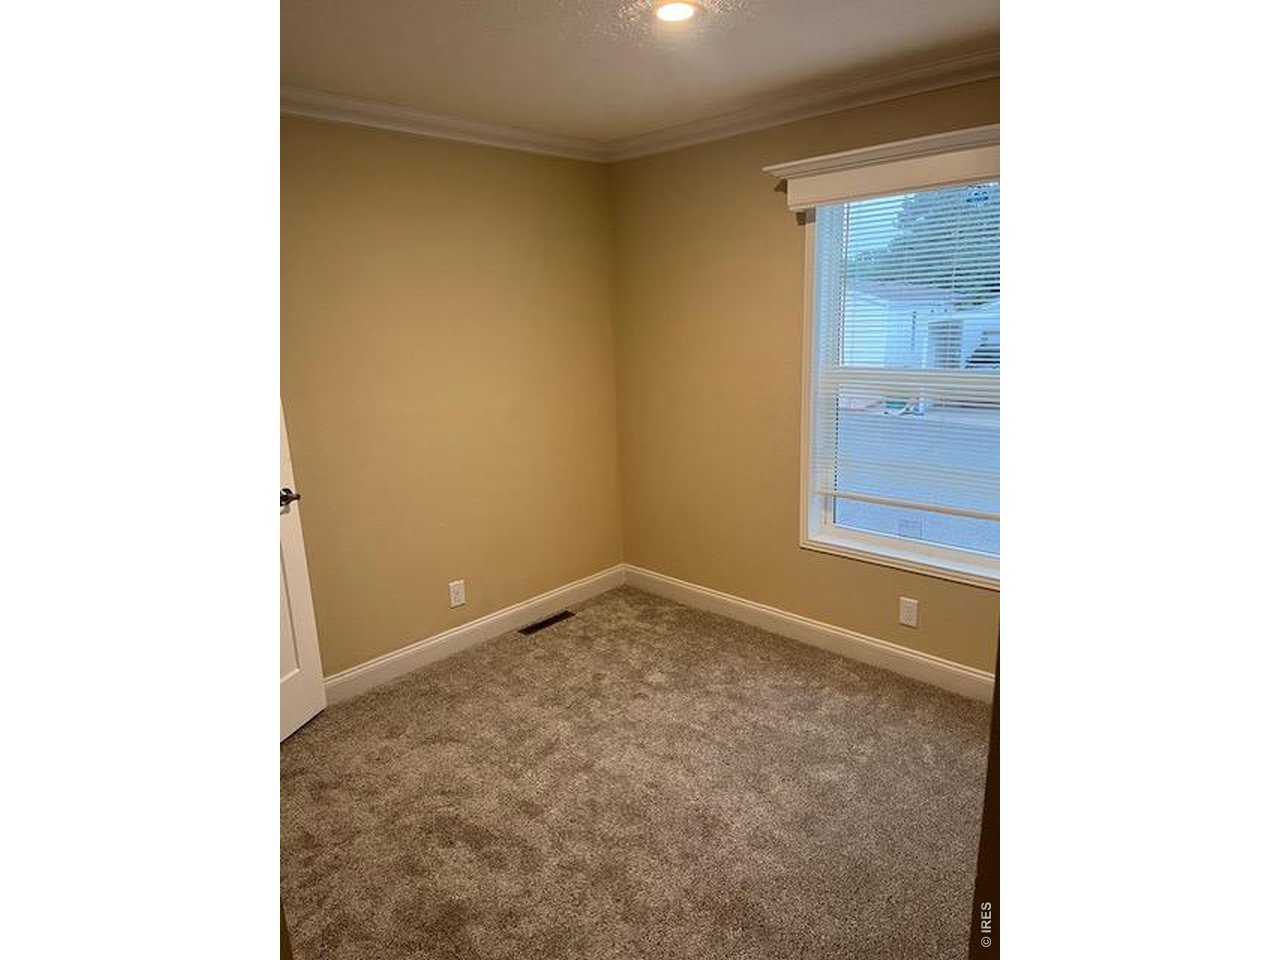
Bedroom 3
12 of 14
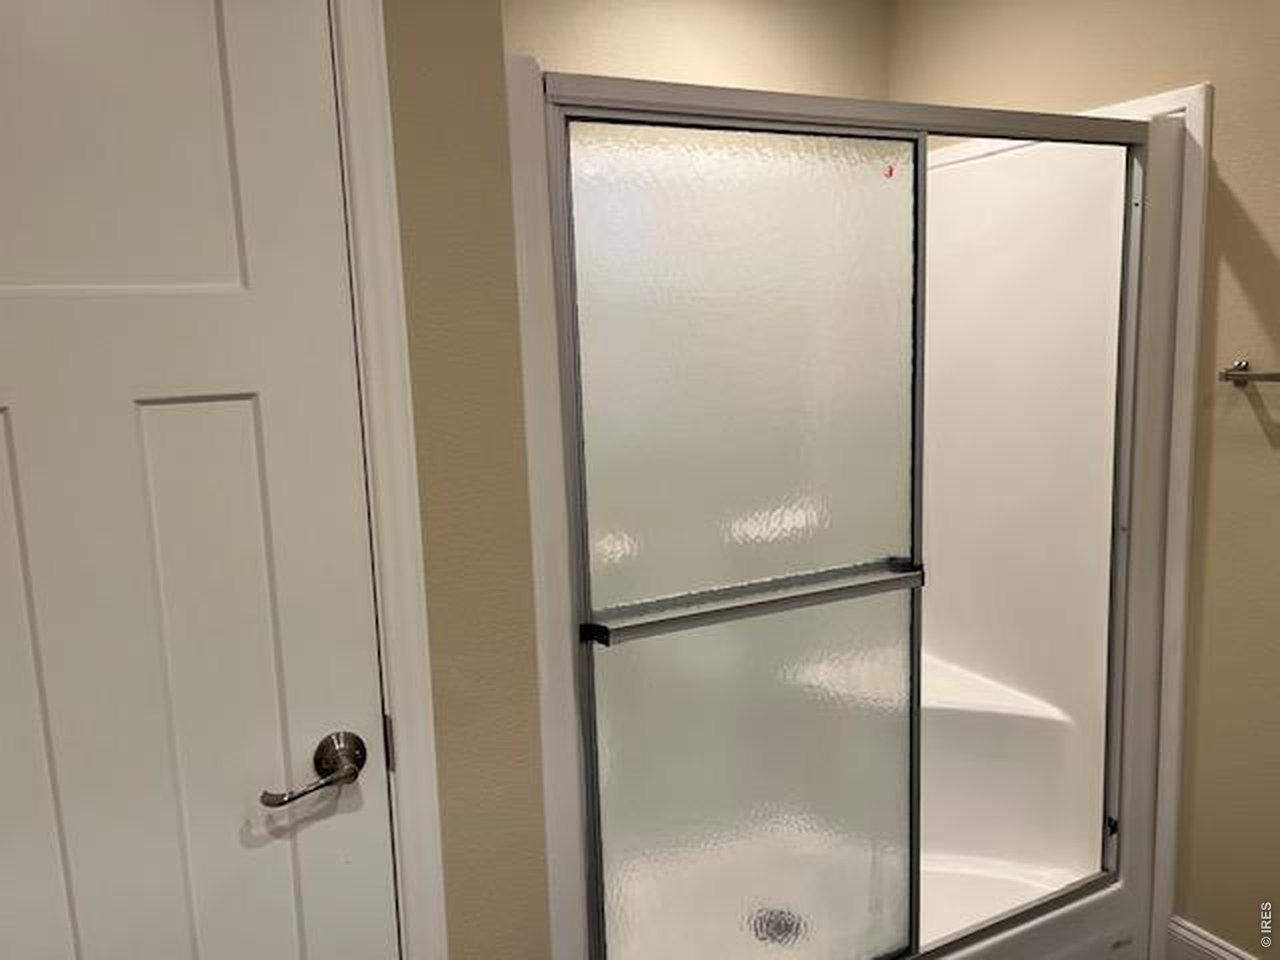
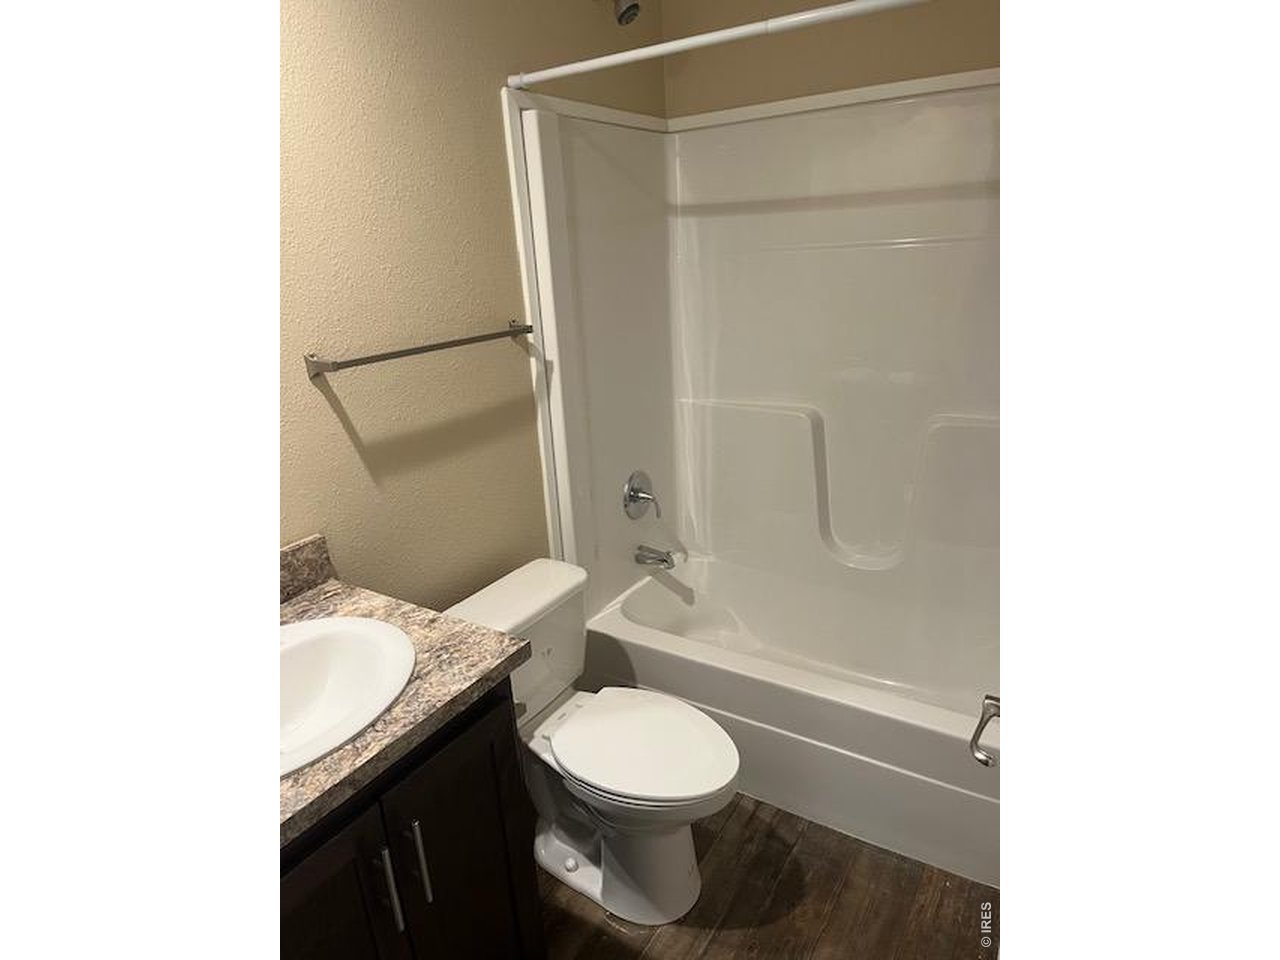
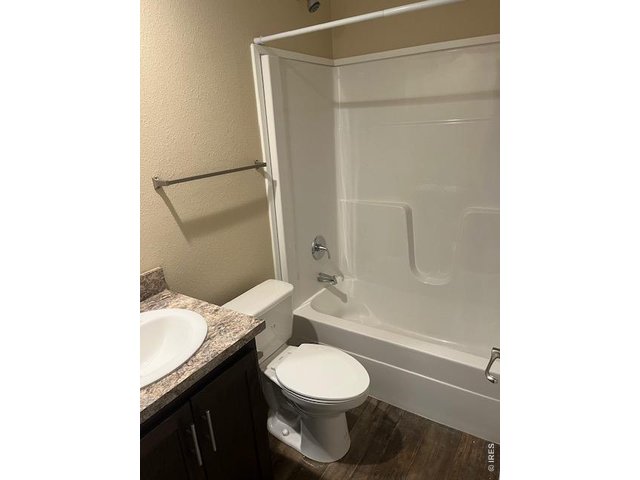
Bathroom 2
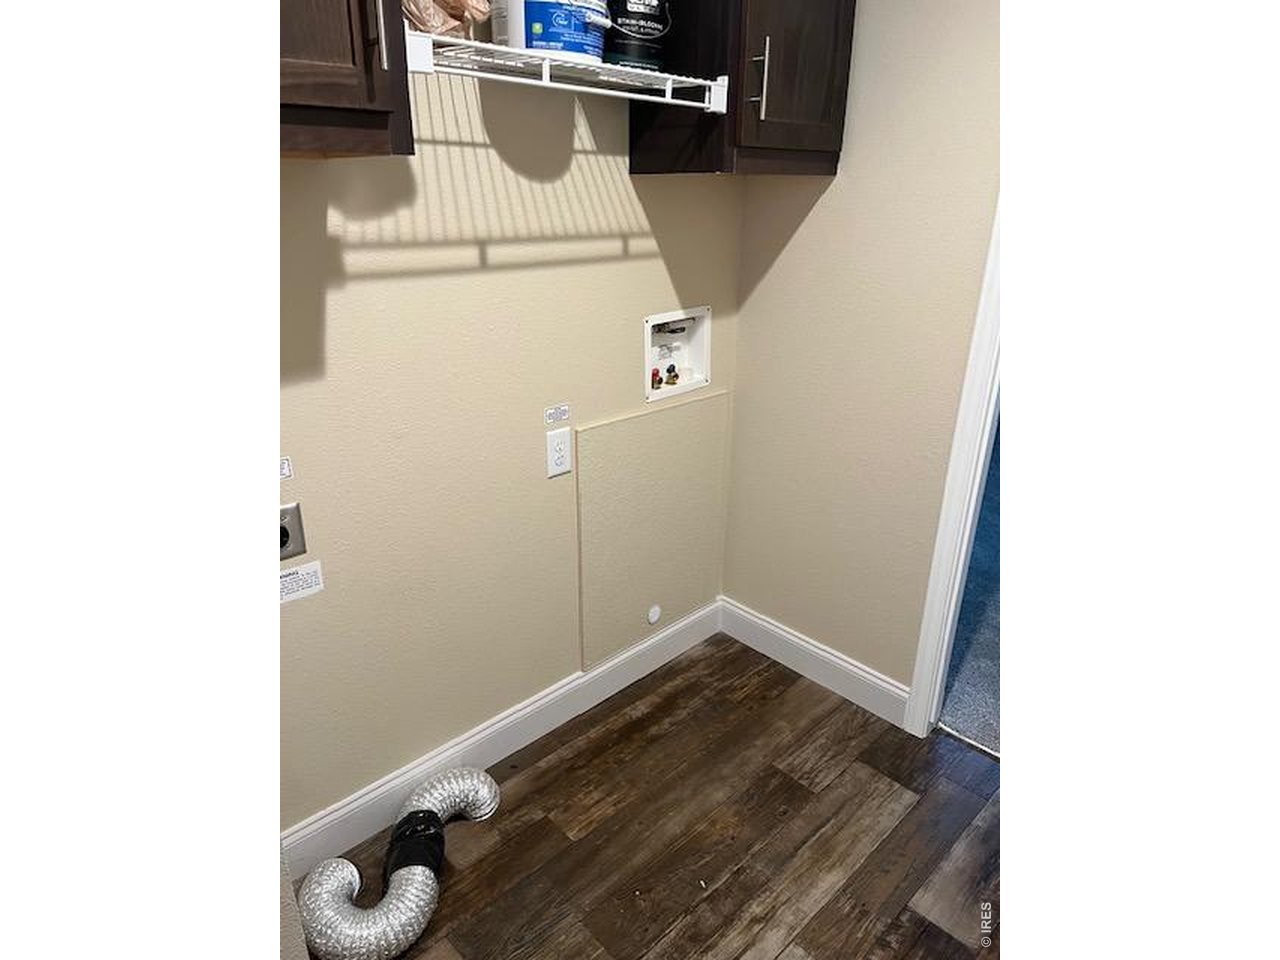
13 of 14
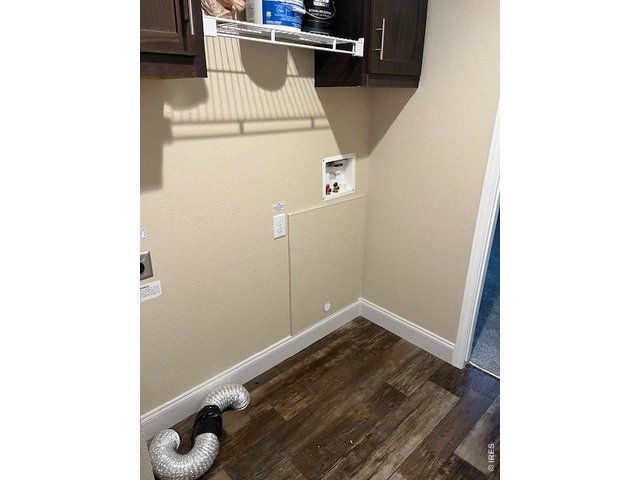
Laundry room
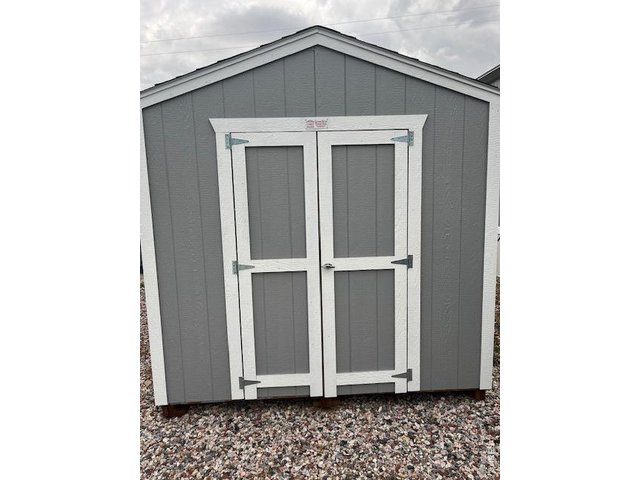
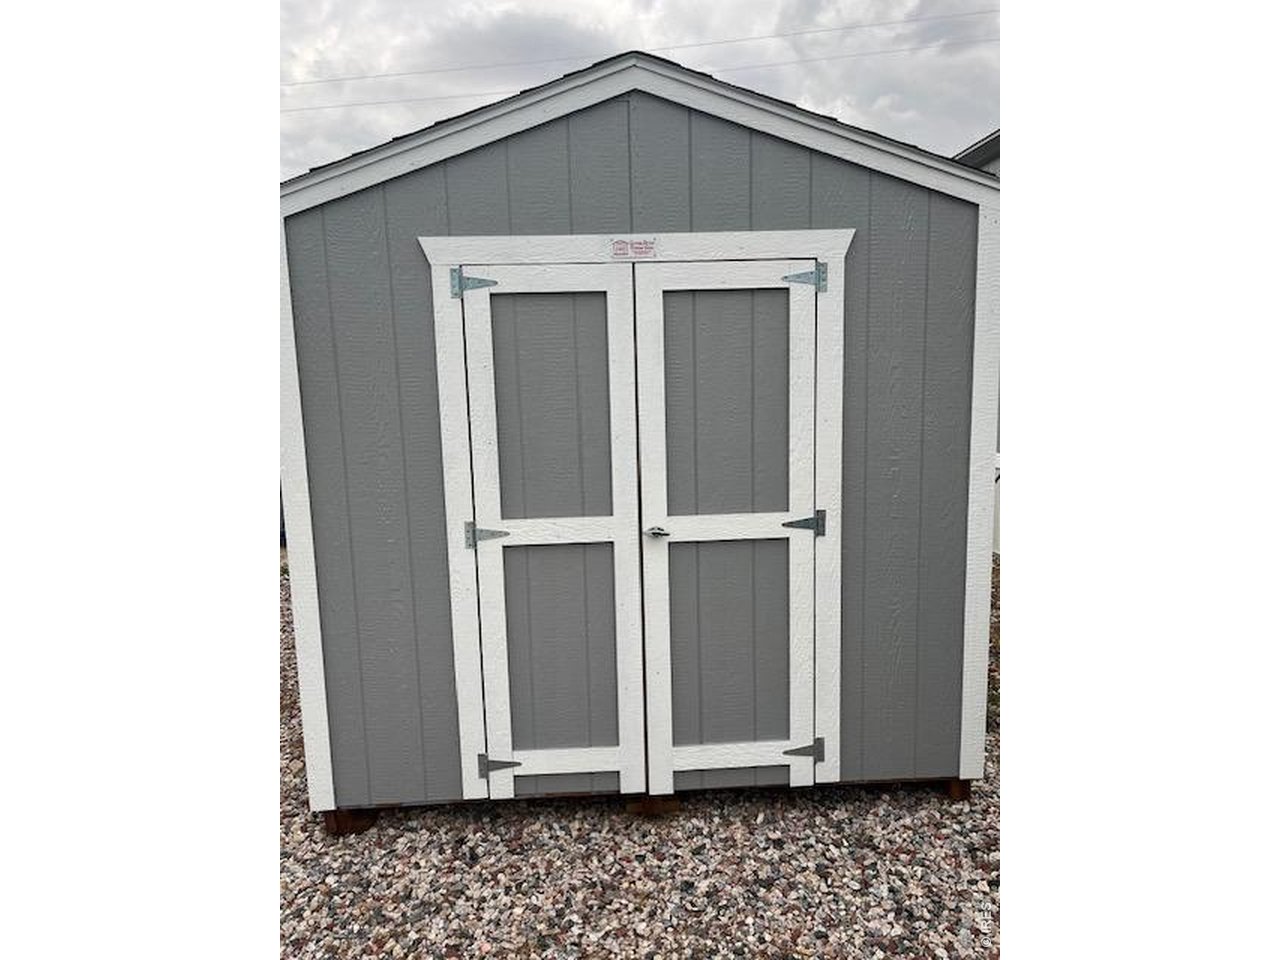
14 of 14
Shed
3 Bedroom
2 Bath
1,056 SqFt
Mobile/Manufactured w/o Land built in 2021 in Subdivision: Blue Spruce
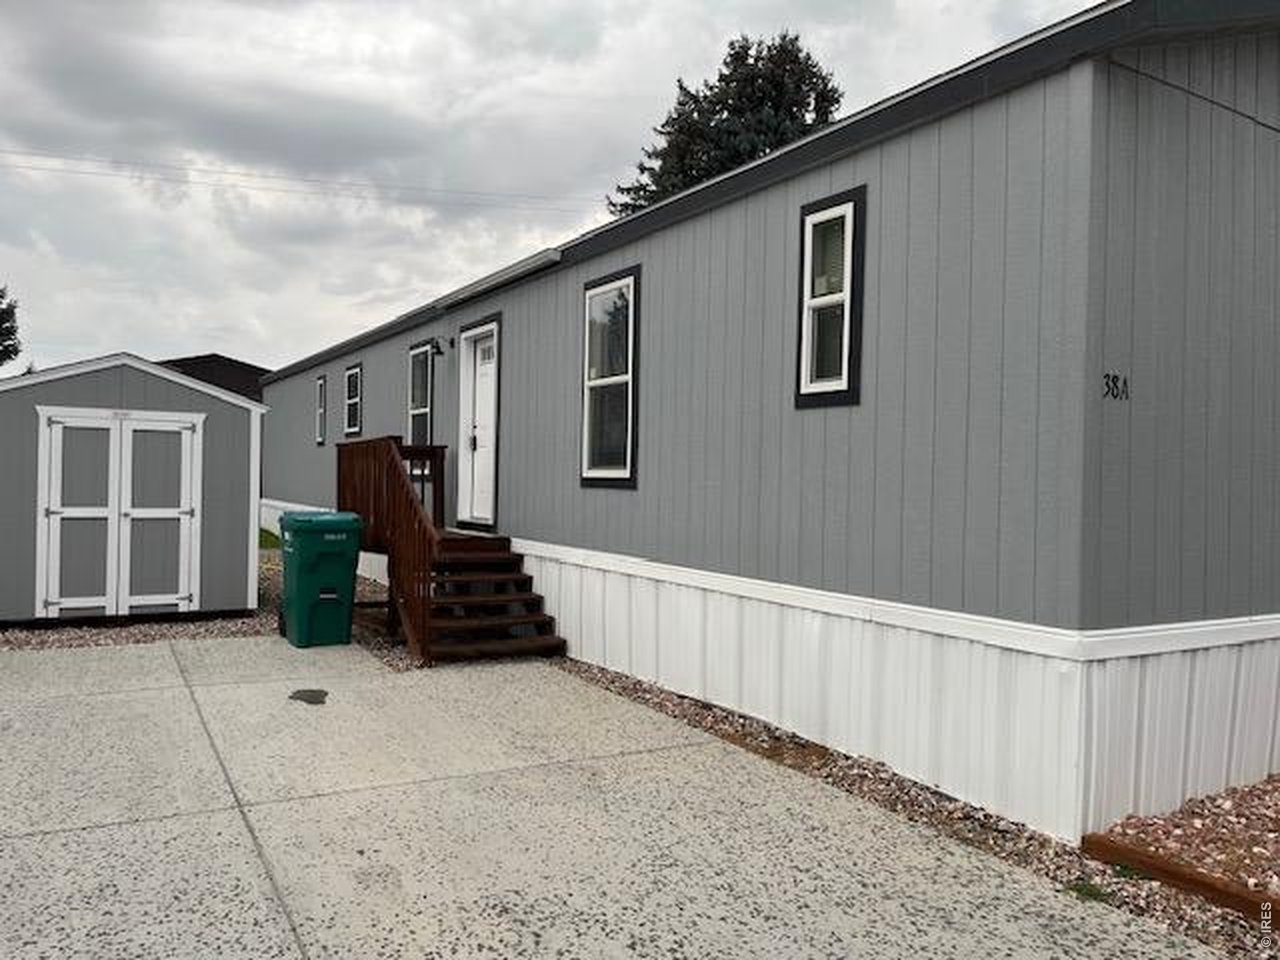
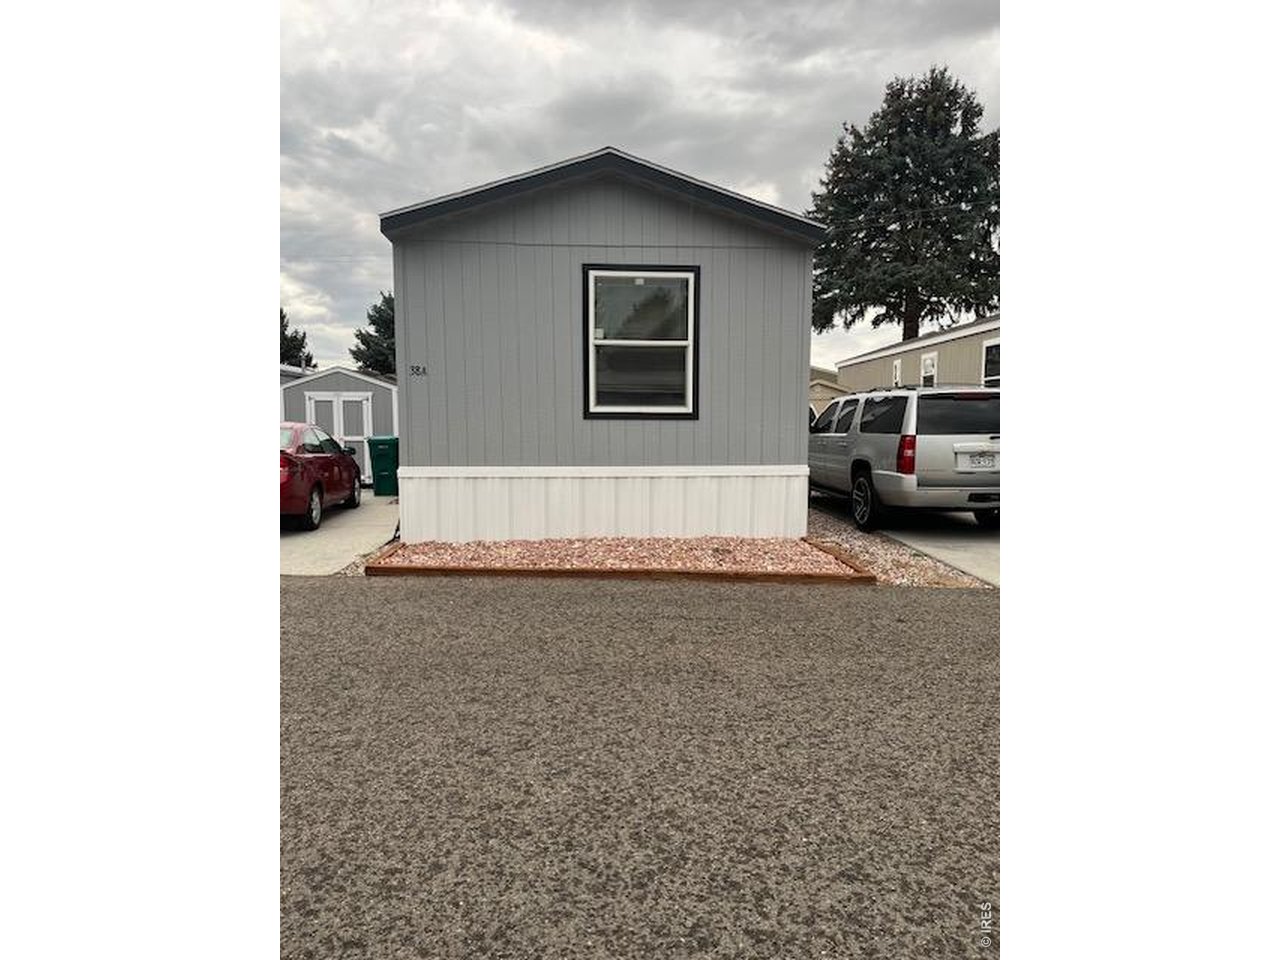
Modern Berthoud Living Without the Wait!Welcome to 230 N 2nd St #38A, a 2021 Skyline-built home offering 1,056 square feet of comfortable, modern living in Berthoud's Blue Spruce Village. If you've been looking for a home that feels fresh, inviting, and move-in ready, this one is definitely worth seeing!Inside, you'll find a bright and functional layout with 3 bedrooms and 2 bathrooms, giving you plenty of space for family, guests, a home office, or hobbies. The living room and kitchen feature attractive laminate flooring, while all three bedrooms offer comfortable carpeting.The kitchen is ready for everything from quick weekday meals to entertaining friends, with stainless steel appliances and plenty of usable space. When the Colorado summer heat arrives, you'll appreciate the convenience of central A/C, keeping the home comfortable all season long.The primary bedroom provides a private retreat with its own bathroom, while two additional bedrooms give you the flexibility that's hard to find in more compact homes.And then there's the location. Berthoud offers that small-town Colorado feel while putting you within easy reach of Loveland, Longmont, Fort Collins, and I-25. Blue Spruce Village provides a community setting while giving you the opportunity to own a newer home without the price tag typically associated with newer construction.2021 construction. 3 bedrooms. 2 bathrooms. 1,056 square feet. Central A/C. Stainless appliances. Modern flooring. Move-in ready.If you've been waiting for an opportunity to own a newer home in Berthoud, put this one on your must-see list. You may be surprised by just how much home you can get here!Lot lease is $1,025/month. According to our recent research, our lot rents including water, sewer and trash are in the lower 25% of all rents in Larimer County.
General Features
| Baths | 2 Full |
| Acreage | 0 Acres |
| Lot Size | 1 SqFt |
| Total | 1,056 SqFt ($66/SF) |
| Garage Type | None |
| Year Built | 2021 |
| Construction | Composition Siding, Under Carriage: HUD |
| Cooling | Central Air, Ceiling Fan |
| Heating | Forced Air |
| Roof | Composition Roof |
Rooms
| Primary Bedroom | 12 x 11 |
| Bedroom 2 | 11 x 9 |
| Bedroom 3 | 11 x 11 |
| Kitchen | 15 x 11 |
| Living Room | 15 x 10 |
| Dining Room | 15 x 6 |
| Laundry Room | 9 x 5 |
| Note: All room dimensions, including square footage data, are approximate and must be verified by the buyer. | |
Taxes & Fees
| Taxes | $623 |
| Tax Year | 2025 |
| Monthly Lot Rent | $1025 |
| Metro District | No |
Schools
| School District | Thompson R2-J |
| Elementary |
Berthoud
|
| Middle/Jr High | Berthoud Jr/Sr |
| Senior High | Berthoud |
Additional Information
| Manufacturer | Skyline |
| Unit Dimensions | 66 x 16 |
| Assign Lease | No |
| Lease Required | Yes |
| Covenants | Yes |
| Location | House Faces East |
Outdoor Features
Land LeaseLot Features
House Faces EastDesign Features
Open Floor Plan, Washer/Dryer HookupsInclusions
Window Coverings, Gas Range/Oven, Dishwasher, Refrigerator, MicrowaveNeighborhood
The map could not be loaded. Reload the page to try again, or update your browser or device.



Information deemed reliable but not guaranteed by the MLS. WARNING: This database record is provided subject to limited license rights. Duplication or reproduction is prohibited. Limited License MLS content and images © Copyright 1998 - 2026, IRES LLC. All rights reserved.