5087 Brule Dr Timnath, CO 80547


1 of 27
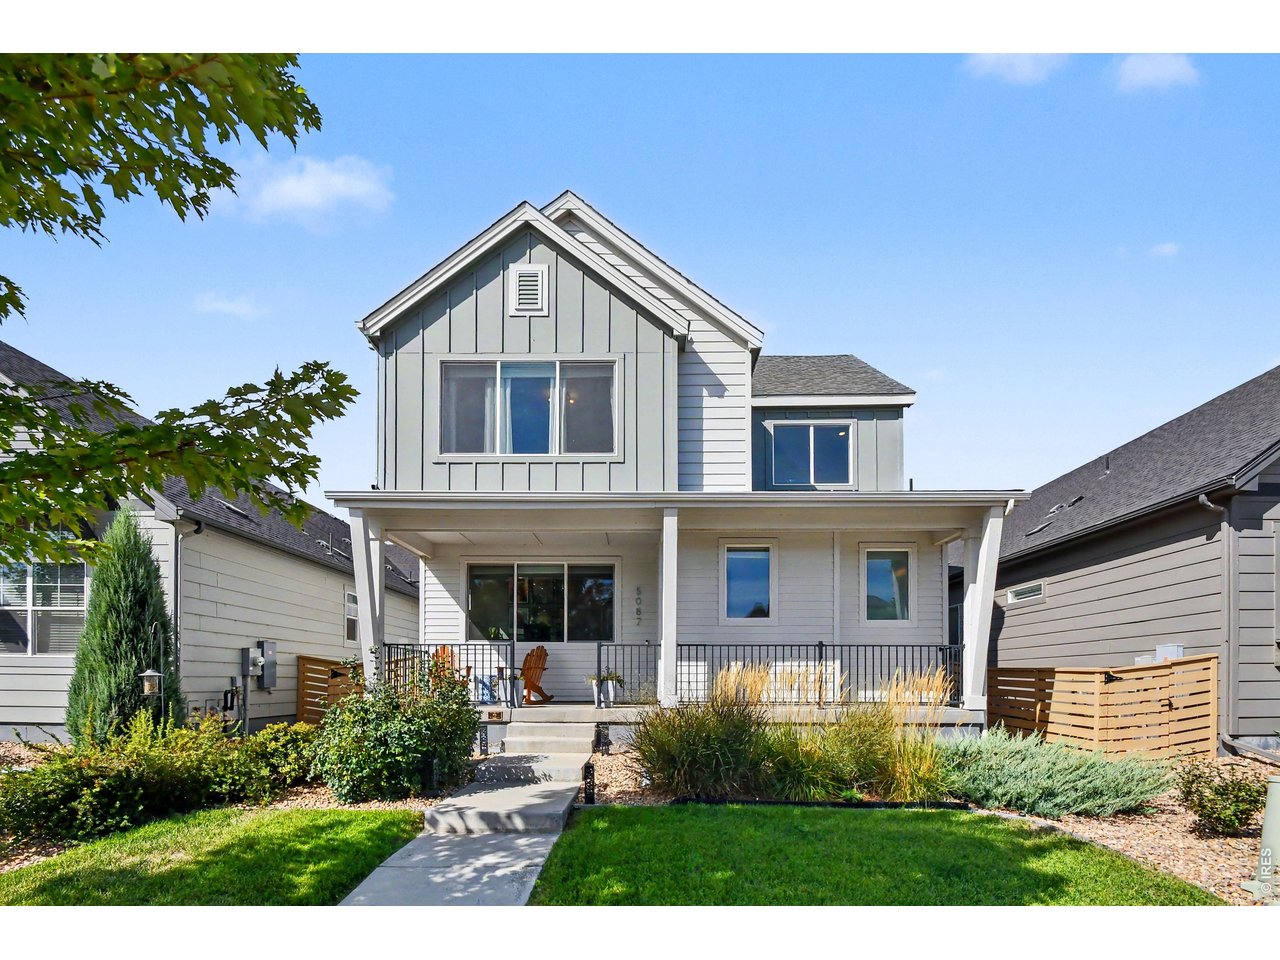
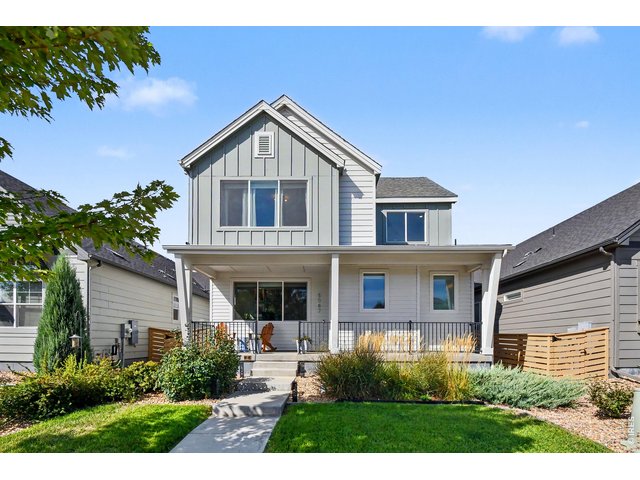
You MUST see this home- better than new!
2 of 27
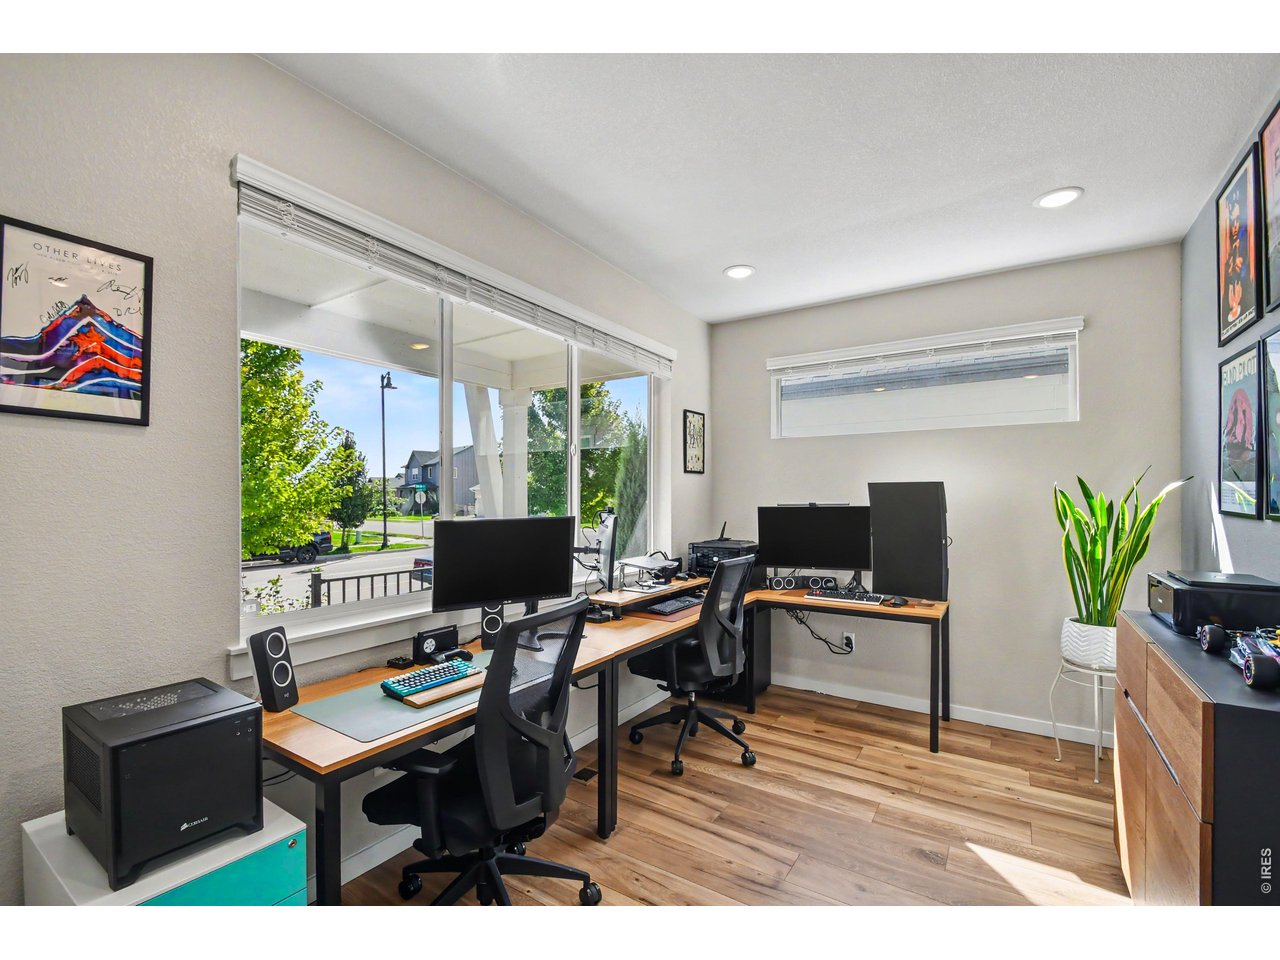
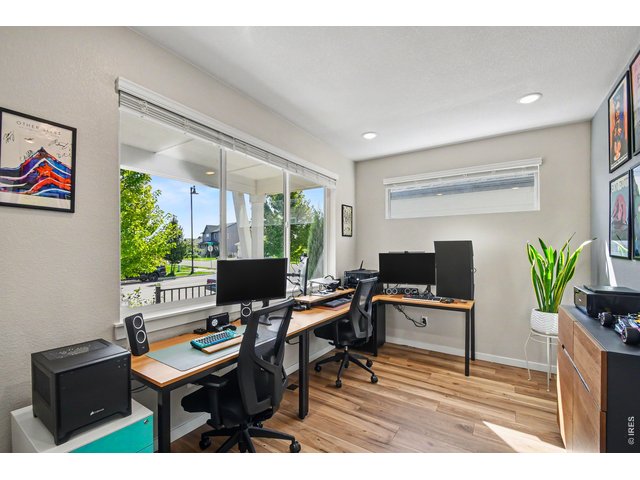
Convenient and bright office off front with an eastern view.
3 of 27
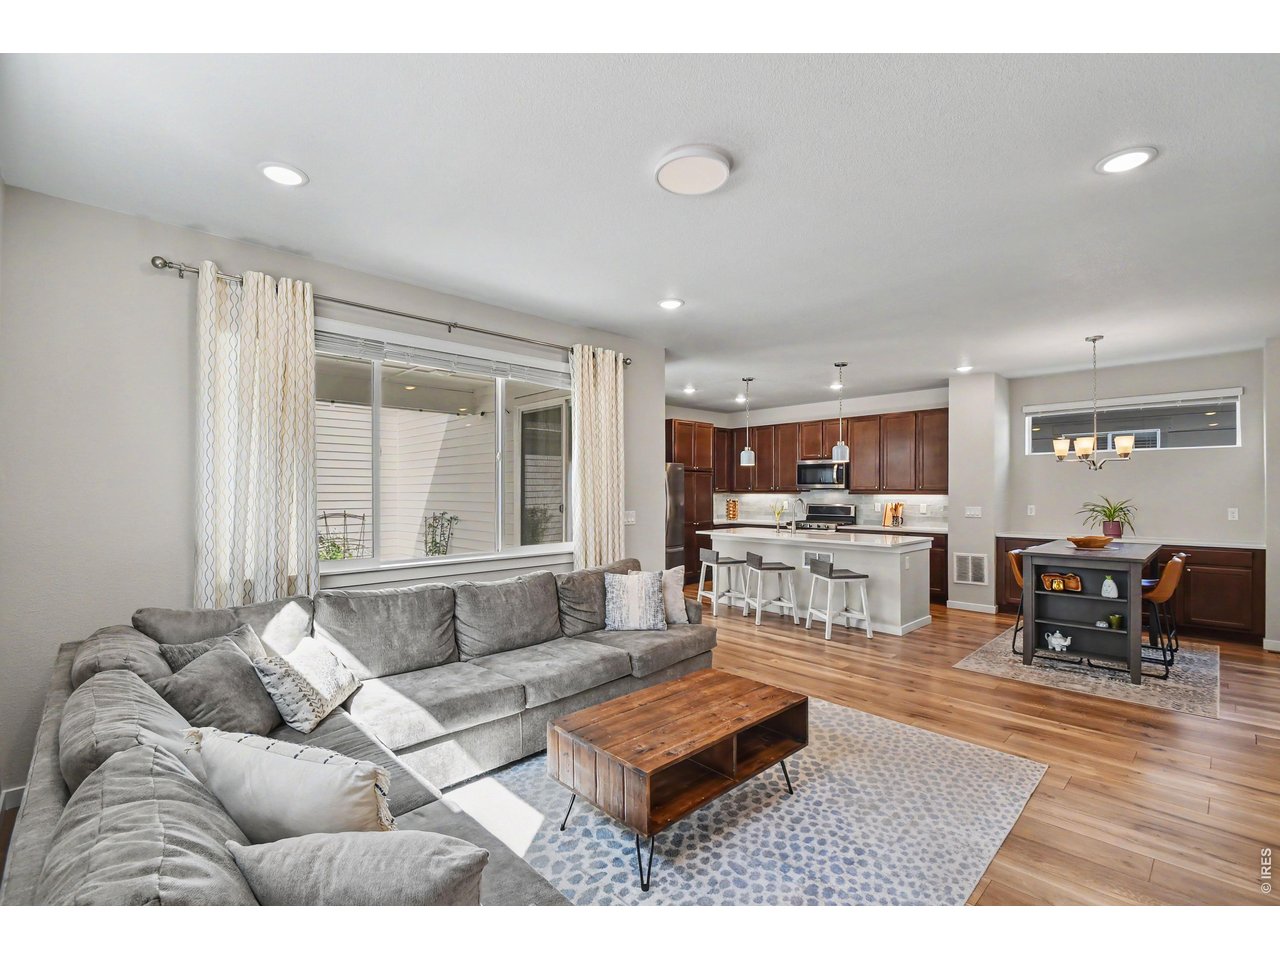
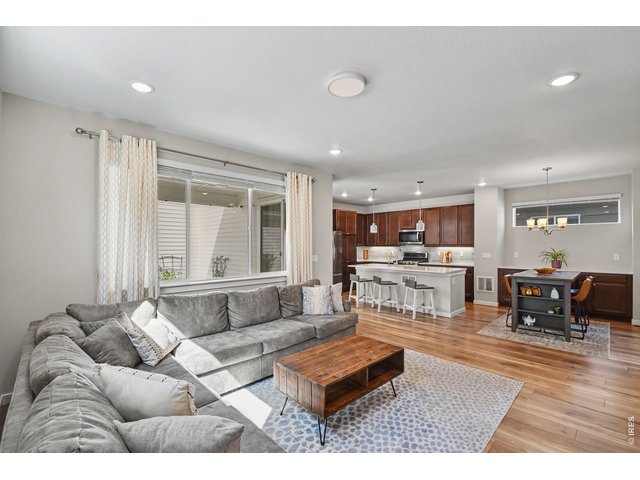
Open floor plan with engineered wood throughout main leve.
4 of 27
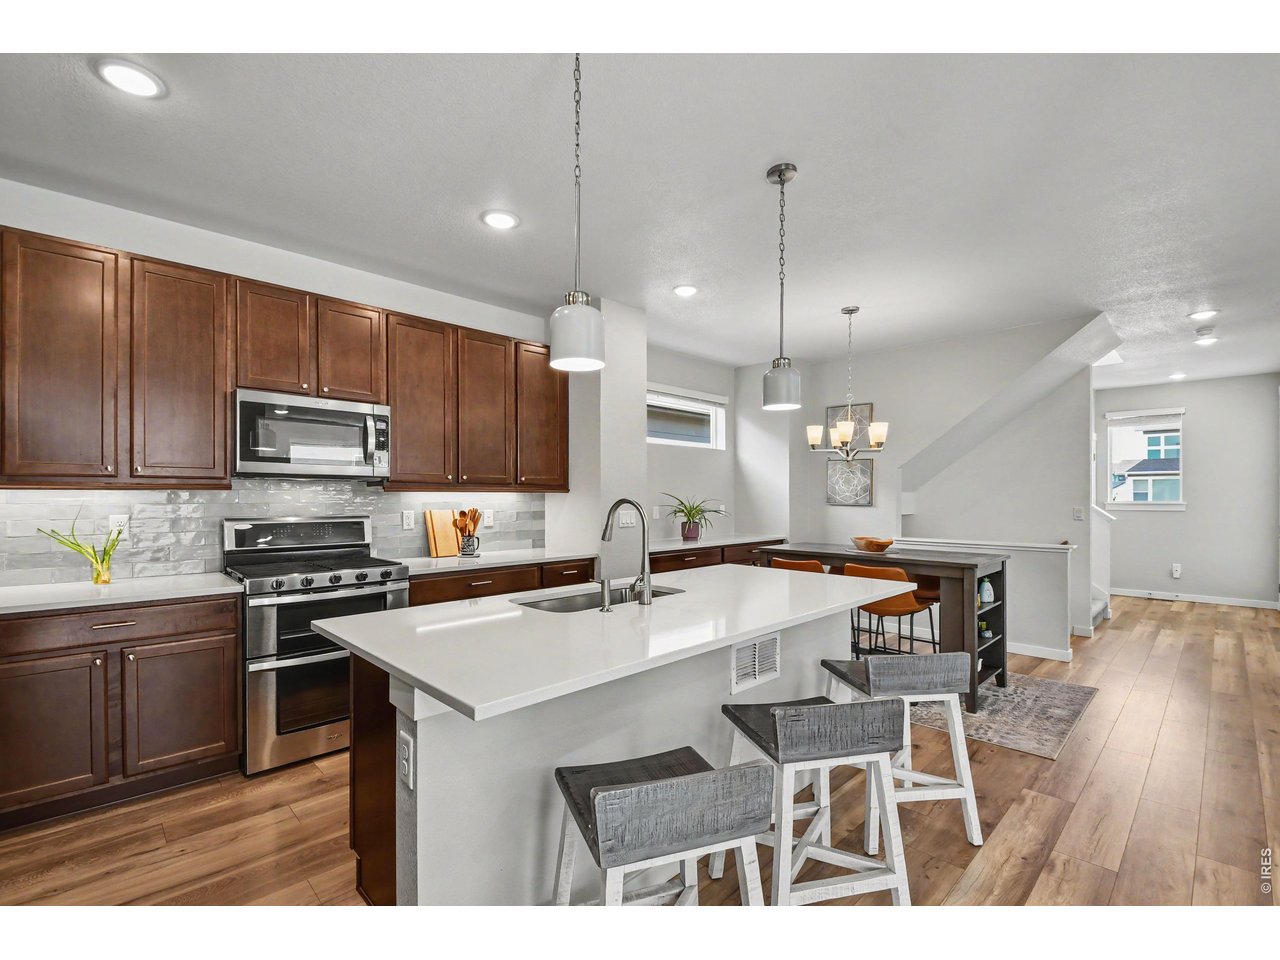
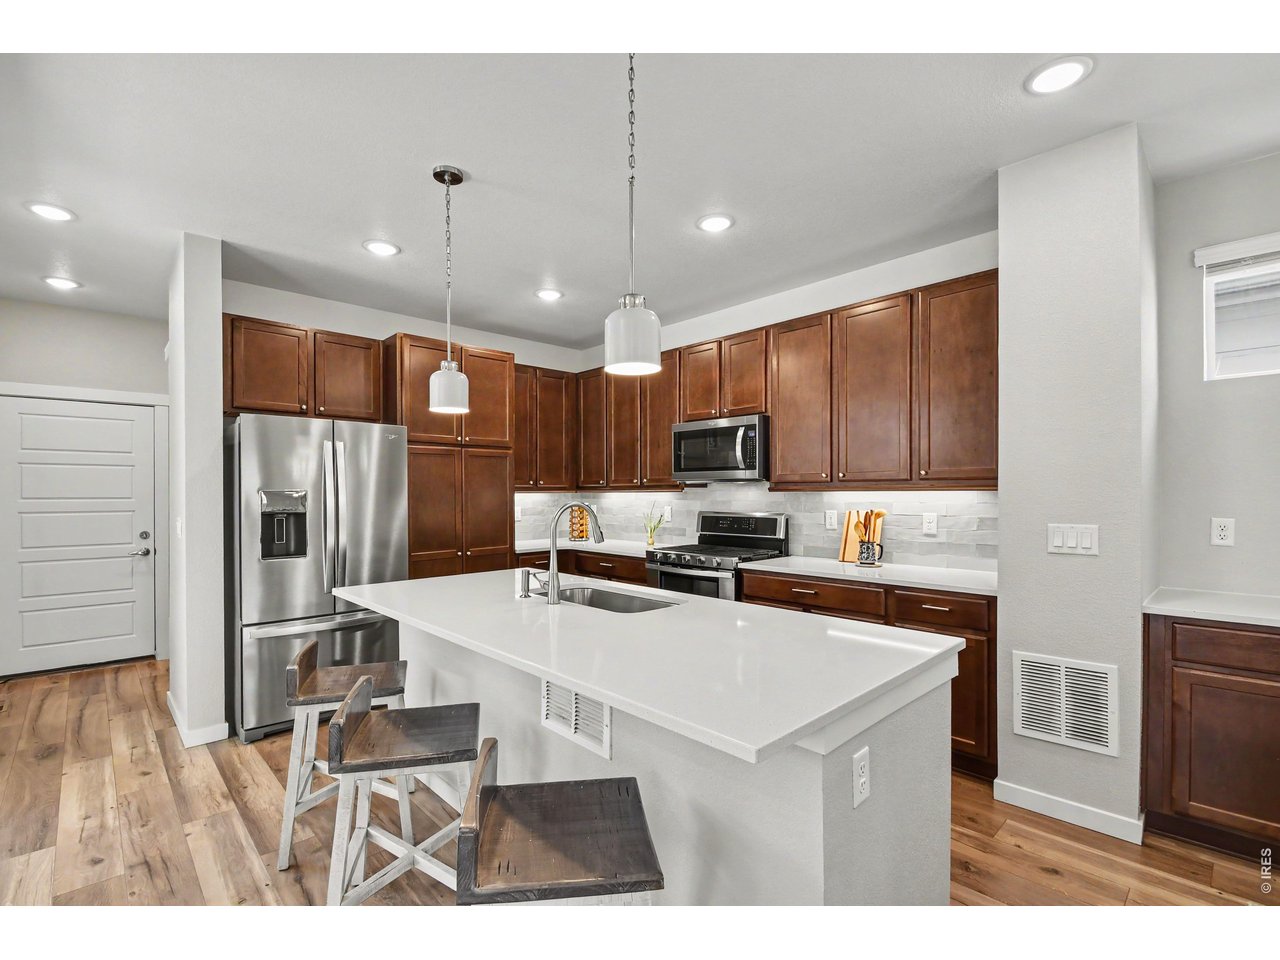
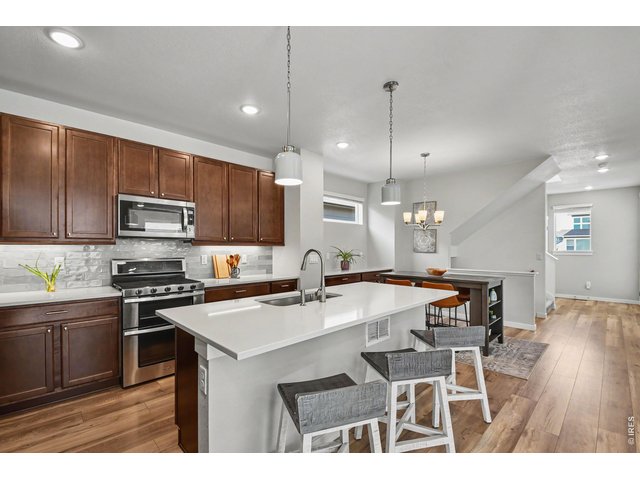
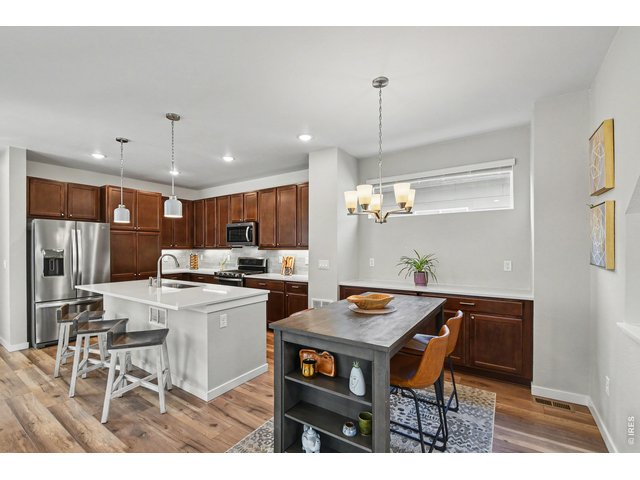
Kitchen includes all appliances with gas stove and walk-in pantry.
5 of 27
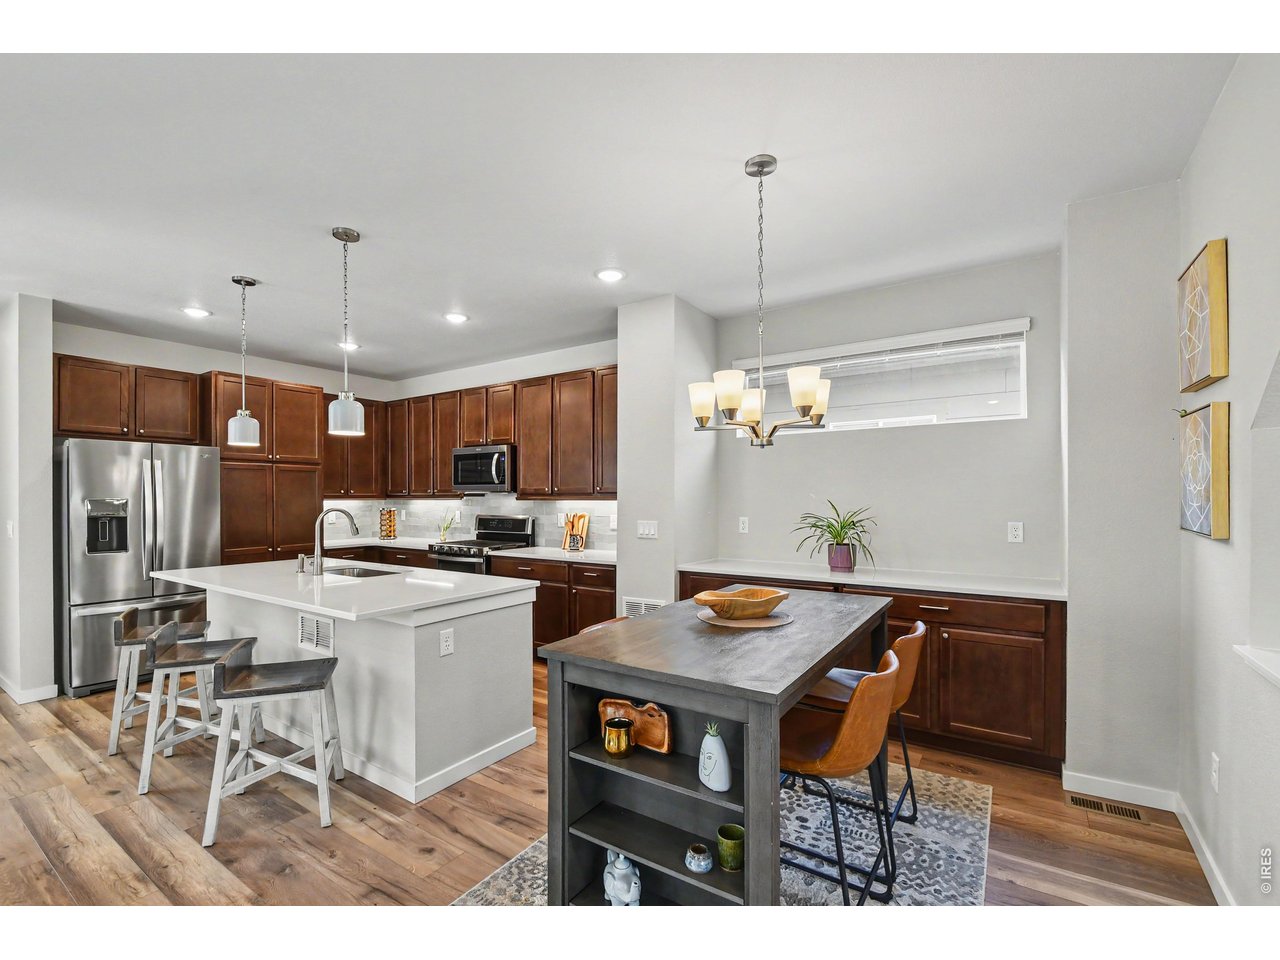
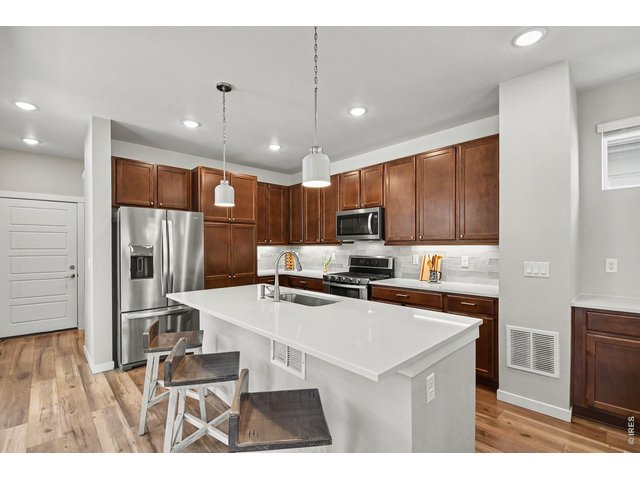
Center island with extra seating
6 of 27
Separate dining area with built-in buffet
7 of 27
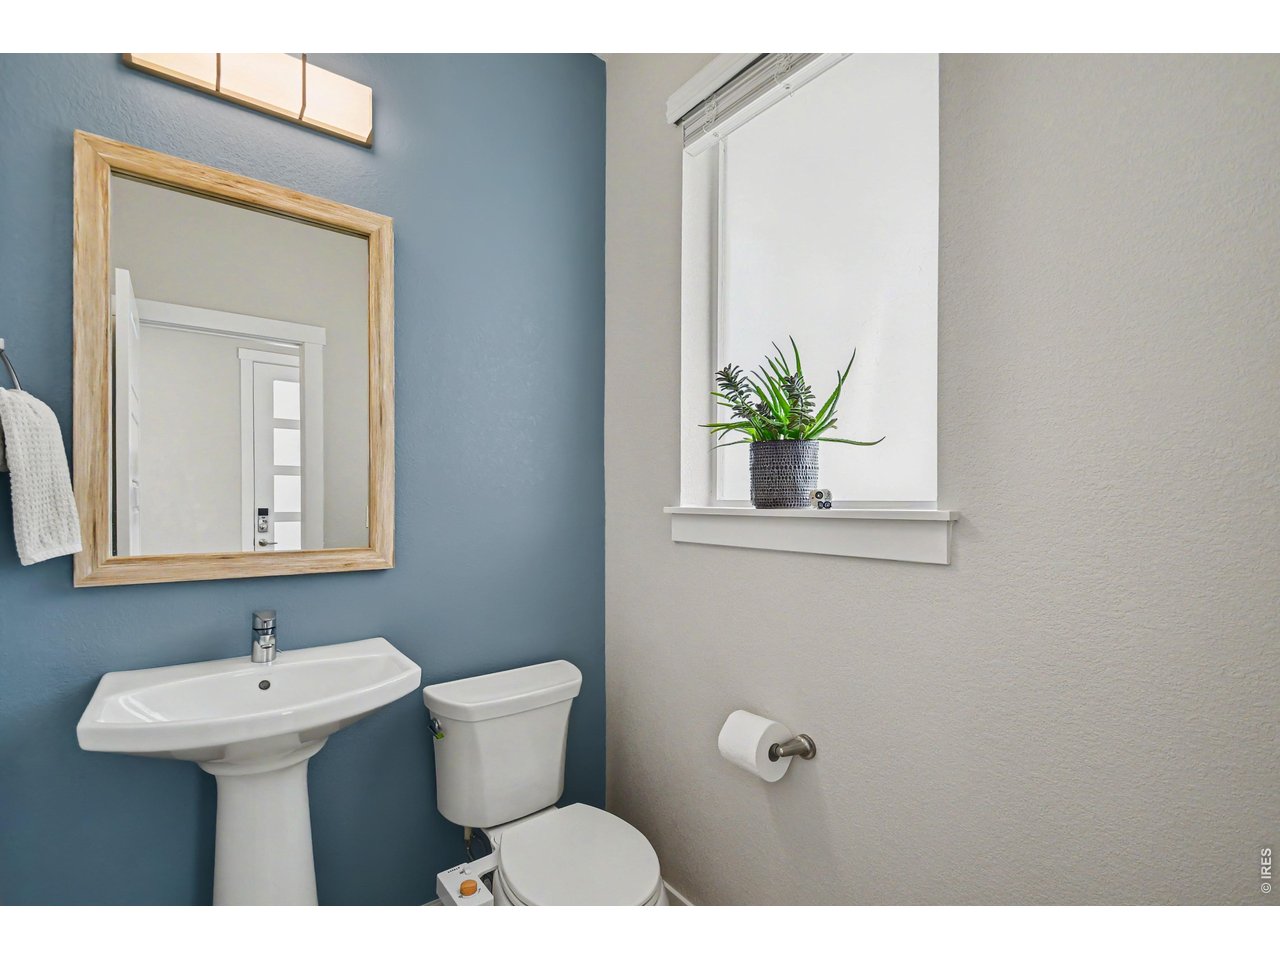
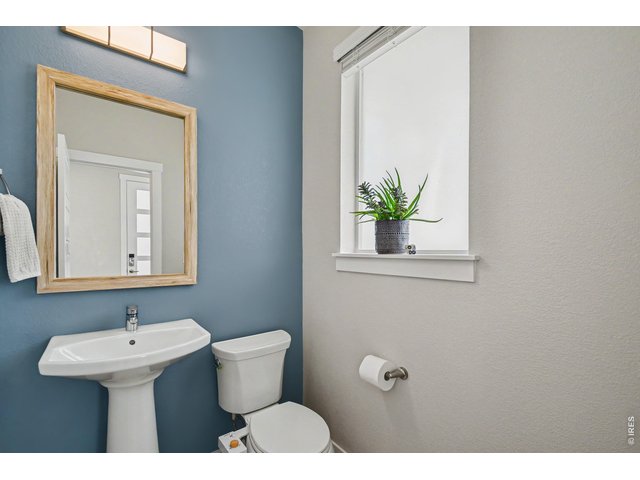
Powder bath on main level with framed mirror
8 of 27
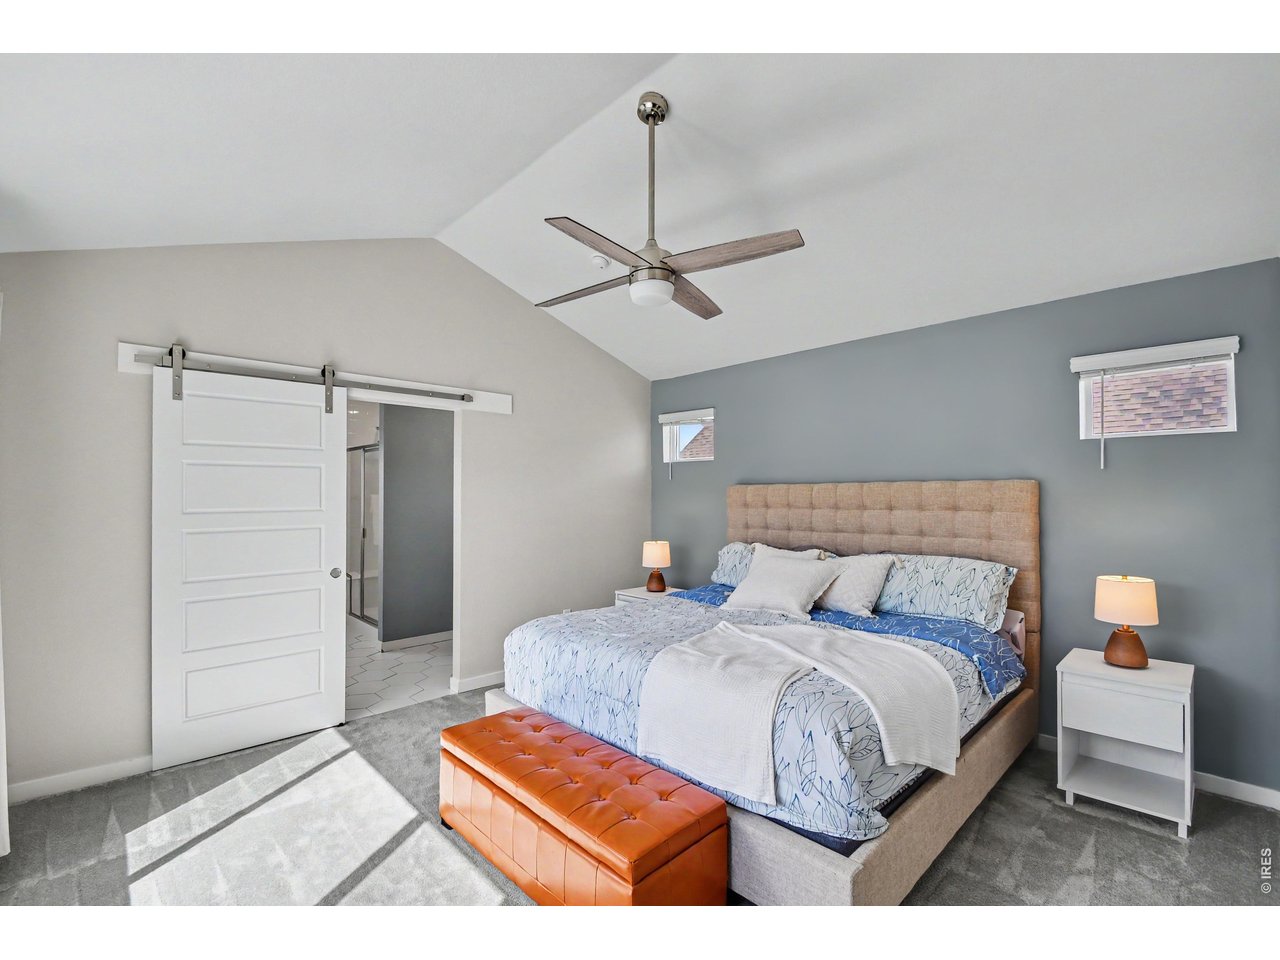
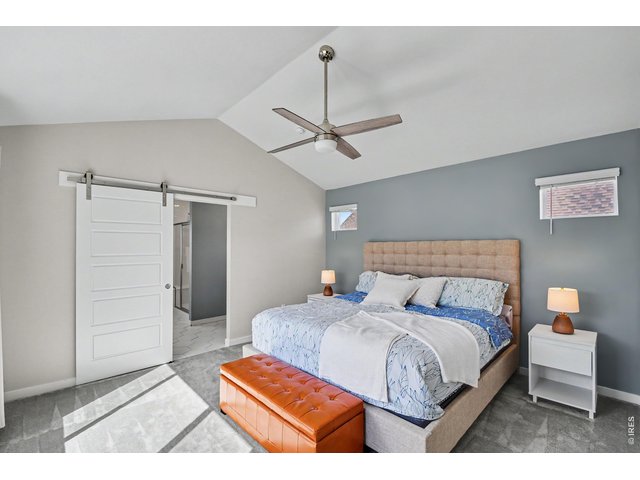
Primary bedroom with cathedral ceiling and barndoor to primary bathroom
9 of 27
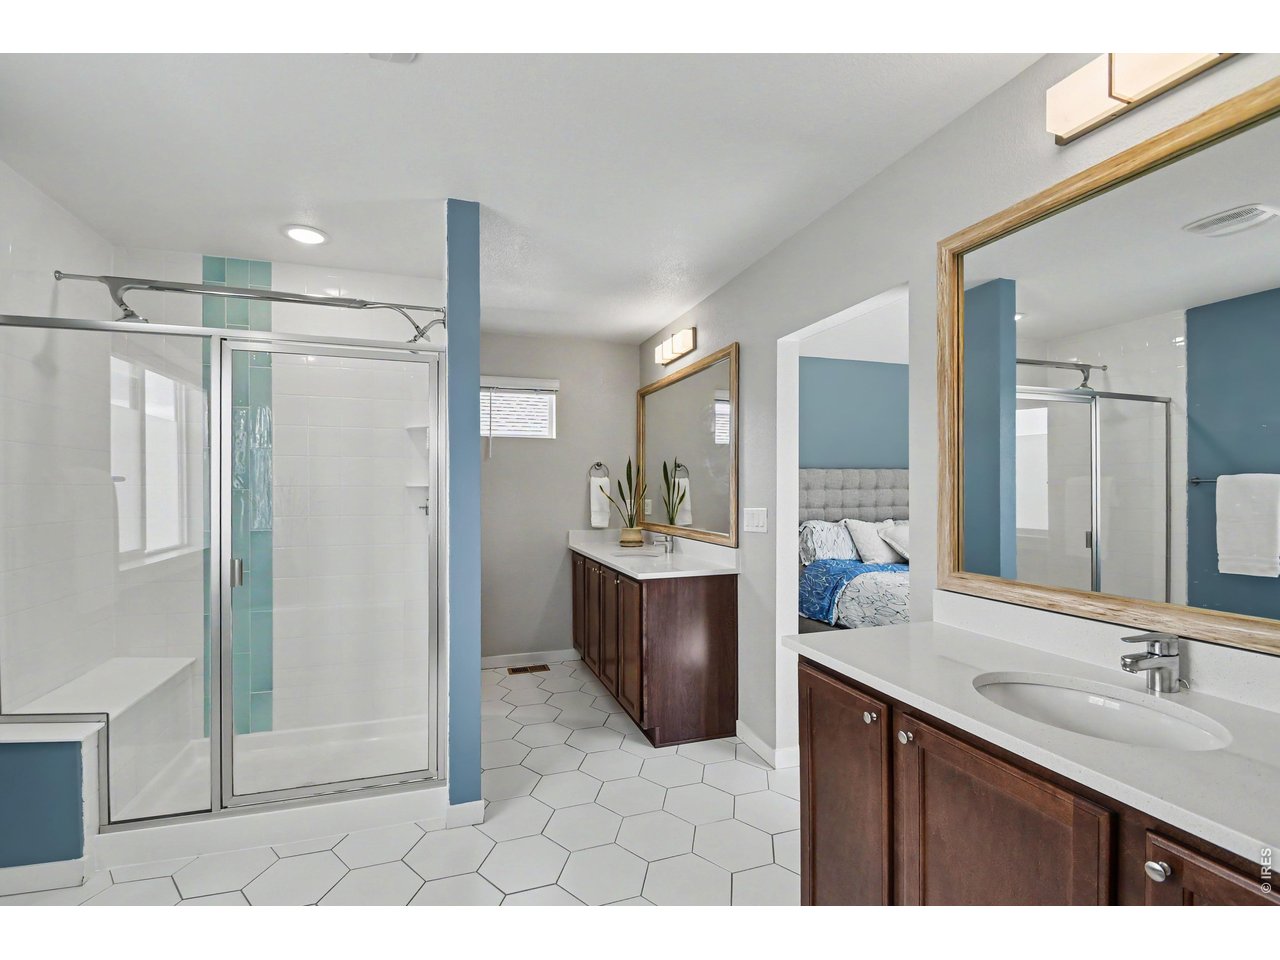
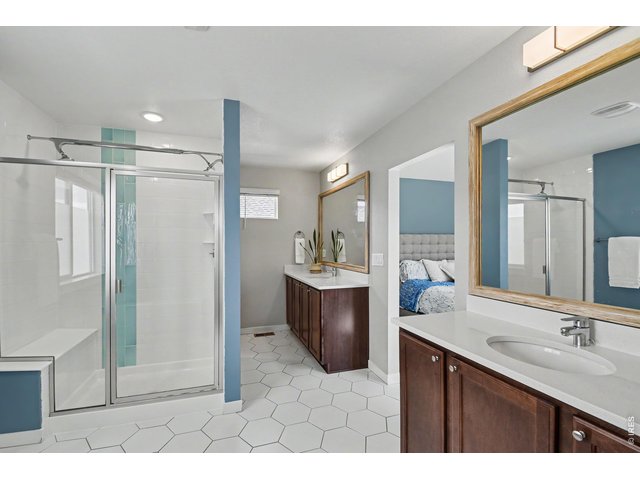
Spacious primary bathroom with 2 quartzite vanities, upgraded lighting, framed mirrors and double-headed shower.
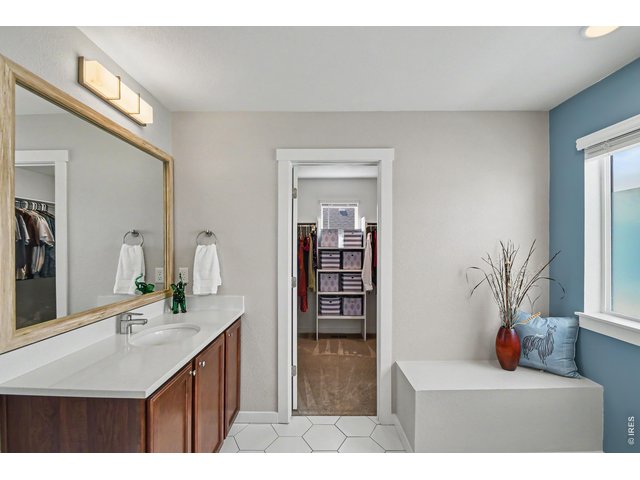
10 of 27
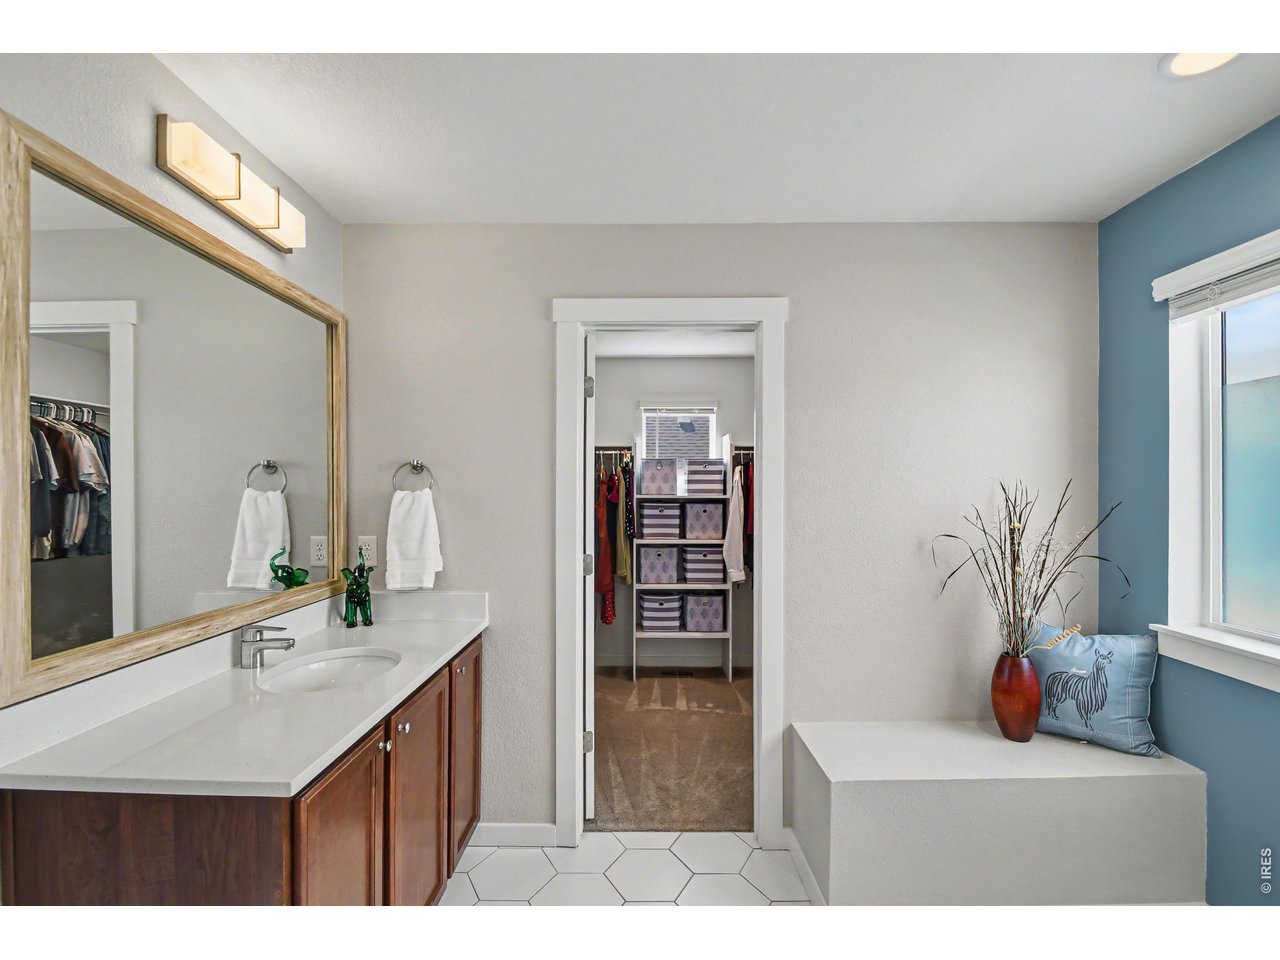
Primary bathroom with built-out walk-in closet
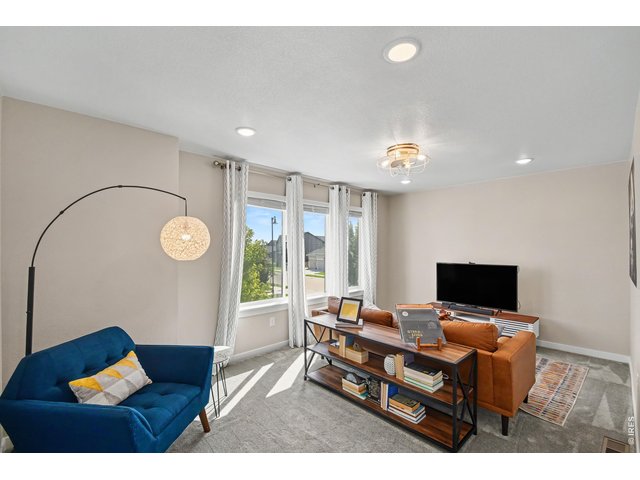
11 of 27
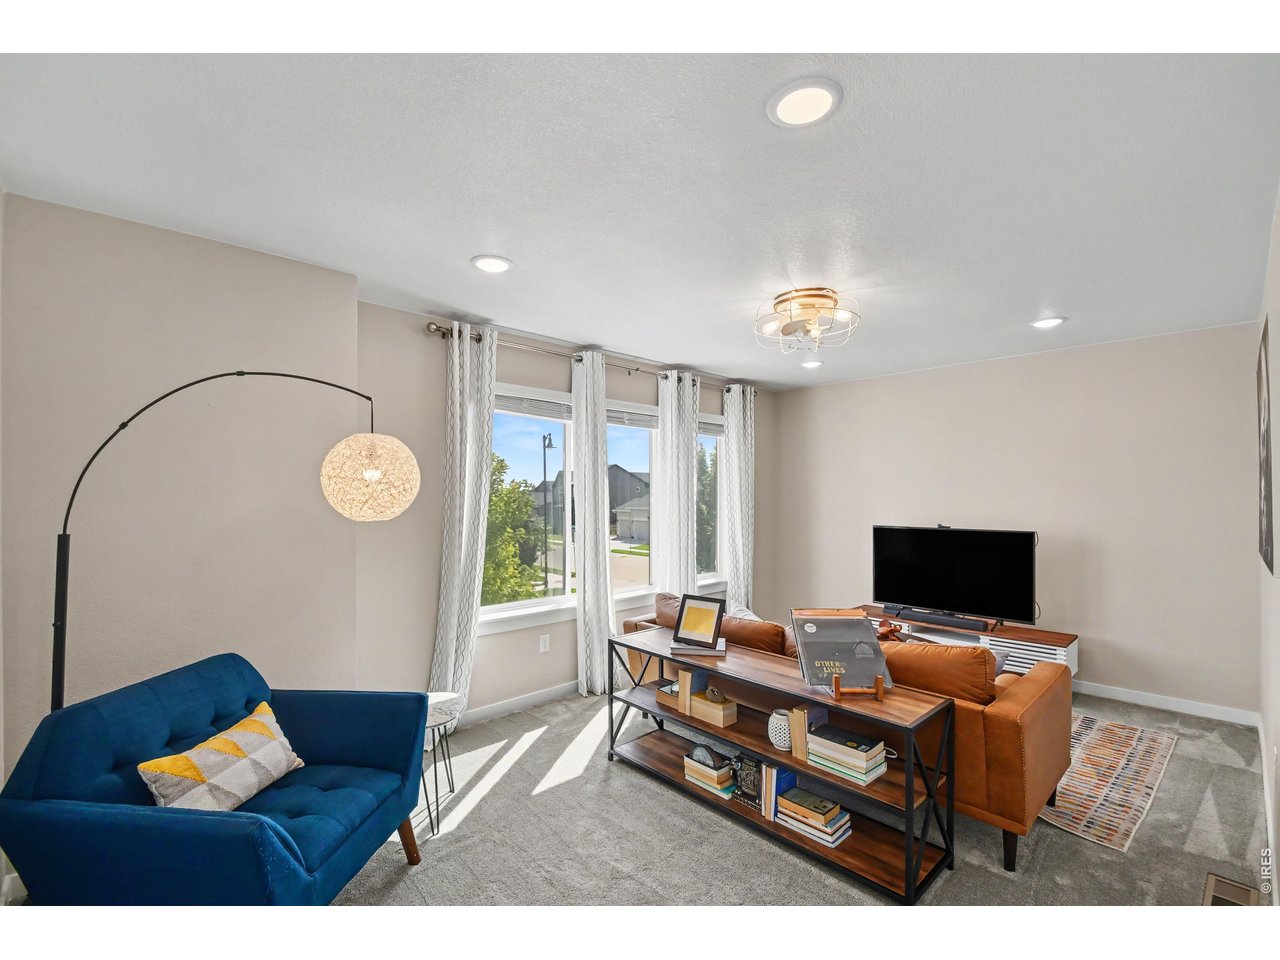
Upstairs loft makes a great 2nd living room or workout area
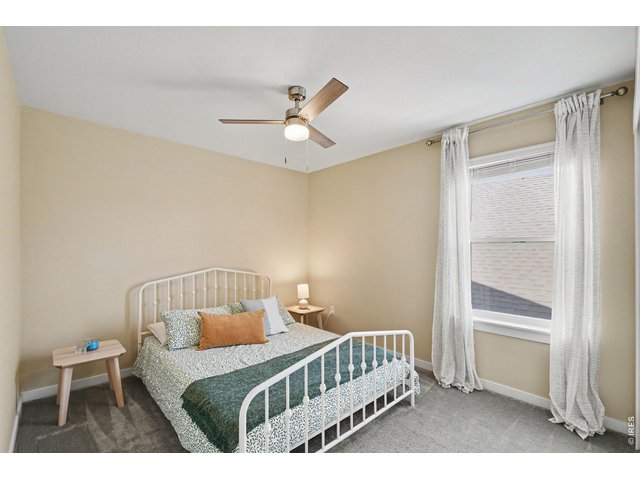
12 of 27
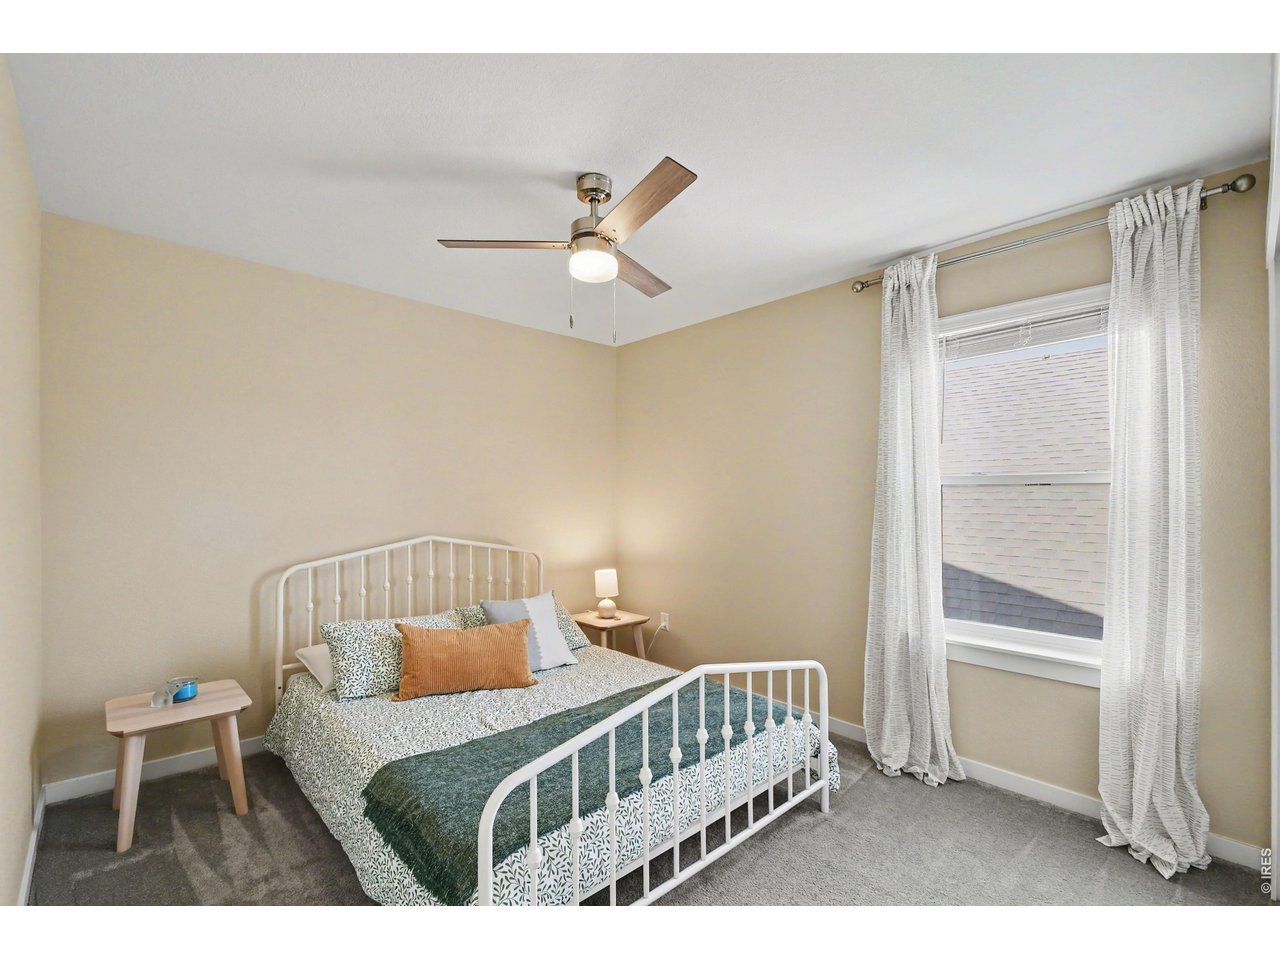
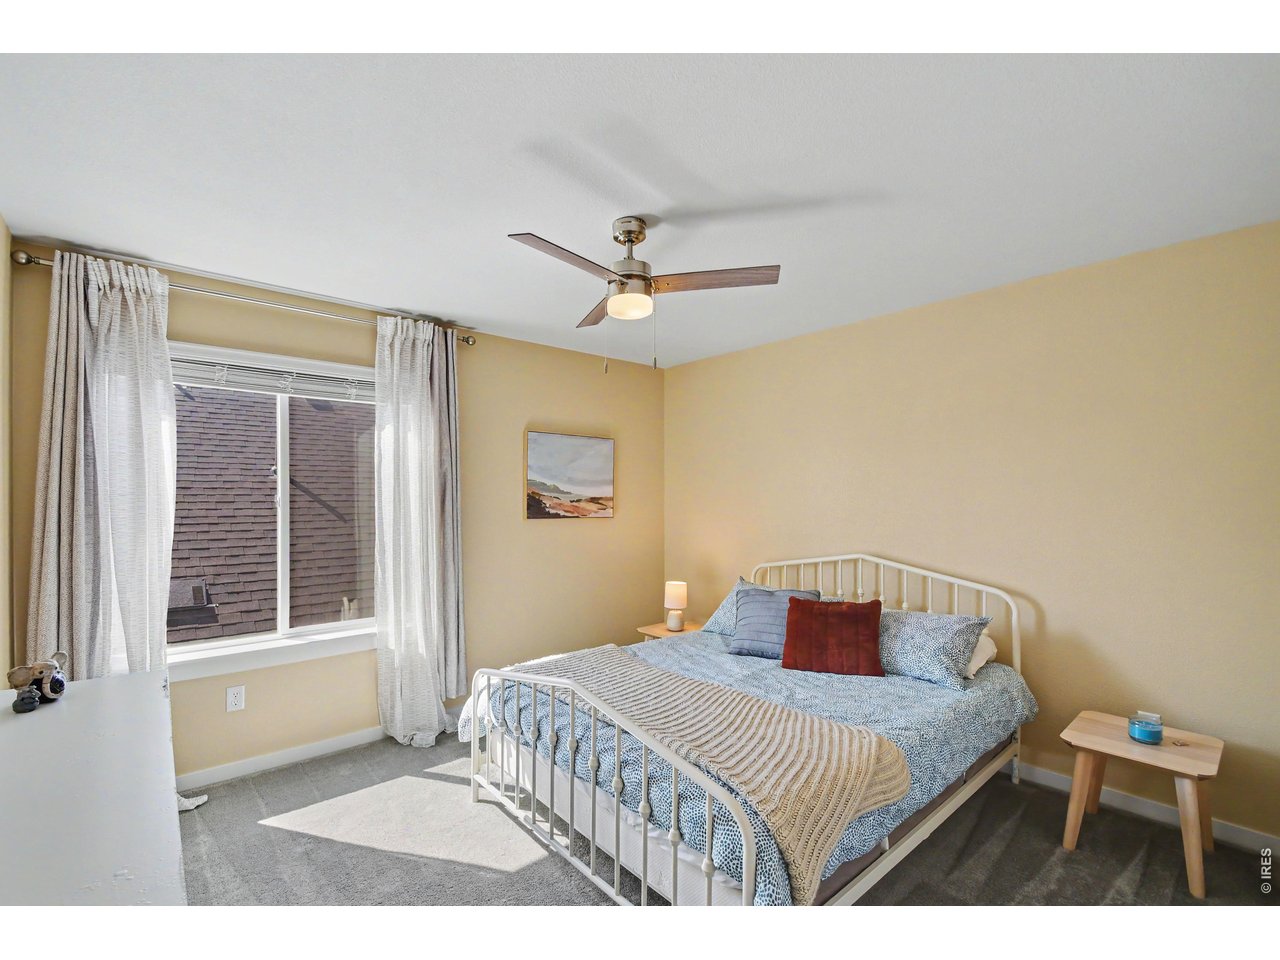
Upstairs bedroom #2
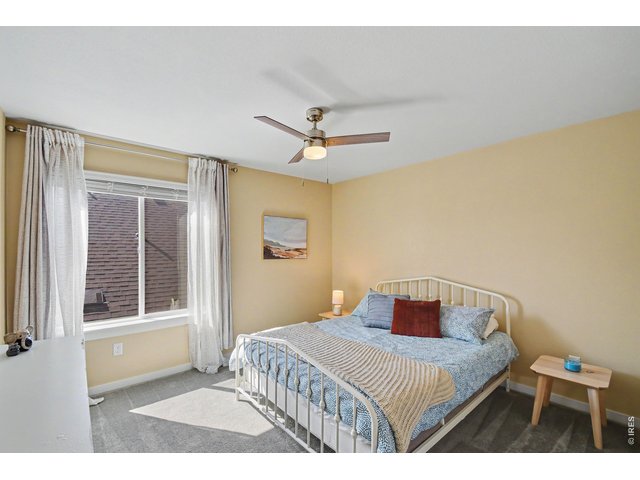
13 of 27
Upstairs bedroom #3
14 of 27
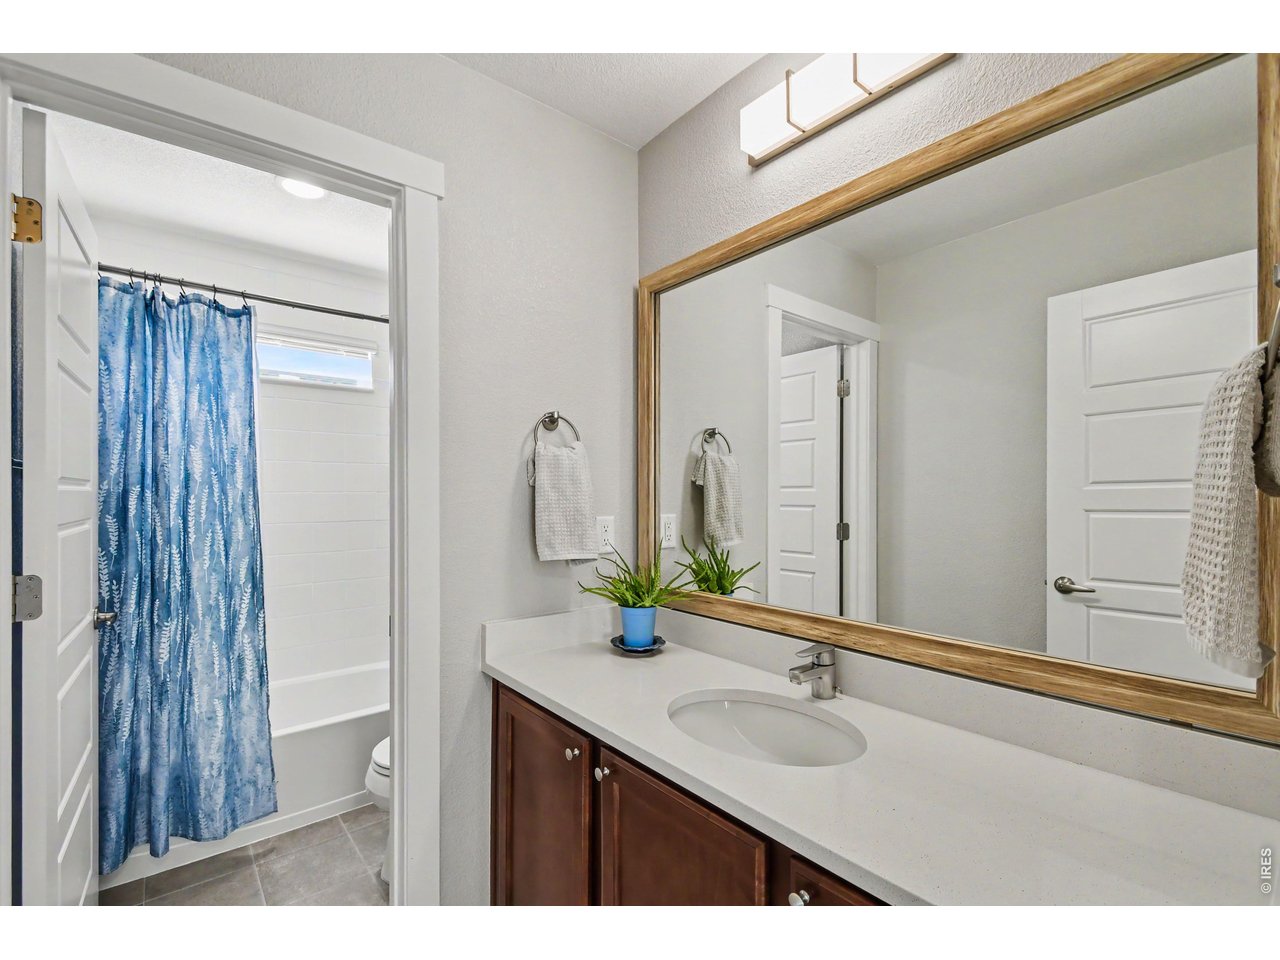
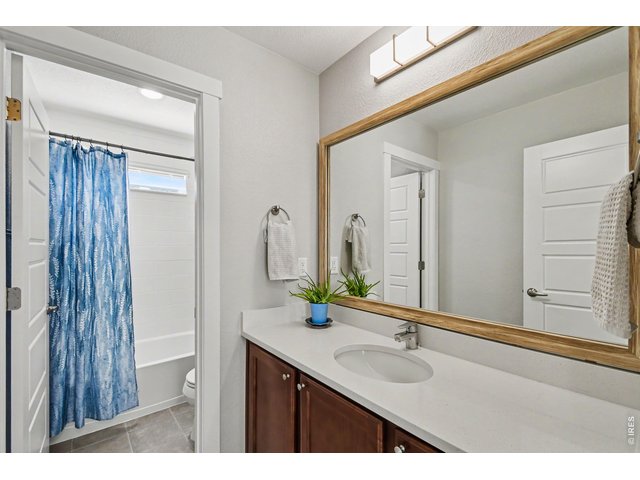
Shared upstairs bathroom with quartzite counters, framed mirror and upgraded lighting
15 of 27
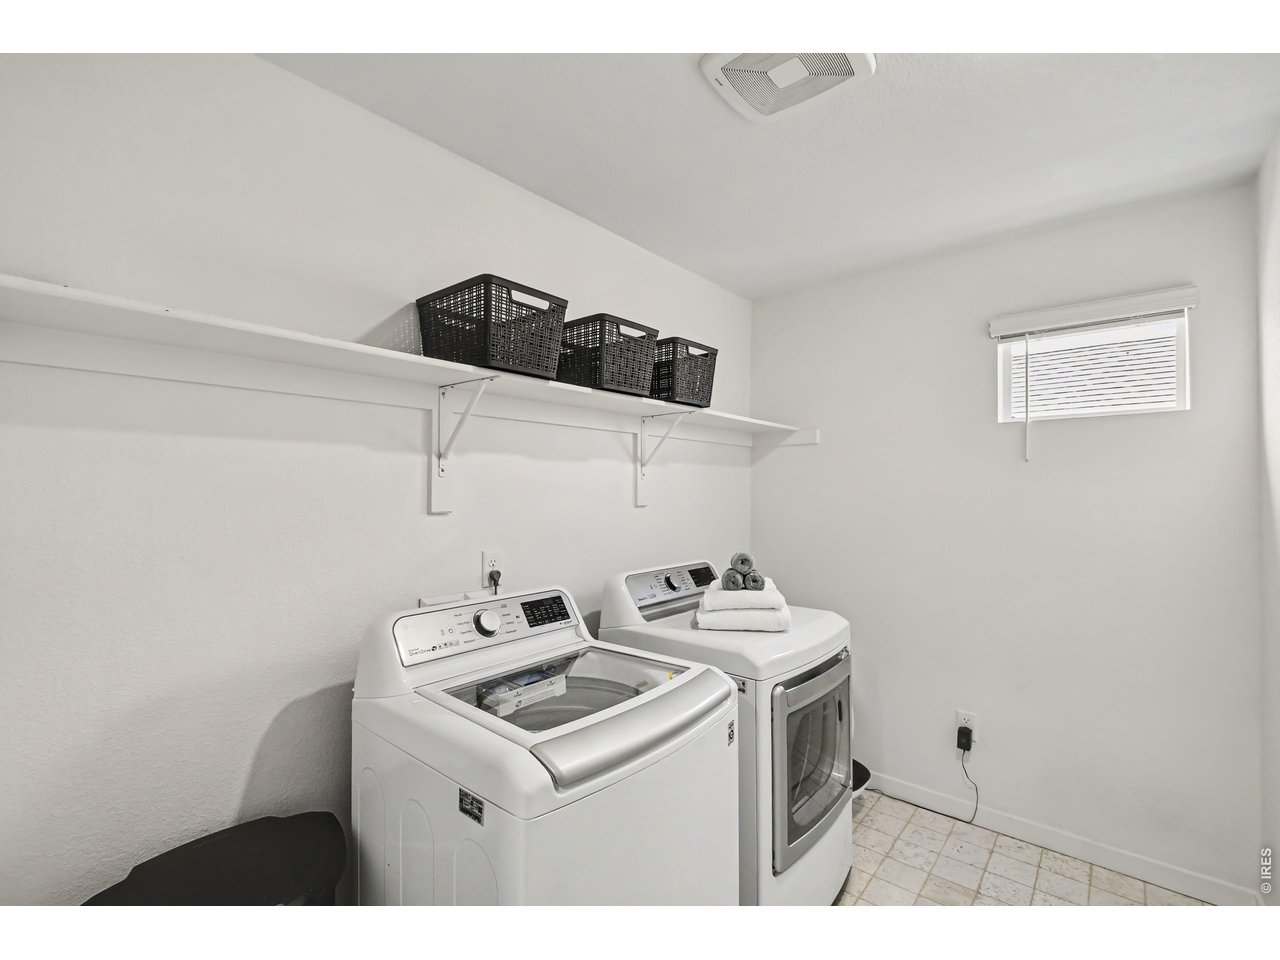
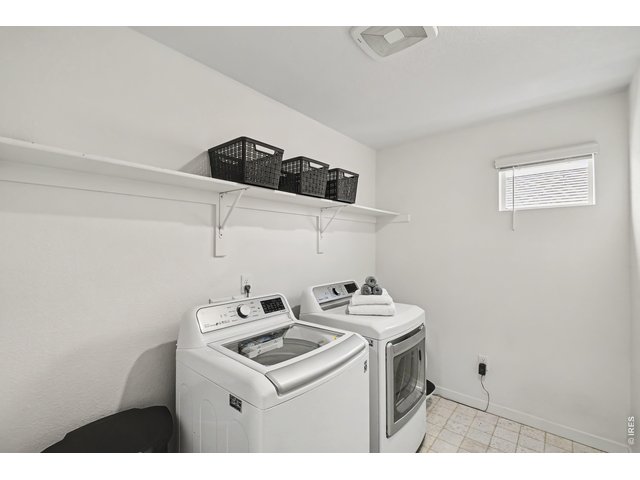
Upstairs laundry area includes washer and dryer
16 of 27
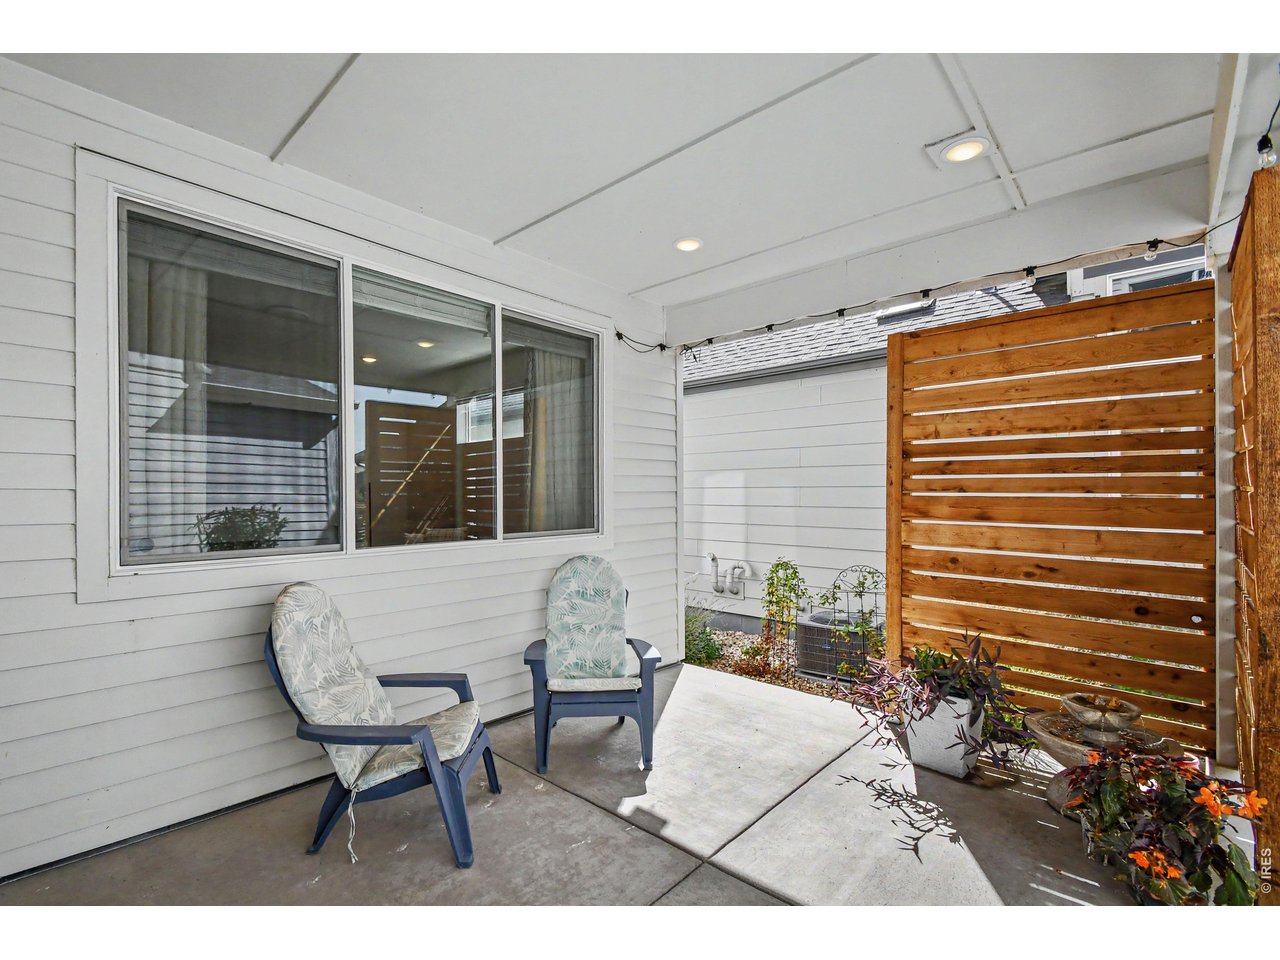
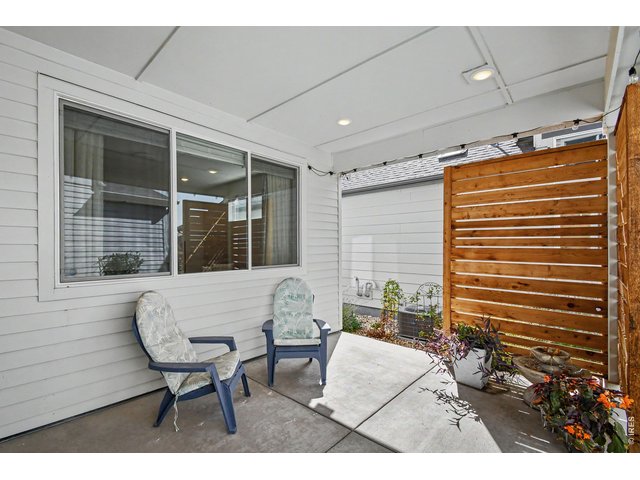
Patio with privacy fencing to enjoy shaded Colorado afternoons
17 of 27
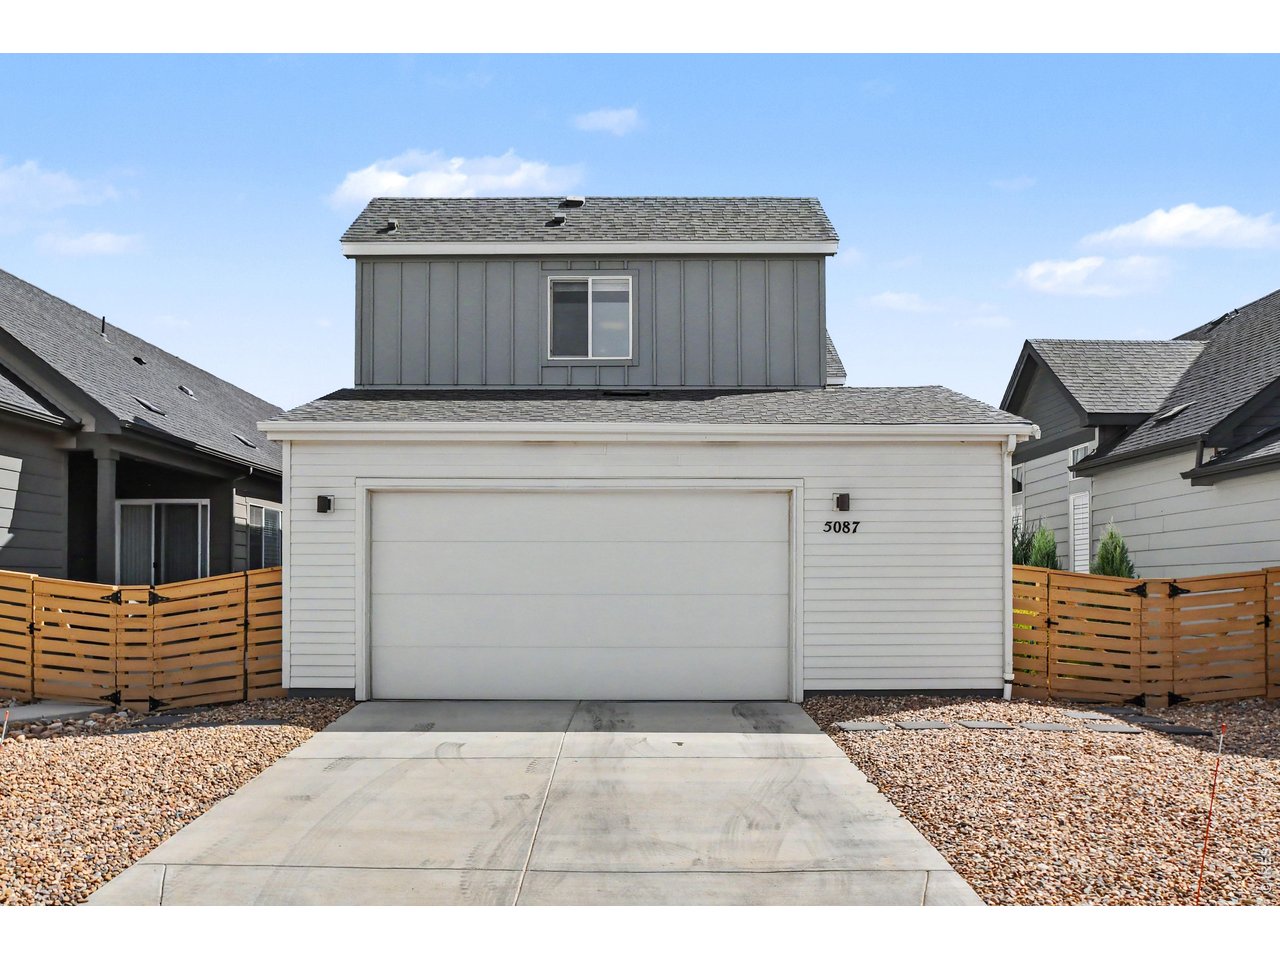
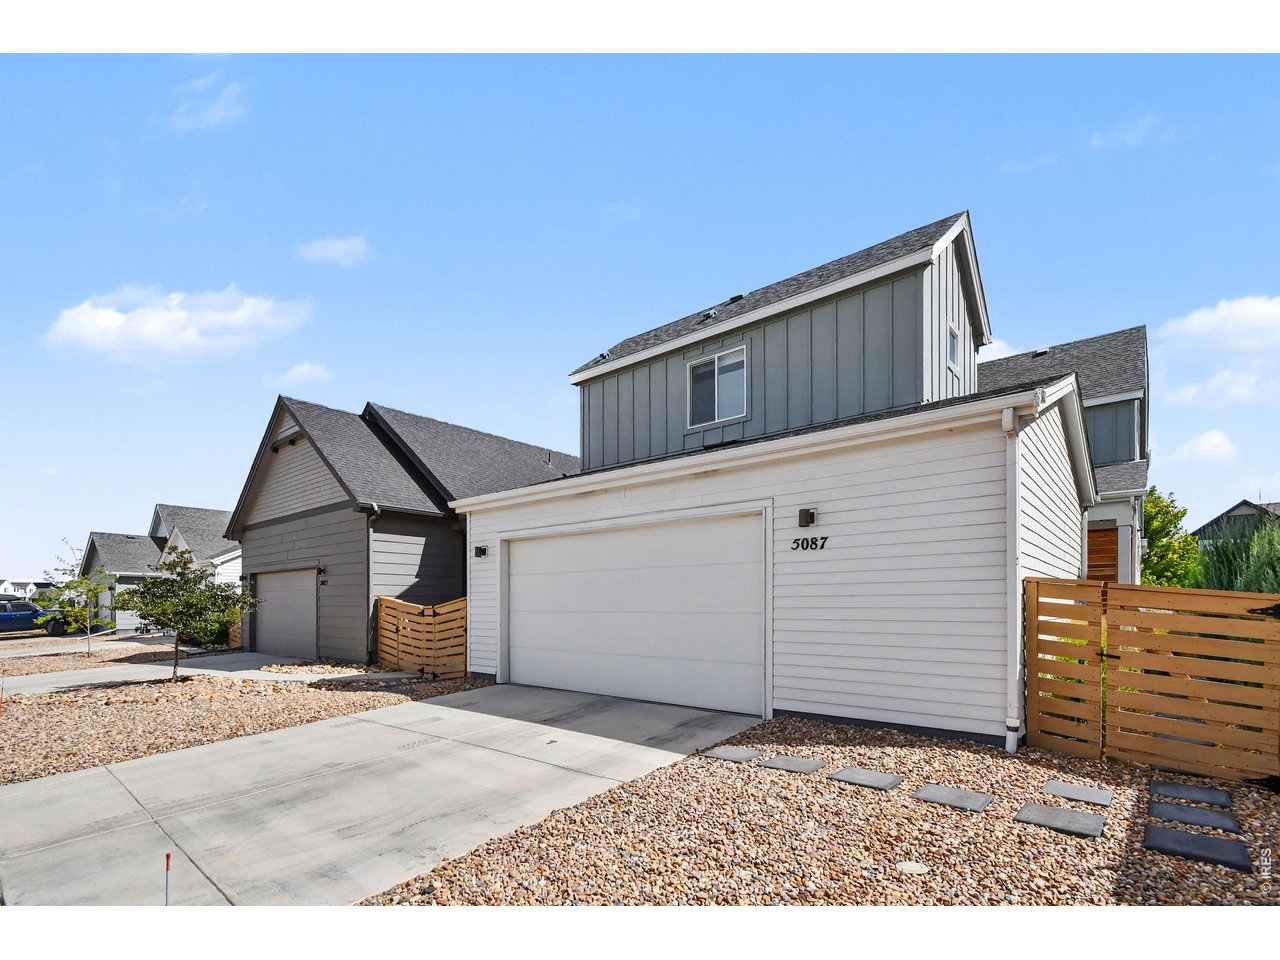
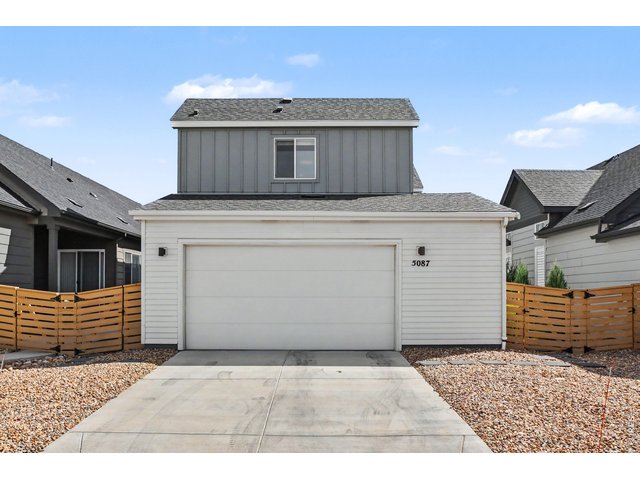
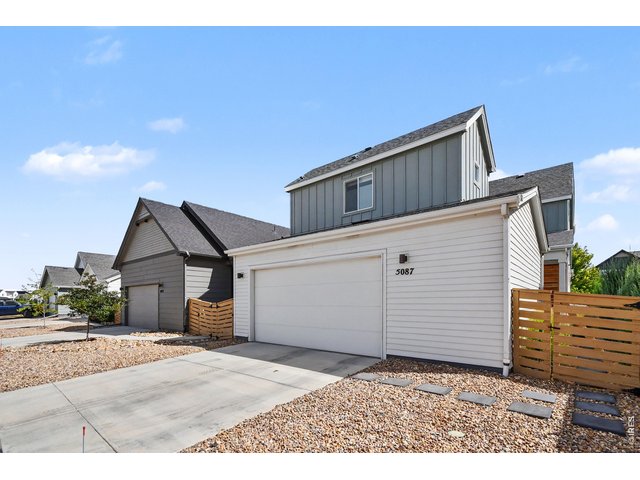
Oversized finished garage means room for projects!
18 of 27
Oversized parking area
19 of 27
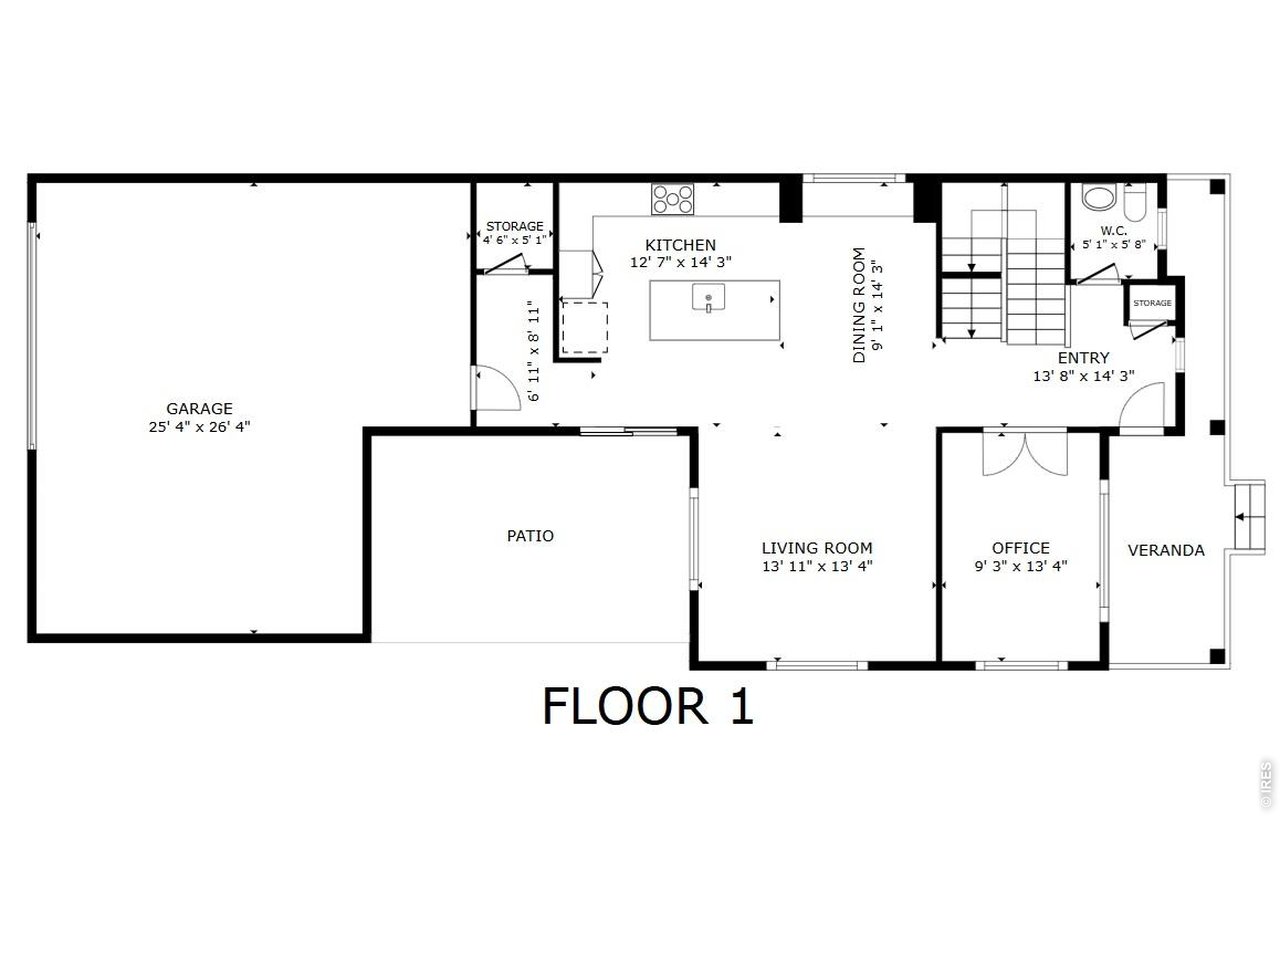
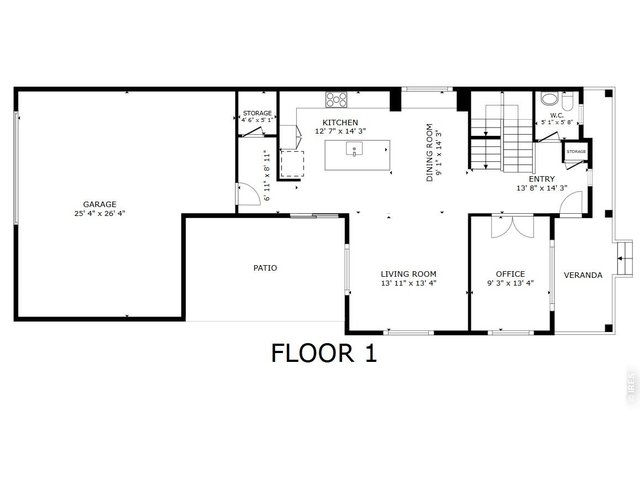
Main Level Floor Plan
20 of 27
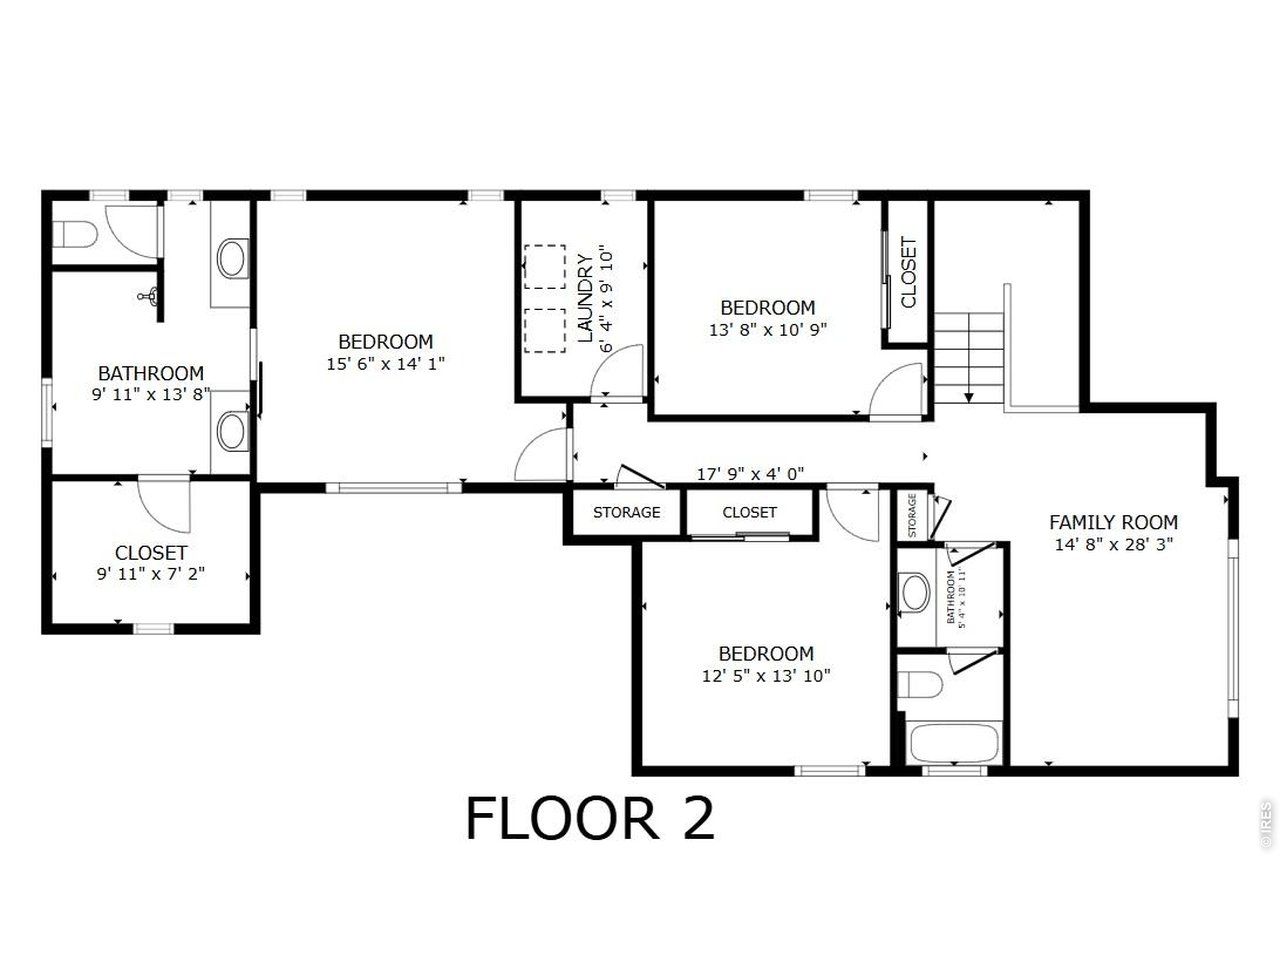
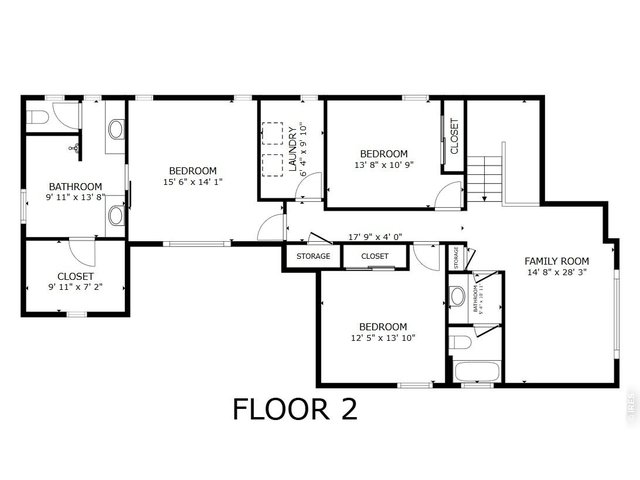
2nd Story Floor Plan
21 of 27
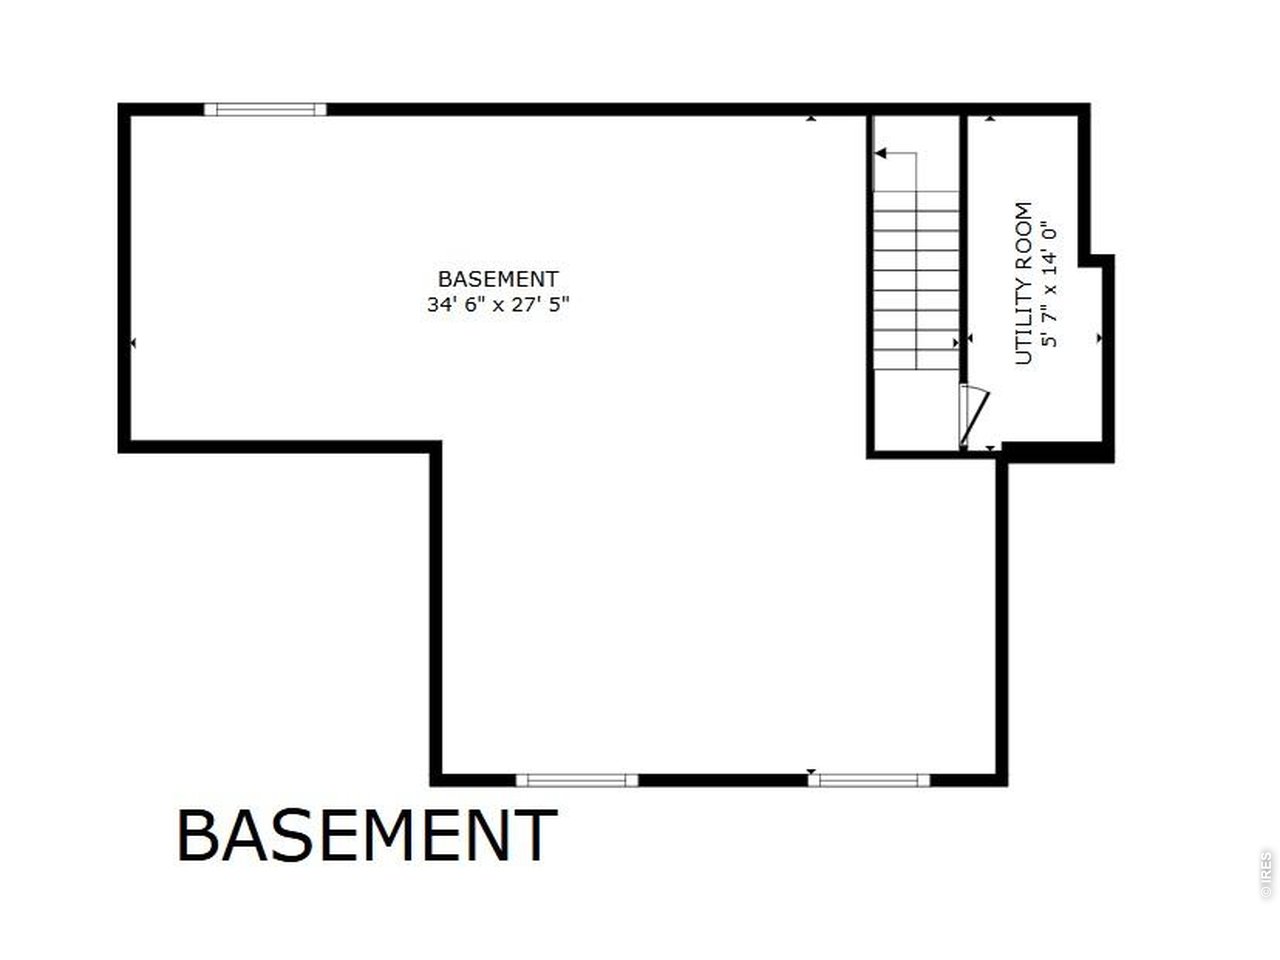
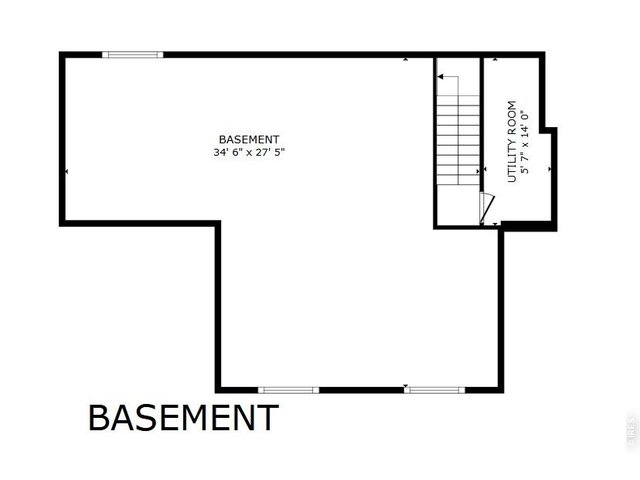
Basement w/3 Egress windows and rough-in for bathroom
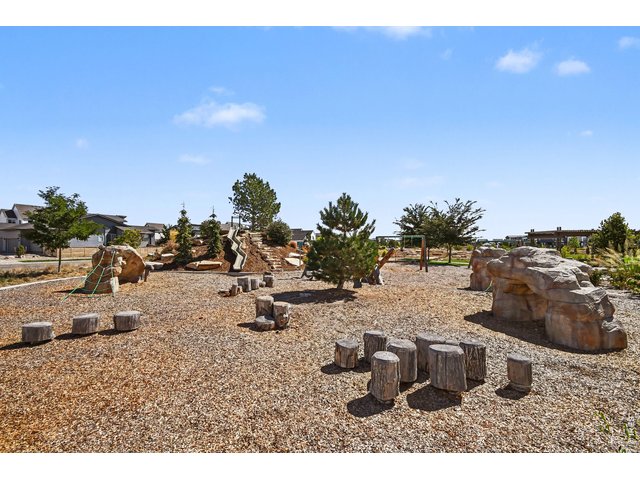
22 of 27
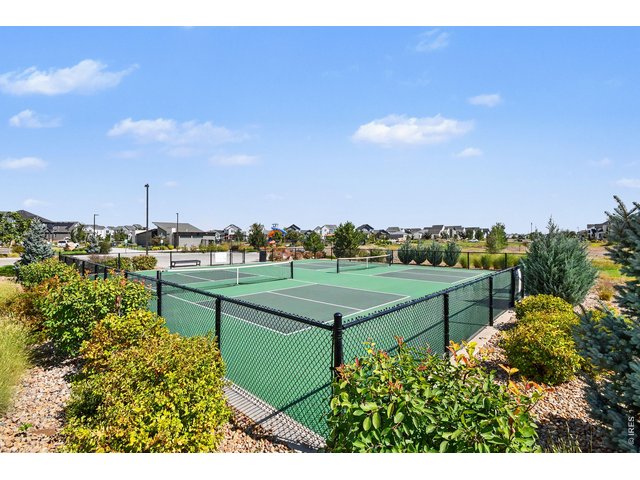
23 of 27
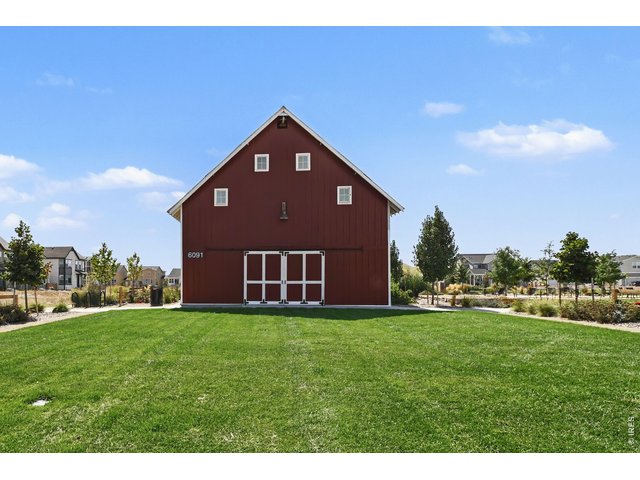
24 of 27
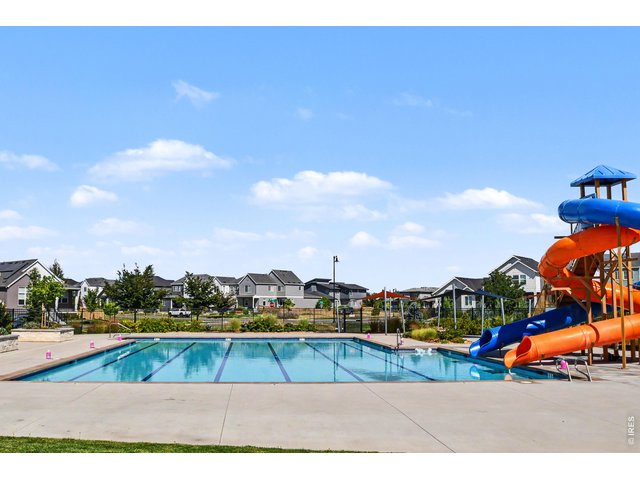
25 of 27
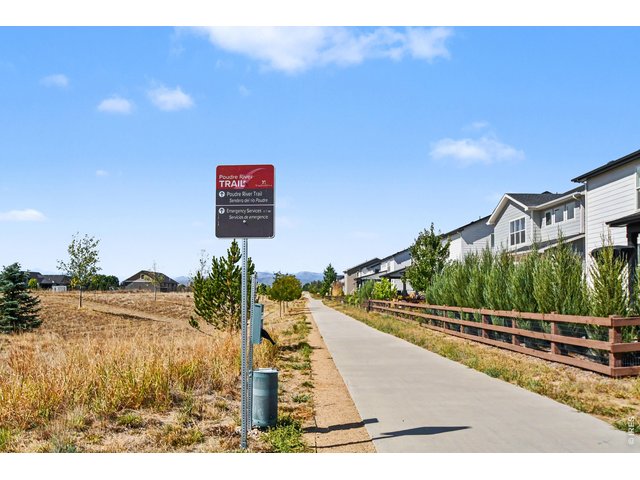
26 of 27
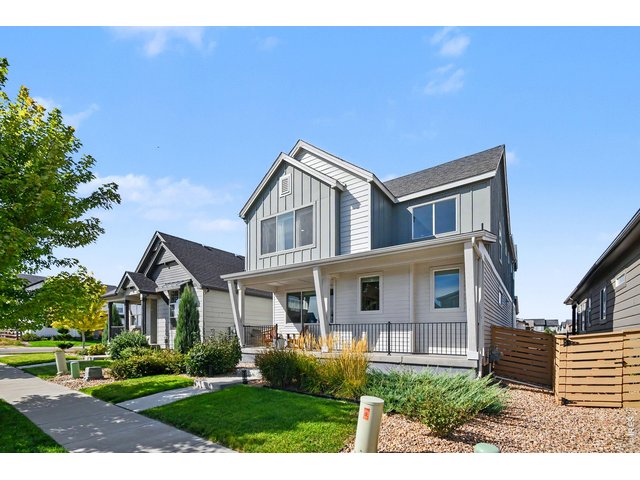
27 of 27
3 Bed
3 Bath
3,215 SqFt
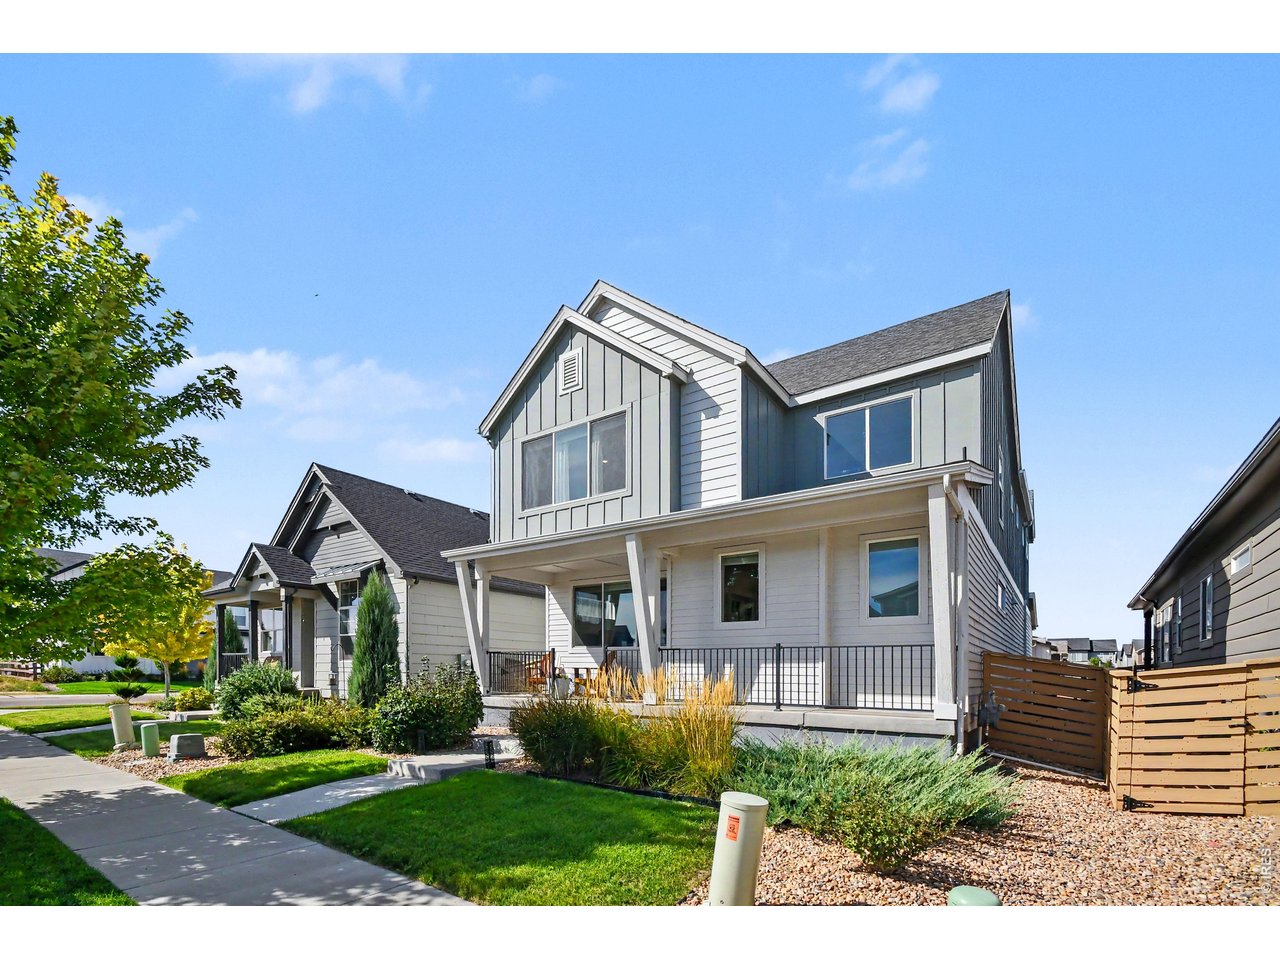
Single Family Home built in 2021 with a 4,321 SqFt lot in Subdivision: Rendezvous Filing 1
General Features
| Type | Contemporary/Modern |
| Style | 2 Story |
| Baths | 1 Full1 3/41 1/2 |
| Acreage | 0.1 Acres |
| Lot Size | 4,321 SqFt |
| Zoning | RES |
| Total | 3,215 SqFt ($191/SF) |
| Finished | 2,286 SqFt ($269/SF) |
| Basement | Full Basement, Unfinished Basement, Daylight Basement, Built-In Radon |
| Garage | 2 Space(s) |
| Garage Type | Attached |
| Year Built | 2021 |
| New Construction | No |
| Construction | Wood/Frame, Composition Siding |
| Cooling | Central Air, Ceiling Fan |
| Heating | Forced Air |
| Roof | Composition Roof |
Taxes & Fees
| Taxes | $6,385 |
| Tax Year | 2025 |
| Metro District | Trailside Metro District 1-5' |
| Website | https://www.Trailsidemd.live |
| Fee | $275 /Quarterly |
| 2nd Metro District | No |
Schools
| School District | Poudre |
| Elementary |
Timnath
|
| Middle/Jr High | Timnath Middle-High School |
| Senior High | Timnath Middle-High School |
Driving Directions
From I-25. Take exit 265 for E Harmony Road. Head east on Harmony Road. Then turn right onto Signal Tree Dr. At the traffic circle, take the 3rd exit and stay on Signal Tree Dr. At the next traffic circle, take the 2nd exit onto Stone Fly Dr. Turn right onto Brule Dr. Property will be on the right-hand side.Rooms
| Primary Bedroom | 14 x 15 (Upper Level) |
| Bedroom 2 | 14 x 12 (Upper Level) |
| Bedroom 3 | 11 x 13 (Upper Level) |
| Kitchen | 14 x 12 (Main Floor) |
| Living Room | 13 x 14 (Main Floor) |
| Office Study | 13 x 9 (Main Floor) |
| Dining Room | 14 x 9 (Main Floor) |
| Laundry Room | 11 x 6 (Upper Level) |
| Note: All room dimensions, including square footage data, are approximate and must be verified by the buyer. | |
Outdoor Features
Lawn Sprinkler System, Patio, >8' Garage Door, Oversized GarageLot Features
Level Lot, House Faces EastDesign Features
Separate Dining Room, Open Floor Plan, Pantry, Walk-in Closet, Loft, Kitchen Island, 9ft+ Ceilings, Split Bedroom Floor PlanGreen Features
High Efficiency FurnaceInclusions
Window Coverings, Gas Range/Oven, Dishwasher, Refrigerator, Clothes Washer, Clothes Dryer, Microwave, Garage Door Opener, Disposal, Smoke Alarm(s)Neighborhood
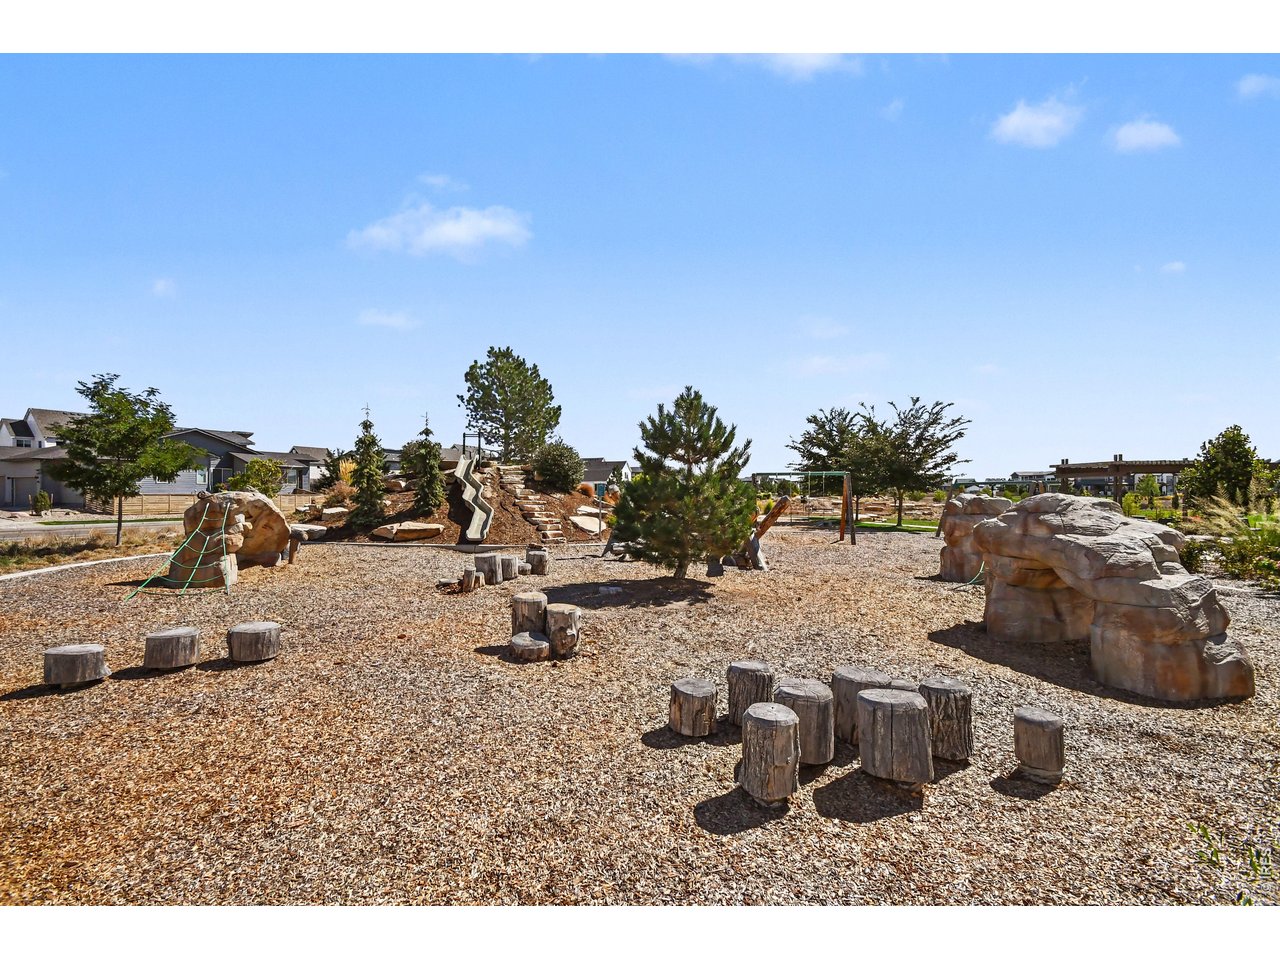
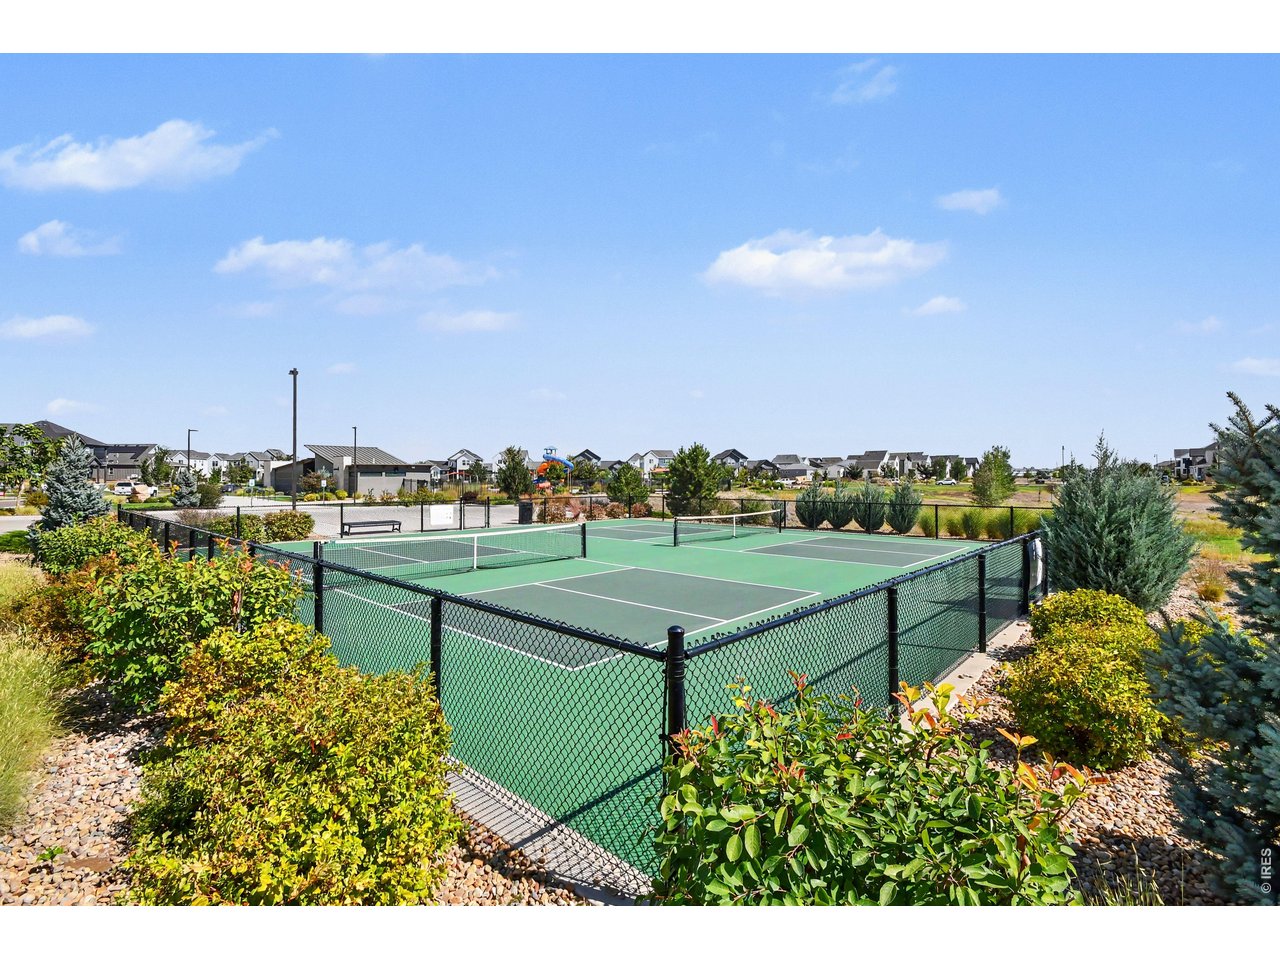
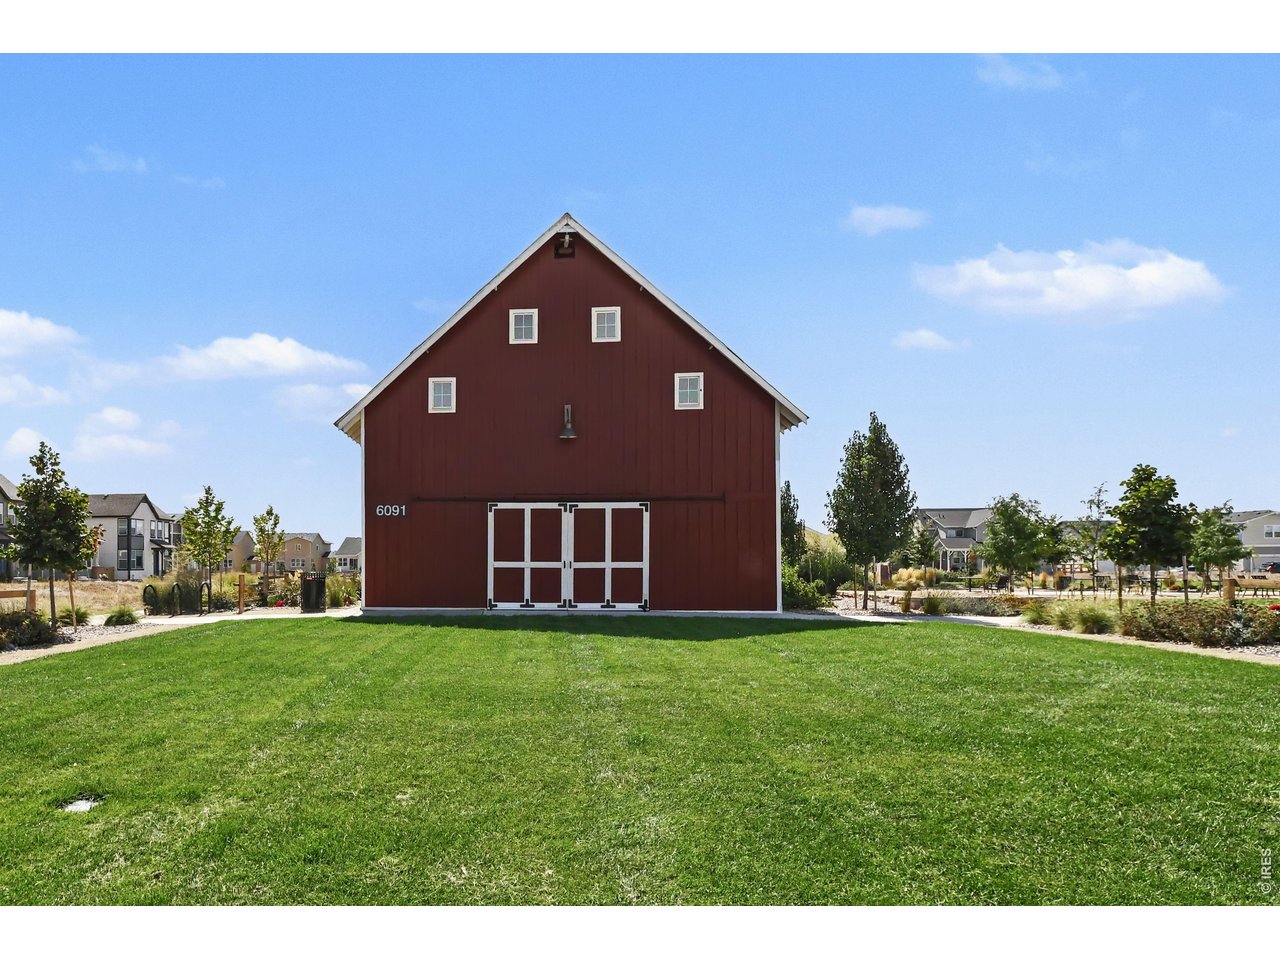
Common Amenities
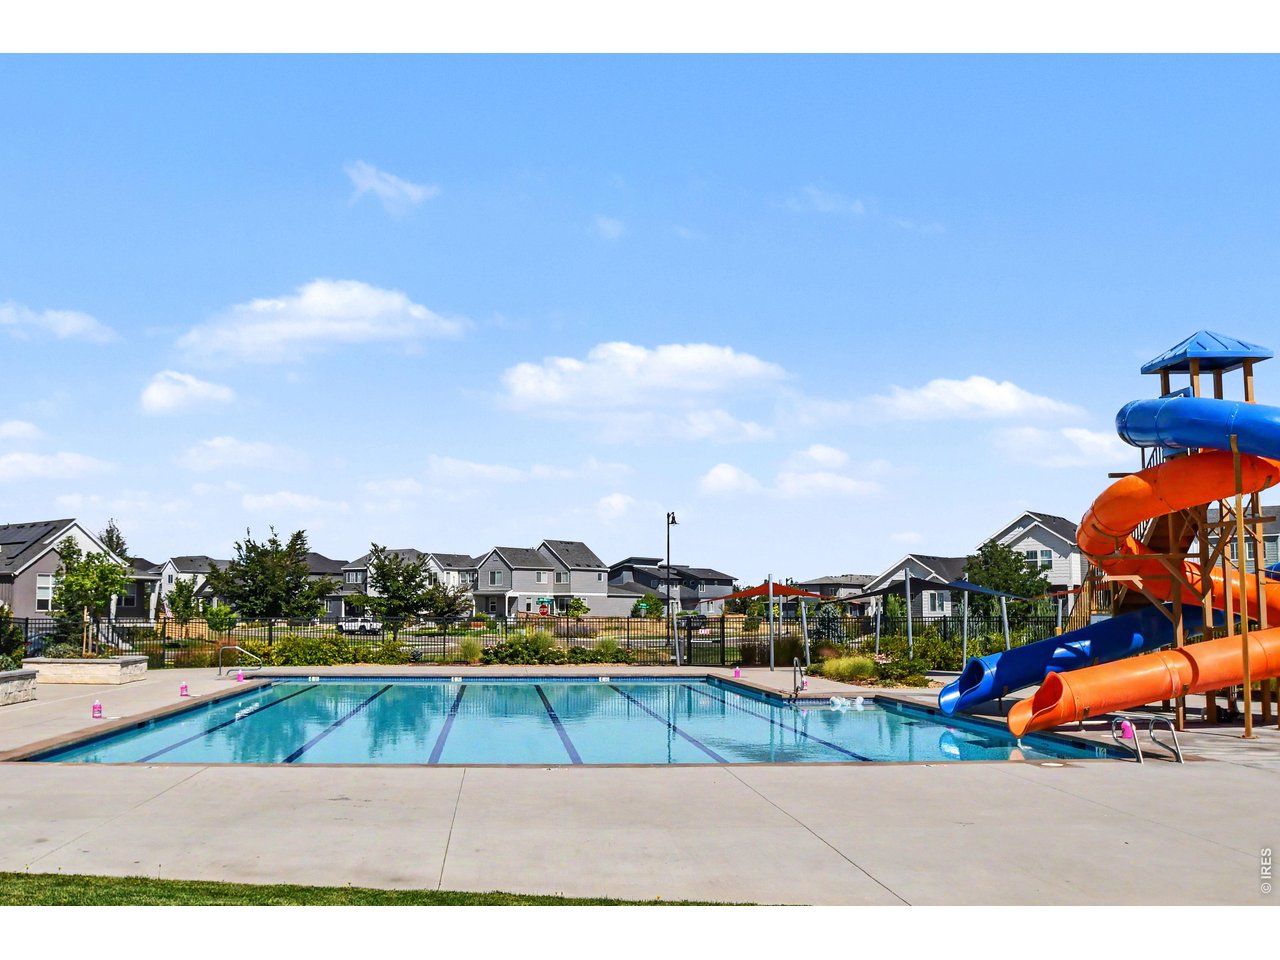
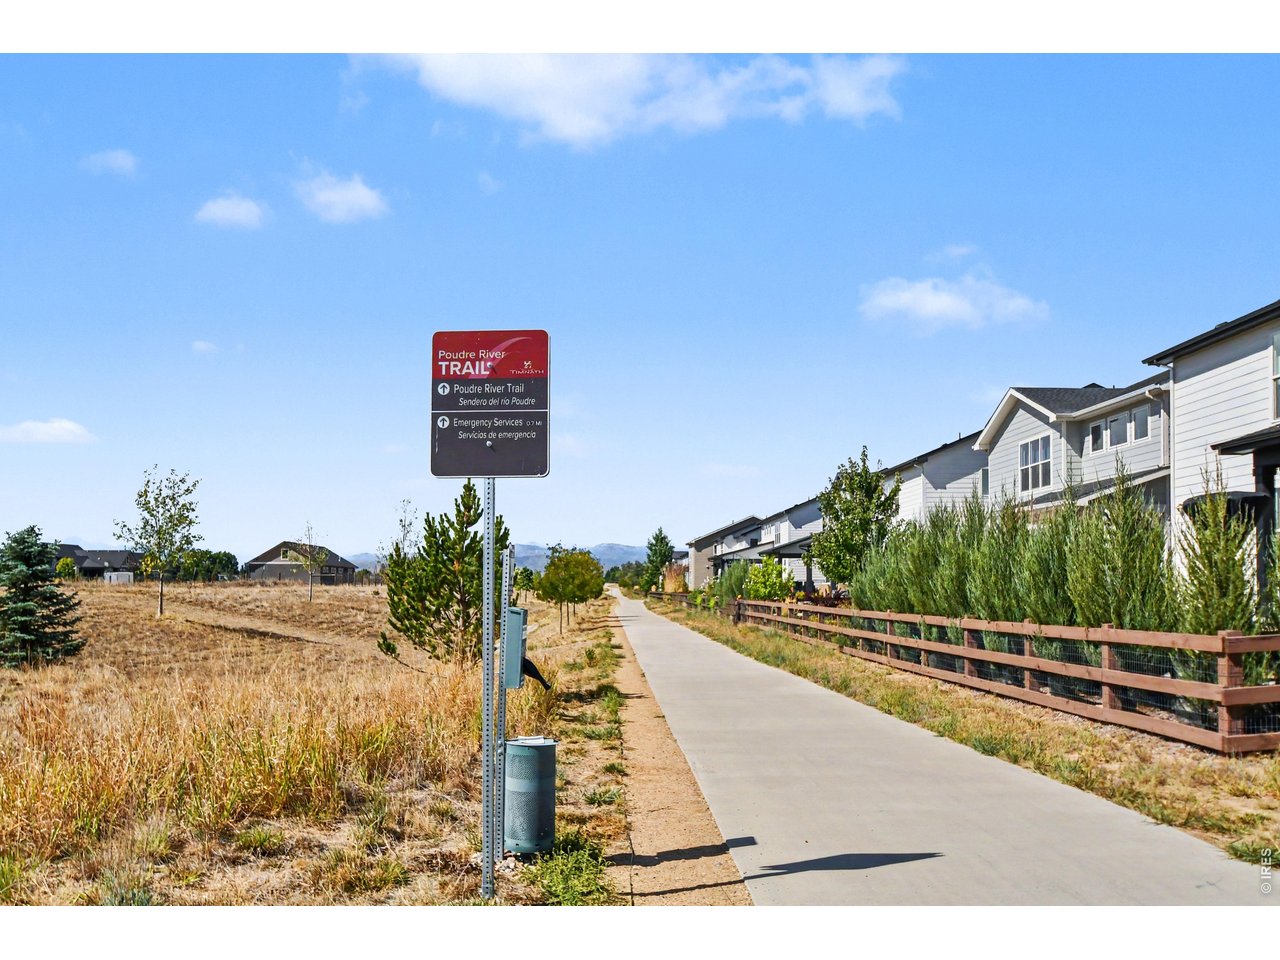
Clubhouse, Tennis, Pool, Common Recreation/Park Area, Hiking/Biking TrailsAccessibility
Level Lot

Listing Office

(970) 449-7100
https://kellerwilliamsnoco.yourkwoffice.com/
Co-Listing Office
(970) 449-7100
https://kellerwilliamsnoco.yourkwoffice.com/

Information deemed reliable but not guaranteed by the MLS. WARNING: This database record is provided subject to limited license rights. Duplication or reproduction is prohibited. Limited License MLS content and images © Copyright 1998 - 2026, IRES LLC. All rights reserved.