1302 Park Ridge Dr Severance, CO 80615

1 of 31
2 of 31
3 of 31
4 of 31
5 of 31
6 of 31
7 of 31
8 of 31
9 of 31
10 of 31
11 of 31
12 of 31
13 of 31
14 of 31
15 of 31
16 of 31
17 of 31
18 of 31
19 of 31
20 of 31
21 of 31
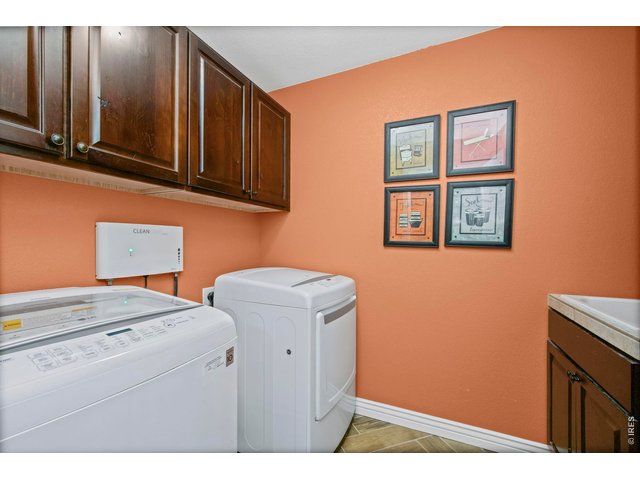
22 of 31
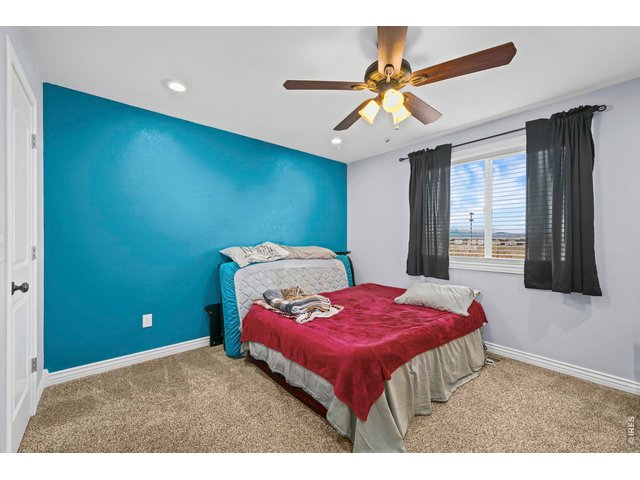
23 of 31
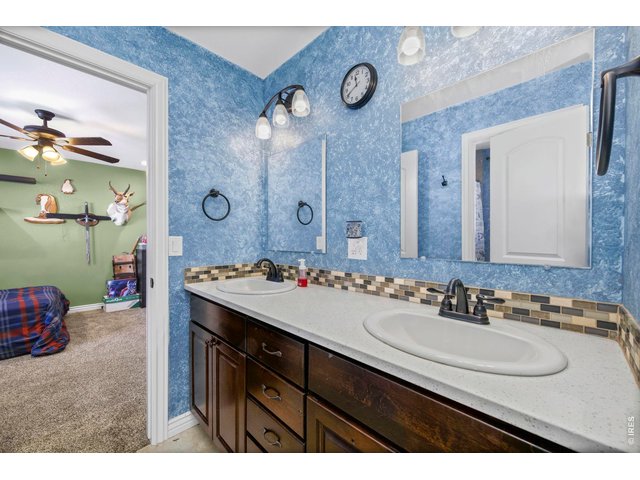
24 of 31
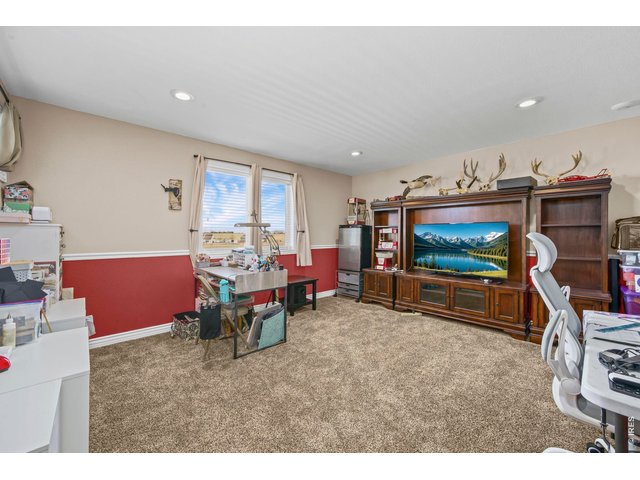
25 of 31
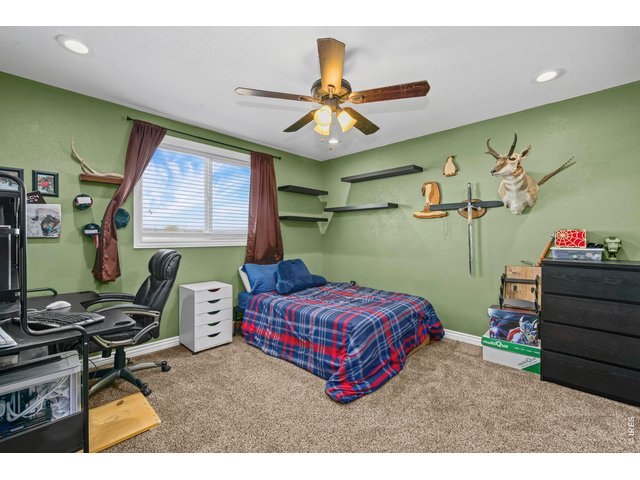
26 of 31
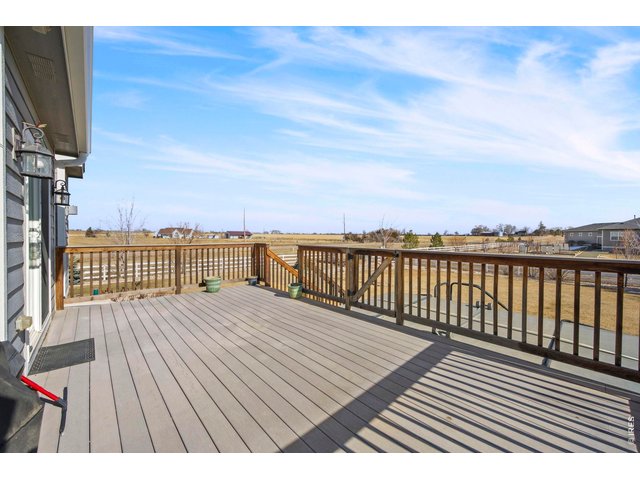
27 of 31
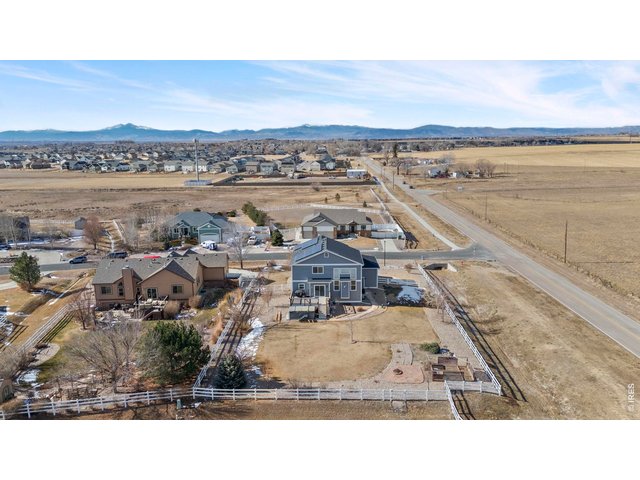
28 of 31
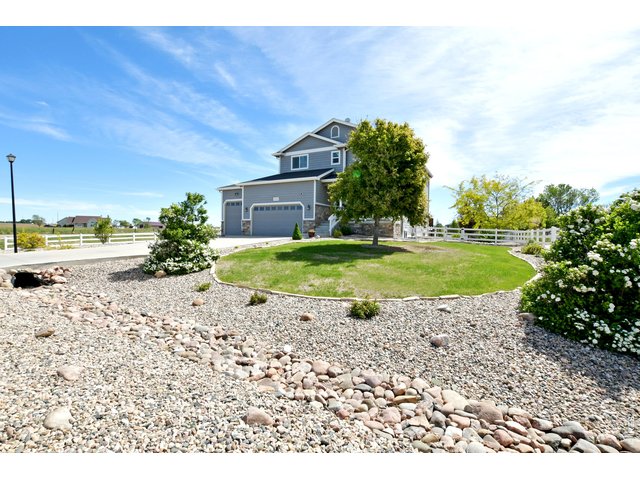
29 of 31
30 of 31
31 of 31
3 Bed
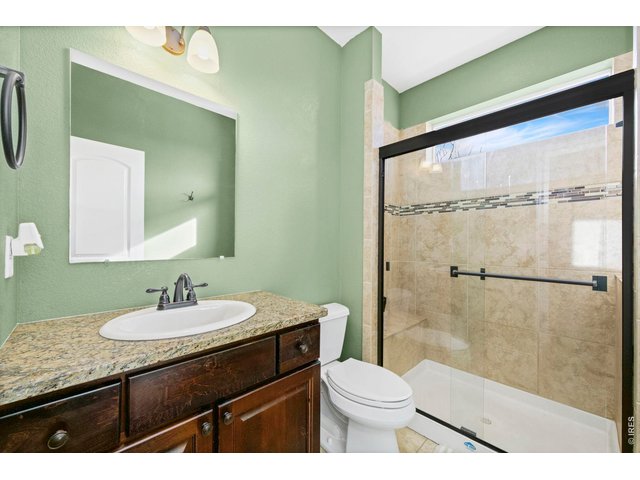
3 Bath
4,279 SqFt
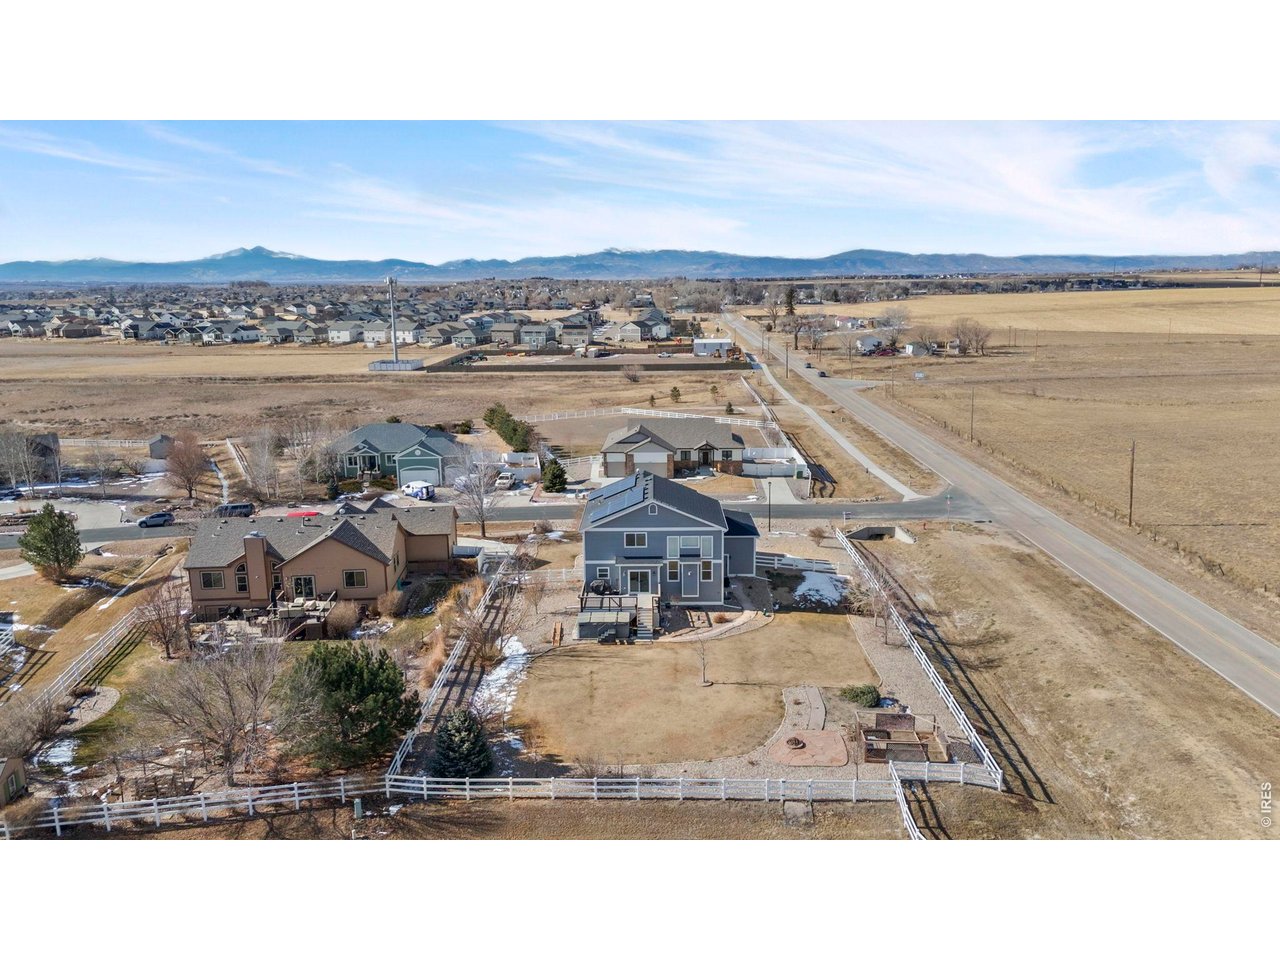
Single Family Home built in 2016 with a 30,110 SqFt lot in Subdivision: Baldridge
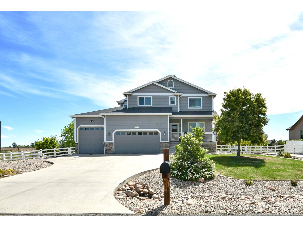
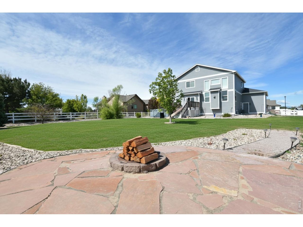
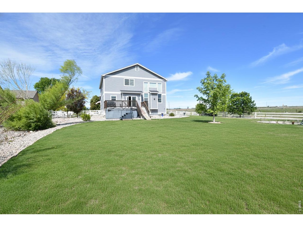
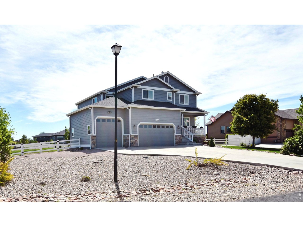
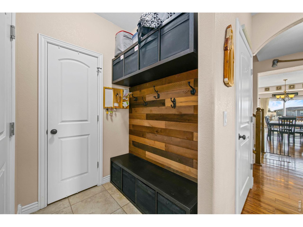
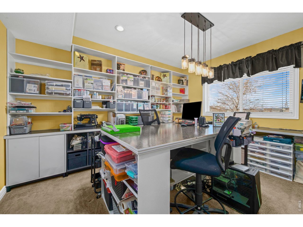
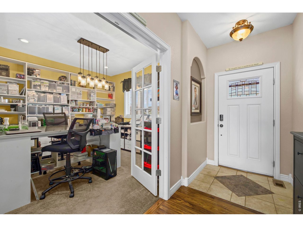
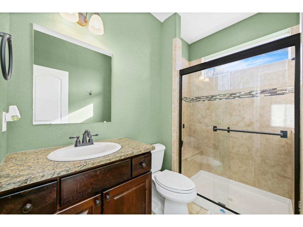
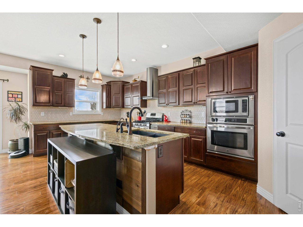
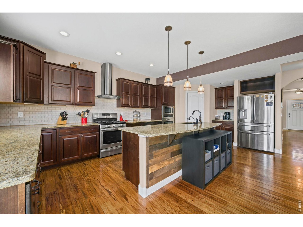
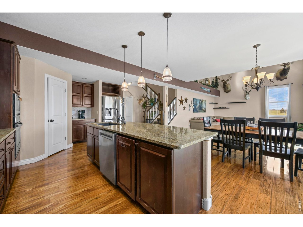
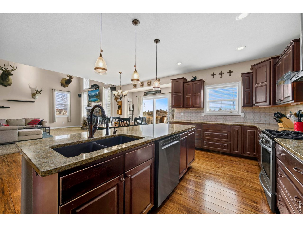
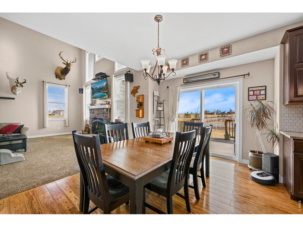
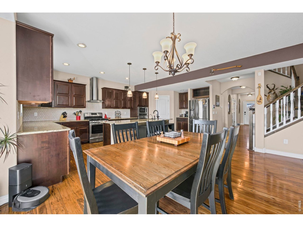
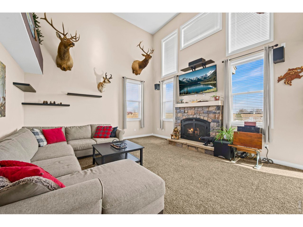
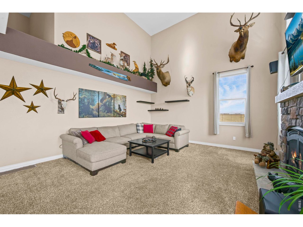
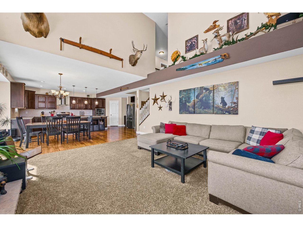
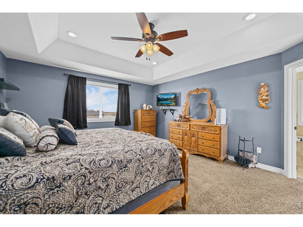
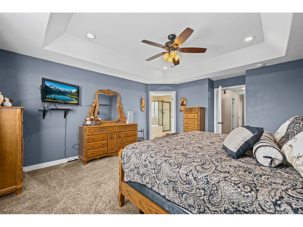
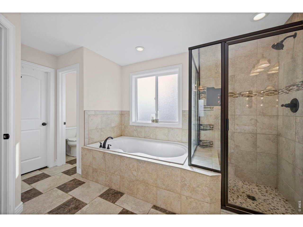
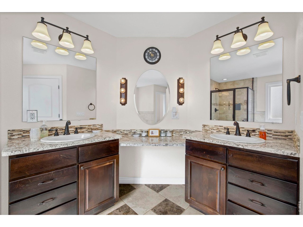
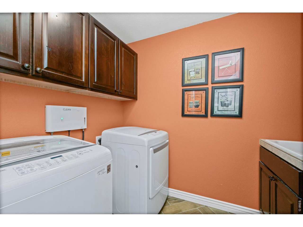
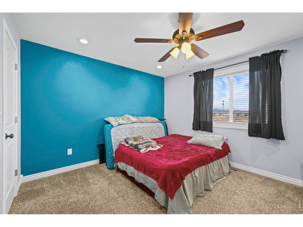
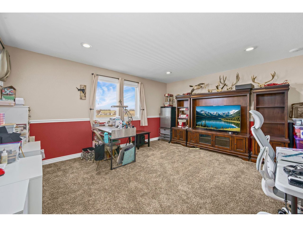
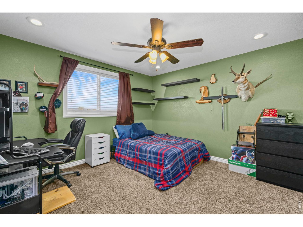
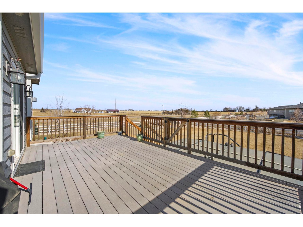
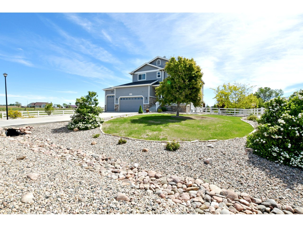
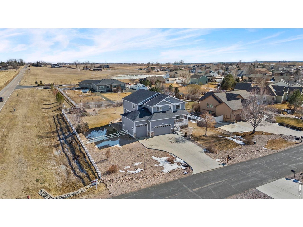
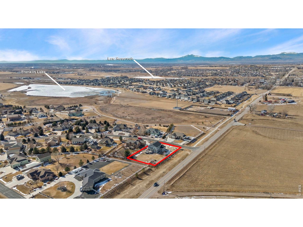
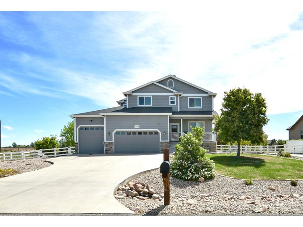
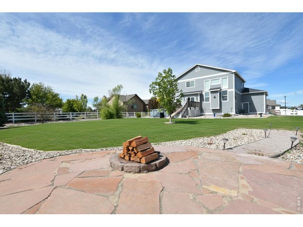
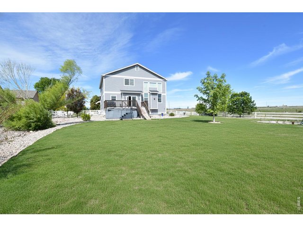
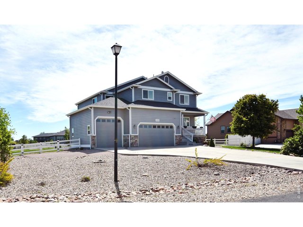
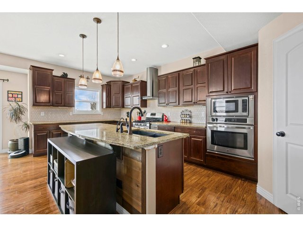
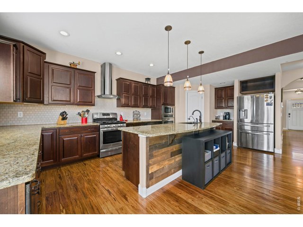
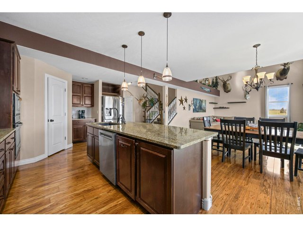
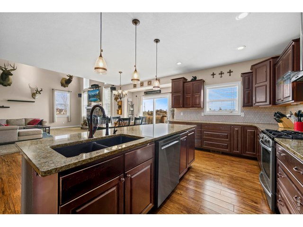
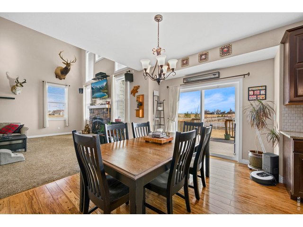
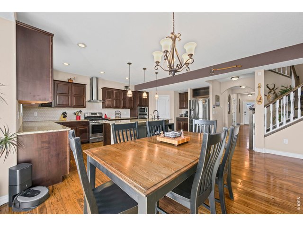
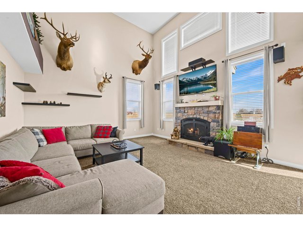
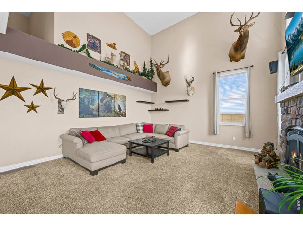
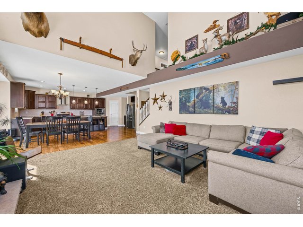
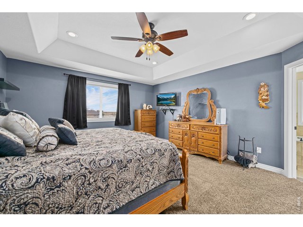
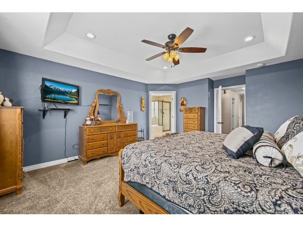
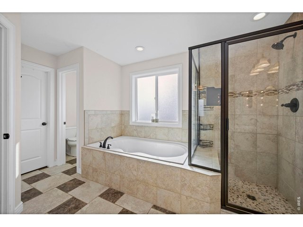
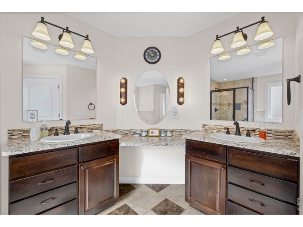
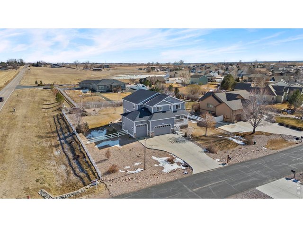
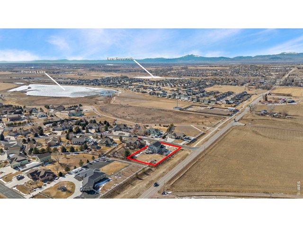
Experience the rare combination of space, privacy, and refined Colorado living on this beautifully landscaped .69-acre estate. Designed for effortless entertaining and everyday enjoyment, this exceptional property offers an expansive setting where indoor comfort meets sophisticated outdoor living. The private backyard features a swim spa and abundant space for outdoor dining, recreation, entertaining, or simply enjoying Colorado skies. Generous grounds and a sense of seclusion provide a level of room and privacy that is increasingly difficult to find. Inside, the thoughtfully designed floor plan offers 3 bedrooms, 3 bathrooms, a spacious loft, upper-level laundry, and a dedicated main-floor office with a closet that could easily serve as a 4th bedroom. Soaring cathedral ceilings and expansive windows fill the great room with natural light while creating a warm, inviting atmosphere. At the heart of the home, the beautifully appointed kitchen features granite countertops, abundant prep space, a gas range, double ovens, pantry, and rich hardwood flooring. The open connection between the kitchen and living spaces makes entertaining effortless while keeping everyday life connected. The oversized 1,066-square-foot garage offers exceptional flexibility for multiple vehicles, recreational equipment, storage, or a dedicated workshop. Adding to the home's long-term appeal, the owned solar system will be paid off at closing, providing energy efficiency without a remaining solar loan. A rare combination of expansive grounds, resort-inspired outdoor living, generous interior spaces, and exceptional garage capacity-offering a distinctive Colorado lifestyle designed for living beautifully.
General Features
| Style | 2 Story |
| Baths | 2 Full1 3/4 |
| Acreage | 0.69 Acres |
| Lot Size | 30,110 SqFt |
| Zoning | Res |
| Total | 4,279 SqFt ($186/SF) |
| Finished | 2,851 SqFt ($279/SF) |
| Basement | Full Basement, Unfinished Basement |
| Garage | 4 Space(s) |
| Garage Type | Attached |
| Year Built | 2016 |
| New Construction | No |
| Construction | Wood/Frame, Stone |
| Cooling | Central Air, Ceiling Fan |
| Heating | Forced Air |
| Roof | Composition Roof |
Taxes & Fees
| Taxes | $4,163 |
| Tax Year | 2025 |
| 1st HOA Fee | $310 |
| 1st HOA Freq | Annually |
| Metro District | No |
Schools
| School District | Eaton RE-2 |
| Elementary |
Eaton
|
| Middle/Jr High | Eaton |
| Senior High | Eaton |
Rooms
| Primary Bedroom | 16 x 14 (Upper Level) |
| Bedroom 2 | 12 x 12 (Upper Level) |
| Bedroom 3 | 11 x 13 (Upper Level) |
| Kitchen | 22 x 10 (Main Floor) |
| Living Room | 16 x 18 (Main Floor) |
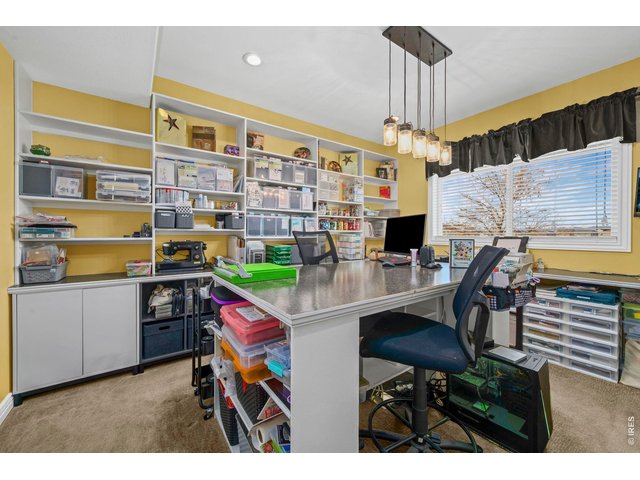
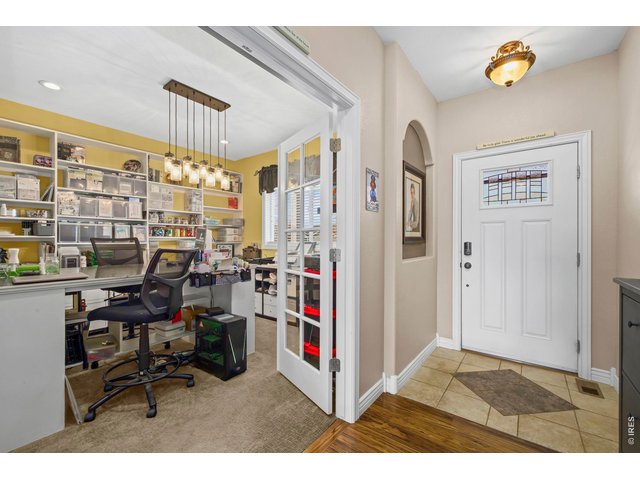
| Office Study | 14 x 11 (Main Floor) |
| Dining Room | 18 x 10 (Main Floor) |
| Laundry Room | 8 x 6 (Upper Level) |
| Family Room | 15 x 13 (Upper Level) |
| Note: All room dimensions, including square footage data, are approximate and must be verified by the buyer. | |
Outdoor Features
Lawn Sprinkler System, Deck, Hot Tub Included, >8' Garage Door, Oversized GarageLot Features
Corner Lot, Deciduous Trees, Level Lot, House Faces WestDesign Features
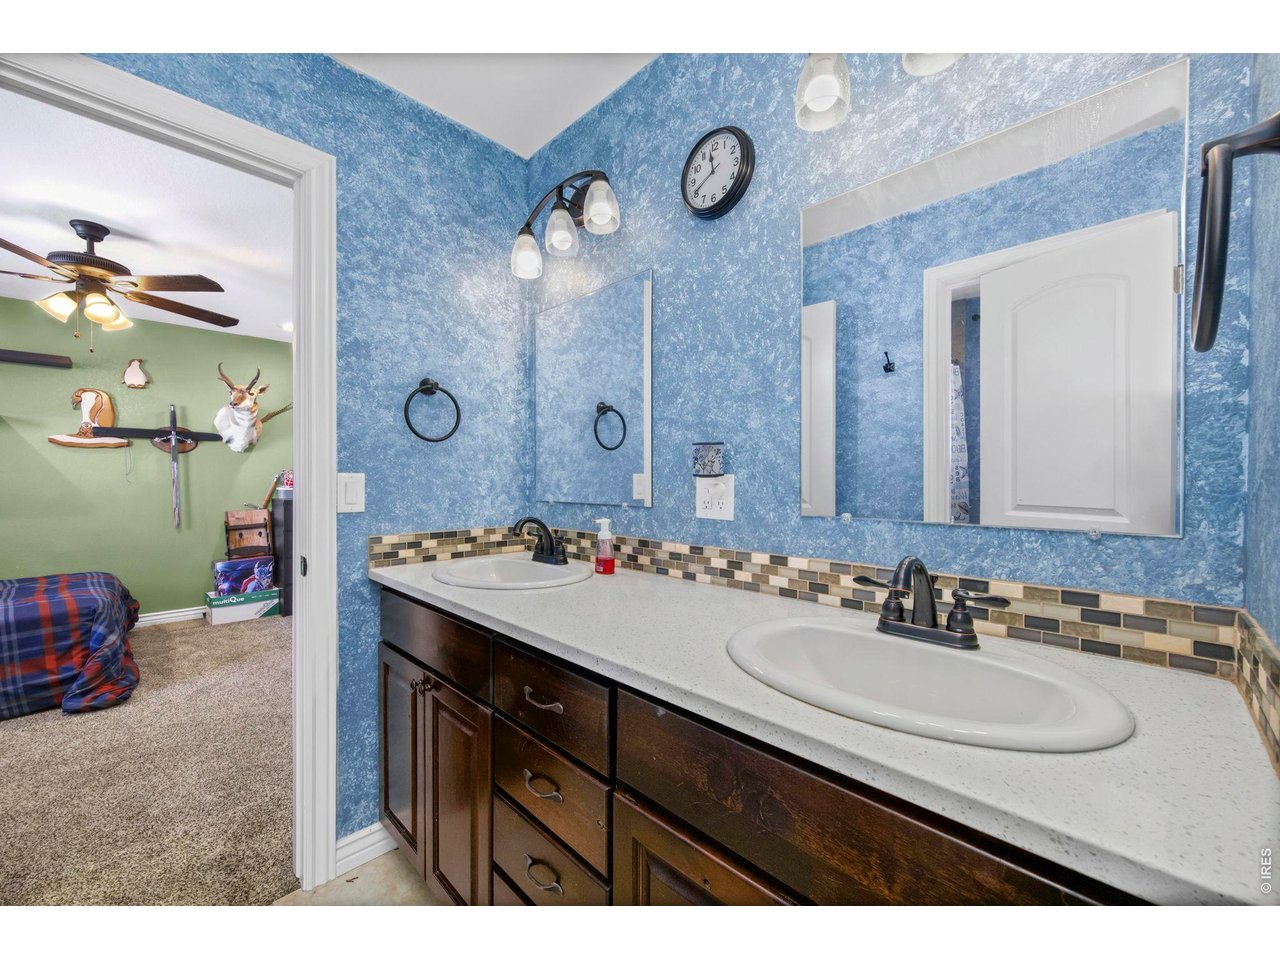
Eat-in Kitchen, Cathedral/Vaulted Ceilings, Open Floor Plan, Pantry, Walk-in Closet, Loft, Washer/Dryer Hookups, Wood Floors, Jack & Jill Bathroom, Kitchen Island, 9ft+ CeilingsInclusions
Window Coverings, Gas Range/Oven, Self-Cleaning Oven, Dishwasher, Refrigerator, Clothes Washer, Clothes Dryer, Microwave, Garage Door Opener, Disposal, Smoke Alarm(s)Neighborhood
Fireplace
Gas Fireplace, Living Room Fireplace
Listing Office

(970) 226-3990
http://www.homesincolorado.com

Information deemed reliable but not guaranteed by the MLS. WARNING: This database record is provided subject to limited license rights. Duplication or reproduction is prohibited. Limited License MLS content and images © Copyright 1998 - 2026, IRES LLC. All rights reserved.