1709 Continental Peaks Cir Estes Park, CO 80517


1 of 27
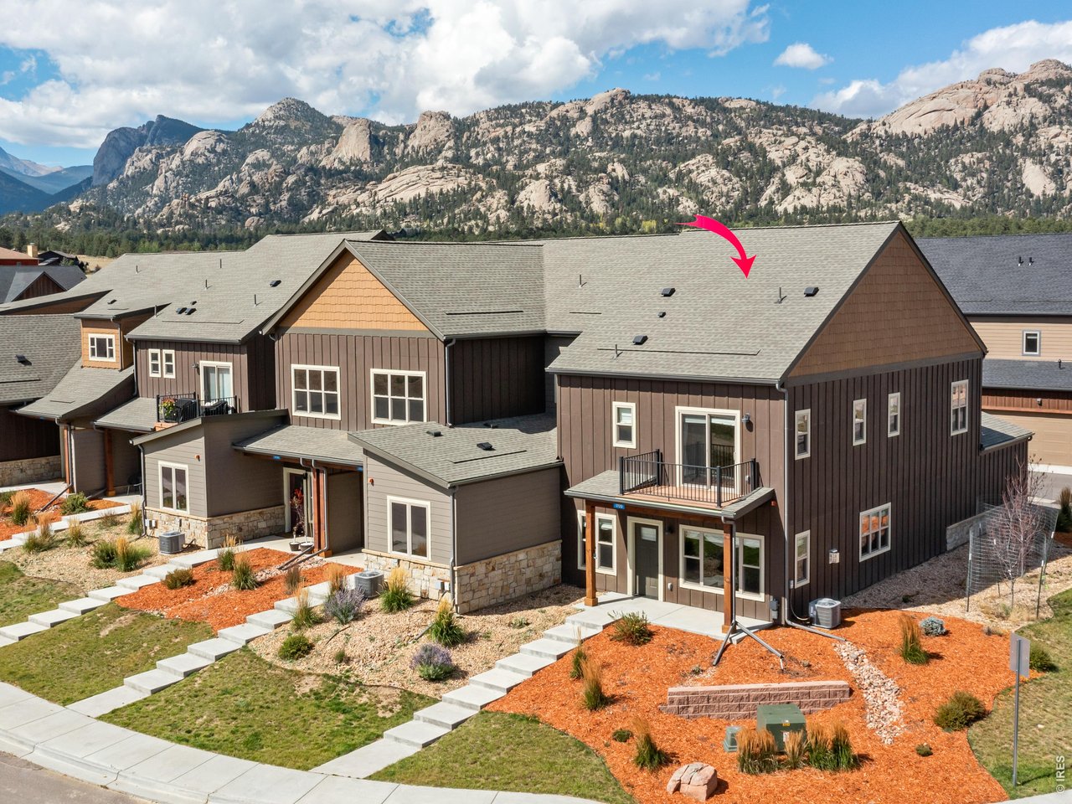
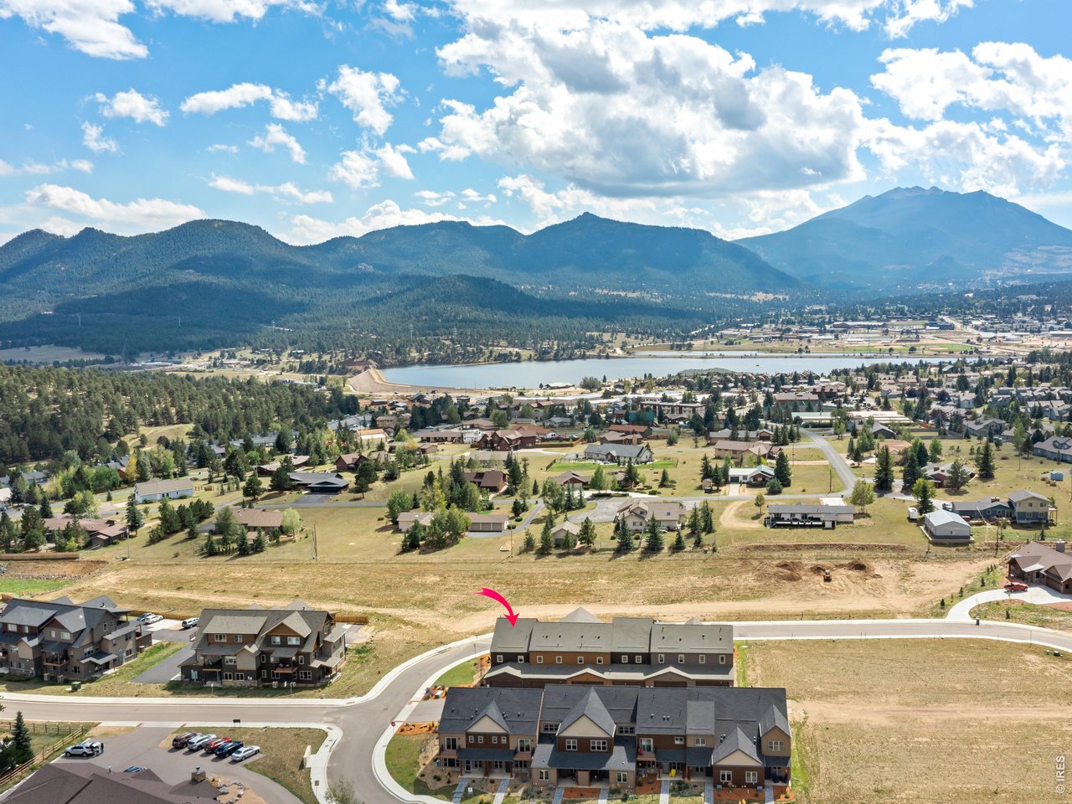
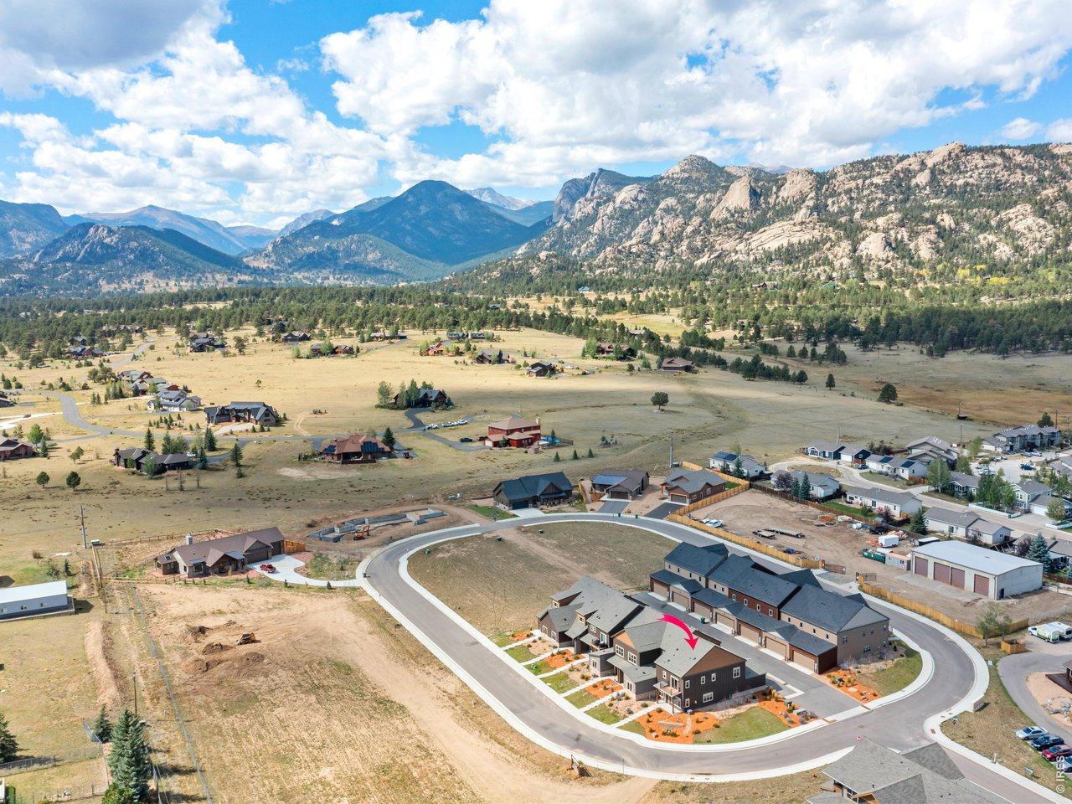
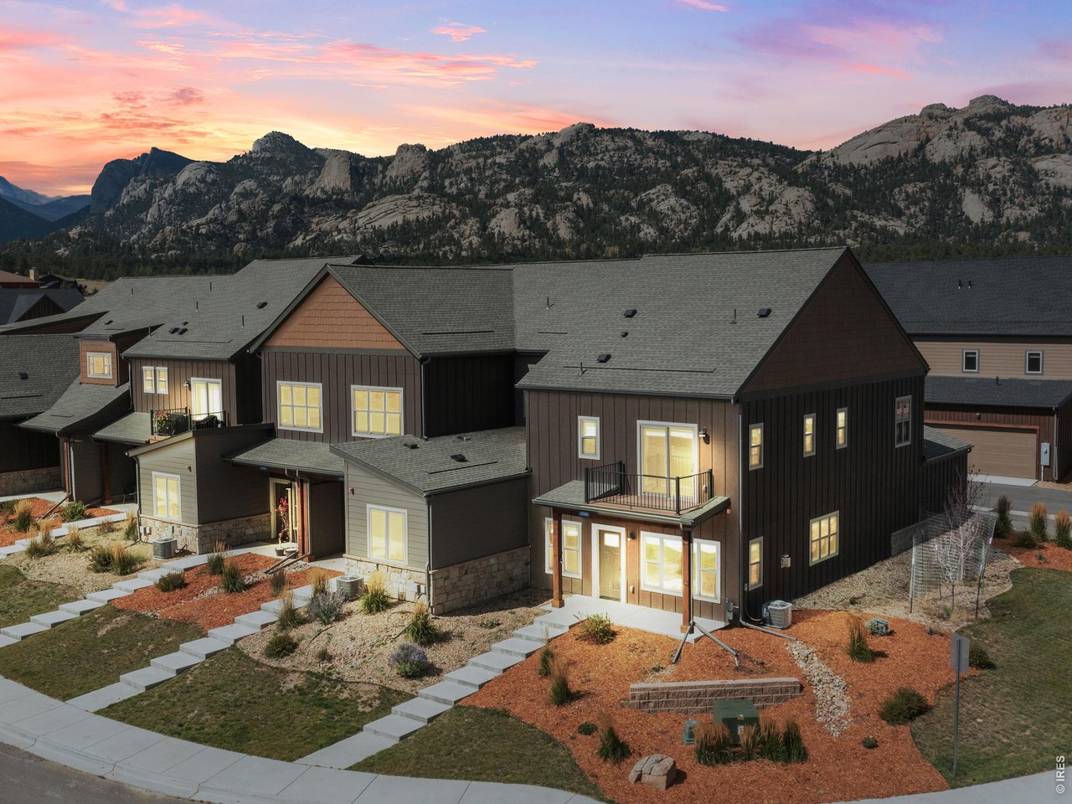
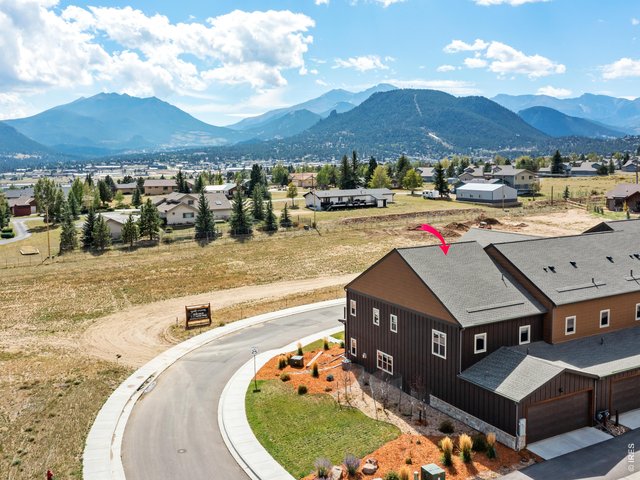
Built in 2024 newer construction meets elevated mountain living at 1709 Continental Peaks Circle in scenic Estes Park! There are three bedrooms and 2.5 luxury bathrooms.
2 of 27
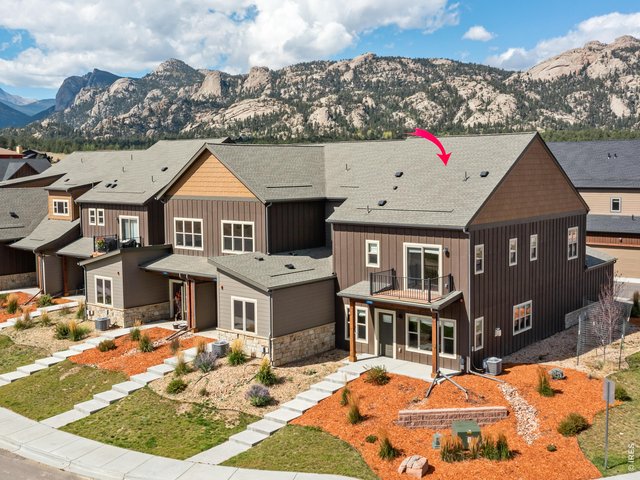
This beautifully appointed end unit townhome showcases exceptional quality, thoughtful design, and luxurious upgrades throughout, all framed by amazing mountain views.
3 of 27
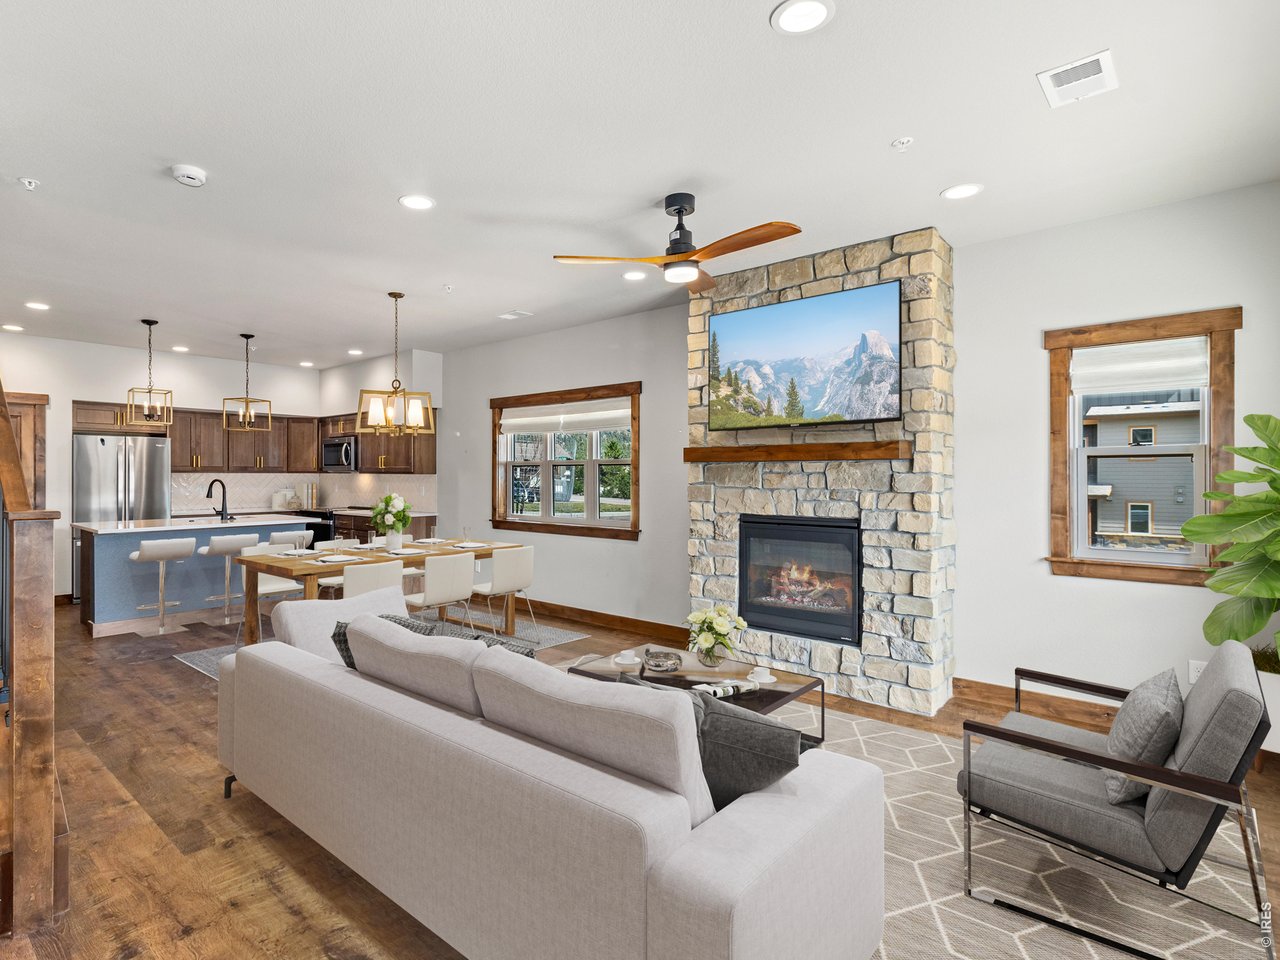
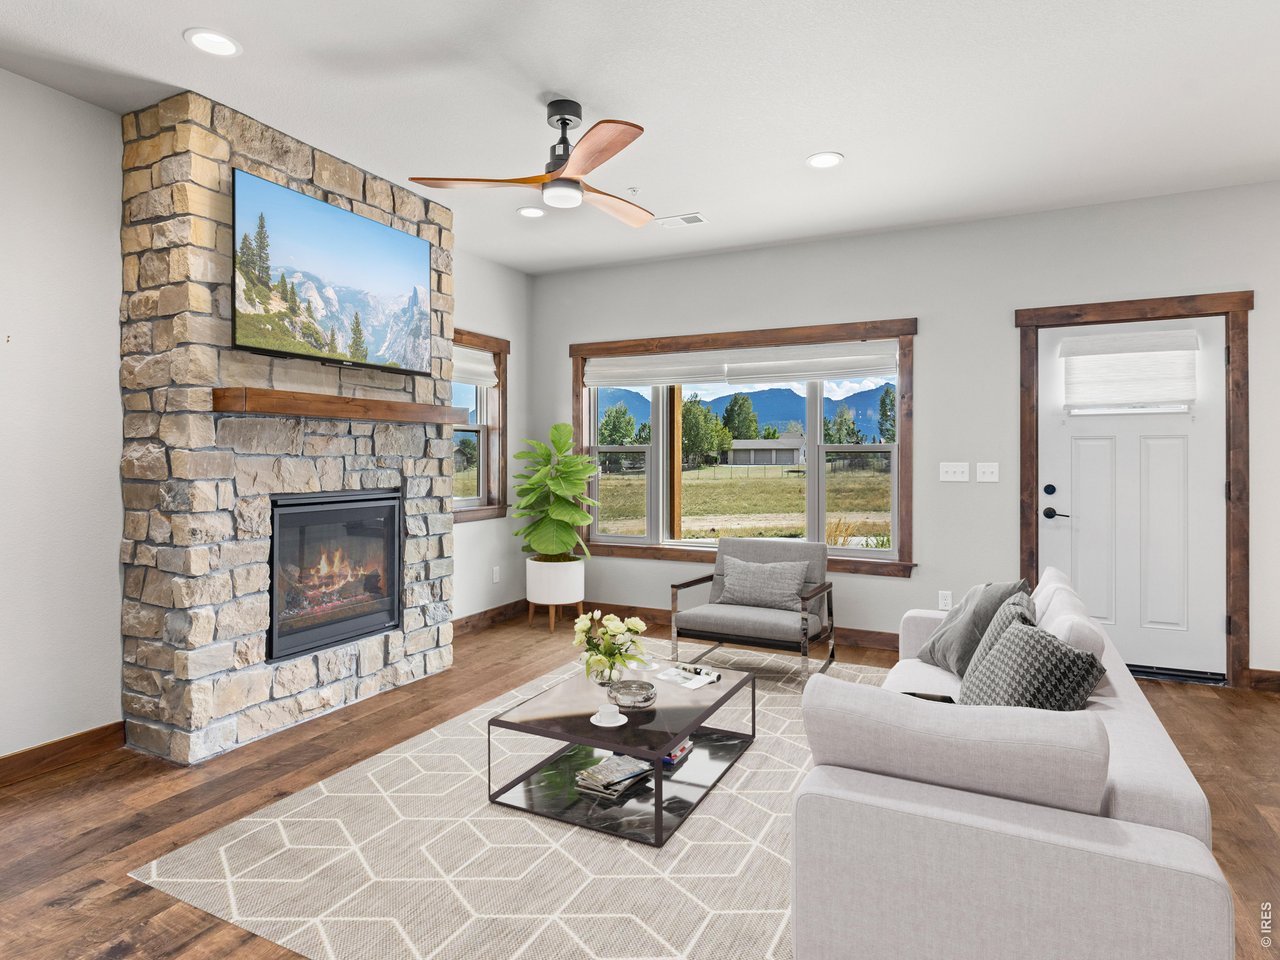
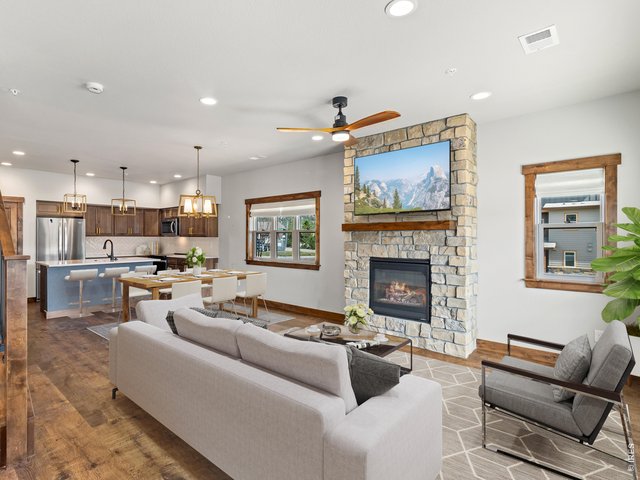
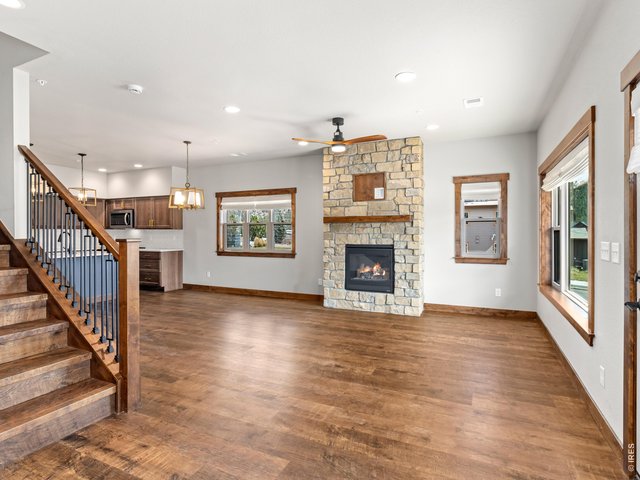
The open-concept main level creates a warm and inviting space for everyday living and entertaining, with a modern layout that takes full advantage of the surrounding mountain setting.
4 of 27
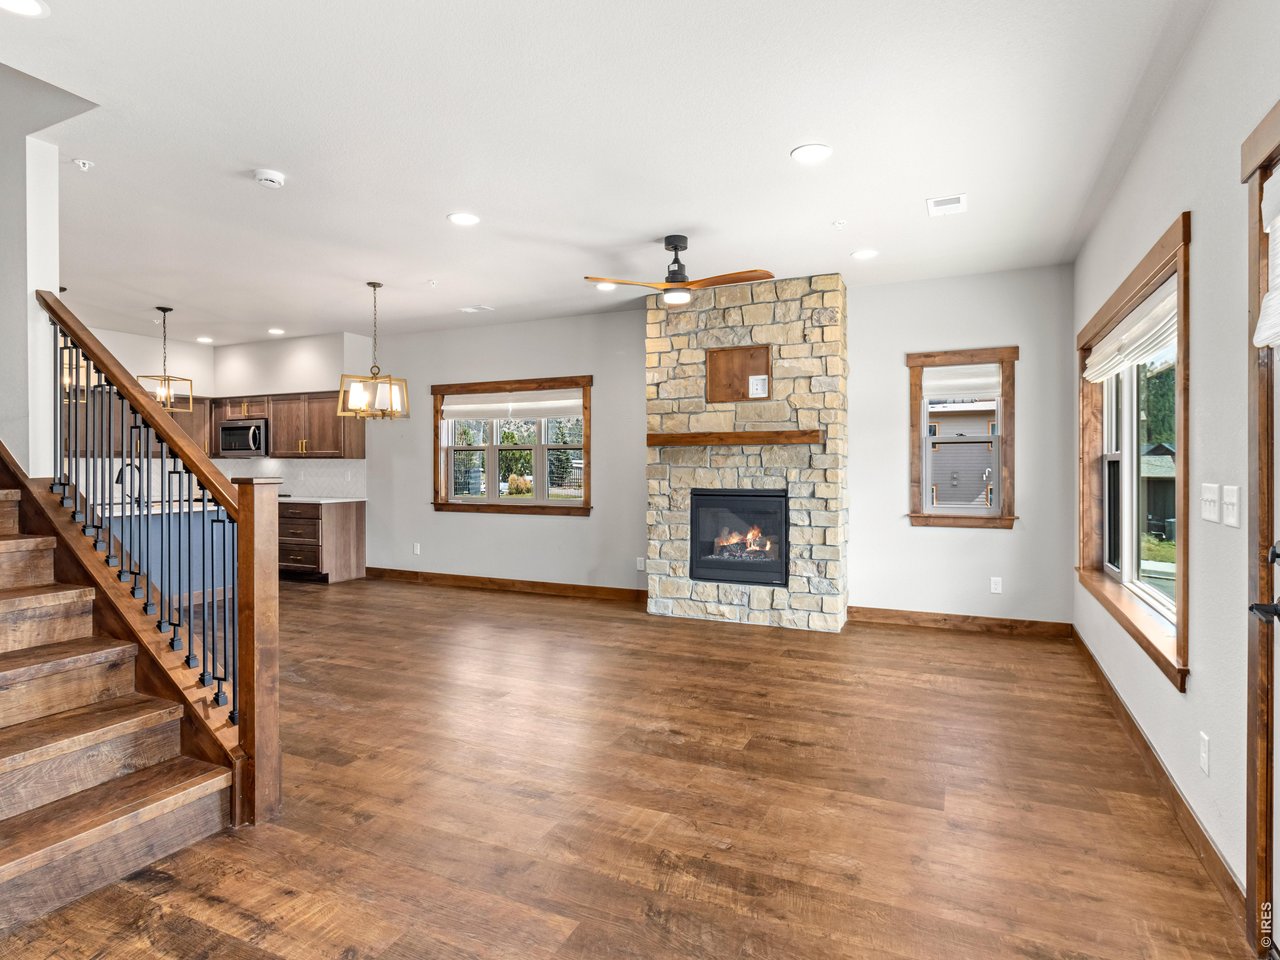
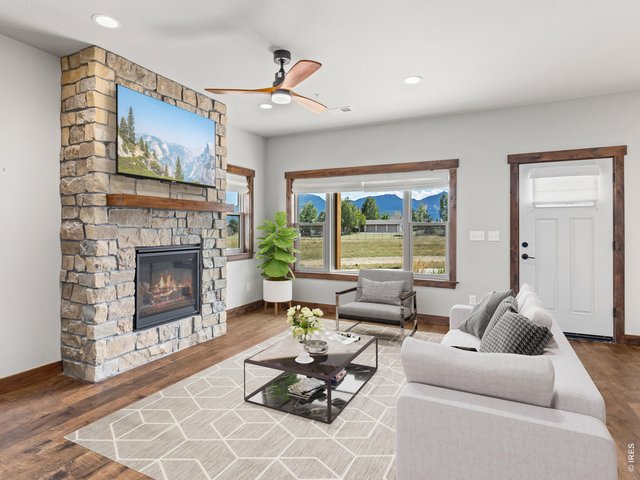
Gas log fireplace in the living room.
5 of 27
From the moment you step inside, you'll appreciate the attention to detail, including quartz countertops, solid wood trim and doors, and the comfort of central air conditioning.
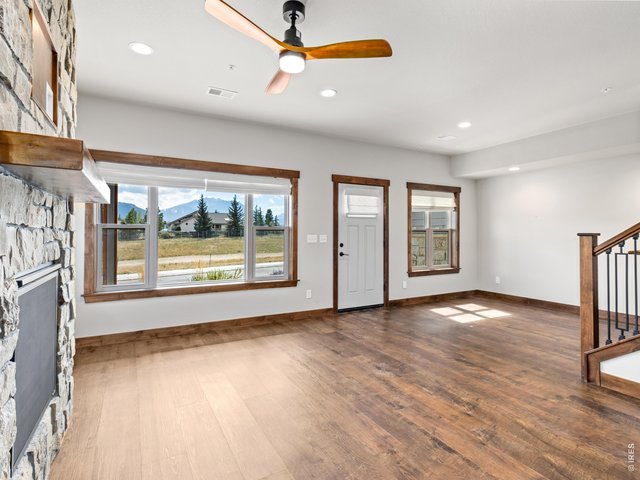
6 of 27
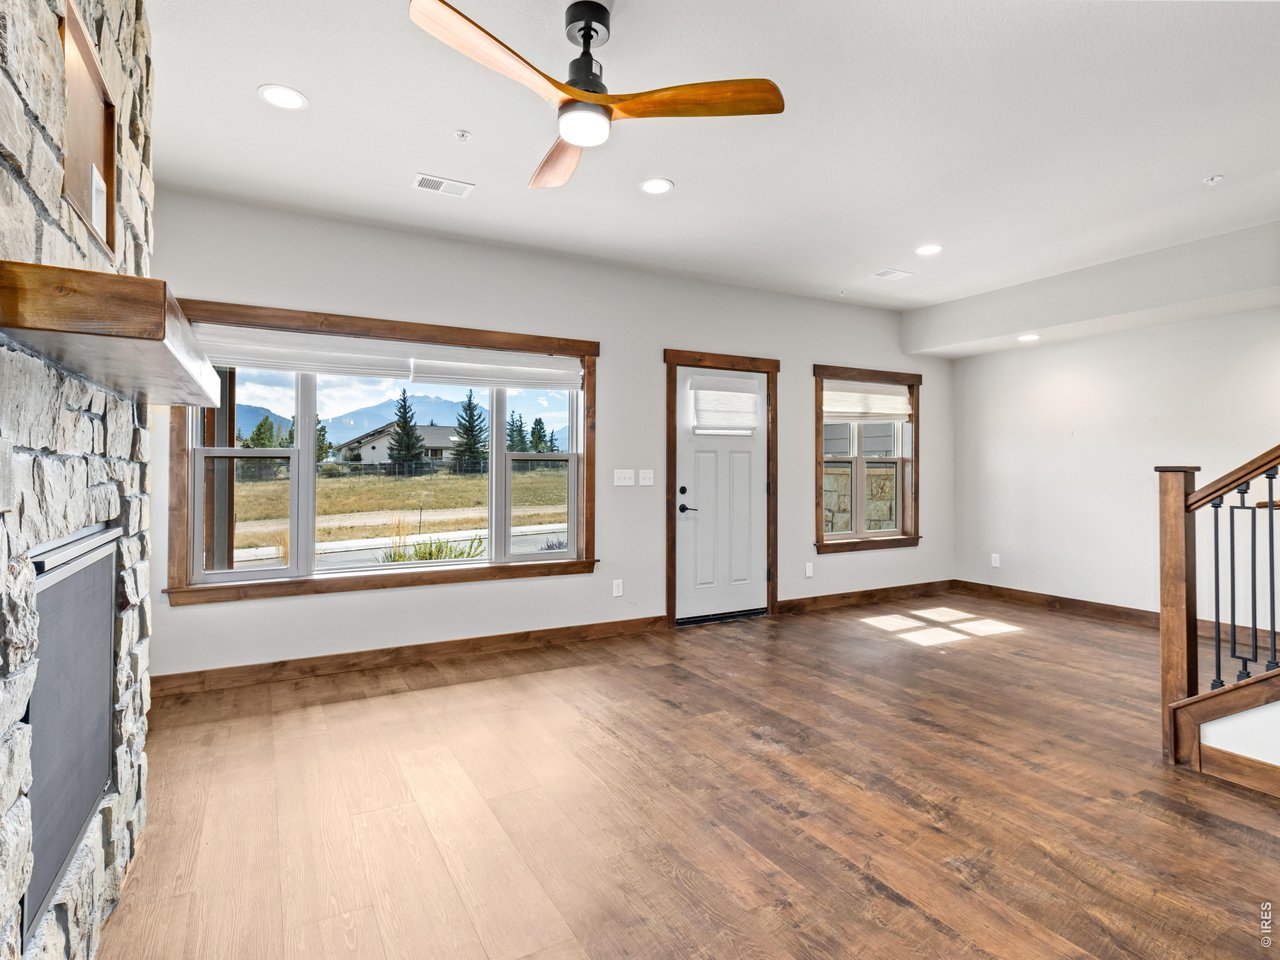
Reading nook/flex space on main level
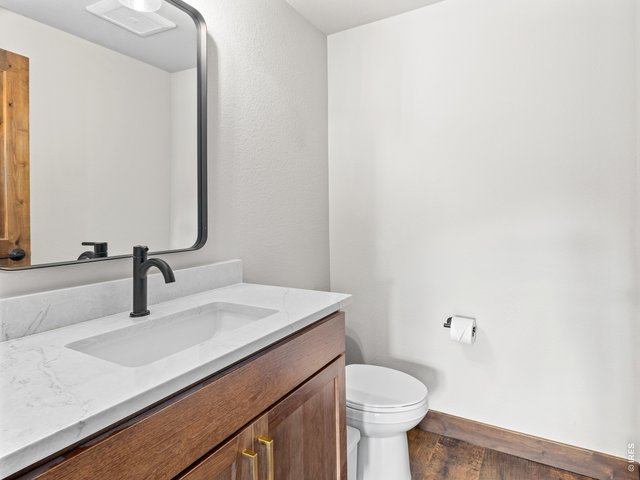
7 of 27
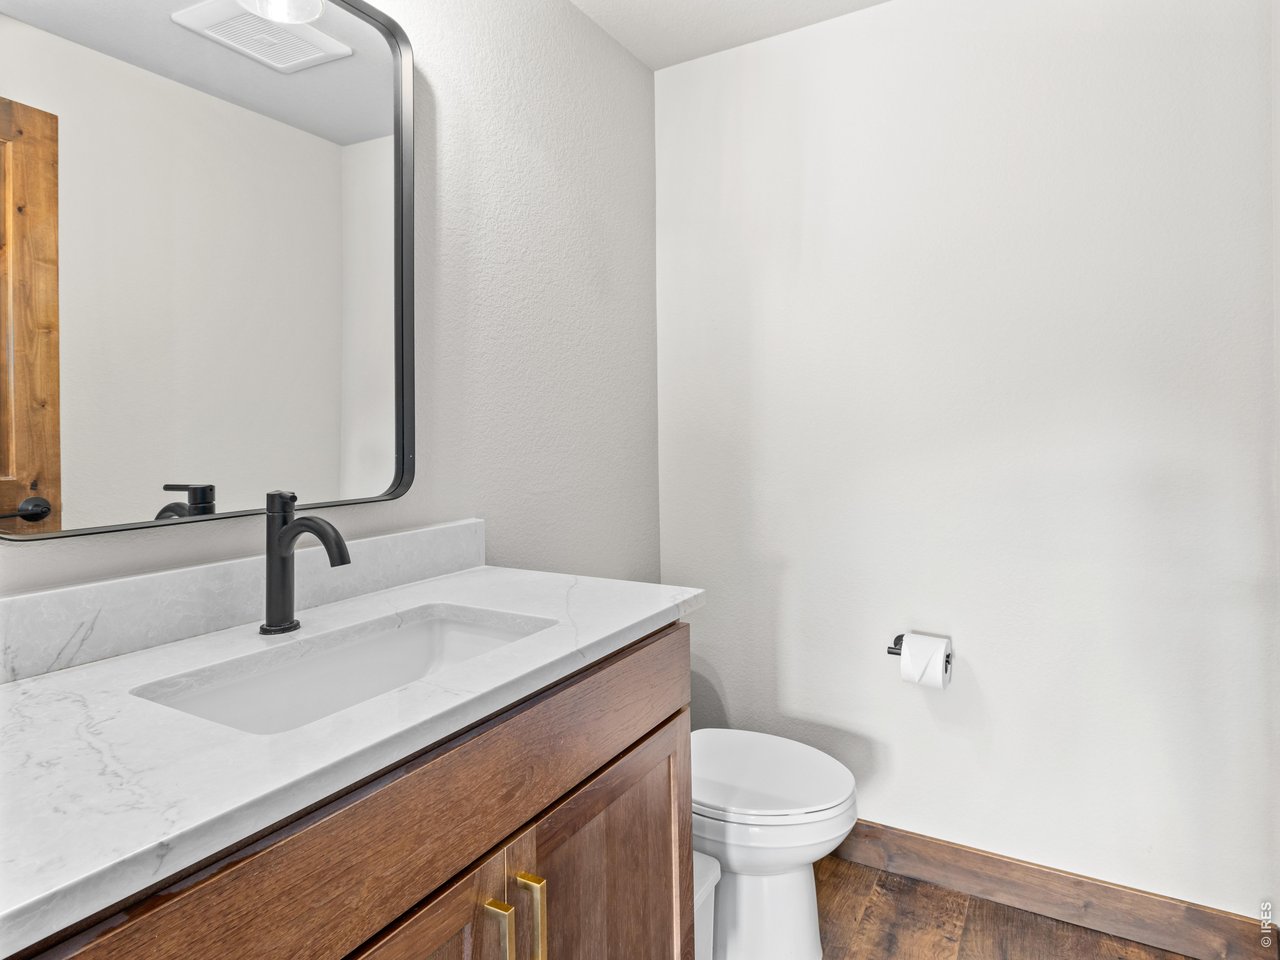
Powder room on the main level
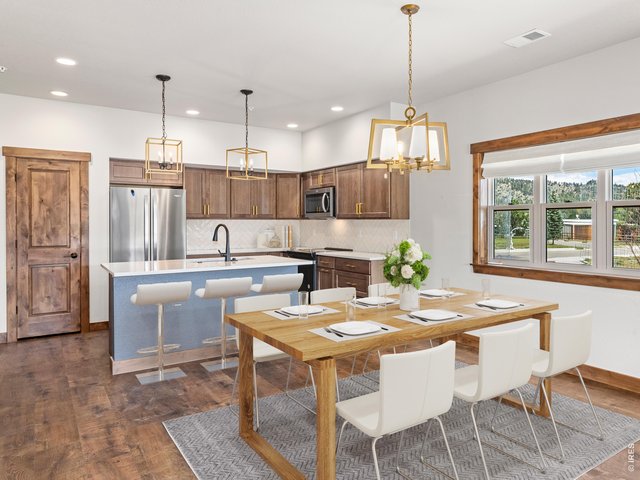
8 of 27
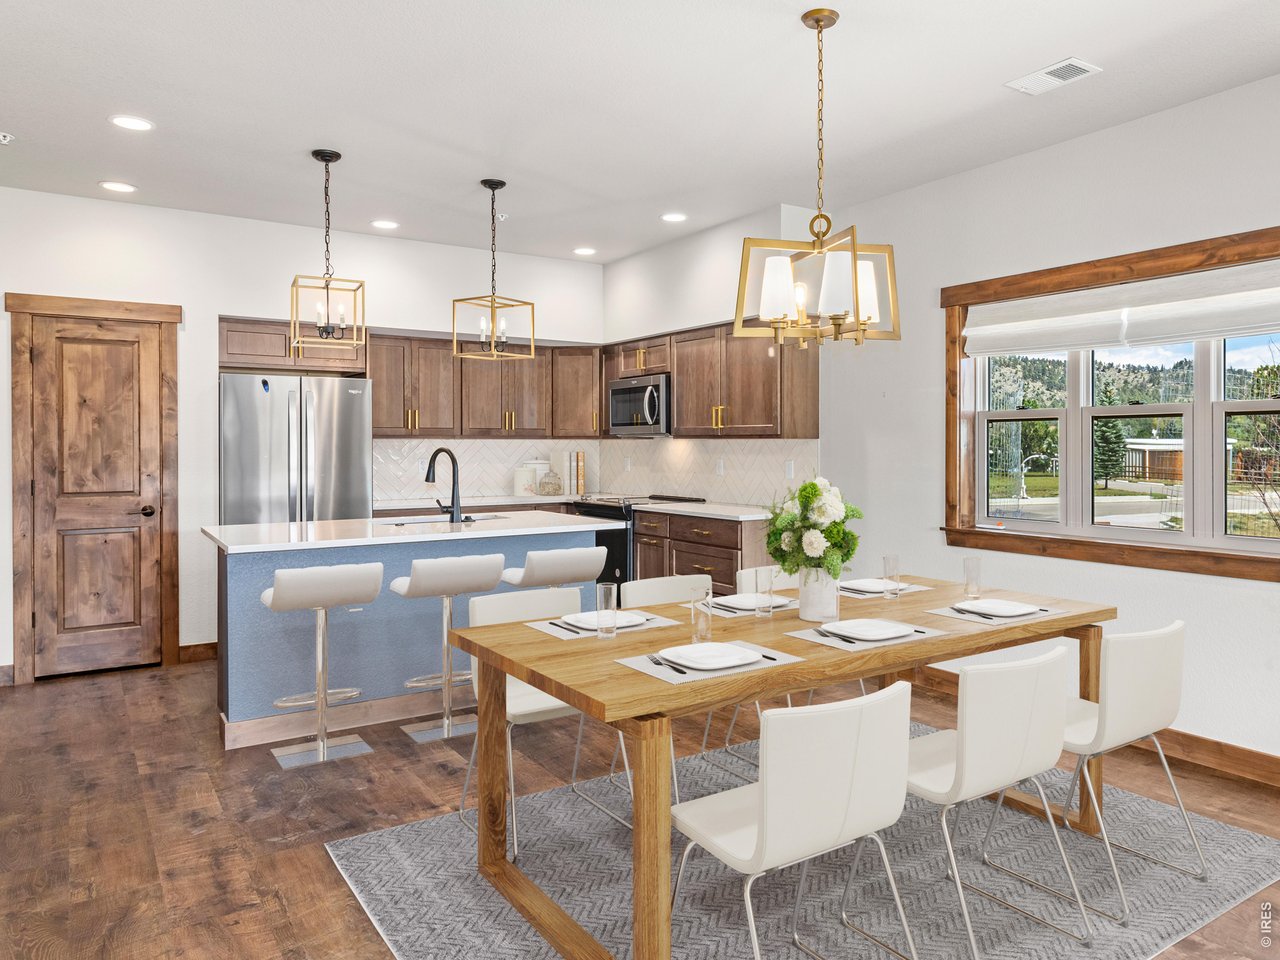
Dining room
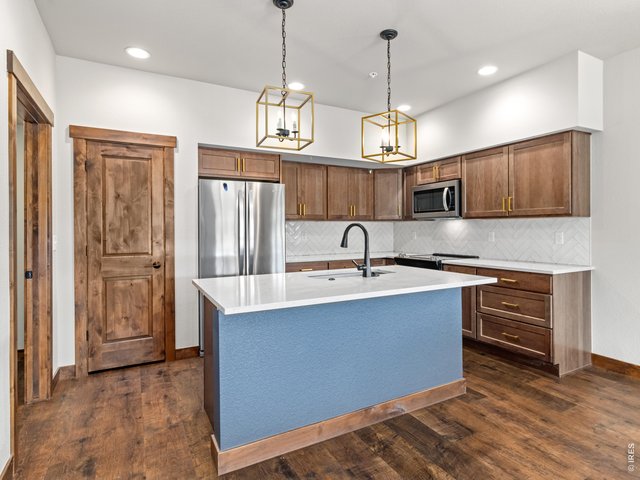
9 of 27
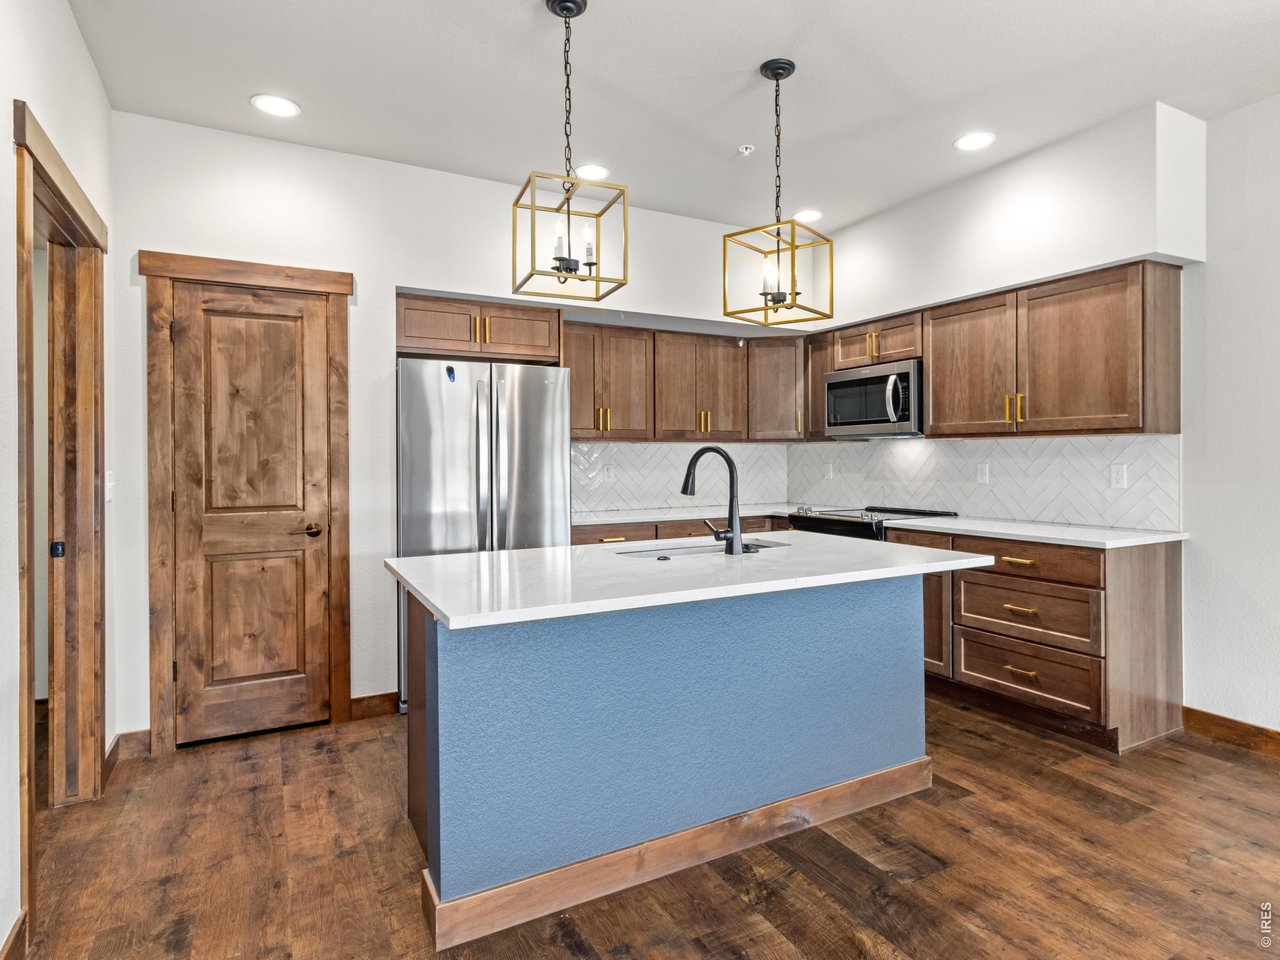
Large island and breakfast bar
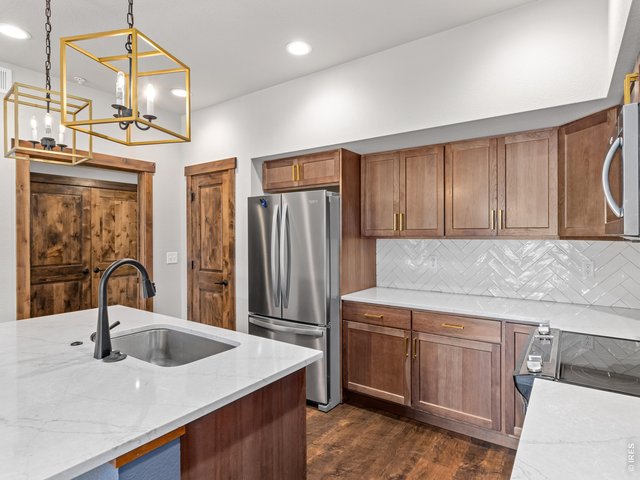
10 of 27
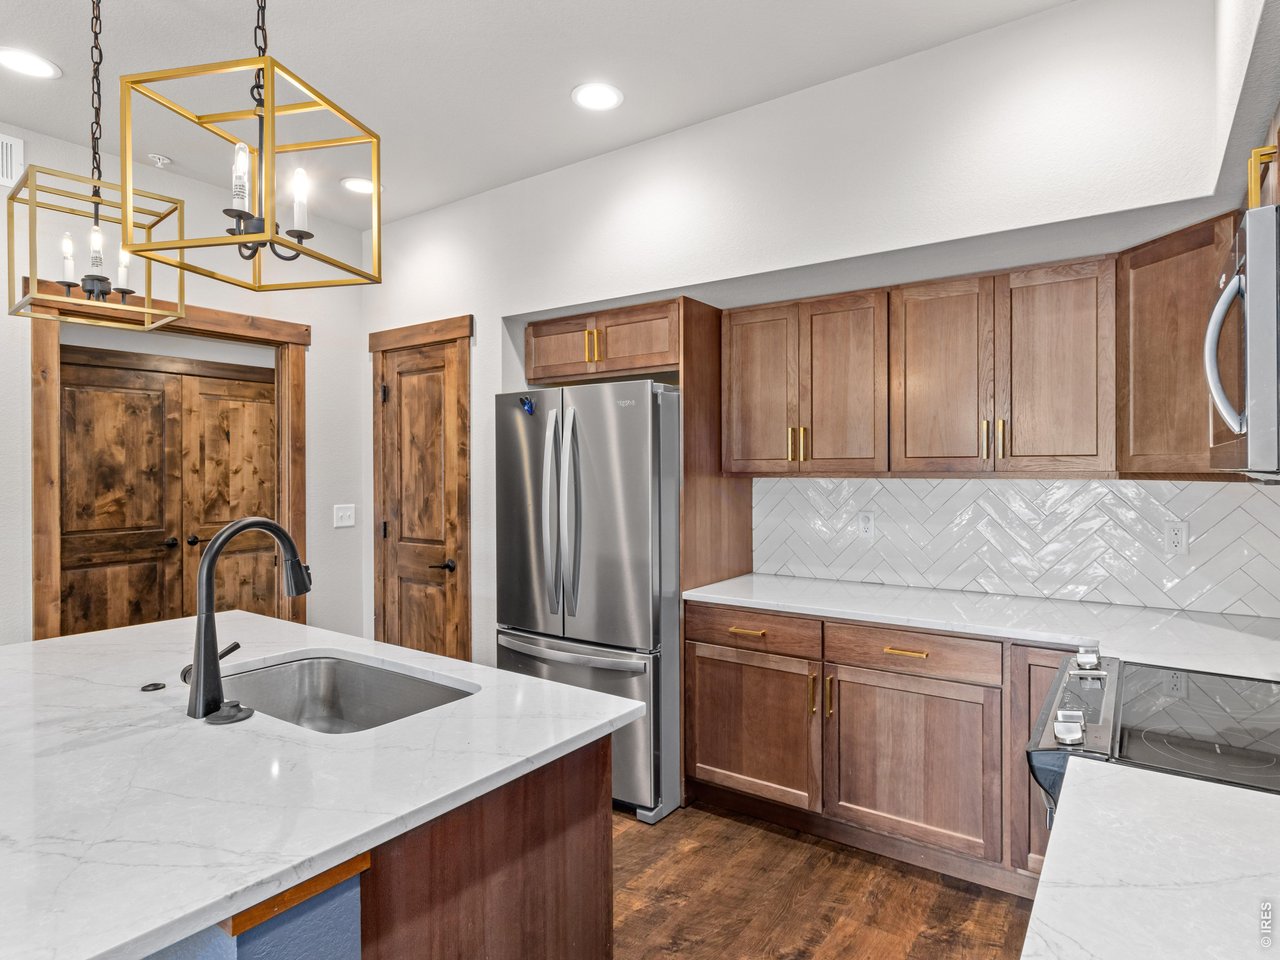
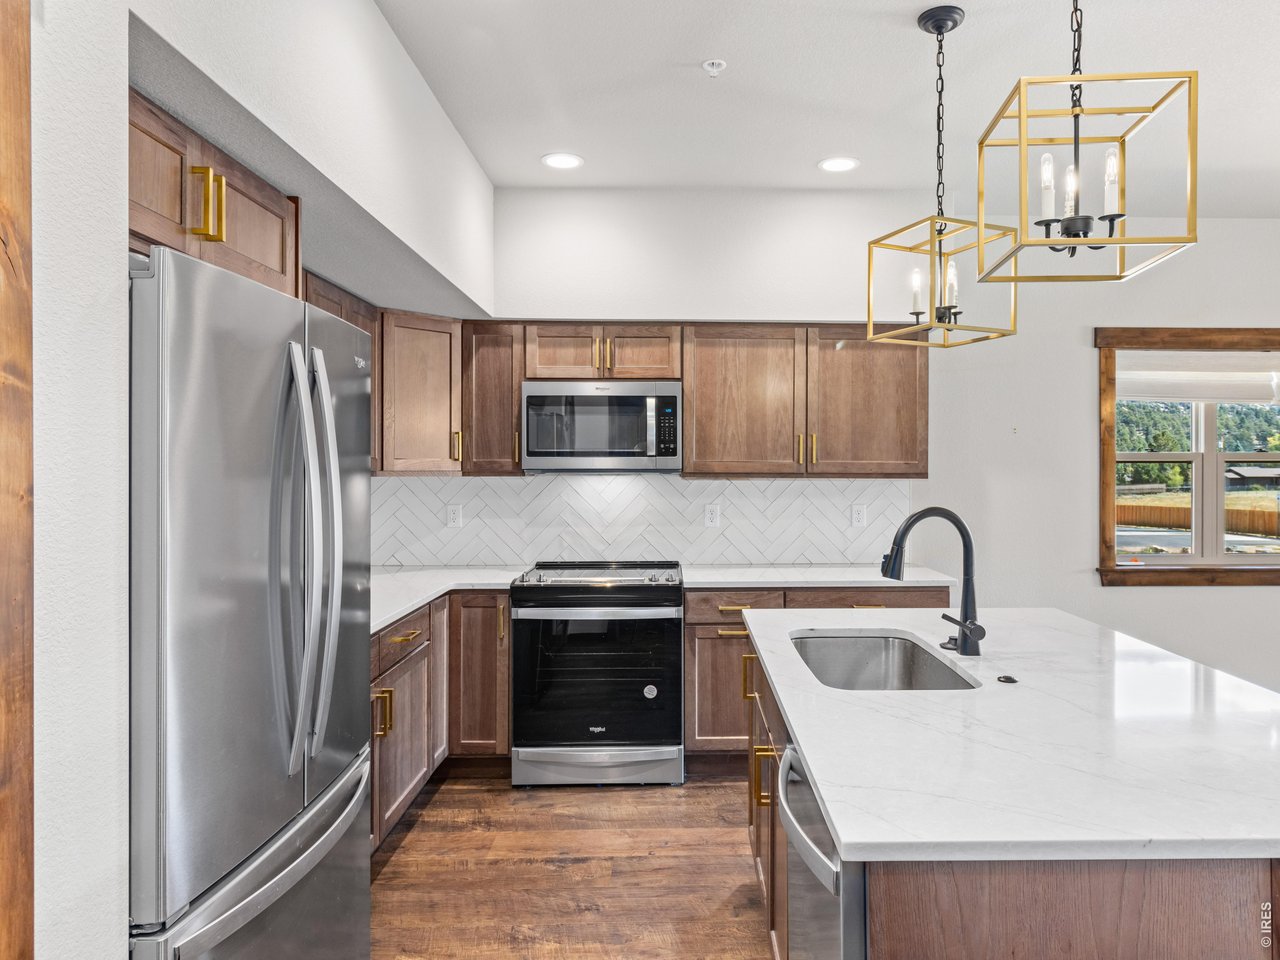
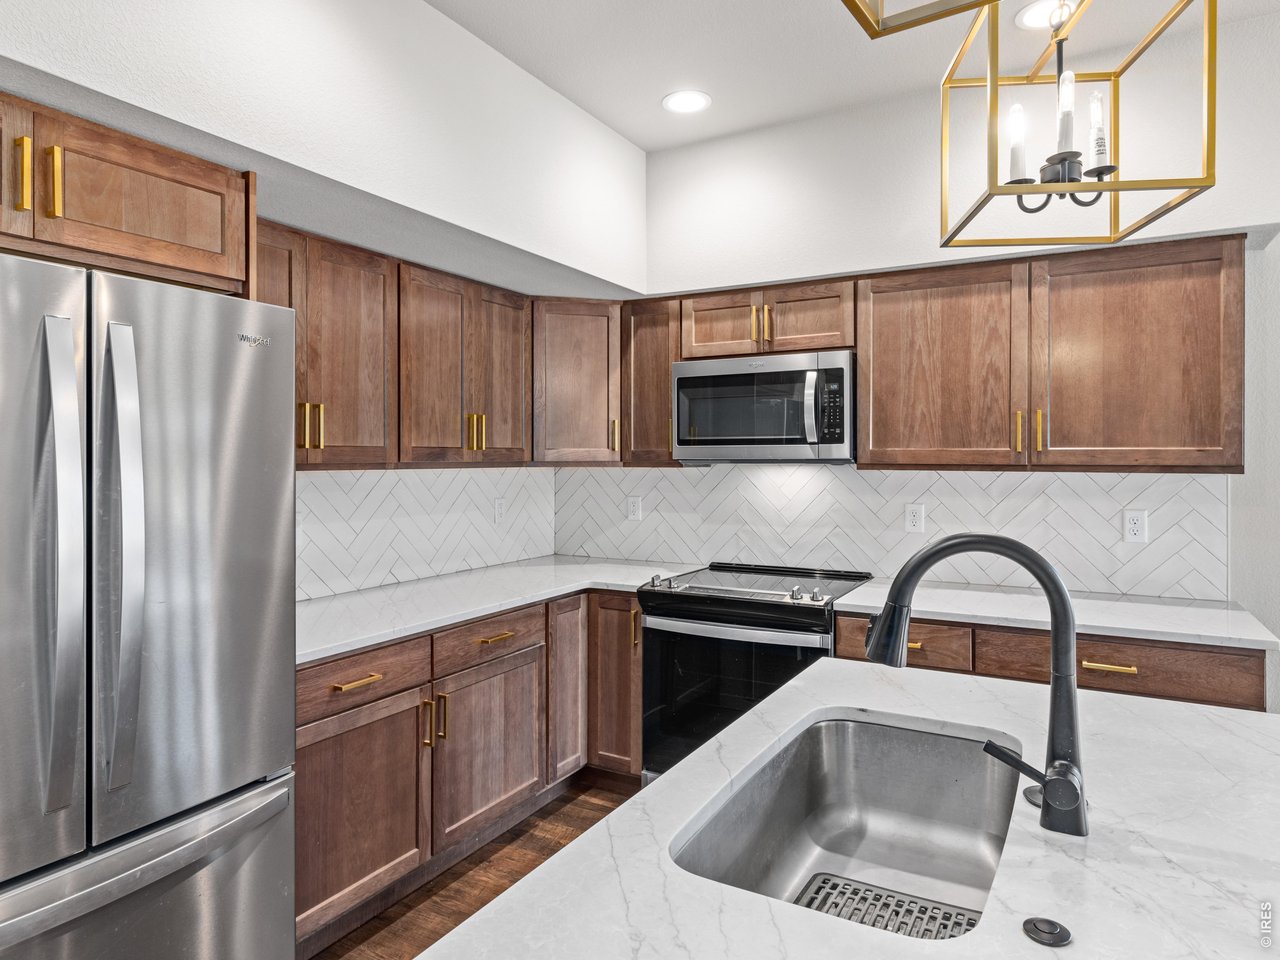
Kitchen with quartz countertops
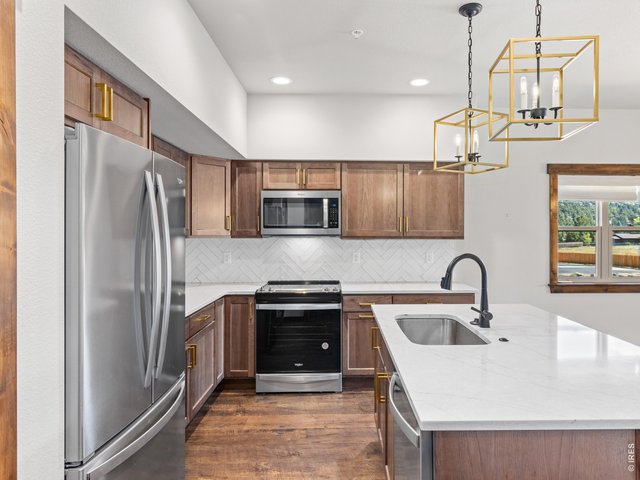
11 of 27
Kitchen features soft close cabinetry
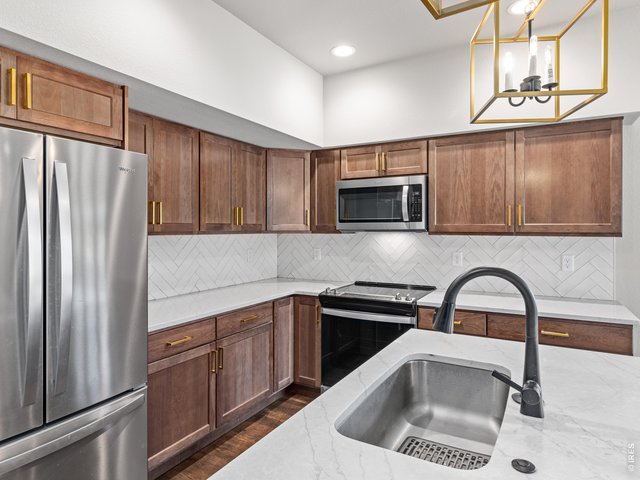
12 of 27
Stainless steel appliances and tile herringbone pattern backsplash
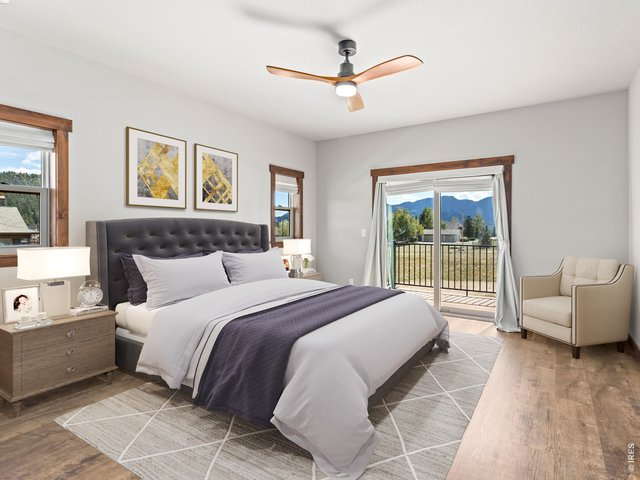
13 of 27
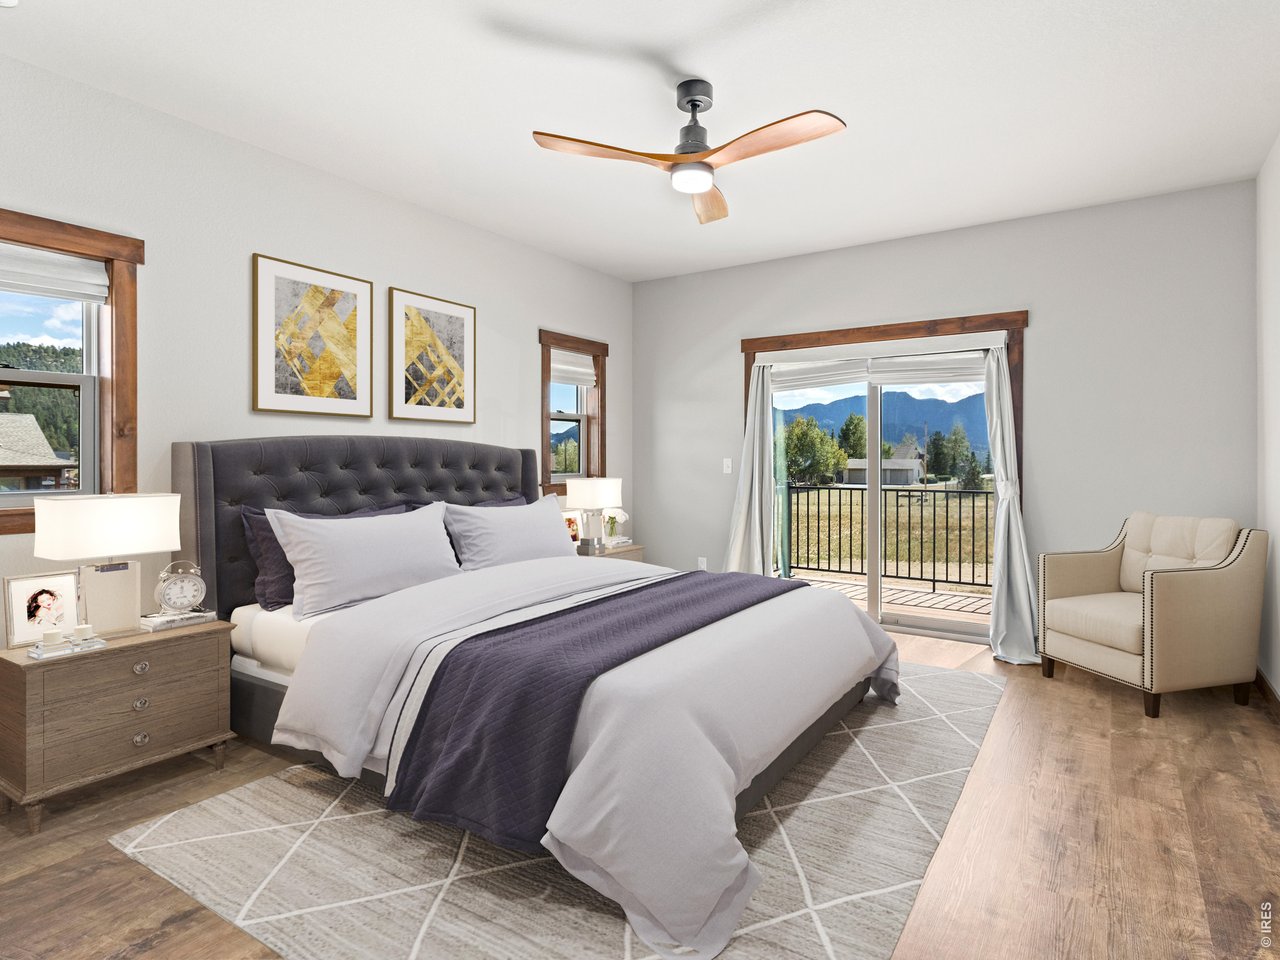
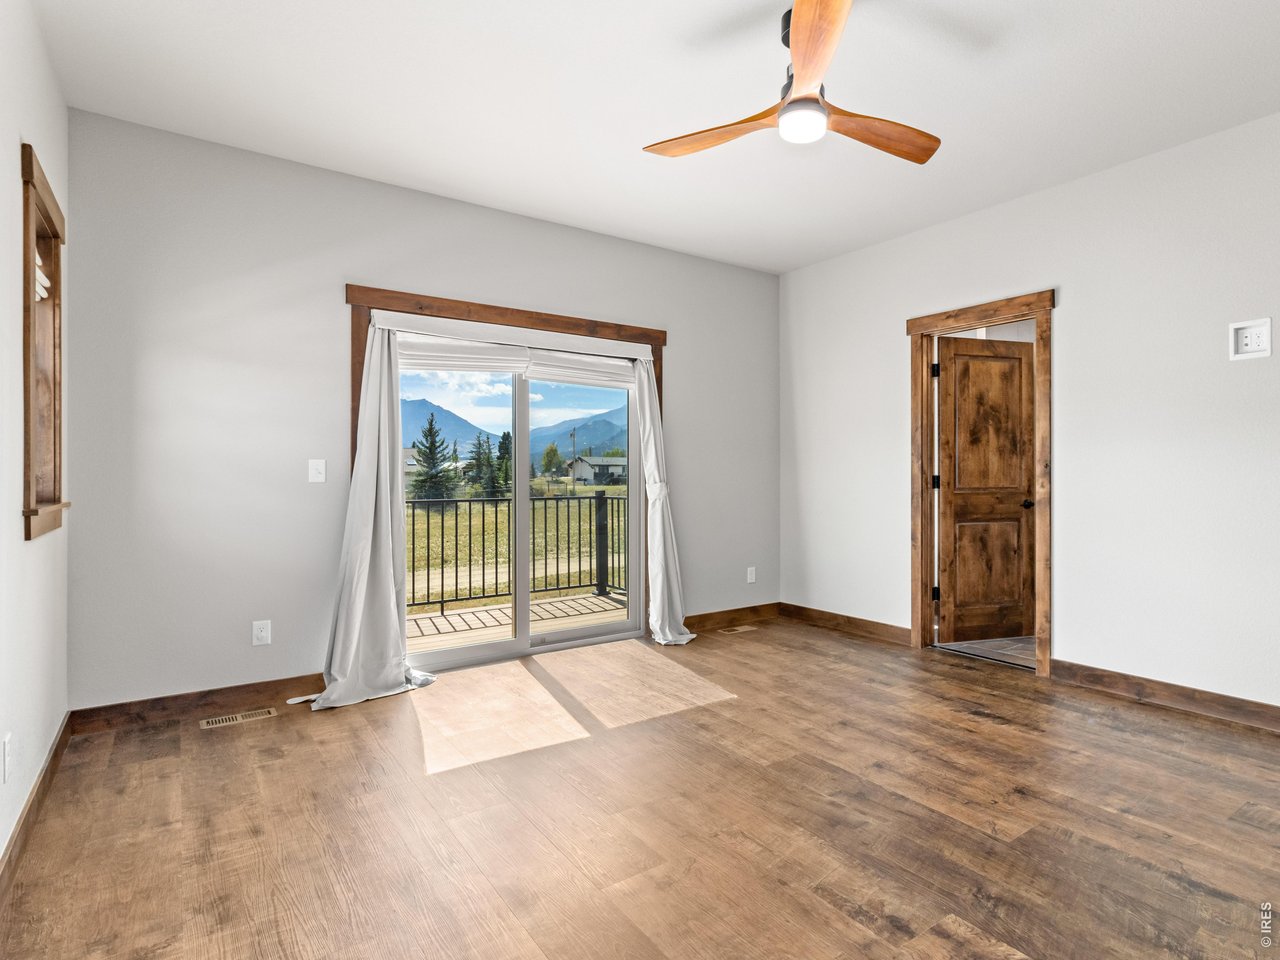
Spacious Primary Suite
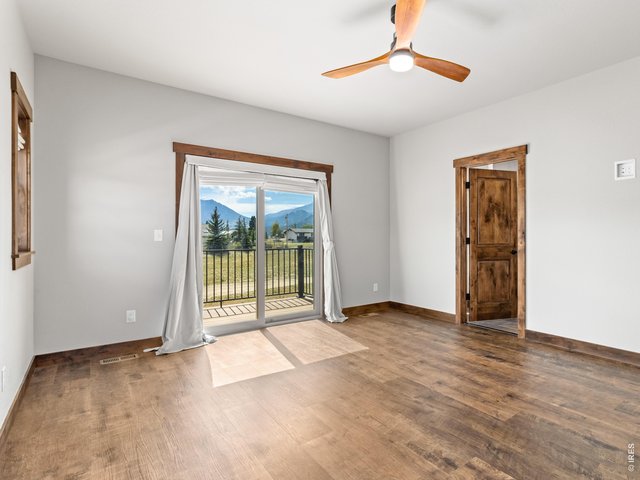
14 of 27
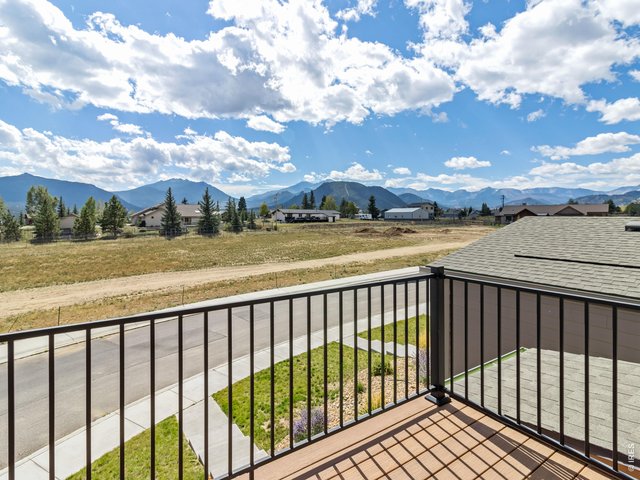
15 of 27
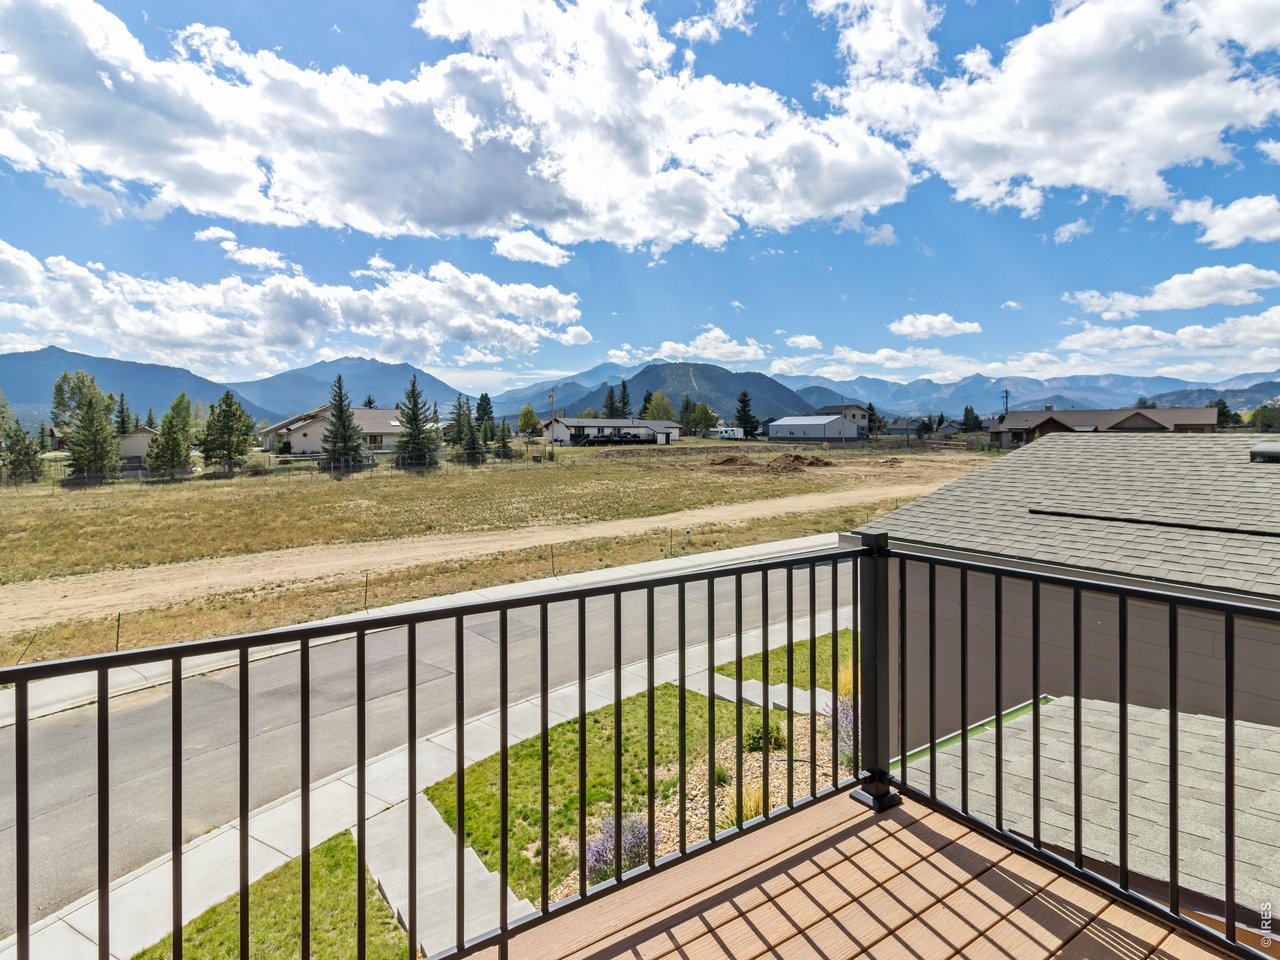
Private south facing balcony off of primary suite
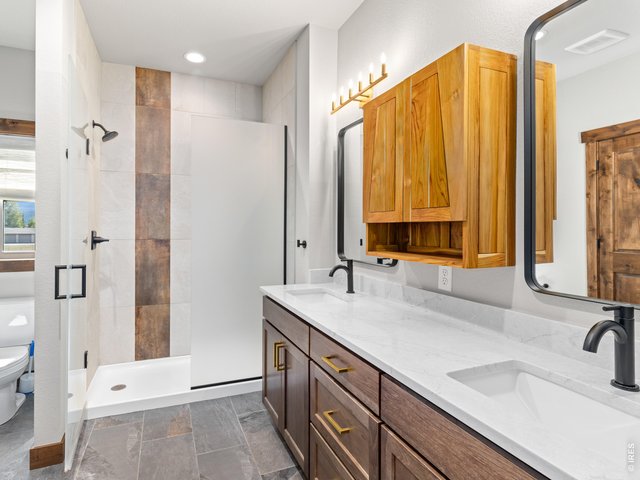
16 of 27
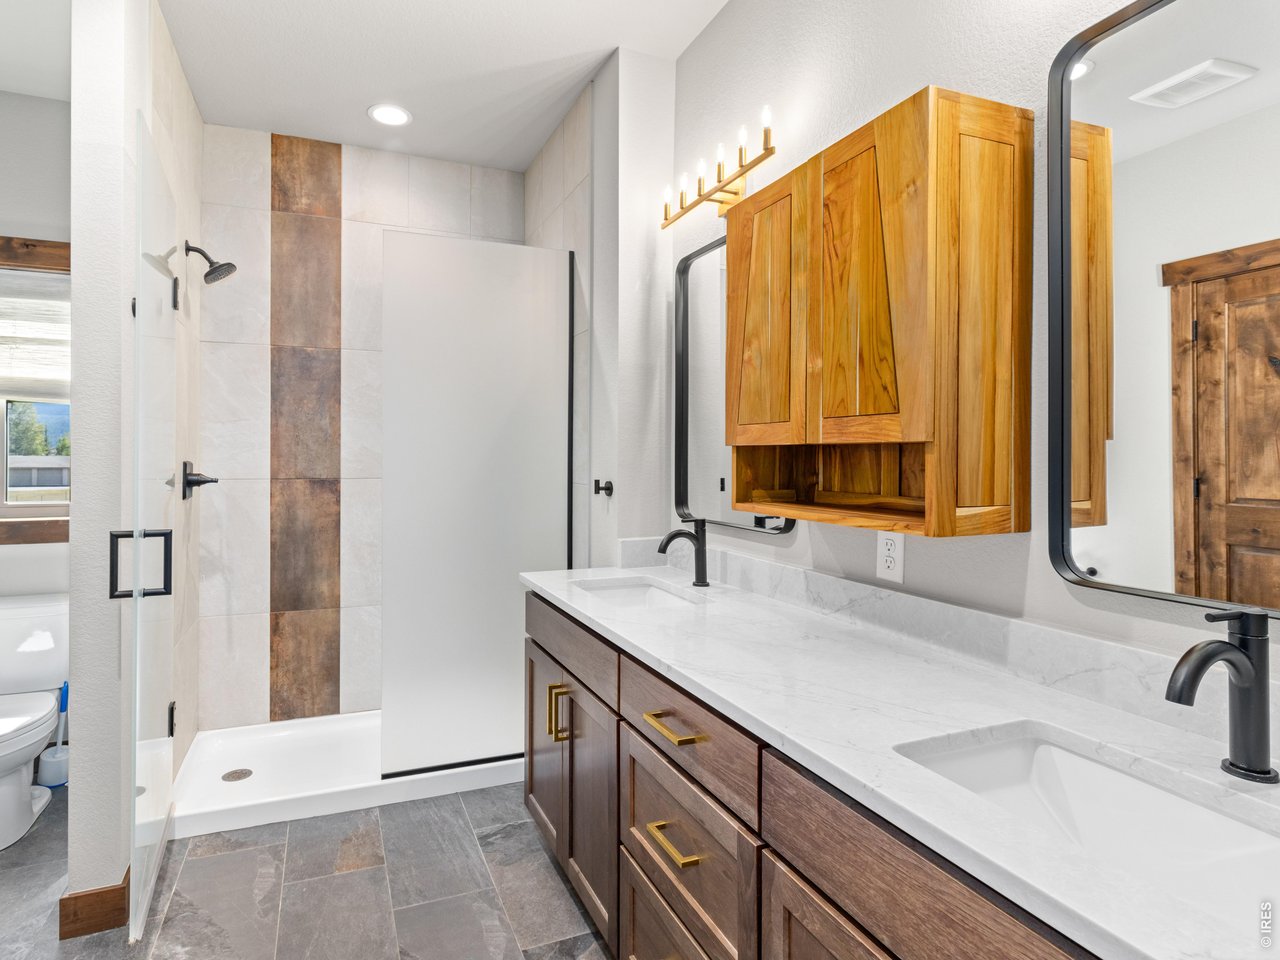
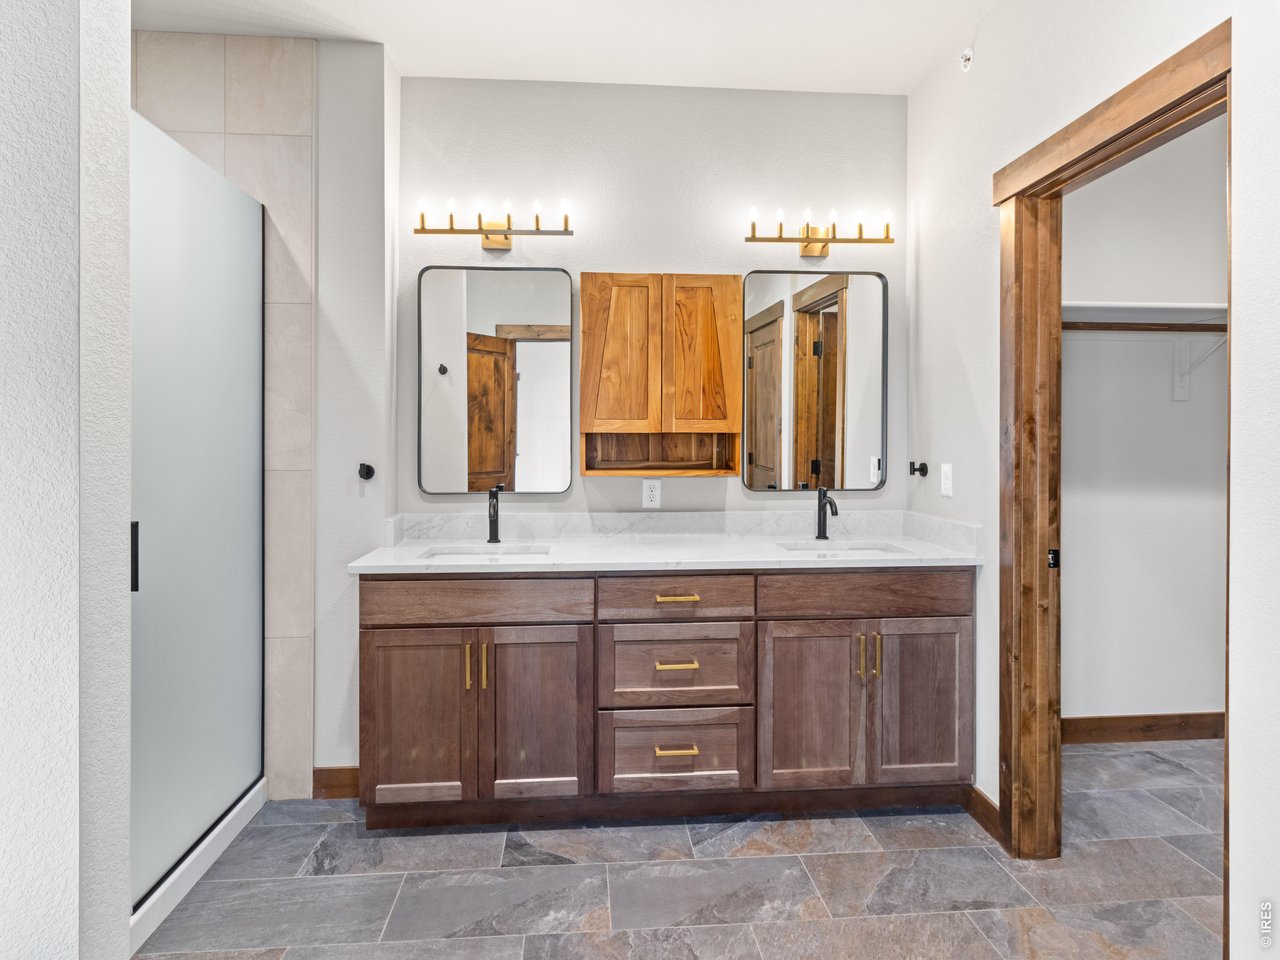
Primary bathroom Has beautifully tiled walk in shower and dual sinks
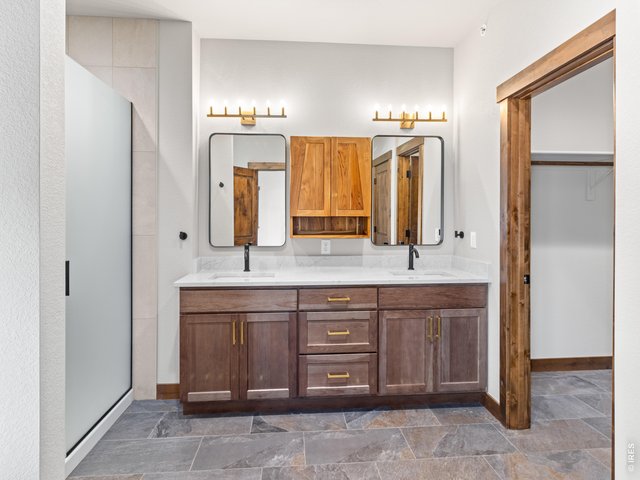
17 of 27
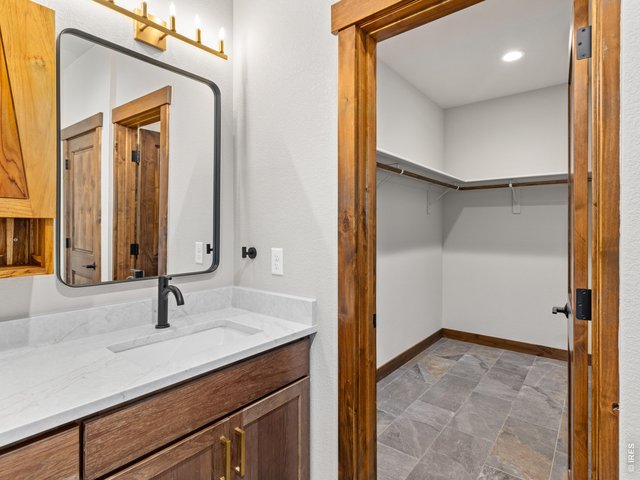
18 of 27
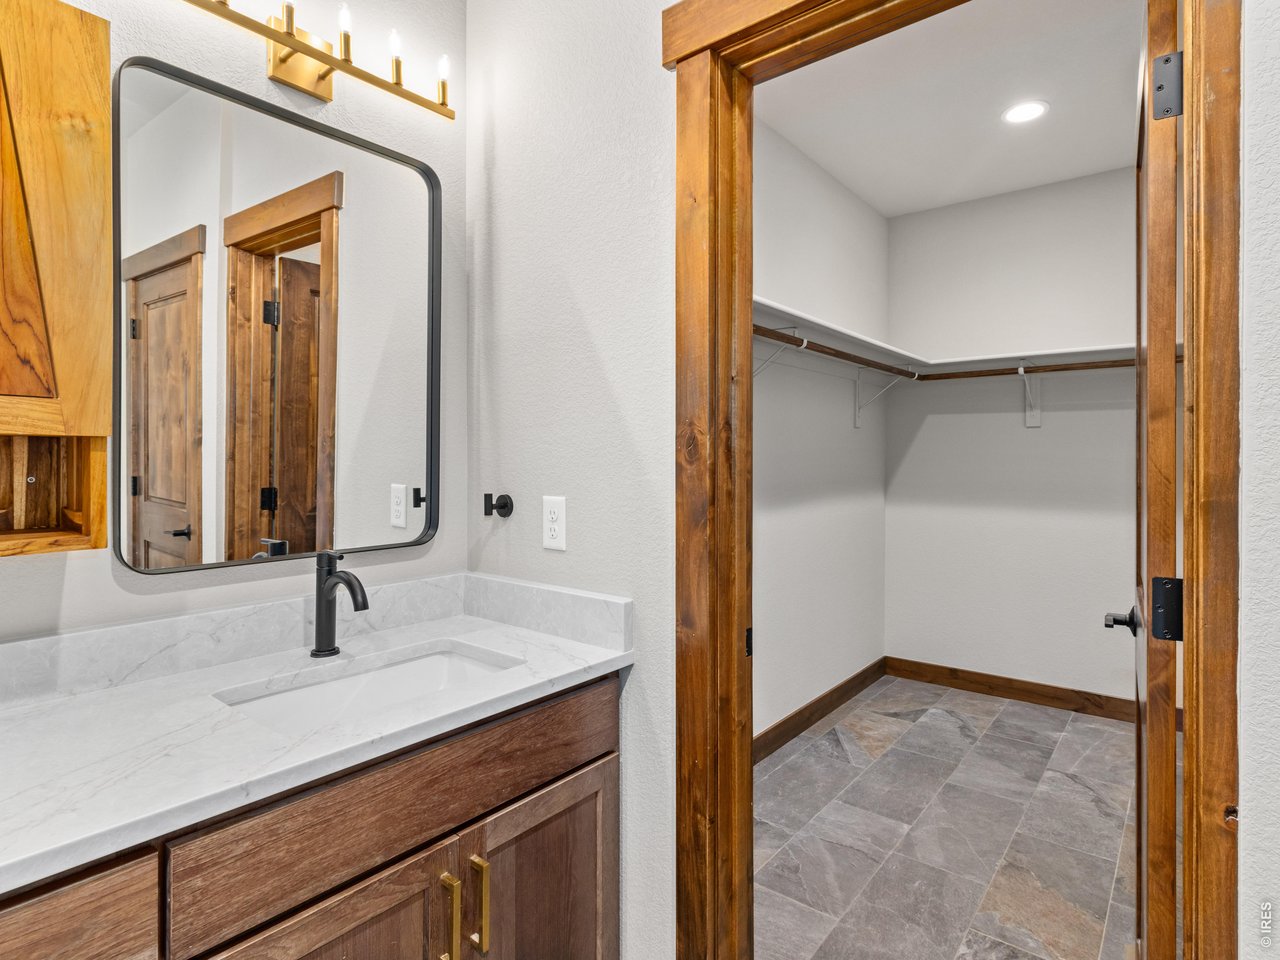
Large walk in closet in the Primary Suite
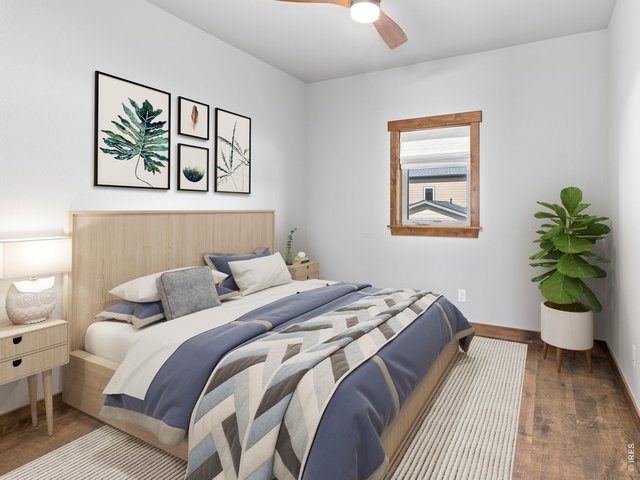
19 of 27
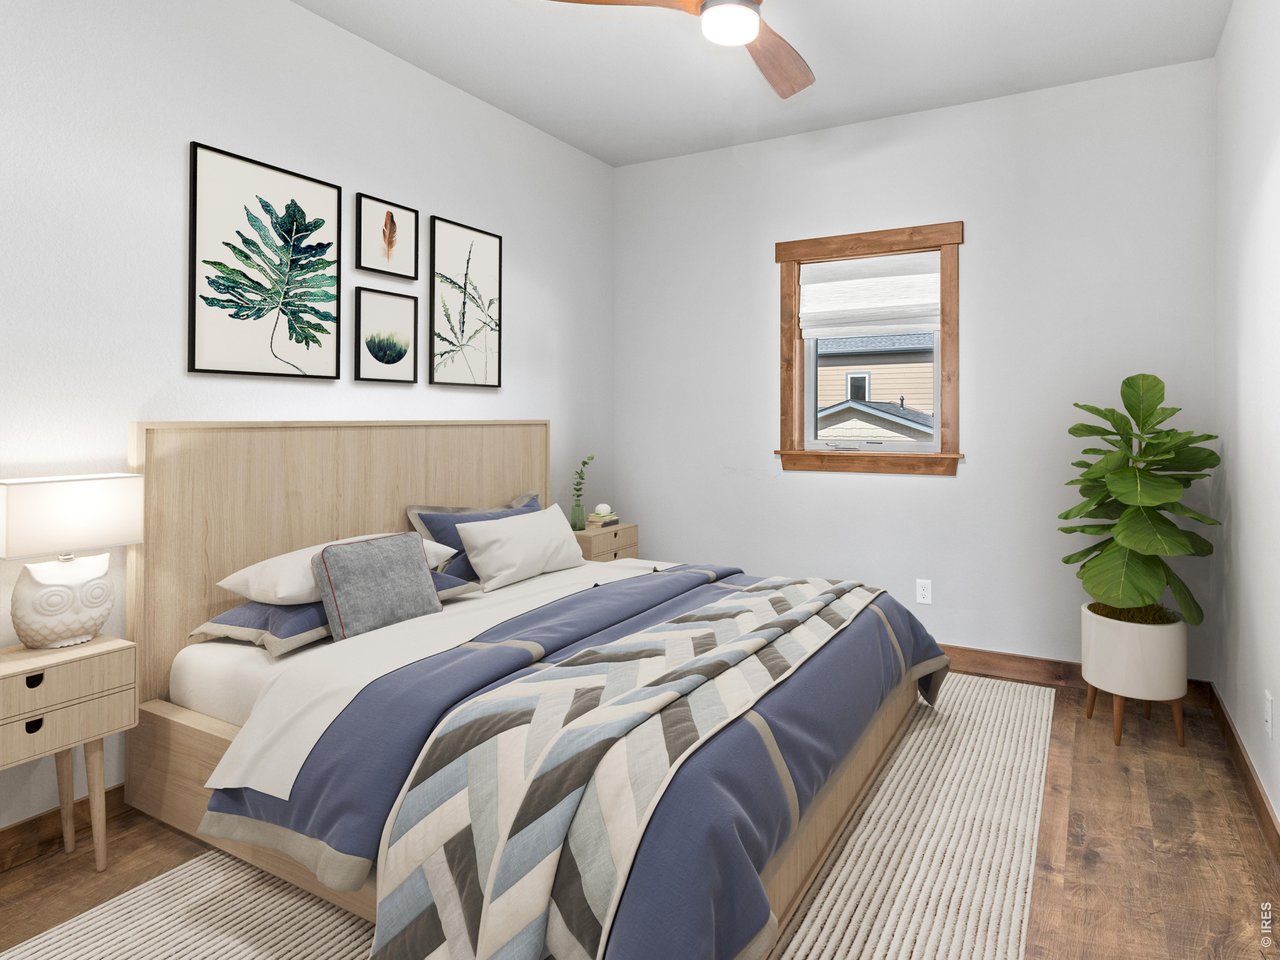
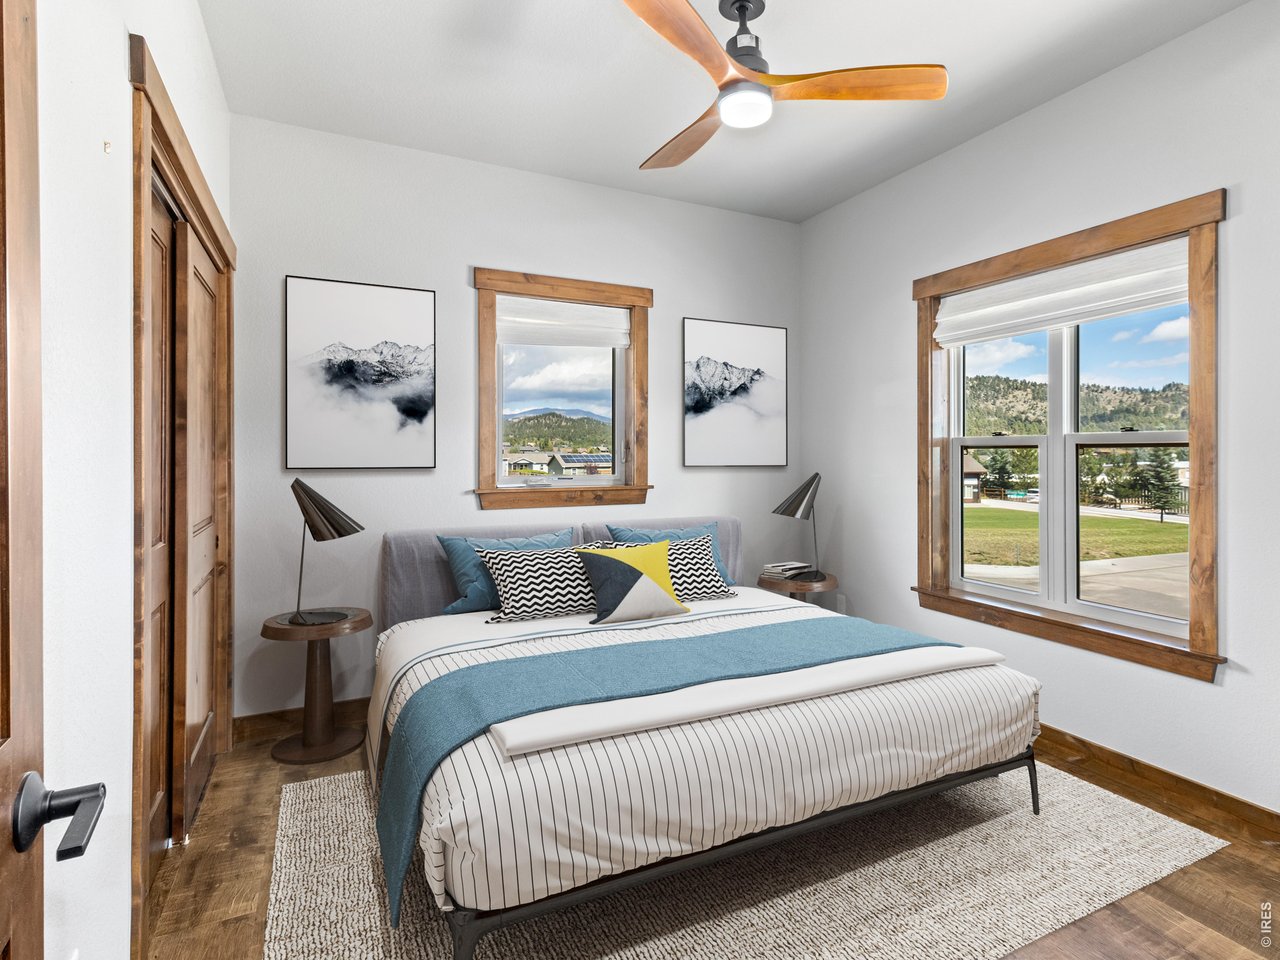
Bedroom 2 of 3
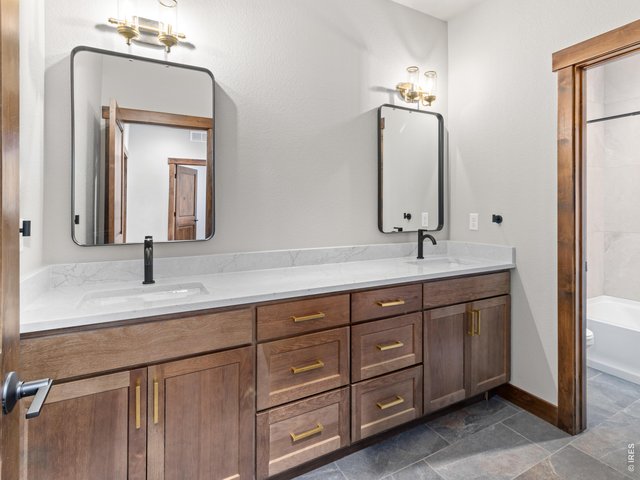
20 of 27
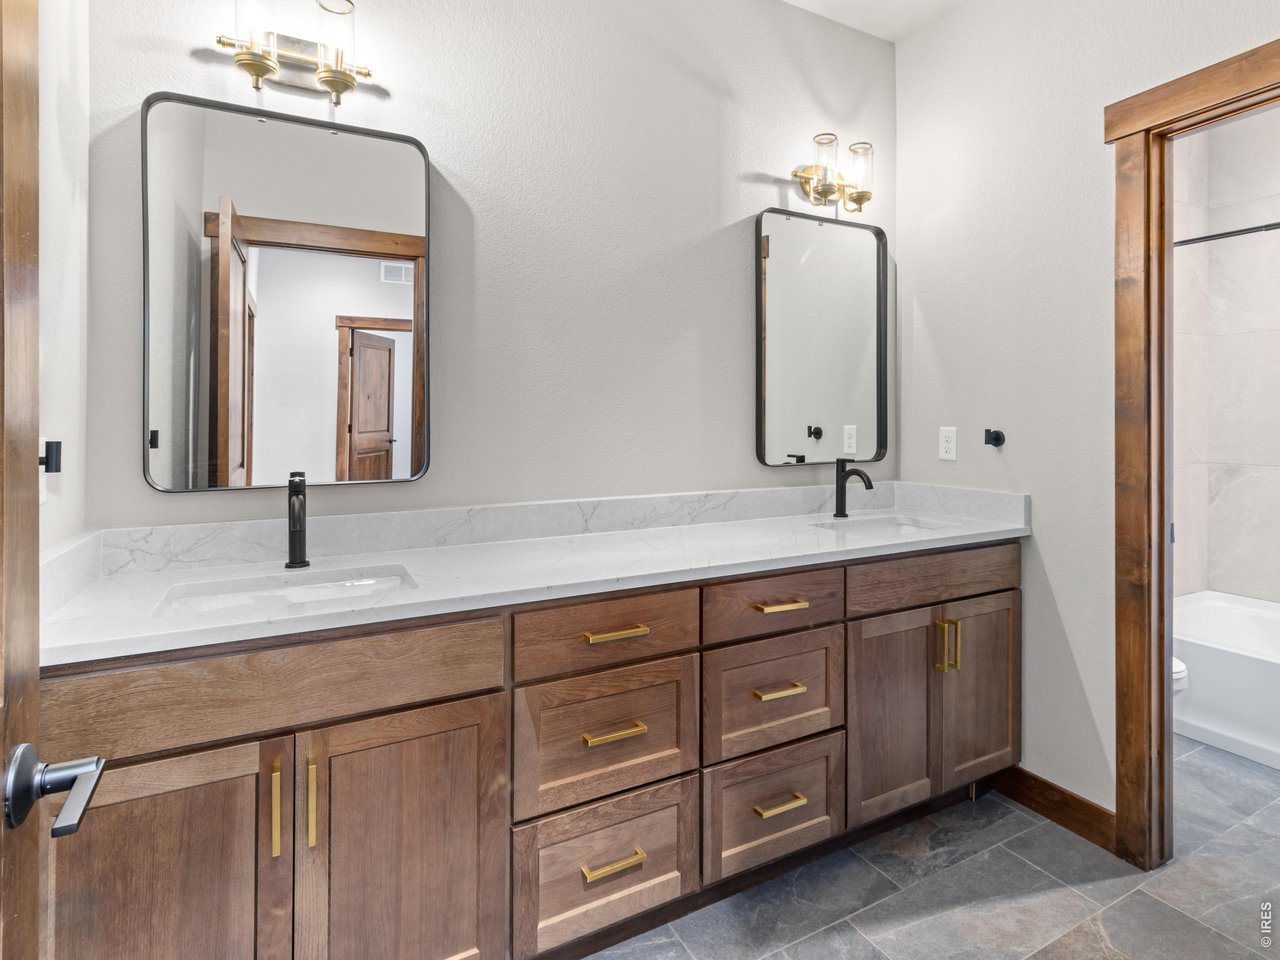
2nd full bathroom upper level
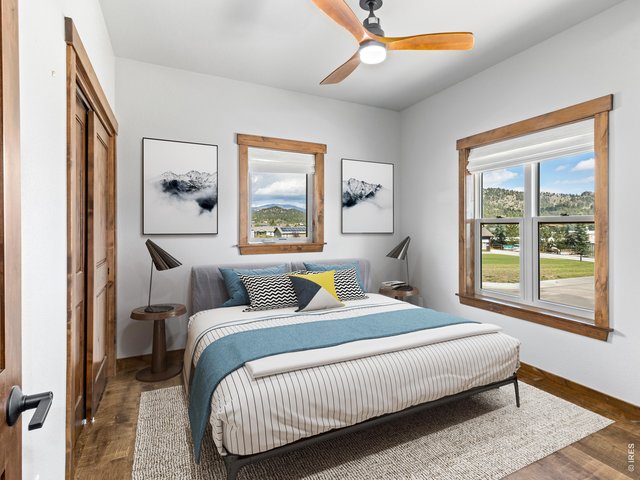
21 of 27
Bedroom 3 of 3
22 of 27
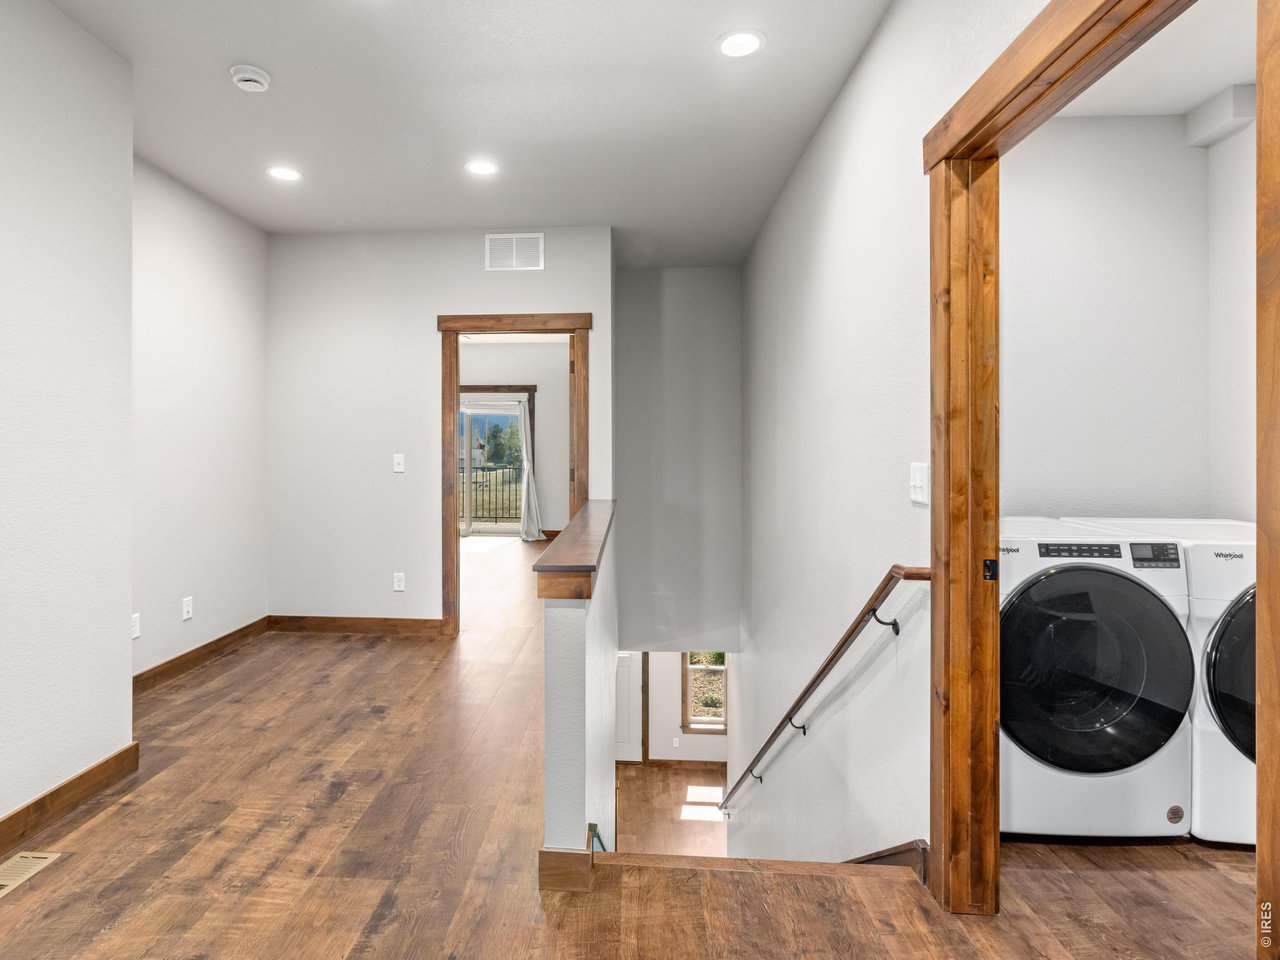
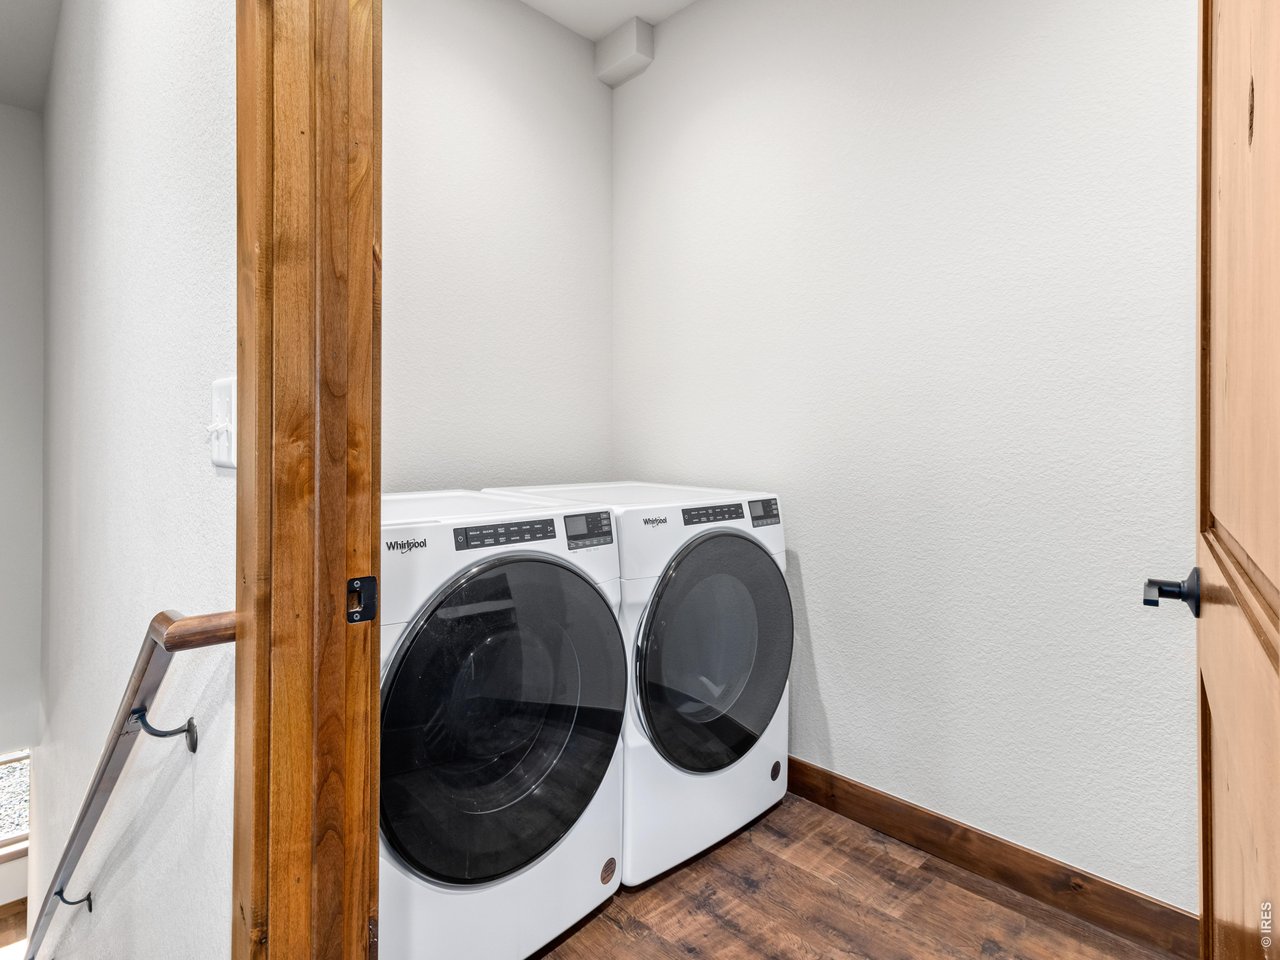
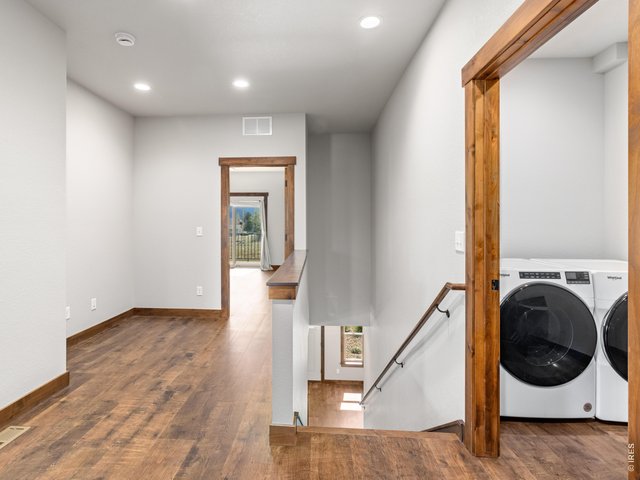
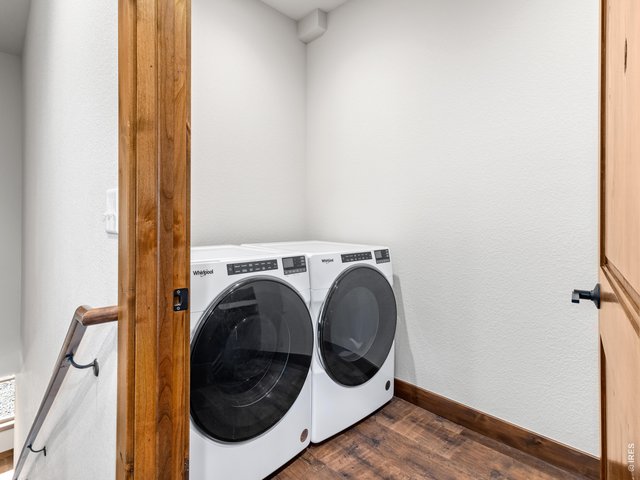
Upper level hallway with conveniently located laundry room. Office/flex space at top of stairs.
23 of 27
24 of 27
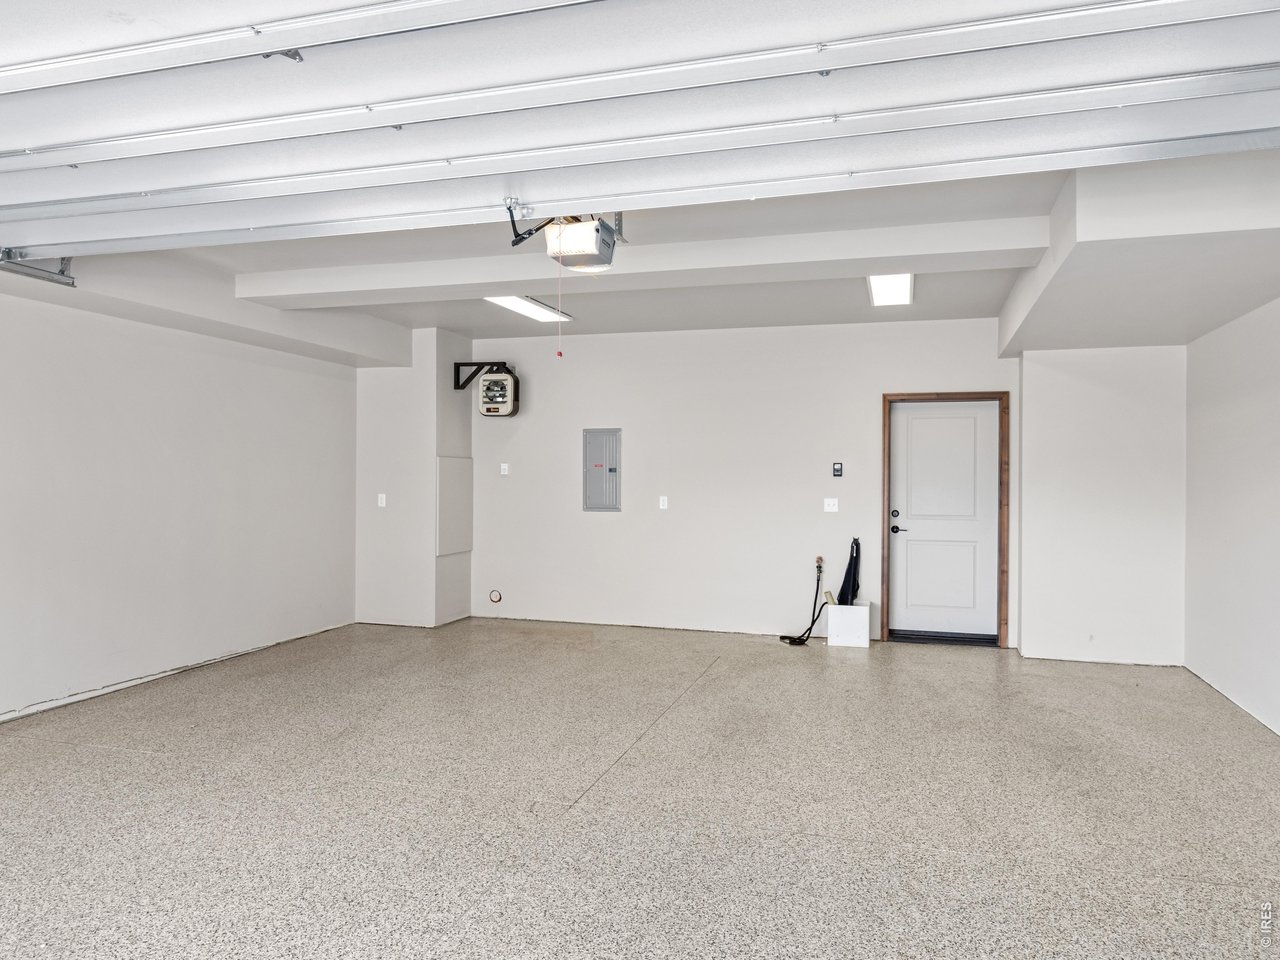
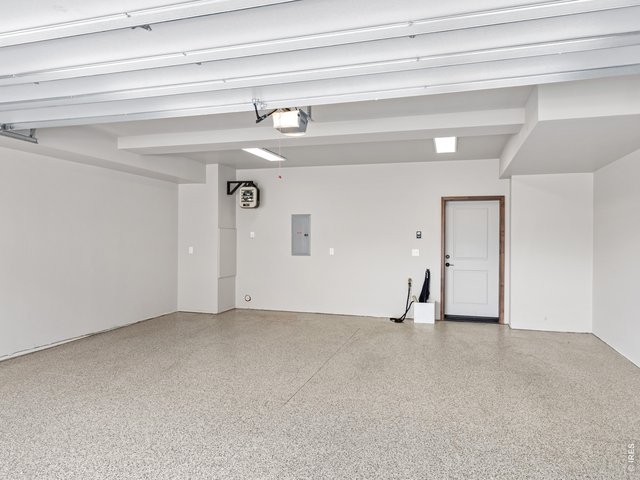
Finished, heated, attached two-car garage with epoxy floor, ensuring both convenience and security for your vehicles.
25 of 27
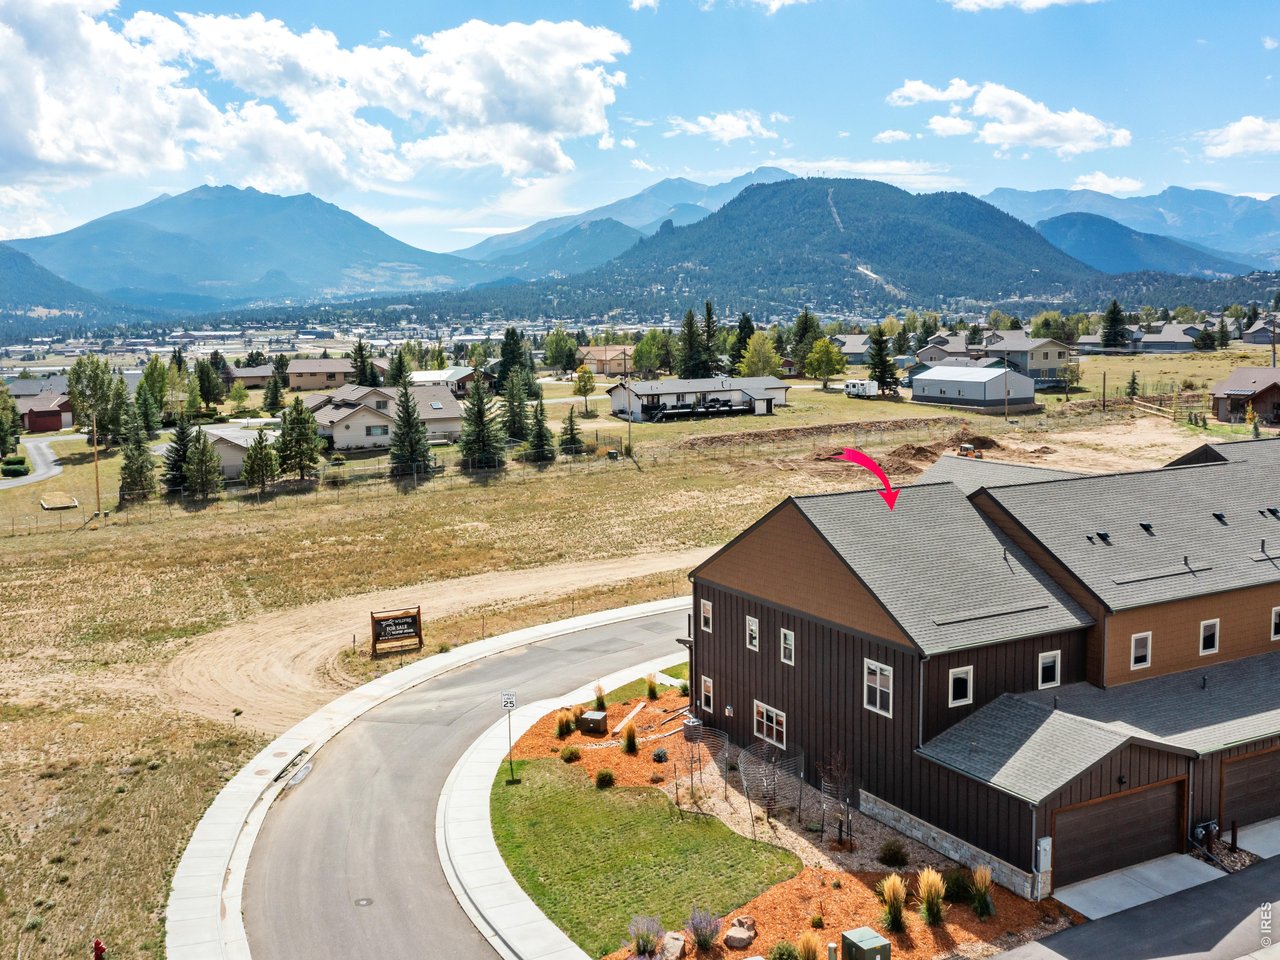
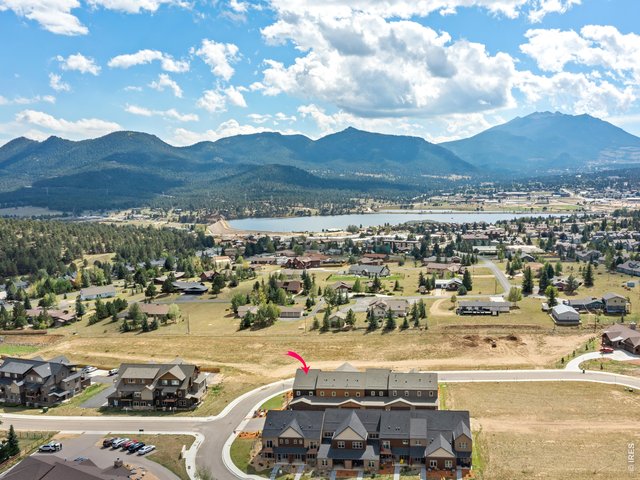
Stunning mountain views of the Continental Divide. Conveniently located to Lake Estes and Highway 34 Canyon for easy access to the Front Range.
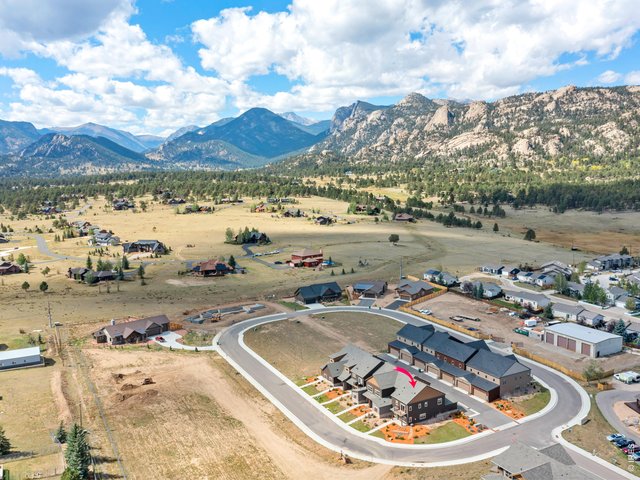
26 of 27
Enjoy easy access to downtown Estes Park, where charming shops, restaurants, festivals, and year-round recreational opportunities await, while still savoring the serenity and beauty of the Rocky Mountains.
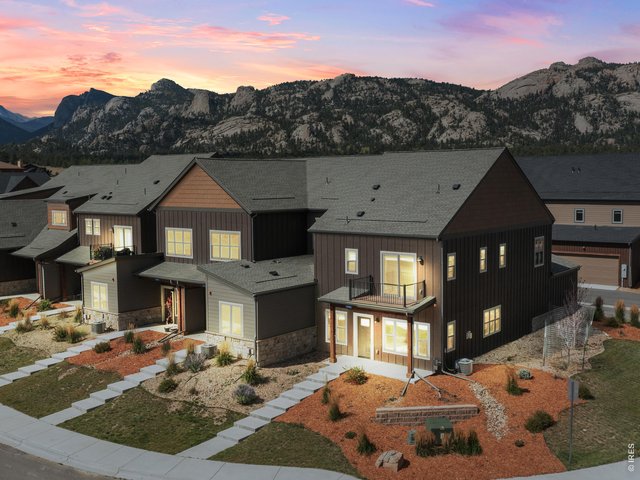
27 of 27
Come experience the quality, views, and lifestyle that make 1709 Continental Peaks Circle such a special place to call home.
3 Bed
3 Bath
1,824 SqFt
Attached Dwelling built in 2023 in Subdivision: Wildfire Homes Sub
View Virtual Tour
General Features
| Style | 2 Story |
| Description | Townhome, End Unit |
| Baths | 3 |
| Acreage | 0.07 Acres |
| Lot Size | 2,875 SqFt |
| Zoning | RES |
| Total | 1,824 SqFt ($315/SF) |
| Finished | 1,824 SqFt ($315/SF) |
| Basement | No Basement, Slab, Built-In Radon |
| Garage | 2 Space(s) |
| Garage Type | Attached |
| Year Built | 2023 |
| New Construction | No |
| Construction | Wood/Frame, Stone, Composition Siding, Concrete |
| Cooling | Central Air, Ceiling Fan |
| Heating | Forced Air |
| Roof | Composition Roof |
Open Houses
| Fri 9/25 | 11:00-1:00PM |
Taxes & Fees
| Taxes | $2,949 |
| Tax Year | 2025 |
| 1st HOA Fee | $325 |
| 1st HOA Freq | Monthly |
| 2nd HOA Fee | $50 |
| 2nd HOA Freq | Annually |
| Metro District | No |
Schools
| School District | Estes Park District |
| Elementary |
Estes Park
|
| Middle/Jr High | Estes Park |
| Senior High | Estes Park |
Driving Directions
From Highway 34, turn North onto Dry Gulch Rd. In half a mile, turn Left onto Wildfire Rd. Drive all the way up Wildfire Rd. until you run into Continental Peaks Cir. Unit 1709 is the end unit on the left hand row of townhomes (Southeast corner).Rooms
| Primary Bedroom | 13 x 15 (Upper Level) |
| Bedroom 2 | 10 x 11 (Upper Level) |
| Kitchen | 12 x 13 (Main Floor) |
| Living Room | 13 x 20 (Main Floor) |
| Dining Room | 9 x 13 (Main Floor) |
| Laundry Room | 5 x 9 (Upper Level) |
| Note: All room dimensions, including square footage data, are approximate and must be verified by the buyer. | |
Outdoor Features
Balcony, Patio, Heated GarageLot Features
Corner Lot, Level Lot, House Faces South, Within City Limits, XeriscapeDesign Features
Open Floor Plan, Pantry, Wood Windows, Stain/Natural Trim, Walk-in Closet, Fire Sprinklers, Washer/Dryer Hookups, 9ft+ CeilingsInclusions
Window Coverings, Electric Range/Oven, Dishwasher, Refrigerator, Clothes Washer, Clothes Dryer, Garage Door Opener, Disposal, Smoke Alarm(s)Neighborhood
Common Amenities
No AmenitiesFireplace
Gas Fireplace, Living Room Fireplace, Masonry Fireplace


Information deemed reliable but not guaranteed by the MLS. WARNING: This database record is provided subject to limited license rights. Duplication or reproduction is prohibited. Limited License MLS content and images © Copyright 1998 - 2026, IRES LLC. All rights reserved.