3242 Sedgwick Cir Loveland, CO 80538


1 of 45
2 of 45
3 of 45
4 of 45
5 of 45
6 of 45
7 of 45
8 of 45
9 of 45
10 of 45
11 of 45
12 of 45
13 of 45
14 of 45
15 of 45
16 of 45
17 of 45
18 of 45
19 of 45
20 of 45
21 of 45
22 of 45
23 of 45
24 of 45
25 of 45
26 of 45
27 of 45
28 of 45
29 of 45
30 of 45
31 of 45
32 of 45
33 of 45
34 of 45
35 of 45
36 of 45
37 of 45
38 of 45
39 of 45
40 of 45
41 of 45
42 of 45
43 of 45
44 of 45
45 of 45
6 Bed
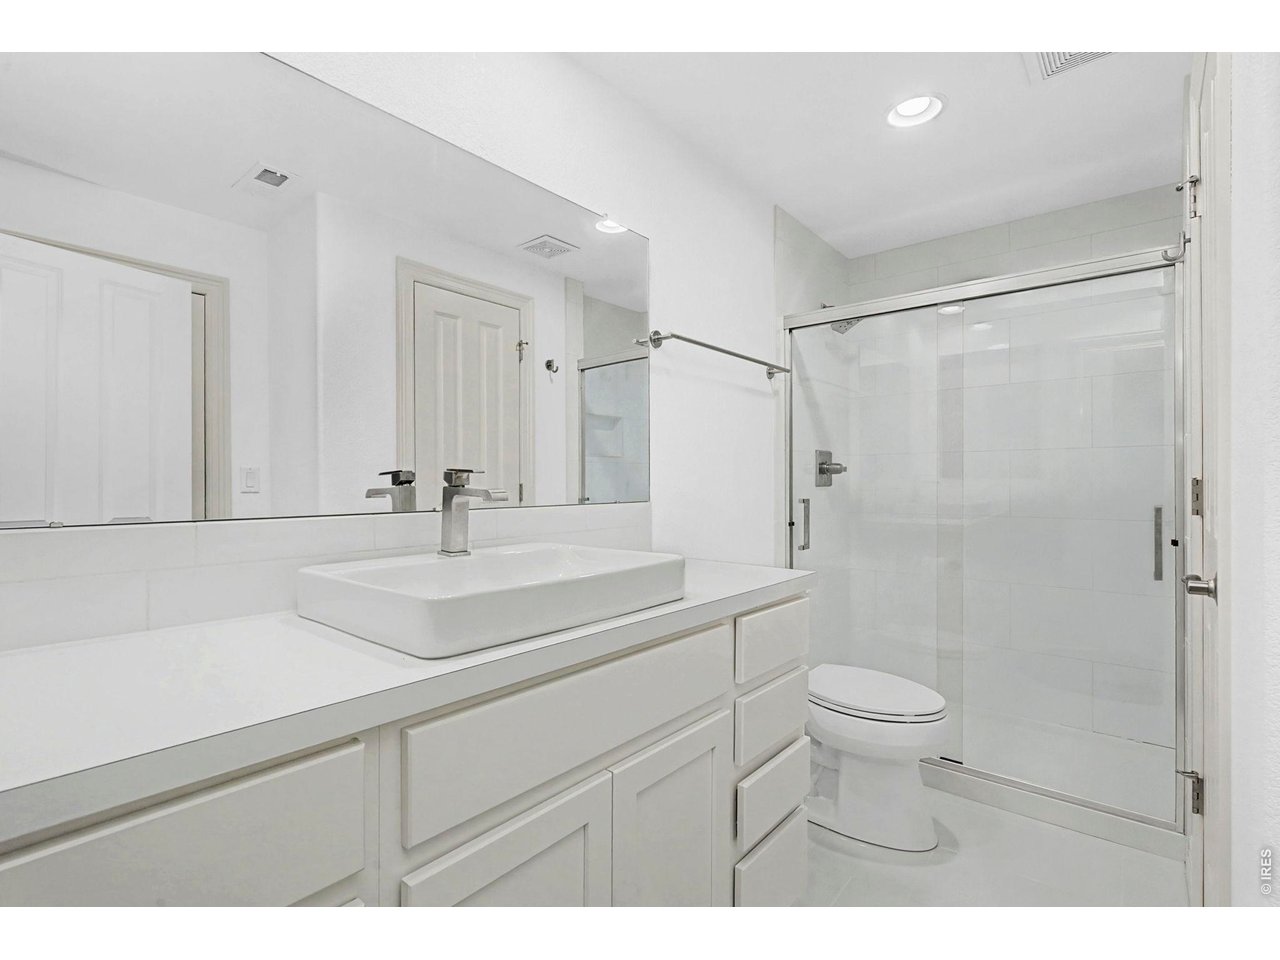
4 Bath
4,023 SqFt
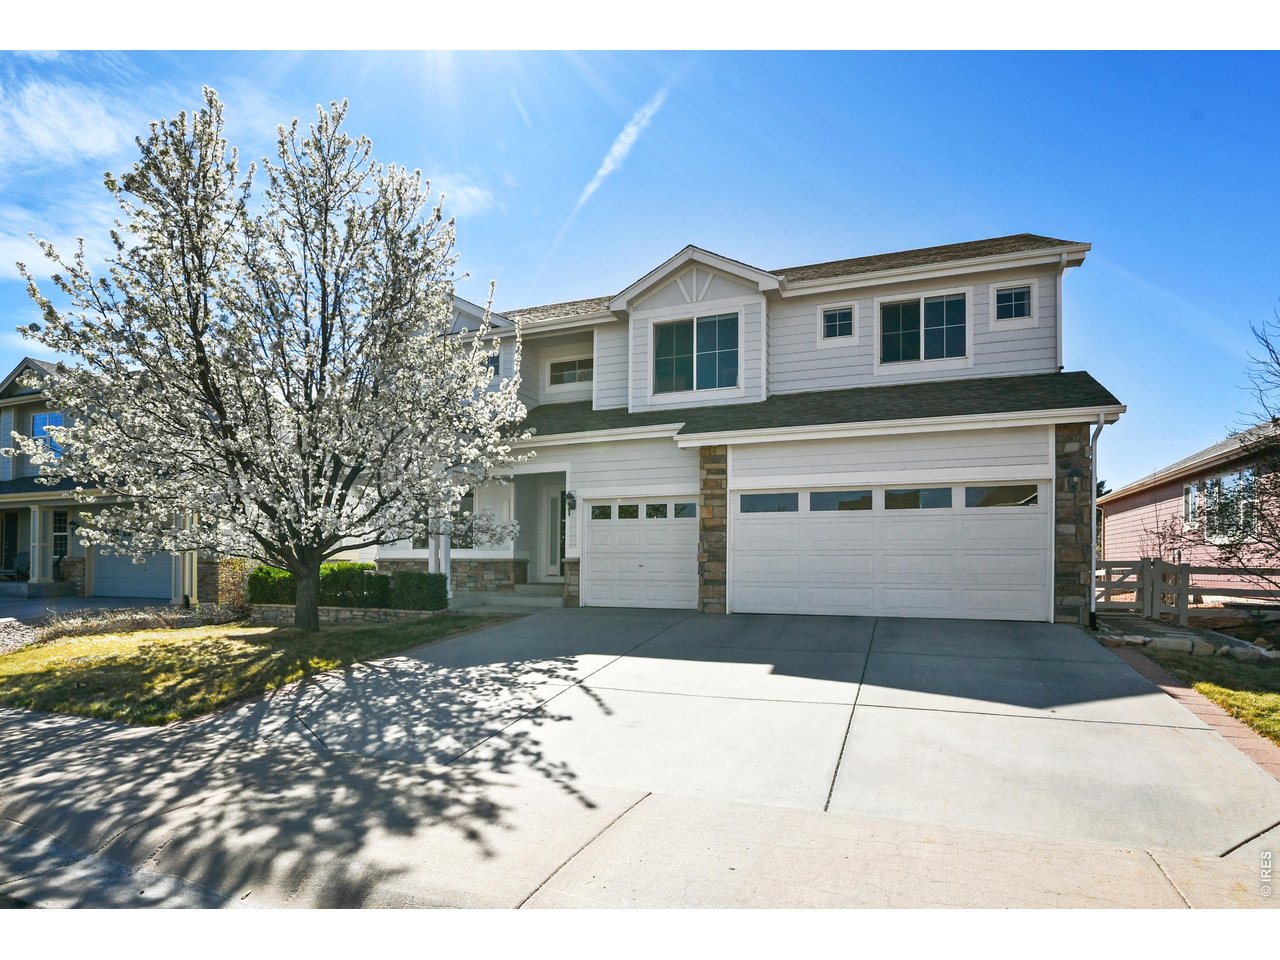
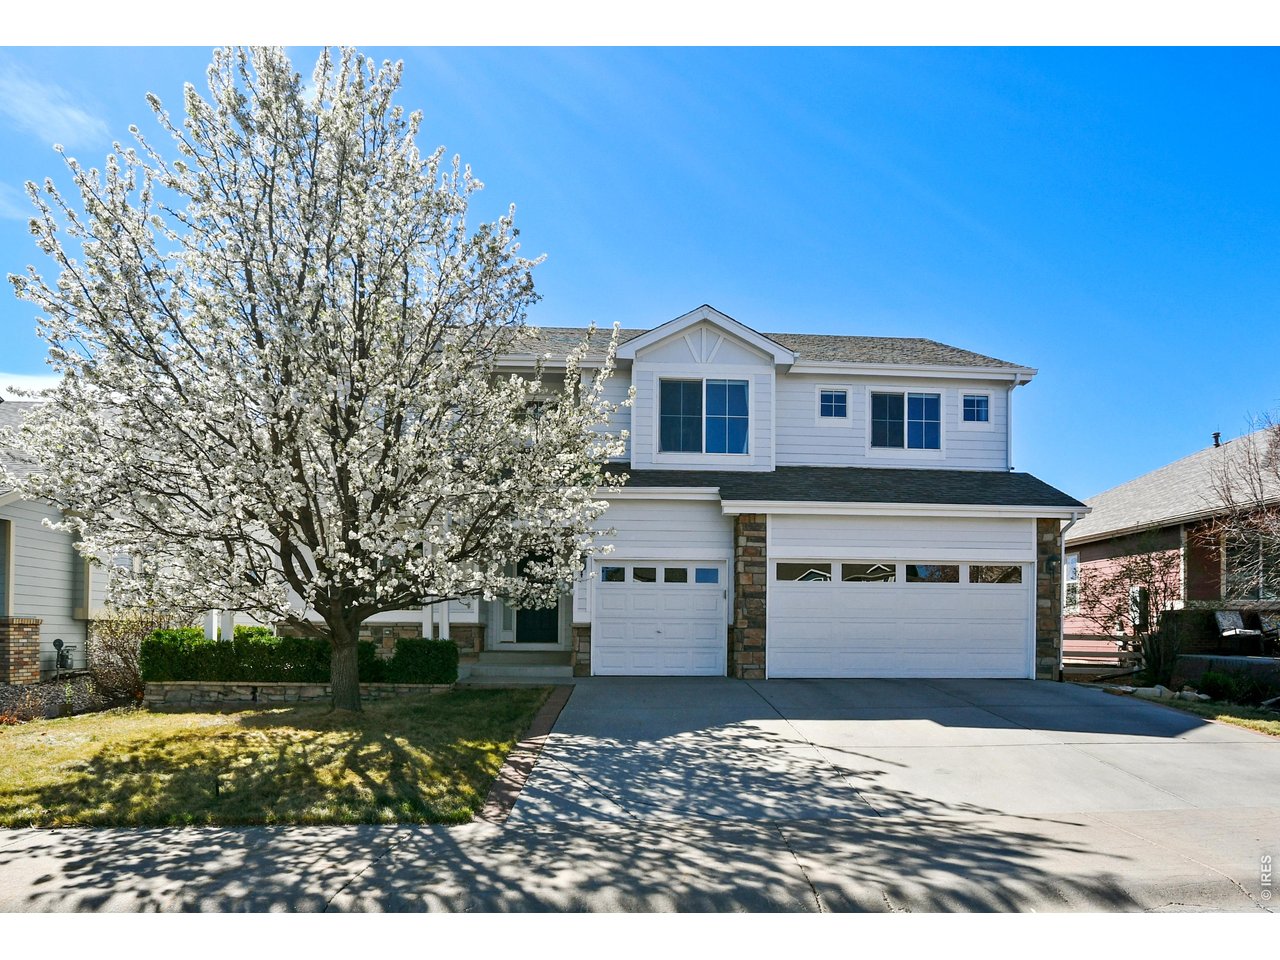
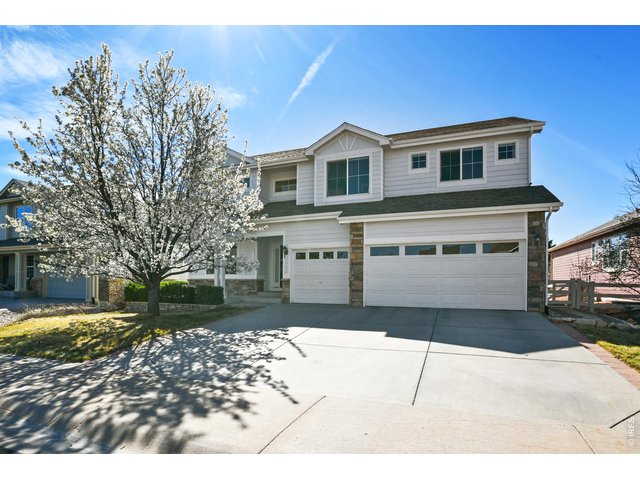
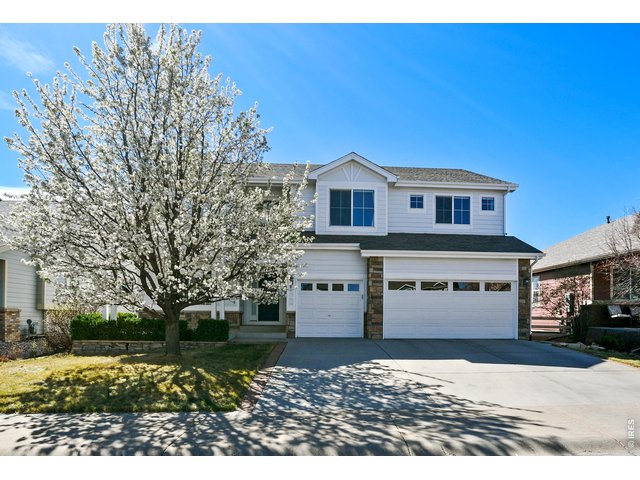
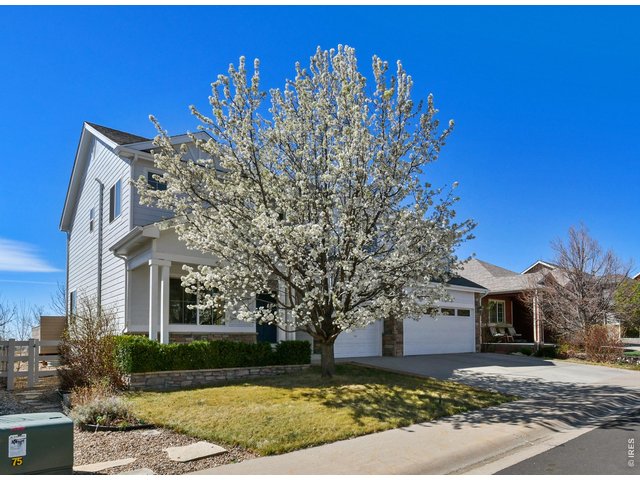
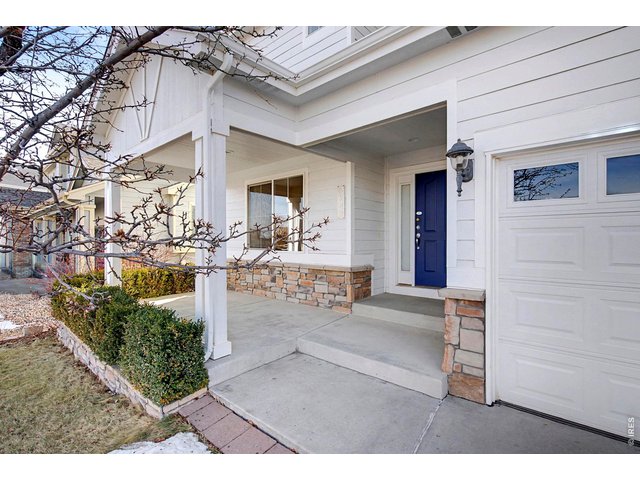
Single Family Home built in 2006 with a 7,150 SqFt lot in Subdivision: Vanguard-Famleco, Hunters Run
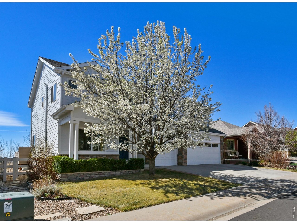
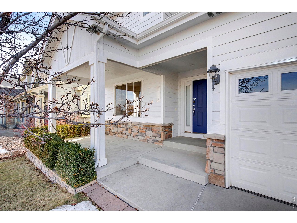
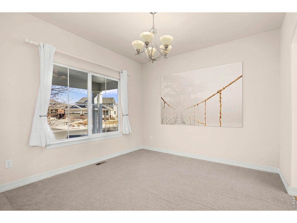
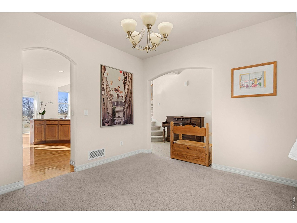
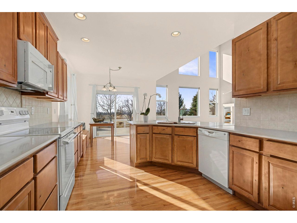
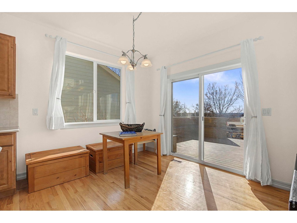
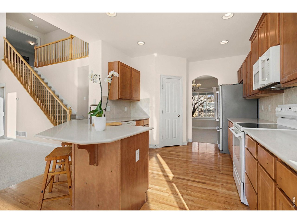
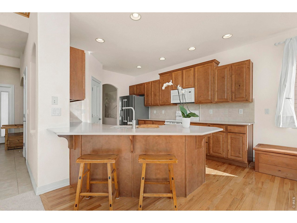
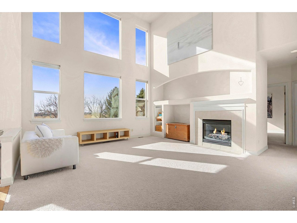
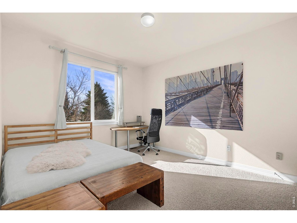
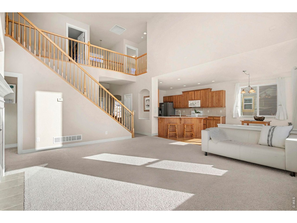
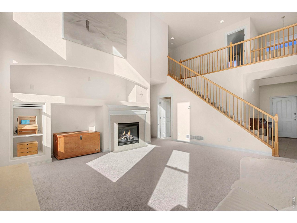
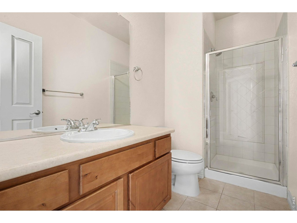
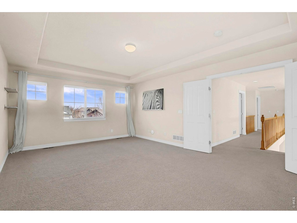
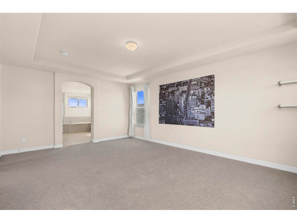
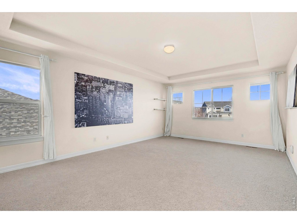
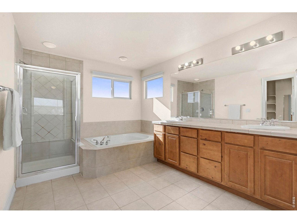
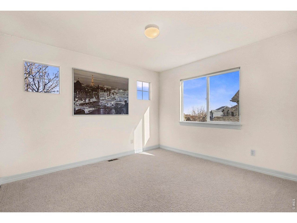
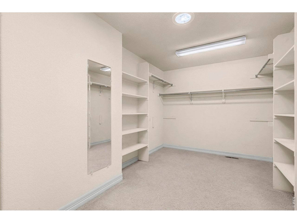
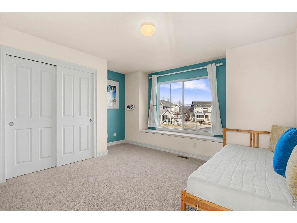
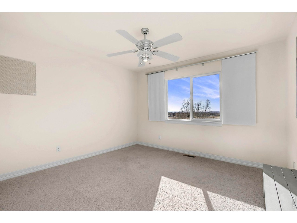
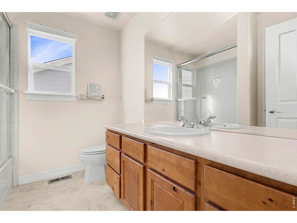
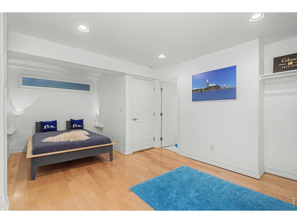
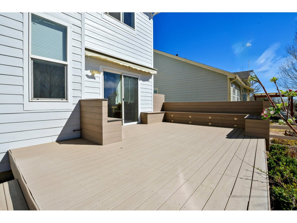
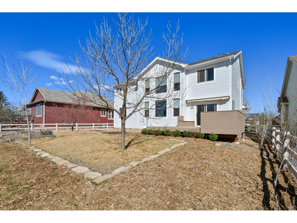
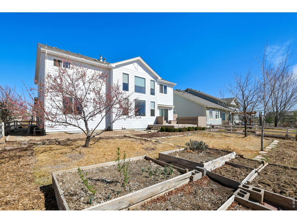
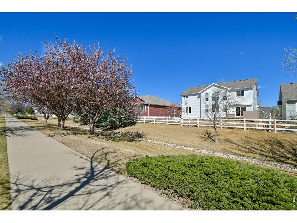
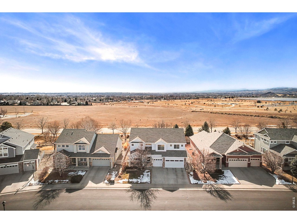
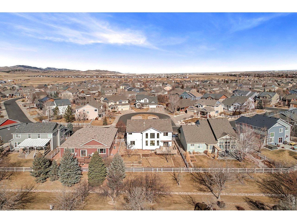
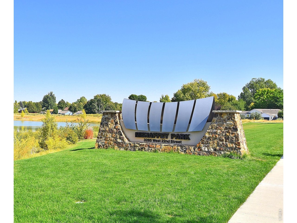
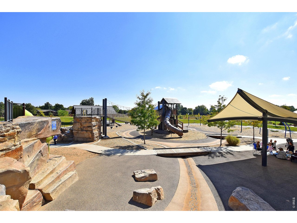
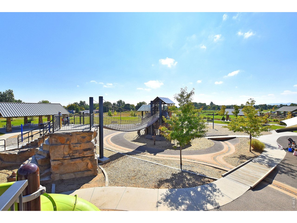
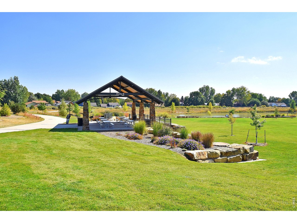
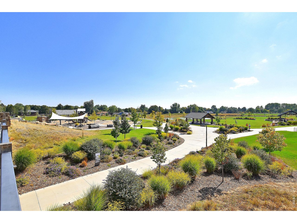
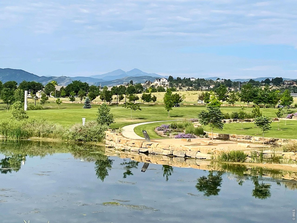
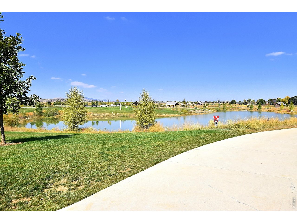
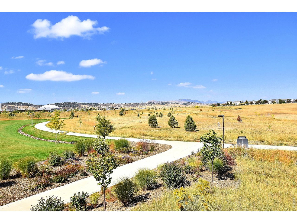
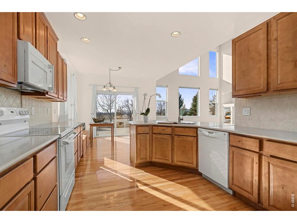
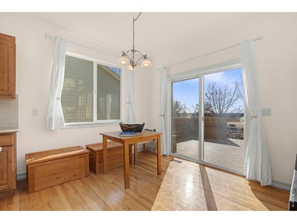
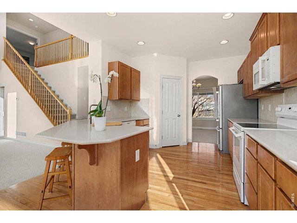
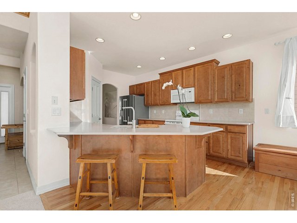
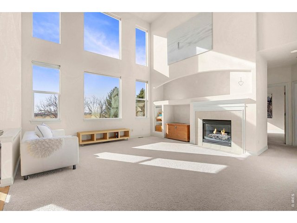
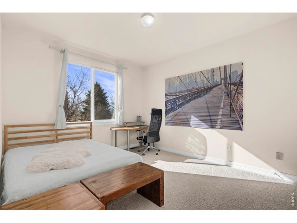
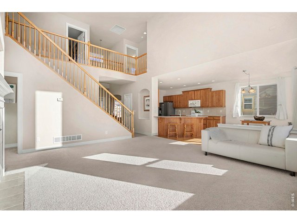
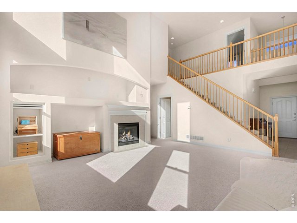
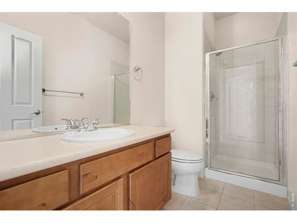
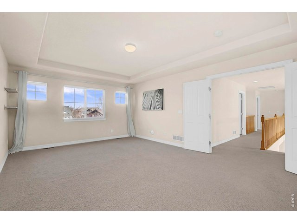
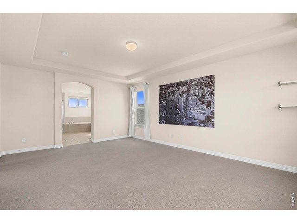
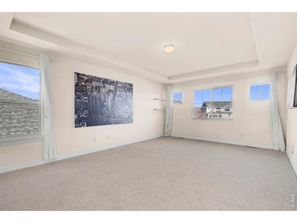
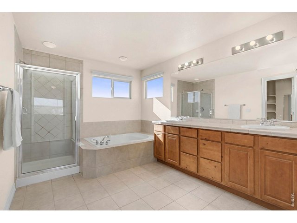
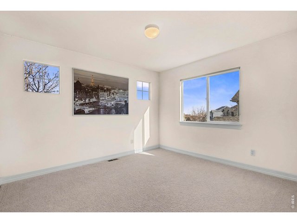
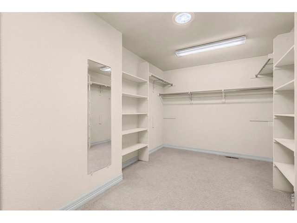
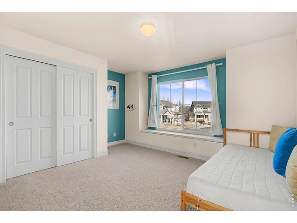
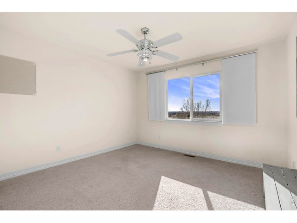
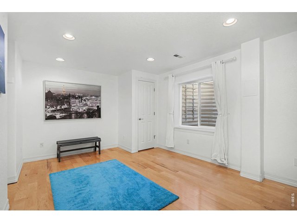
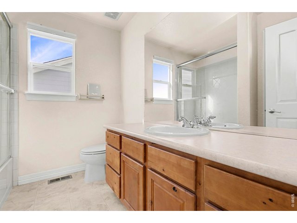
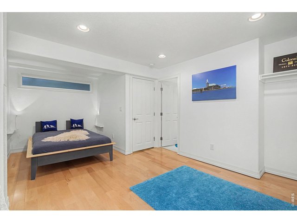
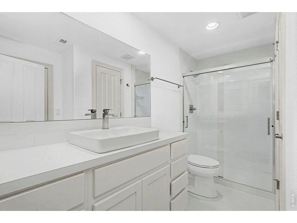
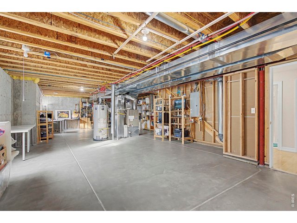
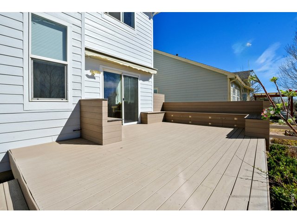
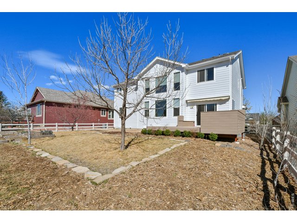
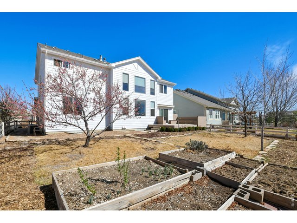
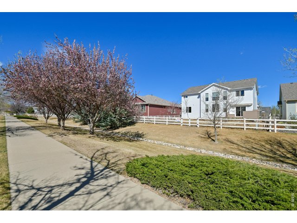
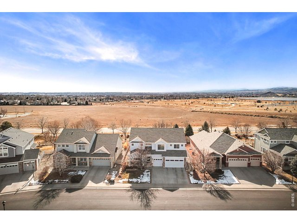
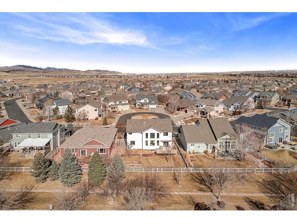
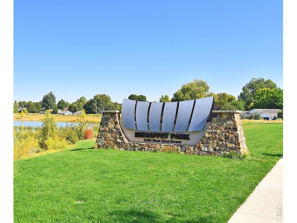
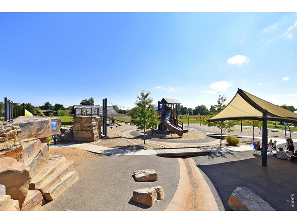
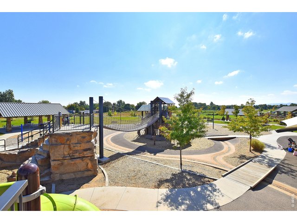
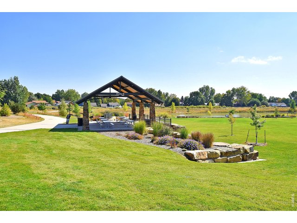
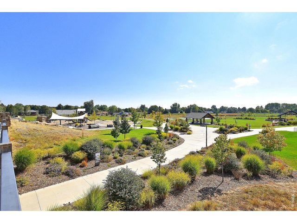
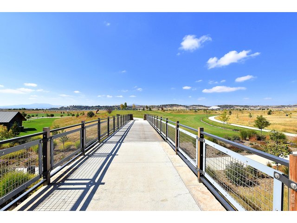
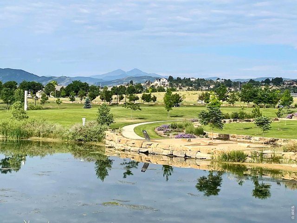
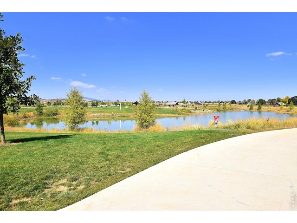
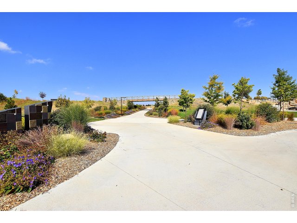
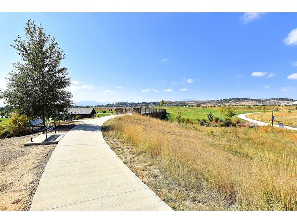
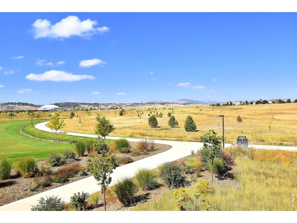
Space, light, and flexibility come together in this clean and spacious 6-bedroom home with an open layout designed for everyday living. With low HOA fees, NO METRO DISTRICT, and access to the neighborhood pool, this home offers plenty of room to spread out without sacrificing convenience. The dramatic 2-story living room makes an immediate impression with floor-to-ceiling windows that flood the space with natural light, while the whole-house fan helps keep things comfortable during the warmer months. A standout feature is the main-floor bedroom with an adjacent 3/4 bathroom, creating an ideal setup for guests, multigenerational living, or a private home office with a nearby bath. Upstairs, the spacious primary suite offers a relaxing retreat with a 5-piece bath and walk-in closet, while the additional bedrooms provide plenty of flexibility for family, guests, hobbies, or work-from-home needs. Outside, the meticulously maintained yard is ready for enjoying Colorado's beautiful seasons, featuring a large deck and garden boxes. With sweeping views of Mahaffey Park and the foothills and no neighbors directly behind, the backyard offers a peaceful sense of privacy that's hard to find. A home that truly gives you room to live, relax, and grow!
Visit Listing Website | View Virtual Tour
General Features
| Style | 2 Story |
| Baths | 2 Full2 3/4 |
| Acreage | 0.16 Acres |
| Lot Size | 7,150 SqFt |
| Zoning | Res |
| Total | 4,023 SqFt ($174/SF) |
| Finished | 3,123 SqFt ($224/SF) |
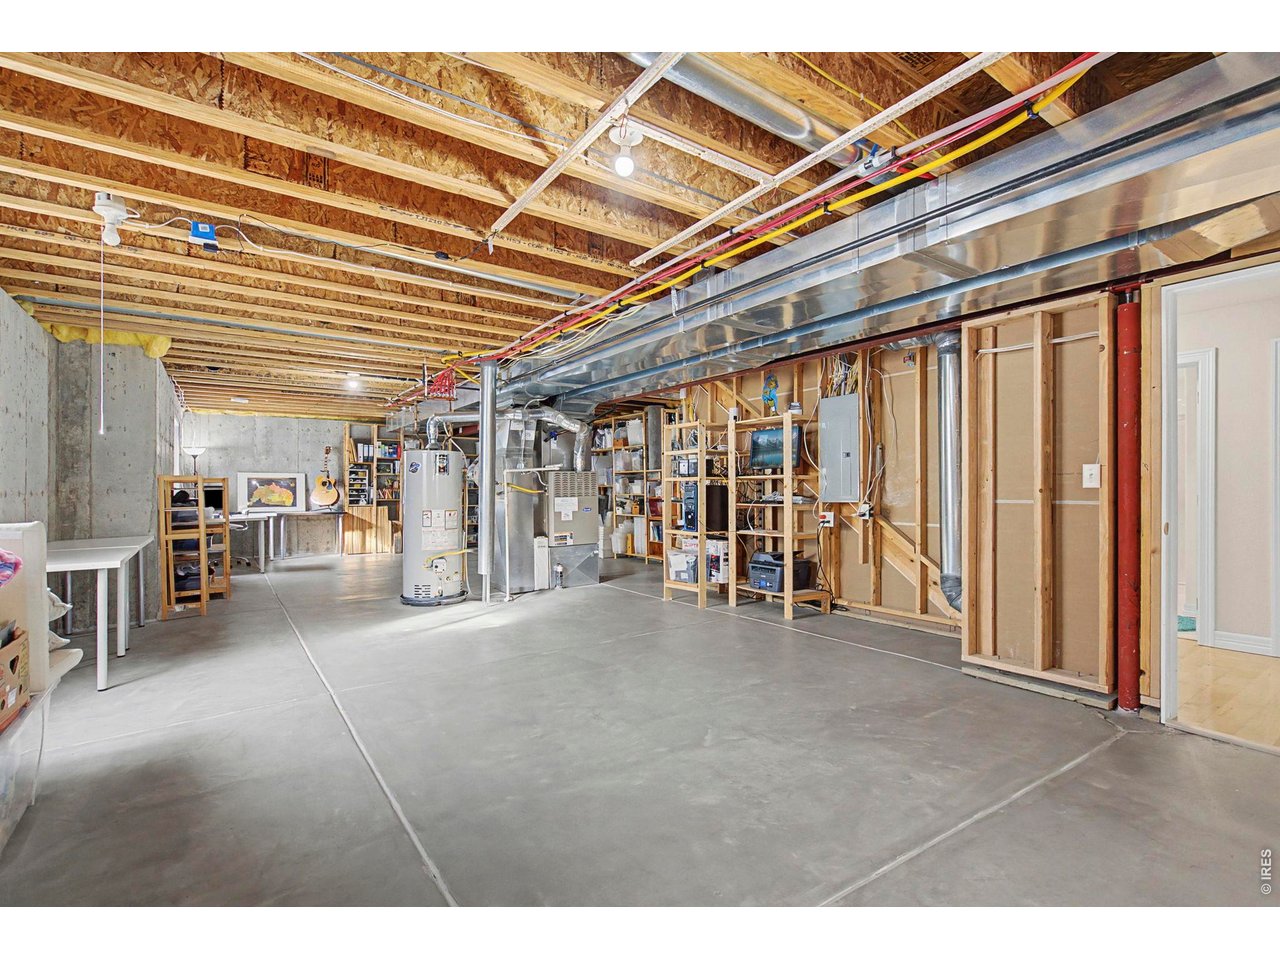
| Basement | Full Basement, 25%+Finished Basement |
| Garage | 3 Space(s) |
| Garage Type | Attached |
| Year Built | 2006 |
| New Construction | No |
| Construction | Wood/Frame, Stone |
| Cooling | Central Air, Whole House Fan |
| Heating | Forced Air |
| Roof | Composition Roof |
Taxes & Fees
| Taxes | $3,416 |
| Tax Year | 2025 |
| 1st HOA Fee | $675 |
| 1st HOA Freq | Annually |
| Metro District | No |
Schools
| School District | Thompson R2-J |
| Elementary |
Ponderosa
|
| Middle/Jr High | Erwin, Lucile |
| Senior High | Loveland |
Rooms
| Primary Bedroom | 19 x 13 (Upper Level) |
| Bedroom 2 | 13 x 11 (Main Floor) |
| Bedroom 3 | 10 x 12 (Upper Level) |
| Bedroom 4 | 11 x 12 (Upper Level) |
| Bedroom 5 | 11 x 11 (Upper Level) |
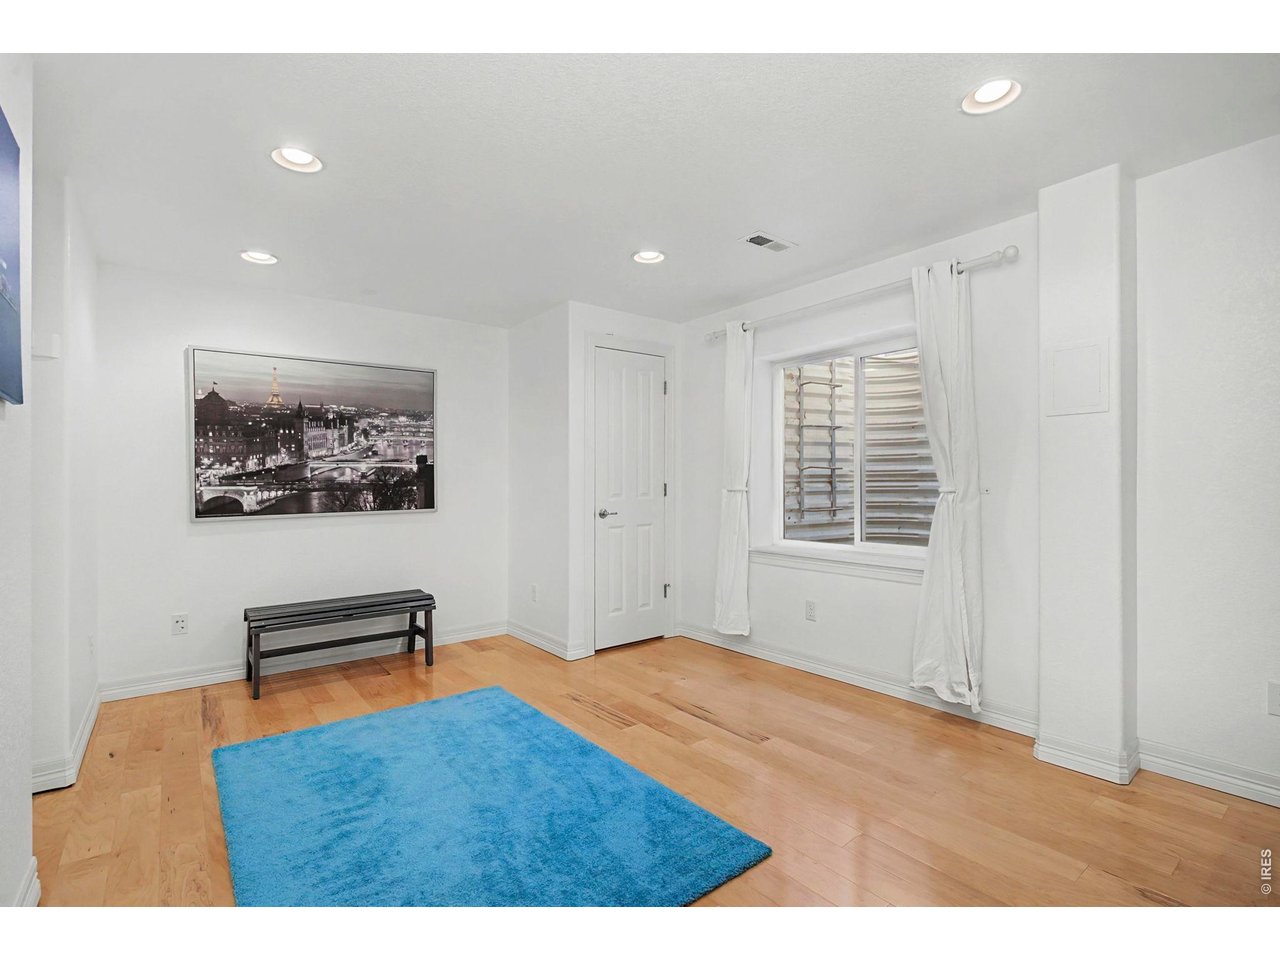
| Bedroom 6 | 20 x 10 (Basement) |
| Kitchen | 23 x 10 (Main Floor) |
| Living Room | 17 x 15 (Main Floor) |
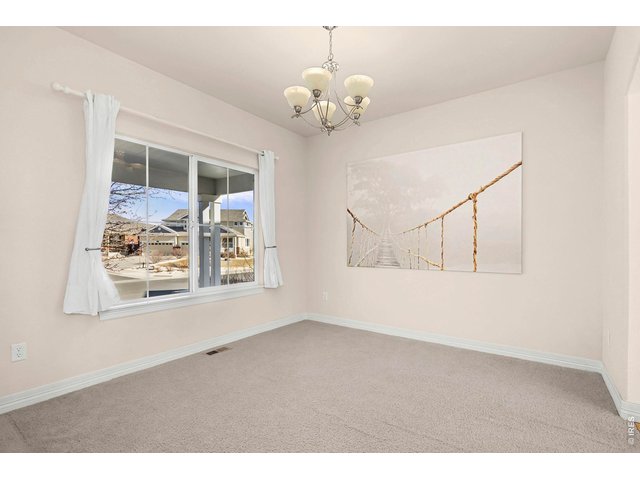
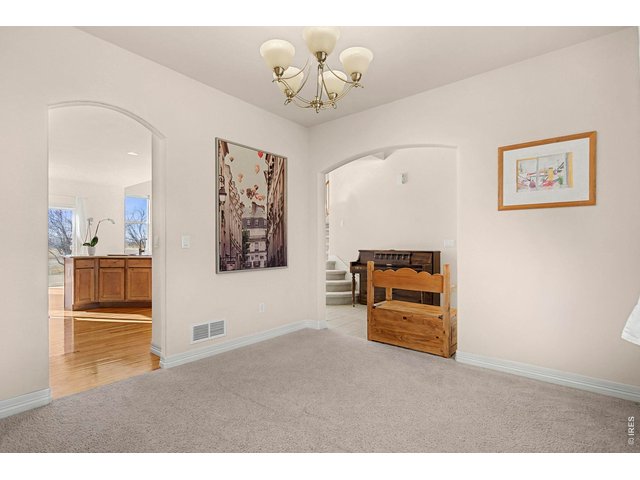
| Dining Room | 11 x 11 (Main Floor) |
| Laundry Room | 5 x 8 (Main Floor) |
| Note: All room dimensions, including square footage data, are approximate and must be verified by the buyer. | |
Outdoor Features
Lawn Sprinkler System, DeckLot Features
Deciduous Trees, Abuts Public Open SpaceDesign Features
Eat-in Kitchen, Separate Dining Room, Cathedral/Vaulted Ceilings, Open Floor Plan, Pantry, Walk-in Closet, Washer/Dryer Hookups, Wood Floors, 9ft+ CeilingsInclusions
Window Coverings, Electric Range/Oven, Dishwasher, Refrigerator, Clothes Washer, Clothes Dryer, Microwave, Garage Door Opener, Disposal, Smoke Alarm(s)Neighborhood
Common Amenities
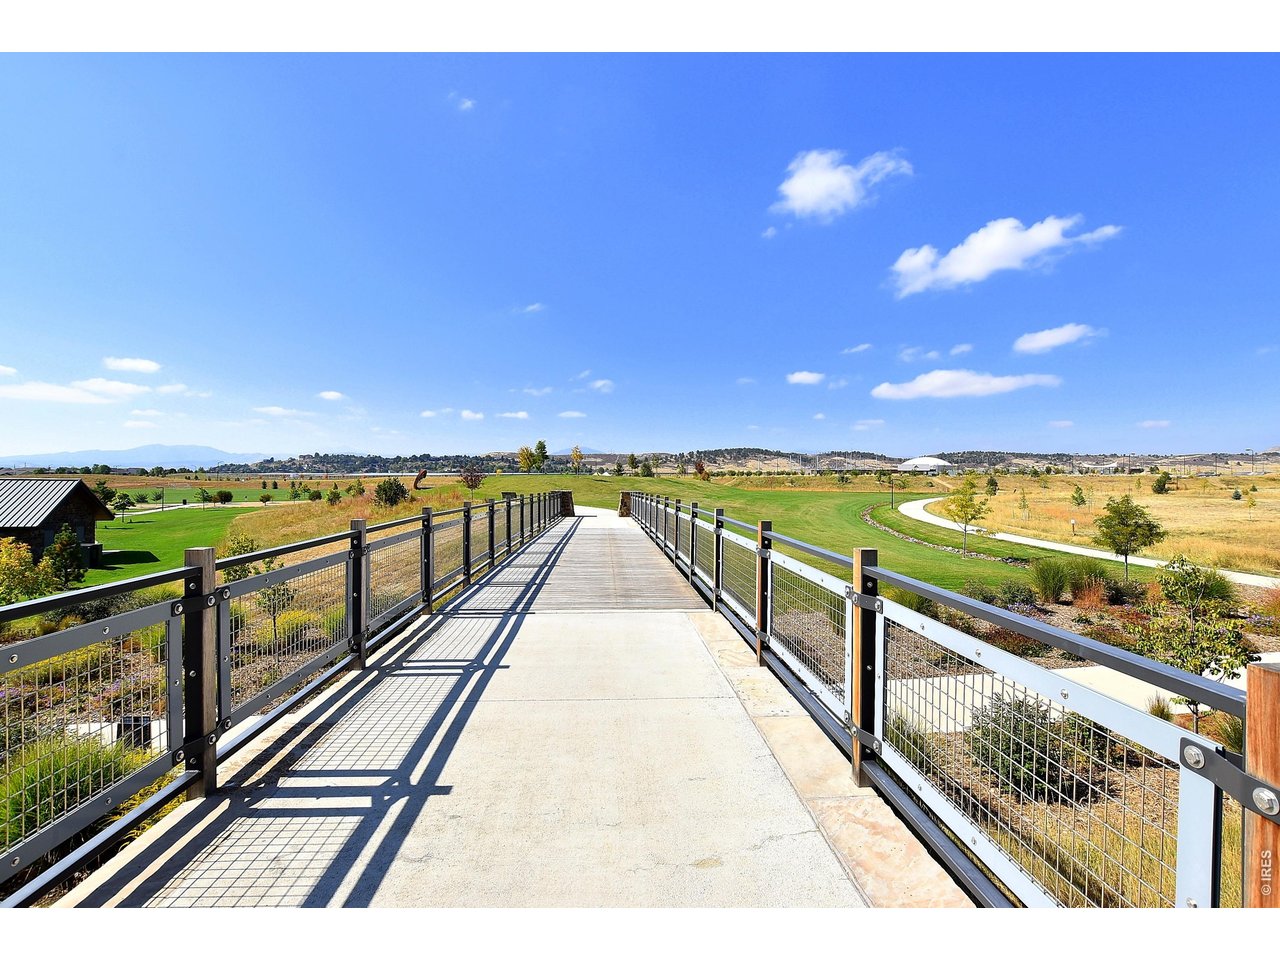
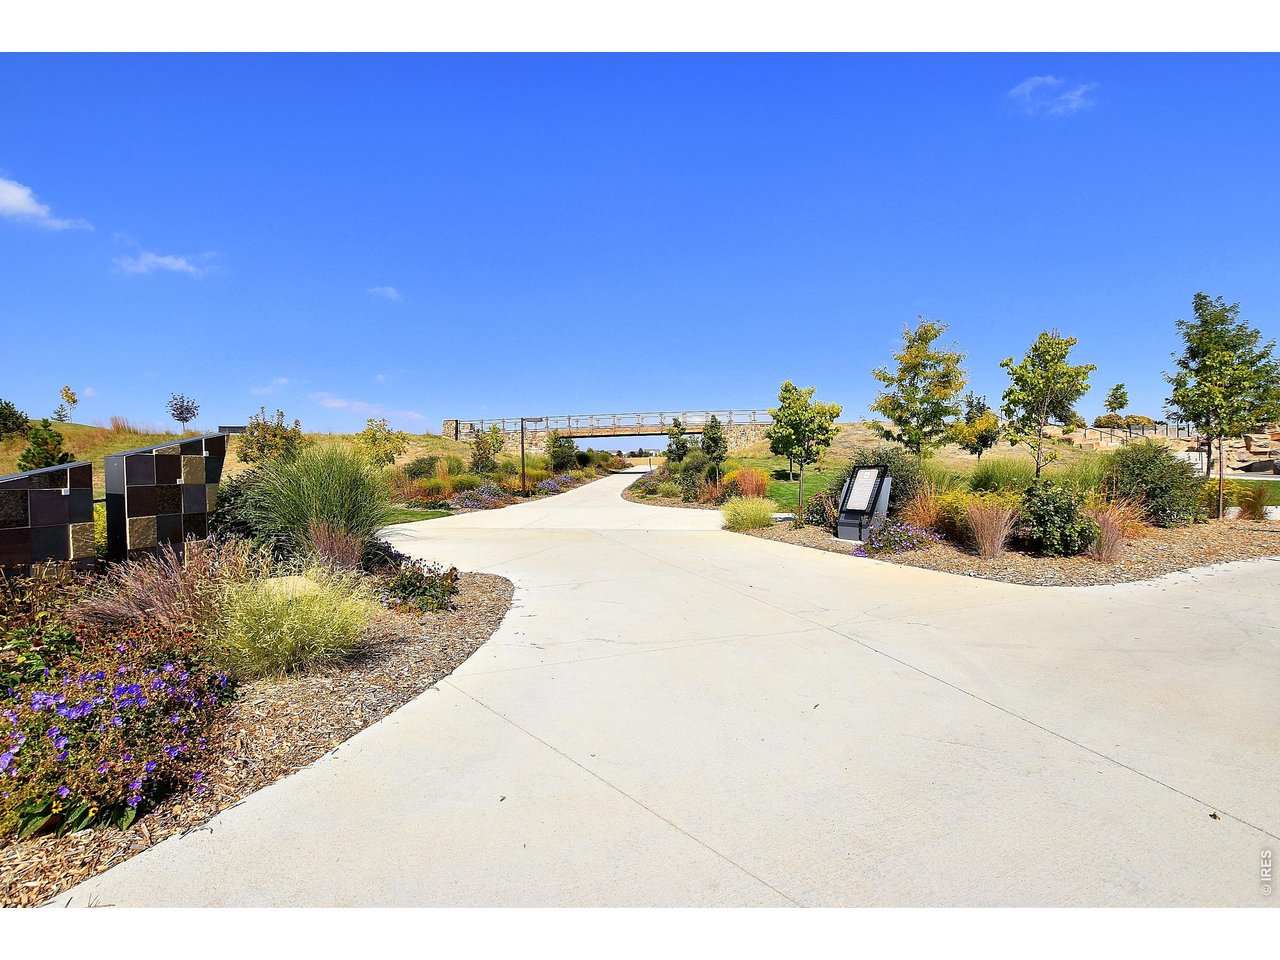
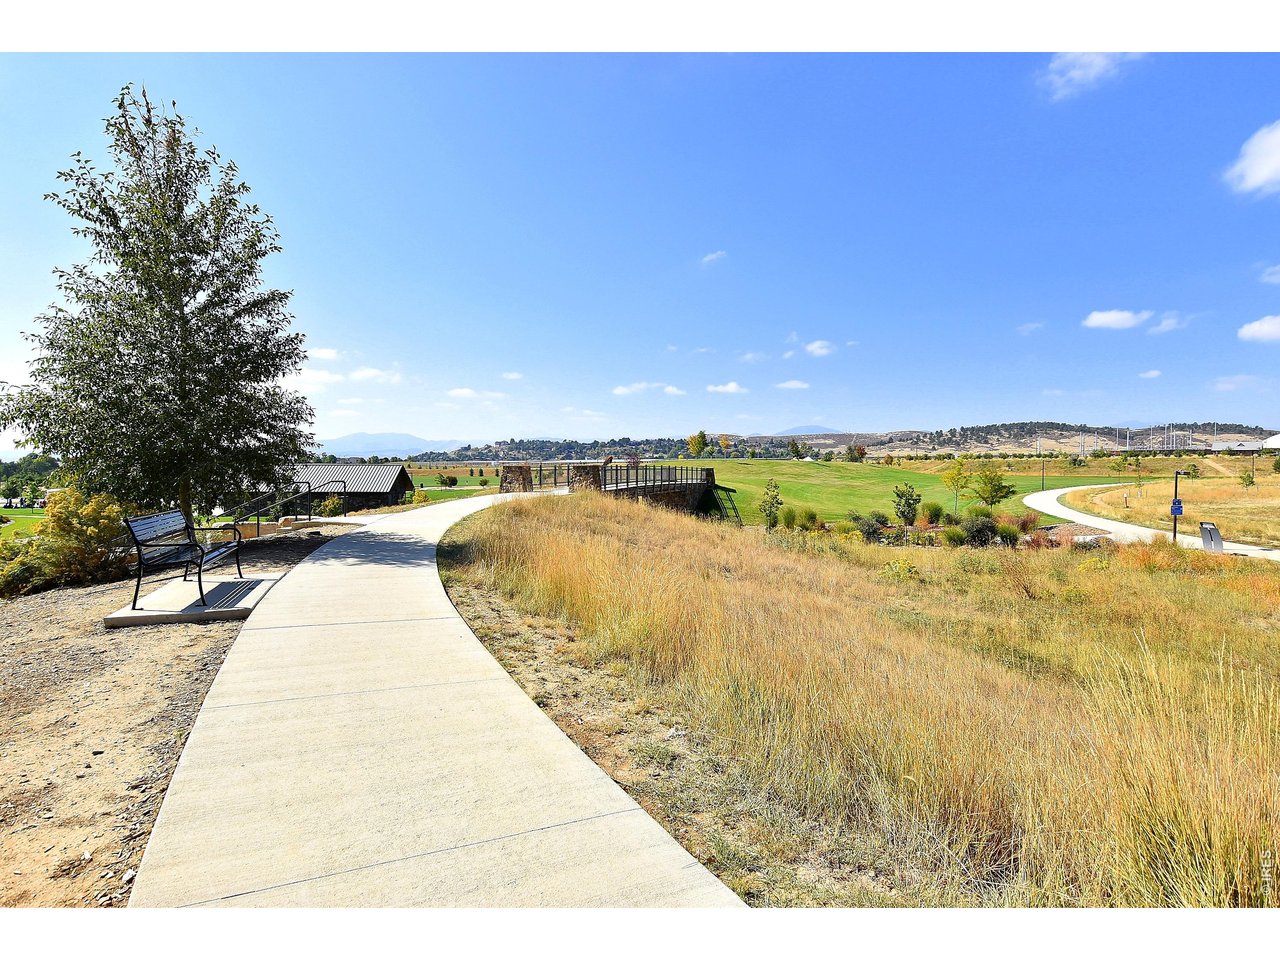
Pool, Play Area, Common Recreation/Park Area, Hiking/Biking TrailsFireplace
Gas Fireplace, Living Room Fireplace
Listing Office

(970) 226-3990
http://www.homesincolorado.com

Information deemed reliable but not guaranteed by the MLS. WARNING: This database record is provided subject to limited license rights. Duplication or reproduction is prohibited. Limited License MLS content and images © Copyright 1998 - 2026, IRES LLC. All rights reserved.