1535 Winslow Ct Erie, CO 80516

1 of 33
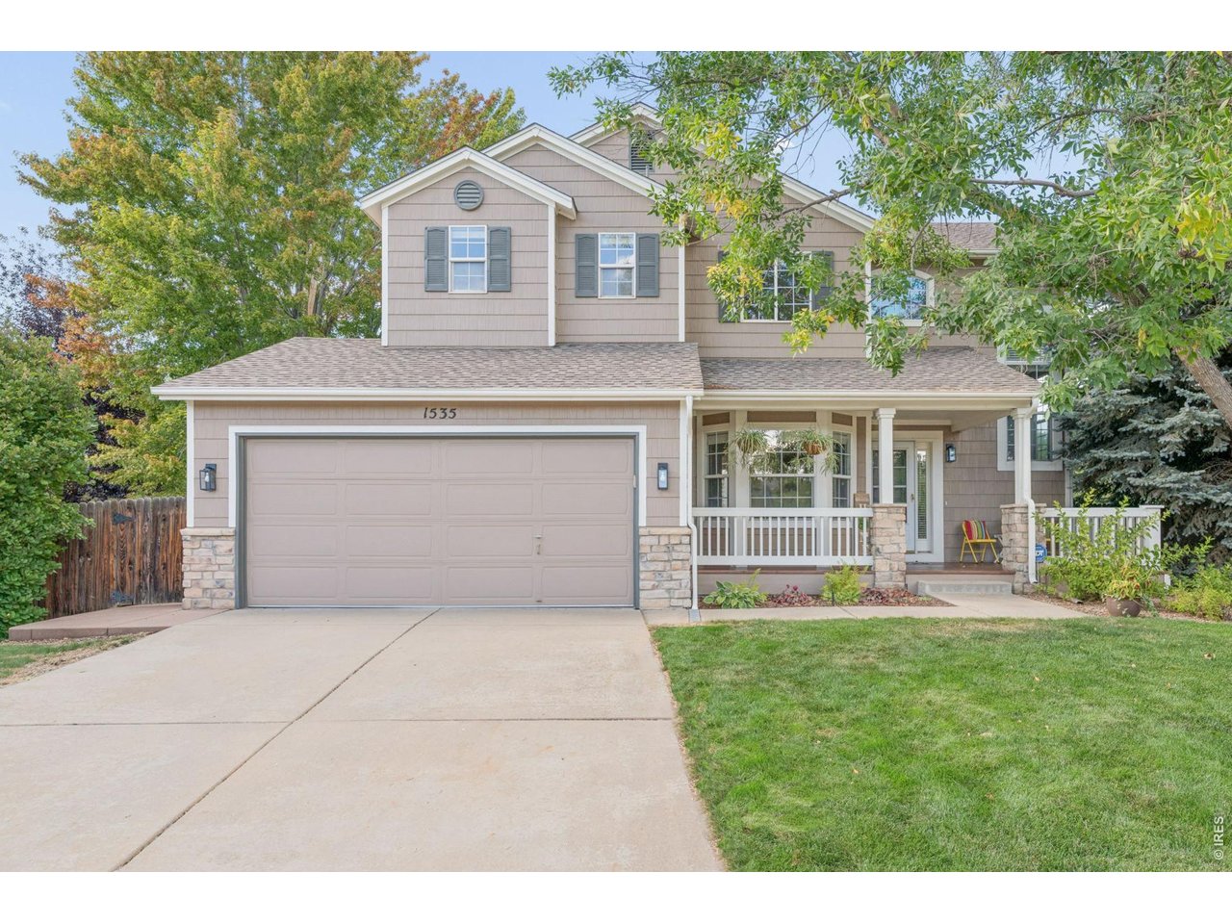
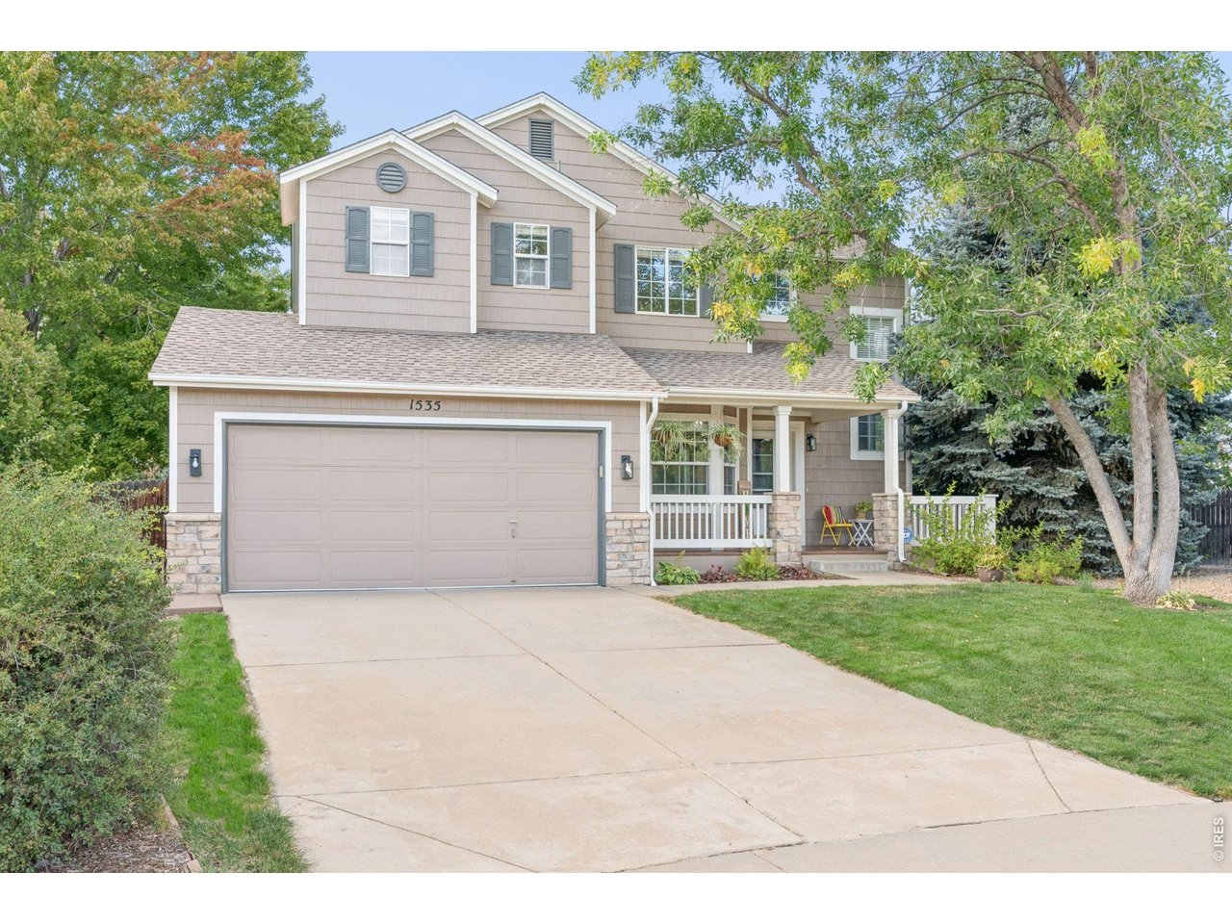
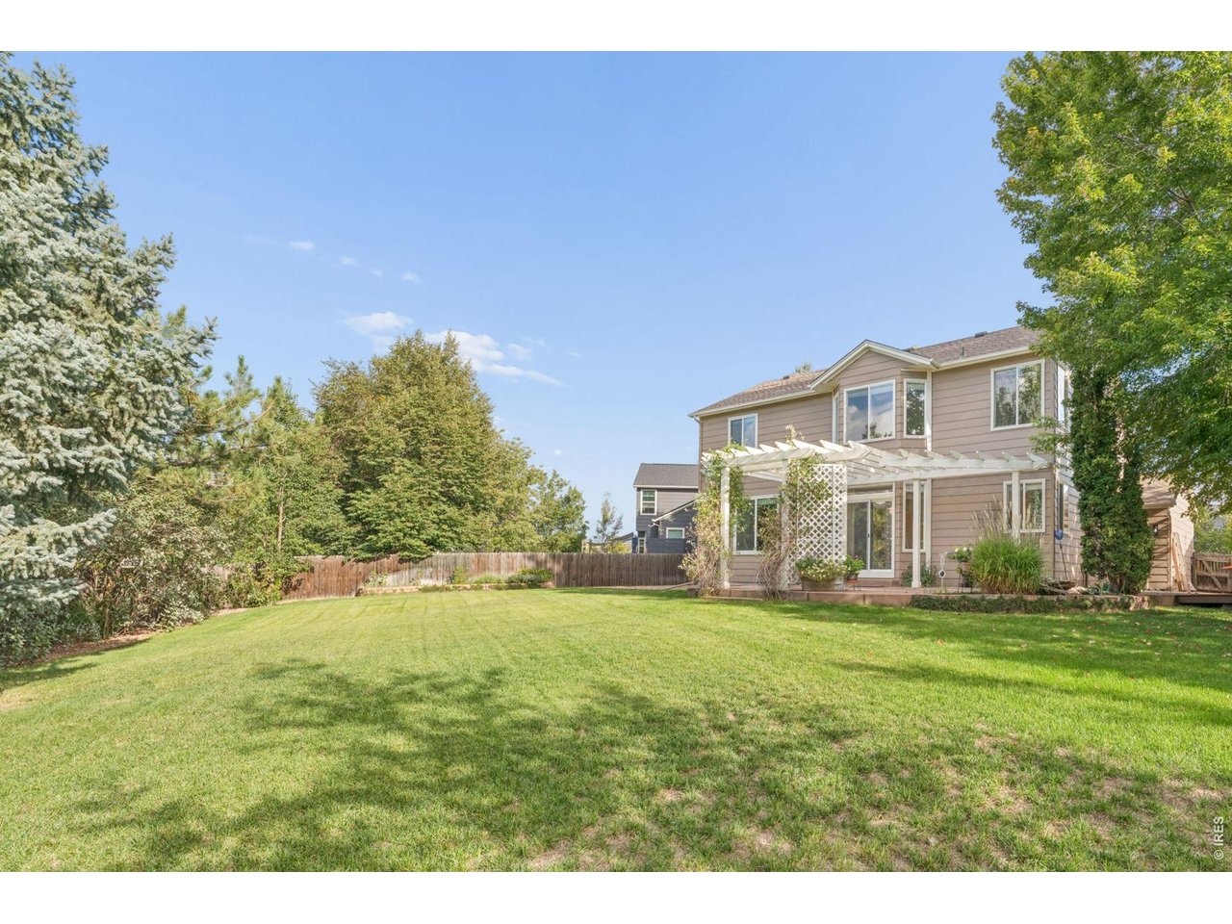
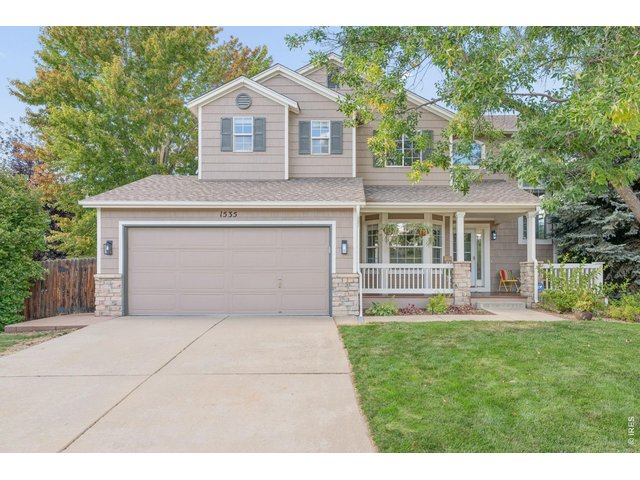
SOUTH FACING Cul-de-Sac Lot... One of the LARGEST and BEST in the neighborhood...
2 of 33
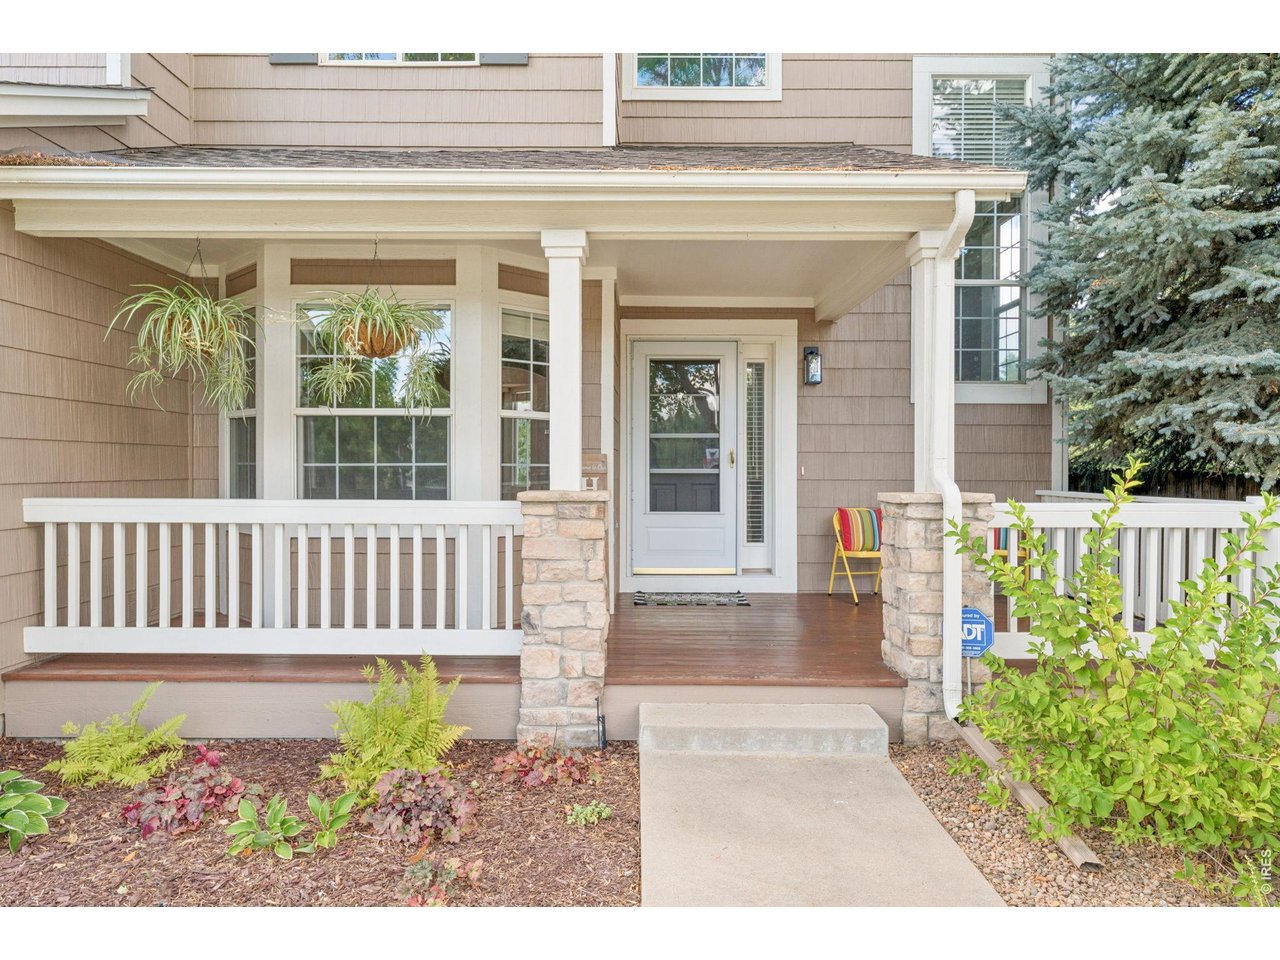
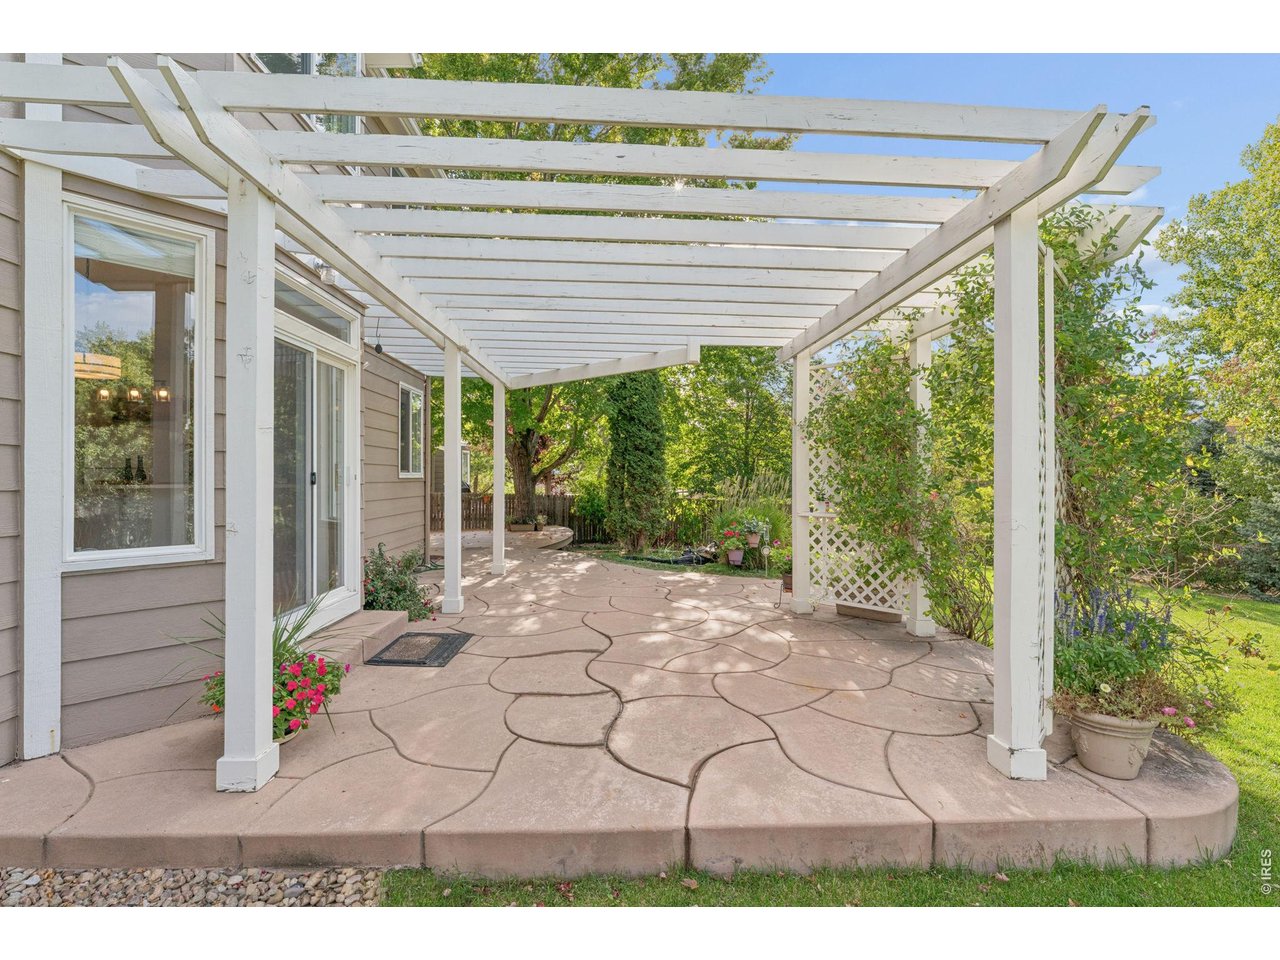
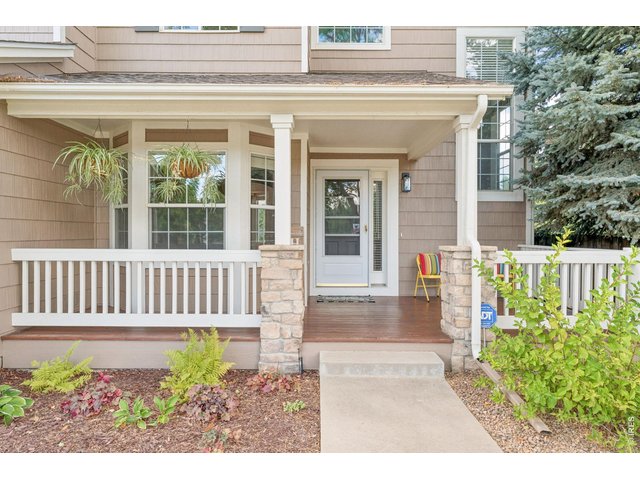
UPGRADED Extended Front Patio
3 of 33
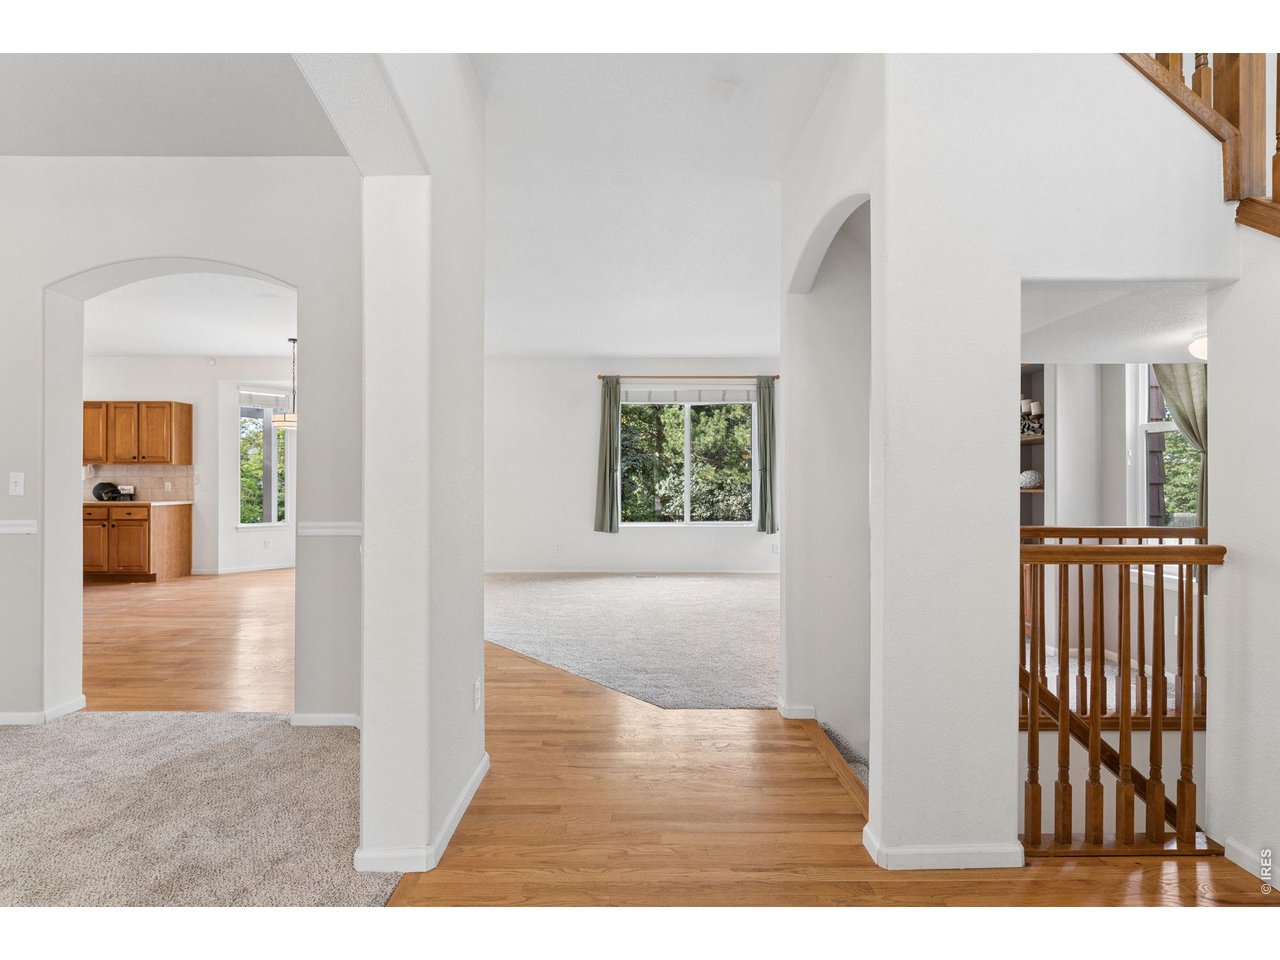
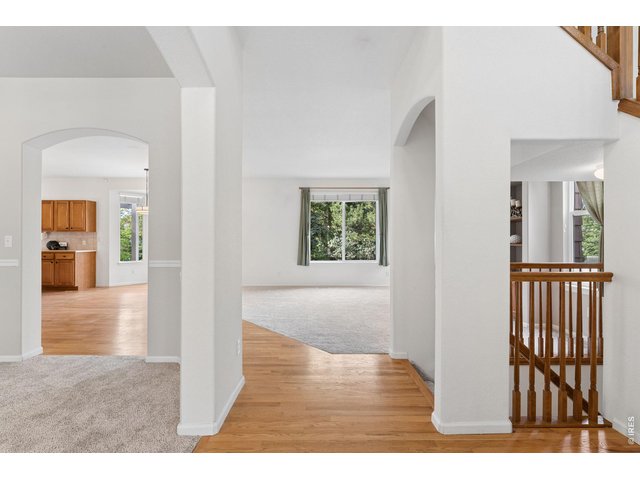
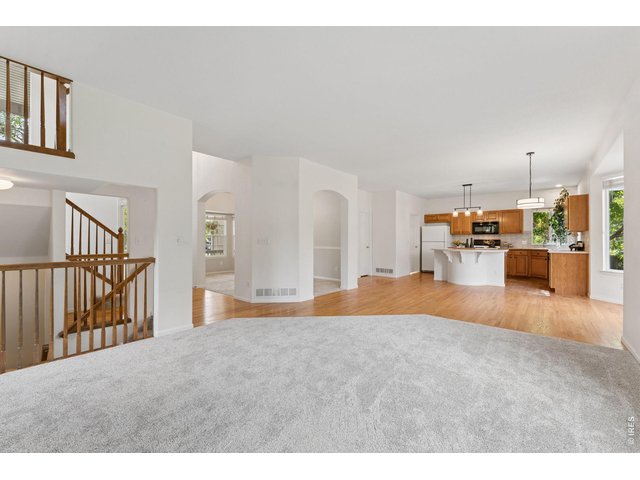
New Carpet and Paint...
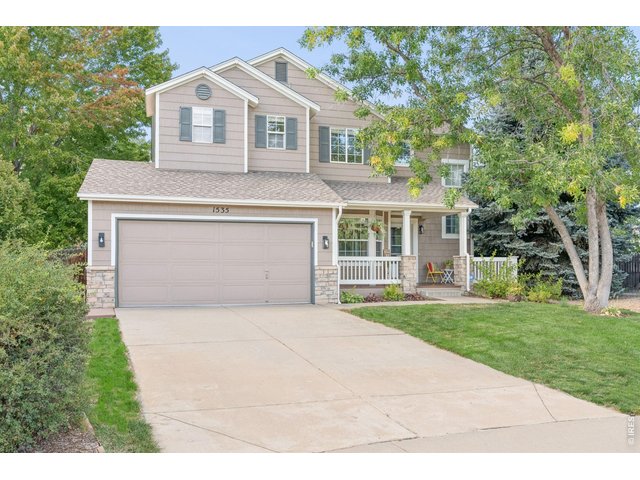
4 of 33
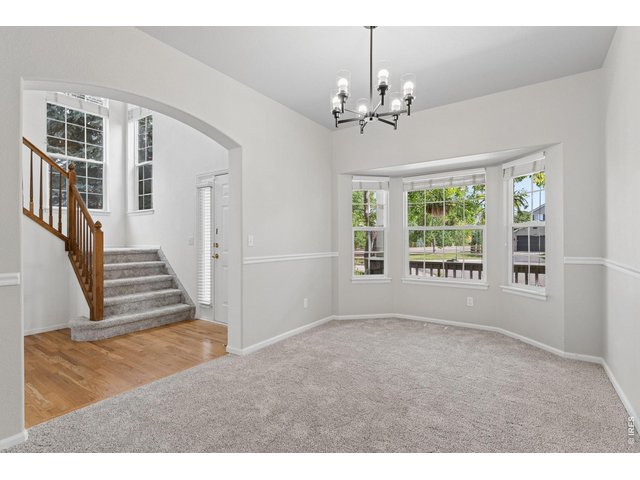
5 of 33
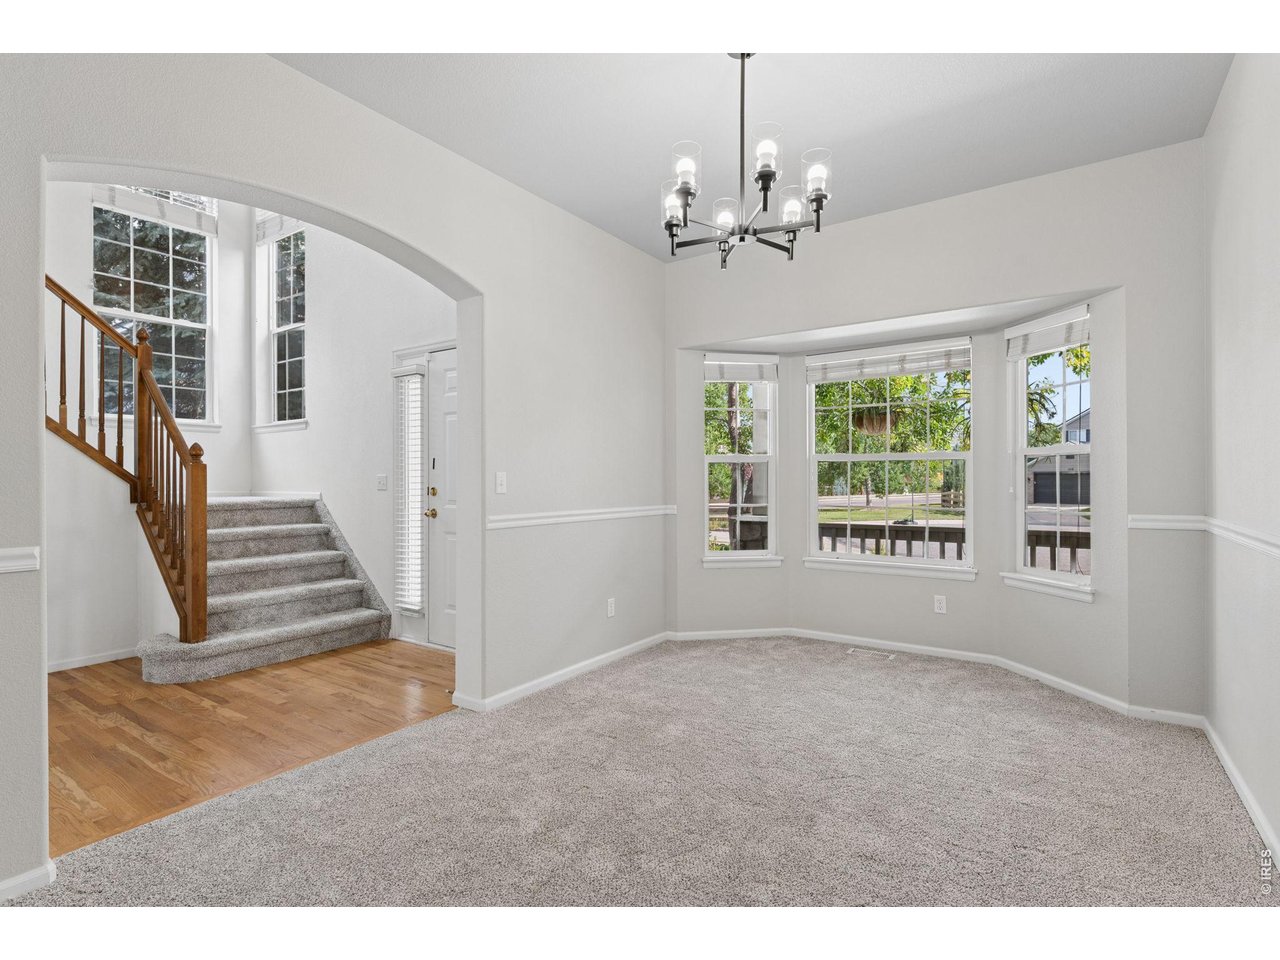
Formal Dining Room with Upgraded Bay Window
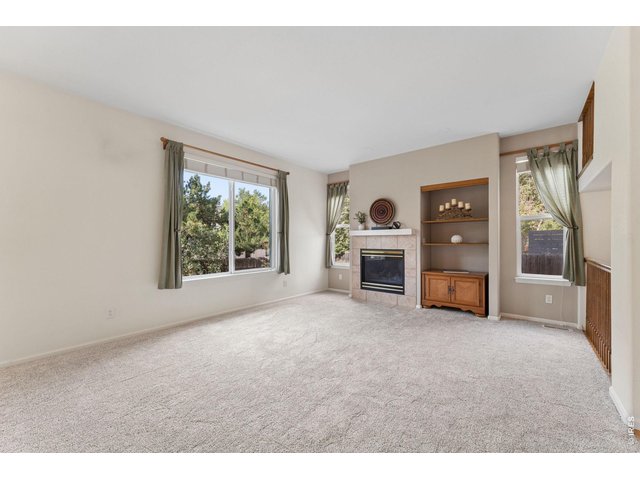
6 of 33
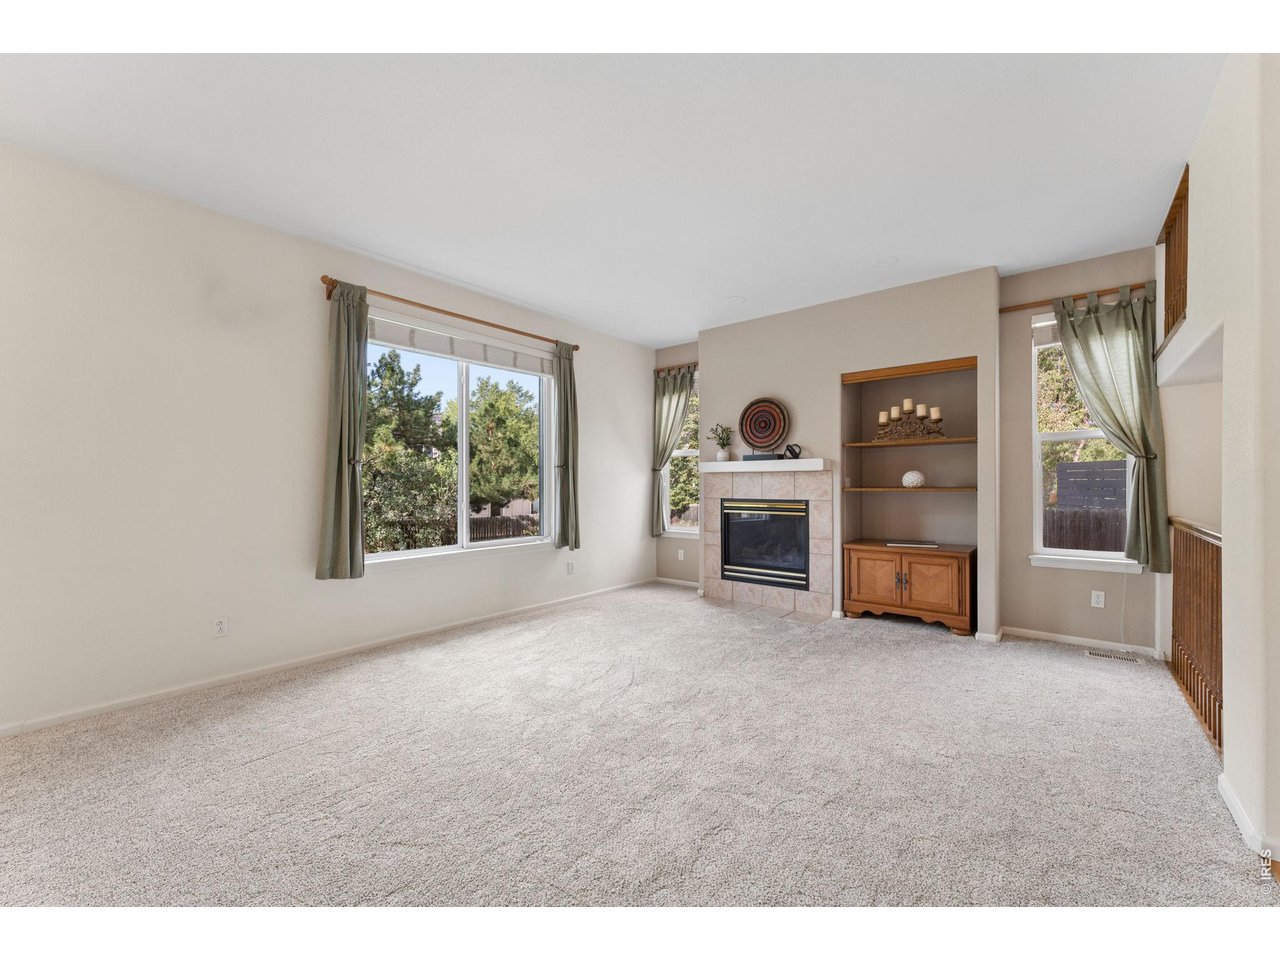
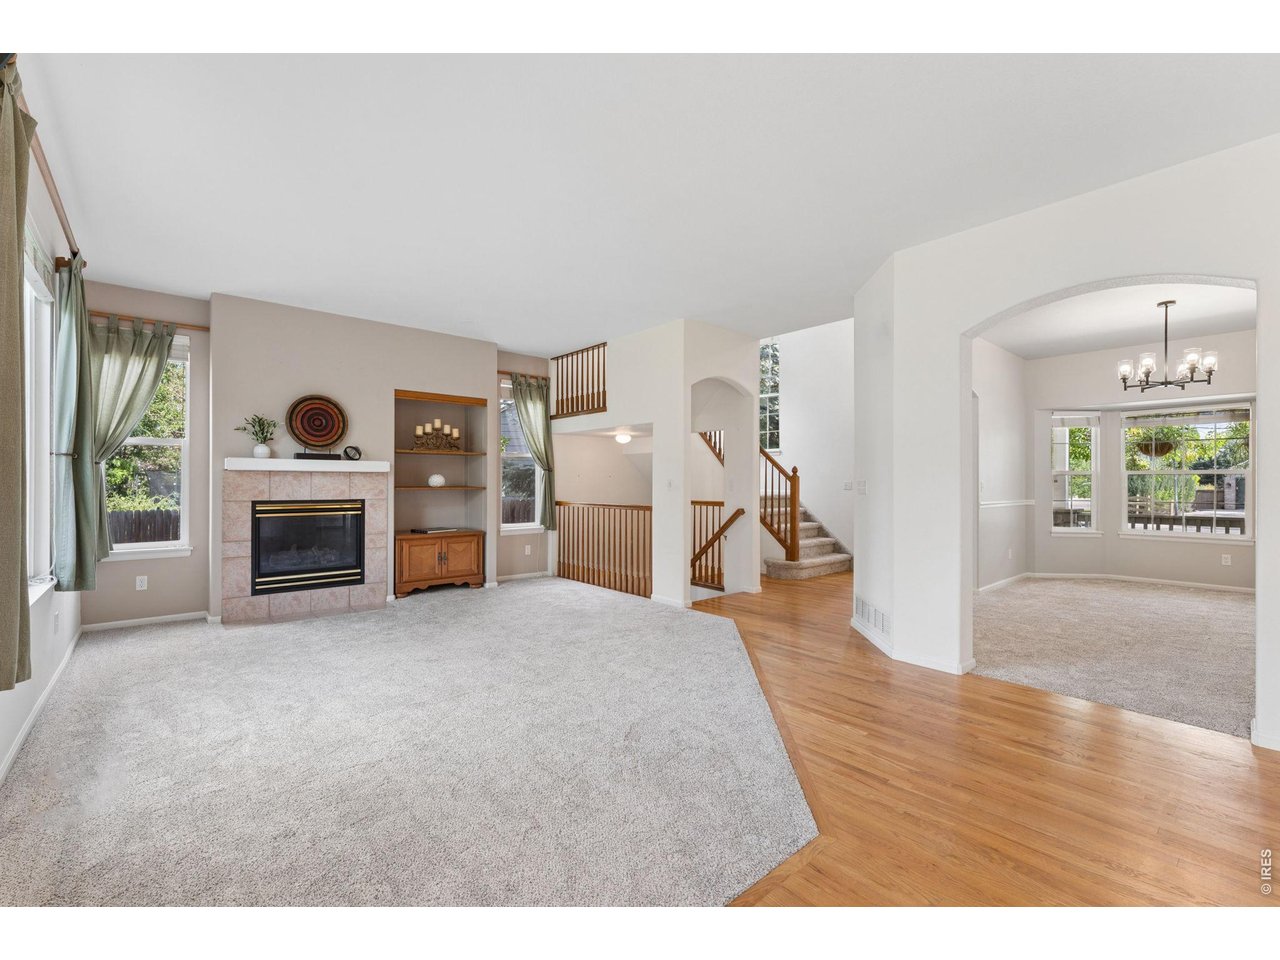
UPGRADED Gas Fireplace and Shelving Niche
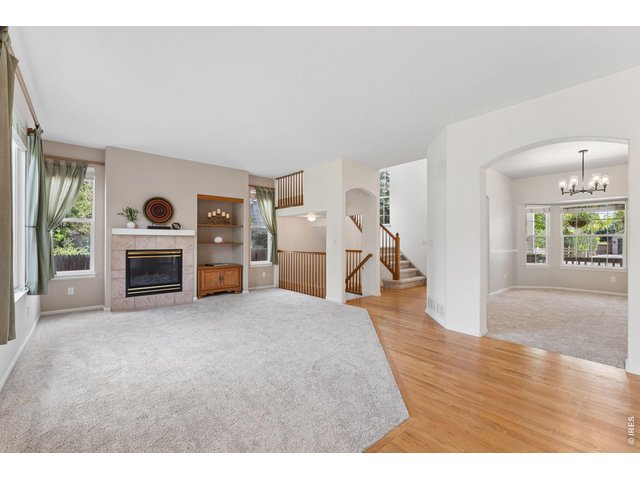
7 of 33
8 of 33
9 of 33
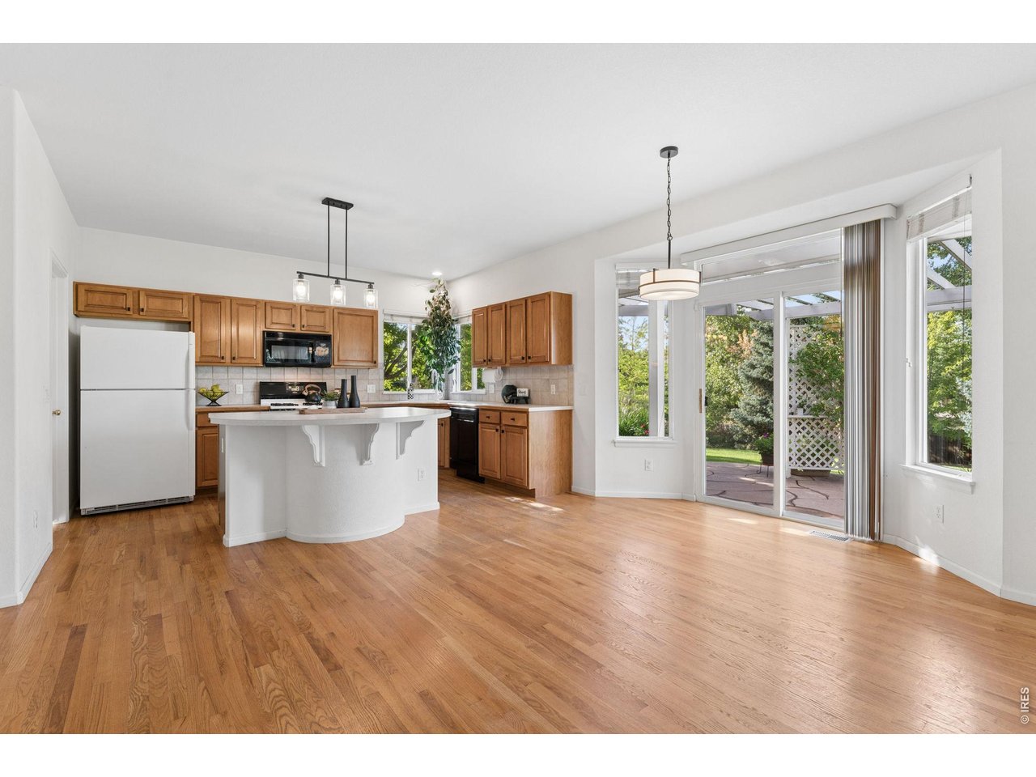
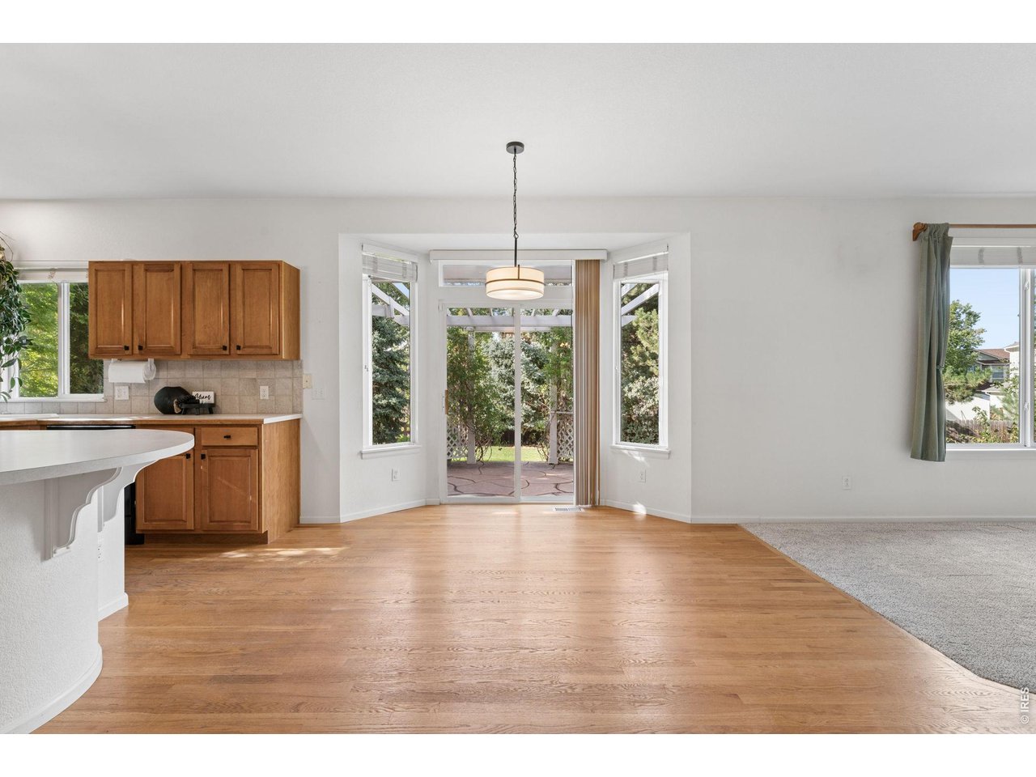
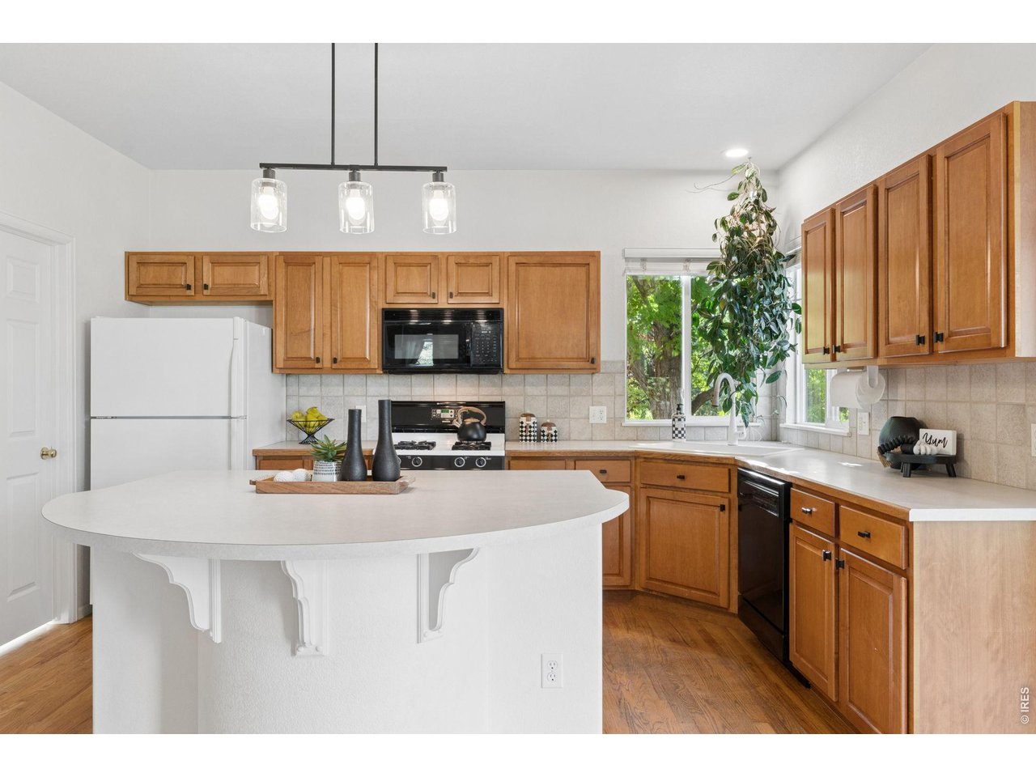
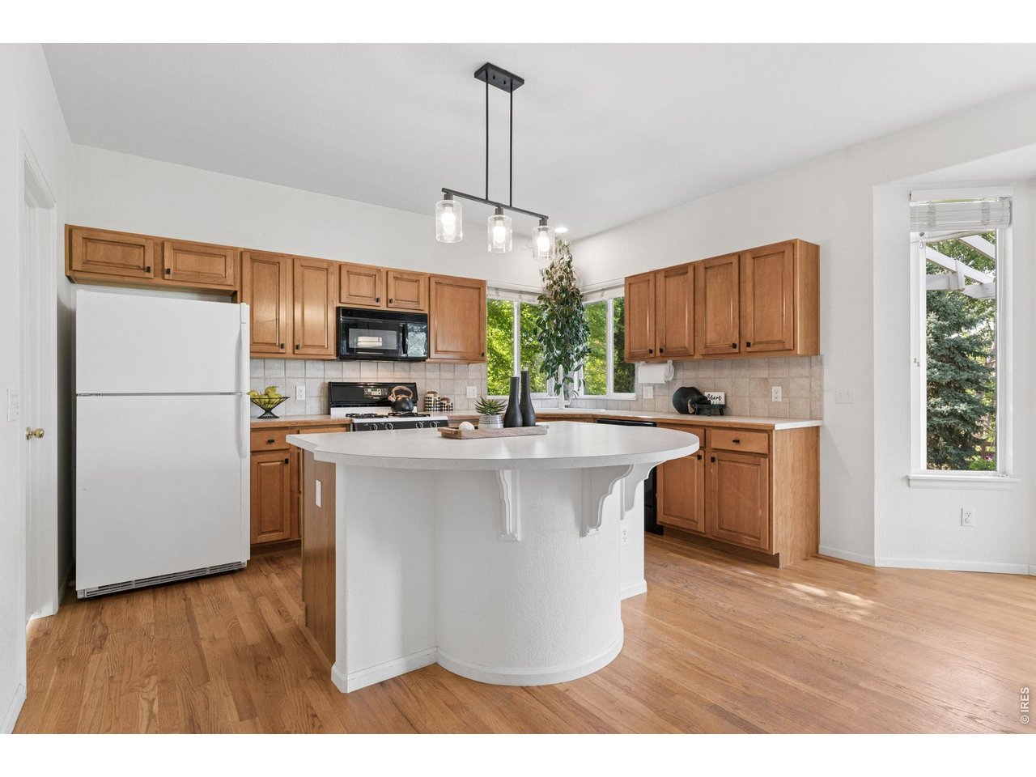
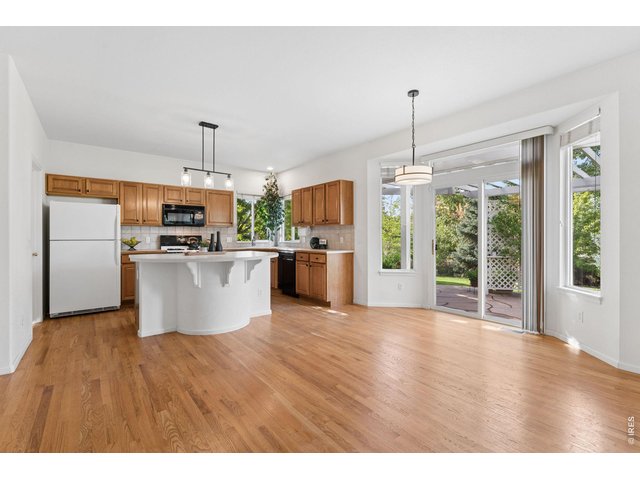
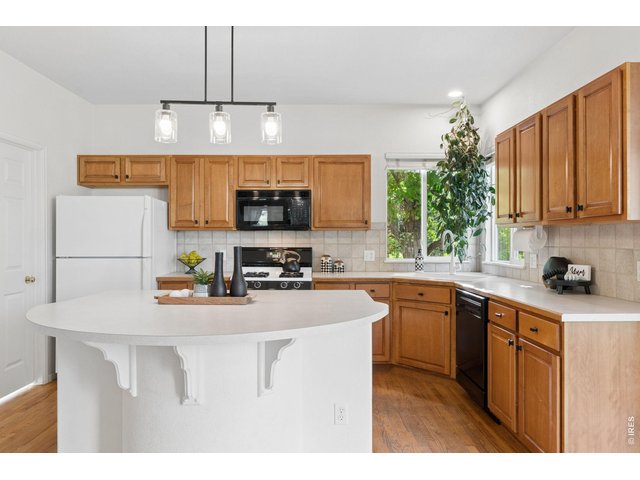
Several NEW Light Fixtures
10 of 33
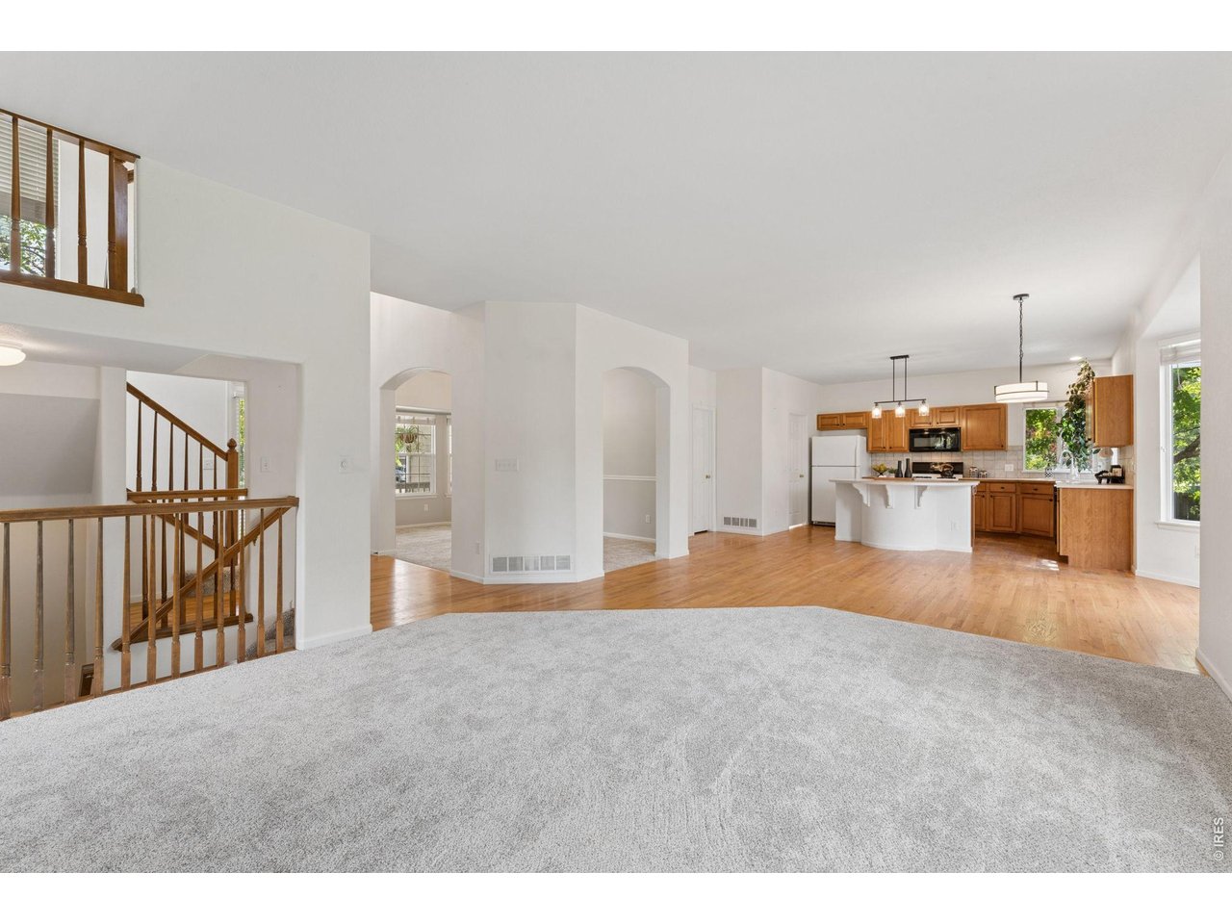
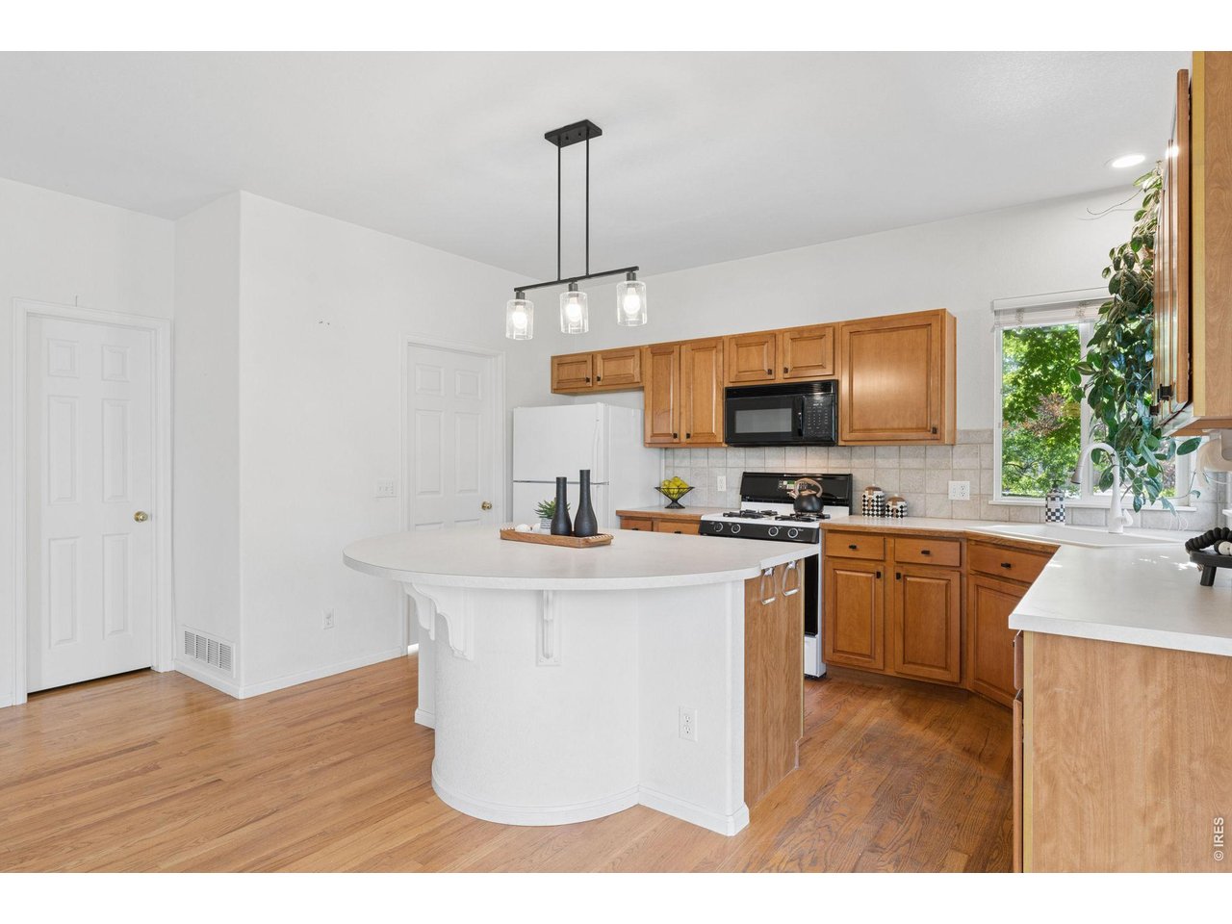
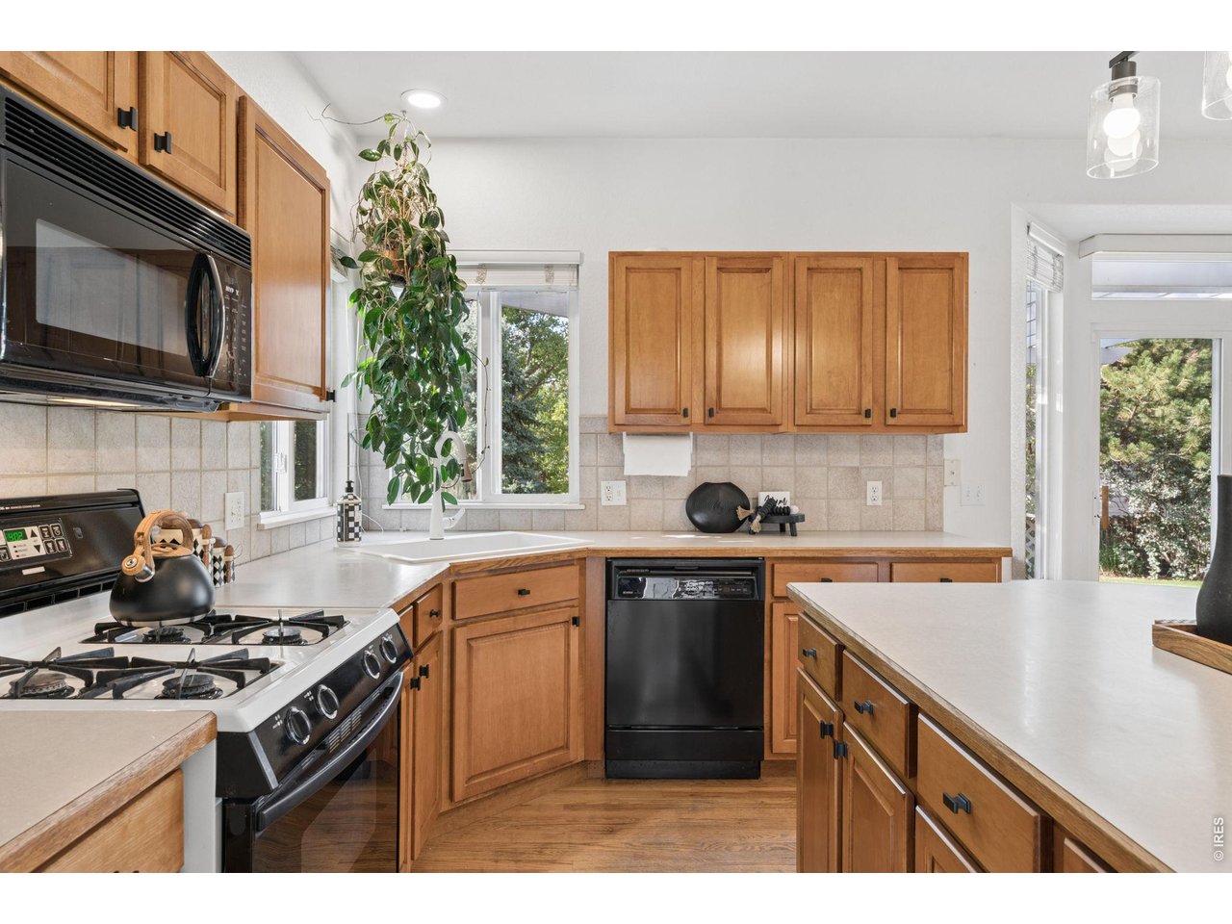
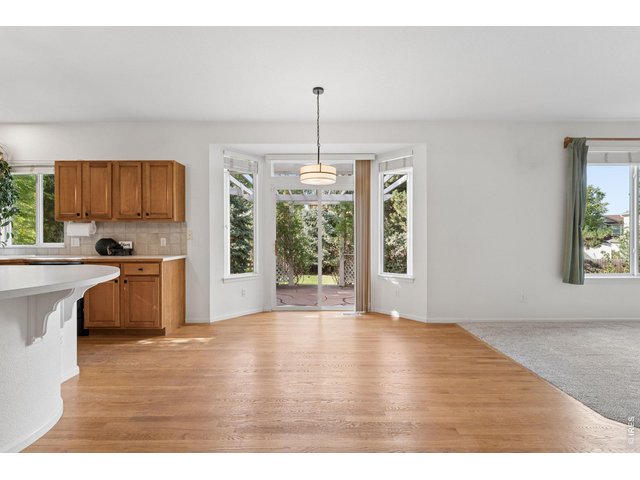
Huge Kitchen Nook with Upgraded BAY WINDOW
11 of 33
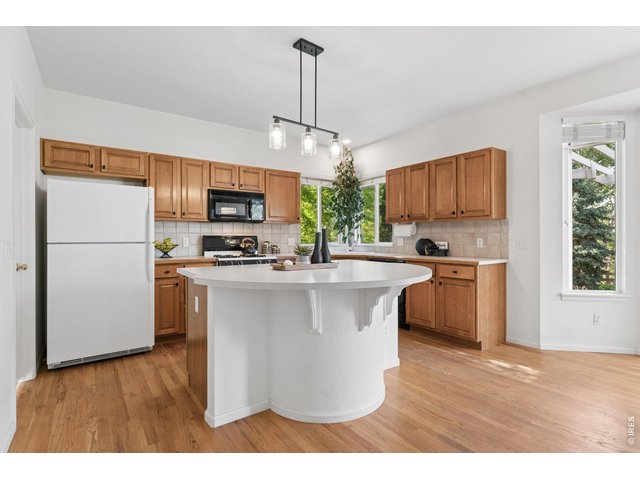
12 of 33
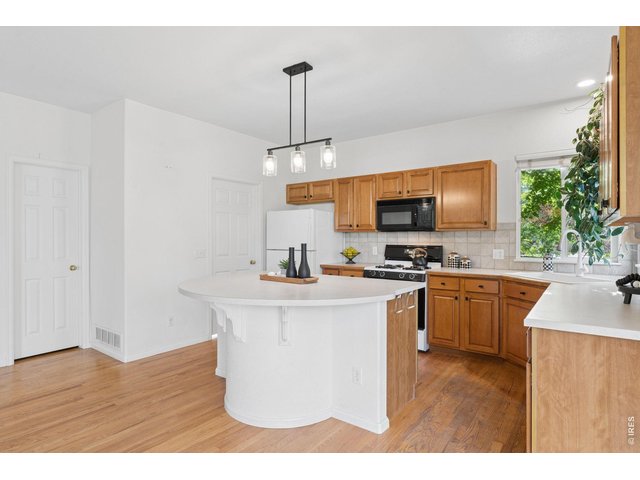
13 of 33
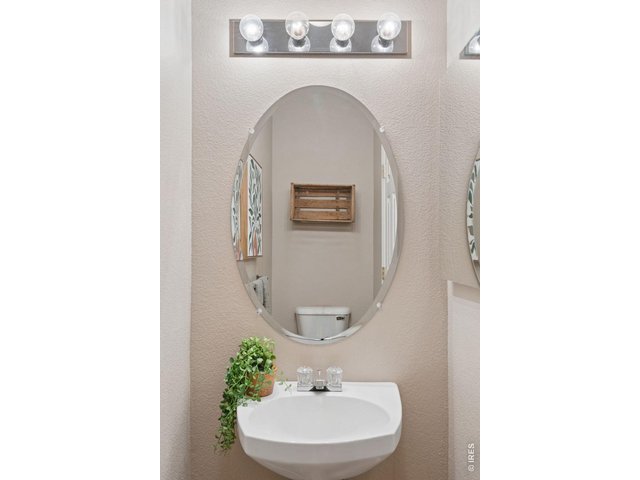
14 of 33
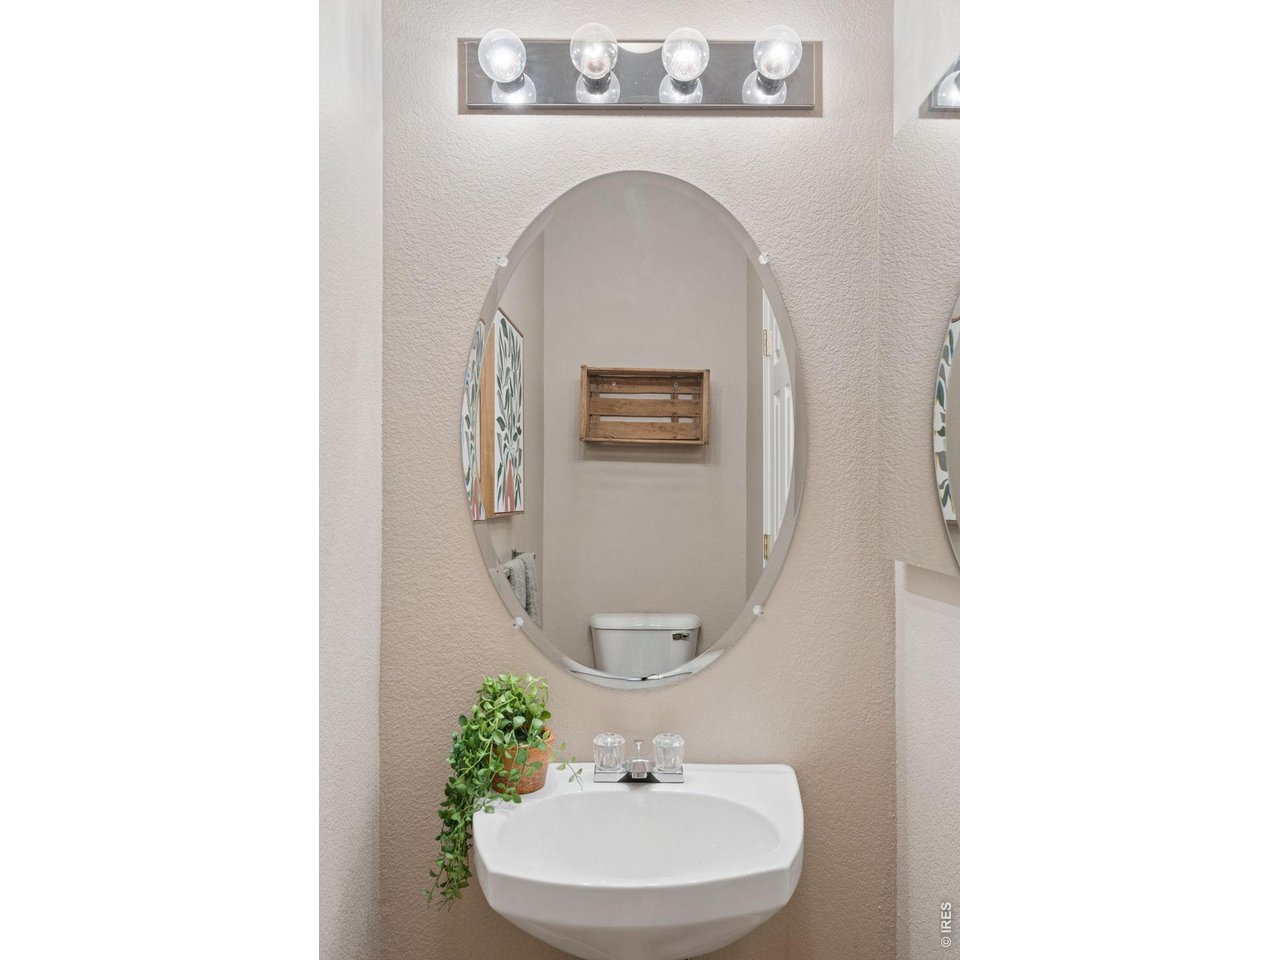
Main Floor Half Bath
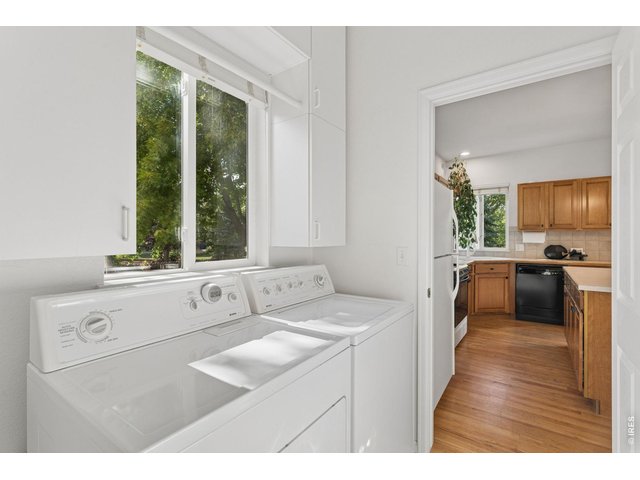
15 of 33
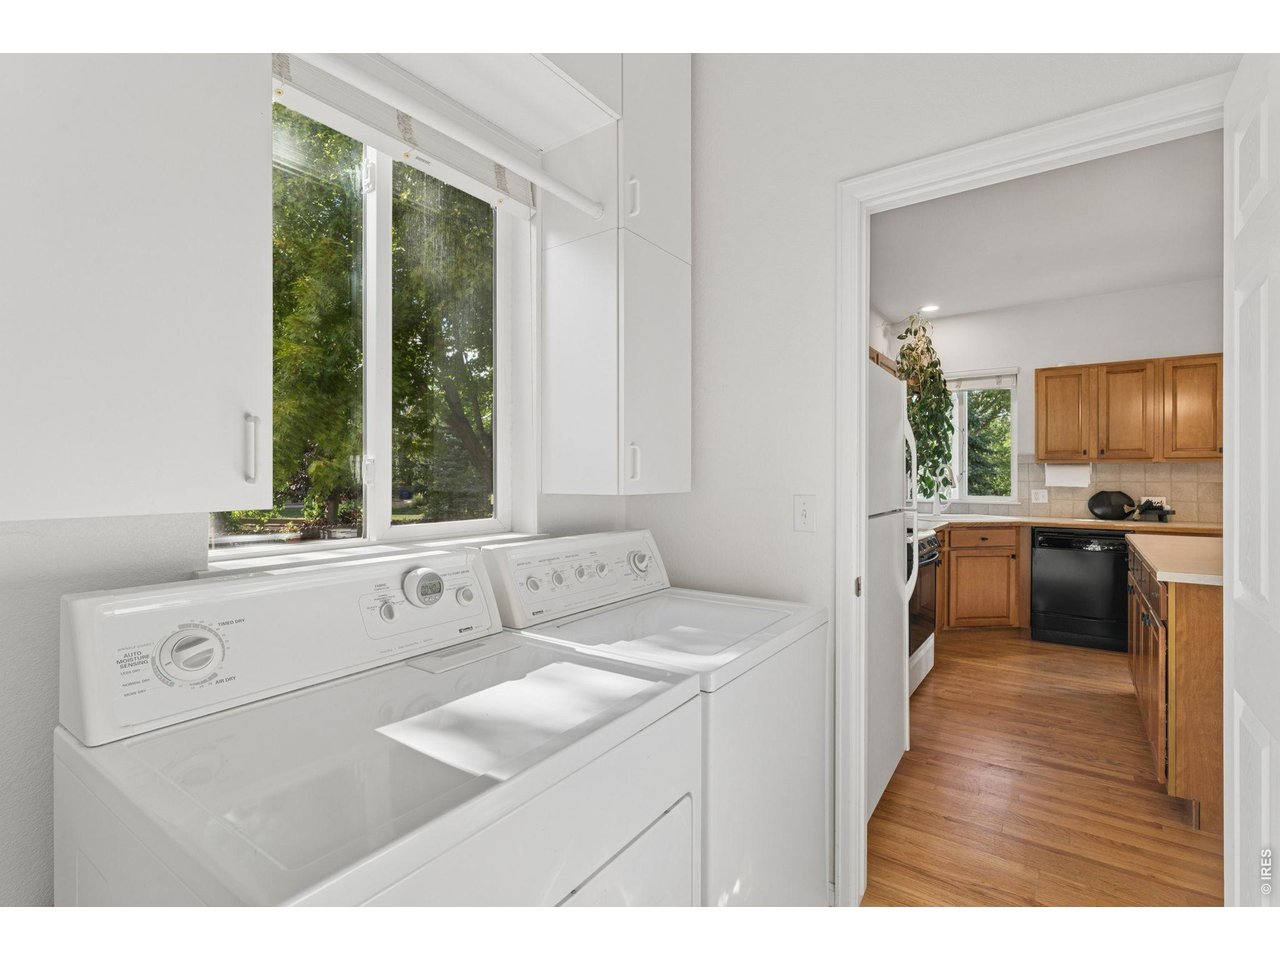
Main Floor Laundry
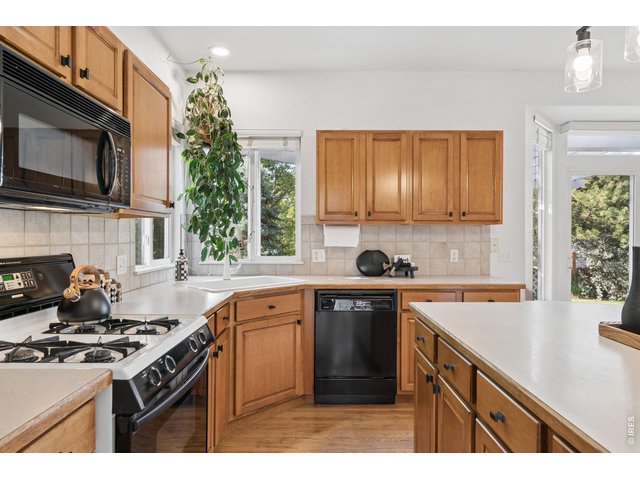
16 of 33
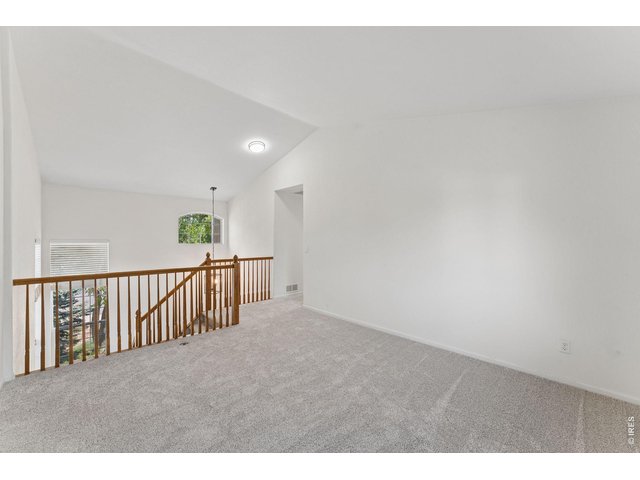
17 of 33
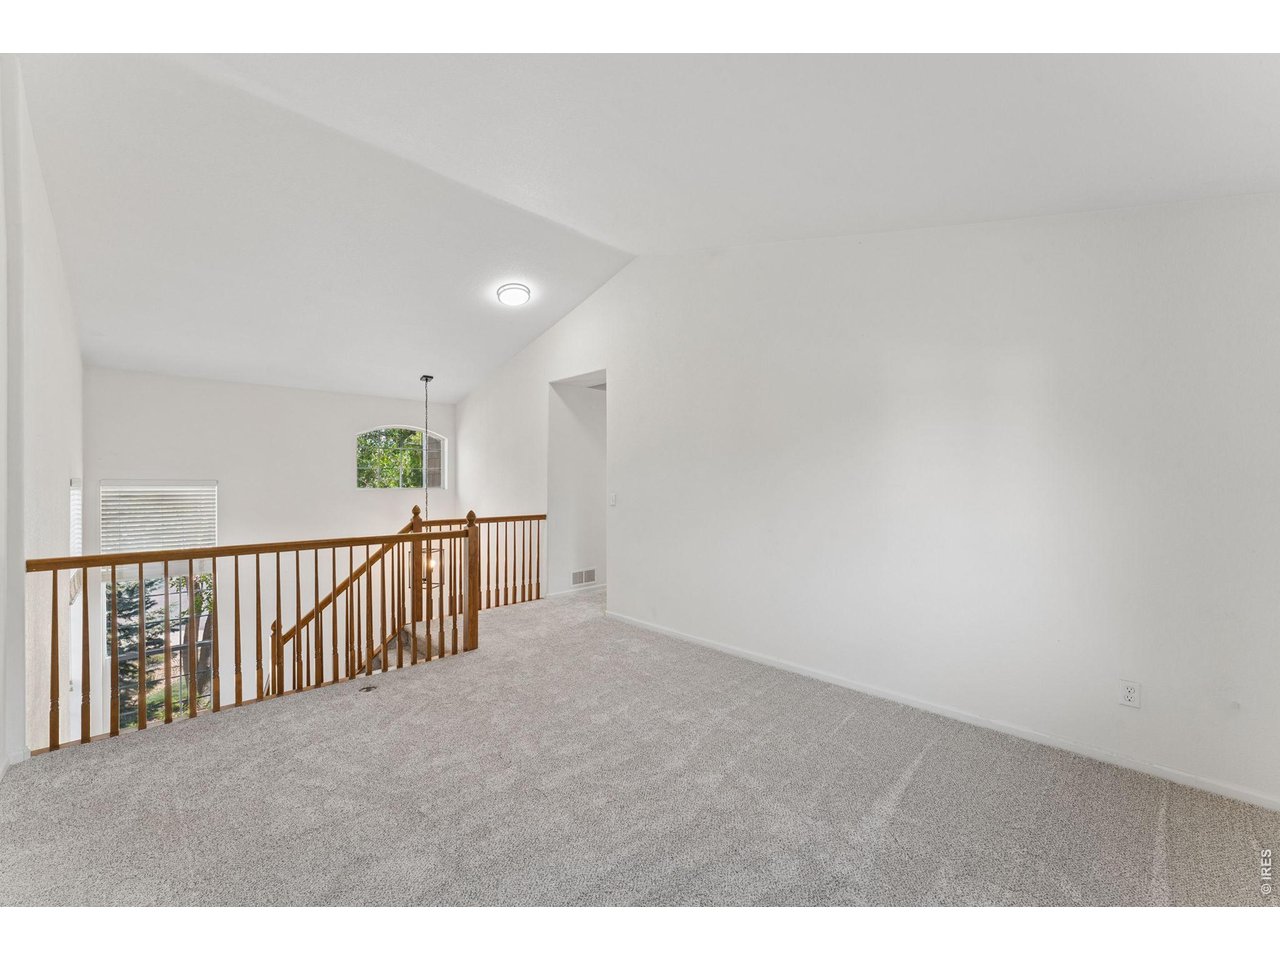
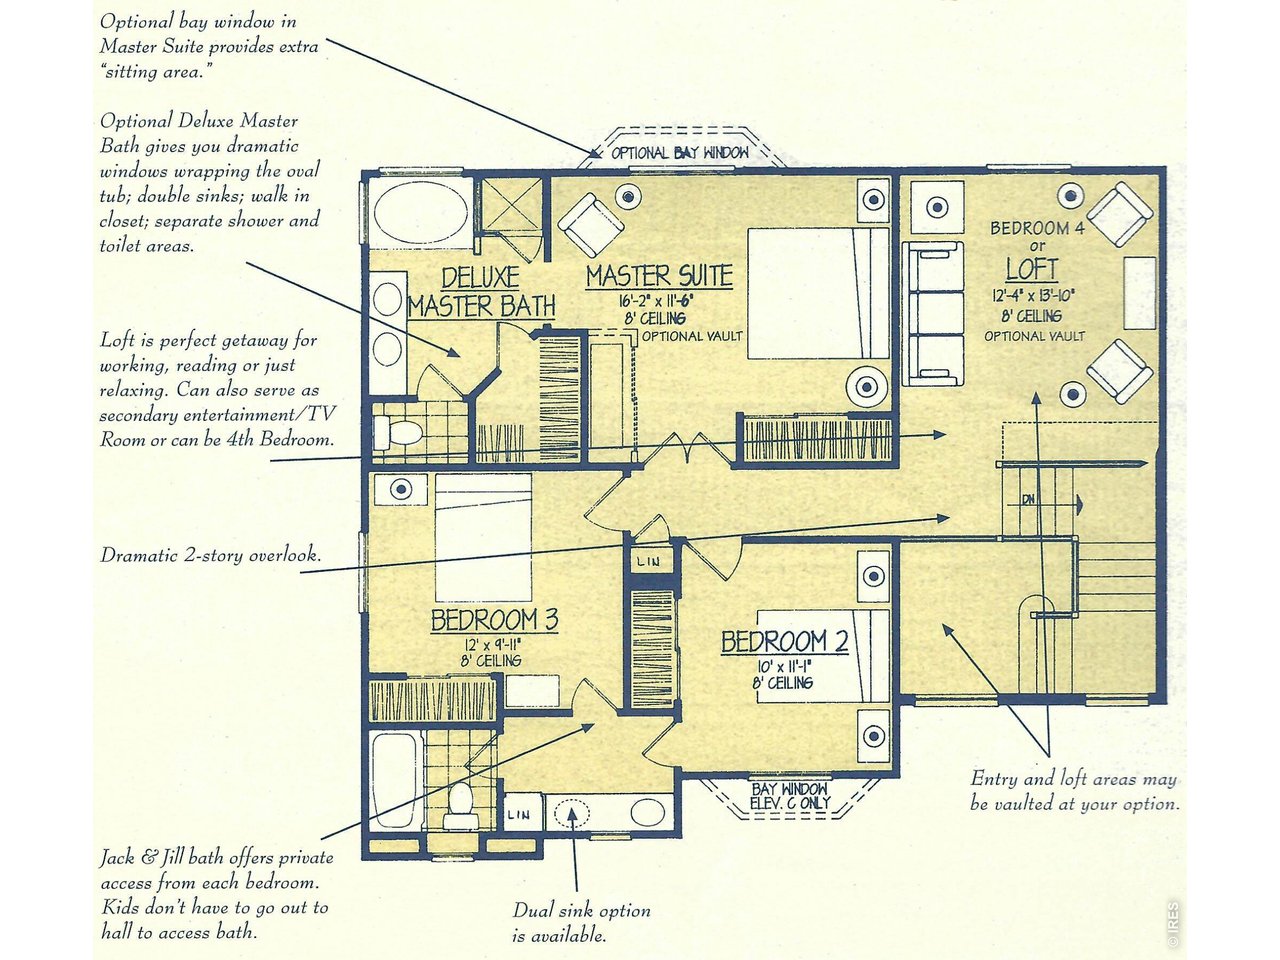
HUGE Loft/Office Area Upper Level
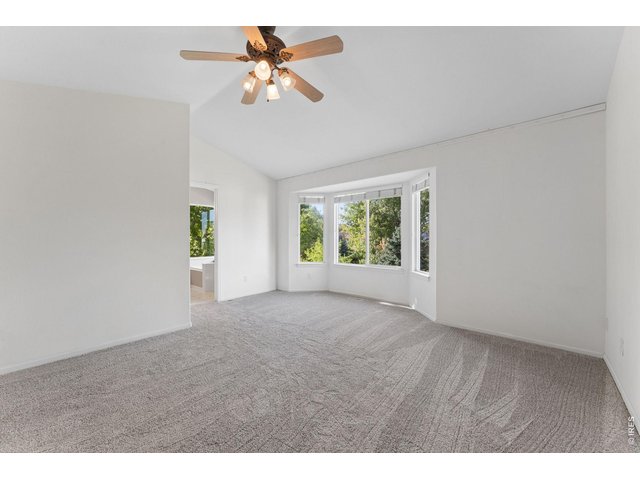
18 of 33
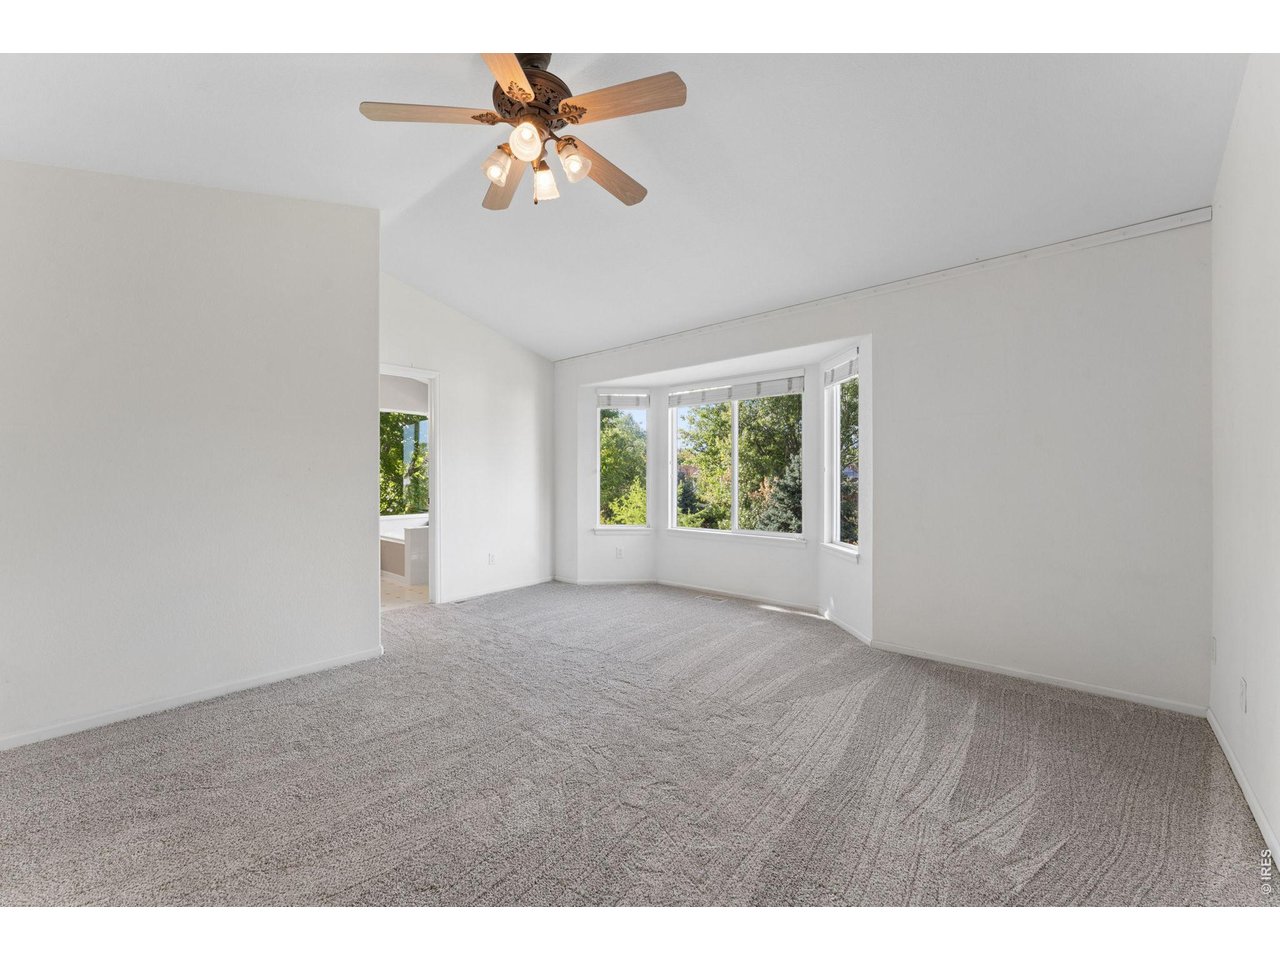
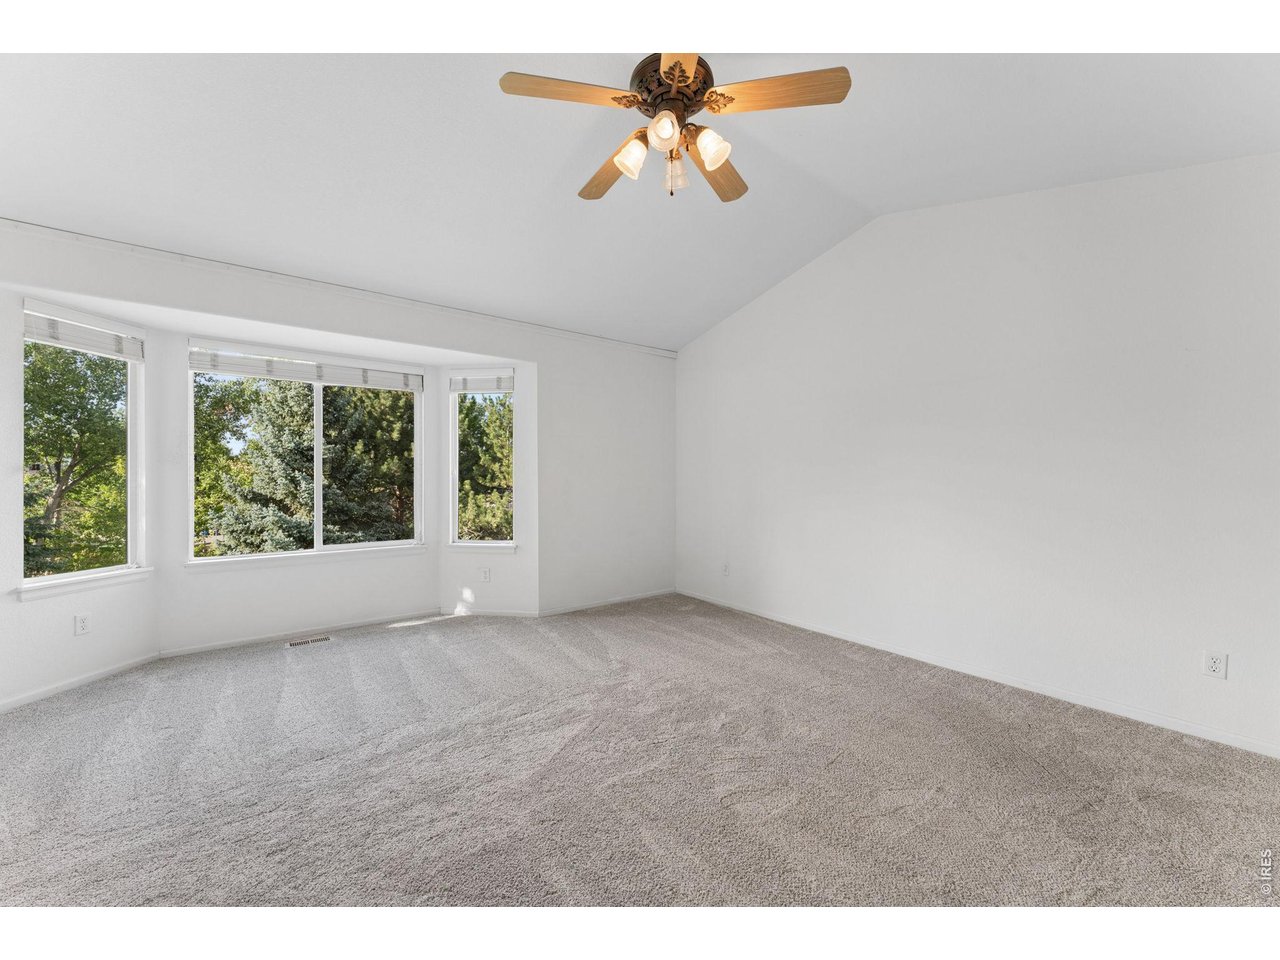
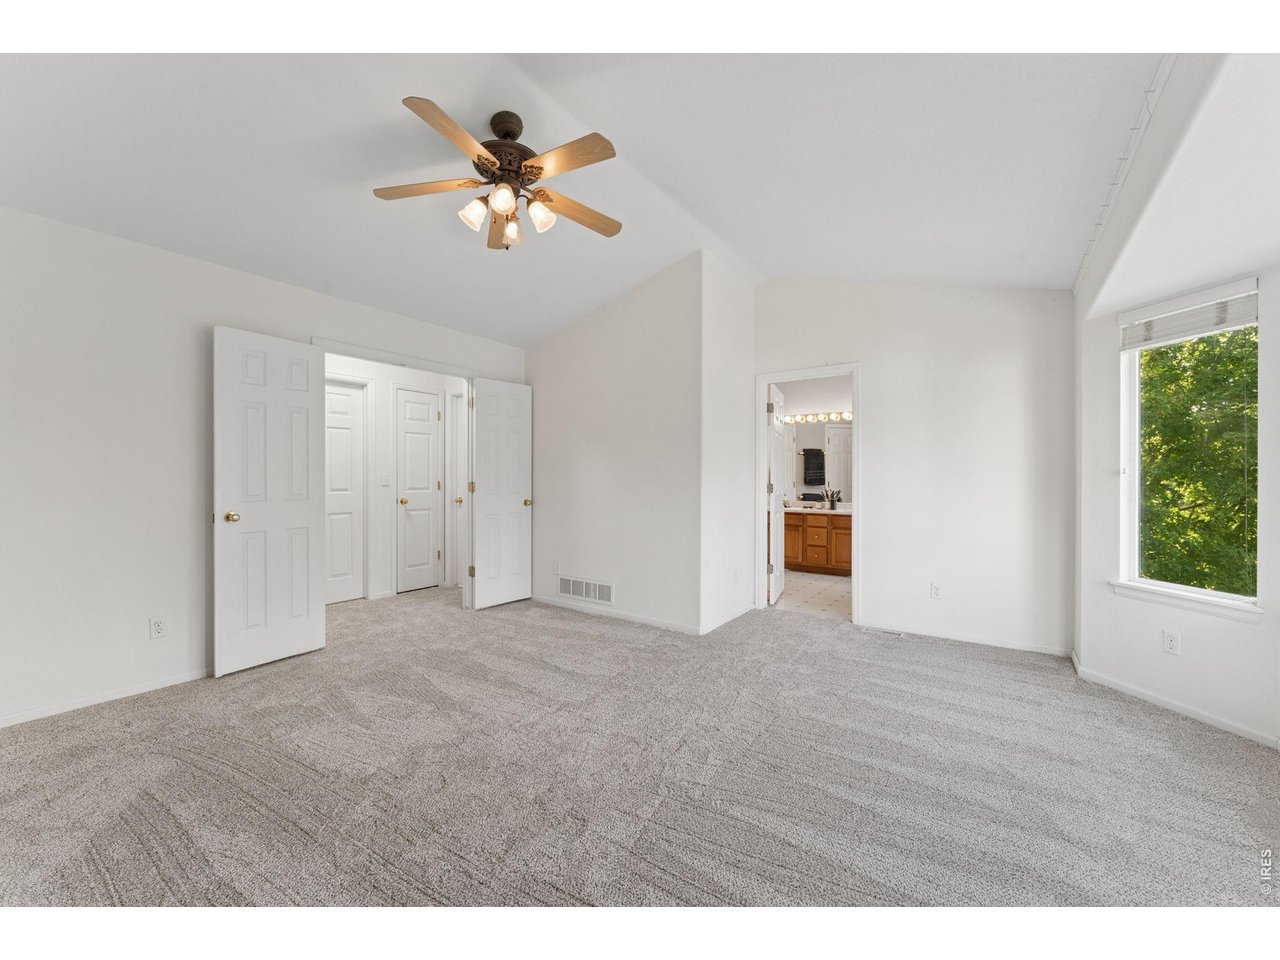
Huge Upper Primary Bedroom with Upgraded Bay Window
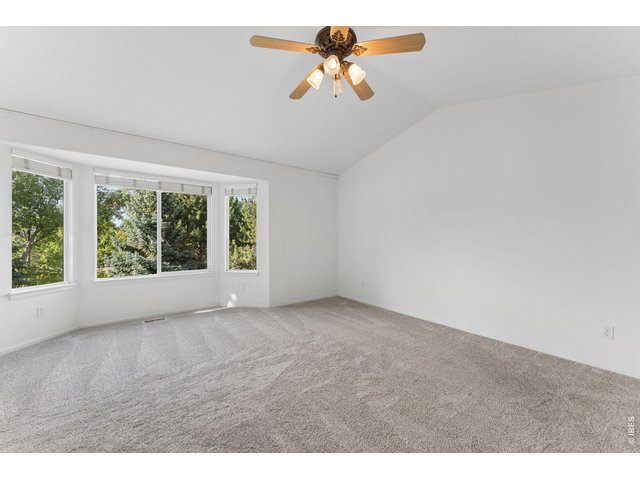
19 of 33
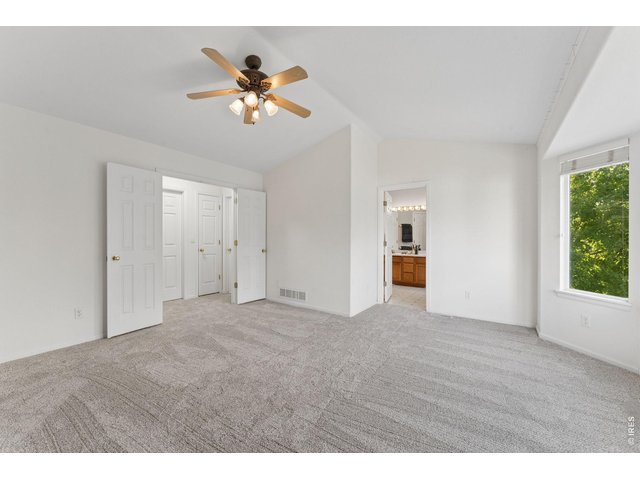
20 of 33
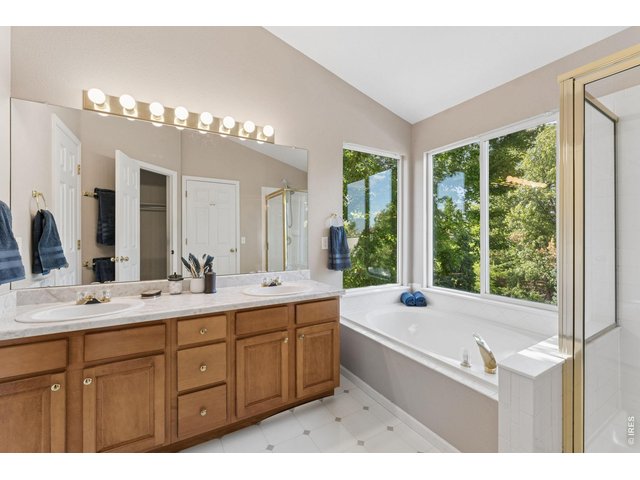
21 of 33
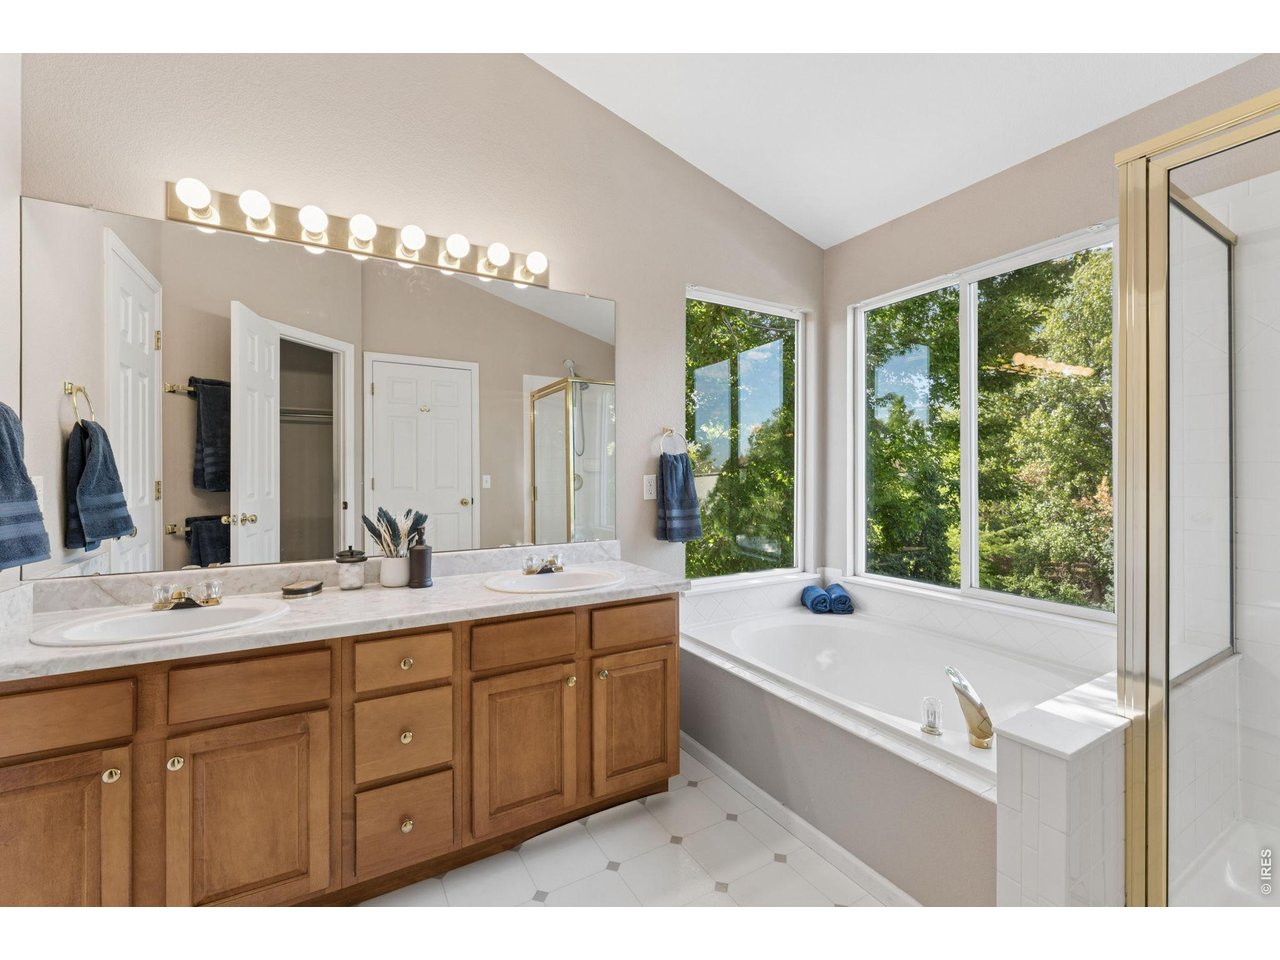
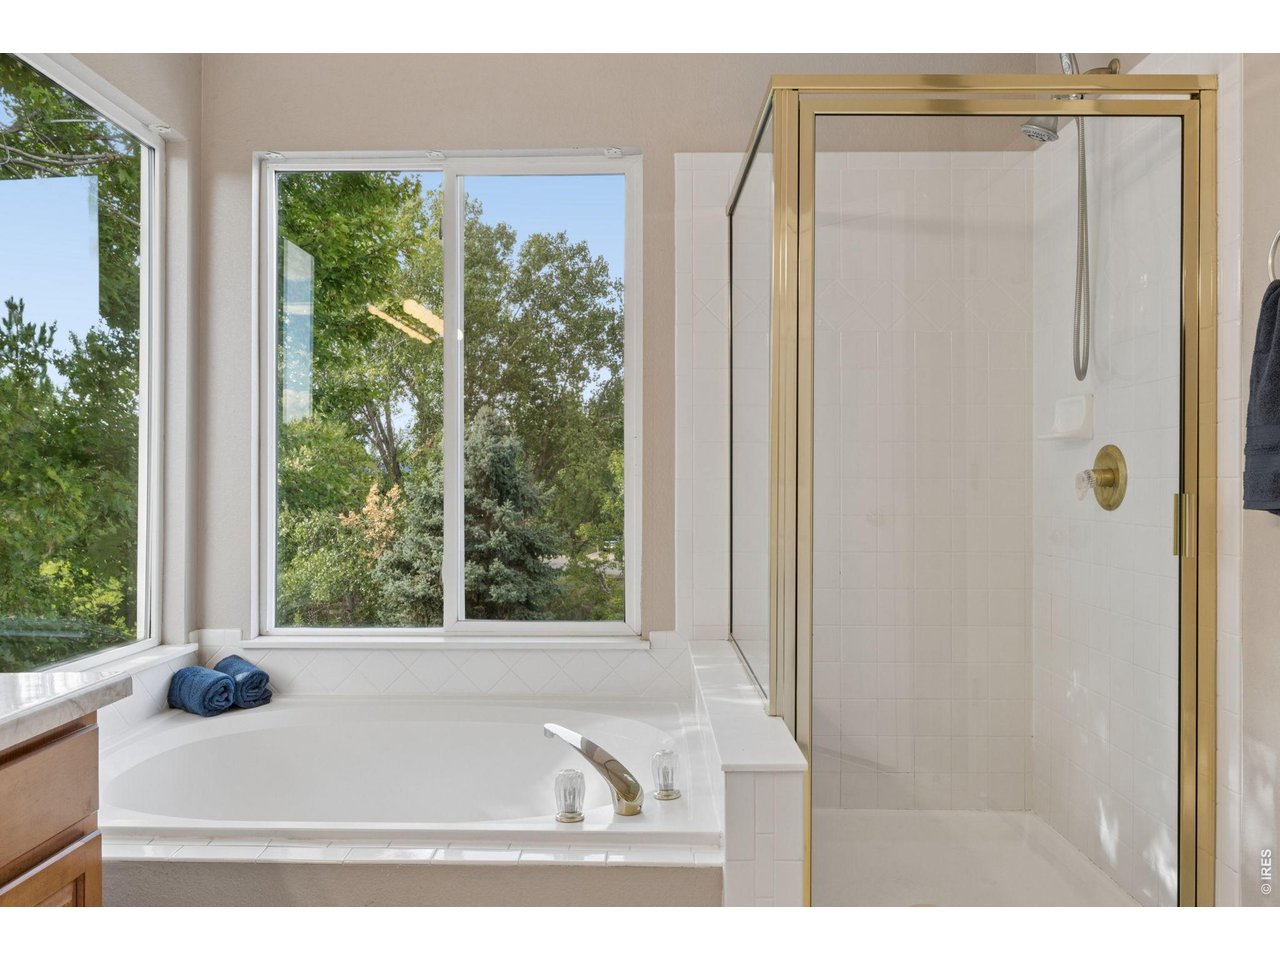
Deluxe Primary Bath with Dramatic Window Wrapping and Double Sink
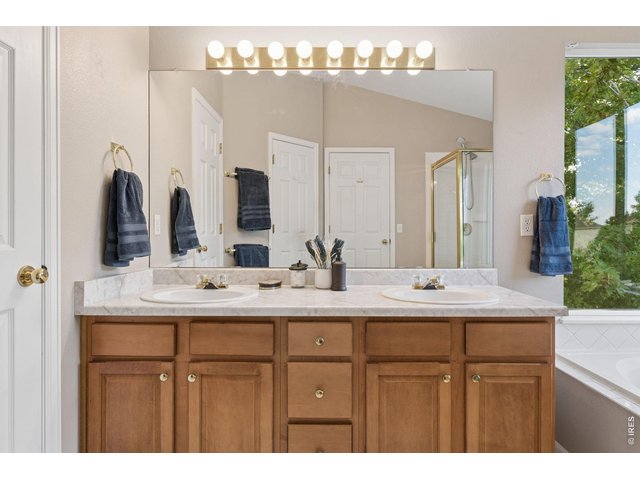
22 of 33
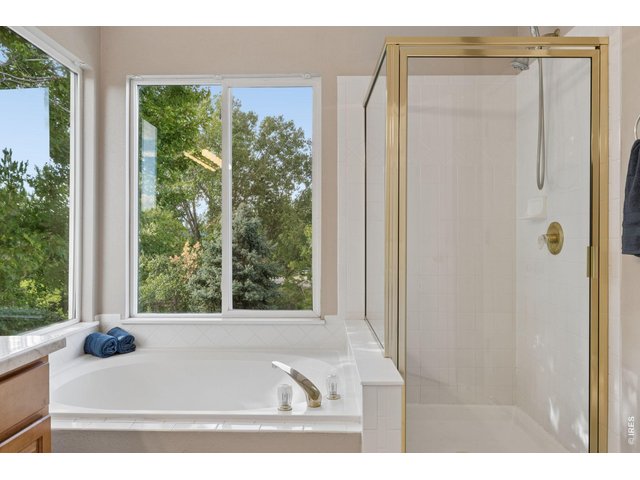
23 of 33
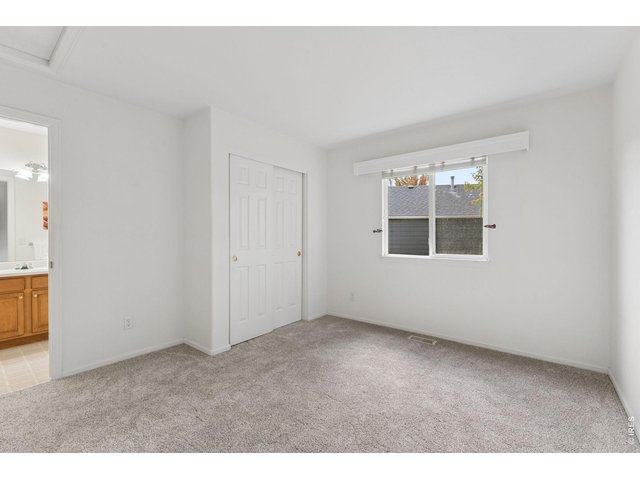
24 of 33
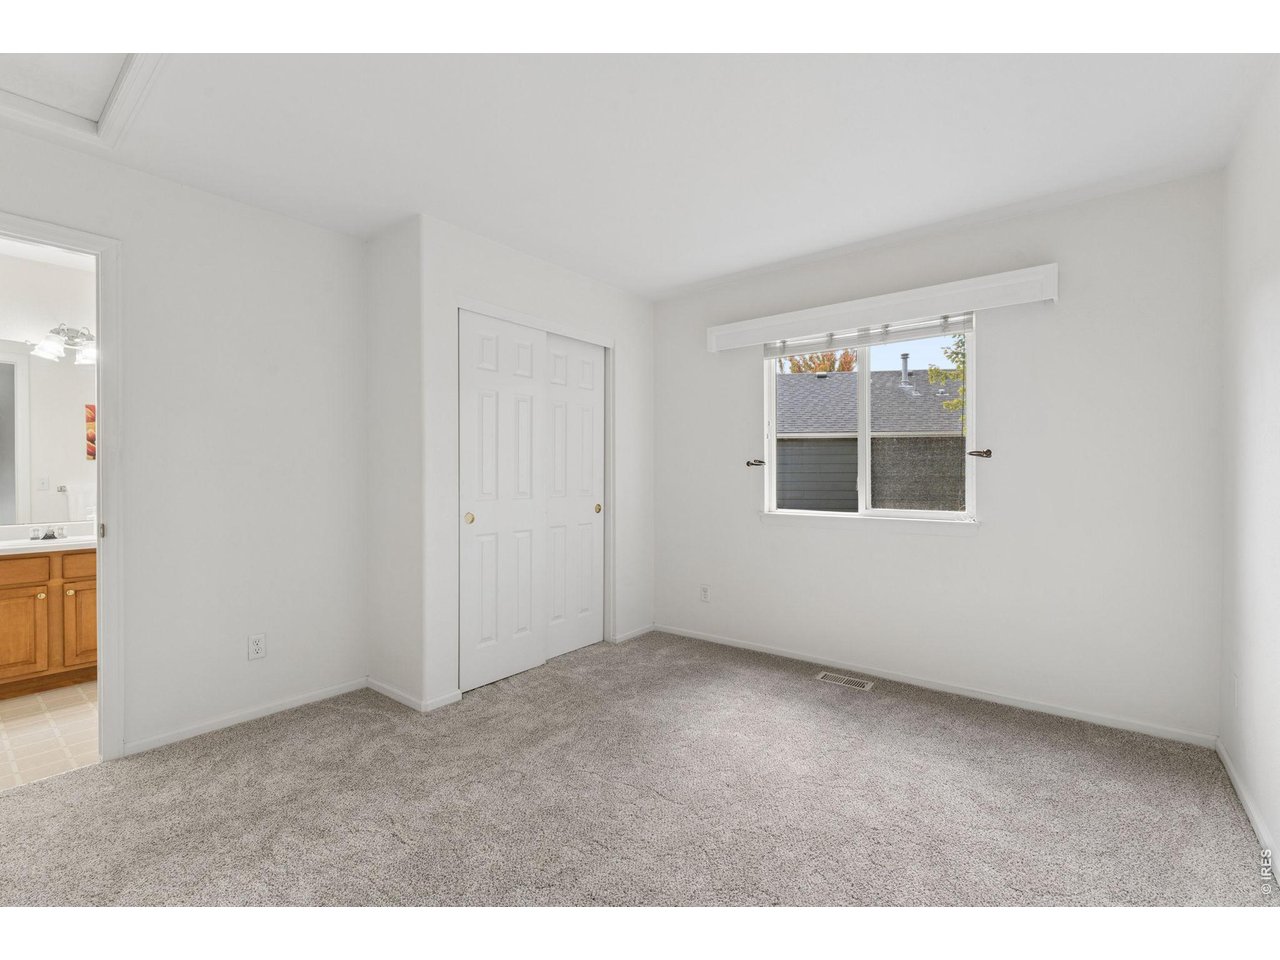
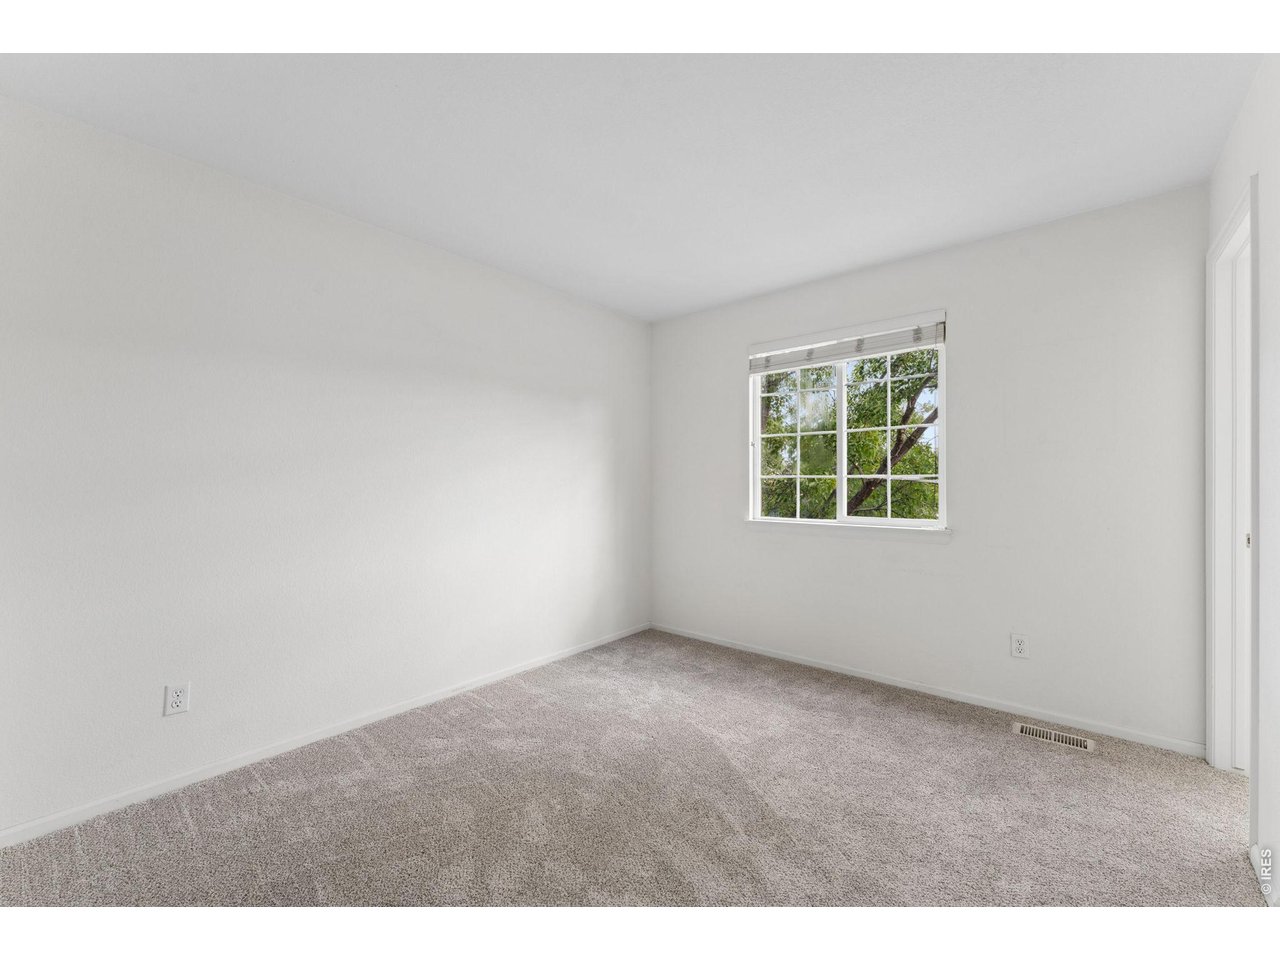
Upper Bedroom 2
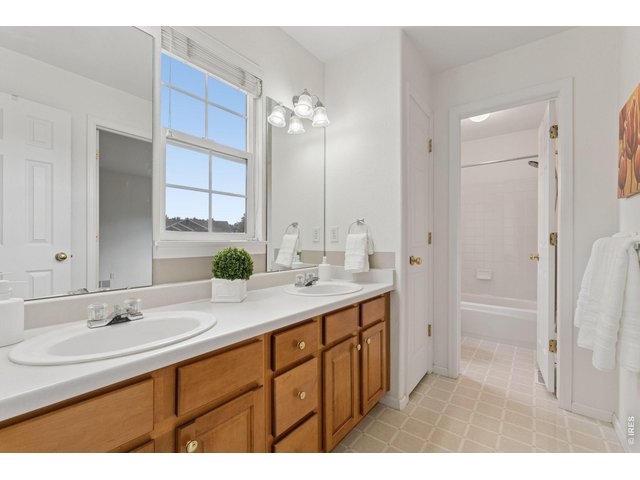
25 of 33
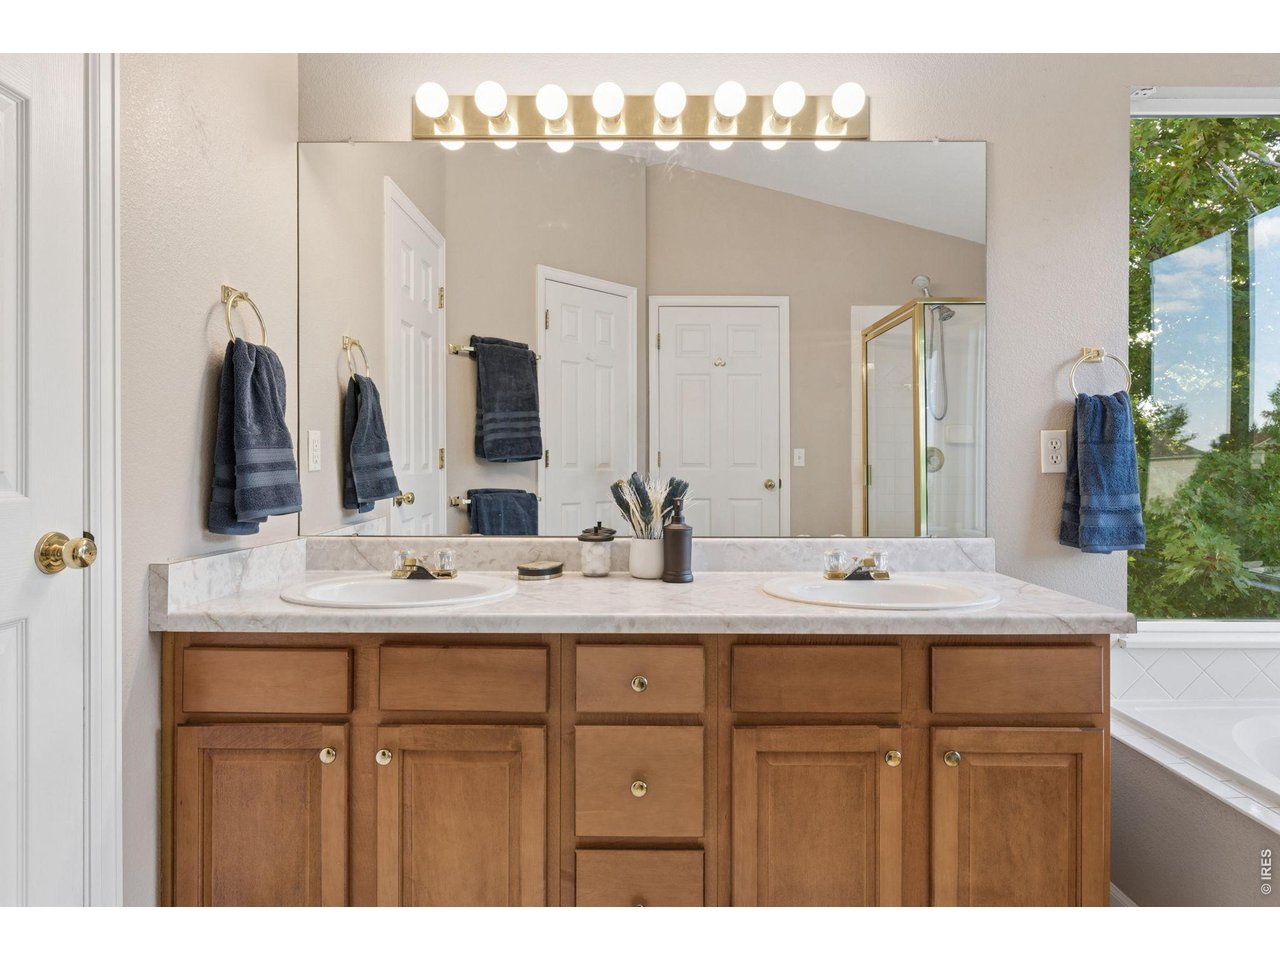
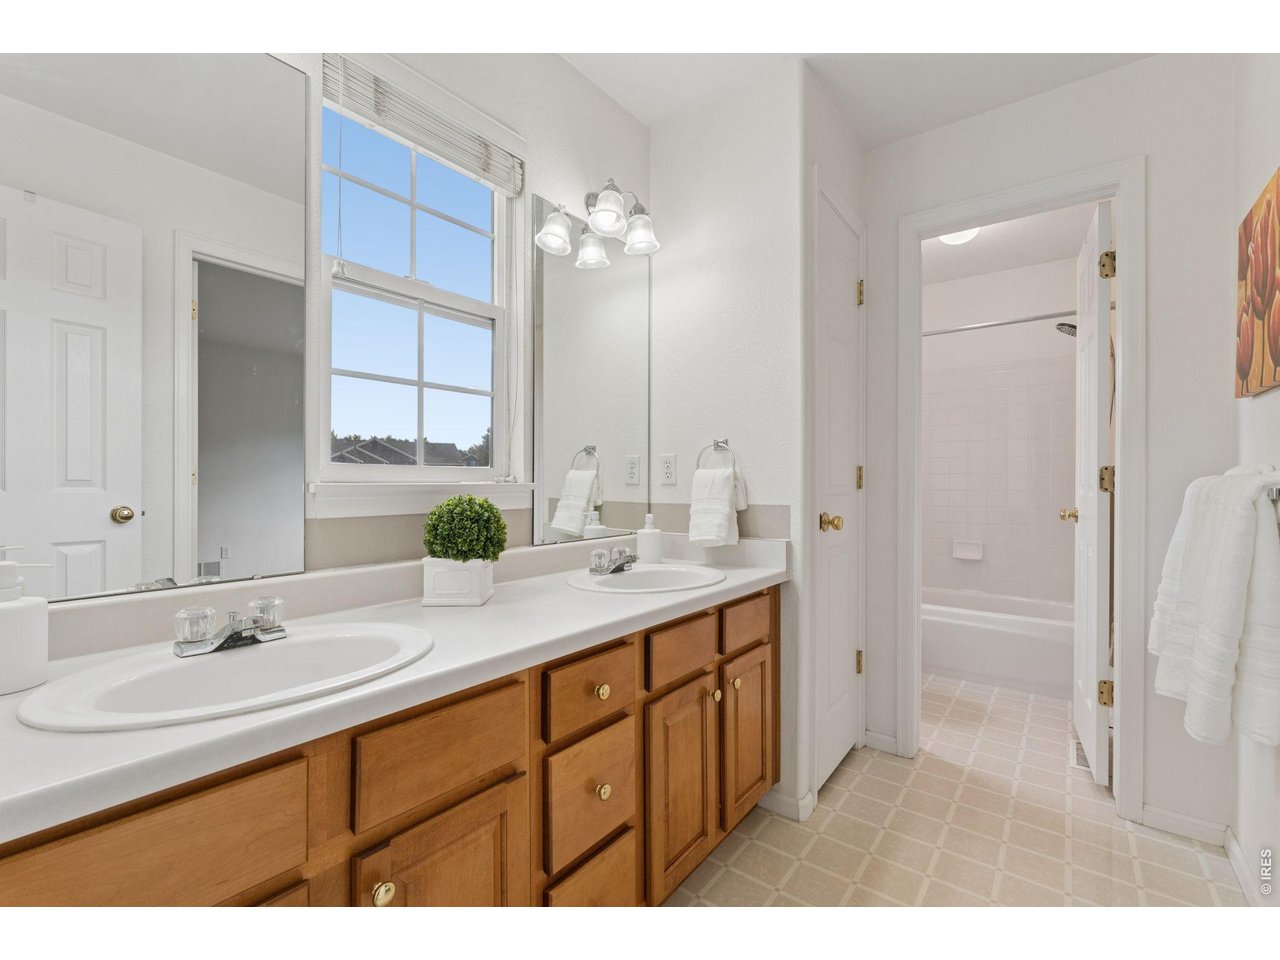
Jack & Jill Guest Bath with Upgraded Double Sink
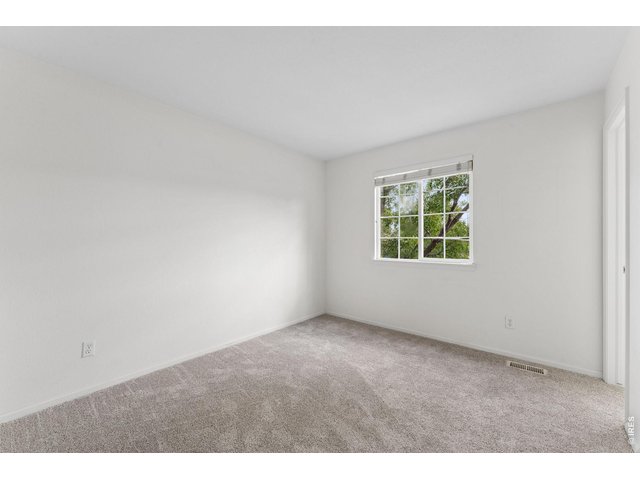
26 of 33
Upper Bedroom 3
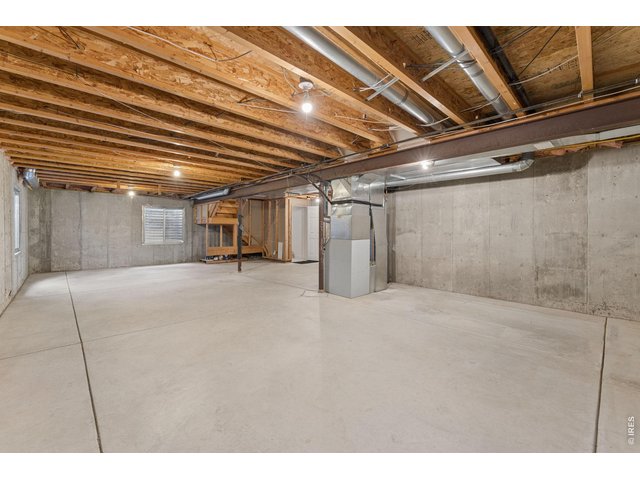
27 of 33
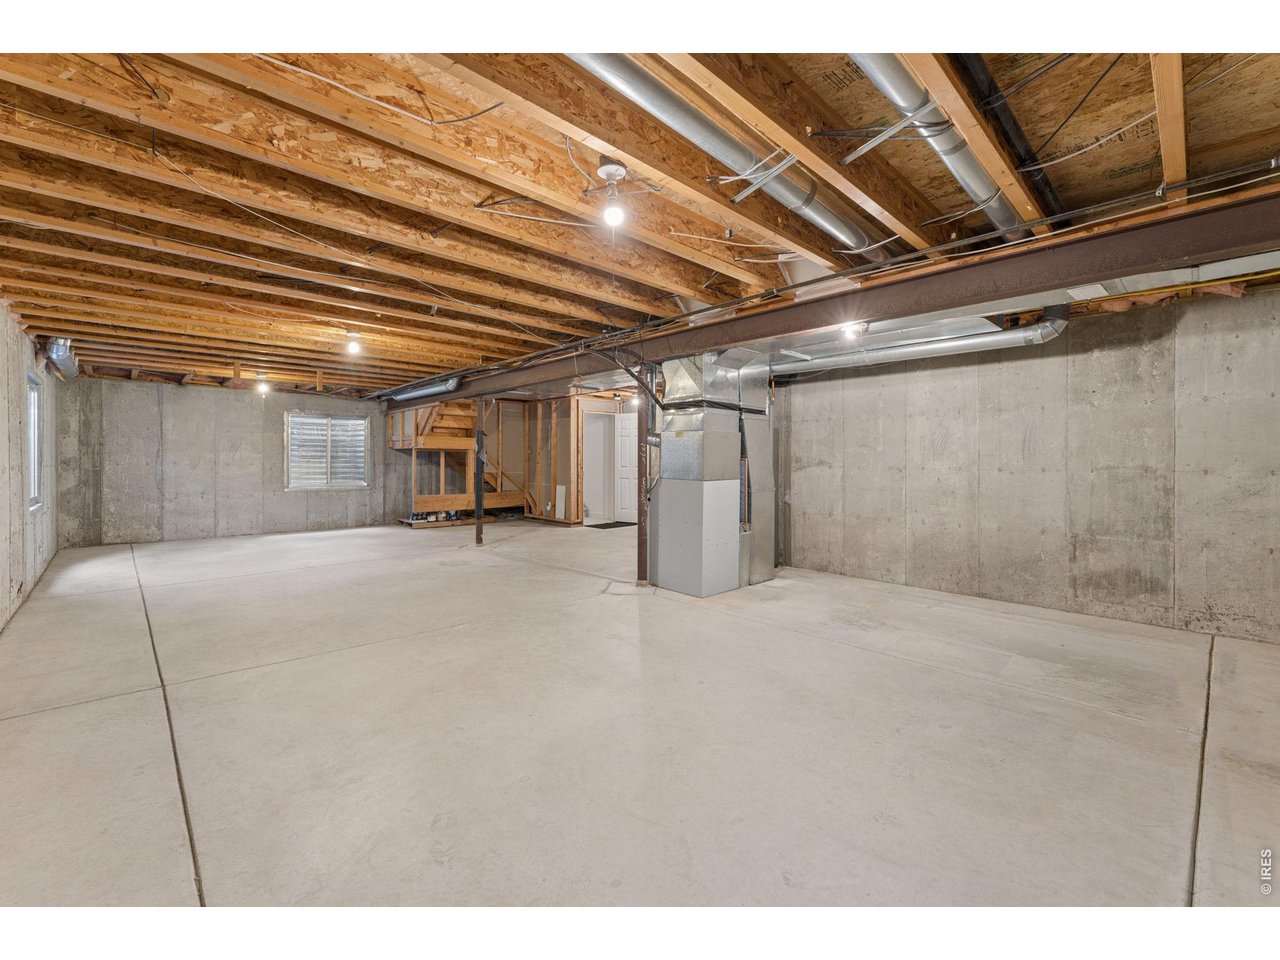
Unfinished Basement : Tons of STORAGE or Future Growth Finish
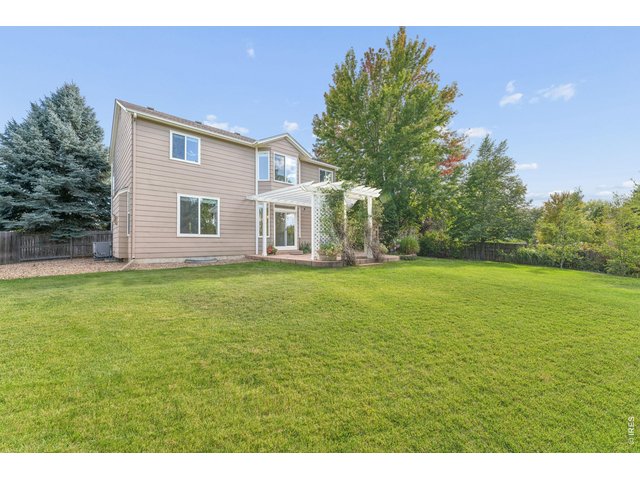
28 of 33
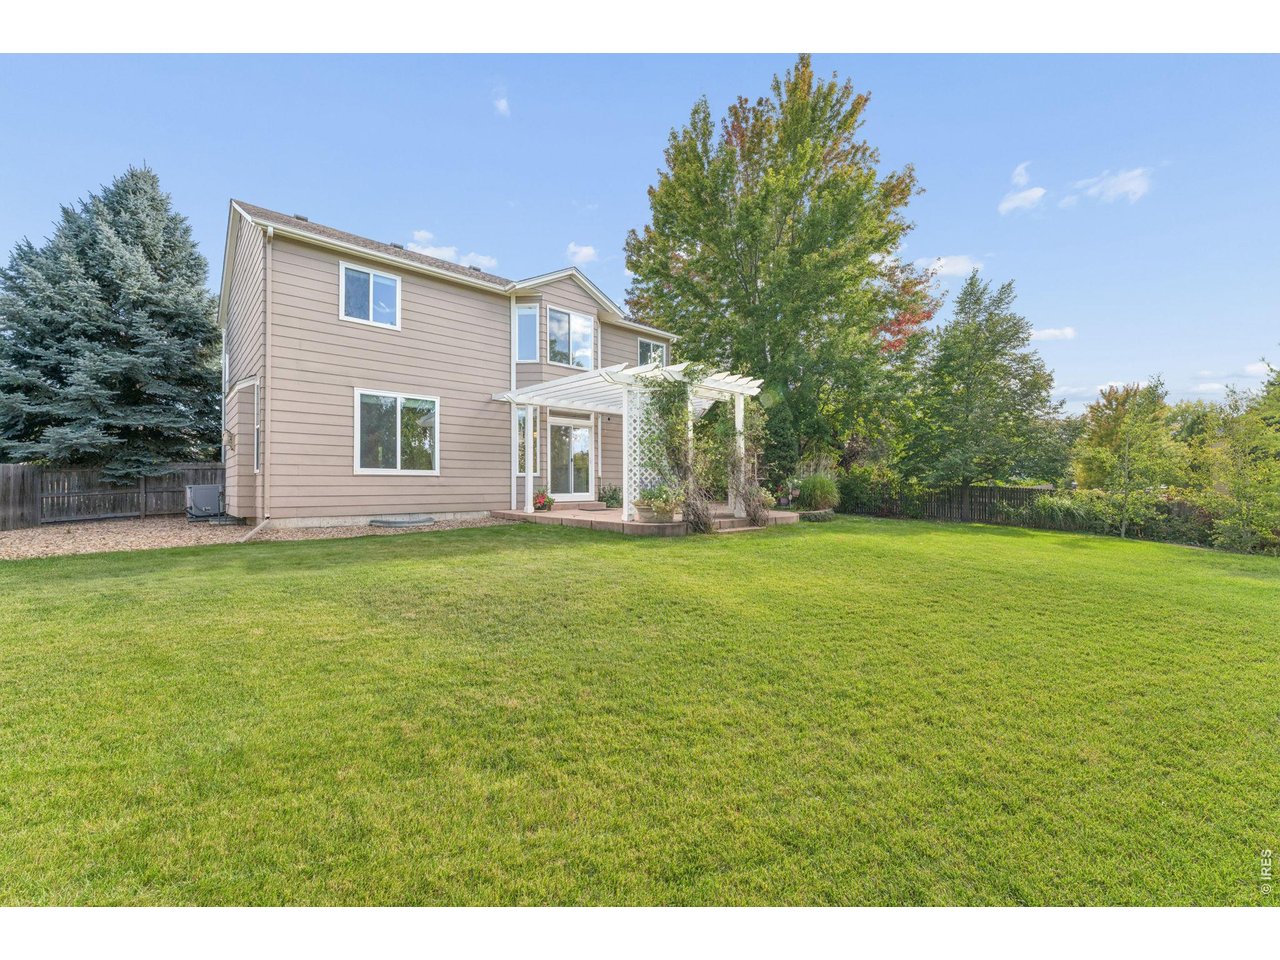
One of the LARGEST LOTS, Almost a Quarter Acre...
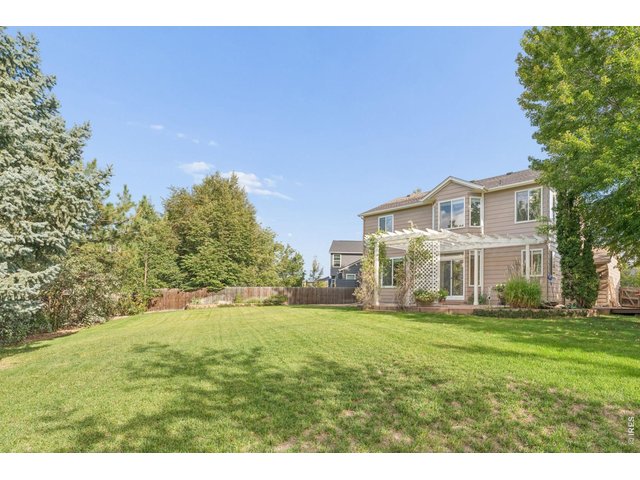
29 of 33
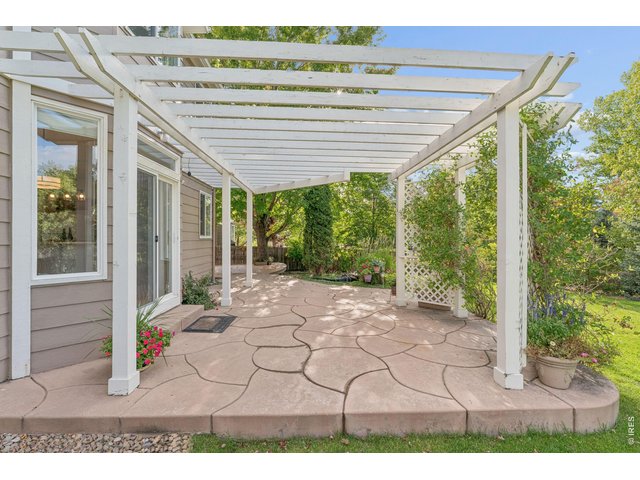
30 of 33
Beautiful Pergola and Stamped Concrete Patio
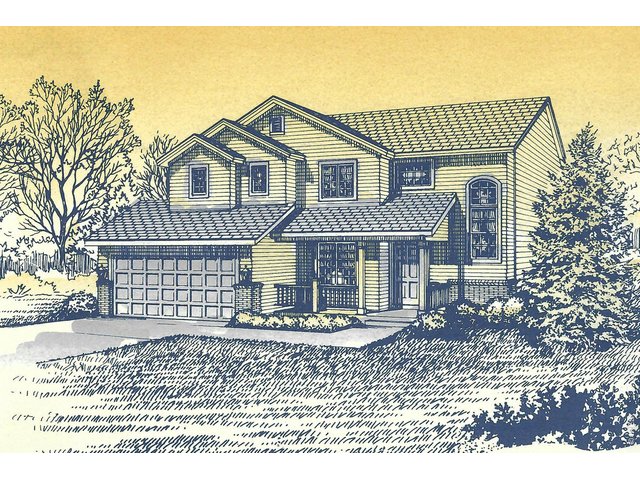
31 of 33
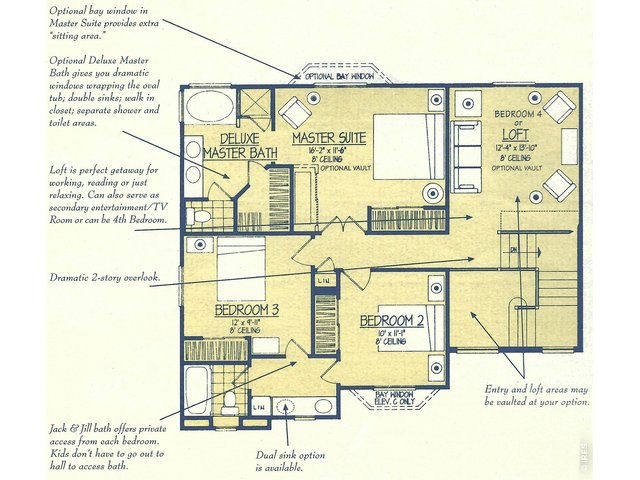
32 of 33
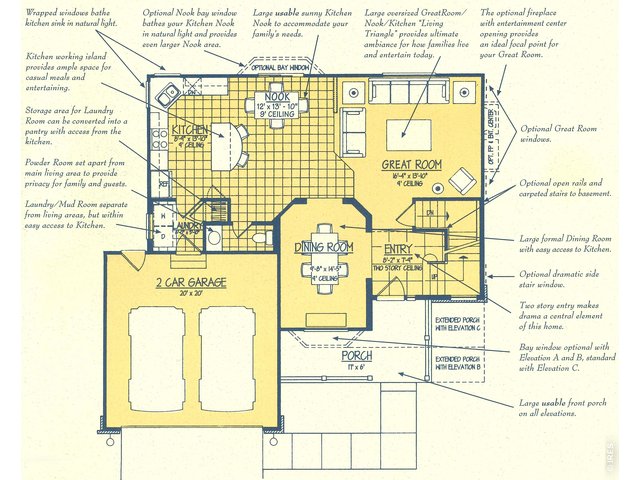
33 of 33
3 Bed
3 Bath
2,953 SqFt
Single Family Home built in 1998 with a 9,796 SqFt lot in Subdivision: Canyon Creek Sub 1
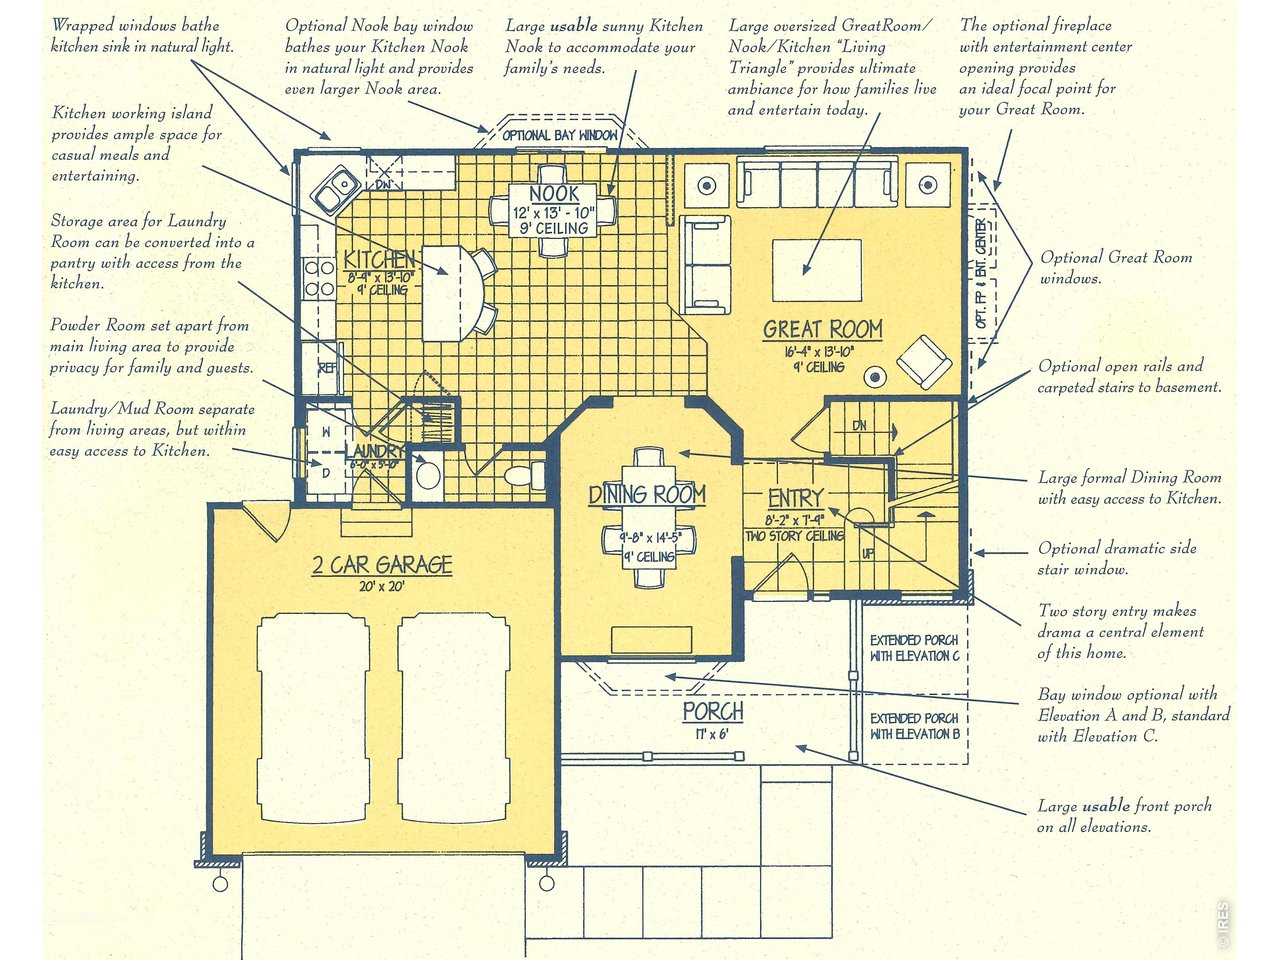
Be sure to note: NOT A METRO TAX DISTRICT saves buyers thousands. A SOUTH FACING, private, CUL-DE-SAC LOT in one of Erie's most established neighborhoods, this home has one of the LARGEST at almost .25 ACRE with mature trees, perennial gardens, pergola and pond! Recent improvements include: BRAND NEW CARPET Throughout, New Lighting, and touched up Interior Paint. House has a whole house fan to help cool prior to using AC.Newer Cat 4 Roof, and UNFINISHED BASEMENT. Garage features a thermostat controlled fan to keep it cooler and a door for direct access to the backyard. Located a short distance from award-winning Red Hawk Elementary and near the future heart of Erie's Town Center Four Corners, this home offers the perfect balance of location, lifestyle, and long-term value. Easy access to Boulder, Denver, and DEN Airport, the best of Colorado is always within reach. This home is special for so many reasons... Come CHECK IT OUT!
General Features
| Style | 2 Story |
| Baths | 2 Full1 1/2 |
| Acreage | 0.22 Acres |
| Lot Size | 9,796 SqFt |
| Zoning | RES |
| Total | 2,953 SqFt ($220/SF) |
| Finished | 2,015 SqFt ($323/SF) |
| Basement | Full Basement, Unfinished Basement |
| Garage | 2 Space(s) |
| Garage Type | Attached |
| Year Built | 1998 |
| New Construction | No |
| Construction | Wood/Frame |
| Cooling | Central Air |
| Heating | Forced Air |
| Roof | Composition Roof |
Taxes & Fees
| Taxes | $5,252 |
| Tax Year | 2025 |
| 1st HOA Fee | $210 |
| 1st HOA Freq | Quarterly |
| Metro District | No |
Schools
| School District | ST Vrain Dist RE 1J |
| Elementary |
Red Hawk
|
| Middle/Jr High | Erie |
| Senior High | Erie |
Rooms
| Primary Bedroom | 12 x 16 (Upper Level) |
| Bedroom 2 | 10 x 11 (Upper Level) |
| Bedroom 3 | 10 x 12 (Upper Level) |
| Kitchen | 10 x 14 (Main Floor) |
| Office Study | 12 x 14 (Upper Level) |
| Dining Room | 10 x 14 (Main Floor) |
| Laundry Room | 6 x 6 (Main Floor) |
| Family Room | 14 x 16 (Main Floor) |
| Note: All room dimensions, including square footage data, are approximate and must be verified by the buyer. | |
Outdoor Features
Lawn Sprinkler System, PatioLot Features
Cul-De-SacDesign Features
Eat-in Kitchen, Separate Dining Room, Cathedral/Vaulted Ceilings, Open Floor Plan, Walk-in Closet, Loft, Wood FloorsInclusions
Window Coverings, Electric Range/Oven, Dishwasher, Refrigerator, Clothes Washer, Clothes Dryer, Microwave, Disposal, Smoke Alarm(s)Neighborhood
Common Amenities
Common Recreation/Park AreaFireplace
Gas Fireplace, Family/Recreation Room FireplaceThe map could not be loaded. Reload the page to try again, or update your browser or device.



Information deemed reliable but not guaranteed by the MLS. WARNING: This database record is provided subject to limited license rights. Duplication or reproduction is prohibited. Limited License MLS content and images © Copyright 1998 - 2026, IRES LLC. All rights reserved.