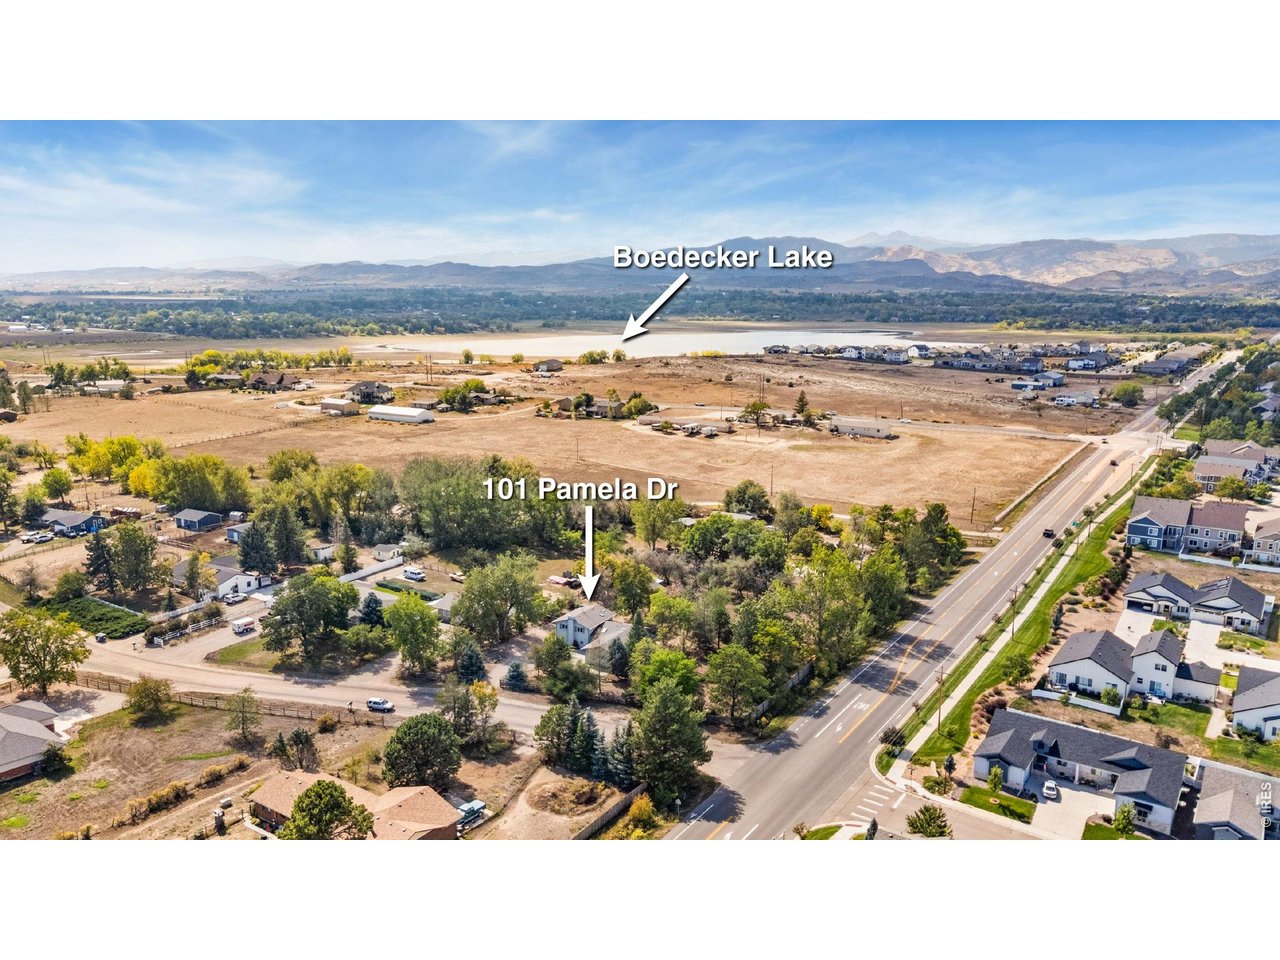
101 Pamela Dr Loveland, CO 80537


1 of 43
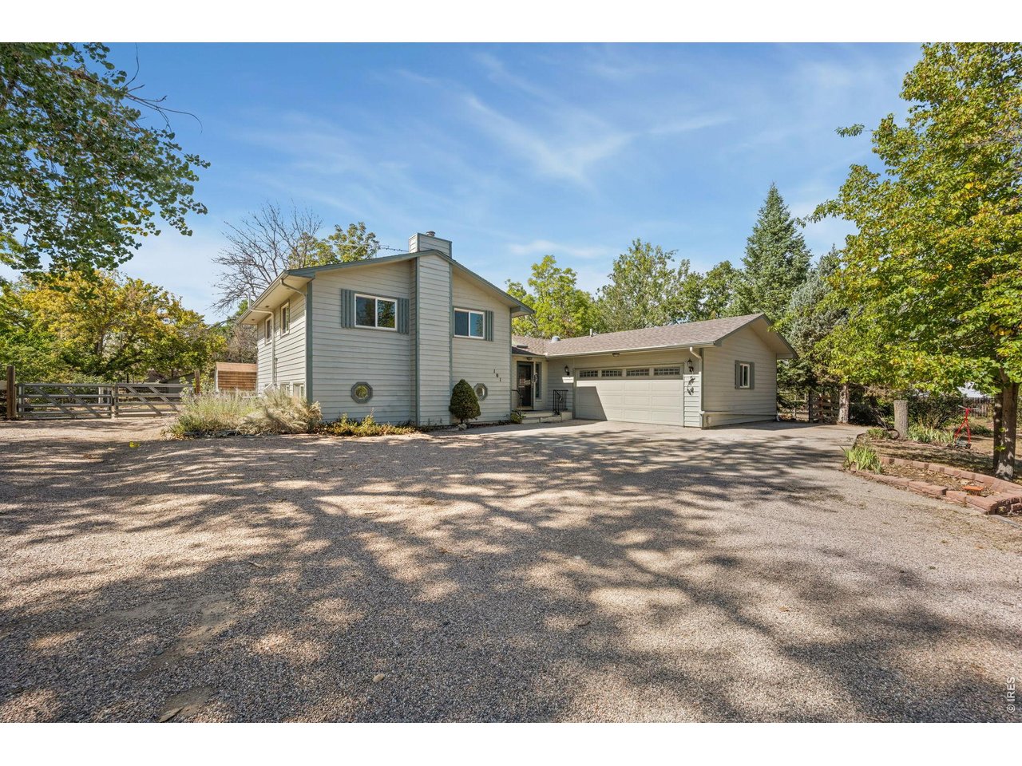
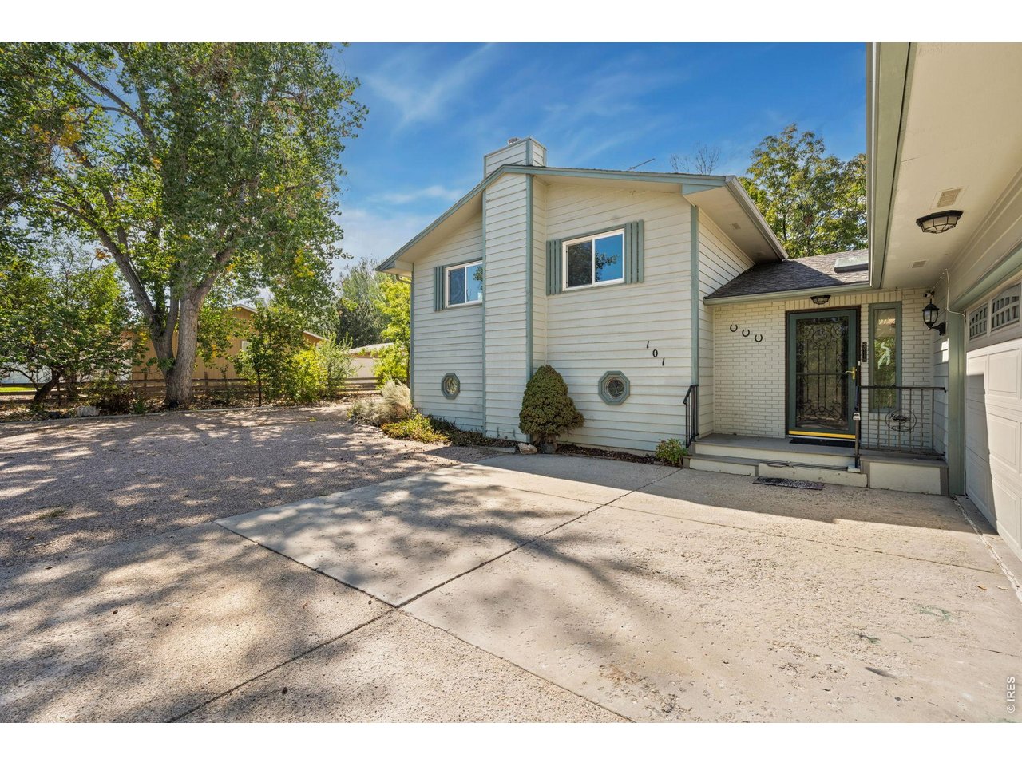
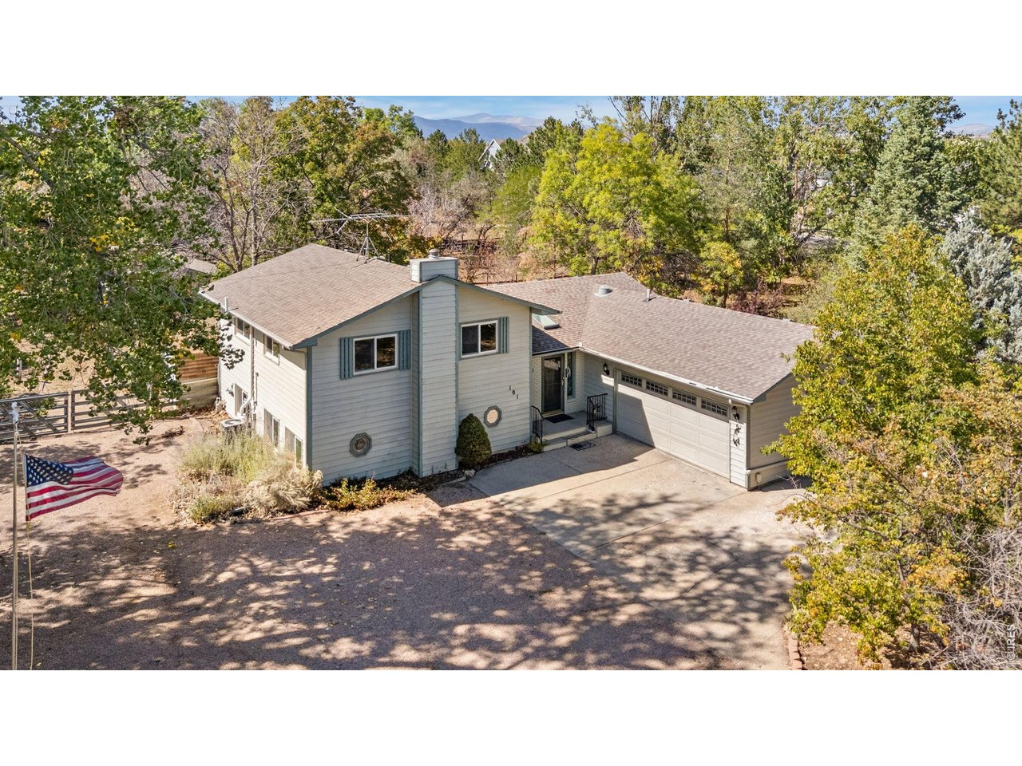
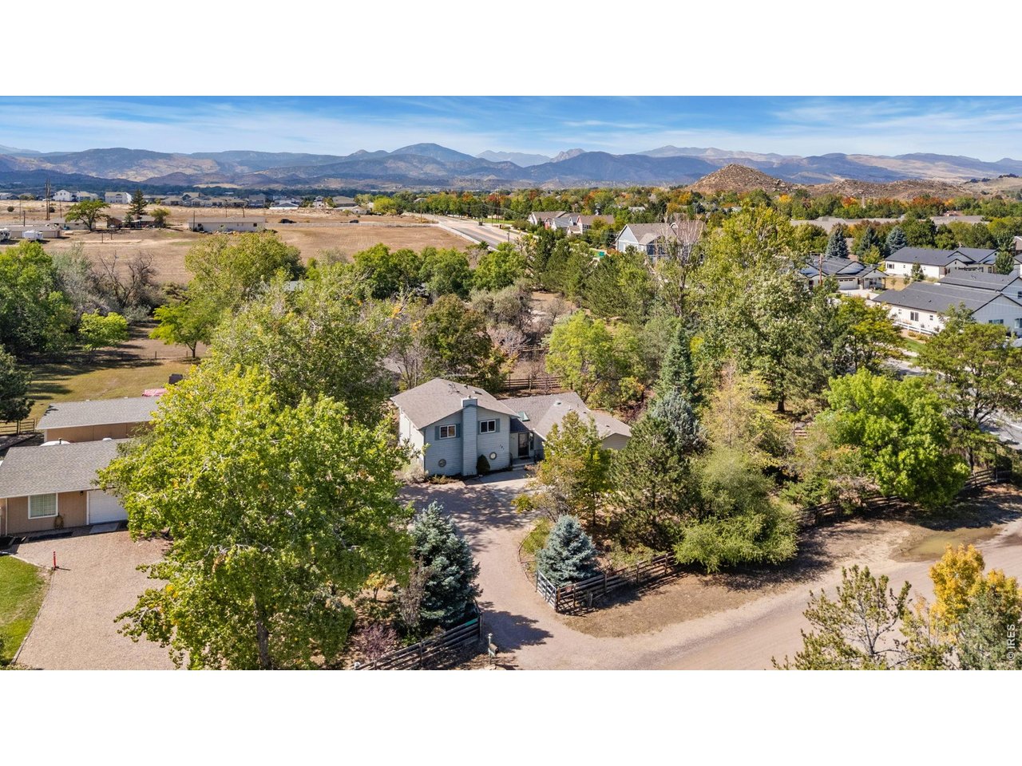
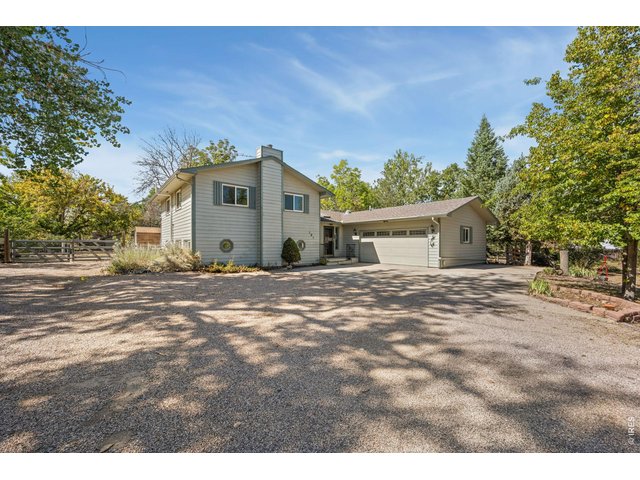
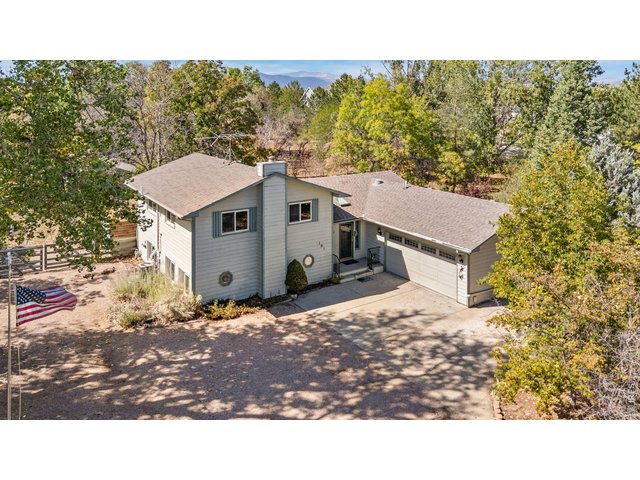
Welcome to 101 Pamela Dr
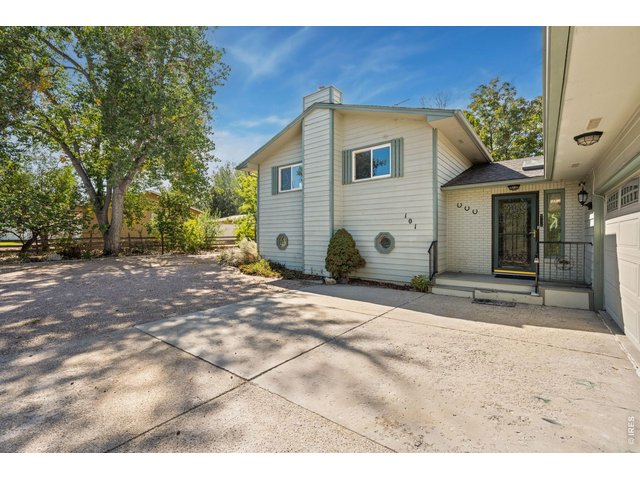
2 of 43
3 of 43
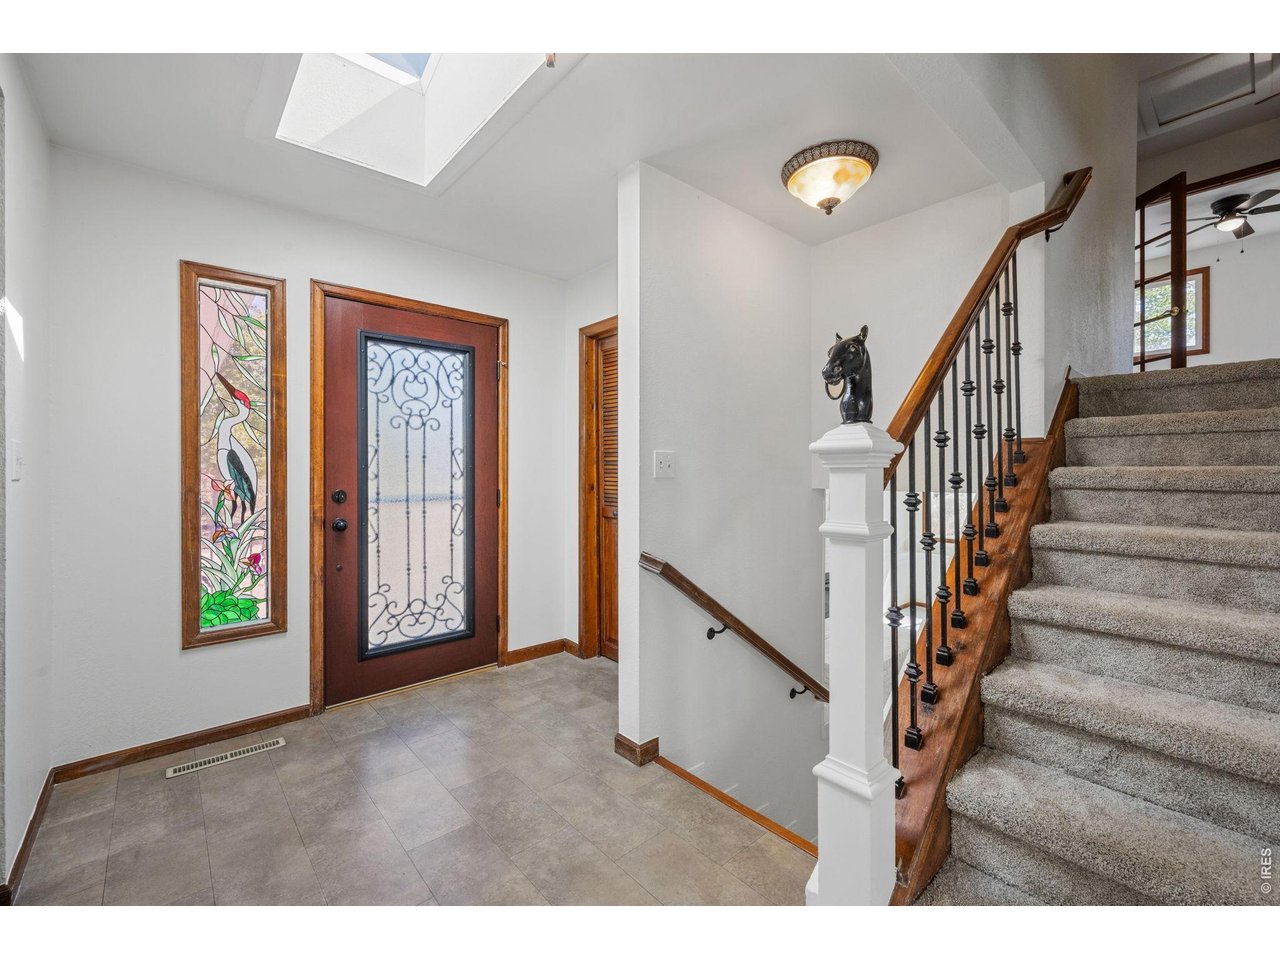
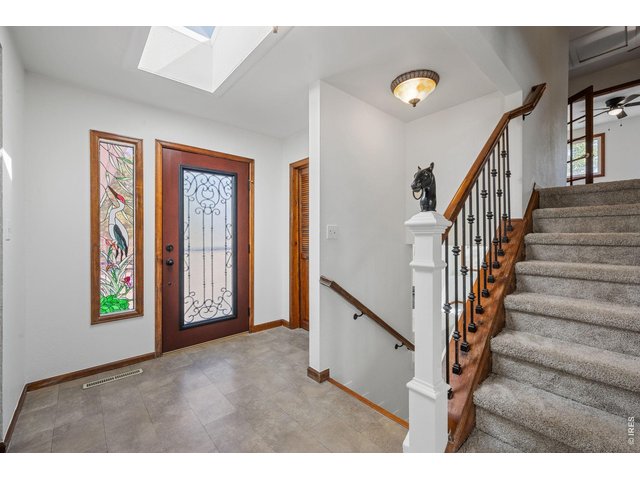
Entryway with beautiful stained-glass accents.
4 of 43
5 of 43
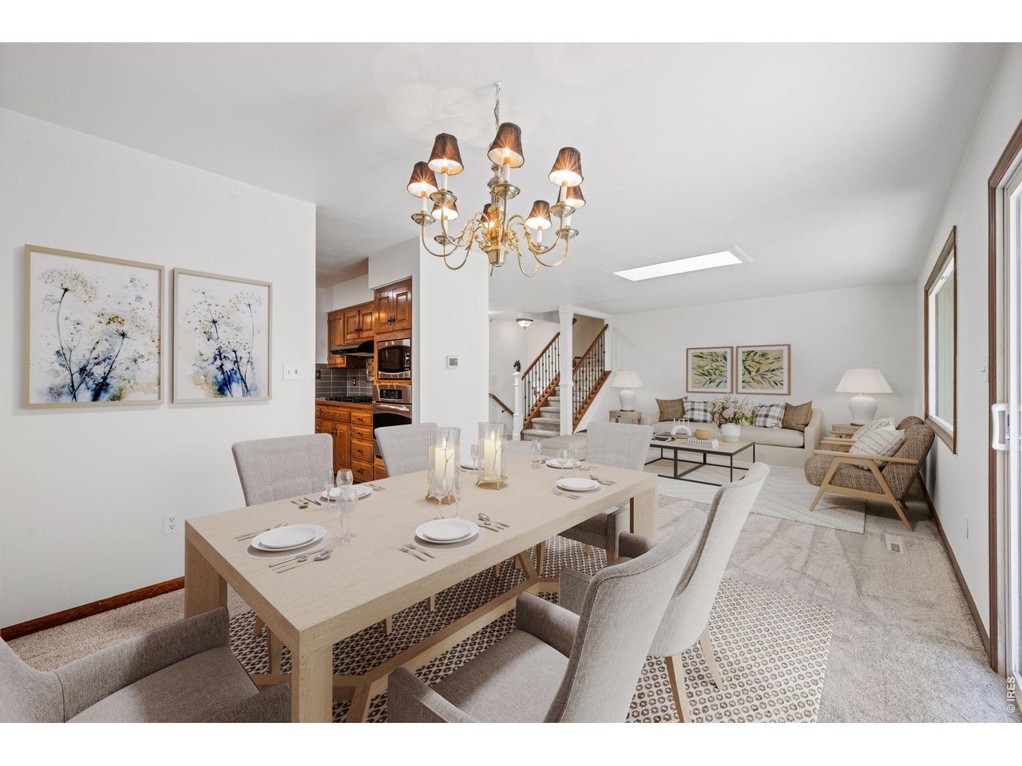
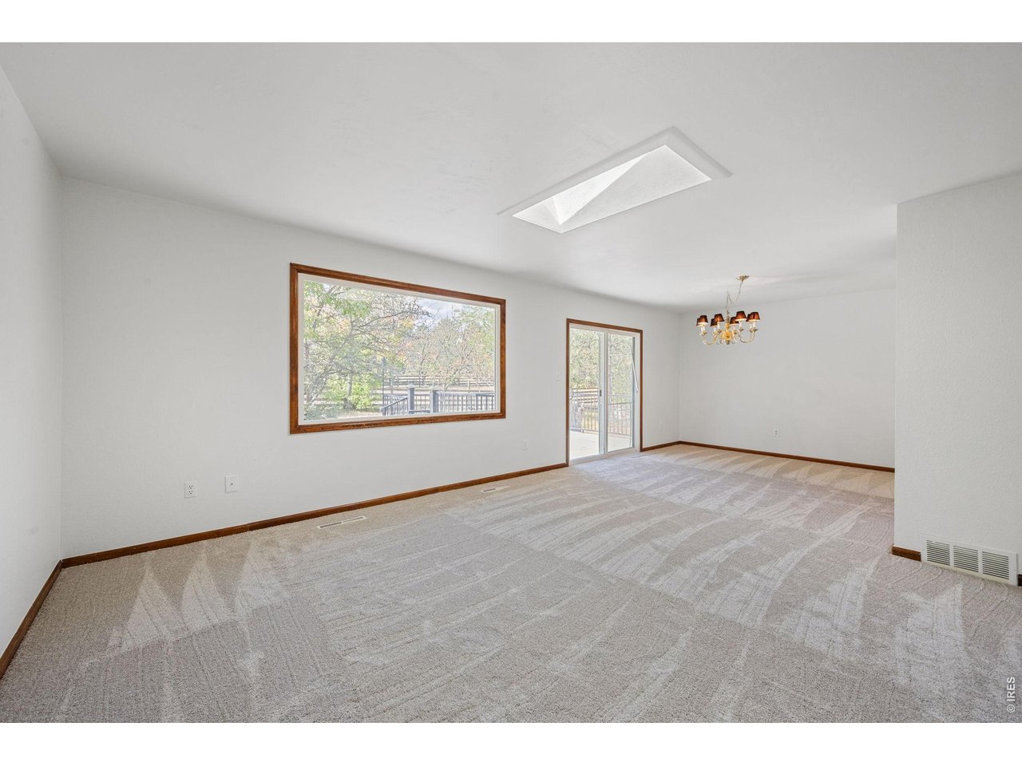
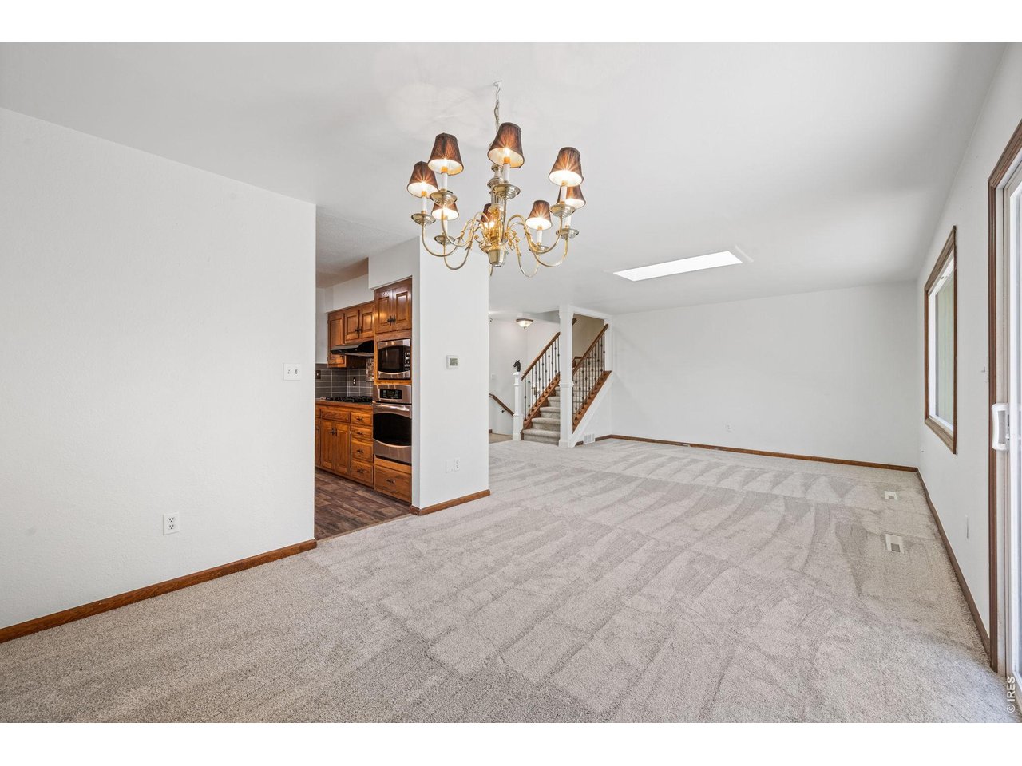
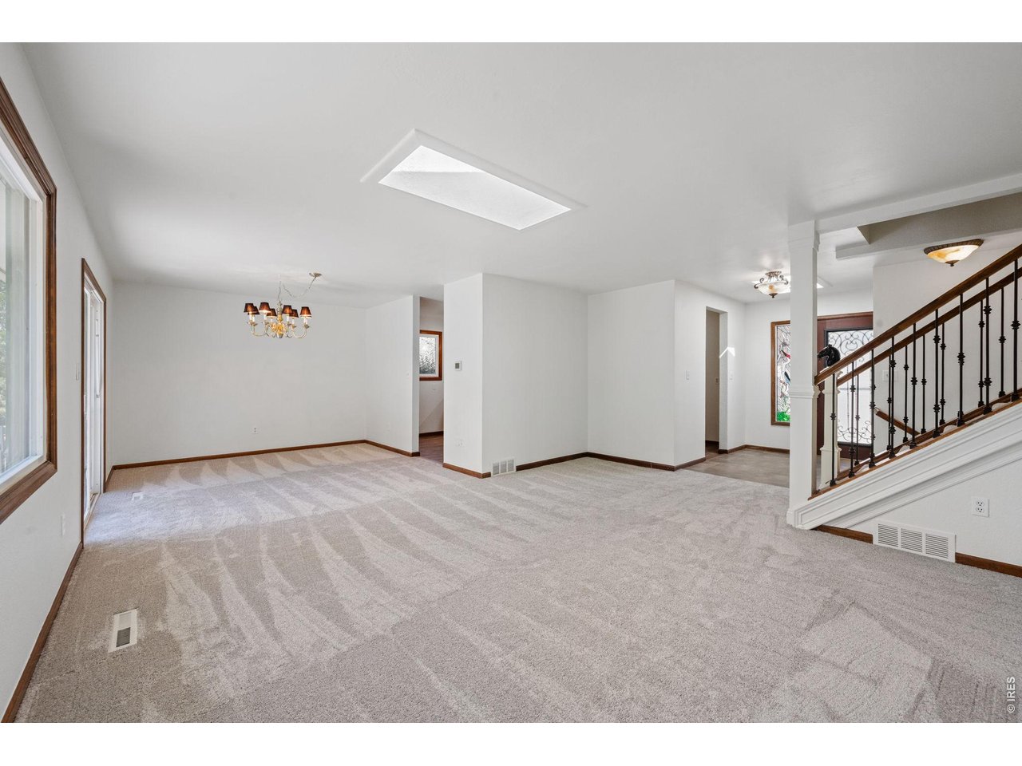
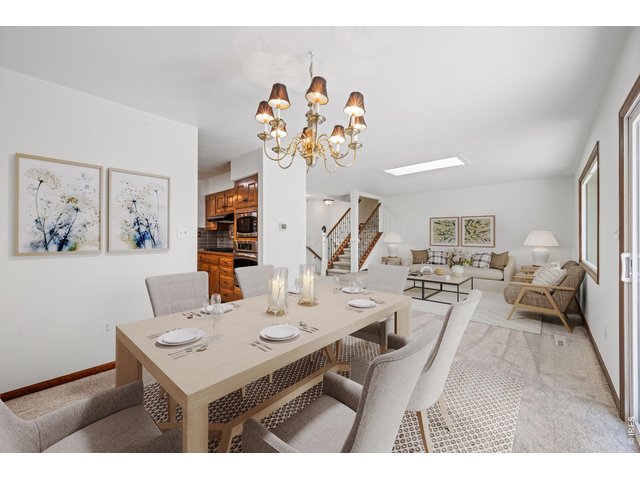
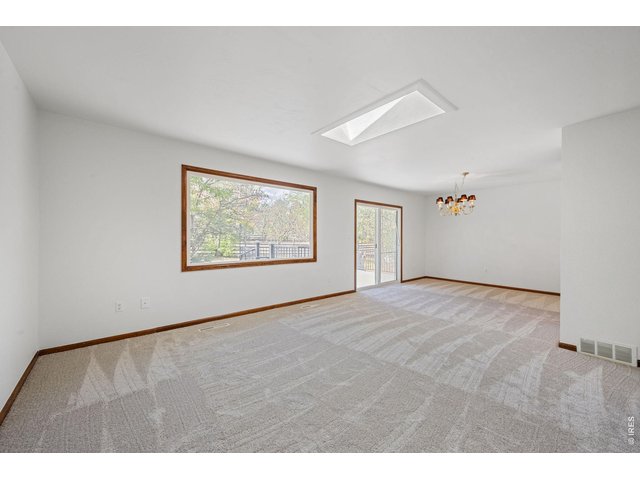
Main floor family room and dining room
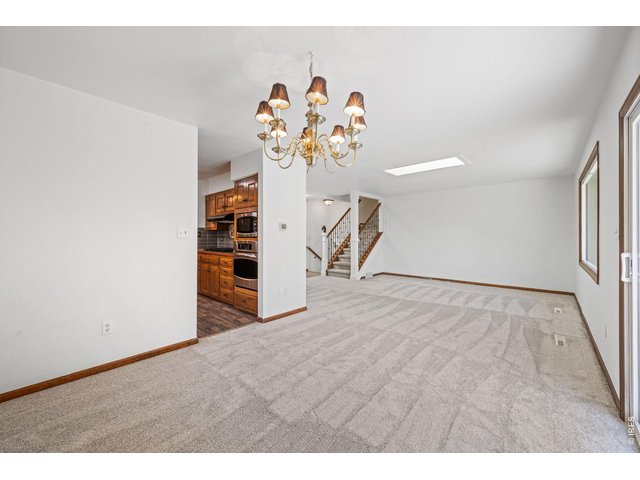
6 of 43
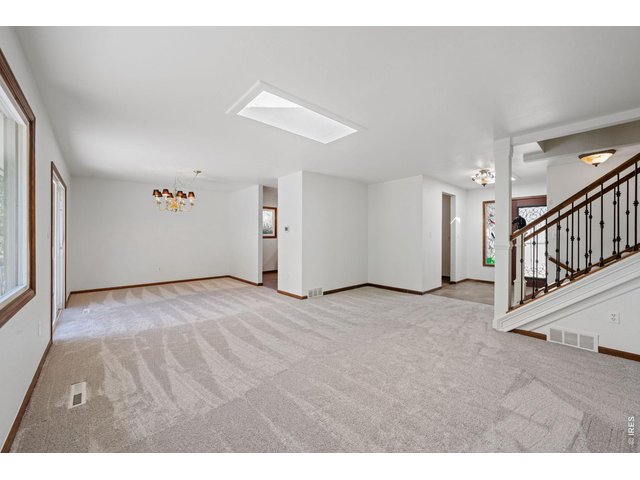
7 of 43
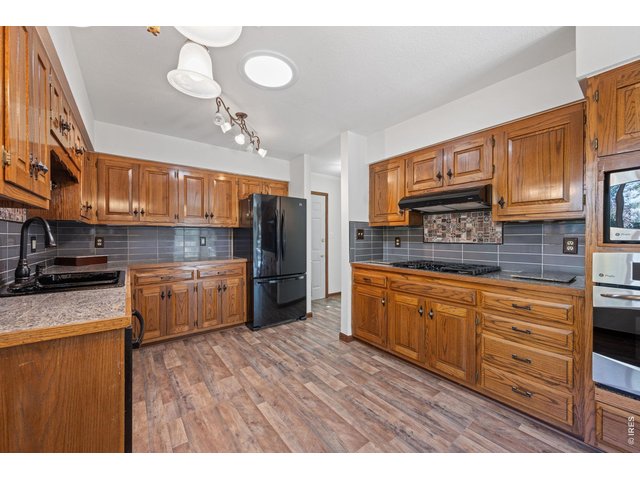
8 of 43
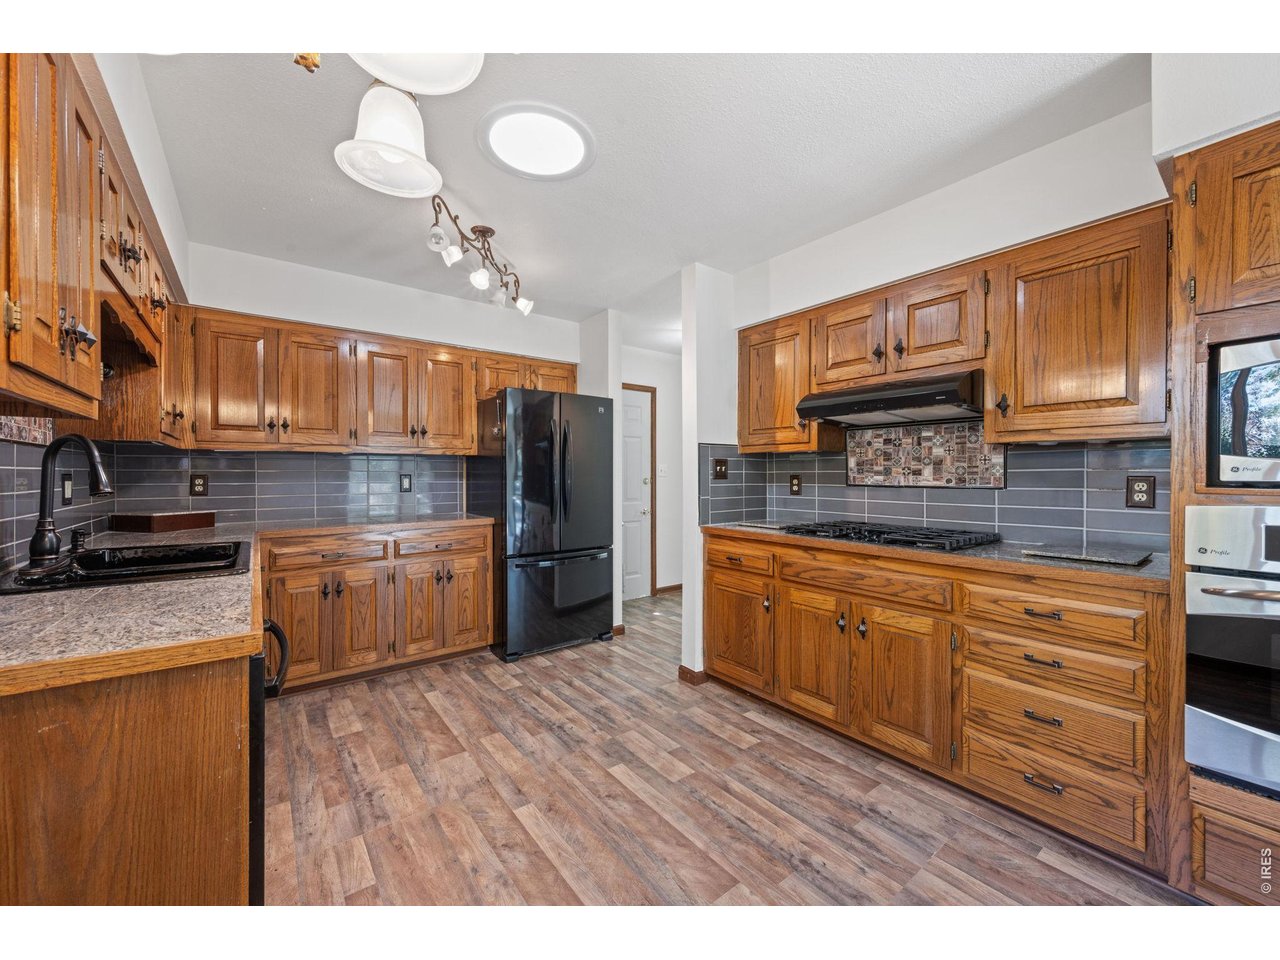
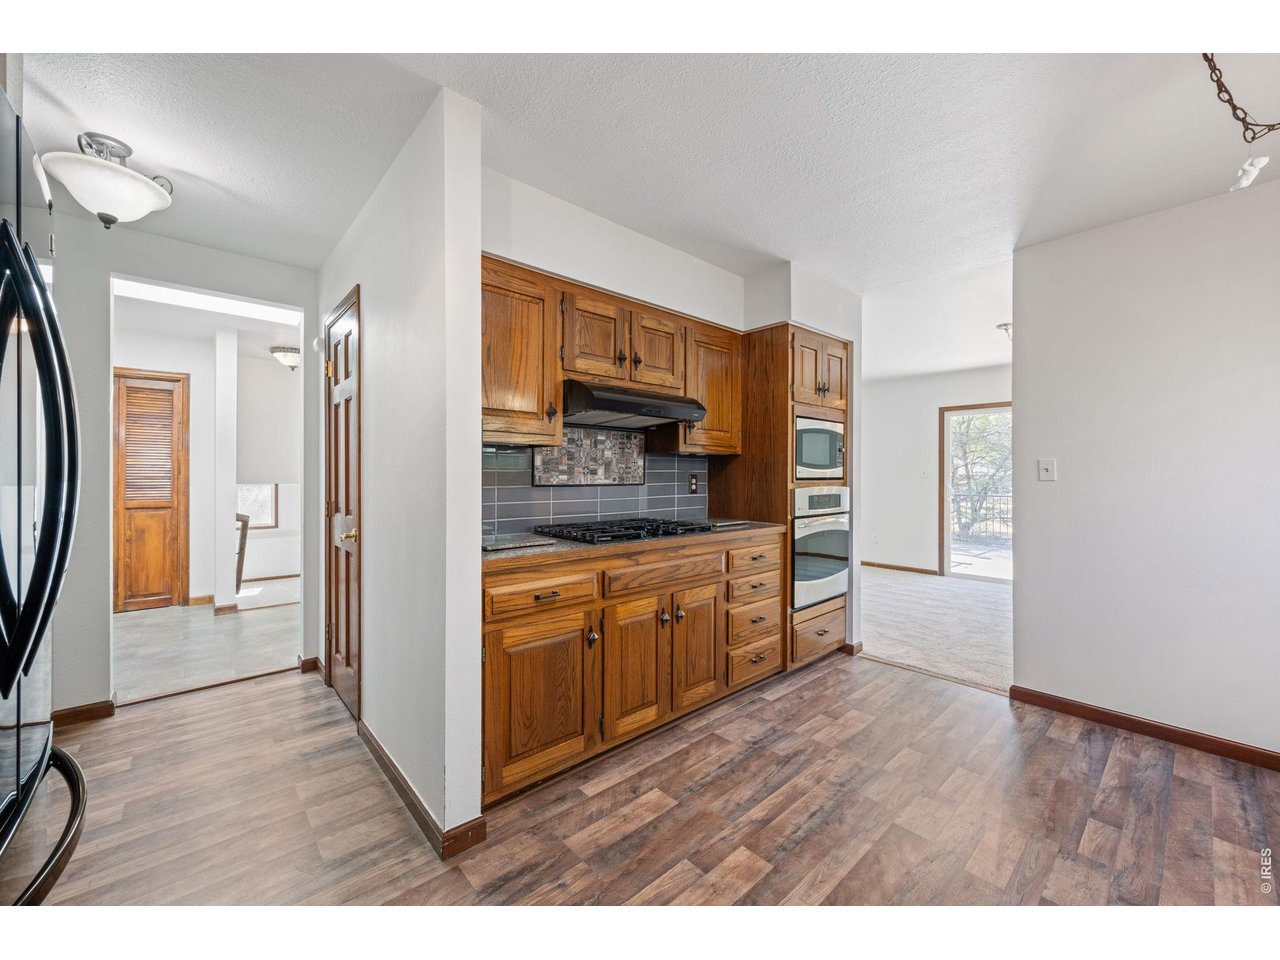
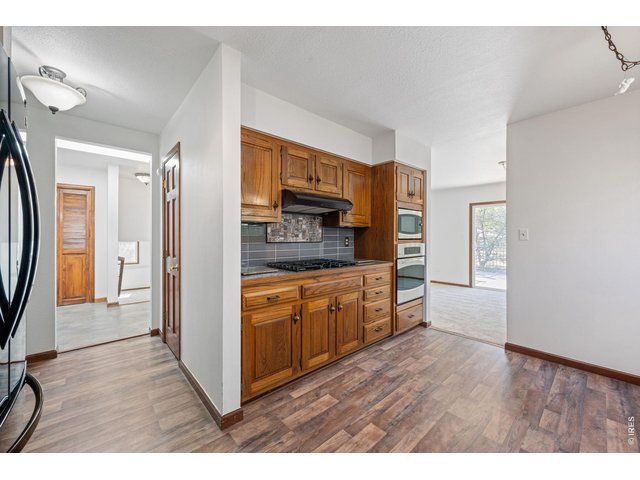
Kitchen with gas cooktop.
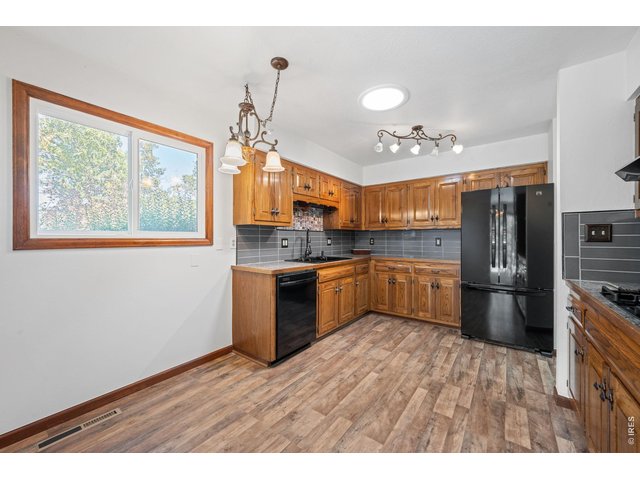
9 of 43
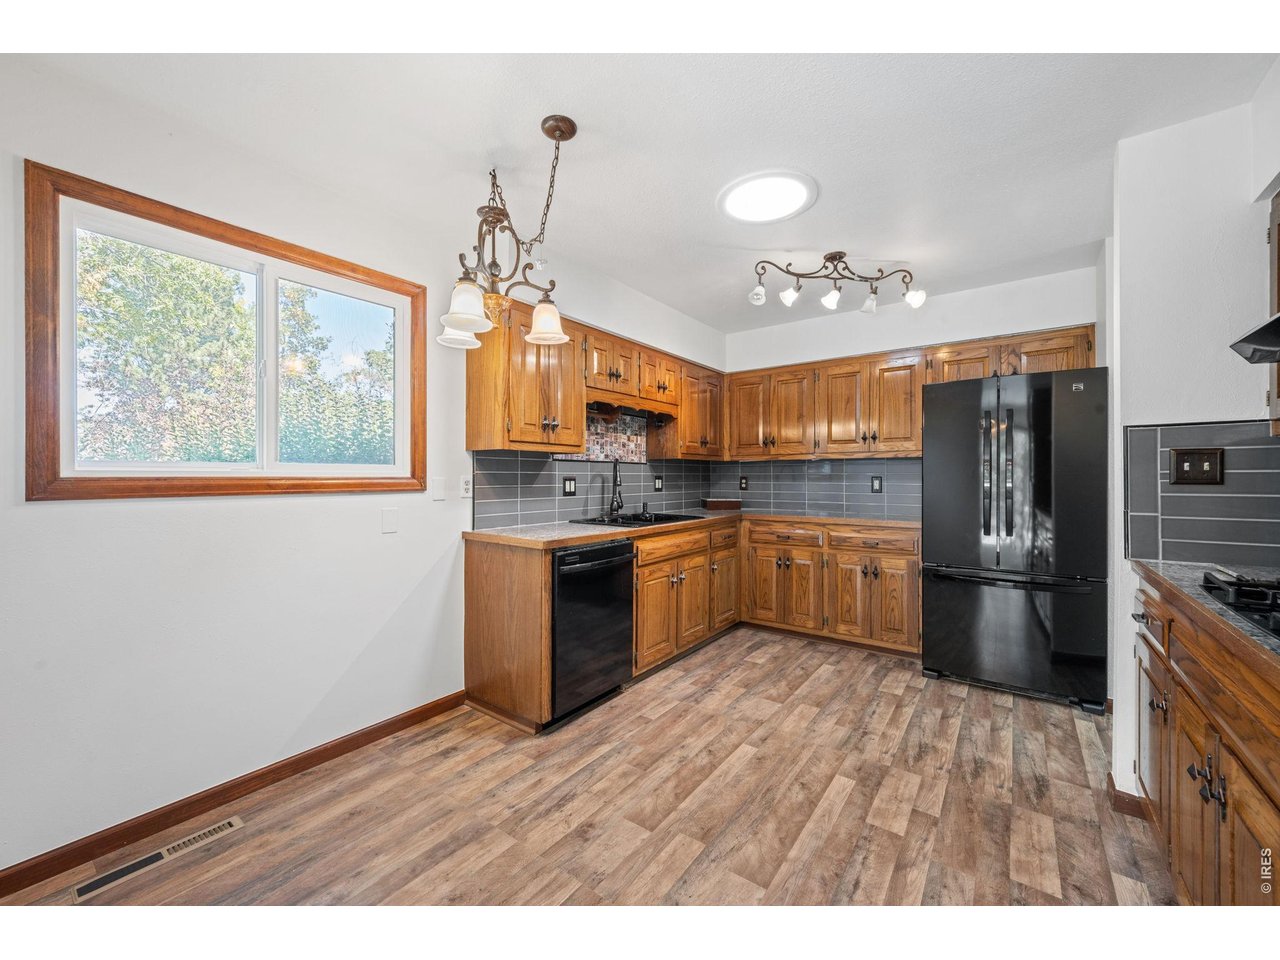
Eat-in kitchen with space for casual dining.
10 of 43
11 of 43
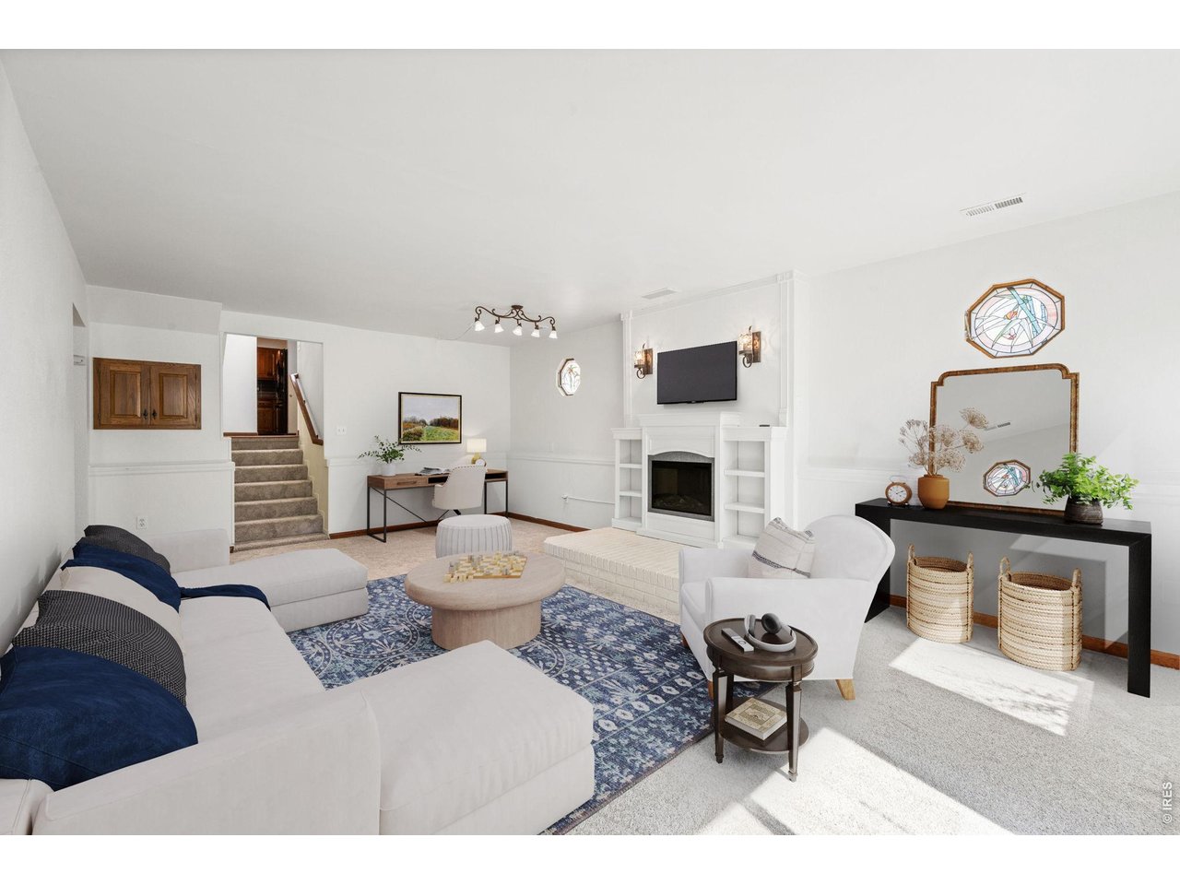
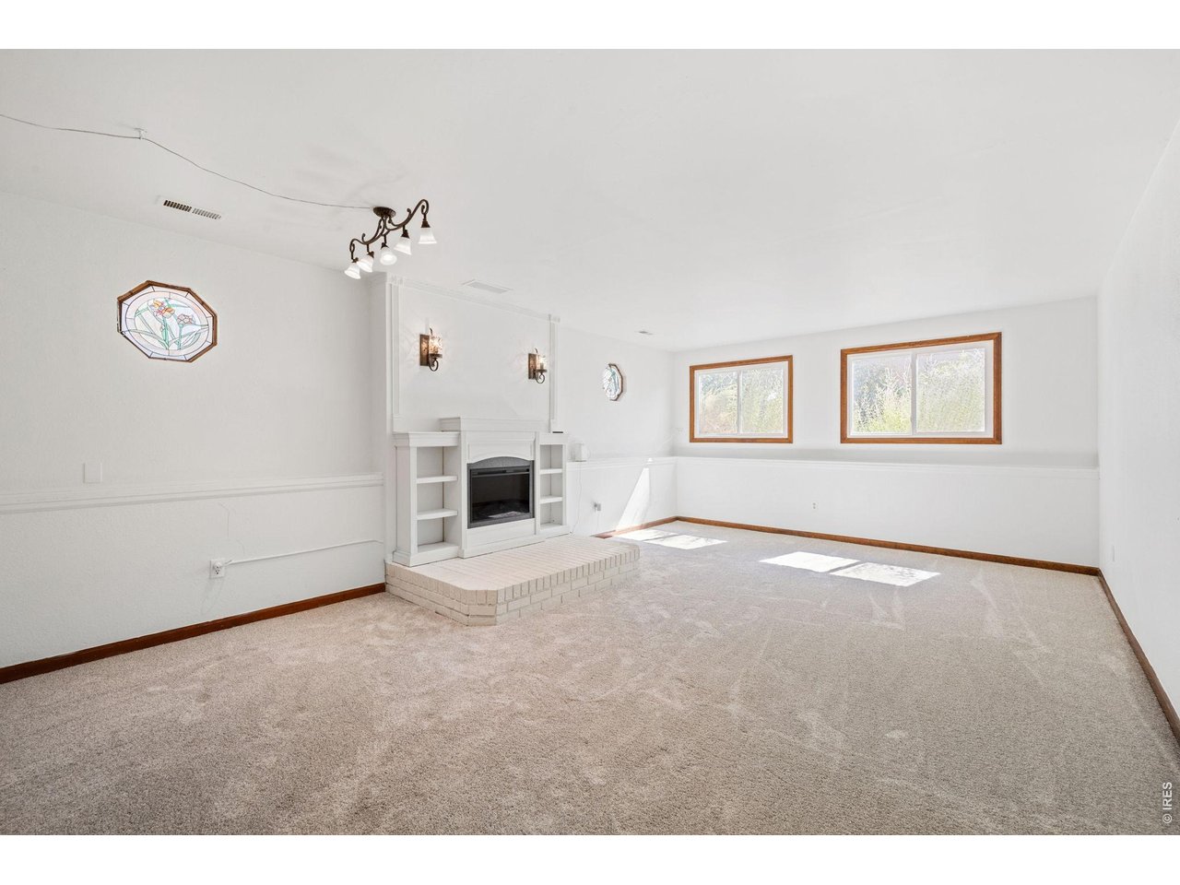
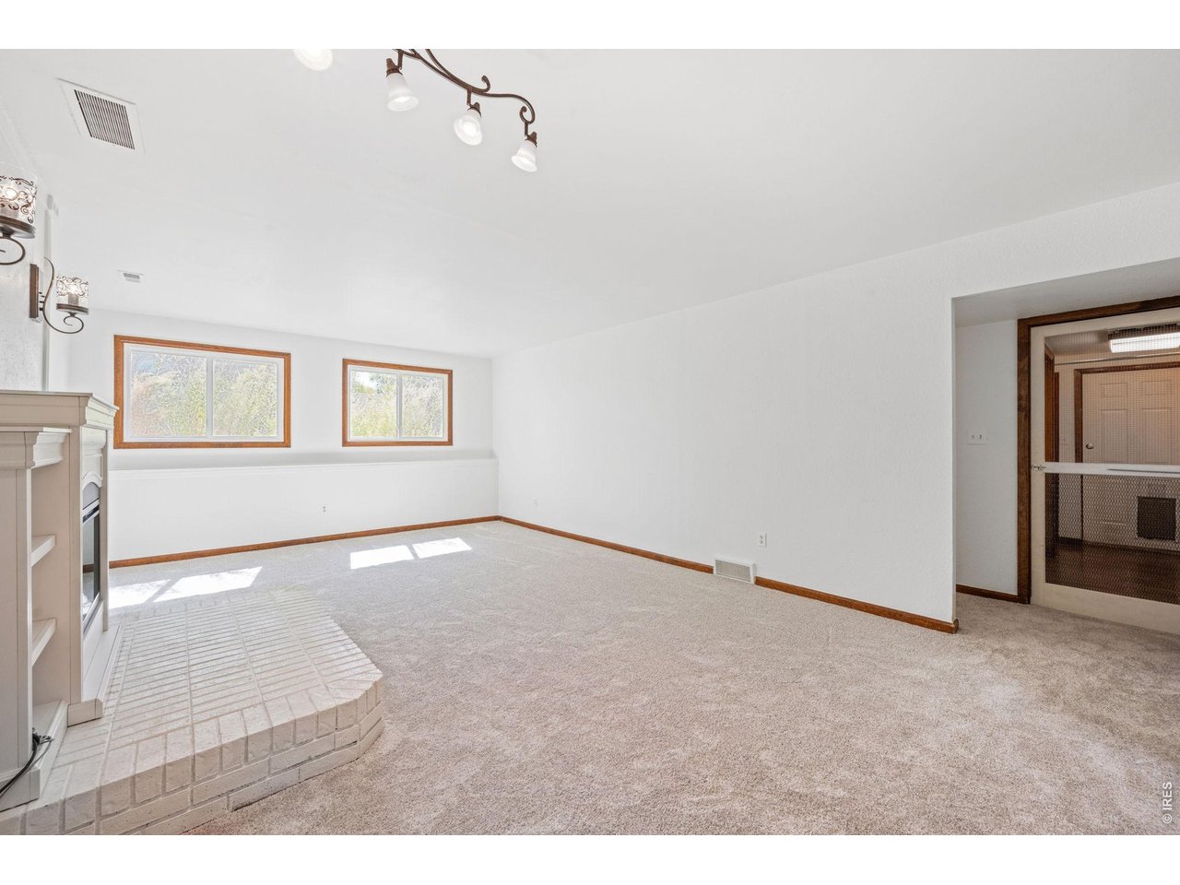
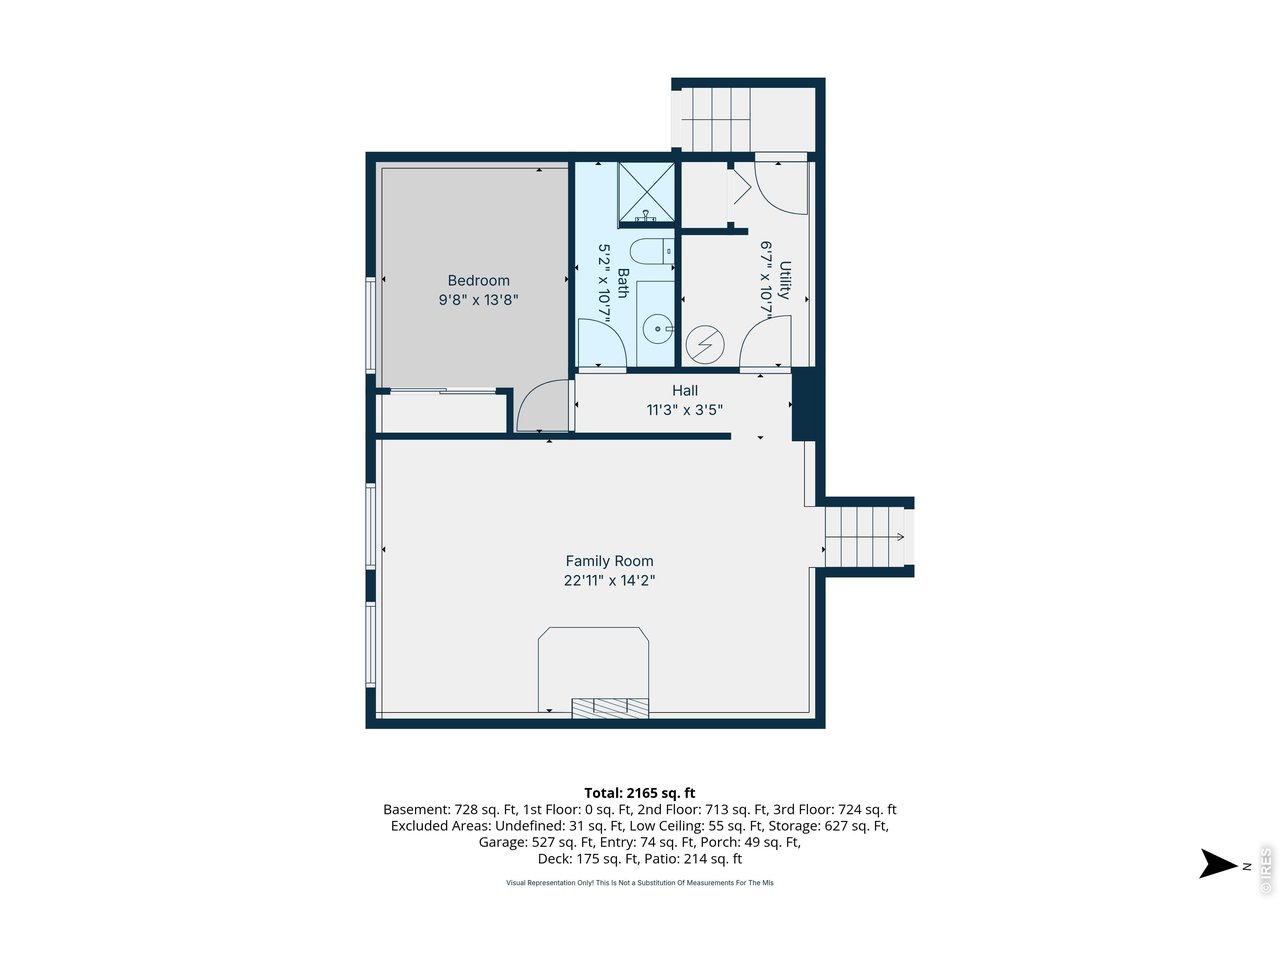
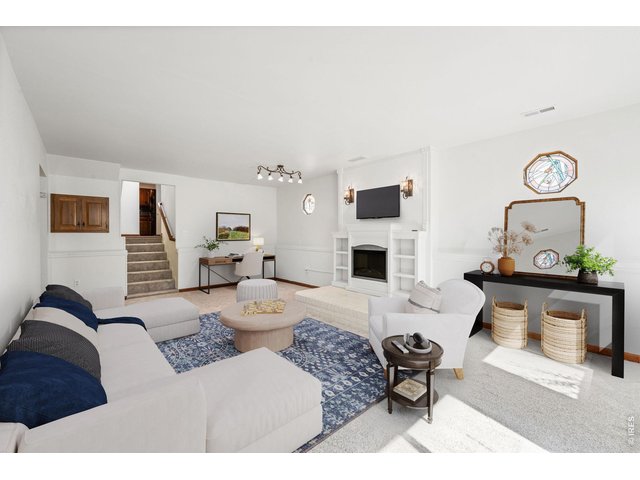
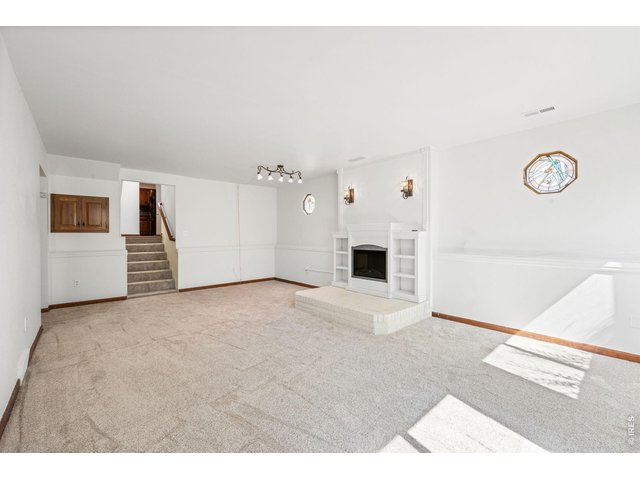
Large lower-level living space with plenty of room to relax.
12 of 43
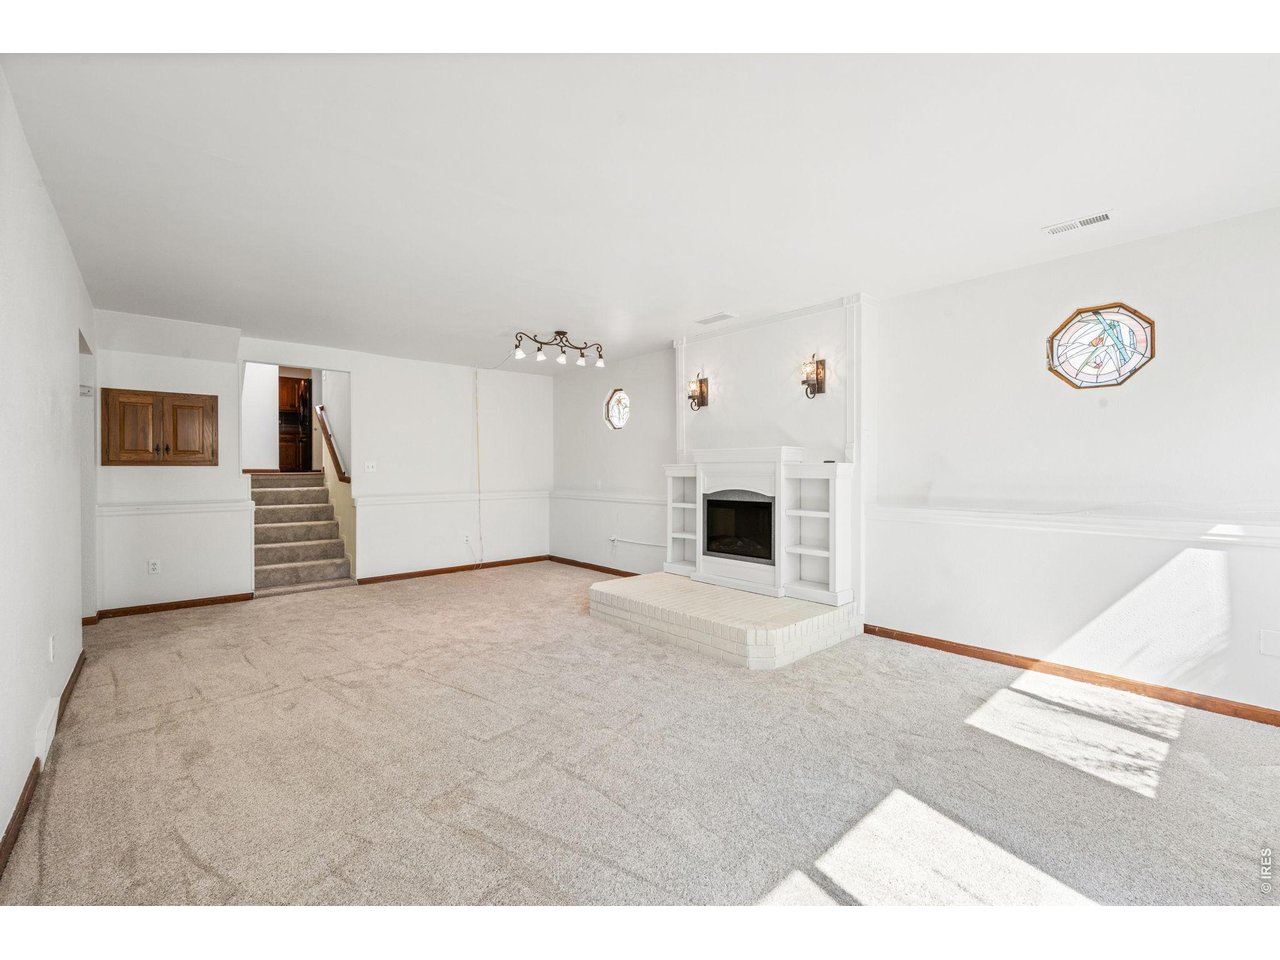
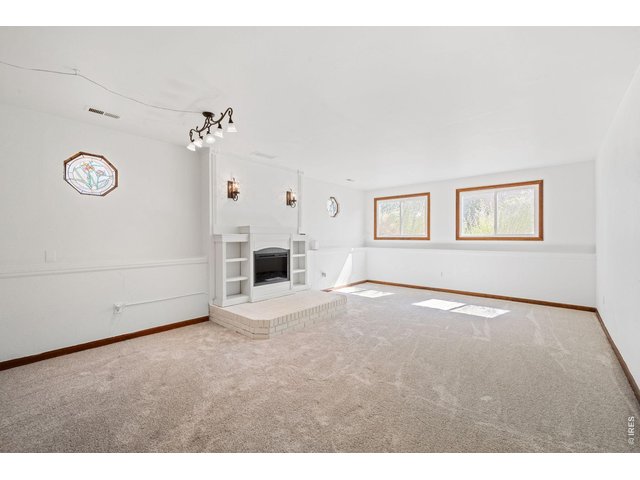
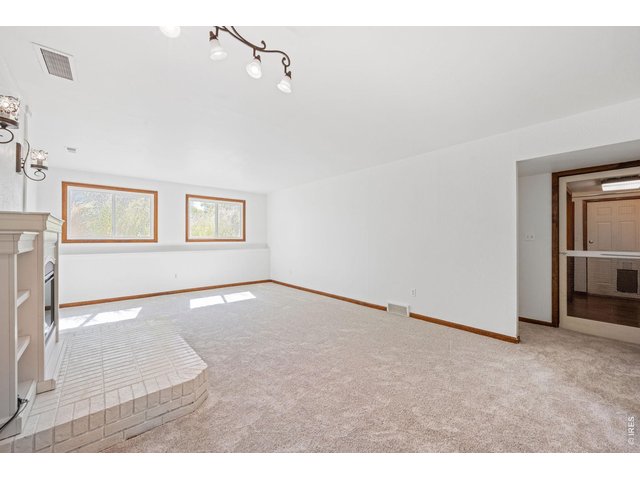
Lower-level living room with cozy electric fireplace.
13 of 43
14 of 43
15 of 43
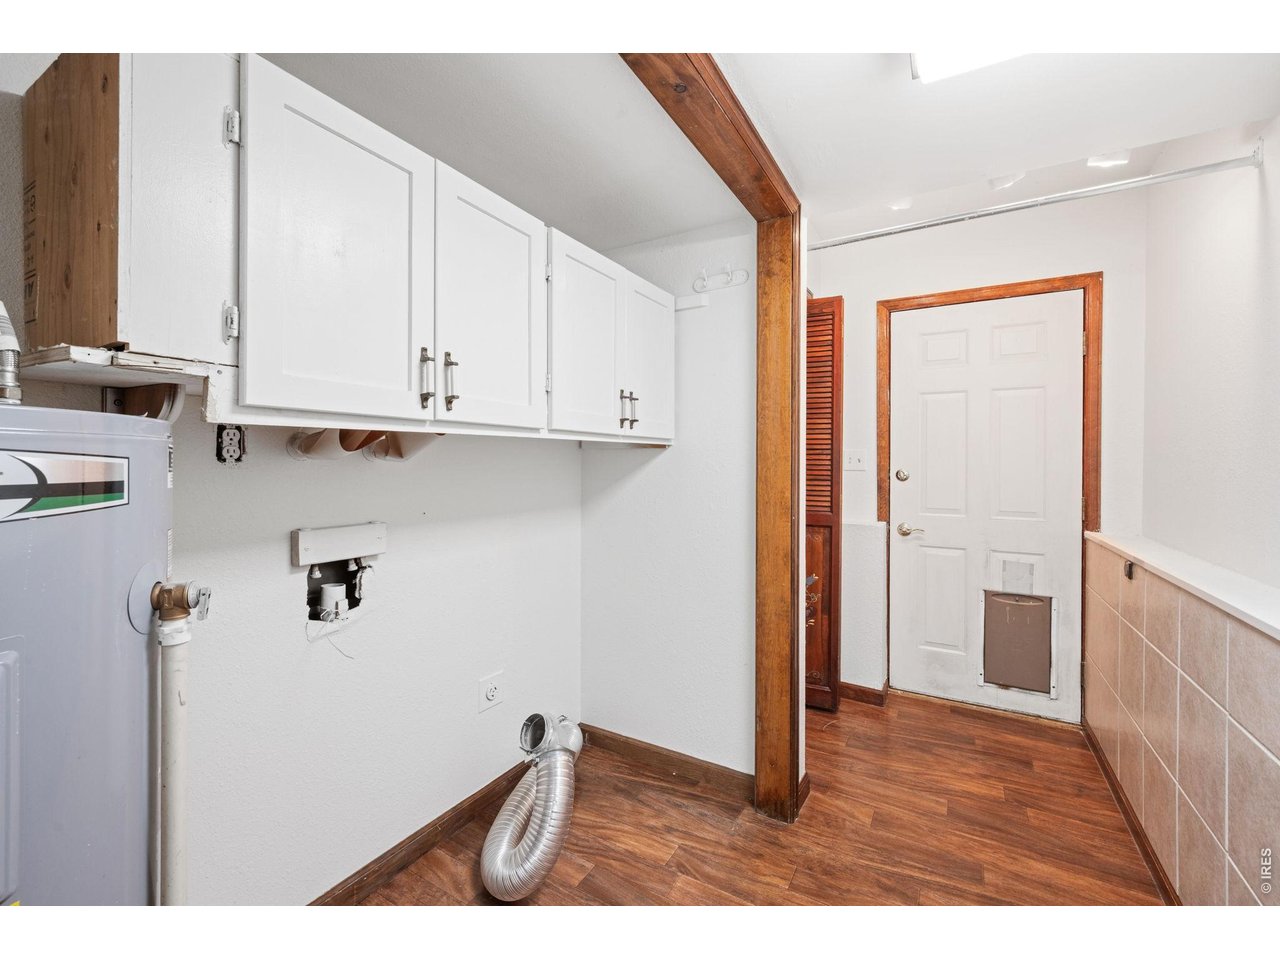
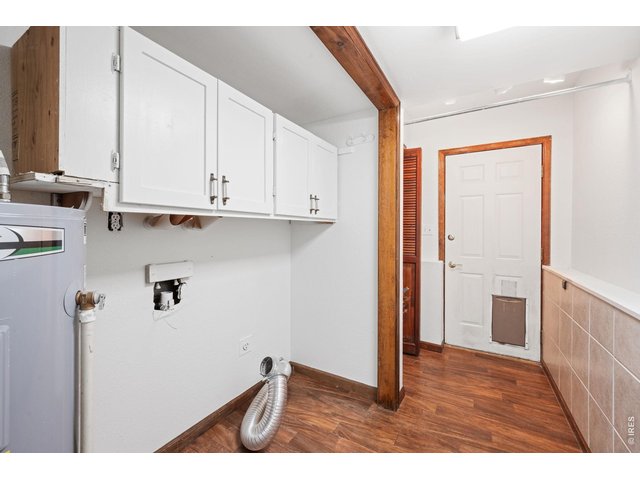
Laundry room with convenient exterior access.
16 of 43
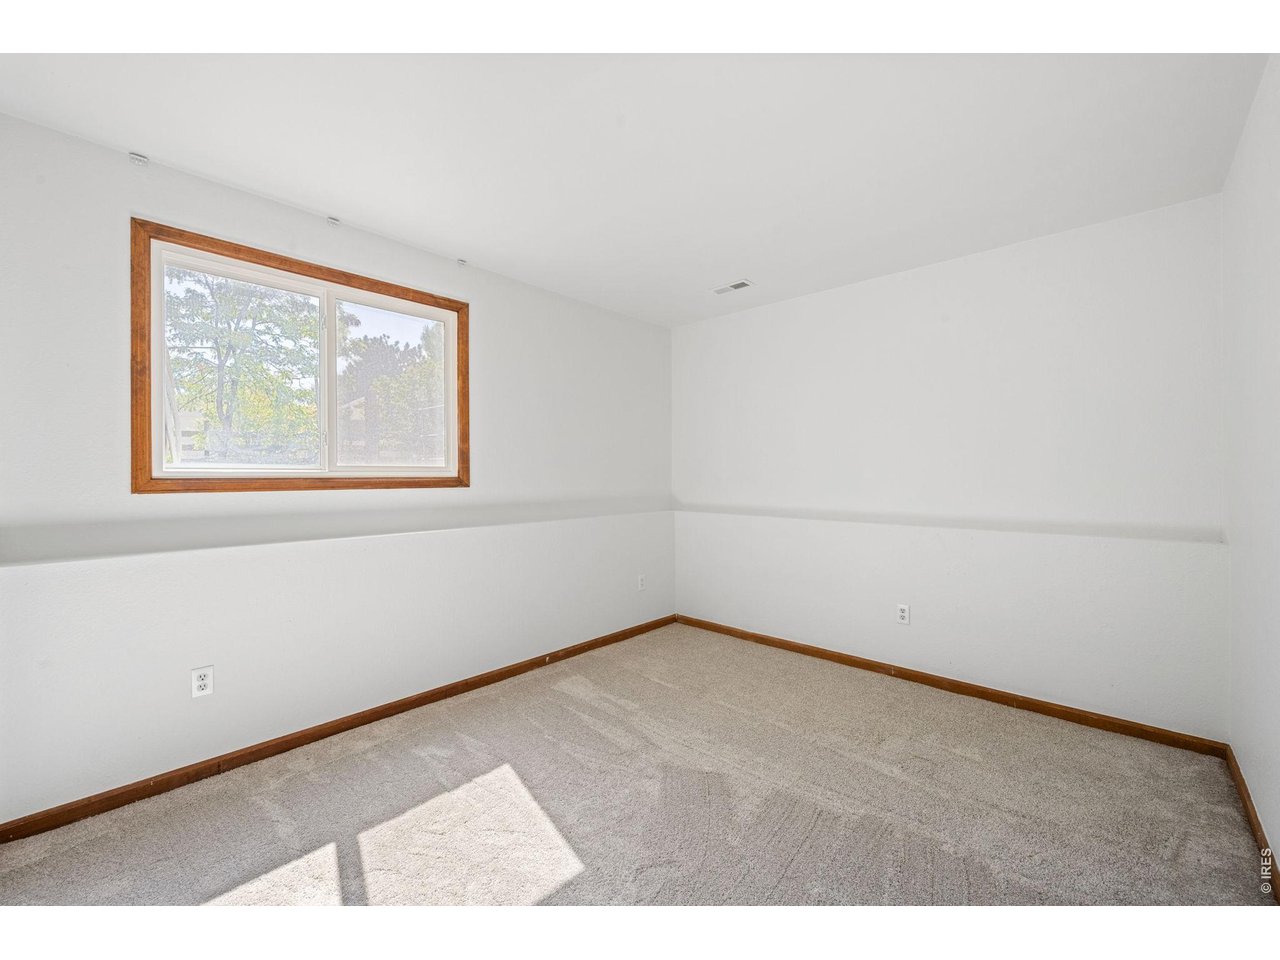
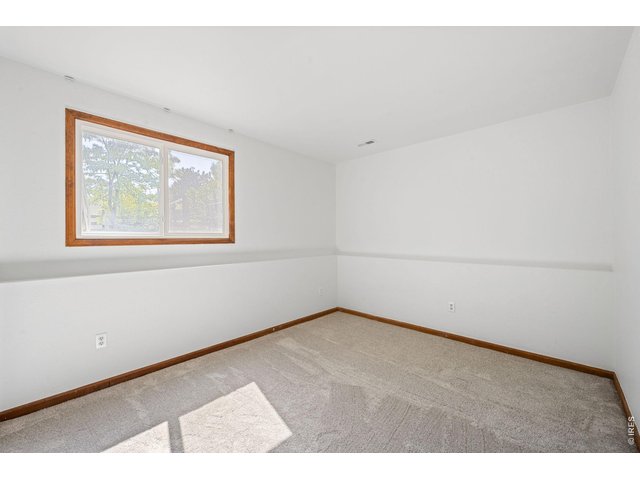
Bedroom #3
17 of 43
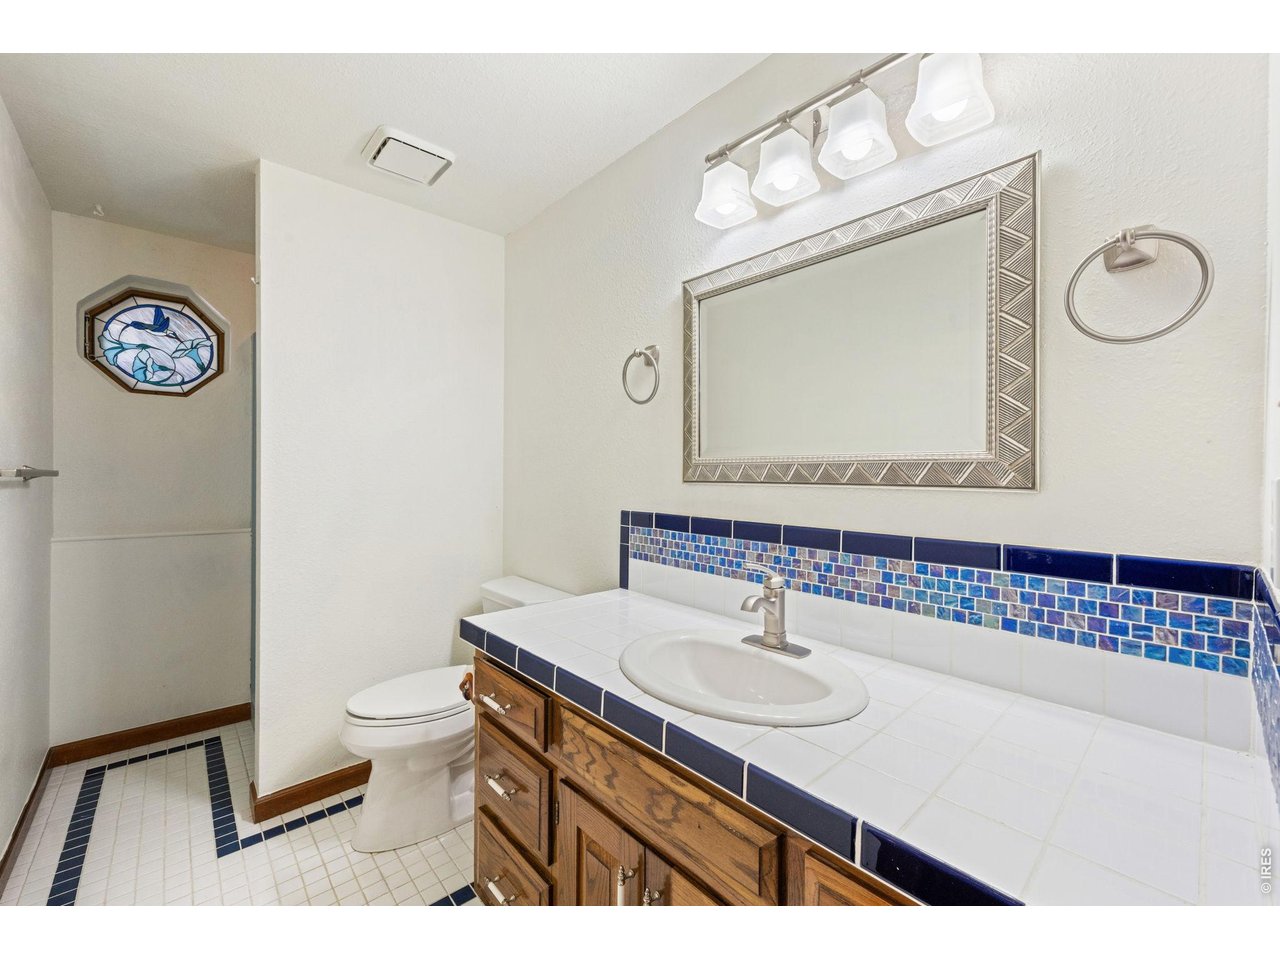
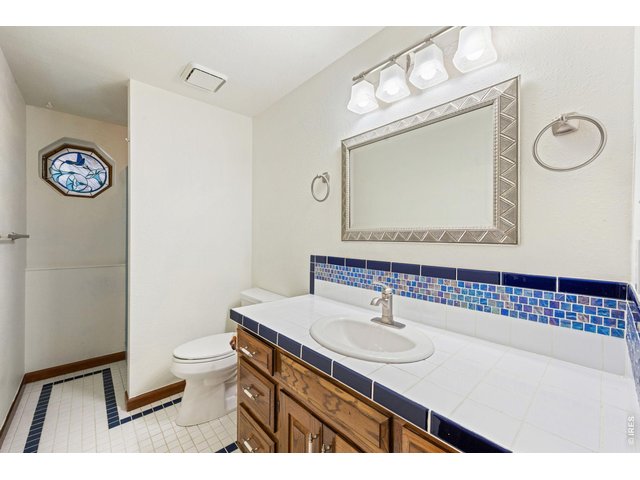
Lower-level bathroom.
18 of 43
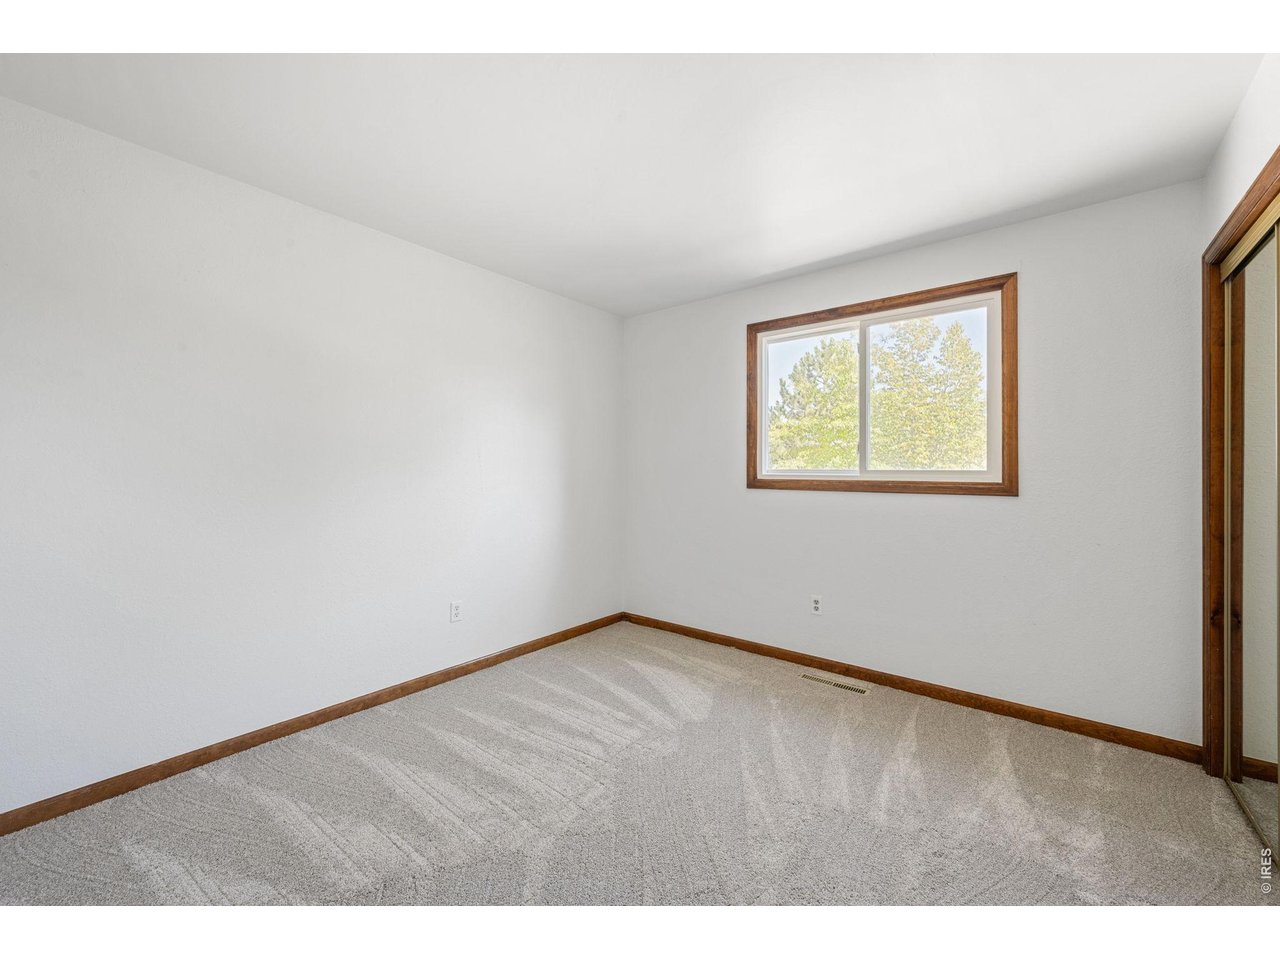
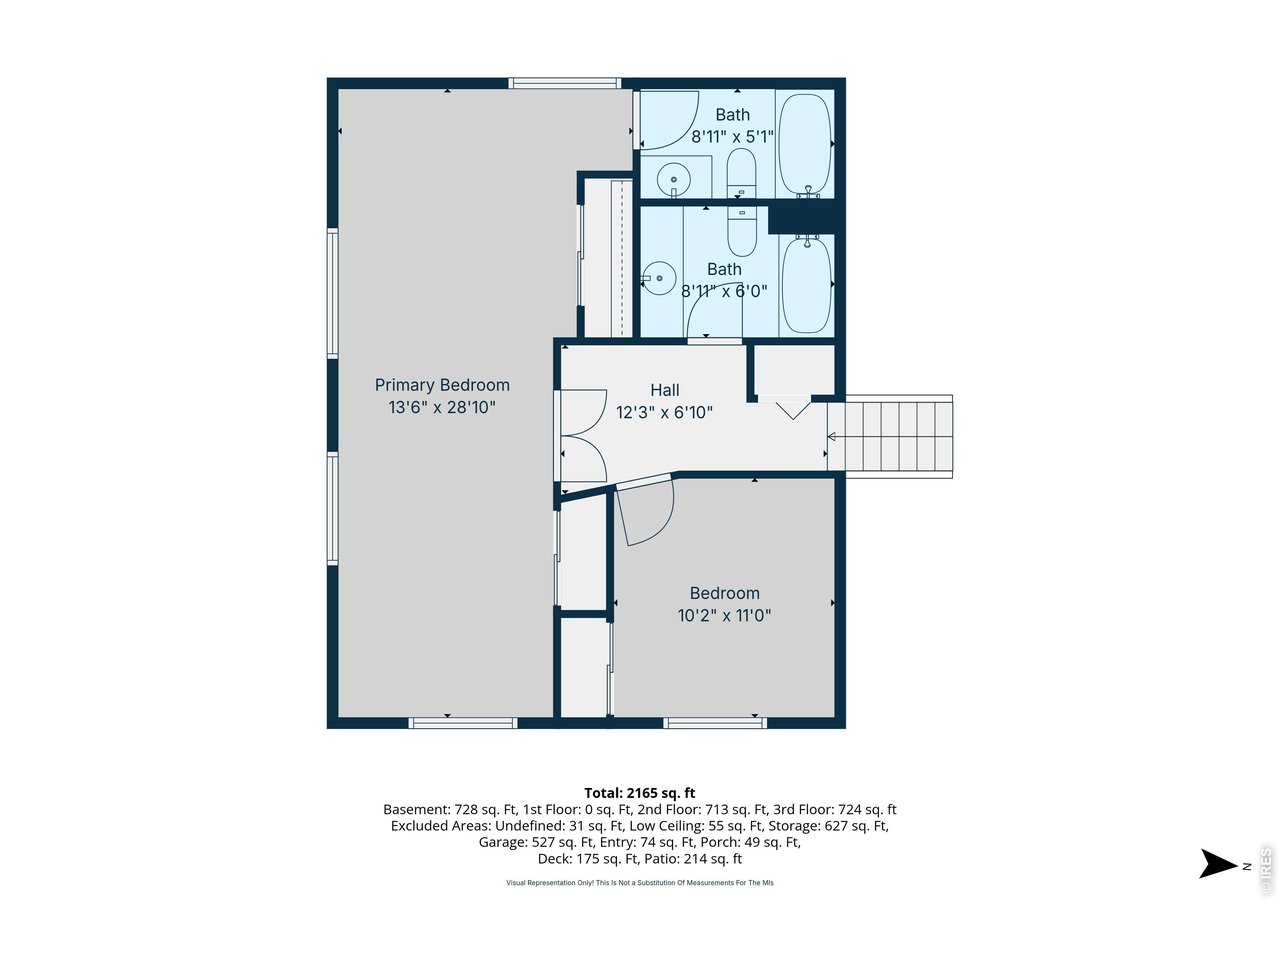
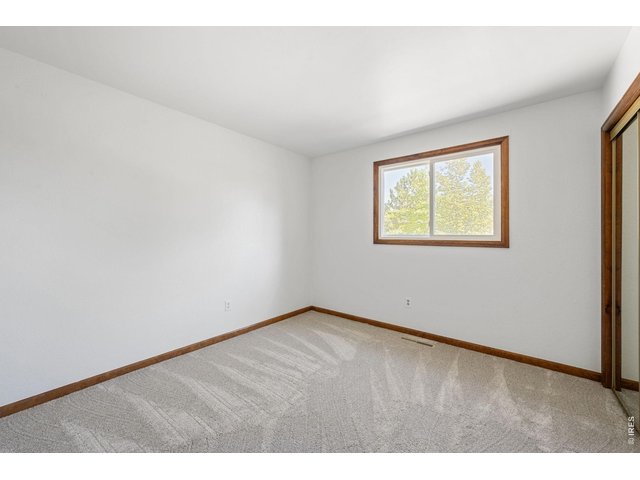
Upstairs bedroom #2.
19 of 43
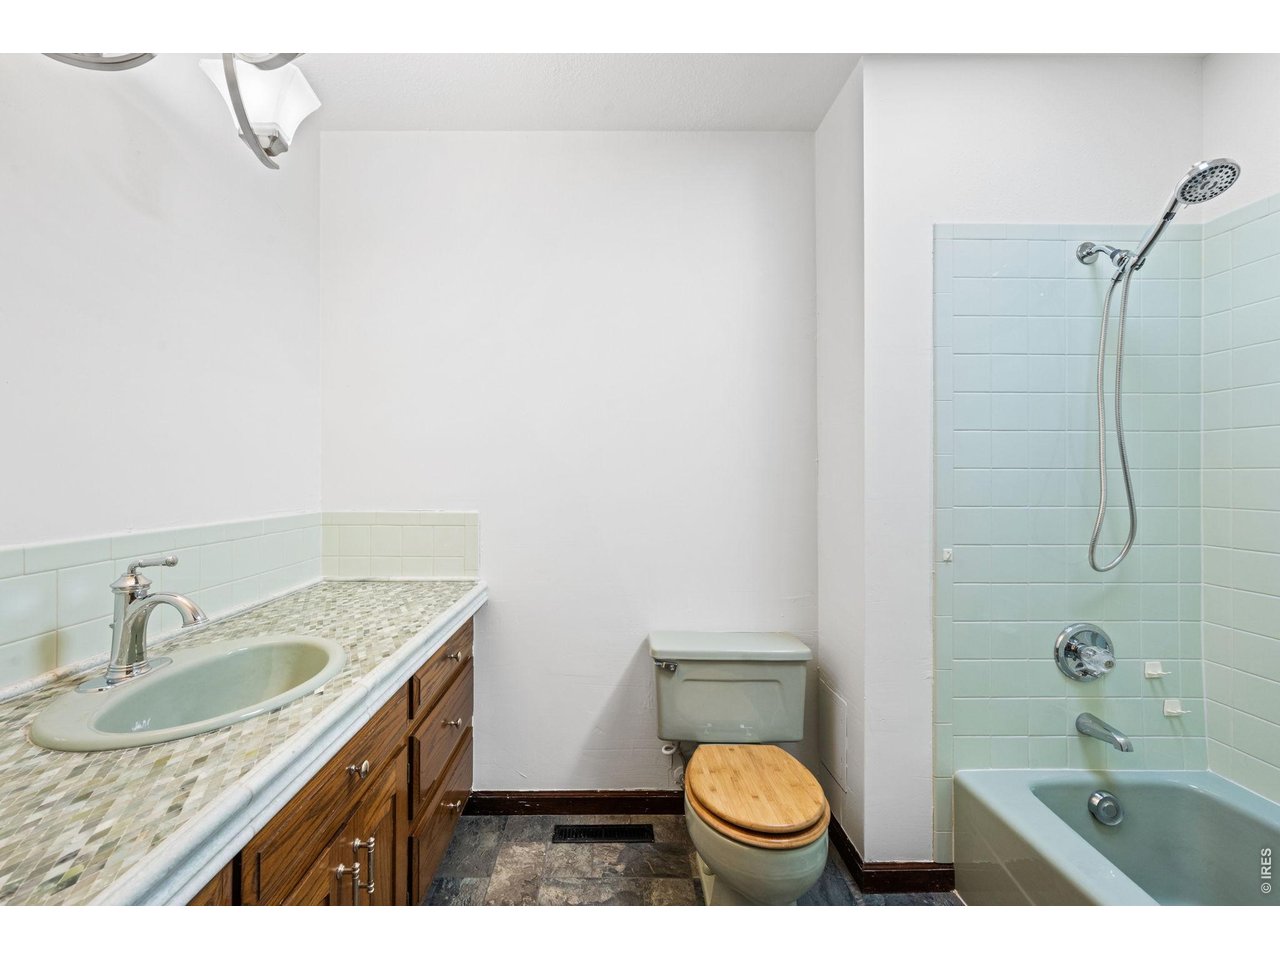
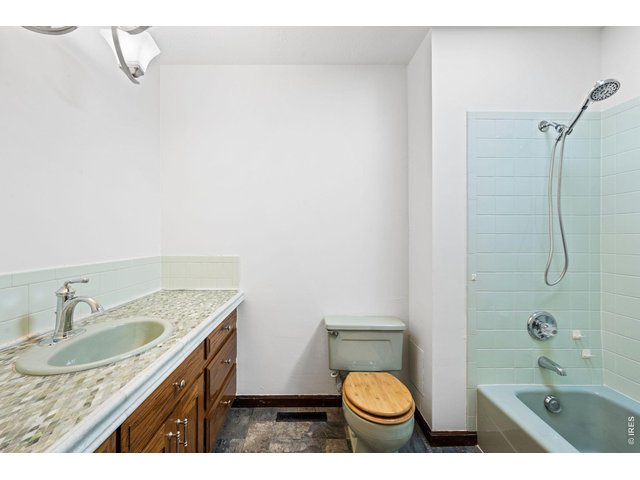
Upstairs full bathroom.
20 of 43
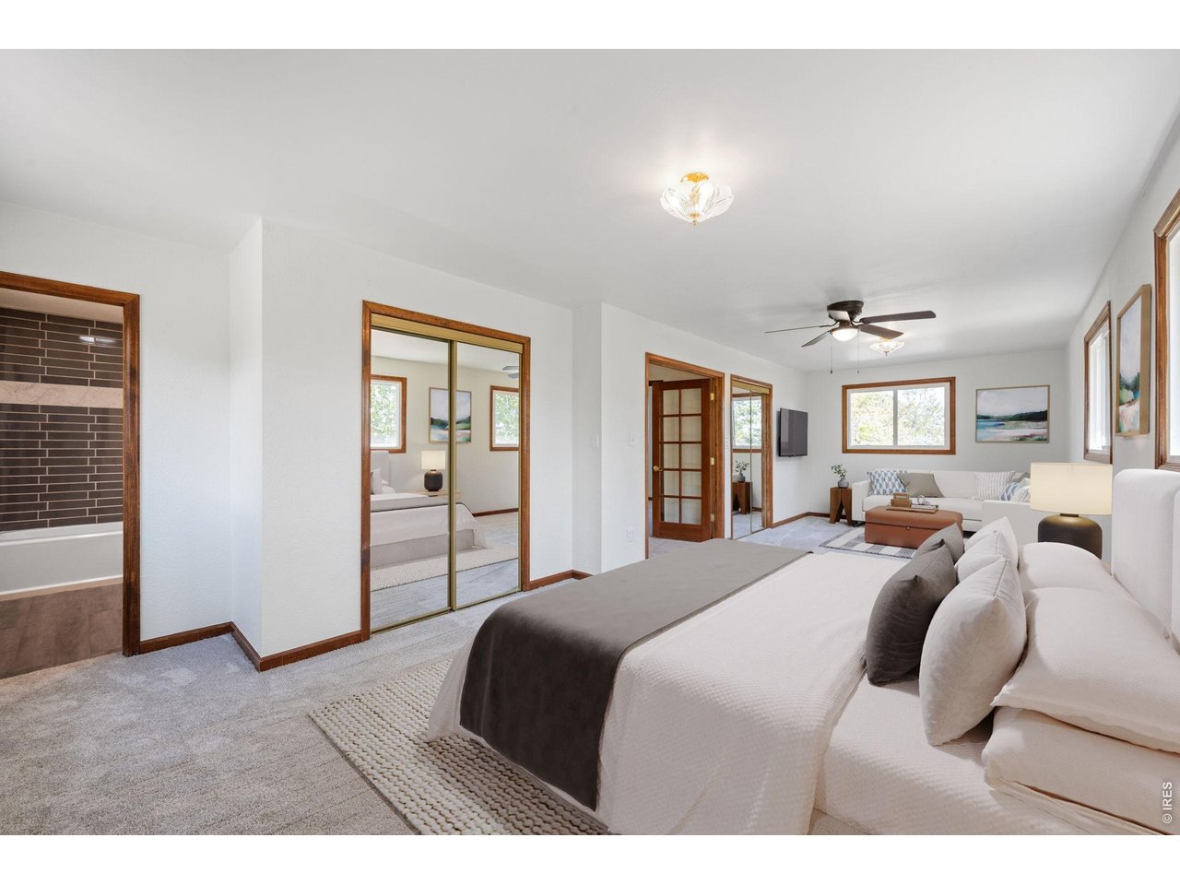
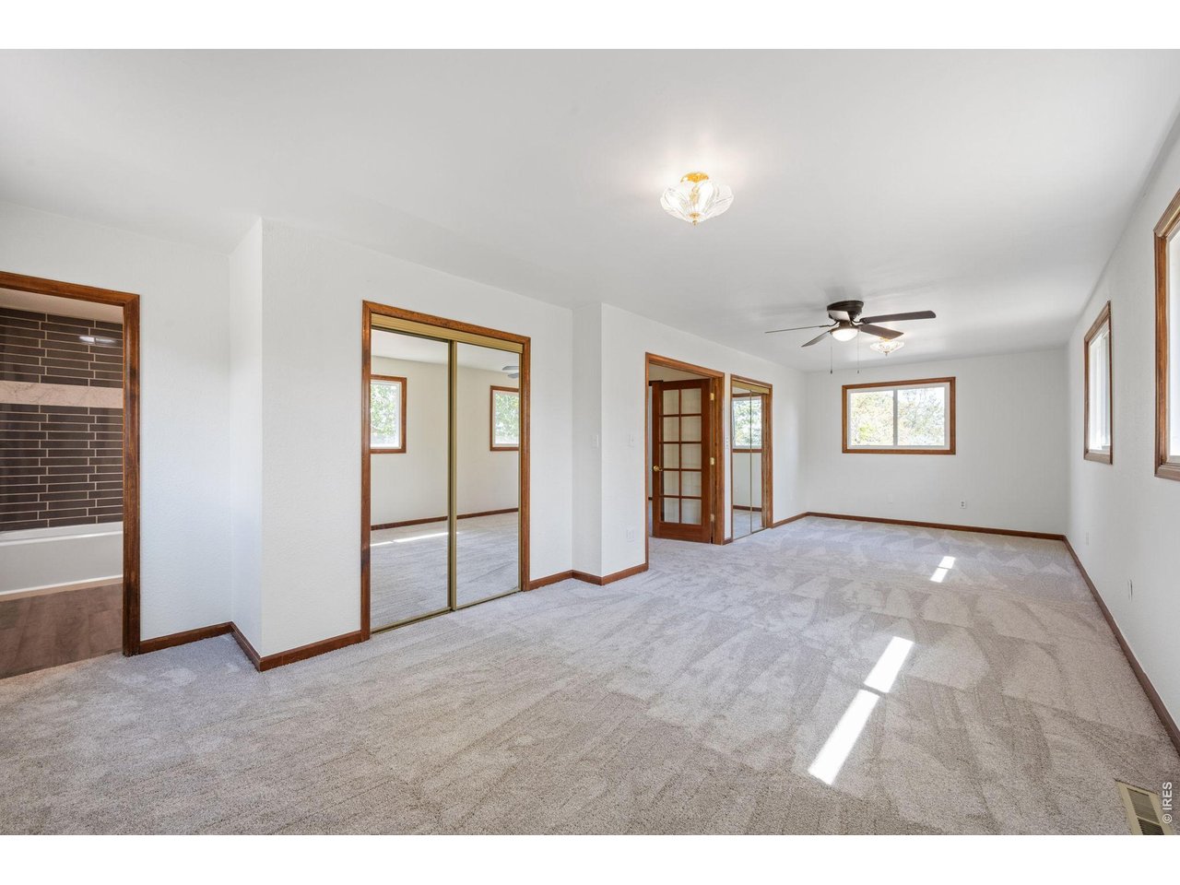
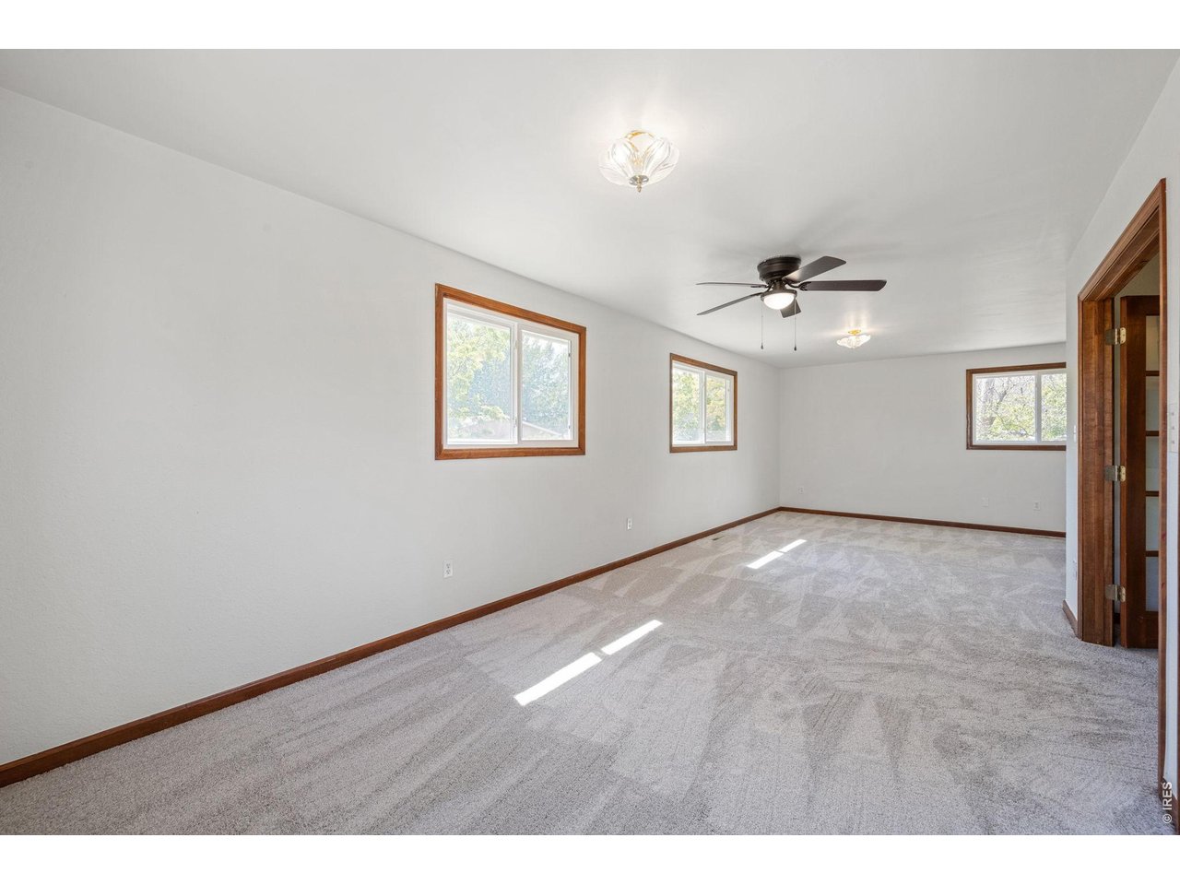
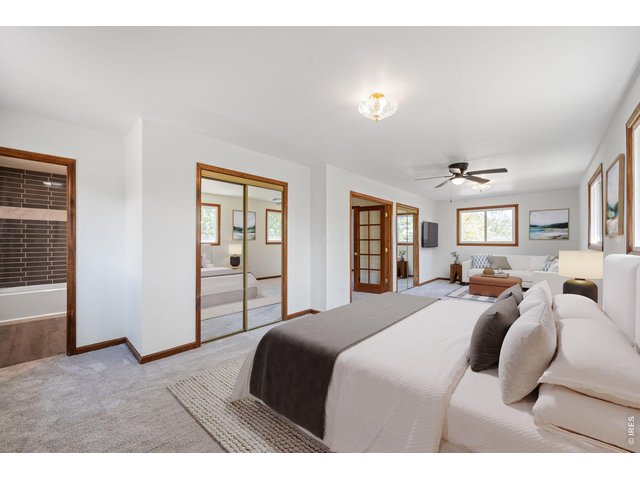
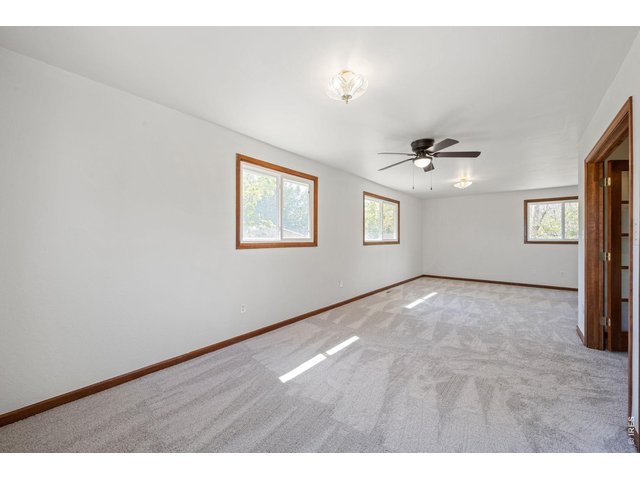
Spacious primary bedroom with plenty of room to spread out.
21 of 43
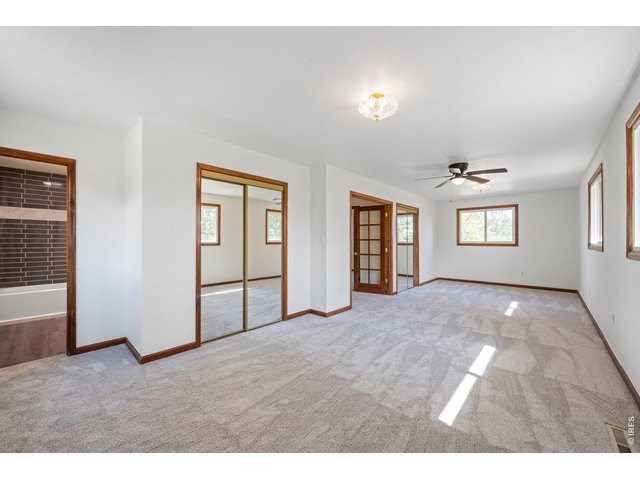
Spacious primary bedroom with two closets.
22 of 43
23 of 43
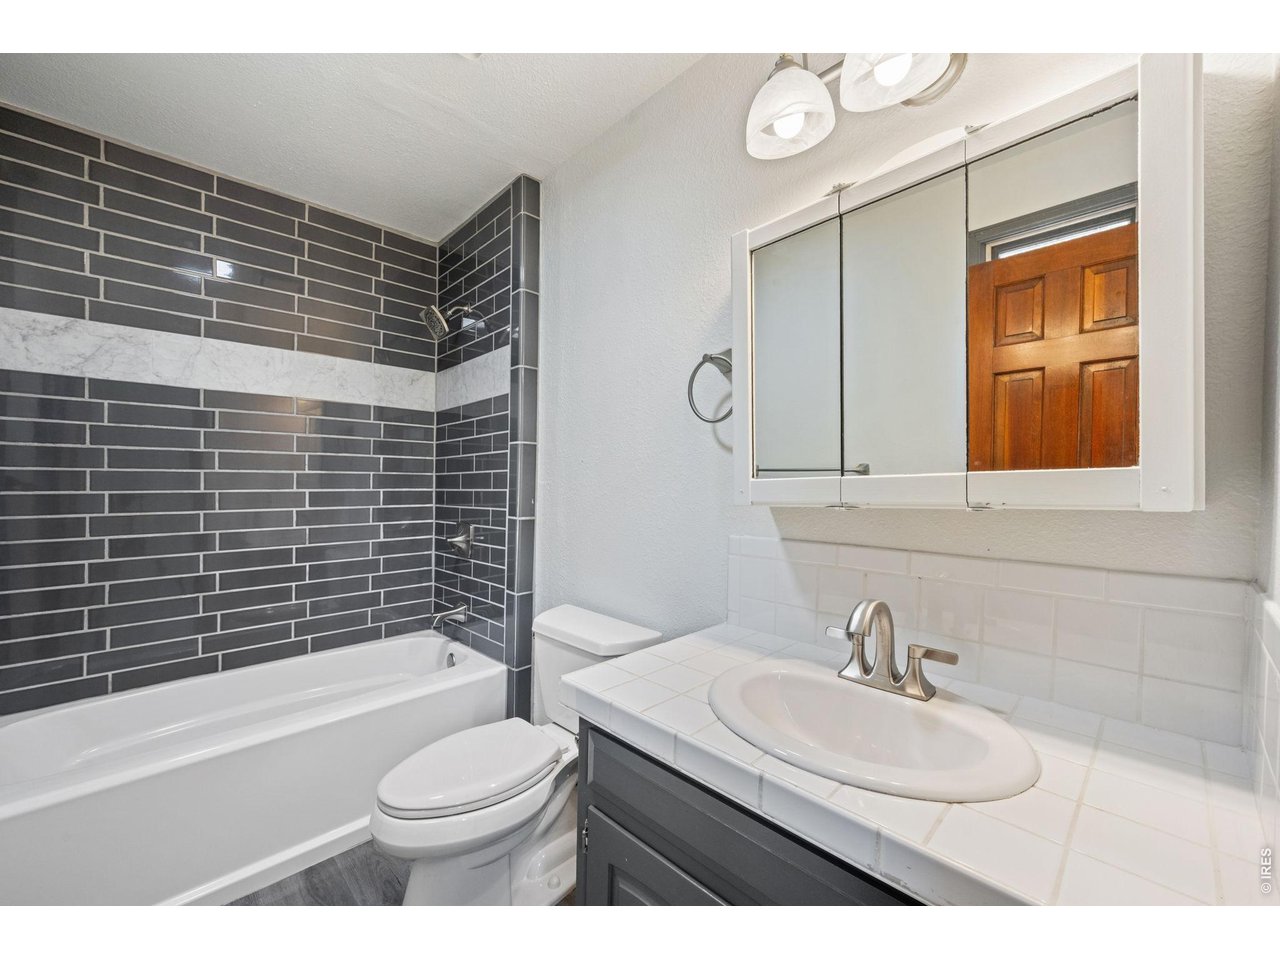
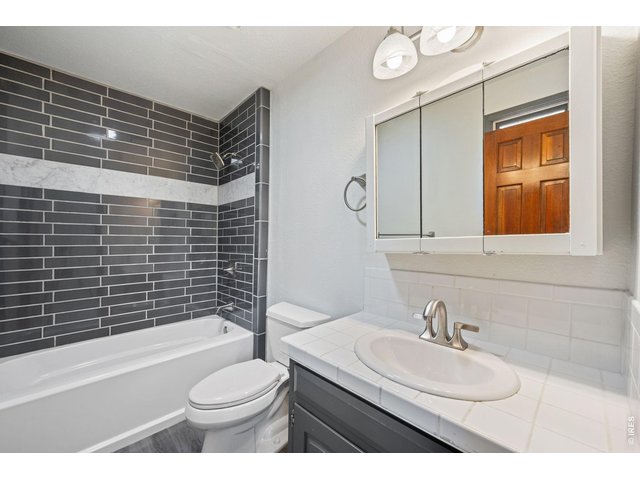
Updated private primary bathroom.
24 of 43
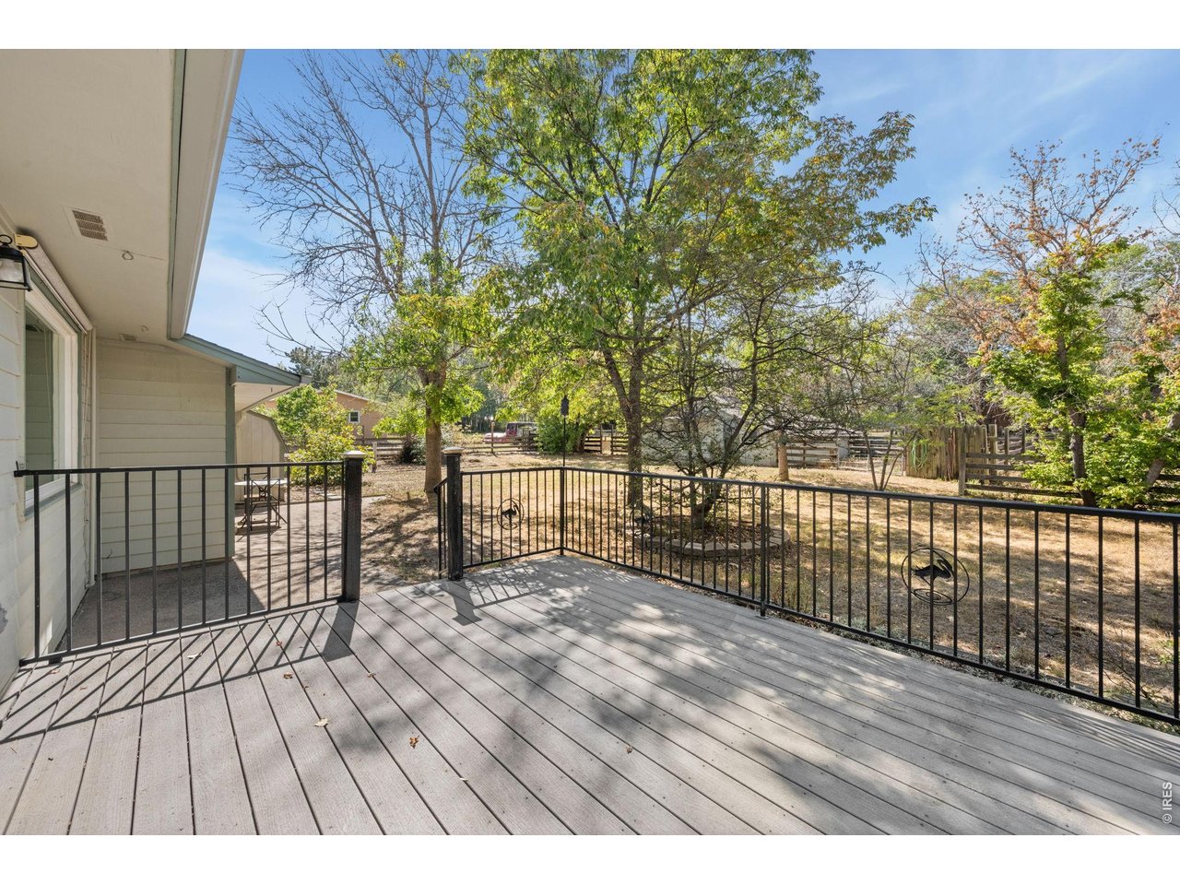
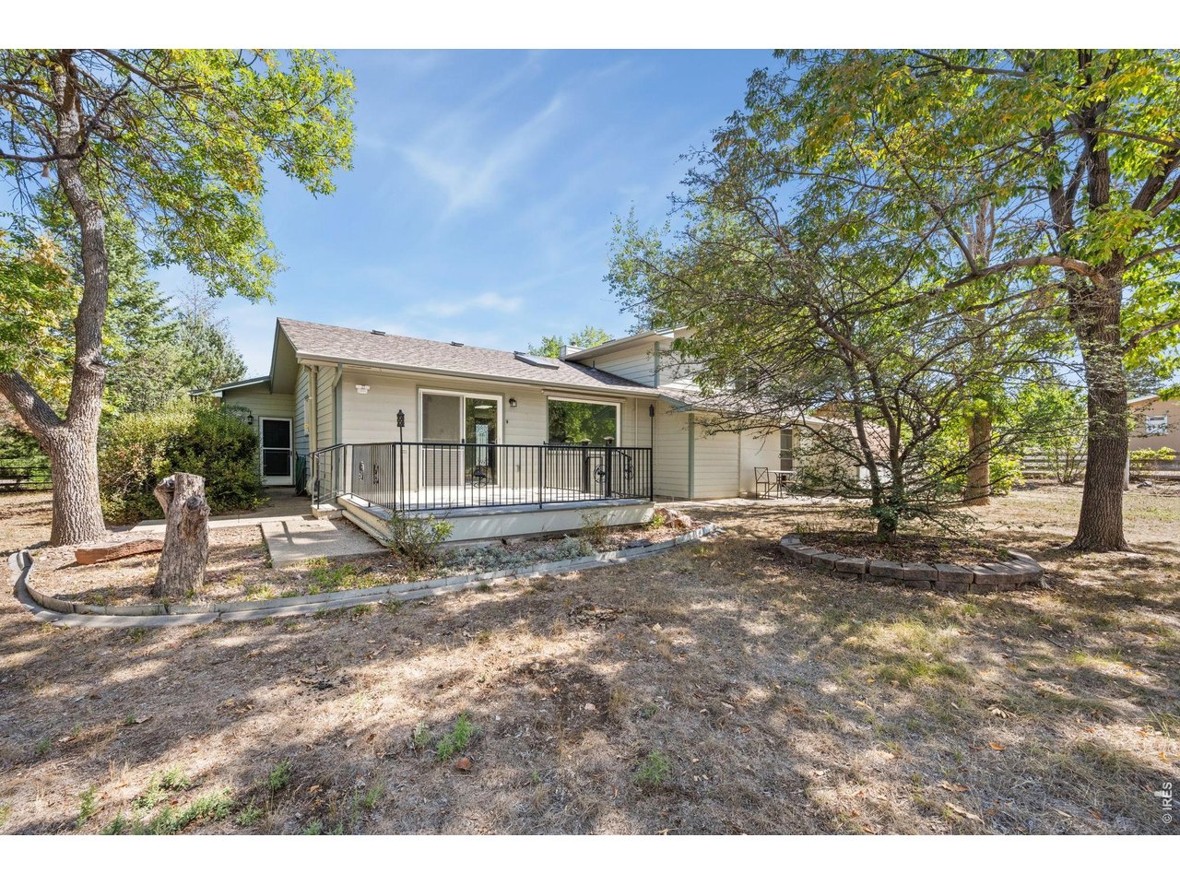
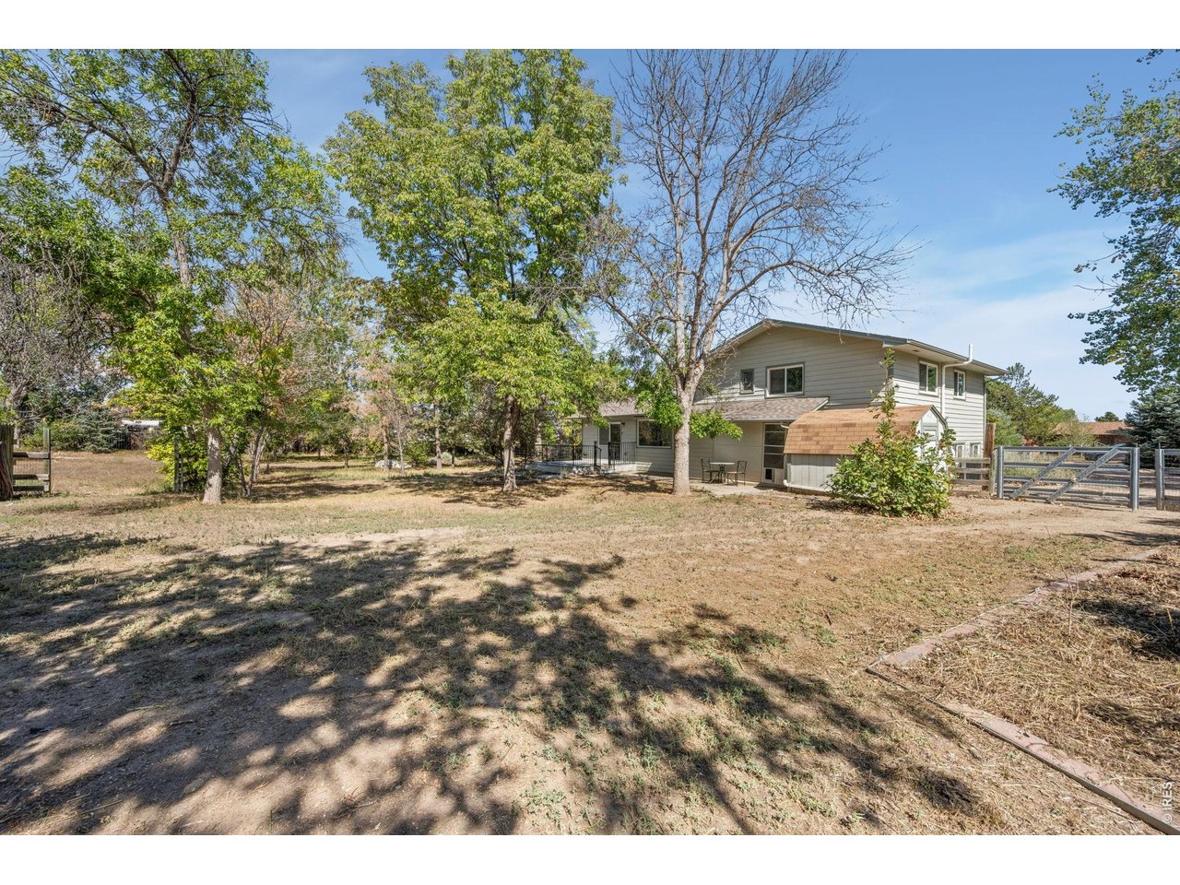
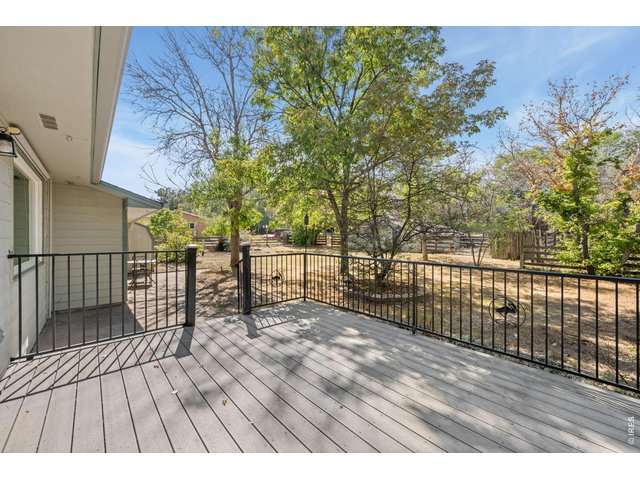
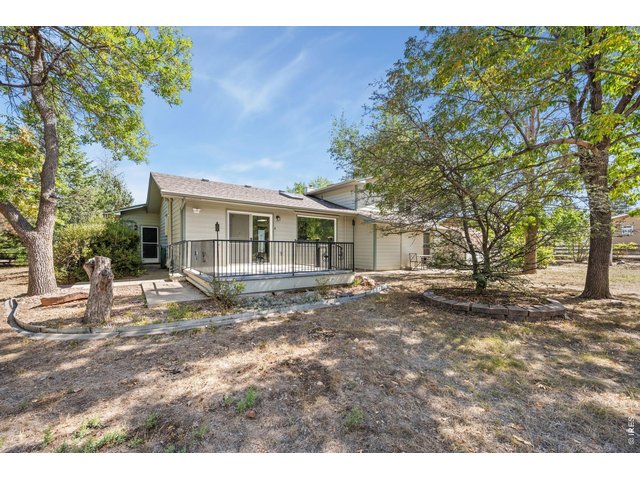
Back deck with low-maintenance composite decking.
25 of 43
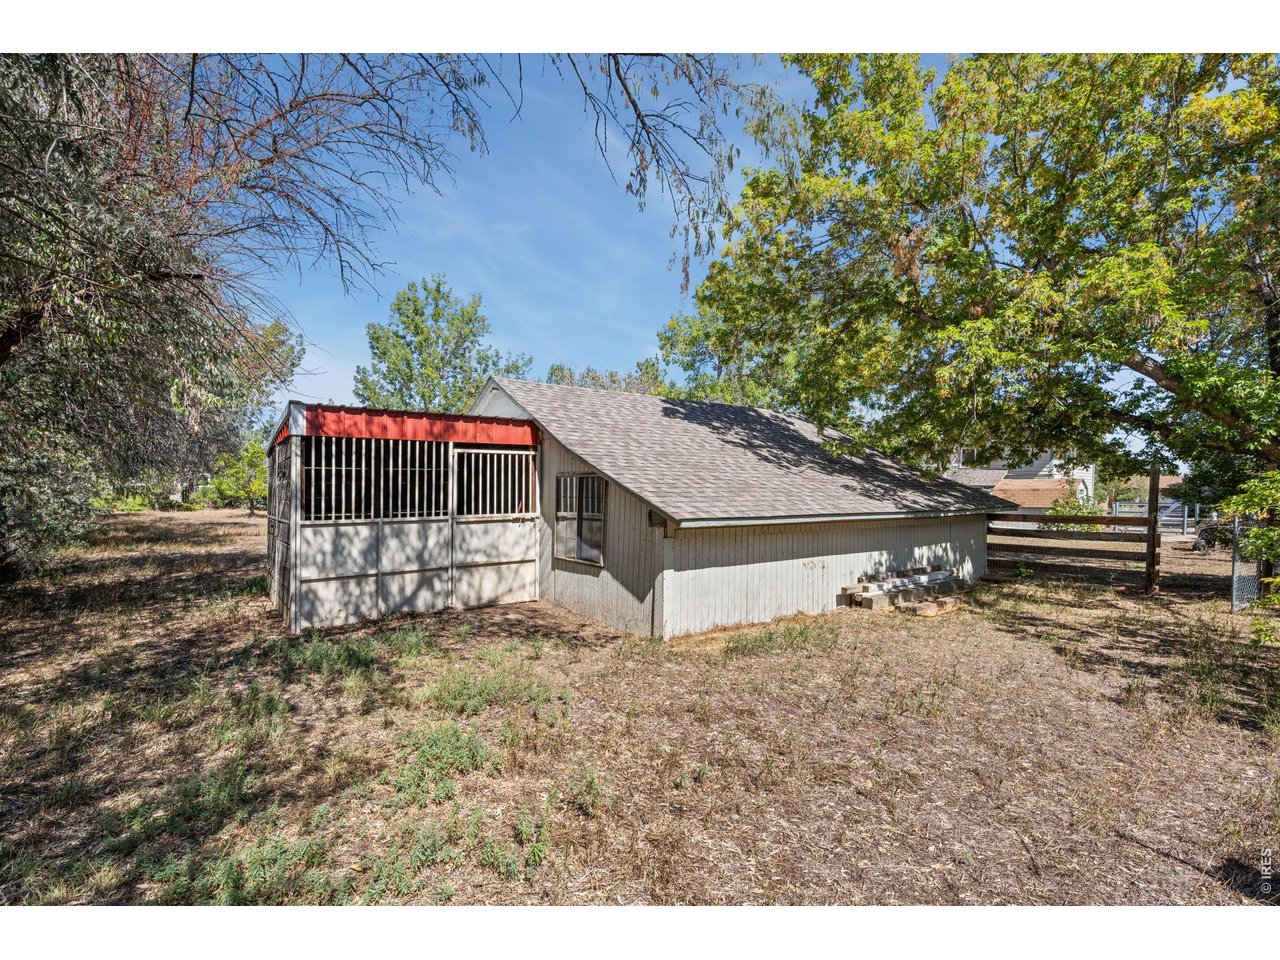
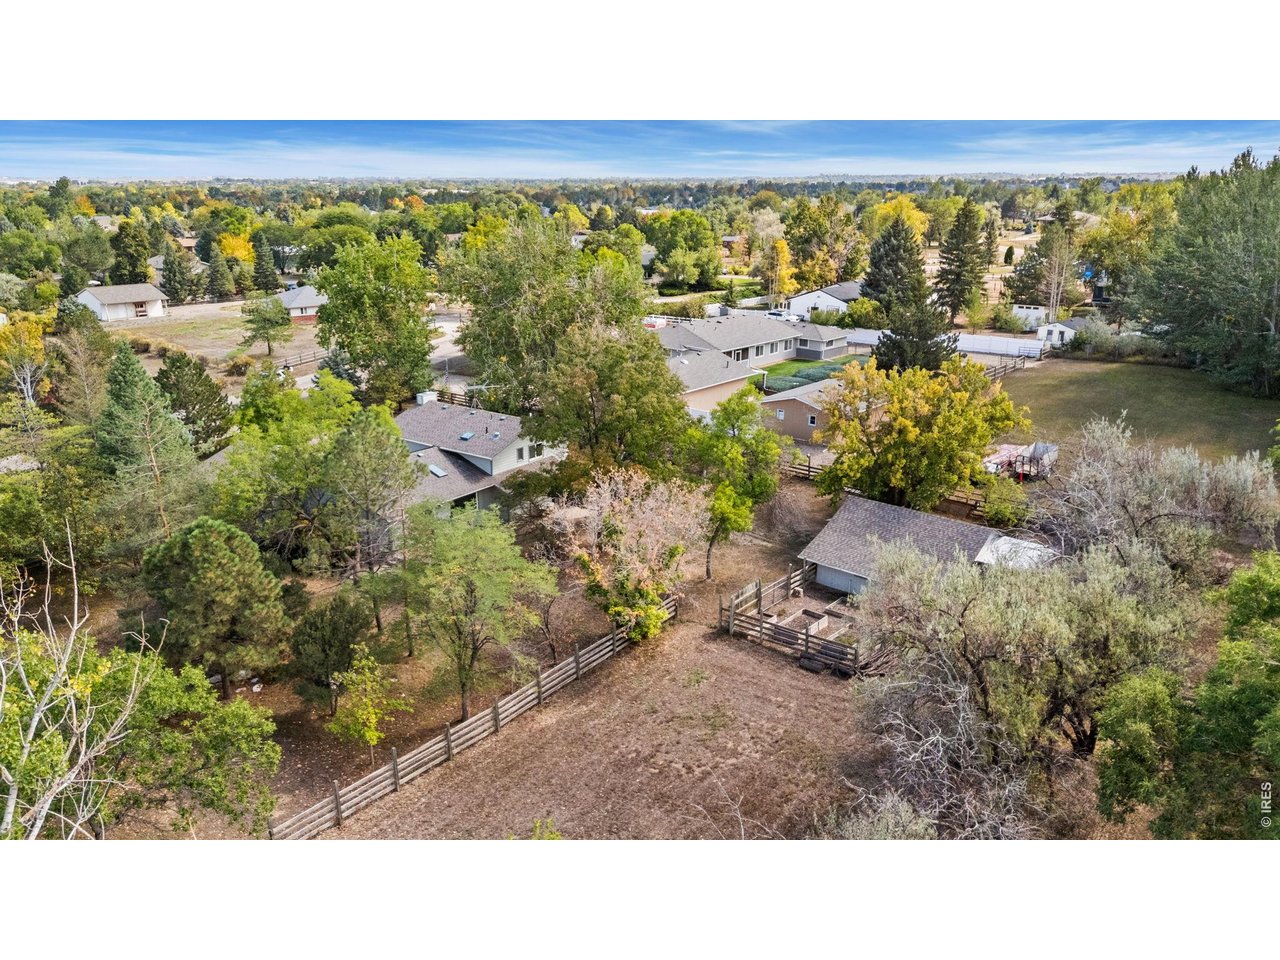
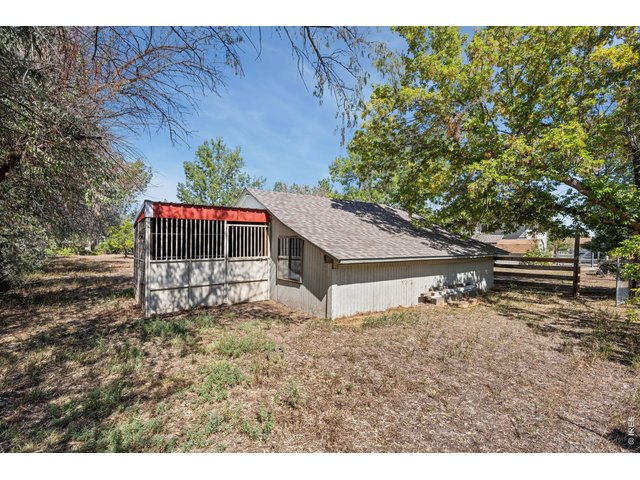
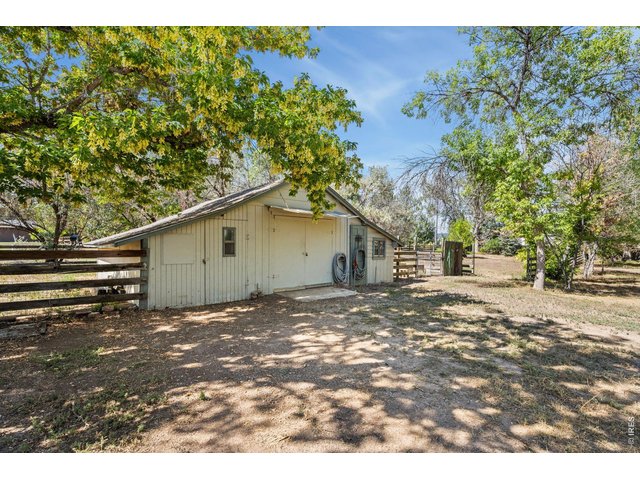
Horse stall conveniently located behind the shop.
26 of 43
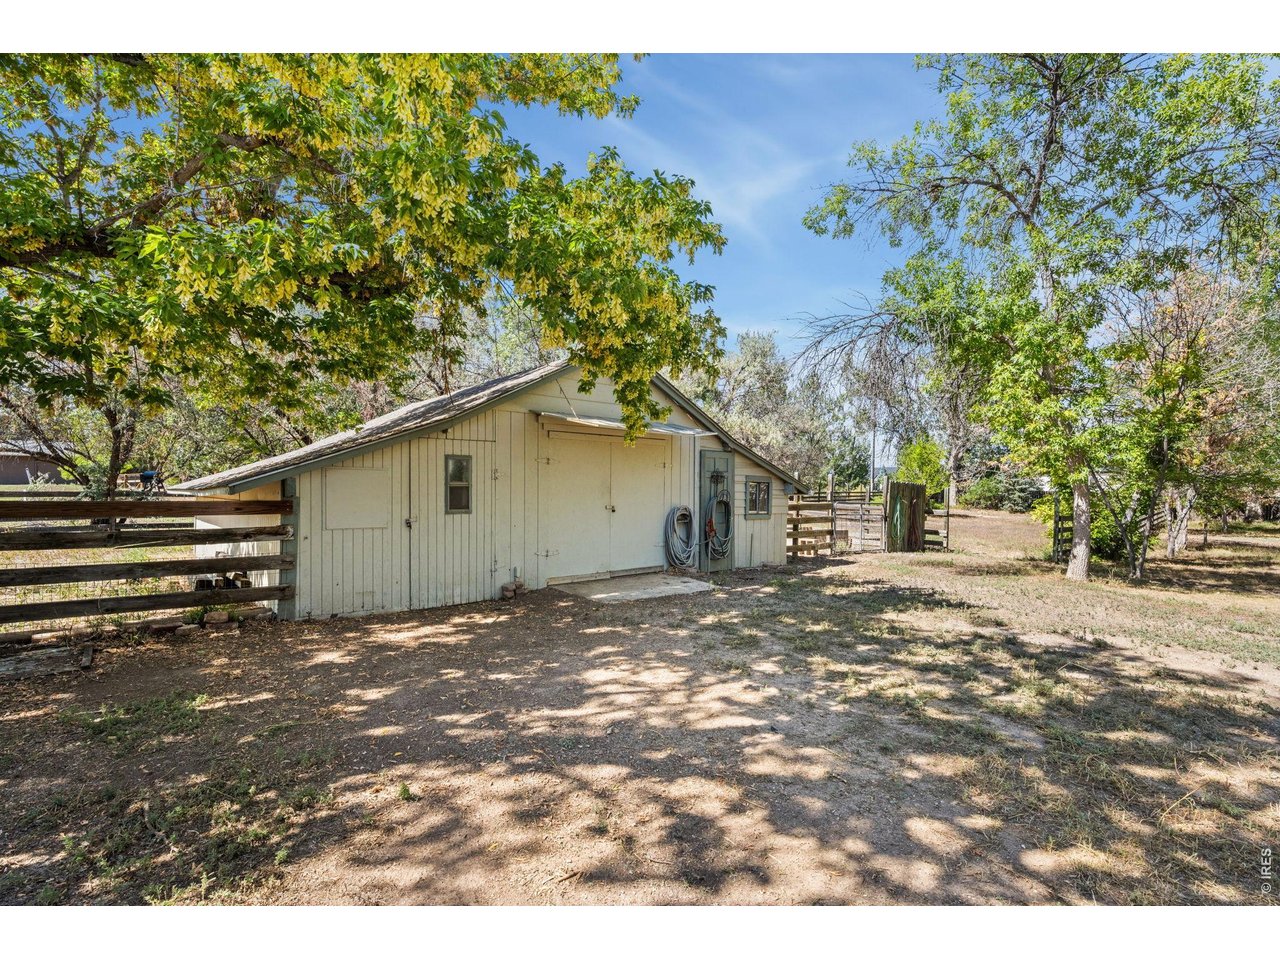
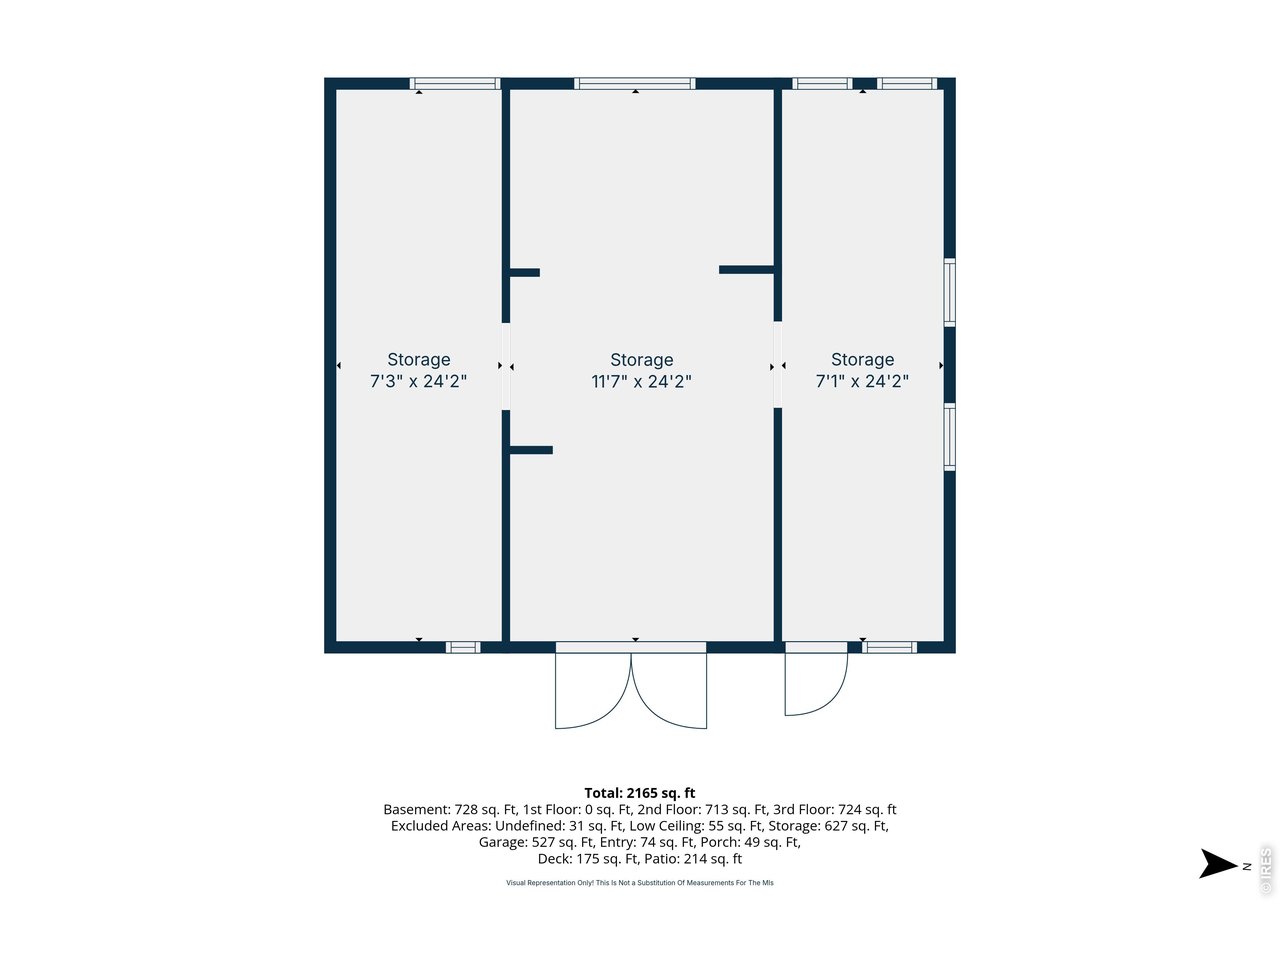
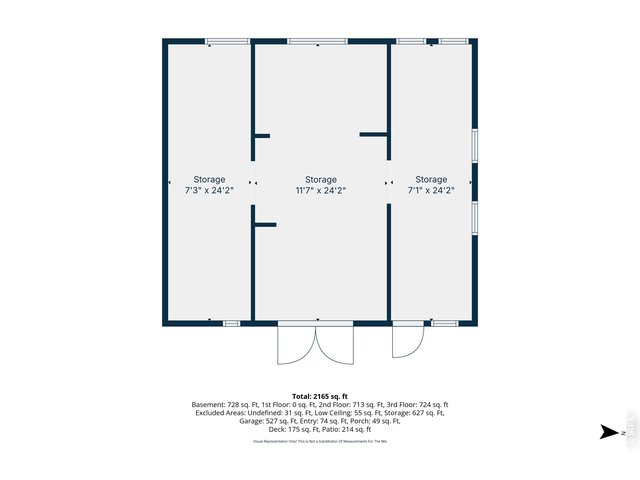
Large shop with built-in air compressor system plumbed to the attached garage.
27 of 43
28 of 43
29 of 43
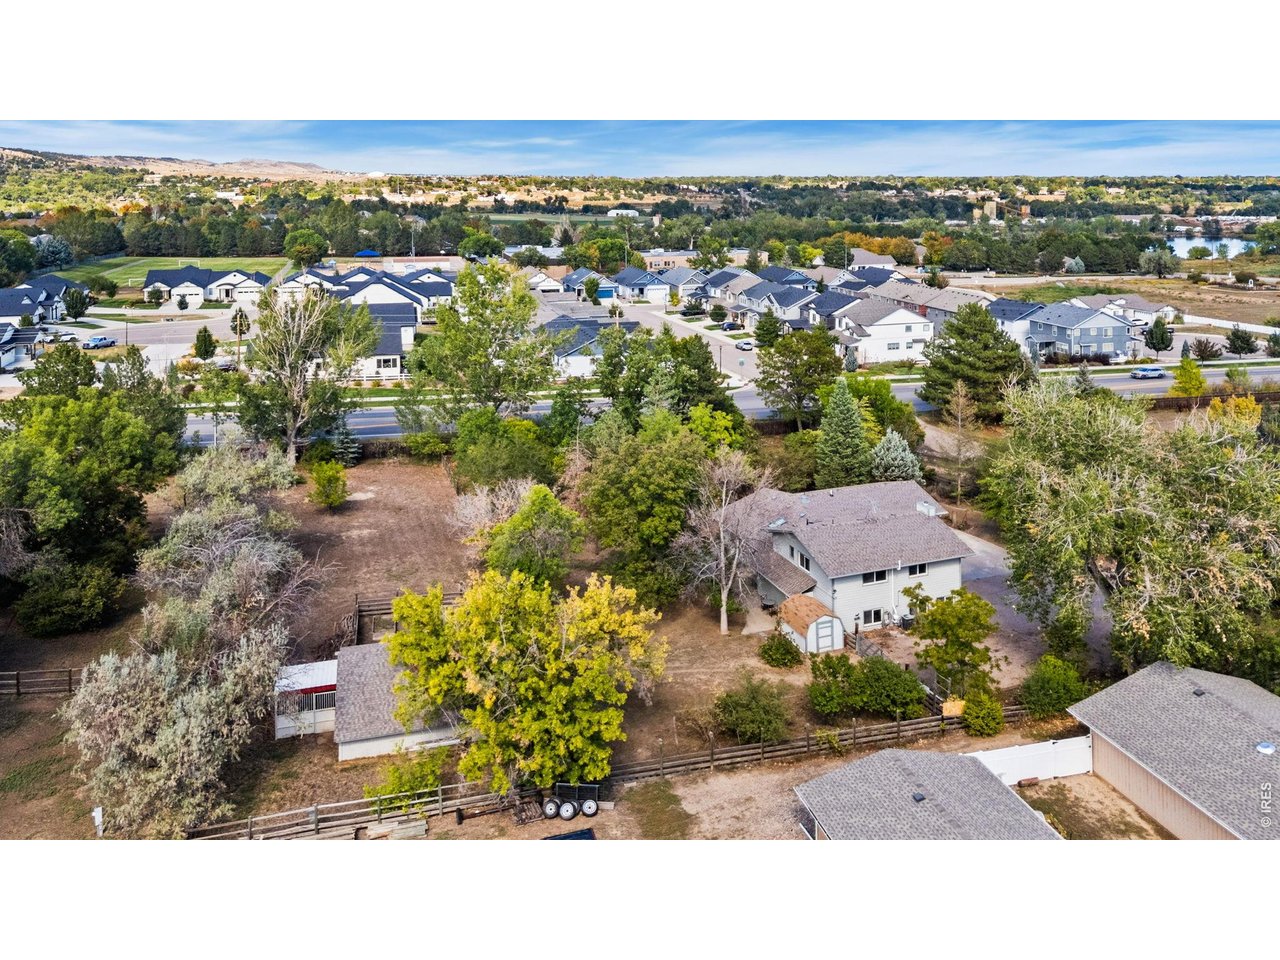
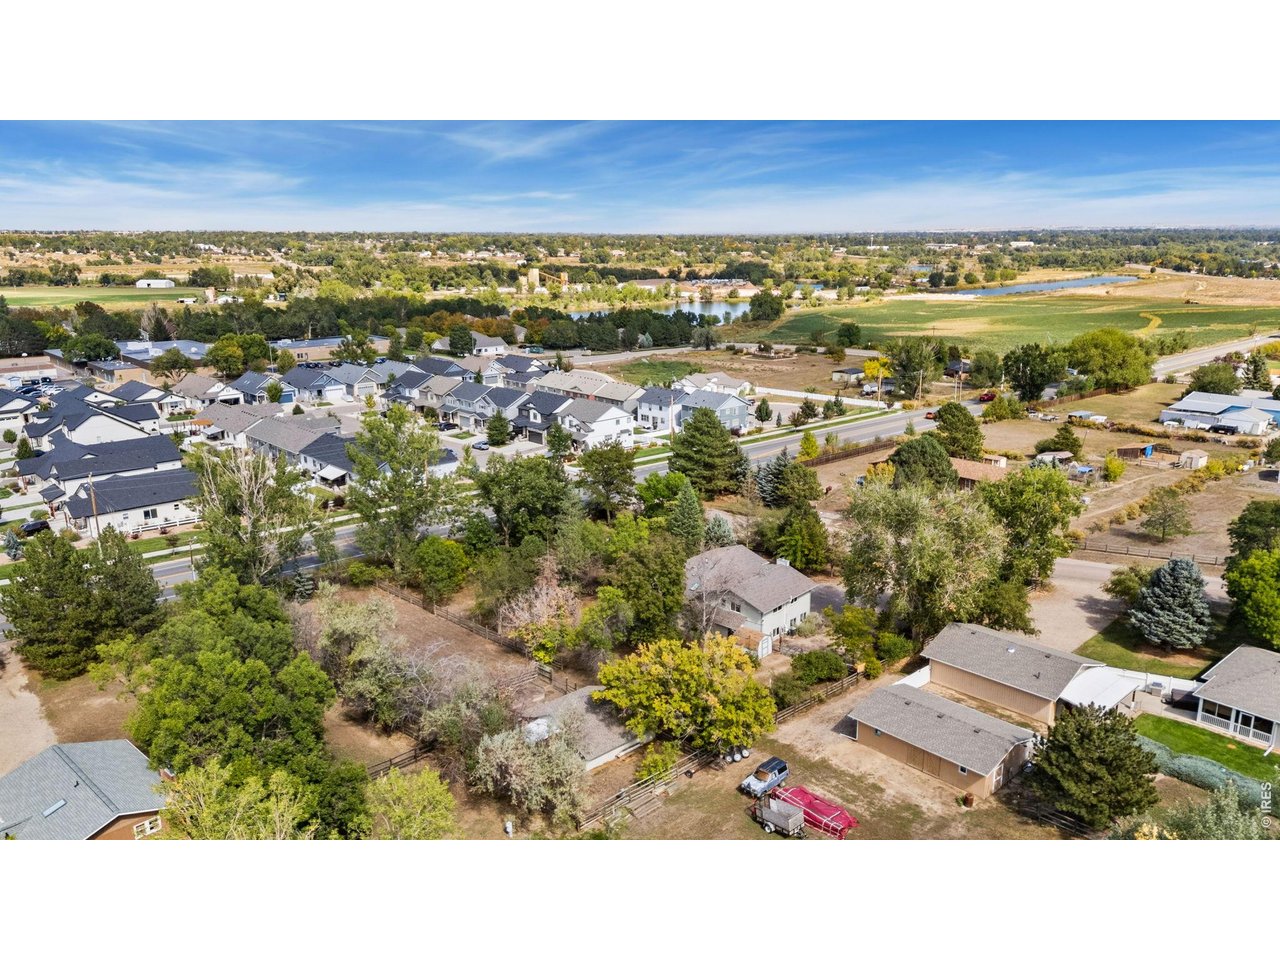
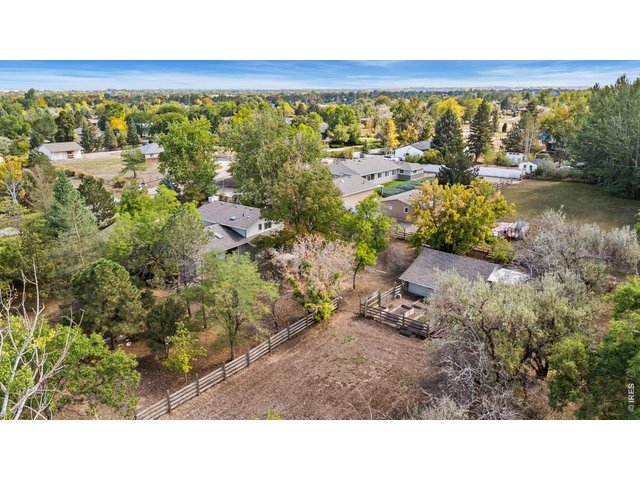
Fully fenced property offering plenty of outdoor space.
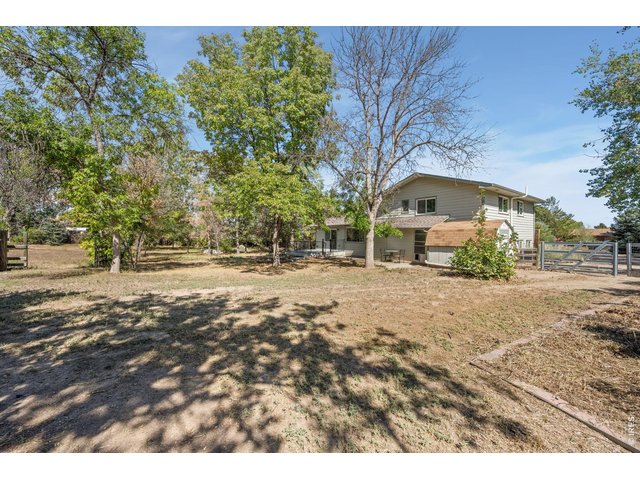
30 of 43
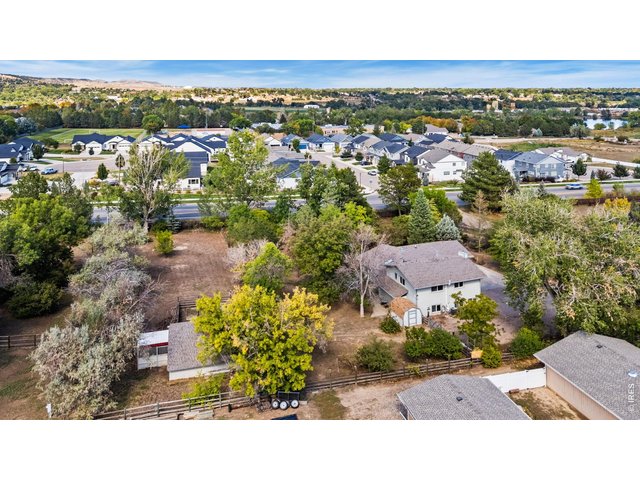
31 of 43
Additional storage shed located beside the home.
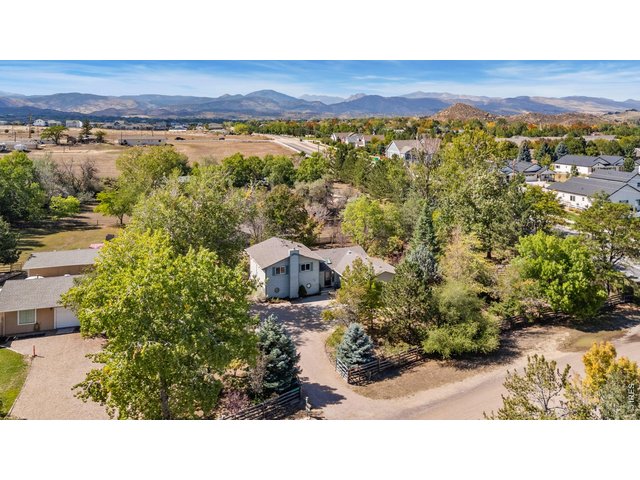
32 of 43
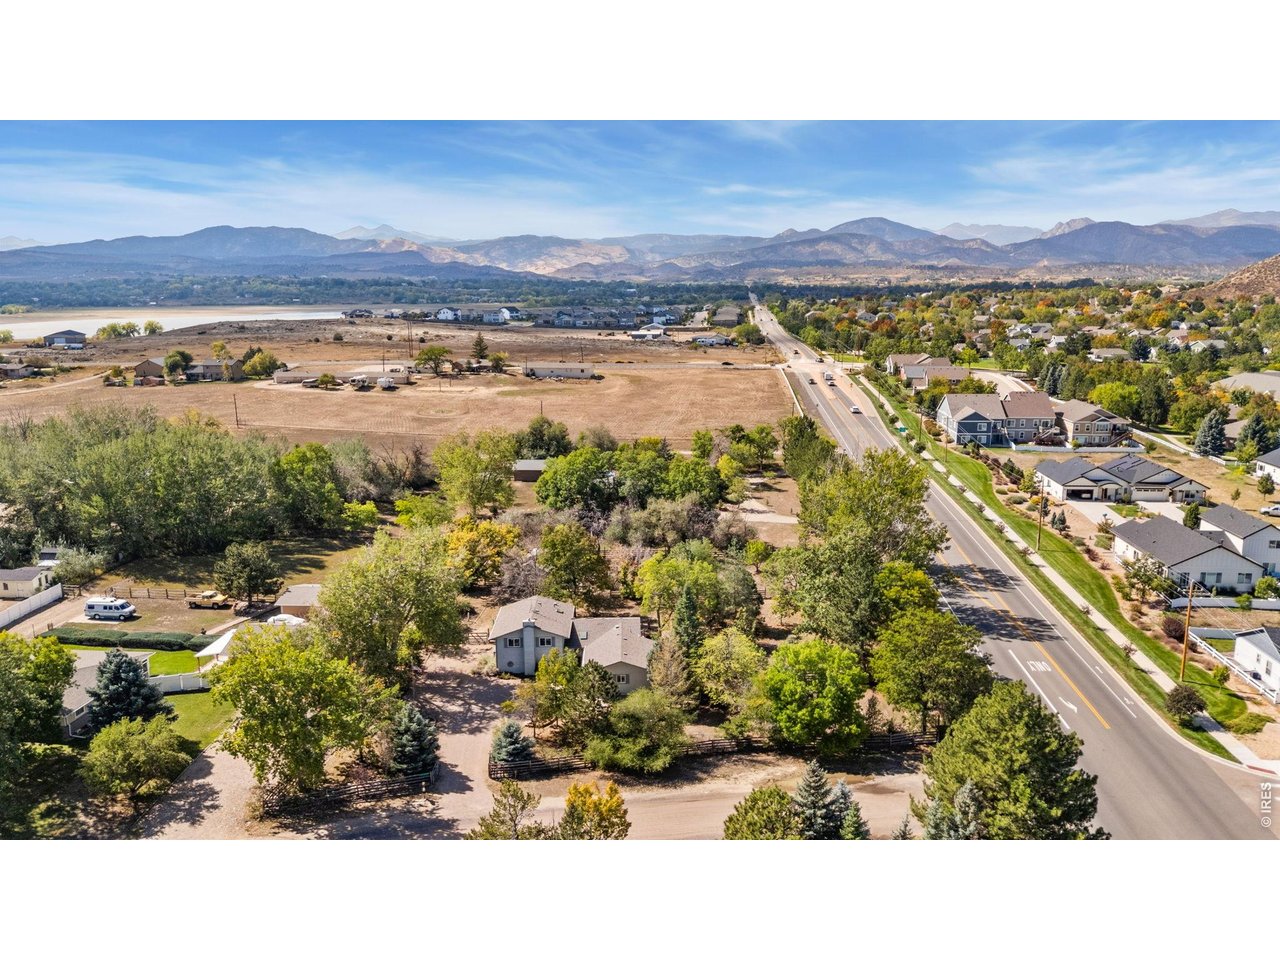
Abundant mature trees provide added privacy.
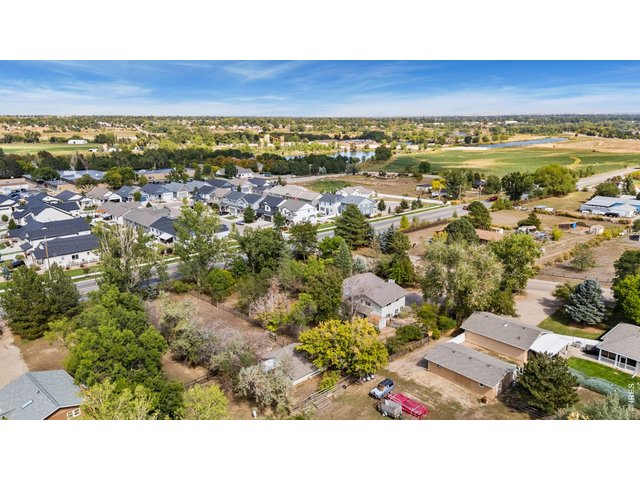
33 of 43
34 of 43
35 of 43
36 of 43
37 of 43
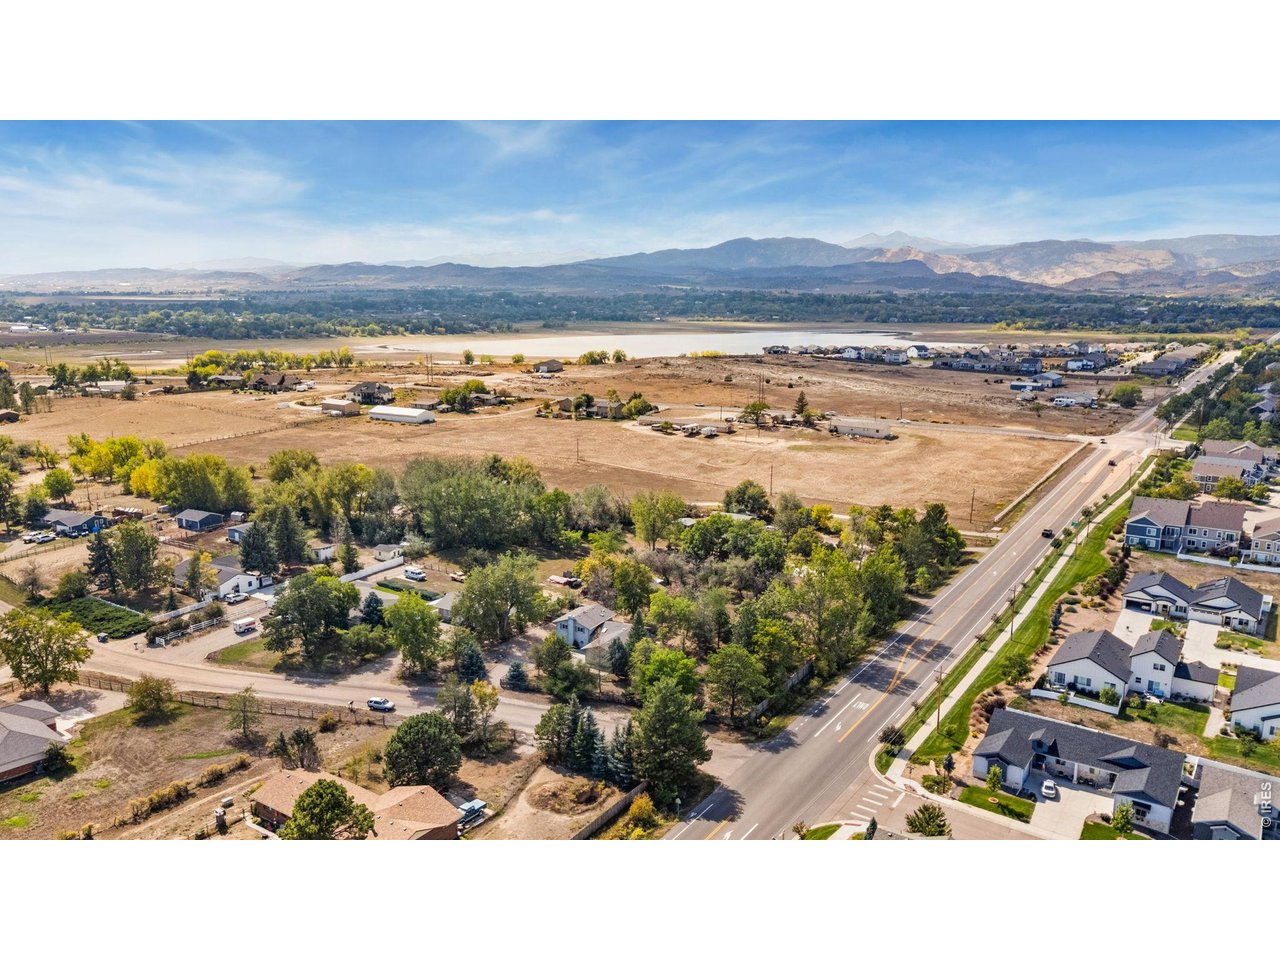
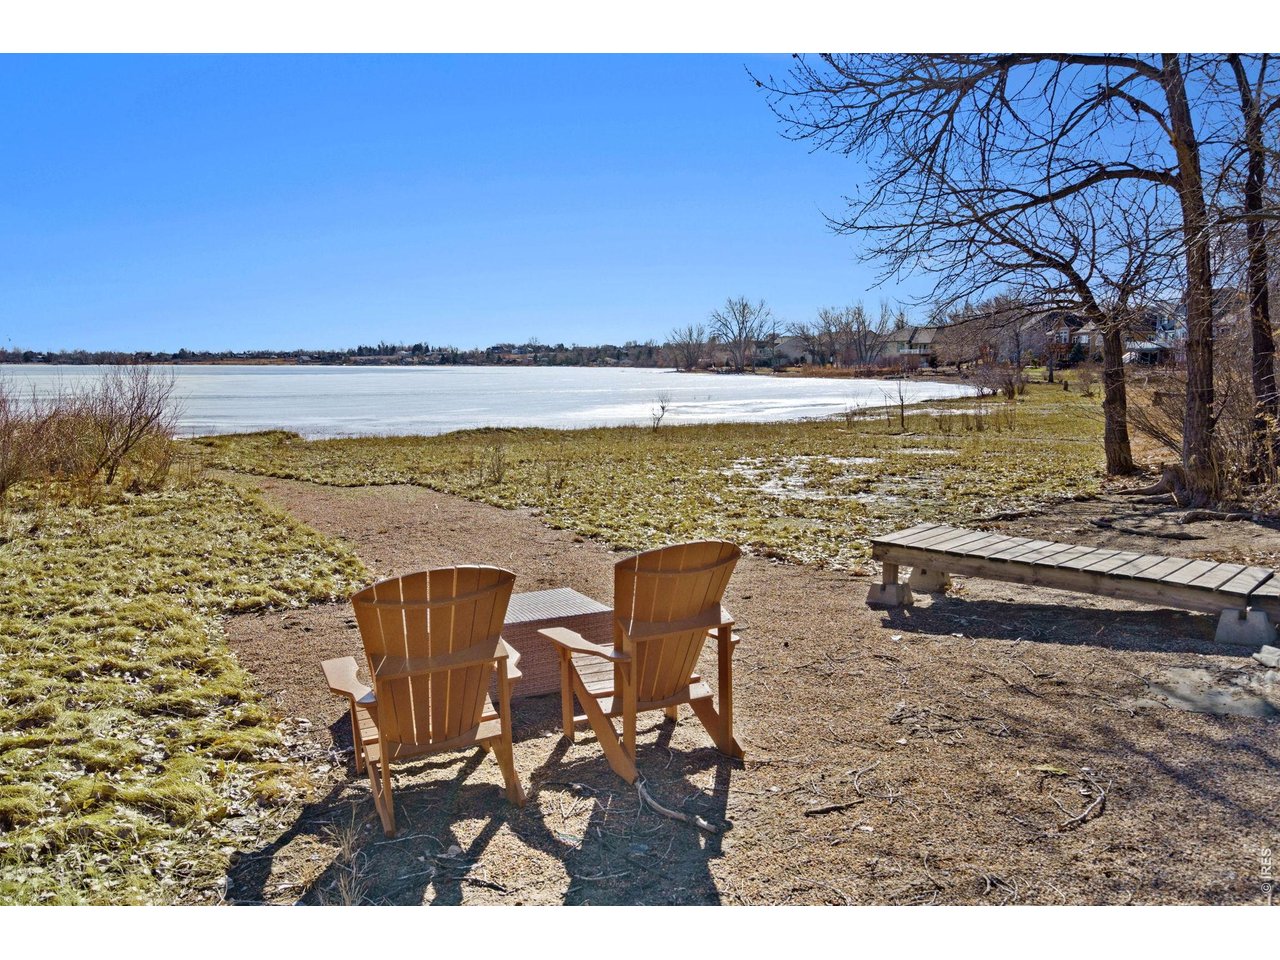
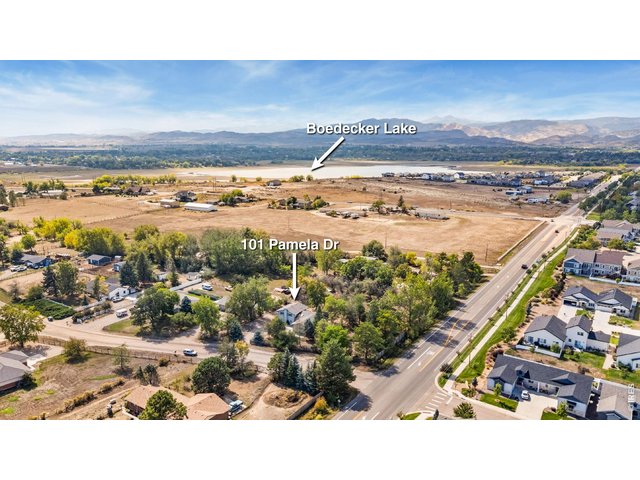
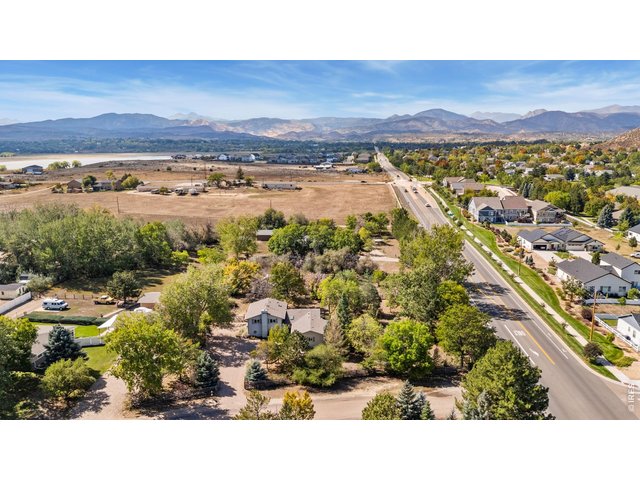
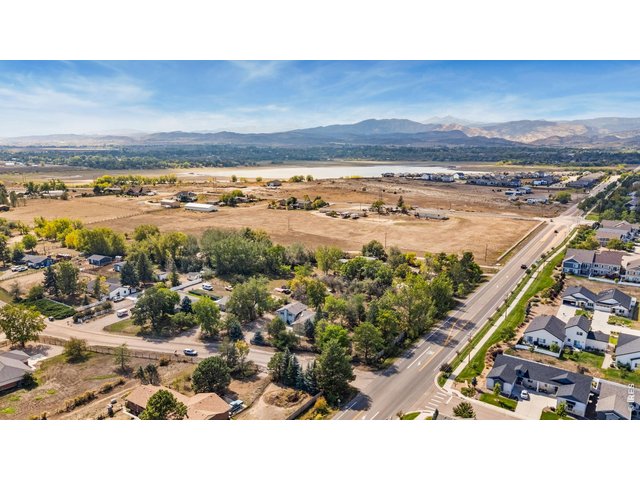
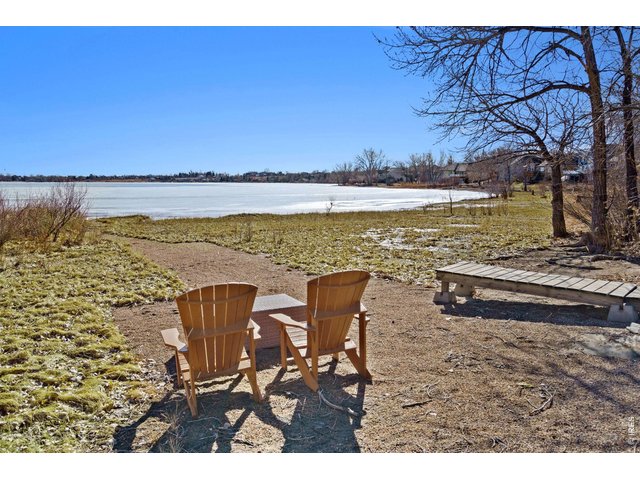
Conveniently located near Boedecker Lake.
38 of 43
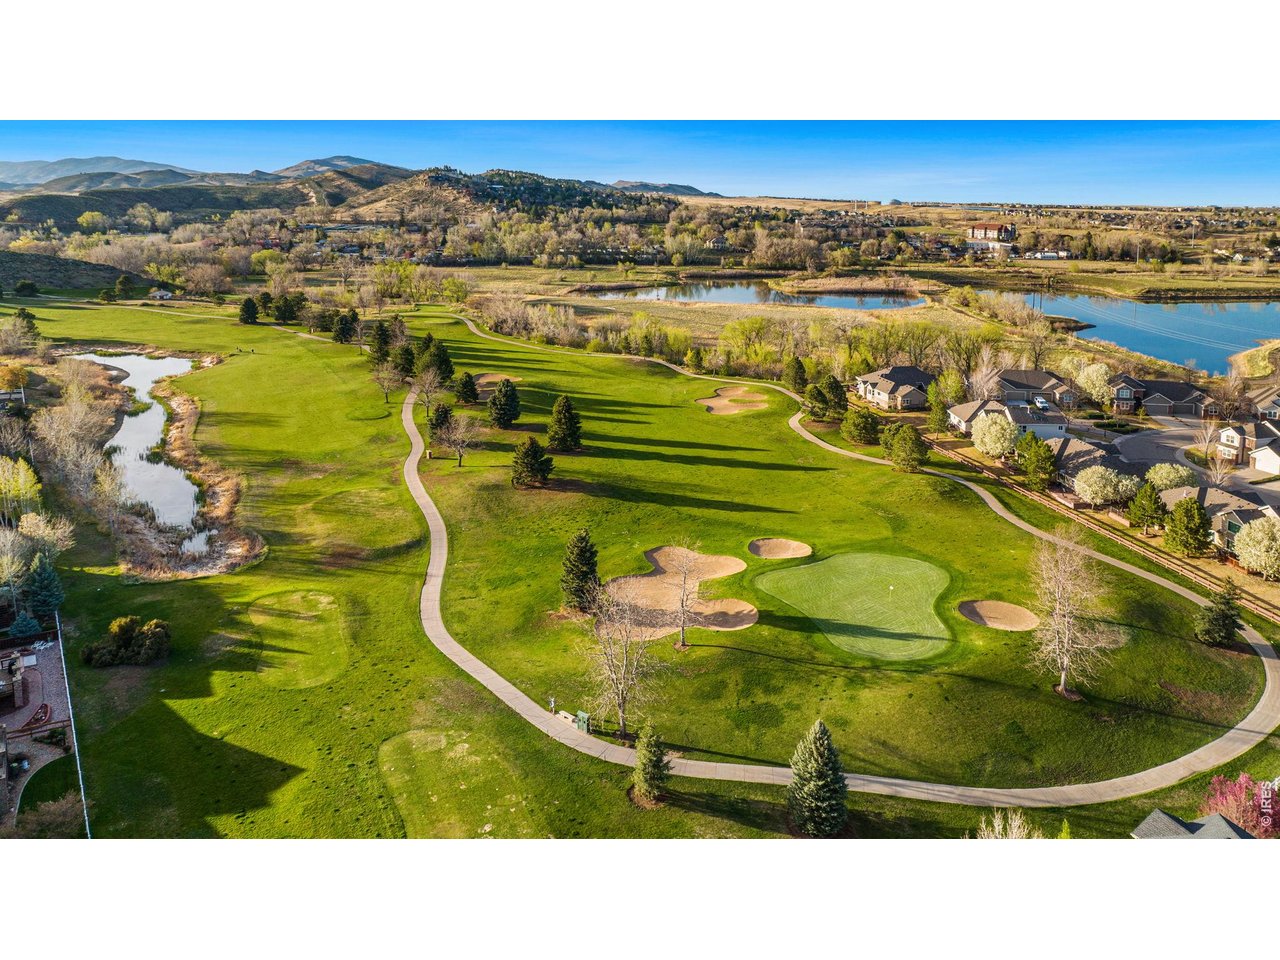
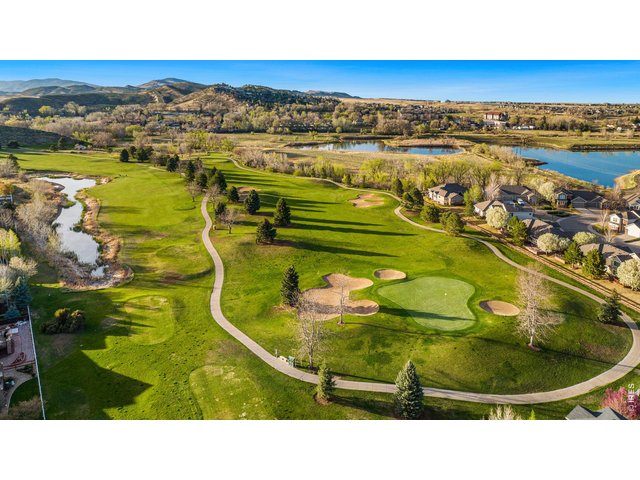
Conveniently located near Mariana Butte Golf Course.
39 of 43
40 of 43
41 of 43
42 of 43
43 of 43
3 Bed
3 Bath
2,836 SqFt
Single Family Home built in 1983 with a 38,333 SqFt lot in Subdivision: Sunnyslope Acres
Visit Listing Website |
General Features
| Style | Tri-Level |
| Baths | 2 Full1 3/4 |
| Acreage | 0.88 Acres |
| Lot Size | 38,333 SqFt |
| Zoning | RR-2 |
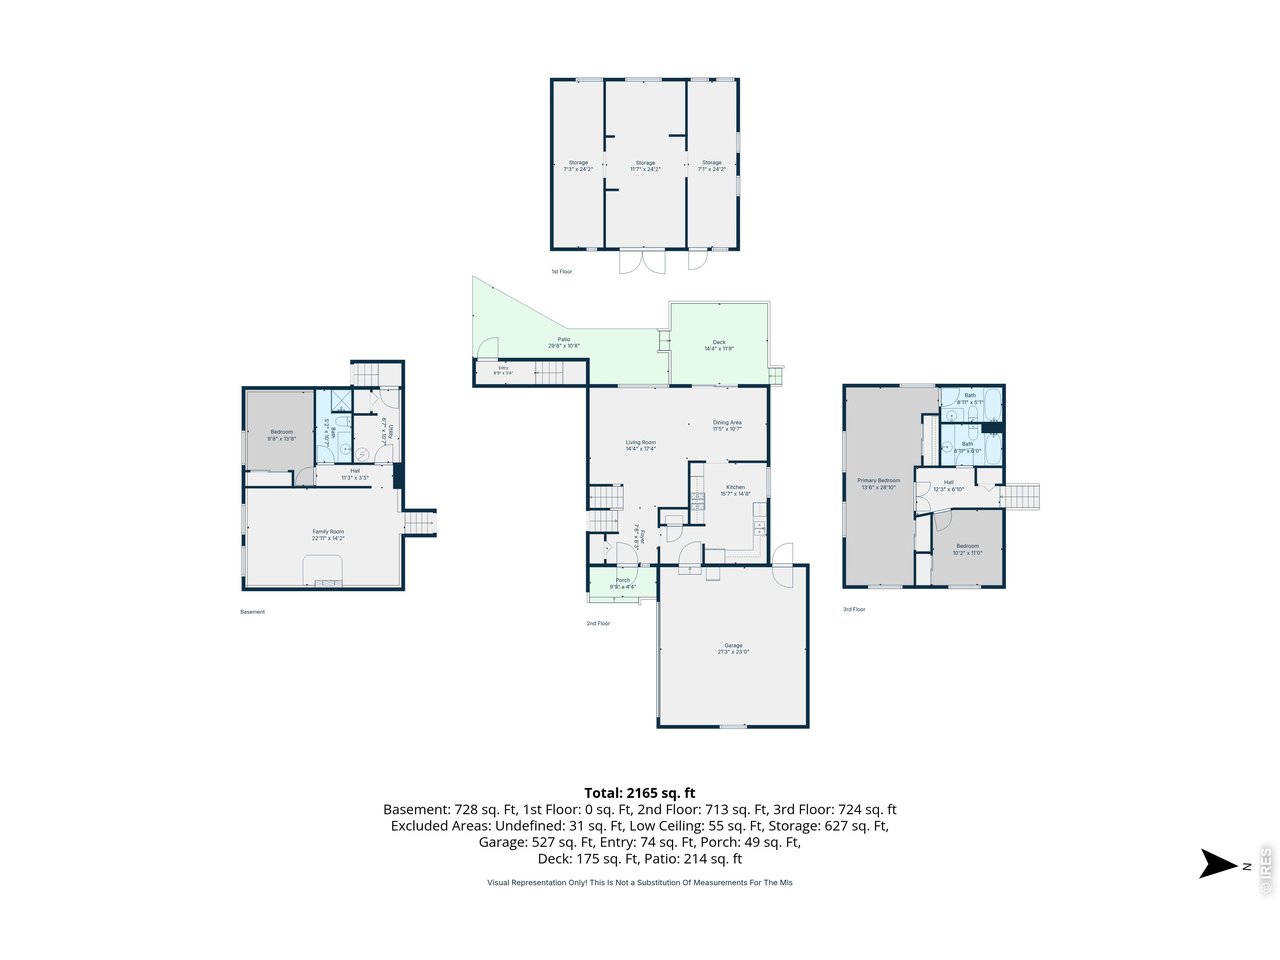
| Total | 2,836 SqFt ($257/SF) |
| Finished | 2,116 SqFt ($345/SF) |
| Basement | Partial Basement, Unfinished Basement |
| Garage | 2 Space(s) |
| Garage Type | Attached |
| Year Built | 1983 |
| New Construction | No |
| Construction | Wood/Frame |
| Cooling | Central Air, Ceiling Fan |
| Heating | Forced Air |
| Roof | Composition Roof |
Taxes & Fees
| Taxes | $2,615 |
| Tax Year | 2025 |
| Metro District | No |
Schools
| School District | Thompson R2-J |
| Elementary |
Namaqua
|
| Middle/Jr High | Walt Clark |
| Senior High | Thompson Valley |
Driving Directions
From W 1st St. head south onto Pamela Dr to home.Rooms
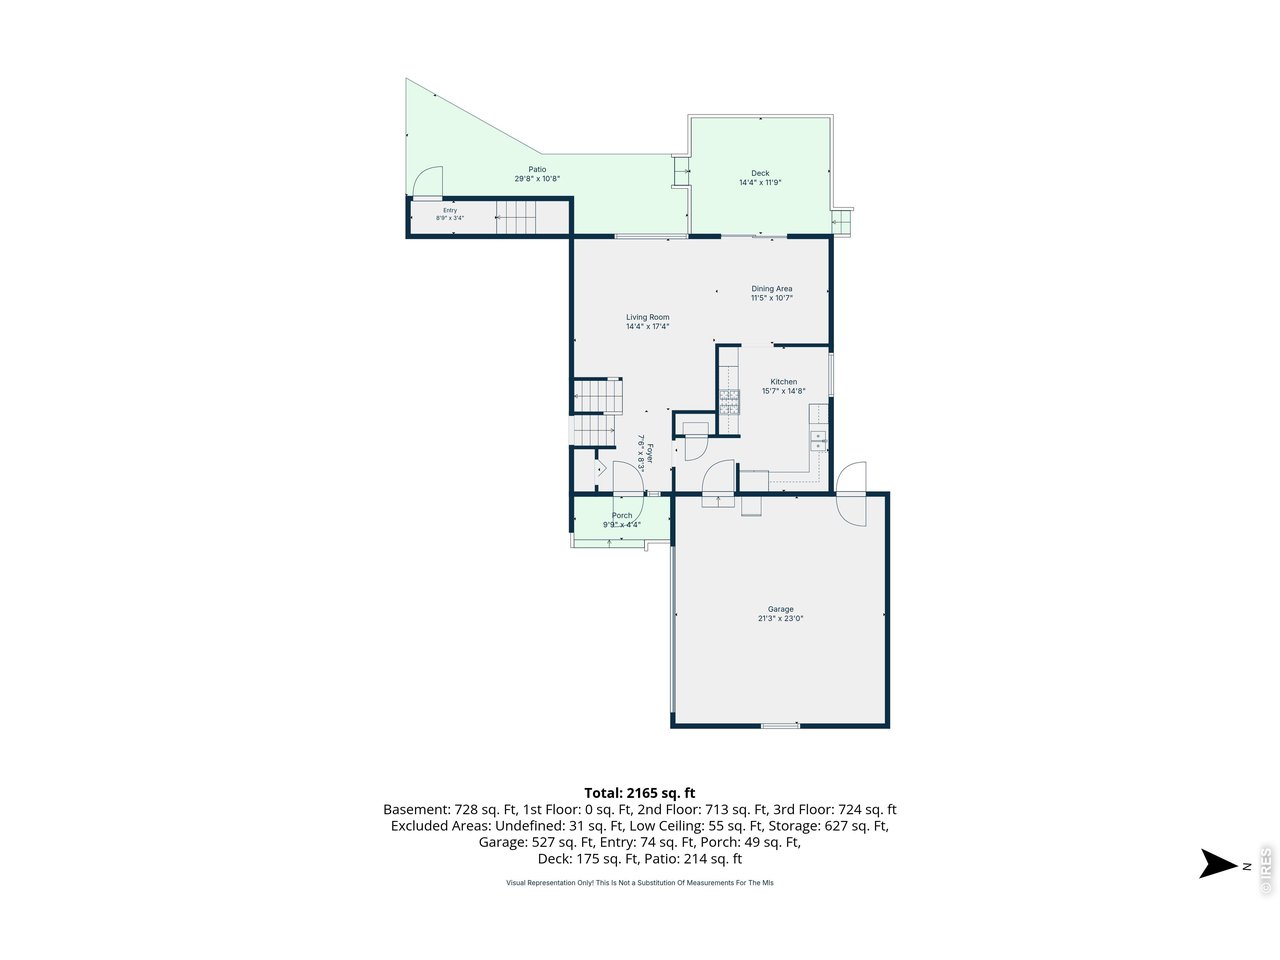
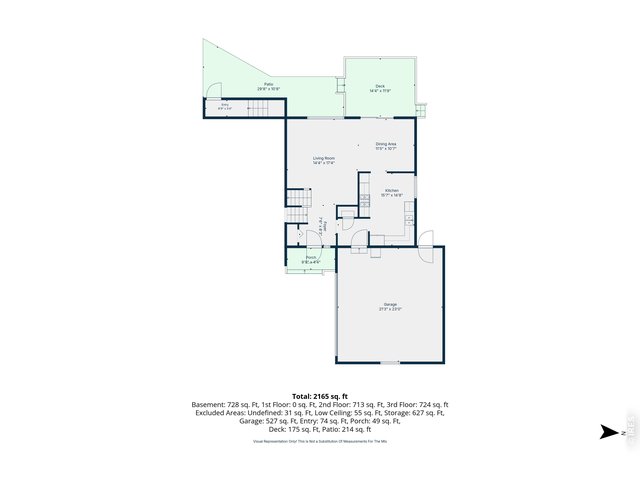
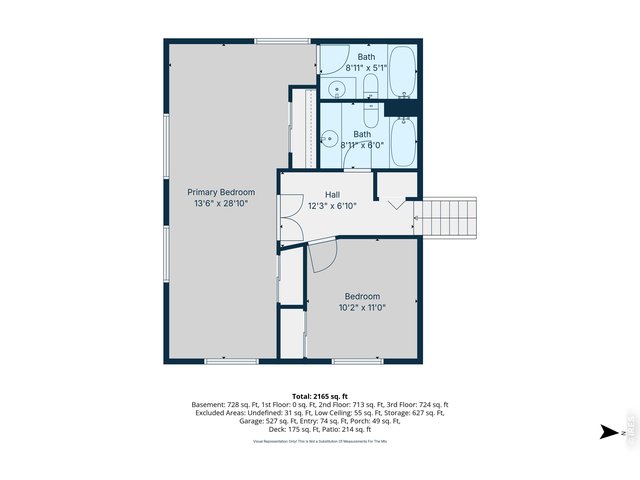
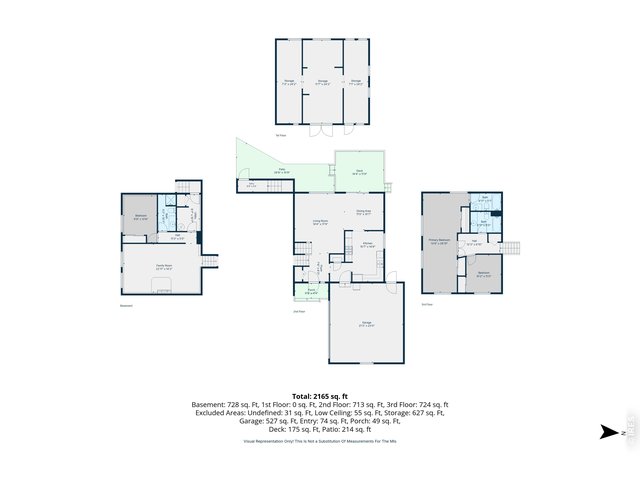
| Primary Bedroom | 29 x 14 (Upper Level) |
| Bedroom 2 | 11 x 10 (Upper Level) |
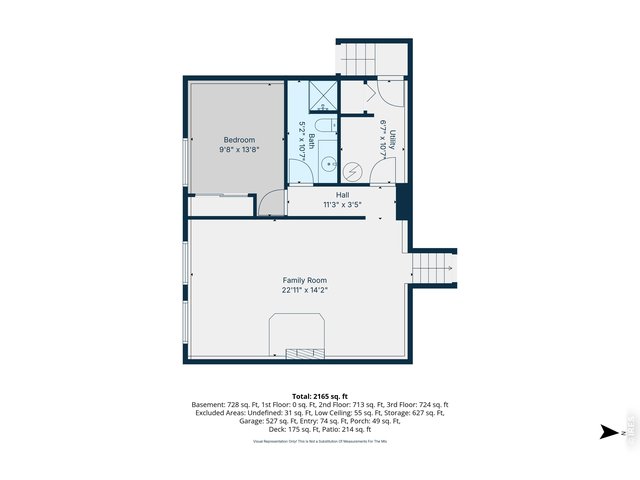
| Bedroom 3 | 14 x 10 (Lower Level) |
| Kitchen | 15 x 16 (Main Floor) |
| Living Room | 17 x 14 (Main Floor) |
| Dining Room | 11 x 12 (Main Floor) |
| Laundry Room | Lower Level |
| Family Room | 14 x 23 (Lower Level) |
| Note: All room dimensions, including square footage data, are approximate and must be verified by the buyer. | |
Outdoor Features
Storage Buildings, Patio, Deck, Heated GarageLot Features
Corner Lot, Evergreen Trees, Deciduous Trees, Native Grass, Level Lot, Rock Out-Croppings, OutbuildingsDesign Features
Eat-in Kitchen, Separate Dining Room, Workshop, Fire Alarm, Washer/Dryer HookupsLivestock Features
Horse(s) Allowed, Zoning Appropriate for 1 HorseInclusions
Window Coverings, Gas Range/Oven, Dishwasher, Refrigerator, Microwave, Garage Door Opener, Disposal, Smoke Alarm(s)Neighborhood
Fireplace
Electric Fireplace


Information deemed reliable but not guaranteed by the MLS. WARNING: This database record is provided subject to limited license rights. Duplication or reproduction is prohibited. Limited License MLS content and images © Copyright 1998 - 2026, IRES LLC. All rights reserved.