1601 Meadowaire Dr Fort Collins, CO 80525


1 of 50
2 of 50
3 of 50
4 of 50
5 of 50
6 of 50
7 of 50
8 of 50
9 of 50
10 of 50
11 of 50
12 of 50
13 of 50
14 of 50
15 of 50
16 of 50
17 of 50
18 of 50
19 of 50
20 of 50
21 of 50
22 of 50
23 of 50
24 of 50
25 of 50
26 of 50
27 of 50
28 of 50
29 of 50
30 of 50
31 of 50
32 of 50
33 of 50
34 of 50
35 of 50
36 of 50
37 of 50
38 of 50
39 of 50
40 of 50
41 of 50
42 of 50
43 of 50
44 of 50
45 of 50
46 of 50
47 of 50
48 of 50
49 of 50
50 of 50
5 Bed
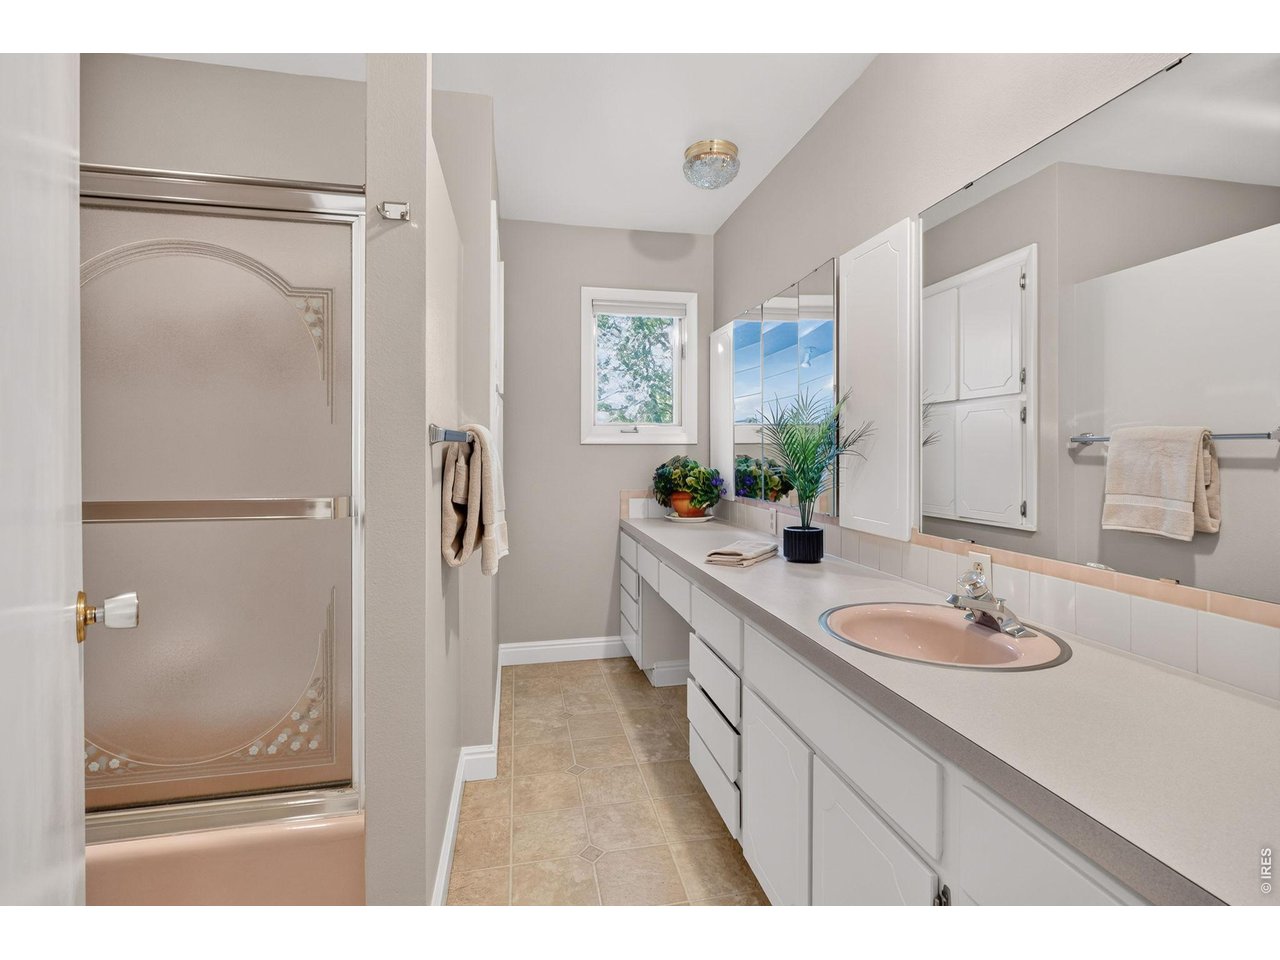
3 Bath
3,445 SqFt
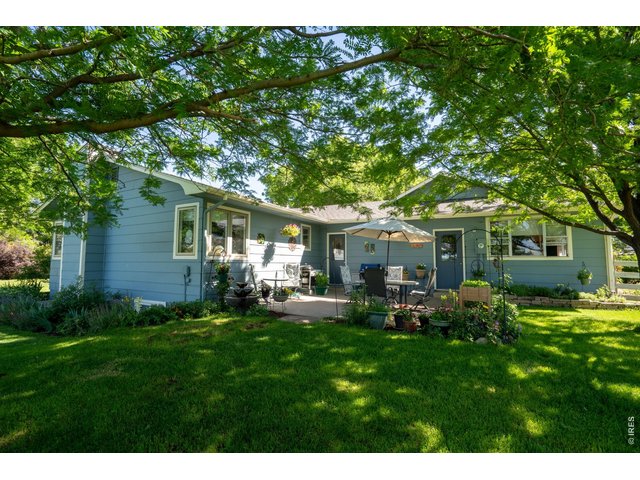
Single Family Home built in 1968 with a 41,350 SqFt lot in Subdivision: Homestead Estates
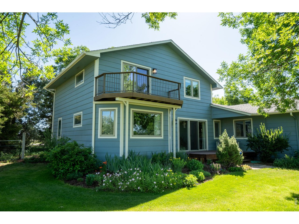
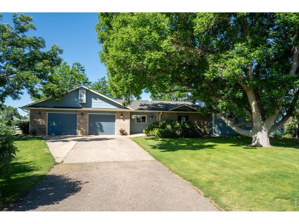
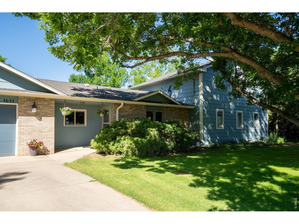
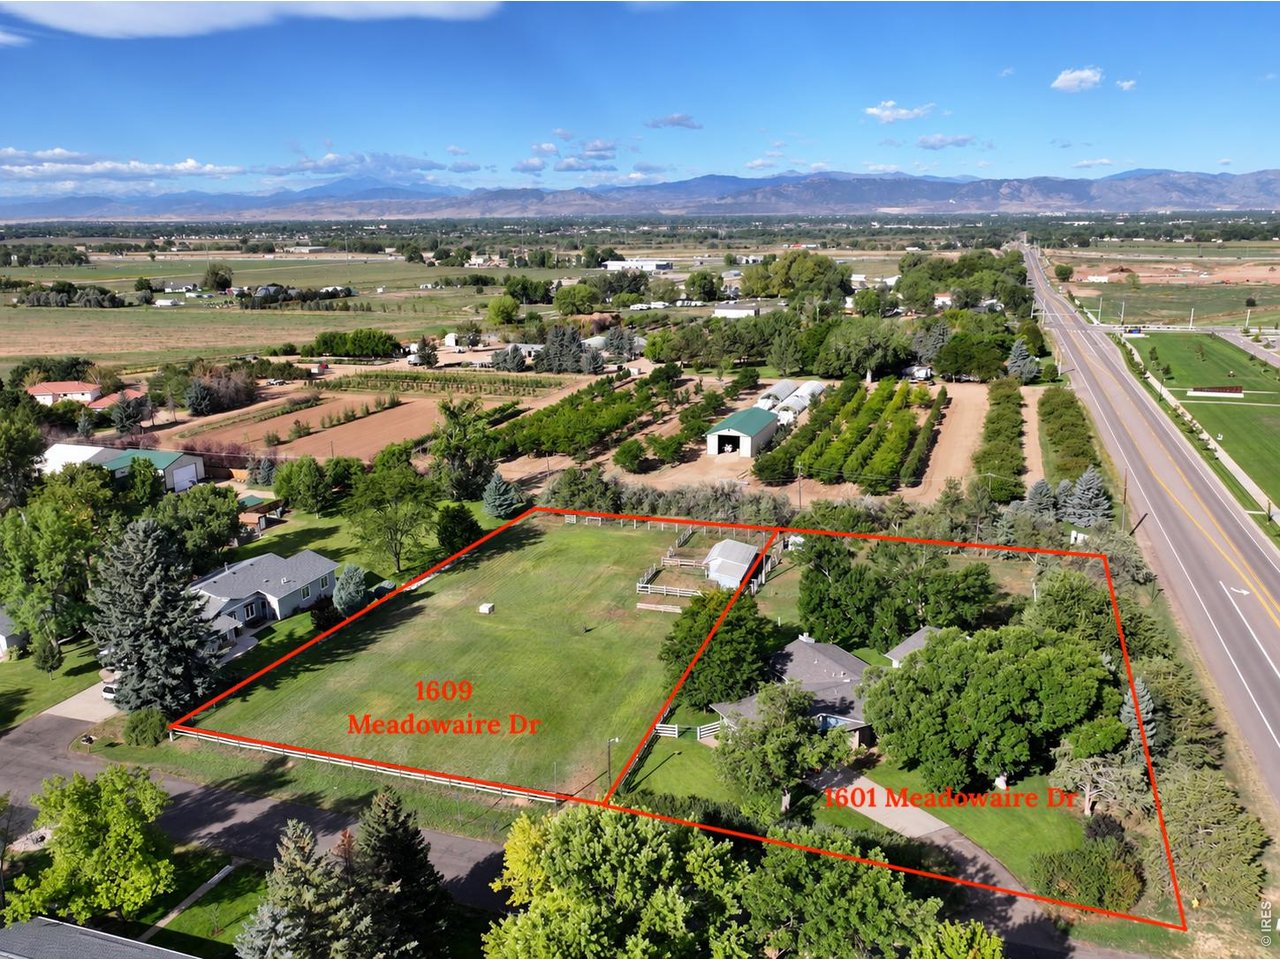
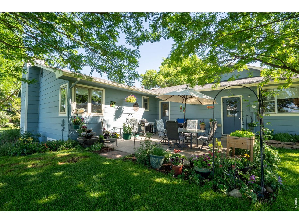
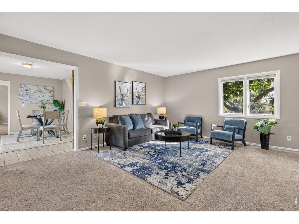
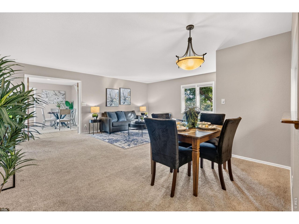
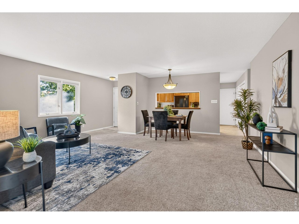
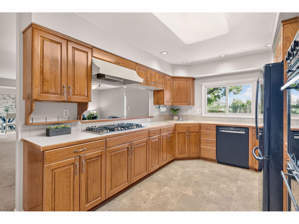
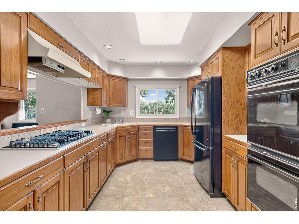
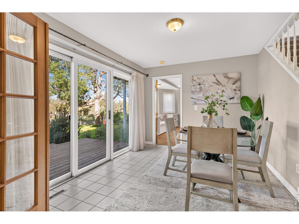
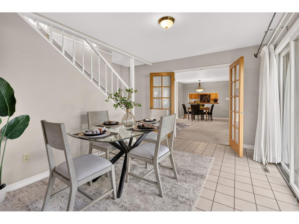
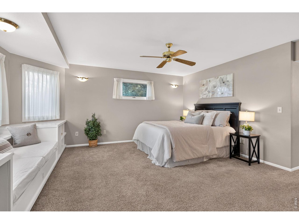
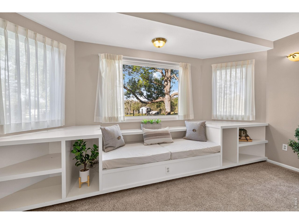
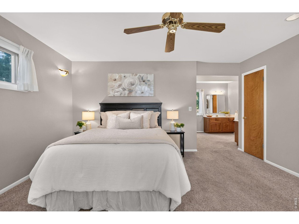
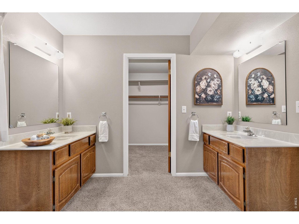
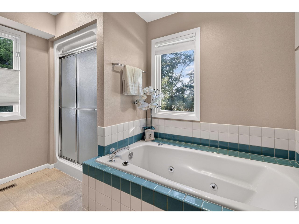
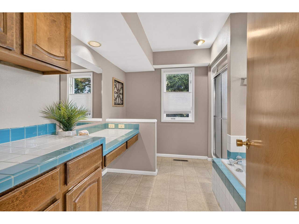
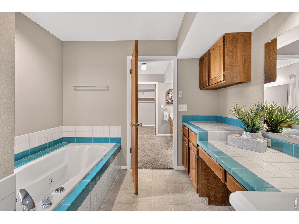
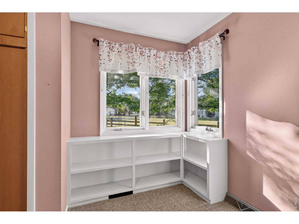
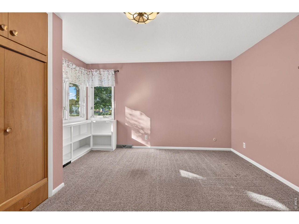
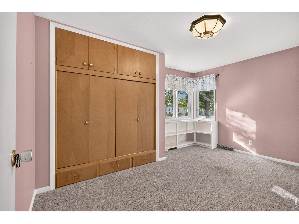
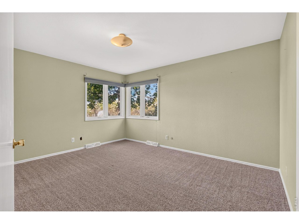
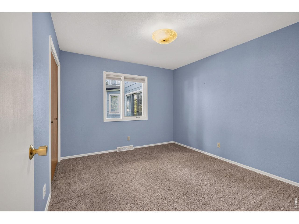
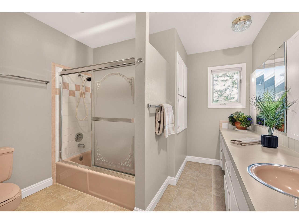
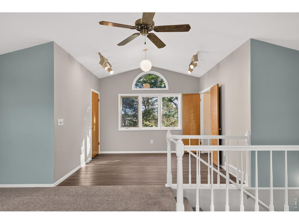
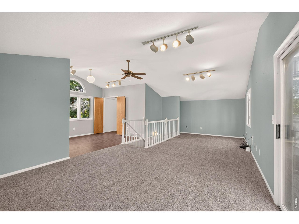
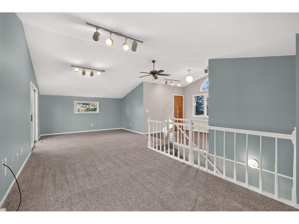
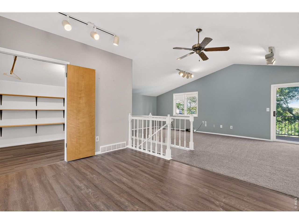
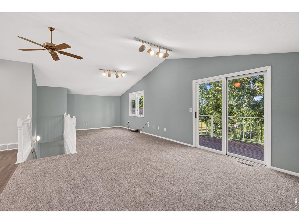
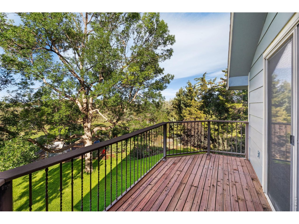
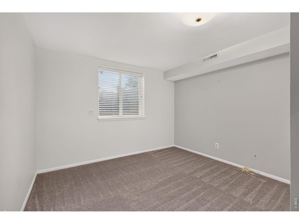
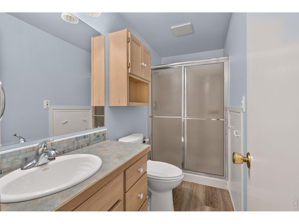
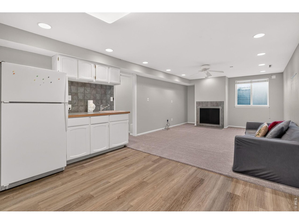
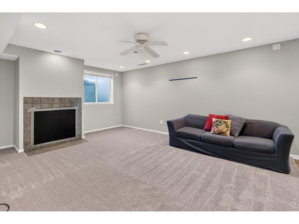
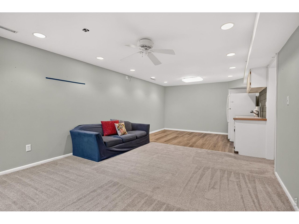
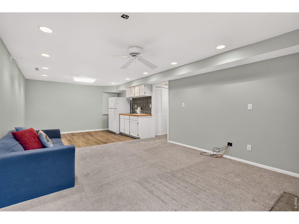
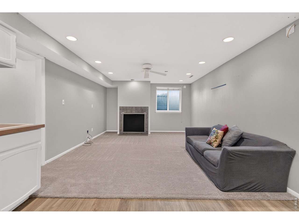
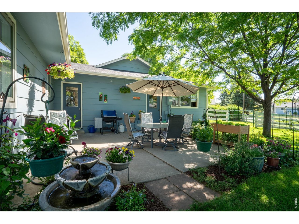
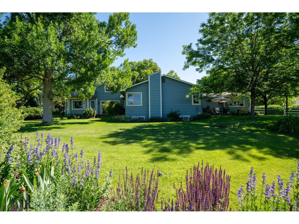
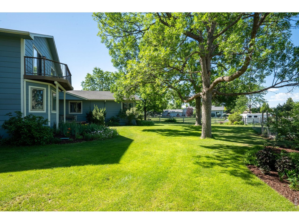
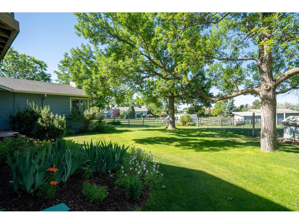
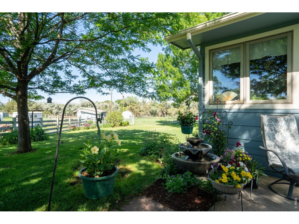
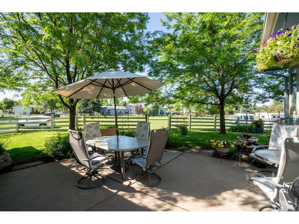
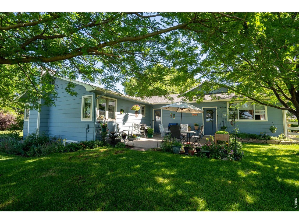
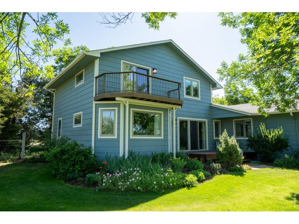
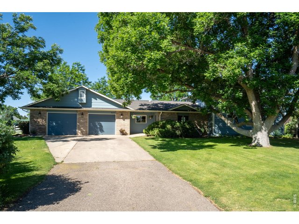
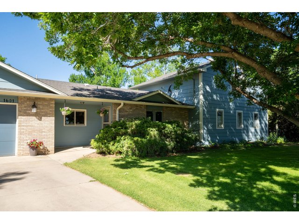
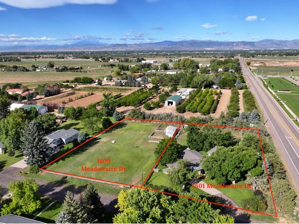
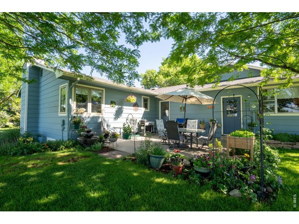
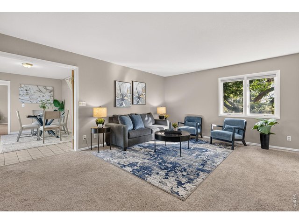
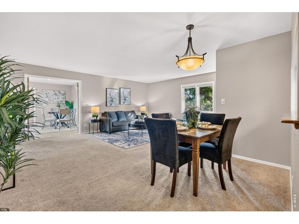
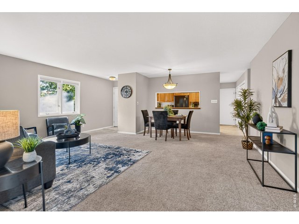
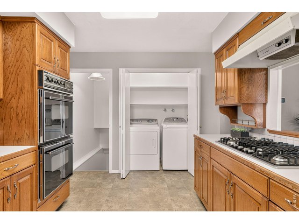
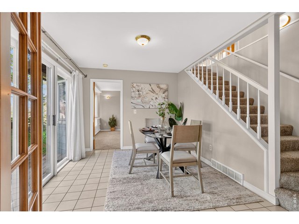
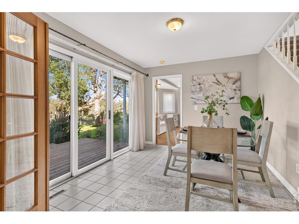
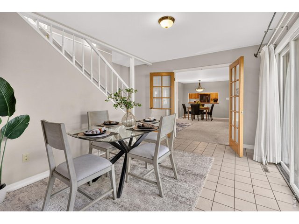
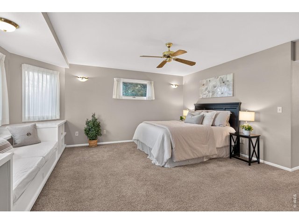
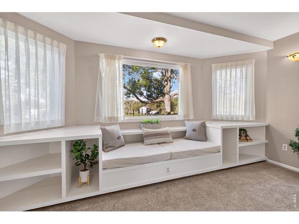
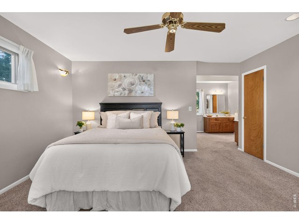
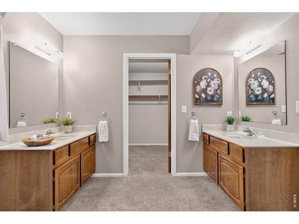
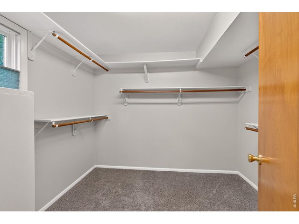
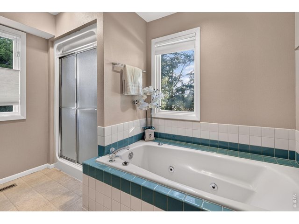
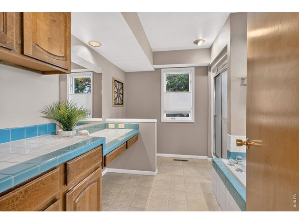
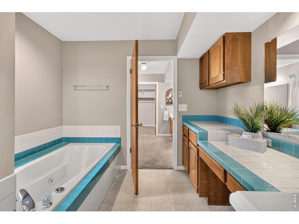
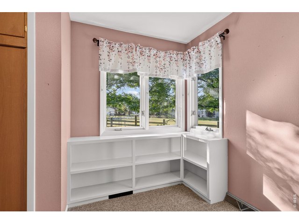
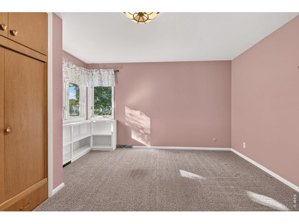
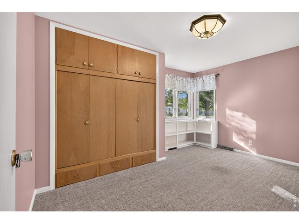
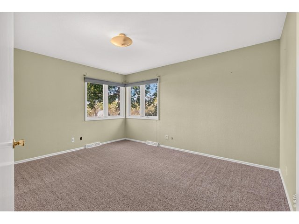
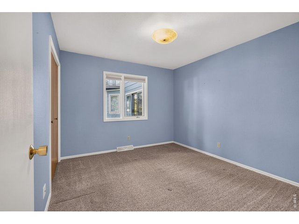
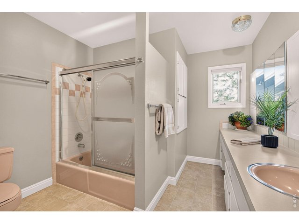
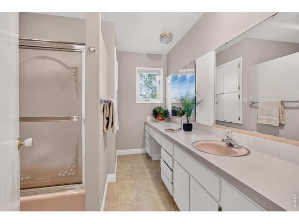
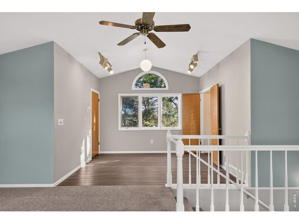
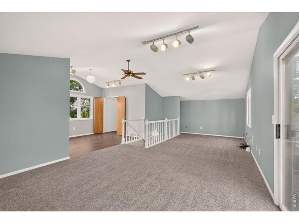
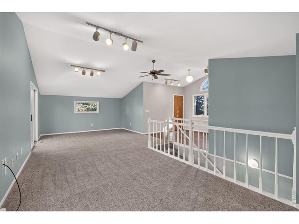
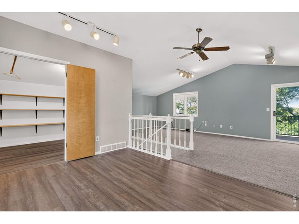
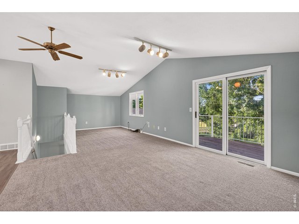
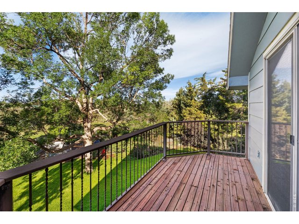
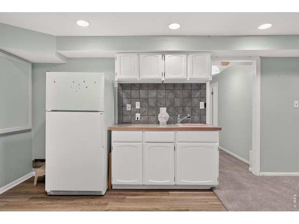
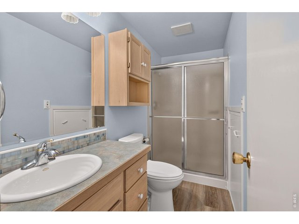
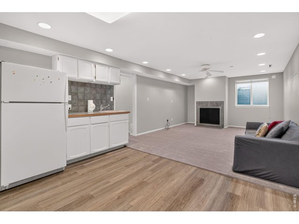
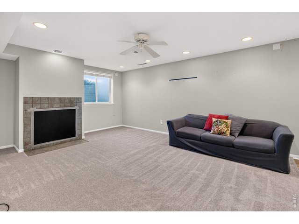
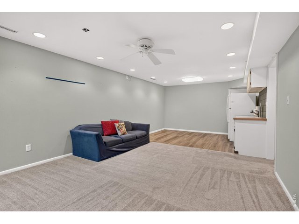
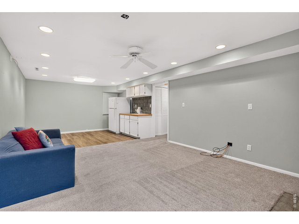
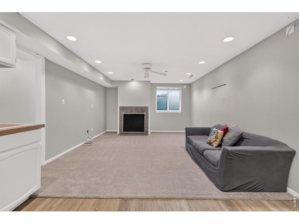
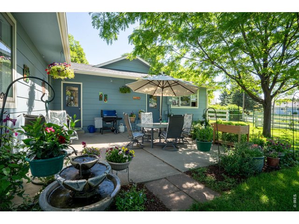
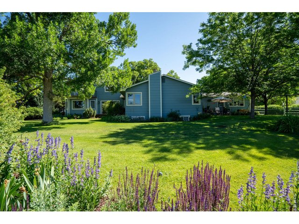
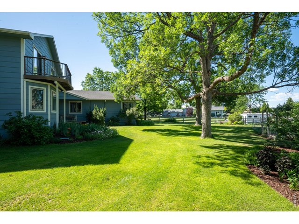
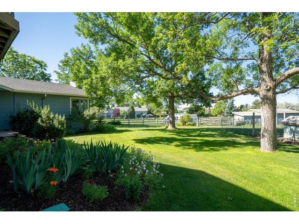
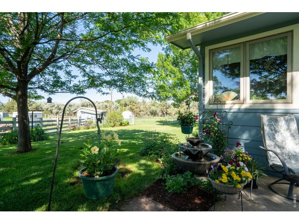
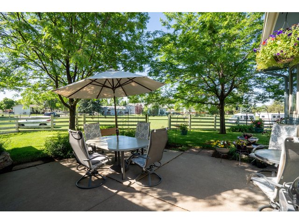
Price Improved - $79K BELOW APPRAISED VALUE & $15,000 credit toward INTEREST RATE BUYDOWN or as buyer prefers. A rare close-in acreage opportunity with endless possibilities! This exceptional property combines a beautifully maintained 3,445 SF home on approximately .95 acres with option to purchase an additional adjoining .97-acre buildable parcel at 1609 Meadowaire Dr MLS 1069551, creating nearly 1.92 acres in a quiet, established rural neighborhood. With non-restrictive covenants & no HOA fees, this property offers the freedom and flexibility that can be difficult to find. Enjoy lovely views and a peaceful setting backing to a tree farm, all while being just 5 minutes from the Town of Timnath, 15 minutes from mid-town Fort Collins, close to Timnath Middle-High School & offering easy access to I-25. The 1 1/2-story home features 5 bedrooms, 3 bathrooms, fully finished partial basement, offering generous space & flexibility for everyday living, guests, hobbies, or entertaining. The primary suite with en-suite 5-piece bathroom, 3 additional bedrooms, a full bathroom & laundry are all located on the main level, offering simple, comfortable main-level living. Additional living space upstairs & in the finished basement provides plenty of room for guests, recreation, hobbies, or a home office. Idyllic county-style landscaping includes a vegetable garden, lush green grass, beautifully maintained with the benefit of the irrigation well. The irrigation well provides unmetered non-potable irrigation for an annual fee of just $75 per year. Zoned RR-2 & allowing livestock for personal use, the property offers tremendous flexibility. Whether you envision expanding your homestead, creating a private guest or family residence, keeping livestock, building a workshop, cultivating a garden, or simply enjoying wide open space, this property offers a rare combination of country living, privacy, flexibility & convenience.
Visit Listing Website |
General Features
| Style | 1 Story/Ranch,2 Story,1 1/2 Story |
| Baths | 2 Full1 3/4 |
| Acreage | 0.95 Acres |
| Lot Size | 41,350 SqFt |
| Zoning | RR-2 |
| Total | 3,445 SqFt ($254/SF) |
| Finished | 3,410 SqFt ($257/SF) |
| Basement | Partial Basement, 90%+ Finished Basement |
| Garage | 2 Space(s) |
| Garage Type | Attached |
| Year Built | 1968 |
| New Construction | No |
| Construction | Wood/Frame |
| Cooling | Central Air, Ceiling Fan |
| Heating | Heat Pump |
| Roof | Composition Roof |
Open Houses
| Sat 10/31 | 11:00-1:00PM |
Taxes & Fees
| Taxes | $4,220 |
| Tax Year | 2025 |
| Metro District | No |
Schools
| School District | Poudre |
| Elementary |
Timnath
|
| Middle/Jr High | Timnath Middle-High School |
| Senior High | Timnath Middle-High School |
Driving Directions
From I-25 and Prospect, Travel East on Prospect, then South on Meadowaire Drive.Rooms
| Primary Bedroom | 15 x 16 (Main Floor) |
| Bedroom 2 | 13 x 13 (Main Floor) |
| Bedroom 3 | 11 x 13 (Main Floor) |
| Bedroom 4 | 10 x 11 (Main Floor) |
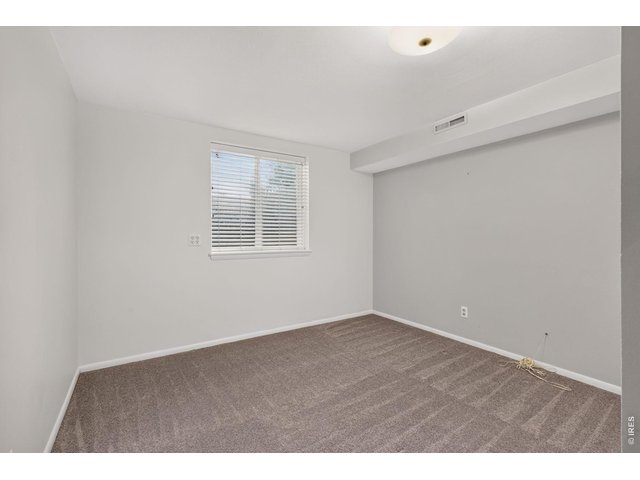
| Bedroom 5 | 9 x 10 (Basement) |
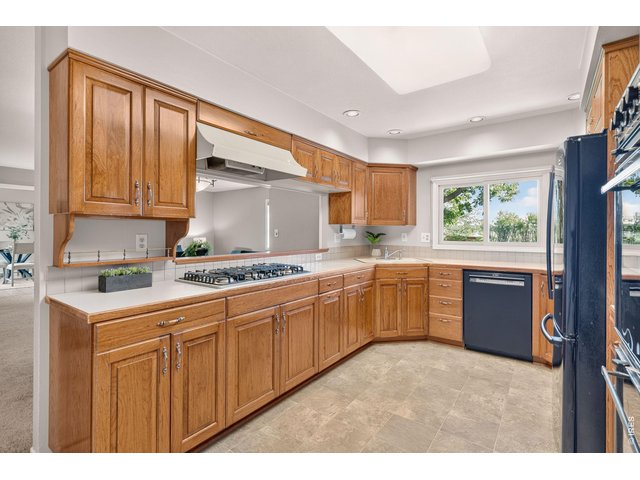
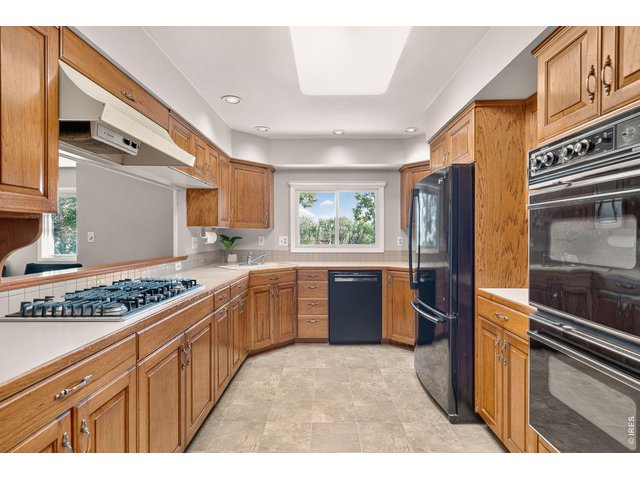
| Kitchen | 10 x 15 (Main Floor) |
| Living Room | 14 x 19 (Main Floor) |
| Office Study | 9 x 11 (Upper Level) |
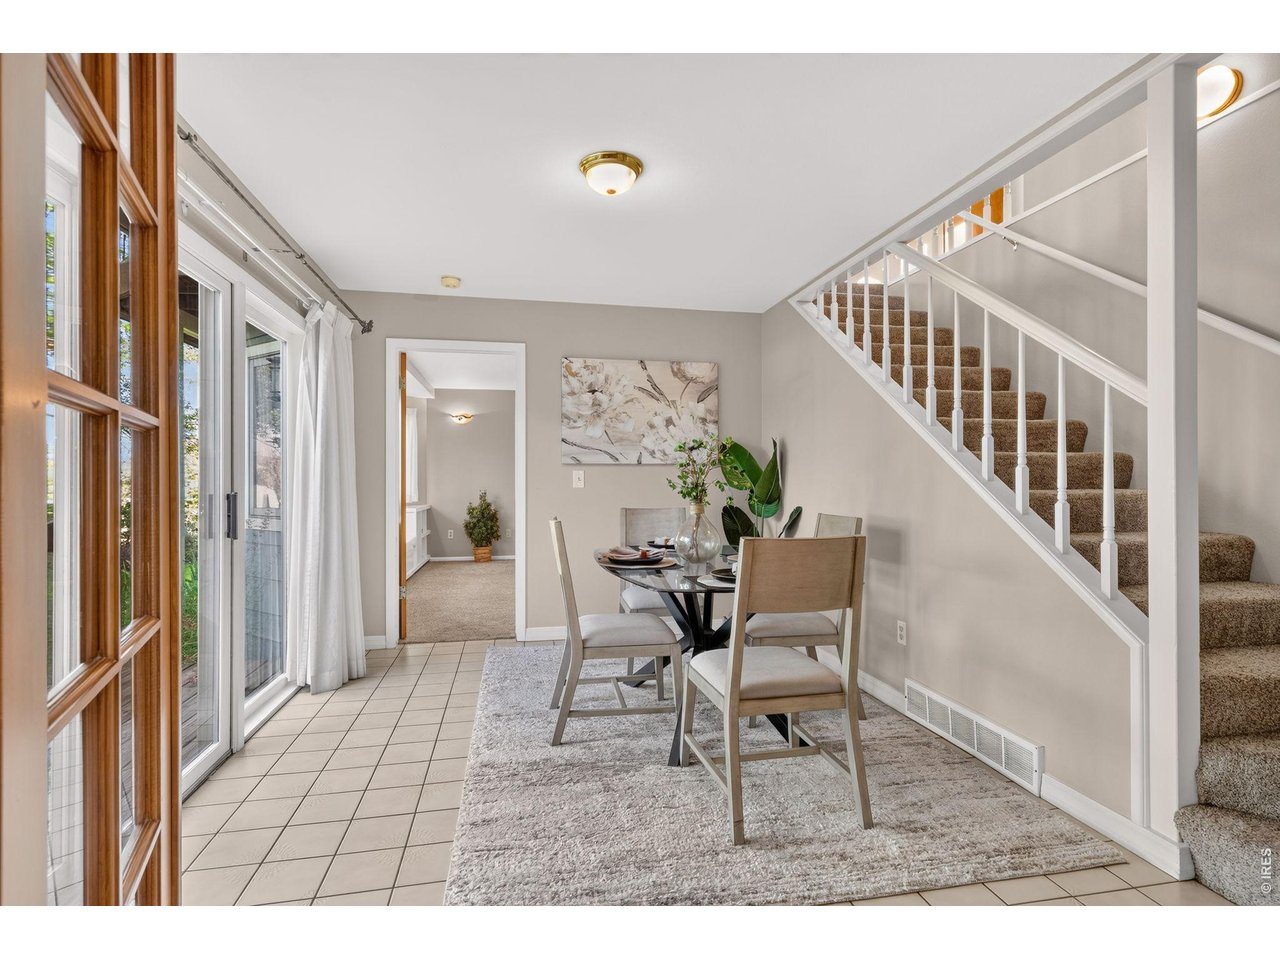
| Dining Room | 9 x 13 (Main Floor) |
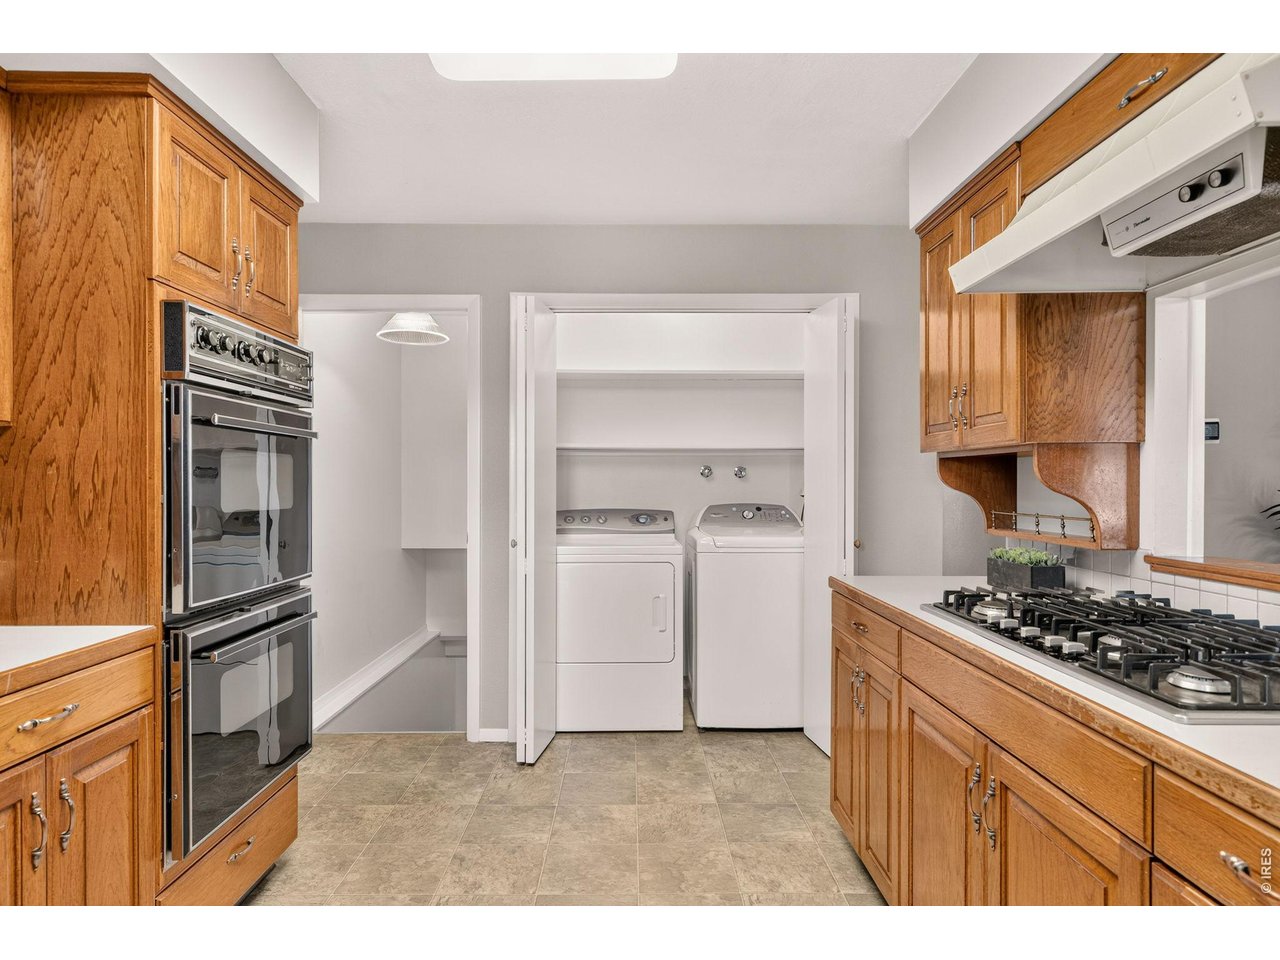
| Laundry Room | 3 x 5 (Main Floor) |
| Family Room | 12 x 16 (Basement) |
| Rec. Room | 13 x 28 (Upper Level) |
| Note: All room dimensions, including square footage data, are approximate and must be verified by the buyer. | |
Outdoor Features
Lawn Sprinkler System, Storage Buildings, Balcony, Patio, Deck, RV/Boat Parking, Oversized GarageLot Features
Corner Lot, Evergreen Trees, Deciduous Trees, Native Grass, Level Lot, Abuts Private Open Space, Outbuildings, House Faces East, UnincorporatedDesign Features
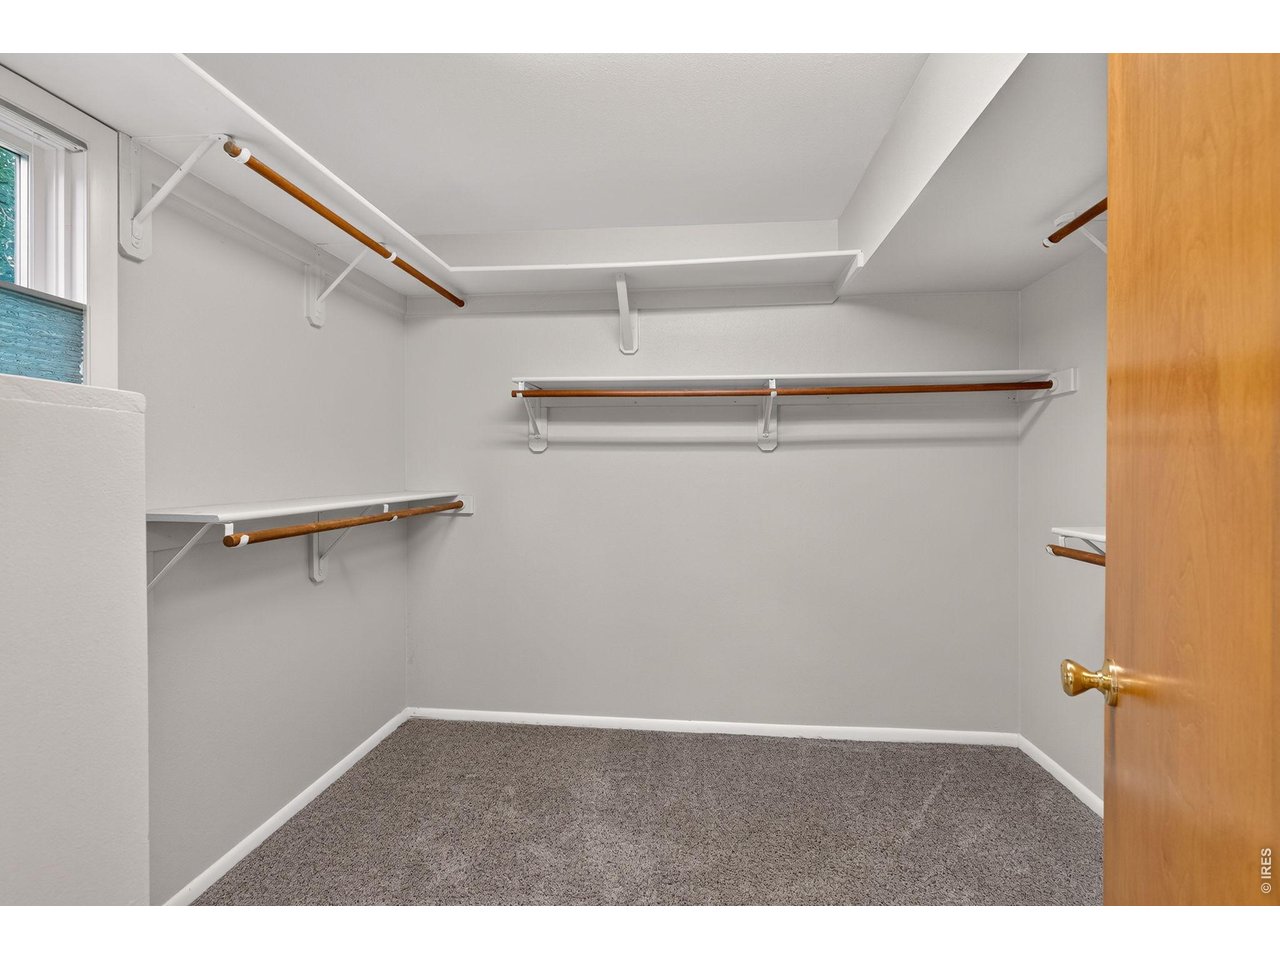
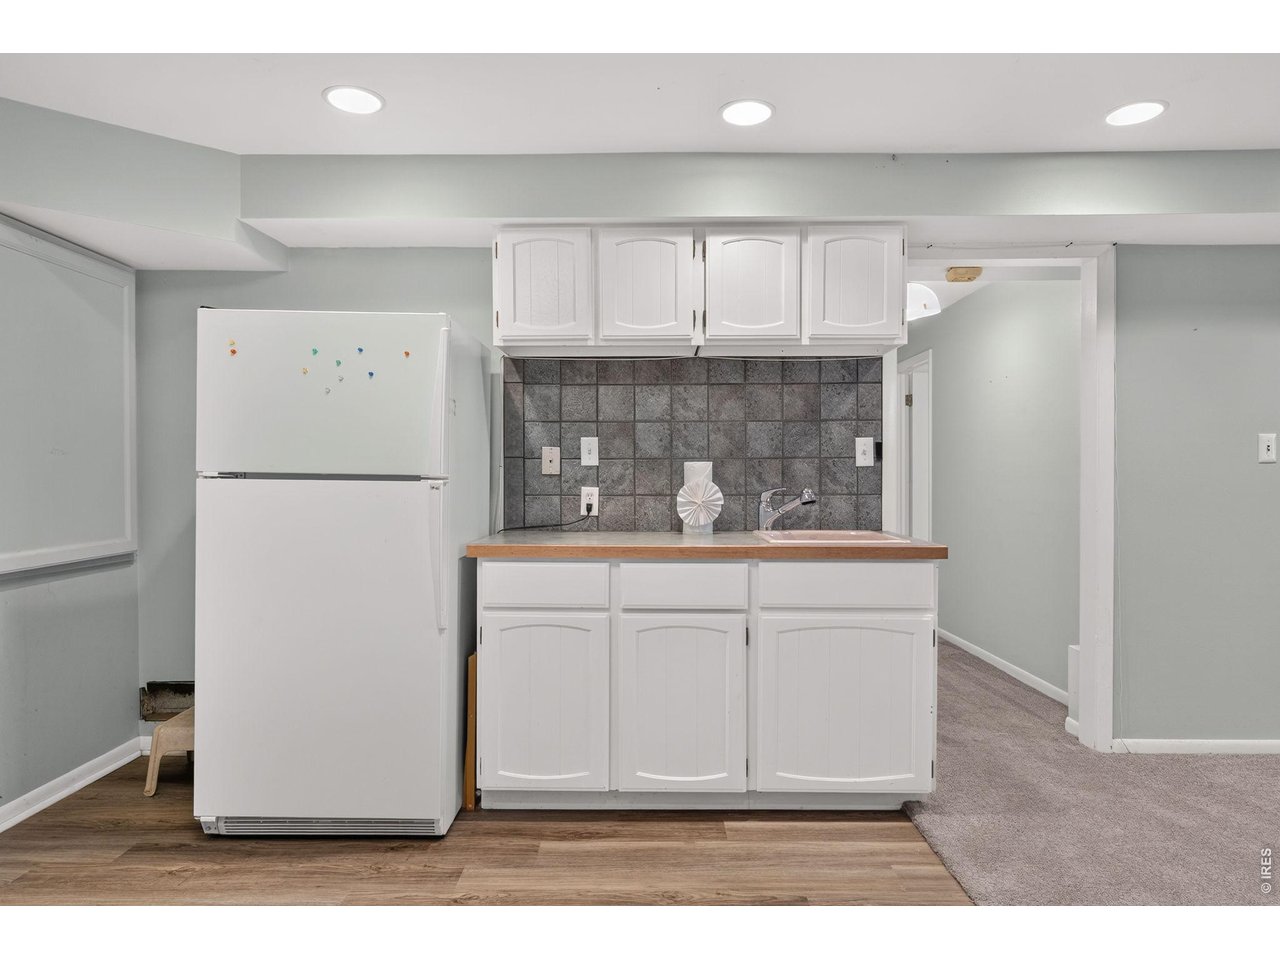
Separate Dining Room, Open Floor Plan, Workshop, Walk-in Closet, Loft, Wet Bar, Washer/Dryer Hookups, French Doors, Sunroom, Split Bedroom Floor PlanLivestock Features
Horse(s) Allowed, Zoning Appropriate for 1 HorseInclusions
Window Coverings, Gas Range/Oven, Double Oven, Dishwasher, Refrigerator, Bar Refrigerator, Clothes Washer, Clothes Dryer, Microwave, Jetted Bath Tub, Garage Door OpenerNeighborhood
Accessibility
Level Lot, Level Drive, Main Floor Bath, Main Level Bedroom, Stall Shower, Main Level LaundryFireplace
Rough-in Fireplace, Family/Recreation Room Fireplace, Basement FireplaceThe map could not be loaded. Reload the page to try again, or update your browser or device.



Information deemed reliable but not guaranteed by the MLS. WARNING: This database record is provided subject to limited license rights. Duplication or reproduction is prohibited. Limited License MLS content and images © Copyright 1998 - 2026, IRES LLC. All rights reserved.