314 Skyraider Way 2 Fort Collins, CO 80524


1 of 31
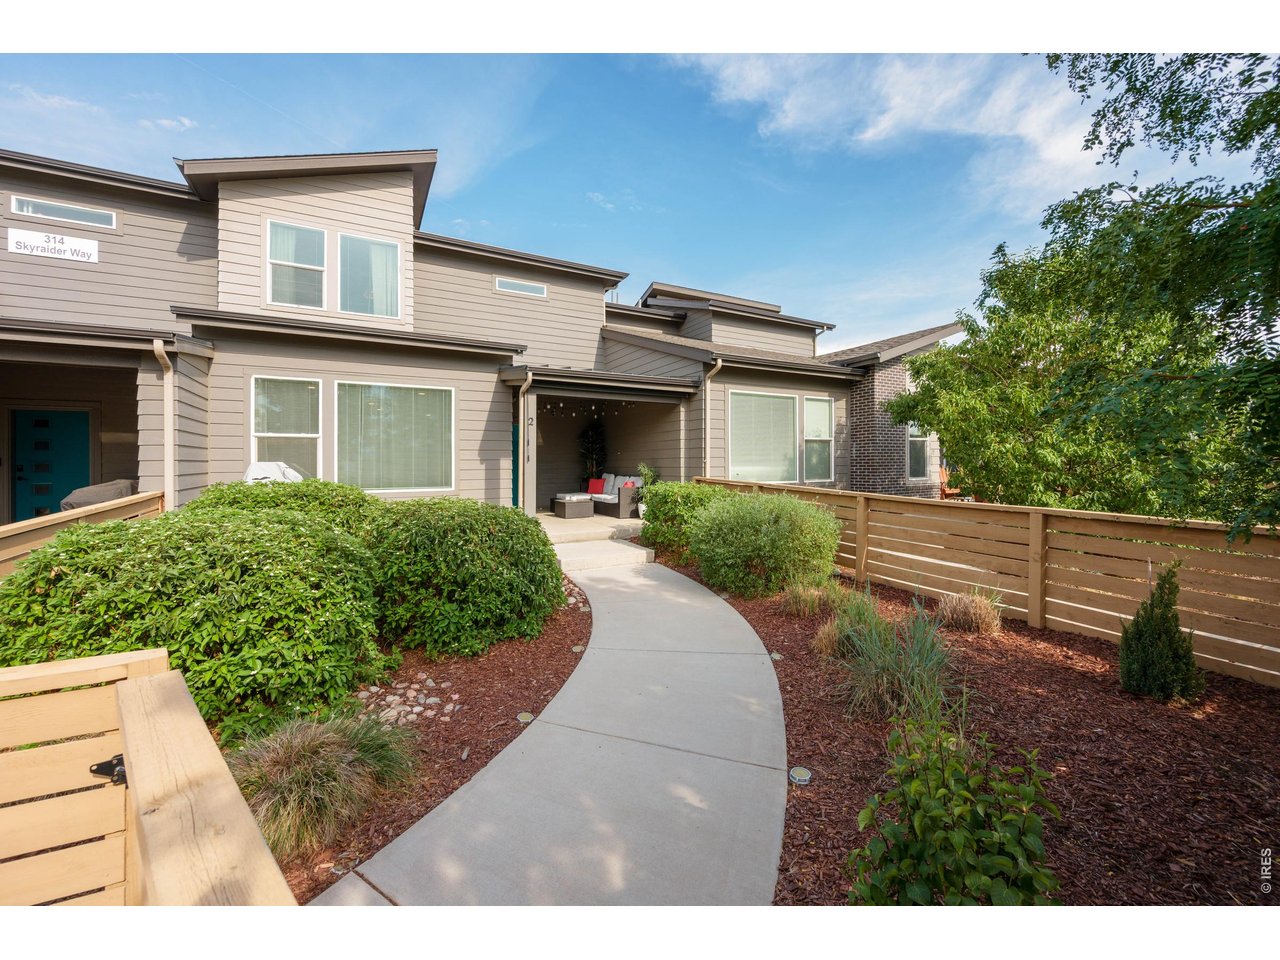
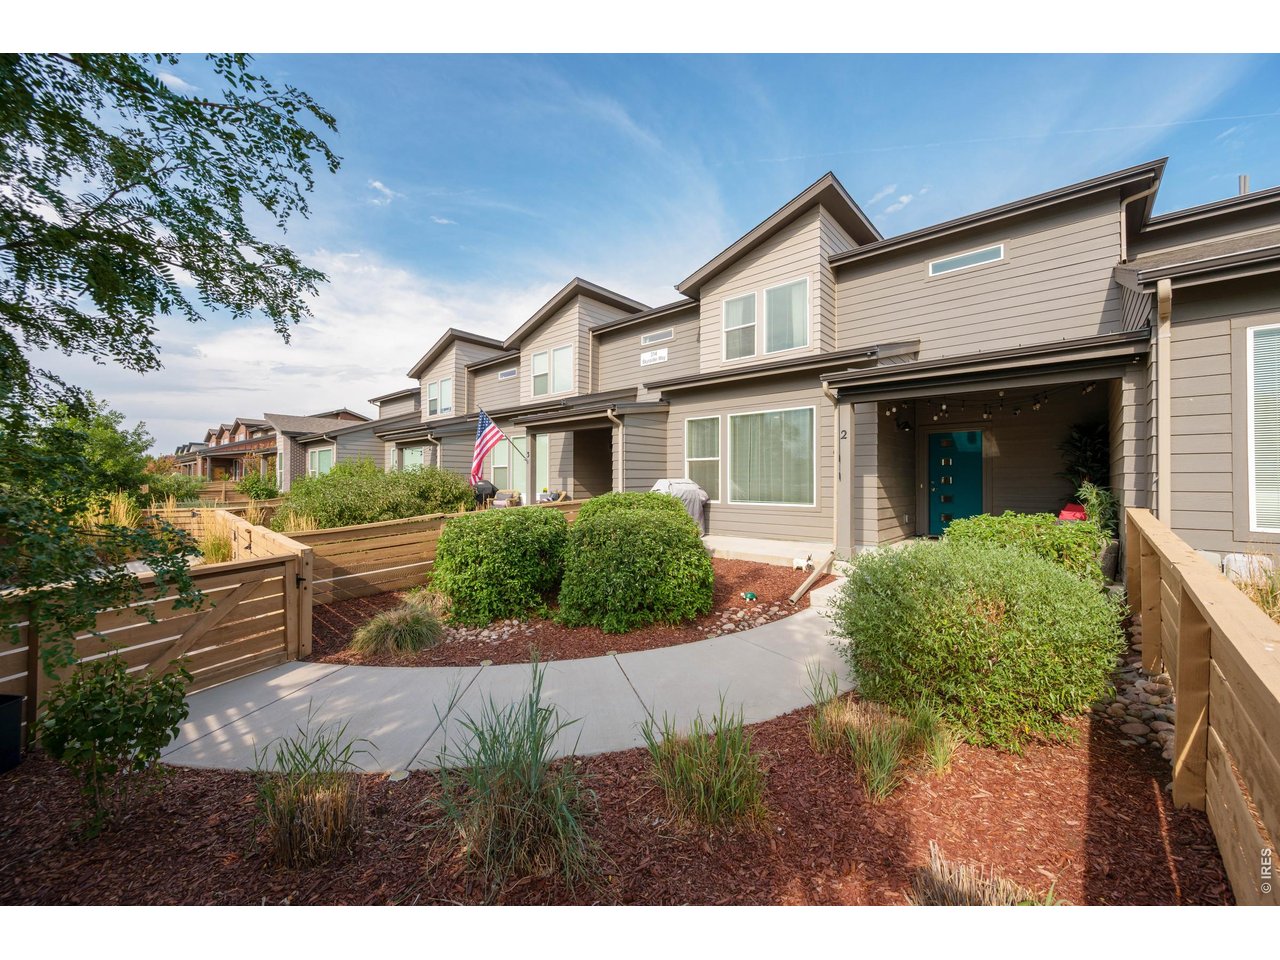
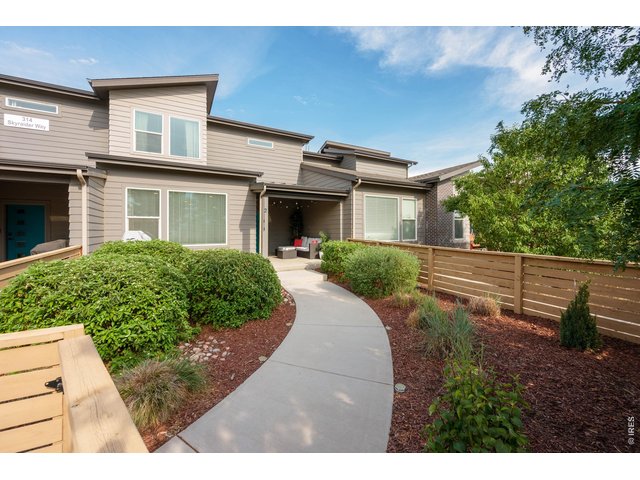
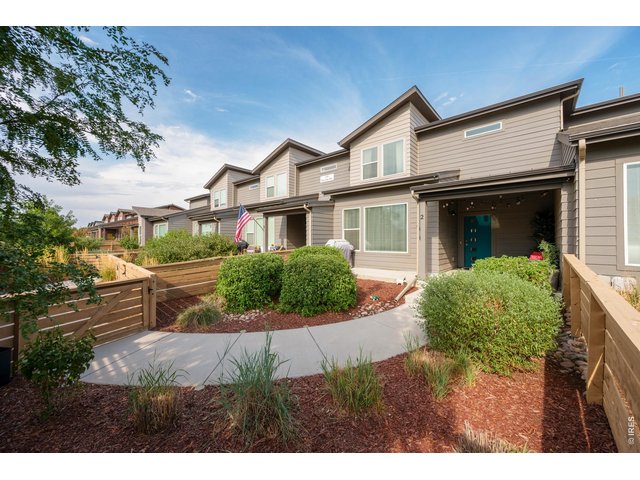
Welcome to 314 Skyraider Way #2
2 of 31
314 Skyraider Way #2
3 of 31
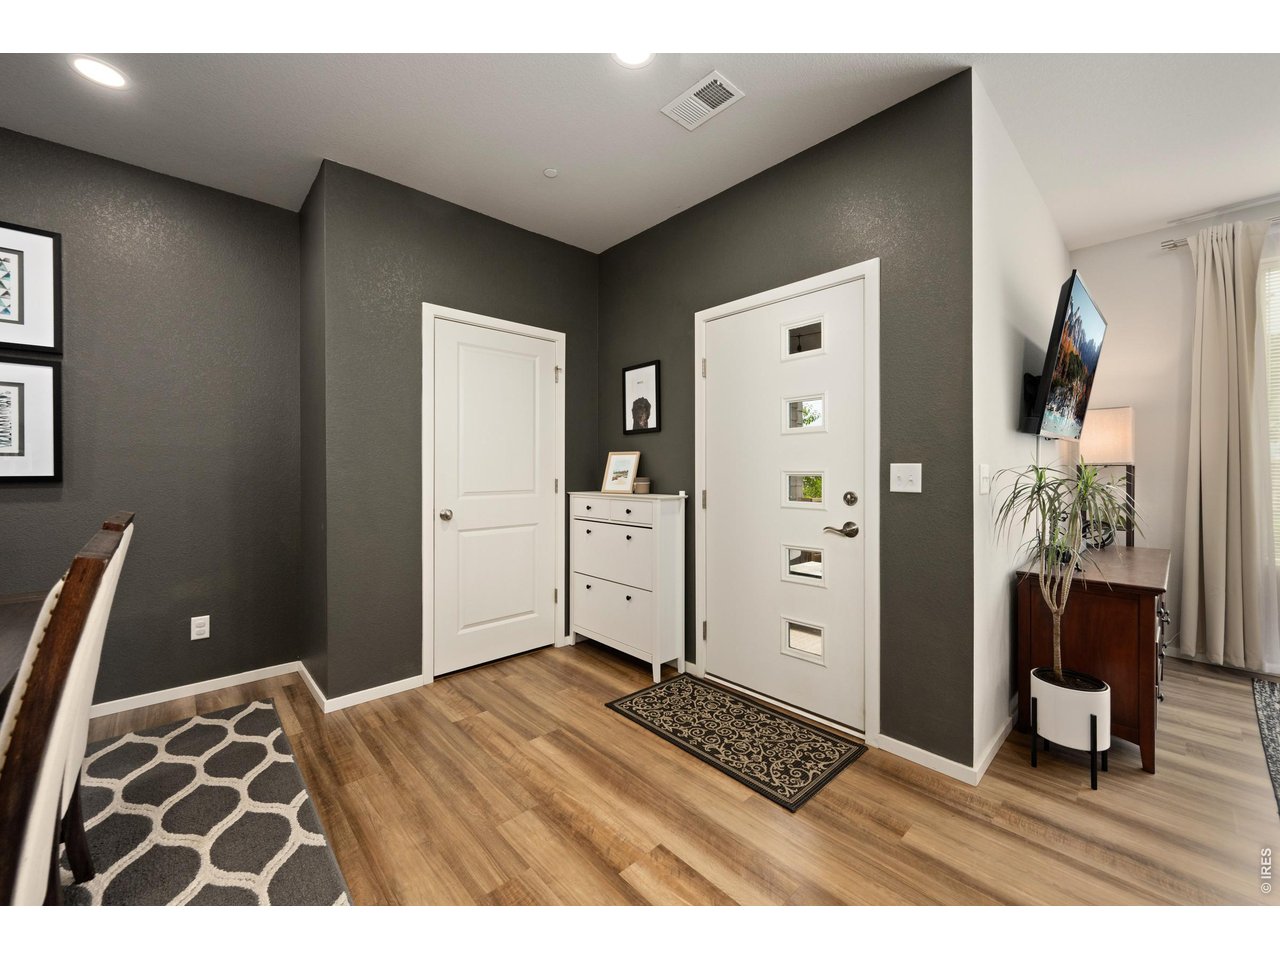
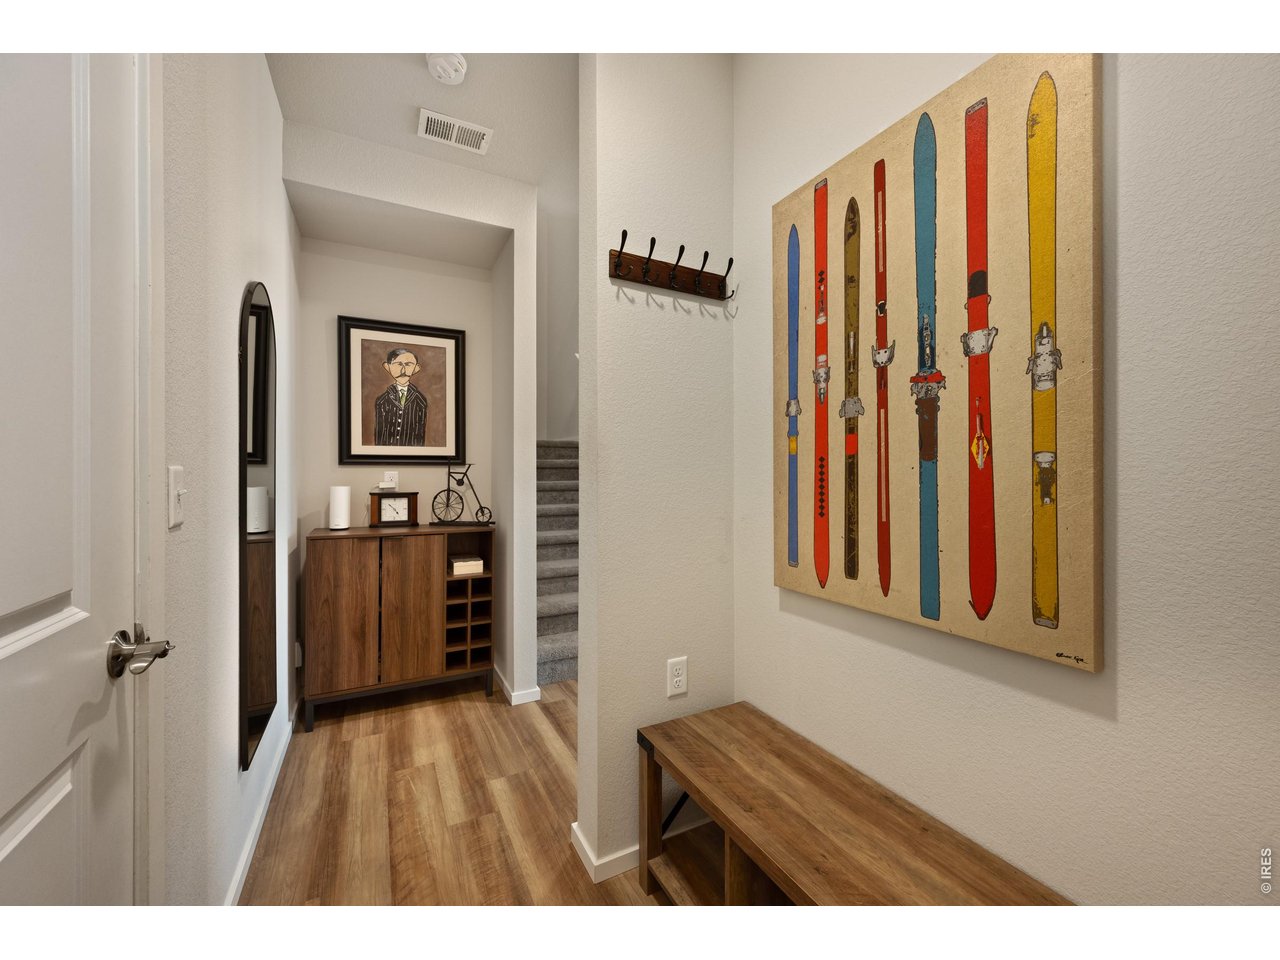
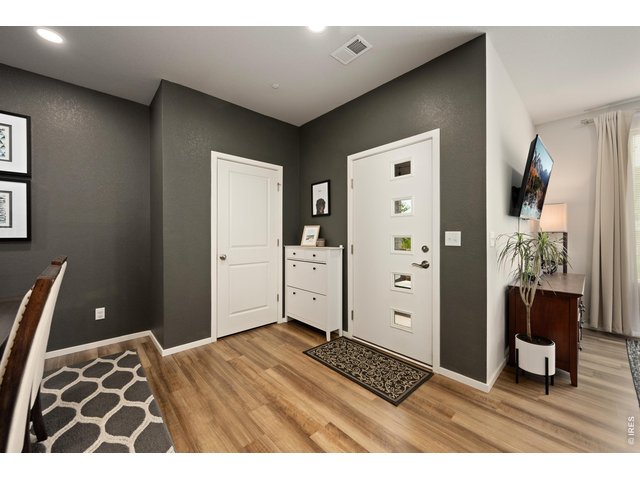
Entry
4 of 31
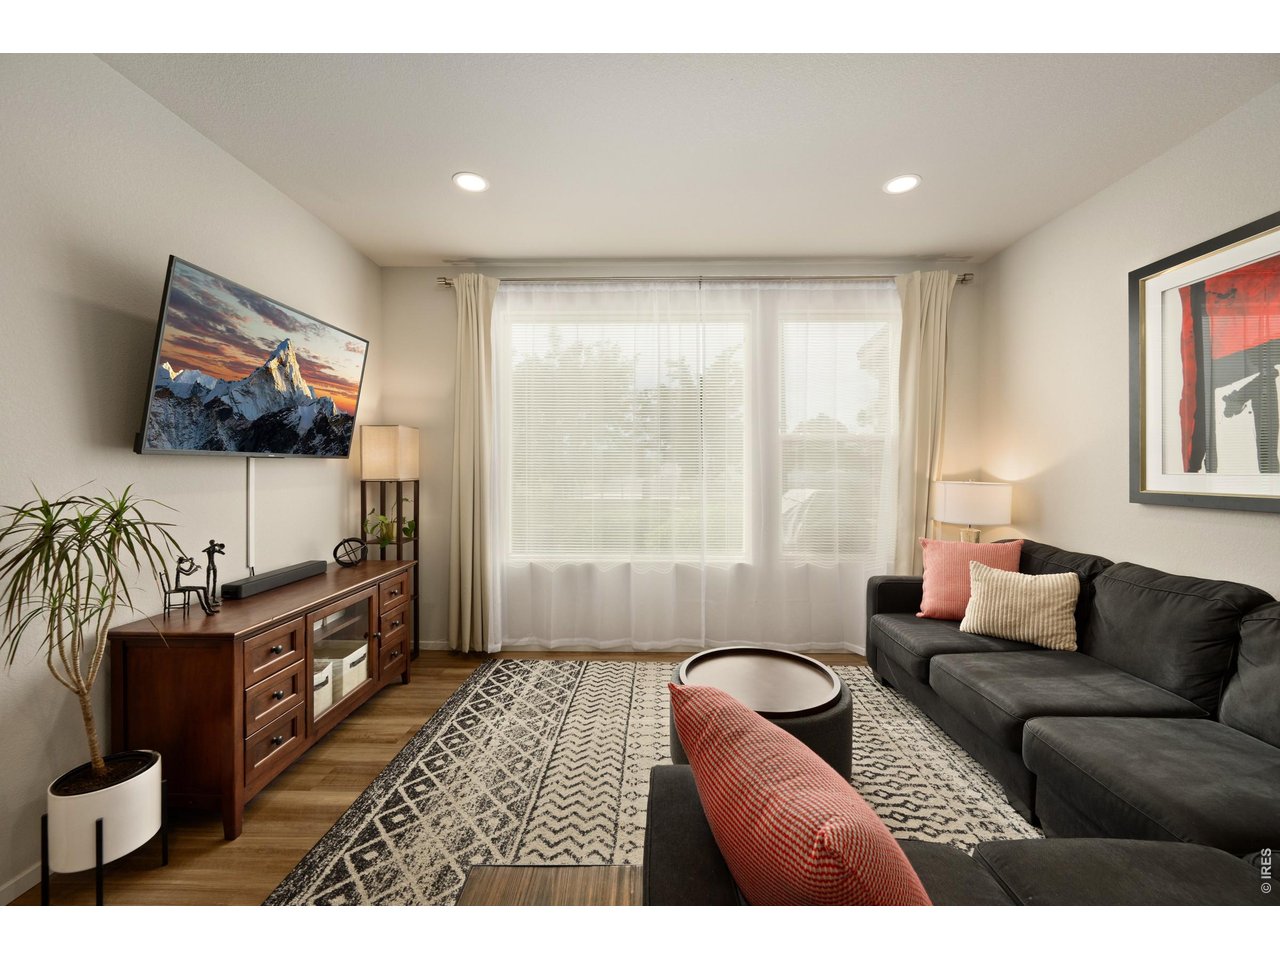
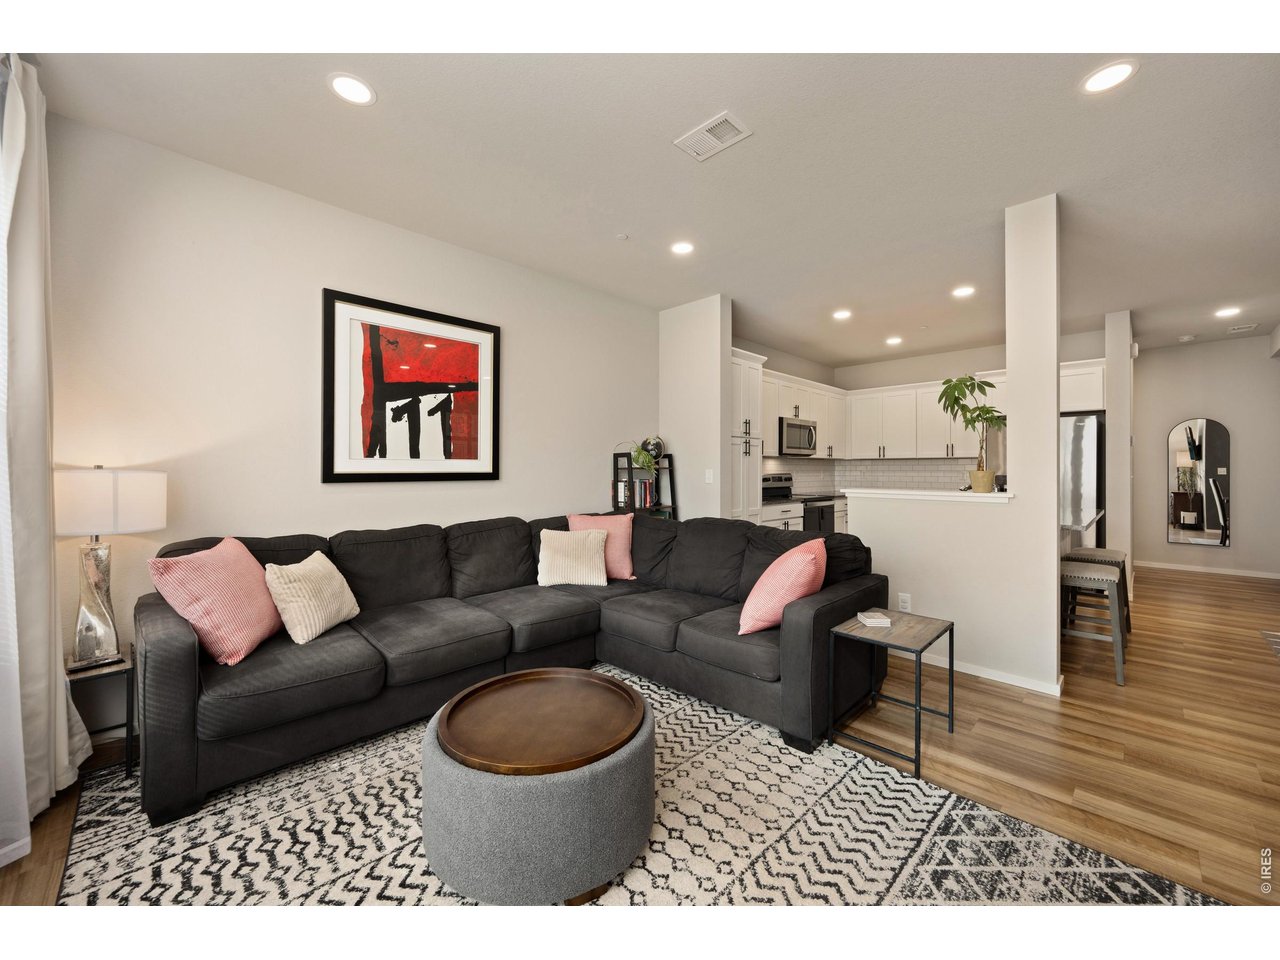
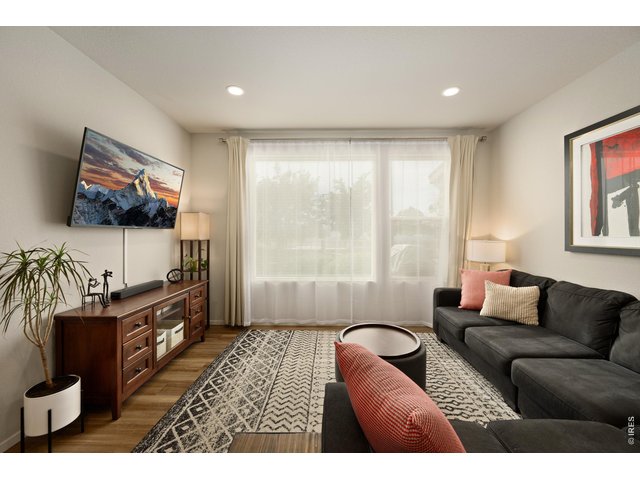
Spacious Living Room
5 of 31
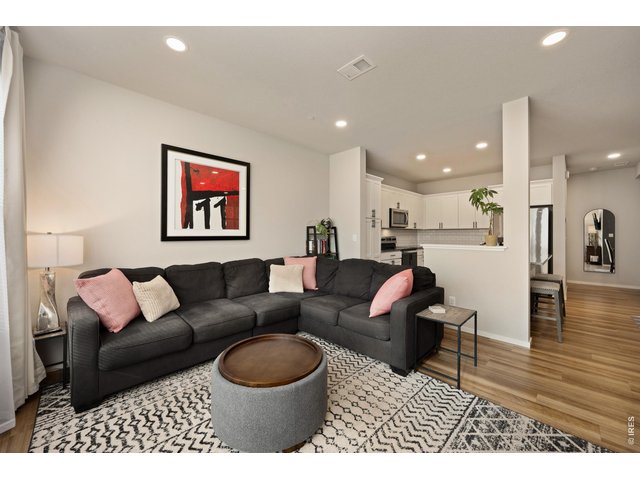
Lots of Light
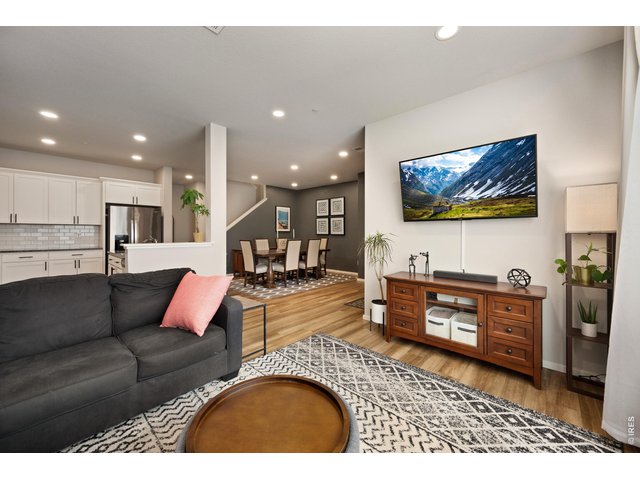
6 of 31
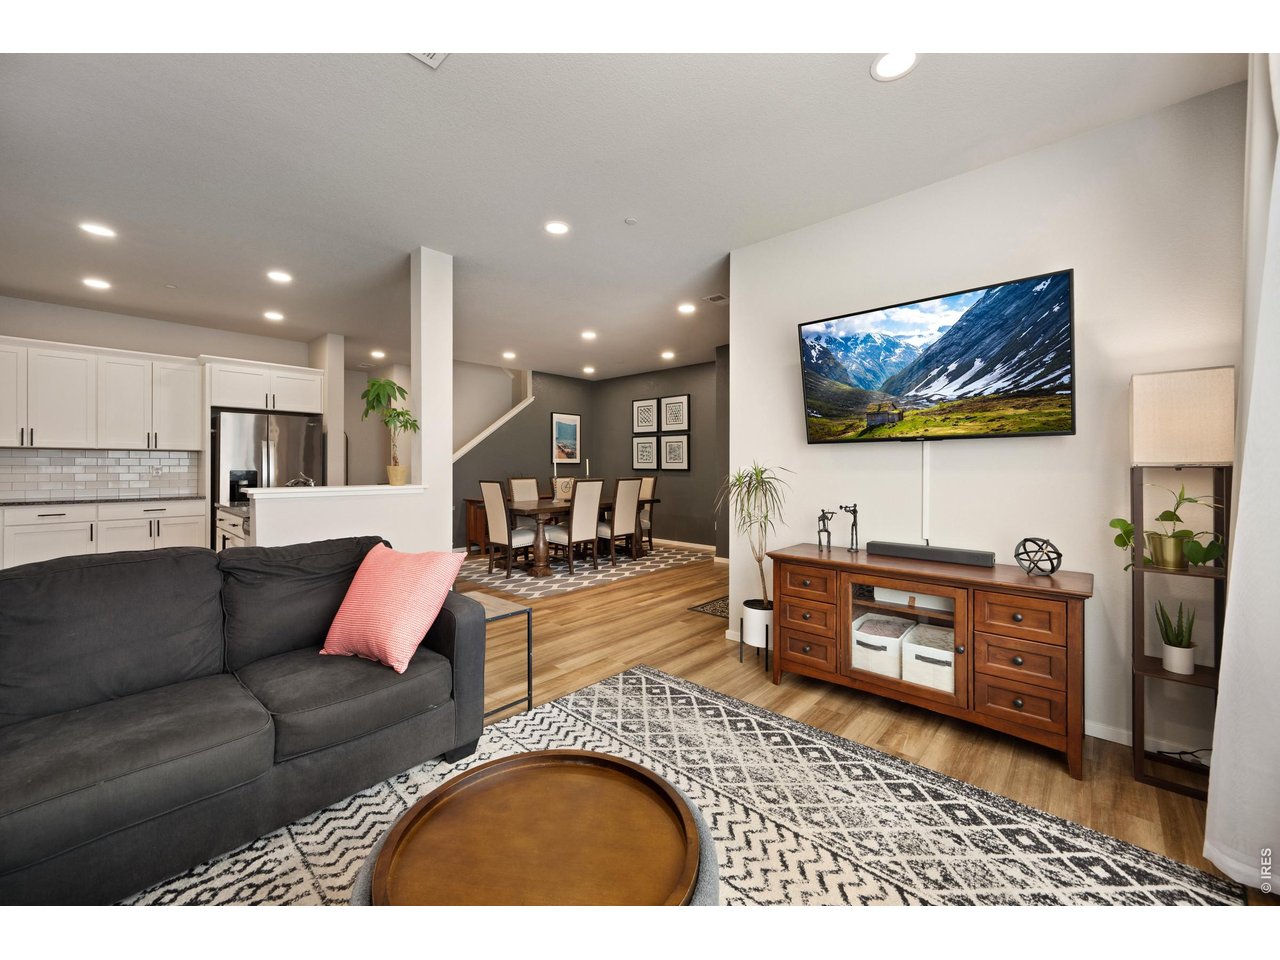
Beauitful Open Layout
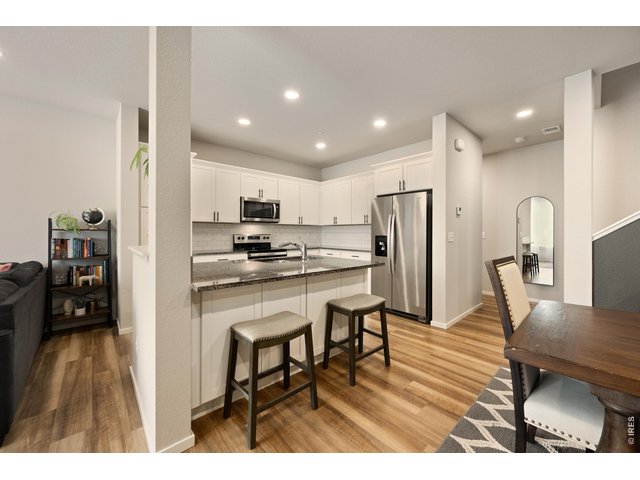
7 of 31
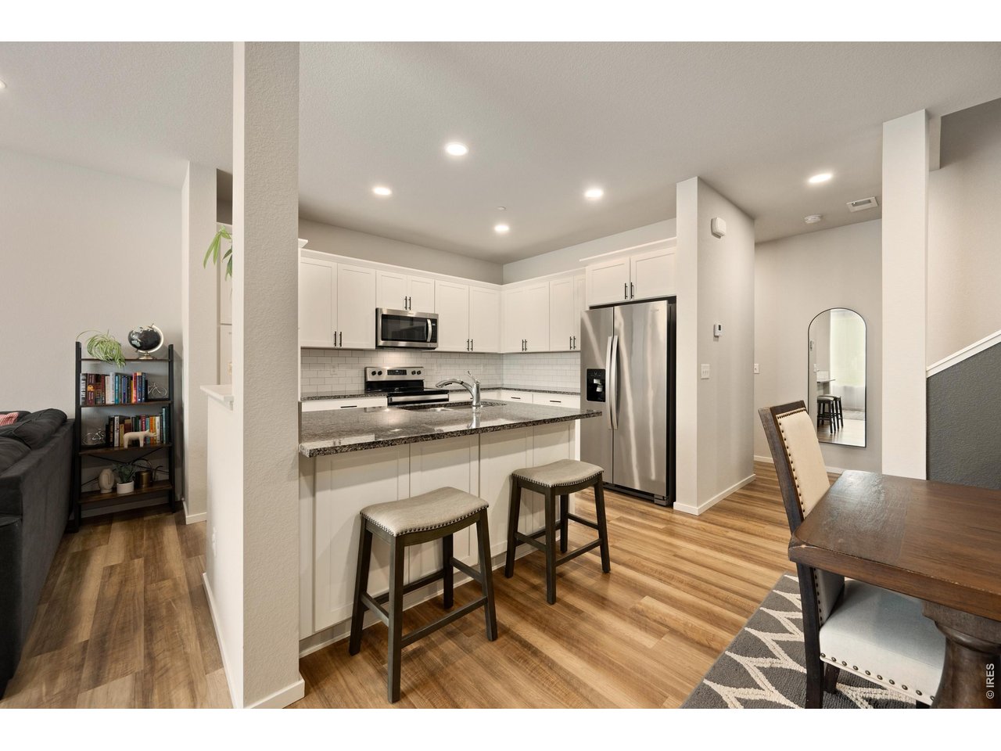
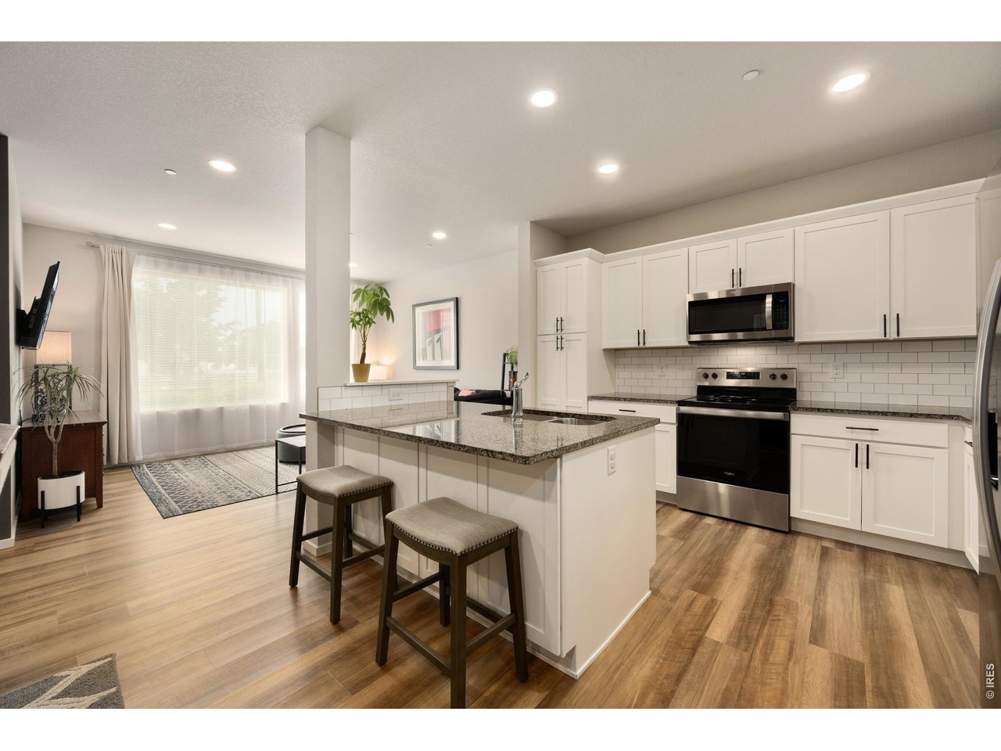
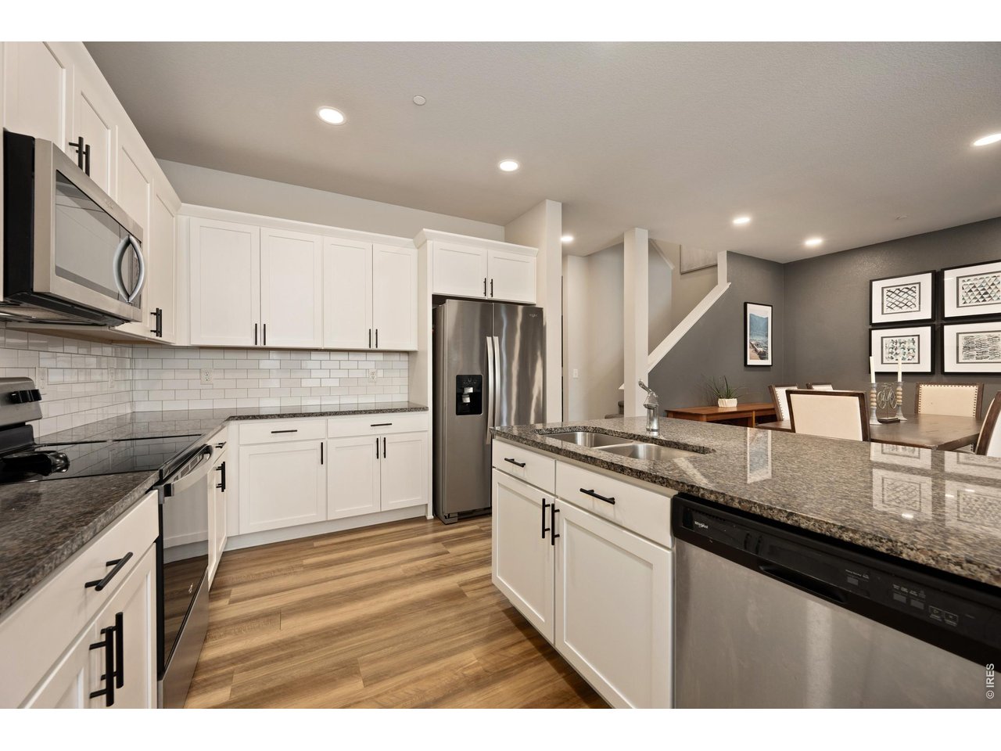
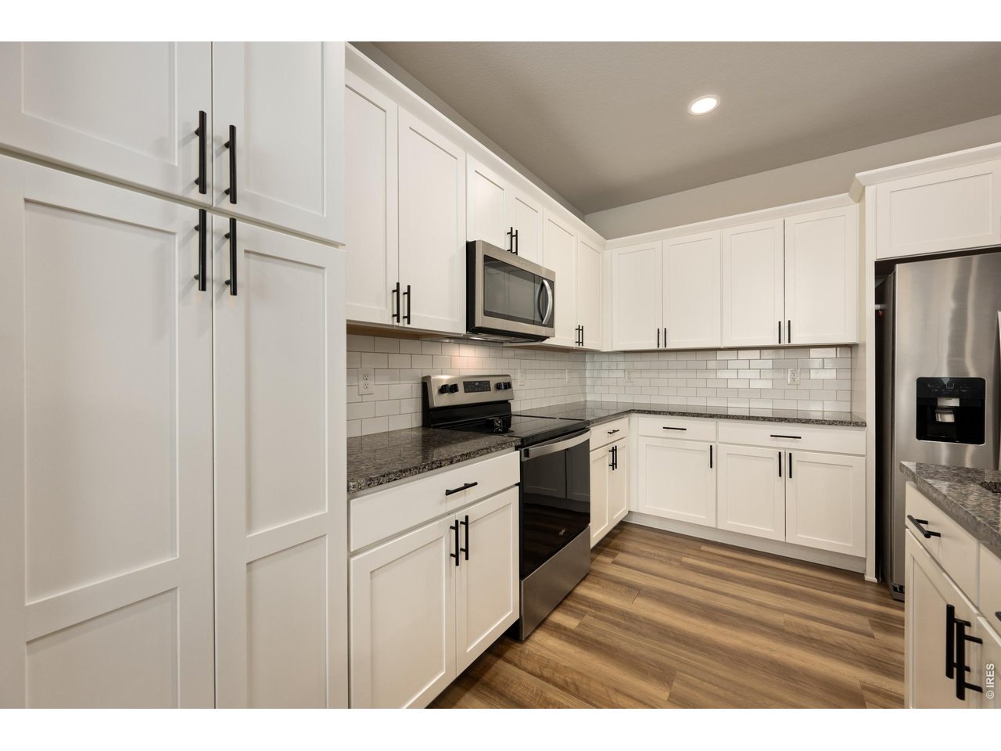
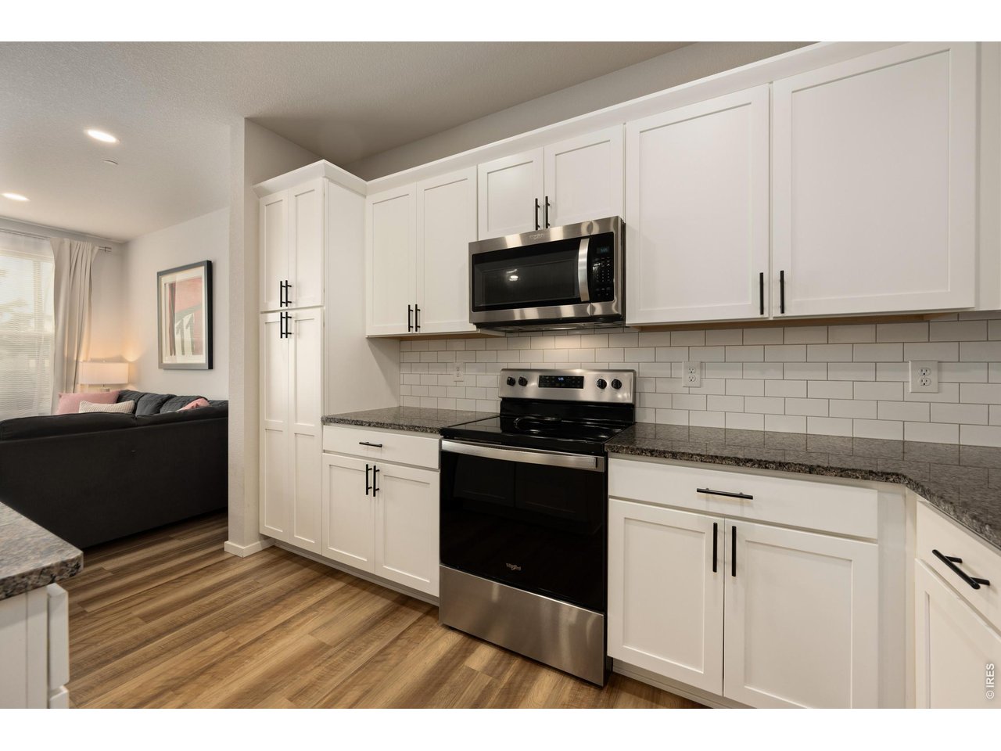
Modern Eat-In Kitchen with High End Finishes
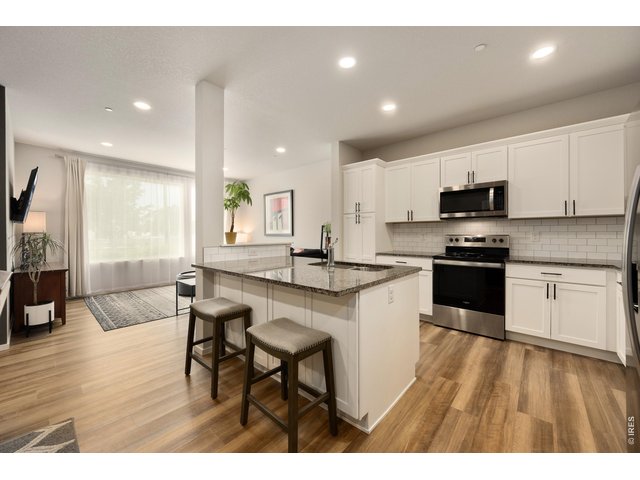
8 of 31
Slab Granite Center Island
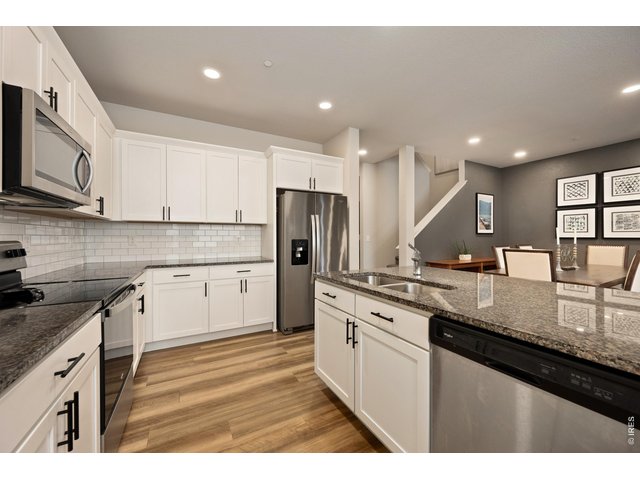
9 of 31
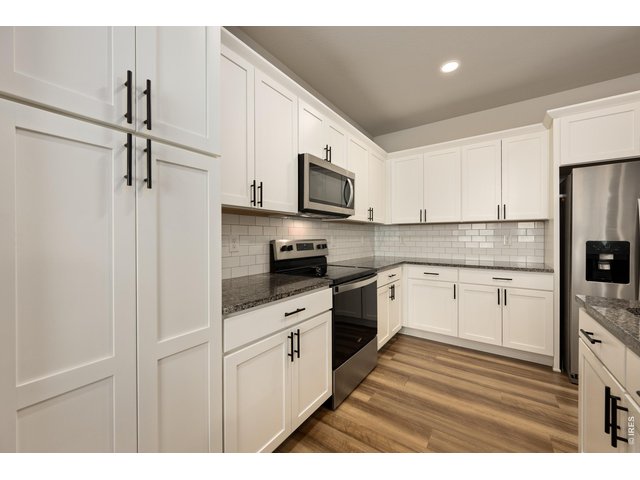
White Cabinetry
10 of 31
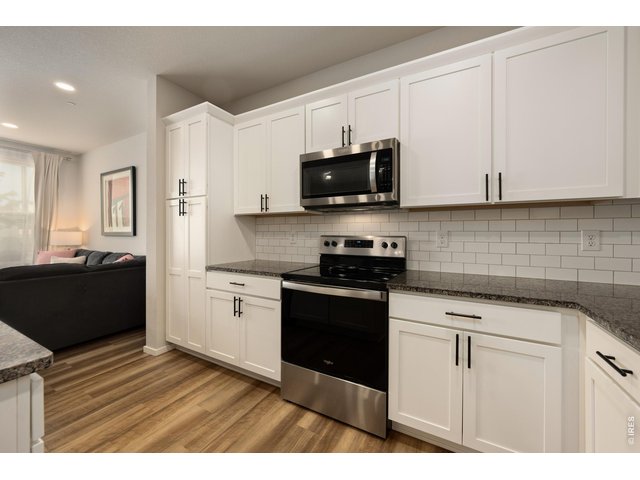
Stainless Steel Appliances & Subway Tile Backsplash
11 of 31
Large Eat-In Kitchen
12 of 31
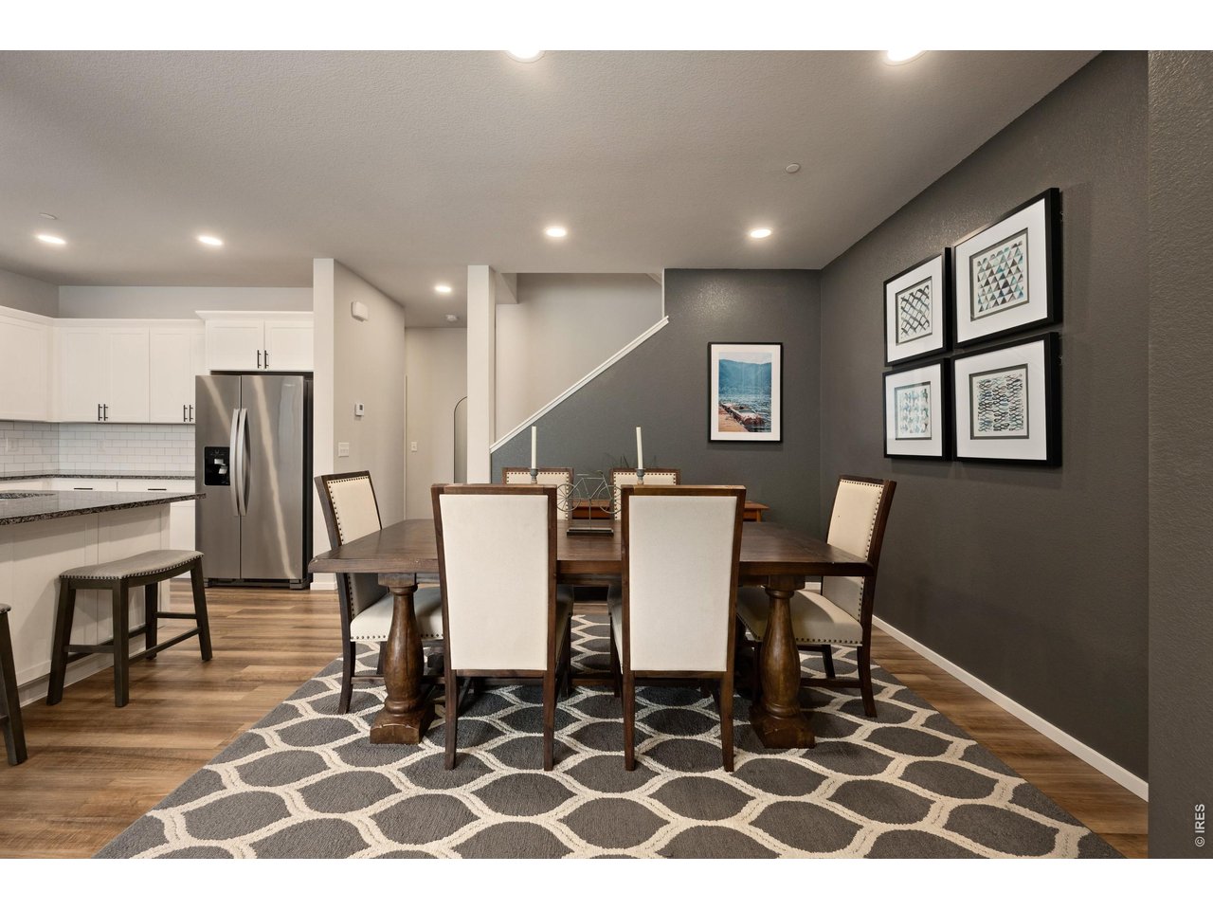
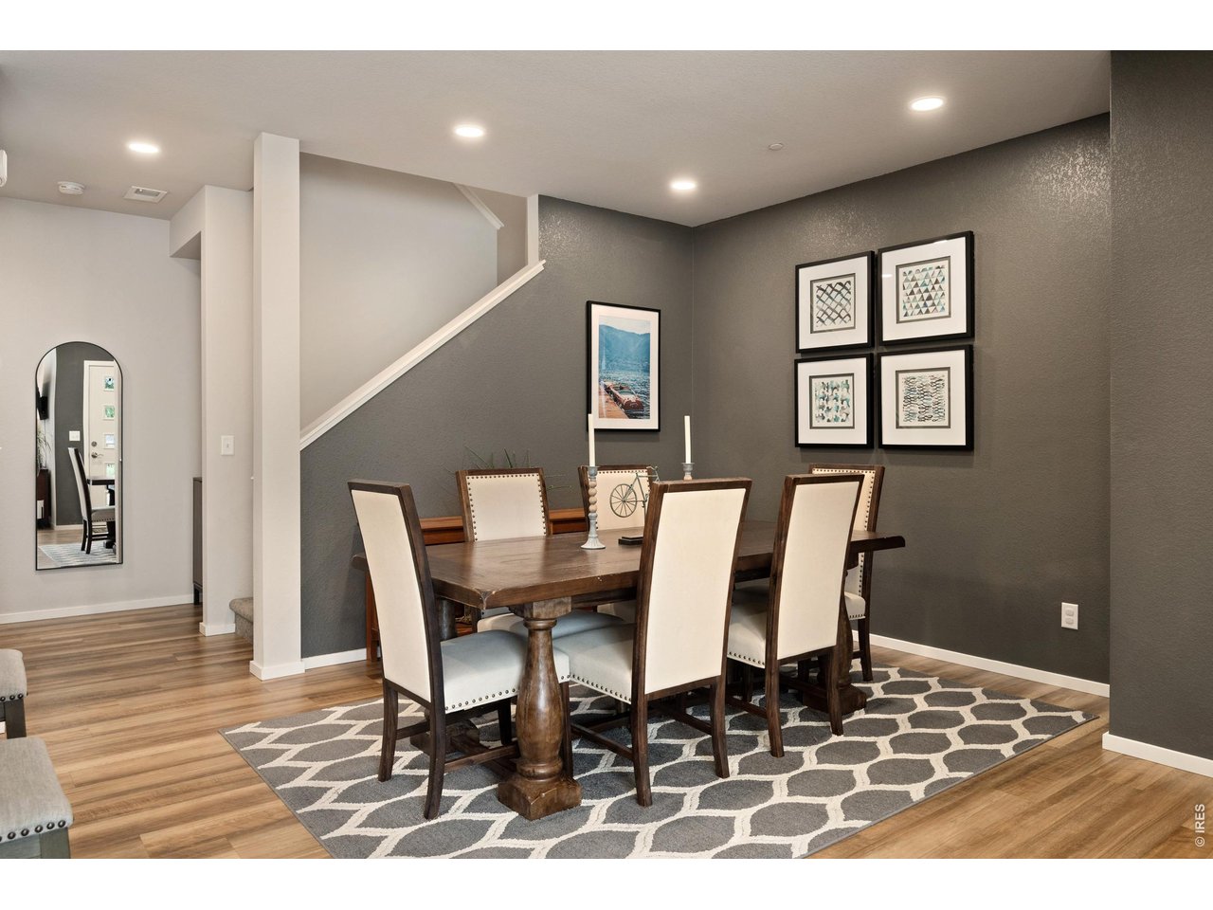
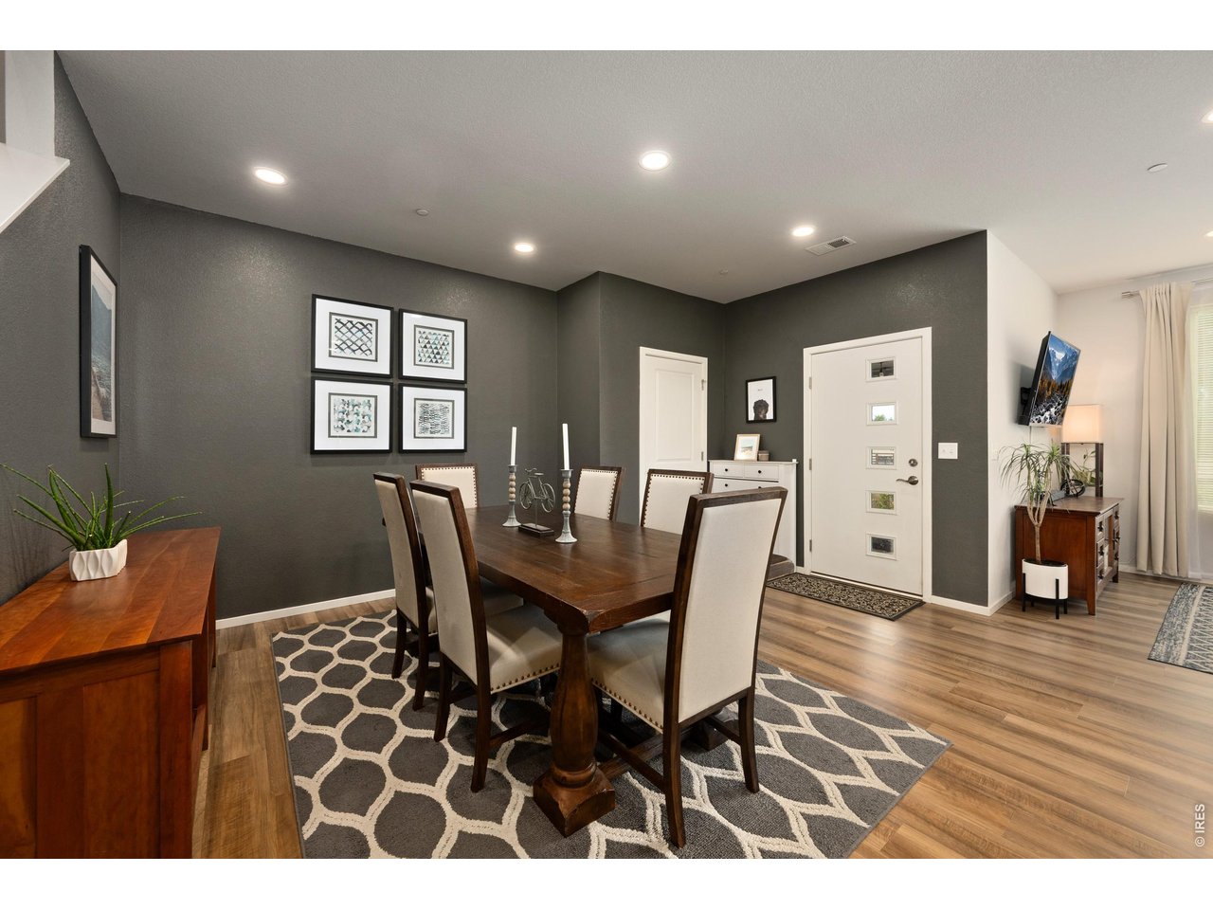
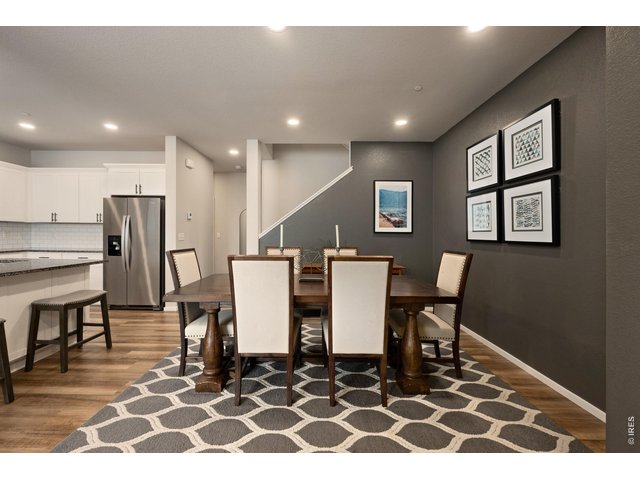
Dining Room
13 of 31
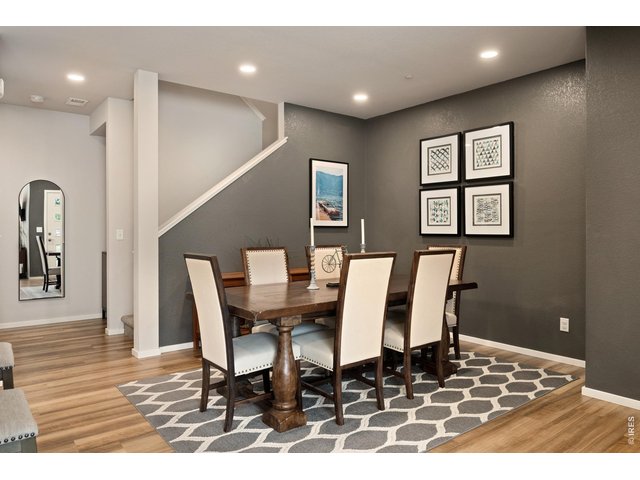
Dining Room with Accent Wall
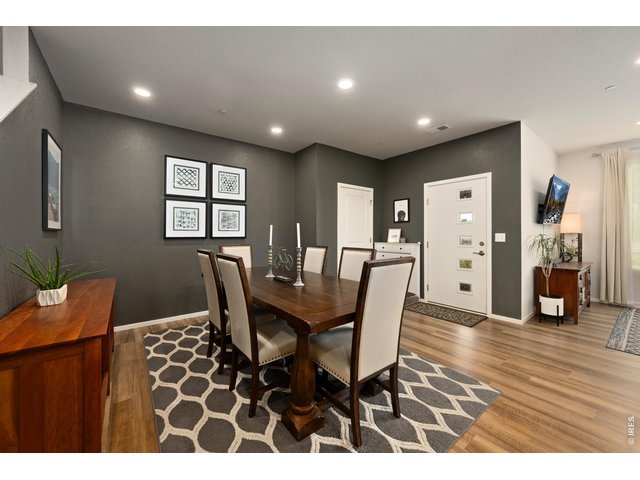
14 of 31
Open Floor Plan
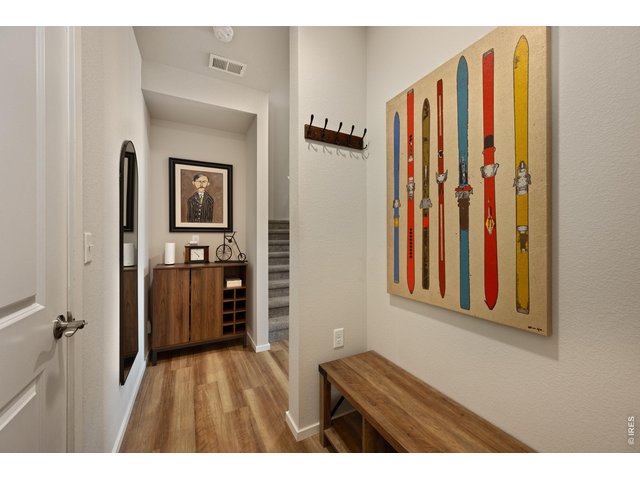
15 of 31
Beautiful Nooks and Niches
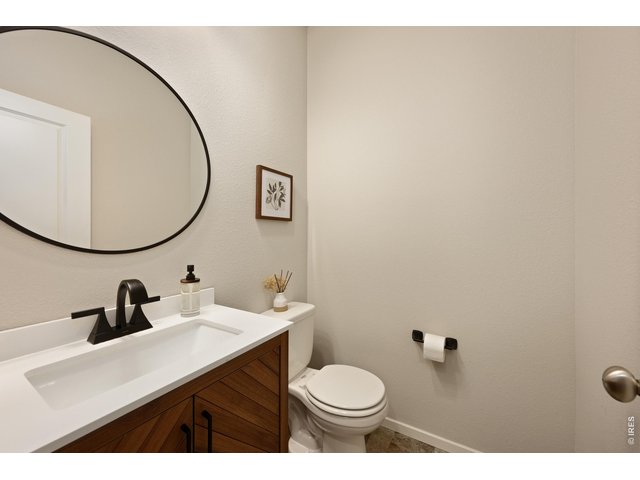
16 of 31
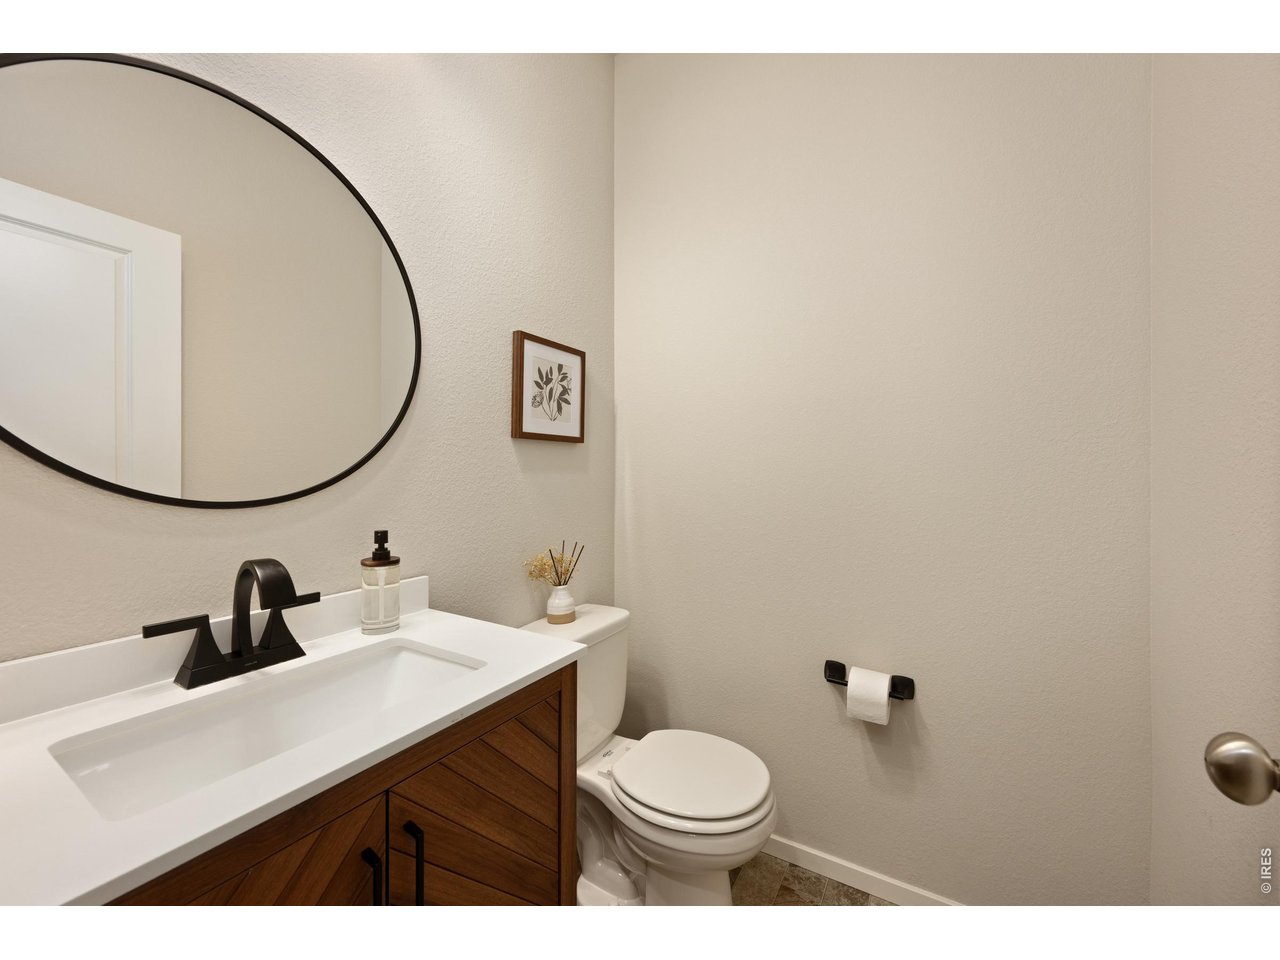
Main Floor Half Bath
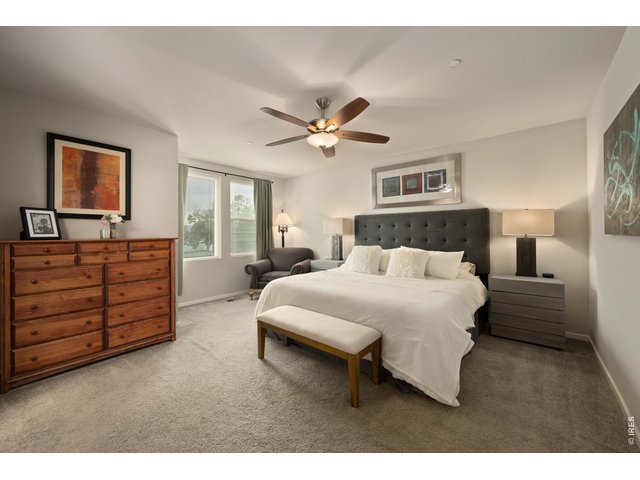
17 of 31
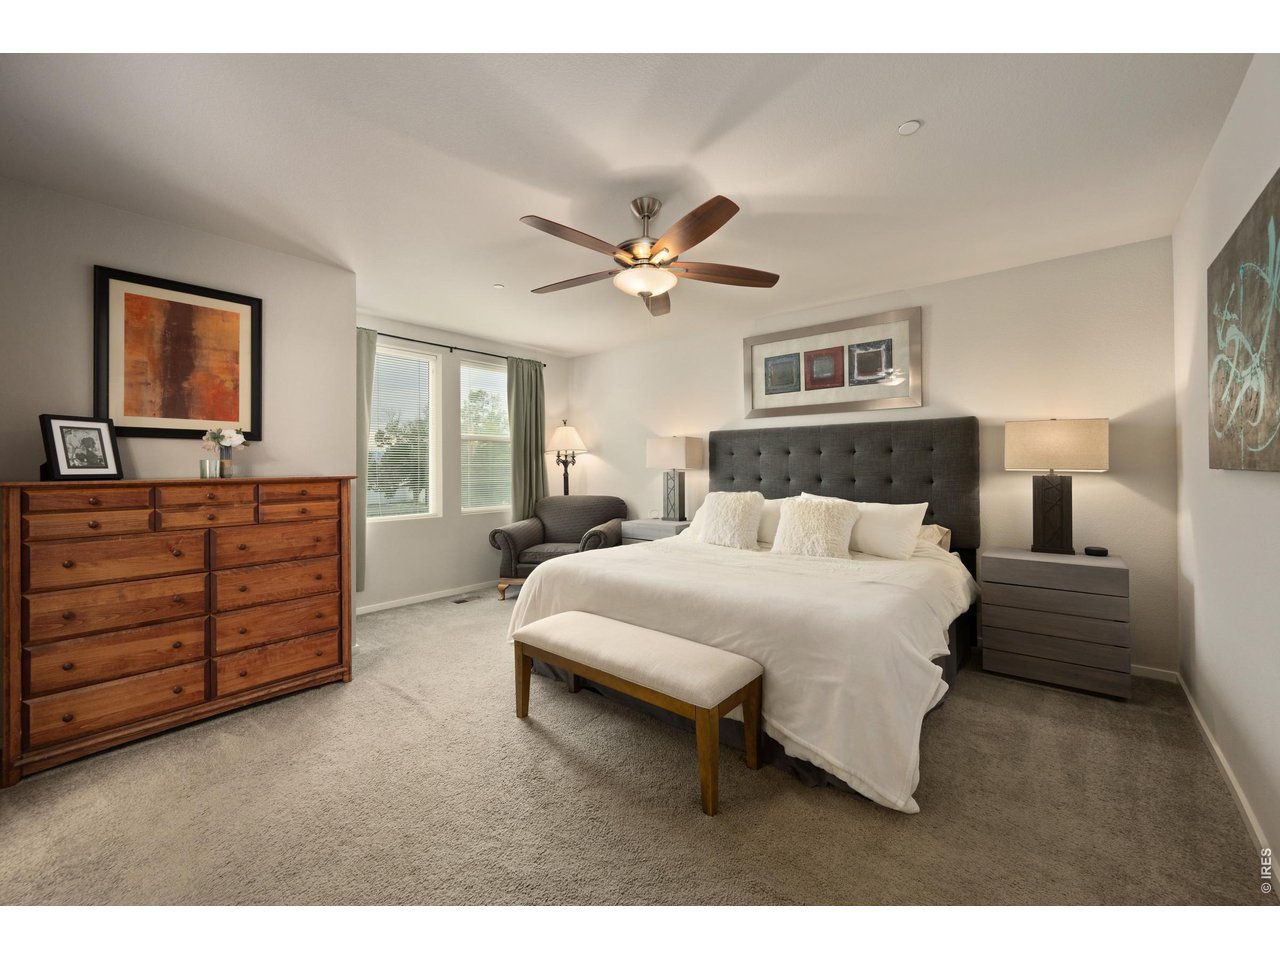
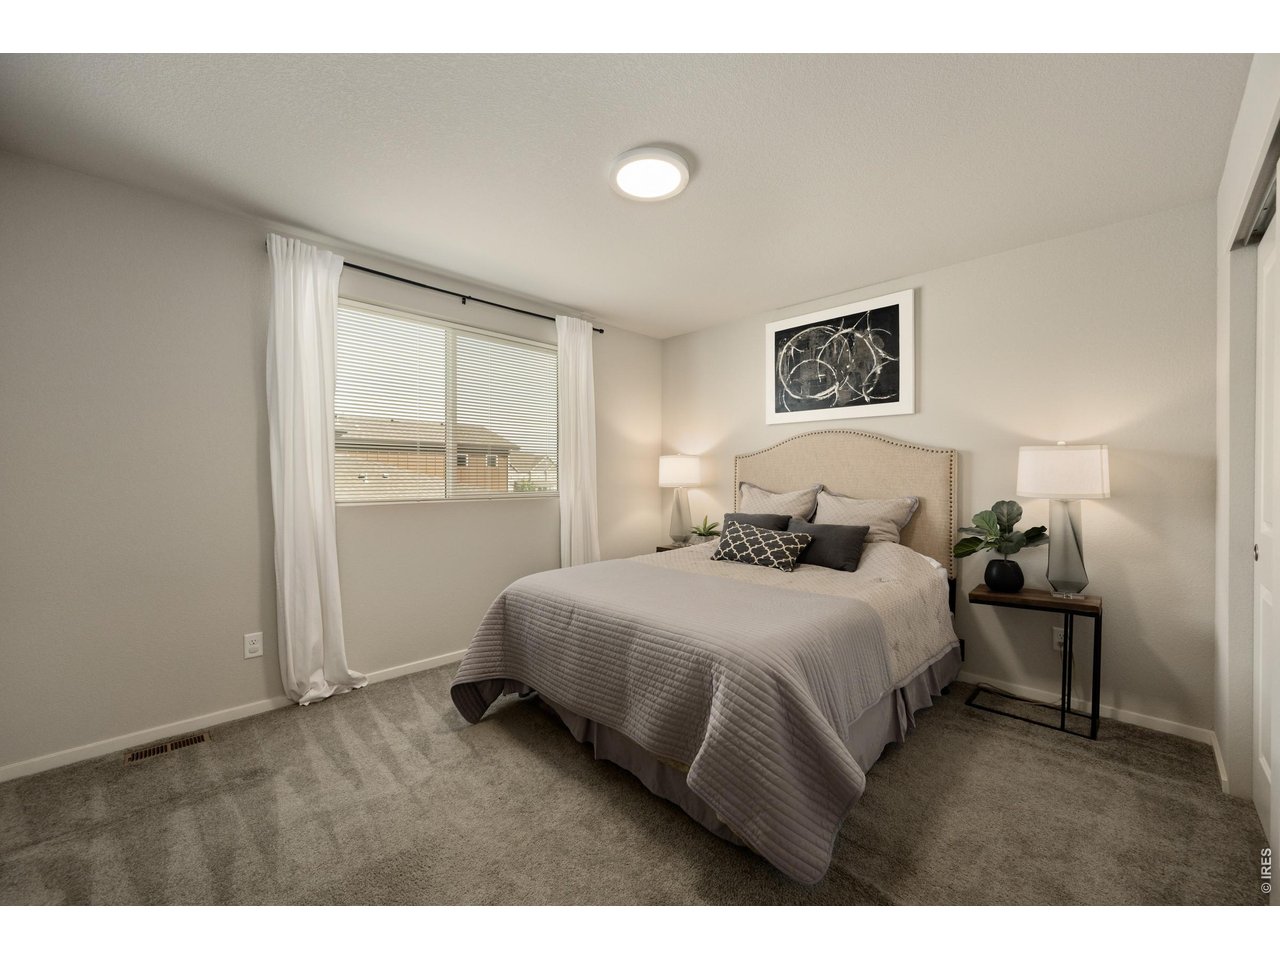
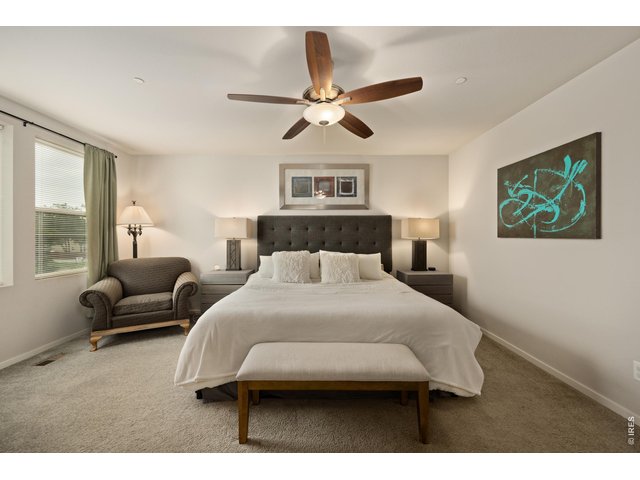
Primary Bedroom
18 of 31
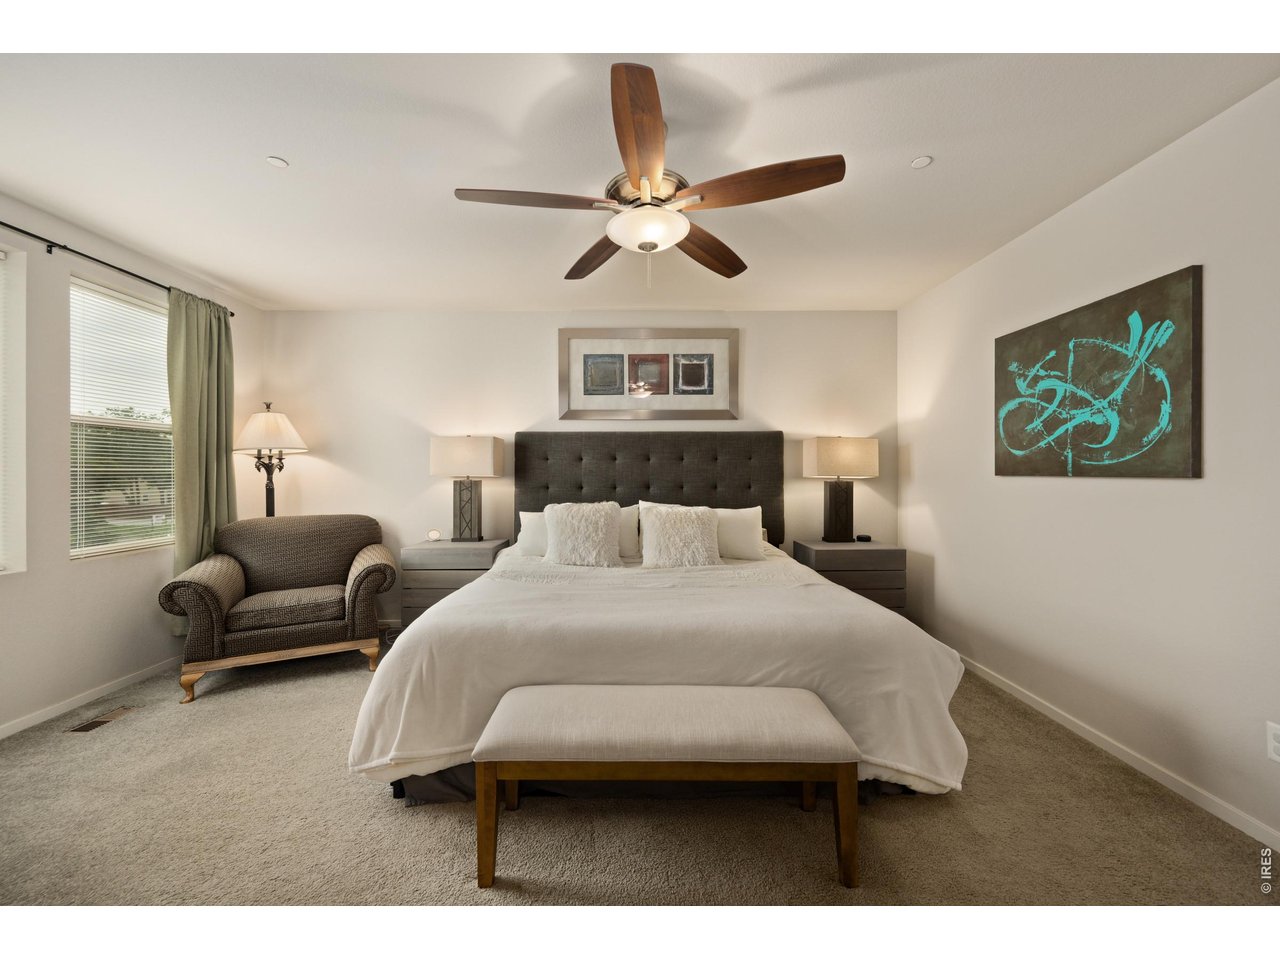
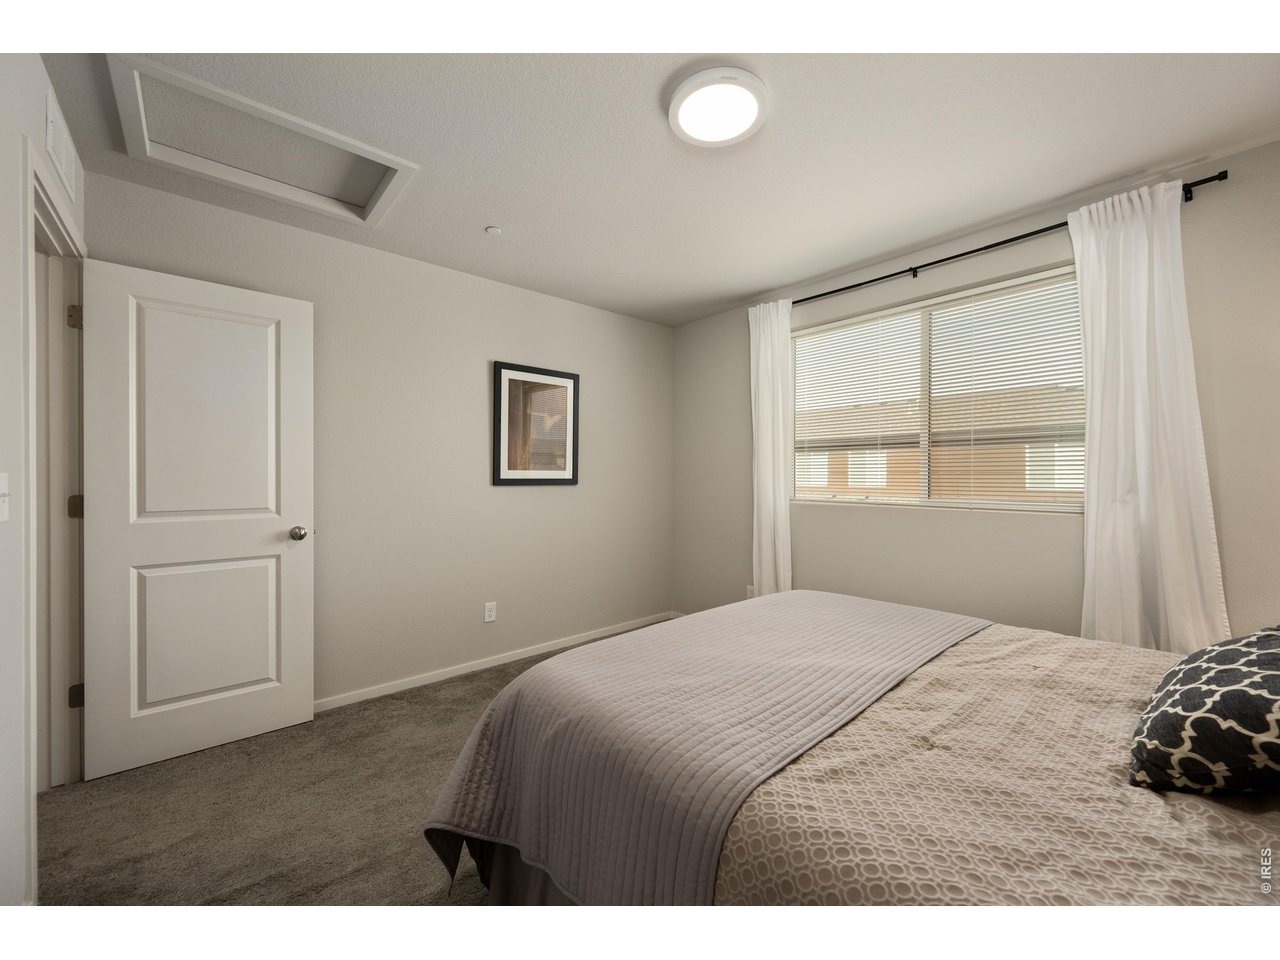
14X13
19 of 31
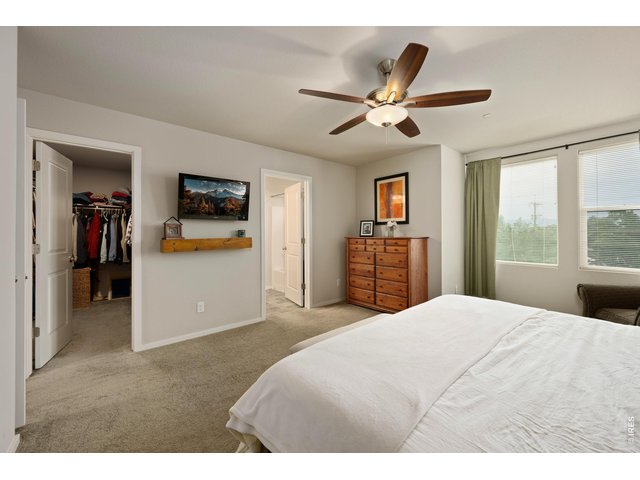
Primary Bedroom
20 of 31
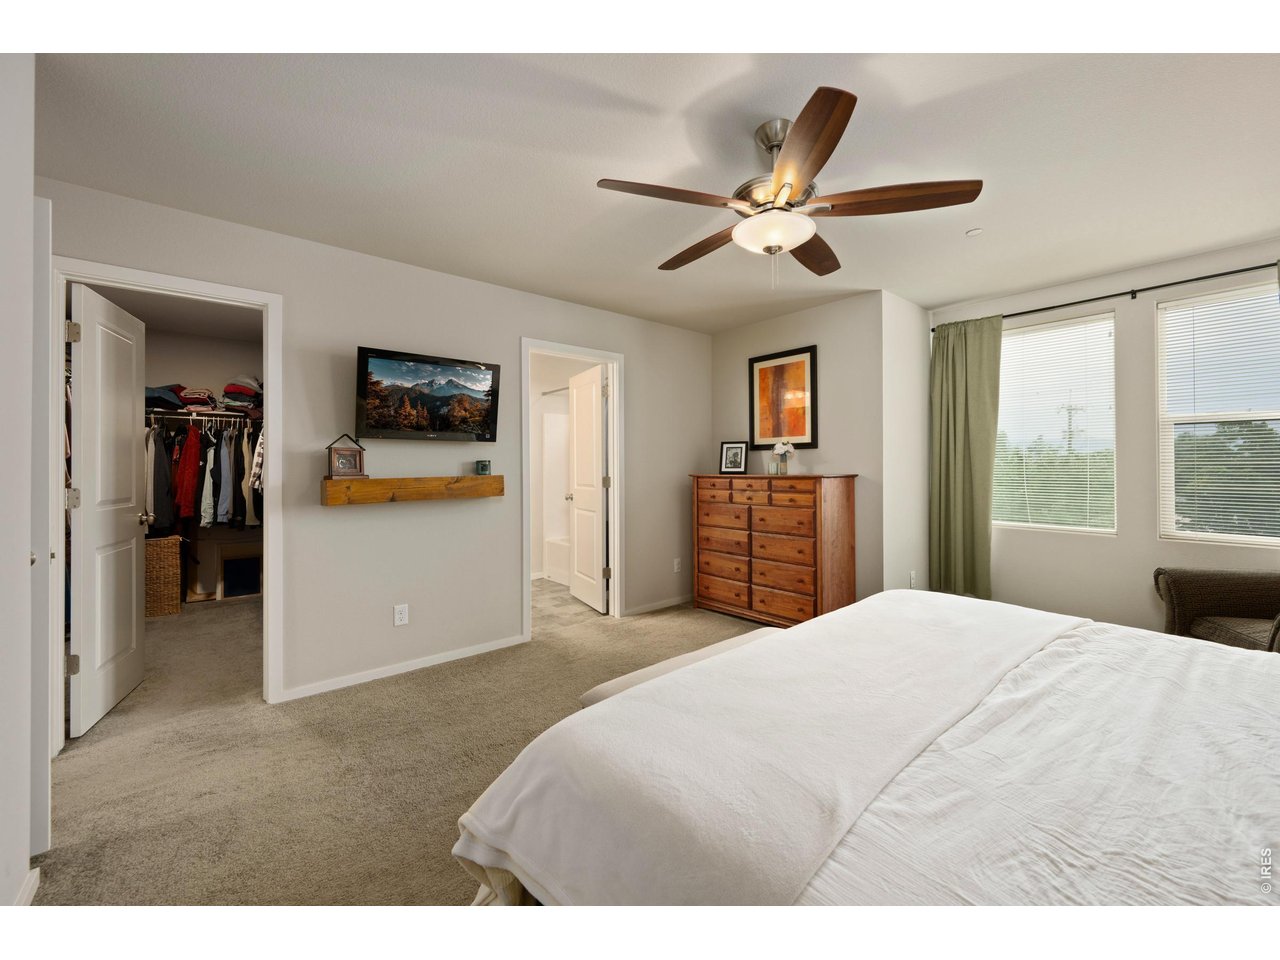
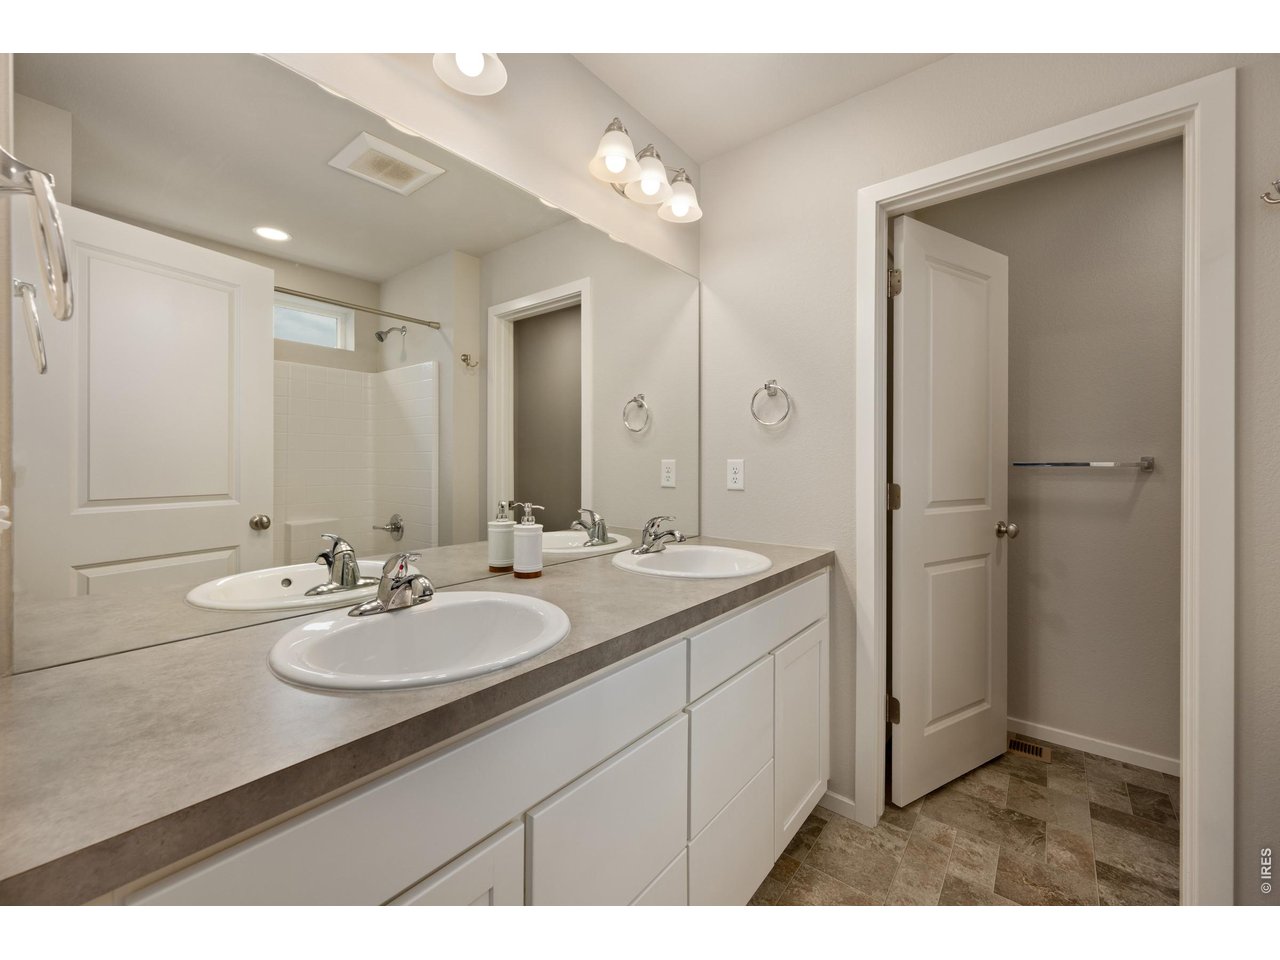
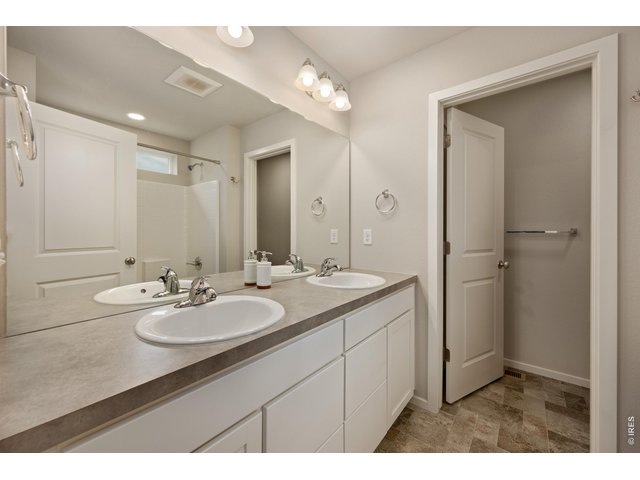
Full Primary Bath
21 of 31
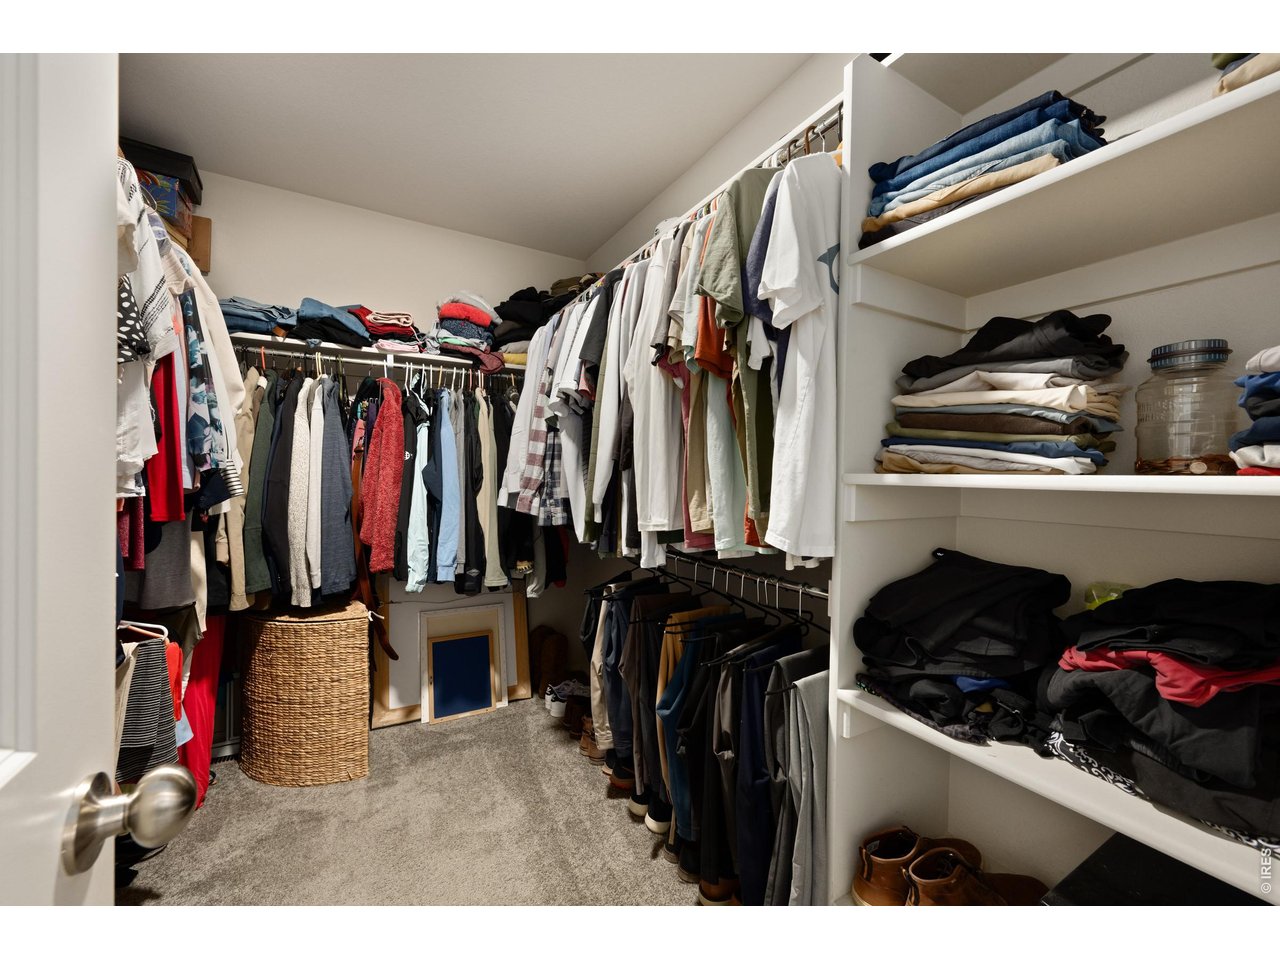
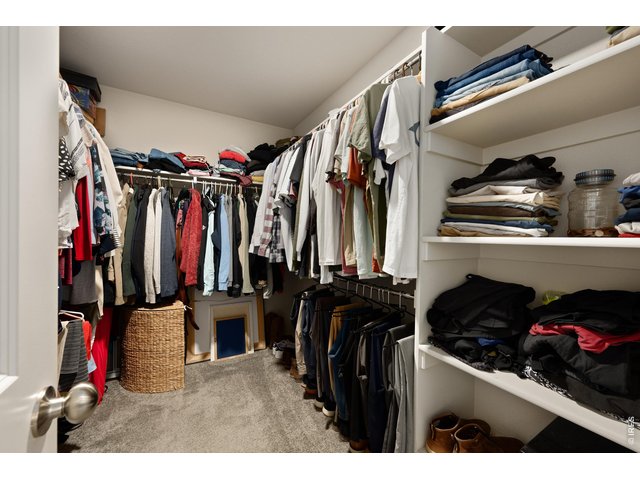
Large Walk-In Closet
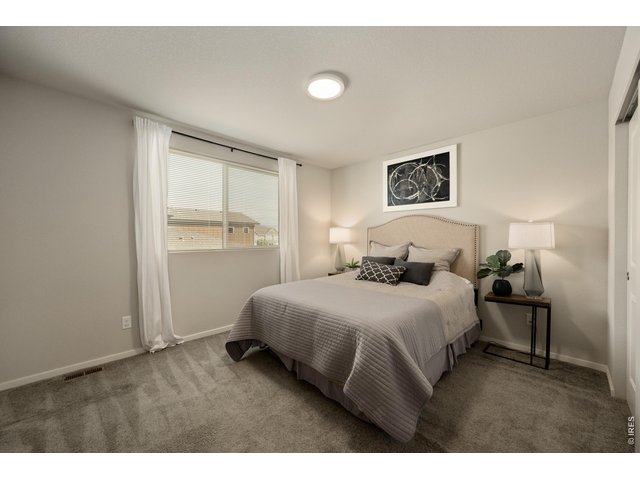
22 of 31
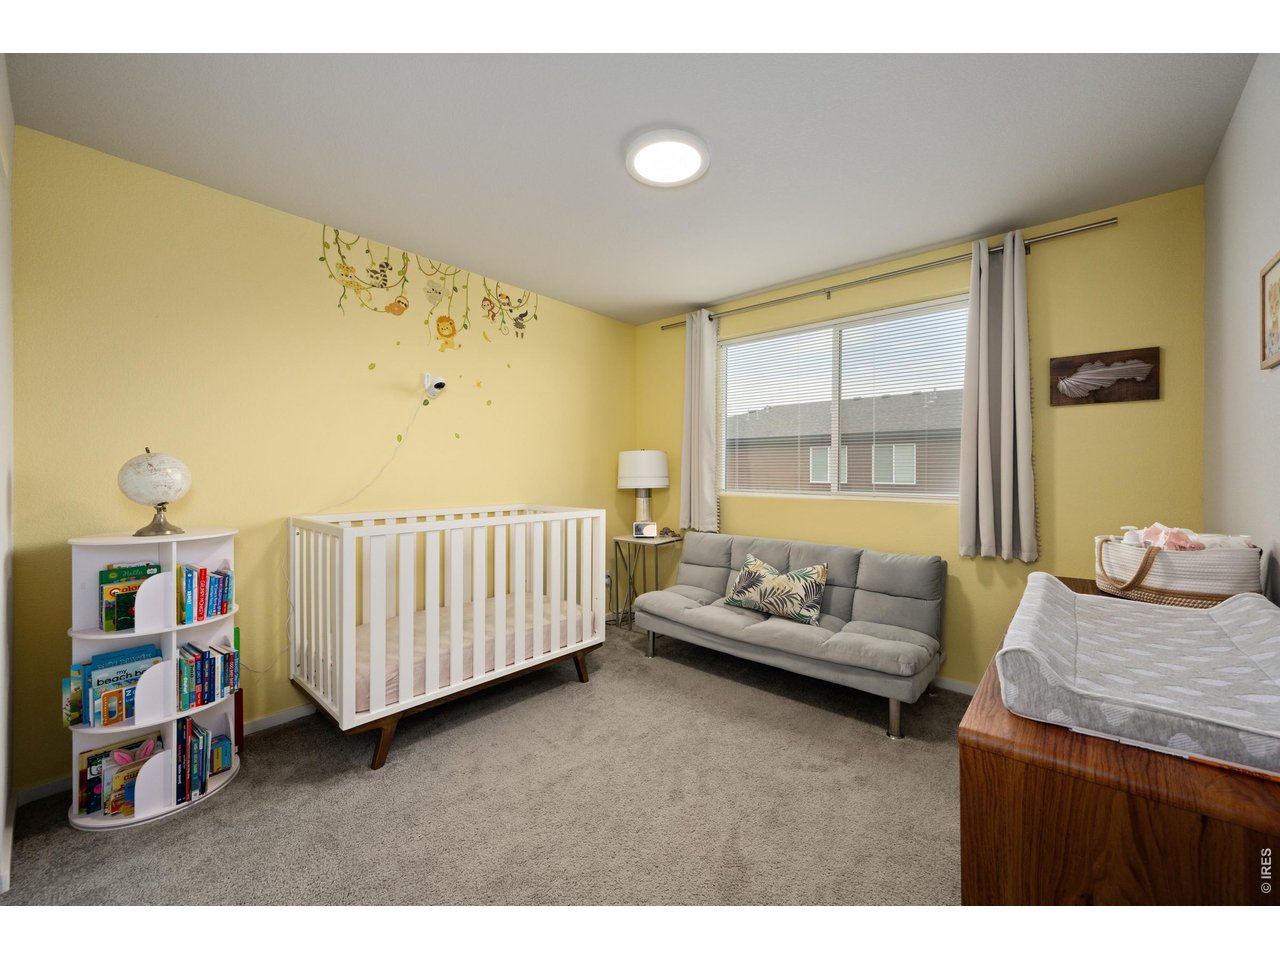
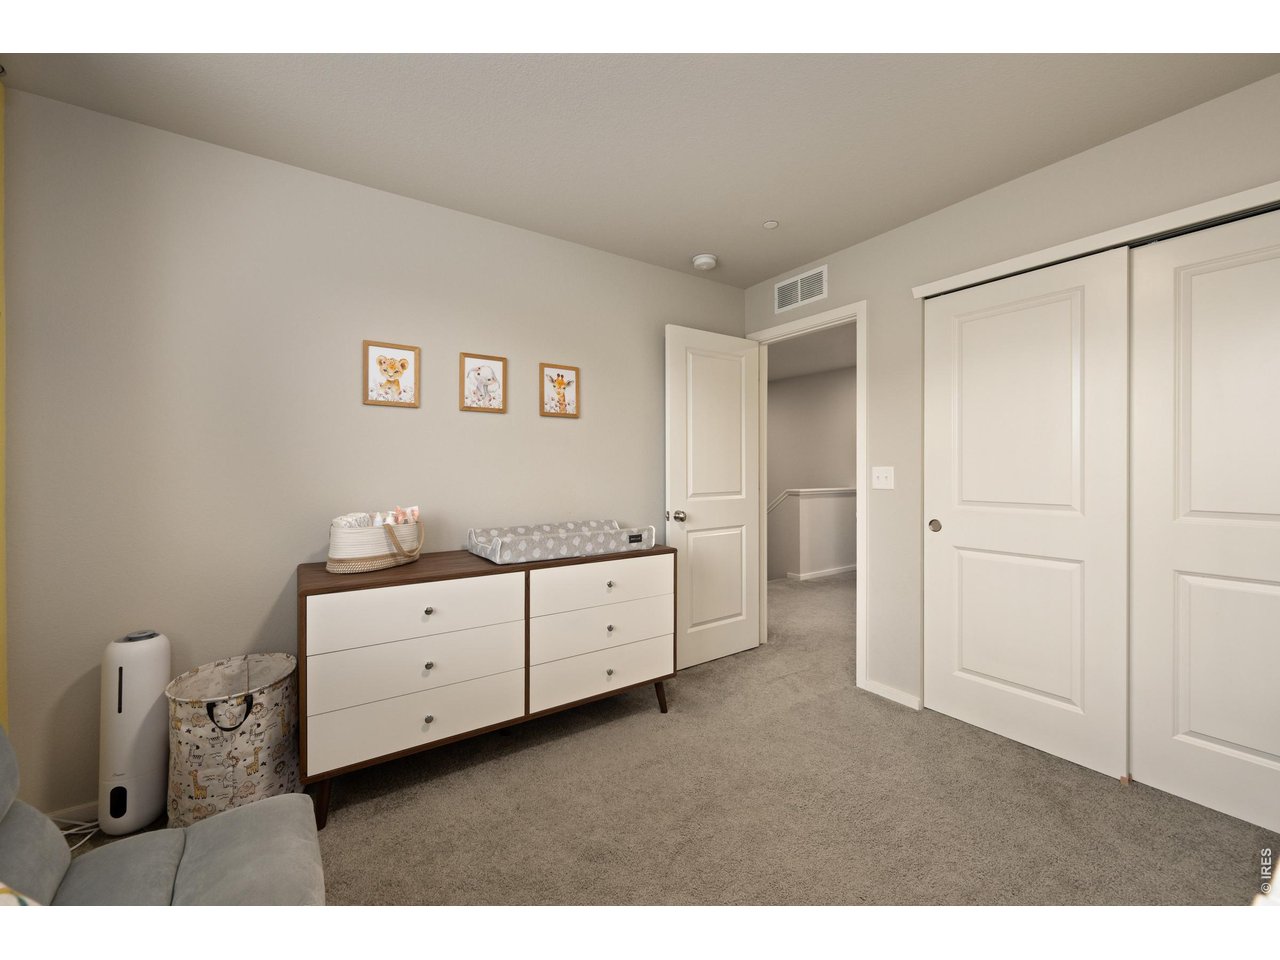
Bedroom #2
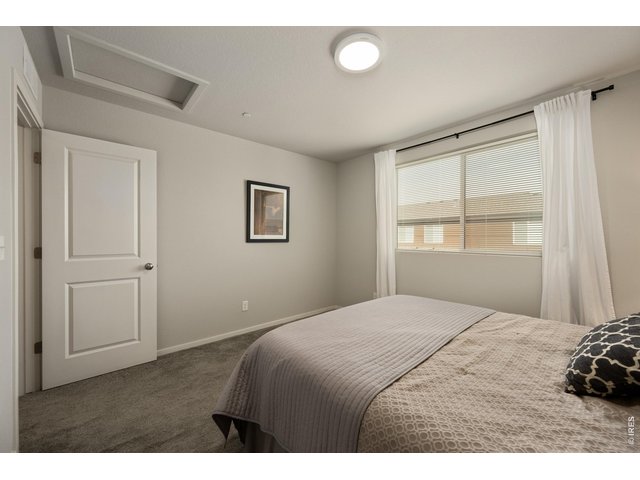
23 of 31
11X11
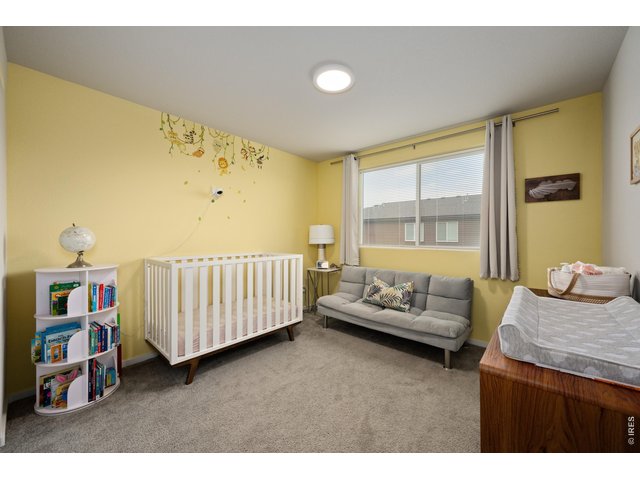
24 of 31
Bedroom #3
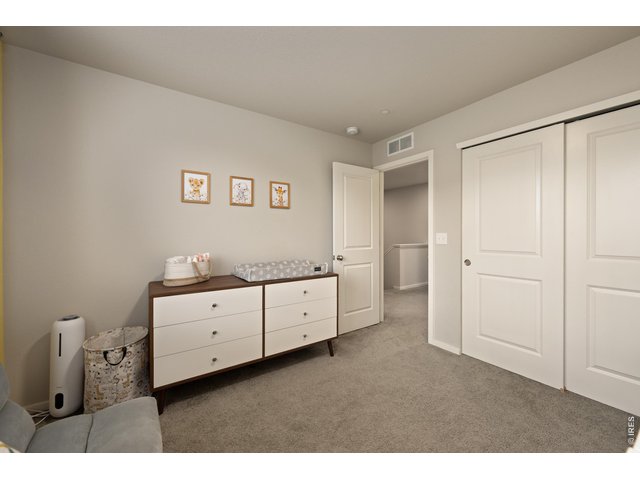
25 of 31
11X12
26 of 31
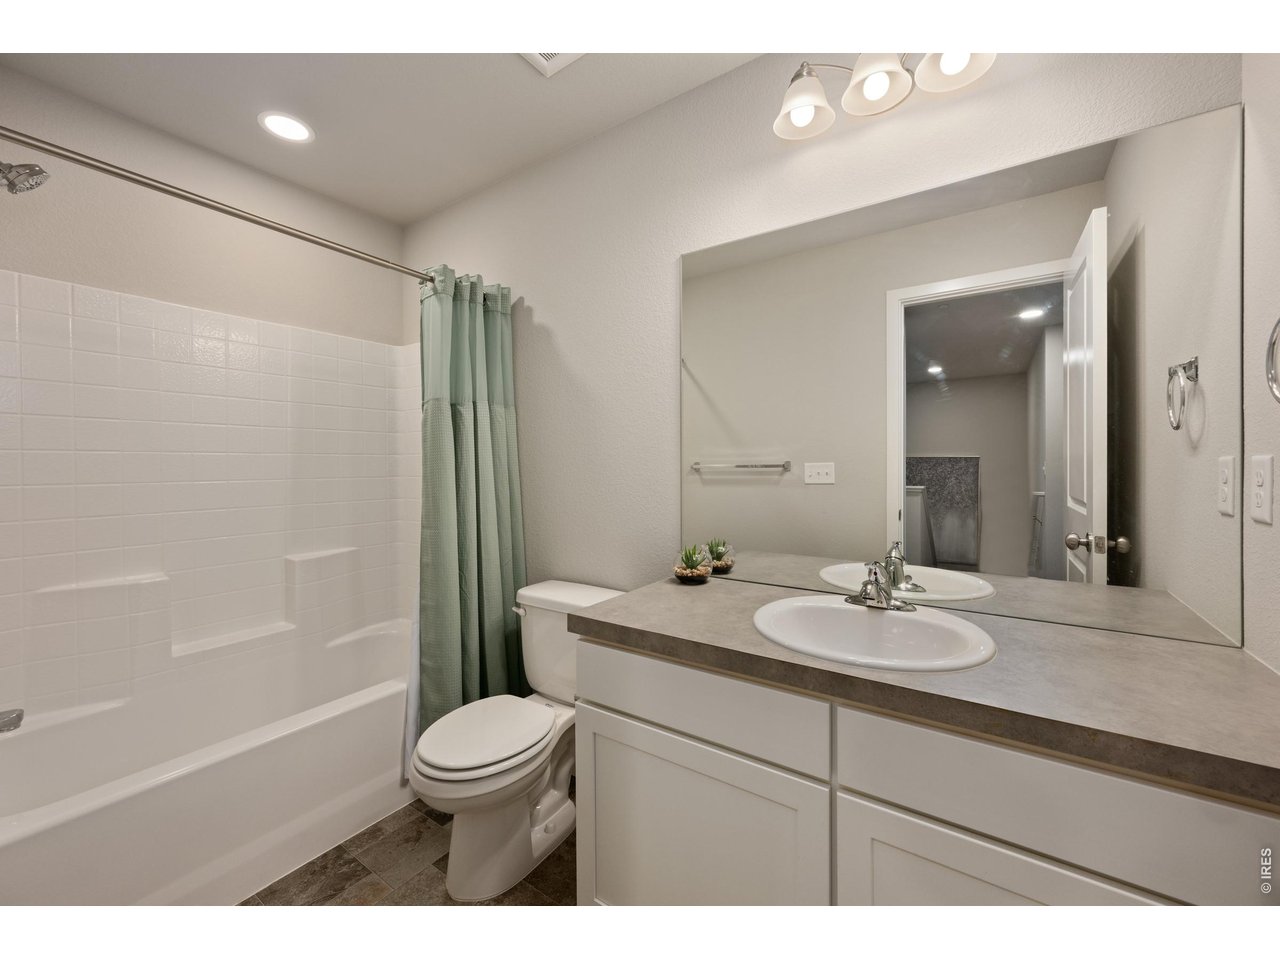
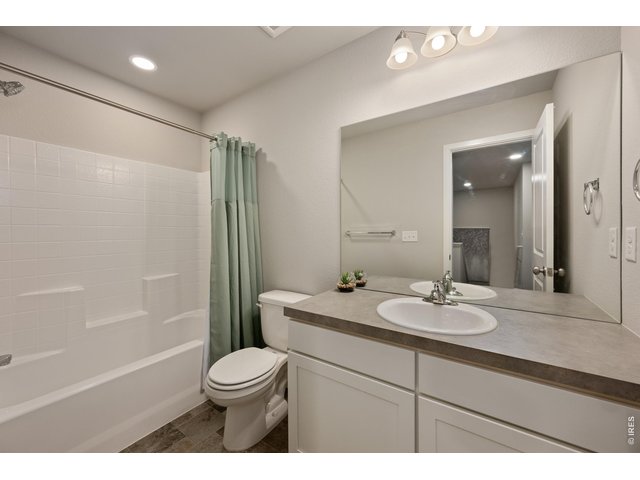
Full Guest Bath
27 of 31
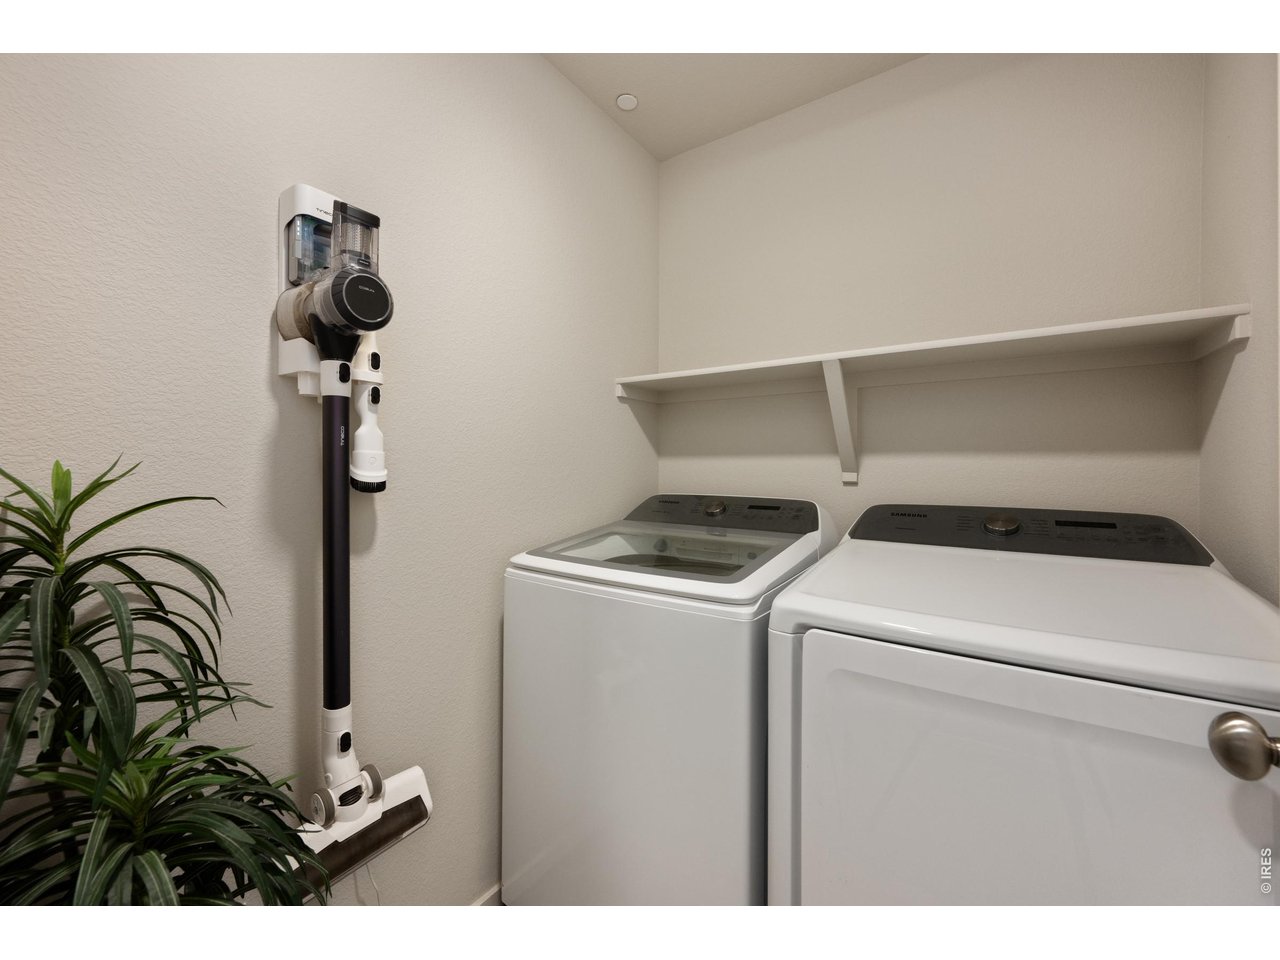
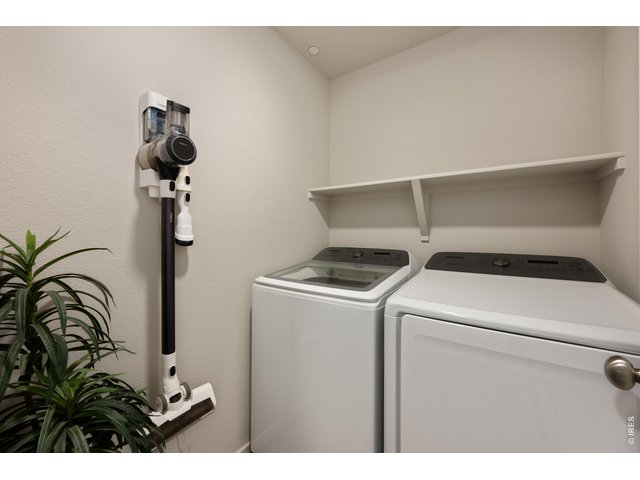
Upper Laundry
28 of 31
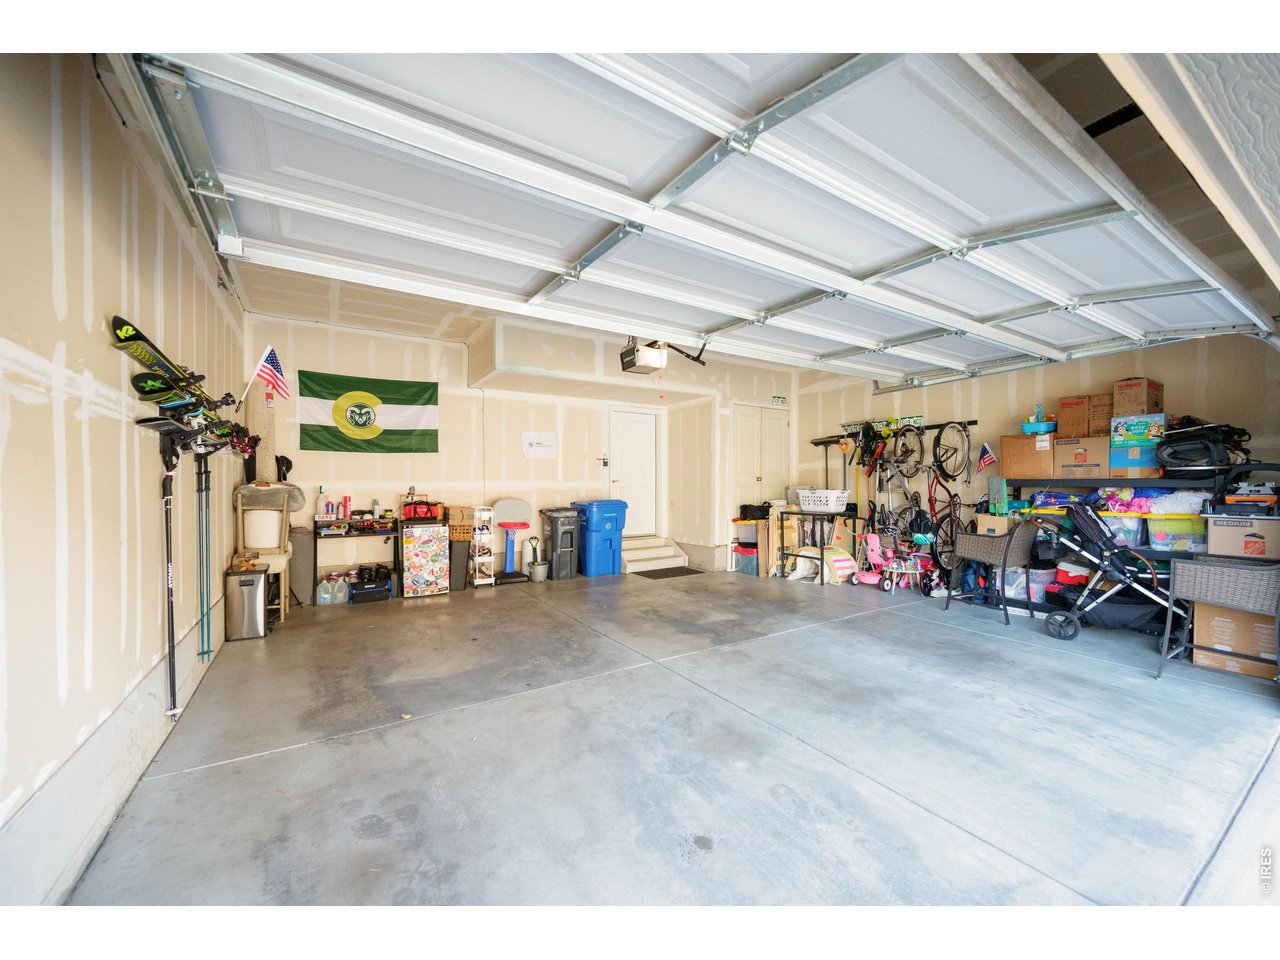
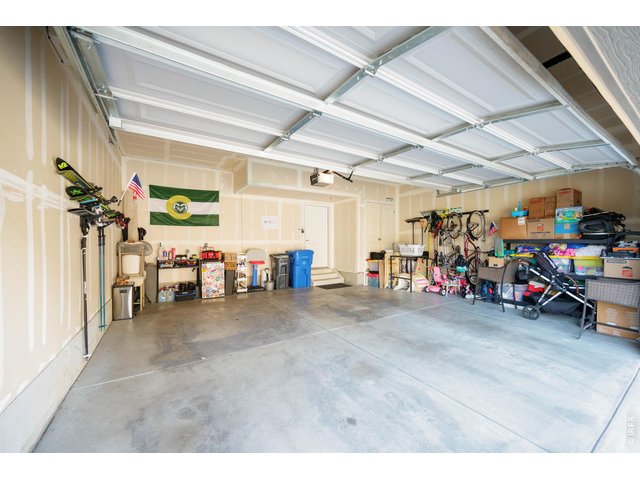
Oversized Attached Two-Car Garage
29 of 31
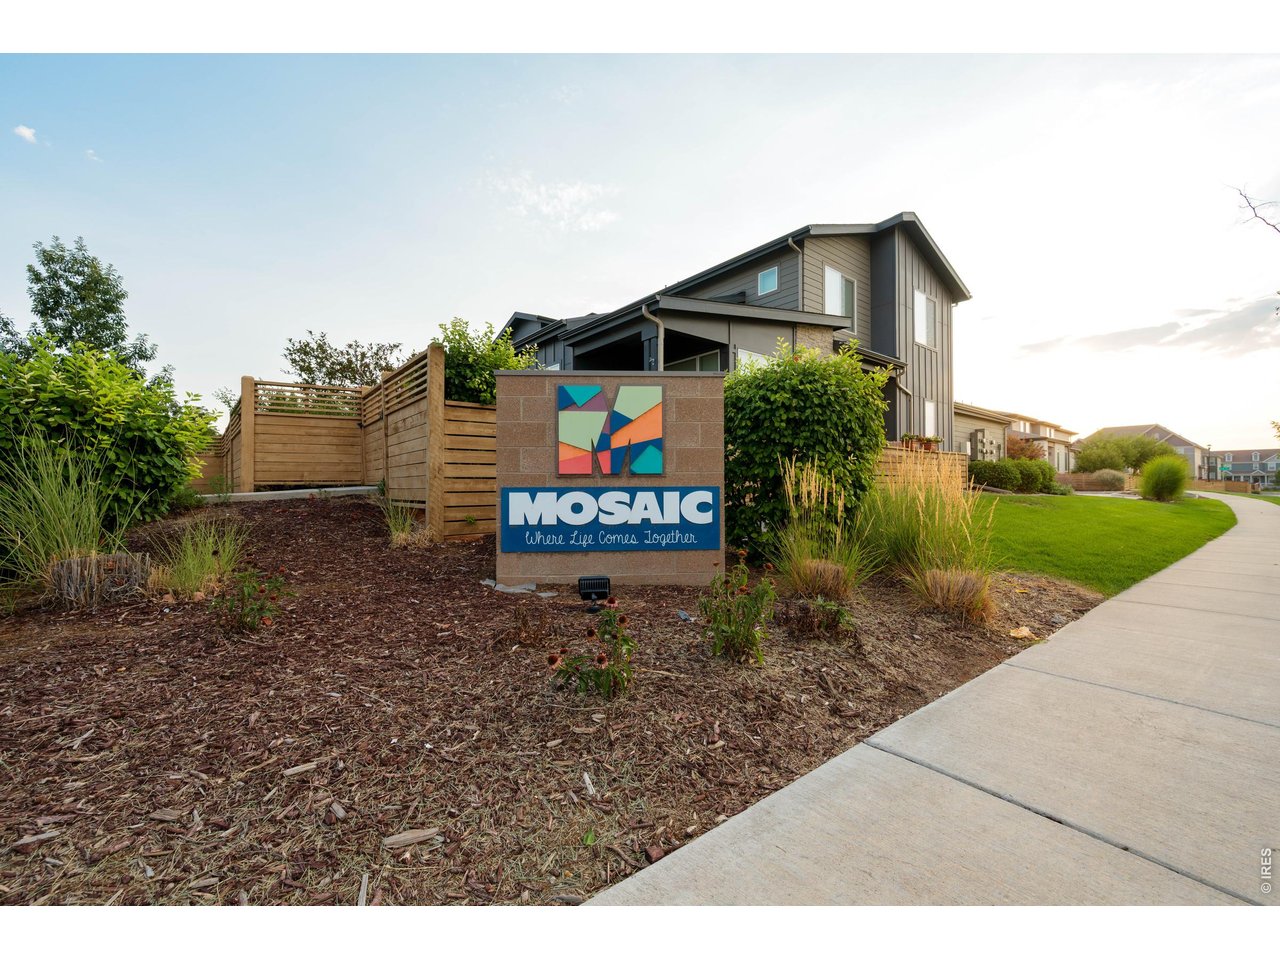
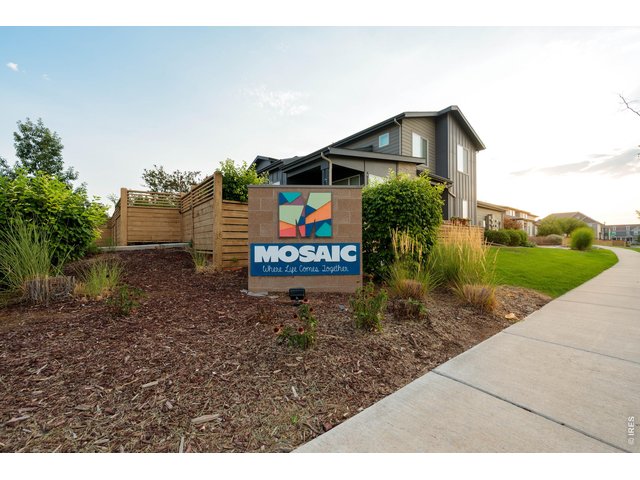
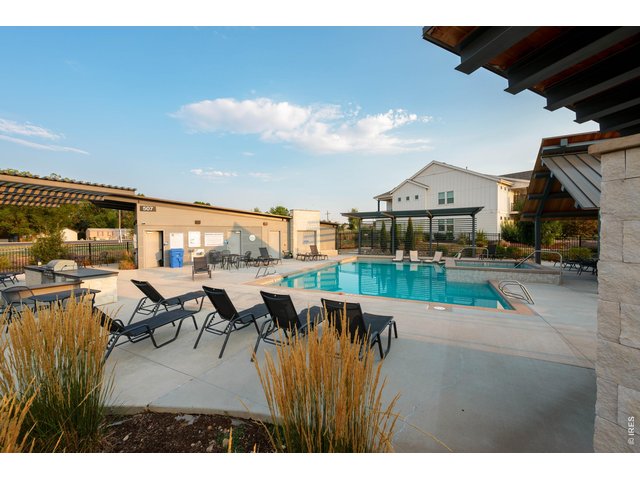
Beautful Mosaic/East Ridge Community
30 of 31
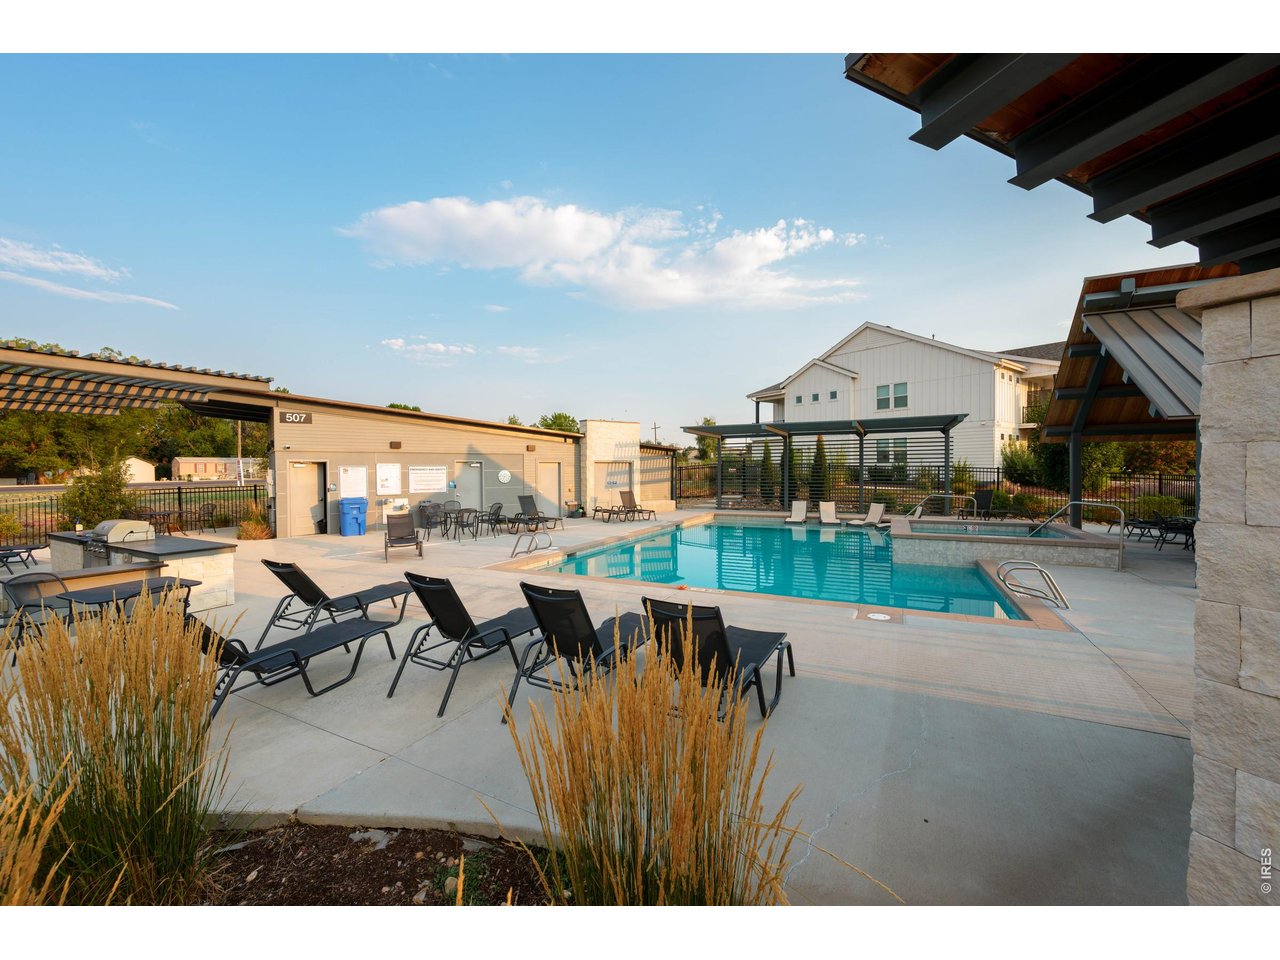
Tons of Amenities, Parks, Trails, & Pools
31 of 31
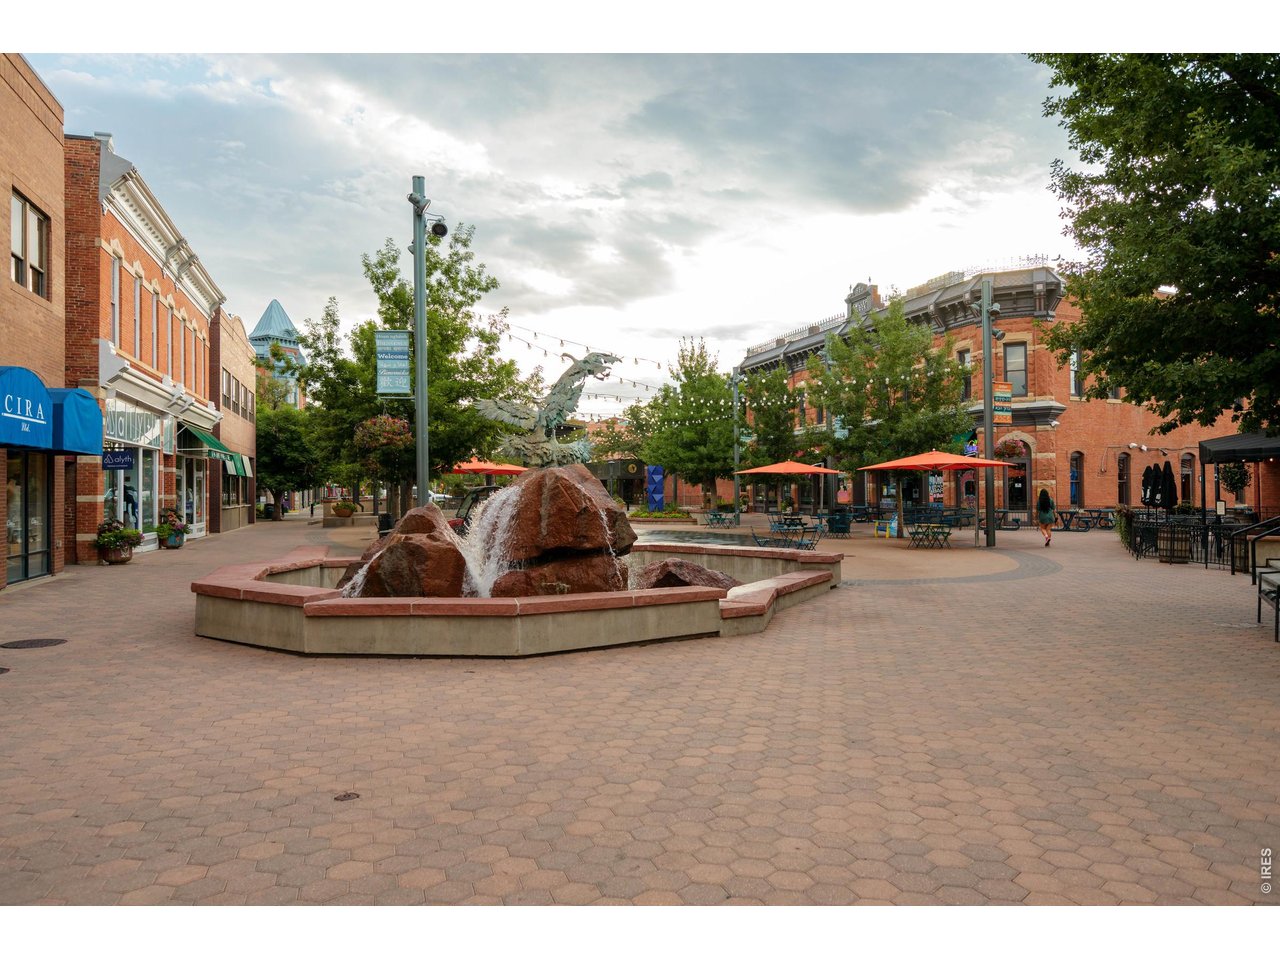
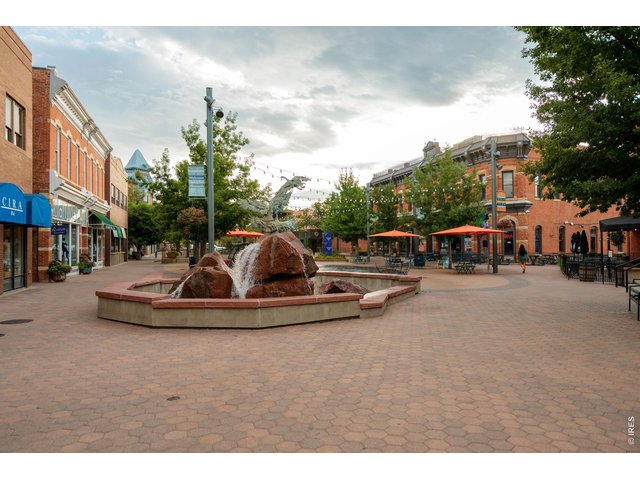
Minutes to Old Town & CSU!
3 Bed
3 Bath
1,662 SqFt
Attached Dwelling built in 2019 in Subdivision: East Ridge 3rd Filing
1% LENDER CREDIT FOR RATE BUYDOWN OR CLOSING COSTS WITH PREFERRED LENDER. Bright & beautiful townhome with high end finishes & amazing location near Old Town & CSU! This 3 Bed/2.5 Bath townhome features an open layout with luxury vinyl plank flooring throughout the main level & over sized windows bringing in mountain views. Gorgeous white kitchen with granite countertops, SS appliances, subway tile backsplash, & slab center island. Large primary bedroom with walk-in closet & full bath. Enjoy sunsets on your private fenced in courtyard, great for pets. Oversized two-car garage. No Metro. Lock & Leave. Short Term Rental Eligible if Primary Residence.
Visit Listing Website | View Virtual Tour
General Features
| Style | 2 Story |
| Description | Townhome |
| Baths | 2 Full1 1/2 |
| Acreage | 0.04 Acres |
| Lot Size | 1,750 SqFt |
| Zoning | RES |
| Total | 1,662 SqFt ($256/SF) |
| Finished | 1,662 SqFt ($256/SF) |
| Basement | Crawl Space |
| Garage | 2 Space(s) |
| Garage Type | Attached |
| Year Built | 2019 |
| New Construction | No |
| Construction | Wood/Frame, Brick/Brick Veneer, Composition Siding |
| Cooling | Central Air |
| Heating | Forced Air |
| Roof | Composition Roof |
Taxes & Fees
| Taxes | $2,716 |
| Tax Year | 2025 |
| 1st HOA Fee | $292 |
| 1st HOA Freq | Monthly |
| Metro District | No |
Schools
| School District | Poudre |
| Elementary |
Laurel
|
| Middle/Jr High | Lincoln |
| Senior High | Ft Collins |
Rooms
| Primary Bedroom | 13 x 14 (Upper Level) |
| Bedroom 2 | 12 x 11 (Upper Level) |
| Bedroom 3 | 11 x 11 (Upper Level) |
| Kitchen | 12 x 12 (Main Floor) |
| Living Room | 13 x 14 (Main Floor) |
| Dining Room | 10 x 10 (Main Floor) |
| Laundry Room | 6 x 6 (Upper Level) |
| Note: All room dimensions, including square footage data, are approximate and must be verified by the buyer. | |
Outdoor Features
Patio, Enclosed Porch, Oversized GarageLot Features
Level LotDesign Features
Eat-in Kitchen, Open Floor Plan, Walk-in Closet, Washer/Dryer Hookups, Kitchen IslandGreen Features
High Efficiency FurnaceInclusions
Window Coverings, Electric Range/Oven, Dishwasher, Refrigerator, Microwave, Garage Door Opener, Disposal, Smoke Alarm(s)Neighborhood
Common Amenities
Hot Tub, Pool, Play Area, Common Recreation/Park Area, Hiking/Biking TrailsAccessibility
Level Lot


Information deemed reliable but not guaranteed by the MLS. WARNING: This database record is provided subject to limited license rights. Duplication or reproduction is prohibited. Limited License MLS content and images © Copyright 1998 - 2026, IRES LLC. All rights reserved.