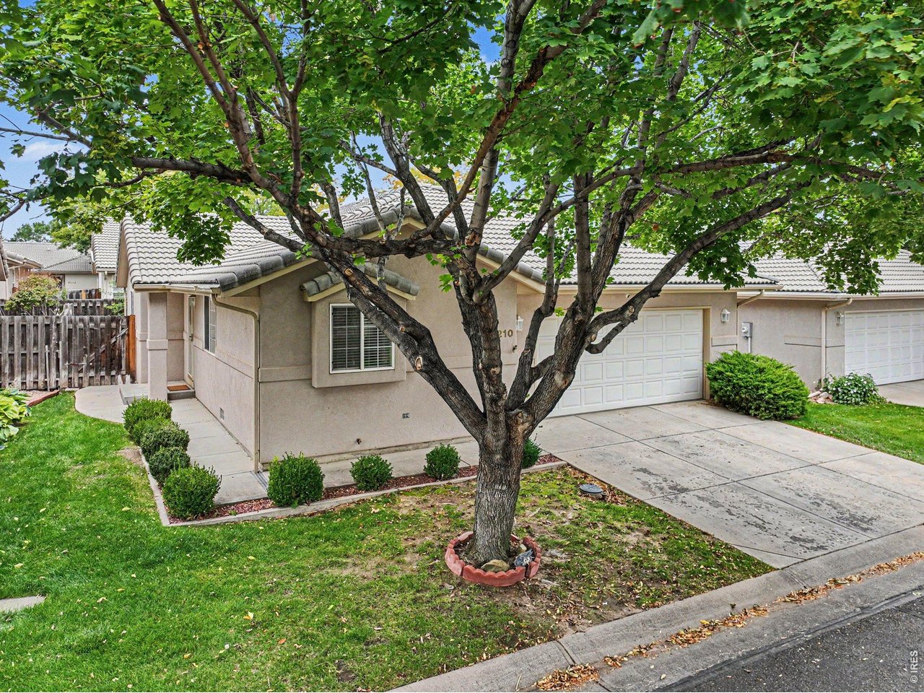
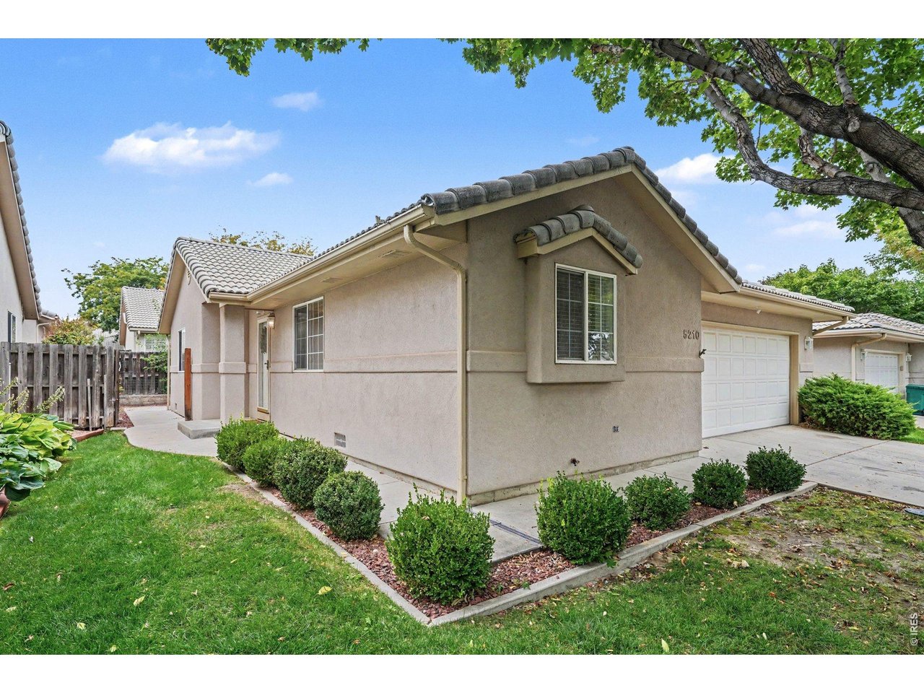
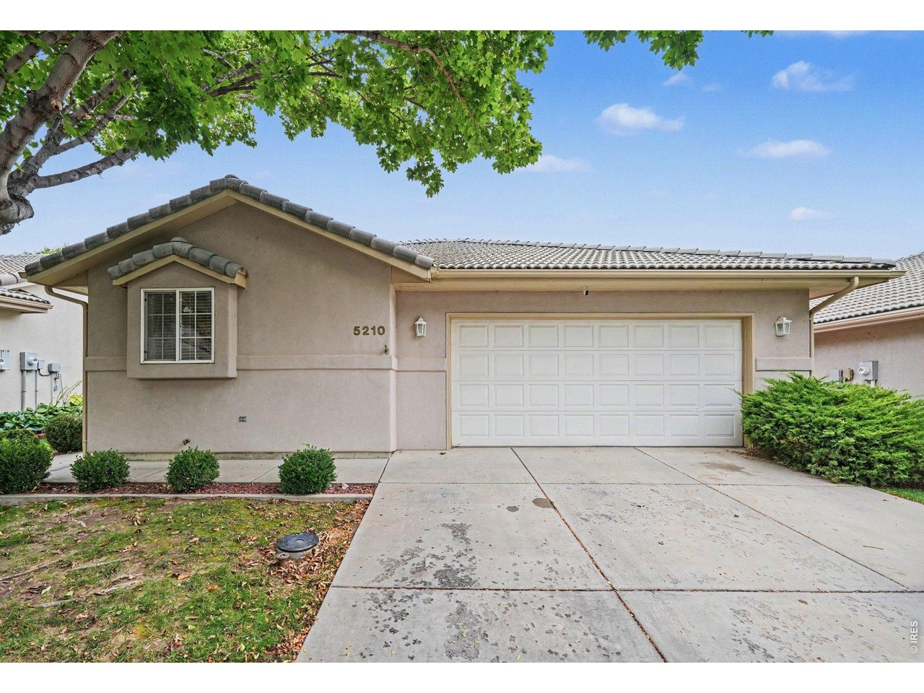
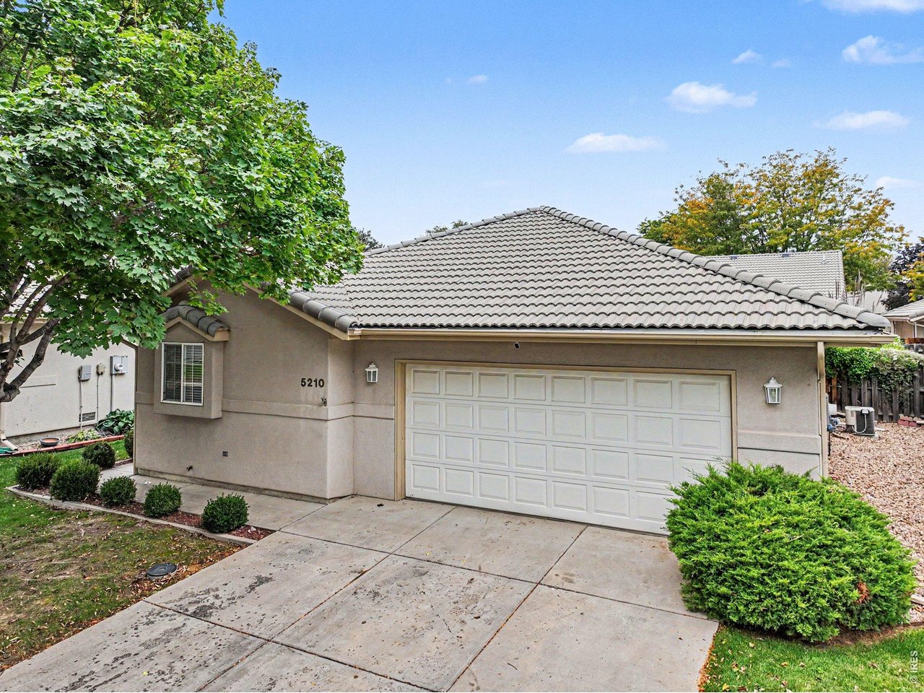
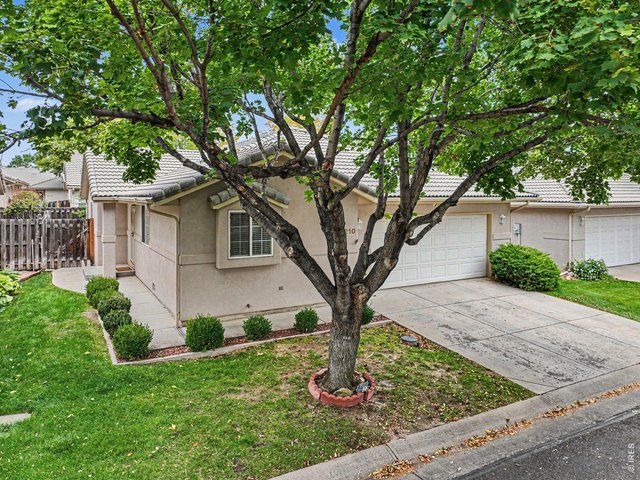
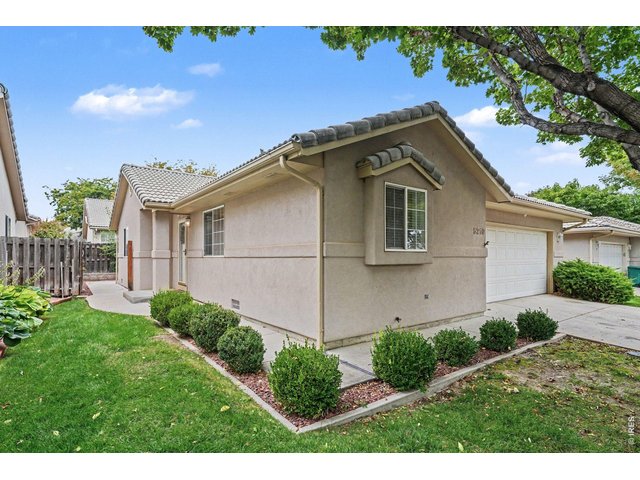
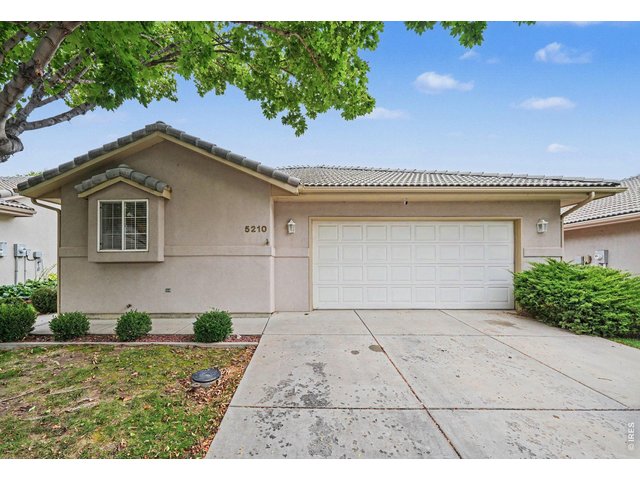
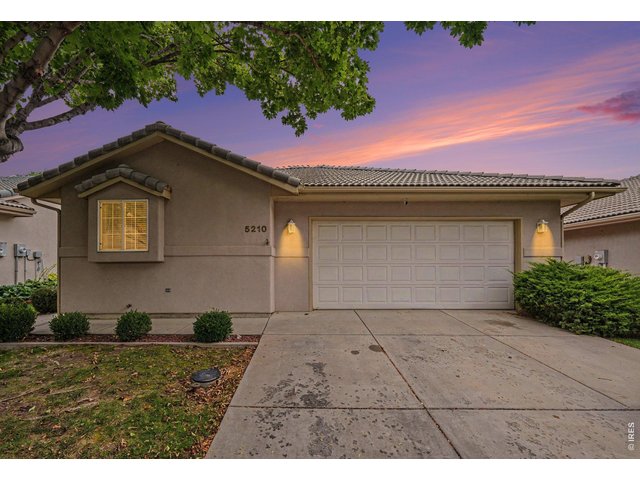
5210 W 11th St Greeley, CO 80634


1 of 32
2 of 32
3 of 32
4 of 32
5 of 32
6 of 32
7 of 32
8 of 32
9 of 32
10 of 32
11 of 32
12 of 32
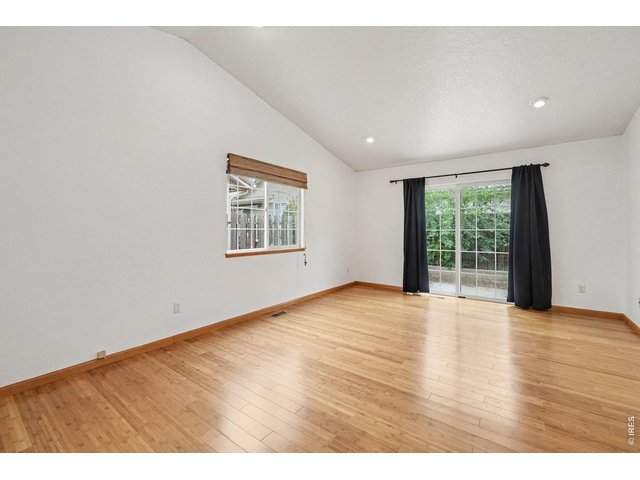
13 of 32
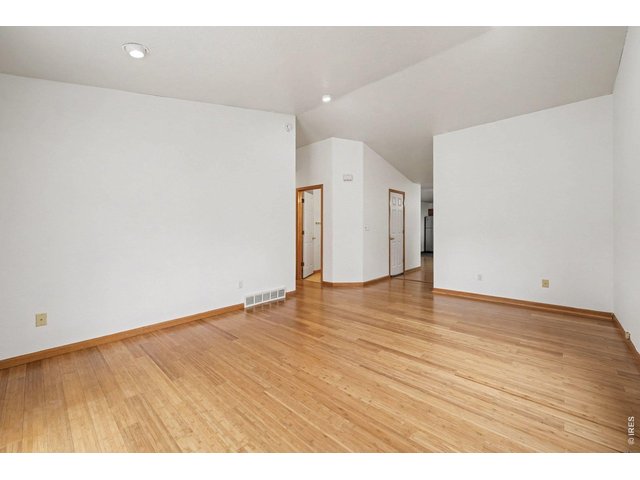
14 of 32
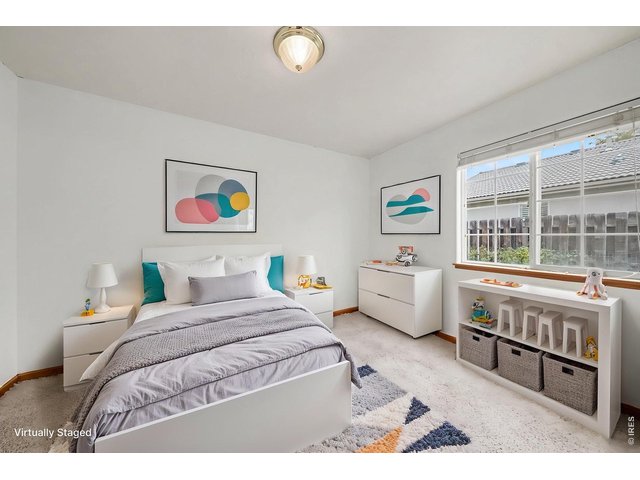
15 of 32
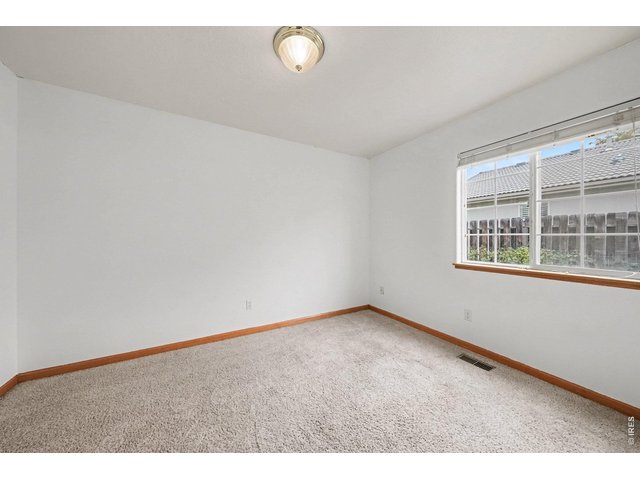
16 of 32
17 of 32
18 of 32
19 of 32
20 of 32
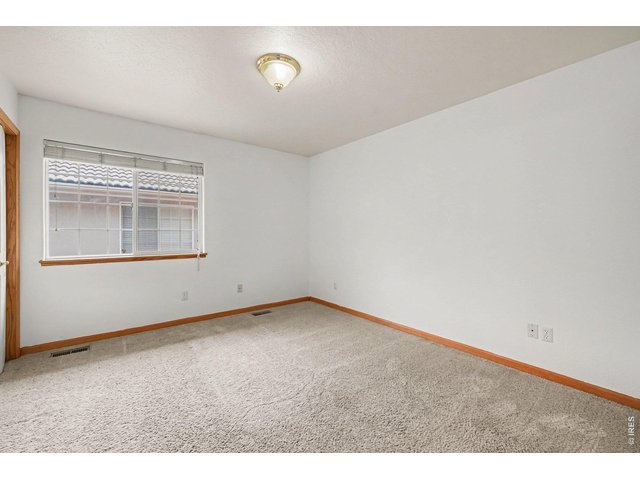
21 of 32
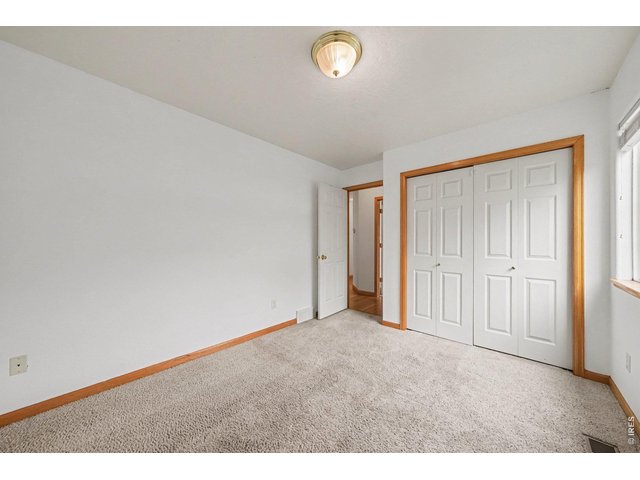
22 of 32
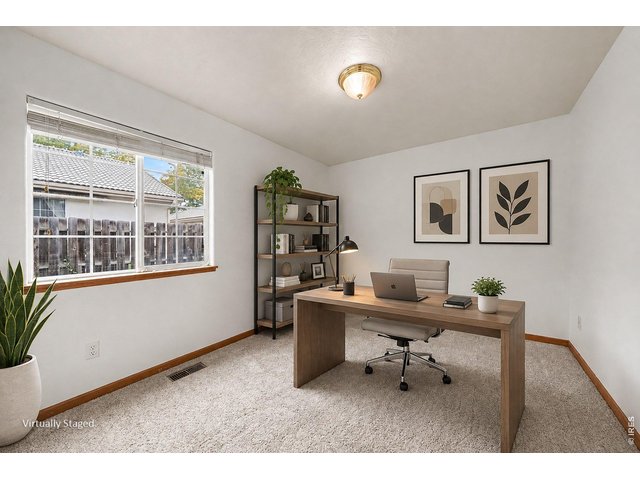
23 of 32
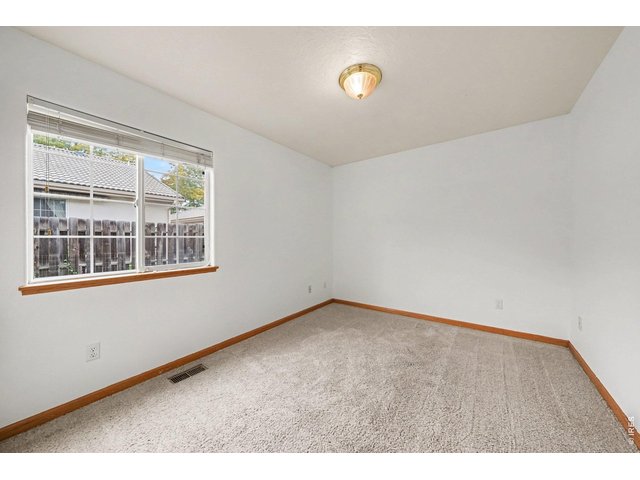
24 of 32
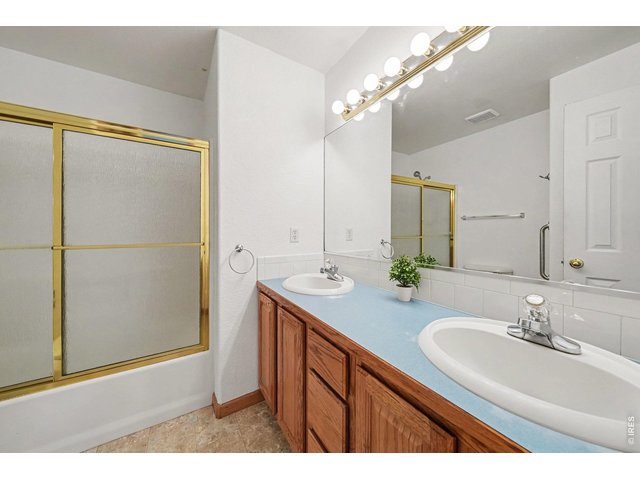
25 of 32
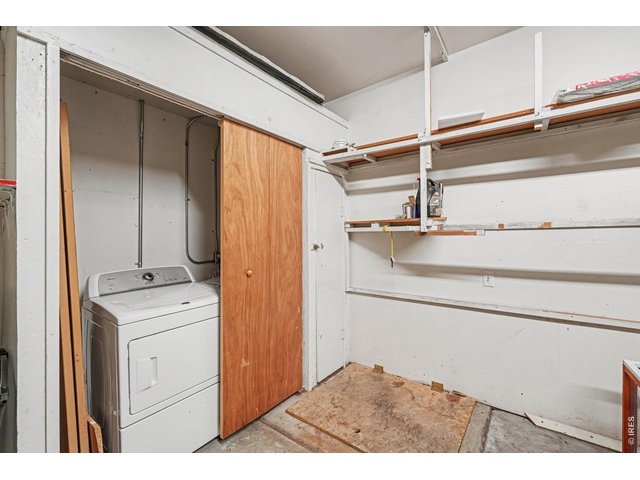
26 of 32
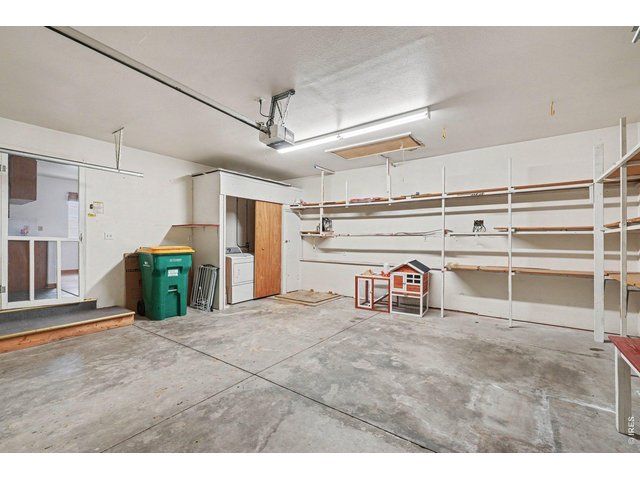
27 of 32
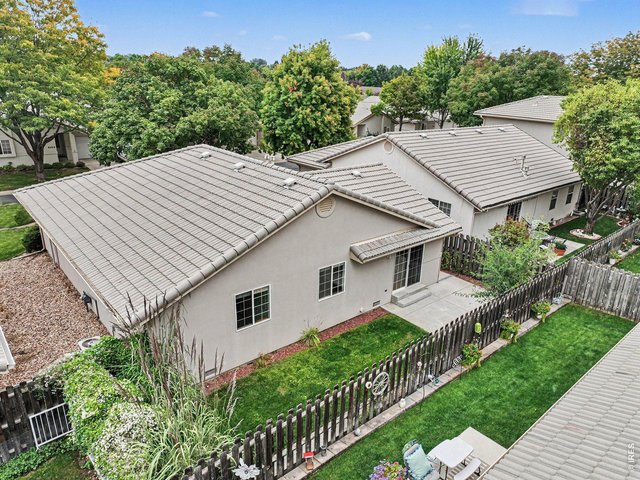
28 of 32
29 of 32
30 of 32
31 of 32
32 of 32
3 Bed
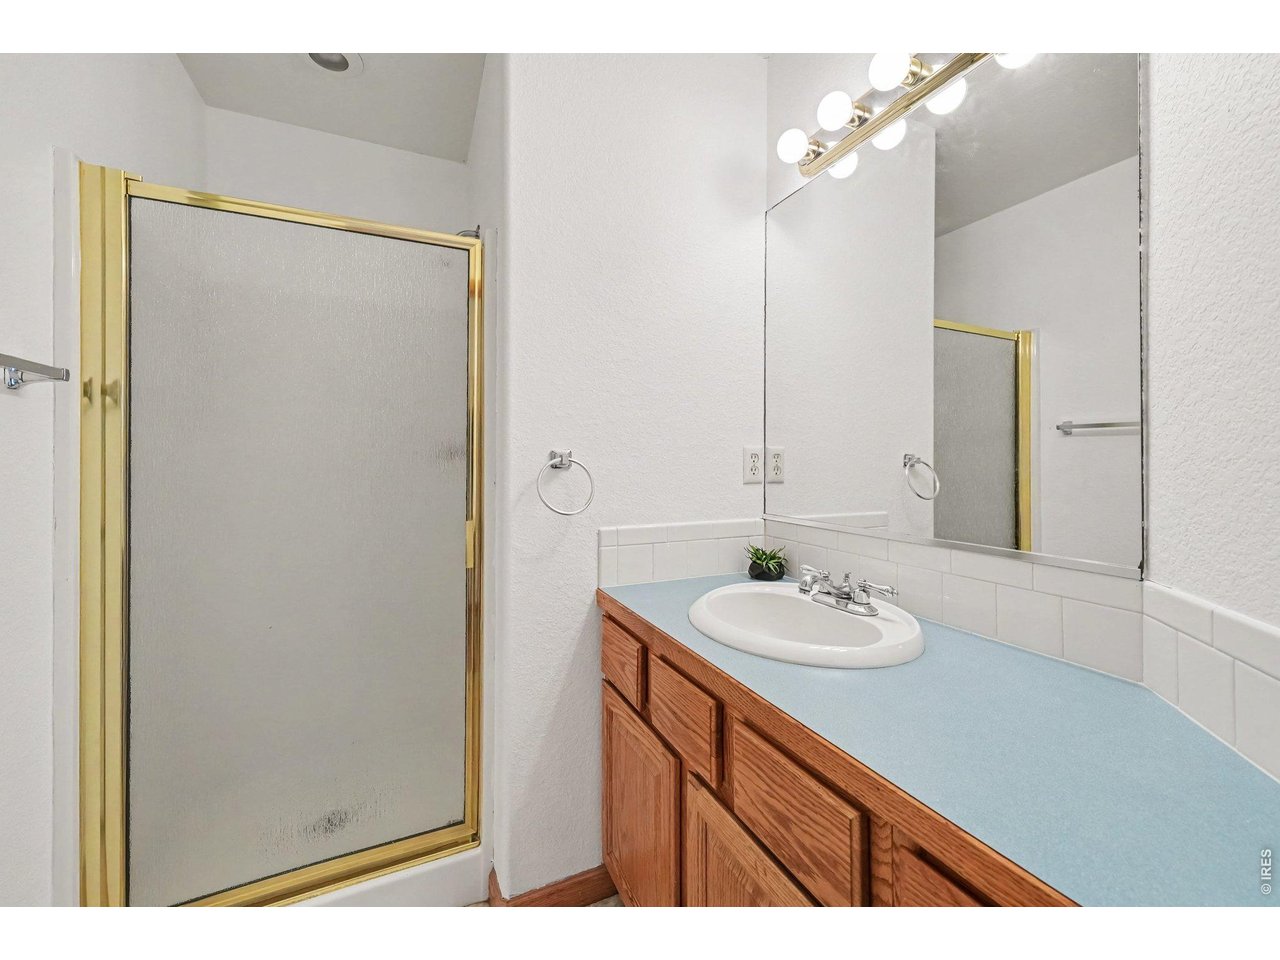
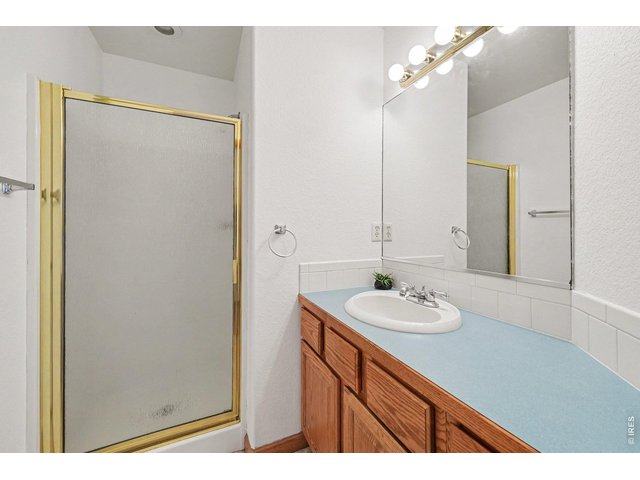
2 Bath
1,290 SqFt
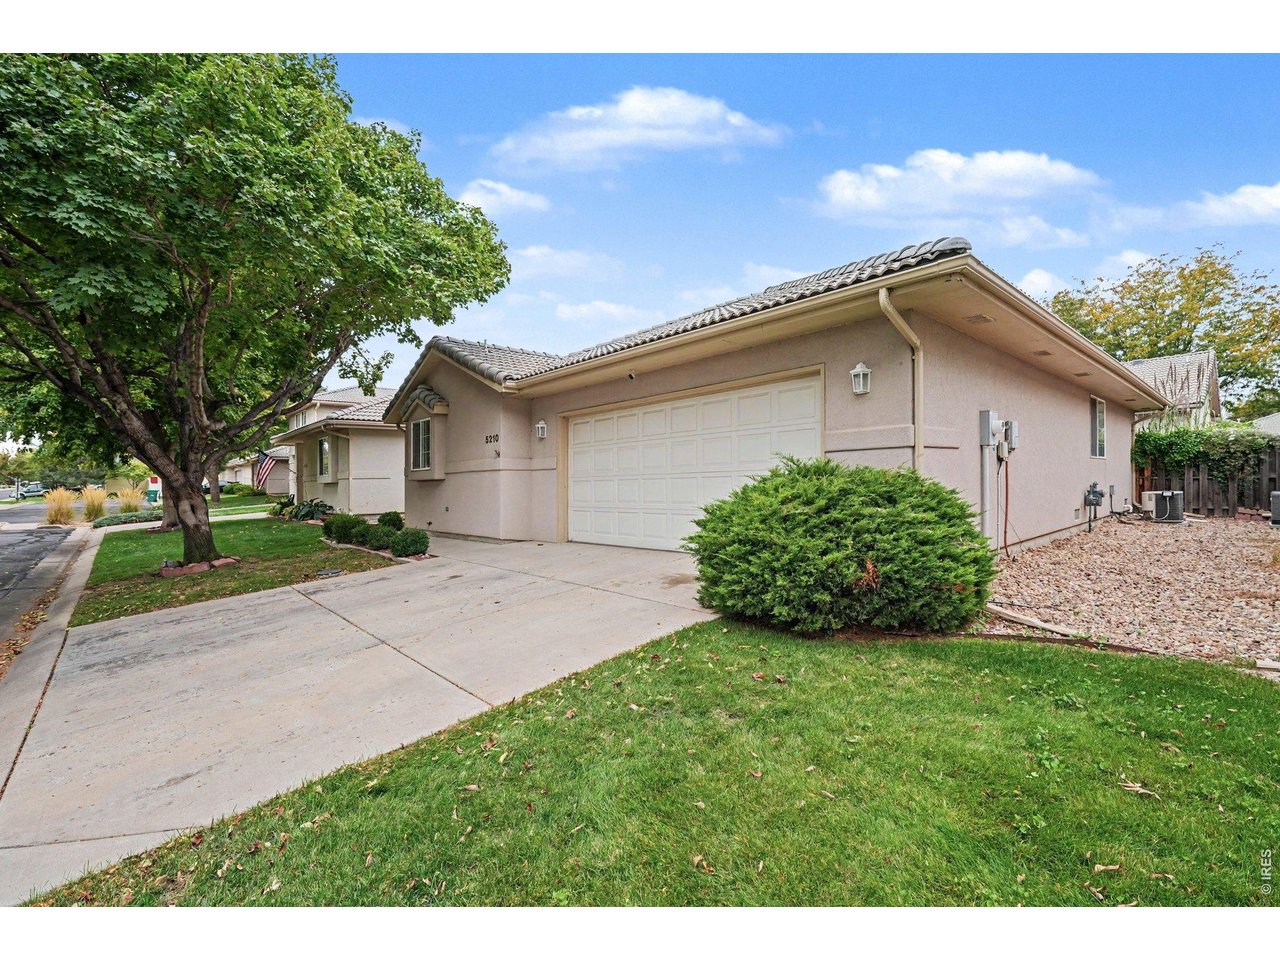
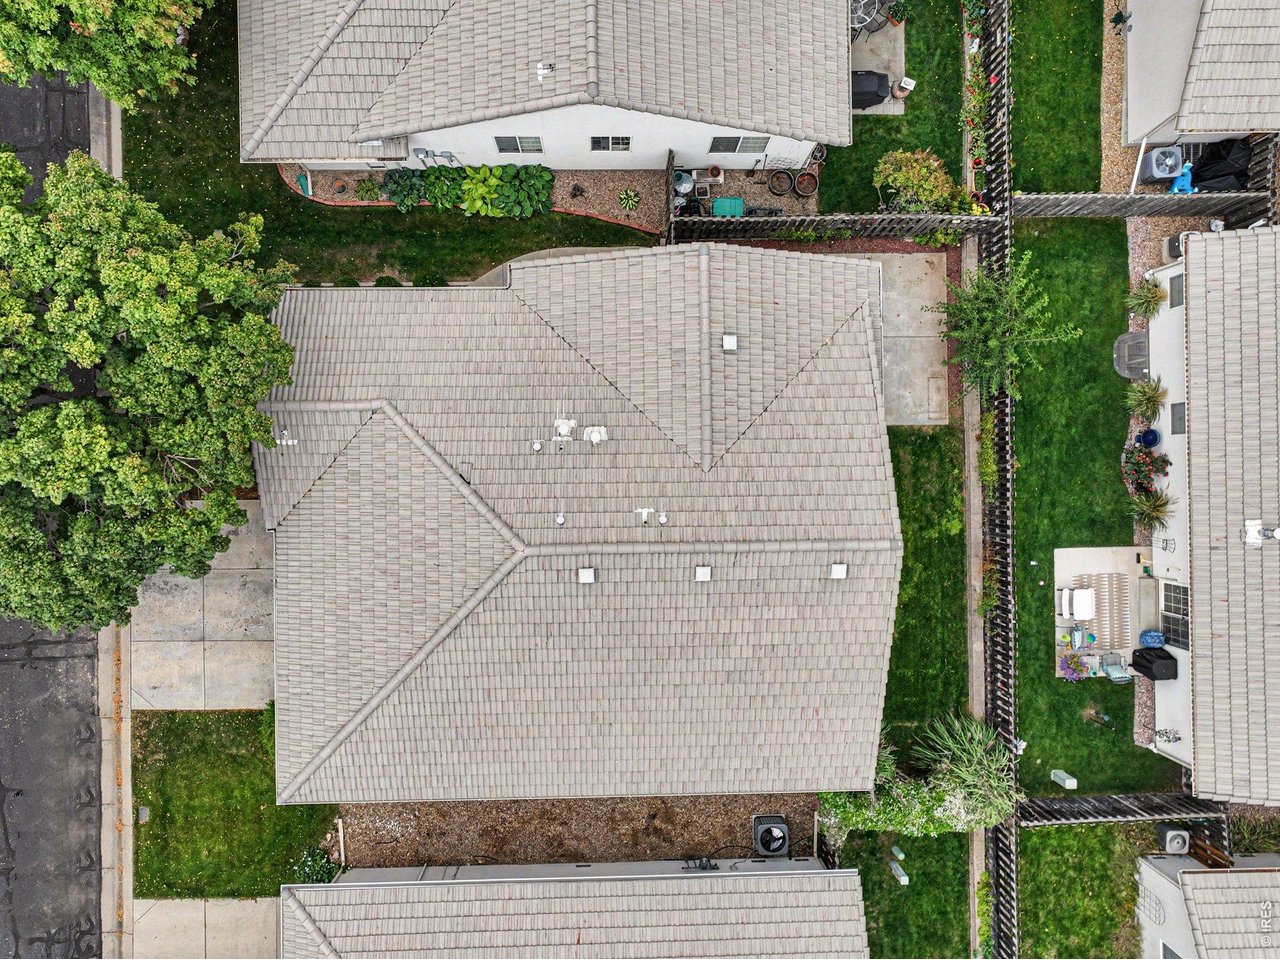
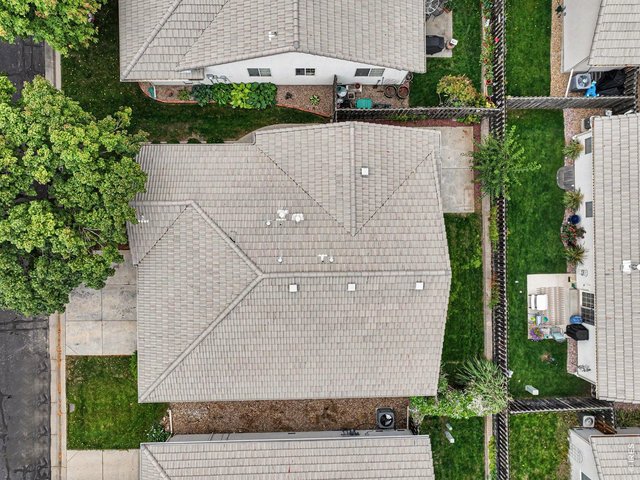
Single Family Home built in 1997 with a 4,187 SqFt lot in Subdivision: Villa Serena
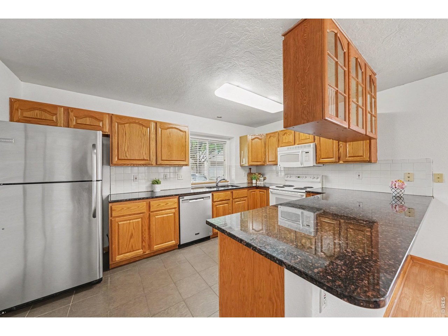
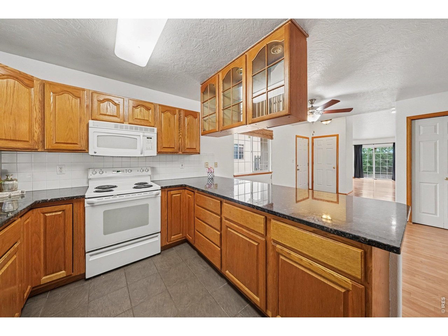
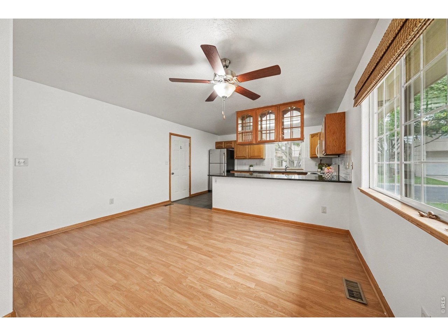
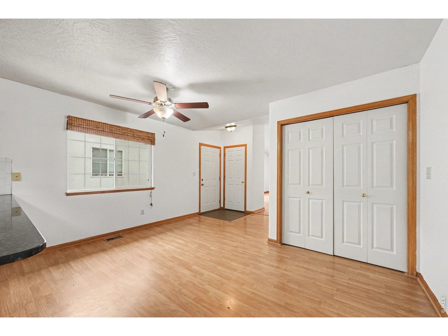
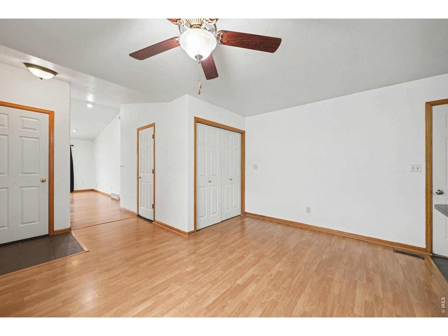
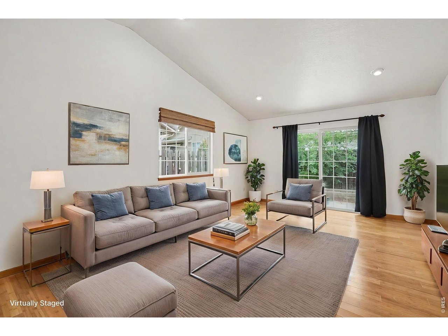
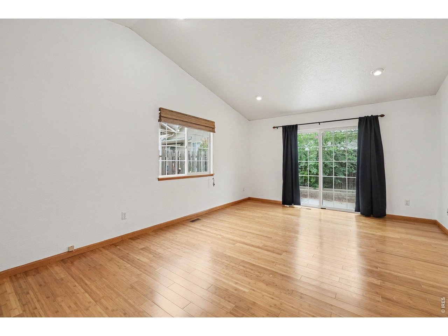
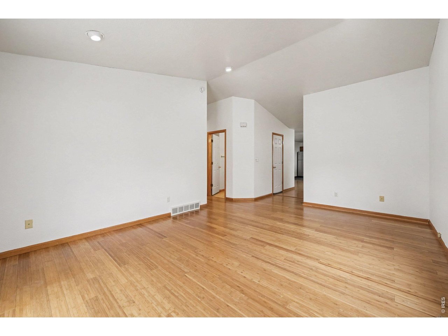
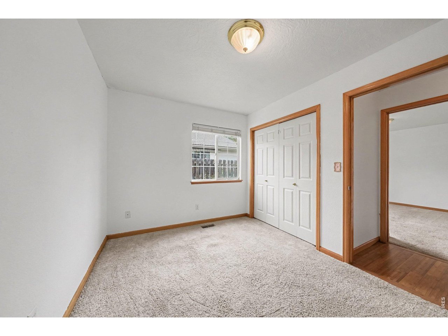
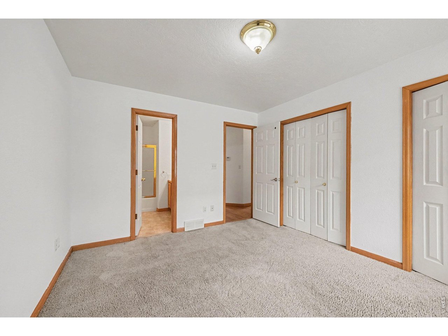
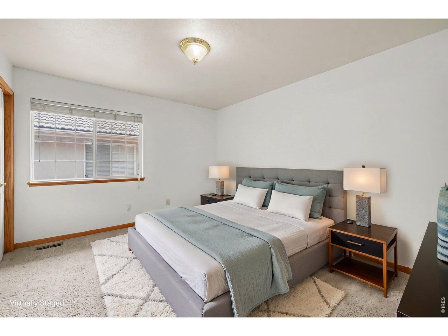
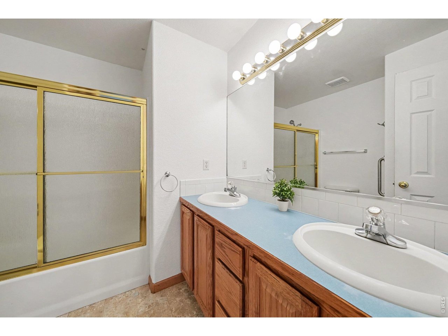
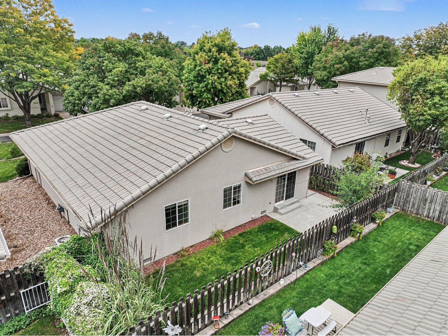
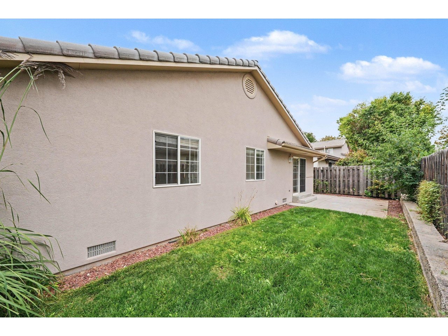
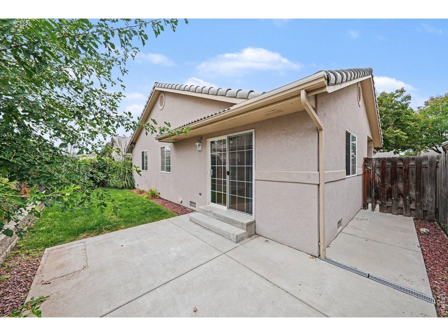
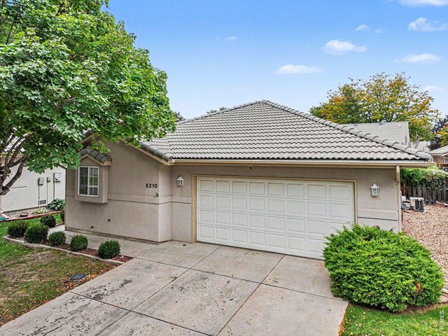
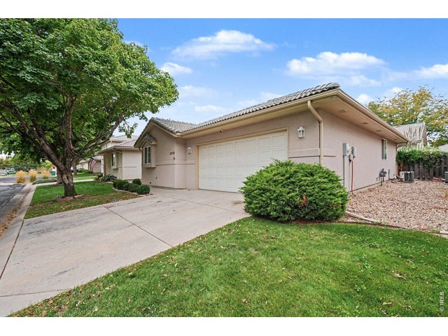
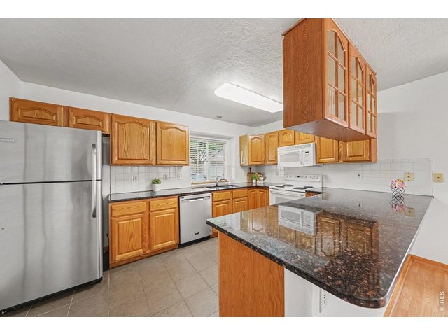
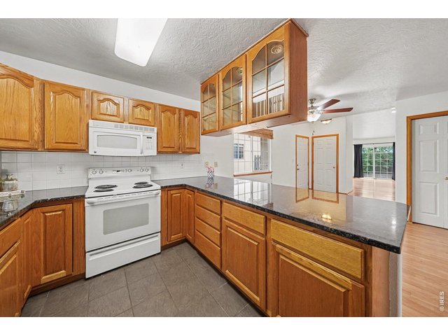
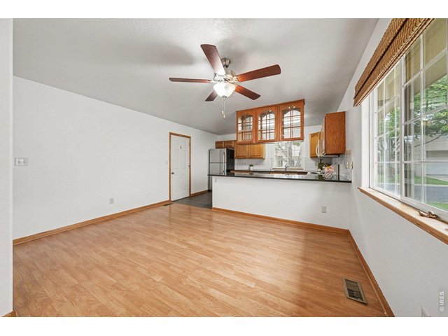
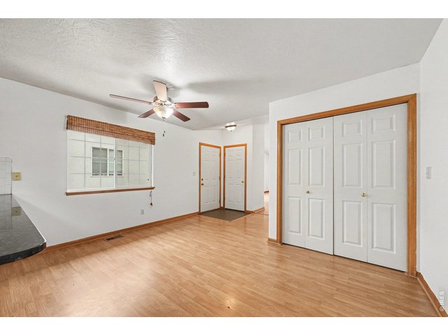
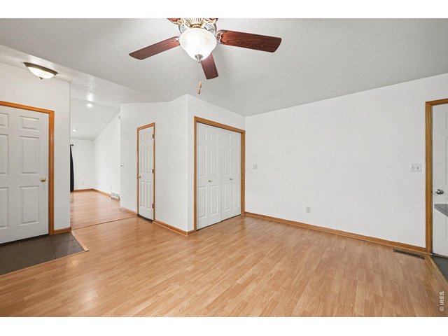
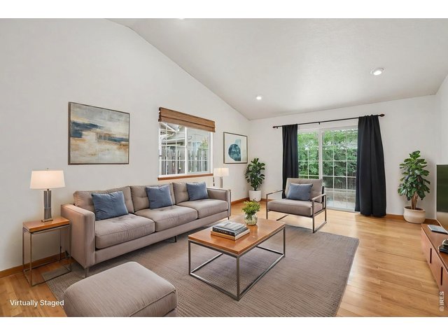
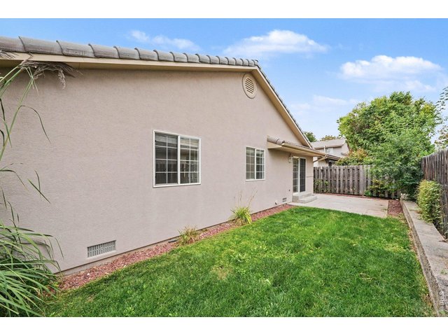
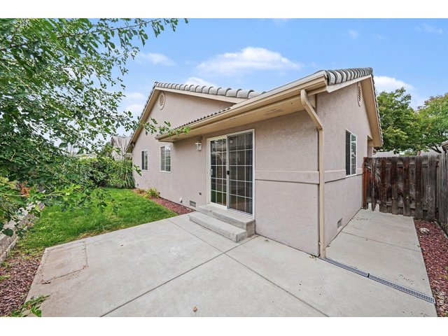
Enjoy Easy Living at this Move-In Ready, Low-Maintenance, Patio Home w/ HOA-Maintained Lifestyle. This charming single-level patio-style home featuring 3 beds, 2 baths & plenty of thoughtfully designed space. It offers an updated kitchen, fresh paint, well-maintained, brand new furnace and AC installed 10/5/26 and a convenient attached garage. Step outside to your private fenced backyard - ideal for morning coffee or an evening unwind. The best part? The HOA covers, mowing, snow removal, trash, and lets you enjoy true low-maintenance home ownership benefits without the constant upkeep. Situated in a quiet west Greeley neighborhood with easy access to shopping, restaurants, and major roadways. Perfect for first-time buyers, downsizers, or anyone who values comfort and convenience. Homes like this don't last - come see it before it's gone!
Visit Listing Website | View Virtual Tour
General Features
| Type | Contemporary/Modern |
| Style | 1 Story/Ranch |
| Baths | 1 Full1 3/4 |
| Acreage | 0.1 Acres |
| Lot Size | 4,187 SqFt |
| Zoning | SFR |
| Total | 1,290 SqFt ($283/SF) |
| Finished | 1,290 SqFt ($283/SF) |
| Basement | No Basement |
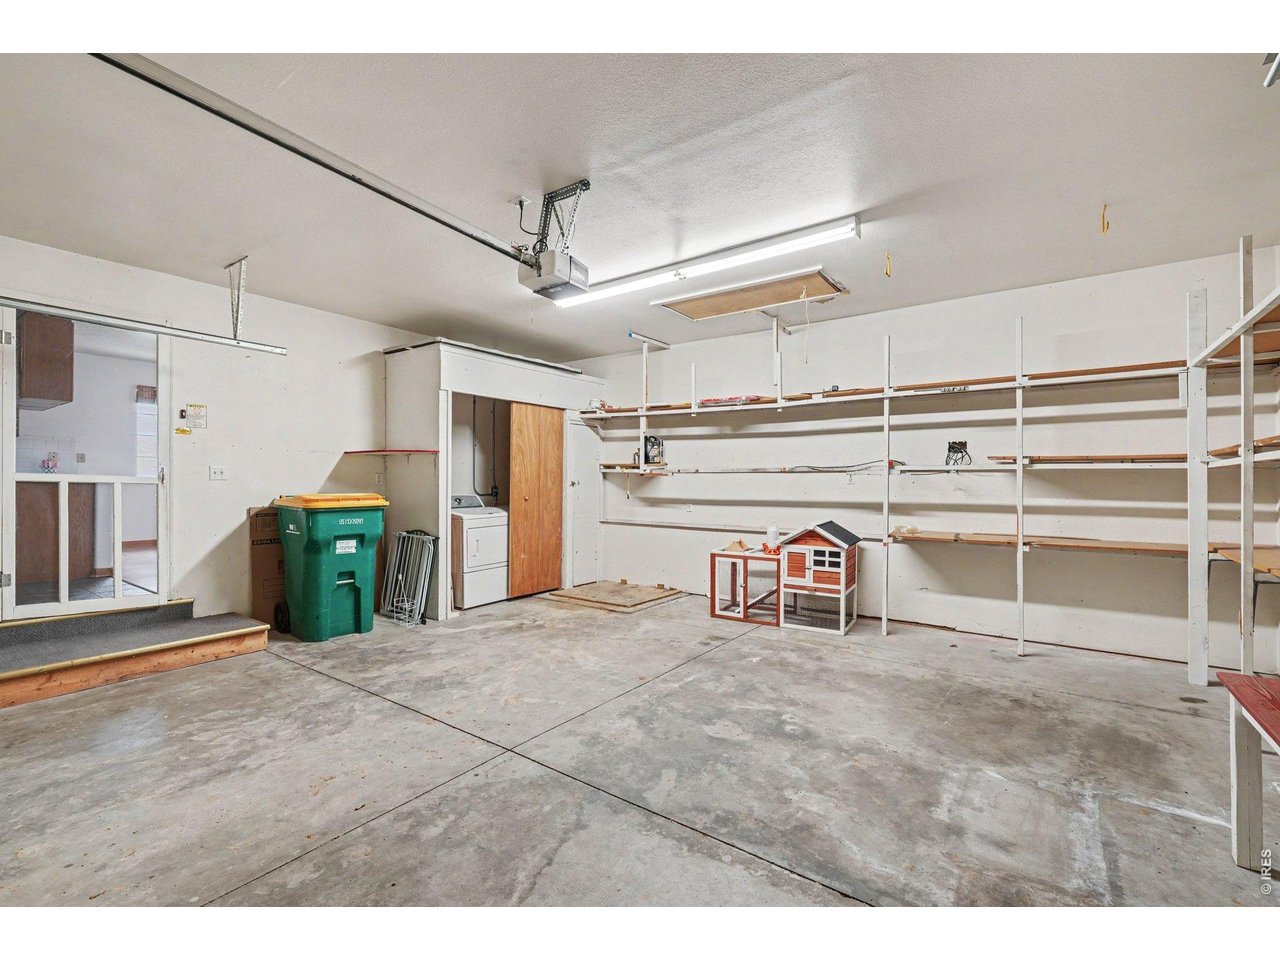
| Garage | 2 Space(s) |
| Garage Type | Attached |
| Year Built | 1997 |
| New Construction | No |
| Construction | Wood/Frame |
| Cooling | Central Air, Ceiling Fan |
| Heating | Forced Air |
| Roof | Composition Roof |
Taxes & Fees
| Taxes | $1,980 |
| Tax Year | 2025 |
| 1st HOA Fee | $225 |
| 1st HOA Freq | Monthly |
| Metro District | No |
Schools
| School District | Greeley 6 |
| Elementary |
Monfort
|
| Middle/Jr High | Heath |
| Senior High | Greeley Central |
Rooms
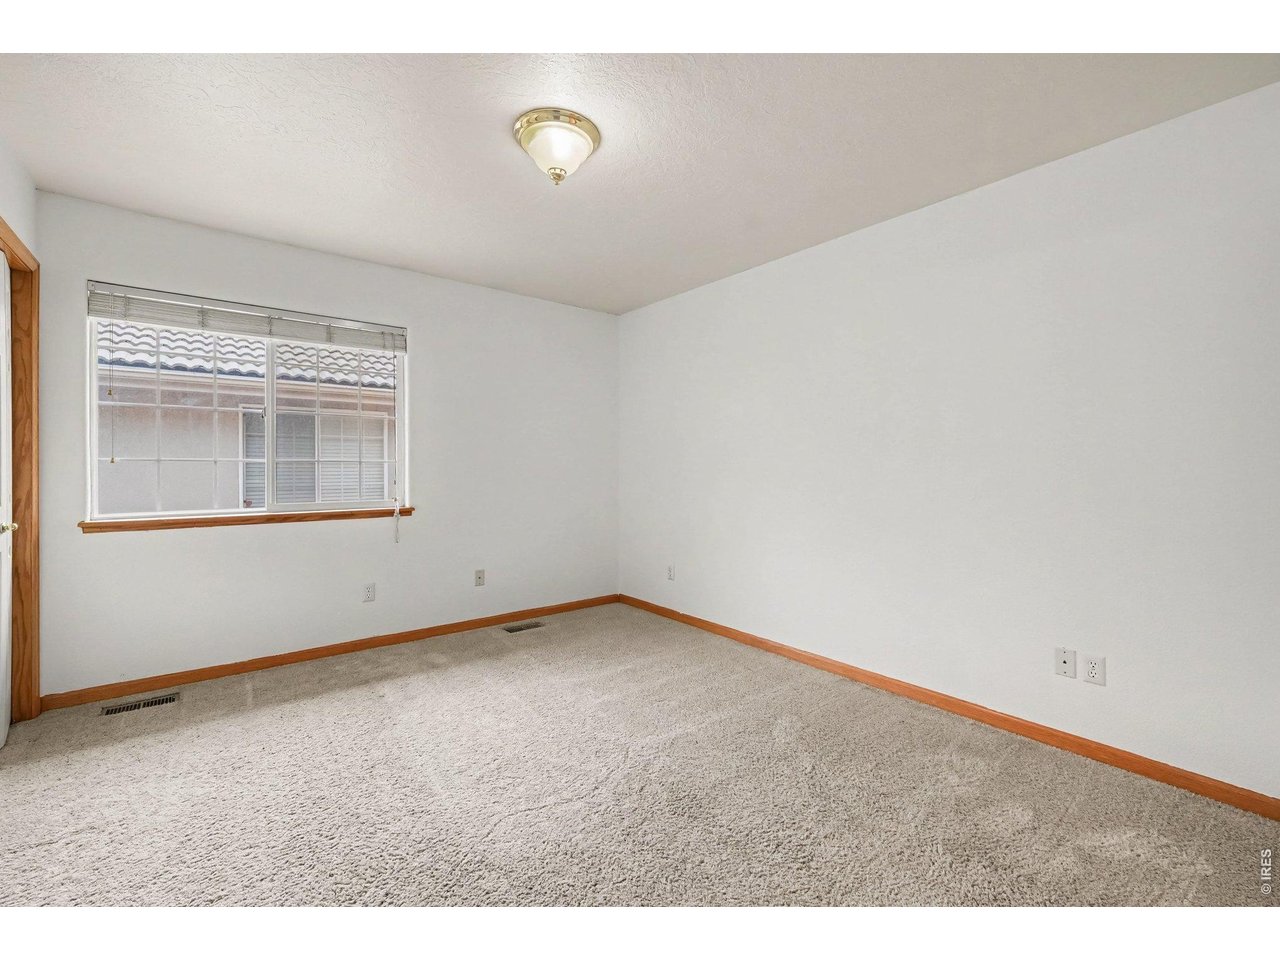
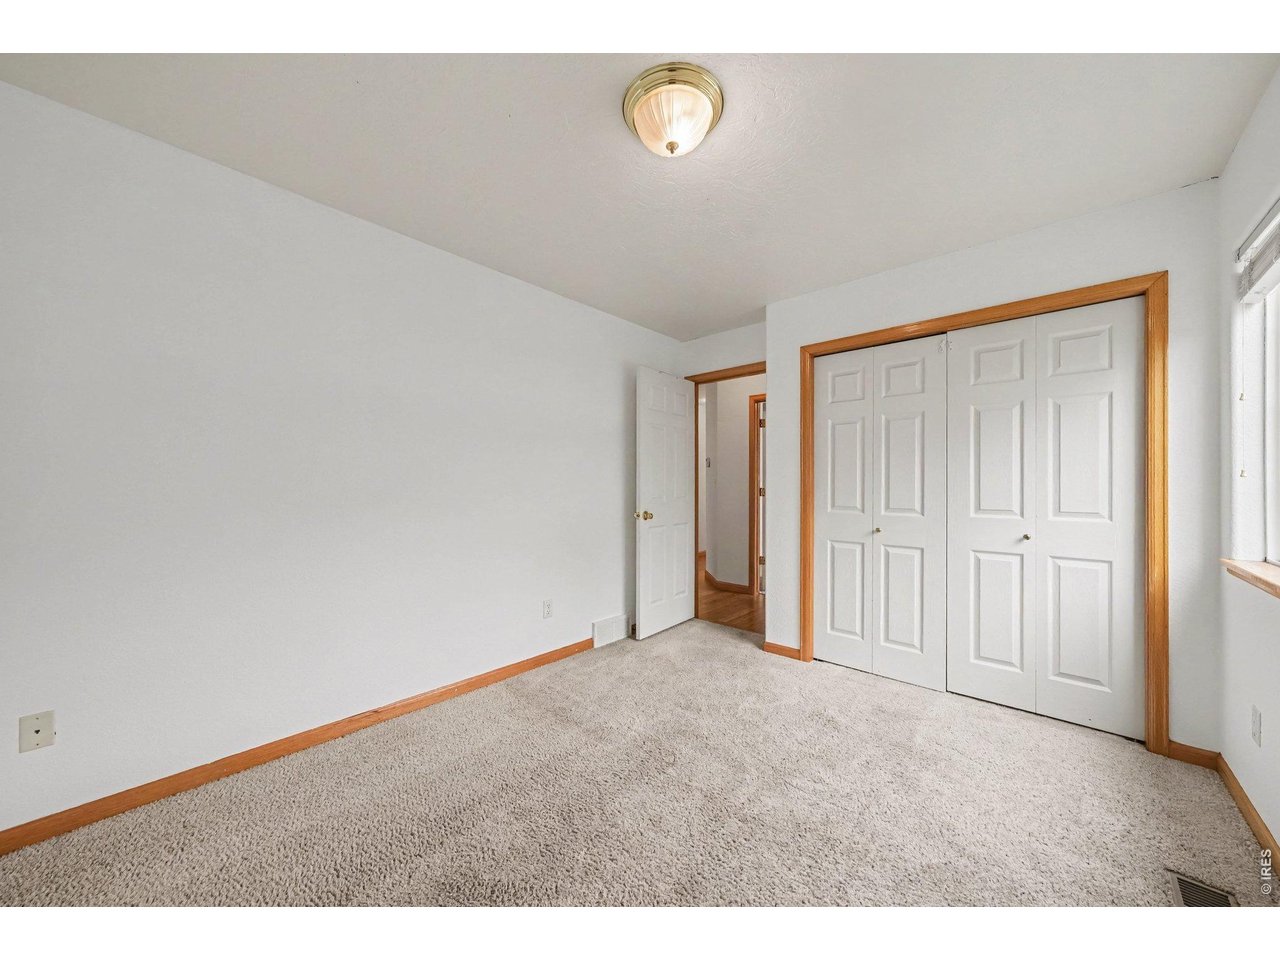
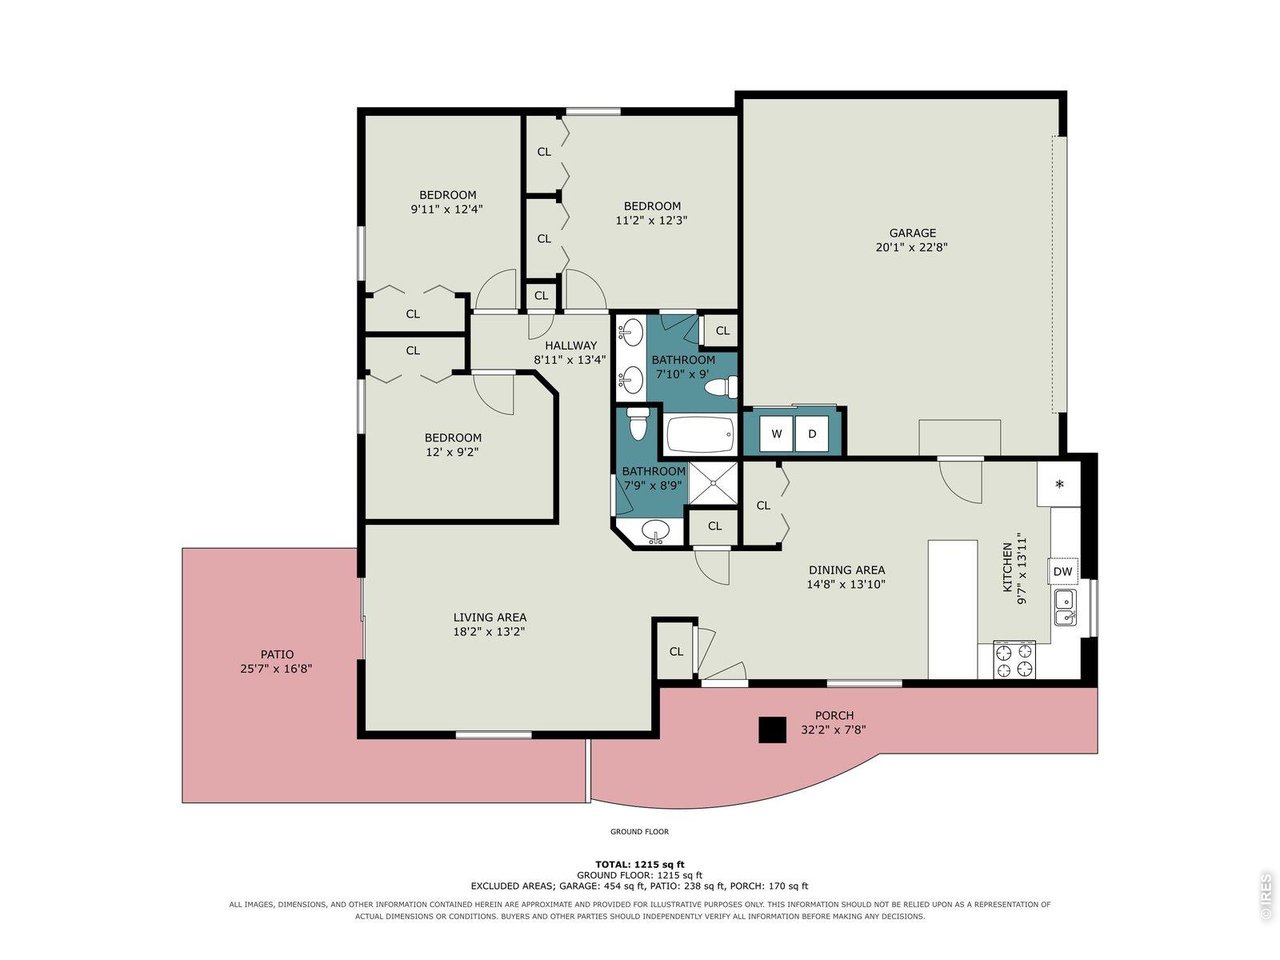
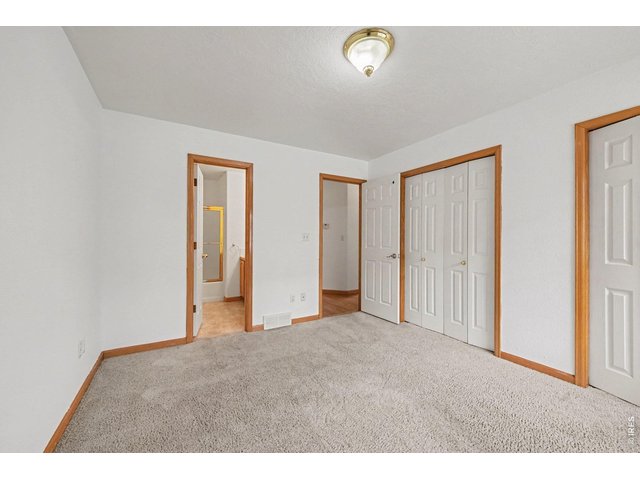
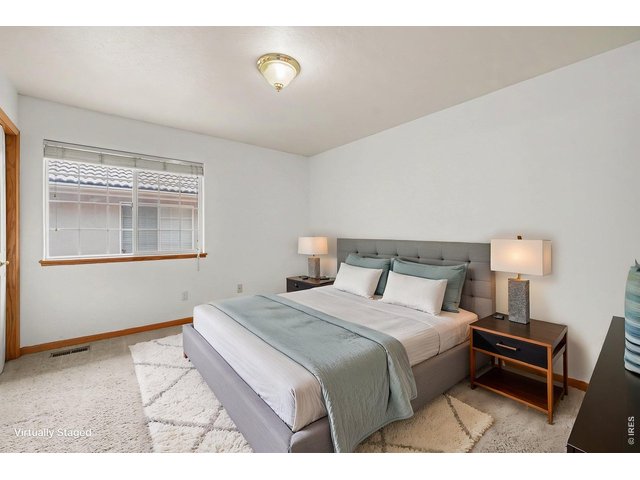
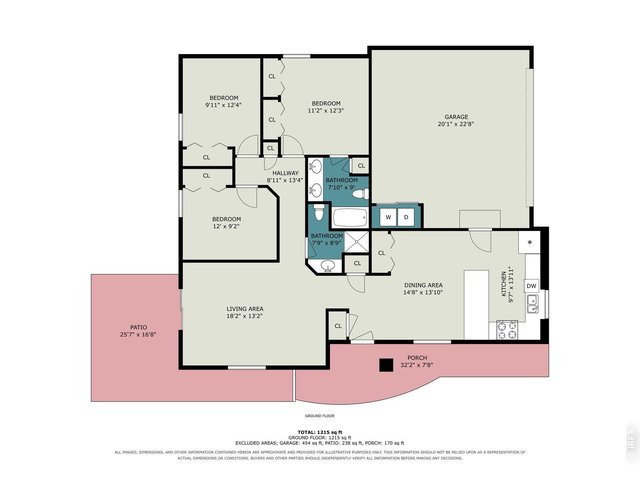
| Primary Bedroom | 12 x 12 (Main Floor) |
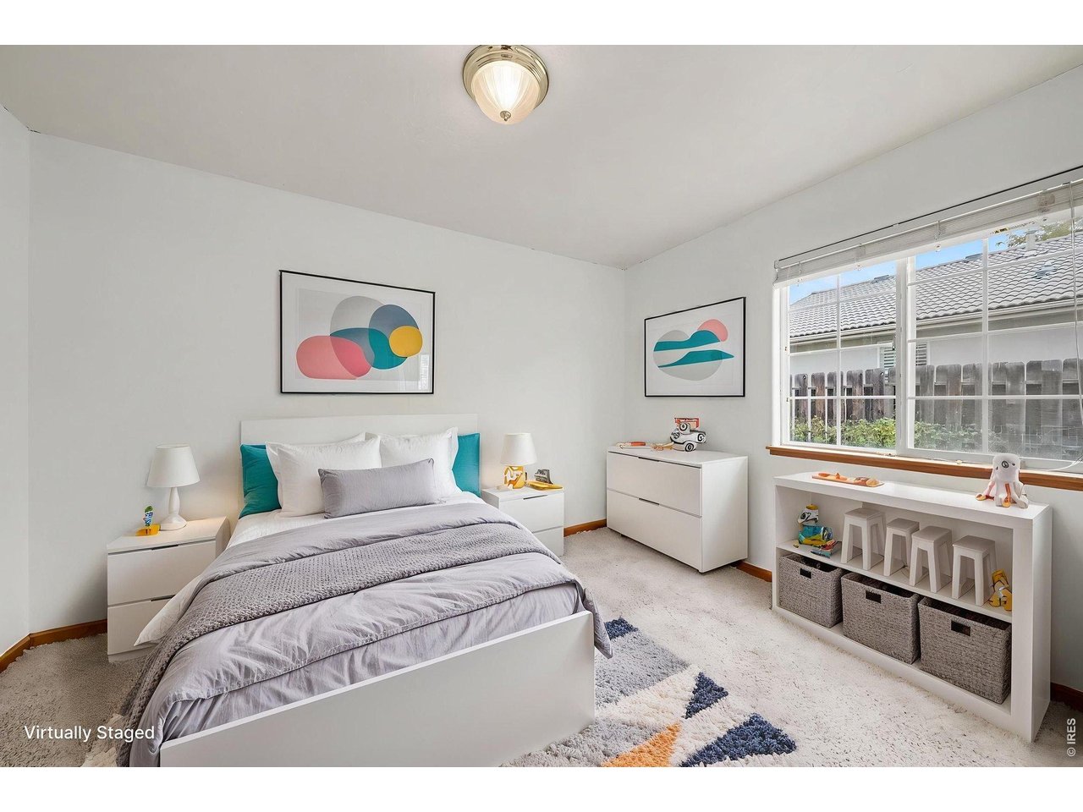
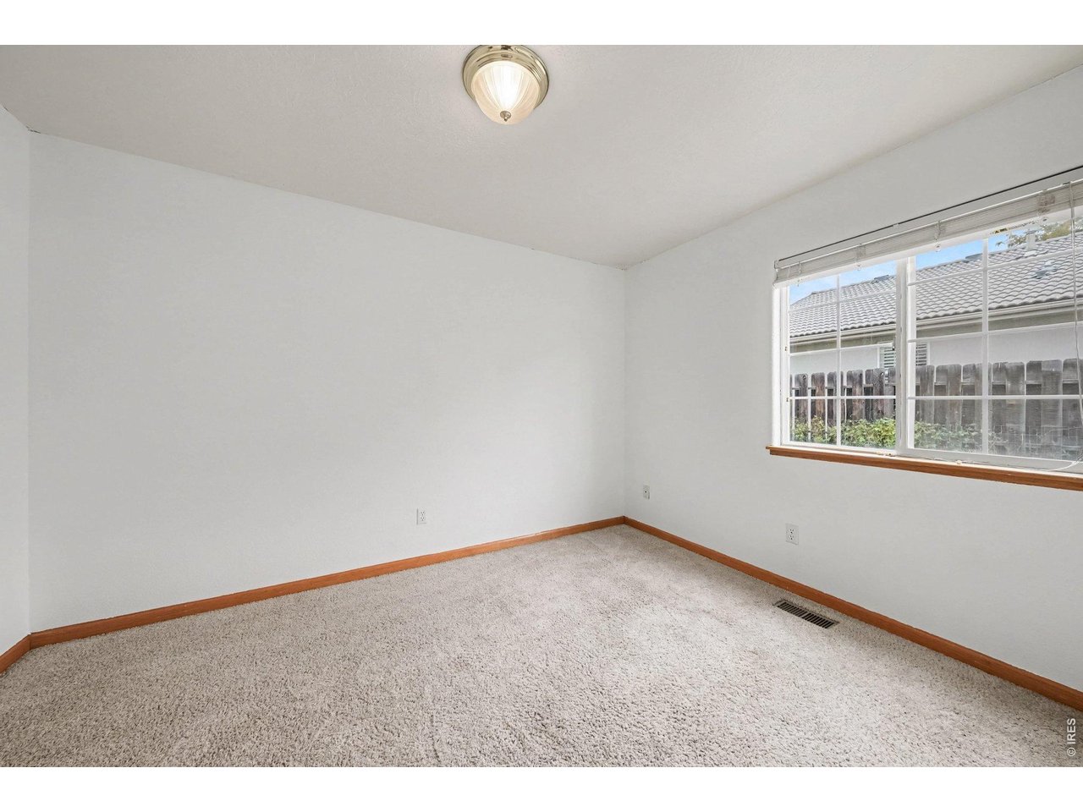
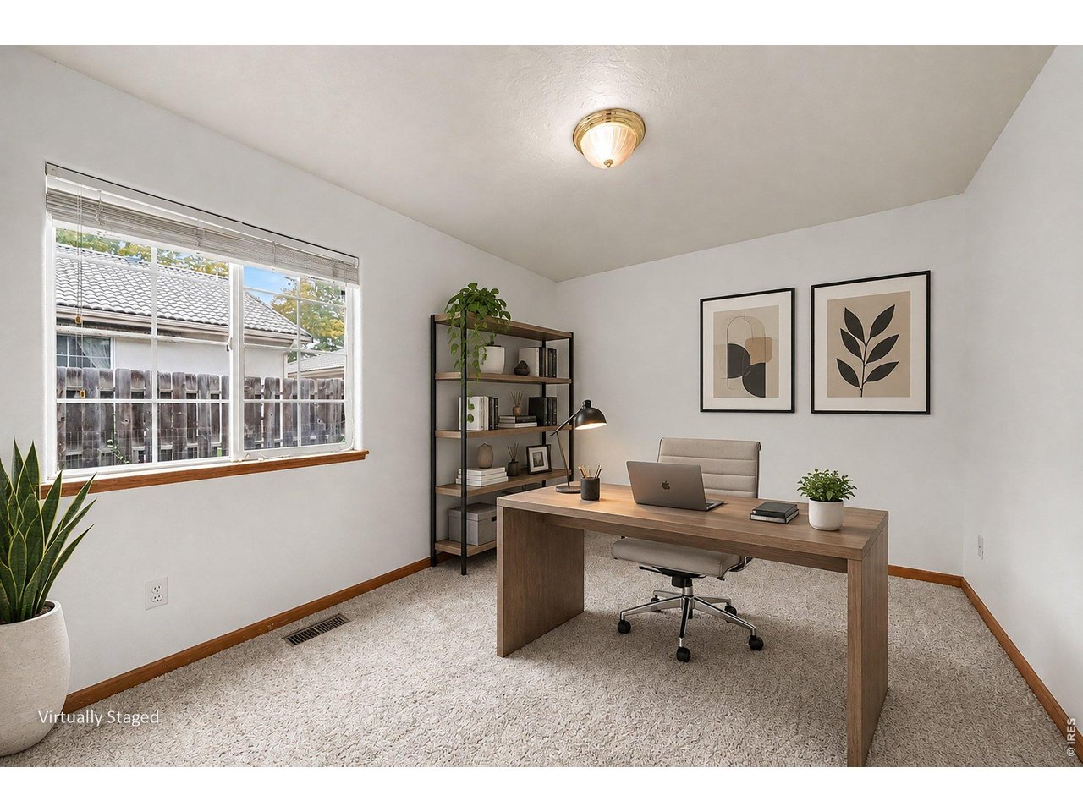
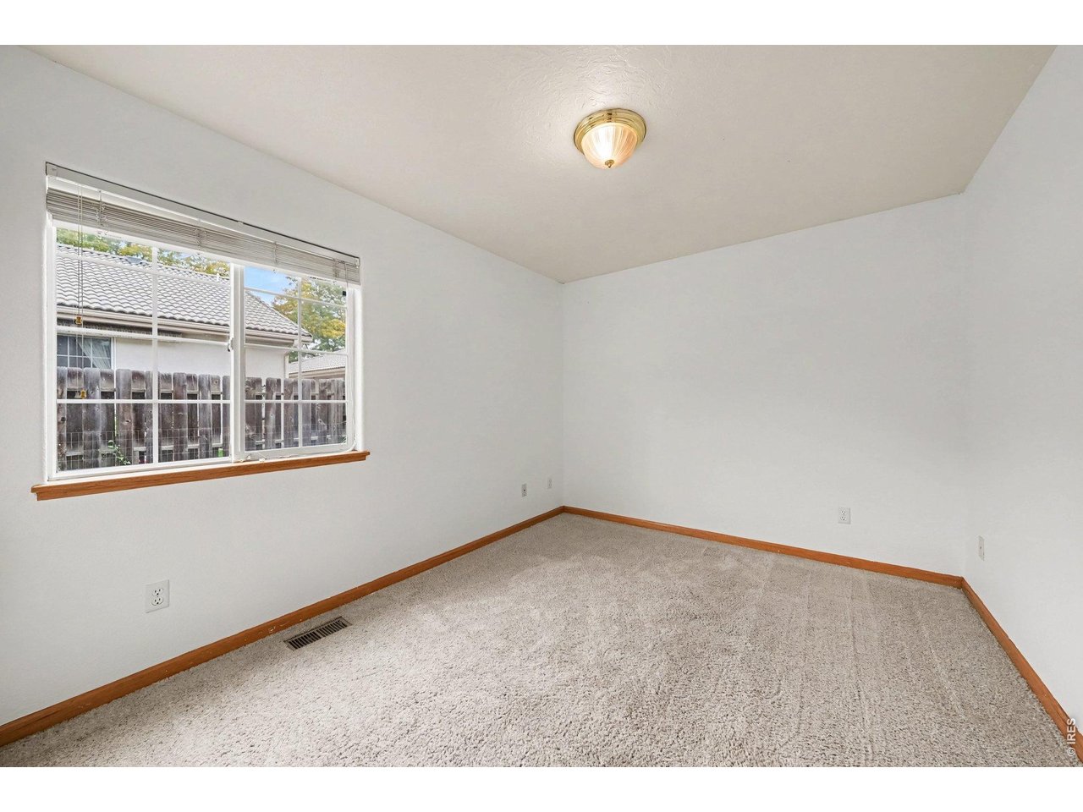
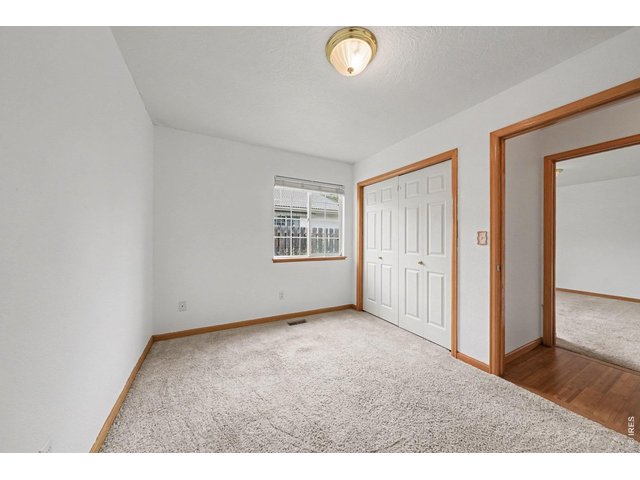
| Bedroom 2 | 11 x 12 (Main Floor) |
| Bedroom 3 | 11 x 11 (Main Floor) |
| Kitchen | 10 x 14 (Main Floor) |
| Living Room | 13 x 18 (Main Floor) |
| Dining Room | 10 x 13 (Main Floor) |
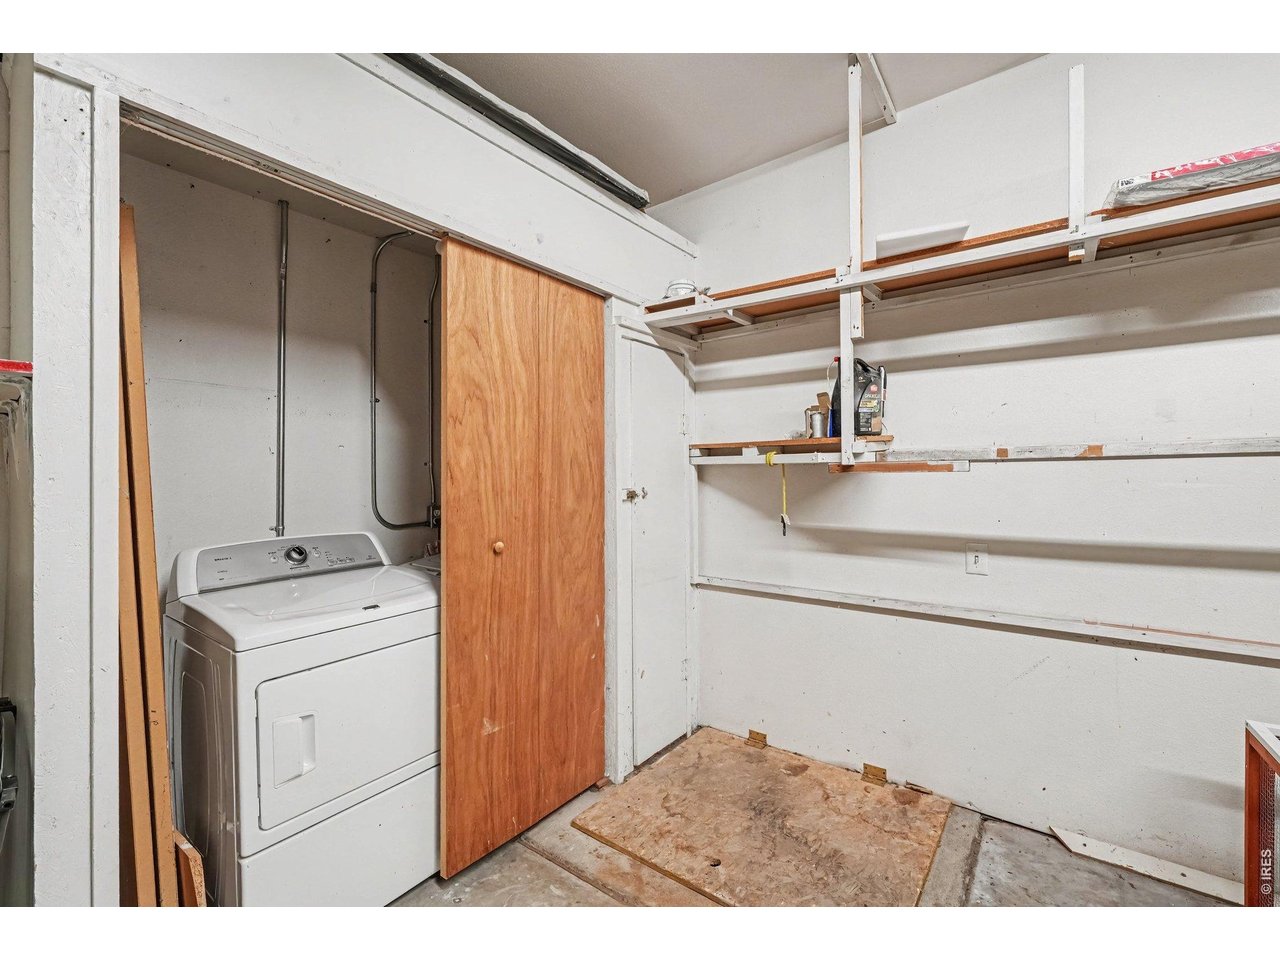
| Laundry Room | 3 x 6 (Main Floor) |
| Note: All room dimensions, including square footage data, are approximate and must be verified by the buyer. | |
Outdoor Features
Lawn Sprinkler System, PatioLot Features
Cul-De-Sac, Deciduous TreesDesign Features
Eat-in Kitchen, Open Floor Plan, Pantry, Washer/Dryer Hookups, Wood FloorsInclusions
Window Coverings, Electric Range/Oven, Dishwasher, Refrigerator, Clothes Washer, Clothes Dryer, MicrowaveNeighborhood
Accessibility
Level Lot, Low Carpet, Main Floor Bath, Main Level Bedroom, Main Level LaundryThe map could not be loaded. Reload the page to try again, or update your browser or device.


Listing Office

(970) 449-7100
https://kellerwilliamsnoco.yourkwoffice.com/
Co-Listing Office
(970) 449-7100
https://kellerwilliamsnoco.yourkwoffice.com/

Information deemed reliable but not guaranteed by the MLS. WARNING: This database record is provided subject to limited license rights. Duplication or reproduction is prohibited. Limited License MLS content and images © Copyright 1998 - 2026, IRES LLC. All rights reserved.