1480 David Dr 2 Estes Park, CO 80517


1 of 30
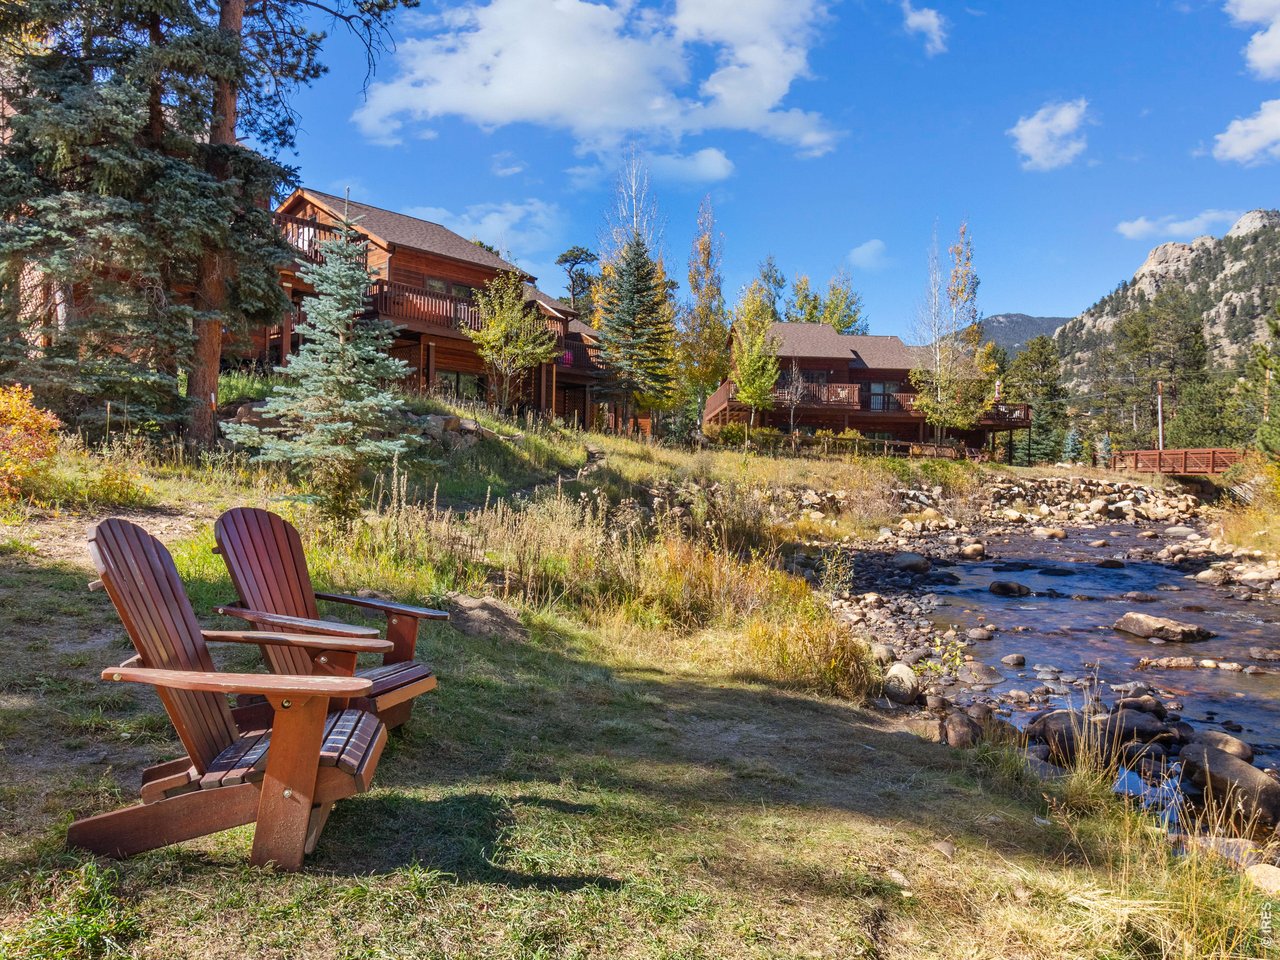
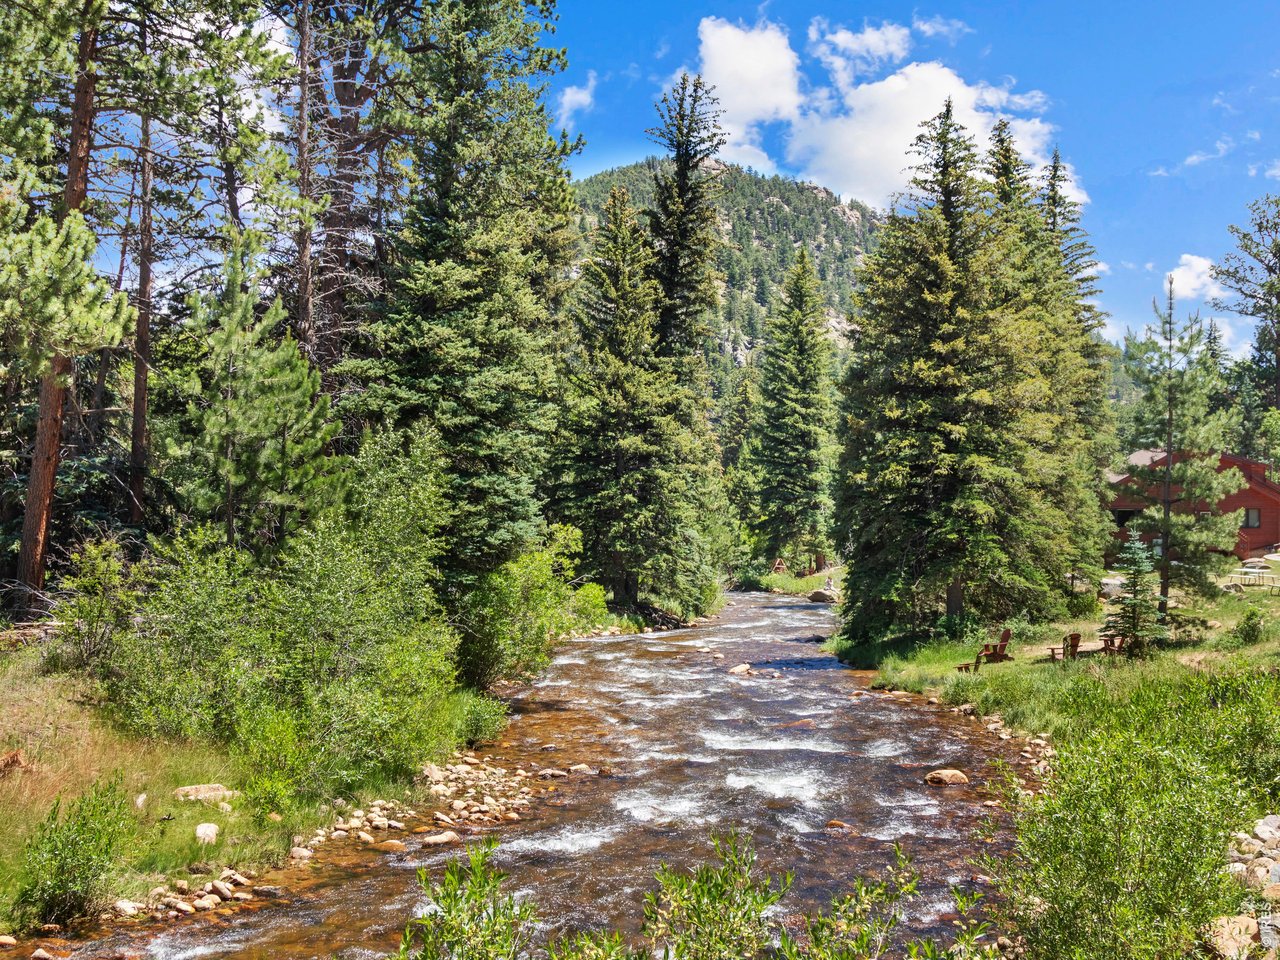
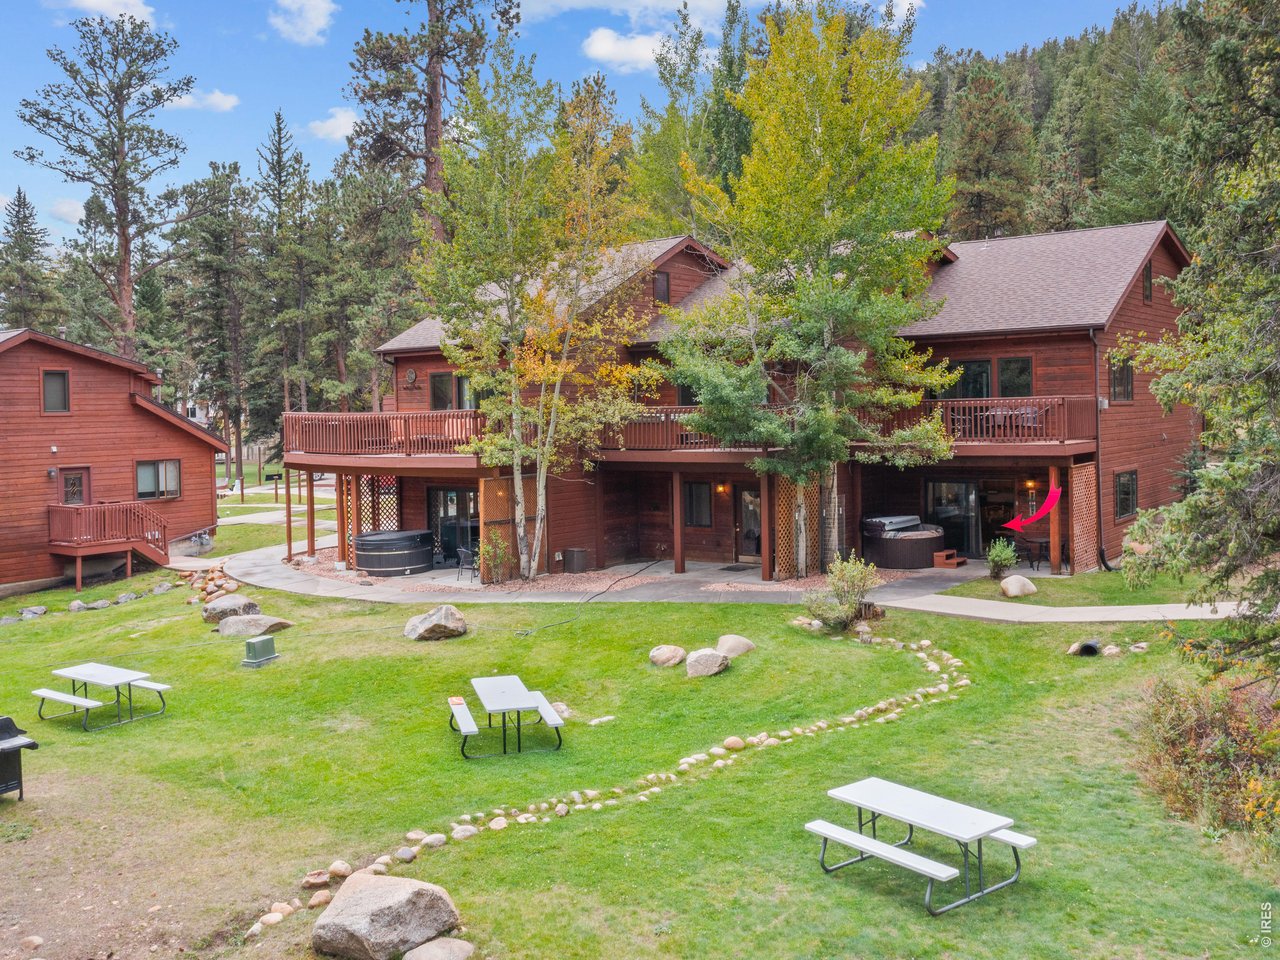
Welcome to your river front retreat!
2 of 30
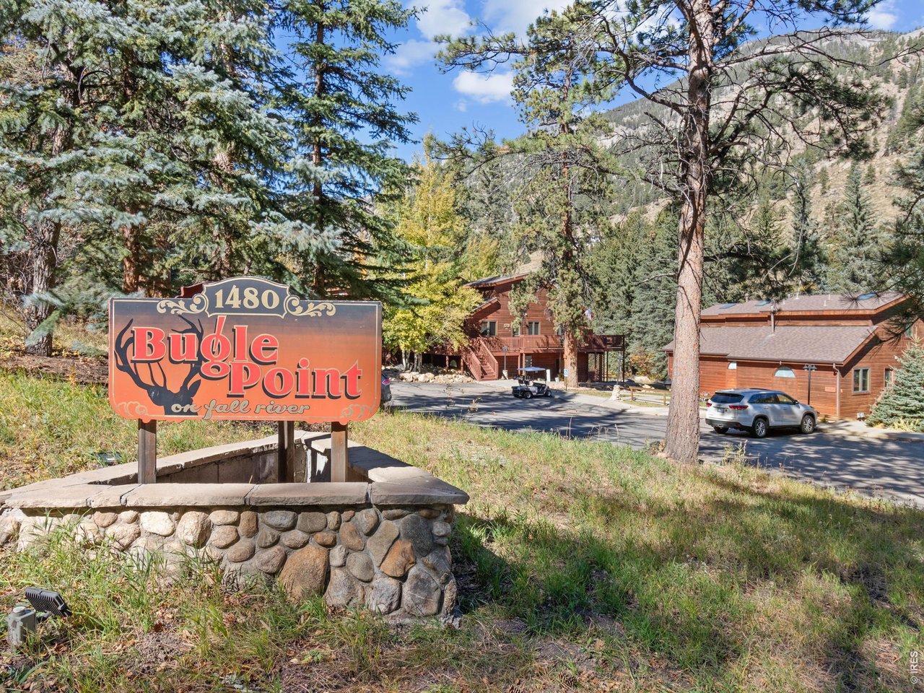
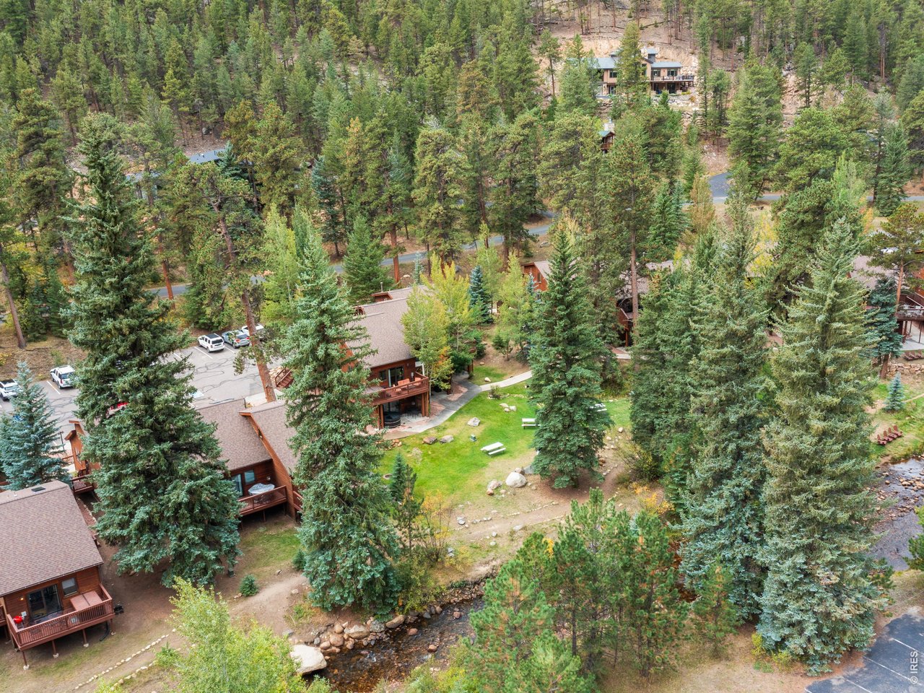
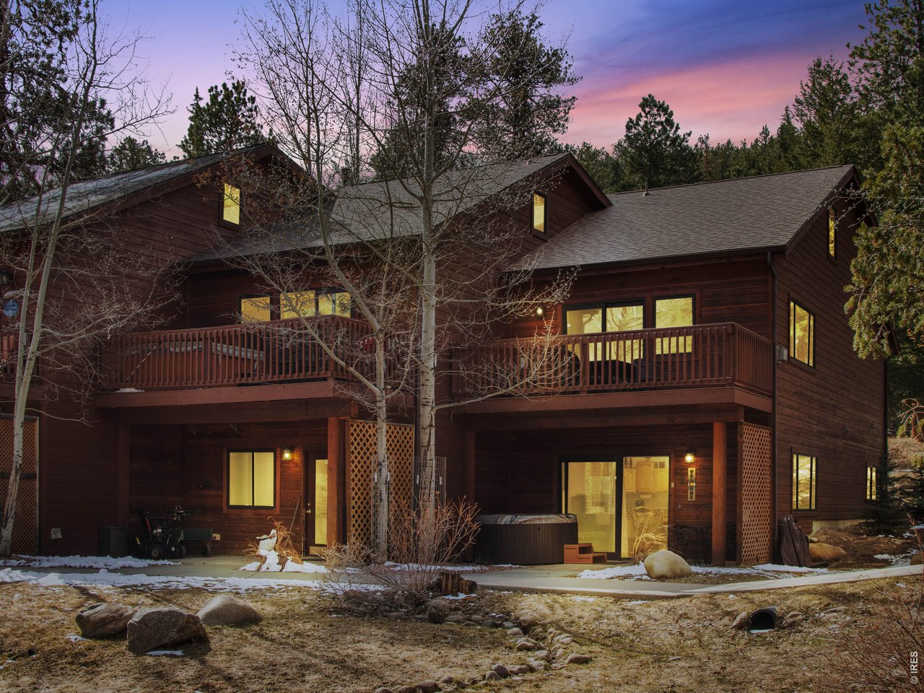
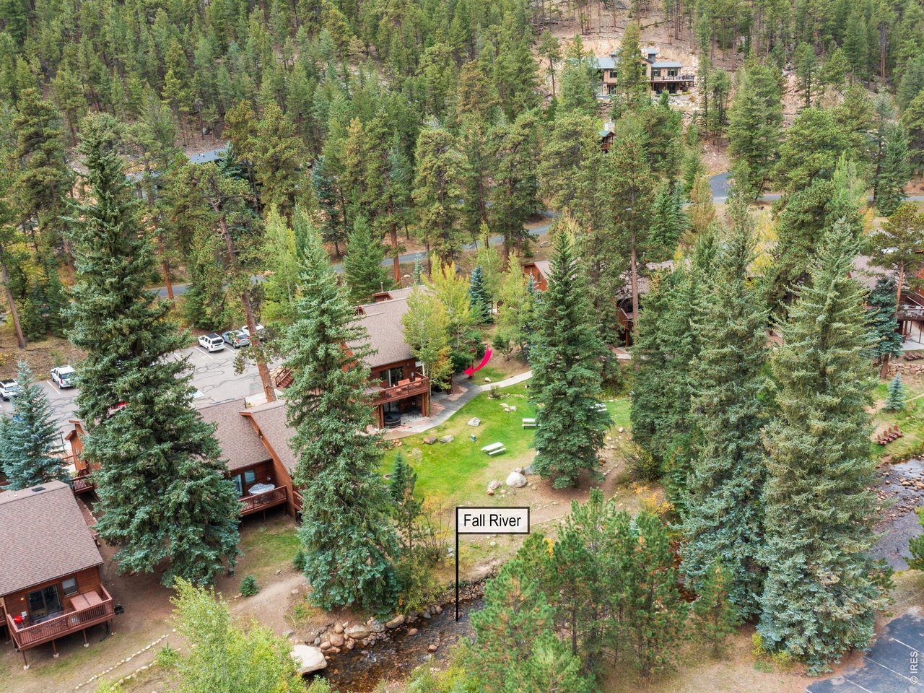
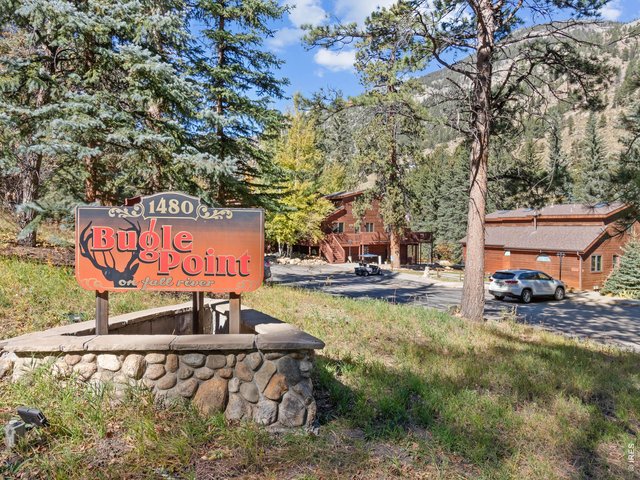
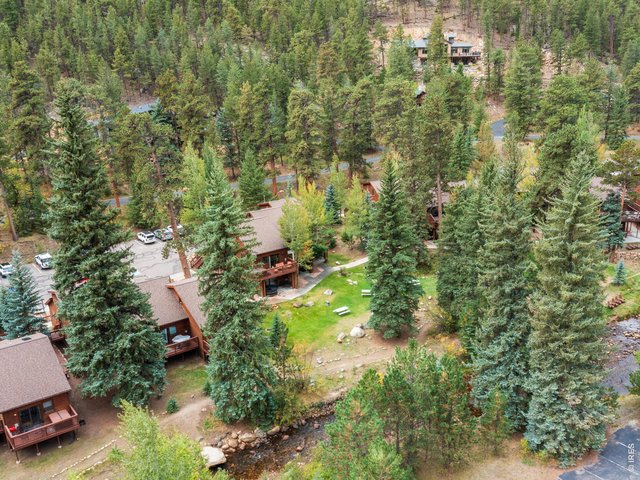
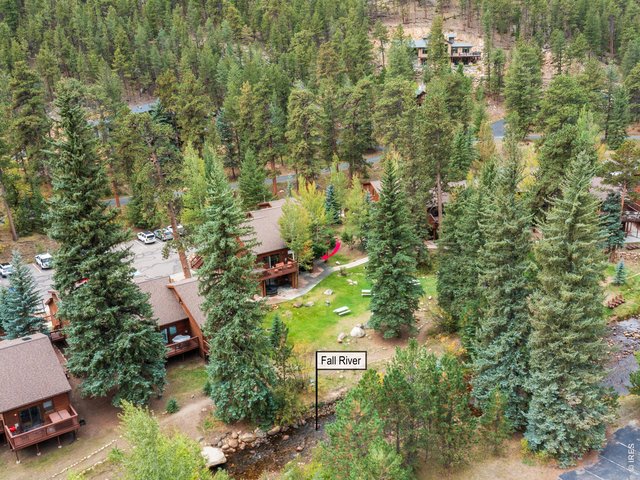
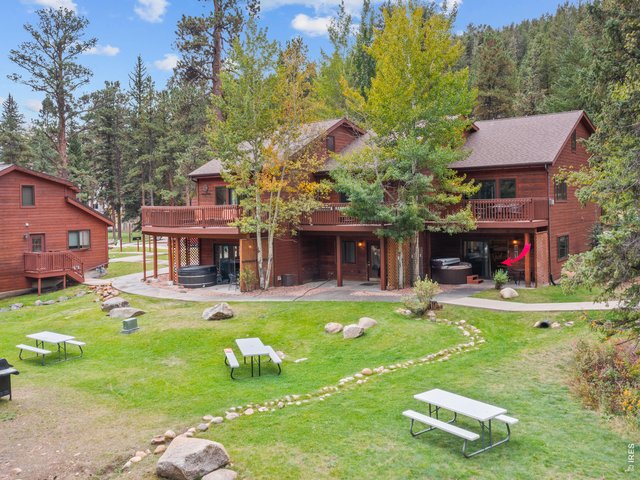
Bugle Point on Fall River
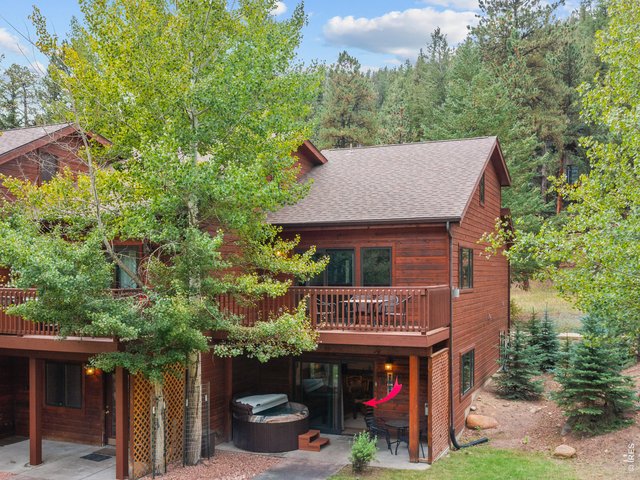
3 of 30
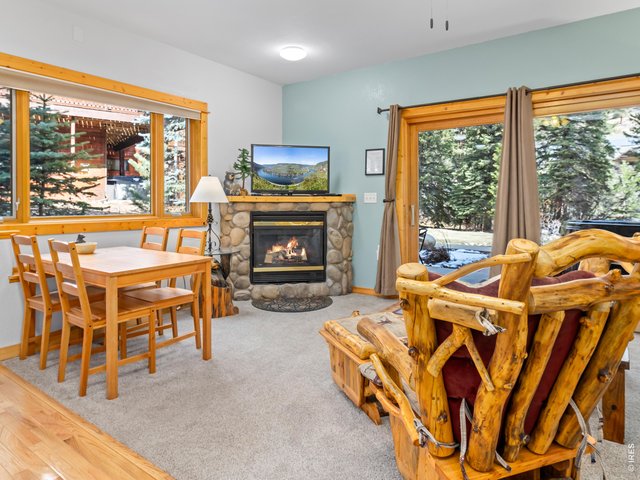
4 of 30
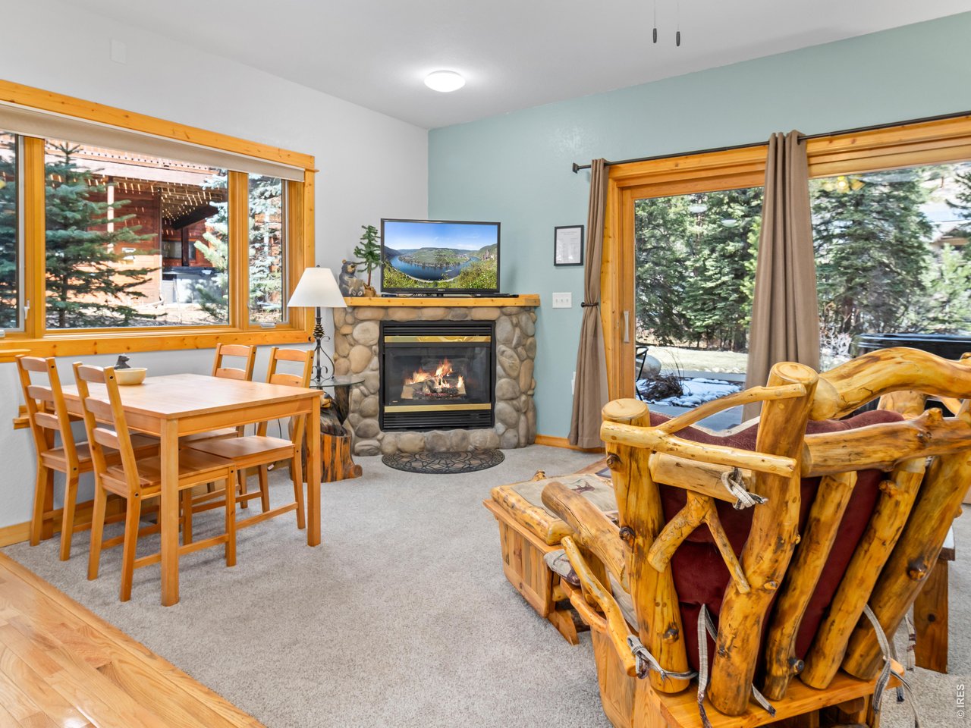
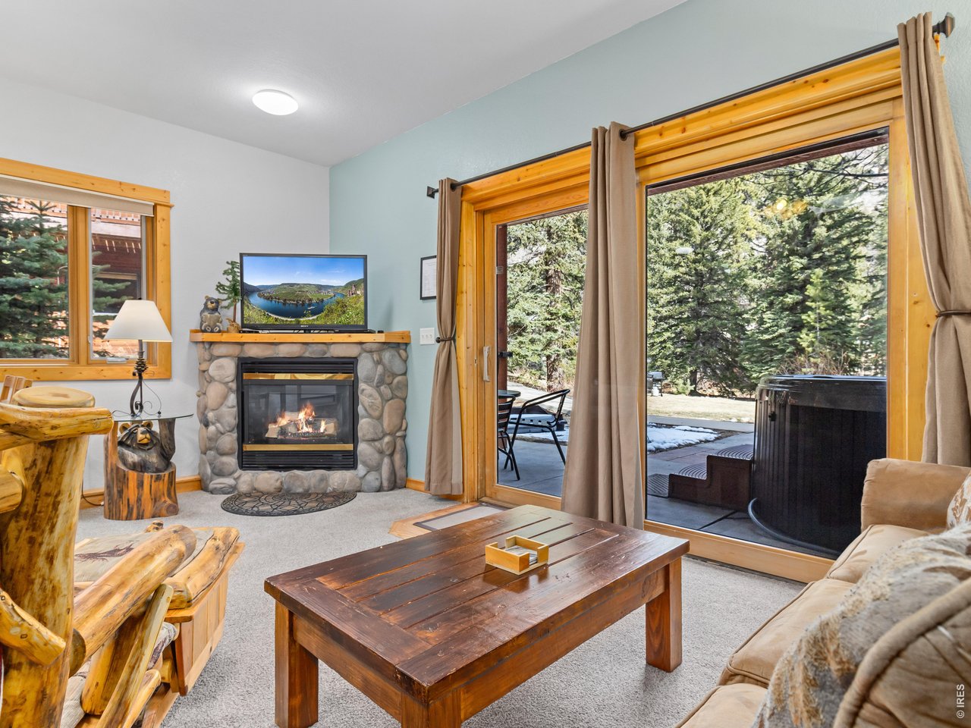
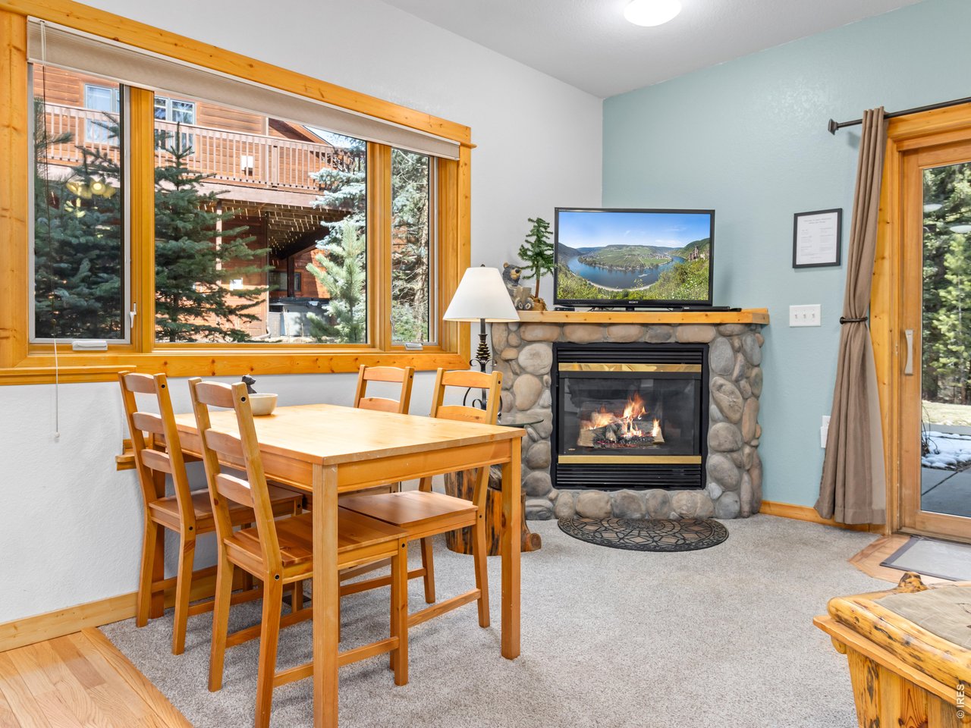
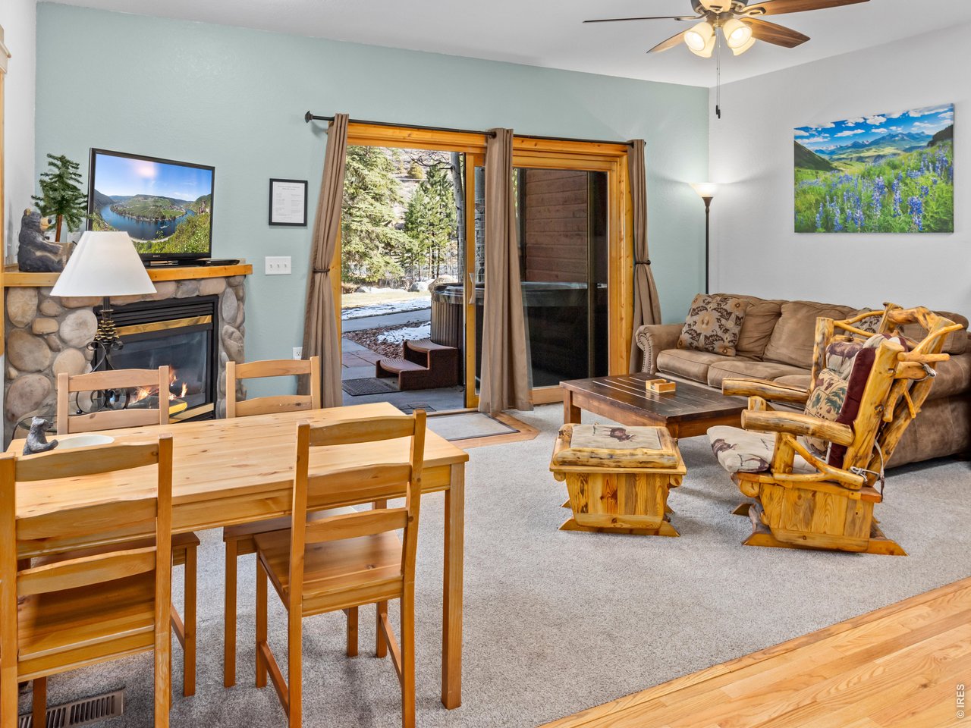
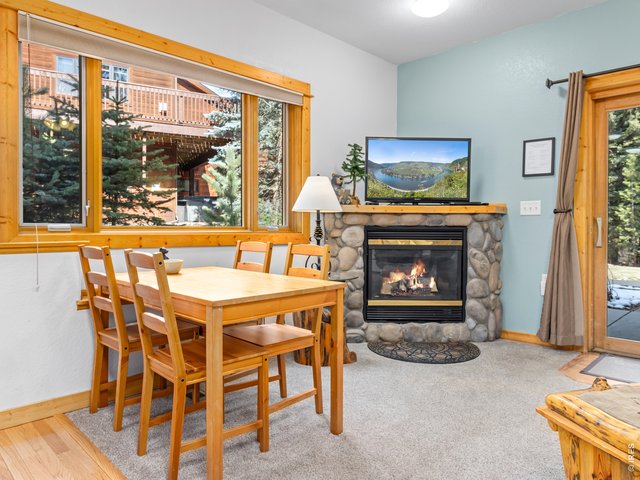
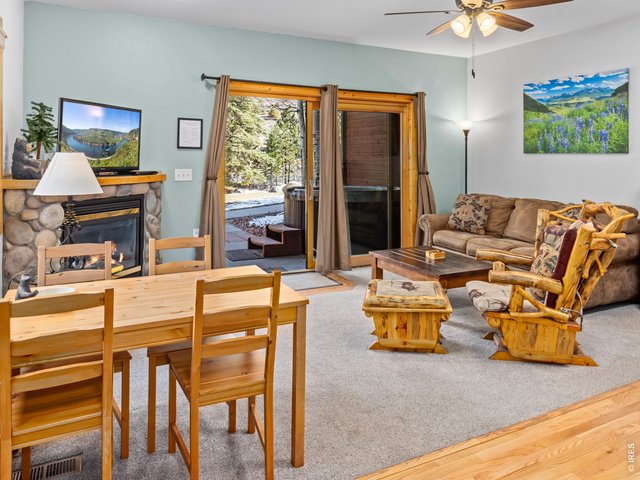
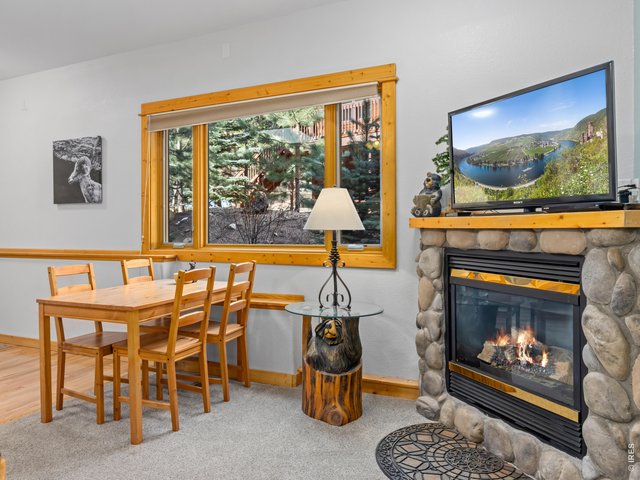
cozy and functional living space with gas fireplace
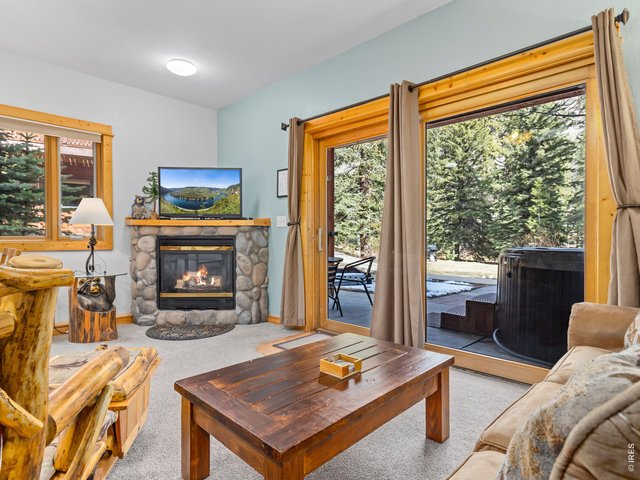
5 of 30
Large windows allow for light and views in the living spaces
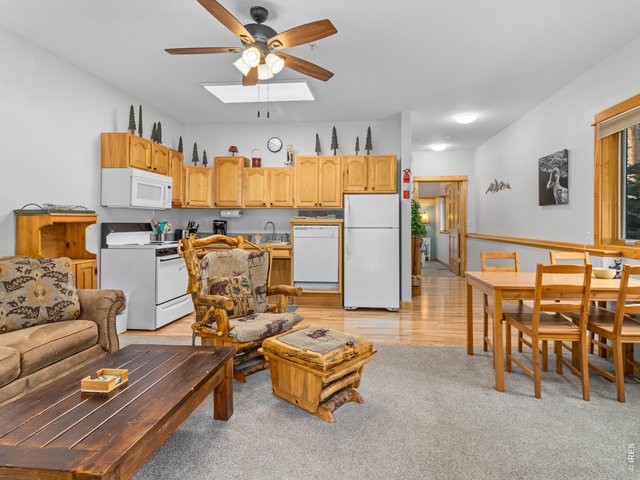
6 of 30
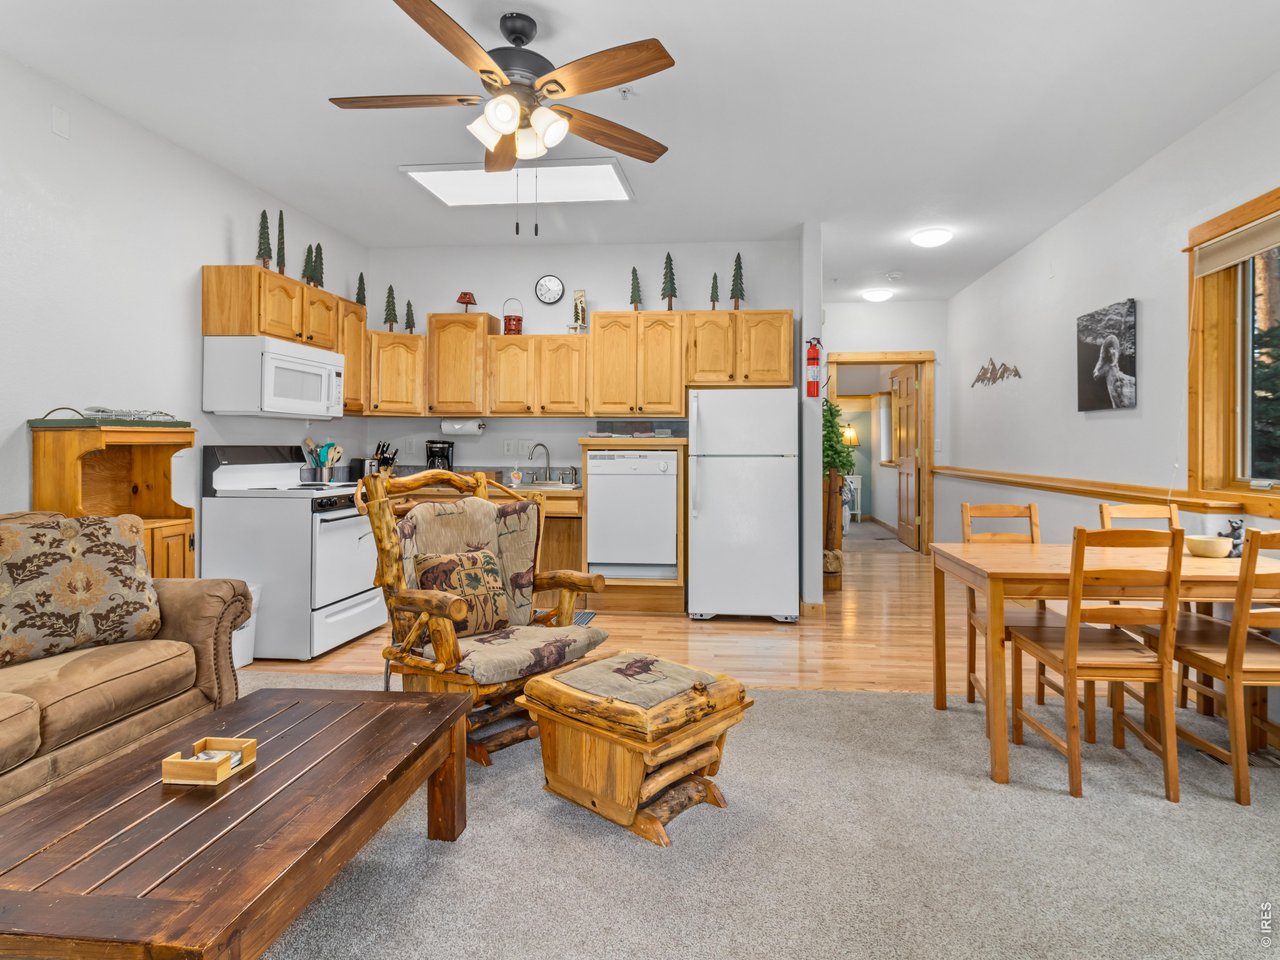
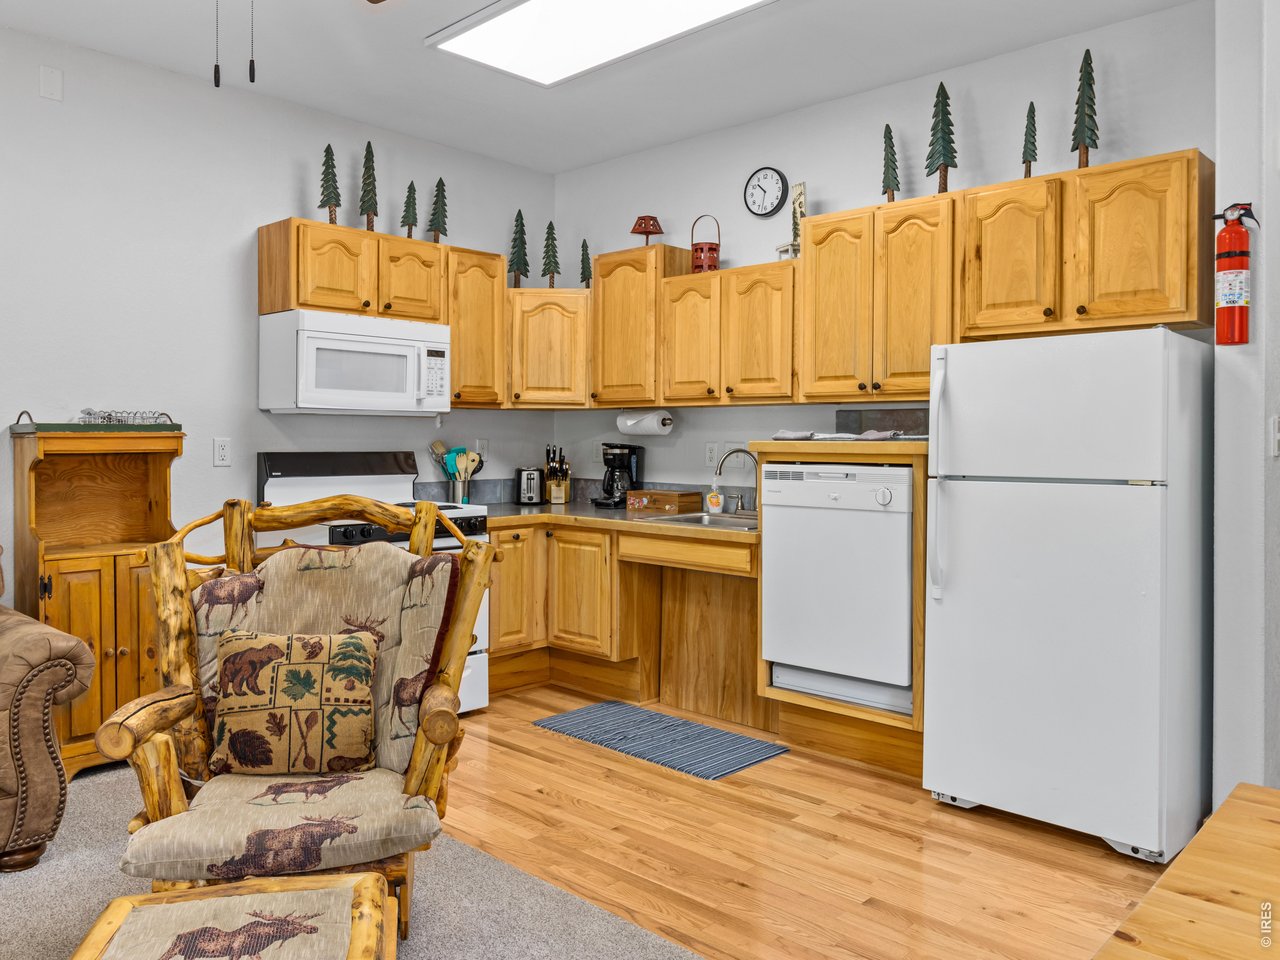
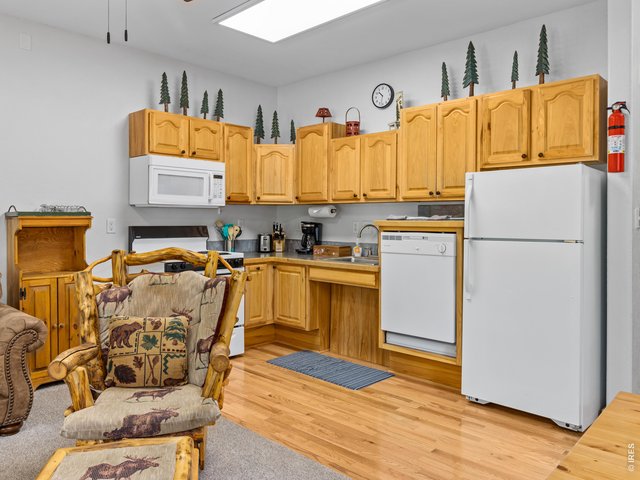
Equipped kitchen with wood floors
7 of 30
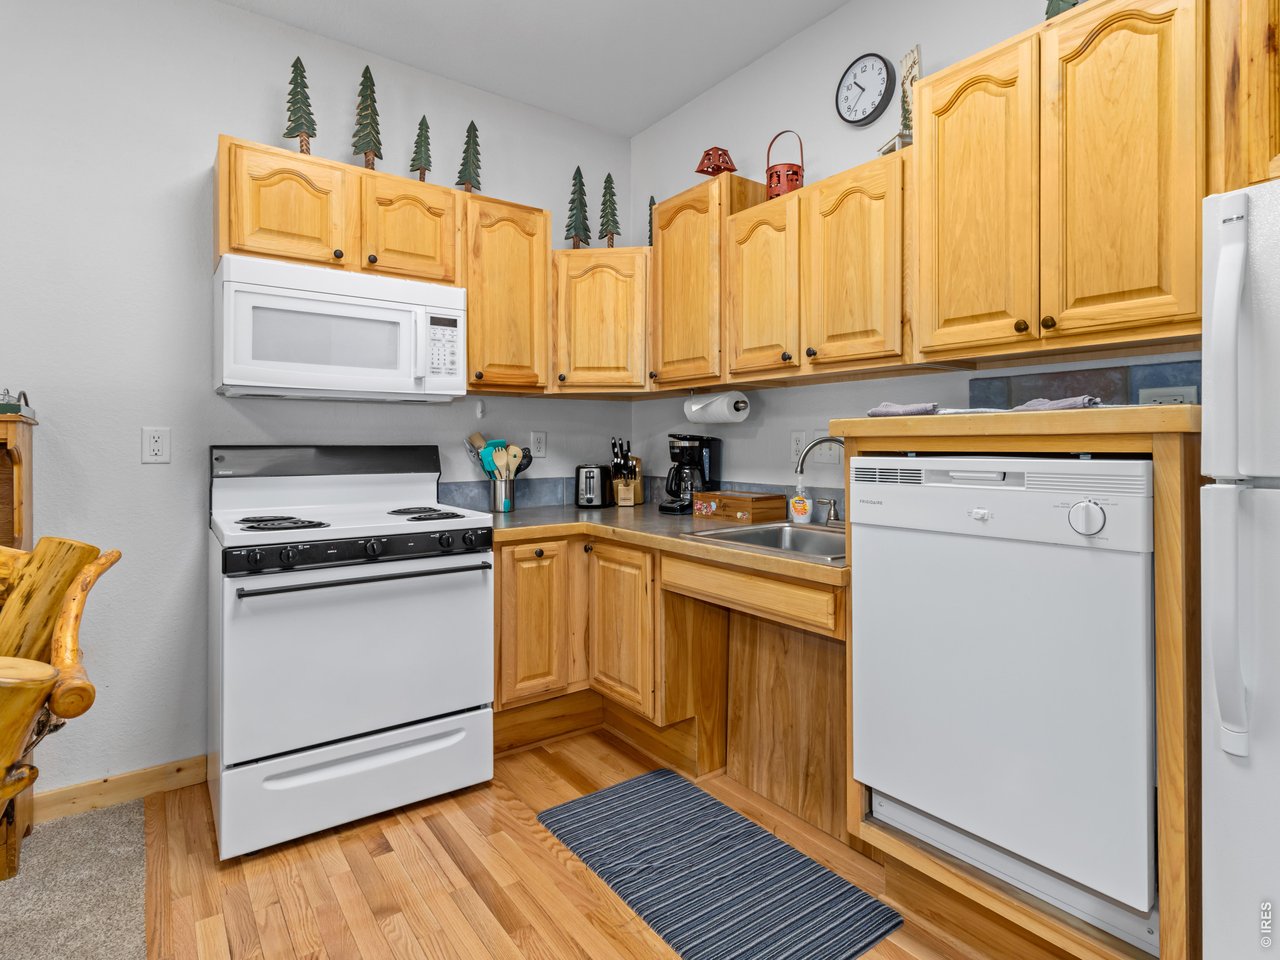
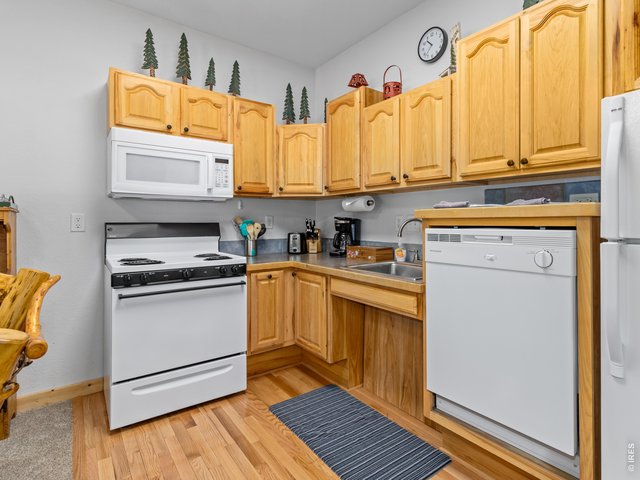
Full kitchen
8 of 30
Kitchen
9 of 30
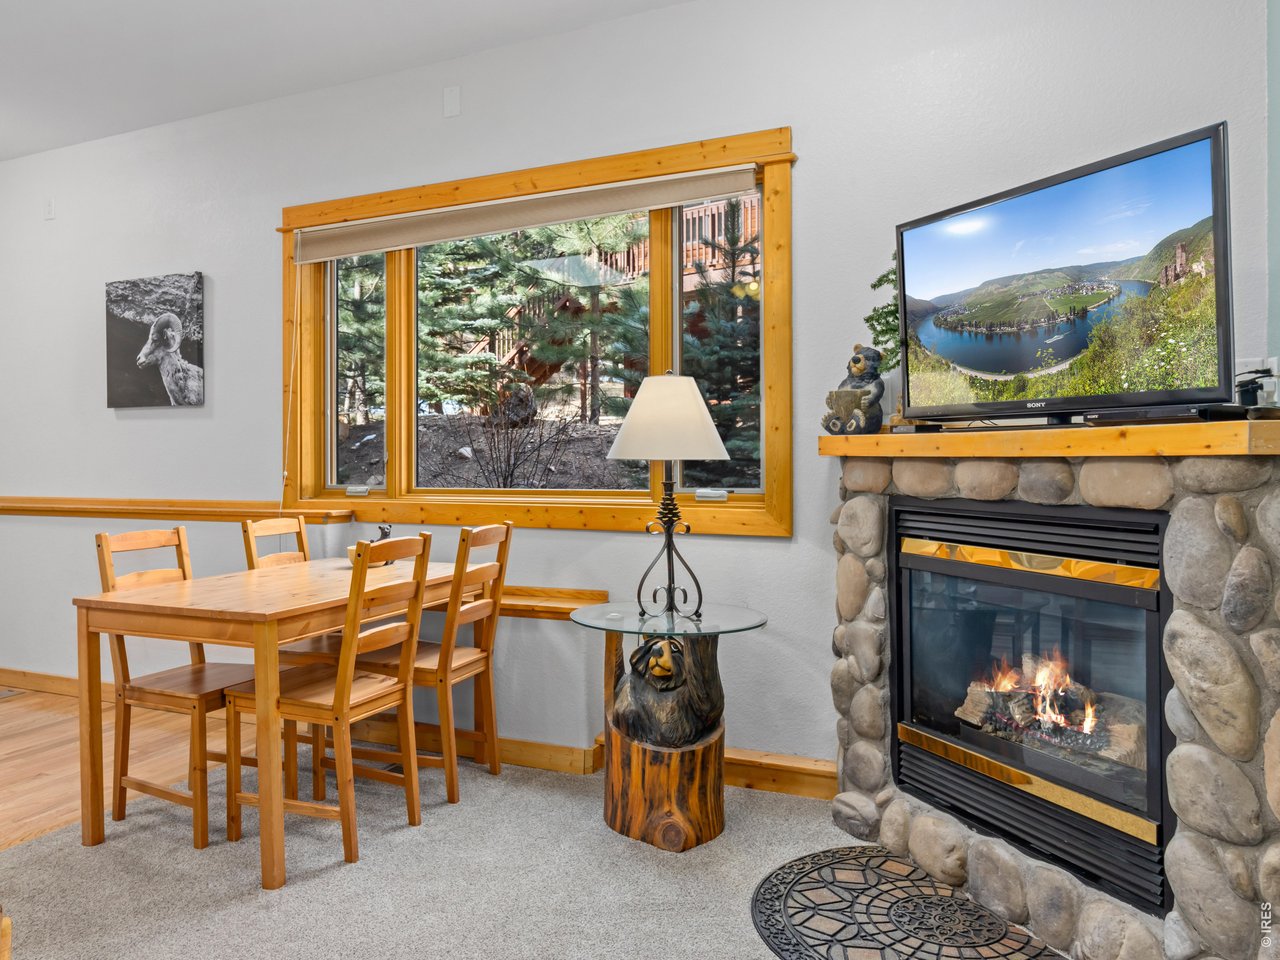
Dining area
10 of 30
Living space
11 of 30
Dining and gas fireplace
12 of 30
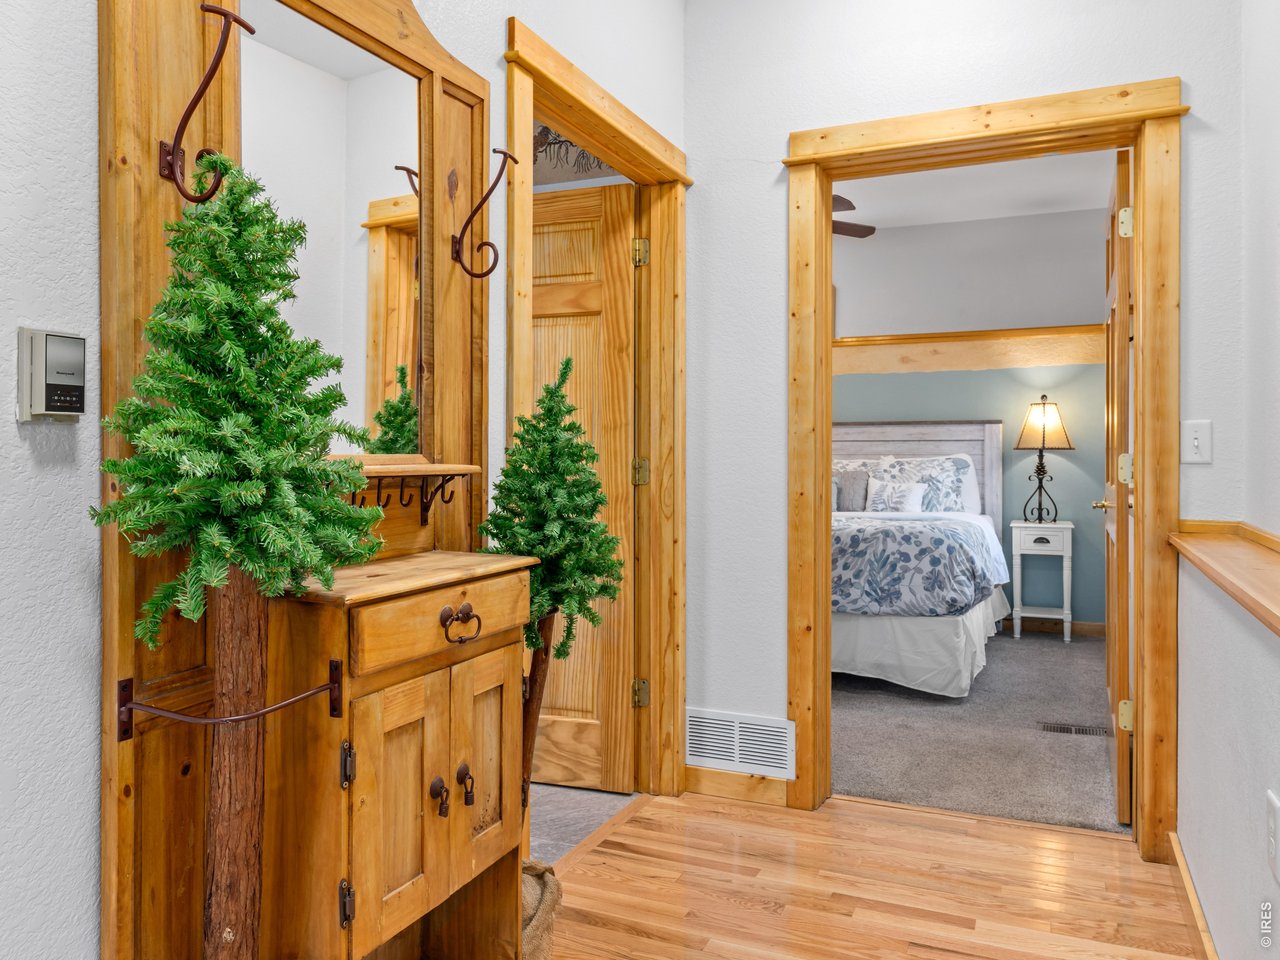
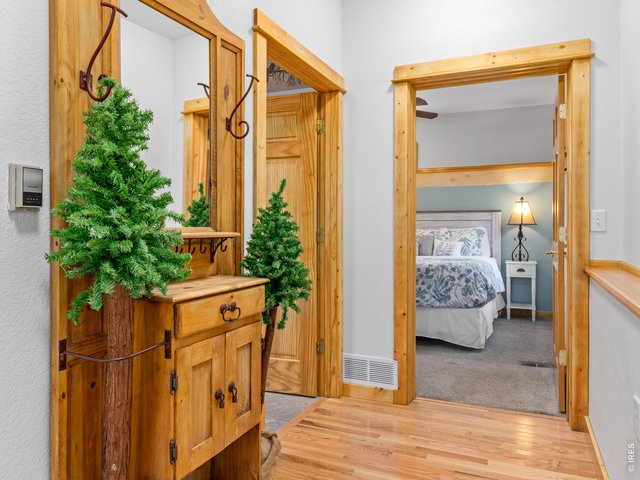
Bath is off halway
13 of 30
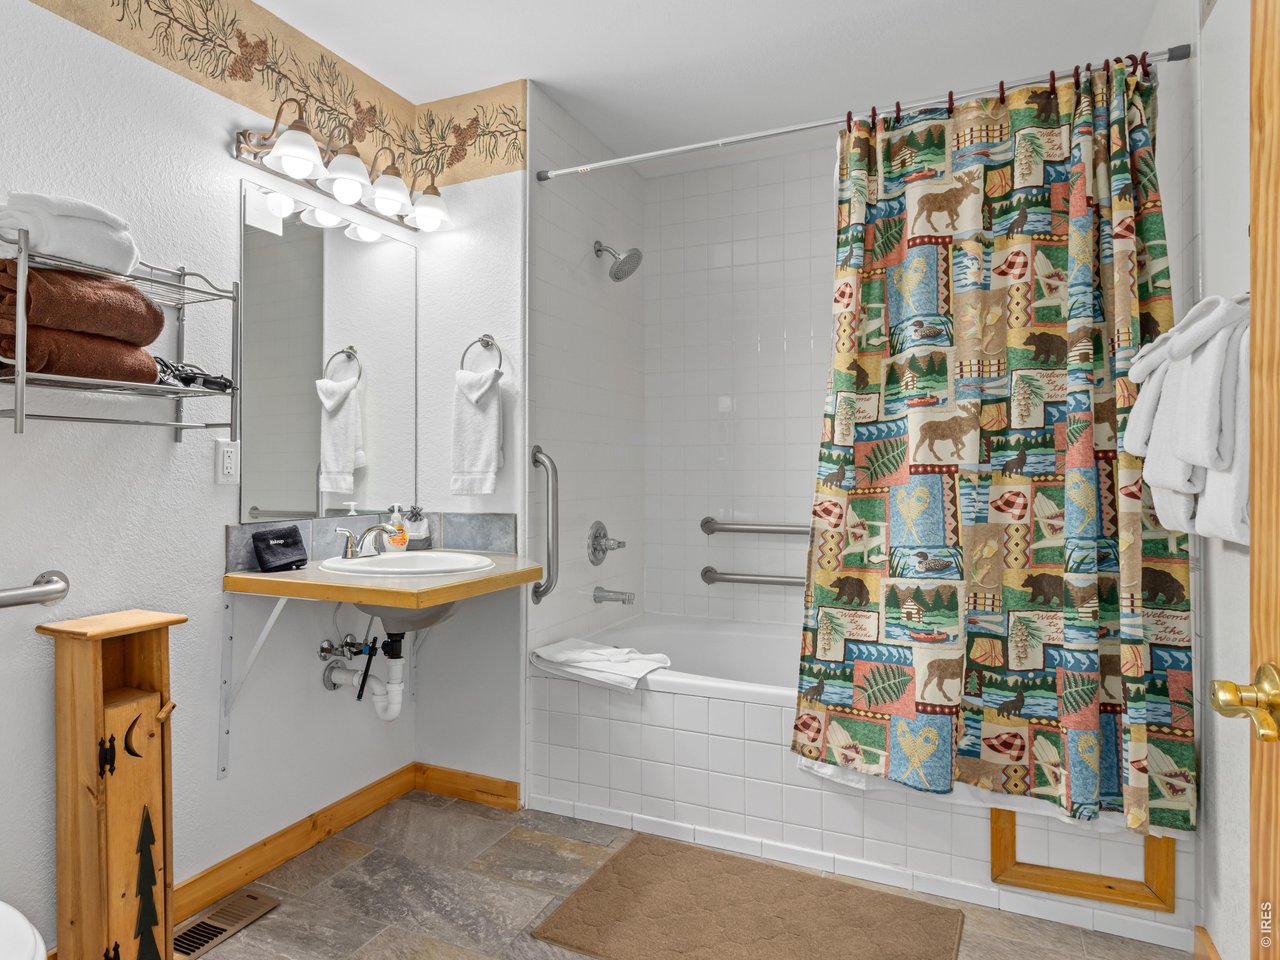
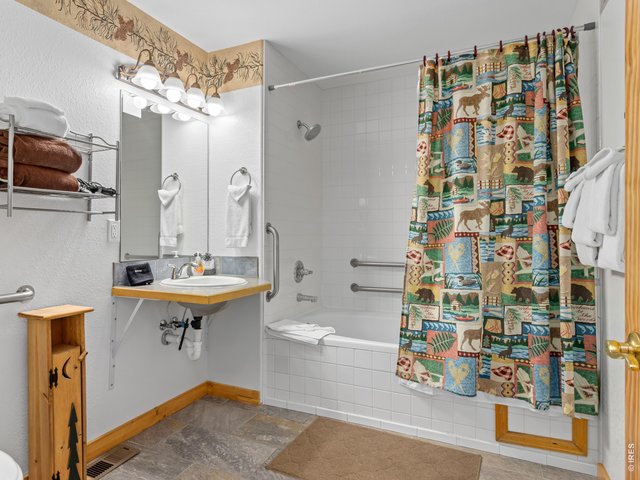
Full bath
14 of 30
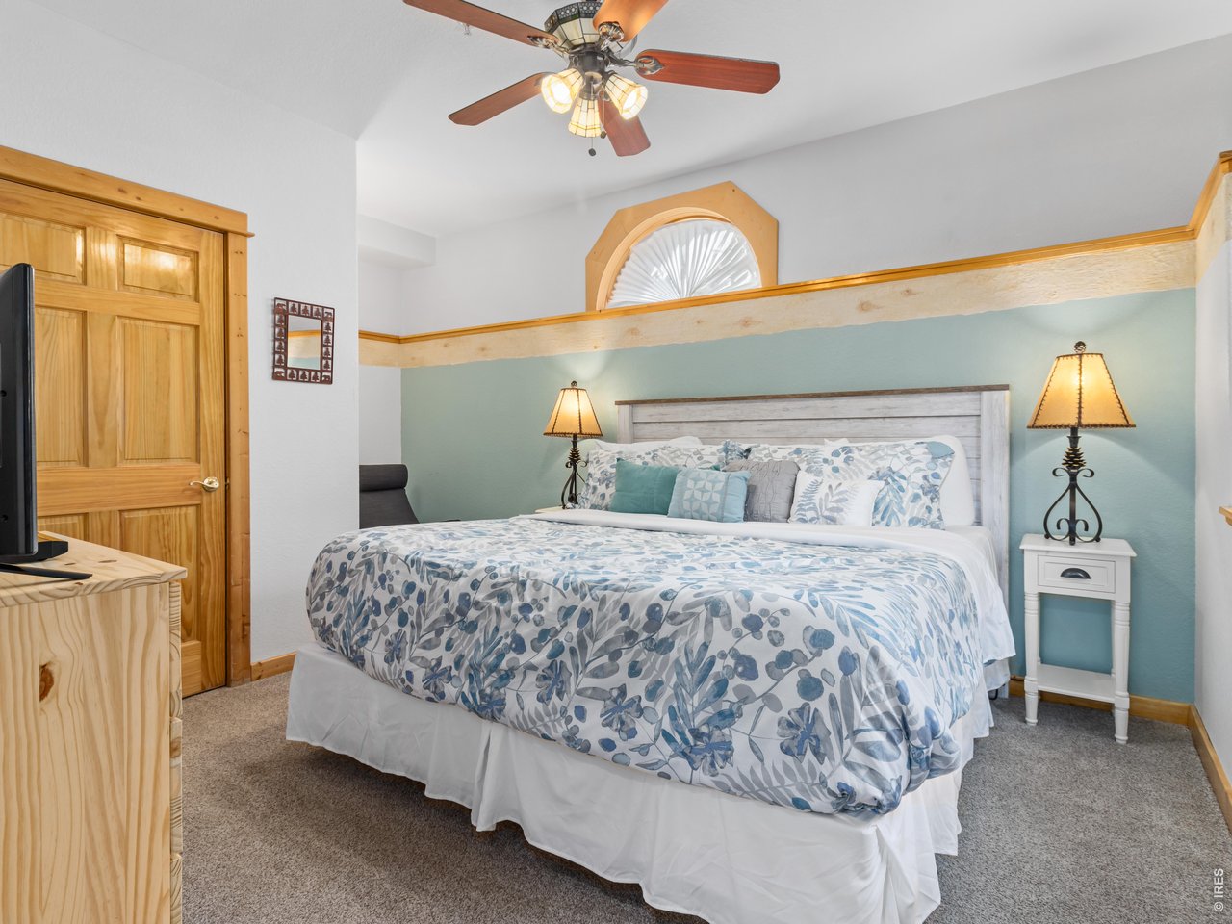
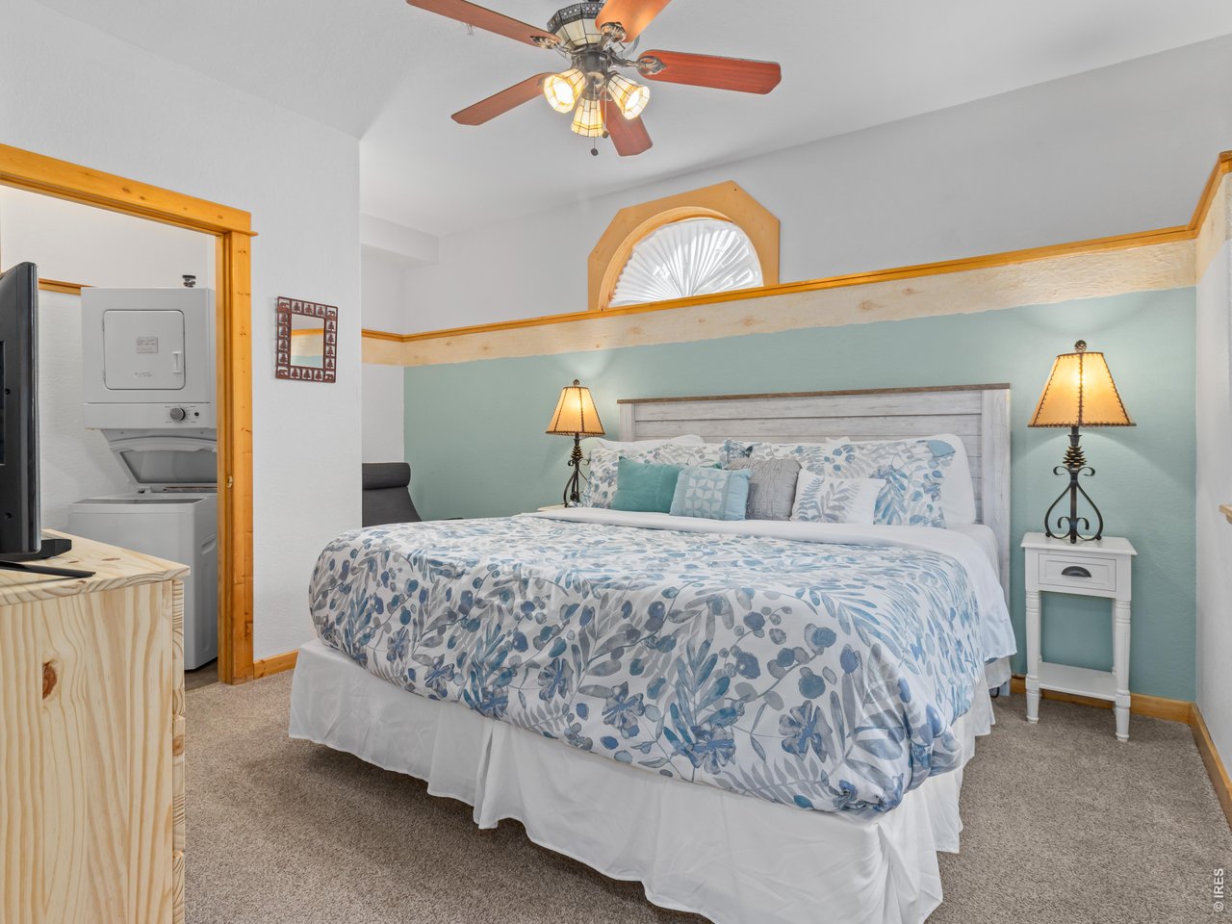
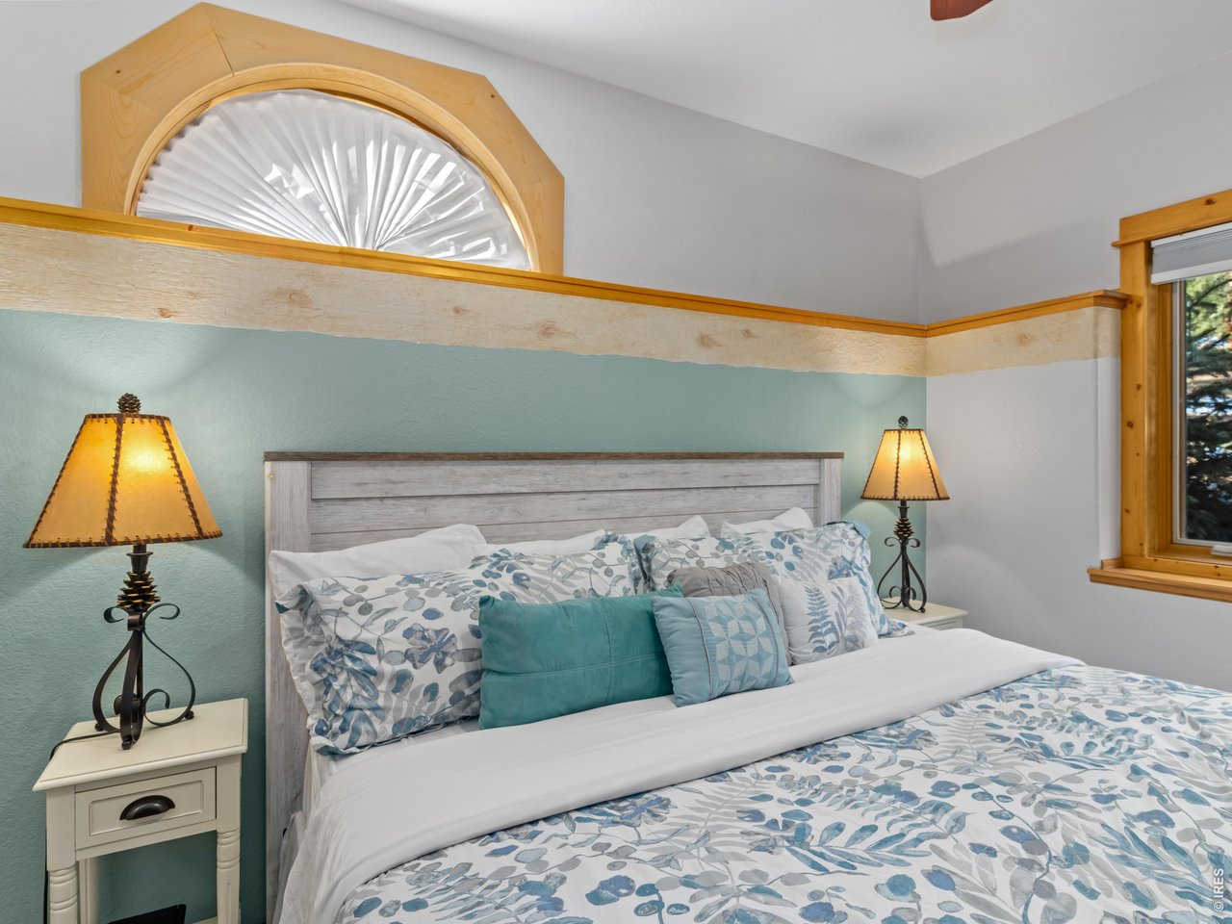
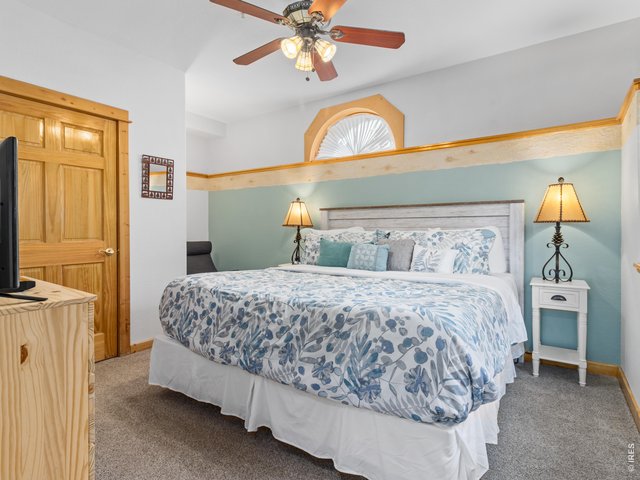
large bedroom comfortably fits a king-sized bed
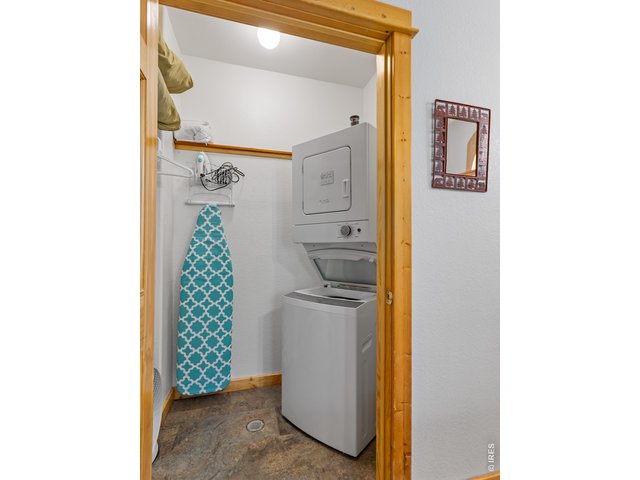
15 of 30
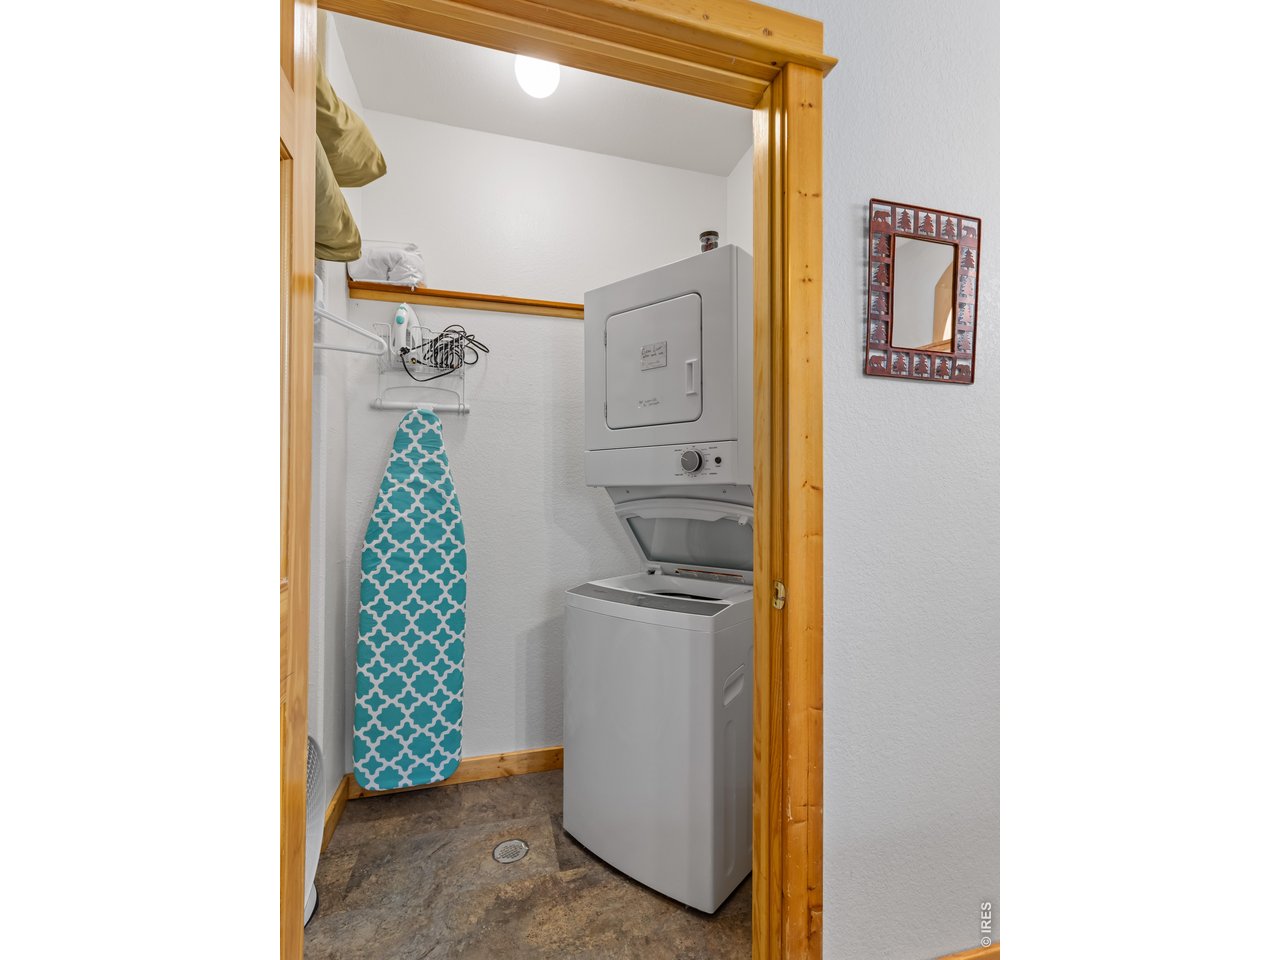
In-unit laundry
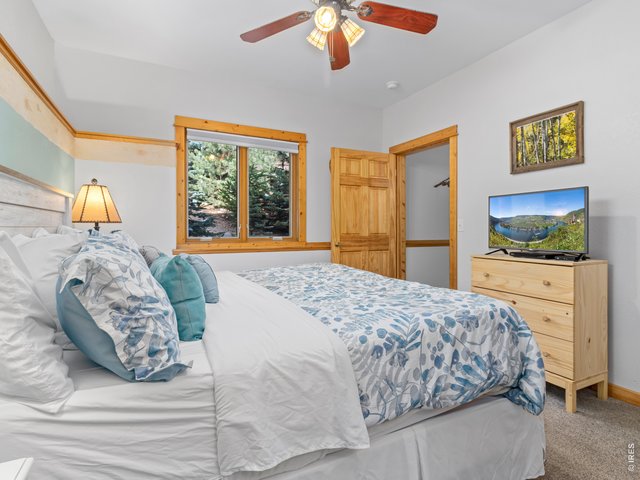
16 of 30
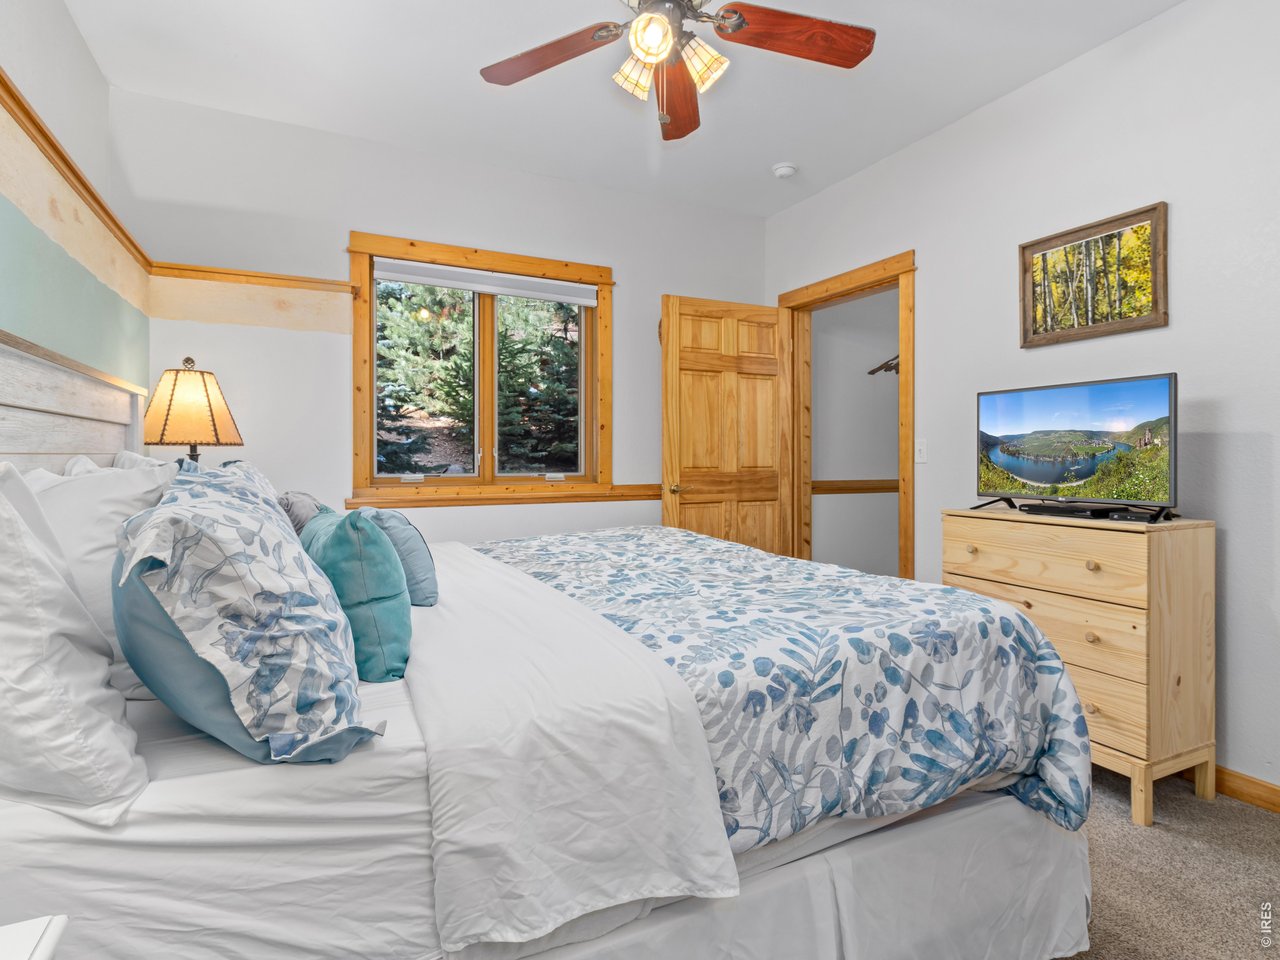
Bedroom
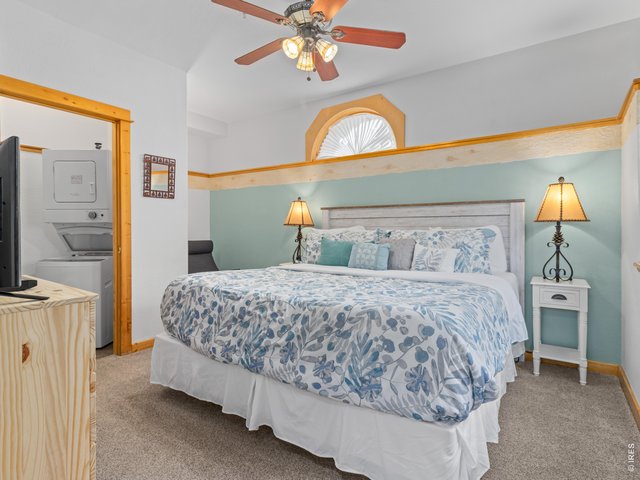
17 of 30
Bedroom
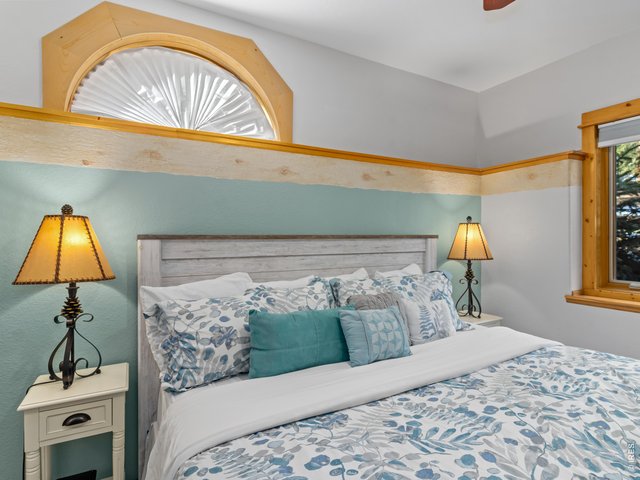
18 of 30
Bedroom
19 of 30
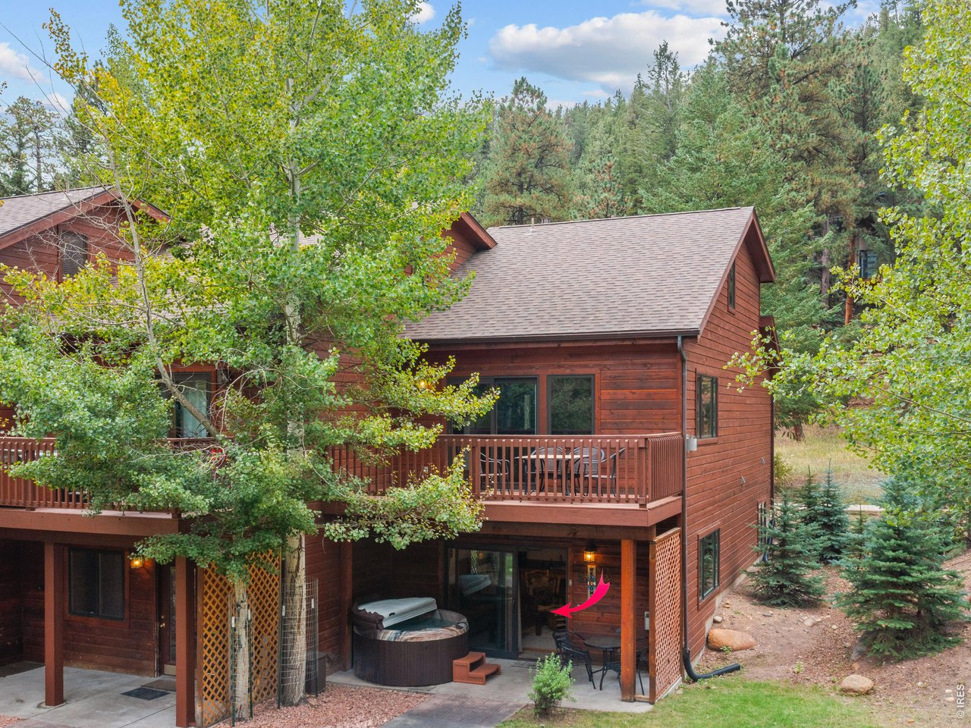
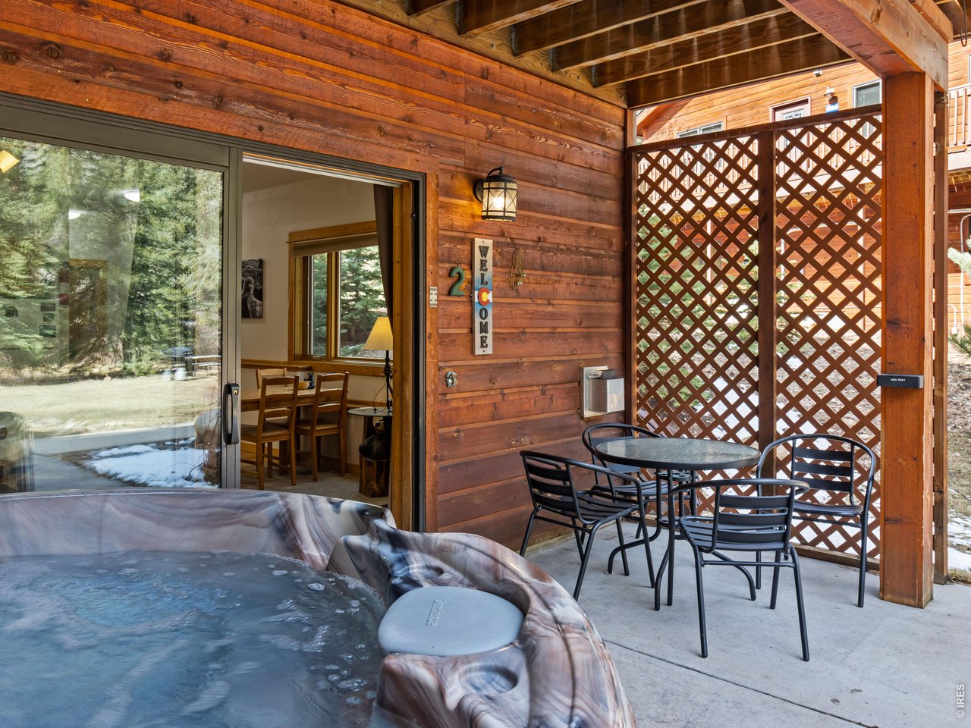
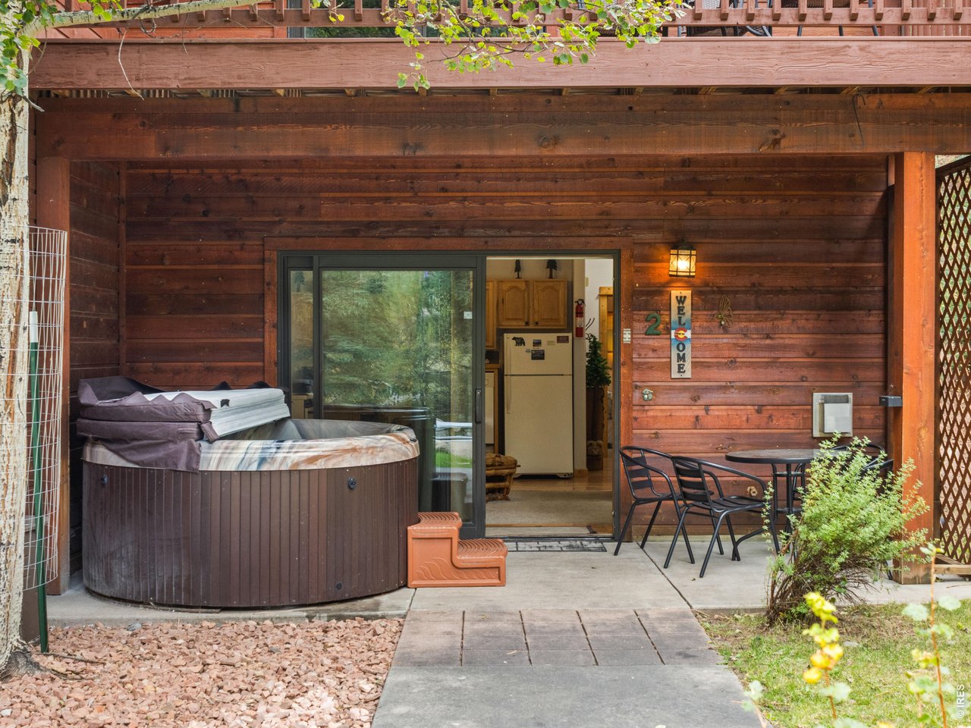
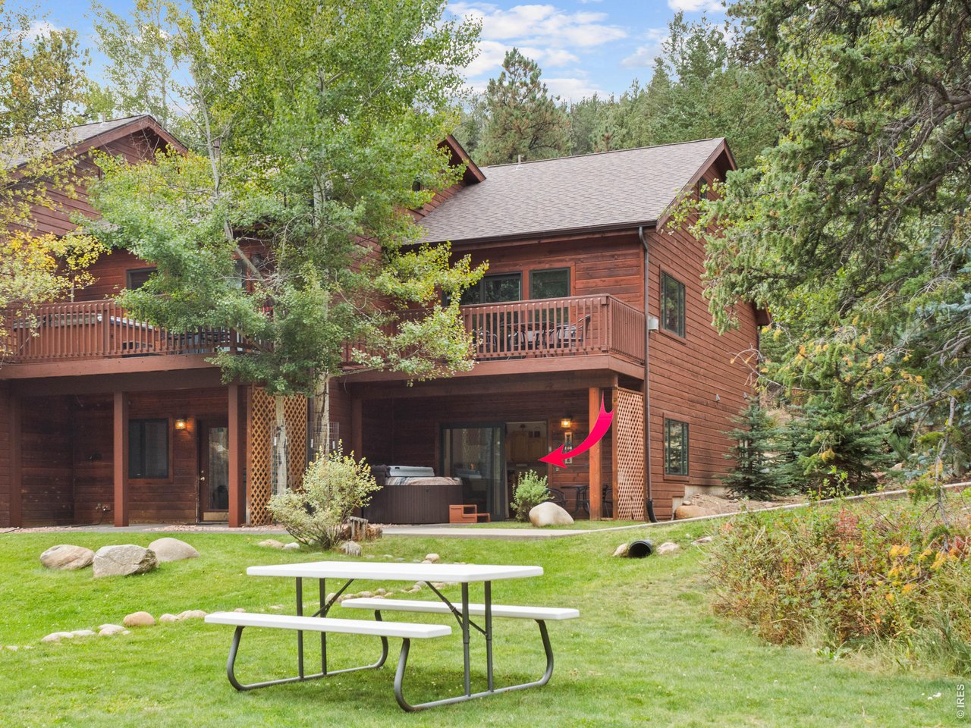
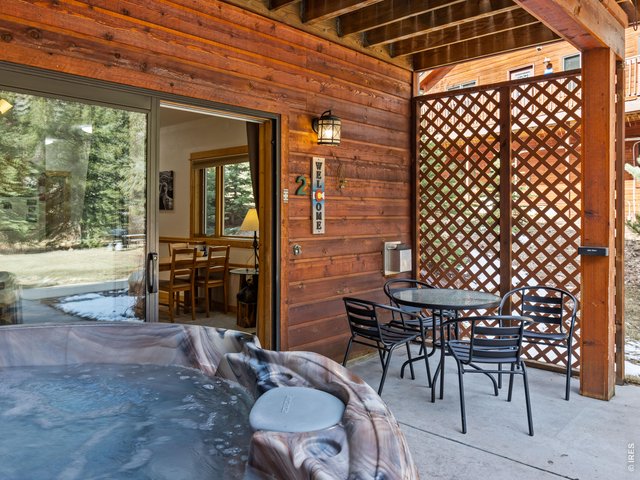
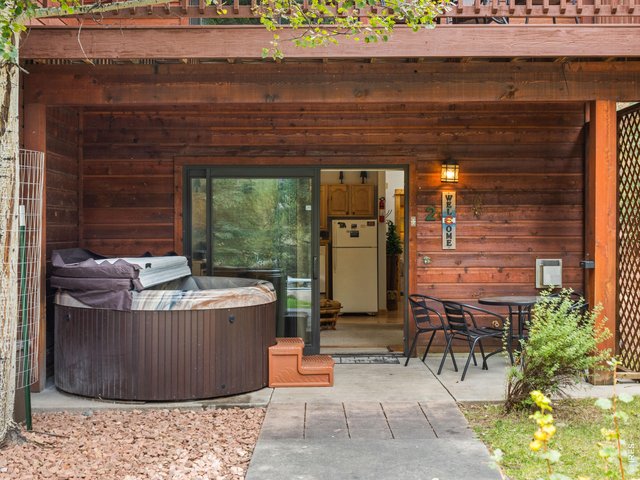
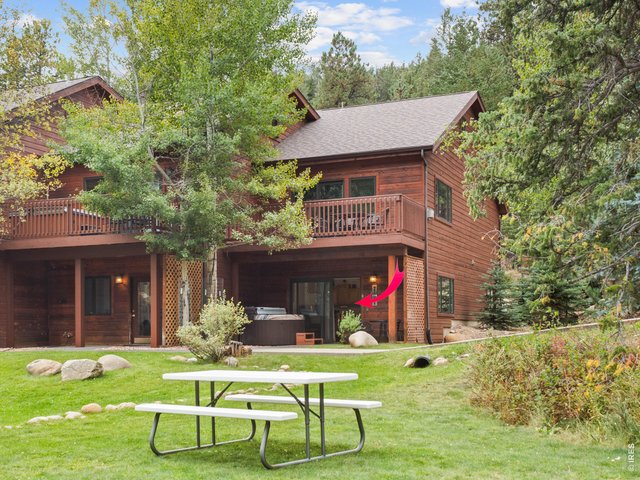
Hot tub included and guest favorite!
20 of 30
21 of 30
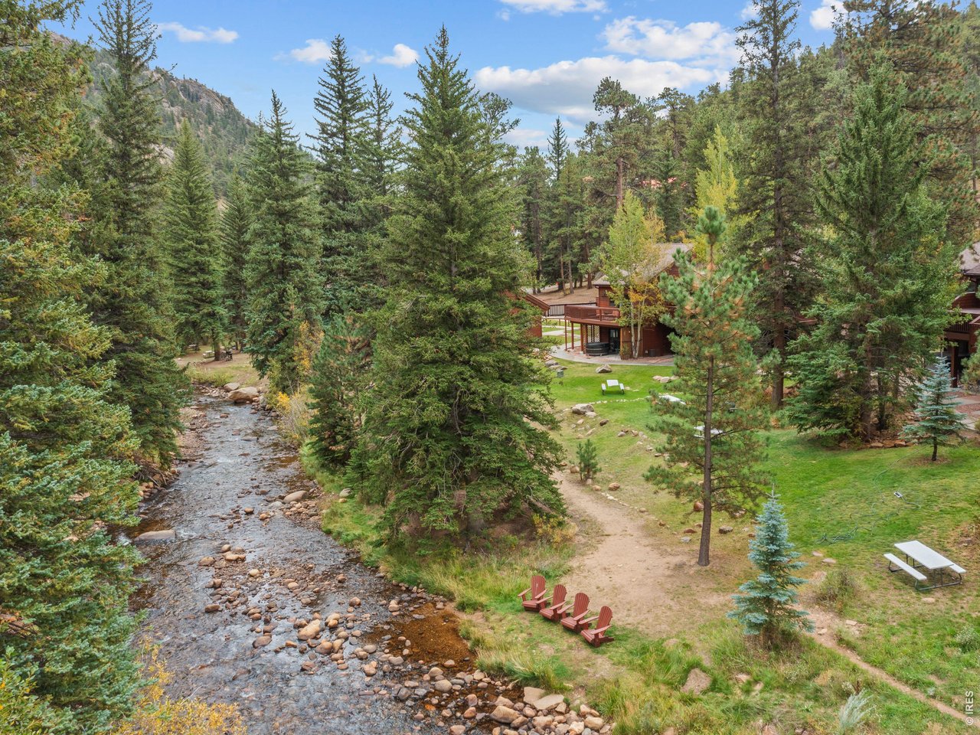
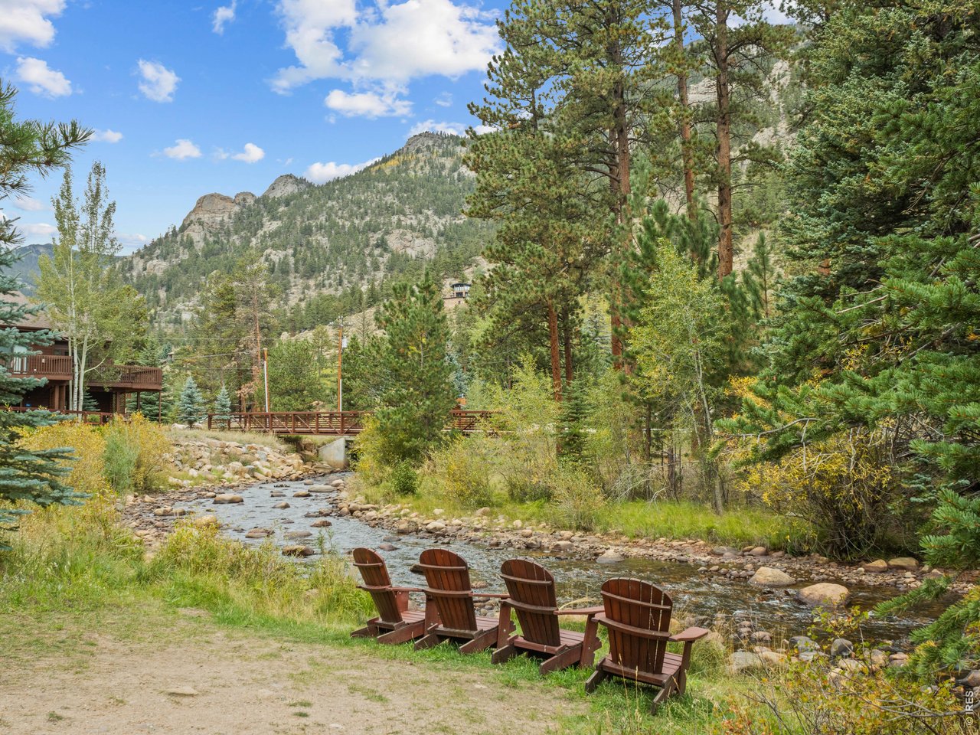
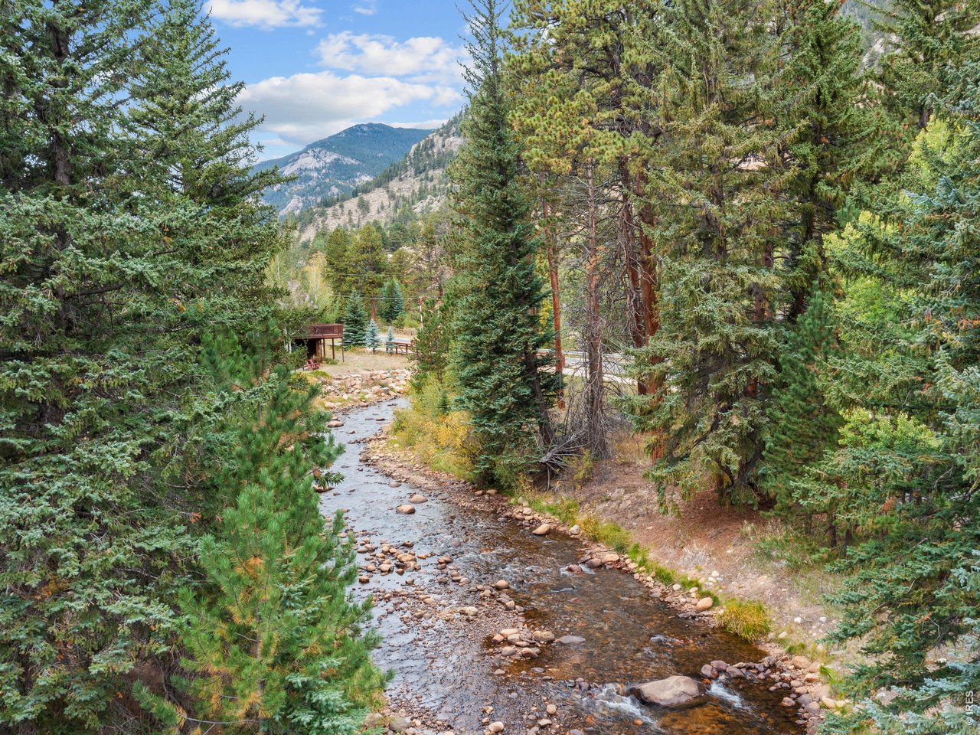
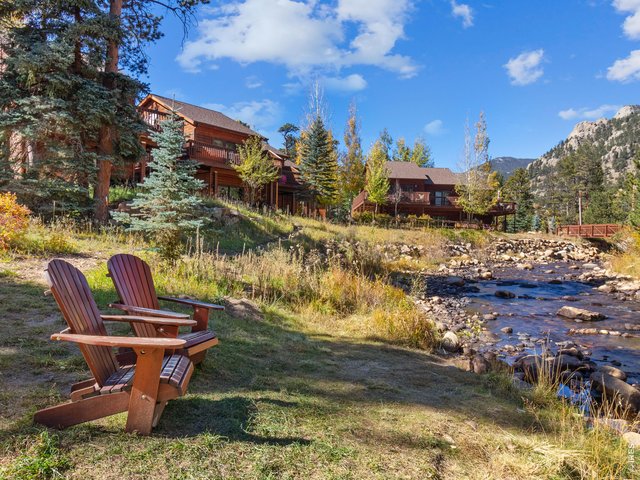
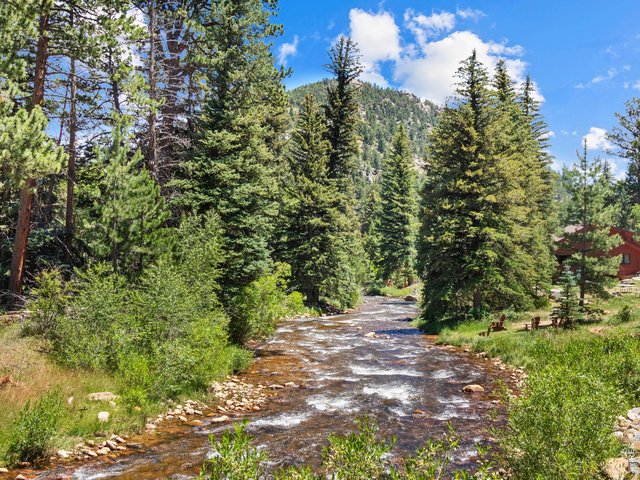
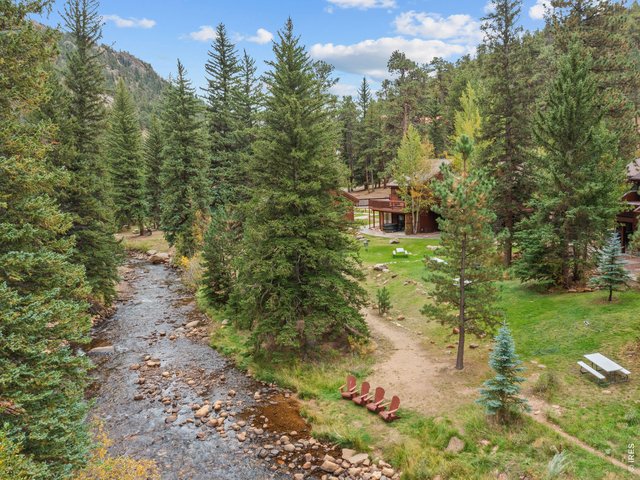
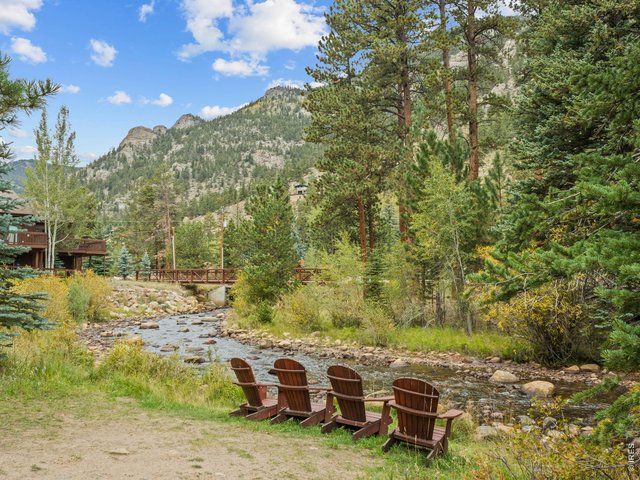
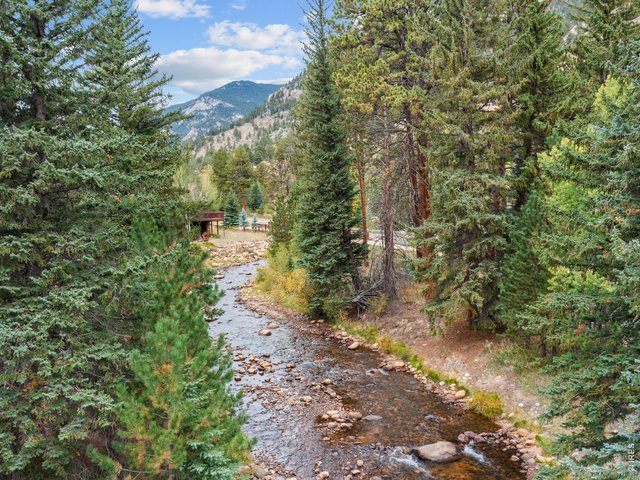
Fall River location
22 of 30
23 of 30
24 of 30
25 of 30
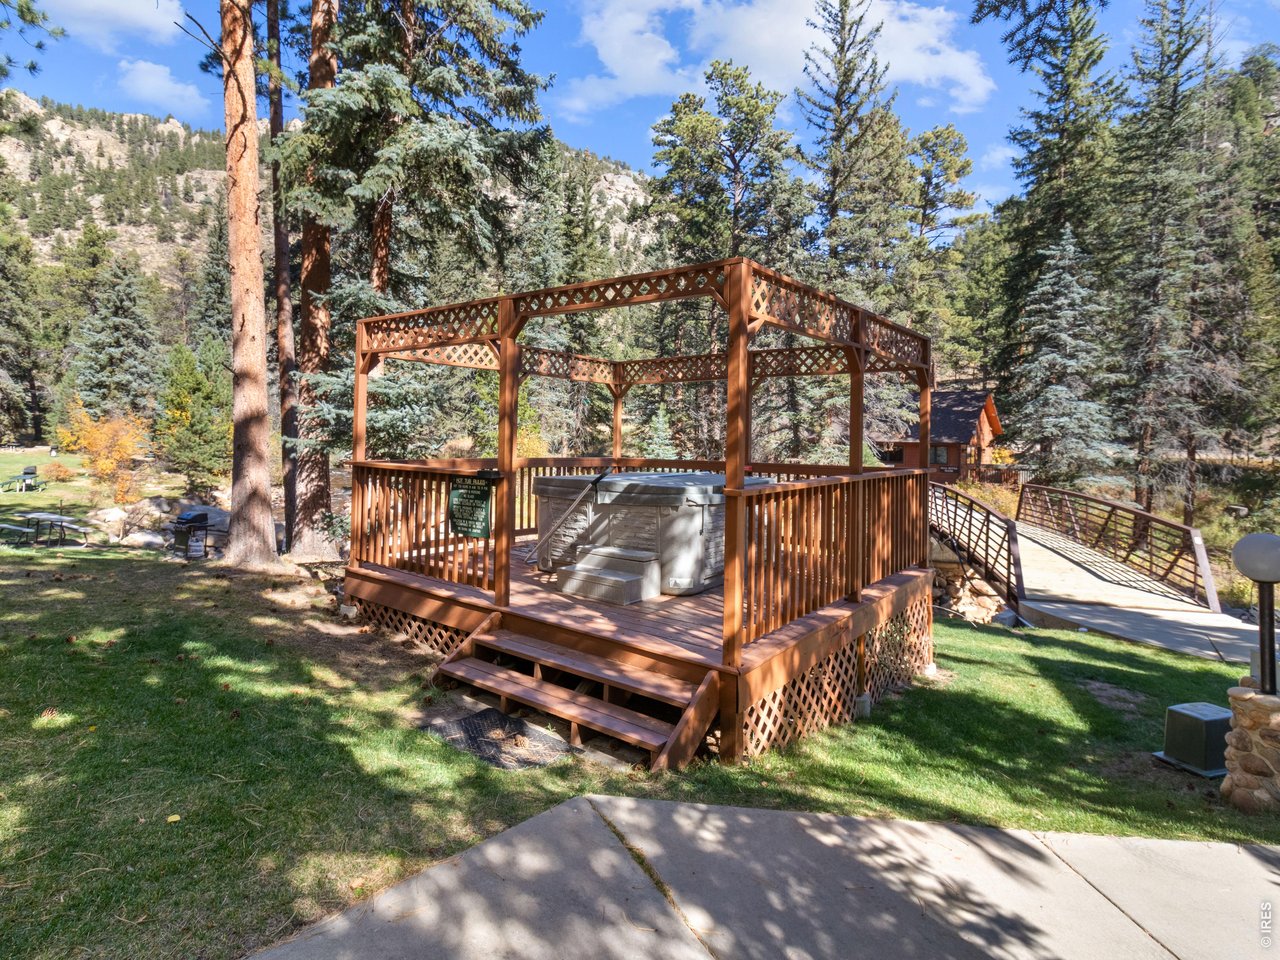
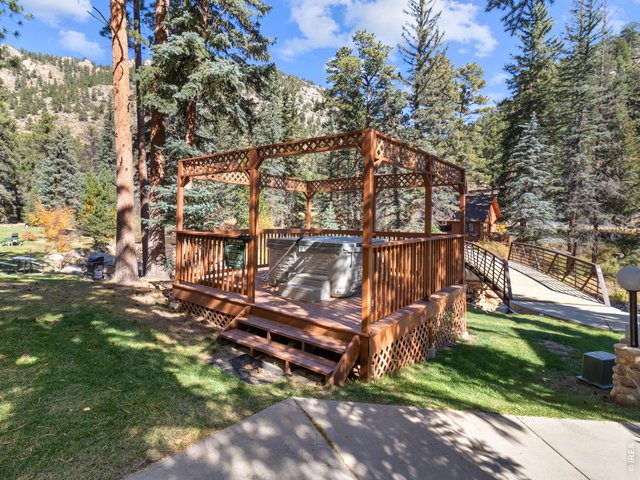
community hot tub on the grounds
26 of 30
27 of 30
28 of 30
29 of 30
30 of 30
1 Bed
1 Bath
684 SqFt
Attached Dwelling built in 2000 in Subdivision: Bugle Point On Fall River Condos Supp
Some places just feel like a deep breath the minute you walk in. This one-bedroom, one-bath riverfront retreat is one of them. A turnkey short term rental is ready for you to make it your own. Knotty pine trim, a crackling river-rock gas fireplace, and the sound of the Fall River just outside your door. It's everything you picture when you dream about a mountain getaway in Estes Park, and it's just 4 minutes from the entrance to Rocky Mountain National Park. Maybe you're chasing sunrise at Bear Lake, watching elk graze in Moraine Park, or just want to curl up with a good book and hear the water go by. Either way, this is a comfortable, turnkey home base for your Rocky Mountain adventure. A Kitchen That Has Everything You Need. Rest Easy in the Bedroom After a Day of Exploring. Life on the River. This is what makes the property truly special. The Fall River flows right past, and there's nothing quite like falling asleep to the sound of moving water or starting the day with a cup of coffee by the riverbank. Cast a line, dip your toes in on a warm summer afternoon, or just sit back and watch the water go by. Soak under the stars in the hot tub after a long day of hiking. The grounds are wrapped in tall evergreens that give you privacy and that classic mountain feel. The Little Things: King bed with quality linens; Gas fireplace; Fully equipped kitchen with dishwasher; In-unit washer and dryer; Private patio surrounded by pines; Riverfront setting; Minutes to RMNP and downtown Estes Park.
View Virtual Tour
General Features
| Style | 1 Story/Ranch |
| Description | 1st Floor, Condo, Outside Entry, End Unit |
| Baths | 1 Full |
| Acreage | 0 Acres |
| Lot Size | 1 SqFt |
| Zoning | A |
| Total | 684 SqFt ($642/SF) |
| Finished | 684 SqFt ($642/SF) |
| Basement | No Basement |
| Garage | 0 Space(s) |
| Garage Type | None |
| Year Built | 2000 |
| New Construction | No |
| Construction | Wood/Frame |
| Heating | Forced Air |
| Roof | Composition Roof |
Taxes & Fees
| Taxes | $1,878 |
| Tax Year | 2025 |
| 1st HOA Fee | $435 |
| 1st HOA Freq | Monthly |
| Metro District | No |
Schools
| School District | Estes Park District |
| Elementary |
Estes Park
|
| Middle/Jr High | Estes Park |
| Senior High | Estes Park |
Driving Directions
from Estes Park, take Highway 34/Wonderview West. Left onto David Dr. Straight to Bugle PointRooms
| Primary Bedroom | 11 x 16 (Main Floor) |
| Kitchen | 6 x 11 (Main Floor) |
| Living Room | 11 x 12 (Main Floor) |
| Dining Room | 7 x 7 (Main Floor) |
| Laundry Room | 6 x 3 (Main Floor) |
| Note: All room dimensions, including square footage data, are approximate and must be verified by the buyer. | |
Outdoor Features
Patio, Private Hot TubLot Features
Wooded Lot, Native Grass, Rolling Lot, Abuts Stream/Creek/River, House Faces North, River FrontDesign Features
Open Floor Plan, Wood Windows, Stain/Natural Trim, Washer/Dryer Hookups, Wood FloorsInclusions
Window Coverings, Electric Range/Oven, Dishwasher, Refrigerator, Clothes Washer, Clothes Dryer, Microwave, Some Furniture, Smoke Alarm(s)Neighborhood
Common Amenities
Hot Tub, Common Recreation/Park AreaAccessibility
Low Carpet, No Stairs, Main Floor Bath, Main Level Bedroom, Main Level LaundryFireplace
Gas FireplaceThe map could not be loaded. Reload the page to try again, or update your browser or device.

Listing Office

(970) 586-3333
http://www.firstcoloradorealty.com

Information deemed reliable but not guaranteed by the MLS. WARNING: This database record is provided subject to limited license rights. Duplication or reproduction is prohibited. Limited License MLS content and images © Copyright 1998 - 2026, IRES LLC. All rights reserved.