1145 Timber Ln Boulder, CO 80304

1 of 45
2 of 45
3 of 45
4 of 45
5 of 45
6 of 45
7 of 45
8 of 45
9 of 45
10 of 45
11 of 45
12 of 45
13 of 45
14 of 45
15 of 45
16 of 45
17 of 45
18 of 45
19 of 45
20 of 45
21 of 45
22 of 45
23 of 45
24 of 45
25 of 45
26 of 45
27 of 45
28 of 45
29 of 45
30 of 45
31 of 45
32 of 45
33 of 45
34 of 45
35 of 45
36 of 45
37 of 45
38 of 45
39 of 45
40 of 45
41 of 45
42 of 45
43 of 45
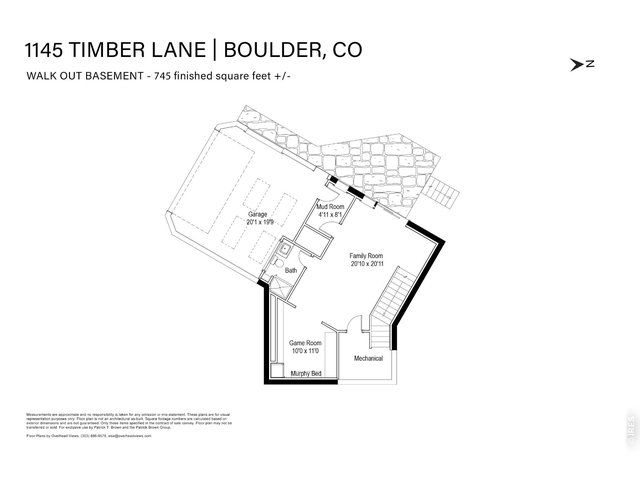
44 of 45
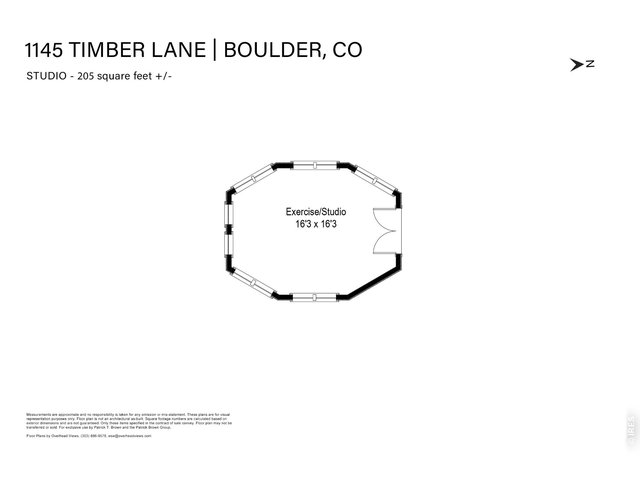
45 of 45
4 Bed
6 Bath
4,226 SqFt
Single Family Home built in 1993 with a 1.75 Acre lot in Subdivision: Pine Brook Hills 3
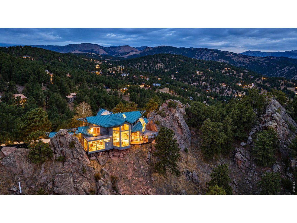
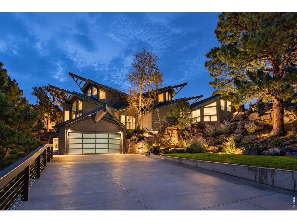
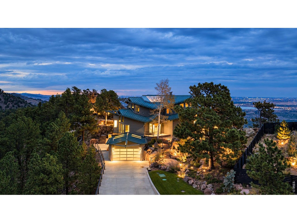
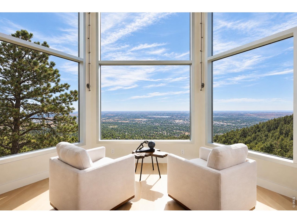
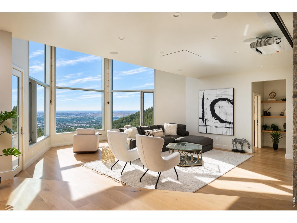
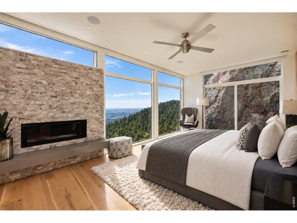
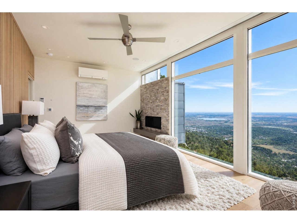
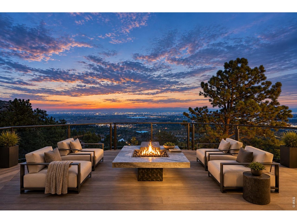
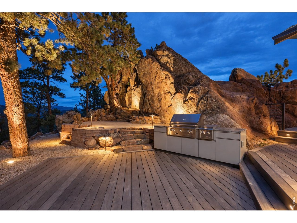
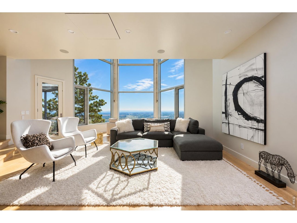
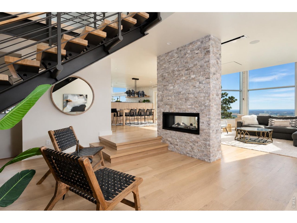
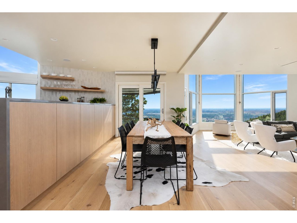
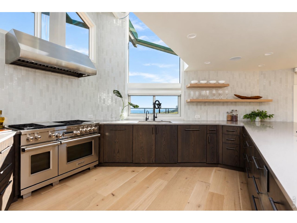
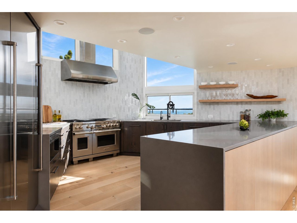
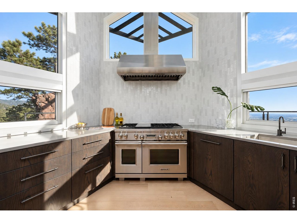
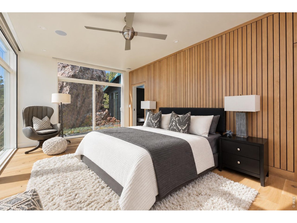
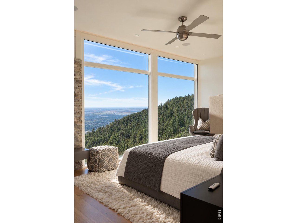
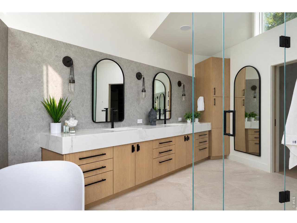
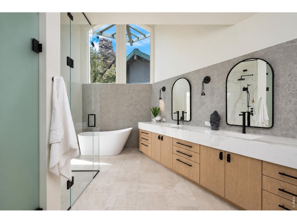
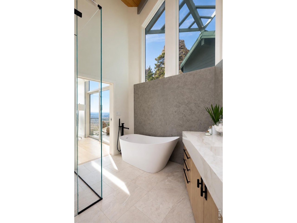
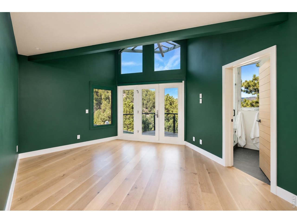
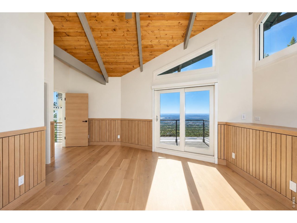
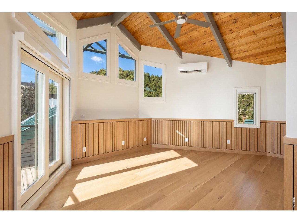
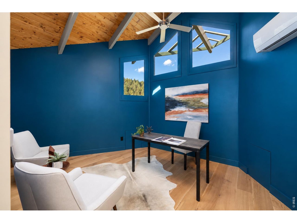
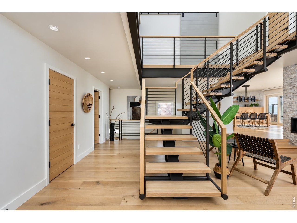
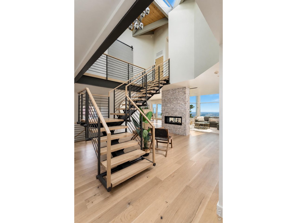
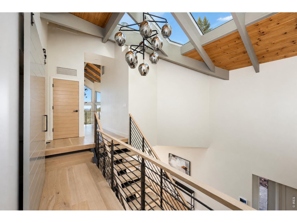
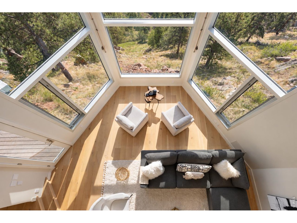
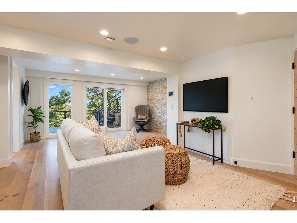
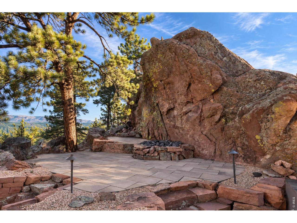
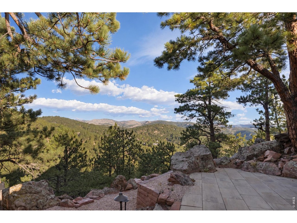
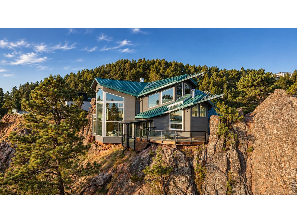
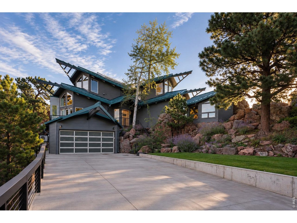
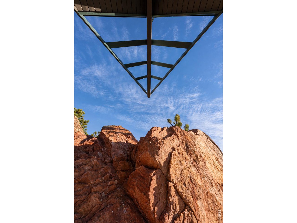
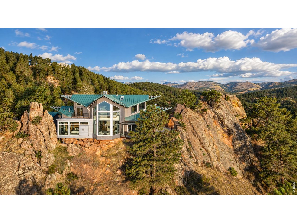
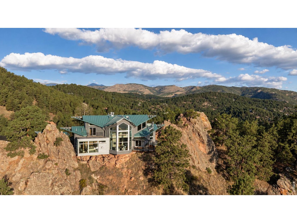
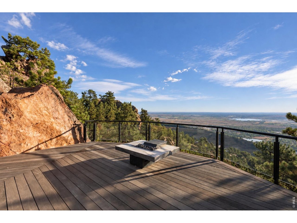
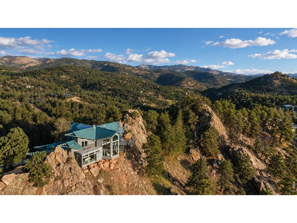
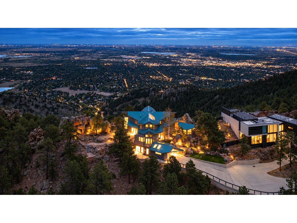
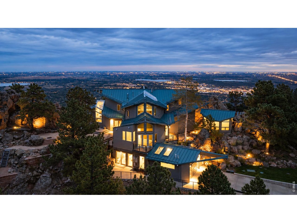
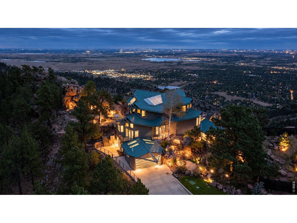
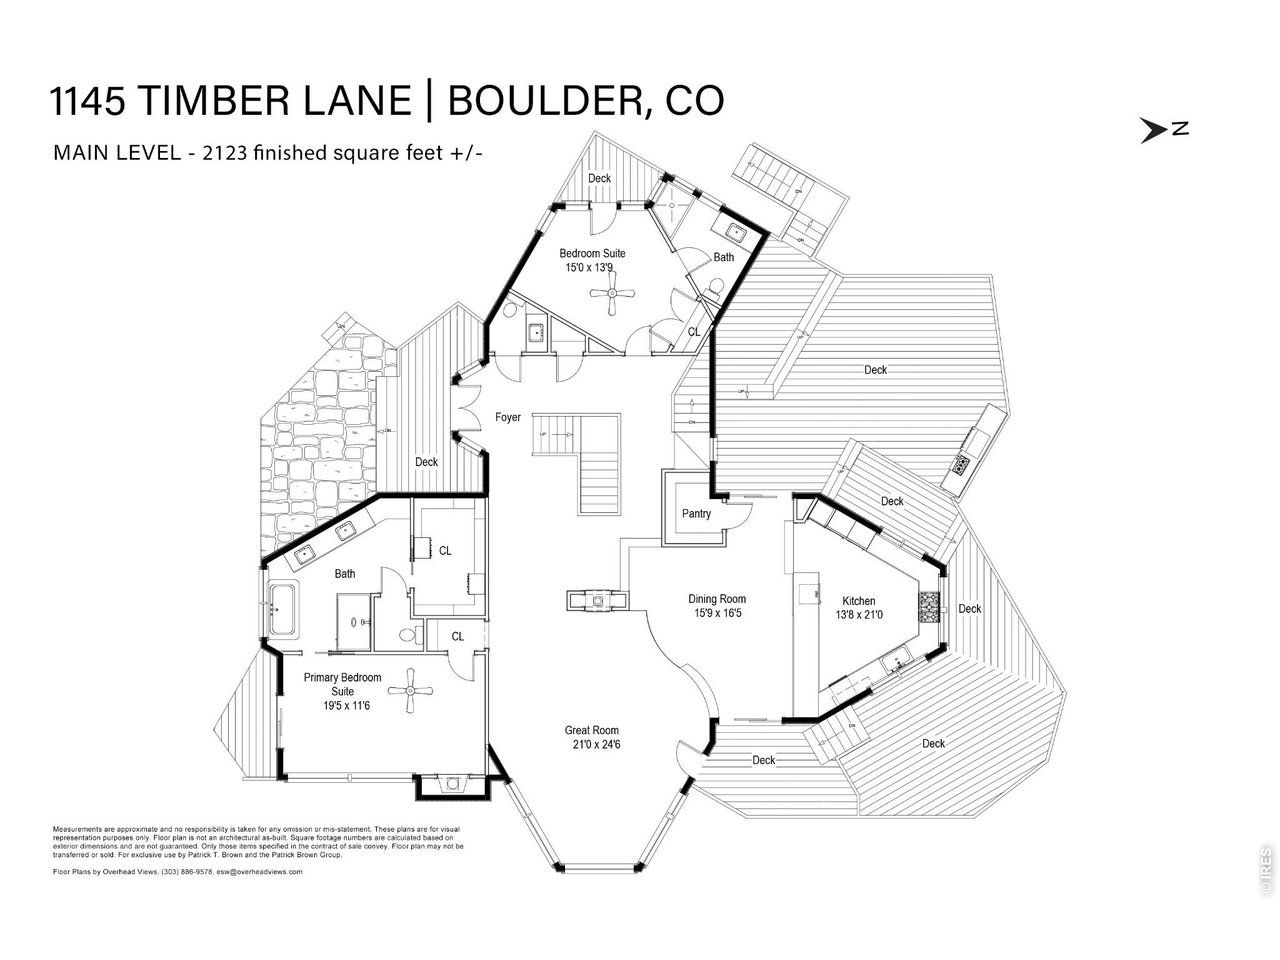
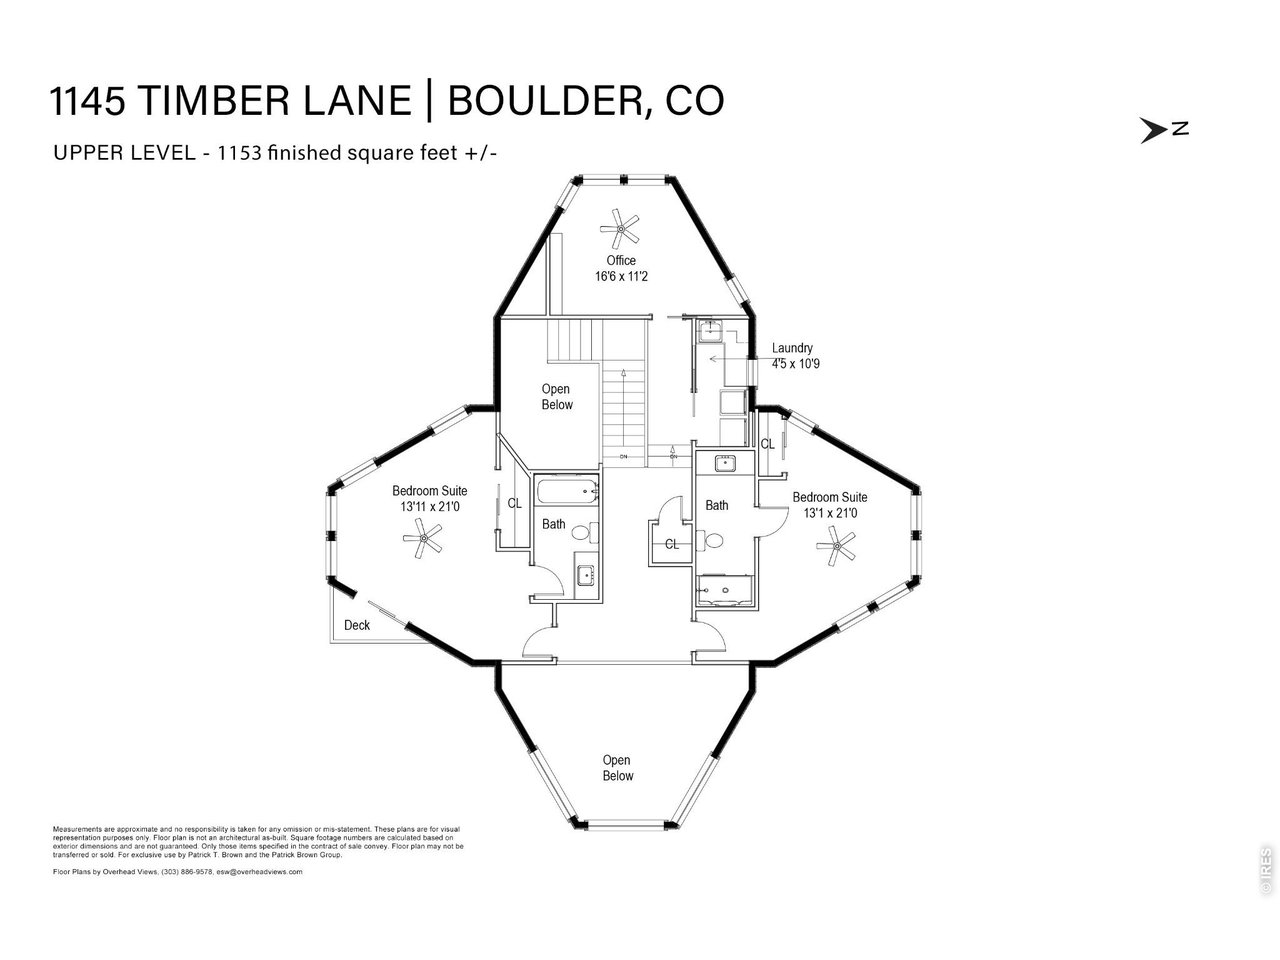
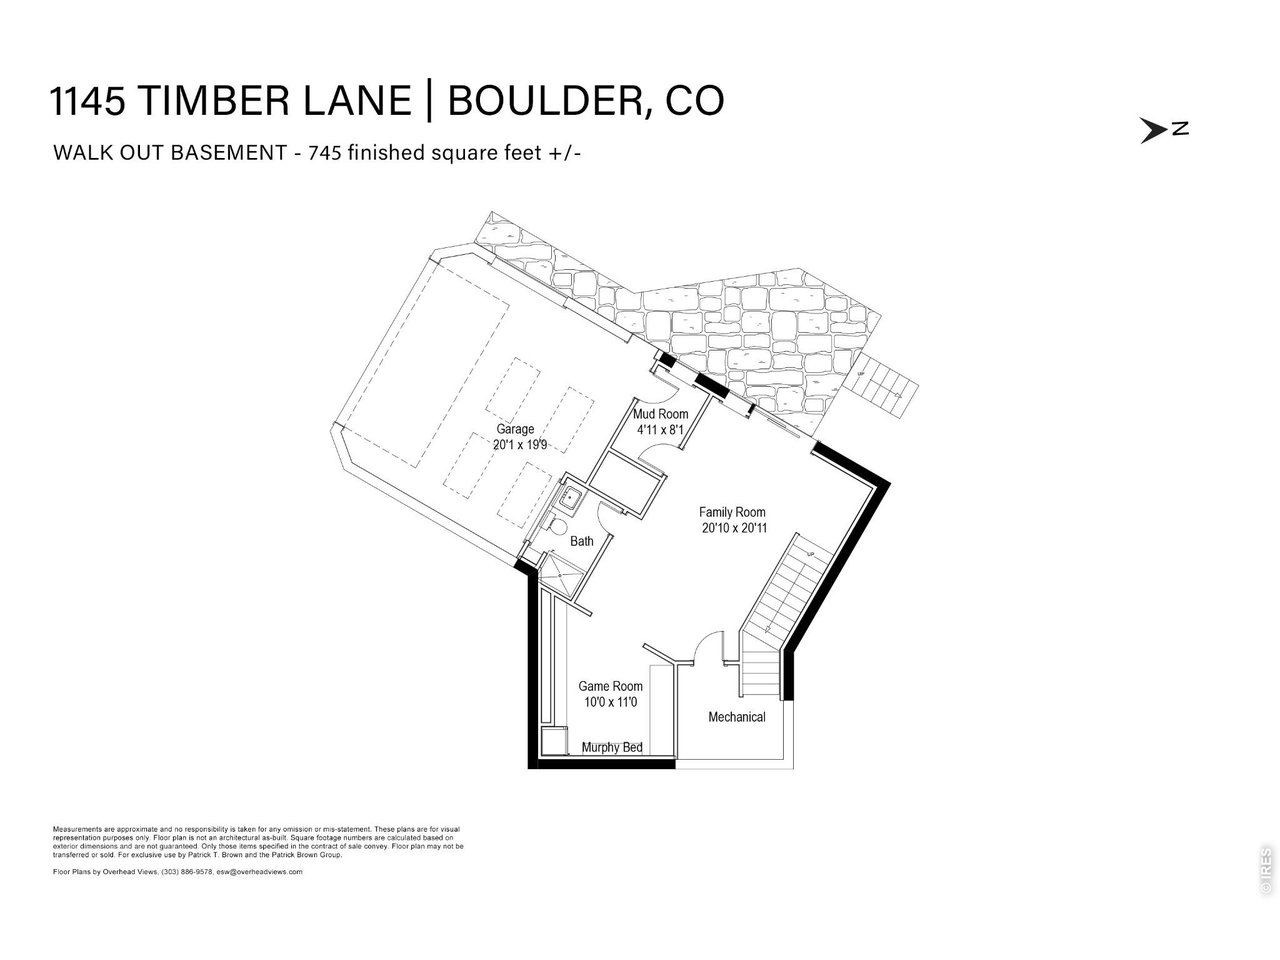
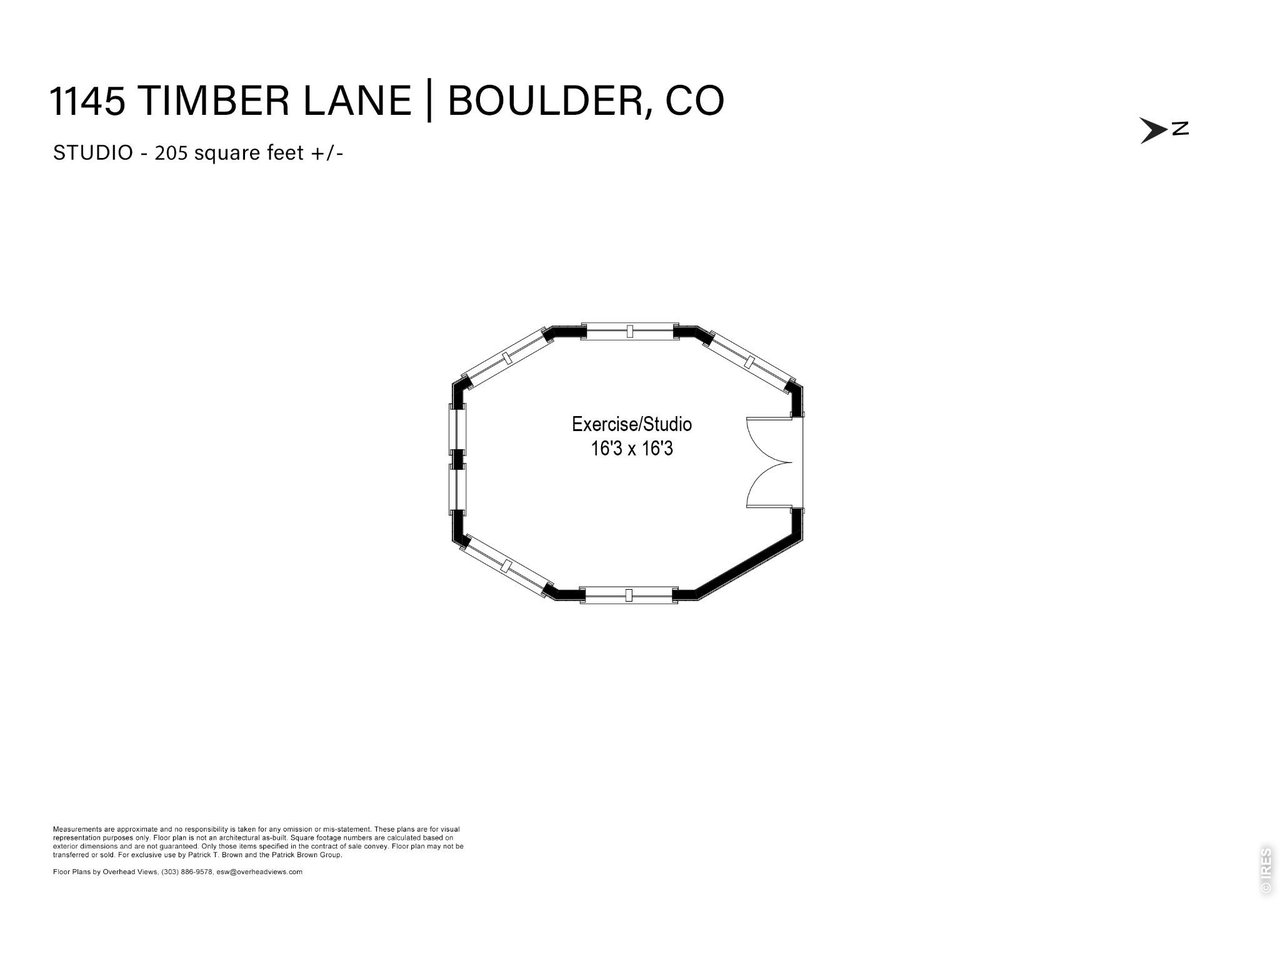
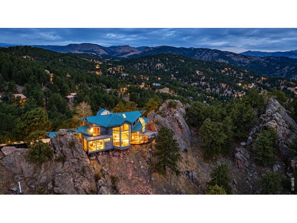
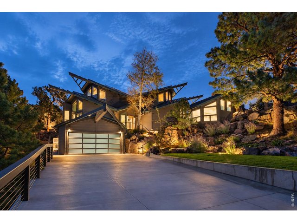
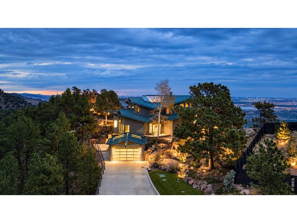
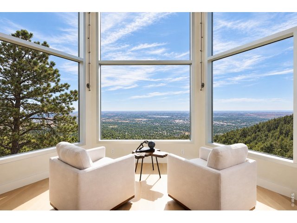
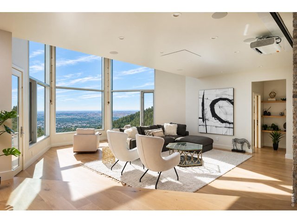
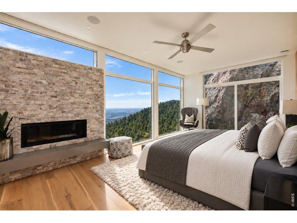
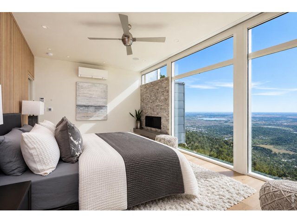
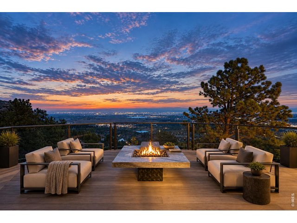
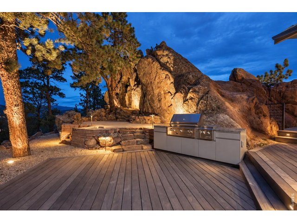
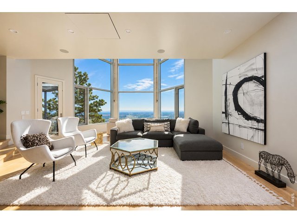
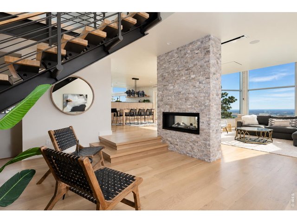
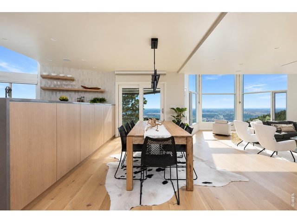
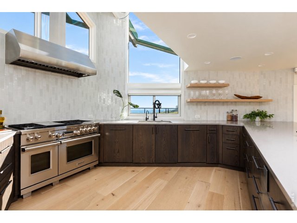
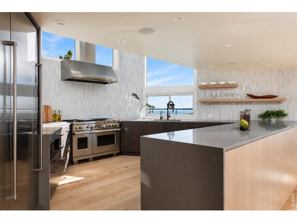
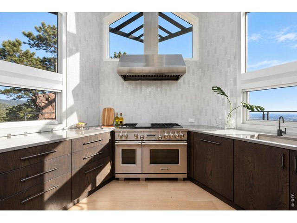
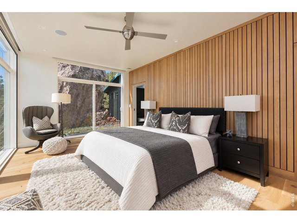
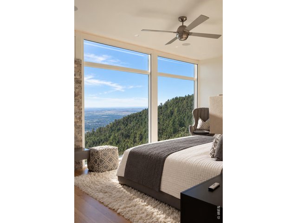
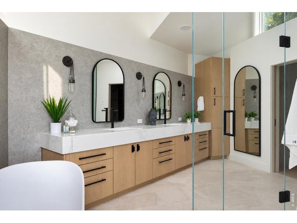
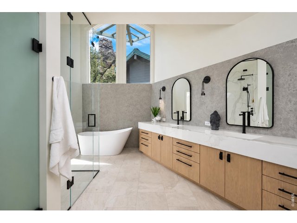
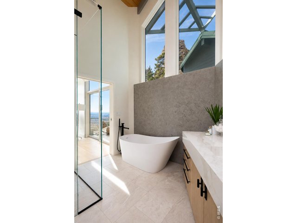
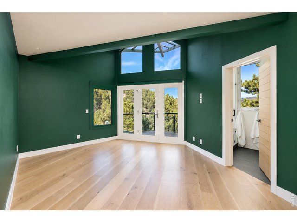
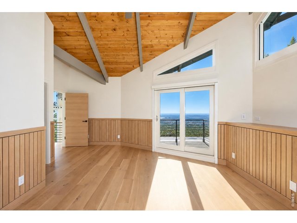
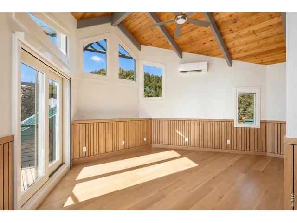
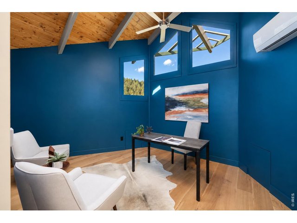
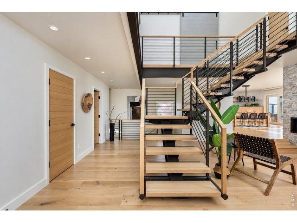
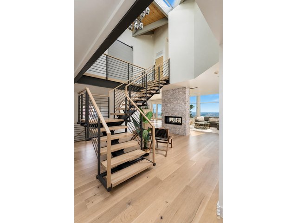
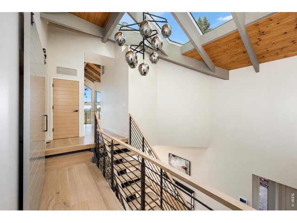
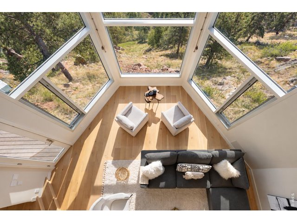
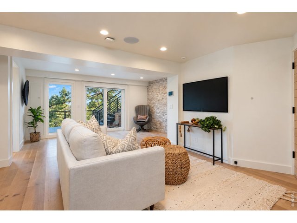
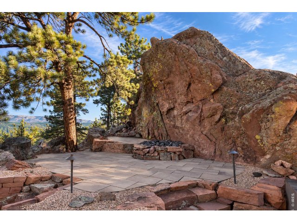
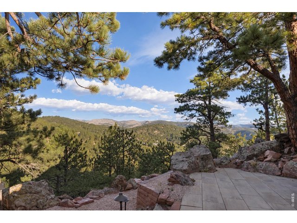
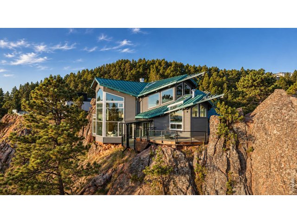
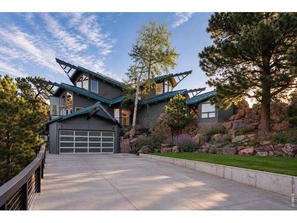
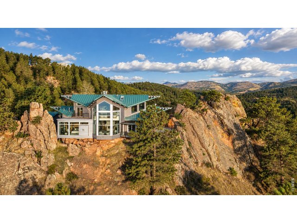
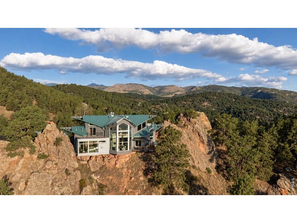
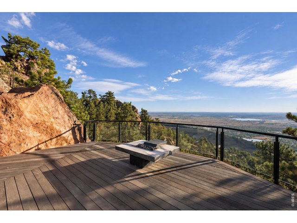
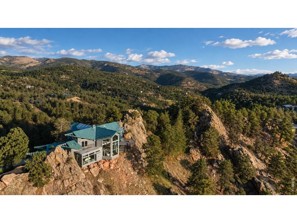
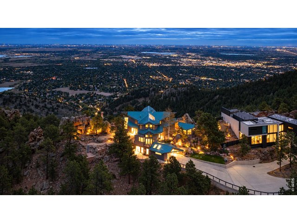
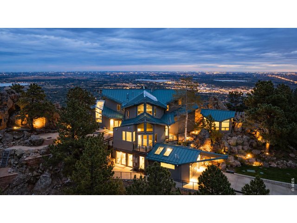
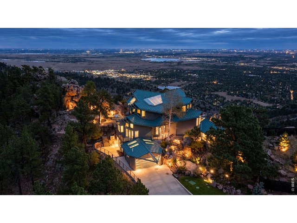
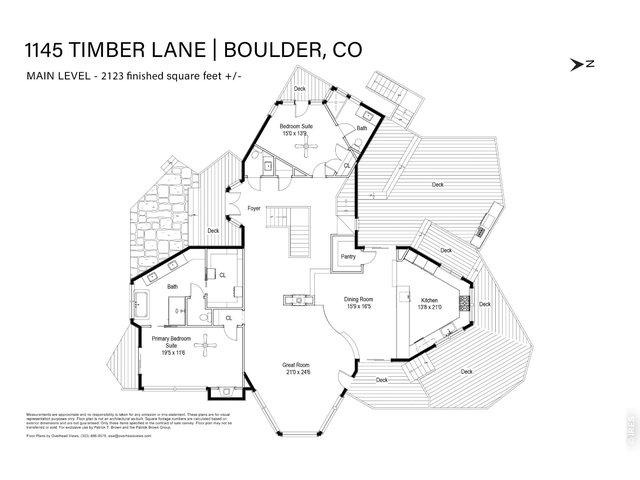
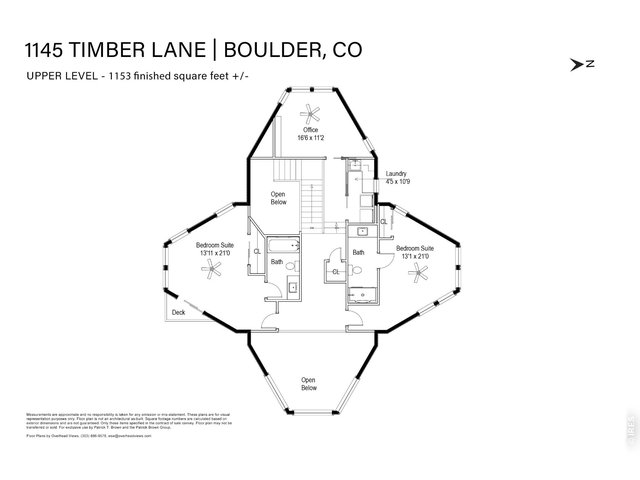
BETWEEN EARTH & SKY. Set dramatically among monumental rock formations high above Boulder, 1145 Timber Lane is a comprehensively reimagined residence where architecture, landscape and extraordinary views become one. Walls of glass capture jetliner views across Boulder and the plains, while western exposures look into forested foothills and the Back Range. Nearly every aspect of the home has been thoughtfully renovated, yet it has remained essentially unoccupied since completion-offering its next owner the rare opportunity to be the first to truly live in and enjoy the transformation. Across 4,226 finished SF, warm natural materials meet clean contemporary design. A soaring great room anchored by a two-sided Petra Slate fireplace opens to elevated dining and a renovated kitchen with Wolf, Sub-Zero and dual ASKO appliances. The glass-wrapped main-level primary suite feels suspended above the landscape, with its own fireplace, private deck and bespoke five-piece bath. A second ensuite bedroom completes the main level; upstairs, two additional suites and a private office unfold beneath restored wood ceilings and exposed beams. The walkout lower level adds flexible entertaining and guest space with a custom Murphy bed, while a separate studio serves as a gym, office or creative retreat. Outside, a series of decks and terraces are woven directly into the rock formations, creating extraordinary spaces for morning coffee, sunset dinners and evenings around the fire. An outdoor kitchen and multiple gas fire features extend entertaining into the landscape. New hardwood flooring, renovated baths, radiant heat, smart-home technology, upgraded electrical and gas service and driveway snowmelt complete the transformation. Minutes from Pearl Street, yet seemingly a world away.
General Features
| Type | Contemporary/Modern |
| Style | 2 Story |
| Baths | 2 Full3 3/41 1/2 |
| Acreage | 1.75 Acres |
| Lot Size | 76,372 SqFt |
| Zoning | F |
| Total | 4,226 SqFt ($1,361/SF) |
| Finished | 4,226 SqFt ($1,361/SF) |
| Basement | 90%+ Finished Basement, Walk-out Basement, Daylight Basement |
| Garage | 2 Space(s) |
| Garage Type | Attached |
| Year Built | 1993 |
| New Construction | No |
| Construction | Wood/Frame |
| Cooling | Central Air, Wall/Window Unit(s) |
| Heating | Radiant Heat |
| Roof | Metal Roof |
Taxes & Fees
| Taxes | $28,278 |
| Tax Year | 2025 |
| 1st HOA Fee | $75 |
| 1st HOA Freq | Annually |
| Metro District | No |
Schools
| School District | Boulder Valley Dist RE2 |
| Elementary |
Foothill
|
| Middle/Jr High | Centennial |
| Senior High | Boulder |
Rooms
| Primary Bedroom | 12 x 20 (Main Floor) |
| Bedroom 2 | 14 x 15 (Main Floor) |
| Bedroom 3 | 21 x 14 (Upper Level) |
| Bedroom 4 | 21 x 13 (Upper Level) |
| Kitchen | 21 x 14 (Main Floor) |
| Great Room | 25 x 21 (Main Floor) |
| Office Study | 11 x 17 (Upper Level) |
| Dining Room | 17 x 16 (Main Floor) |
| Laundry Room | 11 x 5 (Upper Level) |
| Family Room | 21 x 21 (Lower Level) |
| Note: All room dimensions, including square footage data, are approximate and must be verified by the buyer. | |
Outdoor Features
Lawn Sprinkler System, Storage Buildings, Balcony, Patio, Deck, Heated GarageLot Features
Wooded Lot, Evergreen Trees, Deciduous Trees, Sloping Lot, Rock Out-Croppings, Outbuildings, UnincorporatedDesign Features
Eat-in Kitchen, Separate Dining Room, Cathedral/Vaulted Ceilings, Open Floor Plan, Pantry, Walk-in Closet, Skylights, Wood Floors, Media Room, 9ft+ CeilingsInclusions
Window Coverings, Gas Range/Oven, Double Oven, Dishwasher, Refrigerator, Bar Refrigerator, Clothes Washer, Clothes Dryer, Microwave, Freezer, Gas Bar-B-Q, Garage Door Opener, Disposal, Smoke Alarm(s)Neighborhood
Accessibility
Main Floor Bath, Main Level BedroomFireplace
2+ Fireplaces, Gas Fireplace, Gas Logs Included, Multi-sided Fireplace, Primary Bedroom Fireplace, Great Room Fireplace


Information deemed reliable but not guaranteed by the MLS. WARNING: This database record is provided subject to limited license rights. Duplication or reproduction is prohibited. Limited License MLS content and images © Copyright 1998 - 2026, IRES LLC. All rights reserved.