3623 US Highway 6 Haxtun, CO 80731

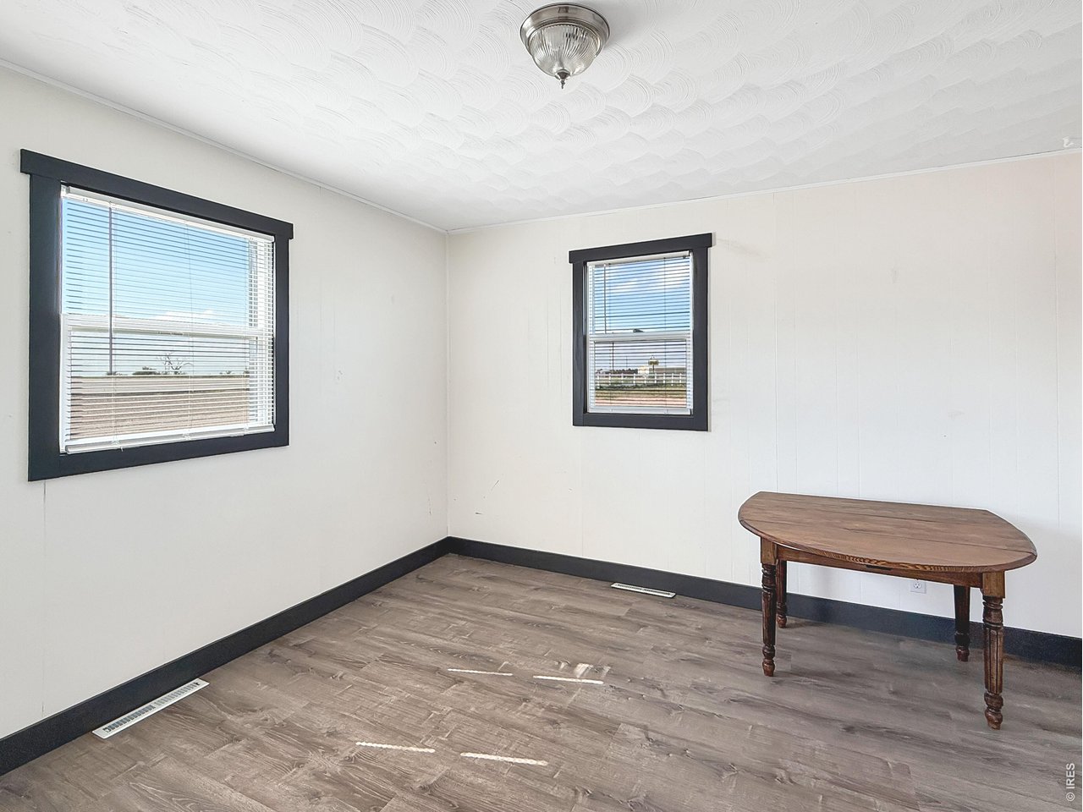
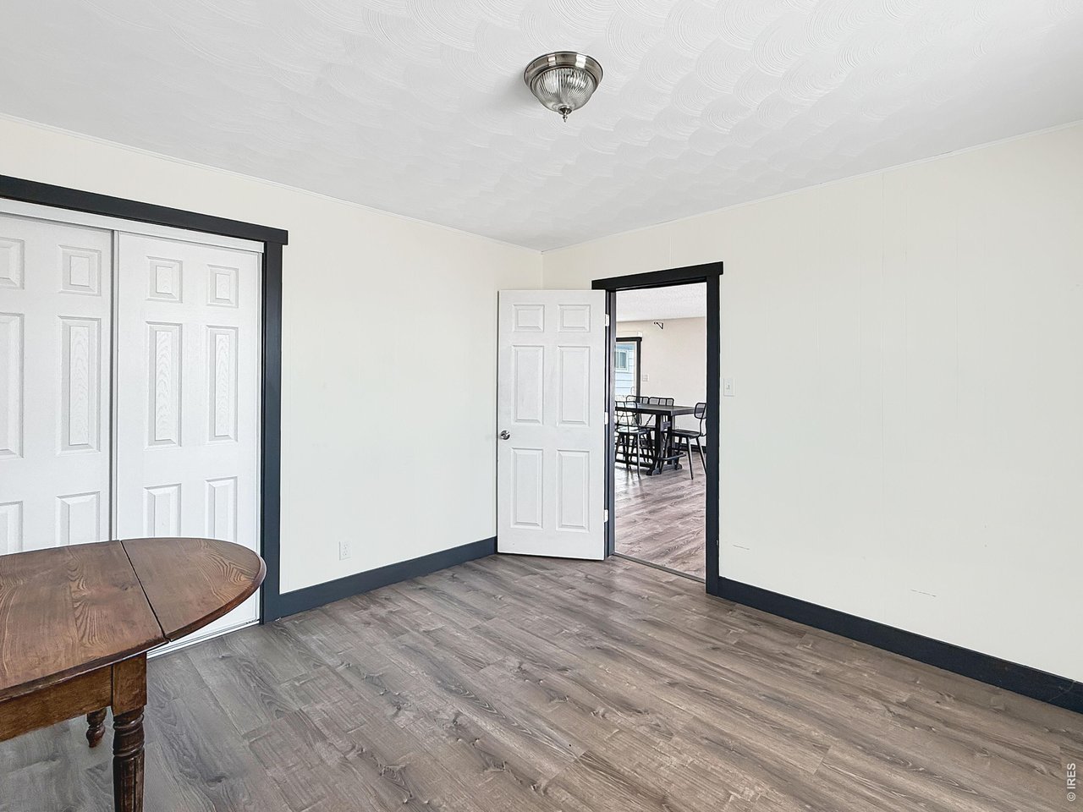
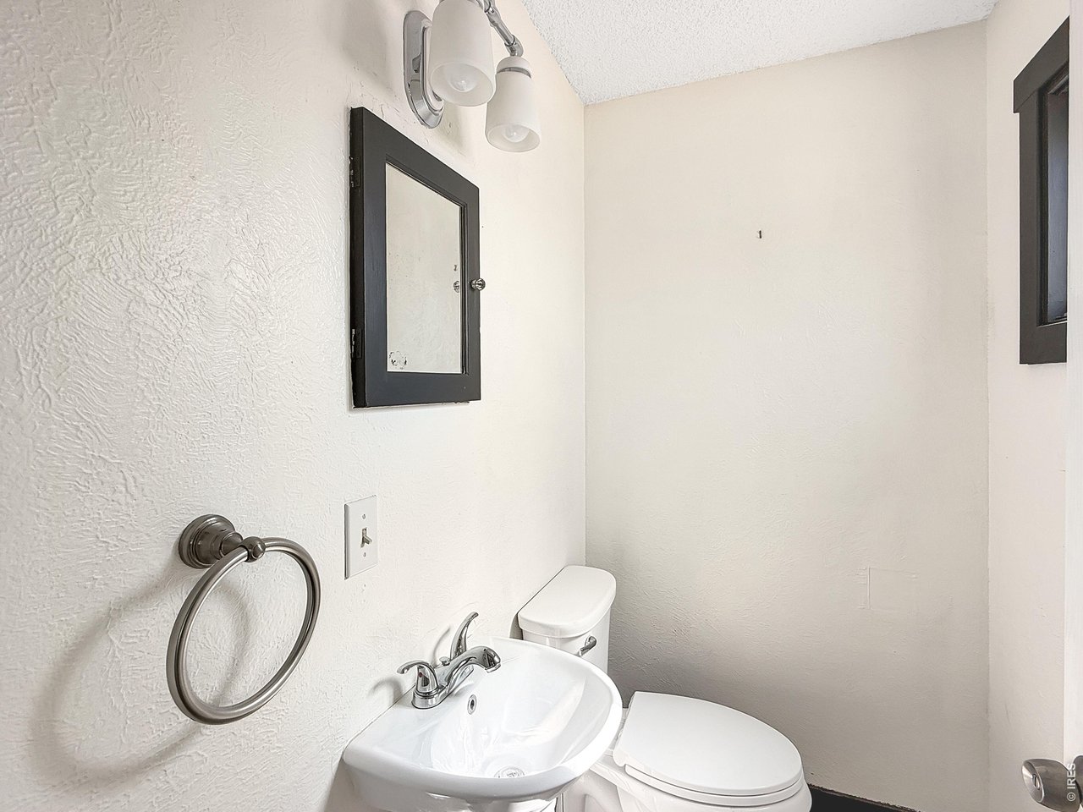
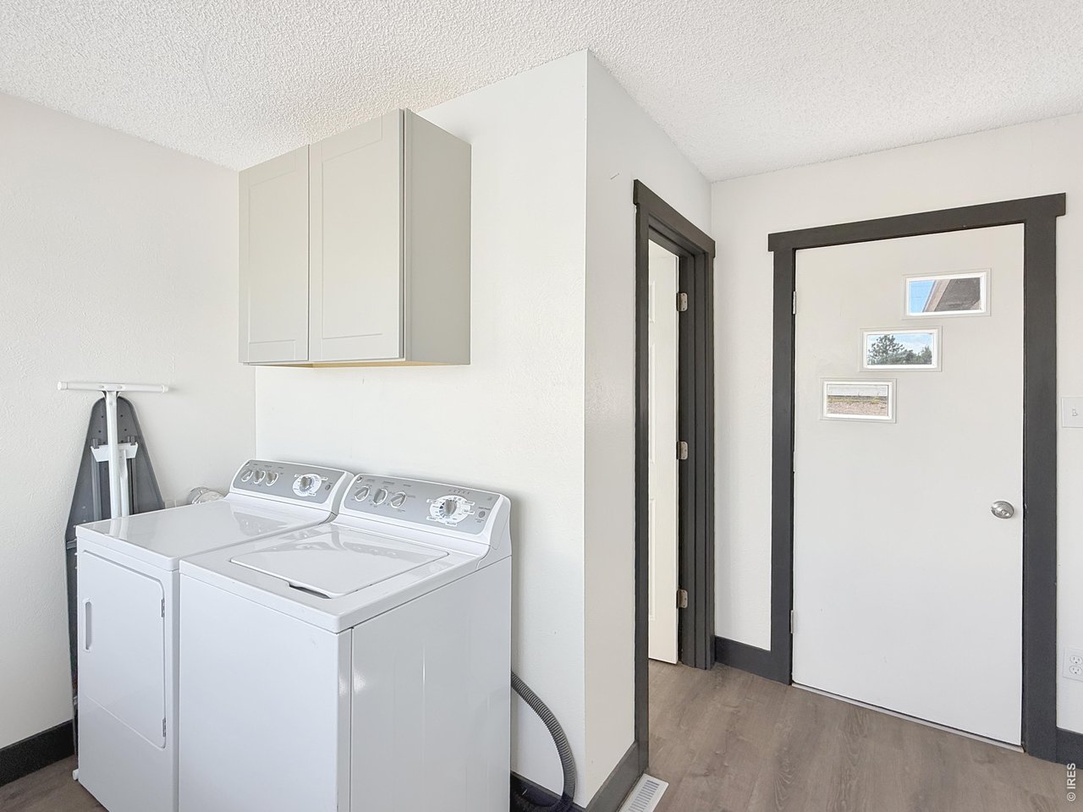
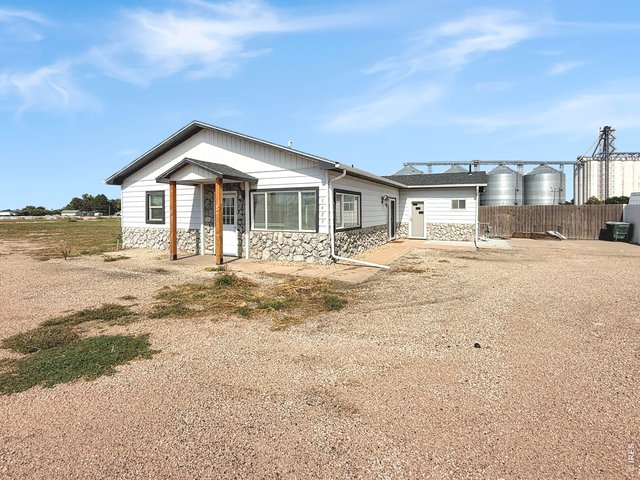
1 of 28
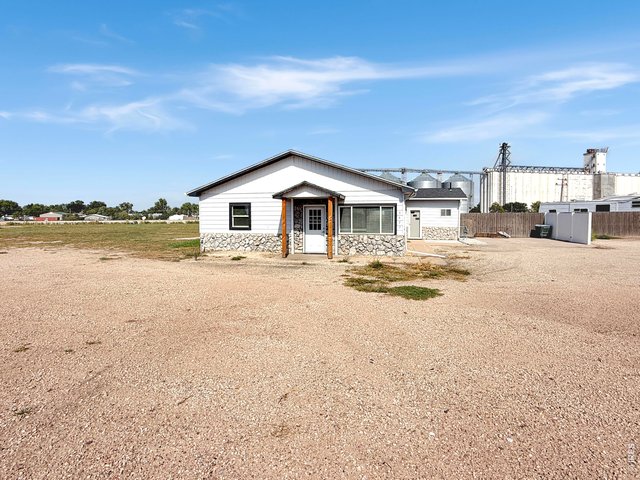
2 of 28
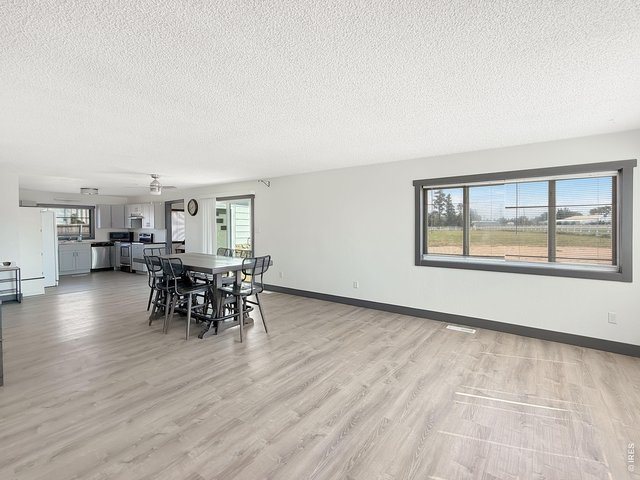
3 of 28
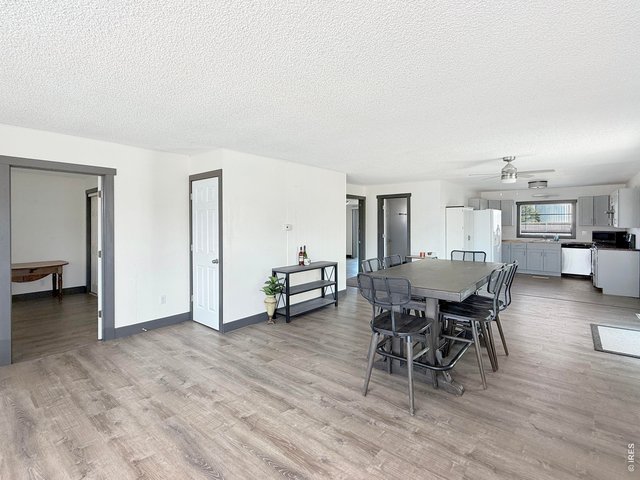
4 of 28
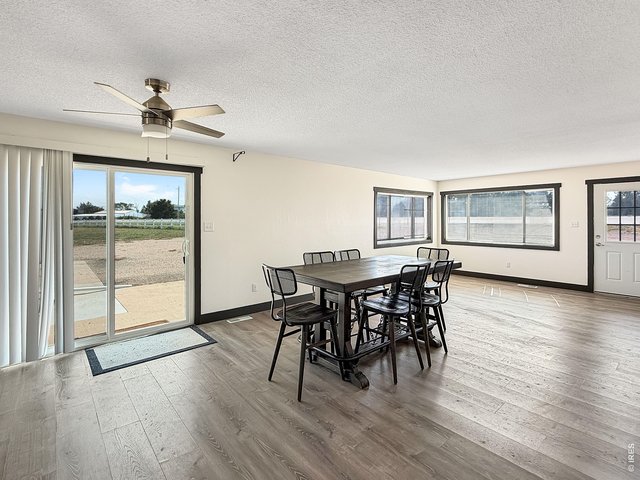
5 of 28
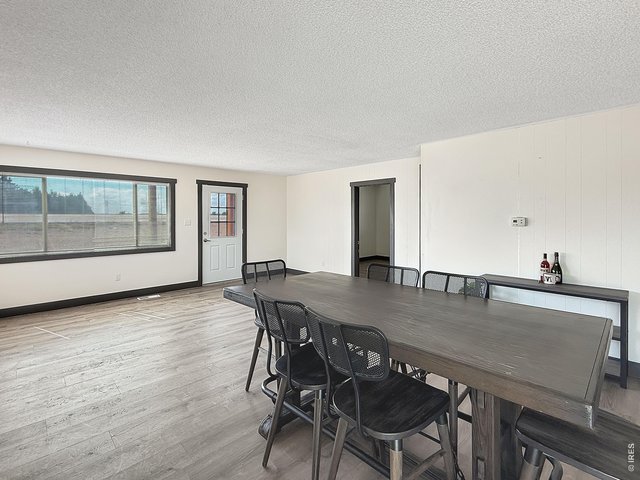
6 of 28
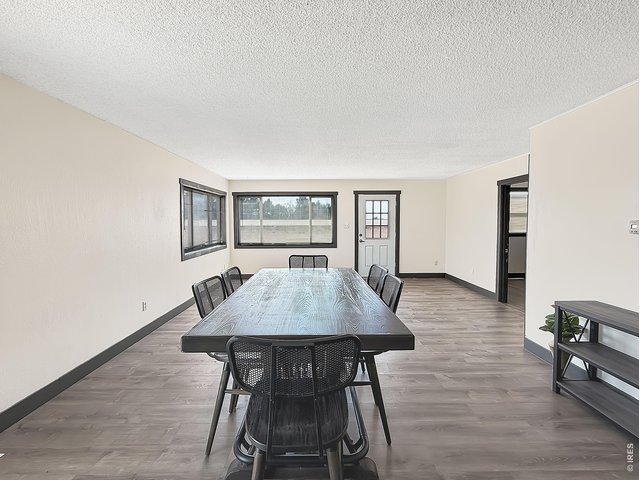
7 of 28
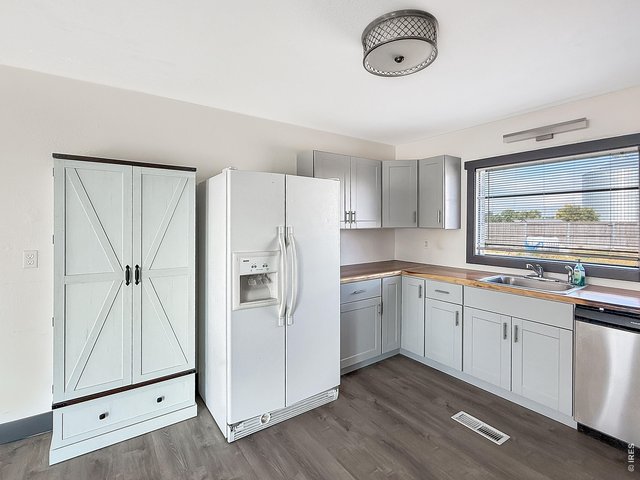
8 of 28
9 of 28
10 of 28
11 of 28
12 of 28
13 of 28
14 of 28
15 of 28
16 of 28
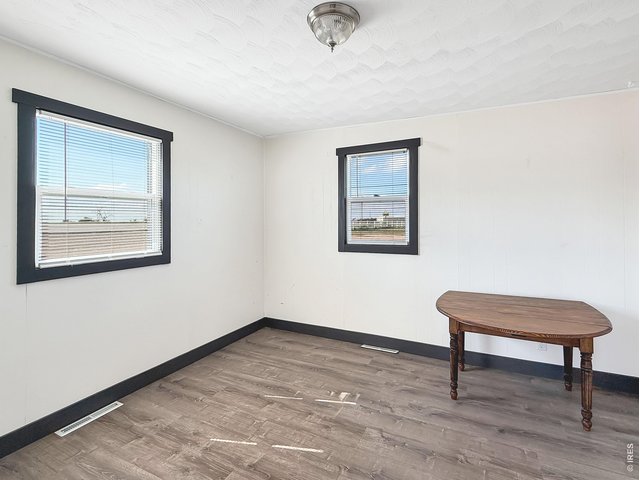
17 of 28
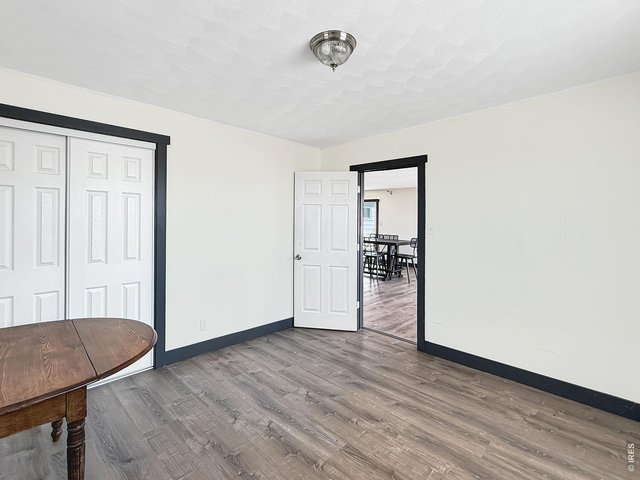
18 of 28
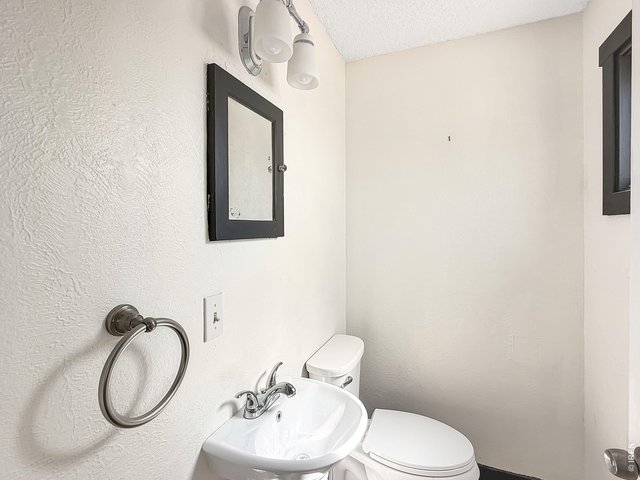
19 of 28
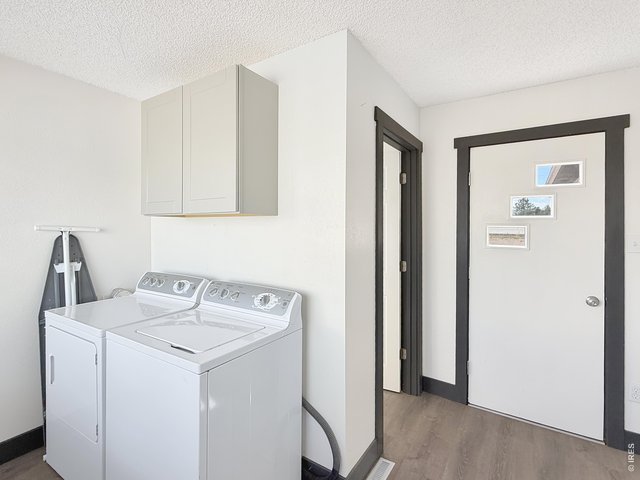
20 of 28
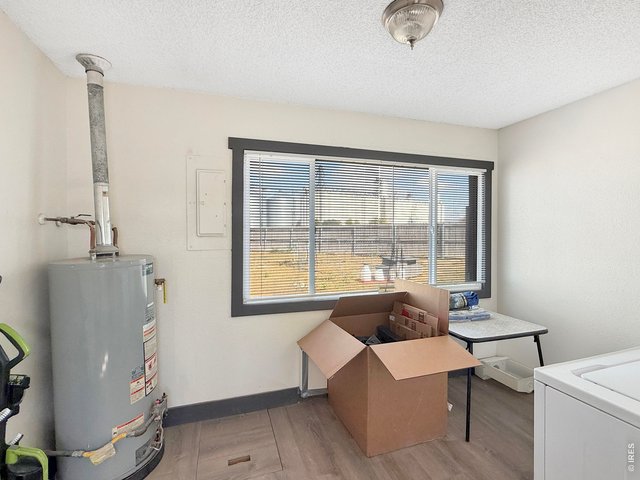
21 of 28
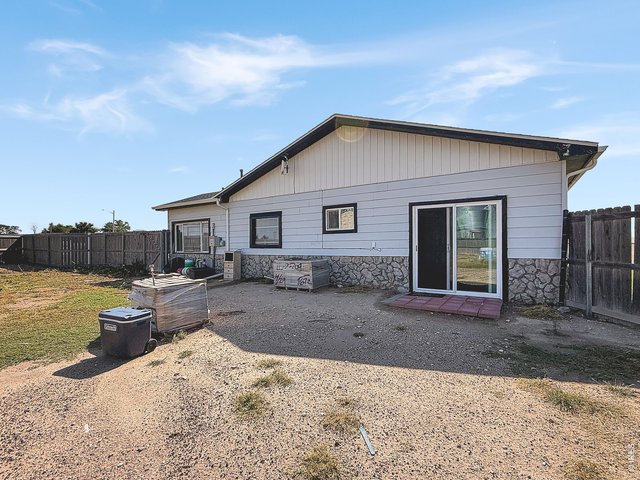
22 of 28
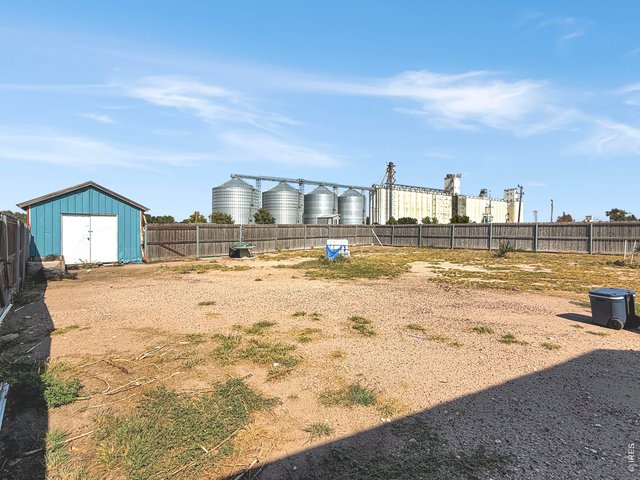
23 of 28
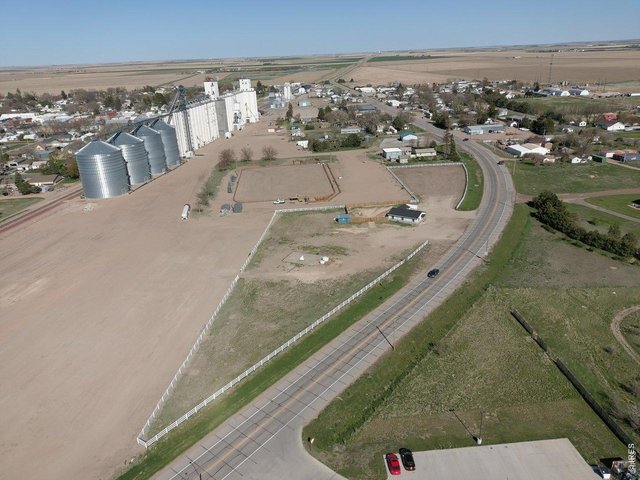
24 of 28
25 of 28
26 of 28
27 of 28
28 of 28
3 Bed
2 Bath
1,489 SqFt
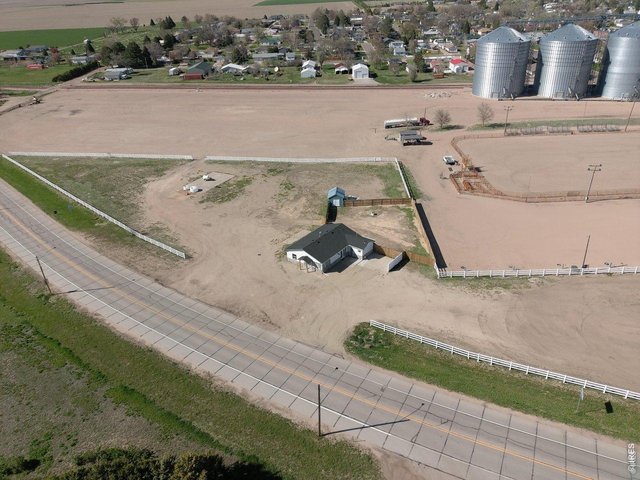
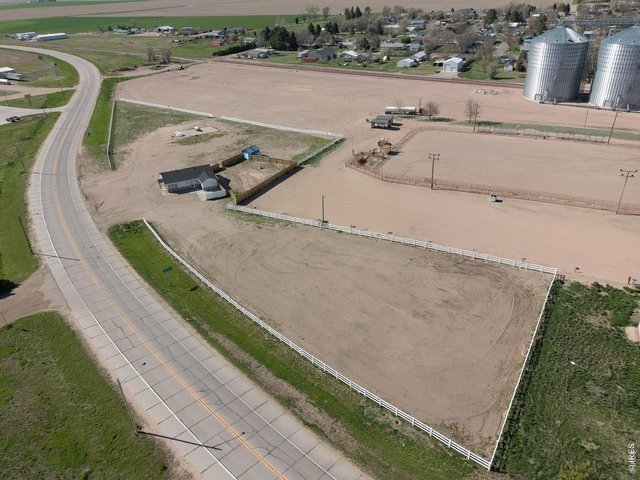
Single Family Home built in 1964 with a 2.09 Acre lot in Subdivision: Haxtun Indust Park Add 29
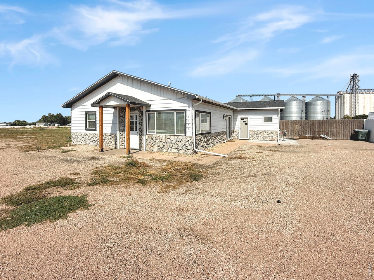
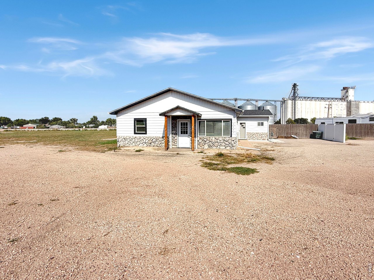
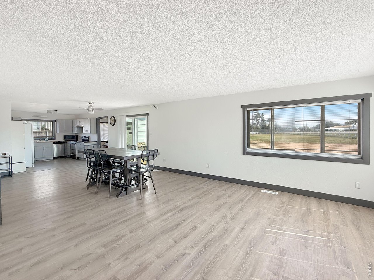
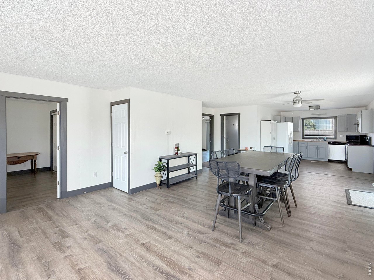
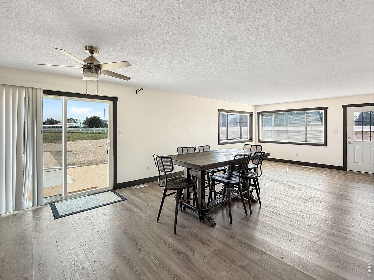
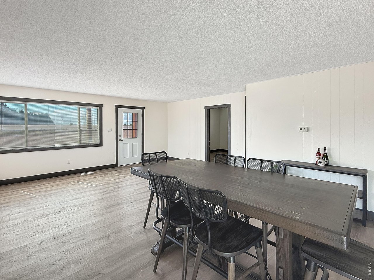
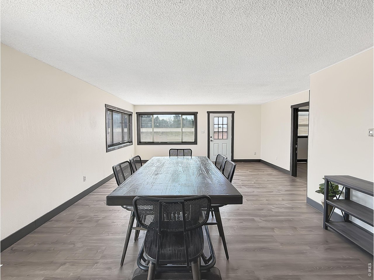
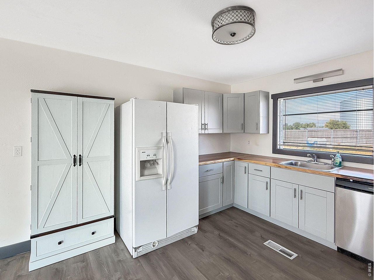
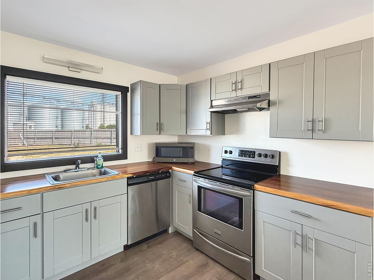
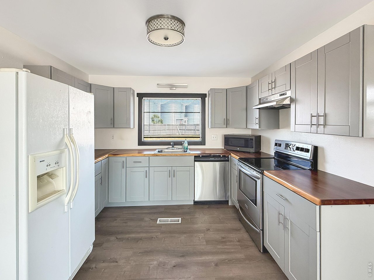
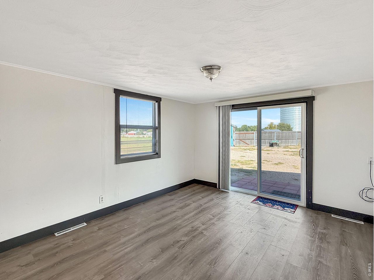
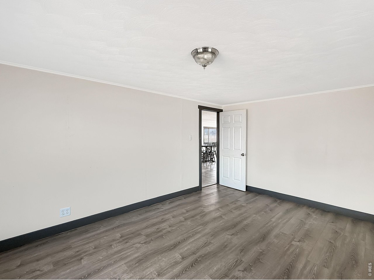
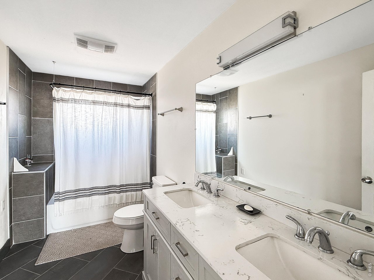
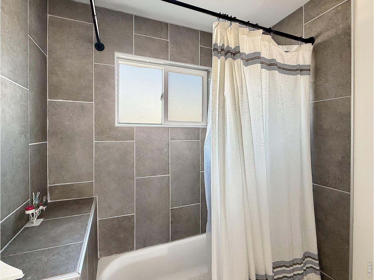
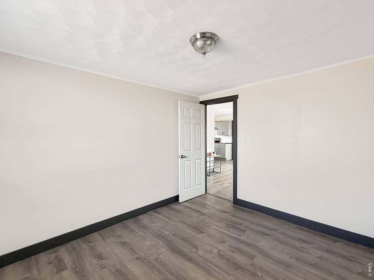
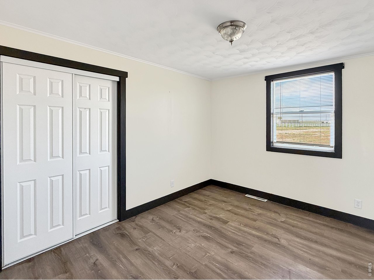
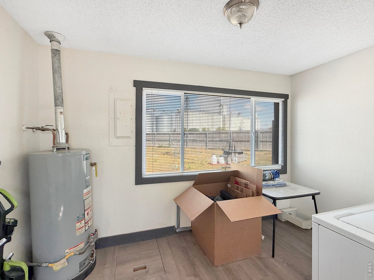
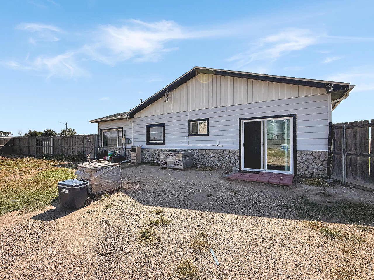
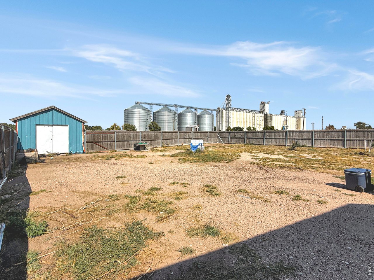
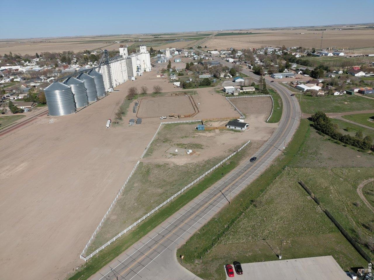
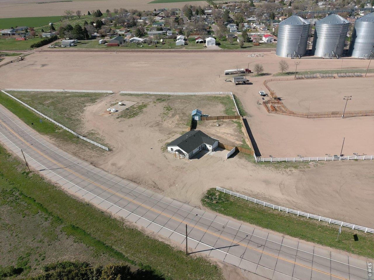
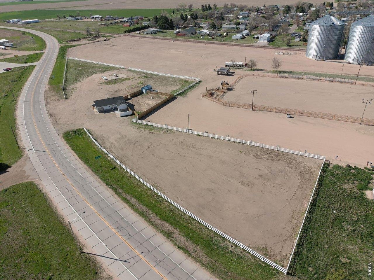
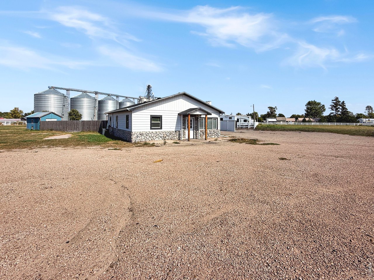
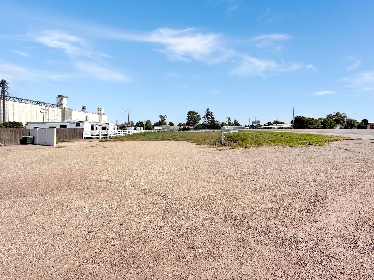
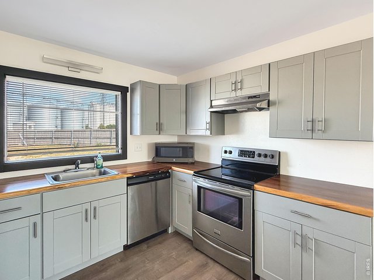
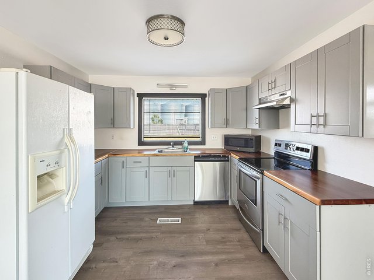
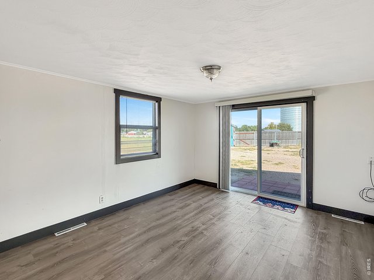
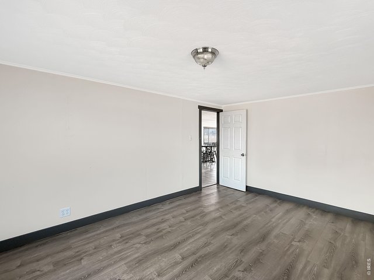
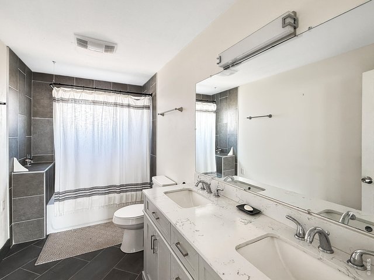
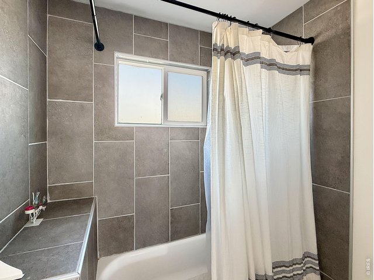
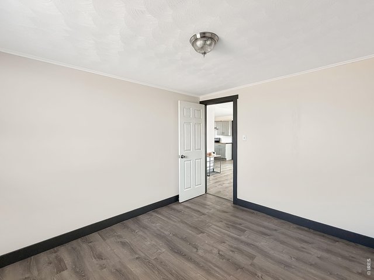
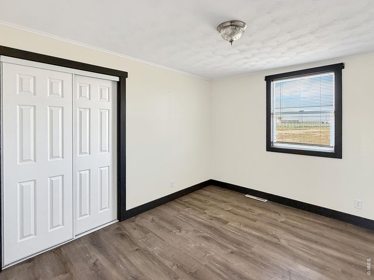
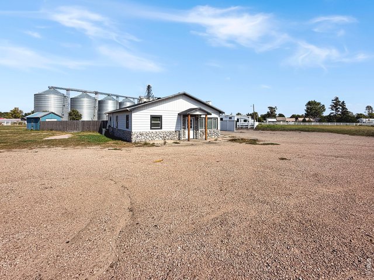
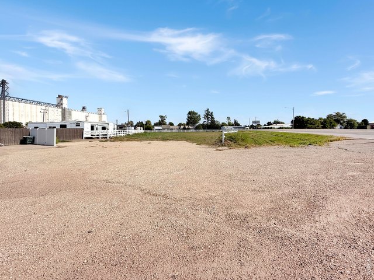
Positioned on 2 acres at the edge of town, this updated 3-bedroom, 1.5-bath property offers a unique combination of residential comfort and commercial potential. Located outside city limits while still enjoying convenient access to town, the property is zoned for mixed-use agriculture and residential use, creating flexibility for a variety of possible uses.The home offers 1,489 sq. ft. of living space with updated flooring, a newer roof, refreshed kitchen and bathrooms, and updated plumbing. City water, city sewer, city electric, and city trash service provide added convenience without the maintenance of a private well or septic system.The expansive 2-acre site offers excellent space for additional buildings, equipment, parking, storage, or future improvements. A 30x40 concrete pad is already in place, providing a head start for a shop, storage building, office, or other structure.With its accessible edge-of-town location, generous lot size, existing residence, and flexible zoning, this property presents an excellent opportunity for an owner-user, small business, live/work setup, or investment property.A versatile property with room to grow and countless possibilities-schedule your showing today.
General Features
| Type | Contemporary/Modern |
| Style | 1 Story/Ranch |
| Baths | 1 Full1 1/2 |
| Acreage | 2.09 Acres |
| Lot Size | 91,040 SqFt |
| Zoning | Ag |
| Total | 1,489 SqFt ($185/SF) |
| Finished | 1,489 SqFt ($185/SF) |
| Basement | No Basement, Crawl Space |
| Garage | 0 Space(s) |
| Garage Type | None |
| Year Built | 1964 |
| New Construction | No |
| Construction | Wood/Frame |
| Cooling | Central Air |
| Heating | Forced Air |
| Roof | Composition Roof |
Taxes & Fees
| Taxes | $1,498 |
| Tax Year | 2025 |
| Metro District | No |
Schools
| School District | Haxtun RE 2J |
| Elementary |
Haxtun
|
| Middle/Jr High | Haxtun |
| Senior High | Haxtun |
Rooms
| Primary Bedroom | 12 x 16 (Main Floor) |
| Bedroom 2 | 12 x 12 (Main Floor) |
| Bedroom 3 | 12 x 10 (Main Floor) |
| Kitchen | 11 x 12 (Main Floor) |
| Living Room | 17 x 29 (Main Floor) |
| Laundry Room | 12 x 12 (Main Floor) |
| Note: All room dimensions, including square footage data, are approximate and must be verified by the buyer. | |
Outdoor Features
Storage Buildings, RV/Boat ParkingLot Features
Native Grass, Level Lot, House Faces South, UnincorporatedDesign Features
Separate Dining Room, Open Floor Plan, Washer/Dryer HookupsLivestock Features
Horse(s) Allowed, PastureInclusions
Window Coverings, Electric Range/Oven, Dishwasher, Refrigerator, Clothes Washer, Clothes Dryer, MicrowaveNeighborhood
Accessibility
Level Lot, Level Drive, No Stairs, Main Floor Bath, Main Level Bedroom, Main Level LaundryThe map could not be loaded. Reload the page to try again, or update your browser or device.



Information deemed reliable but not guaranteed by the MLS. WARNING: This database record is provided subject to limited license rights. Duplication or reproduction is prohibited. Limited License MLS content and images © Copyright 1998 - 2026, IRES LLC. All rights reserved.