842 Grant St Longmont, CO 80501


1 of 46
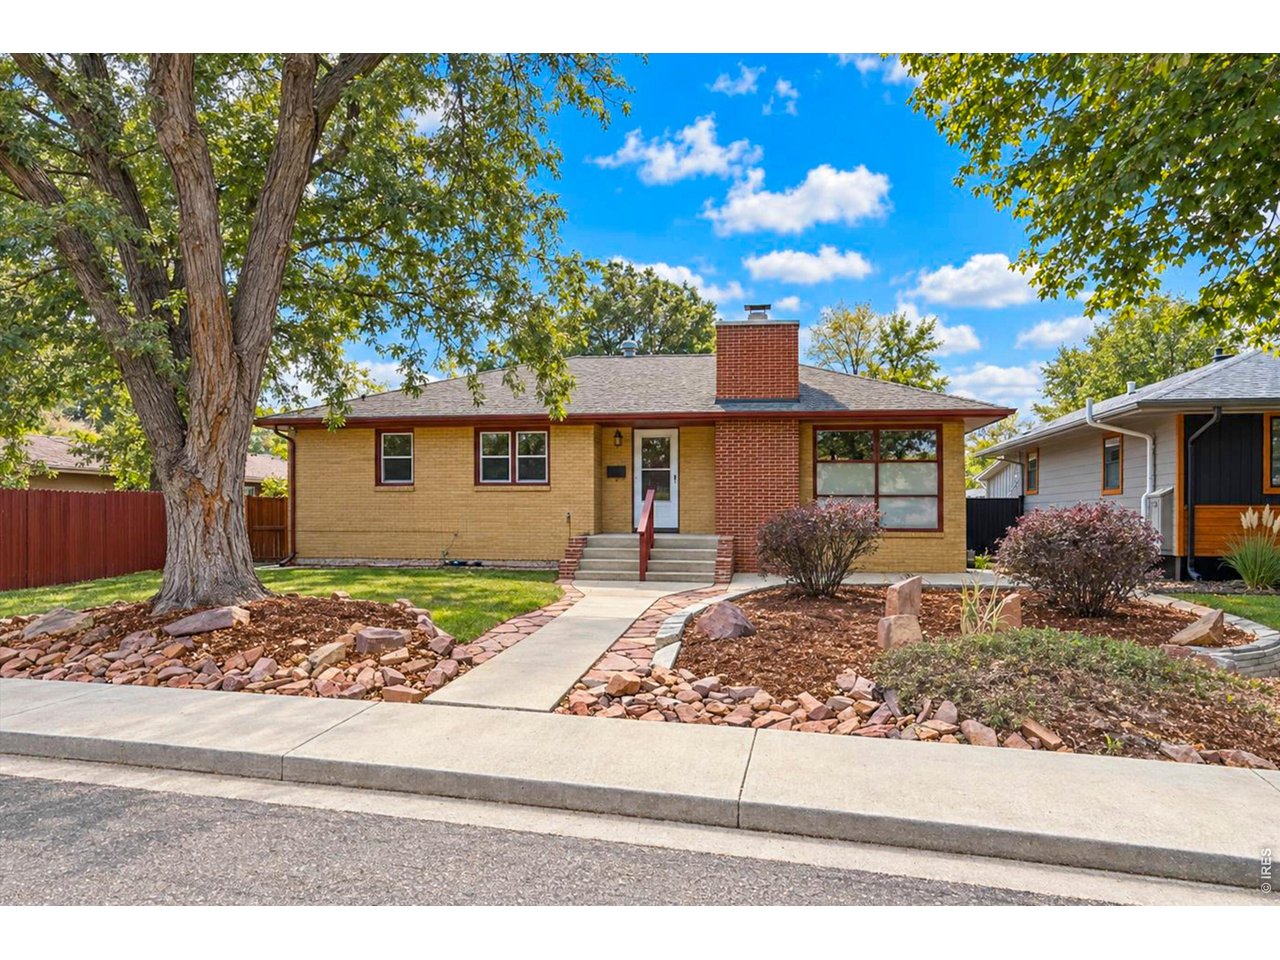
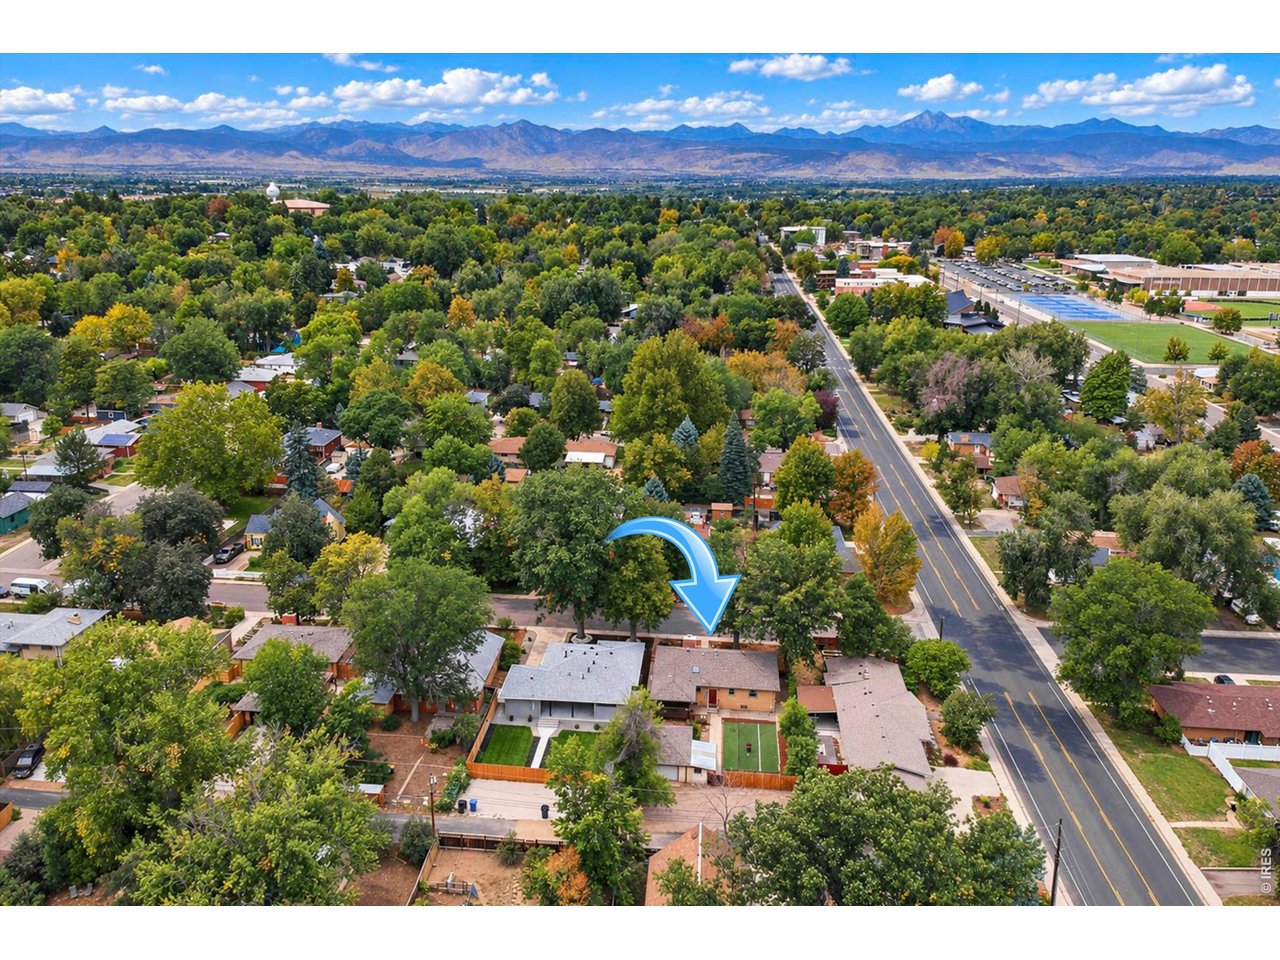
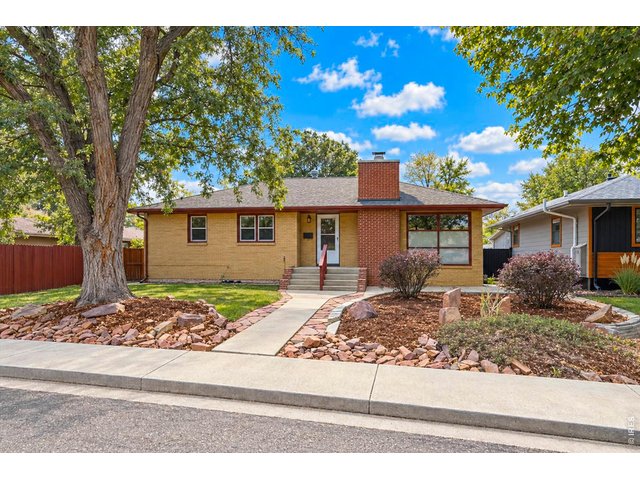
842 Grant Street
2 of 46
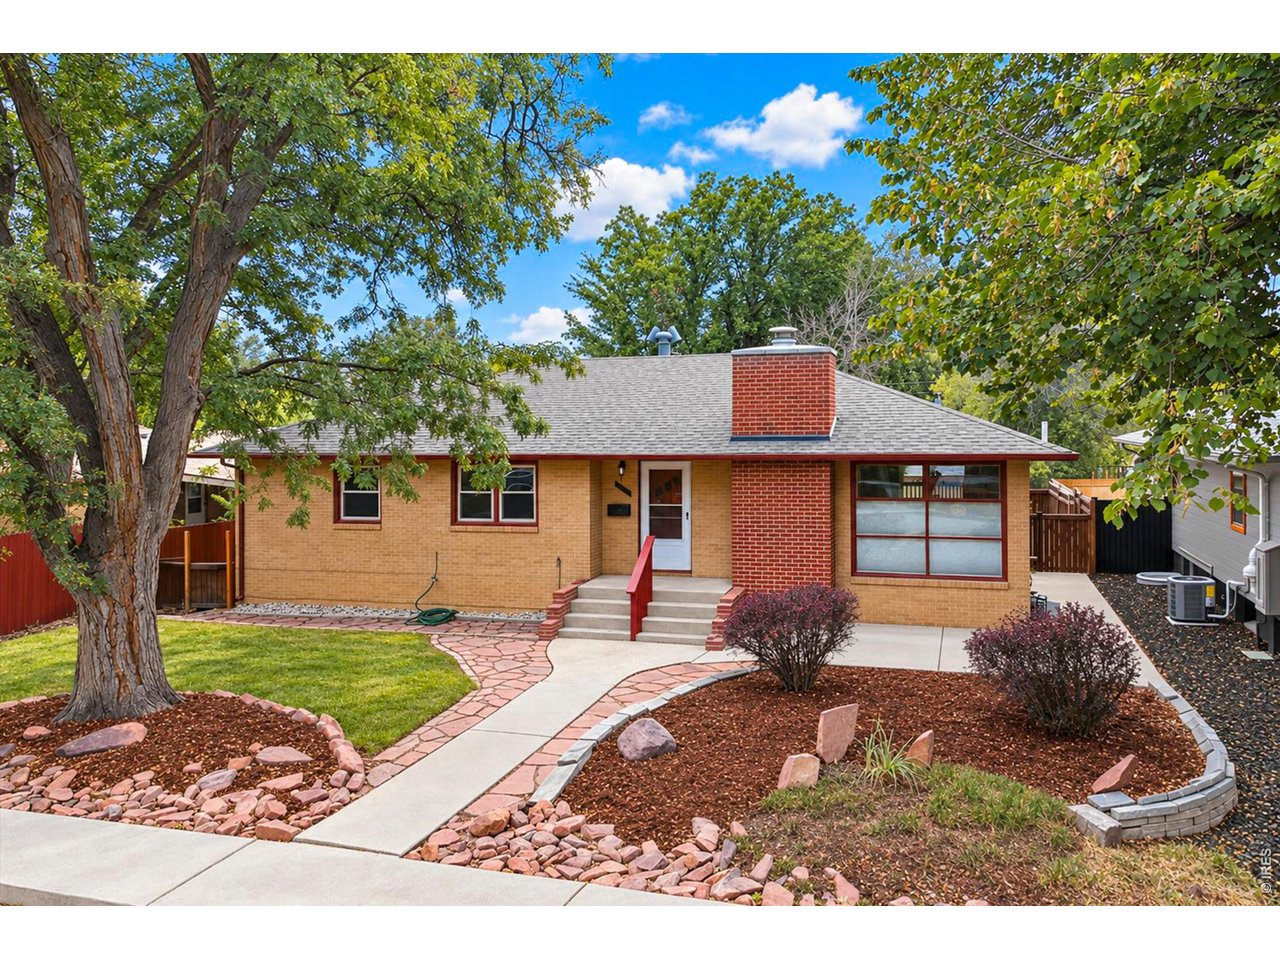
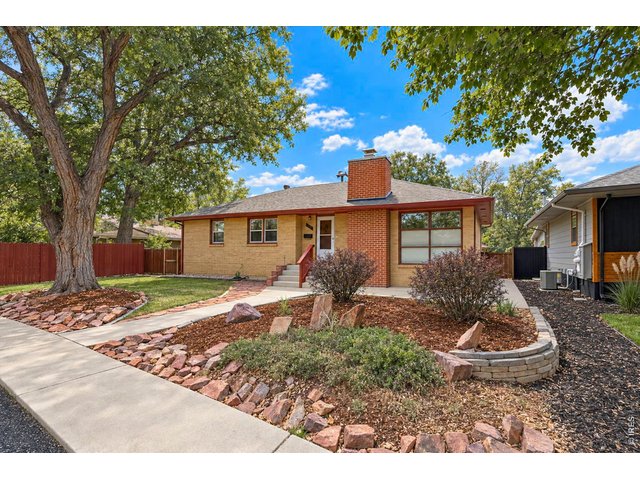
Nice Curb Appeal
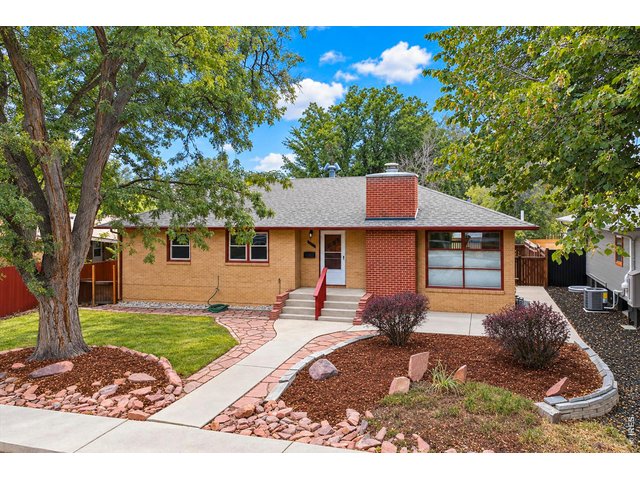
3 of 46
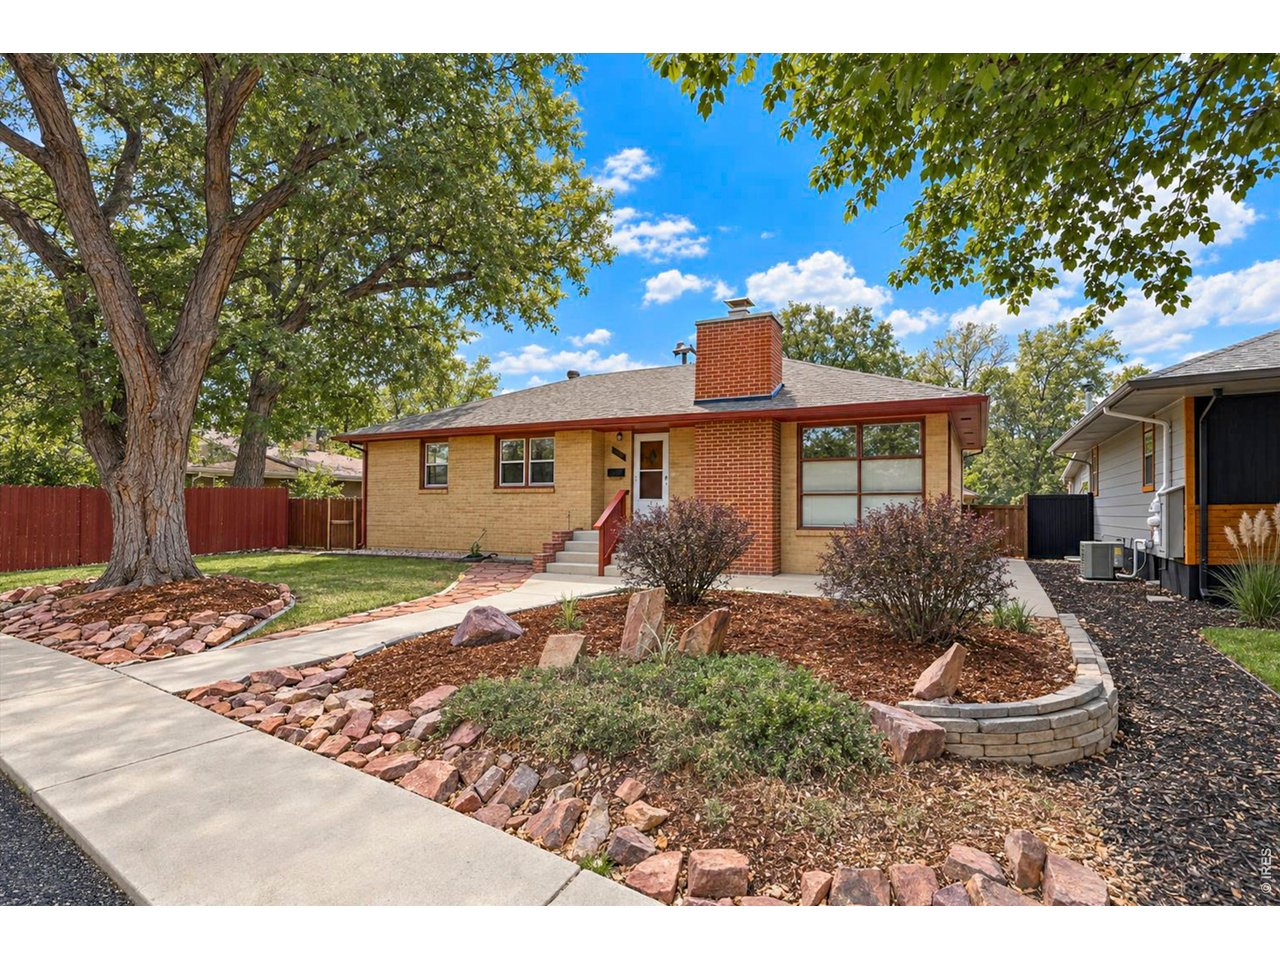
Old Town Area
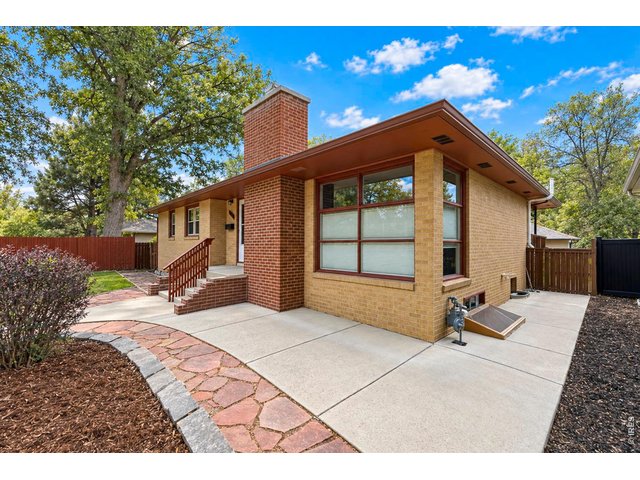
4 of 46
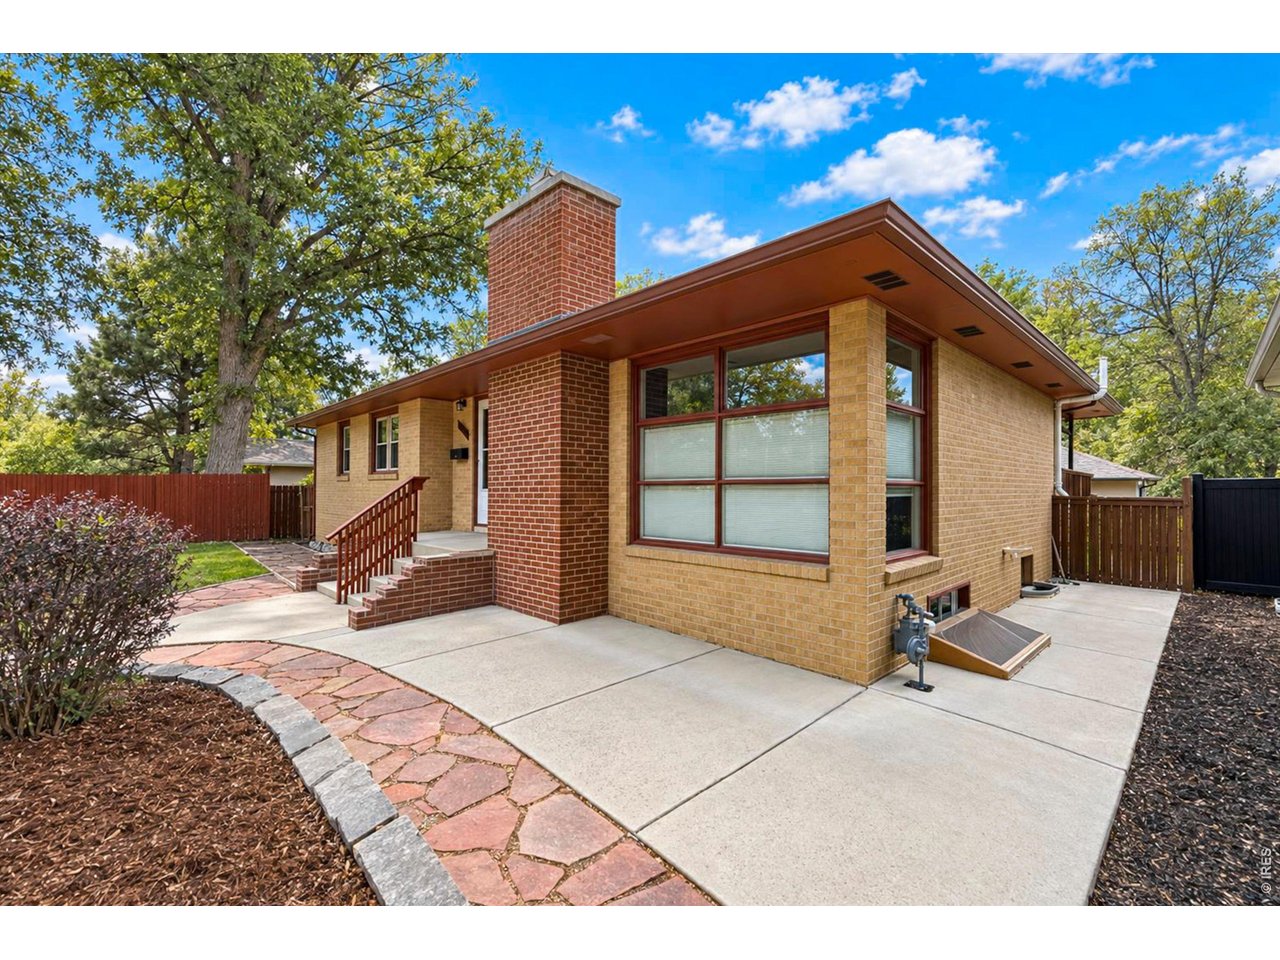
Sidewalk to Back Yard
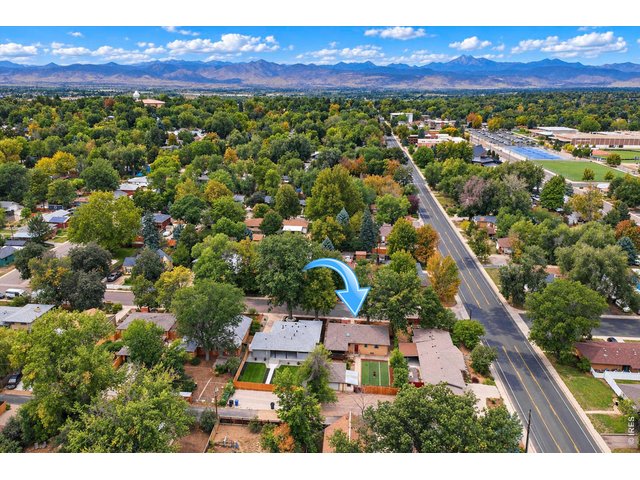
5 of 46
Superb Longmont Location
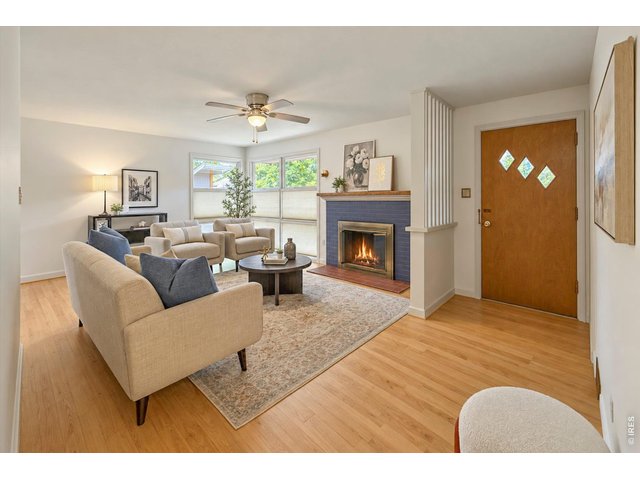
6 of 46
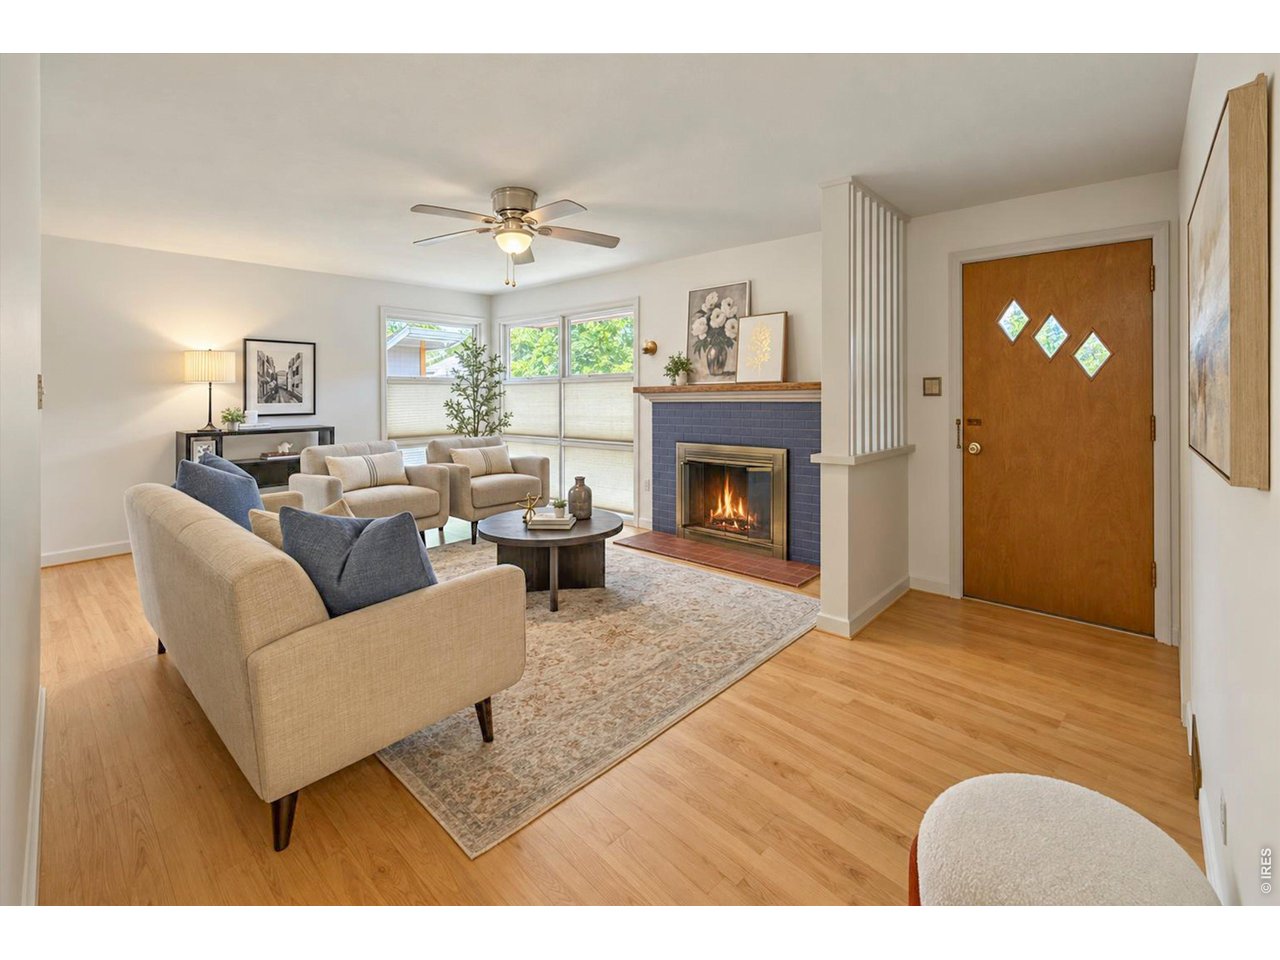
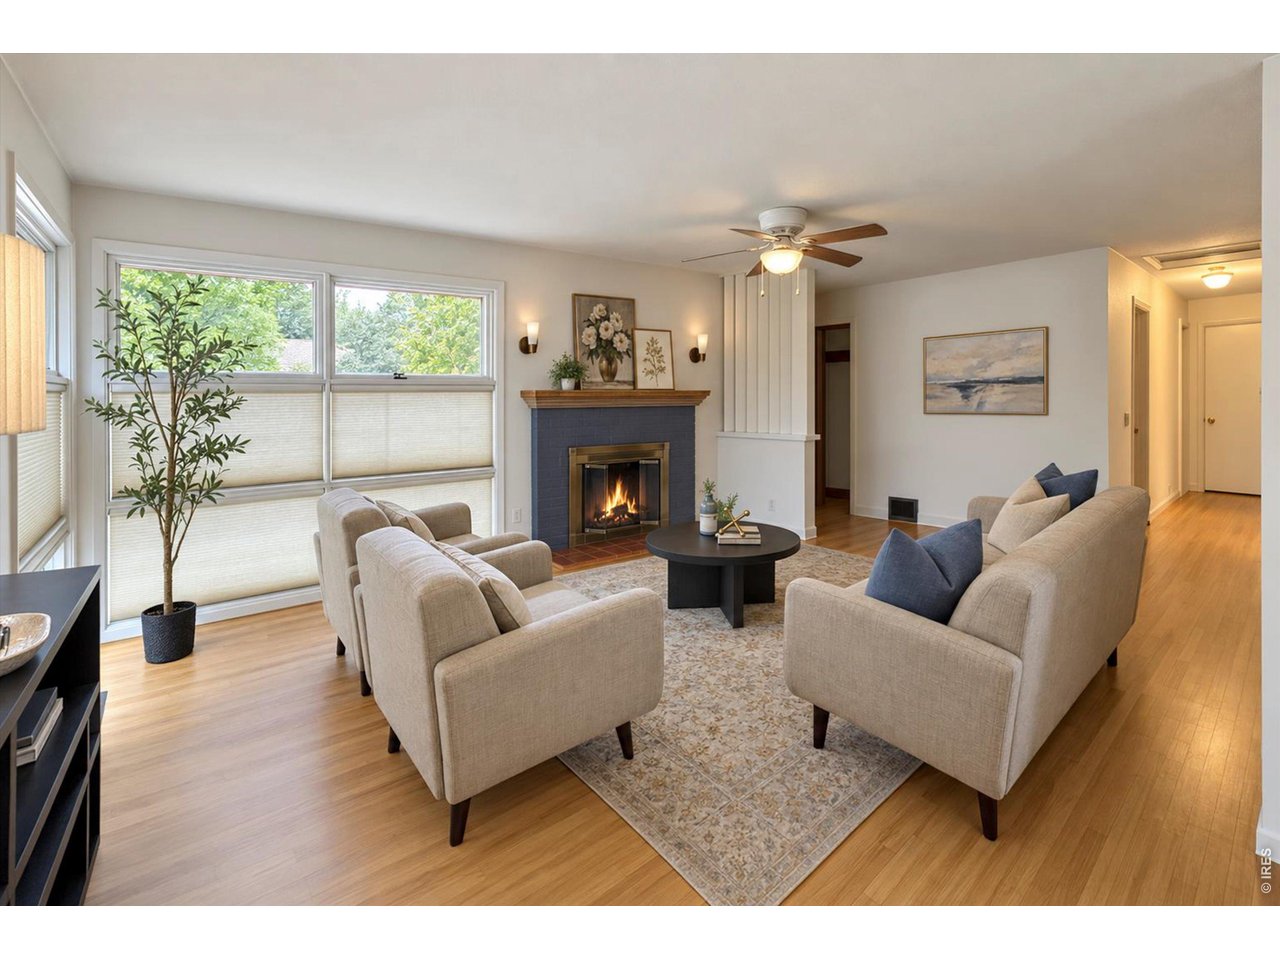
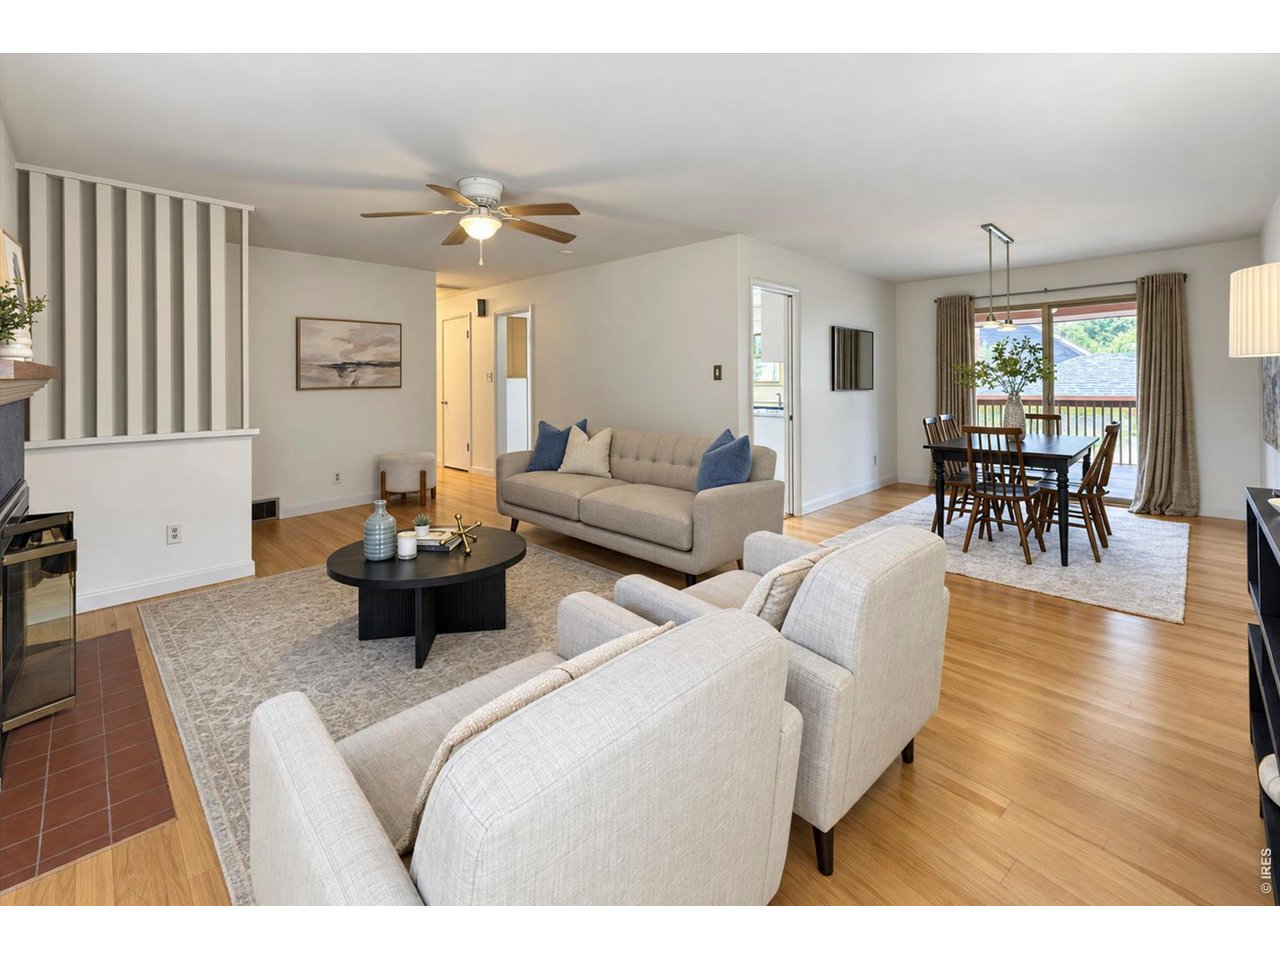
Living Room
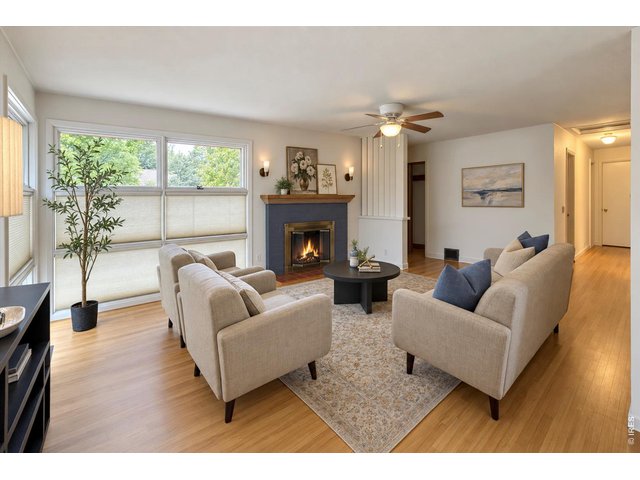
7 of 46
Wood Burning Fireplace
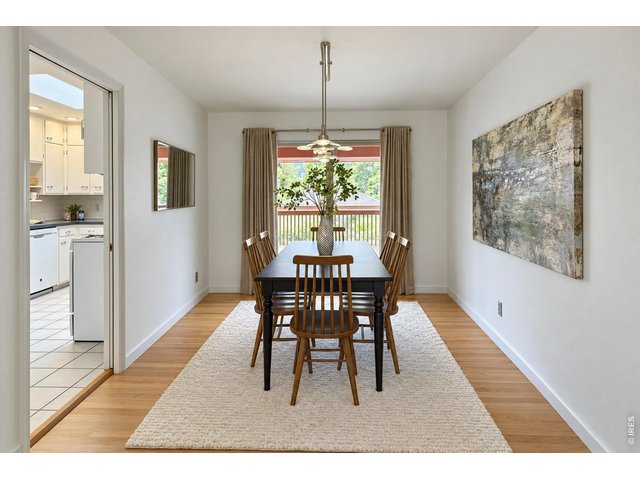
8 of 46
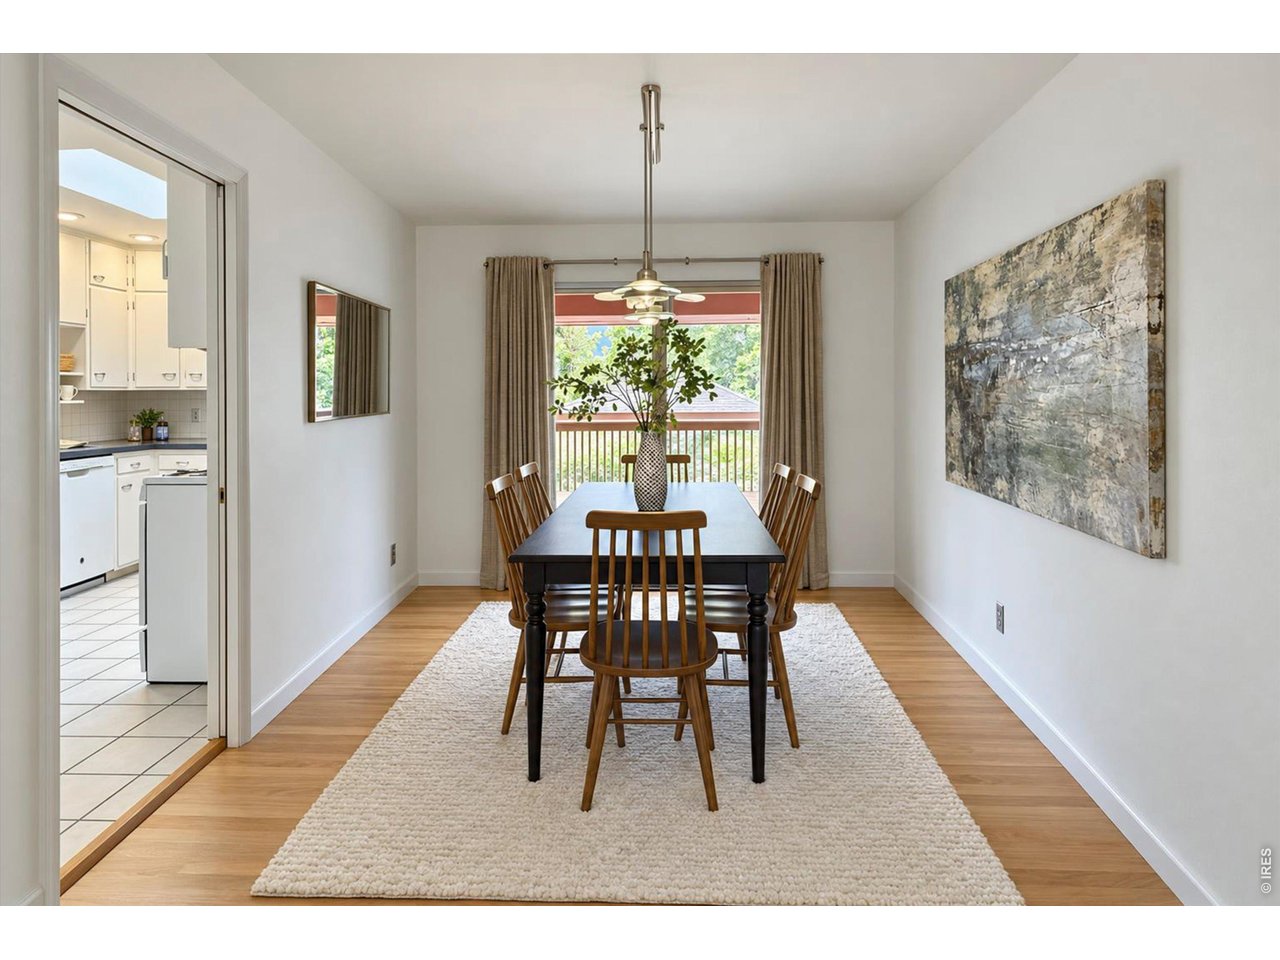
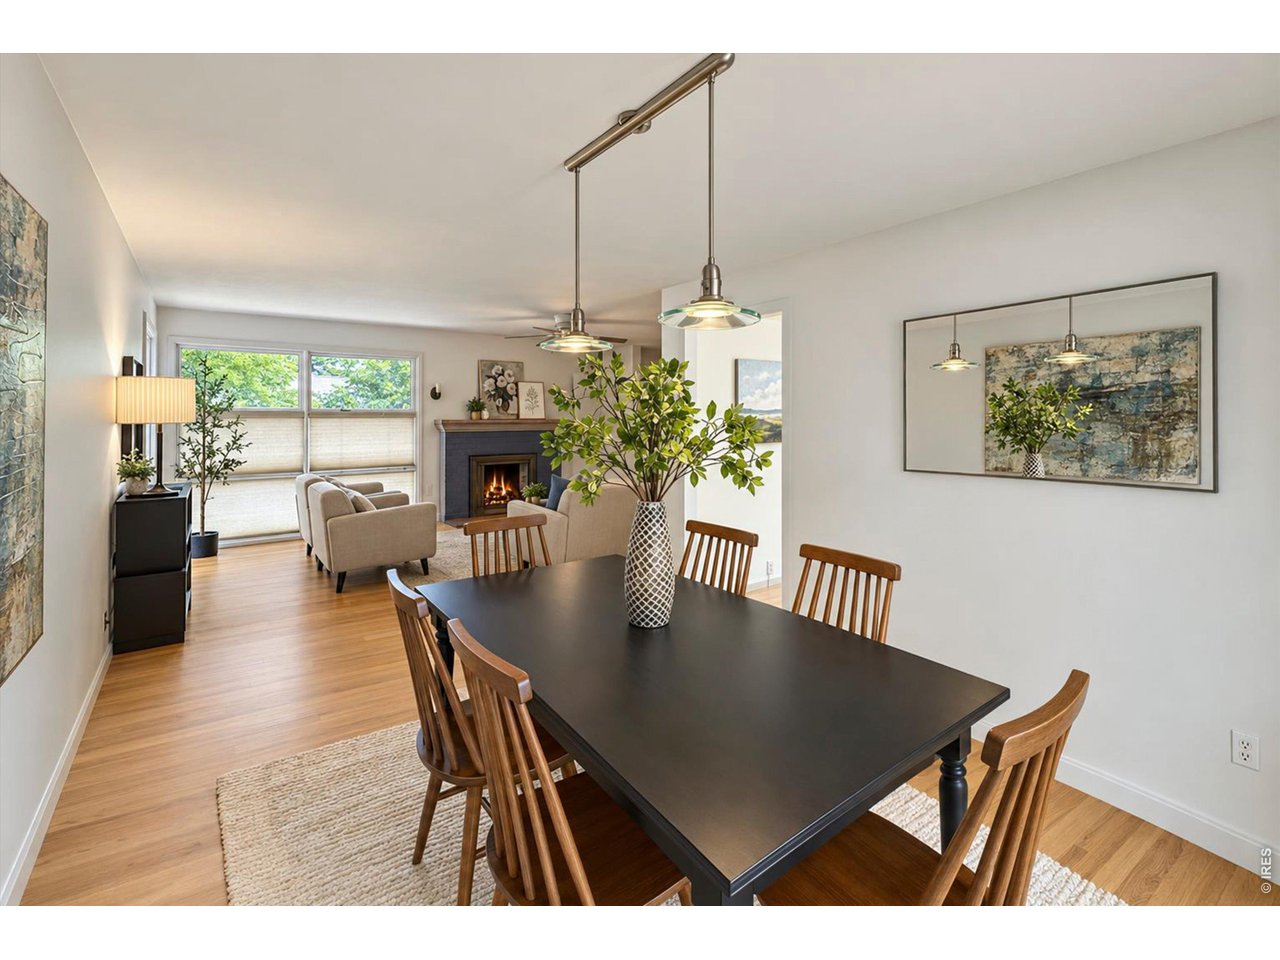
Formal Dining Room
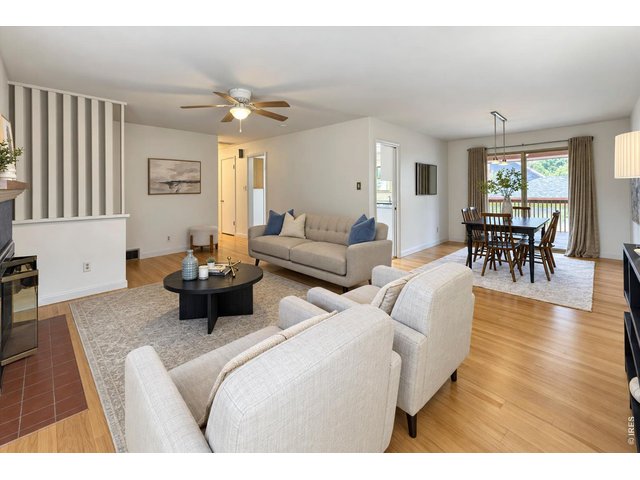
9 of 46
Terrific Natural Light
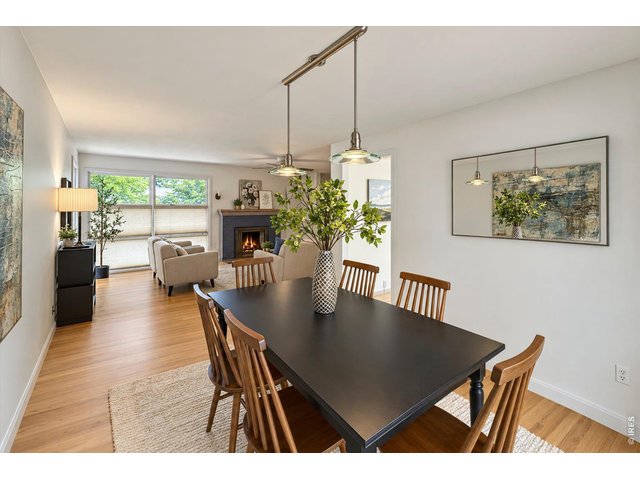
10 of 46
Room to Entertain
11 of 46
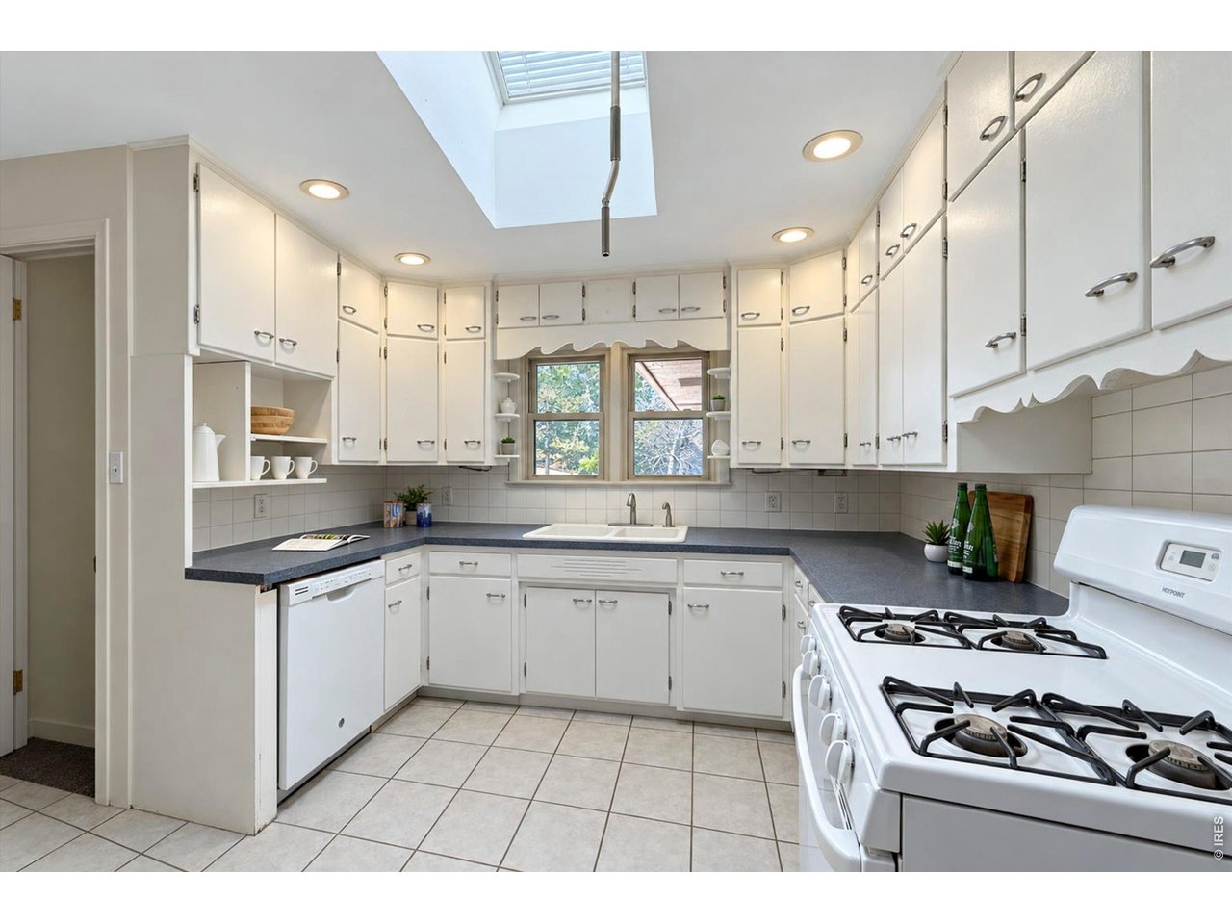
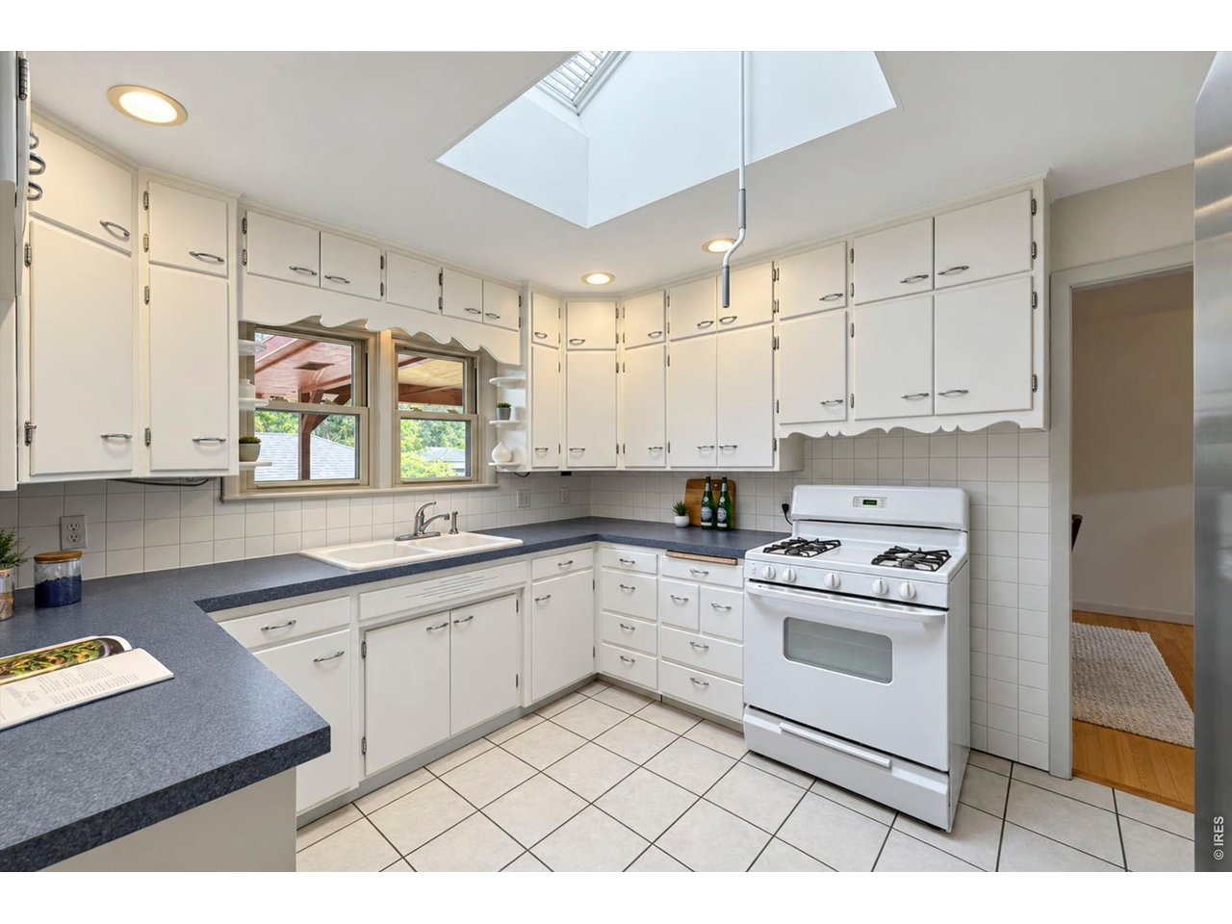
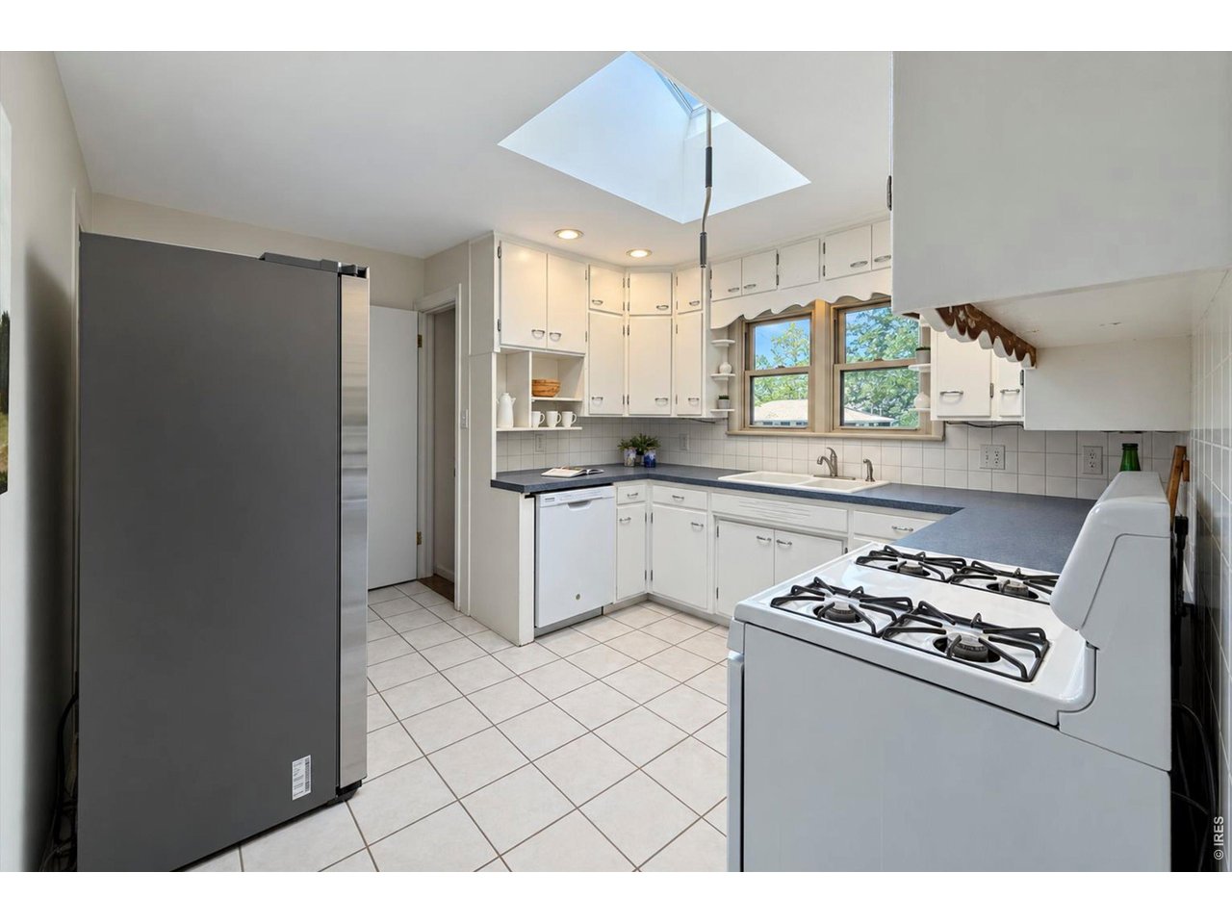
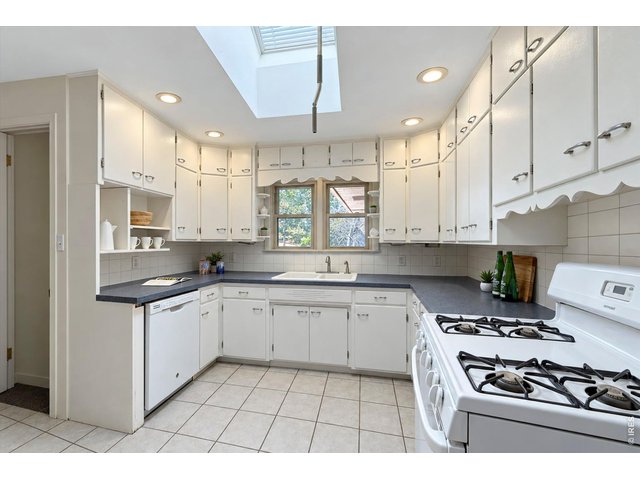
Bright Kitchen
12 of 46
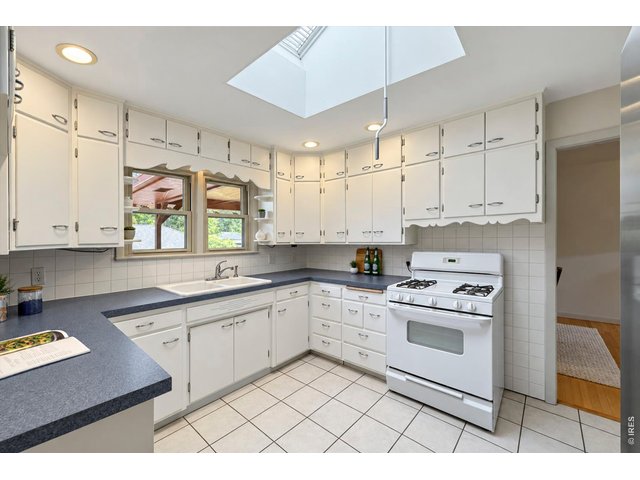
Lots of Cabinet Space
13 of 46
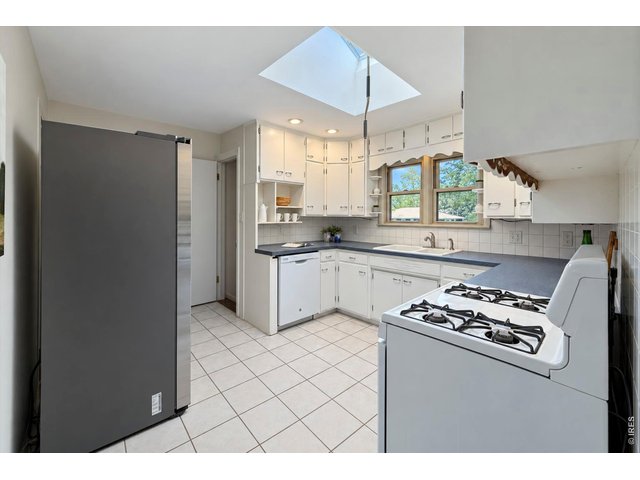
Kitchen Skylight
14 of 46
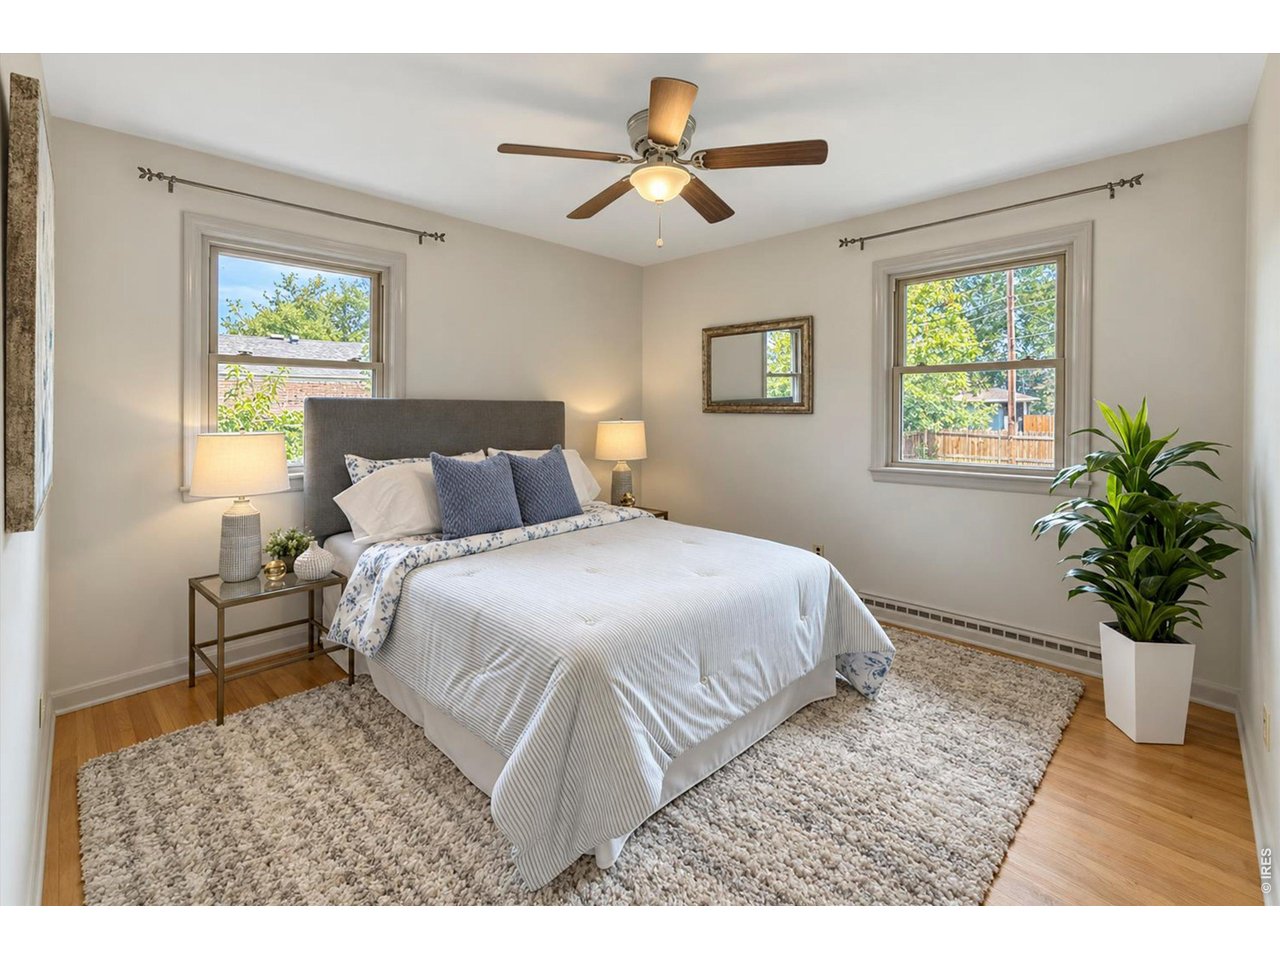
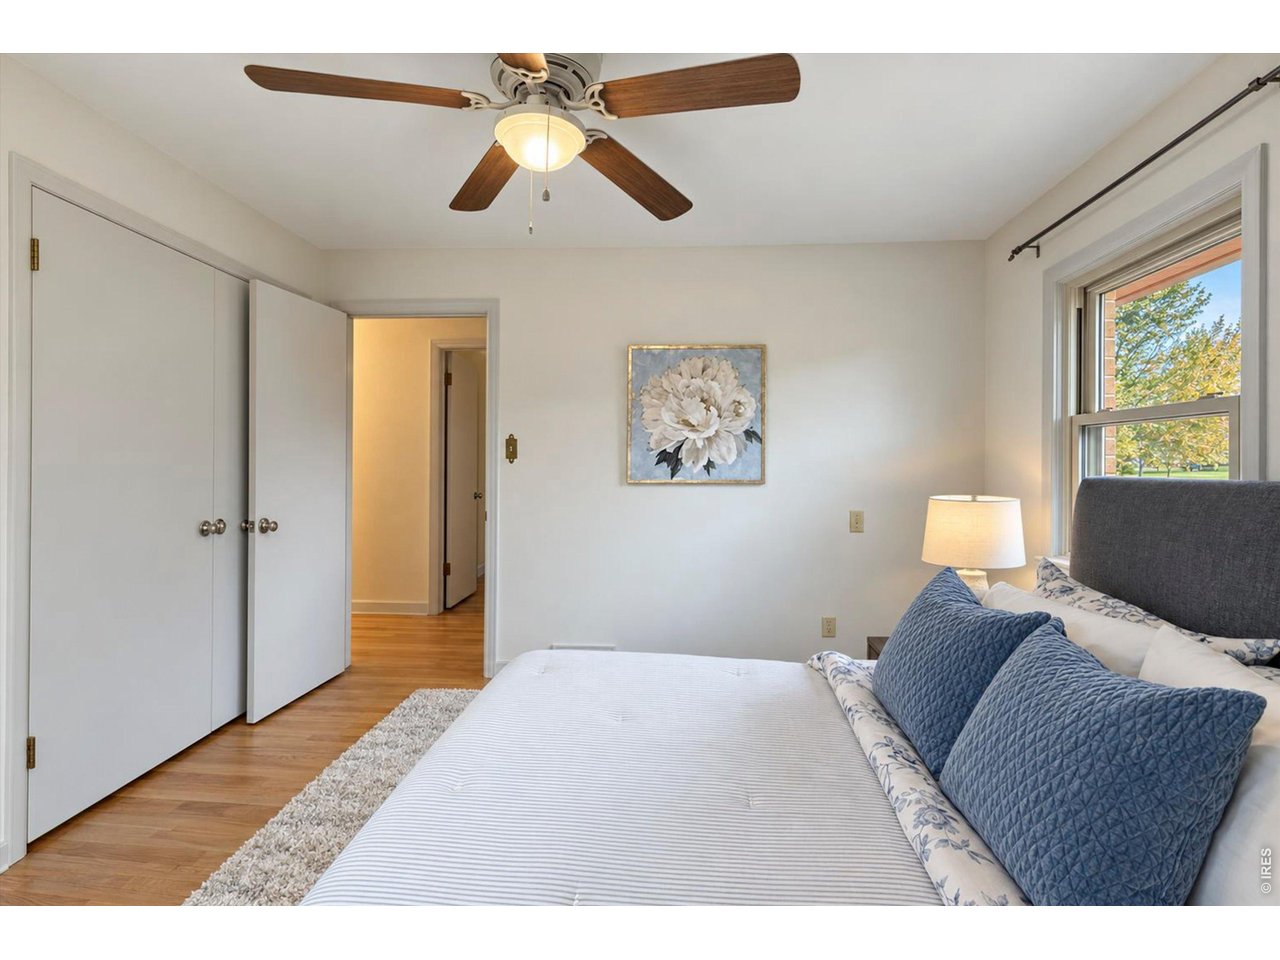
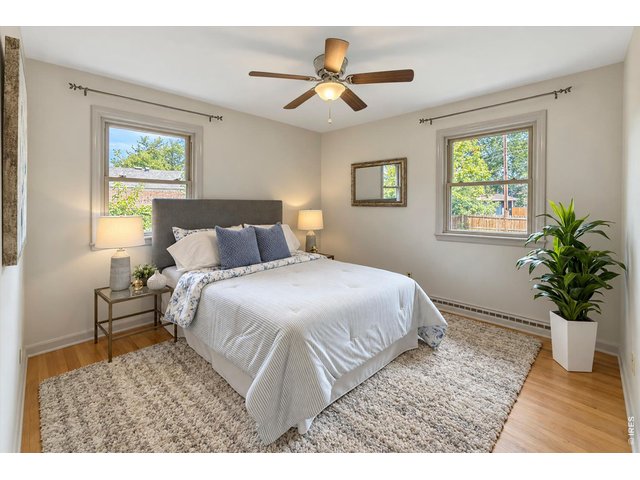
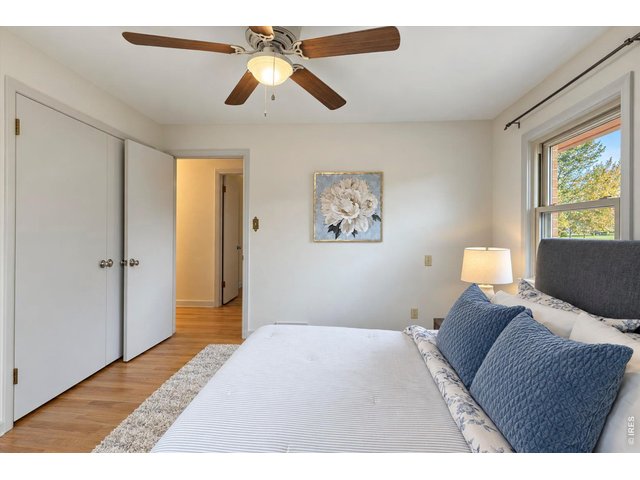
Primary Bedroom
15 of 46
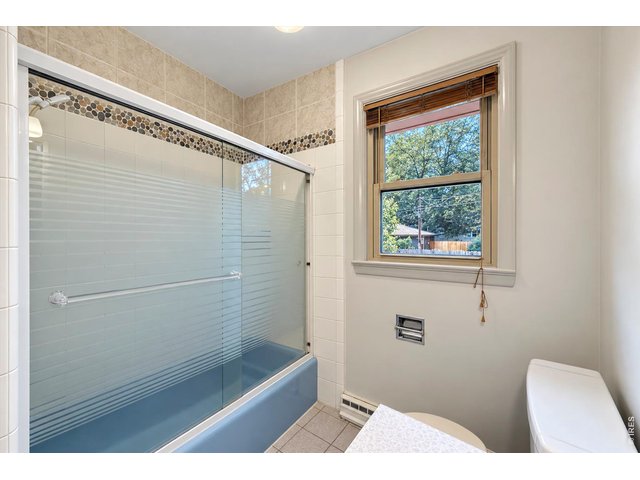
Primary Bedroom
16 of 46
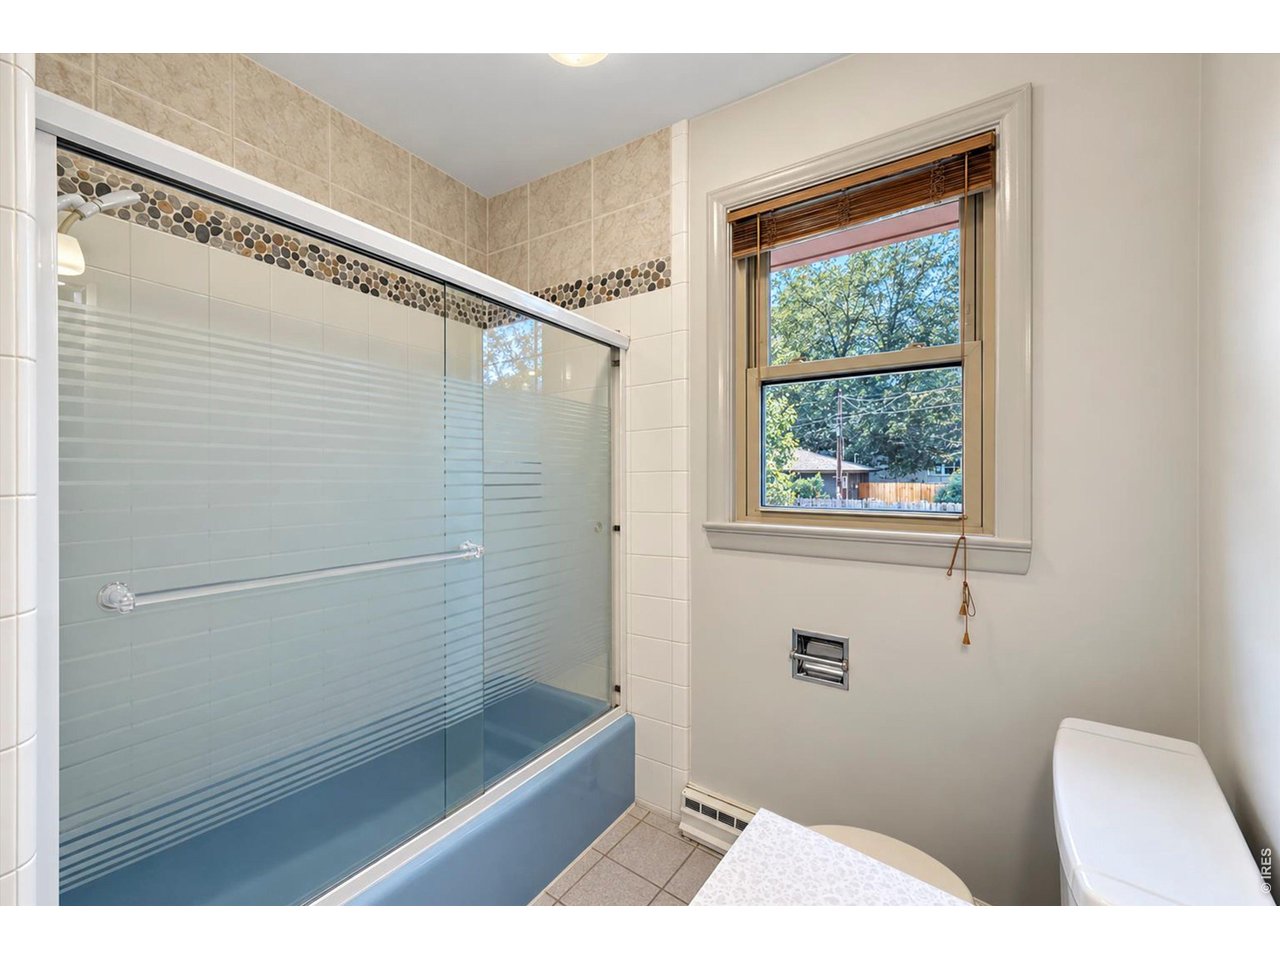
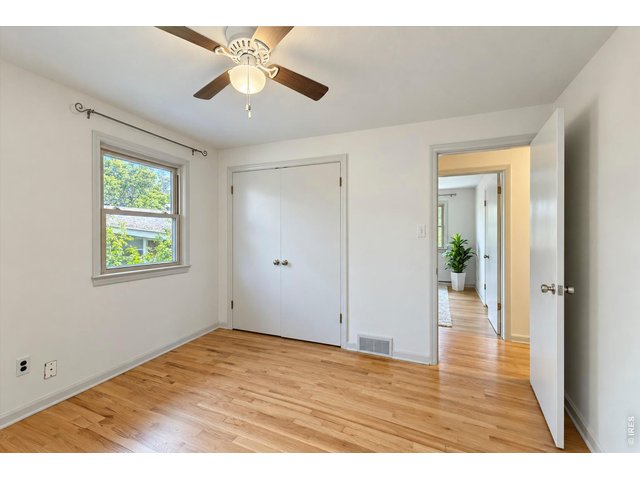
Main Floor Full Bath
17 of 46
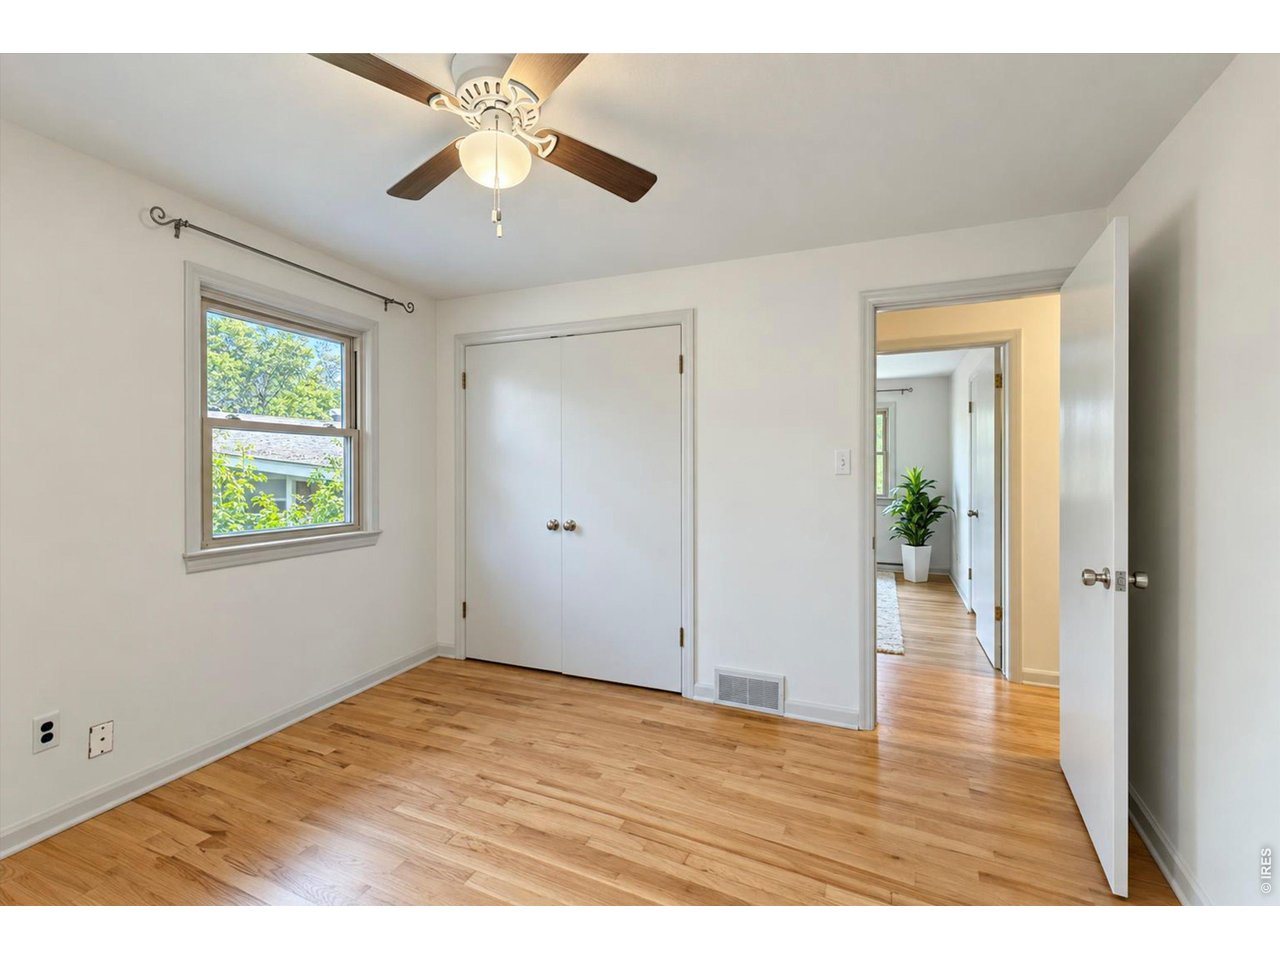
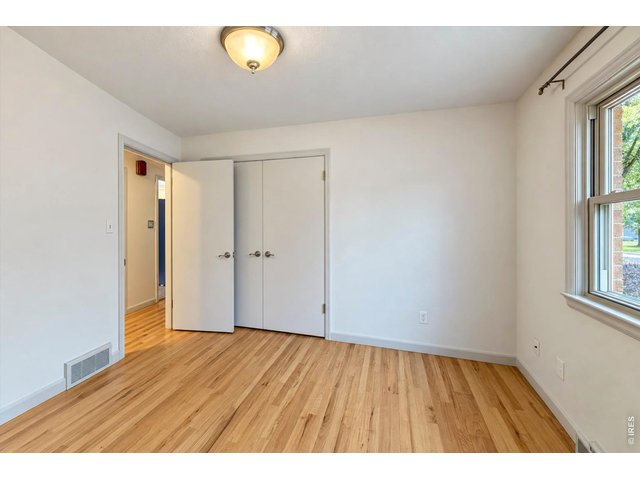
Bedroom #2
18 of 46
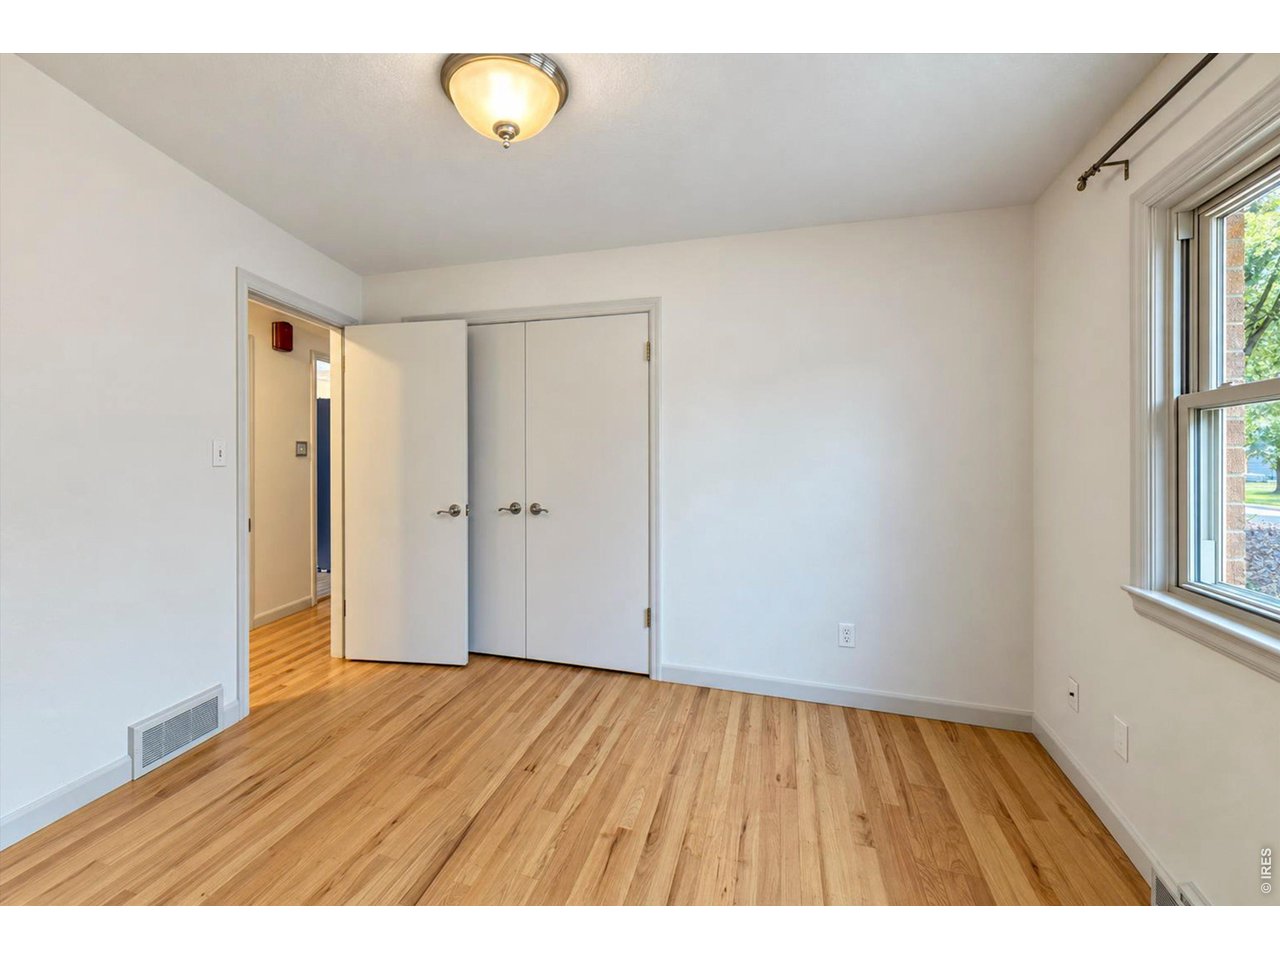
Bedroom #3
19 of 46
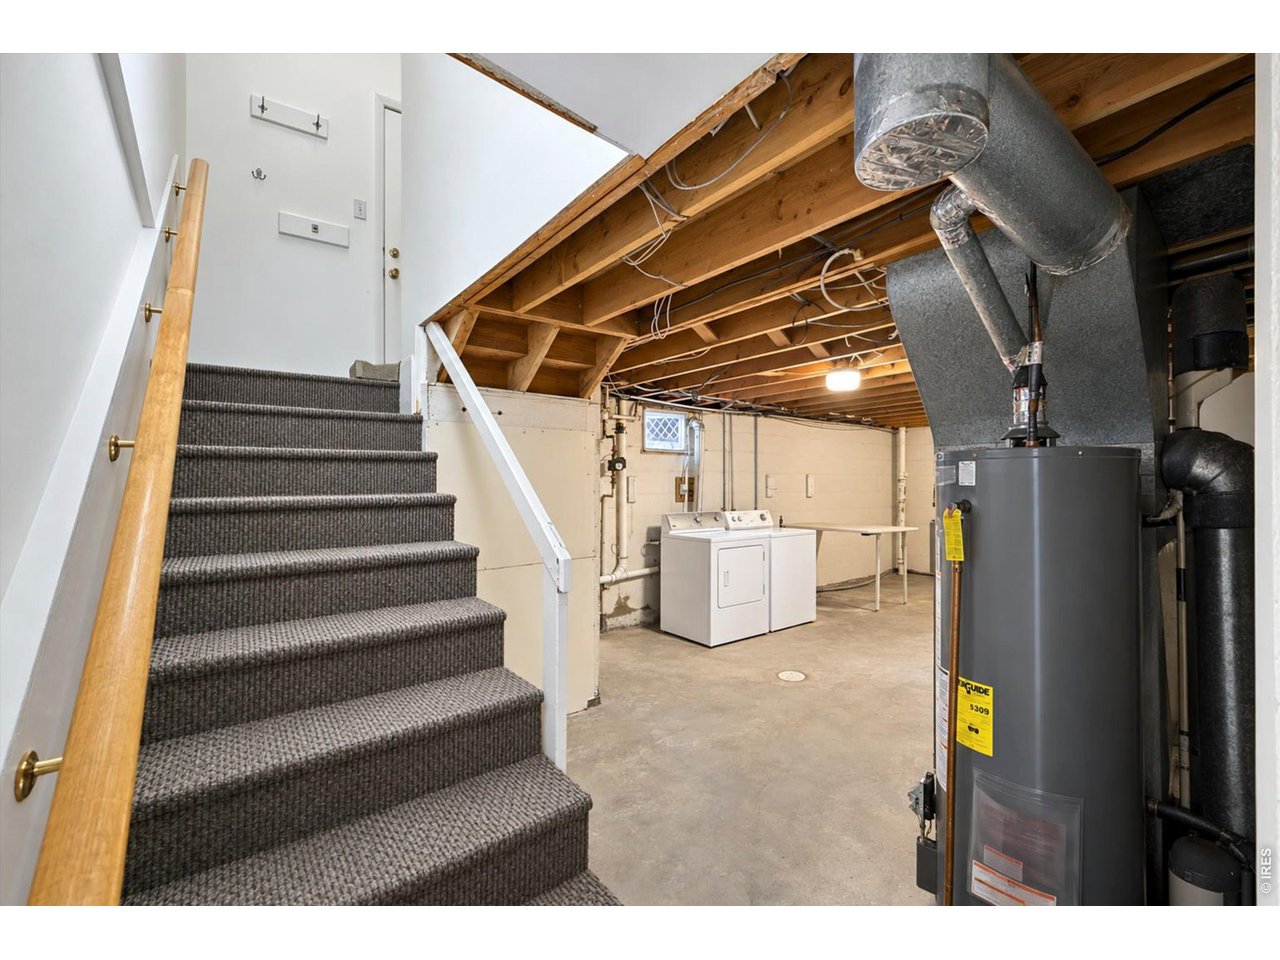
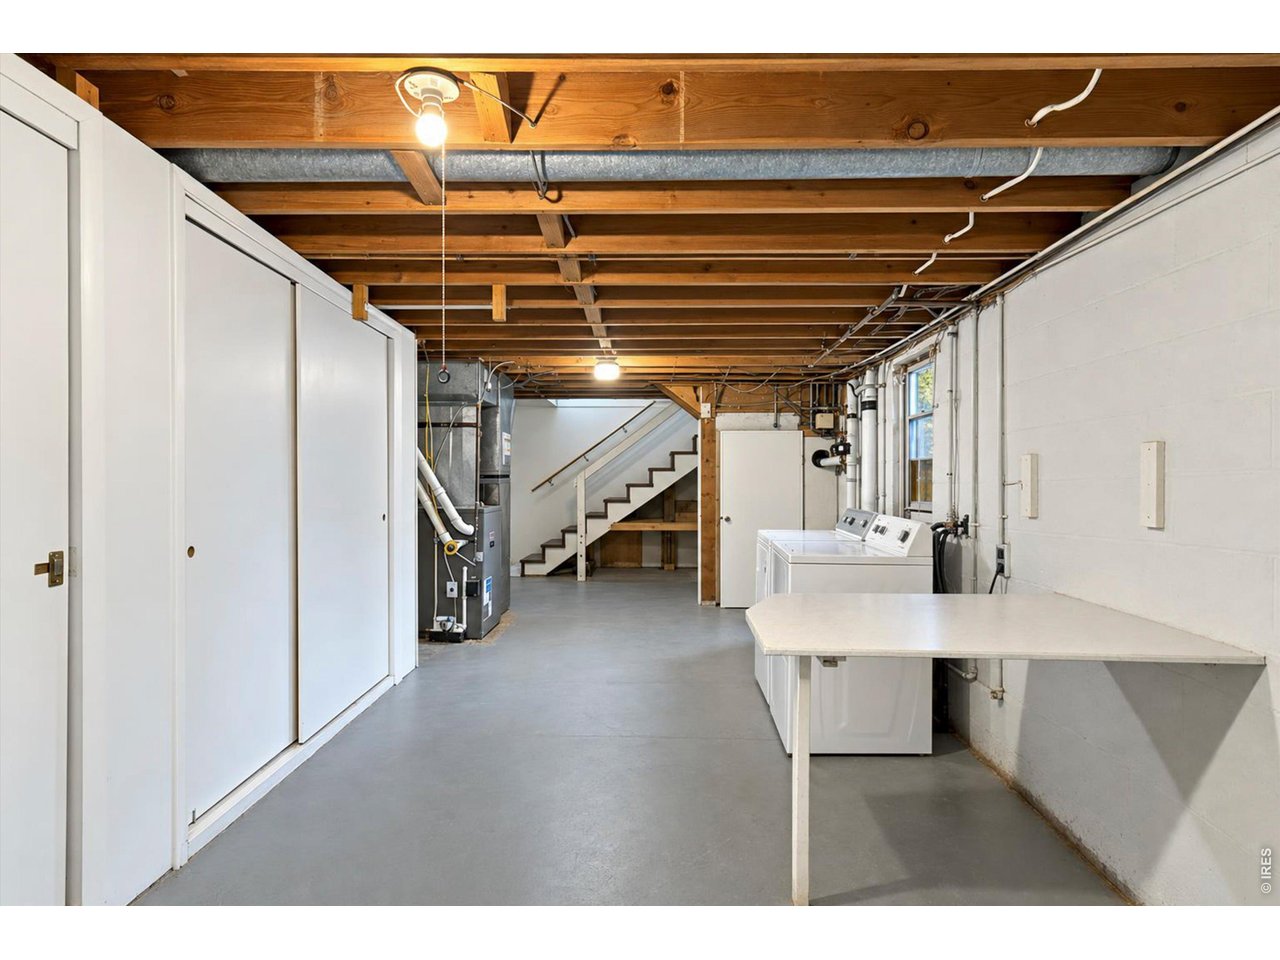
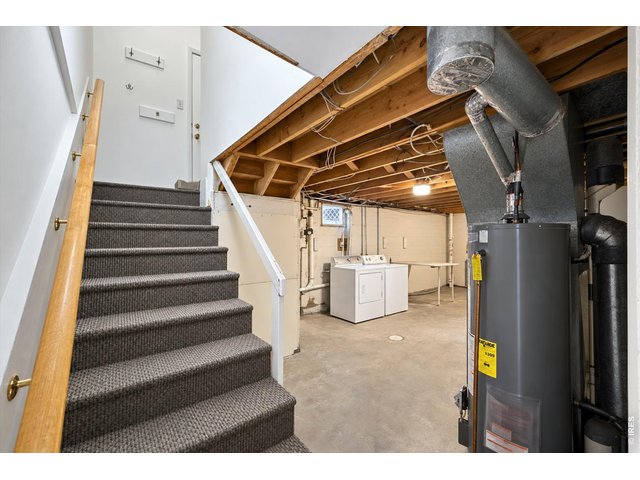
Basement Landing
20 of 46
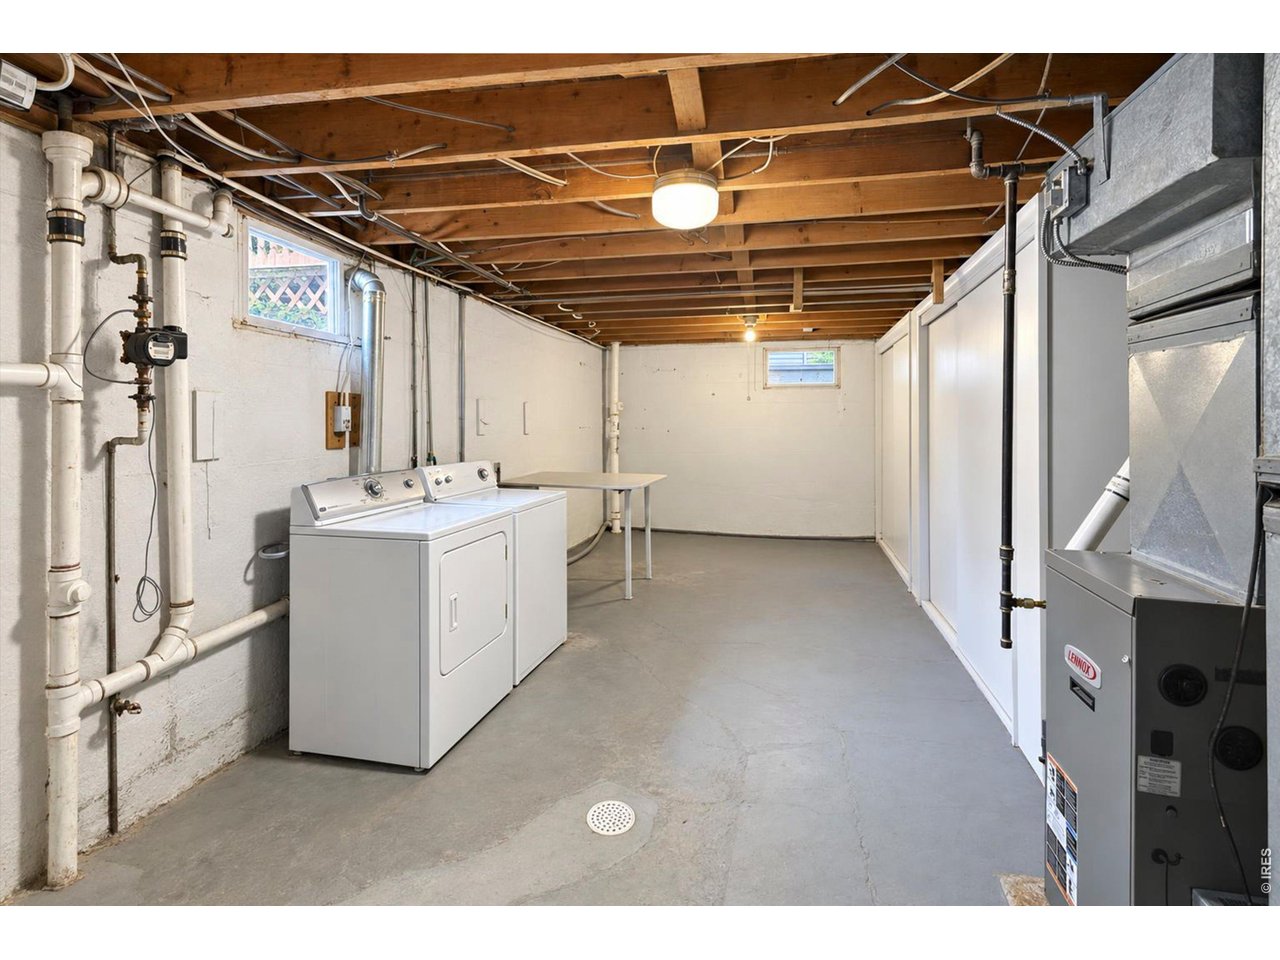
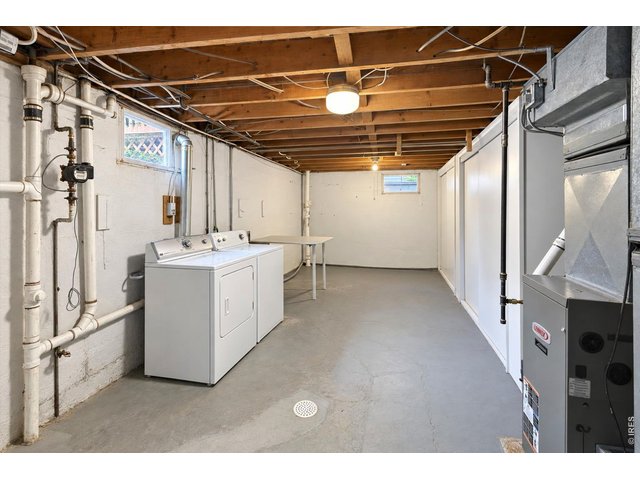
Washer, Dryer & Folding Table
21 of 46
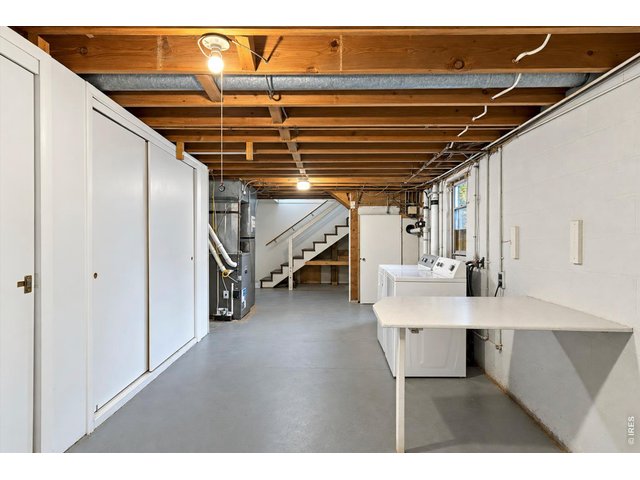
Floor to Ceiling Storage Cabinets
22 of 46
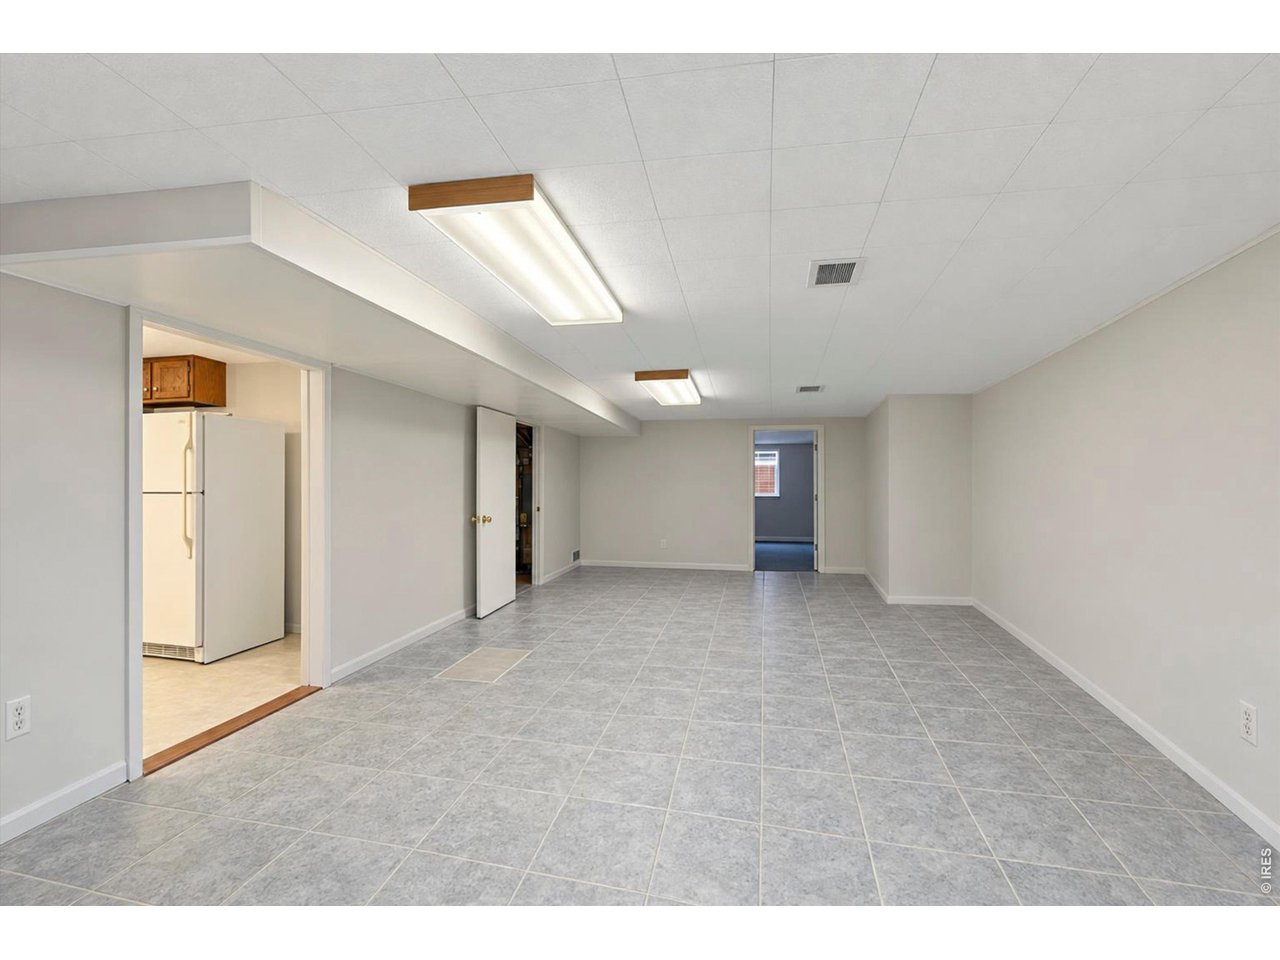
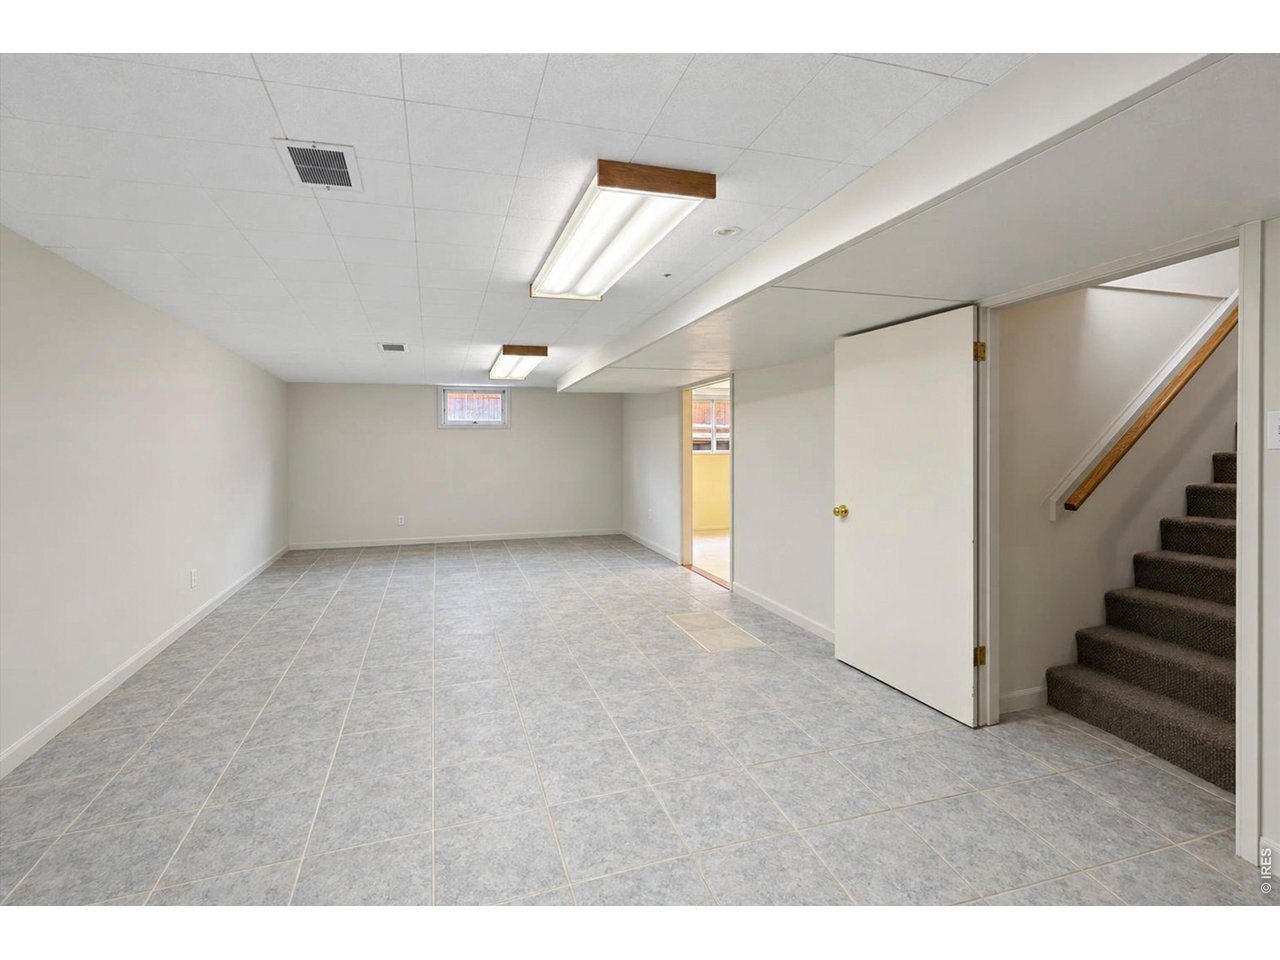
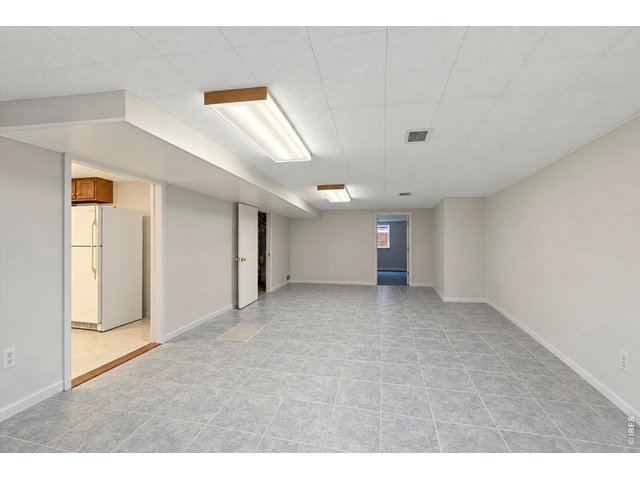
Basement Rec Room
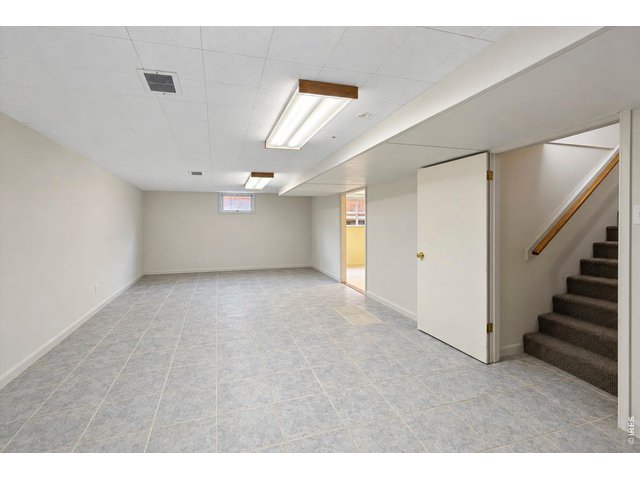
23 of 46
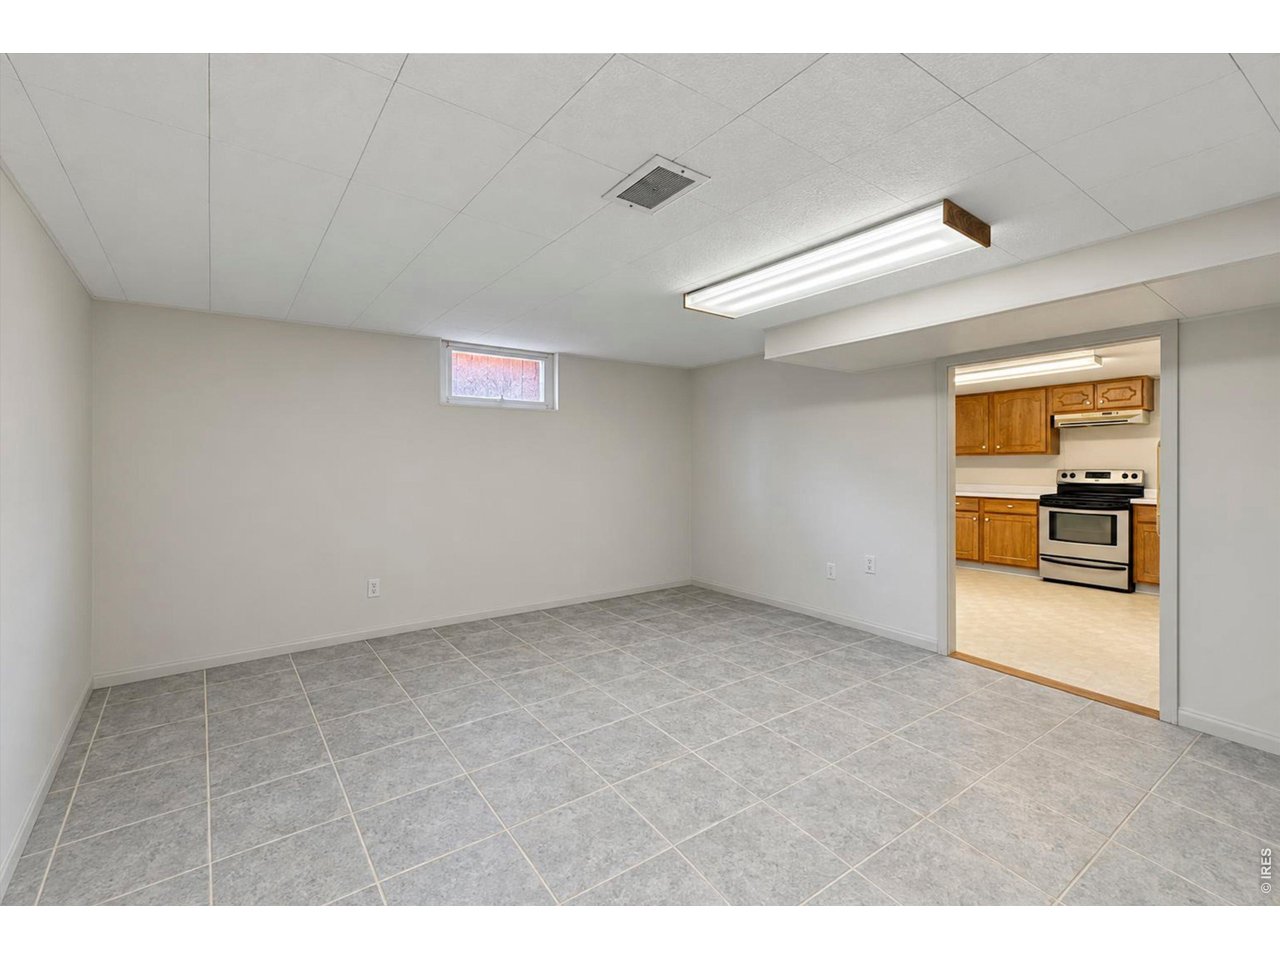
Basement Rec Room
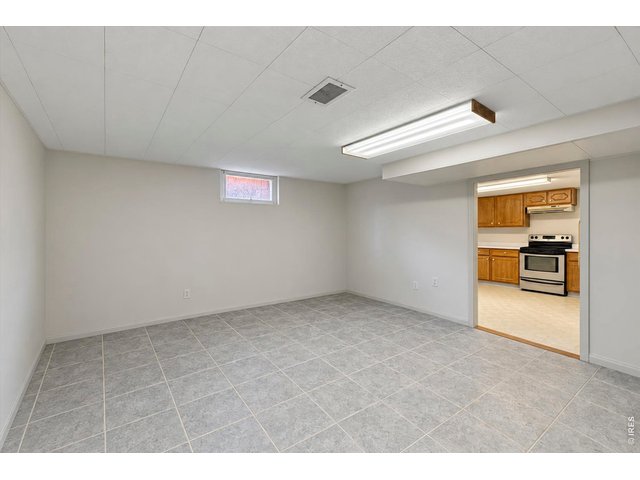
24 of 46
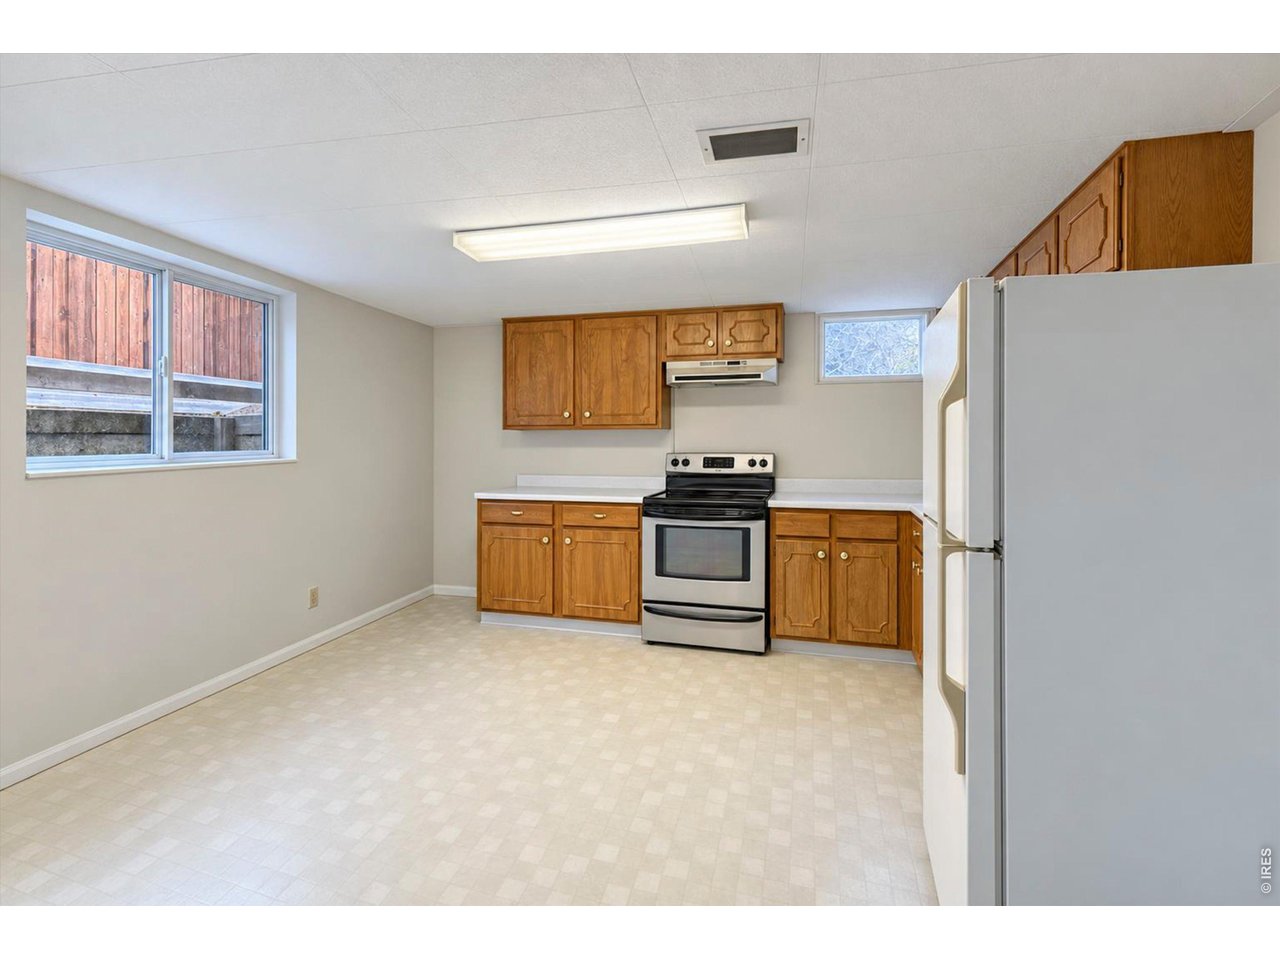
Entrance to Basement Kitchenette
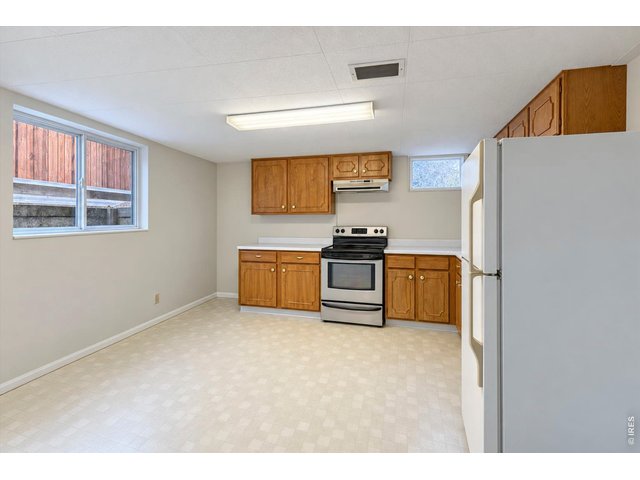
25 of 46
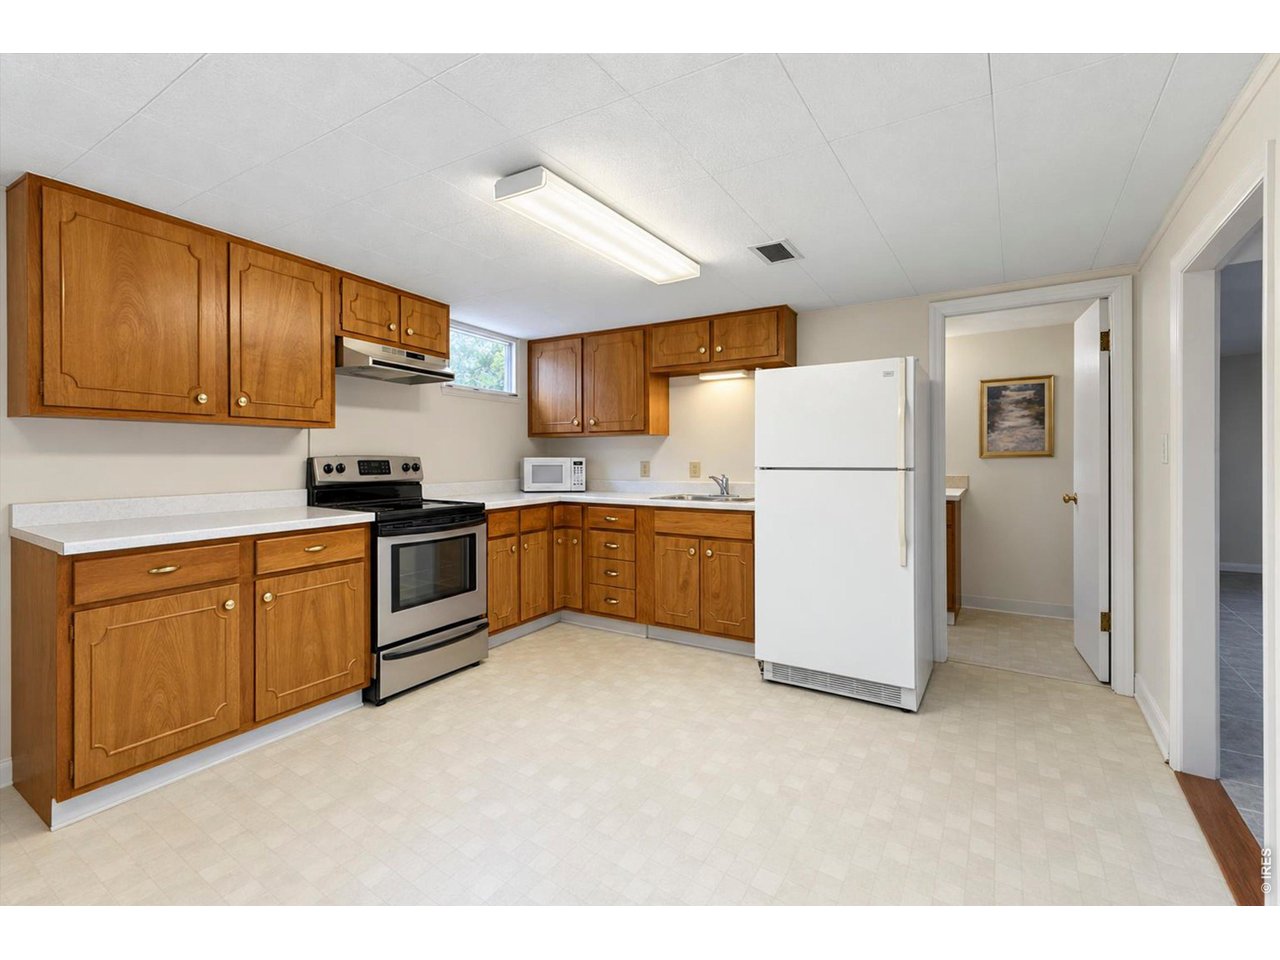
Roomy Basement Kitchenette
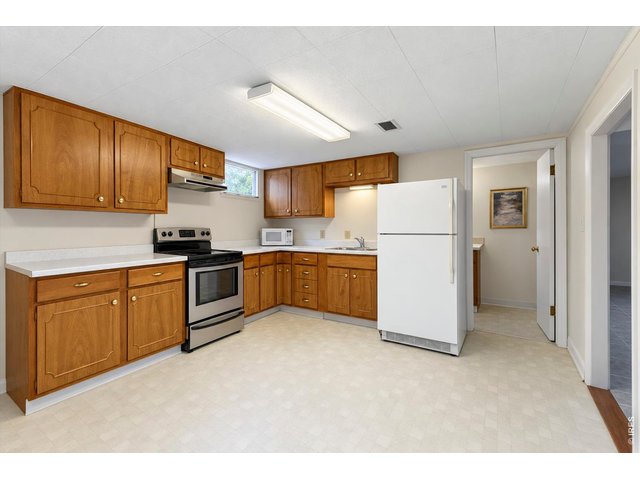
26 of 46
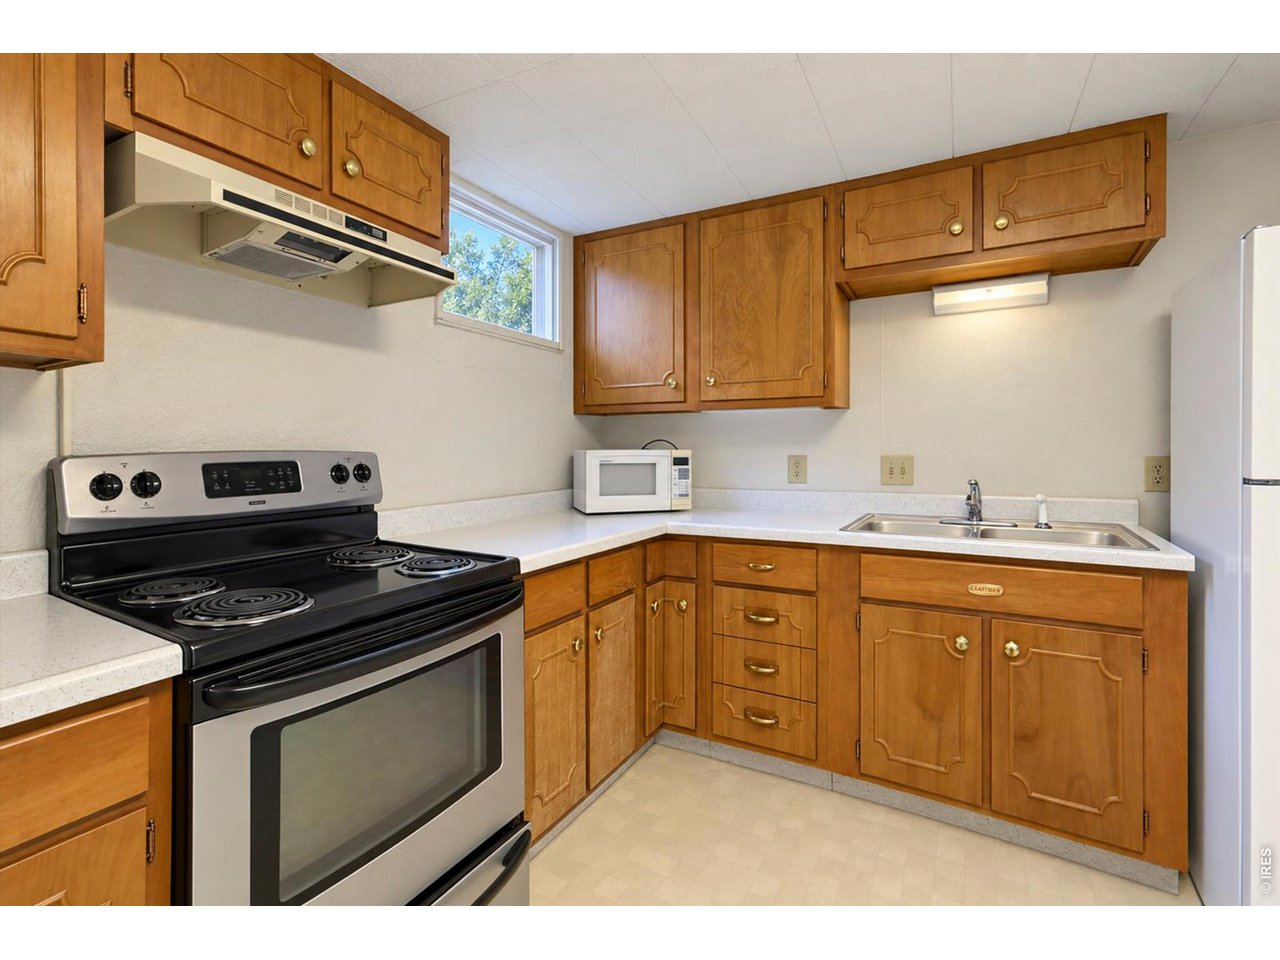
Sunny and Bright
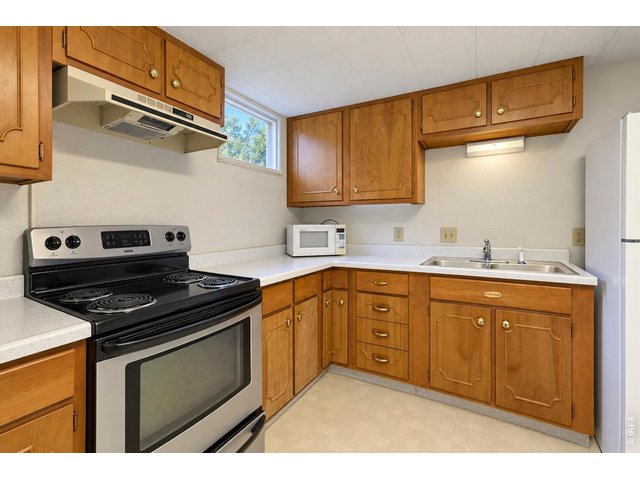
27 of 46
More Cabinet Space
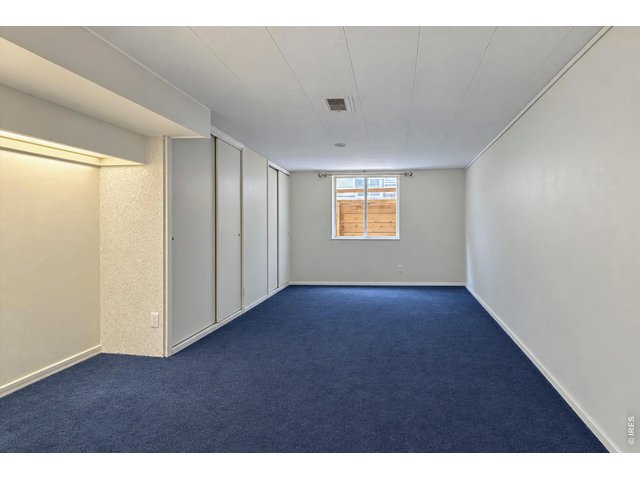
28 of 46
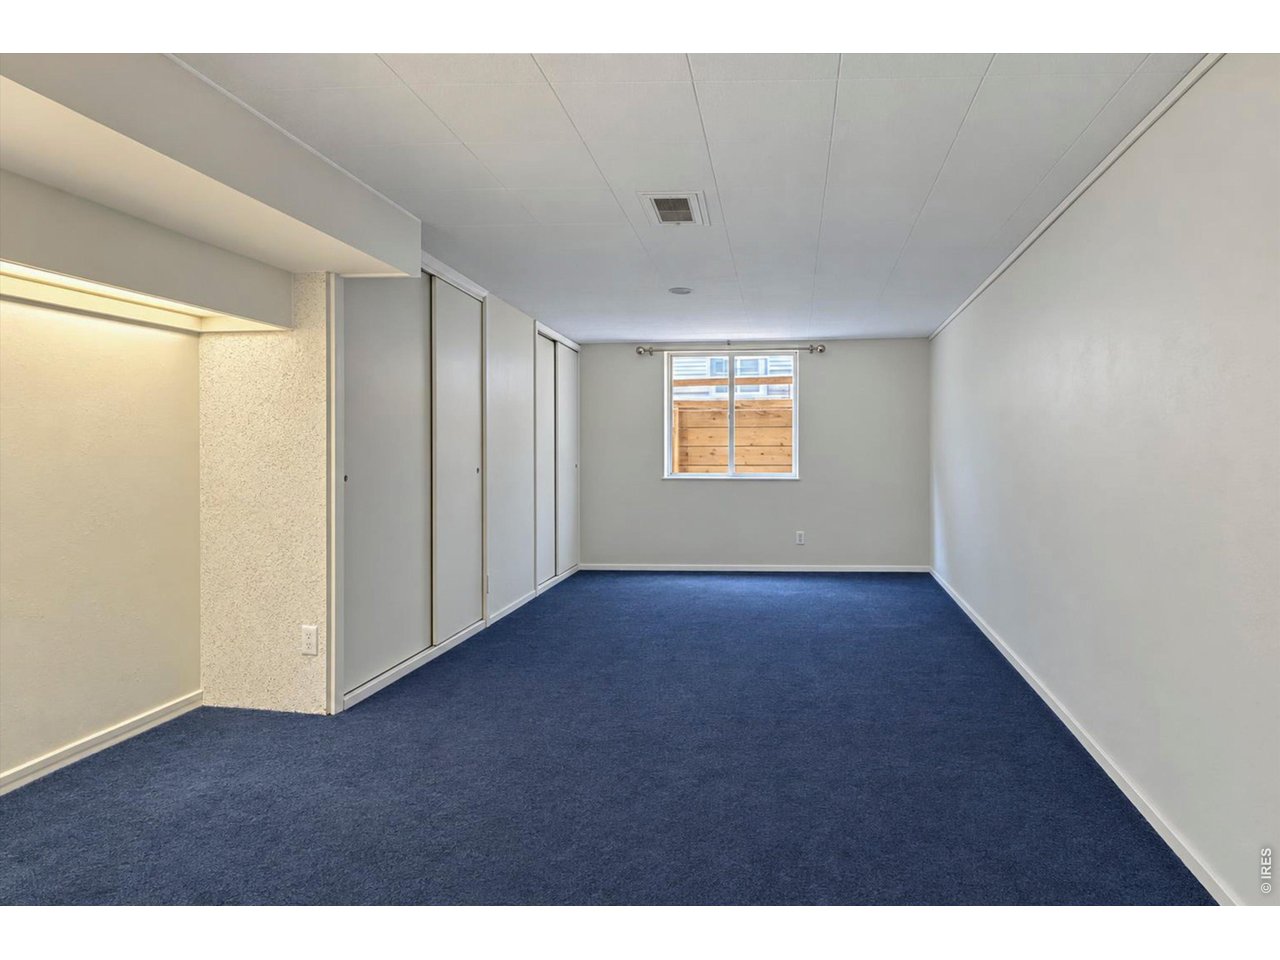
Bedroom #4
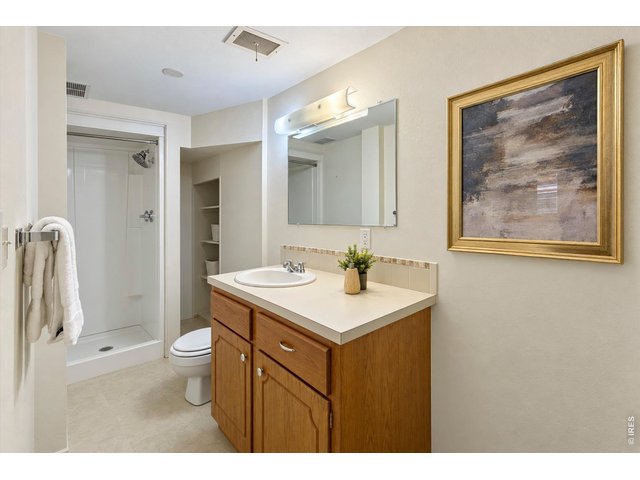
29 of 46
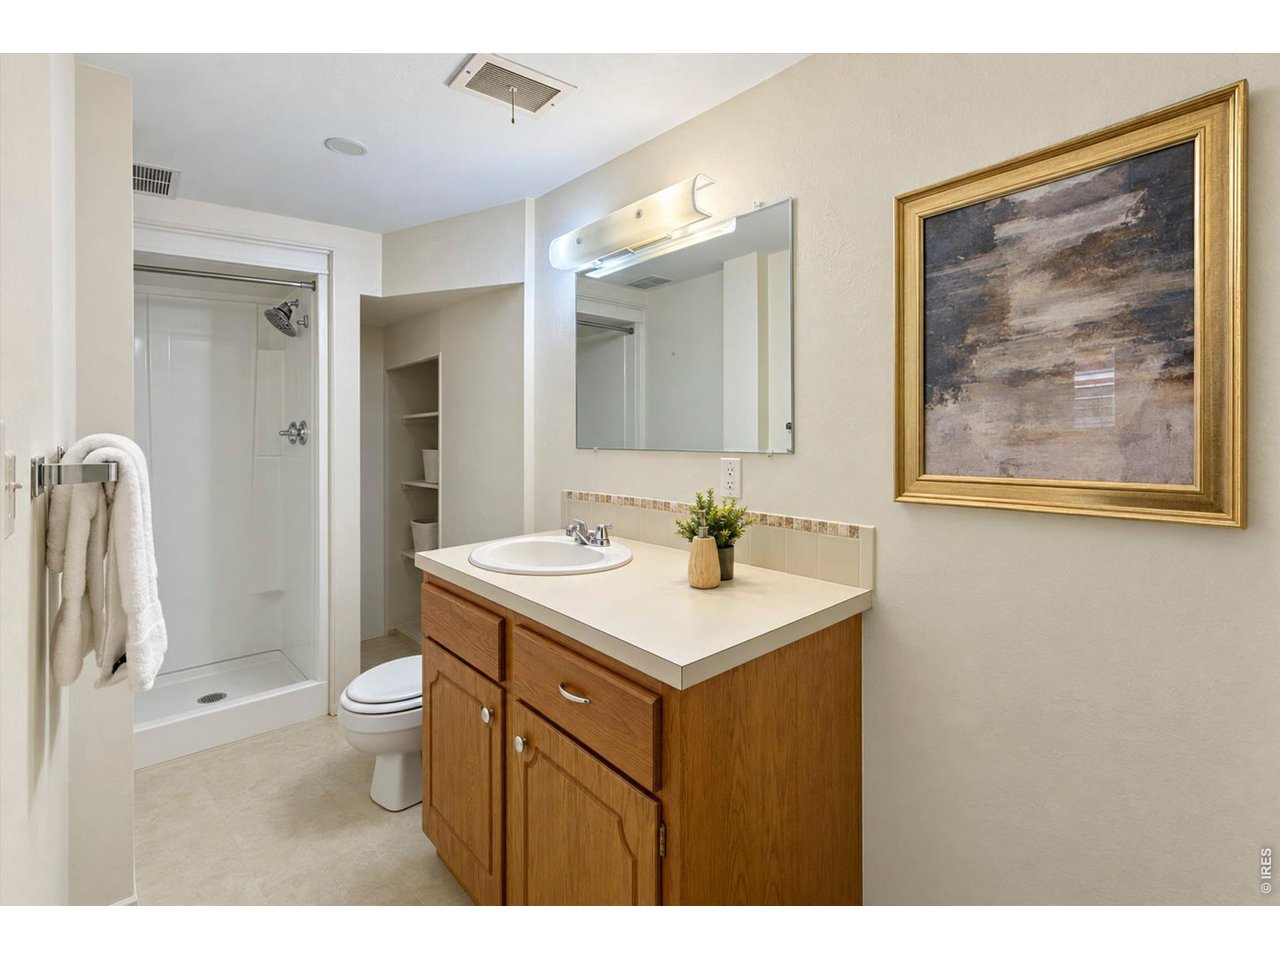
Basement 3/4 Bath
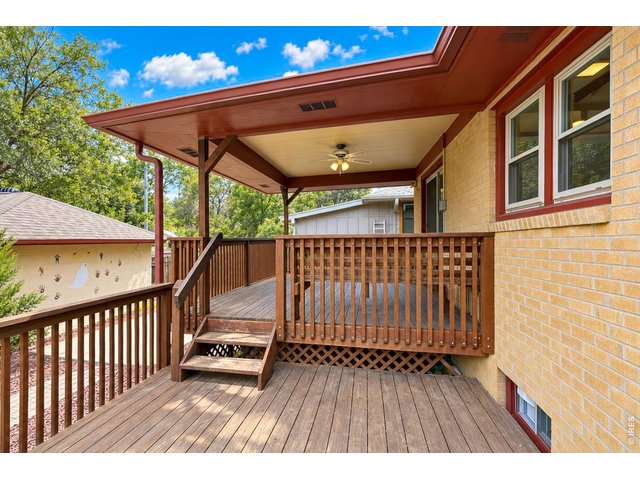
30 of 46
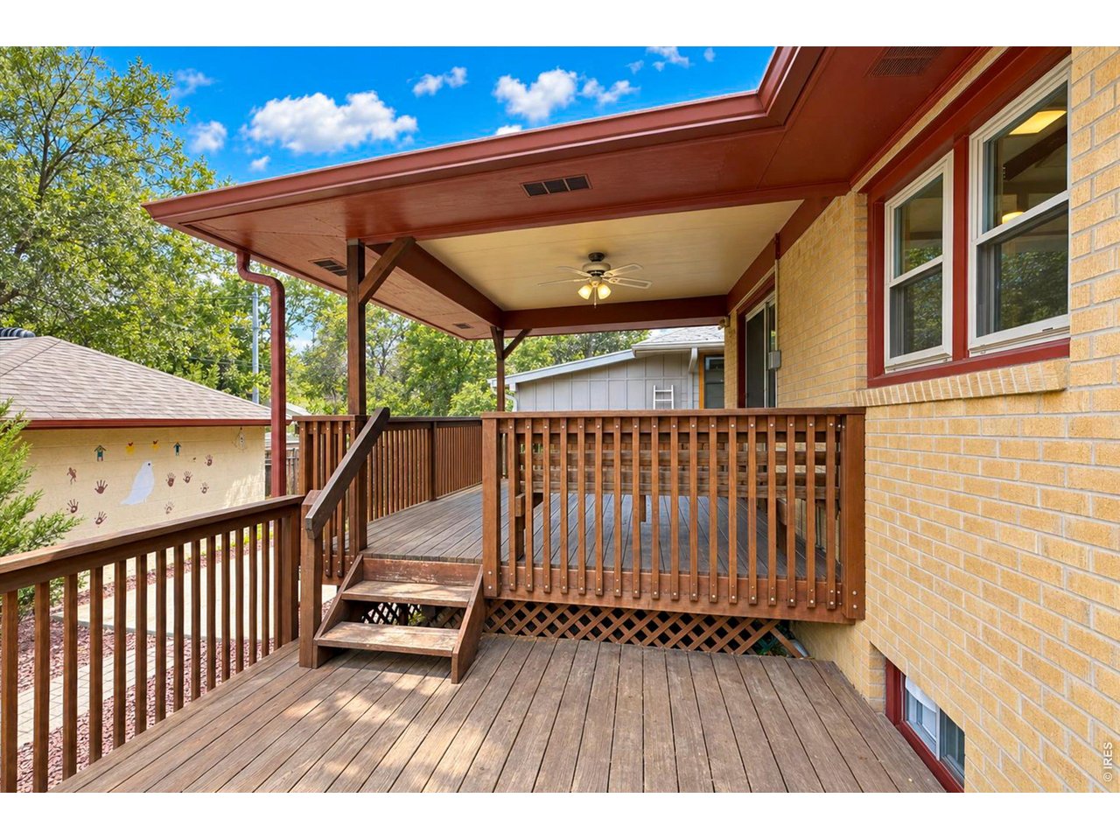
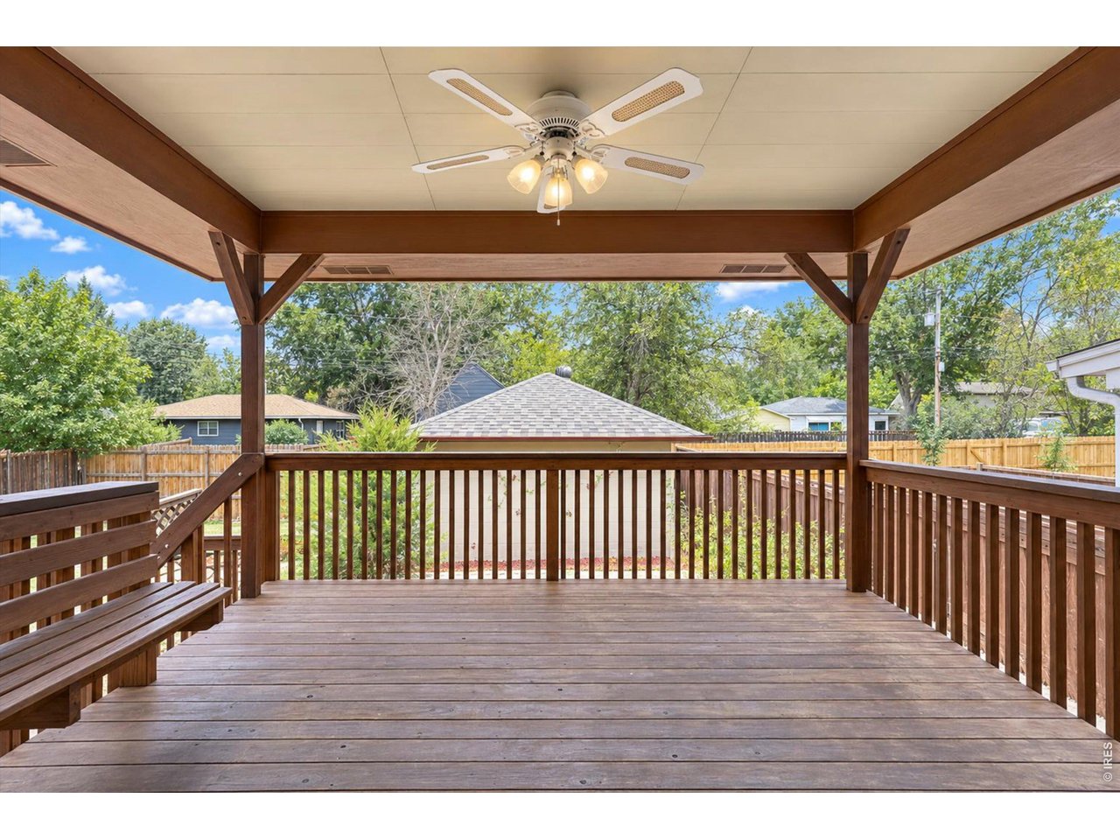
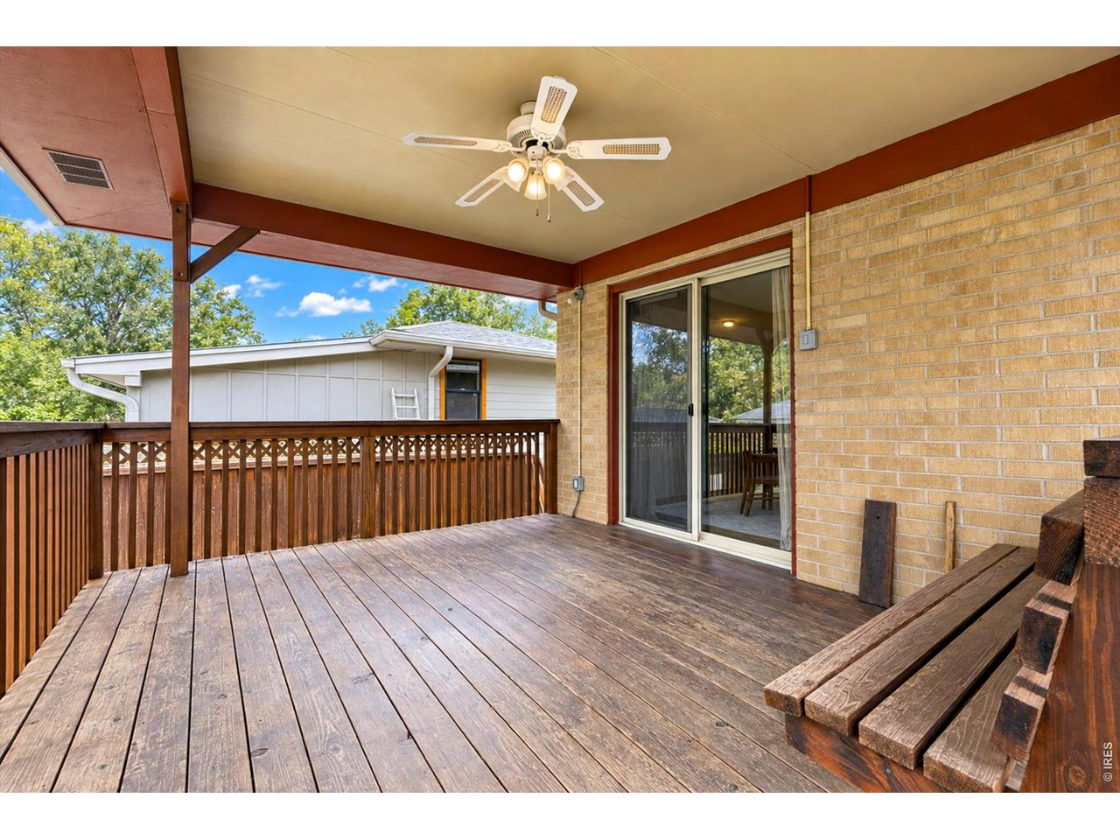
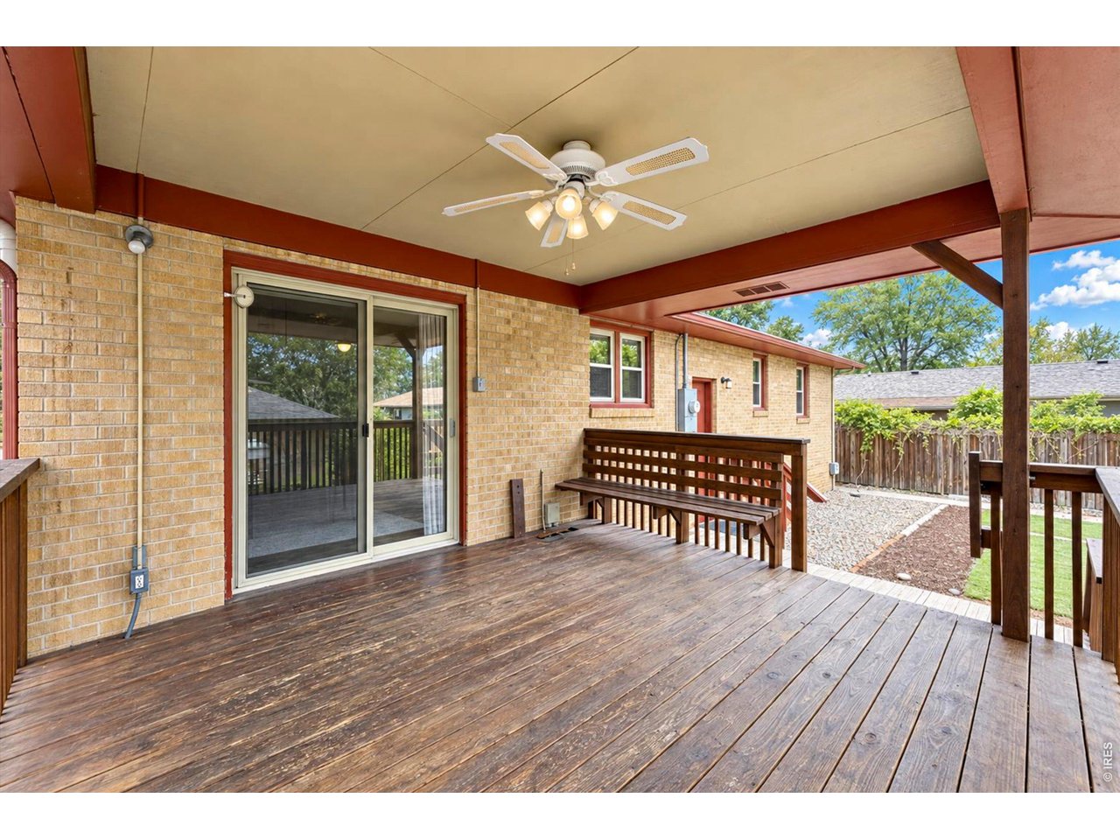
Outdoor Covered Deck
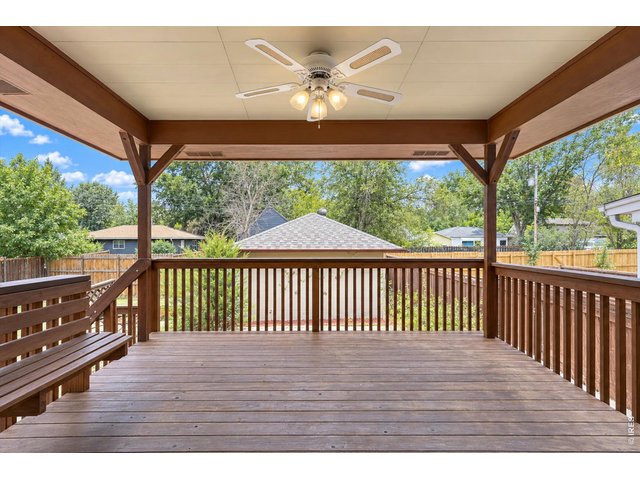
31 of 46
Relaxing Outdoor Space
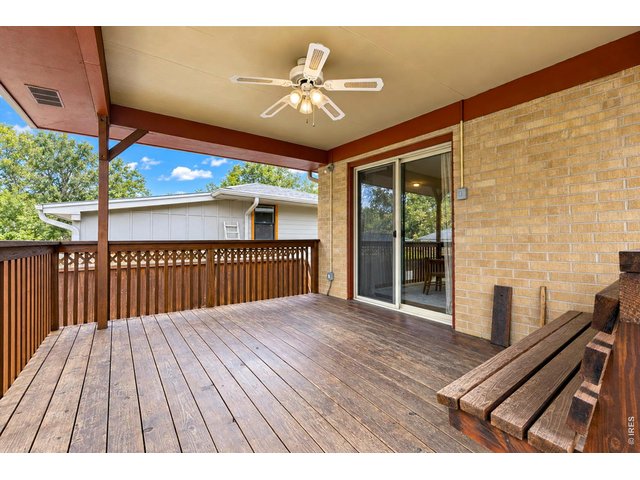
32 of 46
A Very Cool Spot on Hot Summer Days
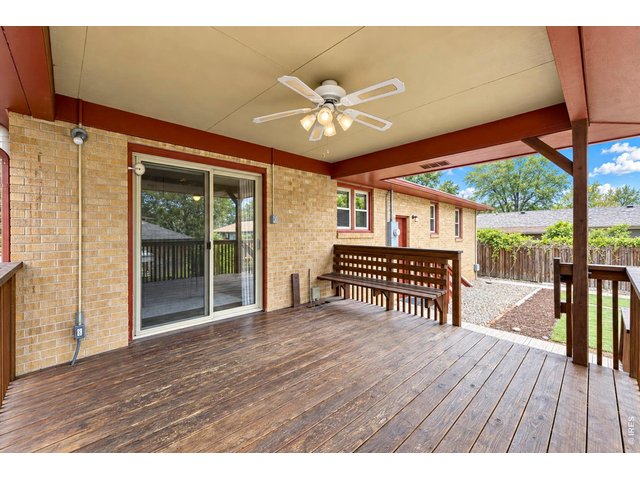
33 of 46
Approximately 200 Square Feet
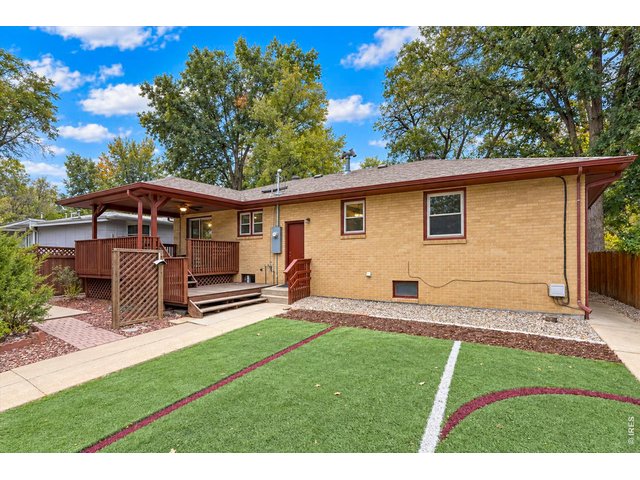
34 of 46
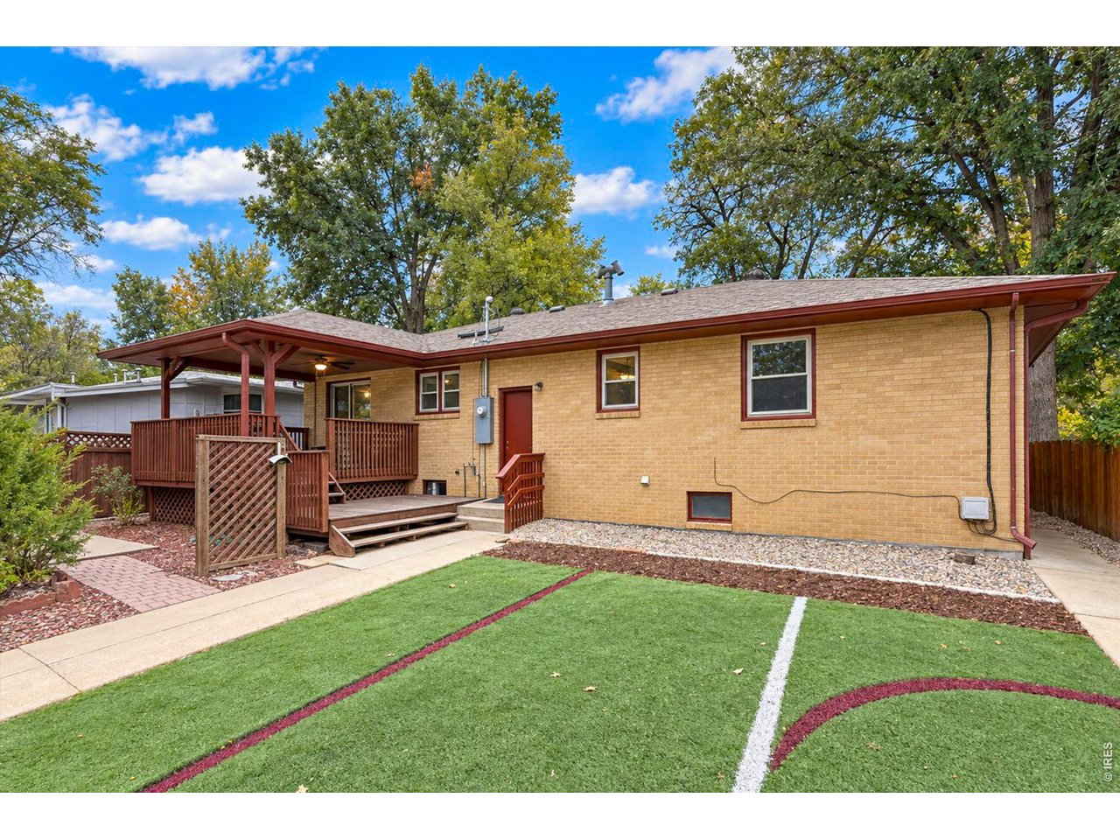
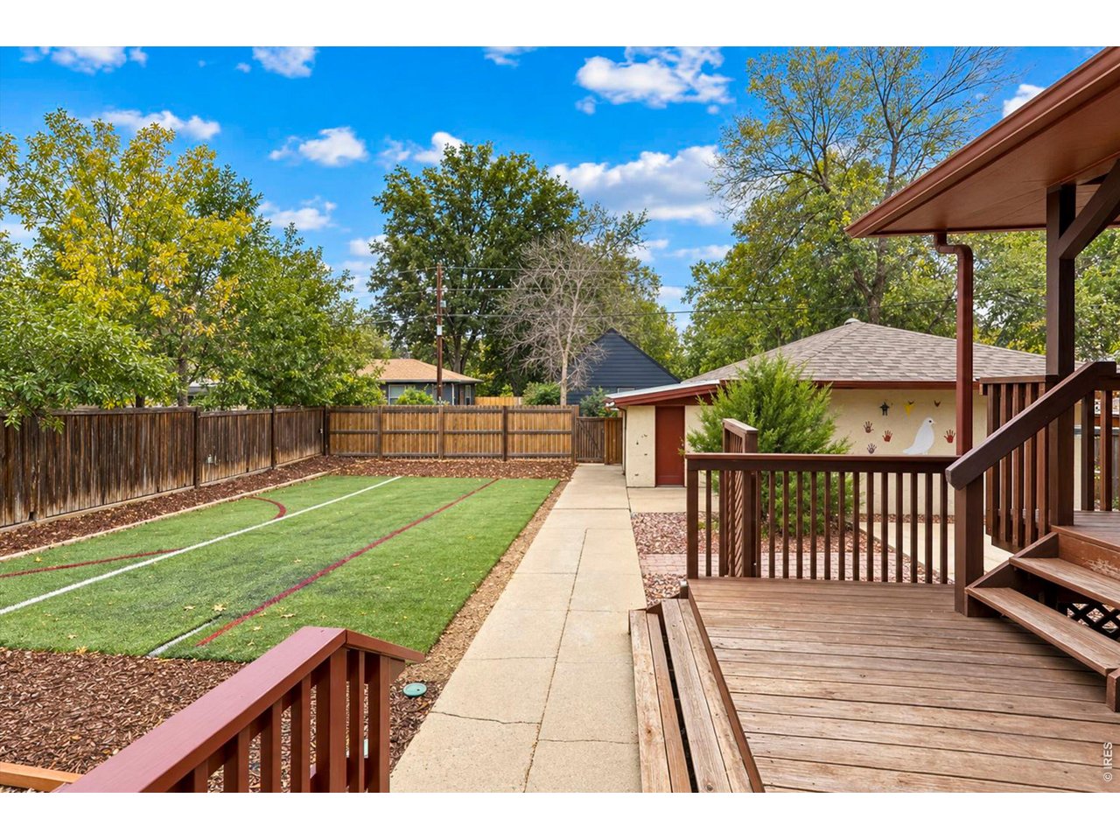
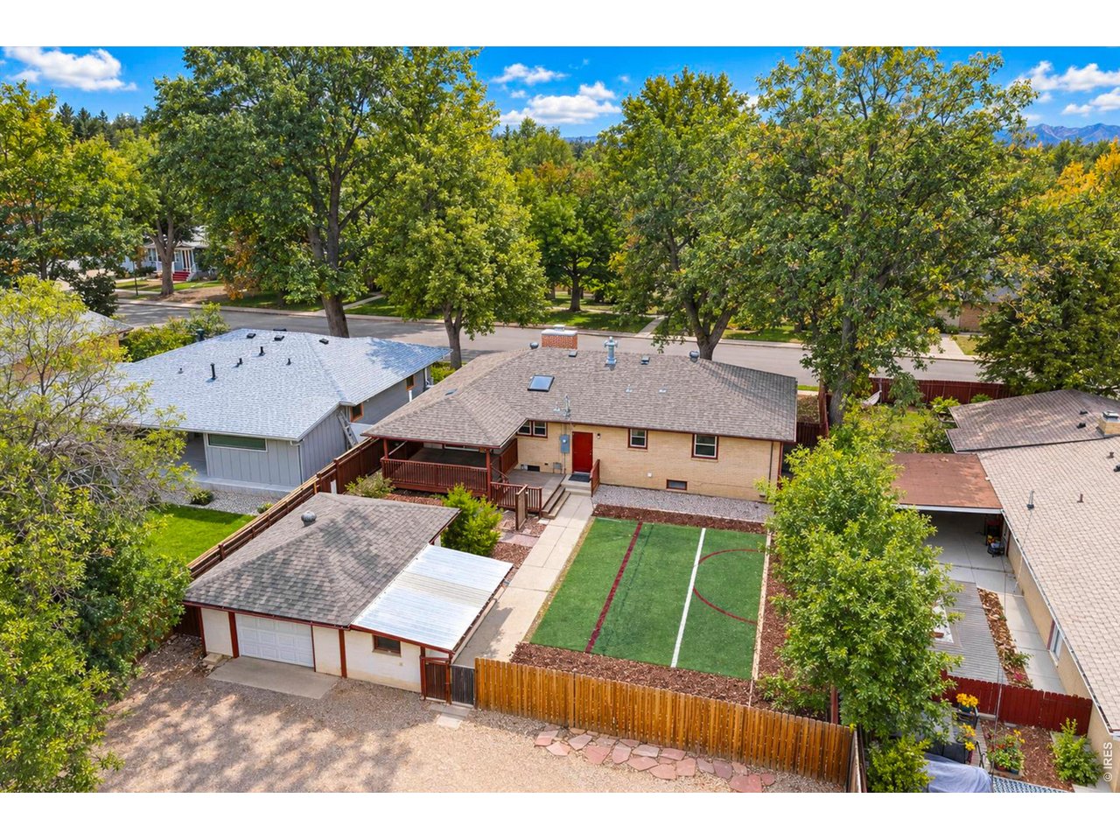
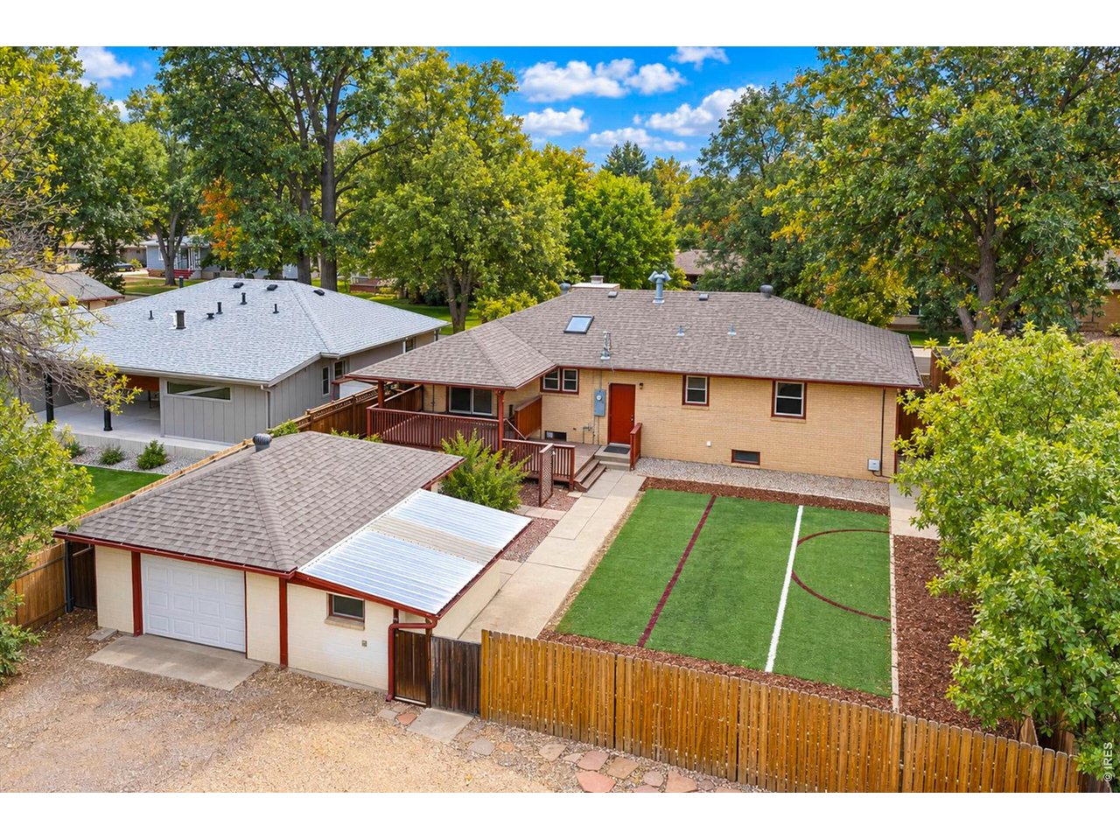
Back Yard Turf
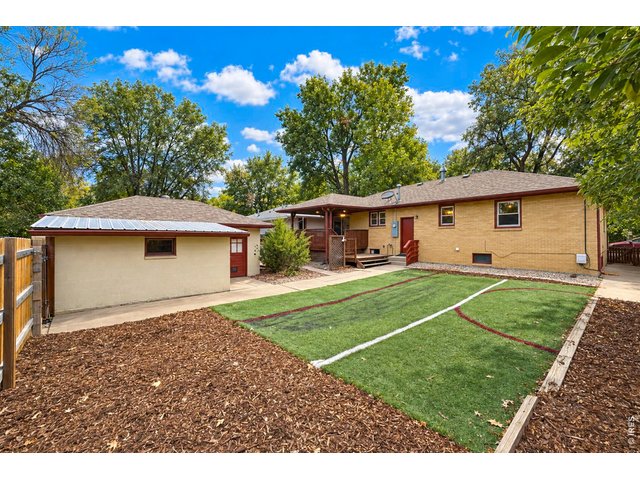
35 of 46
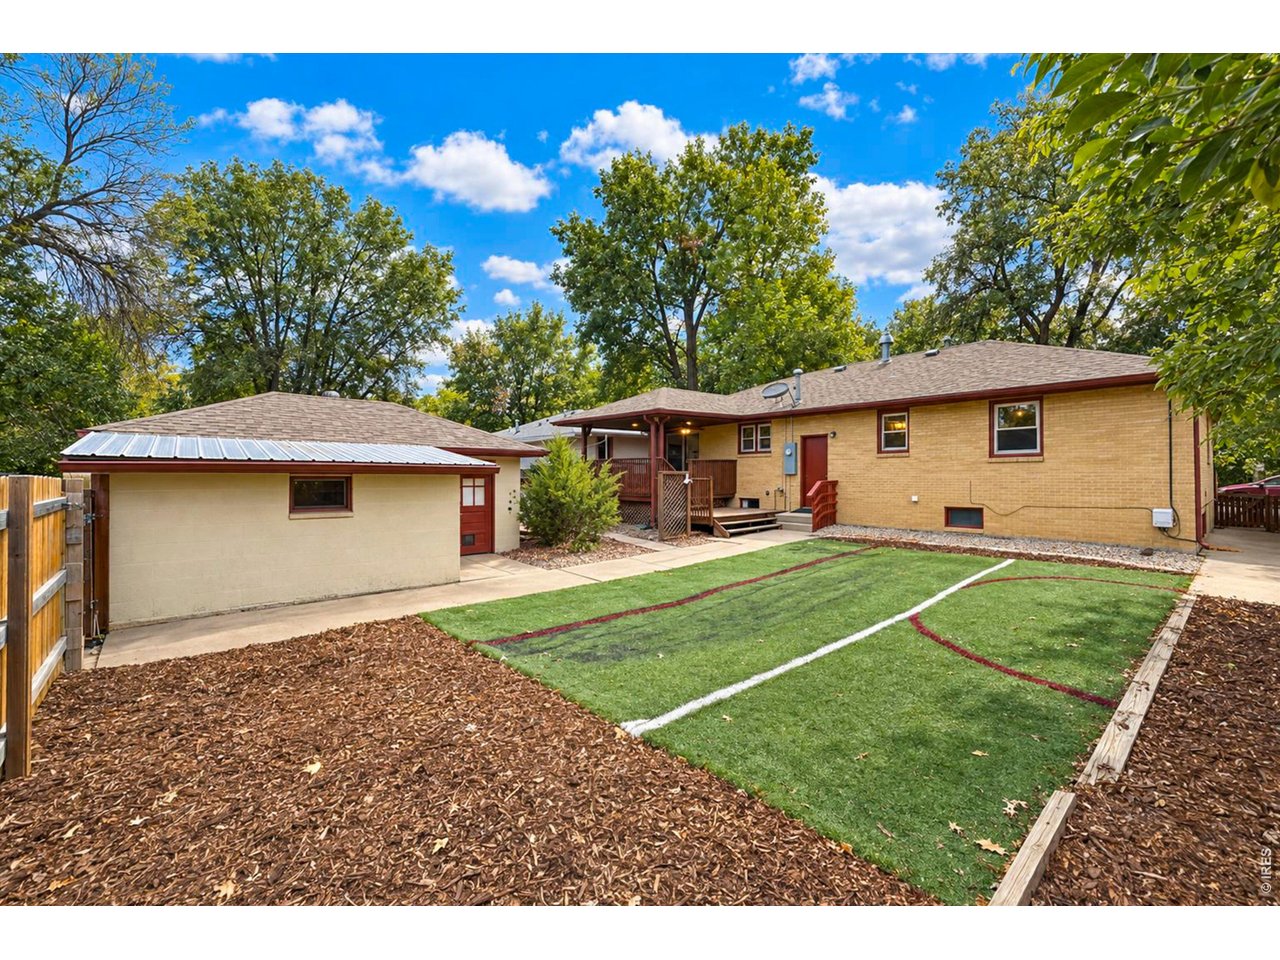
Garage and Storage Building
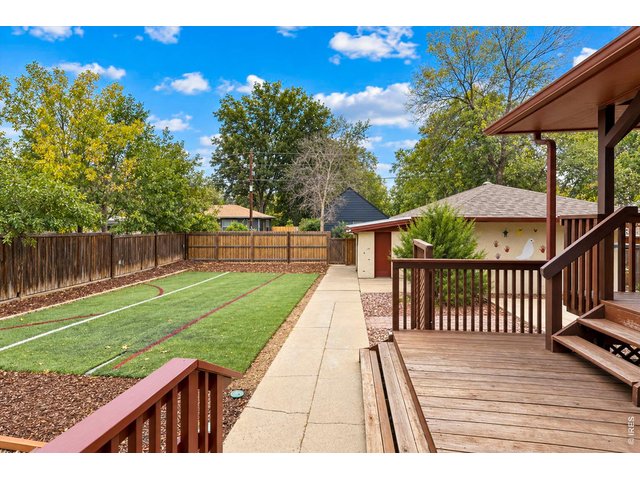
36 of 46
Fenced Back Yard
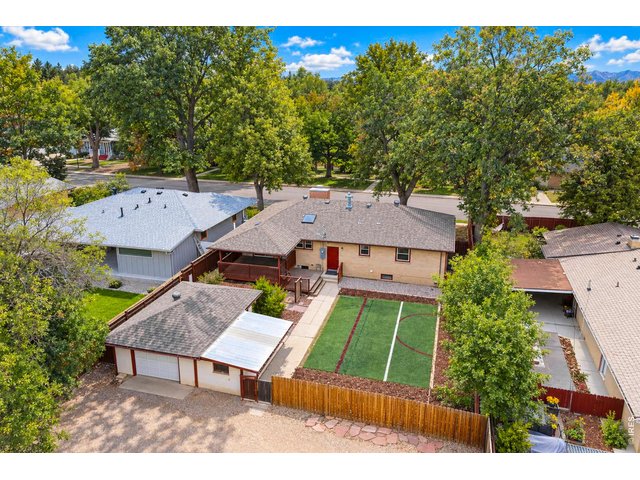
37 of 46
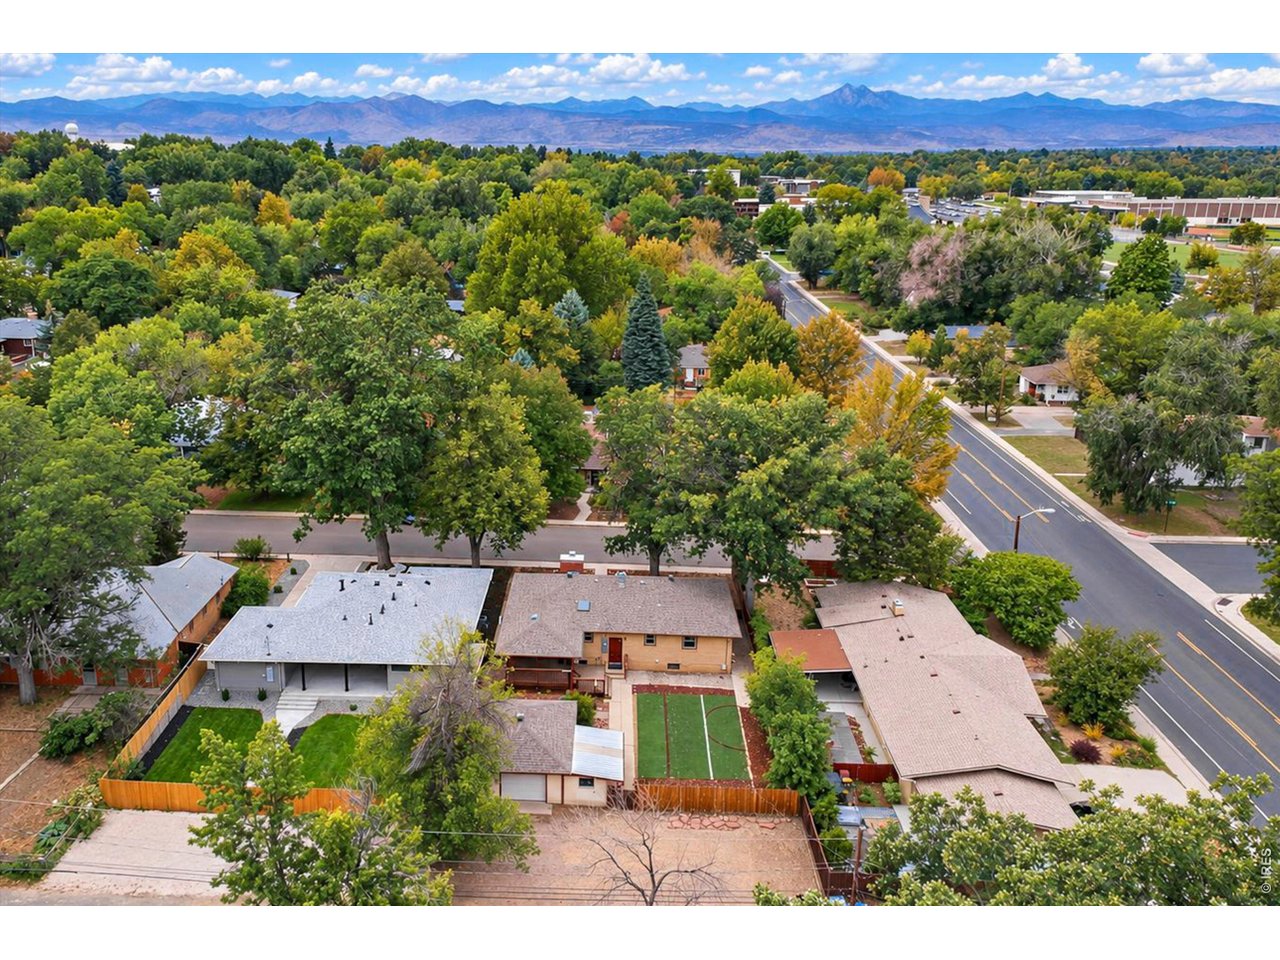
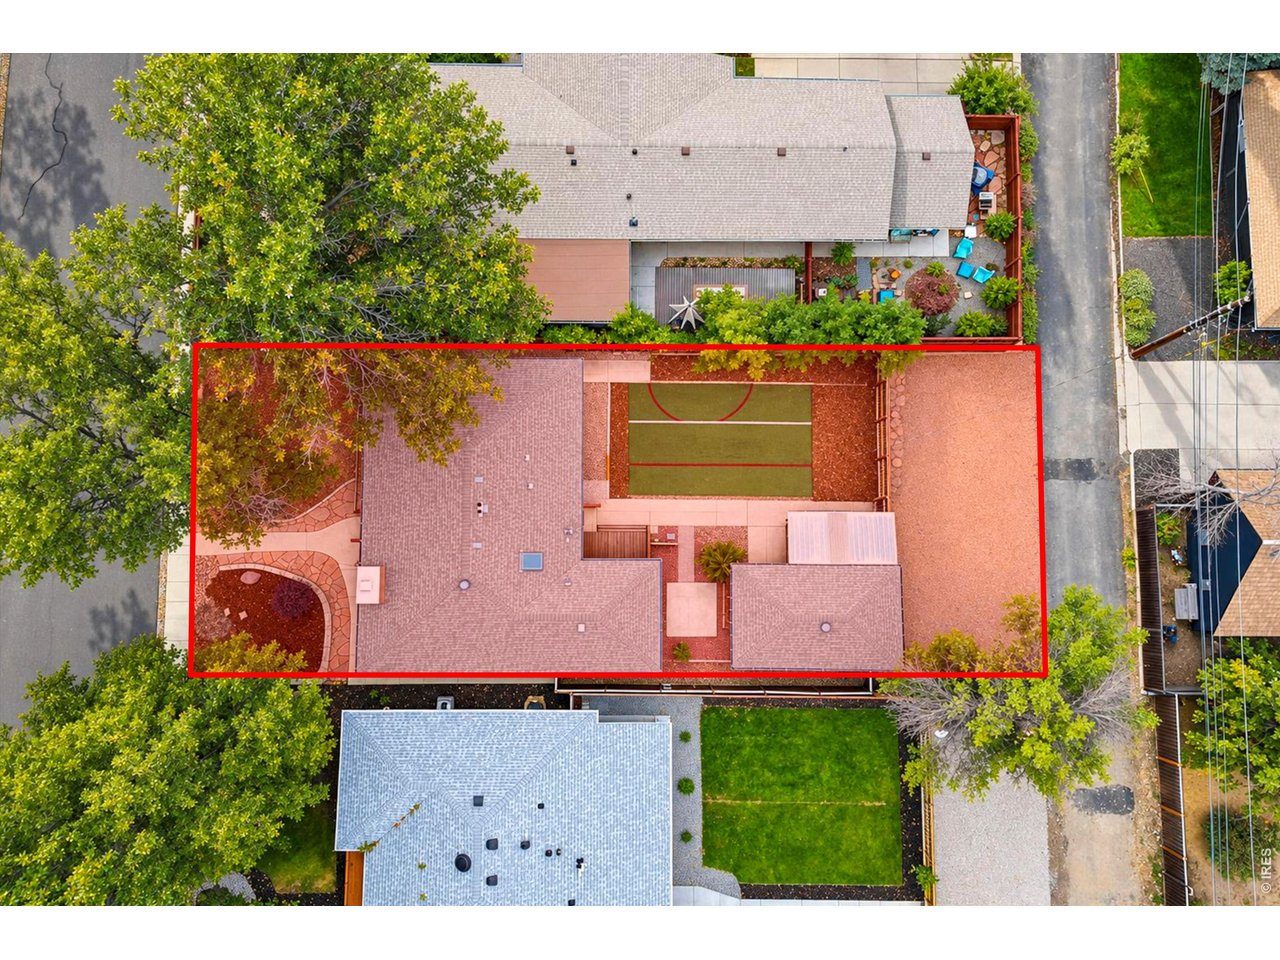
Aerial View
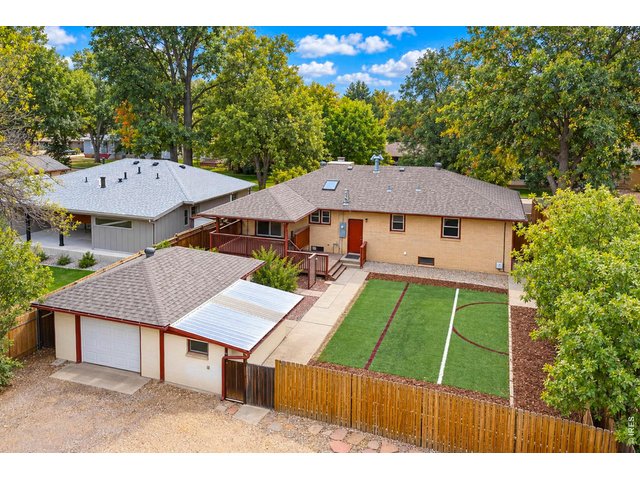
38 of 46
Aerial View
39 of 46
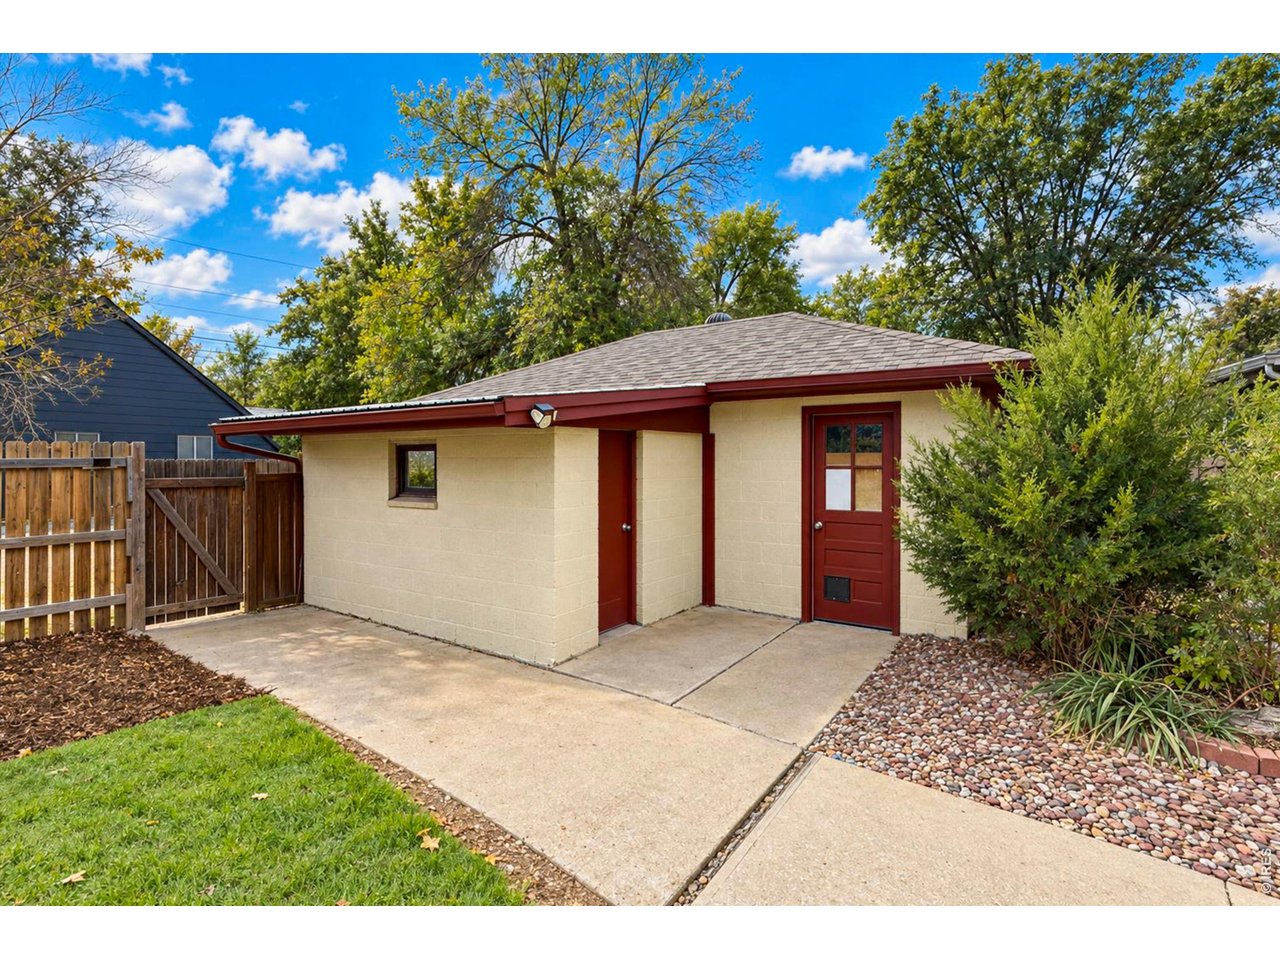
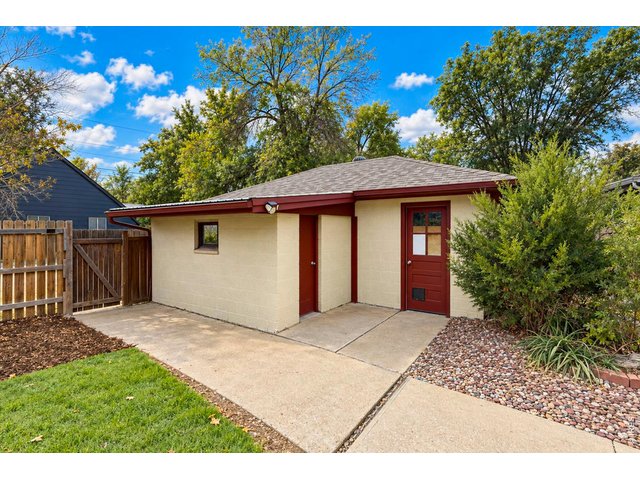
Storage Building
40 of 46
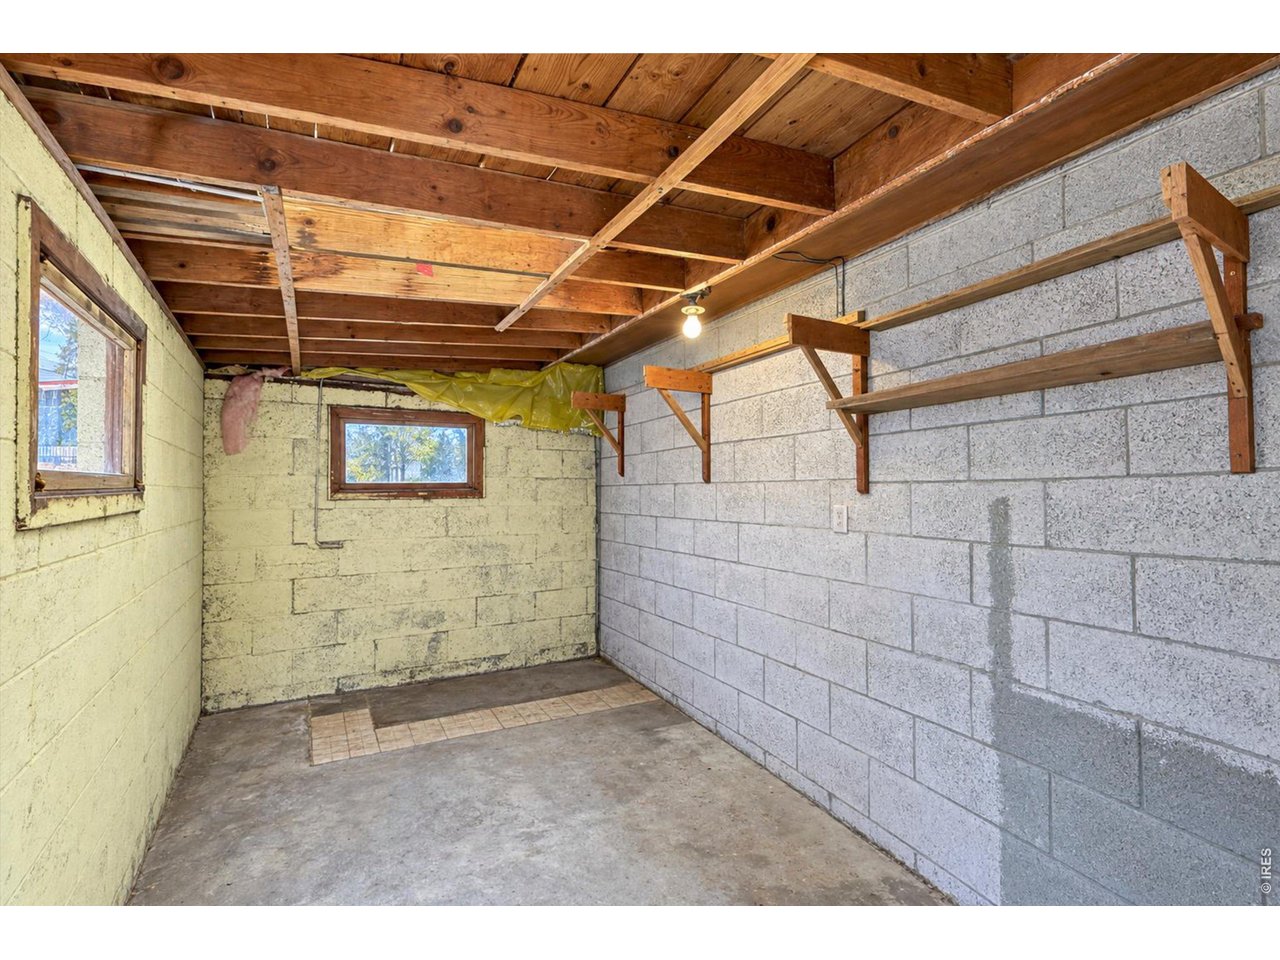
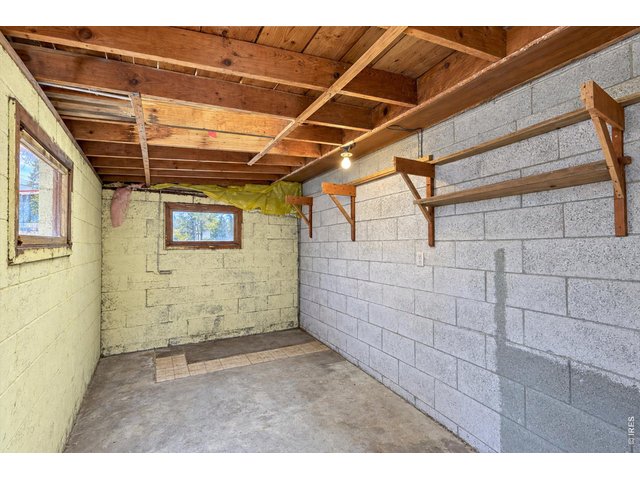
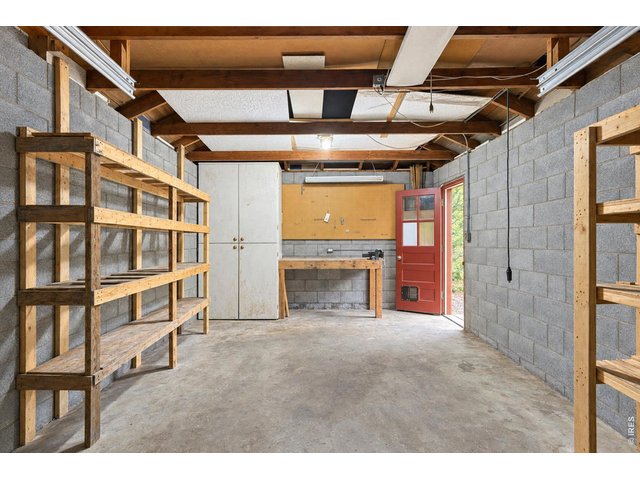
Storage Building Interior
41 of 46
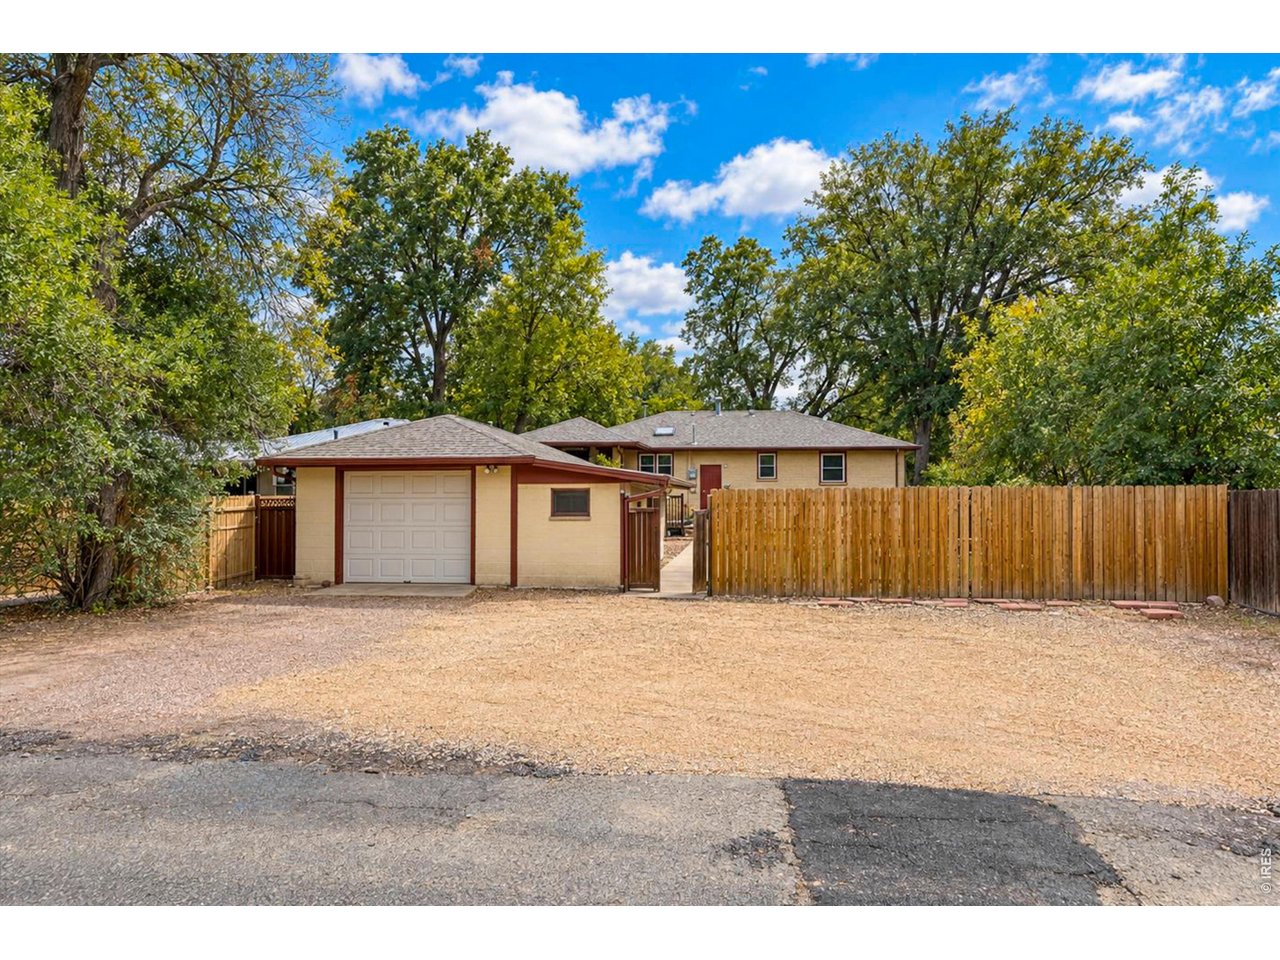
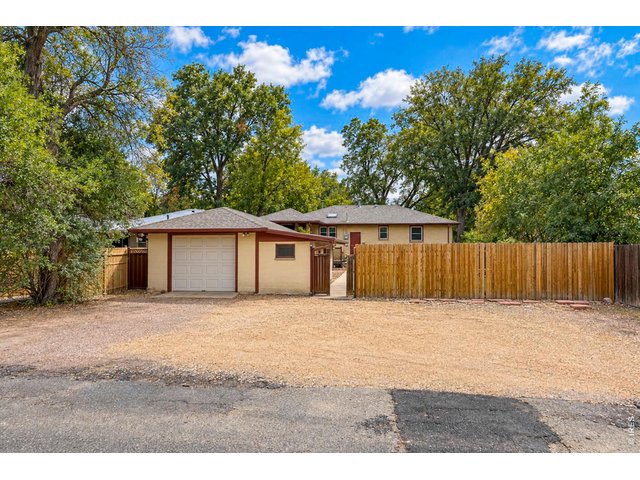
Alley Loaded Garage
42 of 46
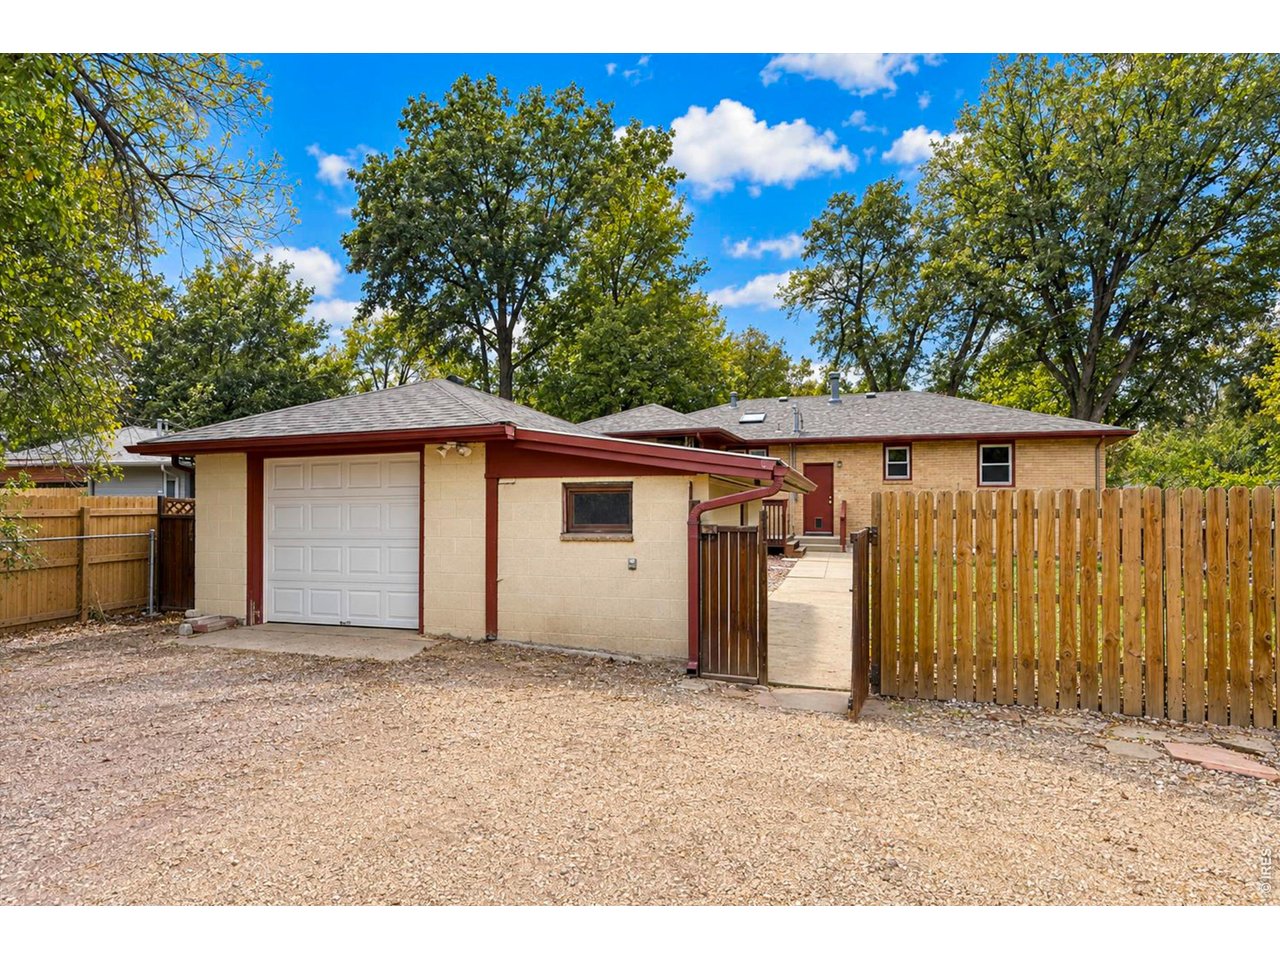
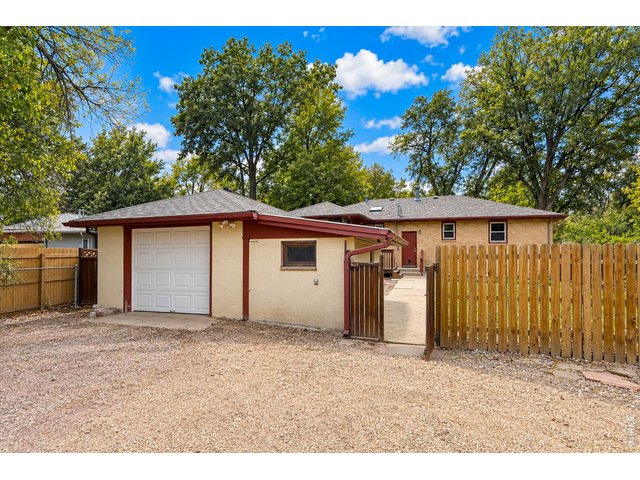
Alley Access
43 of 46
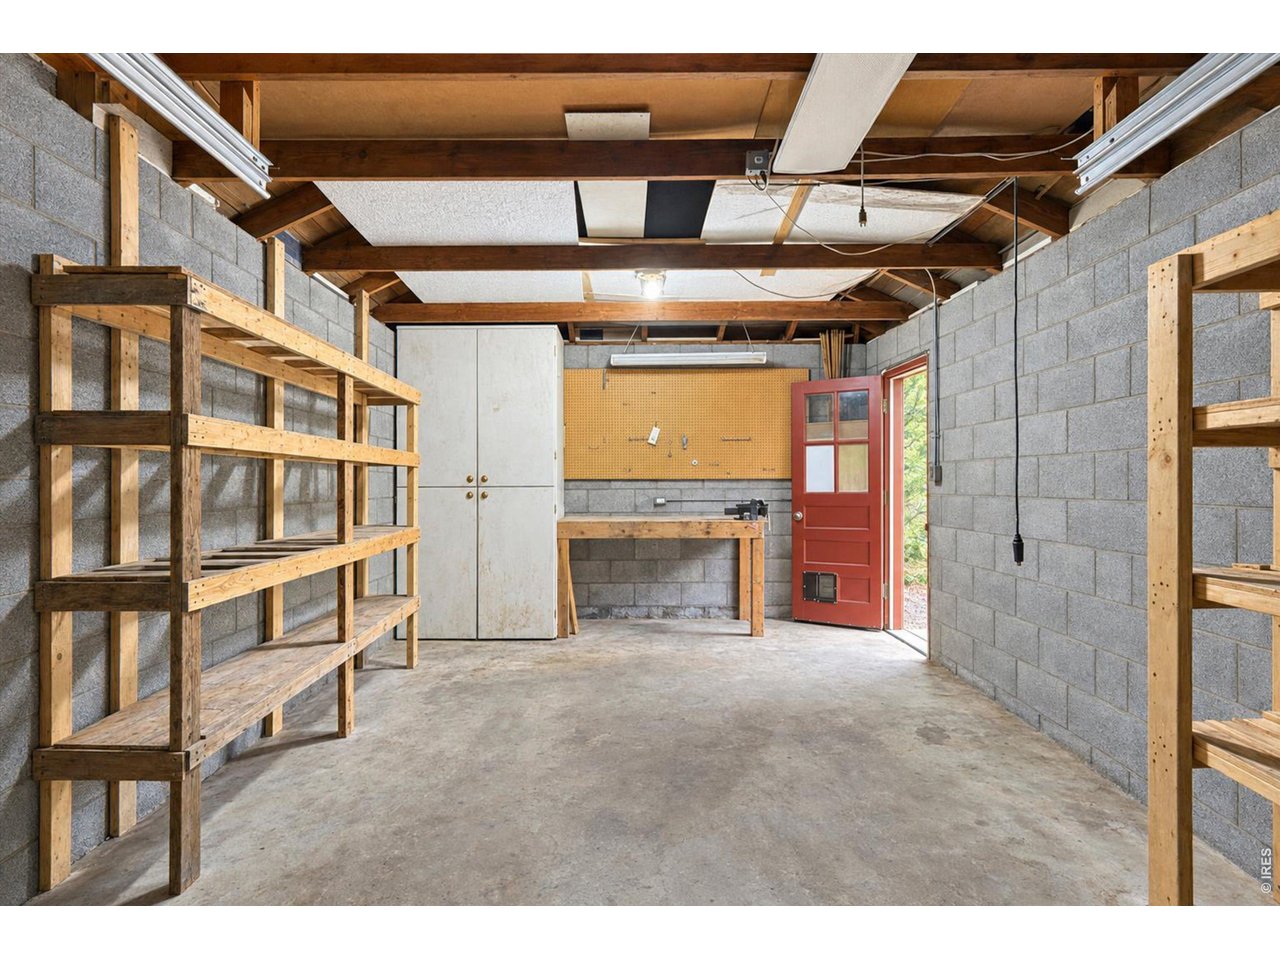
Garage Interior
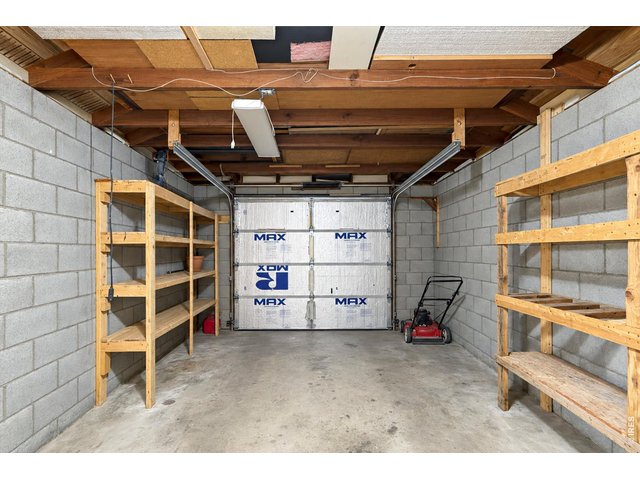
44 of 46
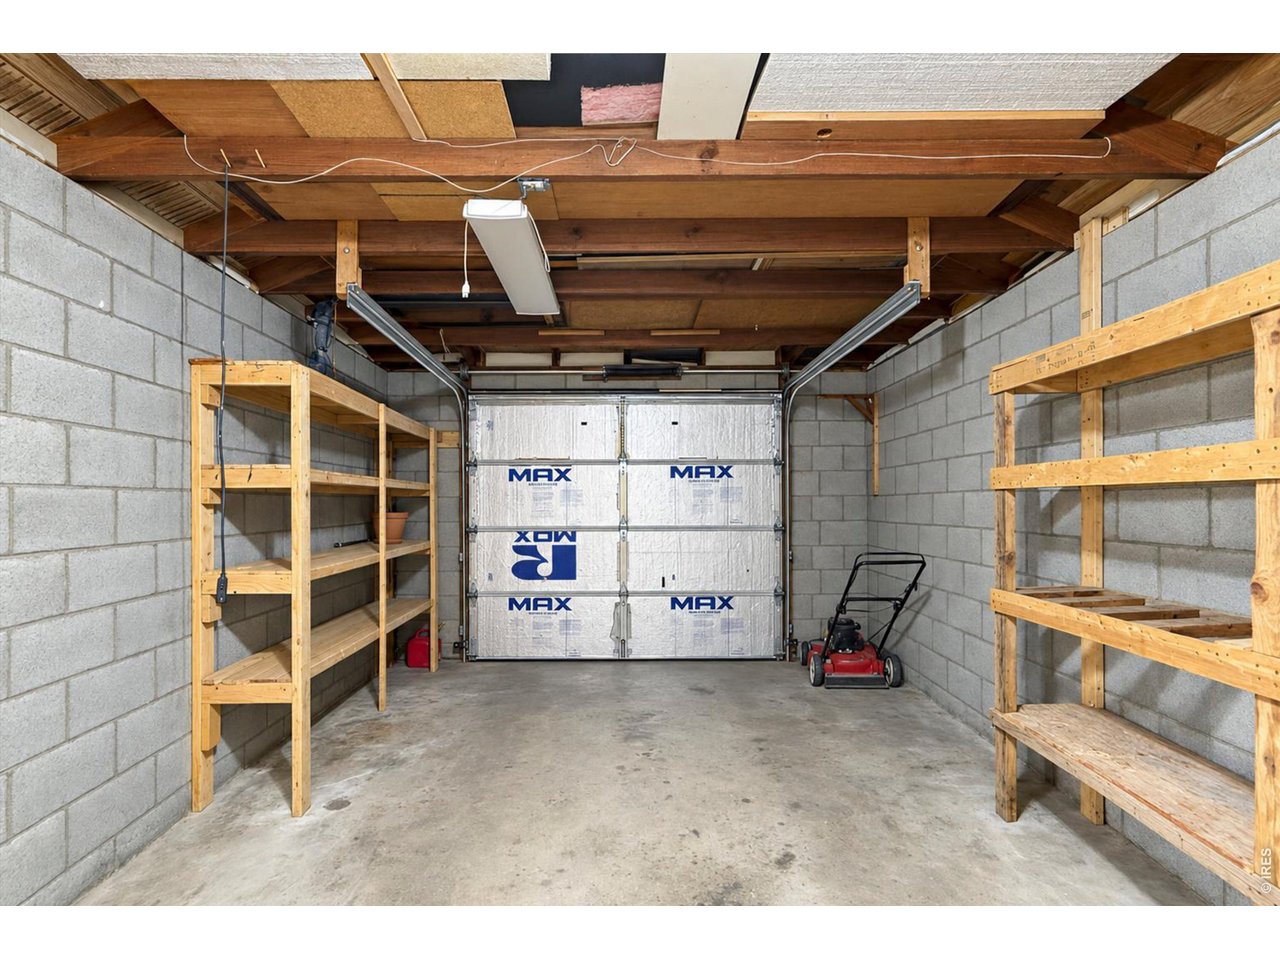
Garage Interior
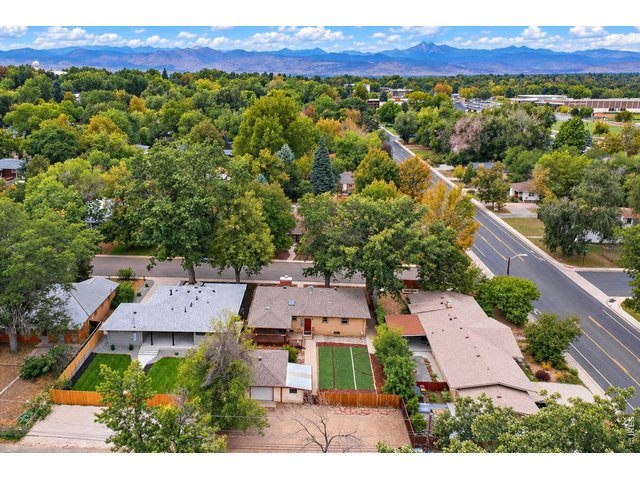
45 of 46
Quick Access to Shopping & Restaurants
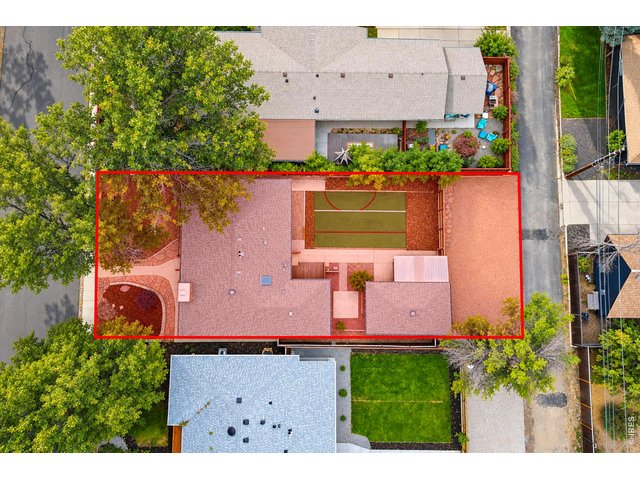
46 of 46
Large Lot
4 Bed
2 Bath
2,726 SqFt
Single Family Home built in 1955 with a 7,858 SqFt lot in Subdivision: Broadview Add
Visit Listing Website | View Virtual Tour
General Features
| Style | 1 Story/Ranch |
| Baths | 1 Full1 3/4 |
| Acreage | 0.18 Acres |
| Lot Size | 7,858 SqFt |
| Zoning | RES |
| Total | 2,726 SqFt ($172/SF) |
| Finished | 1,363 SqFt ($344/SF) |
| Basement | Full Basement |
| Garage | 1 Space(s) |
| Garage Type | Detached |
| Year Built | 1955 |
| New Construction | No |
| Construction | Brick/Brick Veneer |
| Cooling | Ceiling Fan, Whole House Fan |
| Heating | Forced Air |
| Roof | Composition Roof |
Taxes & Fees
| Taxes | $3,590 |
| Tax Year | 2025 |
| Metro District | No |
Schools
| School District | ST Vrain Dist RE 1J |
| Elementary |
Central
|
| Middle/Jr High | Westview |
| Senior High | Longmont |
Driving Directions
Drive west on 9th Avenue from Main Street in Longmont to Grant Street and turn left. The property is the second house on the left.Rooms
| Primary Bedroom | 11 x 12 (Main Floor) |
| Bedroom 2 | 11 x 11 (Main Floor) |
| Bedroom 3 | 11 x 11 (Main Floor) |
| Bedroom 4 | 12 x 17 (Basement) |
| Kitchen | 11 x 13 (Main Floor) |
| Living Room | 13 x 16 (Main Floor) |
| Dining Room | 12 x 10 (Main Floor) |
| Laundry Room | 12 x 24 (Basement) |
| Rec. Room | 14 x 30 (Basement) |
| Note: All room dimensions, including square footage data, are approximate and must be verified by the buyer. | |
Inclusions
Window Coverings, Electric Range/Oven, Gas Range/Oven, Dishwasher, Refrigerator, Clothes Washer, Clothes DryerNeighborhood
Fireplace
Living Room Fireplace


Information deemed reliable but not guaranteed by the MLS. WARNING: This database record is provided subject to limited license rights. Duplication or reproduction is prohibited. Limited License MLS content and images © Copyright 1998 - 2026, IRES LLC. All rights reserved.