1562 Faraday Cir Fort Collins, CO 80525


1 of 39
2 of 39
3 of 39
4 of 39
5 of 39
6 of 39
7 of 39
8 of 39
9 of 39
10 of 39
11 of 39
12 of 39
13 of 39
14 of 39
15 of 39
16 of 39
17 of 39
18 of 39
19 of 39
20 of 39
21 of 39
22 of 39
23 of 39
24 of 39
25 of 39
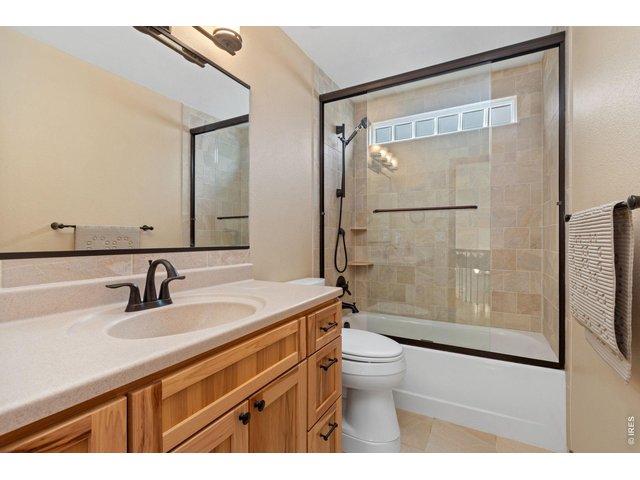
26 of 39
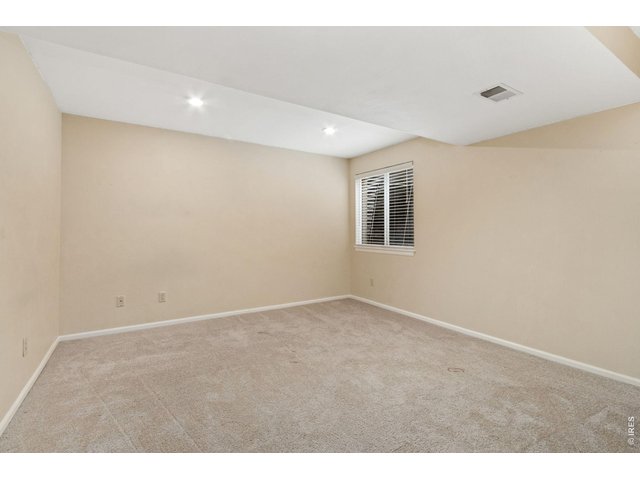
27 of 39
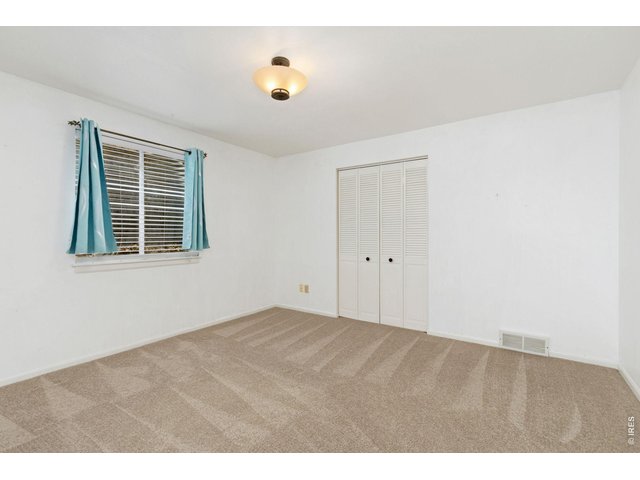
28 of 39
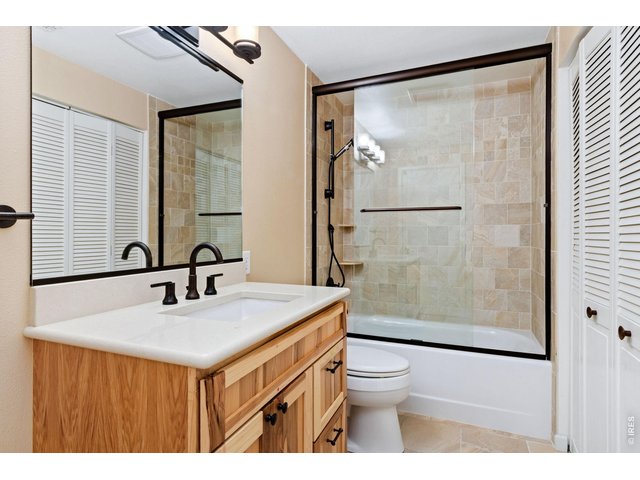
29 of 39
30 of 39
31 of 39
32 of 39
33 of 39
34 of 39
35 of 39
36 of 39
37 of 39
38 of 39
39 of 39
4 Bed
4 Bath
3,076 SqFt
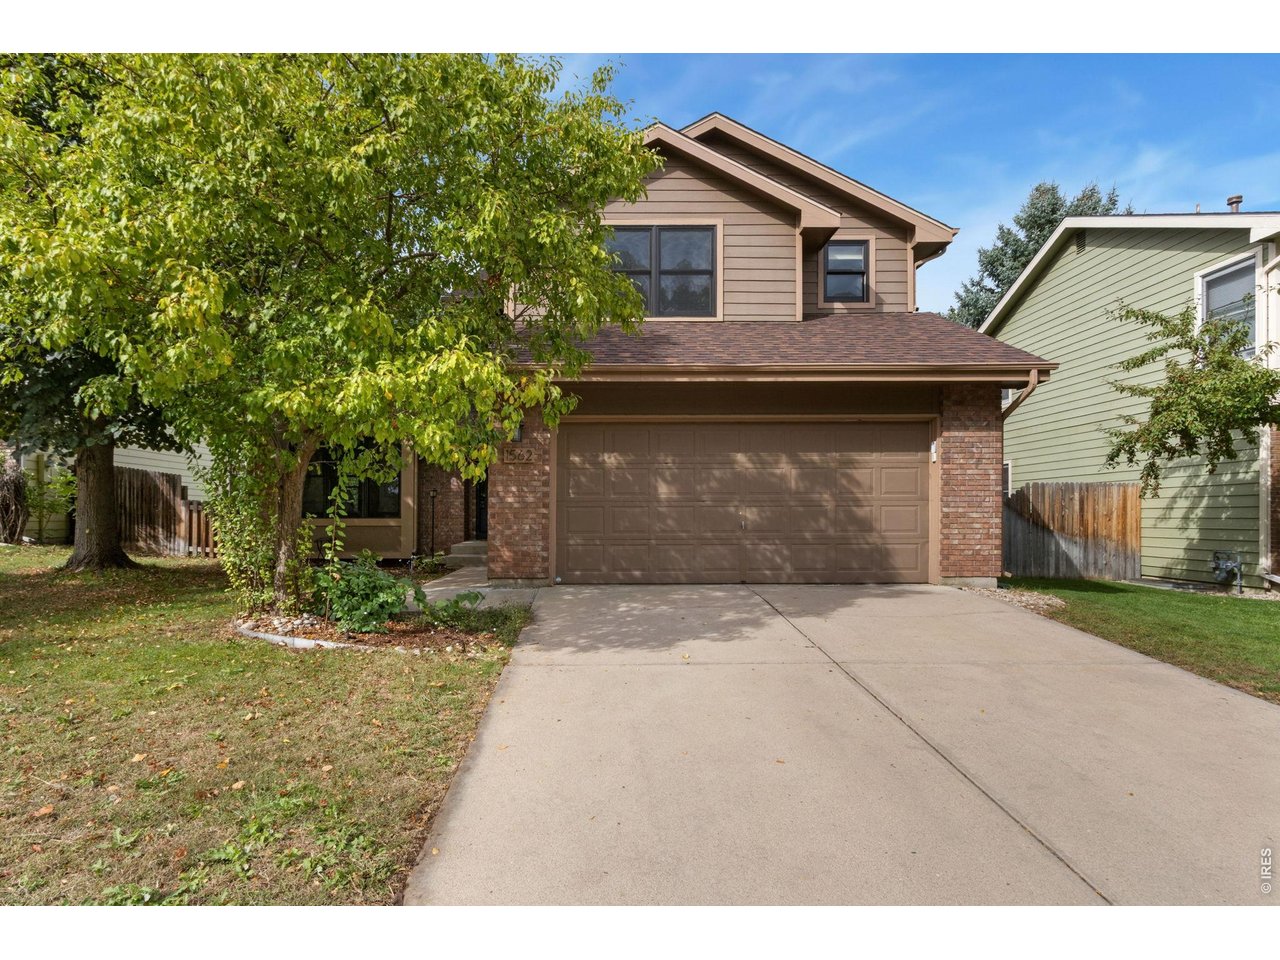
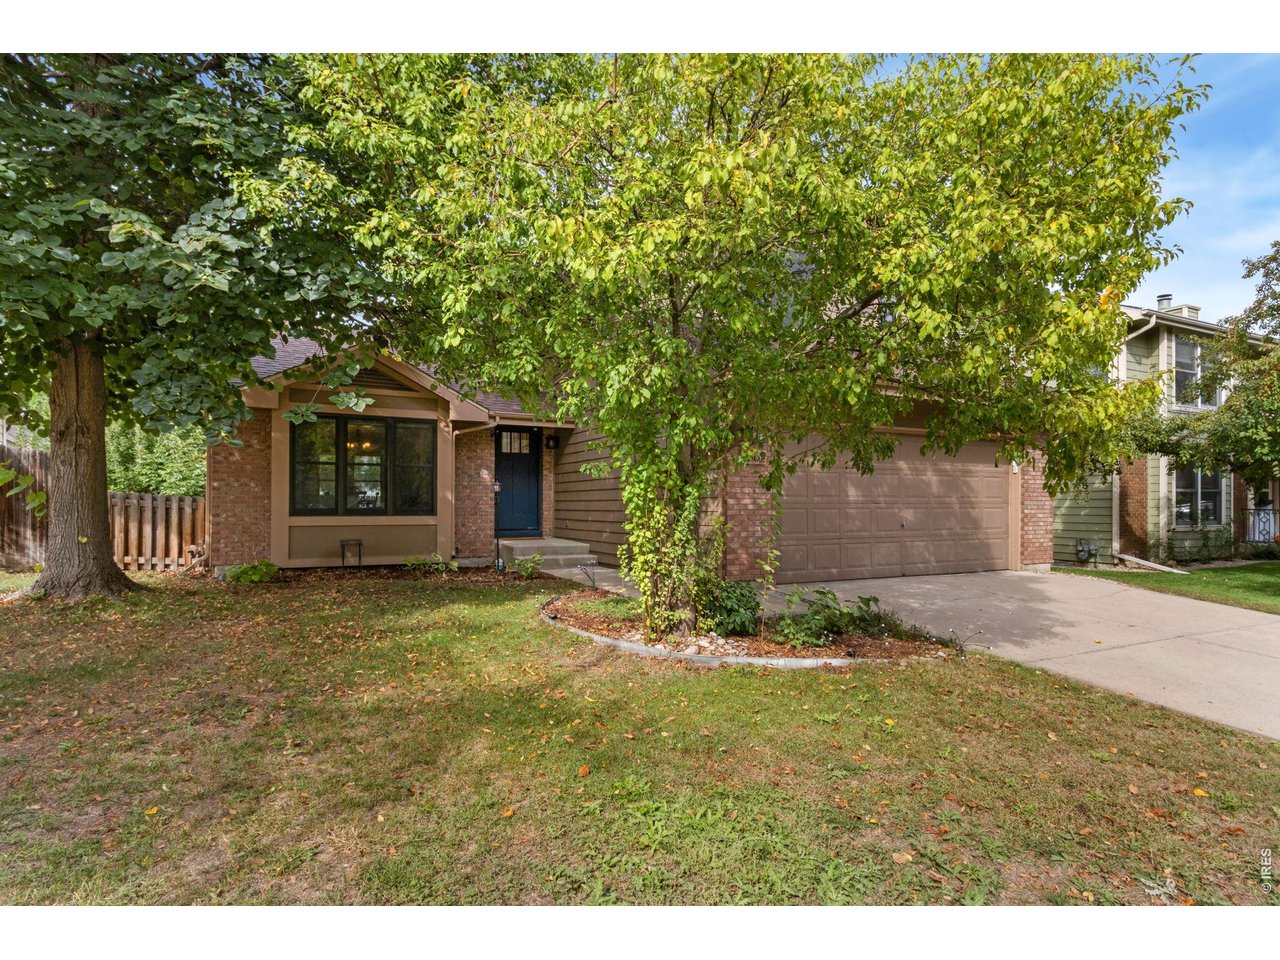
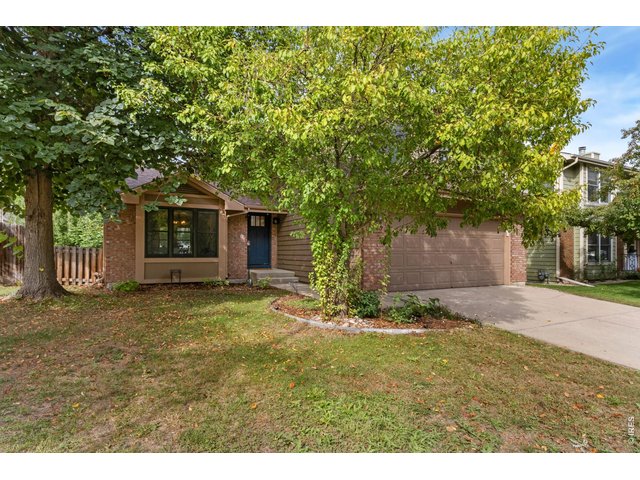
Single Family Home built in 1989 with a 4,714 SqFt lot in Subdivision: Collindale 1st Tee PUD
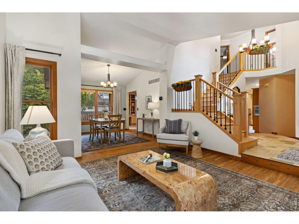
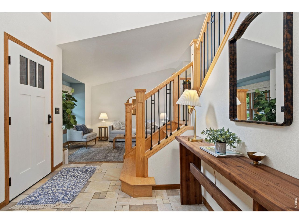
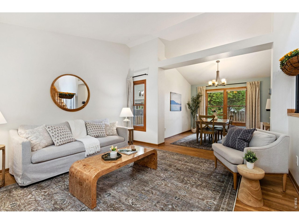
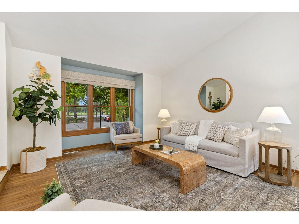
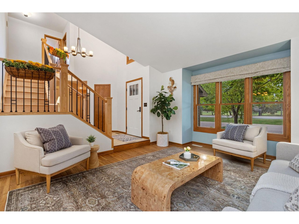
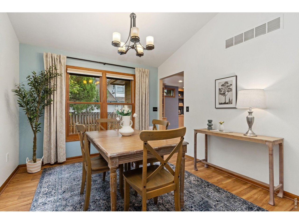
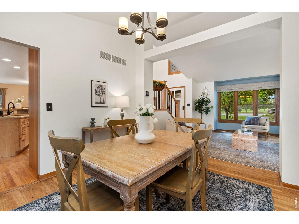
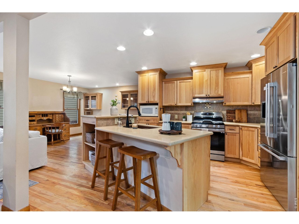
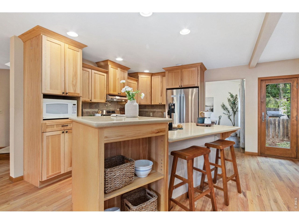
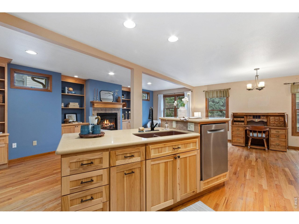
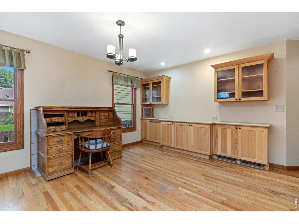
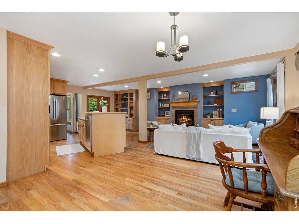
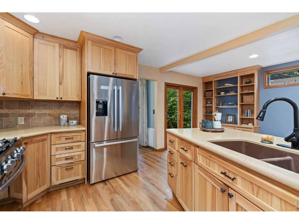
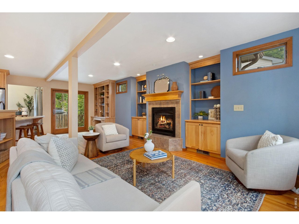
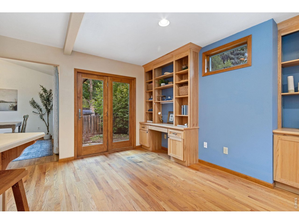
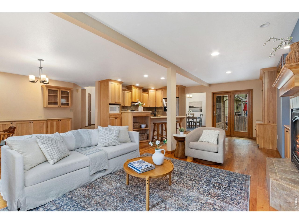
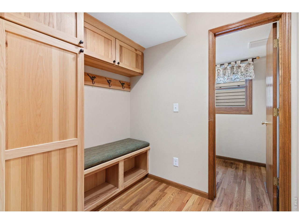
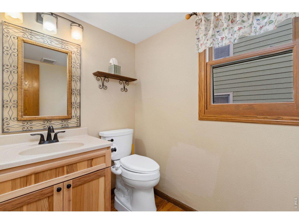
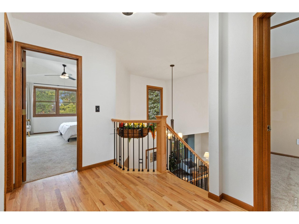
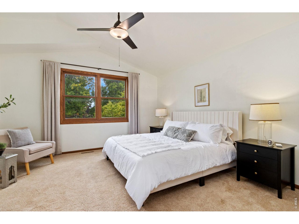
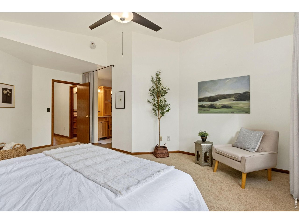
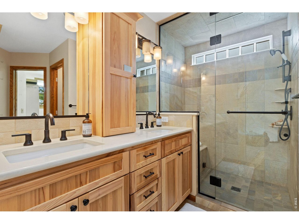
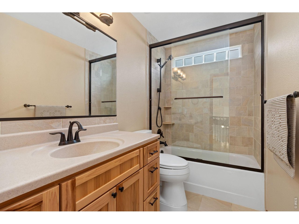
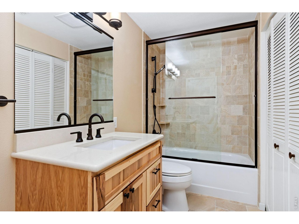
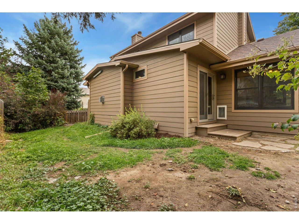
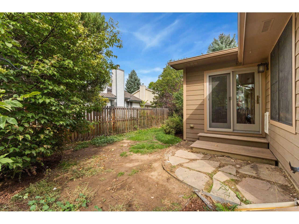
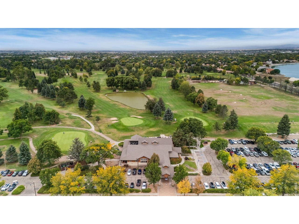
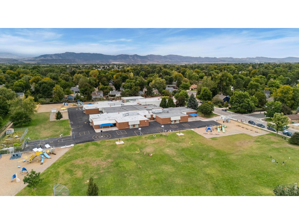
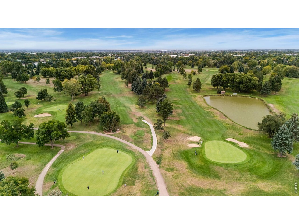
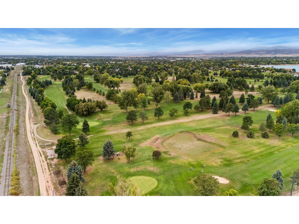
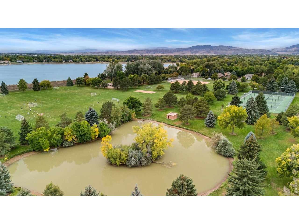
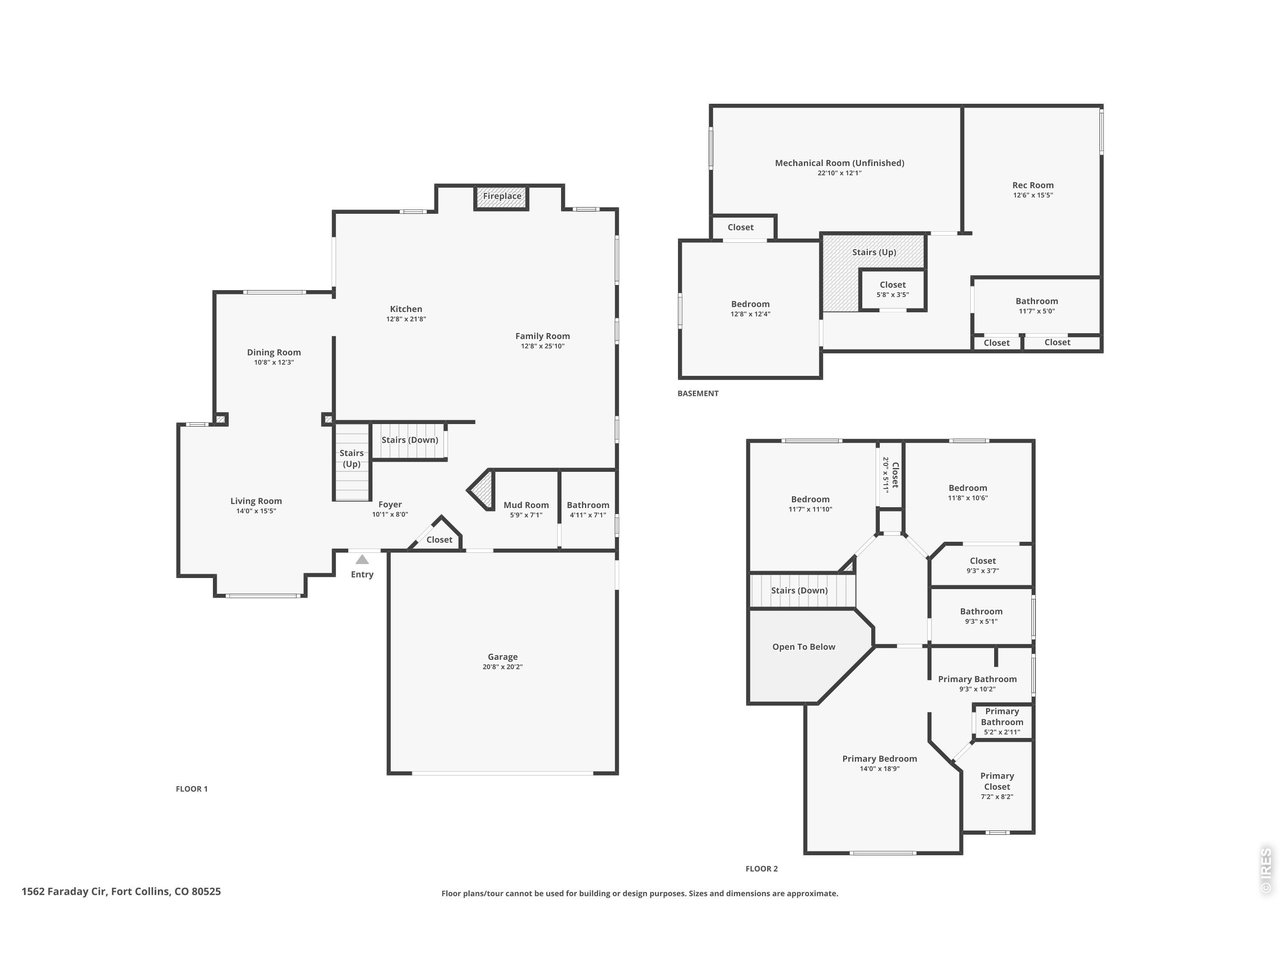
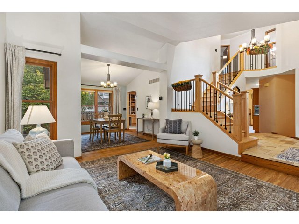
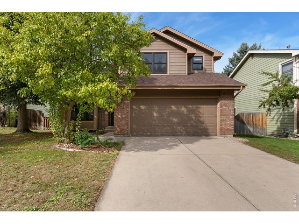
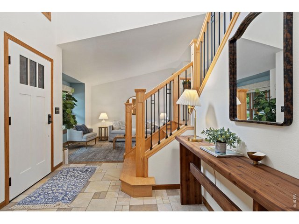
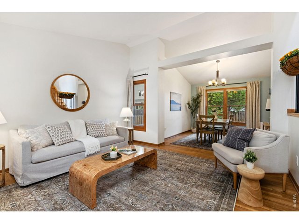
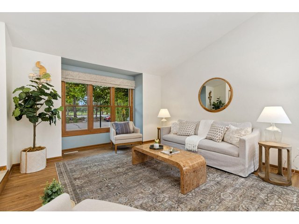
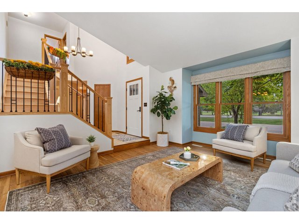
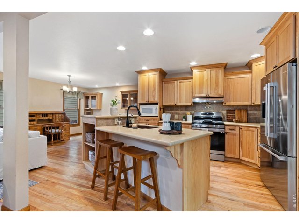
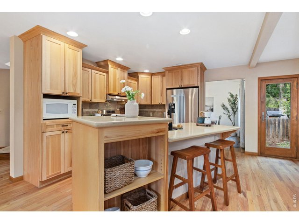
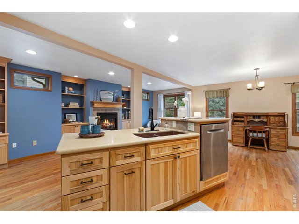
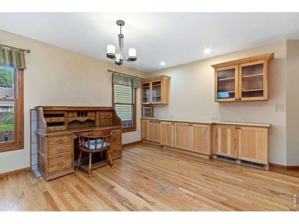
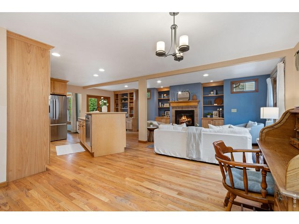
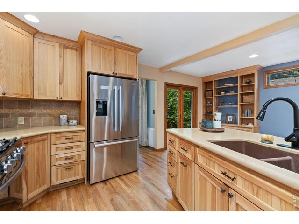
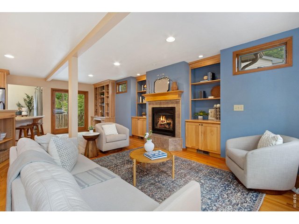
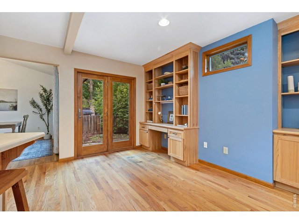
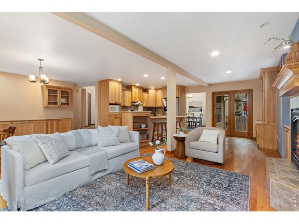
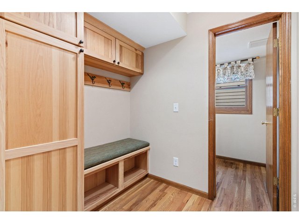
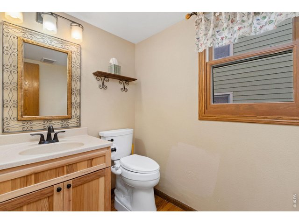
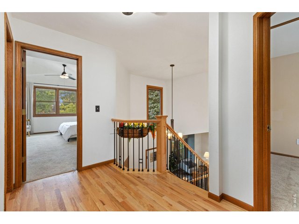
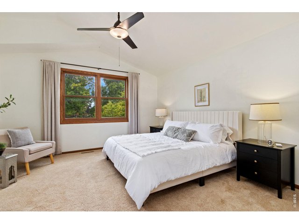
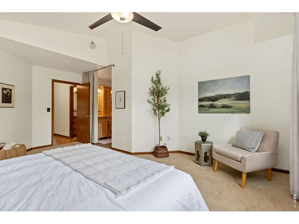
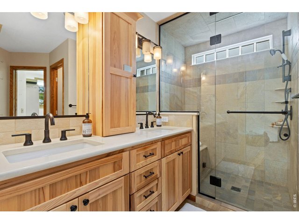
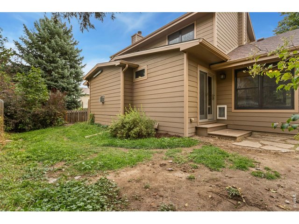
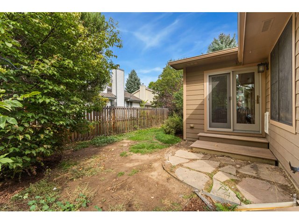
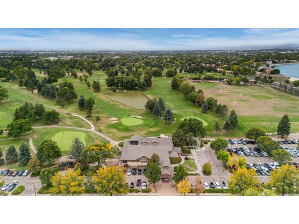
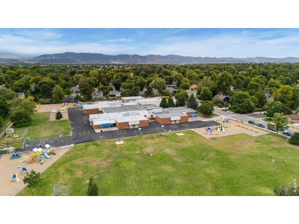
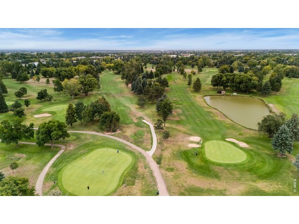
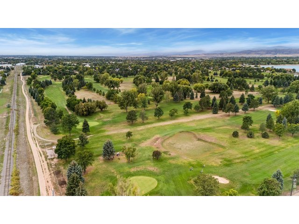
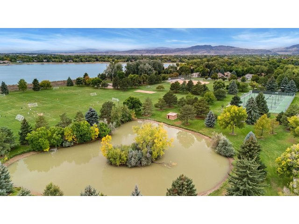
BEAT HIGHER INTEREST RATES WITH AN FHA ASSUMABLE LOAN AT 5.56% FOR QUALIFIED BUYERS. Centrally located in Fort Collins, this updated 4 bed, 4 bath home also includes a bonus 5th non-conforming basement bedroom. Collindale Golf Course, parks, the Power Trail, City open space and K-12 schools are all within one mile, with easy access to shopping and dining.A stunning staircase and lofted ceilings create a sense of space, while quality windows bring in natural light and reduce exterior noise. A 2010 addition expanded the main level with built-in shelving, a home-office desk, gas fireplace and open living area. The breakfast nook and coffee bar add cabinetry and mullion-glass display storage. Hardwood and waterproof LVP add durability.The renovated kitchen features quartz countertops, deep work surfaces, stainless appliances, soft-close cabinetry, pull-out trash, pan drawers, spice and knife storage, and an elevated Bosch dishwasher. Fully updated baths include heated tile floors, beautiful cabinet packages and glass surrounds.The oversized primary suite offers lofted ceilings, golf course views and a large walk-in closet with built-ins and its own window. The primary bath includes dual sinks, heated floors and a Steamist steam shower with glass surround and bench. The finished basement adds flexible living space, full bath, storage and workbench area. Additional highlights include a second fireplace, two-car garage, built-in dog door, plus roof, water heater and mechanical systems were all updated in 2021. Character, function and a central Fort Collins setting make this one easy to call home.
Visit Listing Website |
General Features
| Type | Contemporary/Modern |
| Style | 2 Story |
| Baths | 2 Full1 3/41 1/2 |
| Acreage | 0.11 Acres |
| Lot Size | 4,714 SqFt |
| Zoning | RL |
| Total | 3,076 SqFt ($203/SF) |
| Finished | 2,778 SqFt ($225/SF) |
| Basement | 75%+Finished Basement |
| Garage | 2 Space(s) |
| Garage Type | Attached |
| Year Built | 1989 |
| New Construction | No |
| Construction | Wood/Frame, Brick/Brick Veneer |
| Cooling | Central Air, Ceiling Fan |
| Heating | Forced Air |
| Roof | Composition Roof |
Taxes & Fees
| Taxes | $3,582 |
| Tax Year | 2025 |
| 1st HOA Fee | $365 |
| 1st HOA Freq | Annually |
| Metro District | No |
Schools
| School District | Poudre |
| Elementary |
Shepardson
|
| Middle/Jr High | Boltz |
| Senior High | Ft Collins |
Rooms
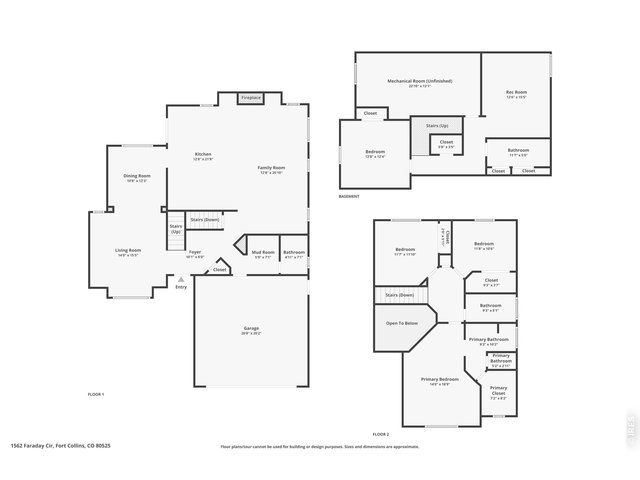
| Primary Bedroom | 14 x 19 (Upper Level) |
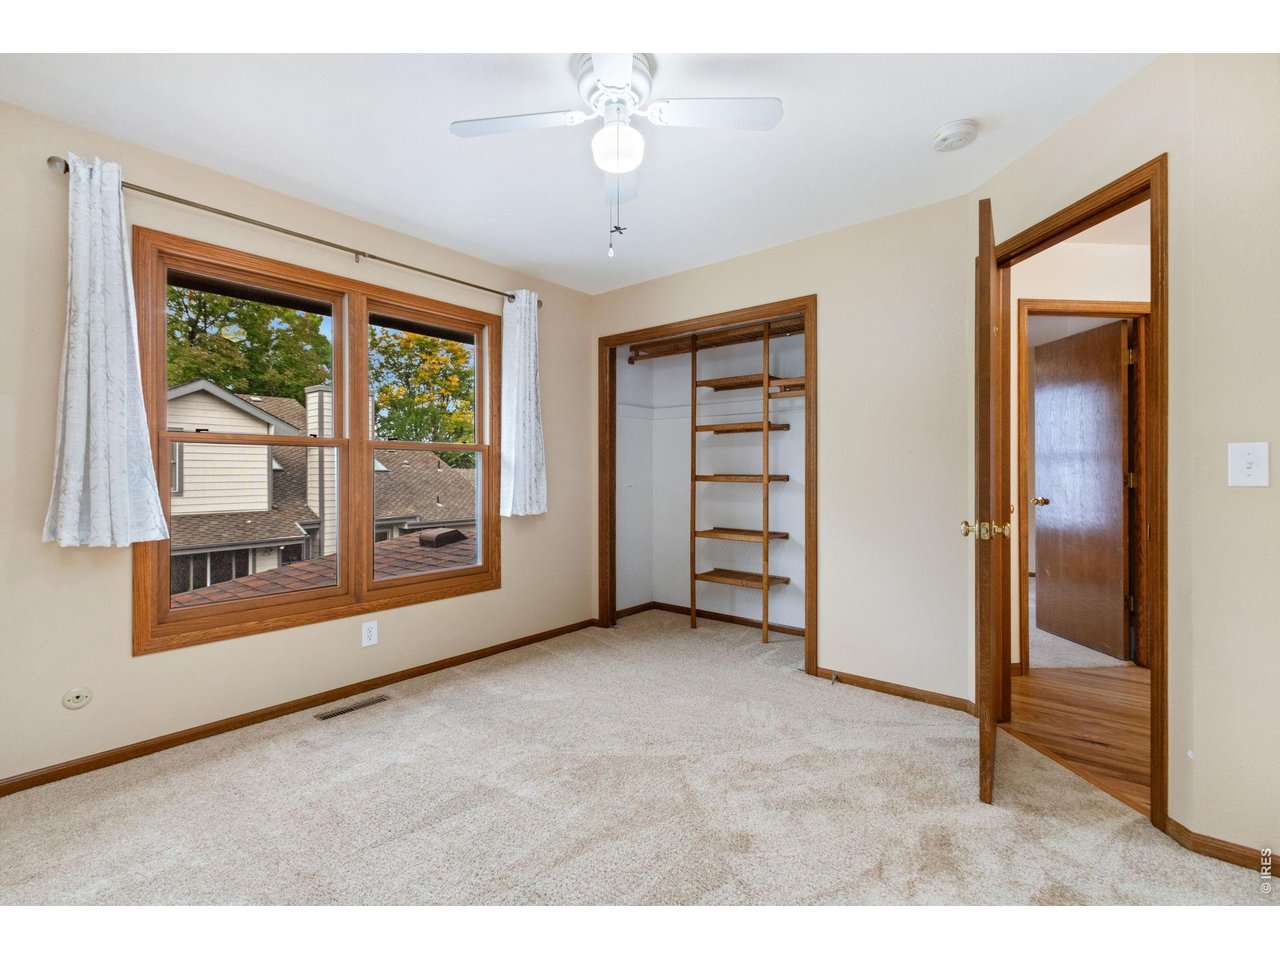
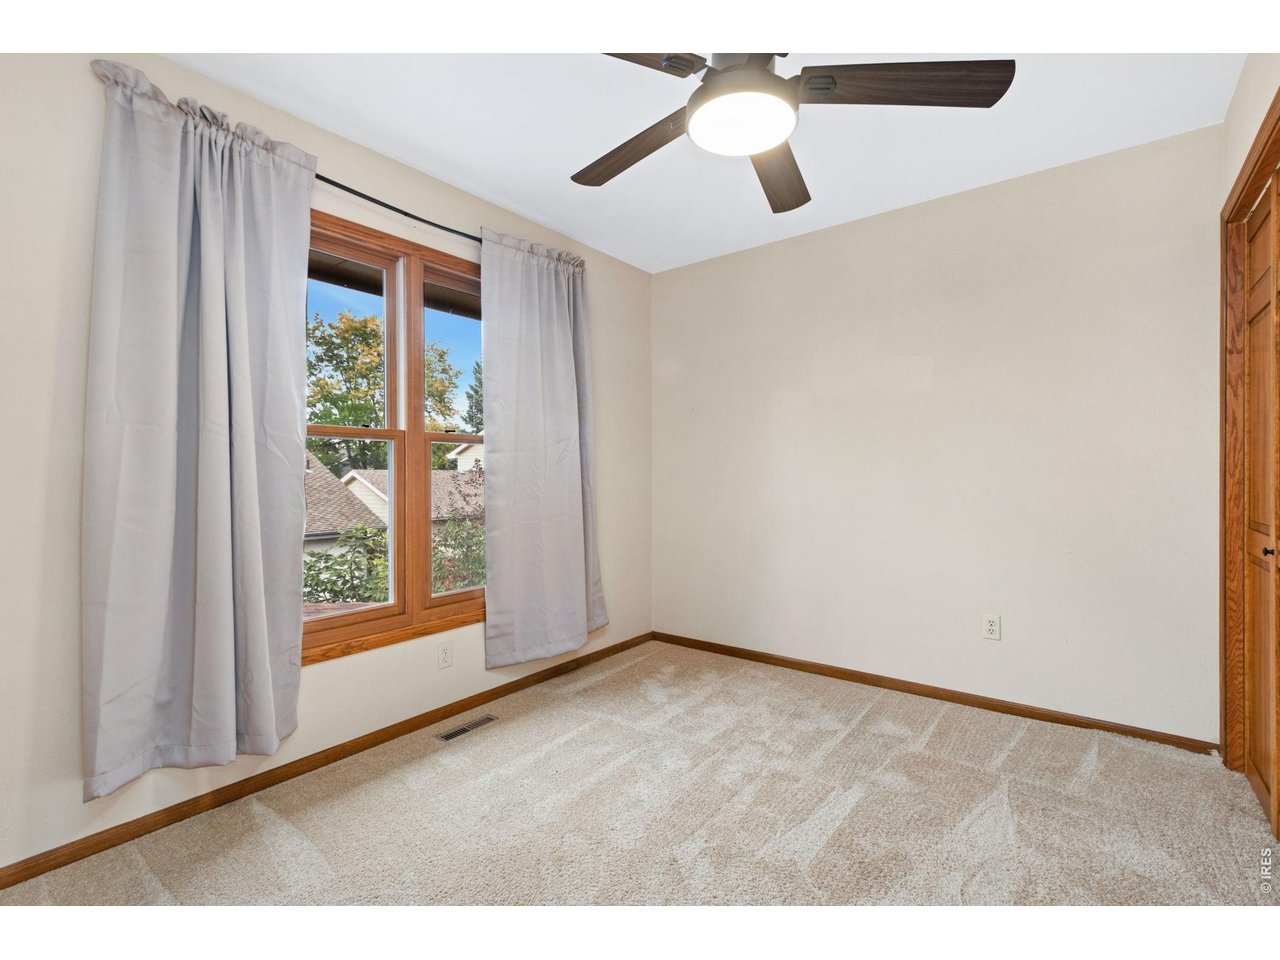
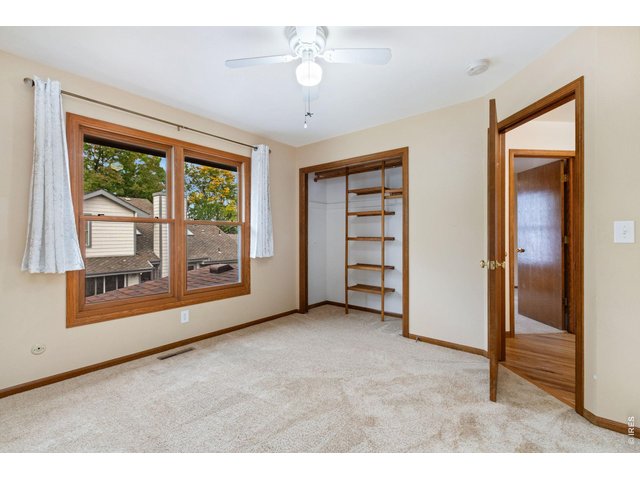
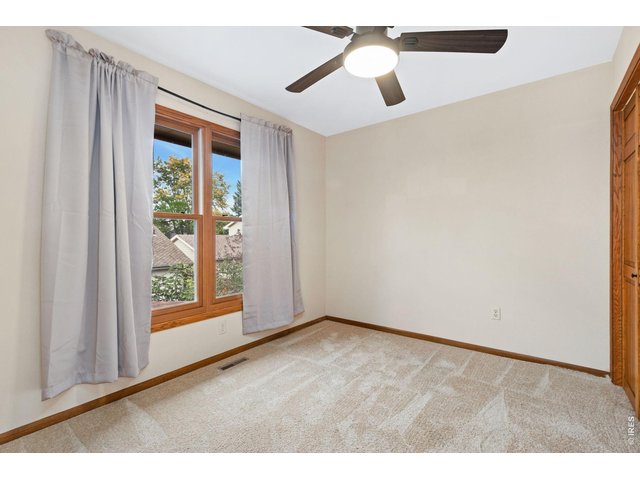
| Bedroom 2 | 11 x 12 (Upper Level) |
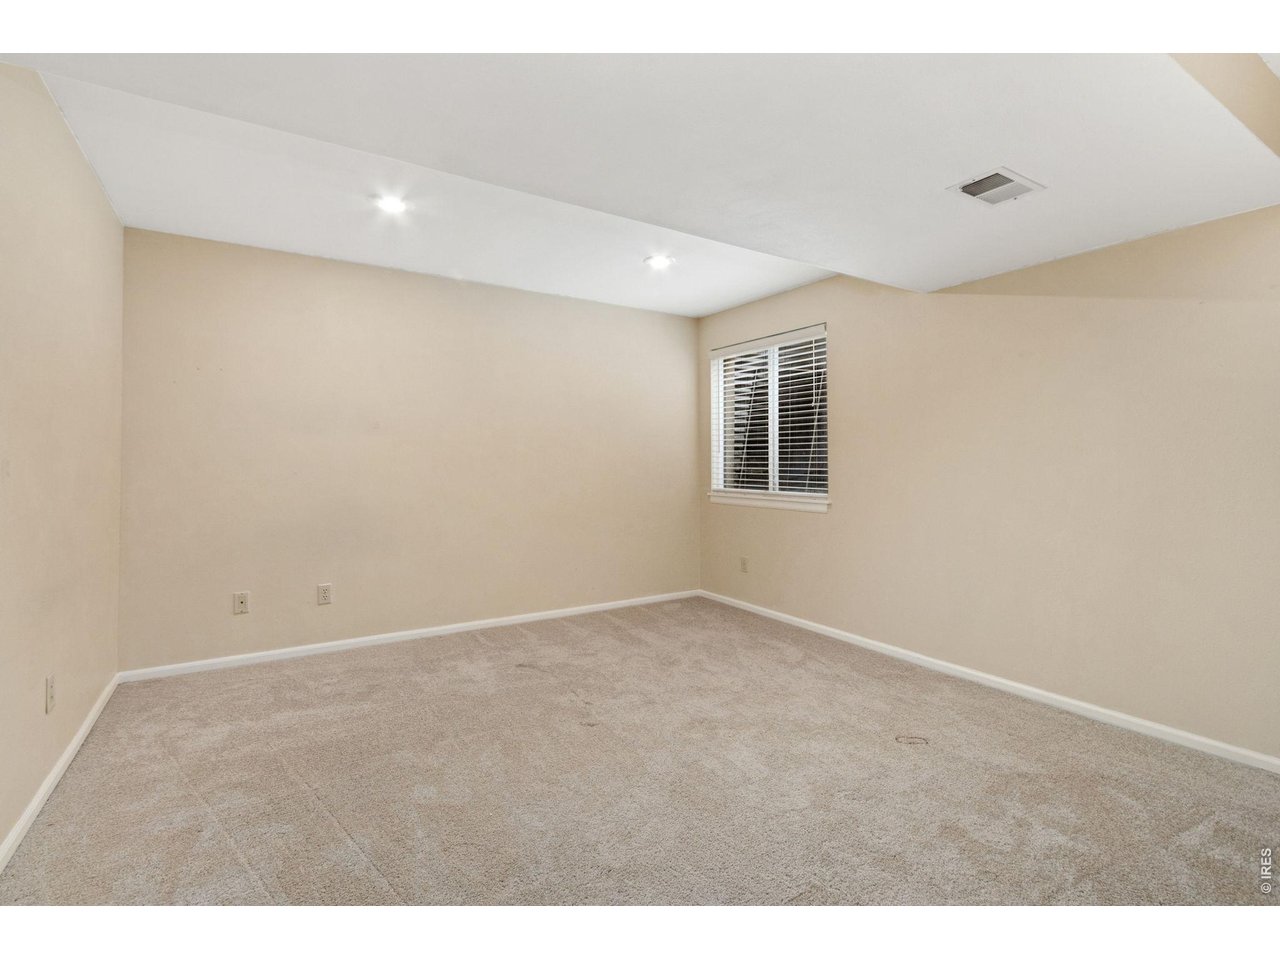
| Bedroom 3 | 12 x 13 (Basement) |
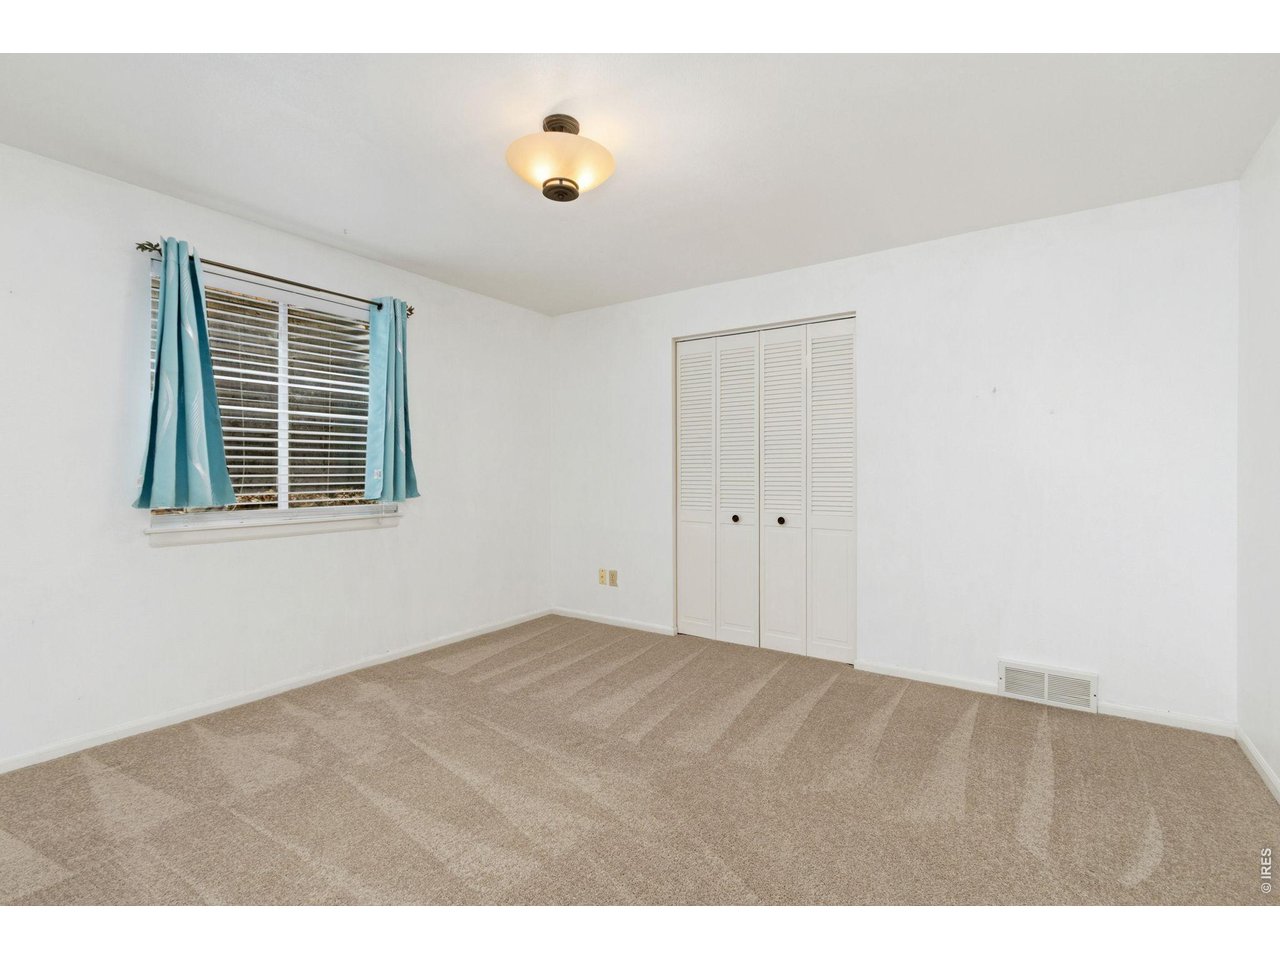
| Bedroom 4 | 12 x 15 (Basement) |
| Kitchen | 12 x 12 (Main Floor) |
| Living Room | 13 x 15 (Main Floor) |
| Office Study | 9 x 11 (Upper Level) |
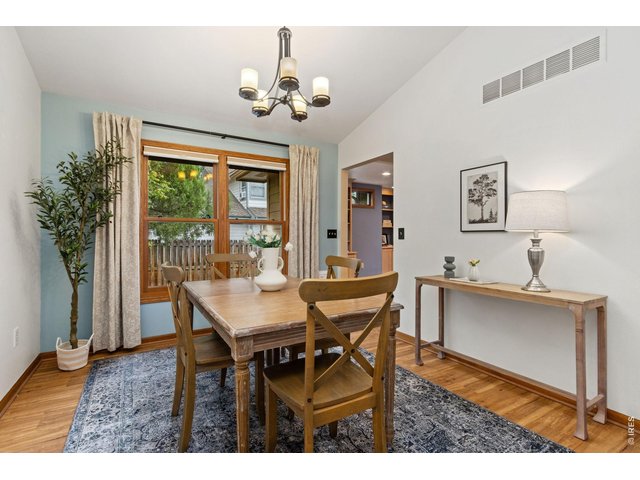
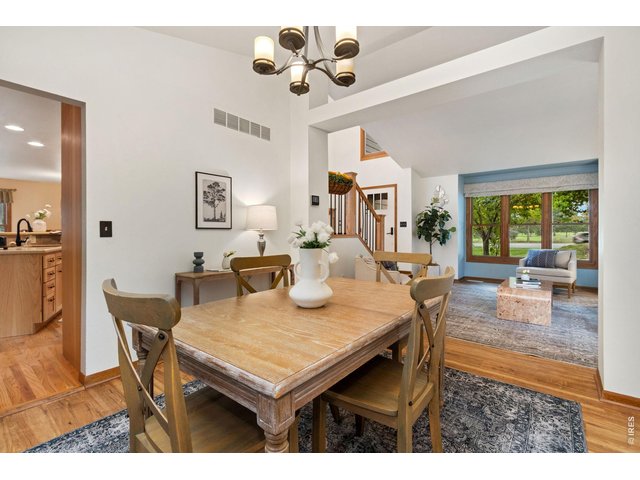
| Dining Room | 11 x 12 (Main Floor) |
| Laundry Room | 3 x 9 (Upper Level) |
| Family Room | 12 x 25 (Main Floor) |
| Note: All room dimensions, including square footage data, are approximate and must be verified by the buyer. | |
Outdoor Features
Lawn Sprinkler System, PatioLot Features
Evergreen Trees, Deciduous Trees, House Faces SouthDesign Features
Eat-in Kitchen, Separate Dining Room, Cathedral/Vaulted Ceilings, Walk-in Closet, Washer/Dryer Hookups, Wood Floors, Kitchen IslandInclusions
Window Coverings, Gas Range/Oven, Dishwasher, Refrigerator, Clothes Washer, Clothes Dryer, Microwave, Garage Door Opener, Disposal, Smoke Alarm(s)Neighborhood
Common Amenities
PoolAccessibility
Level Lot, Level DriveFireplace
2+ Fireplaces, Family/Recreation Room Fireplace, Kitchen Fireplace, Dining Room FireplaceThe map could not be loaded. Reload the page to try again, or update your browser or device.



Information deemed reliable but not guaranteed by the MLS. WARNING: This database record is provided subject to limited license rights. Duplication or reproduction is prohibited. Limited License MLS content and images © Copyright 1998 - 2026, IRES LLC. All rights reserved.