2906 Tumbleweed Ln Fort Collins, CO 80526

1 of 32
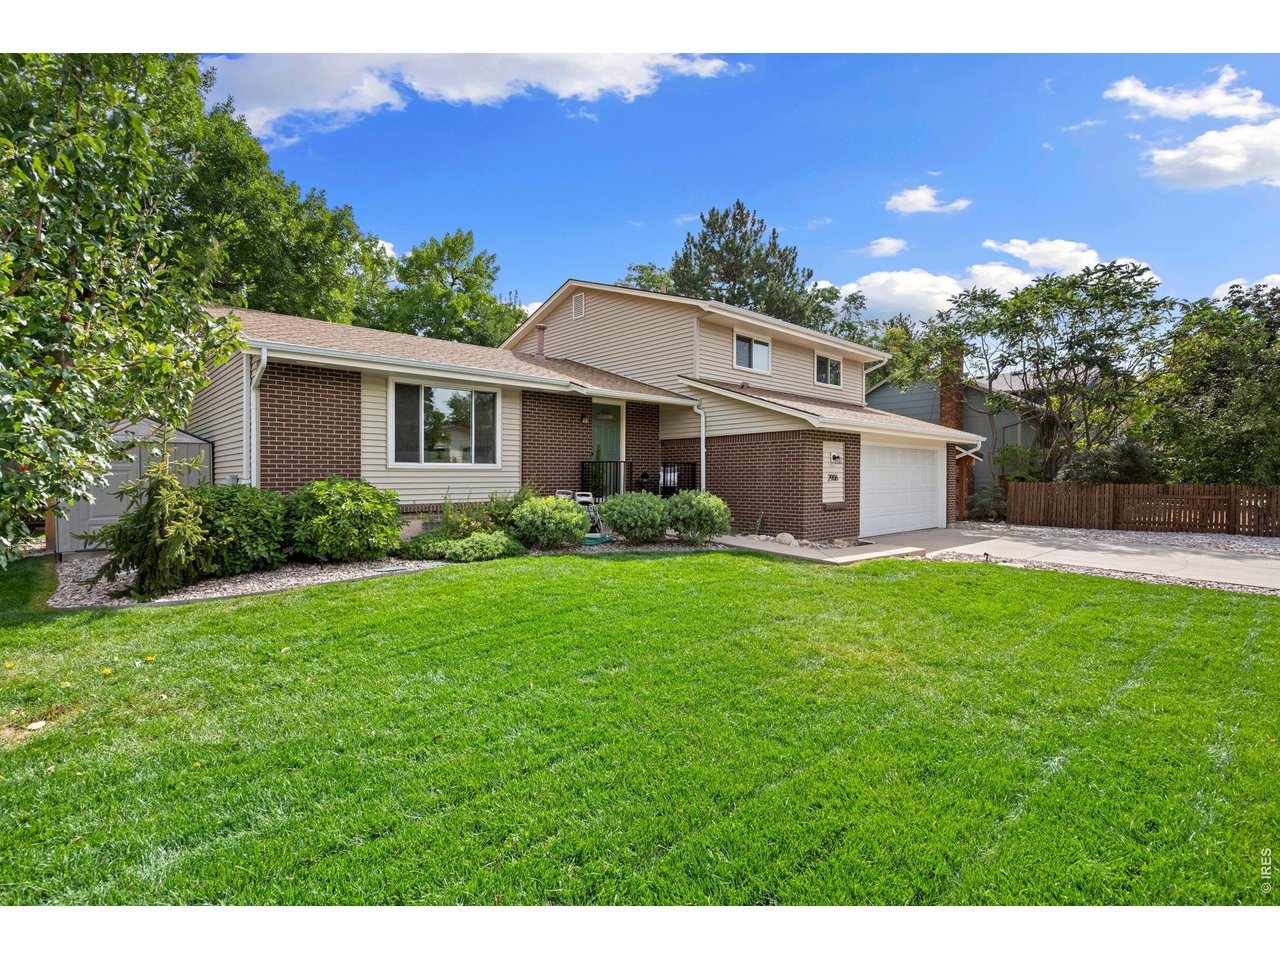
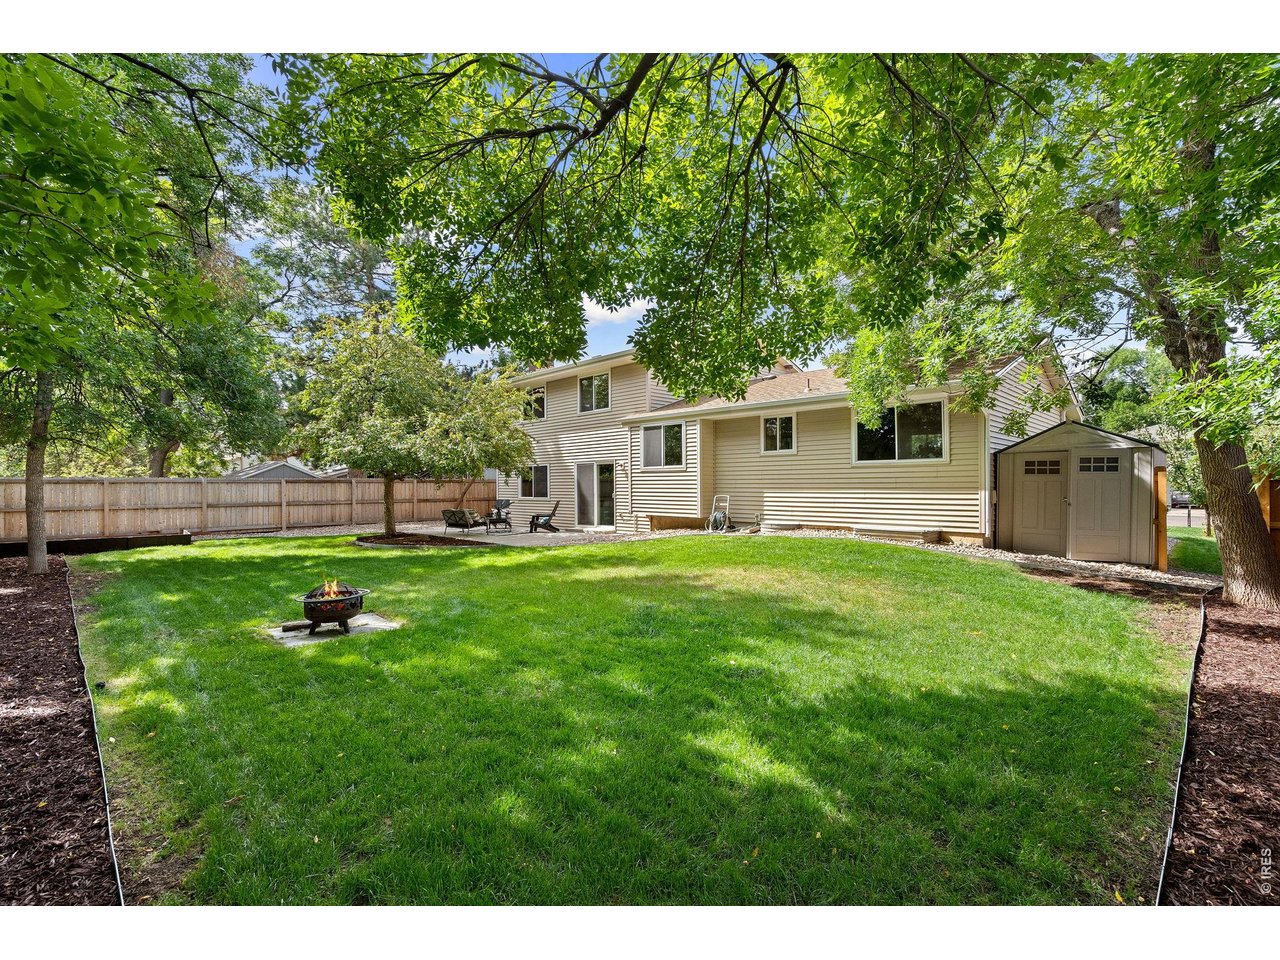
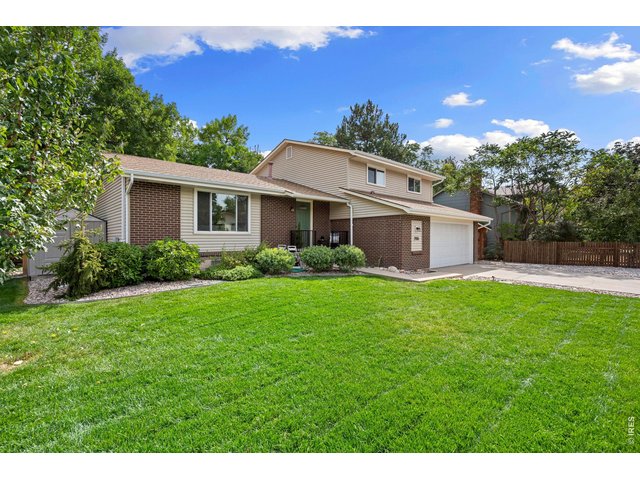
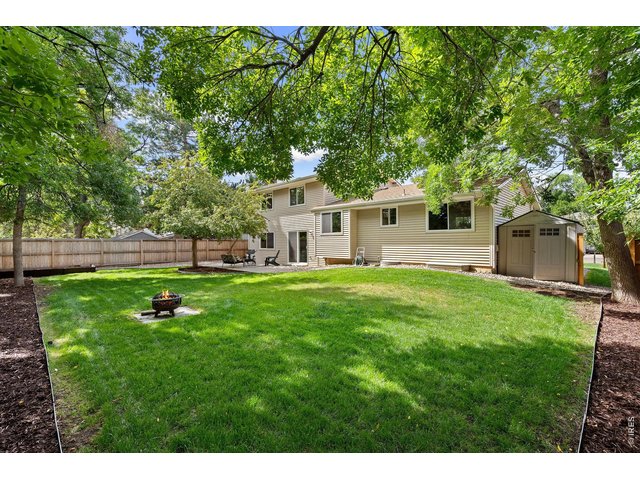
This beautiful yard has a sprinkler system for easy maintenance.
2 of 32
3 of 32
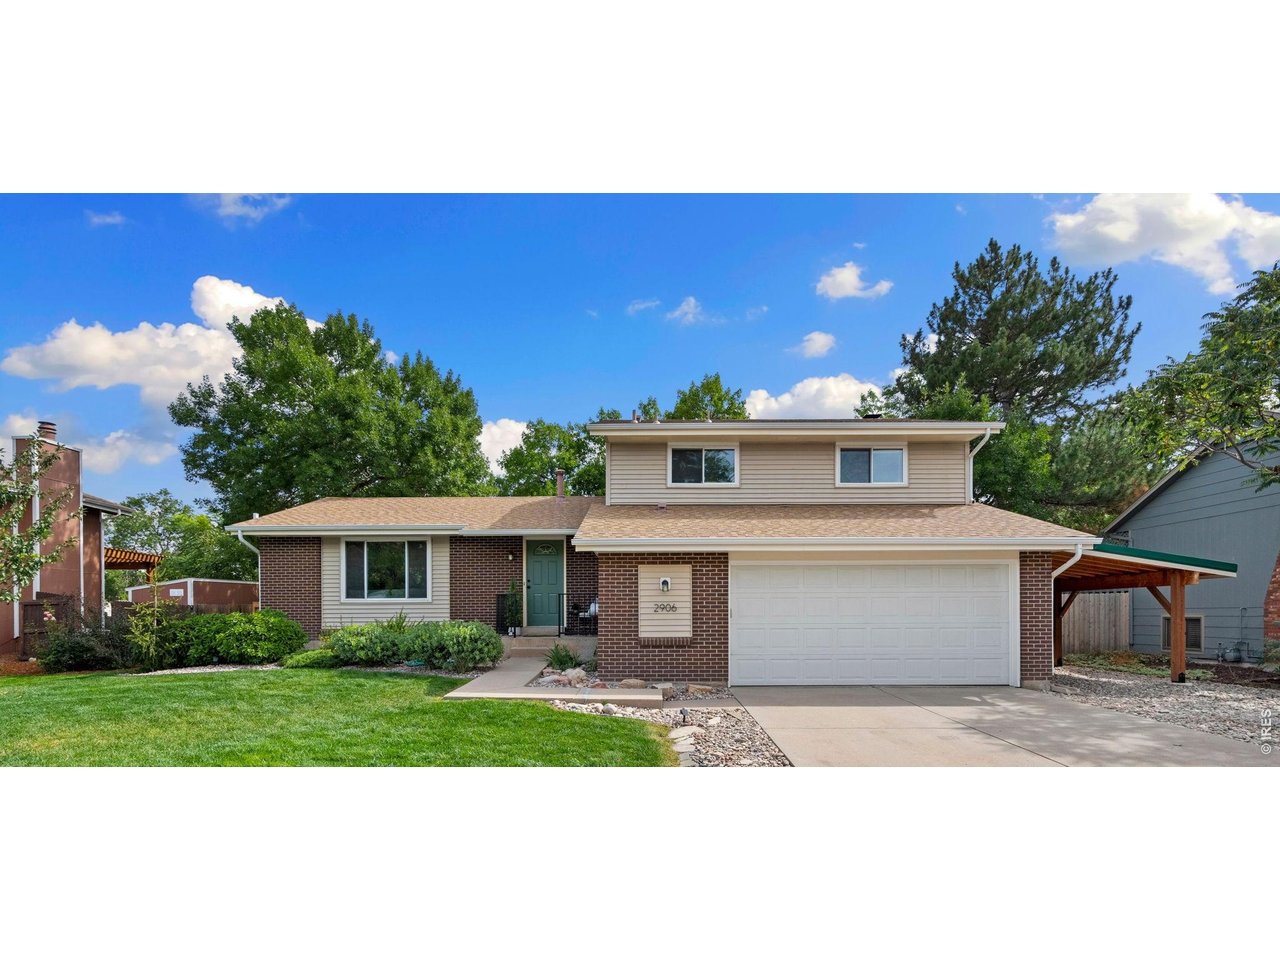
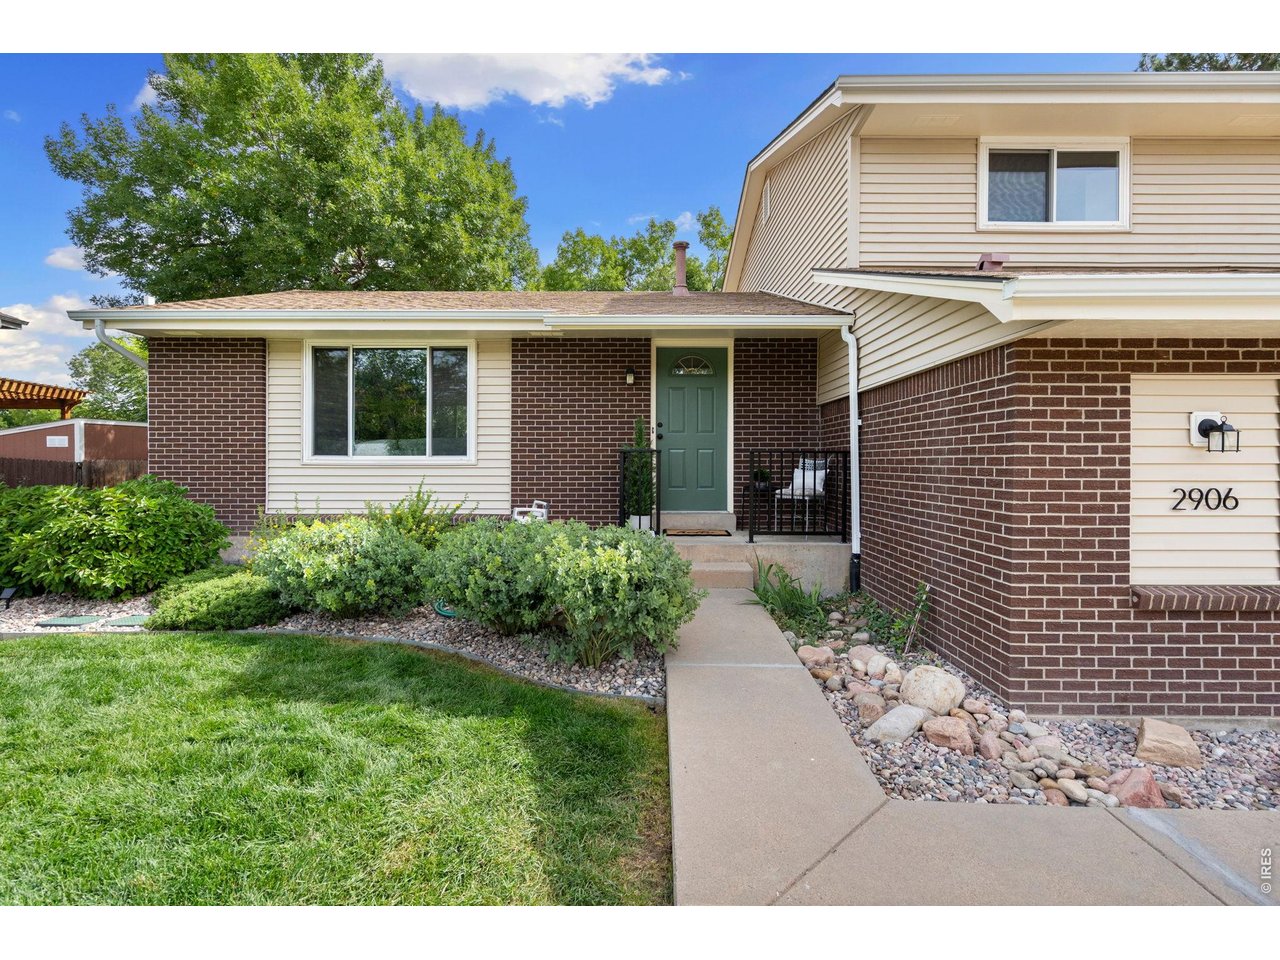
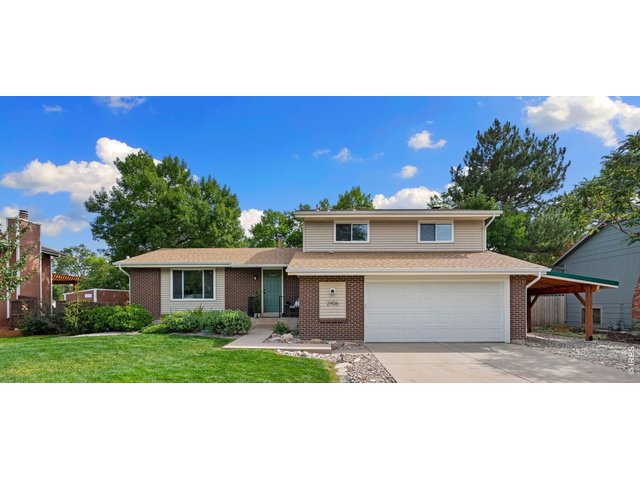
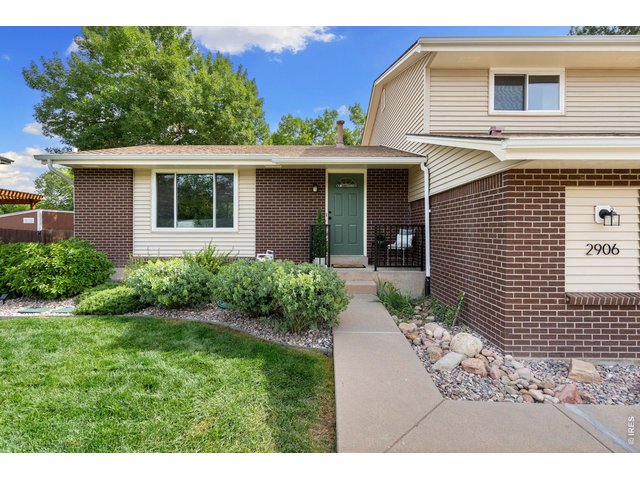
Fresh landscaping welcomes you and your guests
4 of 32
5 of 32
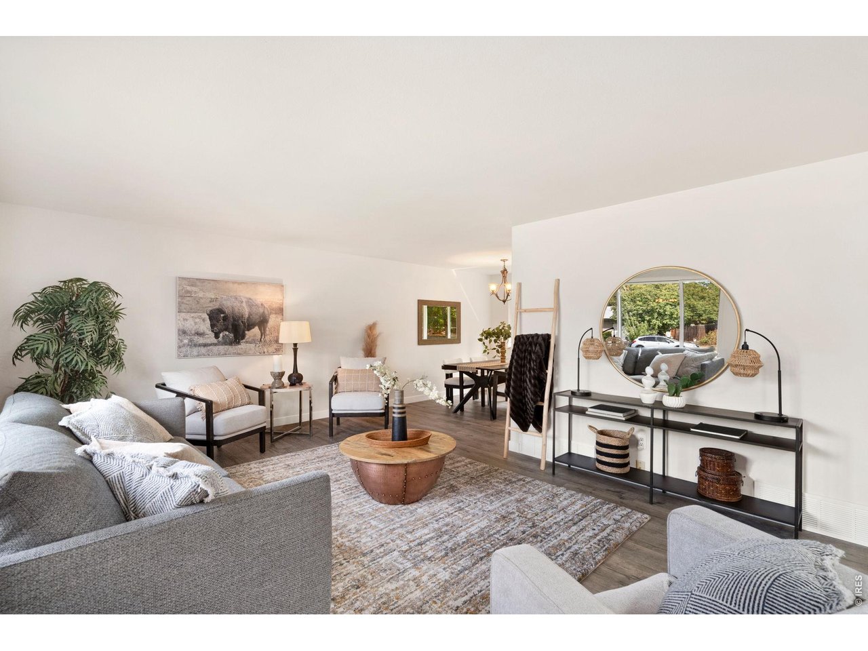
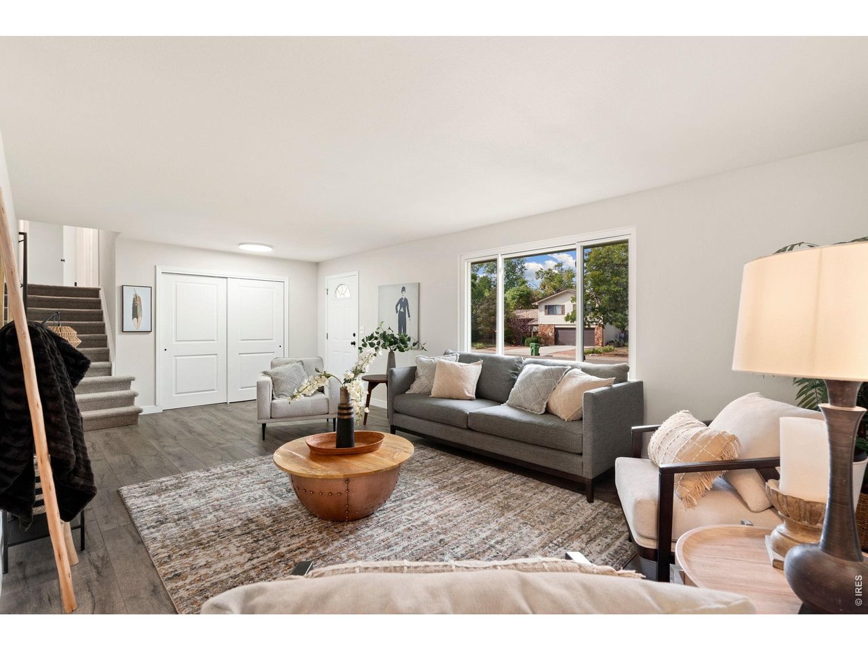
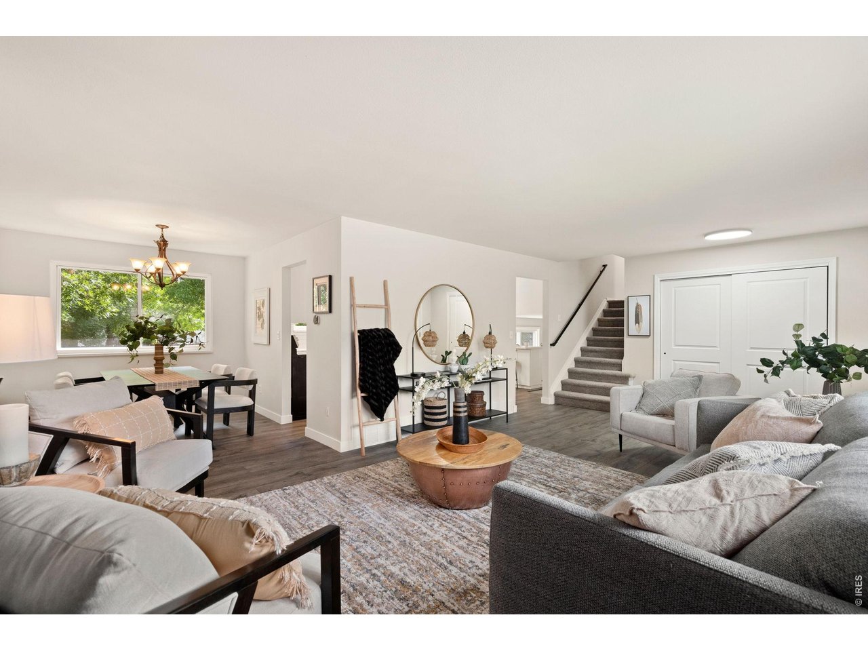
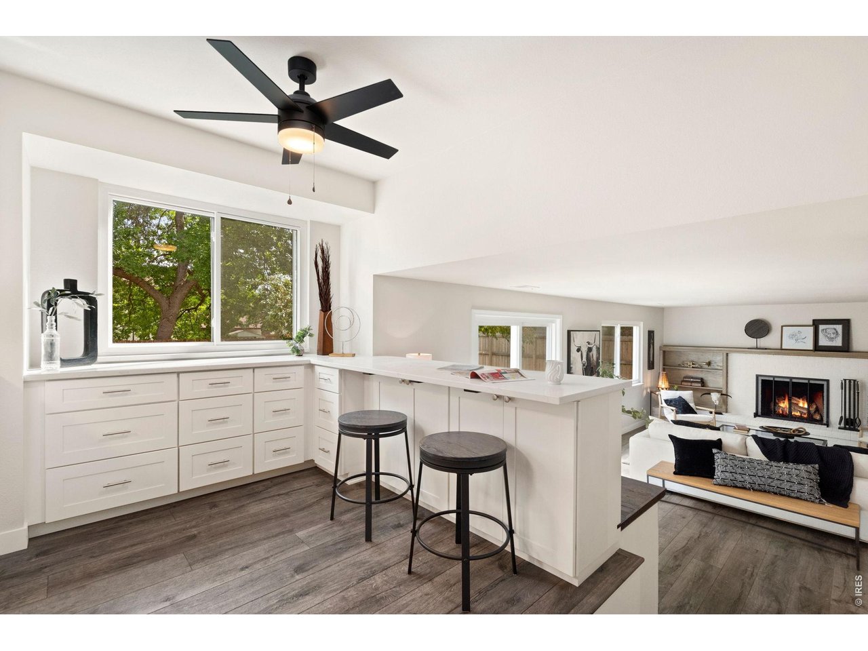
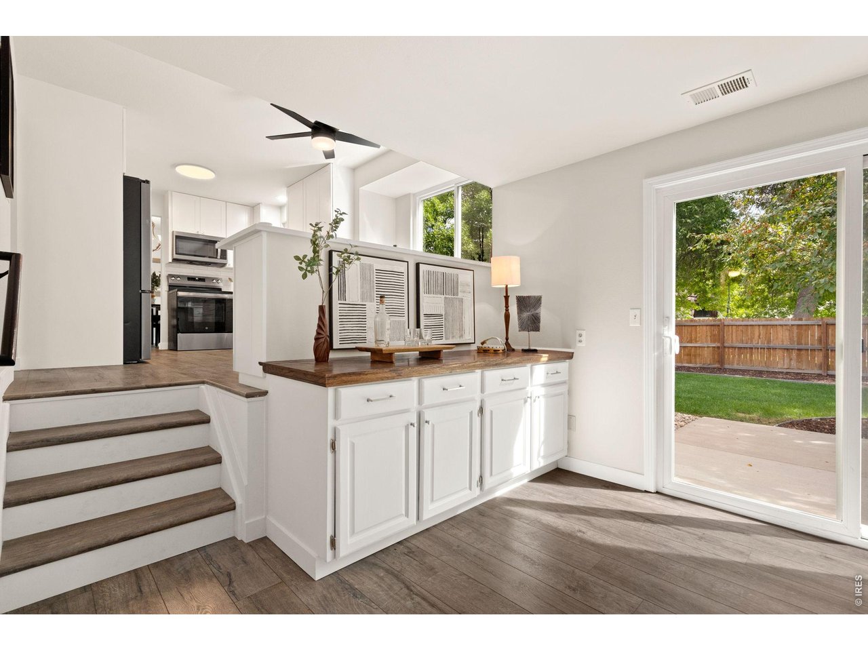
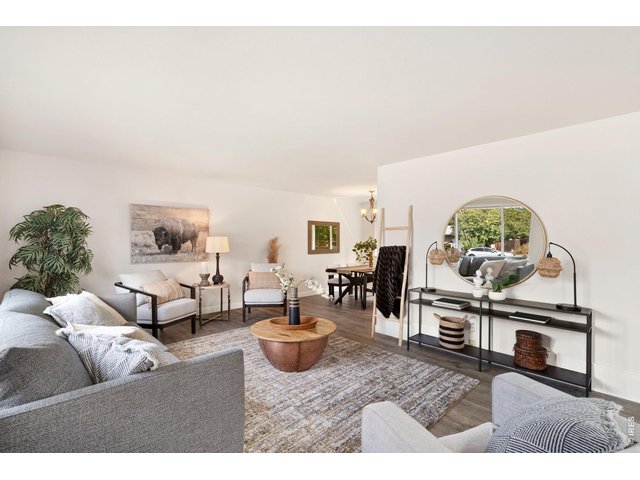
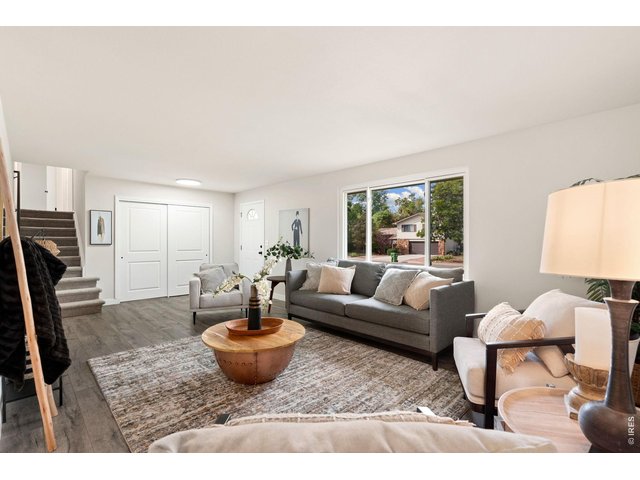
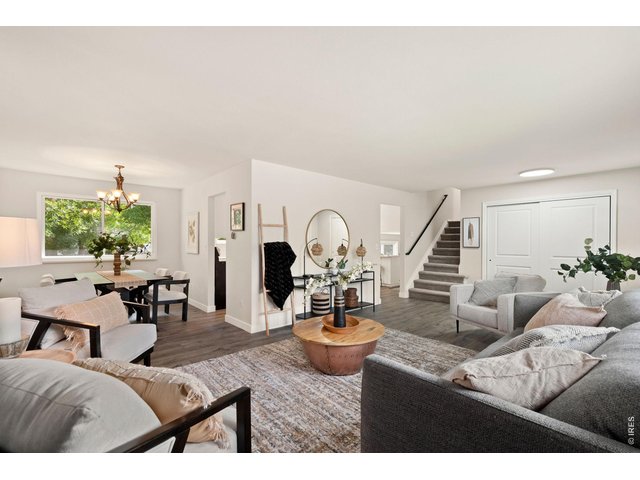
Light, bright and open flow living
6 of 32
7 of 32
8 of 32
9 of 32
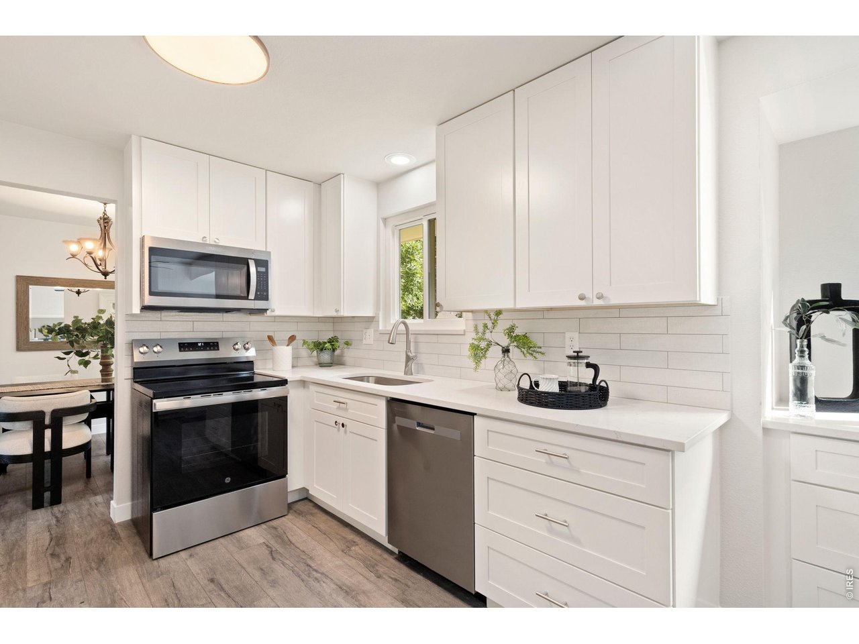
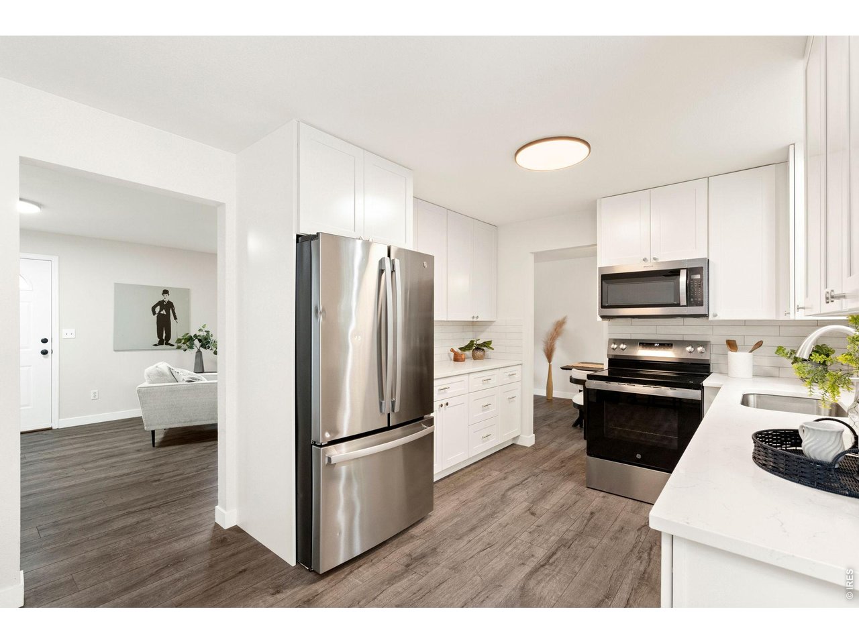
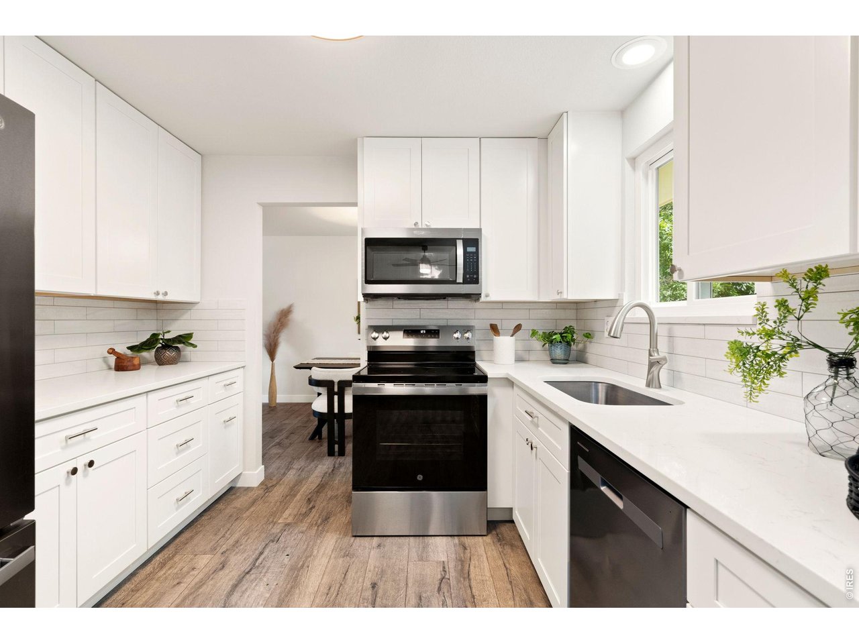
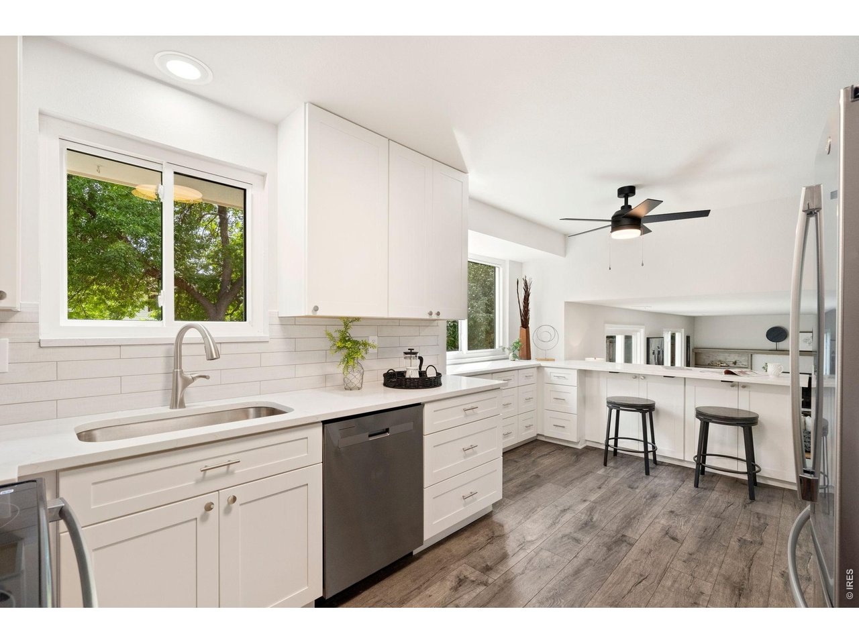
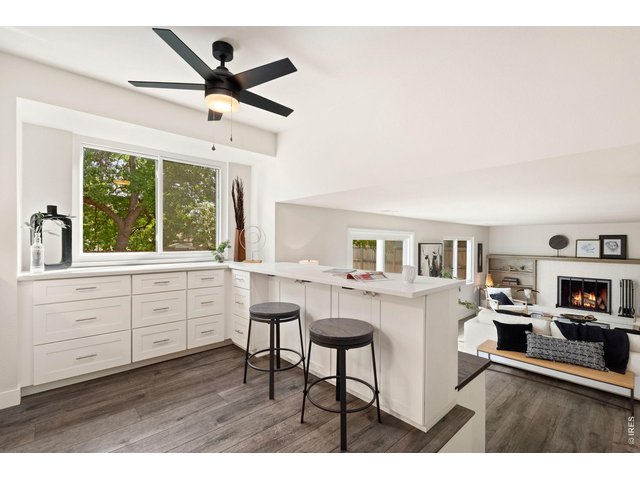
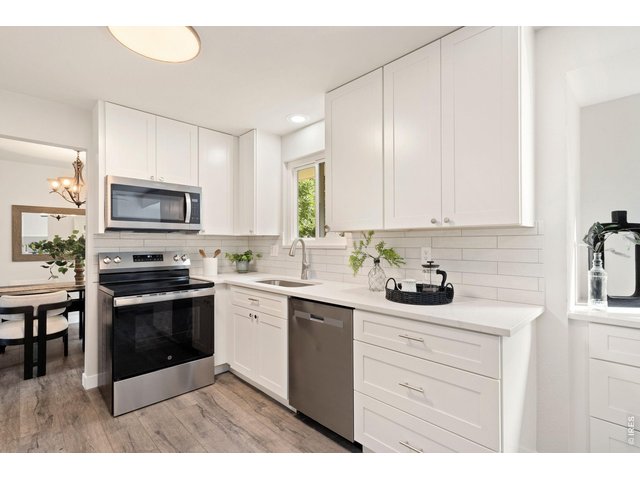
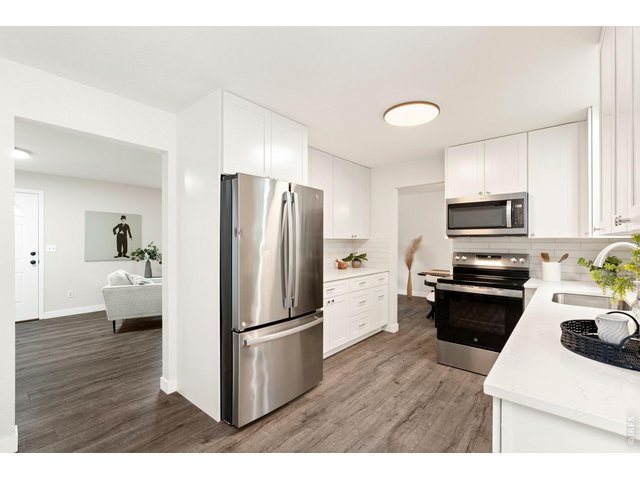
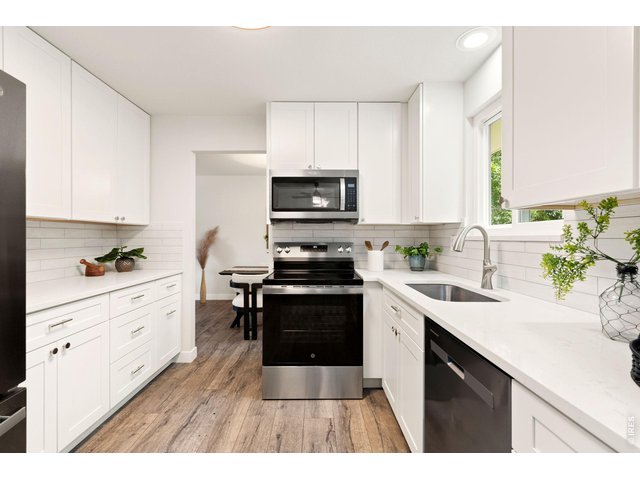
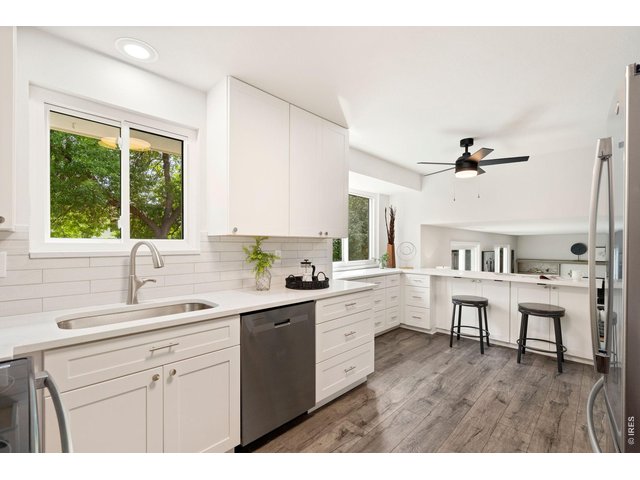
Look at all that kitchen storage!
10 of 32
11 of 32
12 of 32
13 of 32
14 of 32
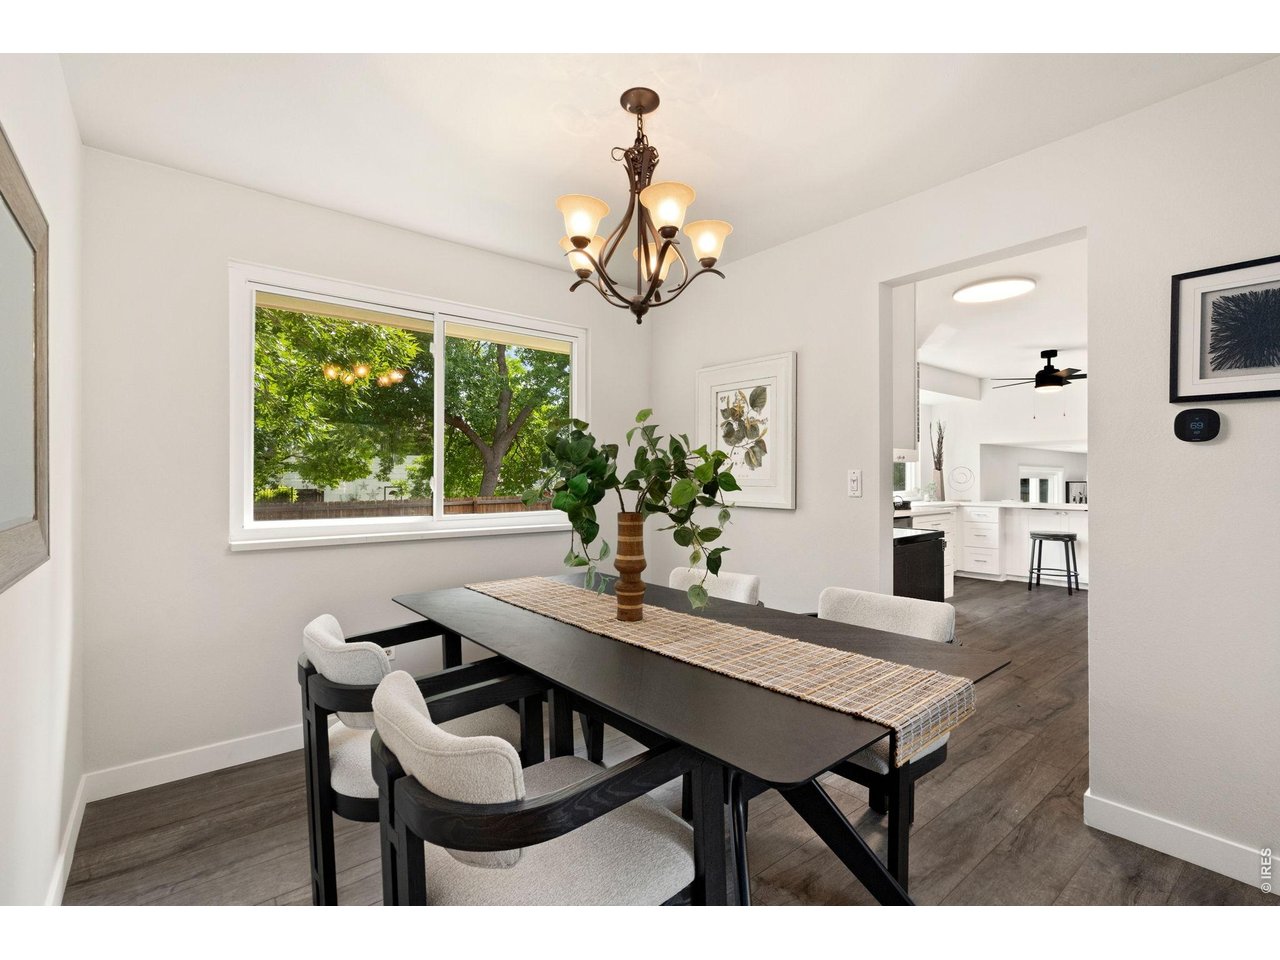
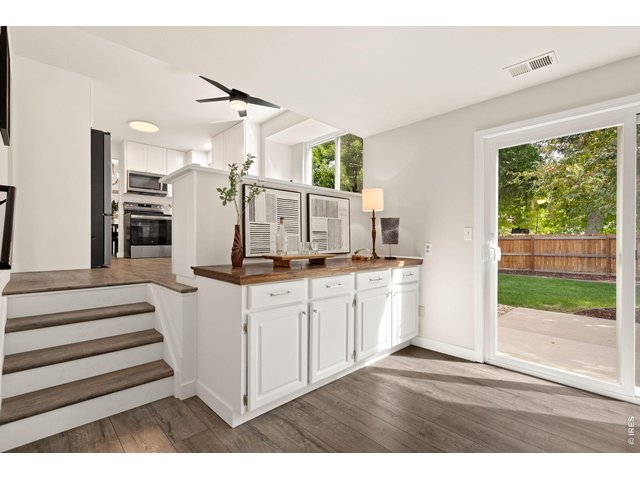
Luxury vinyl flows throughout the main and lower floors.
15 of 32
16 of 32
17 of 32
18 of 32
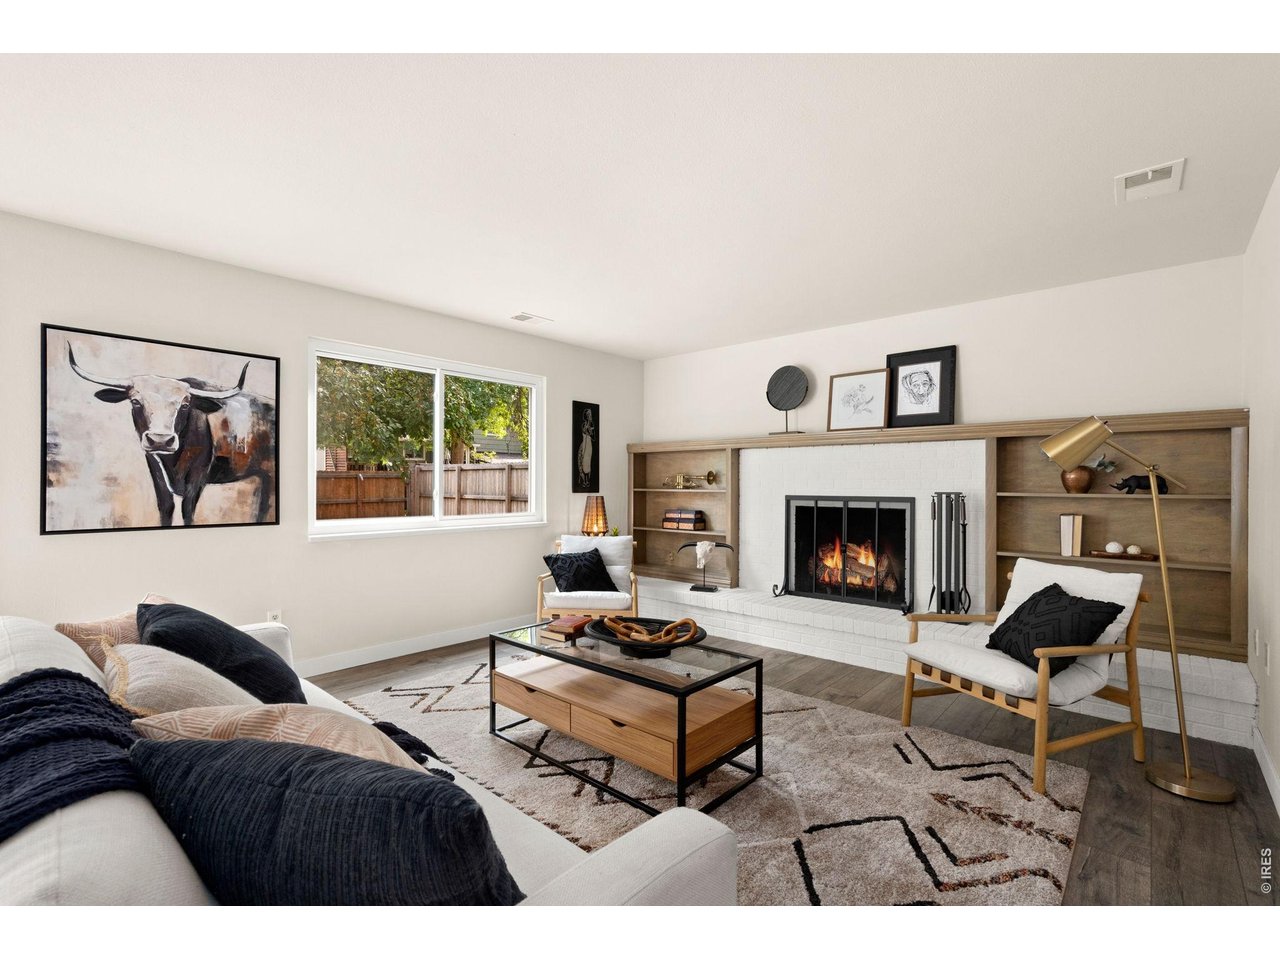
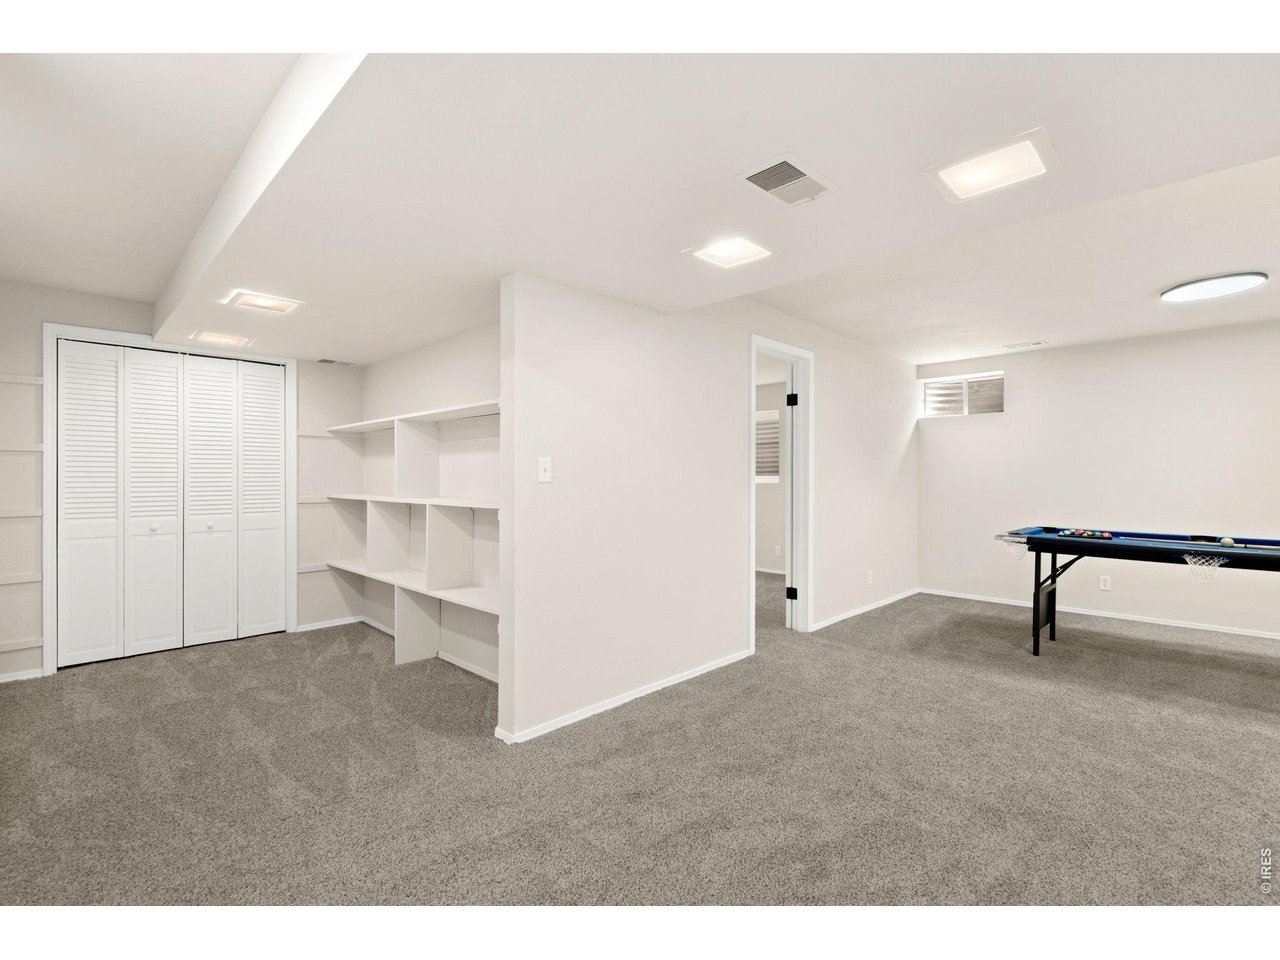
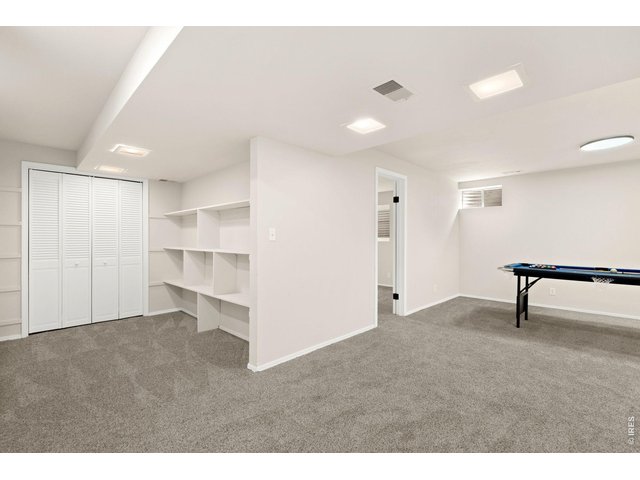
Basement recreation room with lots of shelves!
19 of 32
20 of 32
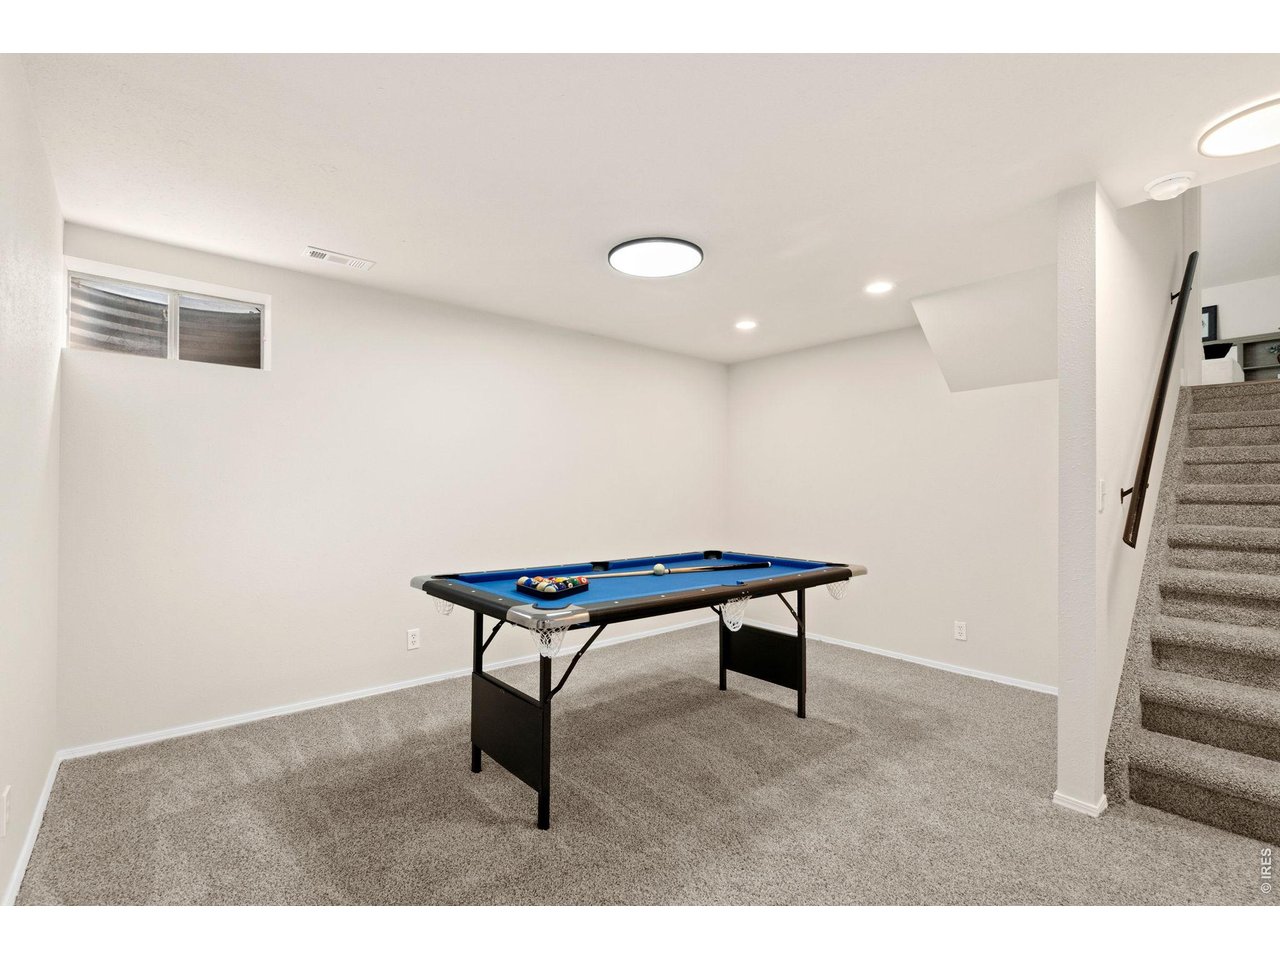
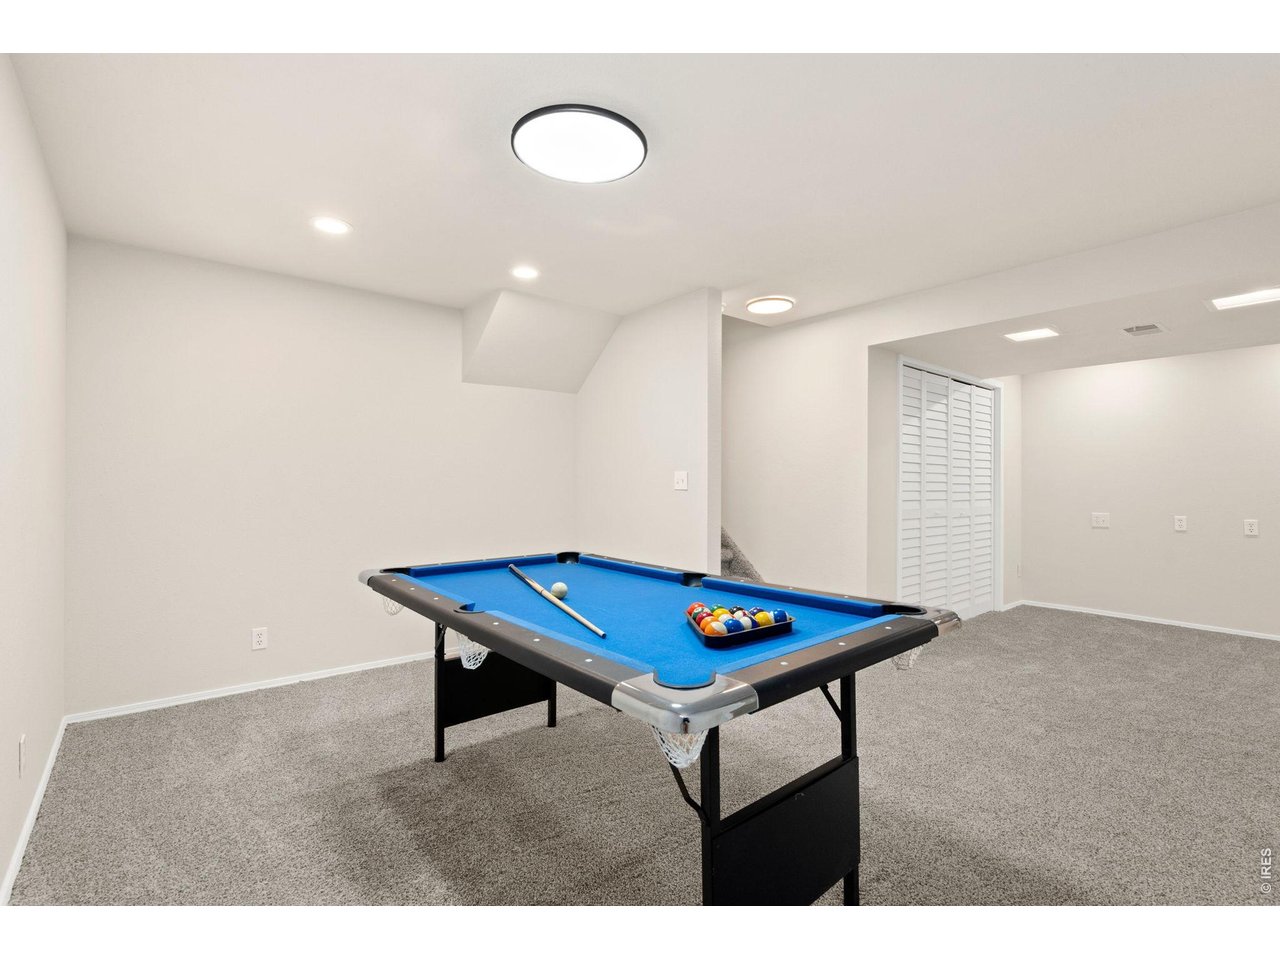
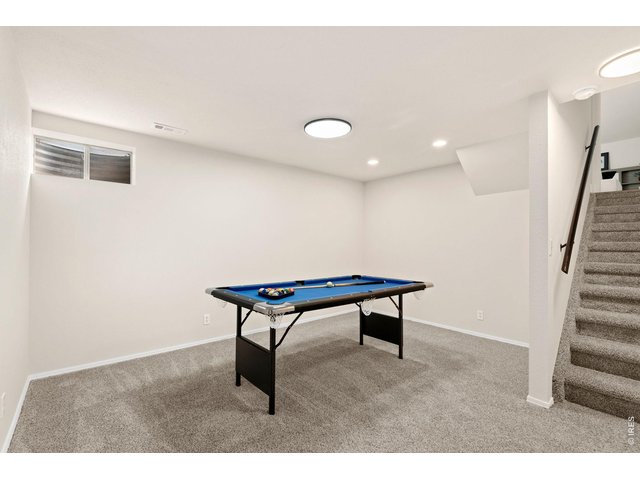
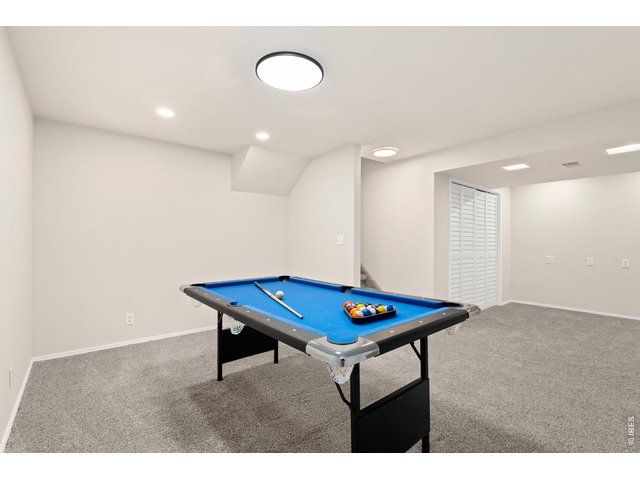
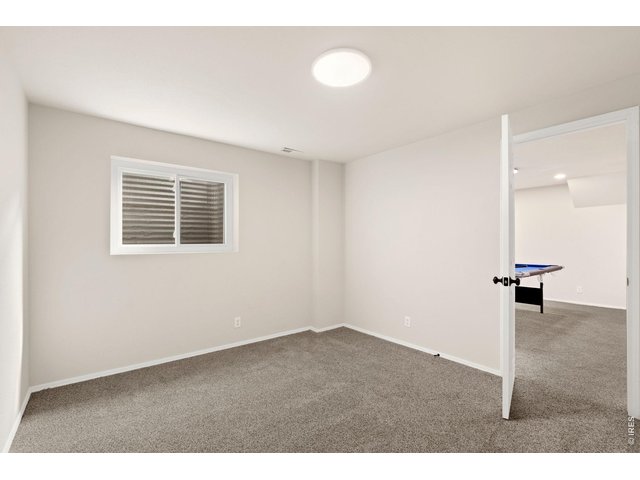
New carpet throughout basement recently installed.
21 of 32
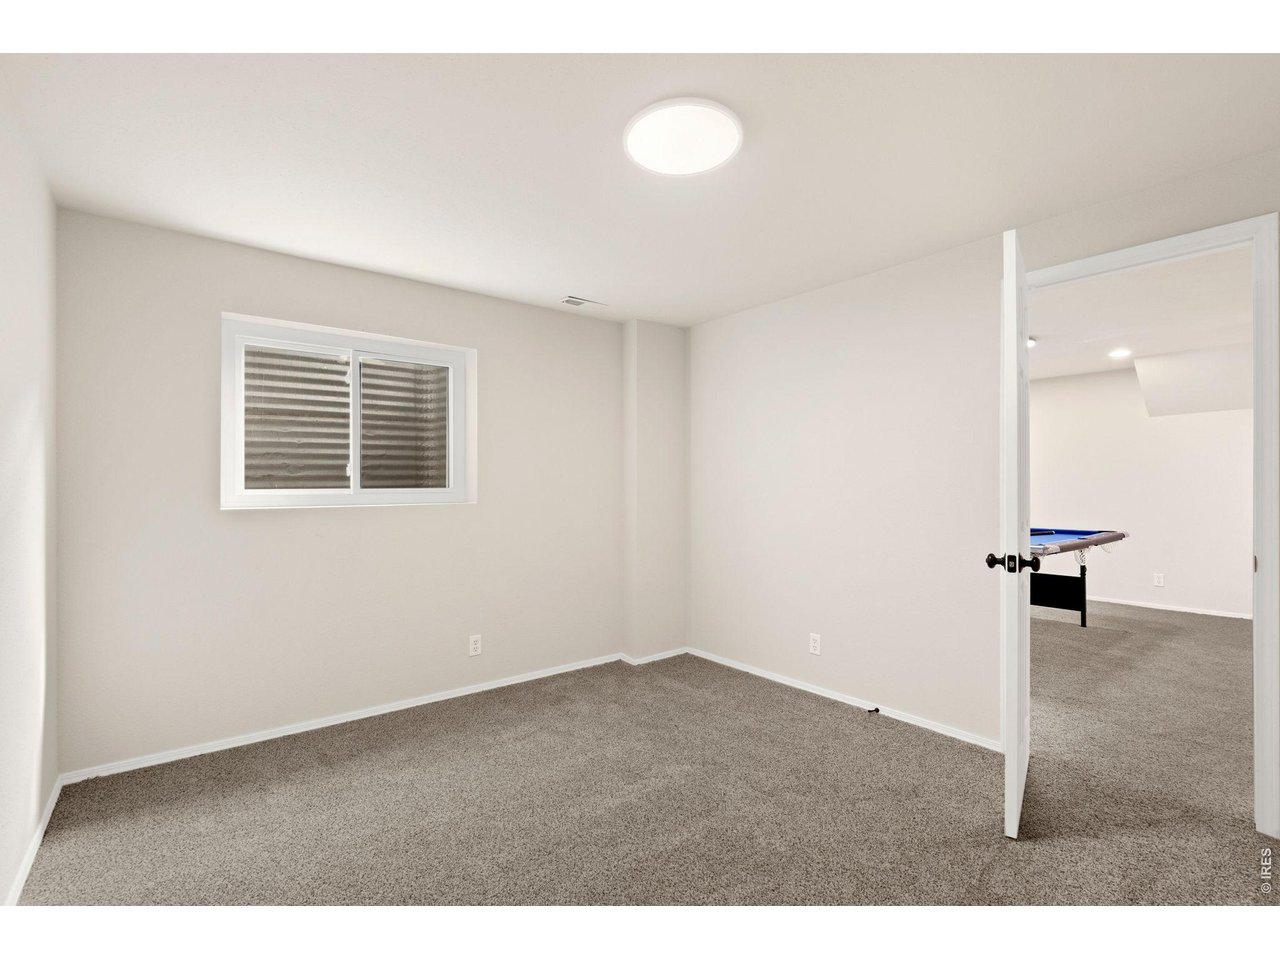
Basement bedroom
22 of 32
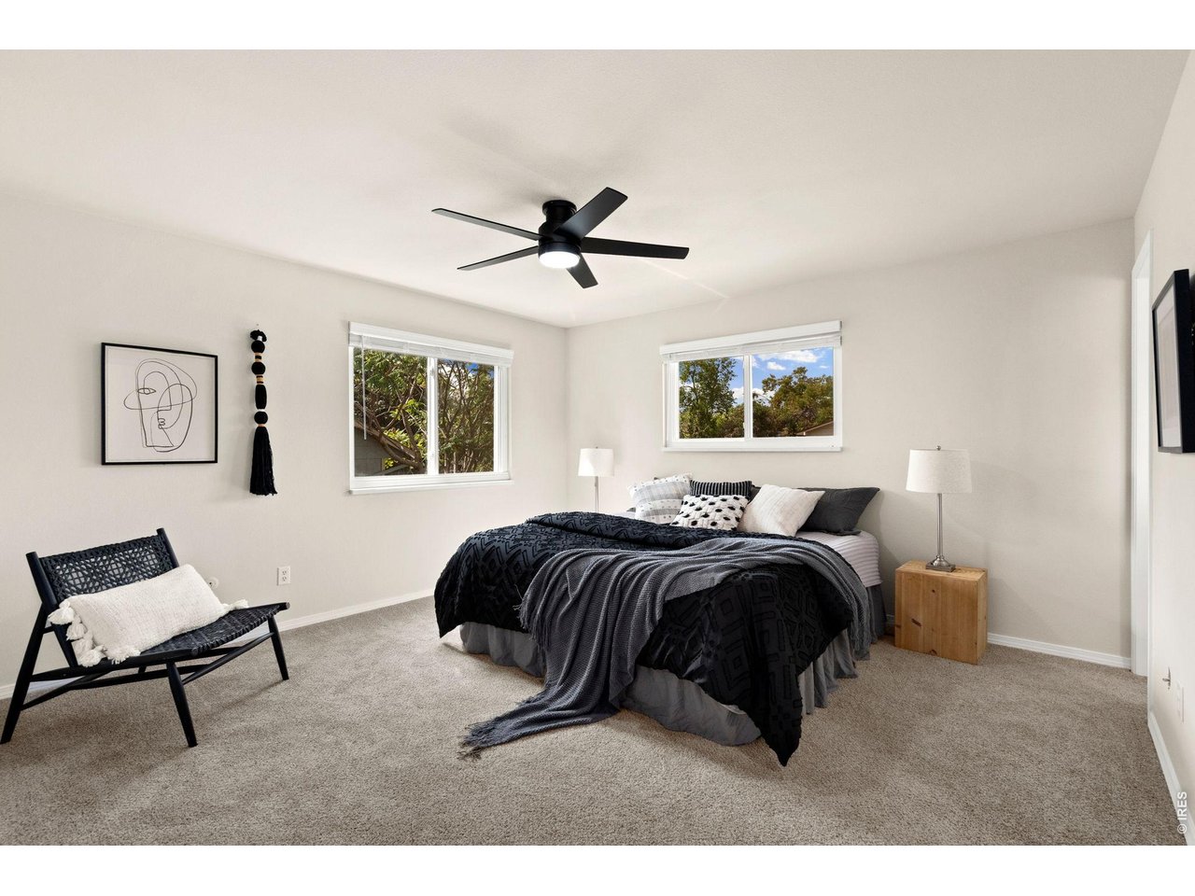
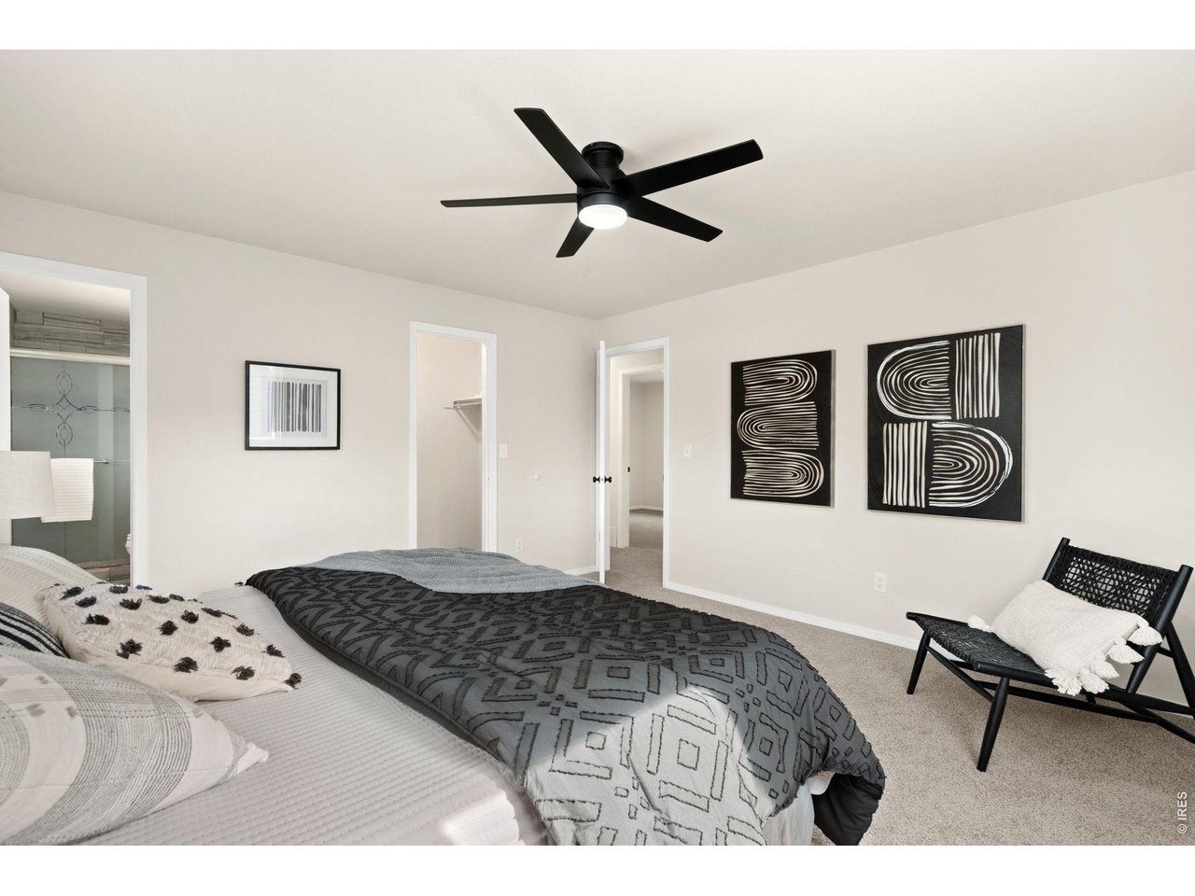
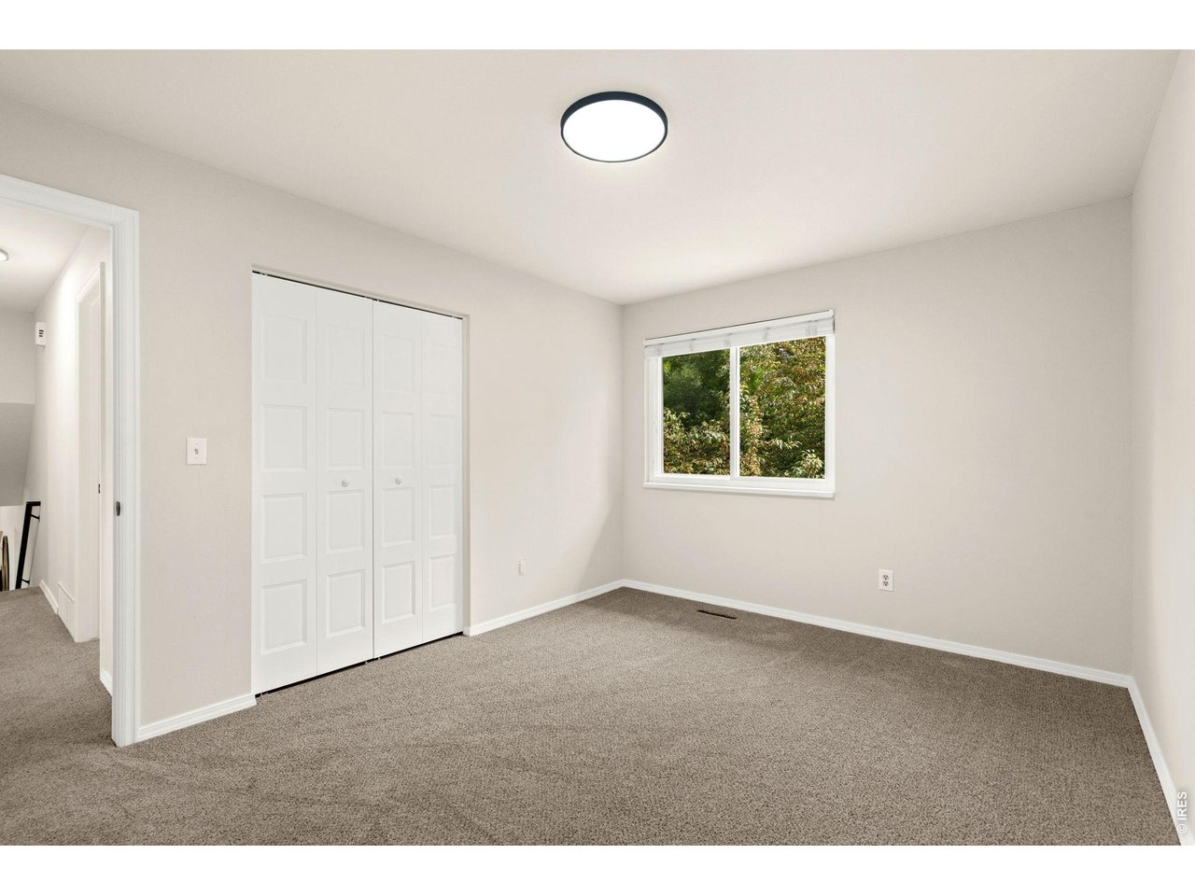
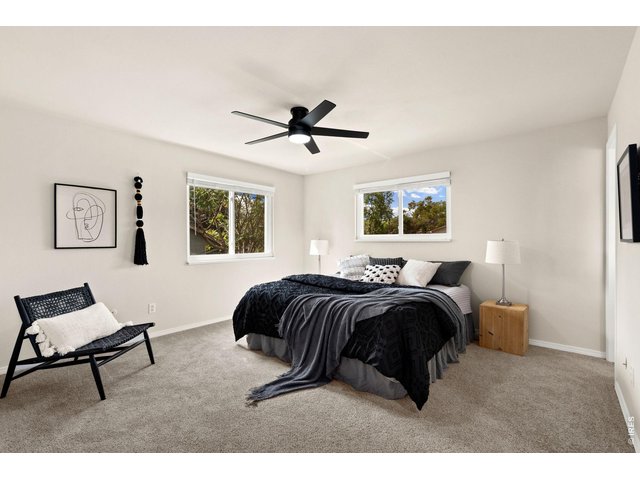
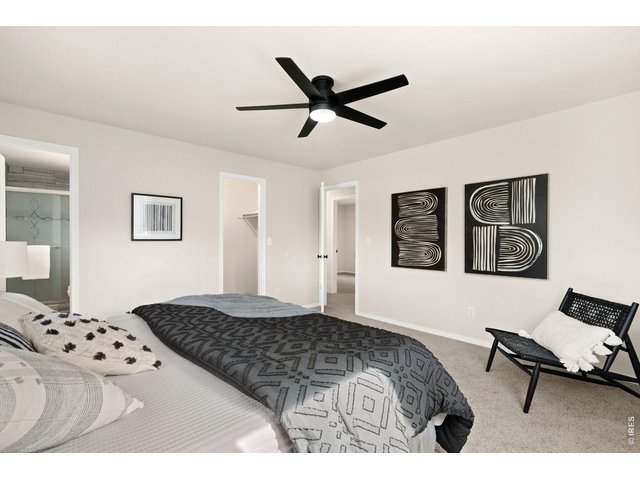
Primary bedroom on upper floor
23 of 32
24 of 32
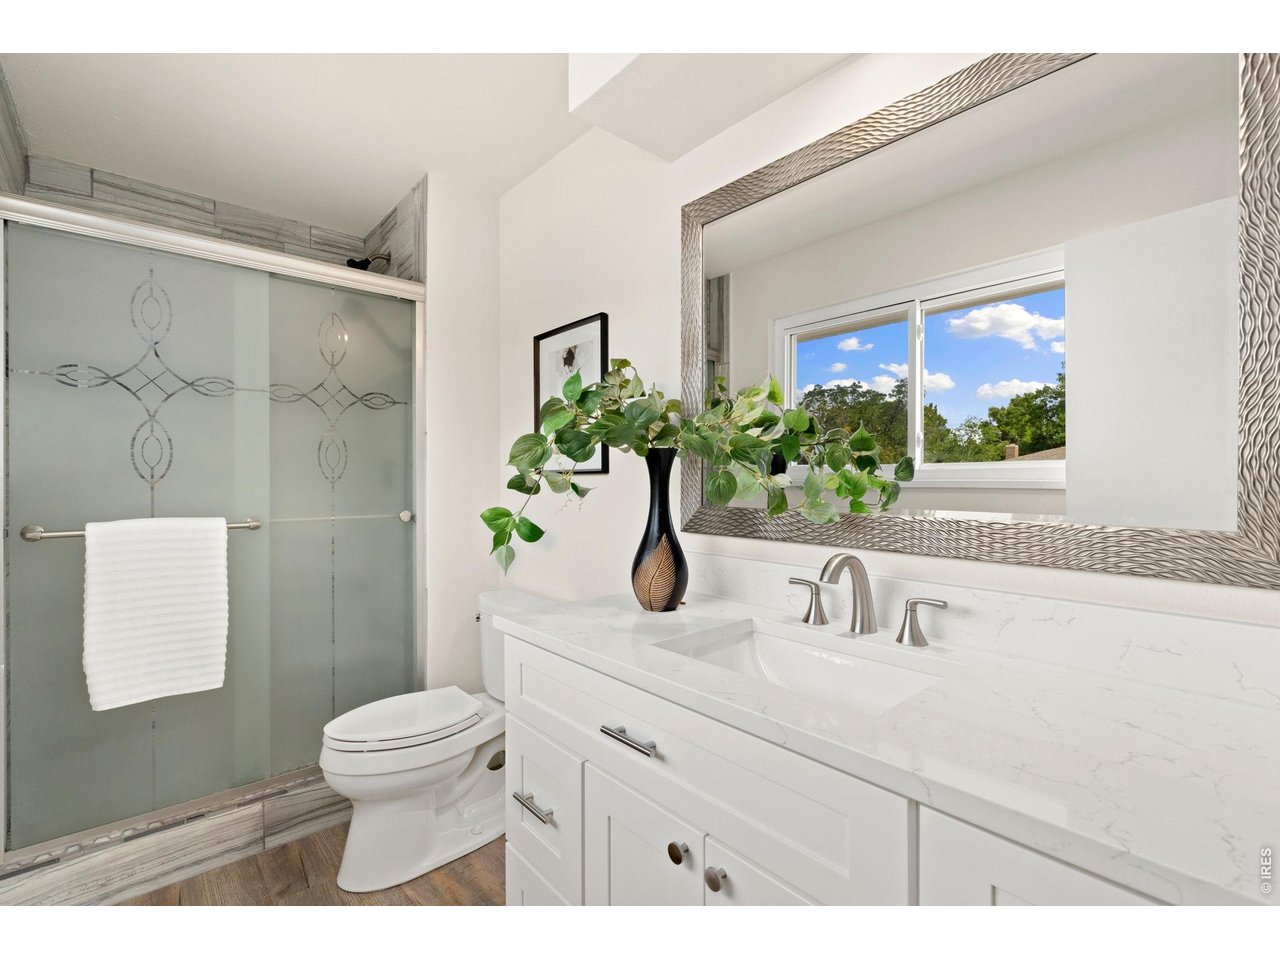
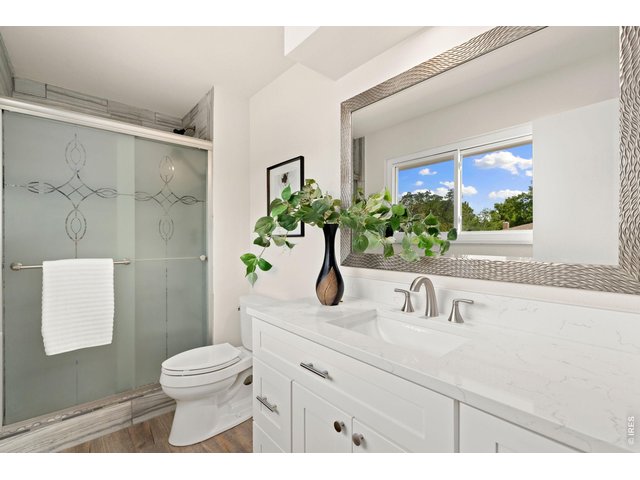
Primary bathroom
25 of 32
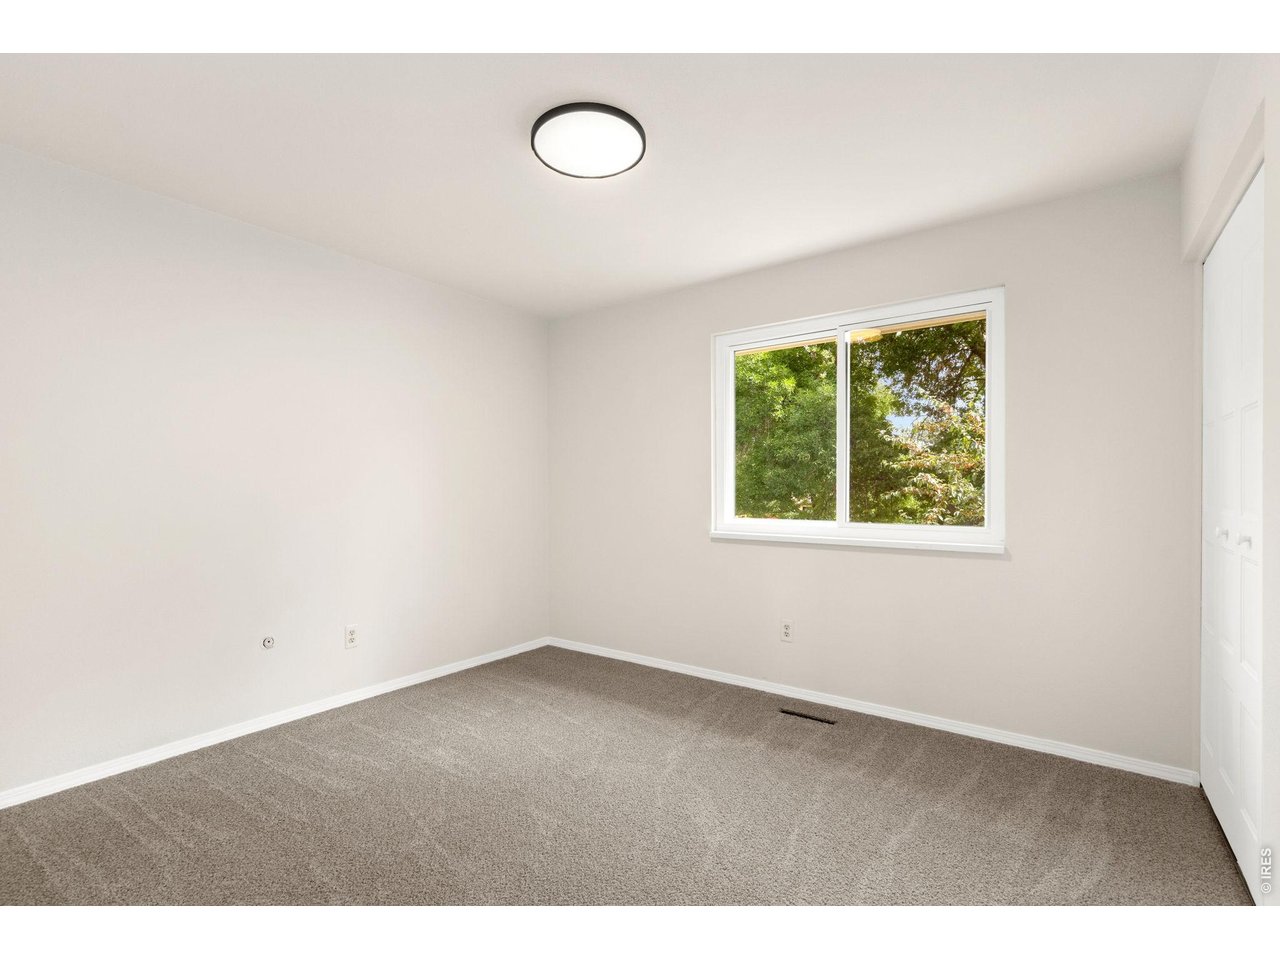
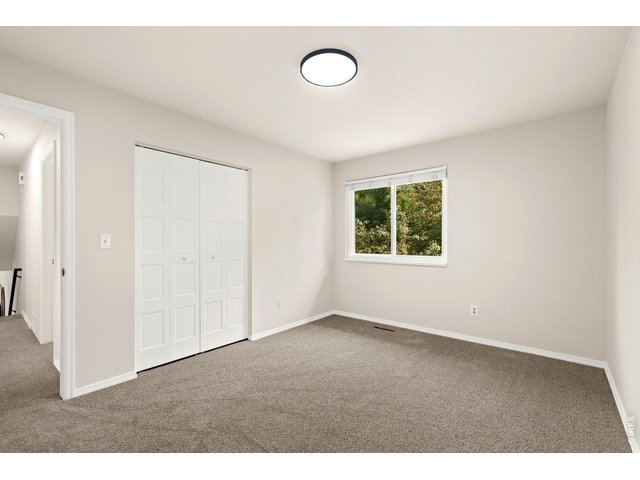
Bedroom 2, upper floor
26 of 32
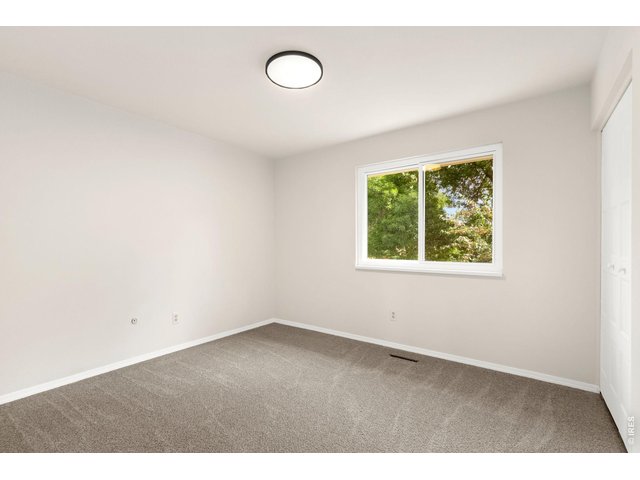
Bedroom 3, upper floor
27 of 32
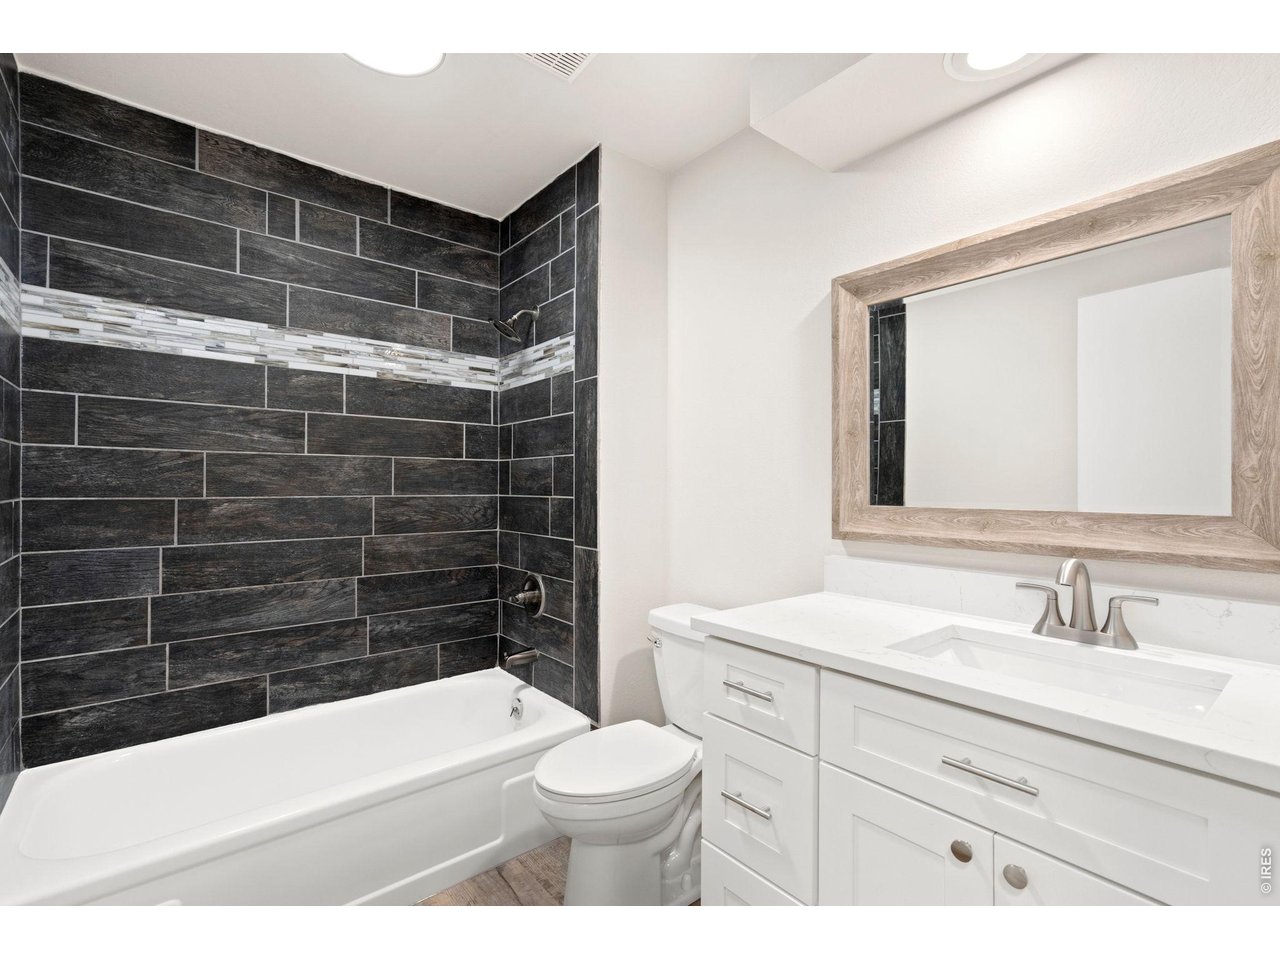
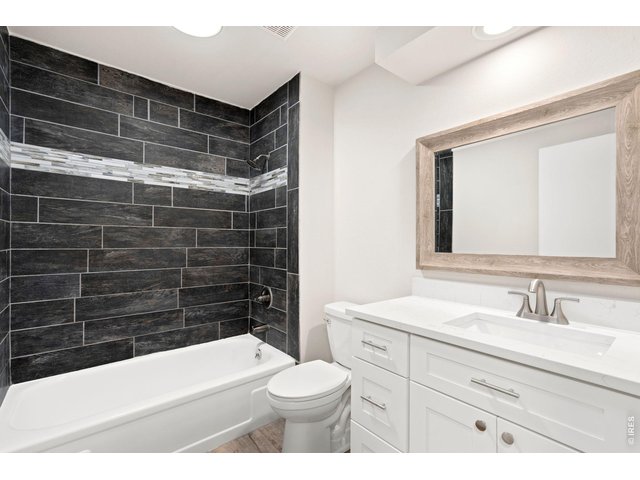
Full bath, upper floor
28 of 32
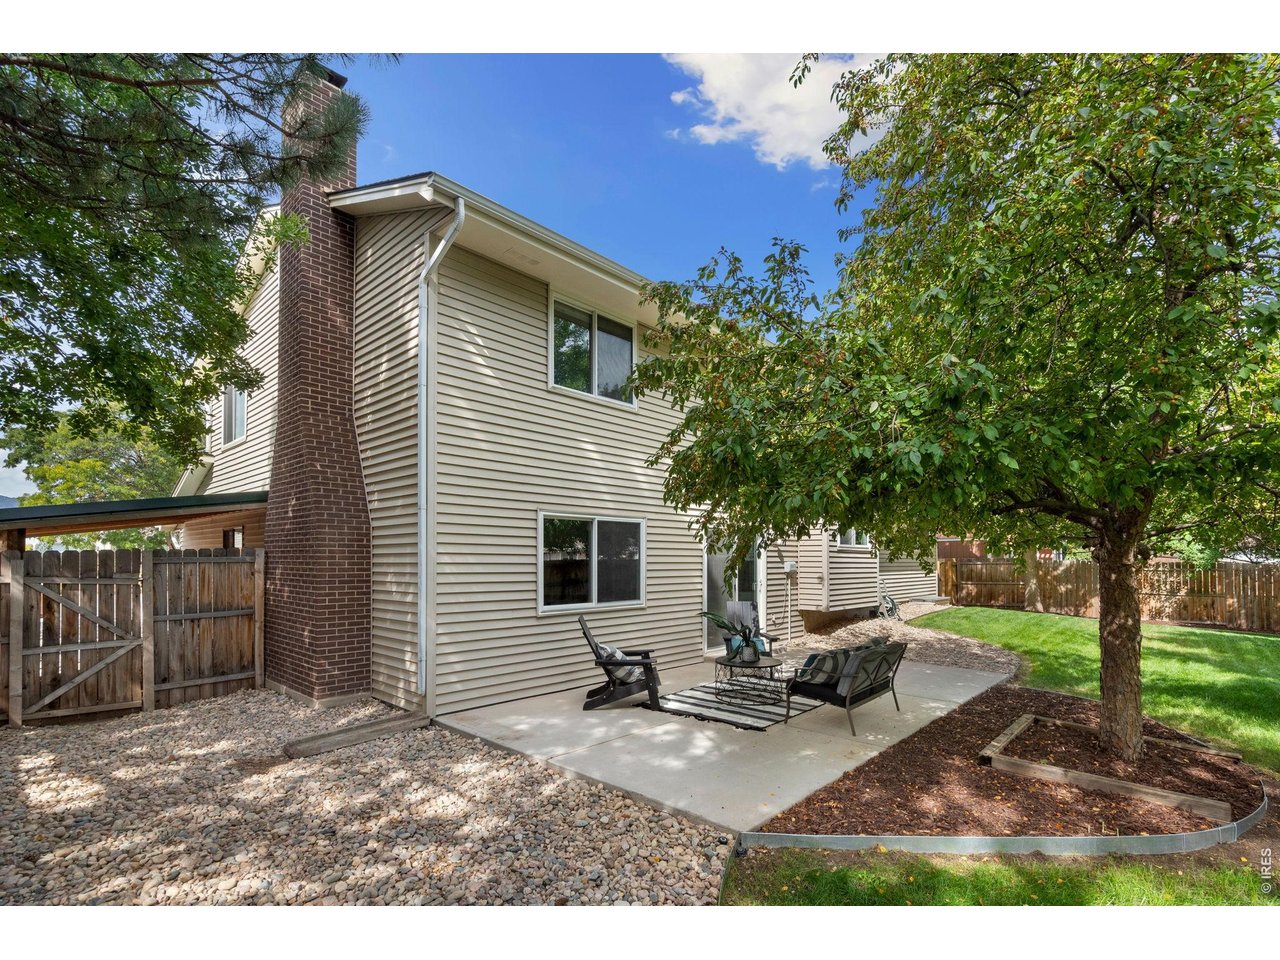
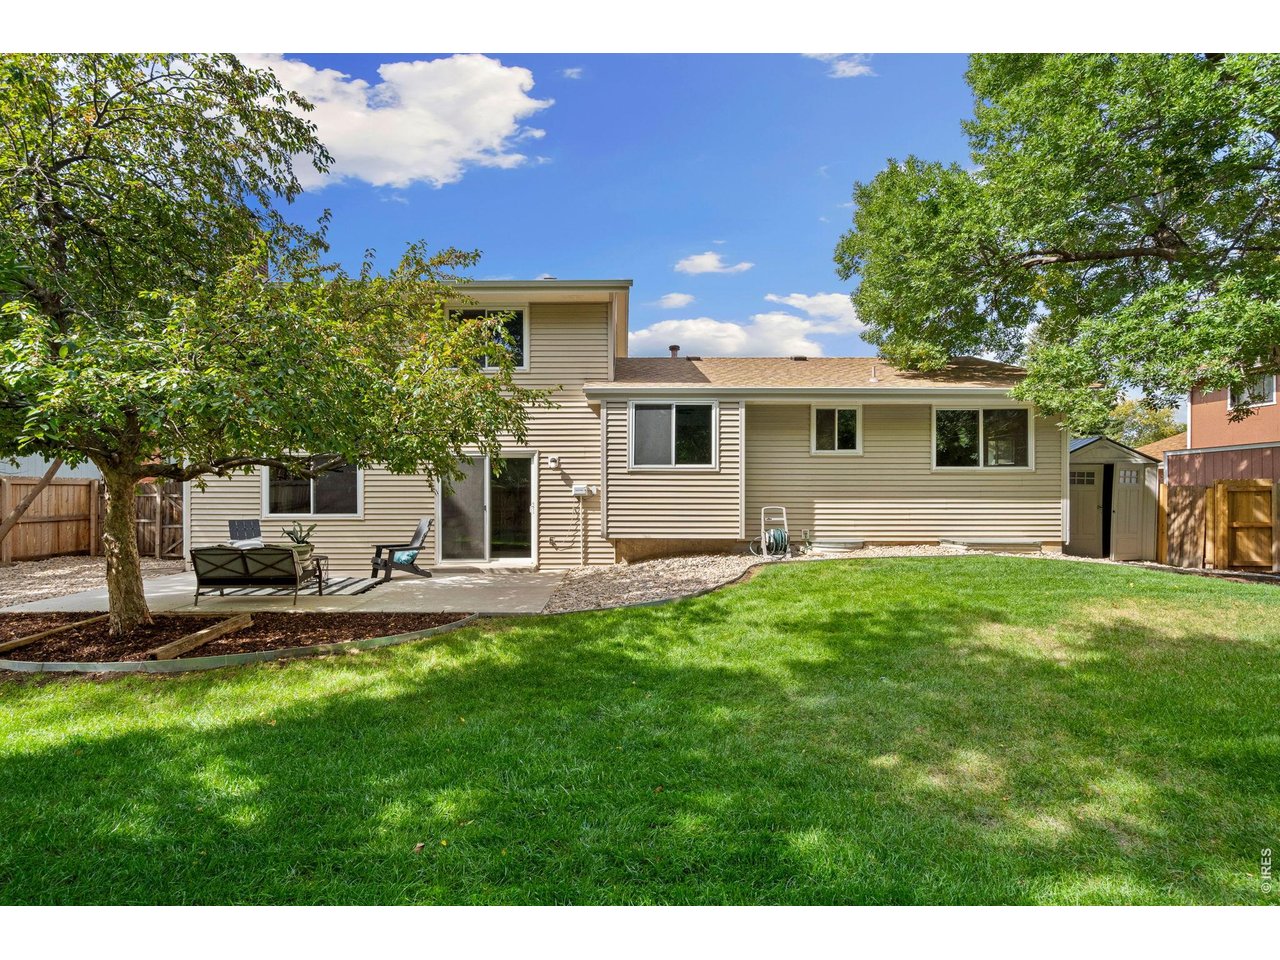
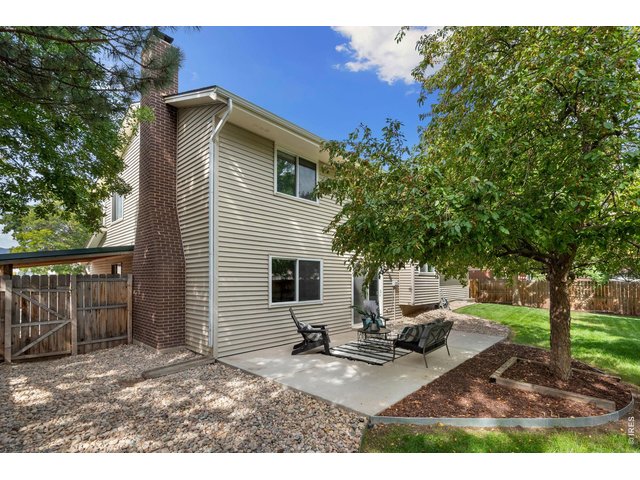
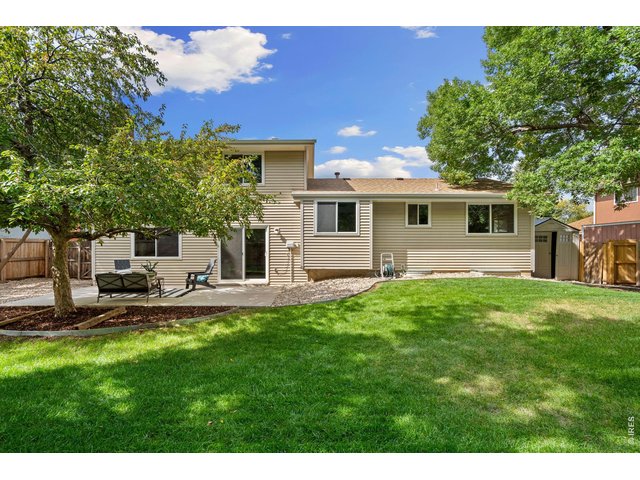
Concrete back patio was recently installed to take advantage of the shady backyard.
29 of 32
30 of 32
Relax in your newly landscaped backyard and enjoy the quiet, peaceful neighborhood.
31 of 32
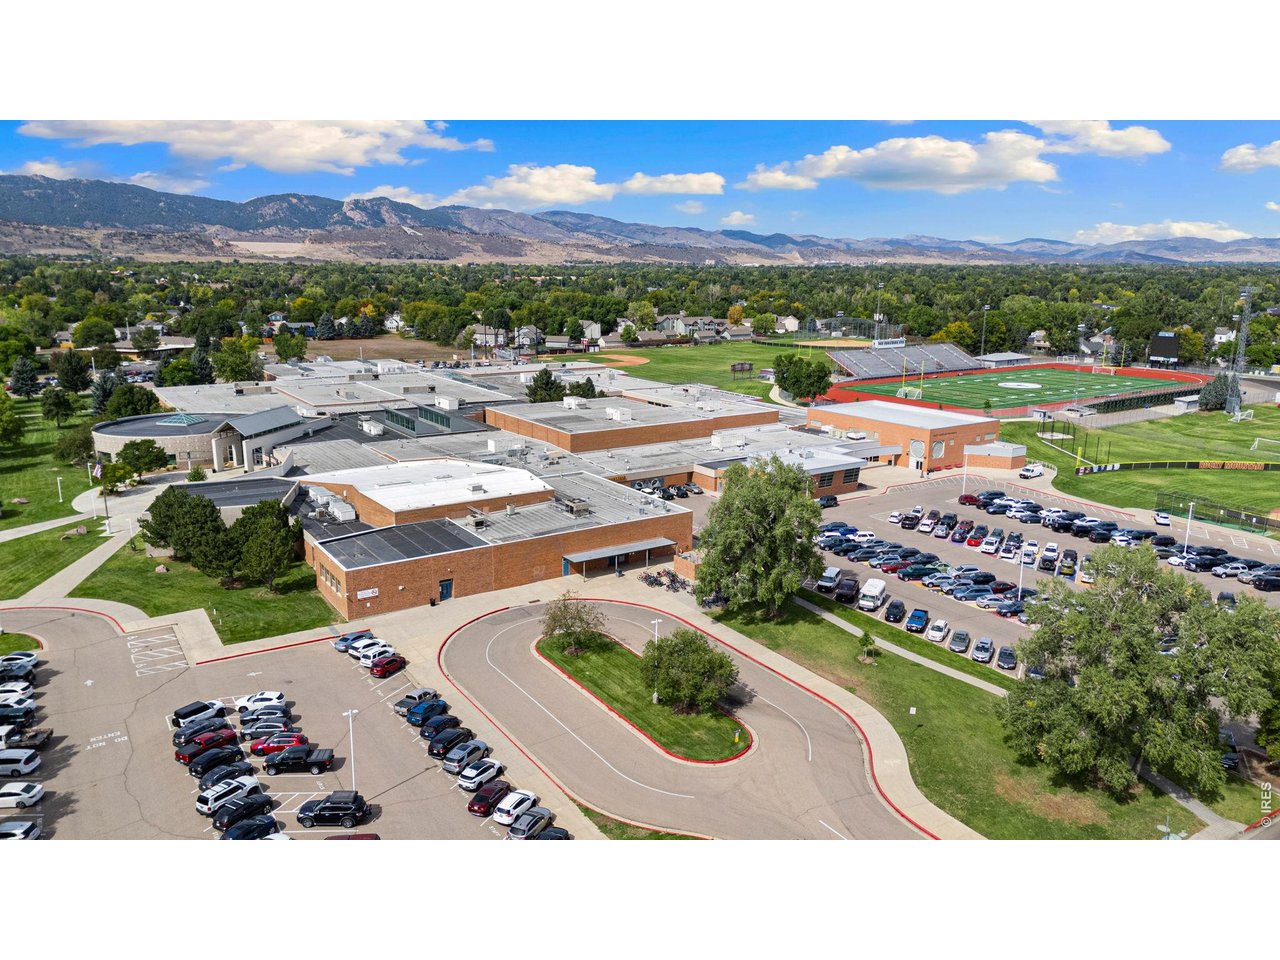
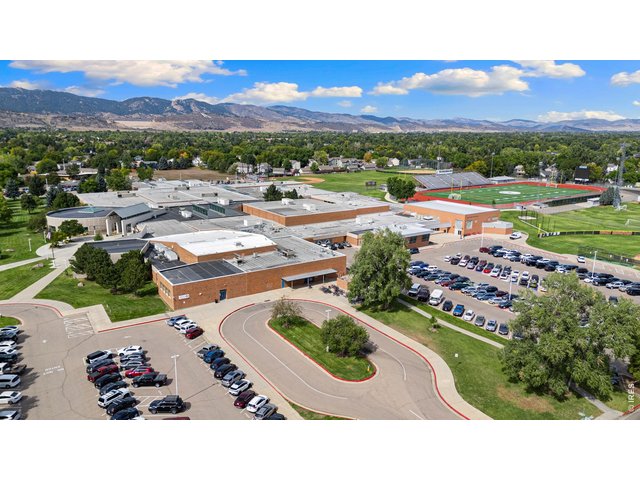
Rocky Mountain High School
32 of 32
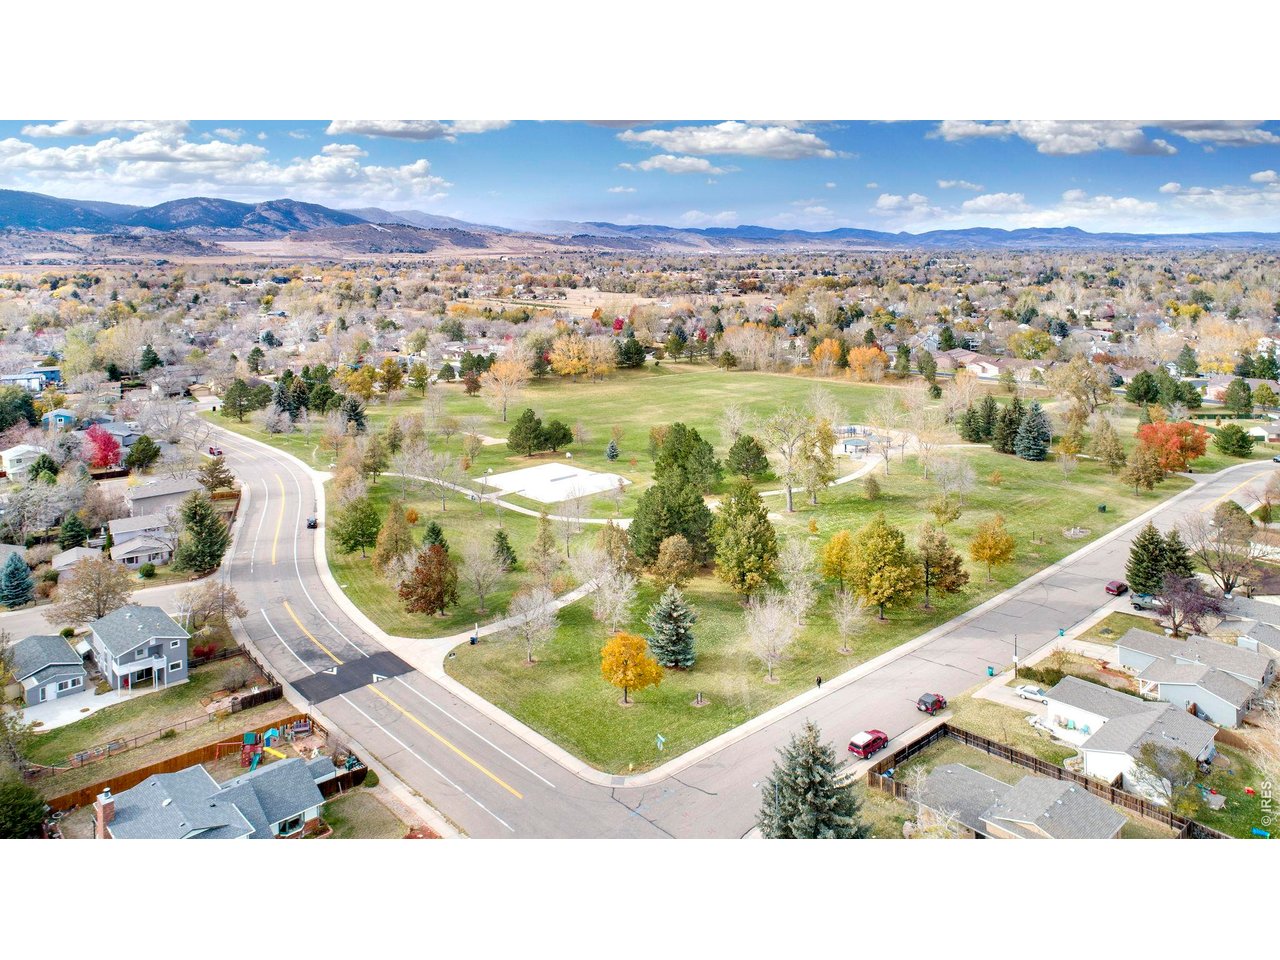
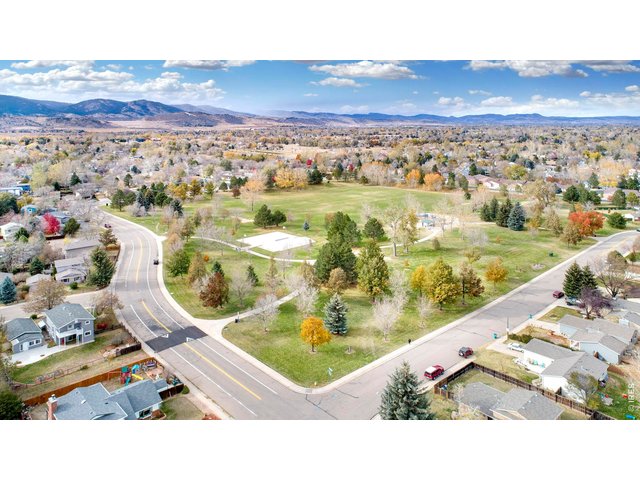
Rossborough Park
4 Bed
3 Bath
2,408 SqFt
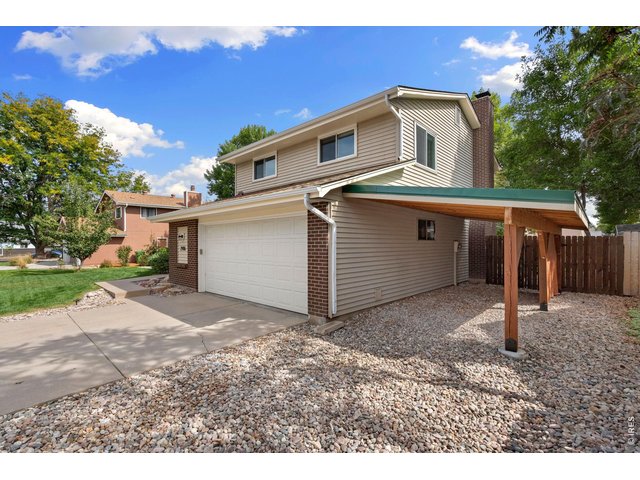
Single Family Home built in 1976 with a 8,806 SqFt lot in Subdivision: Woodwest
Visit Listing Website
General Features
| Style | Four-Level |
| Baths | 1 Full1 3/41 1/2 |
| Acreage | 0.2 Acres |
| Lot Size | 8,806 SqFt |
| Zoning | RL |
| Total | 2,408 SqFt ($256/SF) |
| Finished | 2,408 SqFt ($256/SF) |
| Basement | Full Basement, 90%+ Finished Basement |
| Garage | 2 Space(s) |
| Garage Type | Attached |
| Year Built | 1976 |
| New Construction | No |
| Construction | Wood/Frame, Brick/Brick Veneer |
| Cooling | Central Air, Ceiling Fan |
| Heating | Forced Air |
| Roof | Composition Roof |
Taxes & Fees
| Taxes | $3,661 |
| Tax Year | 2025 |
| Metro District | No |
Schools
| School District | Poudre |
| Elementary |
Beattie
|
| Middle/Jr High | Blevins |
| Senior High | Rocky Mountain |
Rooms
| Primary Bedroom | 13 x 14 (Upper Level) |
| Bedroom 2 | 10 x 12 (Upper Level) |
| Bedroom 3 | 13 x 10 (Upper Level) |
| Bedroom 4 | 12 x 11 (Basement) |
| Kitchen | 10 x 17 (Main Floor) |
| Living Room | 12 x 24 (Main Floor) |
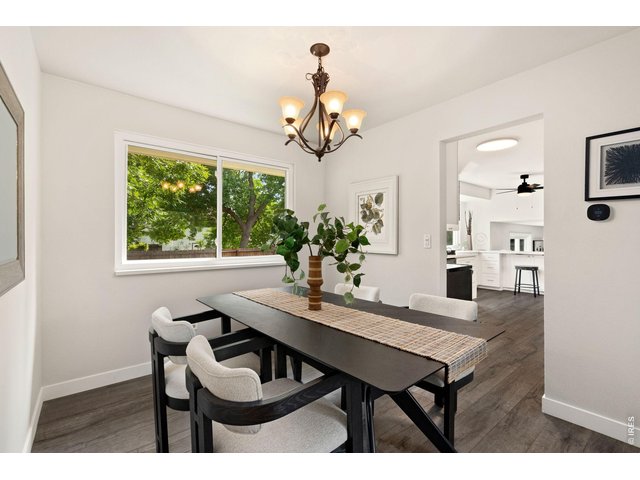
| Dining Room | 11 x 9 (Main Floor) |
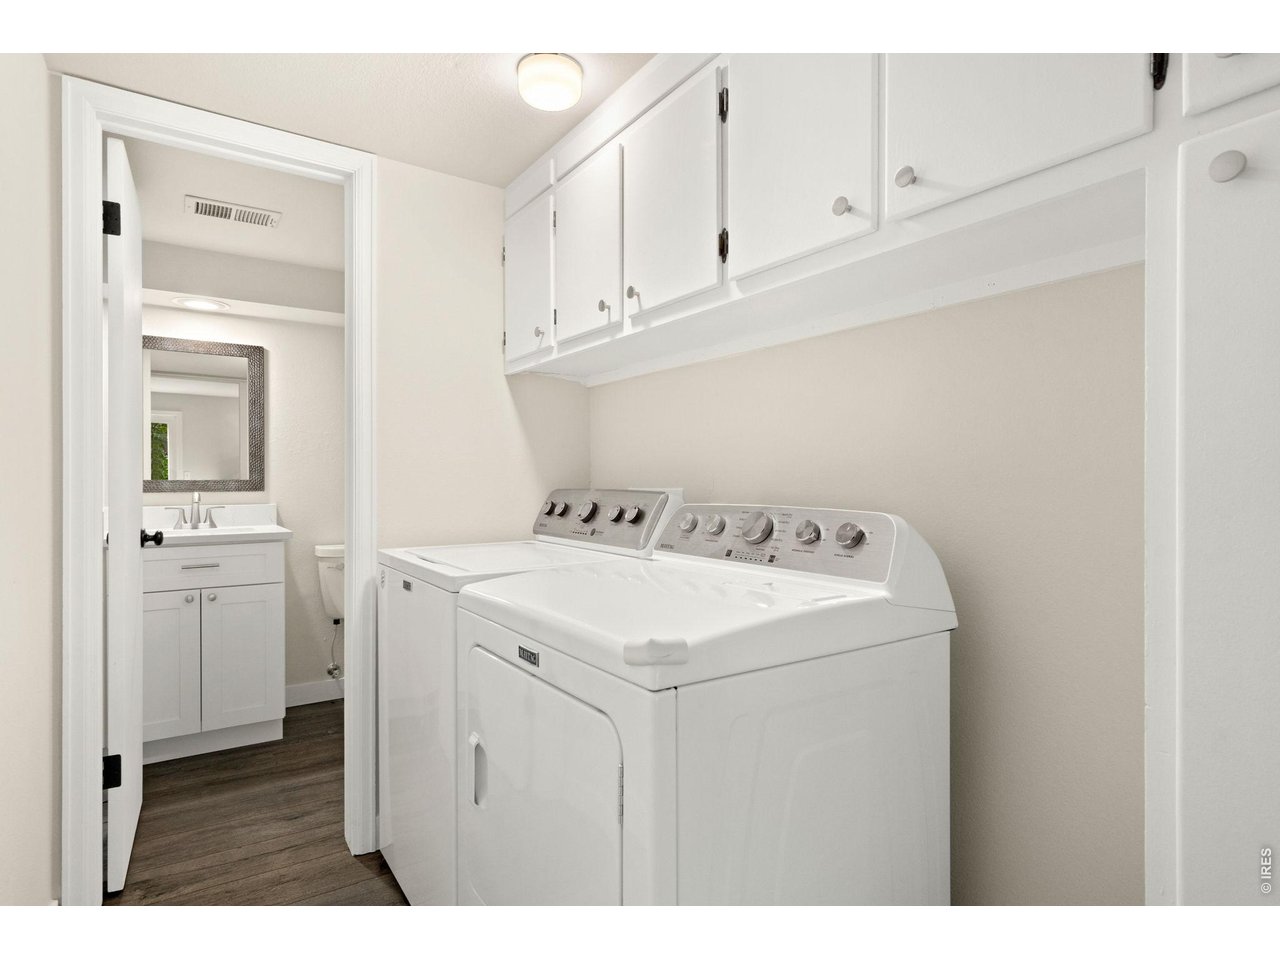
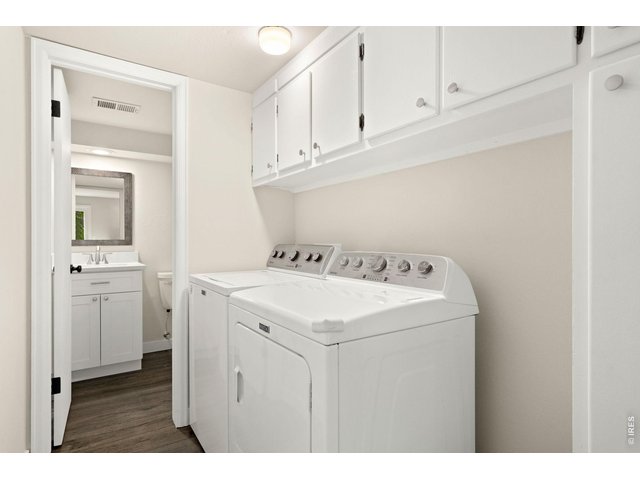
| Laundry Room | 8 x 5 (Lower Level) |
| Family Room | 14 x 25 (Lower Level) |
| Rec. Room | 22 x 14 (Basement) |
| Note: All room dimensions, including square footage data, are approximate and must be verified by the buyer. | |
Outdoor Features
PatioLot Features
Evergreen Trees, Deciduous TreesDesign Features
Eat-in Kitchen, Separate Dining Room, Walk-in Closet, Washer/Dryer HookupsInclusions
Window Coverings, Electric Range/Oven, Dishwasher, Refrigerator, Clothes Washer, Clothes Dryer, Microwave, Disposal, Smoke Alarm(s)Neighborhood
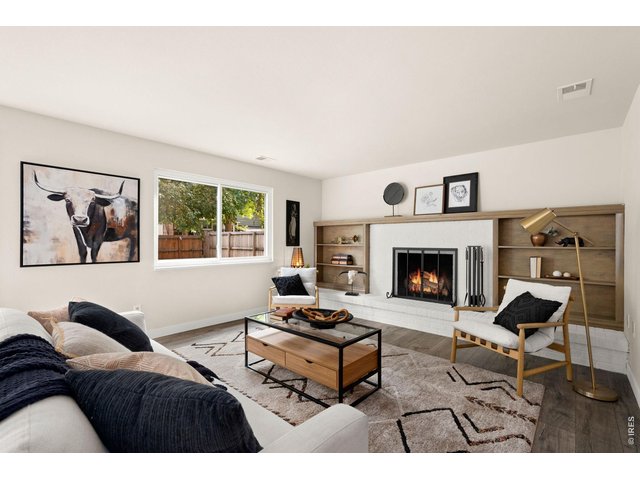
Fireplace
Family/Recreation Room FireplaceListing Agent

(970) 219-5570
http://ftcollinshomes.com/the-team/mark-keller/


Information deemed reliable but not guaranteed by the MLS. WARNING: This database record is provided subject to limited license rights. Duplication or reproduction is prohibited. Limited License MLS content and images © Copyright 1998 - 2026, IRES LLC. All rights reserved.