533 N Impala Dr Fort Collins, CO 80521


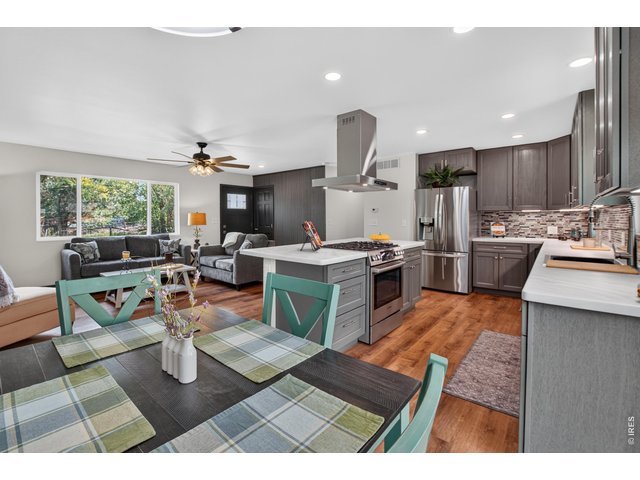
1 of 24
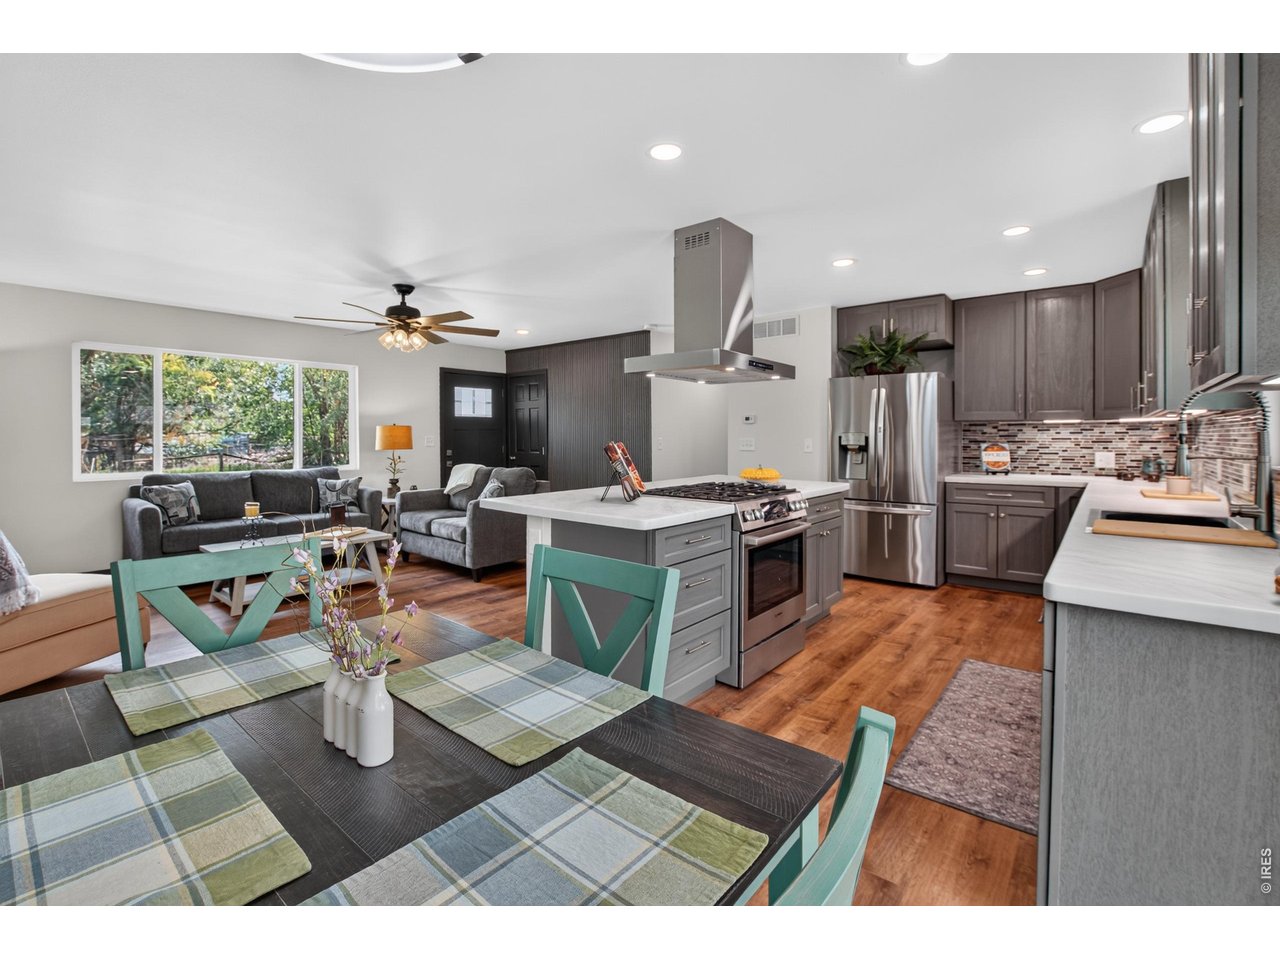
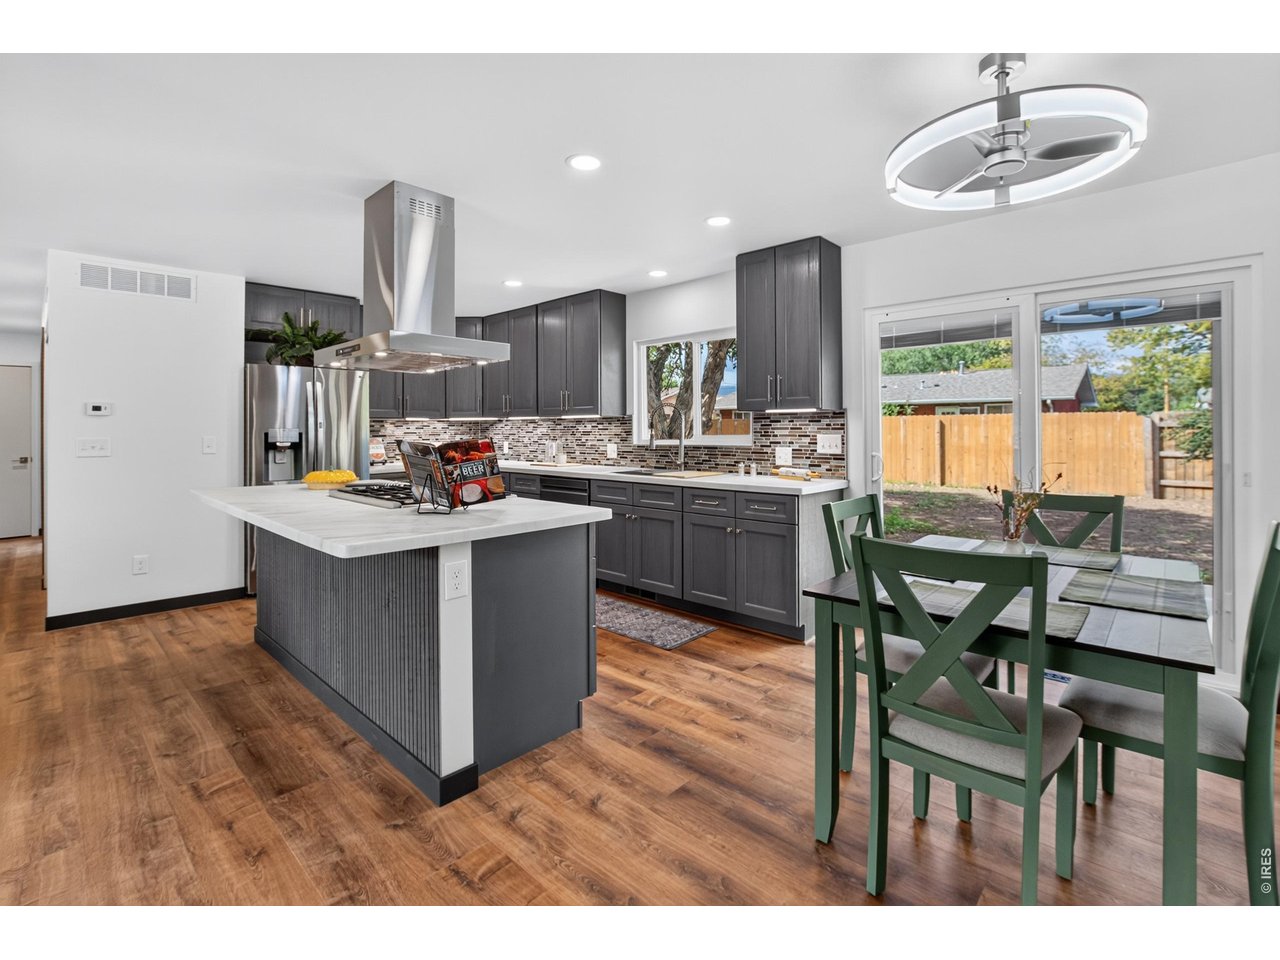
Dining room looking to living room and kitchen
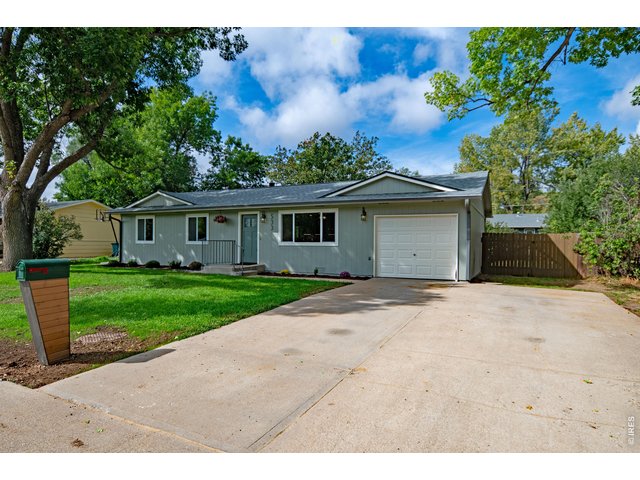
2 of 24
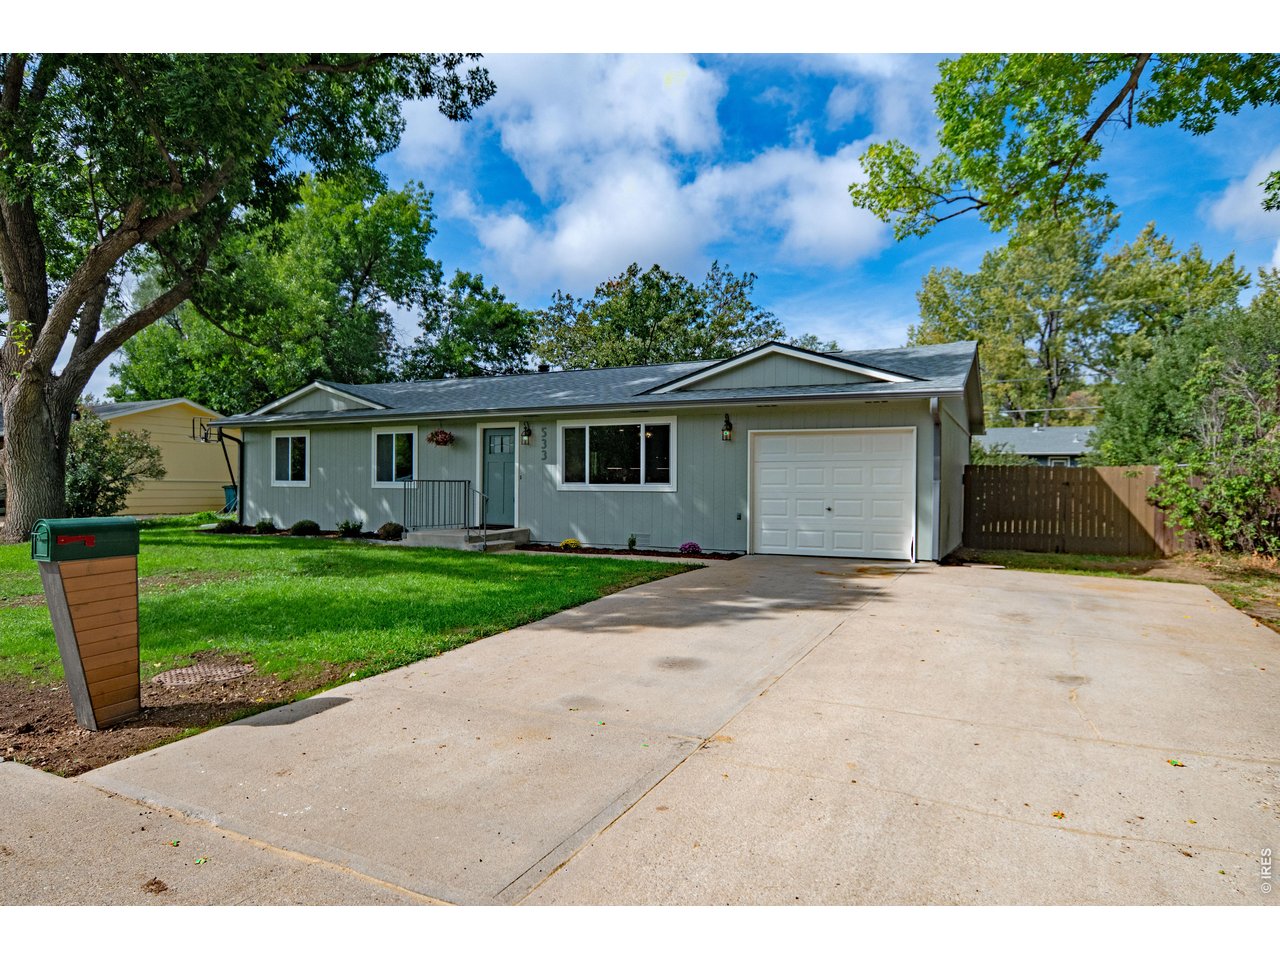
Extended parking for boats, RV's and gate to backyard
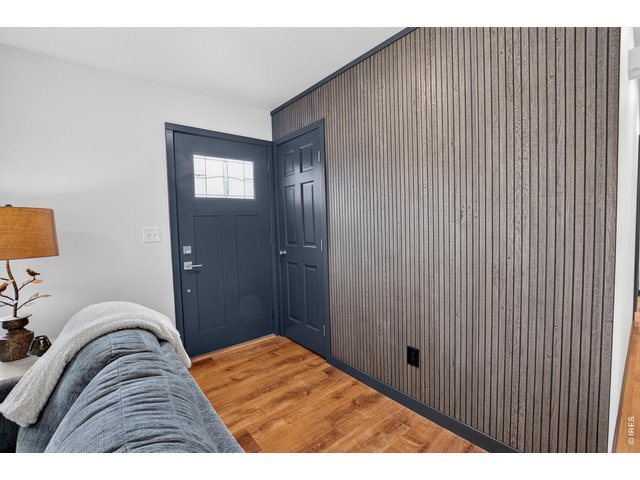
3 of 24
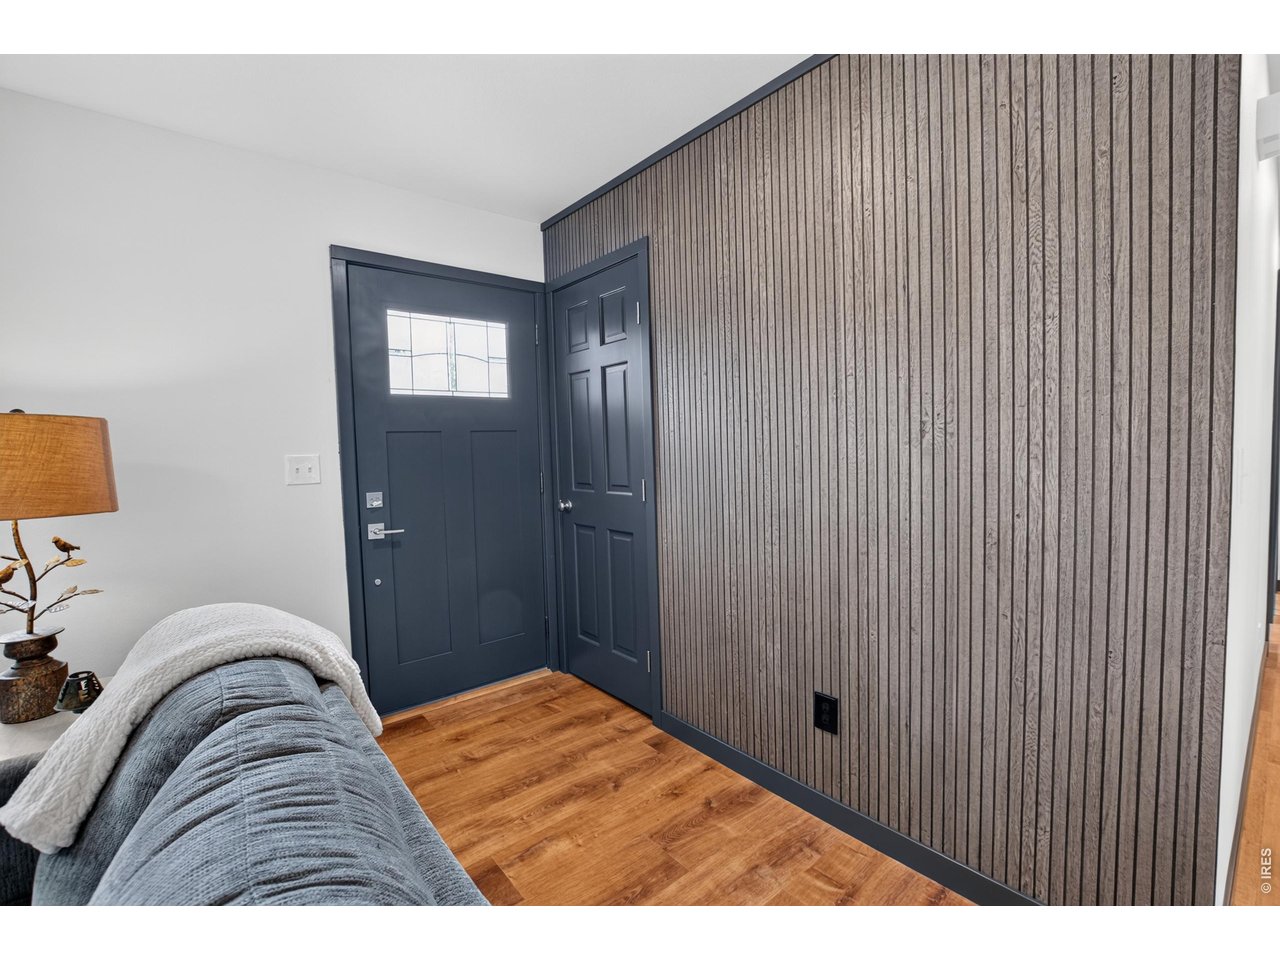
Entry front door and coat closet
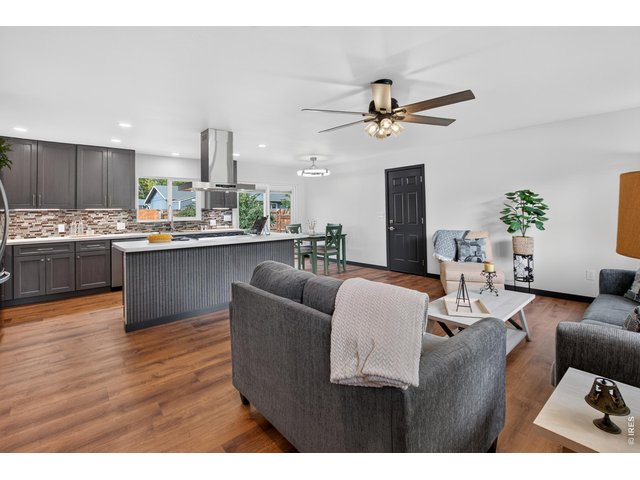
4 of 24
Standing in the entryway
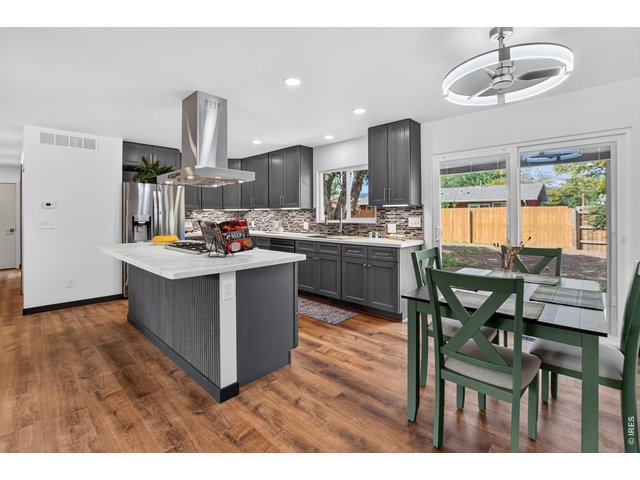
5 of 24
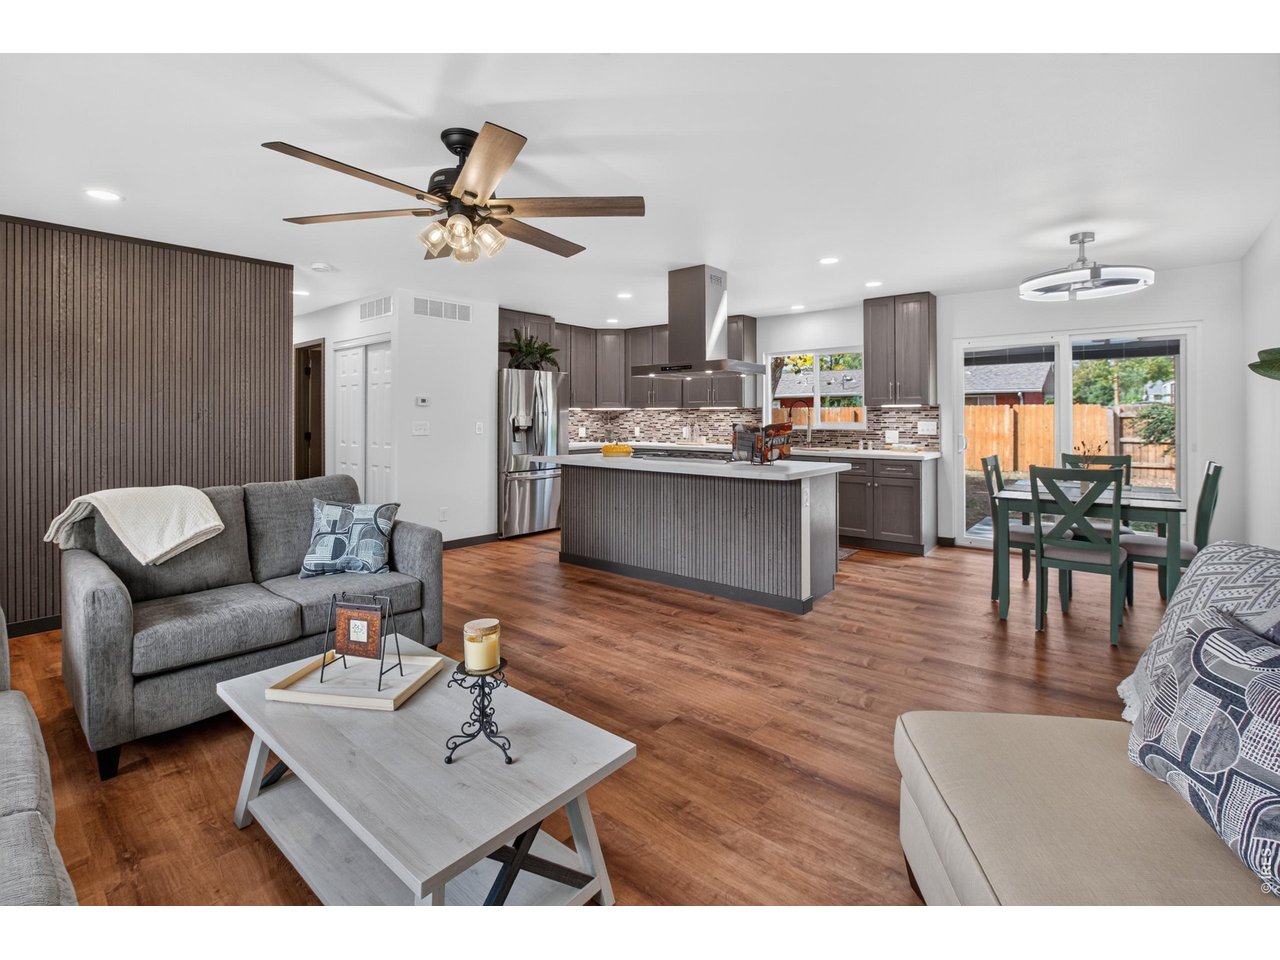
Dining room/kitchen
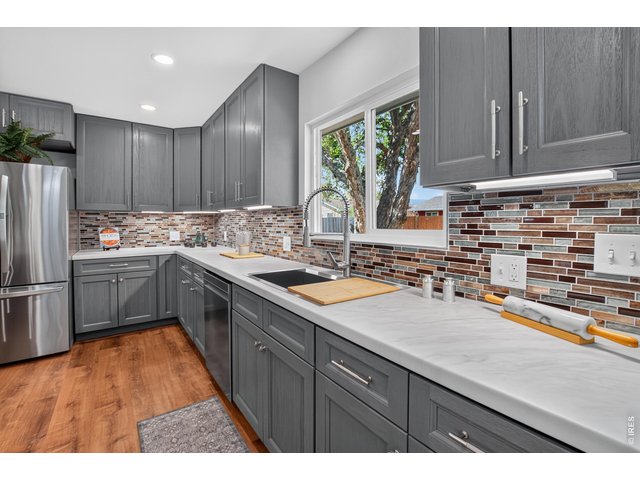
6 of 24
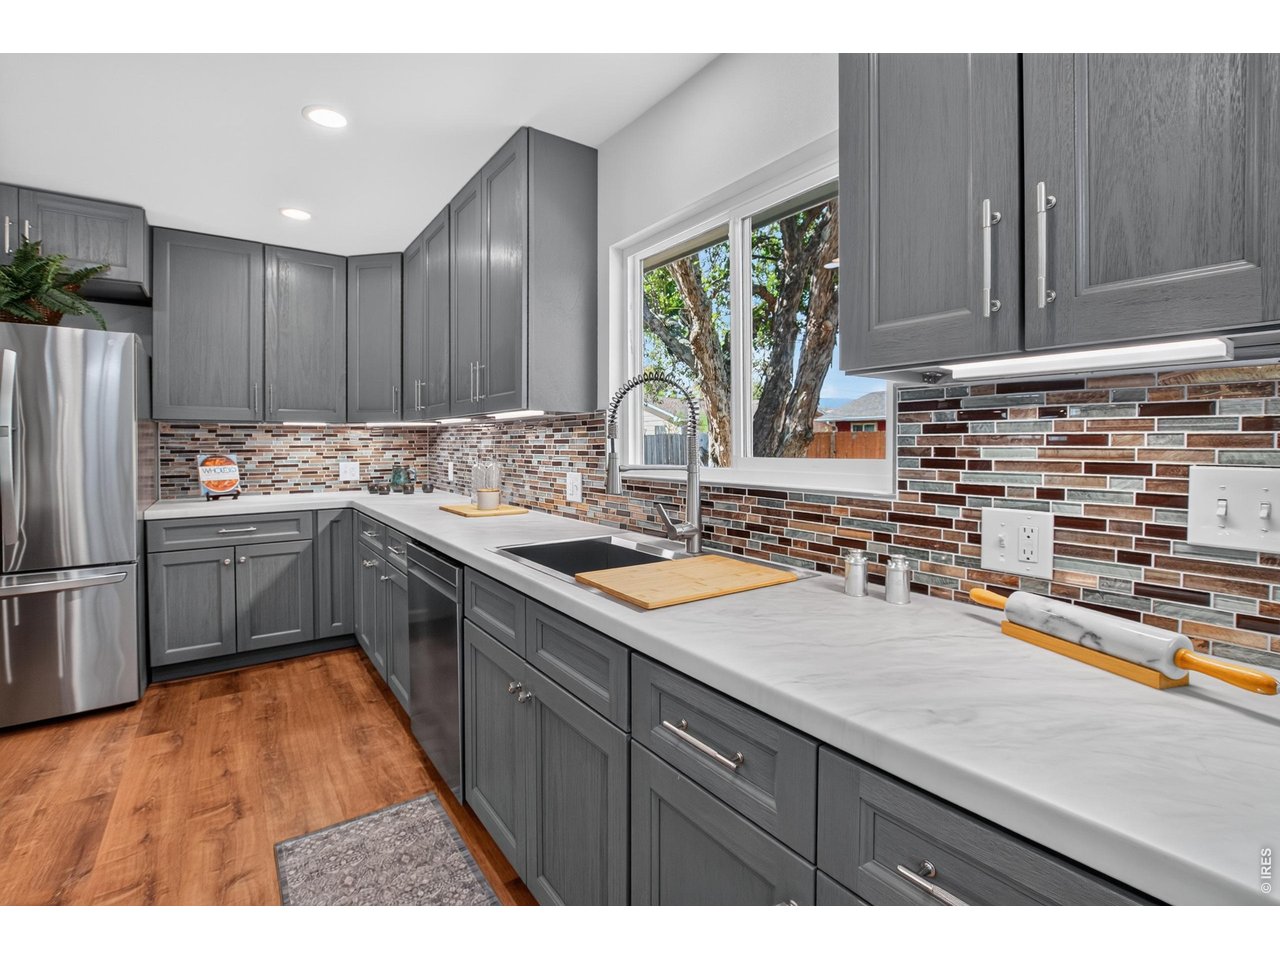
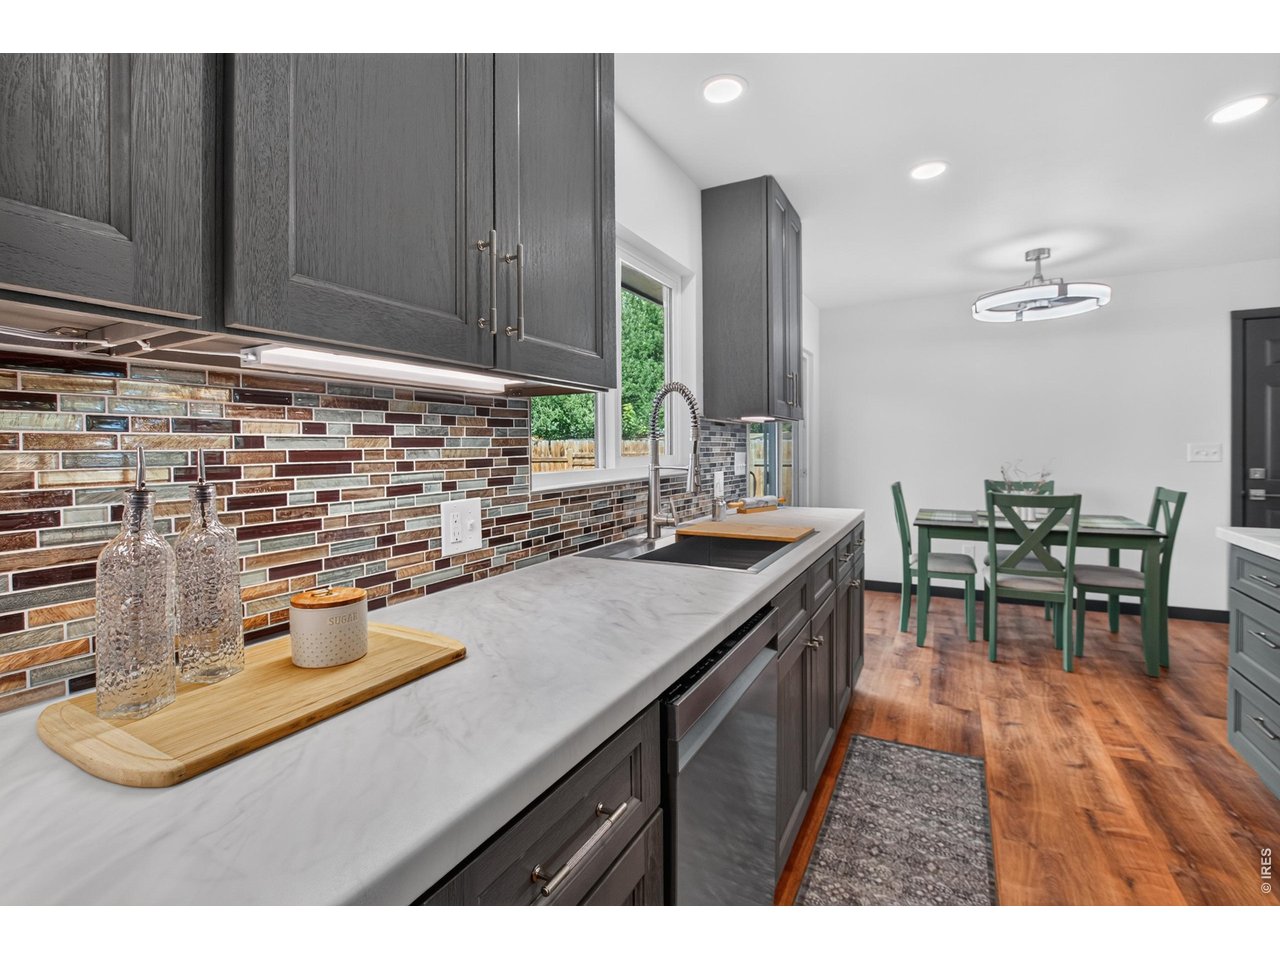
Plenty of countertops and cupboards
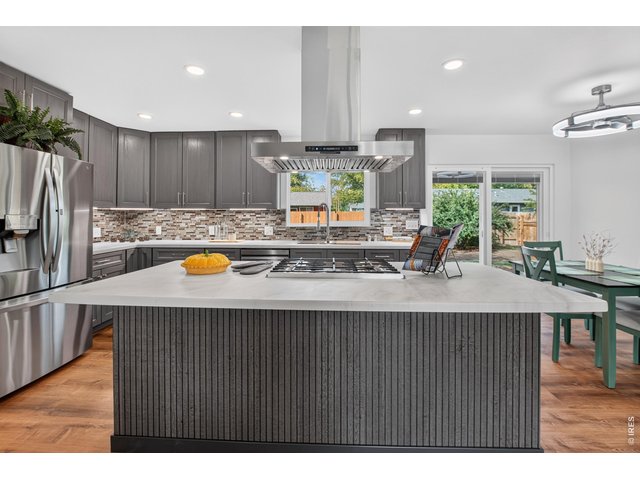
7 of 24
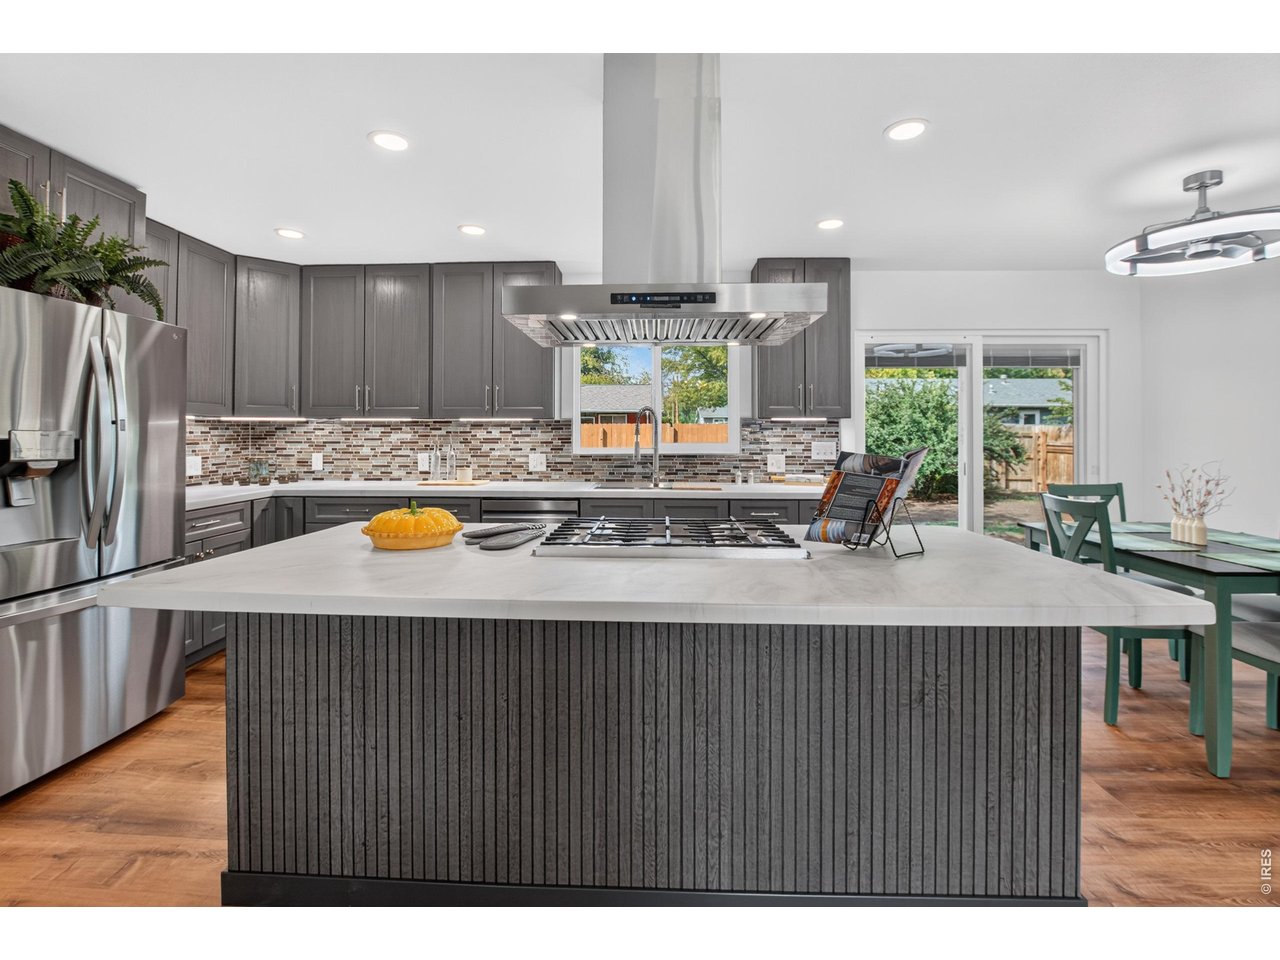
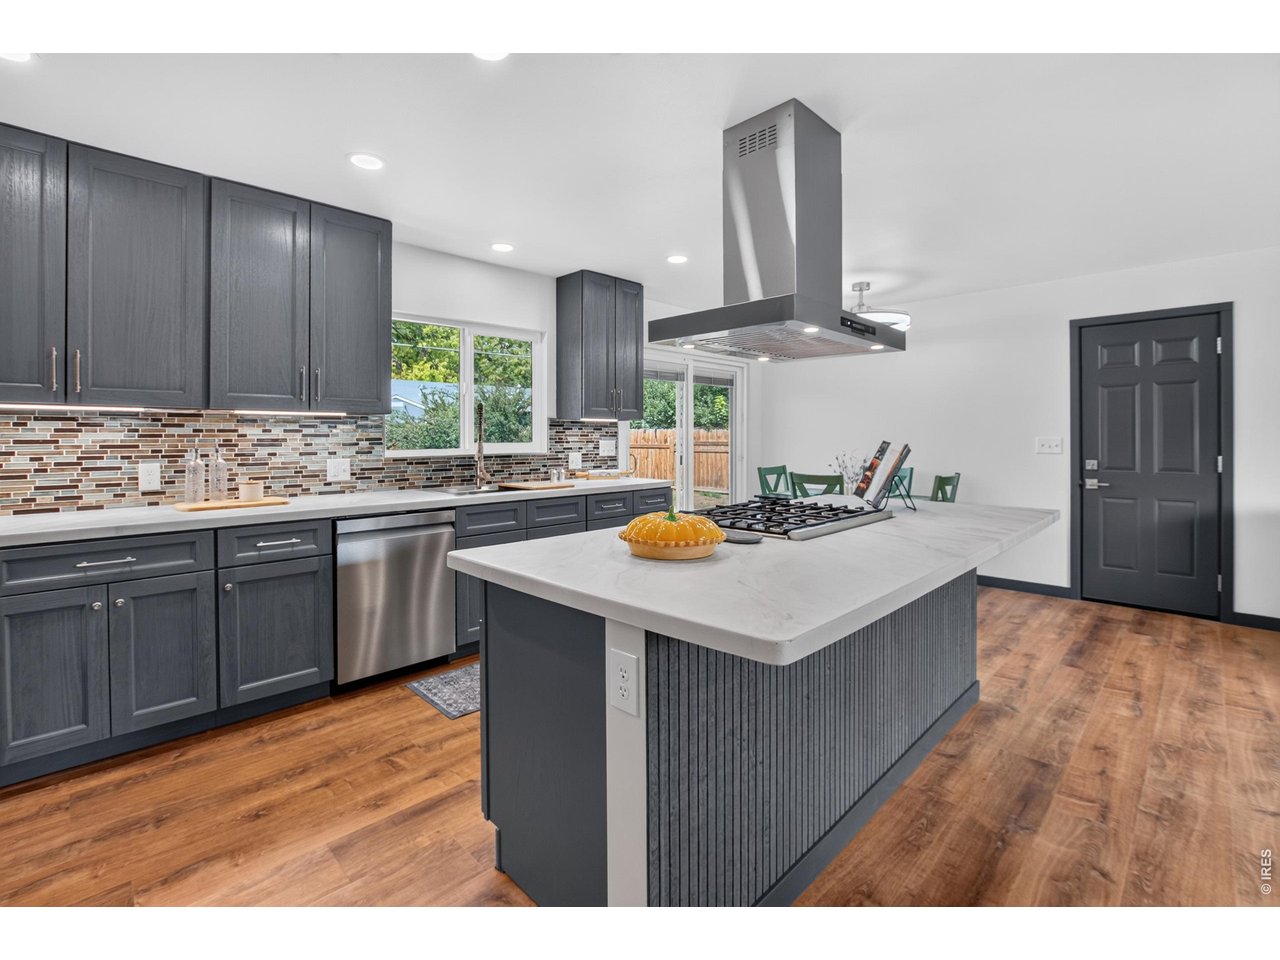
Gourmet kitchen with high-end appliances
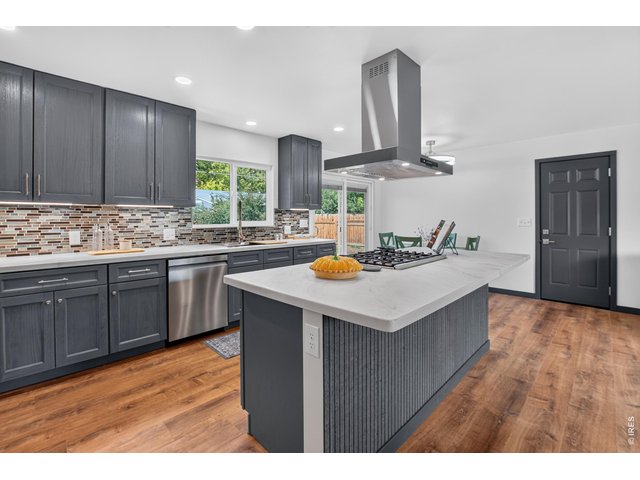
8 of 24
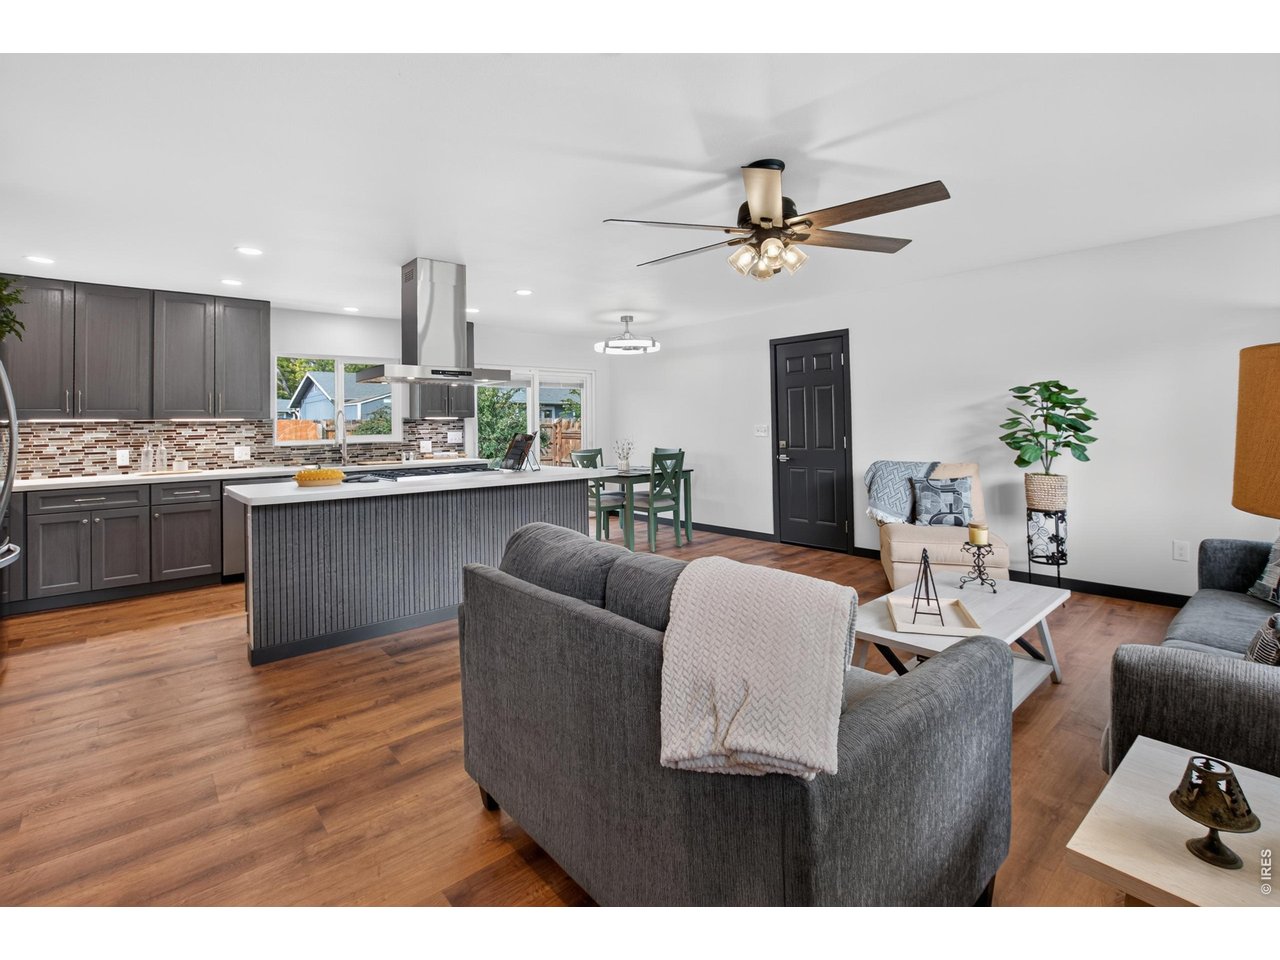
Spacious island with room for extra seating
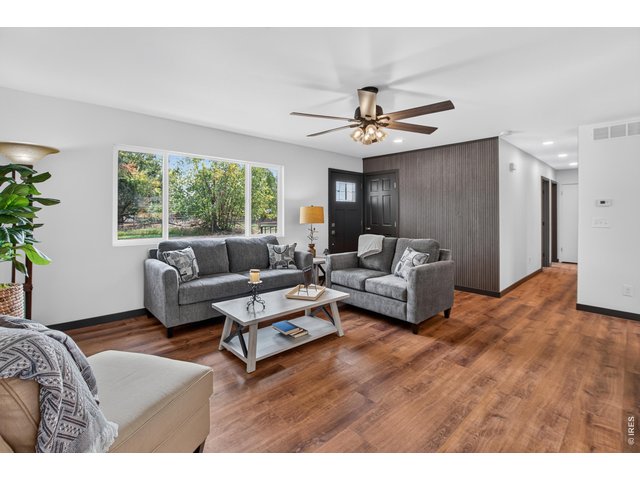
9 of 24
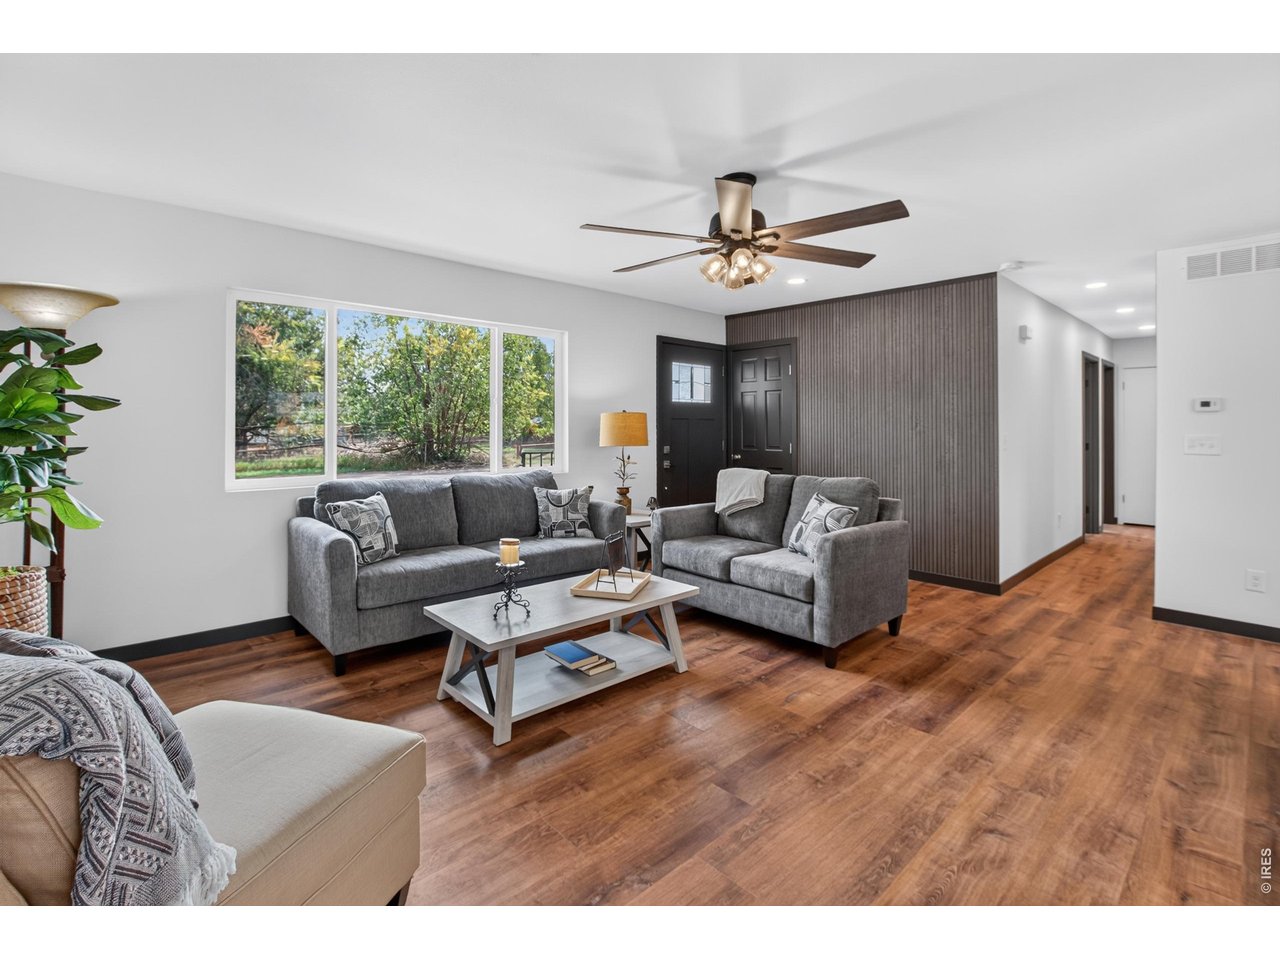
Bright living room
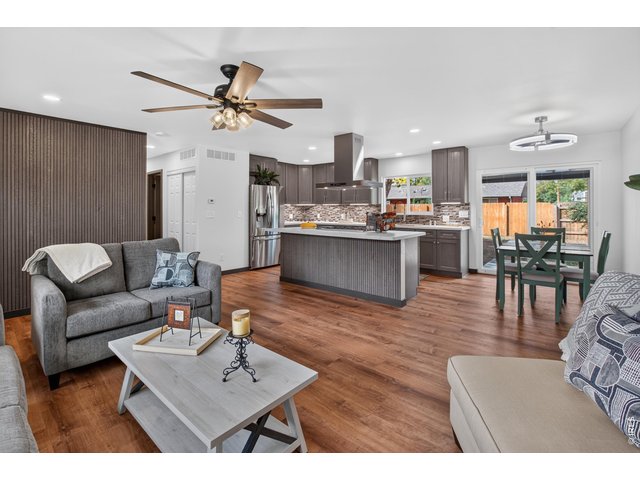
10 of 24
Open floor plan with plenty of natural light
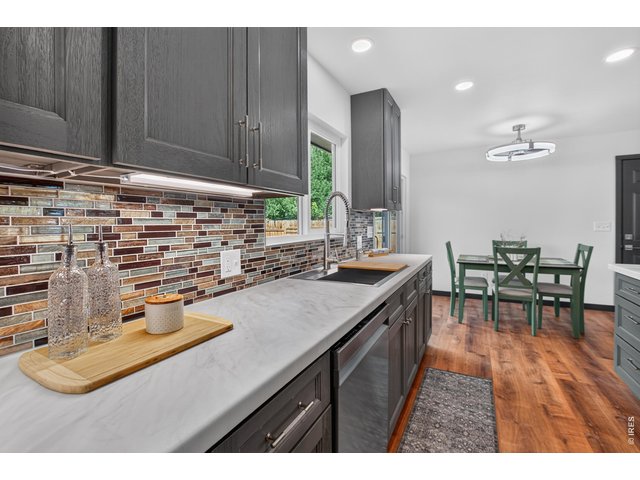
11 of 24
Kitchen to dining room
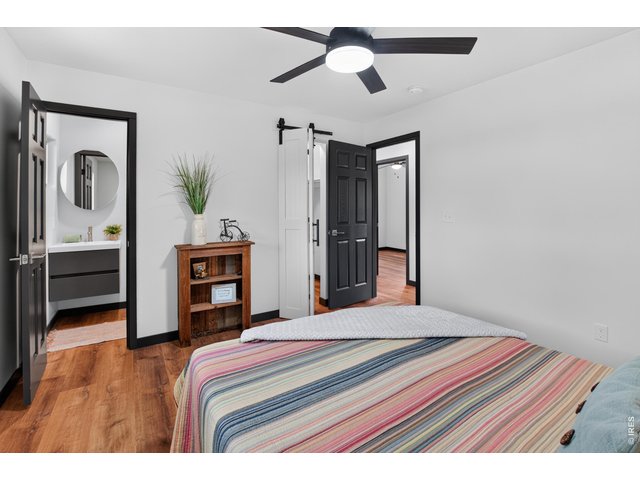
12 of 24
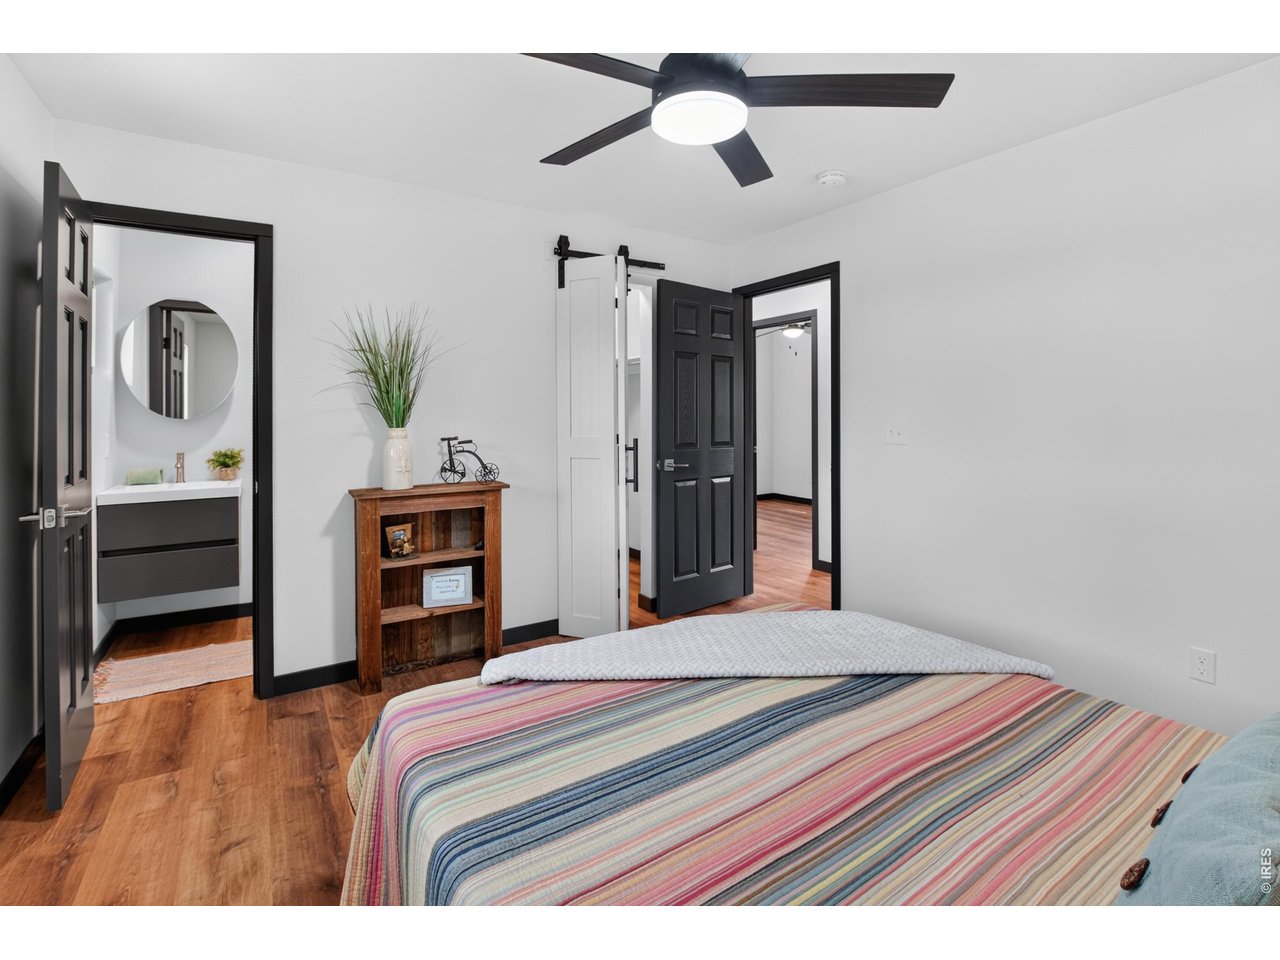
Primary bedroom with half bath and walk-in closet
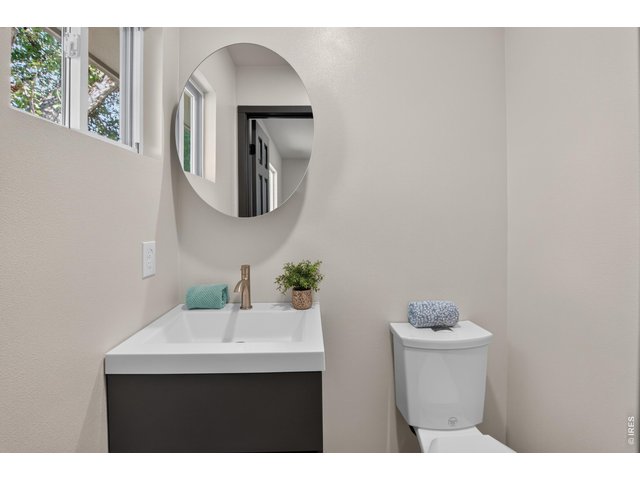
13 of 24
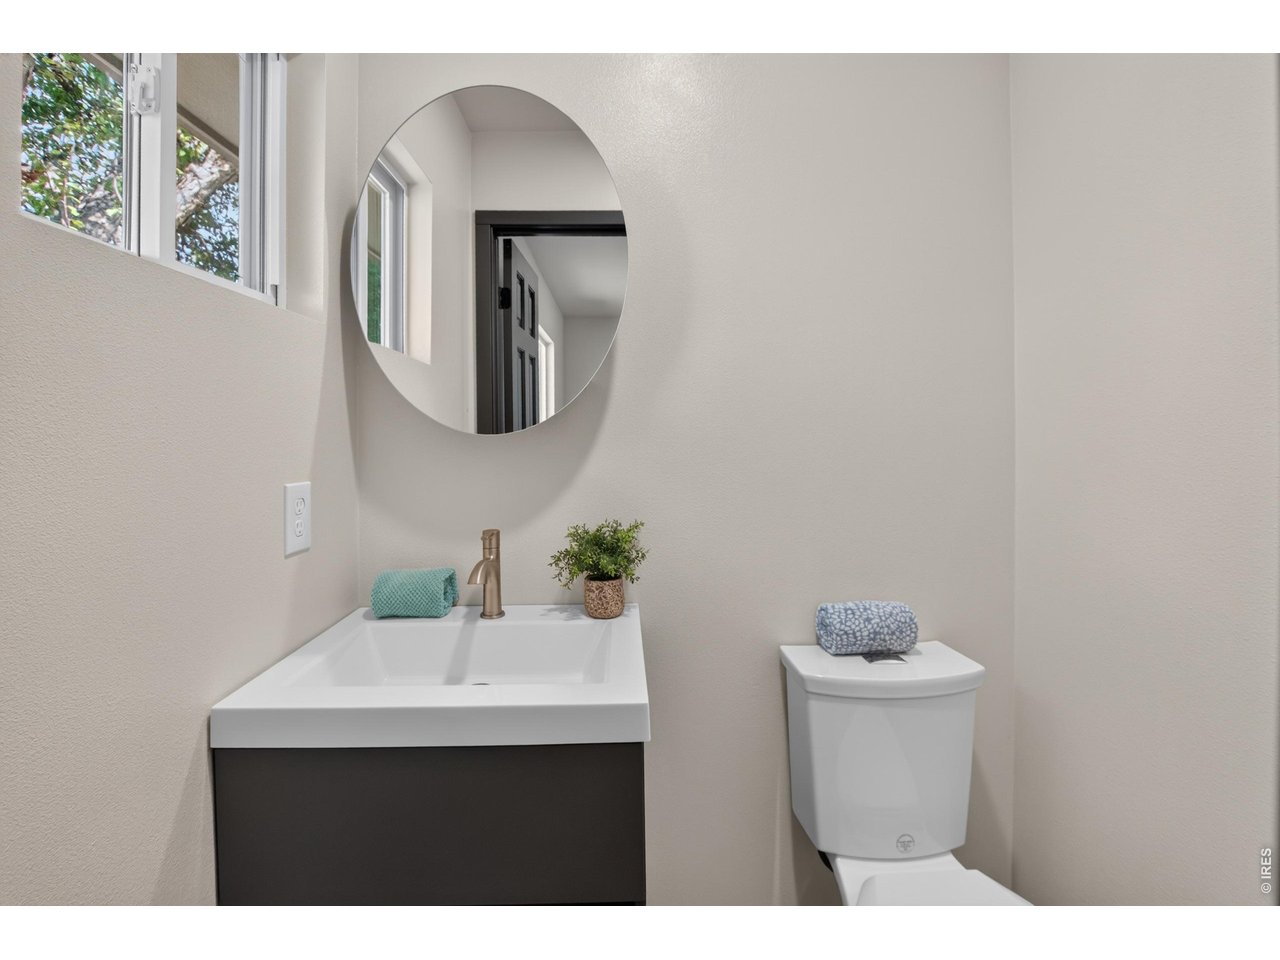
Ensuite half bath of primary bedroom
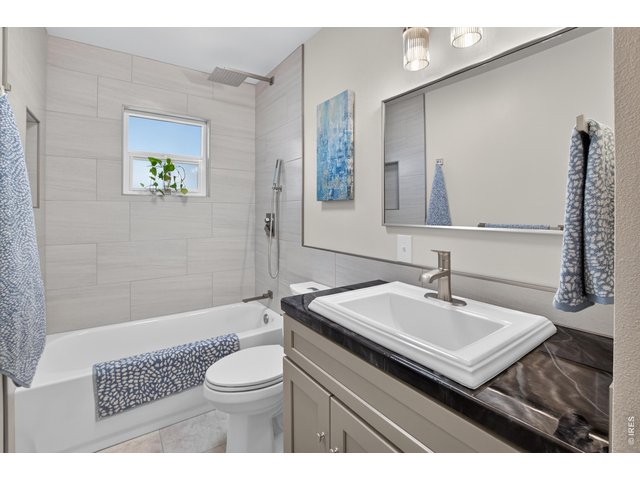
14 of 24
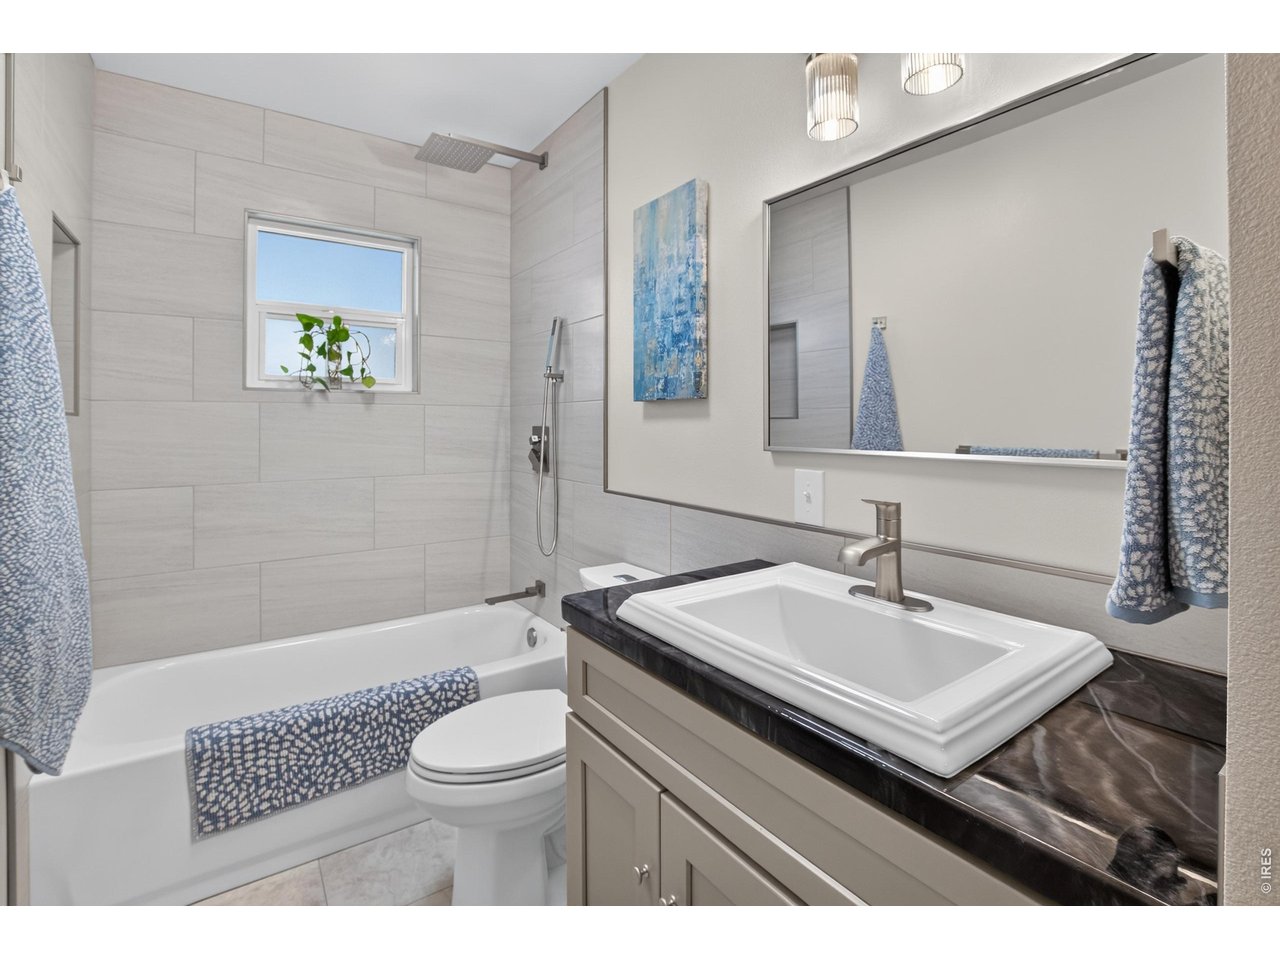
Full hall bathroom
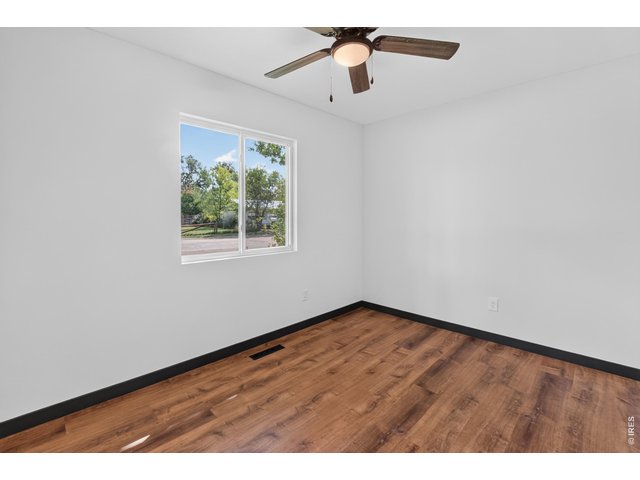
15 of 24
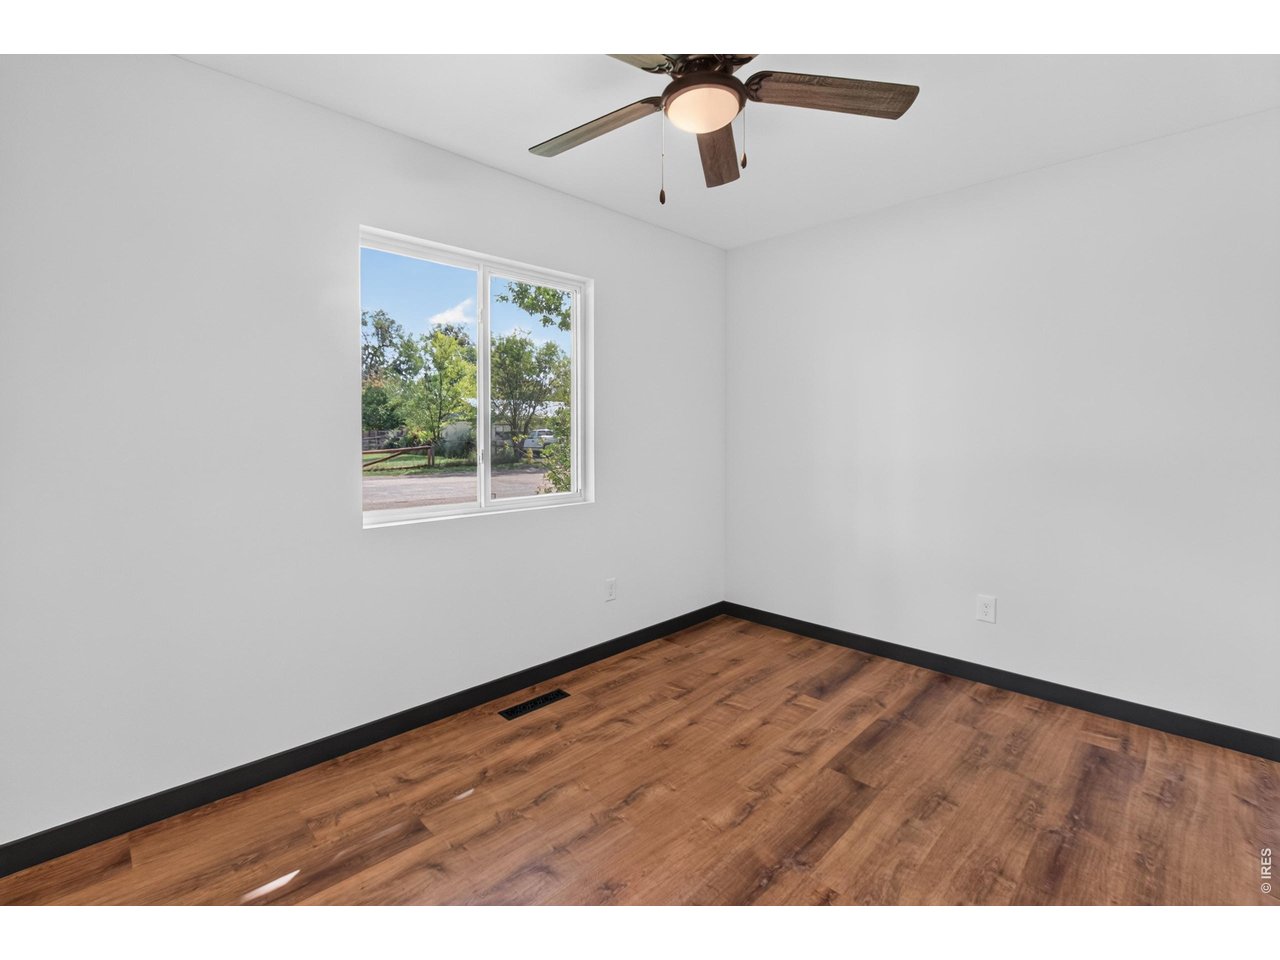
Bedroom #2
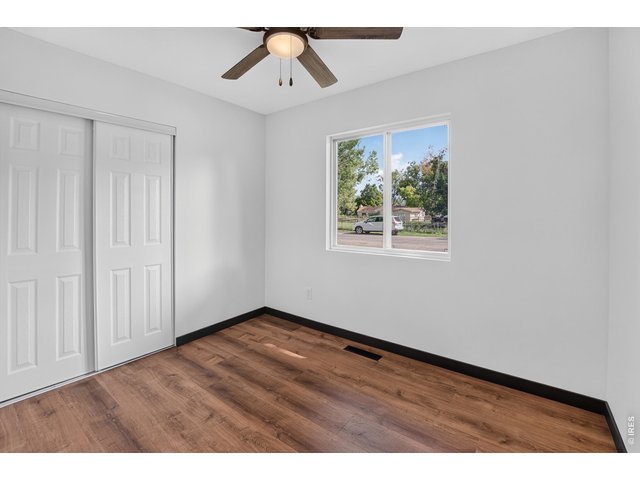
16 of 24
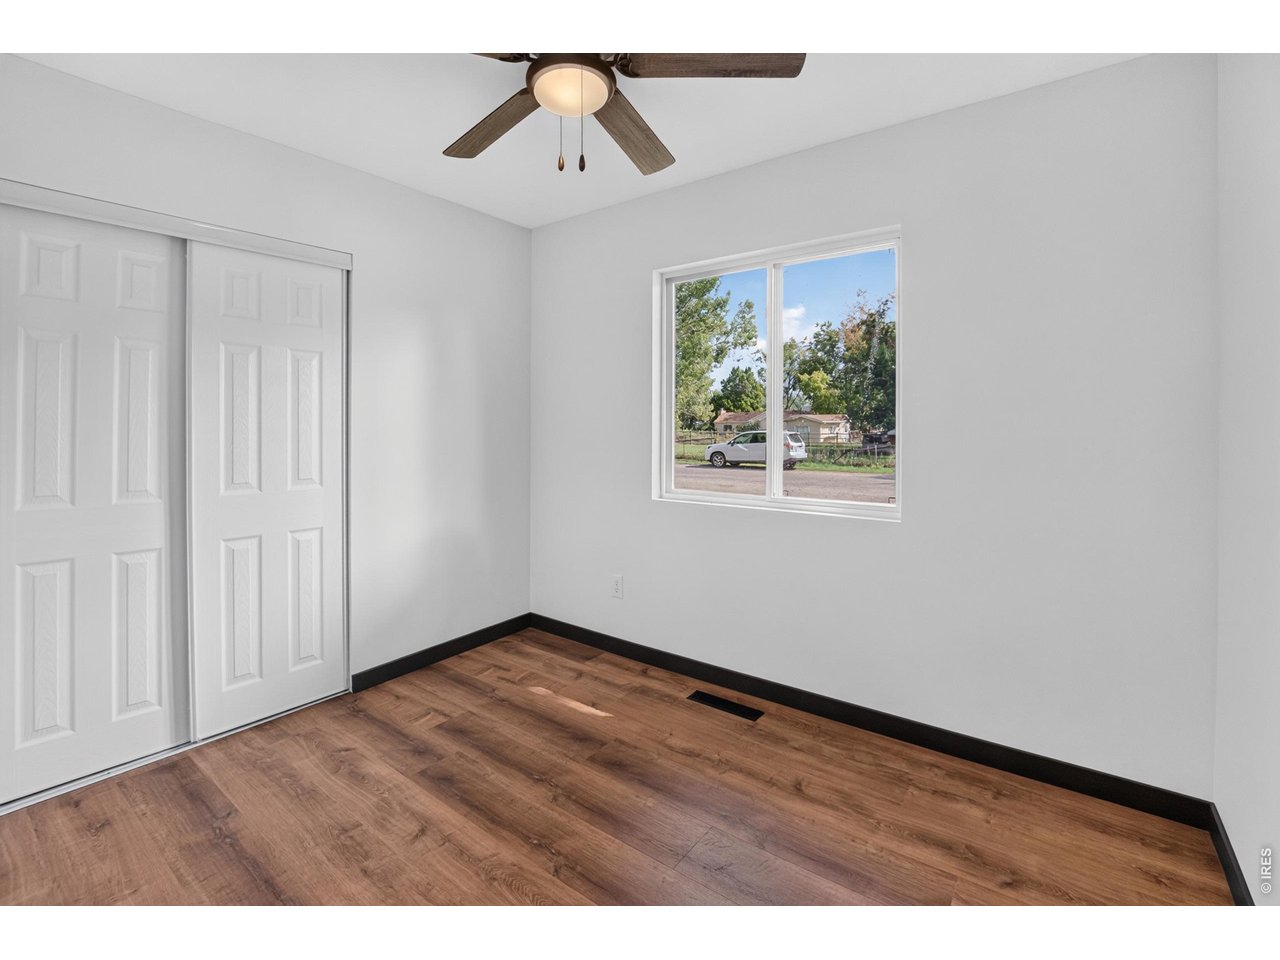
Bedroom #3
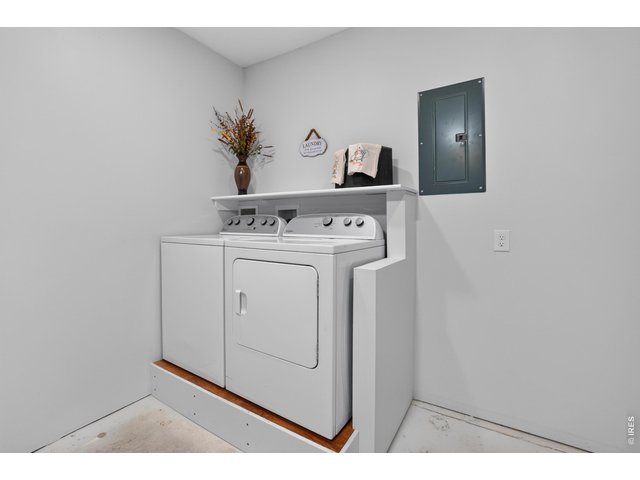
17 of 24
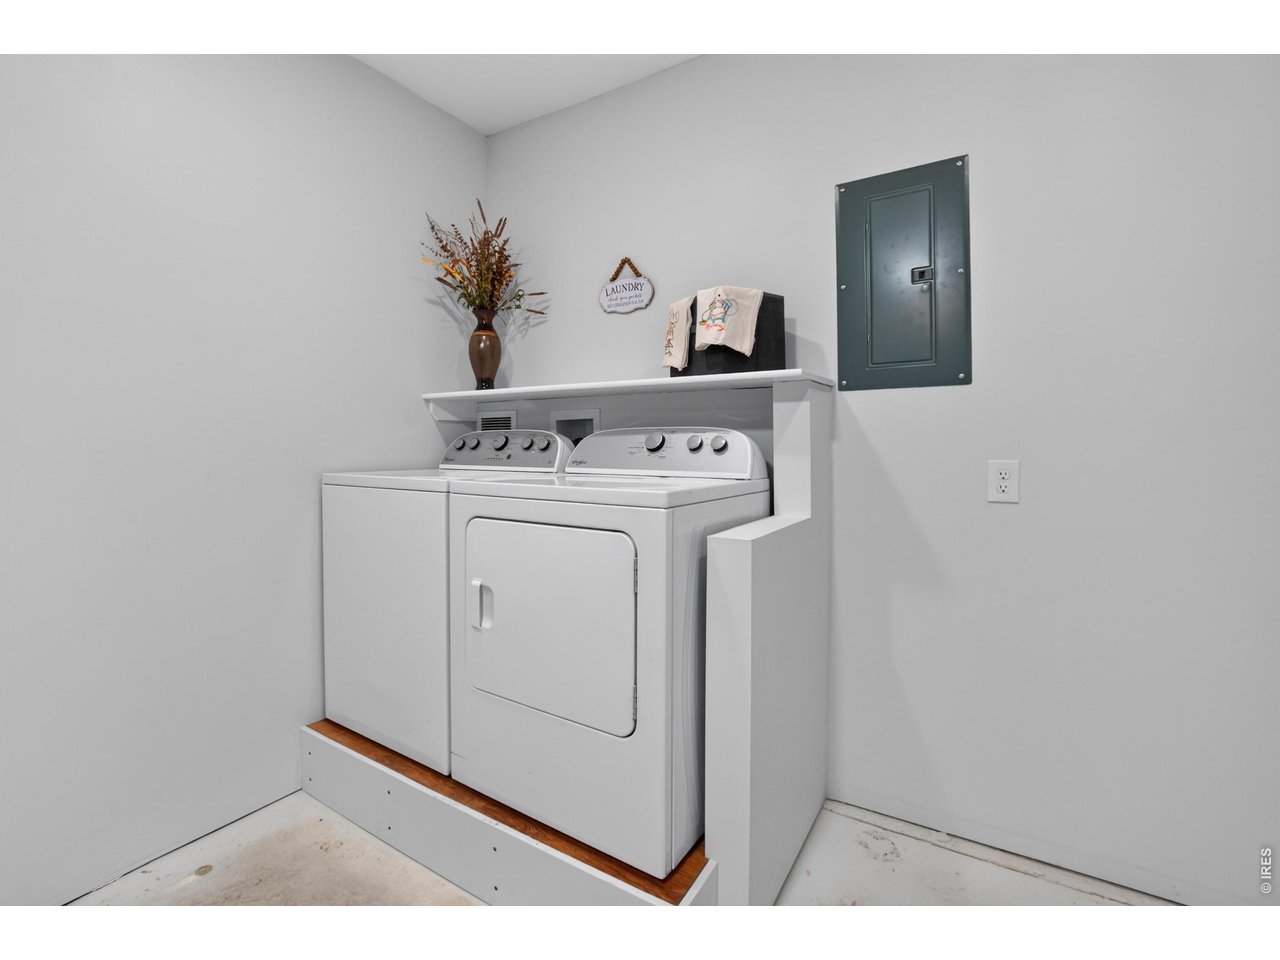
Laundry area in heated garage
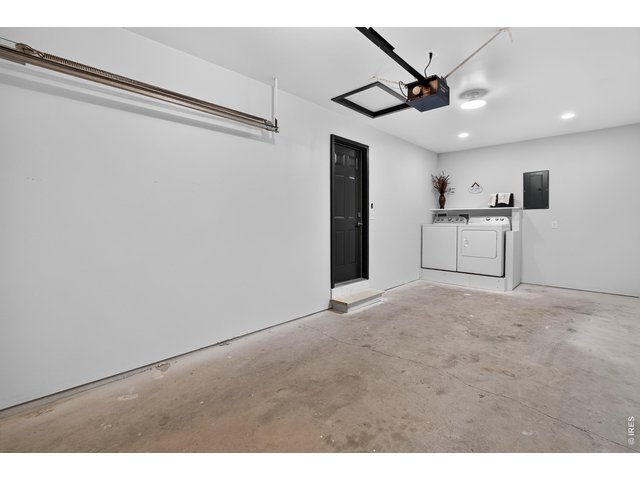
18 of 24
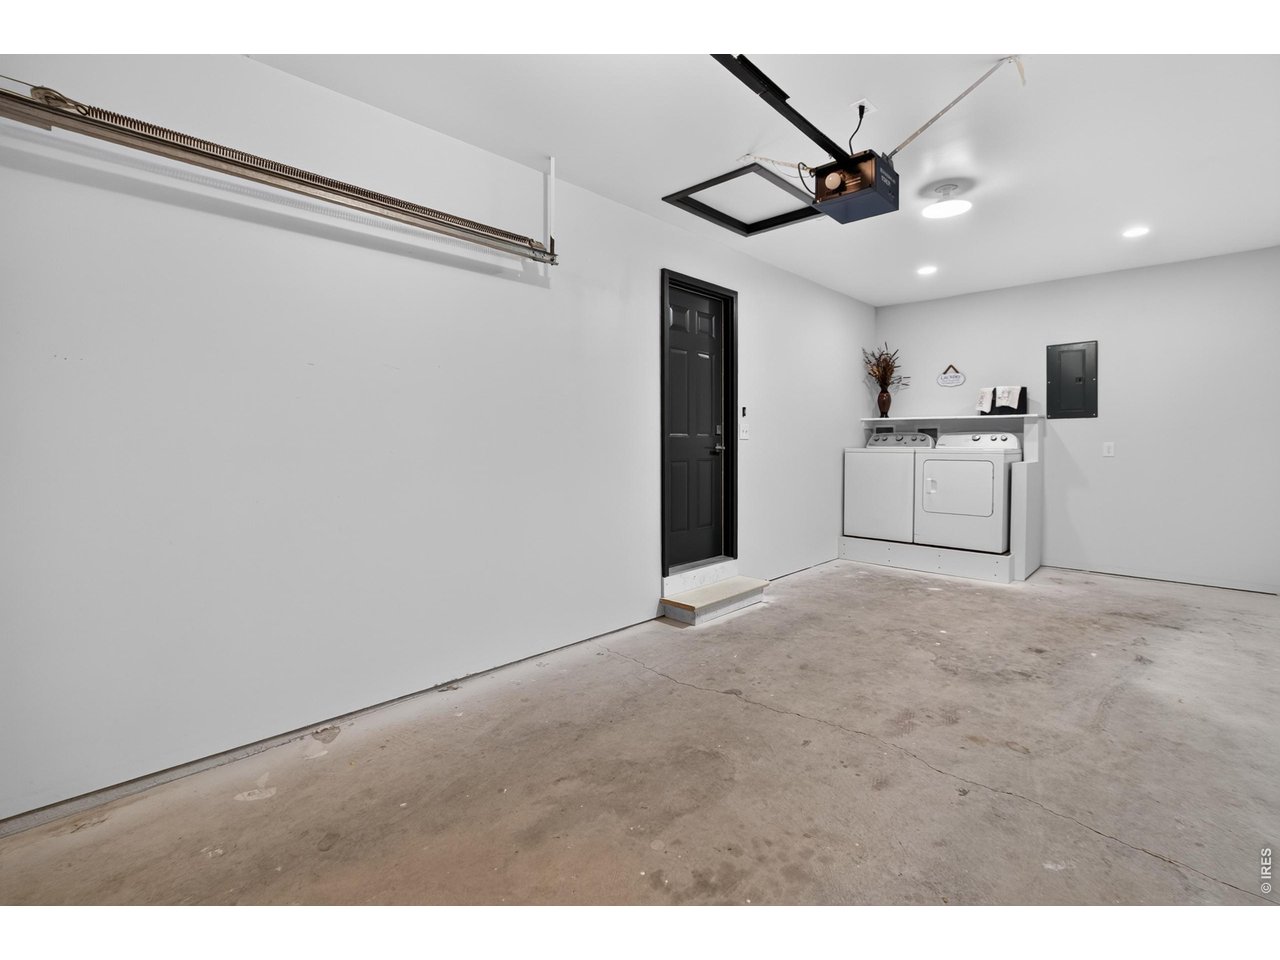
Laundry in heated garage
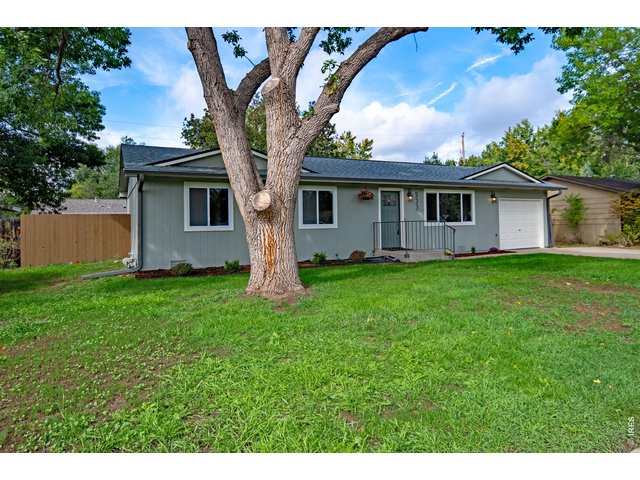
19 of 24
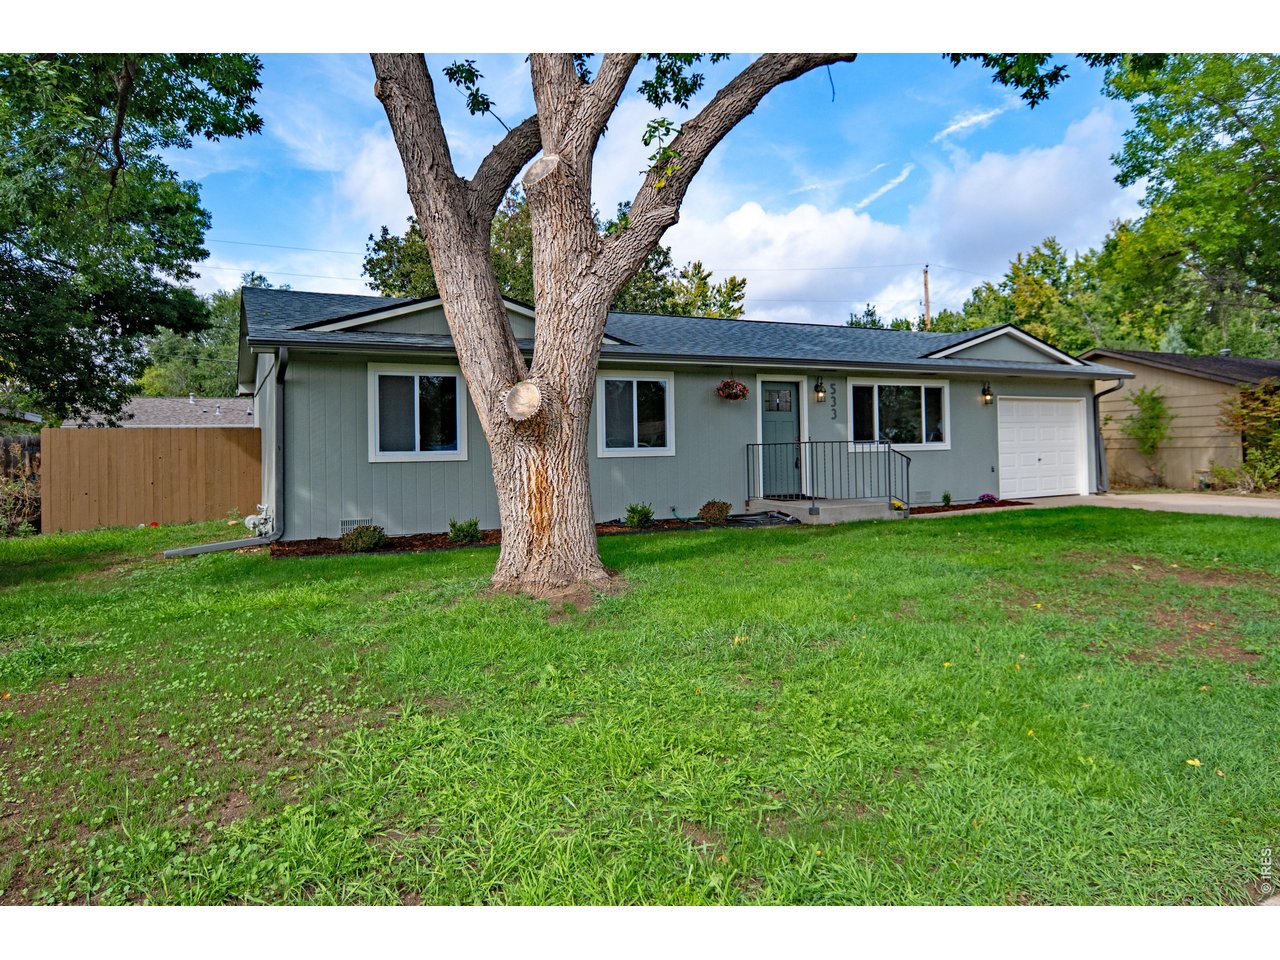
Front of home
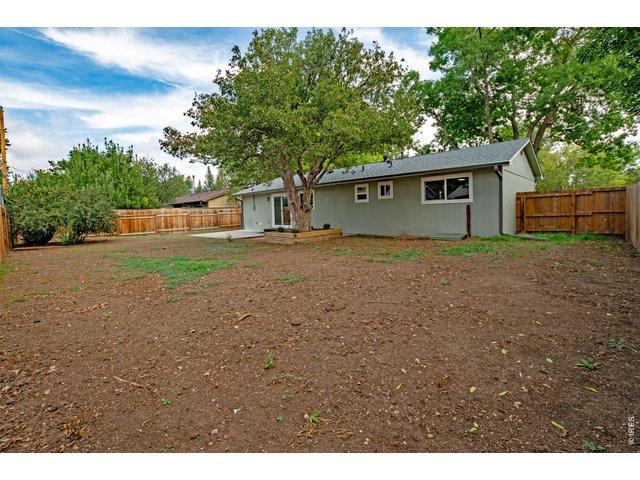
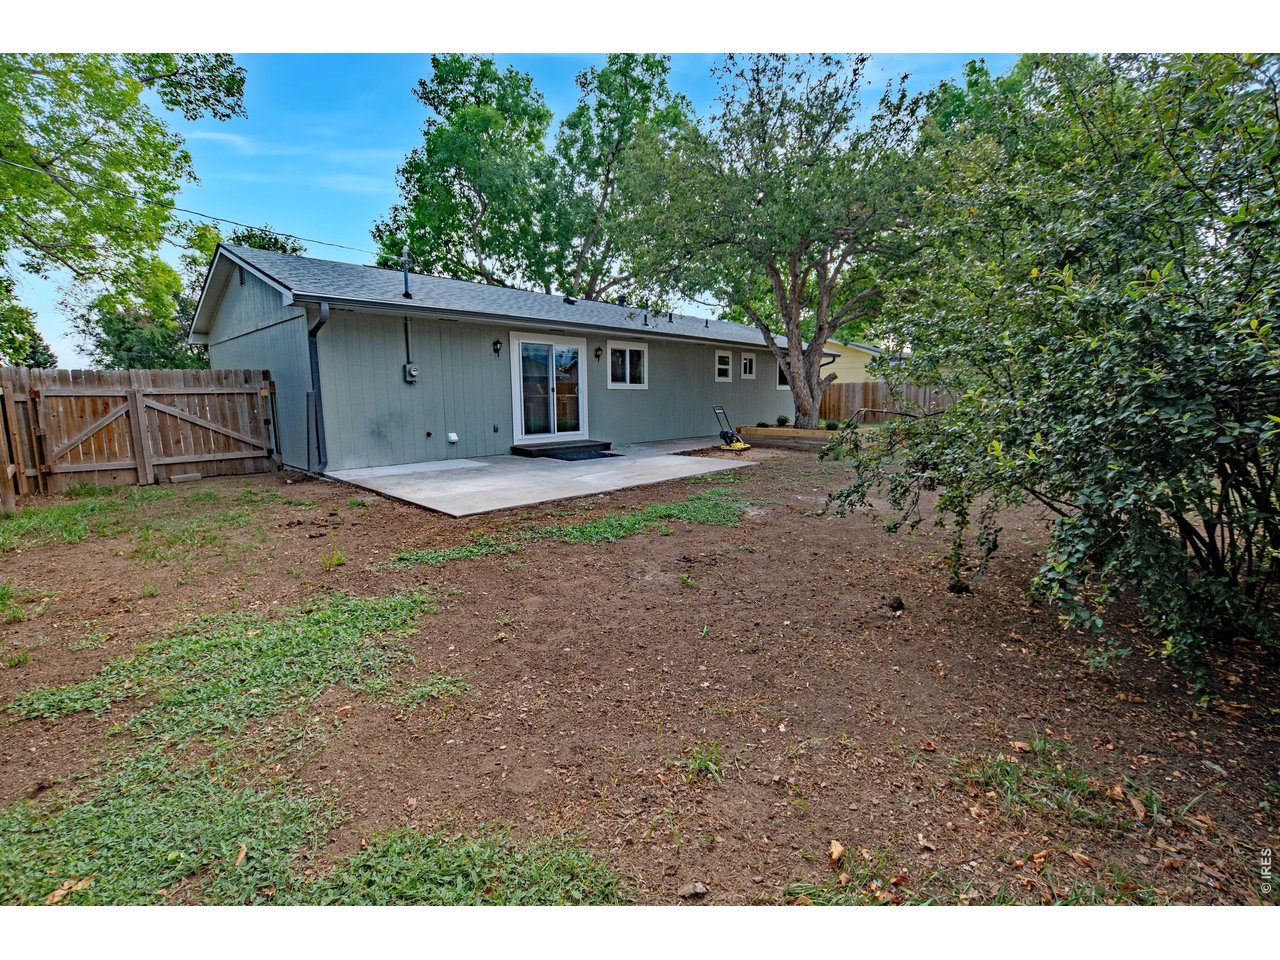
20 of 24
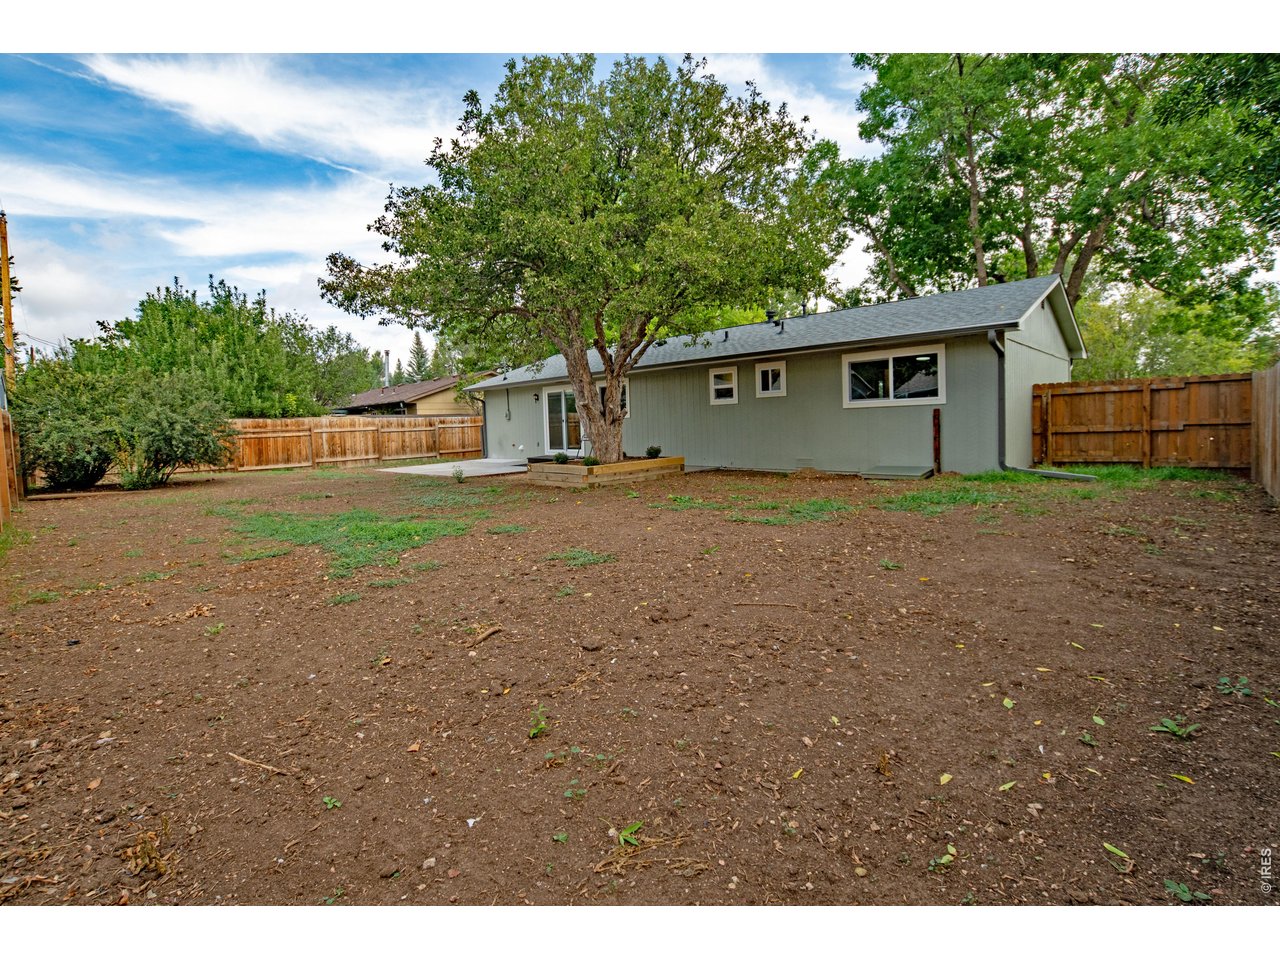
SW corner of backyard
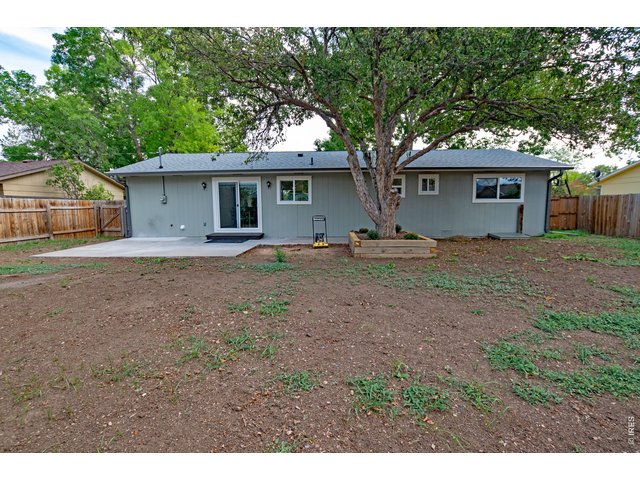
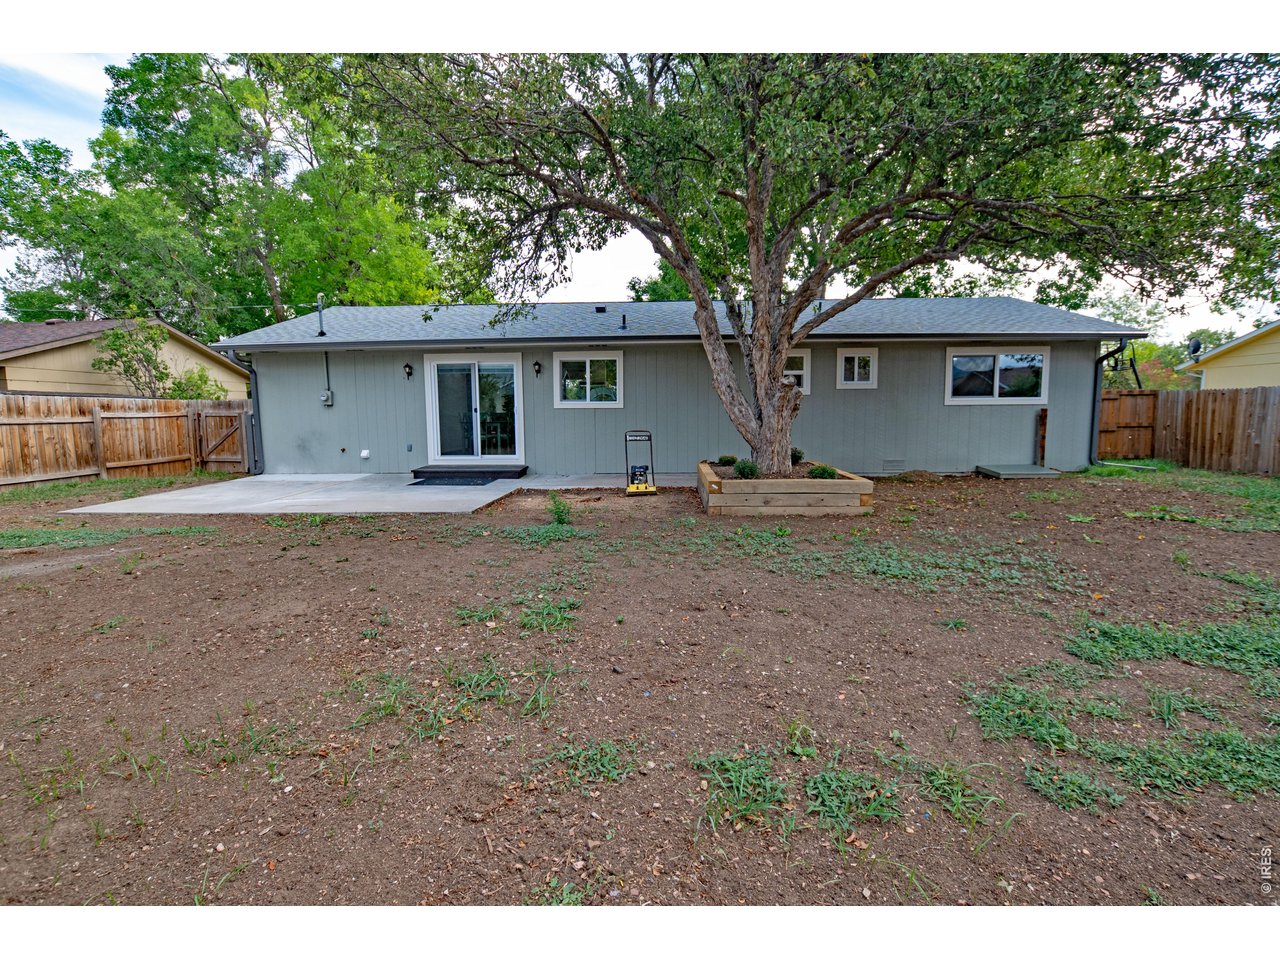
21 of 24
Fully fenced backyard
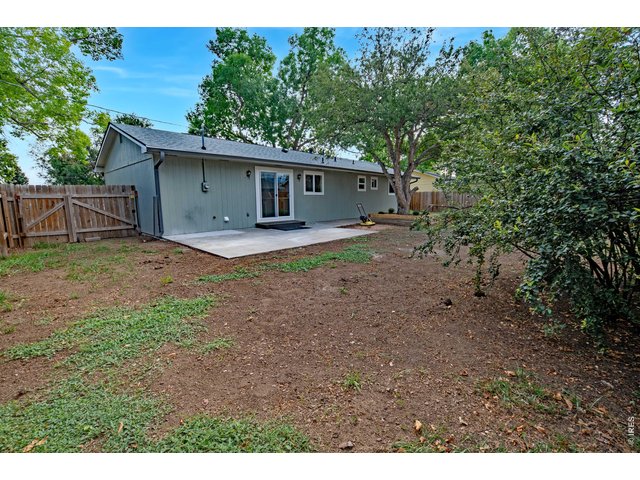
22 of 24
NW corner of backyard
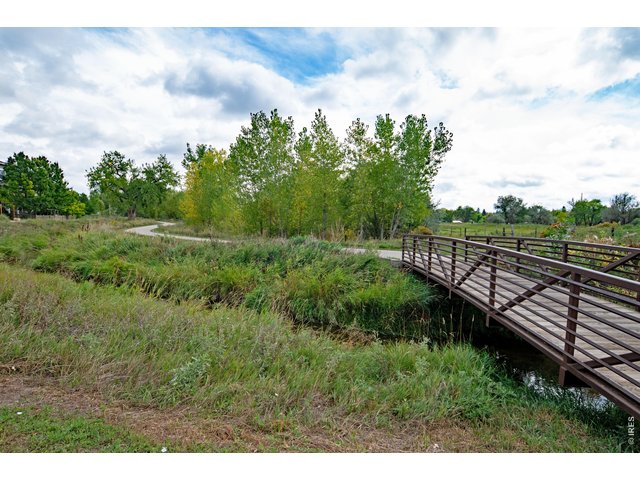
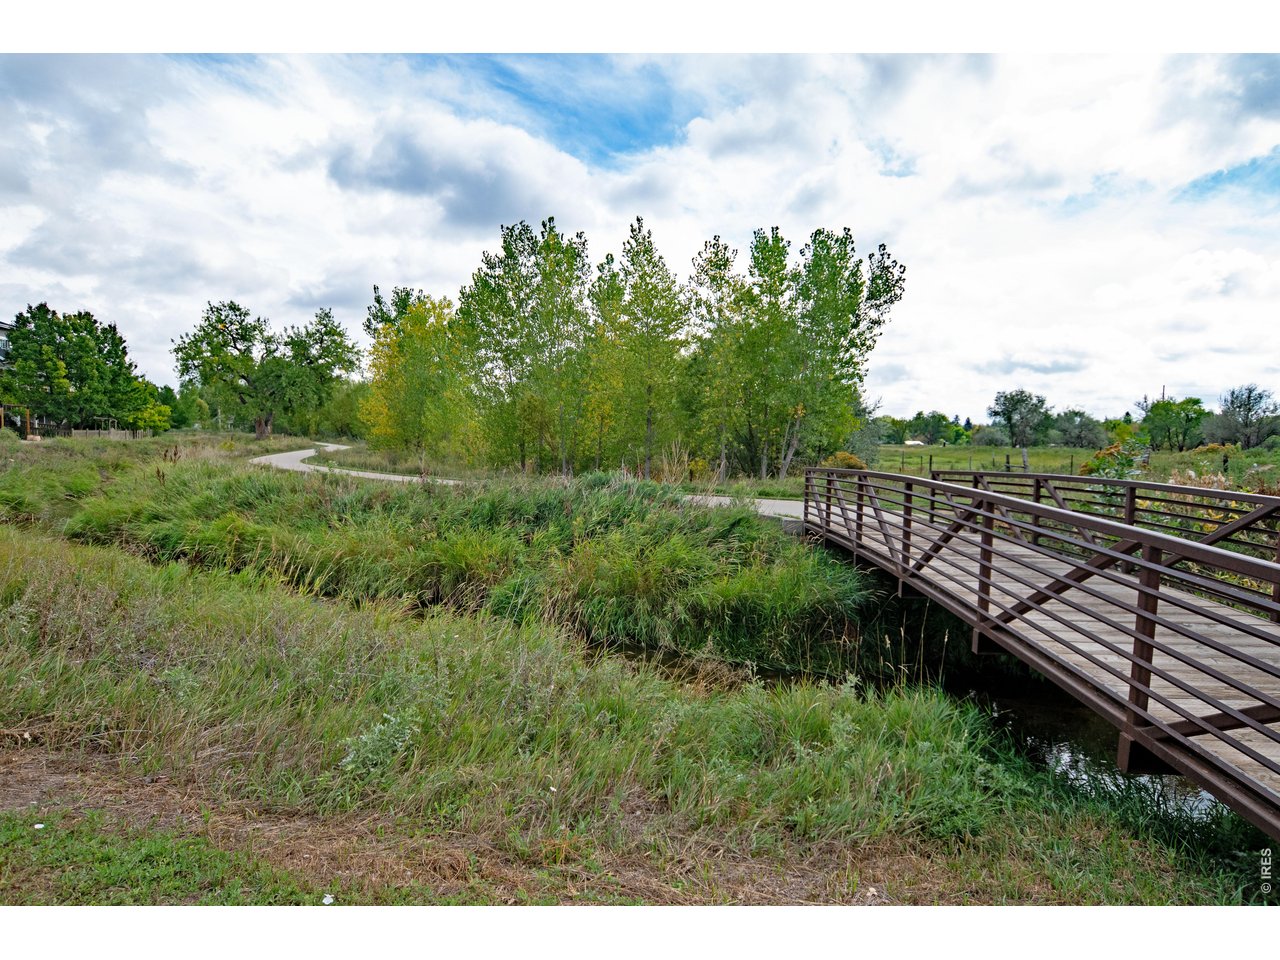
23 of 24
Walking/bike trail one half block away
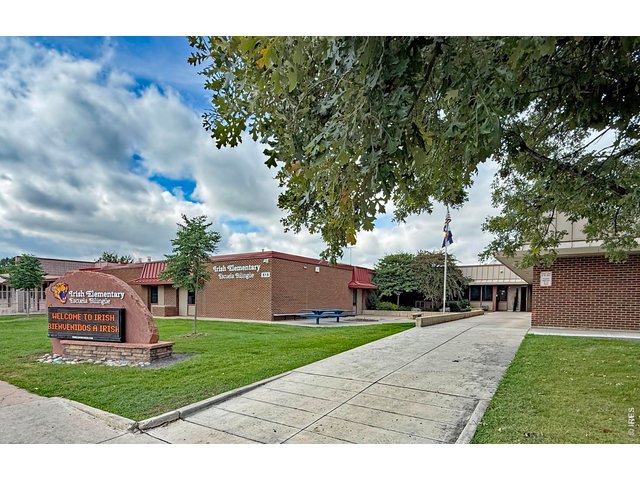
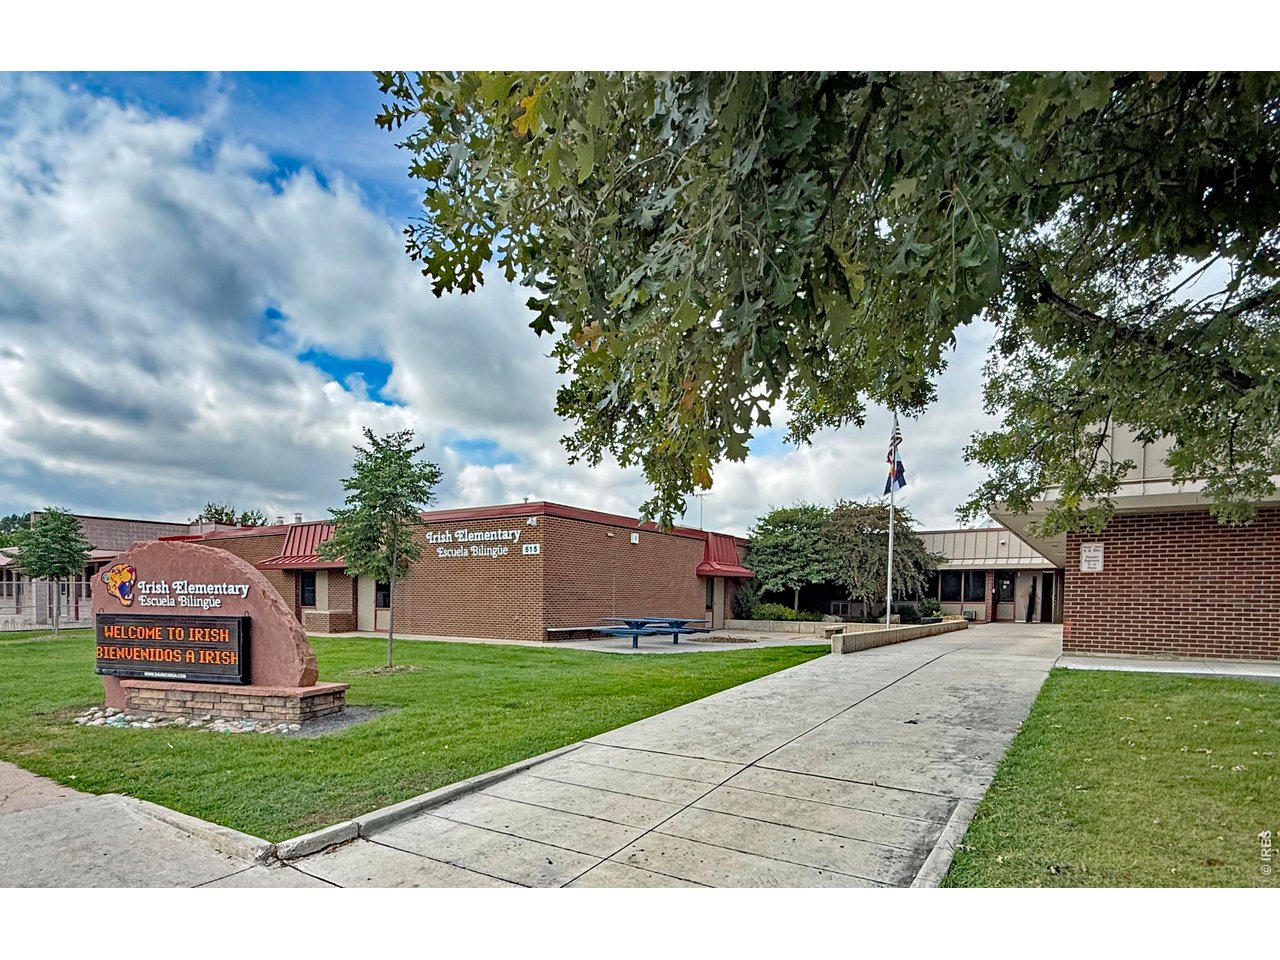
24 of 24
Irish elementary the next block over
3 Bed
2 Bath
1,056 SqFt
Single Family Home built in 1972 with a 7,420 SqFt lot in Subdivision: Green Acres
Fully renovated and move-in ready! No detail overlooked! This 3-bedroom, 1.5-bath ranch offers easy single-level living with a beautifully updated kitchen, renovated baths, wood-look flooring, attached heated garage, generous driveway, and private backyard with mature trees. NO HOA! The bright main living area flows seamlessly into the dining space and completely updated kitchen, featuring contemporary cabinetry, high-end stainless-steel appliances, sleek countertops, glass tile backsplash, and a spacious island with room for additional seating. Large windows fill the home with natural light and provide peaceful views of the established yard and neighborhood. Three comfortable bedrooms offer flexibility for family, guests, a home office, or hobbies. Both bathrooms have been fully renovated with clean, modern finishes. The attached heated garage and oversized driveway provide abundant parking, including space for an RV or boat. A large gate from the driveway provides convenient access to the backyard, making storage and outdoor projects easy. The private backyard and mature trees create a welcoming space for relaxing, entertaining, or enjoying Colorado's outdoor lifestyle. Location is another major plus, with Irish Elementary just around the block and Lincoln Middle School, Poudre High School, and CSU nearby. Parks, trails, and a neighborhood farm stand are close at hand, while Old Town Fort Collins is just a short drive away. A complete renovation, functional ranch layout, generous parking, no HOA, and convenient northwest Fort Collins location make 533 N Impala Dr an inviting place to call home.
View Virtual Tour
General Features
| Type | Contemporary/Modern |
| Style | 1 Story/Ranch |
| Baths | 1 Full1 1/2 |
| Acreage | 0.17 Acres |
| Lot Size | 7,420 SqFt |
| Zoning | FA |
| Total | 1,056 SqFt ($502/SF) |
| Finished | 1,056 SqFt ($502/SF) |
| Basement | No Basement |
| Garage | 1 Space(s) |
| Garage Type | Attached |
| Year Built | 1972 |
| New Construction | No |
| Construction | Wood/Frame |
| Cooling | Ceiling Fan |
| Heating | Forced Air |
| Roof | Composition Roof |
Open Houses
| Tue 9/29 | 3:00-6:00PM |
Taxes & Fees
| Taxes | $2,887 |
| Tax Year | 2025 |
| Metro District | No |
Schools
| School District | Poudre |
| Elementary |
Irish
|
| Middle/Jr High | Lincoln |
| Senior High | Poudre |
Driving Directions
Heading west on Vine Dr. go past Taft Hill Rd. Turn left on N Impala Dr. House will be on the right, west side of street.Rooms
| Primary Bedroom | 11 x 12 (Main Floor) |
| Bedroom 2 | 9 x 12 (Main Floor) |
| Bedroom 3 | 8 x 10 (Main Floor) |
| Kitchen | 15 x 10 (Main Floor) |
| Living Room | 15 x 18 (Main Floor) |
| Dining Room | 8 x 8 (Main Floor) |
| Note: All room dimensions, including square footage data, are approximate and must be verified by the buyer. | |
Outdoor Features
Patio, RV/Boat Parking, Heated GarageLot Features
Deciduous Trees, Level Lot, House Faces East, UnincorporatedDesign Features
Separate Dining Room, Open Floor Plan, Stain/Natural Trim, Walk-in Closet, Fire Alarm, Washer/Dryer Hookups, Kitchen IslandInclusions
Gas Range/Oven, Dishwasher, Refrigerator, Clothes Washer, Clothes Dryer, Garage Door Opener, Some FurnitureNeighborhood
Accessibility
Level Lot, Level Drive, No Stairs, Main Floor Bath, Main Level Bedroom


Information deemed reliable but not guaranteed by the MLS. WARNING: This database record is provided subject to limited license rights. Duplication or reproduction is prohibited. Limited License MLS content and images © Copyright 1998 - 2026, IRES LLC. All rights reserved.