720 Ponderosa Dr Fort Collins, CO 80521


1 of 33
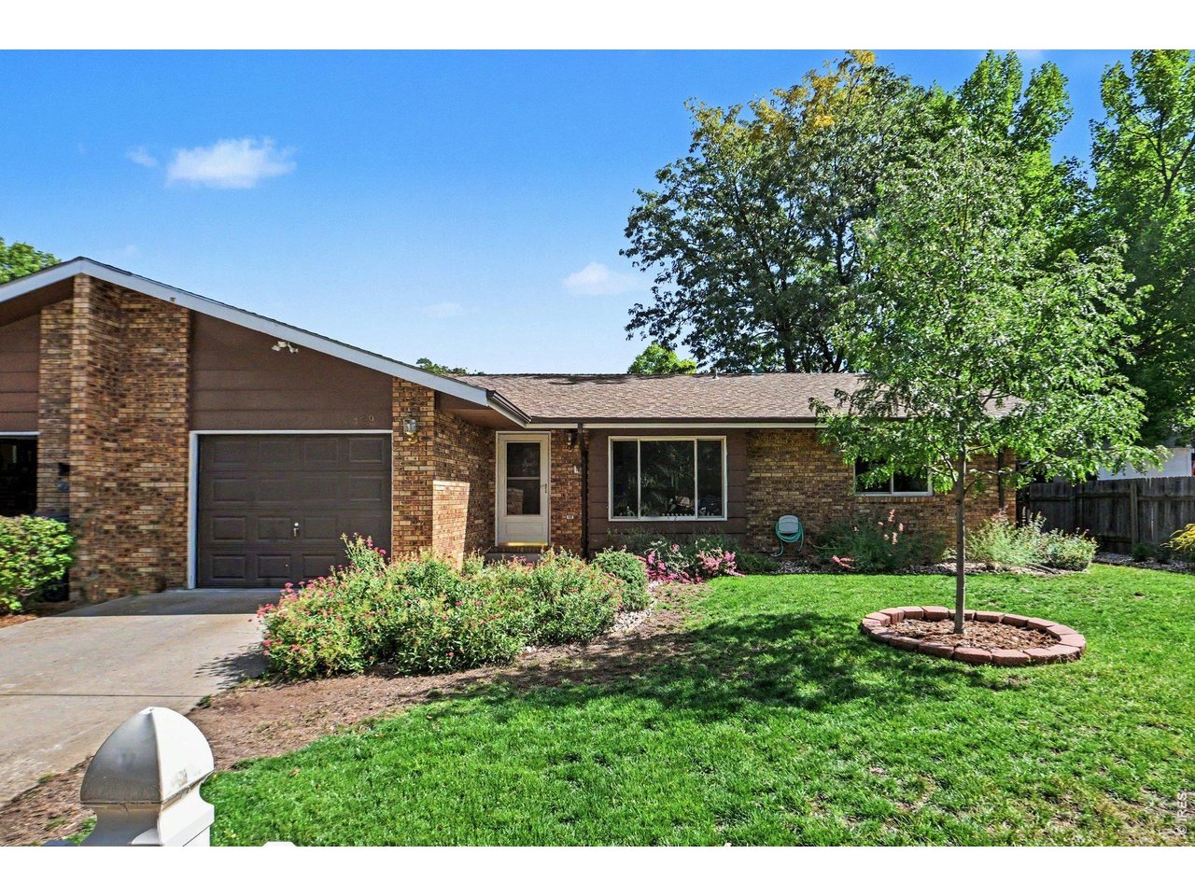
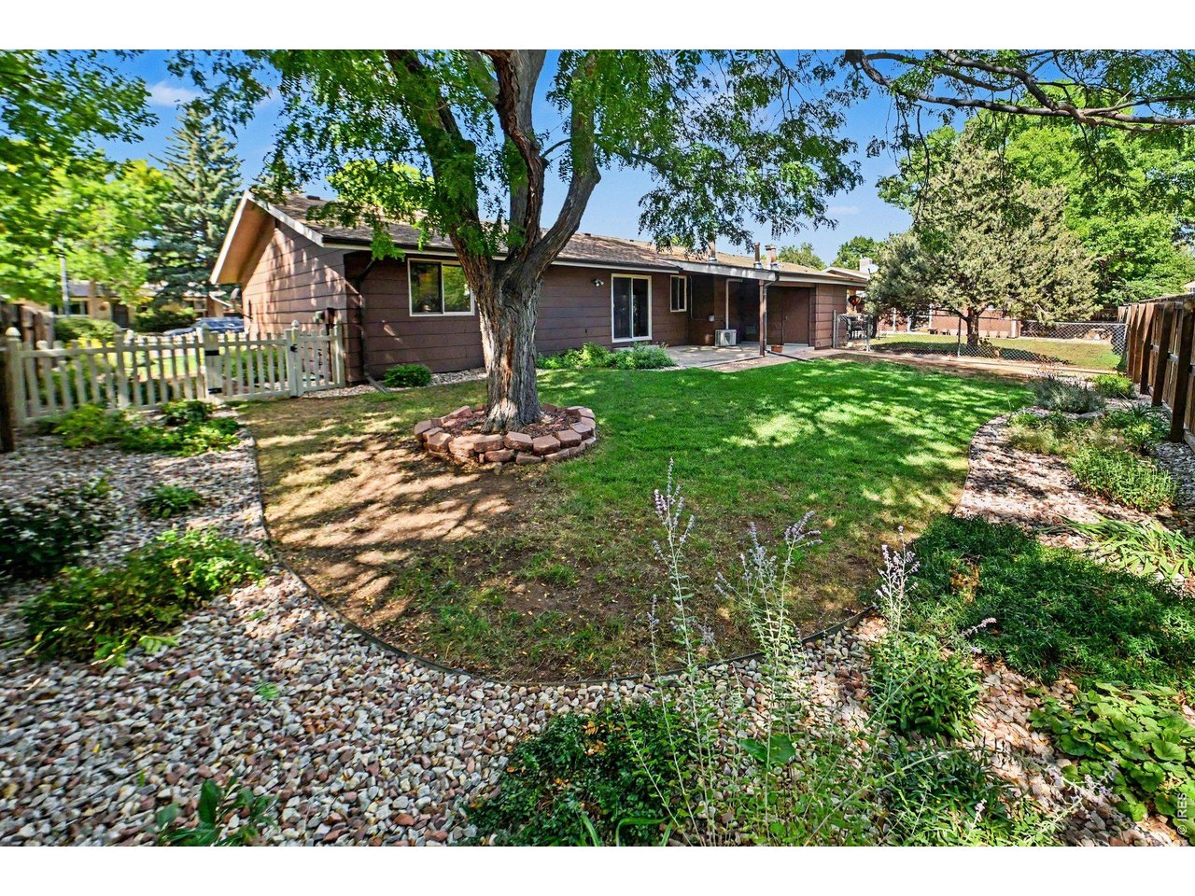
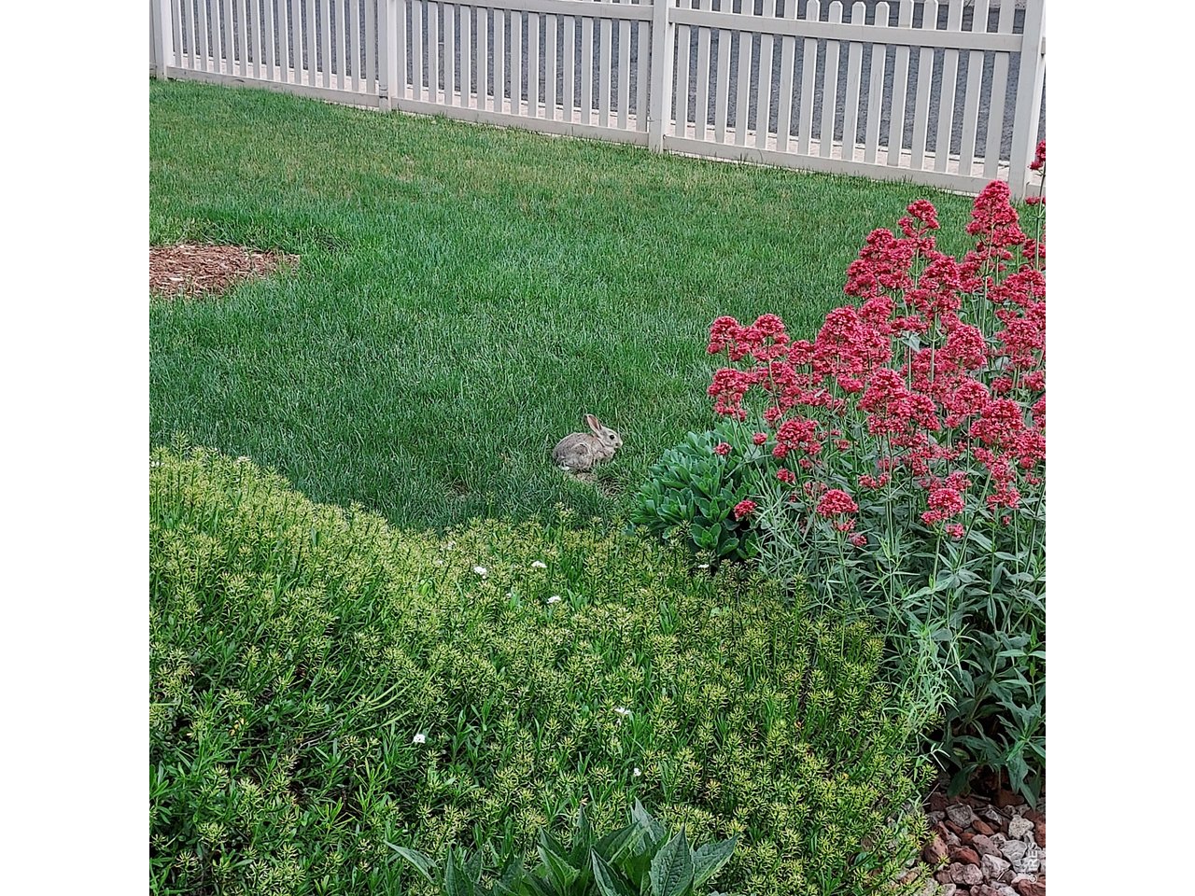
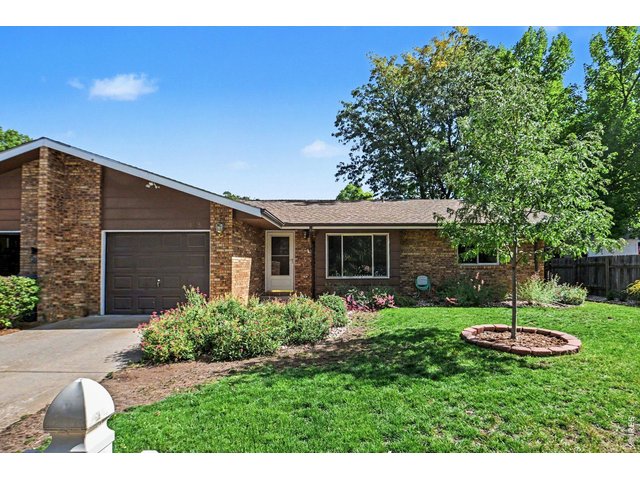
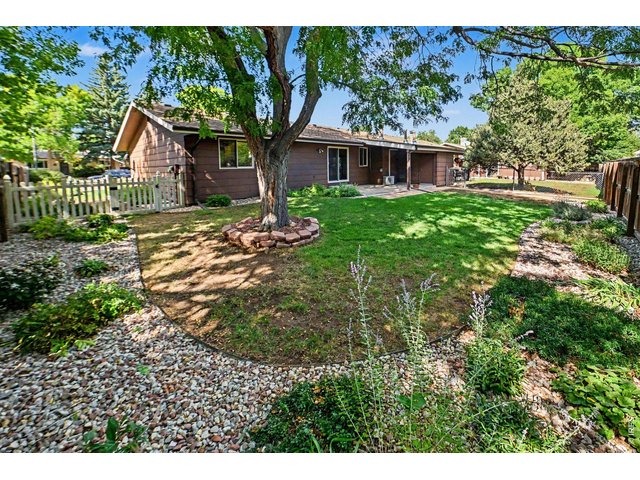
Lovingly cared for yard.
2 of 33
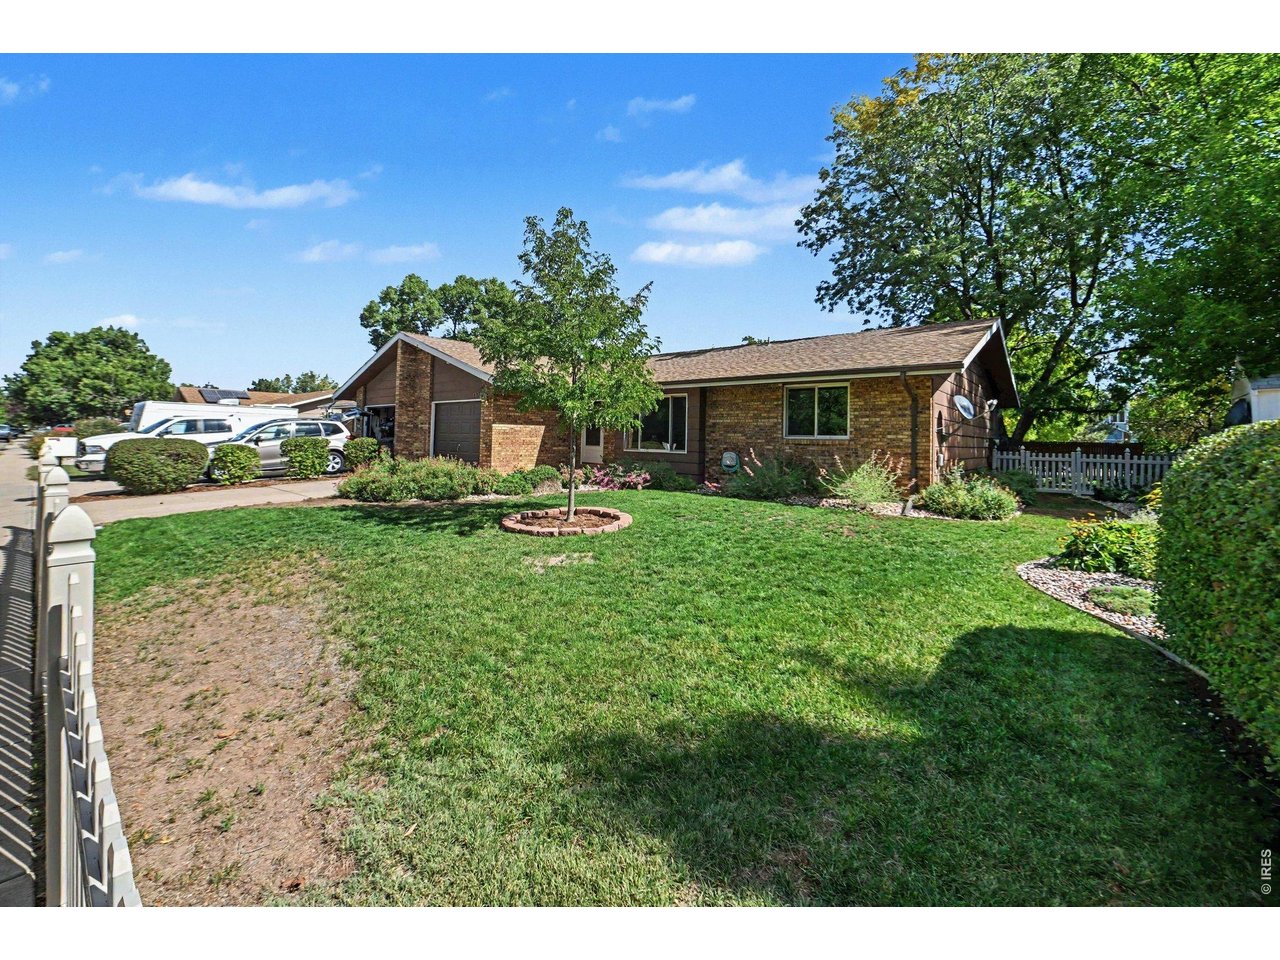
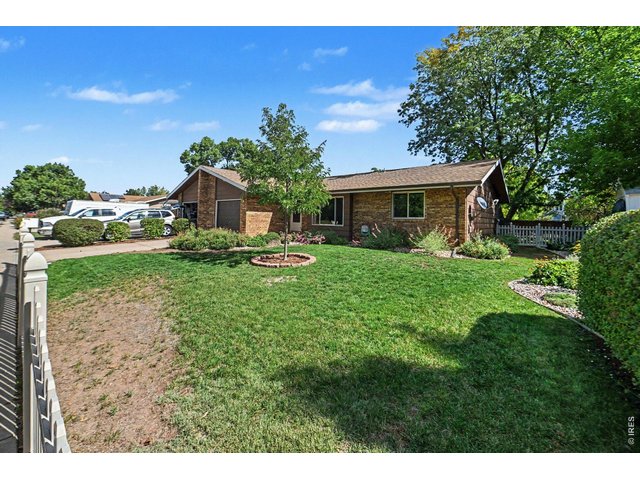
Nice, west facing...
3 of 33
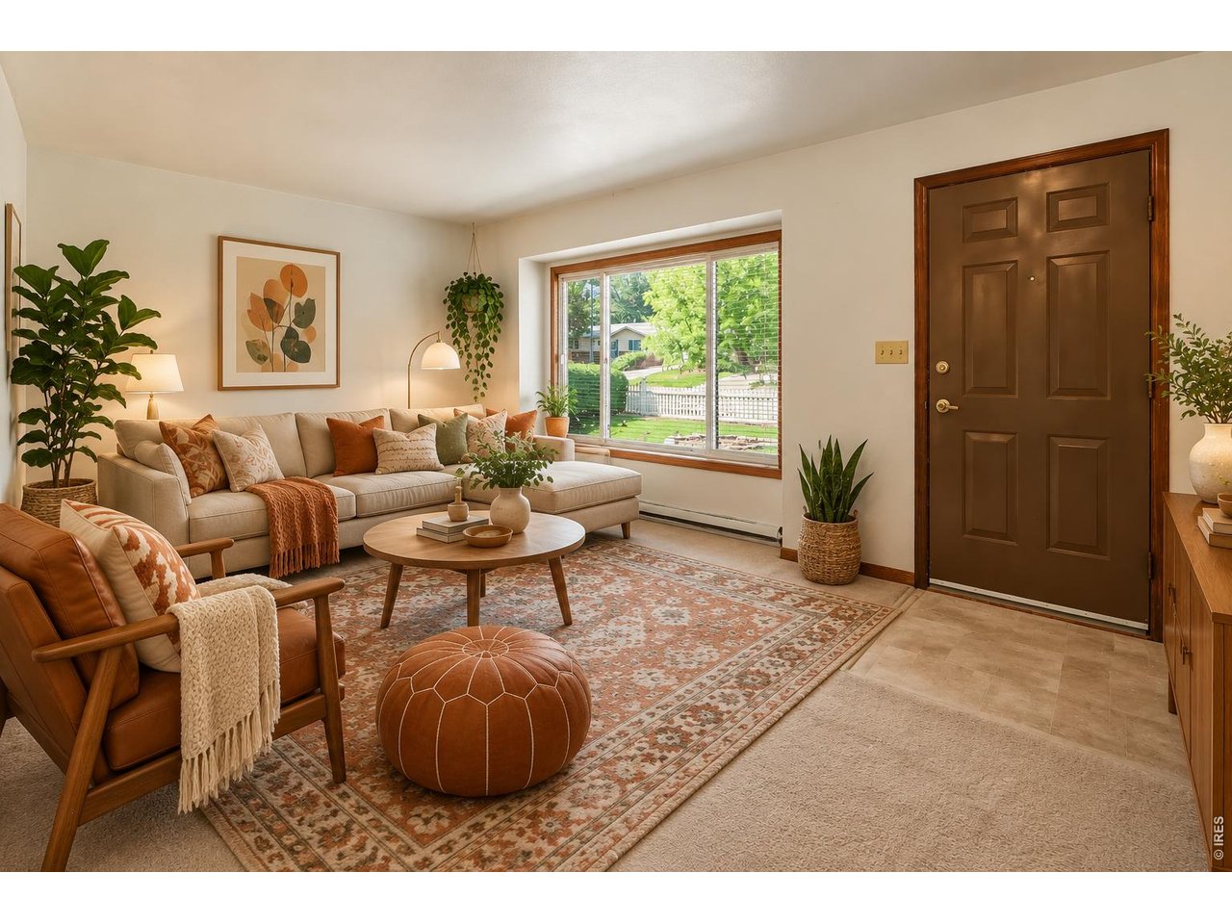
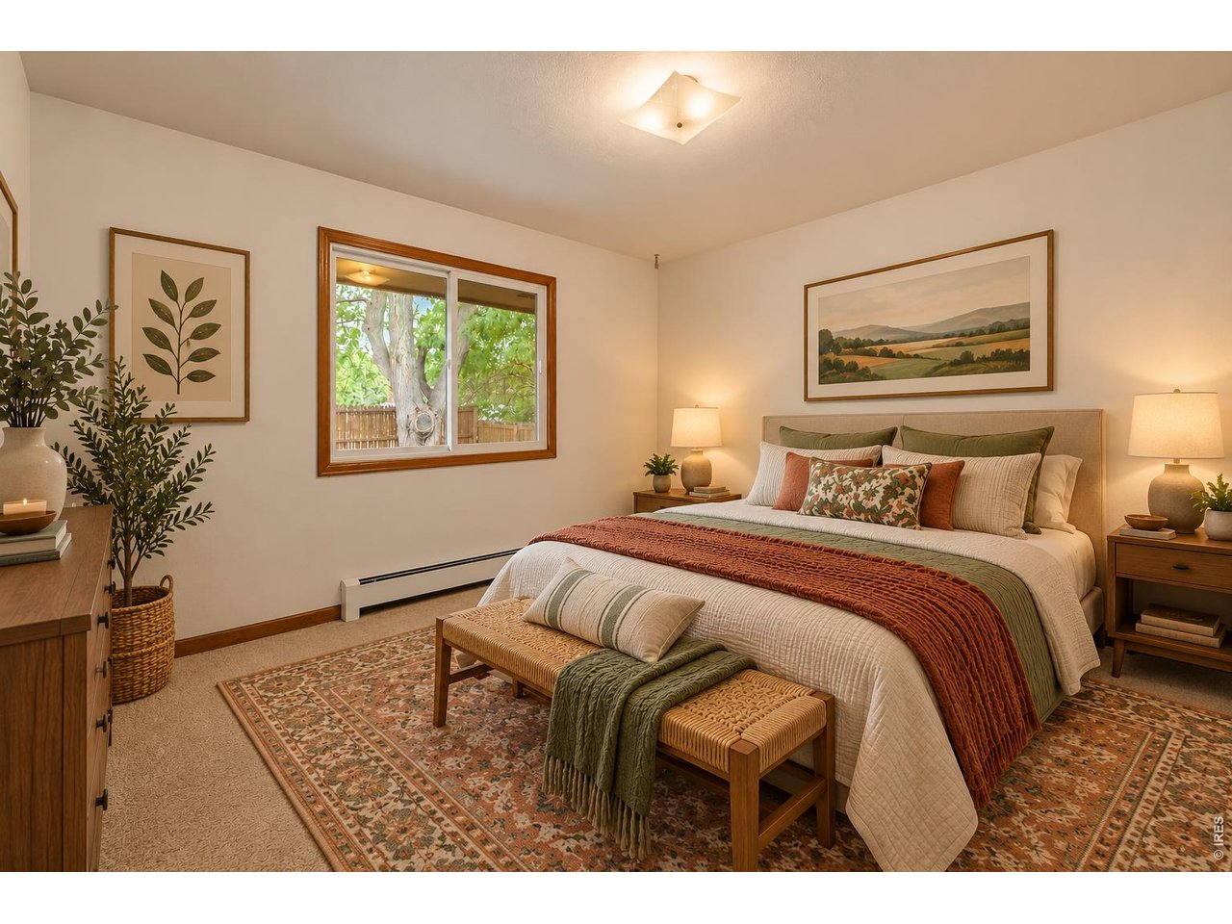
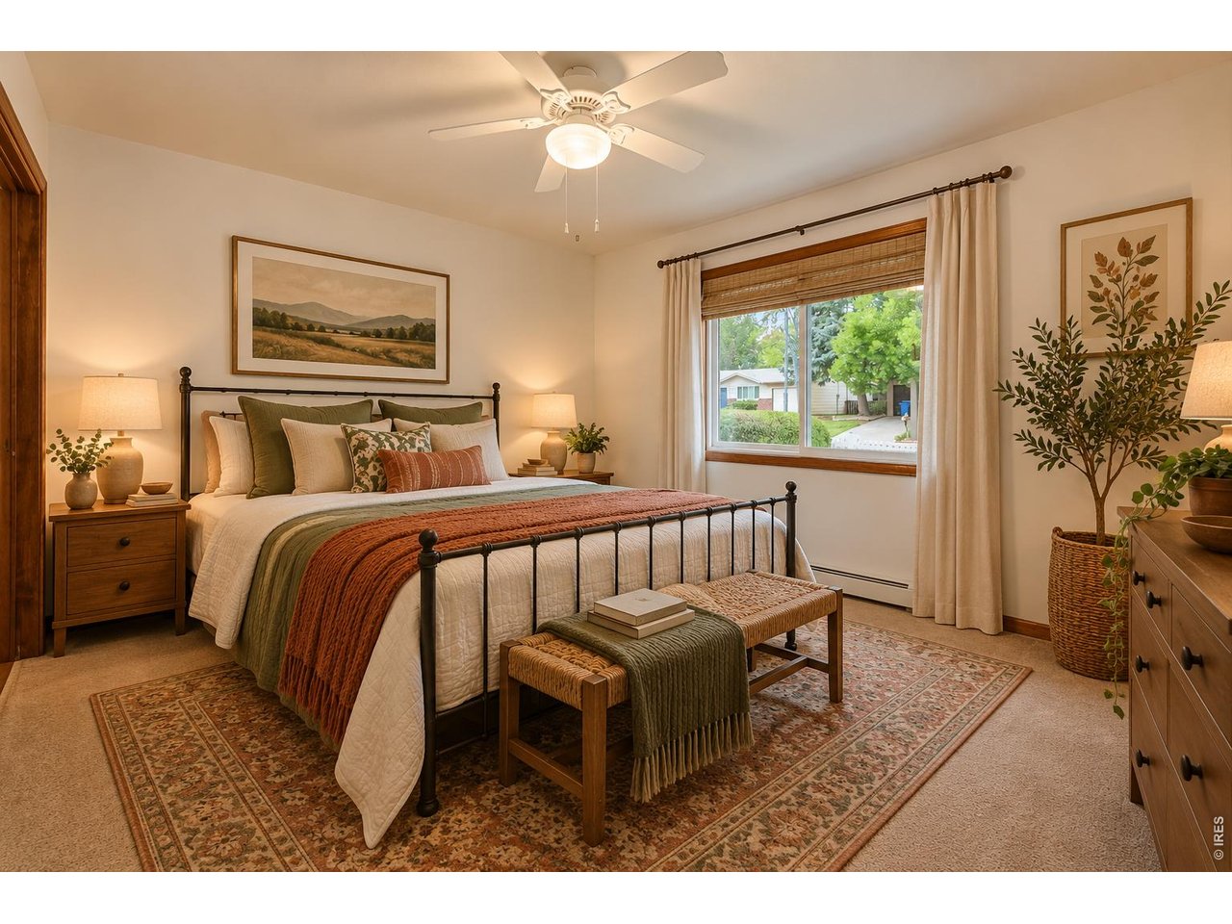
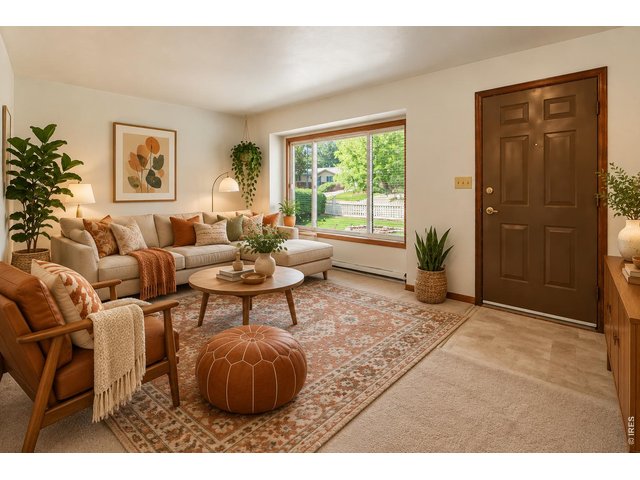
Virtually staged
4 of 33
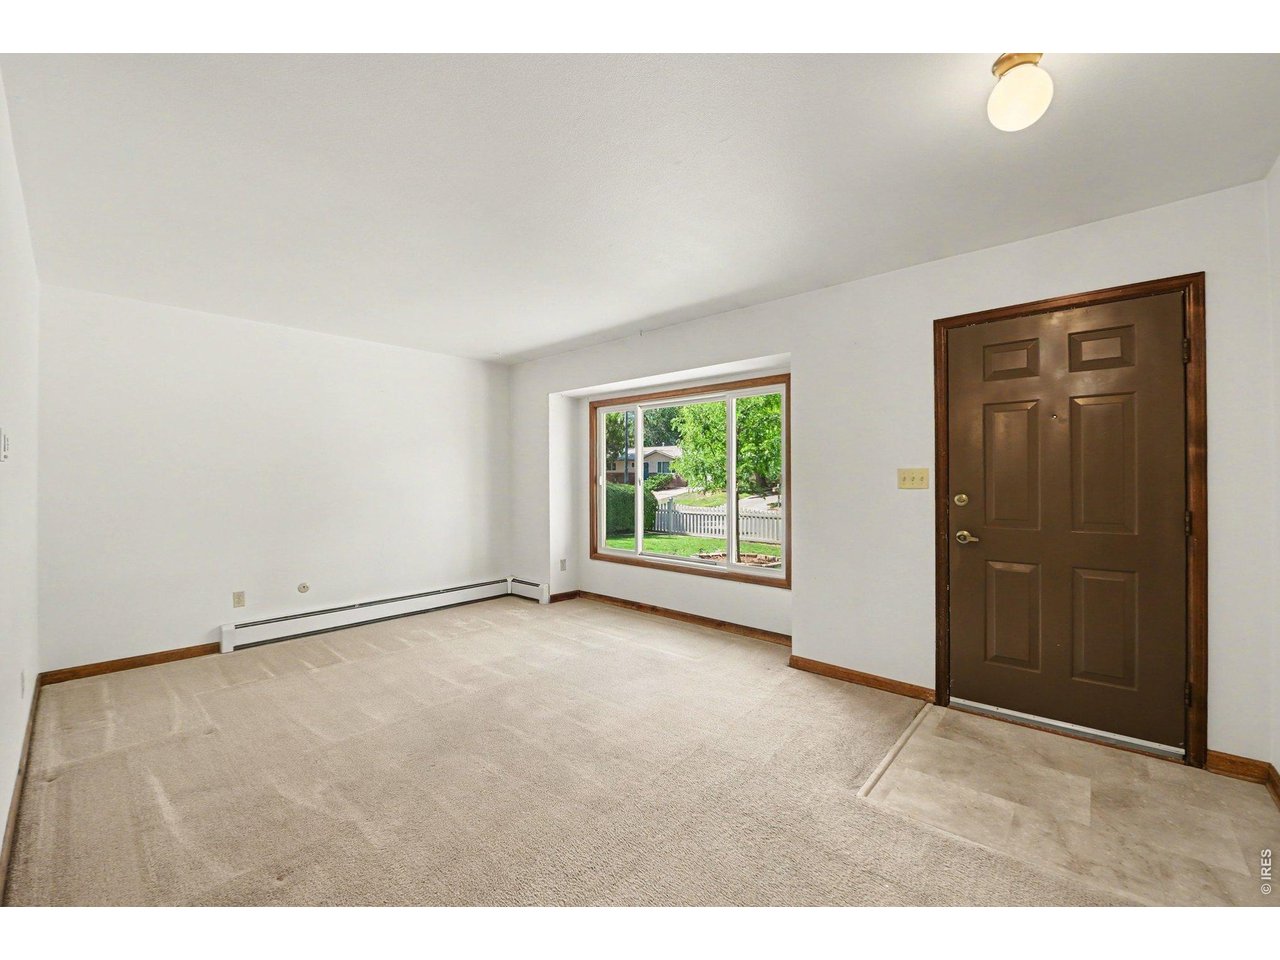
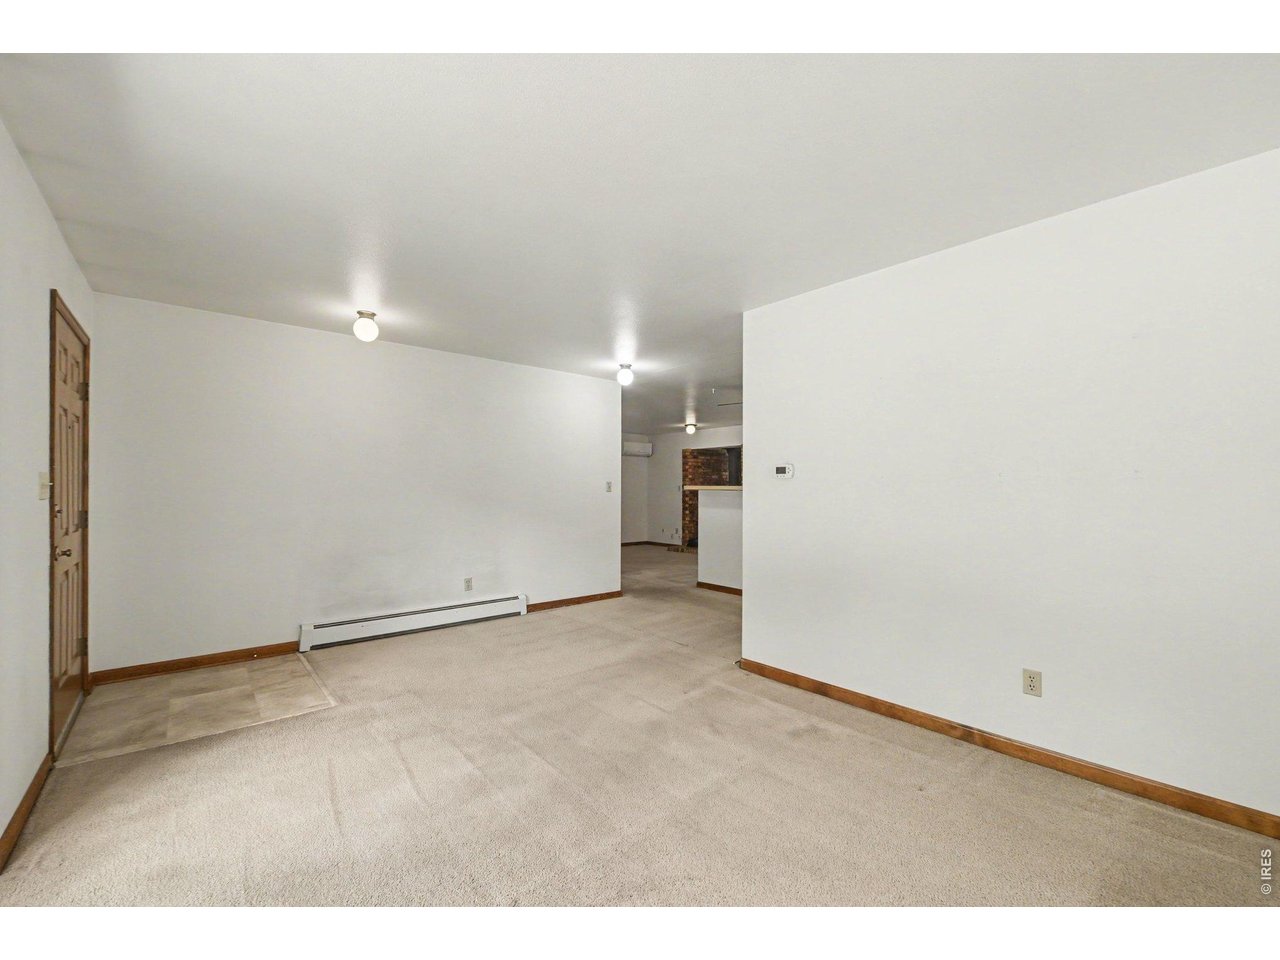
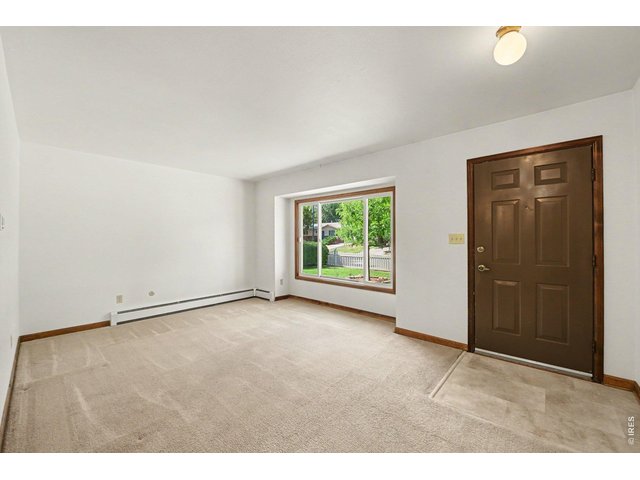
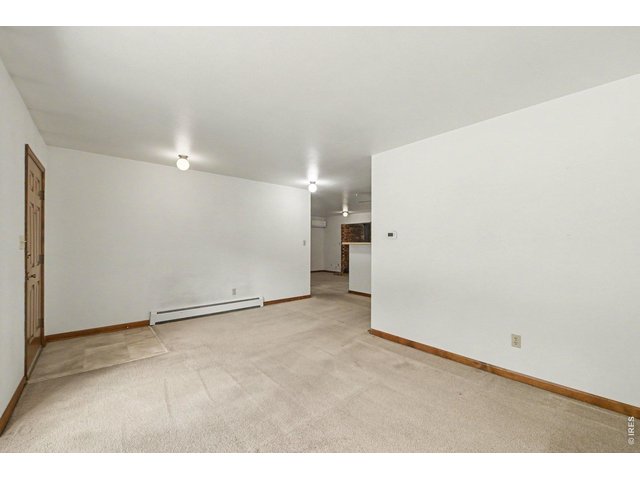
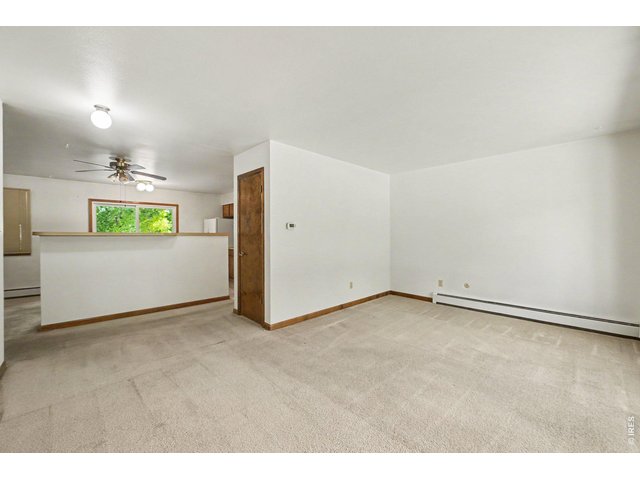
Bright front room.
5 of 33
6 of 33
7 of 33
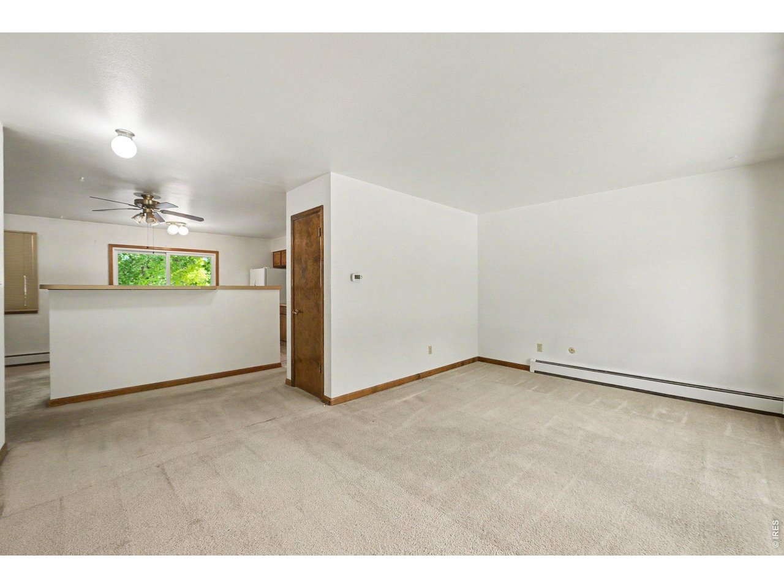
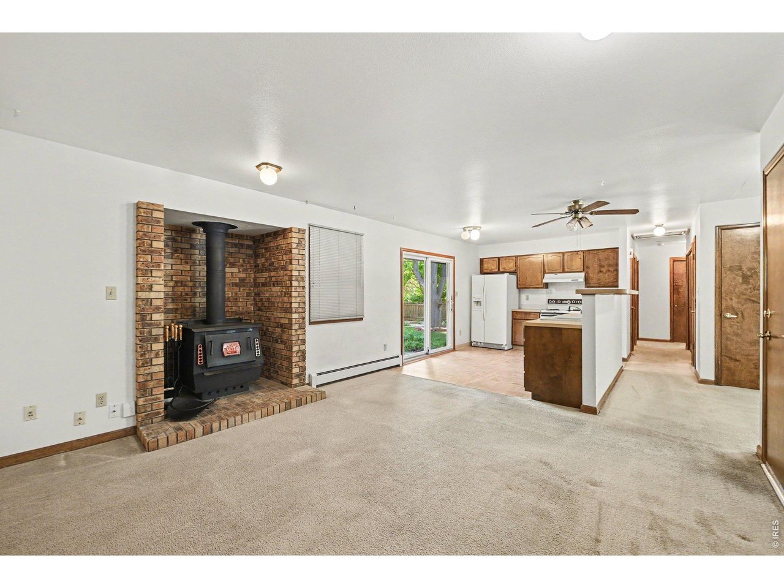
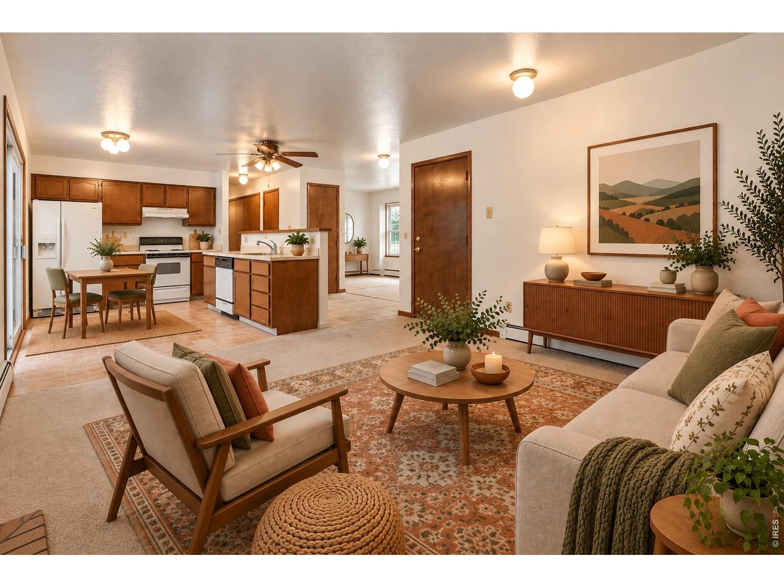
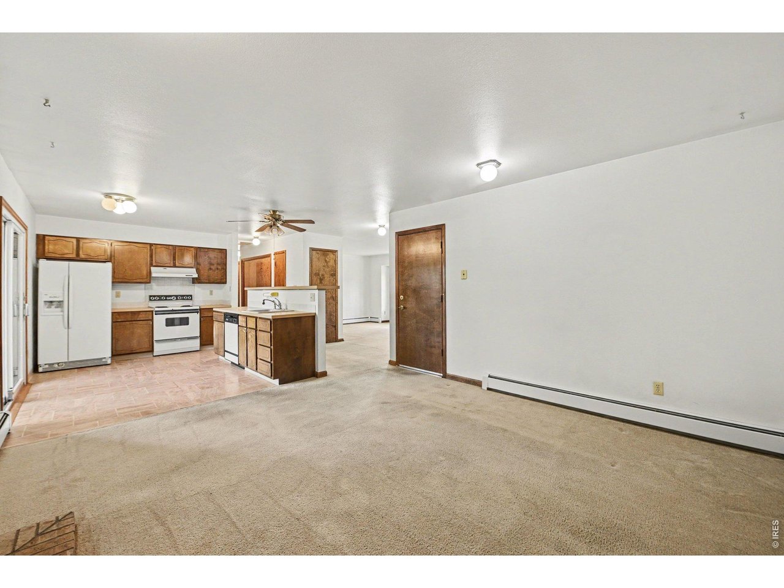
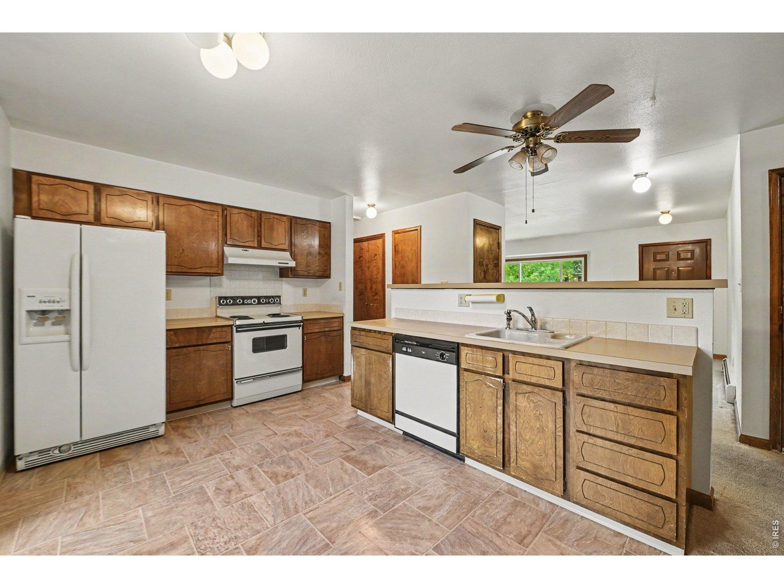
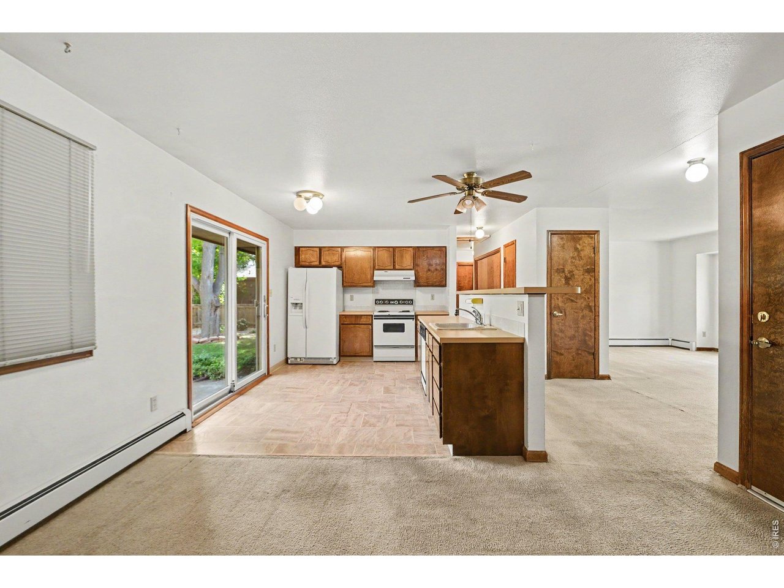
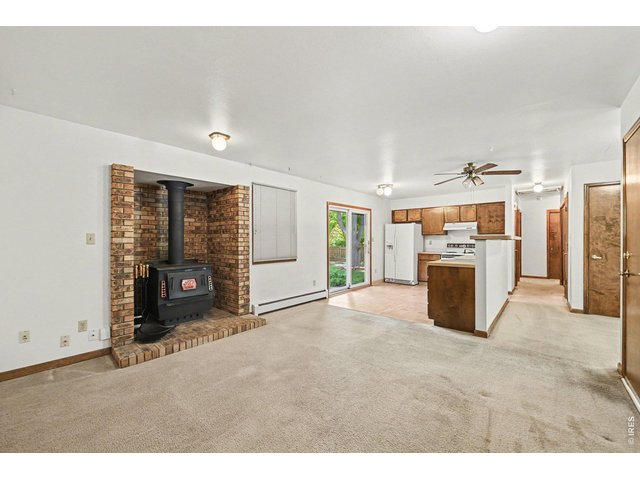
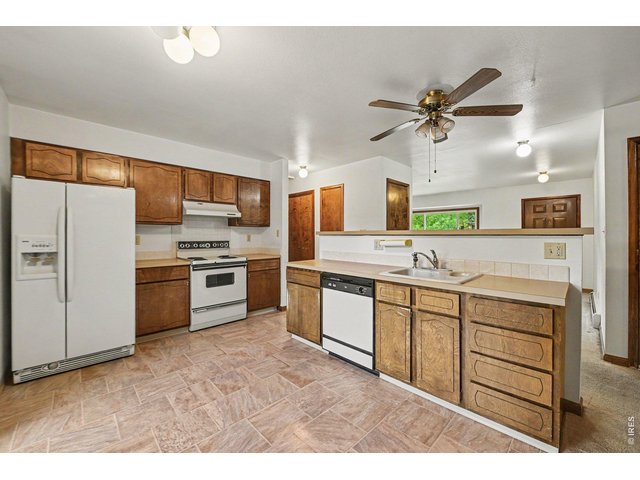
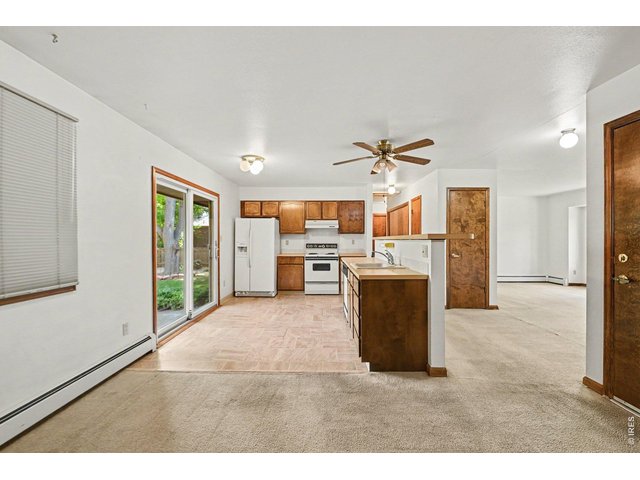
Open kitchen makes it easy between the patio door, dining/entertainment space and hallway.
8 of 33
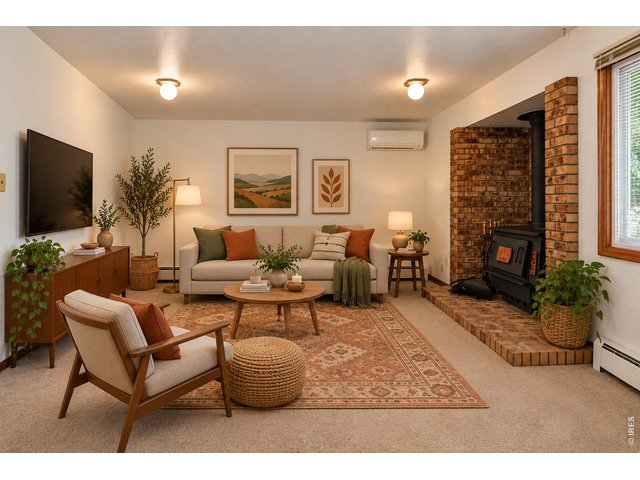
9 of 33
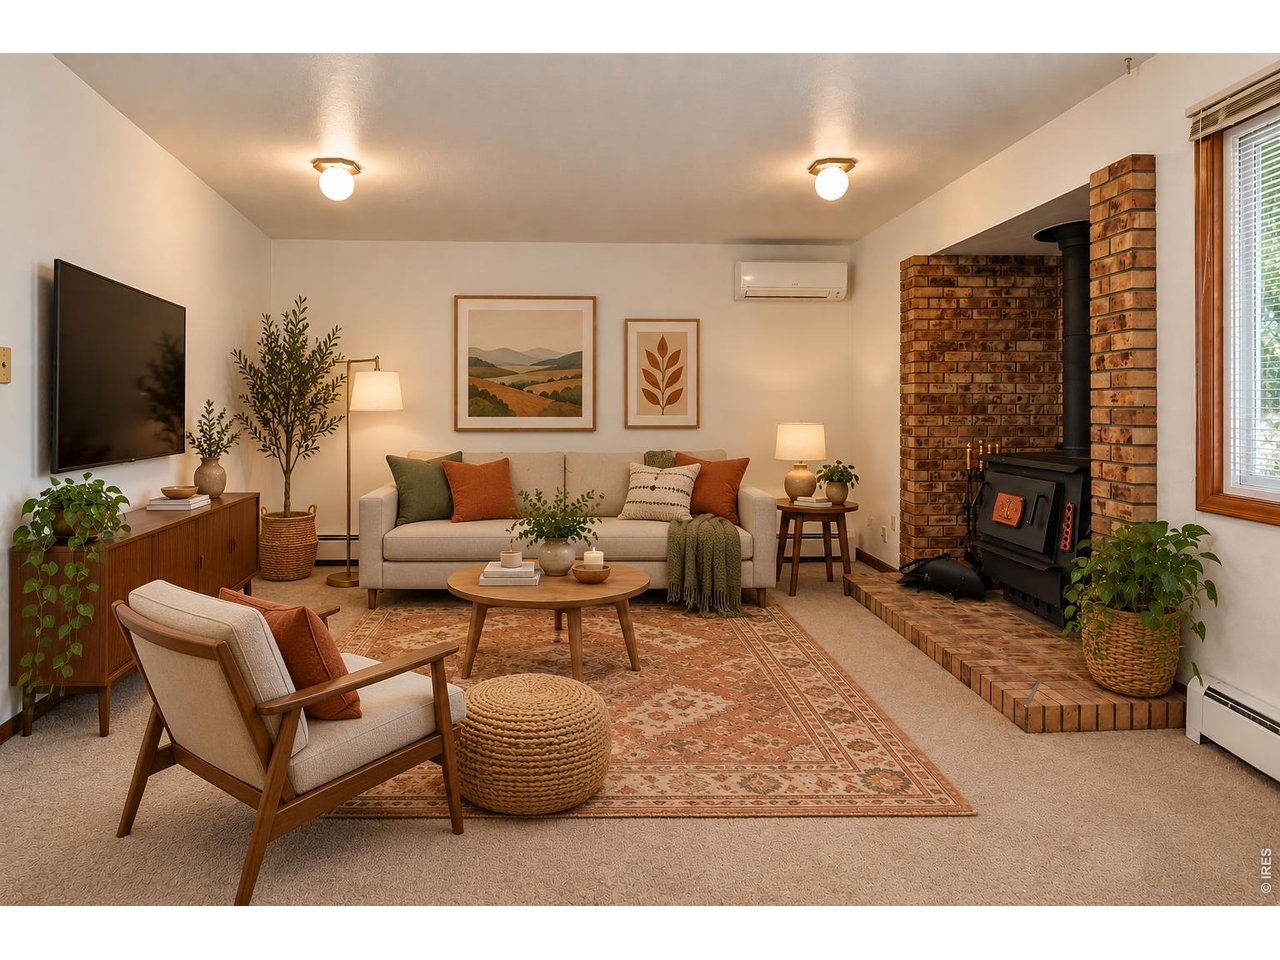
Virtually staged
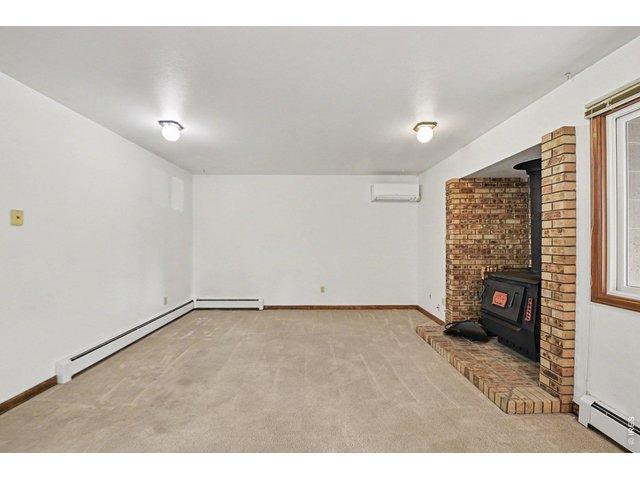
10 of 33
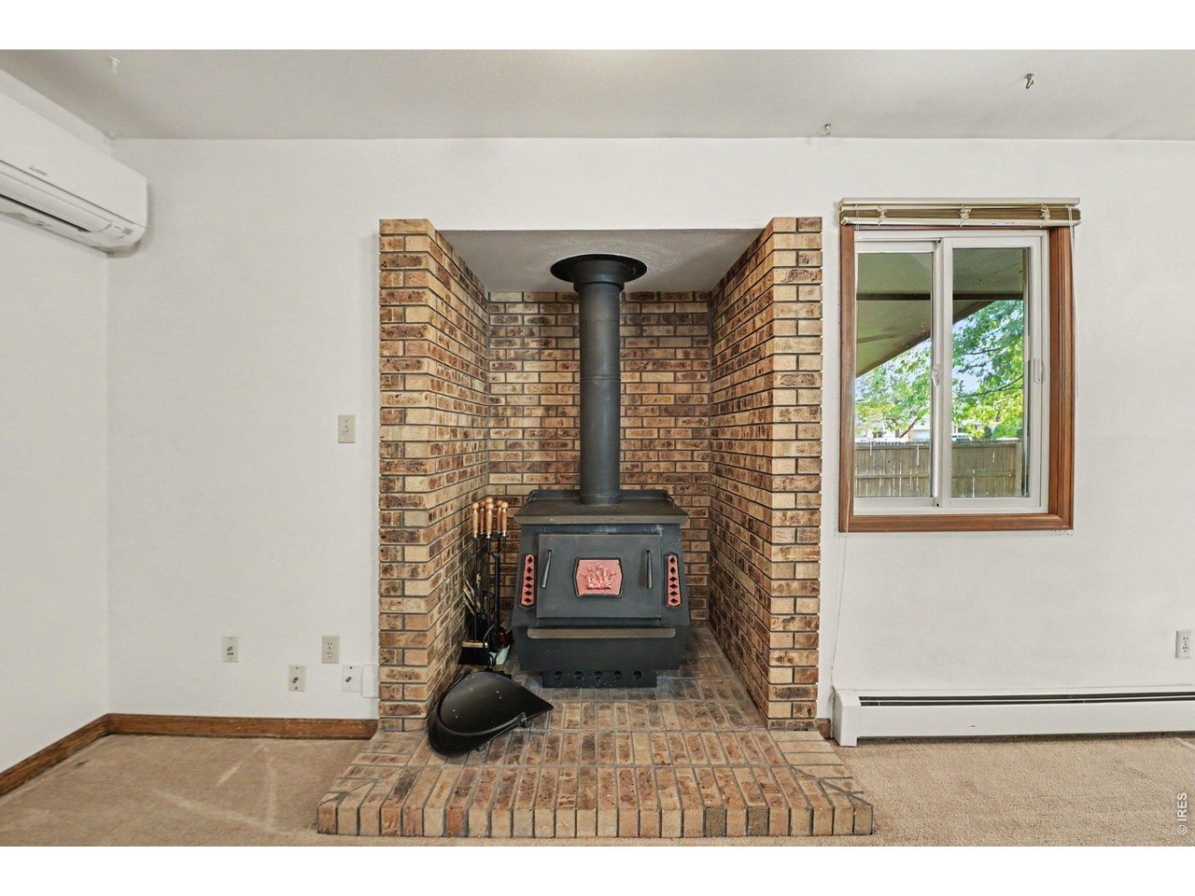
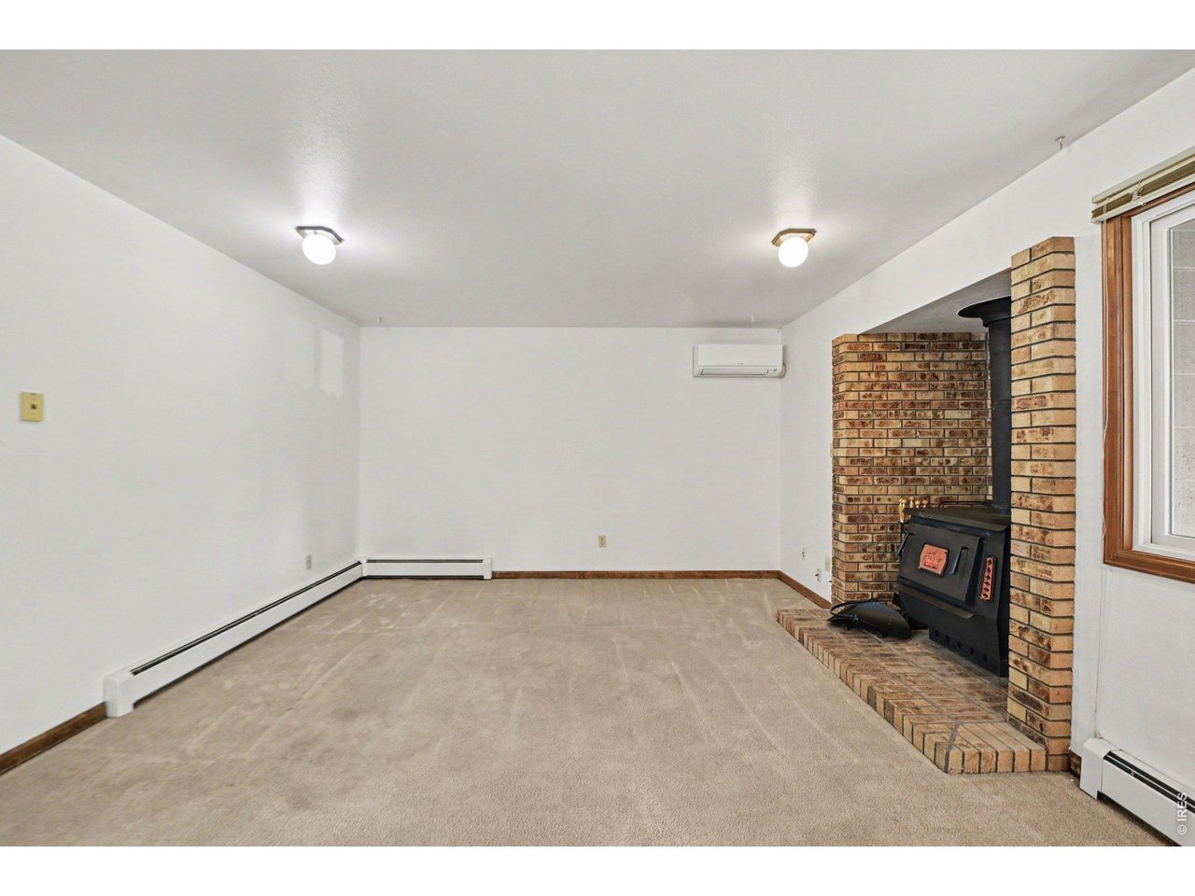
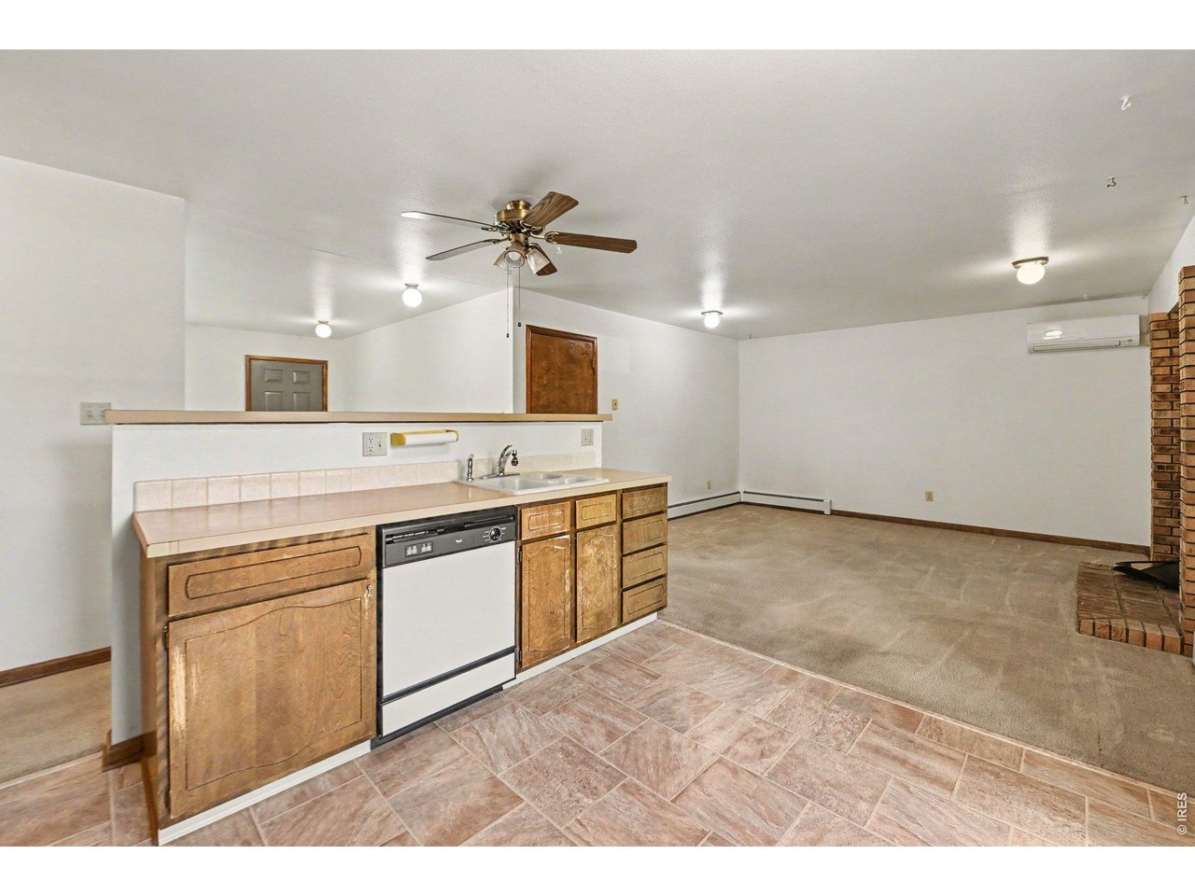
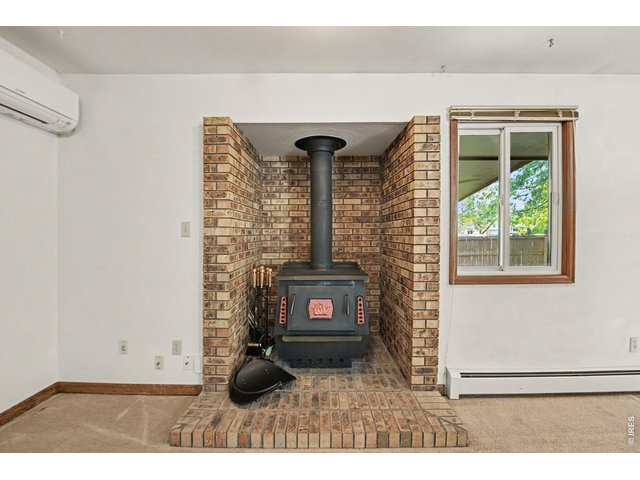
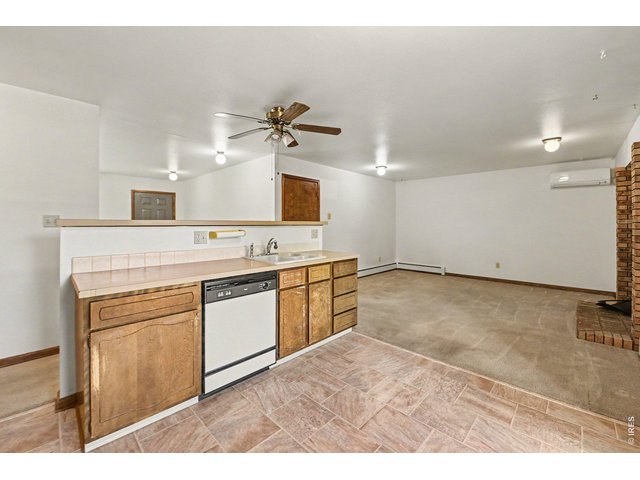
Cozy dining/entertainment area with both AC and a true wood burning stove.
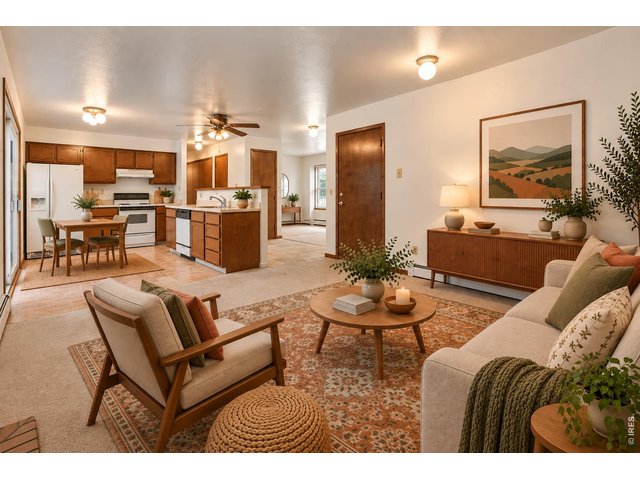
11 of 33
Virtually staged
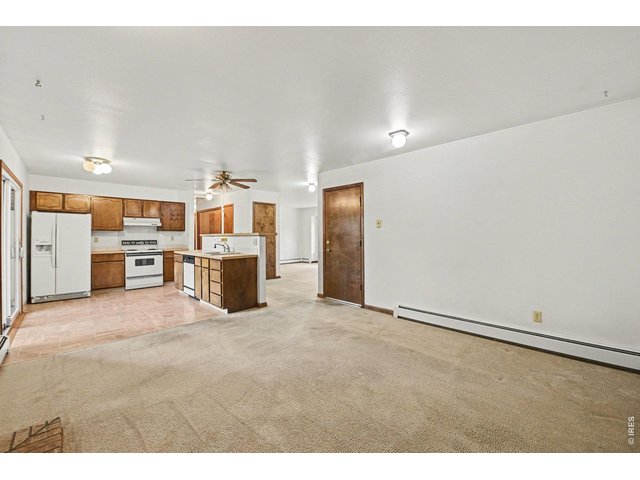
12 of 33
13 of 33
14 of 33
15 of 33
16 of 33
17 of 33
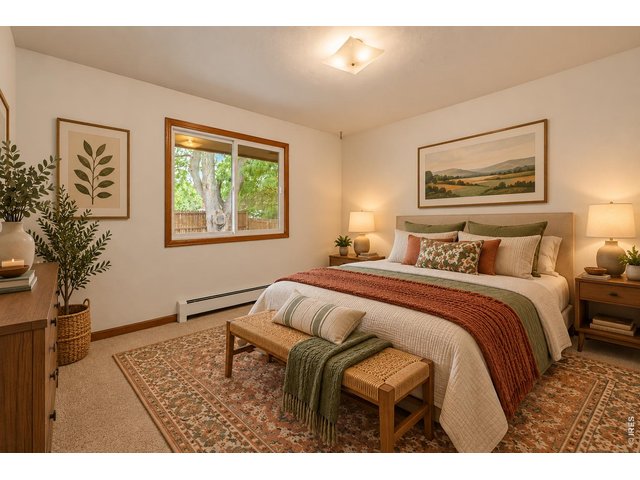
Virtually staged
18 of 33
19 of 33
20 of 33
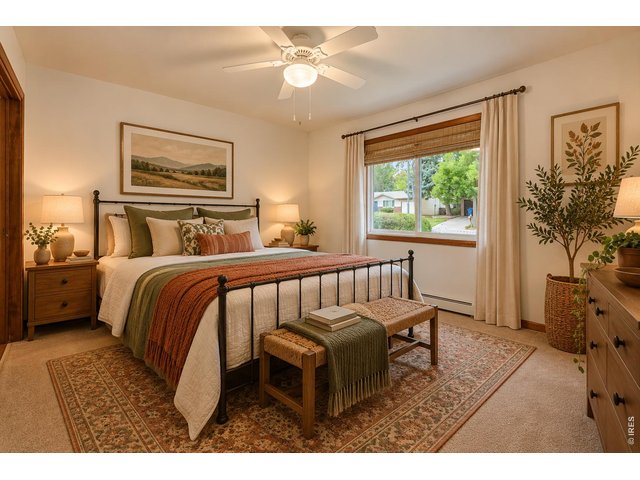
Virtually staged
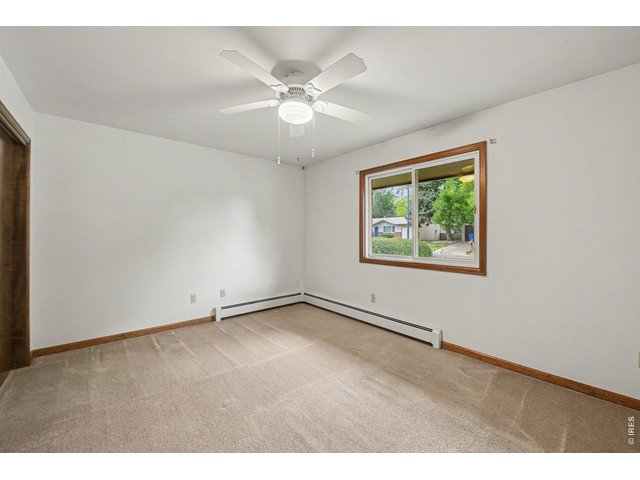
21 of 33
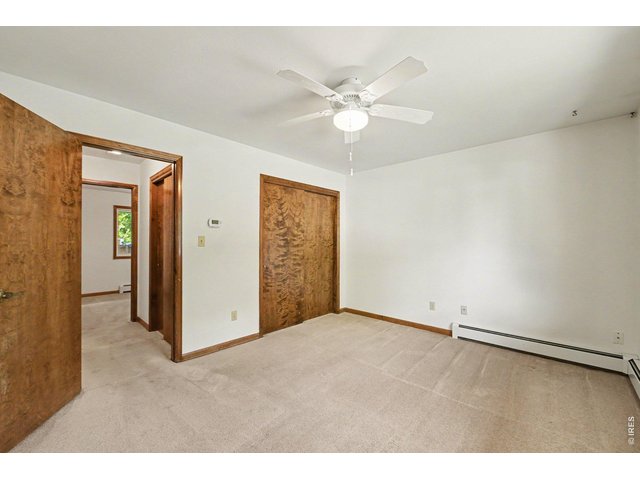
22 of 33
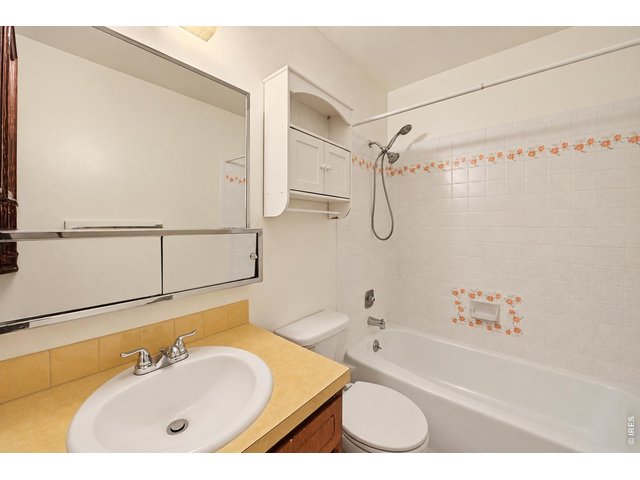
23 of 33
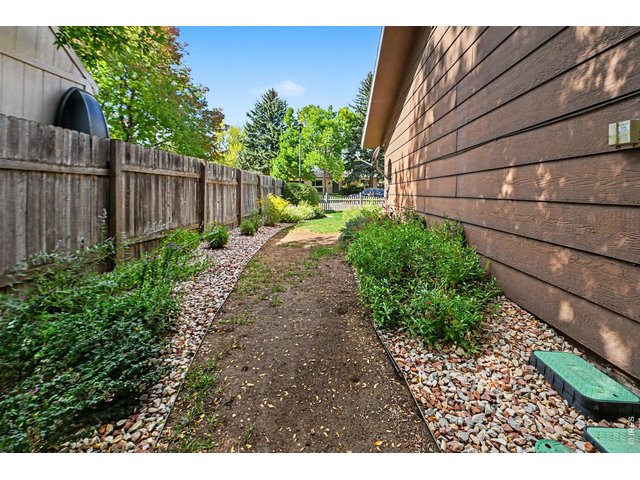
24 of 33
25 of 33
26 of 33
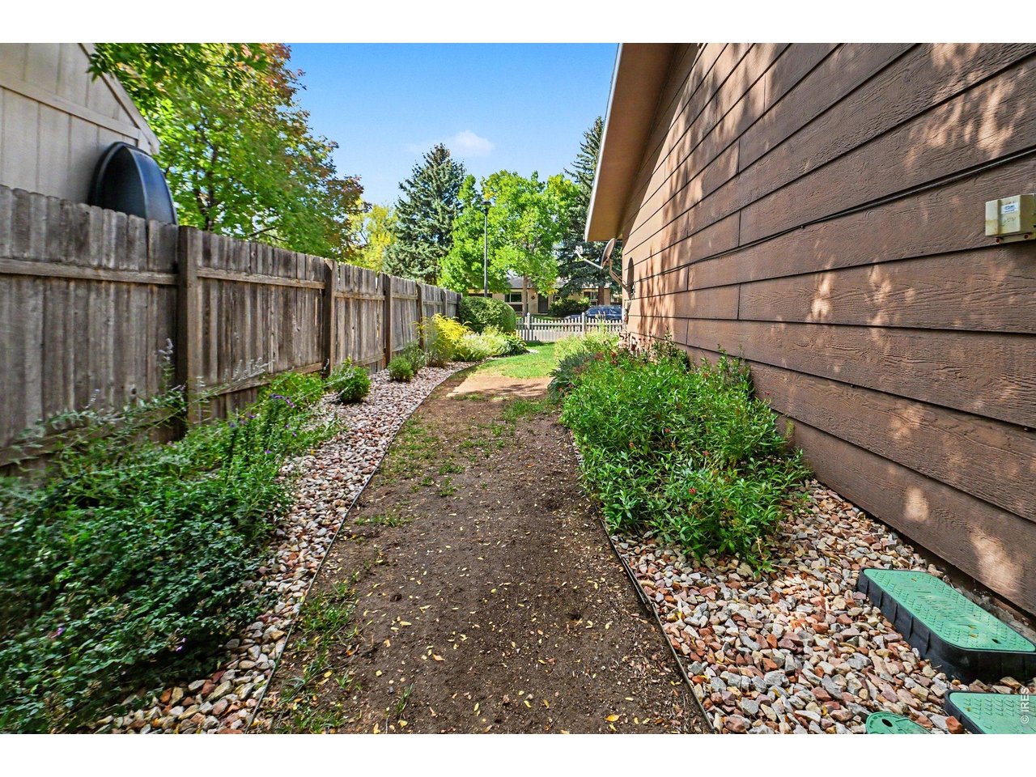
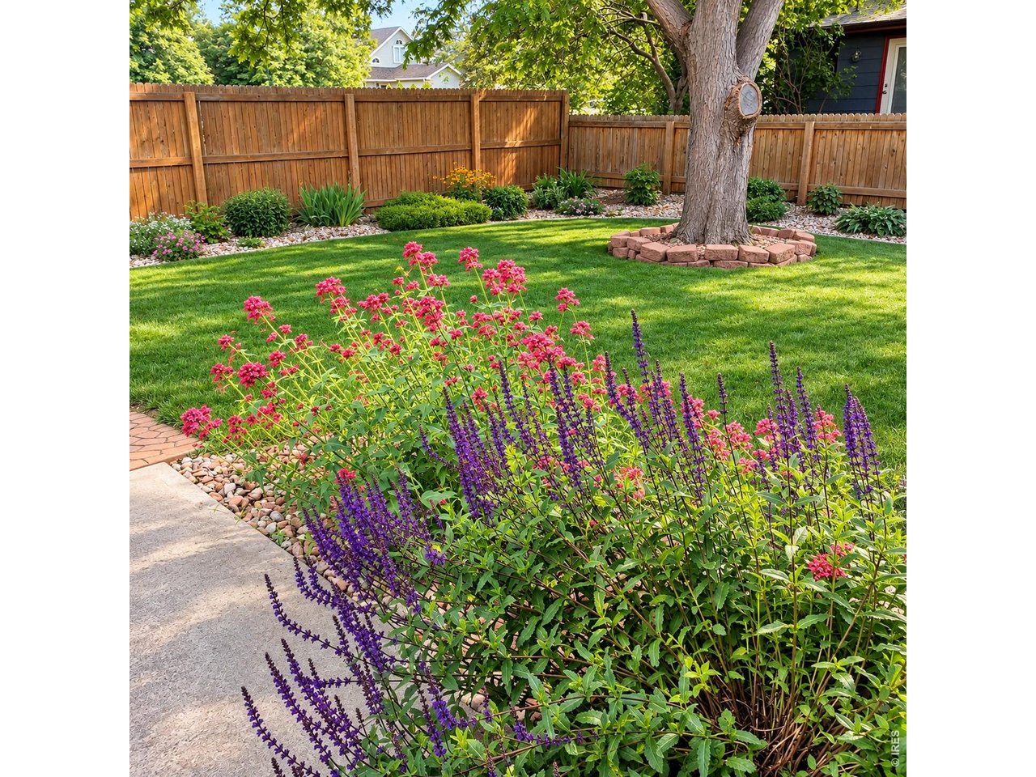
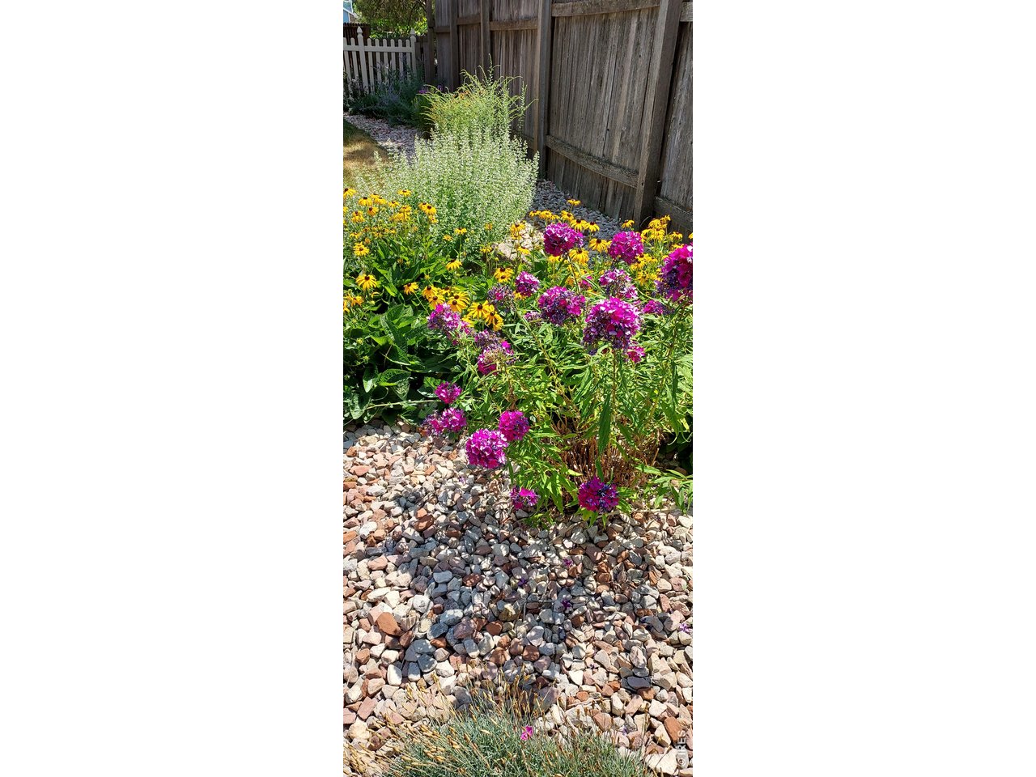
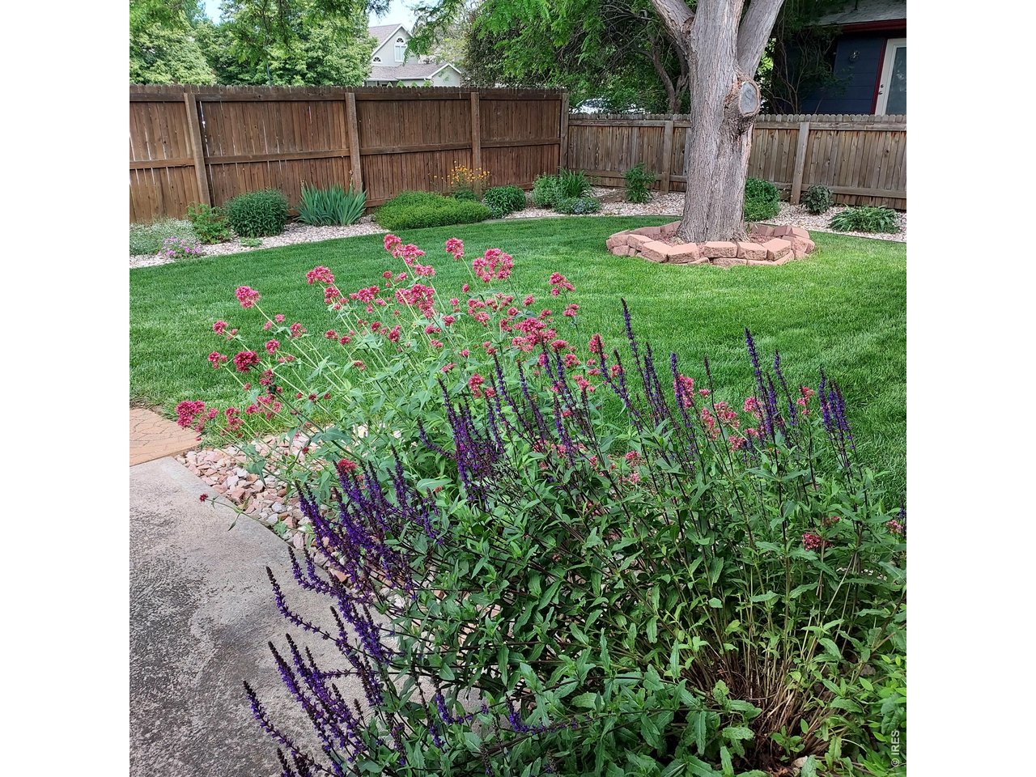
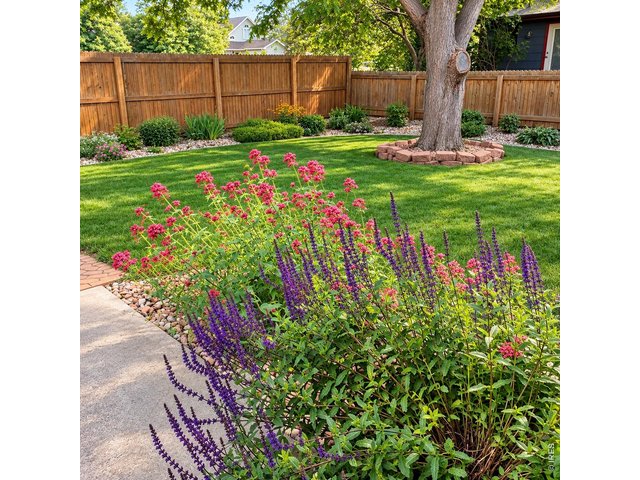
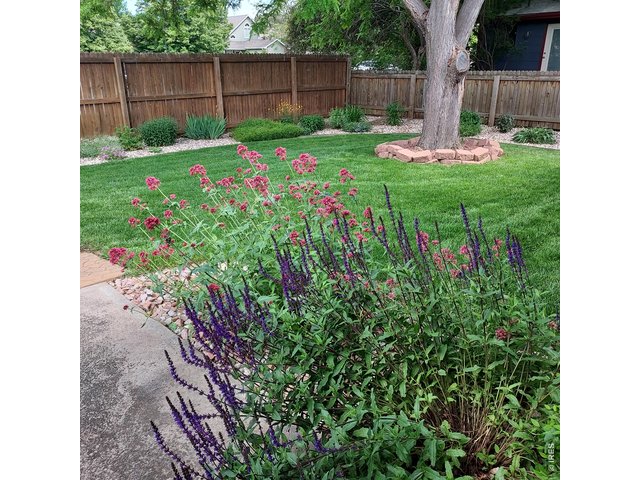
Well cared for landscape!

27 of 33
28 of 33
29 of 33
30 of 33
31 of 33
32 of 33
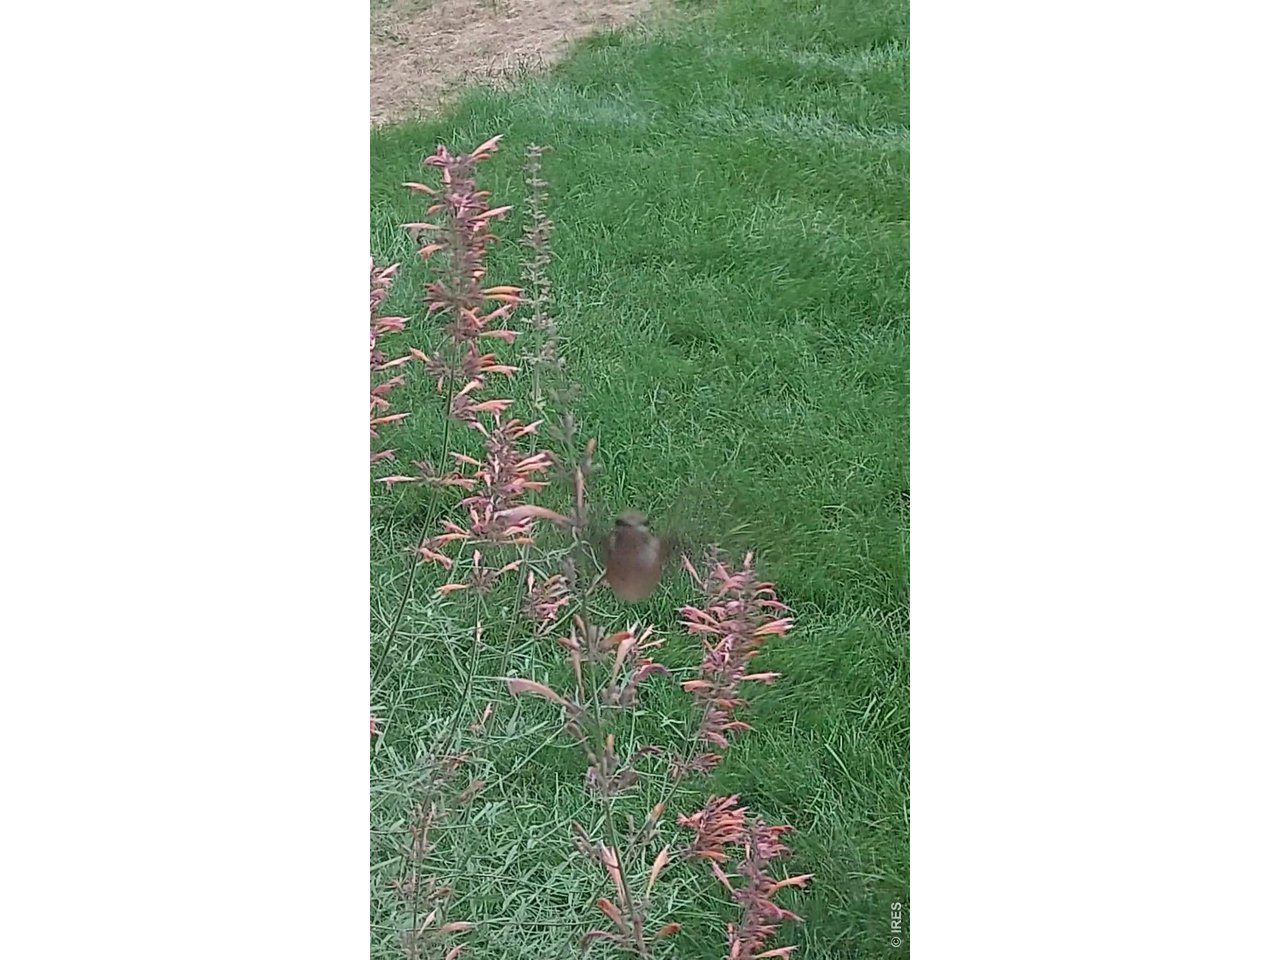
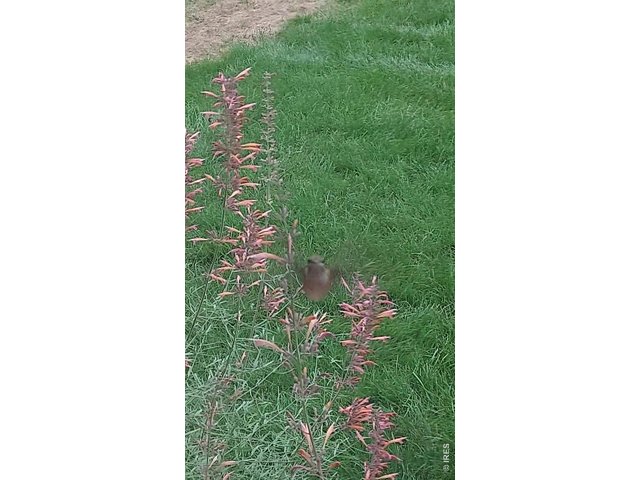
Hummingbirds come right to your window!
33 of 33
2 Bed
1 Bath
1,101 SqFt
Attached Dwelling built in 1980 in Subdivision: Ponderosa Park PUD
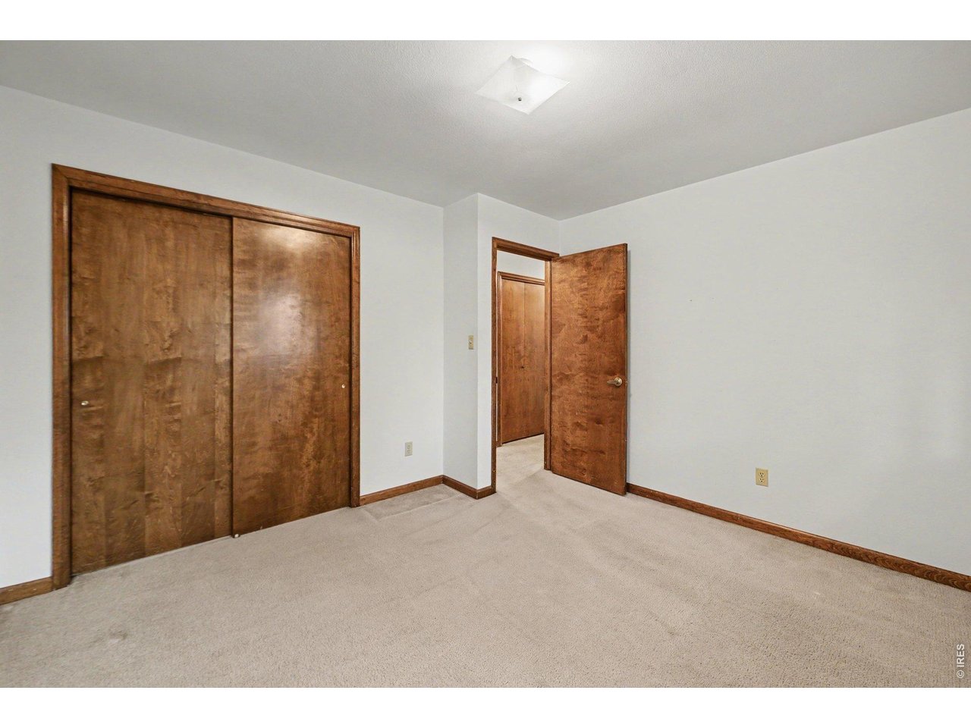
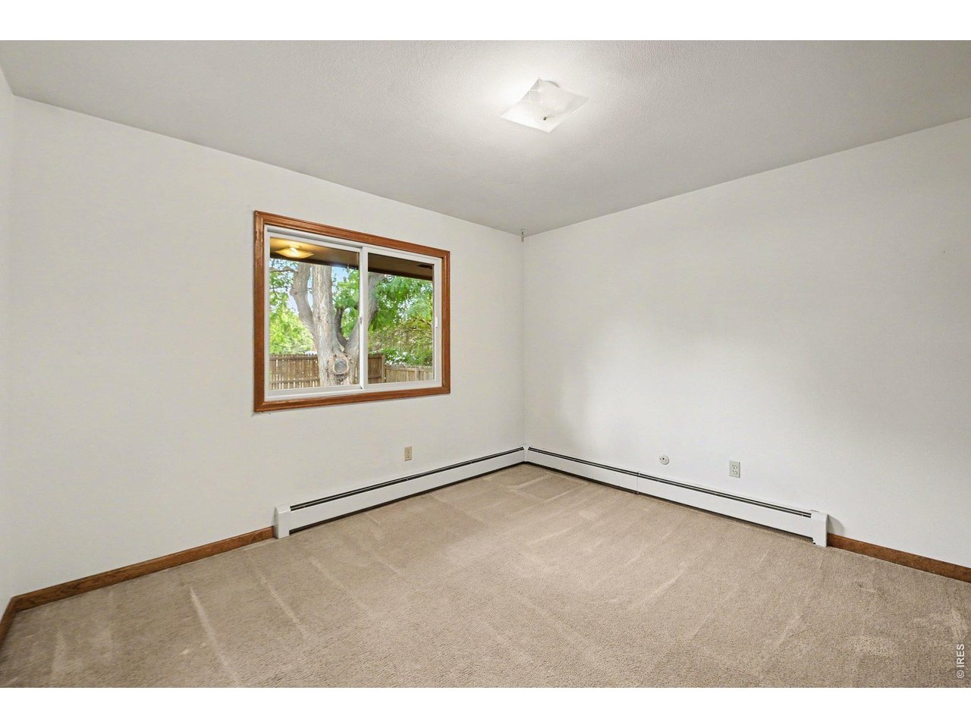
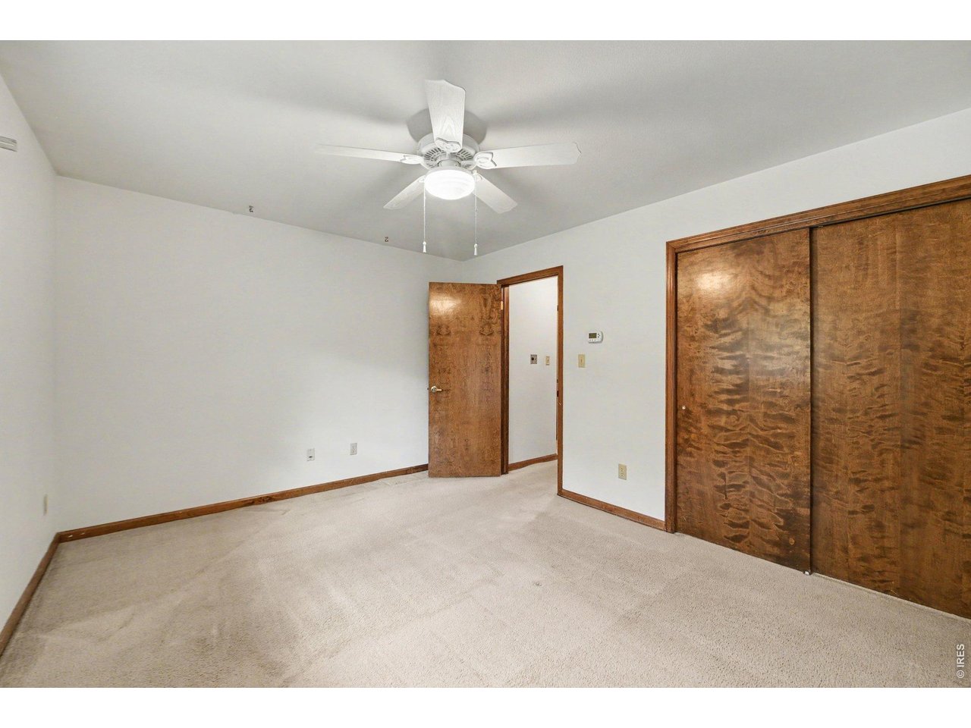
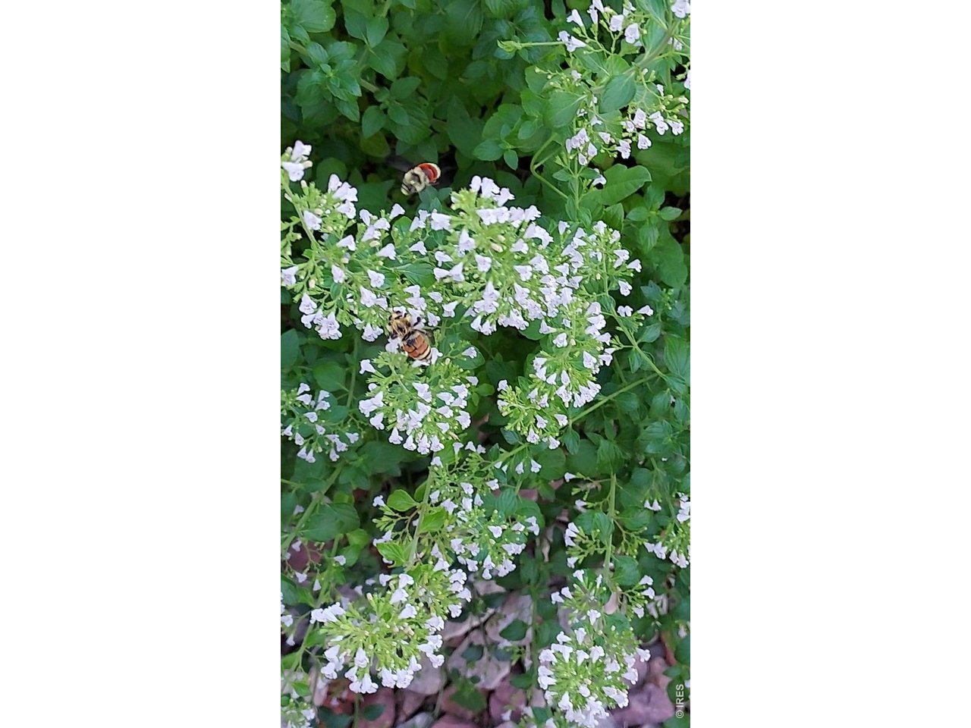
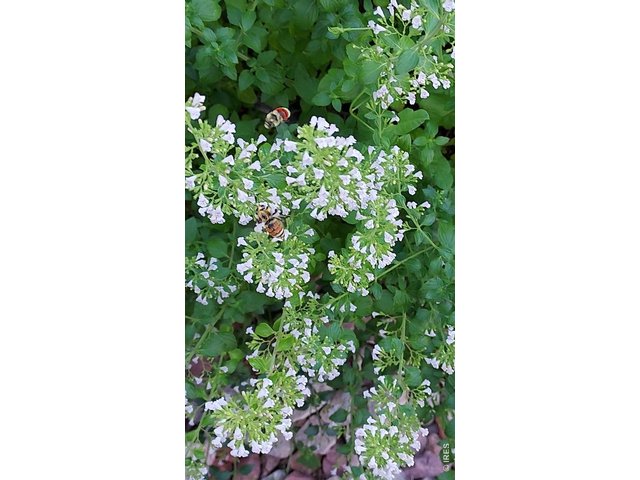
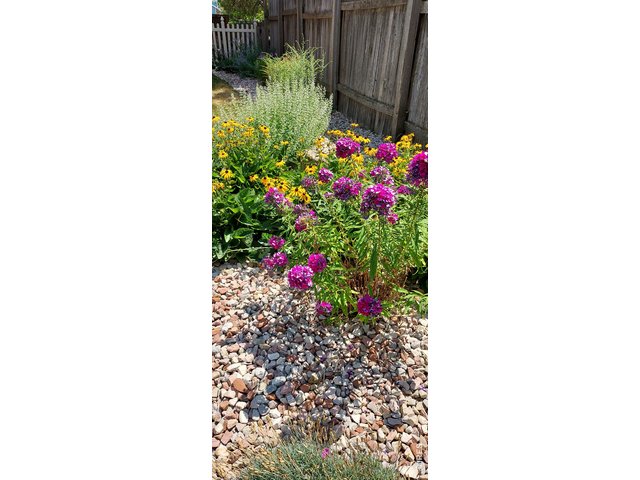
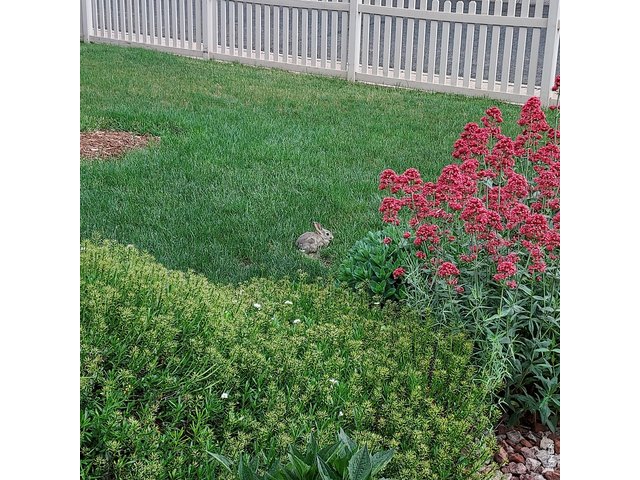
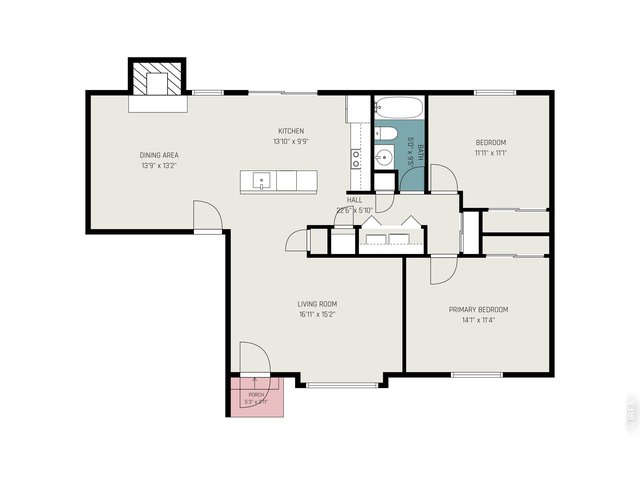
Cute, cozy and full of potential! This charming, exceptionally well-maintained duplex offers a surprising amount of space with both a living room and family room, an open kitchen, wood-burning fireplace and a covered patio that extends the living space outdoors. Lovingly cared for over the years, the home features Andersen windows and a sliding glass door, along with diligent upkeep of the siding and roof. The fenced backyard is a true highlight, filled with colorful perennials that attract bees, hummingbirds and butterflies, with plenty of room to garden, relax or play. Bring your ideas and make this home your own! With the important maintenance already attended to, the layout and living spaces are ripe with opportunity for thoughtful updates and personal touches. All of this in an incredibly convenient Fort Collins location close to CSU, with Rogers Park, Poudre High School and King Soopers approximately half a mile away, and City Park and the golf course about a mile from home. A sweet little property with a beautiful yard, flexible living spaces and so much possibility!
Visit Listing Website
General Features
| Style | 1 Story/Ranch |
| Description | Outside Entry, 1/2 Duplex |
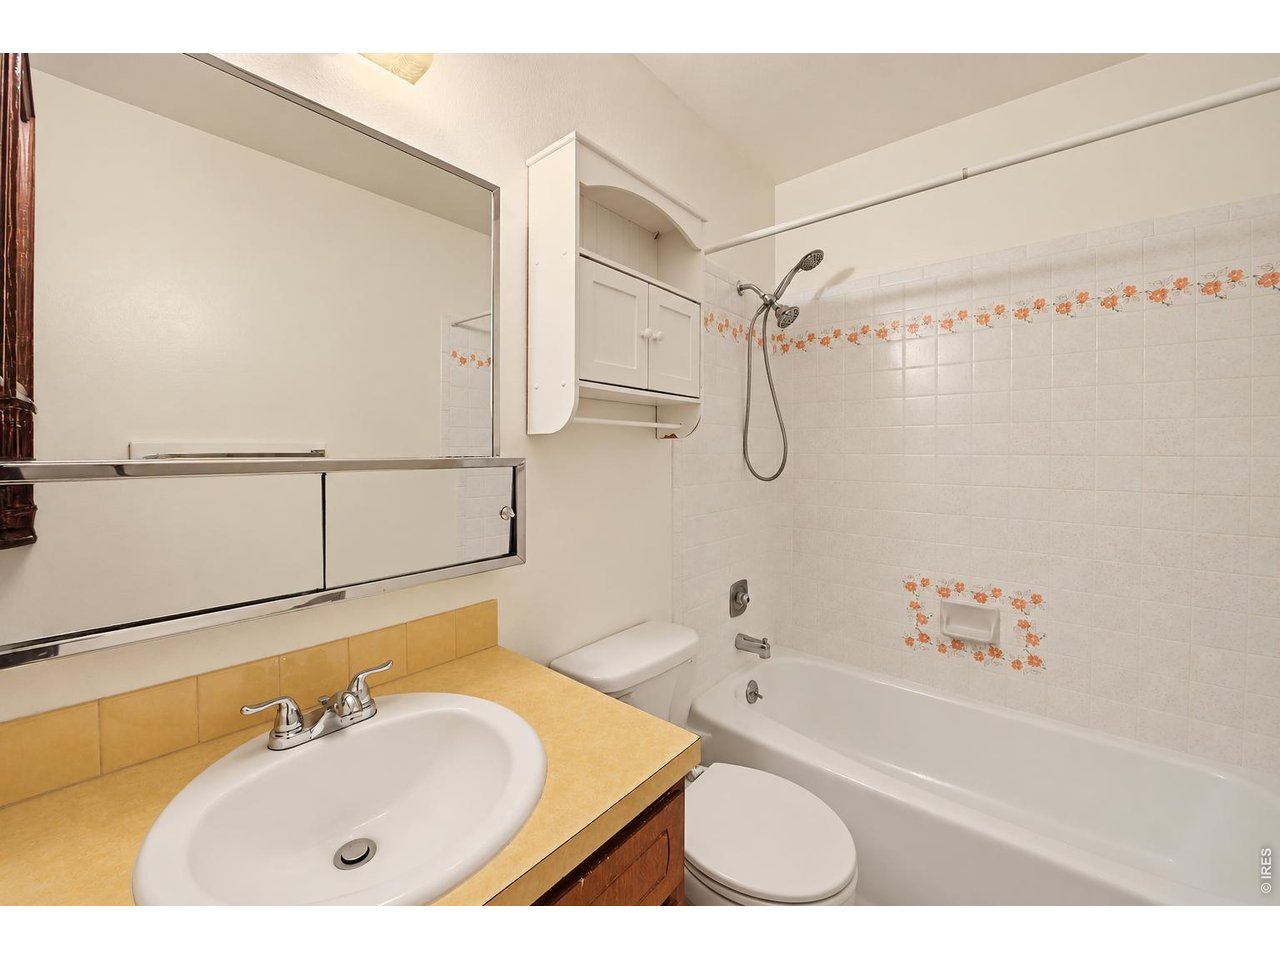
| Baths | 1 Full |
| Acreage | 0.14 Acres |
| Lot Size | 5,996 SqFt |
| Zoning | LMN |
| Total | 1,101 SqFt ($362/SF) |
| Finished | 1,101 SqFt ($362/SF) |
| Basement | No Basement |
| Garage | 1 Space(s) |
| Garage Type | Attached |
| Year Built | 1980 |
| New Construction | No |
| Construction | Wood/Frame |
| Cooling | Ceiling Fan, Whole House Fan, Ductless |
| Heating | Heat Pump, Baseboard Heat, Wood Stove |
| Roof | Composition Roof |
Taxes & Fees
| Taxes | $2,704 |
| Tax Year | 2025 |
| Metro District | No |
Schools
| School District | Poudre |
| Elementary |
Bauder
|
| Middle/Jr High | Lincoln |
| Senior High | Poudre |
Driving Directions
From Mulberry St and Taft Hill Rd, West on Mulberry, left on Ponderosa Dr, home is on the left.Rooms
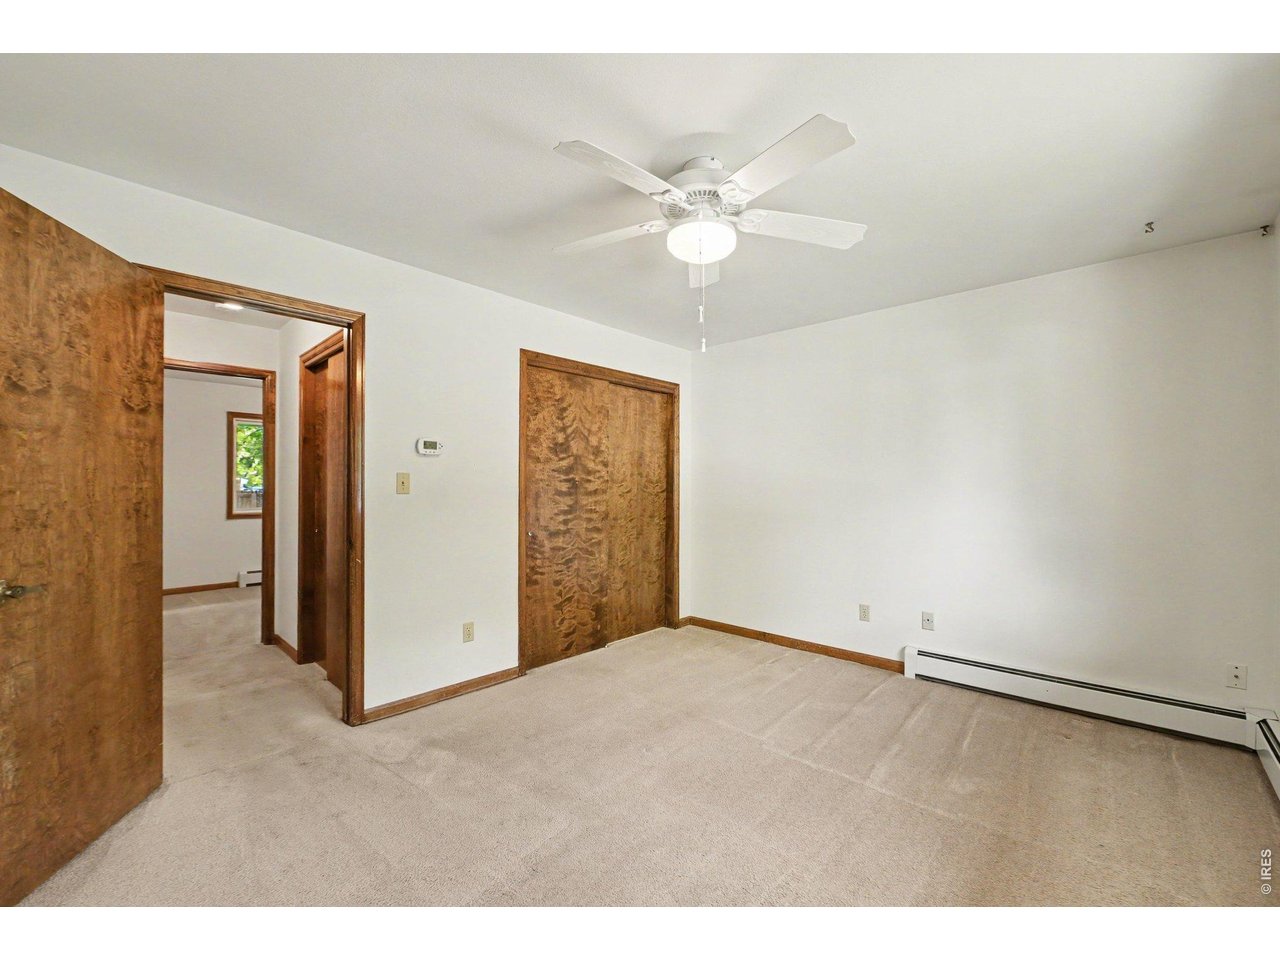
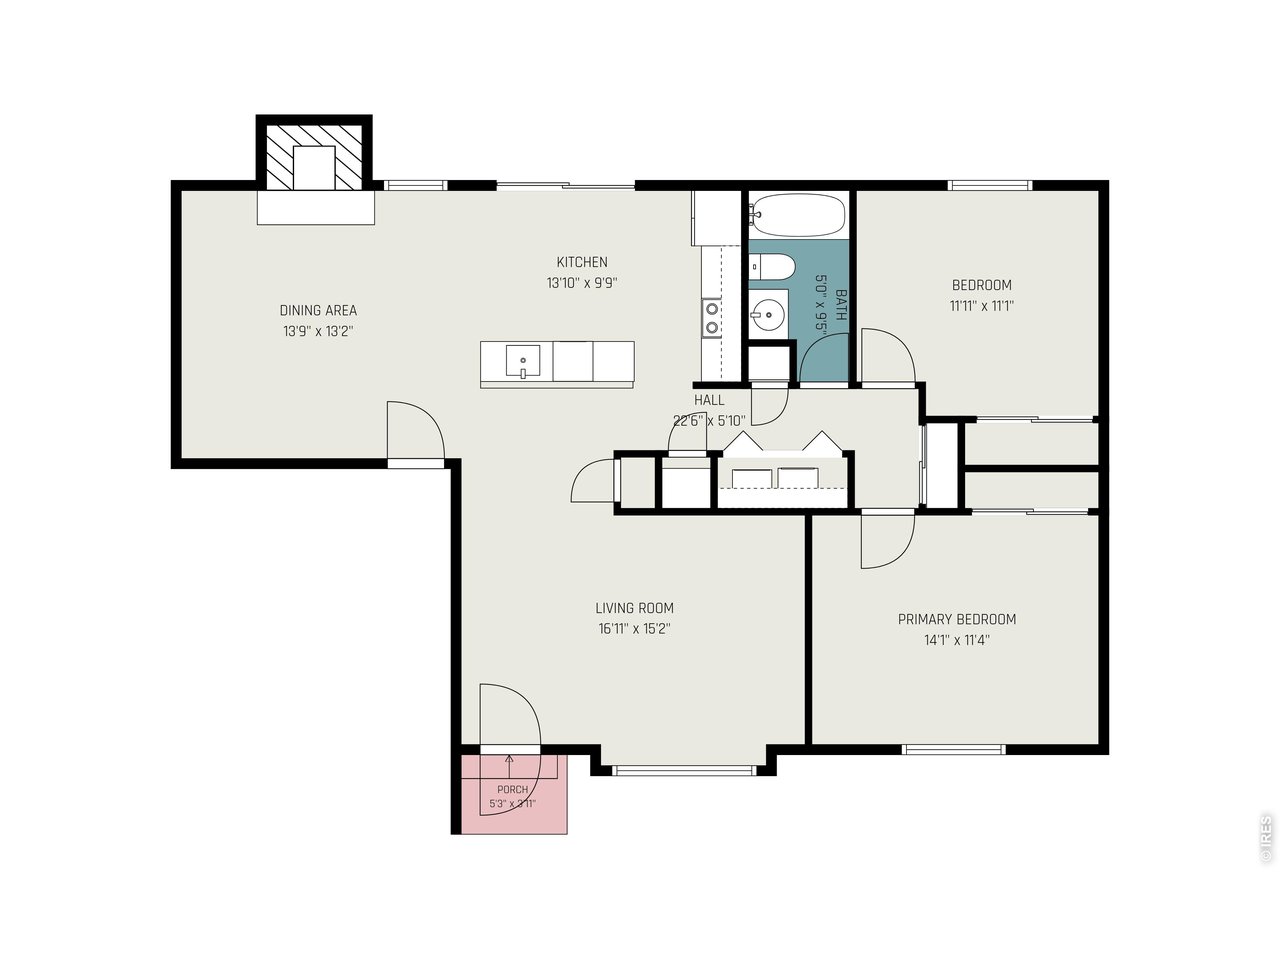
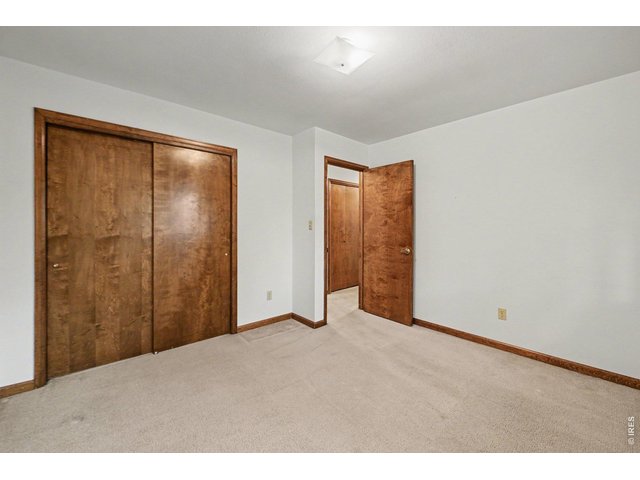
| Primary Bedroom | 10 x 10 (Main Floor) |
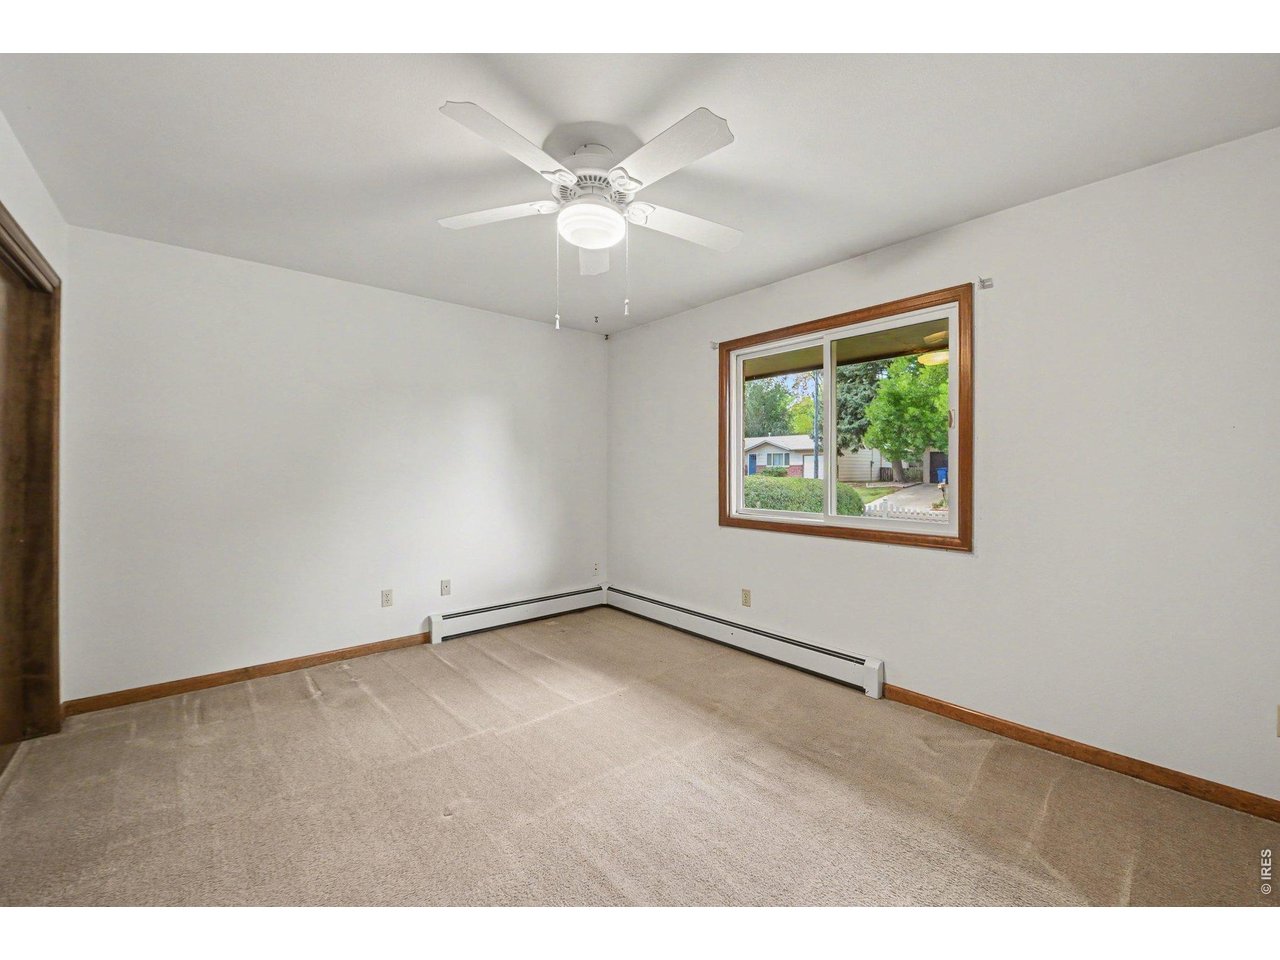
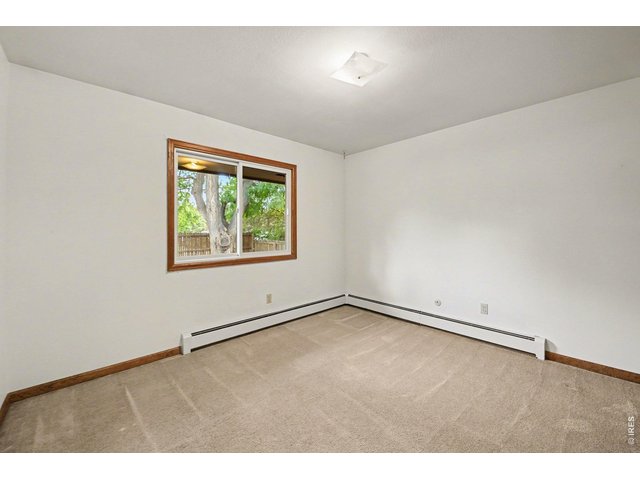
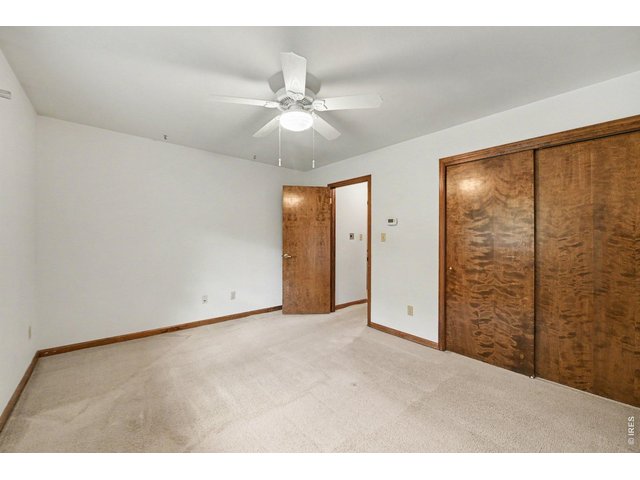
| Bedroom 2 | 9 x 9 (Main Floor) |
| Kitchen | 10 x 10 (Main Floor) |
| Note: All room dimensions, including square footage data, are approximate and must be verified by the buyer. | |
Outdoor Features
Private Lawn Sprinklers, PatioLot Features
Deciduous Trees, Level Lot, House Faces WestDesign Features
Eat-in Kitchen, Stain/Natural Trim, Washer/Dryer HookupsInclusions
Electric Range/Oven, Dishwasher, Refrigerator, Clothes Washer, Clothes Dryer, Fireplace Tools Included, Disposal, Smoke Alarm(s)Neighborhood
Common Amenities
No AmenitiesAccessibility
Level Lot, Near Bus, No Stairs, Main Floor Bath, Main Level Bedroom, Main Level LaundryFireplace
Living Room FireplaceThe map could not be loaded. Reload the page to try again, or update your browser or device.



Information deemed reliable but not guaranteed by the MLS. WARNING: This database record is provided subject to limited license rights. Duplication or reproduction is prohibited. Limited License MLS content and images © Copyright 1998 - 2026, IRES LLC. All rights reserved.