133 Casper Dr Lafayette, CO 80026

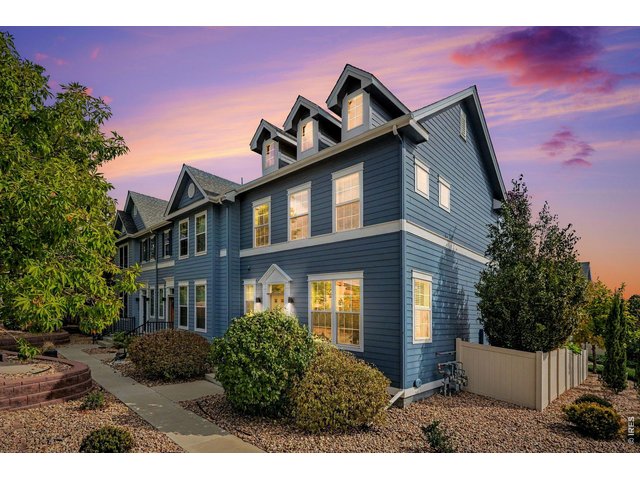
1 of 24
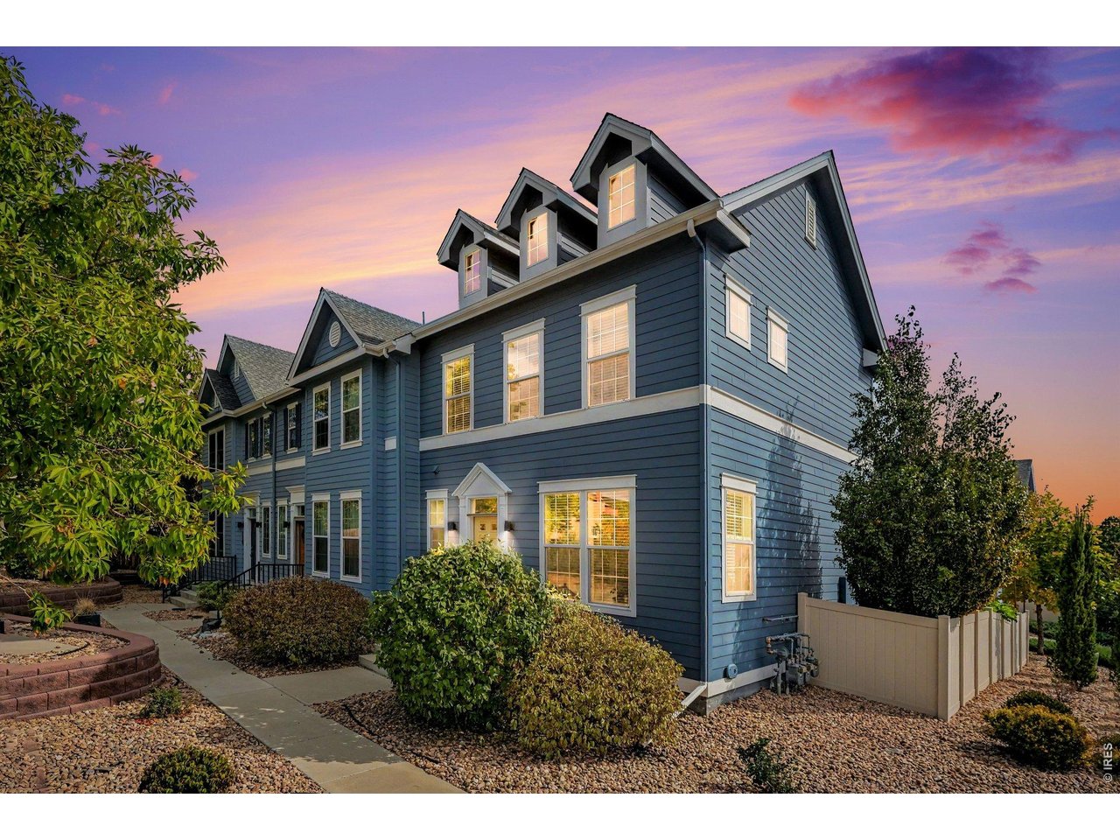
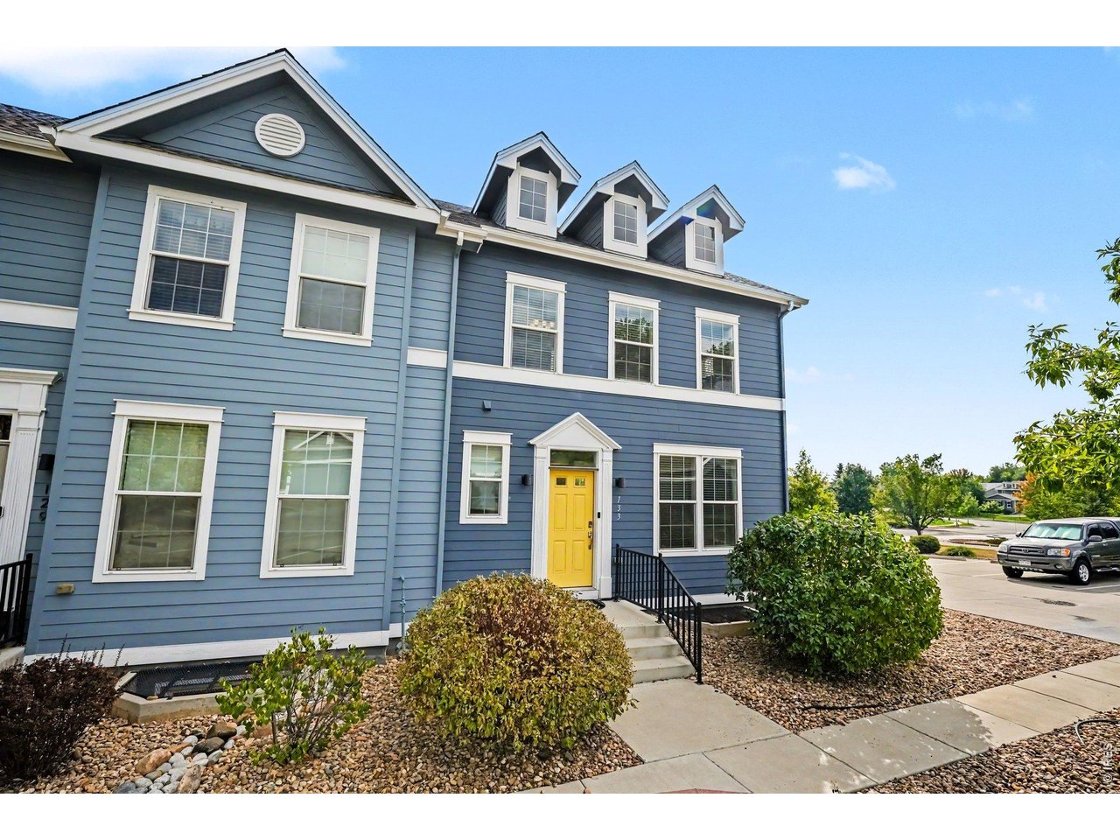
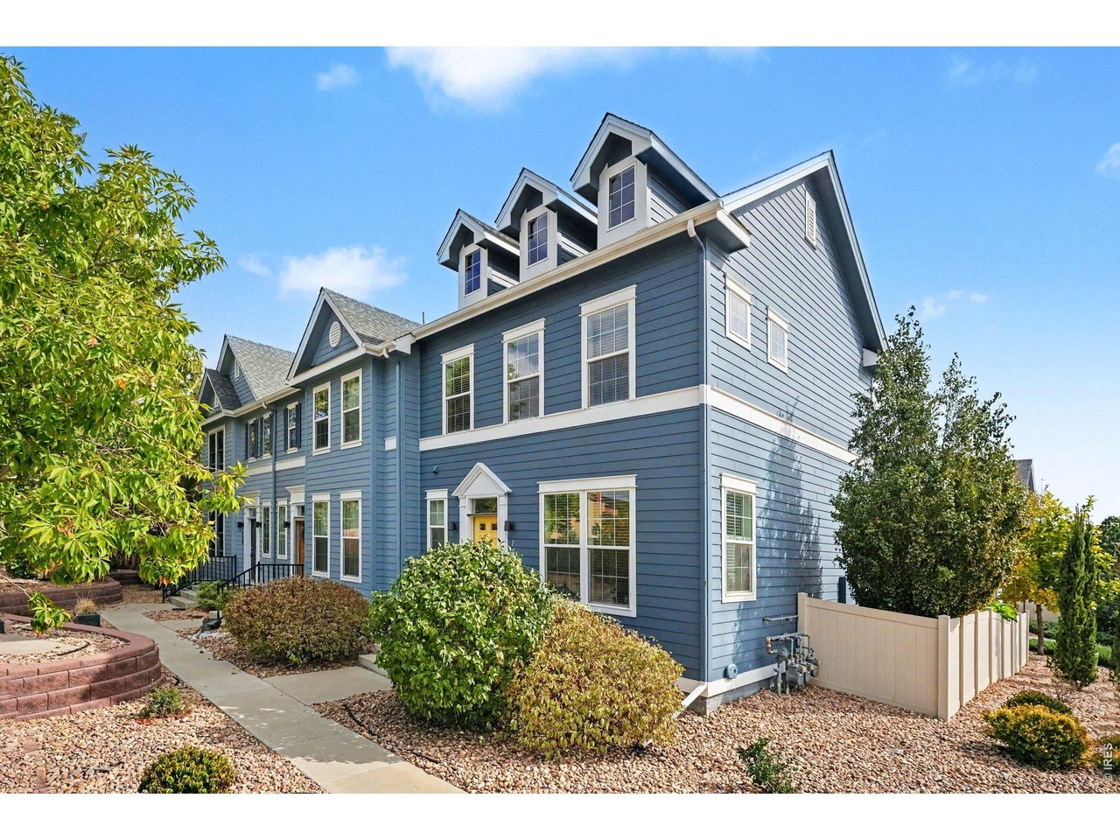
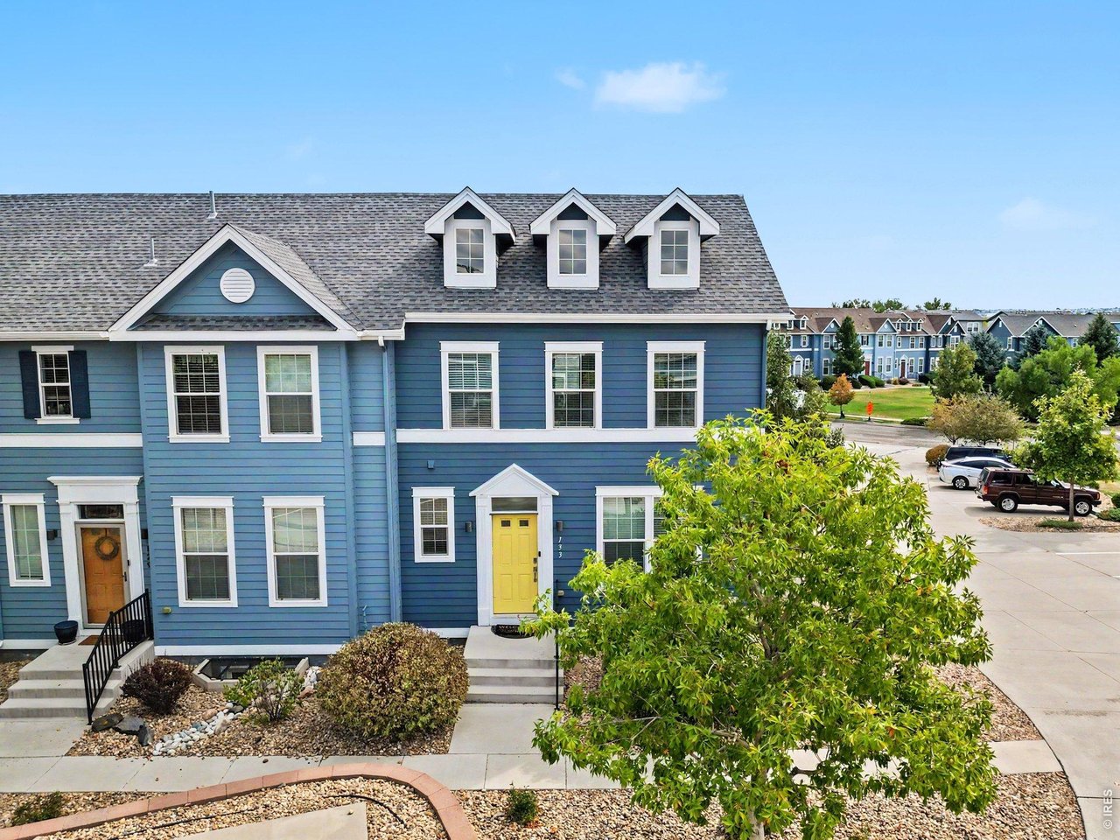
133 Casper Dr
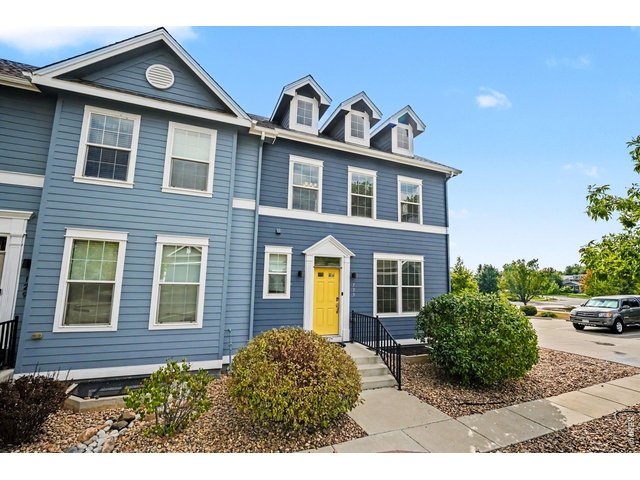
2 of 24
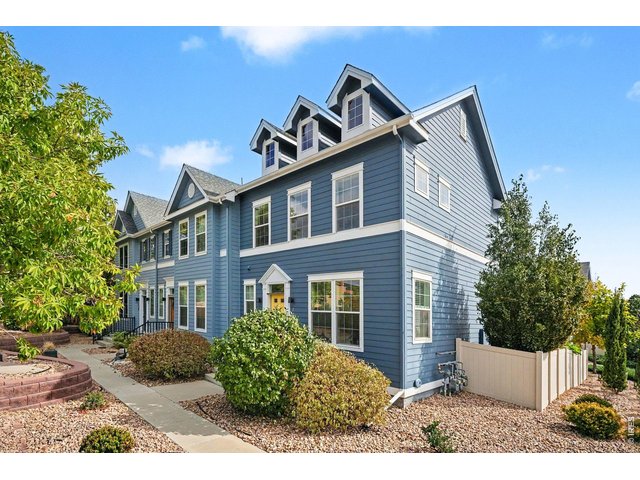
3 of 24
133 Casper Dr
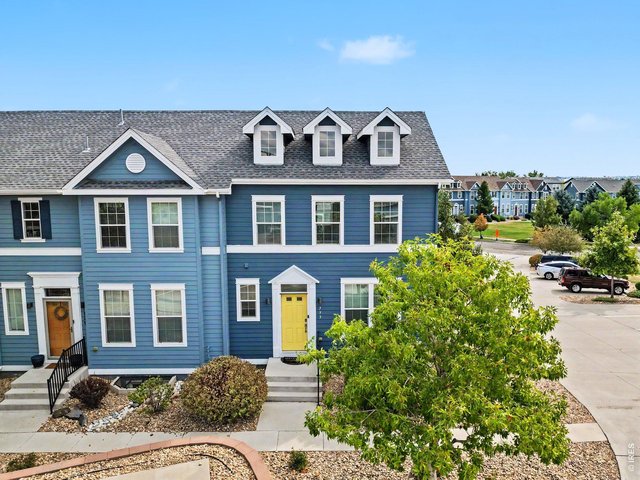
4 of 24
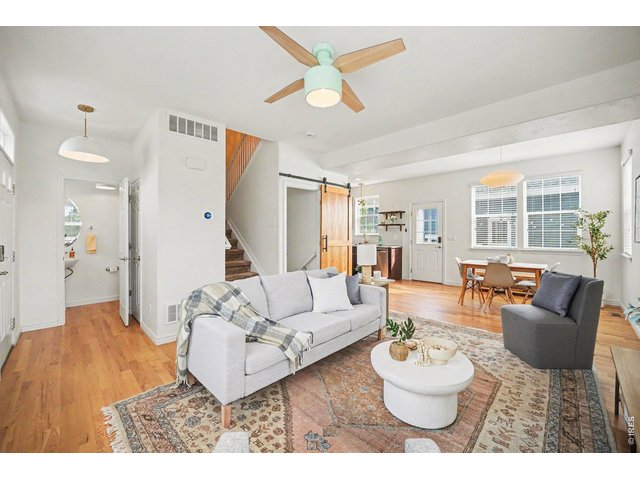
5 of 24
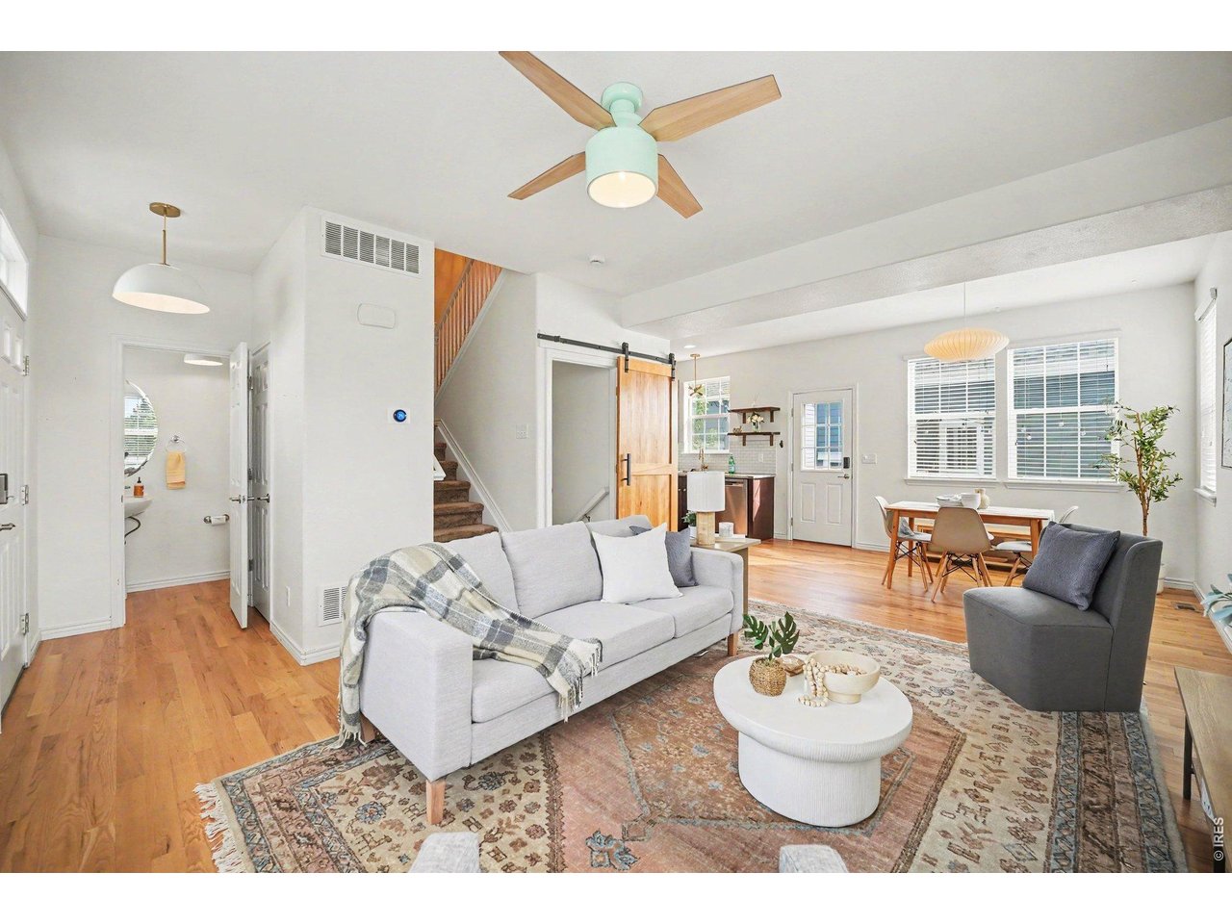
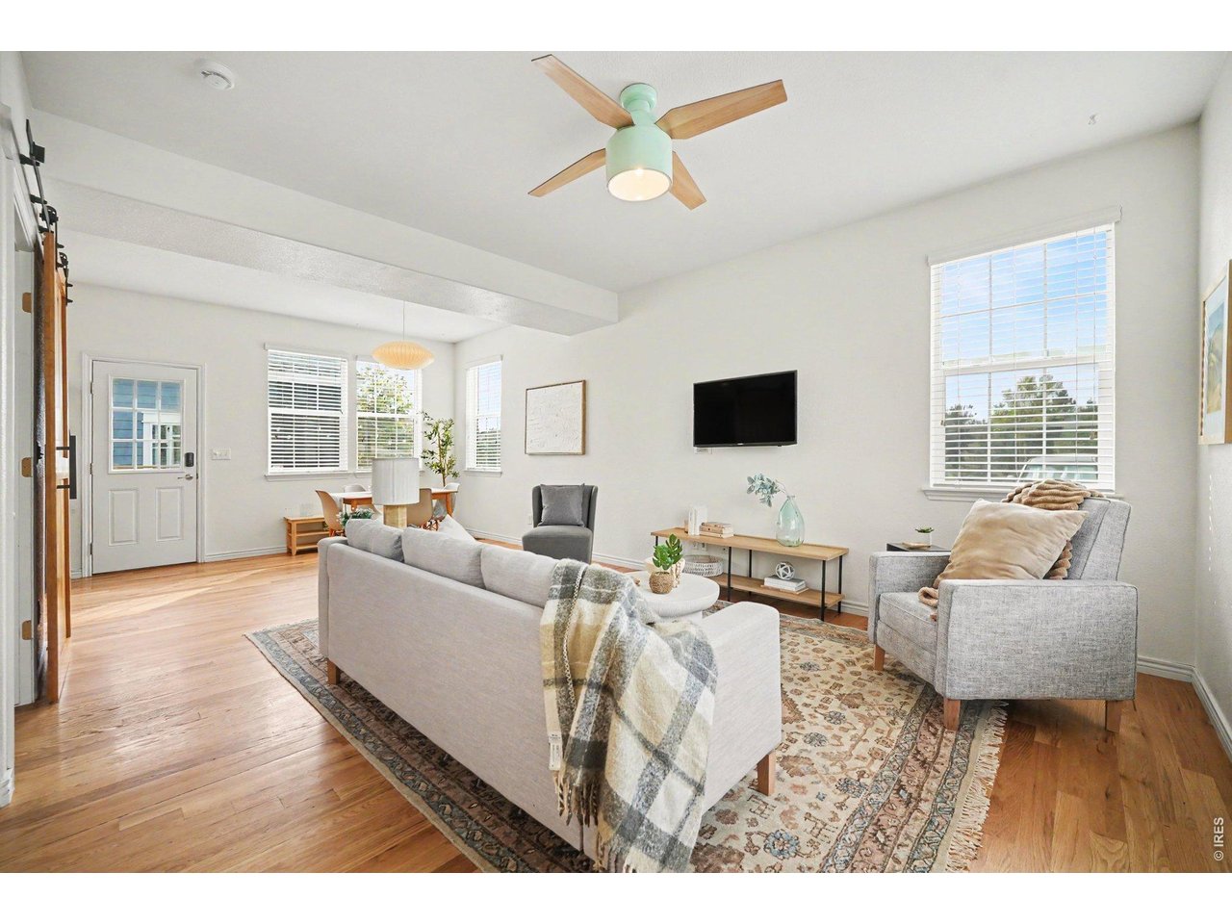
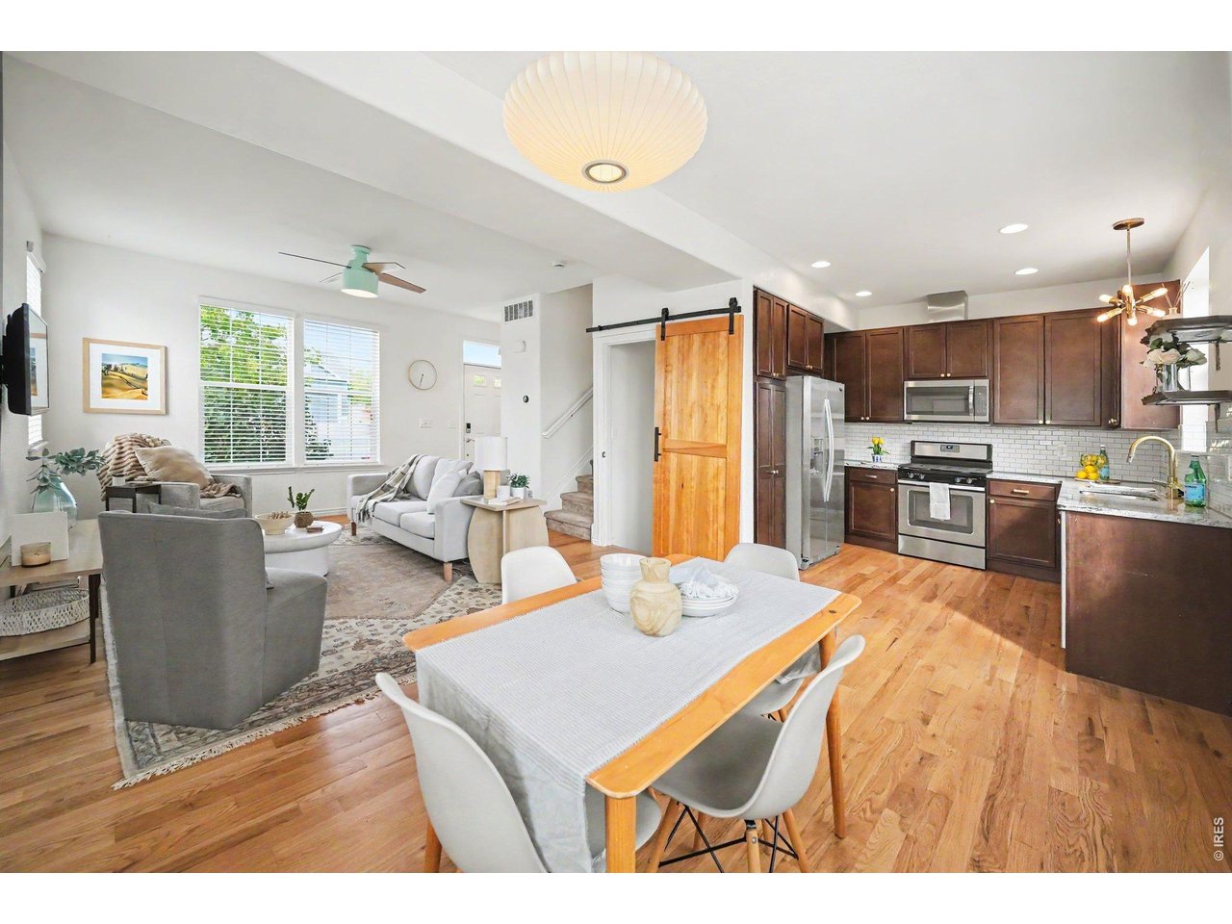
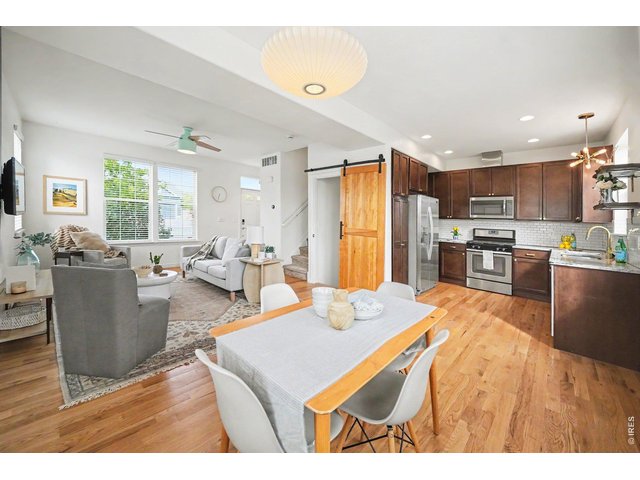
Open Floor Plan
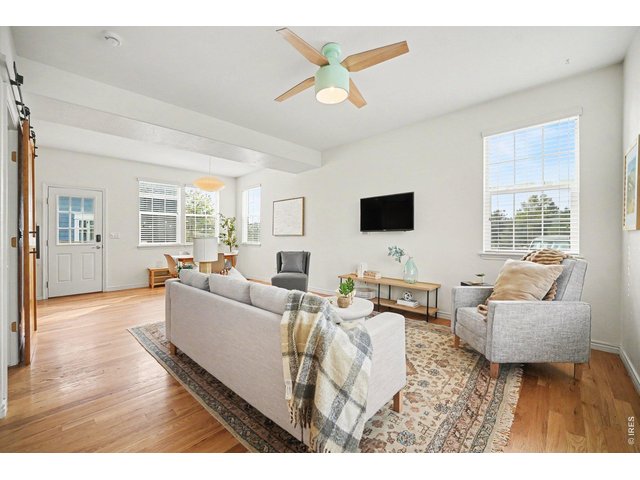
6 of 24
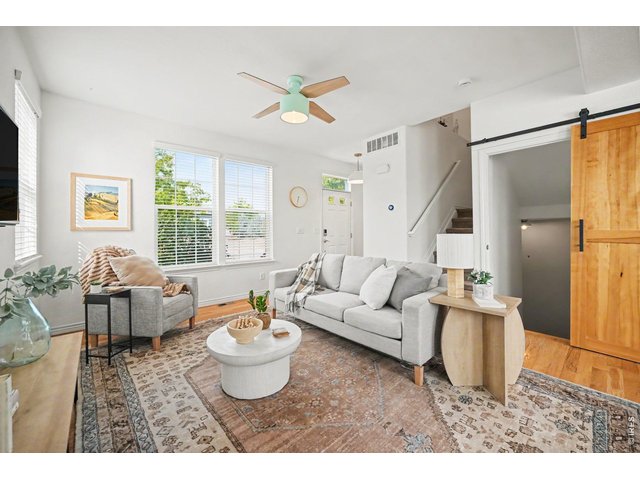
7 of 24
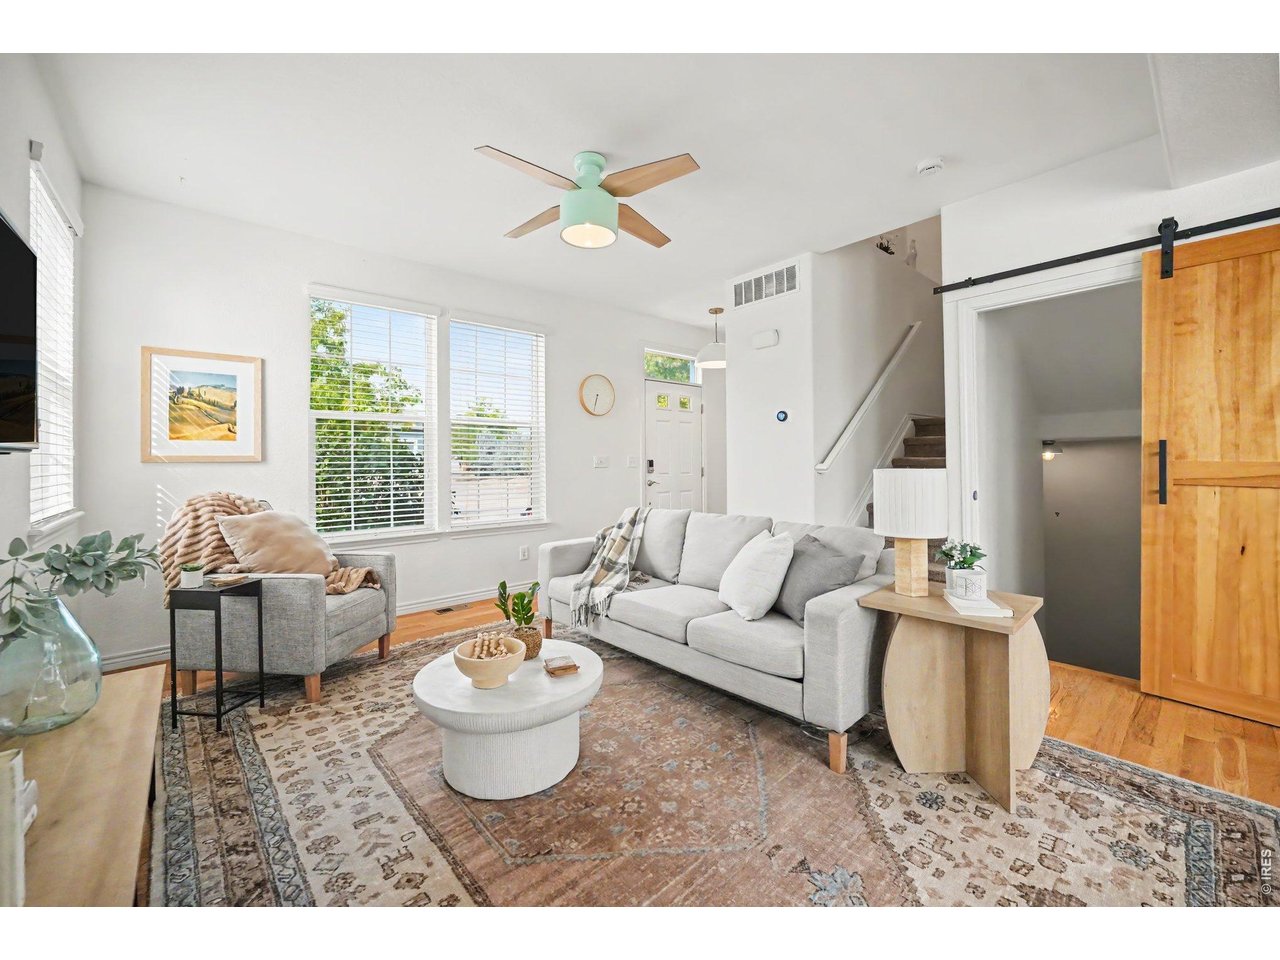
Main Level Living Room
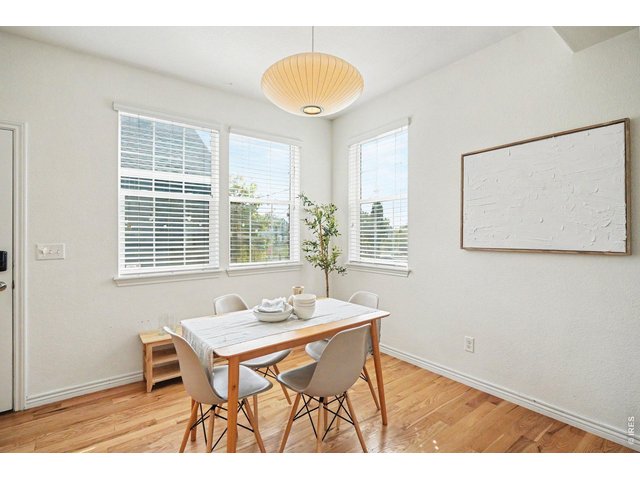
8 of 24
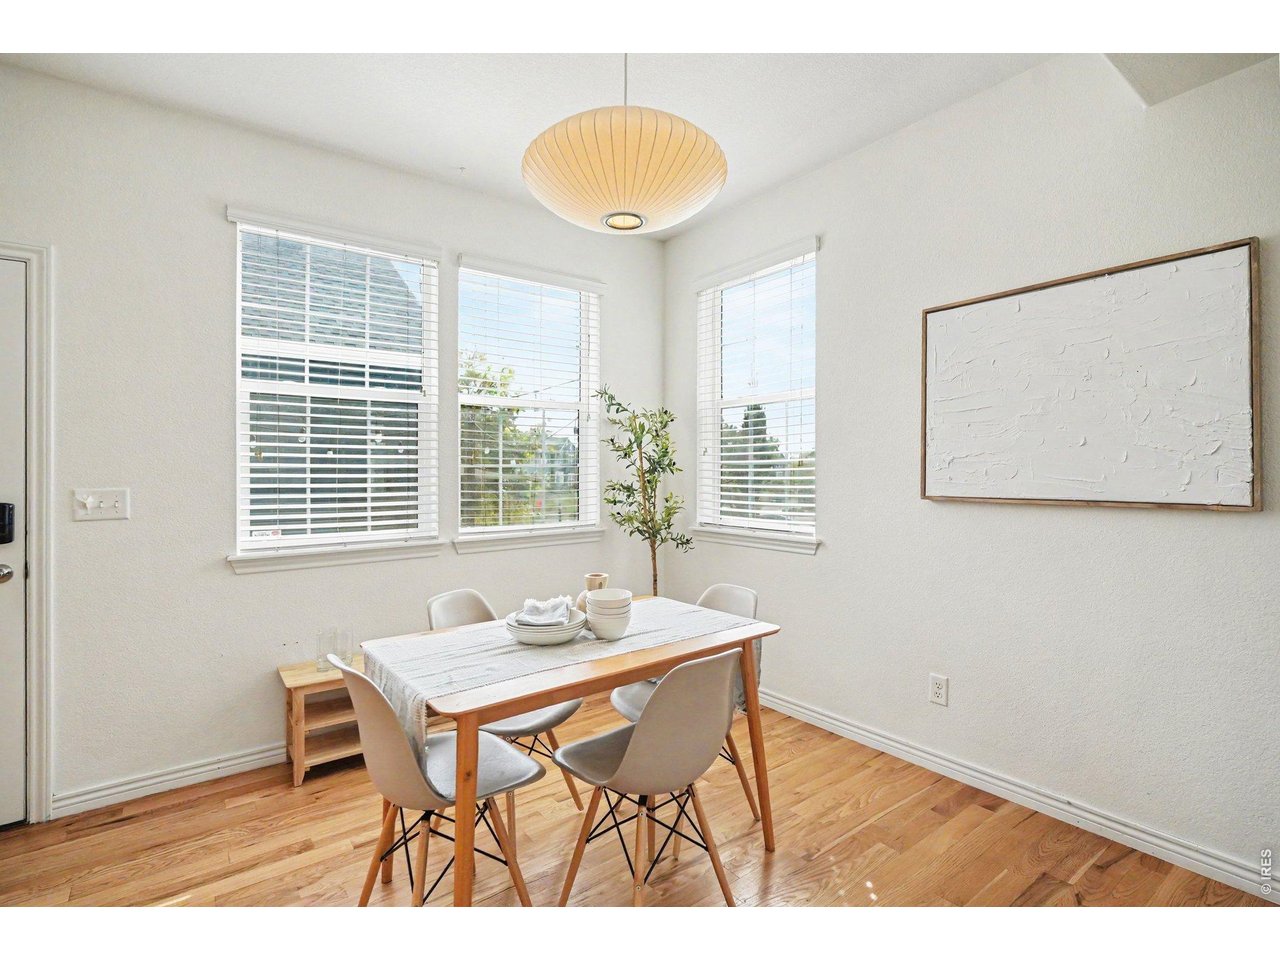
Dining Area
9 of 24
10 of 24
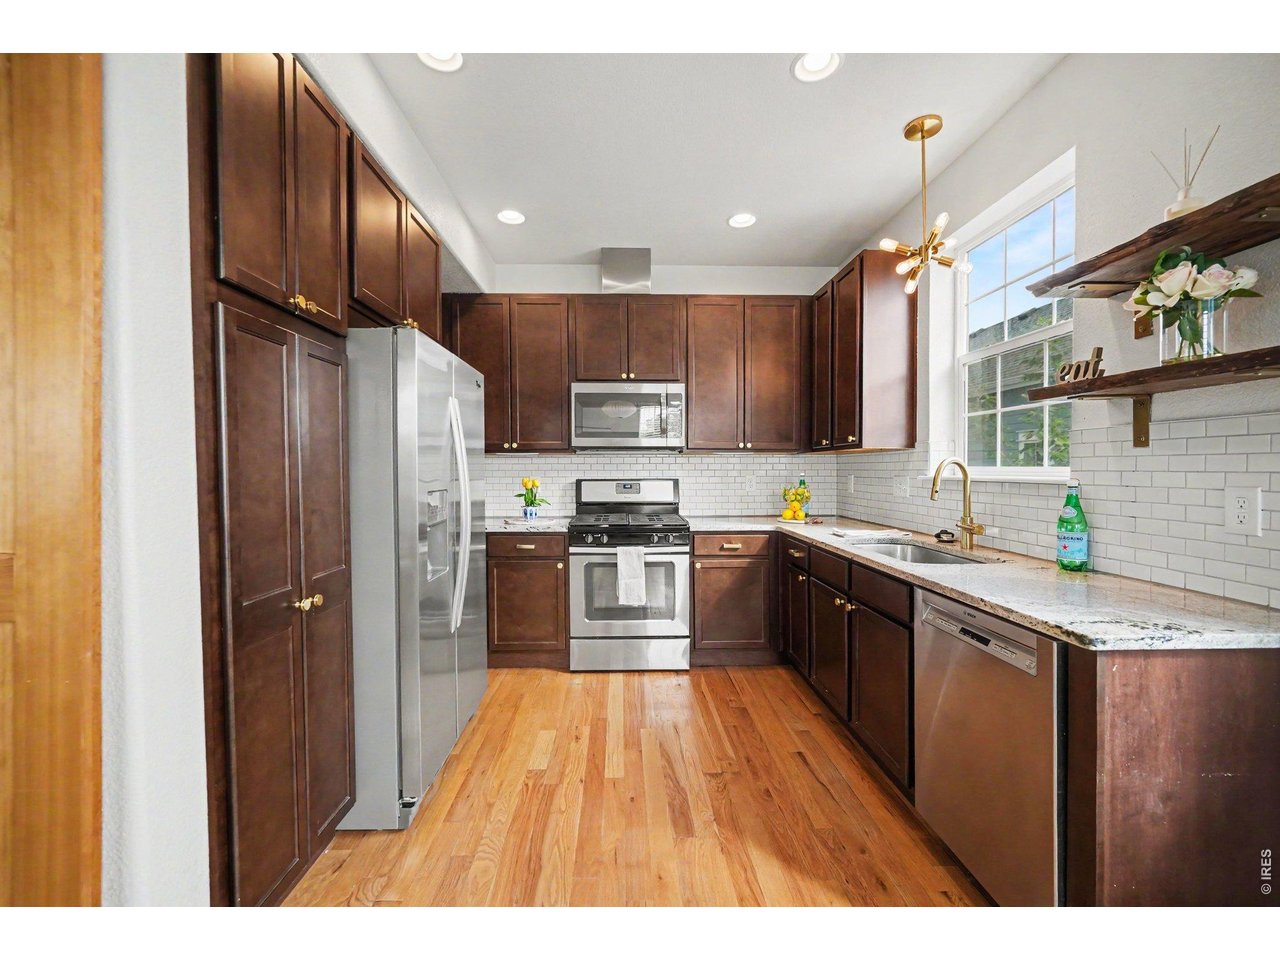
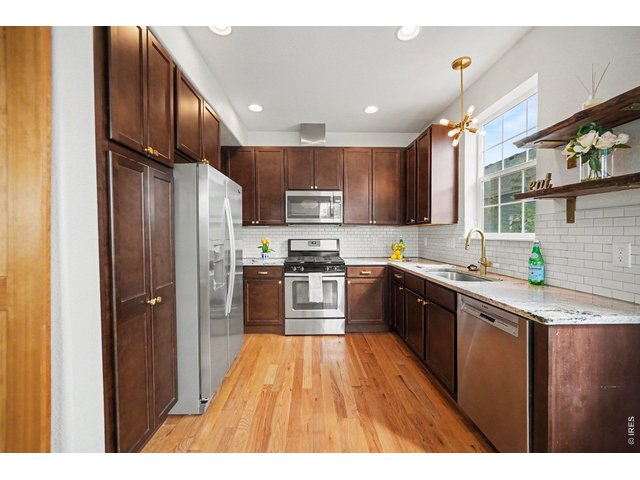
Kitchen w/ Granite Countertops
11 of 24
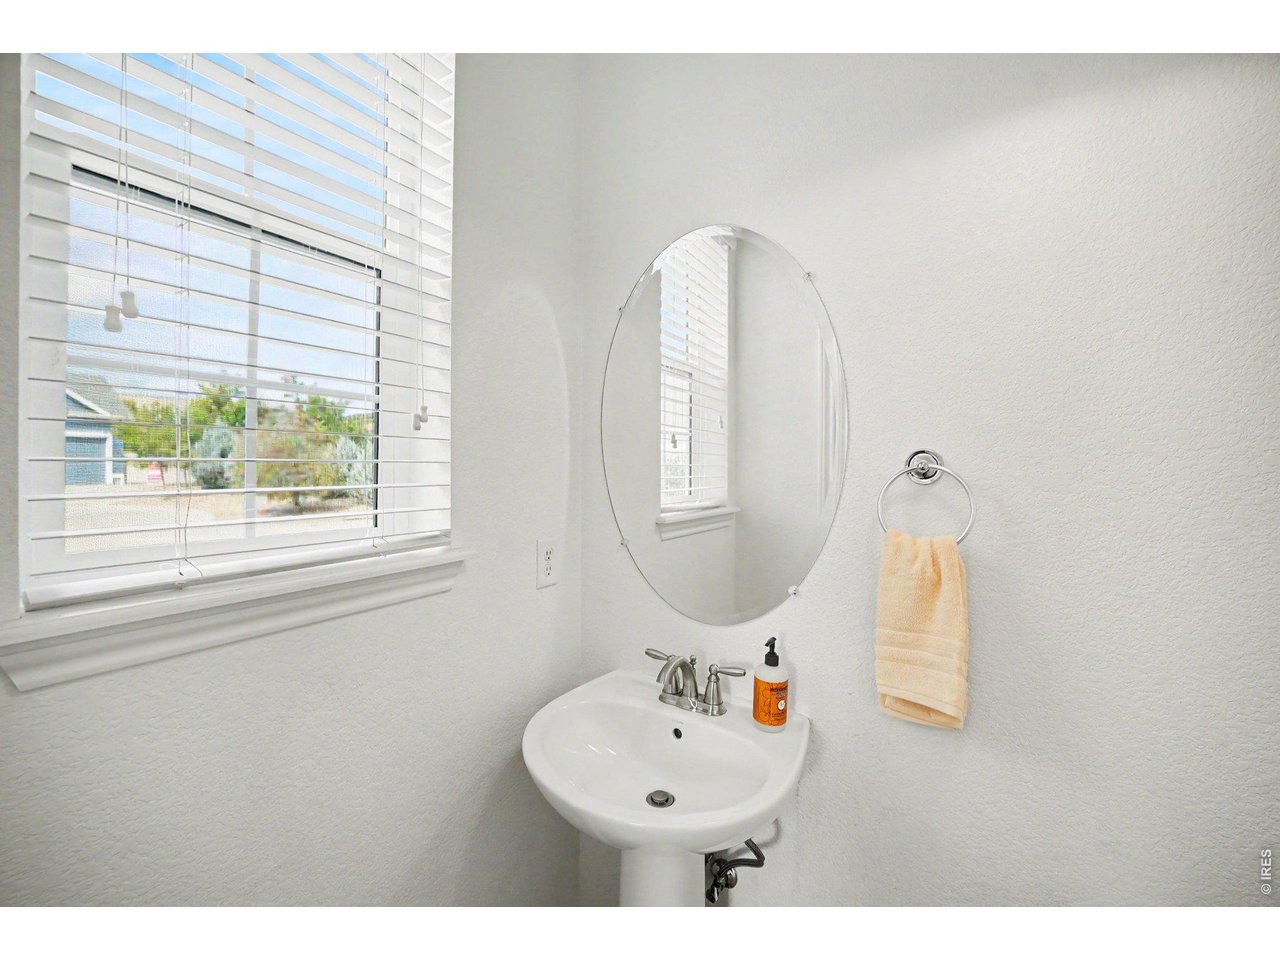
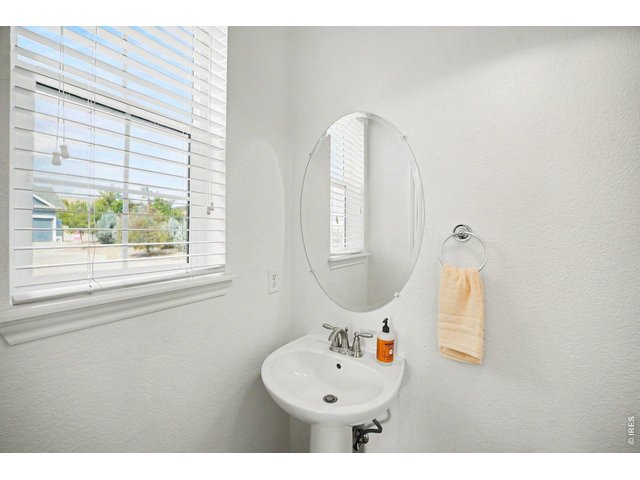
Main Floor Half Bath
12 of 24
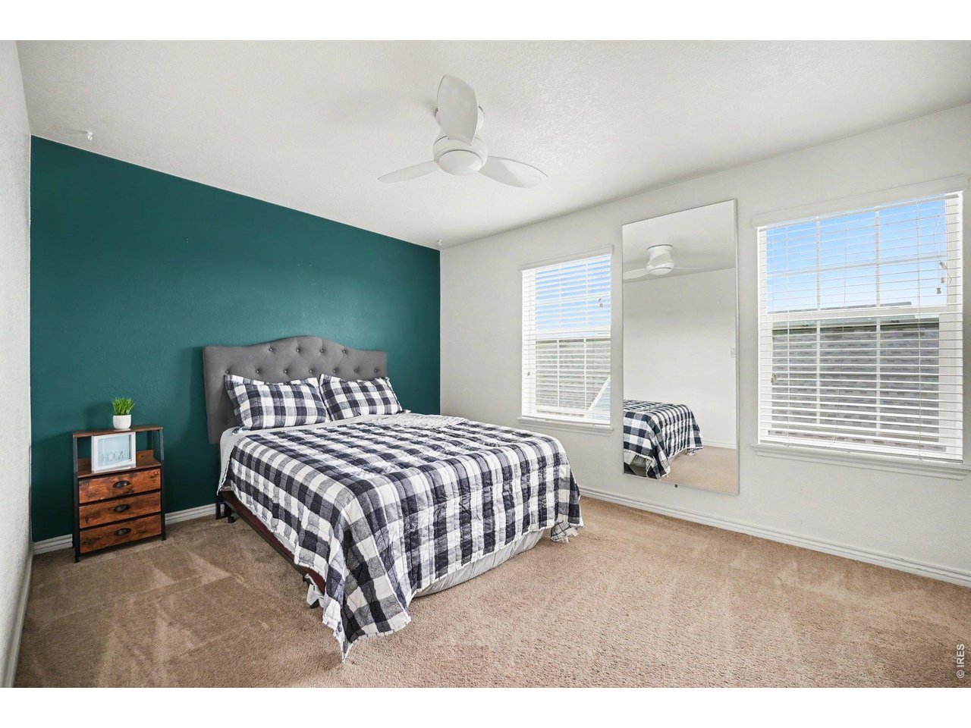
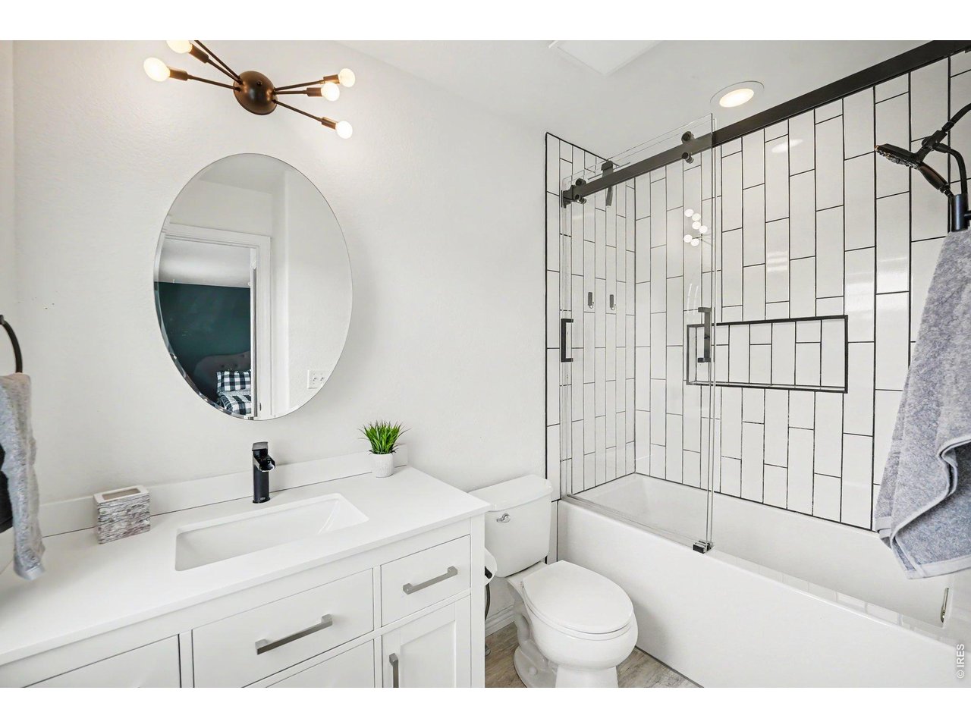
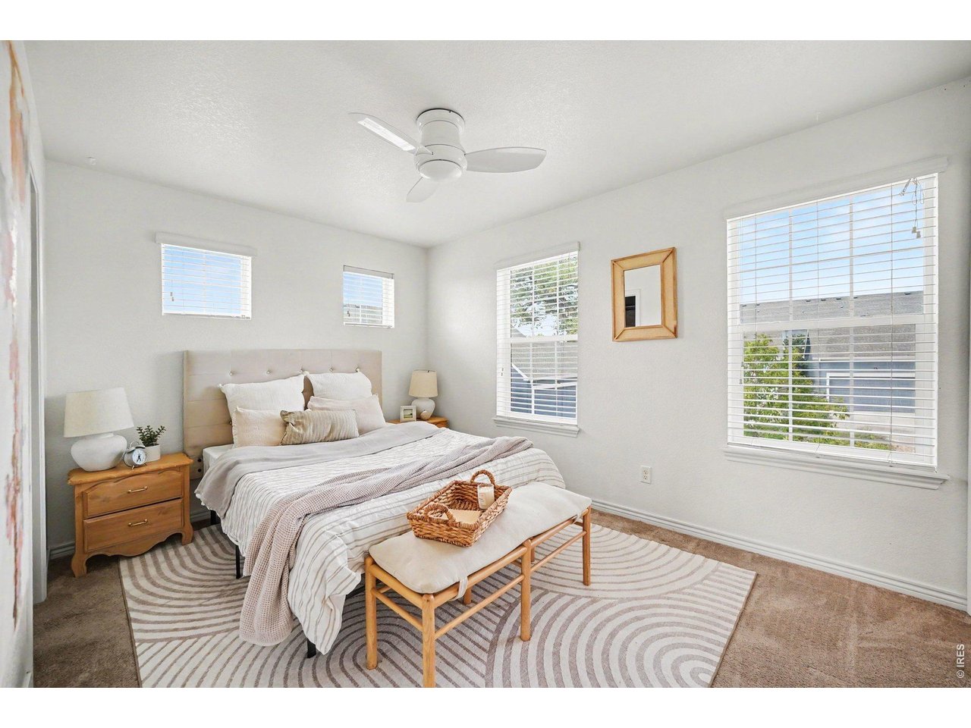
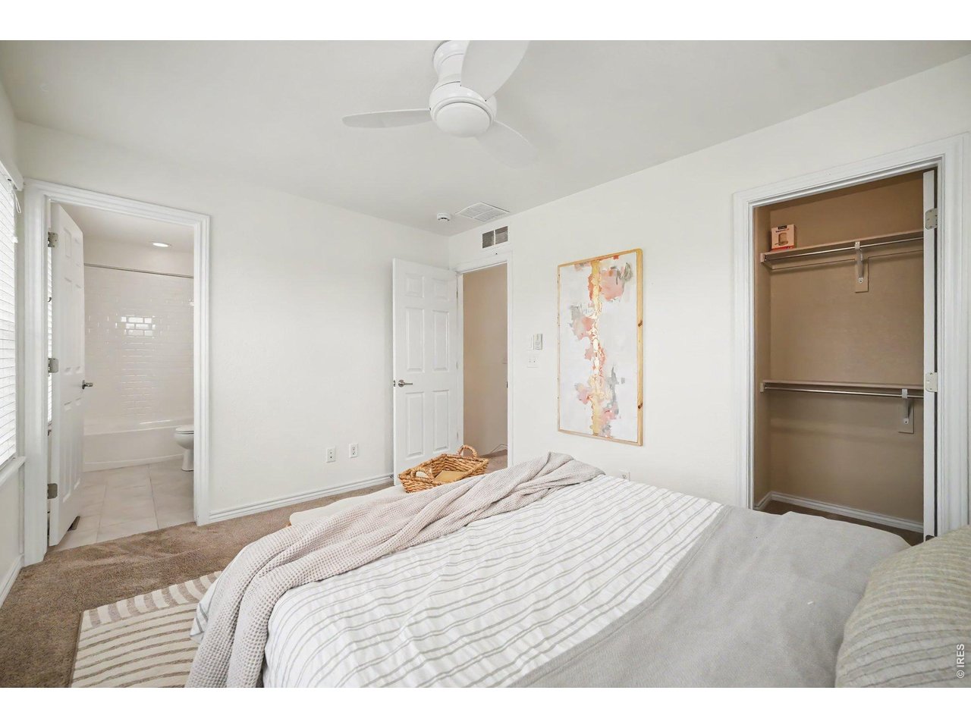
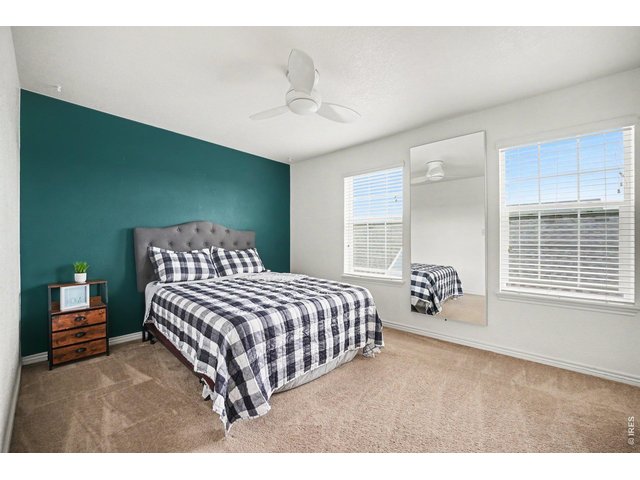
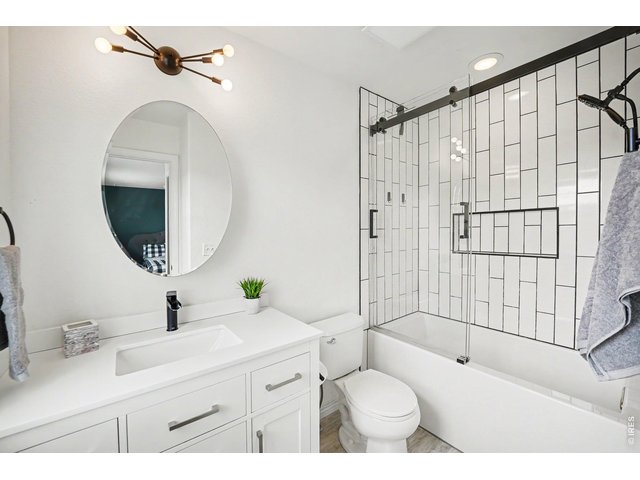
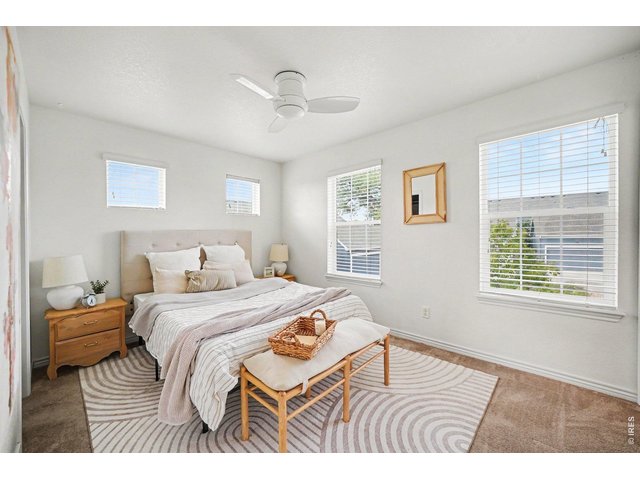
Bedroom 1 with attached Bath
13 of 24
Bathroom 1
14 of 24
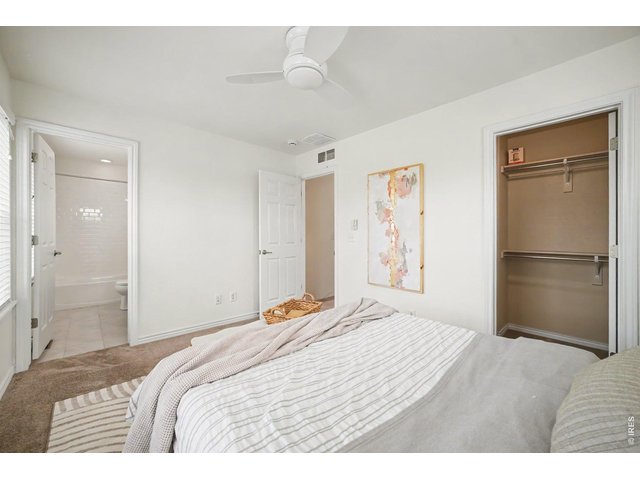
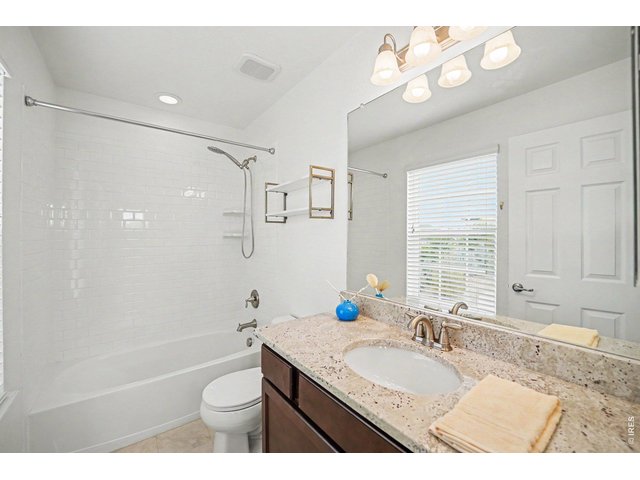
Bedroom 2 with Attached Bath
15 of 24
16 of 24
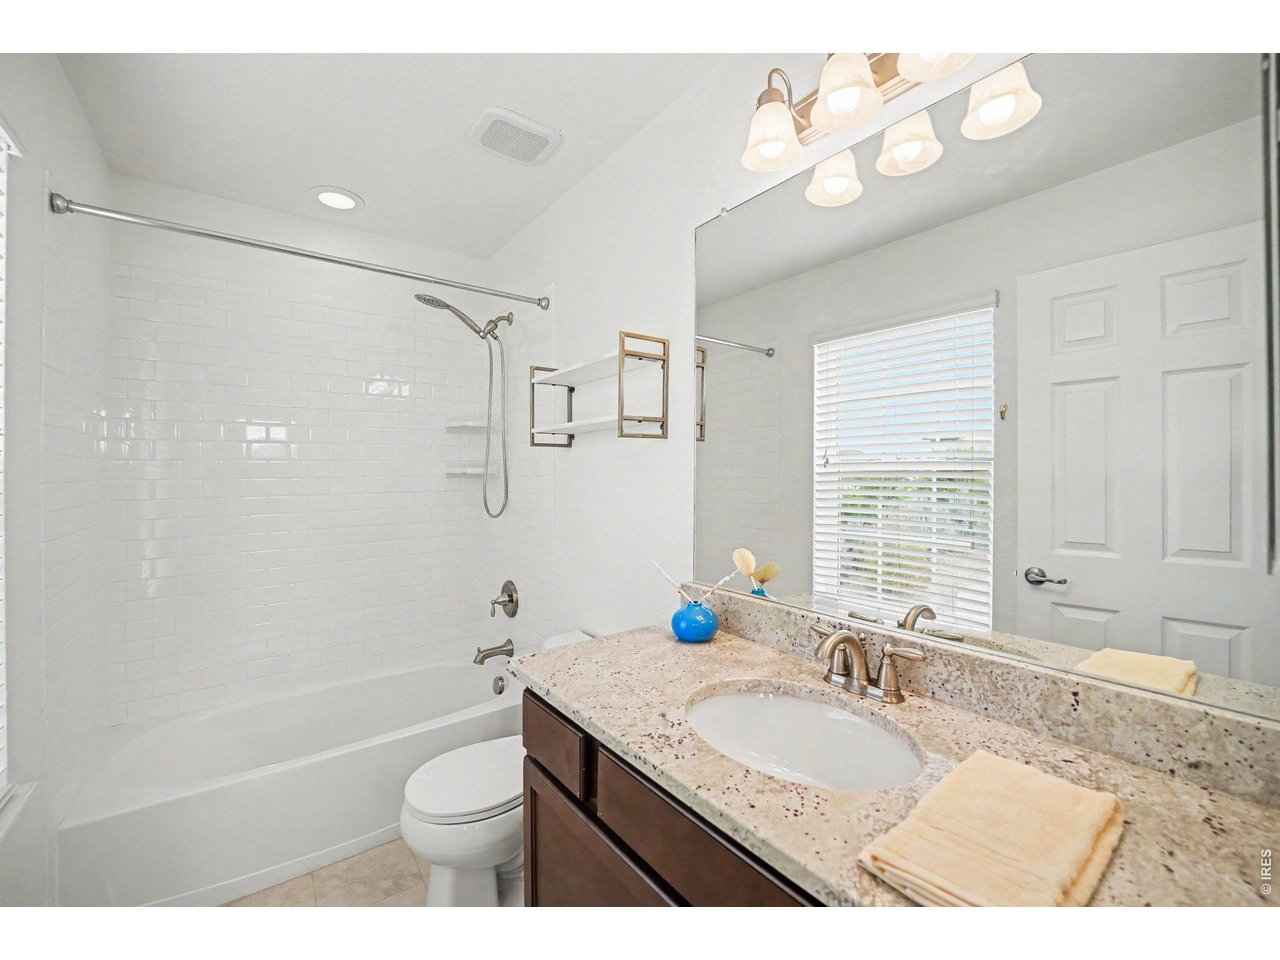
Bathroom 2
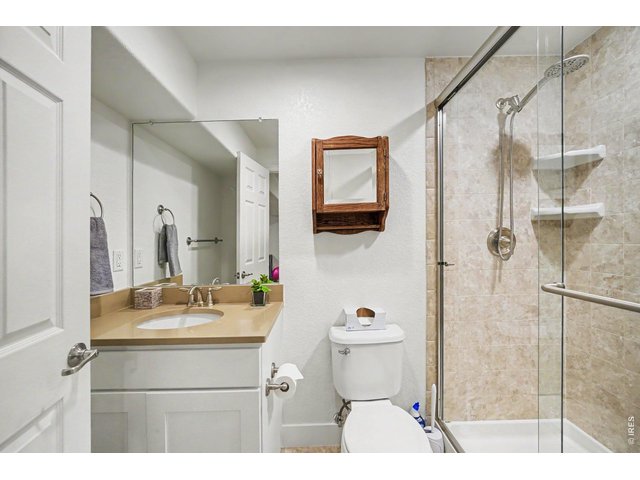
17 of 24
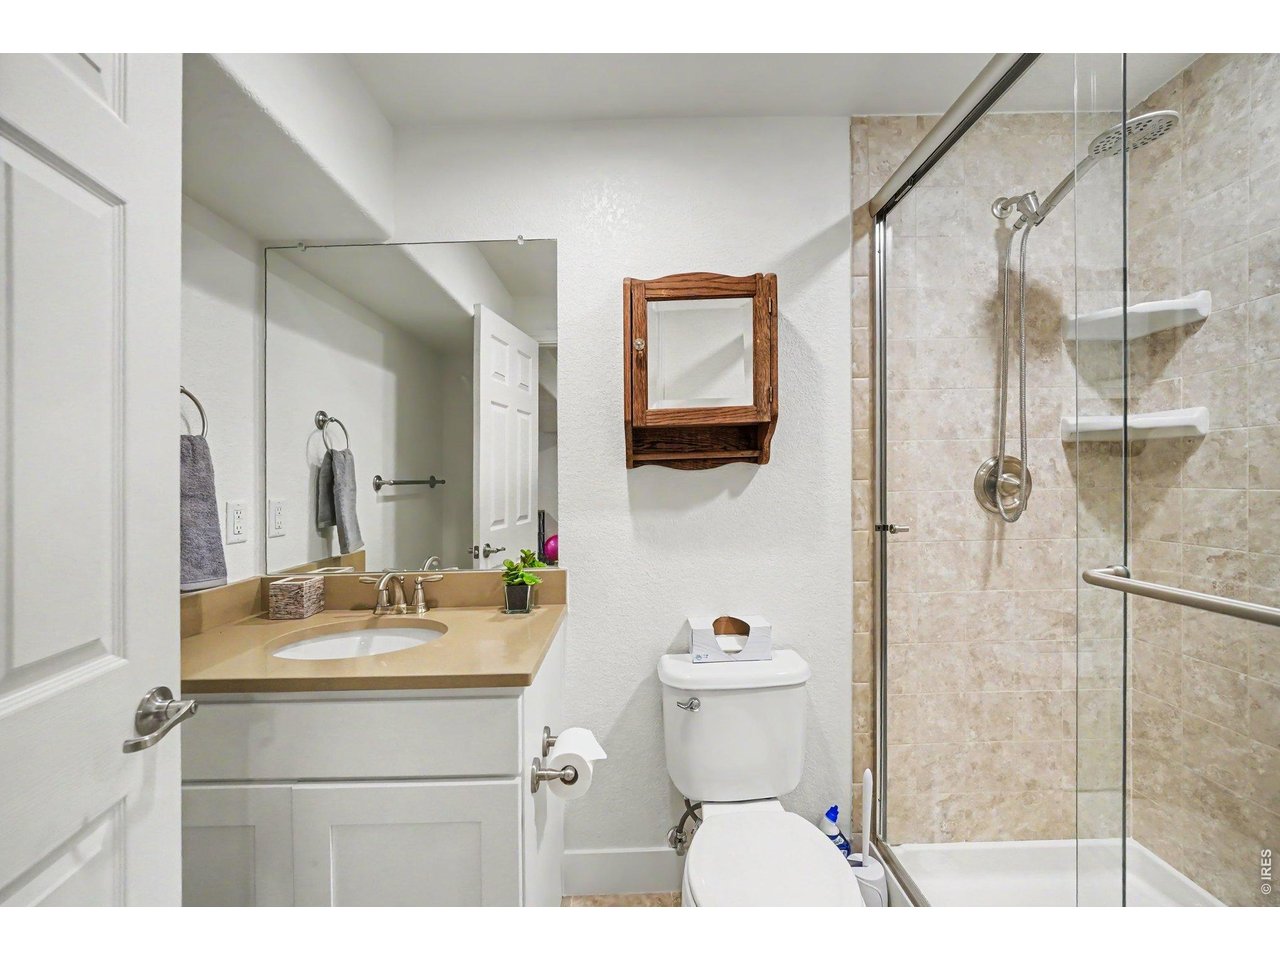
Basement Bathroom
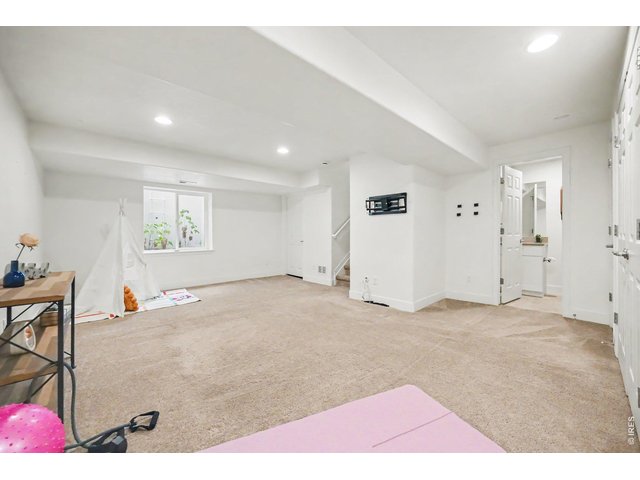
18 of 24
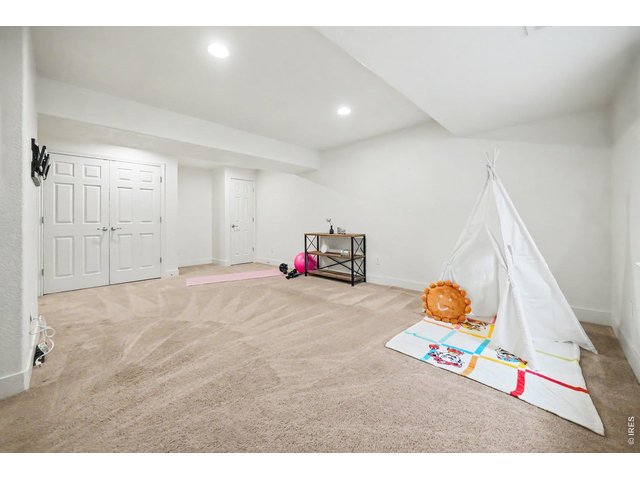
19 of 24
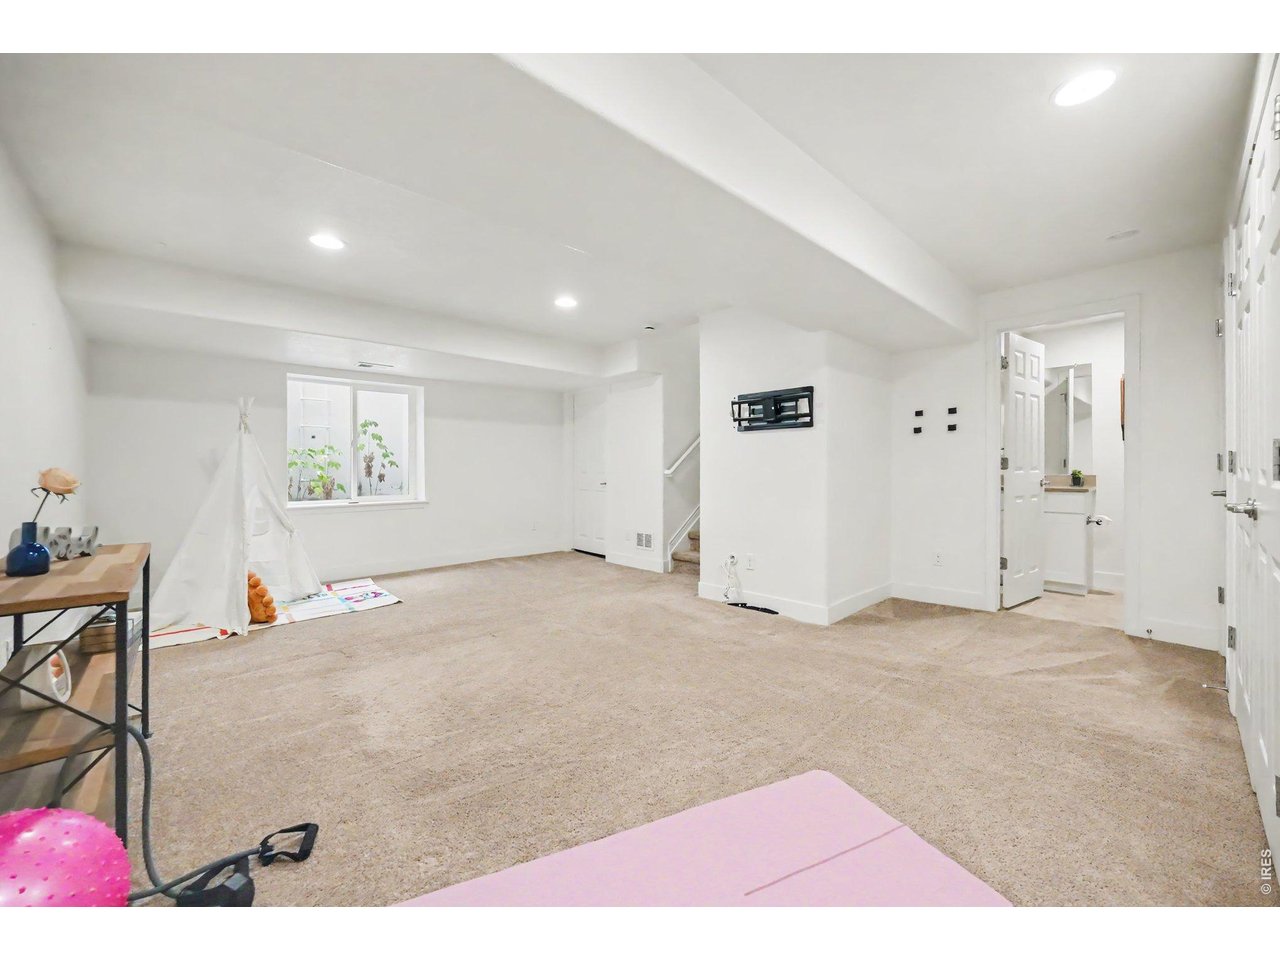
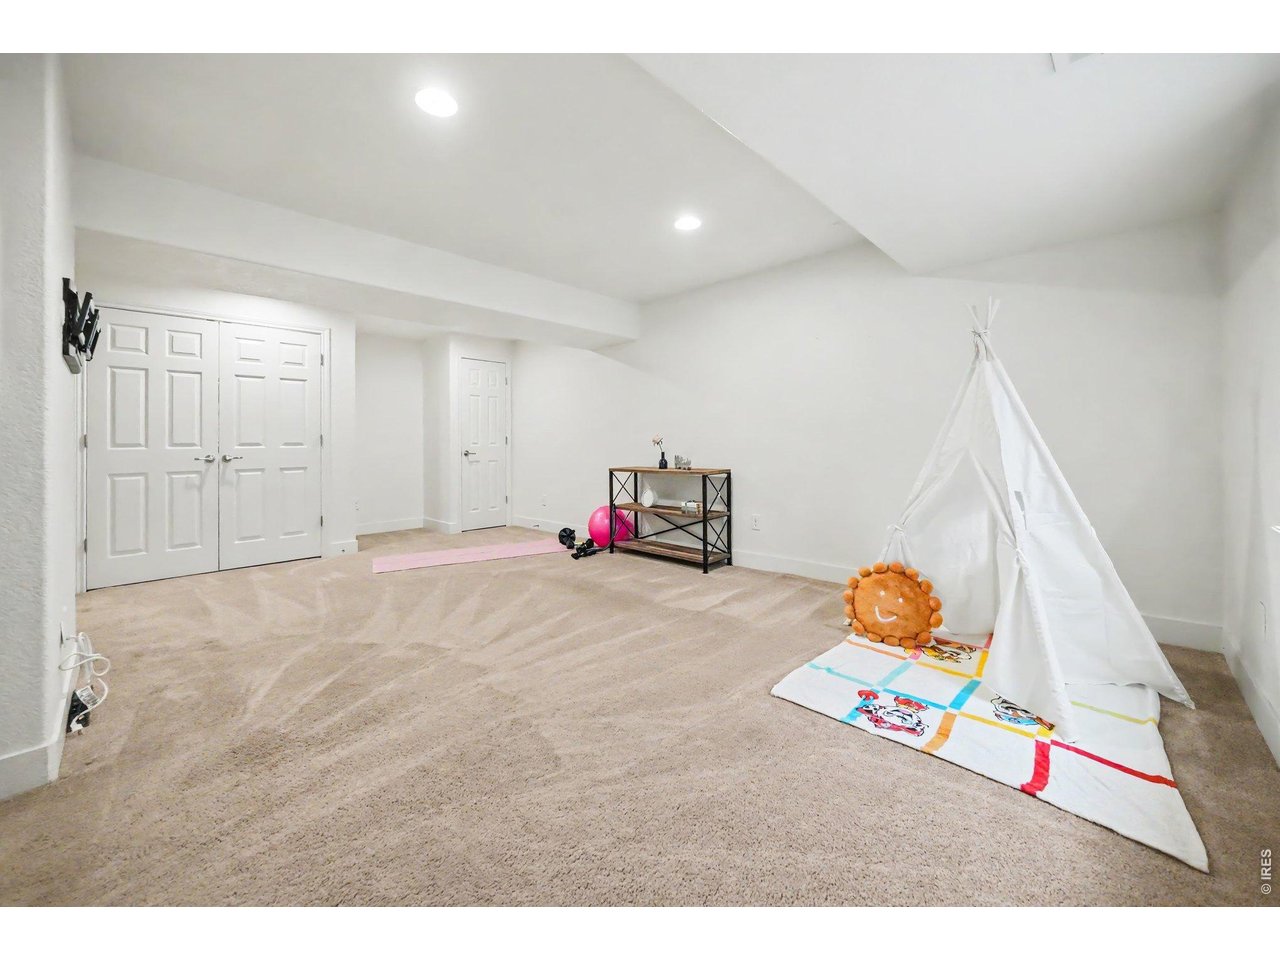
Basement Bedroom/Flex Room
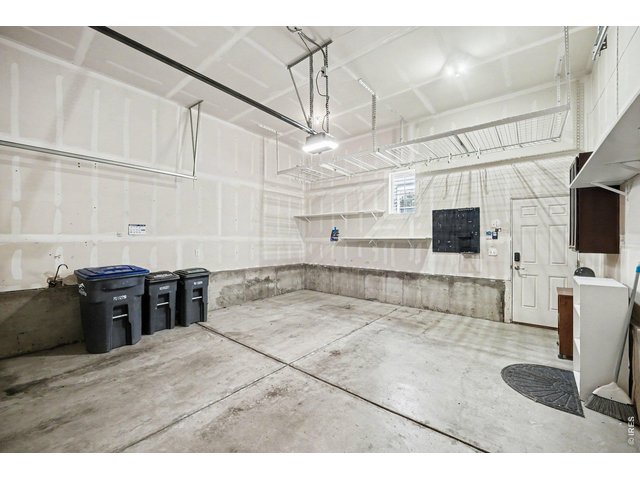
20 of 24
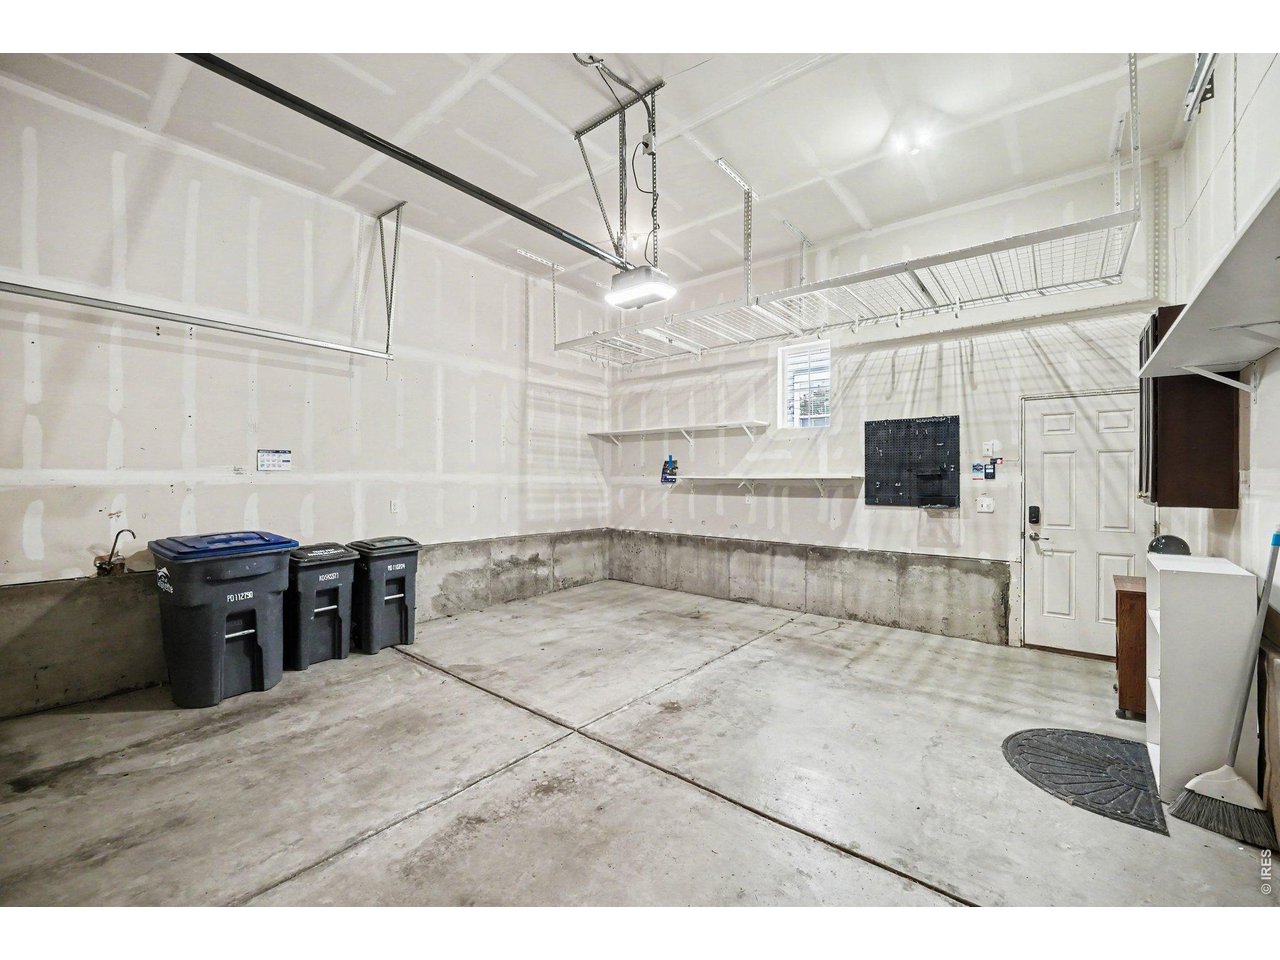
Oversized Garage with built in storage 13' high ceilings
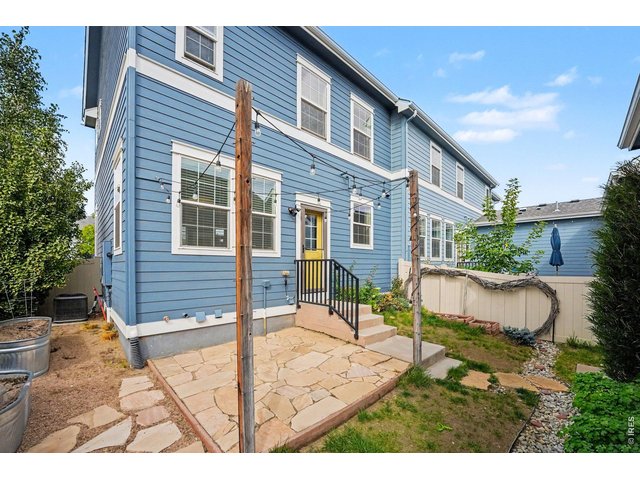
21 of 24
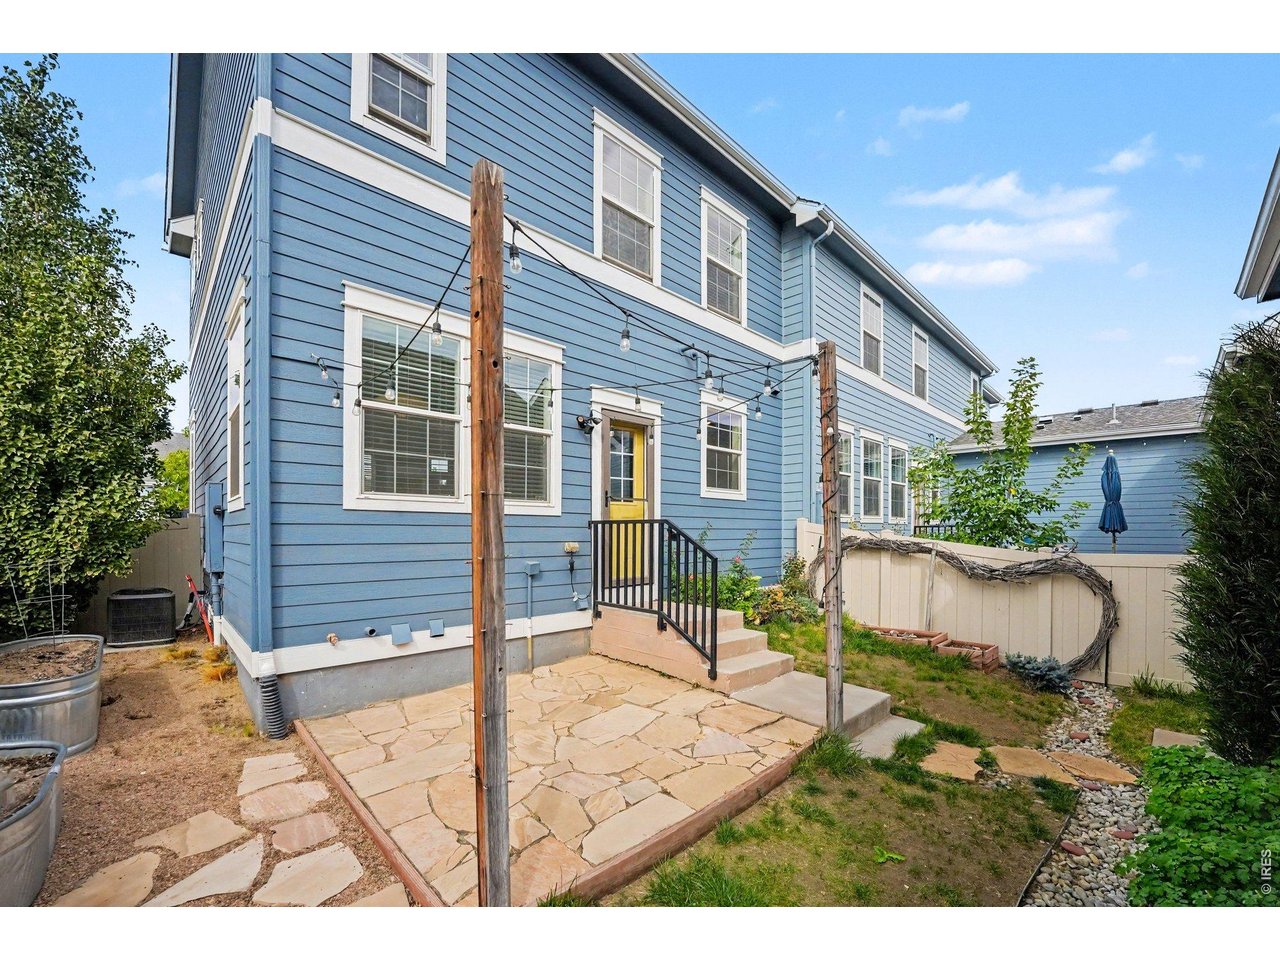
Private Back Patio
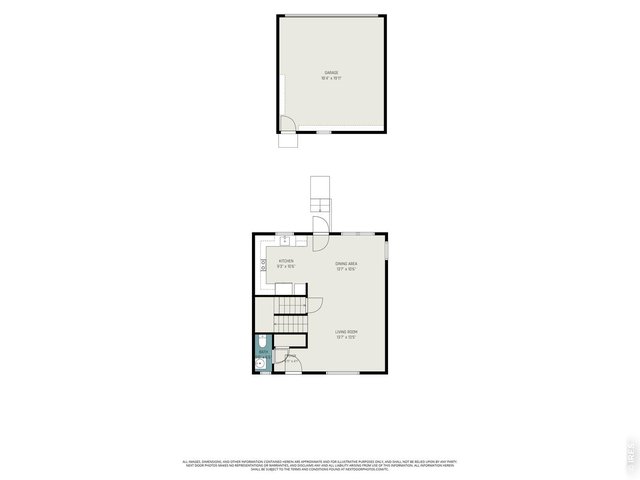
22 of 24
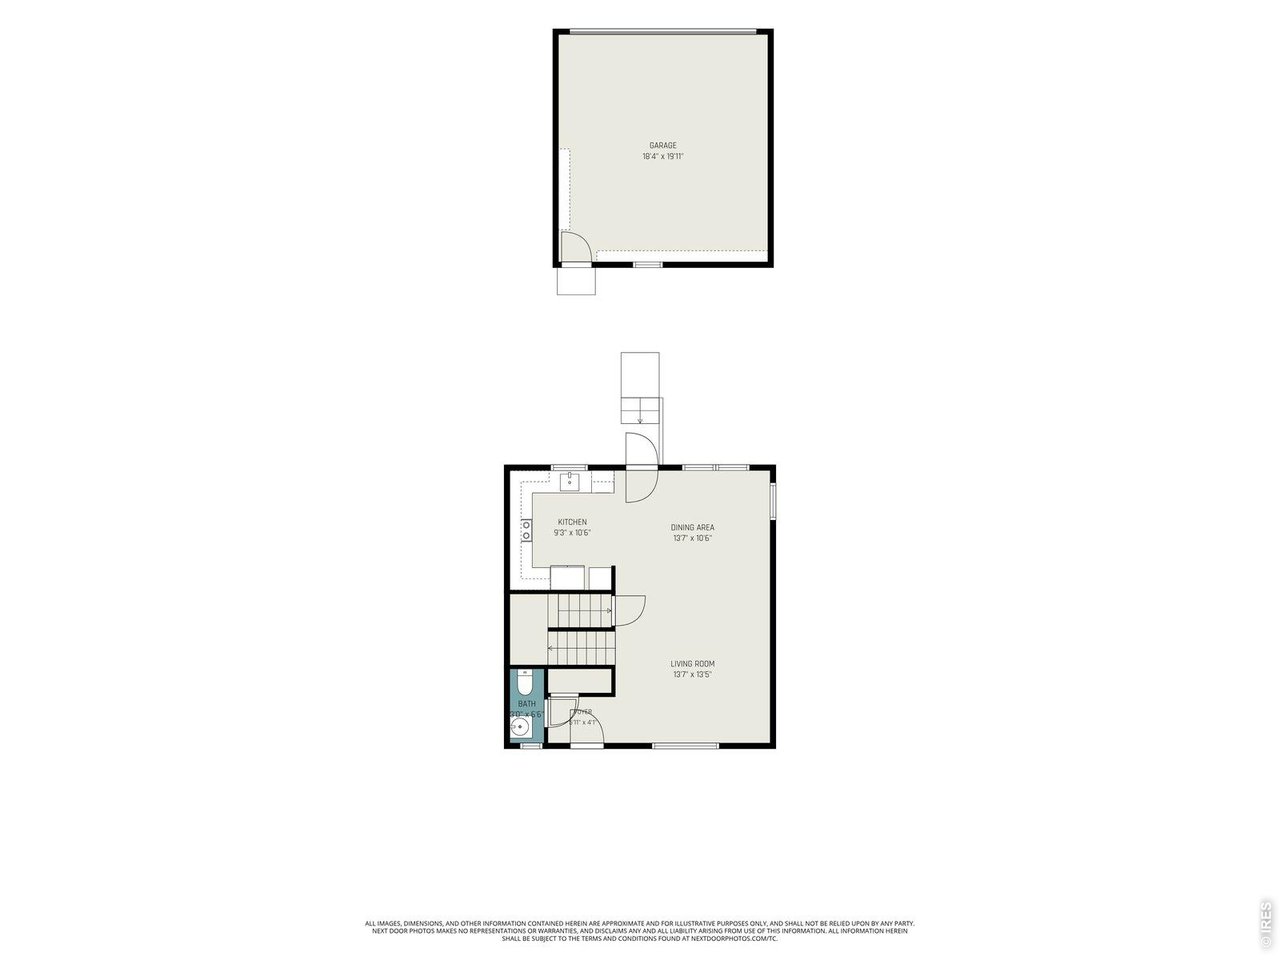
Main Level
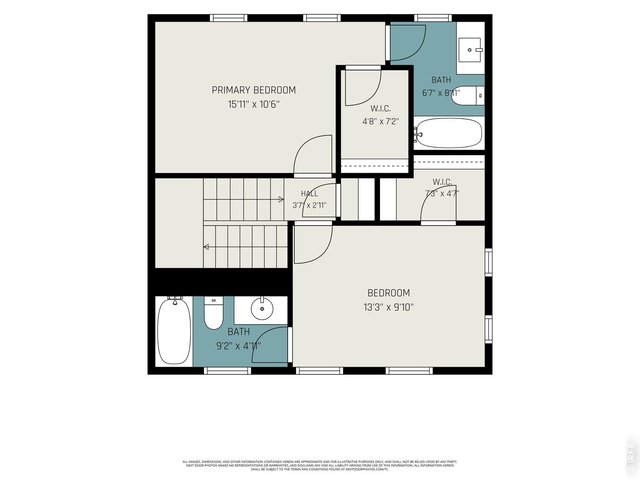
23 of 24
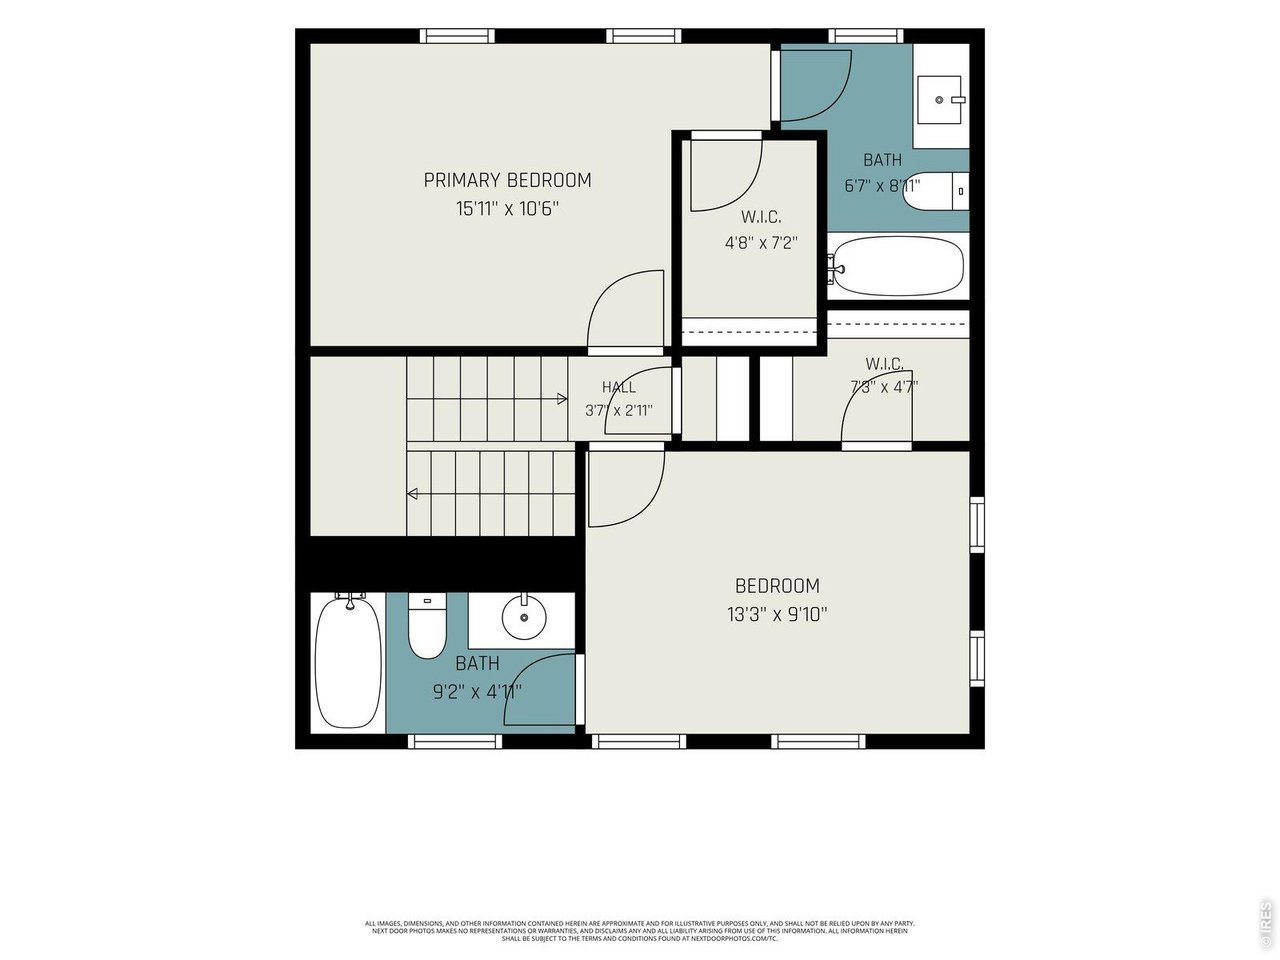
2nd Level
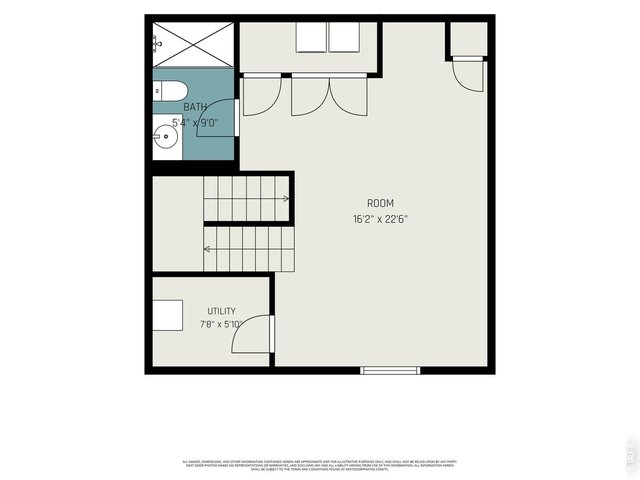
24 of 24
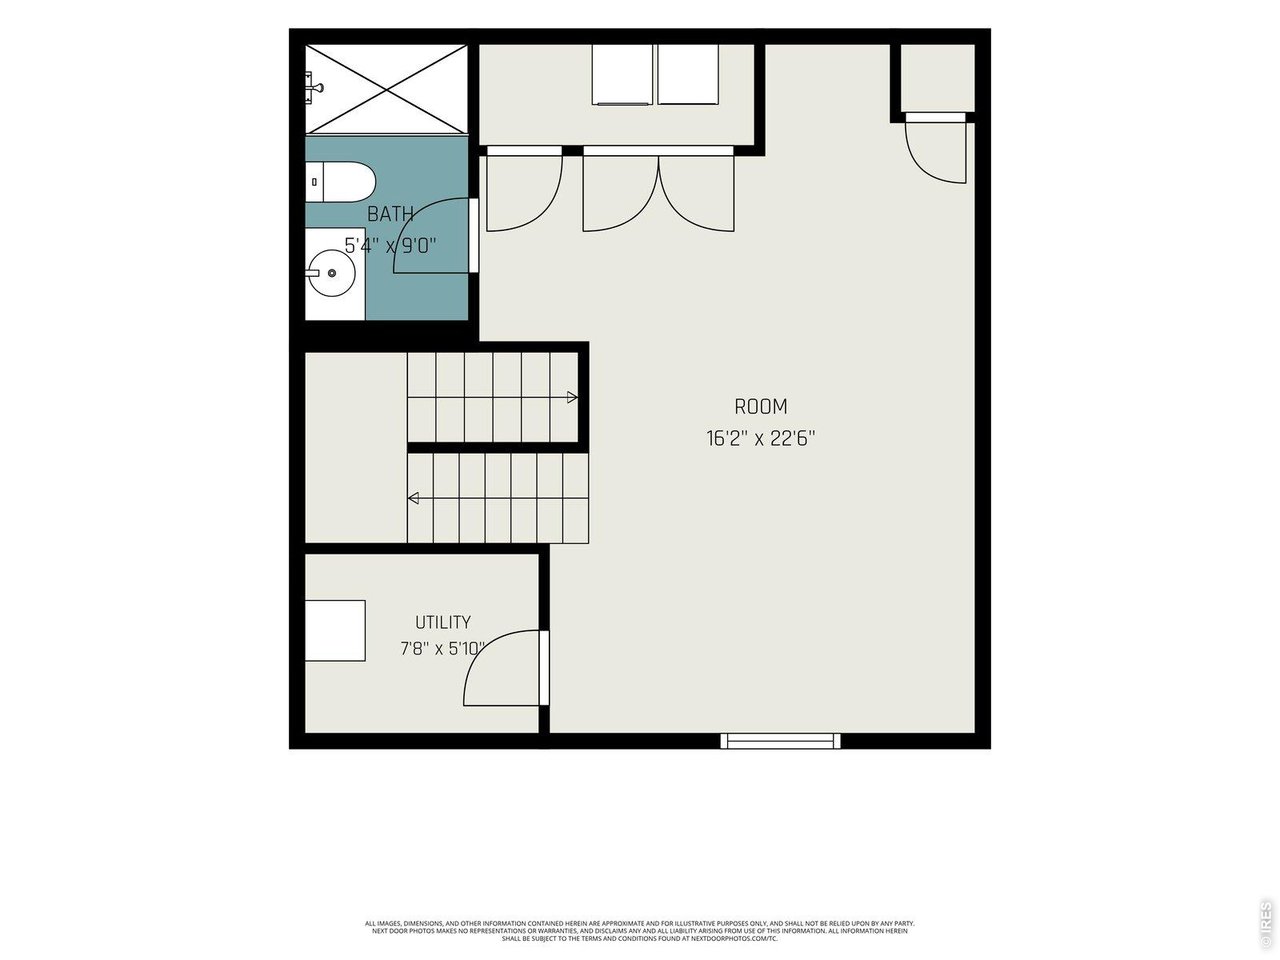
Lower Level
3 Bed
4 Bath
1,730 SqFt
Attached Dwelling built in 2017 in Subdivision: Coal Creek Village Flg 10
END-UNIT TOWNHOME IN COAL CREEK VILLAGE! Enjoy the best of Lafayette living in this 3-bedroom, 3.5-bath townhome built in 2017. Located near Coal Creek Trail, parks, the community pool, and Old Town Lafayette, this end-unit offers abundant natural light, a flexible three-level floor plan, private outdoor space, and exceptional garage storage. The main level features an open-concept kitchen, dining, and living area with hardwood floors, granite countertops, stainless steel appliances, and a convenient powder room. The kitchen opens to the dining and living spaces, creating an easy layout for everyday living and entertaining. A private, fenced backyard and patio extend the living space outdoors. Upstairs, two spacious bedrooms each feature a private en-suite bathroom and walk-in closet. The primary suite includes a 3/4 bath, while the second bedroom's private bath provides flexibility for family, guests, or roommates. A recent A/C upgrade added a return on the upper level to improve cooling and comfort throughout the second floor. The finished basement adds a third bedroom, 3/4 bathroom, and flexible living space-ideal for a guest suite, home office, recreation room, gym, or media area. The detached 2-car garage is a standout feature, offering a deep footprint, impressive ceiling height, and built-in storage racks. There is plenty of room for vehicles, bikes, outdoor equipment, tools, seasonal items, and additional storage without sacrificing parking space. The location puts outdoor recreation close to home, with convenient access to Coal Creek Trail and the surrounding trail network, neighborhood parks, and the community pool. Old Town Lafayette is also nearby for restaurants, coffee shops, shopping, entertainment, and community events. A newer Lafayette townhome with three bedrooms, three-and-a-half baths, a finished basement, private fenced yard, and exceptional garage storage-plus the added privacy of an end-unit.
Visit Listing Website
General Features
| Style | 2 Story |
| Description | Townhome |
| Baths | 3 Full1 1/2 |
| Acreage | 0.06 Acres |
| Lot Size | 2,551 SqFt |
| Zoning | RES |
| Total | 1,730 SqFt ($338/SF) |
| Finished | 1,630 SqFt ($359/SF) |
| Basement | 90%+ Finished Basement |
| Garage | 2 Space(s) |
| Garage Type | Detached |
| Year Built | 2017 |
| New Construction | No |
| Construction | Wood/Frame |
| Cooling | Central Air, Ceiling Fan |
| Heating | Forced Air |
| Roof | Composition Roof |
Taxes & Fees
| Taxes | $3,609 |
| Tax Year | 2025 |
| 1st HOA Fee | $382 |
| 1st HOA Freq | Monthly |
| 2nd HOA Fee | $125 |
| 2nd HOA Freq | Monthly |
| Metro District | No |
Schools
| School District | Boulder Valley Dist RE2 |
| Elementary |
Ryan
|
| Middle/Jr High | Angevine |
| Senior High | Centaurus |
Rooms
| Primary Bedroom | 11 x 12 (Upper Level) |
| Bedroom 2 | 10 x 13 (Upper Level) |
| Bedroom 3 | 12 x 18 (Lower Level) |
| Kitchen | 10 x 10 (Main Floor) |
| Living Room | 12 x 13 (Main Floor) |
| Dining Room | 12 x 13 (Main Floor) |
| Laundry Room | Basement |
| Note: All room dimensions, including square footage data, are approximate and must be verified by the buyer. | |
Outdoor Features
Private Lawn Sprinklers, Patio, Oversized GarageLot Features
Cul-De-Sac, Deciduous Trees, Level Lot, House/Lot Faces SW, Within City LimitsDesign Features
Separate Dining Room, Open Floor Plan, Walk-in Closet, Washer/Dryer Hookups, Two Primary SuitesGreen Features
High Efficiency FurnaceInclusions
Window Coverings, Gas Range/Oven, Dishwasher, Refrigerator, Clothes Washer, Clothes Dryer, Microwave, Disposal, Smoke Alarm(s)Neighborhood
Common Amenities
Common Recreation/Park AreaThe map could not be loaded. Reload the page to try again, or update your browser or device.



Information deemed reliable but not guaranteed by the MLS. WARNING: This database record is provided subject to limited license rights. Duplication or reproduction is prohibited. Limited License MLS content and images © Copyright 1998 - 2026, IRES LLC. All rights reserved.