14801 County Road 8 Wiggins, CO 80654

1 of 46
2 of 46
3 of 46
4 of 46
5 of 46
6 of 46
7 of 46
8 of 46
9 of 46
10 of 46
11 of 46
12 of 46
13 of 46
14 of 46
15 of 46
16 of 46
17 of 46
18 of 46
19 of 46
20 of 46
21 of 46
22 of 46
23 of 46
24 of 46
25 of 46
26 of 46
27 of 46
28 of 46
29 of 46
30 of 46
31 of 46
32 of 46
33 of 46
34 of 46
35 of 46
36 of 46
37 of 46
38 of 46
39 of 46
40 of 46
41 of 46
42 of 46
43 of 46
44 of 46
45 of 46
46 of 46
3 Bed
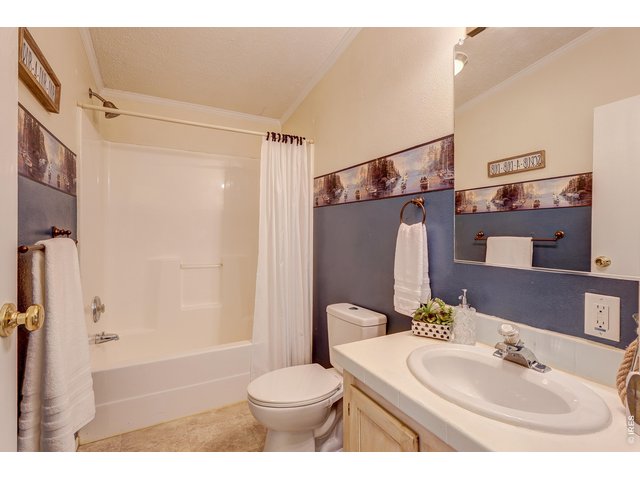
2 Bath
1,620 SqFt
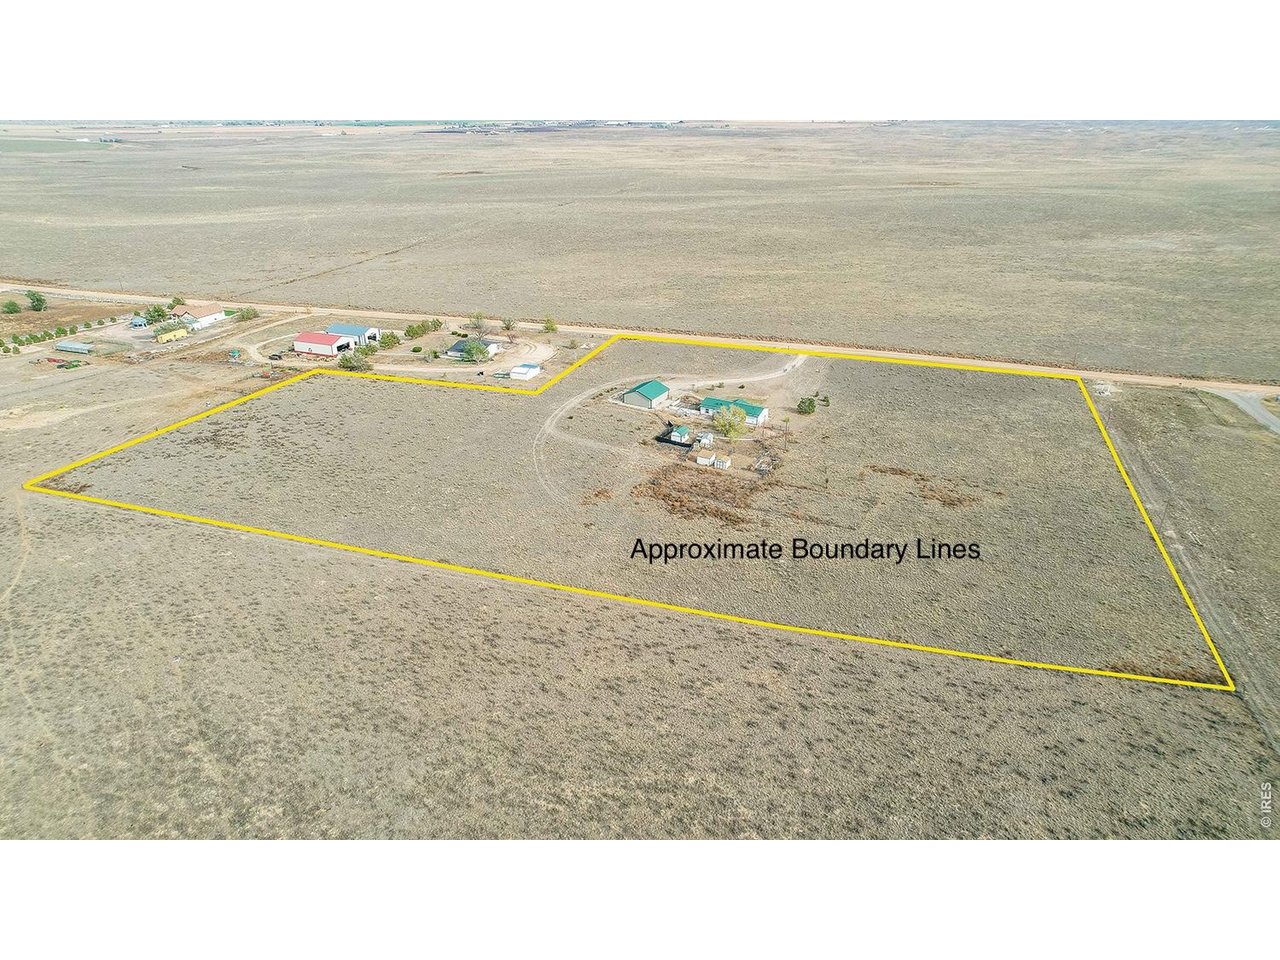
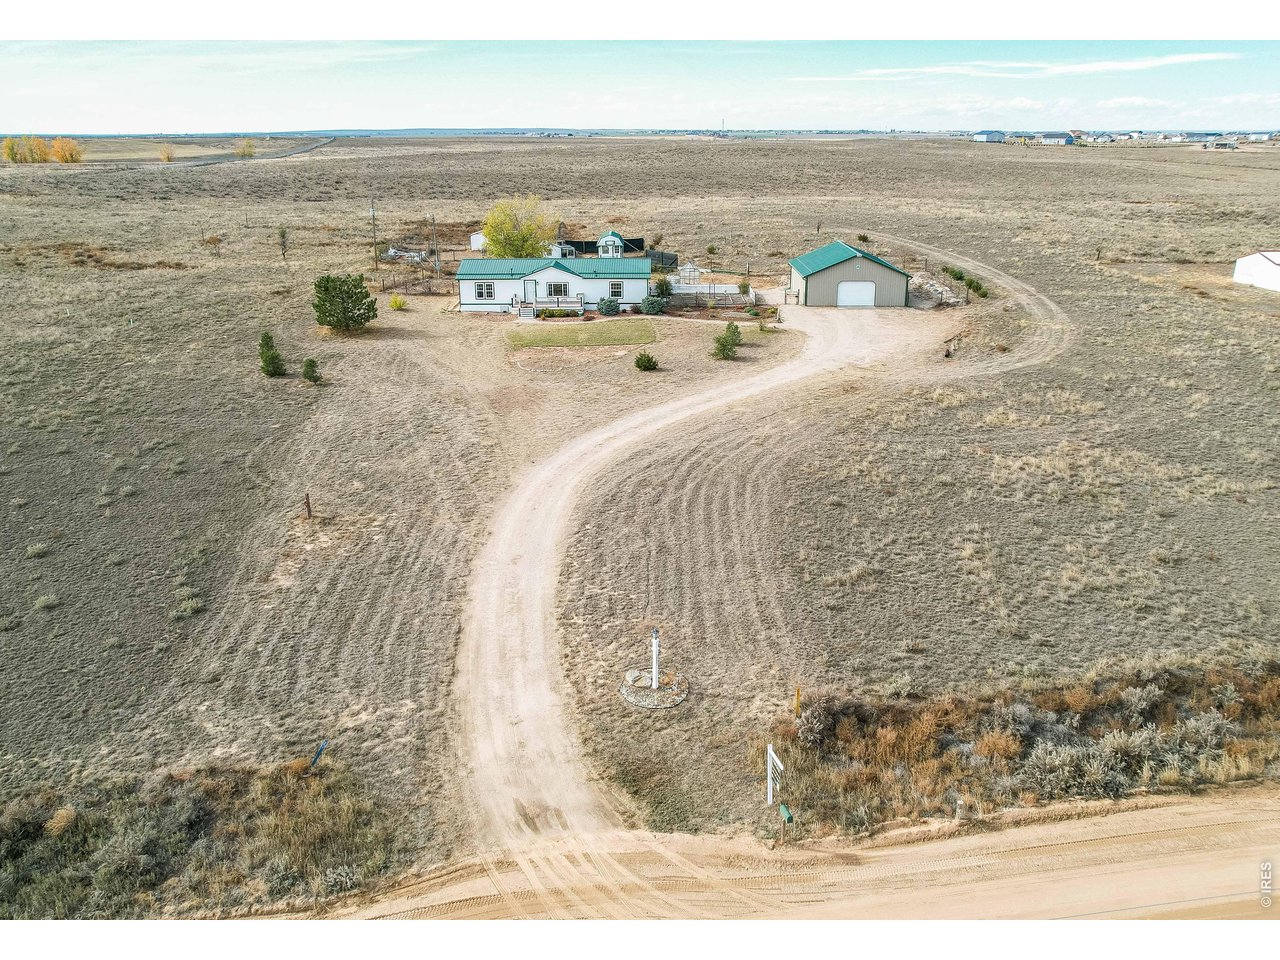
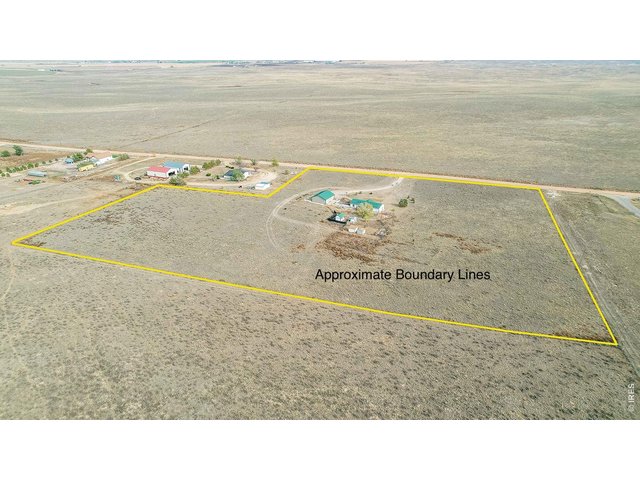
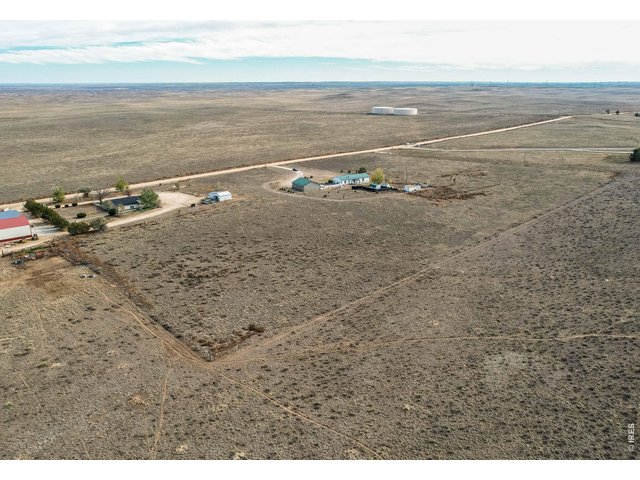
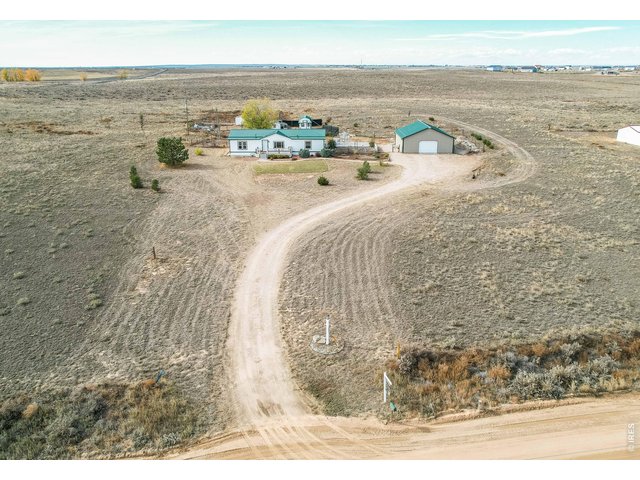
Single Family Home built in 2002 with a 10 Acre lot in Subdivision: Four Bar D Sub
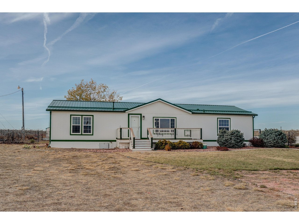
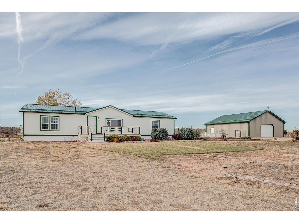
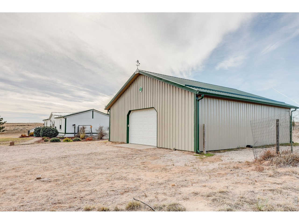
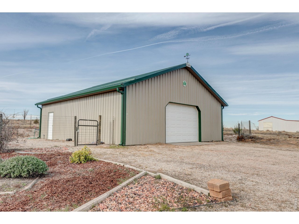
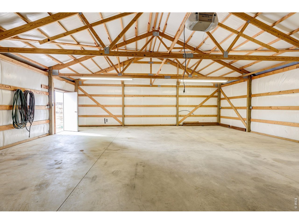
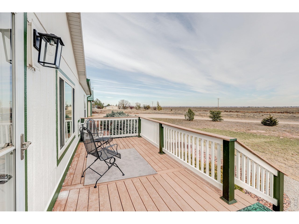
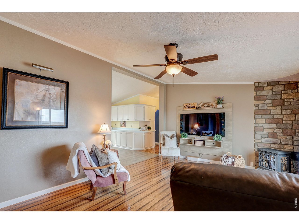
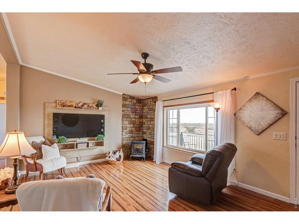
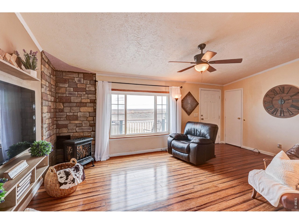
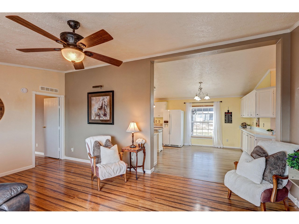
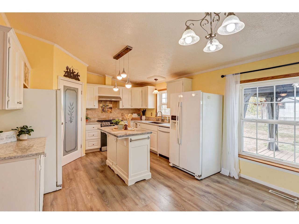
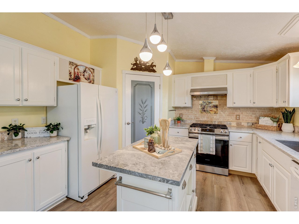
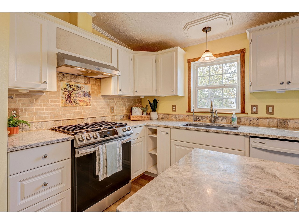
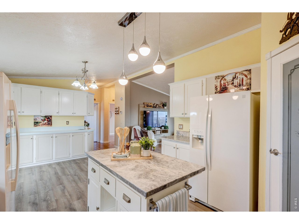
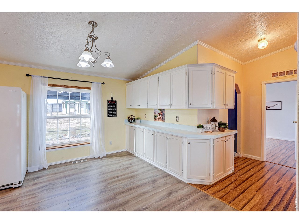
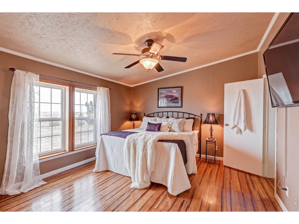
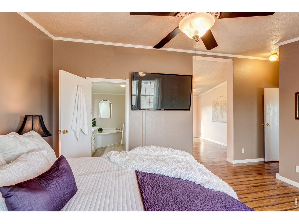
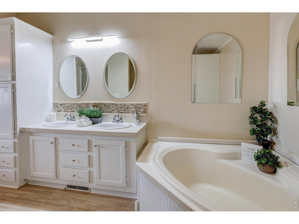
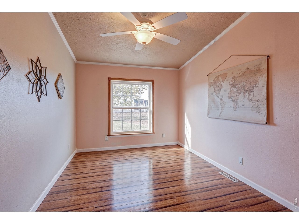
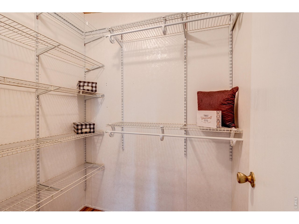
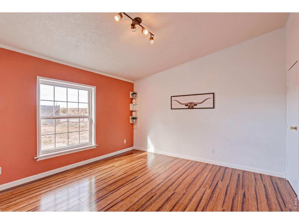
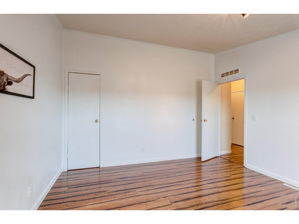
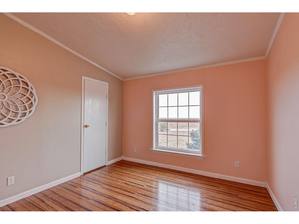
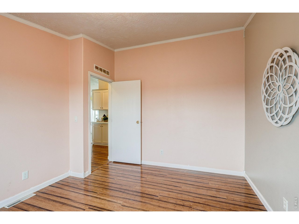
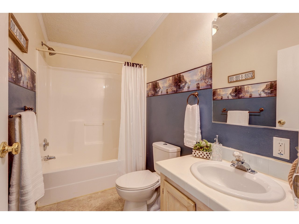
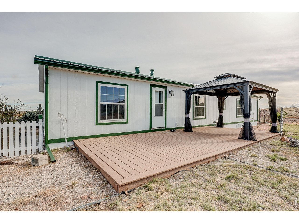
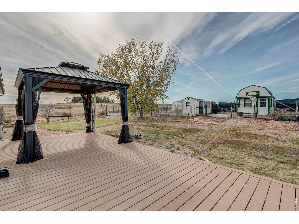
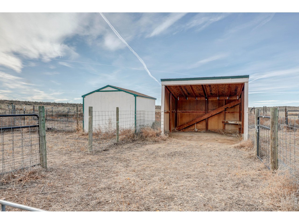
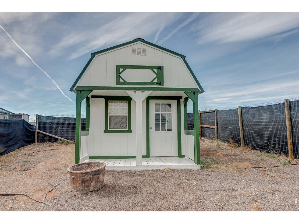
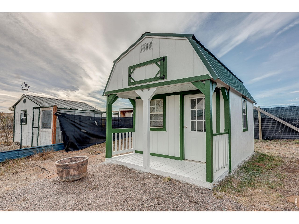
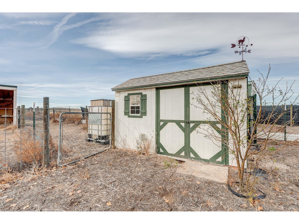
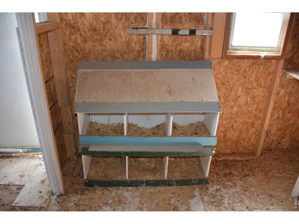
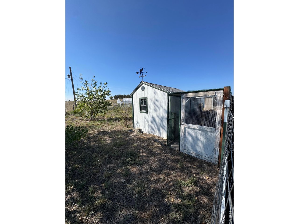
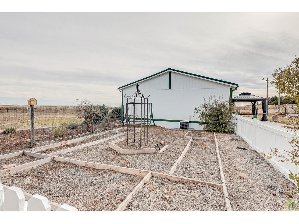
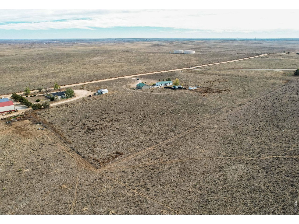
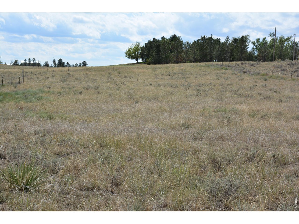
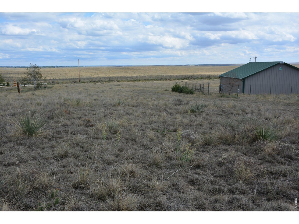
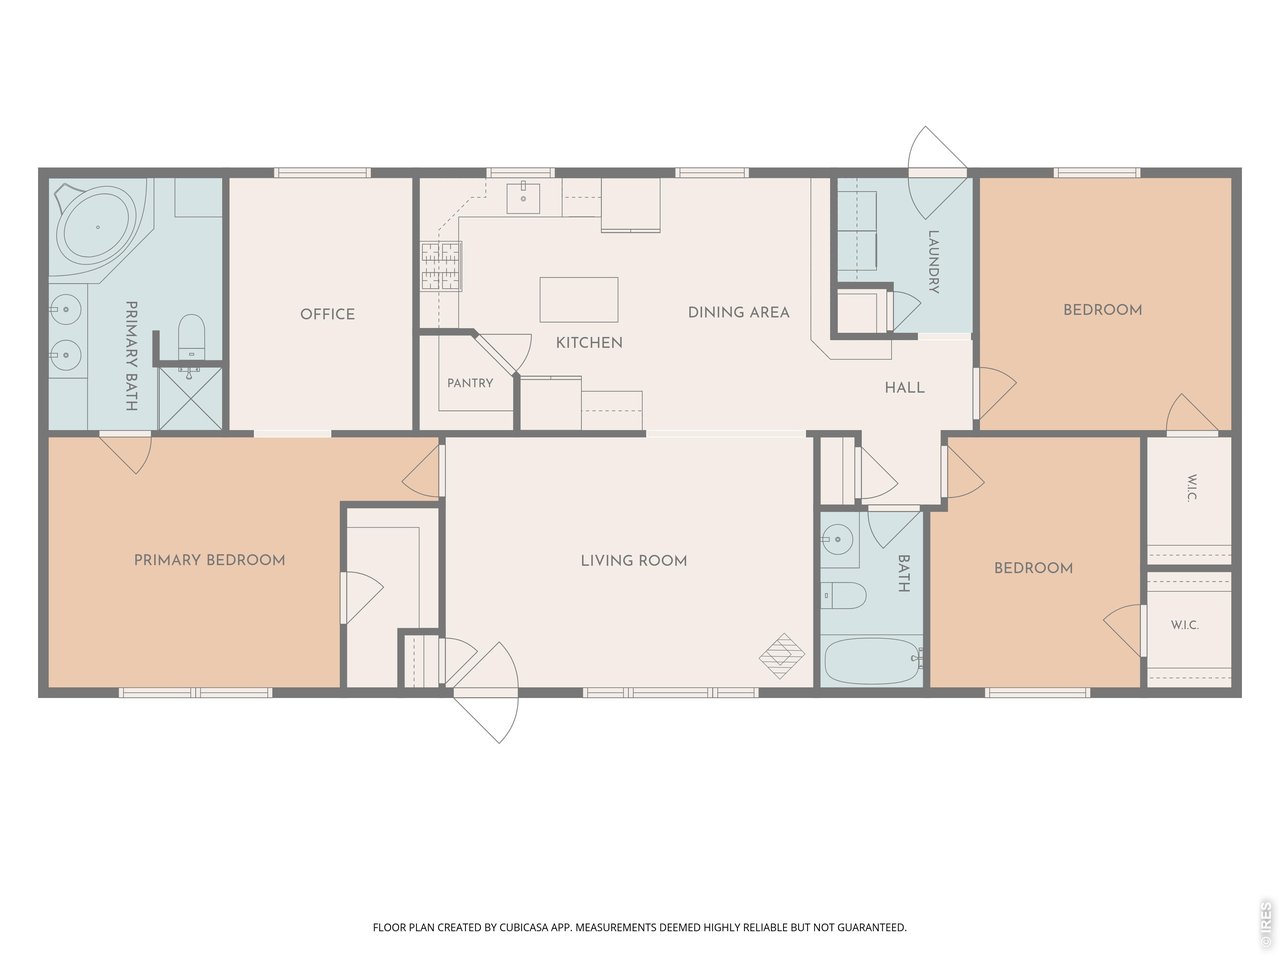
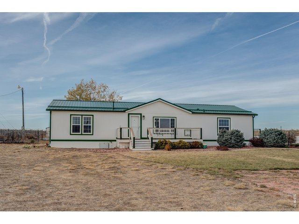
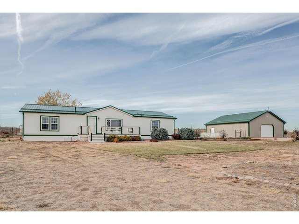
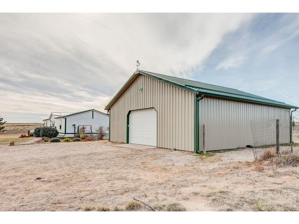
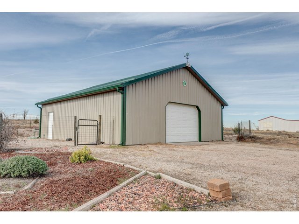
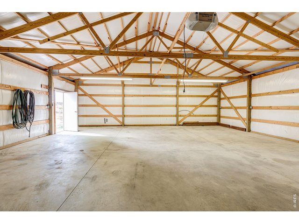
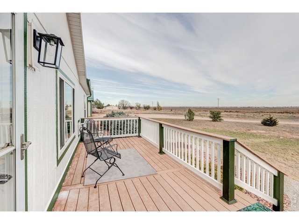
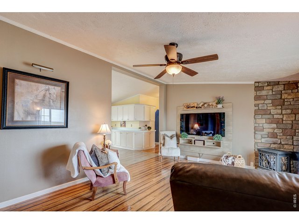
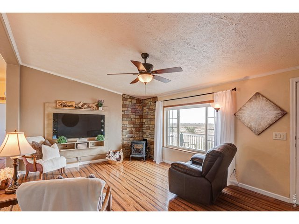
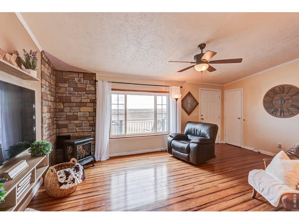
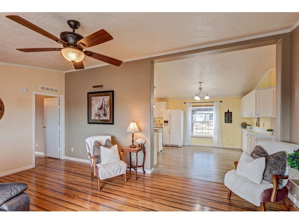
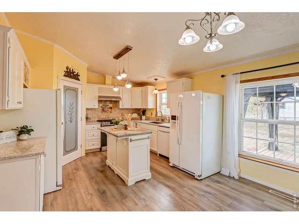
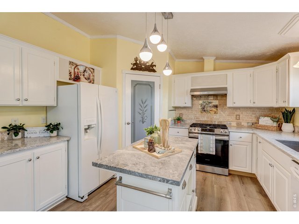
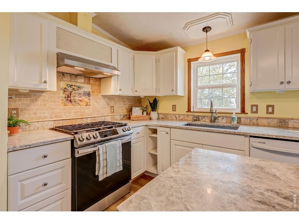
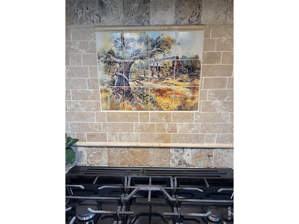
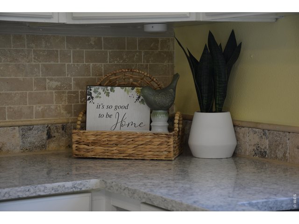
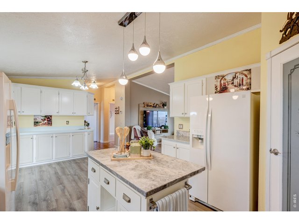
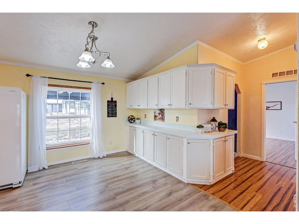
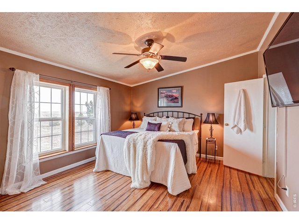
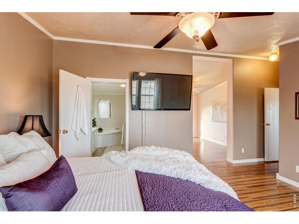
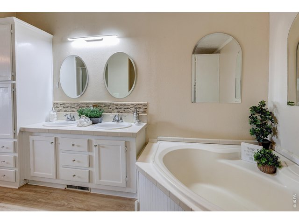
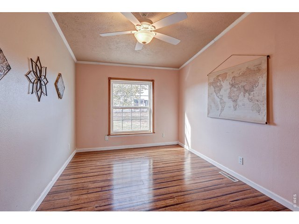
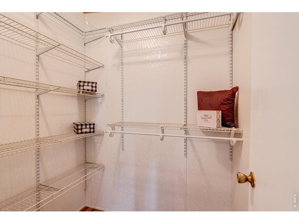
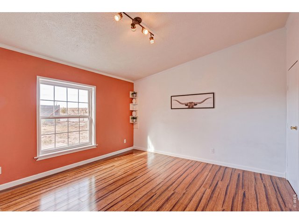
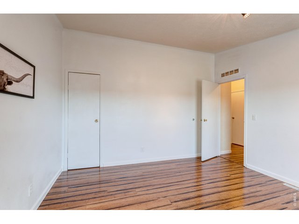
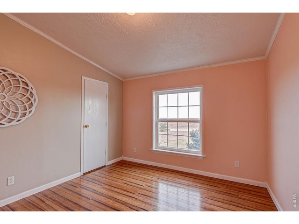
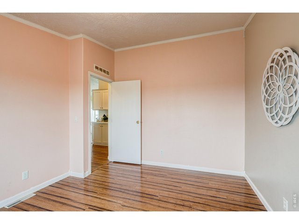
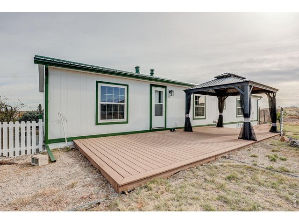
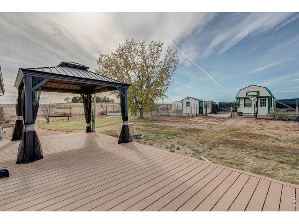
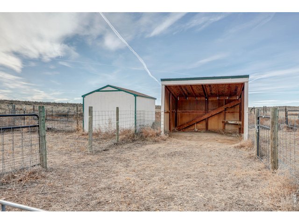
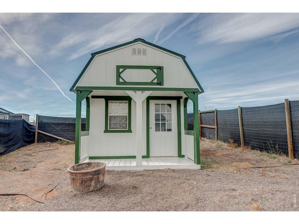
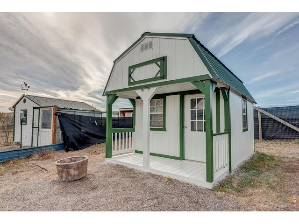
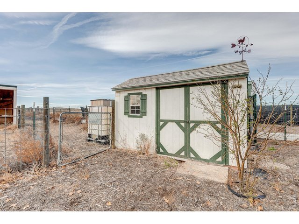
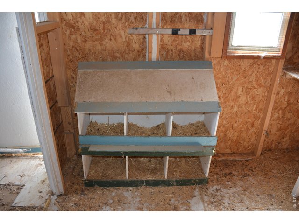
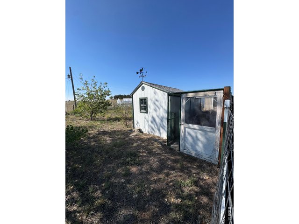
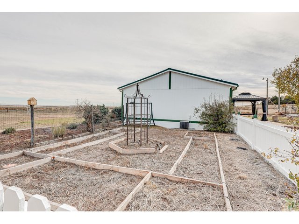
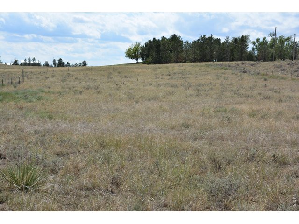
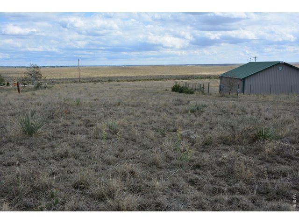
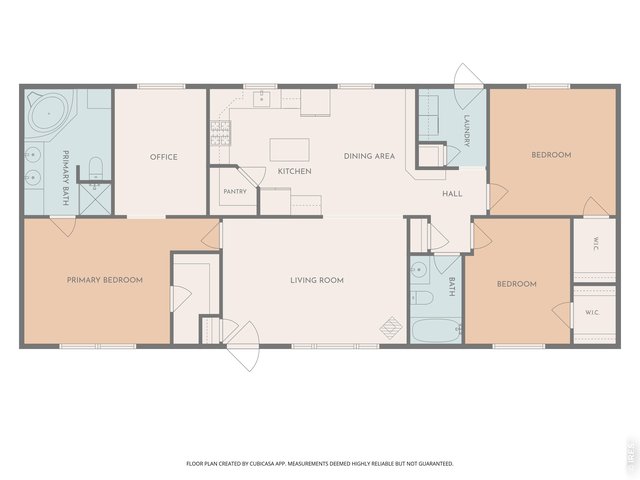
Nice - ticks all of the boxes! Hard to find country home on 10 acres with a shop and room for all of your tools, toys, and animals on Morgan Quality Water, natural gas, and about an hour from DIA, even closer to Greeley! This warm and inviting home has it all, set on the front deck with your morning coffee and watch the sunrise or sit on your large back deck with your favorite beverage and watch the sunset. The ambiance here is one-of-a-kind. This great home has a new metal roof, fresh exterior paint, a large, inviting living room with picture window, open floor plan, kitchen with both quartz and marble countertops, large walk-in pantry, five-burner gas stove and oven, stainless steel farm sink, lots of cabinets and countertop and an island to top off this welcoming space. The primary bedroom and office sit on one side of the home creating a private feel with a five-piece en suite for relaxation. The home has lots of storage with walk-in closets in all three bedrooms and additional storage throughout. It is light and bright in every room. The moment you walk in, you will want to sit down and stay awhile. In addition to the shop (also has a new metal roof), which has 220 electrical service, there are several smaller sheds/outbuildings for furry friends, a chicken coop, lean-to, tack and hay storage. There is also a large garden. Be sure to see this one for yourself! Buyer, Buyer's agent, their attorney and/or other property experts (engineers, inspectors, etc.) to verify any and all information including, but not limited to HOA information, land/animal use, schools, property specifications, and anything that is relevant or important to Buyer. Seller is related to listing Agent.
General Features
| Style | 1 Story/Ranch |
| Baths | 2 Full |
| Acreage | 10 Acres |
| Lot Size | 435,675 SqFt |
| Zoning | RES |
| Total | 1,620 SqFt ($302/SF) |
| Finished | 1,620 SqFt ($302/SF) |
| Basement | No Basement |
| Garage | 4 Space(s) |
| Garage Type | Detached |
| Year Built | 2002 |
| New Construction | No |
| Construction | Wood/Frame |
| Cooling | Central Air |
| Heating | Forced Air |
| Roof | Metal Roof |
Taxes & Fees
| Taxes | $2,064 |
| Tax Year | 2025 |
| Metro District | No |
Schools
| School District | Wiggins RE 50 |
| Elementary |
Wiggins
|
| Middle/Jr High | Wiggins |
| Senior High | Wiggins |
Driving Directions
From I-76 and Highway 34, go south on Highway 52 to County Road Q, go east on County Road Q to County Road 8, go south on County Road 8 to 14801 County Road 8, Wiggins.Rooms
| Primary Bedroom | 13 x 15 (Main Floor) |
| Bedroom 2 | 13 x 13 (Main Floor) |
| Bedroom 3 | 11 x 13 (Main Floor) |
| Kitchen | 12 x 13 (Main Floor) |
| Living Room | 13 x 18 (Main Floor) |
| Office Study | 9 x 13 (Main Floor) |
| Dining Room | 9 x 13 (Main Floor) |
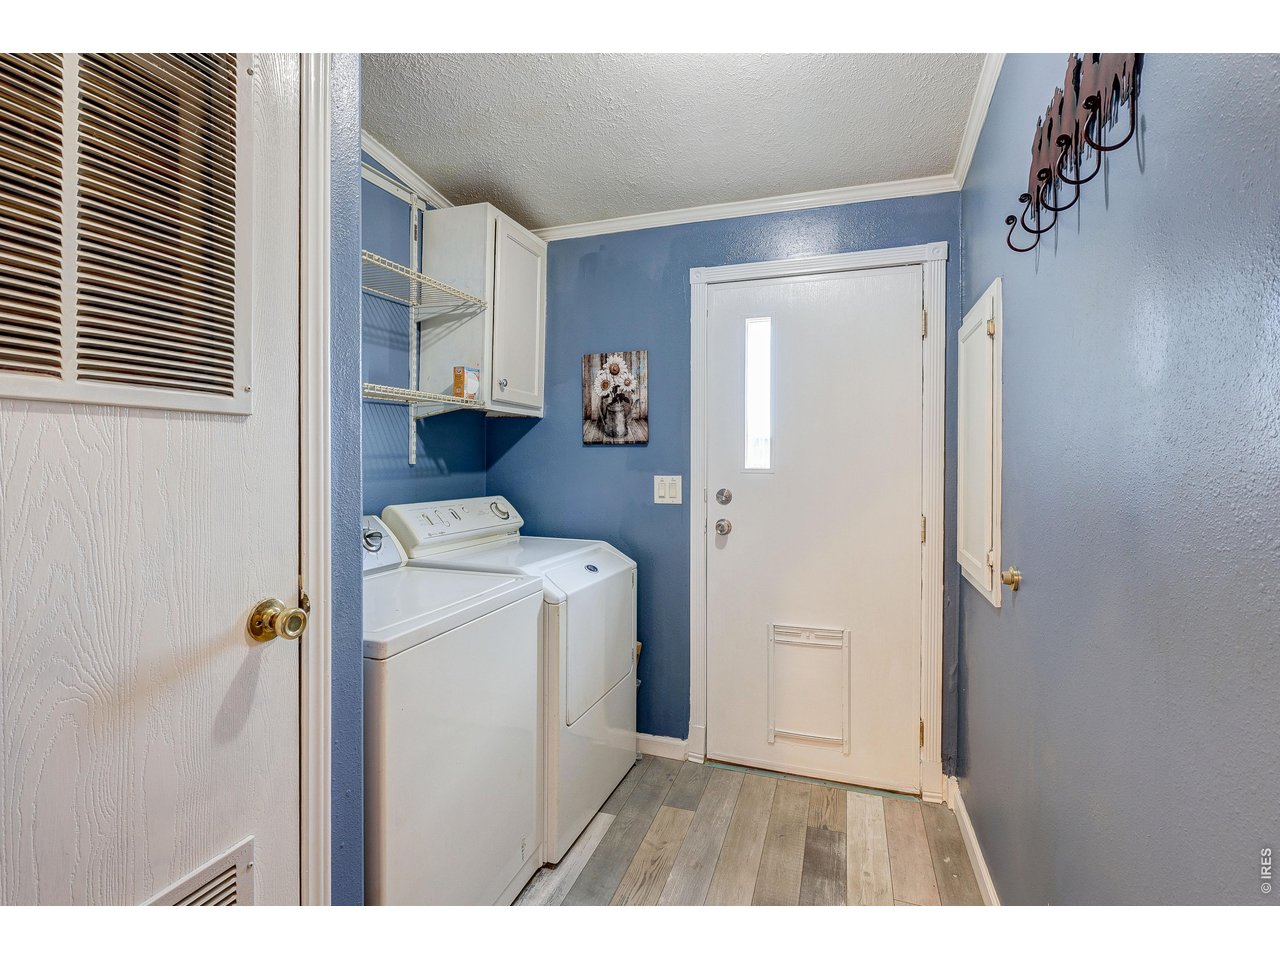
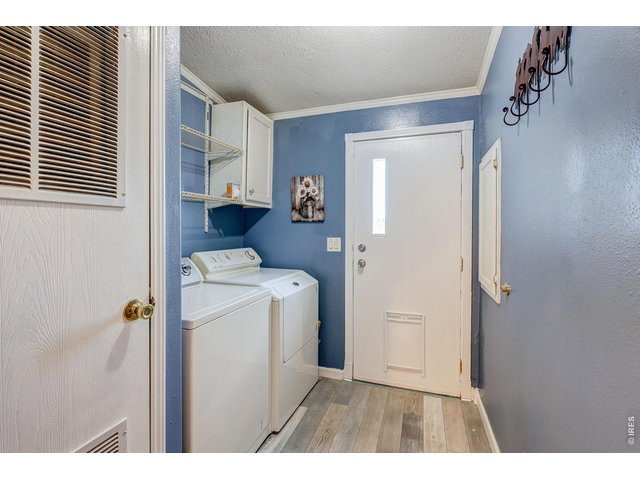
| Laundry Room | 7 x 8 (Main Floor) |
| Note: All room dimensions, including square footage data, are approximate and must be verified by the buyer. | |
Outdoor Features
Lawn Sprinkler System, Storage Buildings, Deck, RV/Boat Parking, Oversized GarageLot Features
Outbuildings, House Faces EastDesign Features
Open Floor Plan, Workshop, Pantry, Walk-in Closet, Kitchen IslandLivestock Features
Horse(s) AllowedInclusions
Gas Range/Oven, Dishwasher, Refrigerator, Clothes Washer, Clothes Dryer, Garage Door Opener, Water Filter Owned, Smoke Alarm(s)Neighborhood
Fireplace
Gas Fireplace, Gas Logs IncludedThe map could not be loaded. Reload the page to try again, or update your browser or device.
Listing Agent

(970) 217-9966
https://jodymargheim.realtyonegroupnoco.com


Information deemed reliable but not guaranteed by the MLS. WARNING: This database record is provided subject to limited license rights. Duplication or reproduction is prohibited. Limited License MLS content and images © Copyright 1998 - 2026, IRES LLC. All rights reserved.