929 Highline Dr Loveland, CO 80538


1 of 46
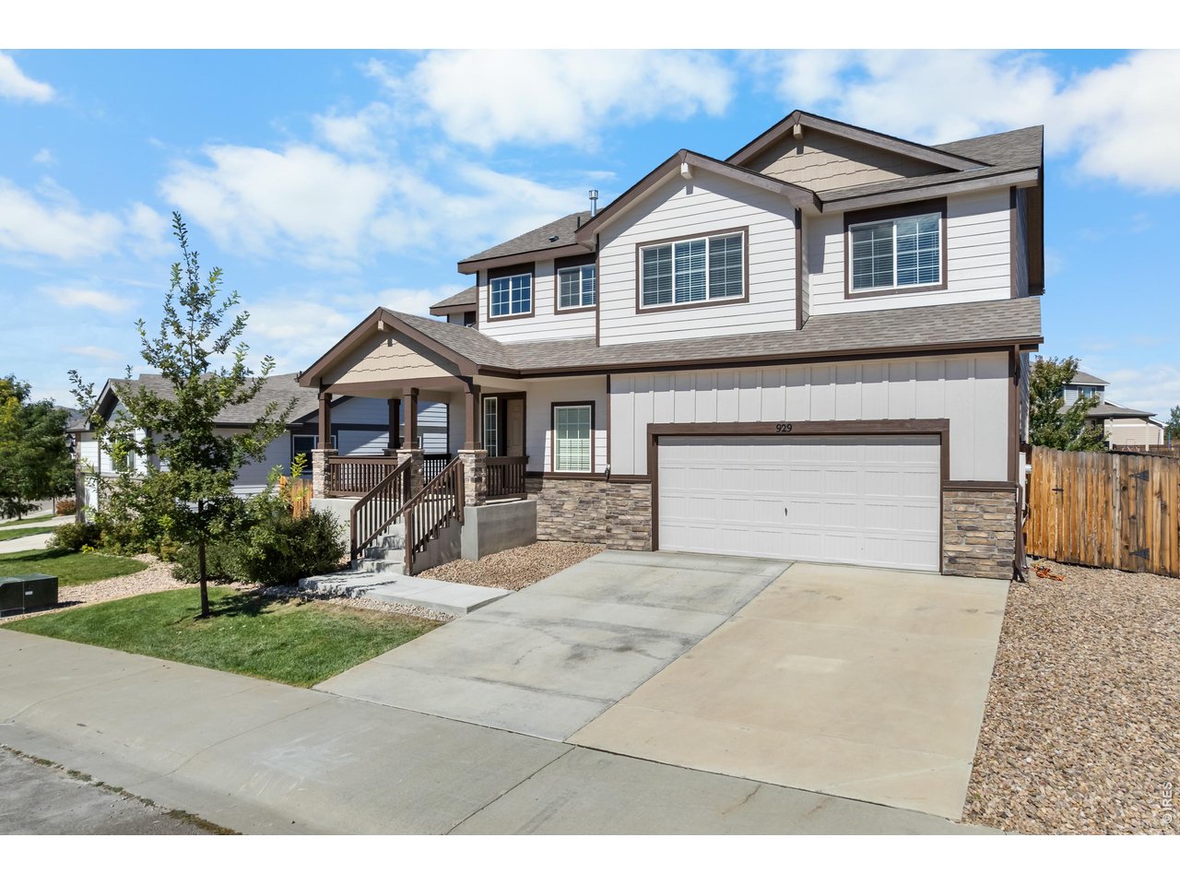
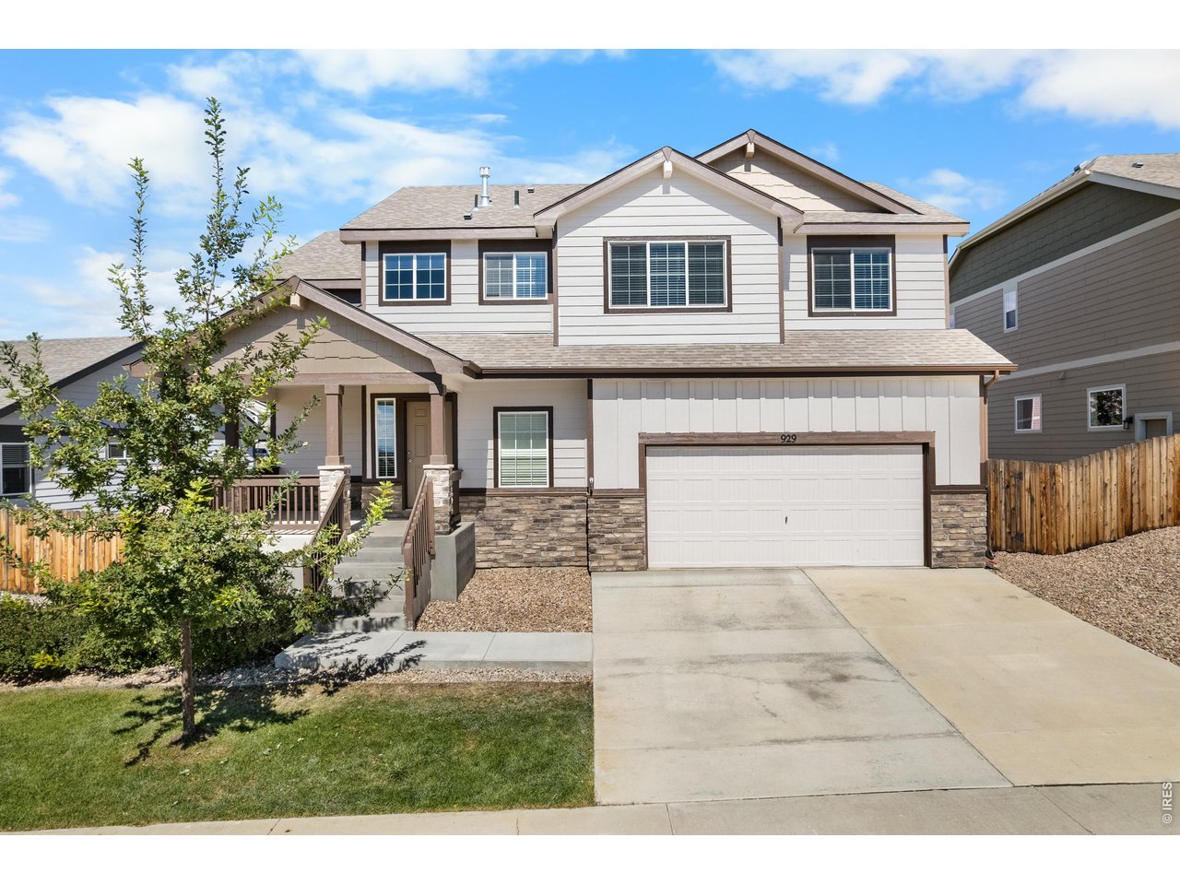
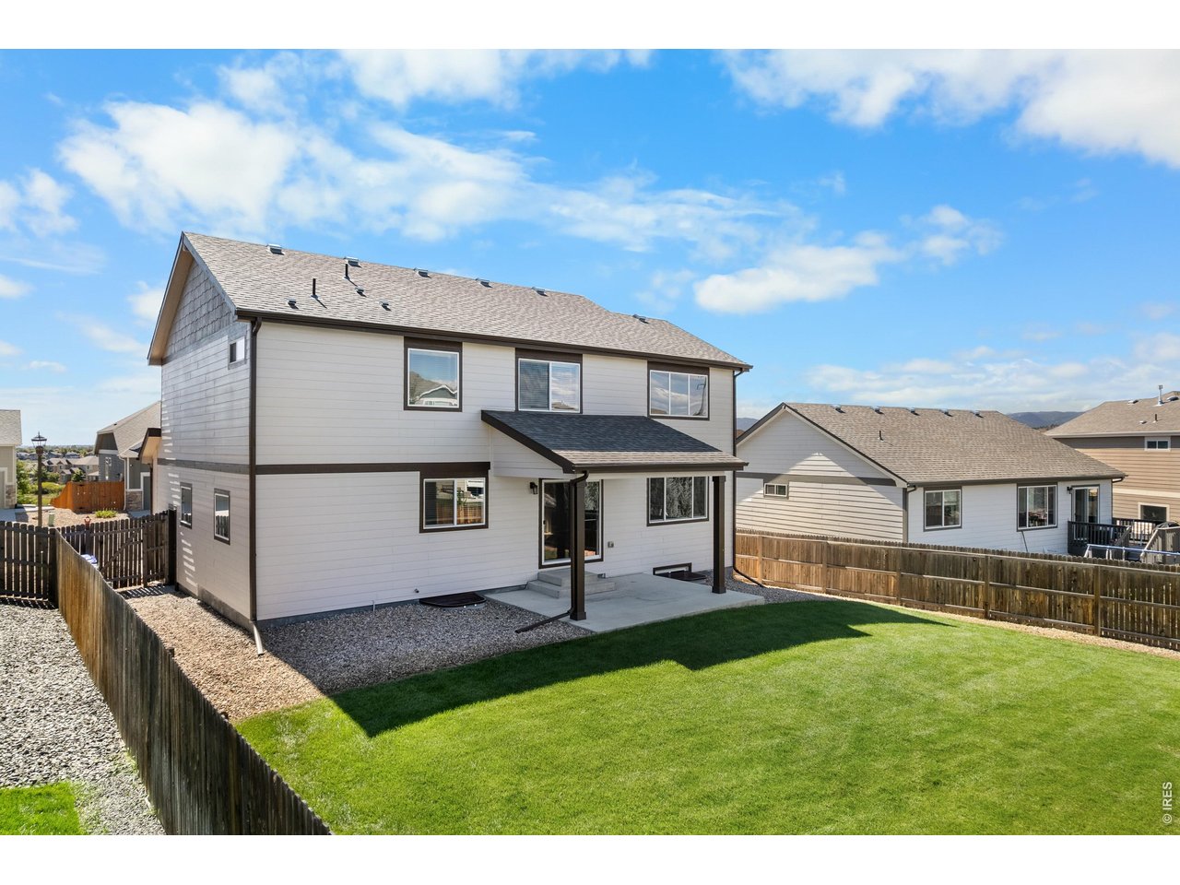
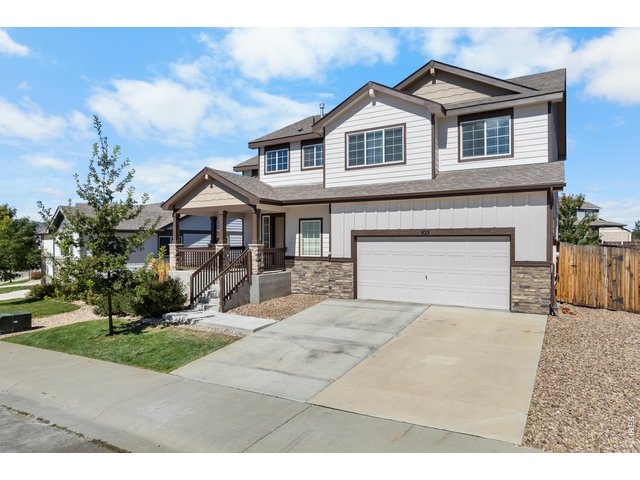
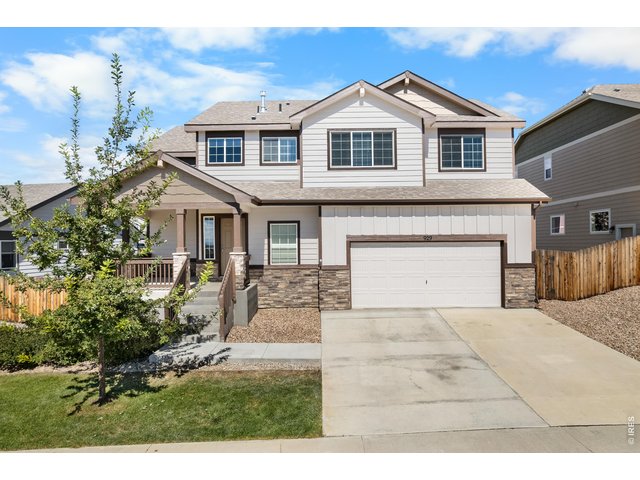
Newly painted exterior in 2025
2 of 46
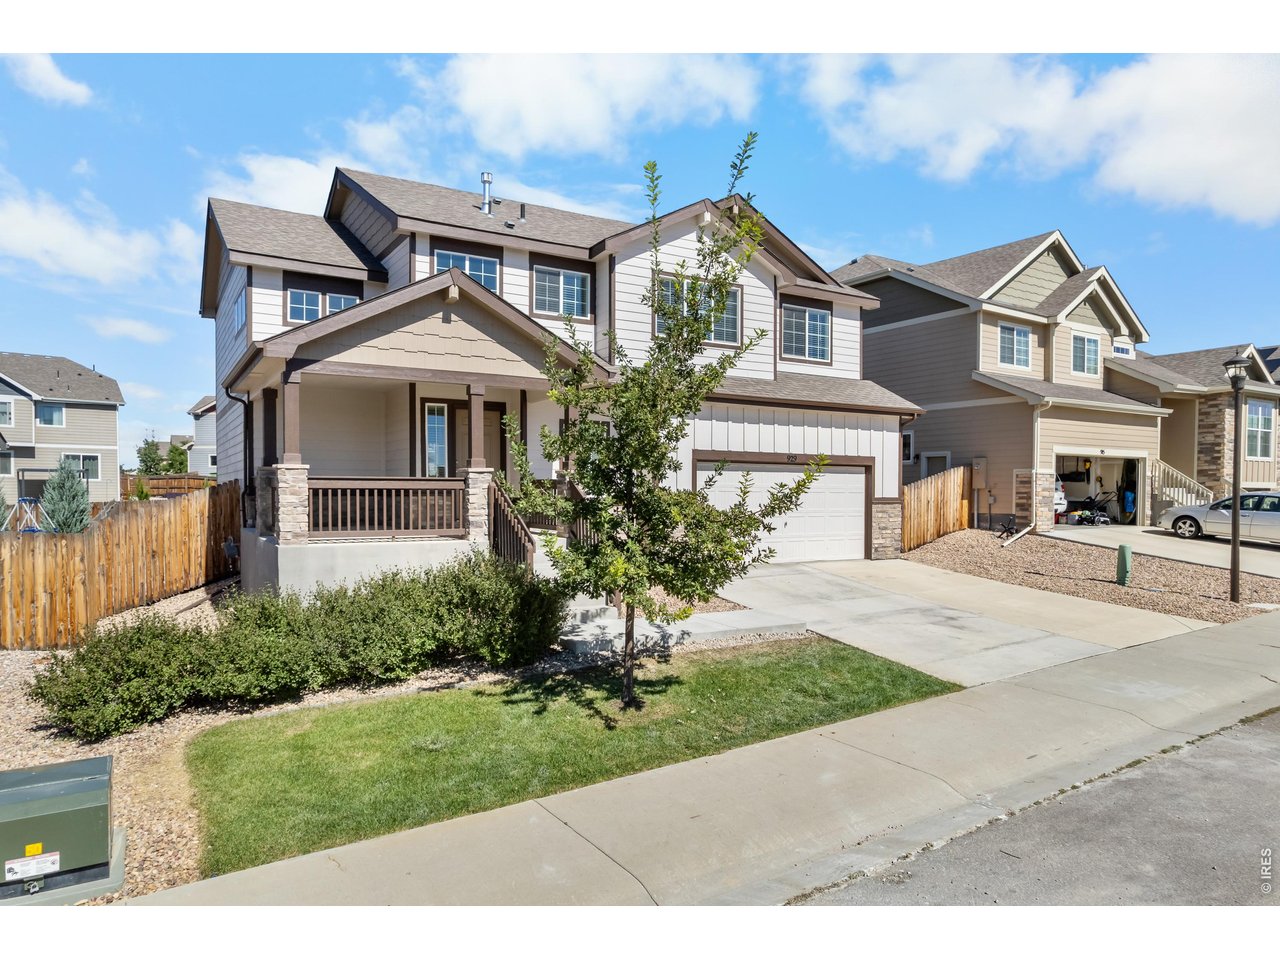
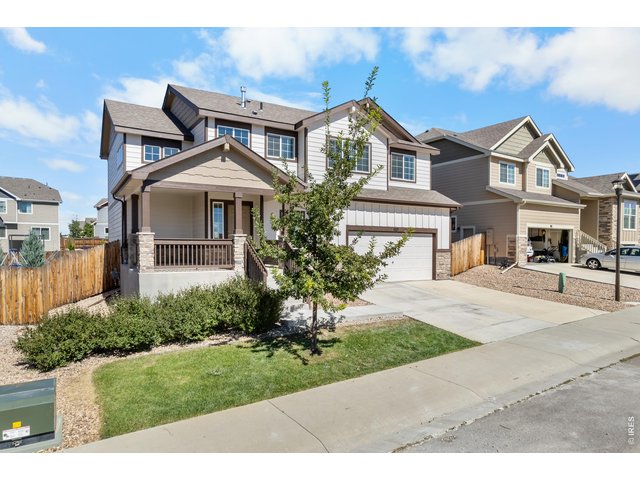
mature landscaping with an acorn tree
3 of 46
4 of 46
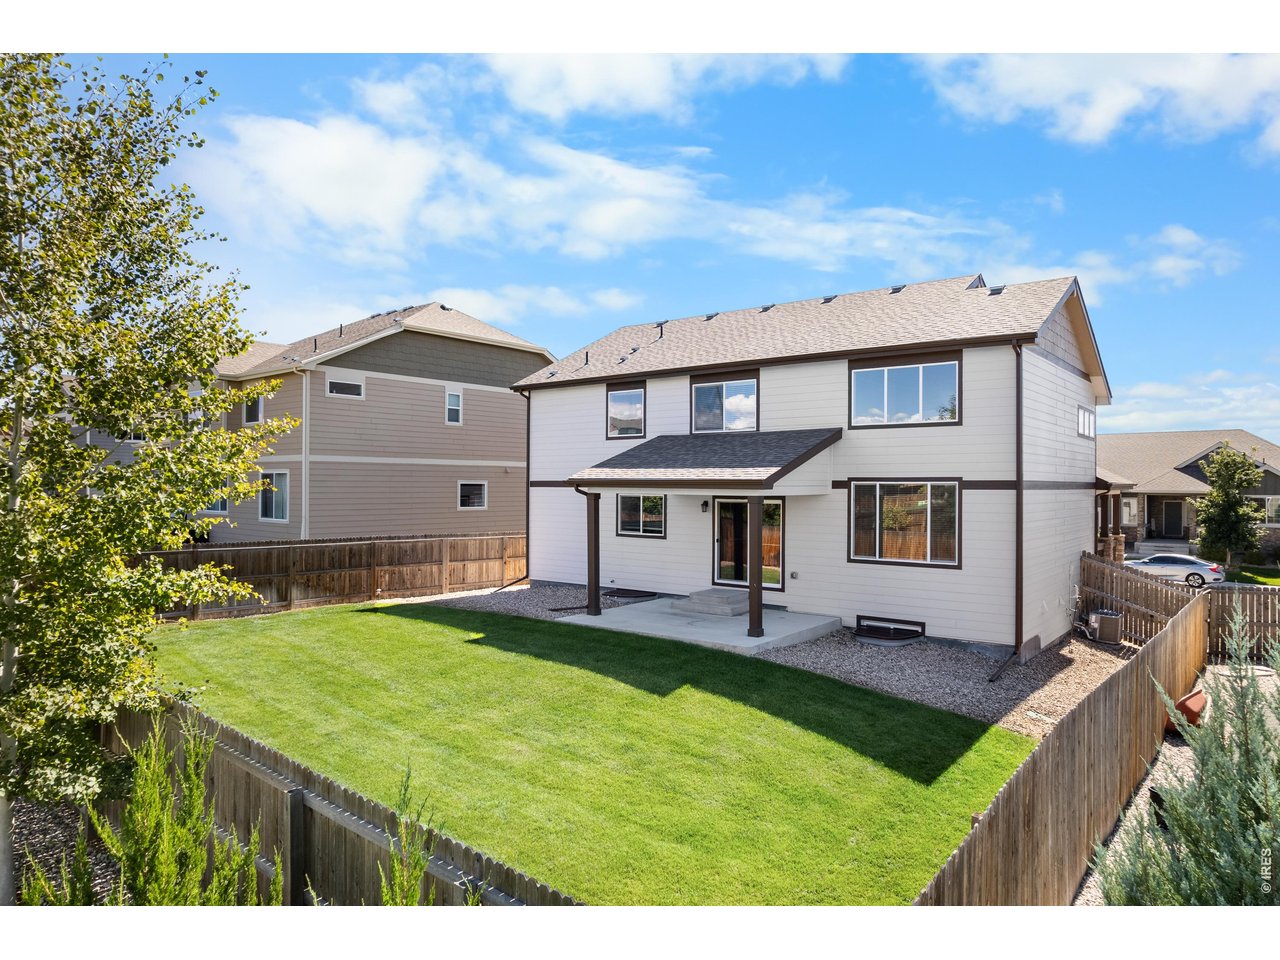
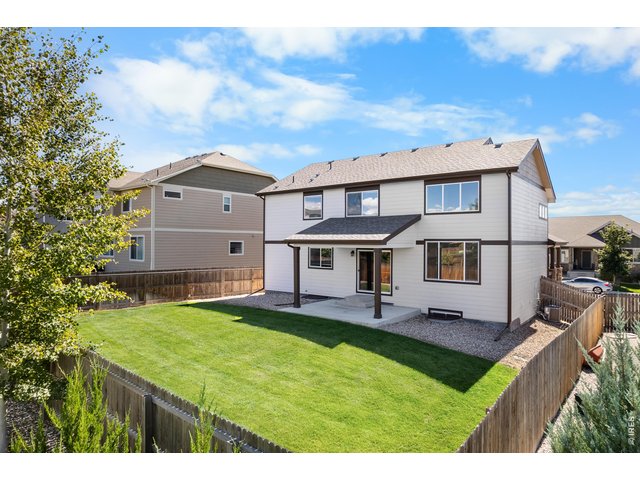
Gorgeous back yard and well groomed
5 of 46
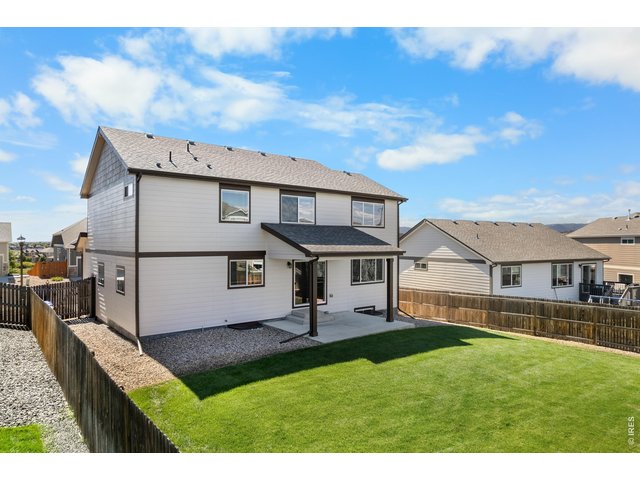
covered back patio
6 of 46
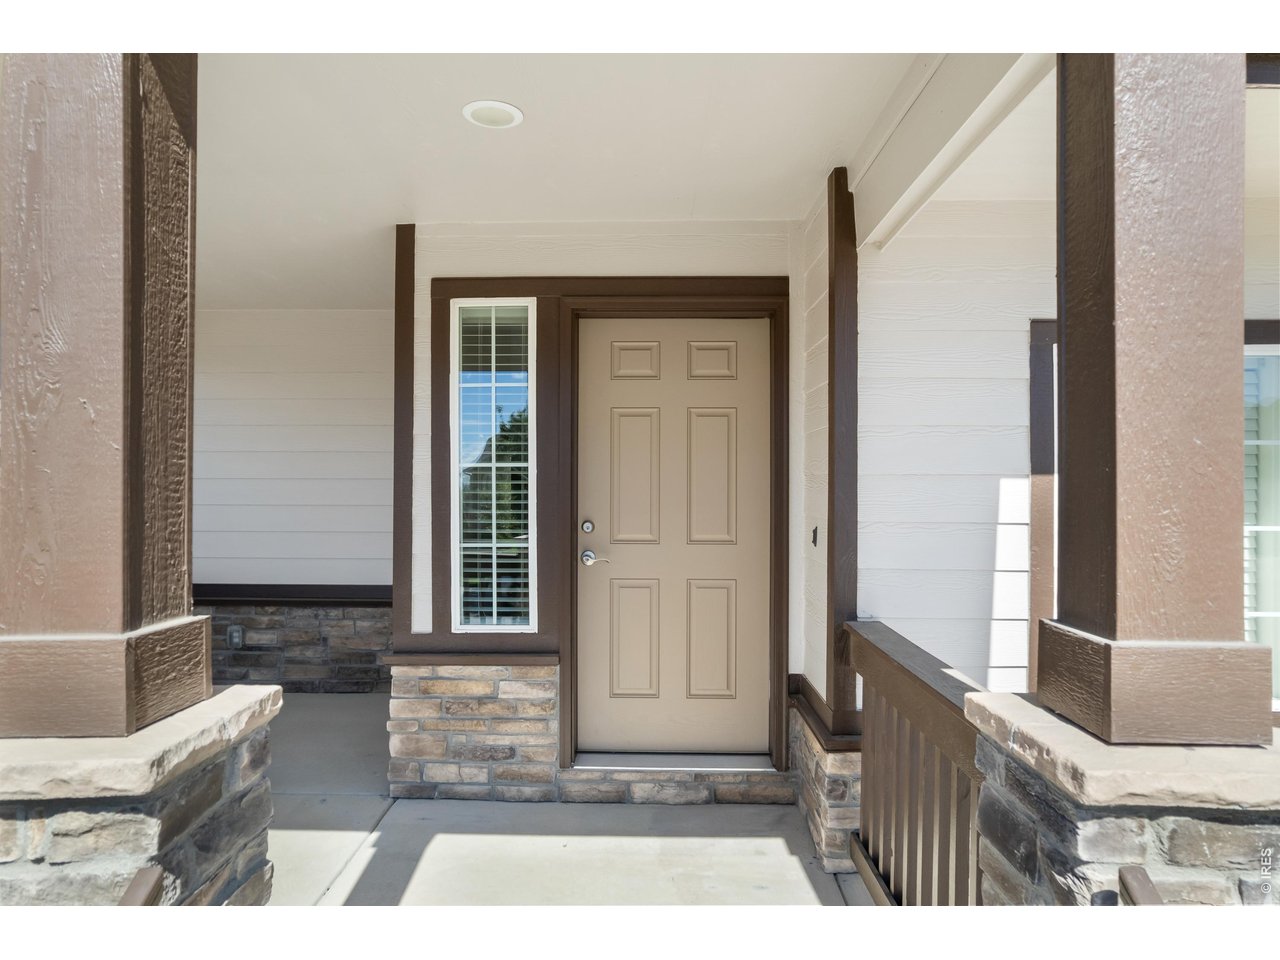
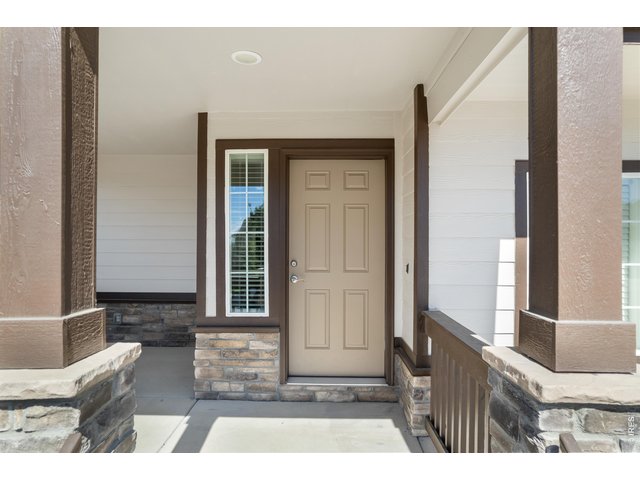
large covered front porch
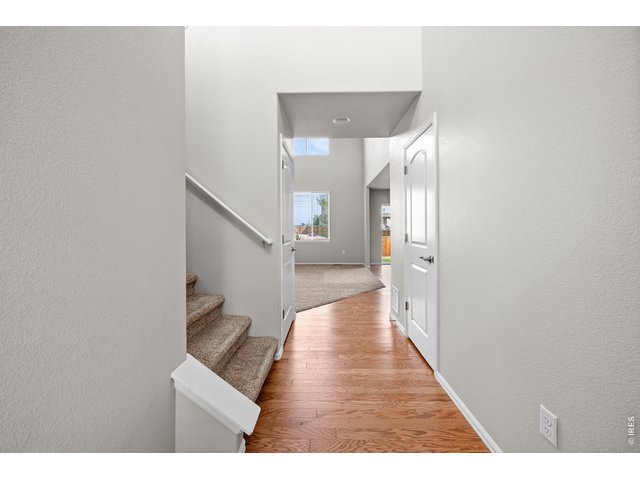
7 of 46
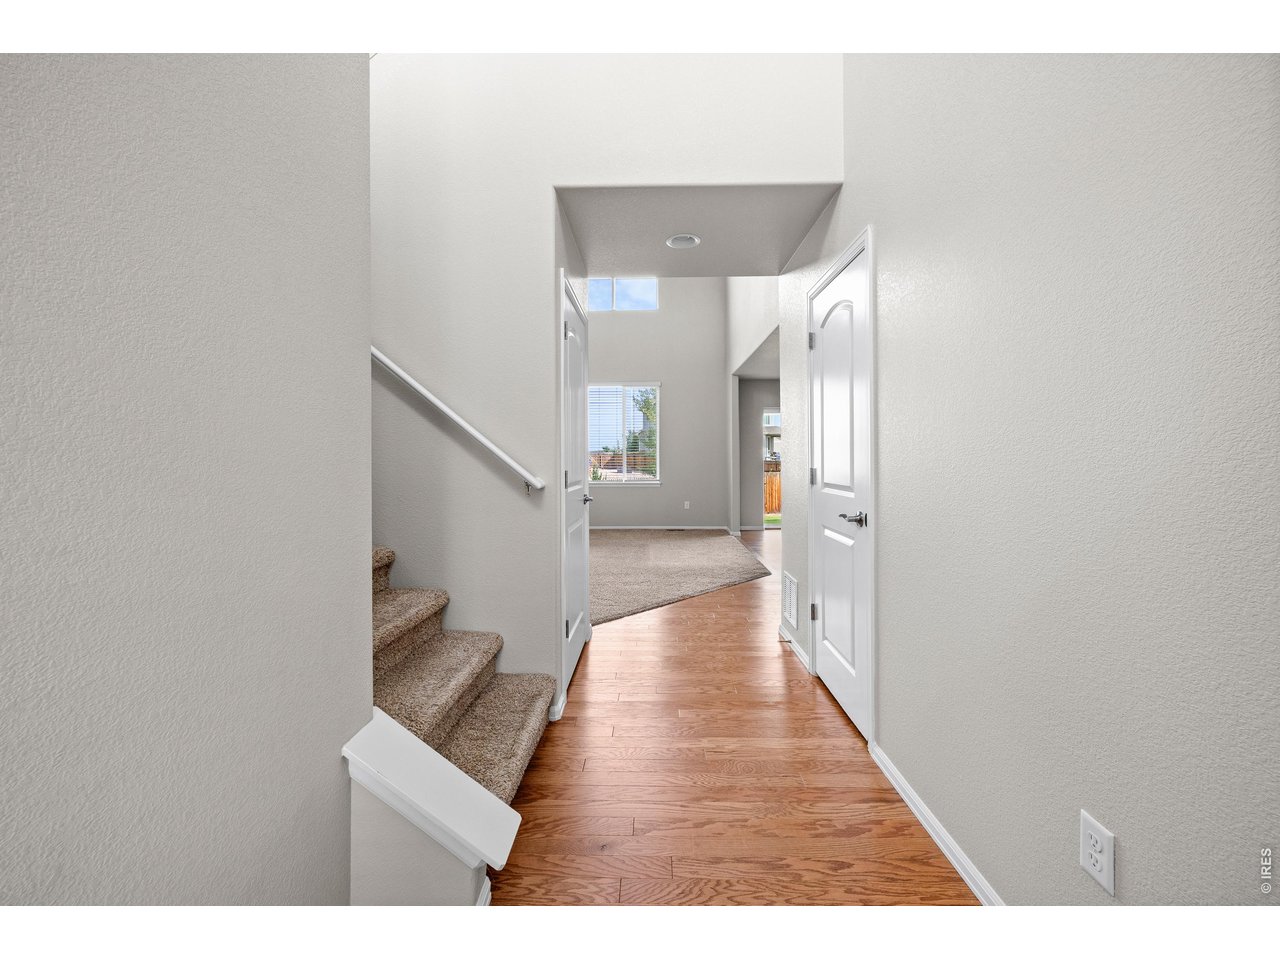
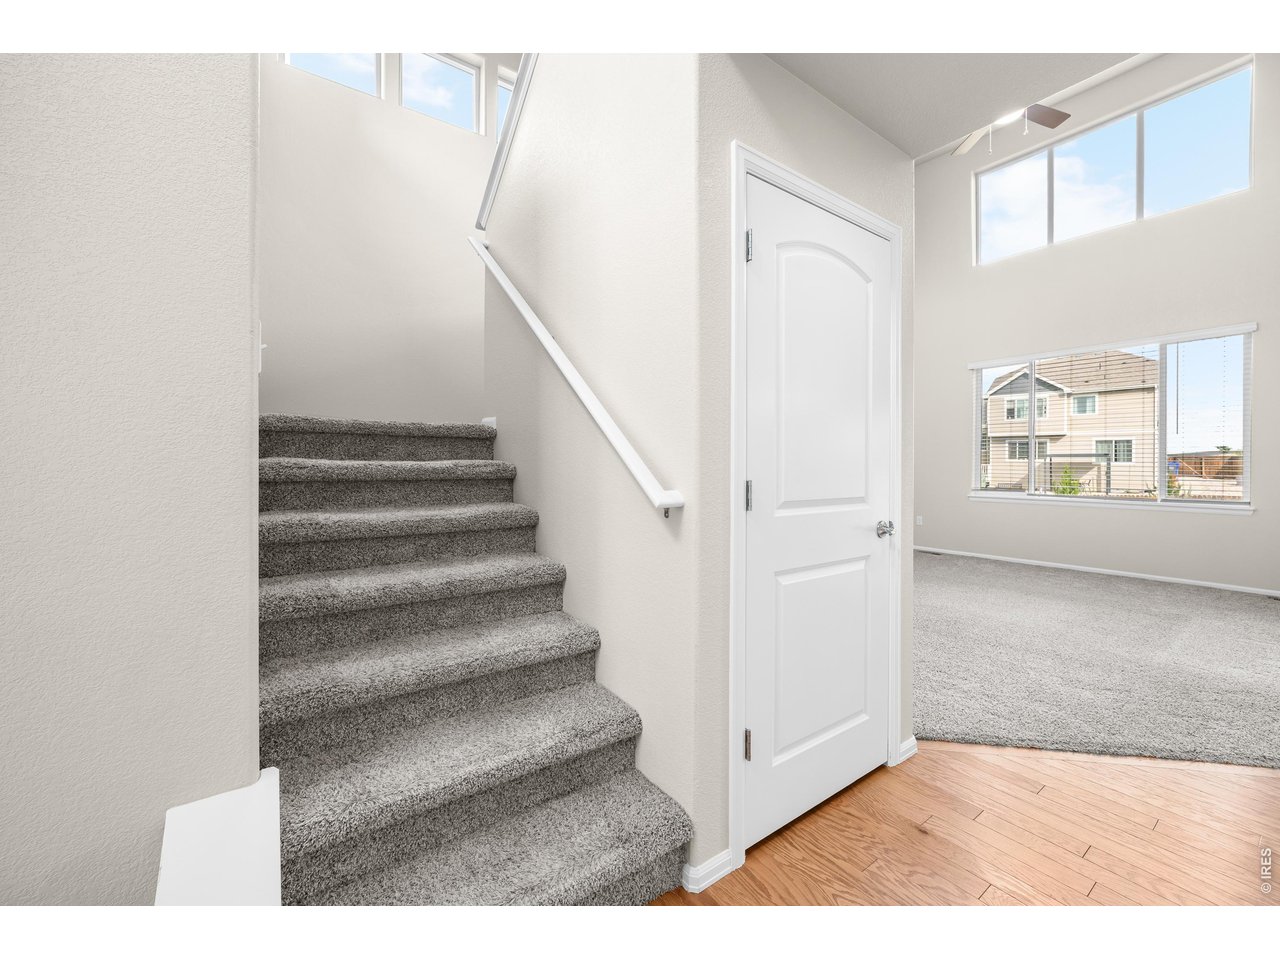
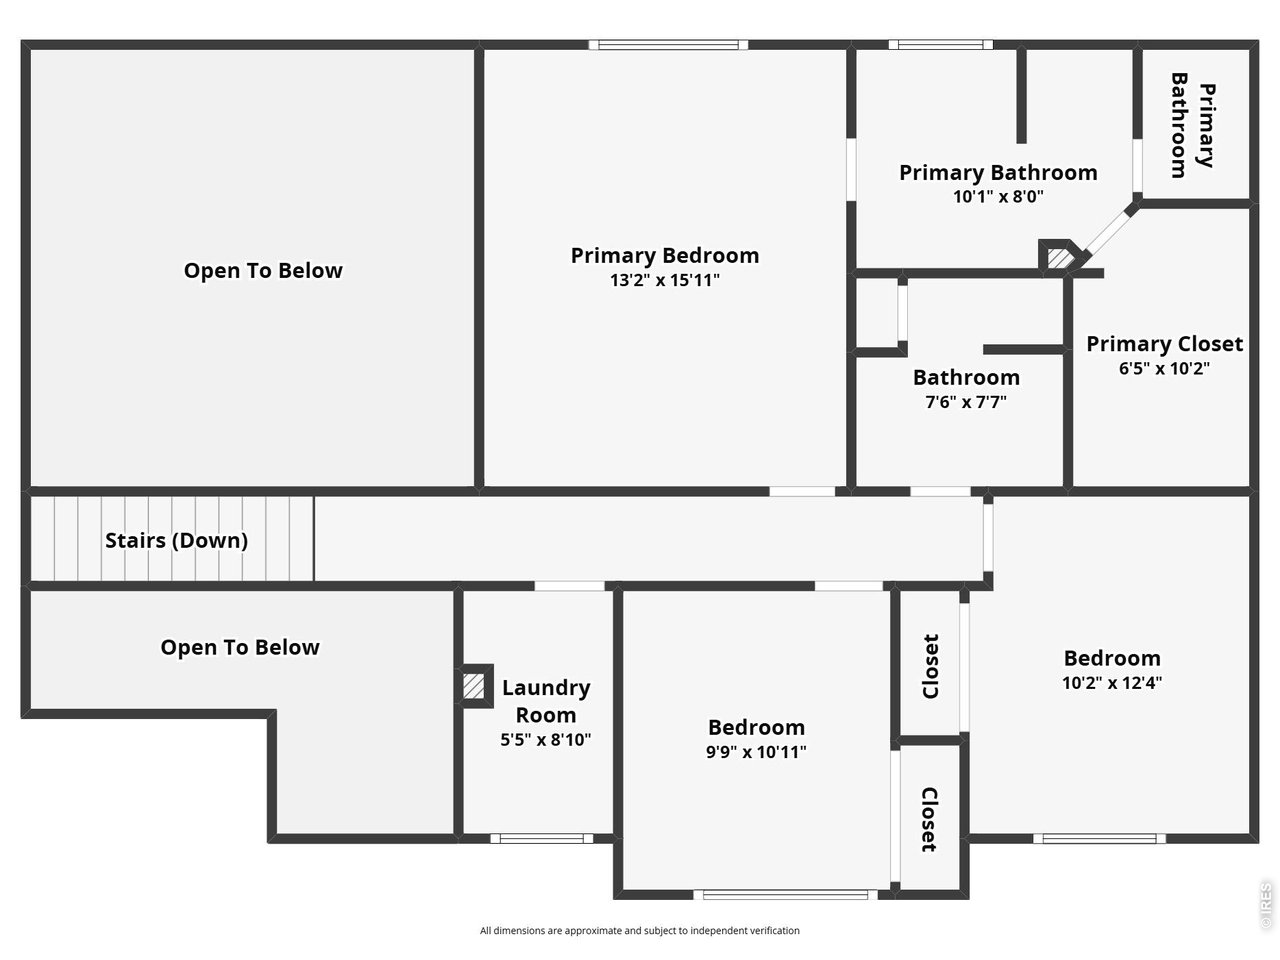
Upstairs leads to 4 Bedrooms and a Laundry Room
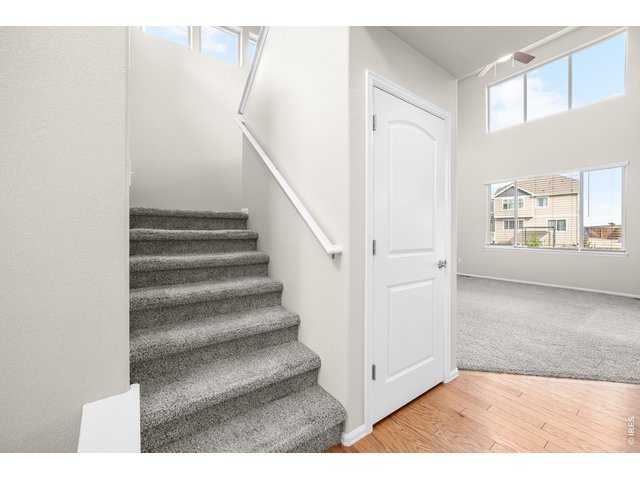
8 of 46
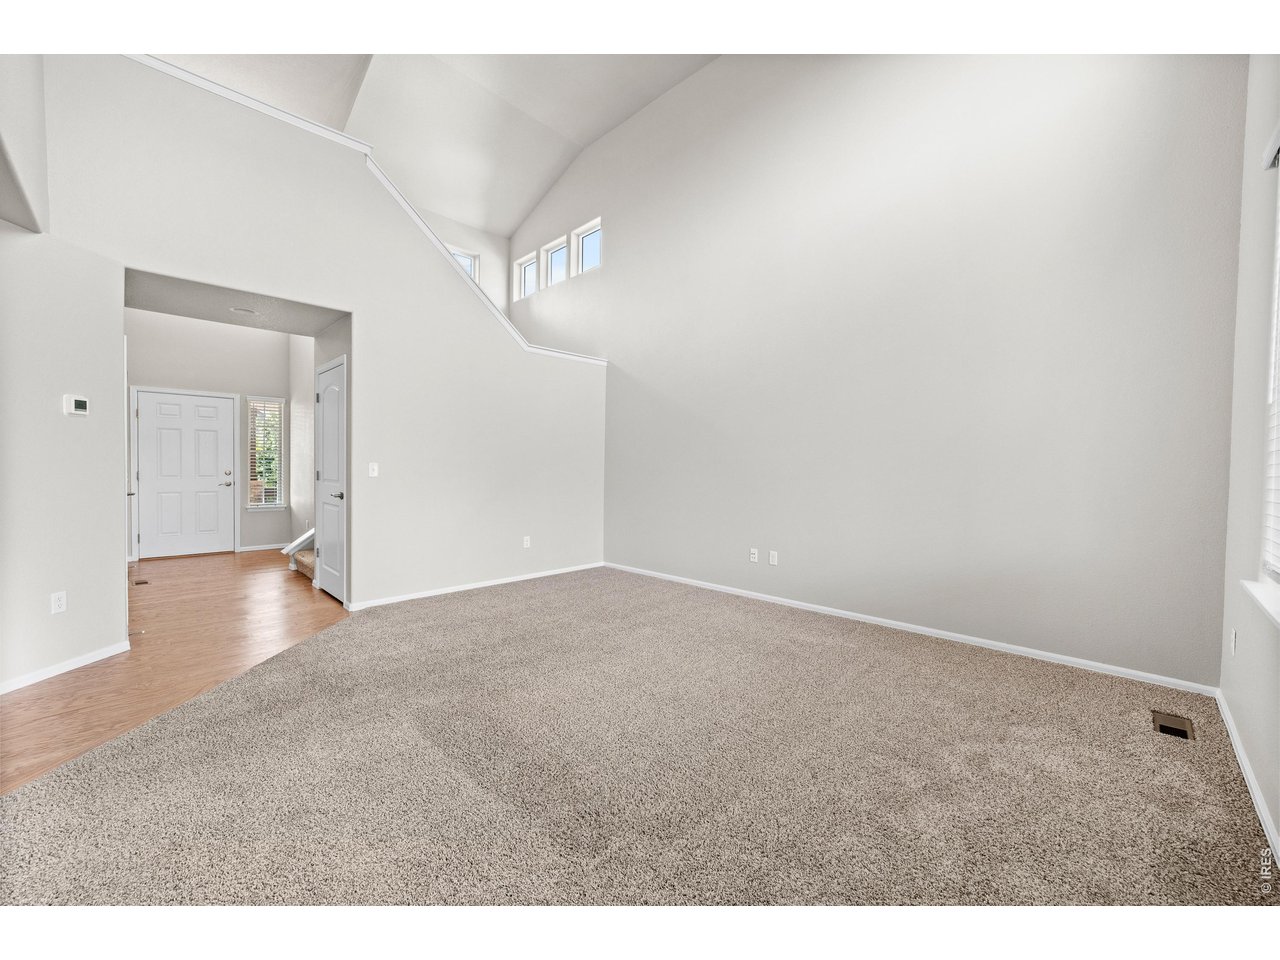
Inviting Entry Way with real Hardwood Floors and Soaring Vaulted Ceiling
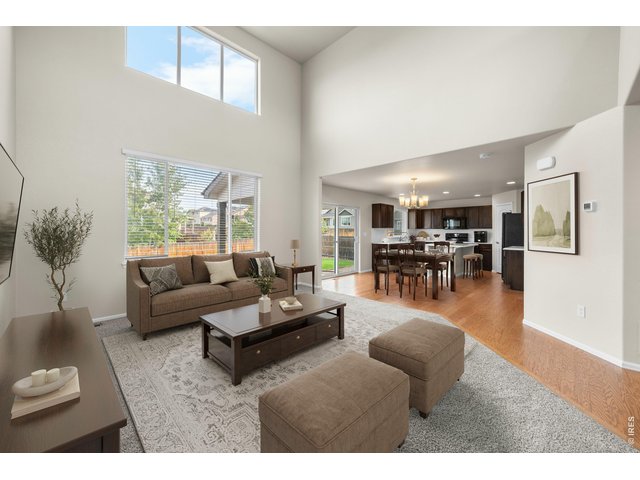
9 of 46
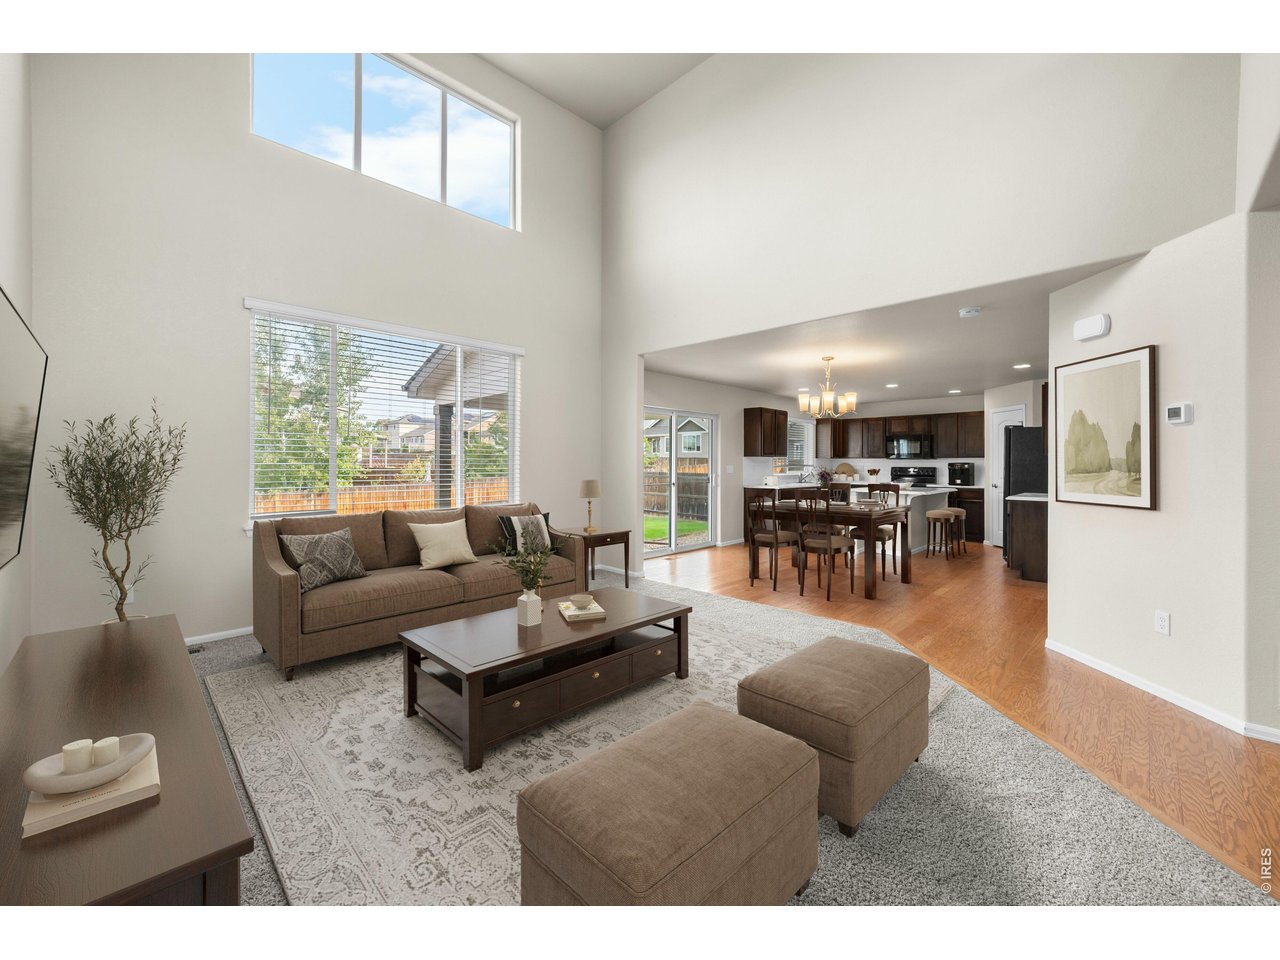
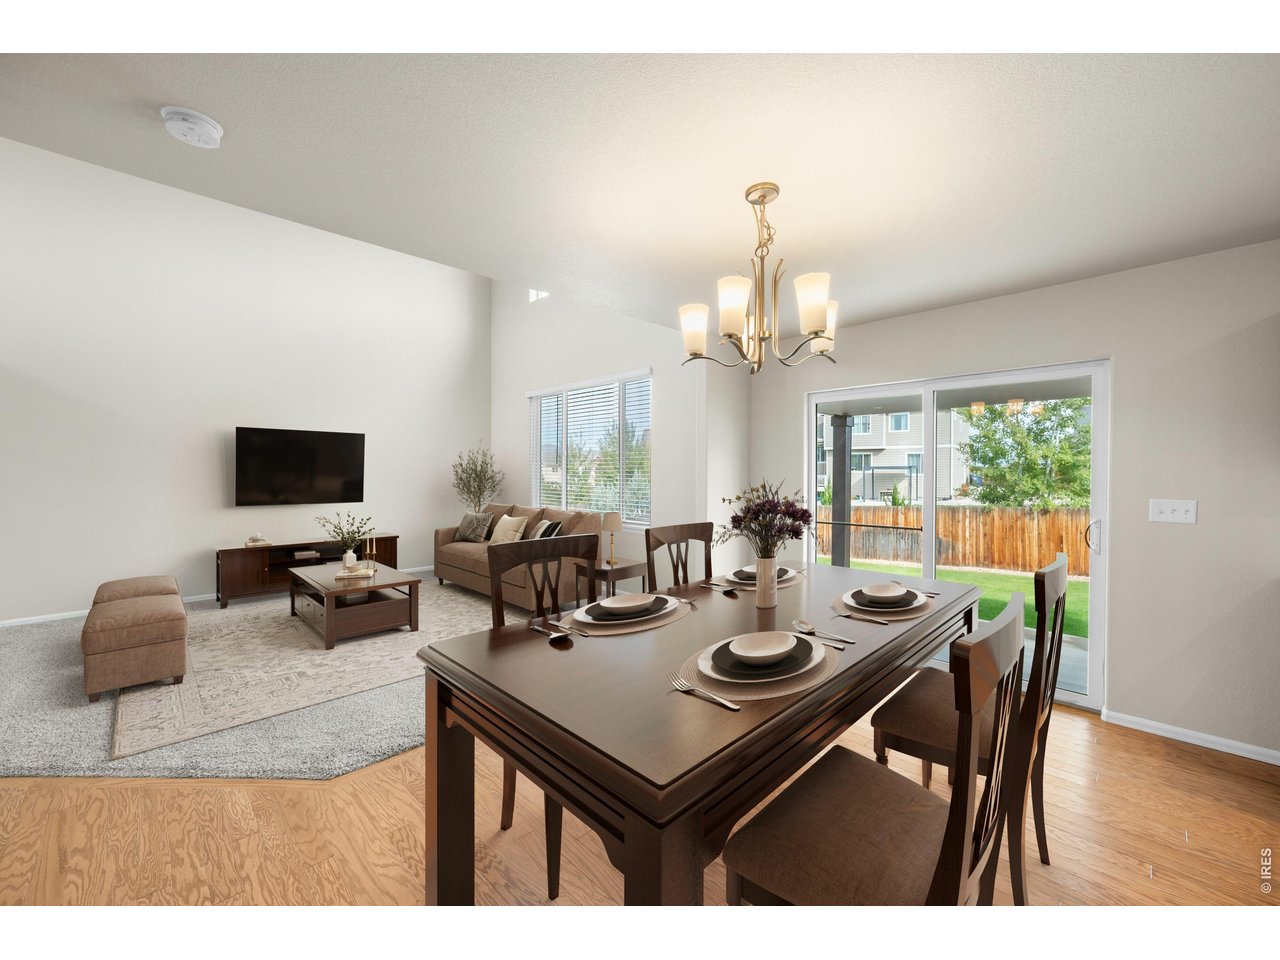
Vaulted Living Room virtually staged
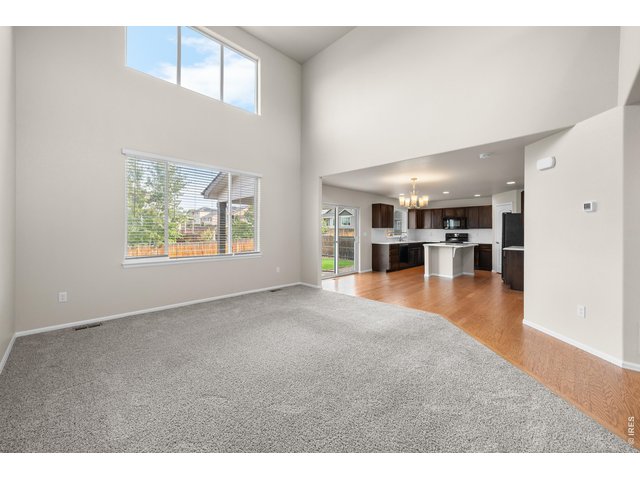
10 of 46
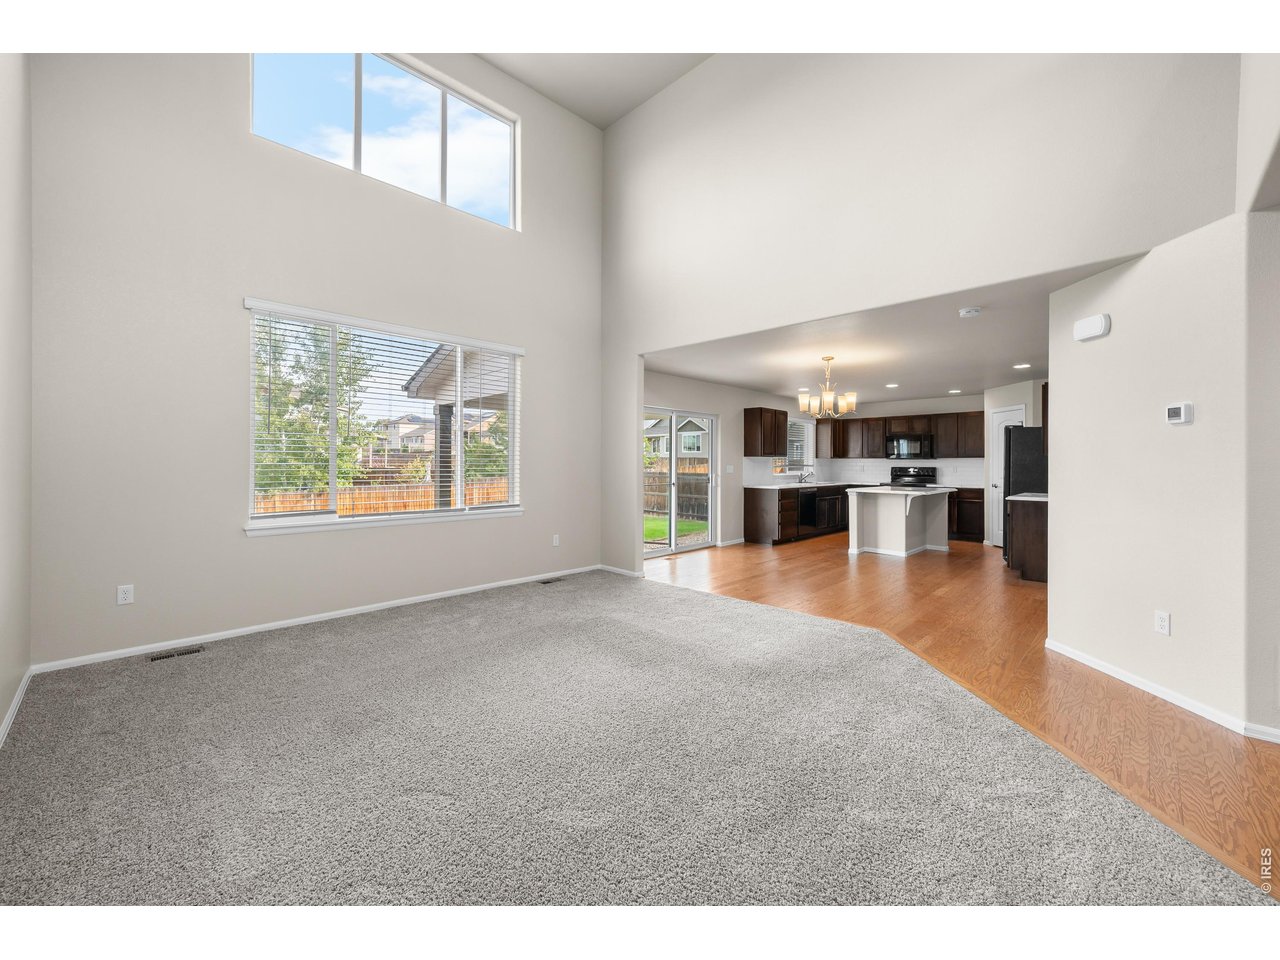
wonderful family room area
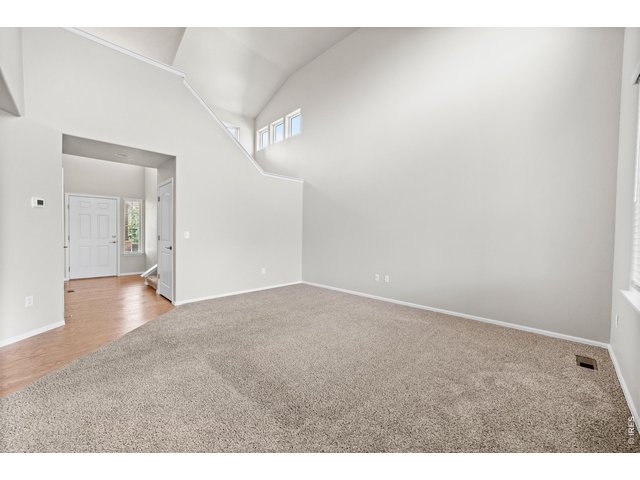
11 of 46
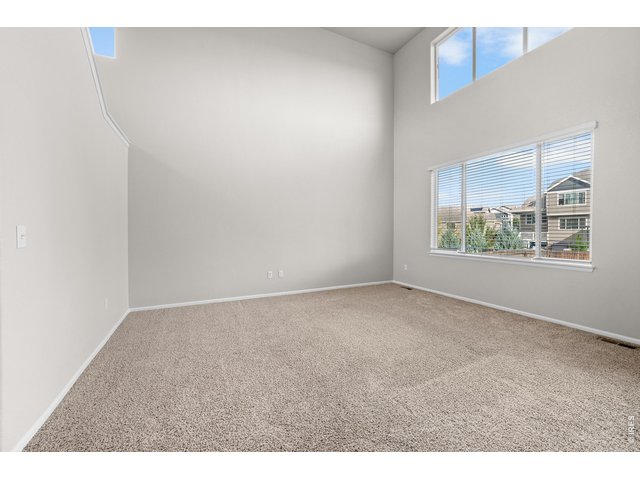
12 of 46
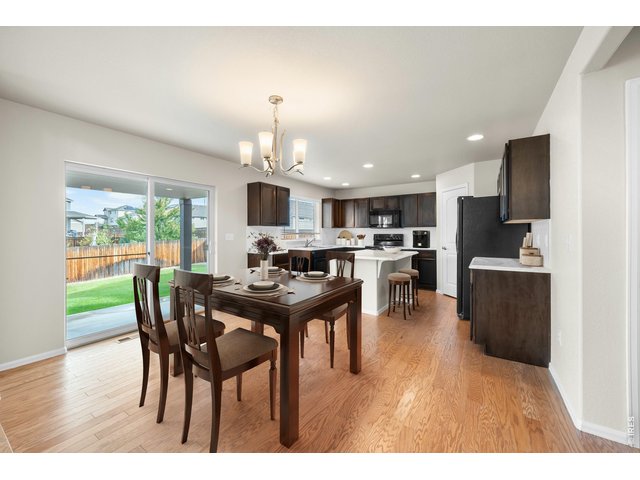
13 of 46
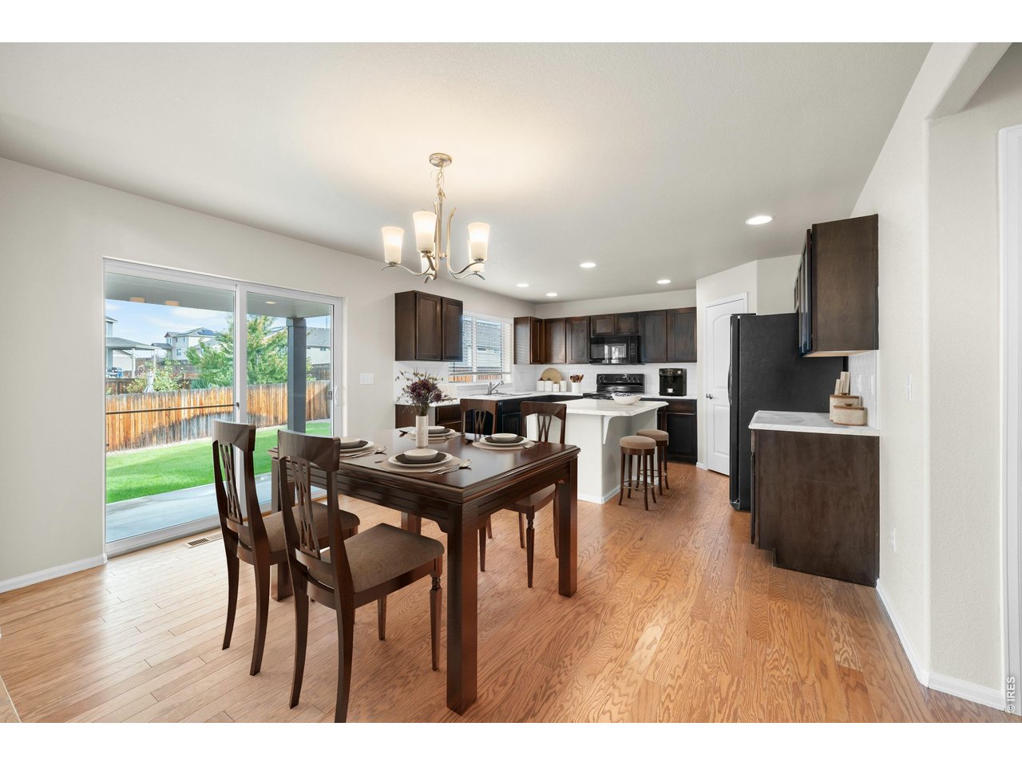
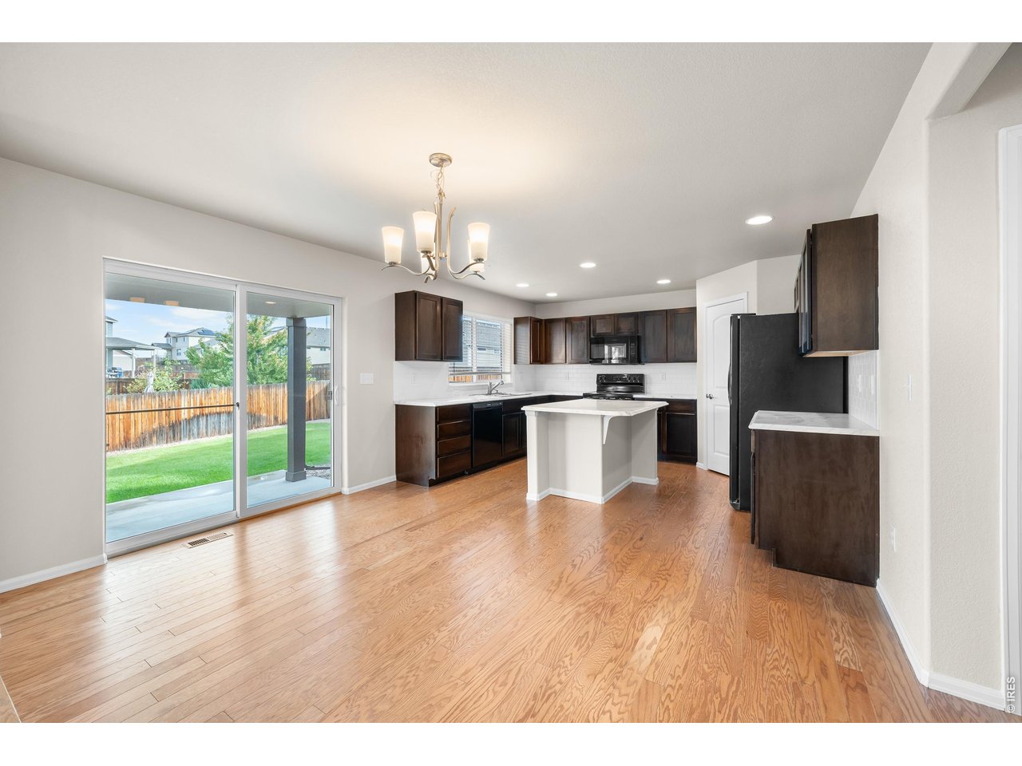
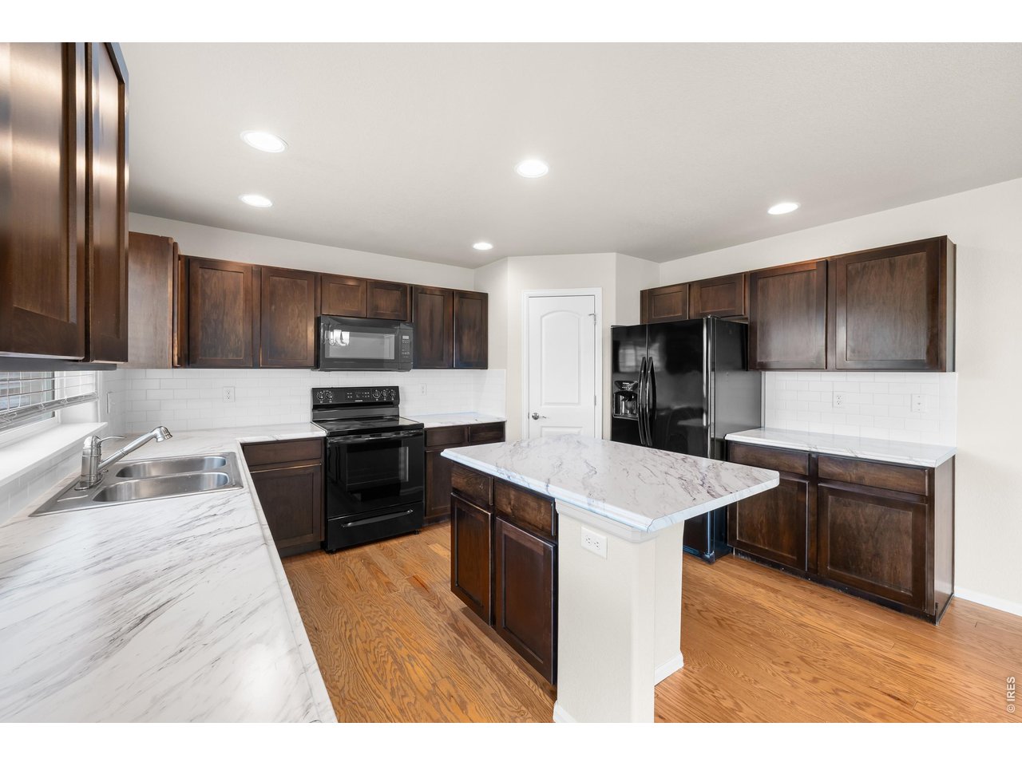
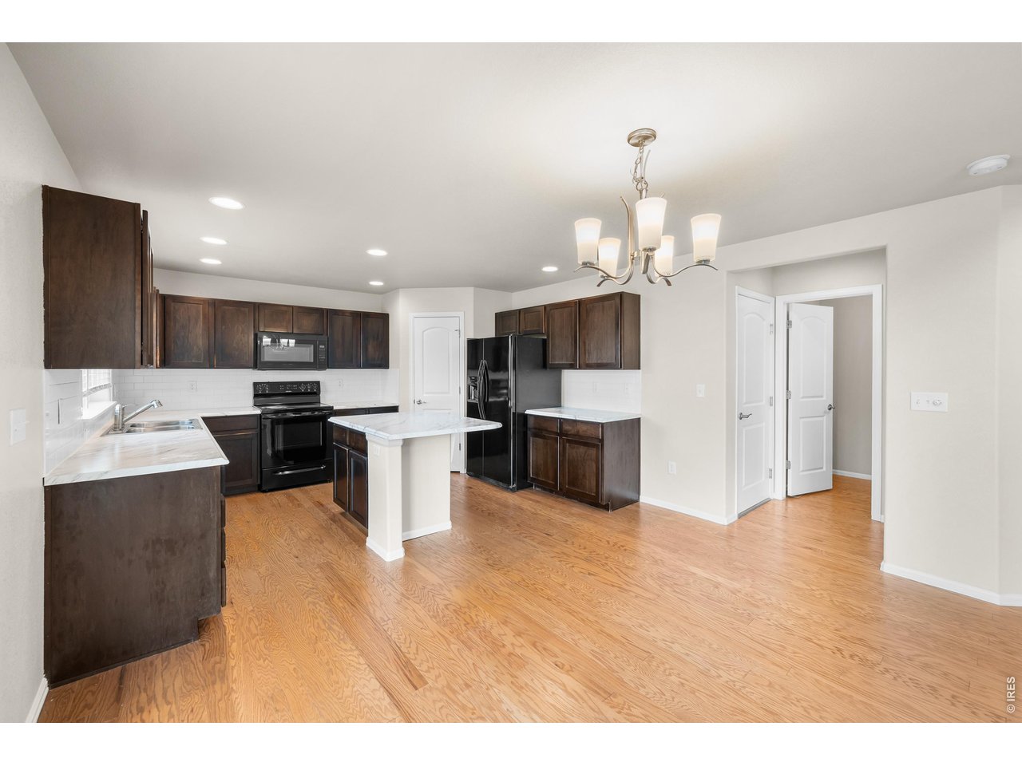
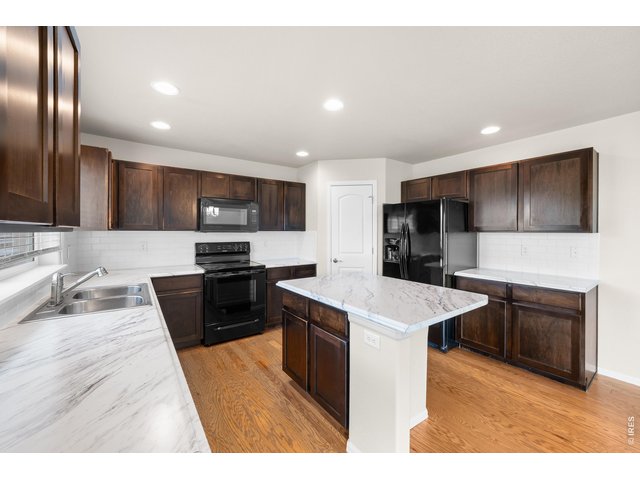
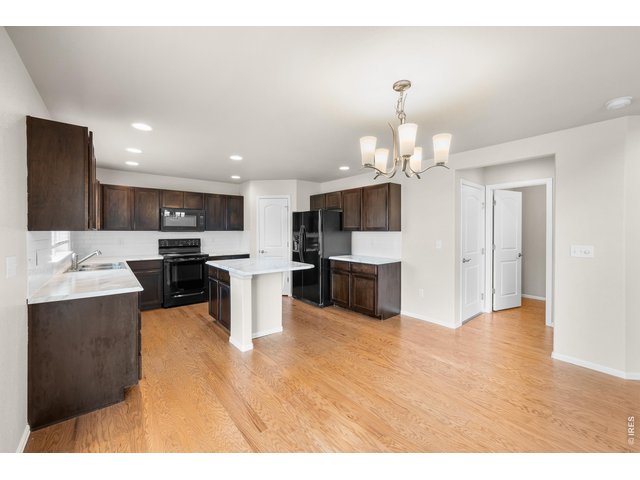
Adjoining Kitchen and Eating Area
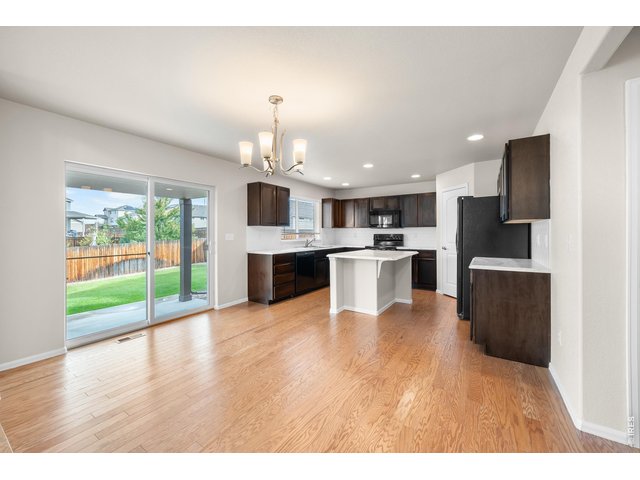
14 of 46
flooring is like new
15 of 46
dark espresso cabinets
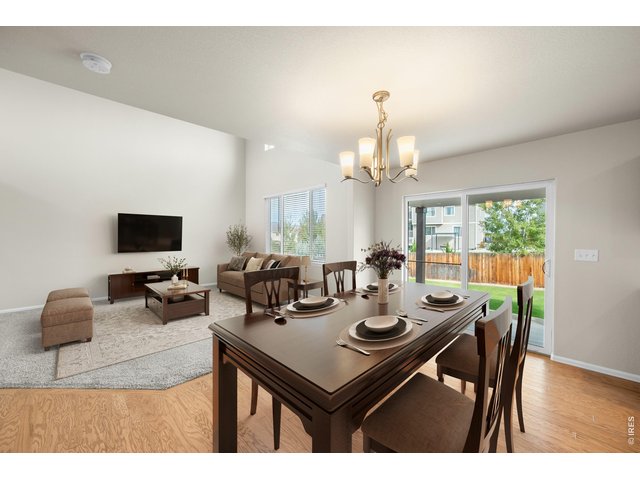
16 of 46
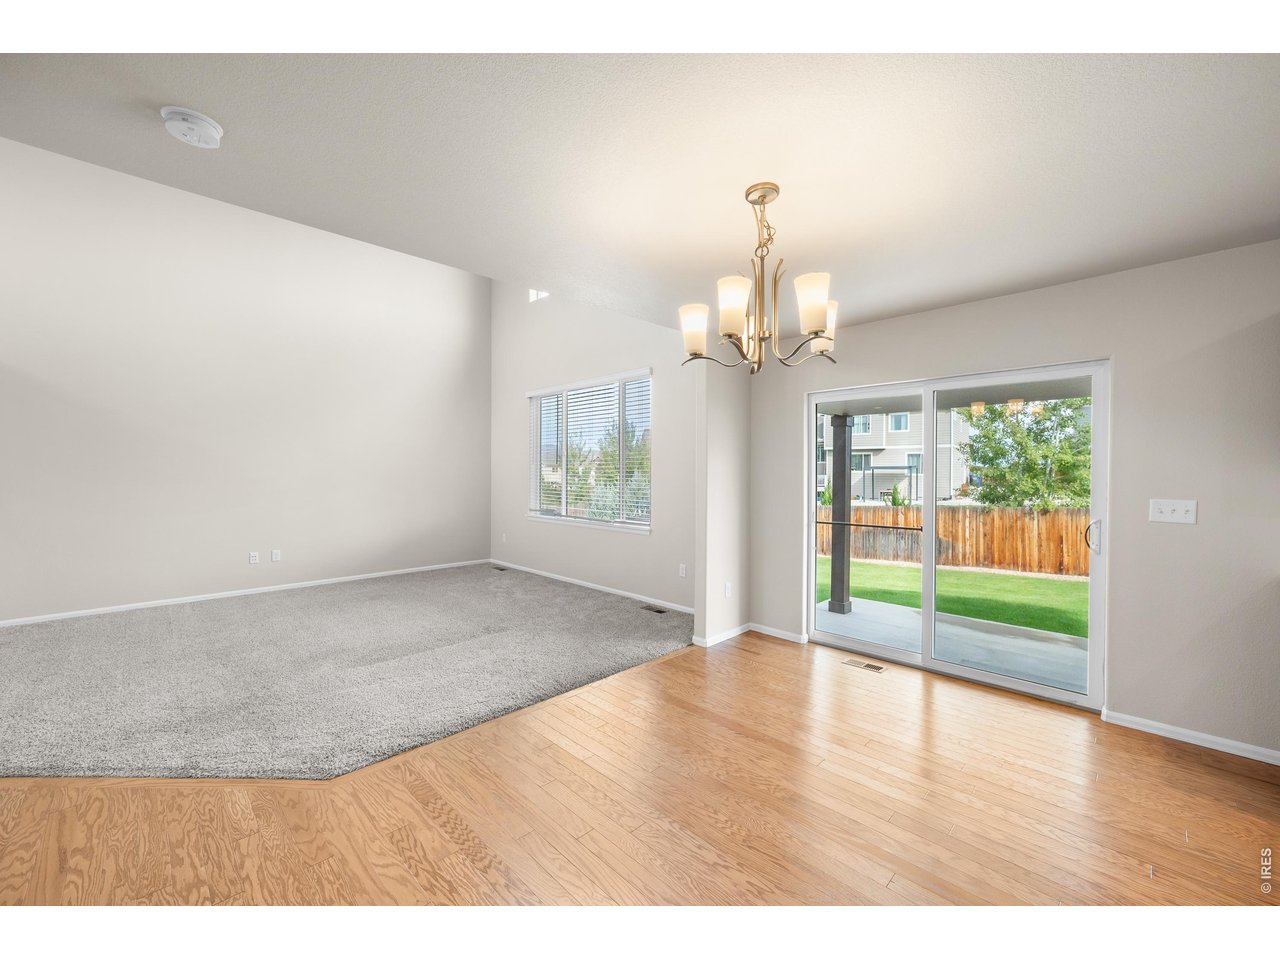
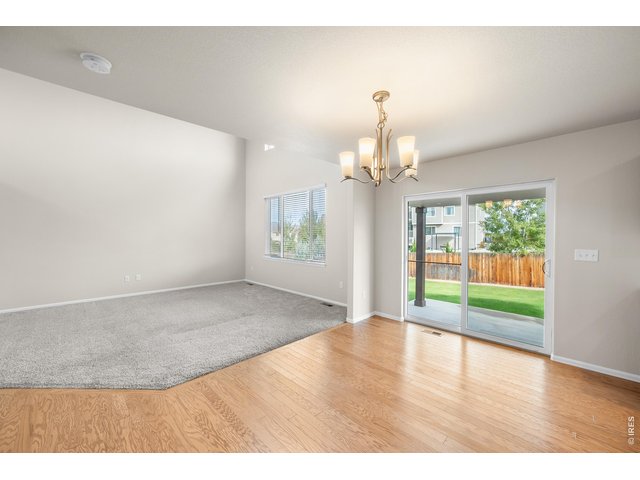
Sliding Glass Door to the Backyard
17 of 46
18 of 46
19 of 46
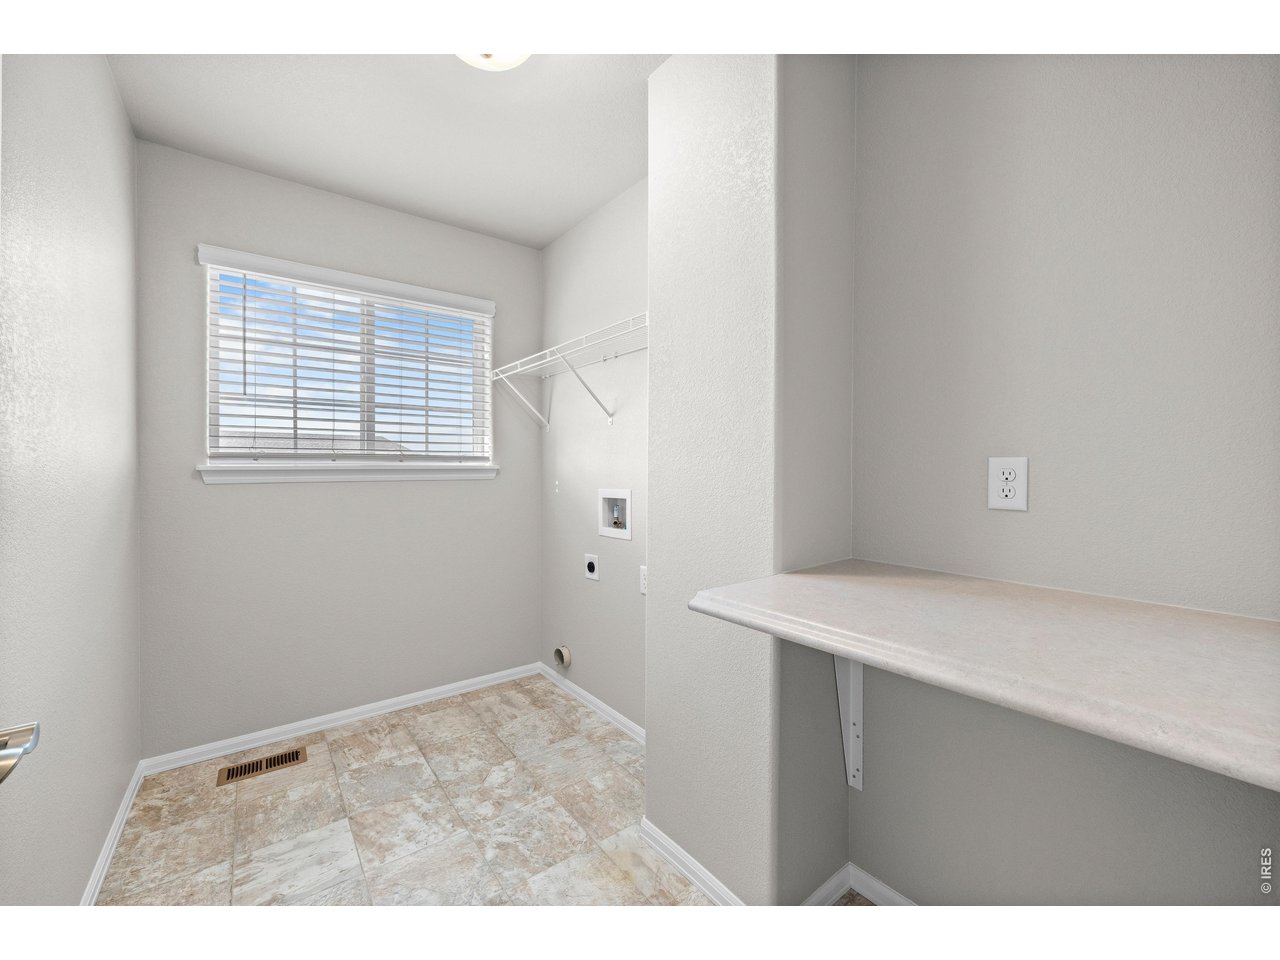
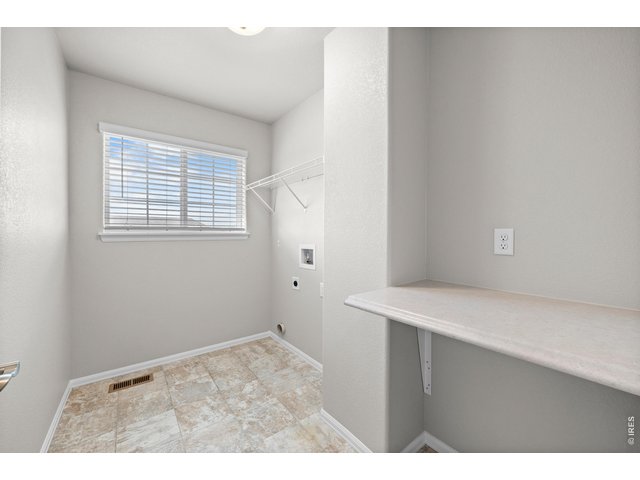
large oversized upstairs laundry
20 of 46
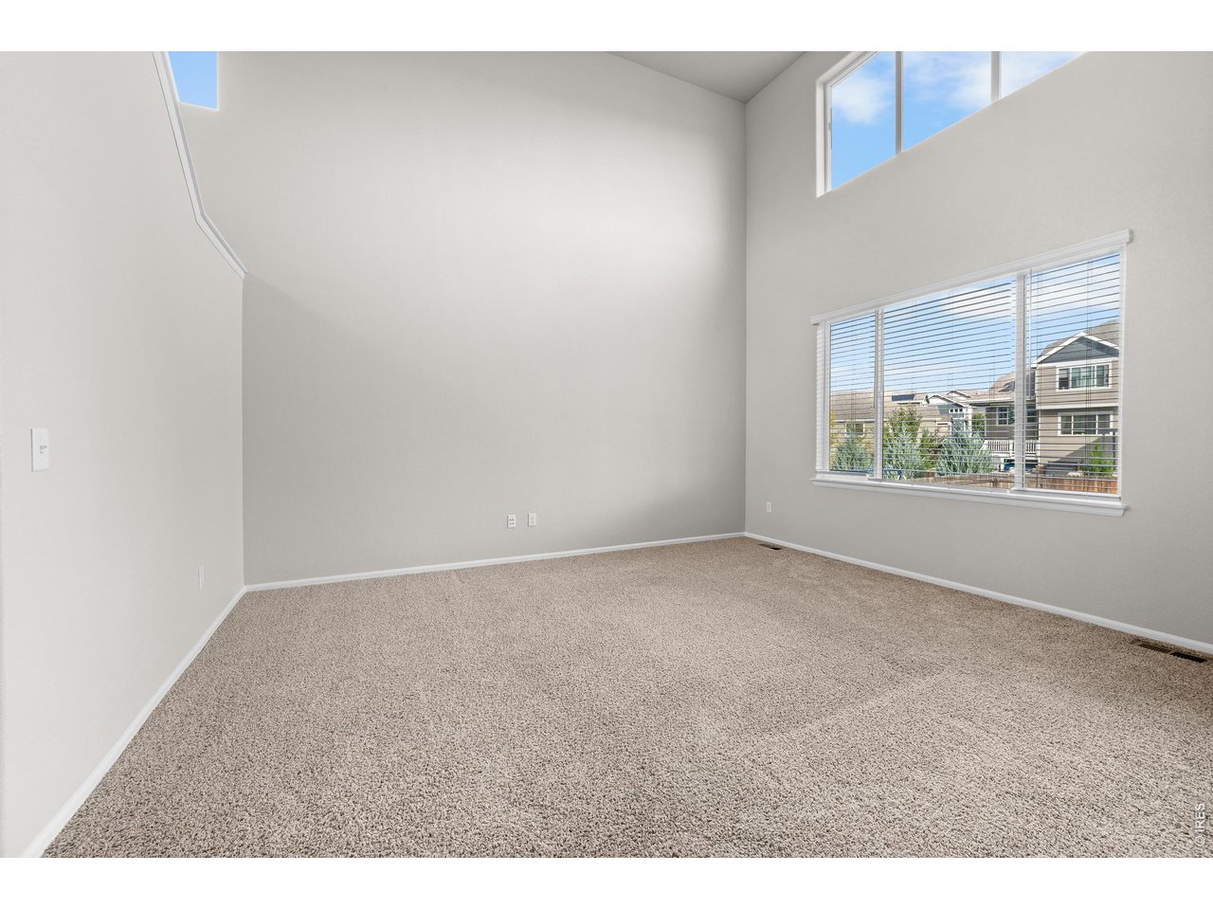
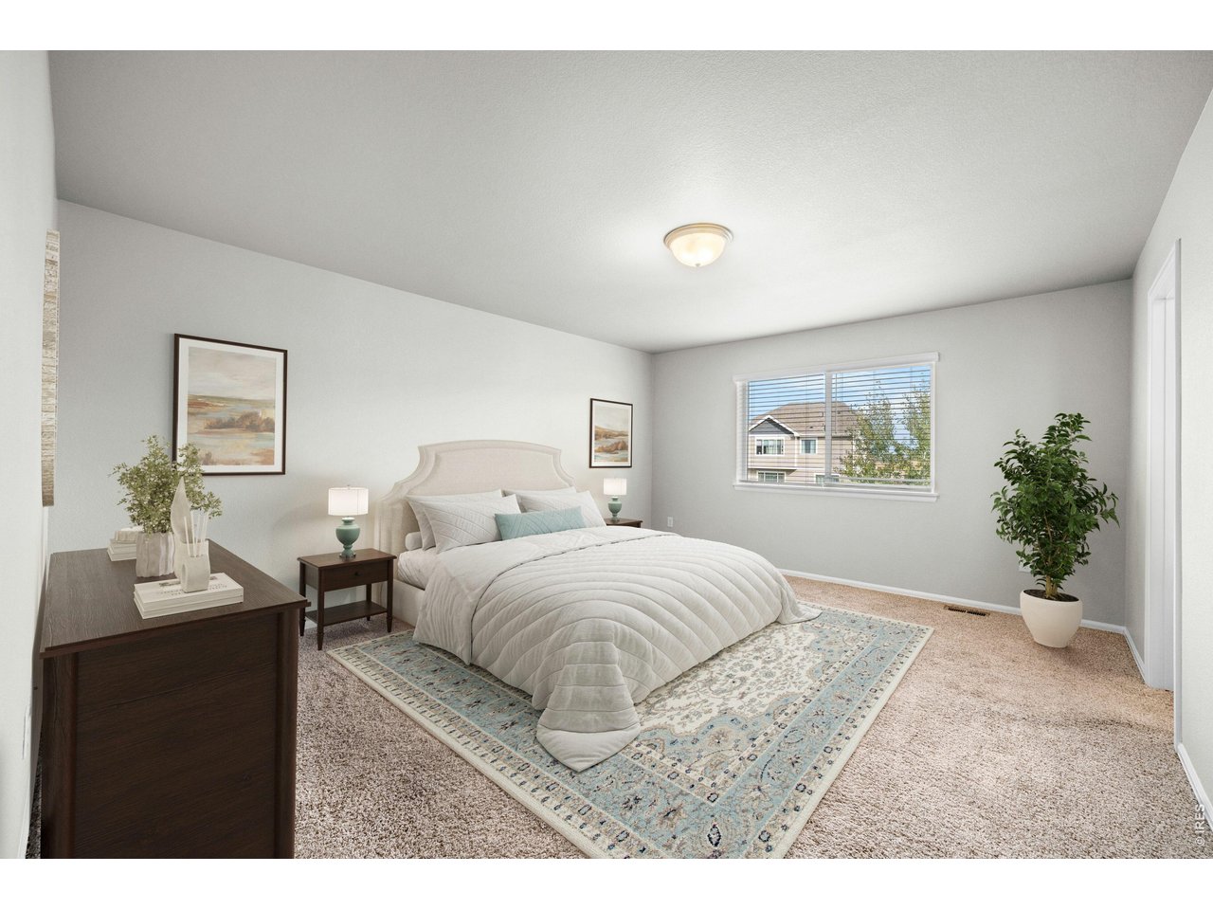
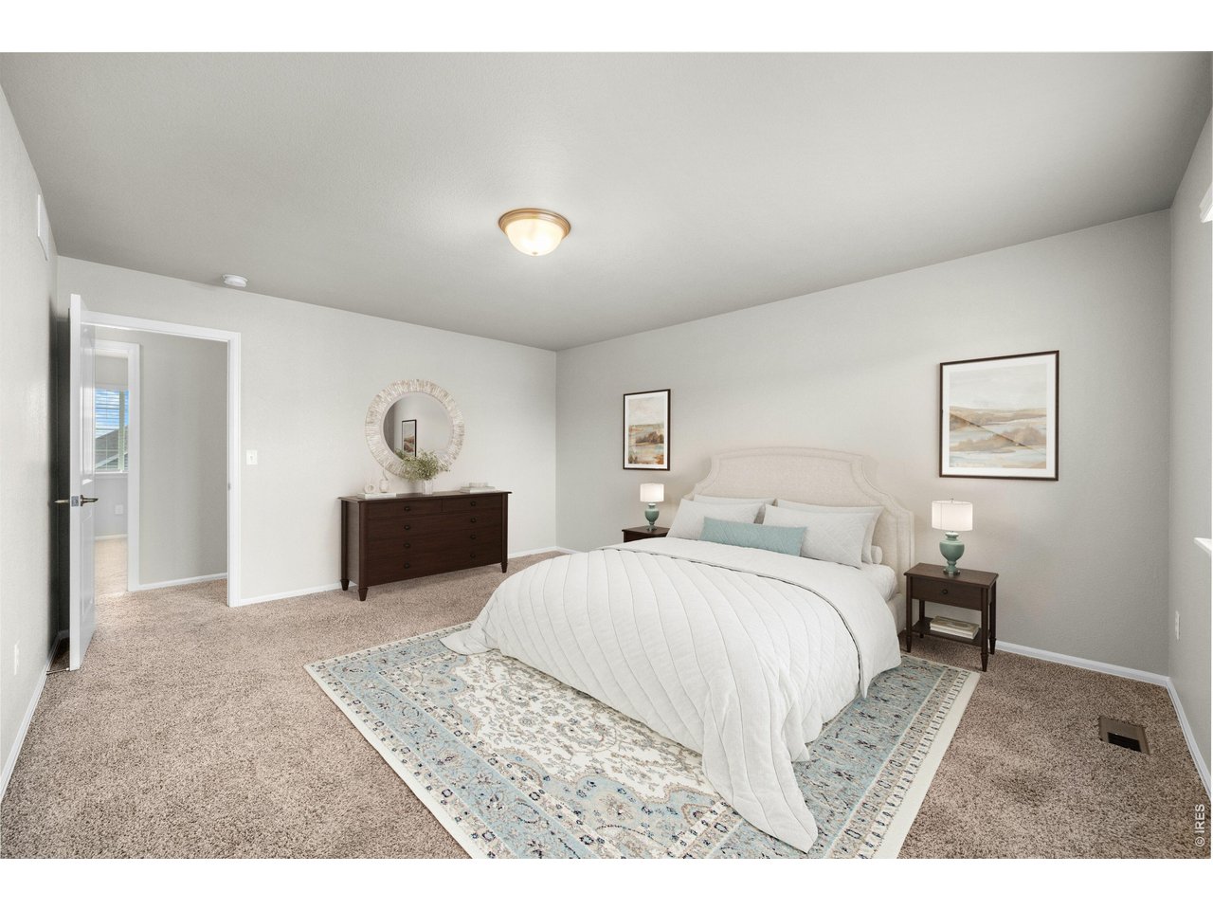
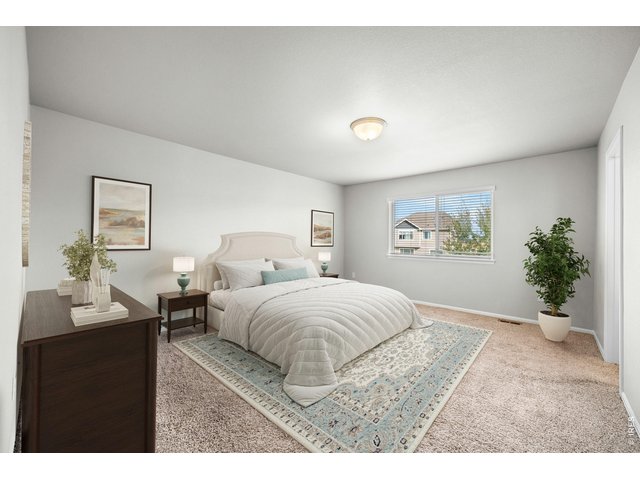
Large Primary Bedroom
21 of 46
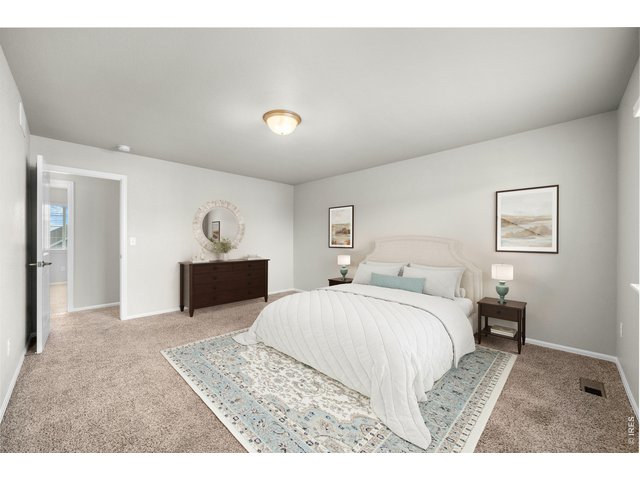
Primary Bedroom
22 of 46
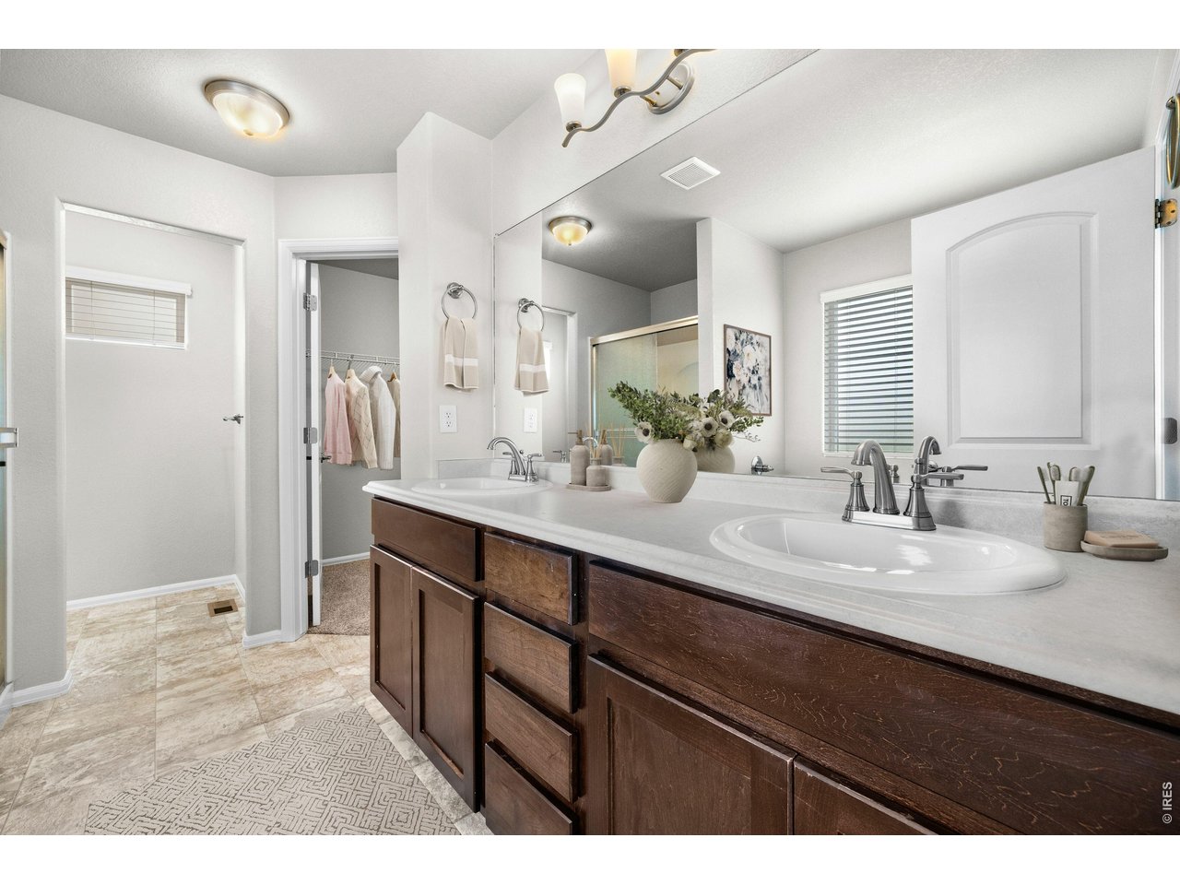
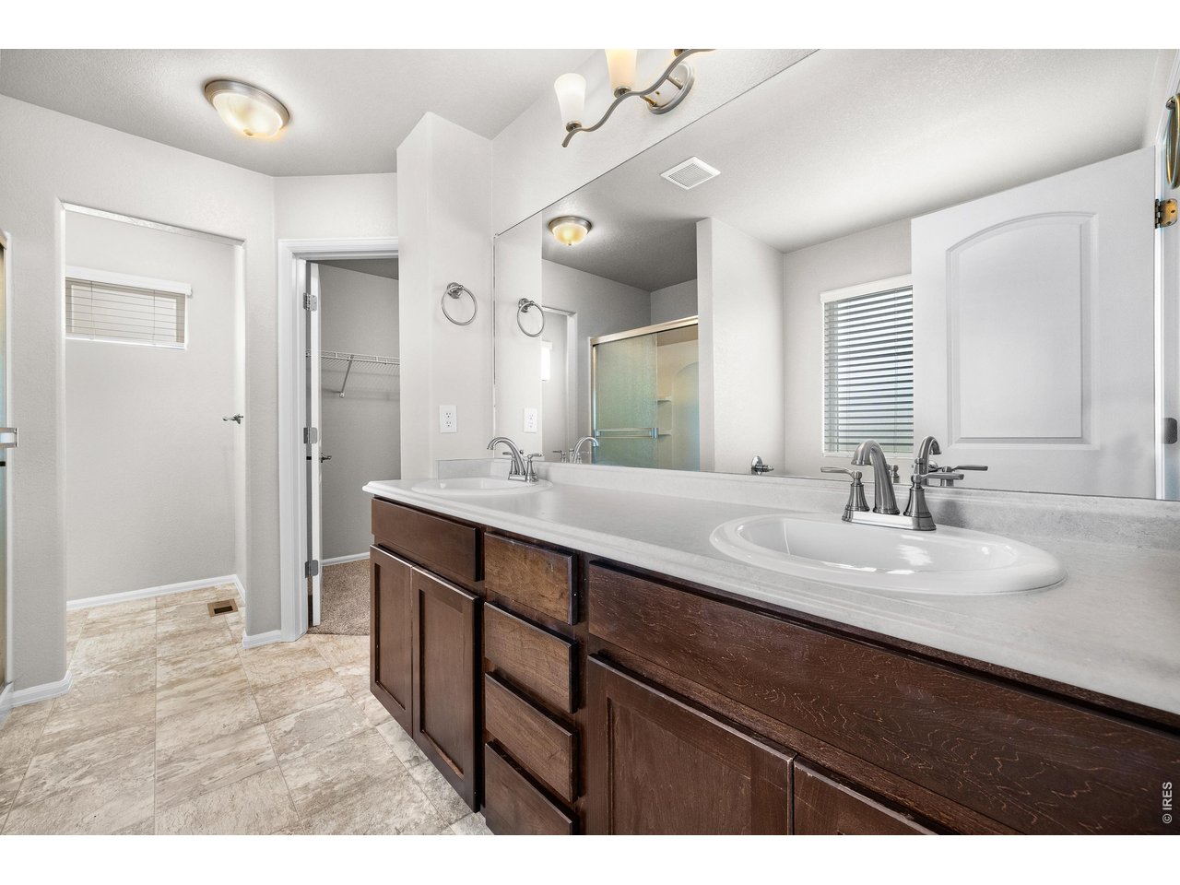
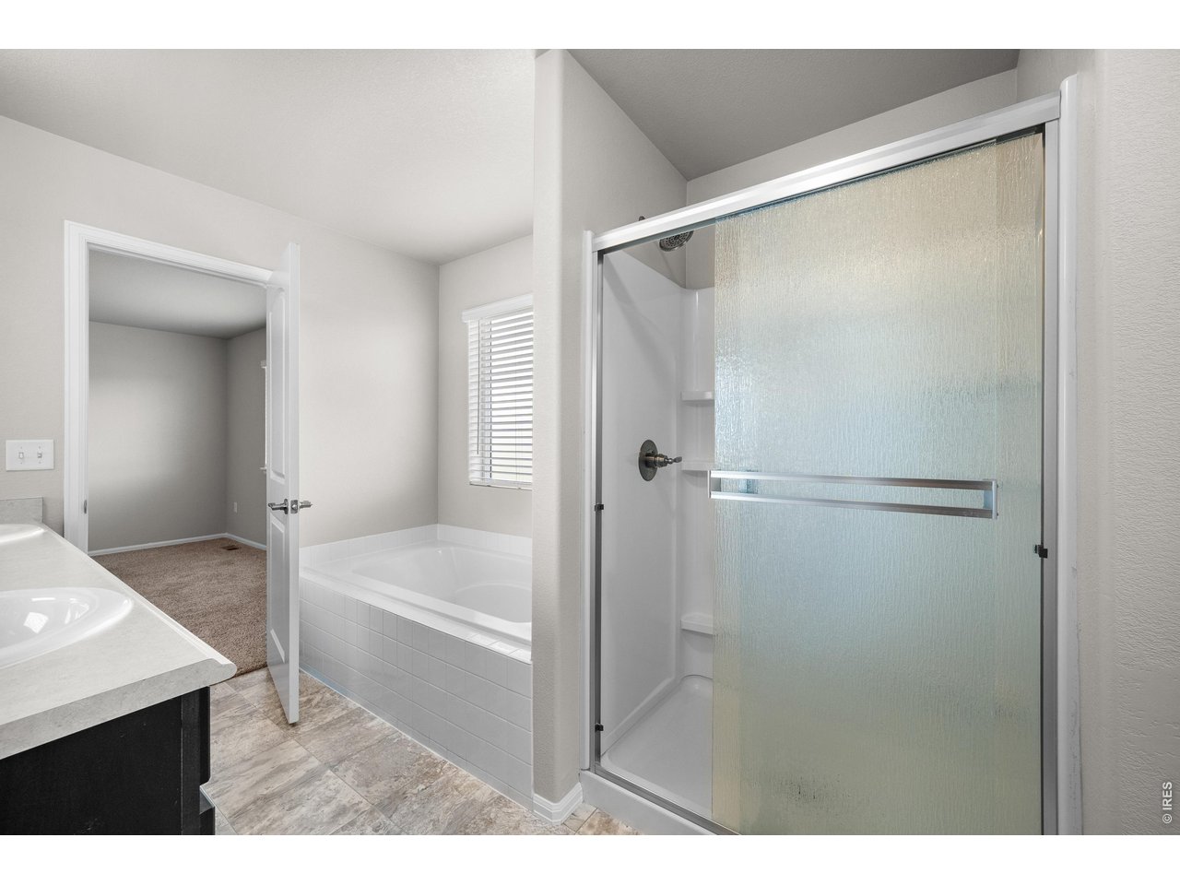
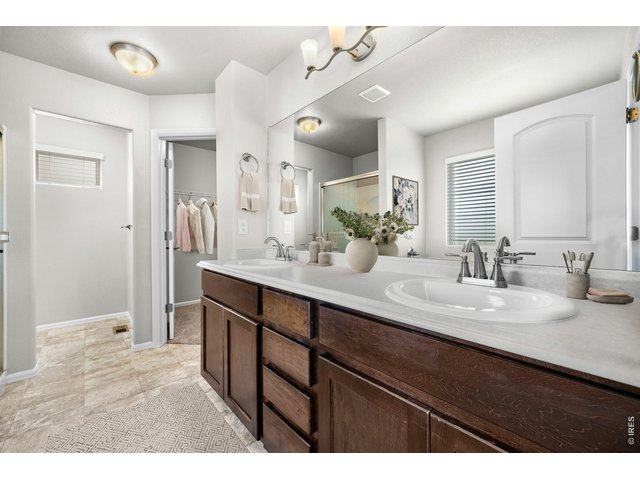
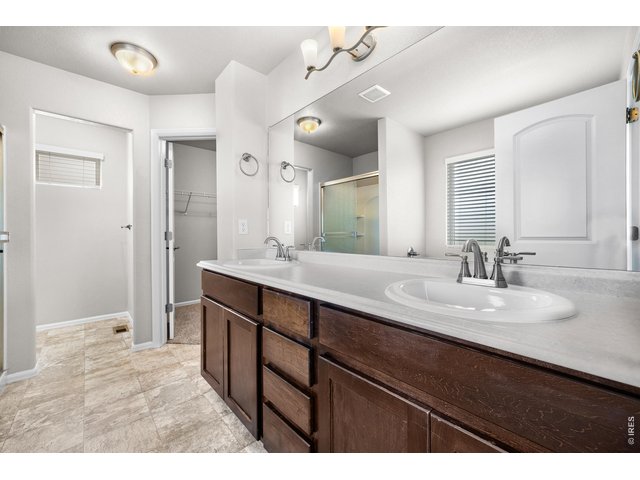
Primary Luxury Bath
23 of 46
long double sink
24 of 46
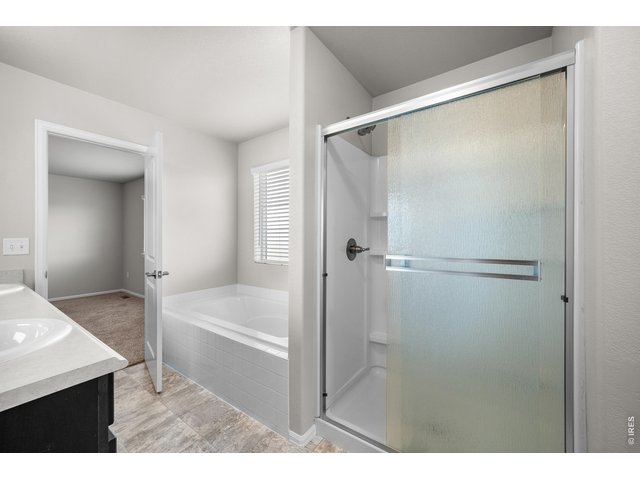
5 piece primary bathroom
25 of 46
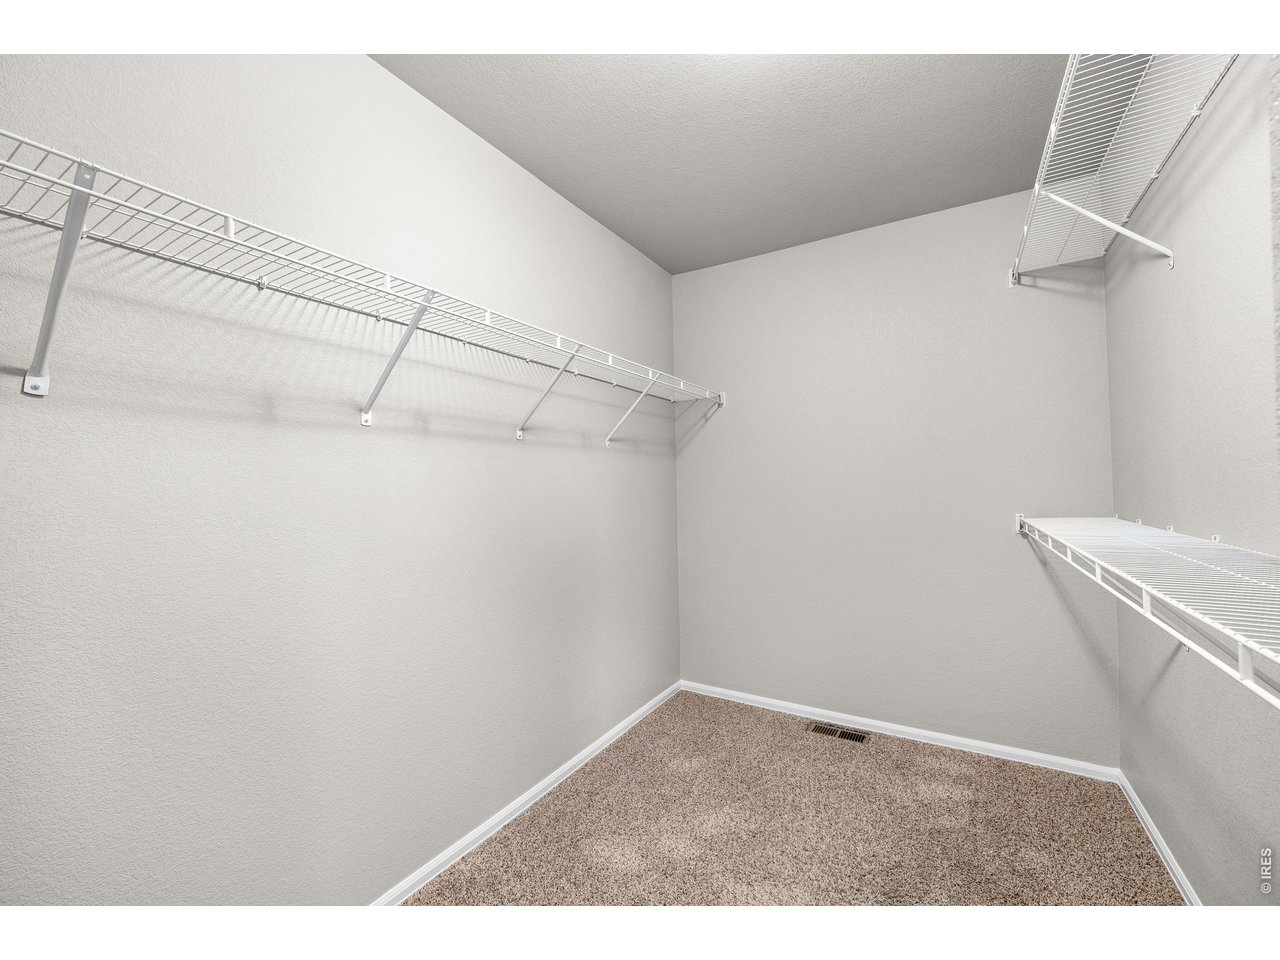
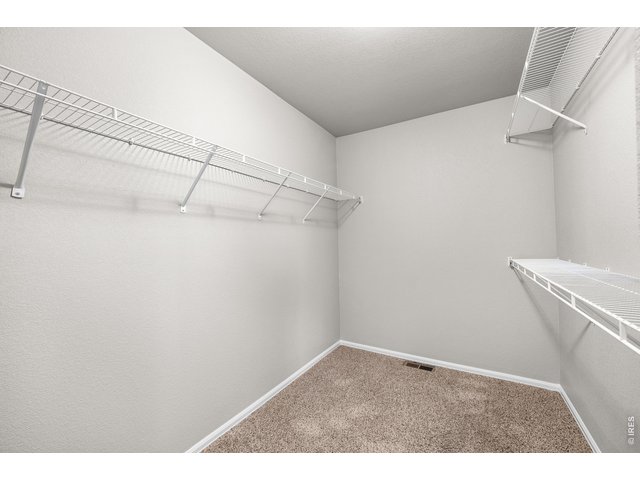
spacious walk in closet
26 of 46
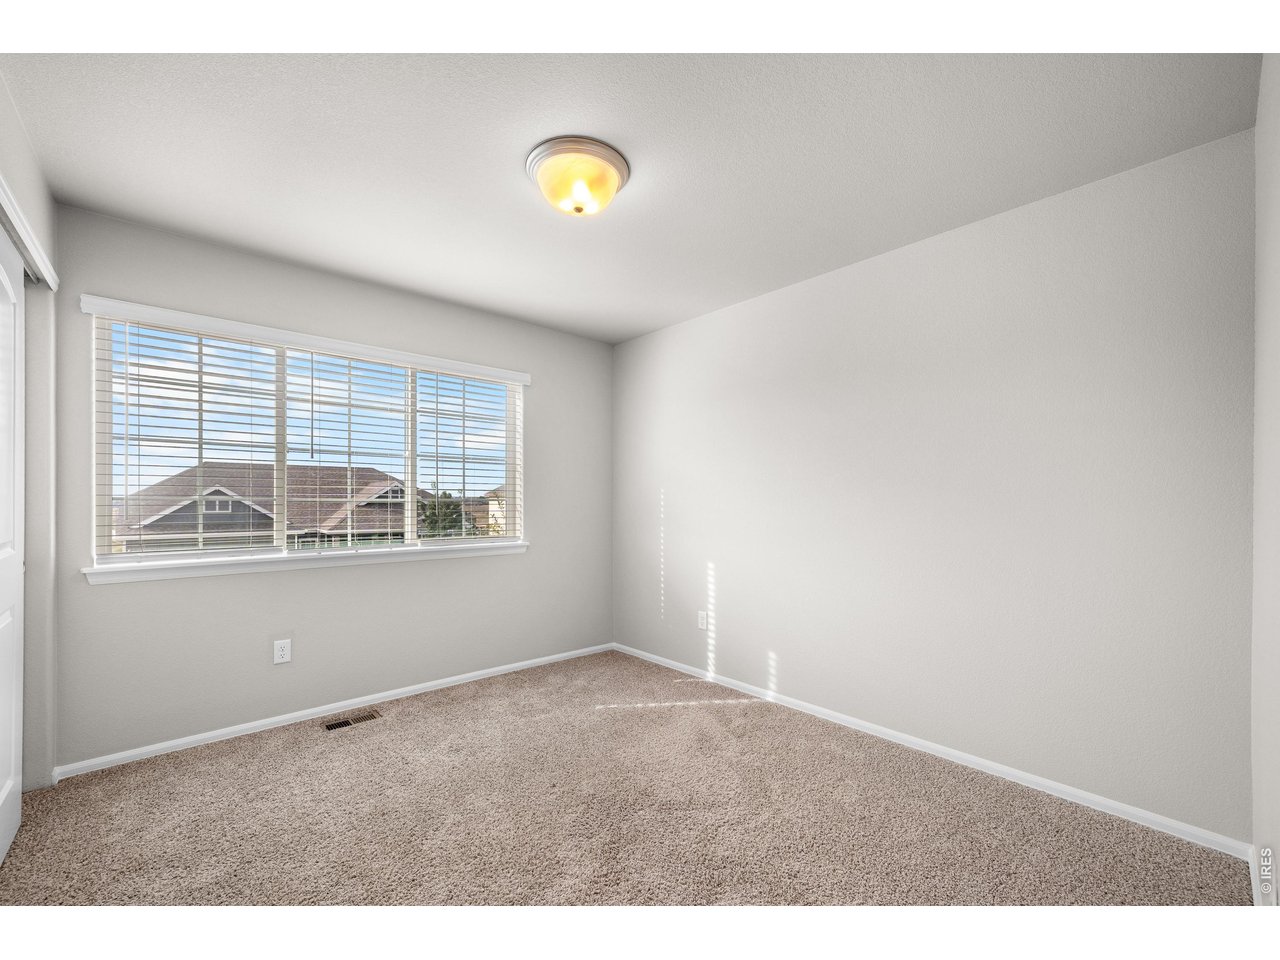
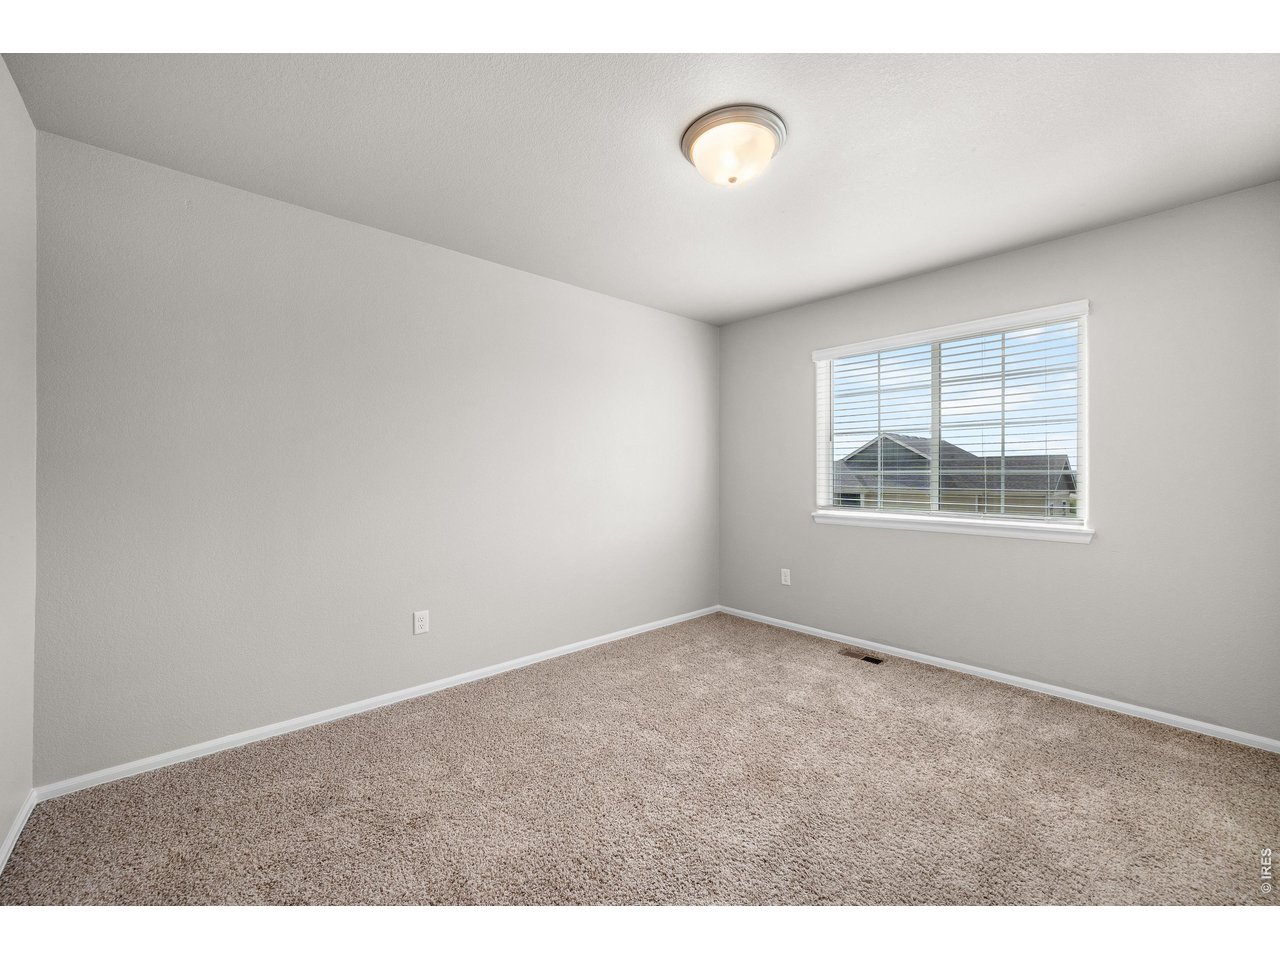
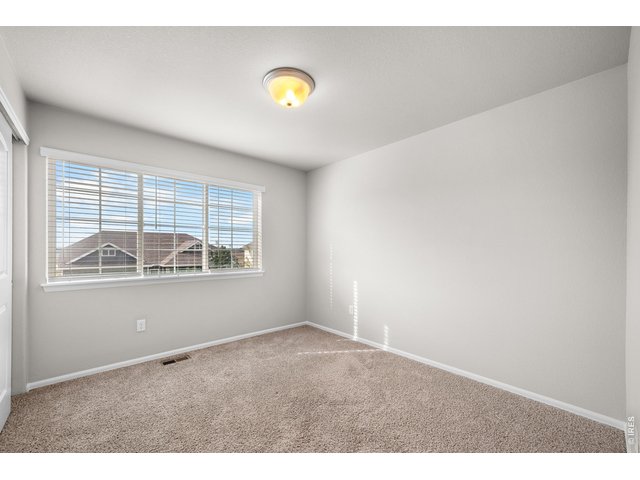
bedroom #2
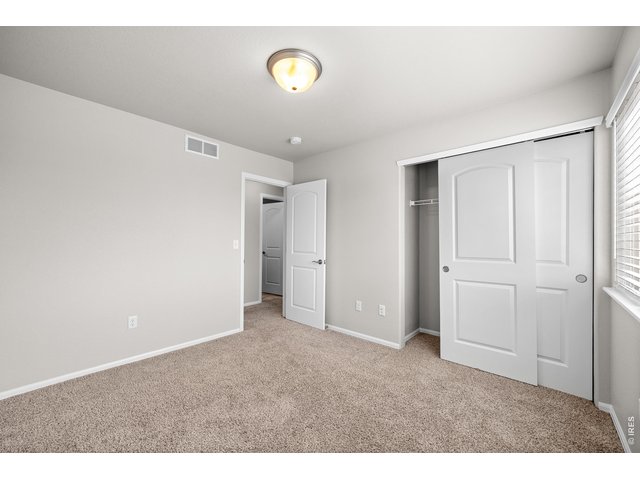
27 of 46
bedroom 2
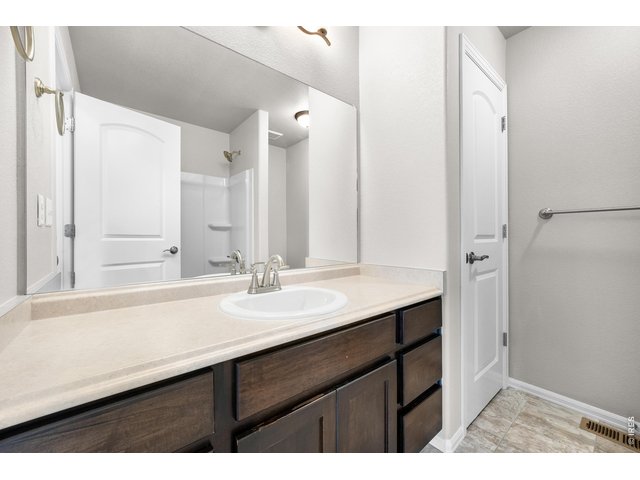
28 of 46
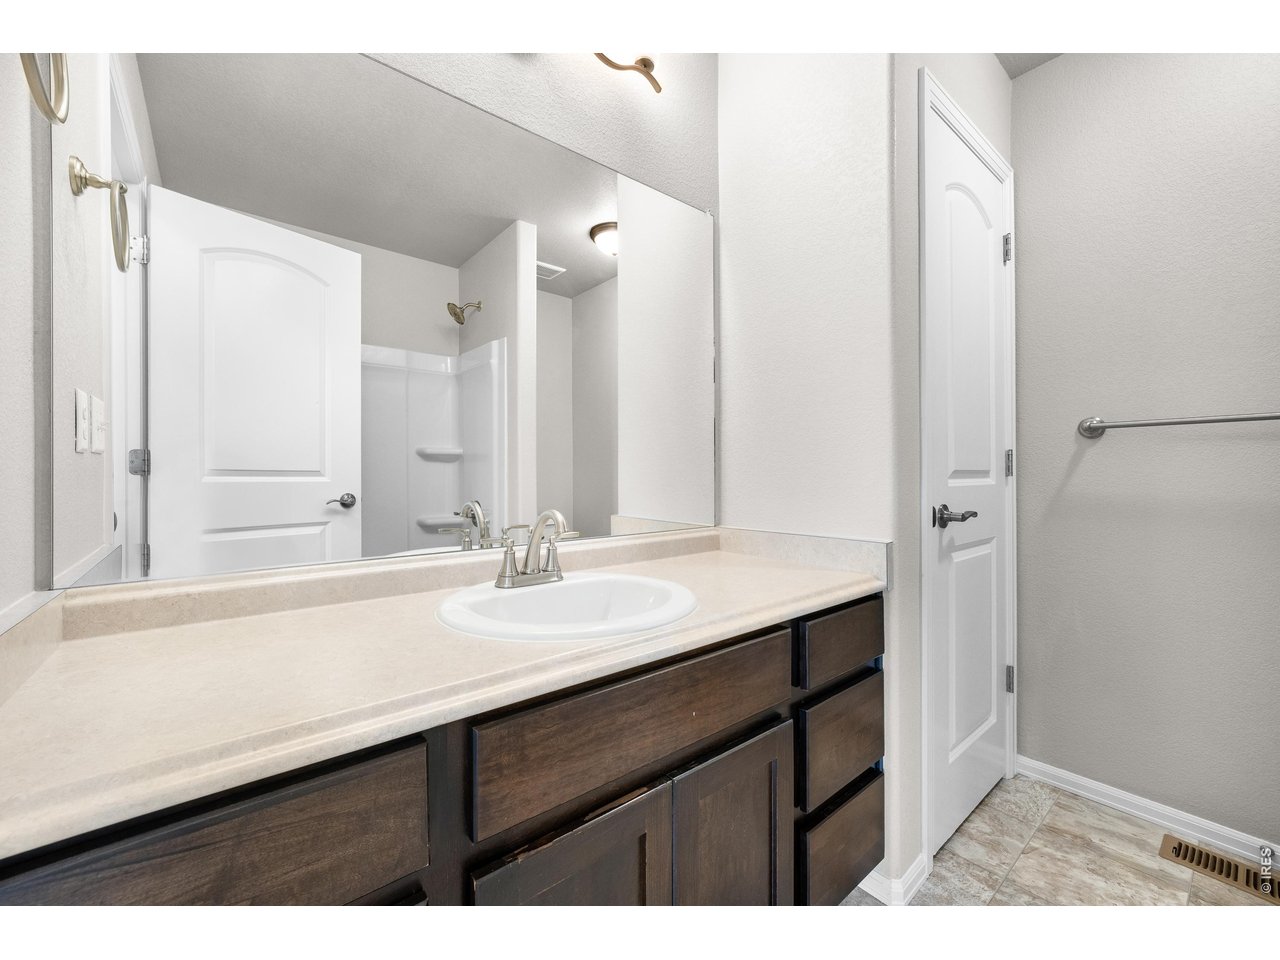
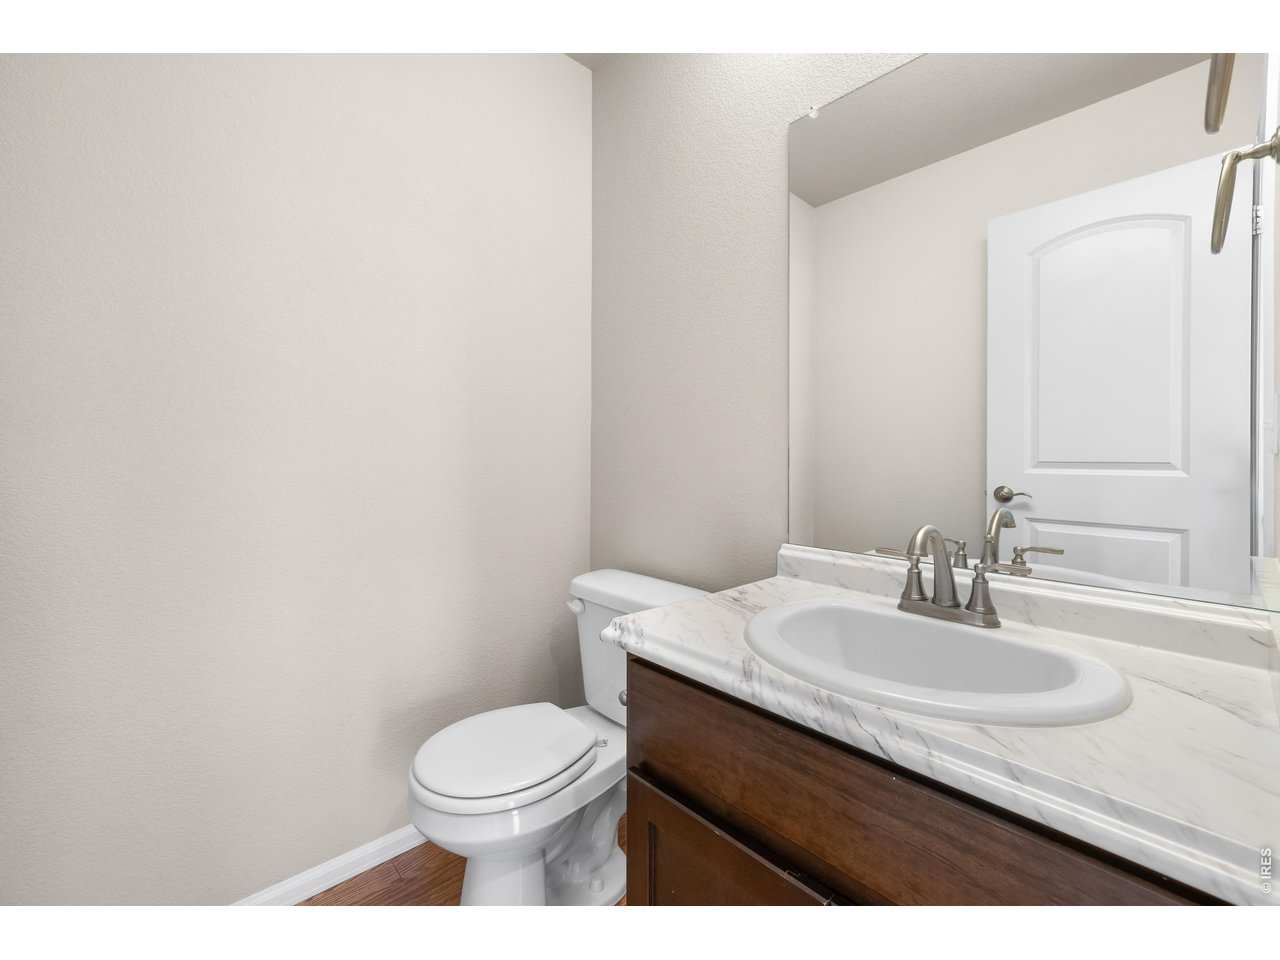
main bath area has long coutnertop
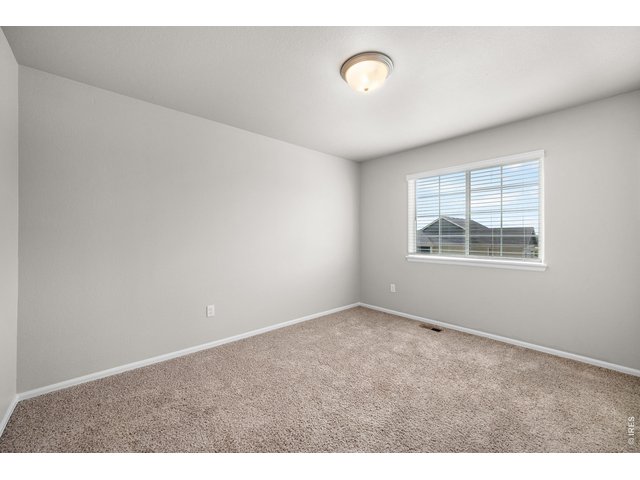
29 of 46
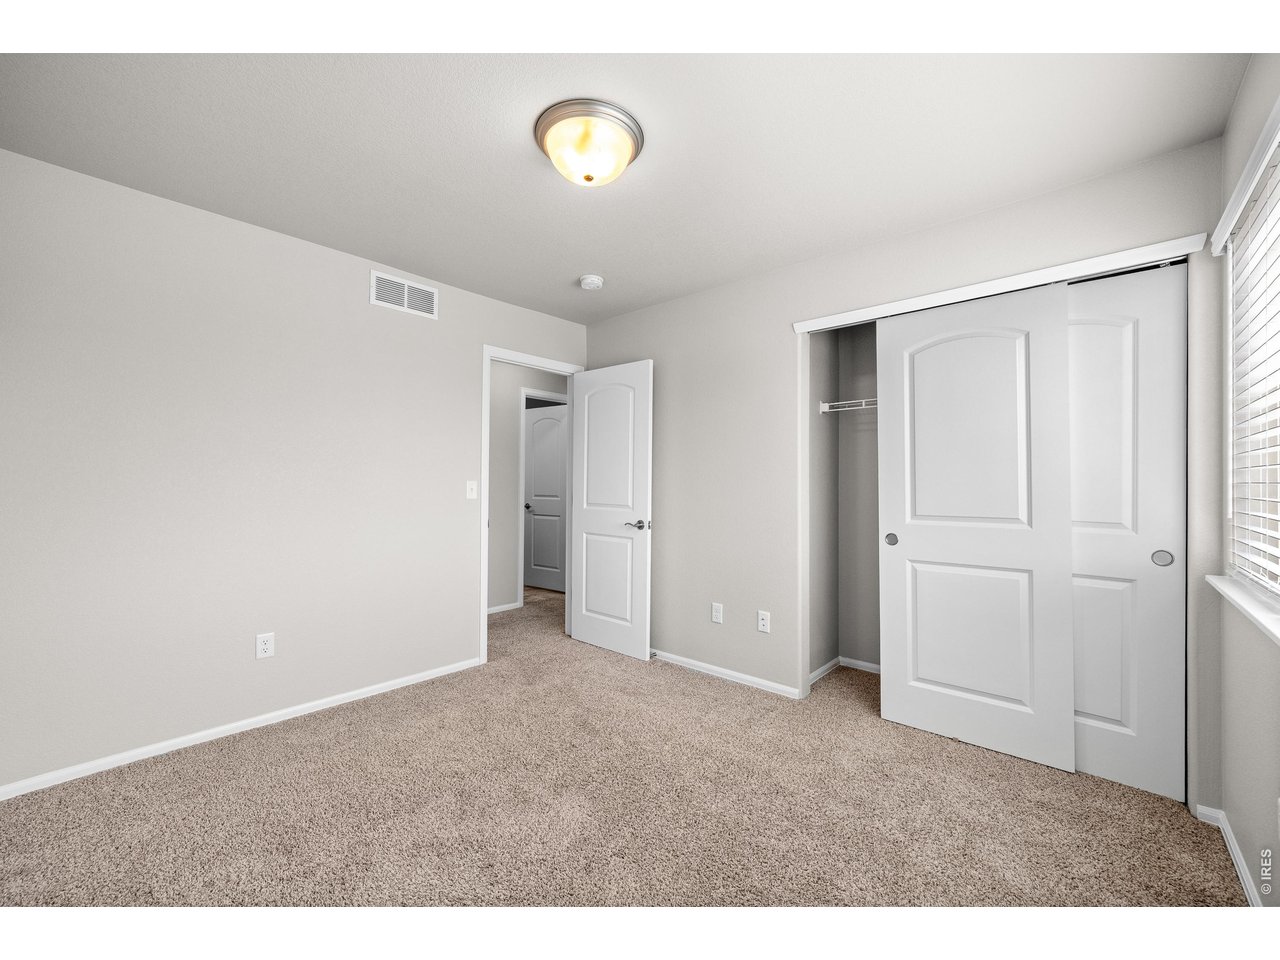
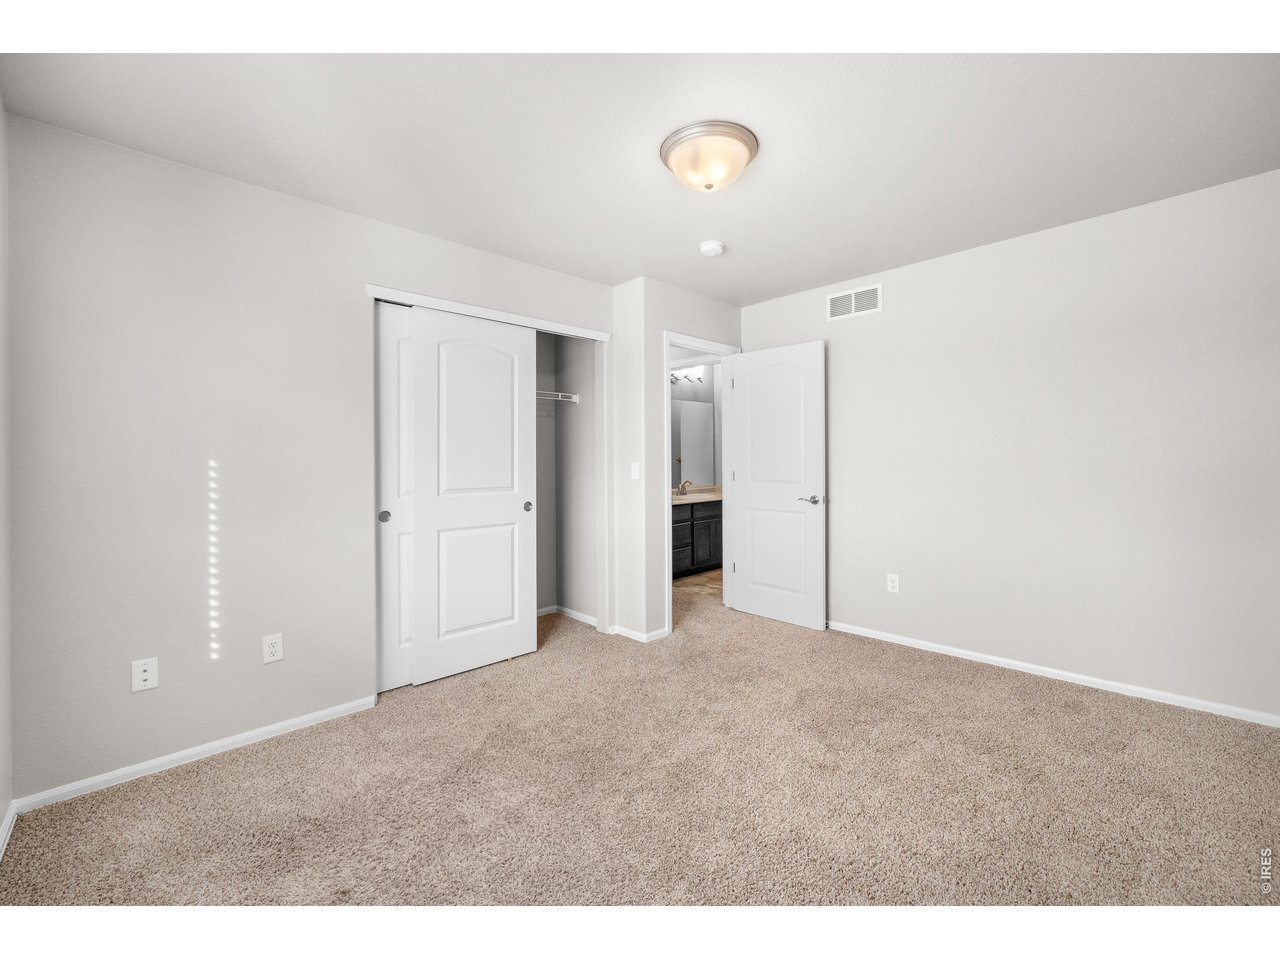
bedroom 3
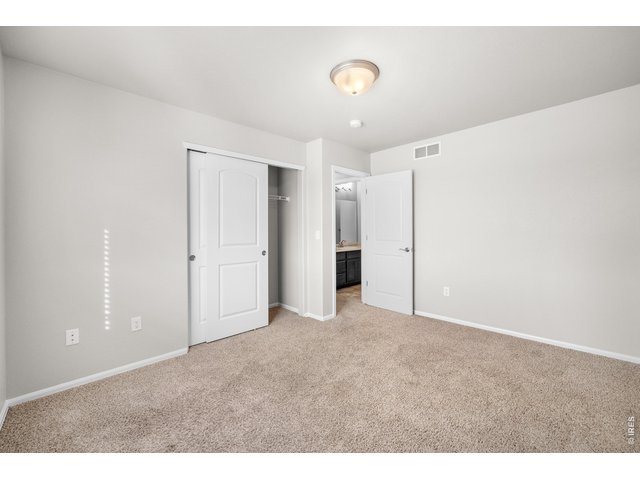
30 of 46
bedroom 3
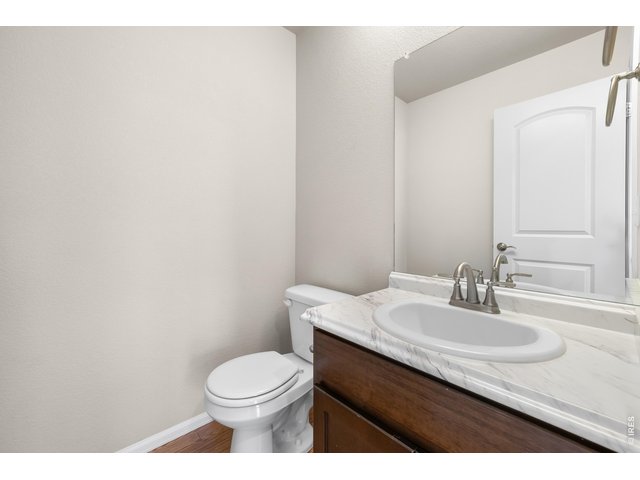
31 of 46
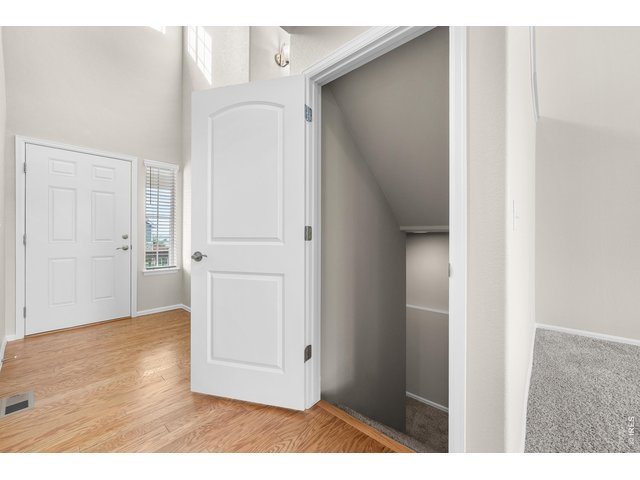
32 of 46
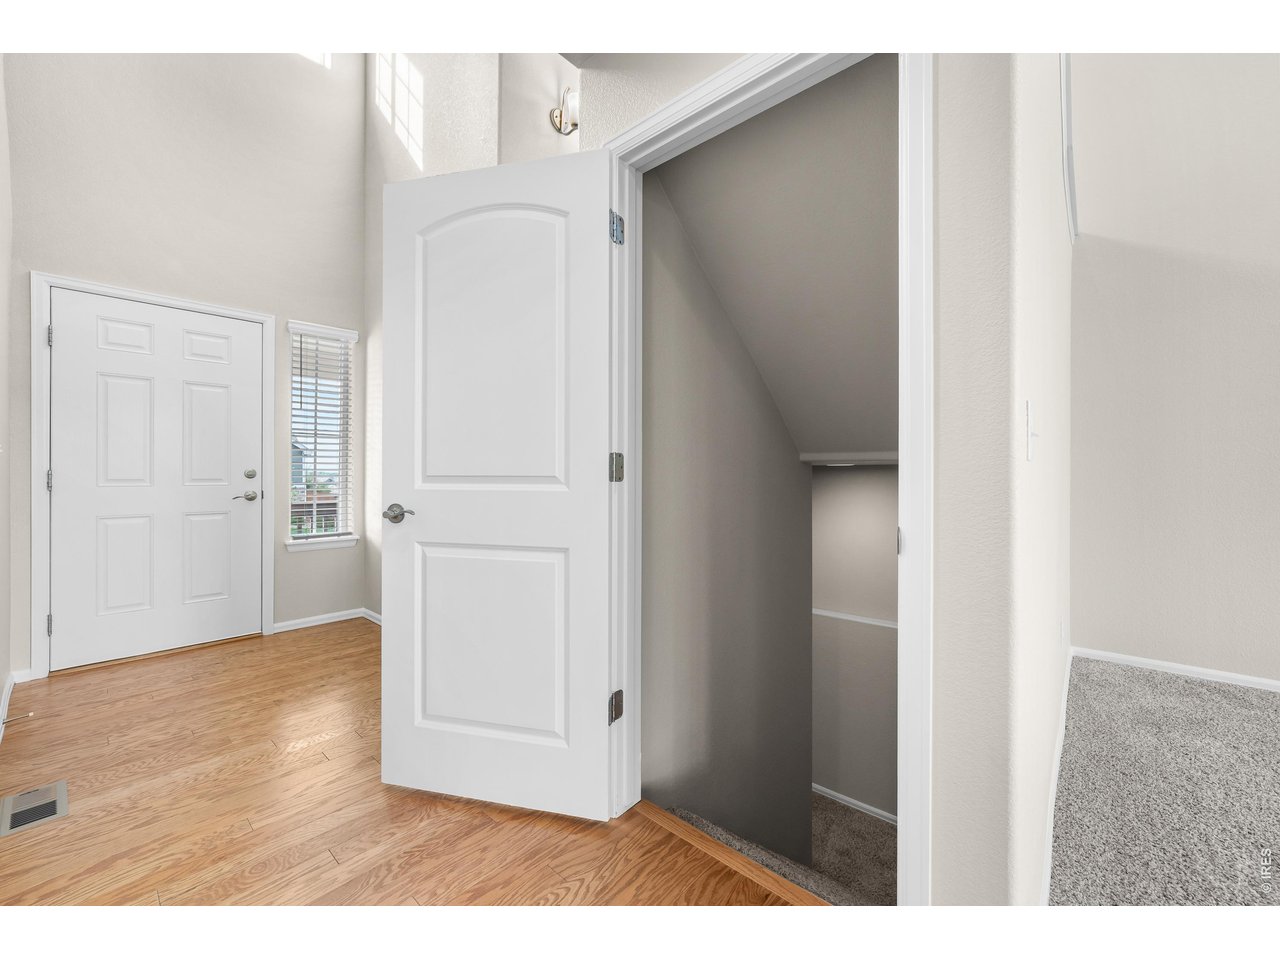
entry way down to finished basement
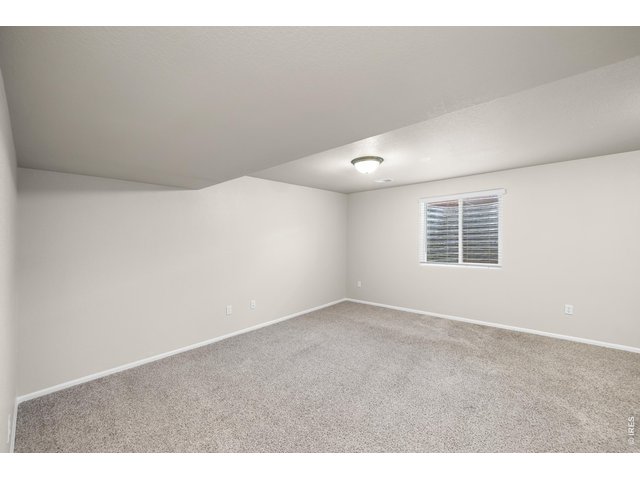
33 of 46
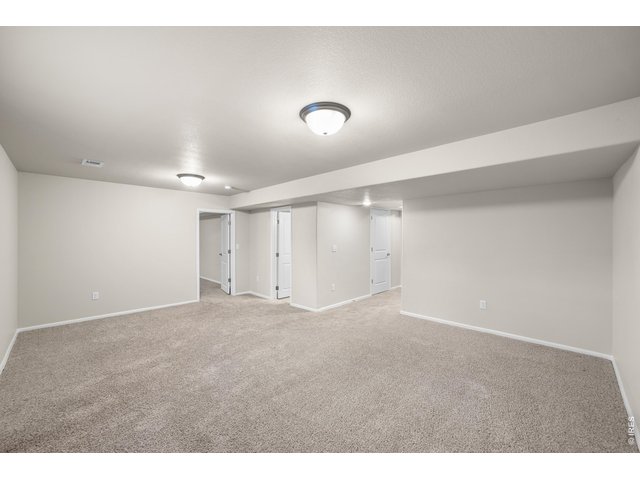
34 of 46
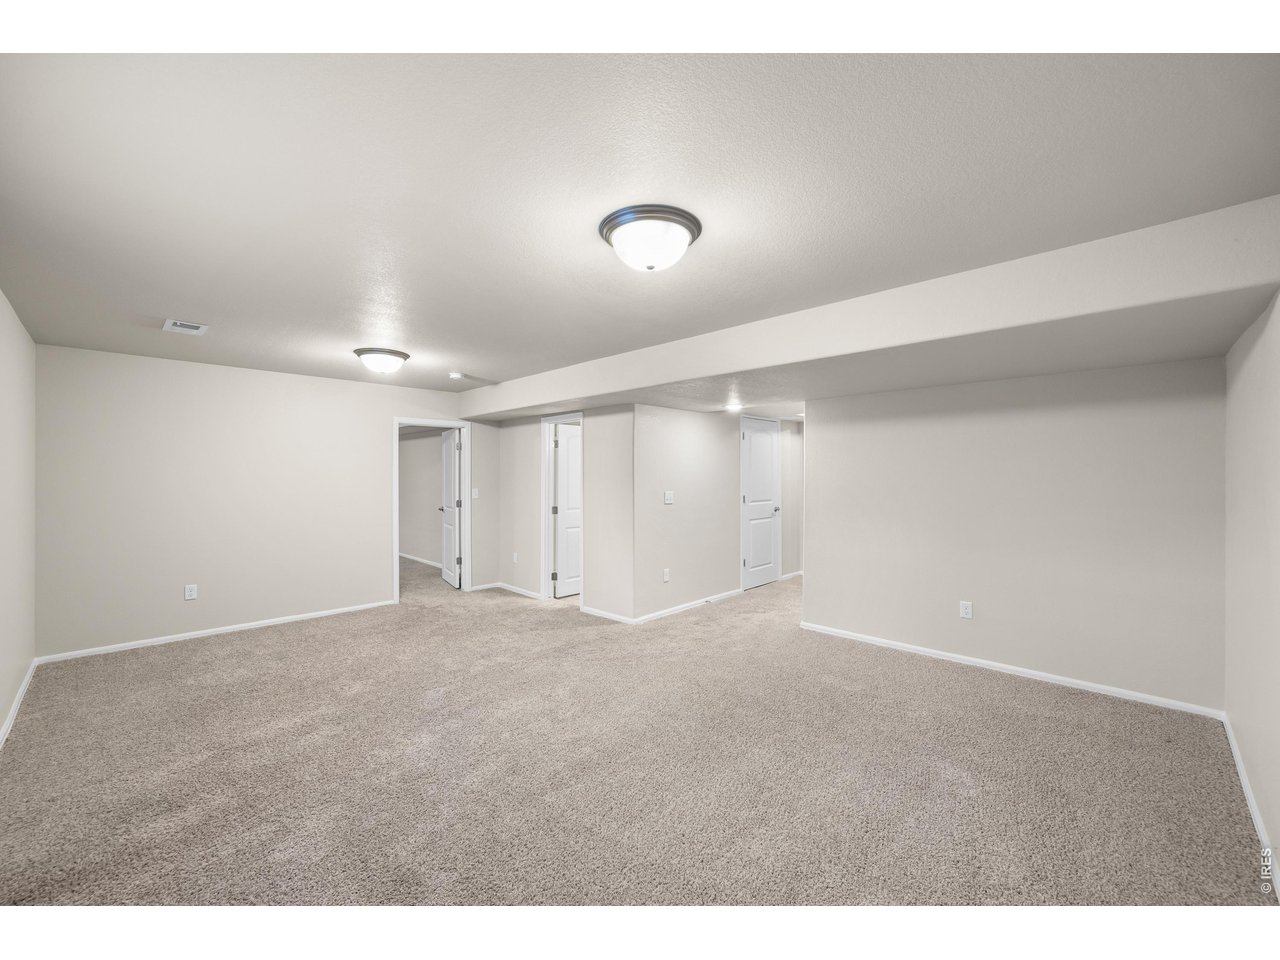
basement family room
35 of 46
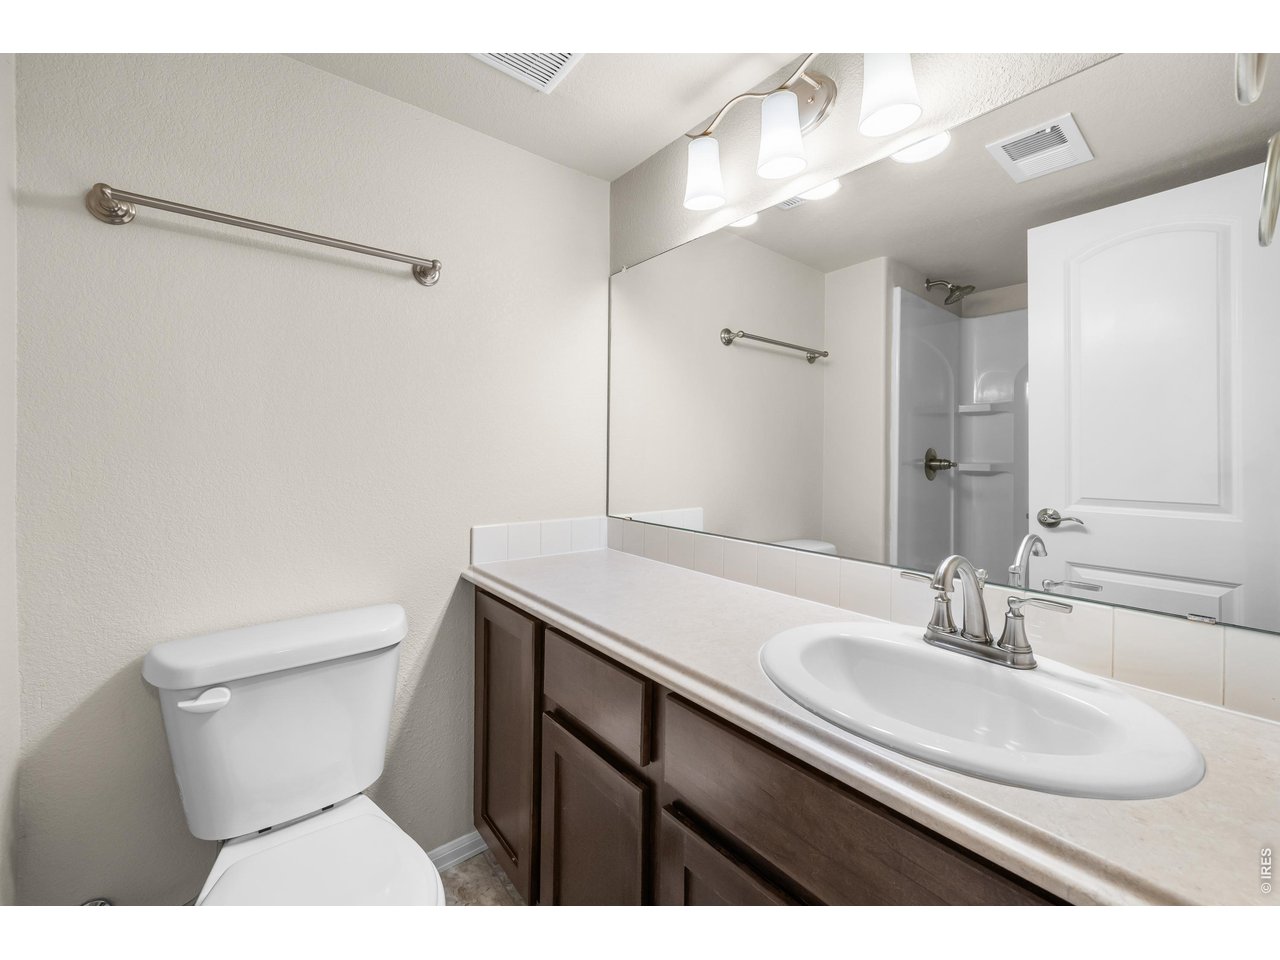
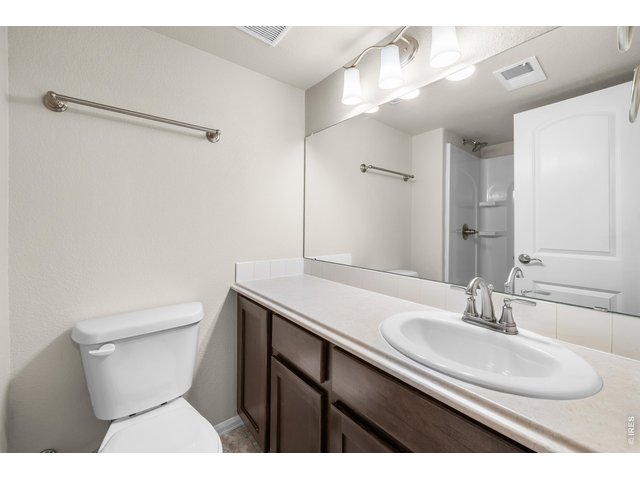
basement bath
36 of 46
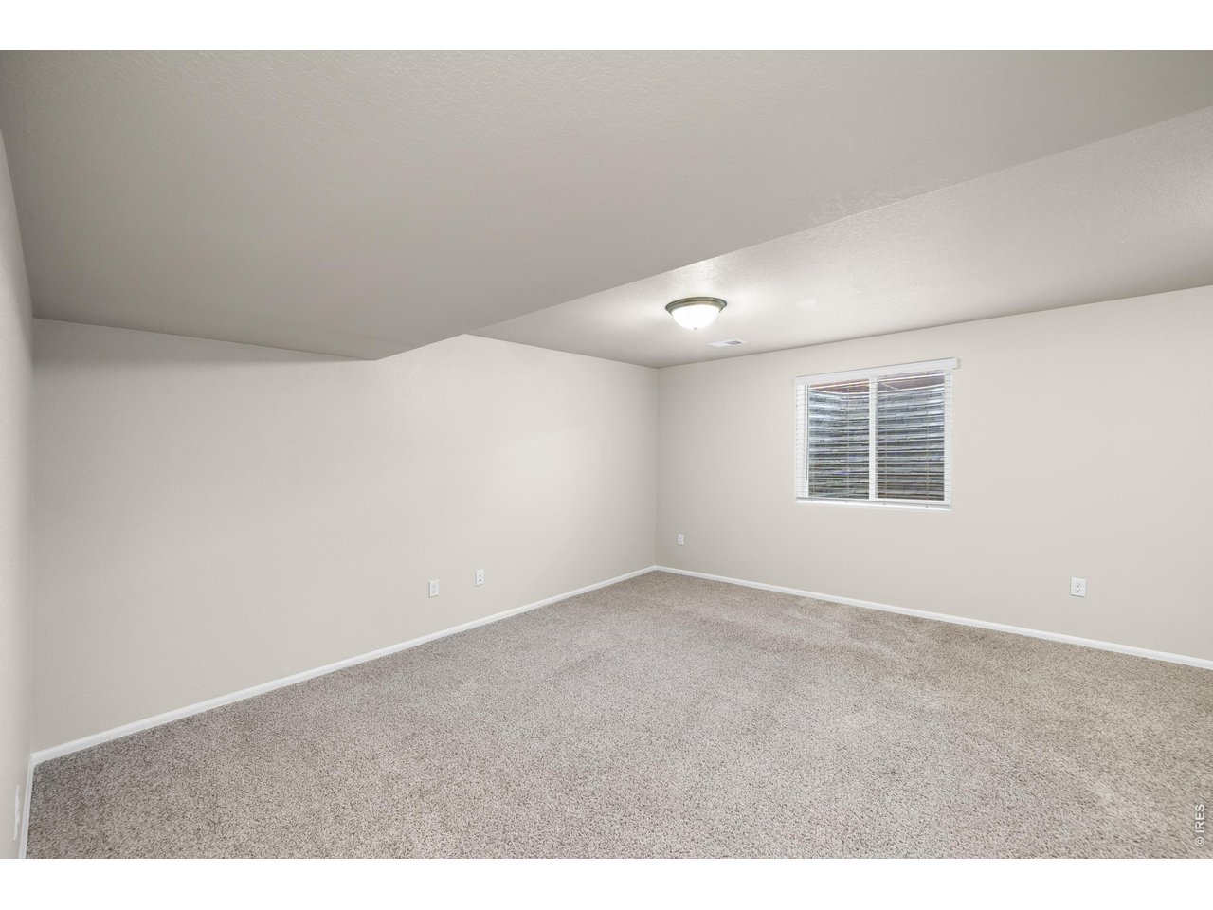
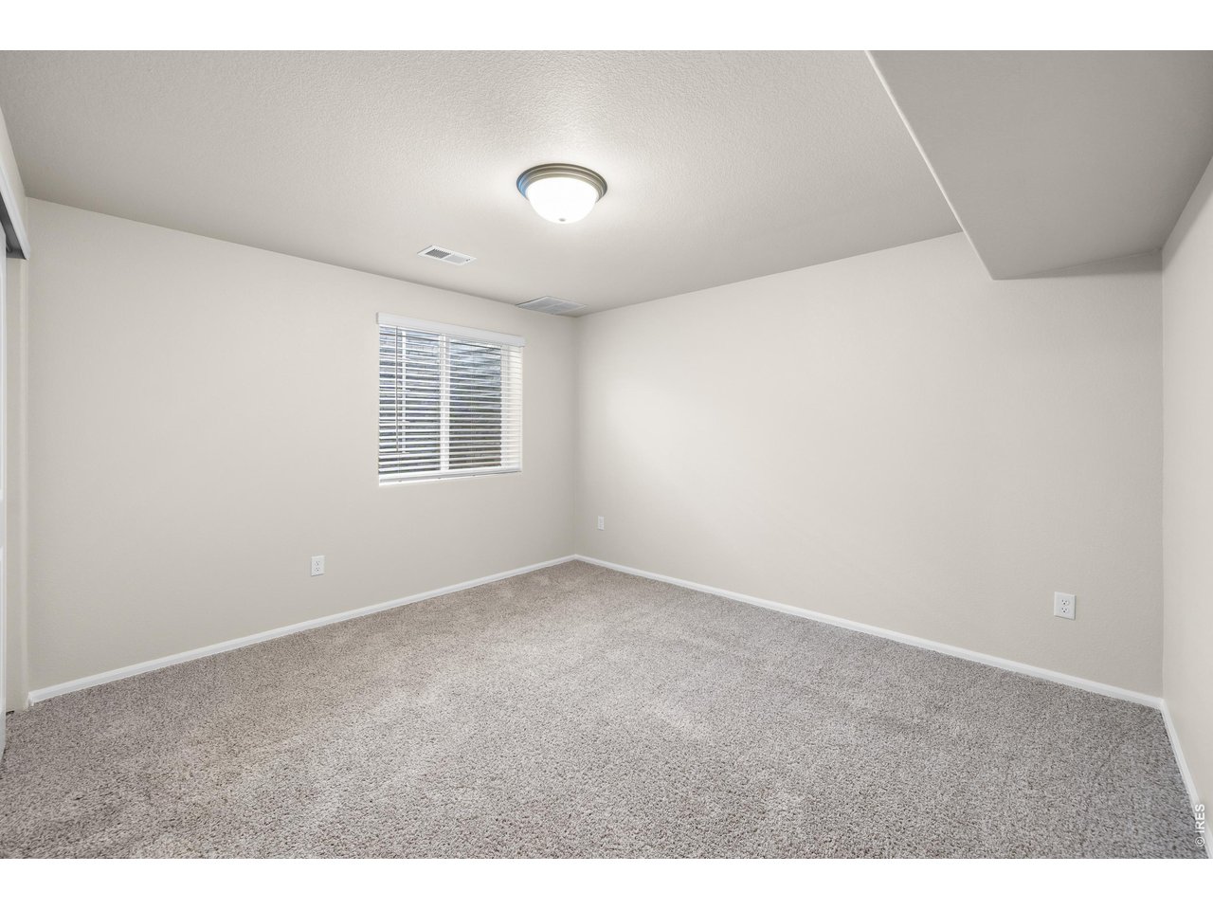
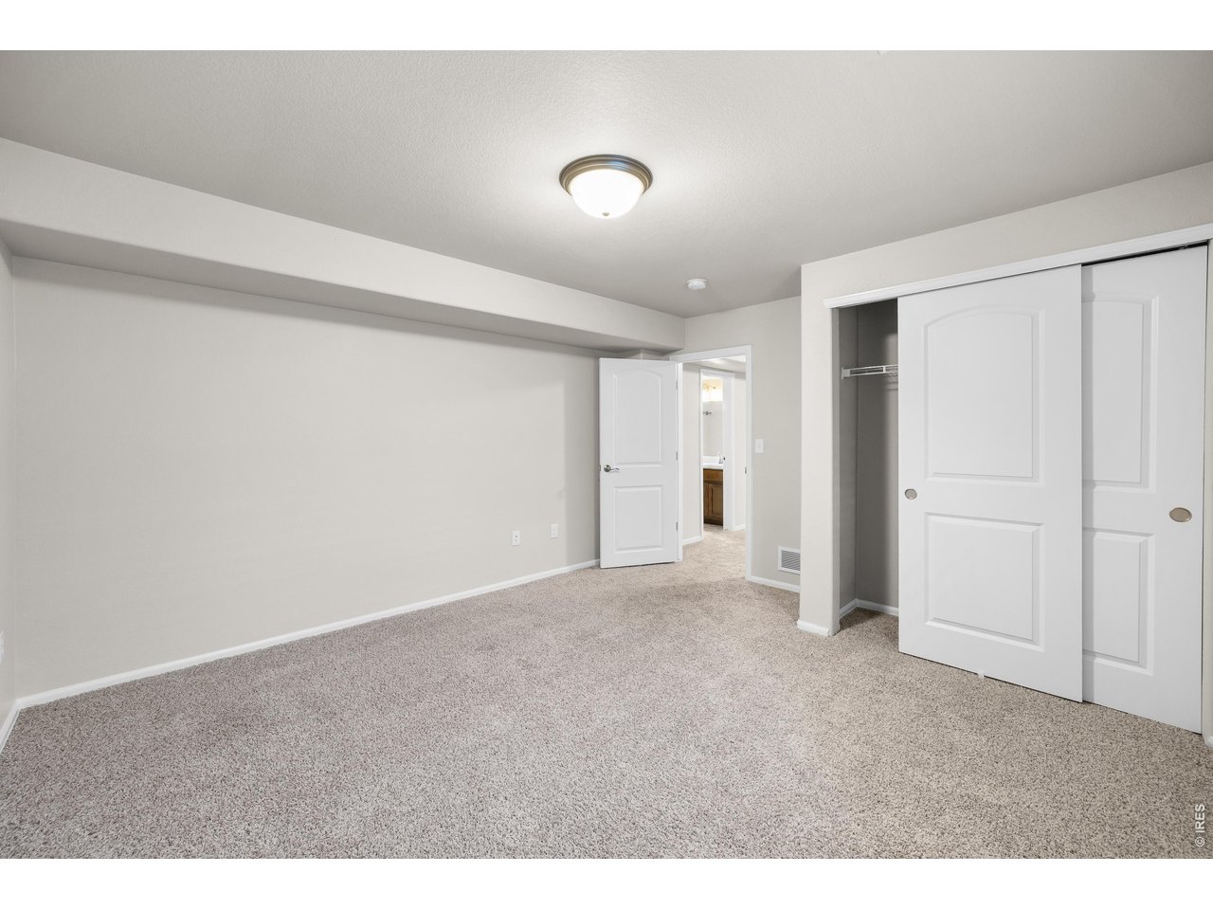
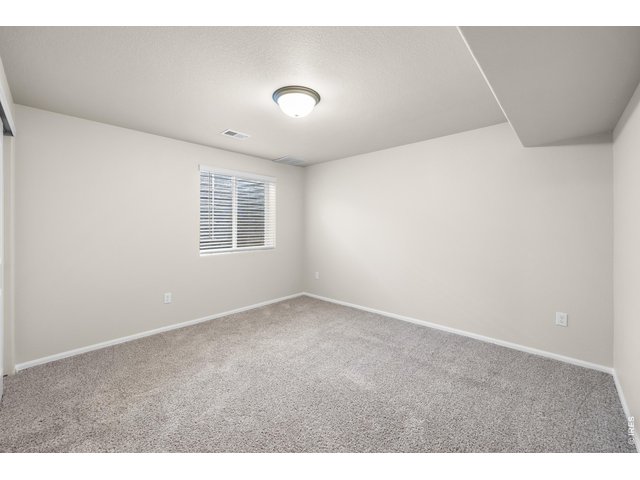
basement bedroom
37 of 46
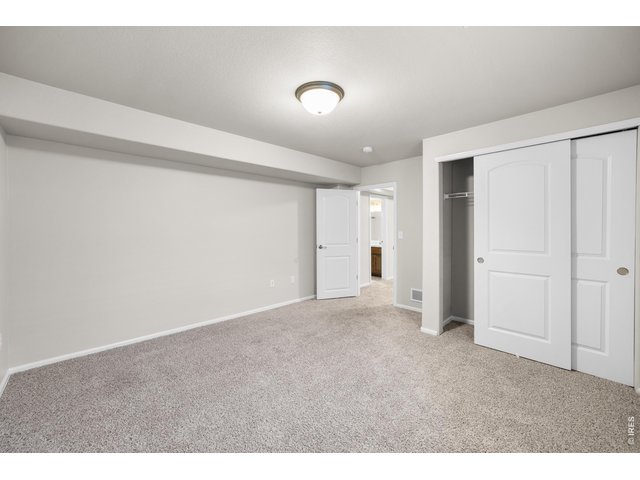
basement bedroom
38 of 46
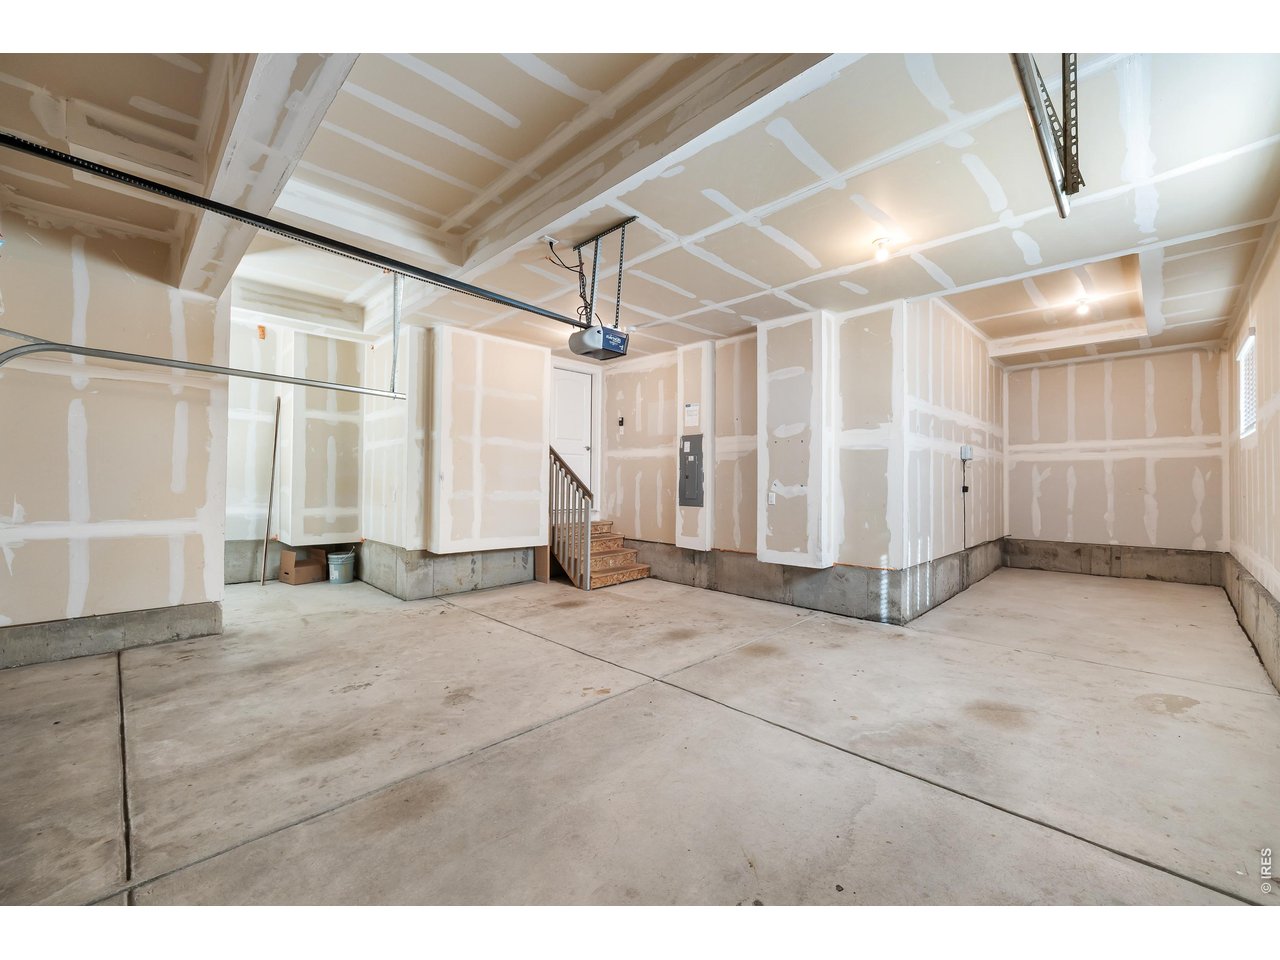
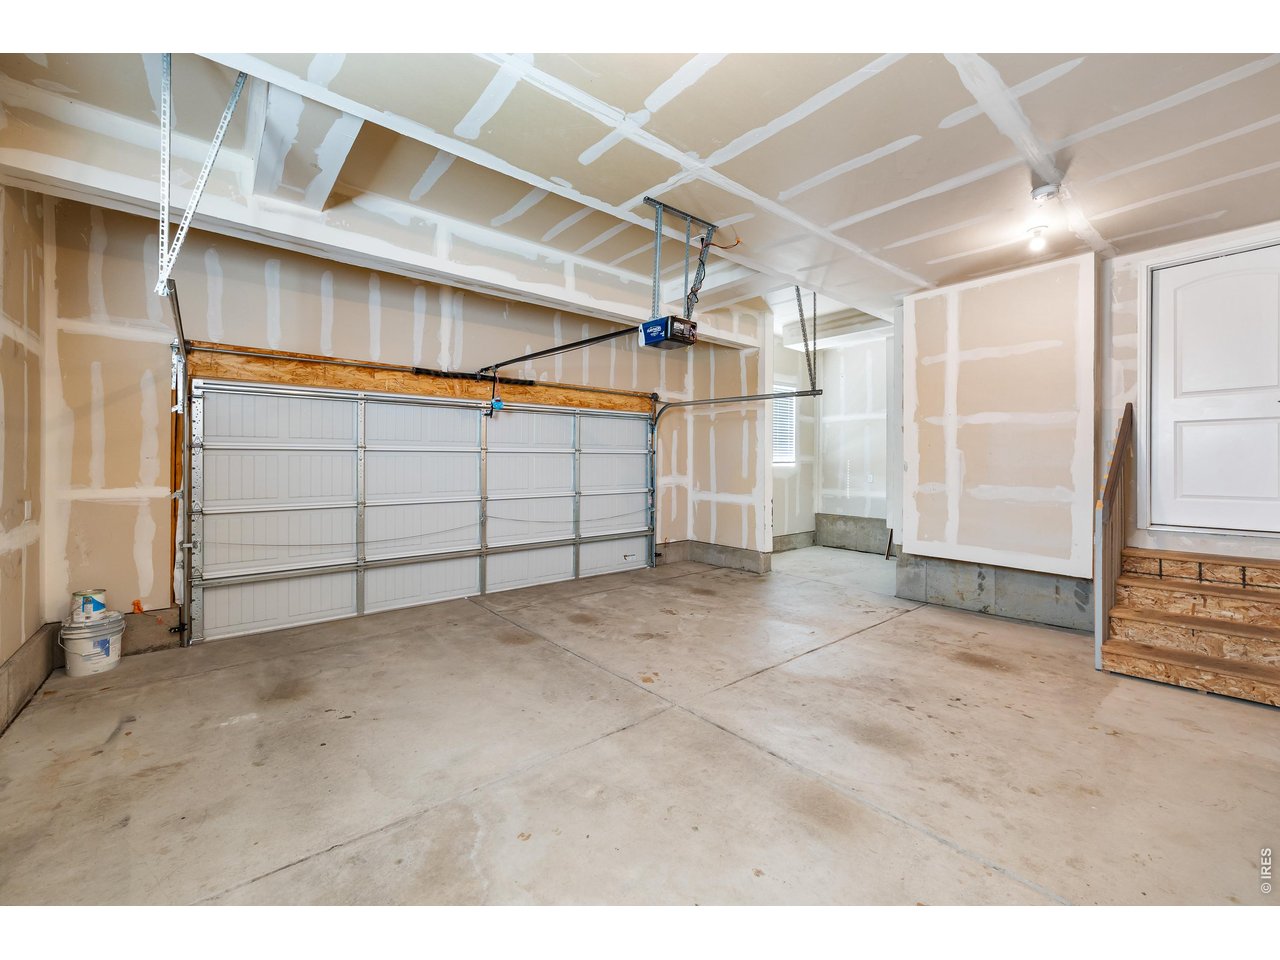
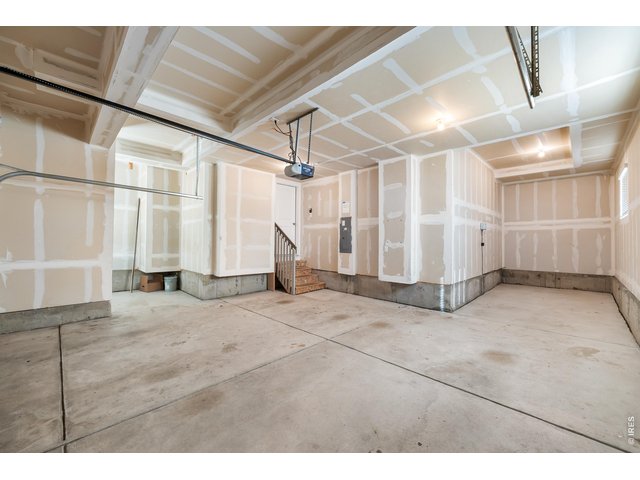
oversized garage
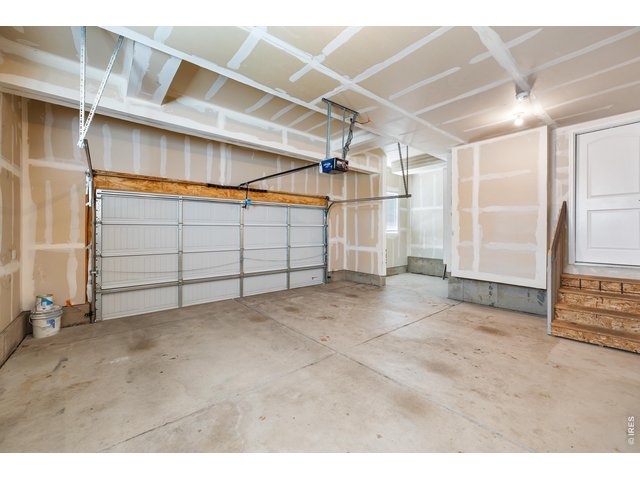
39 of 46
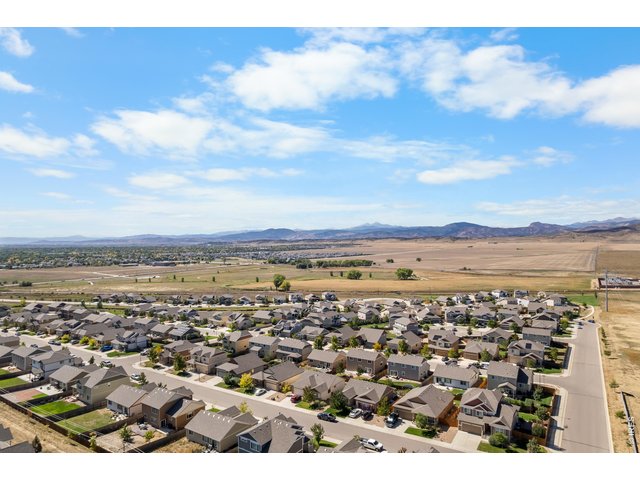
40 of 46
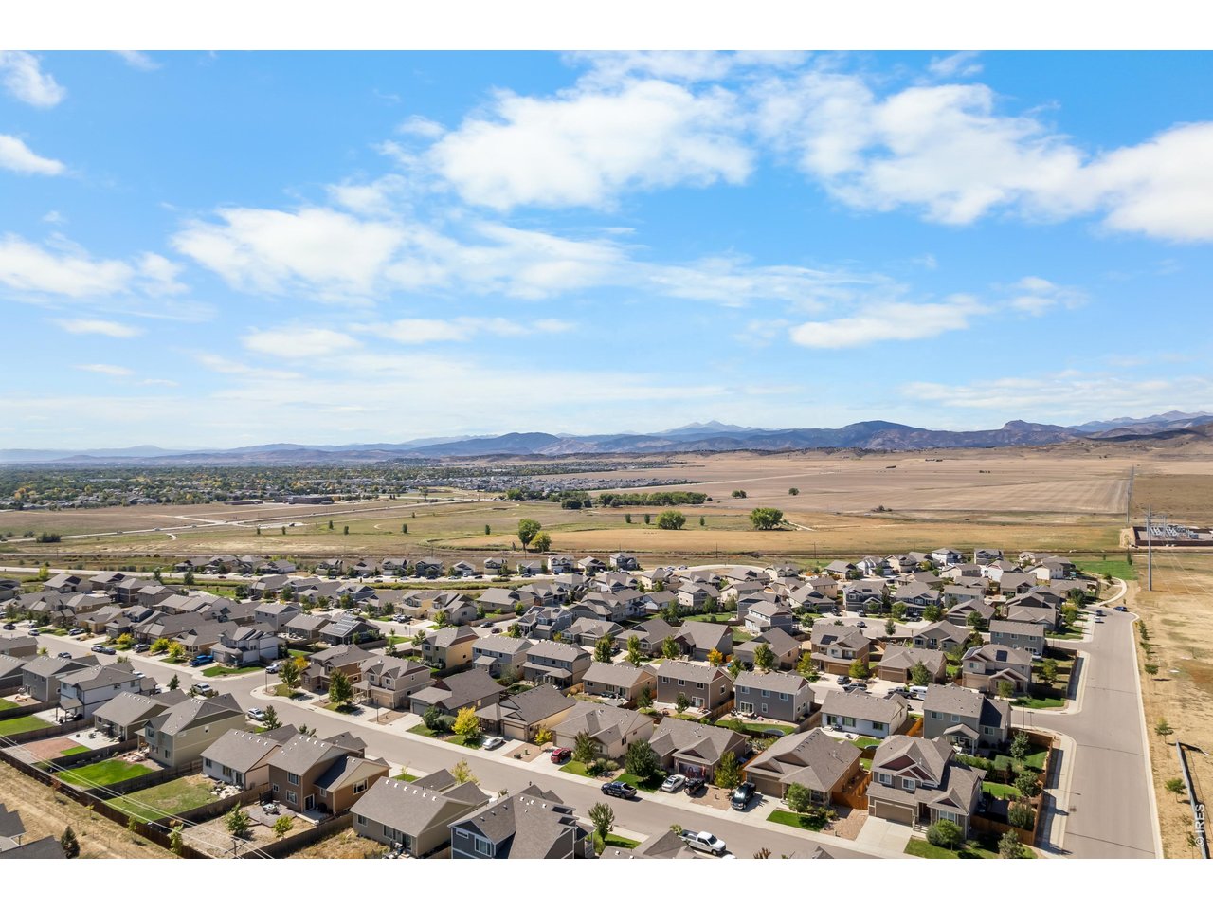
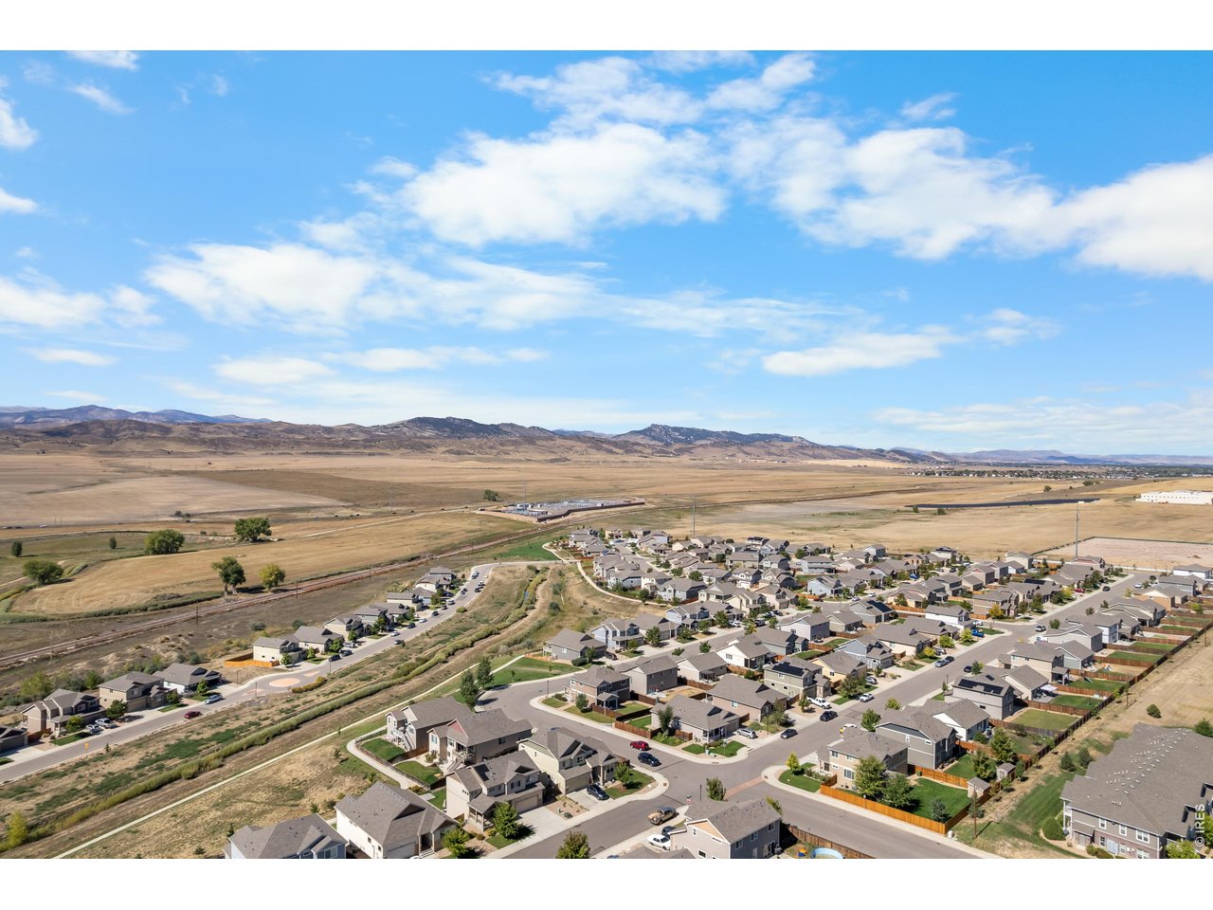
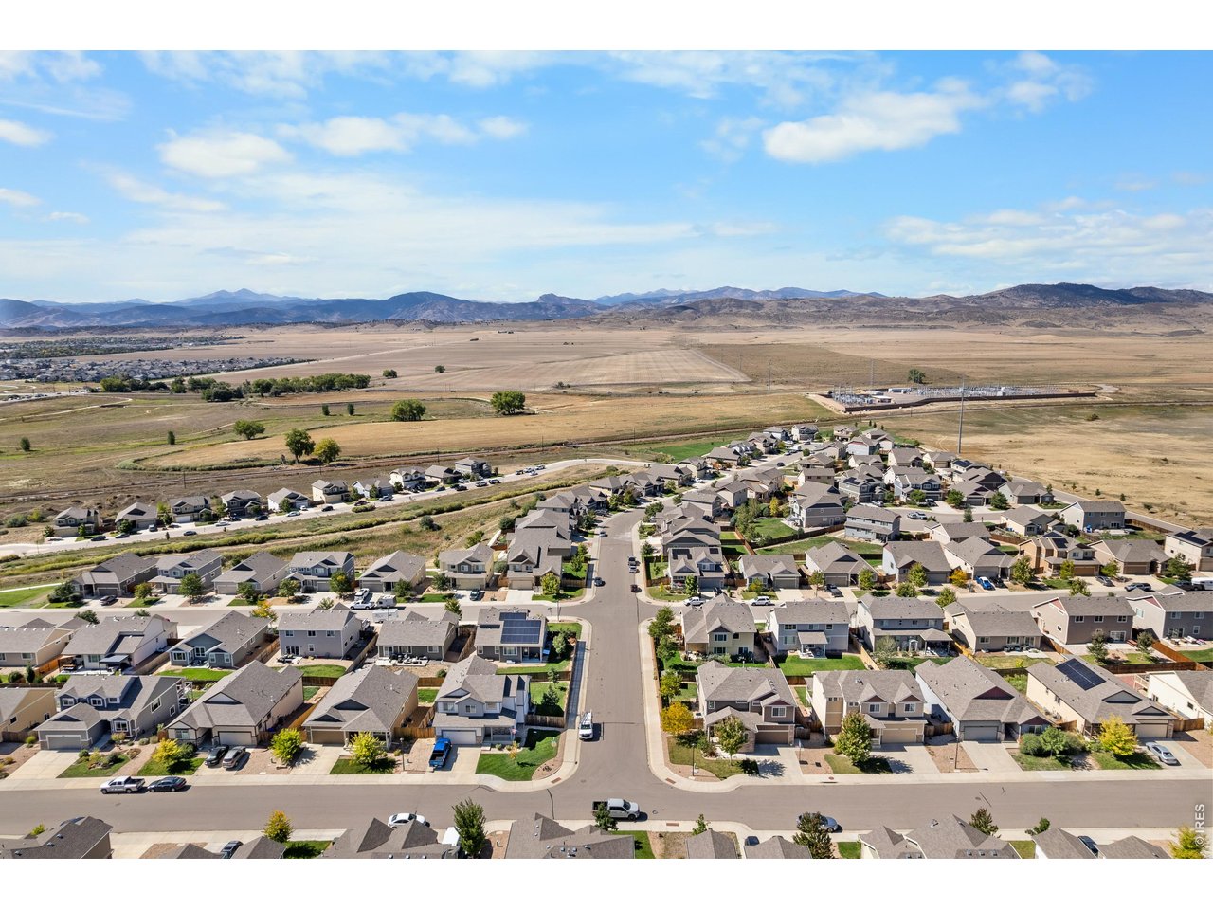
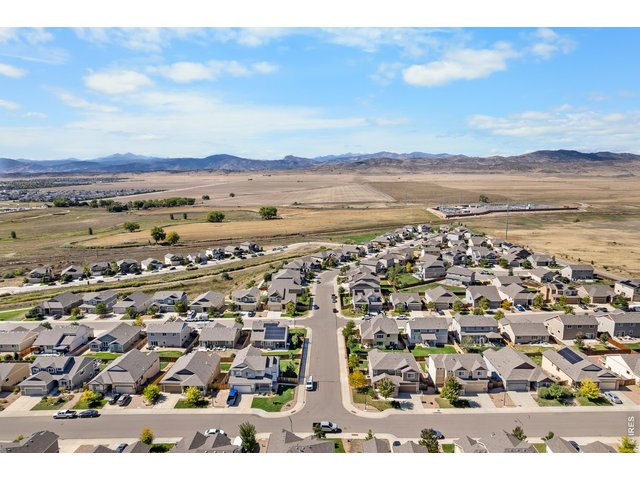
Copper Ridge has wonderful views through out the neighborhood and backs to open space
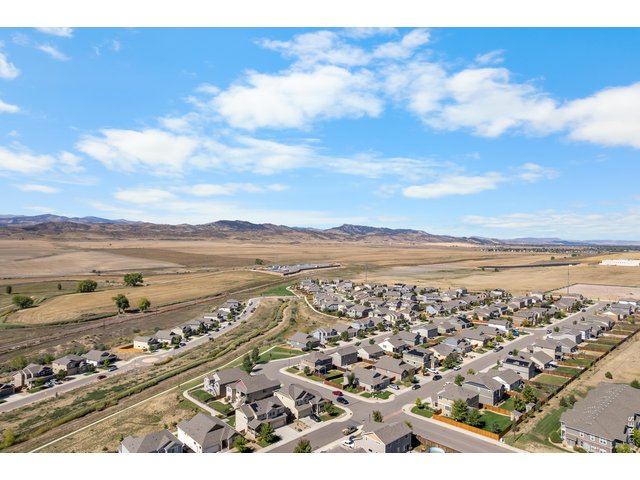
41 of 46
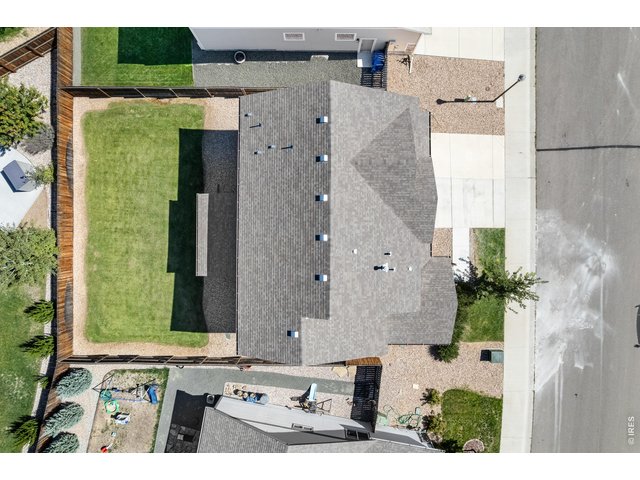
42 of 46
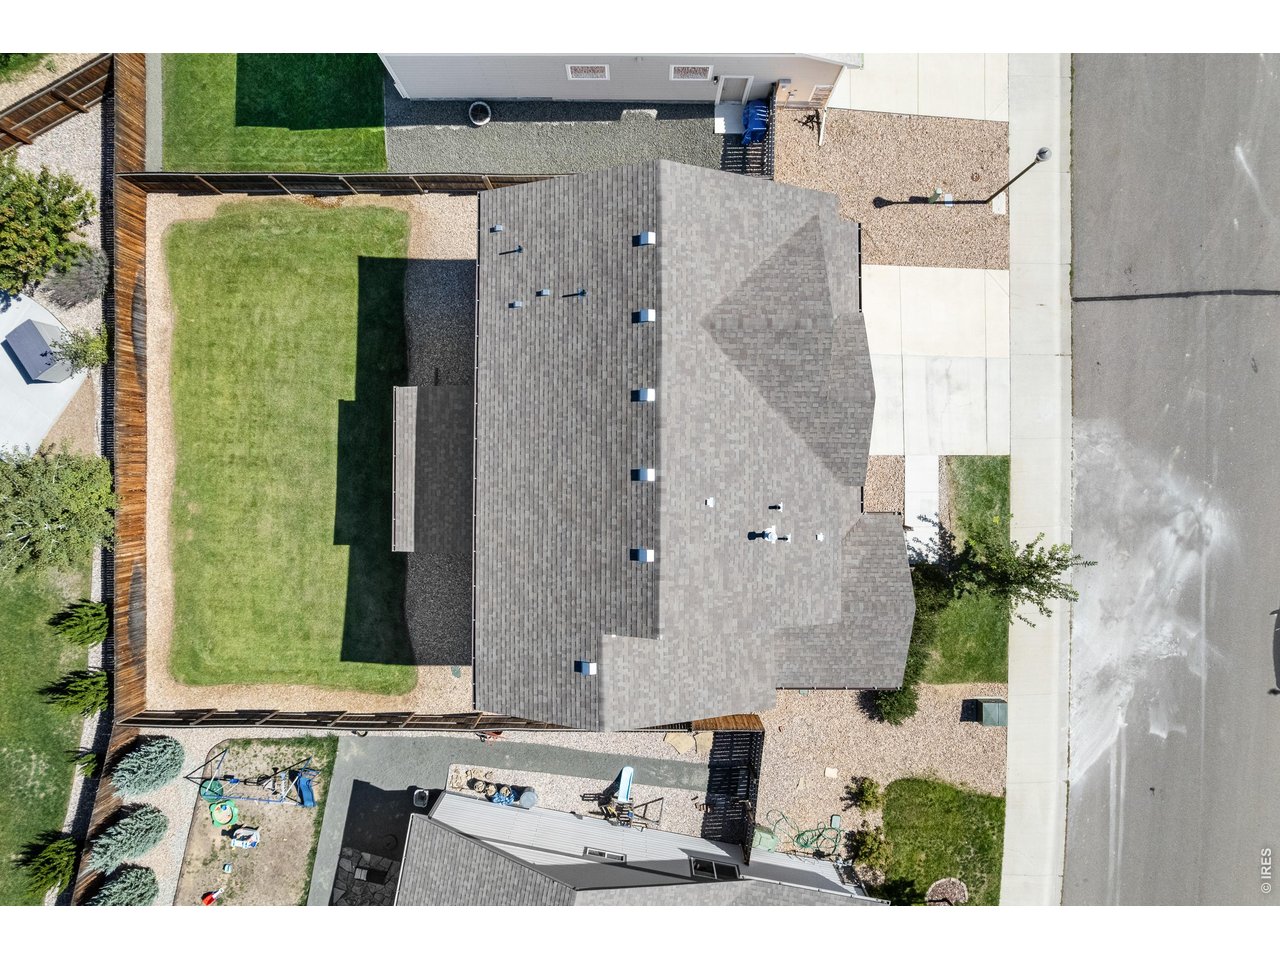
aerial view
43 of 46
wonderful, convenient location, close to shopping and biking
44 of 46
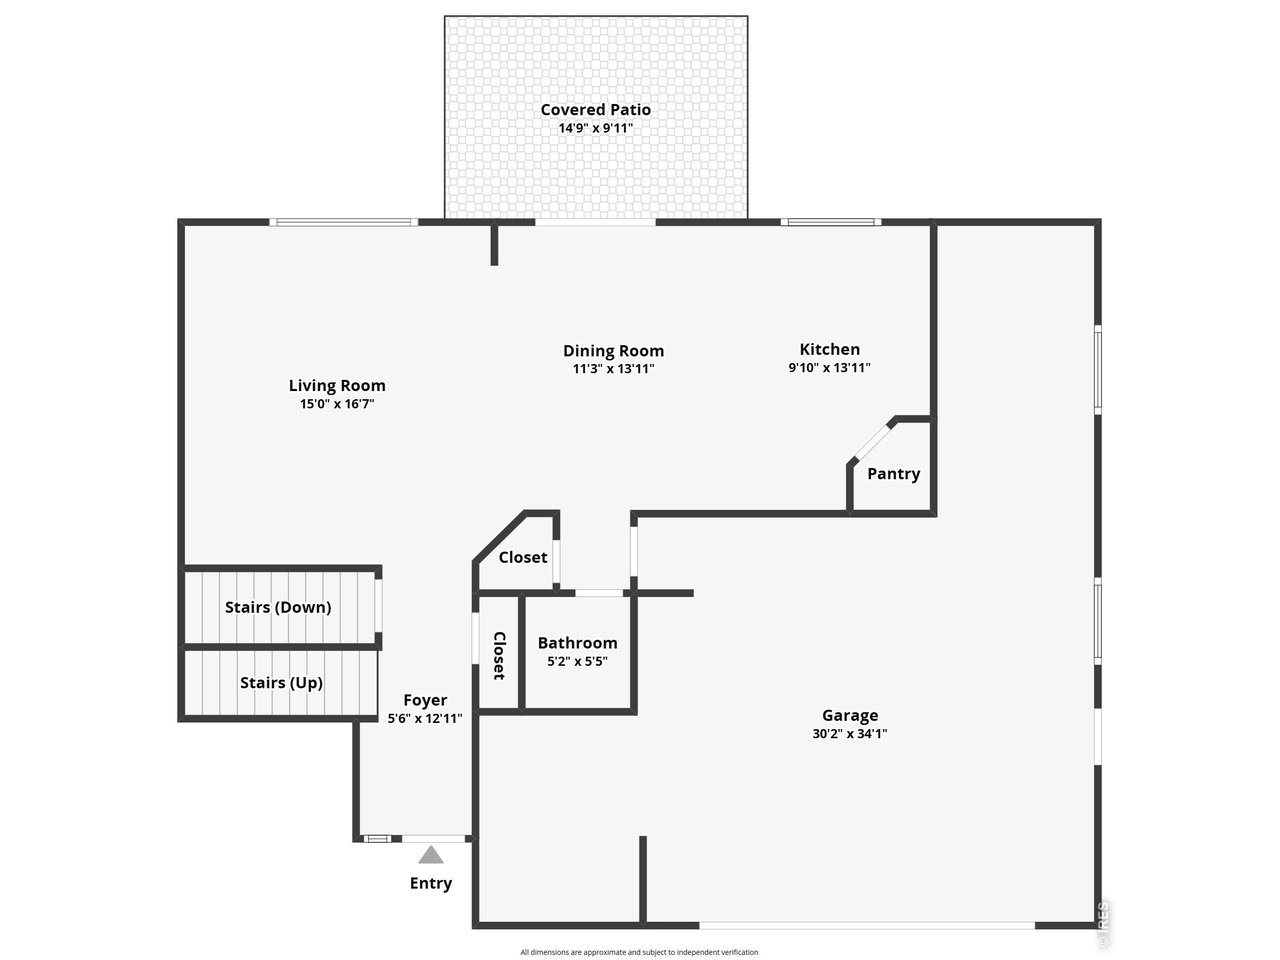
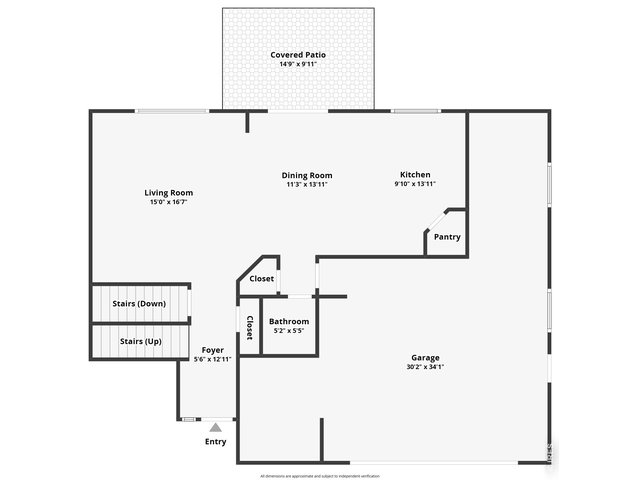
Main Level Floor Plan
45 of 46
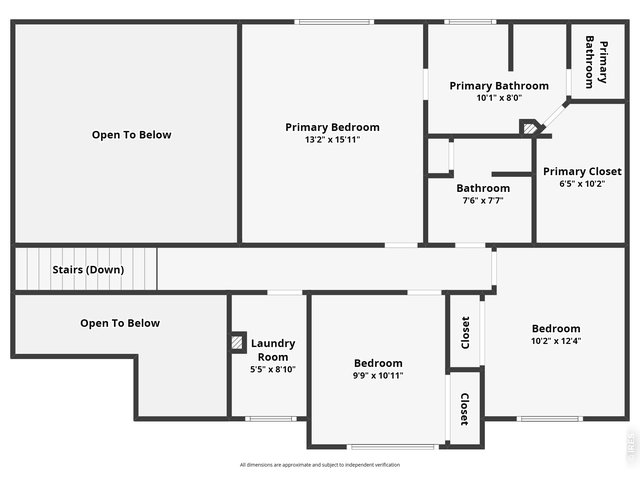
Upper Floor Plan
46 of 46
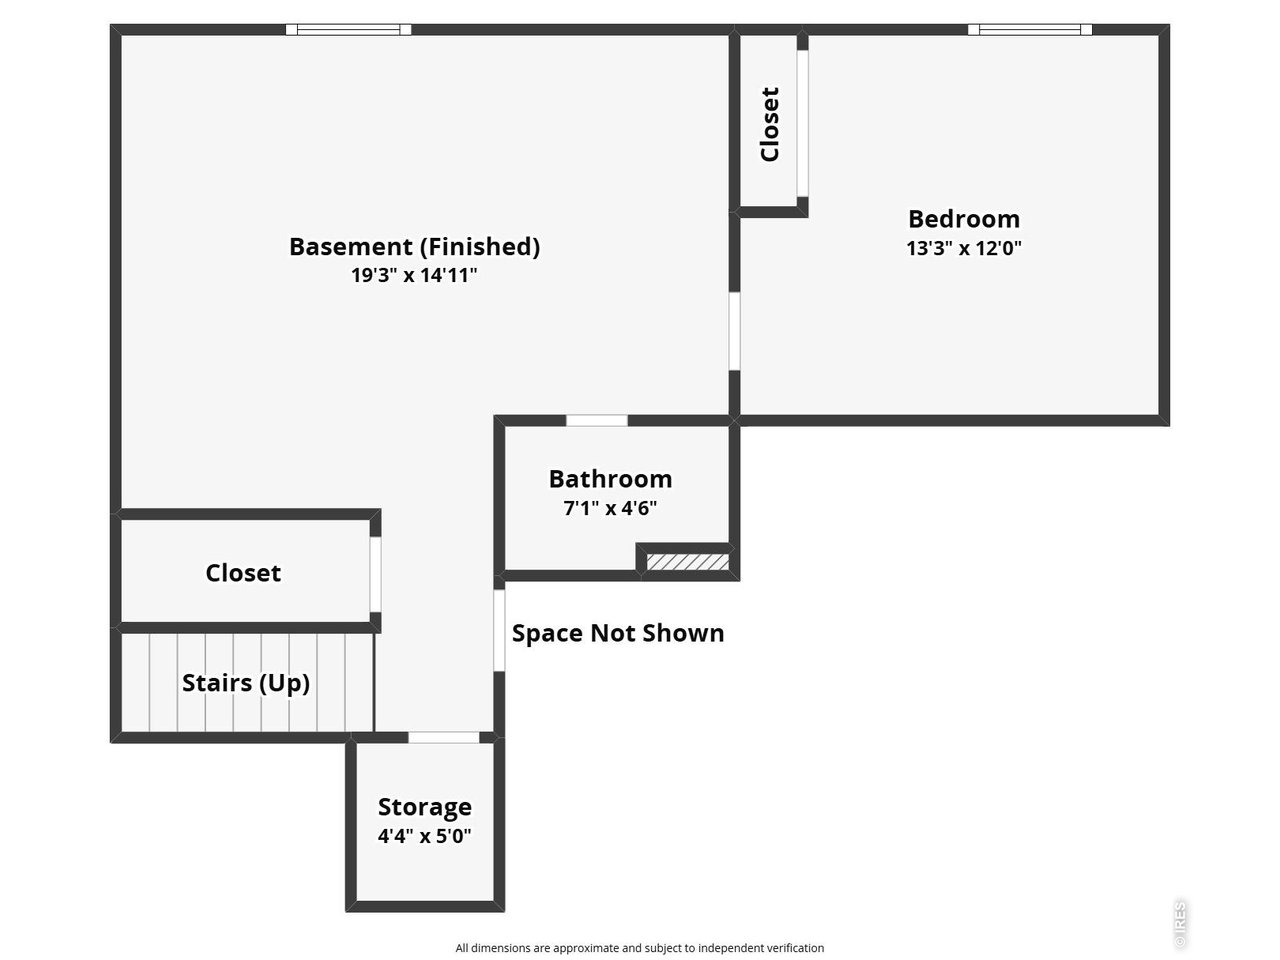
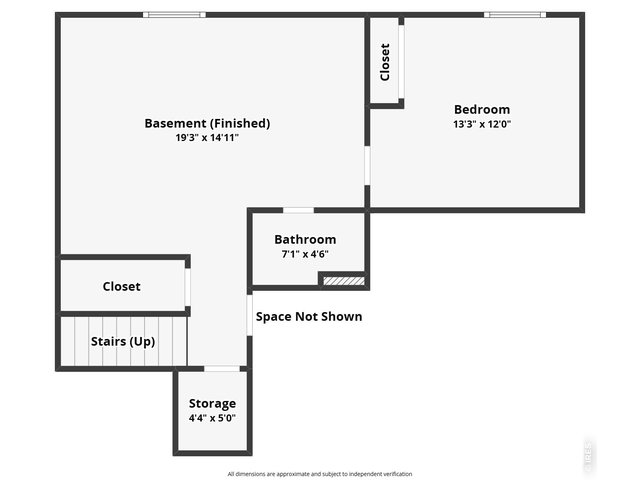
Basement Floor Plan
4 Bed
4 Bath
2,420 SqFt
Single Family Home built in 2020 with a 6,000 SqFt lot in Subdivision: Copper Ridge 1st Sub
View Virtual Tour
General Features
| Type | Contemporary/Modern |
| Style | 2 Story |
| Baths | 2 Full1 3/41 1/2 |
| Acreage | 0.14 Acres |
| Lot Size | 6,000 SqFt |
| Zoning | Res |
| Total | 2,420 SqFt ($235/SF) |
| Finished | 2,233 SqFt ($255/SF) |
| Basement | Full Basement, 75%+Finished Basement |
| Garage | 3 Space(s) |
| Garage Type | Attached |
| Year Built | 2020 |
| New Construction | No |
| Construction | Wood/Frame, Stone, Composition Siding |
| Cooling | Central Air, Ceiling Fan |
| Heating | Forced Air |
| Roof | Composition Roof |
Open Houses
| Sat 10/17 | 12:00-2:00PM |
Taxes & Fees
| Taxes | $2,766 |
| Tax Year | 2025 |
| 1st HOA Fee | $550 |
| 1st HOA Freq | Annually |
| Metro District | No |
Schools
| School District | Thompson R2-J |
| Elementary |
Edmondson
|
| Middle/Jr High | Erwin, Lucile |
| Senior High | Loveland |
Rooms
| Primary Bedroom | 14 x 17 (Upper Level) |
| Bedroom 2 | 10 x 11 (Upper Level) |
| Bedroom 3 | 10 x 13 (Upper Level) |
| Bedroom 4 | 12 x 12 (Basement) |
| Kitchen | 11 x 14 (Main Floor) |
| Great Room | 14 x 18 (Basement) |
| Living Room | 15 x 18 (Main Floor) |
| Dining Room | 10 x 14 (Main Floor) |
| Laundry Room | 9 x 6 (Upper Level) |
| Note: All room dimensions, including square footage data, are approximate and must be verified by the buyer. | |
Outdoor Features
Lawn Sprinkler System, Patio, Oversized Garage, Tandem GarageLot Features
Rolling Lot, House Faces SouthDesign Features
Eat-in Kitchen, Separate Dining Room, Cathedral/Vaulted Ceilings, Pantry, Walk-in Closet, Washer/Dryer Hookups, Kitchen Island, 9ft+ CeilingsGreen Features
High Efficiency FurnaceInclusions
Window Coverings, Electric Range/Oven, Self-Cleaning Oven, Dishwasher, Refrigerator, Microwave, Disposal, Smoke Alarm(s)Neighborhood




Information deemed reliable but not guaranteed by the MLS. WARNING: This database record is provided subject to limited license rights. Duplication or reproduction is prohibited. Limited License MLS content and images © Copyright 1998 - 2026, IRES LLC. All rights reserved.