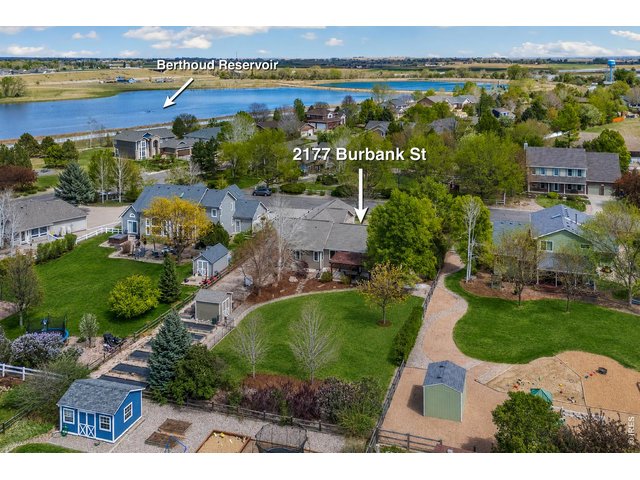
2177 Burbank St Berthoud, CO 80513


1 of 48
2 of 48
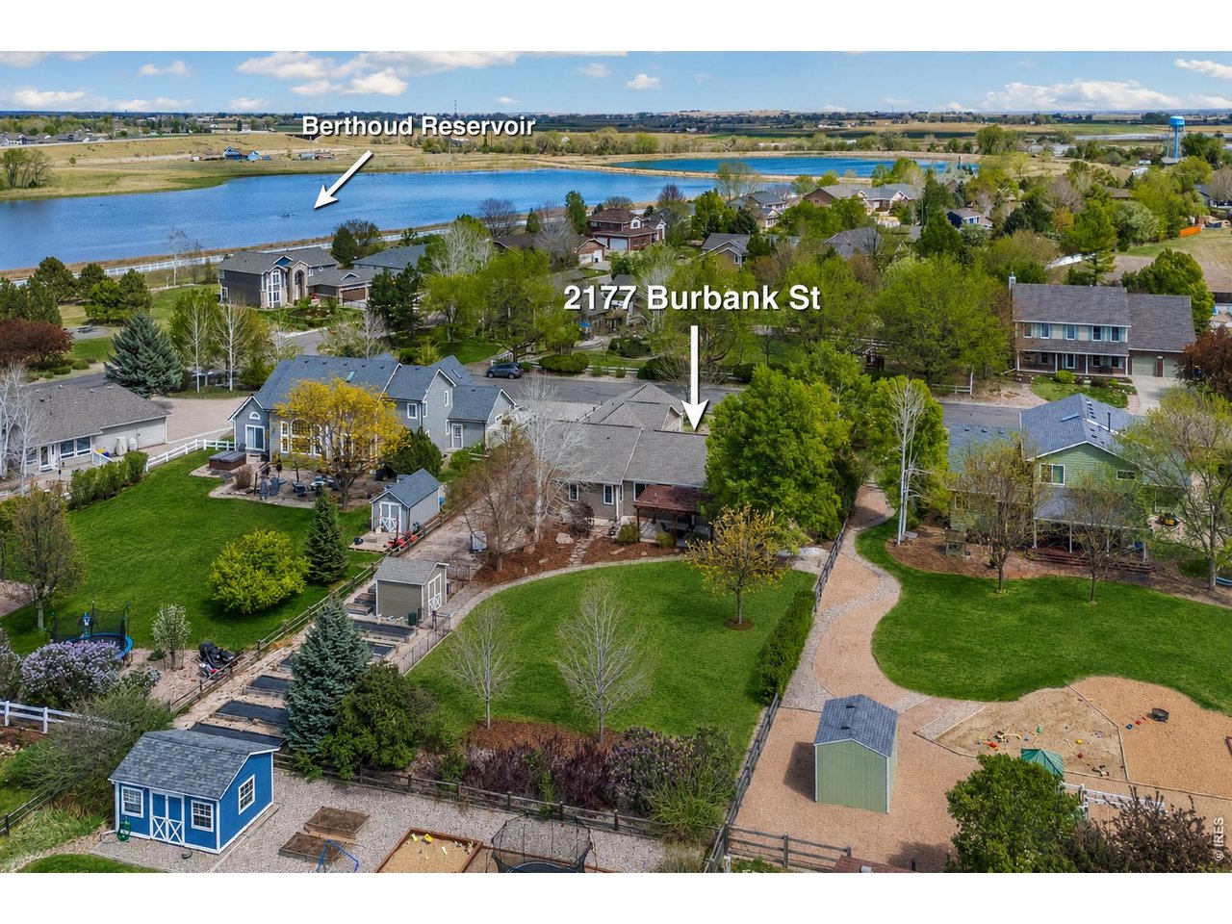
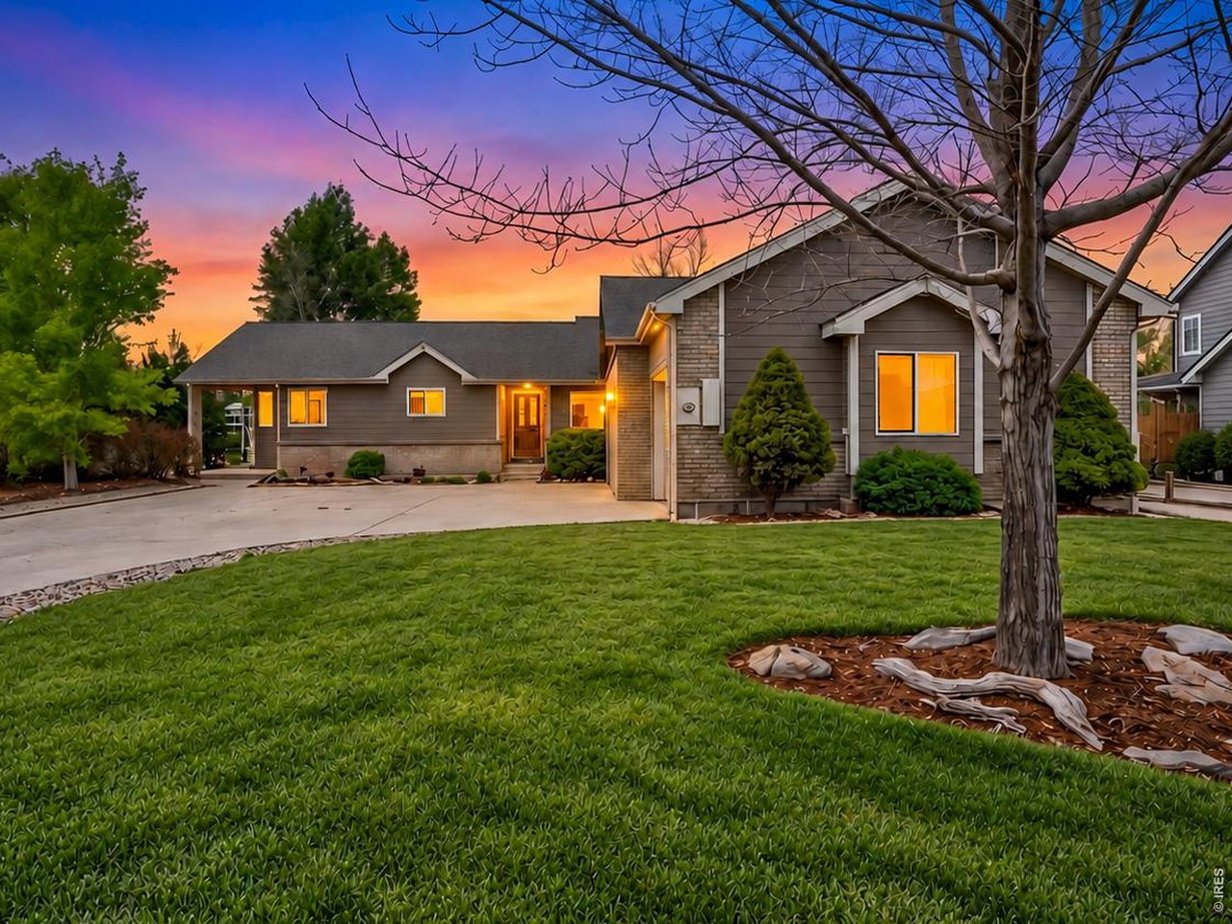
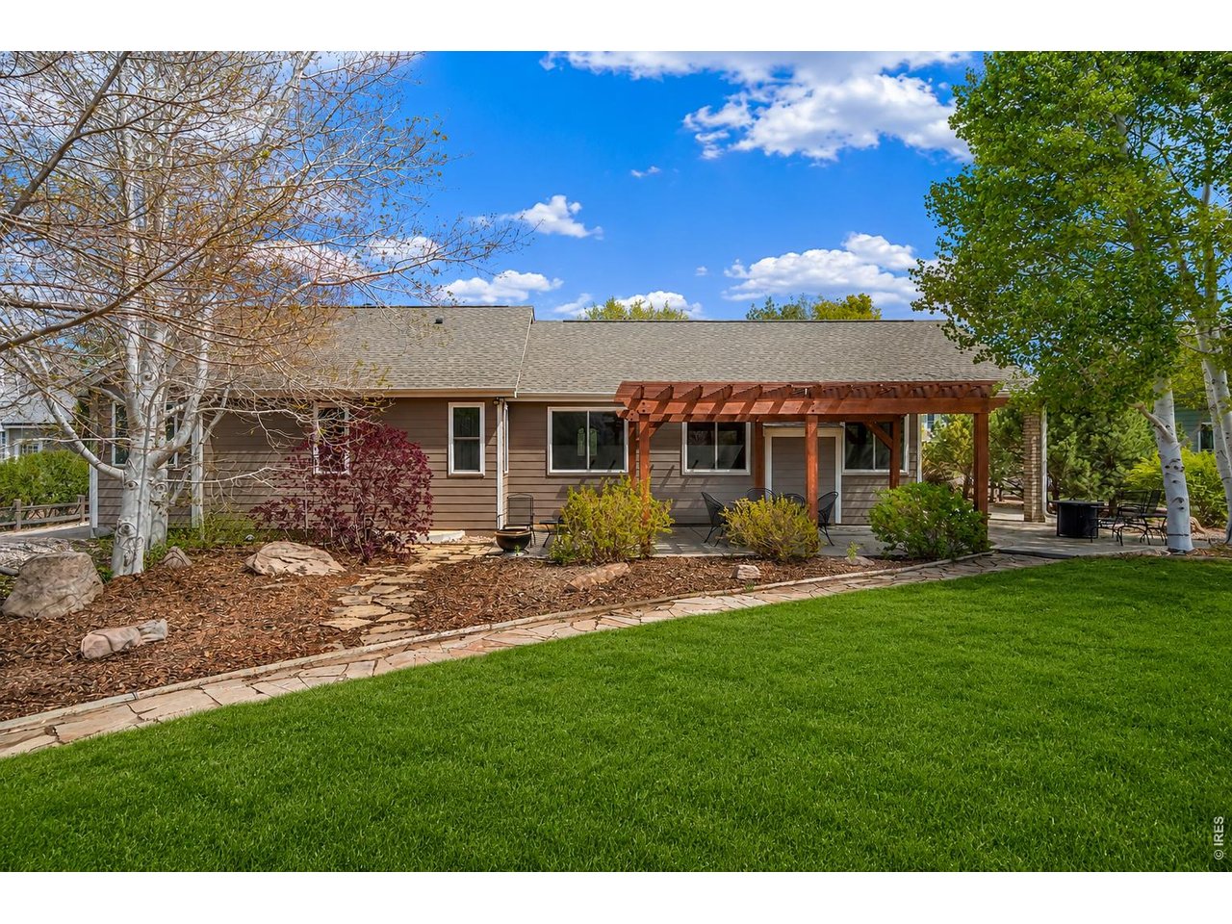
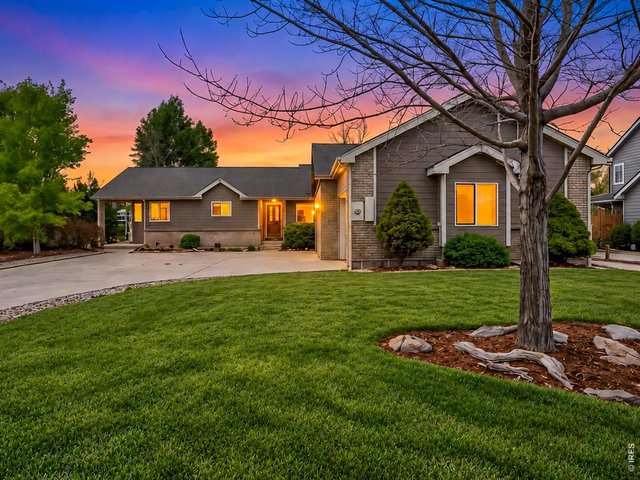
Welcome home - main floor living on 1/2 acre lot with a 3 car garage and RV parking!
3 of 48
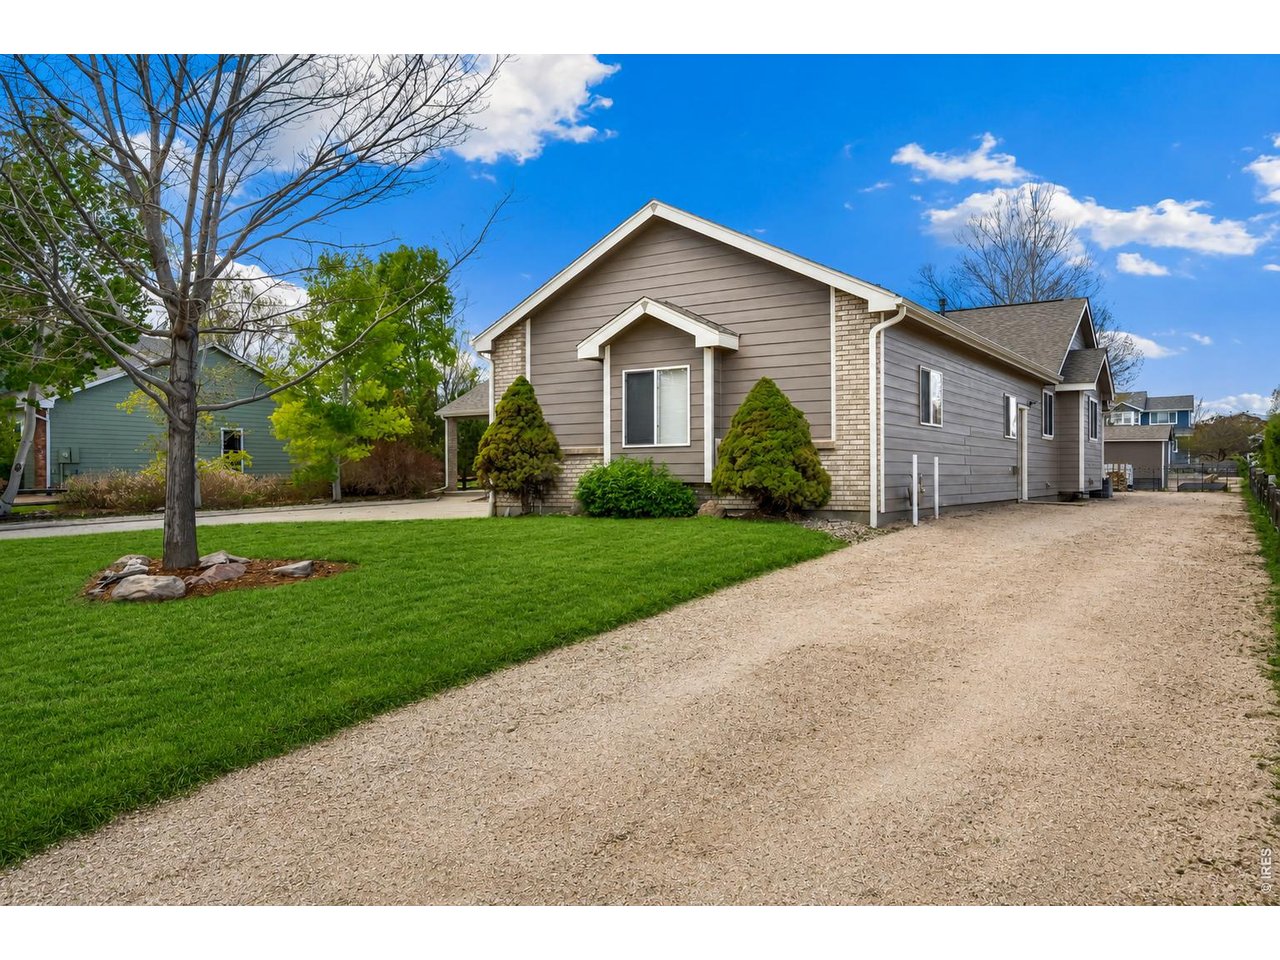
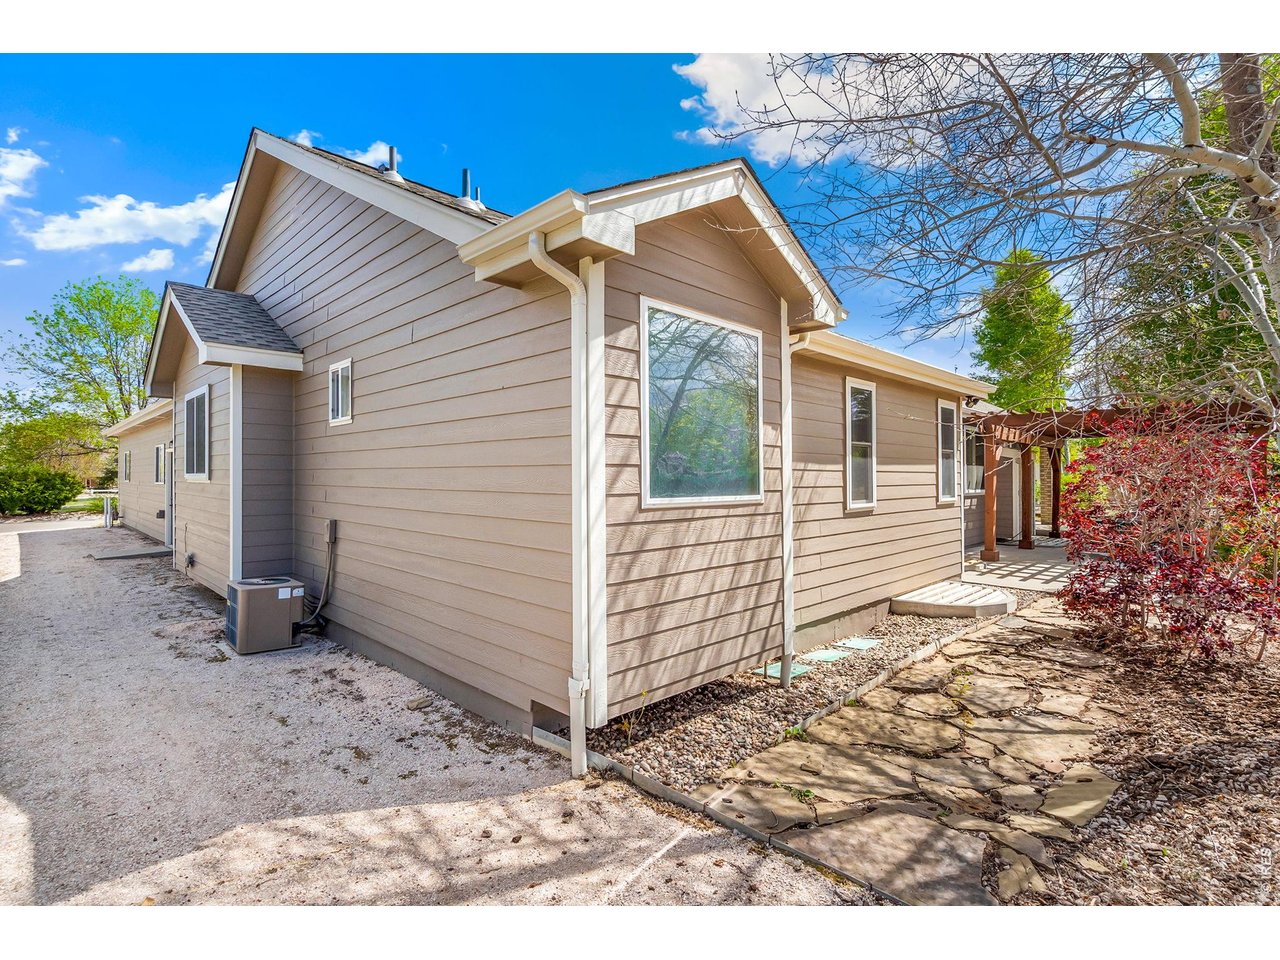
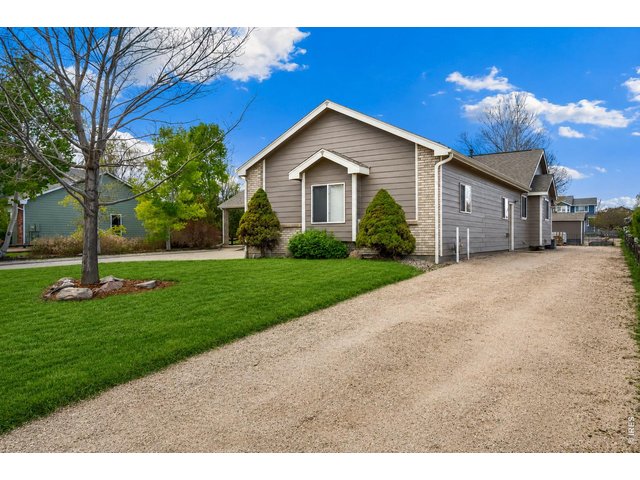
North side of the property offers space for RV or boat storage
4 of 48
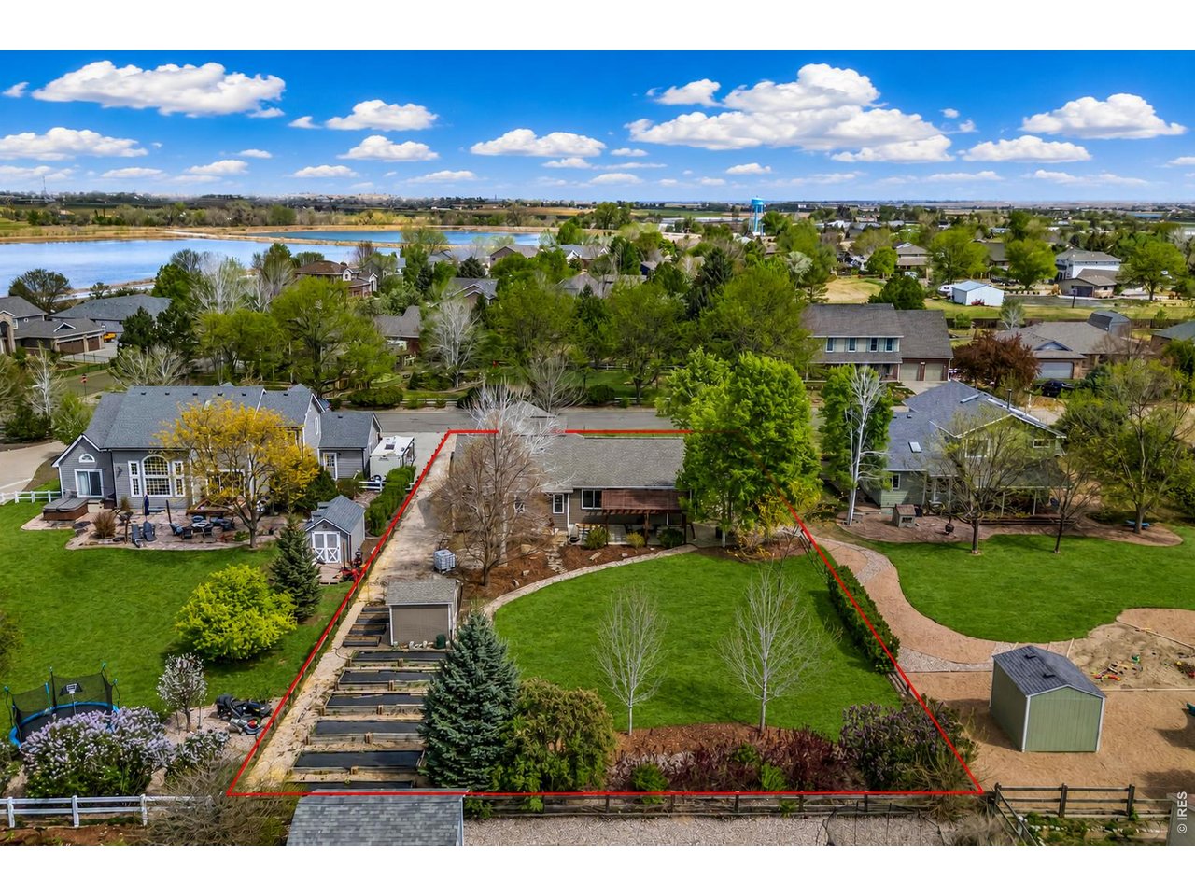
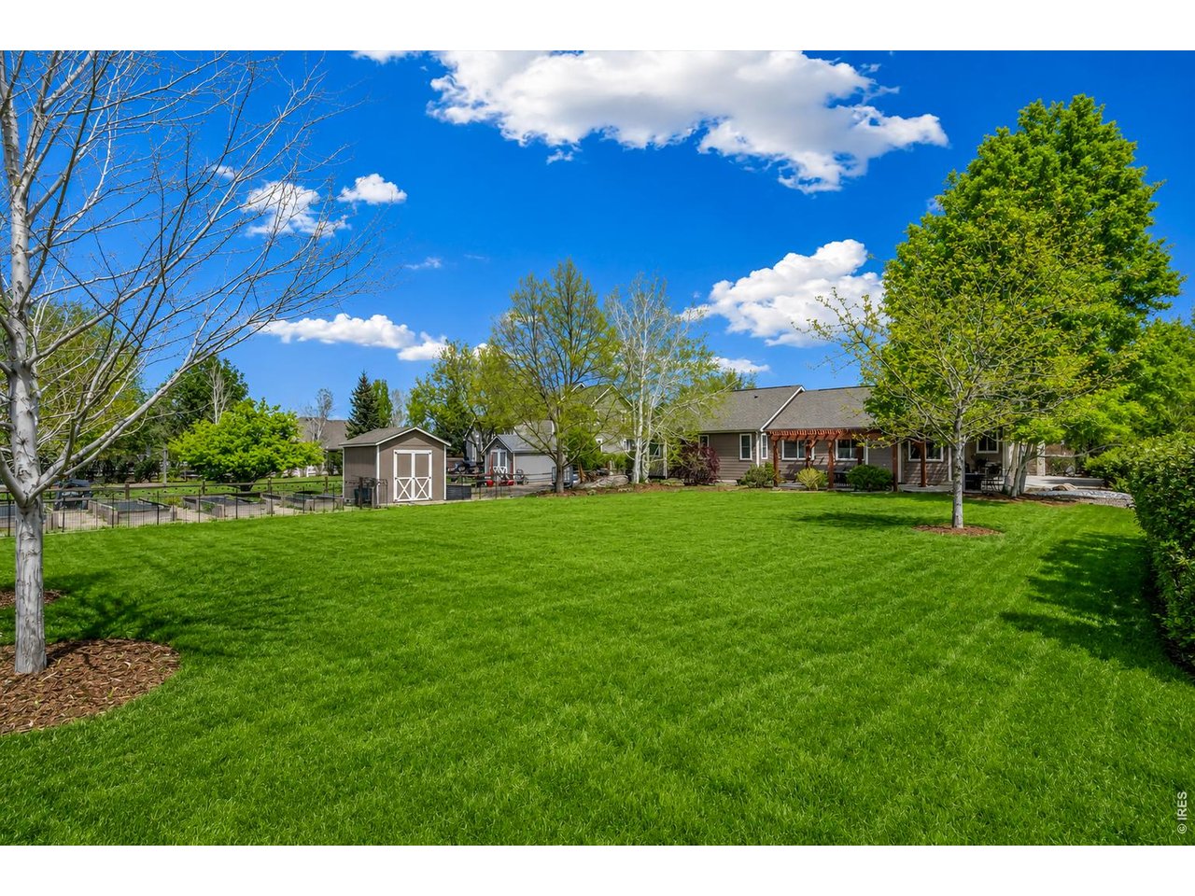
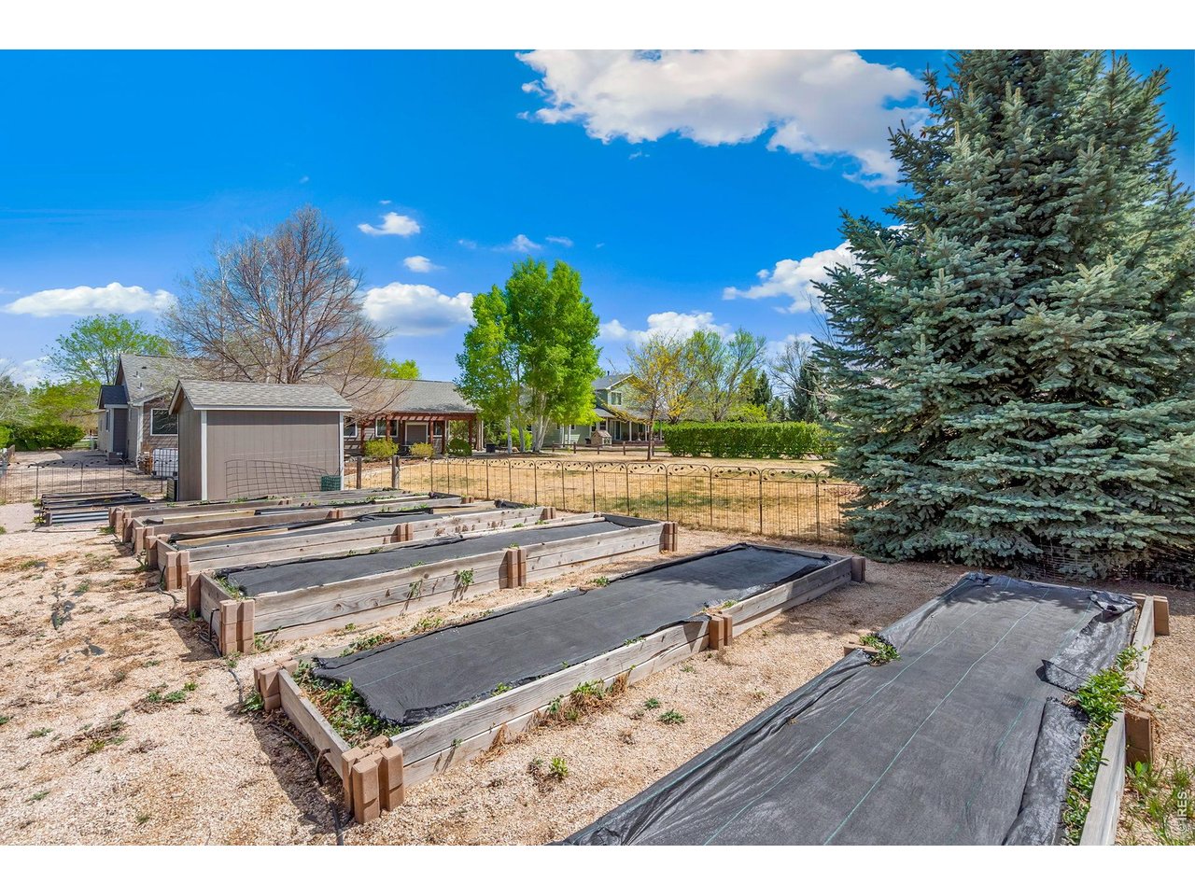
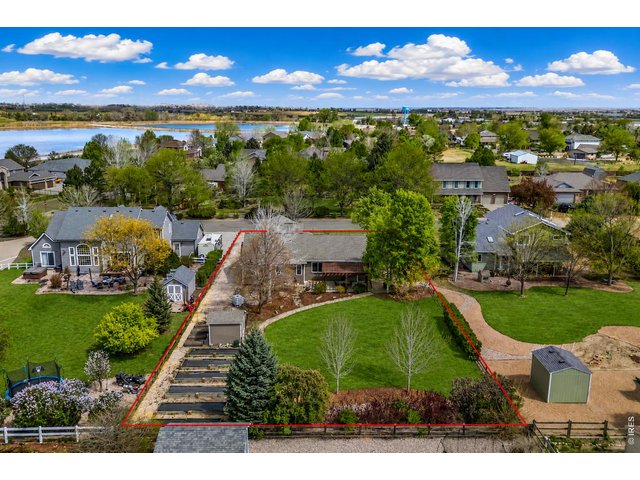
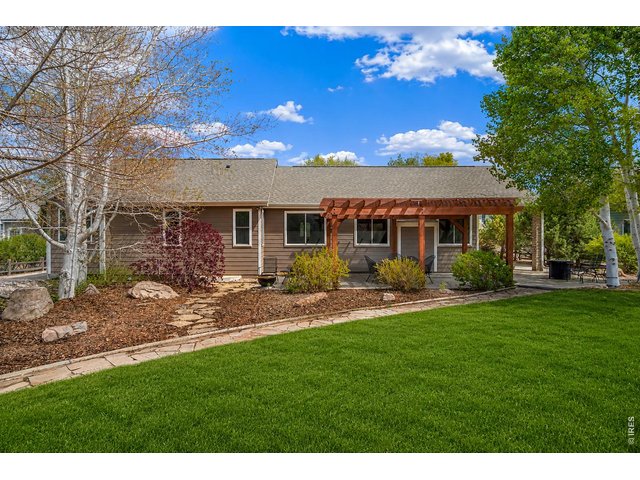
Large 1/2 acre backyard with 10 raised garden beds, a drip irrigation system, and a charming bungalow, making gardening easy and enjoyable
5 of 48
Large 1/2 acre backyard with 10 raised garden beds, a drip irrigation system, and a charming bungalow, making gardening easy and enjoyable
6 of 48
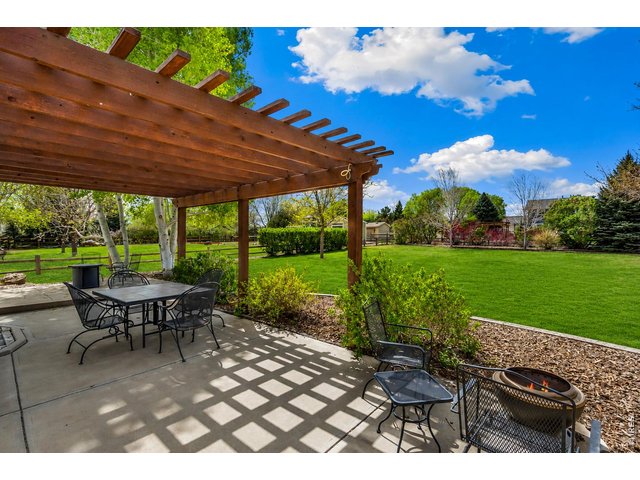
Large 1/2 acre backyard with 10 raised garden beds, a drip irrigation system, and a charming bungalow, making gardening easy and enjoyable
7 of 48
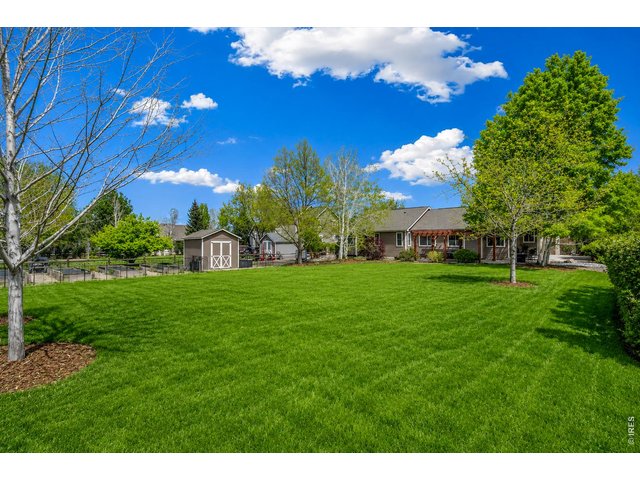
Large 1/2 acre backyard with 10 raised garden beds, a drip irrigation system, and a charming bungalow, making gardening easy and enjoyable
8 of 48
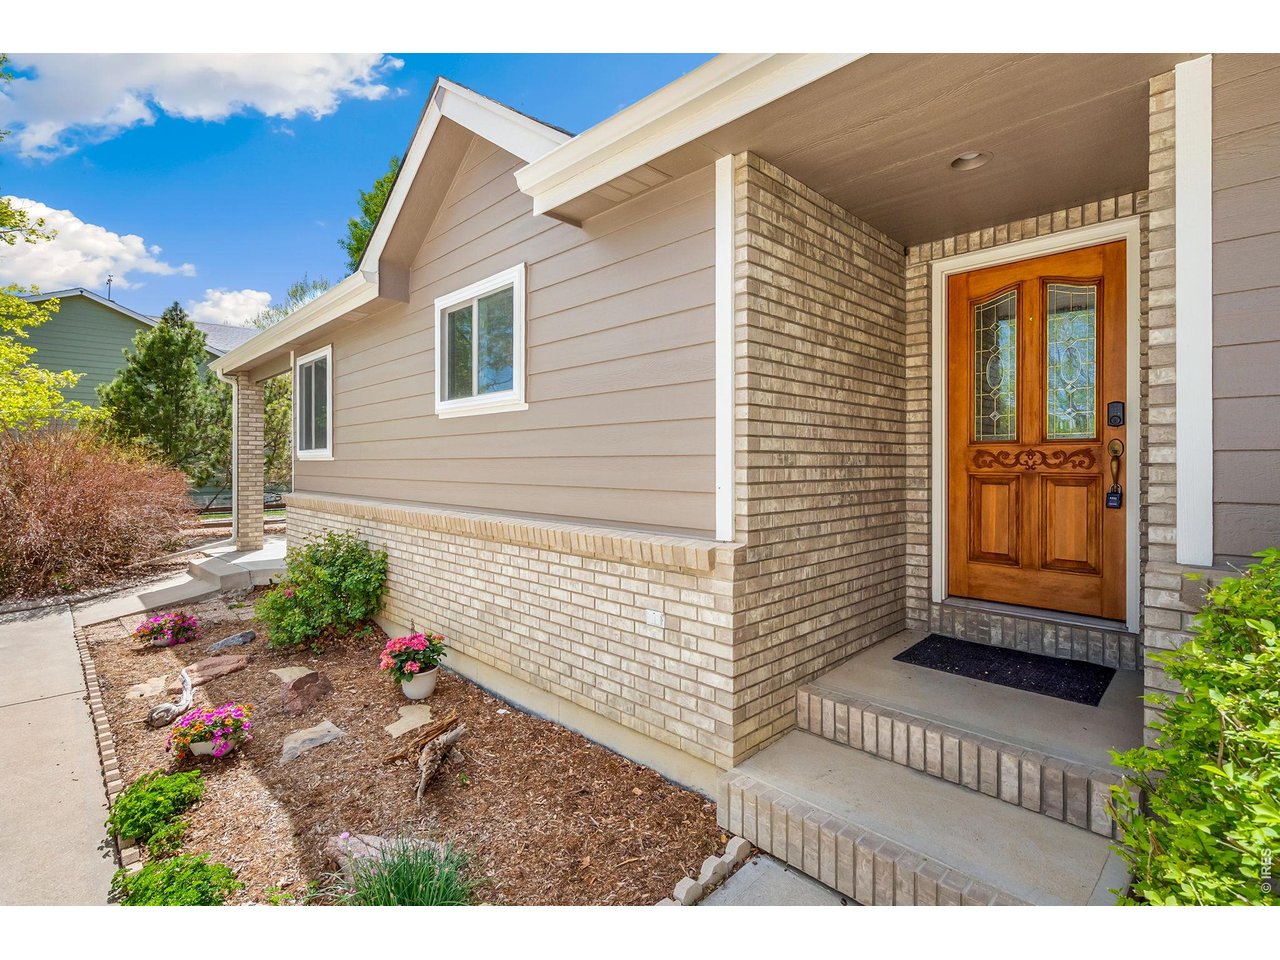
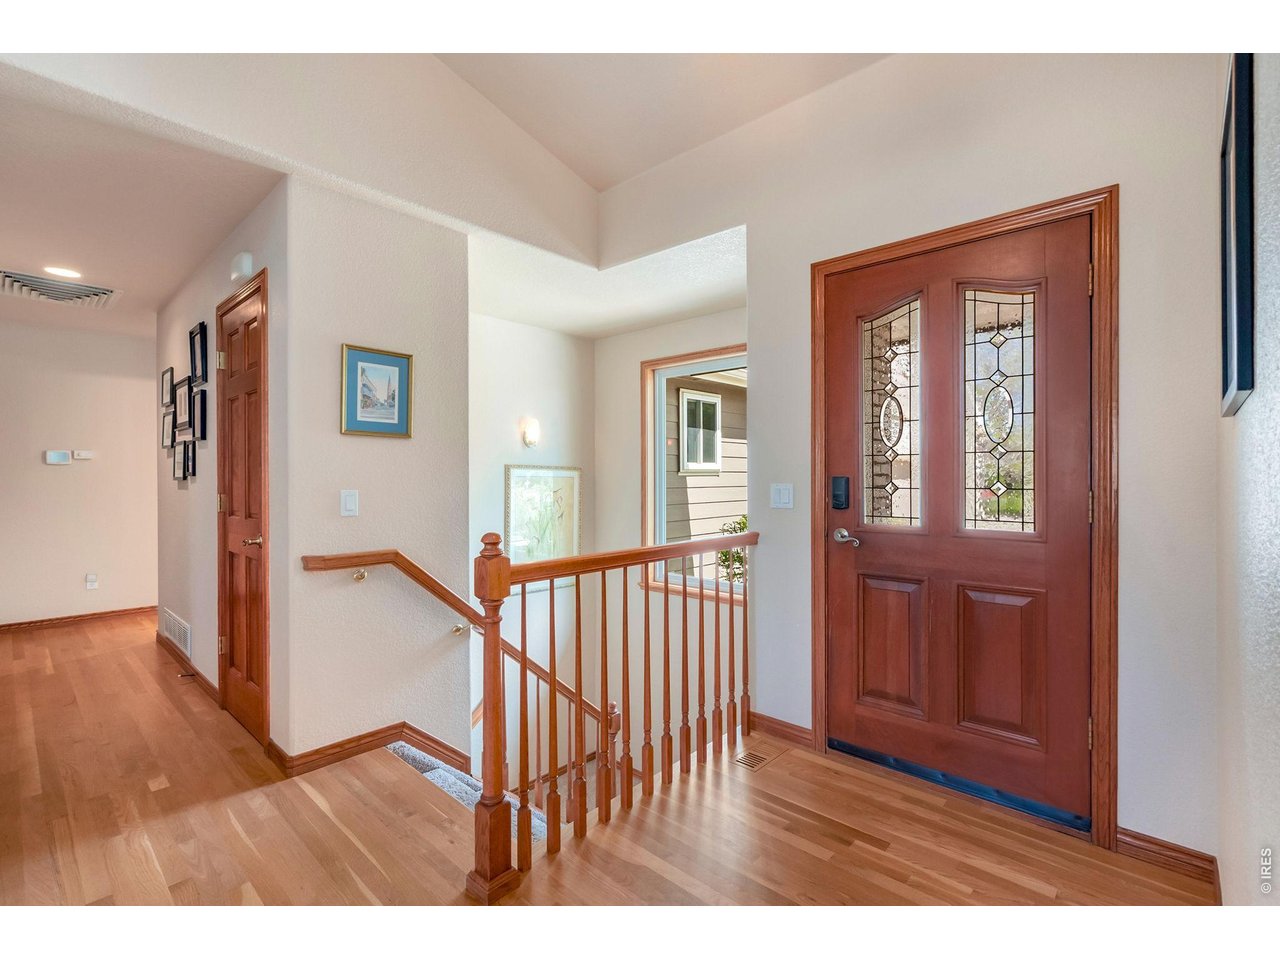
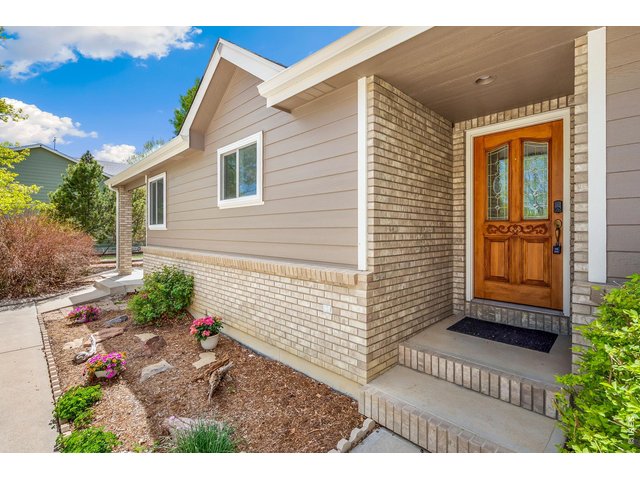
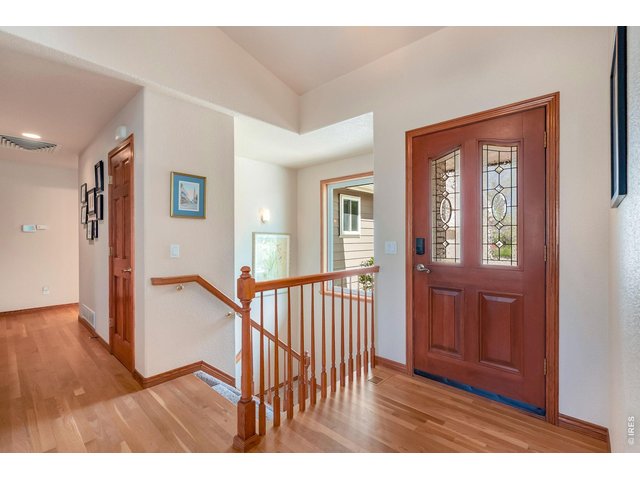
Front entrance
9 of 48
Front entrance
10 of 48
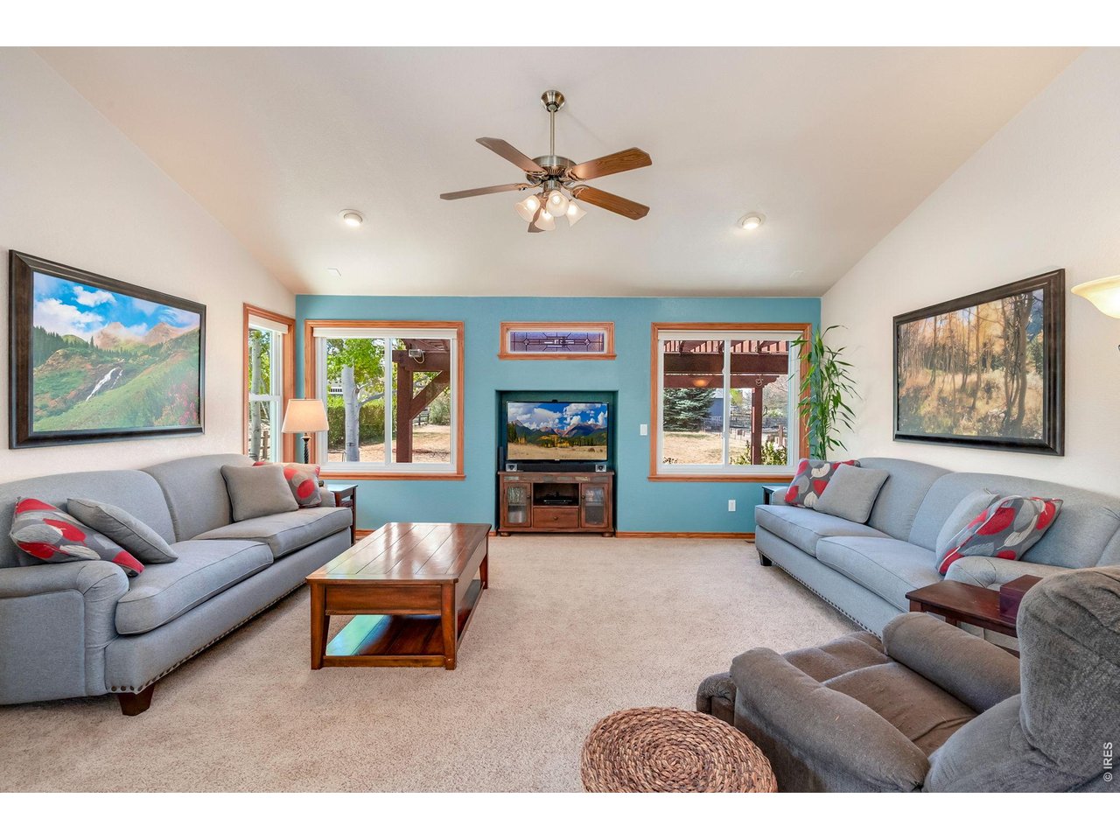
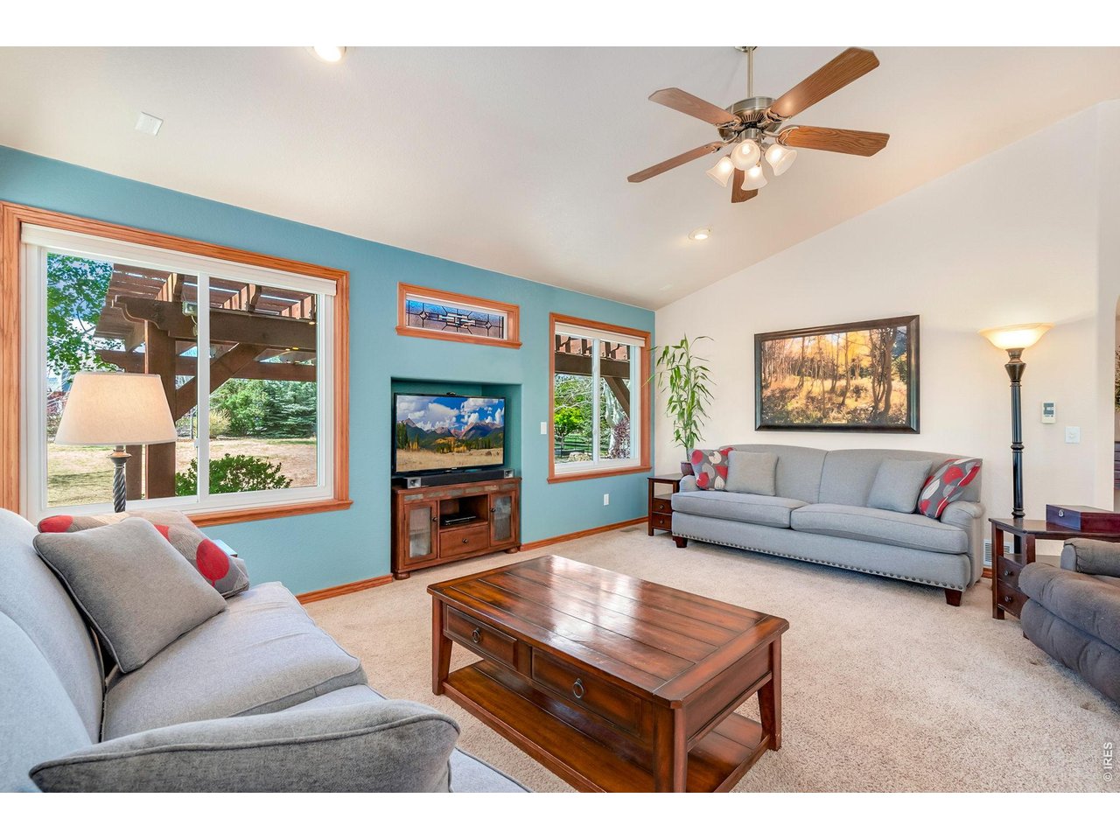
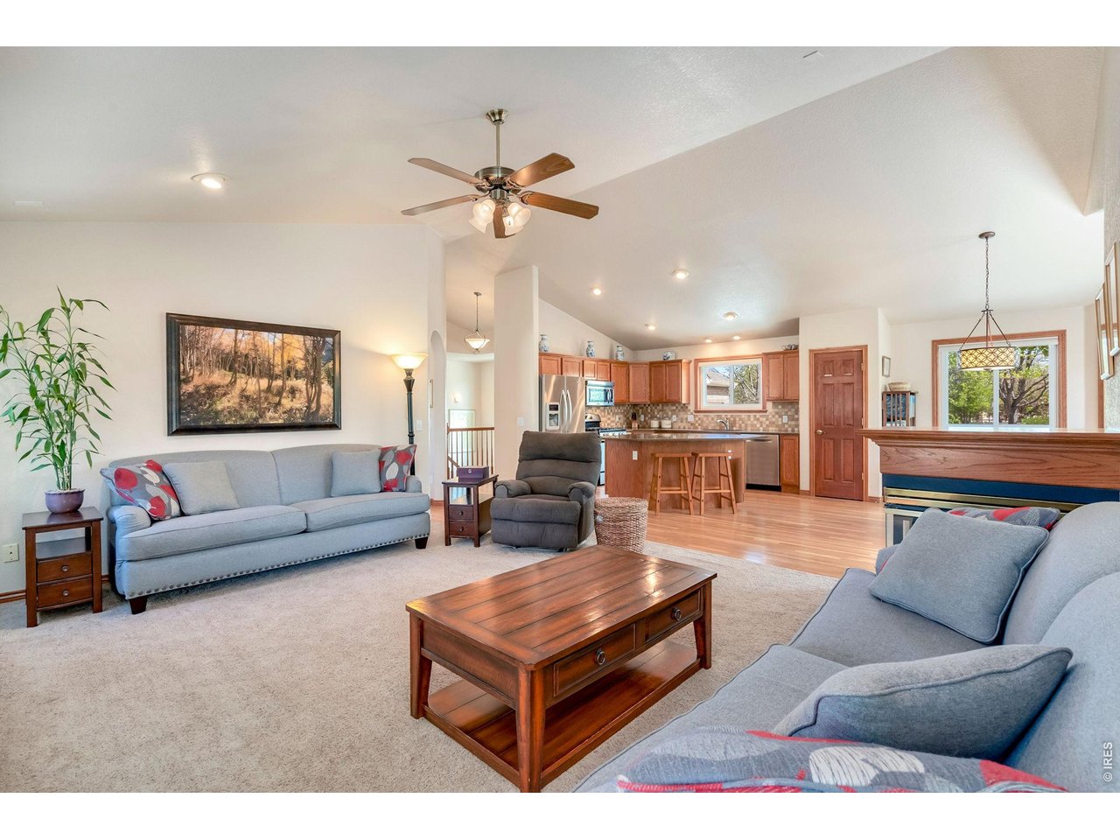
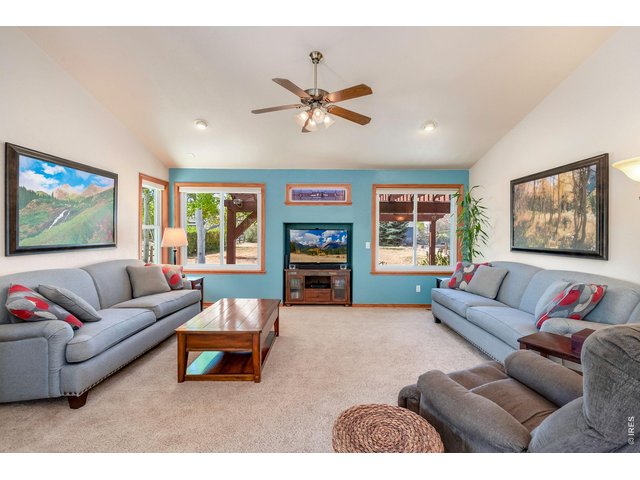
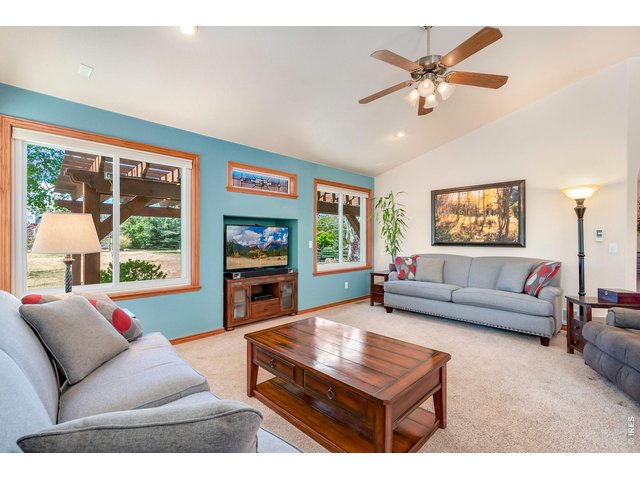
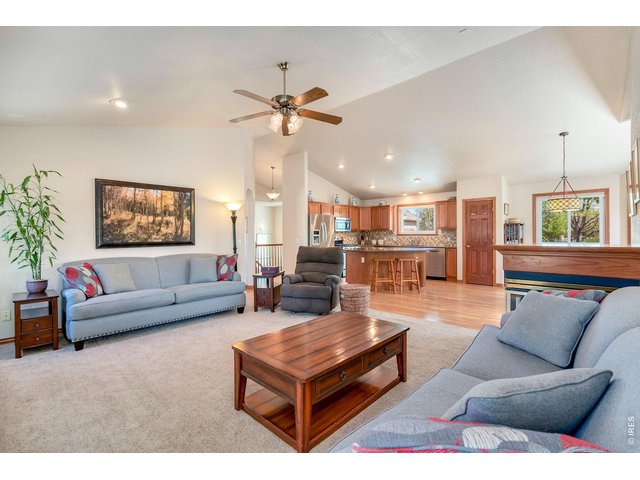
Large main floor living room
11 of 48
Large windows to enjoy sunlight and backyard views
12 of 48
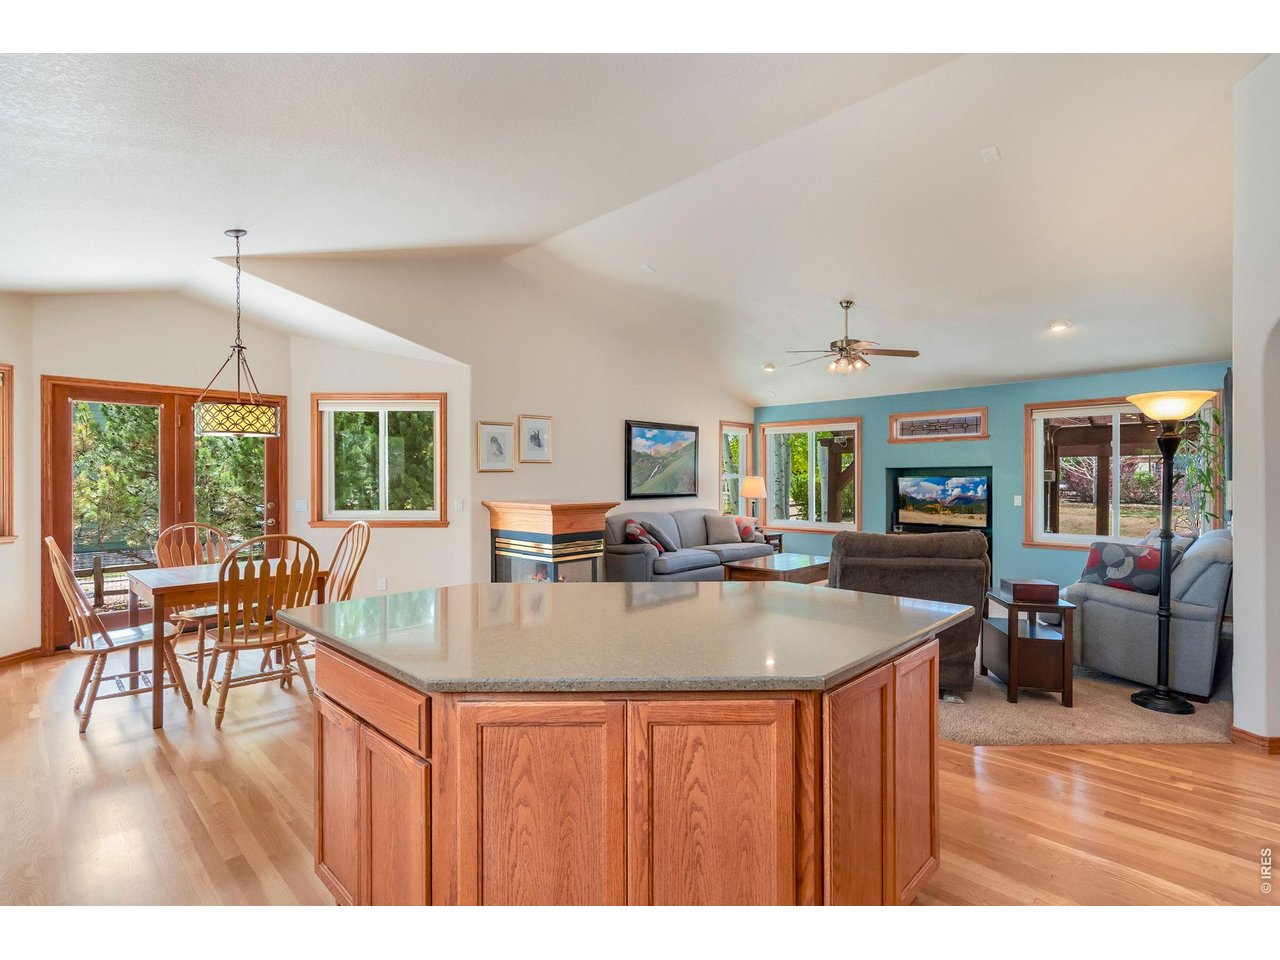
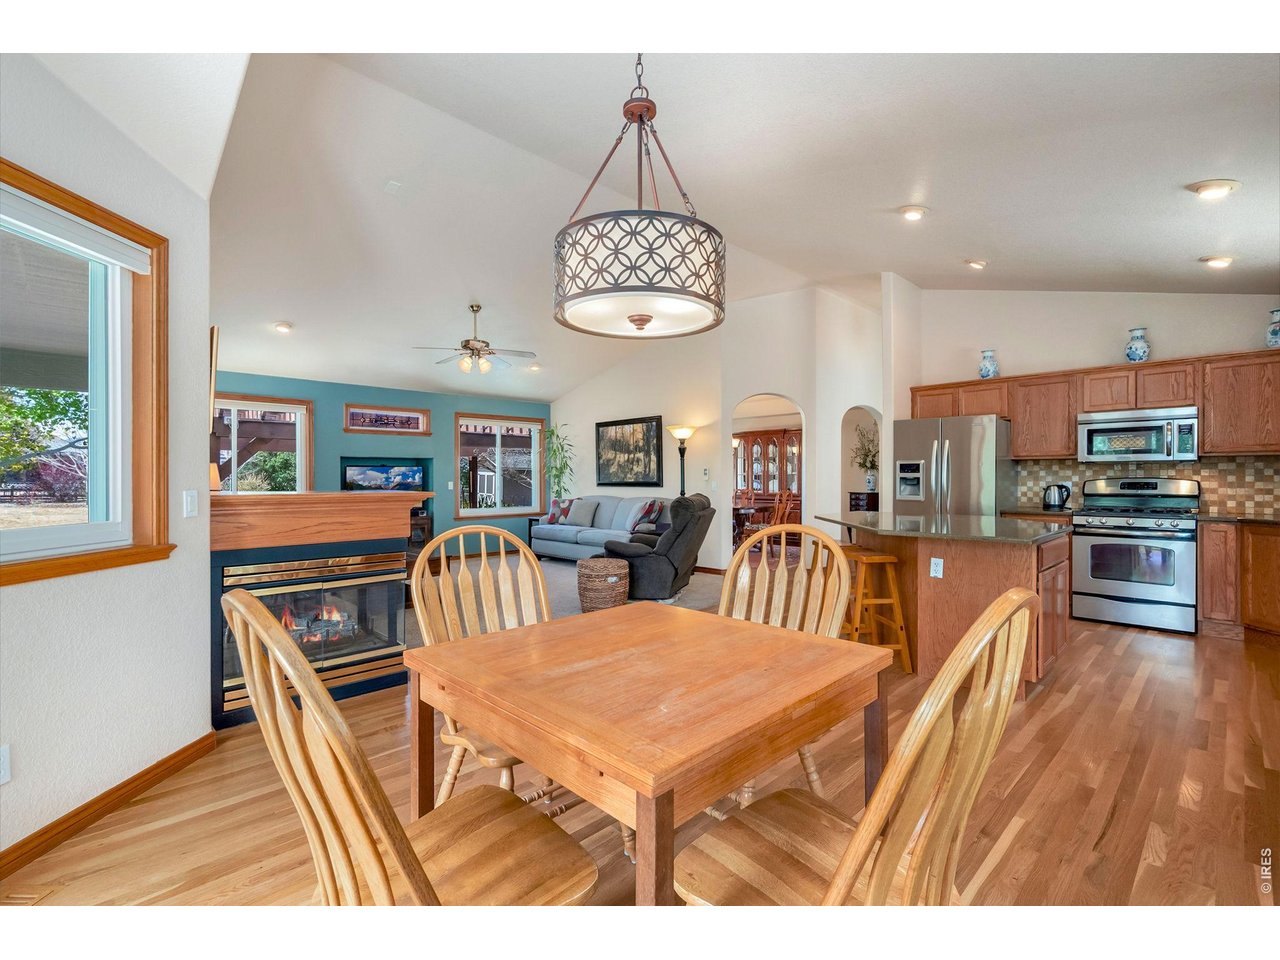
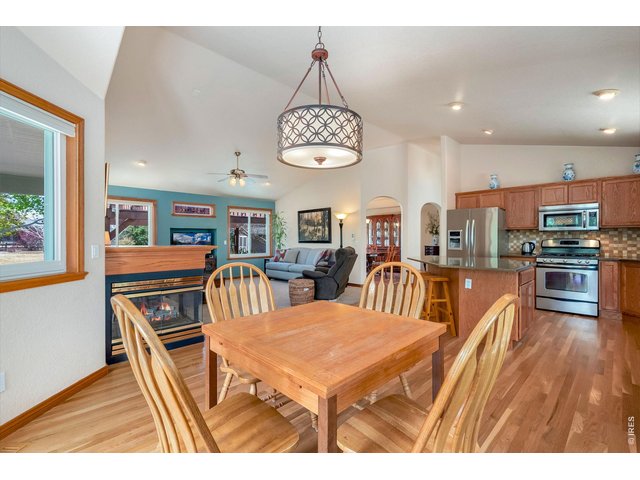
Open floor concept
13 of 48
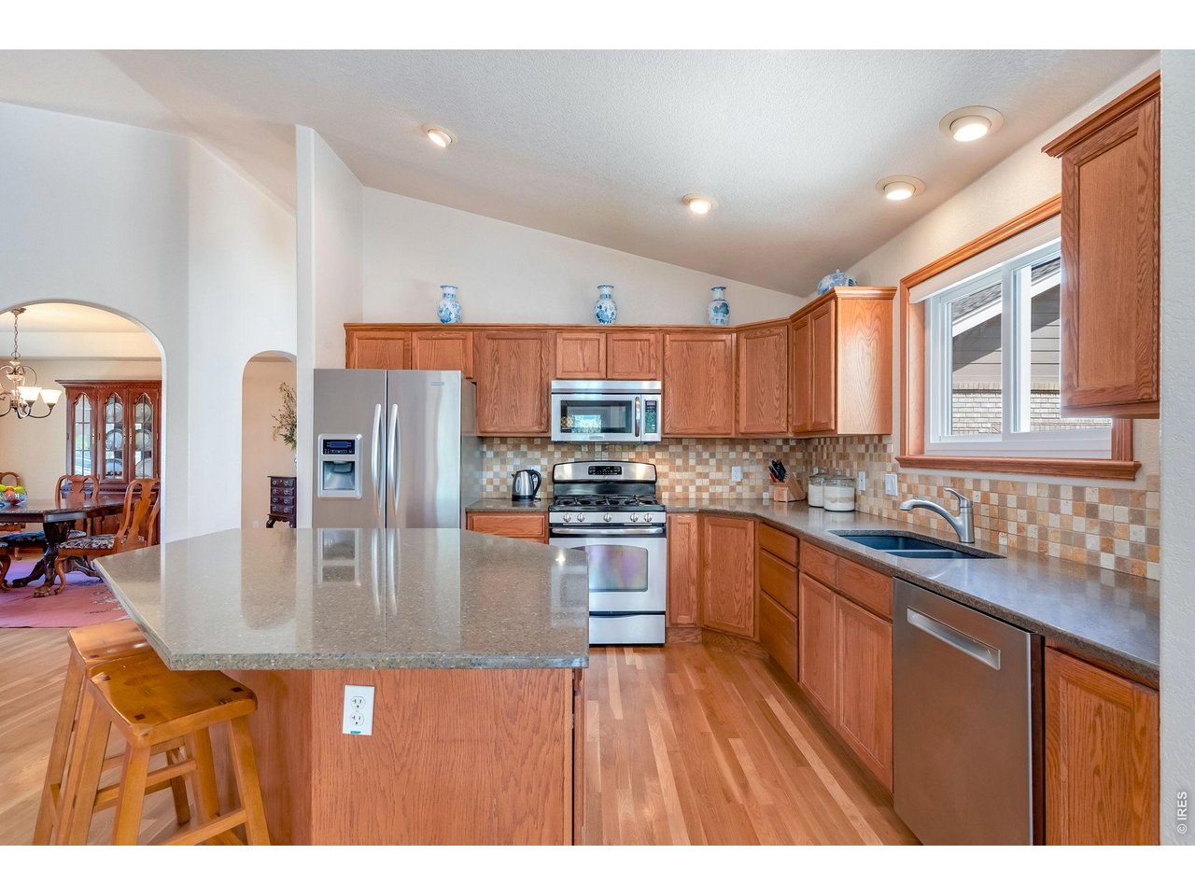
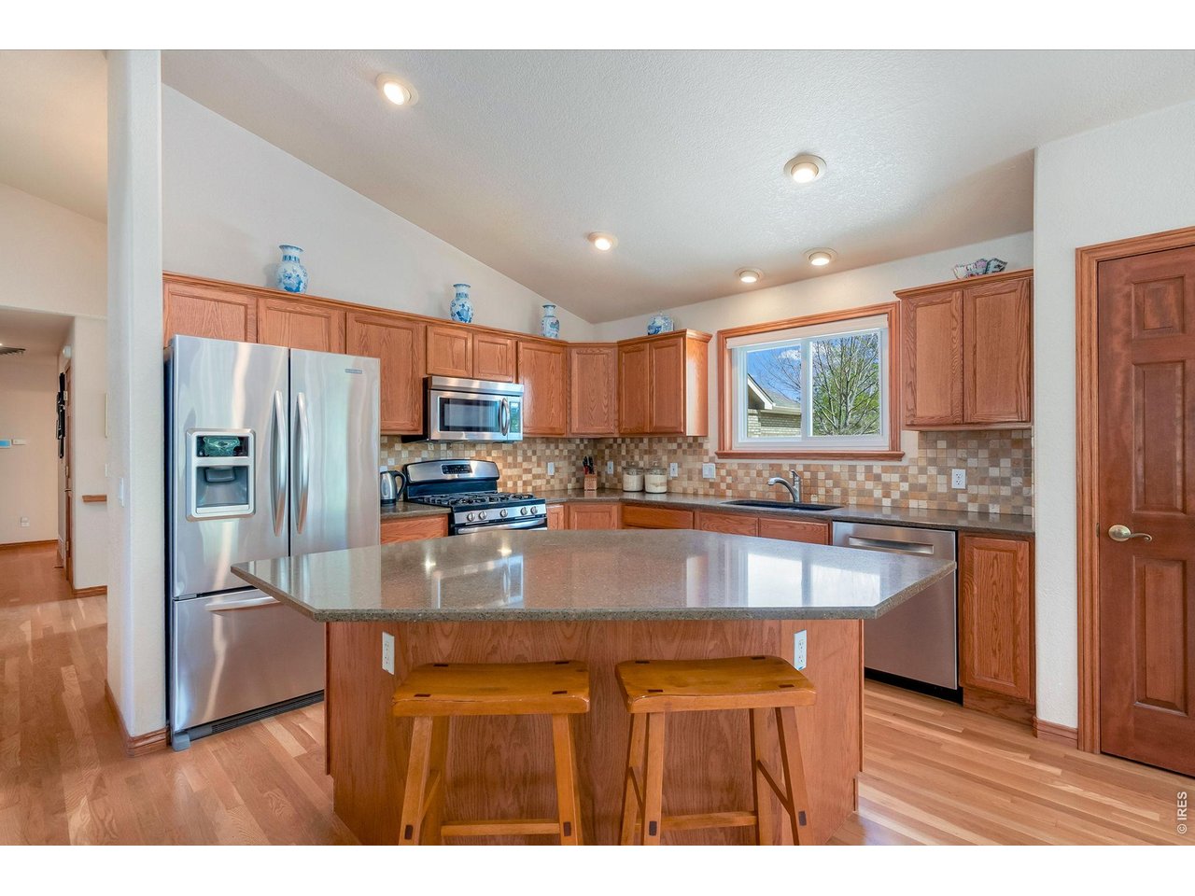
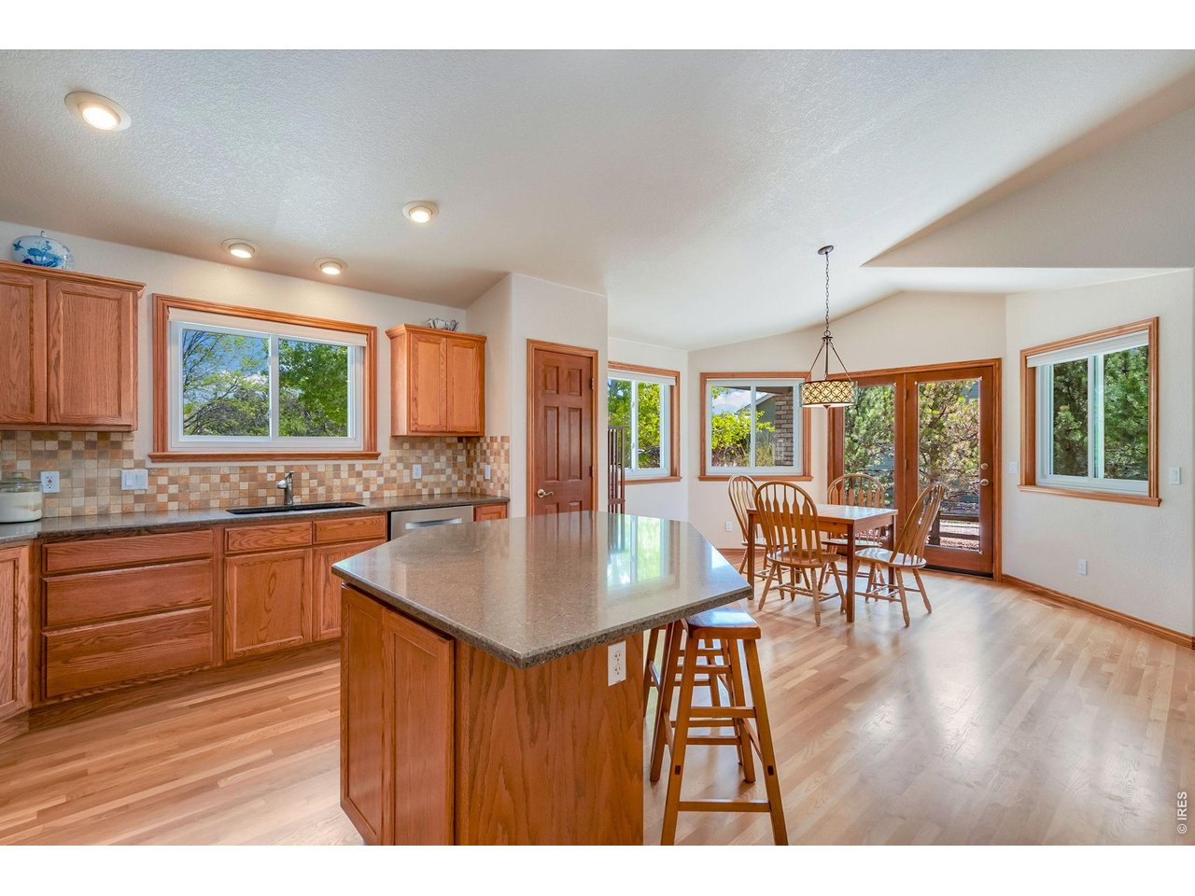
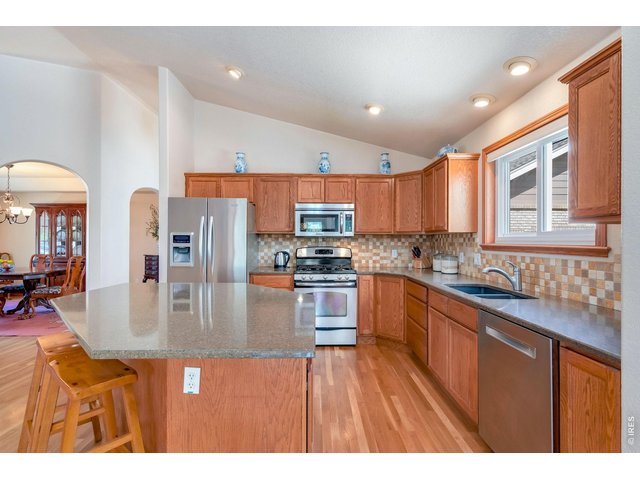
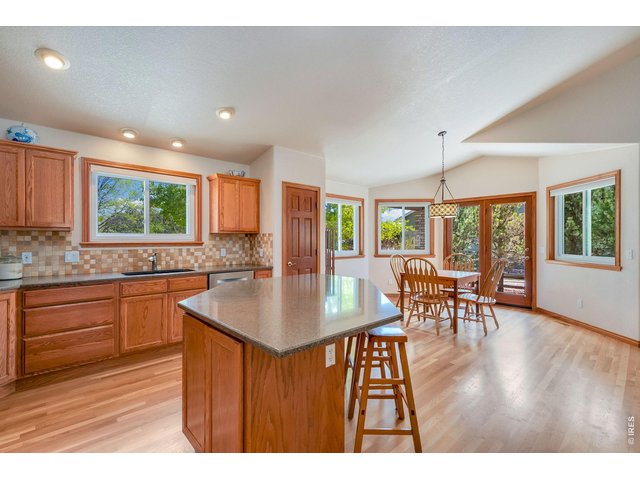
Beautiful, spacious kitchen featuring quartz countertops and an abundance of storage space
14 of 48
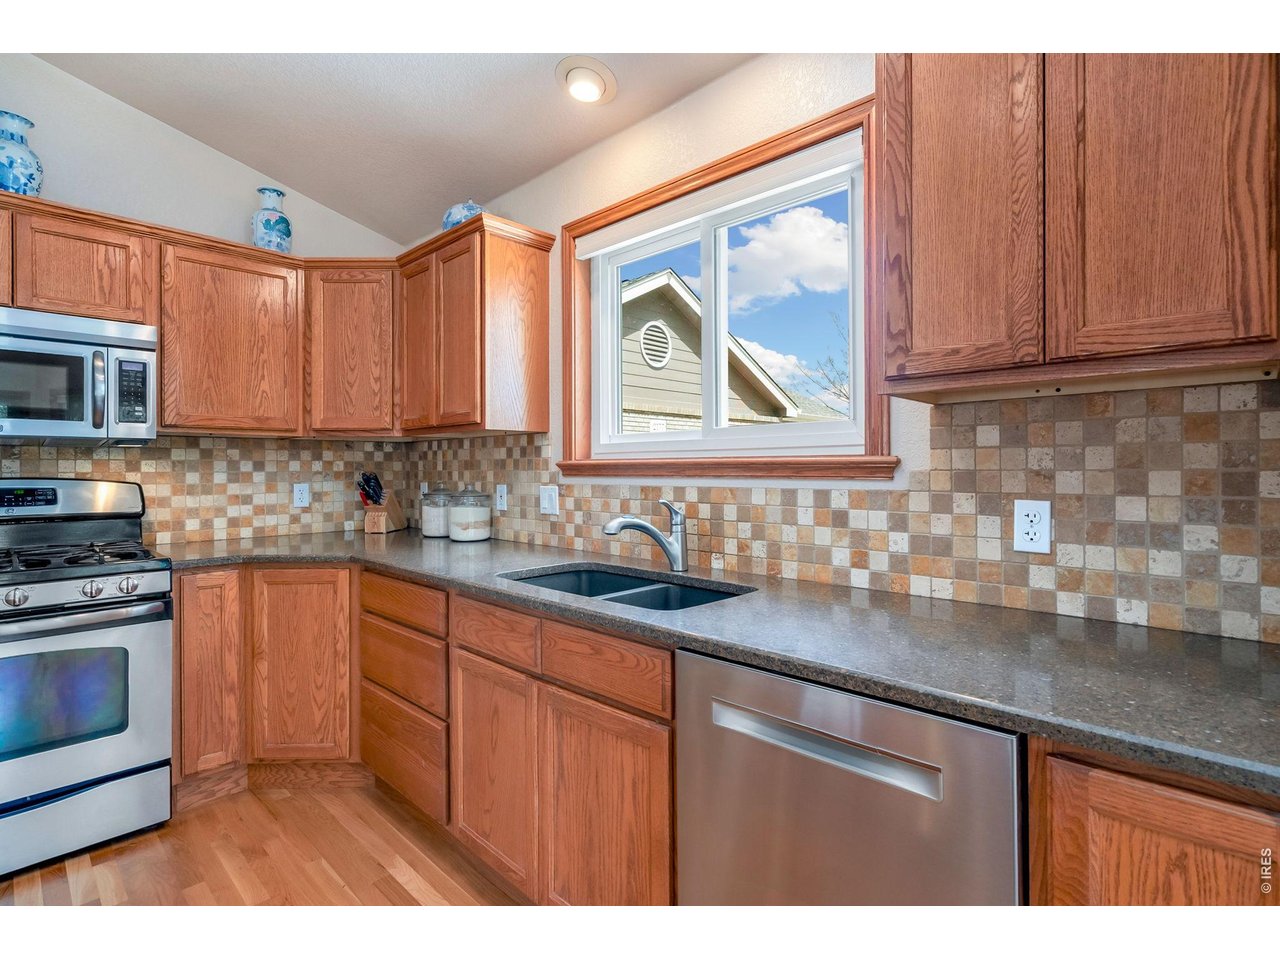
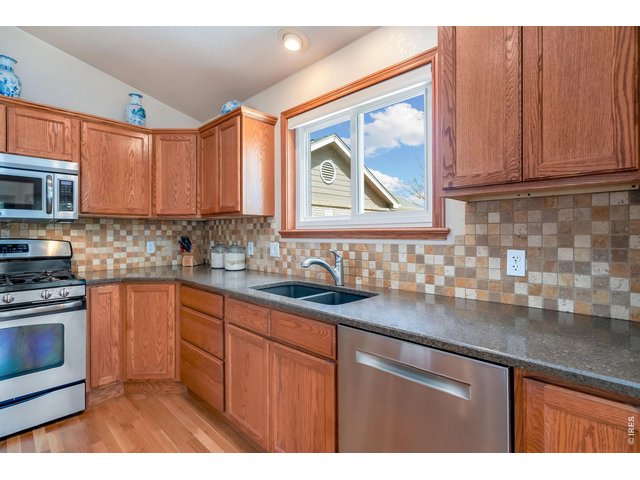
Stainless steel appliances and large east facing window above the sink
15 of 48
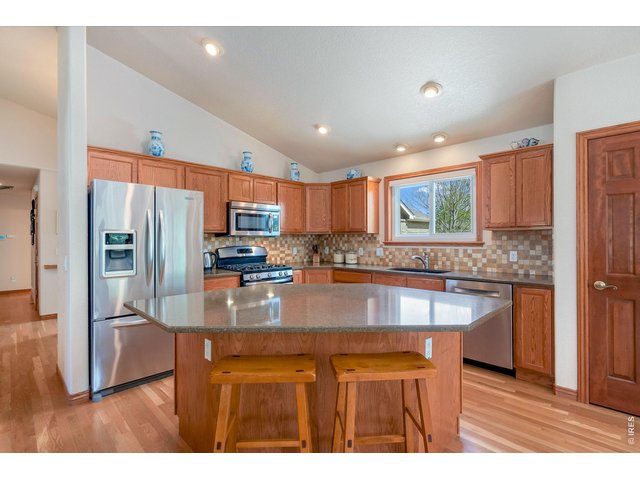
Large aisle because everyone knows the kitchen is where everyone want to gather and here there is plenty of room to do so
16 of 48
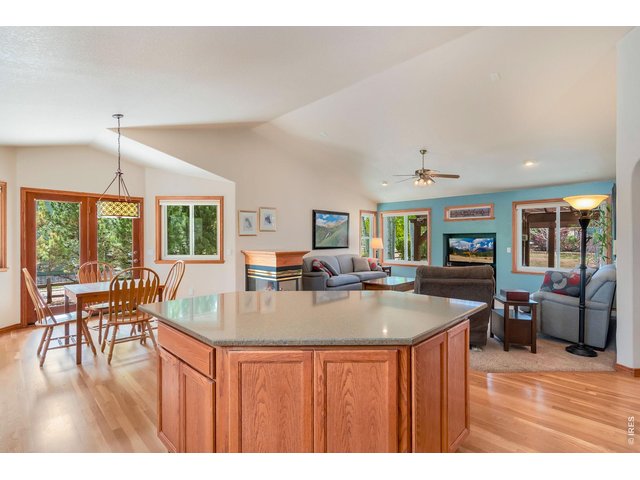
Open floor concept and door to outside area to sit and enjoy Colorados sunshine with a 1/2 acre backyard
17 of 48
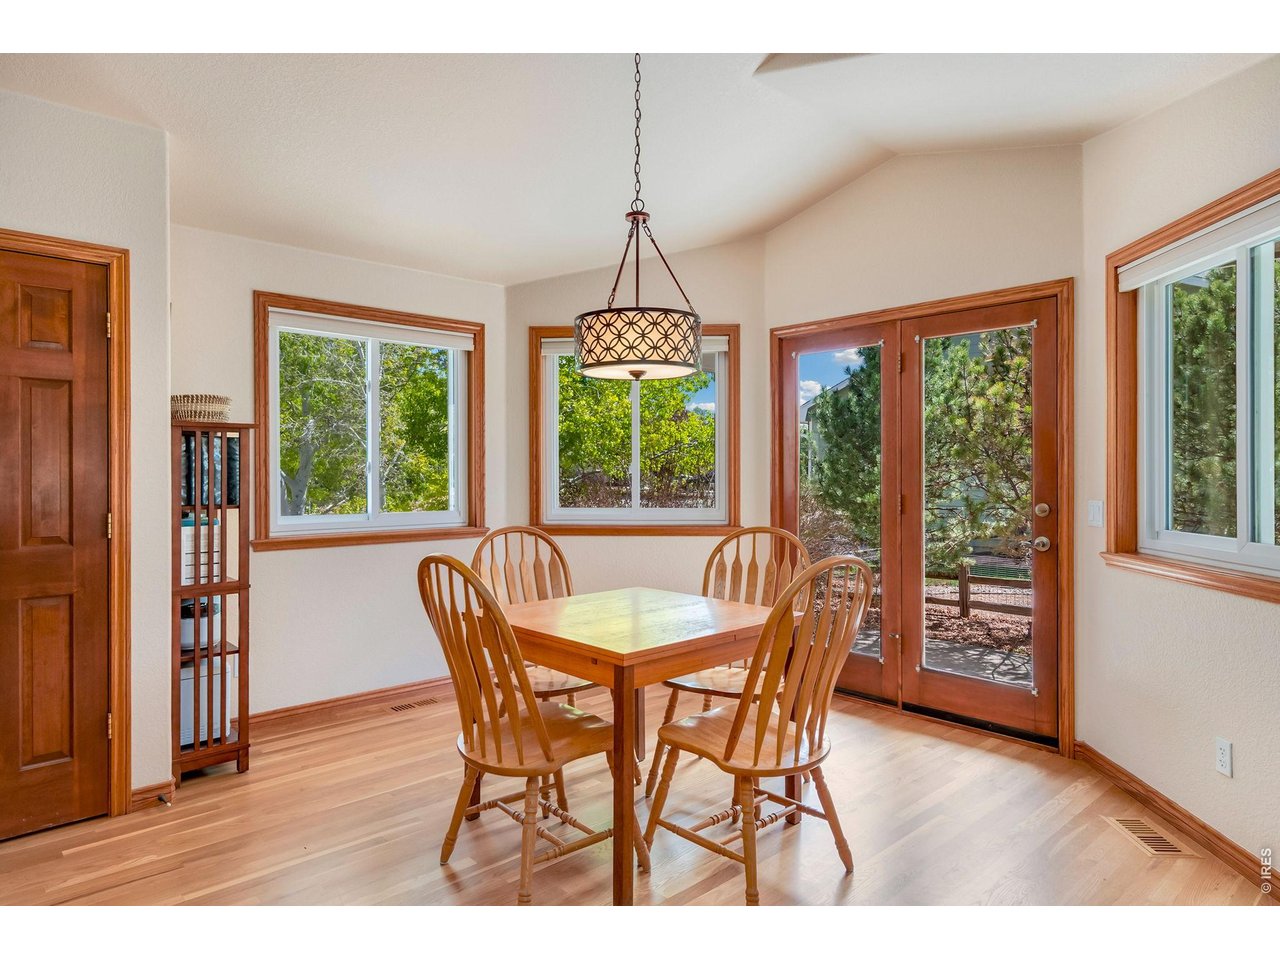
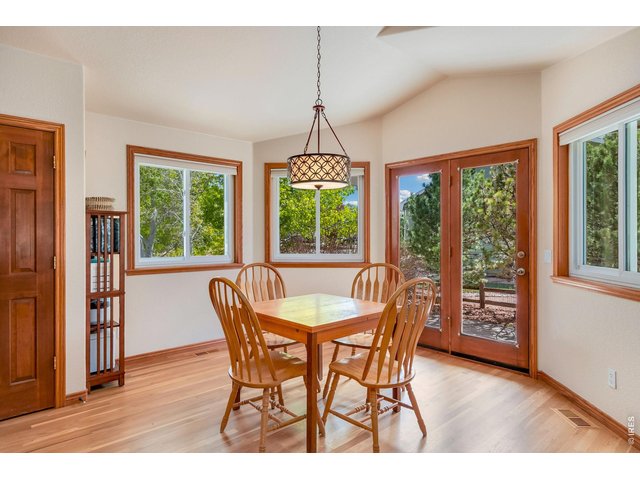
Breakfast nook off the kitchen and also has a formal dining room
18 of 48
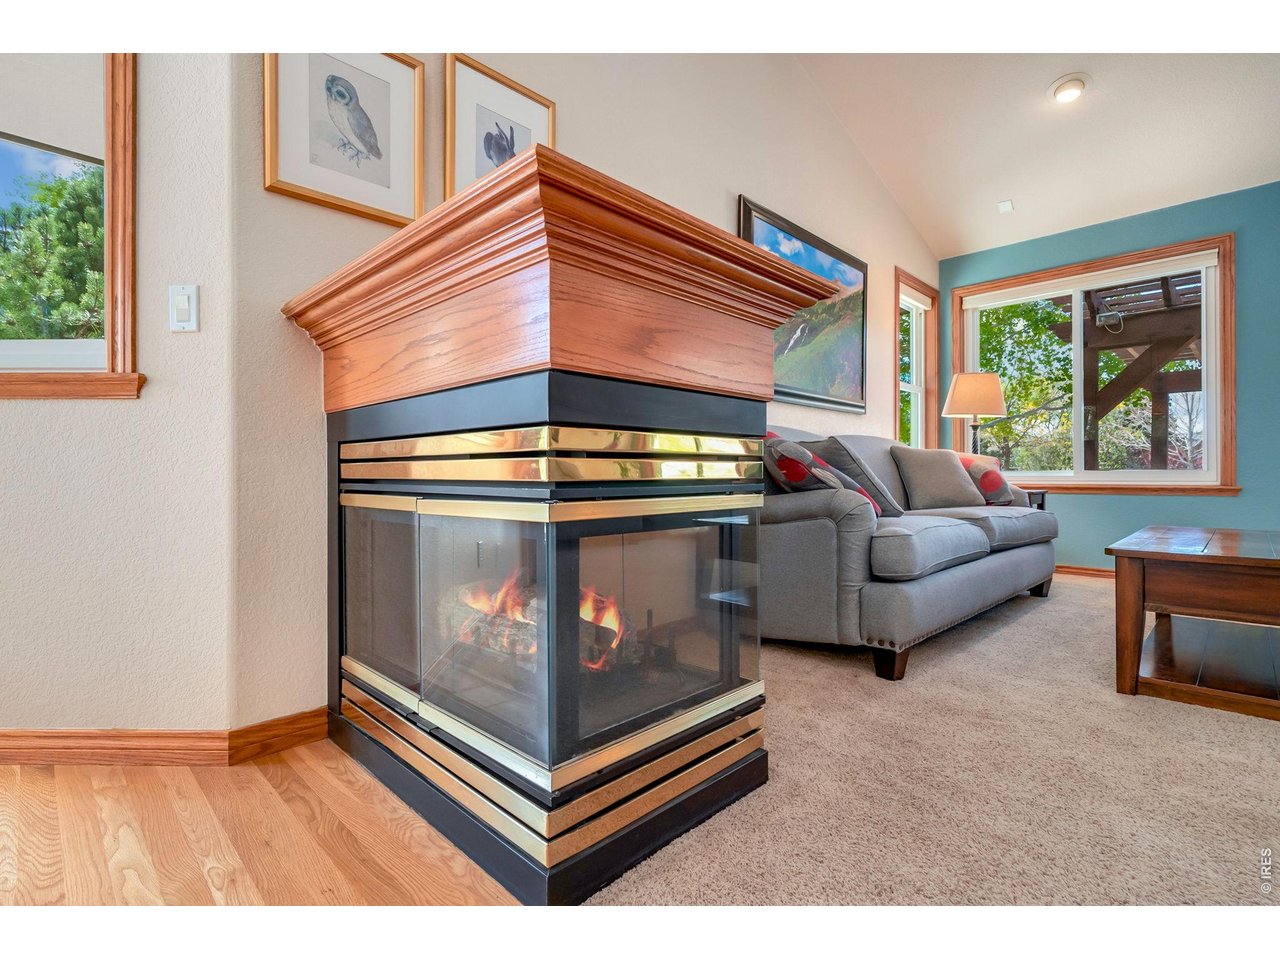
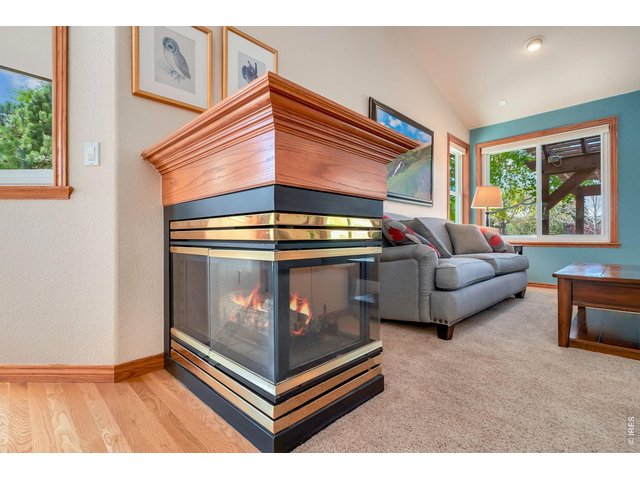
Cozy gas fireplace in the main living area, perfect for relaxing evenings.
19 of 48
Breakfast nook opens to family room and kitchen
20 of 48
Hello sunshine and natural light!
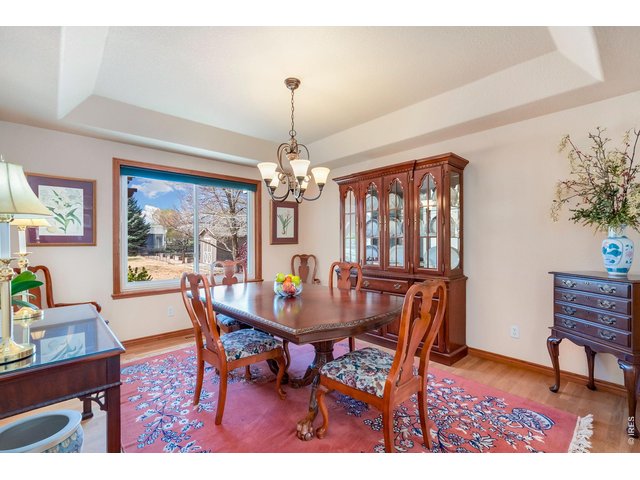
21 of 48
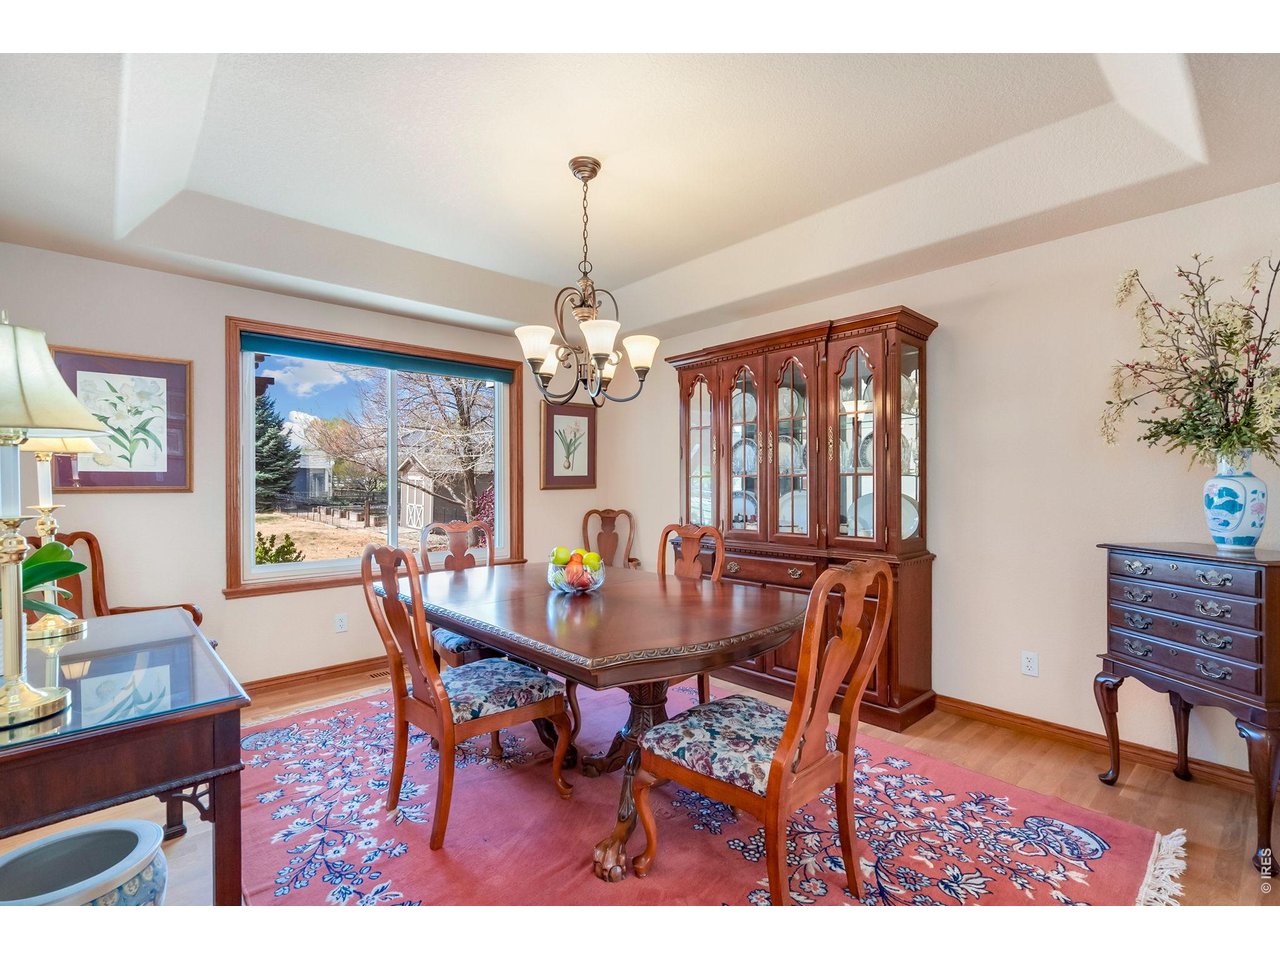
Formal Dining Room...a true treasure for family holidays
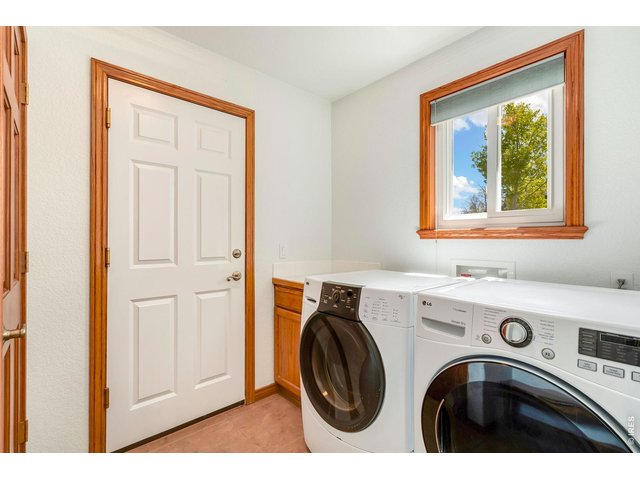
22 of 48
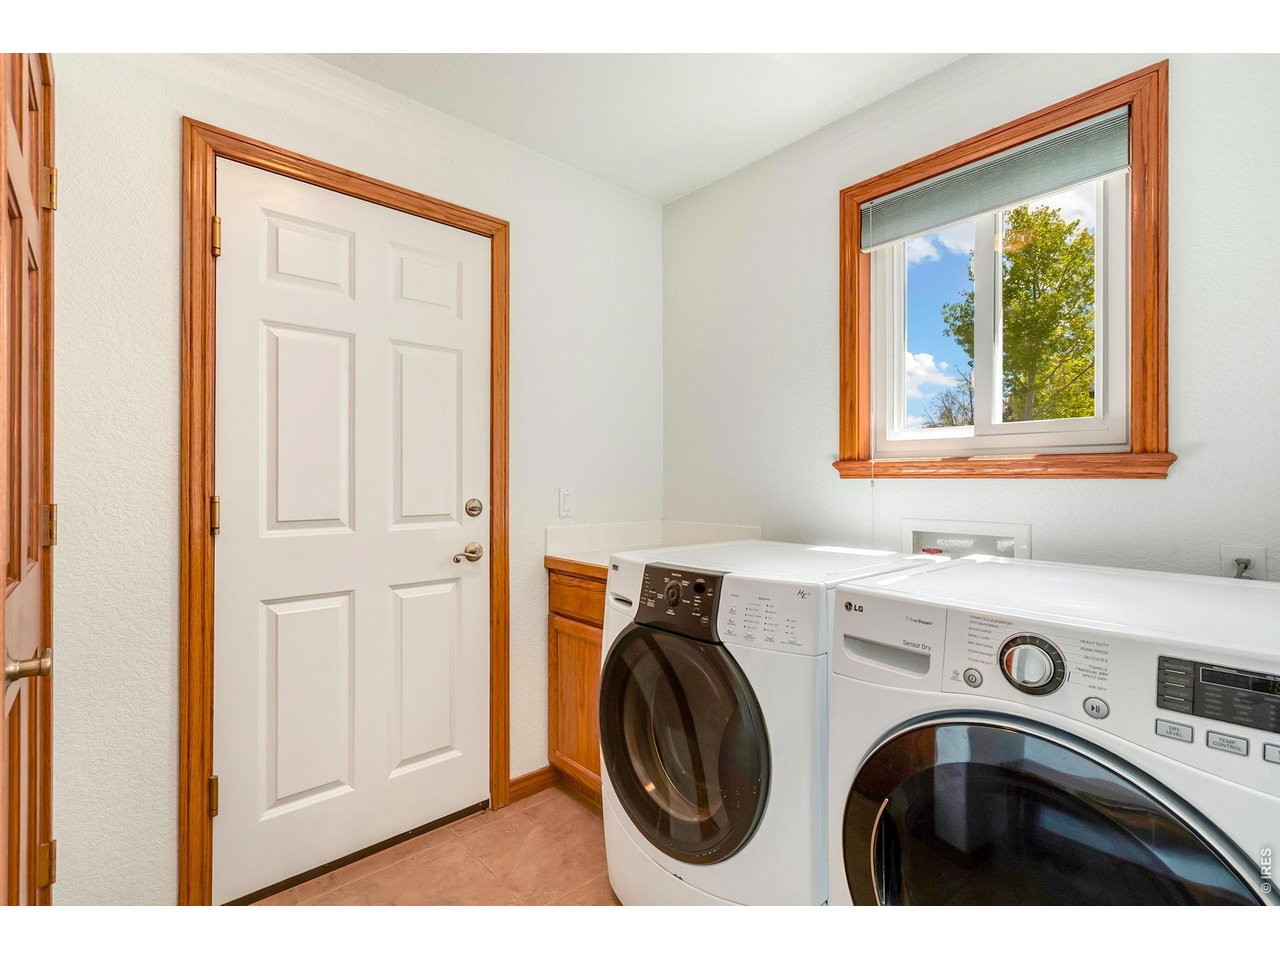
Main floor laundry room conveniently located with extra storage and utility sink.
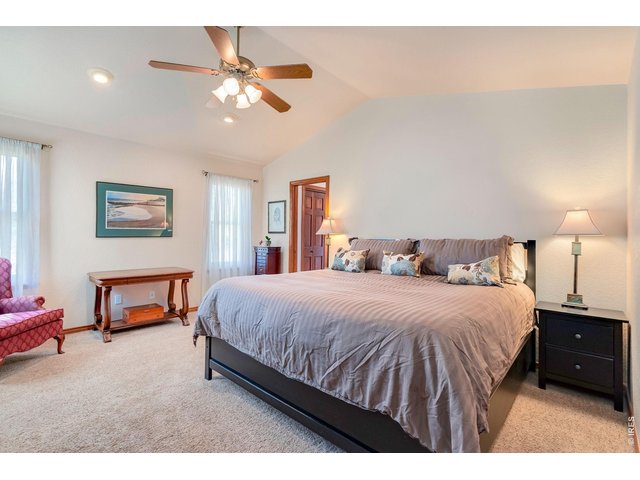
23 of 48
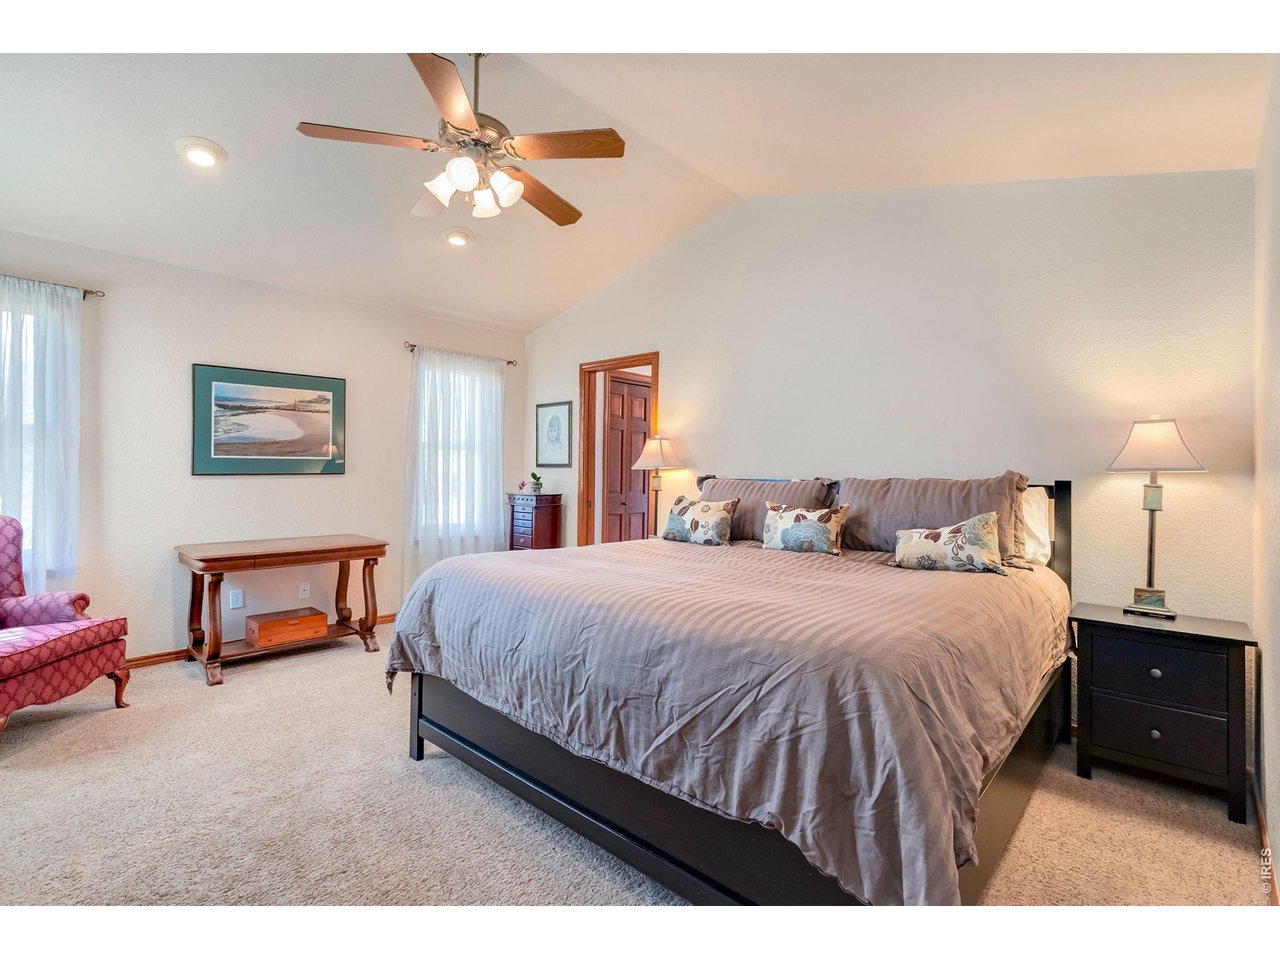
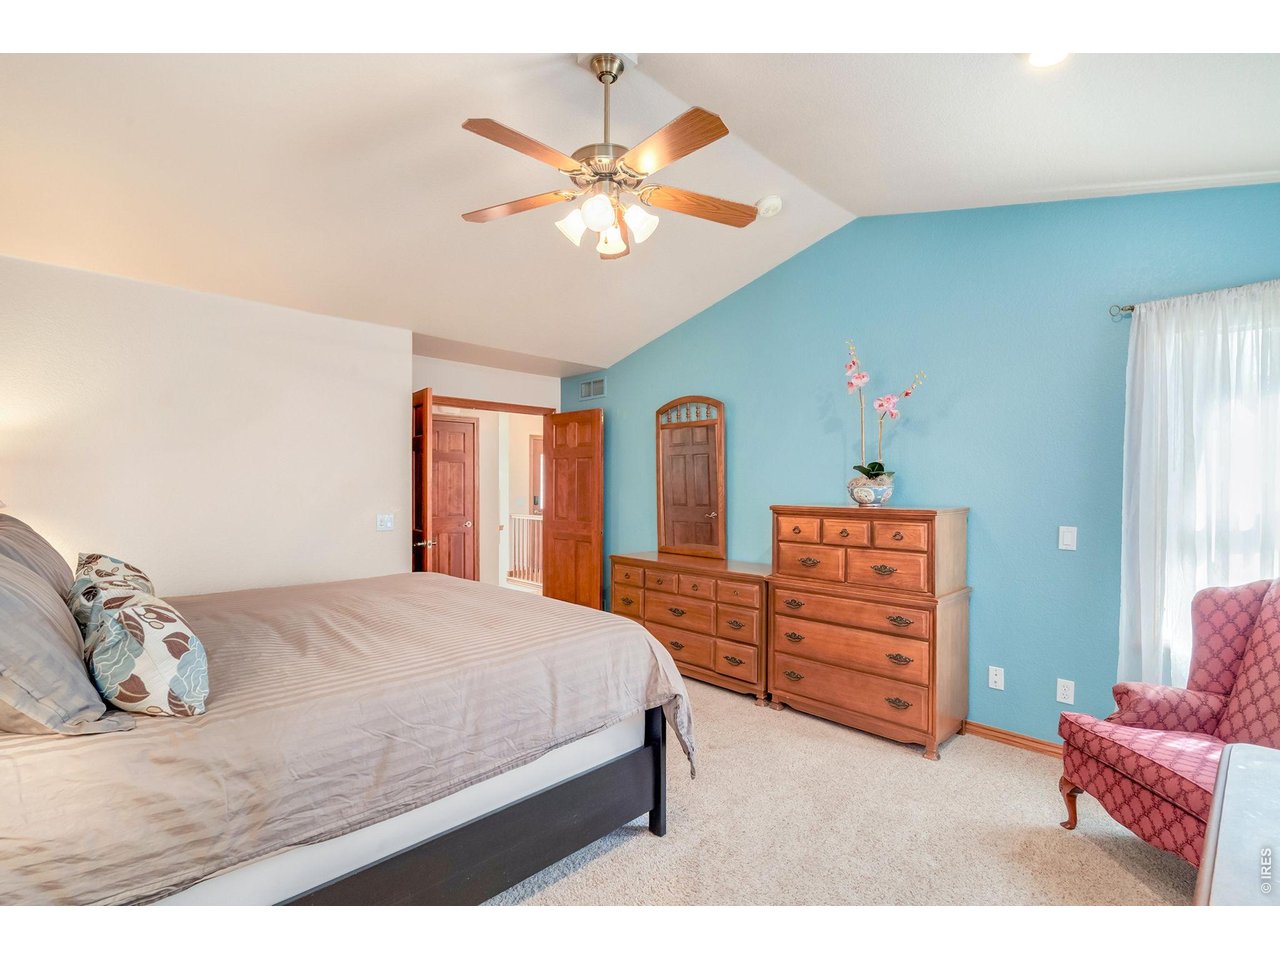
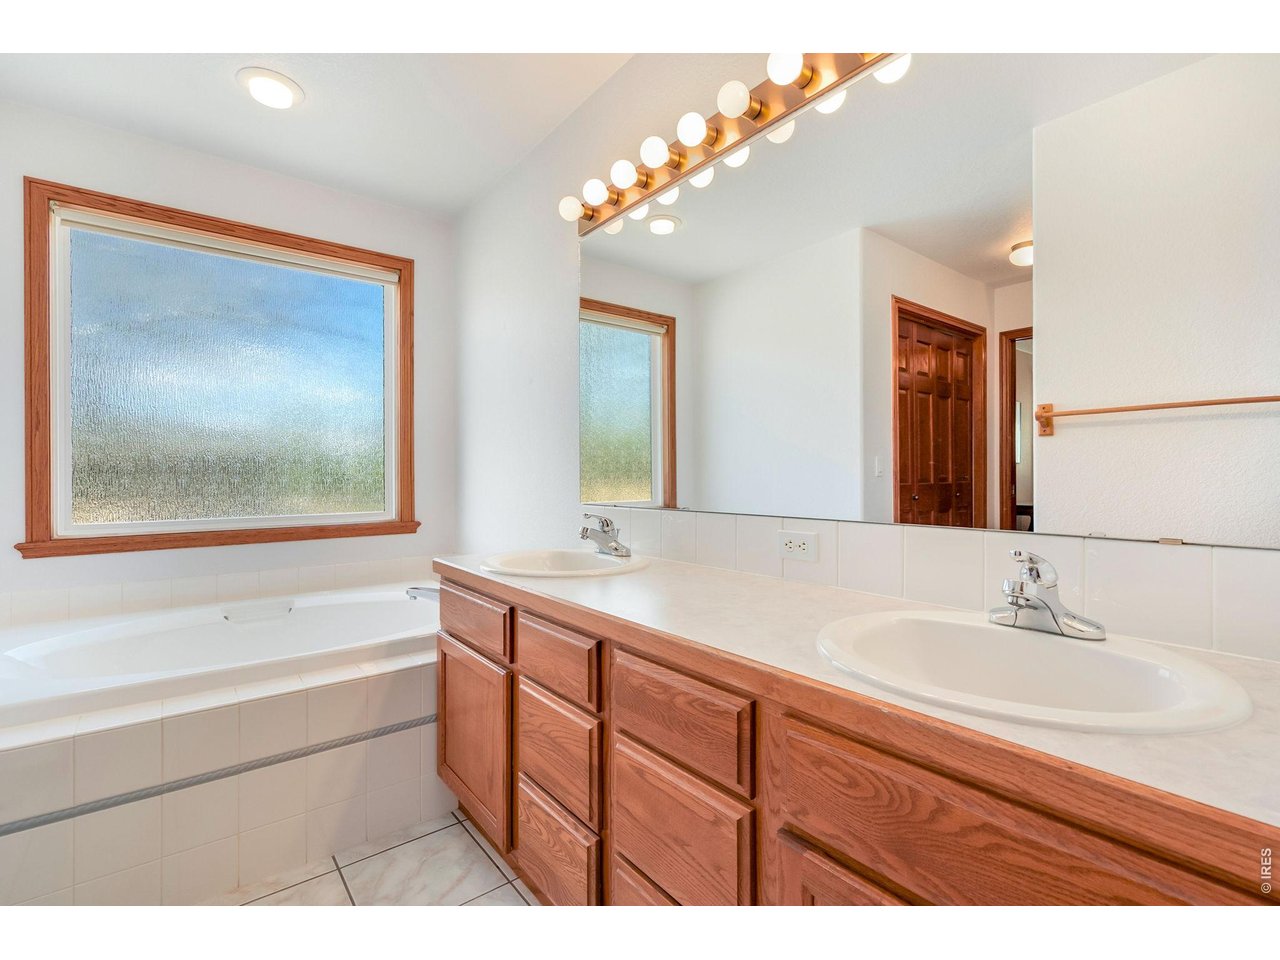
Main floor primary bedroom retreat featuring a private en-suite bathroom and walk-in closet
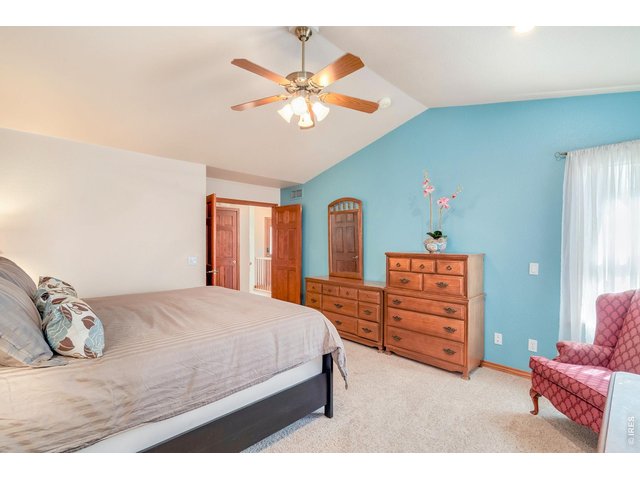
24 of 48
Main floor primary bedroom retreat featuring a private en-suite bathroom and walk-in closet
25 of 48
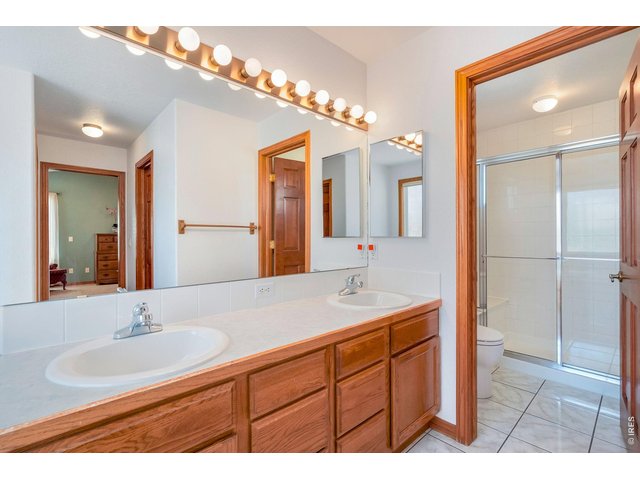
Main floor primary bedroom retreat featuring a private en-suite bathroom and walk-in closet
26 of 48
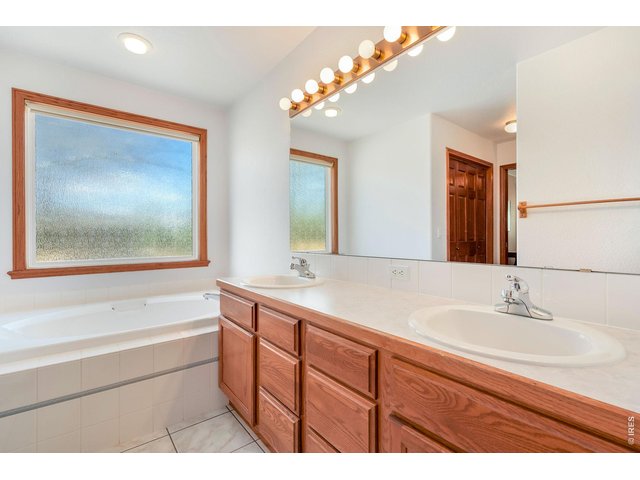
Main floor primary bedroom retreat featuring a private en-suite bathroom and walk-in closet
27 of 48
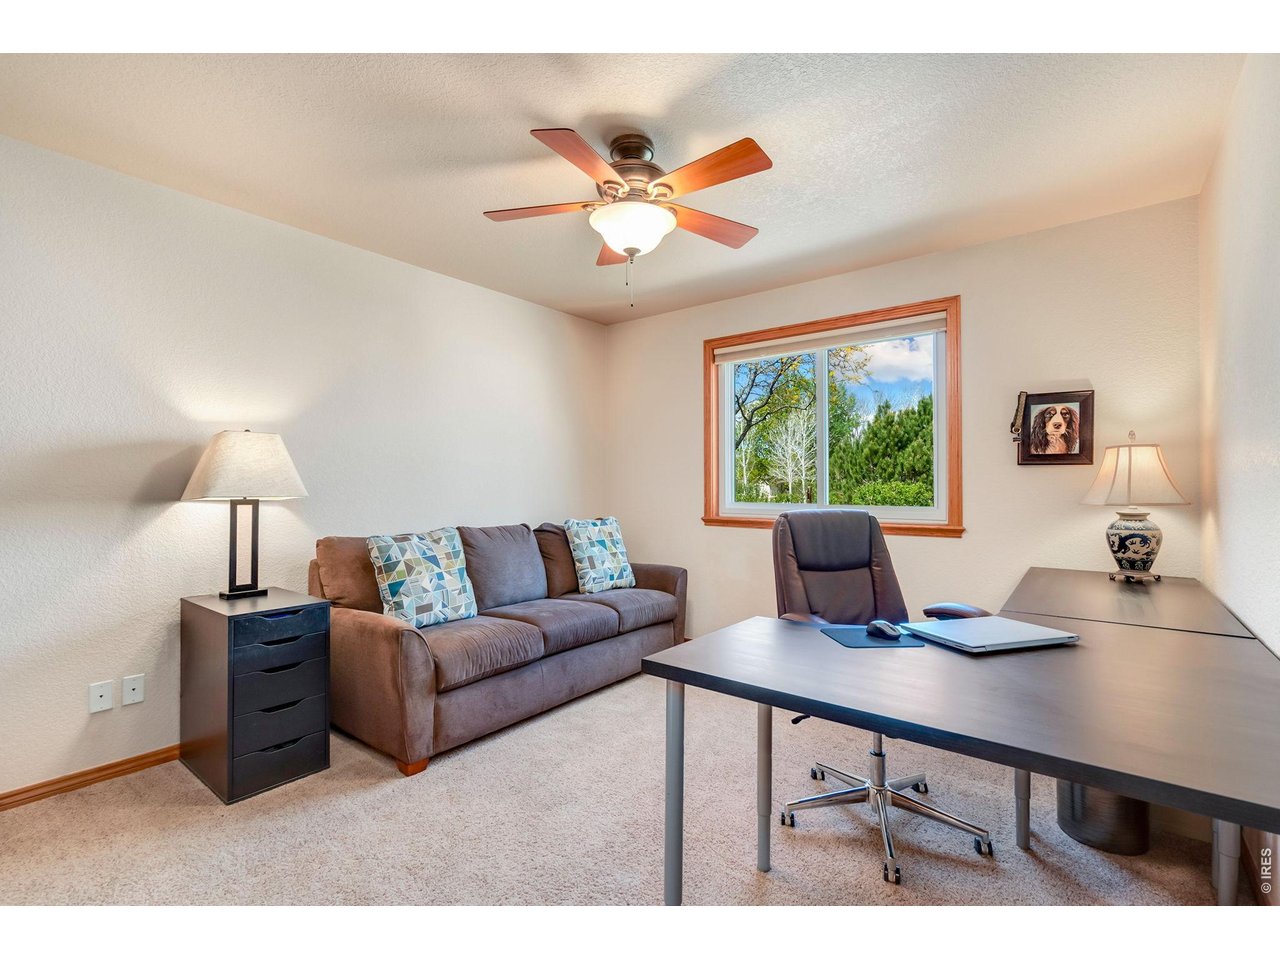
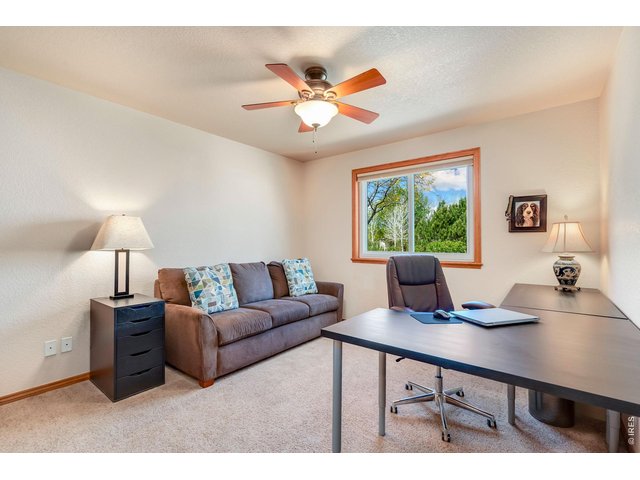
Bedroom #2 - main floor
28 of 48
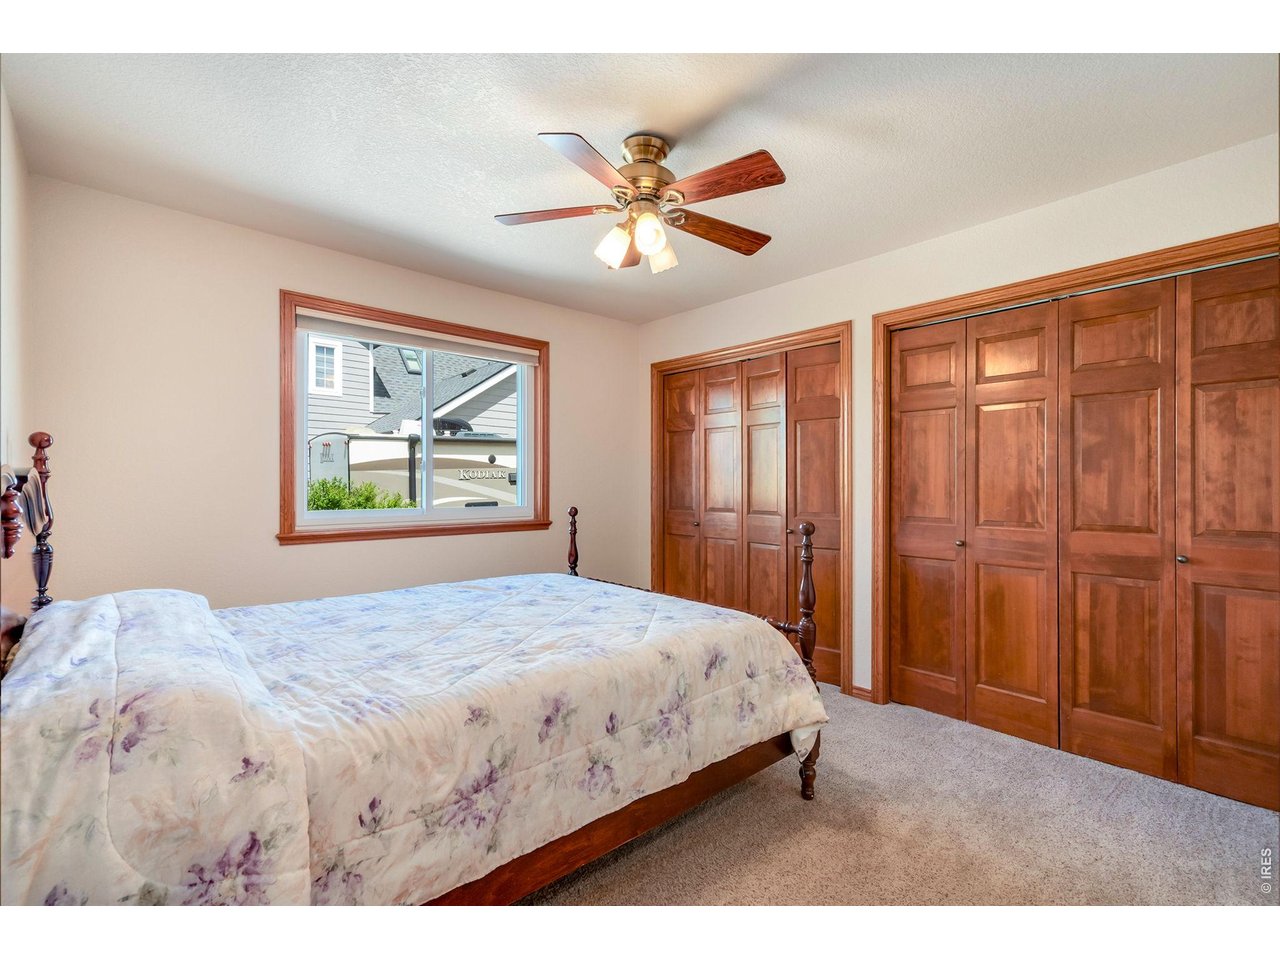
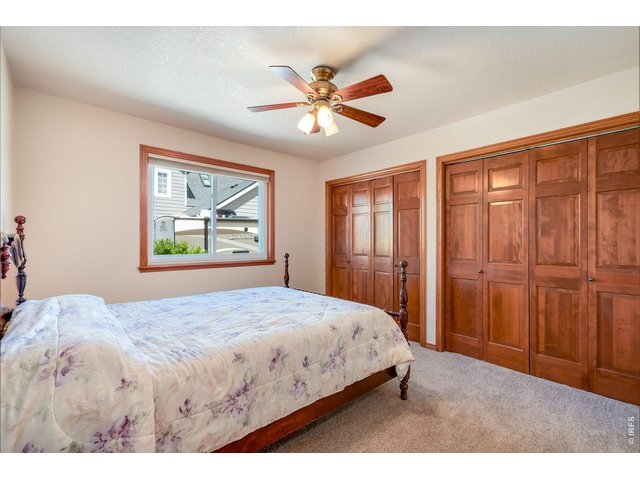
Bedroom #3 - main floor
29 of 48
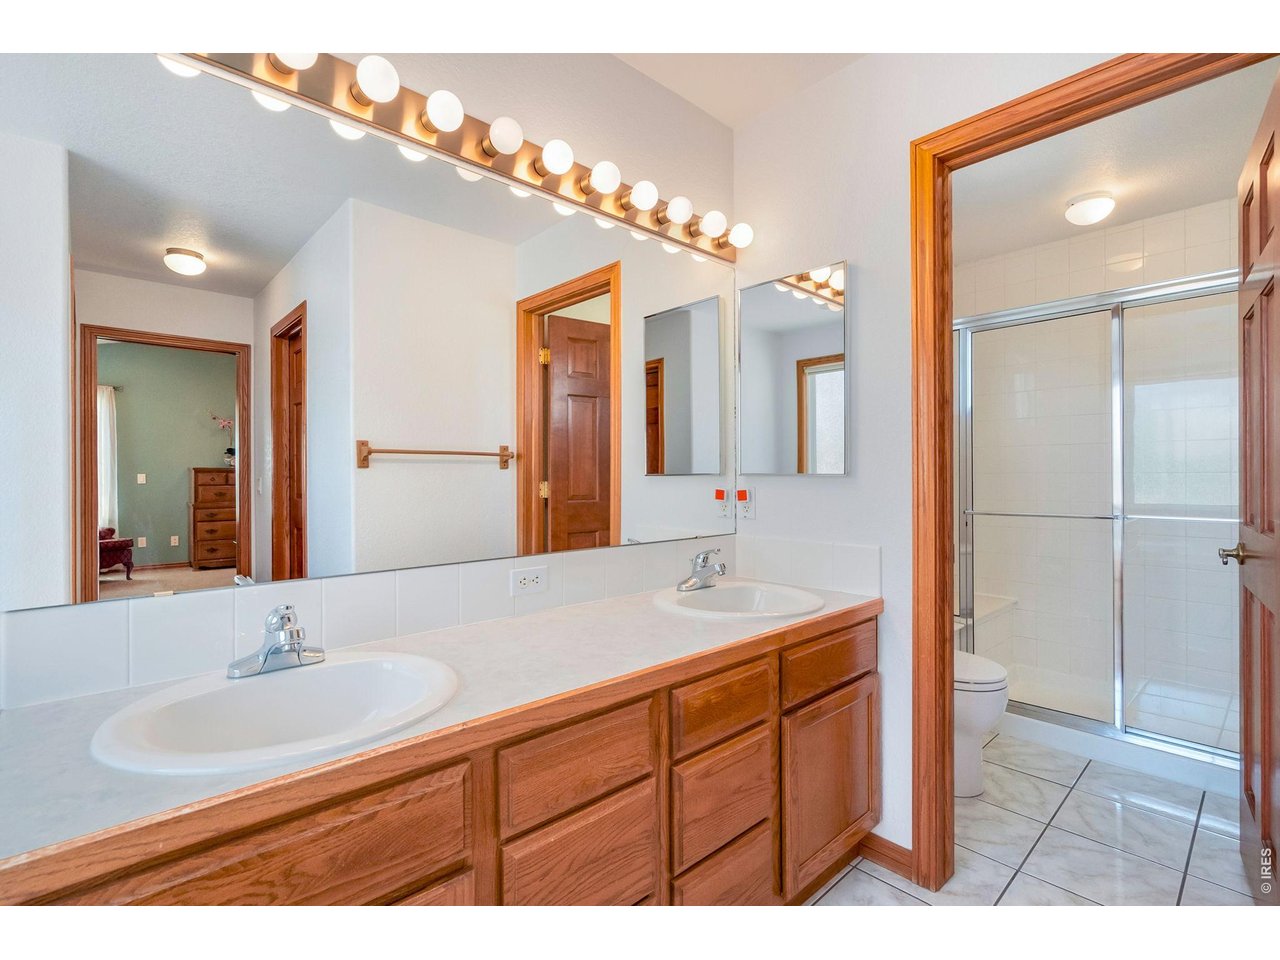
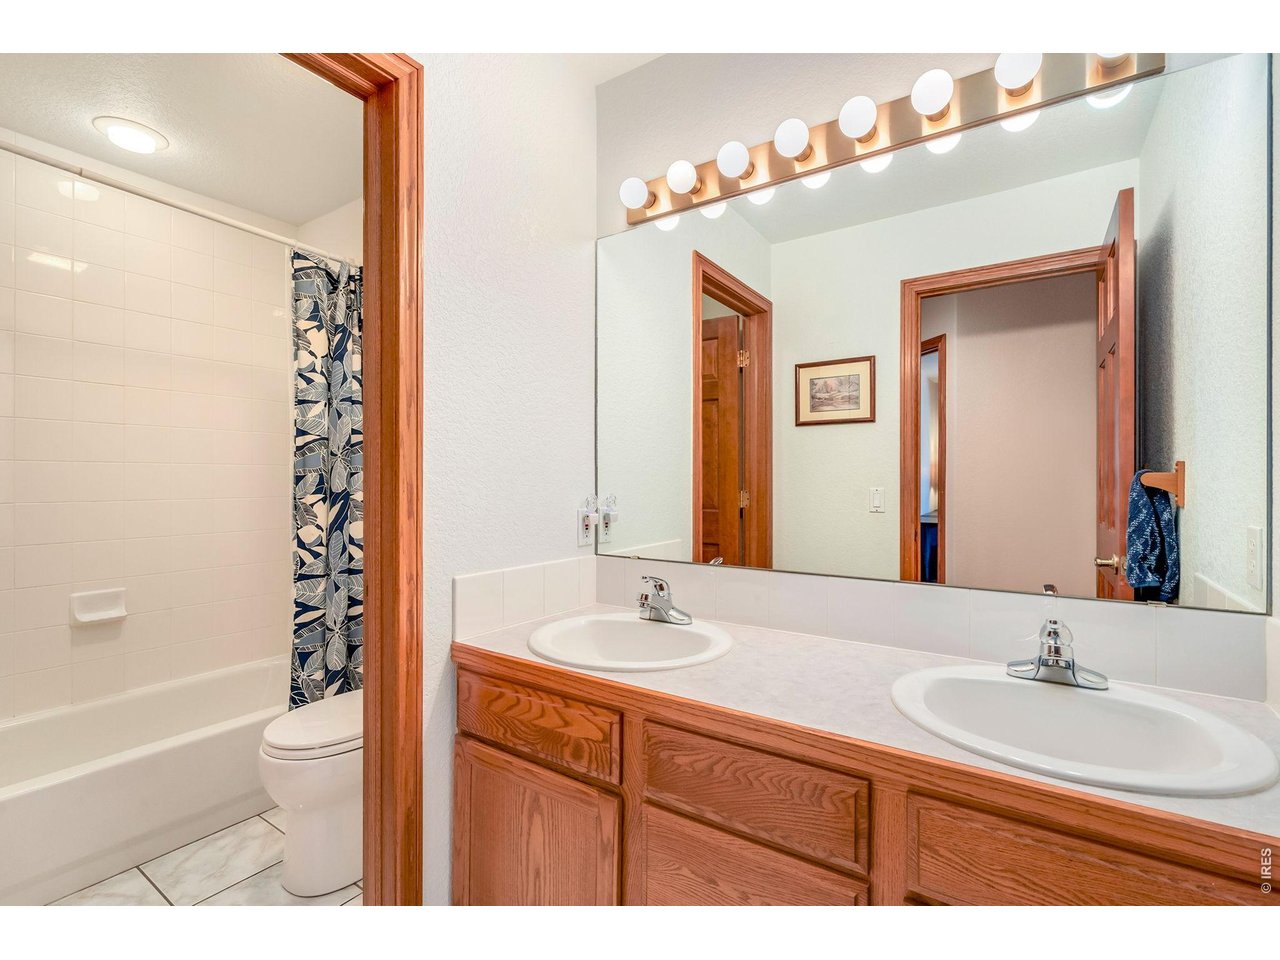
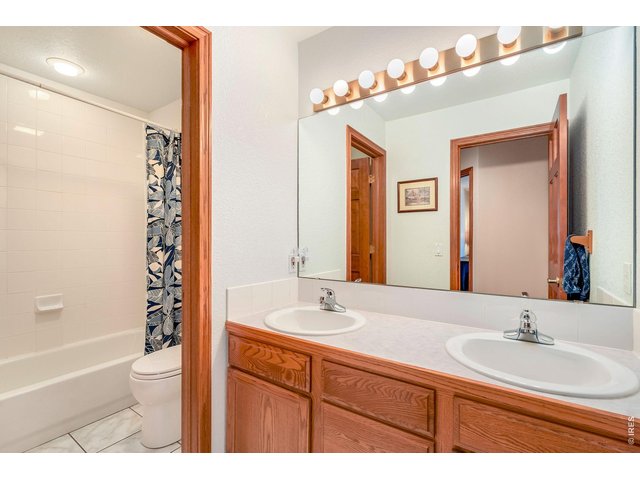
Main floor secondary bathroom features separate room for shower and toilet
30 of 48
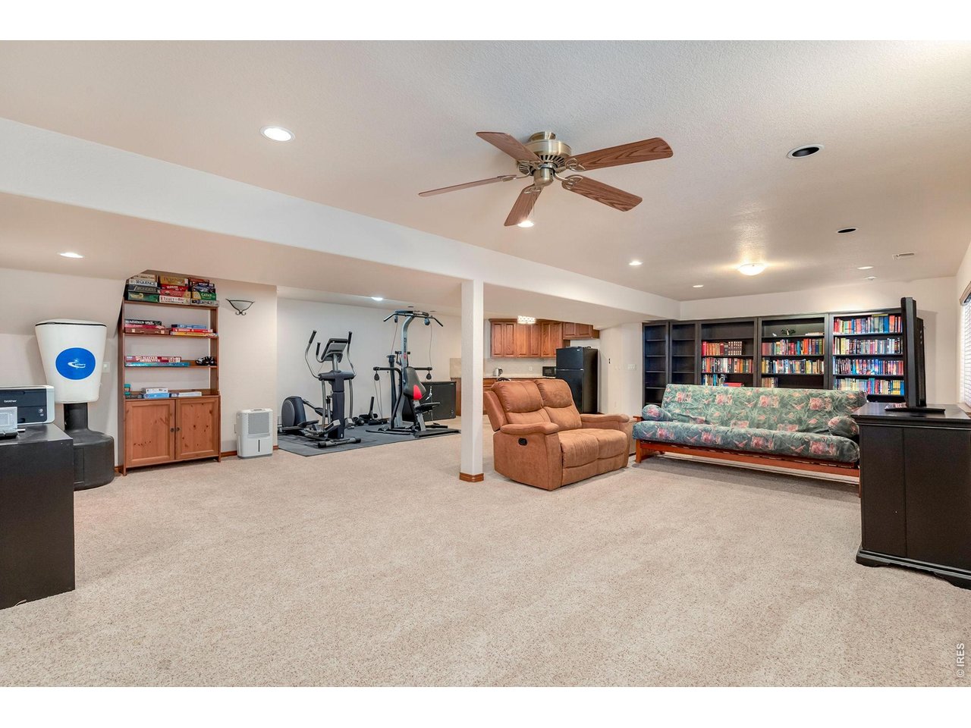
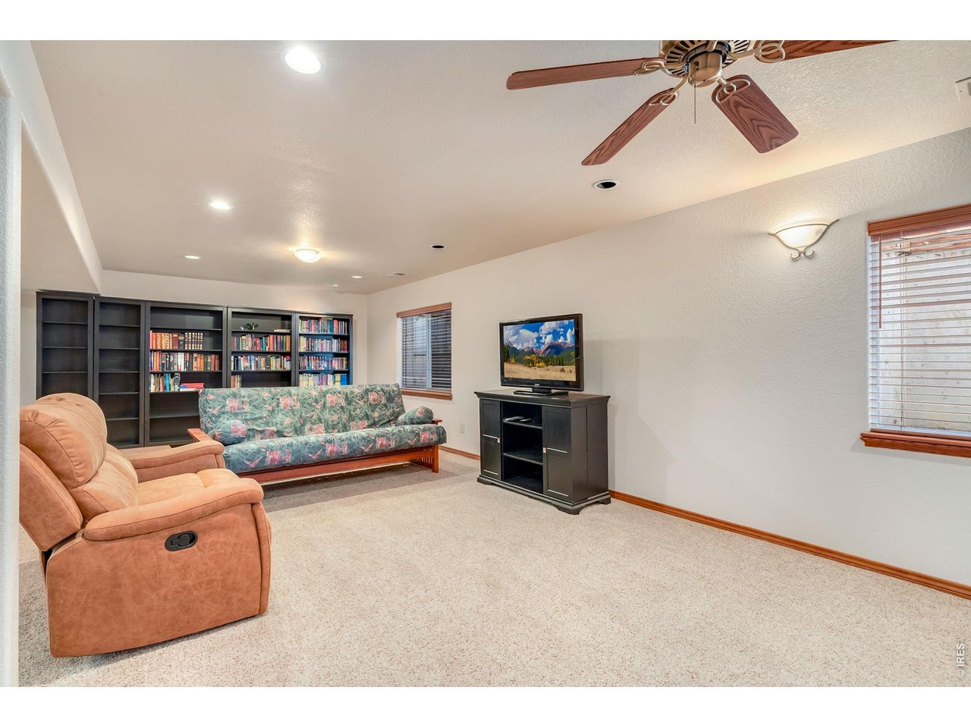
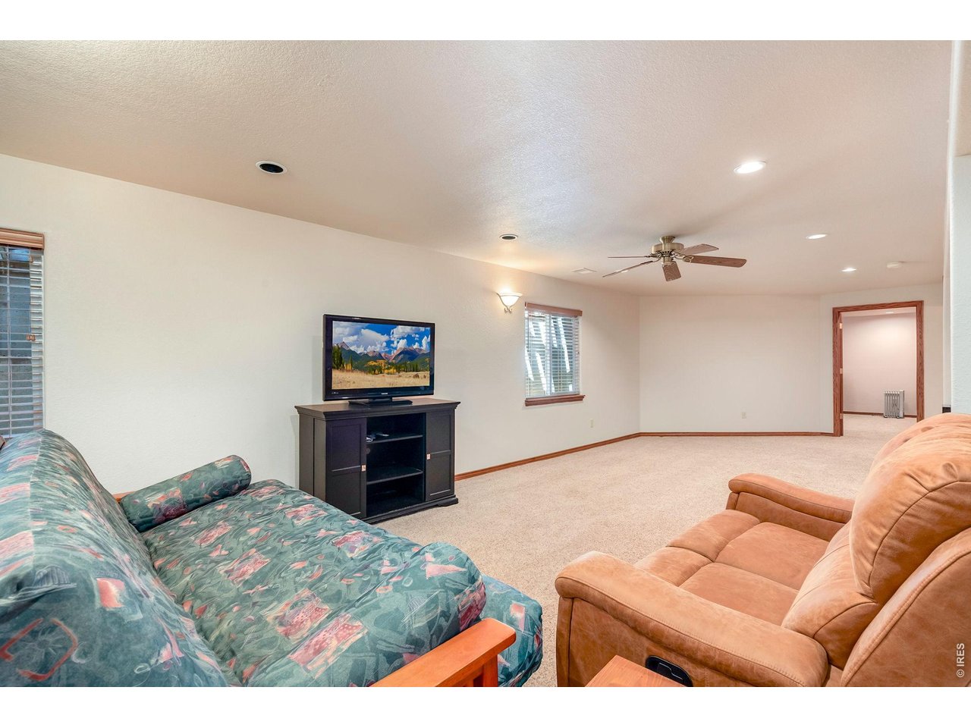
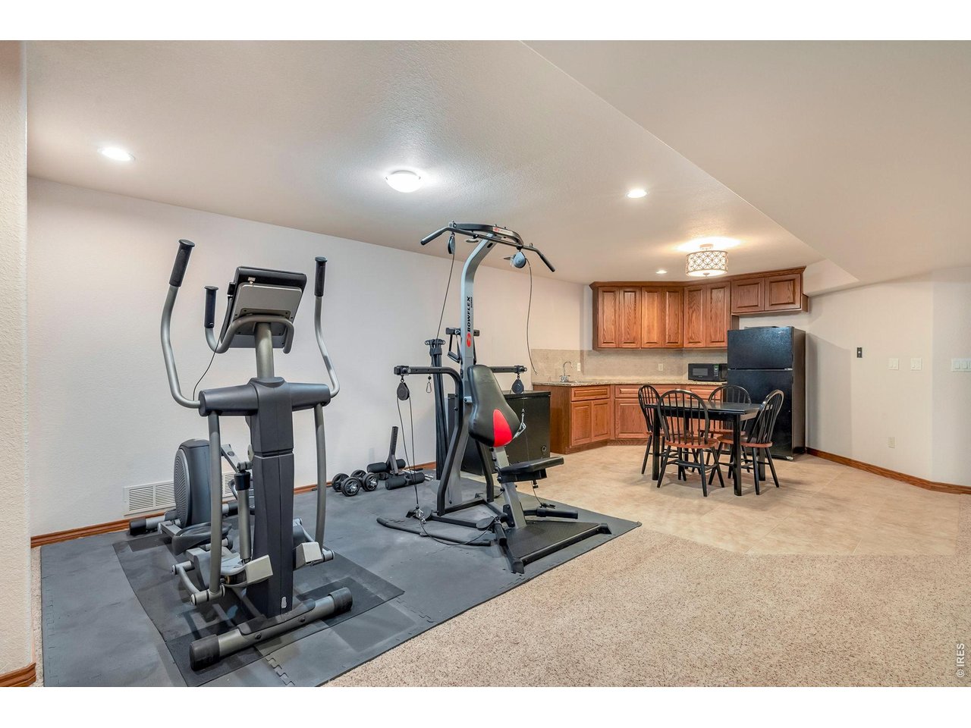
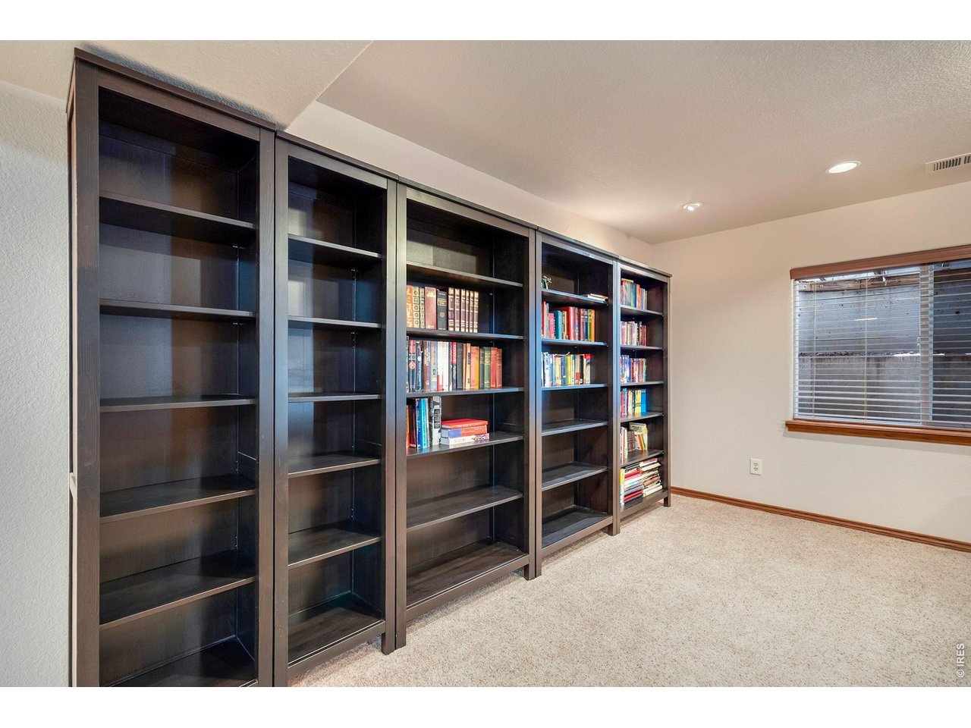
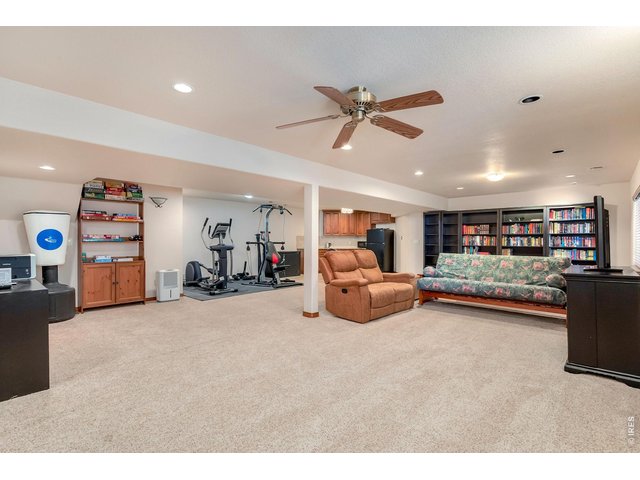
Large open basement with limitless potential for a home theater, gym, or game room
31 of 48
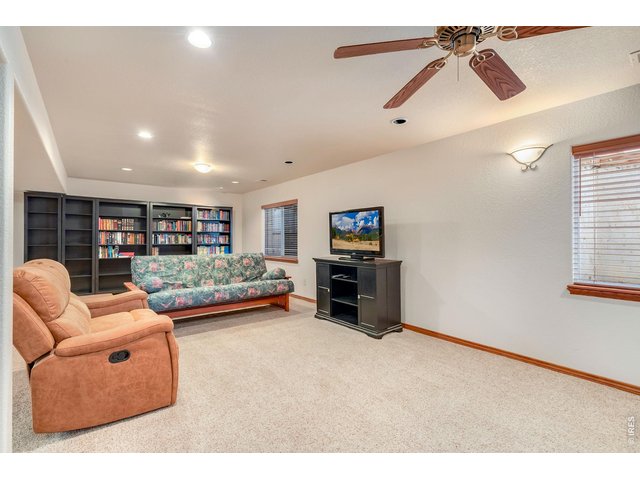
Large open basement with limitless potential for a home theater, gym, or game room
32 of 48
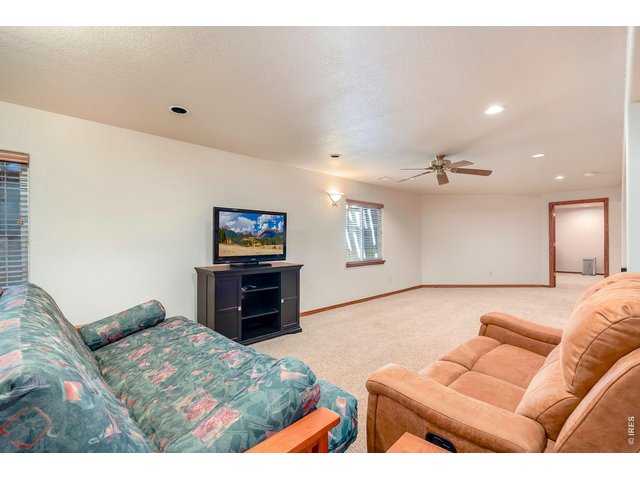
Large open basement with limitless potential for a home theater, gym, or game room
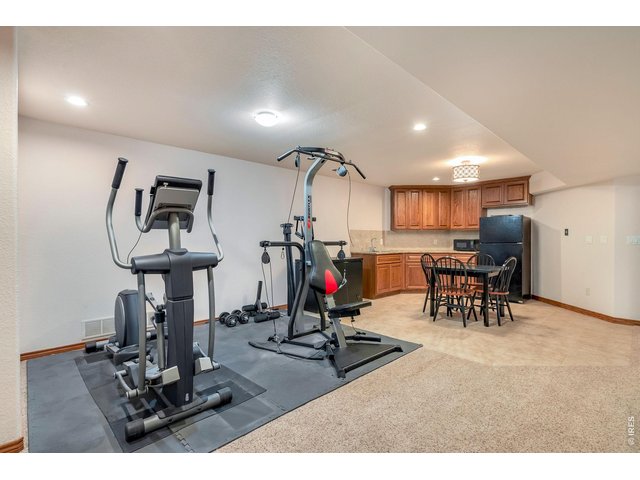
33 of 48
Large open basement with limitless potential for a home theater, gym, or game room
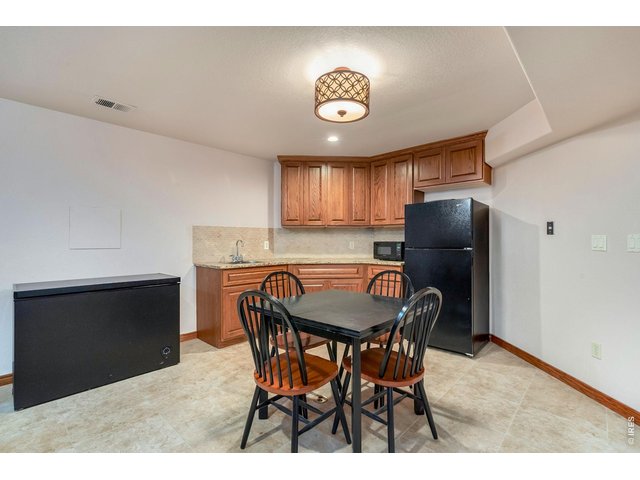
34 of 48
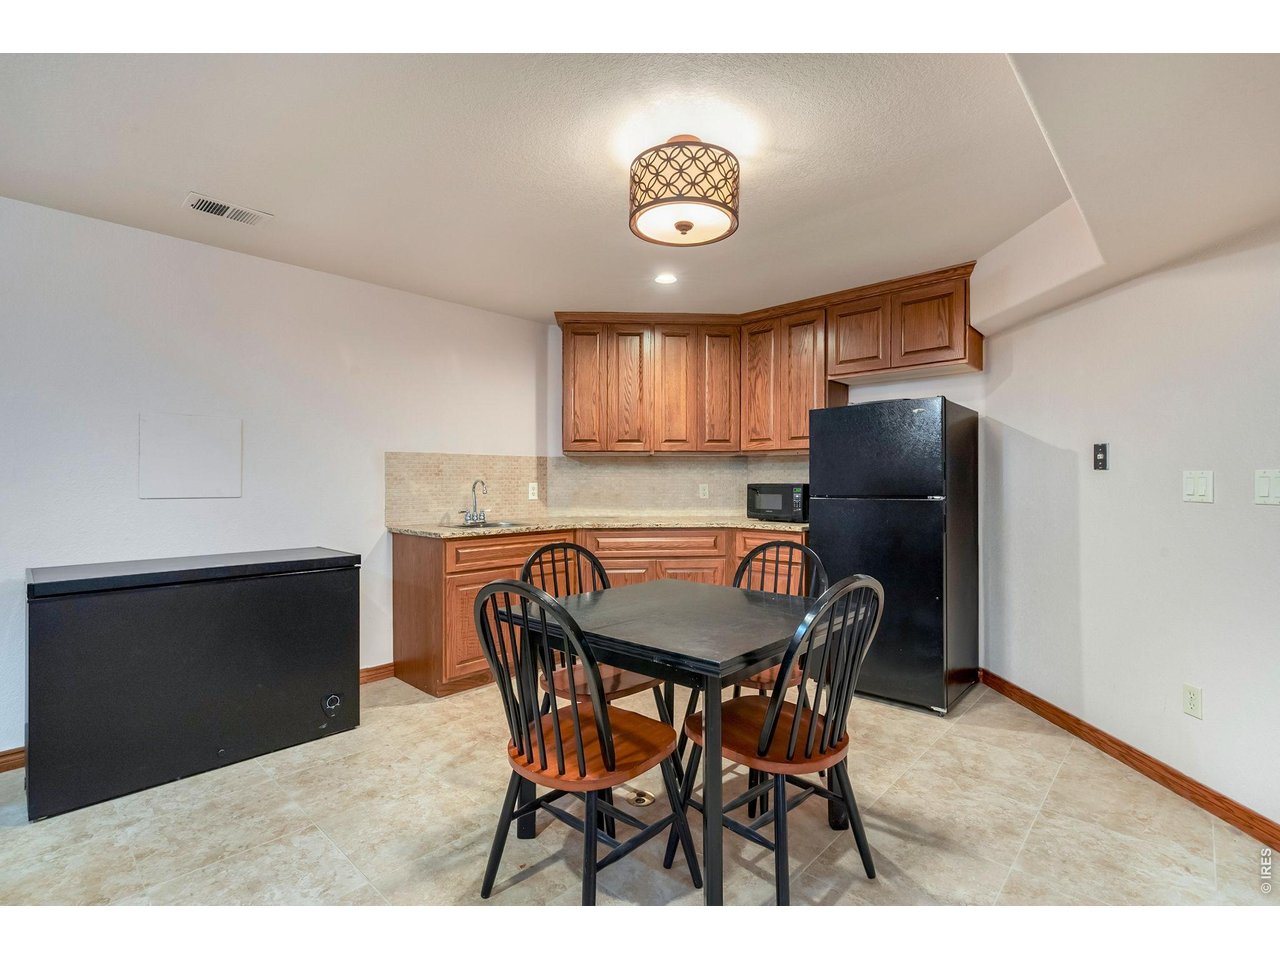
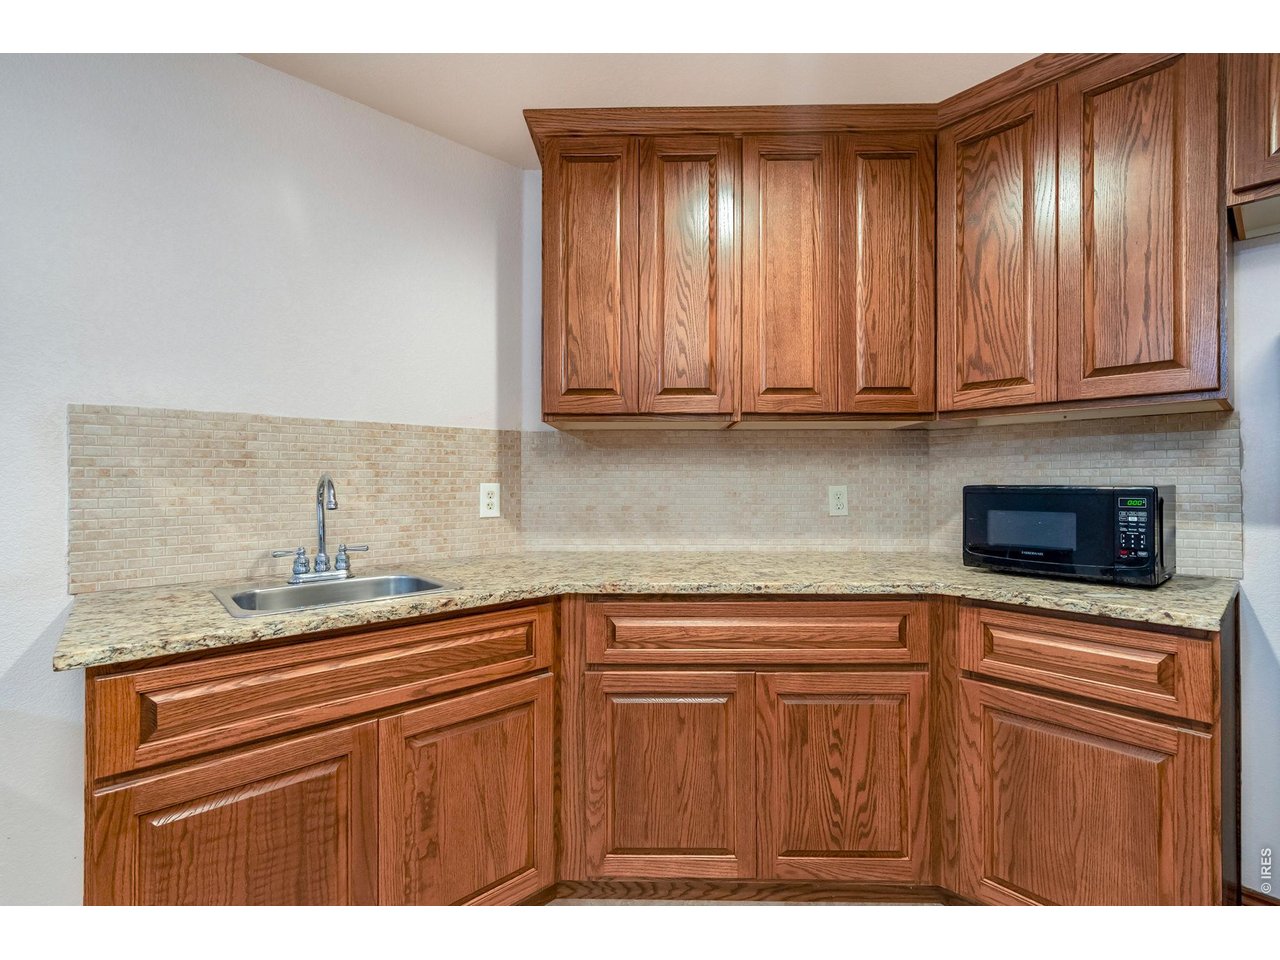
Enjoy Tharp custom cabinets in this additional space in the basement
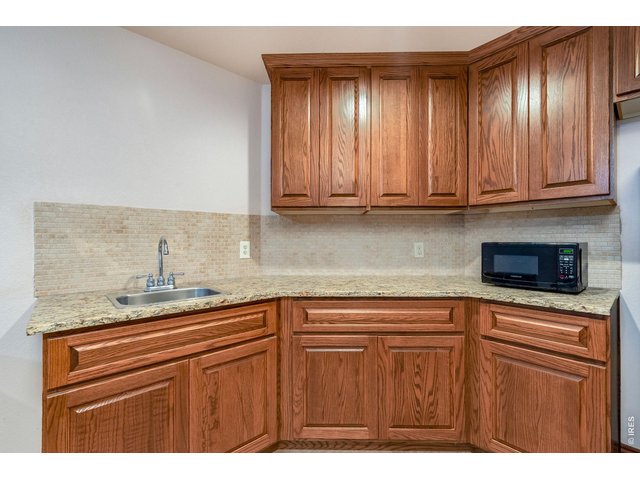
35 of 48
Enjoy Tharp custom cabinets in this additional space in the basement
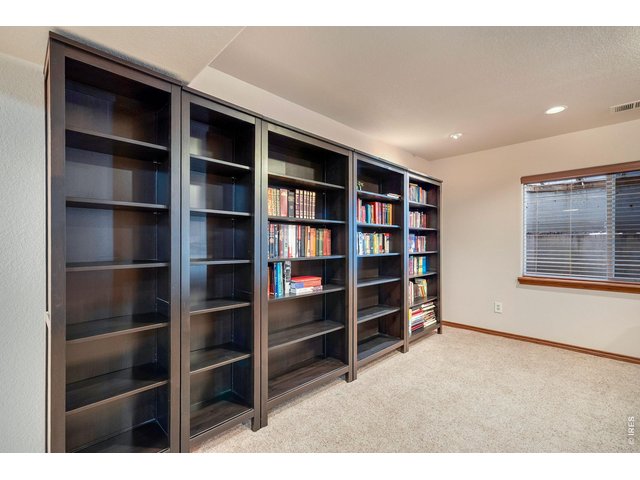
36 of 48
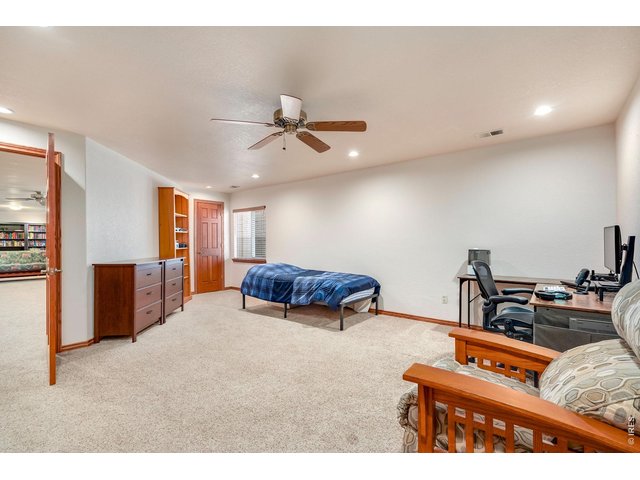
37 of 48
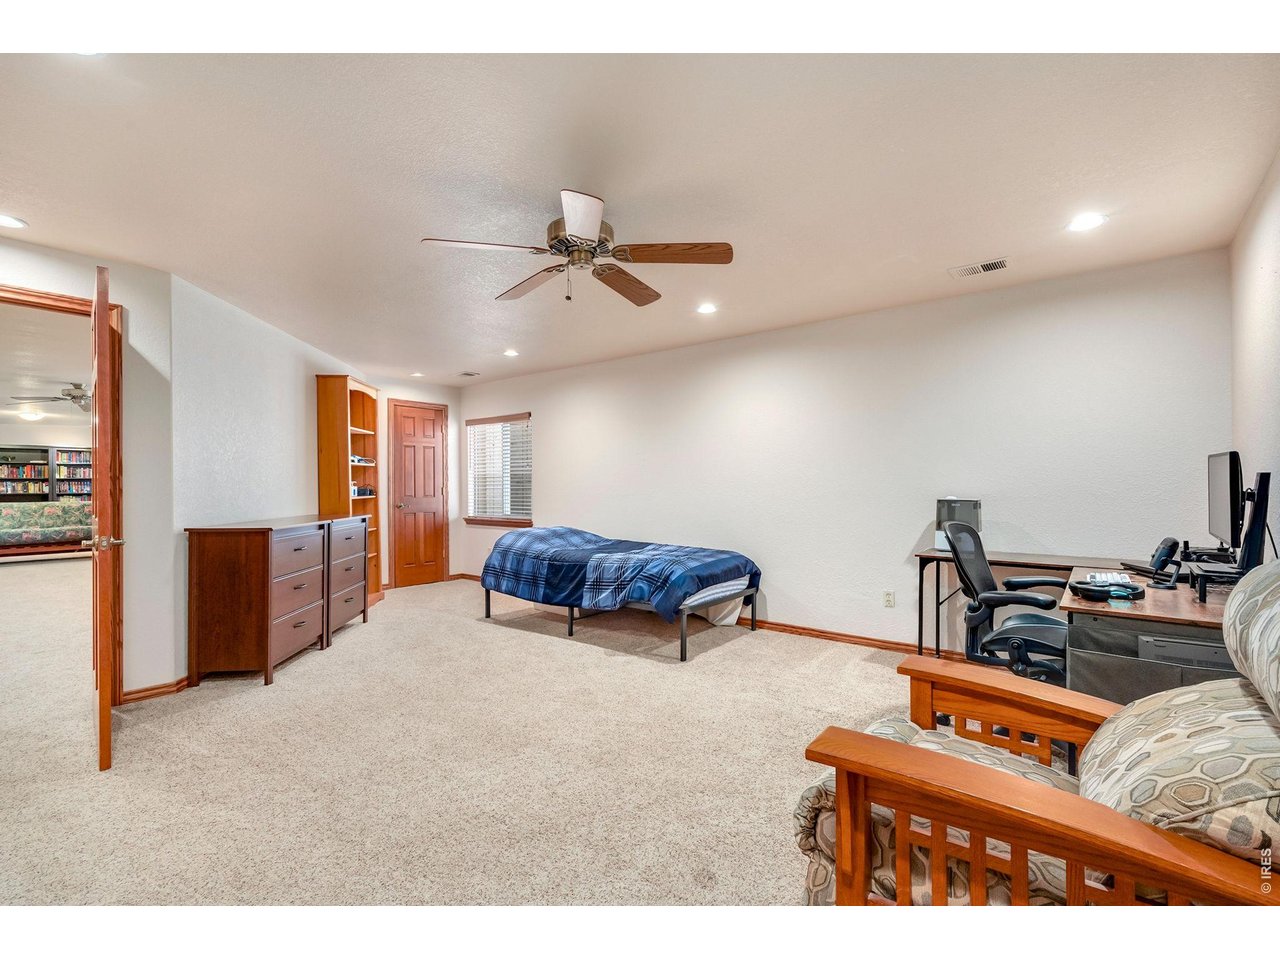
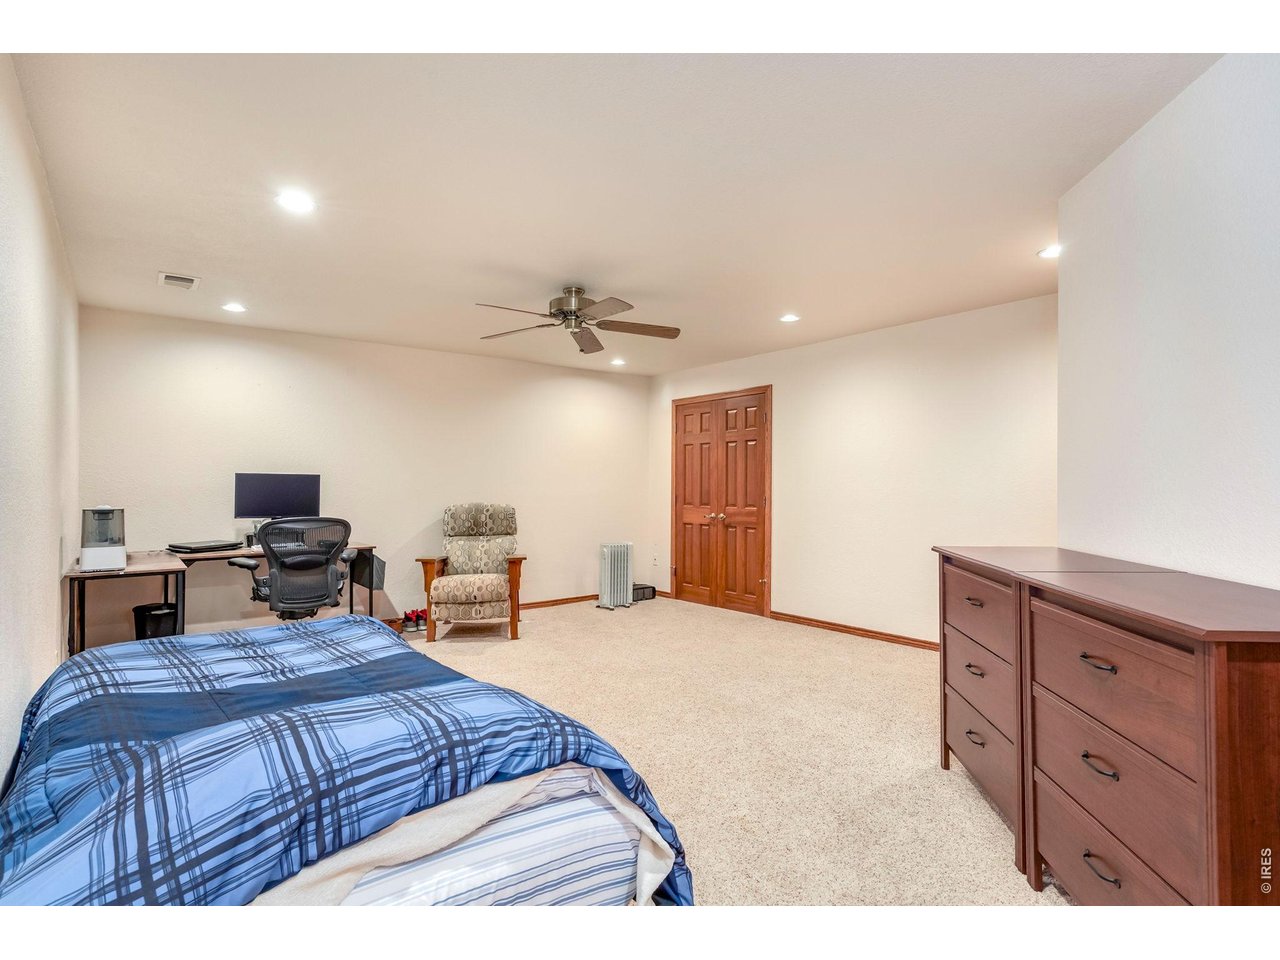
Basement bedroom is large, great option for kids room, multigenerational living or guest quarters
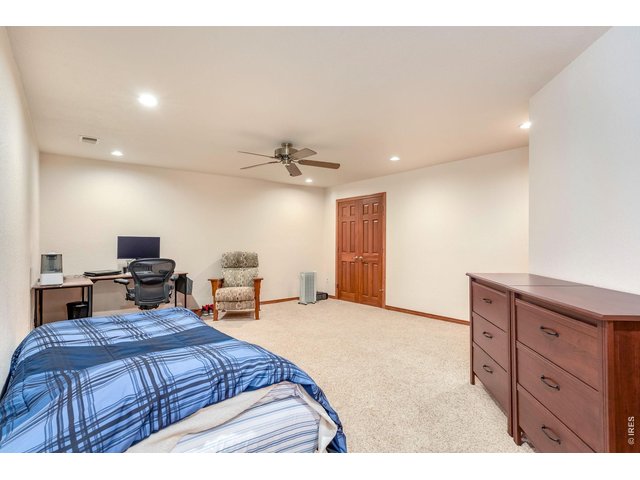
38 of 48
Basement bedroom is large, great option for kids room, multigenerational living or guest quarters
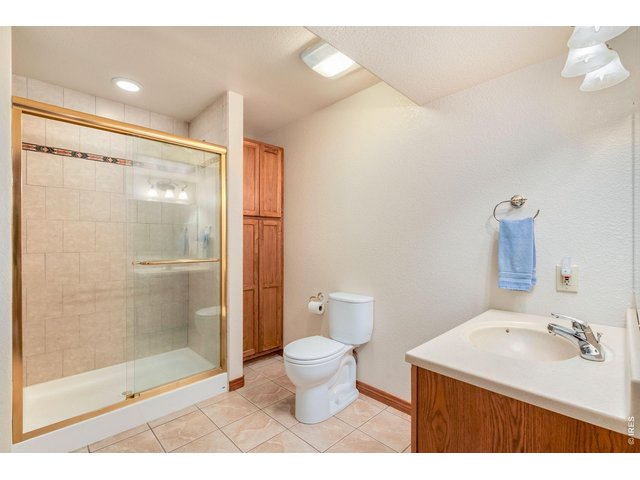
39 of 48
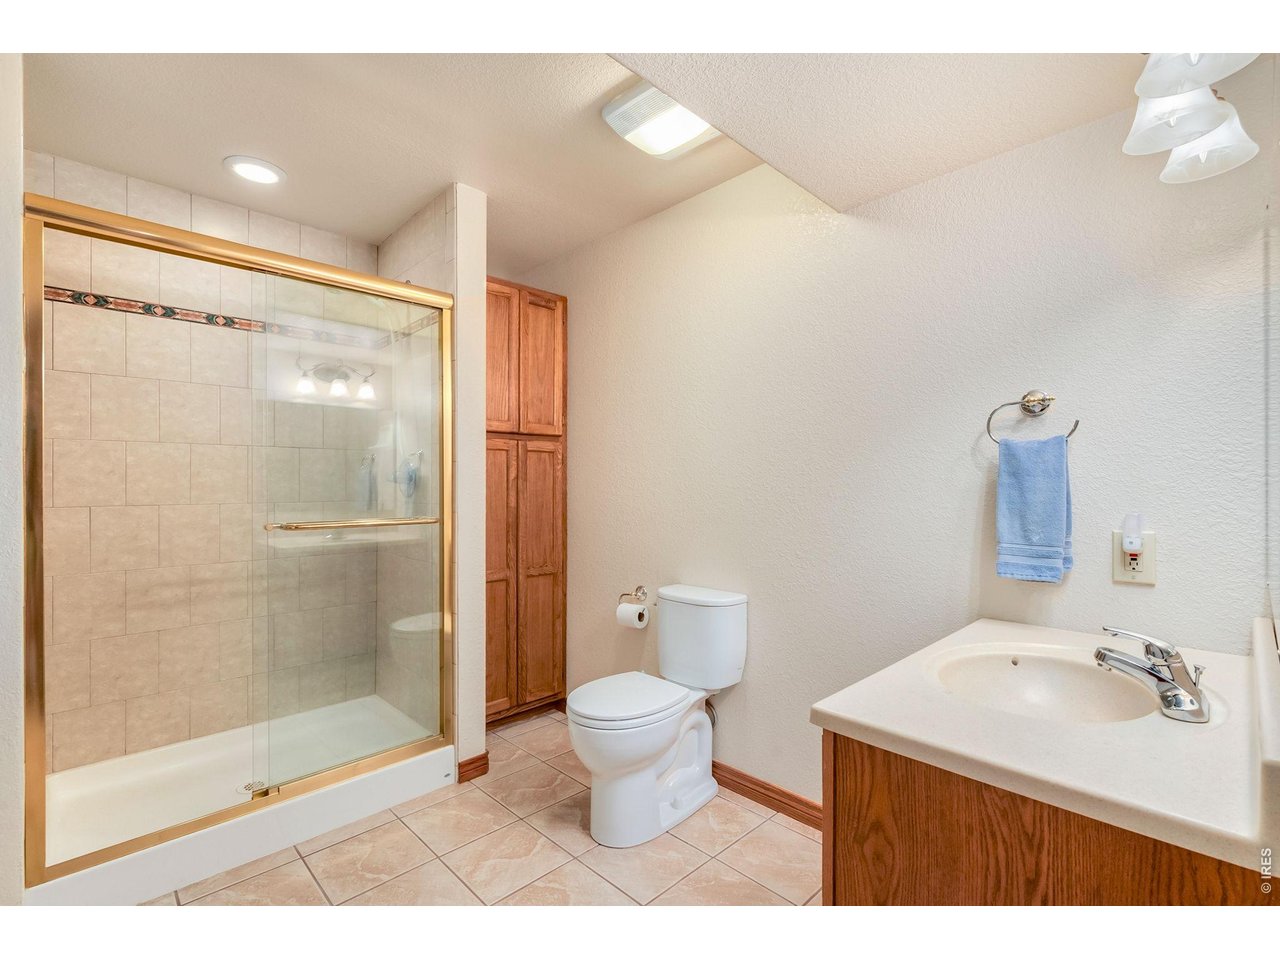
Spacious basement bathroom with generous square footage
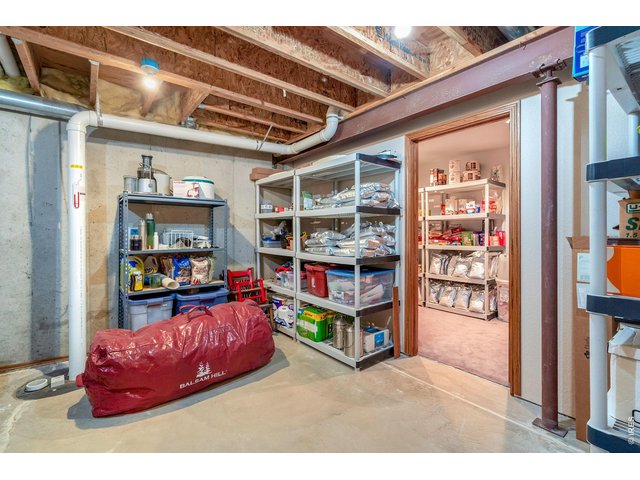
40 of 48
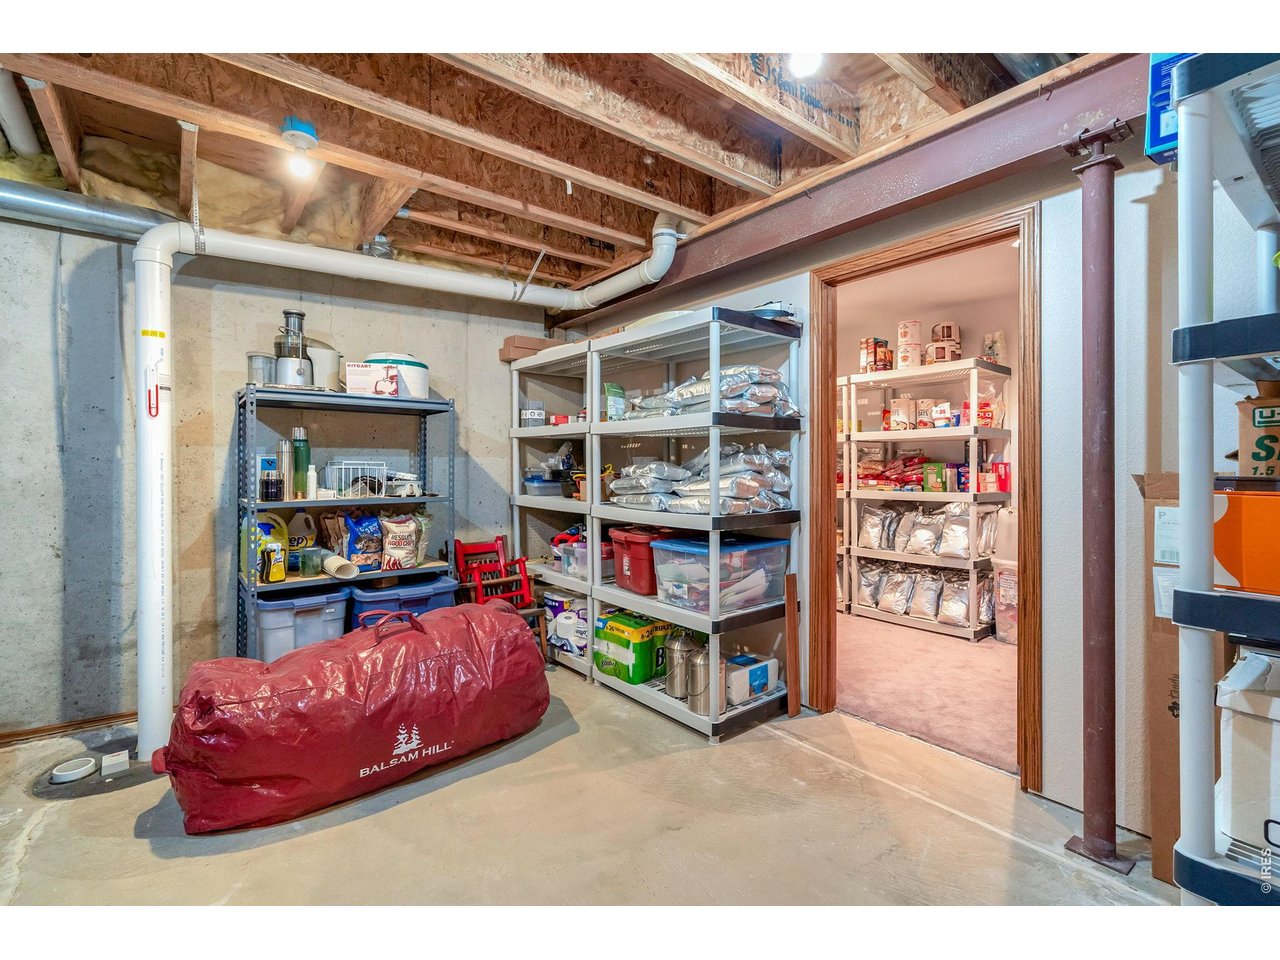
Large storage area in the basement
41 of 48
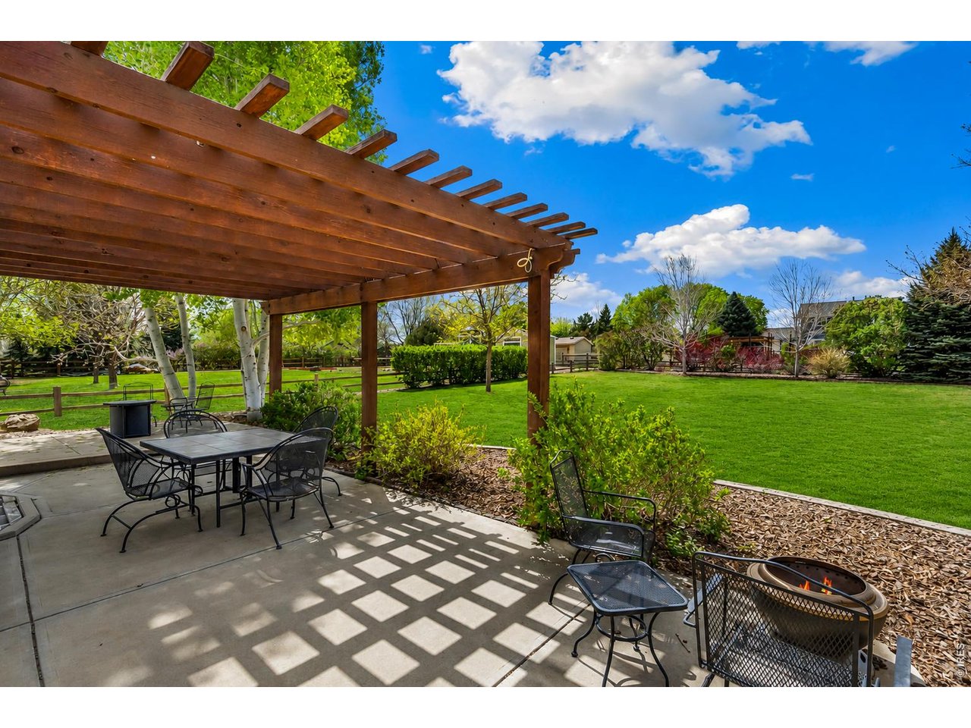
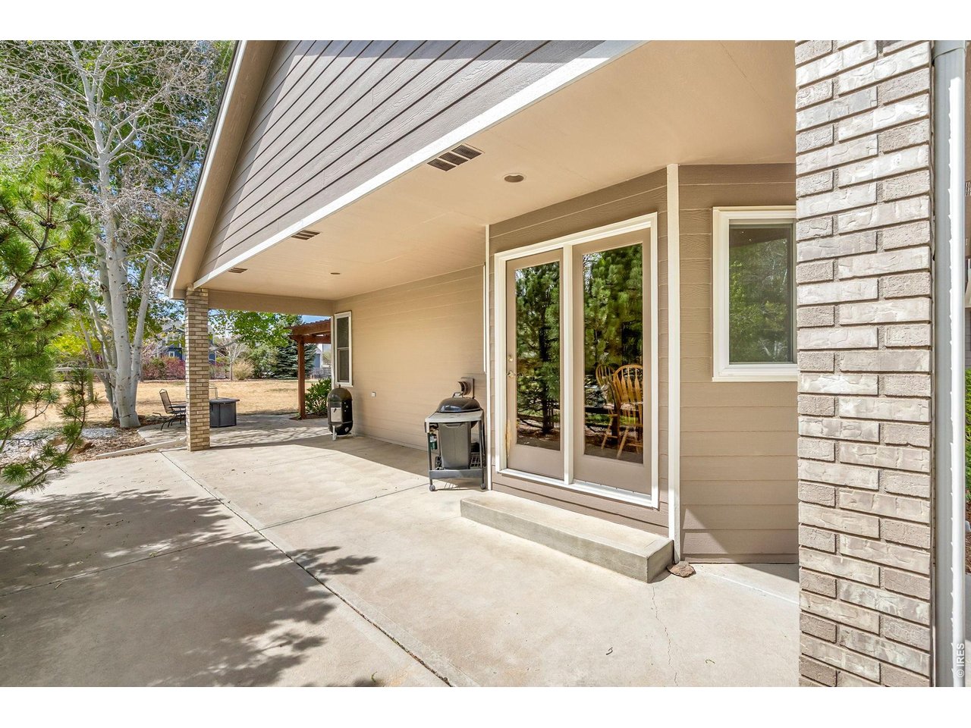
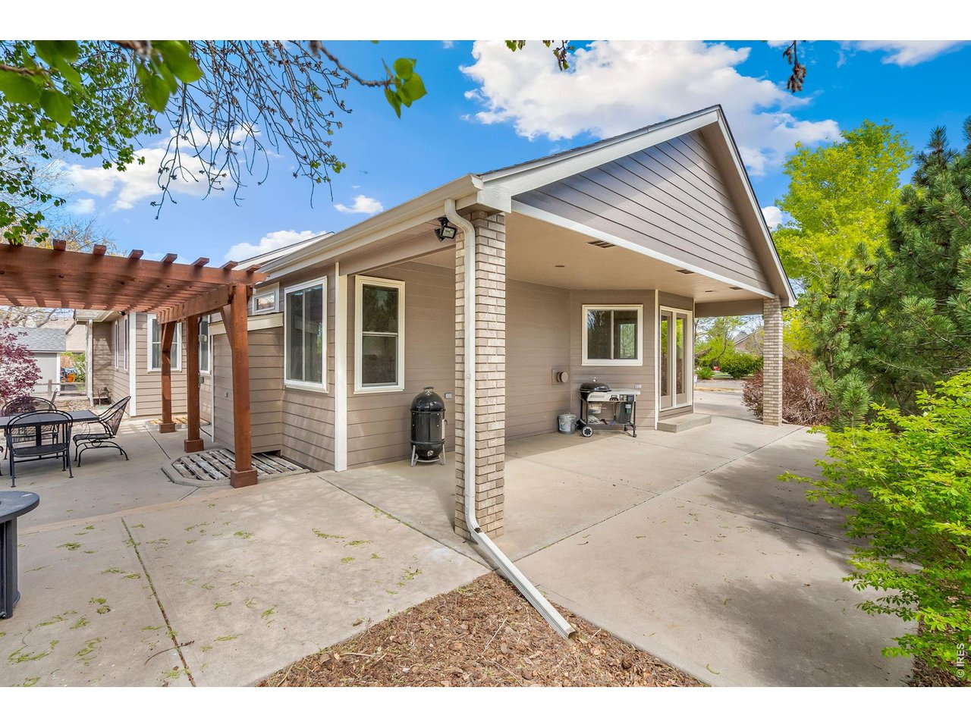
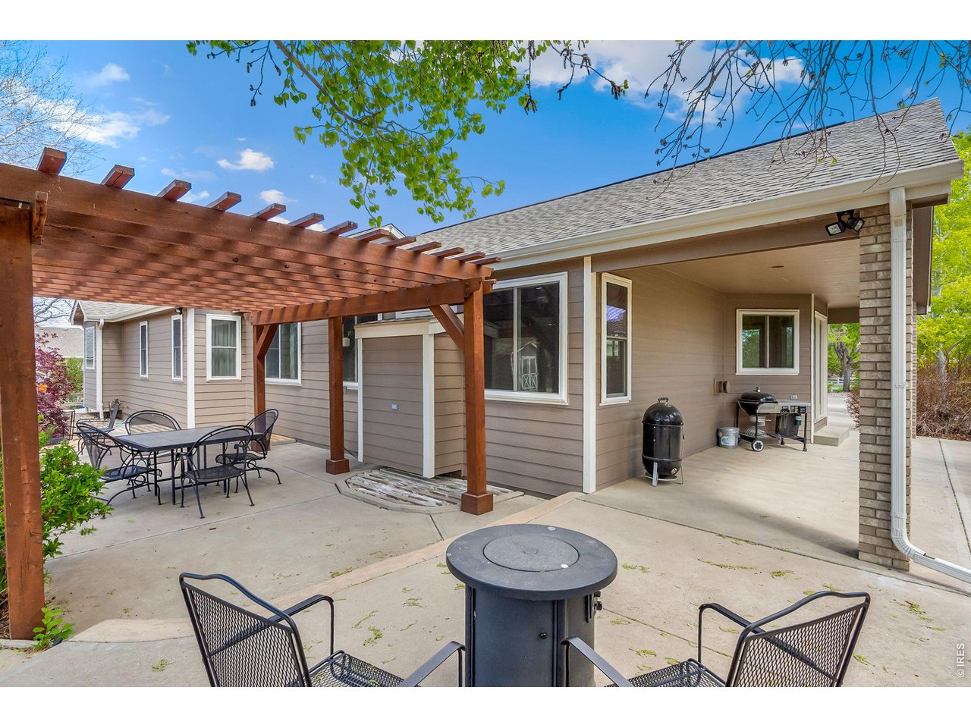
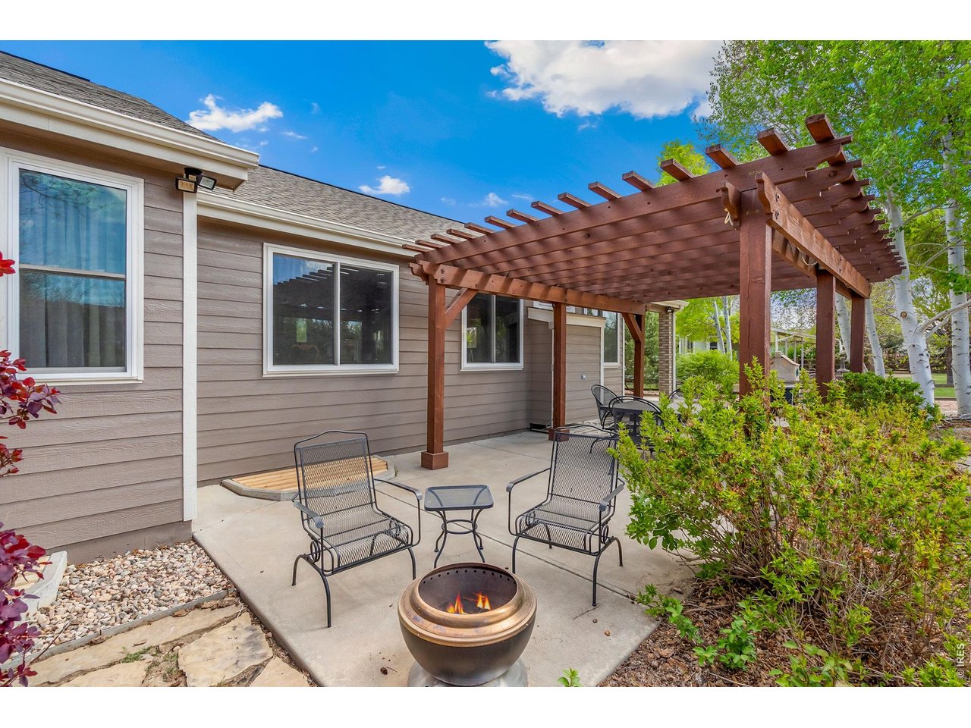
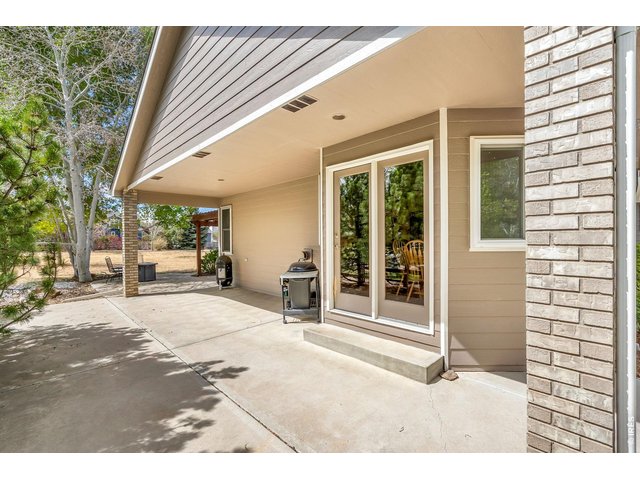
Side yard entrance, lots of space for entertaining
42 of 48
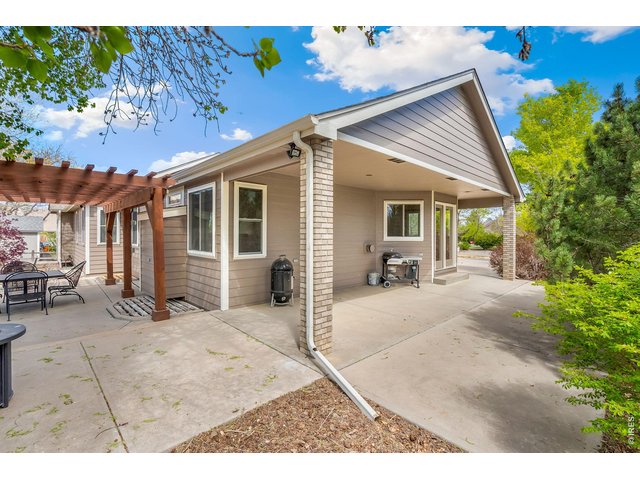
Side and backyard has lots of space for entertaining
43 of 48
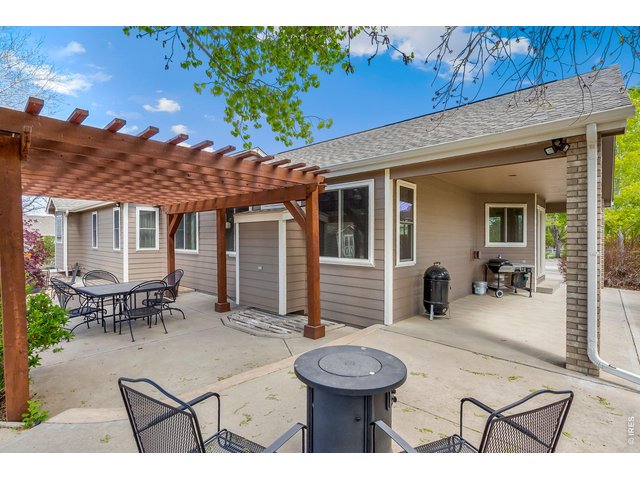
Side yard entrance, lots of space for entertaining
44 of 48
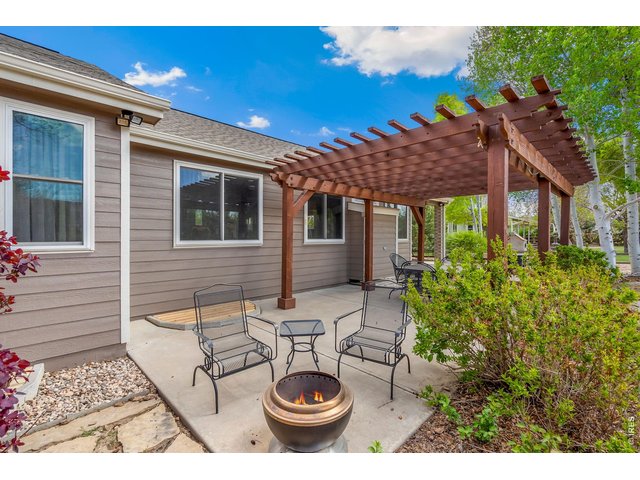
Plenty of space on your 1/2 acre lot close to town
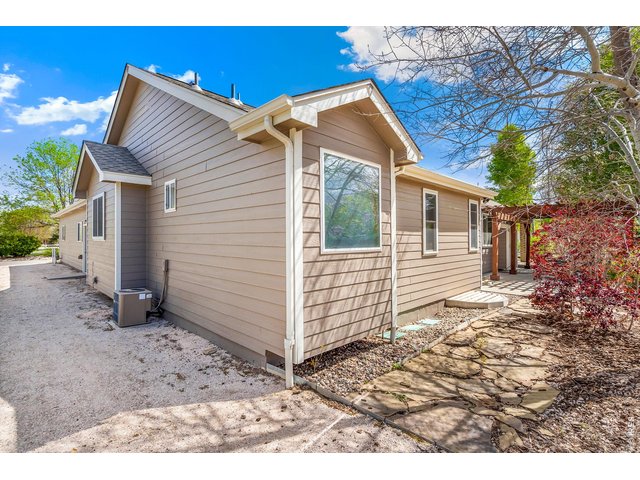
45 of 48
North side of house offers extra parking for RV or boat
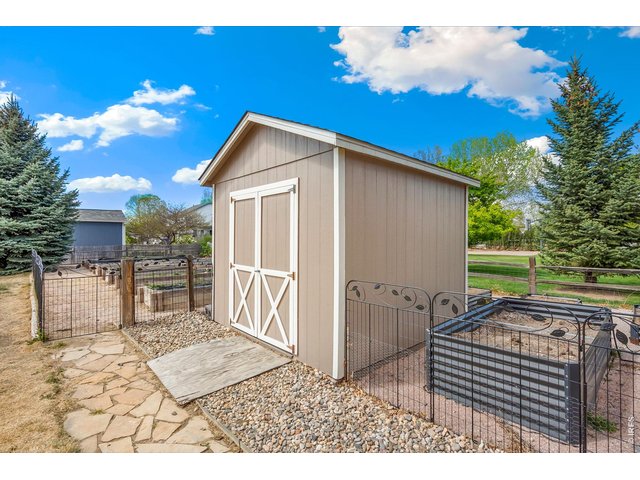
46 of 48
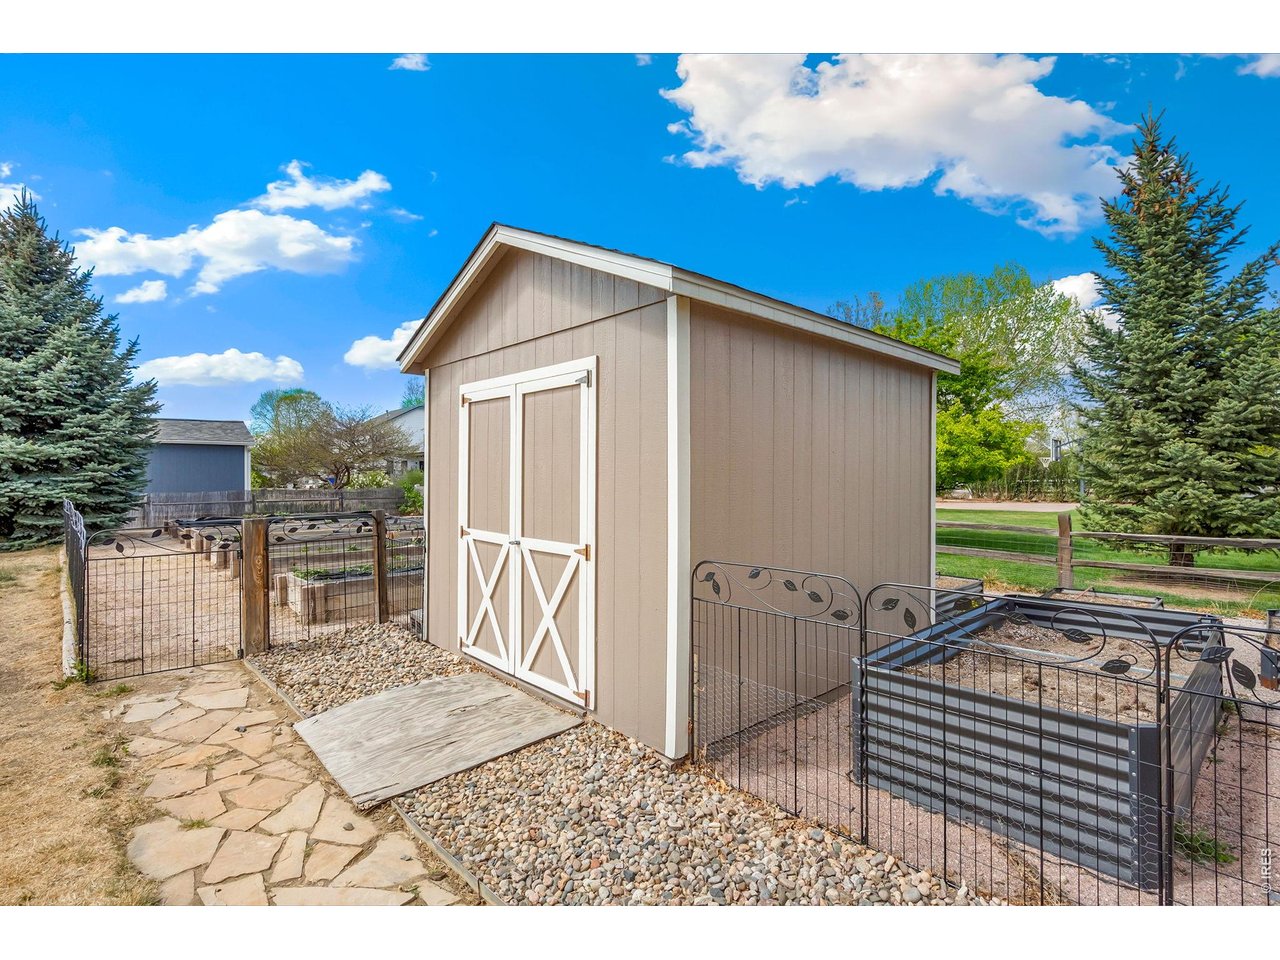
Extra storage for your garden toys and outdoor equipment, perfectly situated to maintain the pristine look of your spacious 1/2 acre backyard.
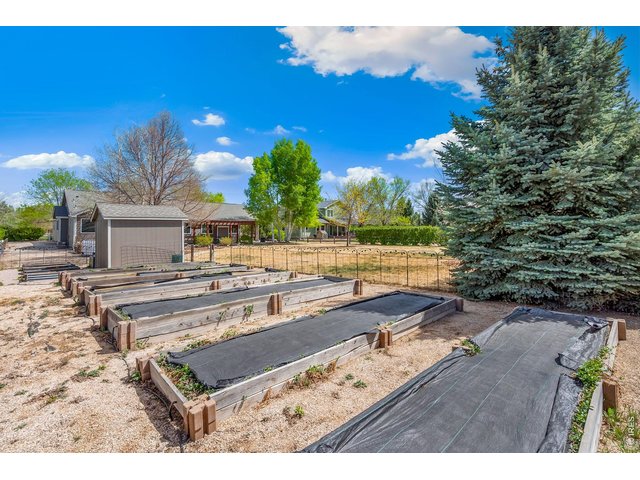
47 of 48
Large 1/2 acre backyard with 10 raised garden beds and drop system make gardening easy and enjoyable
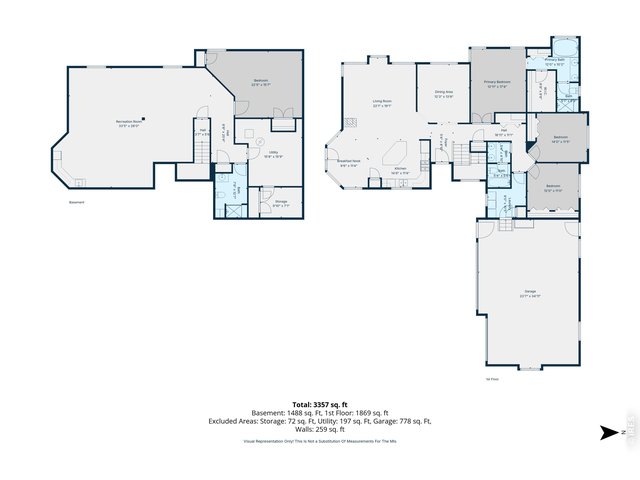
48 of 48
4 Bed
3 Bath
3,952 SqFt
Single Family Home built in 1997 with a 20,900 SqFt lot in Subdivision: Berthoud Lake Ranchettes PUD
Visit Listing Website | View Virtual Tour
General Features
| Type | Contemporary/Modern |
| Style | 1 Story/Ranch |
| Baths | 2 Full1 3/4 |
| Acreage | 0.48 Acres |
| Lot Size | 20,900 SqFt |
| Zoning | E1 |
| Total | 3,952 SqFt ($221/SF) |
| Finished | 3,757 SqFt ($233/SF) |
| Basement | Full Basement, 90%+ Finished Basement |
| Garage | 3 Space(s) |
| Garage Type | Attached |
| Year Built | 1997 |
| New Construction | No |
| Construction | Wood/Frame, Brick/Brick Veneer |
| Cooling | Central Air |
| Heating | Forced Air |
| Roof | Composition Roof |
Taxes & Fees
| Taxes | $4,437 |
| Tax Year | 2025 |
| 1st HOA Fee | $240 |
| 1st HOA Freq | Quarterly |
| Metro District | No |
Schools
| School District | Thompson R2-J |
| Elementary |
Berthoud
|
| Middle/Jr High | Turner |
| Senior High | Berthoud |
Driving Directions
From US-287, turn east onto County Road 10E. Continue east, then turn left (north) onto Garnet Street. Turn right (east) onto Burbank Street. 2177 Burbank Street will be down the street on the left.Rooms
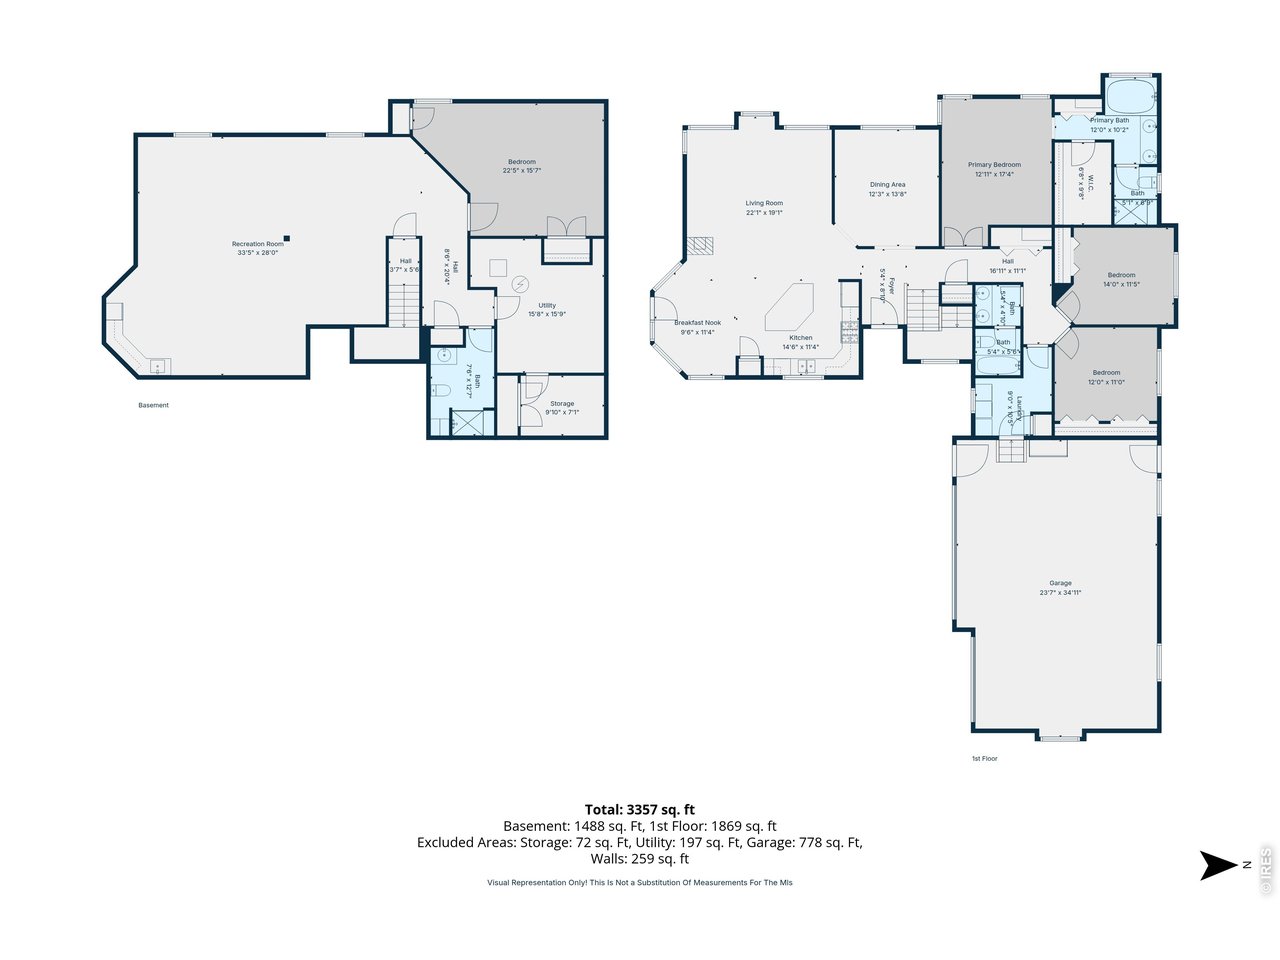
| Primary Bedroom | 12 x 17 (Main Floor) |
| Bedroom 2 | 11 x 14 (Main Floor) |
| Bedroom 3 | 11 x 12 (Main Floor) |
| Bedroom 4 | 15 x 22 (Basement) |
| Kitchen | 22 x 24 (Main Floor) |
| Living Room | 19 x 22 (Main Floor) |
| Dining Room | 12 x 14 (Main Floor) |
| Laundry Room | 9 x 10 (Main Floor) |
| Rec. Room | 28 x 33 (Basement) |
| Note: All room dimensions, including square footage data, are approximate and must be verified by the buyer. | |
Outdoor Features
Lawn Sprinkler System, Storage Buildings, Patio, RV/Boat Parking, Oversized GarageLot Features
House Faces East, Lake AccessDesign Features
Eat-in Kitchen, Separate Dining Room, Cathedral/Vaulted Ceilings, Open Floor Plan, Pantry, Walk-in Closet, Wet Bar, Washer/Dryer Hookups, Wood Floors, Kitchen IslandInclusions
Window Coverings, Gas Range/Oven, Dishwasher, Refrigerator, Microwave, Garage Door Opener, Smoke Alarm(s)Neighborhood
Fireplace
Gas Fireplace, Multi-sided Fireplace


Information deemed reliable but not guaranteed by the MLS. WARNING: This database record is provided subject to limited license rights. Duplication or reproduction is prohibited. Limited License MLS content and images © Copyright 1998 - 2026, IRES LLC. All rights reserved.