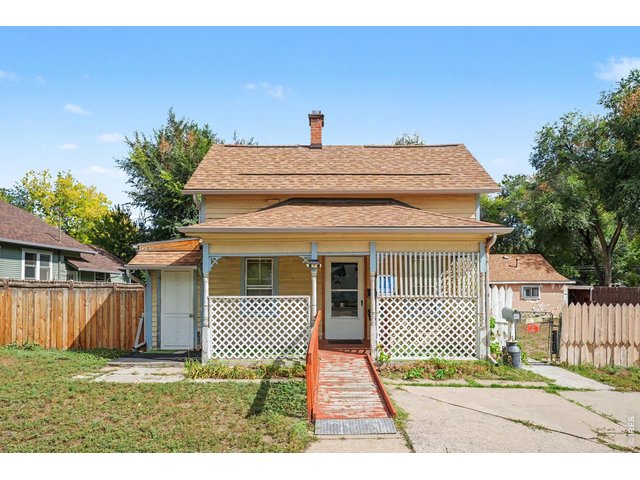
436 Baker St Longmont, CO 80501

1 of 28
2 of 28
3 of 28
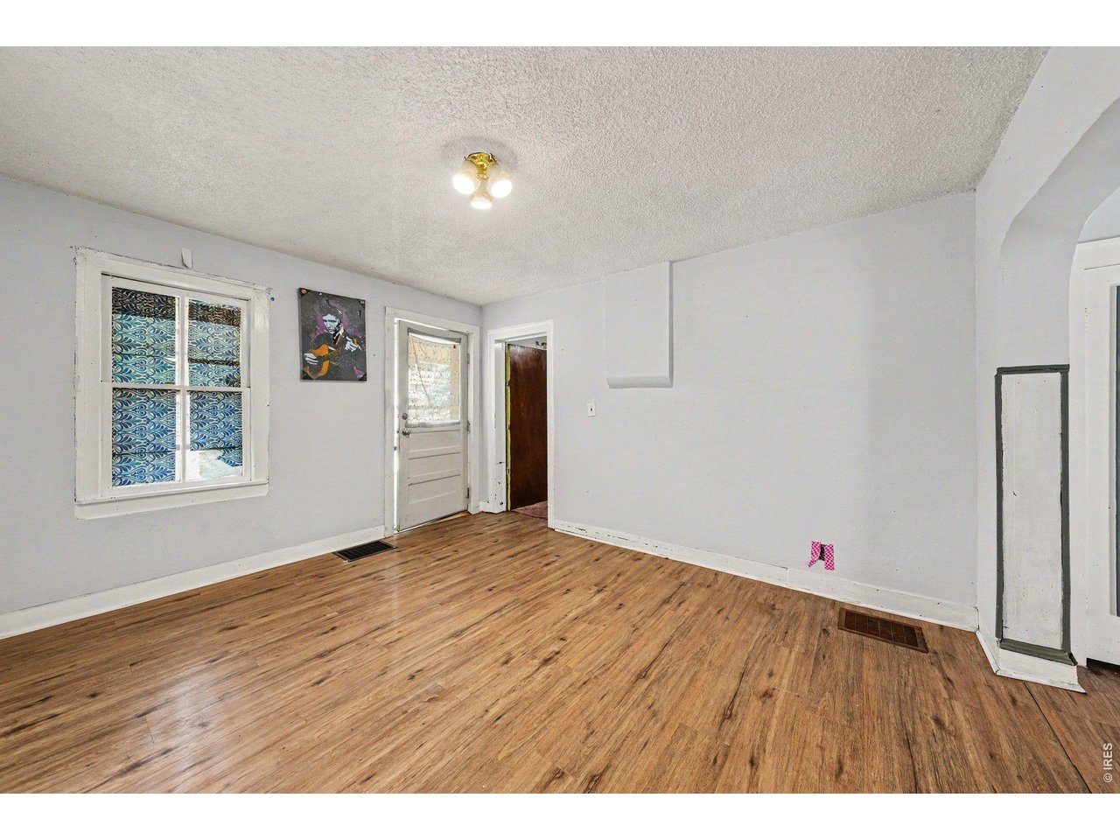
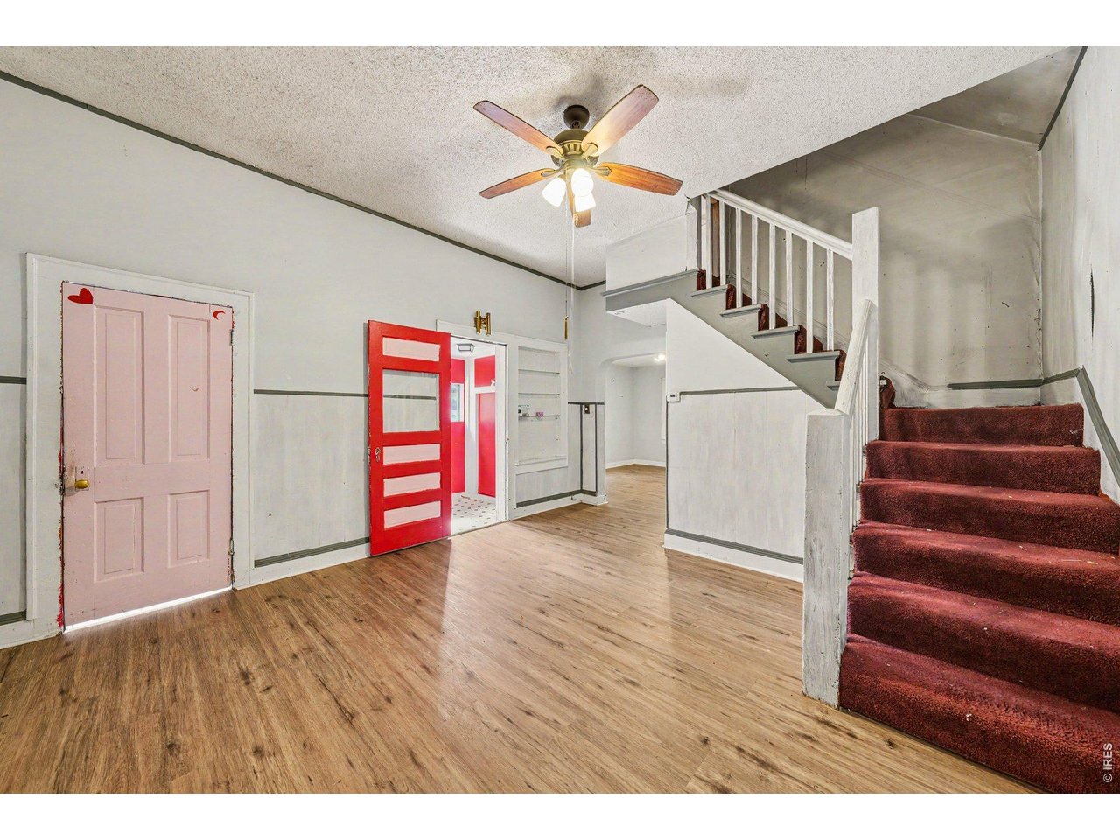
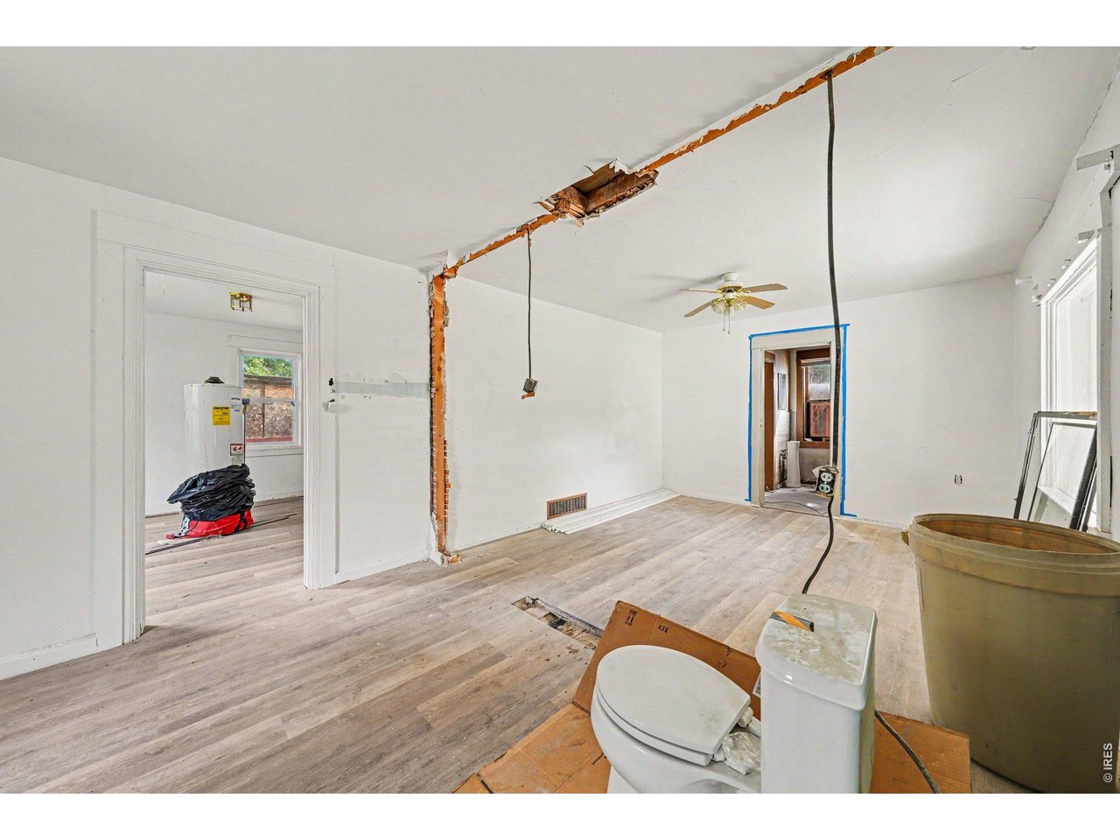
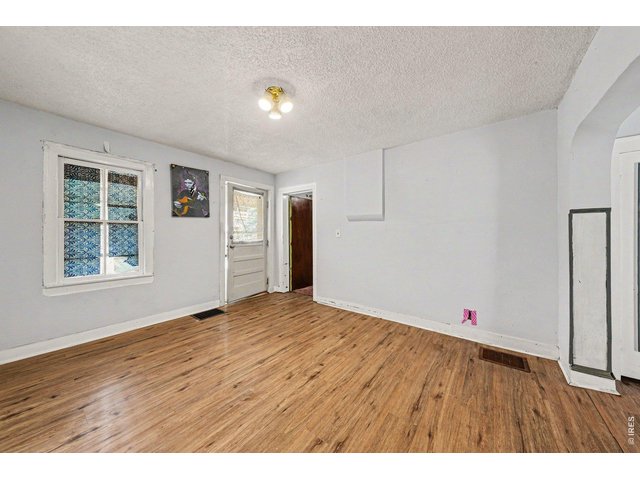
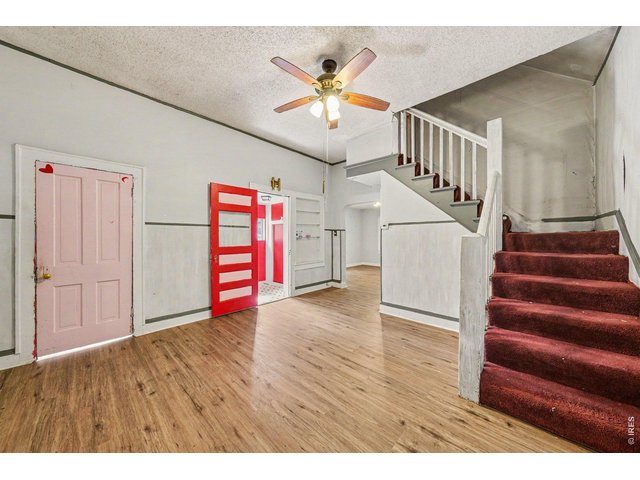
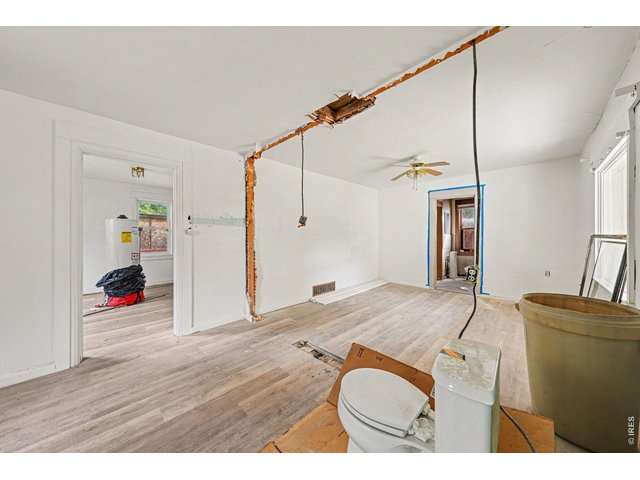
Main level living space
4 of 28
5 of 28
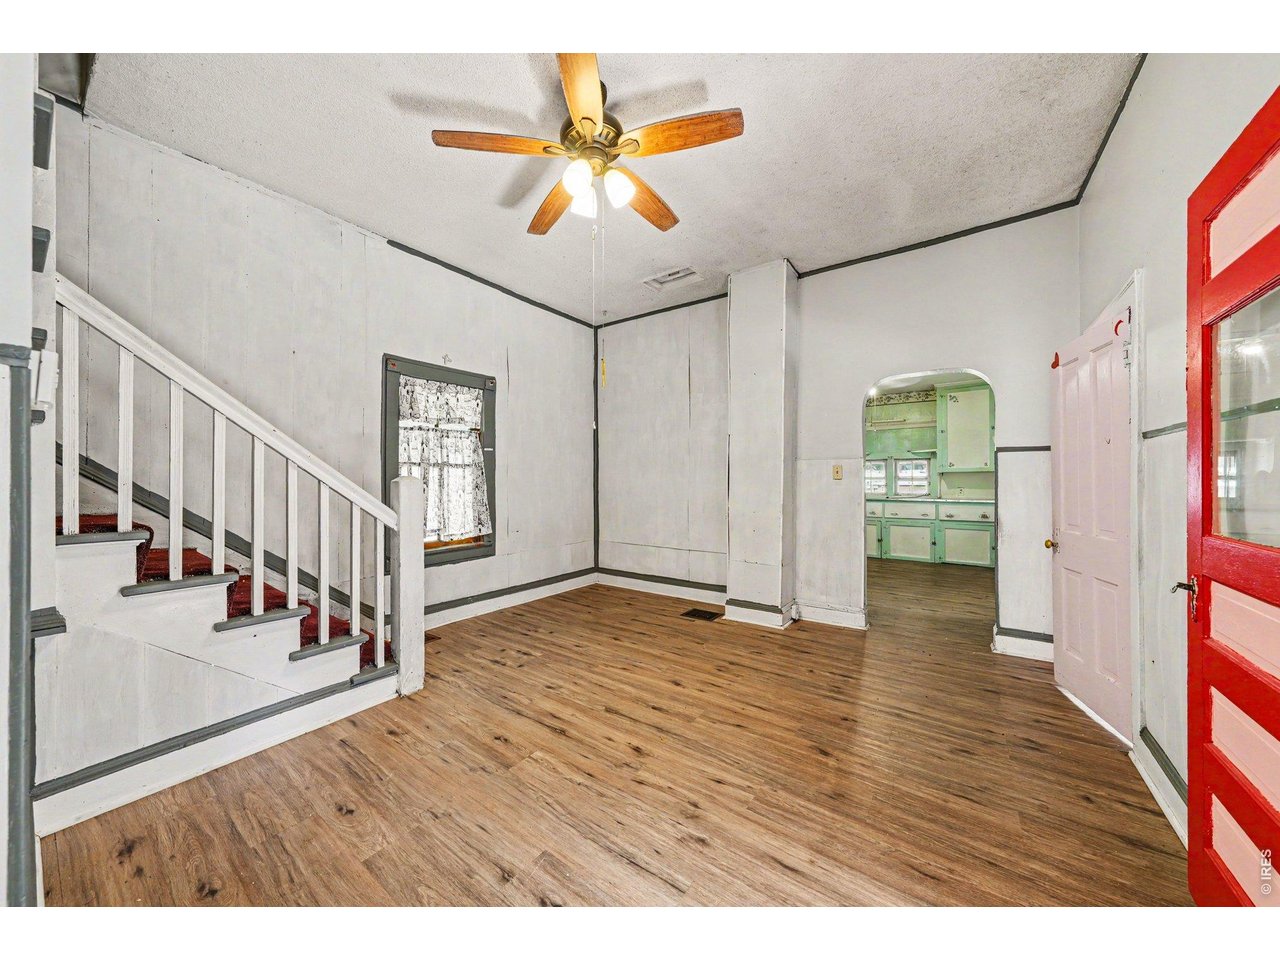
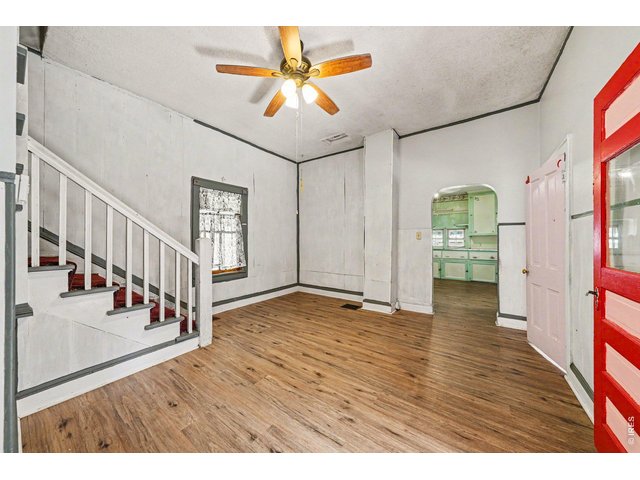
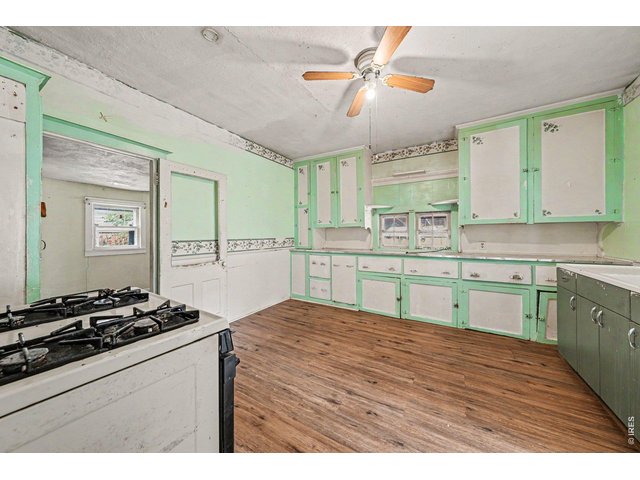
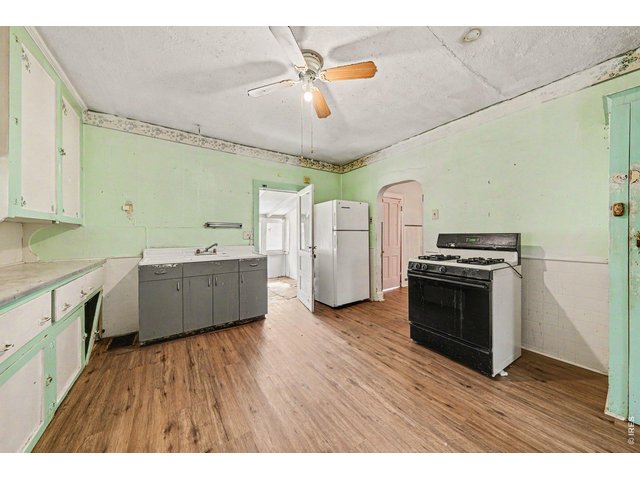
Main level dining space
6 of 28
7 of 28
8 of 28
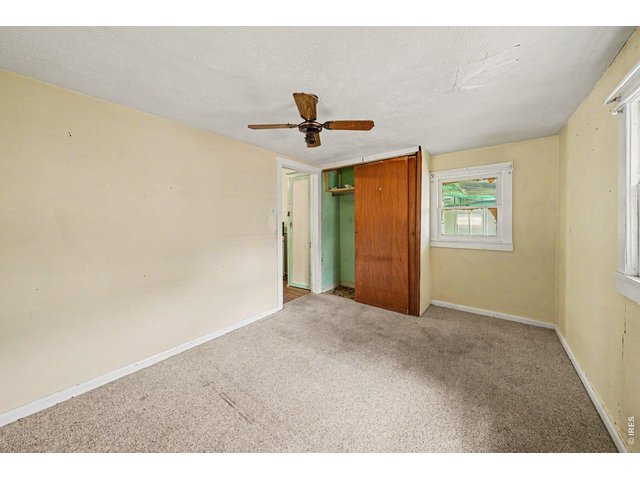
9 of 28
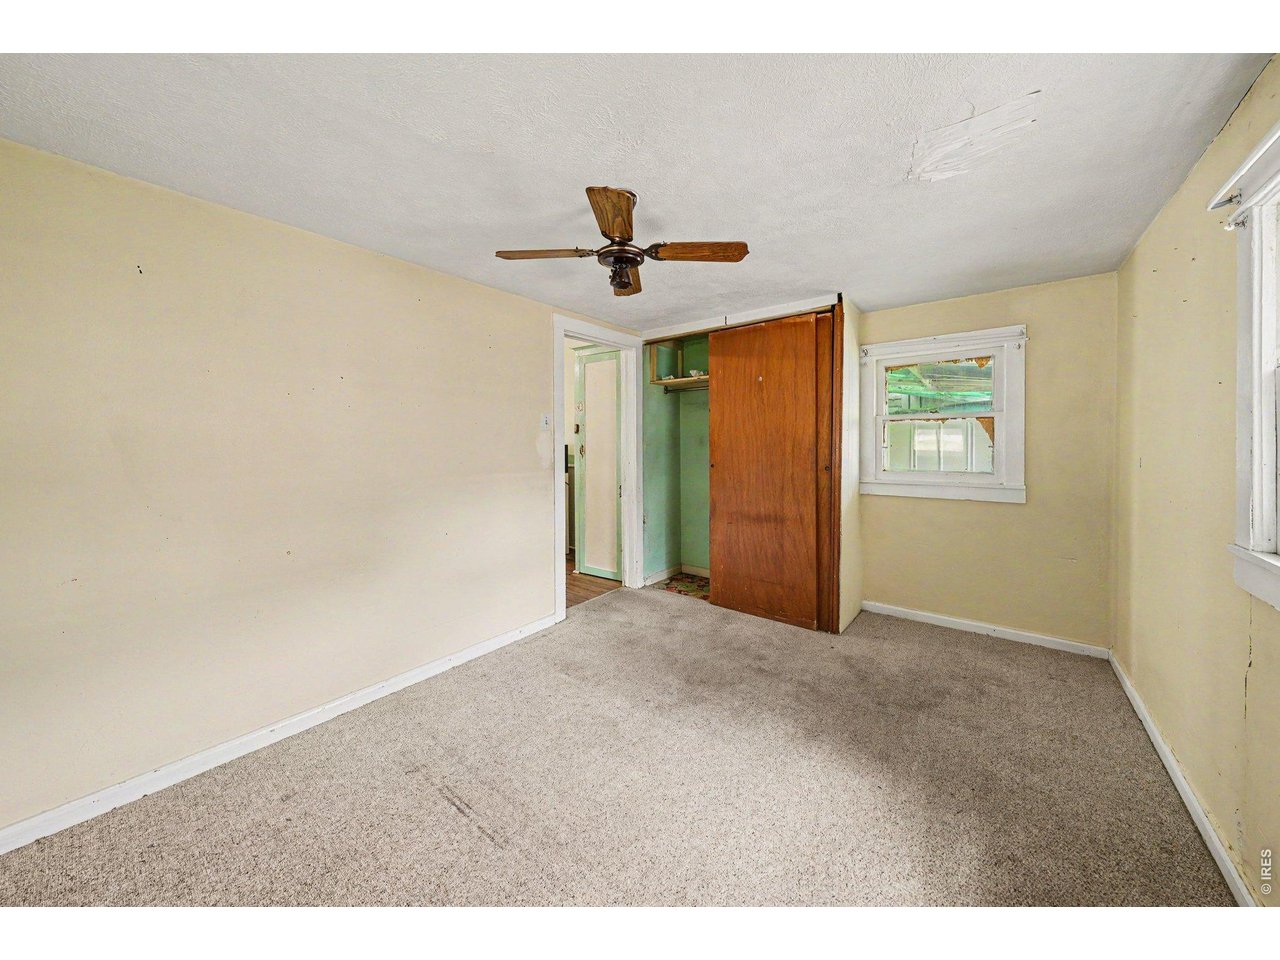
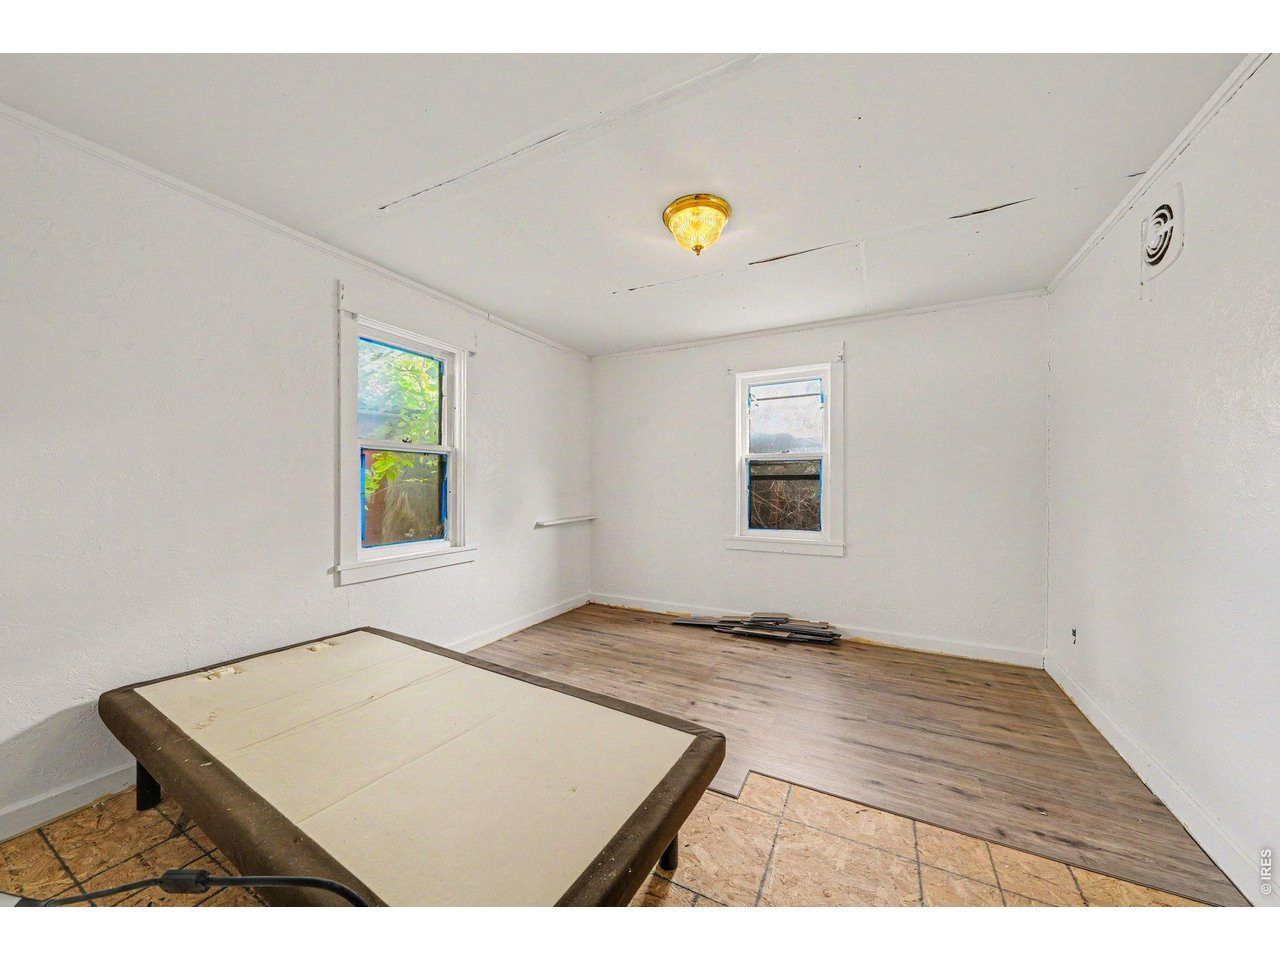
Main level bedroom
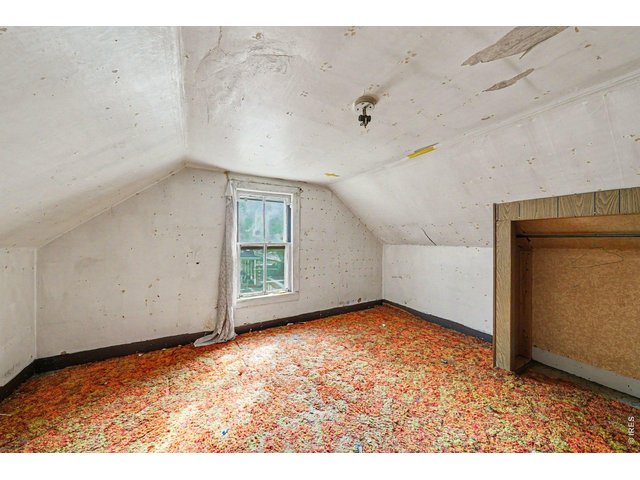
10 of 28
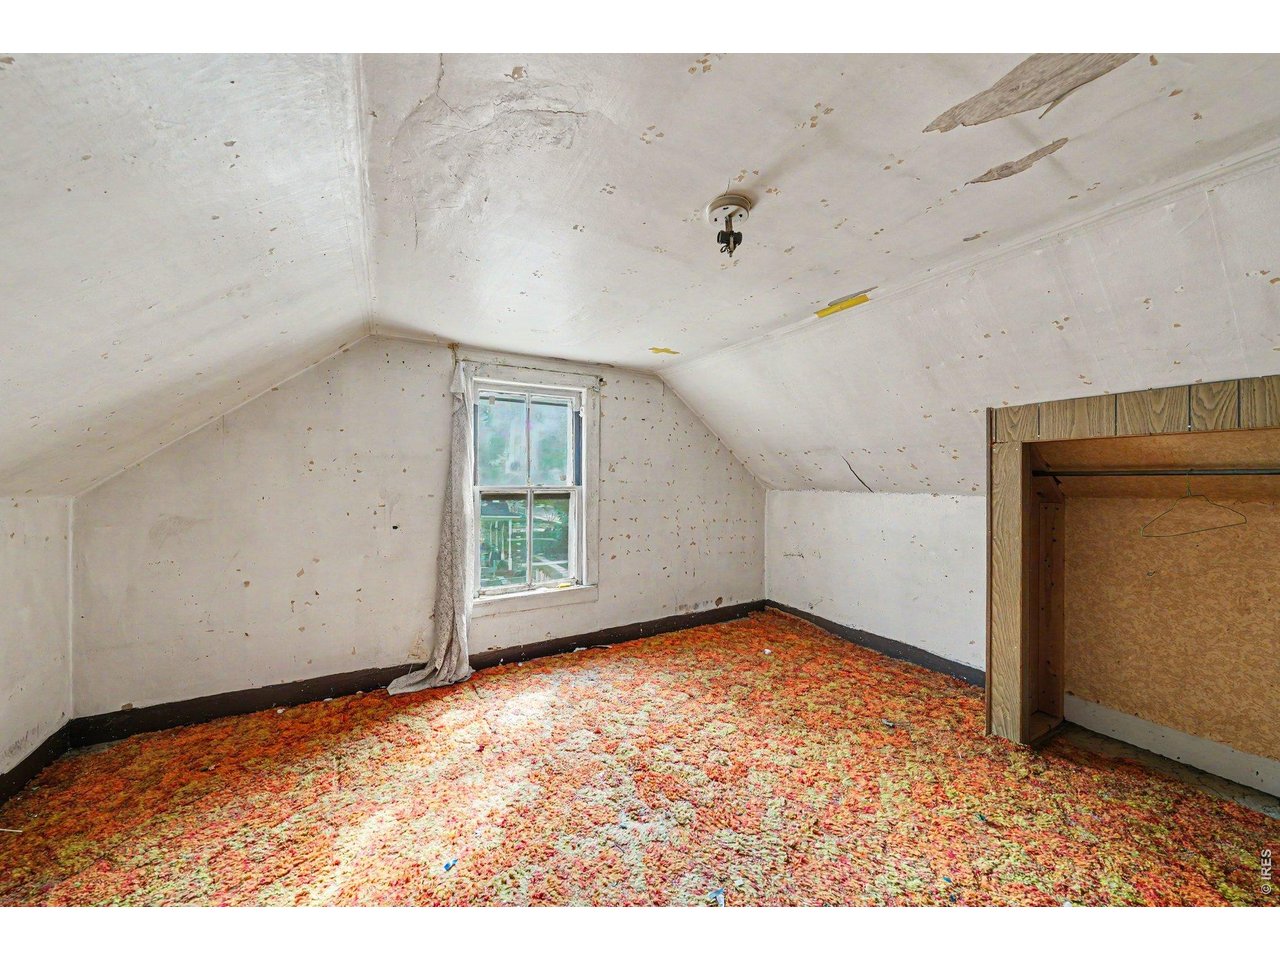
upper bed
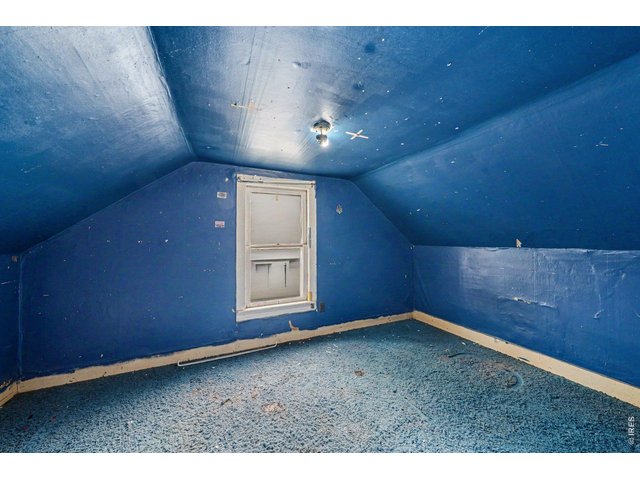
11 of 28
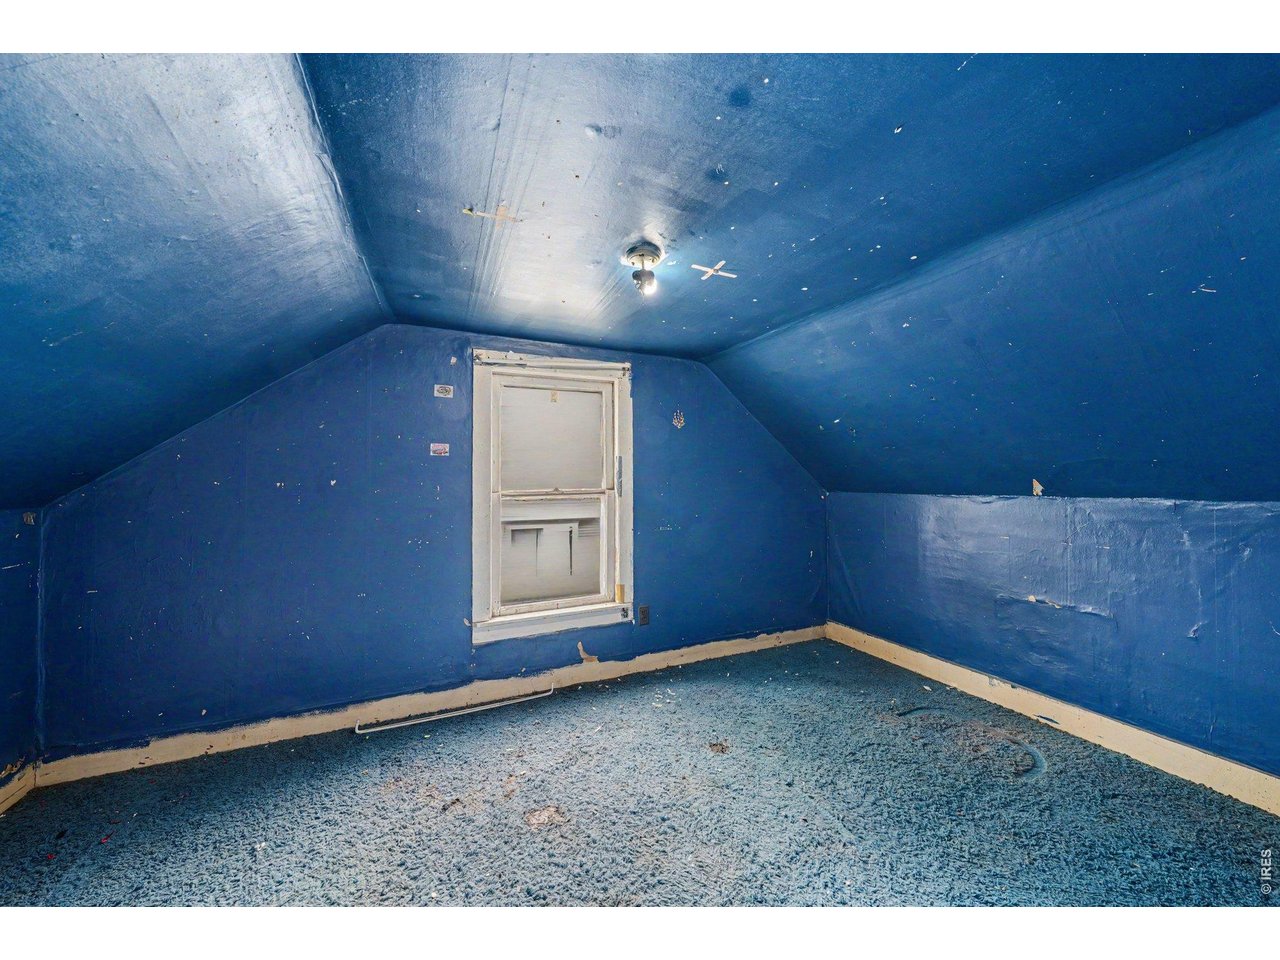
upper bed
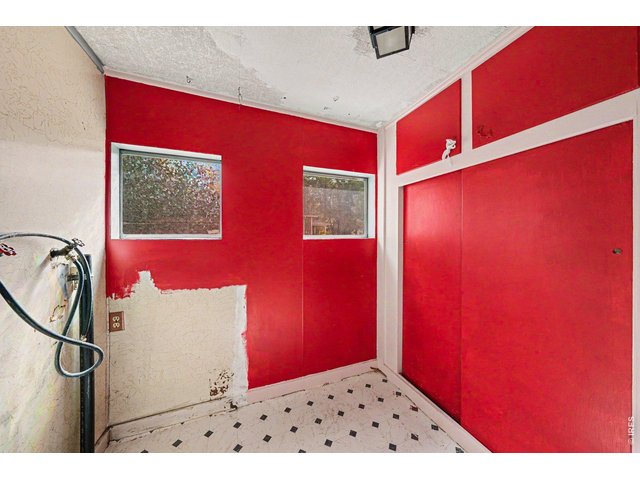
12 of 28
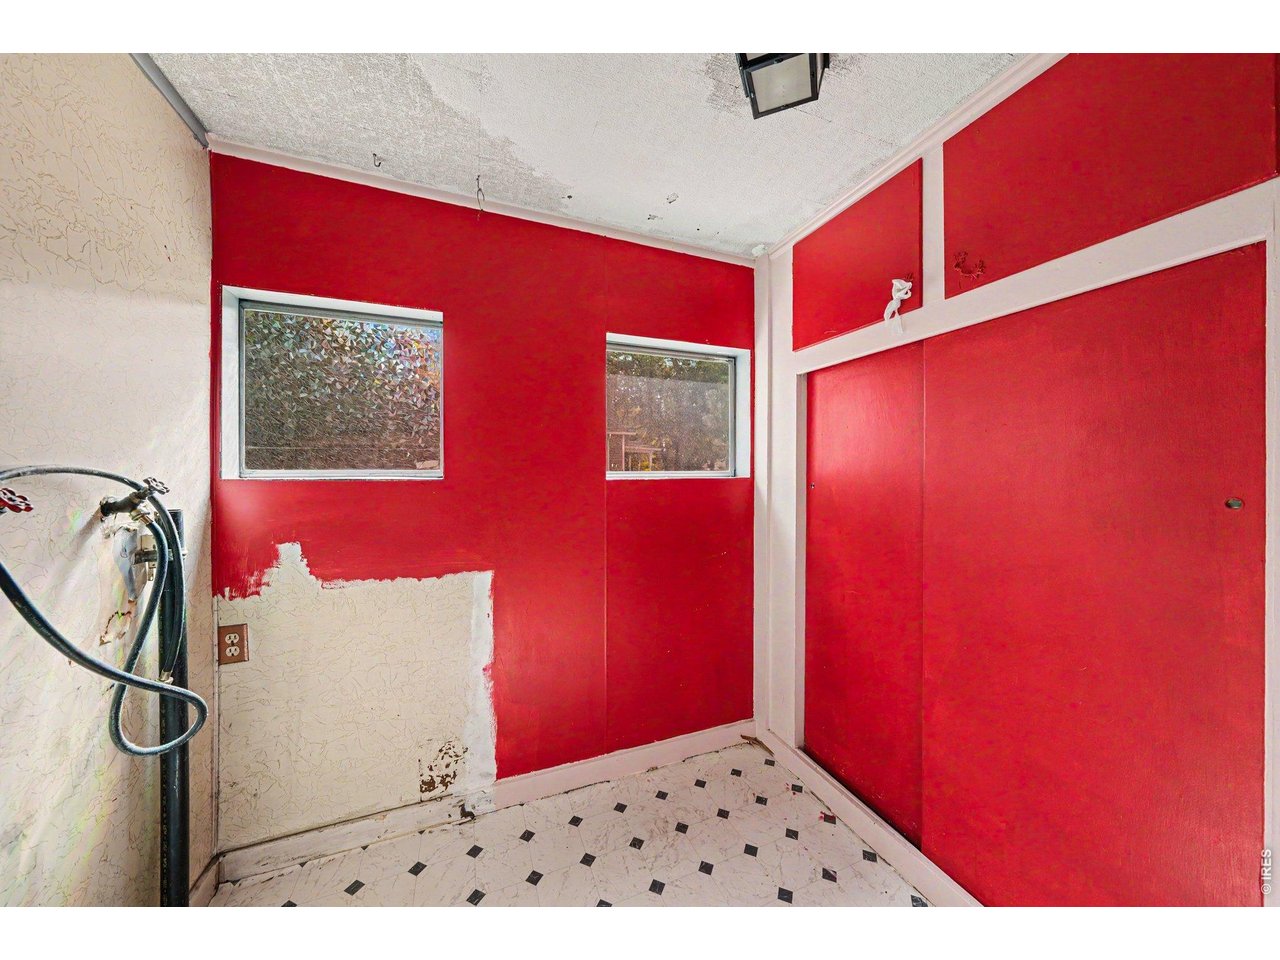
Main level laundry
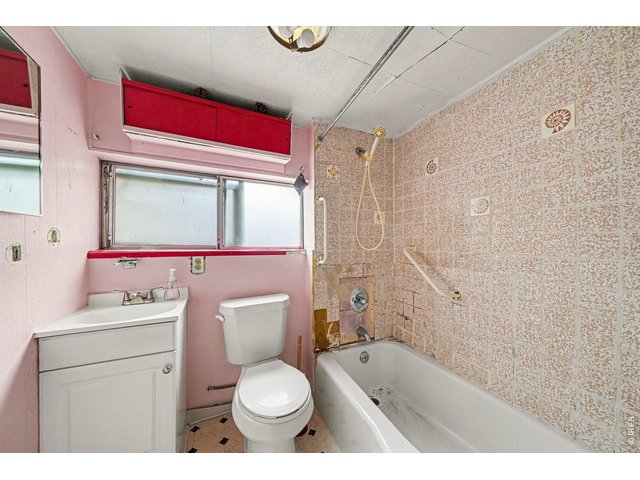
13 of 28
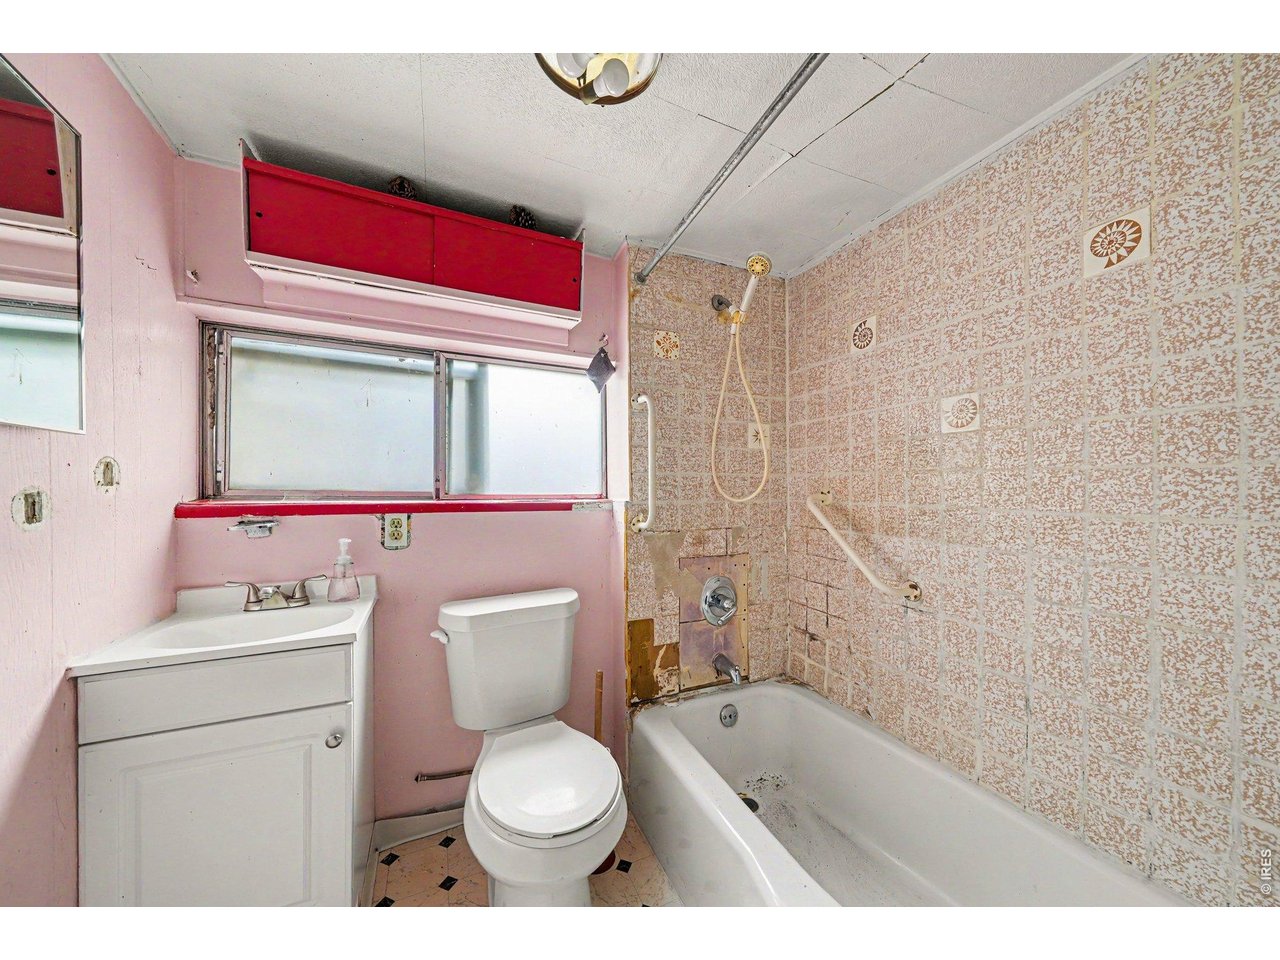
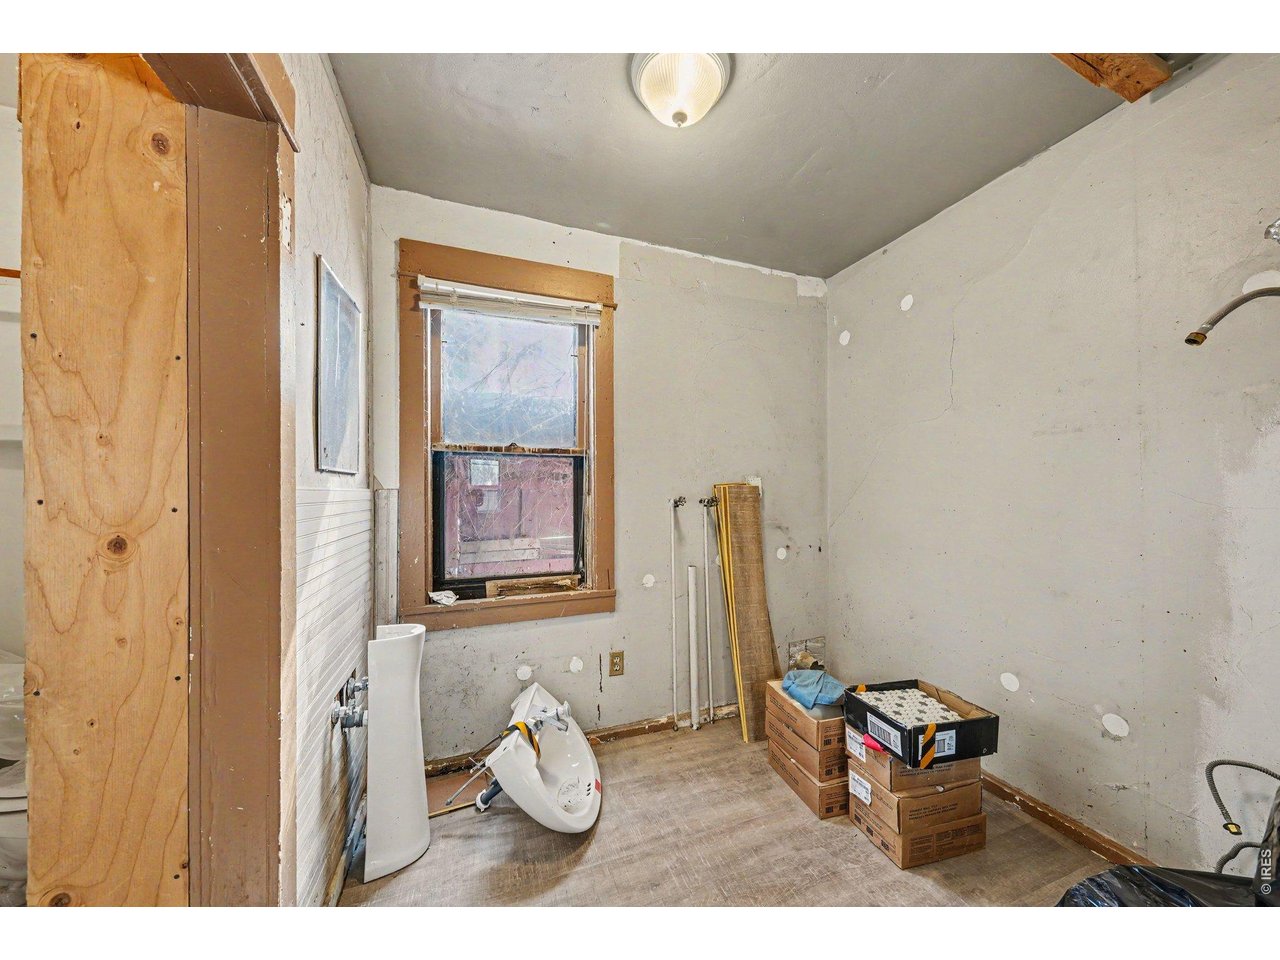
Mainfloor bath
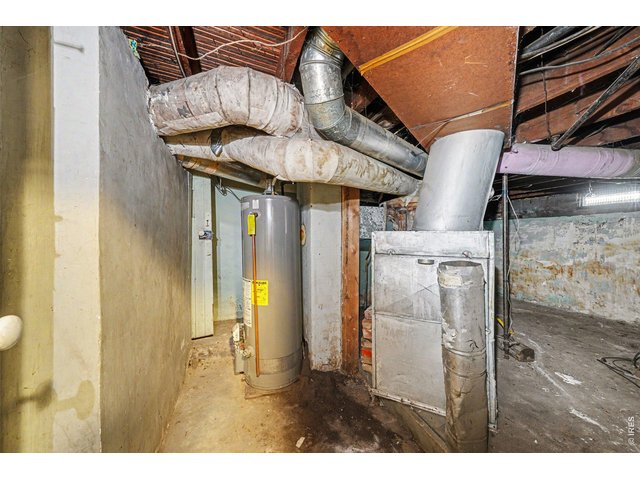
14 of 28
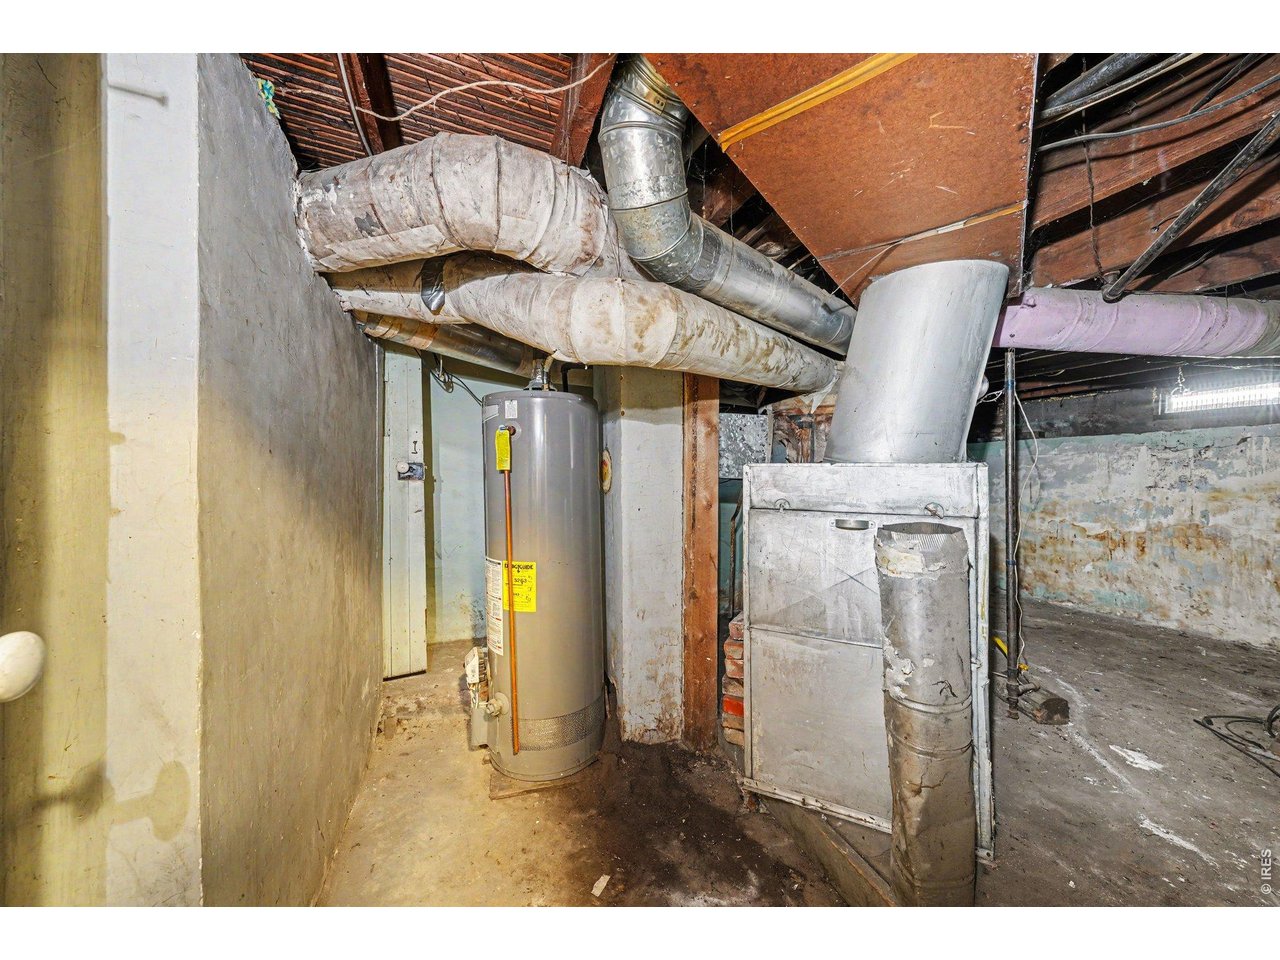
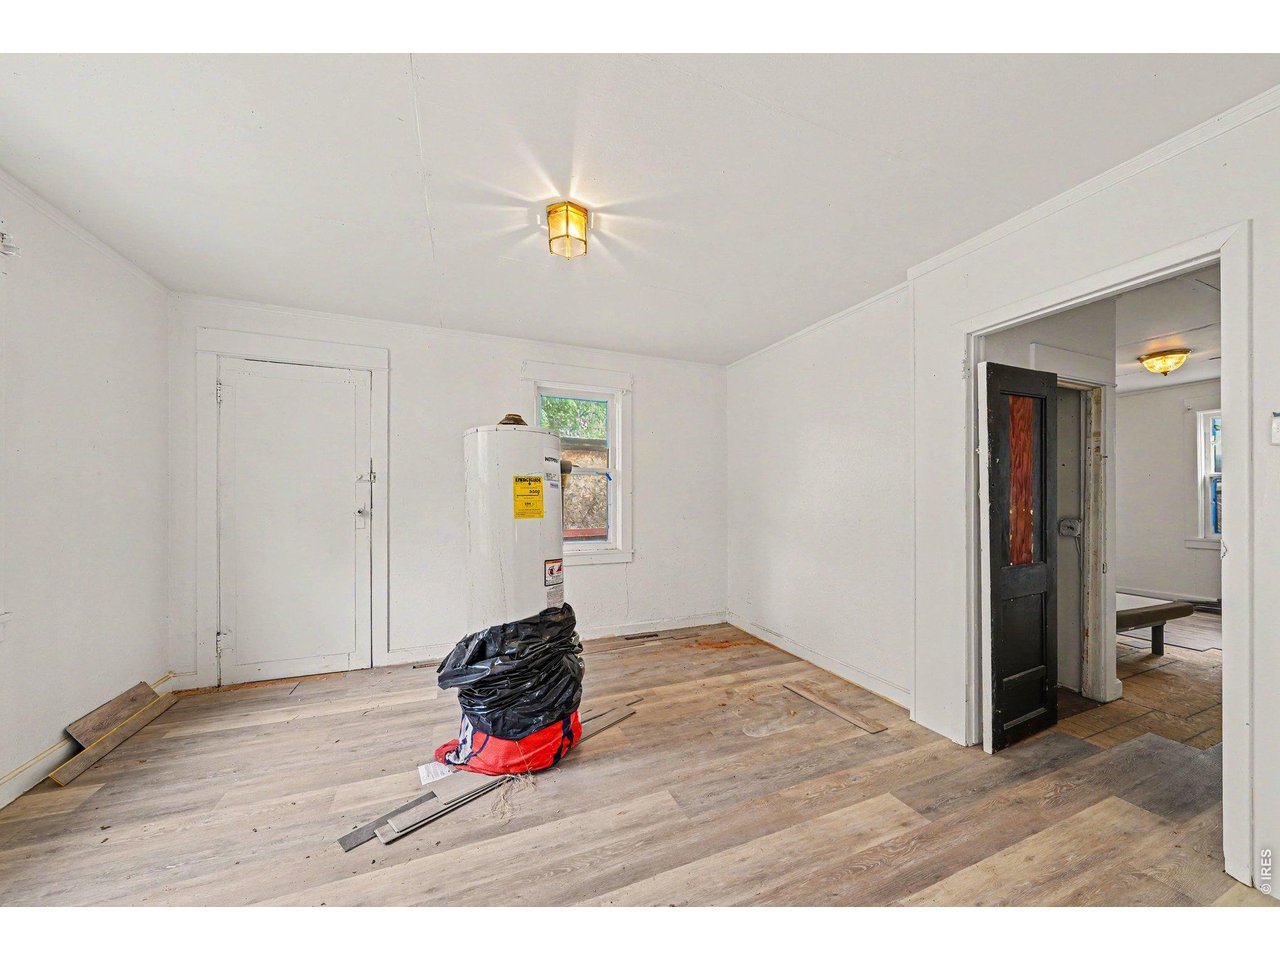
Main house mechanical room
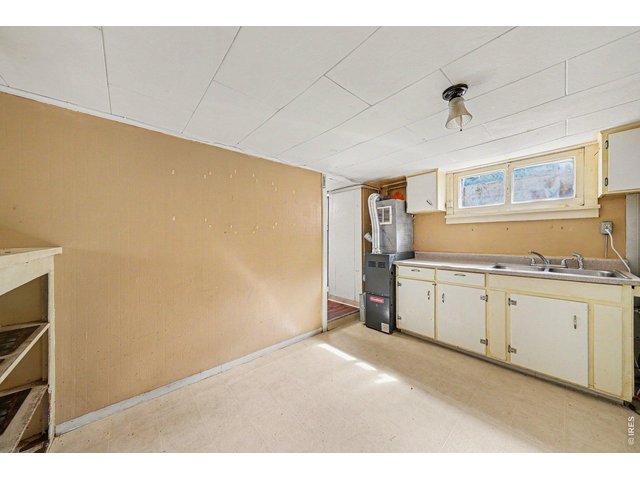
15 of 28
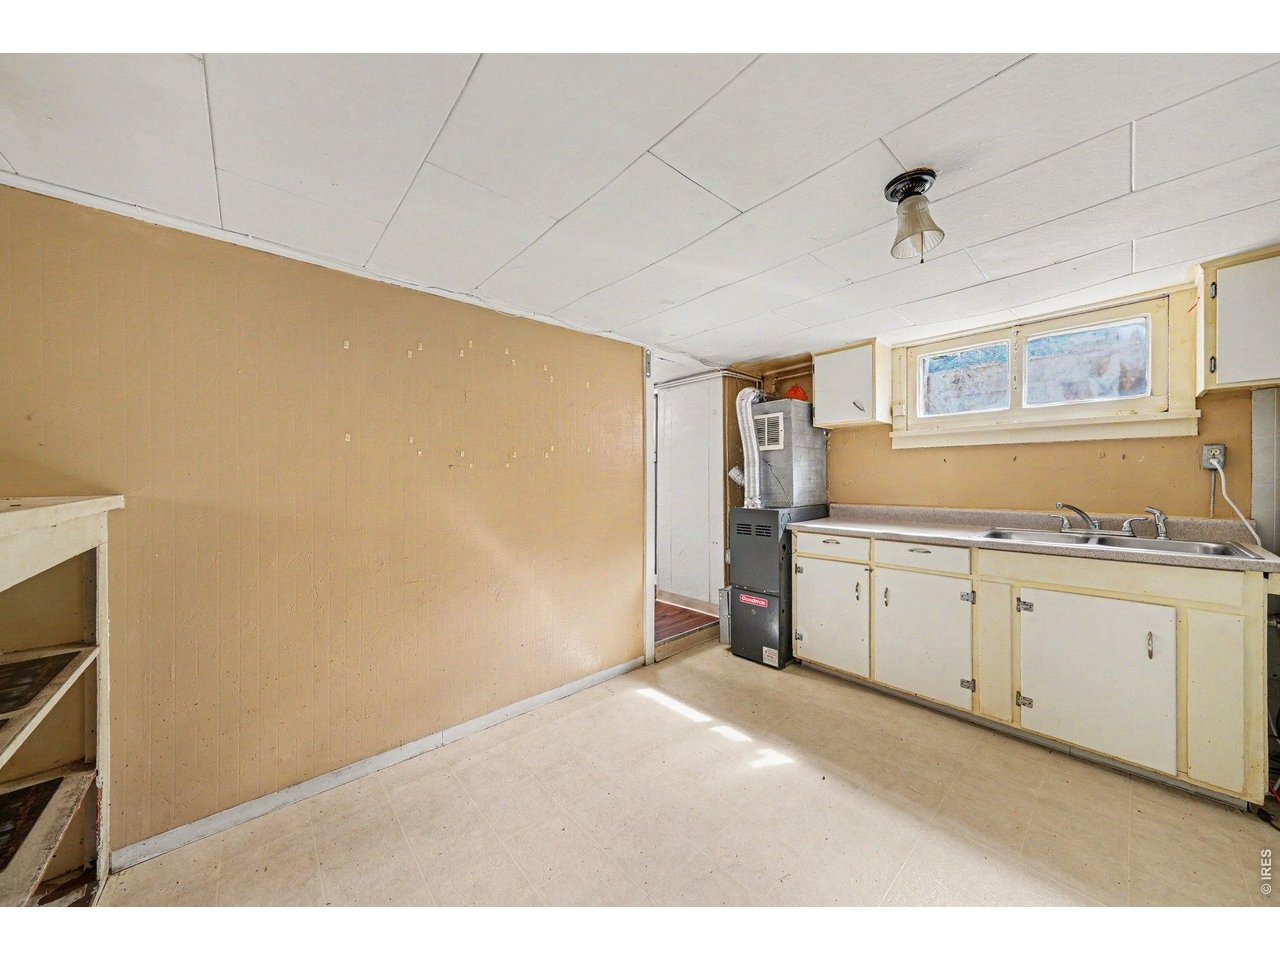
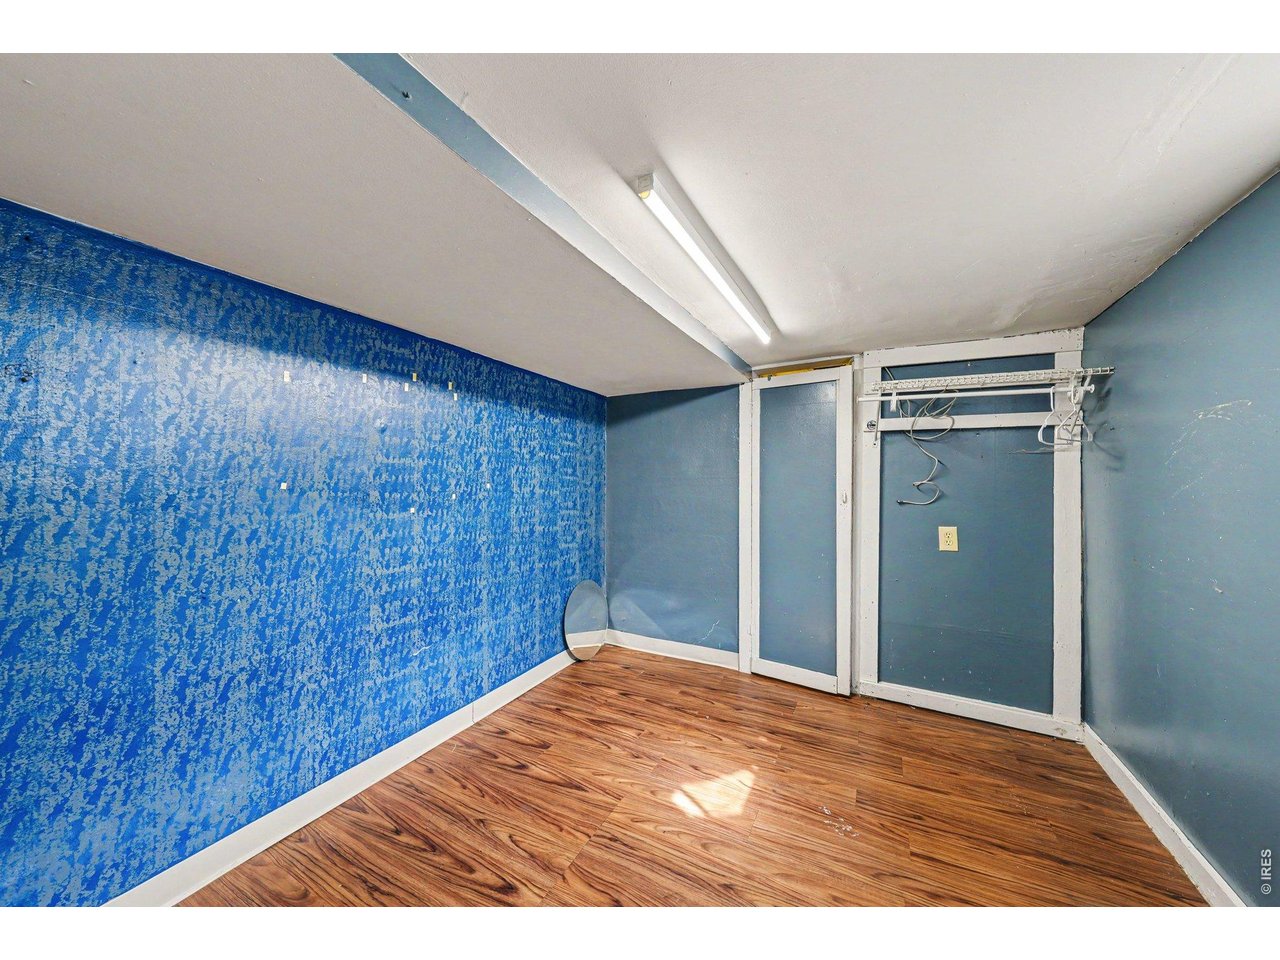
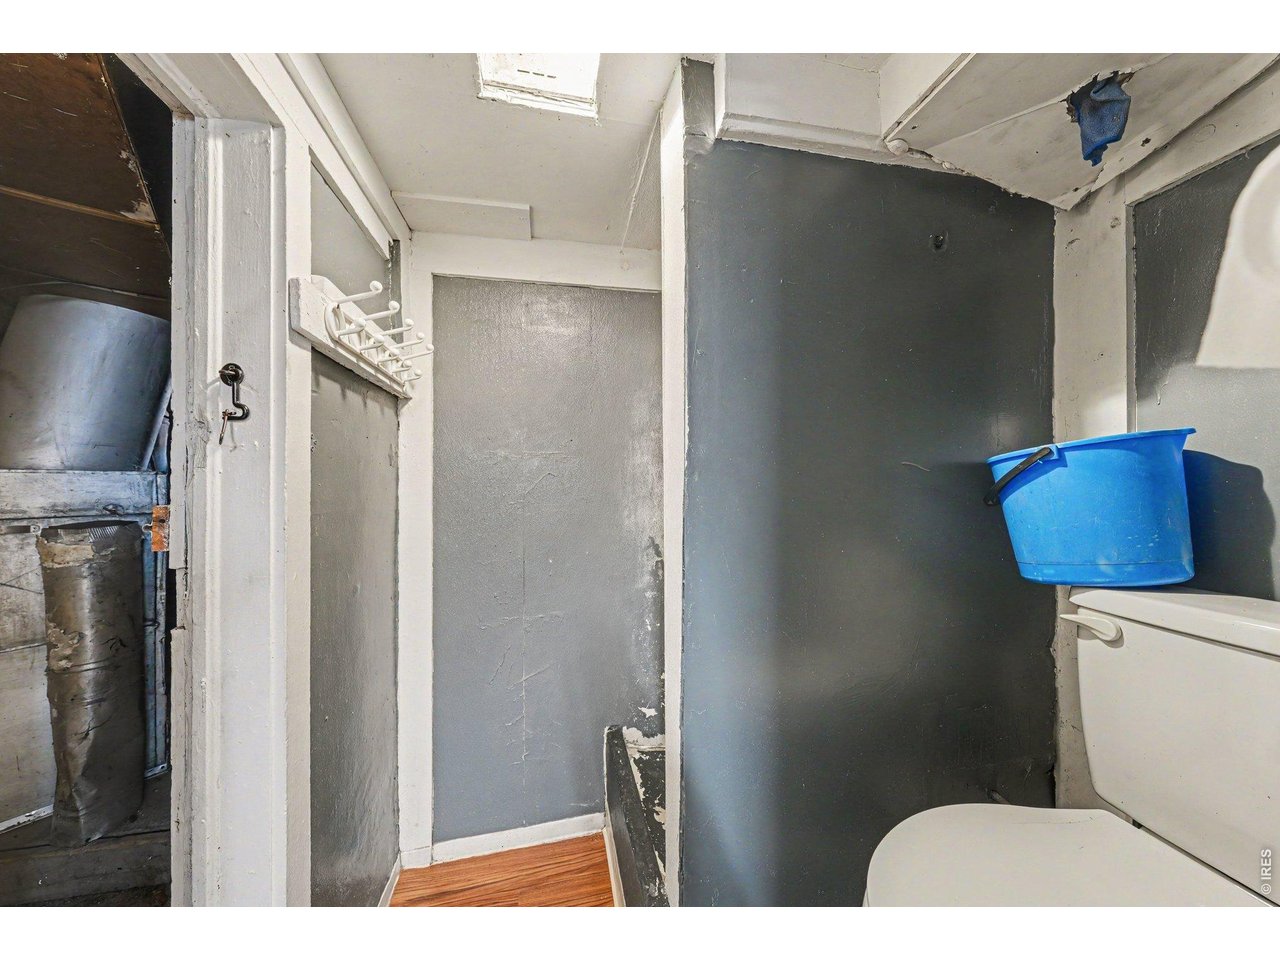
Basement
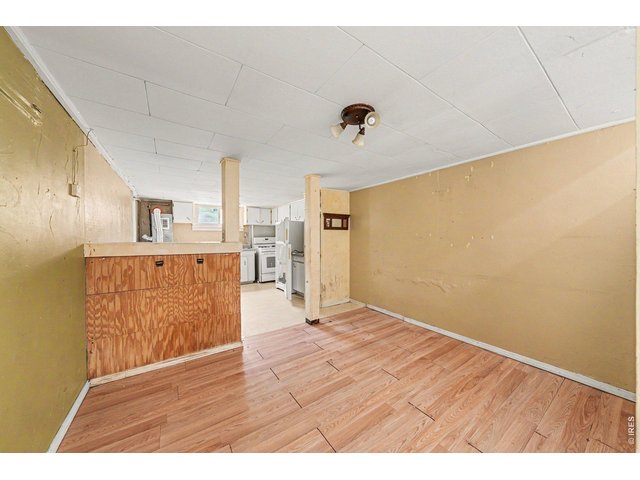
16 of 28
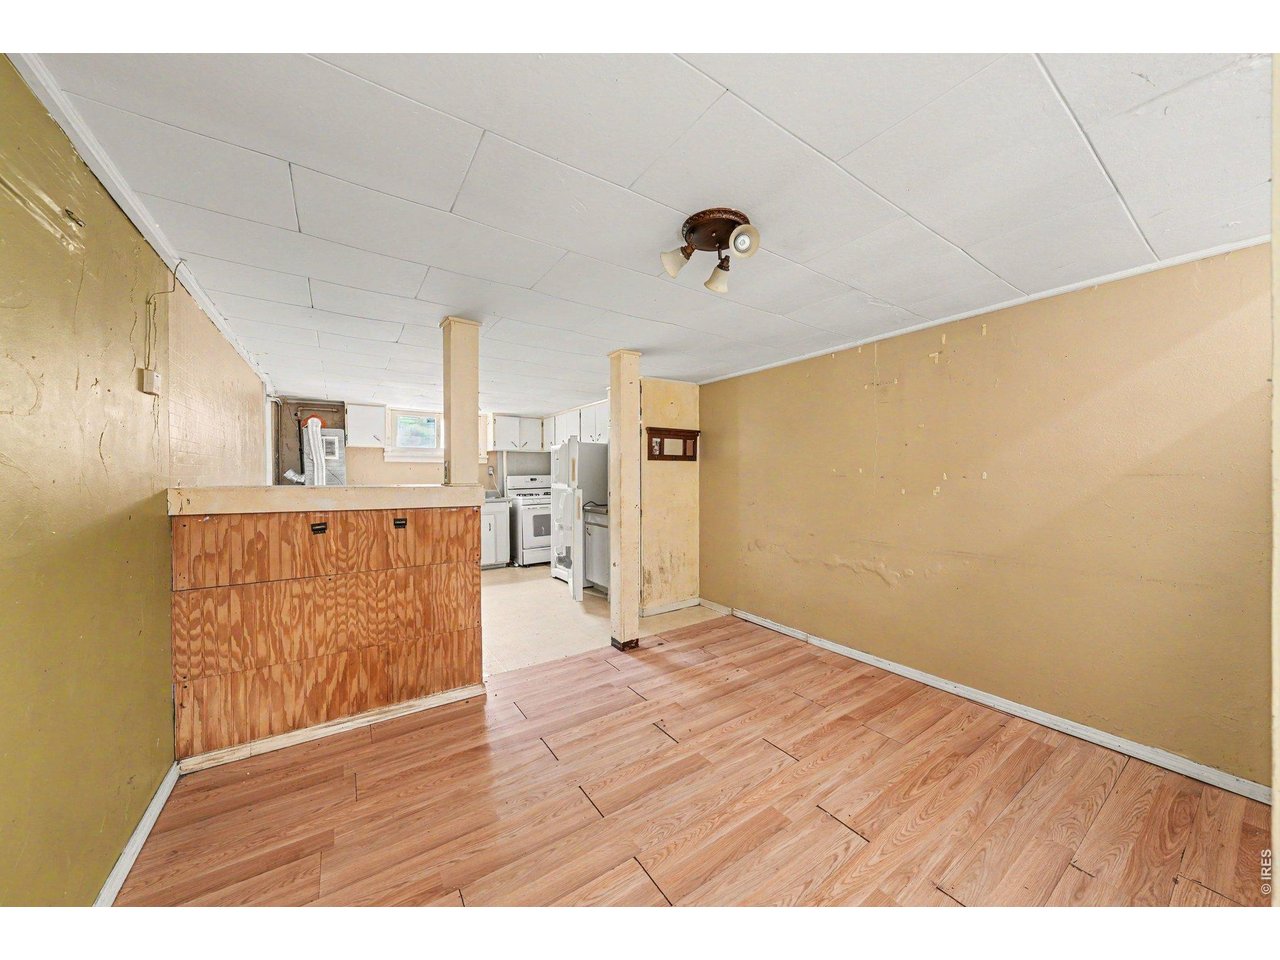
Basement living space
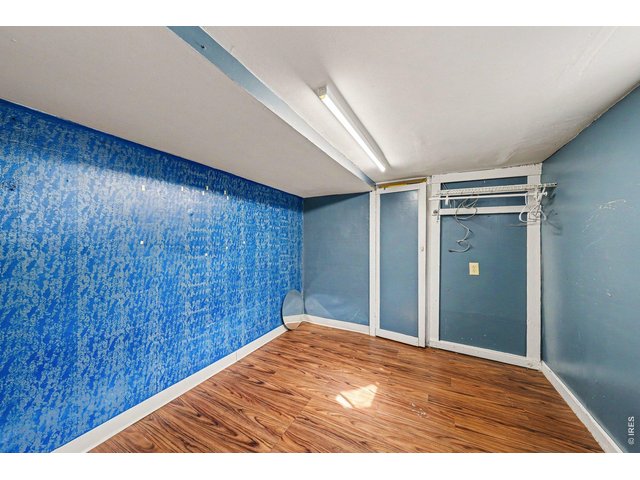
17 of 28
Basement
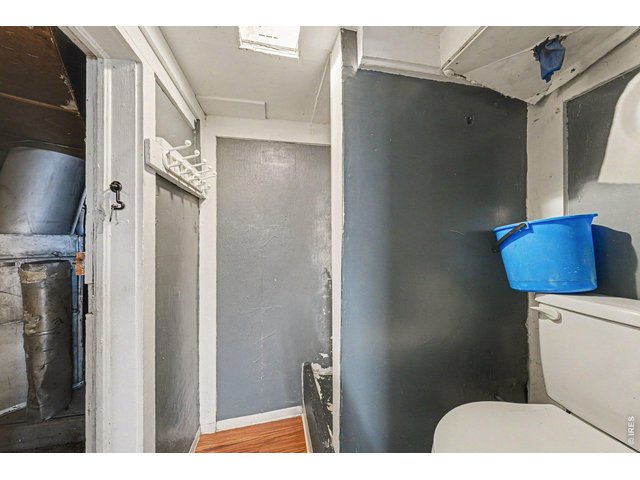
18 of 28
Basement
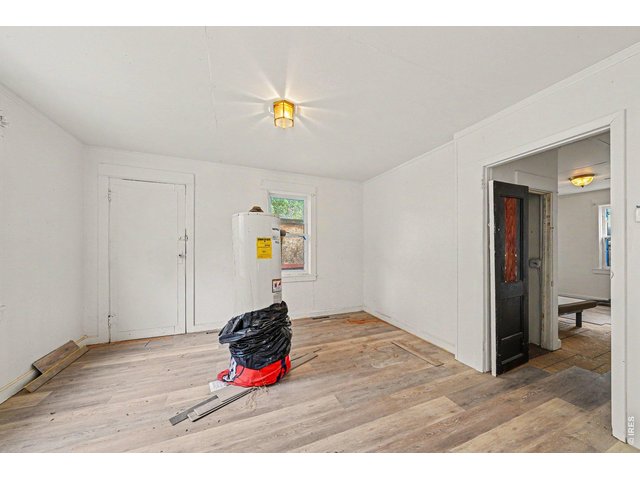
19 of 28
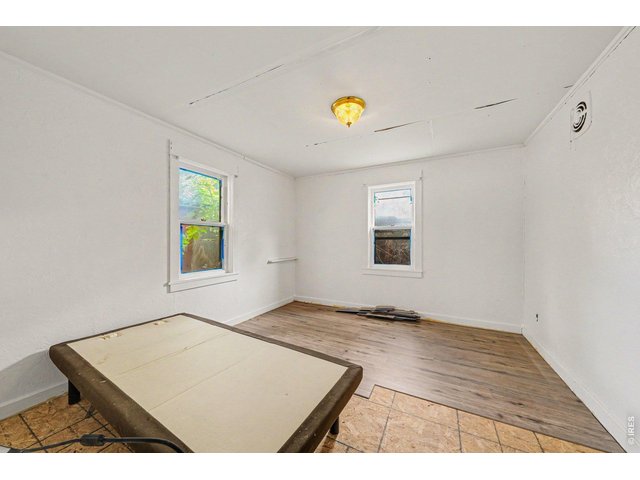
ADU
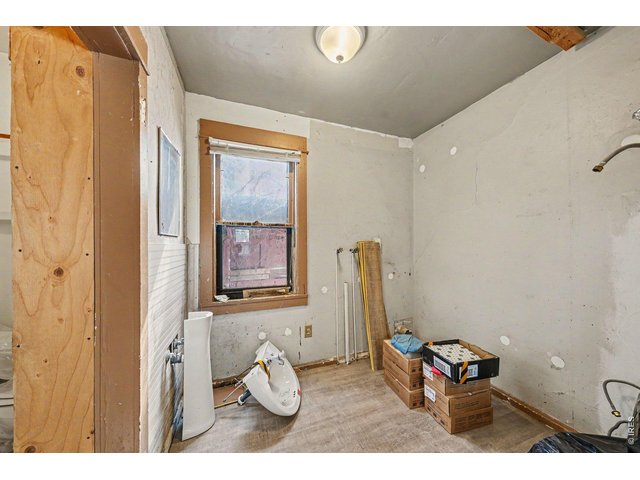
20 of 28
ADU
21 of 28
ADU
22 of 28
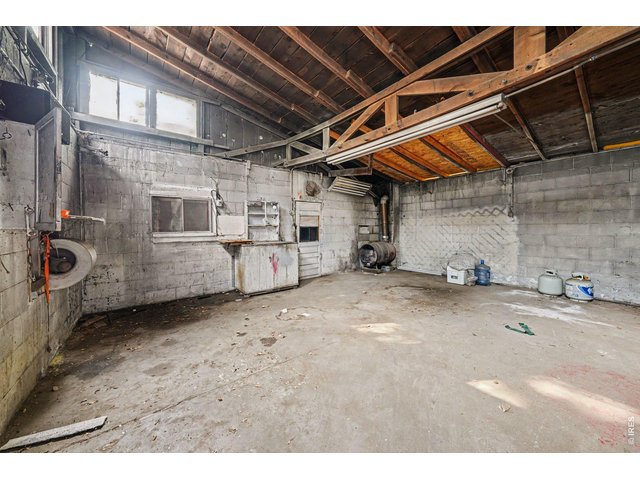
23 of 28
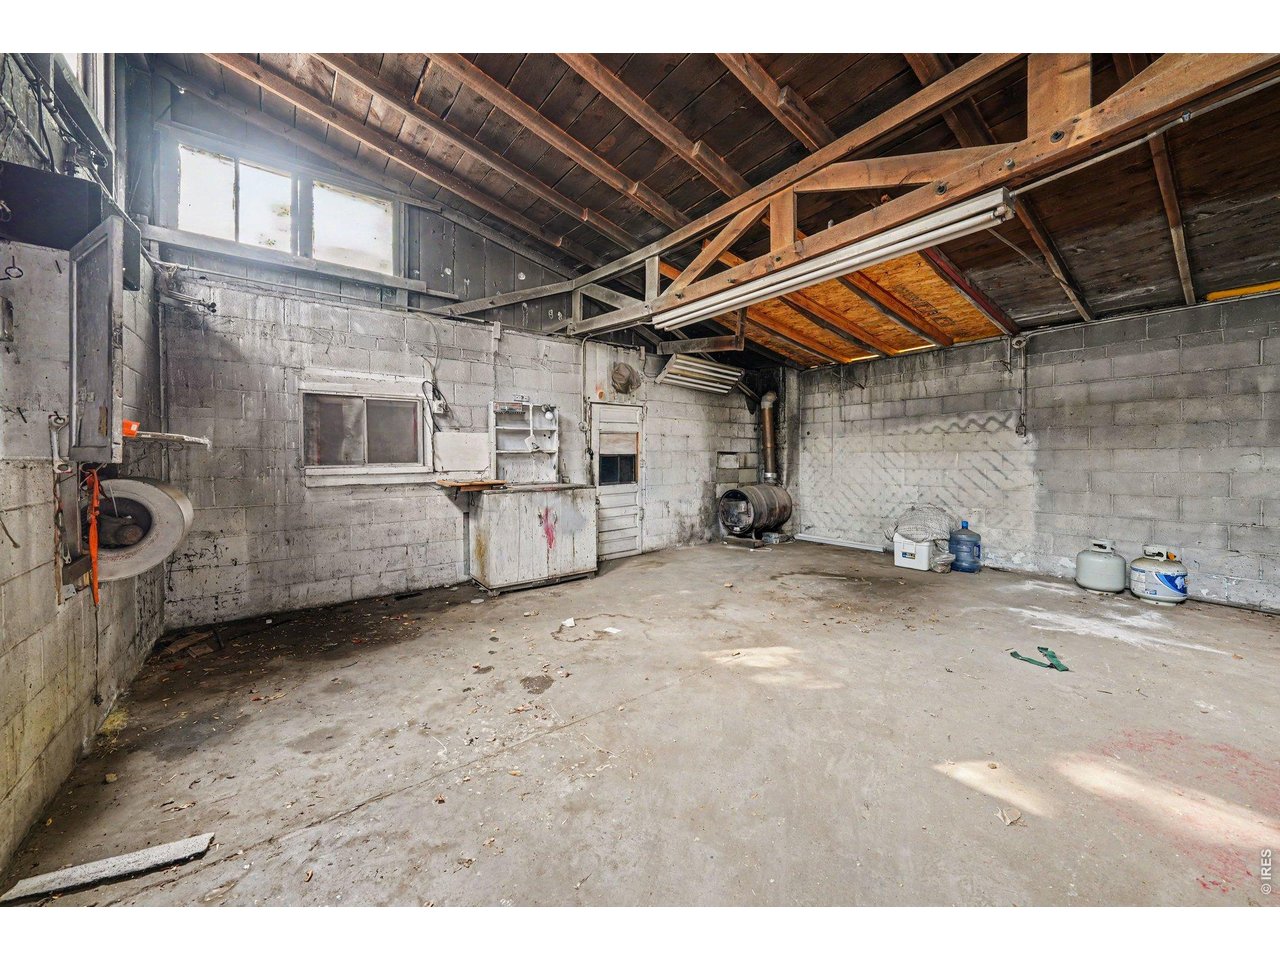
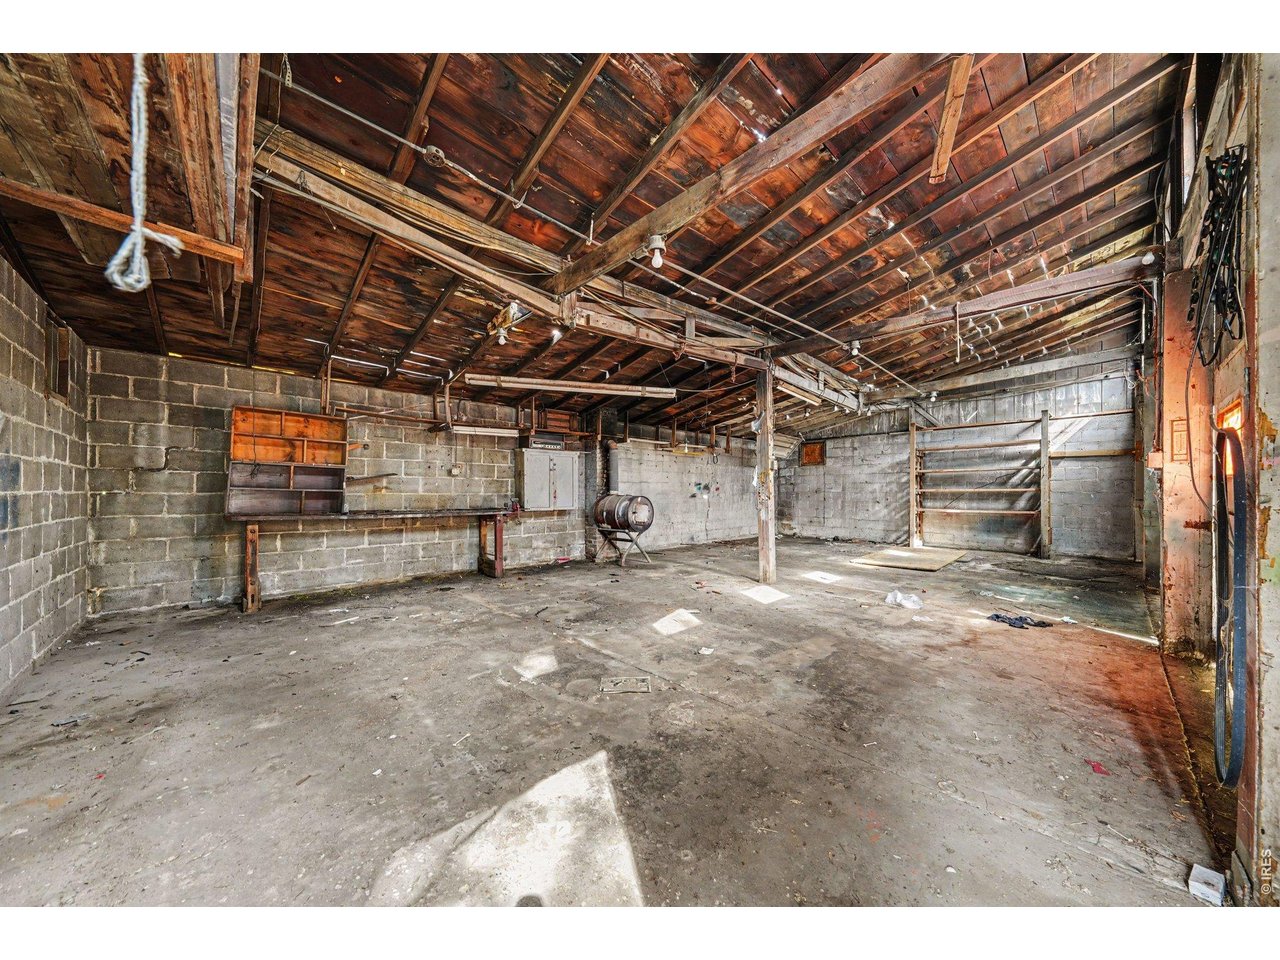
Garage /shop
24 of 28
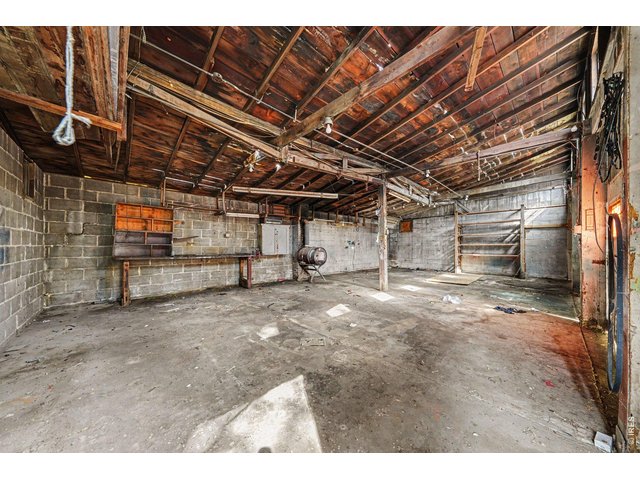
25 of 28
Garage shop
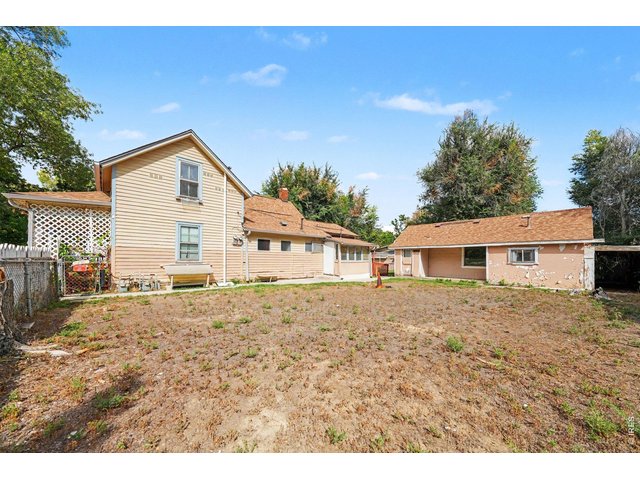
26 of 28
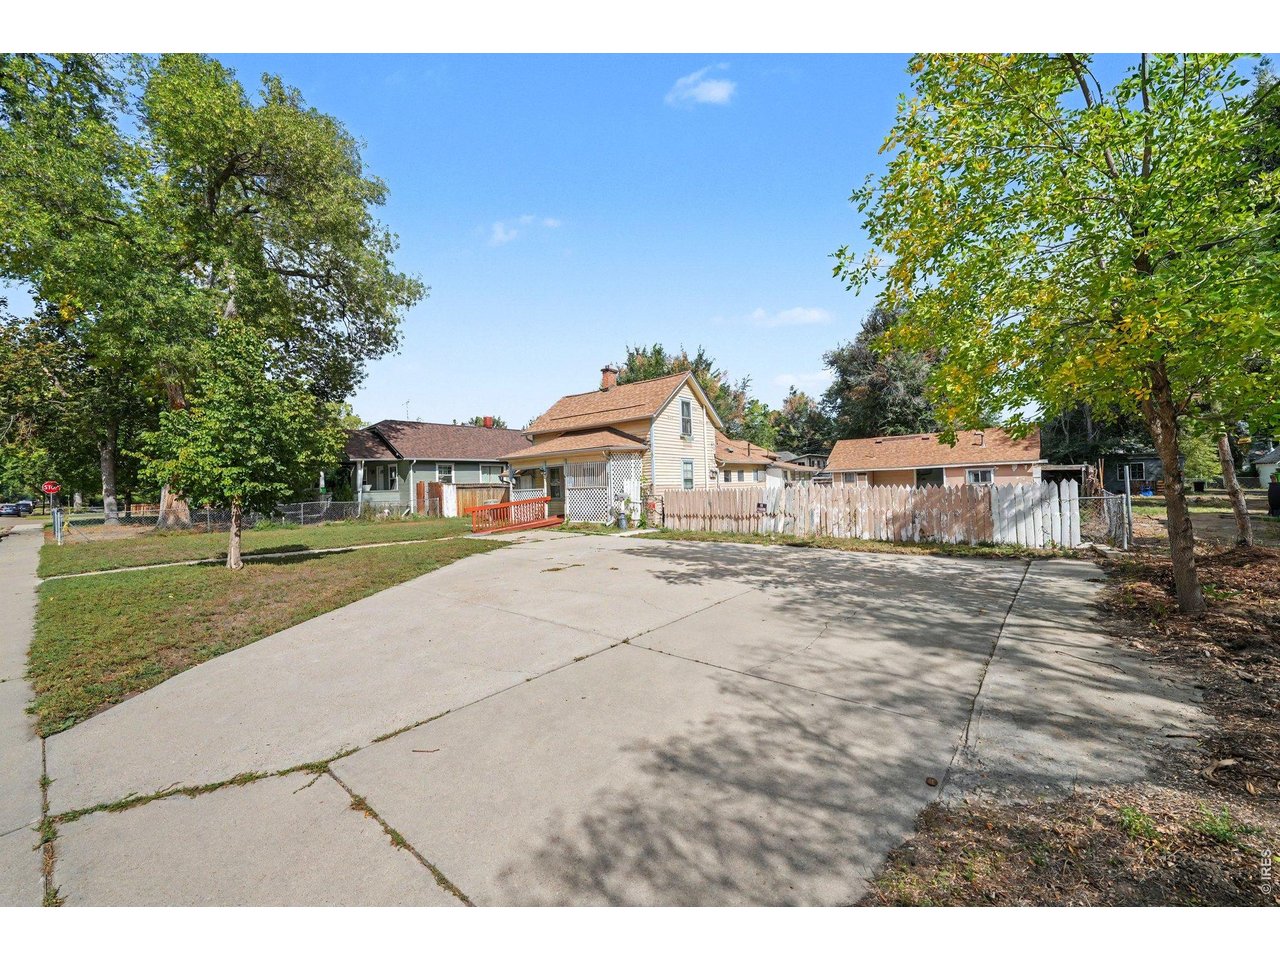
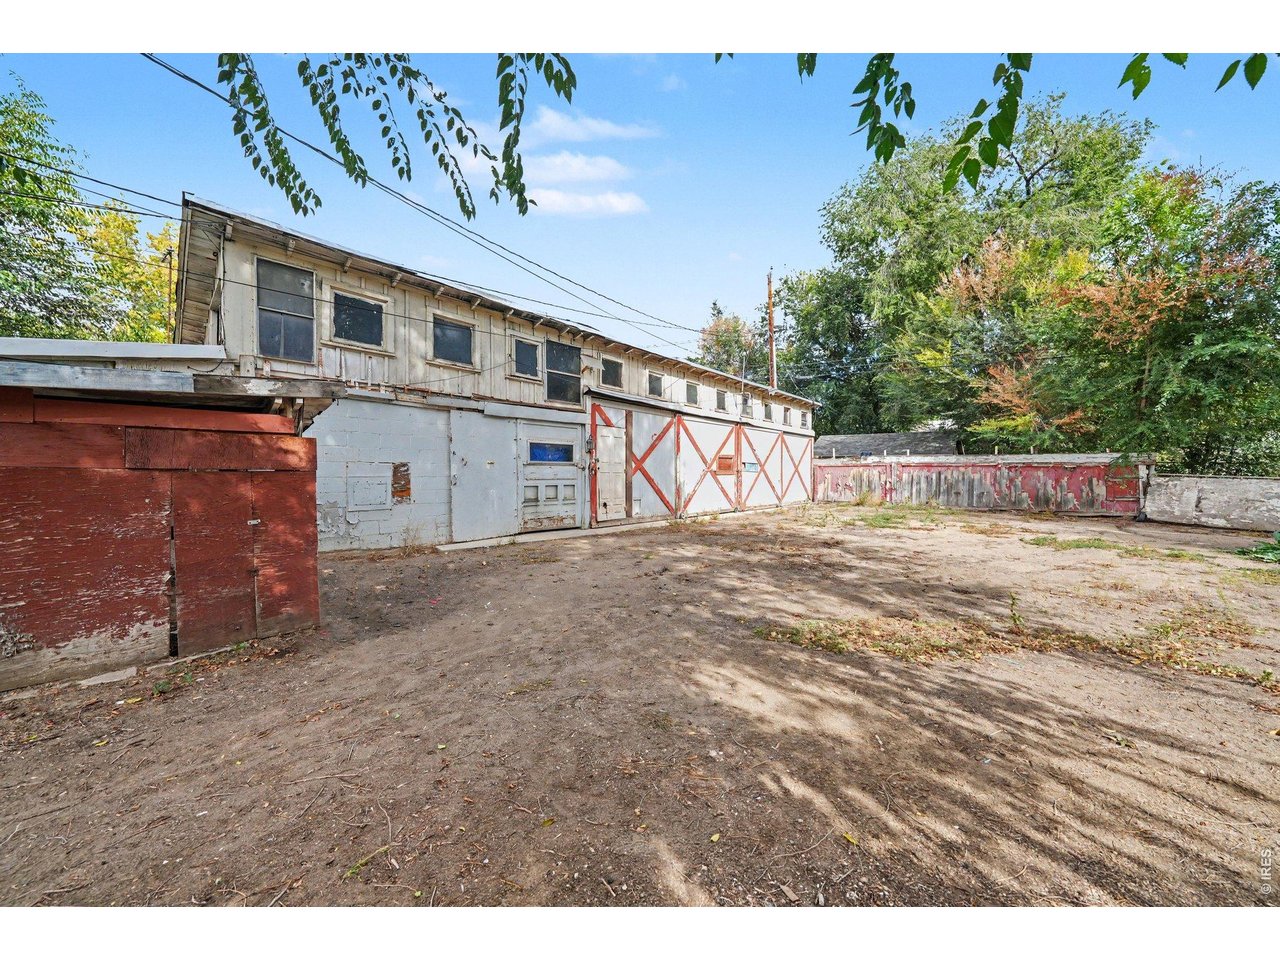
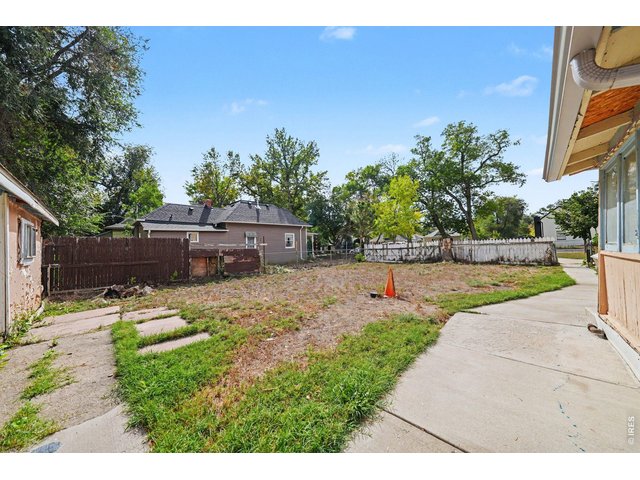
Side of the house and front of ADU
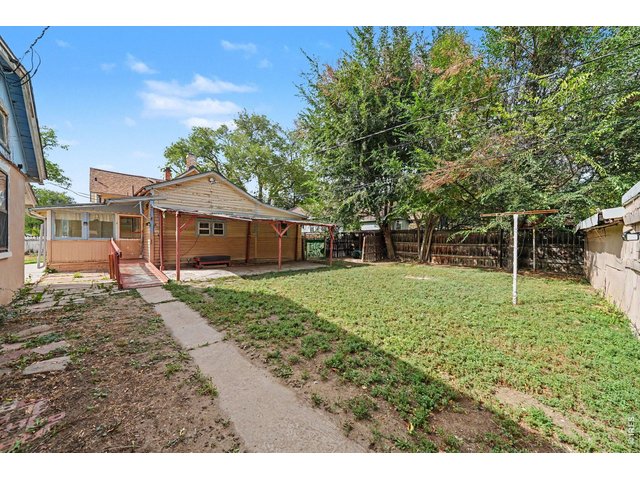
27 of 28
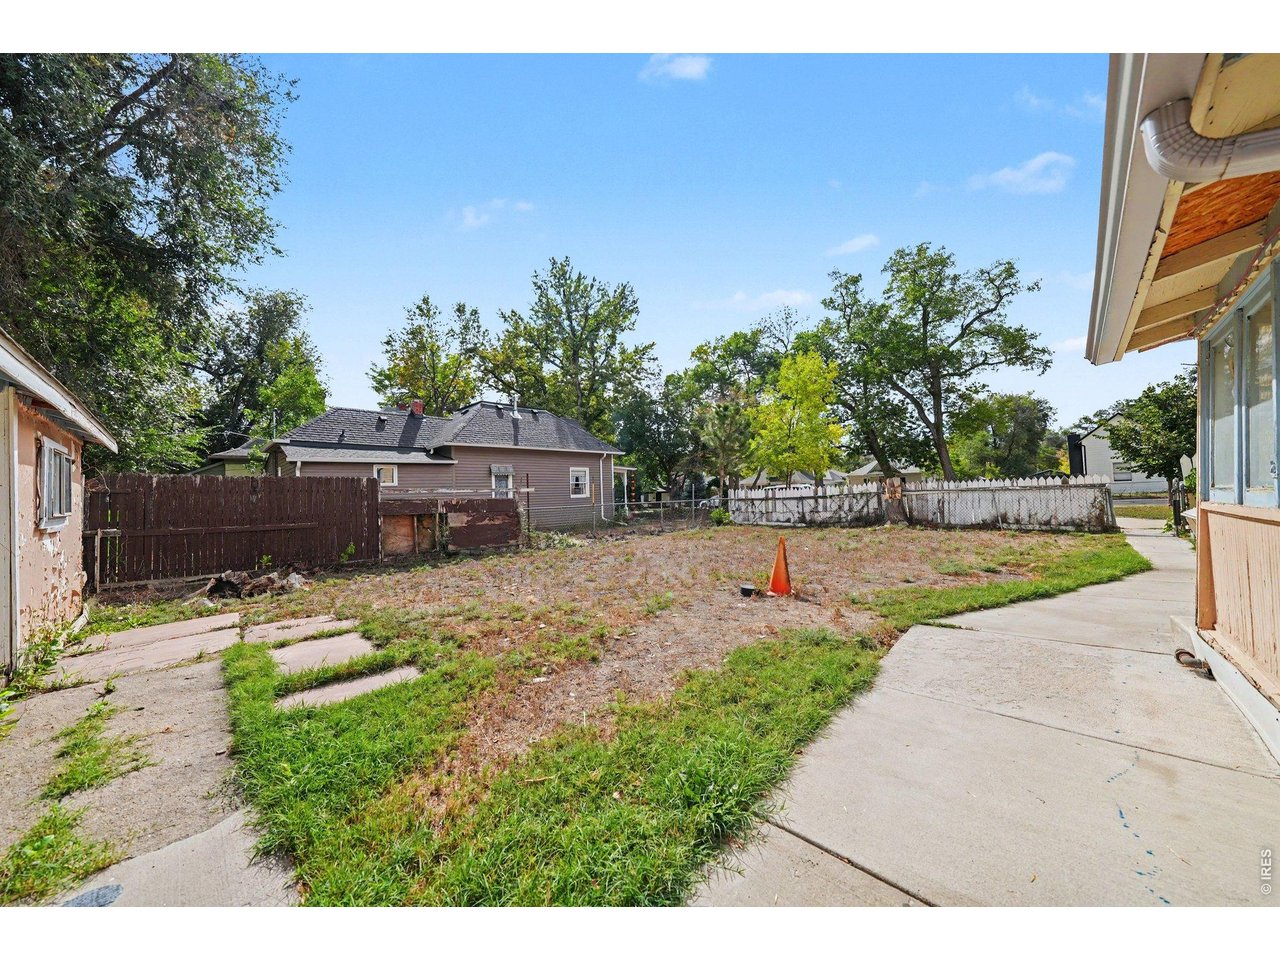
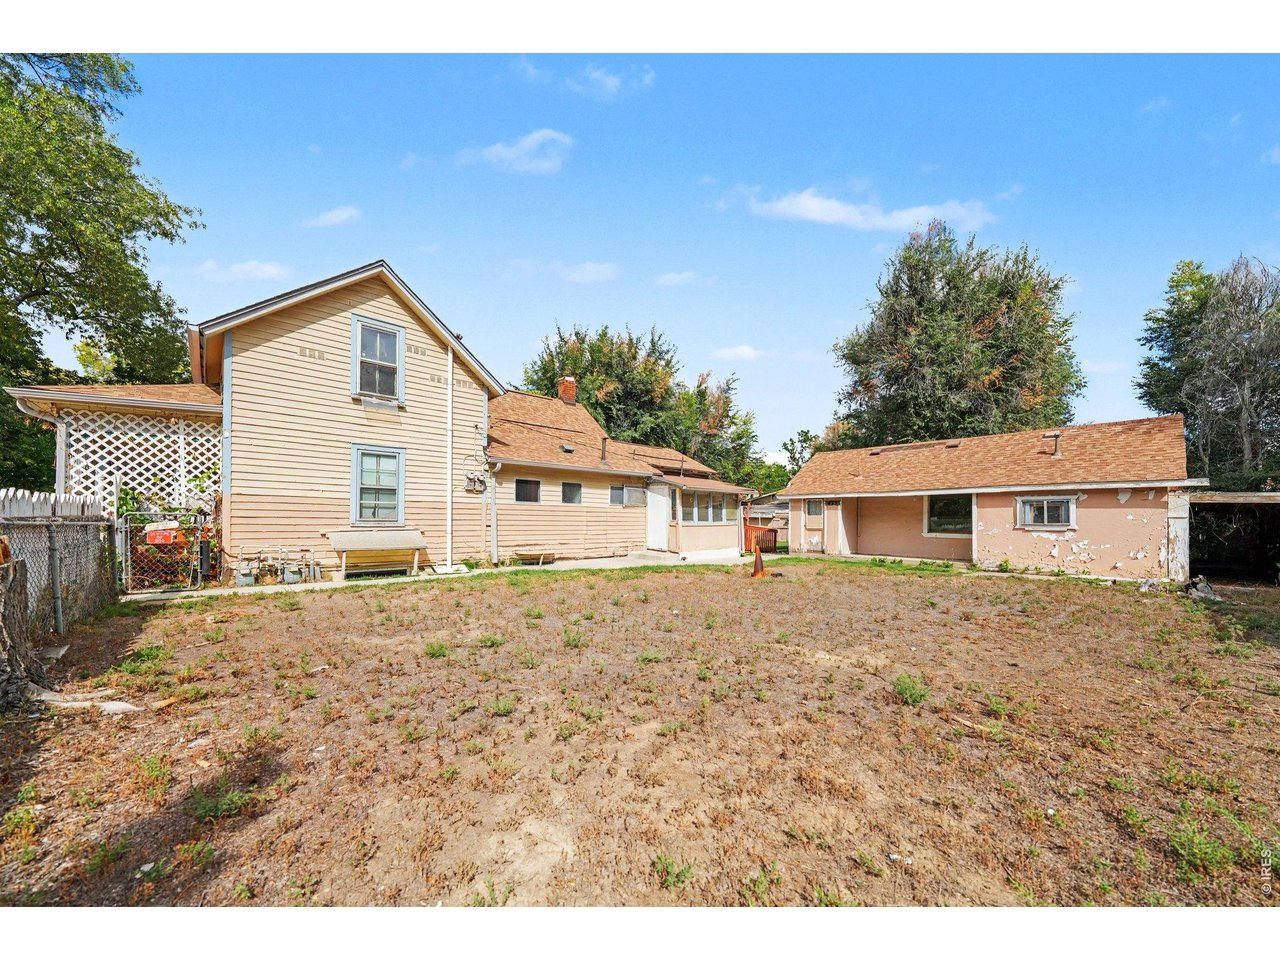
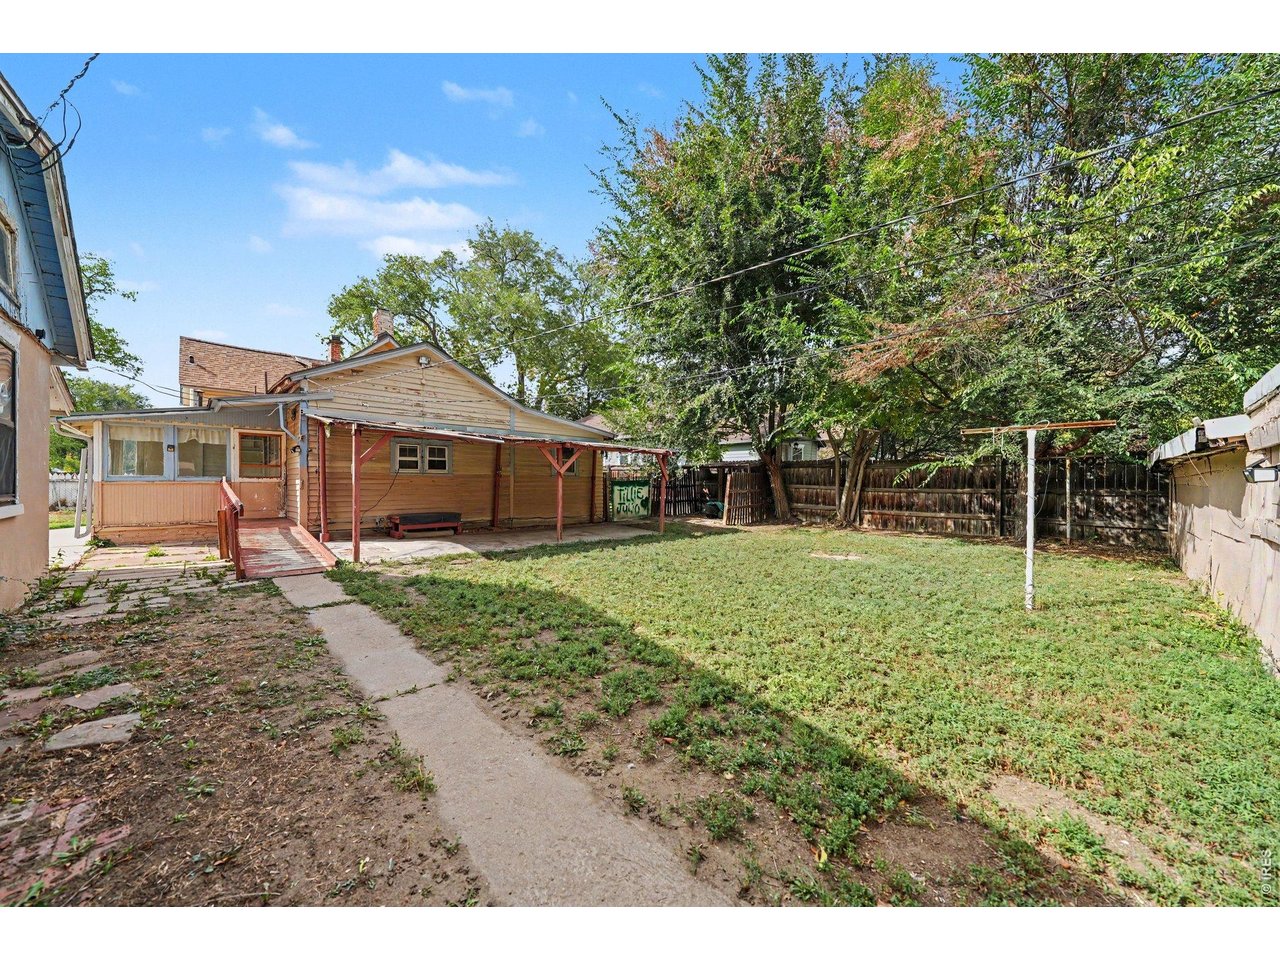
Back of home
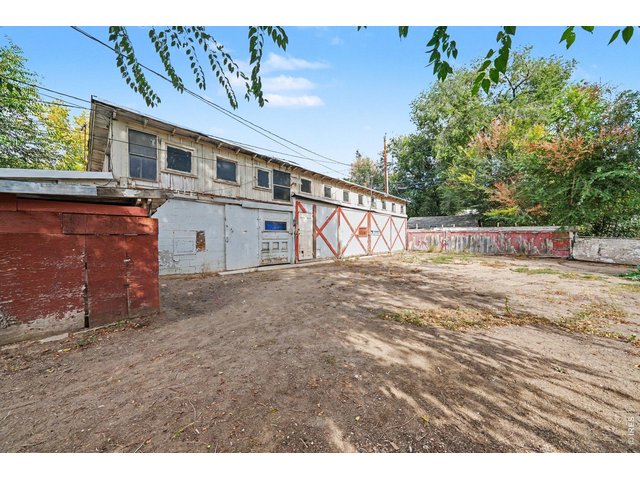
28 of 28
4 Bed
3 Bath
2,435 SqFt
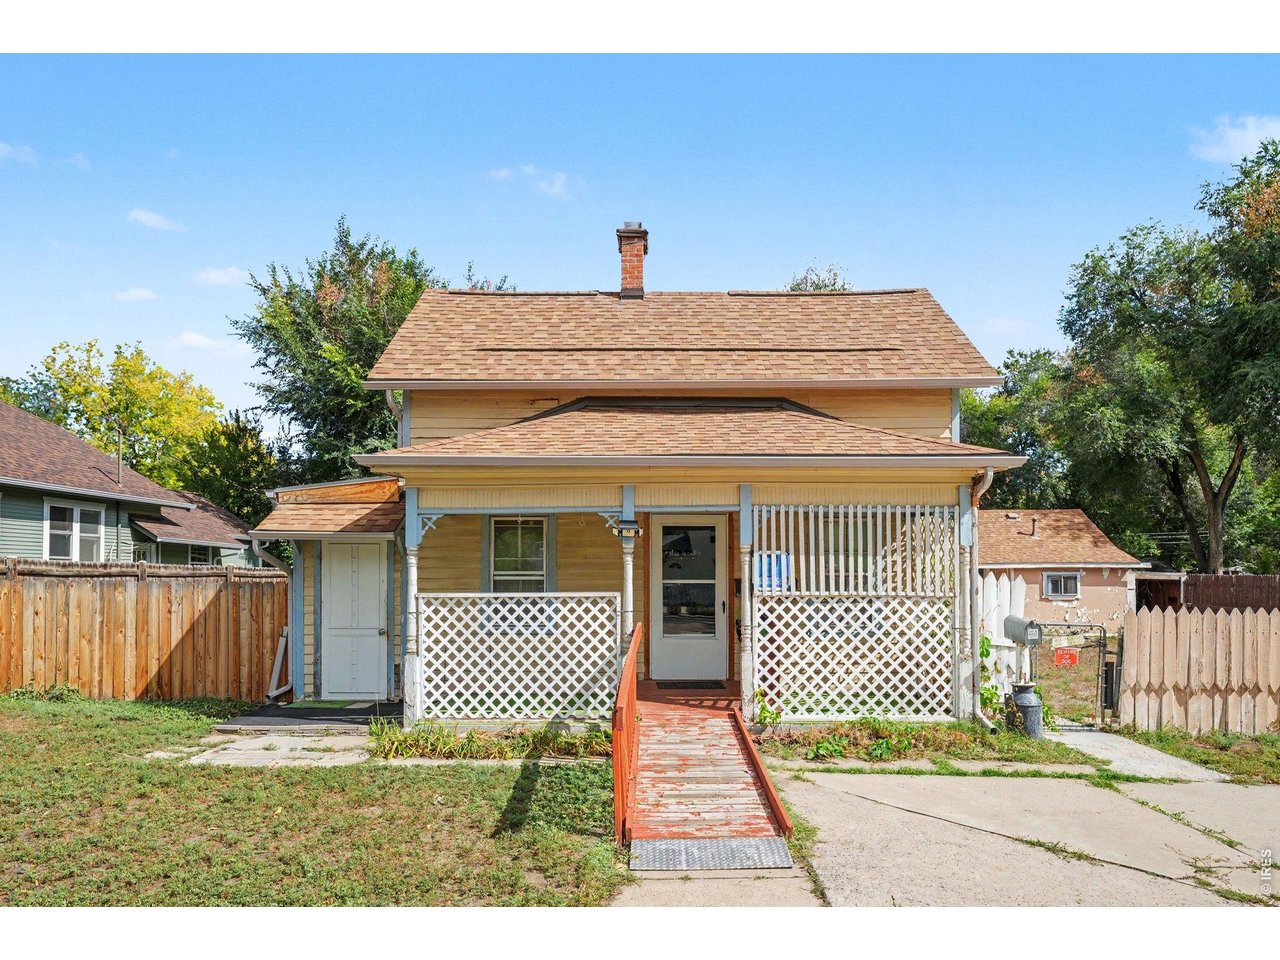
Single Family Home built in 1910 with a 15,068 SqFt lot in Subdivision: Longmont Ot
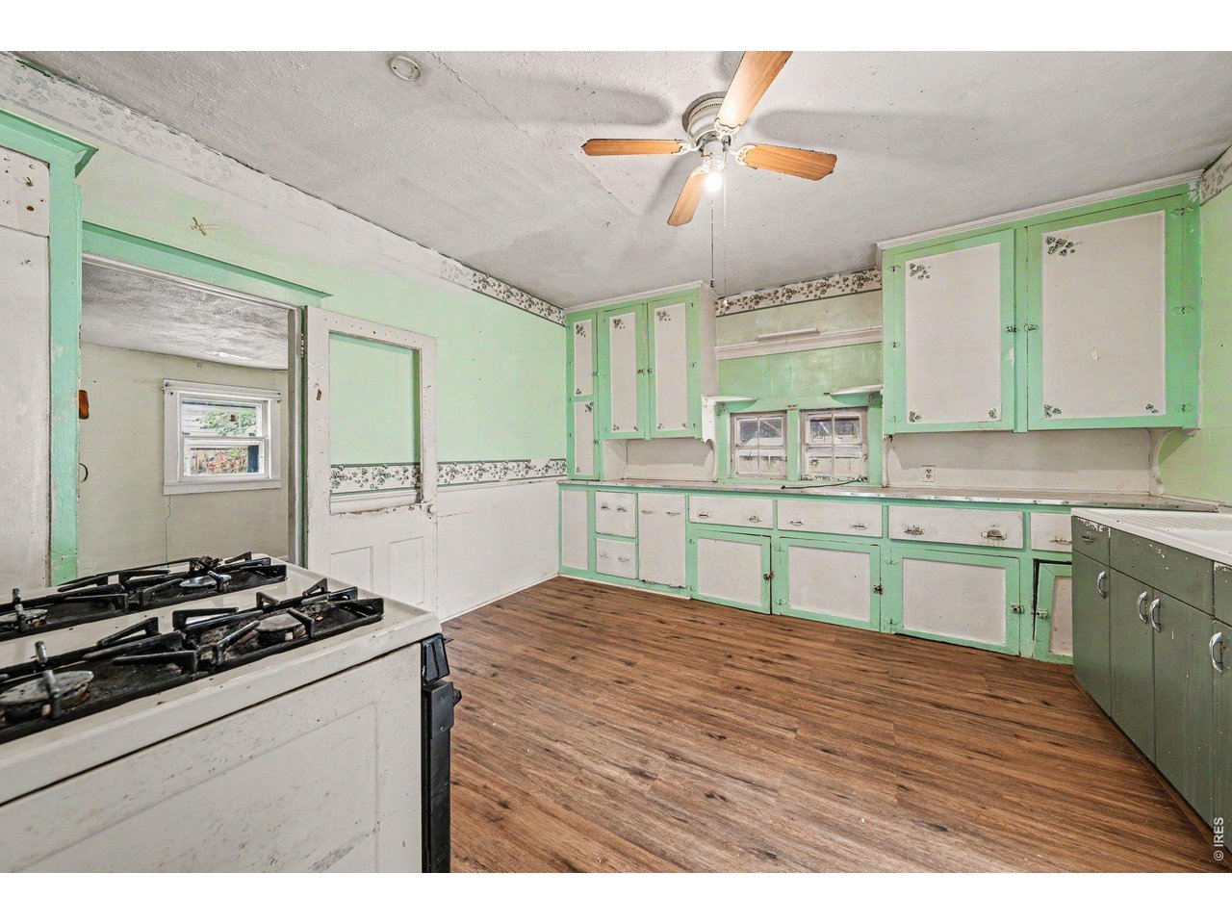
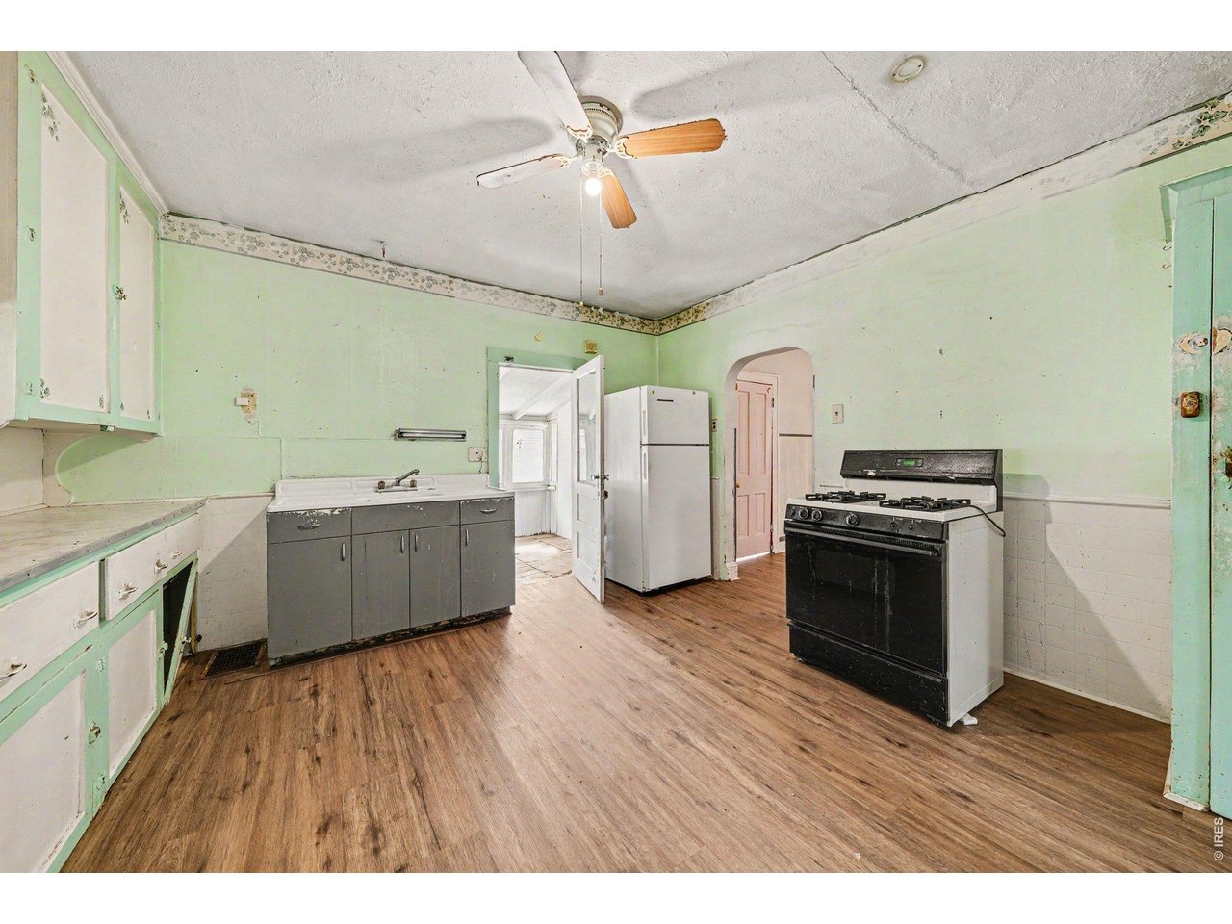
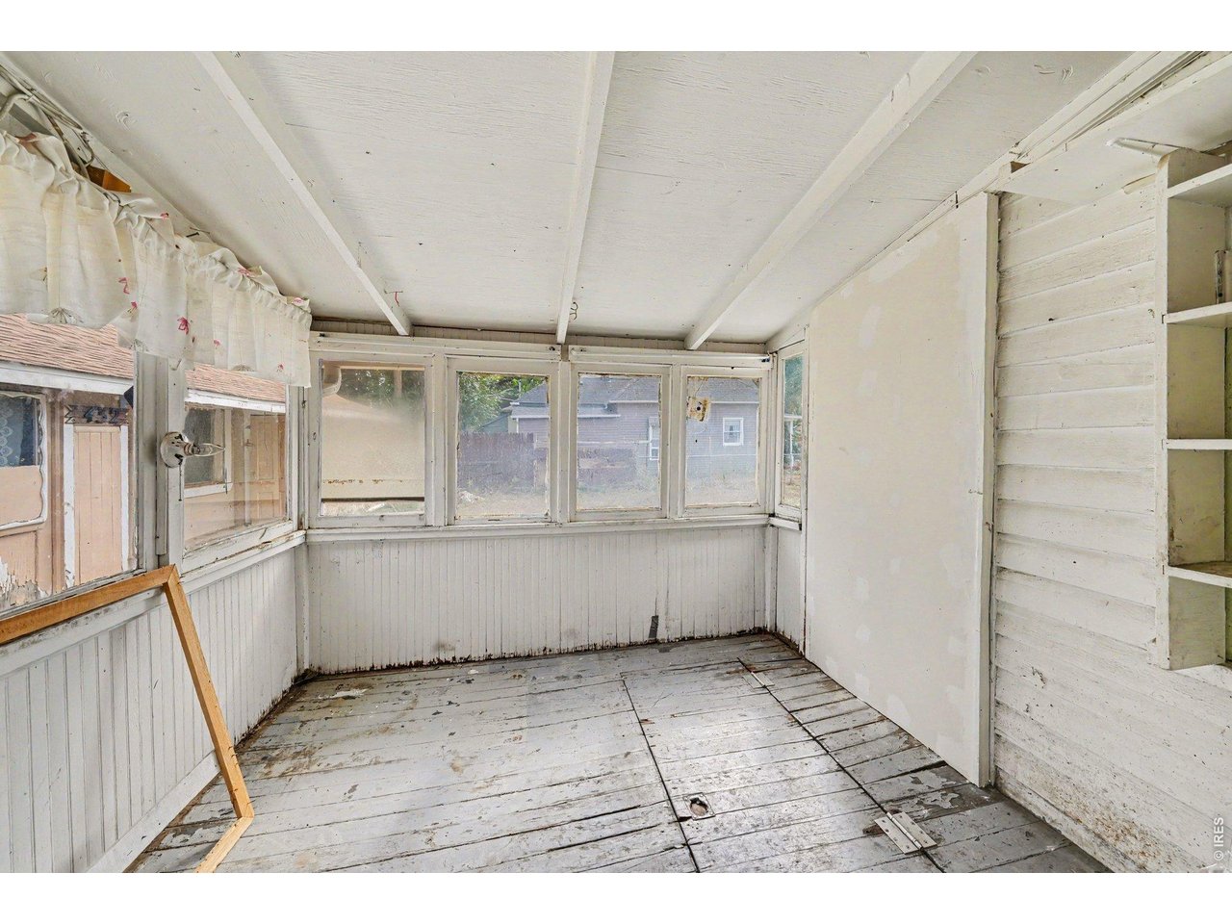
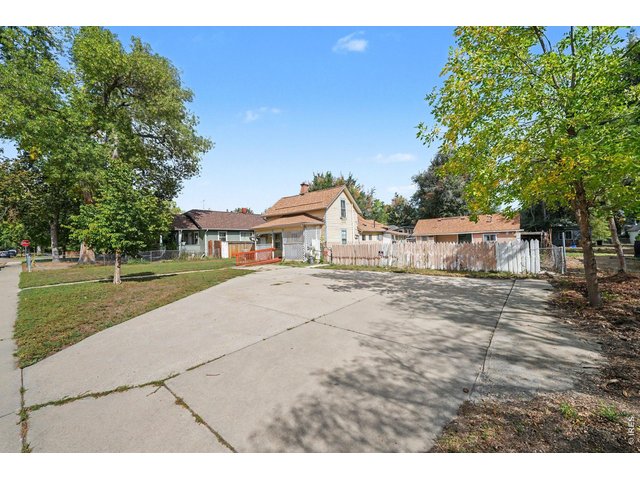
Great Old Town Longmont location on an oversized 15,068-square-foot lot! The main home offers approximately 2,435 square feet, four bedrooms and one bathroom, plus a basement with plumbing for an additional bathroom. The basement is accessible only through an exterior entrance. A separate 764-square-foot accessory dwelling unit (ADU). There is also a large detached shop or garage that adds even more possibilities. There is so much potential here-a great opportunity to bring your creative eye! Cash offers only-proof of funds must accompany all offers. Property is being sold strictly as-is. In the event of multiple offers, buyers must submit their highest and best offer; no escalation clauses will be accepted. All offers must be received no later than 8 p.m. on Sunday, October 4, with an acceptance deadline of Monday at 5 p.m. Earnest money must be delivered to the title company within two days of mutual execution of the contract and before the inspection objection/termination deadline. Showings must be conducted by licensed agents between 8 a.m. and 6 p.m. No overlapping showings are permitted, and no site-unseen offers.
General Features
| Style | 2 Story |
| Baths | 1 Full2 3/4 |
| Acreage | 0.35 Acres |
| Lot Size | 15,068 SqFt |
| Zoning | RES |
| Total | 2,435 SqFt ($144/SF) |
| Finished | 2,271 SqFt ($154/SF) |
| Basement | Partial Basement |
| Garage | 4 Space(s) |
| Garage Type | Detached |
| Year Built | 1910 |
| New Construction | No |
| Construction | Wood/Frame |
| Heating | Forced Air |
| Roof | Composition Roof |
Taxes & Fees
| Taxes | $3,277 |
| Tax Year | 2025 |
| Metro District | No |
Schools
| School District | ST Vrain Dist RE 1J |
| Elementary |
Columbine
|
| Middle/Jr High | Timberline |
| Senior High | Skyline |
Rooms
| Primary Bedroom | 8 x 12 (Main Floor) |
| Bedroom 2 | 13 x 8 (Main Floor) |
| Bedroom 3 | 12 x 10 (Upper Level) |
| Bedroom 4 | 12 x 8 (Upper Level) |
| Kitchen | 12 x 13 (Main Floor) |
| Living Room | 12 x 13 (Main Floor) |
| Dining Room | 13 x 16 (Main Floor) |
| Note: All room dimensions, including square footage data, are approximate and must be verified by the buyer. | |
Inclusions
Electric Range/OvenNeighborhood
The map could not be loaded. Reload the page to try again, or update your browser or device.



Information deemed reliable but not guaranteed by the MLS. WARNING: This database record is provided subject to limited license rights. Duplication or reproduction is prohibited. Limited License MLS content and images © Copyright 1998 - 2026, IRES LLC. All rights reserved.