14552 Piedmontese Dr Mead, CO 80542

1 of 33
2 of 33
3 of 33
Summertime
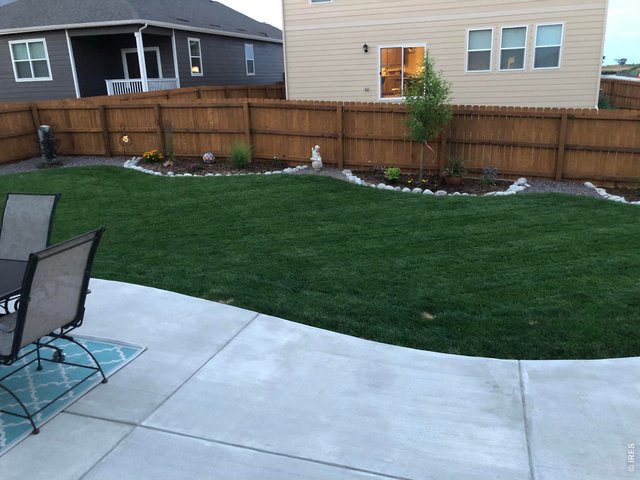
4 of 33
Summertime
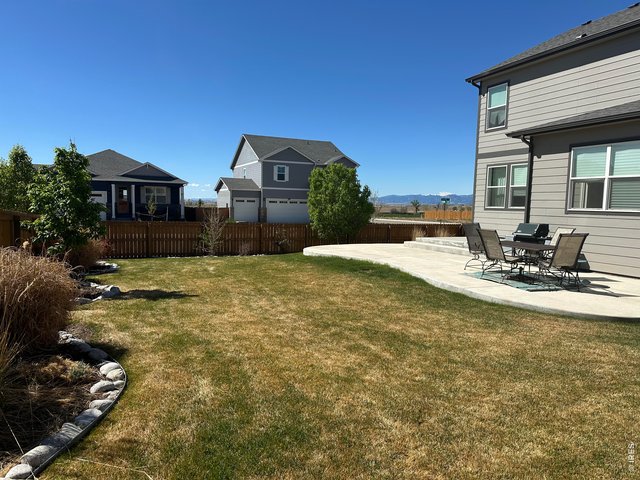
5 of 33
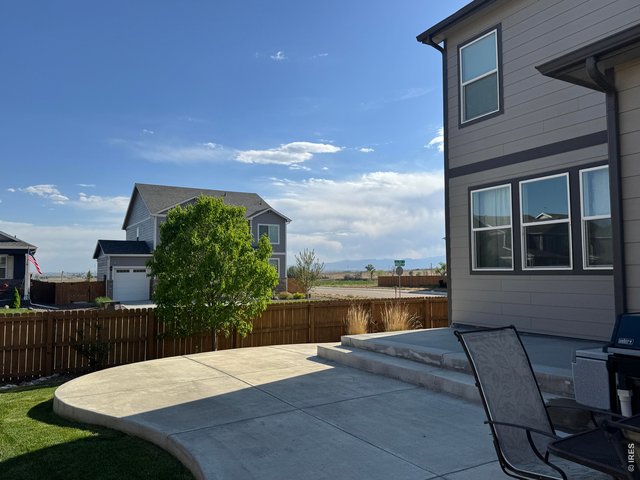
6 of 33
Views
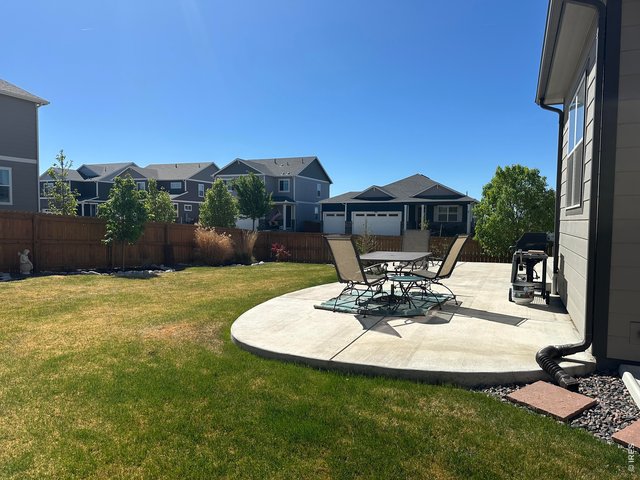
7 of 33
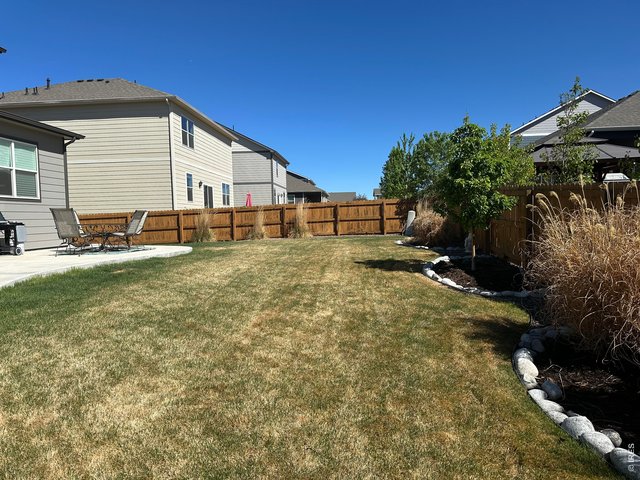
8 of 33
9 of 33
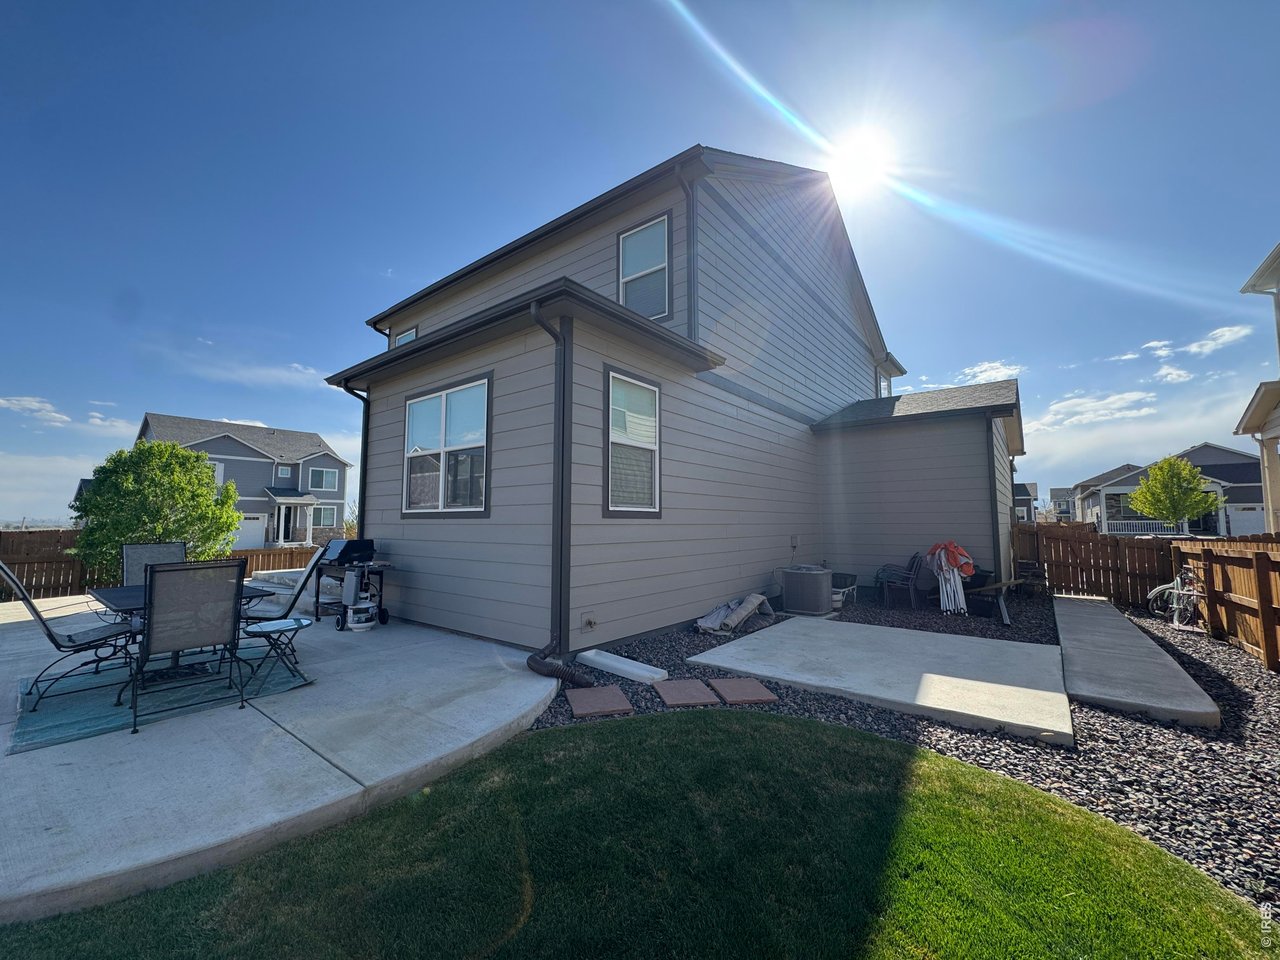
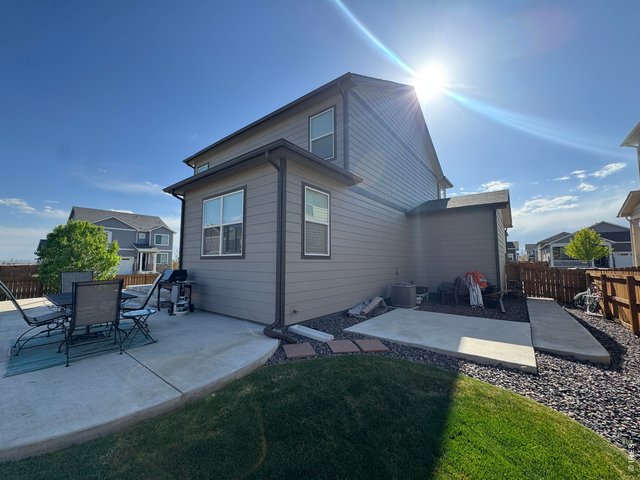
Sidewalk from front driveway plus a concrete pad for future shed
10 of 33
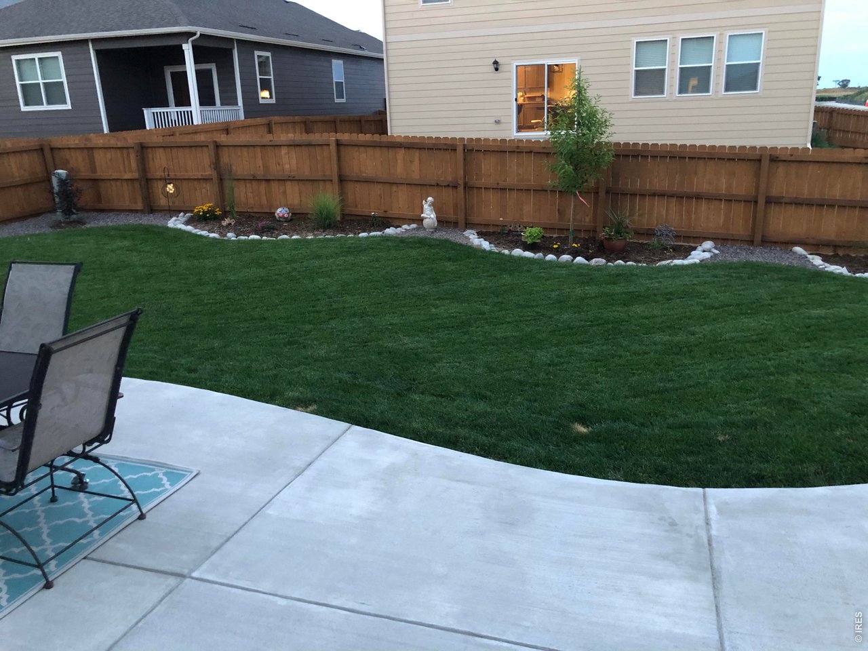
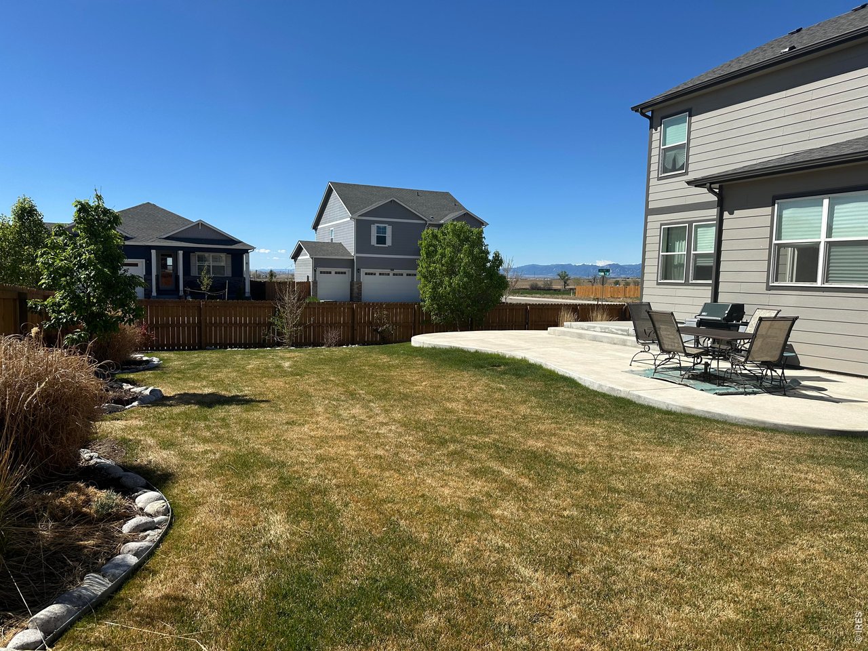
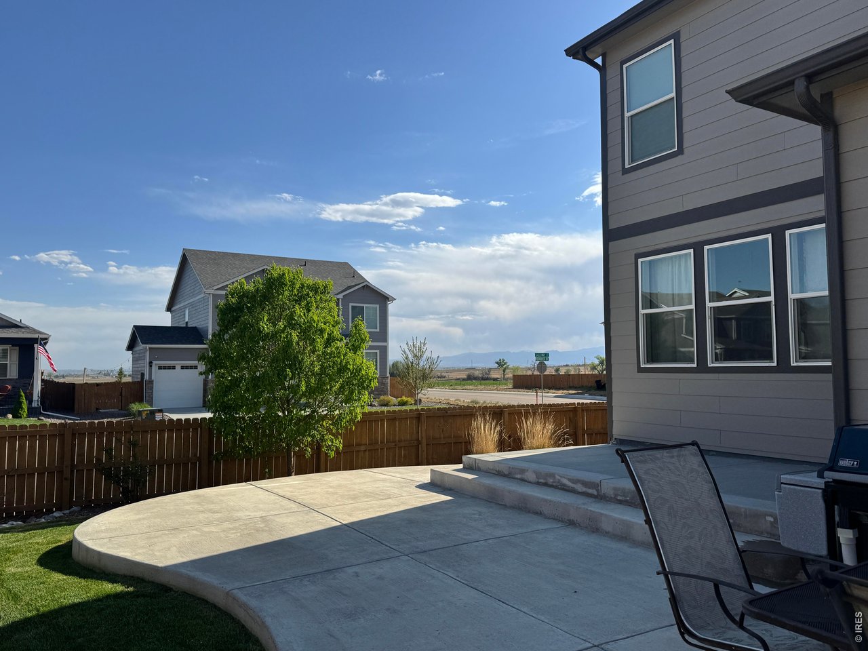
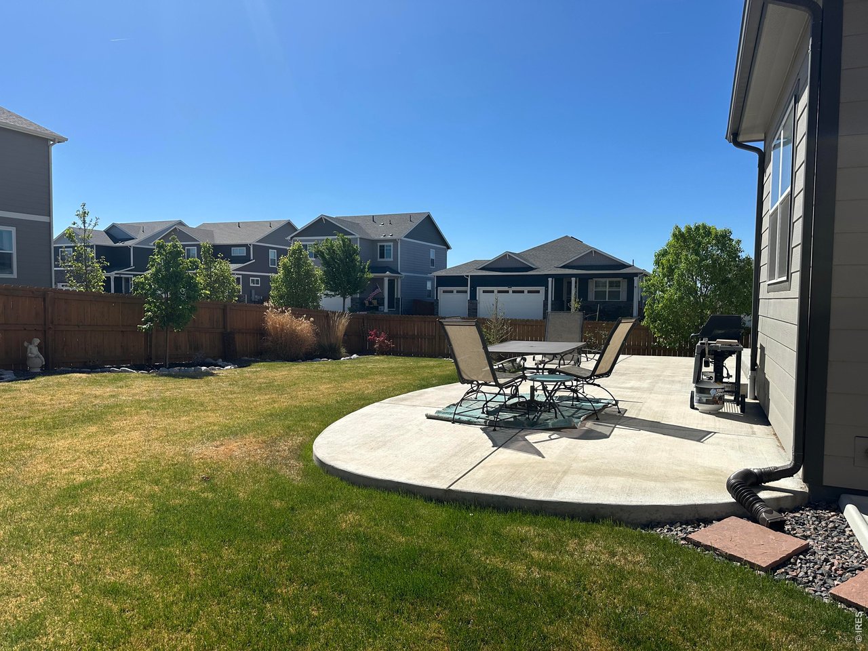
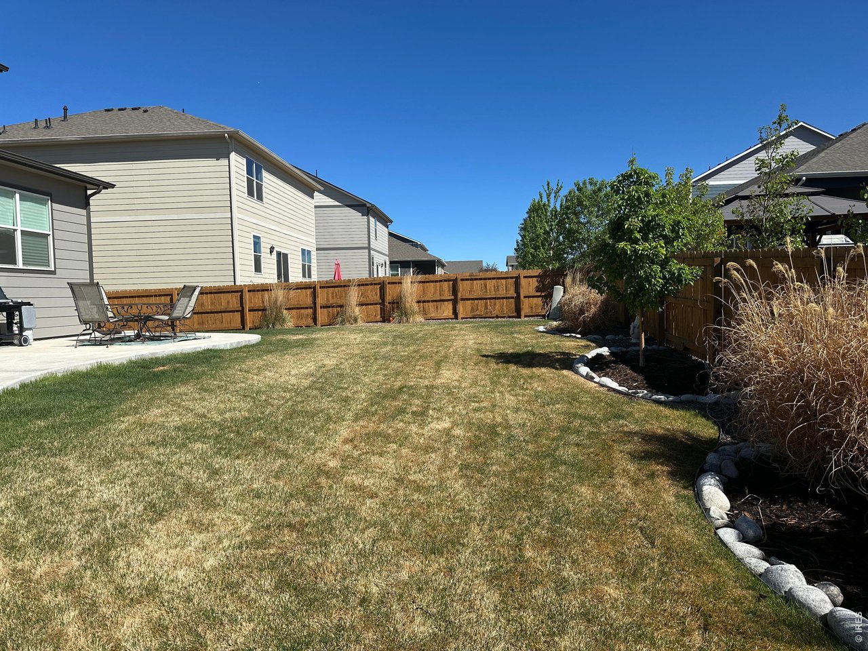
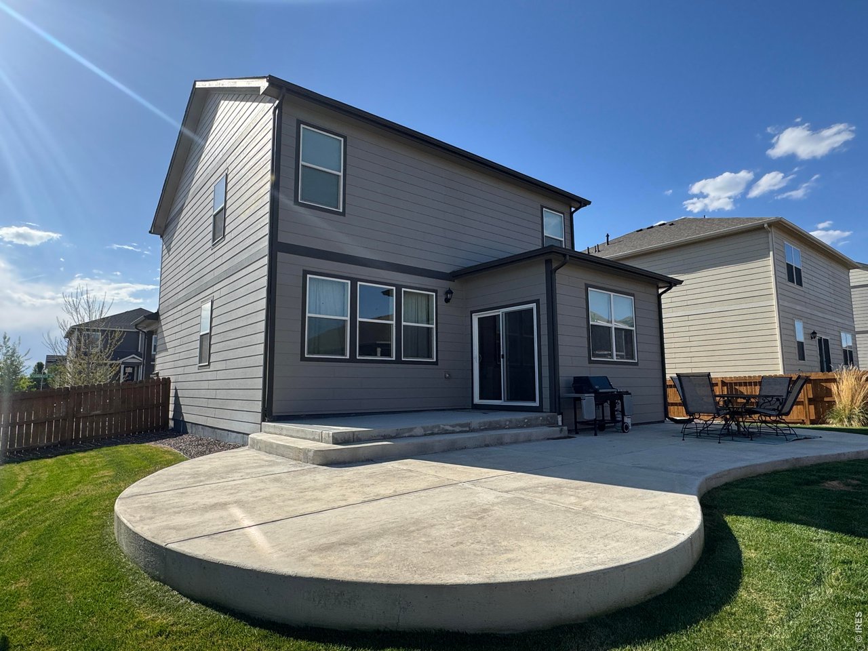
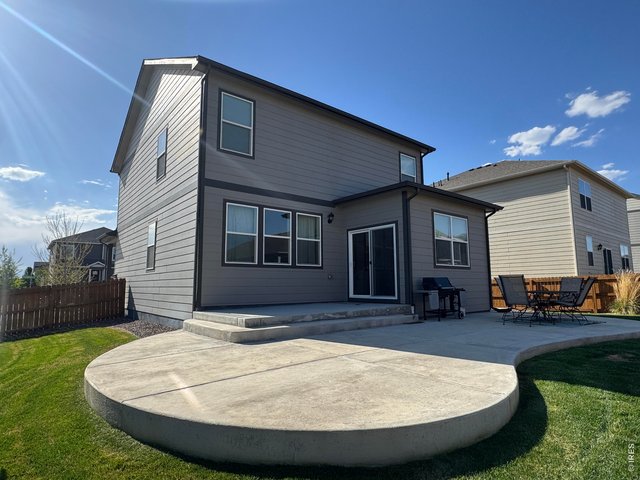
Custom concrete patio with views of the Flatirons and Pikes Peak
11 of 33
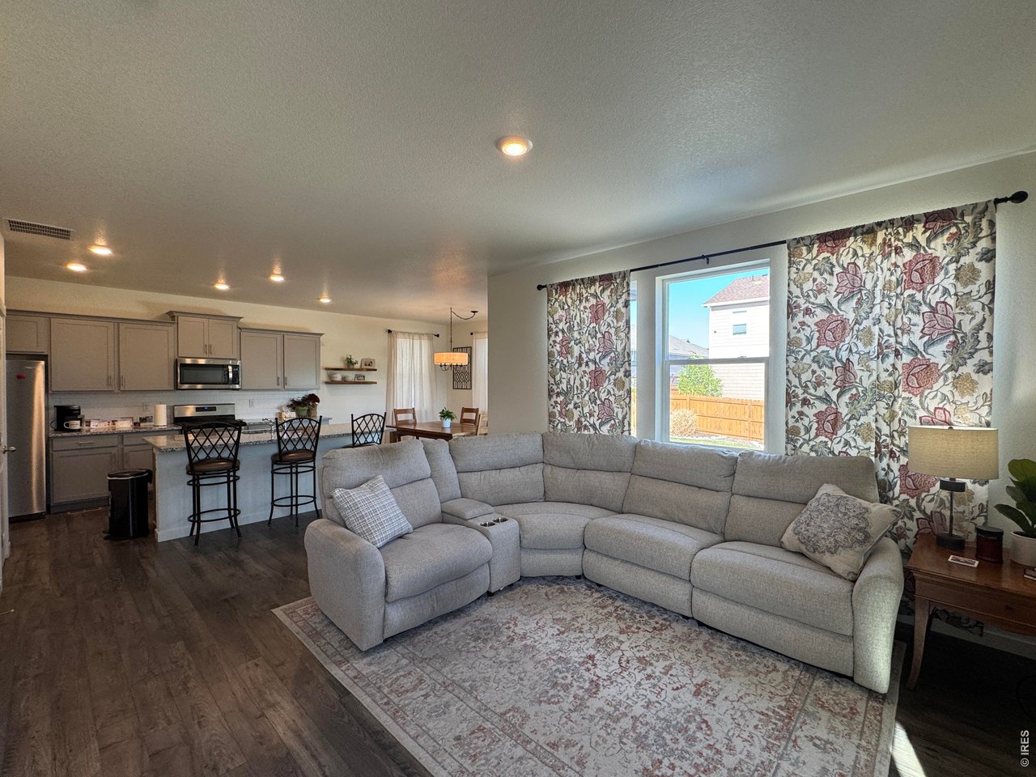
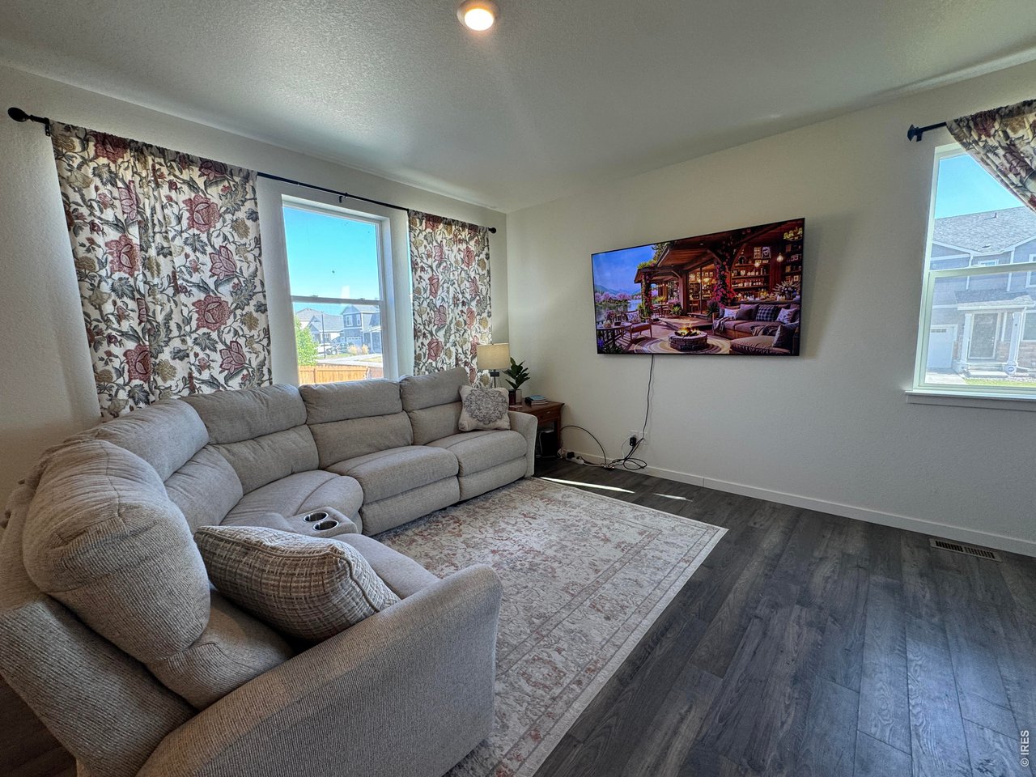
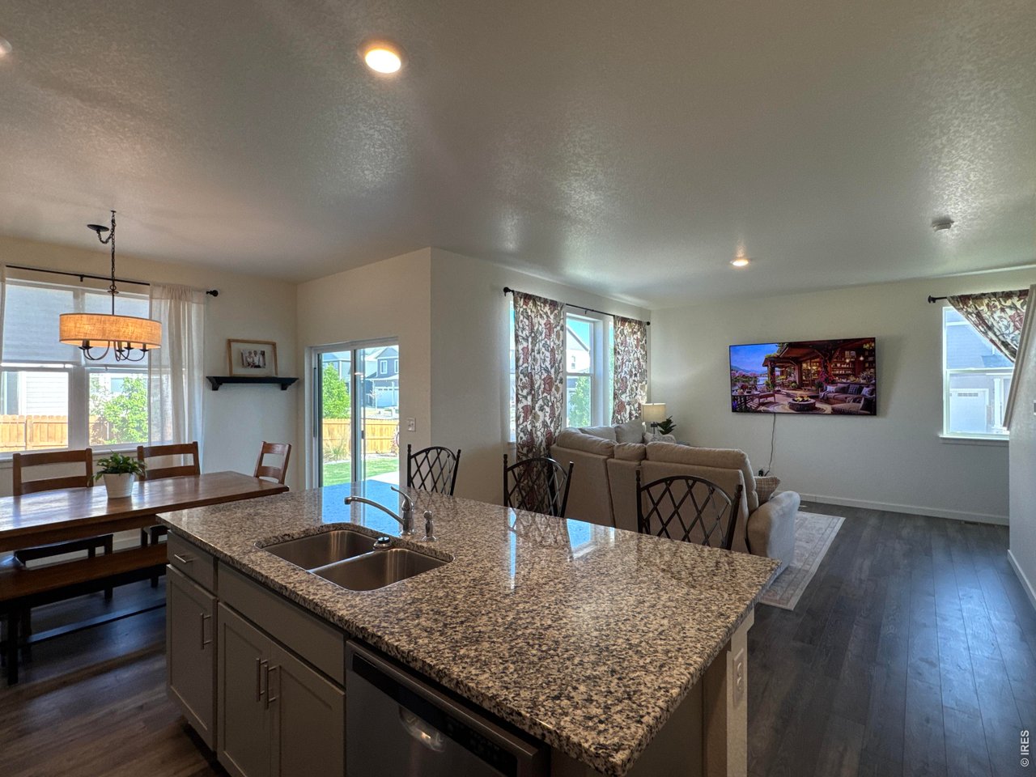
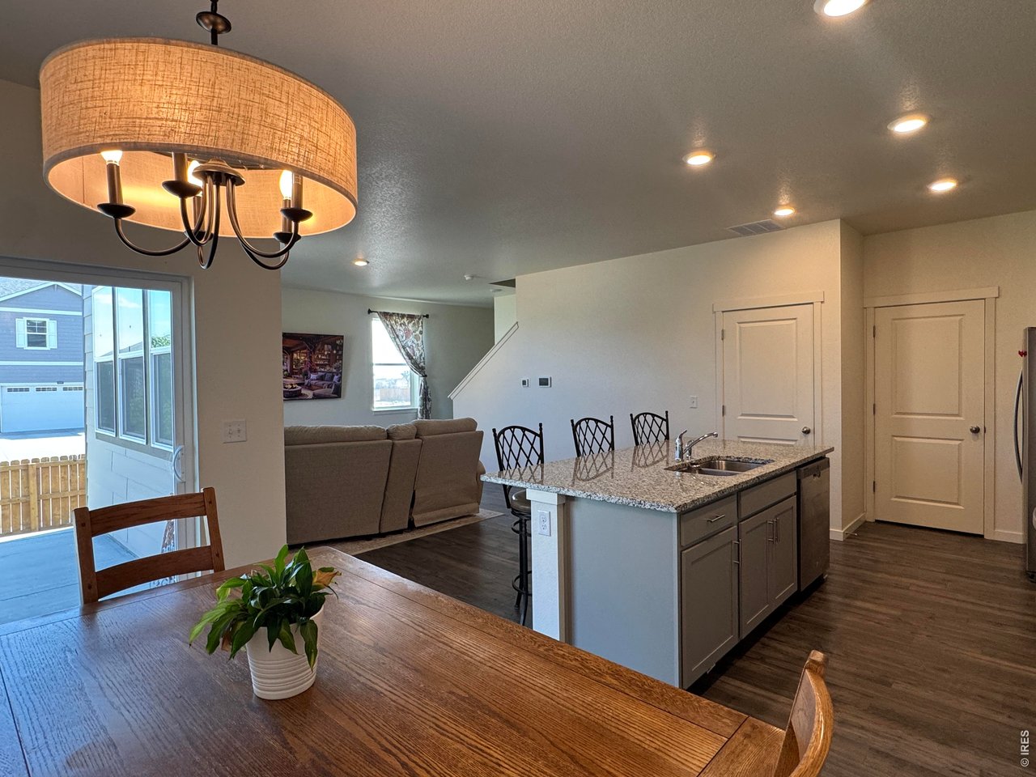
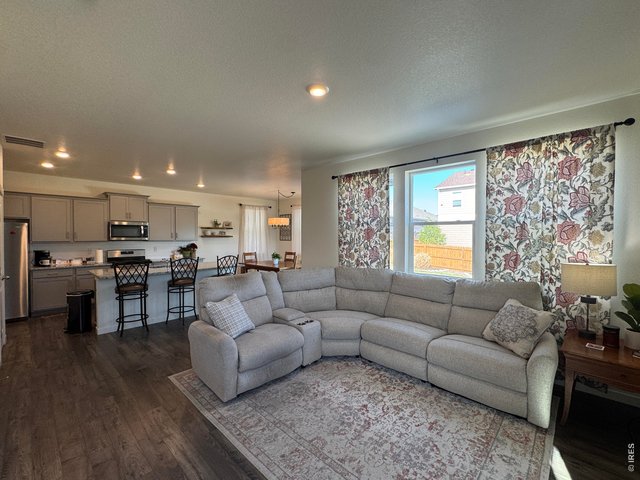
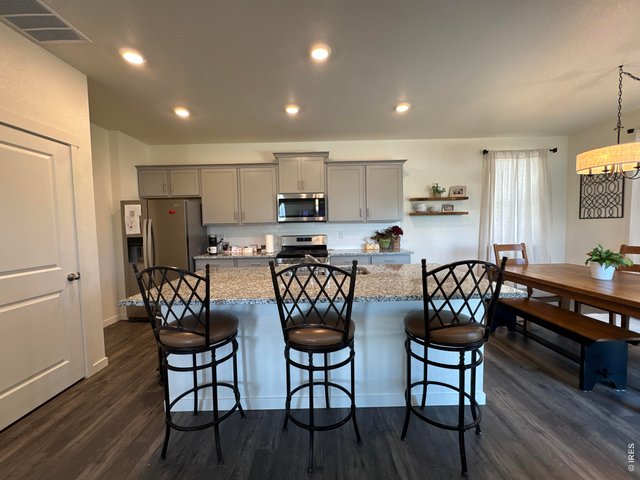
Very open and bright with 9' ceilings
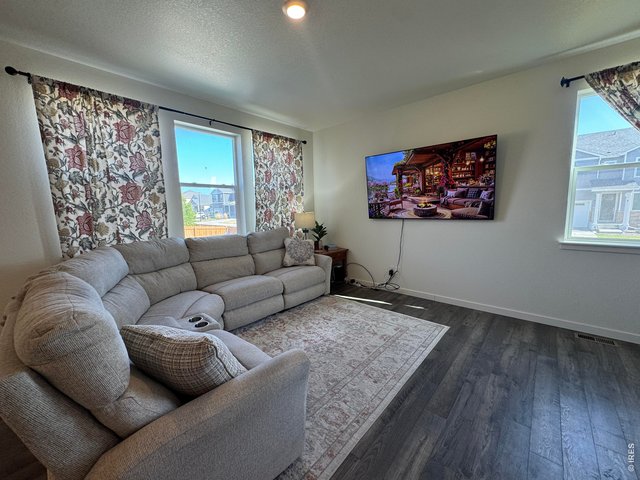
12 of 33
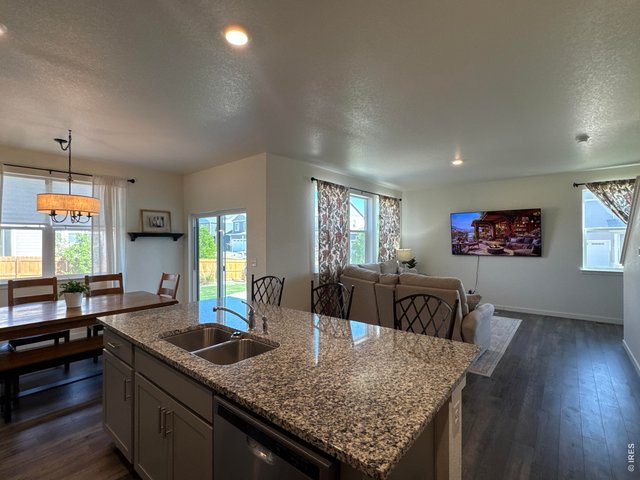
13 of 33
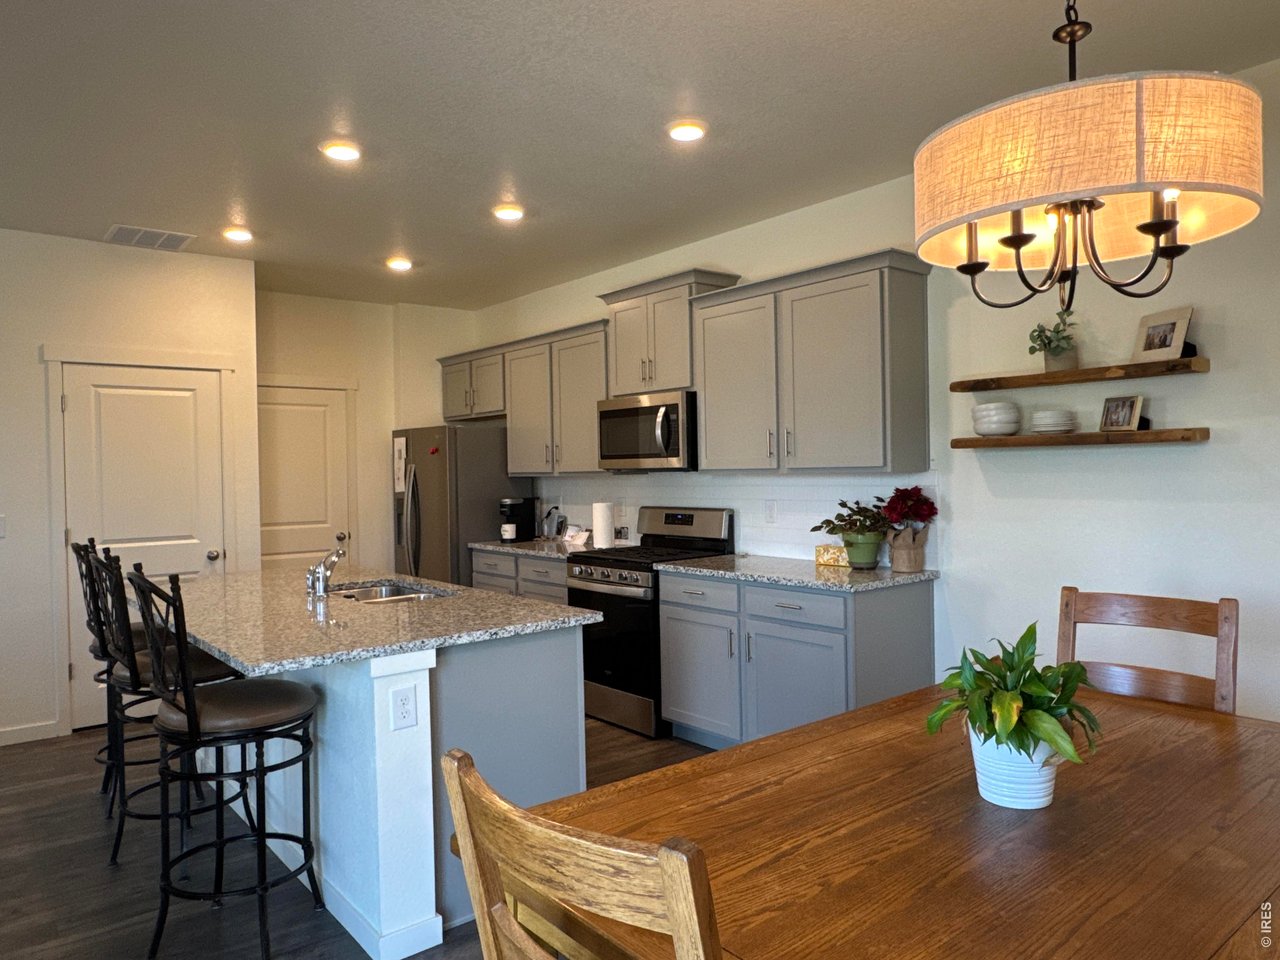
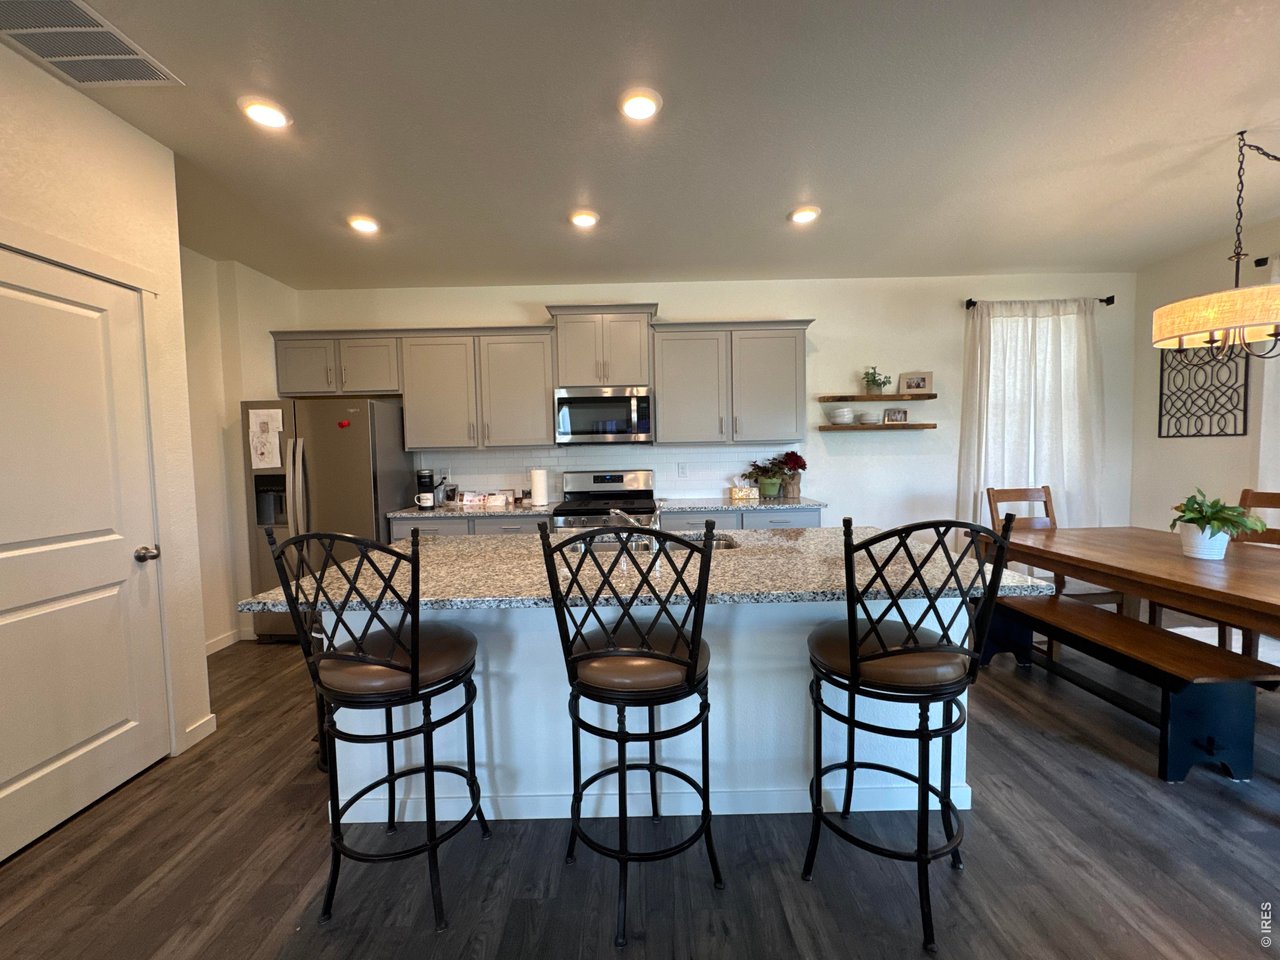
Look at all the light. Granite countertops
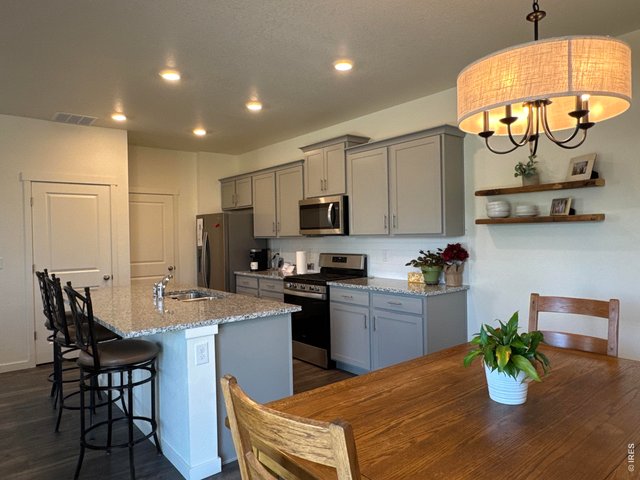
14 of 33
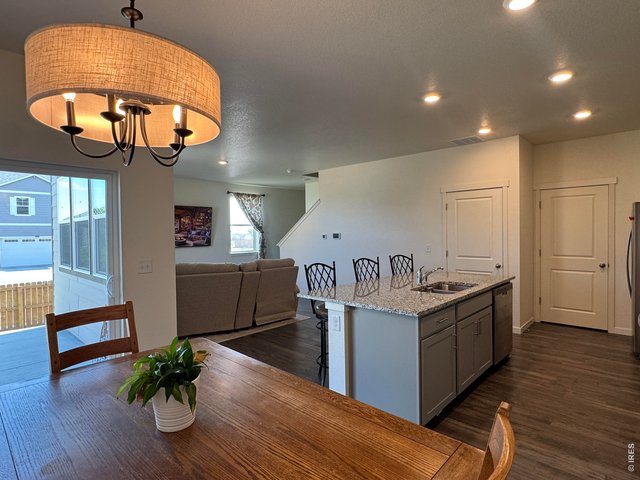
15 of 33
16 of 33
17 of 33
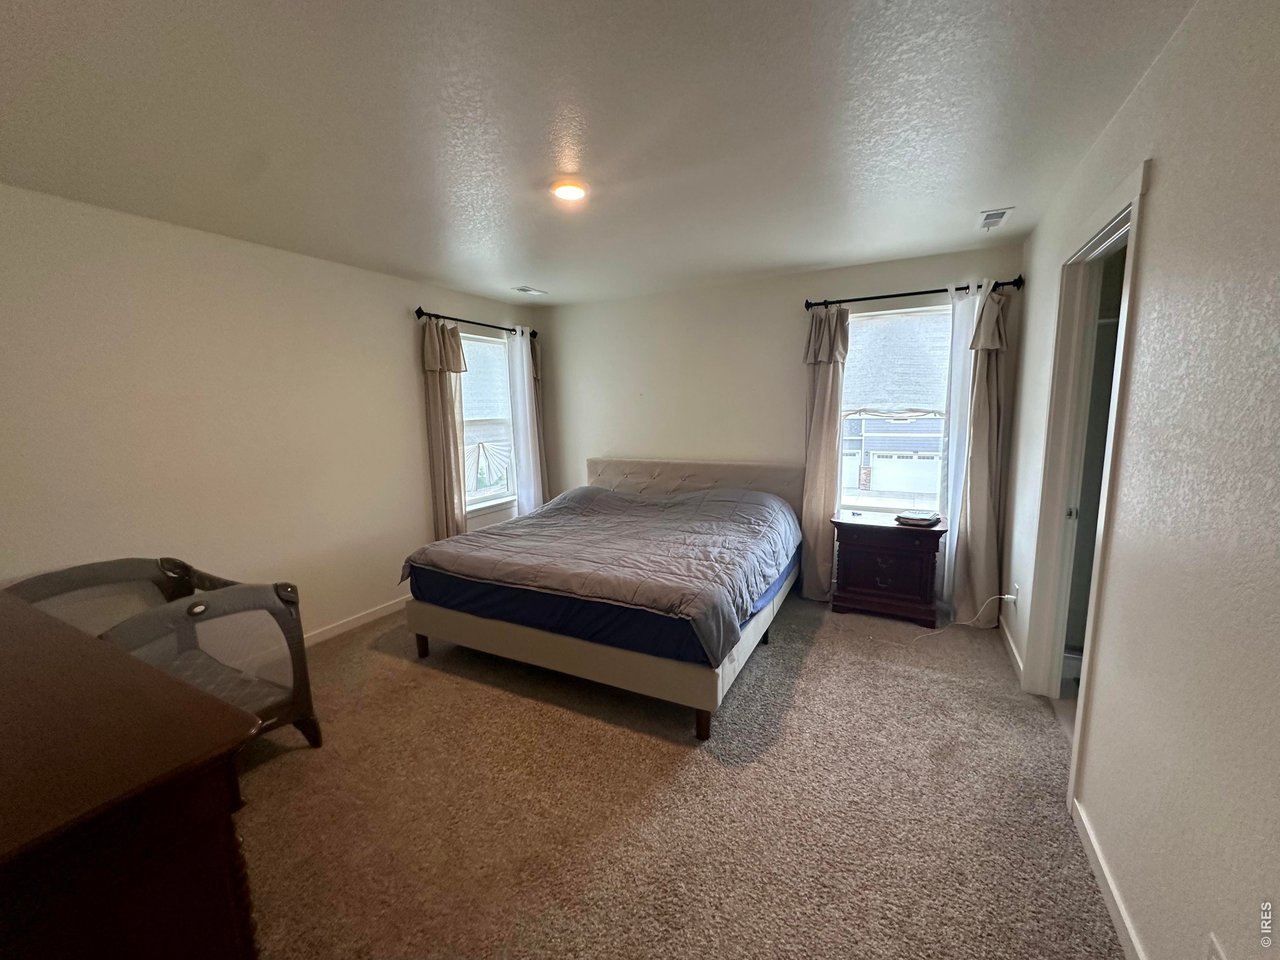
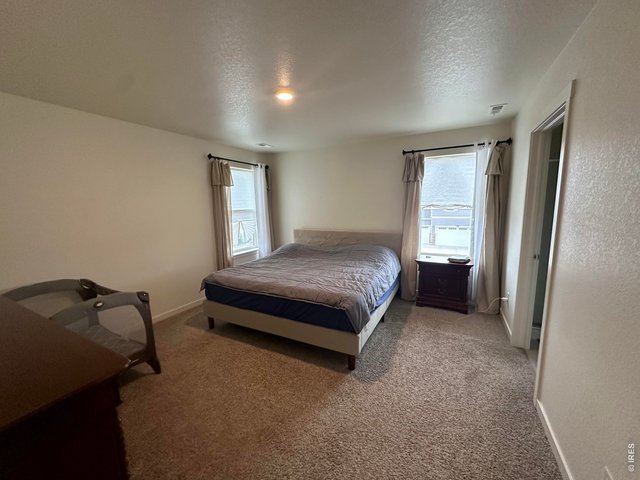
Primary bedroom
18 of 33
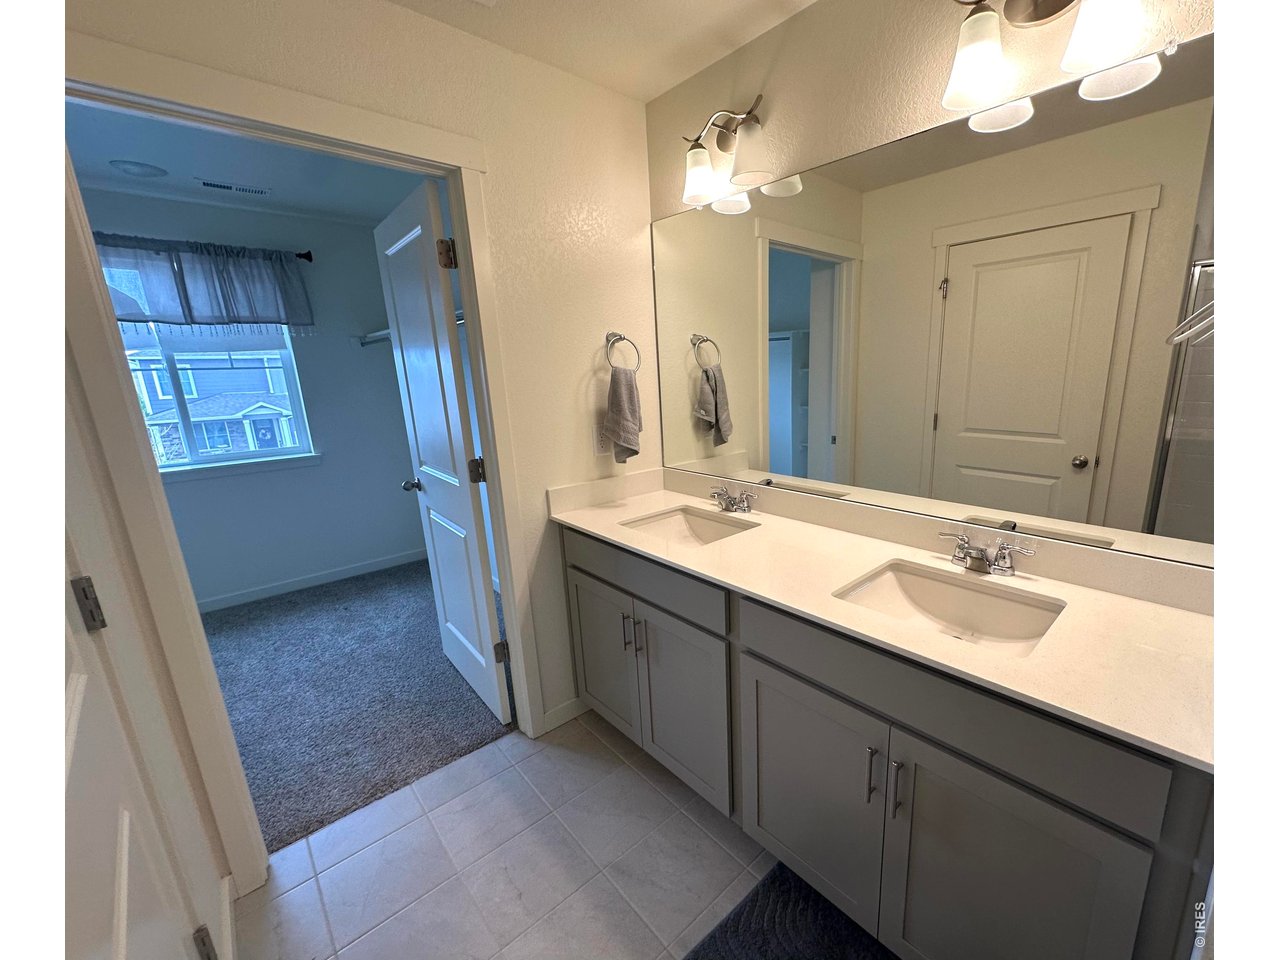
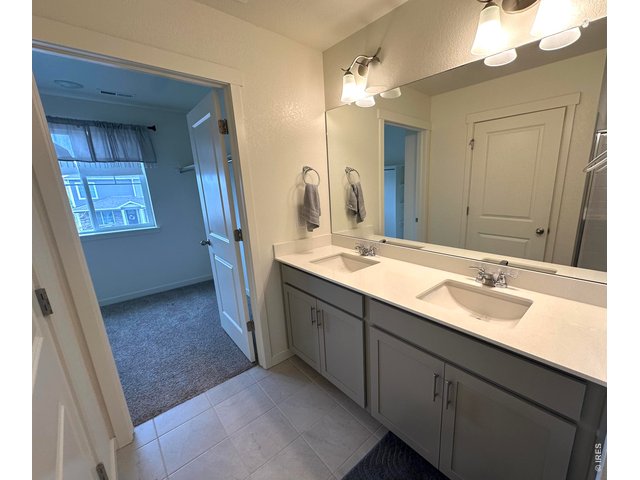
Primary Bath
19 of 33
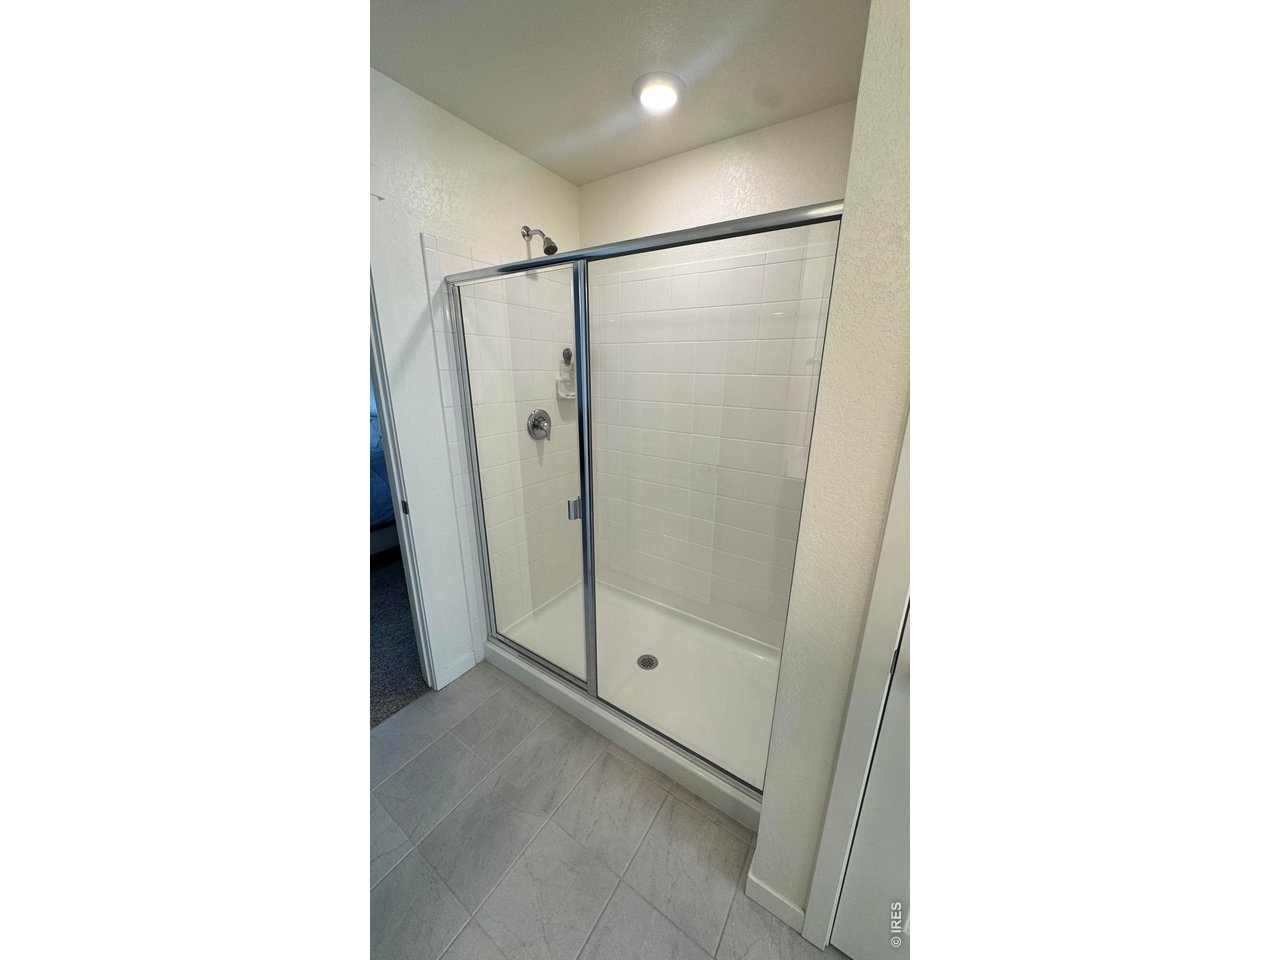
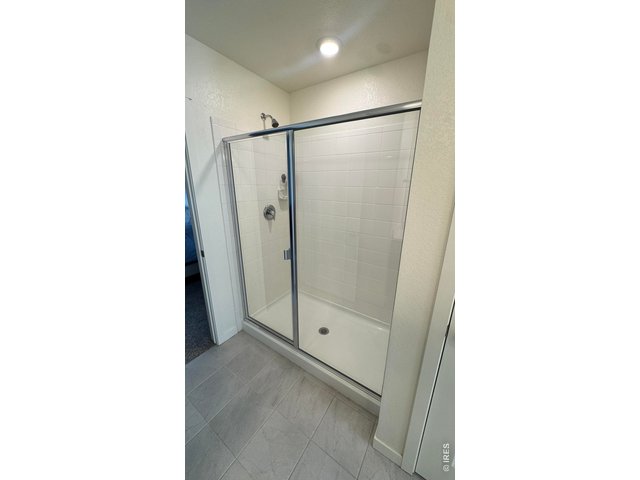
Primary Shower
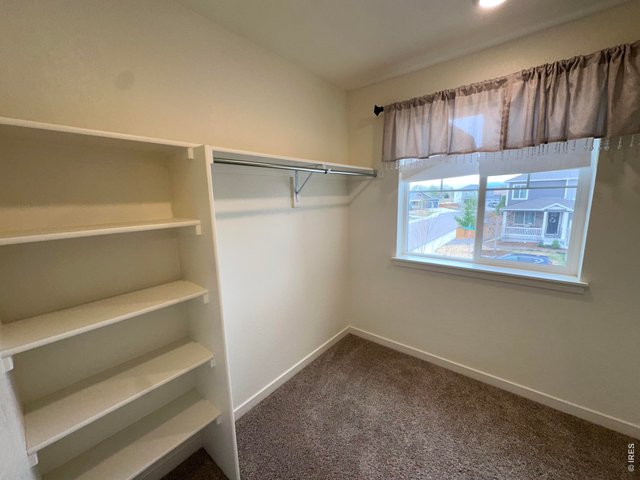
20 of 33
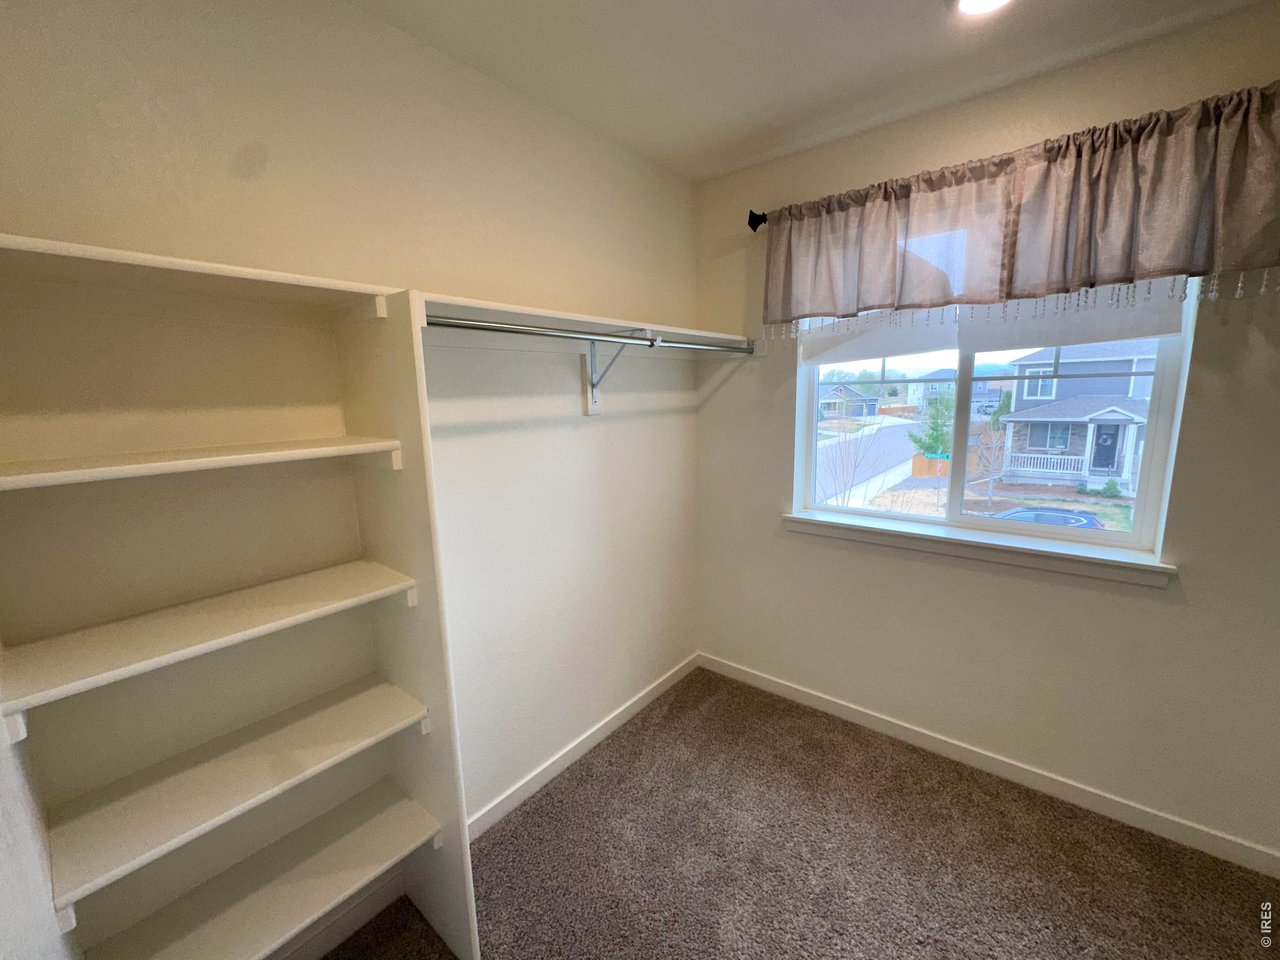
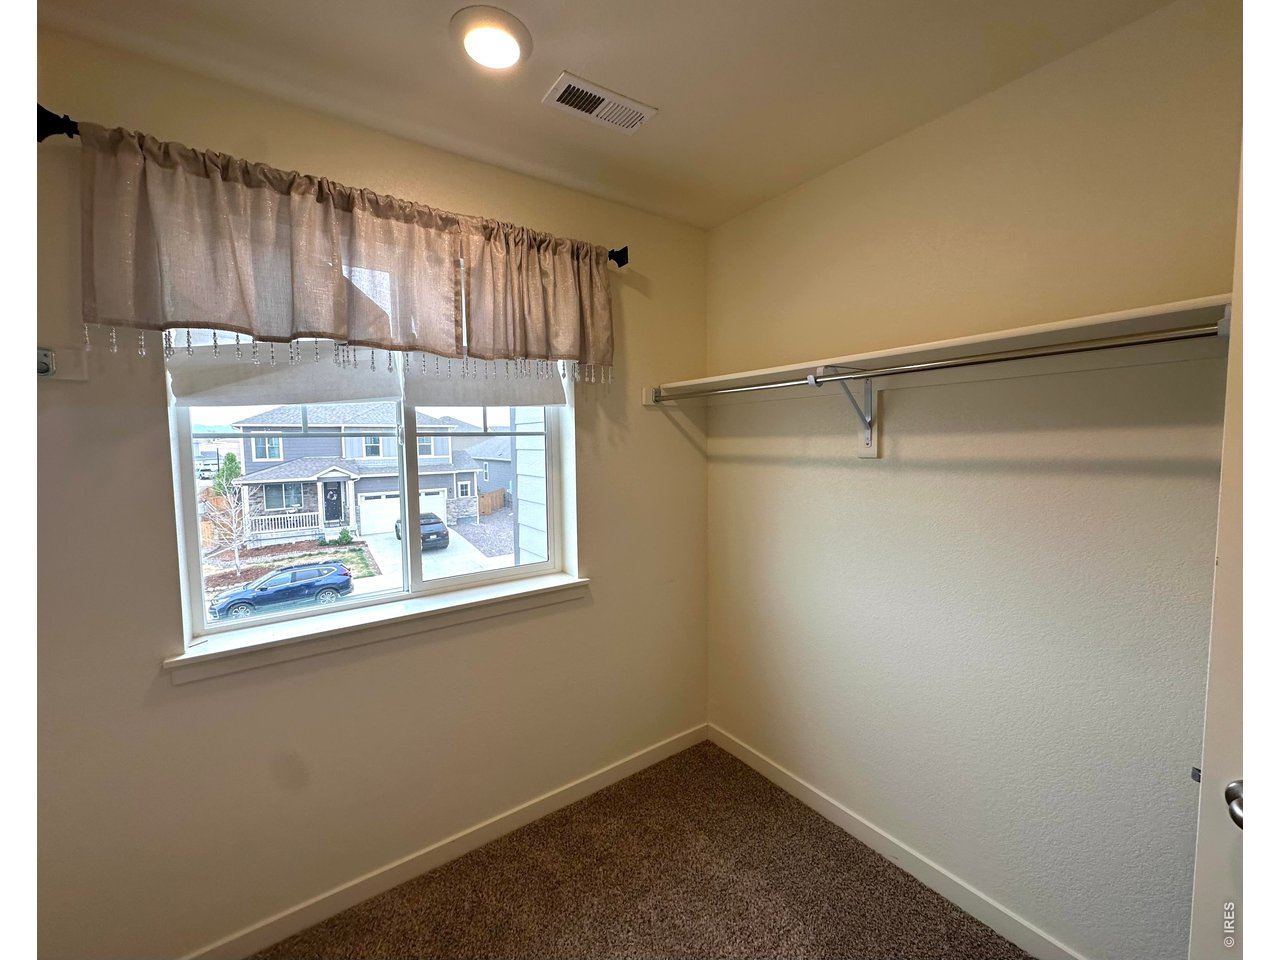
Primary Walk-in Closet
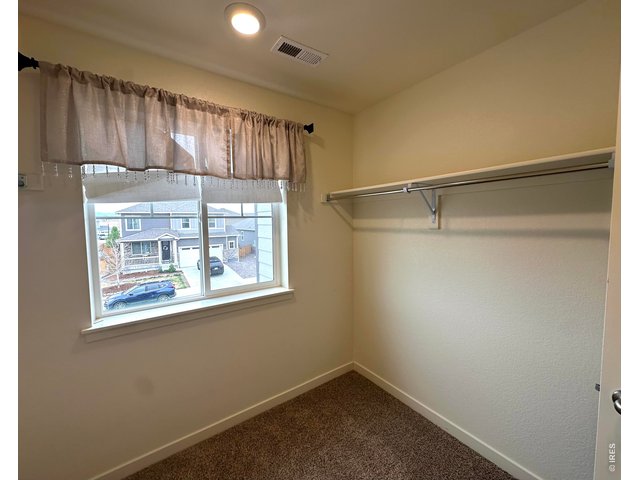
21 of 33
Primary Walk-in Closet
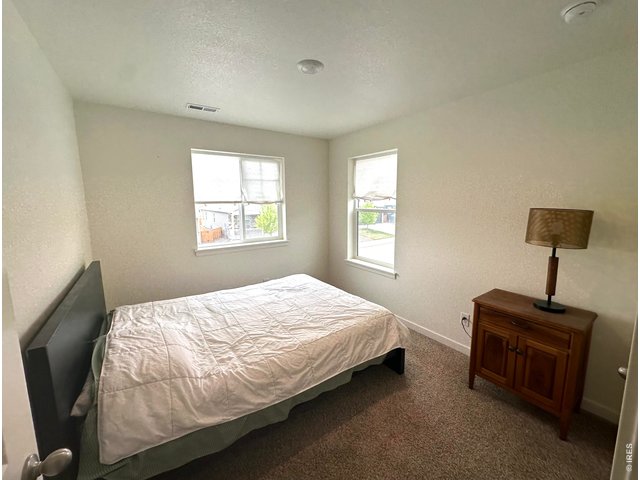
22 of 33
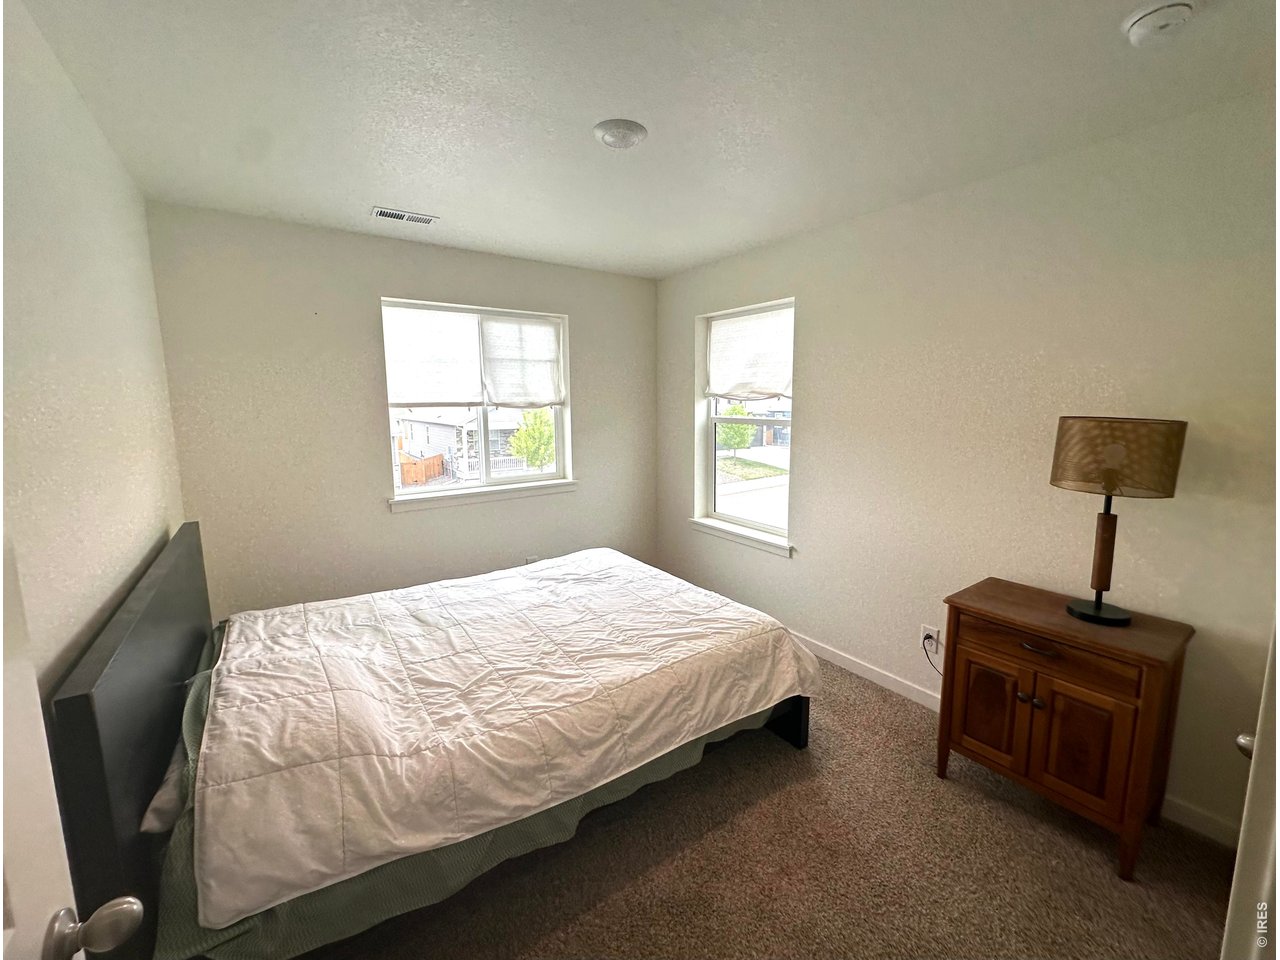
Bedroom 2
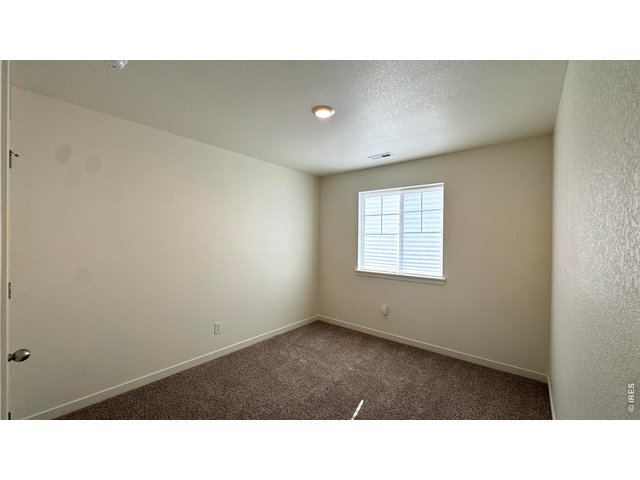
23 of 33
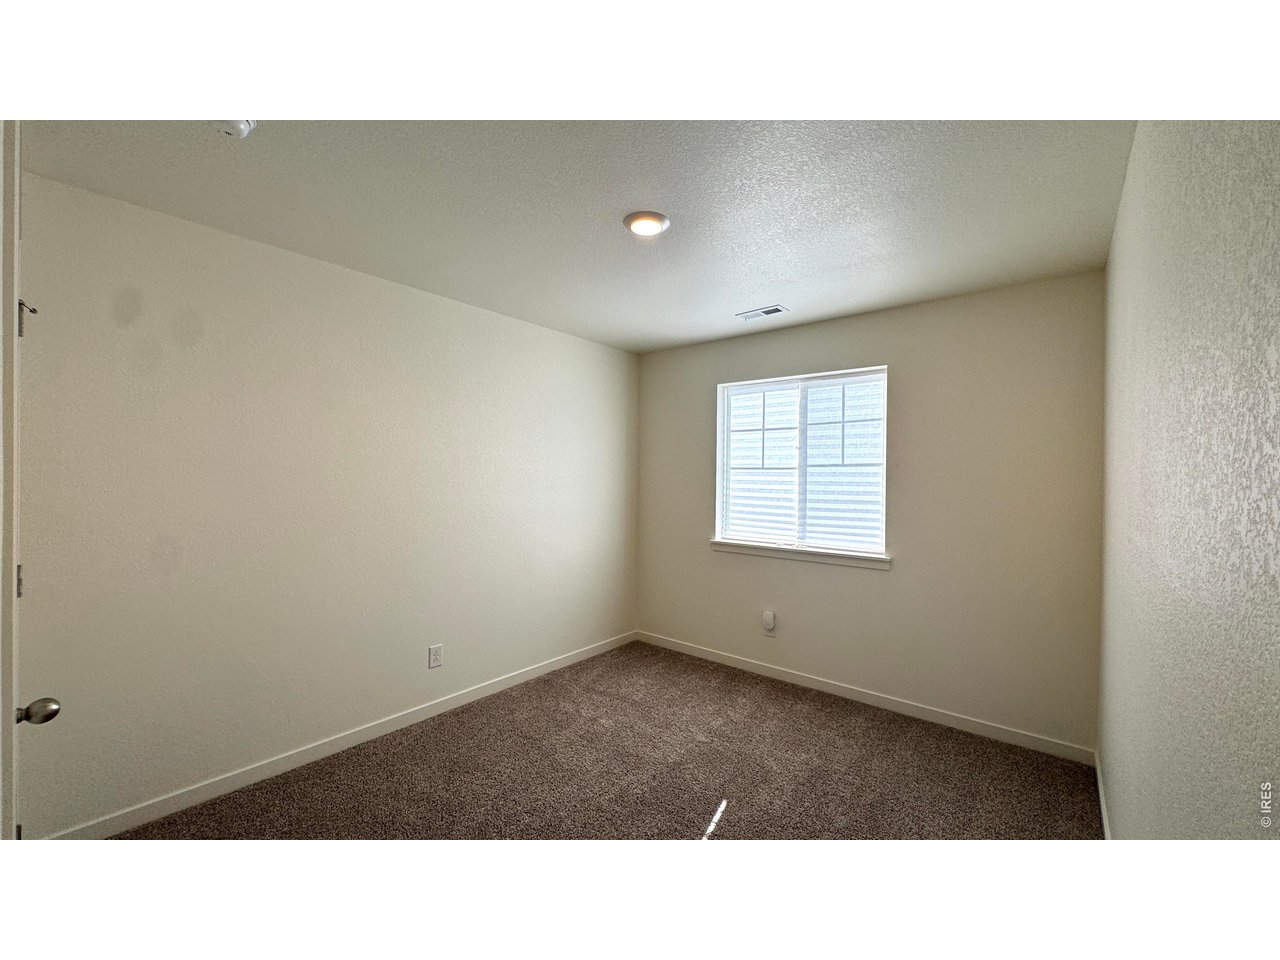
Bedroom 3
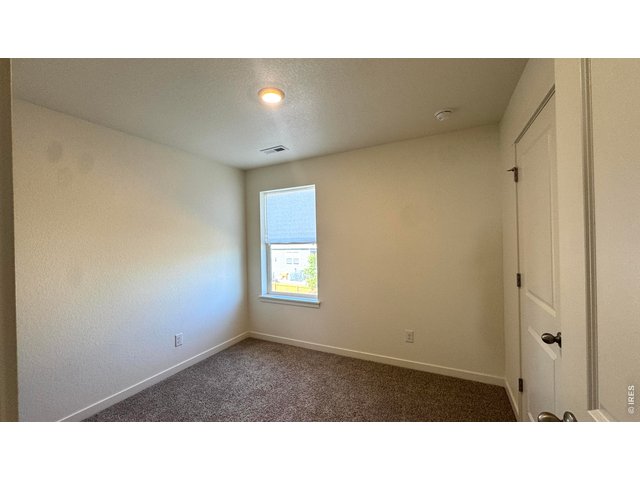
24 of 33
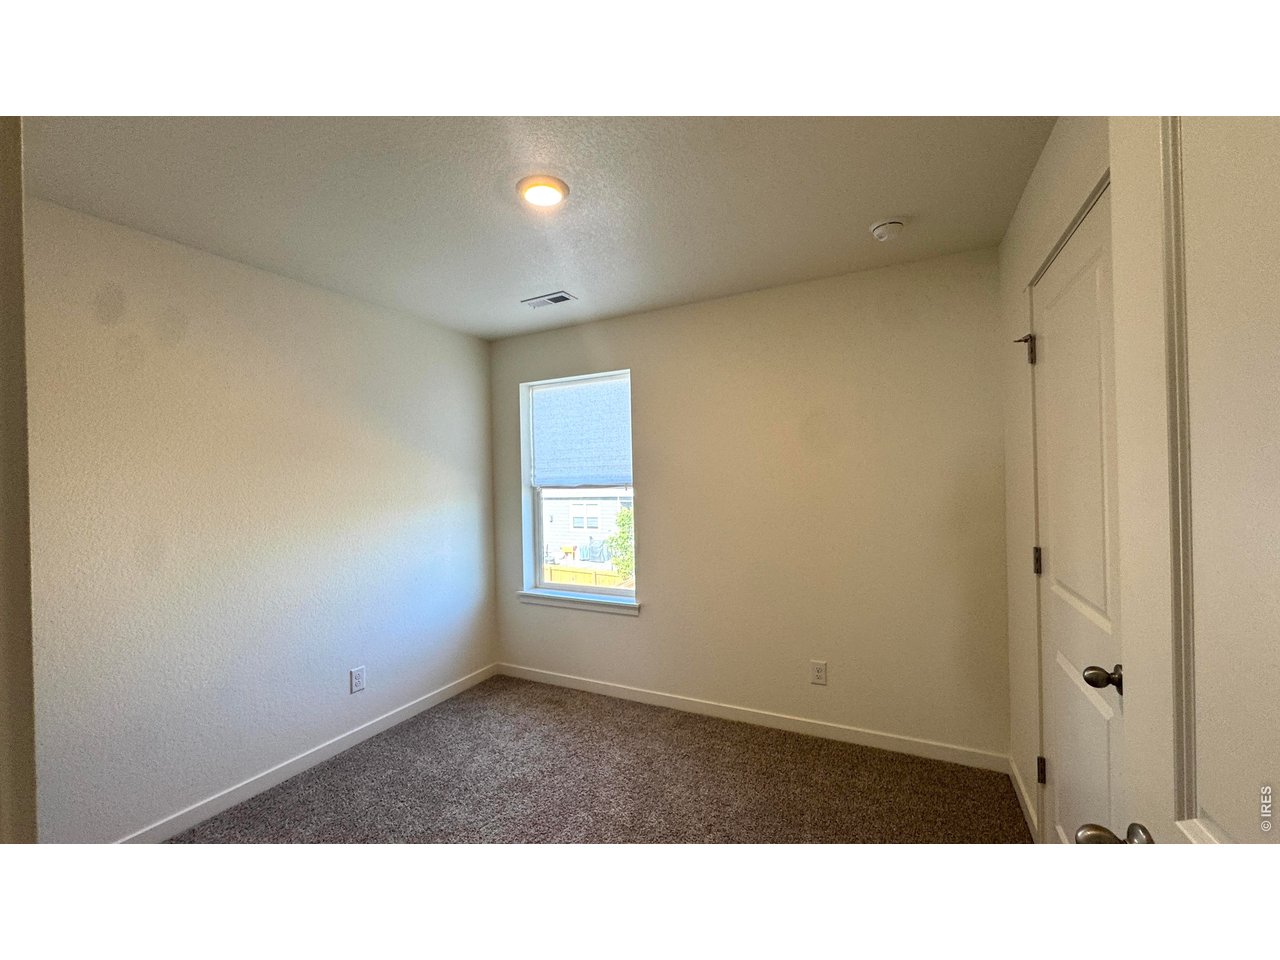
Bedroom 4
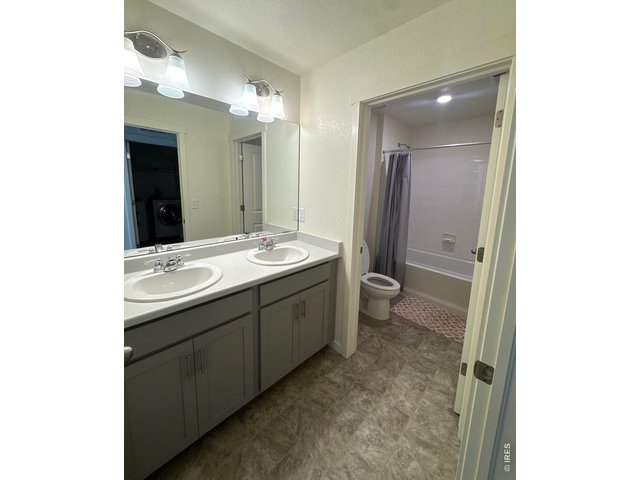
25 of 33
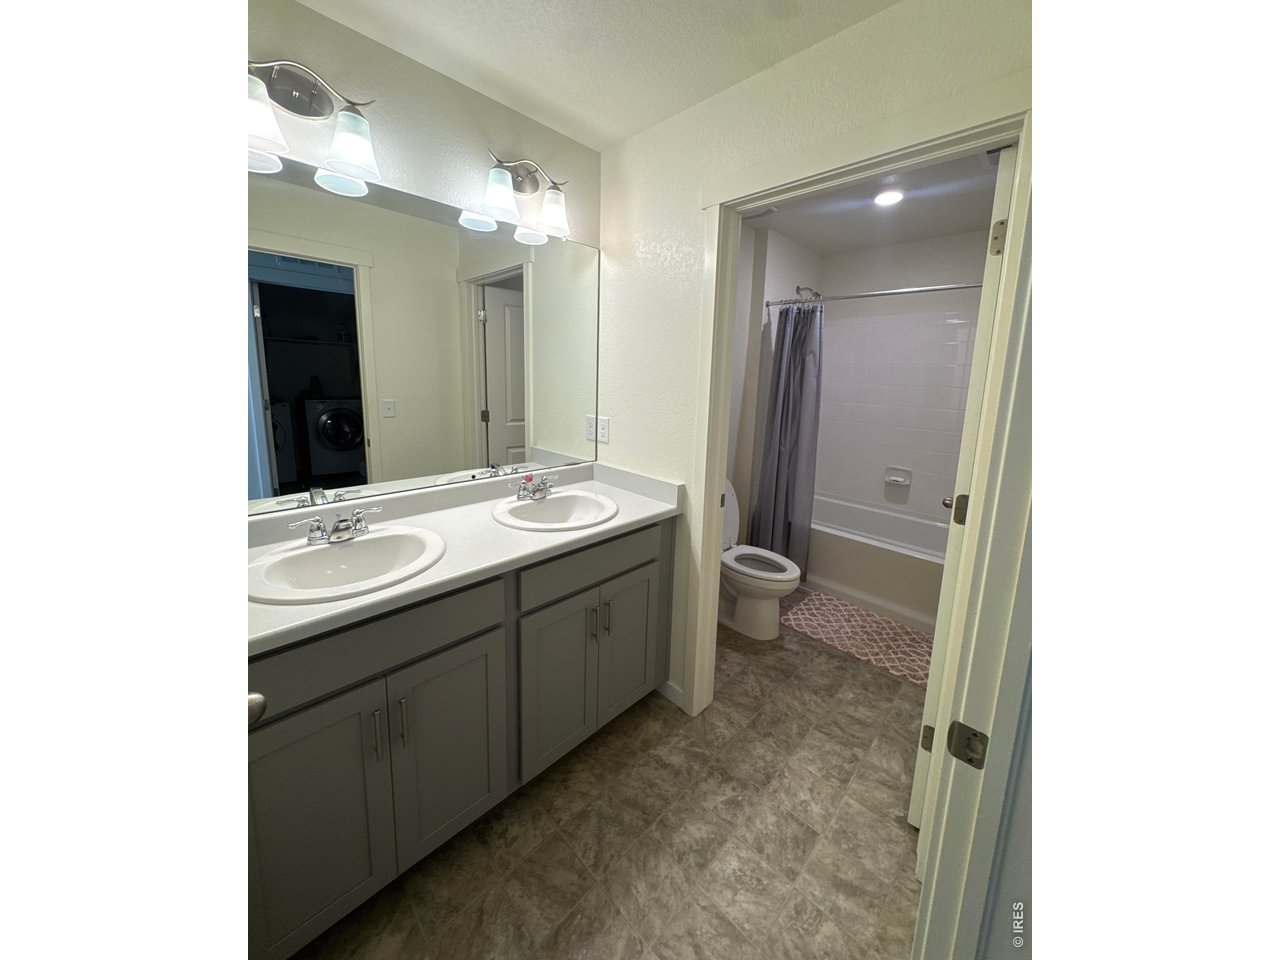
Hall Full Bath
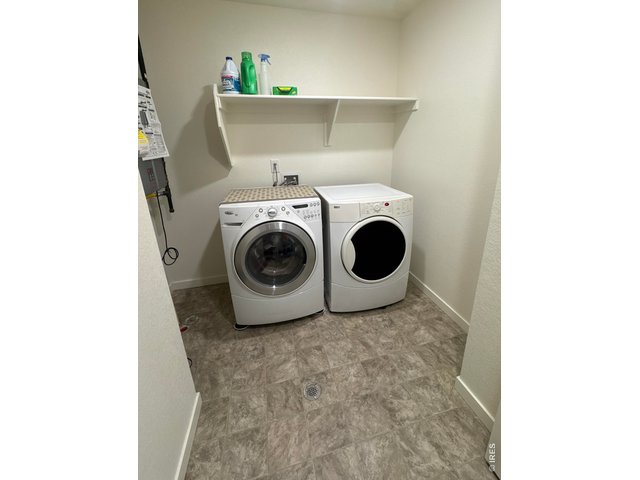
26 of 33
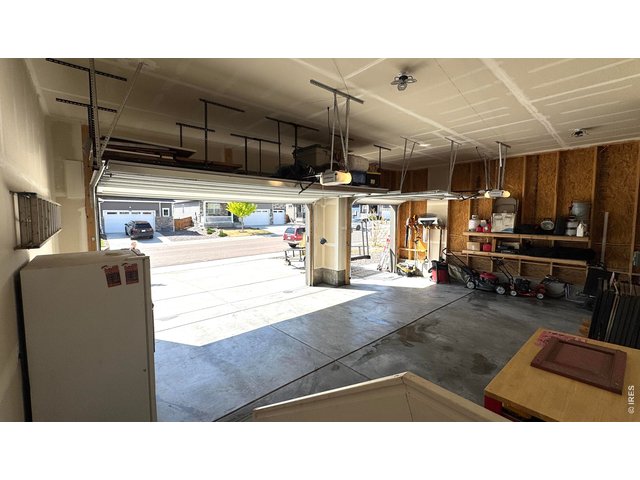
27 of 33
28 of 33
29 of 33
30 of 33
31 of 33
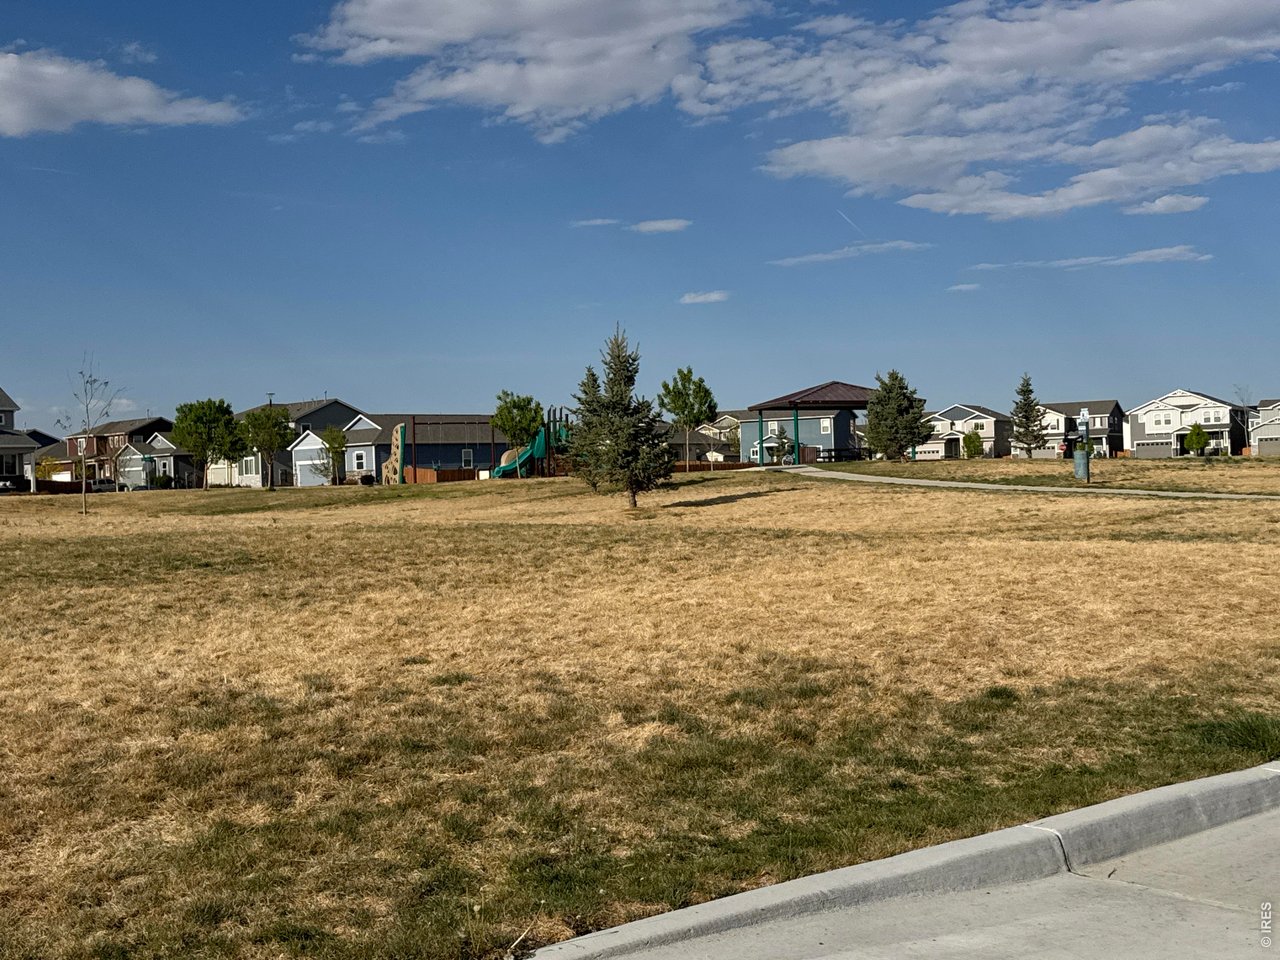
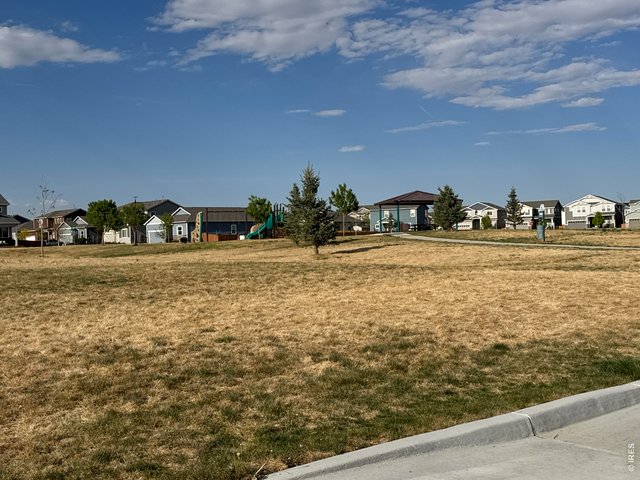
Huge Park
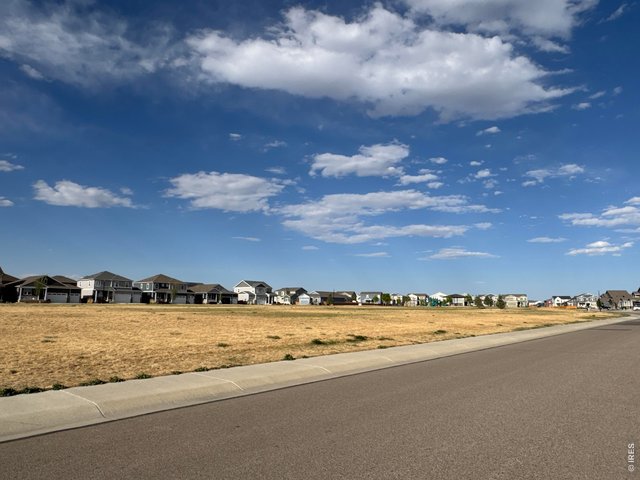
32 of 33
Huge Park
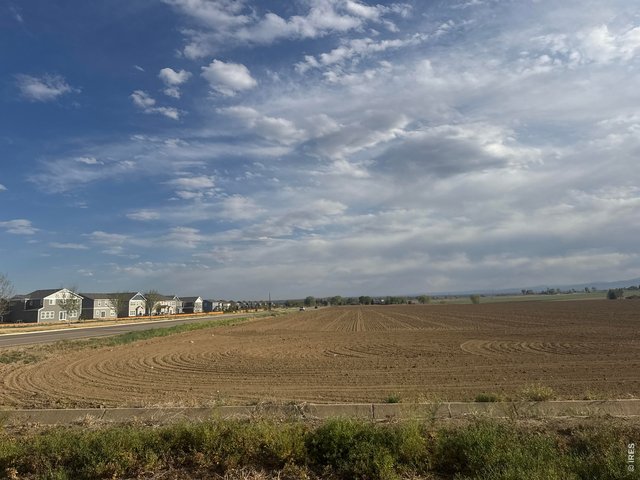
33 of 33
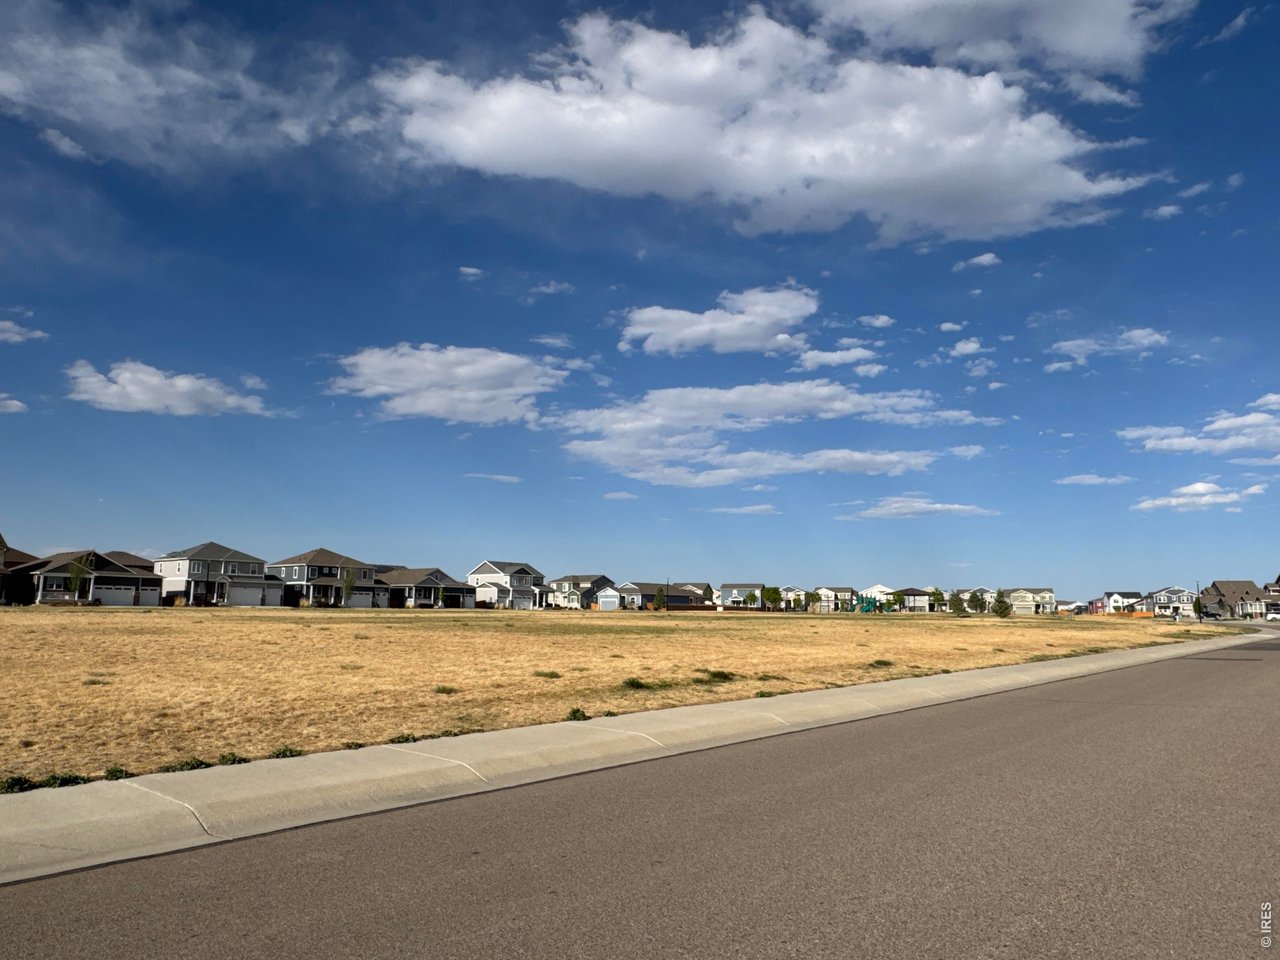
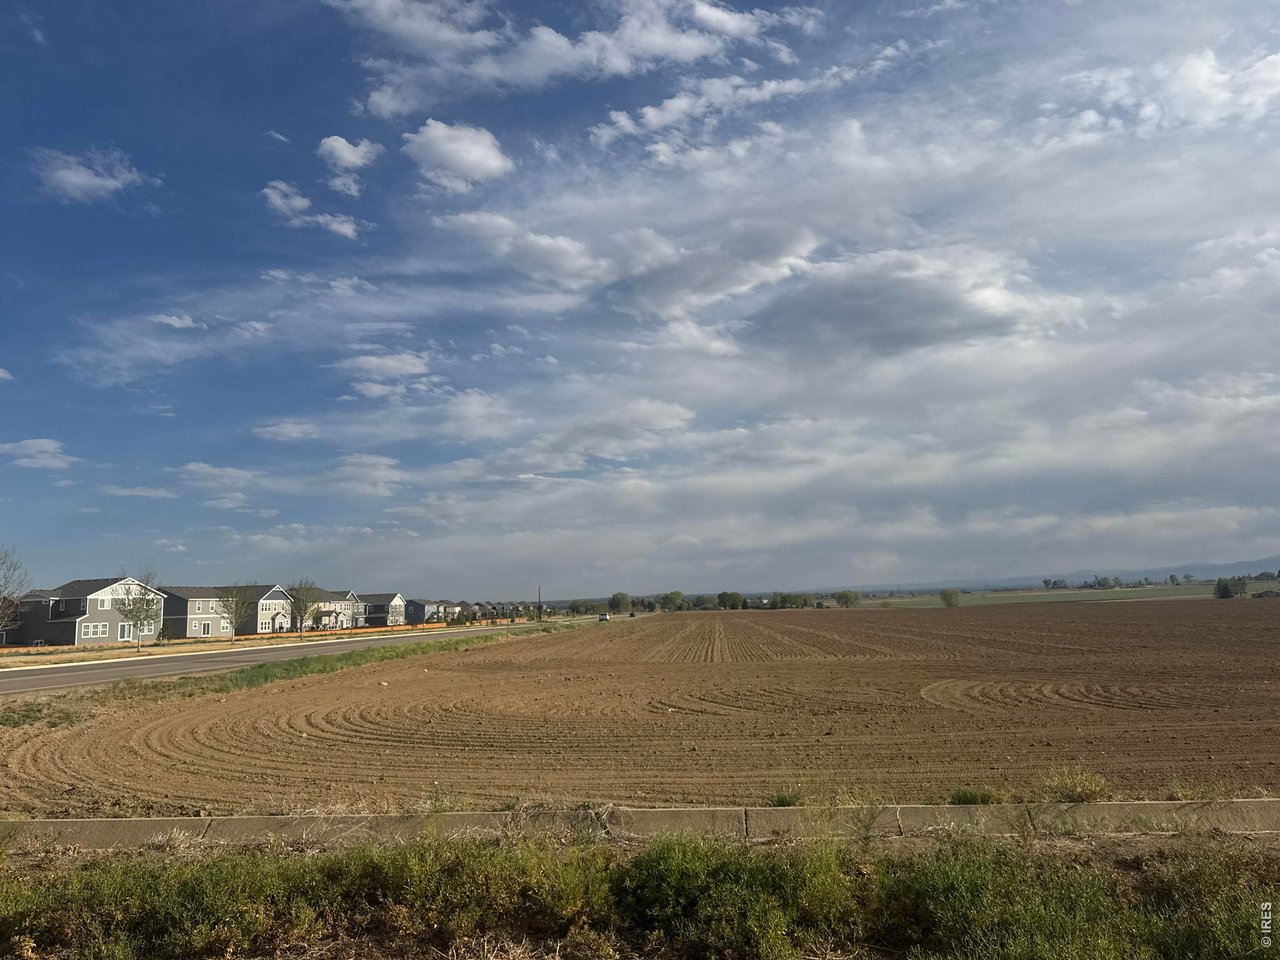
Sorrento surrounded by farmland
4 Bed
3 Bath
1,881 SqFt
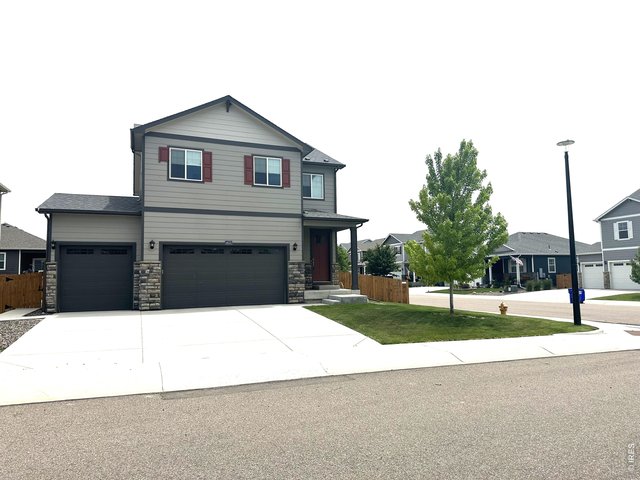
Single Family Home built in 2020 with a 7,102 SqFt lot in Subdivision: Sorrento
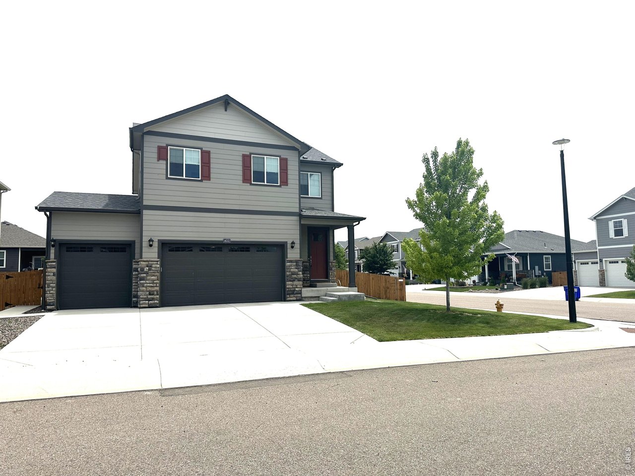
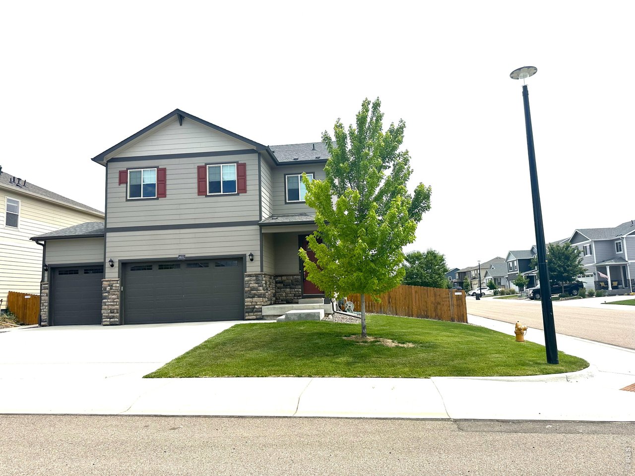
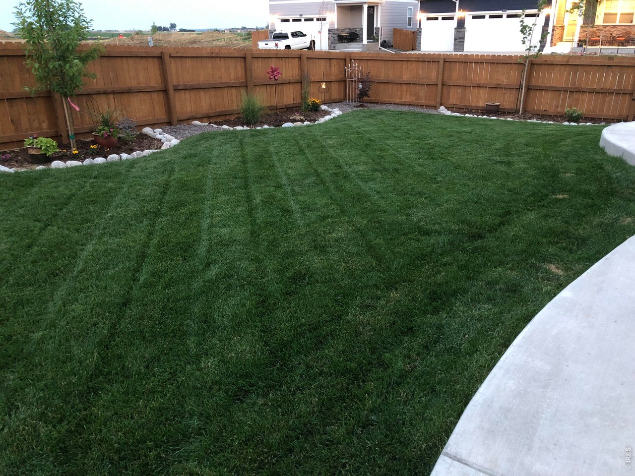
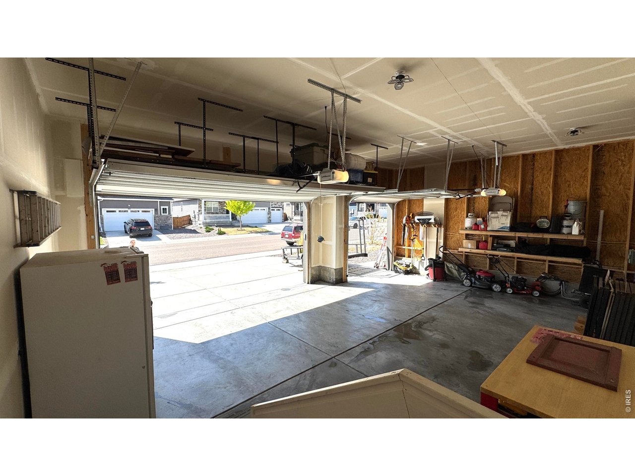
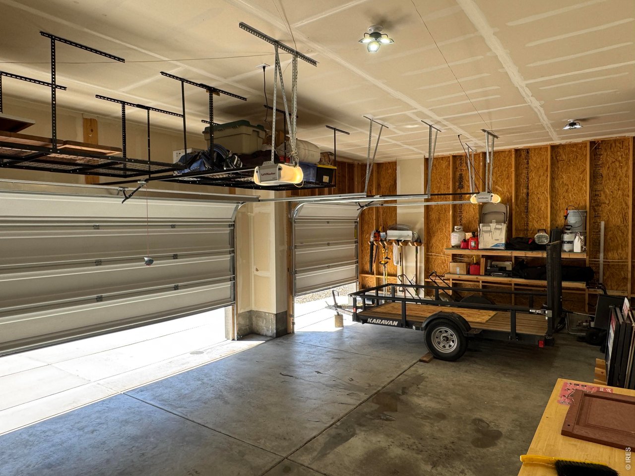
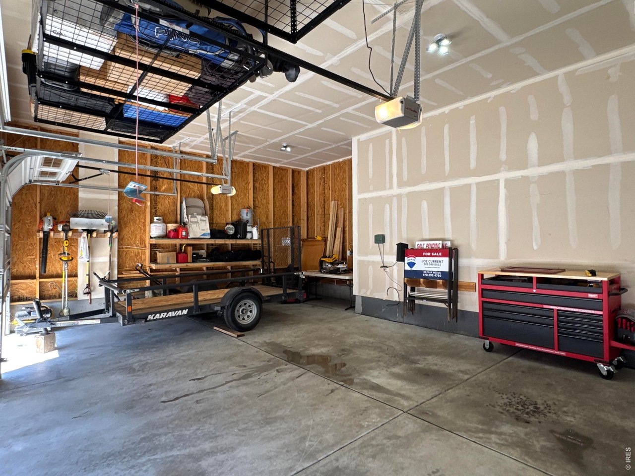
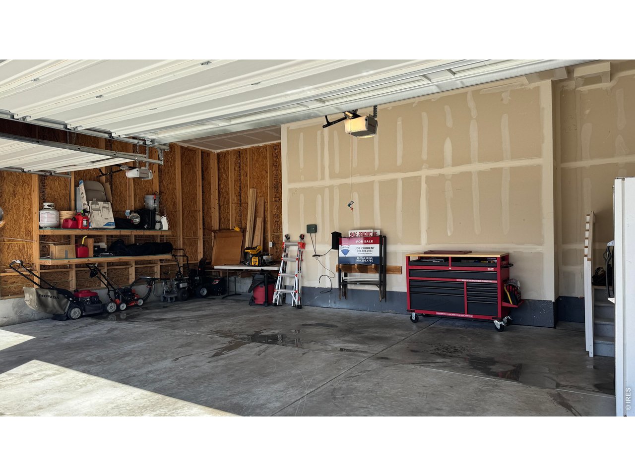
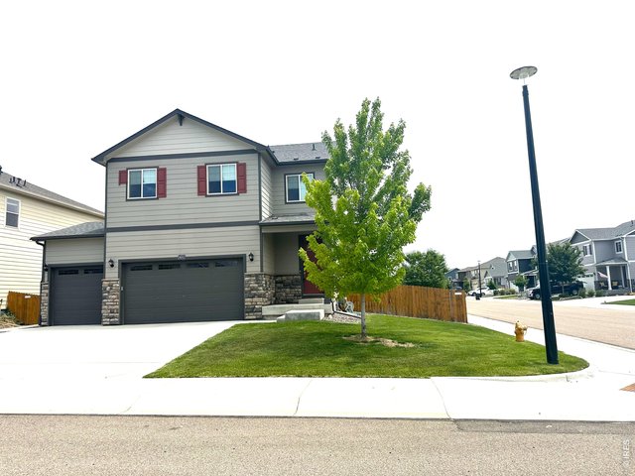
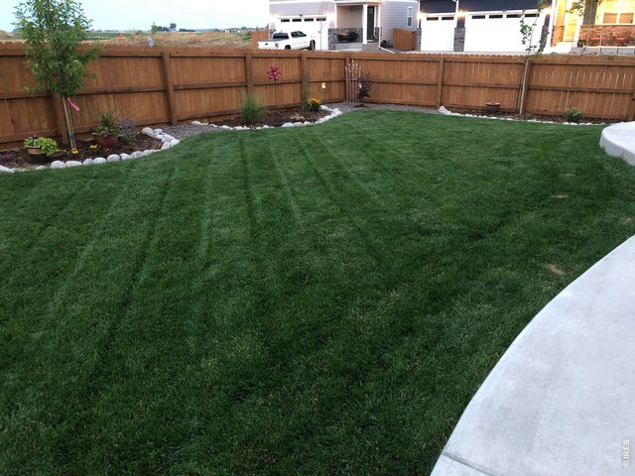
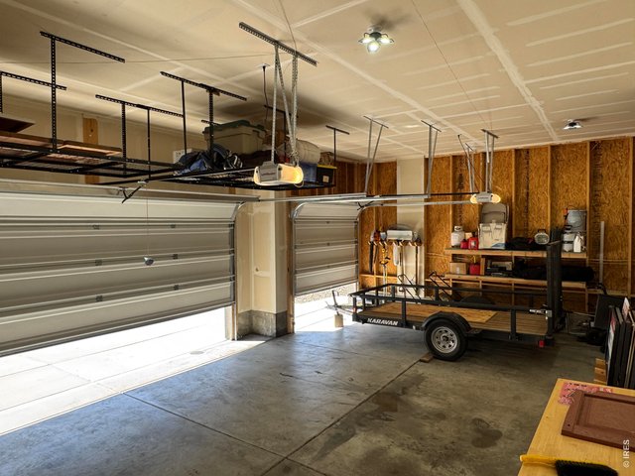
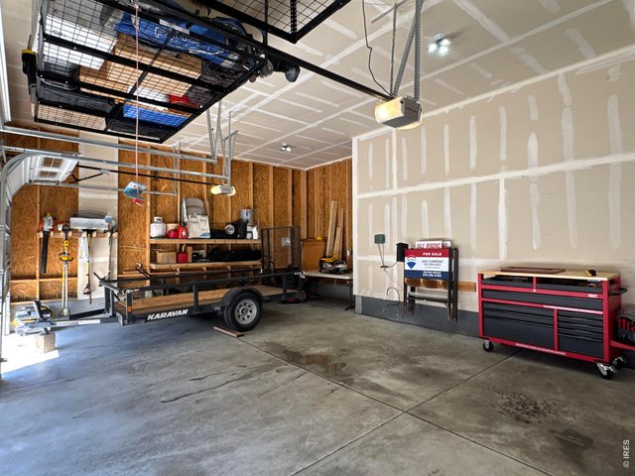
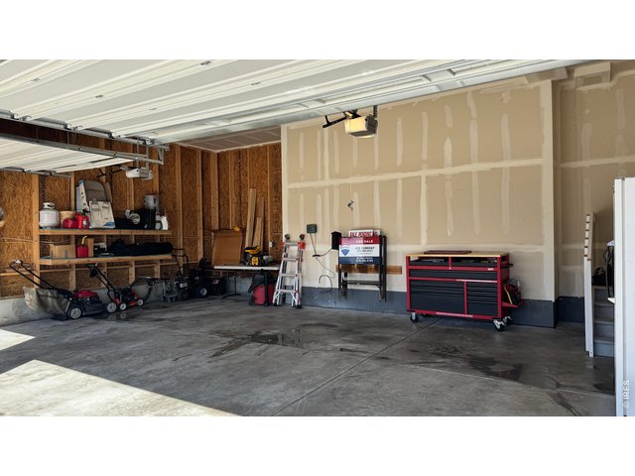
Situated on a large corner lot in a prime Mead location. Enjoy Front Range mountain views. Beautifully landscaped fully fenced yard, and a custom concrete patio just off the kitchen-ideal for relaxing and entertaining. This exceptional location places you just 2 miles from I-25. You are also just 10 minutes from UCHealth, near highly rated schools and close to the up-and-coming downtown Mead area. This home delivers views, space, and an unbeatable central location. Inside, the home is bright and welcoming, filled with natural light and designed for both comfort and function. The open kitchen features modern stainless steel appliances, a large pantry, and a granite island perfect for gathering. The spacious primary suite includes a private bath and a walk-in closet with windows. Additional highlights include central air, a tankless water heater, and an oversized 3-car garage with abundant overhead storage and garage shelving. A large neighborhood park is just a short walk away, and the home offers plenty of space to enjoy both indoors and out-making it a property you won't want to miss.
General Features
| Style | 2 Story |
| Baths | 1 Full1 3/41 1/2 |
| Acreage | 0.16 Acres |
| Lot Size | 7,102 SqFt |
| Zoning | Res |
| Total | 1,881 SqFt ($263/SF) |
| Finished | 1,881 SqFt ($263/SF) |
| Basement | No Basement, Crawl Space, Built-In Radon |
| Garage | 3 Space(s) |
| Garage Type | Attached |
| Year Built | 2020 |
| New Construction | No |
| Construction | Wood/Frame |
| Cooling | Central Air |
| Heating | Forced Air |
| Roof | Composition Roof |
Taxes & Fees
| Taxes | $5,420 |
| Tax Year | 2025 |
| 1st HOA Fee | $475 |
| 1st HOA Freq | Annually |
| Metro District | Liberty Mead Metro District |
| Website | https://libertymeadmetropolitandistrict.com/ |
| Fee | $475 /Annually |
Schools
| School District | ST Vrain Dist RE 1J |
| Elementary |
Mead
|
| Middle/Jr High | Mead |
| Senior High | Mead |
Rooms
| Primary Bedroom | 13 x 18 (Upper Level) |
| Bedroom 2 | 10 x 11 (Upper Level) |
| Bedroom 3 | 10 x 11 (Upper Level) |
| Bedroom 4 | 10 x 11 (Upper Level) |
| Kitchen | 10 x 12 (Main Floor) |
| Living Room | 13 x 18 (Main Floor) |
| Dining Room | 10 x 13 (Main Floor) |
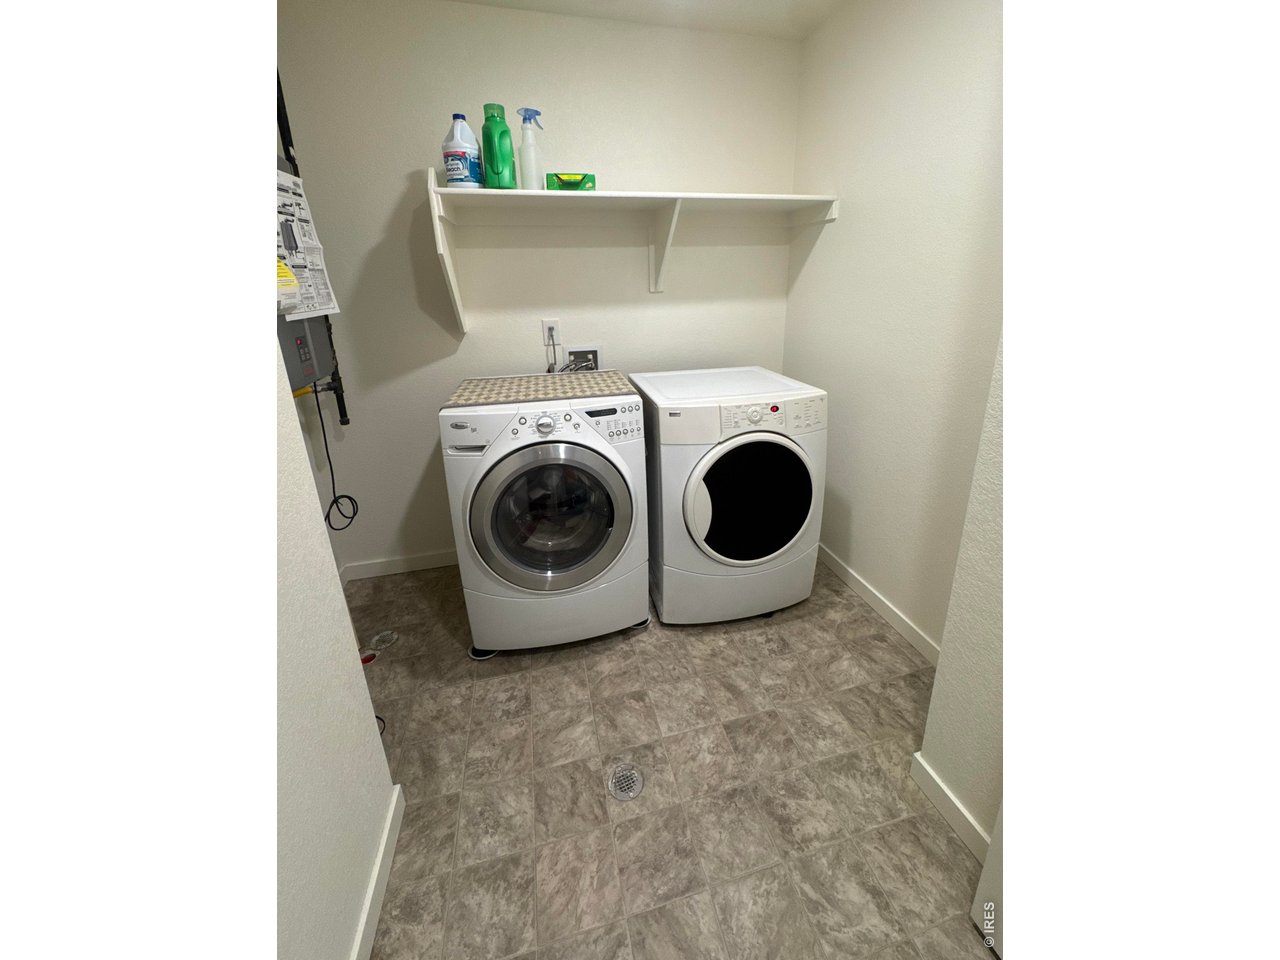
| Laundry Room | 8 x 9 (Upper Level) |
| Note: All room dimensions, including square footage data, are approximate and must be verified by the buyer. | |
Outdoor Features
Lawn Sprinkler System, PatioLot Features
Corner LotInclusions
Gas Range/Oven, Dishwasher, Refrigerator, MicrowaveNeighborhood
Common Amenities
Common Recreation/Park AreaThe map could not be loaded. Reload the page to try again, or update your browser or device.



Information deemed reliable but not guaranteed by the MLS. WARNING: This database record is provided subject to limited license rights. Duplication or reproduction is prohibited. Limited License MLS content and images © Copyright 1998 - 2026, IRES LLC. All rights reserved.