2575 Violet Cress Ln Fort Collins, CO 80524



1 of 34
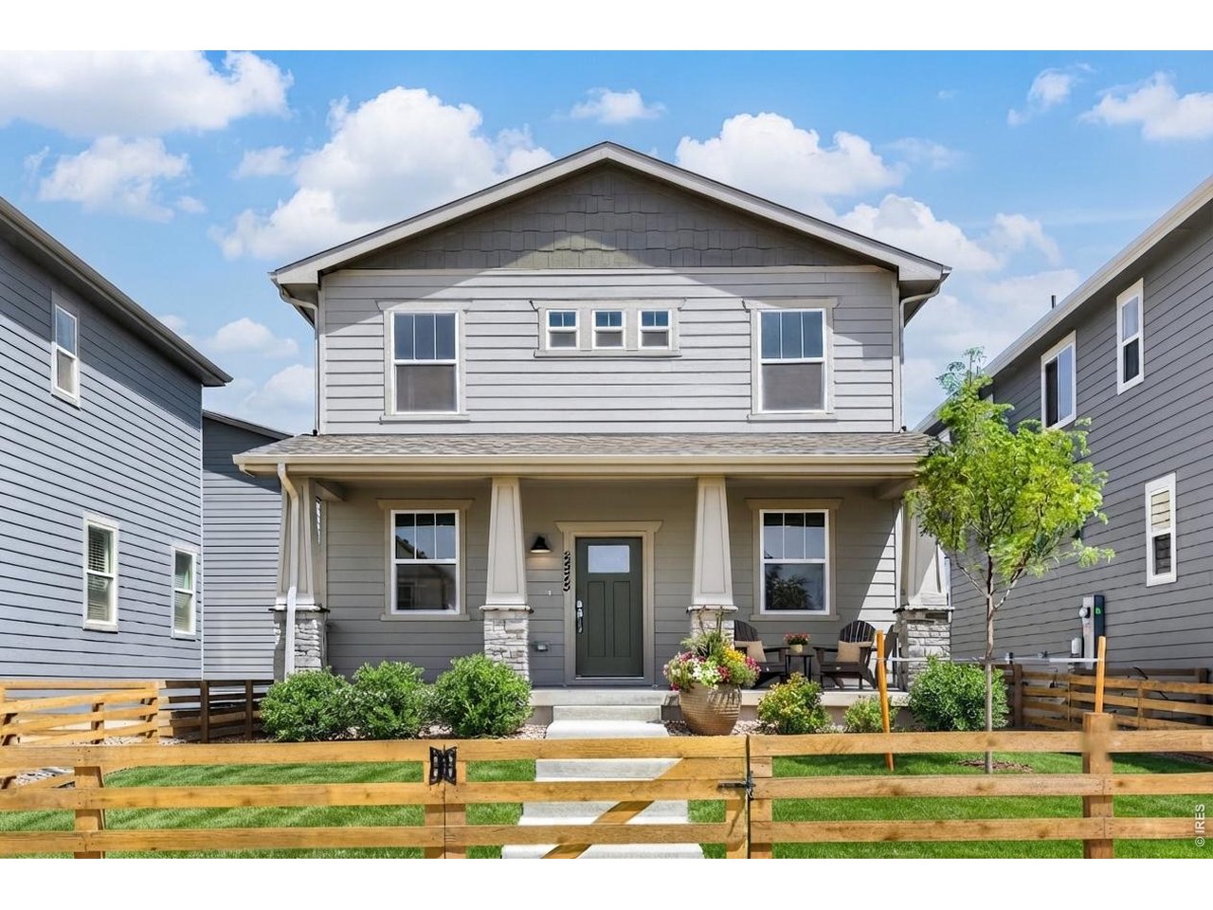
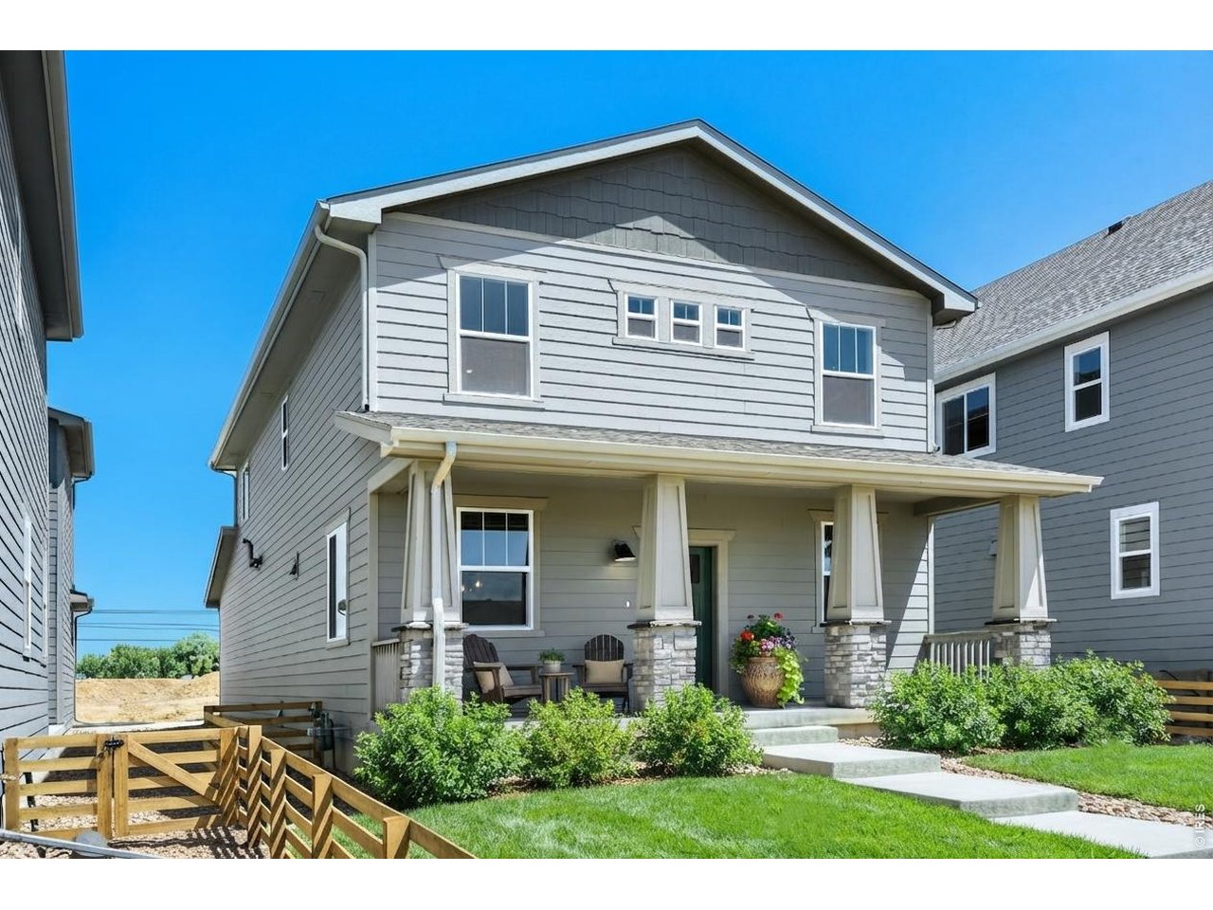
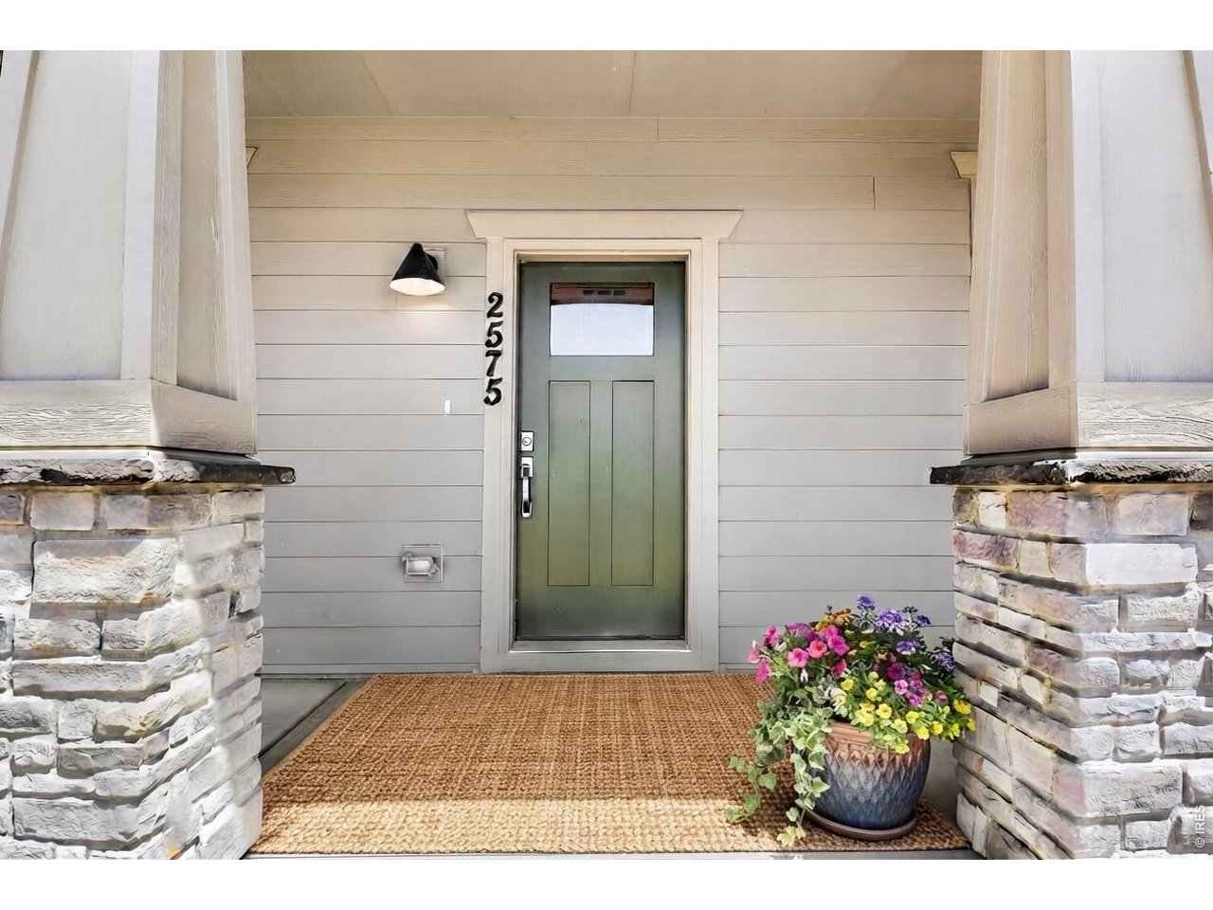
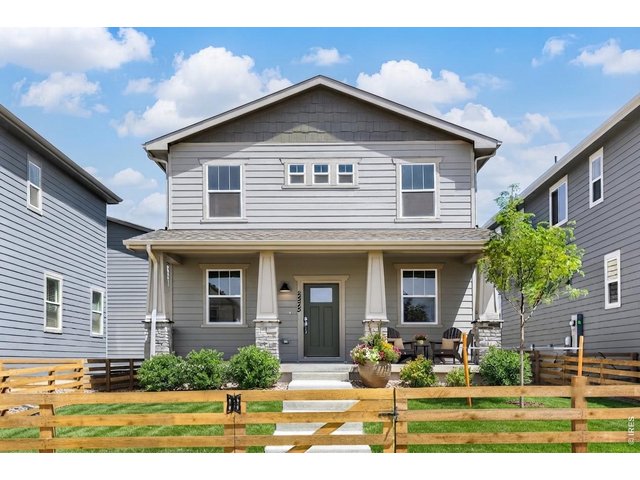
Welcome to 2575 Violet Cress Lane
2 of 34
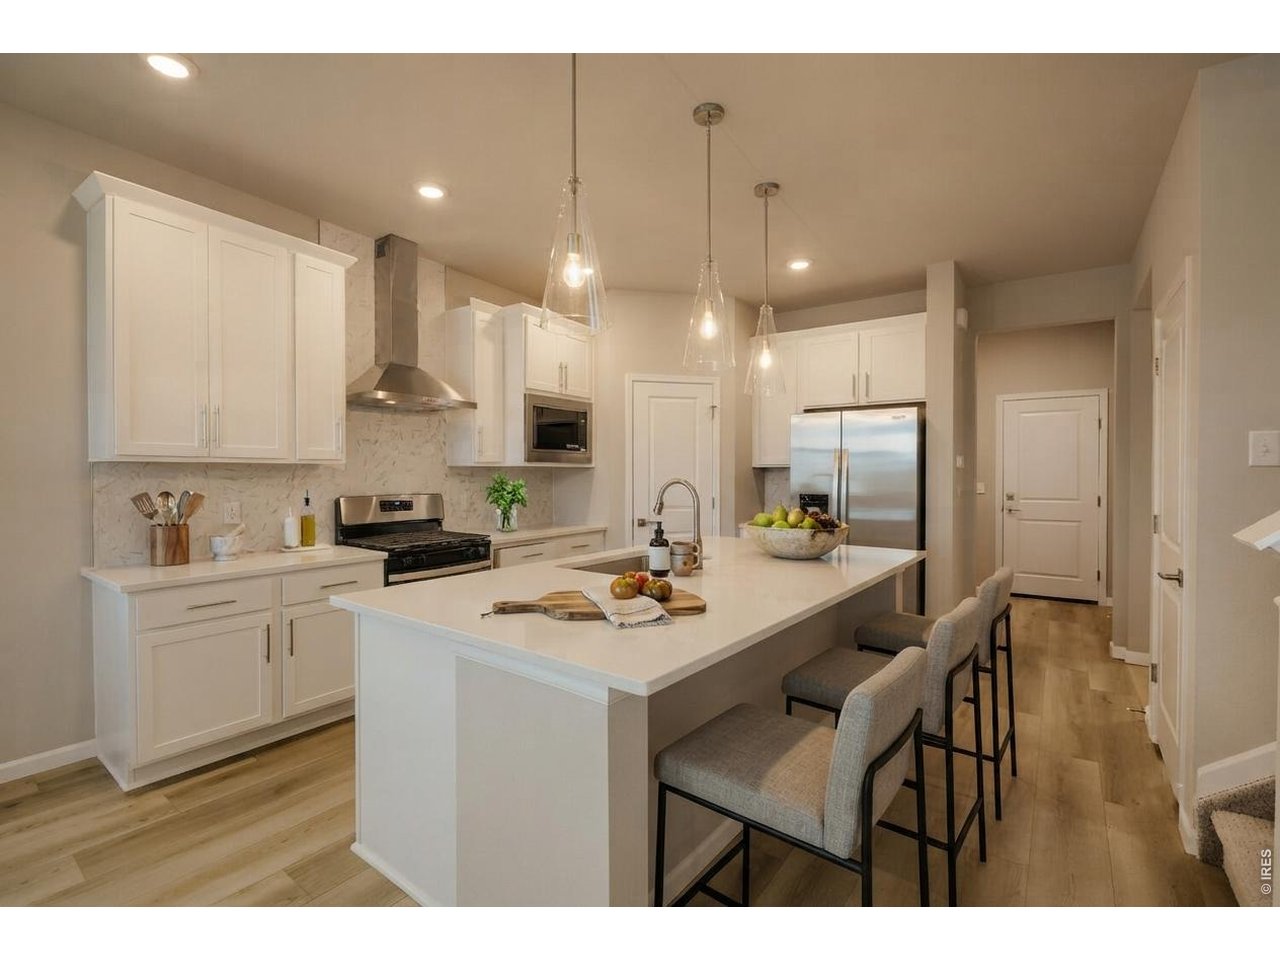
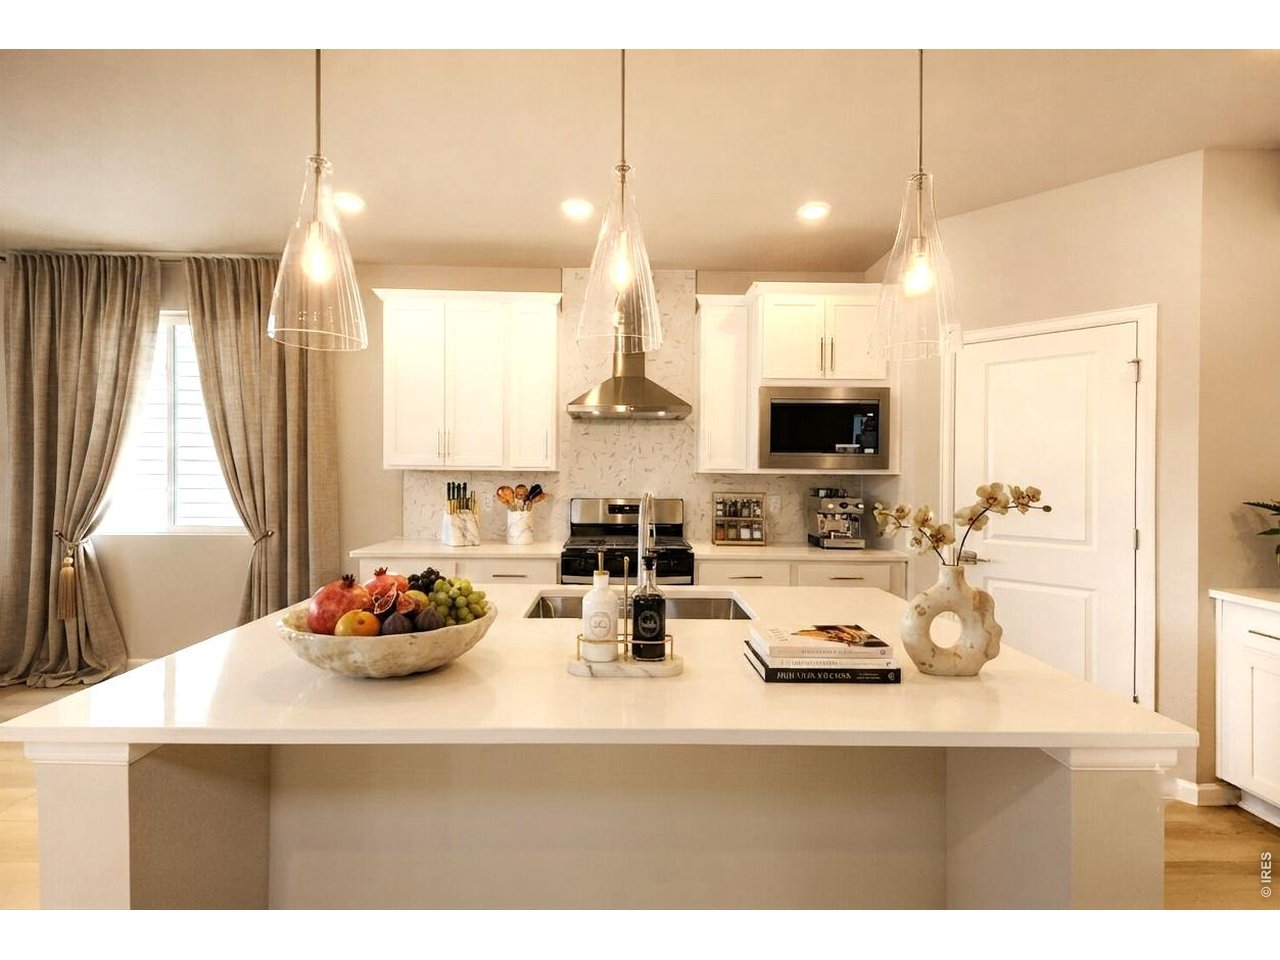
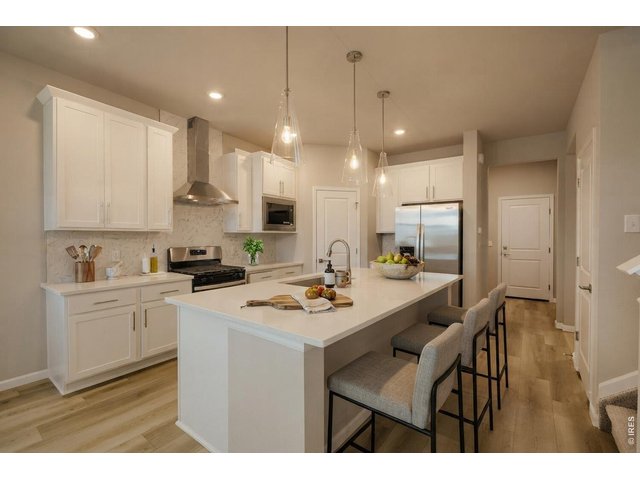
Kitchen
3 of 34
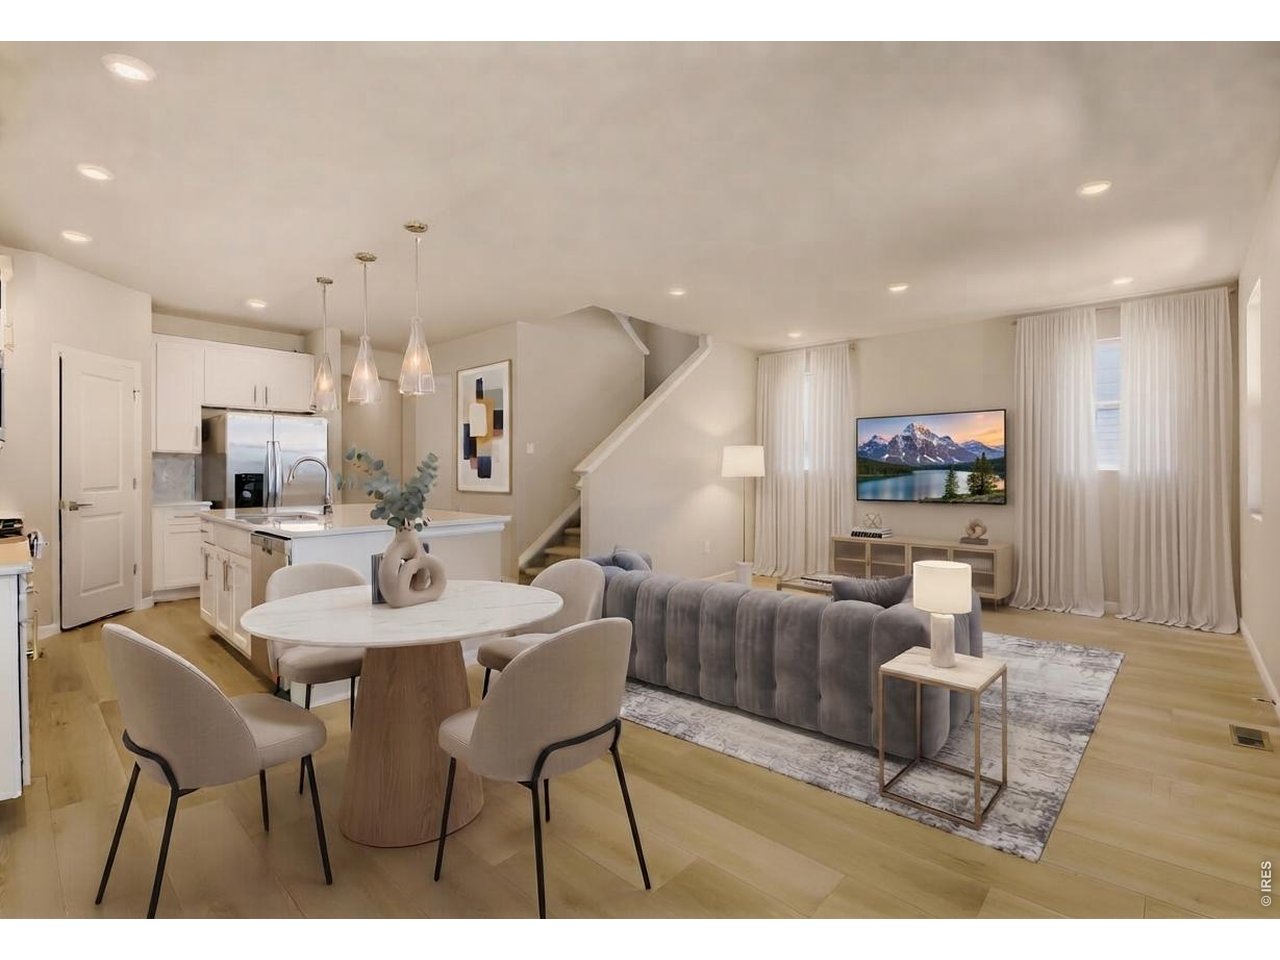
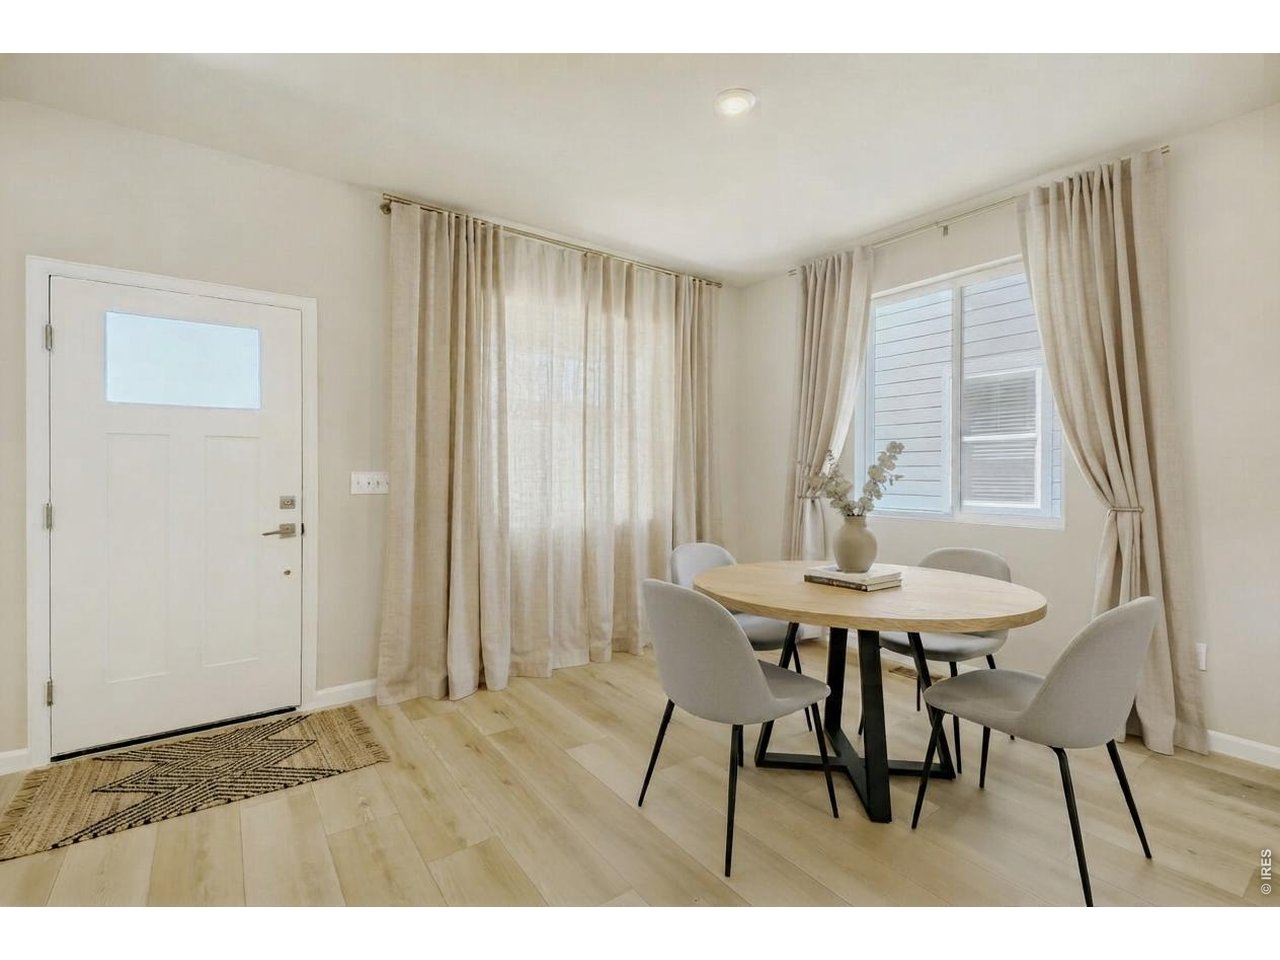
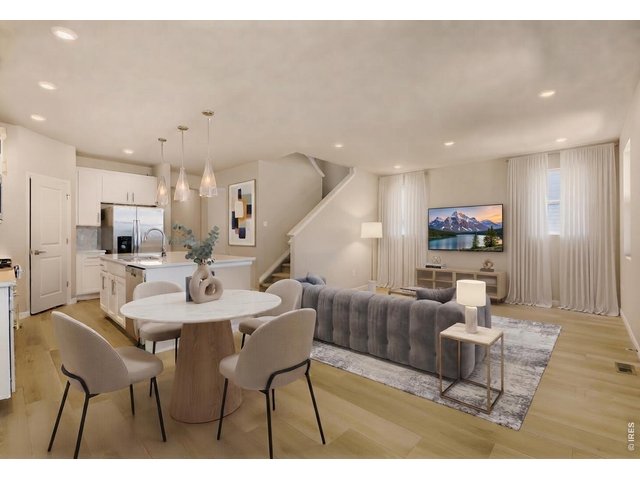
Open Concept
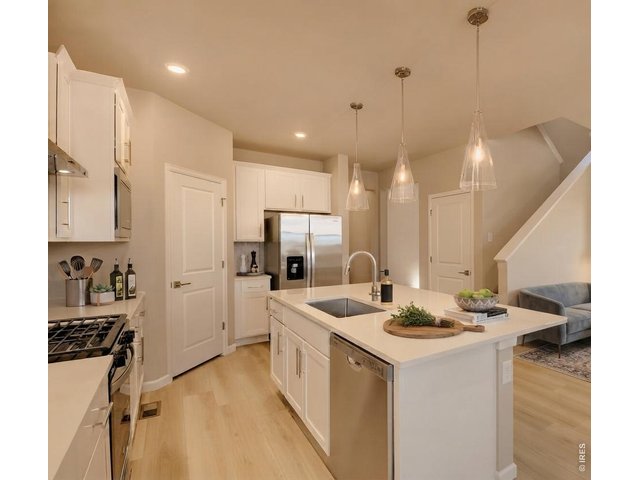
4 of 34
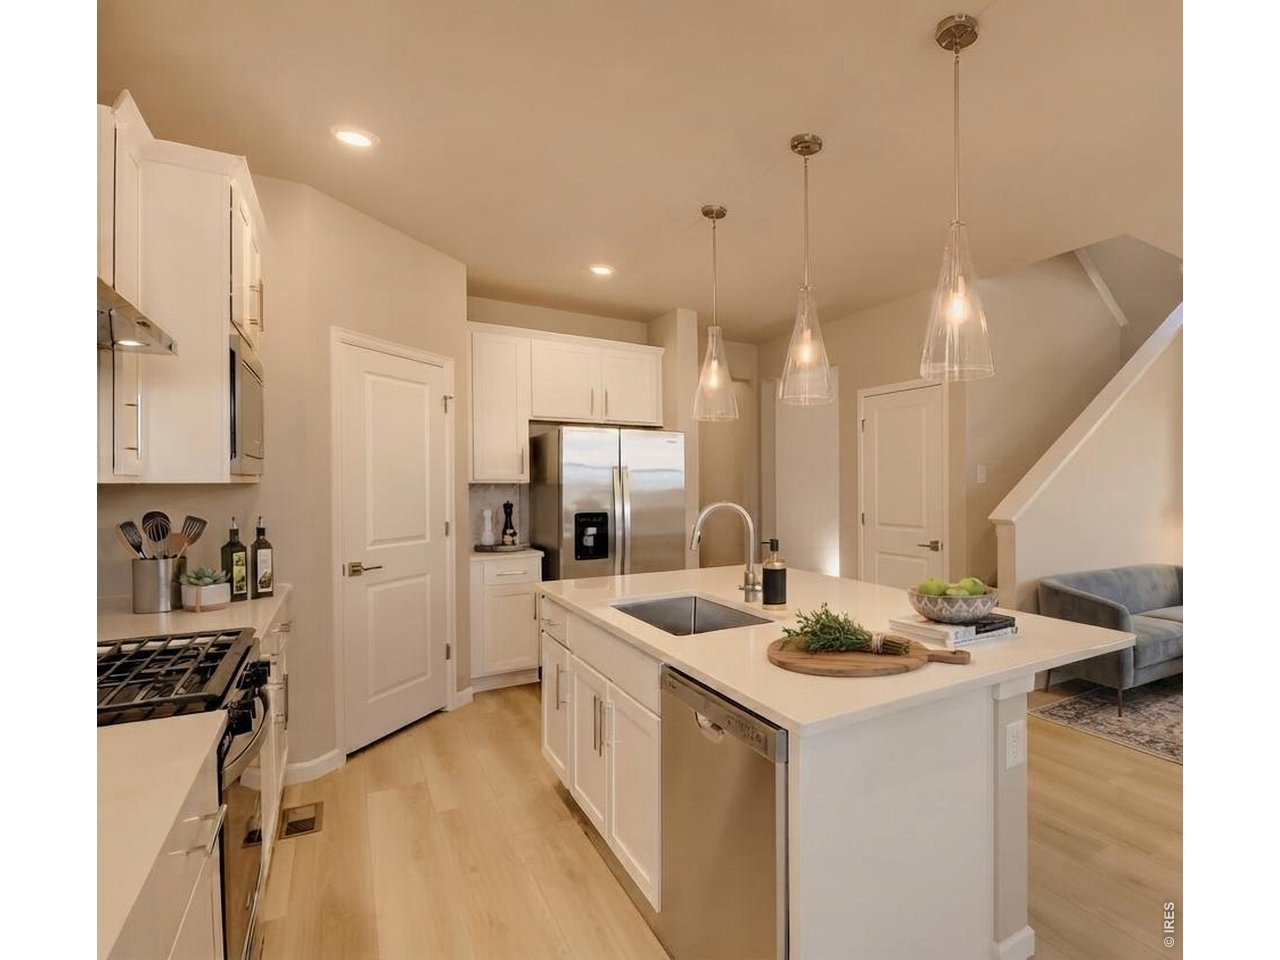
Kitchen
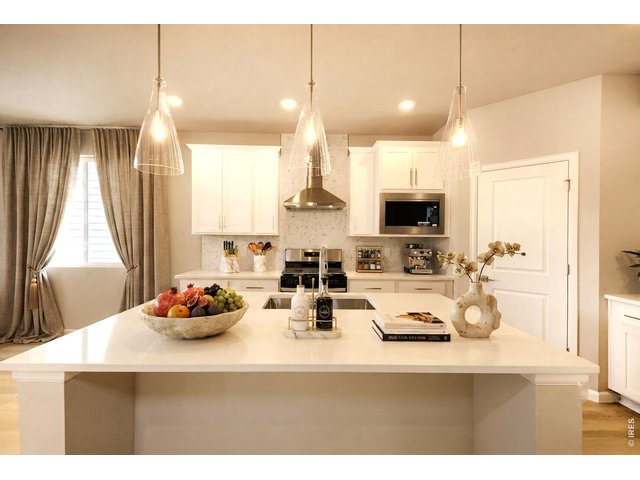
5 of 34
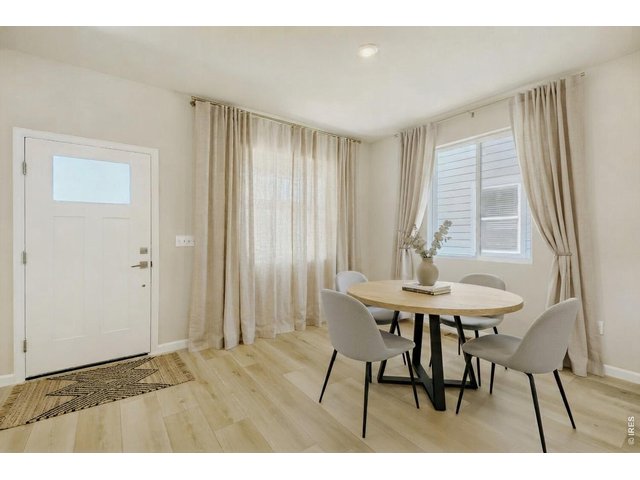
6 of 34
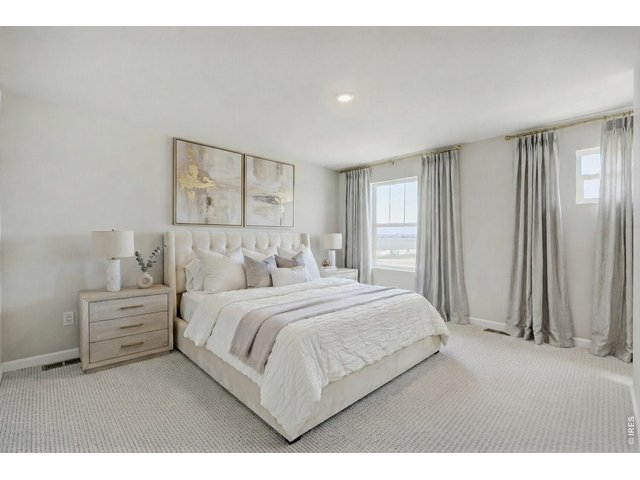
7 of 34
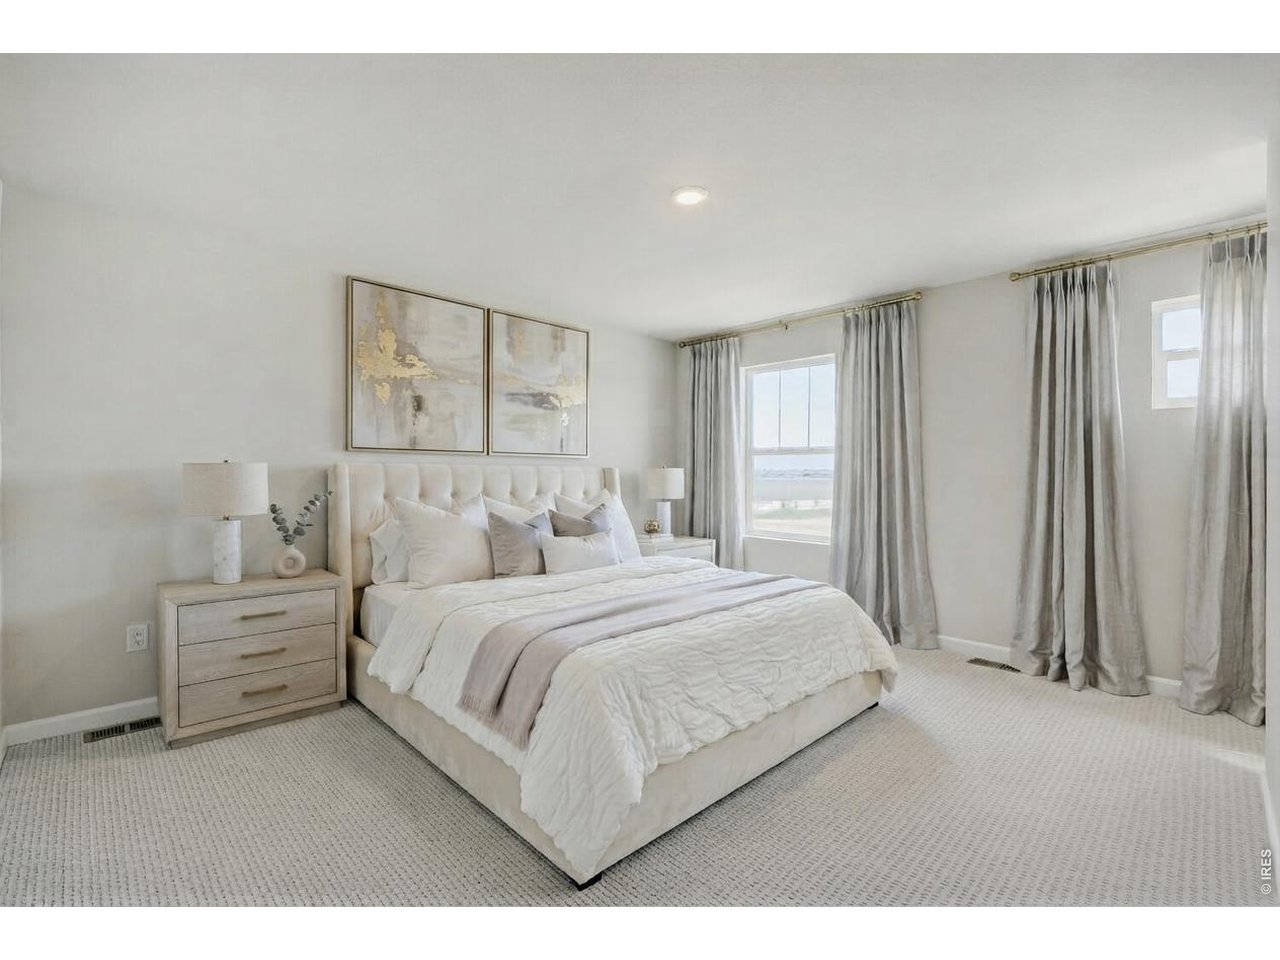
Primary Bedroom Upstairs
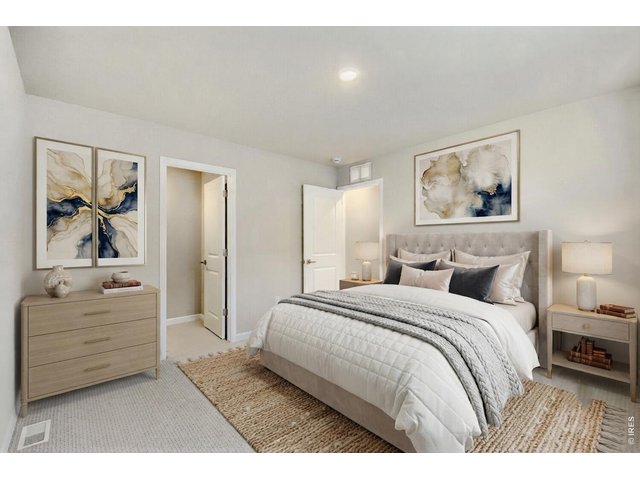
8 of 34
Primary Bedroom Upstairs
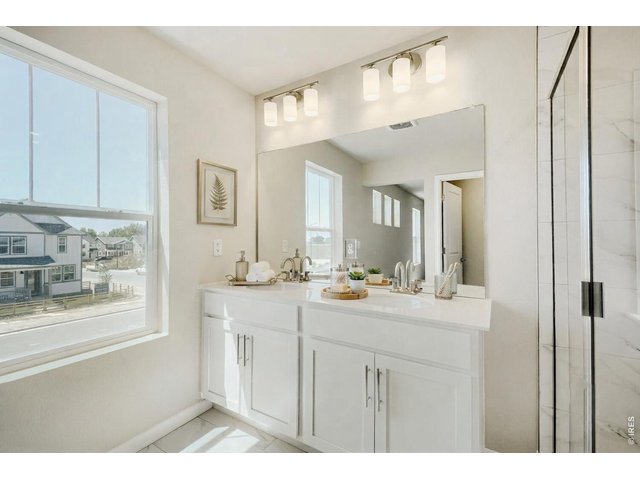
9 of 34
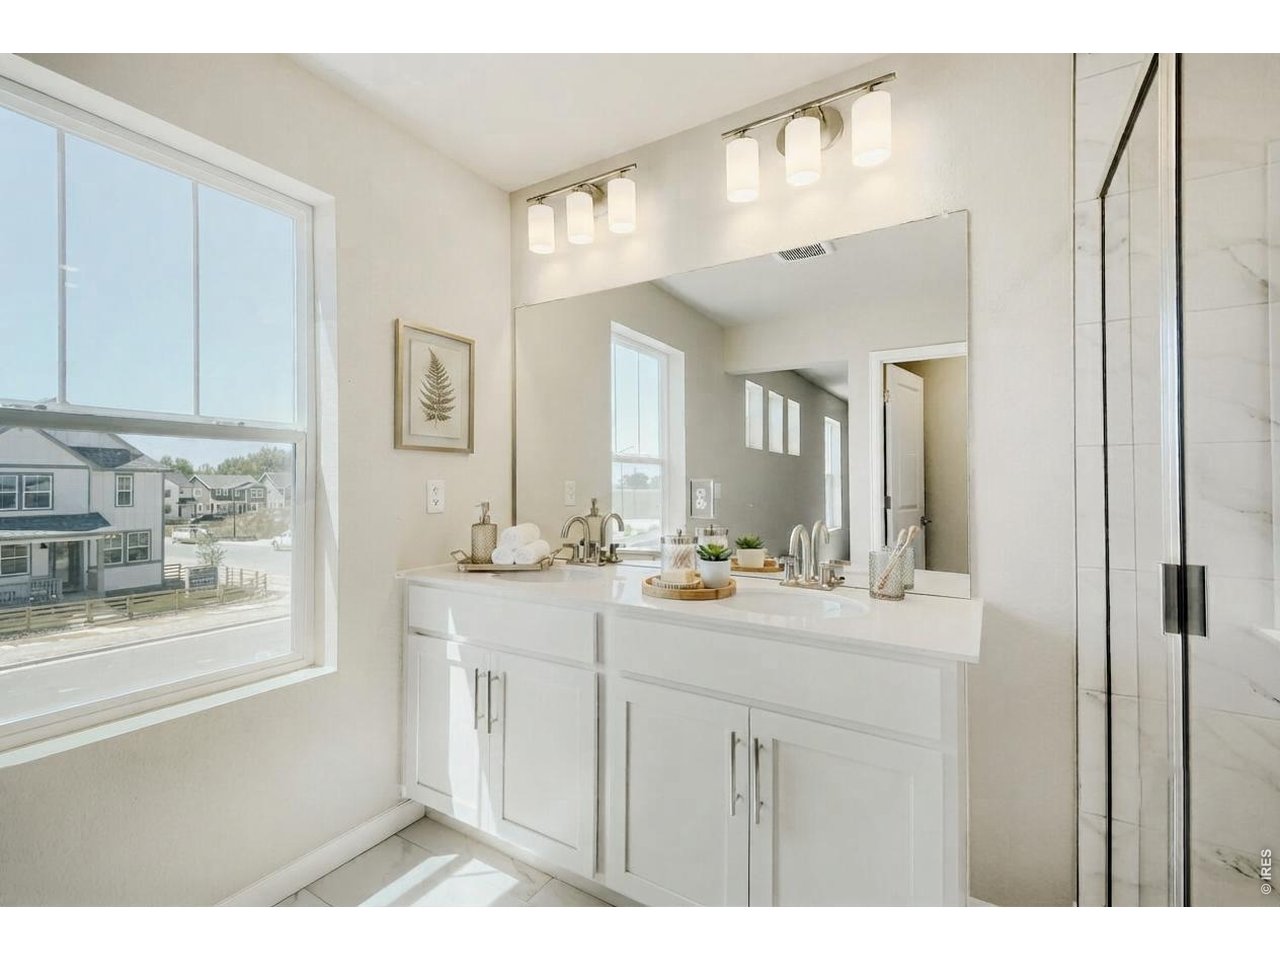
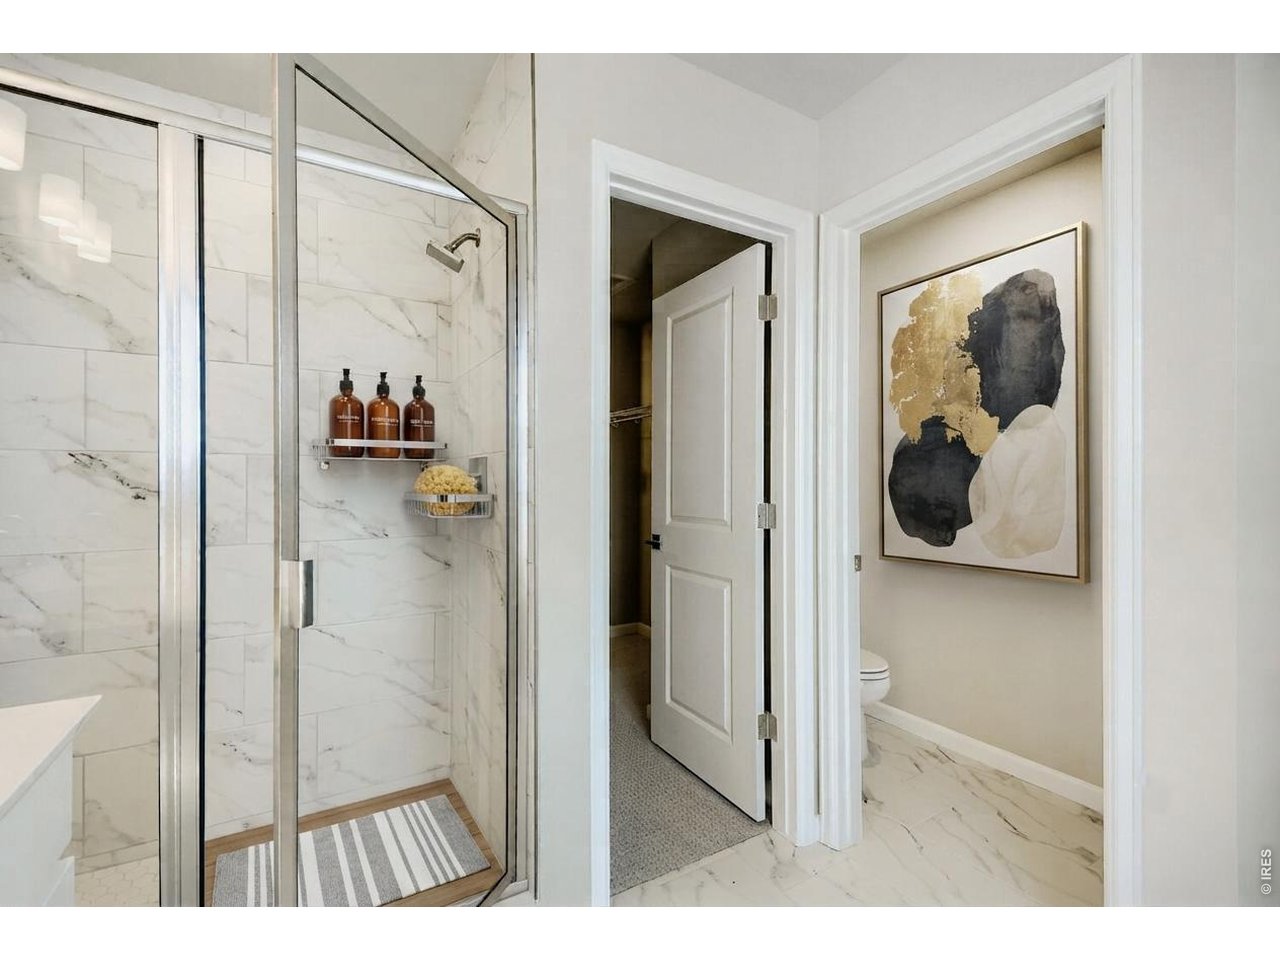
Primary Bathroom
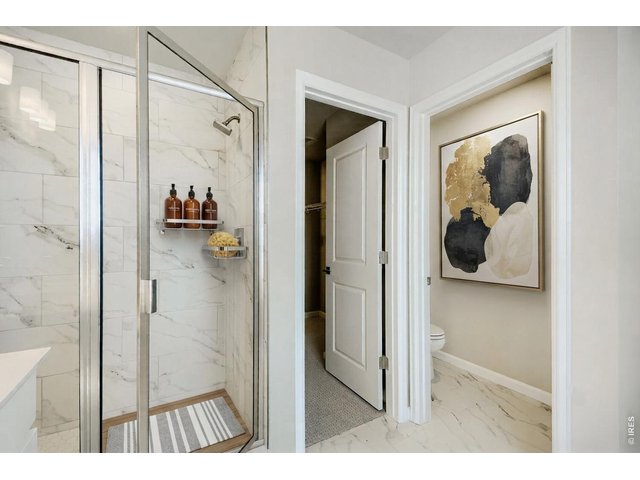
10 of 34
Primary Bathroom
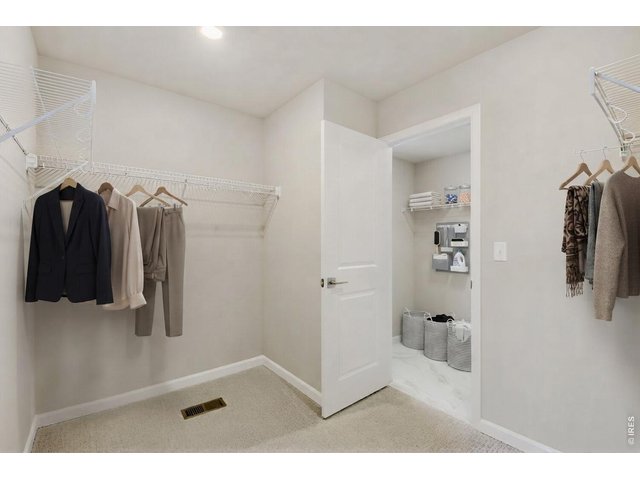
11 of 34
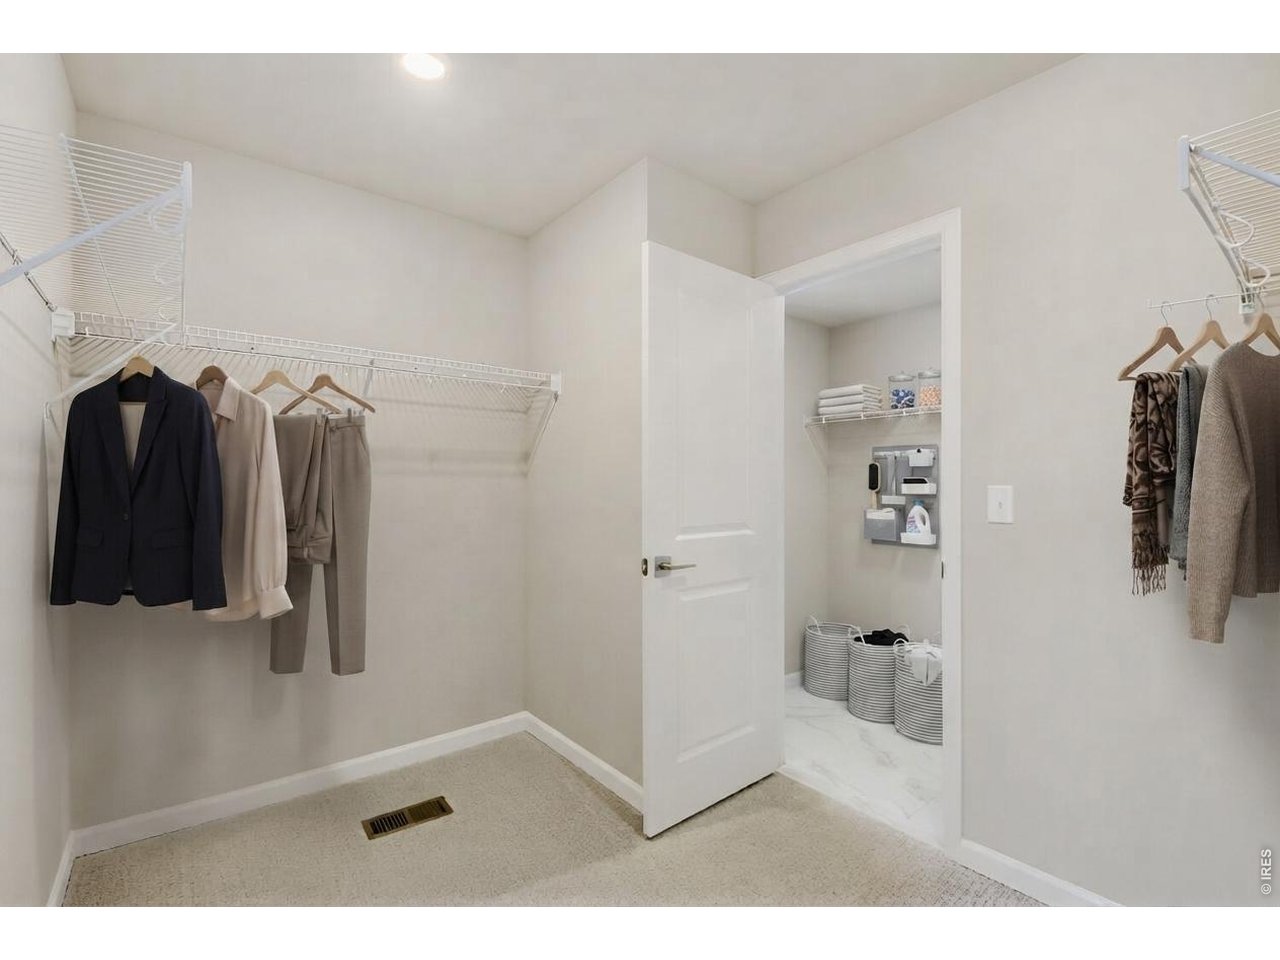
Primary Closet
12 of 34
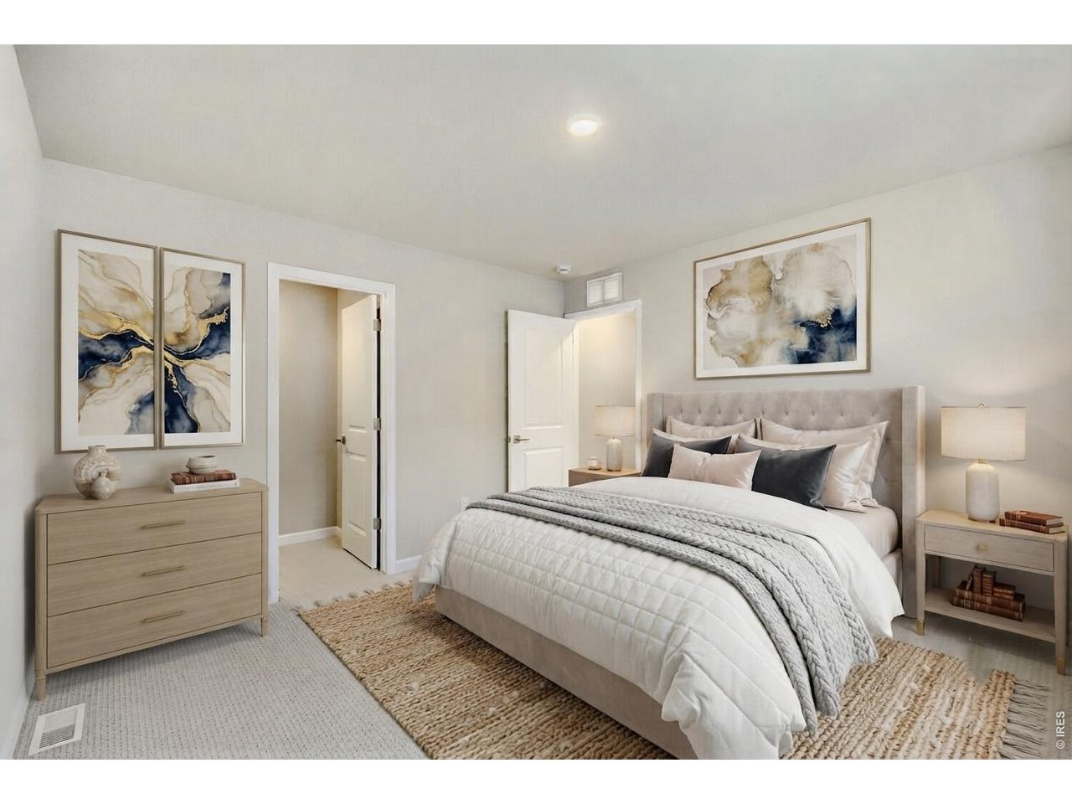
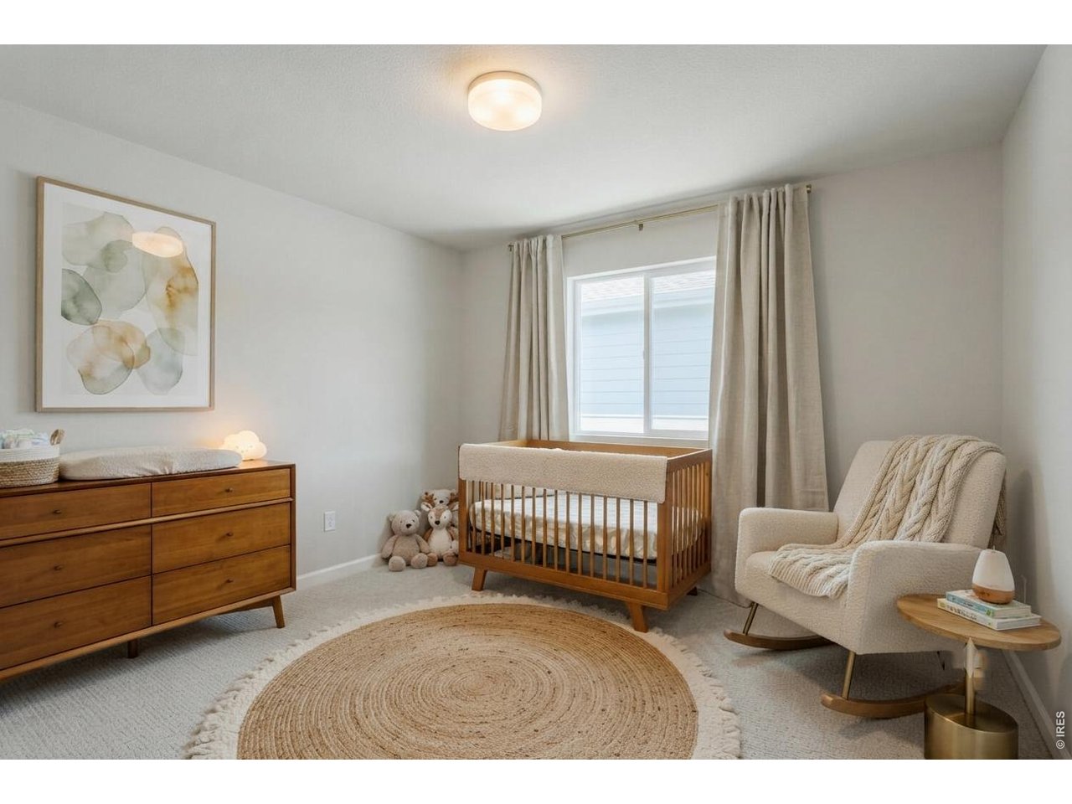
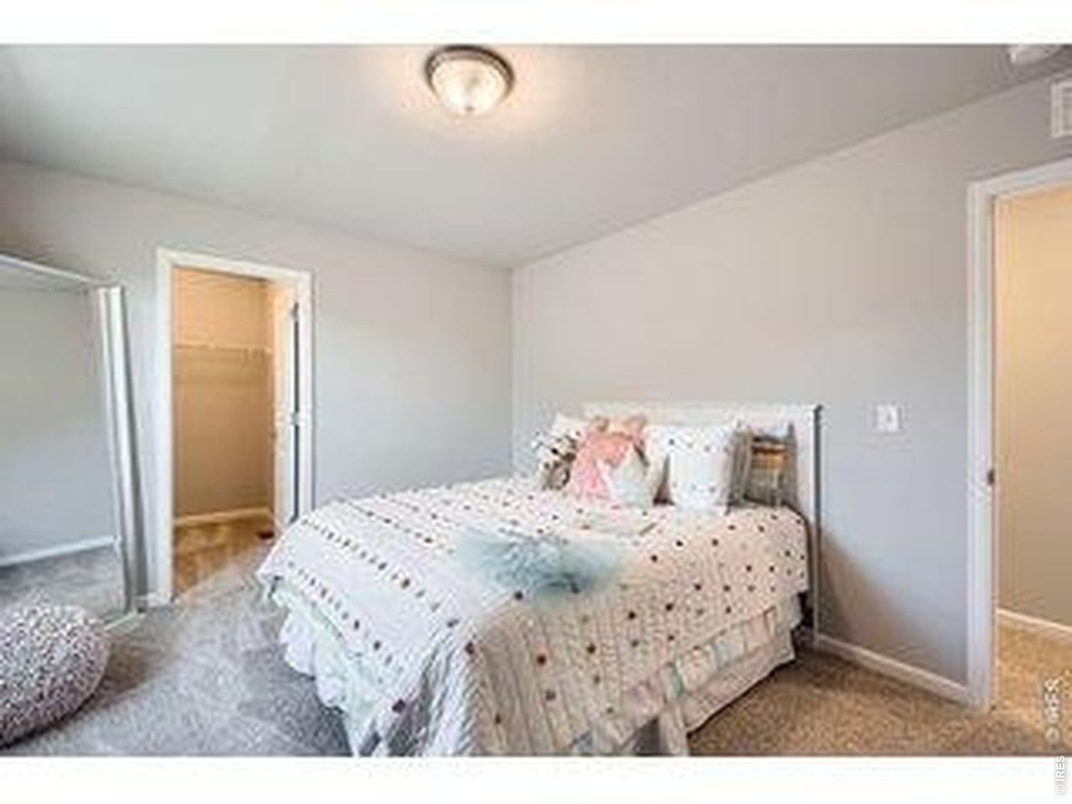
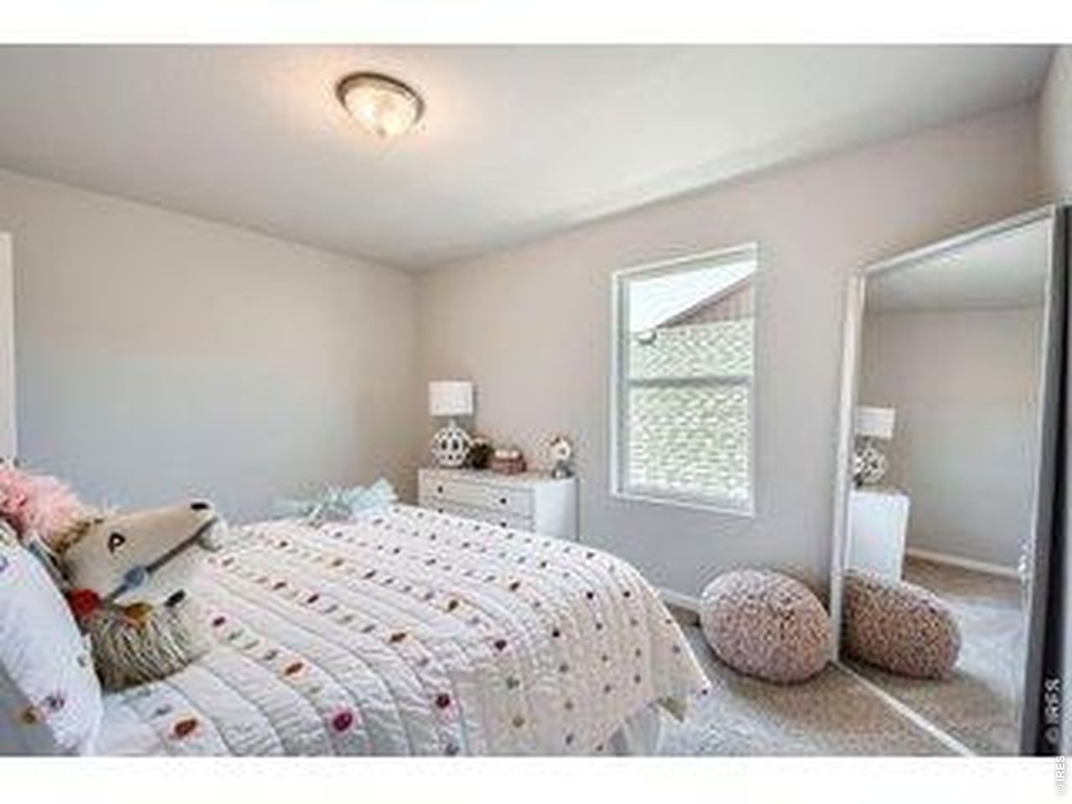
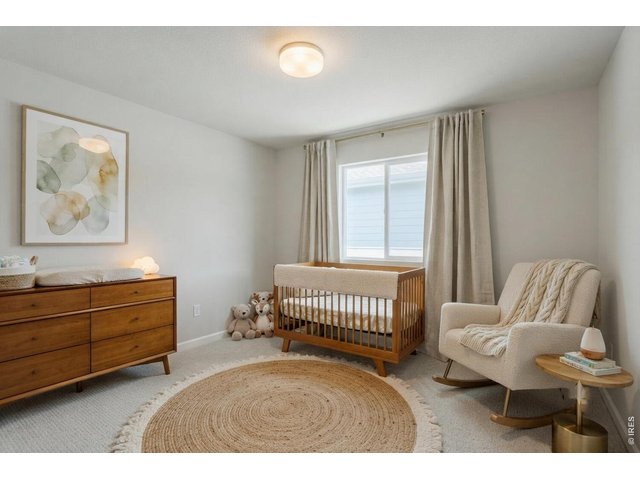
Second Bedroom Upstairs
13 of 34
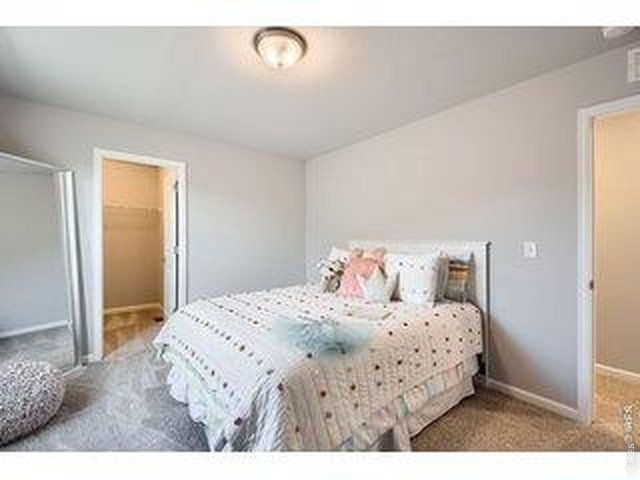
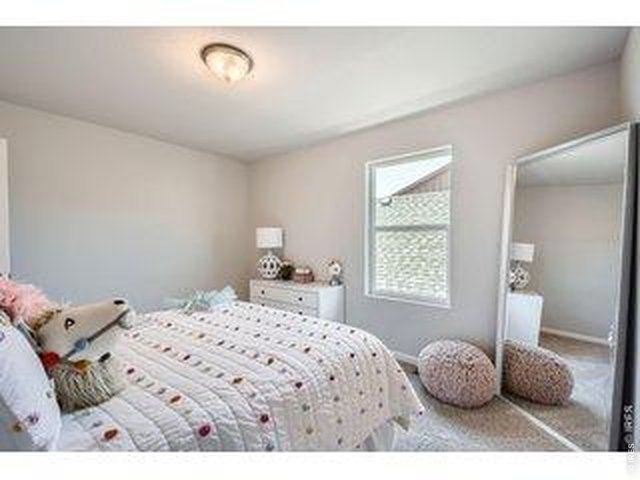
Third Bedroom Upstairs
14 of 34
15 of 34
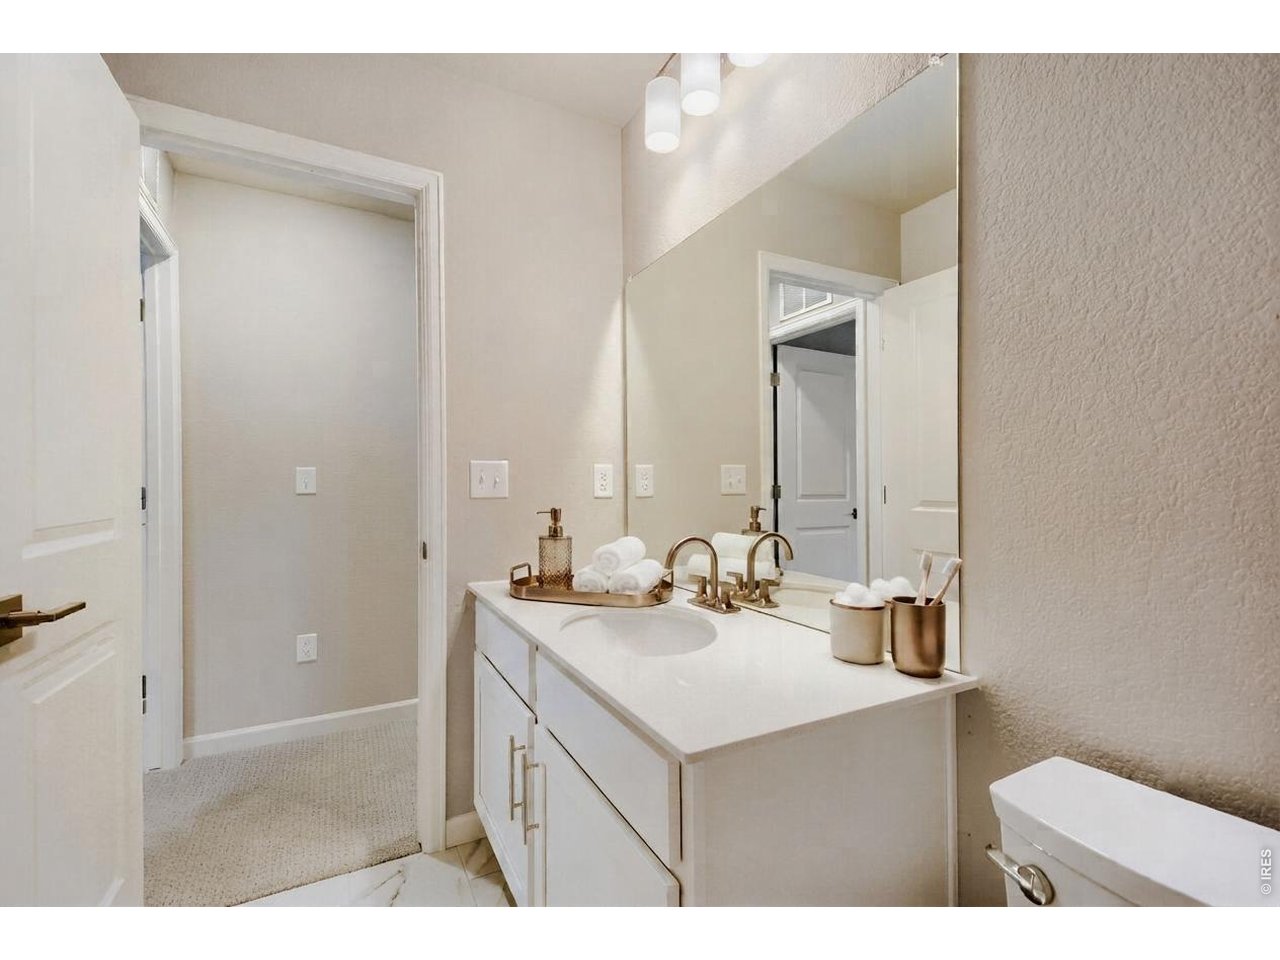
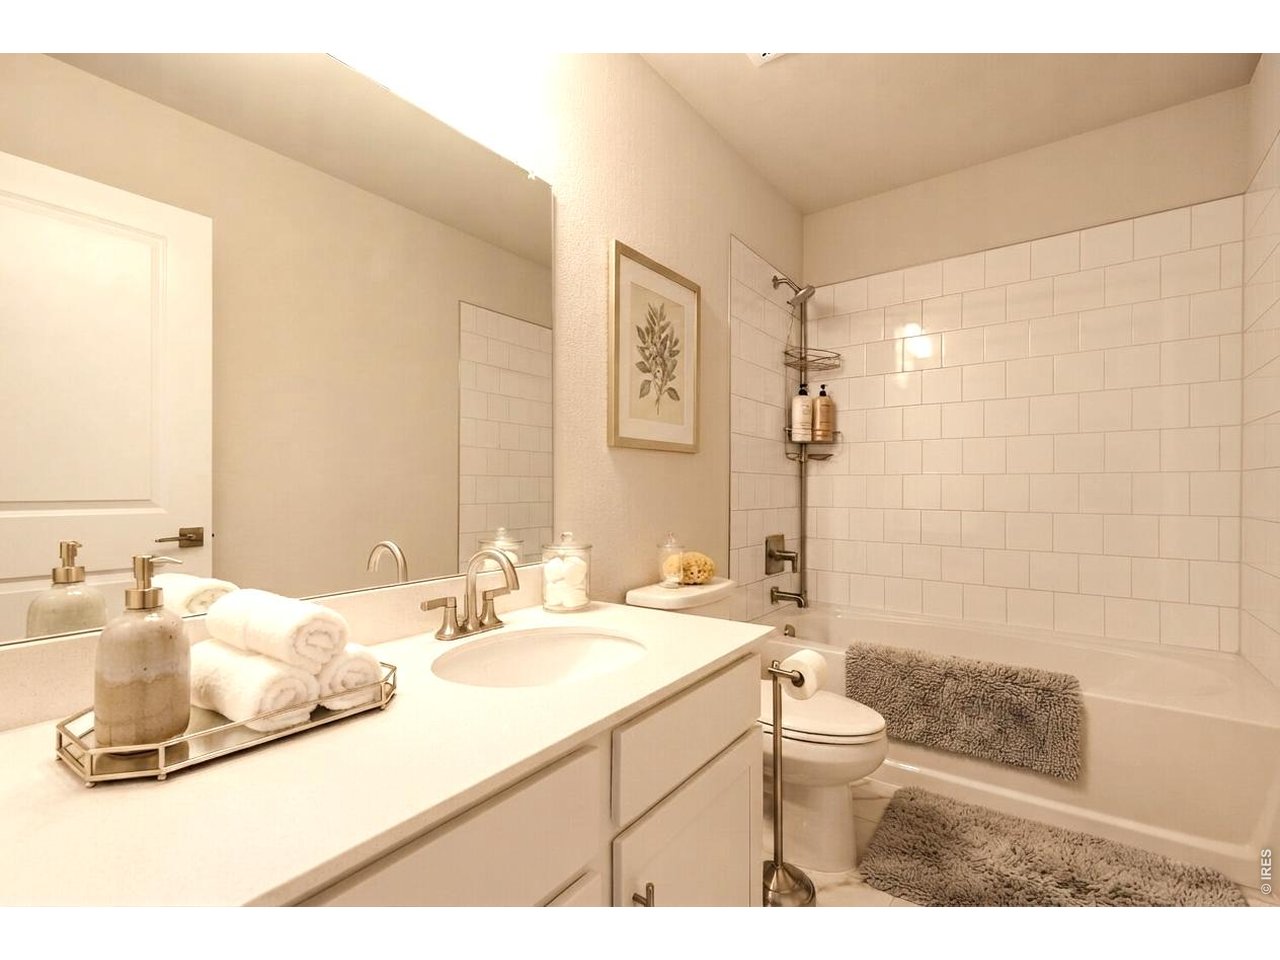
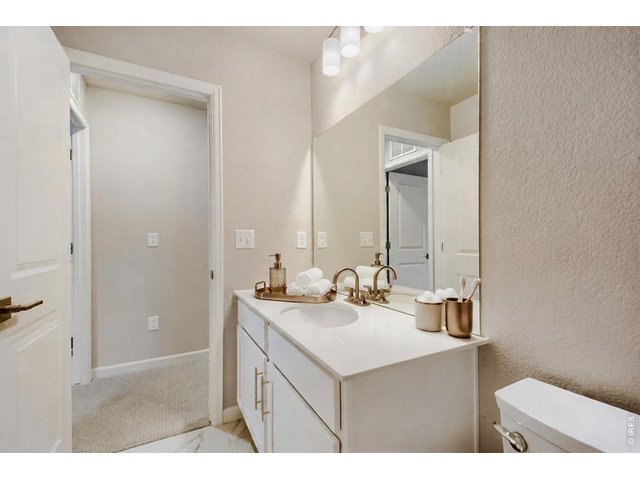
Second Bathroom Upstairs
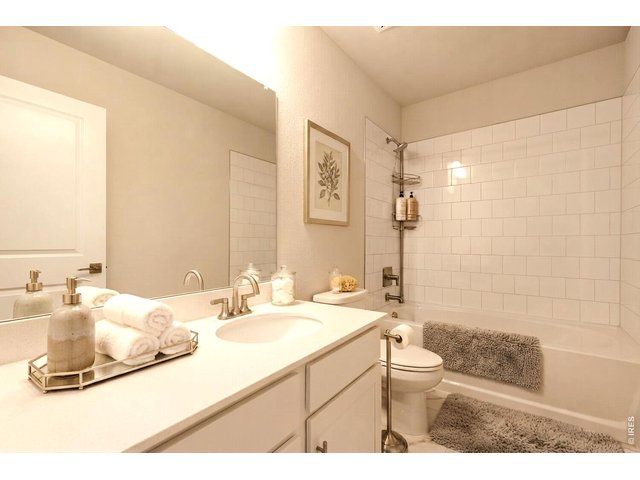
16 of 34
Second Bathroom Upstairs
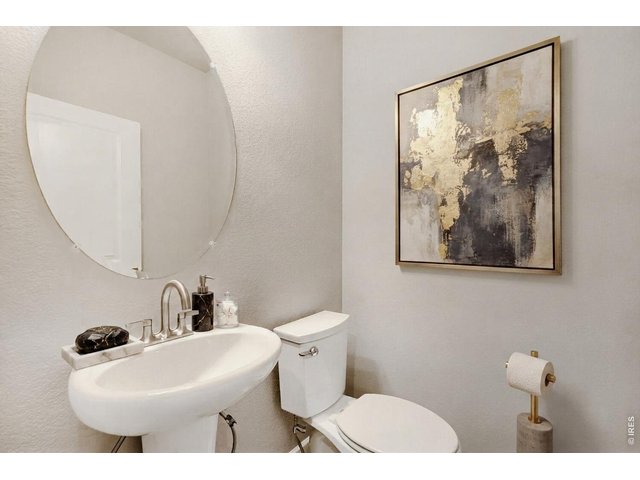
17 of 34
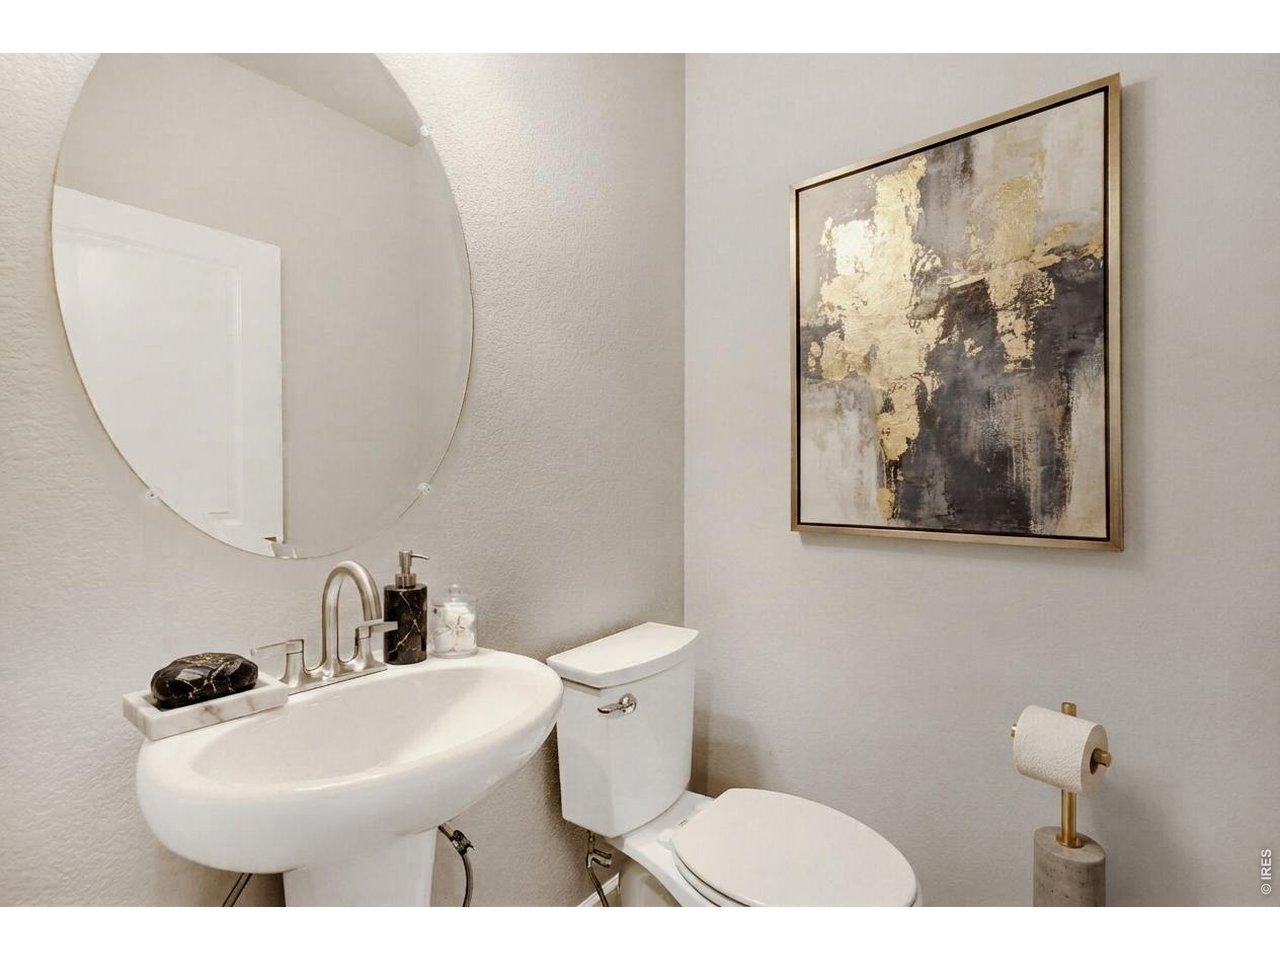
Powder Bathroom
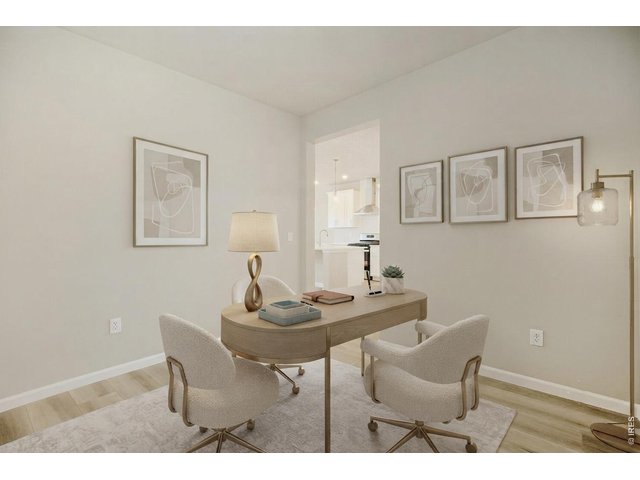
18 of 34
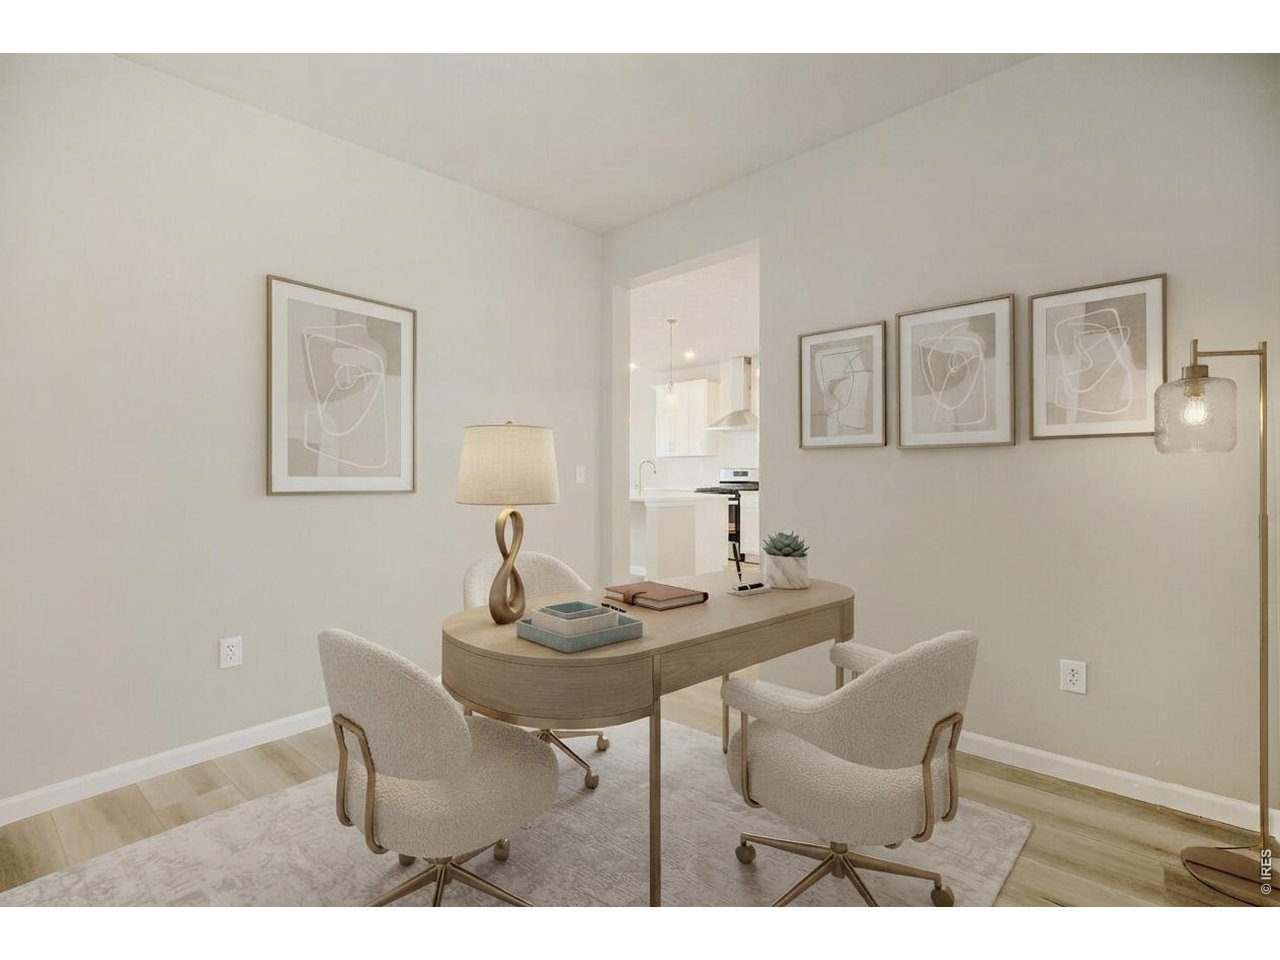
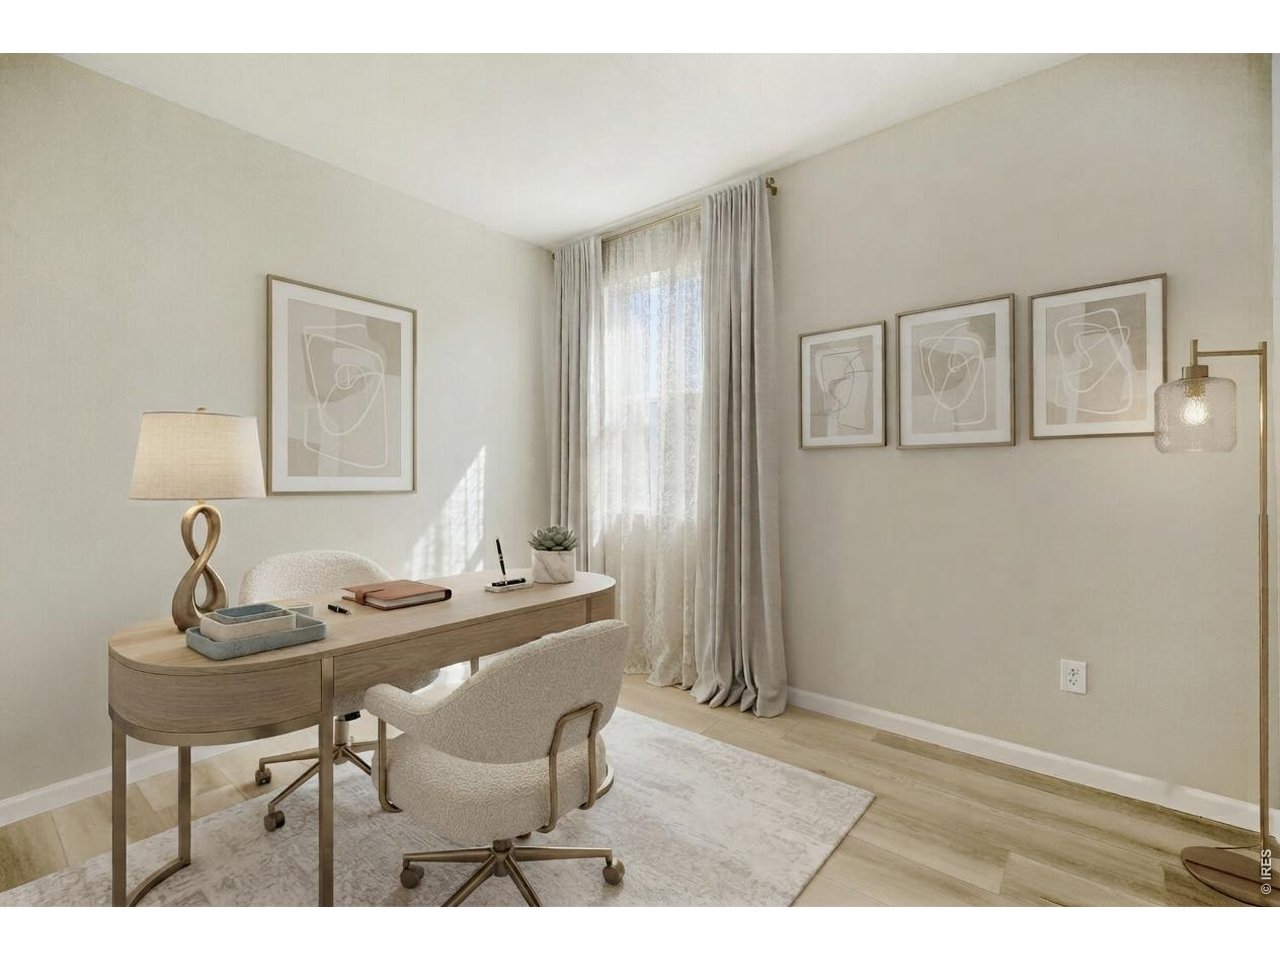
Main Floor Study
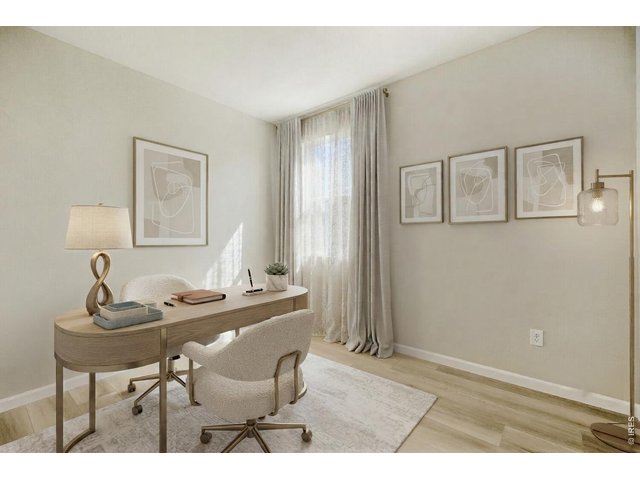
19 of 34
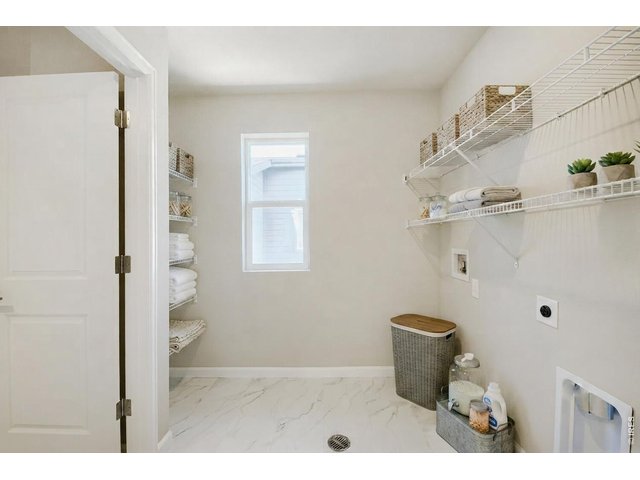
20 of 34
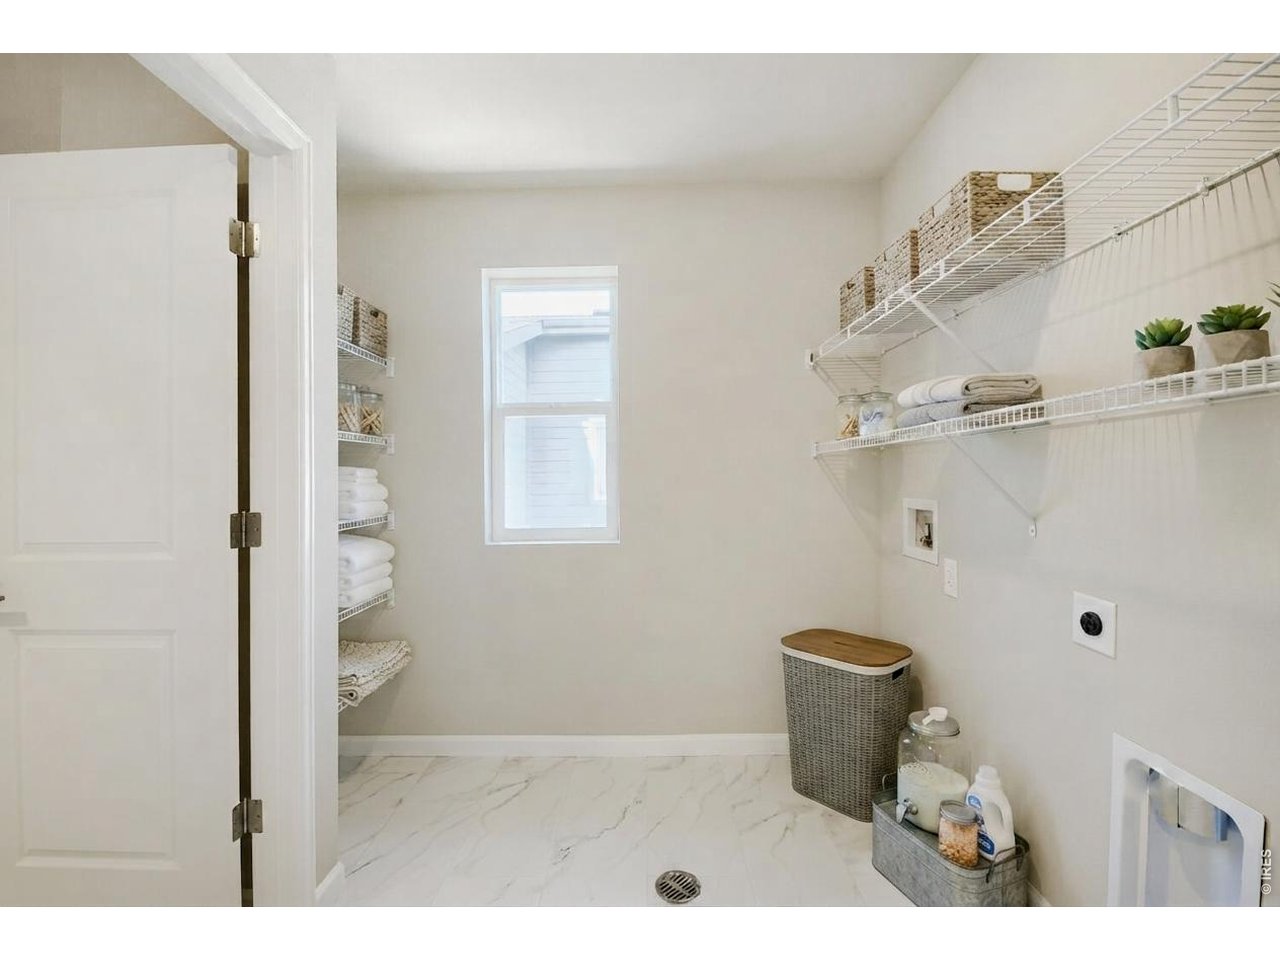
Upstairs Laundry with Access Door to Primary Closet
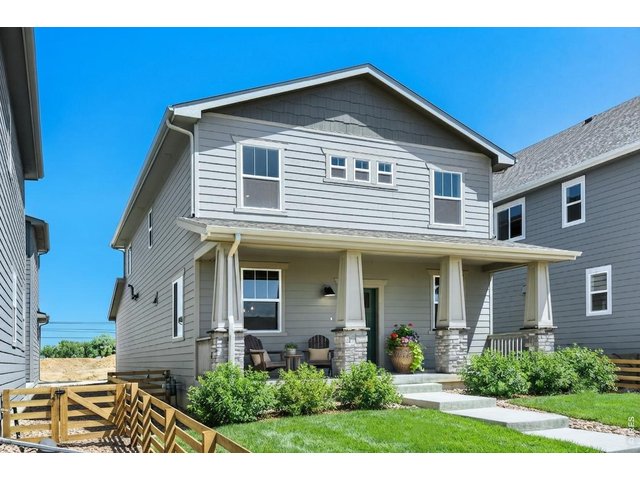
21 of 34
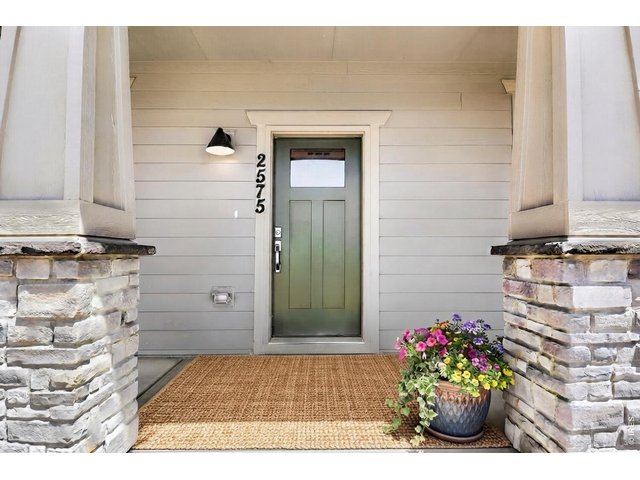
22 of 34
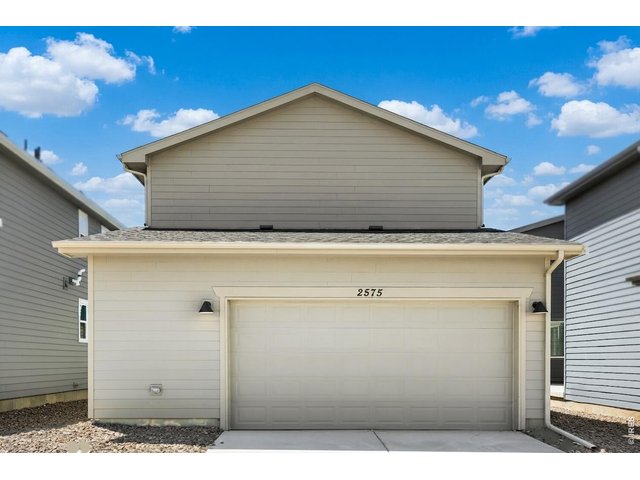
23 of 34
24 of 34
25 of 34
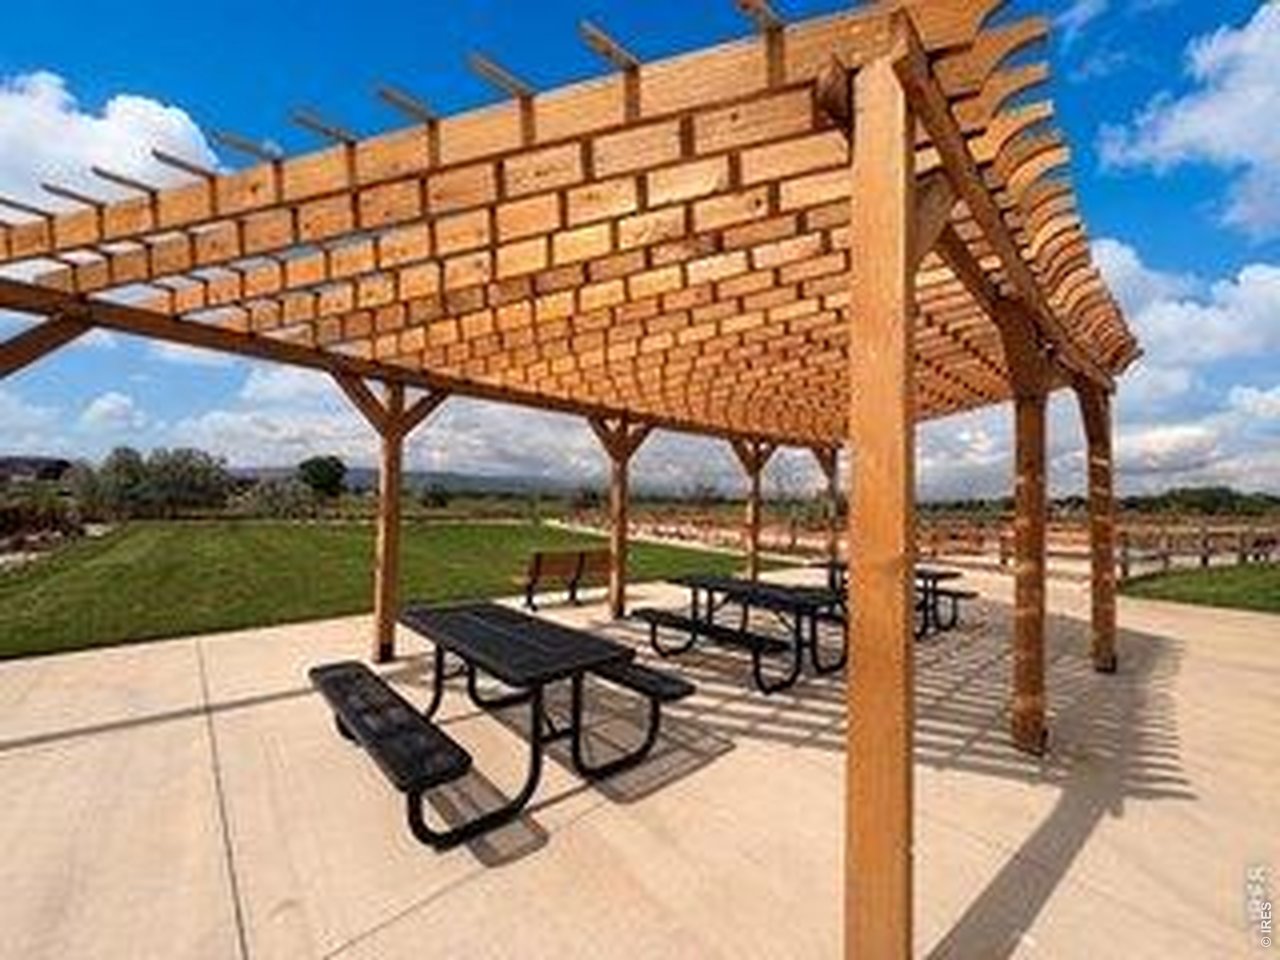
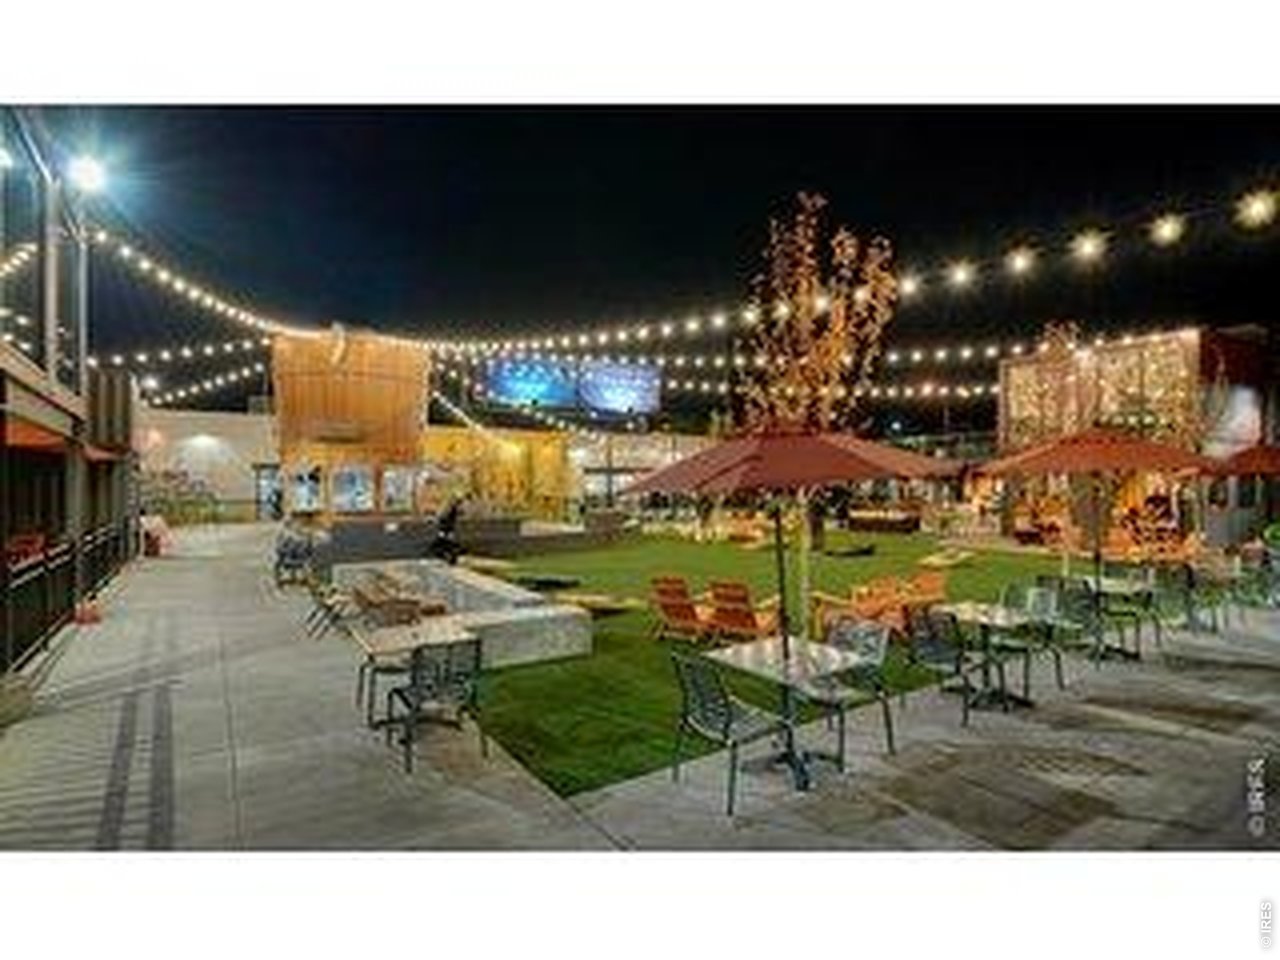
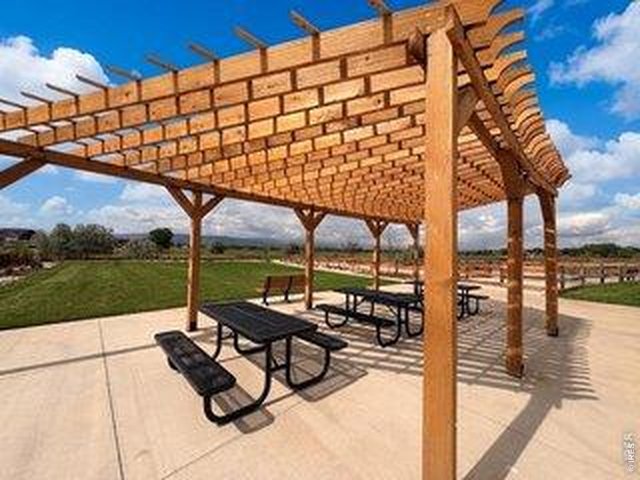
Waterfield Picnic Area
26 of 34
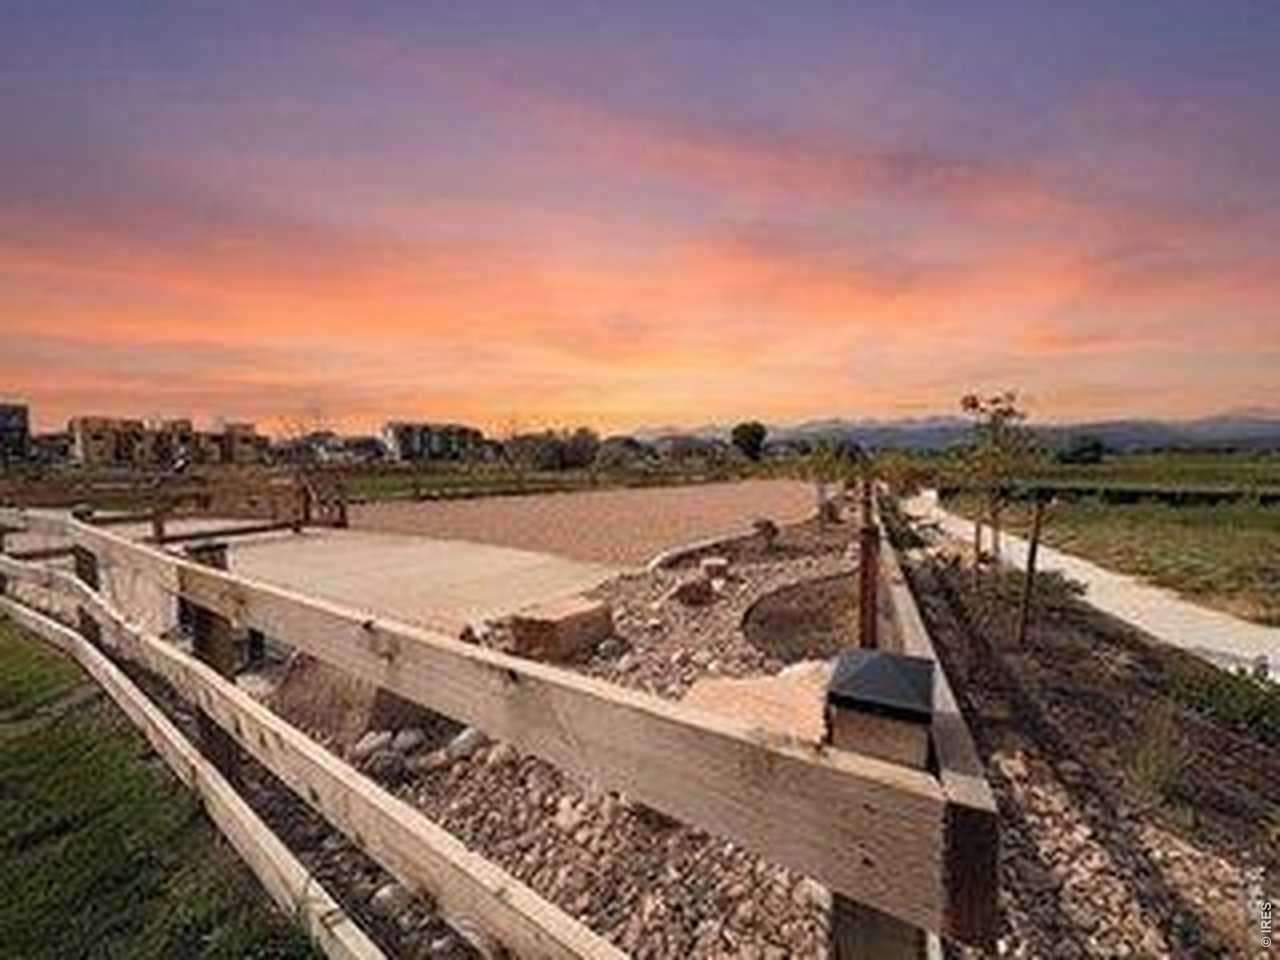
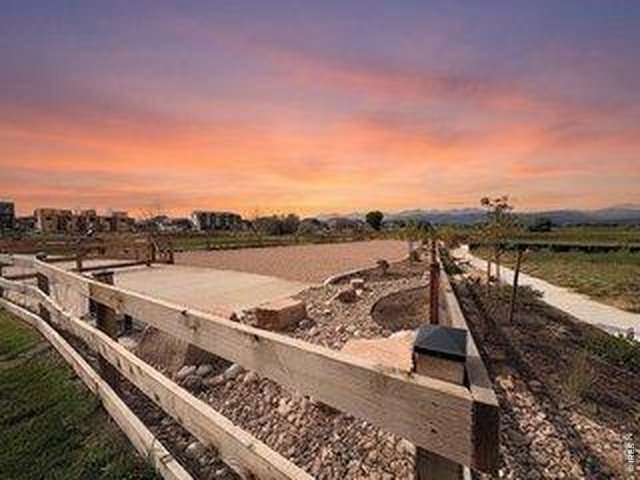
Waterfield Dog Park
27 of 34
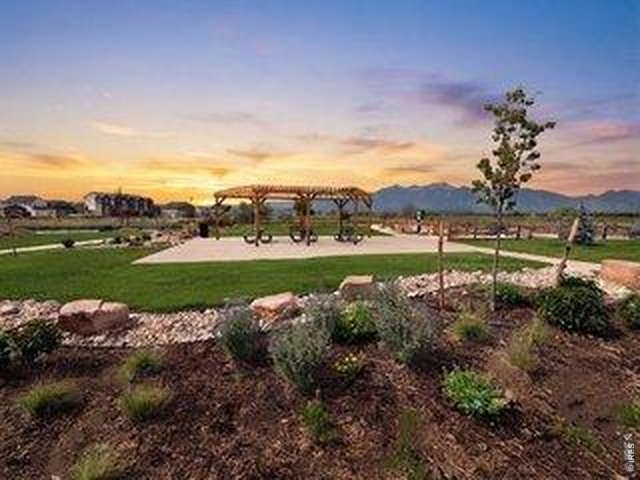
28 of 34
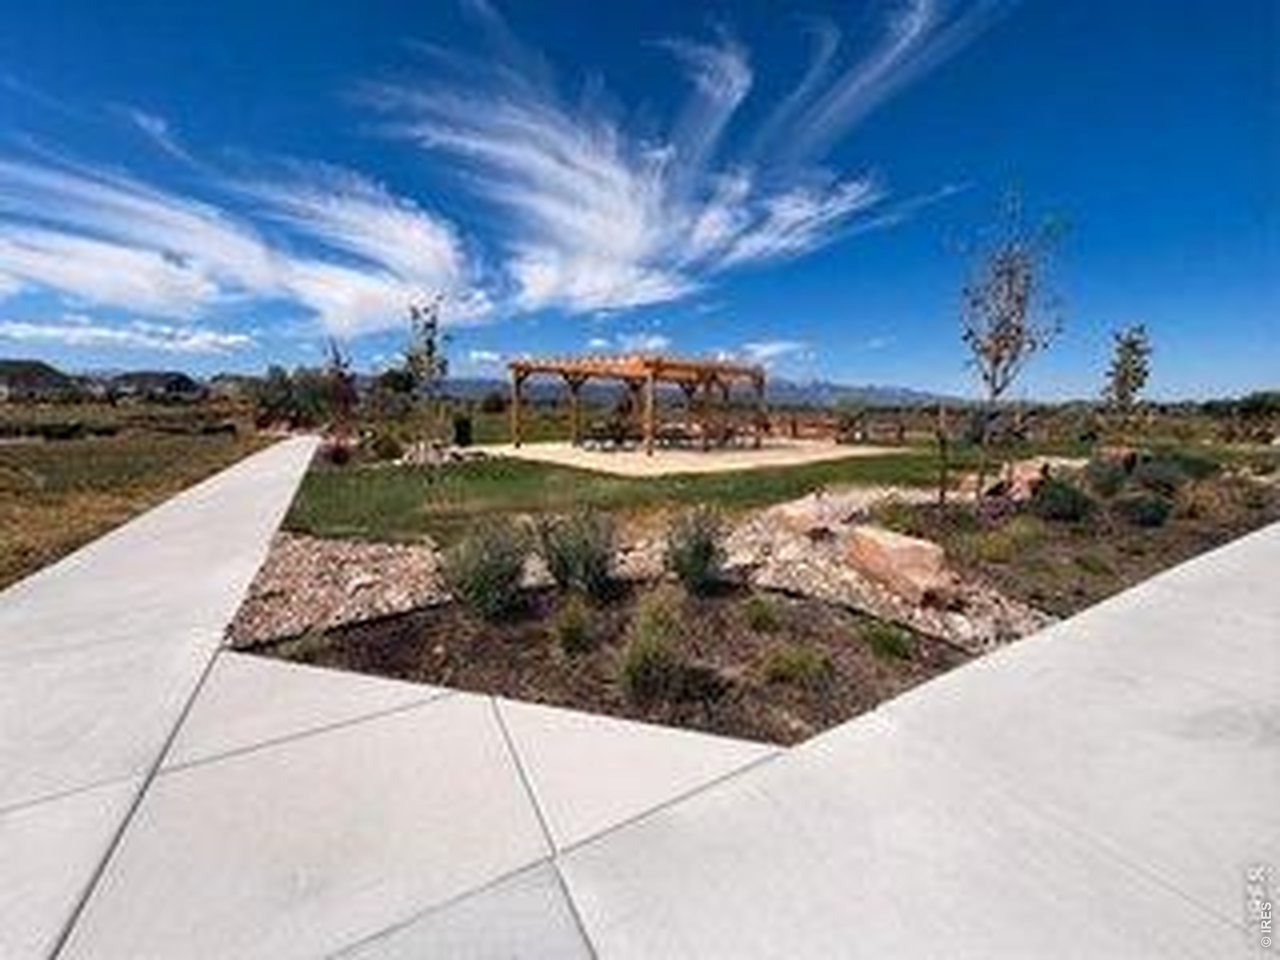
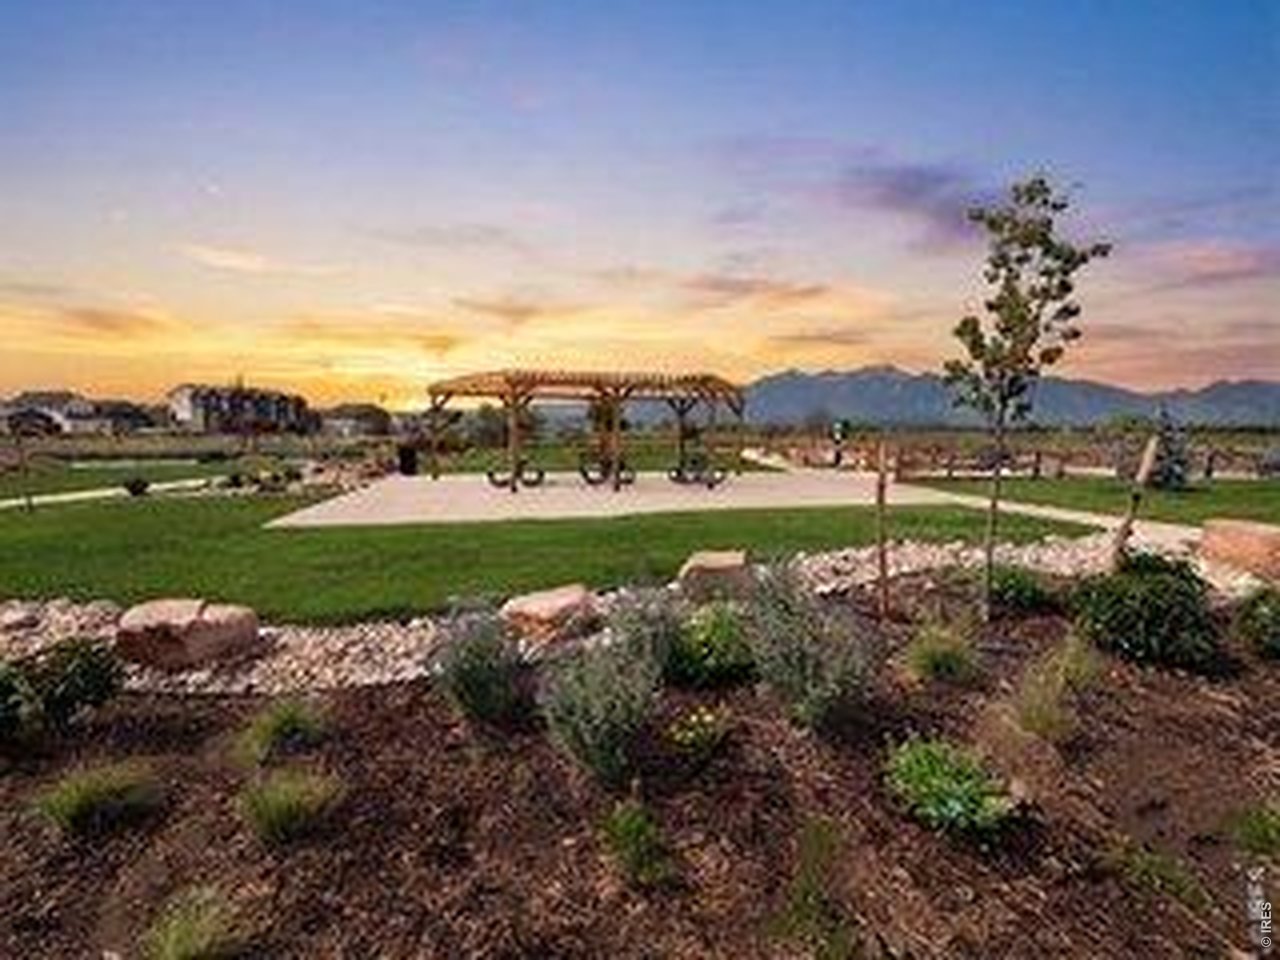
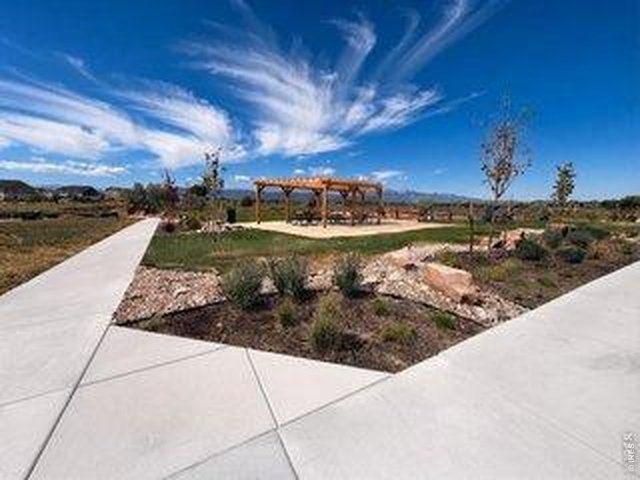
Enjoy our beautiful mountain views!

29 of 34
Horsetooth Revisor
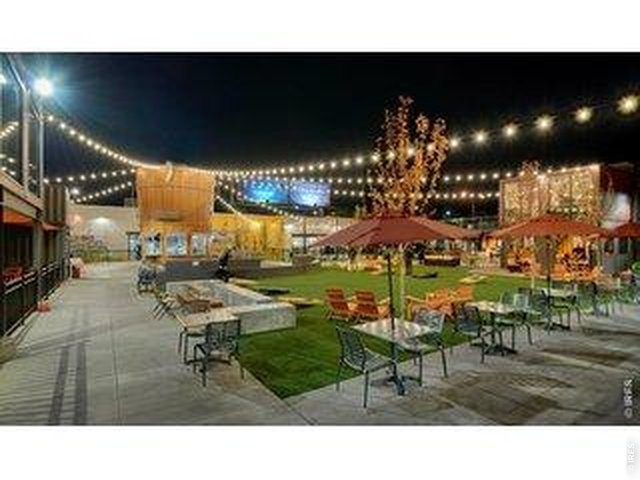
30 of 34
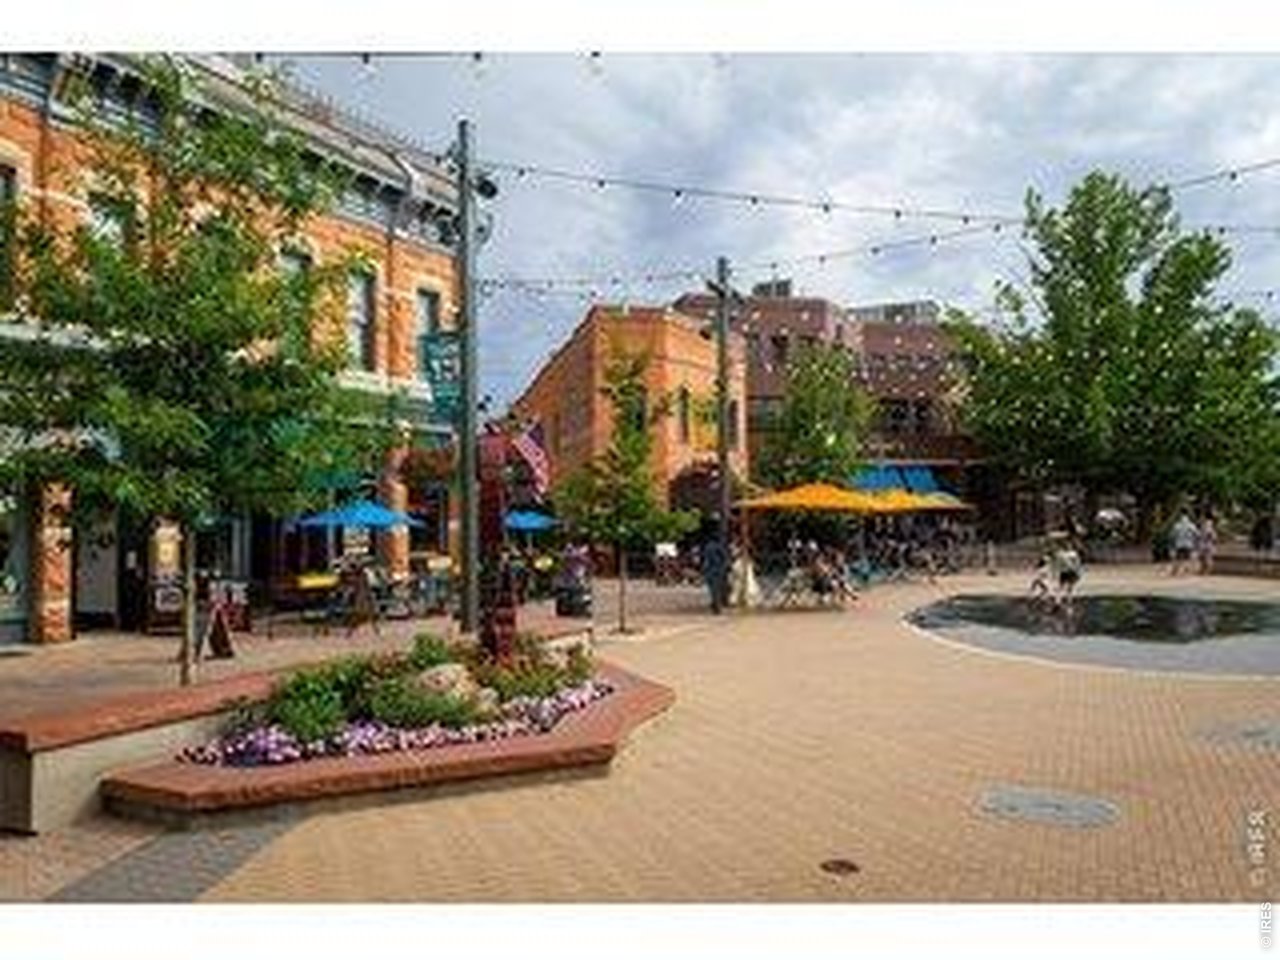
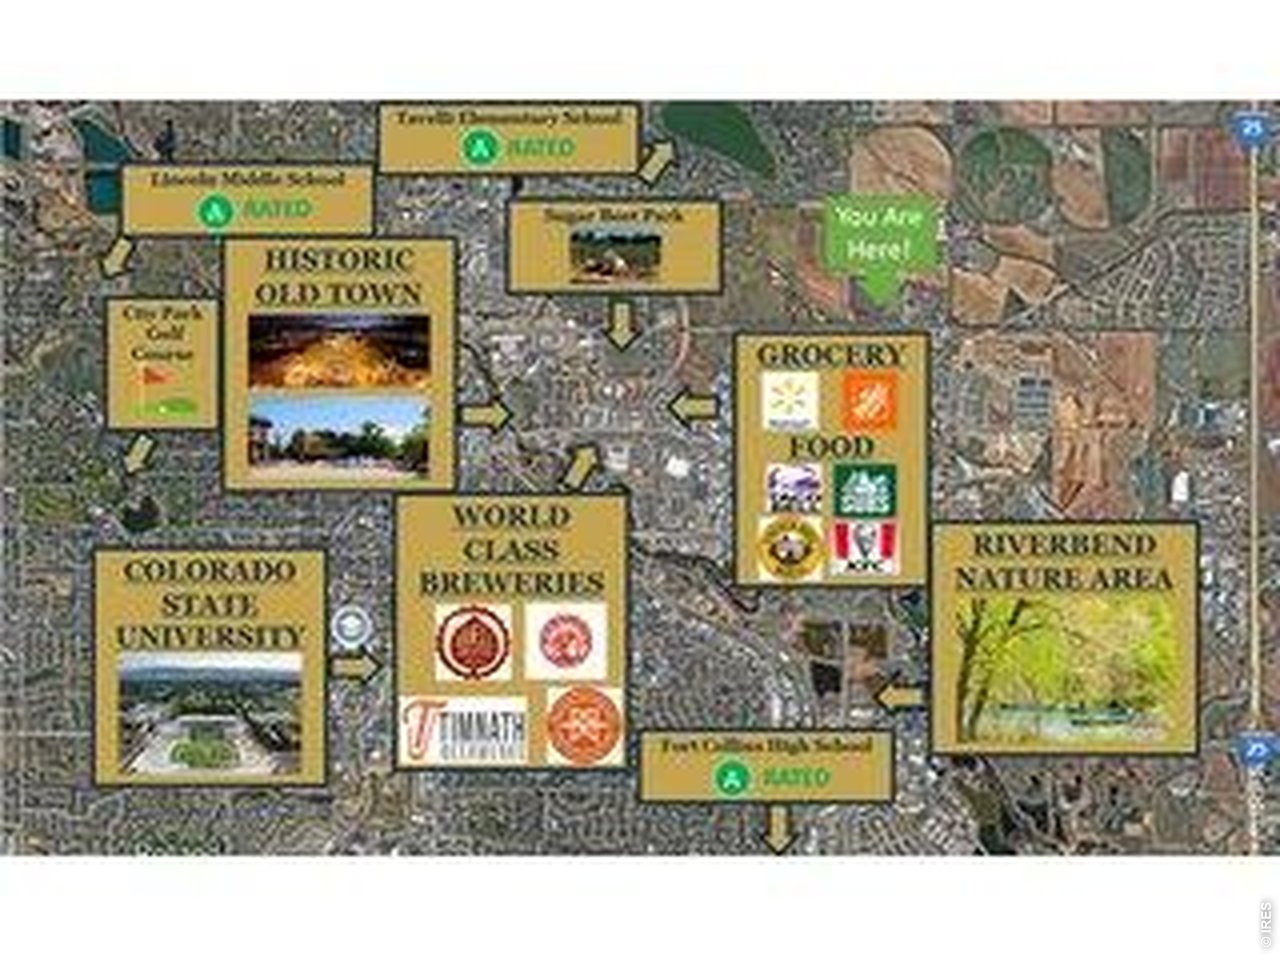
Close to Old Town
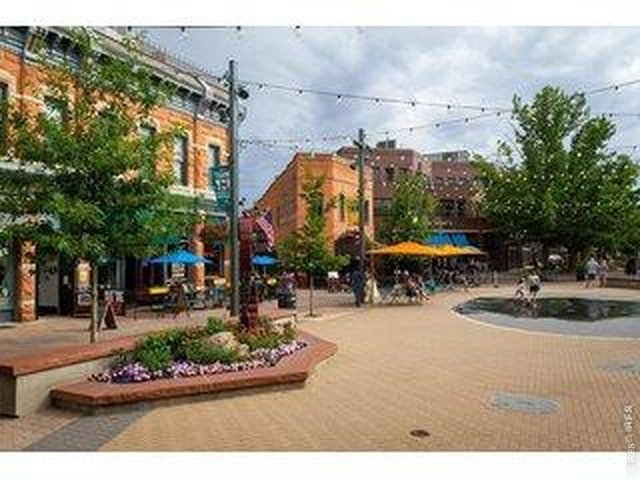
31 of 34
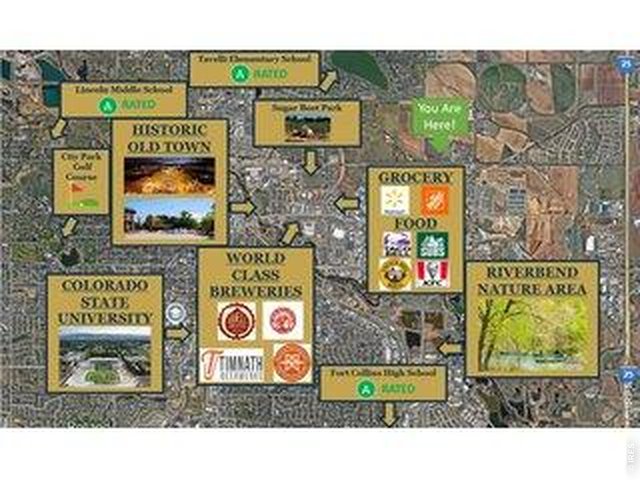
32 of 34
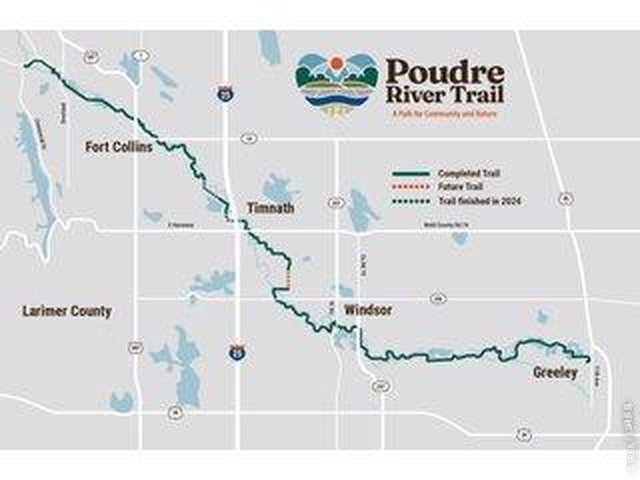
33 of 34
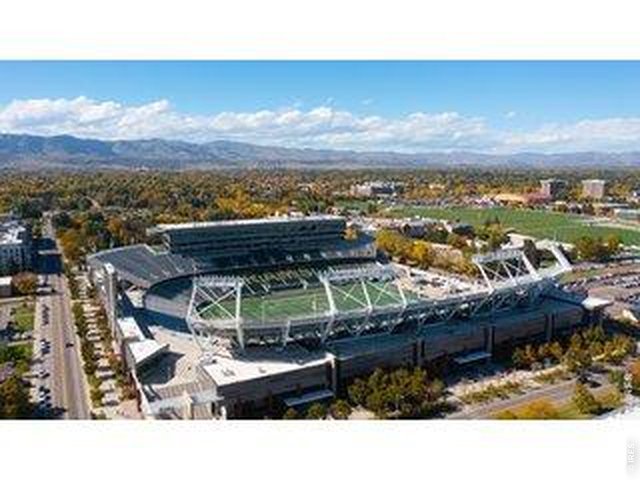
34 of 34
Close to CSU Campus
3 Bed
3 Bath
1,849 SqFt
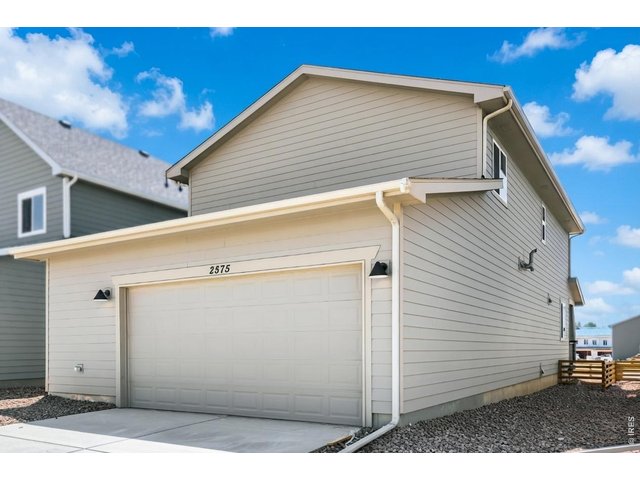
Single Family Home built in 2026 with a 3,646 SqFt lot in Subdivision: Waterfield 4th Filing
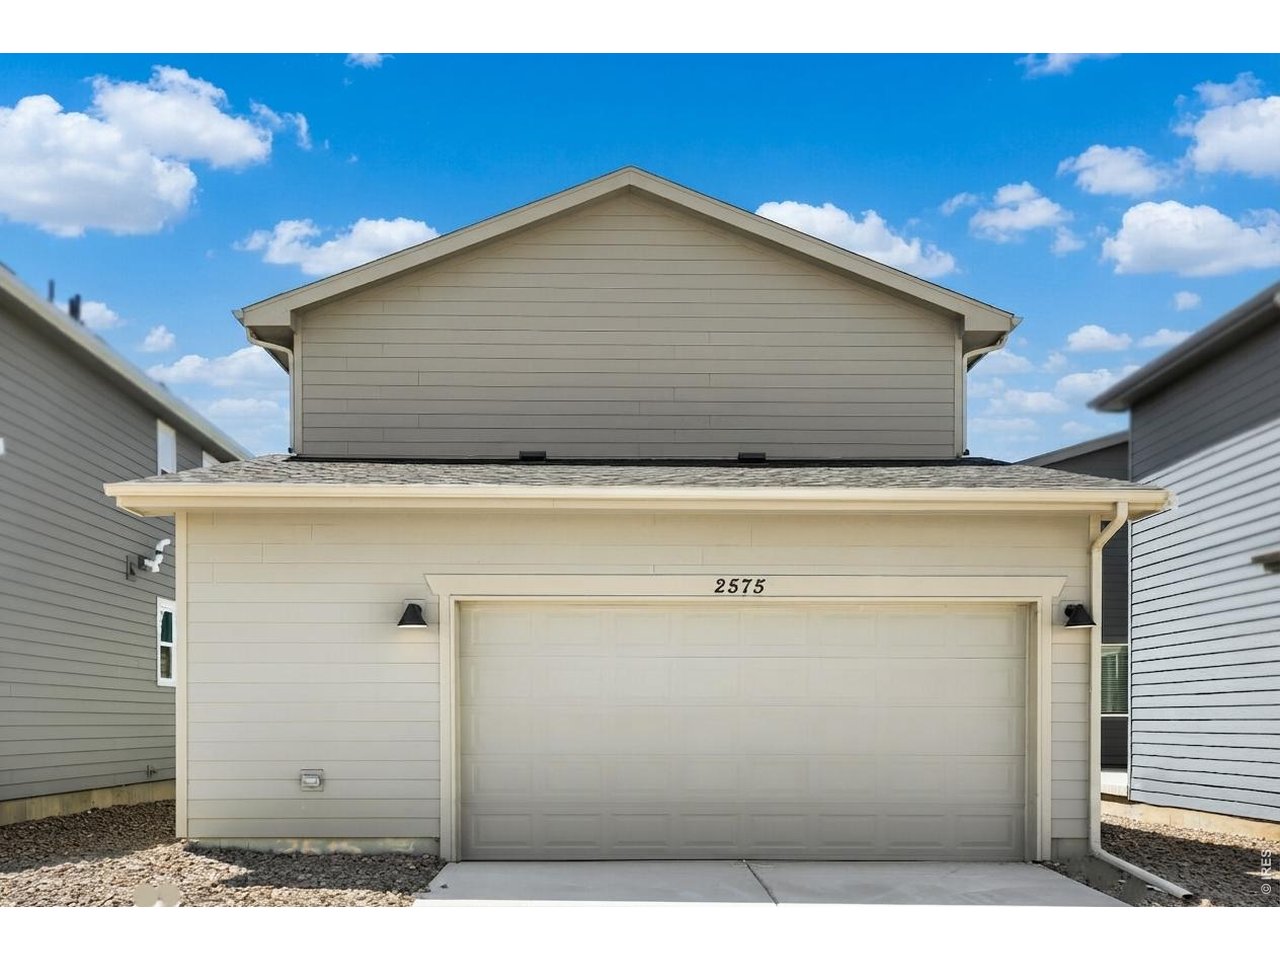
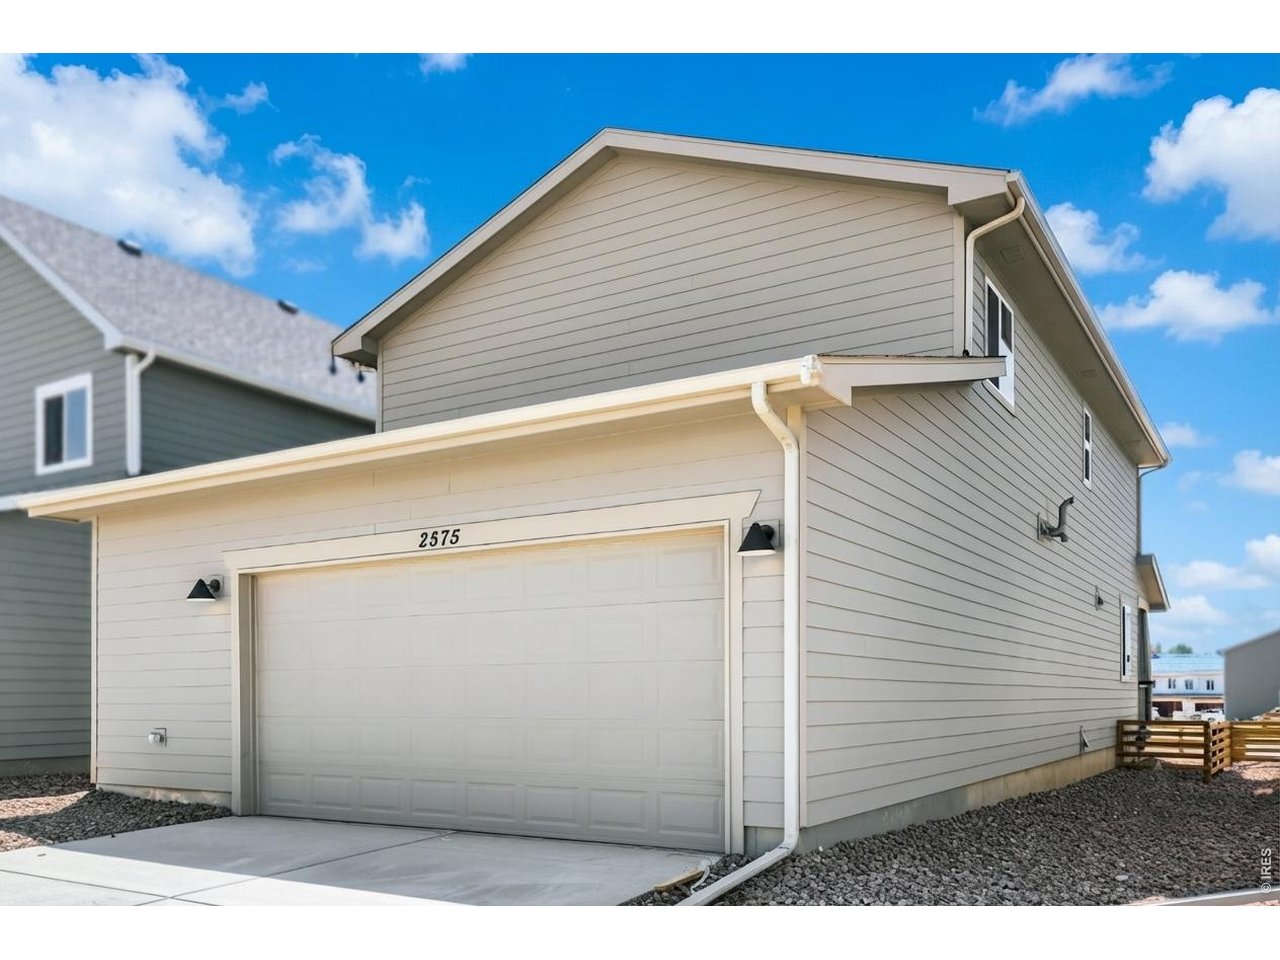
Welcome to 2575 Violet Cress Ln! Located in Fort Collins' low-maintenance Waterfield community, this thoughtfully designed Alberta floor plan offers a main-floor study and a functional, open-concept layout. The main level is filled with natural light, creating a comfortable flow between the great room, dining area, and kitchen, while the versatile main-level study is perfect for a home office, playroom, or flex room. The kitchen is designed with both style and function in mind, featuring white soft-close cabinetry, quartz countertops, sleek nickel hardware, a vented hood, a striking hexagon marble-look backsplash, and an oversized corner walk-in pantry. Upgraded low-pile carpet adds to the home's clean, modern feel throughout. Upstairs, the spacious primary suite features a walk-in closet with direct access to the laundry room, along with a private en-suite bathroom. Additional bedrooms, each with their own walk-in closet, share a full bathroom, providing flexible living space for a variety of needs. An attached two-car garage offers additional storage for outdoor gear and everyday essentials. Waterfield offers low-maintenance living just minutes from Old Town Fort Collins, with nearby shopping, dining, trails, parks, and convenient access to Colorado State University. This home combines quality finishes, thoughtful design, and an exceptional location in one of Fort Collins' exciting new communities.
Visit Listing Website |
General Features
| Style | 2 Story |
| Baths | 1 Full1 3/41 1/2 |
| Acreage | 0.08 Acres |
| Lot Size | 3,646 SqFt |
| Zoning | RES |
| Total | 1,849 SqFt ($270/SF) |
| Finished | 1,849 SqFt ($270/SF) |
| Basement | No Basement, Crawl Space, Built-In Radon, Sump Pump |
| Garage | 2 Space(s) |
| Garage Type | Attached |
| Year Built | 2026 |
| New Construction | Yes, Completed |
| Construction | Wood/Frame, Stone, Composition Siding |
| Cooling | Central Air |
| Heating | Forced Air |
| Roof | Composition Roof |
Taxes & Fees
| Taxes | .67 |
| Tax Year | 2025 |
| 1st HOA Fee | $53 |
| 1st HOA Freq | Monthly |
| Metro District | No |
Schools
| School District | Poudre |
| Elementary |
Tavelli
|
| Middle/Jr High | Lincoln |
| Senior High | Ft Collins |
Driving Directions
From Timberline and Vine, go North on Timberline, West onto Arista Blvd and the Sales Office is the first home on the left. The physical address is 2568 Heyworth Ln, Fort Collin, CO 80524.Rooms
| Primary Bedroom | 14 x 13 (Upper Level) |
| Bedroom 2 | 13 x 12 (Upper Level) |
| Bedroom 3 | 14 x 11 (Upper Level) |
| Kitchen | 15 x 17 (Main Floor) |
| Great Room | 14 x 15 (Main Floor) |
| Office Study | 11 x 10 (Main Floor) |
| Dining Room | 11 x 9 (Main Floor) |
| Note: All room dimensions, including square footage data, are approximate and must be verified by the buyer. | |
Outdoor Features
Lawn Sprinkler System, Enclosed Porch, >8' Garage Door, Oversized GarageLot Features
House Faces SouthDesign Features
Eat-in Kitchen, Separate Dining Room, Open Floor Plan, Pantry, Walk-in Closet, Fire Alarm, Washer/Dryer Hookups, Kitchen Island, 9ft+ Ceilings, Crown MoldingGreen Features
High Efficiency FurnaceInclusions
Gas Range/Oven, Self-Cleaning Oven, Dishwasher, Refrigerator, Microwave, Disposal, Smoke Alarm(s)Neighborhood
Common Amenities
Common Recreation/Park Area, Hiking/Biking TrailsFireplace
No Fireplace

Listing Office

(970) 226-3990
http://www.homesincolorado.com
Co-Listing Office
(970) 226-3990
http://www.homesincolorado.com

Information deemed reliable but not guaranteed by the MLS. WARNING: This database record is provided subject to limited license rights. Duplication or reproduction is prohibited. Limited License MLS content and images © Copyright 1998 - 2026, IRES LLC. All rights reserved.