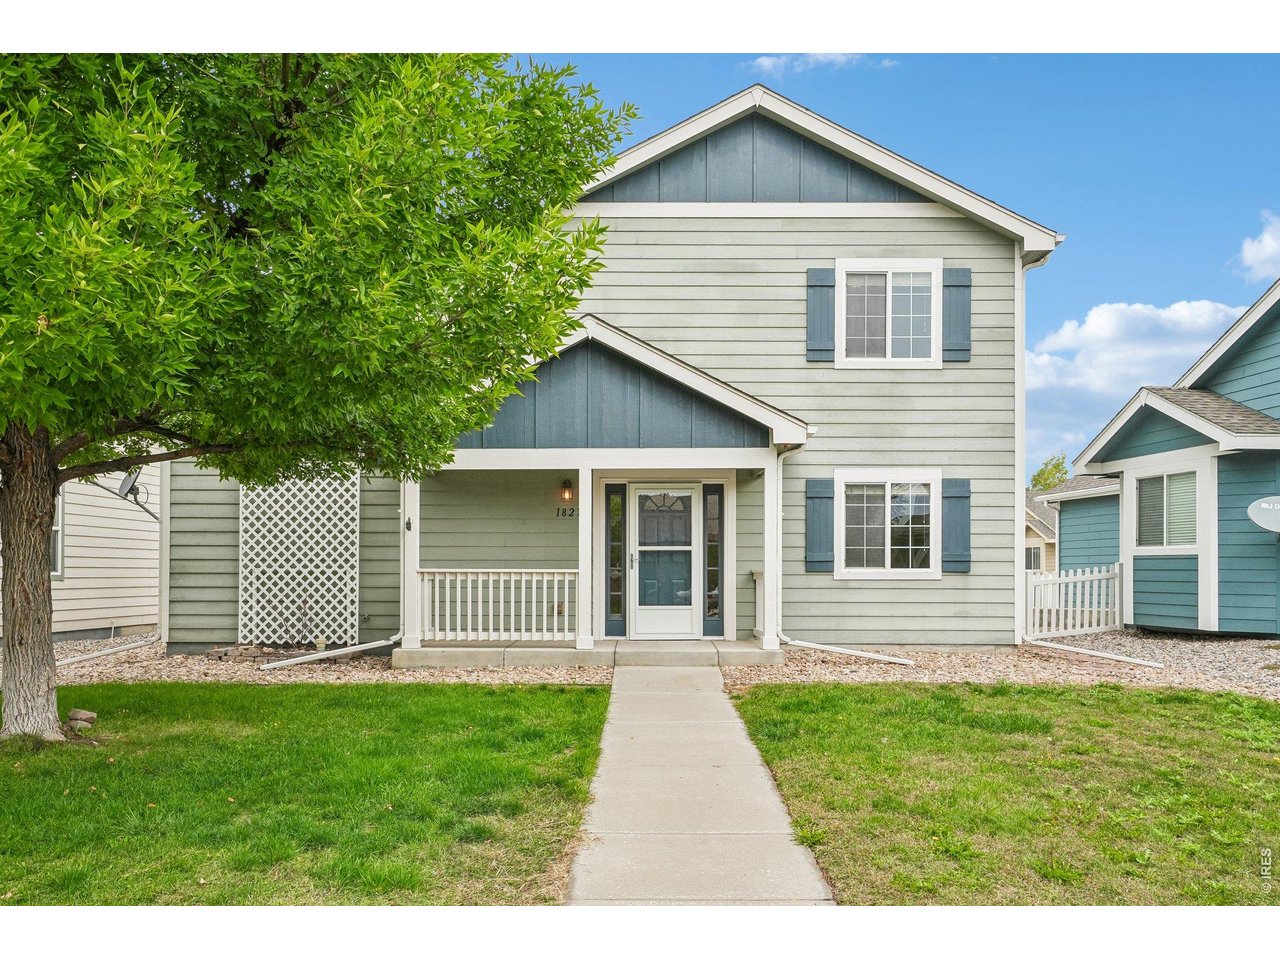
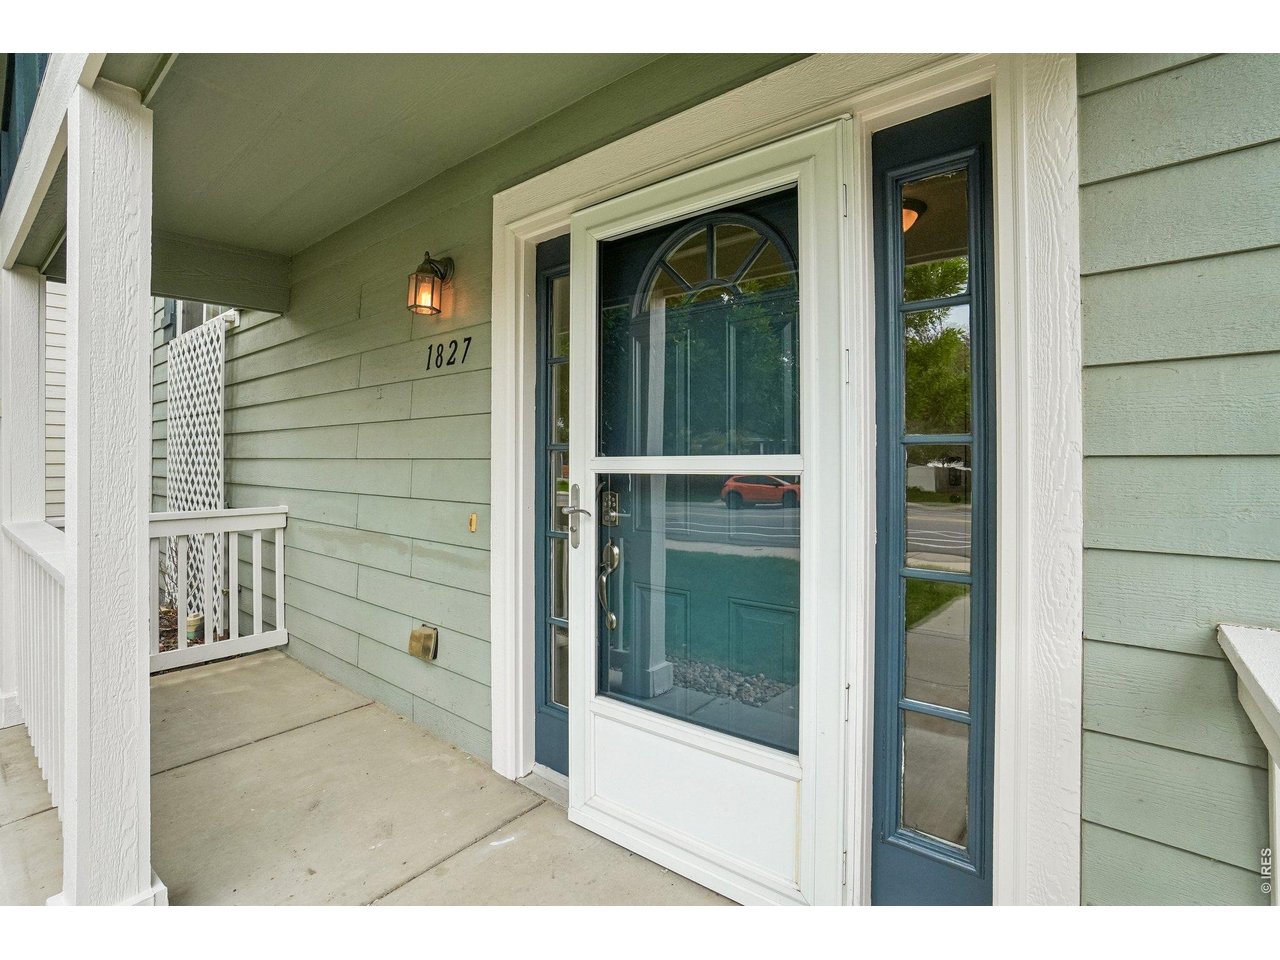
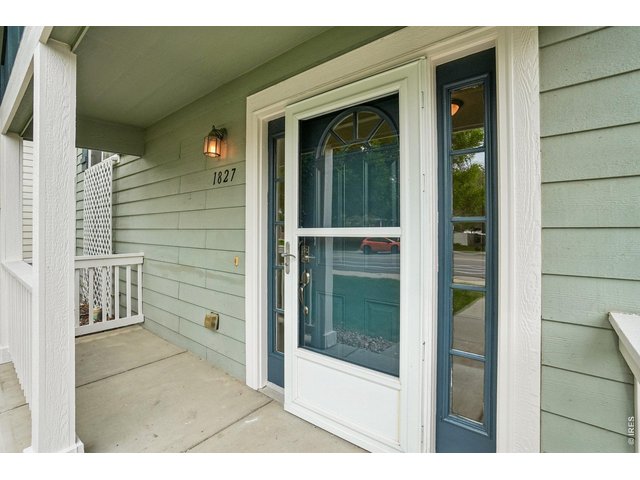
1827 E 11th St Loveland, CO 80537


1 of 40
2 of 40
3 of 40
4 of 40
5 of 40
6 of 40
7 of 40
8 of 40
9 of 40
10 of 40
11 of 40
12 of 40
13 of 40
14 of 40
15 of 40
16 of 40
17 of 40
18 of 40
19 of 40
20 of 40
21 of 40
22 of 40
23 of 40
24 of 40
25 of 40
26 of 40
27 of 40
28 of 40
29 of 40
30 of 40
31 of 40
32 of 40
33 of 40
34 of 40
35 of 40
36 of 40
37 of 40
38 of 40
39 of 40
40 of 40
3 Bed
2 Bath
1,782 SqFt
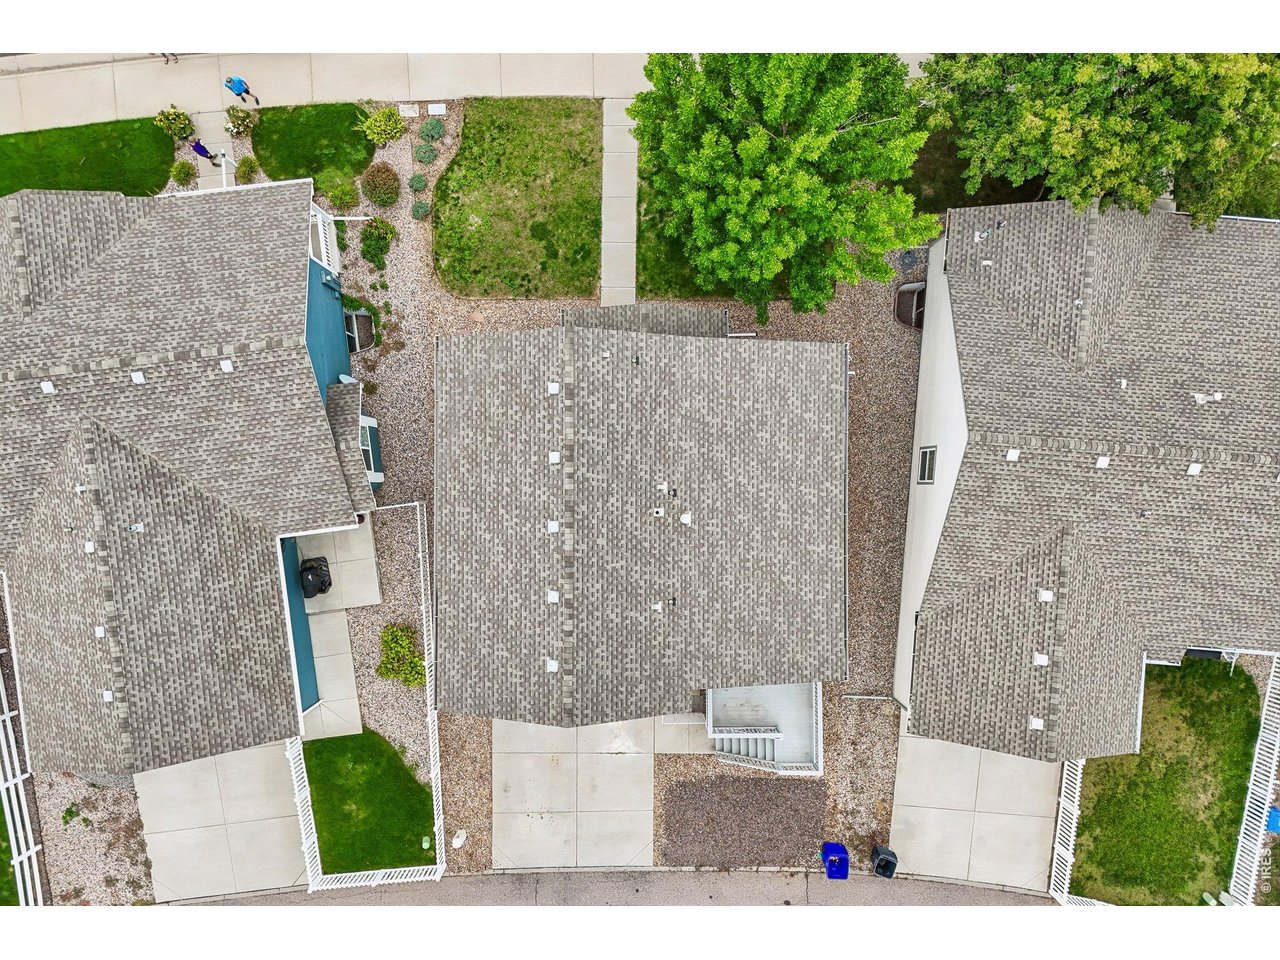
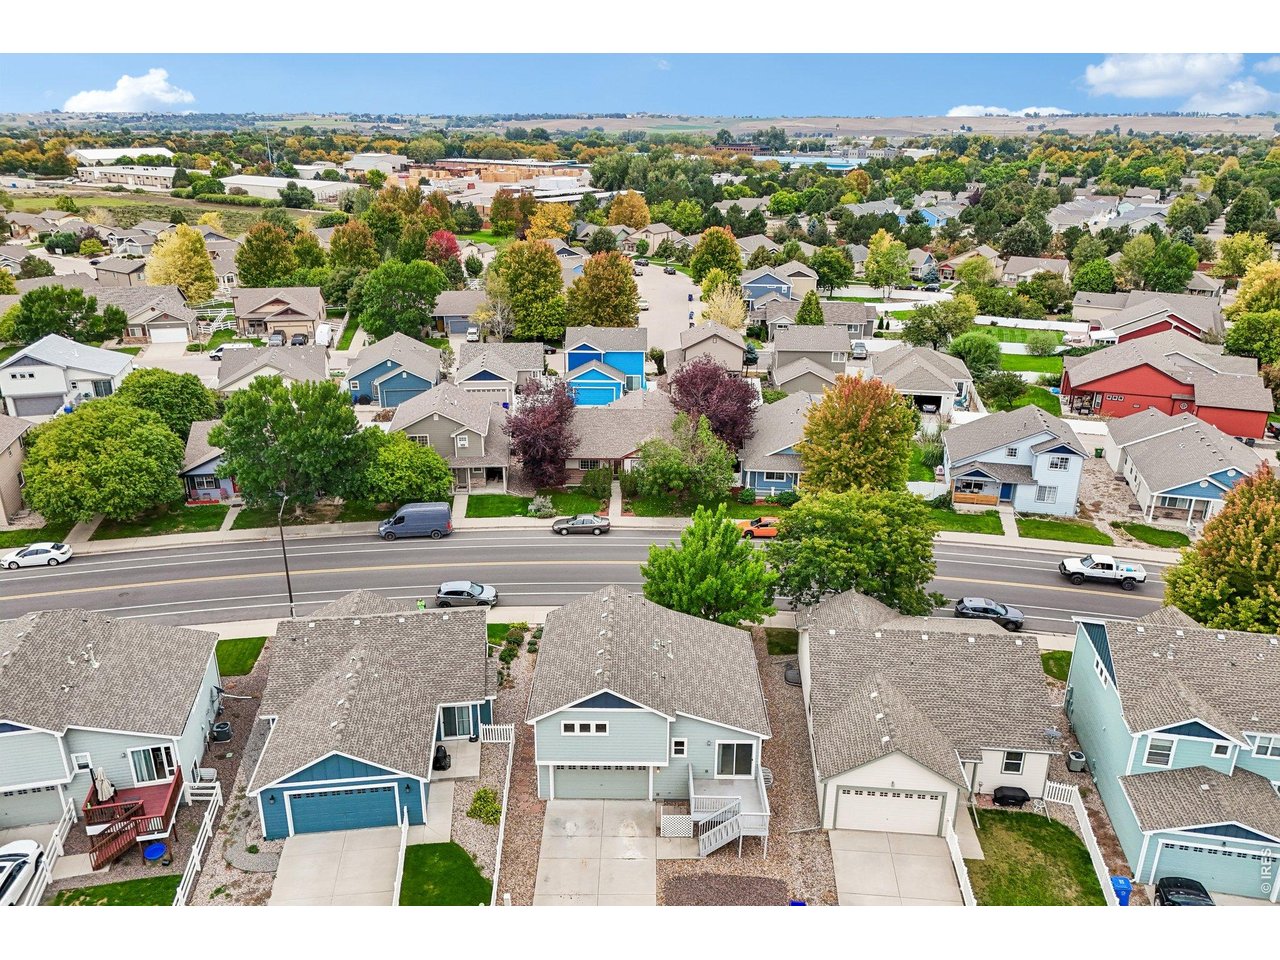
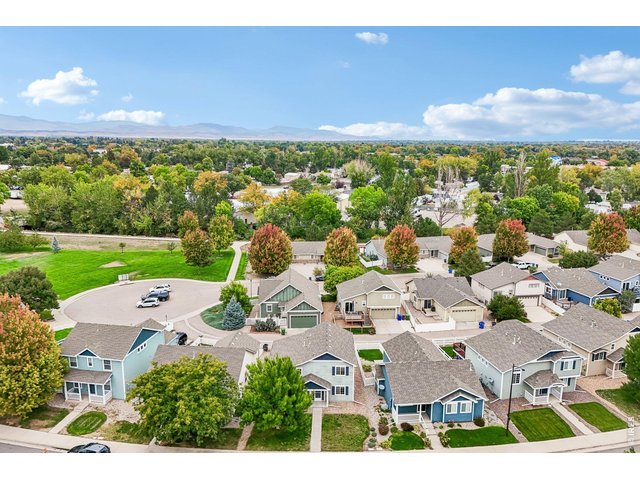
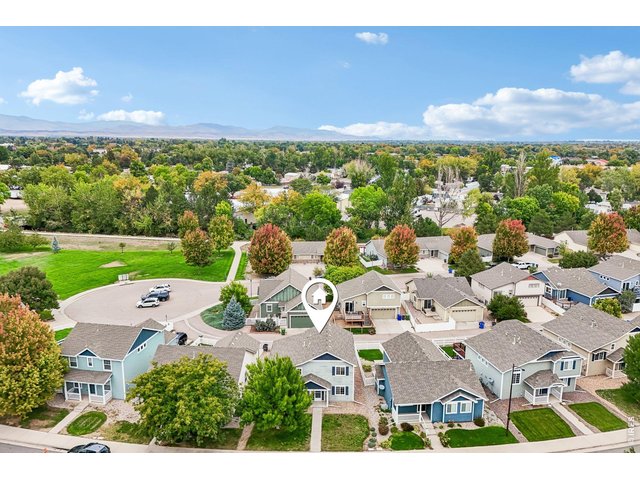
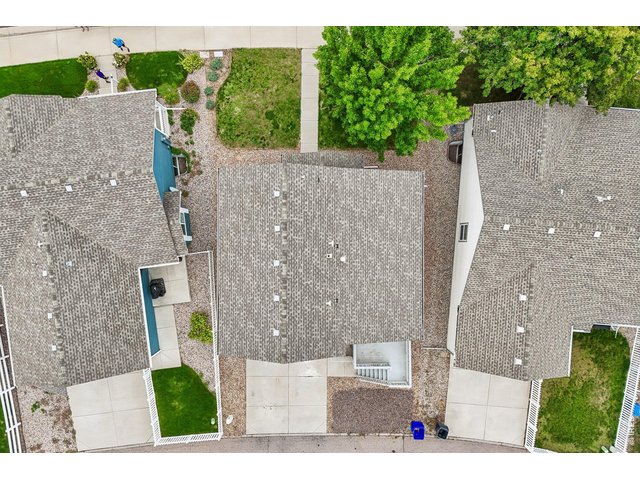
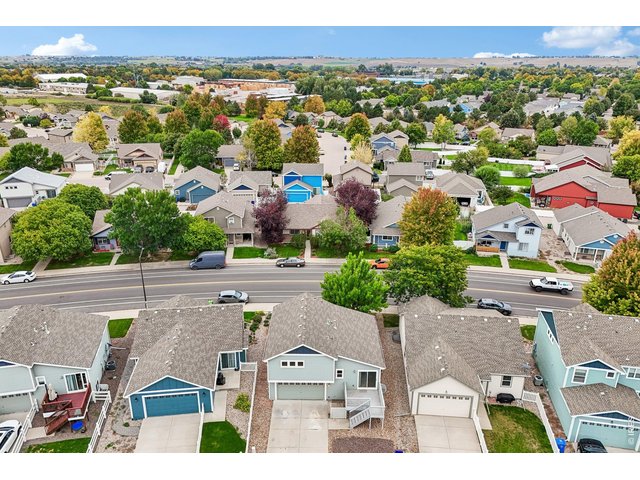
Single Family Home built in 2011 with a 4,161 SqFt lot in Subdivision: Koldeway Indust 3rd Sub Corr Final Lov
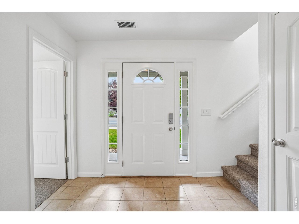
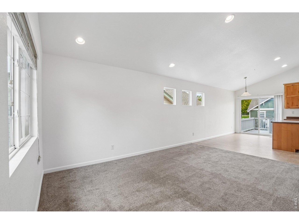
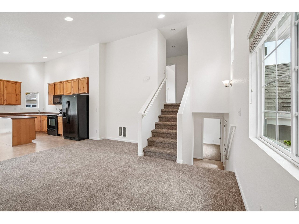
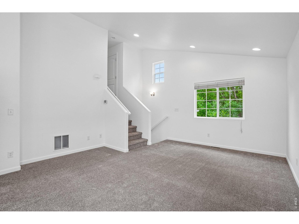
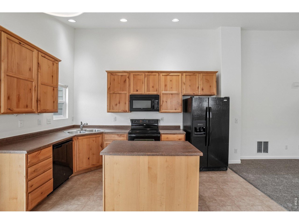
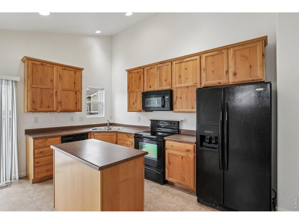
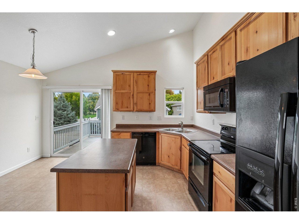
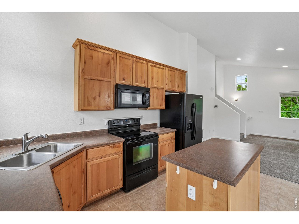
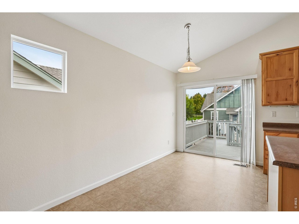
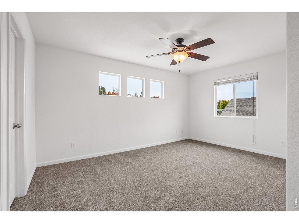
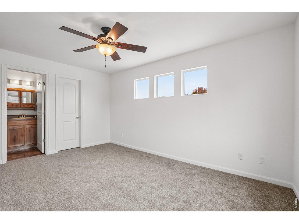
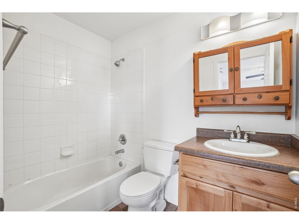
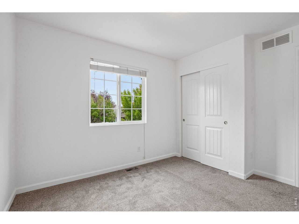
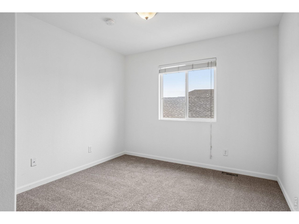
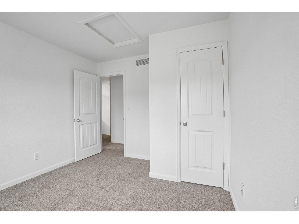
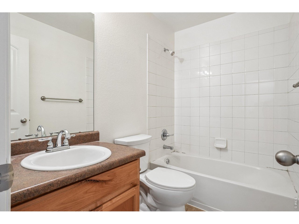
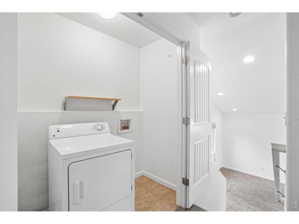
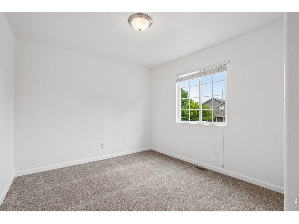
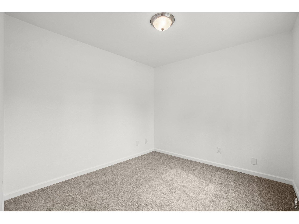
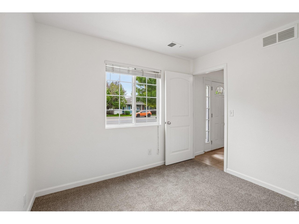
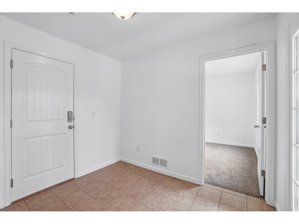
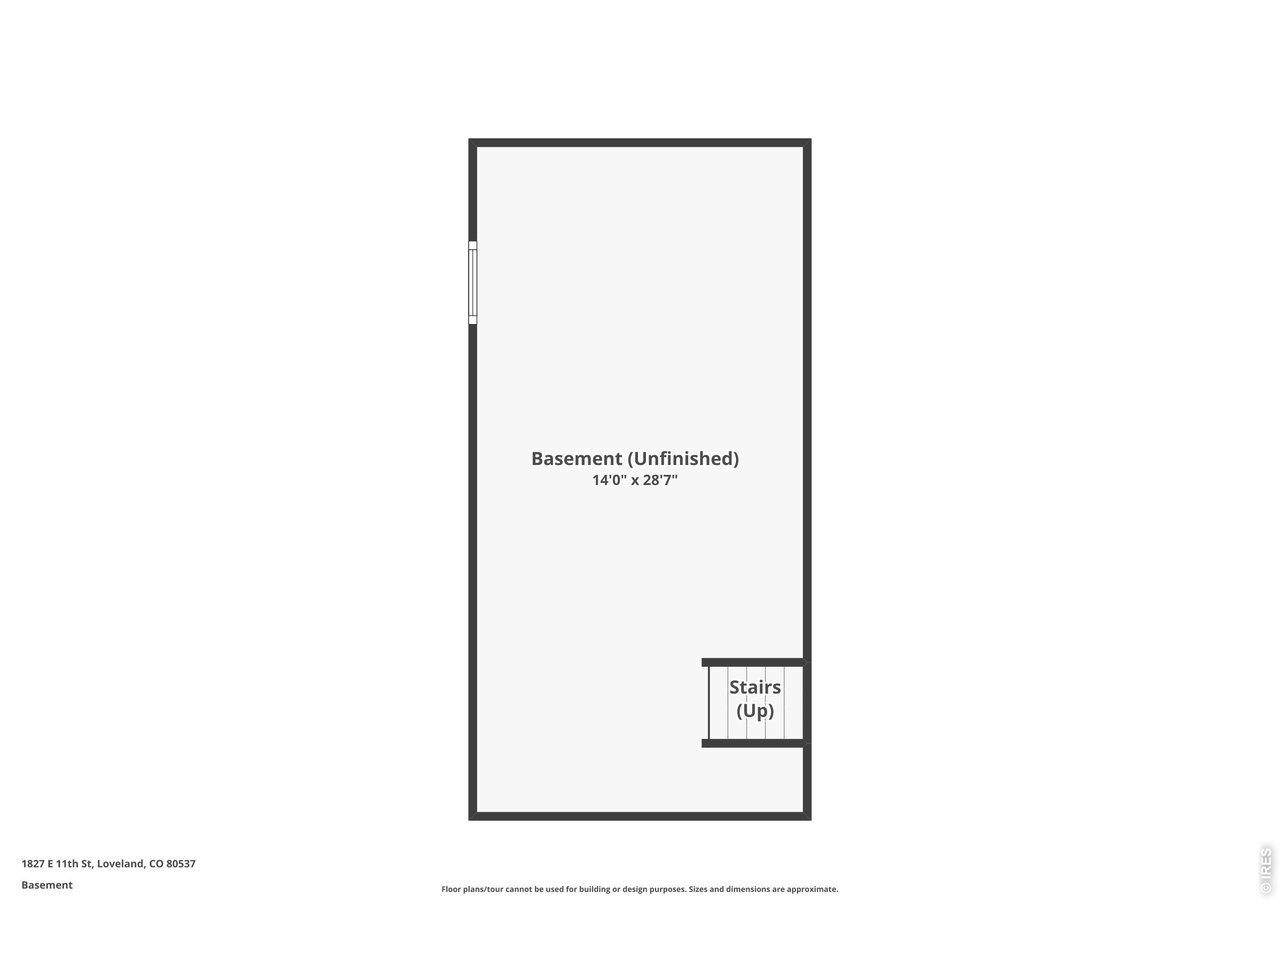
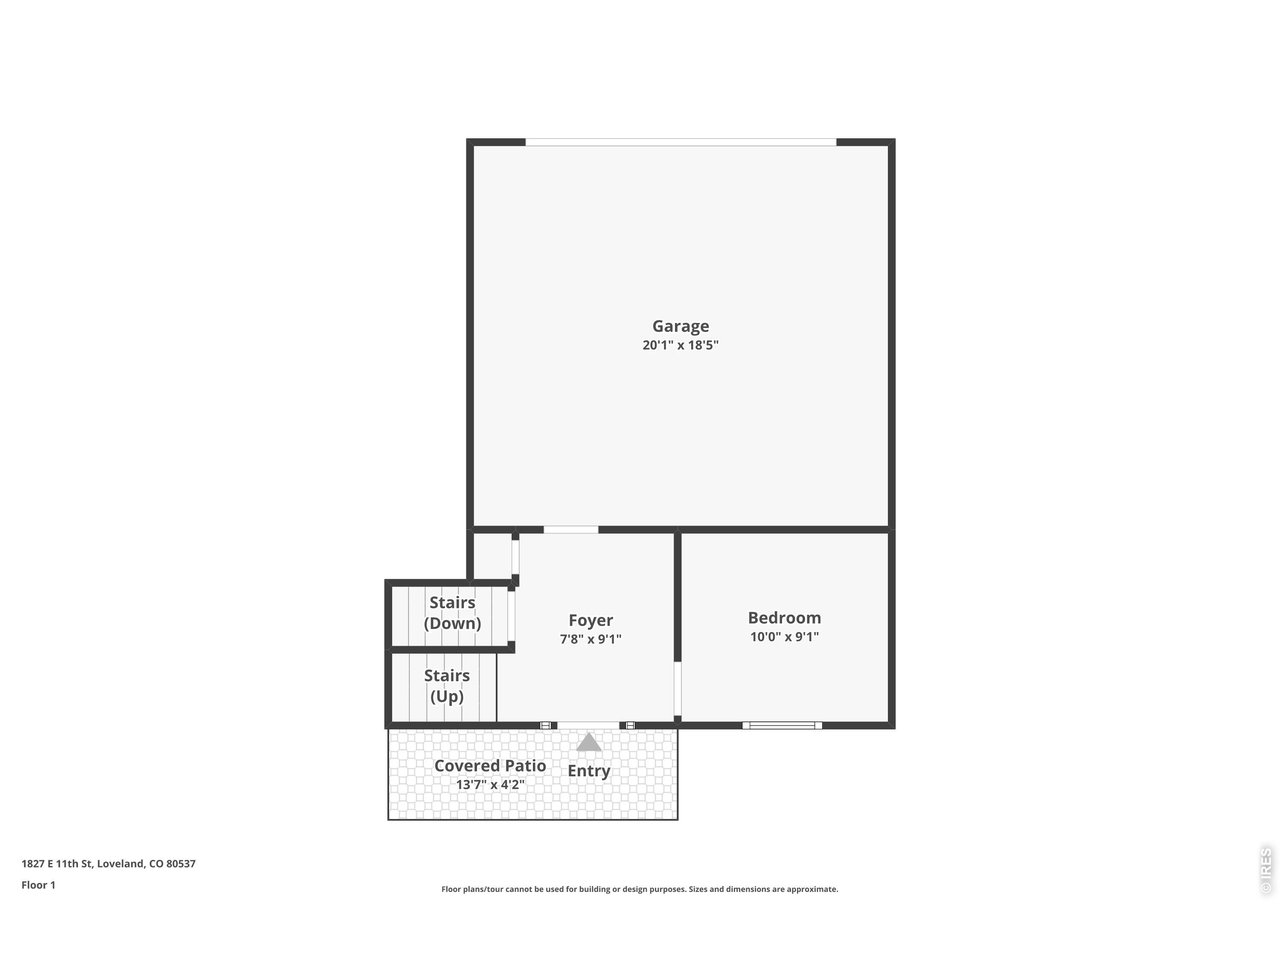
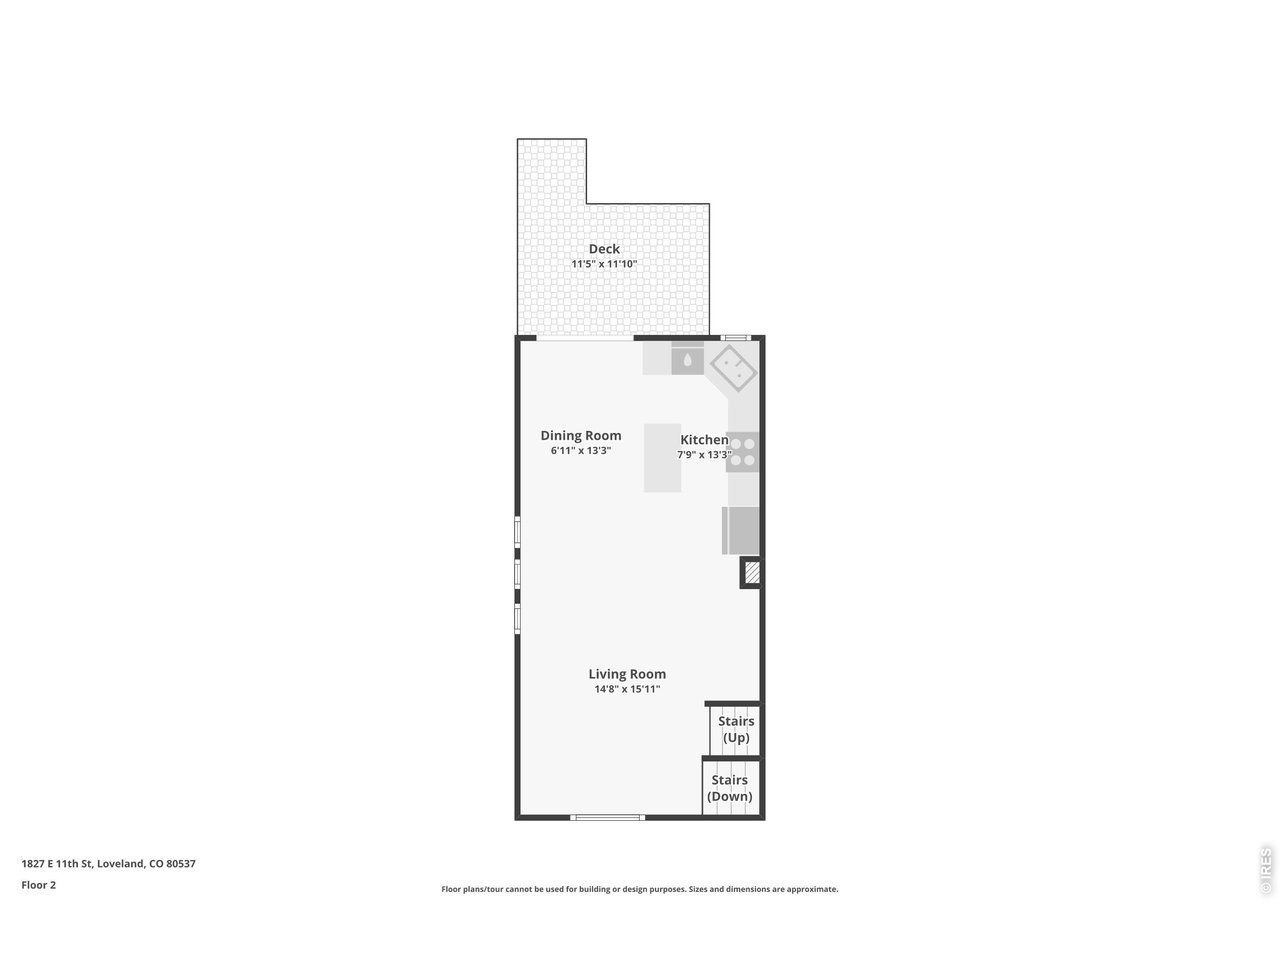
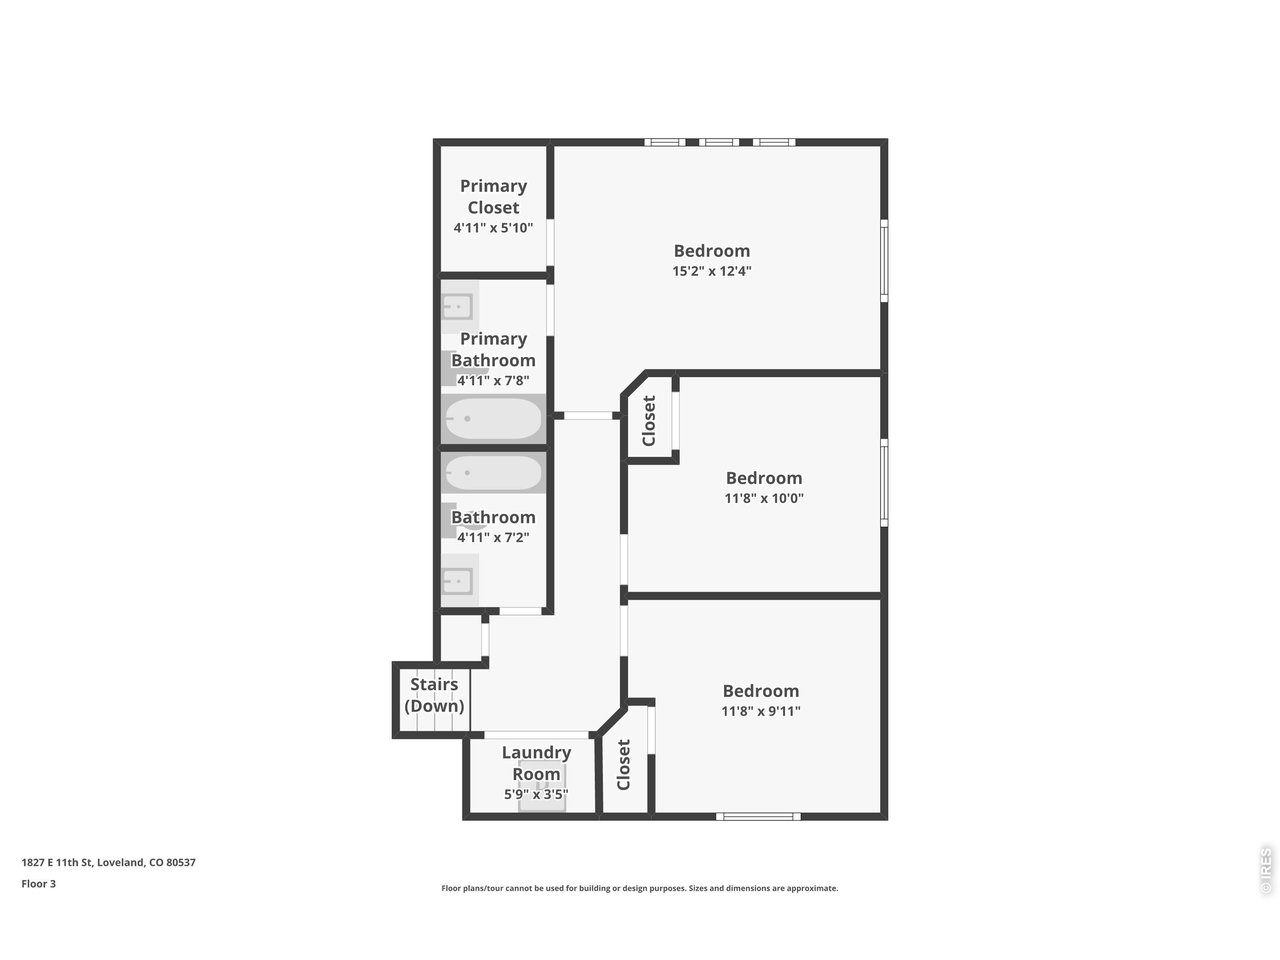
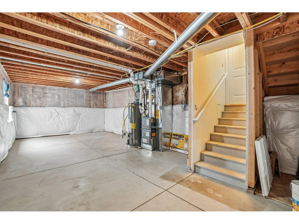
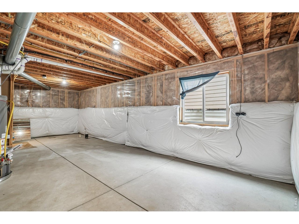
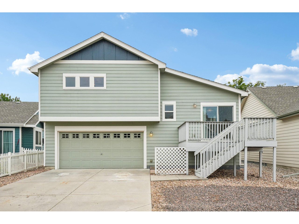
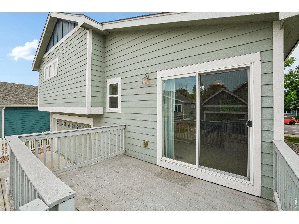
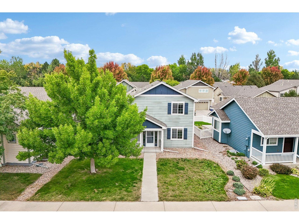
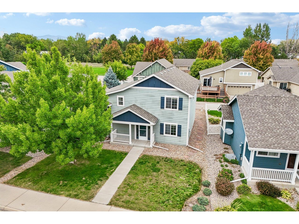
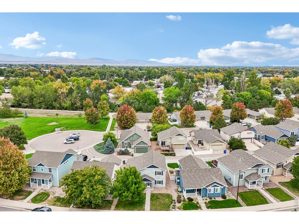
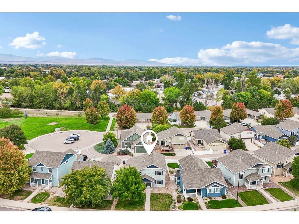
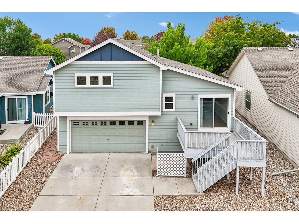
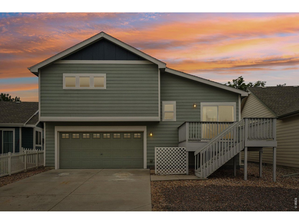
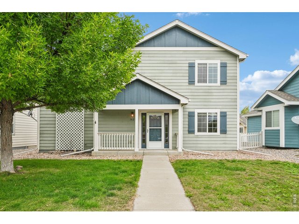
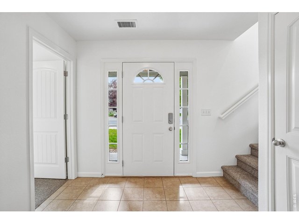
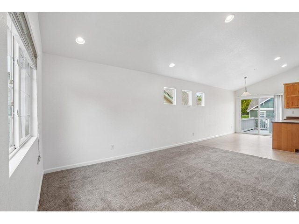
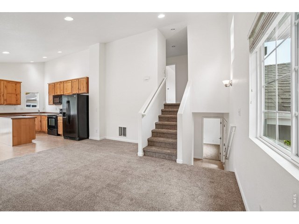
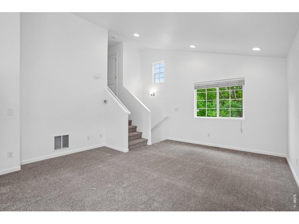
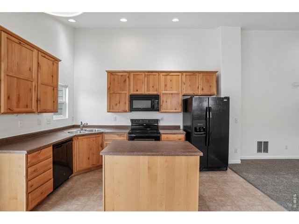
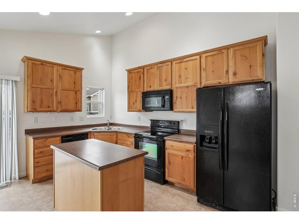
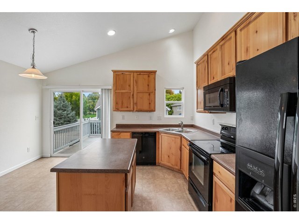
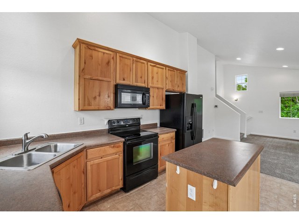
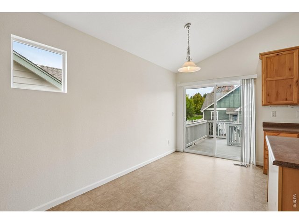
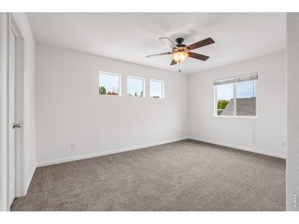
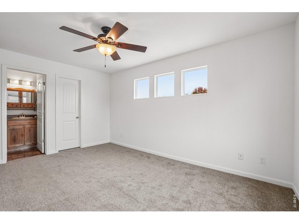
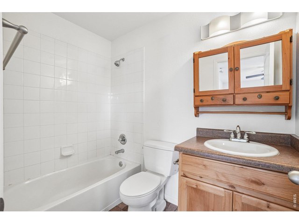
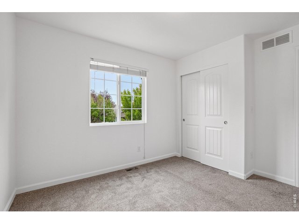
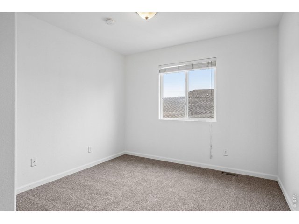
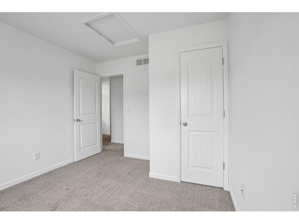
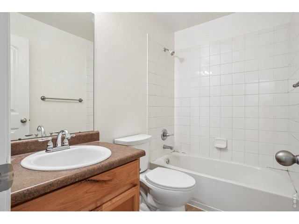
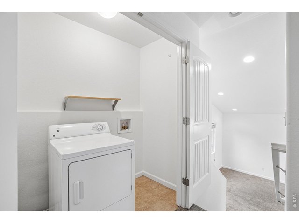
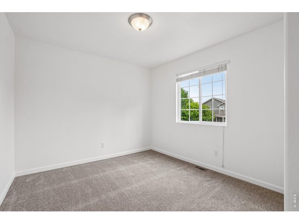
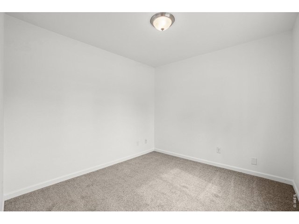
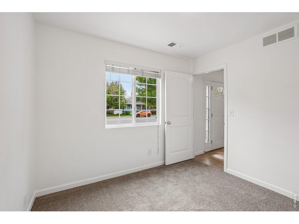
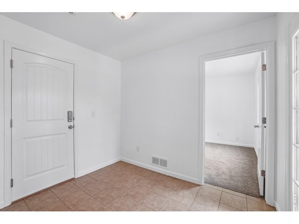
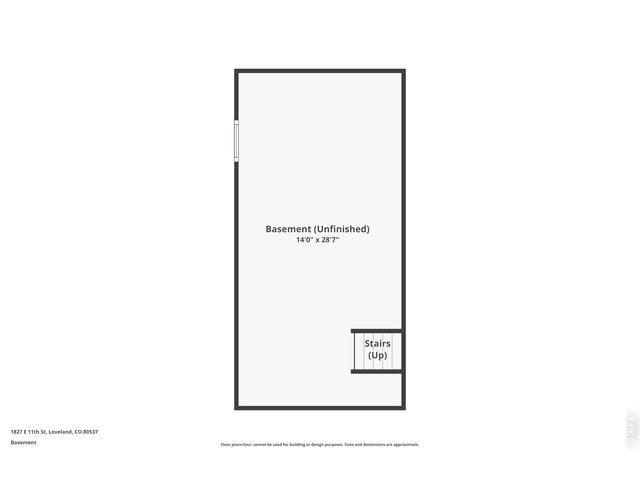
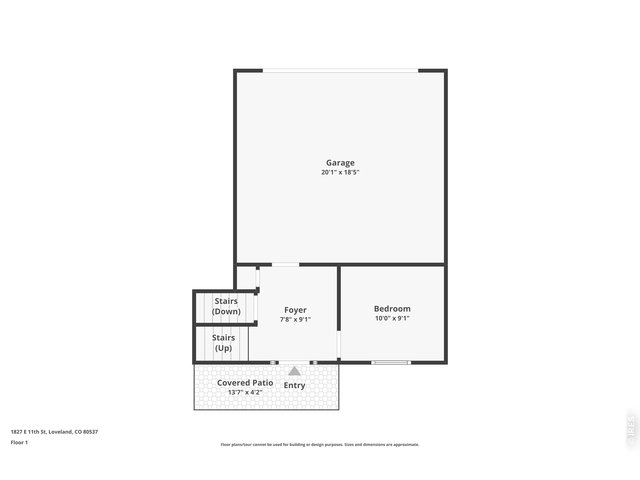
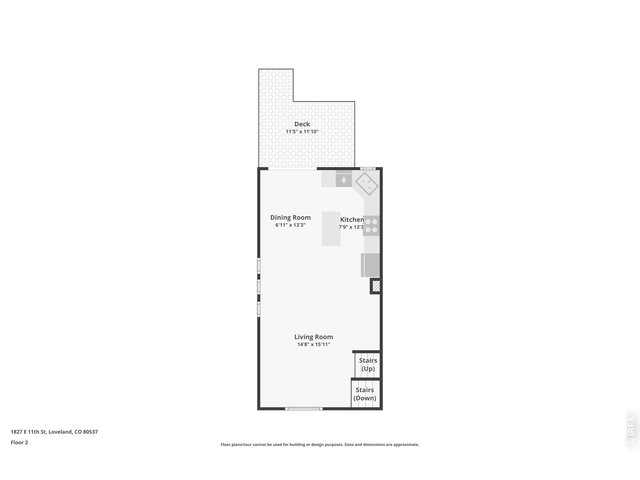
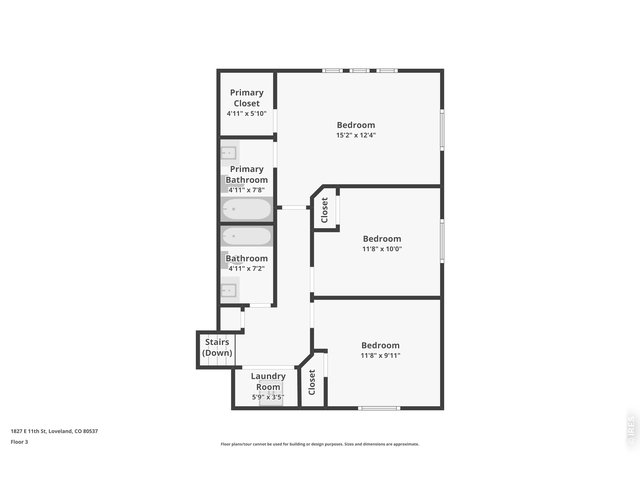
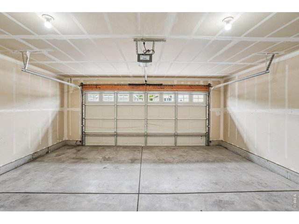
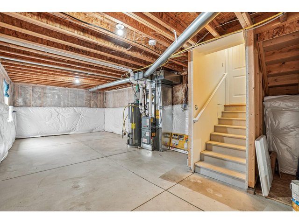
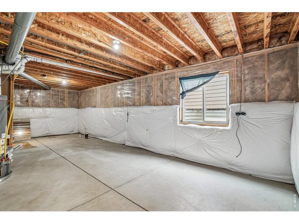
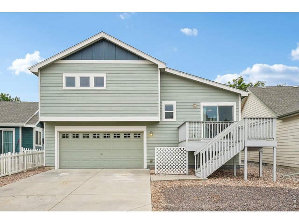
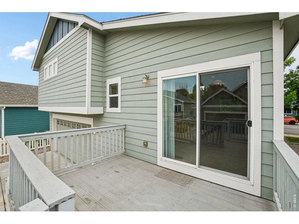
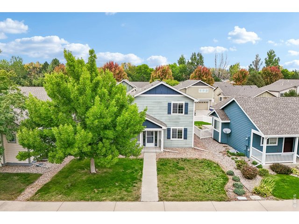
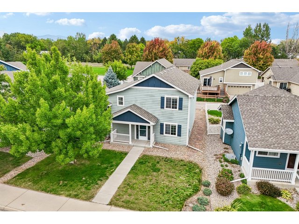
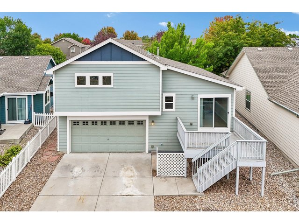
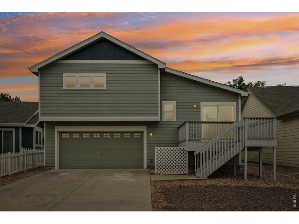
Welcome home to this charming and spacious home offering room to spread out on every level! Fresh interior paint and new carpet make this home move-in ready. The lower level welcomes you with a large foyer and a separate office that could also serve as a non-conforming bedroom, flex space, or hobby room. The main level features a bright, open floor plan connecting the living room, dining area, and kitchen-perfect for everyday living and entertaining. The kitchen offers abundant cabinetry, a center island, all appliances included, and easy access to the large deck, an ideal spot to enjoy your morning coffee or relax at the end of the day. Upstairs, you'll find a spacious primary suite complete with a full private bath and large walk-in closet, plus two additional bedrooms, another full bath, and a conveniently located laundry area. The unfinished basement provides plenty of opportunity for future expansion and includes a bathroom rough-in and an existing radon mitigation system. New High Efficiency Furnace in 2023 + New Water Heater in 2024. Outside, enjoy low-maintenance landscaping and an alley-load garage for added convenience. With flexible living spaces, fresh updates, and room to grow, this home is ready for its next owner!
Visit Listing Website |
General Features
| Type | Legal Conforming, Contemporary/Modern |
| Style | Four-Level |
| Baths | 2 Full |
| Acreage | 0.1 Acres |
| Lot Size | 4,161 SqFt |
| Zoning | RES |
| Total | 1,782 SqFt ($263/SF) |
| Finished | 1,316 SqFt ($356/SF) |
| Basement | Partial Basement, Unfinished Basement, Retrofit for Radon |
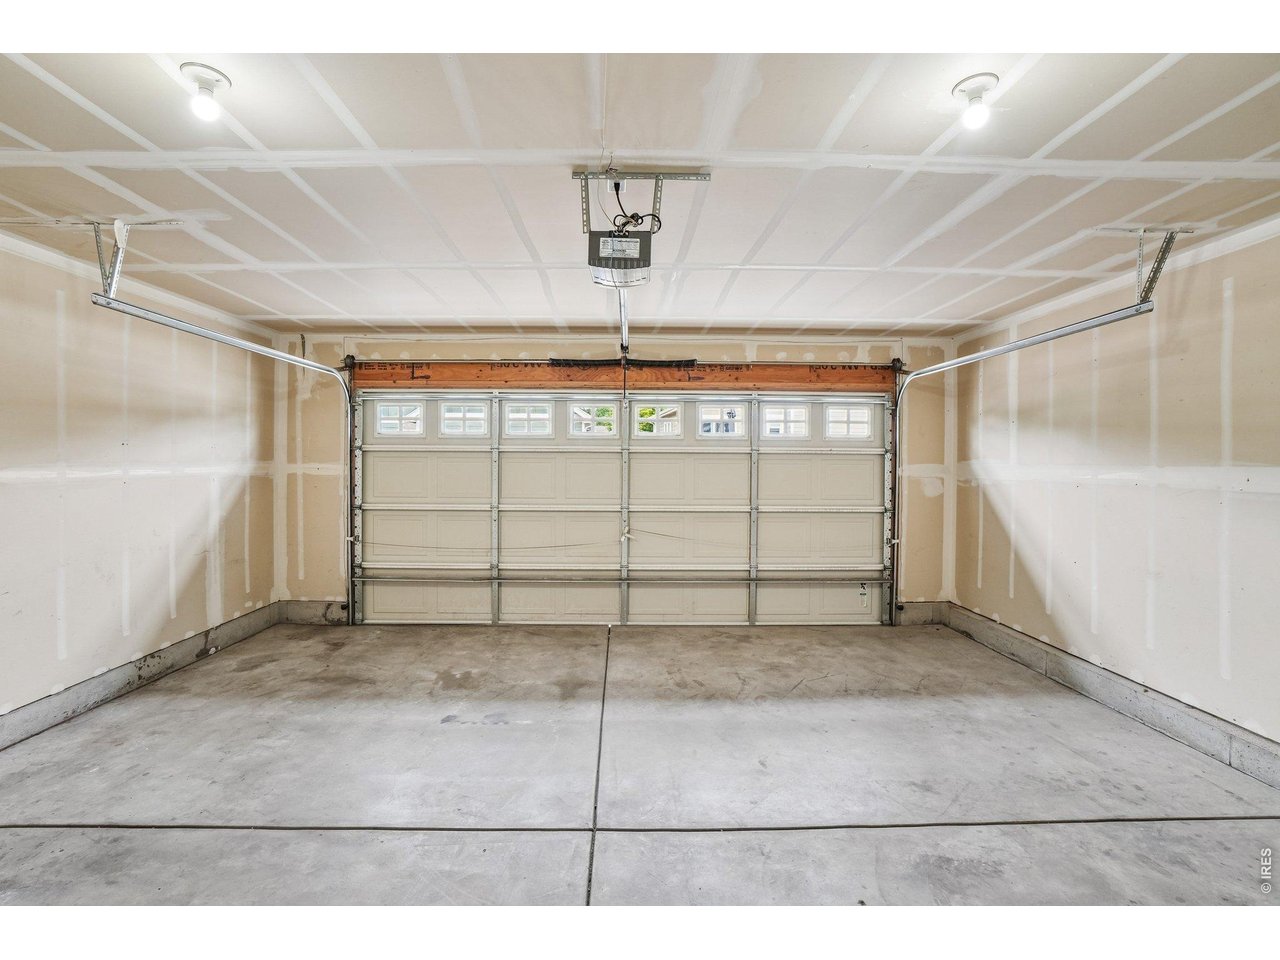
| Garage | 2 Space(s) |
| Garage Type | Attached |
| Year Built | 2011 |
| New Construction | No |
| Construction | Composition Siding |
| Cooling | Central Air |
| Heating | Forced Air |
| Roof | Composition Roof |
Taxes & Fees
| Taxes | $3,648 |
| Tax Year | 2025 |
| Metro District | Midtown Metro District |
| 2nd Metro District | No |
Schools
| School District | Thompson R2-J |
| Elementary |
Winona
|
| Middle/Jr High | Ball (Conrad) |
| Senior High | Mountain View |
Rooms
| Primary Bedroom | 12 x 15 (Upper Level) |
| Bedroom 2 | 10 x 11 (Upper Level) |
| Bedroom 3 | 9 x 11 (Upper Level) |
| Kitchen | 13 x 8 (Main Floor) |
| Living Room | 15 x 14 (Main Floor) |
| Office Study | 9 x 10 (Lower Level) |
| Dining Room | 13 x 6 (Main Floor) |
| Laundry Room | 4 x 5 (Upper Level) |
| Note: All room dimensions, including square footage data, are approximate and must be verified by the buyer. | |
Outdoor Features
DeckLot Features
Deciduous Trees, Level LotDesign Features
Eat-in Kitchen, Cathedral/Vaulted Ceilings, Open Floor Plan, Washer/Dryer Hookups, Kitchen IslandInclusions
Window Coverings, Electric Range/Oven, Dishwasher, RefrigeratorNeighborhood
The map could not be loaded. Reload the page to try again, or update your browser or device.



Information deemed reliable but not guaranteed by the MLS. WARNING: This database record is provided subject to limited license rights. Duplication or reproduction is prohibited. Limited License MLS content and images © Copyright 1998 - 2026, IRES LLC. All rights reserved.