3739 W 16th St Dr Greeley, CO 80634

1 of 50
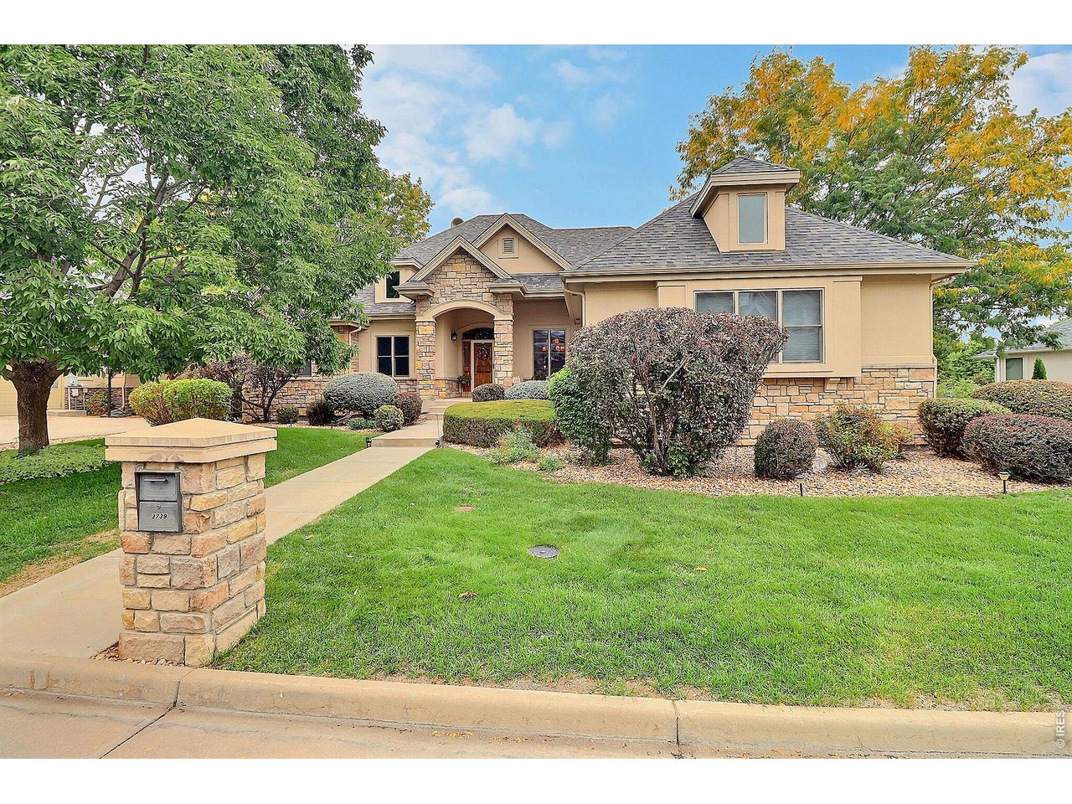
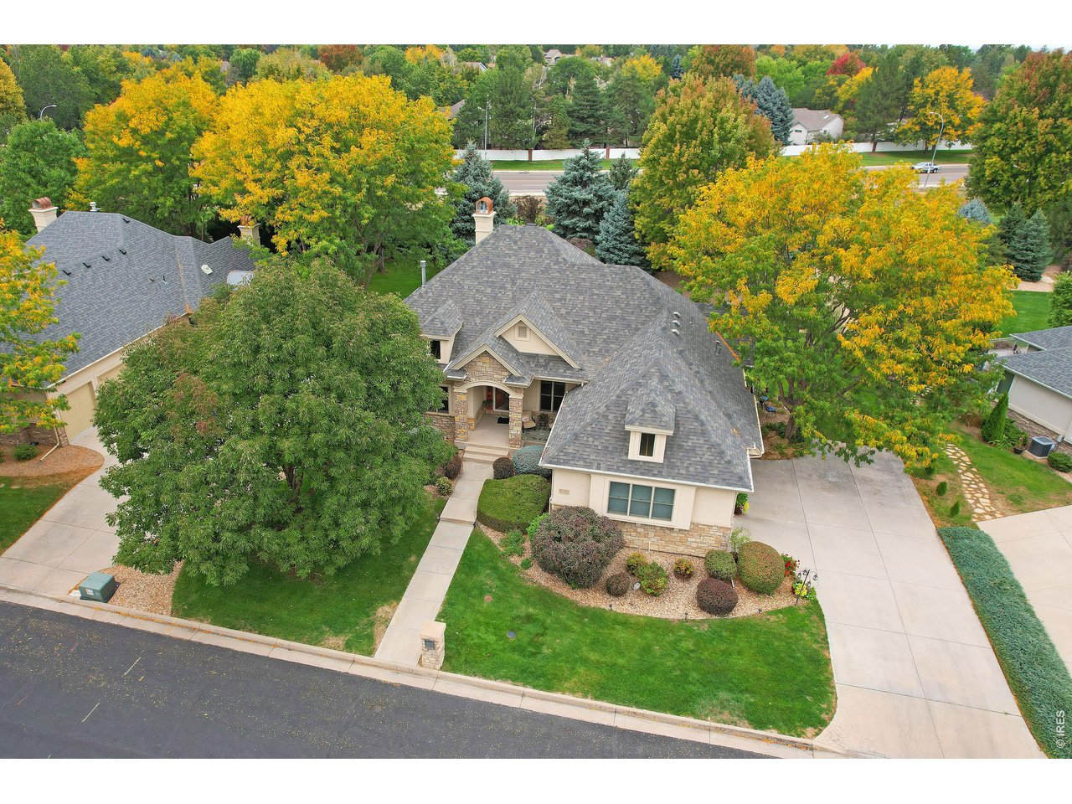
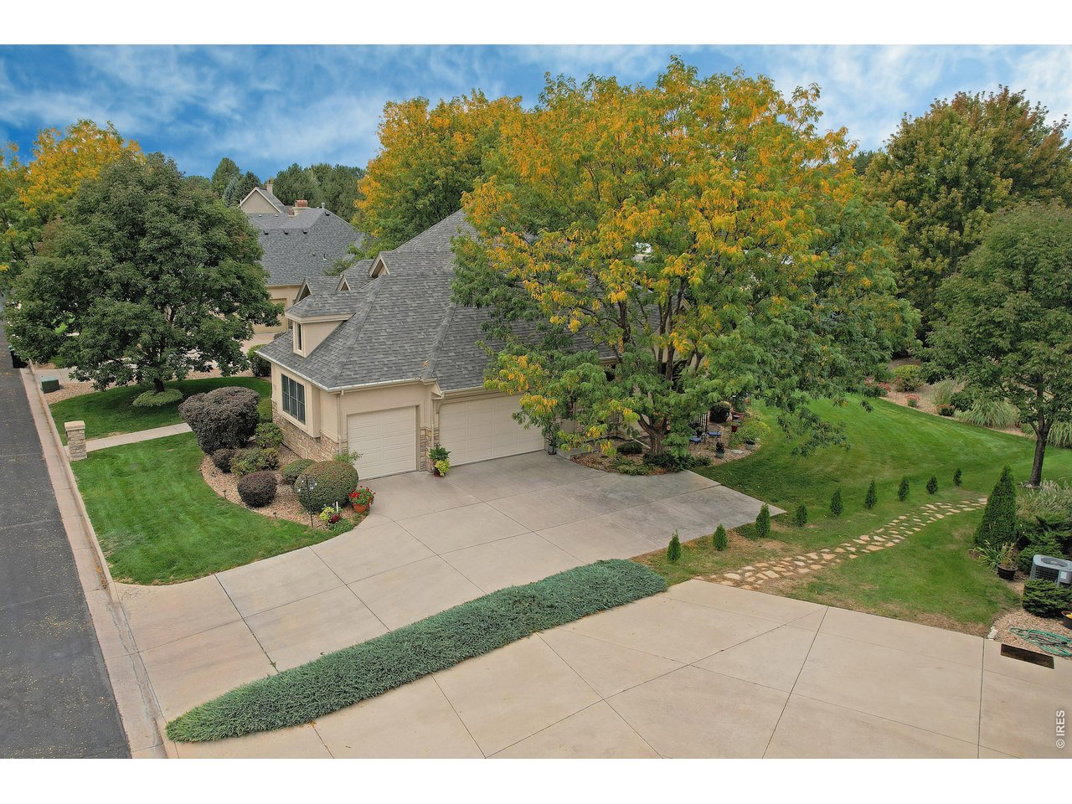
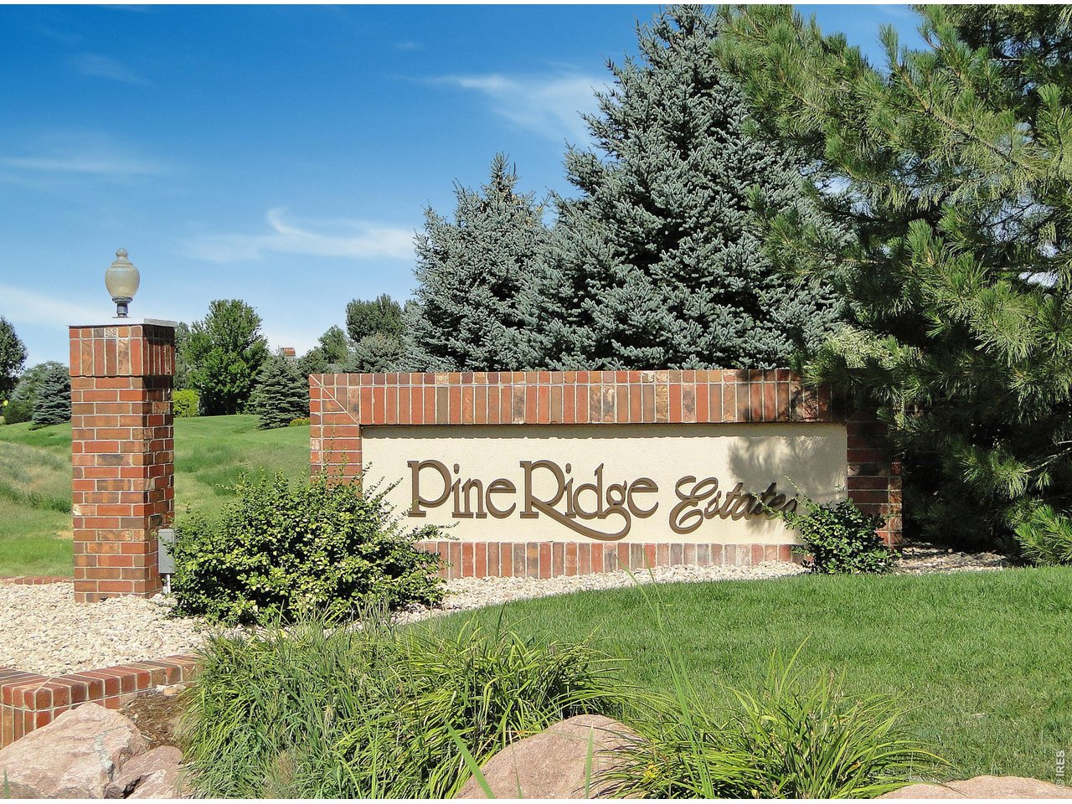
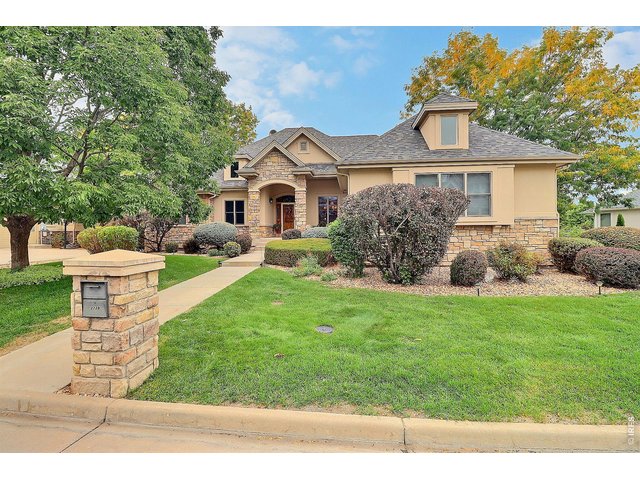
Exquisite, Luxurious Home in the Lovely Pine Ridge Estates Subdivision
2 of 50
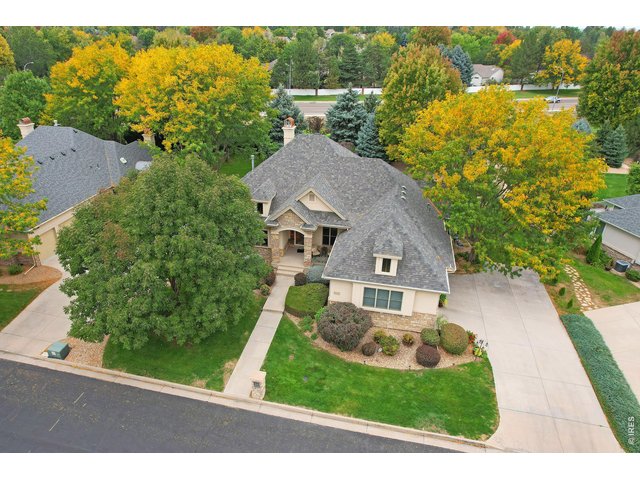
Ranch Style Home
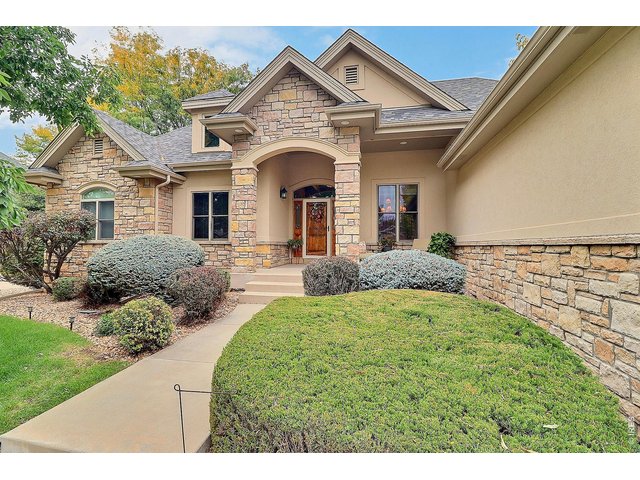
3 of 50
Meticulously Manicured Landscaped
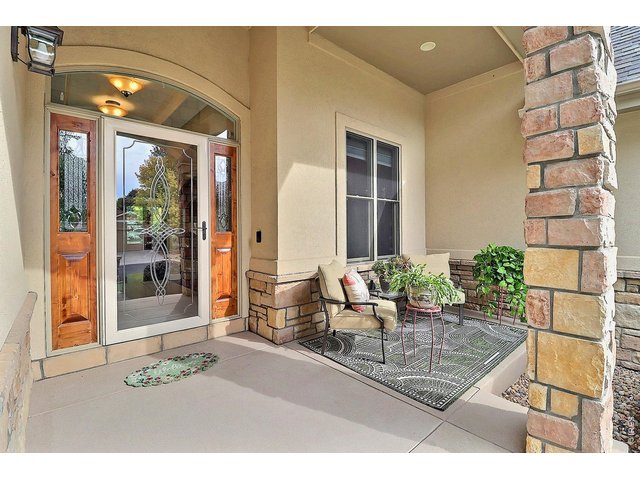
4 of 50
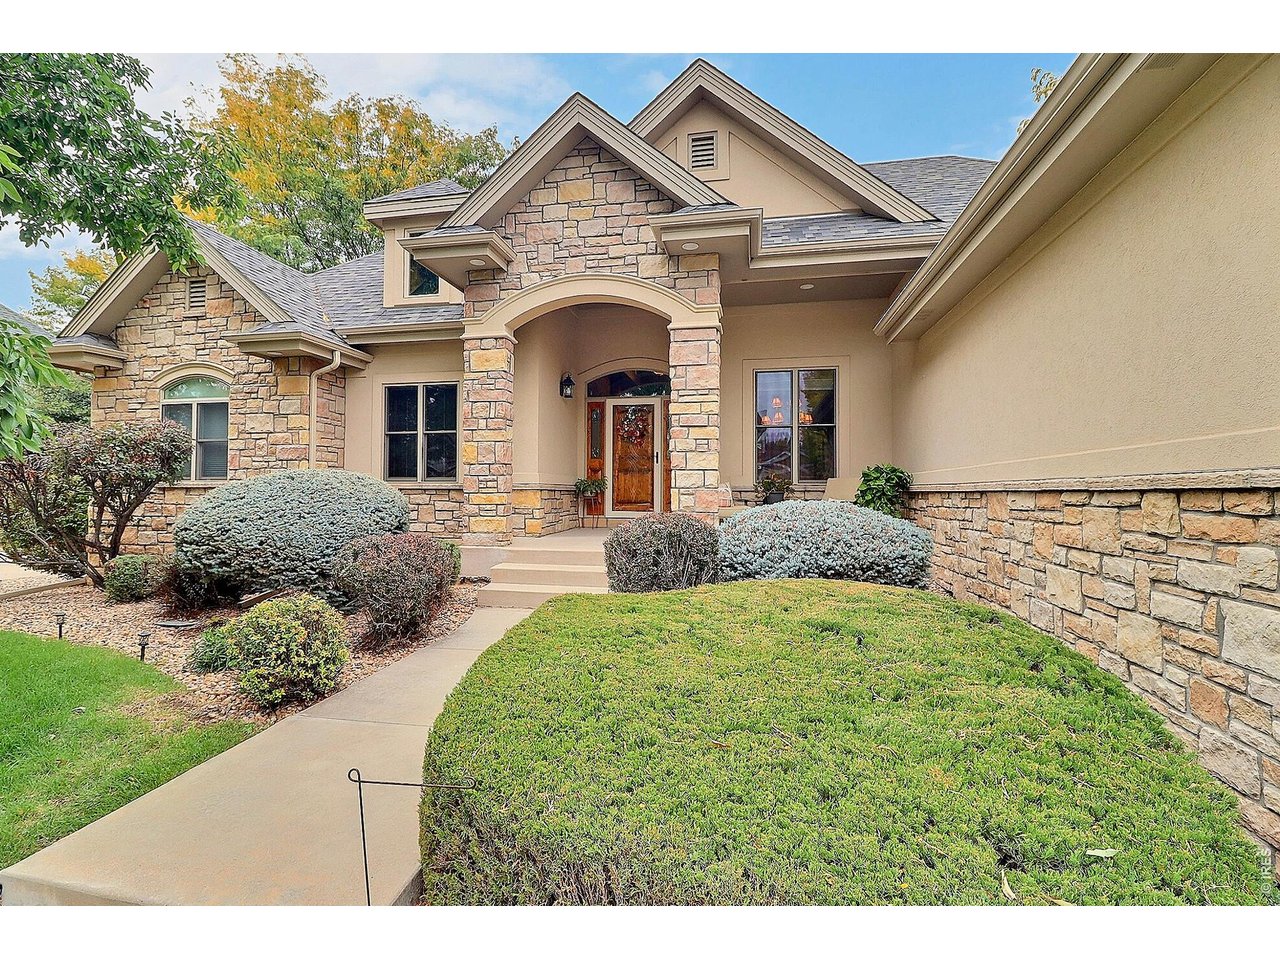
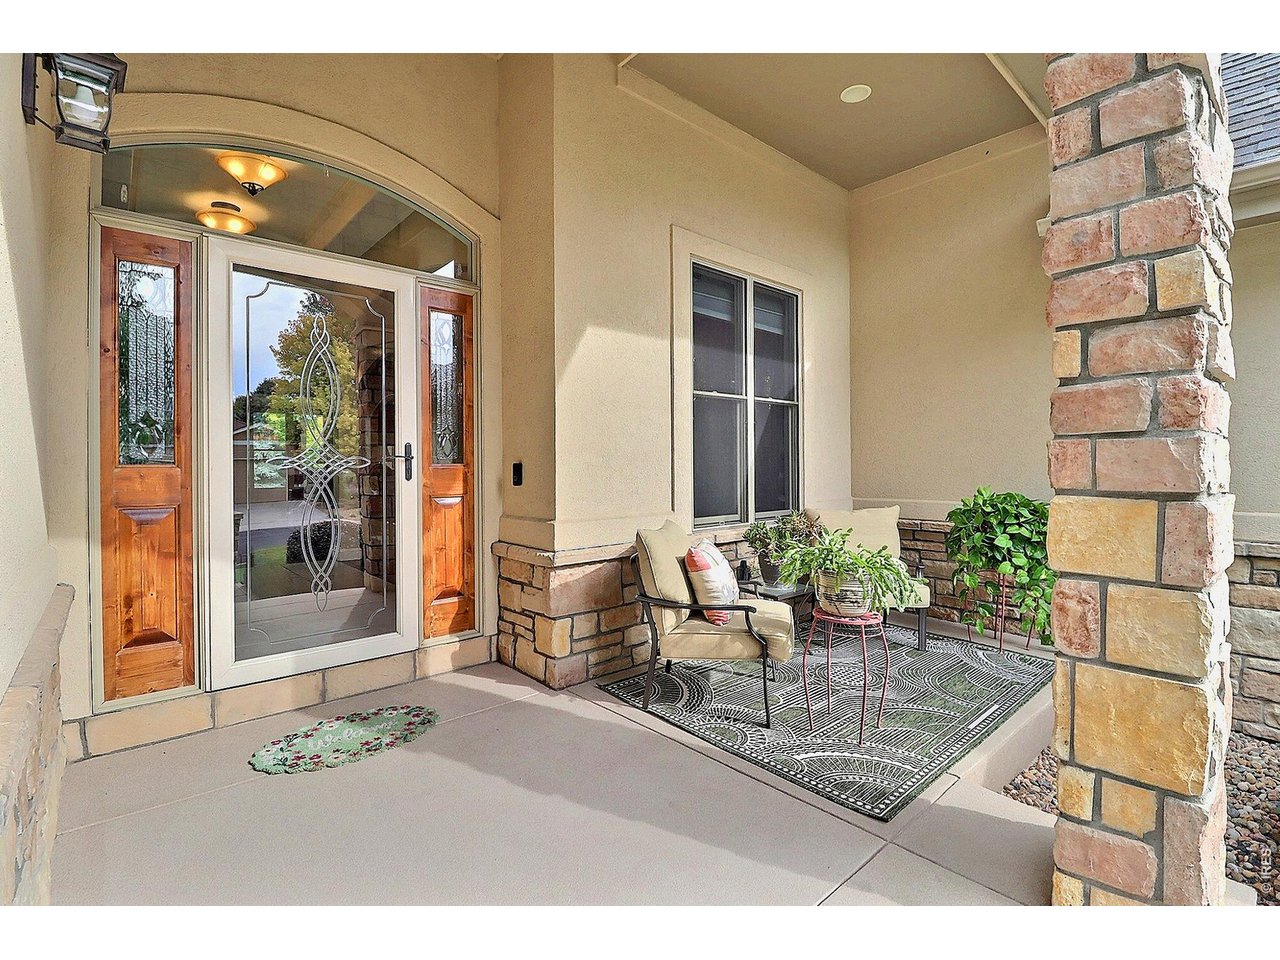
Charming Front Entrance Covered Patio
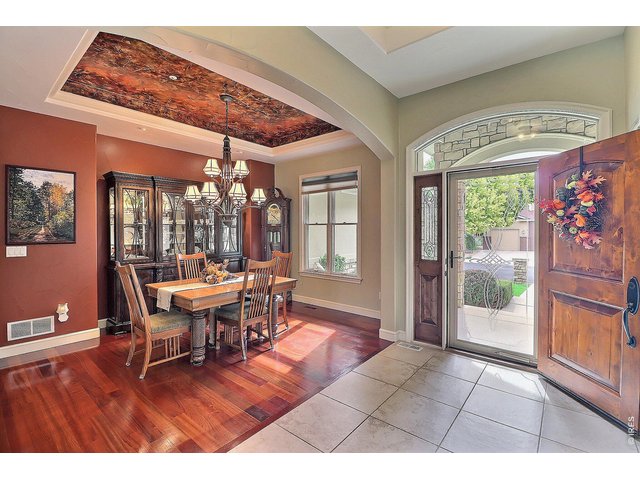
5 of 50
Welcome Home!
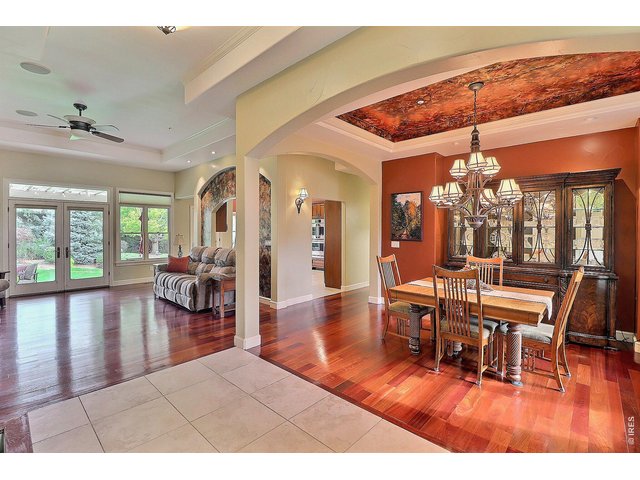
6 of 50
Get Ready to Be Impressed!
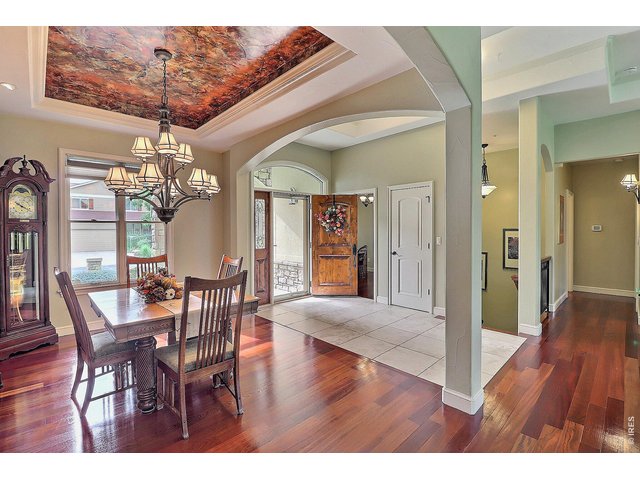
7 of 50
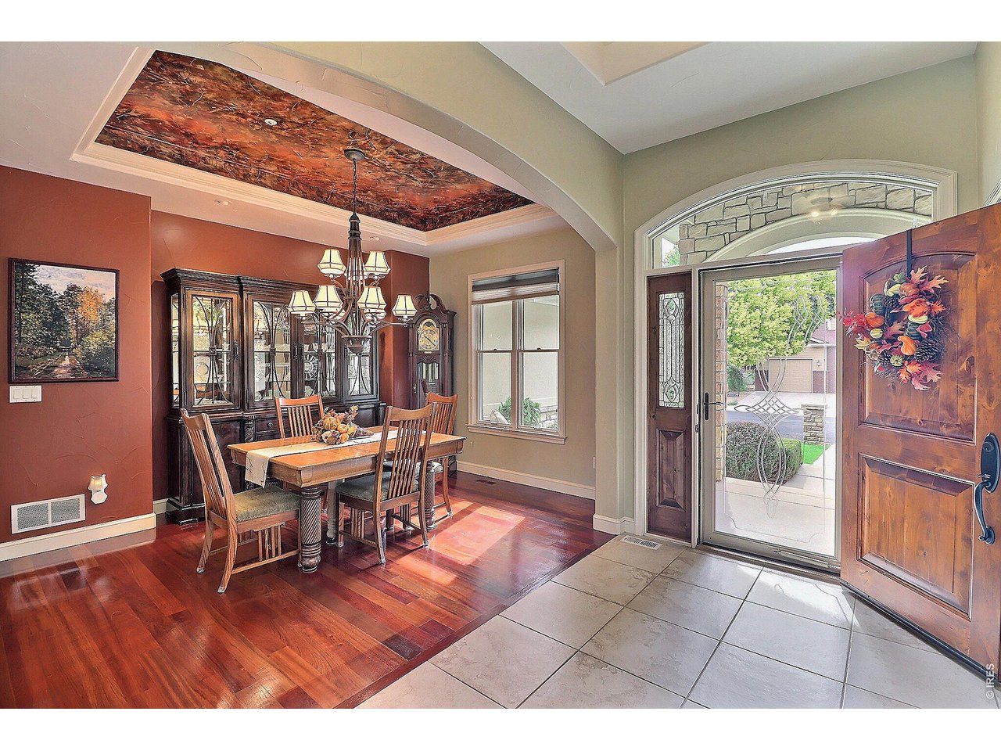
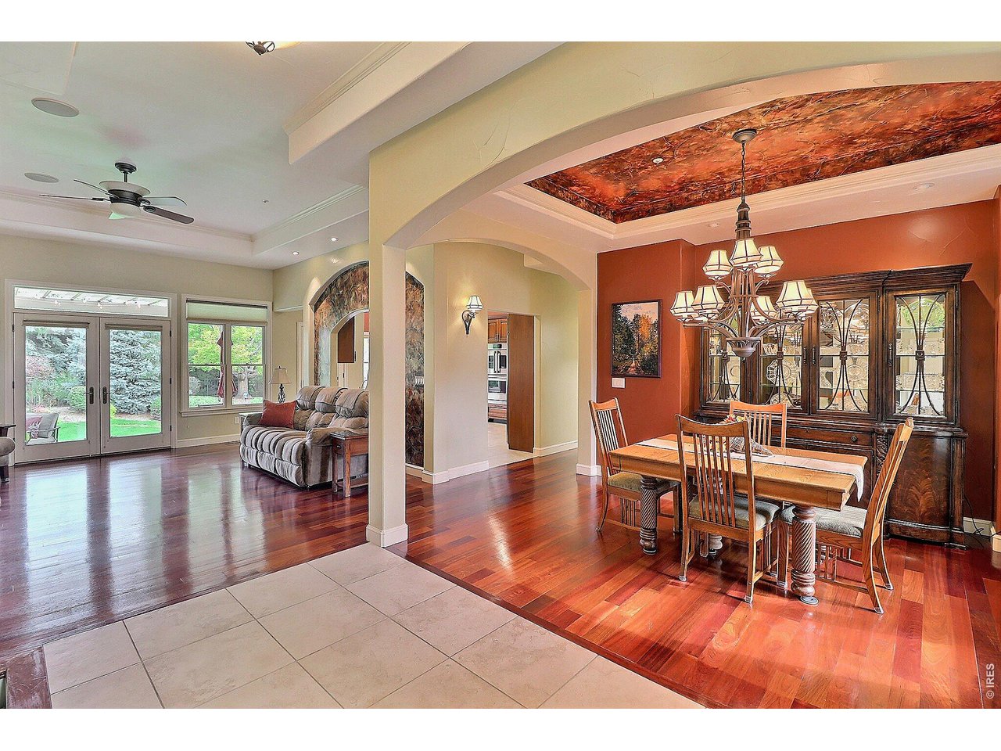
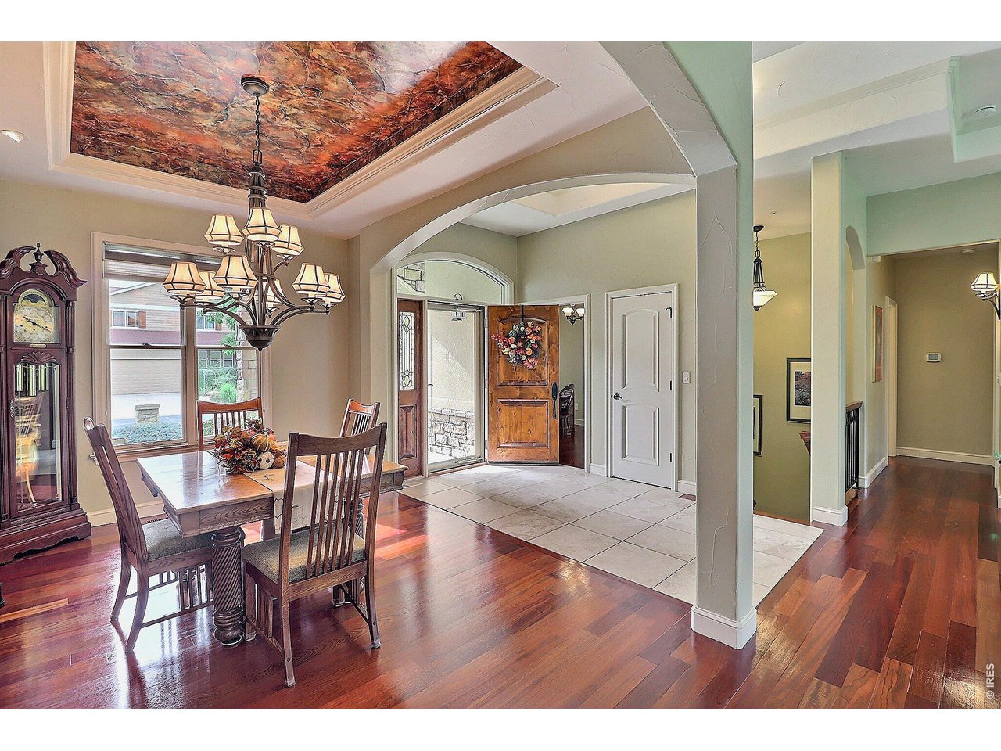
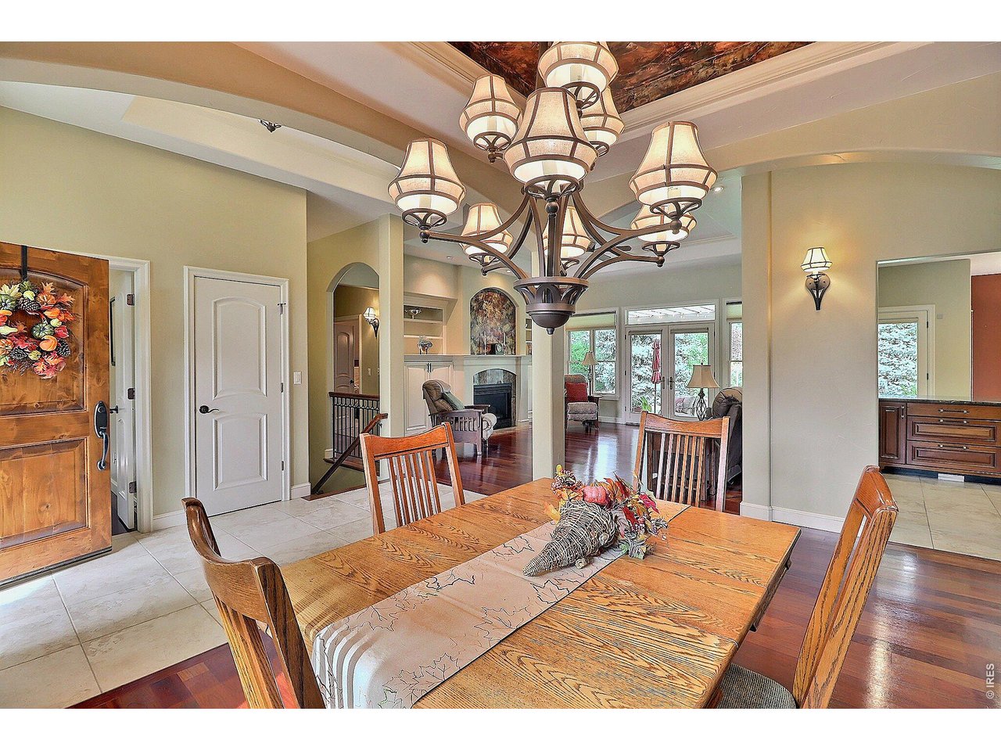
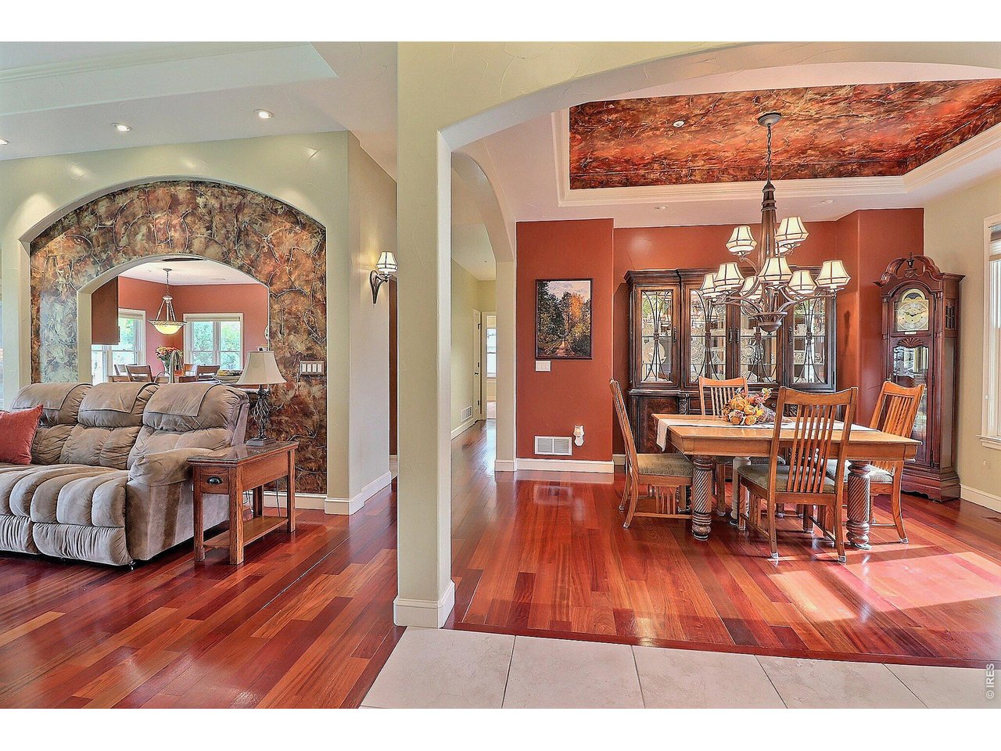
Entryway Opens to this Incredible Formal Dining Room
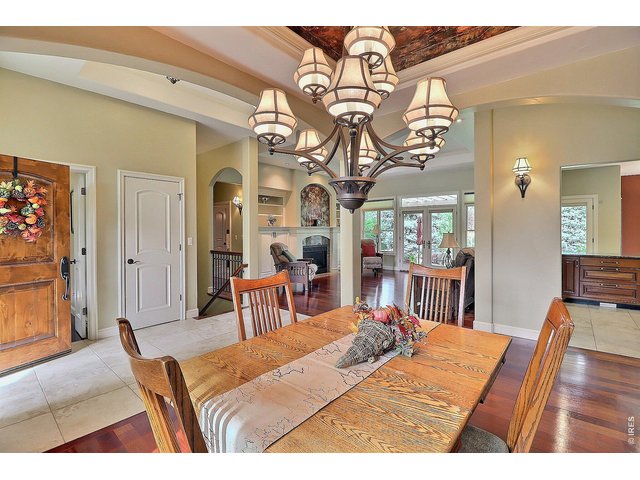
8 of 50
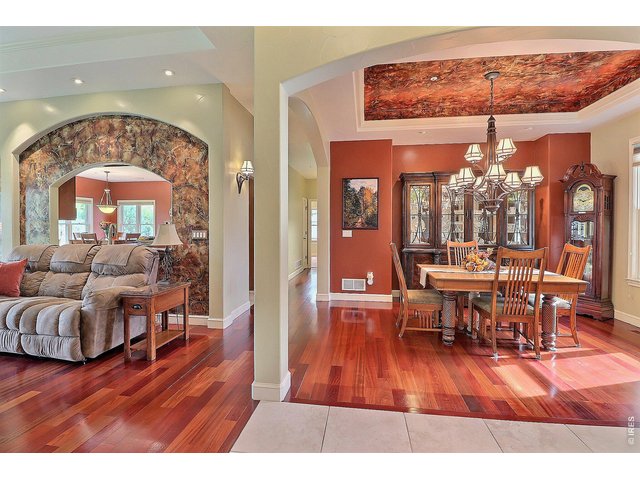
9 of 50
Beautiful High End Finishes Throughout!
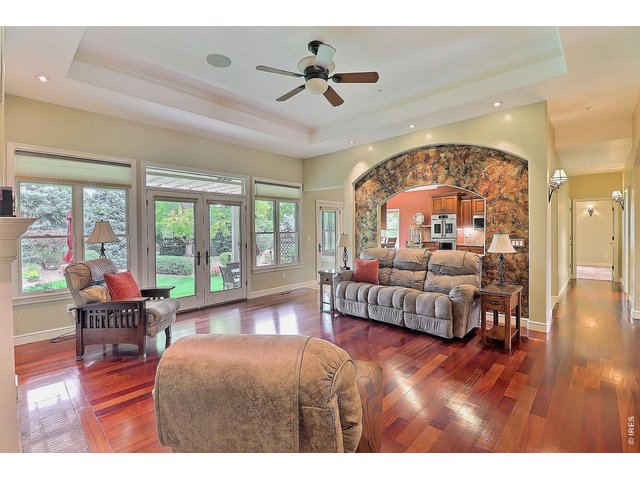
10 of 50
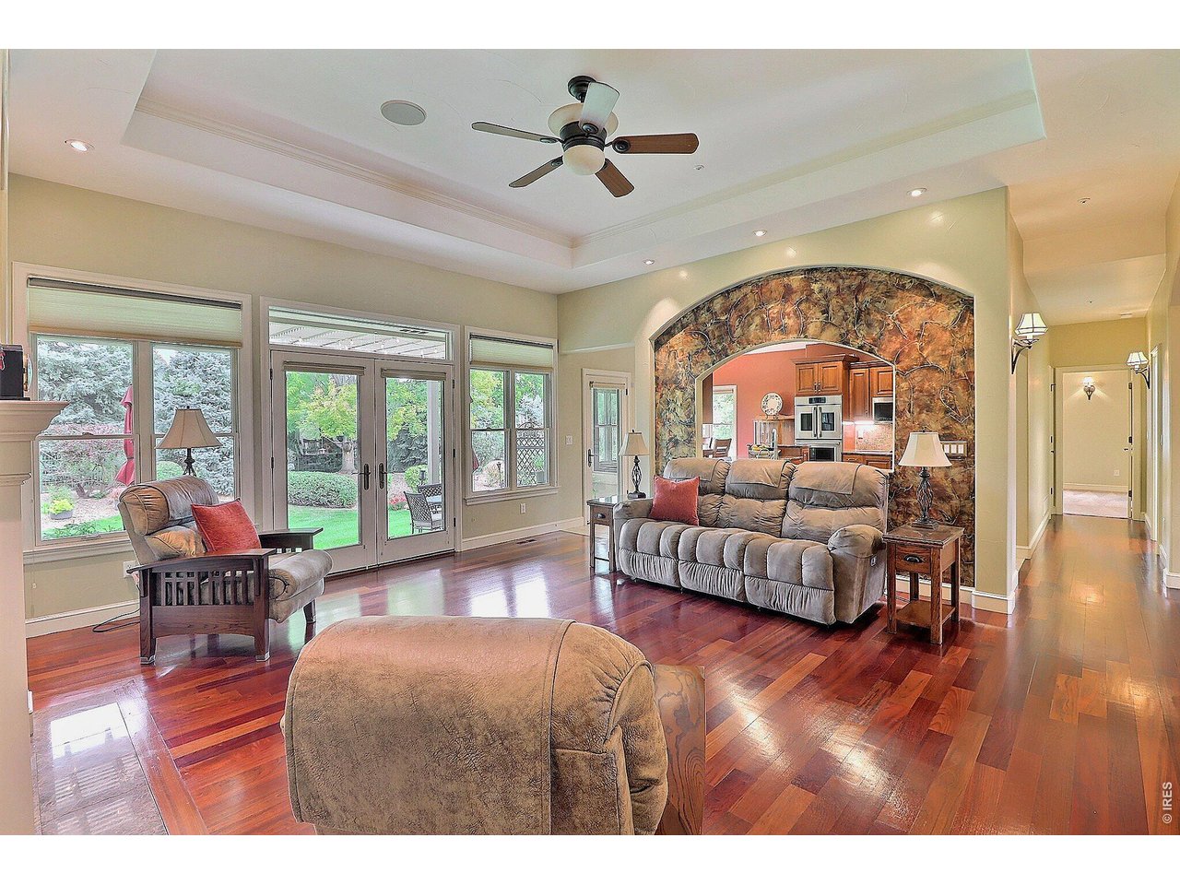
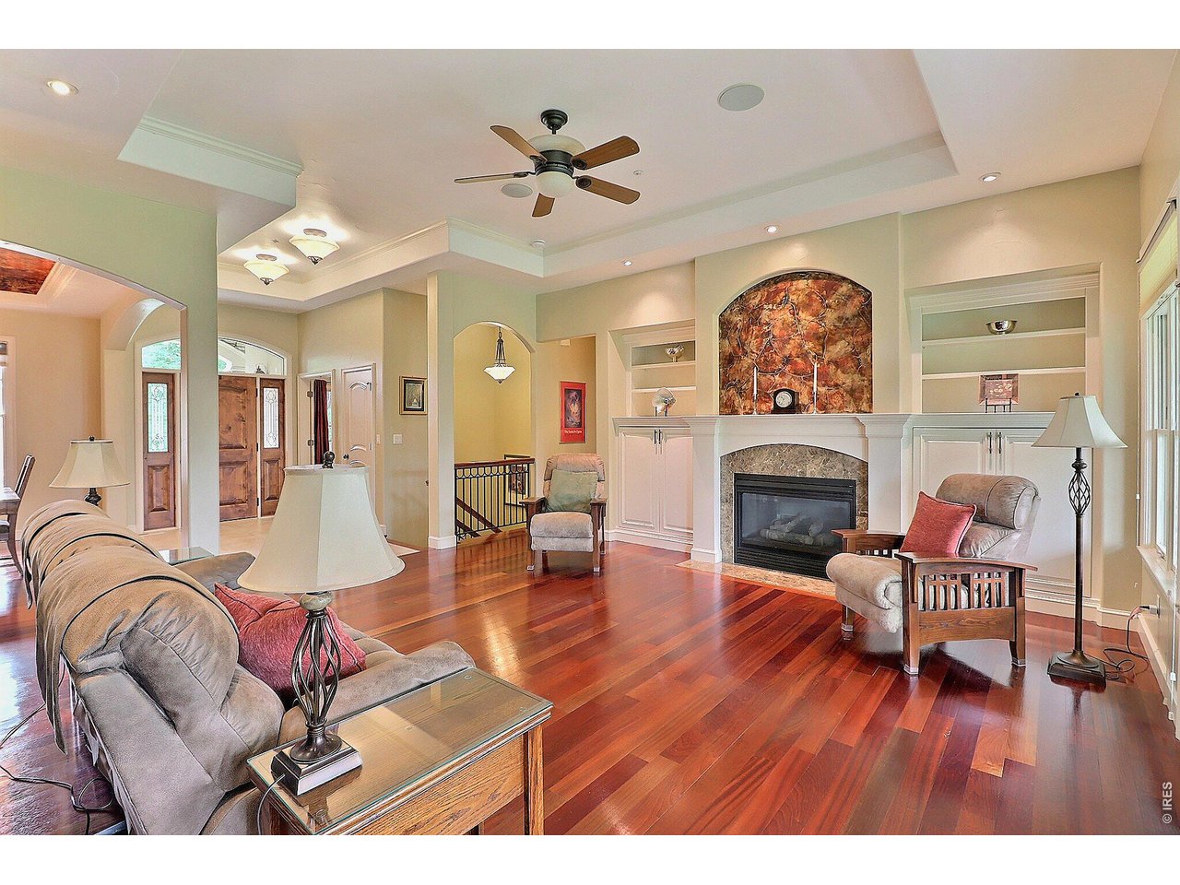
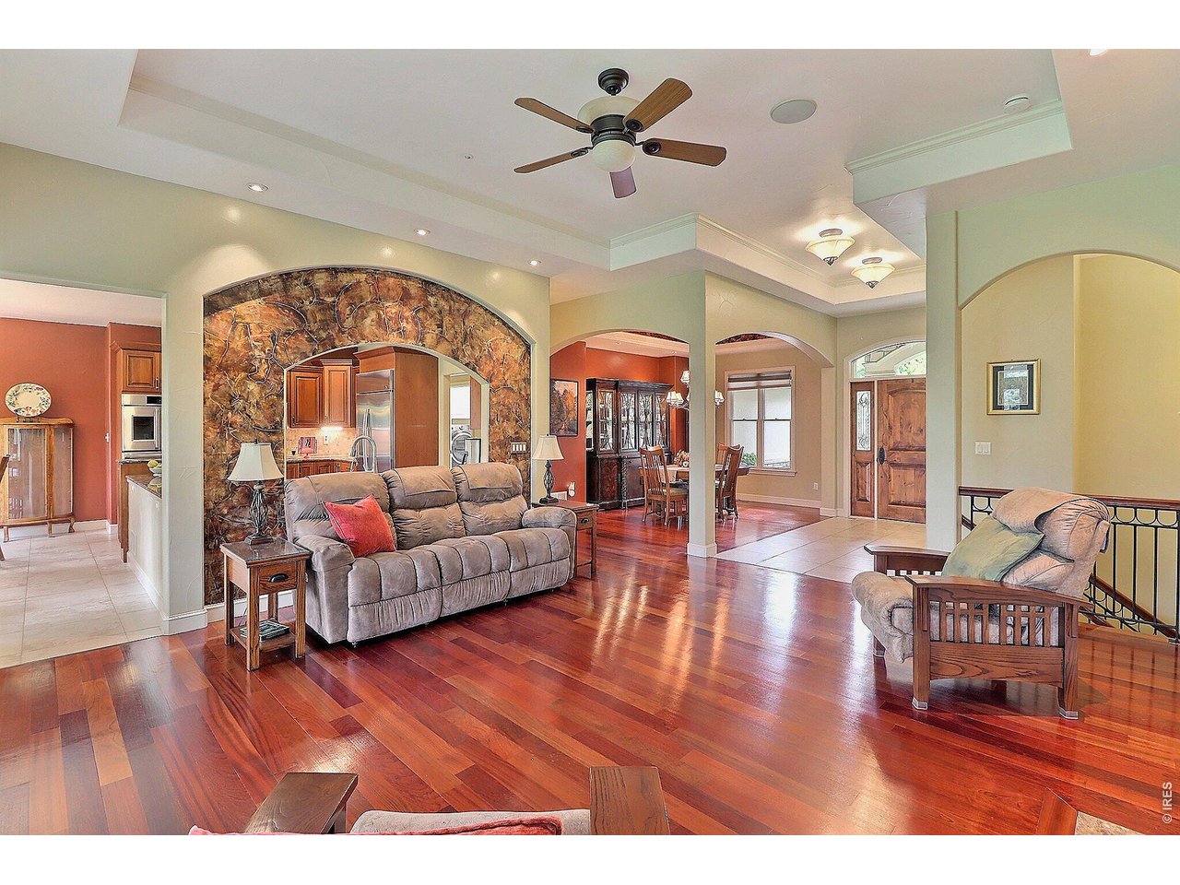
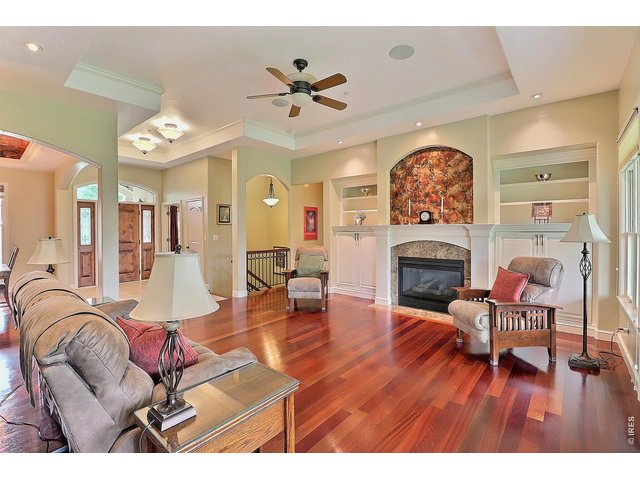
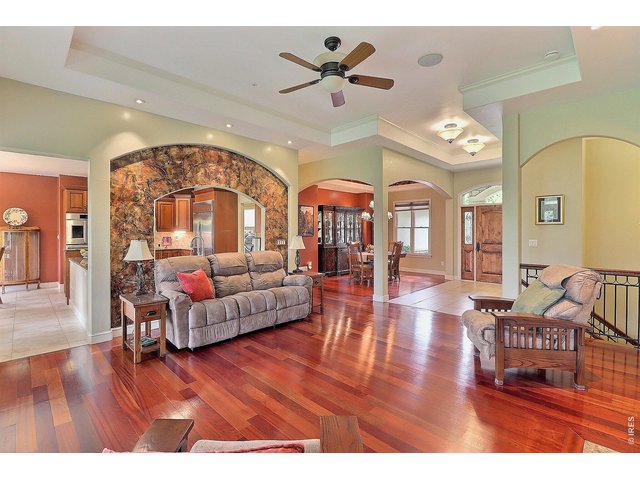
Spacious and Open Floor Plan
11 of 50
Living Area with Gas Fireplace
12 of 50
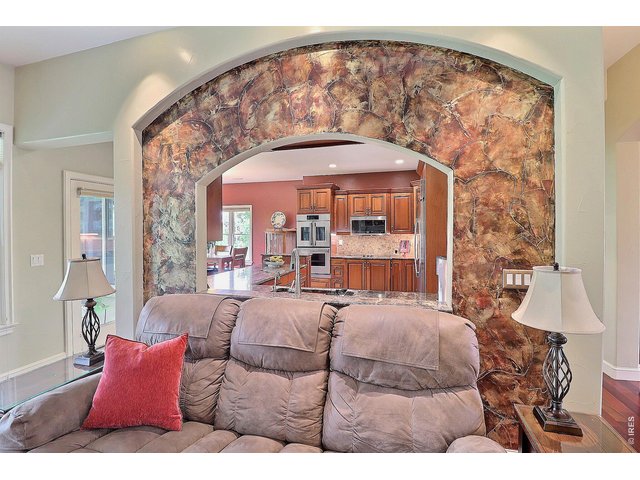
Attention to Details
13 of 50
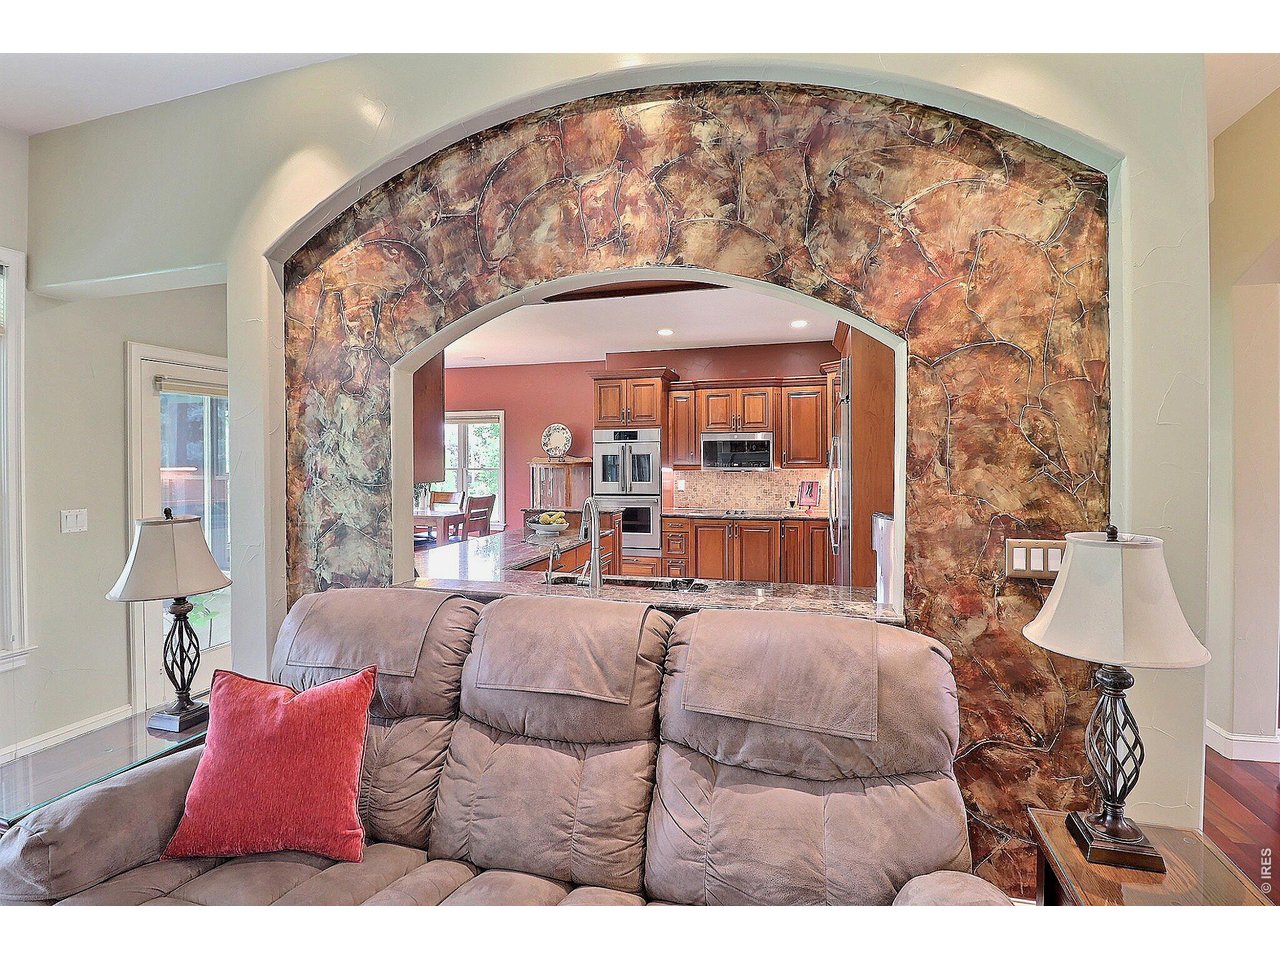
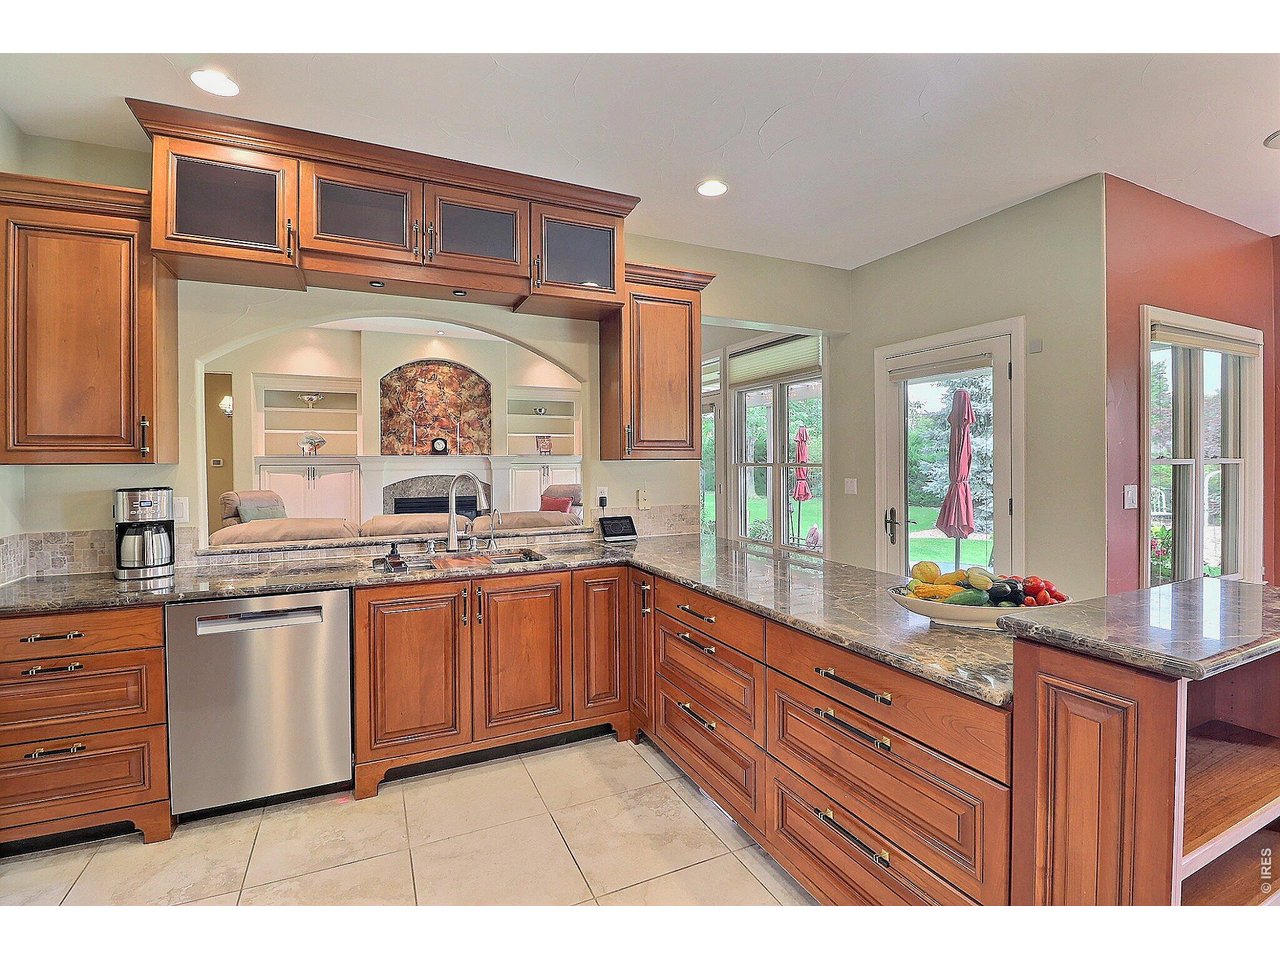
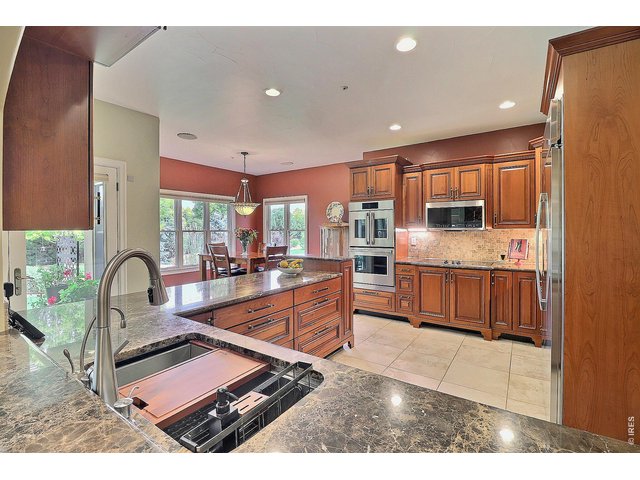
Cut-Out Gives You a View of the Eat-In Kitchen
14 of 50
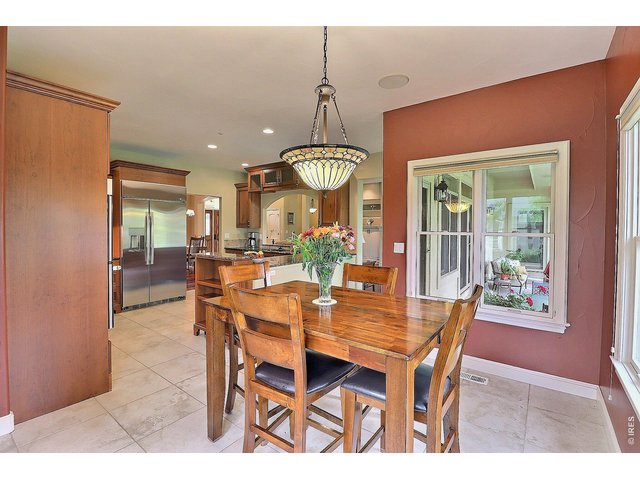
15 of 50
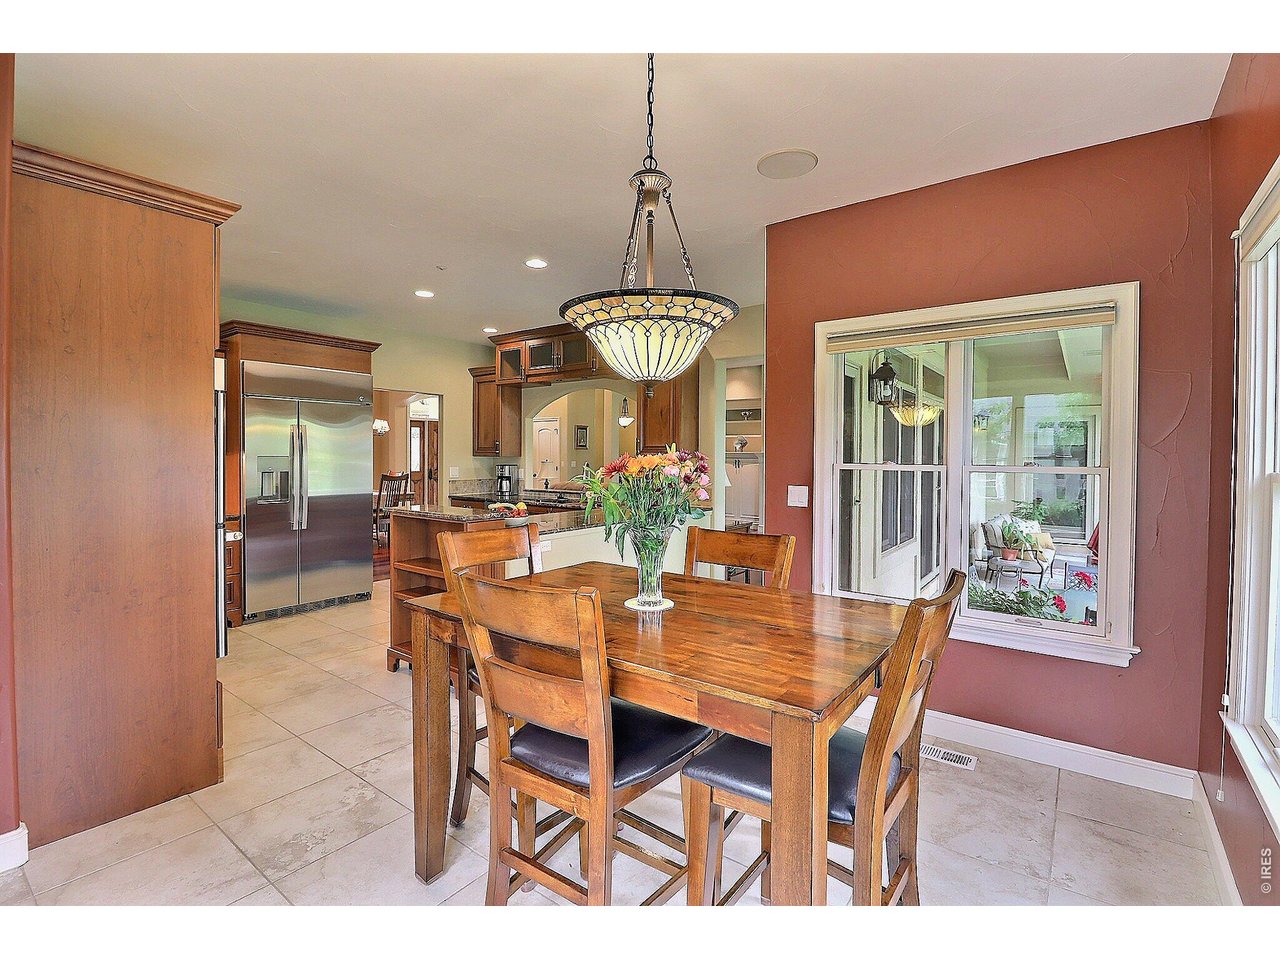
Kitchen Dining
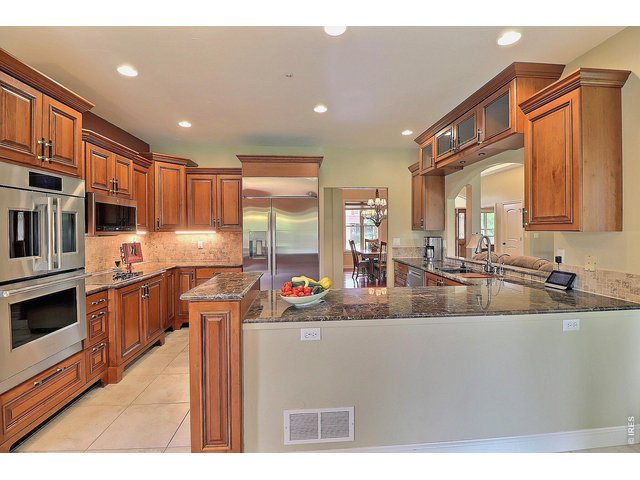
16 of 50
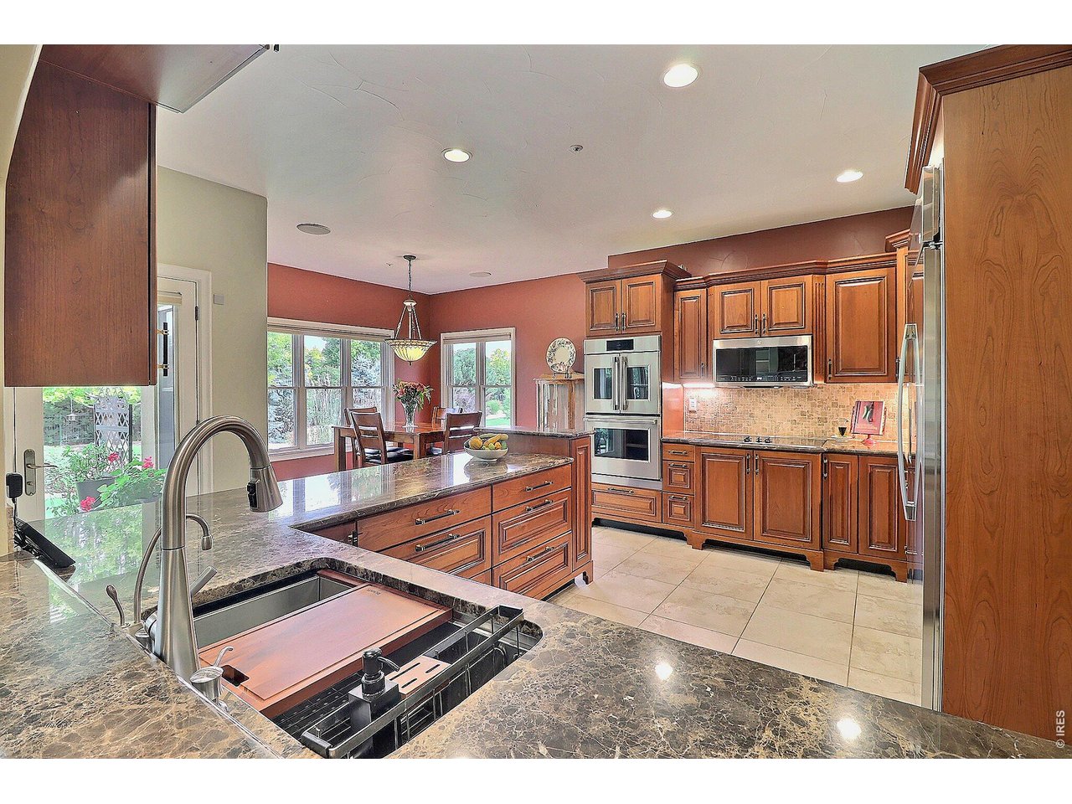
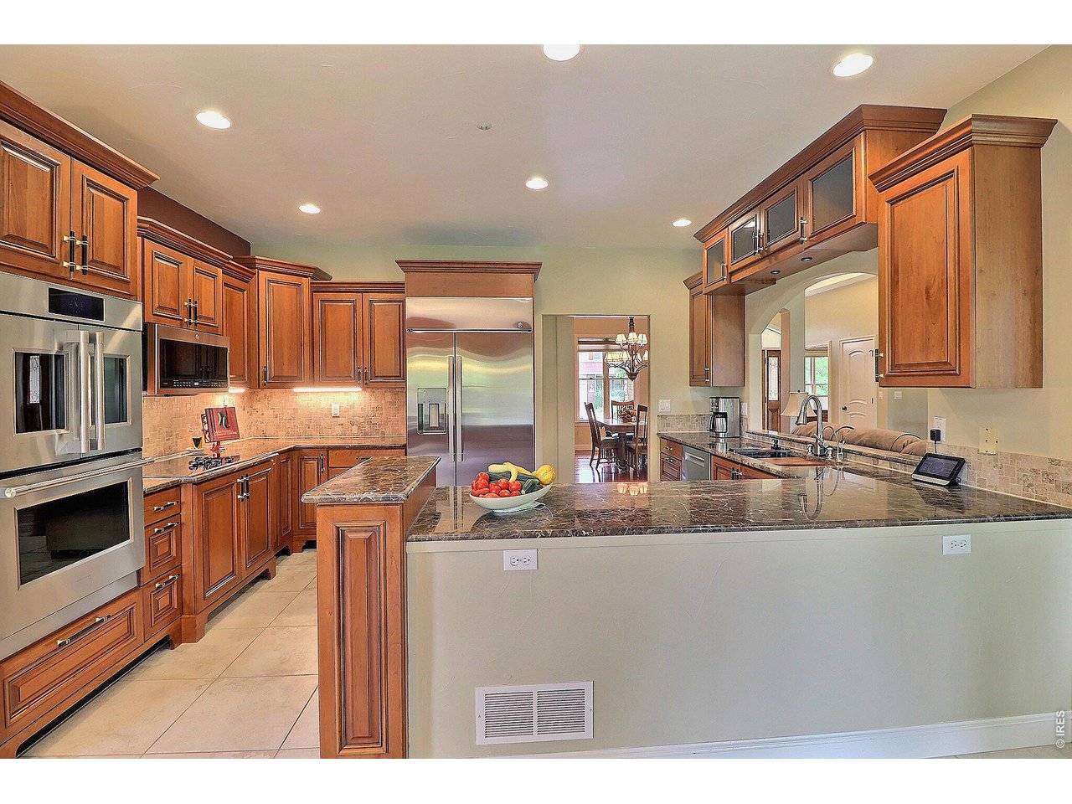
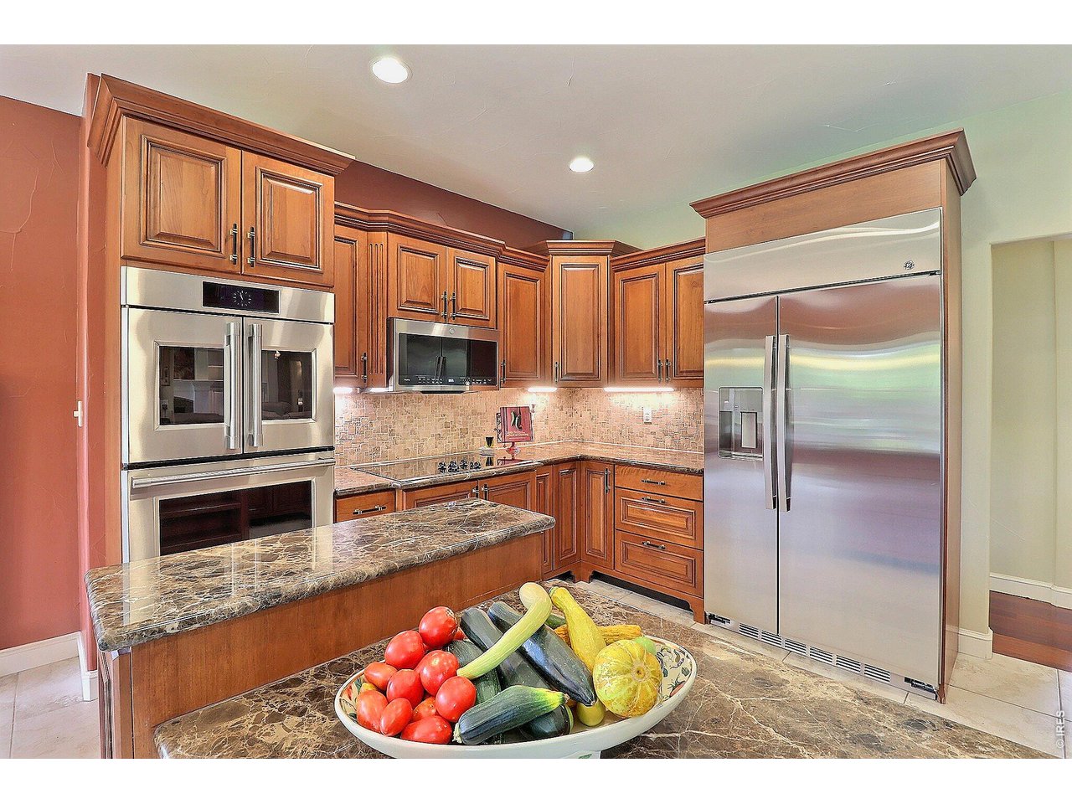
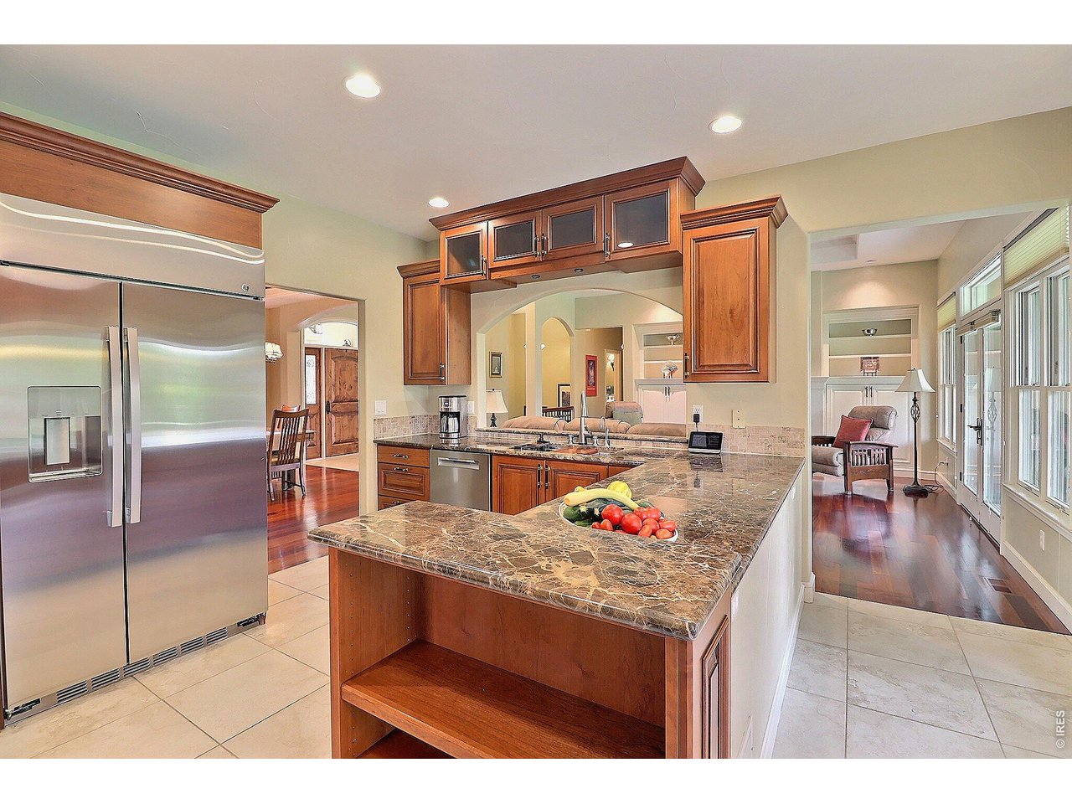
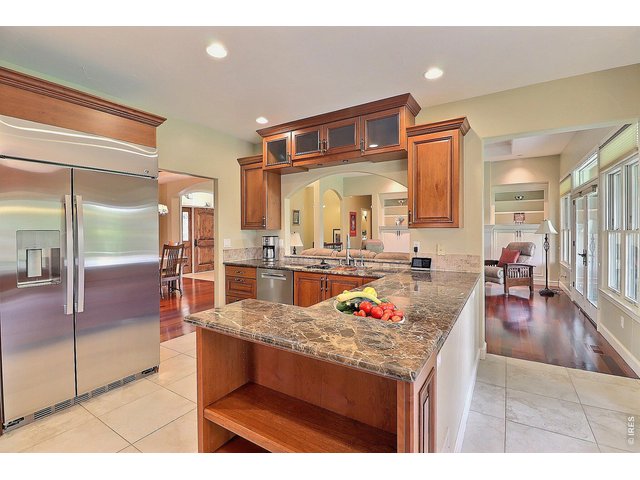
A Kitchen That Is Sure to Please!
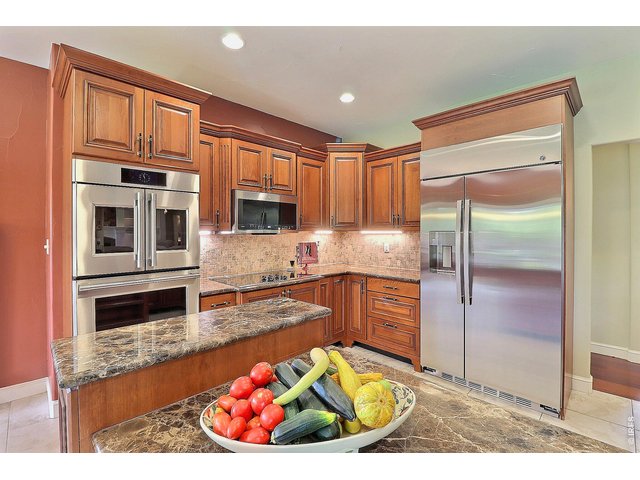
17 of 50
NEW Top of the Line GE Cafe Appliances
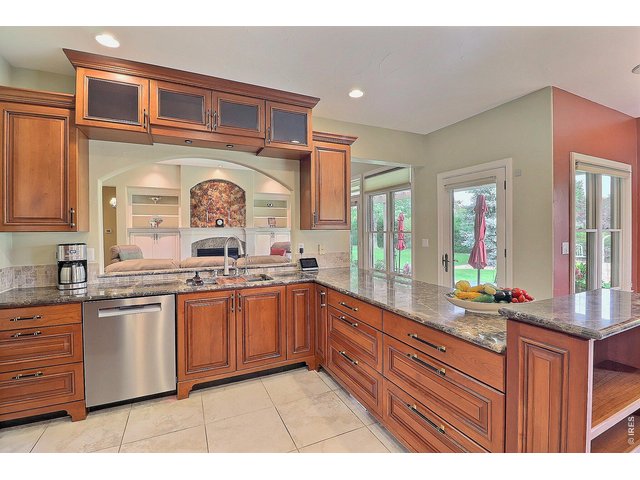
18 of 50
Granite Counter Tops
19 of 50
You Will Love It!
20 of 50
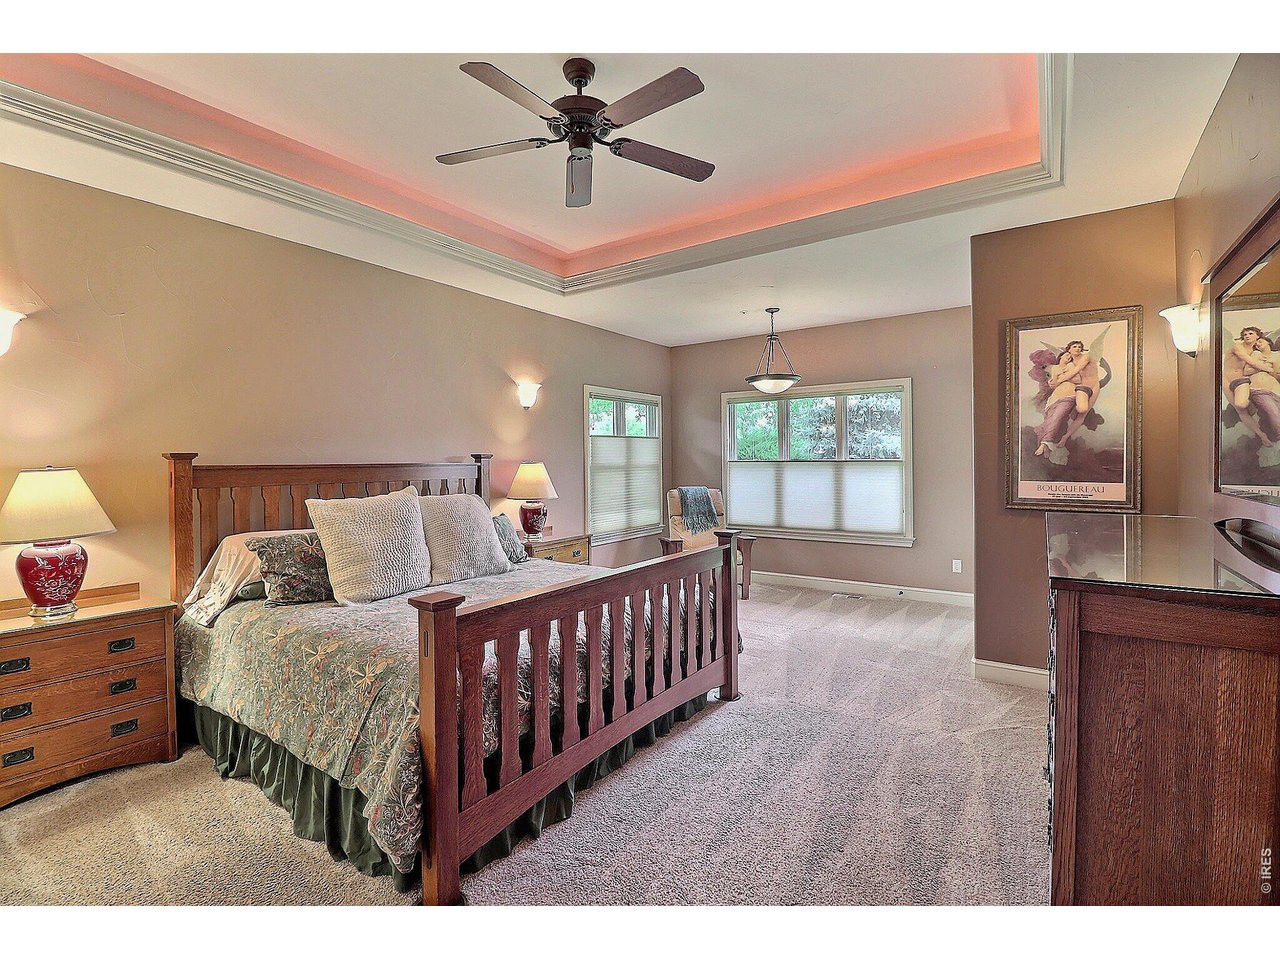
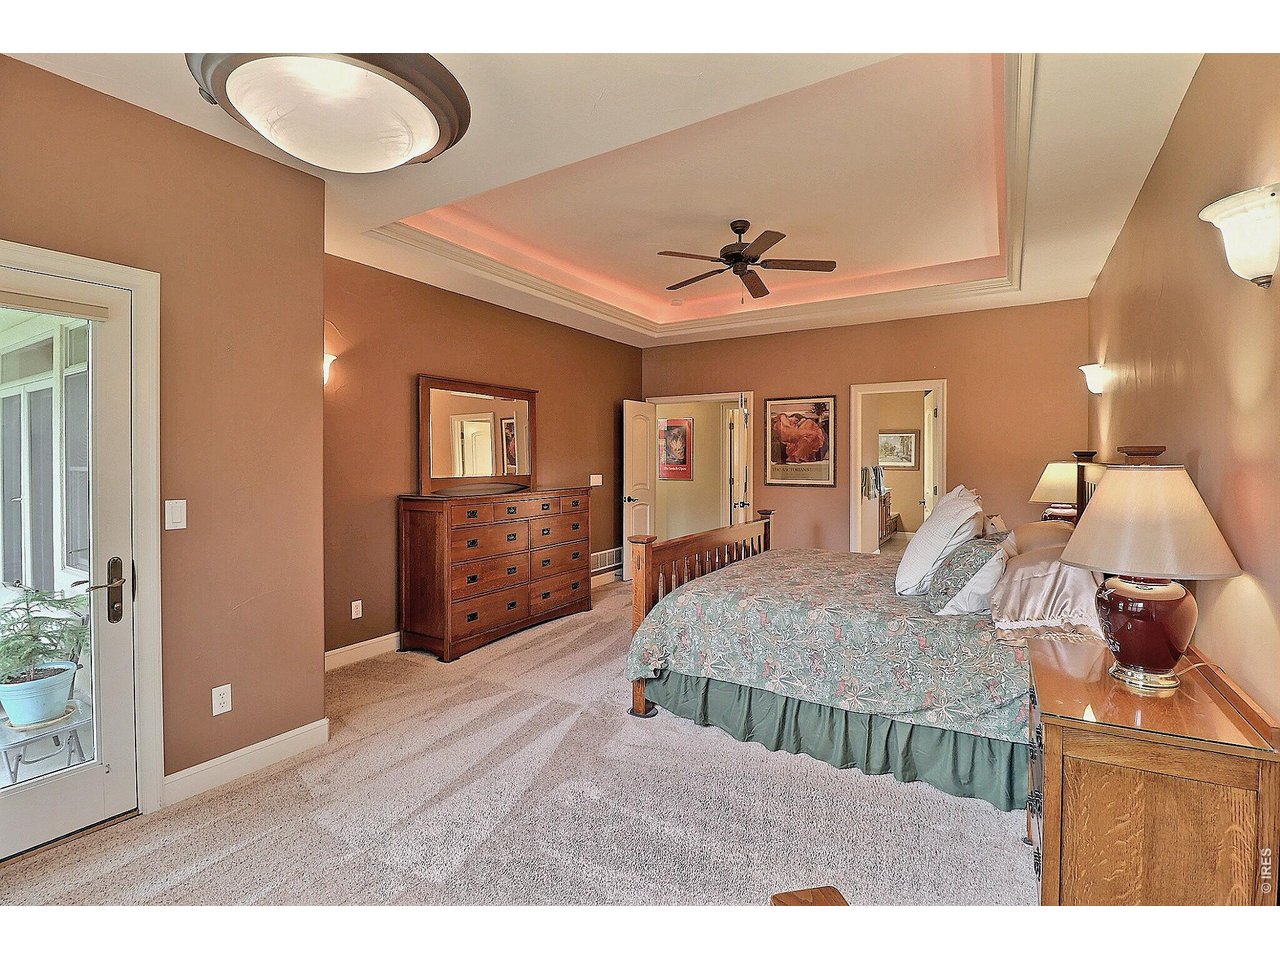
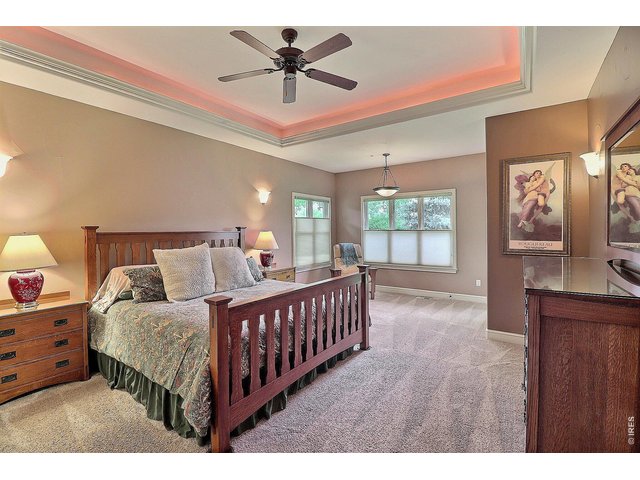
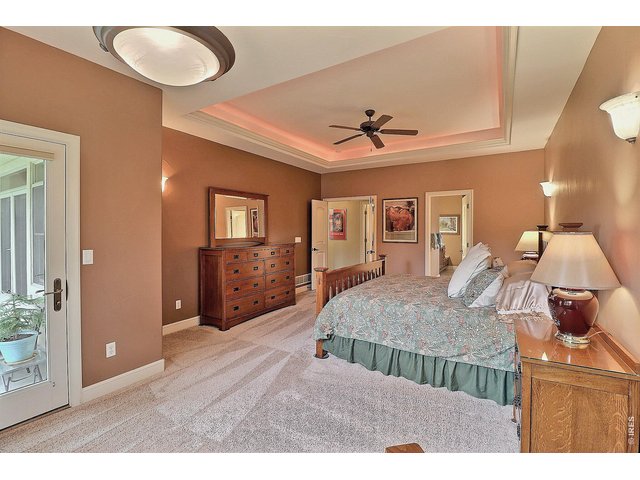
Secluded Primary Bedroom Suite
21 of 50
22 of 50
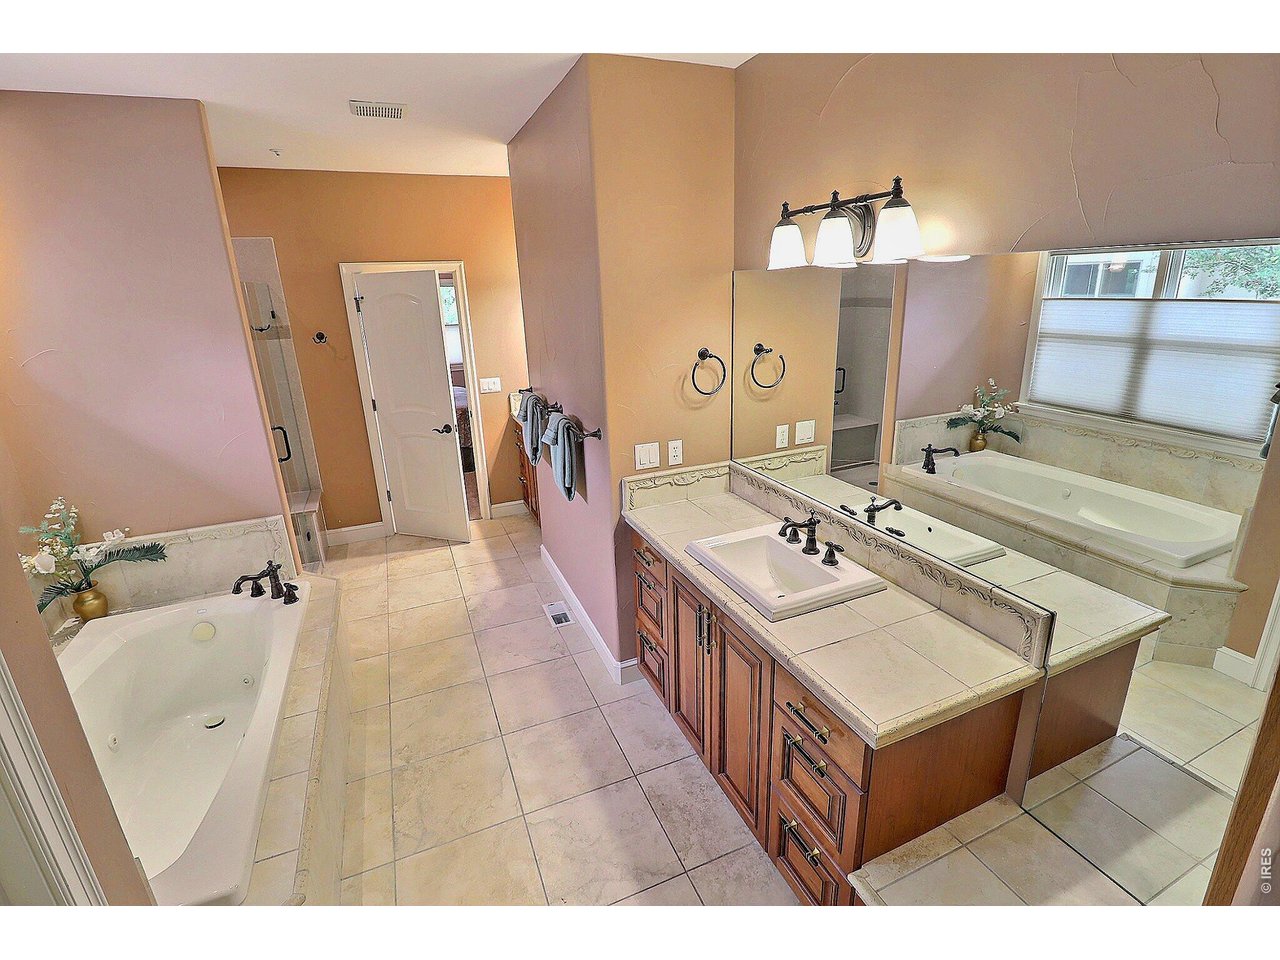
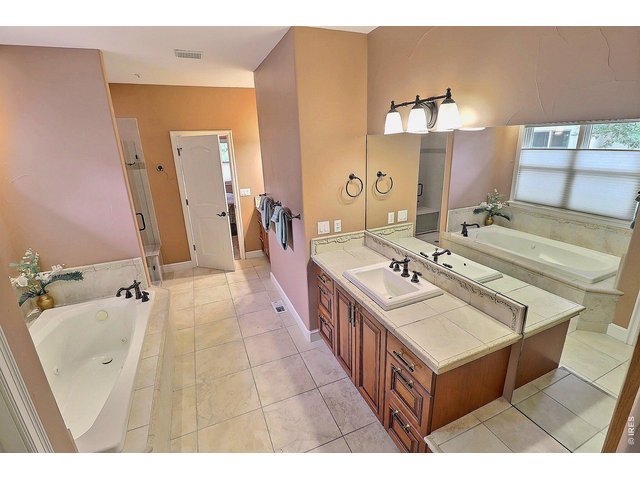
Primary Bathroom
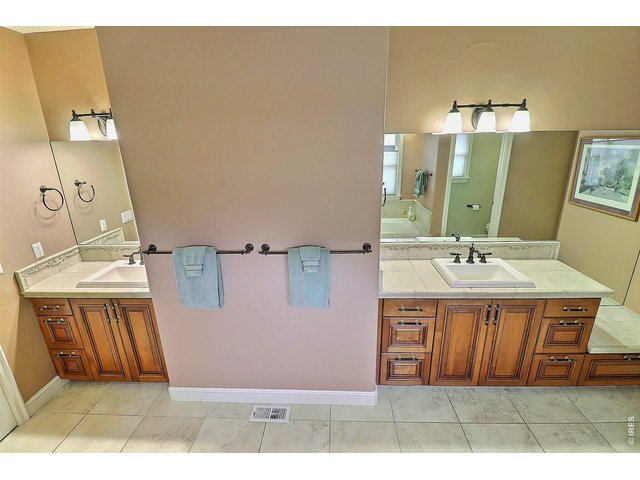
23 of 50
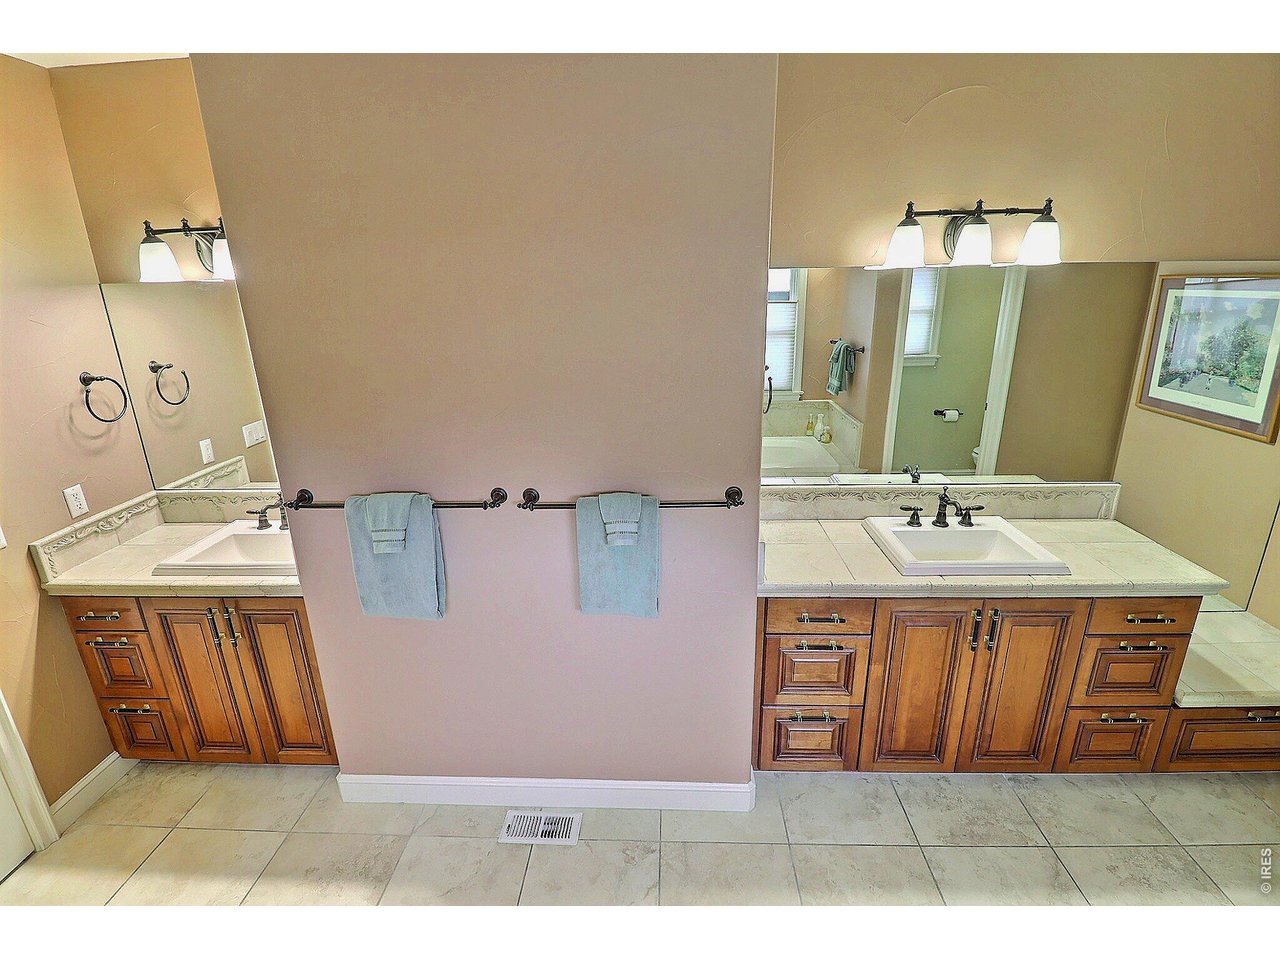
Primary Bathroom
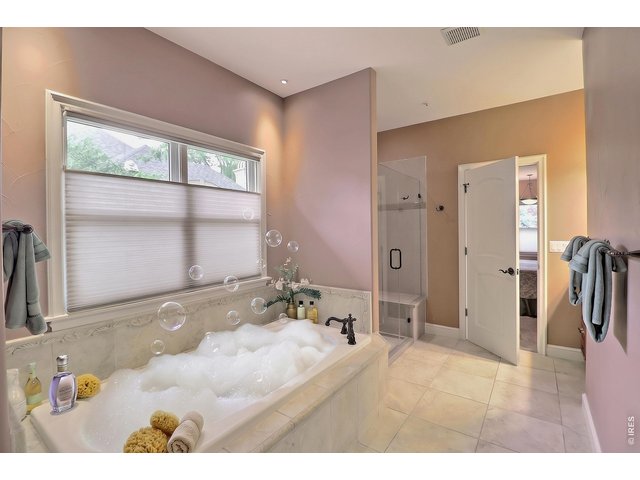
24 of 50
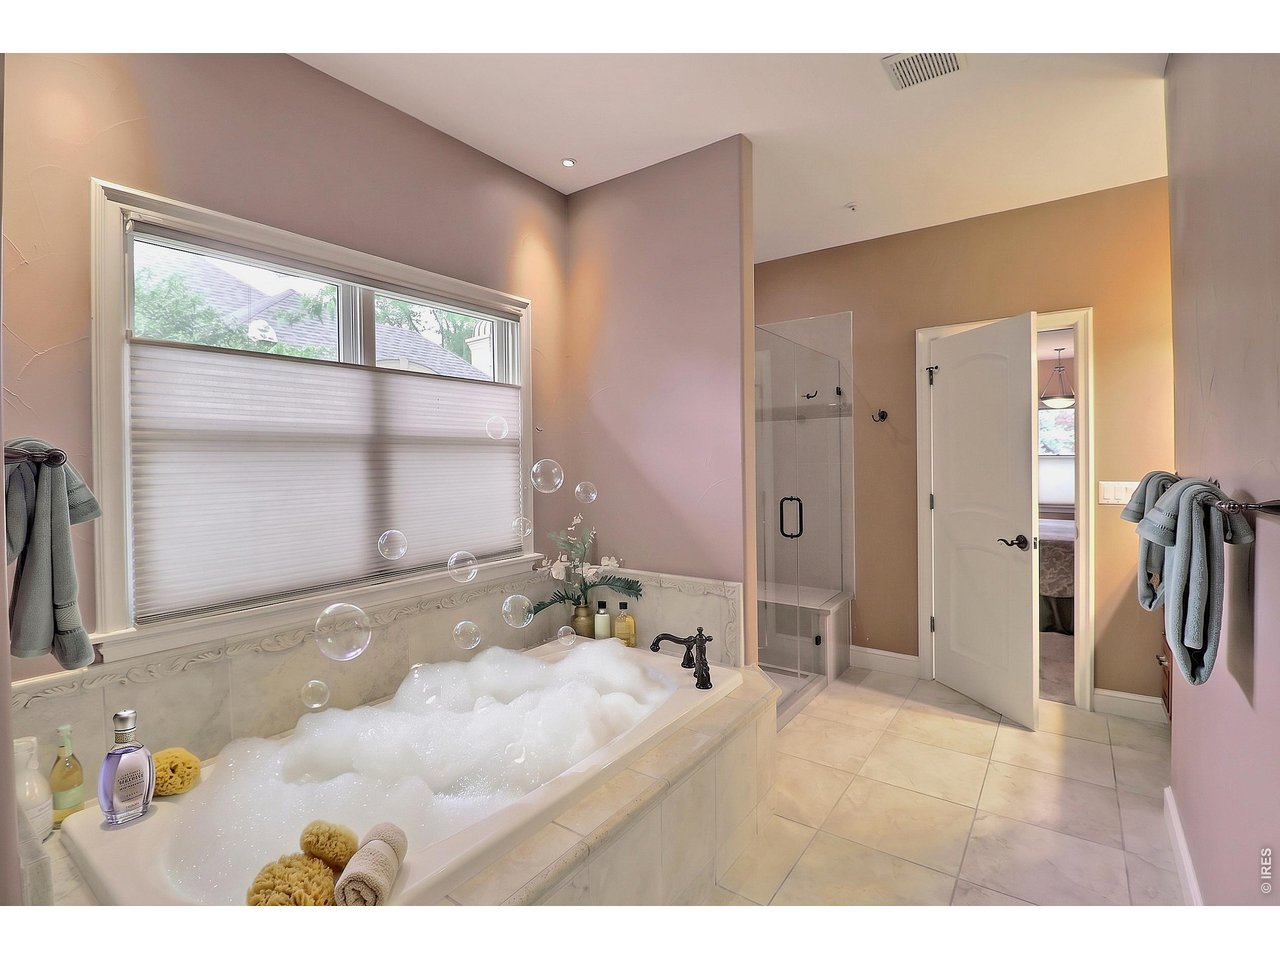
Primary Bathroom Virtually Staged
25 of 50
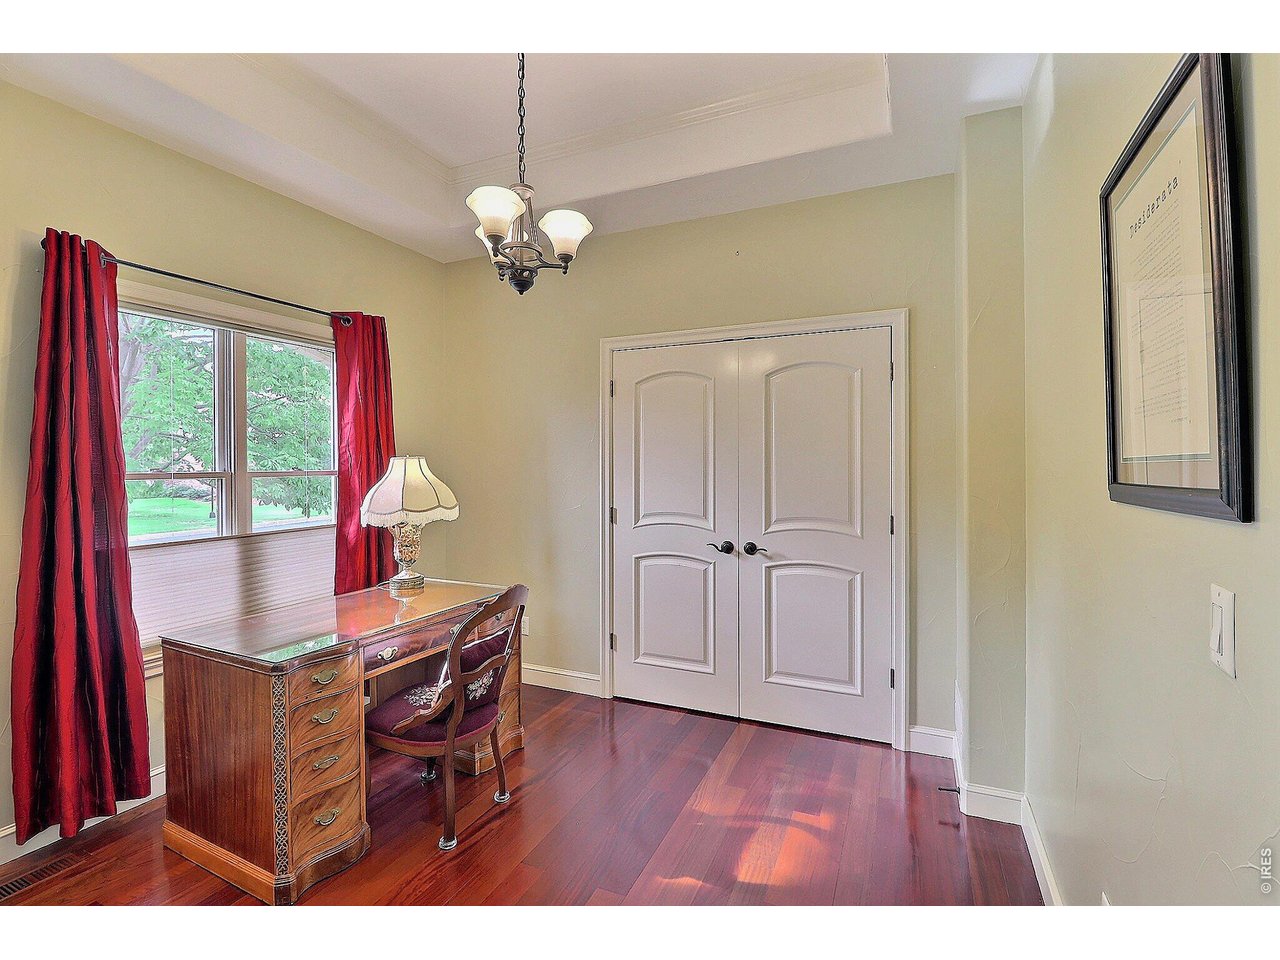
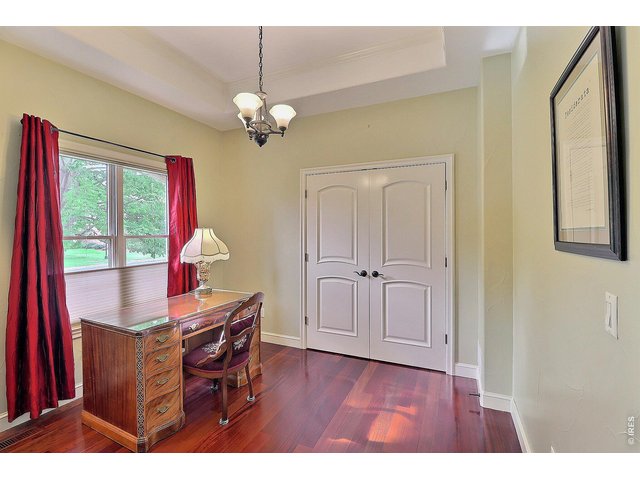
Main Floor Study
26 of 50
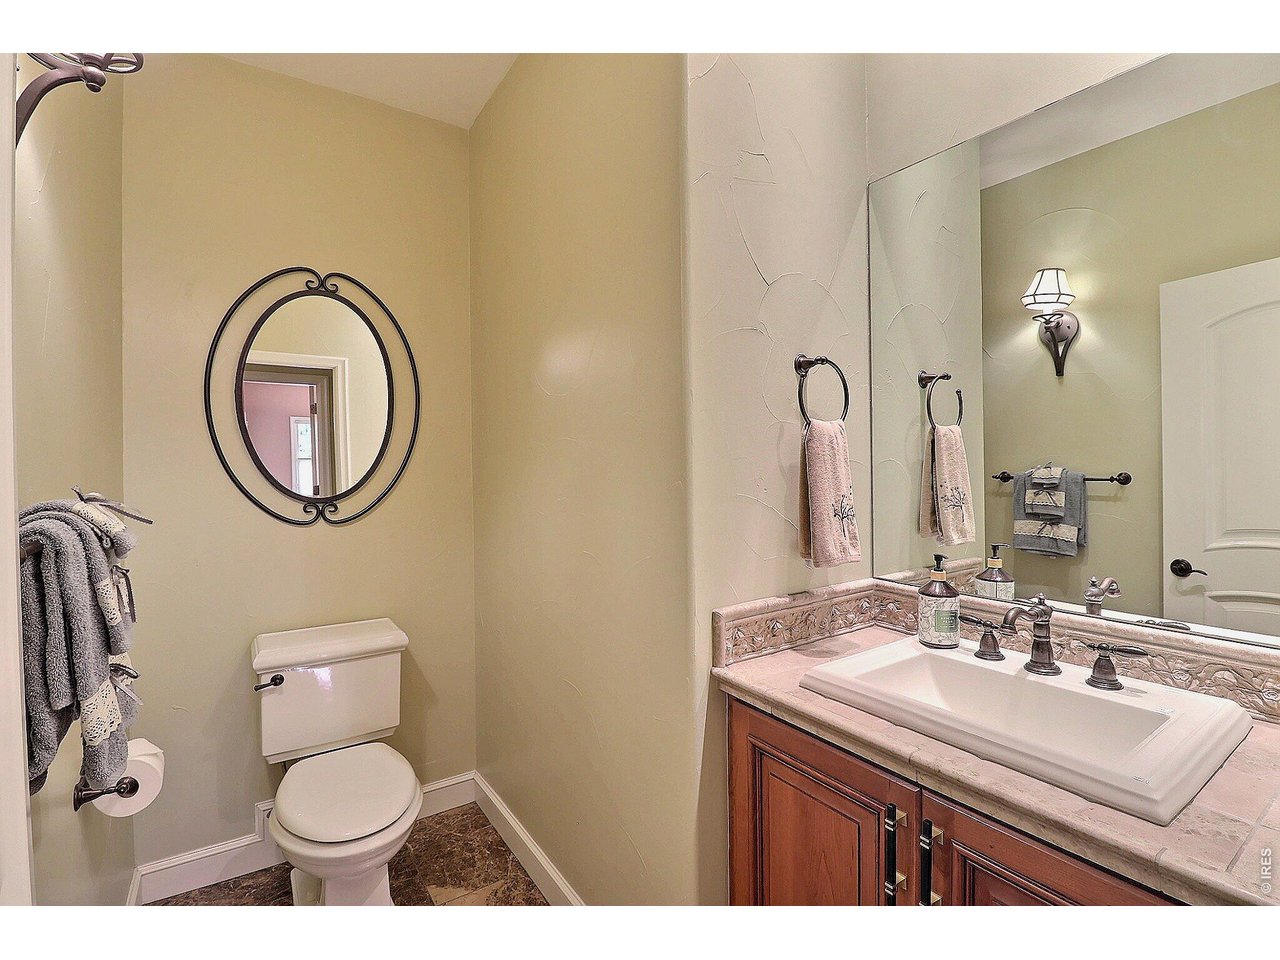
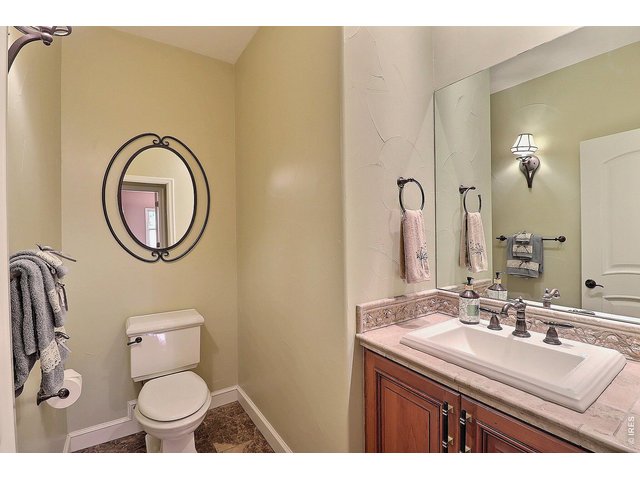
Main Floor Powder Room
27 of 50
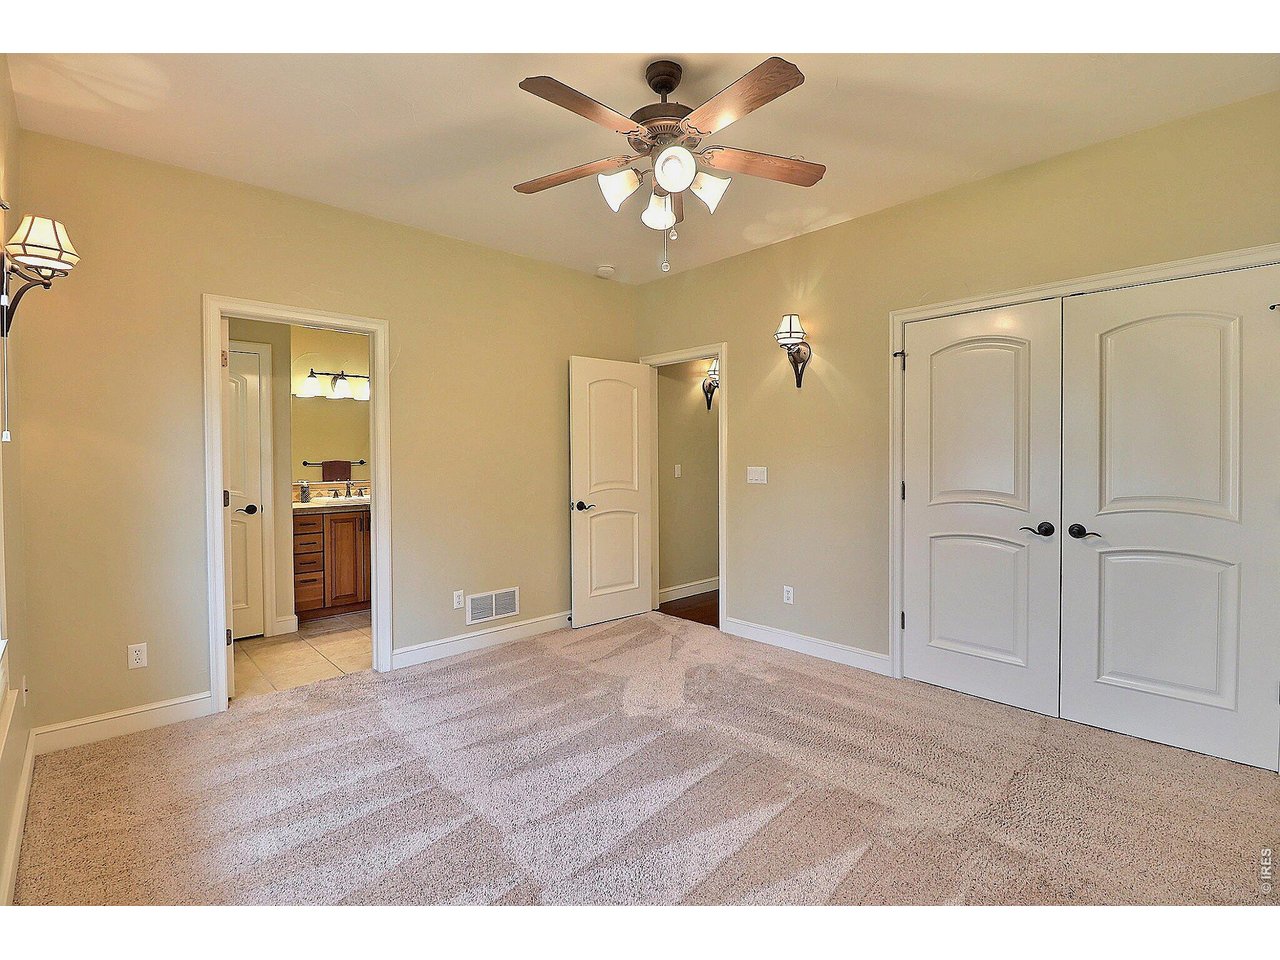
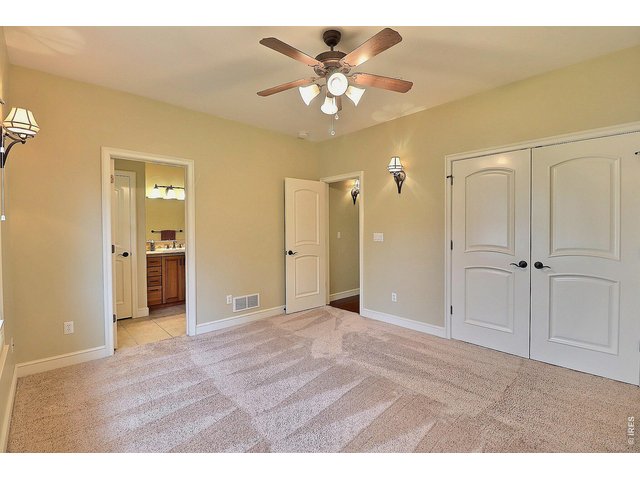
Main Floor Bedroom 2
28 of 50
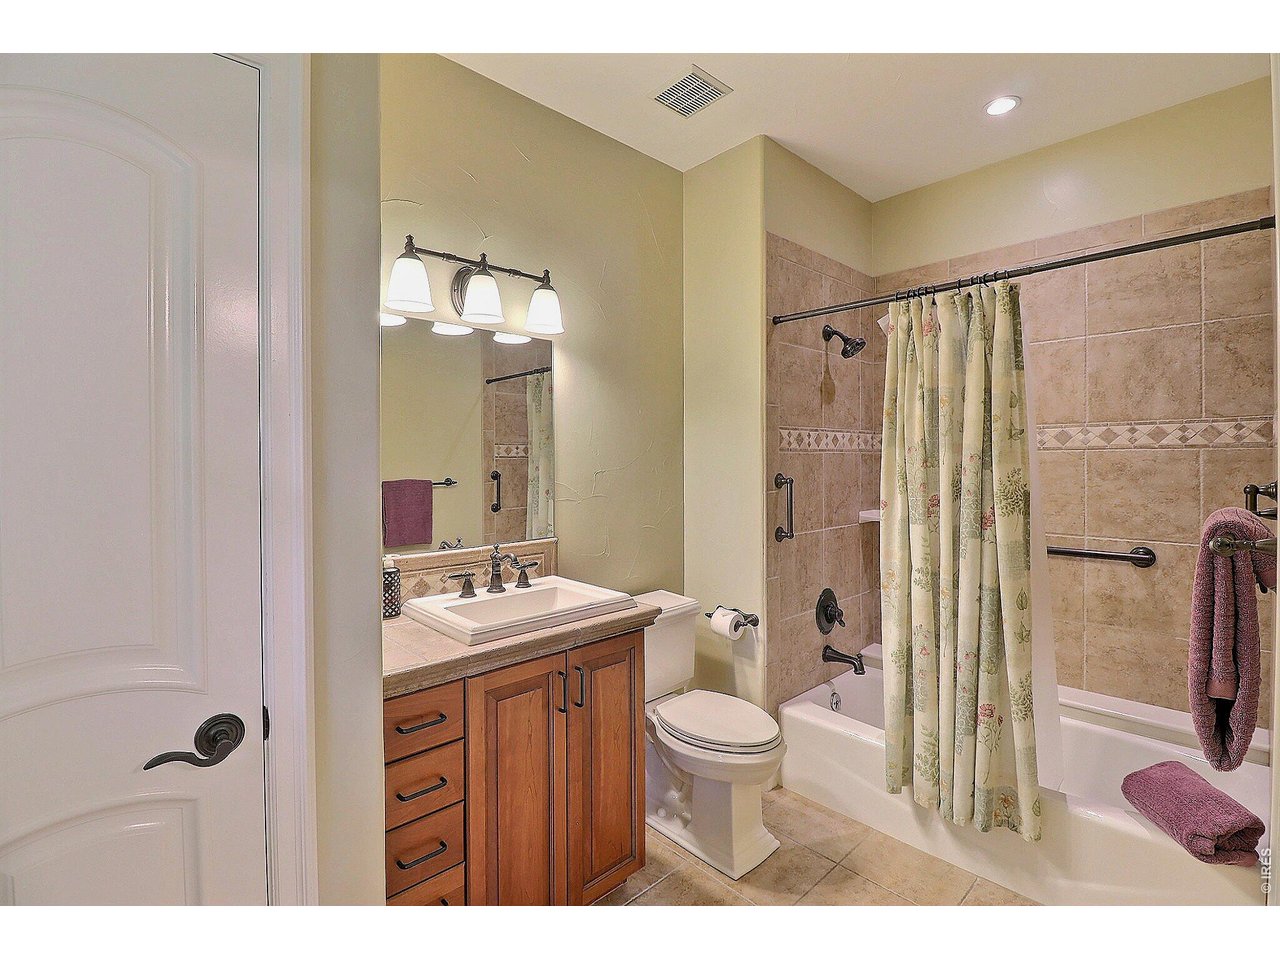
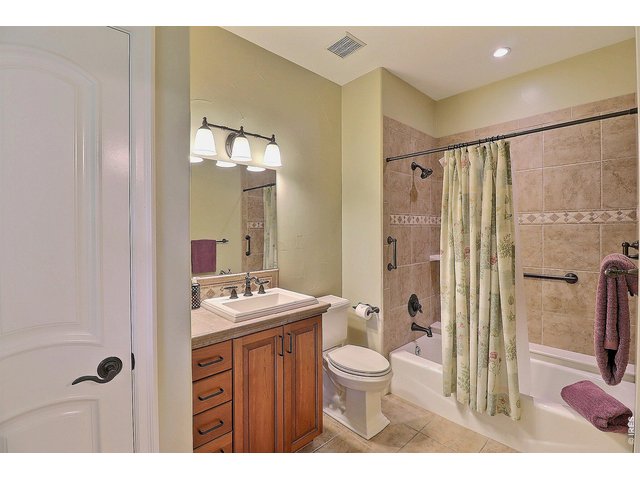
with Private Bathroom
29 of 50
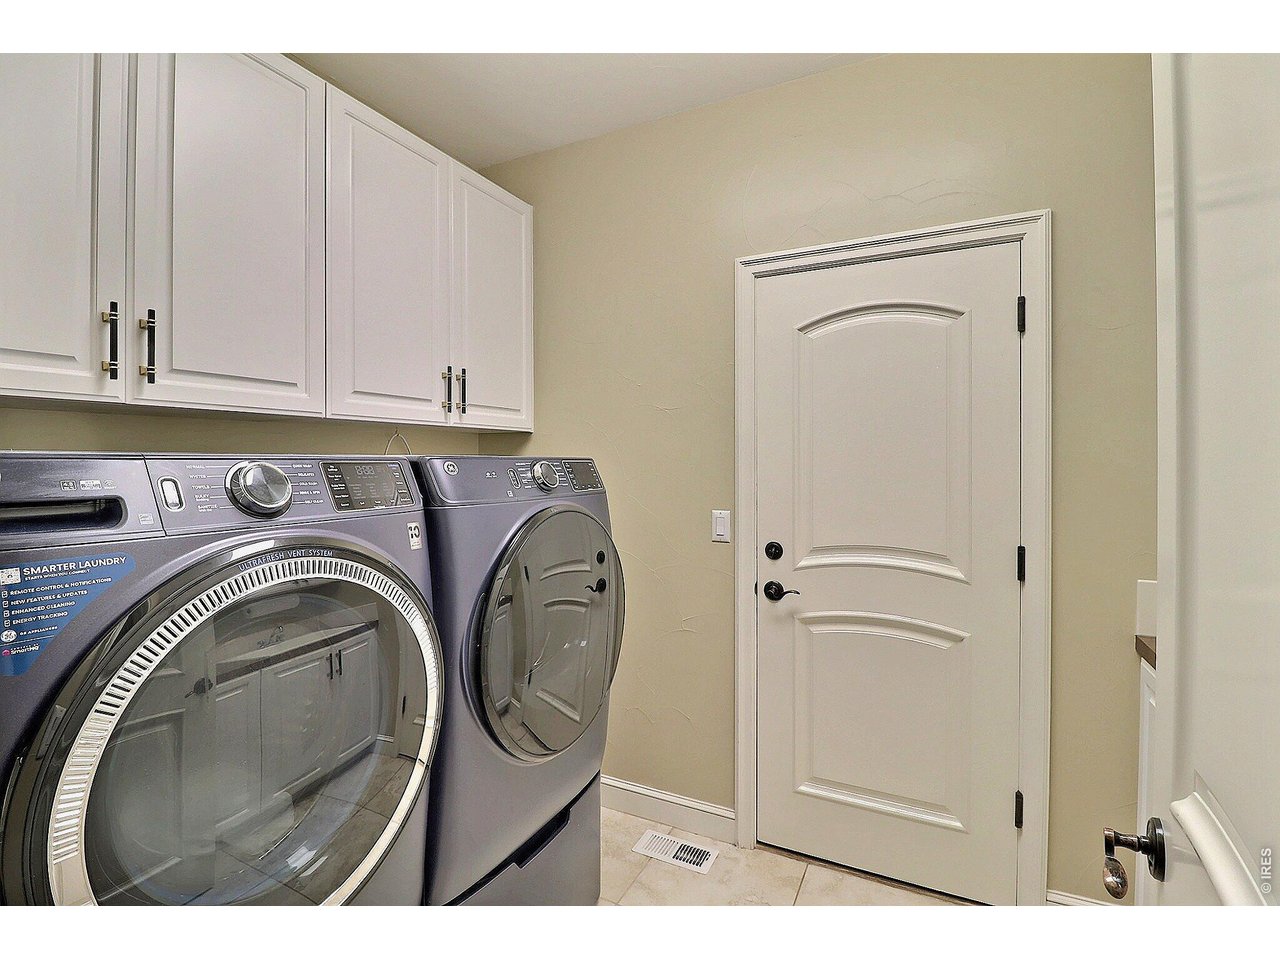
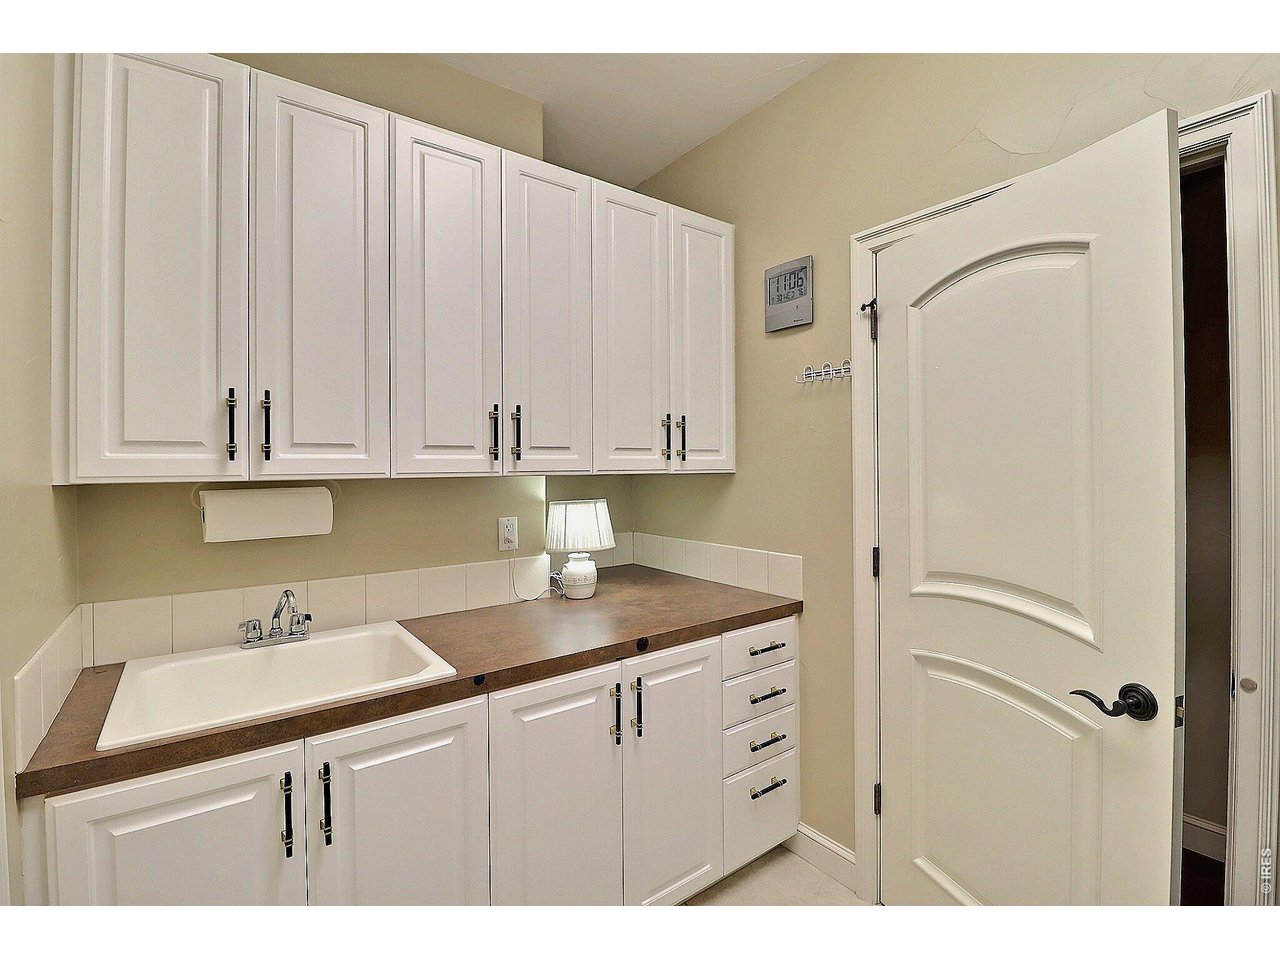
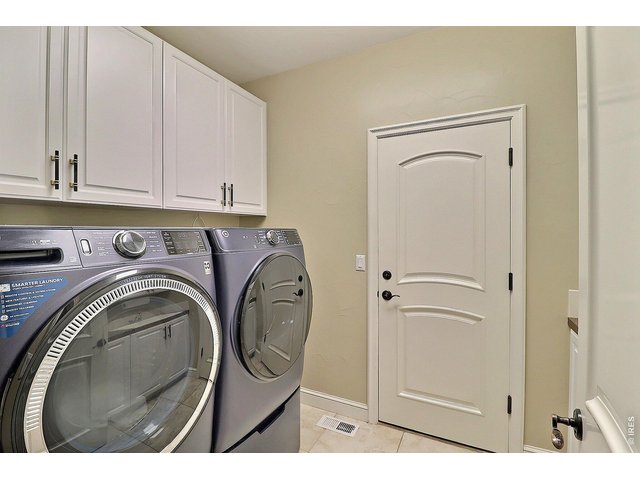
Main Floor Laundry
30 of 50
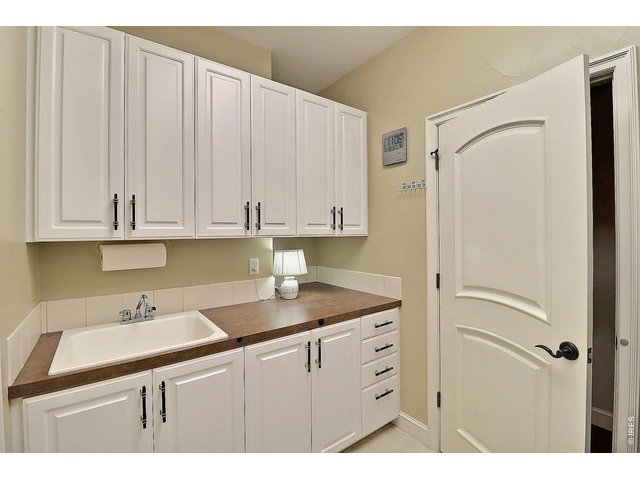
Main Floor Laundry
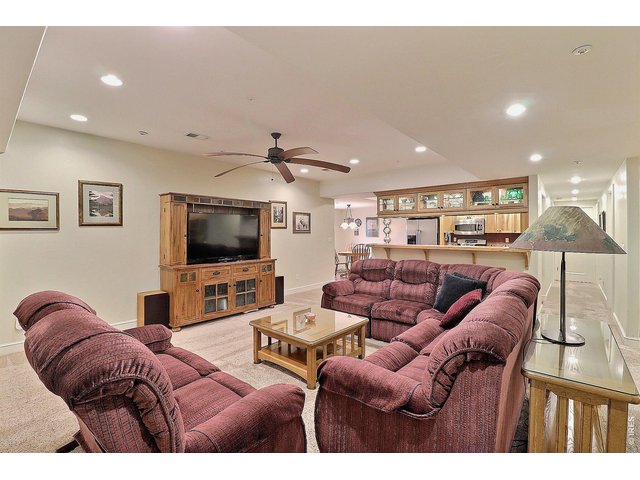
31 of 50
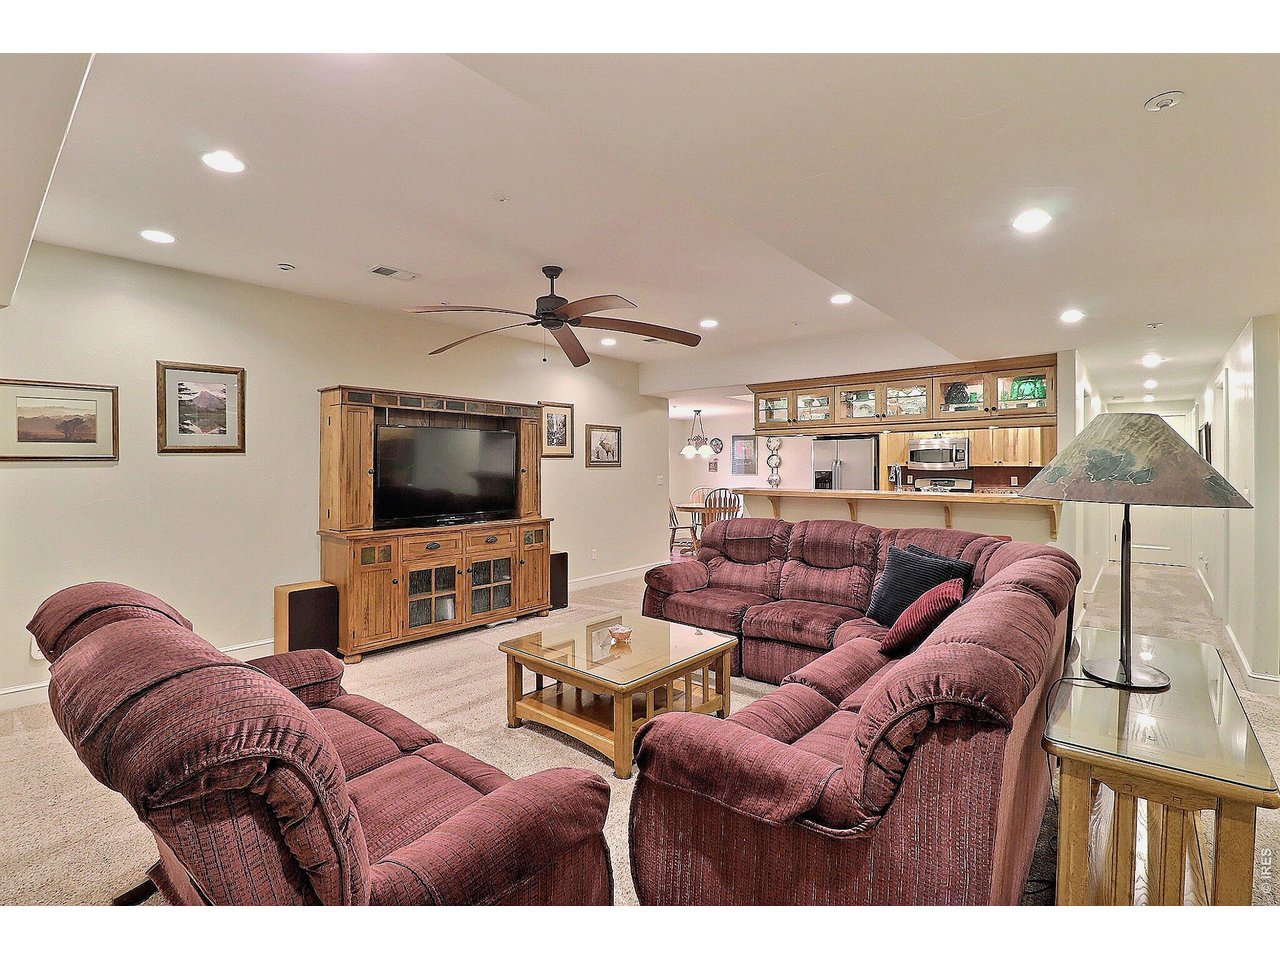
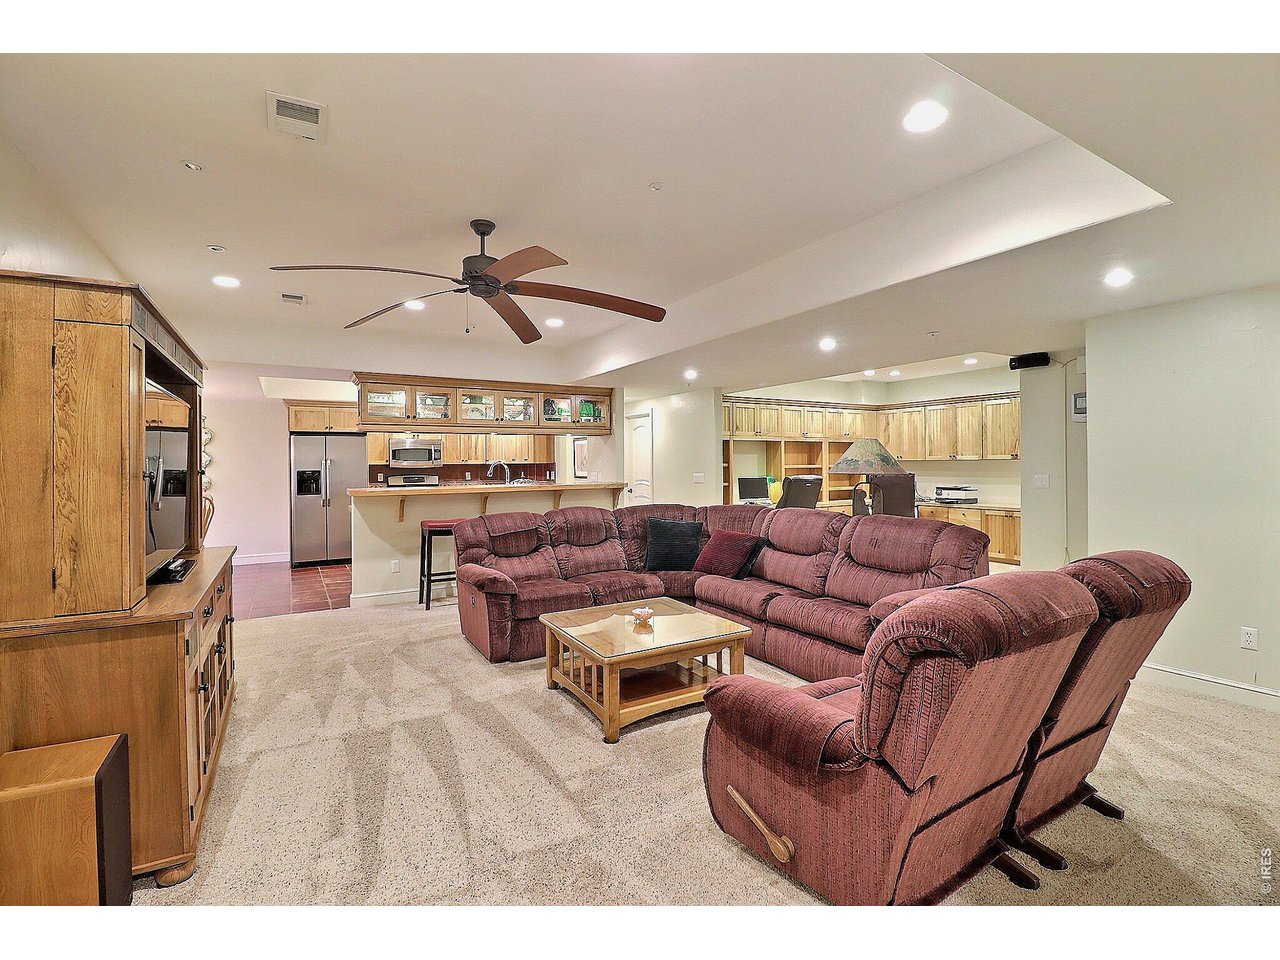
Fully Finished Basement
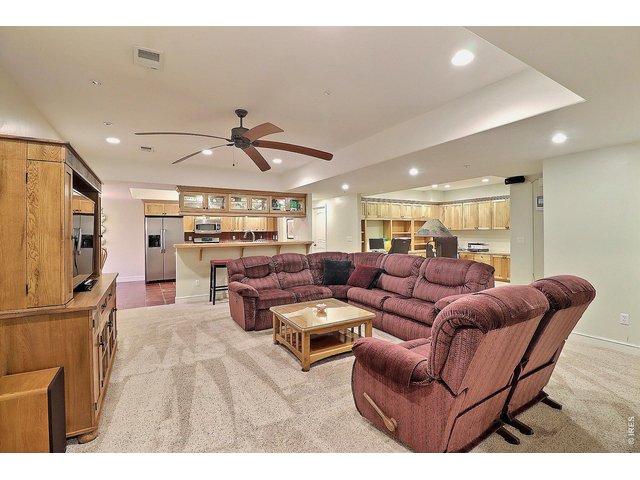
32 of 50
Incredible Home for Entertaining
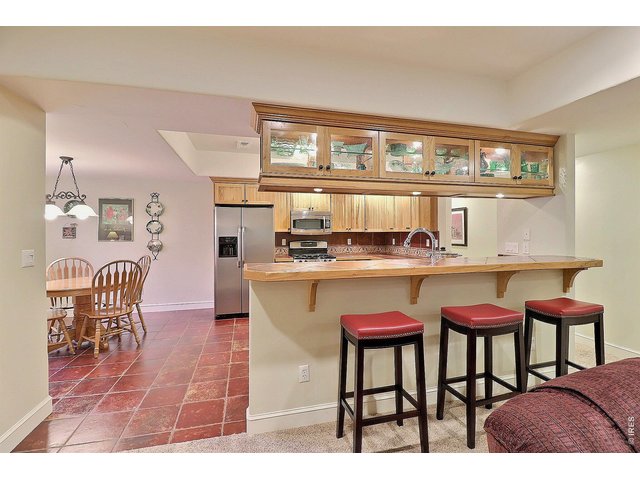
33 of 50
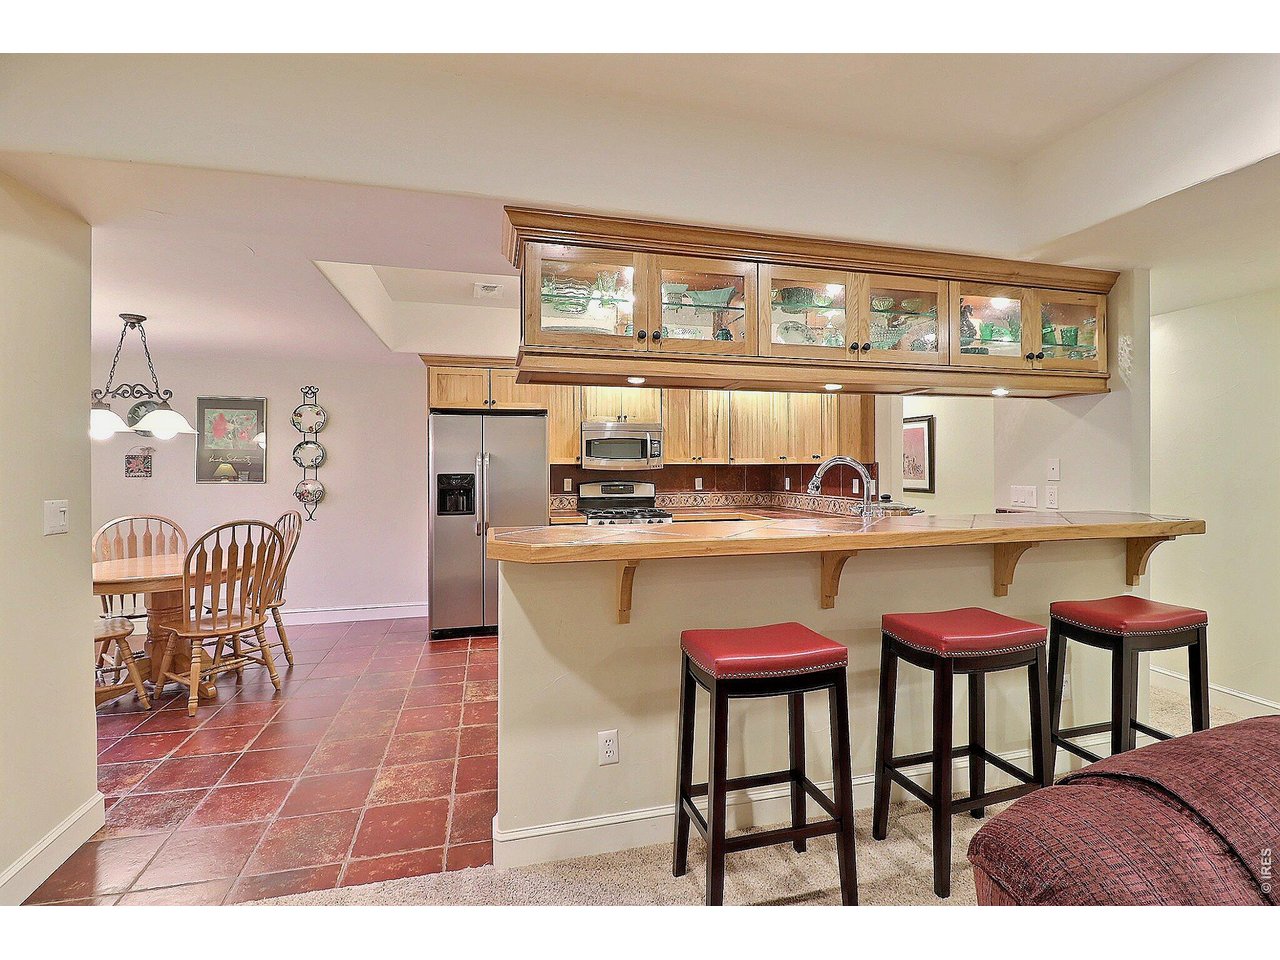
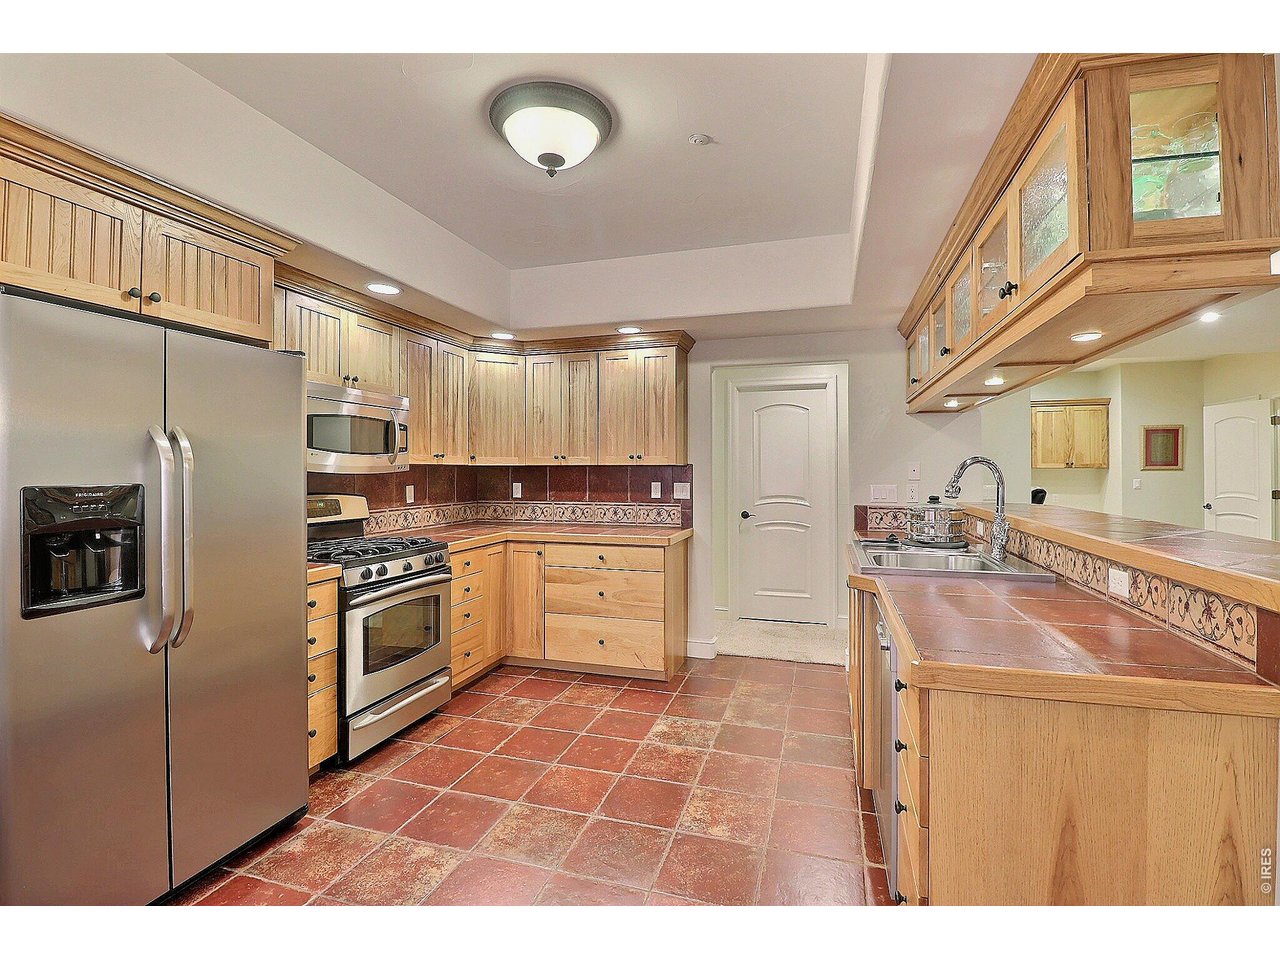
Second Kitchen
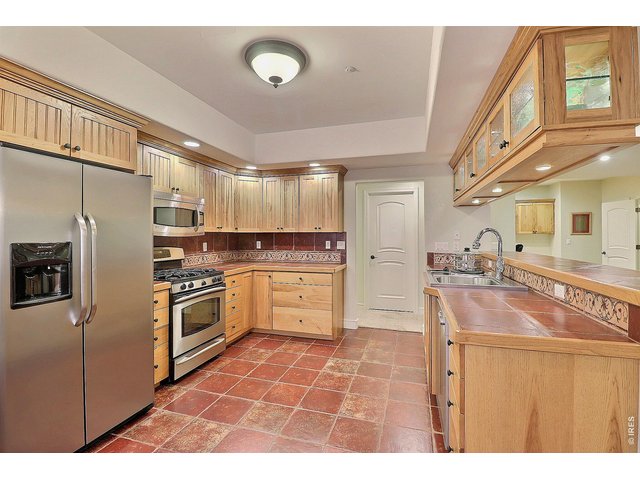
34 of 50
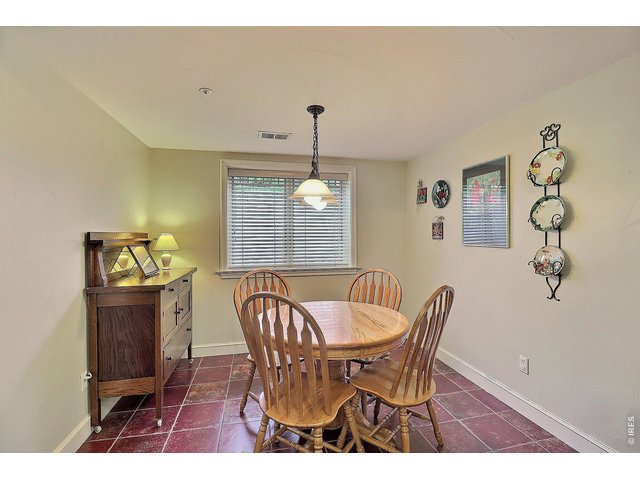
35 of 50
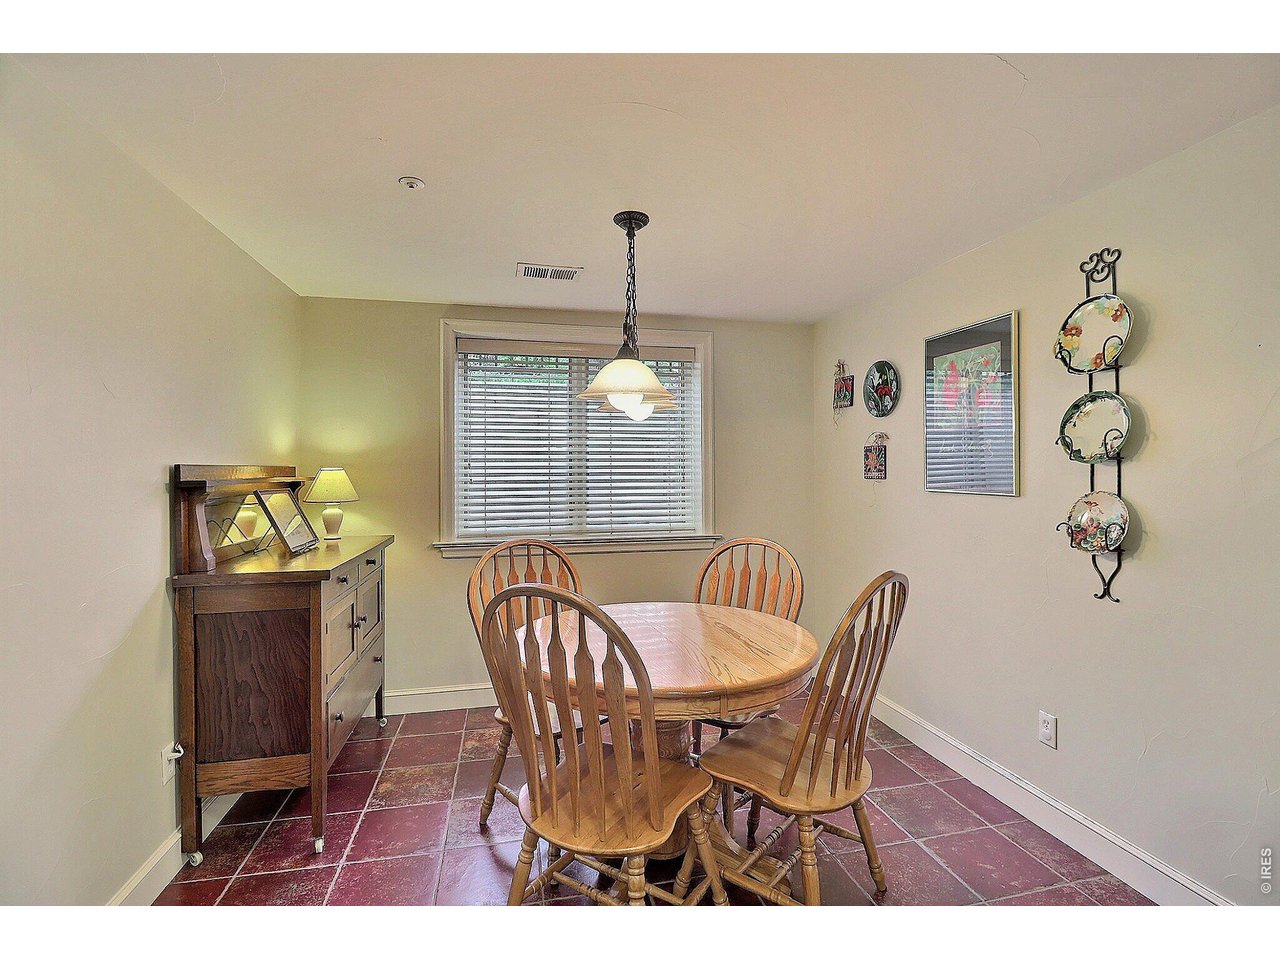
with Dining Area
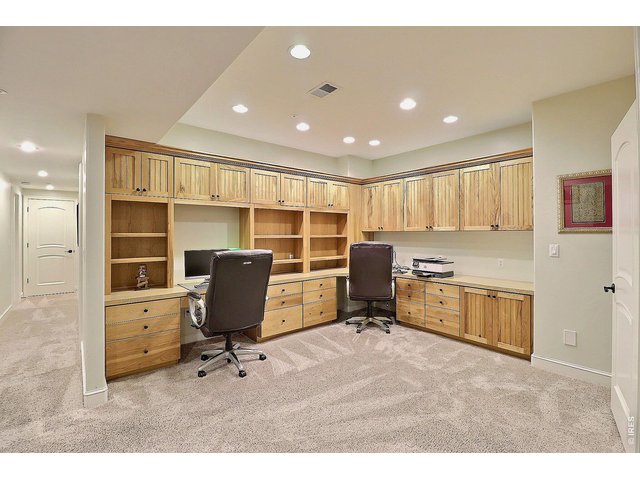
36 of 50
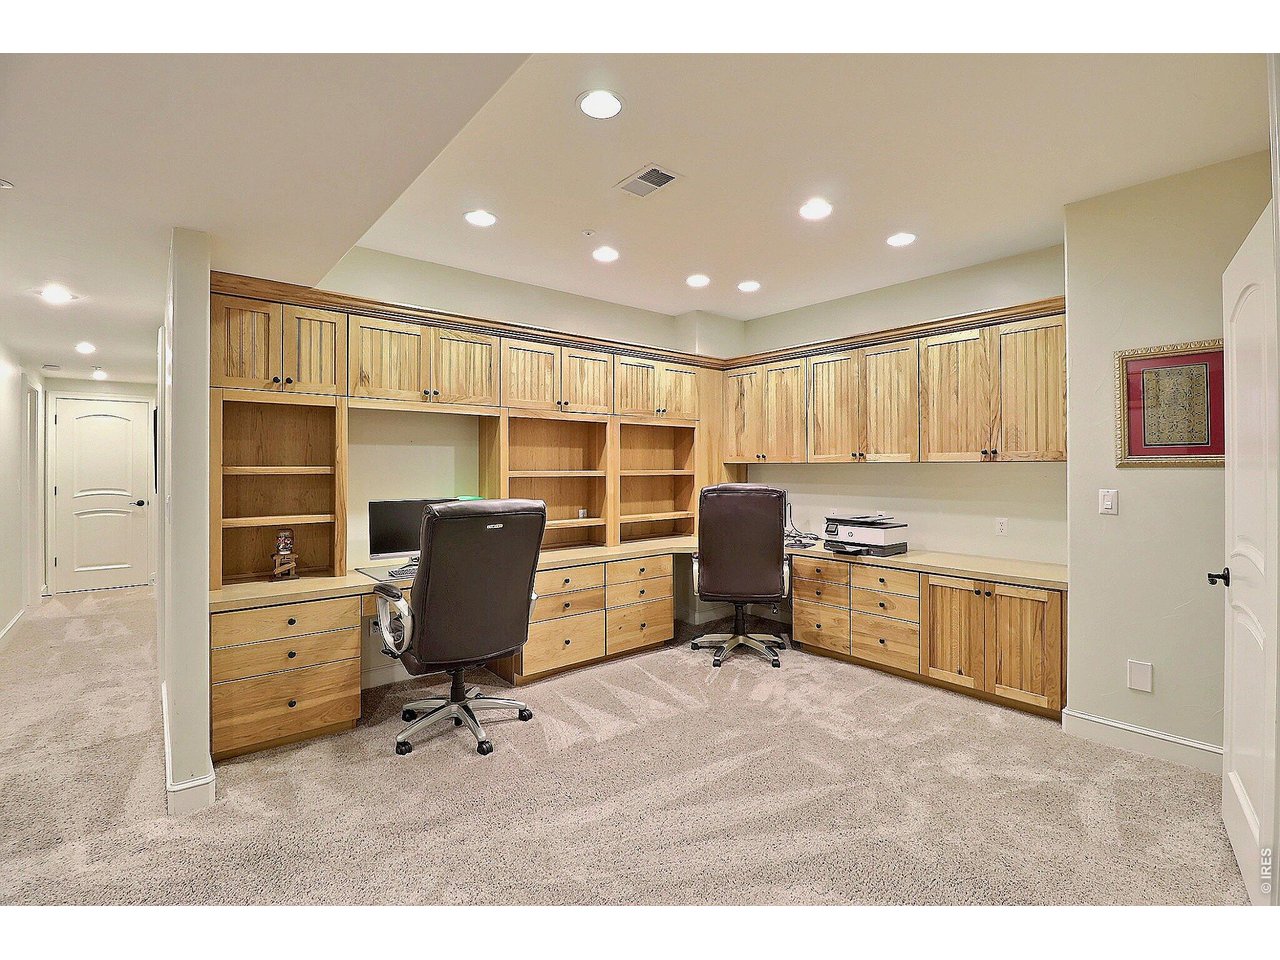
Awesome Office/Study Area with Built-Ins
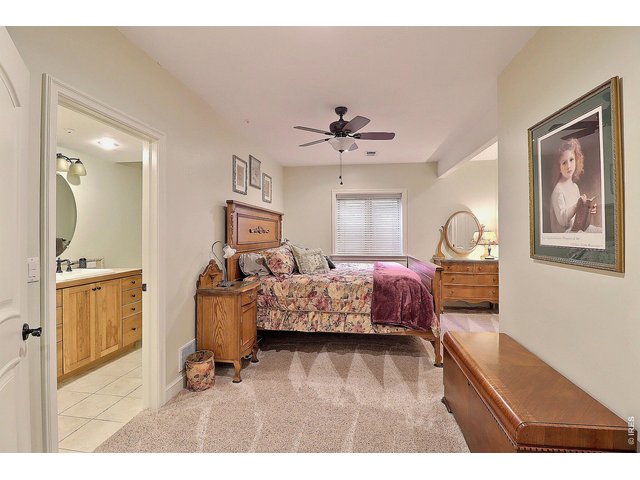
37 of 50
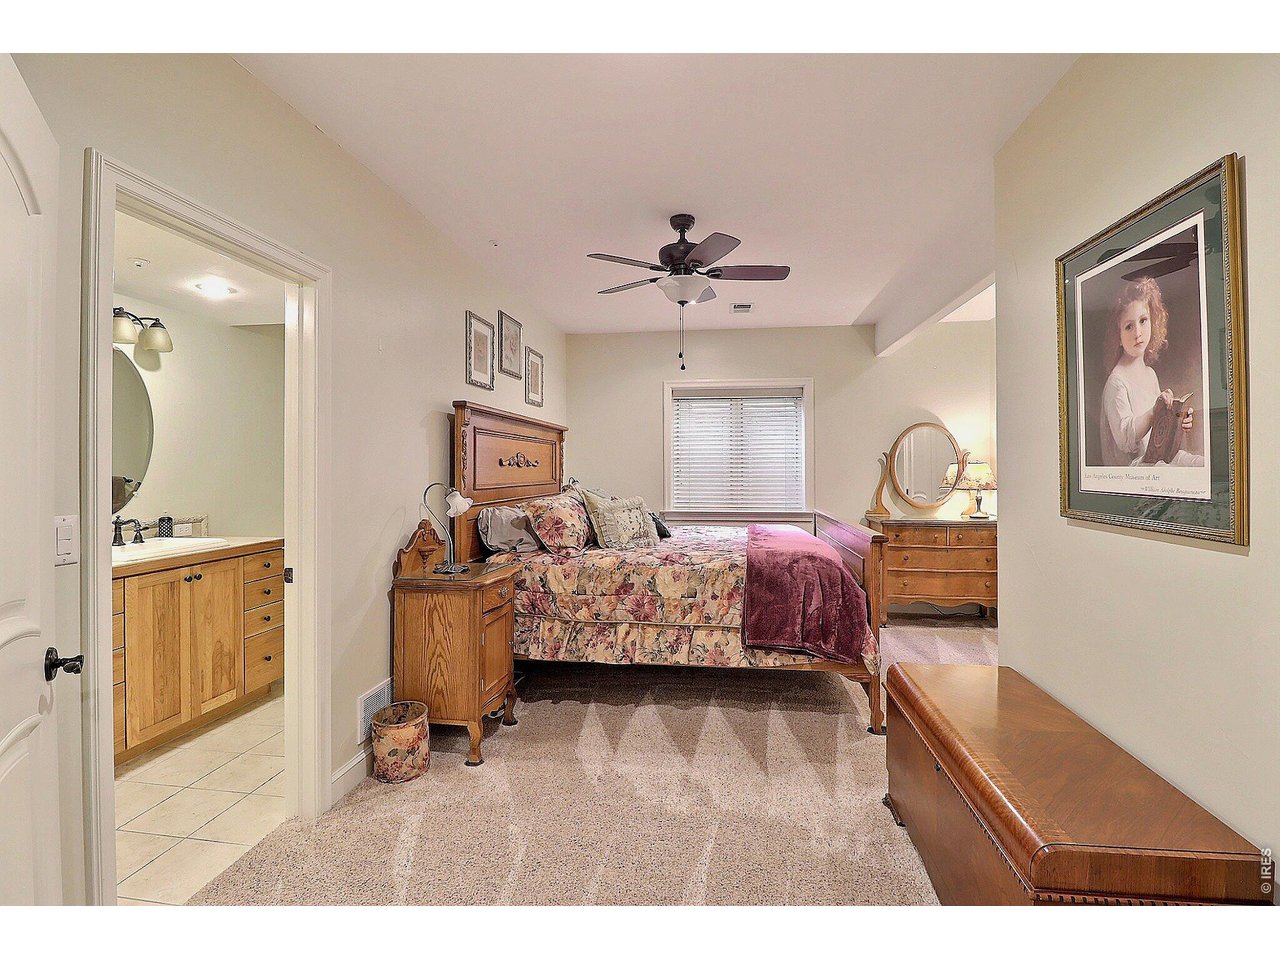
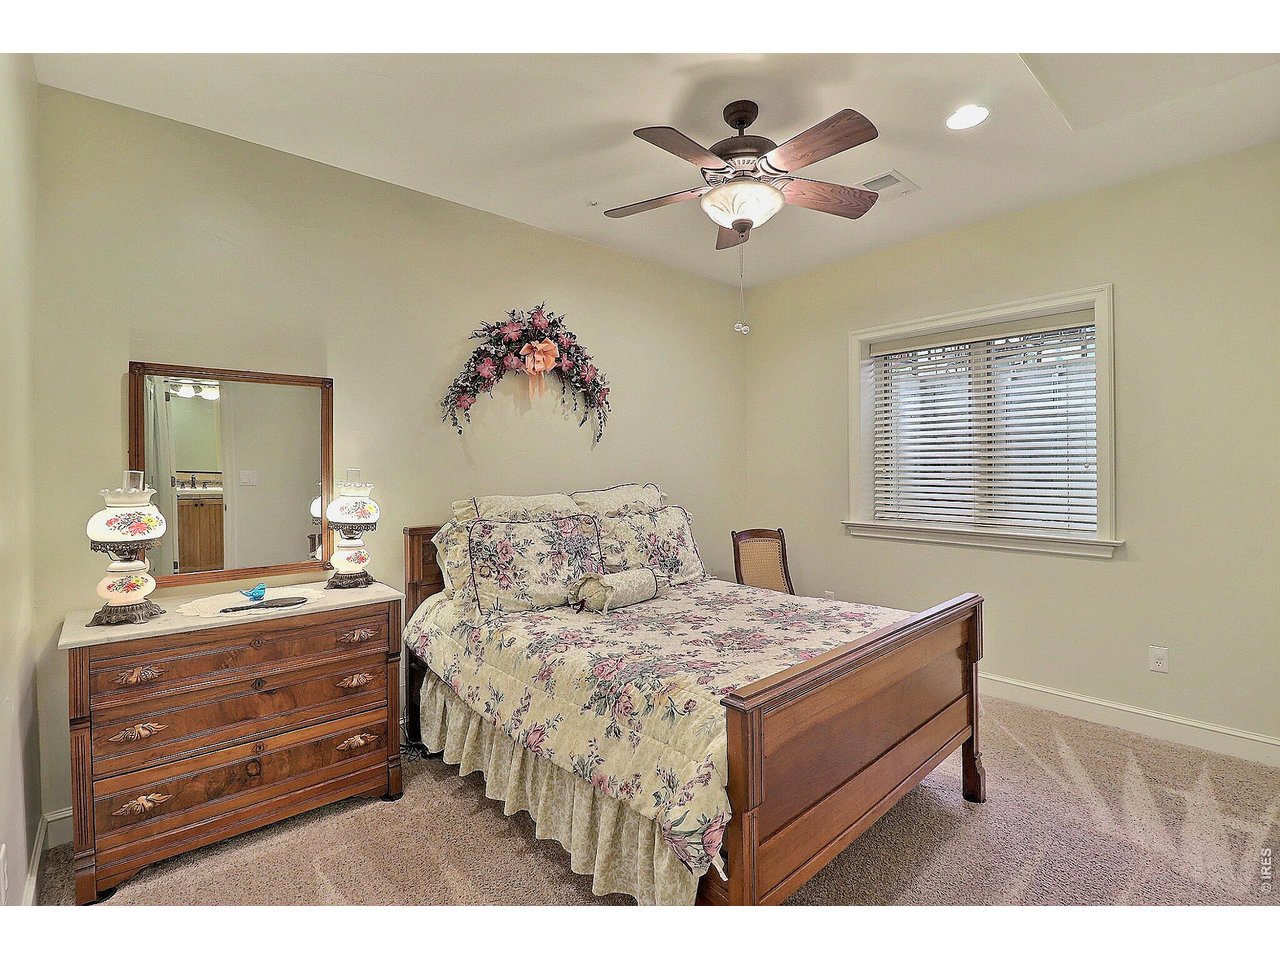
Downstairs Bedroom 3
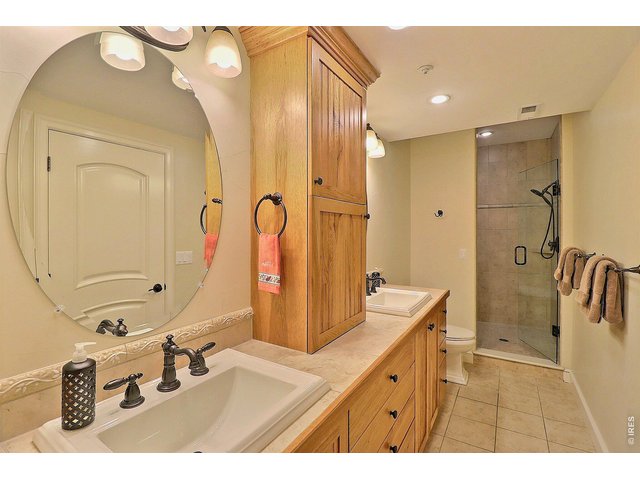
38 of 50
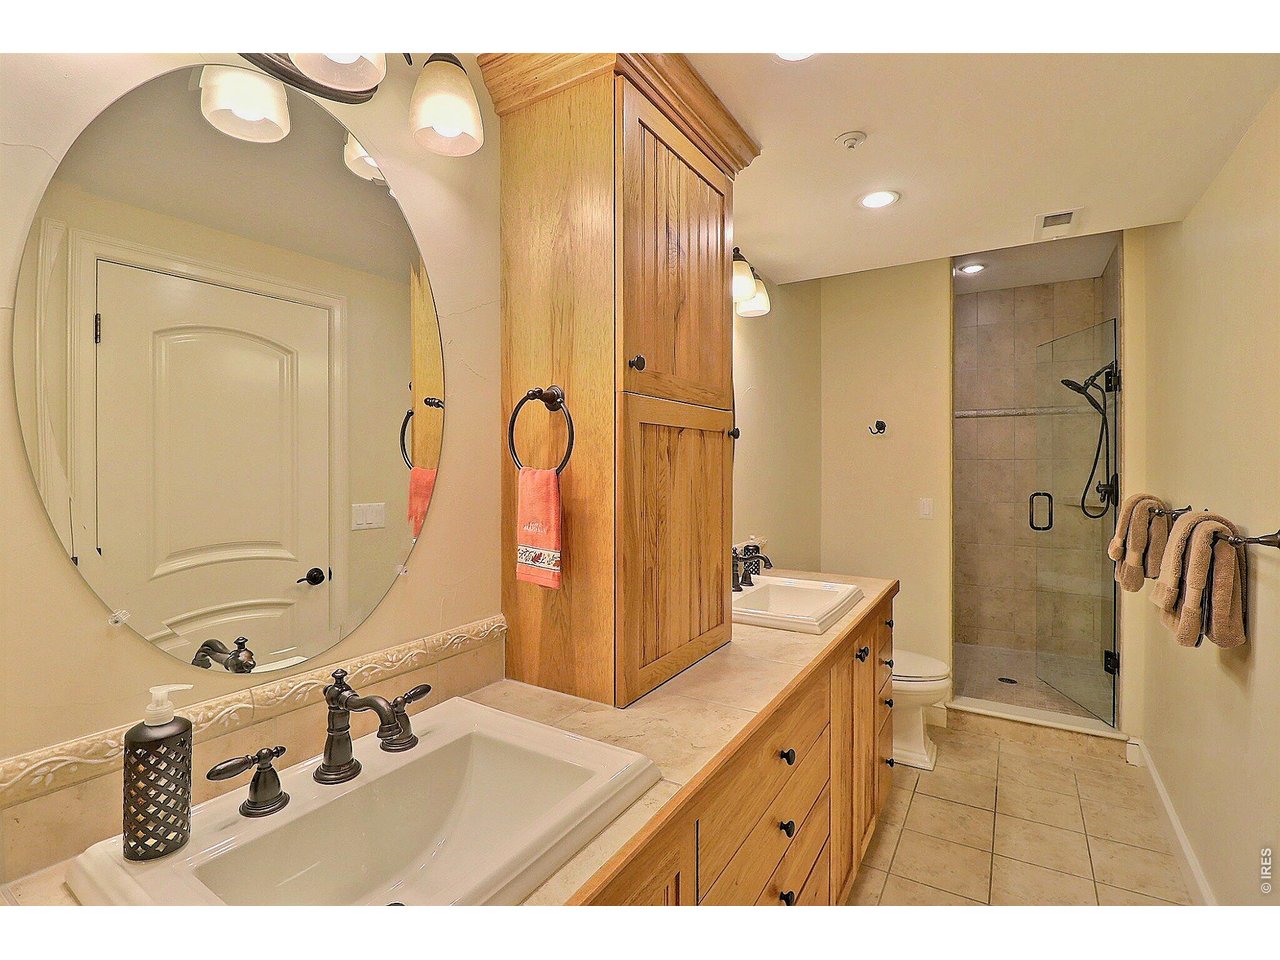
with Private Bathroom
39 of 50
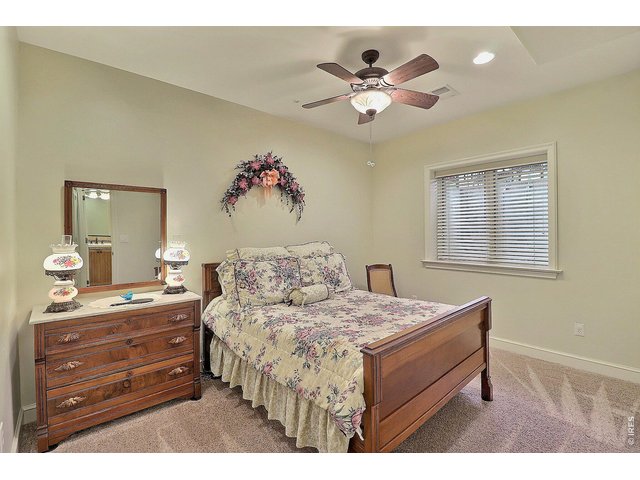
Downstairs Bedroom 4
40 of 50
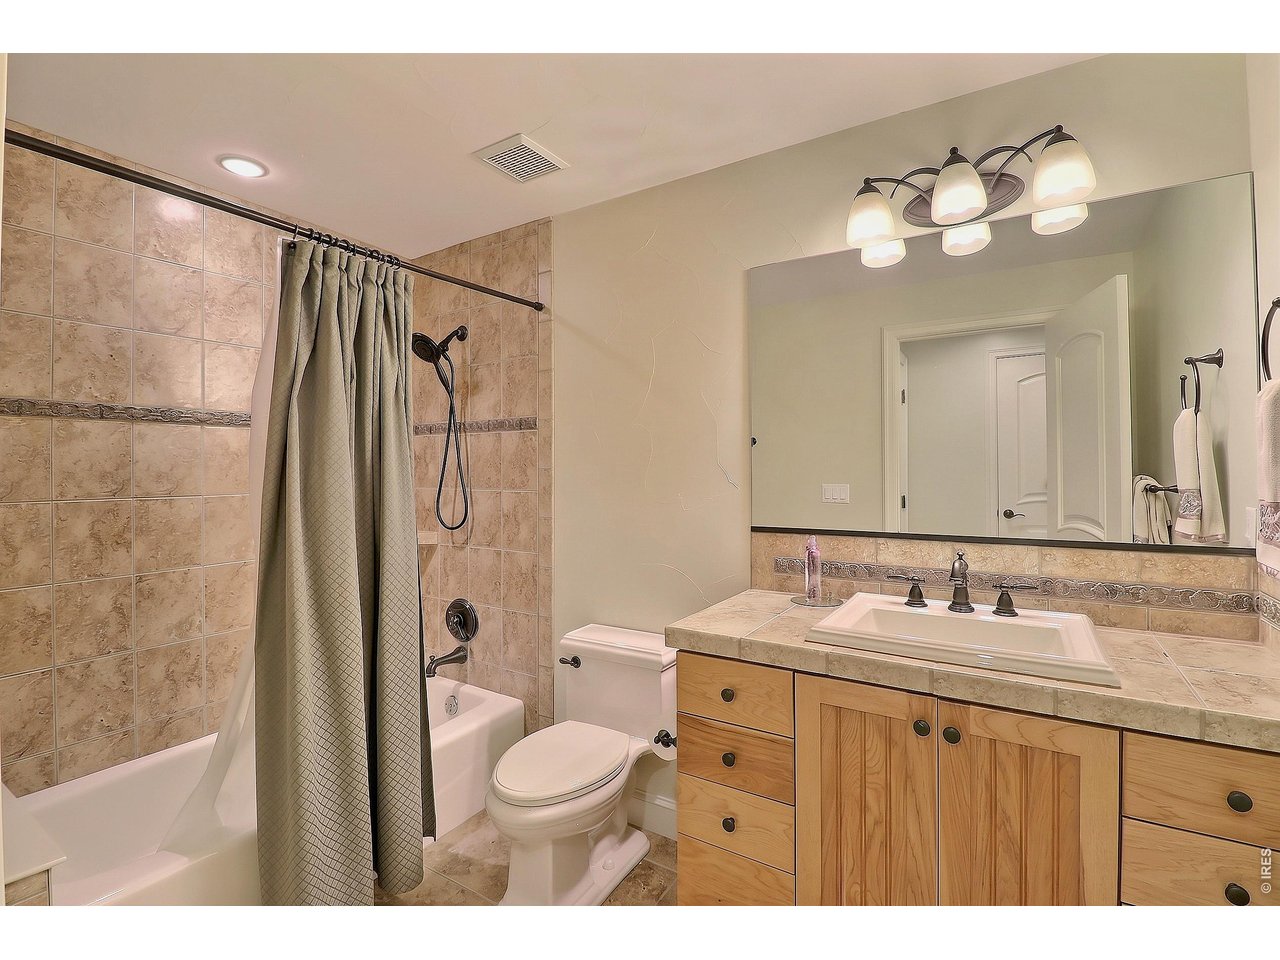
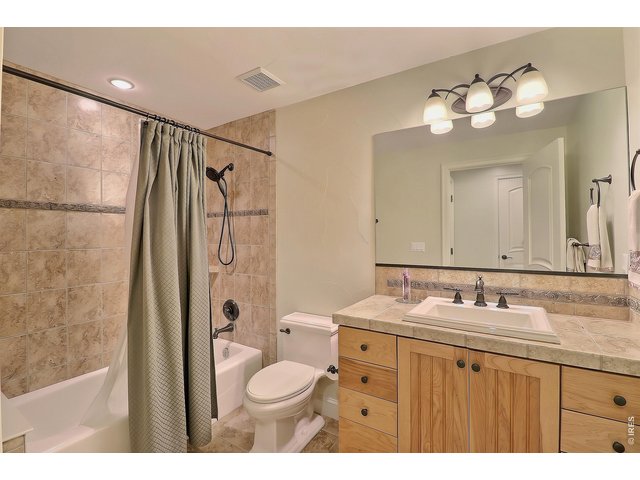
Downstairs Bathroom
41 of 50
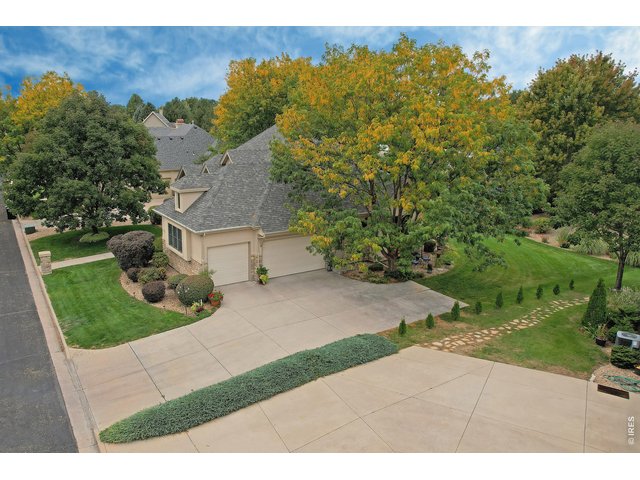
Oversize 3-Car Garage
42 of 50
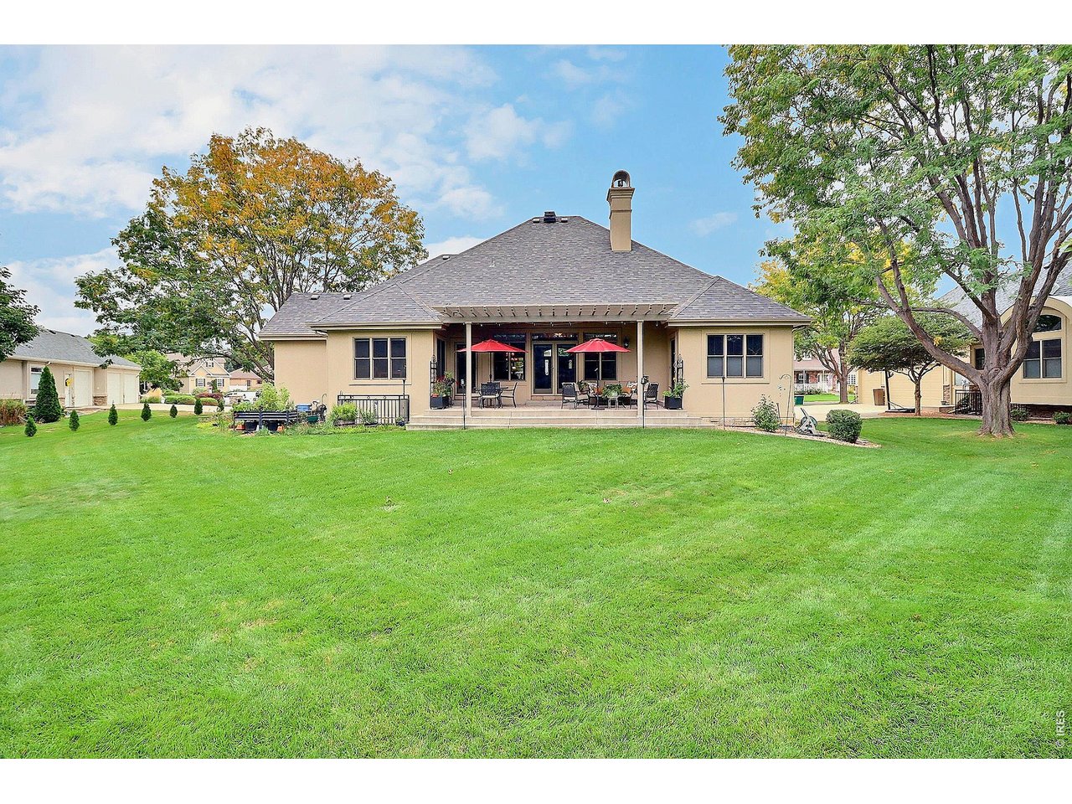
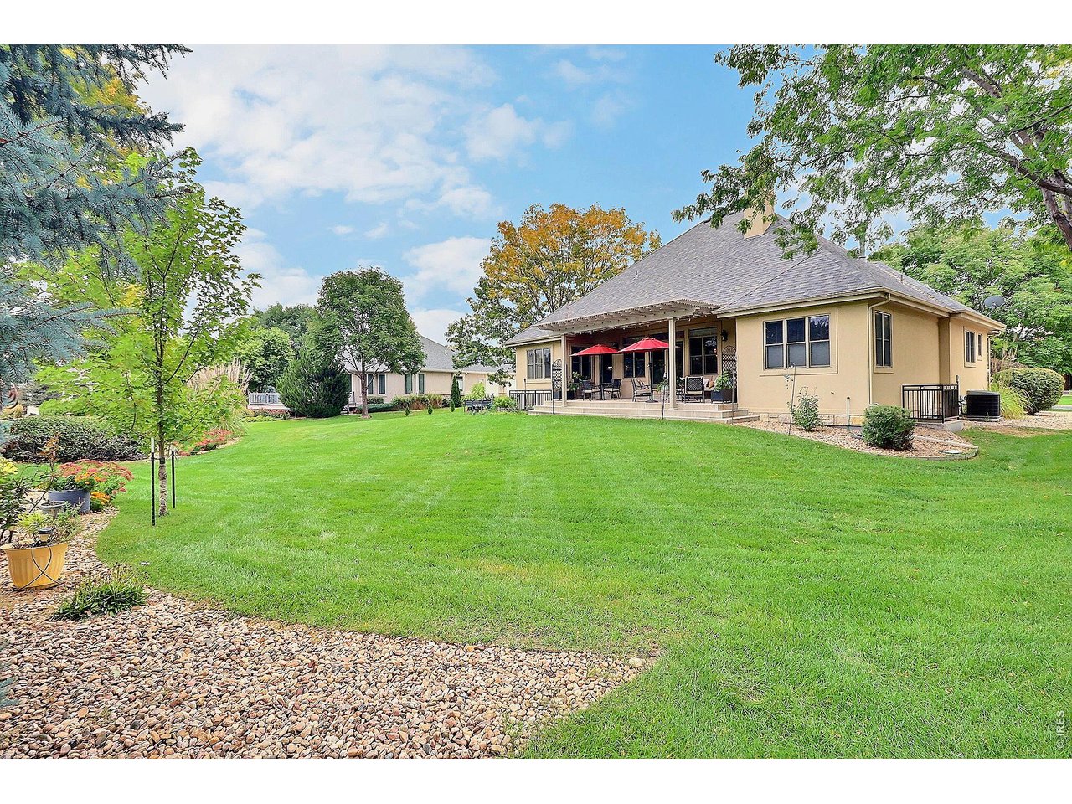
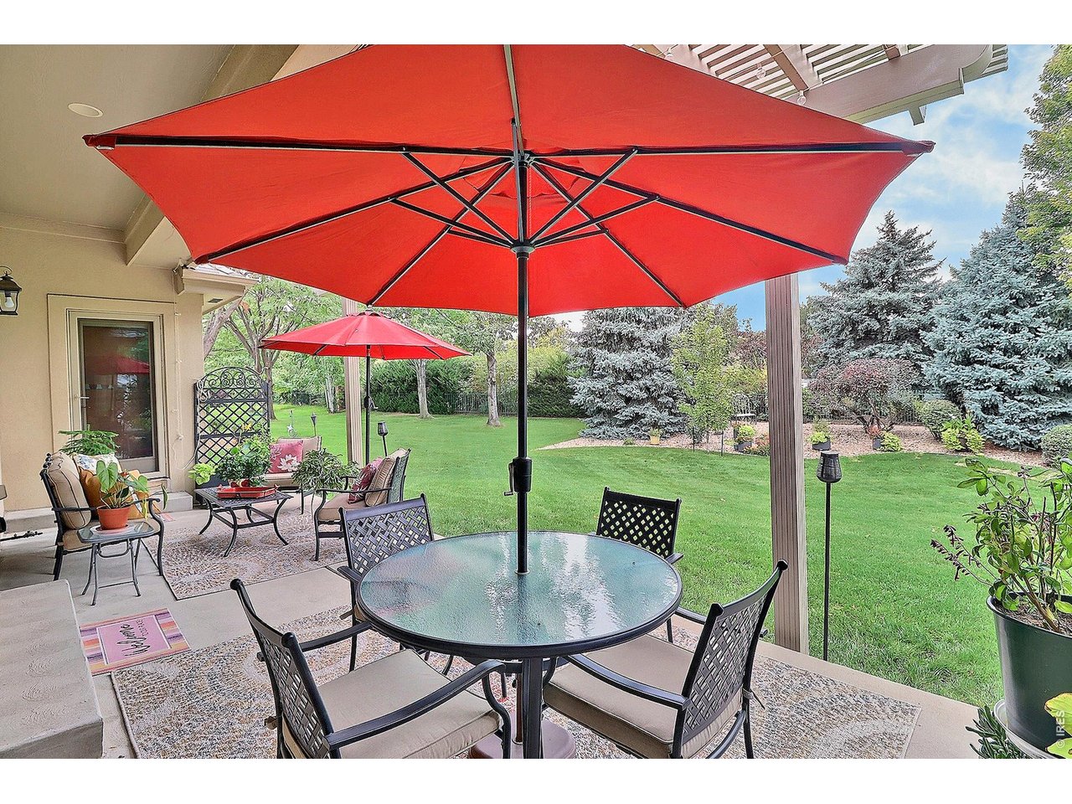
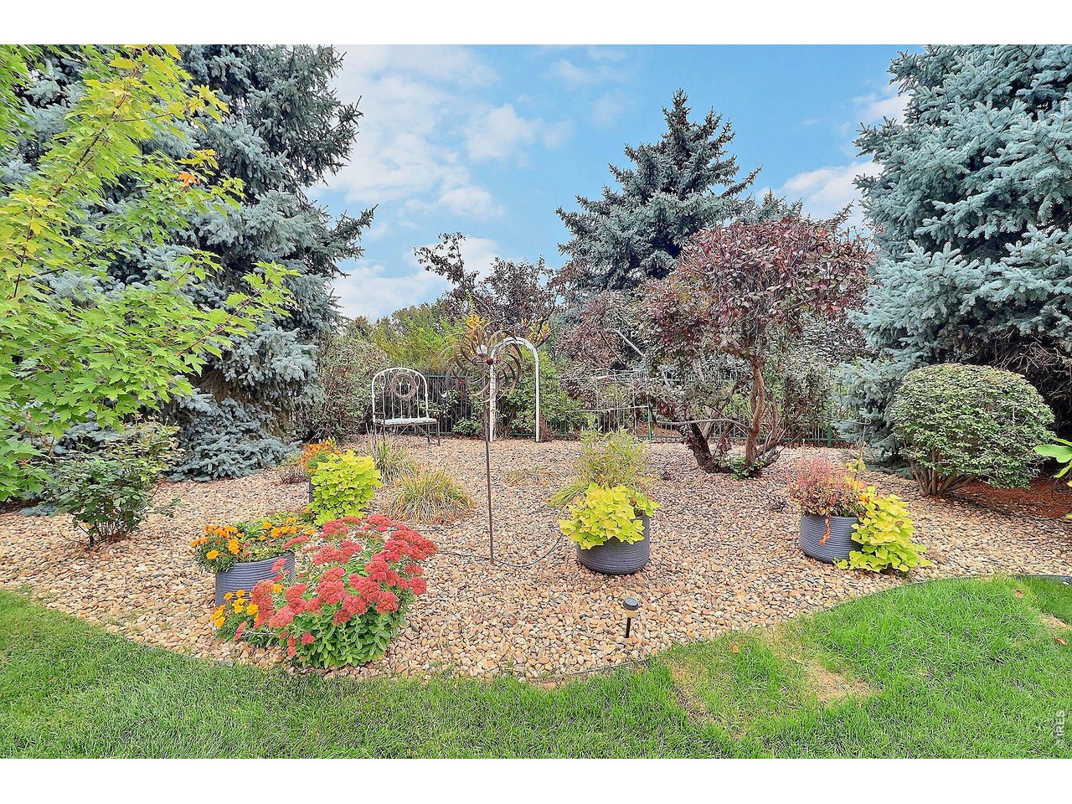
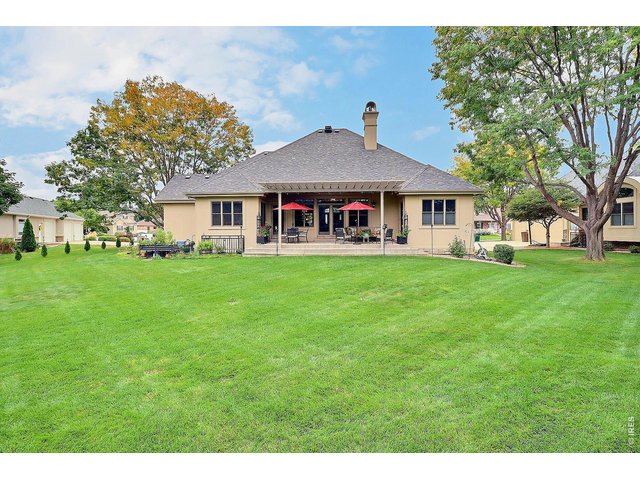
Look At This Gorgeous Backyard Setting
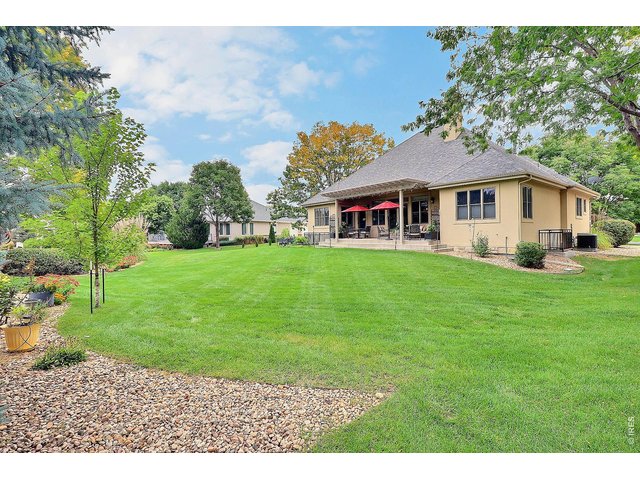
43 of 50
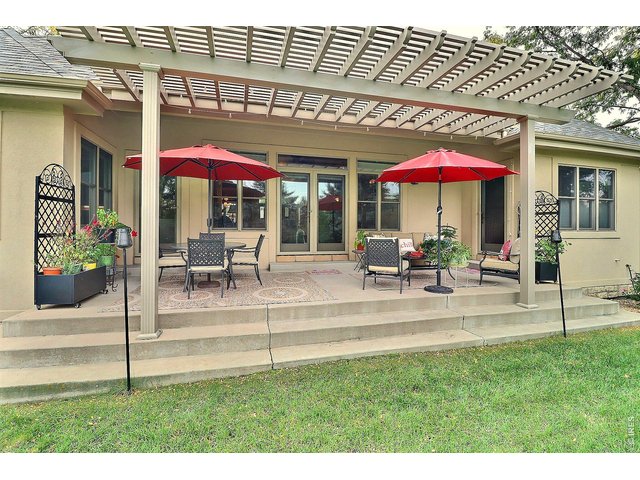
44 of 50
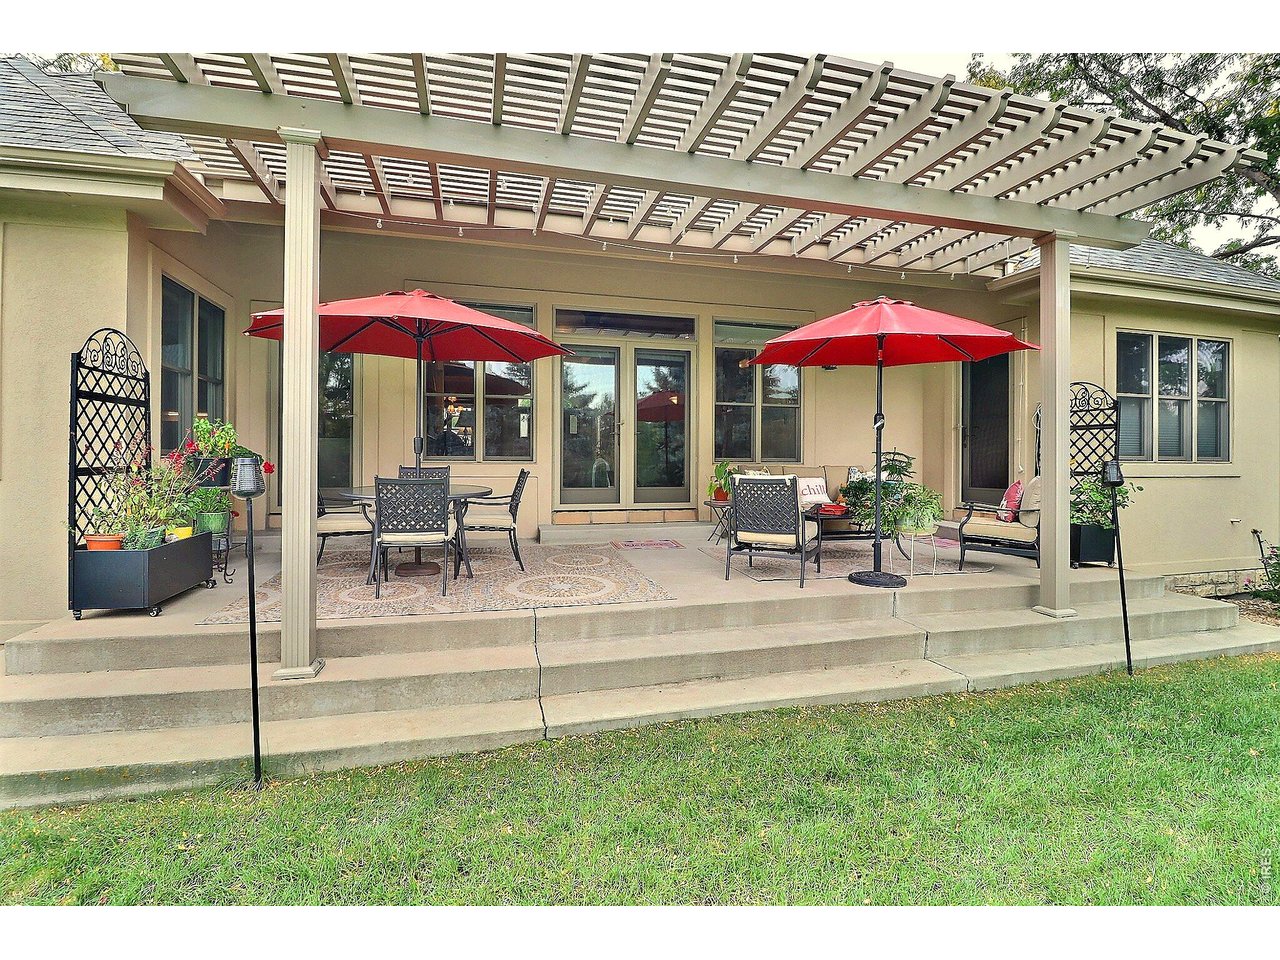
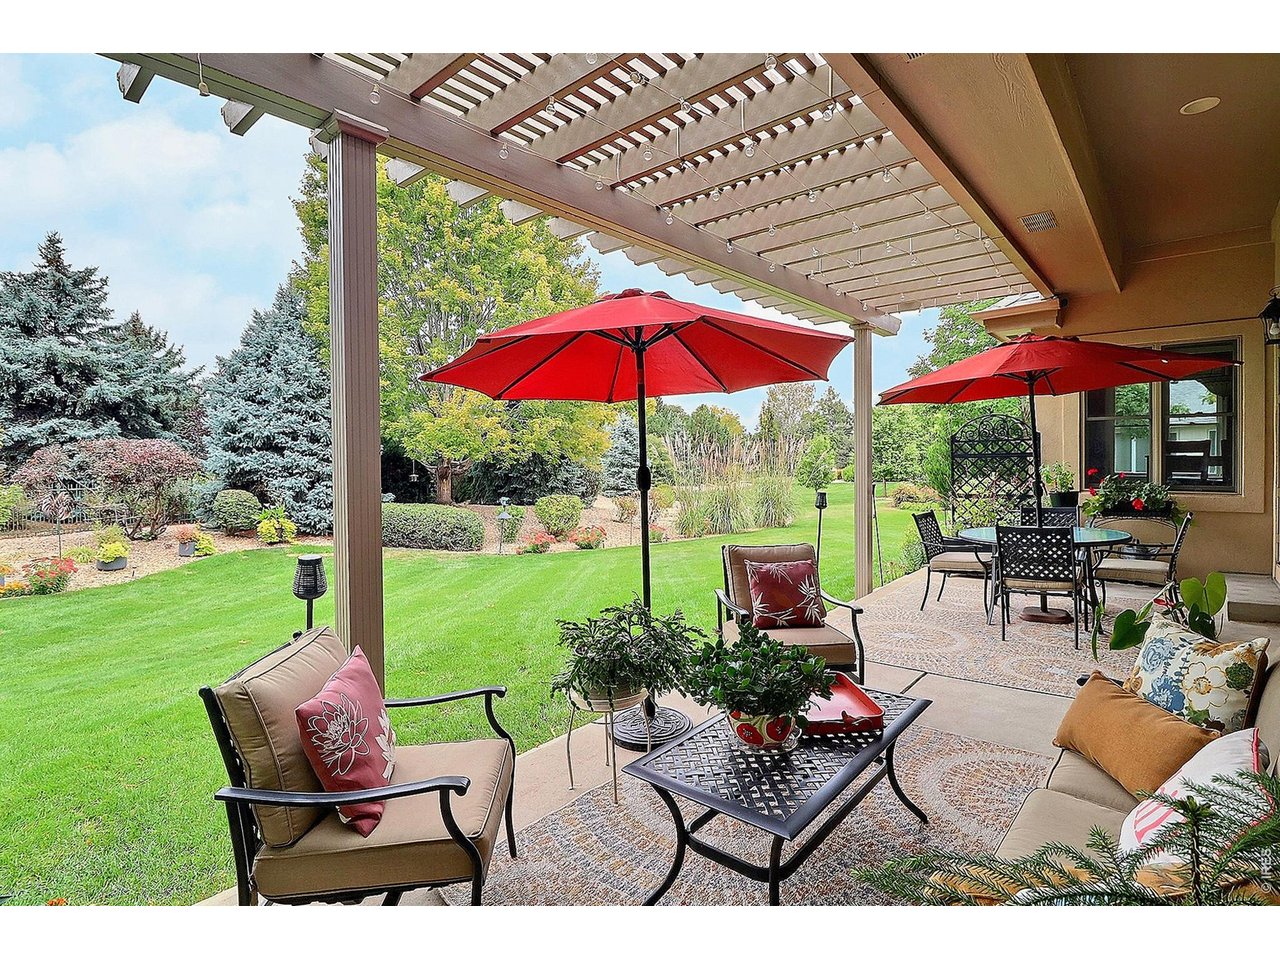
Generous Pergola Covered Patio
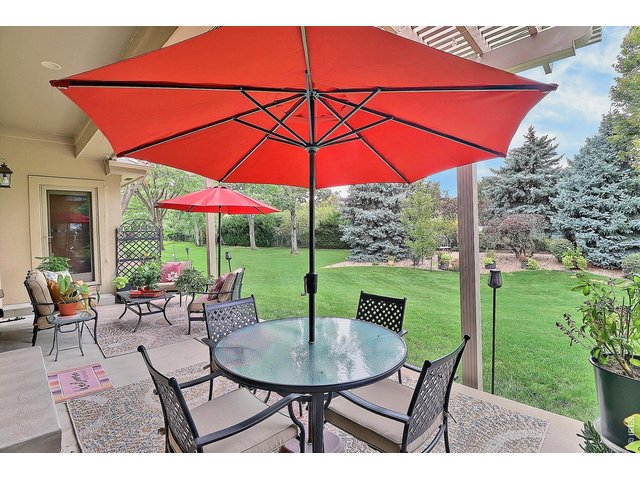
45 of 50
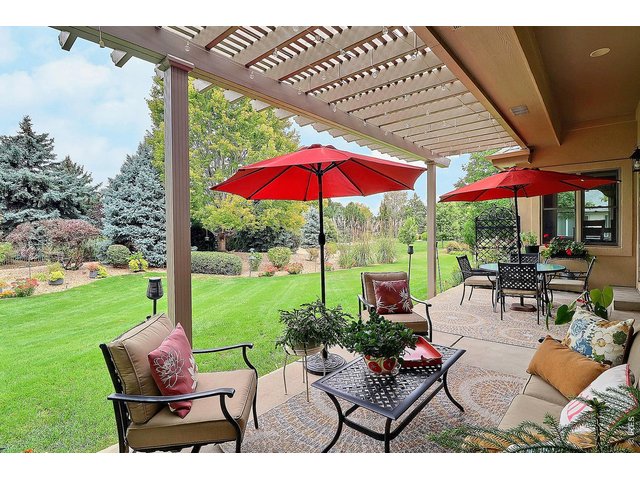
46 of 50
Wonderful Outdoor Entertaining
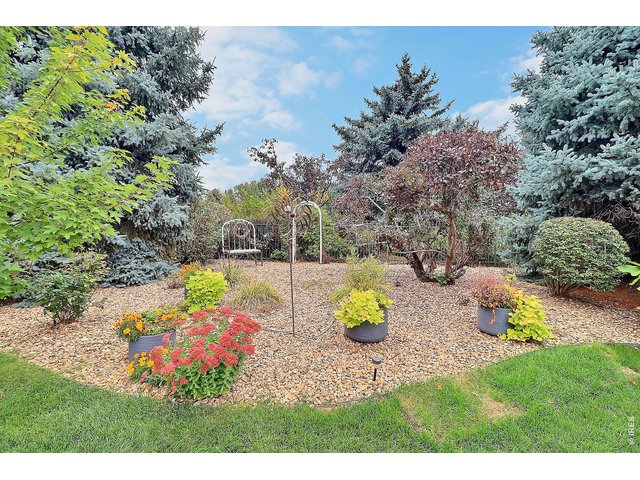
47 of 50
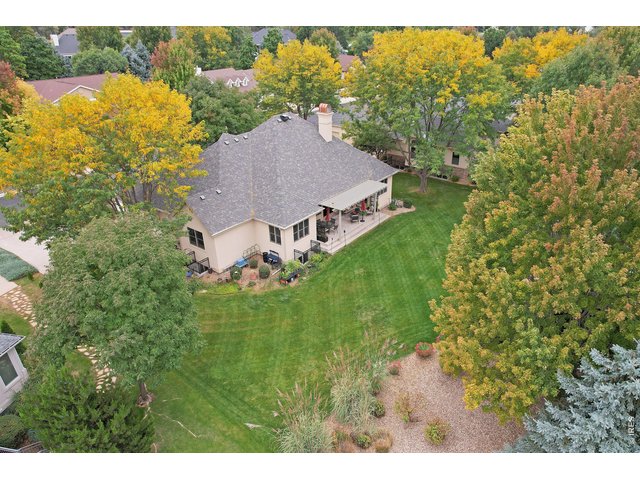
48 of 50
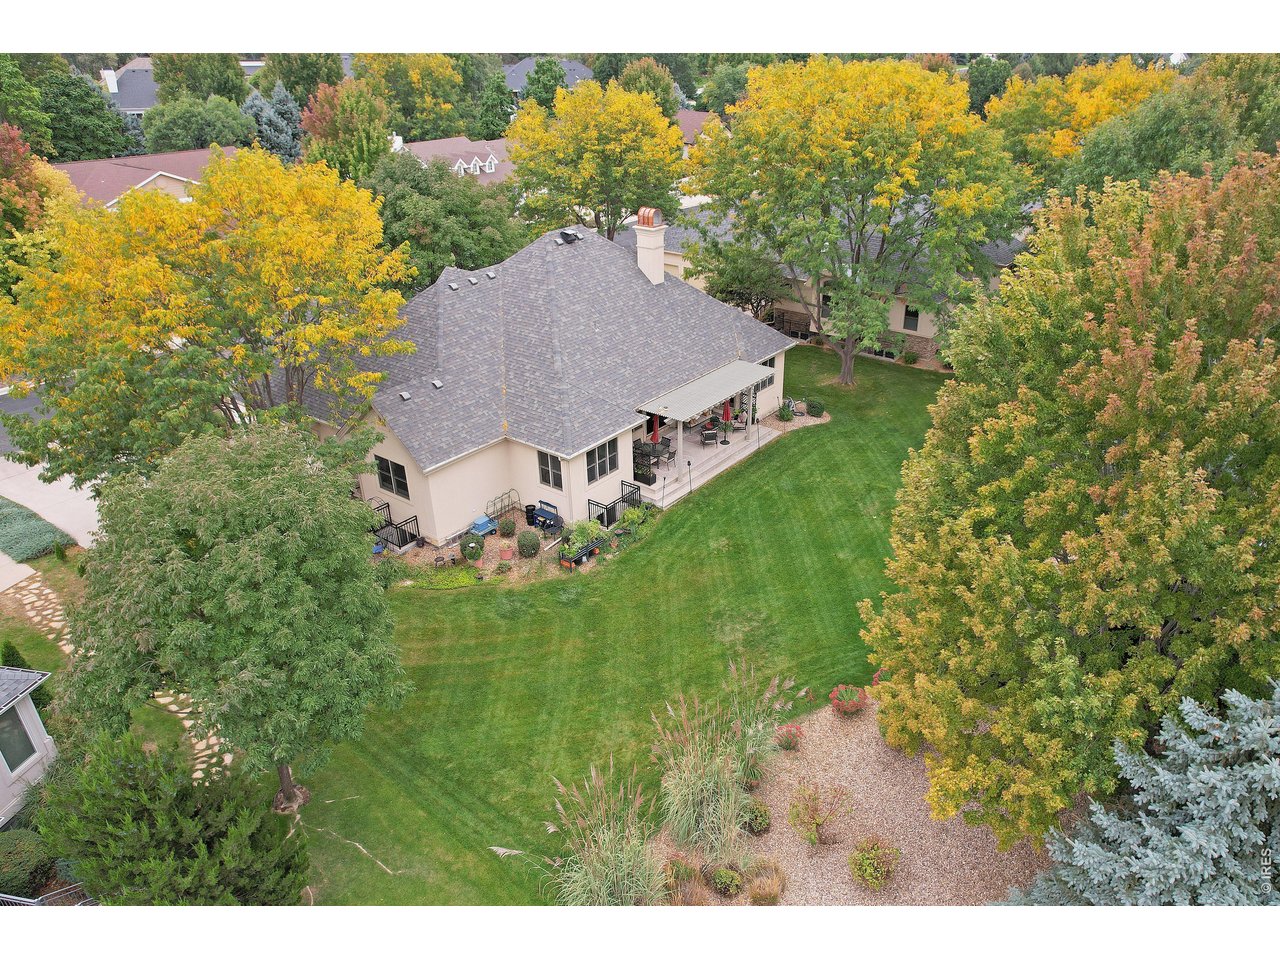
All Situated on 1/3 Acre Lot
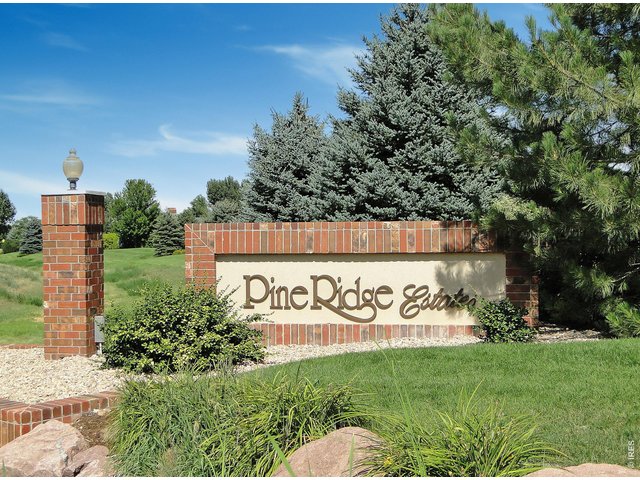
49 of 50
Welcome to the Neighborhood
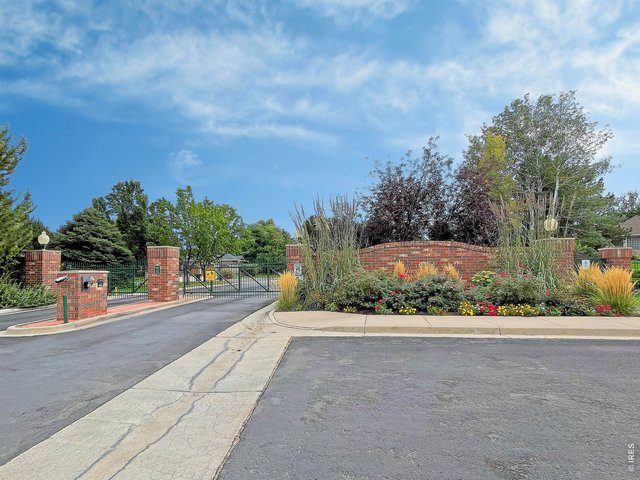
50 of 50
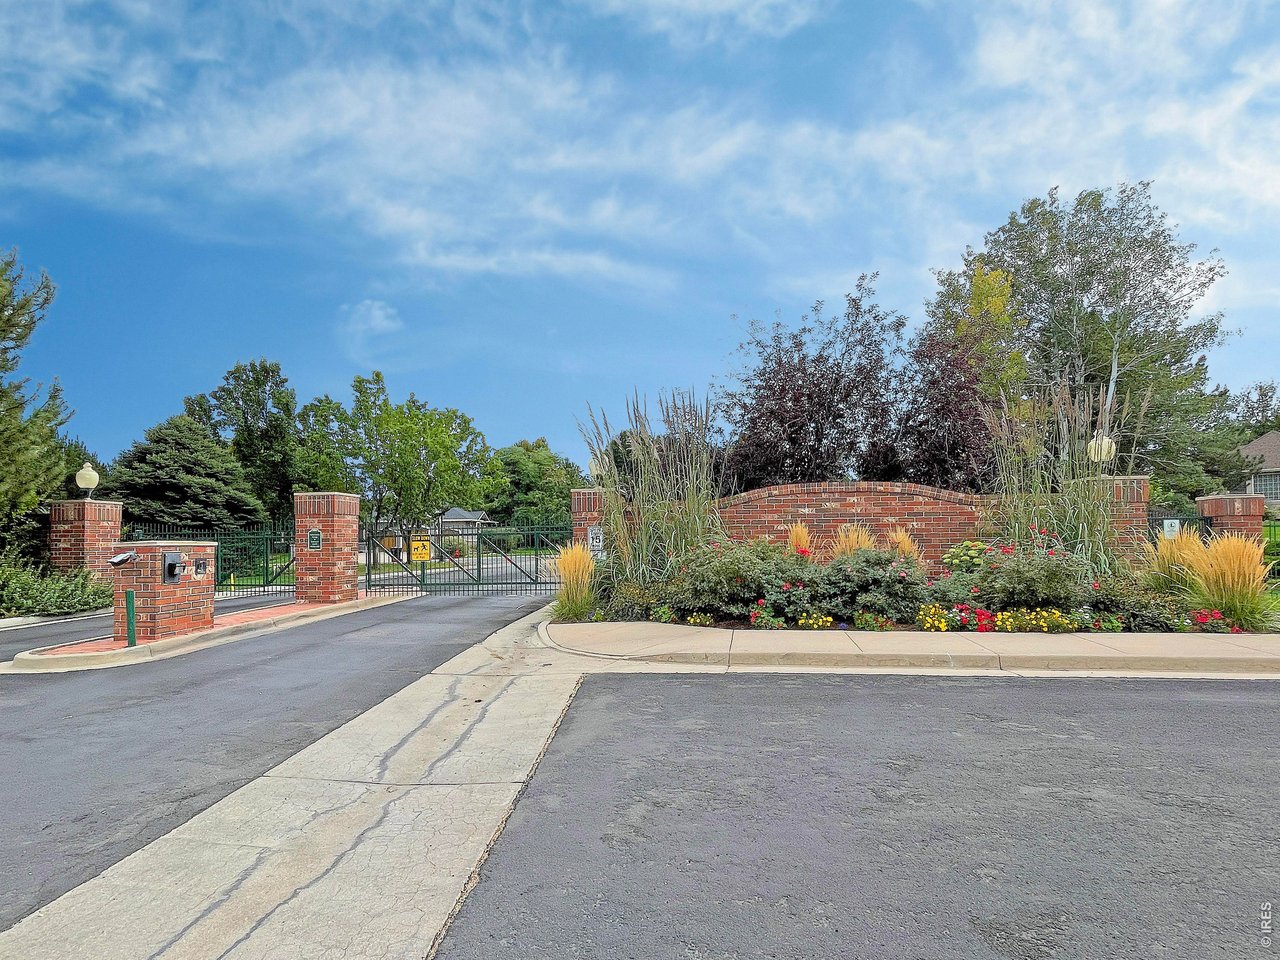
Lots of Privacy in This Gated Community
4 Bed
5 Bath
4,407 SqFt
Single Family Home built in 2004 with a 15,470 SqFt lot in Subdivision: Pine Ridge Estates PUD
General Features
| Type | Contemporary/Modern |
| Style | 1 Story/Ranch |
| Baths | 3 Full1 3/41 1/2 |
| Acreage | 0.36 Acres |
| Lot Size | 15,470 SqFt |
| Zoning | RL |
| Total | 4,407 SqFt ($168/SF) |
| Finished | 4,187 SqFt ($176/SF) |
| Basement | Full Basement, 90%+ Finished Basement, Built-In Radon |
| Garage | 3 Space(s) |
| Garage Type | Attached |
| Year Built | 2004 |
| New Construction | No |
| Construction | Stone, Stucco |
| Cooling | Central Air |
| Heating | Forced Air, Humidifier, 2 or more H20 Heaters |
| Roof | Composition Roof |
Taxes & Fees
| Taxes | $3,762 |
| Tax Year | 2025 |
| 1st HOA Fee | $200 |
| 1st HOA Freq | Monthly |
| Metro District | No |
Schools
| School District | Greeley 6 |
| Elementary |
Scott
|
| Middle/Jr High | Heath |
| Senior High | Greeley Central |
Rooms
| Primary Bedroom | 15 x 22 (Main Floor) |
| Bedroom 2 | 15 x 13 (Main Floor) |
| Bedroom 3 | 17 x 13 (Basement) |
| Bedroom 4 | 10 x 13 (Basement) |
| Kitchen | 13 x 12 (Main Floor) |
| Great Room | 20 x 17 (Main Floor) |
| Office Study | 11 x 11 (Main Floor) |
| Dining Room | 14 x 10 (Main Floor) |
| Laundry Room | 10 x 11 (Main Floor) |
| Family Room | 20 x 29 (Basement) |
| Note: All room dimensions, including square footage data, are approximate and must be verified by the buyer. | |
Outdoor Features
Lawn Sprinkler System, Patio, Oversized GarageLot Features
Level Lot, House Faces SouthDesign Features
Eat-in Kitchen, Separate Dining Room, Cathedral/Vaulted Ceilings, Open Floor Plan, Pantry, Walk-in Closet, Washer/Dryer Hookups, Wood Floors, Kitchen IslandInclusions
Window Coverings, Electric Range/Oven, Gas Range/Oven, Self-Cleaning Oven, Double Oven, Dishwasher, Refrigerator, Bar Refrigerator, Clothes Washer, Clothes Dryer, Microwave, Jetted Bath Tub, Central Vacuum, Garage Door Opener, Disposal, Smoke Alarm(s)Neighborhood
Common Amenities
Common Recreation/Park Area, Gated CommunityAccessibility
Level Lot, Level Drive, Main Floor Bath, Main Level Bedroom, Stall Shower, Main Level LaundryFireplace
Gas Fireplace, Great Room Fireplace



Information deemed reliable but not guaranteed by the MLS. WARNING: This database record is provided subject to limited license rights. Duplication or reproduction is prohibited. Limited License MLS content and images © Copyright 1998 - 2026, IRES LLC. All rights reserved.