1241 Baker St Longmont, CO 80501

1 of 41
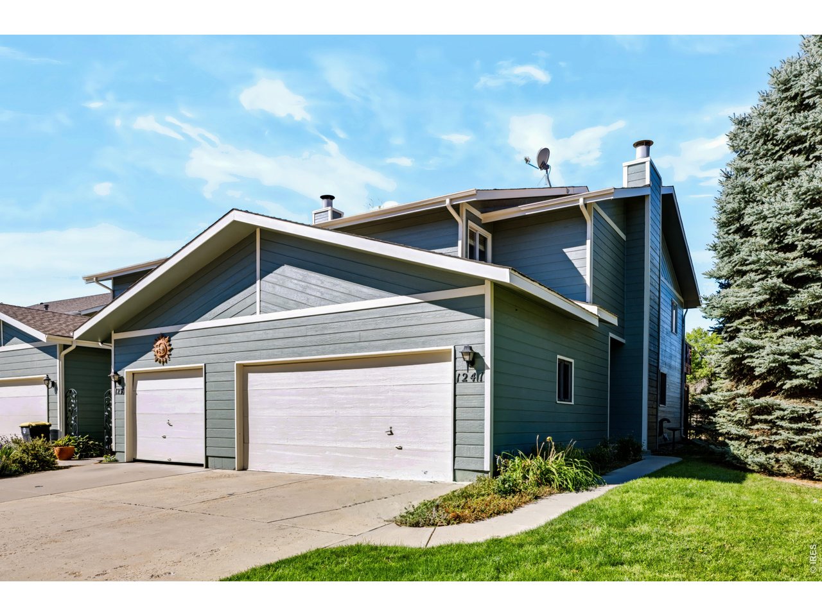
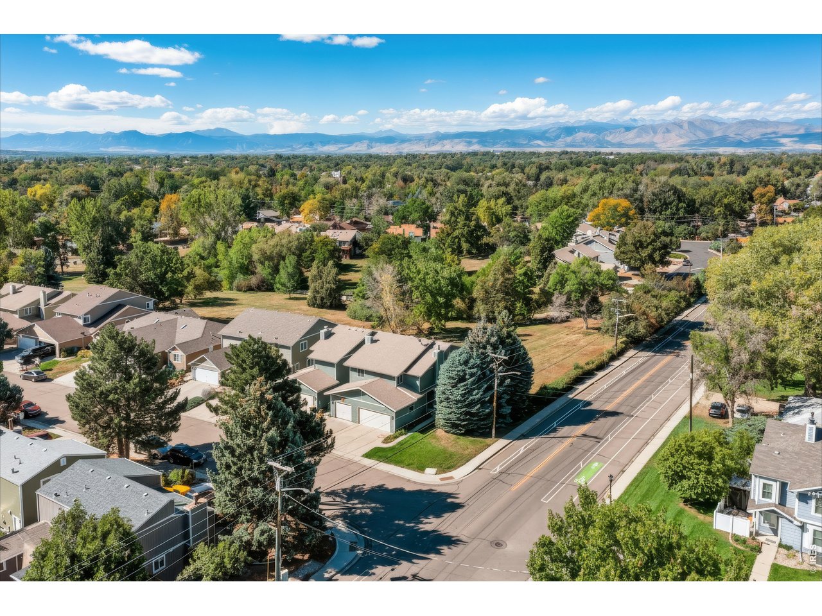
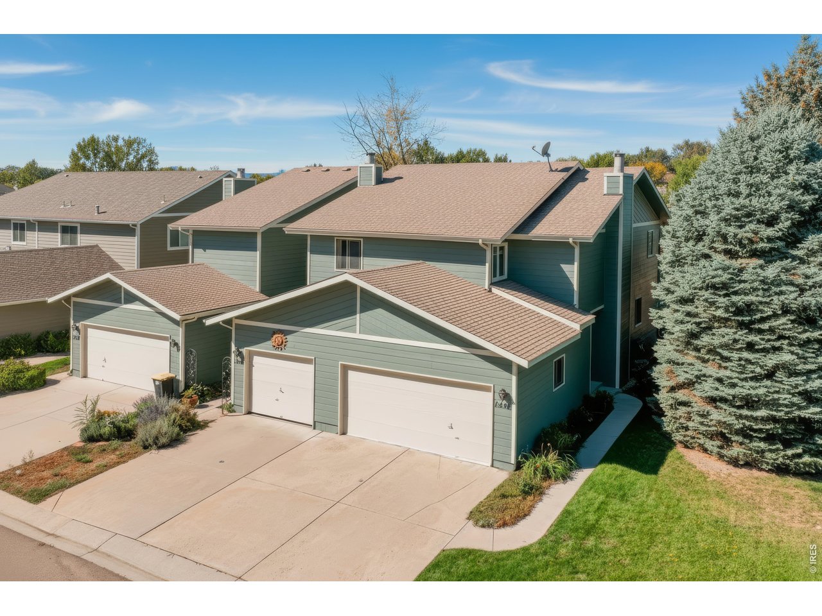
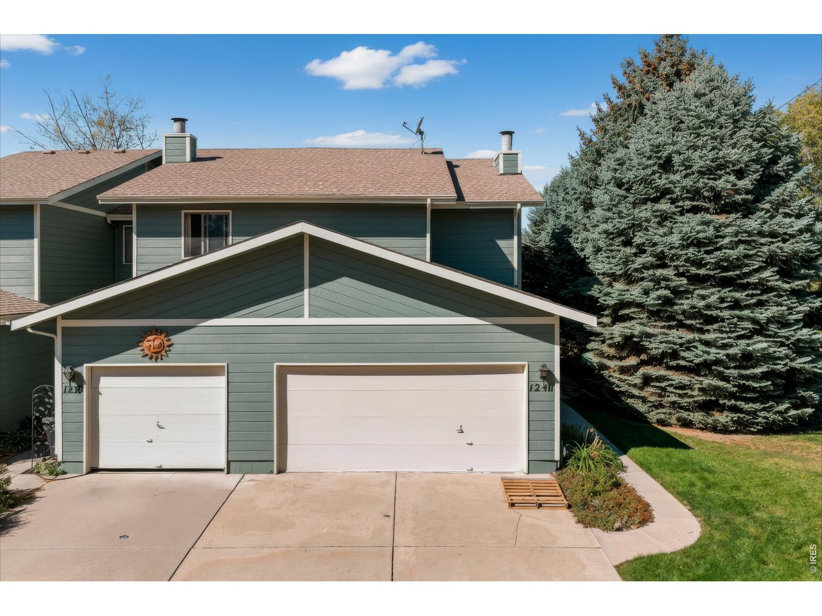
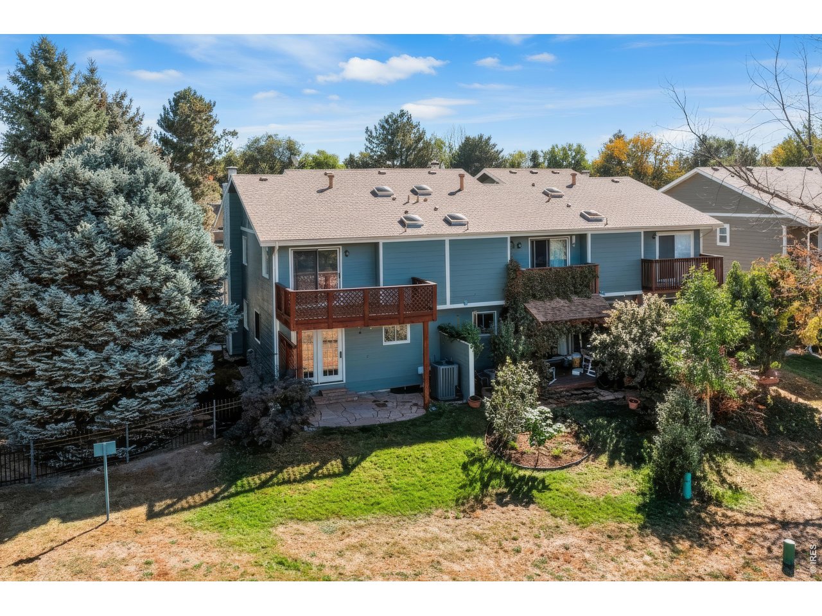
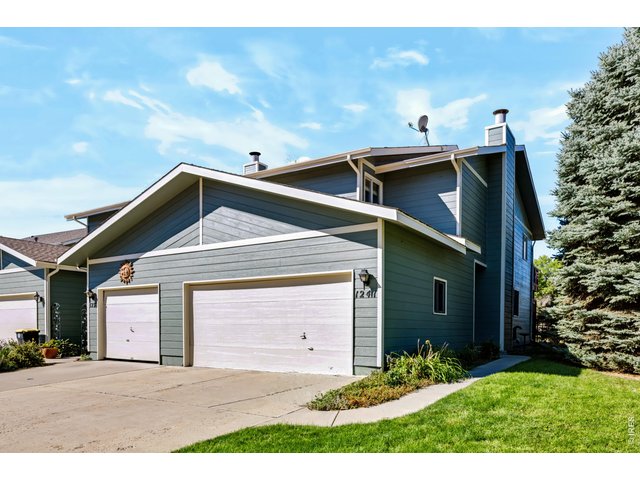
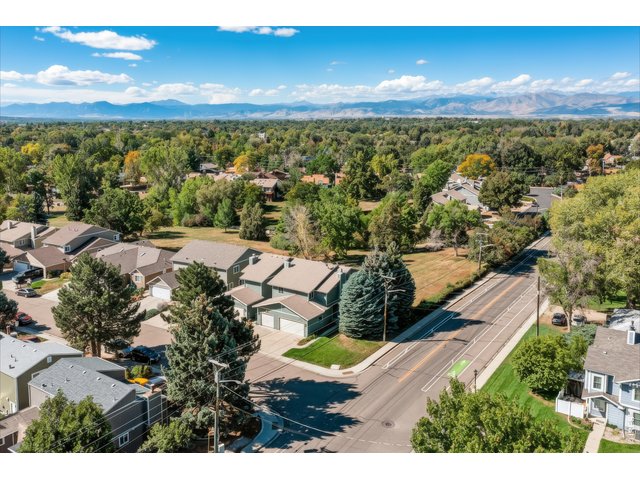
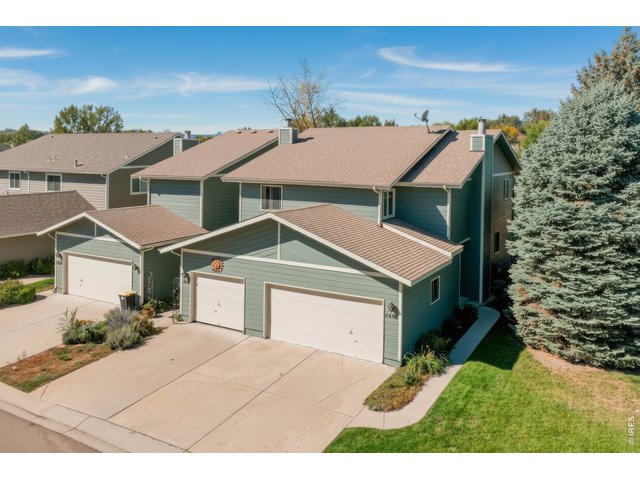
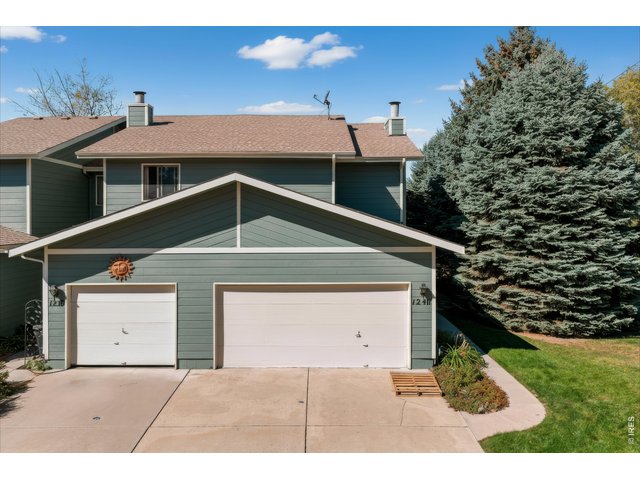
Welcome to 1241 Baker Street in Longmont, Colorado!
2 of 41
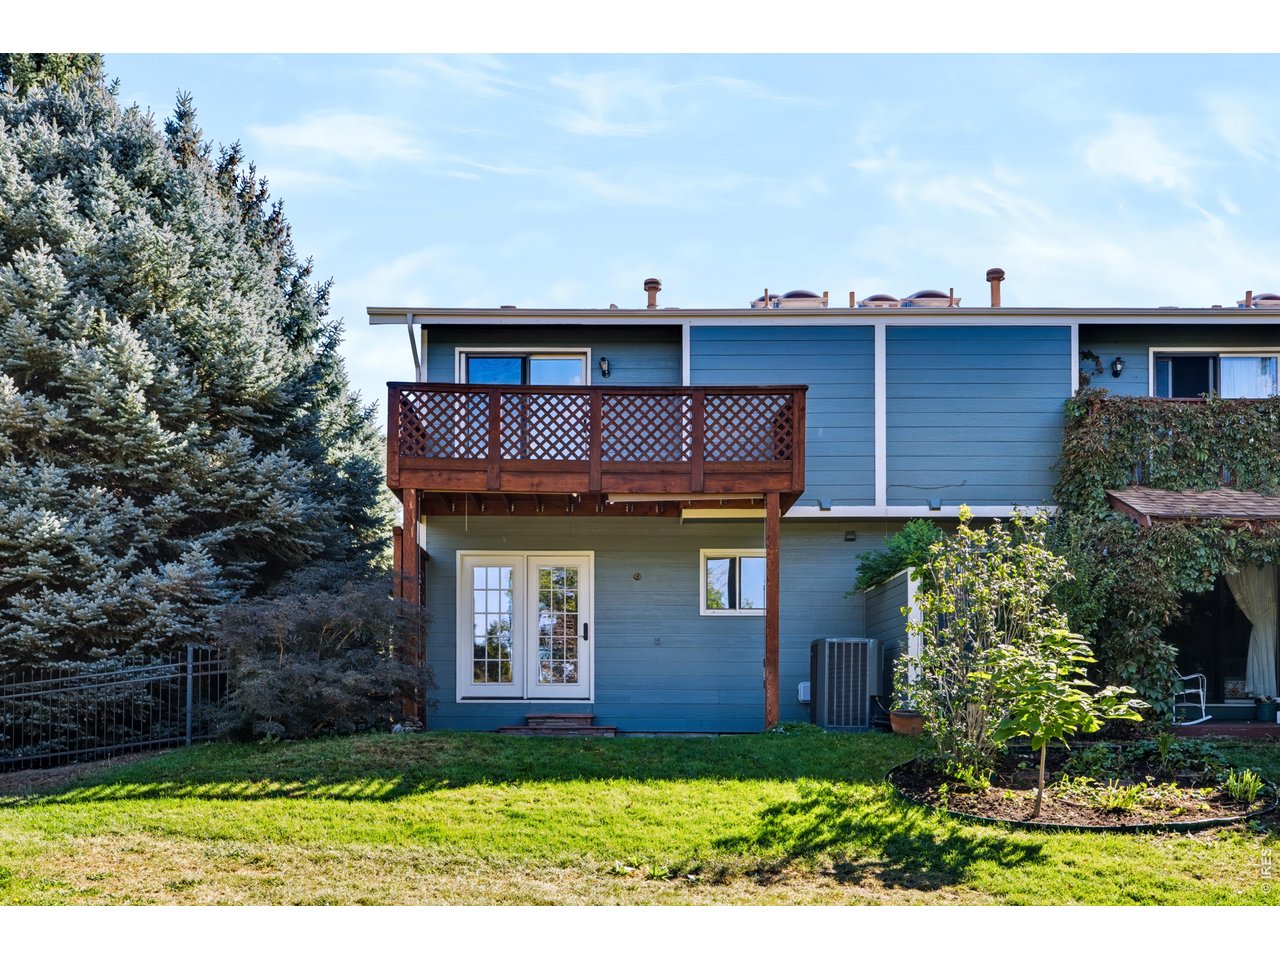
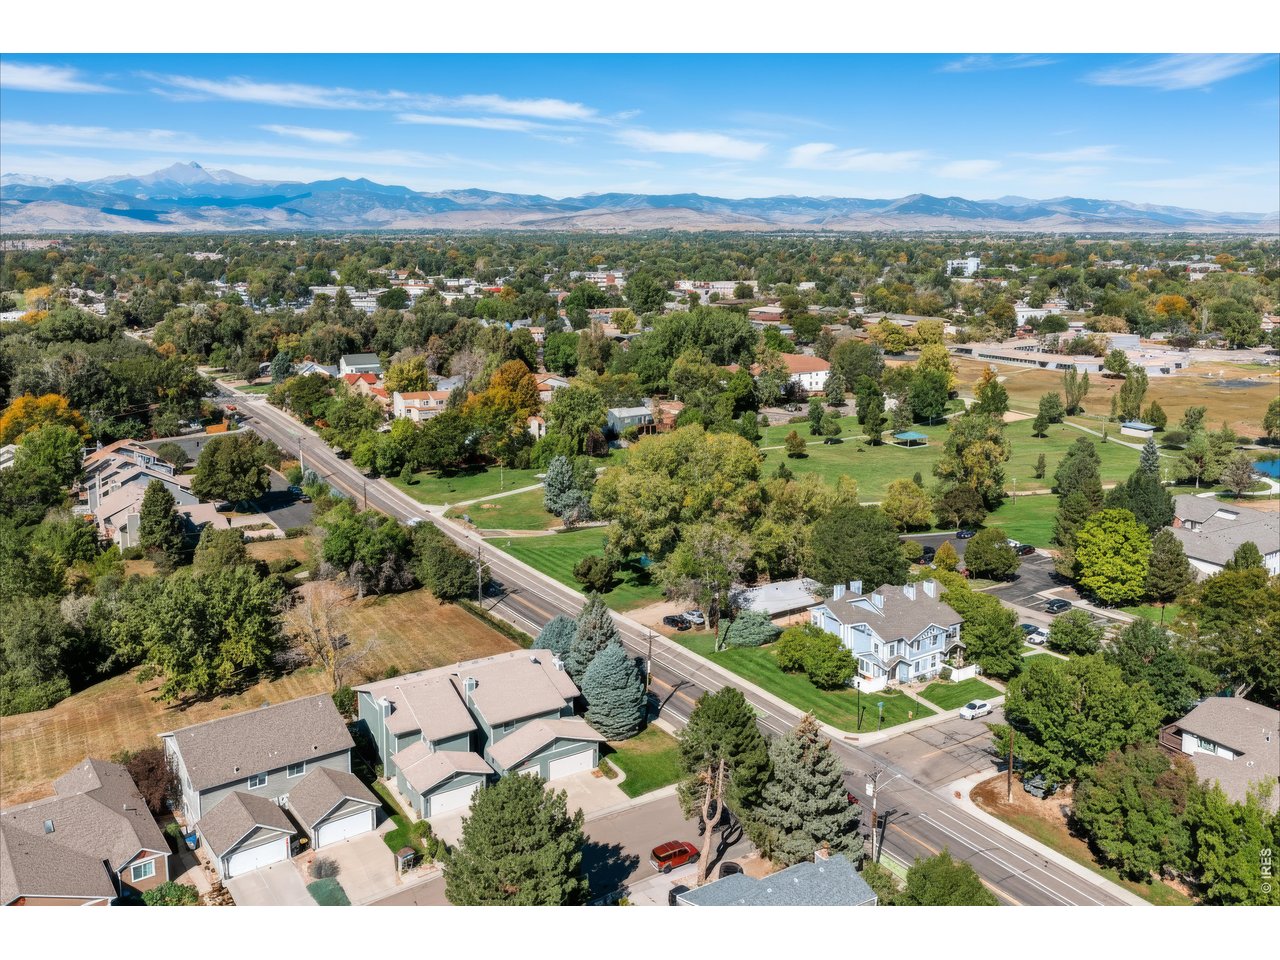
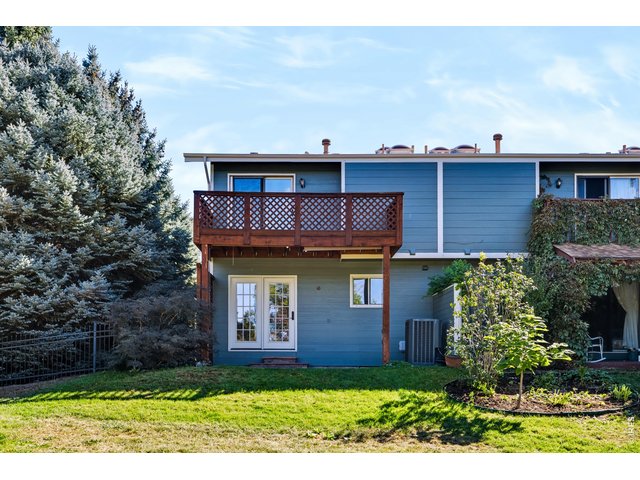
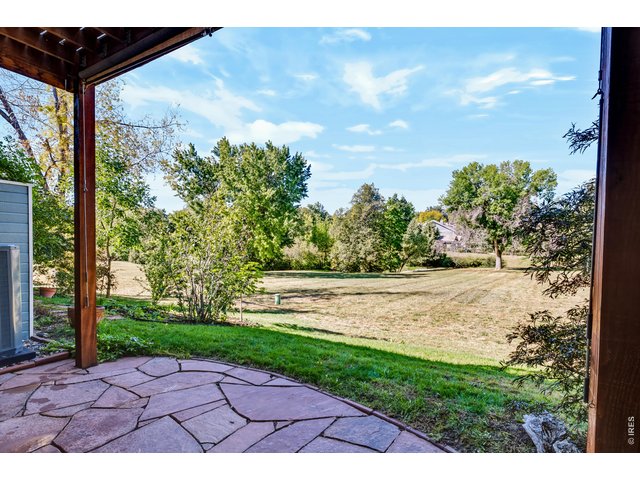
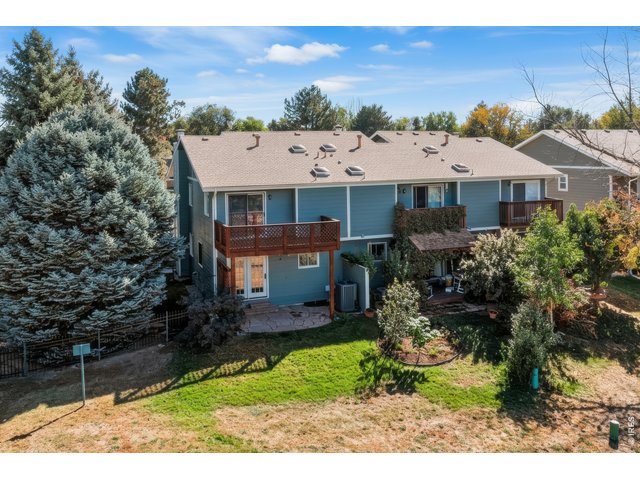
The back side of this lovely townhome backs to a private meadow with ponds. (No public access to the meadow)
3 of 41
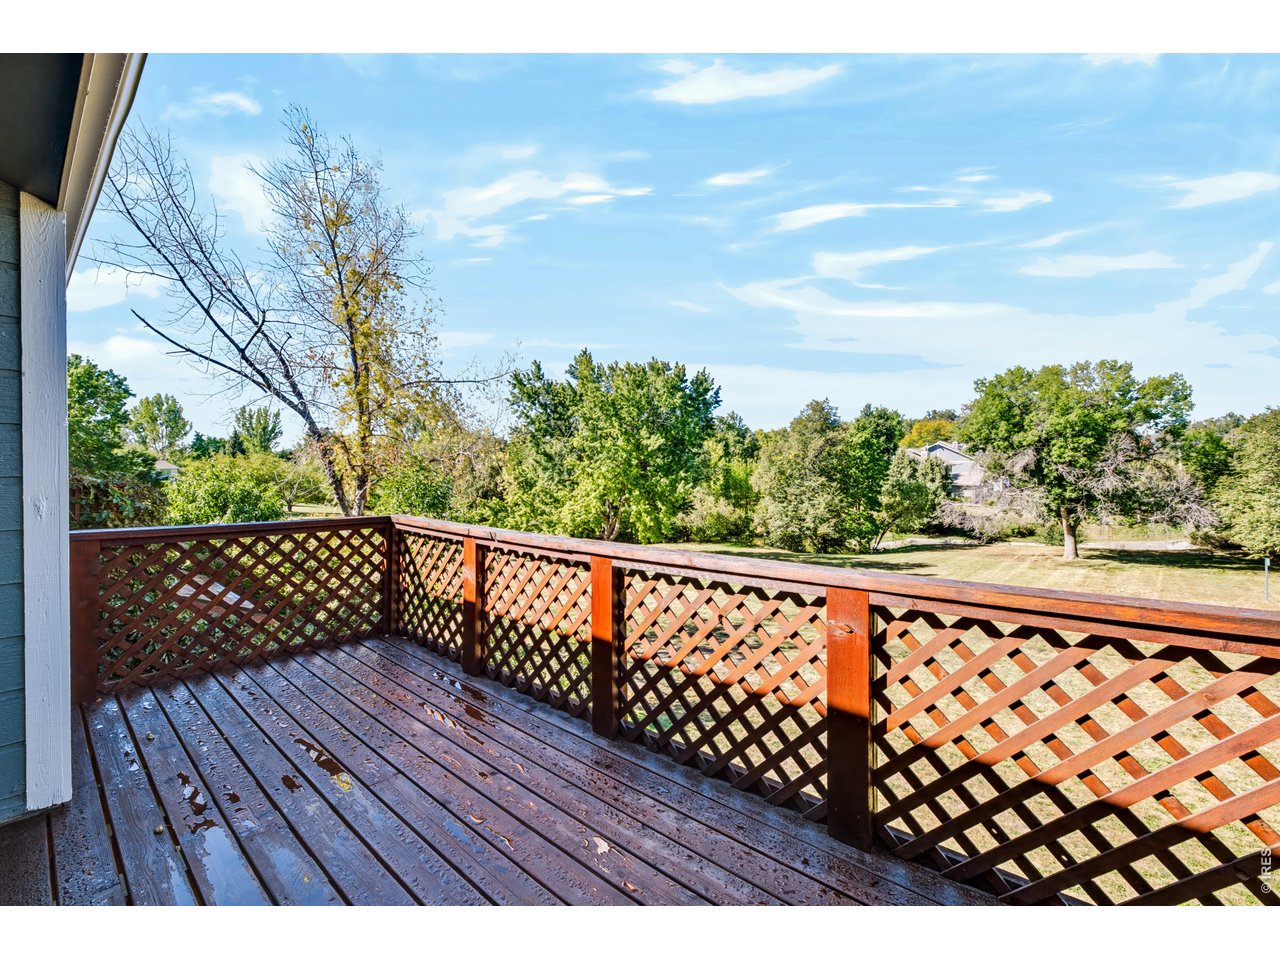
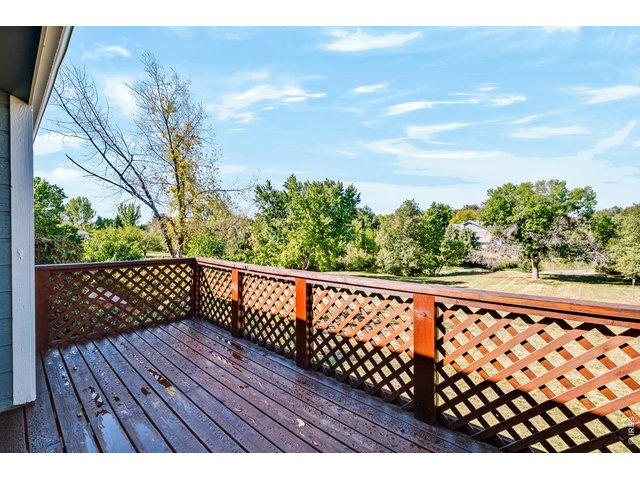
Enjoy the sunsets from this west-facing balcony!
4 of 41
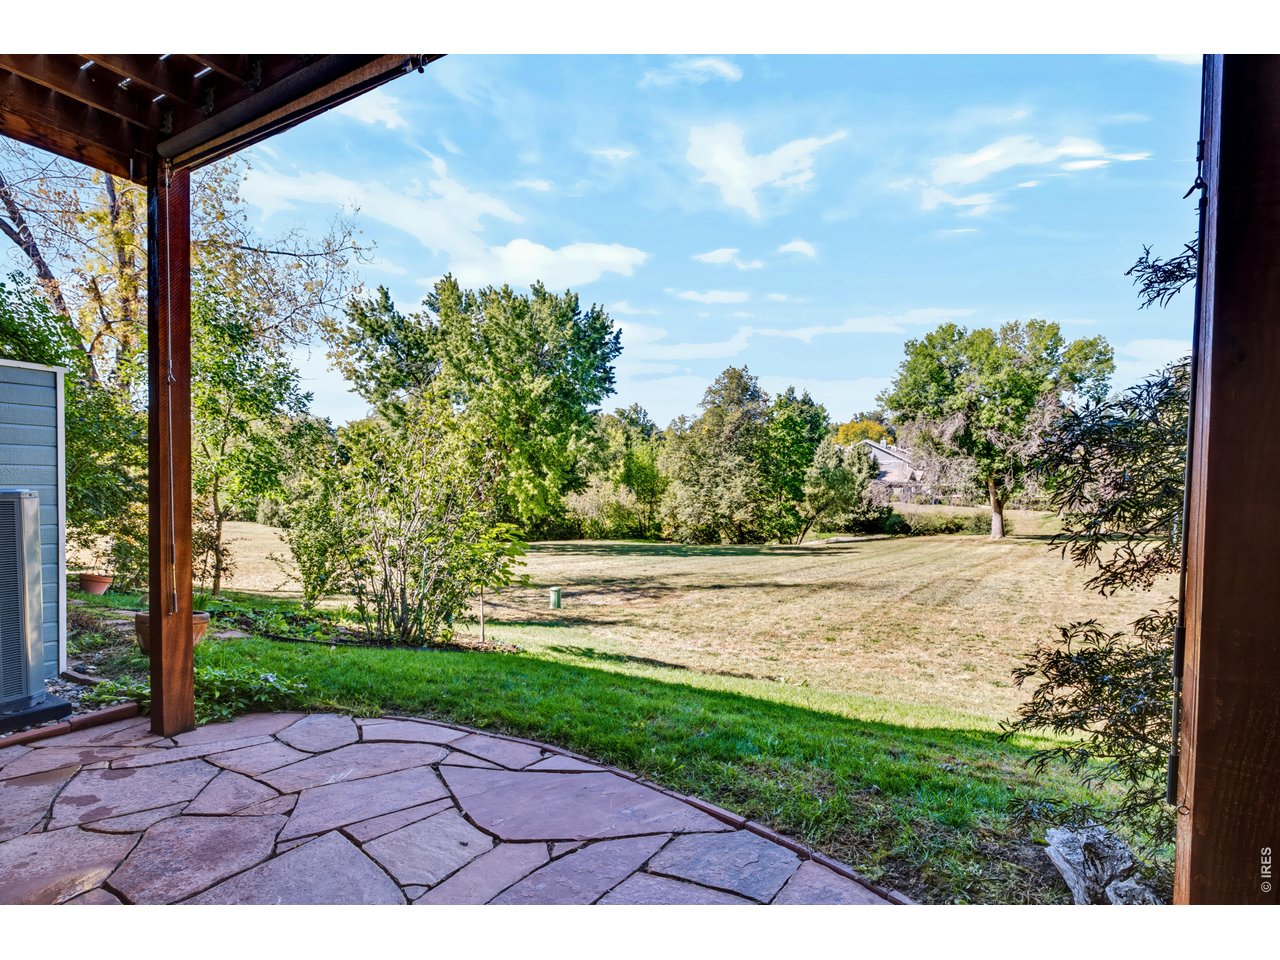
Flagstone patio with a retractable sun shade opens to the private meadow park. (No public access to the meadow)
5 of 41
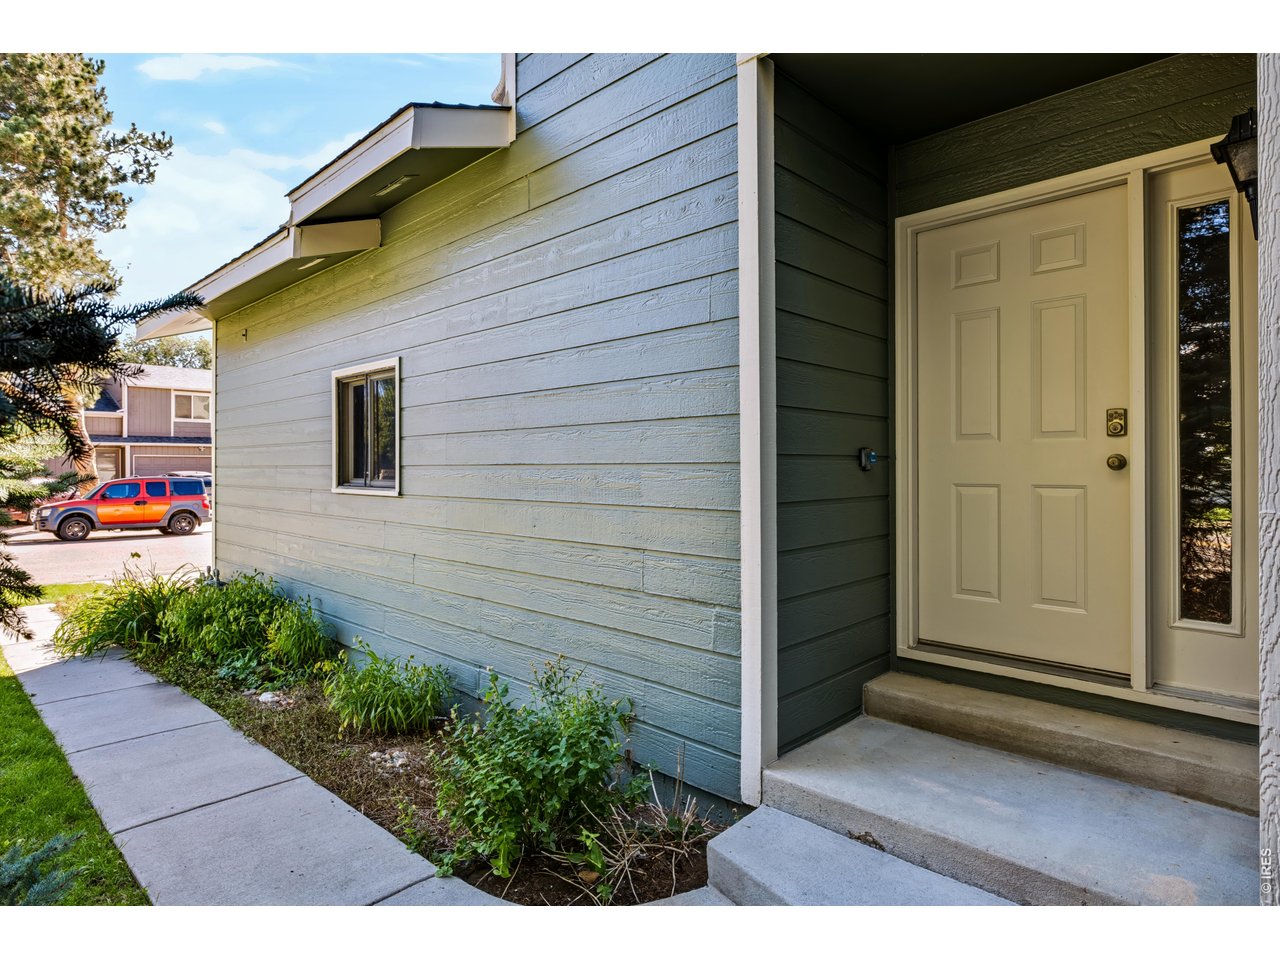
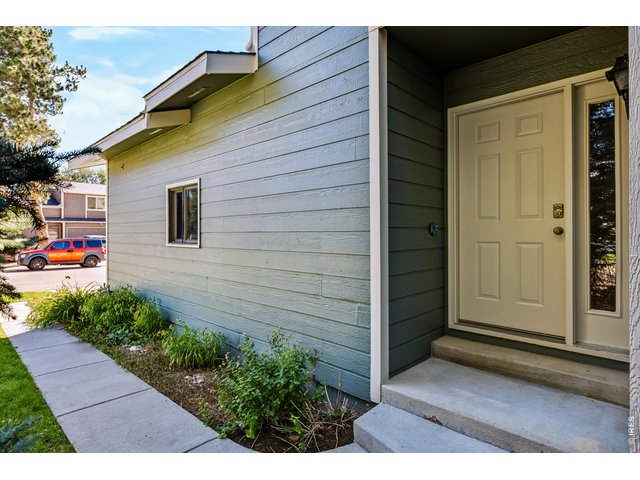
Front door of 1241 Baker Street.
6 of 41
7 of 41
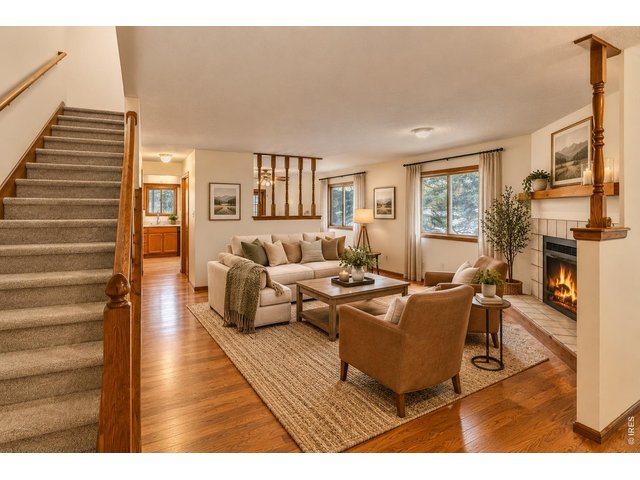
8 of 41
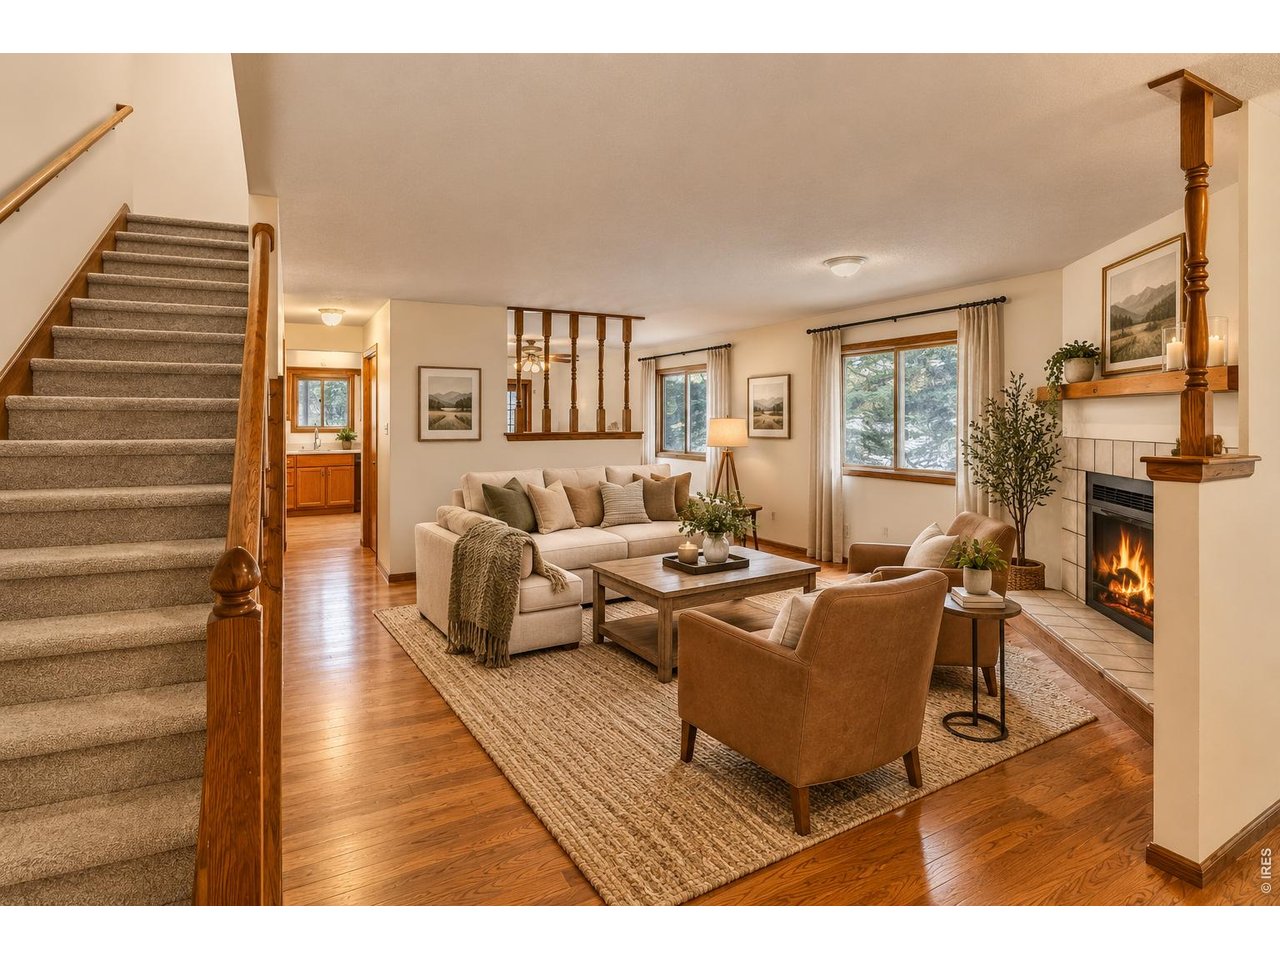
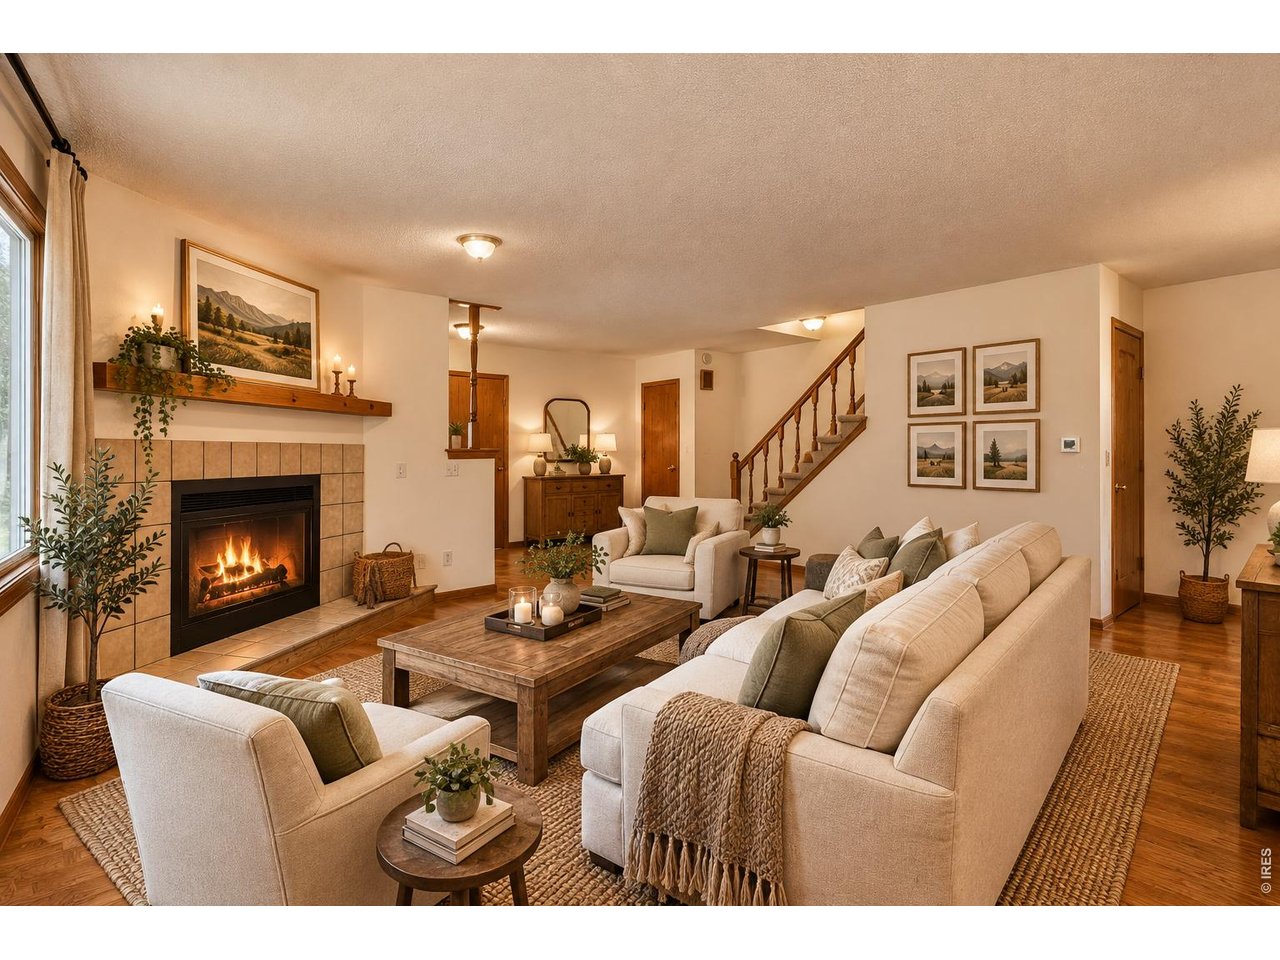
Living room. Virtually Staged.
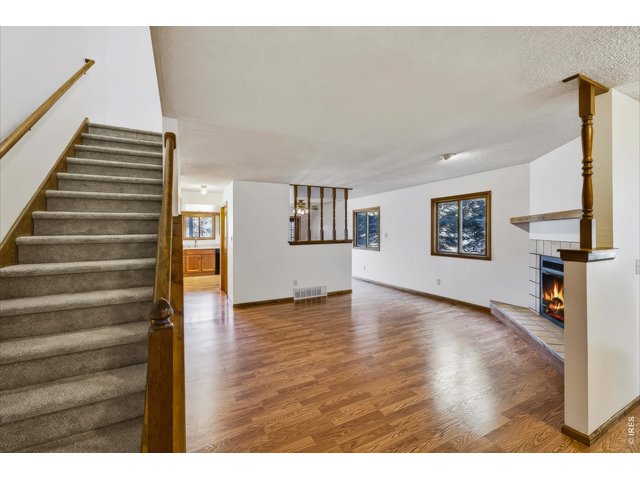
9 of 41
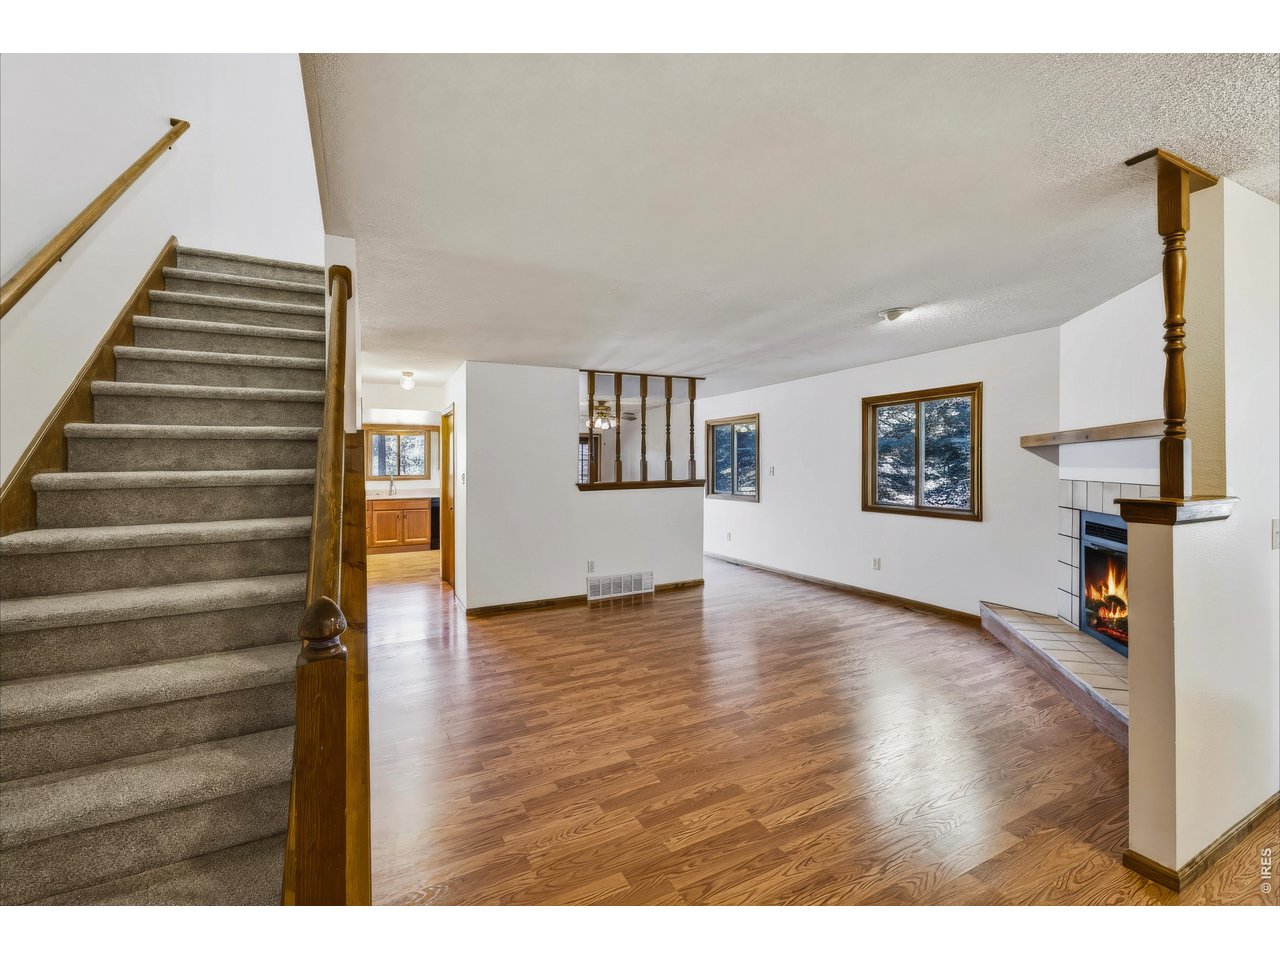
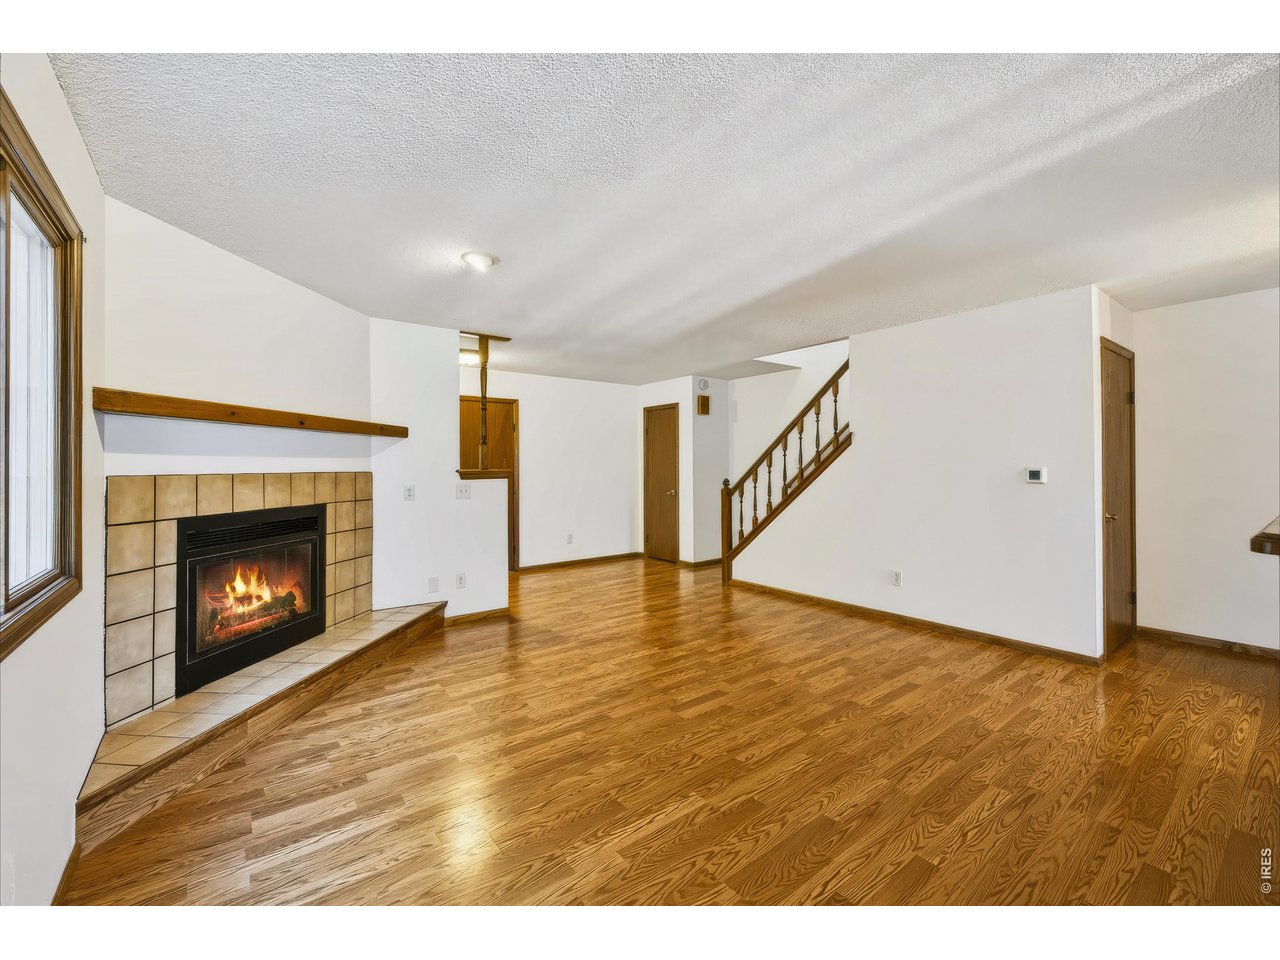
Spacious living room with wood-burning fireplace.
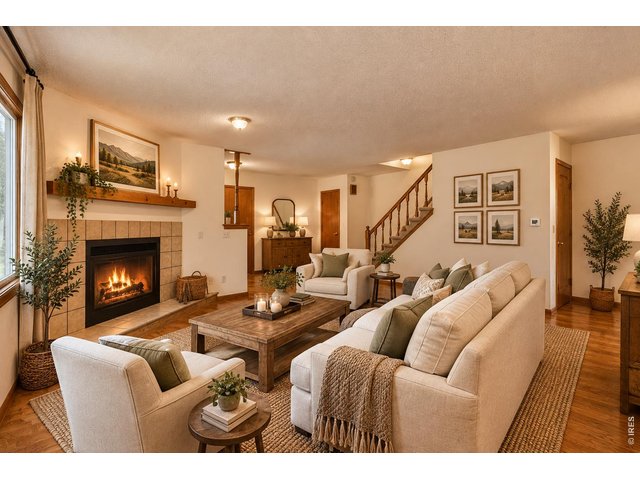
10 of 41
Spacious living room with wood-burning fireplace. Virtually Staged.
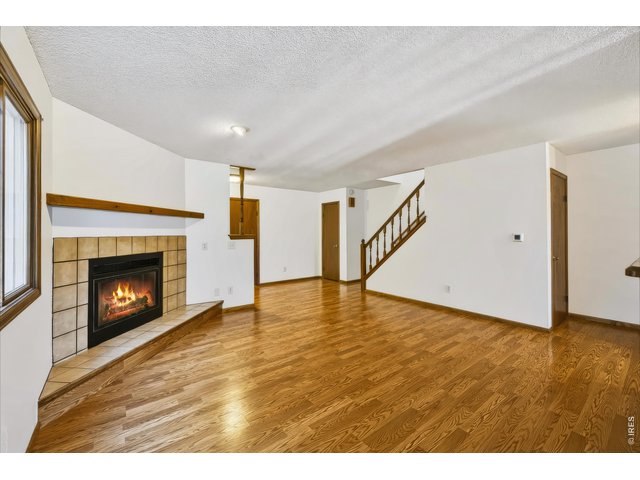
11 of 41
Large living room with wood-burning fireplace.
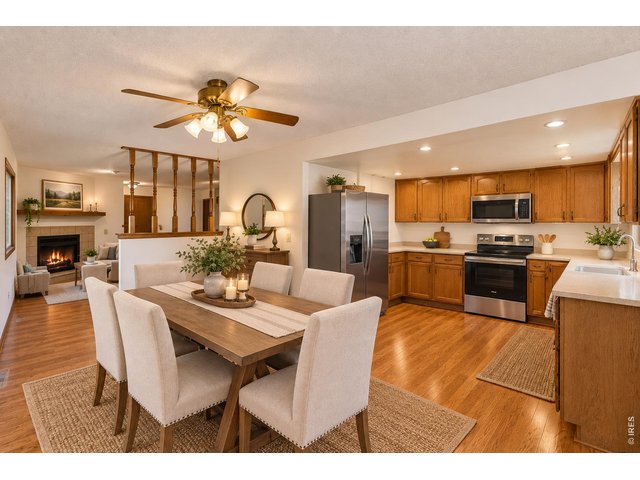
12 of 41
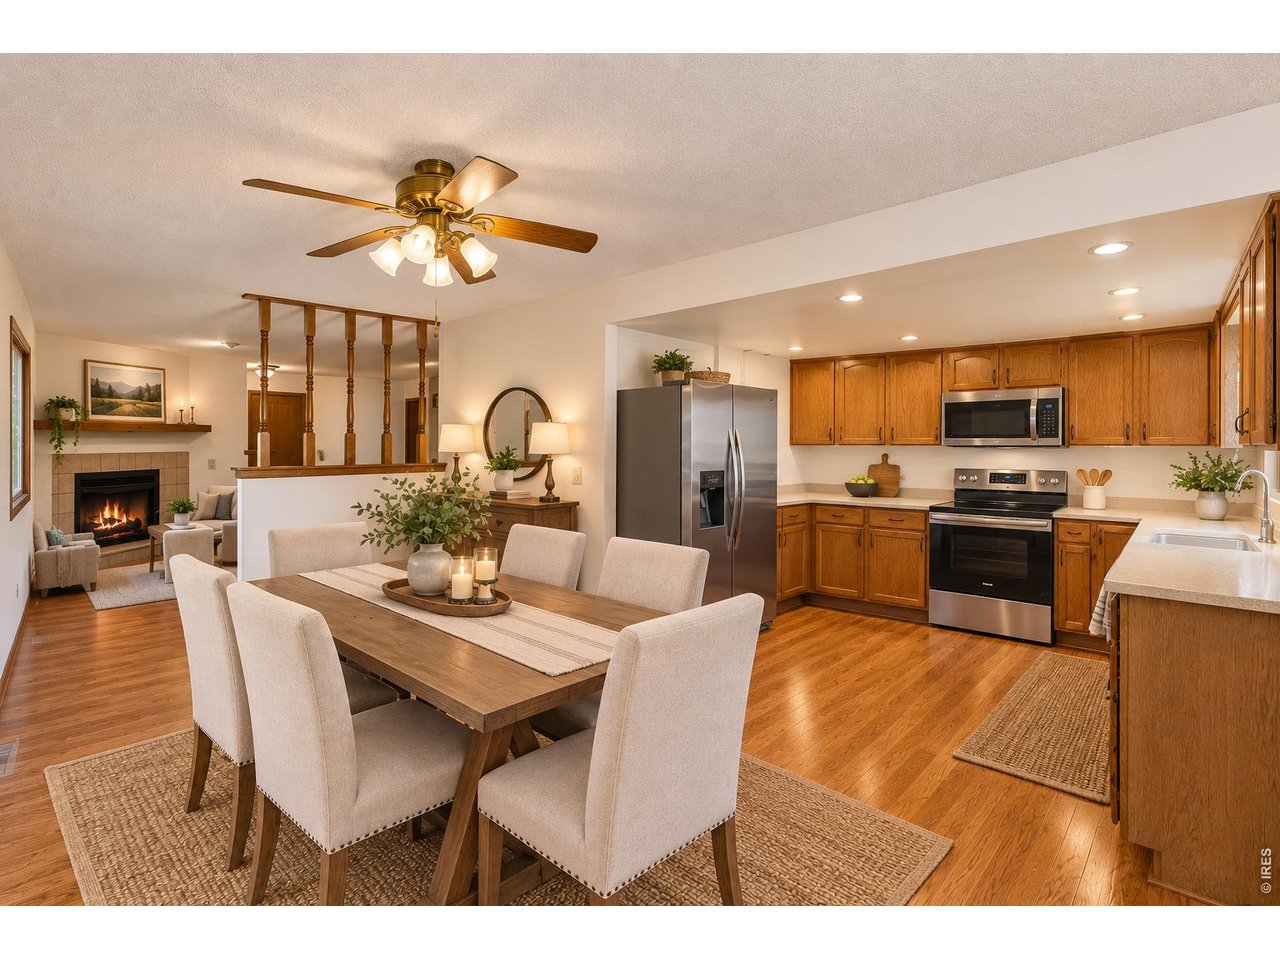
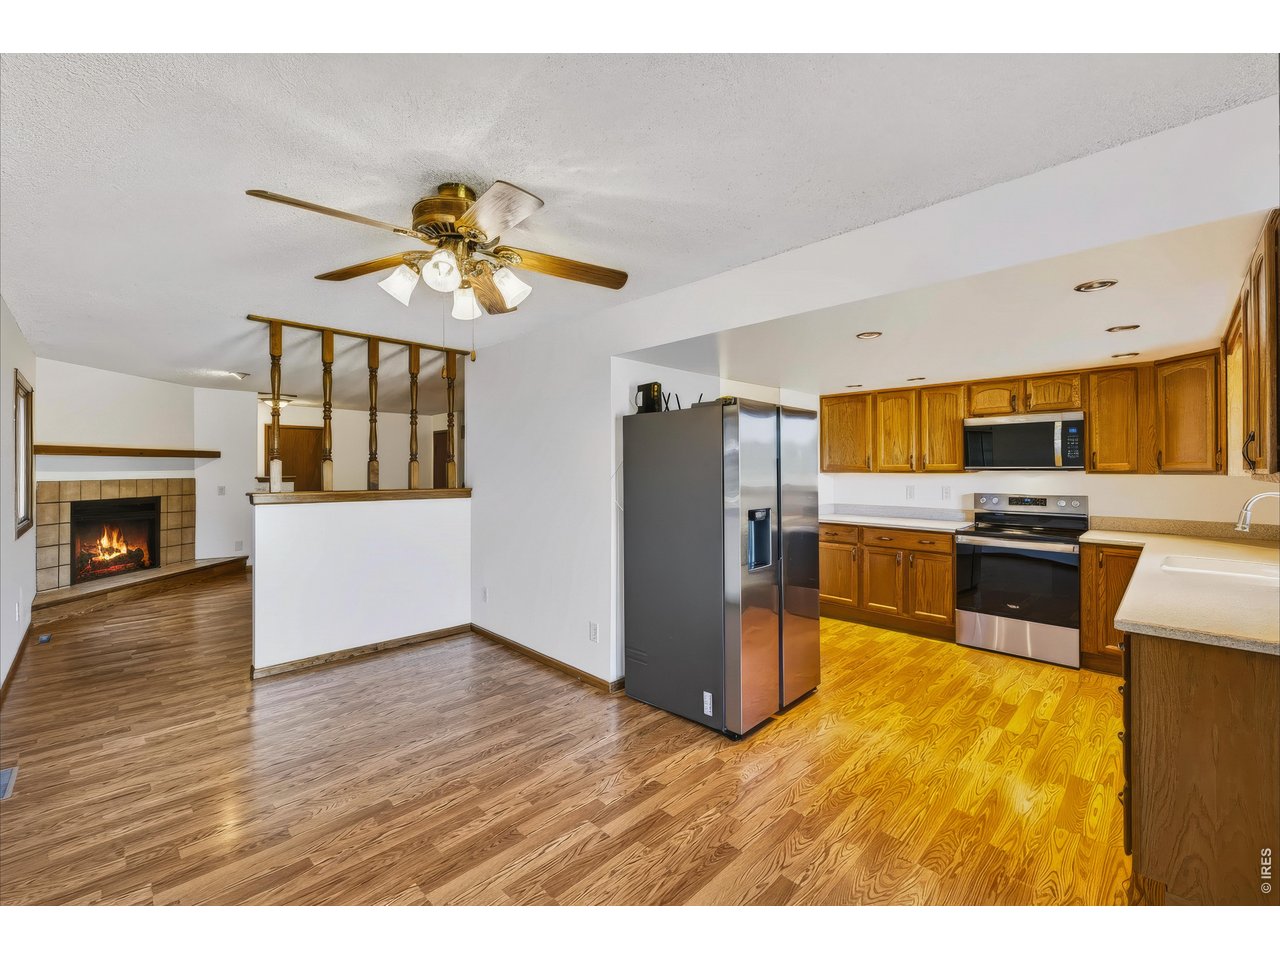
Open dining room, kitchen and living room. Virtually Staged.
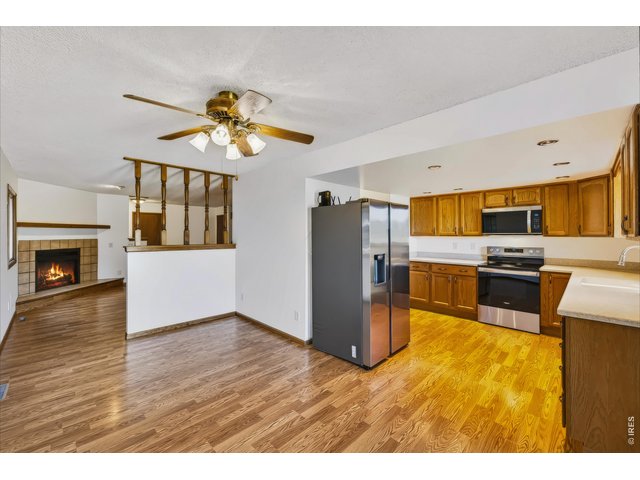
13 of 41
Open dining room, kitchen and living room.
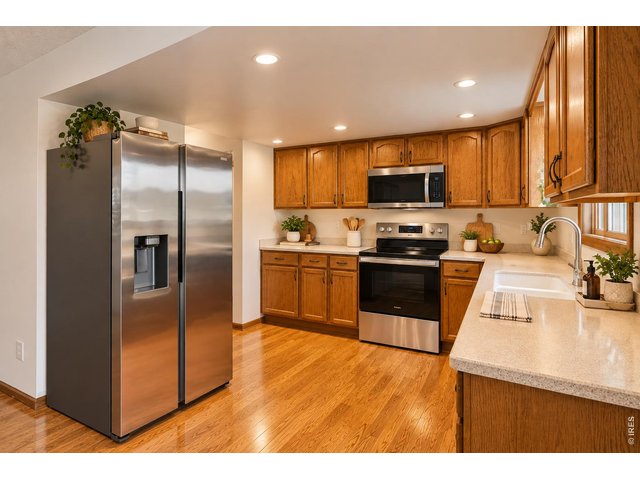
14 of 41
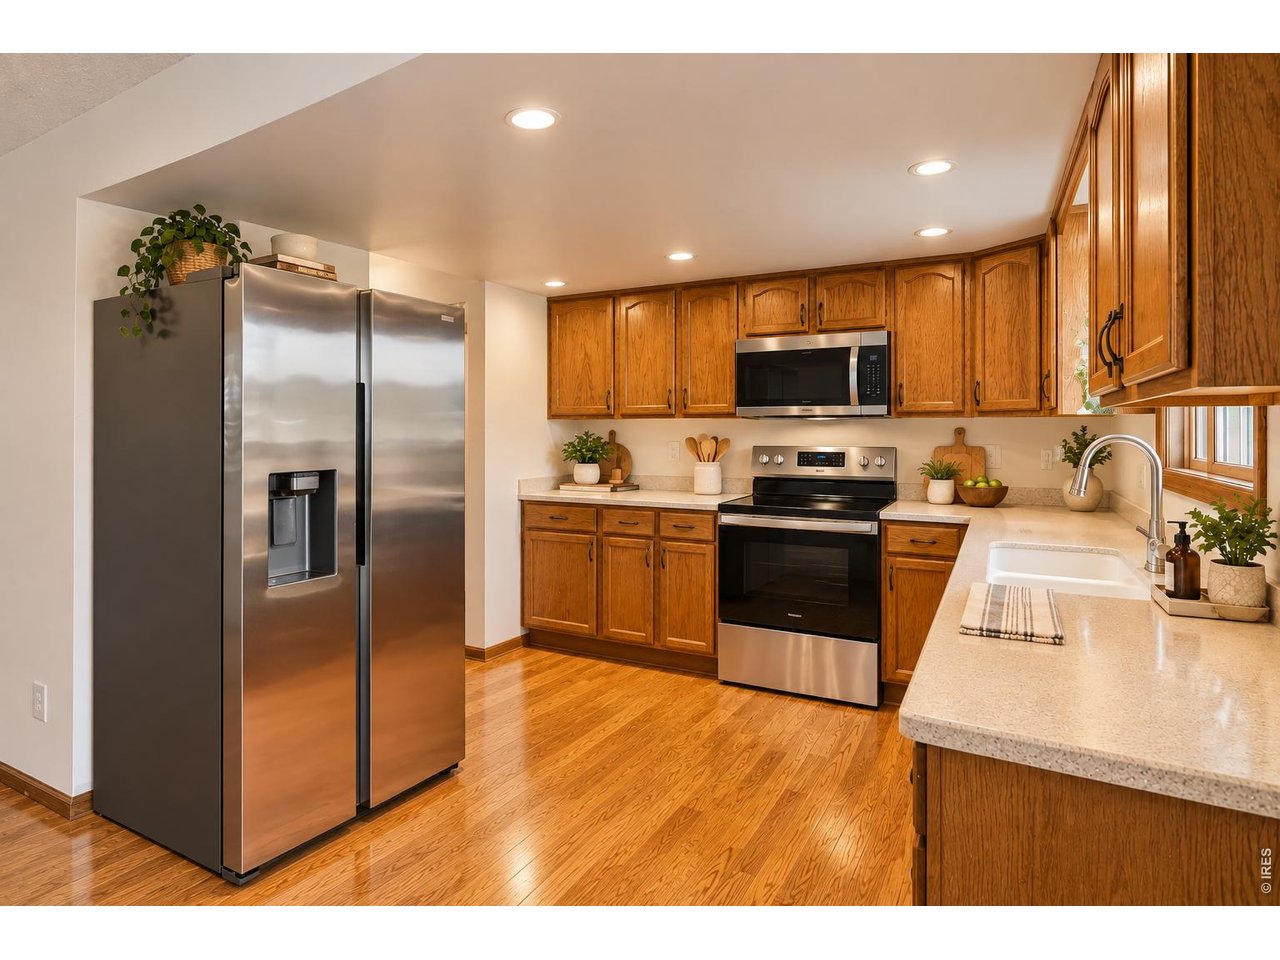
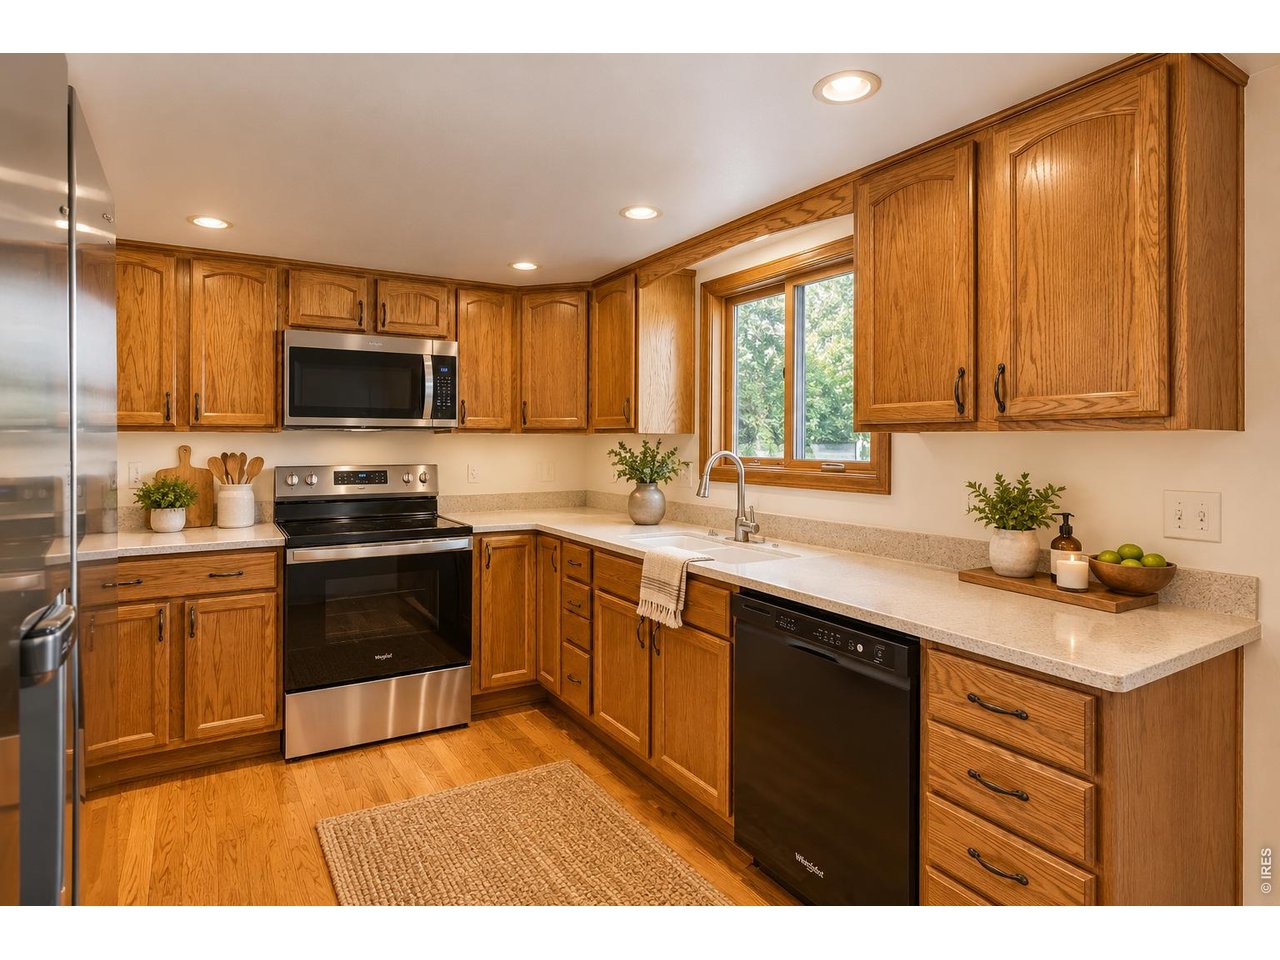
Kitchen with brand new range and microwave. Corian countertops.
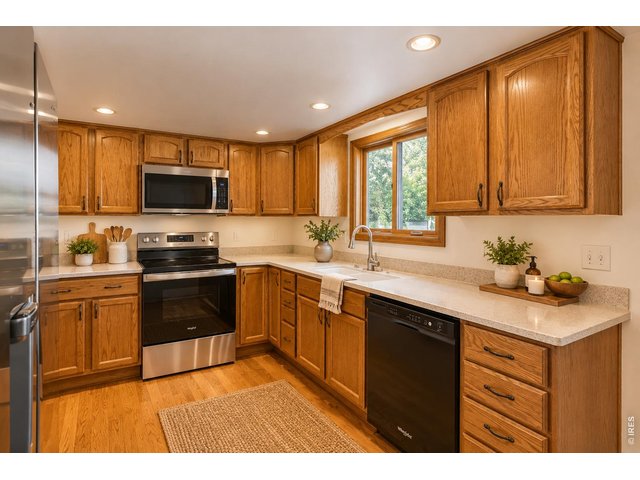
15 of 41
Kitchen with brand new range and microwave. Corian countertops.
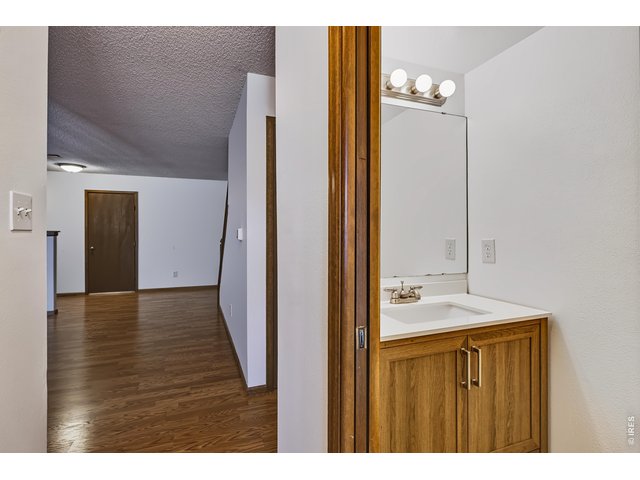
16 of 41
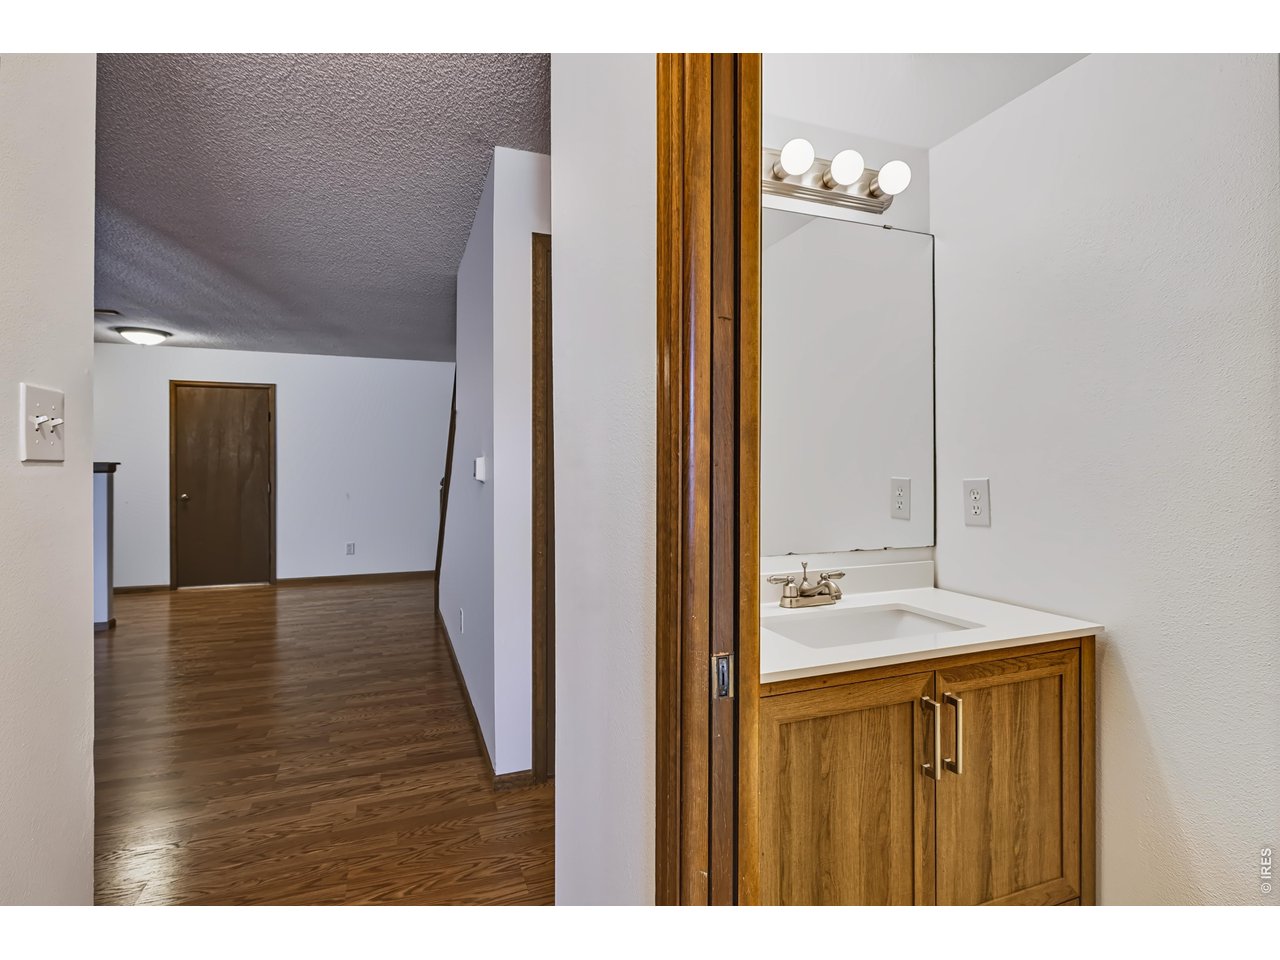
Powder room, main level
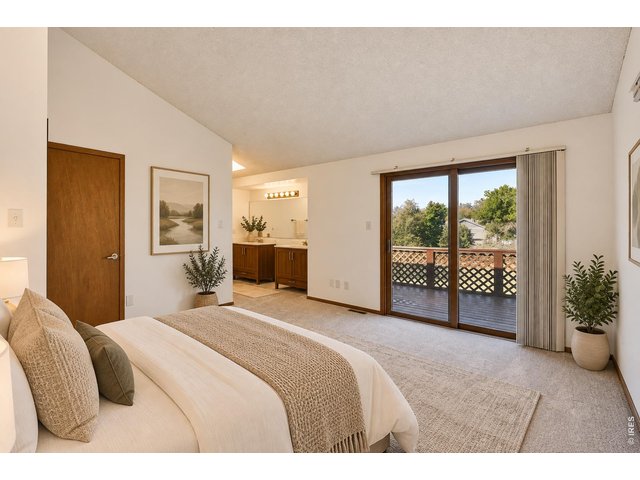
17 of 41
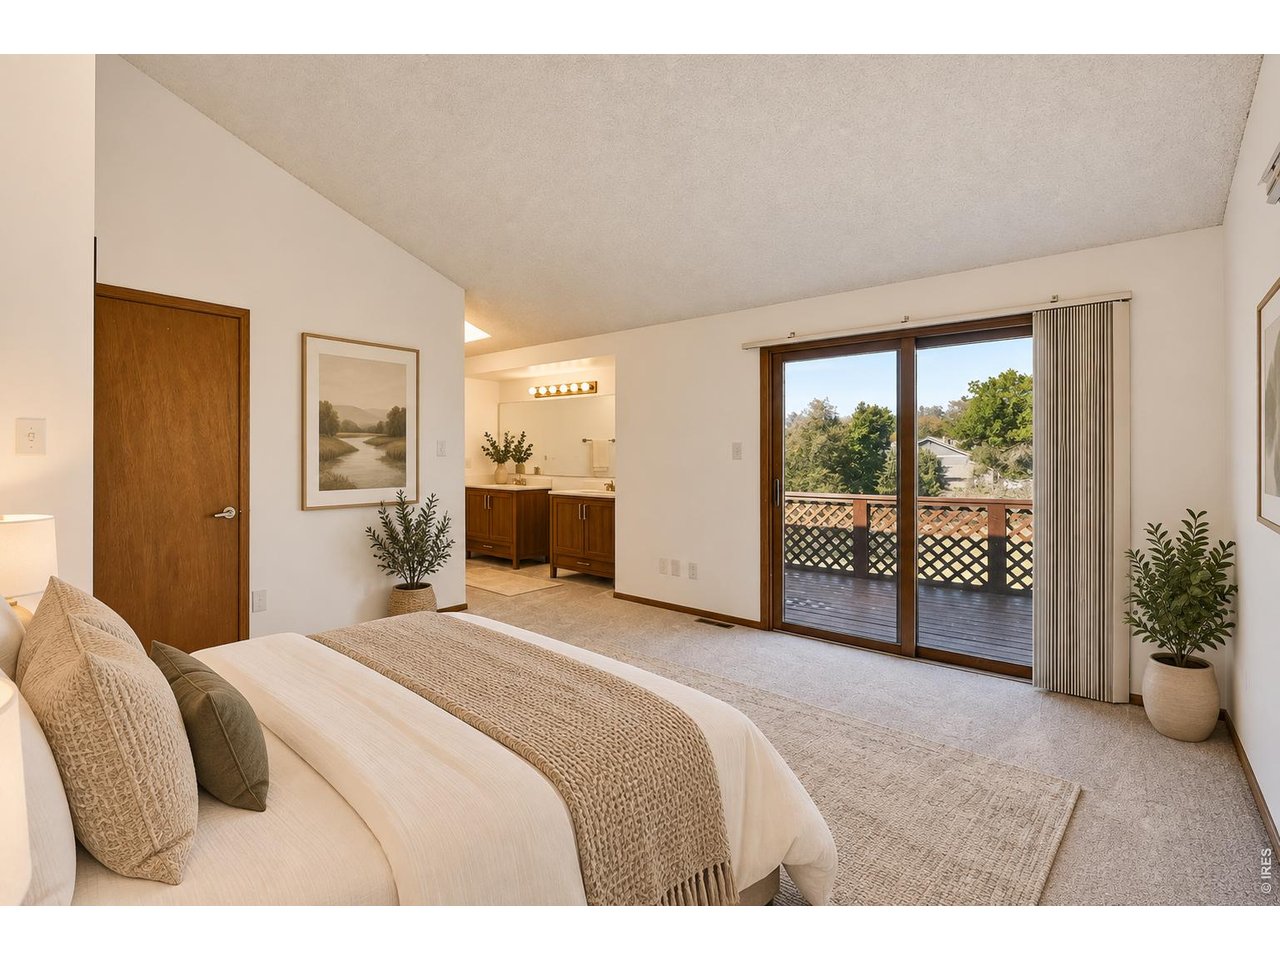
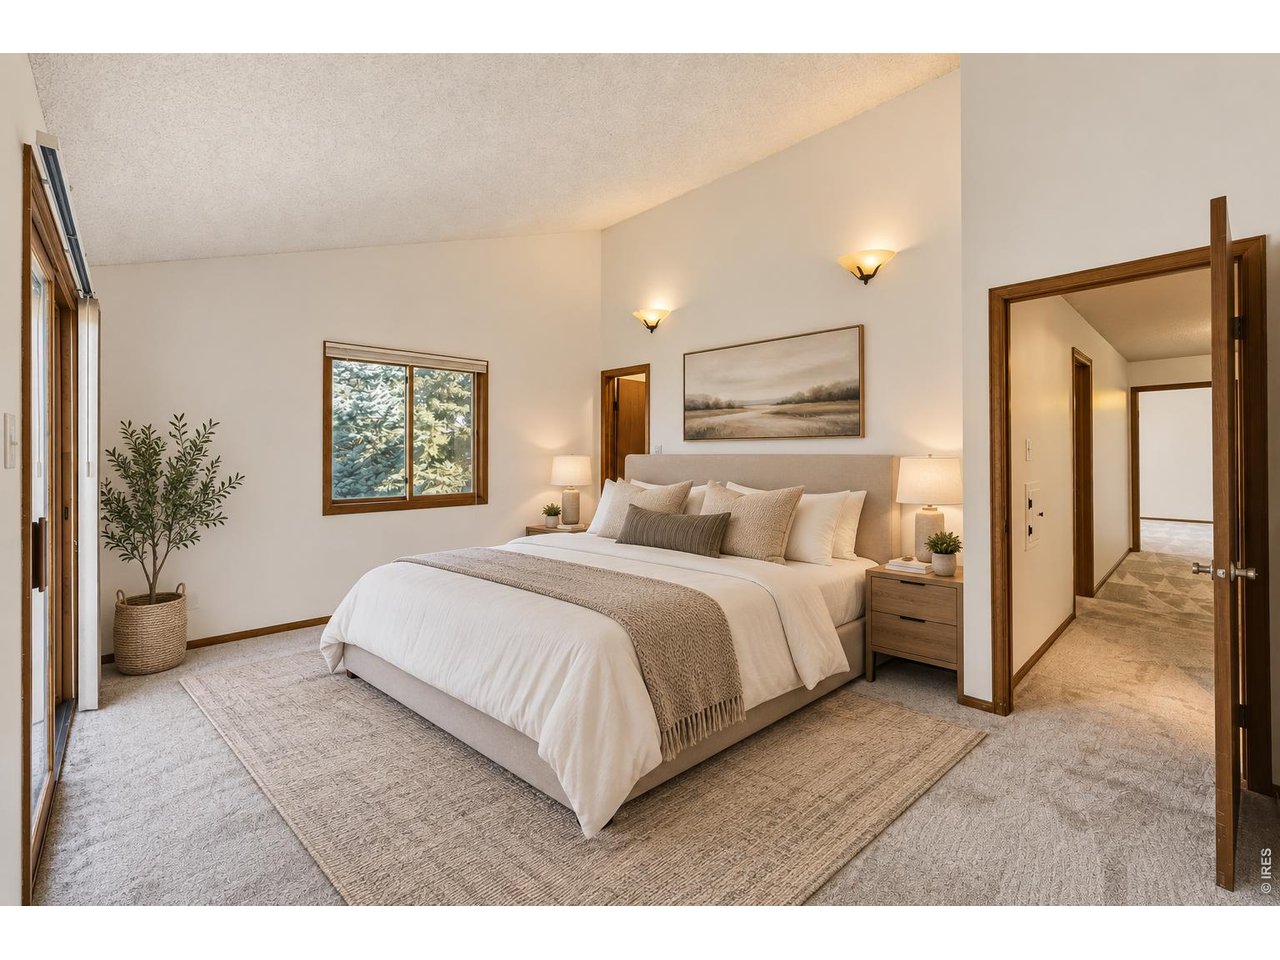
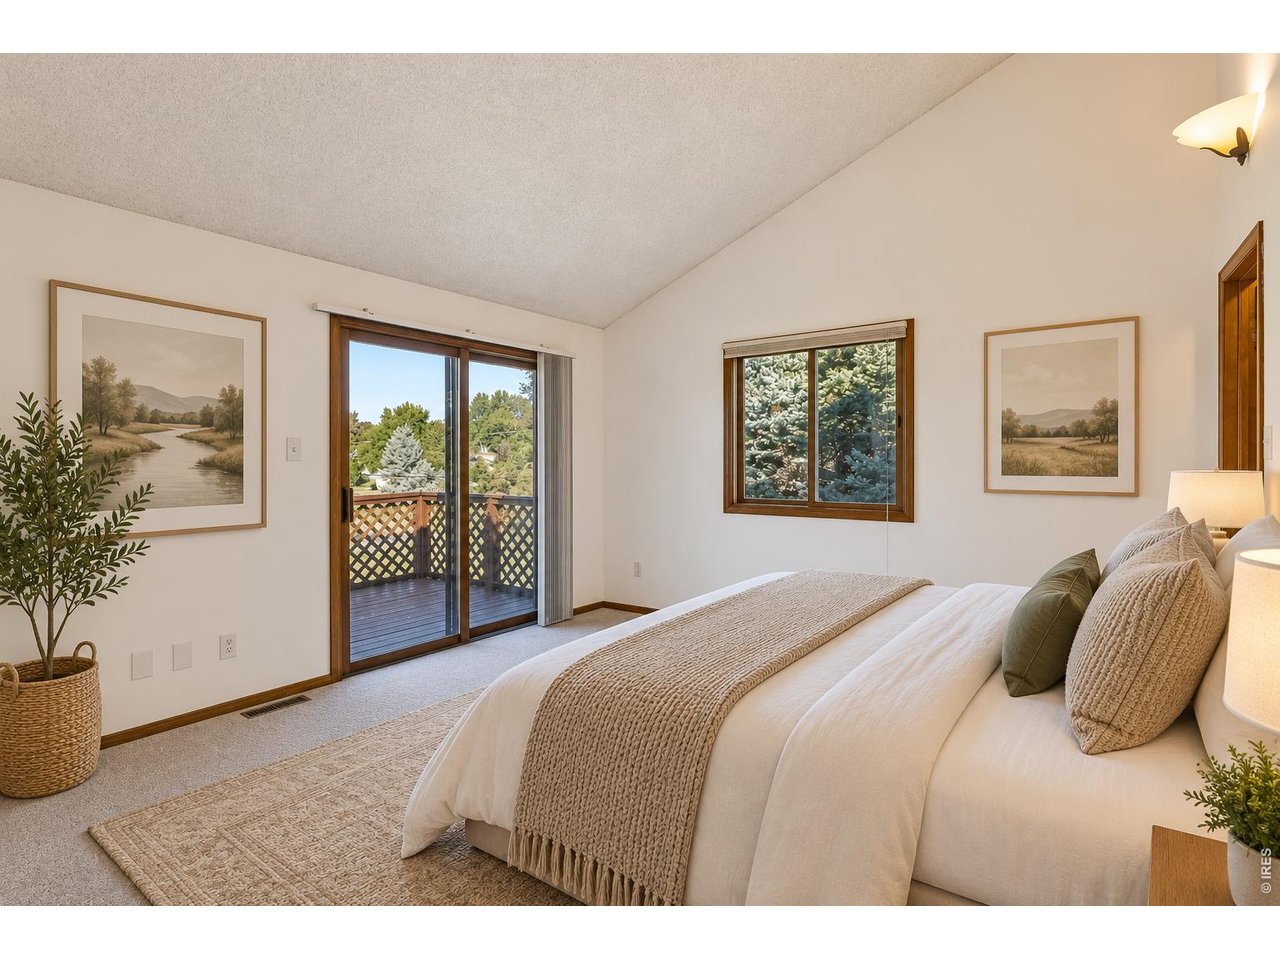
Primary Suite leads to the west-facing balcony. Virtually Staged.
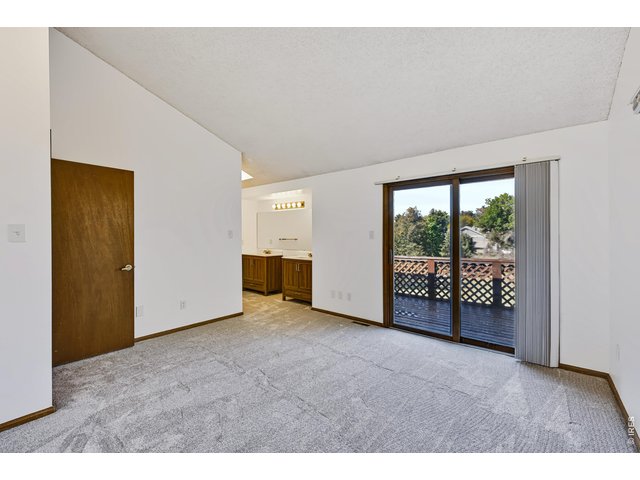
18 of 41
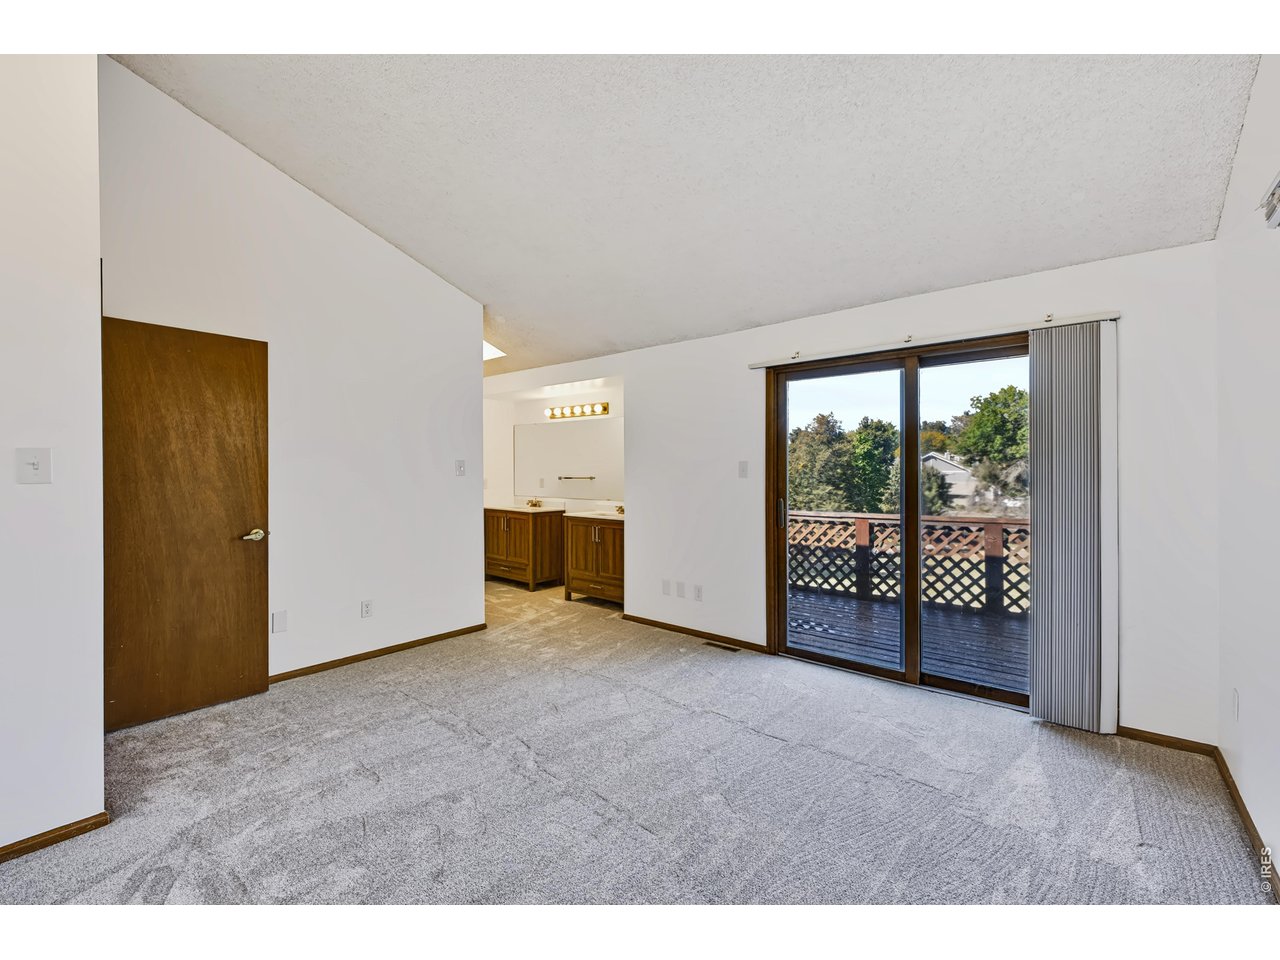
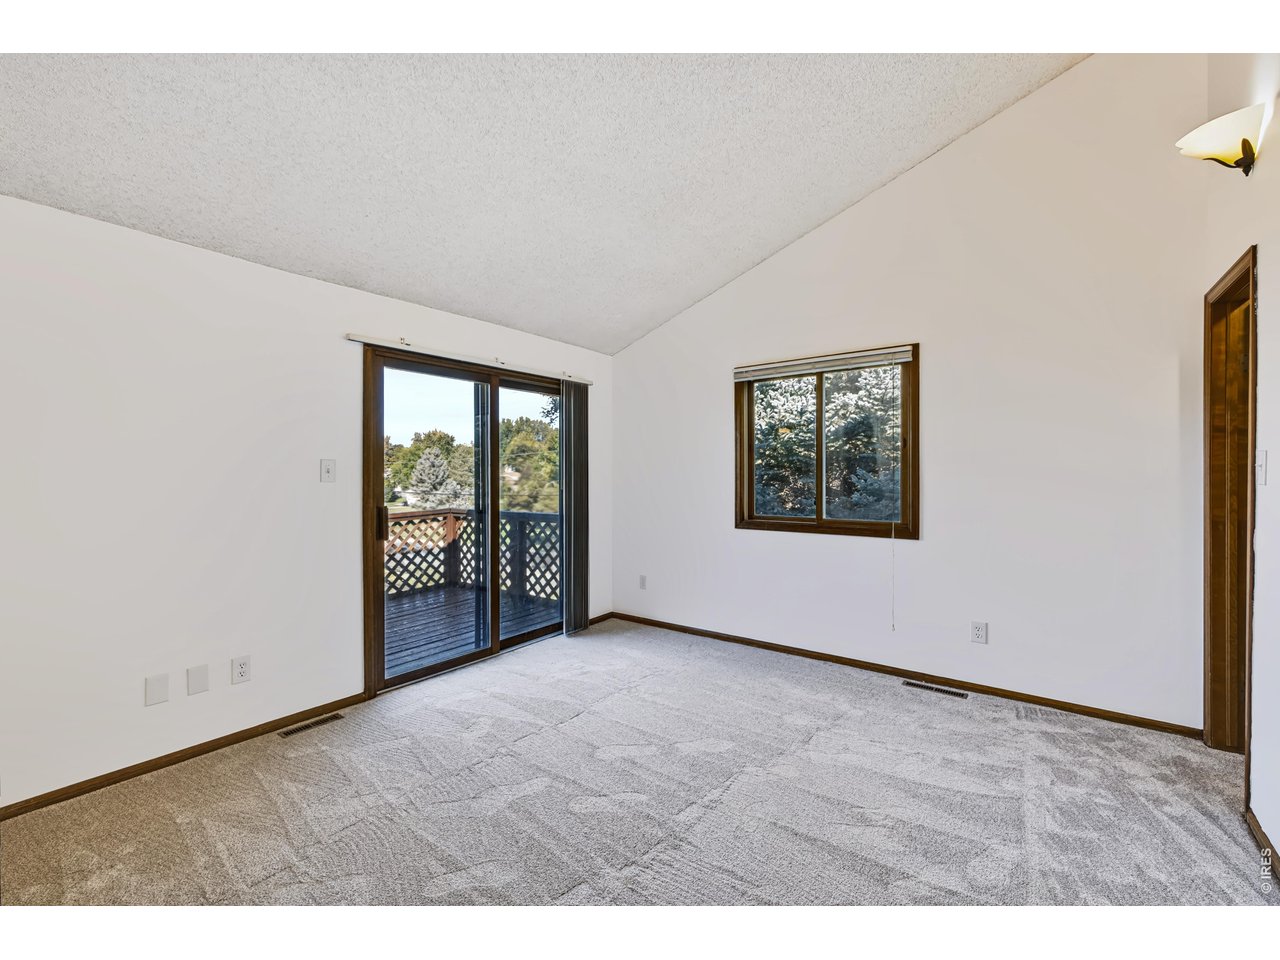
Primary Suite leads to the west-facing balcony.
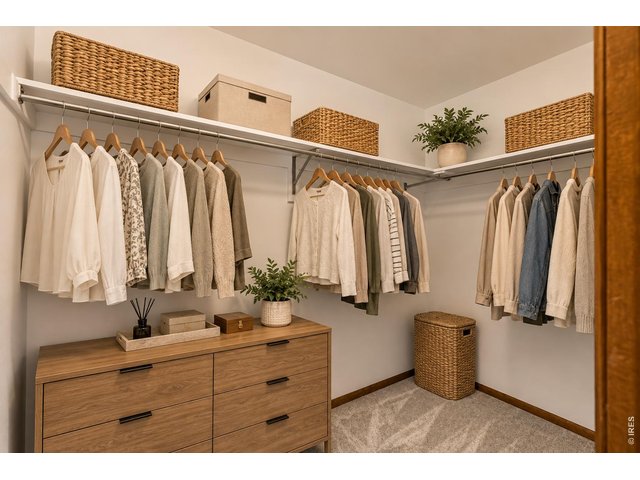
19 of 41
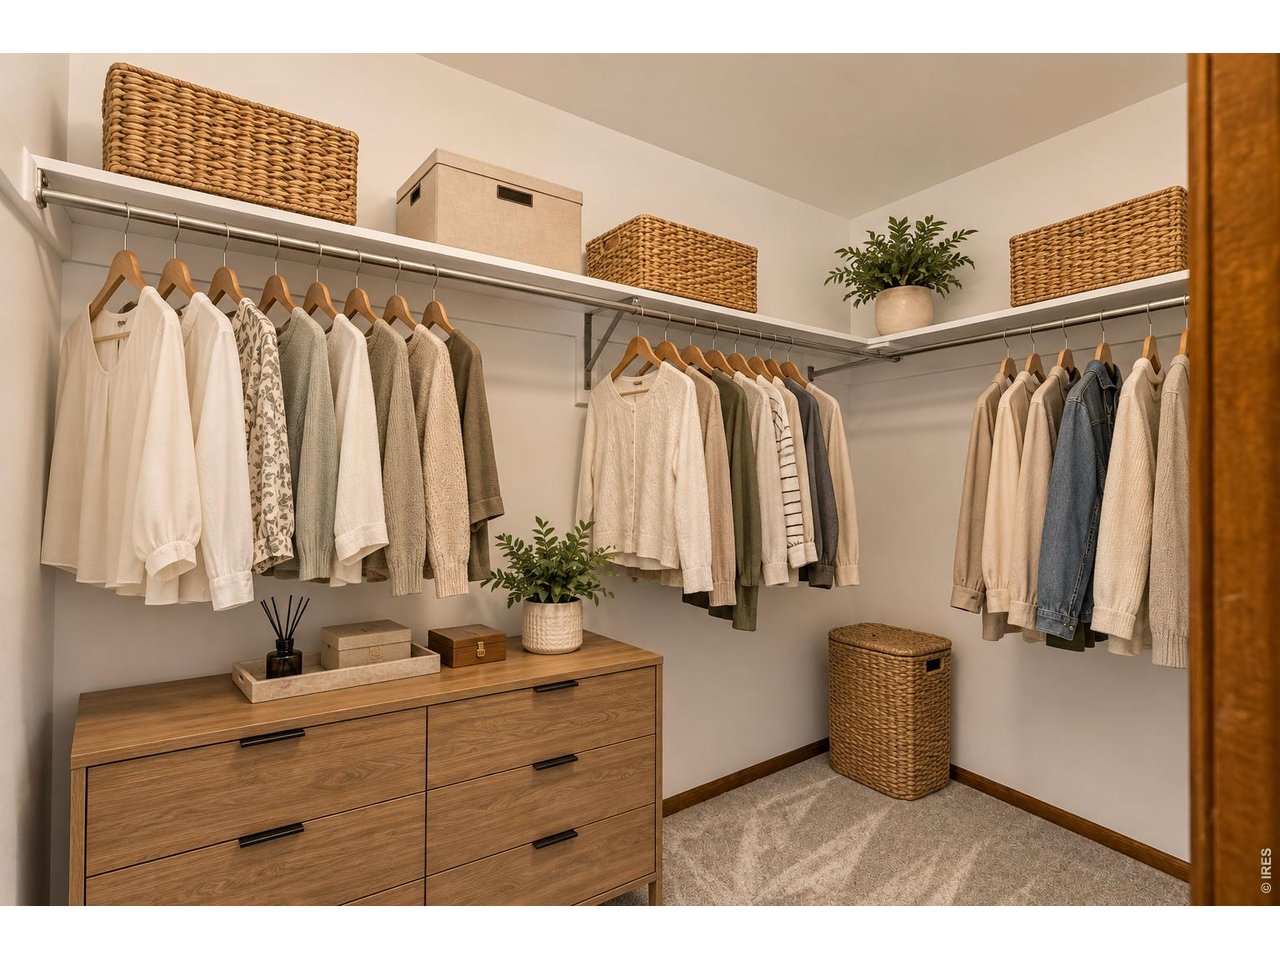
Primary walk-in closet. Virtually Staged.
20 of 41
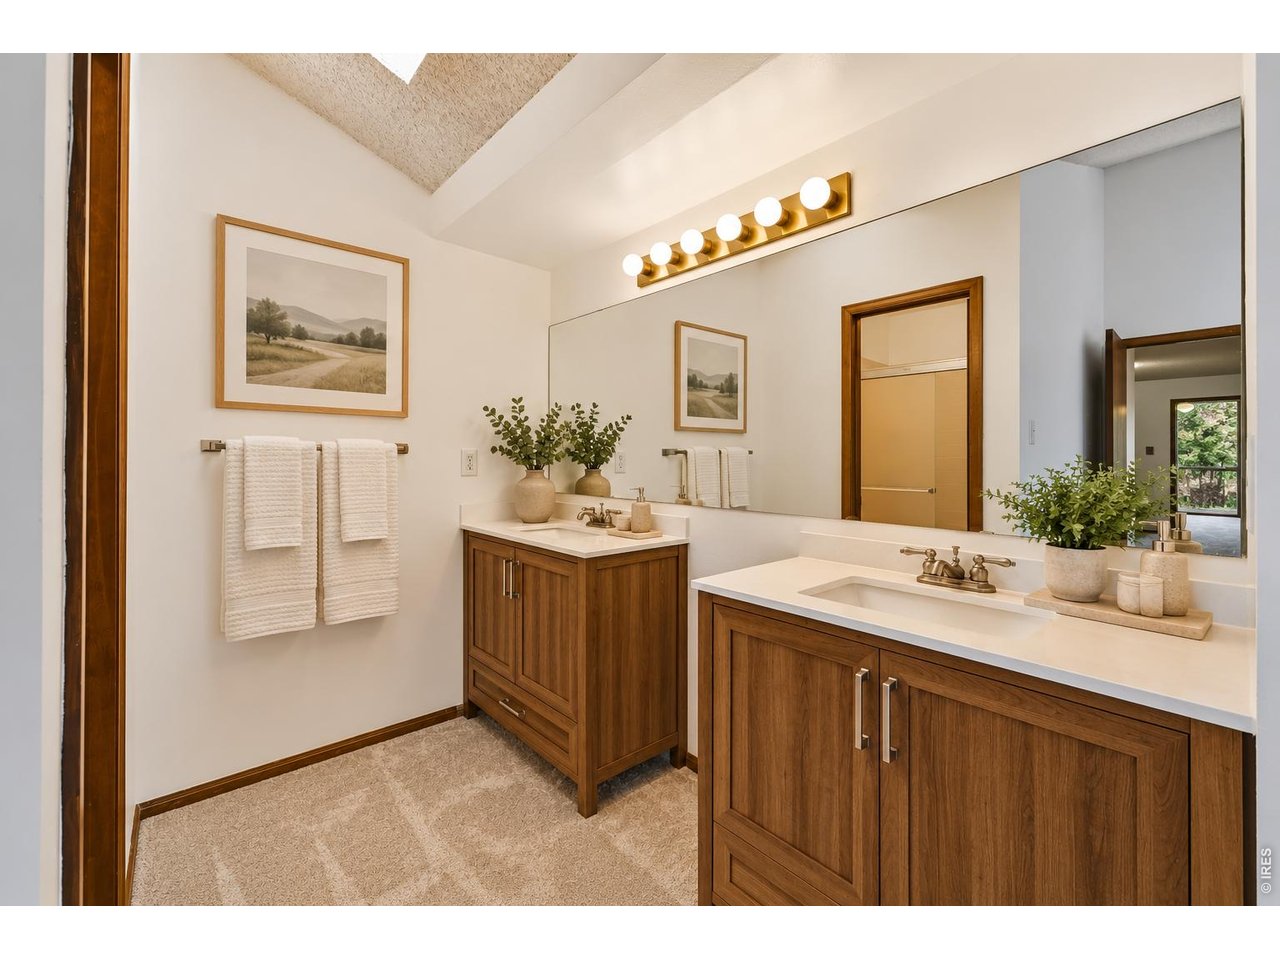
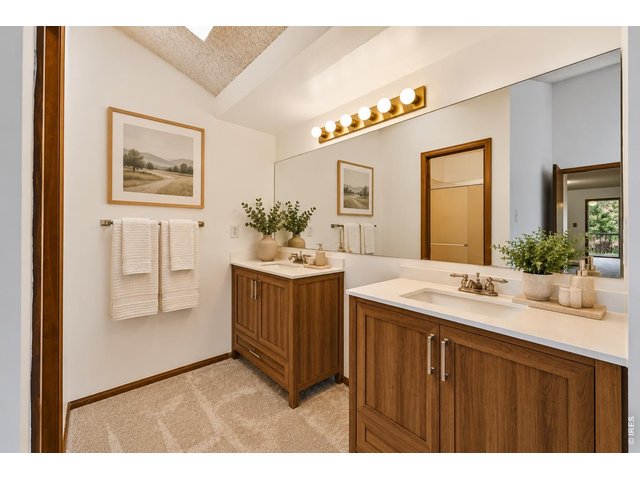
Primary Suite Dual Vanity Area. Virtually Staged.
21 of 41
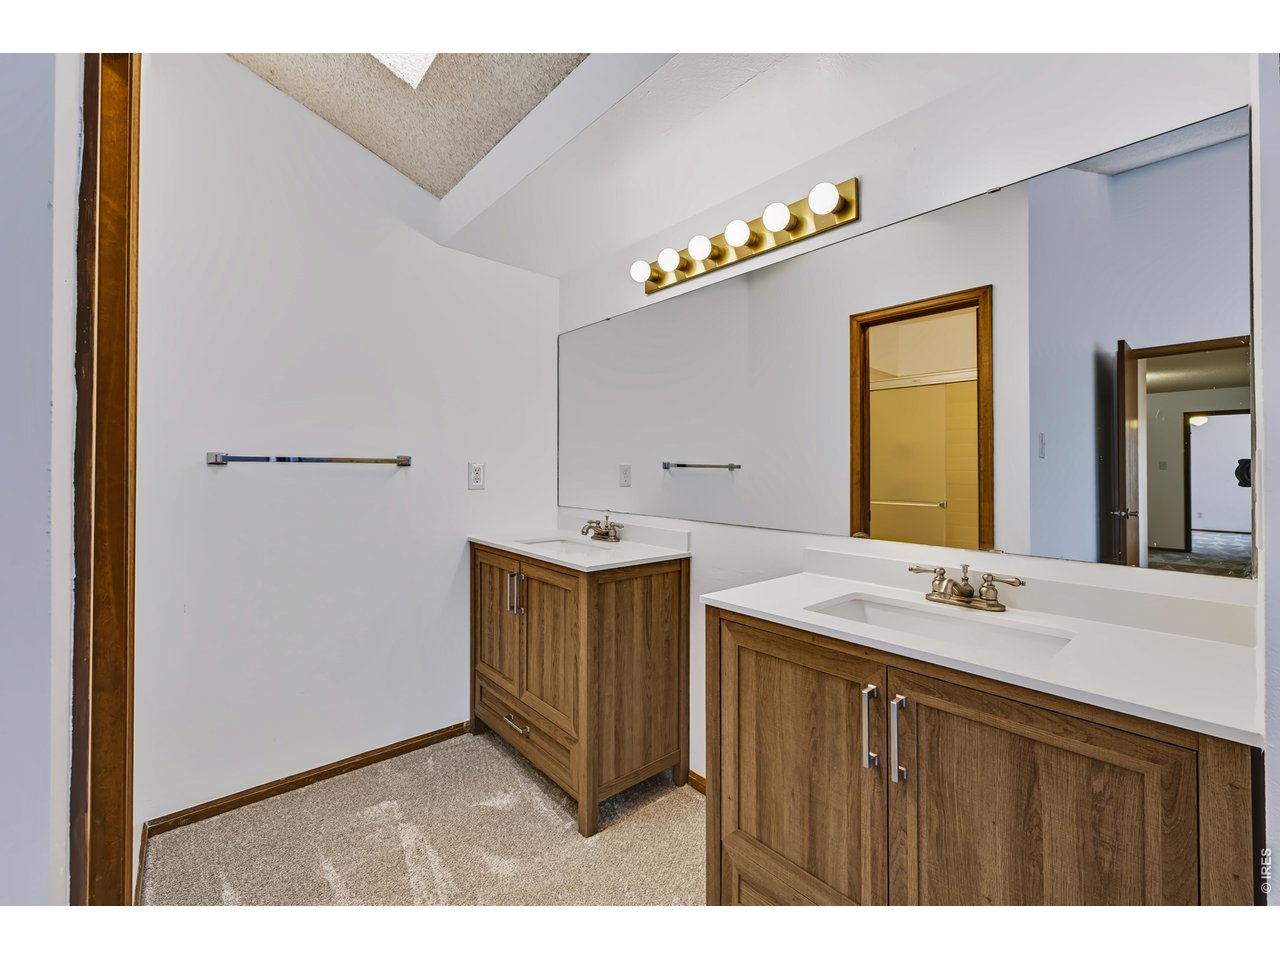
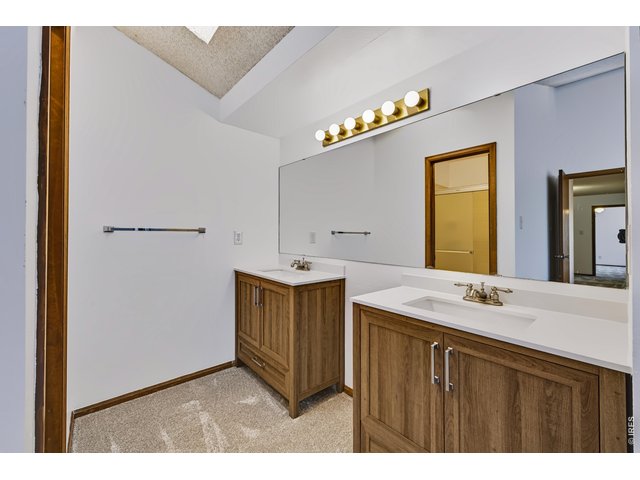
Primary Suite Dual Vanity Area.
22 of 41
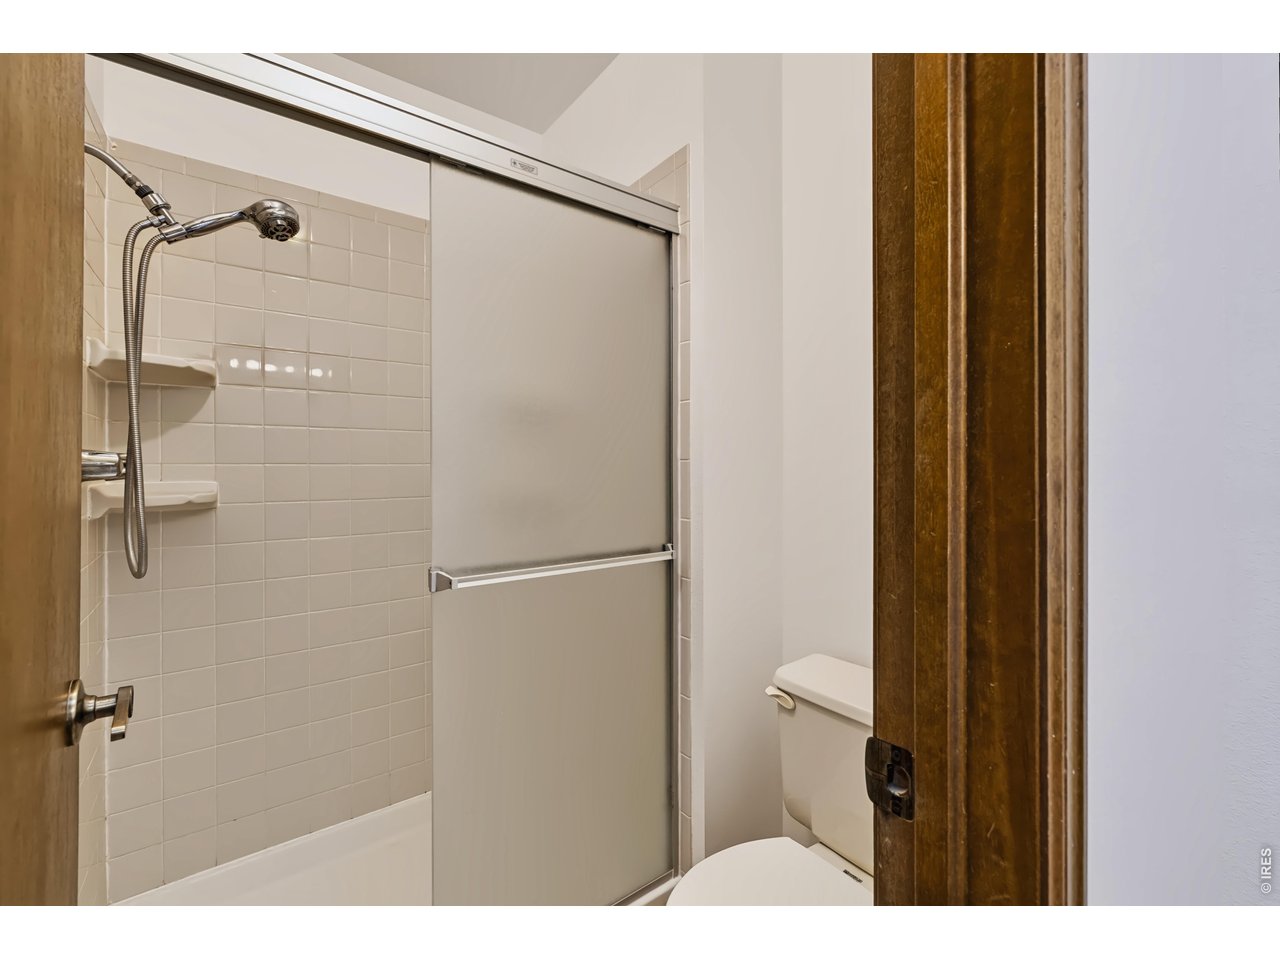
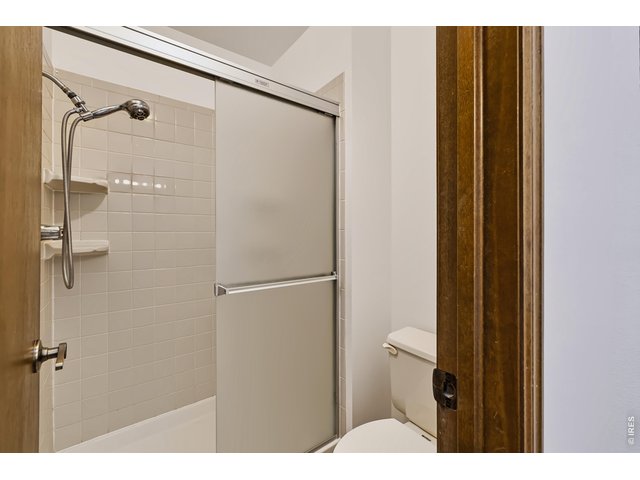
Primary shower and toilet
23 of 41
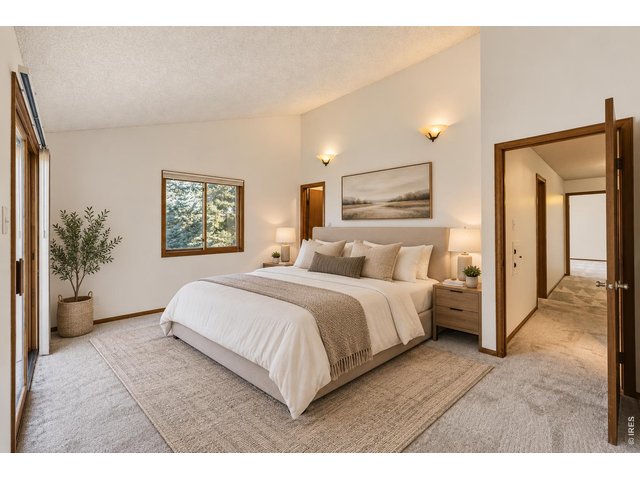
Primary Suite with walk-in closet. Virtually Staged.
24 of 41
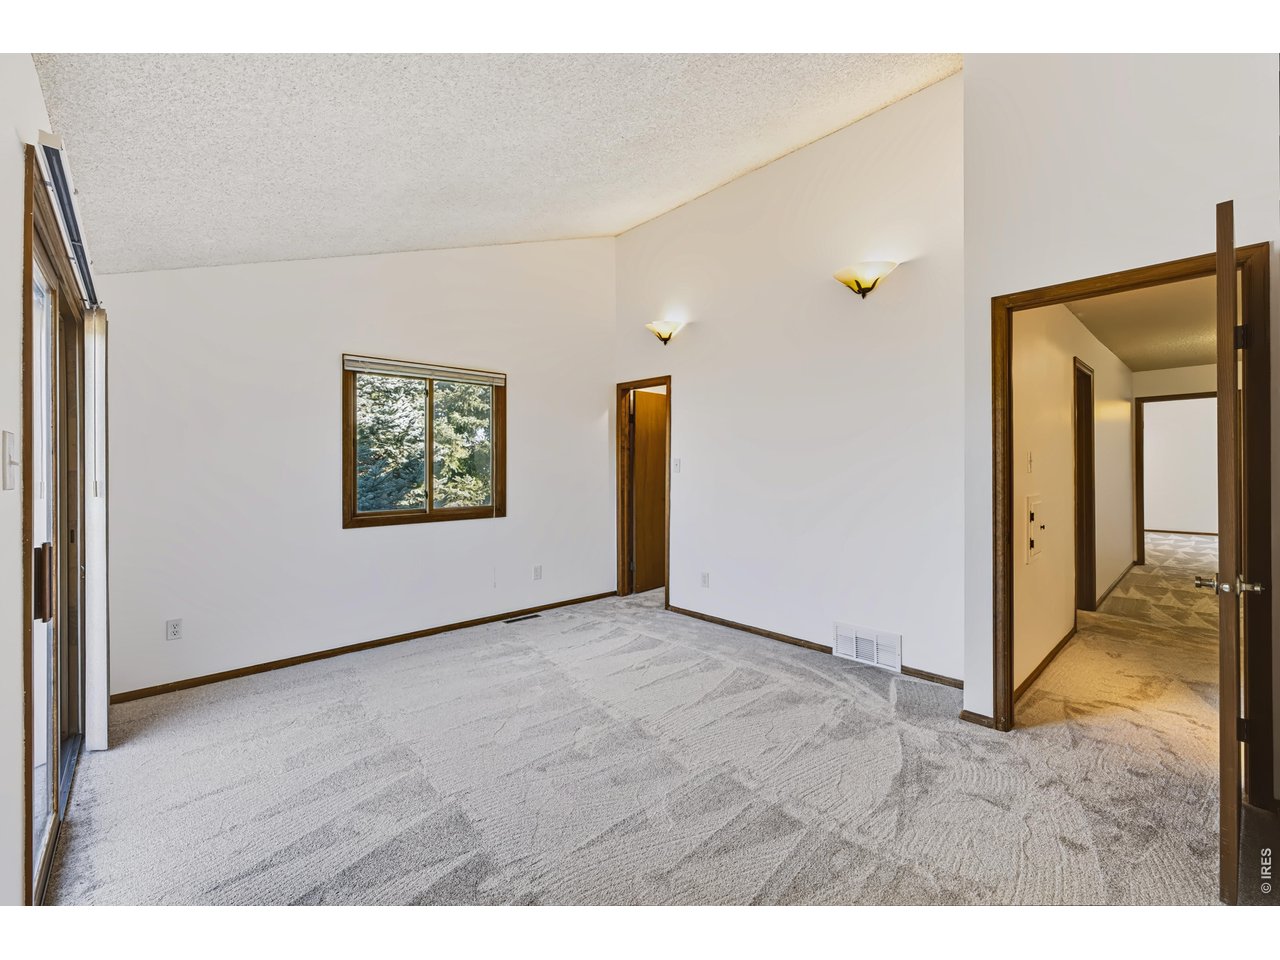
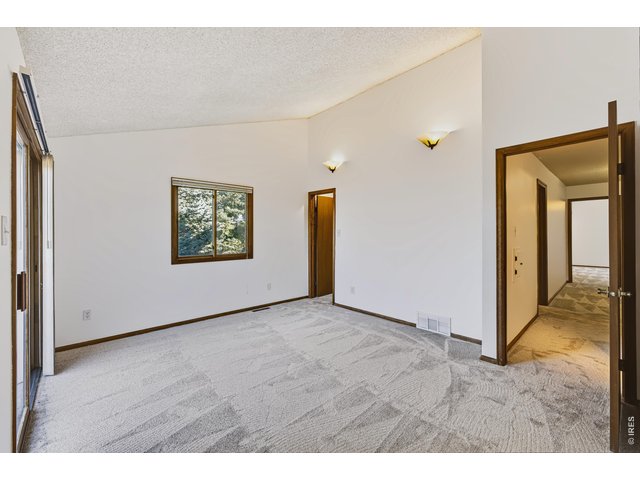
Primary Suite with walk-in closet and brand new carpet!
25 of 41
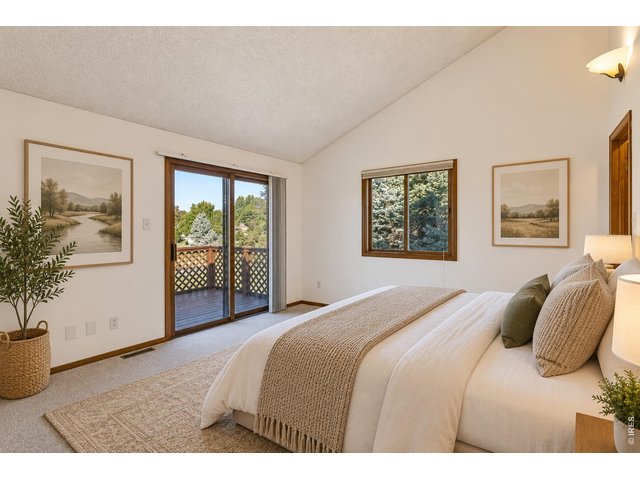
Primary Suite leads to the west-facing balcony. Virtually Staged.
26 of 41
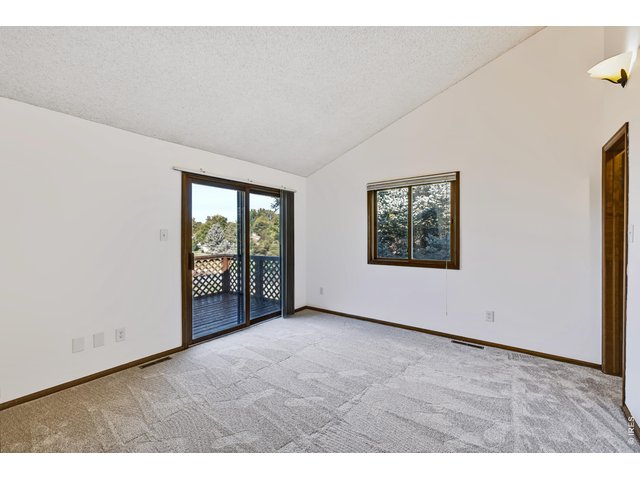
Primary Suite leads to the west-facing balcony.
27 of 41
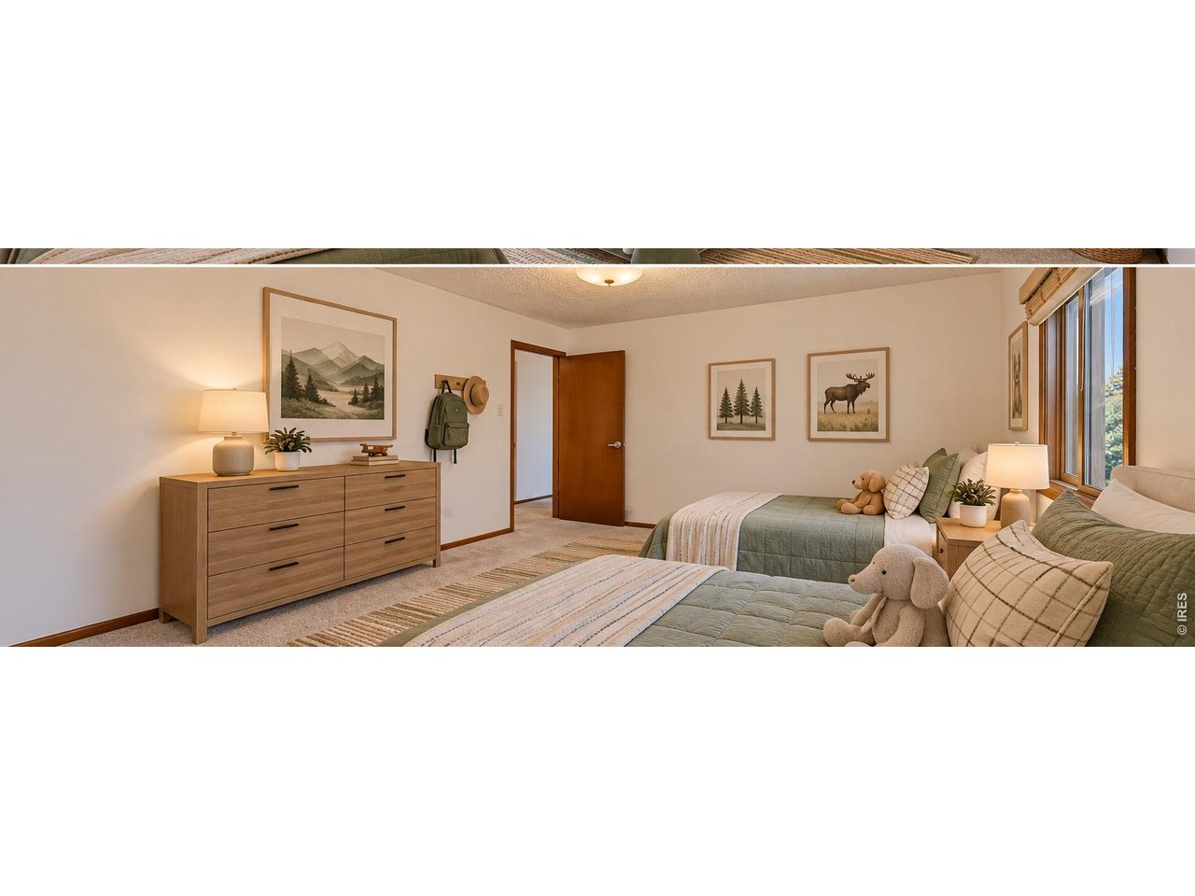
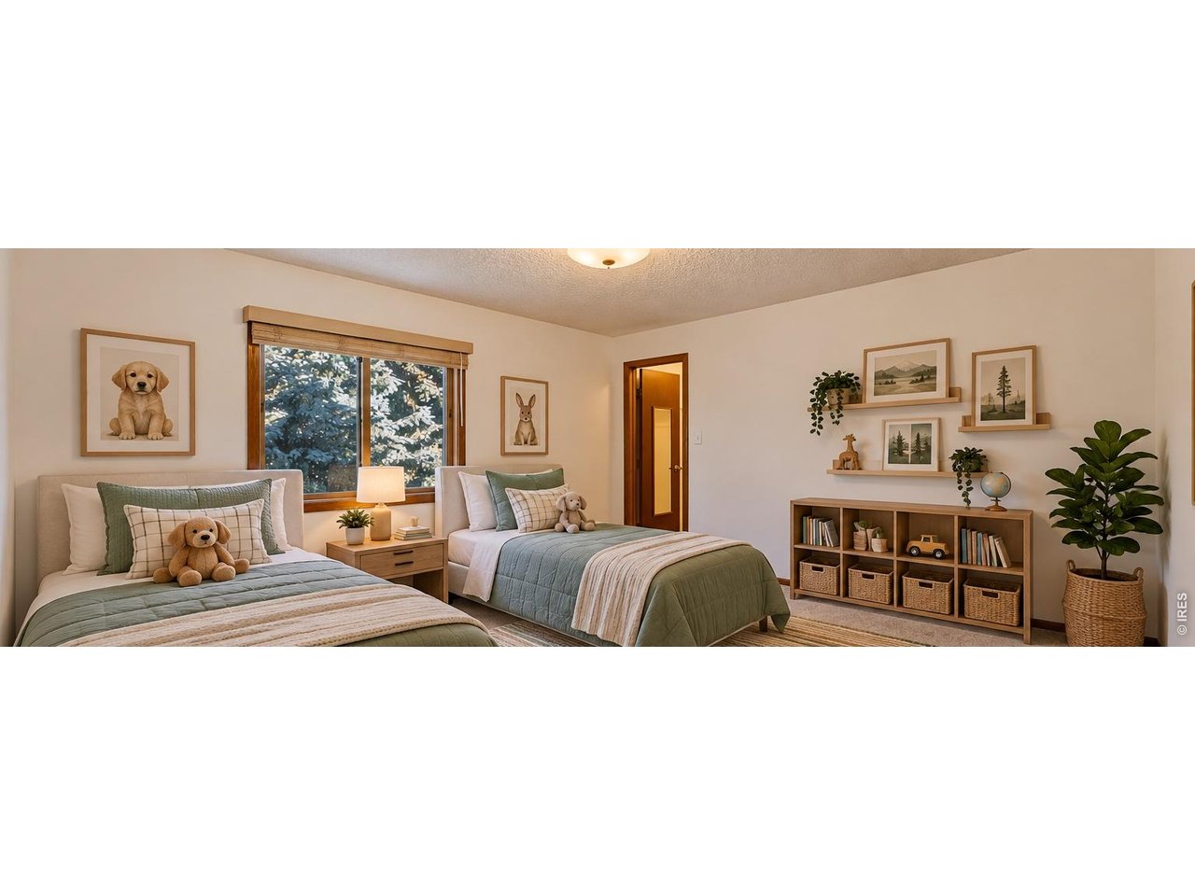
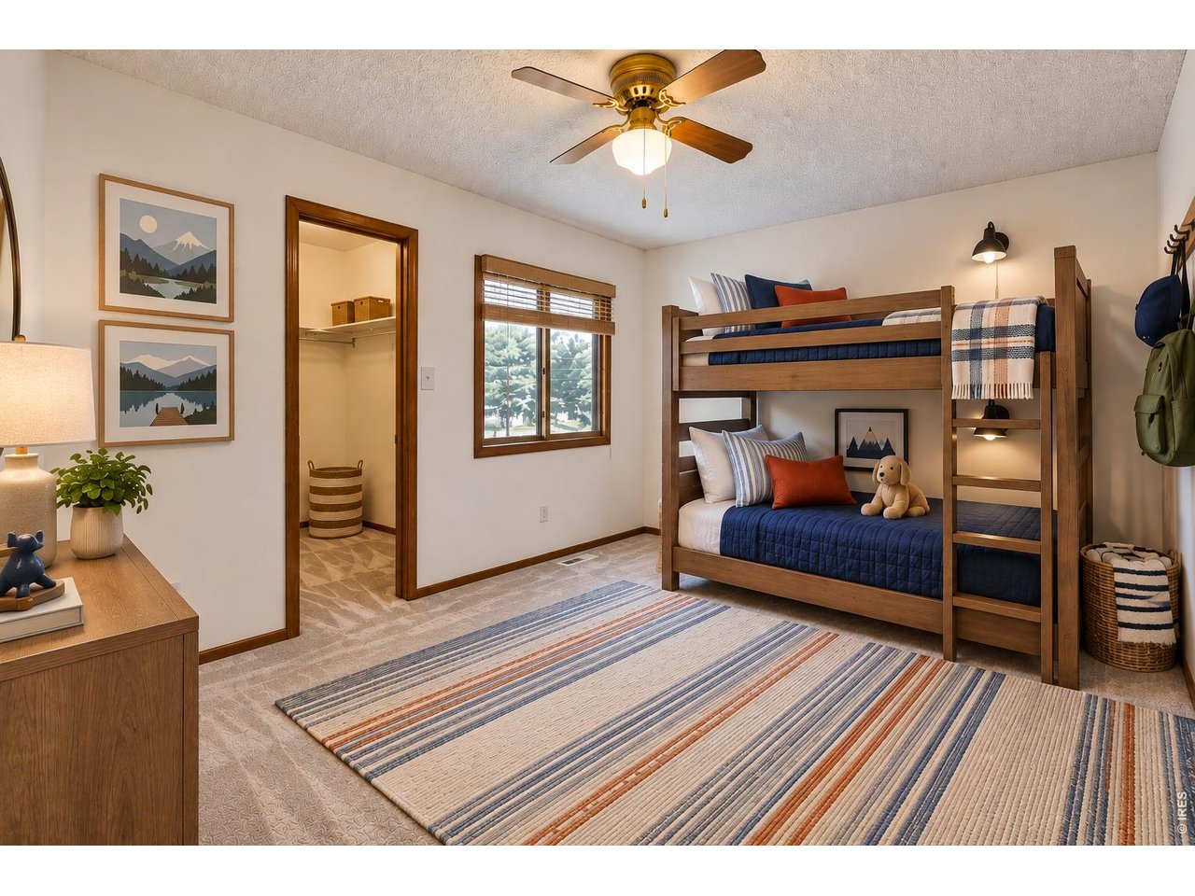
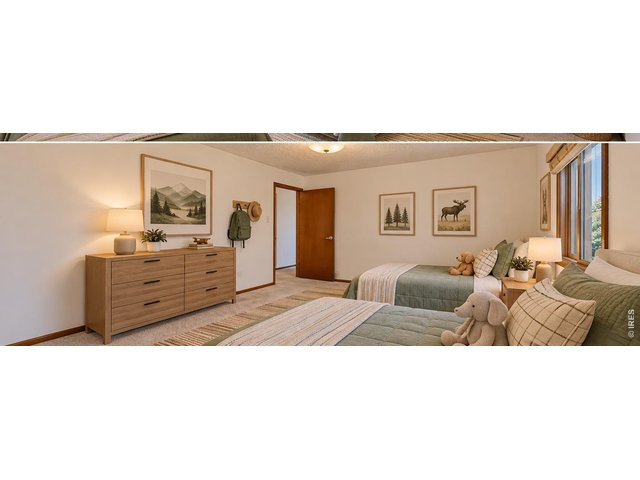
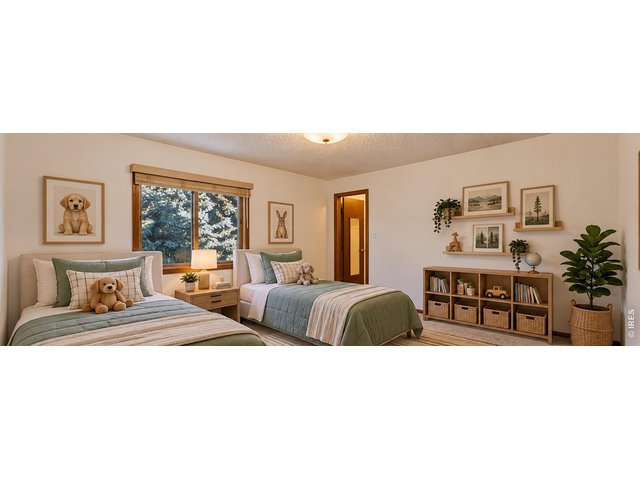
Bedroom 2 with walk-in closet. Virtually staged.
28 of 41
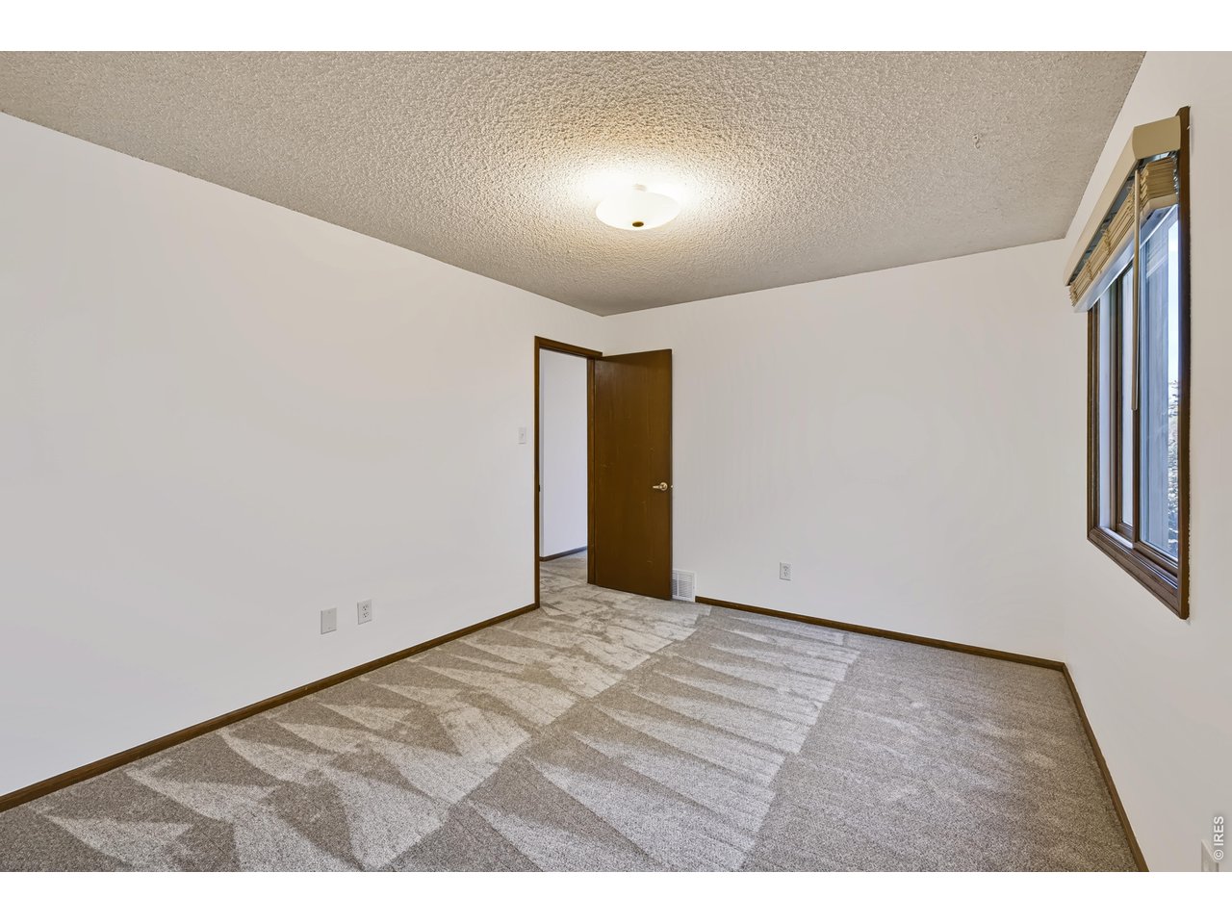
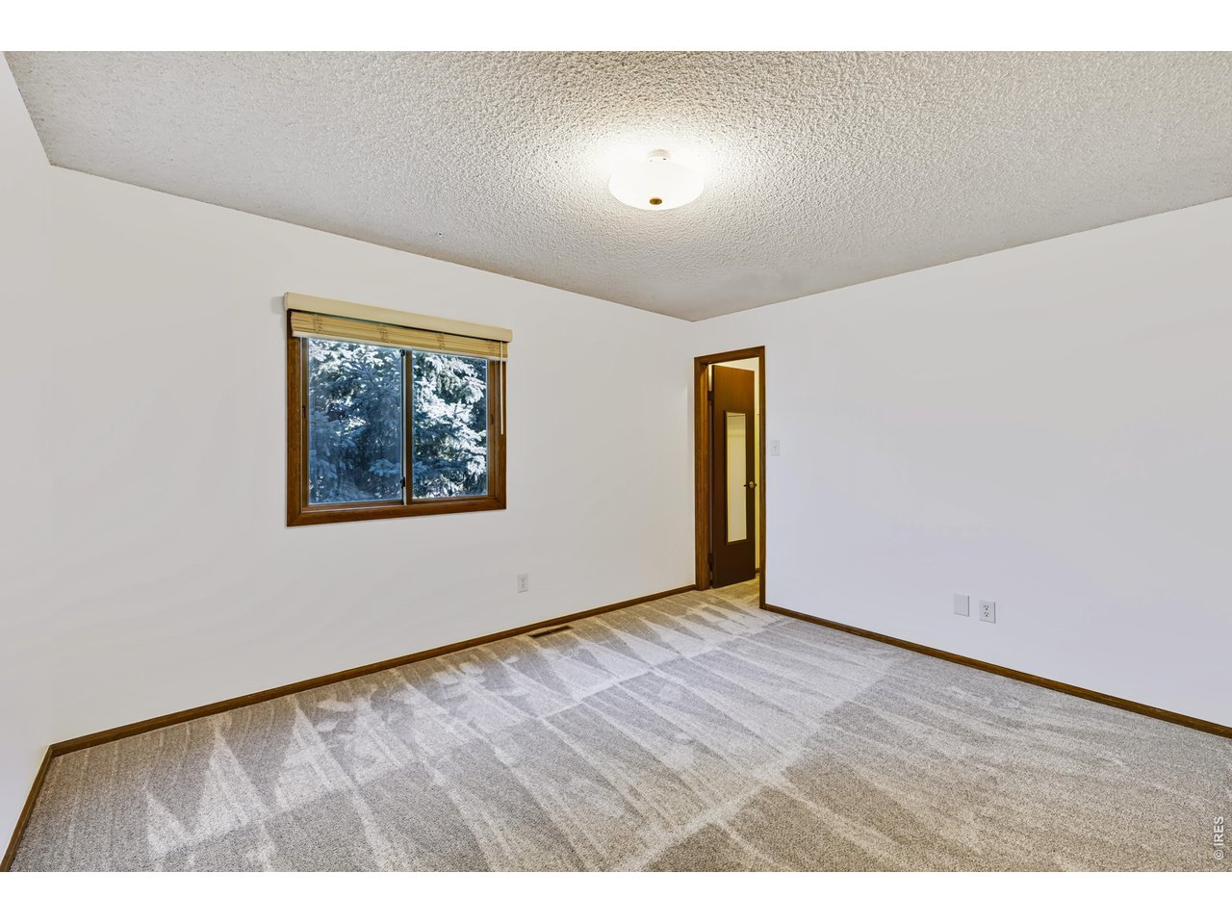
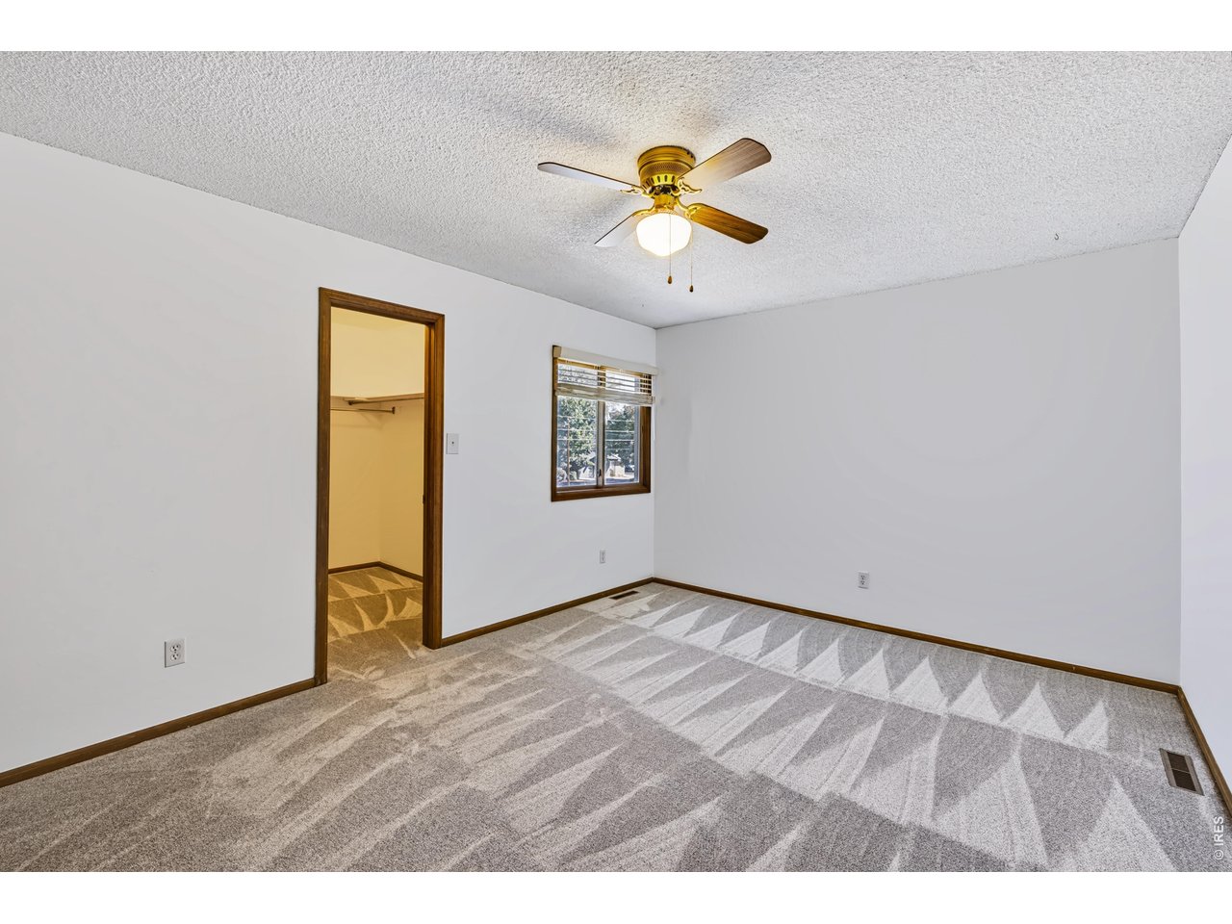
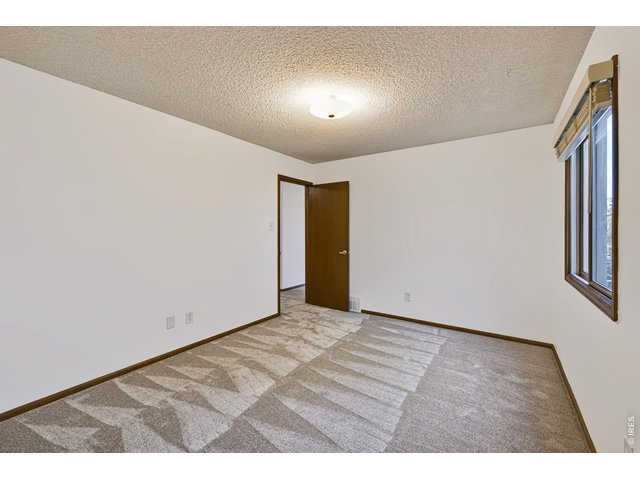
Bedroom 2 with walk-in closet.
29 of 41
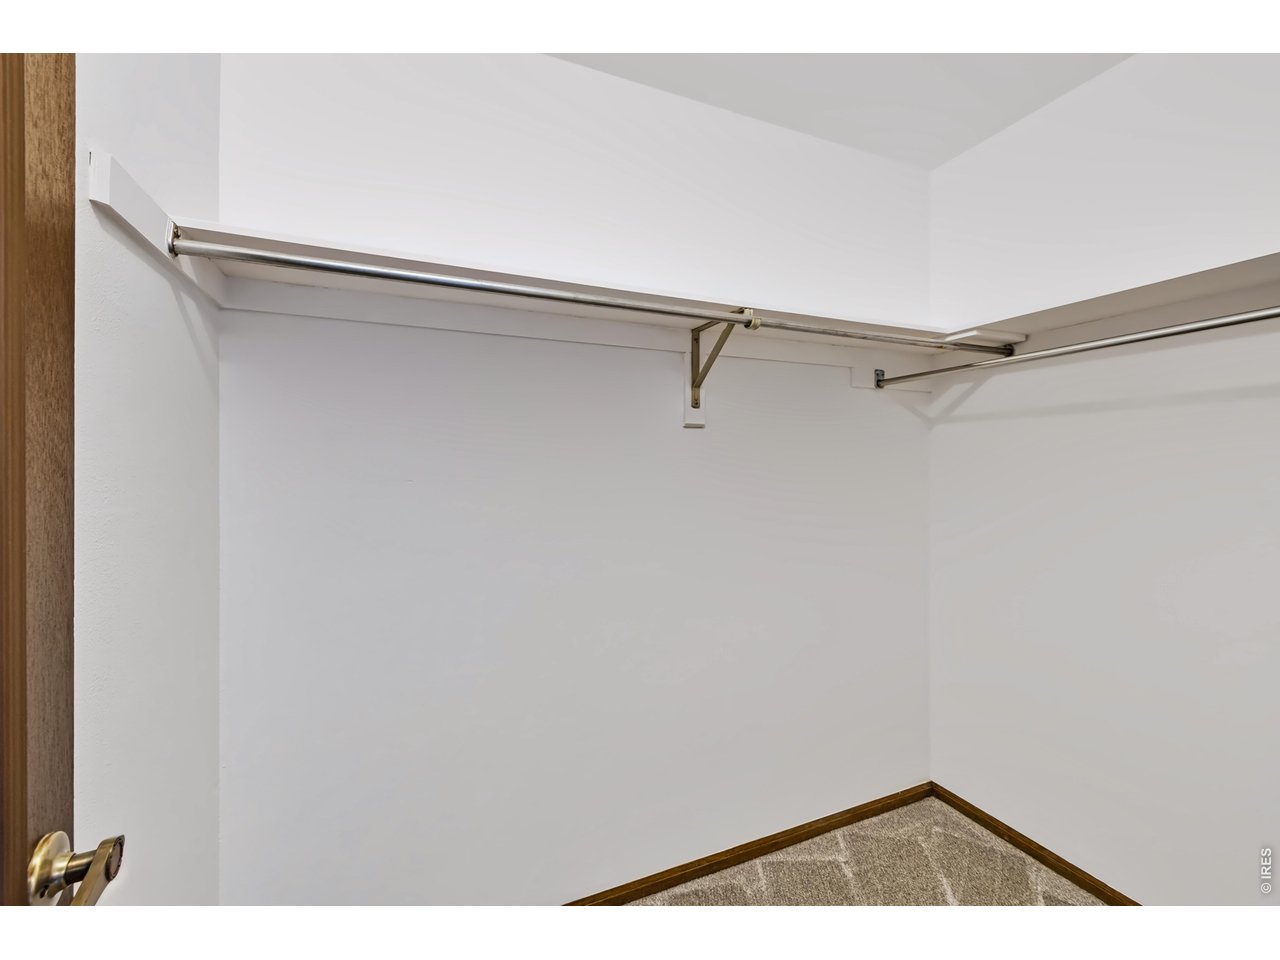
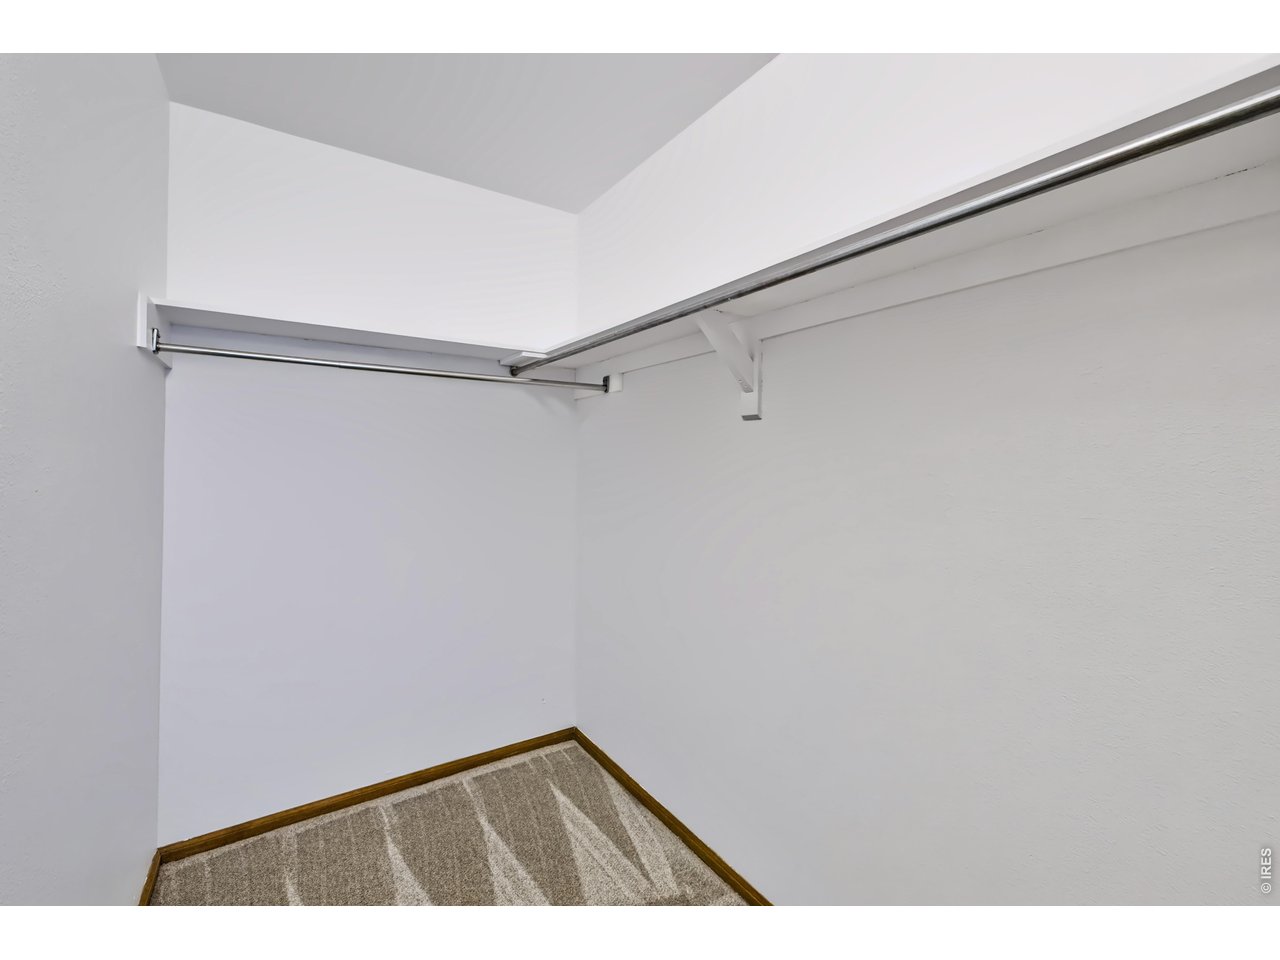
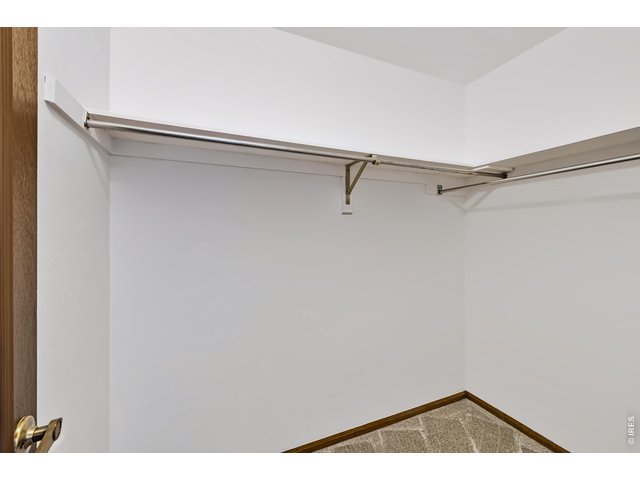
Bedroom 2 walk-in closet
30 of 41
Bedroom 2 with walk-in closet. Virtually staged.
31 of 41
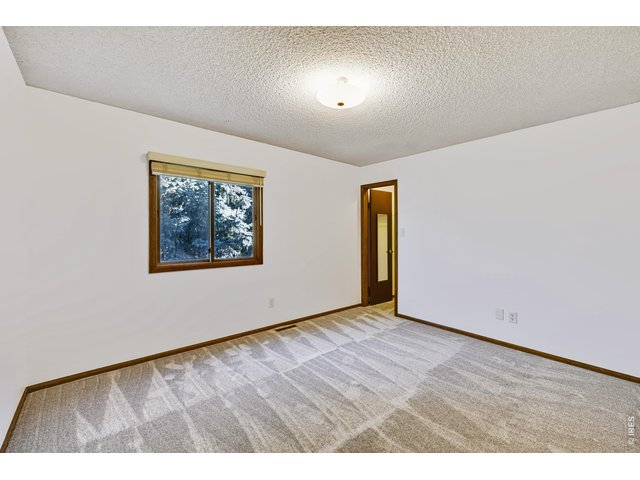
Bedroom 2 with walk-in closet.
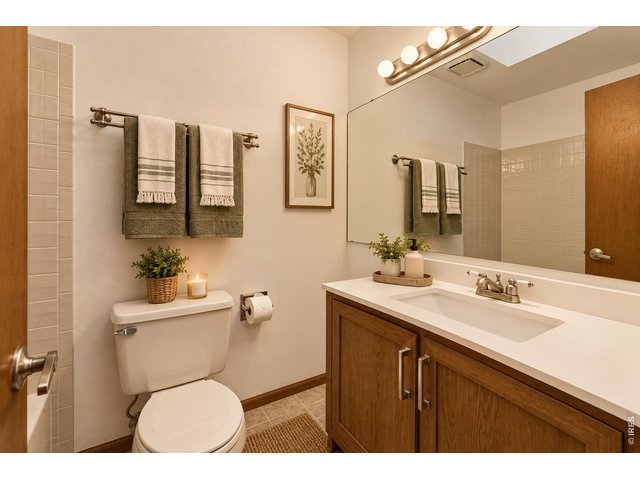
32 of 41
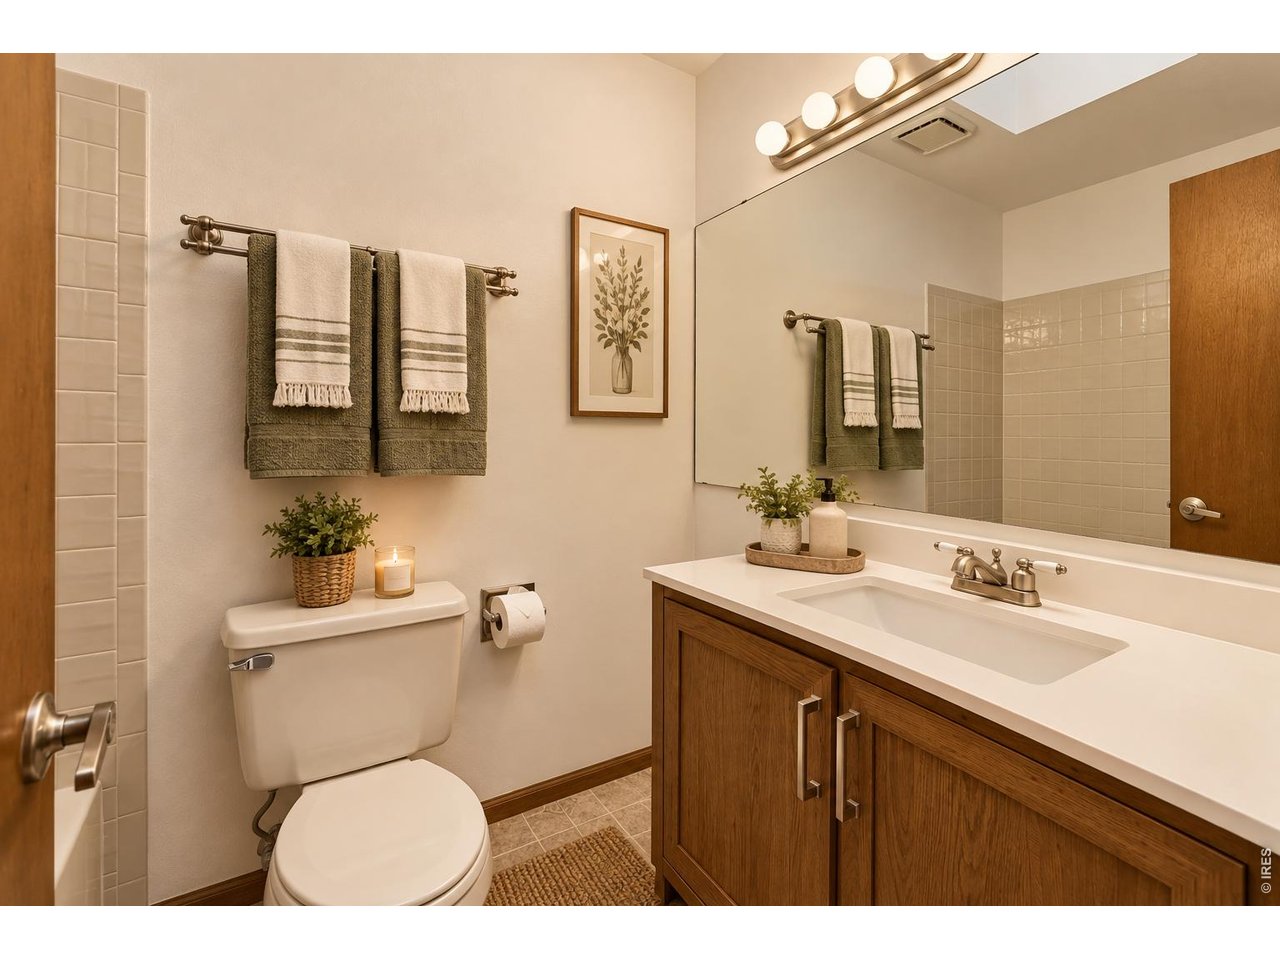
Full bathroom, upper level. Virtually Staged.
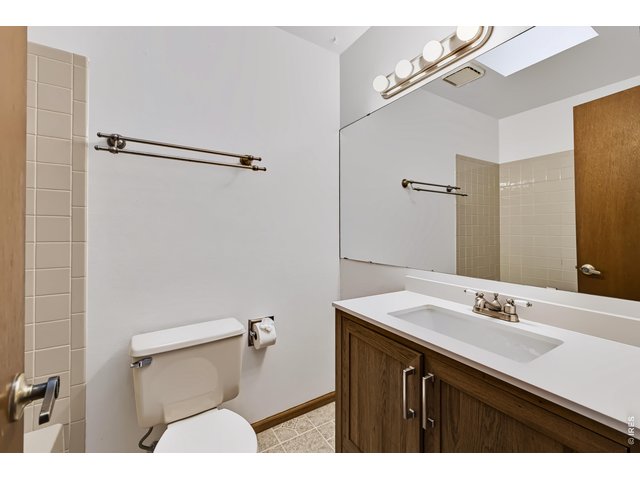
33 of 41
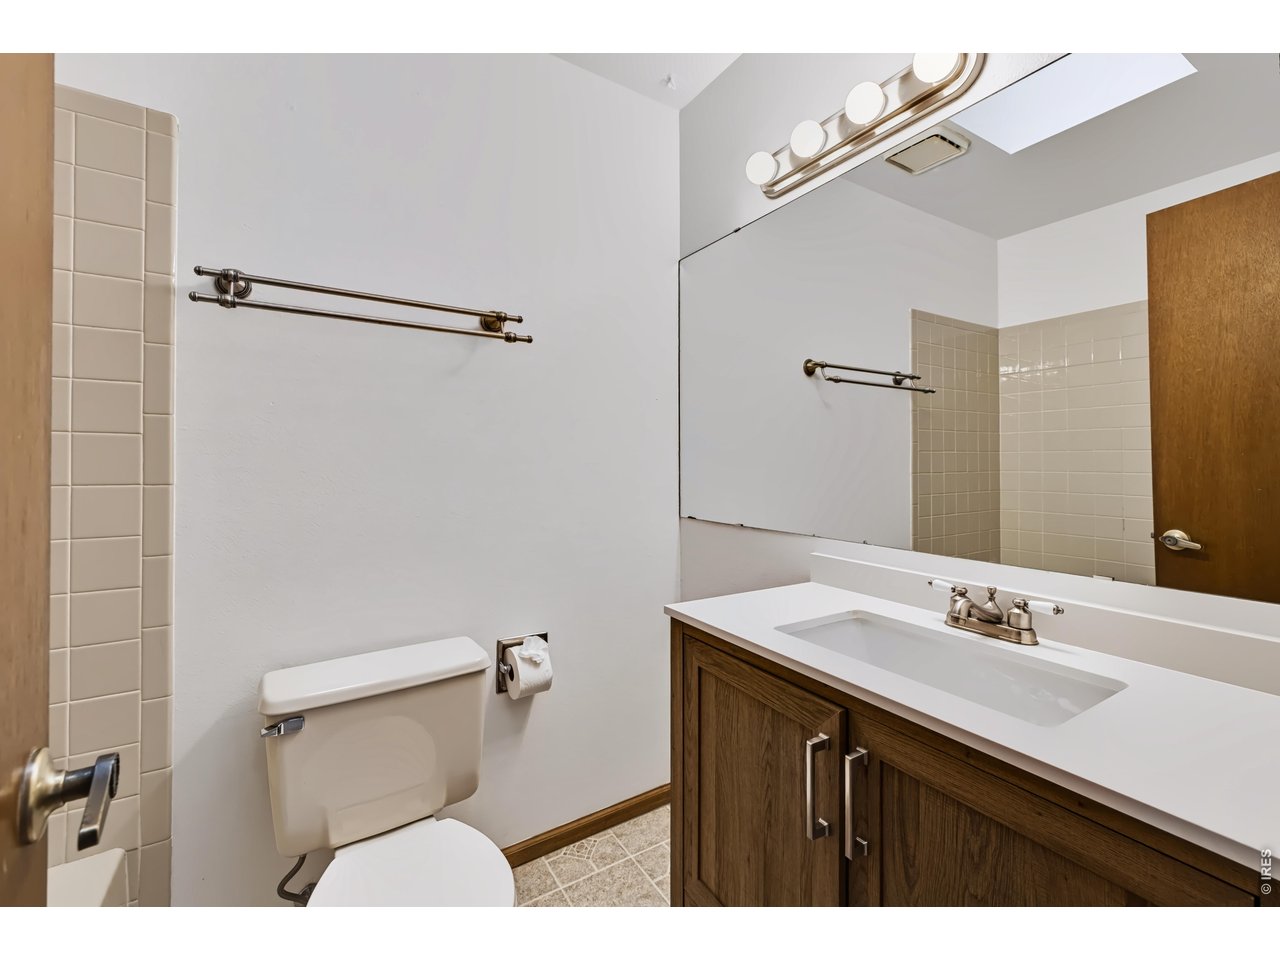
Full bathroom, upper level.
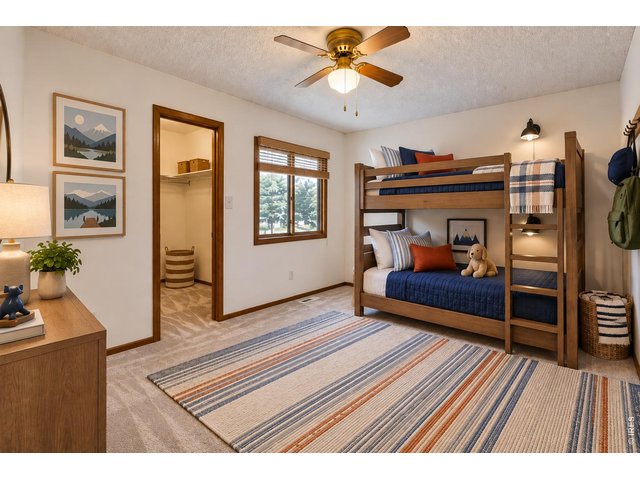
34 of 41
Bedroom 3. Virtually Staged.
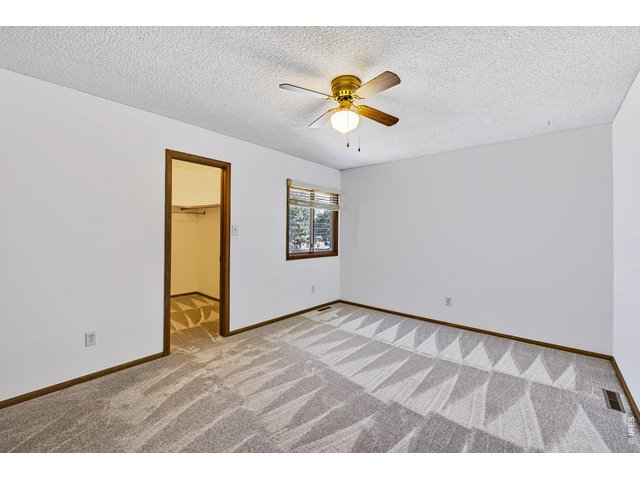
35 of 41
Bedroom 3
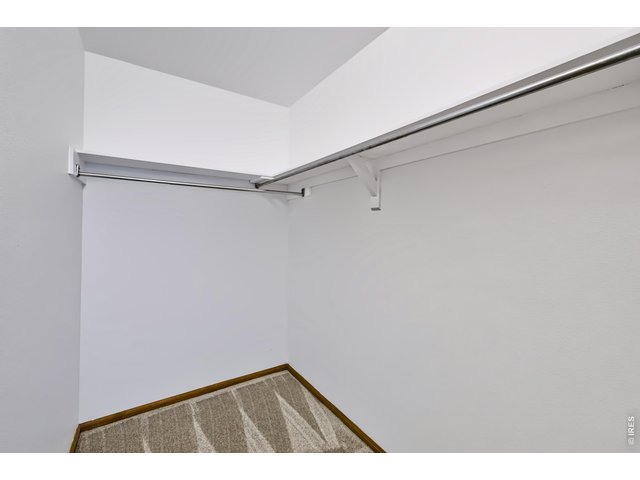
36 of 41
Bedroom 3 walk-in closet
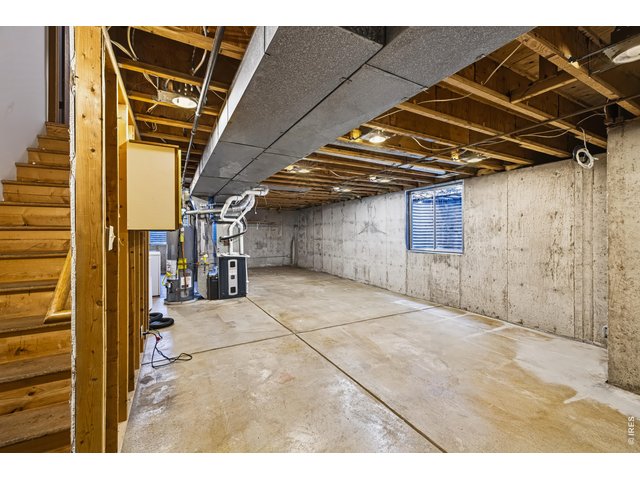
37 of 41
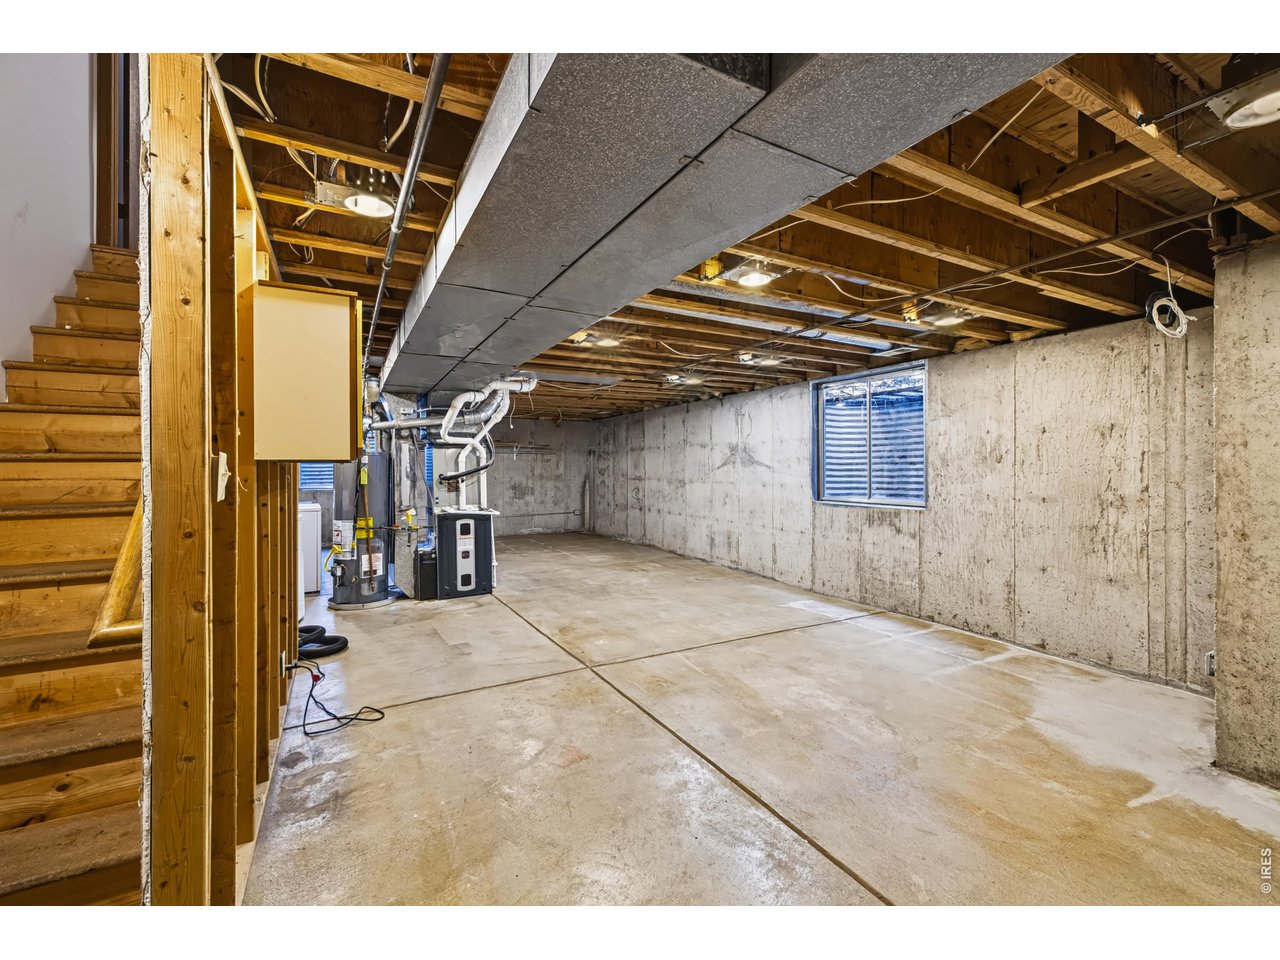
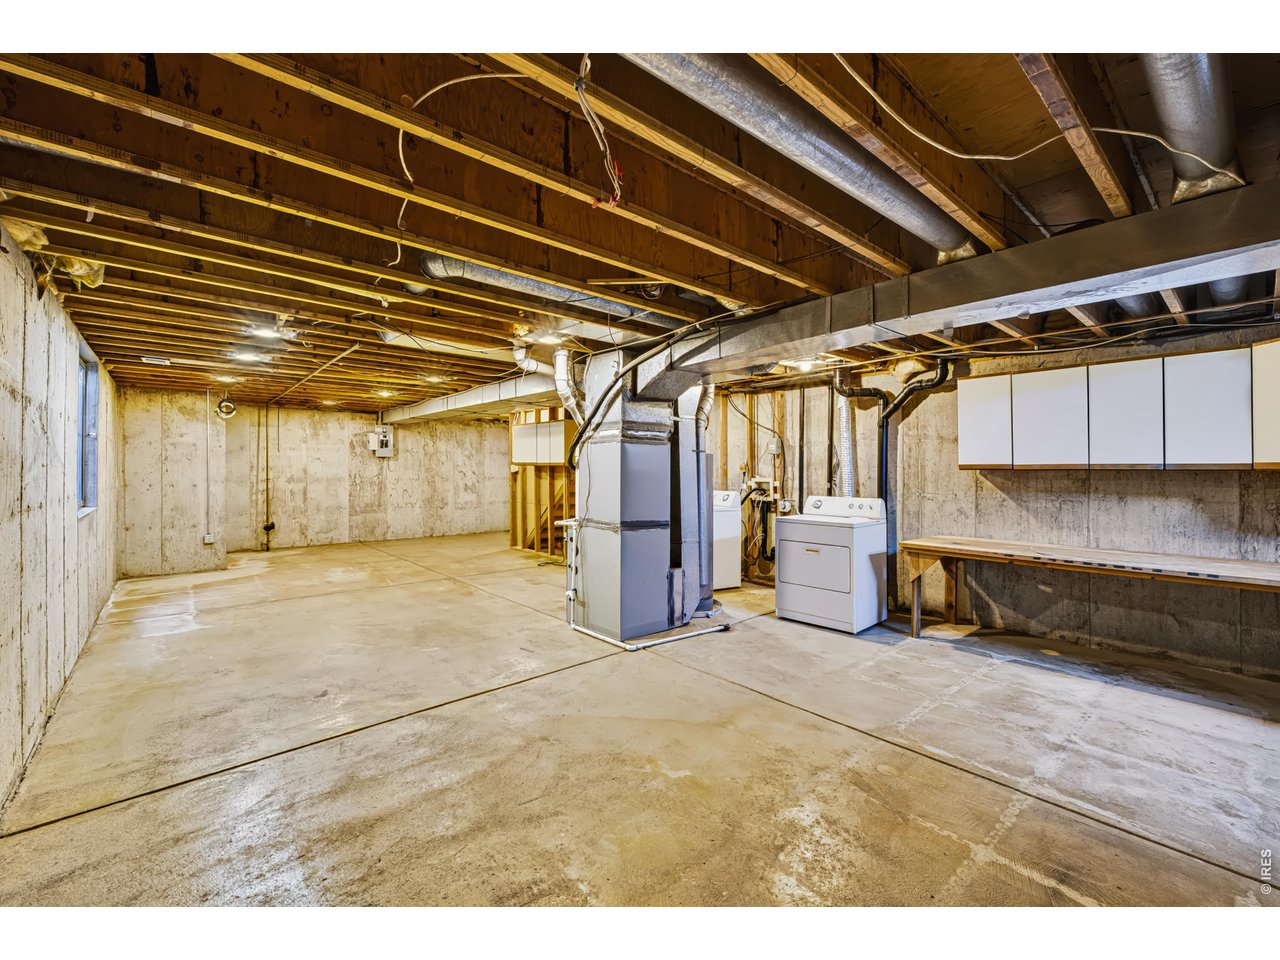
Unfinished basement, 740 square feet
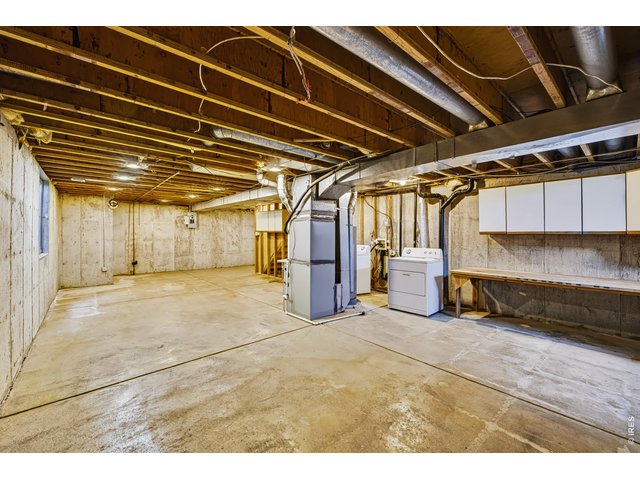
38 of 41
Unfinished basement, 740 square feet
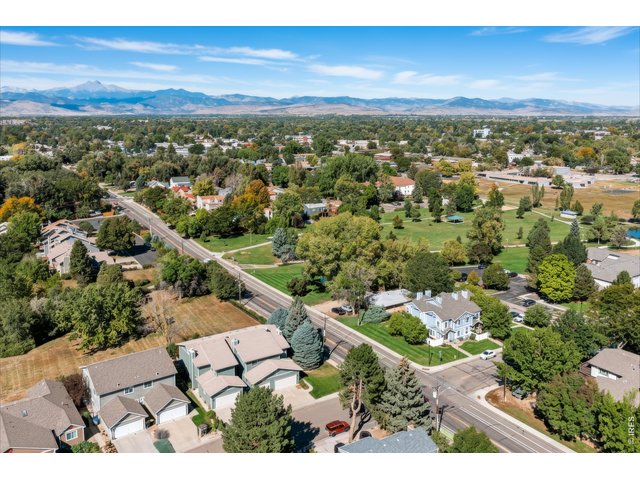
39 of 41
40 of 41
41 of 41
3 Bed
3 Bath
2,340 SqFt
Attached Dwelling built in 1984 in Subdivision: Meadows The
General Features
| Type | Contemporary/Modern |
| Style | 2 Story |
| Description | Townhome, 1/2 Duplex |
| Baths | 1 Full1 3/41 1/2 |
| Acreage | 0.06 Acres |
| Lot Size | 2,643 SqFt |
| Zoning | RES |
| Total | 2,340 SqFt ($162/SF) |
| Finished | 1,600 SqFt ($238/SF) |
| Basement | Full Basement, Unfinished Basement, Built-In Radon |
| Garage | 2 Space(s) |
| Garage Type | Attached |
| Year Built | 1984 |
| New Construction | No |
| Construction | Wood/Frame |
| Cooling | Central Air, Ceiling Fan |
| Heating | Forced Air, 2 or more Heat Sources |
| Roof | Composition Roof |
Taxes & Fees
| Taxes | $2,607 |
| Tax Year | 2025 |
| 1st HOA Fee | $370 |
| 1st HOA Freq | Monthly |
| Metro District | No |
Schools
| School District | ST Vrain Dist RE 1J |
| Elementary |
Other
|
| Middle/Jr High | Heritage |
| Senior High | Skyline |
Rooms
| Primary Bedroom | 14 x 12 (Upper Level) |
| Bedroom 2 | 15 x 11 (Upper Level) |
| Bedroom 3 | 14 x 10 (Upper Level) |
| Kitchen | 10 x 10 (Main Floor) |
| Living Room | 16 x 14 (Main Floor) |
| Dining Room | 15 x 9 (Main Floor) |
| Note: All room dimensions, including square footage data, are approximate and must be verified by the buyer. | |
Outdoor Features
Private Lawn Sprinklers, Balcony, PatioLot Features
Corner Lot, Evergreen Trees, Level Lot, Abuts Private Open Space, House Faces EastDesign Features
Eat-in Kitchen, Separate Dining Room, Open Floor Plan, Pantry, Wood Windows, Walk-in Closet, SkylightsInclusions
Window Coverings, Electric Range/Oven, Dishwasher, Refrigerator, Clothes Washer, Clothes Dryer, Microwave, Disposal, Smoke Alarm(s)Neighborhood
Common Amenities
Common Recreation/Park AreaFireplace
Living Room Fireplace


Information deemed reliable but not guaranteed by the MLS. WARNING: This database record is provided subject to limited license rights. Duplication or reproduction is prohibited. Limited License MLS content and images © Copyright 1998 - 2026, IRES LLC. All rights reserved.