344 Cove Dr Loveland, CO 80537

1 of 50
2 of 50
3 of 50
4 of 50
5 of 50
6 of 50
7 of 50
8 of 50
9 of 50
10 of 50
11 of 50
12 of 50
13 of 50
14 of 50
15 of 50
16 of 50
17 of 50
18 of 50
19 of 50
20 of 50
21 of 50
22 of 50
23 of 50
24 of 50
25 of 50
26 of 50
27 of 50
28 of 50
29 of 50
30 of 50
31 of 50
32 of 50
33 of 50
34 of 50
35 of 50
36 of 50
37 of 50
38 of 50
39 of 50
40 of 50
41 of 50
42 of 50
43 of 50
44 of 50
45 of 50
46 of 50
47 of 50
48 of 50
49 of 50
50 of 50
5 Bed
5 Bath
4,915 SqFt
Single Family Home built in 1997 with a 14,686 SqFt lot in Subdivision: Mariana Cove PUD
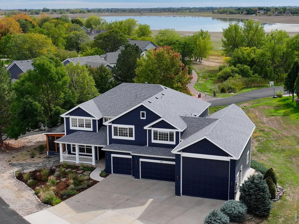
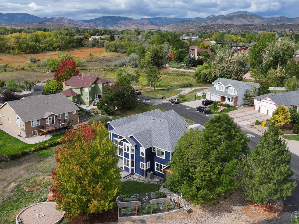
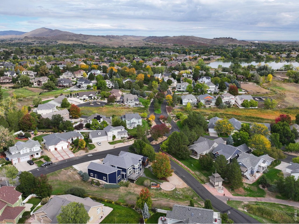
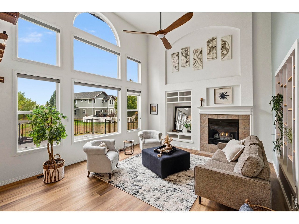
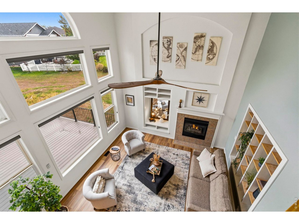
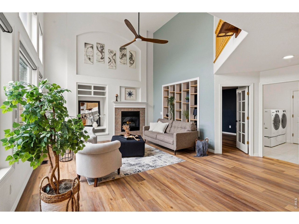
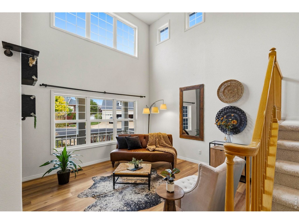
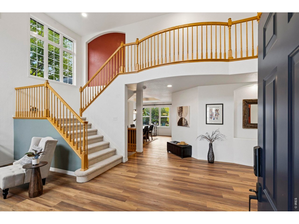
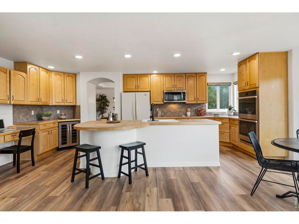
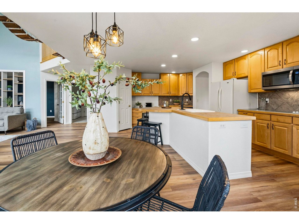
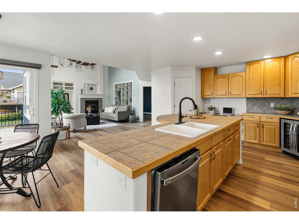
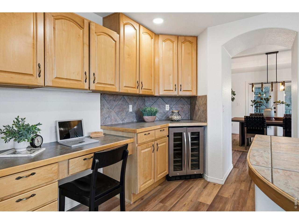
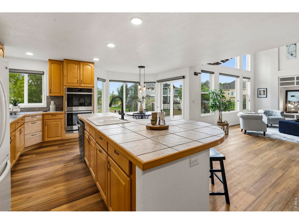
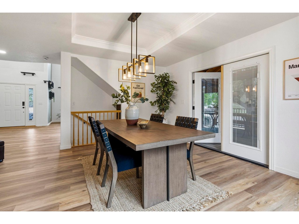
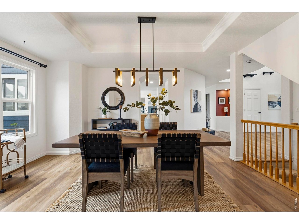
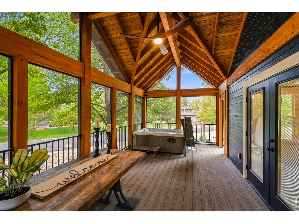
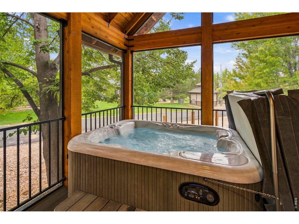
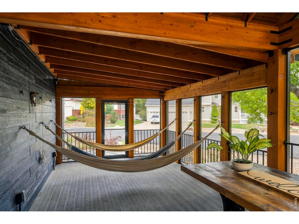
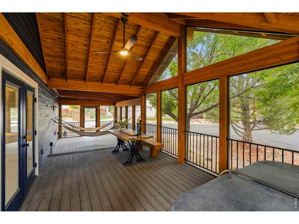
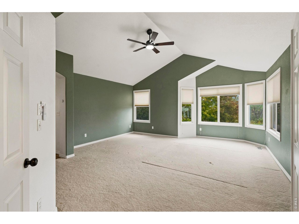
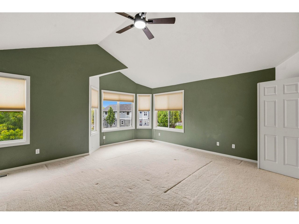
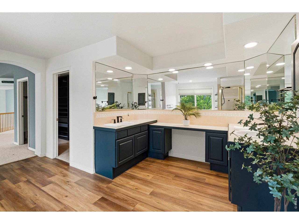
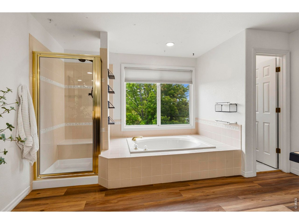
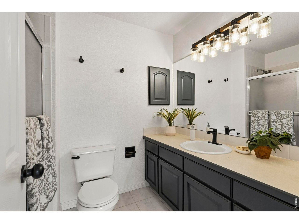
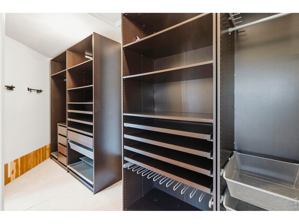
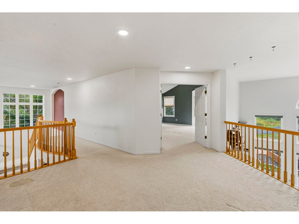
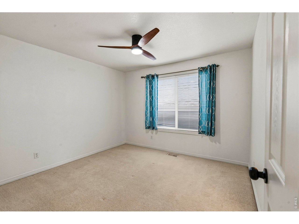
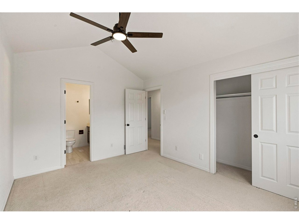
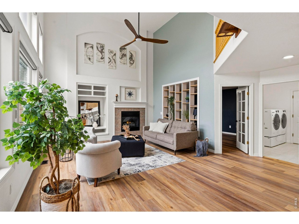
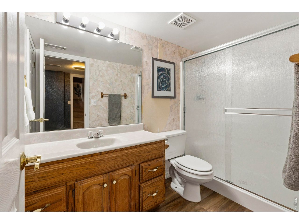
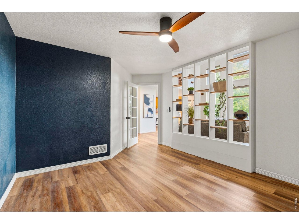
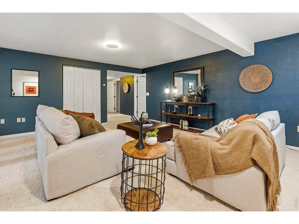
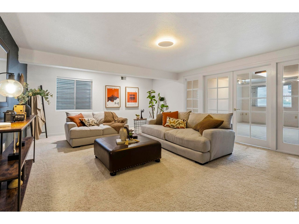
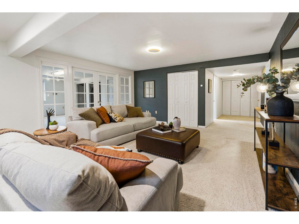
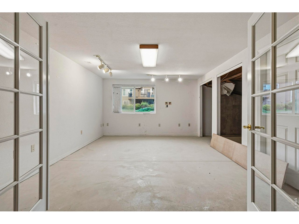
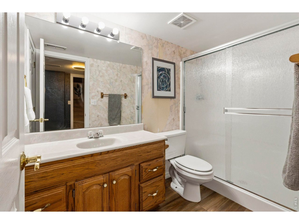
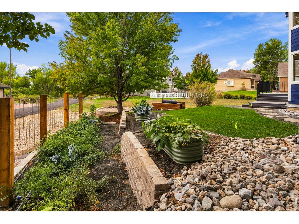
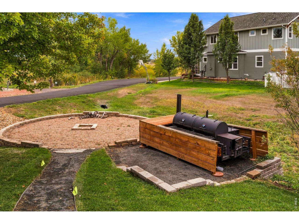
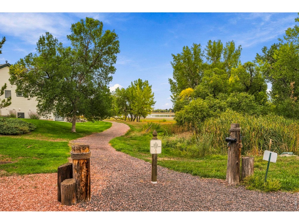
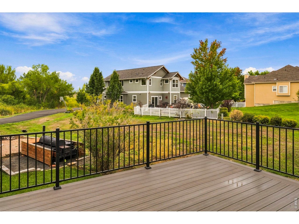
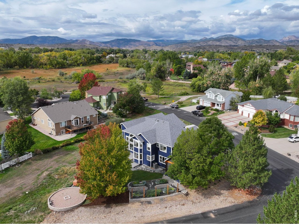
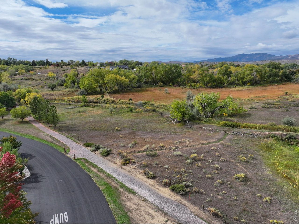
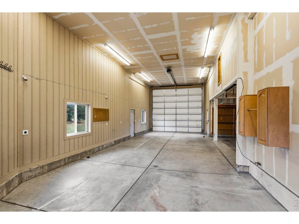
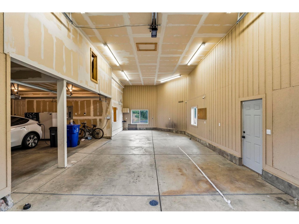
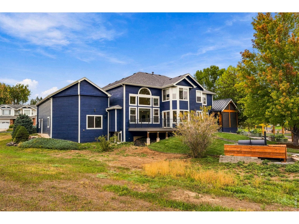
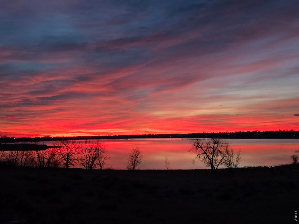
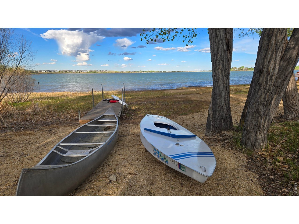
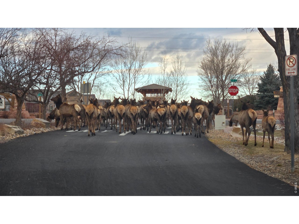
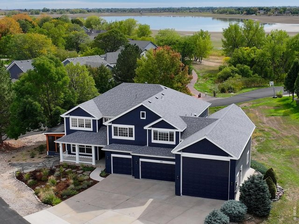
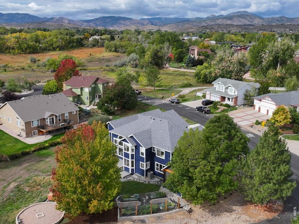
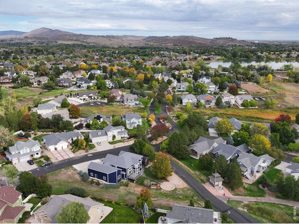
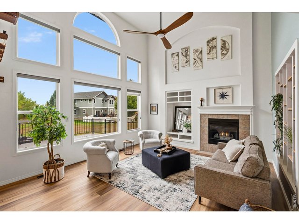
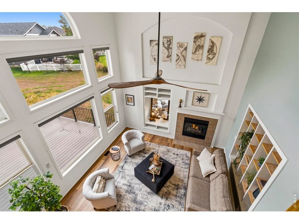
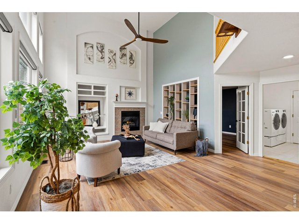
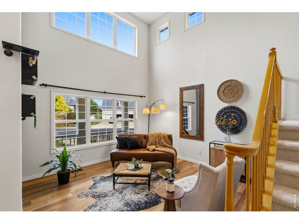
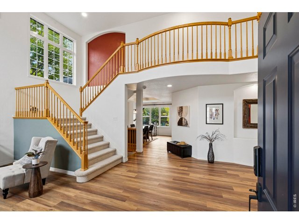
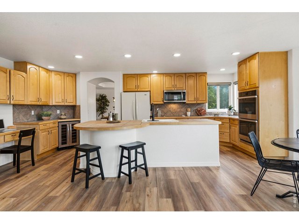
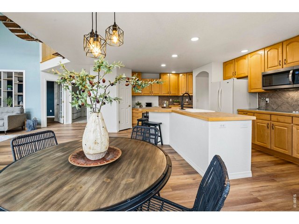
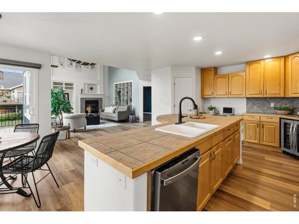
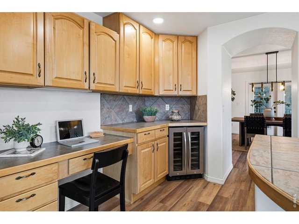
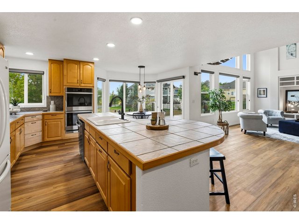
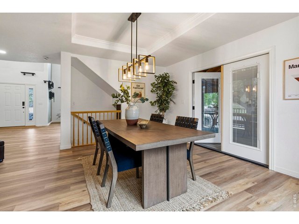
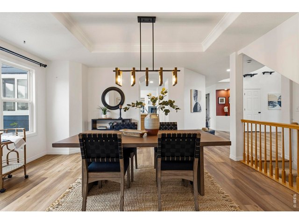
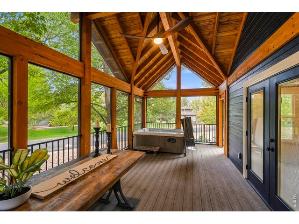
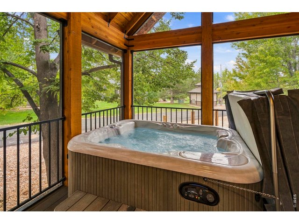
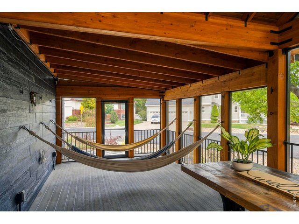
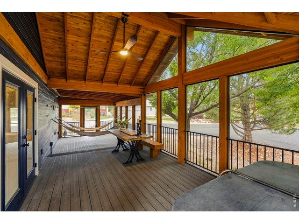
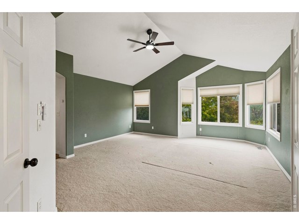
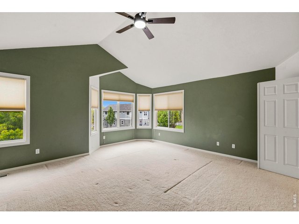
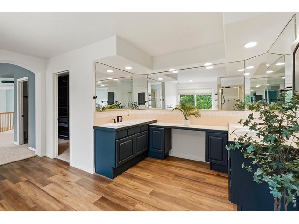
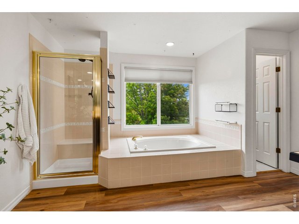
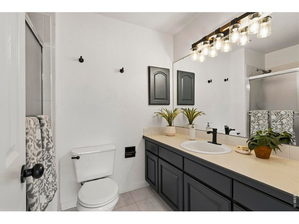
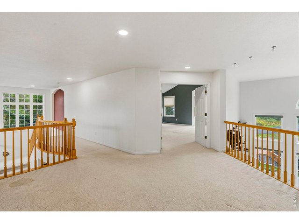
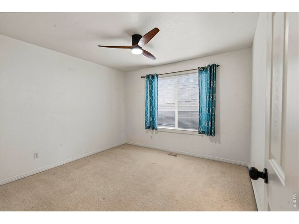
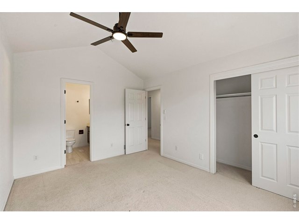
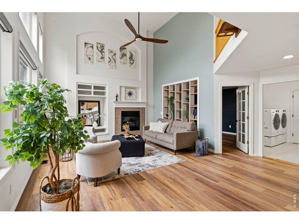
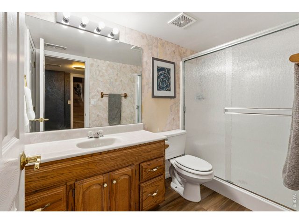
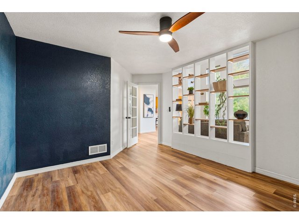
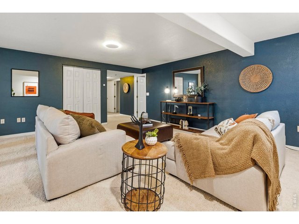
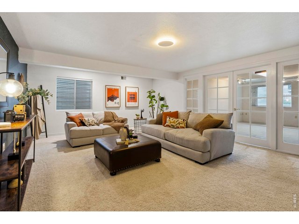
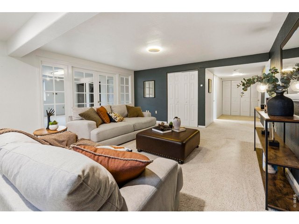
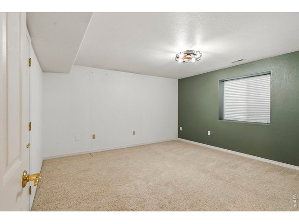
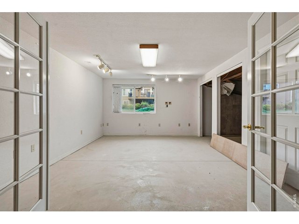
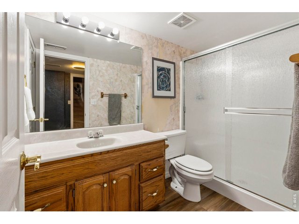
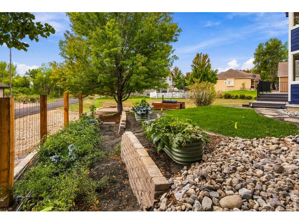
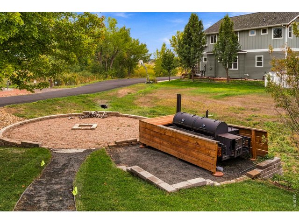
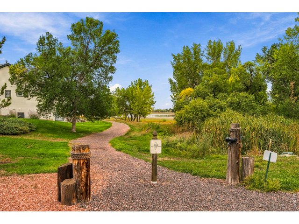
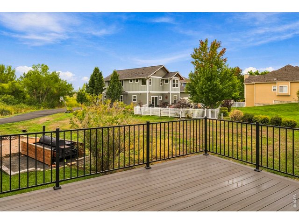
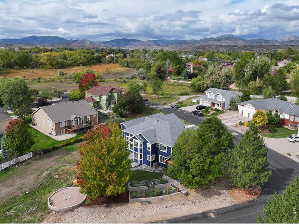
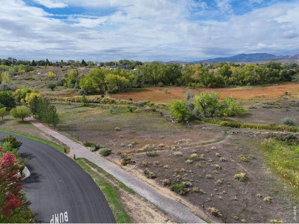
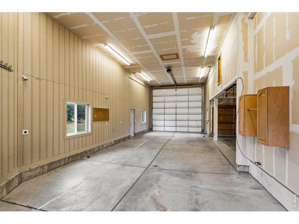
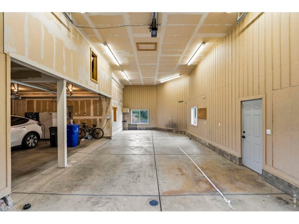
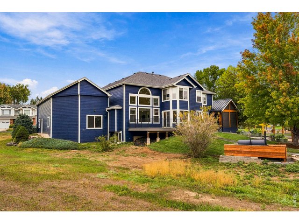
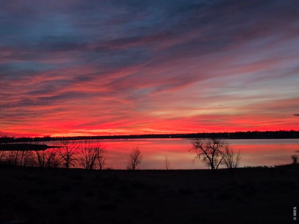
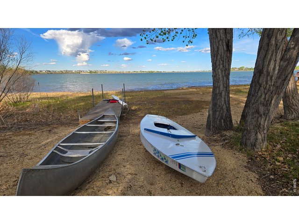
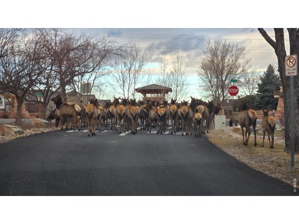
Start your mornings w/ coffee on the brand-new covered patio, watching the sun rise over the lake as deer wander through the yard. This custom Mariana Cove home sits on a large 0.34-acre triangular corner lot w/ lake views & lake privileges. Thanks to an HOA wildlife corridor, there are no adjacent neighbors, and w/ no sidewalks, there's nothing to shovel when winter arrives. When July heats up the Front Range, the shaded north patio is the place to be. Evenings mean brisket on the smoker, a cold drink in hand, & the lake turning gold as the sun fades behind the foothills. Then the firepit takes over, conversations run late, & when guests head home, the screened porch and warm hot tub are waiting beneath the stars. The kitchen is designed for gathering, w/ a large island, double oven, grocery-list workstation, breakfast nook, & easy access to the new deck & garden. Inside, natural light fills the family room & cathedral ceilings, w/ a fireplace for cozy winter nights. Formal living & dining rooms make holidays easy, while the main-level office opens to the living room through a partial wall. Upstairs, the spacious primary suite is like a retreat, complete w/ a five-piece bath. 3 additional bedrooms, 2 baths, & a loft overlooking the family room provide room for everyone. Downstairs offers a rec room, 5th bedroom, full bath, shop, & abundant storage. The garage is exceptional: an oversized two-car side plus a 48-foot-deep tandem bay w/ a 14' door-perfect for an RV, boat, van, toys, or the warehouse or the workshop you've wanted. Major updates are already complete, including new HVAC, interior & exterior paint, gutters, landscaping, LVP flooring, fixtures, window coverings, deck, & covered patio. Your weekends are for enjoying not tackling projects. Walk to the water w/ a paddleboard, explore nearby trails, or head to downtown Loveland for dinner. Estes Park & Rocky Mountain National Park are an easy drive away. No metro district, and HOA dues are only $470/year.
Visit Listing Website
General Features
| Type | Legal Conforming, Contemporary/Modern |
| Style | 2 Story |
| Baths | 4 Full1 1/2 |
| Acreage | 0.34 Acres |
| Lot Size | 14,686 SqFt |
| Zoning | P-2 |
| Total | 4,915 SqFt ($239/SF) |
| Finished | 4,796 SqFt ($245/SF) |
| Basement | Full Basement, 50%+Finished Basement, Built-In Radon, Radon Test Available |
| Garage | 6 Space(s) |
| Garage Type | Attached |
| Year Built | 1997 |
| New Construction | No |
| Construction | Wood/Frame, Brick/Brick Veneer, Composition Siding |
| Cooling | Central Air, Ceiling Fan |
| Heating | Forced Air |
| Roof | Composition Roof,Metal Roof |
Taxes & Fees
| Taxes | $5,327 |
| Tax Year | 2025 |
| 1st HOA Fee | $470 |
| 1st HOA Freq | Annually |
| Metro District | No |
Schools
| School District | Thompson R2-J |
| Elementary |
Namaqua
|
| Middle/Jr High | Clark (Walt) |
| Senior High | Thompson Valley |
Driving Directions
From I25 and Hwy 34 in Loveland- Go West on Hey 34 6.7 miles. Go left on Namaqua Ave. 1 miles to West 1st Street - go west on 1st Street thru the traffic circle continuing west to Cove Drive. .2 miles to 344 Cove Drive on your left.Rooms
| Primary Bedroom | 22 x 18 (Upper Level) |
| Bedroom 2 | 15 x 11 (Upper Level) |
| Bedroom 3 | 13 x 11 (Upper Level) |
| Bedroom 4 | 12 x 11 (Upper Level) |
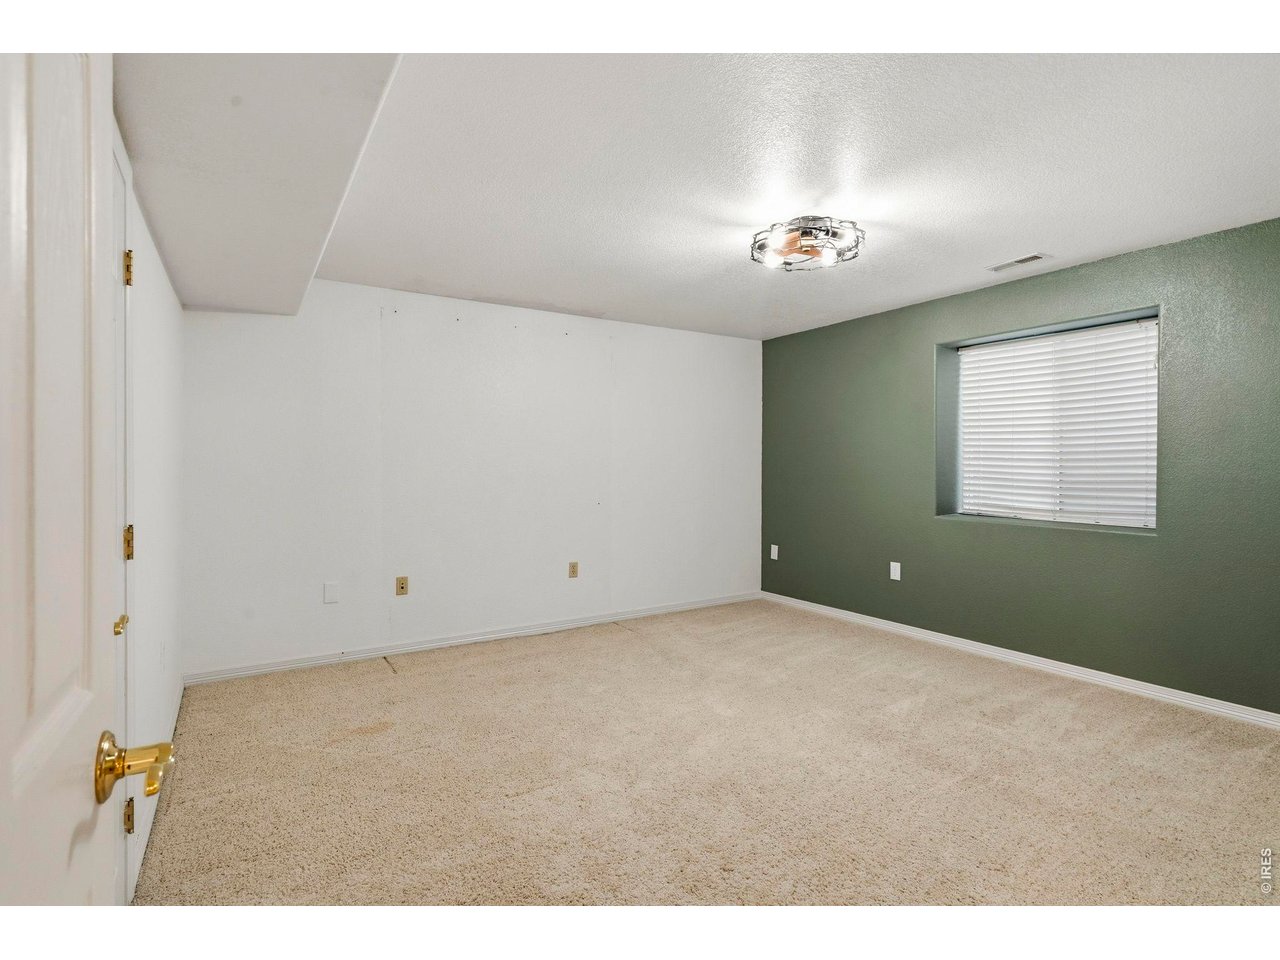
| Bedroom 5 | 15 x 14 (Basement) |
| Kitchen | 22 x 13 (Main Floor) |
| Living Room | 14 x 14 (Main Floor) |
| Office Study | 16 x 12 (Main Floor) |
| Dining Room | 16 x 15 (Main Floor) |
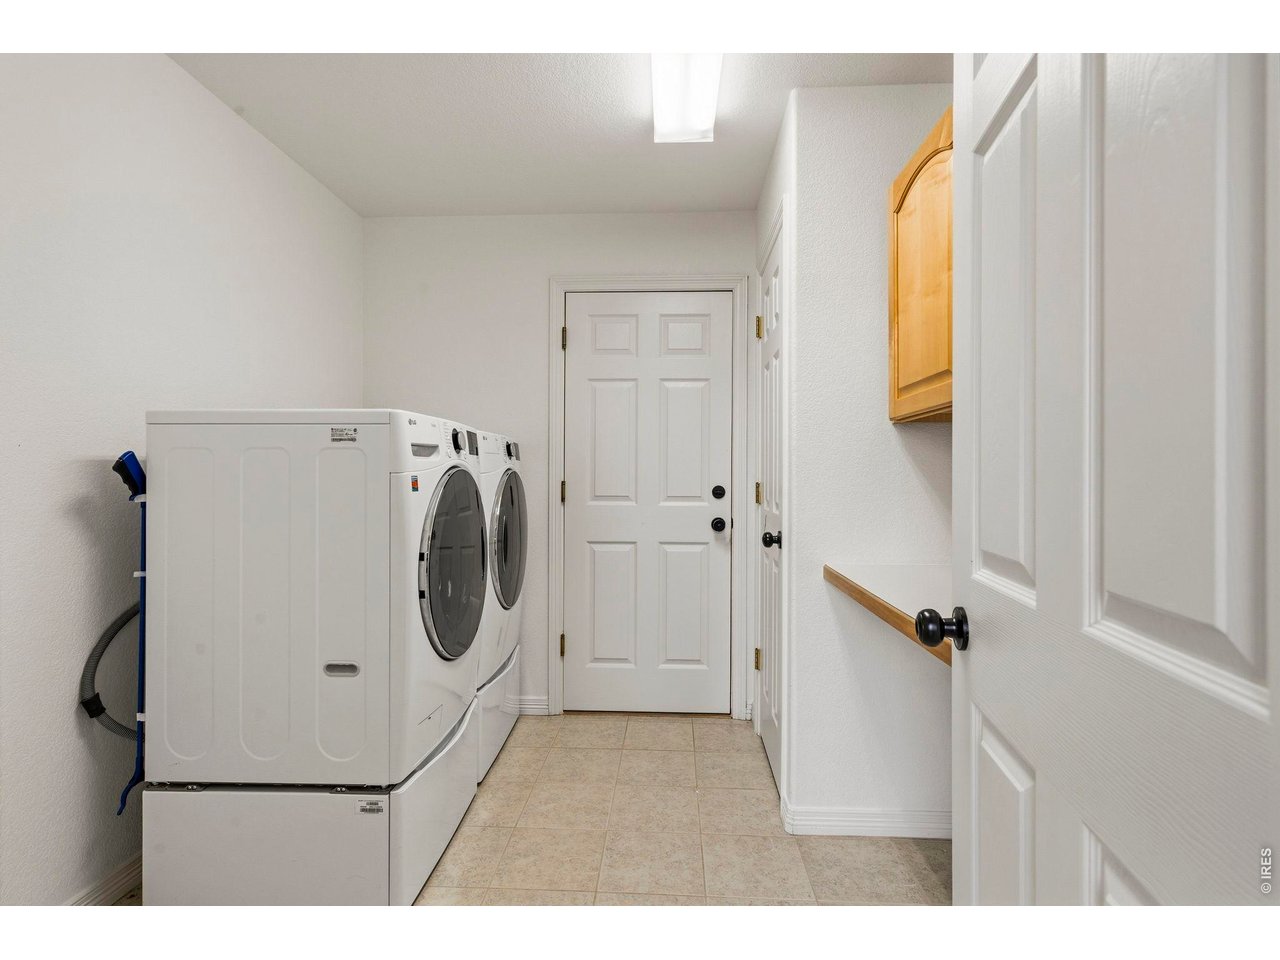
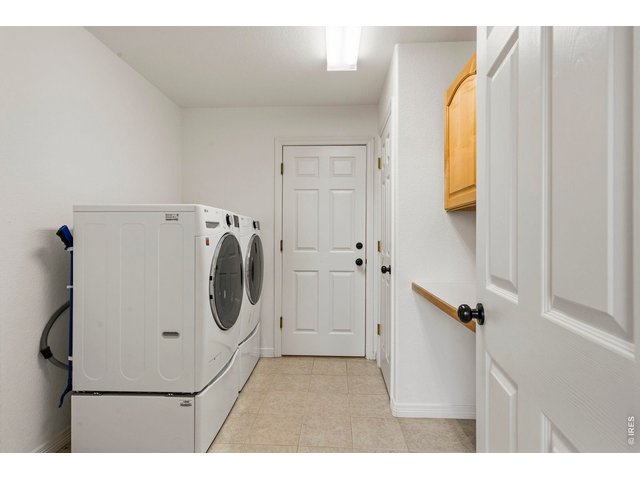
| Laundry Room | 9 x 9 (Main Floor) |
| Family Room | 22 x 18 (Main Floor) |
| Rec. Room | 19 x 17 (Basement) |
| Note: All room dimensions, including square footage data, are approximate and must be verified by the buyer. | |
Outdoor Features
Lawn Sprinkler System, Storage Buildings, Patio, Deck, Enclosed Porch, Hot Tub Included, Recreation Association Required, RV/Boat Parking, >8' Garage Door, Oversized Garage, Tandem GarageLot Features
Corner Lot, Evergreen Trees, Deciduous Trees, Native Grass, Sloping Lot, Abuts Private Open Space, House Faces West, Unincorporated, Lake Access, XeriscapeDesign Features
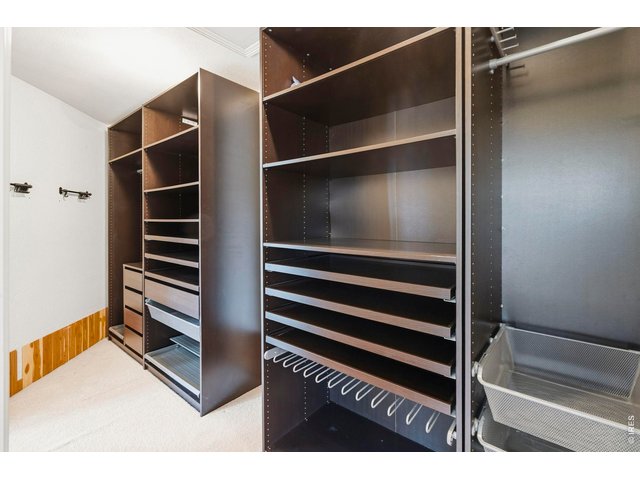
Eat-in Kitchen, Separate Dining Room, Cathedral/Vaulted Ceilings, Open Floor Plan, Workshop, Pantry, Wood Windows, Bay or Bow Window, Stain/Natural Trim, Walk-in Closet, Washer/Dryer Hookups, Jack & Jill Bathroom, Kitchen Island, Media RoomInclusions
Window Coverings, Electric Range/Oven, Double Oven, Dishwasher, Refrigerator, Clothes Washer, Clothes Dryer, Microwave, Gas Bar-B-Q, Garage Door Opener, Disposal, Smoke Alarm(s)Neighborhood
Common Amenities
Common Recreation/Park Area, Hiking/Biking TrailsAccessibility
Level Lot, Level Drive, Main Level LaundryFireplace
Family/Recreation Room FireplaceThe map could not be loaded. Reload the page to try again, or update your browser or device.



Information deemed reliable but not guaranteed by the MLS. WARNING: This database record is provided subject to limited license rights. Duplication or reproduction is prohibited. Limited License MLS content and images © Copyright 1998 - 2026, IRES LLC. All rights reserved.